Button CopyPathCircle CloseCircle Left ArrowArrow Down Icon GreyClosecirclecircleBurger
  • Advertising

546 Guelph CRESCENT, Saskatoon, Saskatchewan, S7H 4R4

MLS® # SK047288
House For Sale In College Park East, Saskatoon, Saskatchewan
$449,900 QuickQuoteTM: $433K - $625K

4 Beds

2 Baths

546 Guelph Crescent, Saskatoon, SK
  • Advertising
Rent Today. Own Tomorrow.
Explore our Rent-to-own Path to Homeownership™ designed to help you become a homeowner.
546 Guelph CRESCENT, Saskatoon, Saskatchewan, S7H 4R4
$449,900

4 Beds

2 Baths

Property Information:

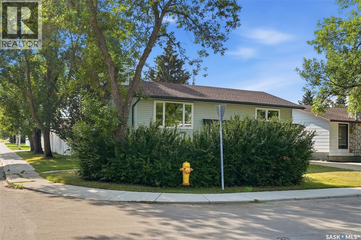
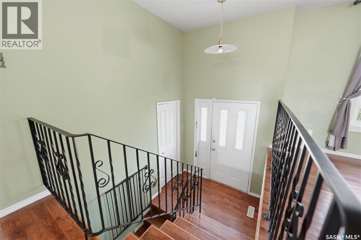
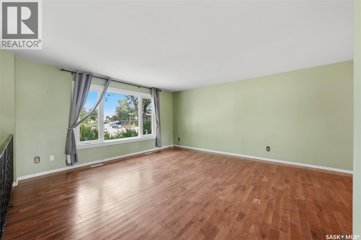
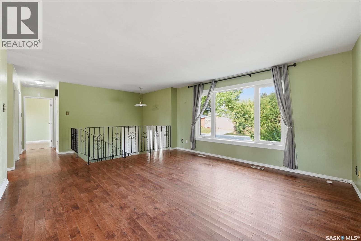
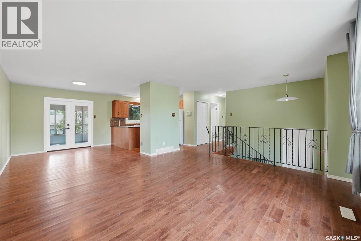
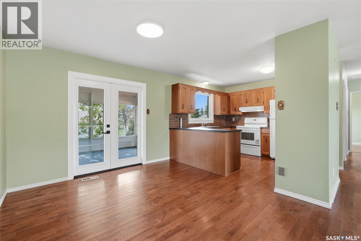
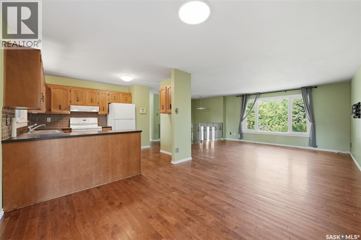
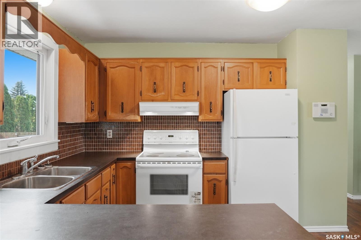
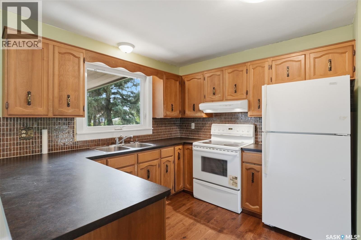
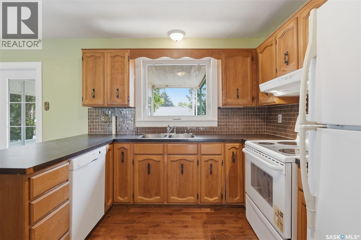
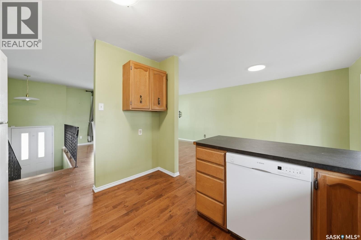
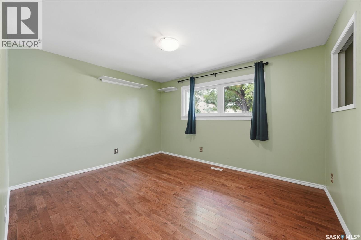
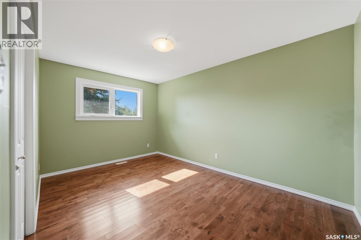
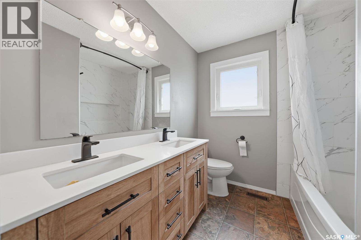
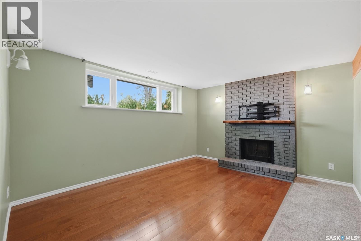
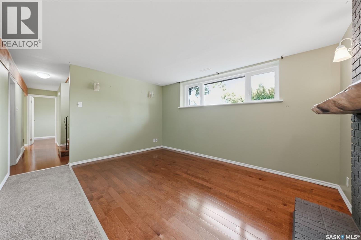
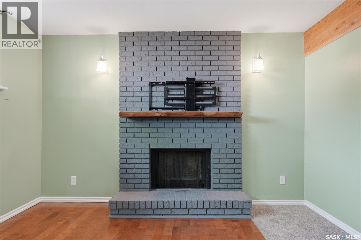
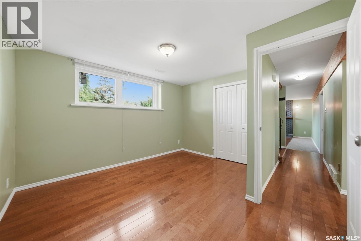
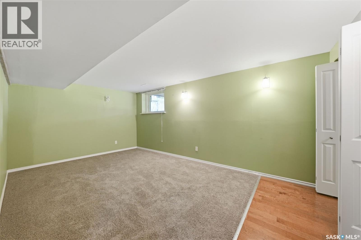
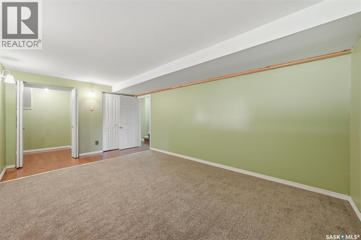
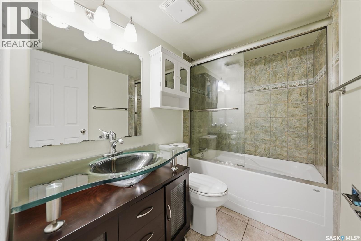
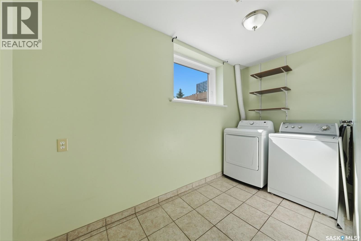
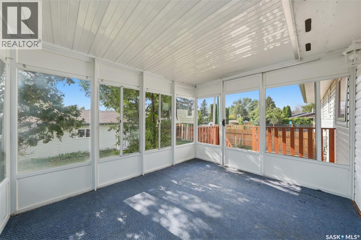
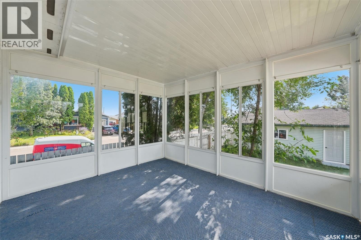
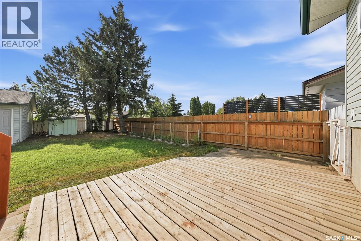
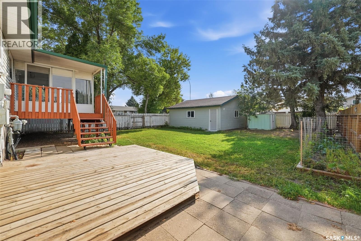
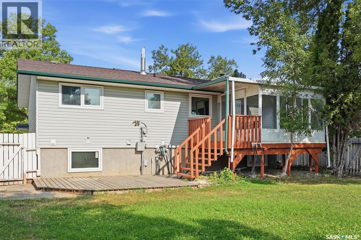
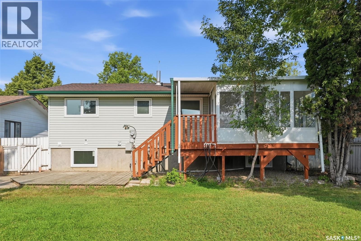
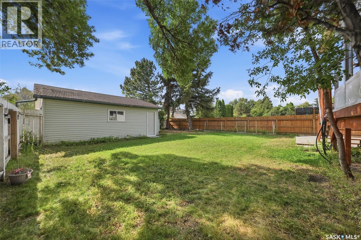
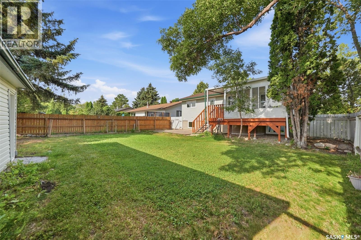
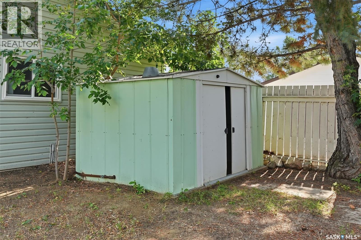
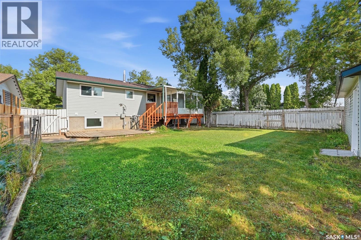
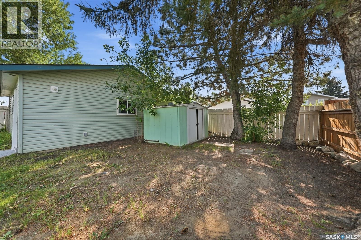
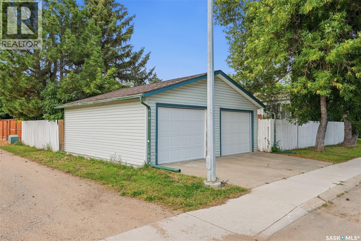
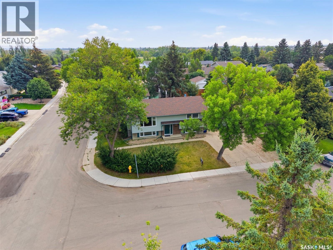
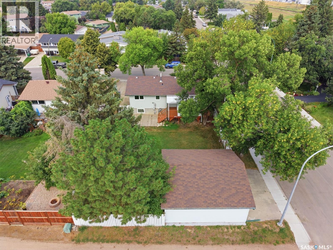
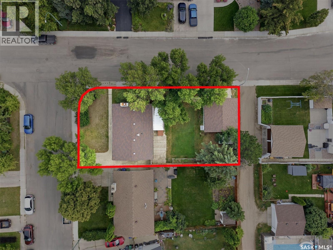
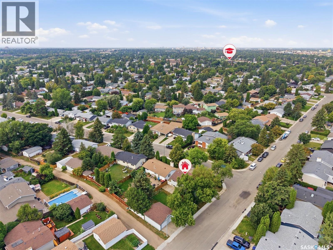
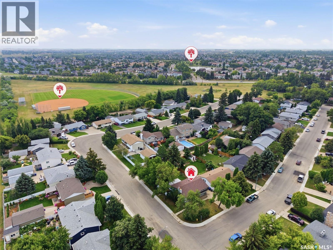
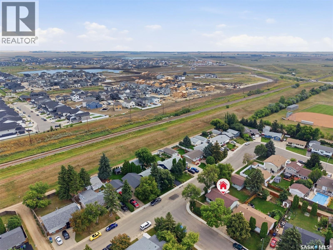
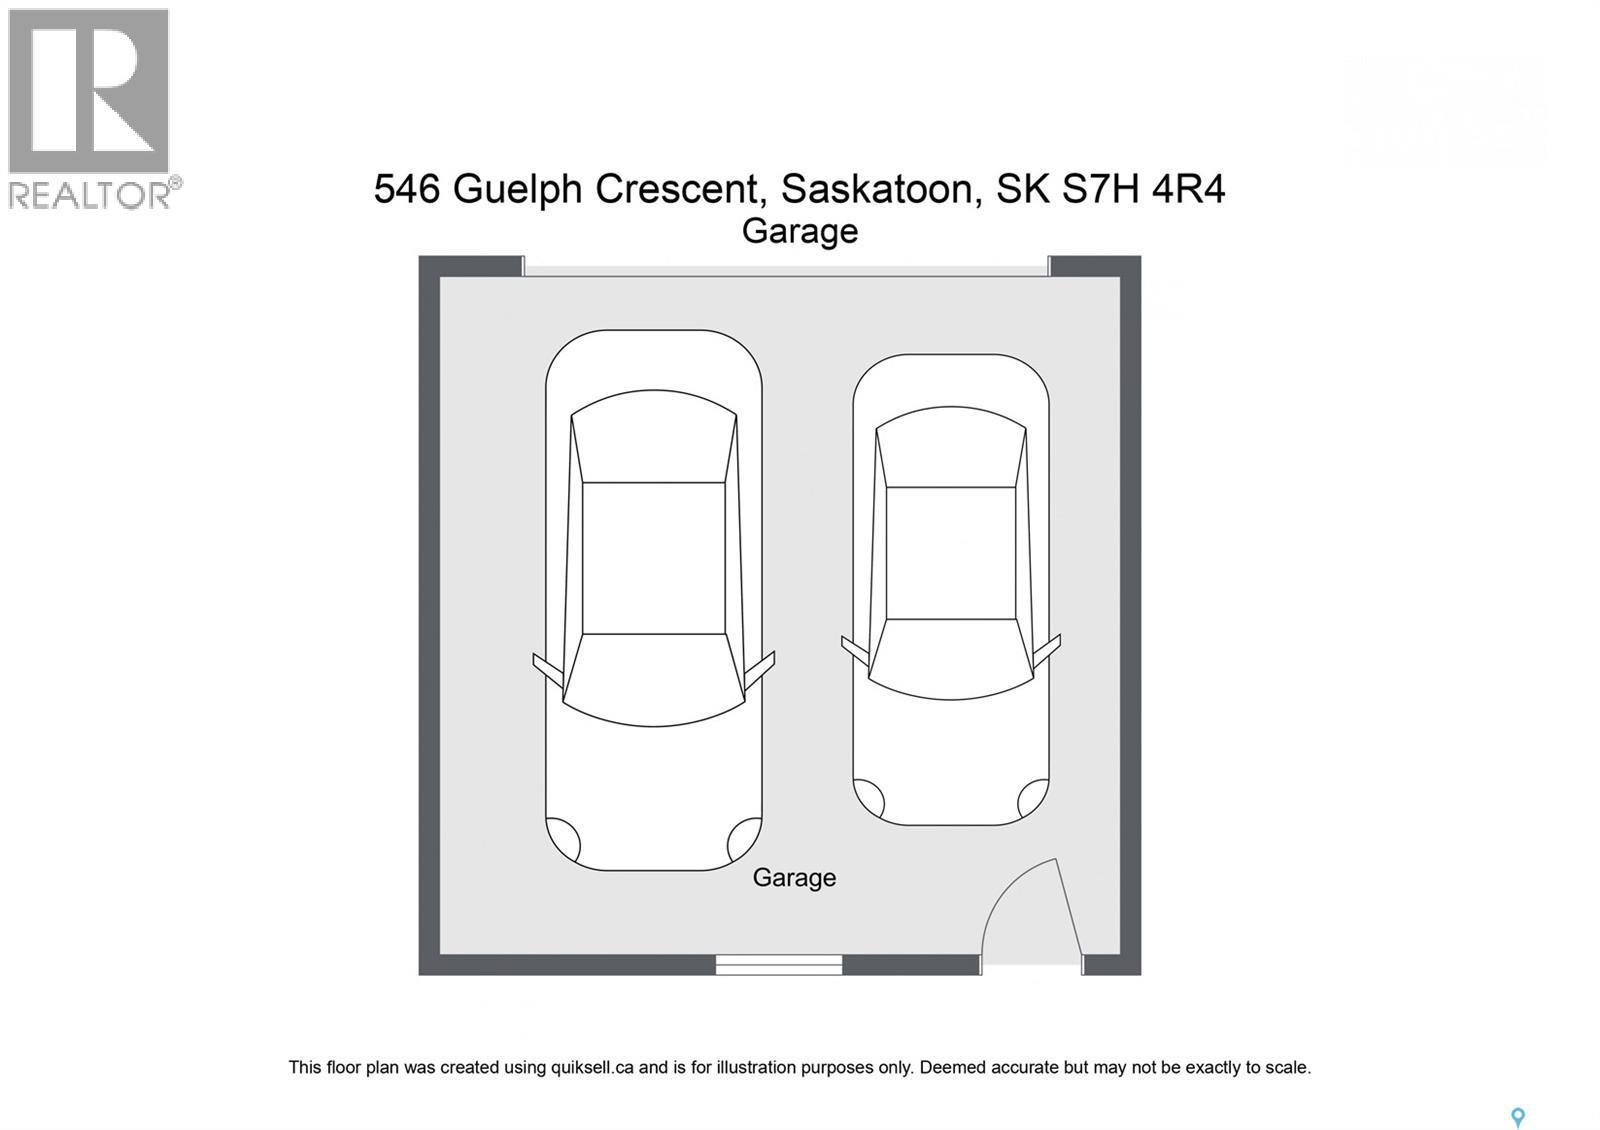
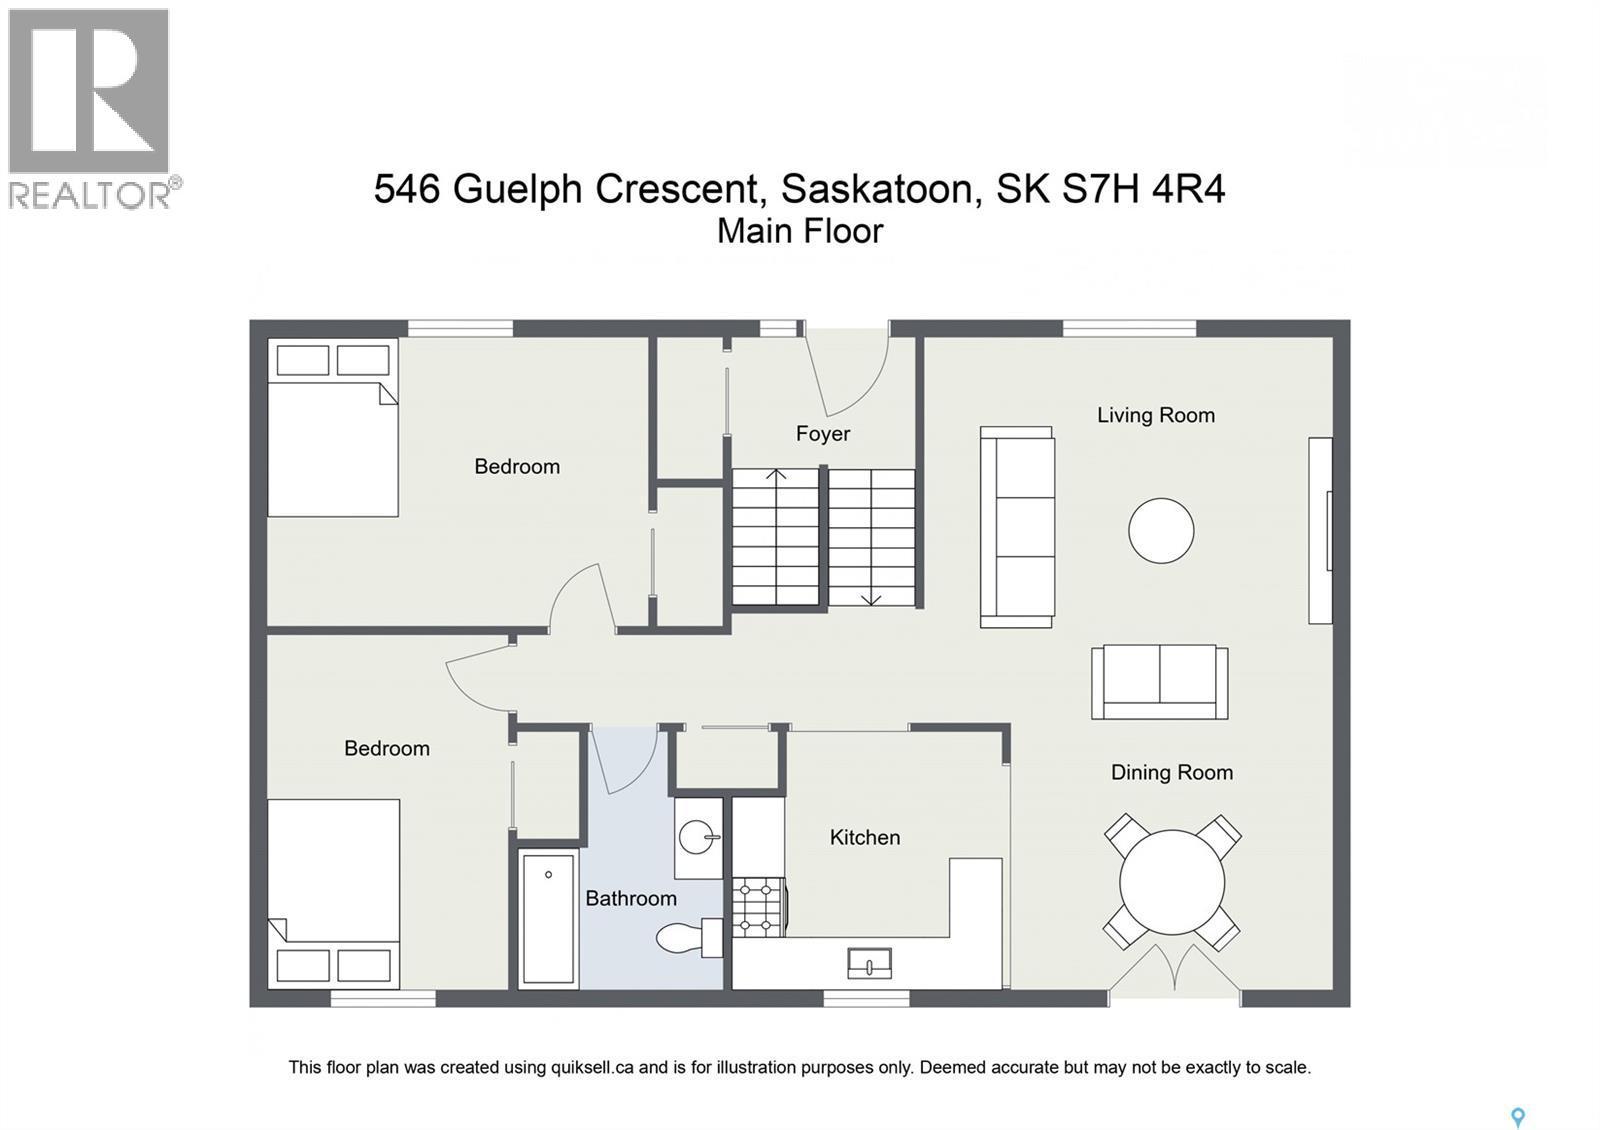
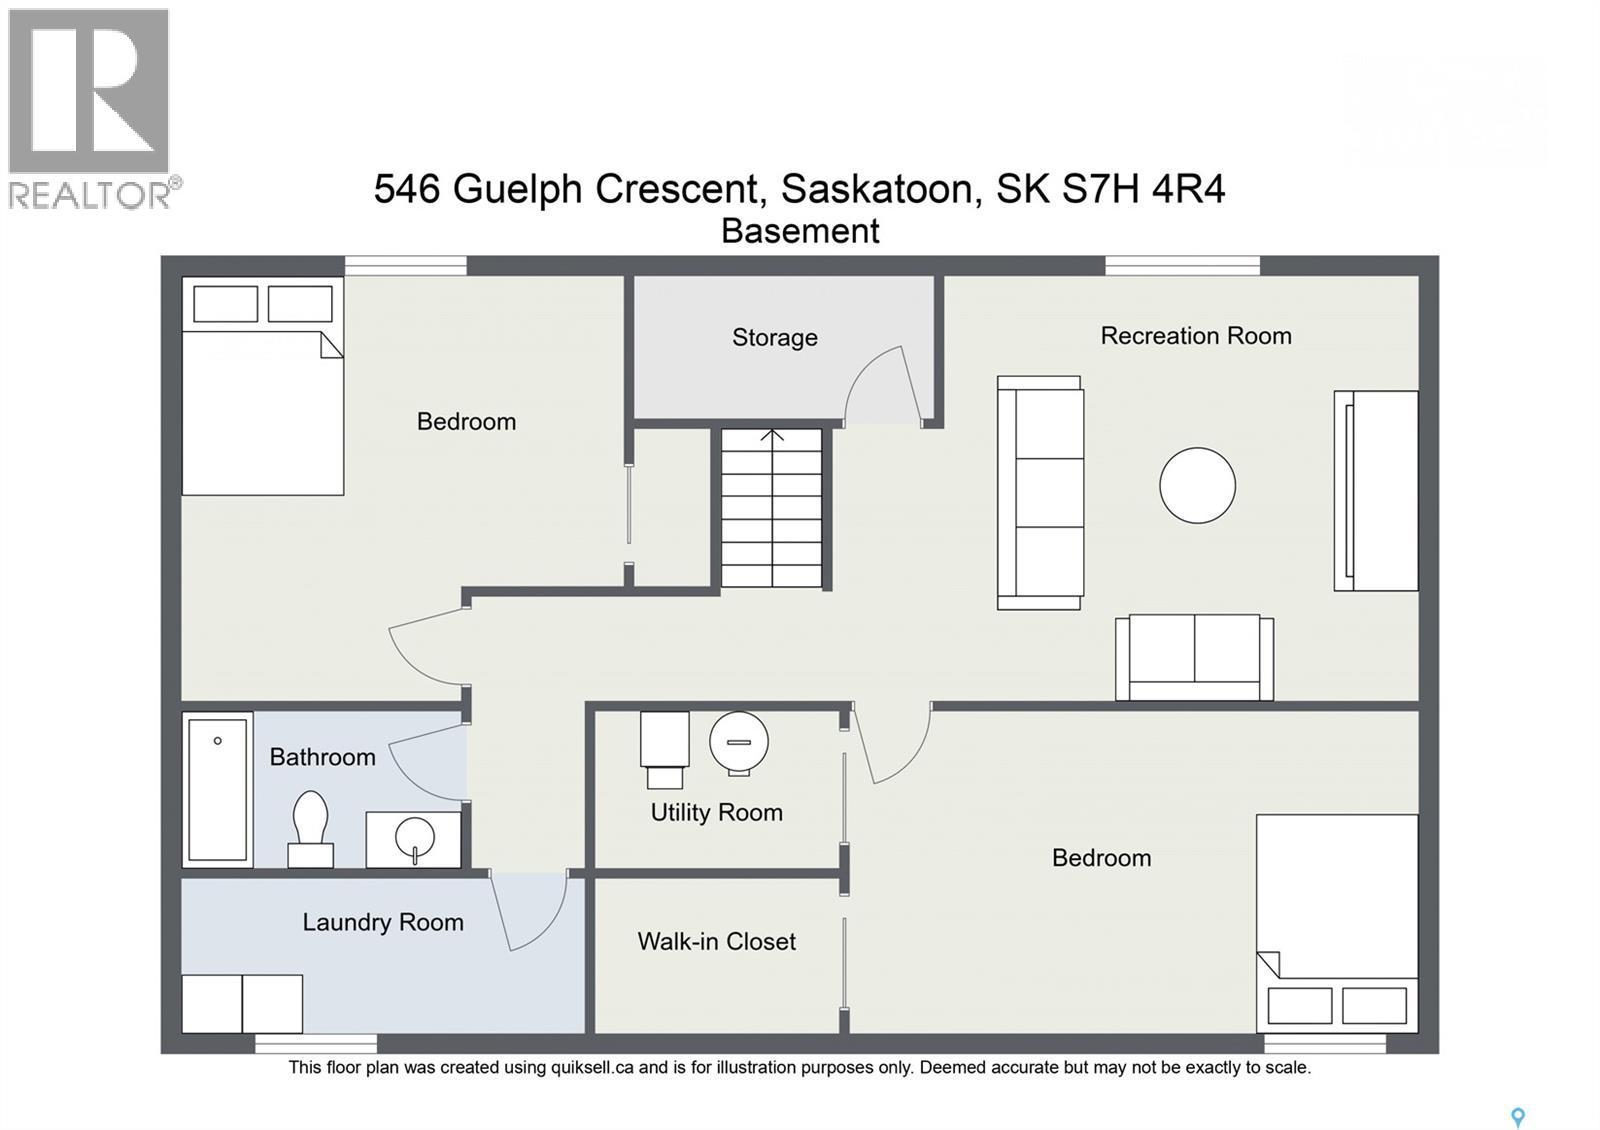
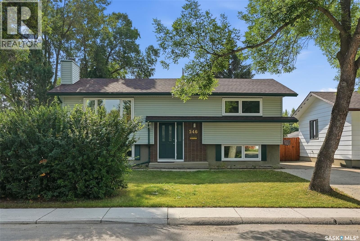
East College Park Bi-Level on a Corner Lot! Welcome to this fantastic 4-bedroom bi-level home situated on a desirable corner lot in East College Park! The bright and inviting main floor features a spacious living room overlooking the street, a dedicated dining area with newer garden doors leading to a 12' x 10' three-season sunroom, plus a convenient 4' x 10' covered BBQ area—perfect for entertaining and enjoying the outdoors. The generous kitchen offers plenty of workspace and storage, while the upgraded main bathroom and two good-sized bedrooms complete the main level. The basement offers even more living space with an inviting family room highlighted by a wood-burning fireplace, two additional bedrooms, a second full bathroom, a laundry room, and ample storage. Newer windows throughout both the main floor and basement provide added comfort and efficiency. Outside, the beautifully maintained yard features mature trees, lawn space front and back, underground sprinklers, a storage shed, and a 12' x 16' lower deck. The 24' x 24' detached double garage has been fully renovated, offering an exceptional space for vehicles, storage, hobbies, or a workshop. Located in the sought-after East College Park neighbourhood, this home offers generous living space, great outdoor areas, and a move-in-ready garage—all on a fantastic corner lot. A wonderful opportunity to make this home your own! As per the Seller’s direction, all offers will be presented on 09/08/2026 12:00PM. (id:27)

Building Features:

  • Style: Detached
  • Building Type: House
  • Architectural Style: Bi-level
  • Basement Development: Finished
  • Basement Type: Full
  • Construction Style - Attachment: Detached
  • Fireplace Fuel: Wood
  • Fireplace Type: Conventional
  • Floor Space: 1080 sqft Square Feet
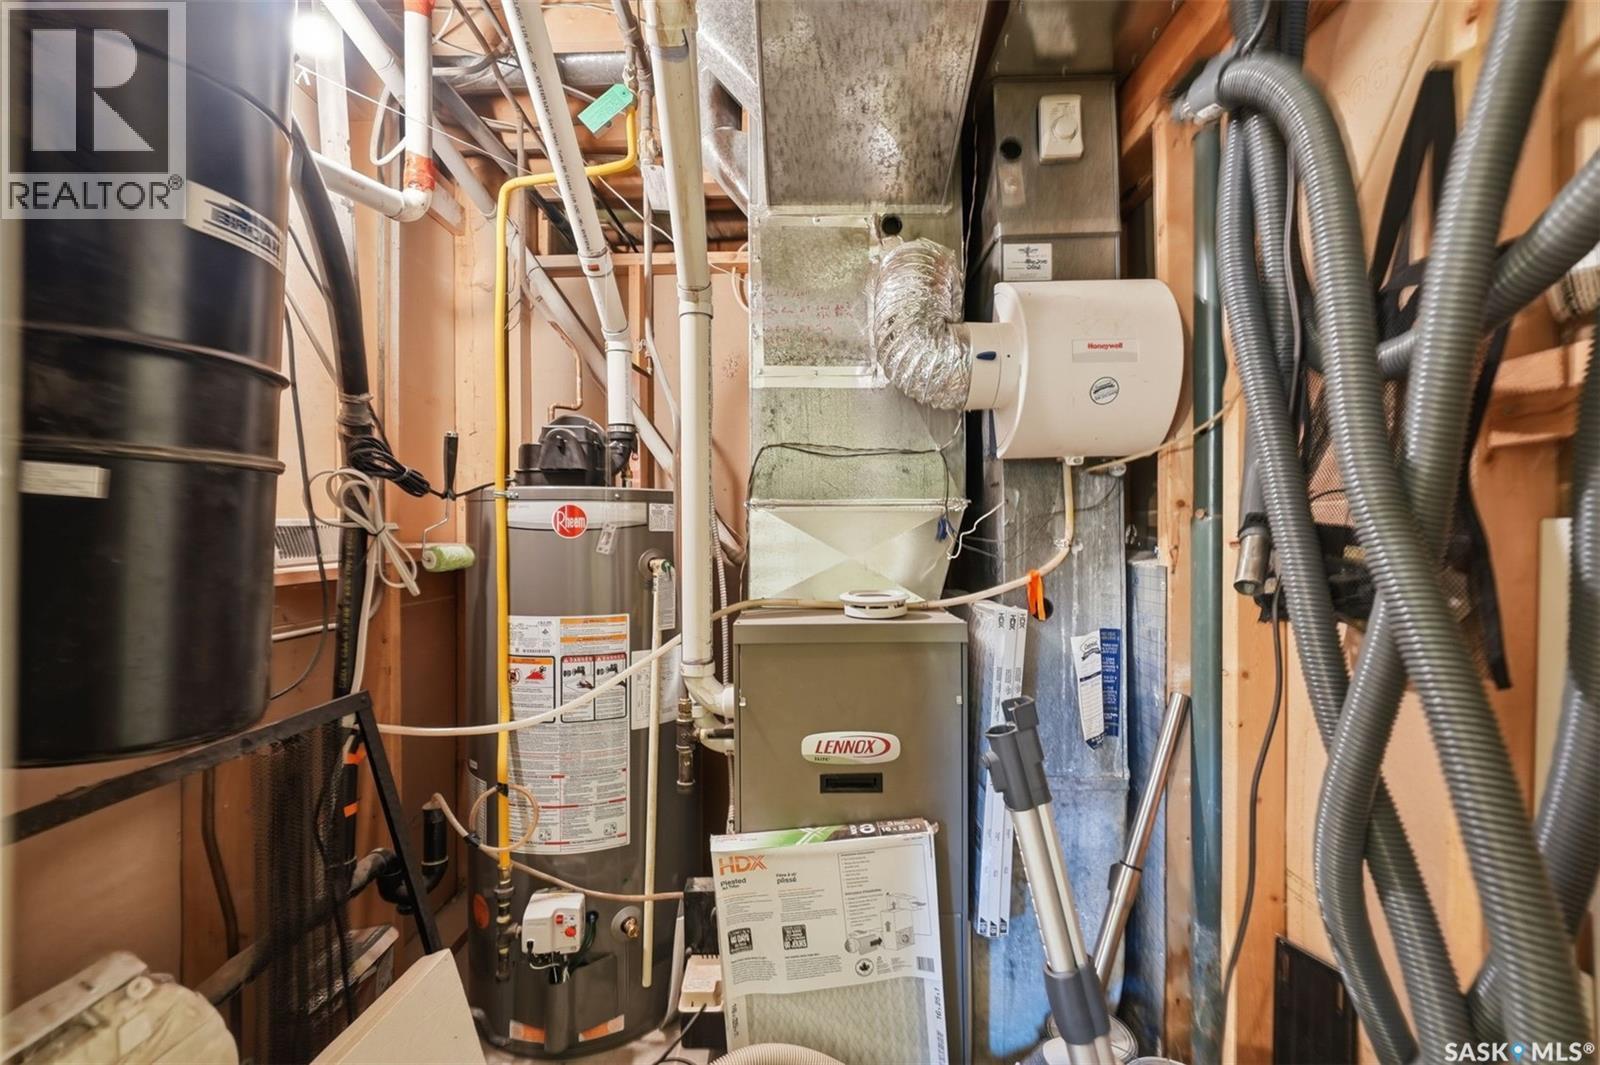
  • Heating Type: Forced air
  • Heating Fuel: Natural gas

Property Features:

  • OwnershipType: Freehold
  • Property Type: Single Family
  • Built in: 1975
  • Features: Treed, Corner Site, Lane, Rectangular
  • Fence Type: Fence
  • Floor Space (approx): 1080 Square Feet
  • Irregular: Yes
  • Landscape Features: Lawn, Underground sprinkler
  • Lot Frontage: 53.2 Feet
  • Lot Size: 6360.00 Square Feet
  • Structure Type: Deck
  • Parking Type: Detached garage, Parking Spaces
  • No. of Parking Spaces: 3

Rooms:

  • Laundry Basement Level 3.35 m x 1.52 m
  • Bathroom Basement Level Measurements not available
  • Bedroom Basement Level 3.66 m x 3.66 m
  • Family Basement Level 4.27 m x 2.74 m
  • Bedroom Basement Level 5.49 m x 3.35 m
  • Other Basement Level Measurements not available
  • Storage Basement Level 1.83 m x 1.52 m
  • Kitchen Main Level 3.35 m x 2.74 m
  • Dining Main Level 3.35 m x 3.05 m
  • Living Main Level 4.57 m x 4.27 m
  • Bedroom Main Level 3.96 m x 3.35 m
  • Bedroom Main Level 4.27 m x 3.05 m
  • Bathroom Main Level Measurements not available

Convert Measurement to:

Courtesy of: Boyes Group Realty Inc.
REALTOR.ca  

QuickQuoteTM Powered by RPS

Location of 546 Guelph CRESCENT, Saskatoon, Saskatchewan, S7H 4R4

Demographic Information of 546 Guelph CRESCENT, Saskatoon, Saskatchewan, S7H 4R4

Life Stage

Midlife Families

Employment Type

Service Sector/White Collar

Average Household Income

$156,832.18

Average Number of Children

1.86

Household Population

Household Structure

Age of Population

Education

Education Level

No certificate/diploma/degree

10.78 %

High school certificate or equivalent

31.99 %

Apprenticeship trade certificate/diploma

10.4 %

College/non-university certificate

15.27 %

University certificate (below bachelor)

0.4 %

University Degree

31.15 %

Commuter

Travel To Work

By Car

91.32 %

By Public Transit

3.12 %

By Walking

0.69 %

By Bicycle

0.45 %

By Other Methods

4.42 %

Cultural Diversity

Knowledge of Official Language

Mother Tongue

Building Information

Building Type

Apartments (Low and High Rise)

21.38 %

Houses

78.62 %

Own Vs. Rent