Button CopyPathCircle CloseCircle Left ArrowArrow Down Icon GreyClosecirclecircleBurger
  • Advertising

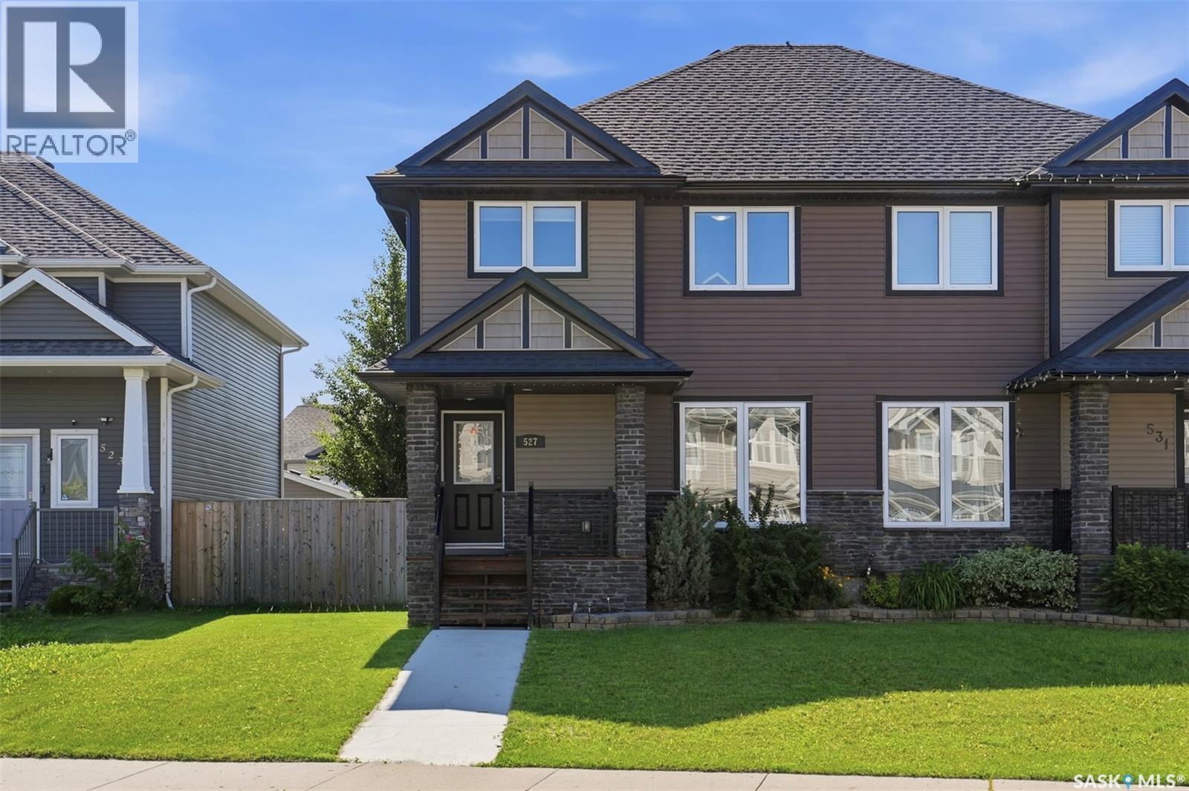
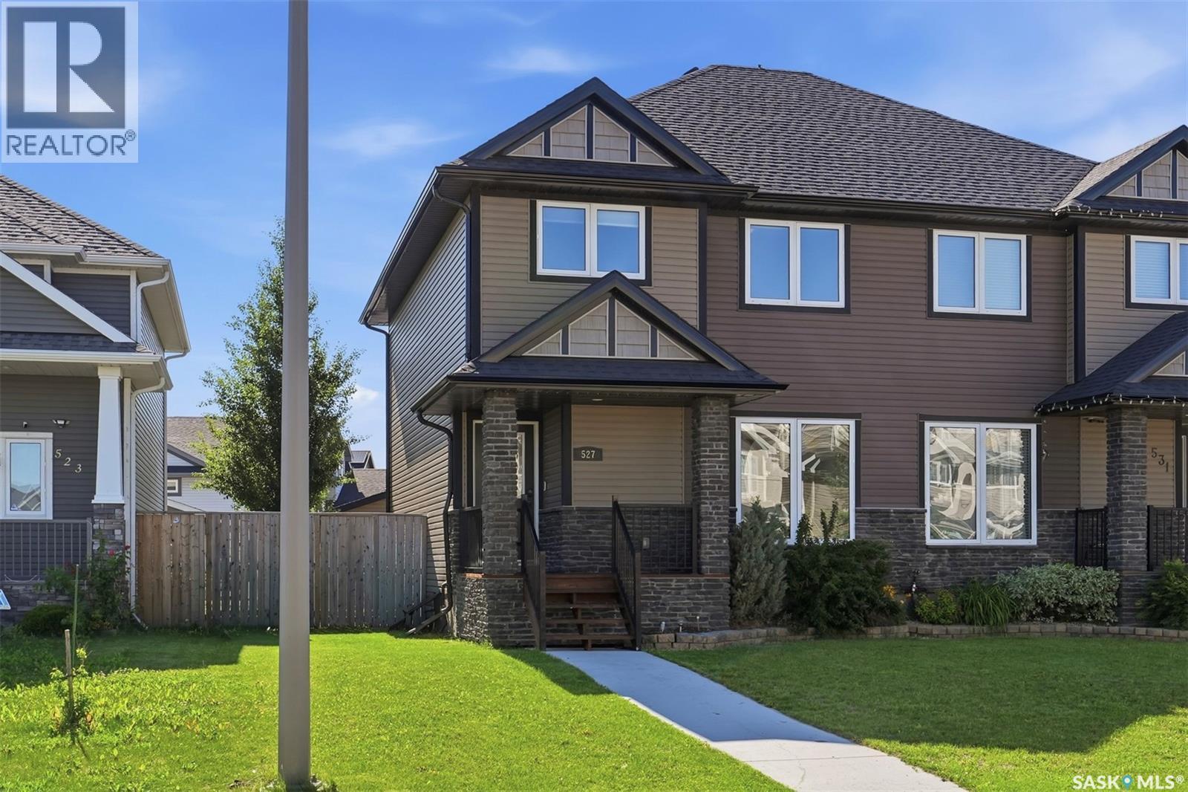
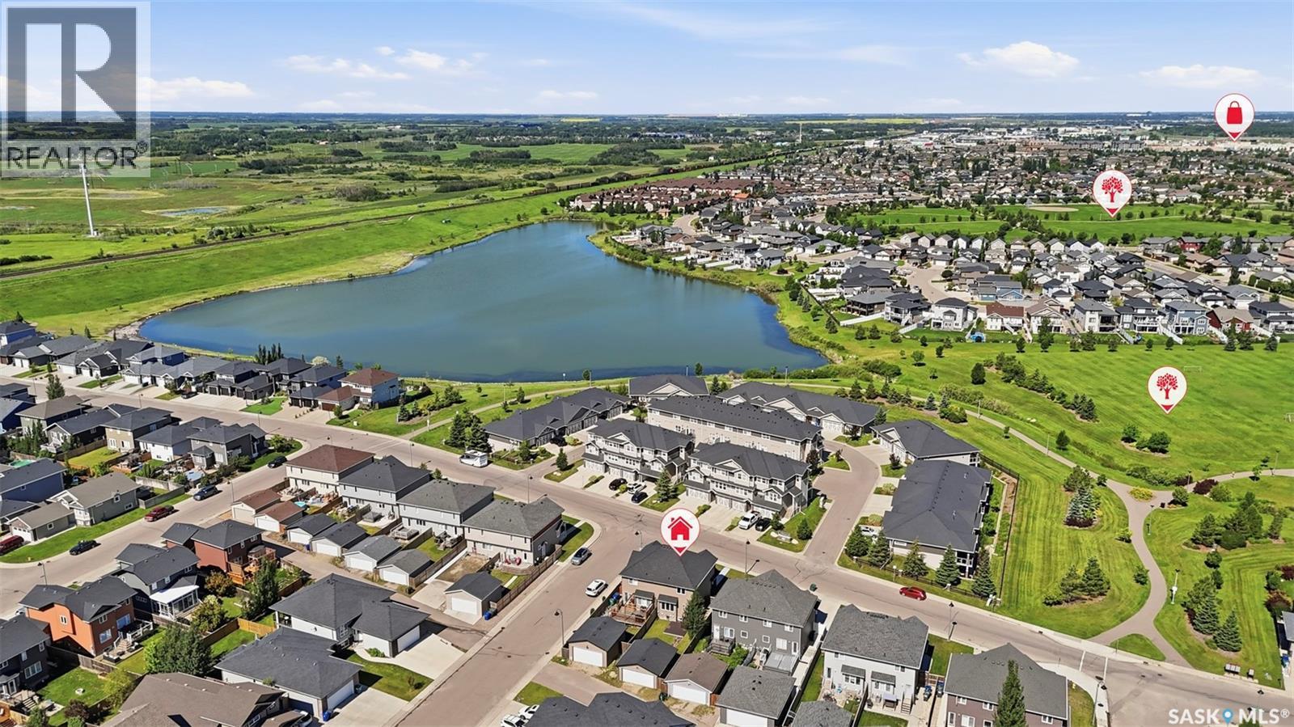
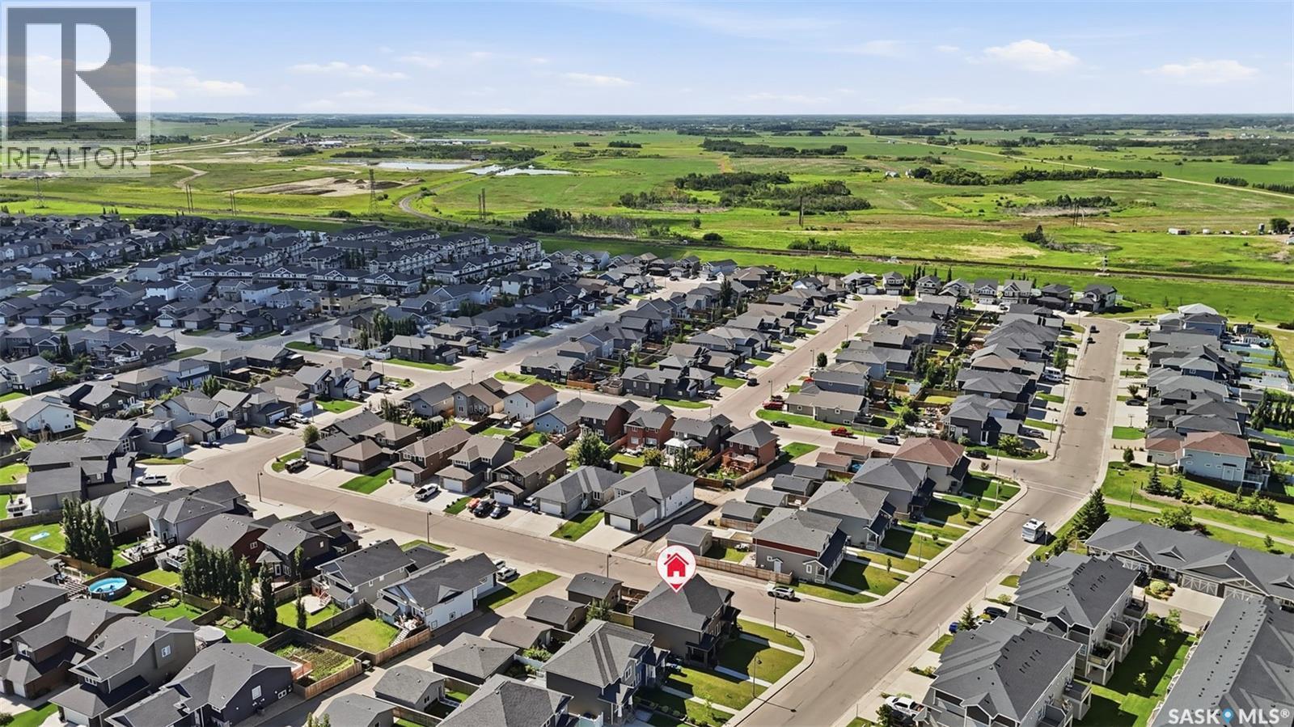
527 Pringle CRESCENT, Saskatoon, Saskatchewan, S7T 0S7

MLS® # SK041983
House For Sale In Stonebridge, Saskatoon, Saskatchewan
$439,900 QuickQuoteTM: $400K - $486K

3 Beds

3 Baths

527 Pringle Crescent, Saskatoon, SK
Home Insurance - TD Insurance

Get a home insurance quote online for this $439,900 property in Saskatoon
  • Advertising
Rent Today. Own Tomorrow.
Explore our Rent-to-own Path to Homeownership™ designed to help you become a homeowner.
527 Pringle CRESCENT, Saskatoon, Saskatchewan, S7T 0S7
$439,900

3 Beds

3 Baths

Property Information:

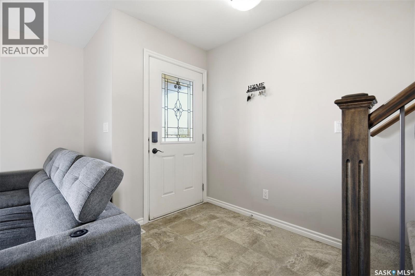
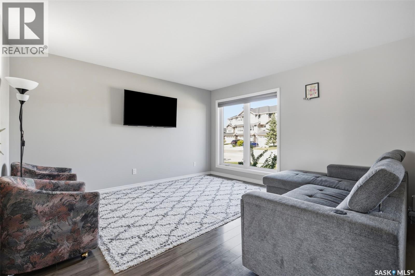
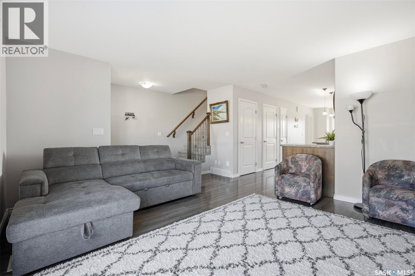
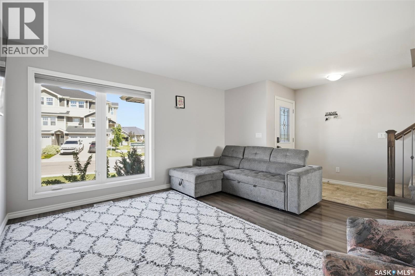
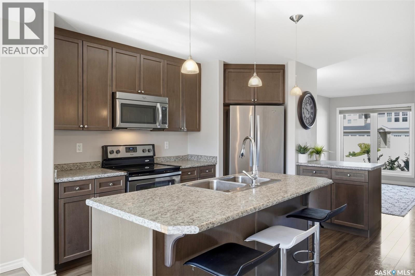
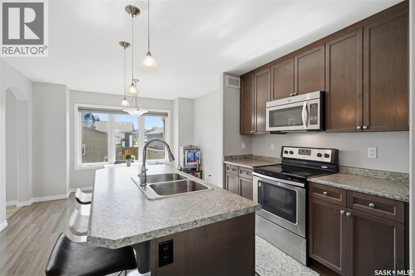
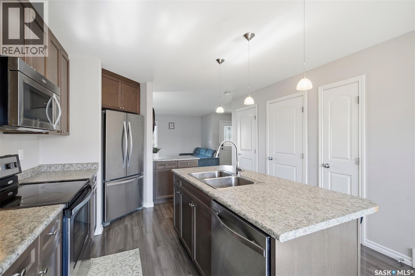
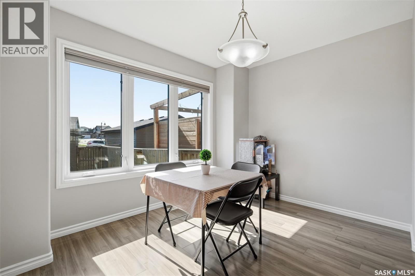
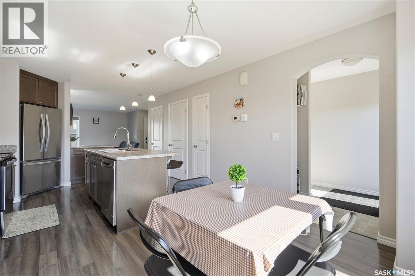
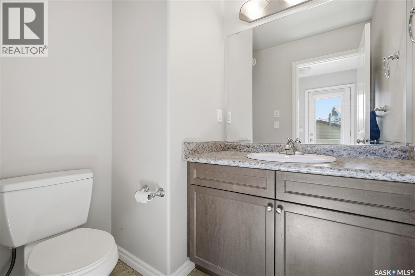
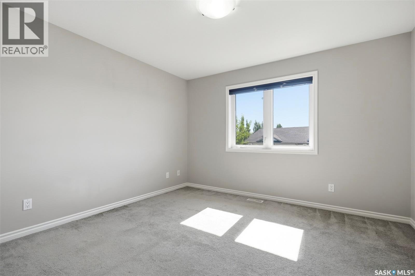
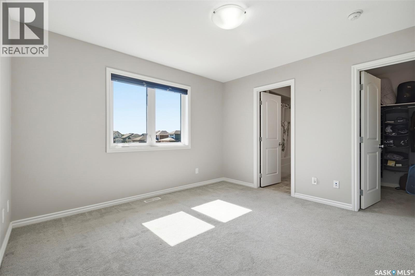
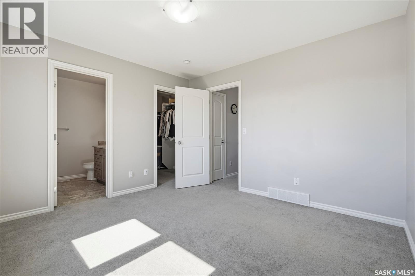
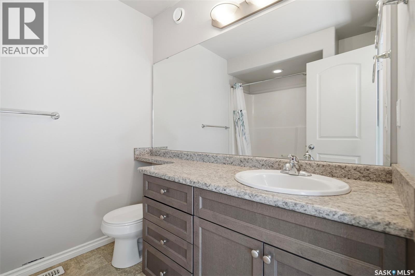
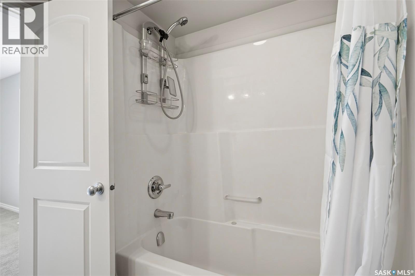
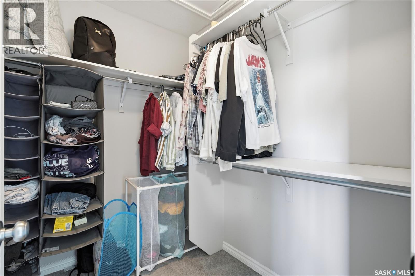
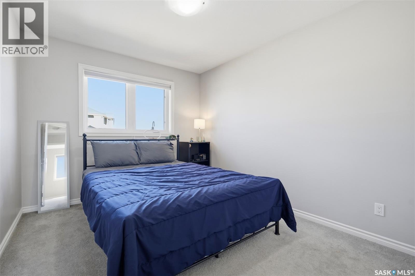
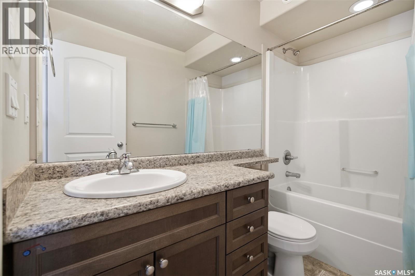
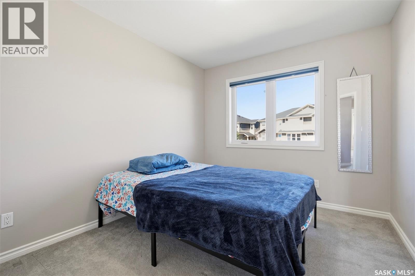
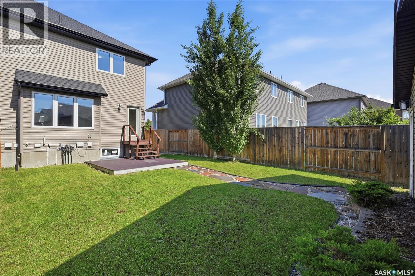
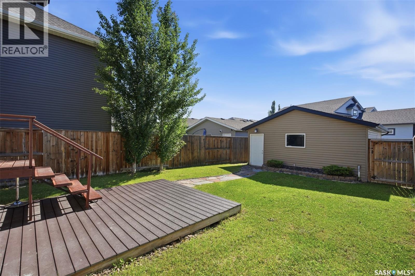
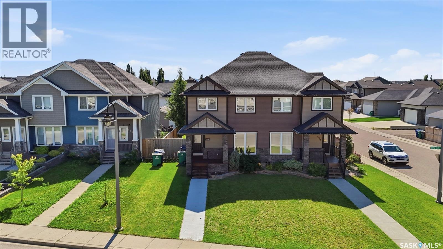
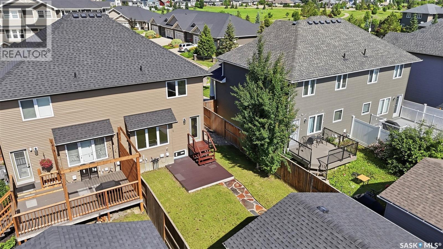
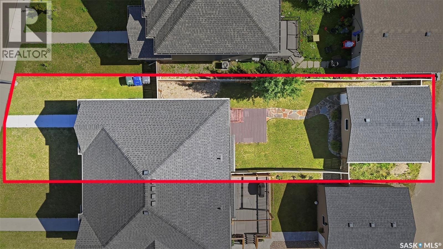
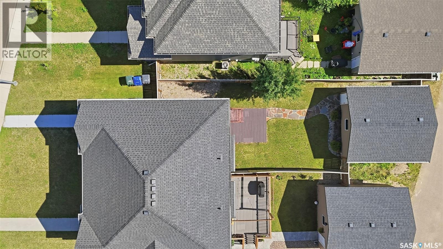
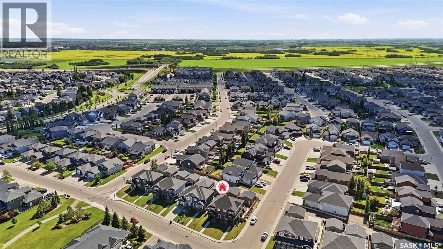
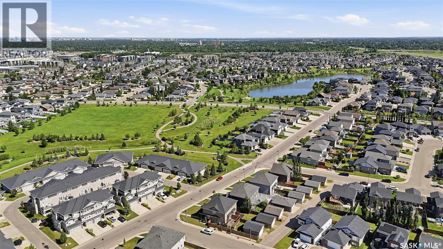
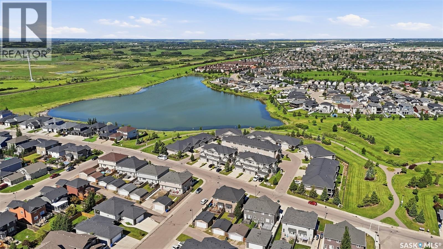
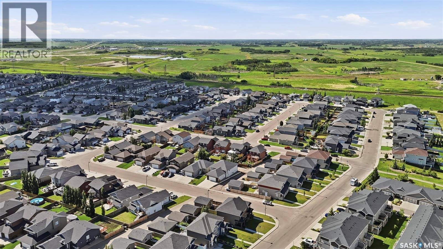
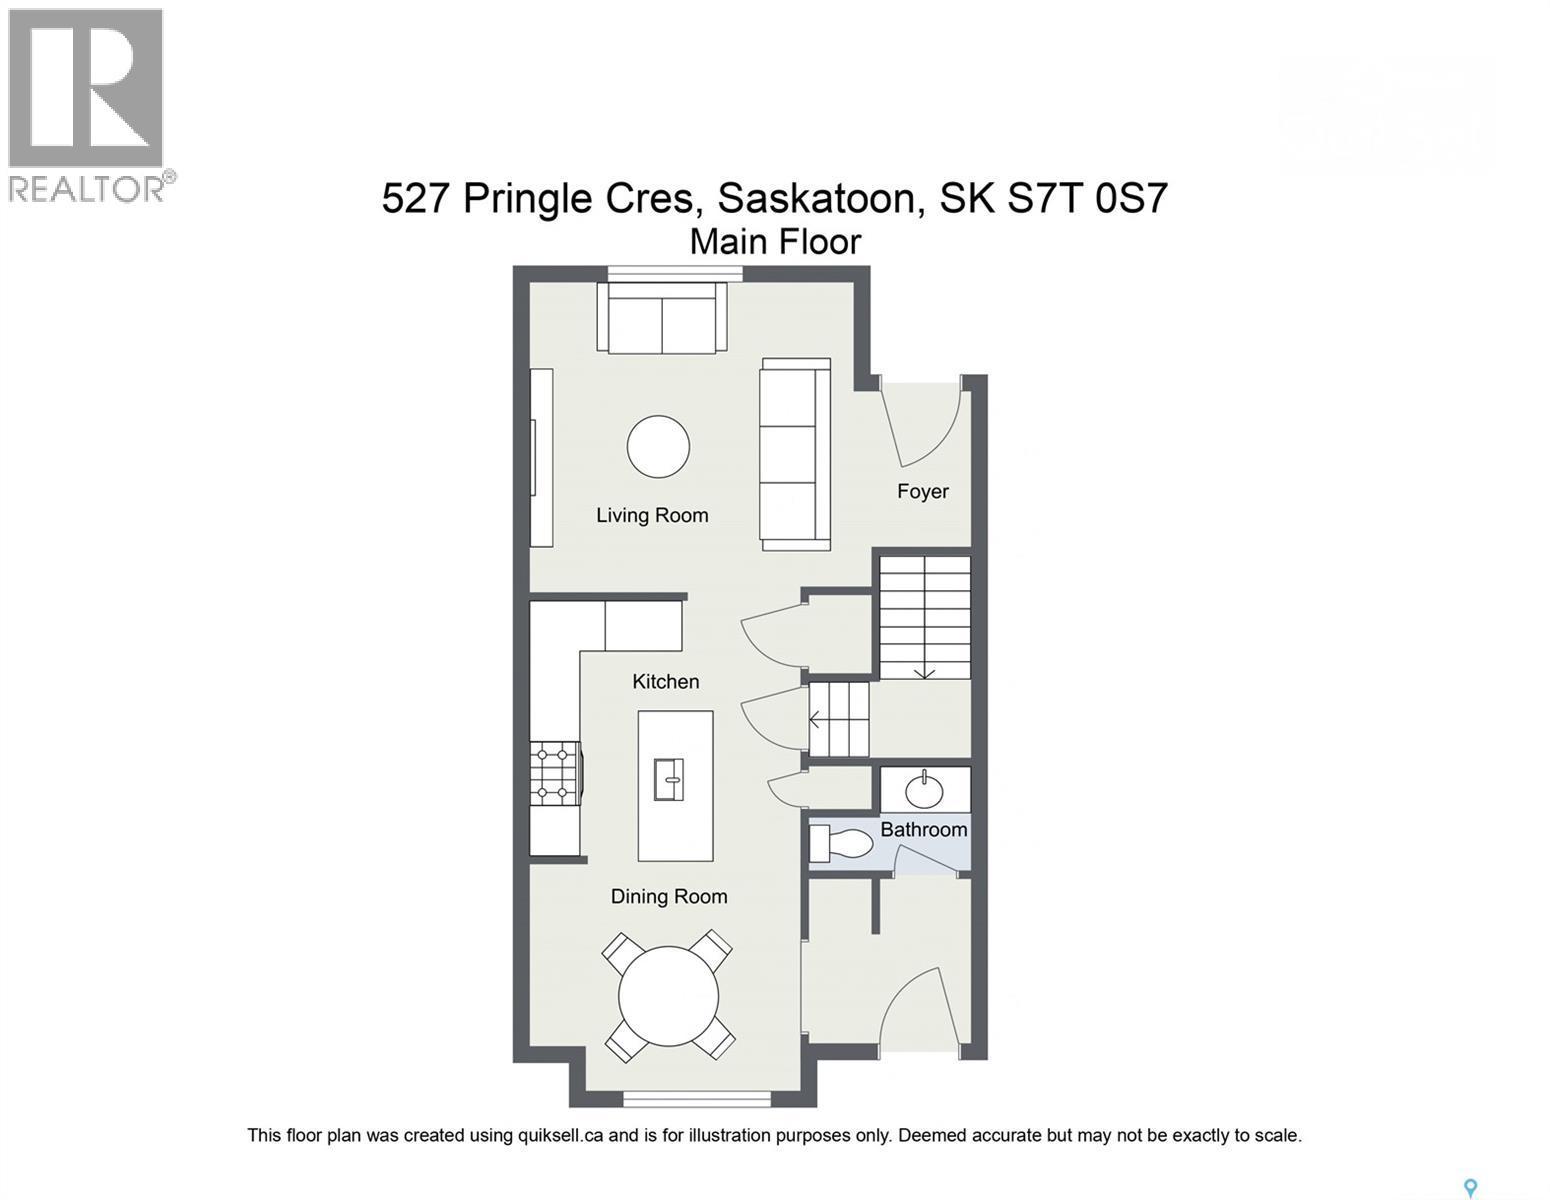
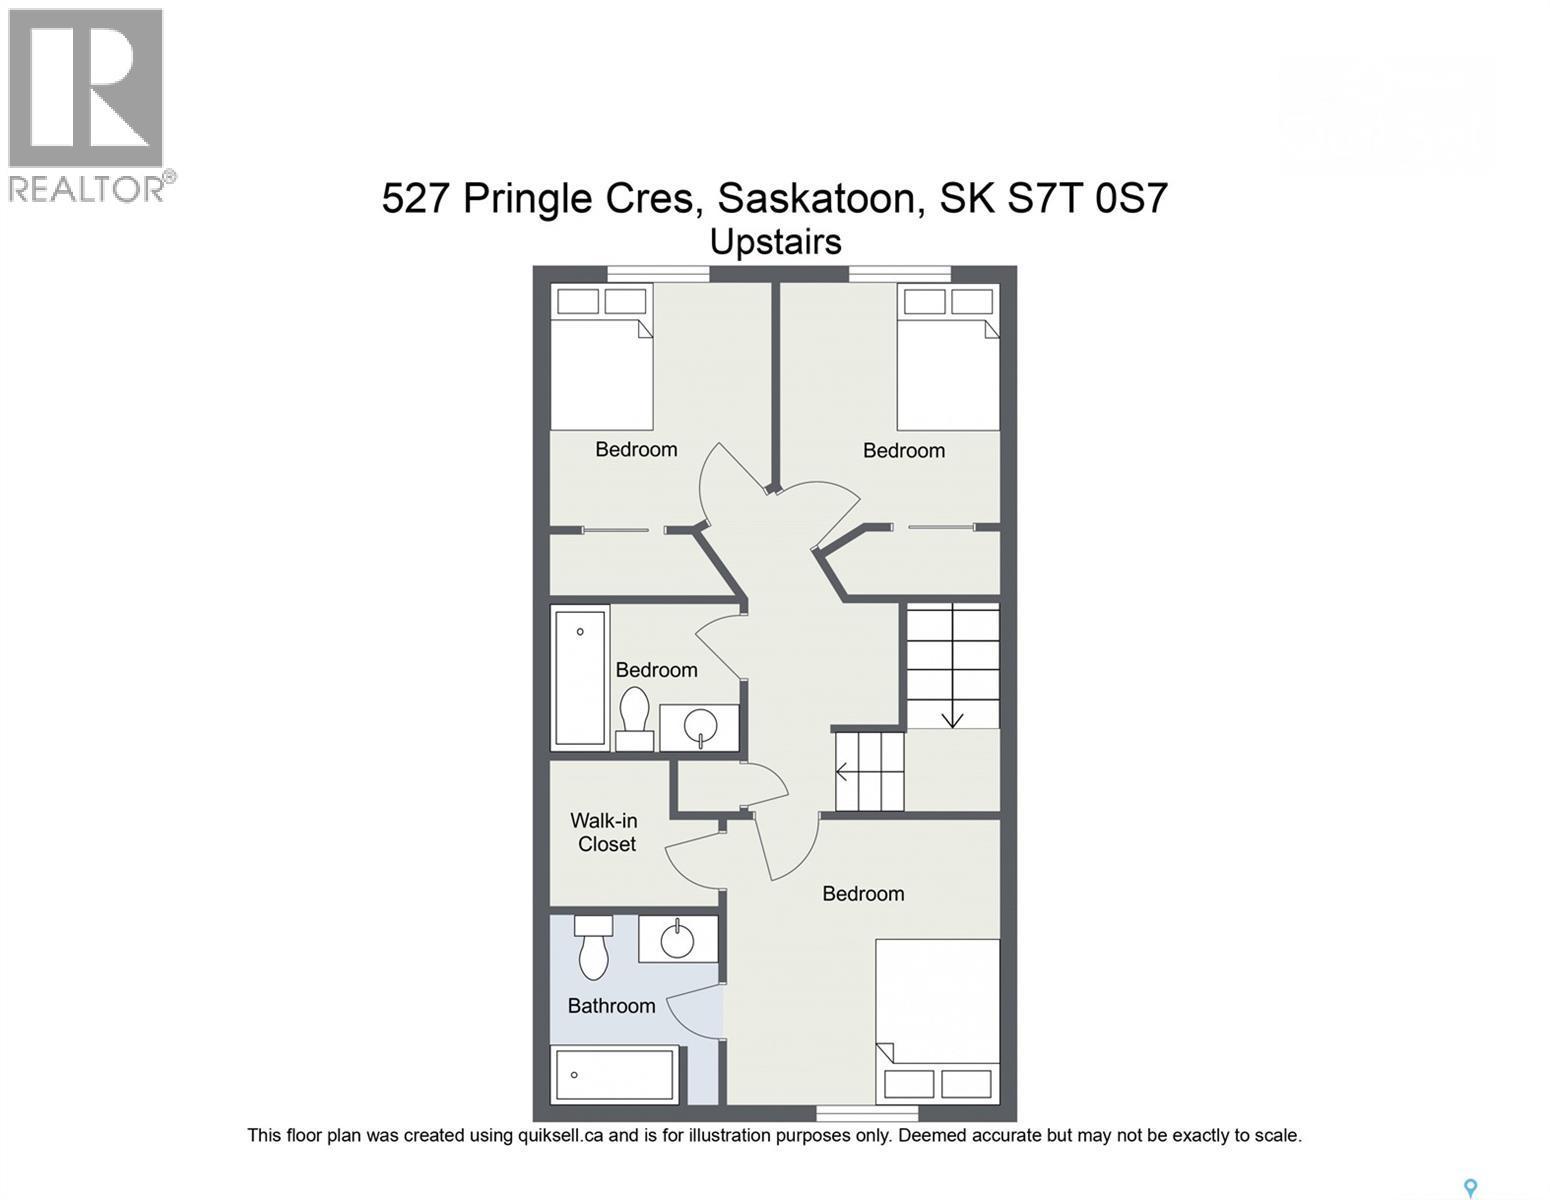
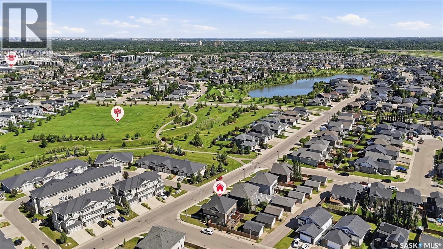
Welcome to this well-maintained 2-storey semi-detached home in the highly desirable Stonebridge neighbourhood. Built in 2014, this spacious home offers 1,390 sq. ft. of thoughtfully designed living space, featuring 3 bedrooms and 2.5 bathrooms—perfect for families, first-time home buyers, or investors. The functional floor plan boasts bright and inviting living areas, modern finishes, and generously sized bedrooms throughout. The primary bedroom features a walk-in closet and a private 4-piece ensuite, while the additional bedrooms provide plenty of space for children, guests, or a home office. Located in one of Saskatoon’s most sought-after communities, this home is just minutes from school, parks, shopping, restaurants, walking paths, and all the amenities Stonebridge has to offer. Enjoy the benefits of homeownership without monthly condo fees. Contact your Realtor® today to book your private showing! (id:27)

Building Features:

  • Style: Semi-Detached
  • Architectural Style: 2 Level
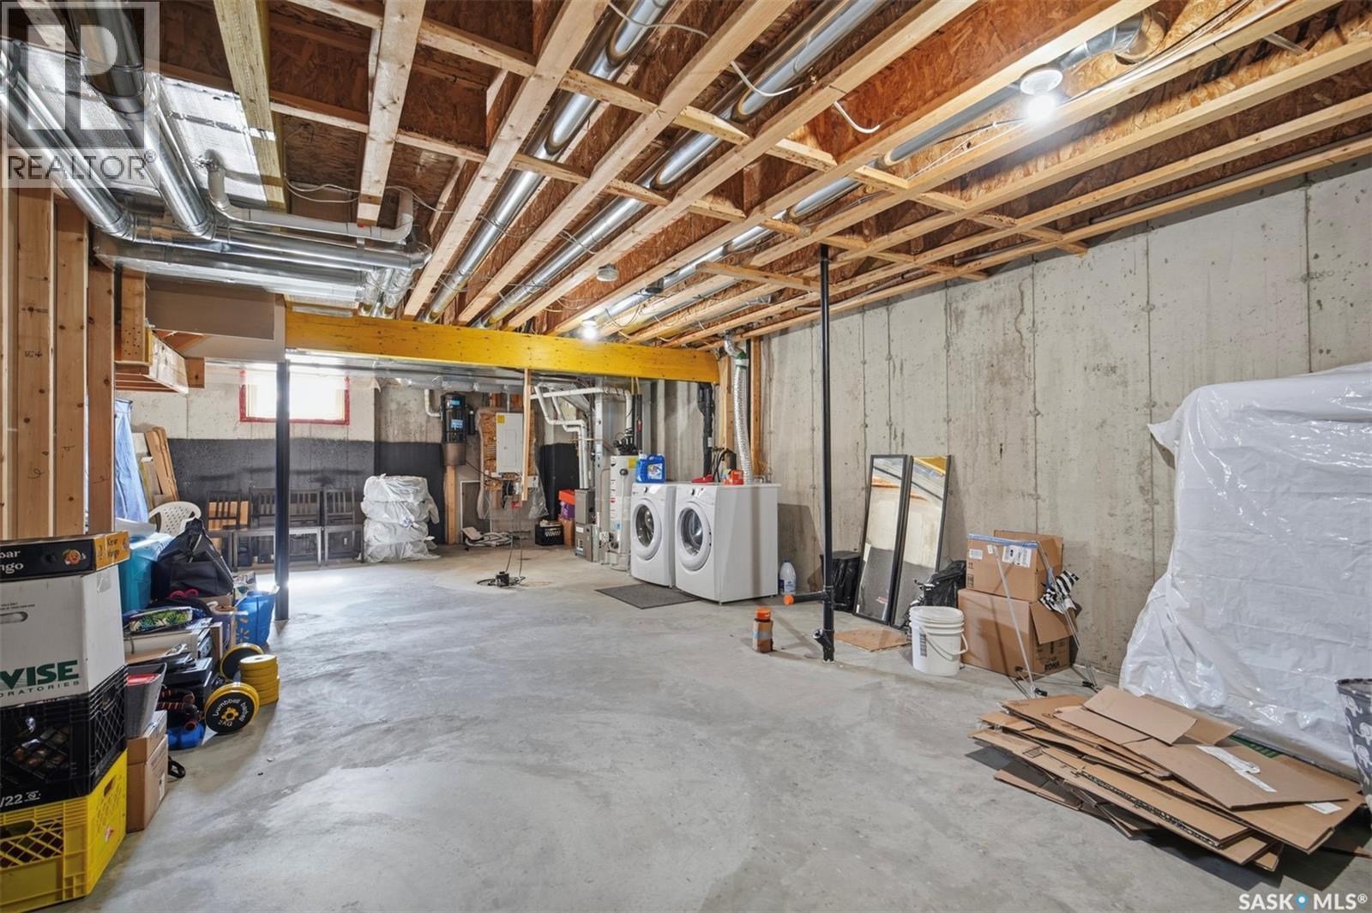
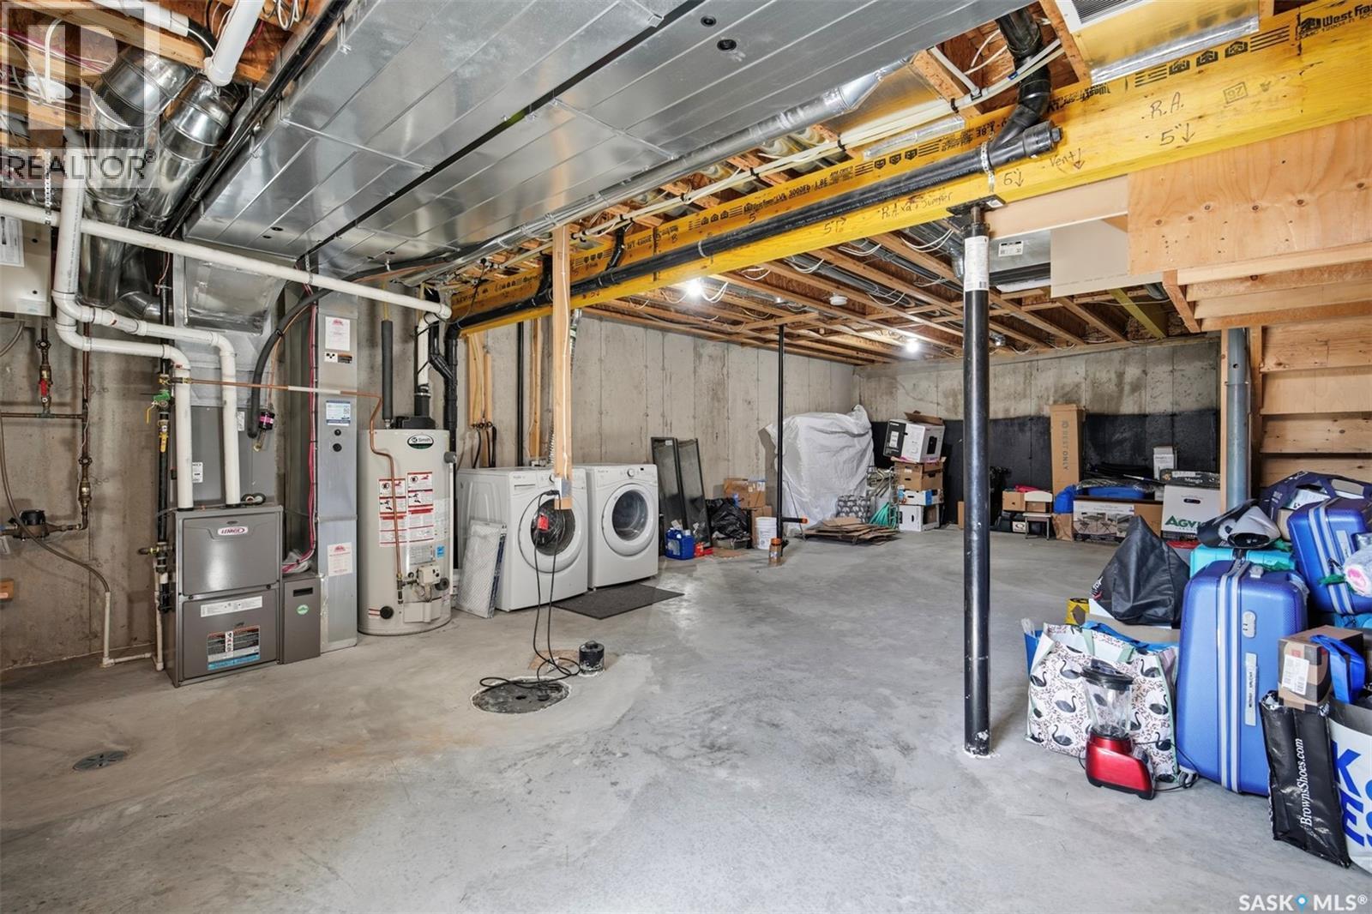
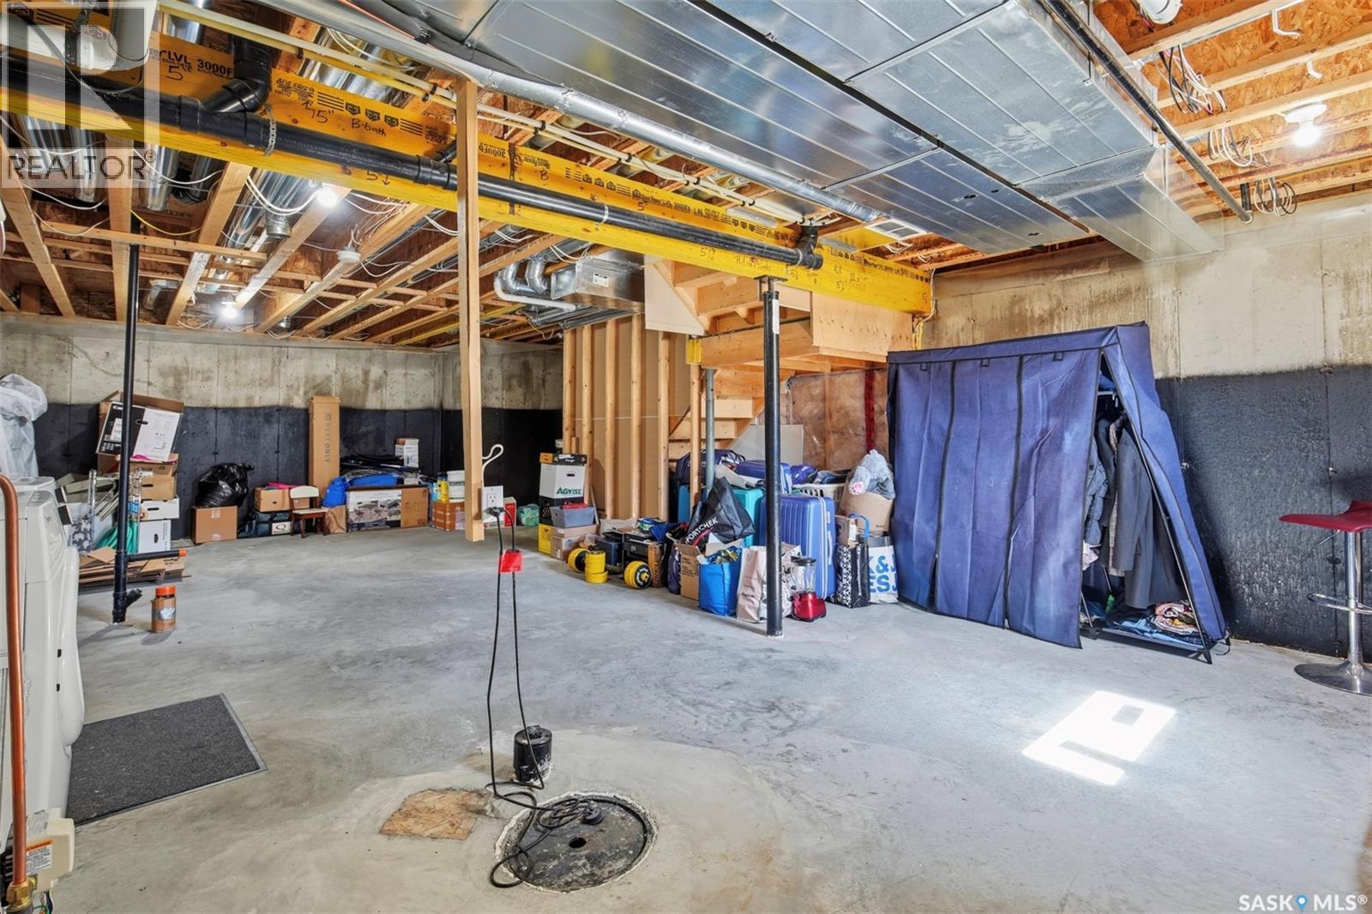
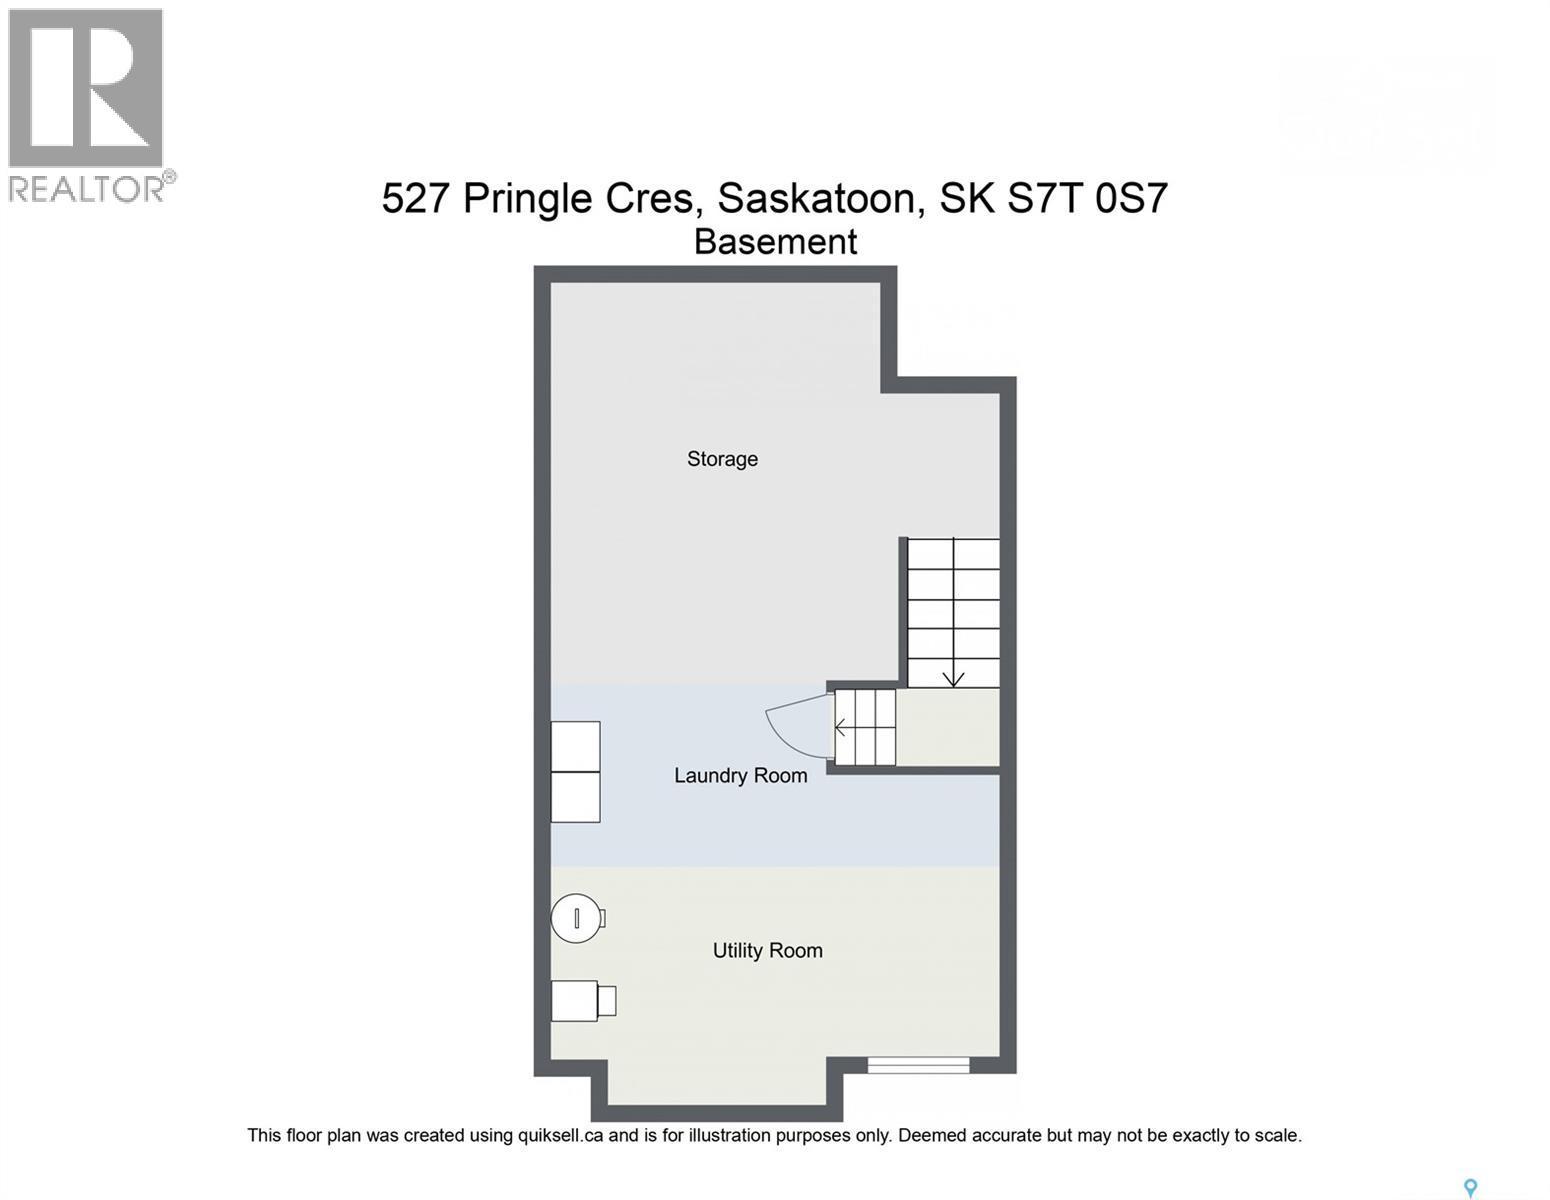
  • Basement Development: Unfinished
  • Basement Type: Full
  • Construction Style - Attachment: Semi-detached
  • Floor Space: 1390 sqft Square Feet
  • Heating Type: Forced air
  • Heating Fuel: Natural gas
  • Cooling Type: Central air conditioning, Air exchanger
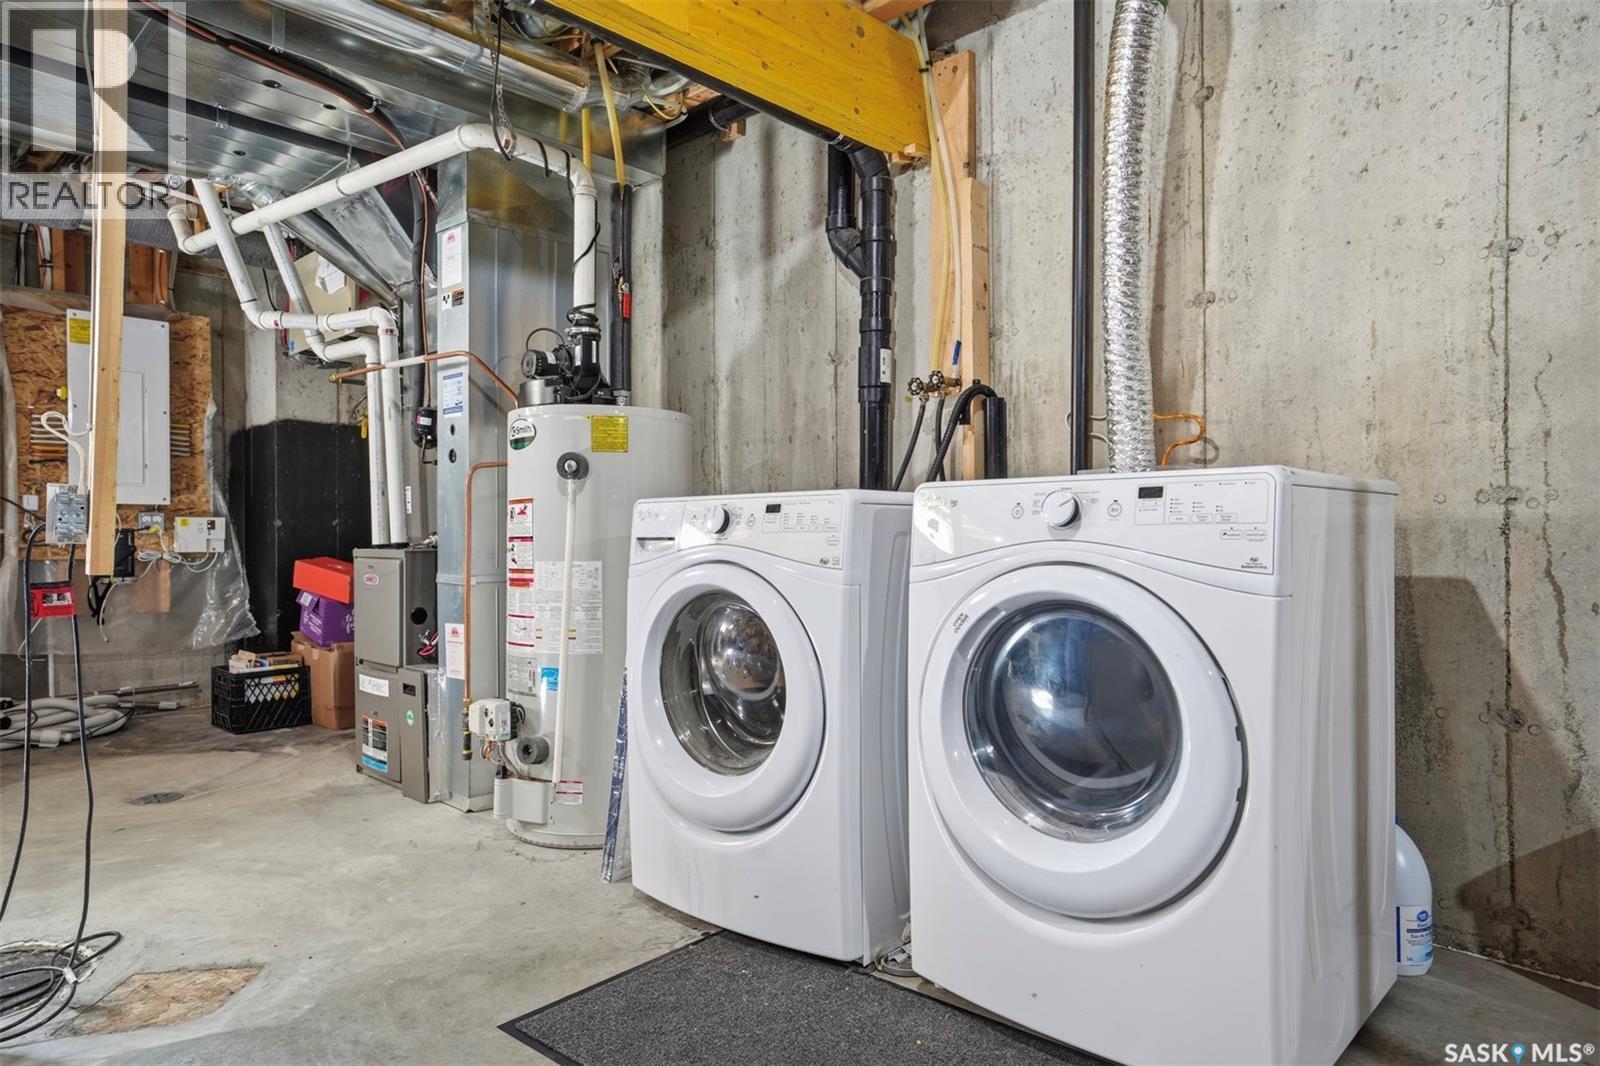
  • Appliances: Washer, Refrigerator, Dishwasher, Dryer, Microwave, Window Coverings, Garage door opener remote, Stove

Property Features:

  • OwnershipType: Freehold
  • Property Type: Single Family
  • Built in: 2014
  • Features: Treed, Sump Pump
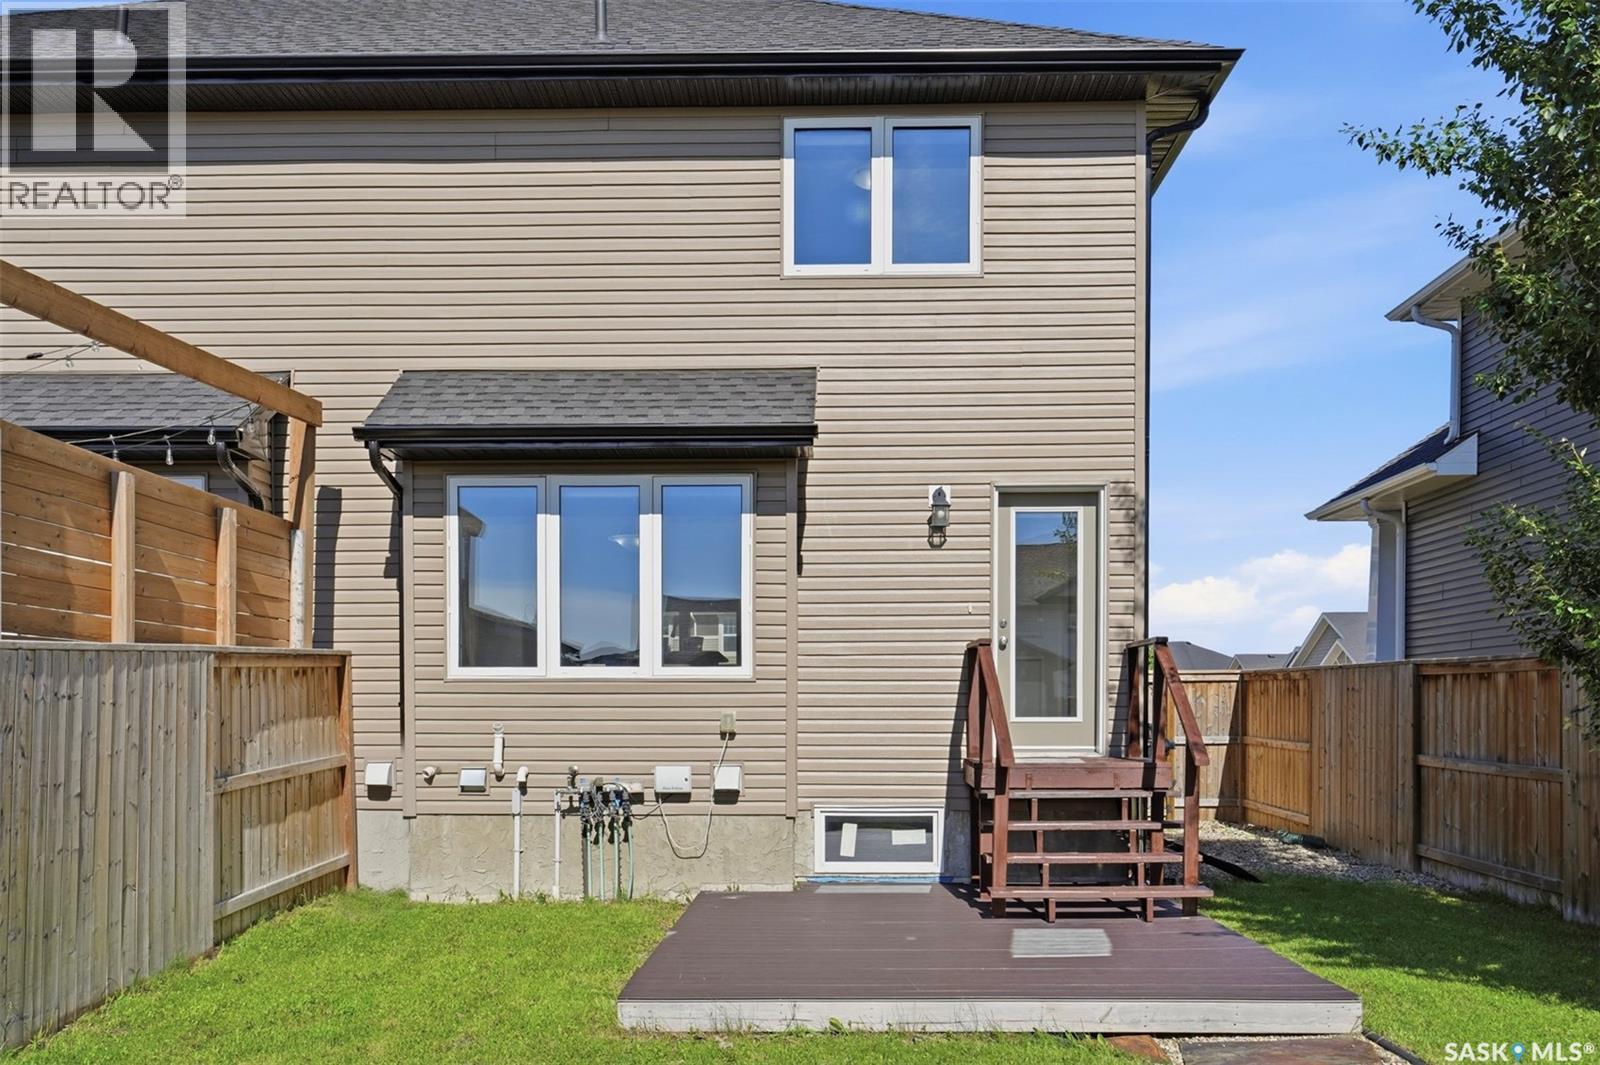
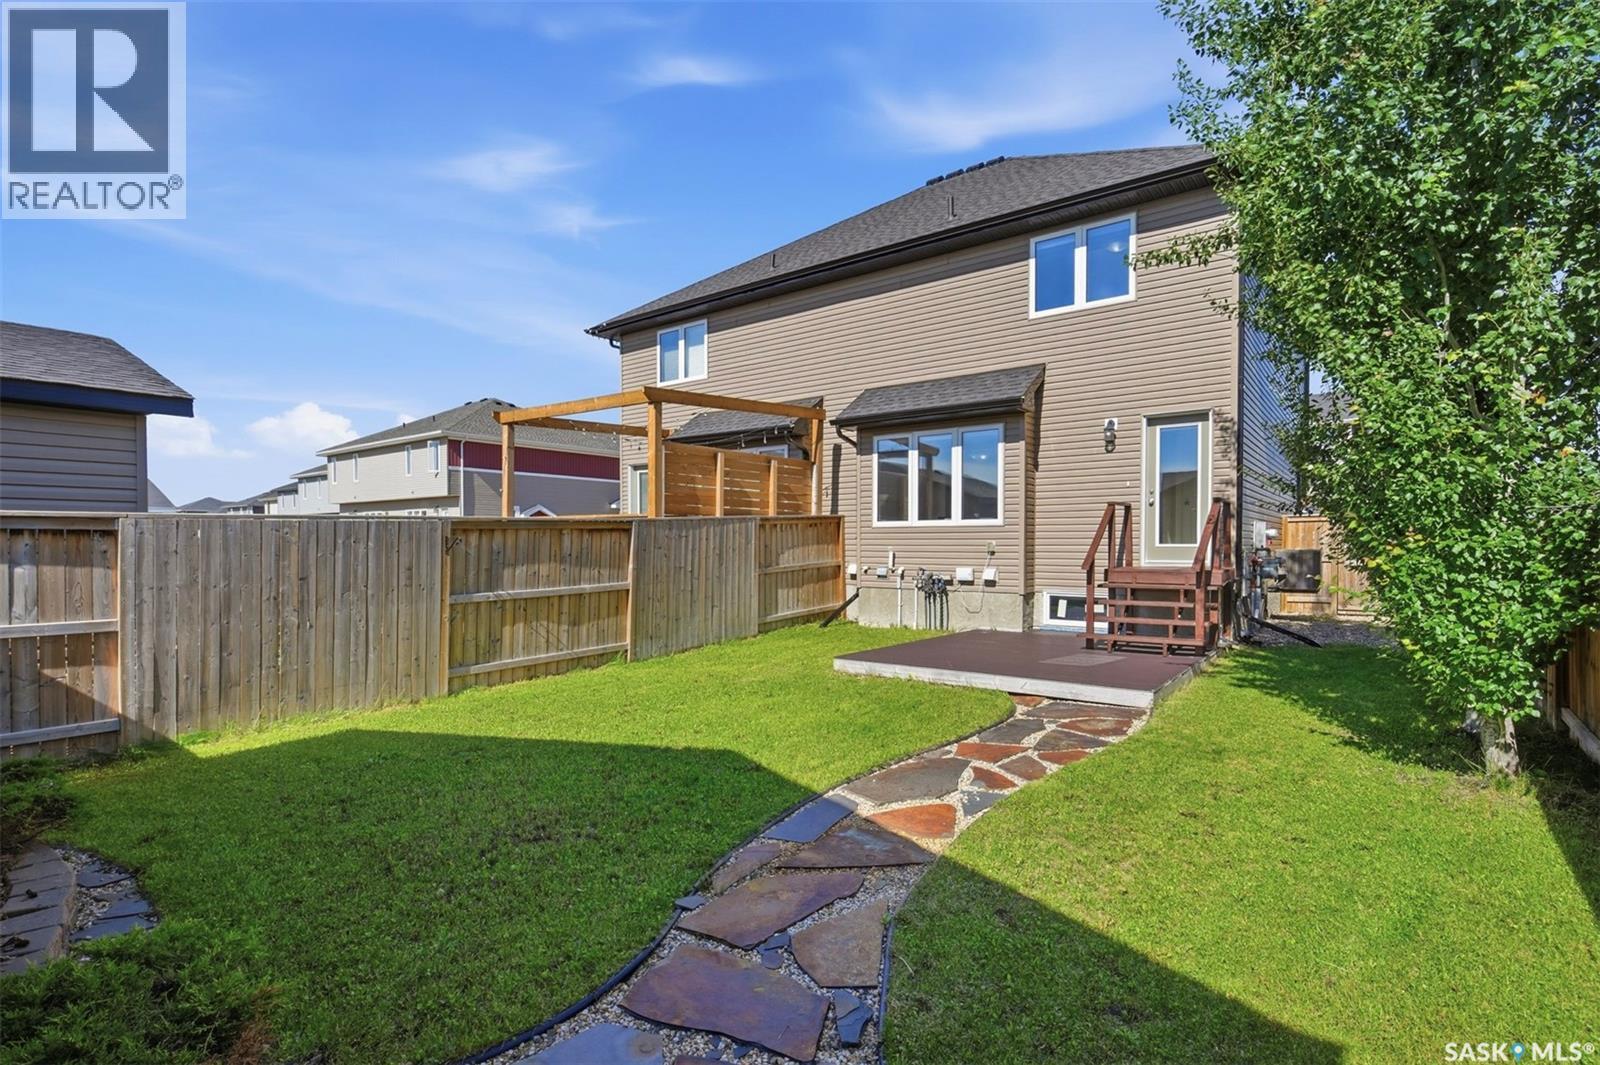
  • Fence Type: Fence
  • Floor Space (approx): 1390 Square Feet
  • Irregular: Yes
  • Landscape Features: Lawn, Underground sprinkler
  • Lot Frontage: 29 Feet
  • Lot Size: 3712.00 Square Feet
  • Structure Type: Patio(s)
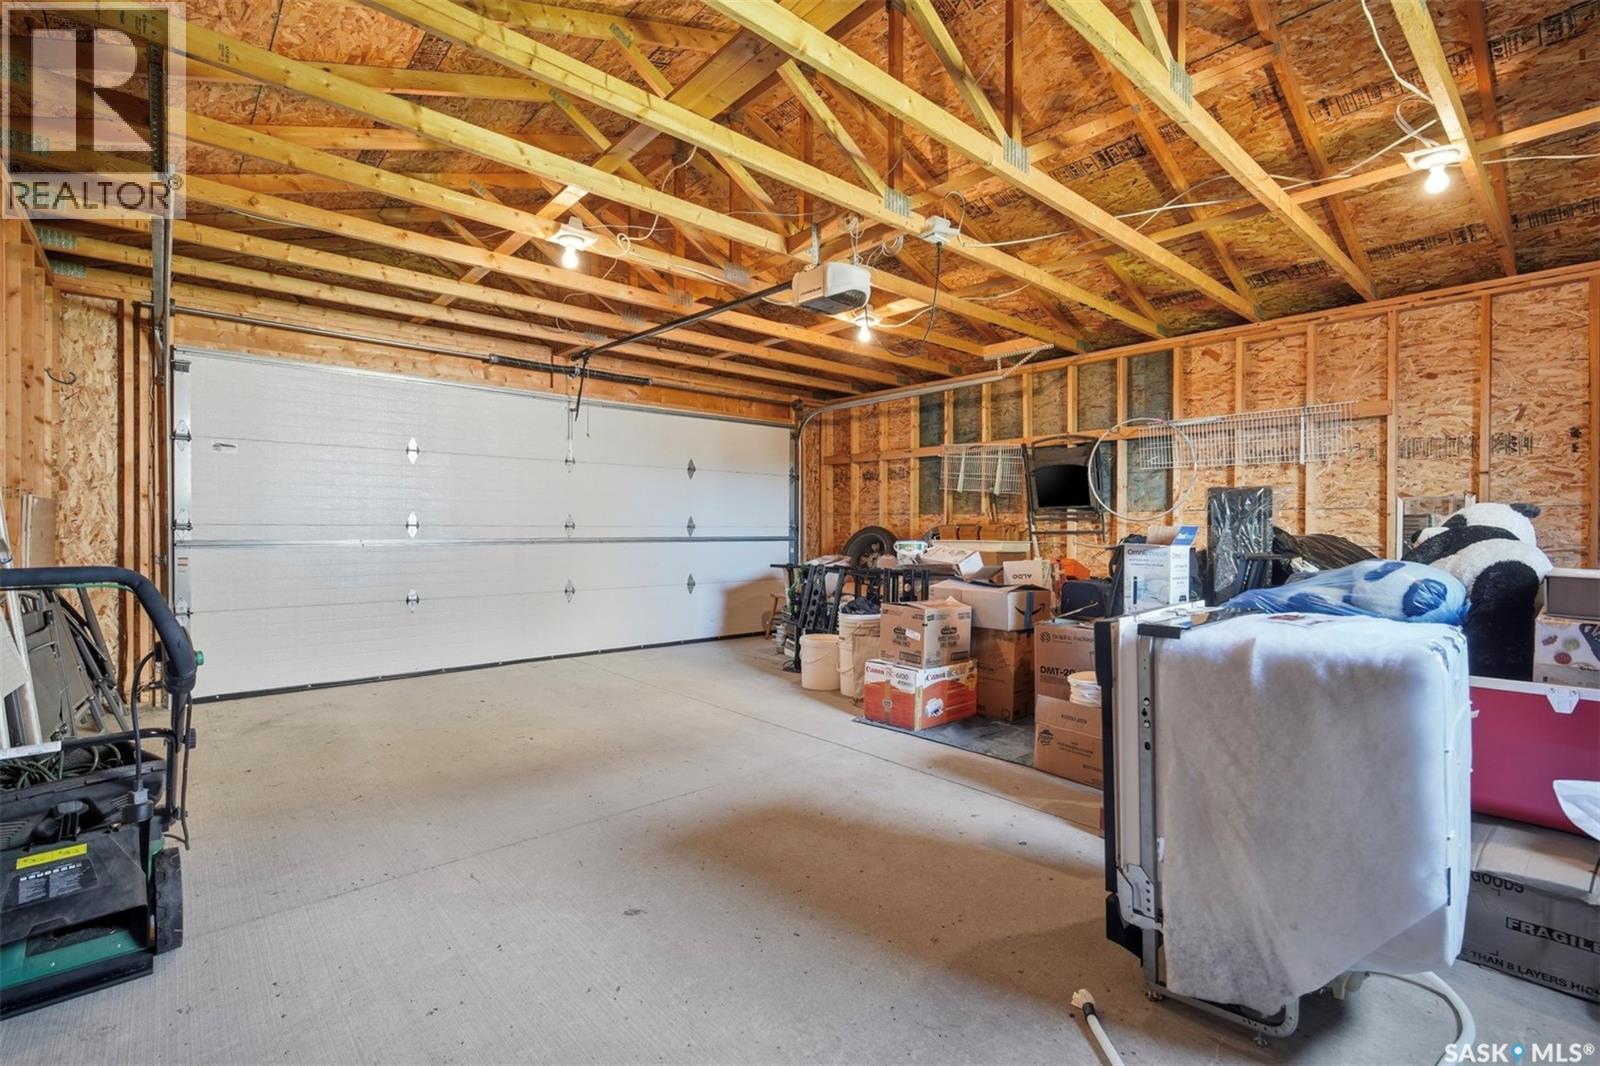
  • Parking Type: Detached garage, Parking Spaces
  • No. of Parking Spaces: 2

Rooms:

  • Primary Bedroom 2nd Level 3.66 m x 3.51 m
  • Bedroom 2nd Level 3.51 m x 2.82 m
  • Bedroom 2nd Level 3.51 m x 2.87 m
  • Bathroom 2nd Level Measurements not available
  • Bathroom 2nd Level Measurements not available
  • Laundry Basement Level Measurements not available
  • Living Main Level 4.24 m x 4.09 m
  • Kitchen Main Level 3.81 m x 3.20 m
  • Dining Main Level 3.51 m x 2.64 m
  • Bathroom Main Level Measurements not available

Convert Measurement to:

Courtesy of: RE/MAX Bridge City Realty

REALTOR.ca  

QuickQuoteTM Powered by RPS

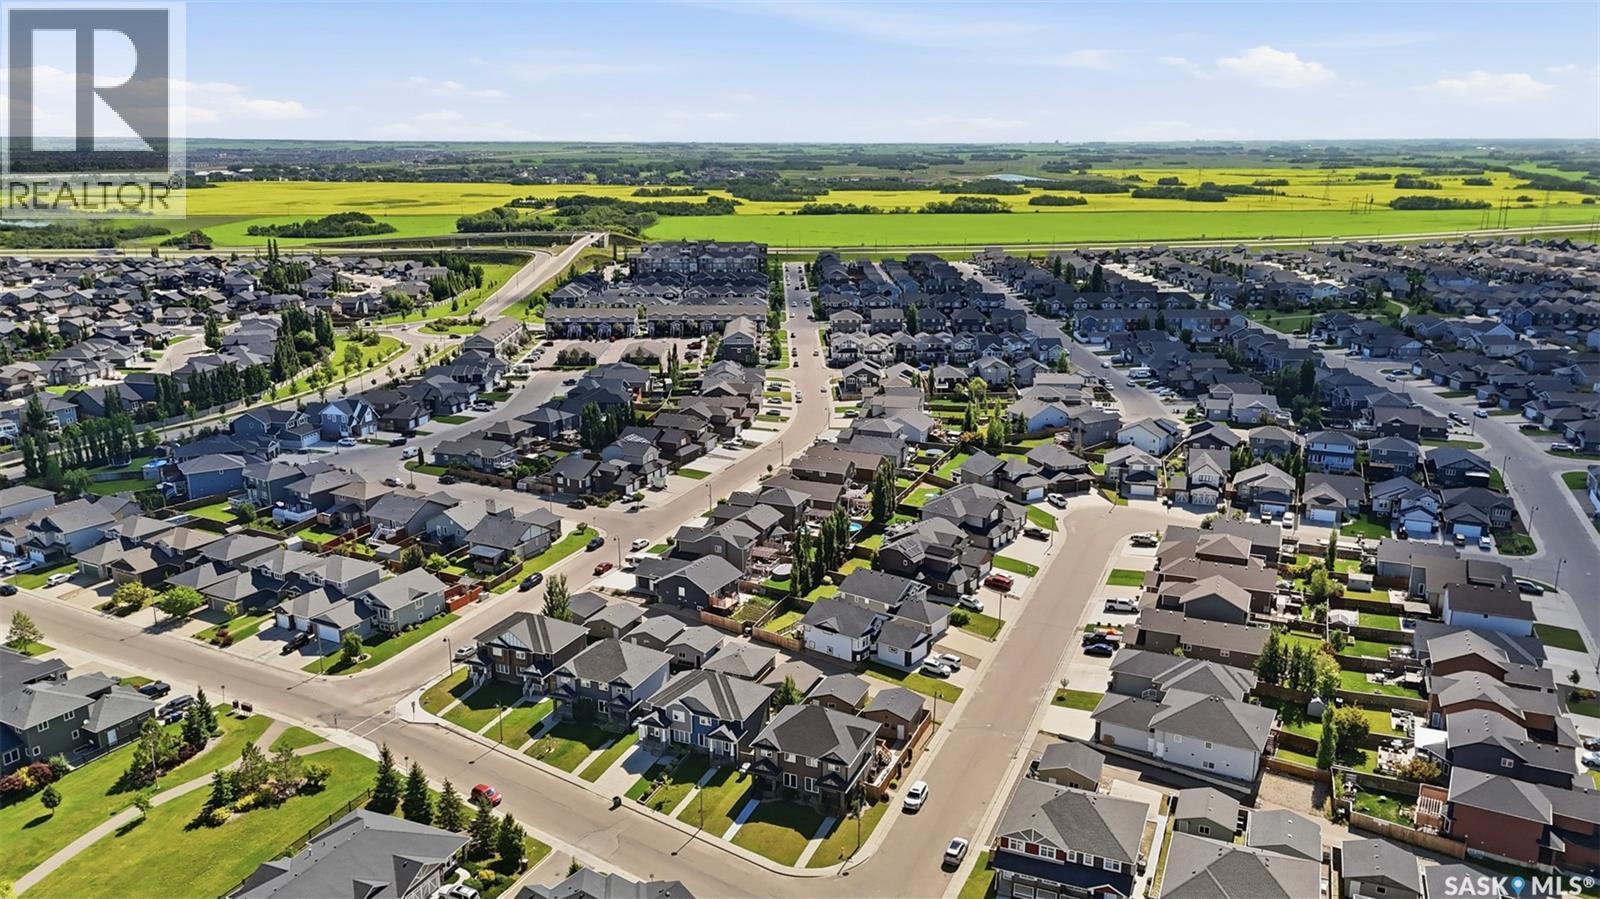
Location of 527 Pringle CRESCENT, Saskatoon, Saskatchewan, S7T 0S7

Demographic Information of 527 Pringle CRESCENT, Saskatoon, Saskatchewan, S7T 0S7

Life Stage

Young Families

Employment Type

Mixed

Average Household Income

$138,000.00

Average Number of Children

1.90

Household Population

Household Structure

Age of Population

Education

Education Level

No certificate/diploma/degree

7.96 %

High school certificate or equivalent

25.87 %

Apprenticeship trade certificate/diploma

7.17 %

College/non-university certificate
16.96 %

University certificate (below bachelor)
2.36 %

University Degree

39.69 %

Commuter

Travel To Work

By Car

95.49 %

By Public Transit

1.6 %

By Walking

1.16 %

By Bicycle

0.44 %

By Other Methods

1.31 %

Cultural Diversity

Knowledge of Official Language

Mother Tongue

Building Information

Building Type

Apartments (Low and High Rise)

17.87 %

Houses

82.13 %

Own Vs. Rent