Button CopyPathCircle CloseCircle Left ArrowArrow Down Icon GreyClosecirclecircleBurger
  • Advertising

519 Shepherd CRESCENT, Saskatoon, Saskatchewan, S7N 4K5

MLS® # SK047459
House For Sale In Willowgrove, Saskatoon, Saskatchewan
$589,900 QuickQuoteTM: $467K - $751K

5 Beds

3 Baths

519 Shepherd Crescent, Saskatoon, SK
  • Advertising
Rent Today. Own Tomorrow.
Explore our Rent-to-own Path to Homeownership™ designed to help you become a homeowner.
519 Shepherd CRESCENT, Saskatoon, Saskatchewan, S7N 4K5
$589,900

5 Beds

3 Baths

Property Information:

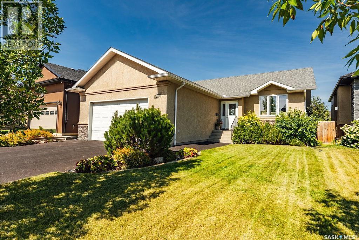
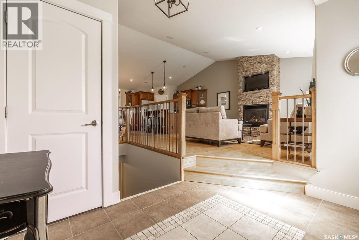
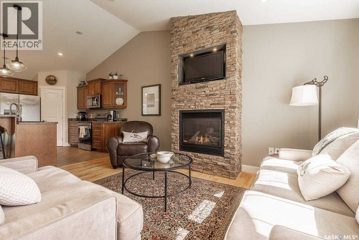
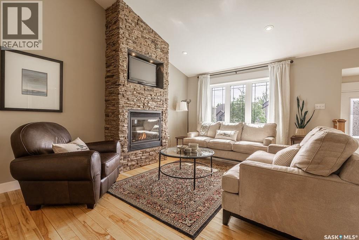
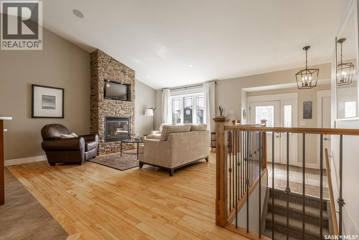
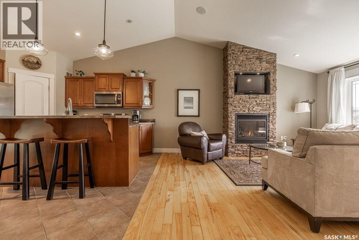
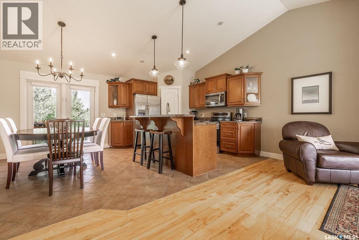
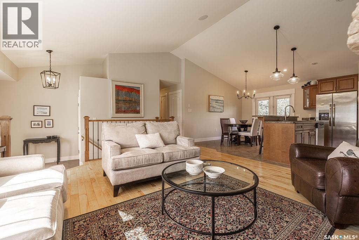
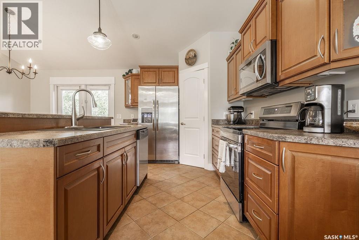
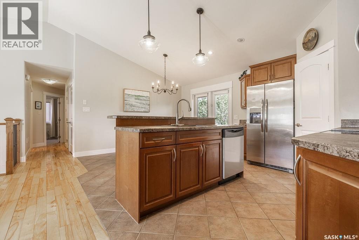
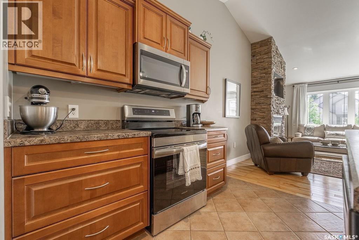
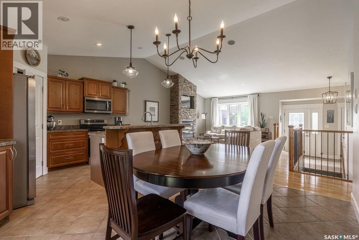
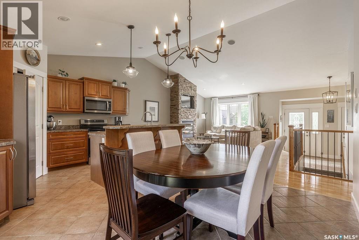
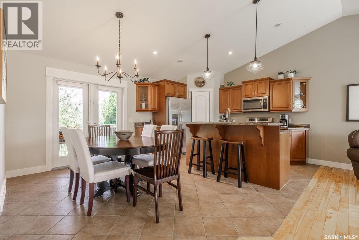
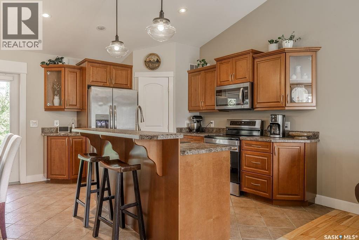
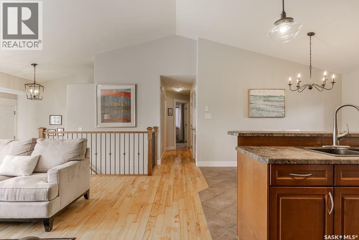
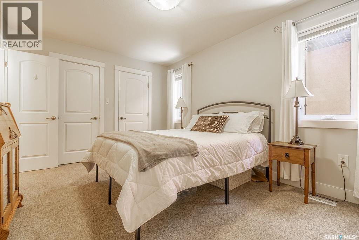
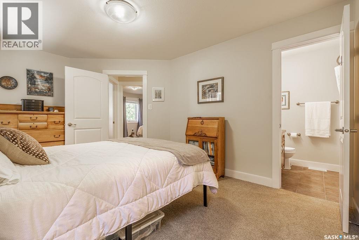
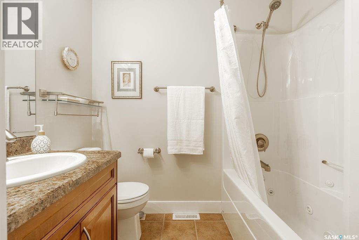
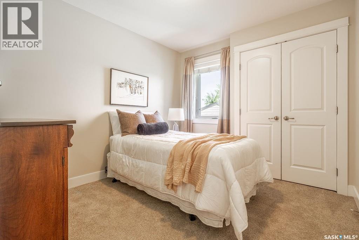
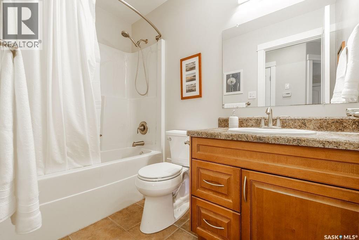
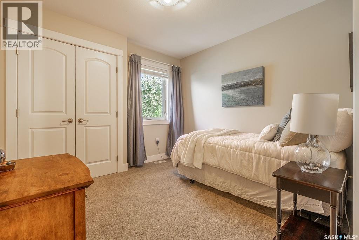
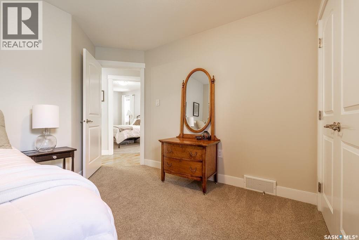
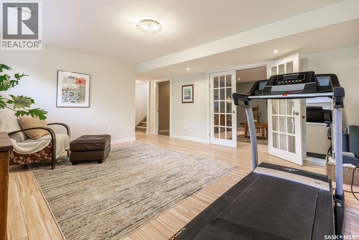
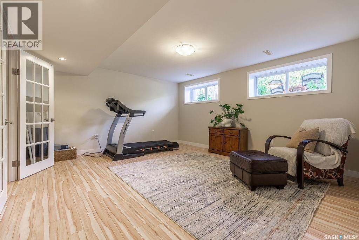
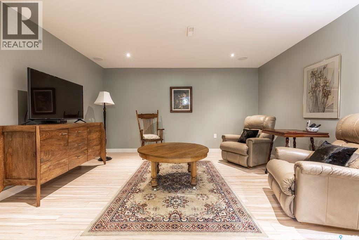
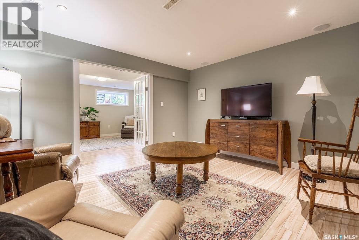
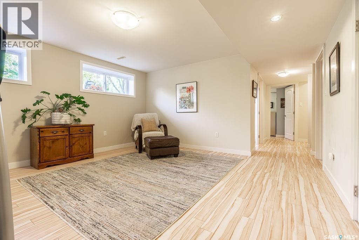
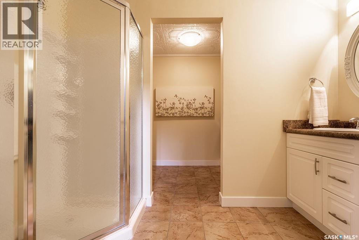
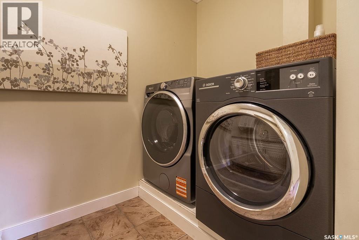
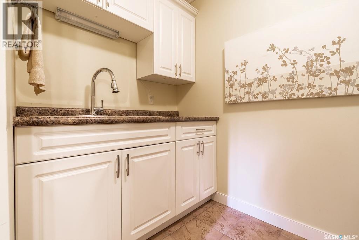
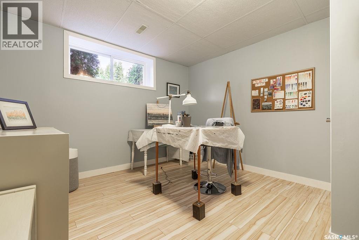
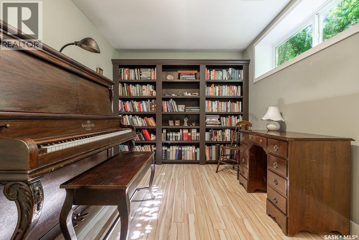
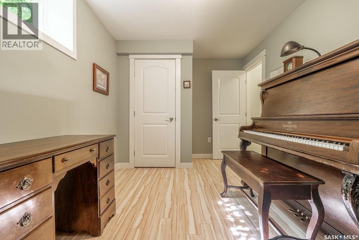
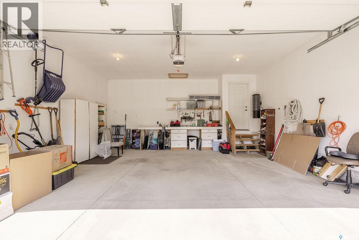
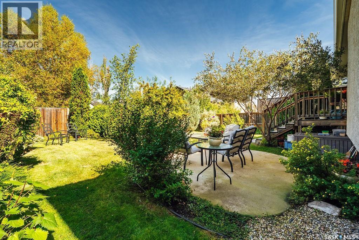
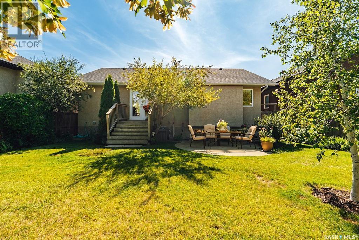
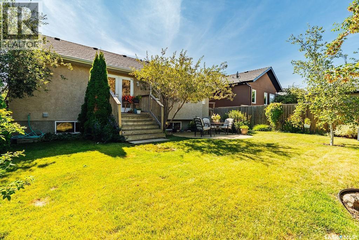
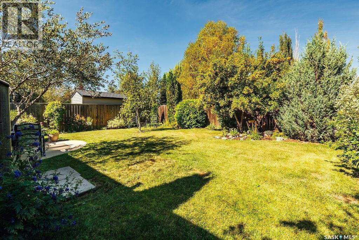
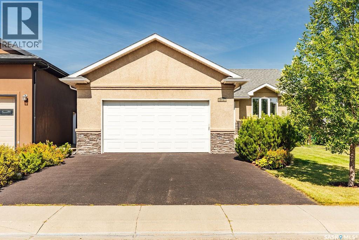
Welcome to 519 Shepherd Crescent, a beautifully maintained 1,230 sq. ft. bungalow in the heart of Willowgrove. Step inside to a tiled foyer that opens to the bright and inviting main living space, highlighted by a stunning vaulted ceiling. The living room features a stone hearth with a cozy gas fireplace, creating the perfect place to relax or entertain. The kitchen offers stainless steel appliances, an eat-up island, plenty of workspace and a convenient walk-in corner pantry. The spacious dining area easily accommodates a family-sized table and provides direct access to the backyard. The primary bedroom features double closets and a private 4-piece ensuite complete with a jetted tub. Two additional bedrooms and another 4-piece bathroom complete the main floor. Downstairs, the fully developed basement offers an impressive amount of additional living space with a large family room and a separate games room that could easily serve as a theatre room, home gym or office. Two more bedrooms provide plenty of space for family or guests. A 3-piece bathroom with a walk-in shower leads into the full laundry room, complete with built-in cabinetry and a sink. Outside, enjoy a beautiful, established backyard filled with mature trees, garden space and a patio for relaxing or entertaining. An oversized double attached garage and rubber-coated driveway complete this fantastic Willowgrove home. (id:27)

Building Features:

  • Style: Detached
  • Building Type: House
  • Architectural Style: Bungalow
  • Basement Development: Finished
  • Basement Type: Full
  • Construction Style - Attachment: Detached
  • Fireplace Fuel: Gas
  • Fireplace Type: Conventional
  • Floor Space: 1230 sqft Square Feet
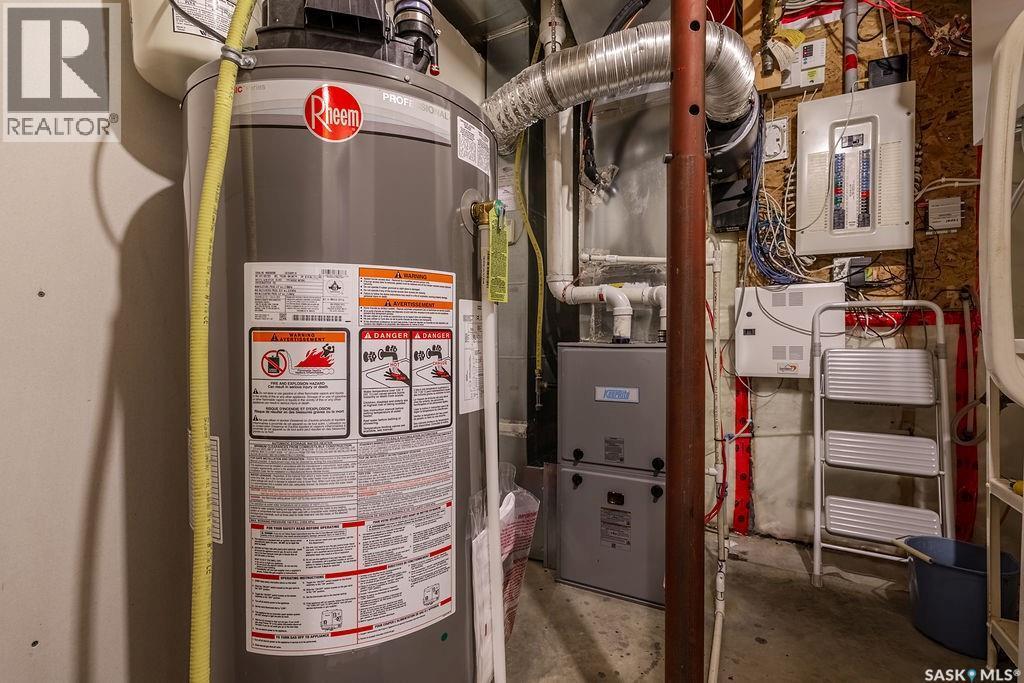
  • Heating Type: Forced air
  • Heating Fuel: Natural gas
  • Cooling Type: Central air conditioning
  • Appliances: Washer, Refrigerator, Dishwasher, Dryer, Microwave, Humidifier, Window Coverings, Garage door opener remote, Stove

Property Features:

  • OwnershipType: Freehold
  • Property Type: Single Family
  • Built in: 2008
  • Features: Treed, Rectangular, Double width or more driveway, Sump Pump
  • Fence Type: Fence
  • Floor Space (approx): 1230 Square Feet
  • Irregular: Yes
  • Landscape Features: Lawn, Garden Area
  • Lot Size: 5465.00 Square Feet
  • Structure Type: Deck, Patio(s)
  • Parking Type: Attached garage, Parking Spaces
  • No. of Parking Spaces: 4

Rooms:

  • Games Basement Level 14' x 12'11
  • Family Basement Level 15'10 x 14'7
  • Bathroom Basement Level - x -
  • Laundry Basement Level 9'11 x 5'
  • Bedroom Basement Level 11'6 x 10'10
  • Bedroom Basement Level 12'2 x 8'10
  • Other Basement Level - x -
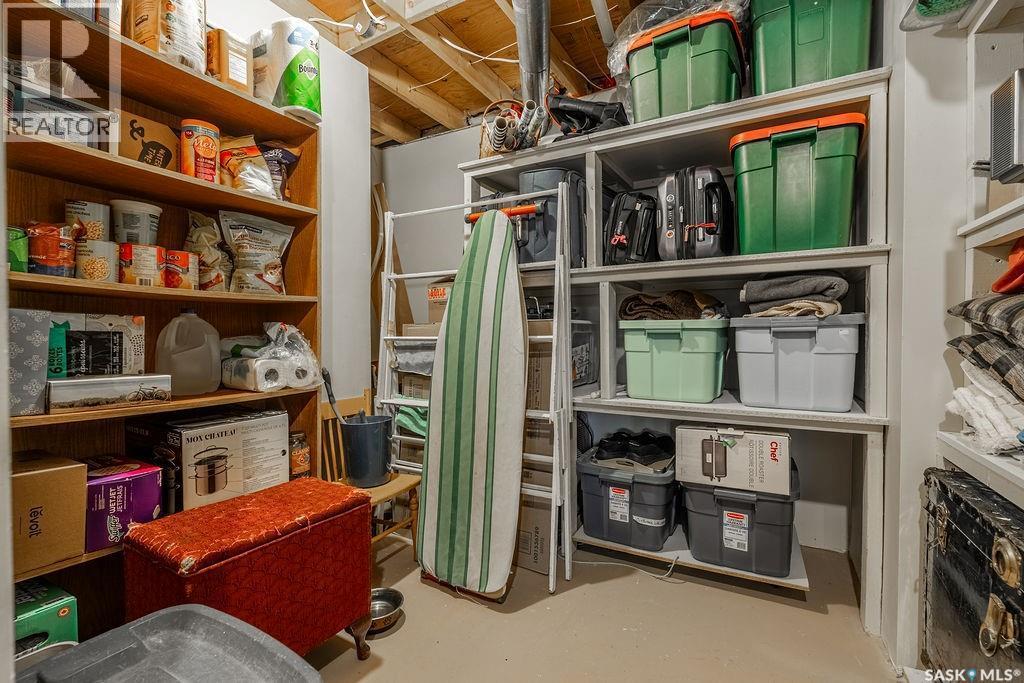
  • Storage Basement Level - x -
  • Foyer Main Level 9'10 x 7'3
  • Living Main Level 15'2 x 15'2
  • Kitchen Main Level 9'2 x 13'5
  • Dining Main Level 12'2 x 9'1
  • Primary Bedroom Main Level 15' x 10'6
  • Bathroom Main Level - x -
  • Bedroom Main Level 10' x 9'5
  • Bedroom Main Level 9'11 x 10'
  • Bathroom Main Level - x -

Courtesy of: Boyes Group Realty Inc.
REALTOR.ca  

QuickQuoteTM Powered by RPS

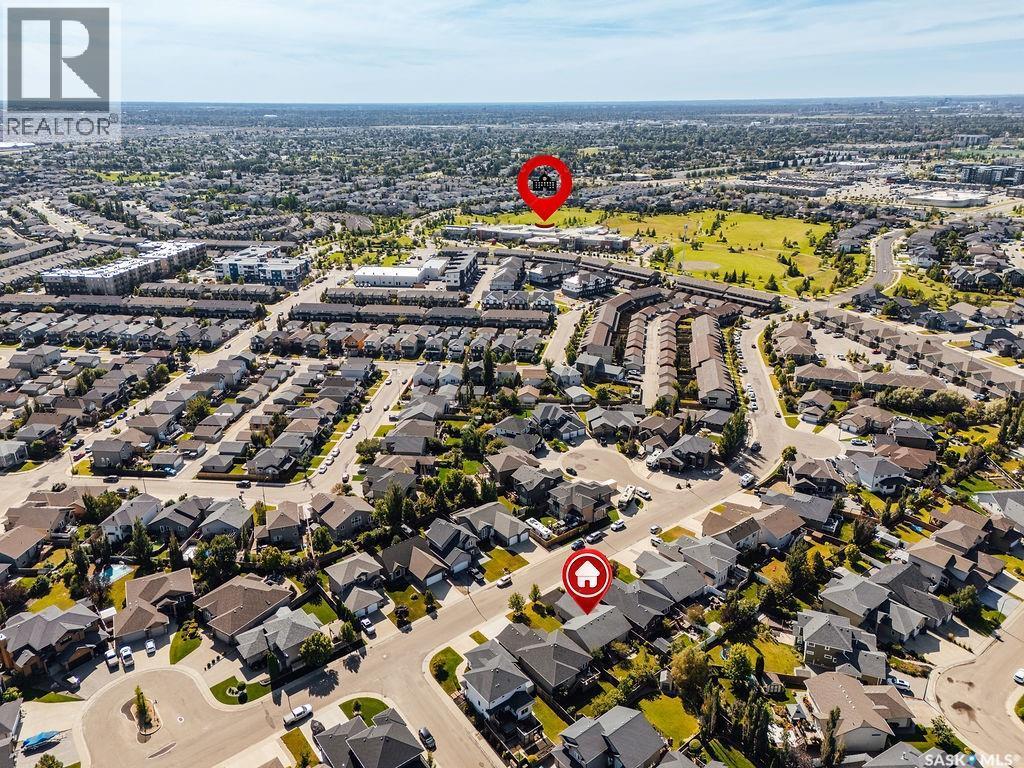
Location of 519 Shepherd CRESCENT, Saskatoon, Saskatchewan, S7N 4K5

Demographic Information of 519 Shepherd CRESCENT, Saskatoon, Saskatchewan, S7N 4K5

Life Stage

Young Families

Employment Type

Mixed

Average Household Income

$157,716.80

Average Number of Children

1.90

Household Population

Household Structure

Age of Population

Education

Education Level

No certificate/diploma/degree

10.33 %

High school certificate or equivalent

26.07 %

Apprenticeship trade certificate/diploma

6.82 %

College/non-university certificate

16.61 %

University certificate (below bachelor)

1.77 %

University Degree

38.39 %

Commuter

Travel To Work

By Car

96.26 %

By Public Transit

1.17 %

By Walking

1.05 %

By Bicycle

0.49 %

By Other Methods

1.03 %

Cultural Diversity

Knowledge of Official Language

Mother Tongue

Building Information

Building Type

Apartments (Low and High Rise)

20.2 %

Houses

79.8 %

Own Vs. Rent