Button CopyPathCircle CloseCircle Left ArrowArrow Down Icon GreyClosecirclecircleBurger

519 Kenaschuk WAY, Saskatoon, Saskatchewan, S7W 0Y5

MLS® # SK044395
House For Sale In Aspen Ridge, Saskatoon, Saskatchewan
$921,000 QuickQuoteTM: Not Available

6 Beds

4 Baths

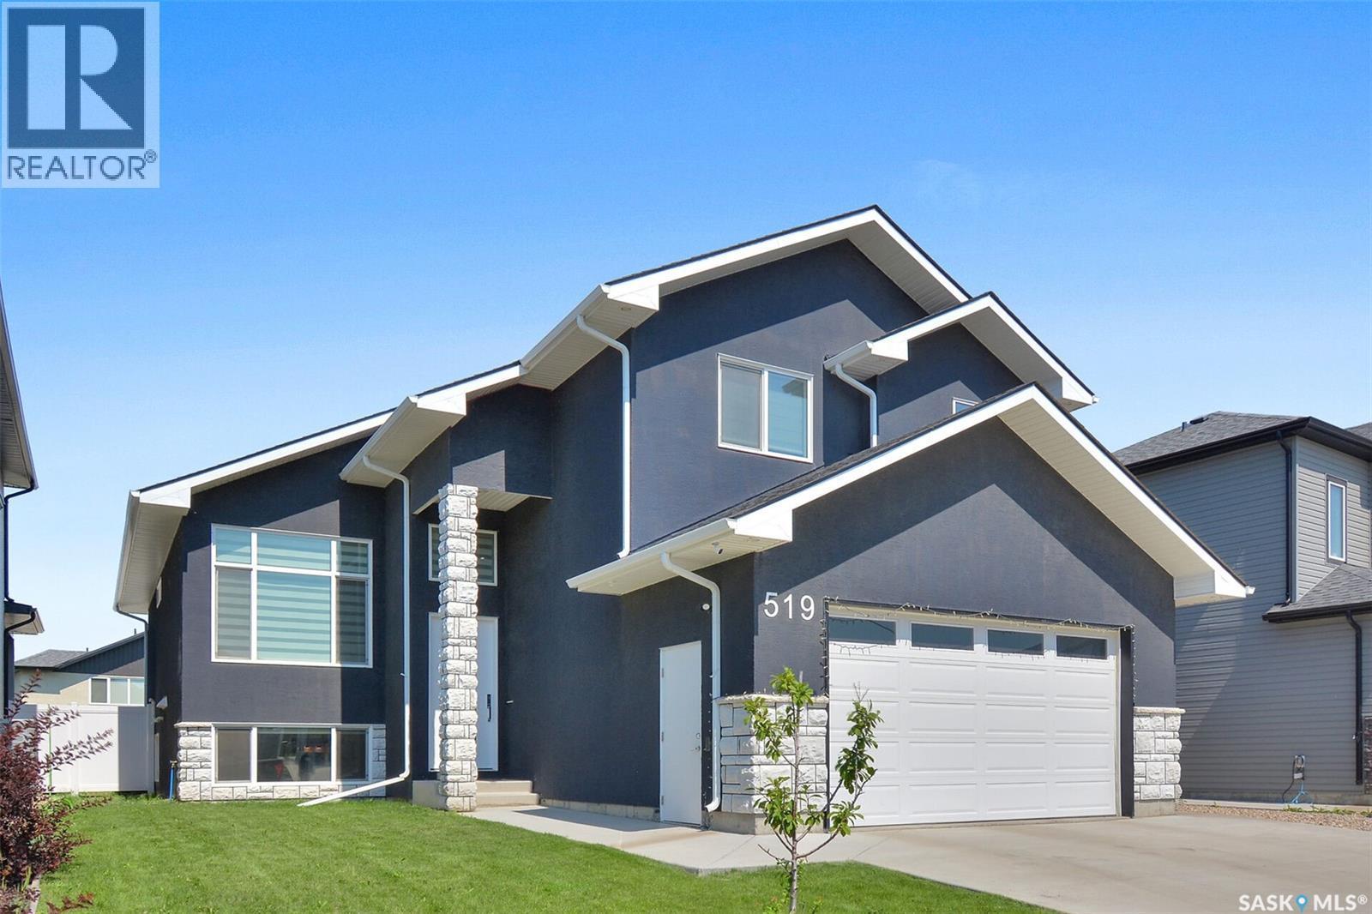
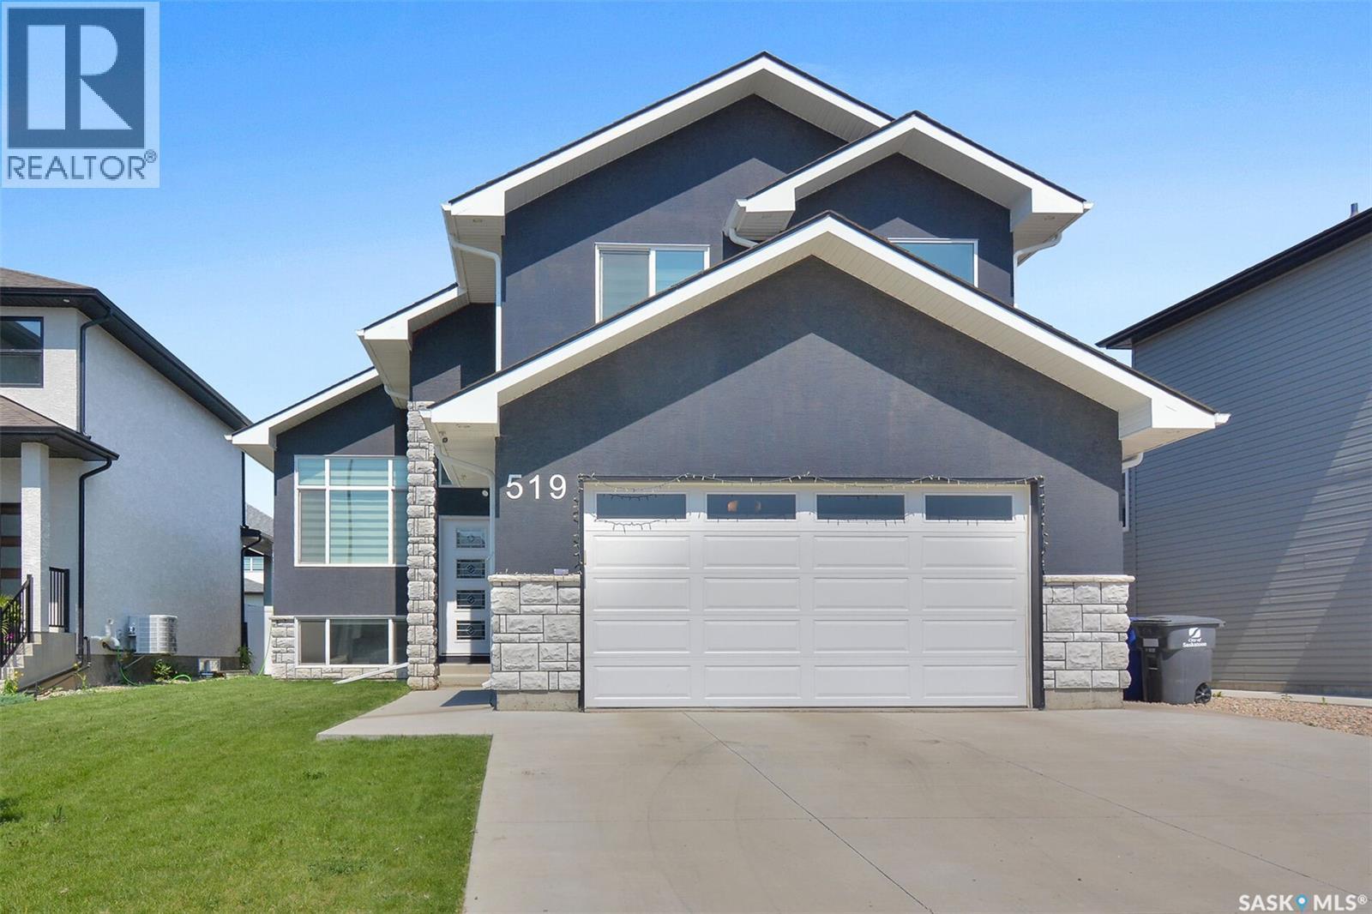
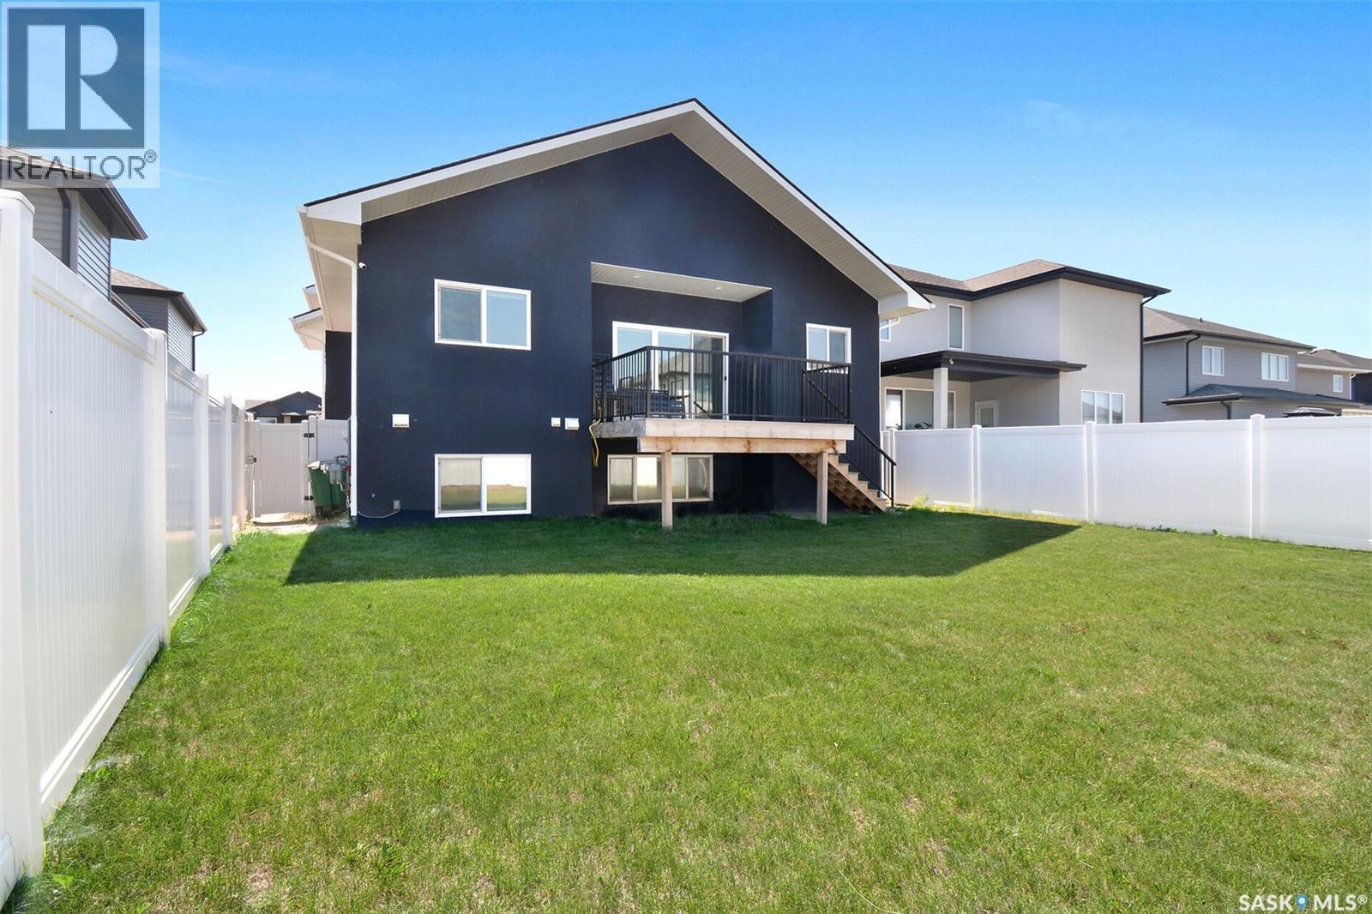
519 Kenaschuk Way, Saskatoon, SK - Outdoor
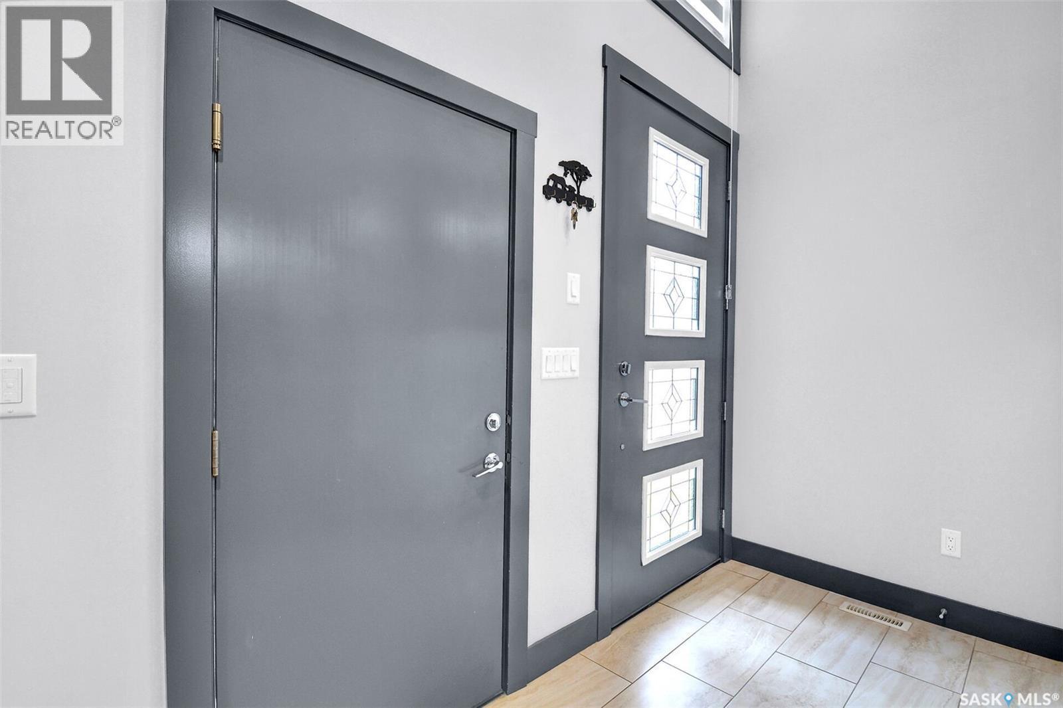
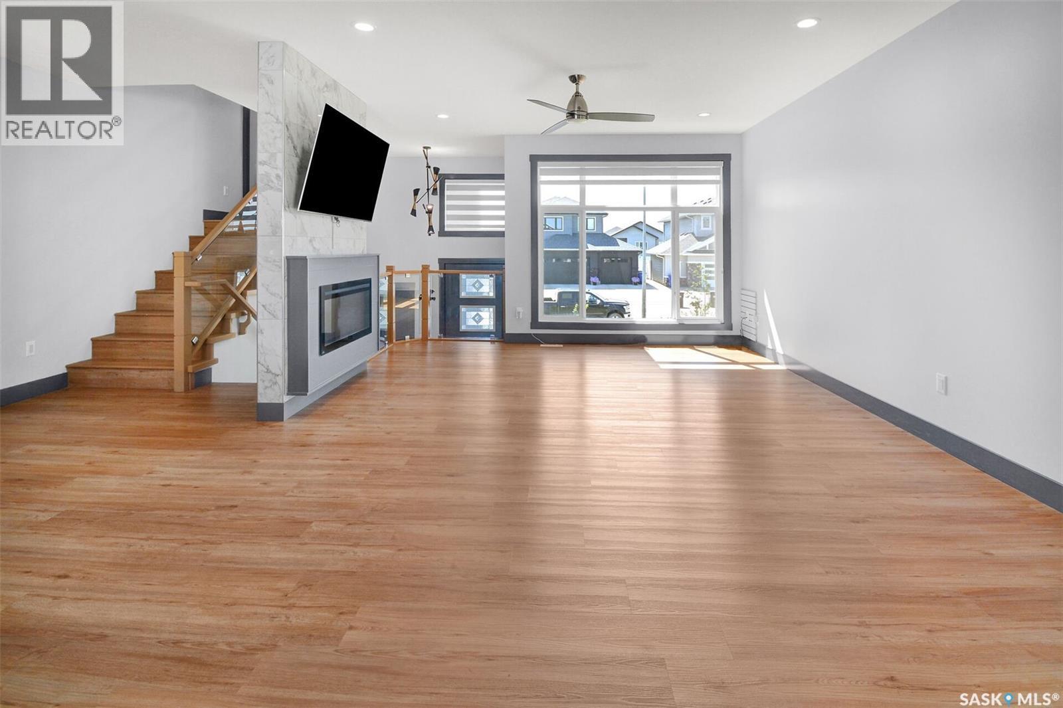
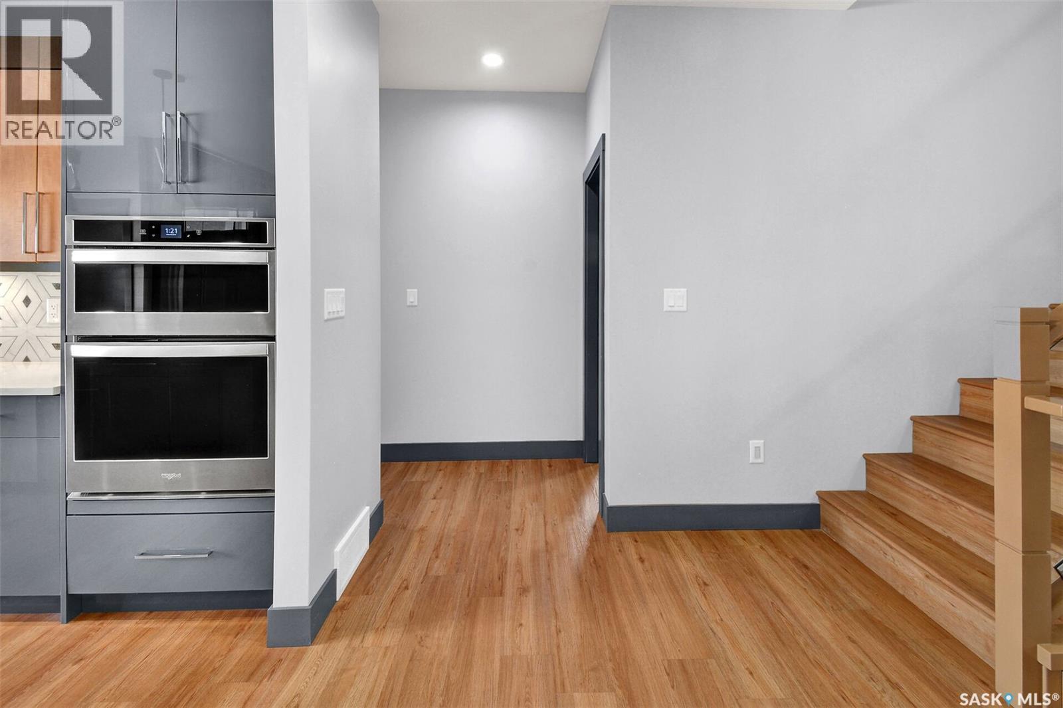
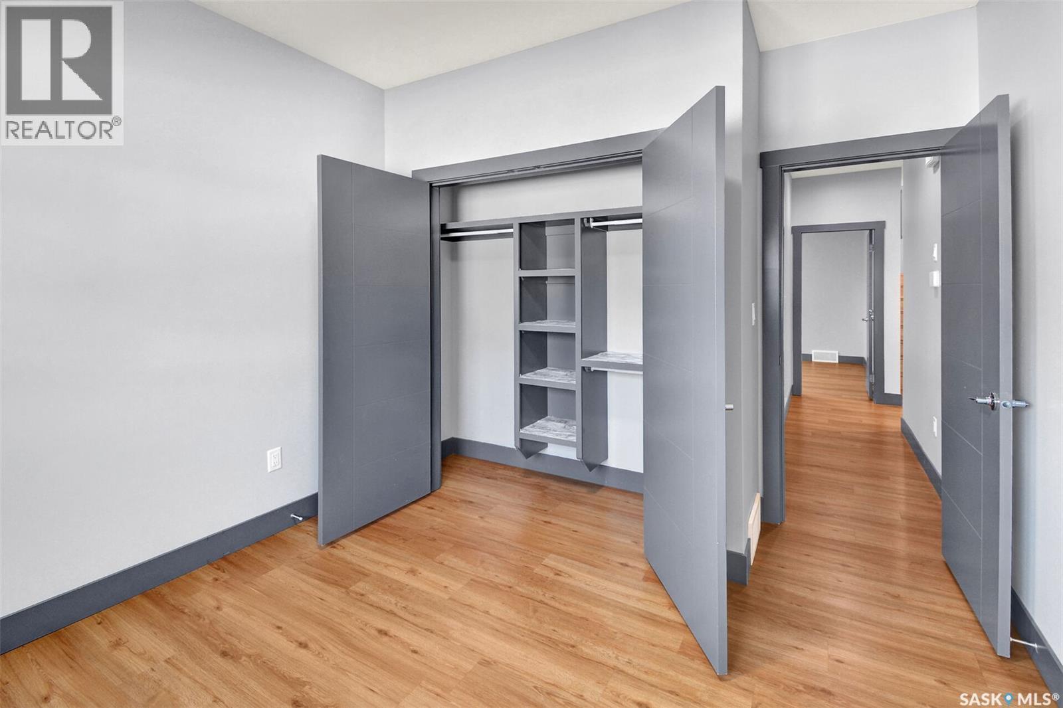
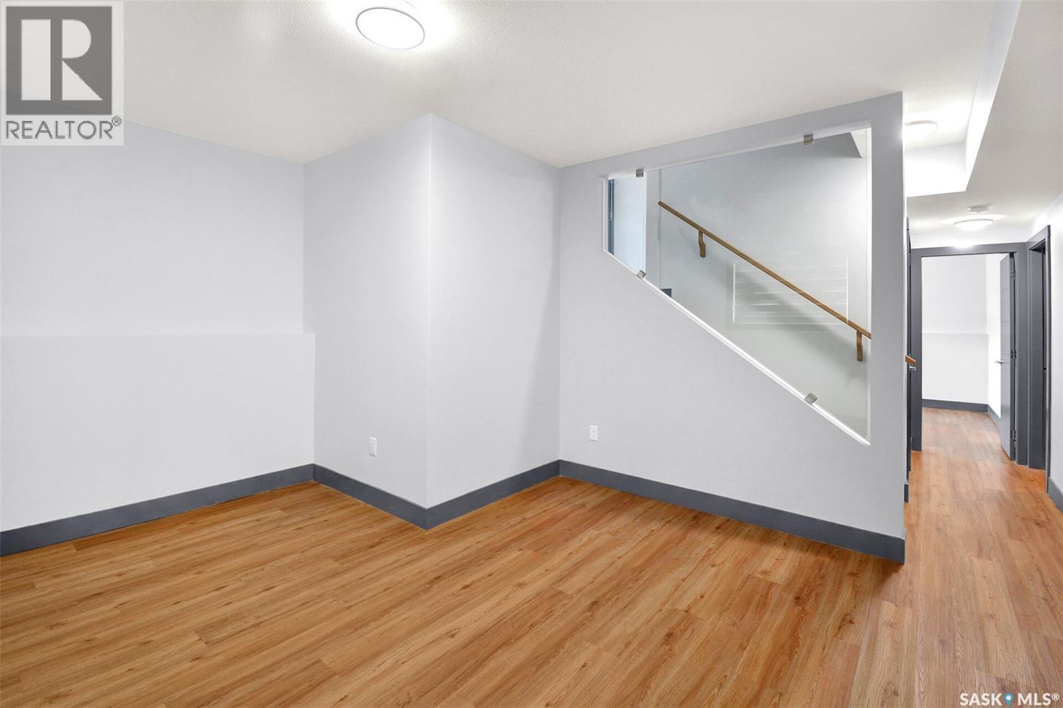
519 Kenaschuk Way, Saskatoon, SK - Indoor Photo Showing Other Room
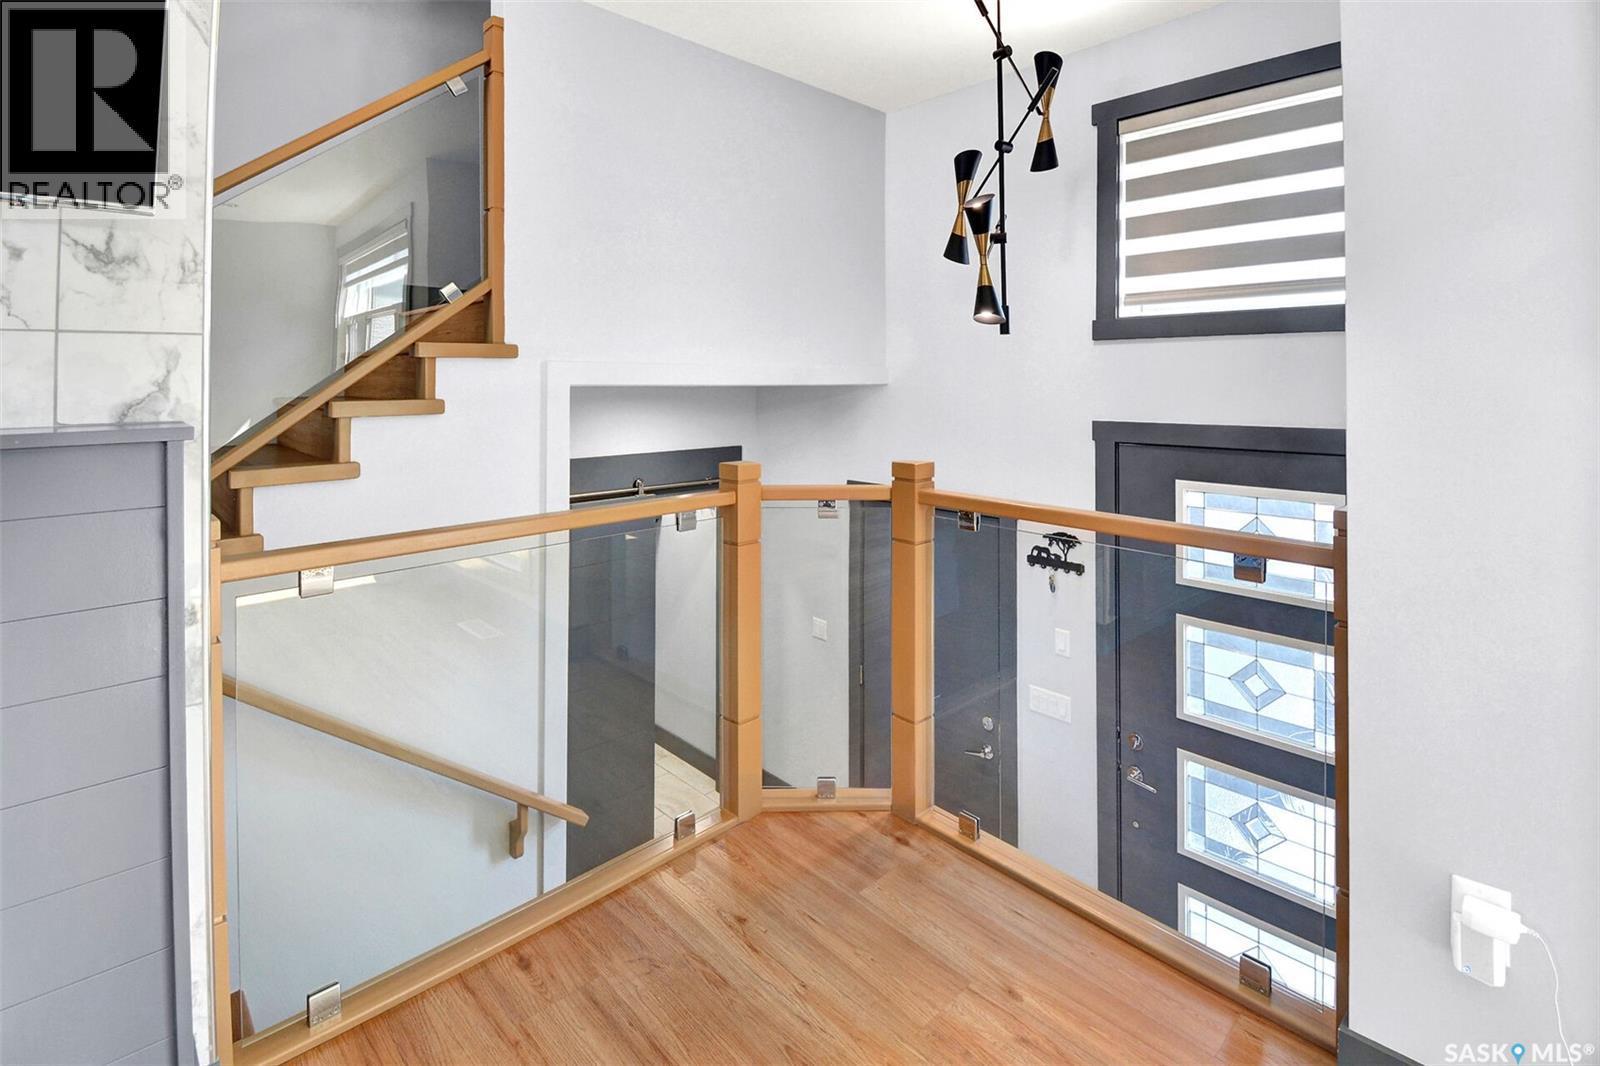
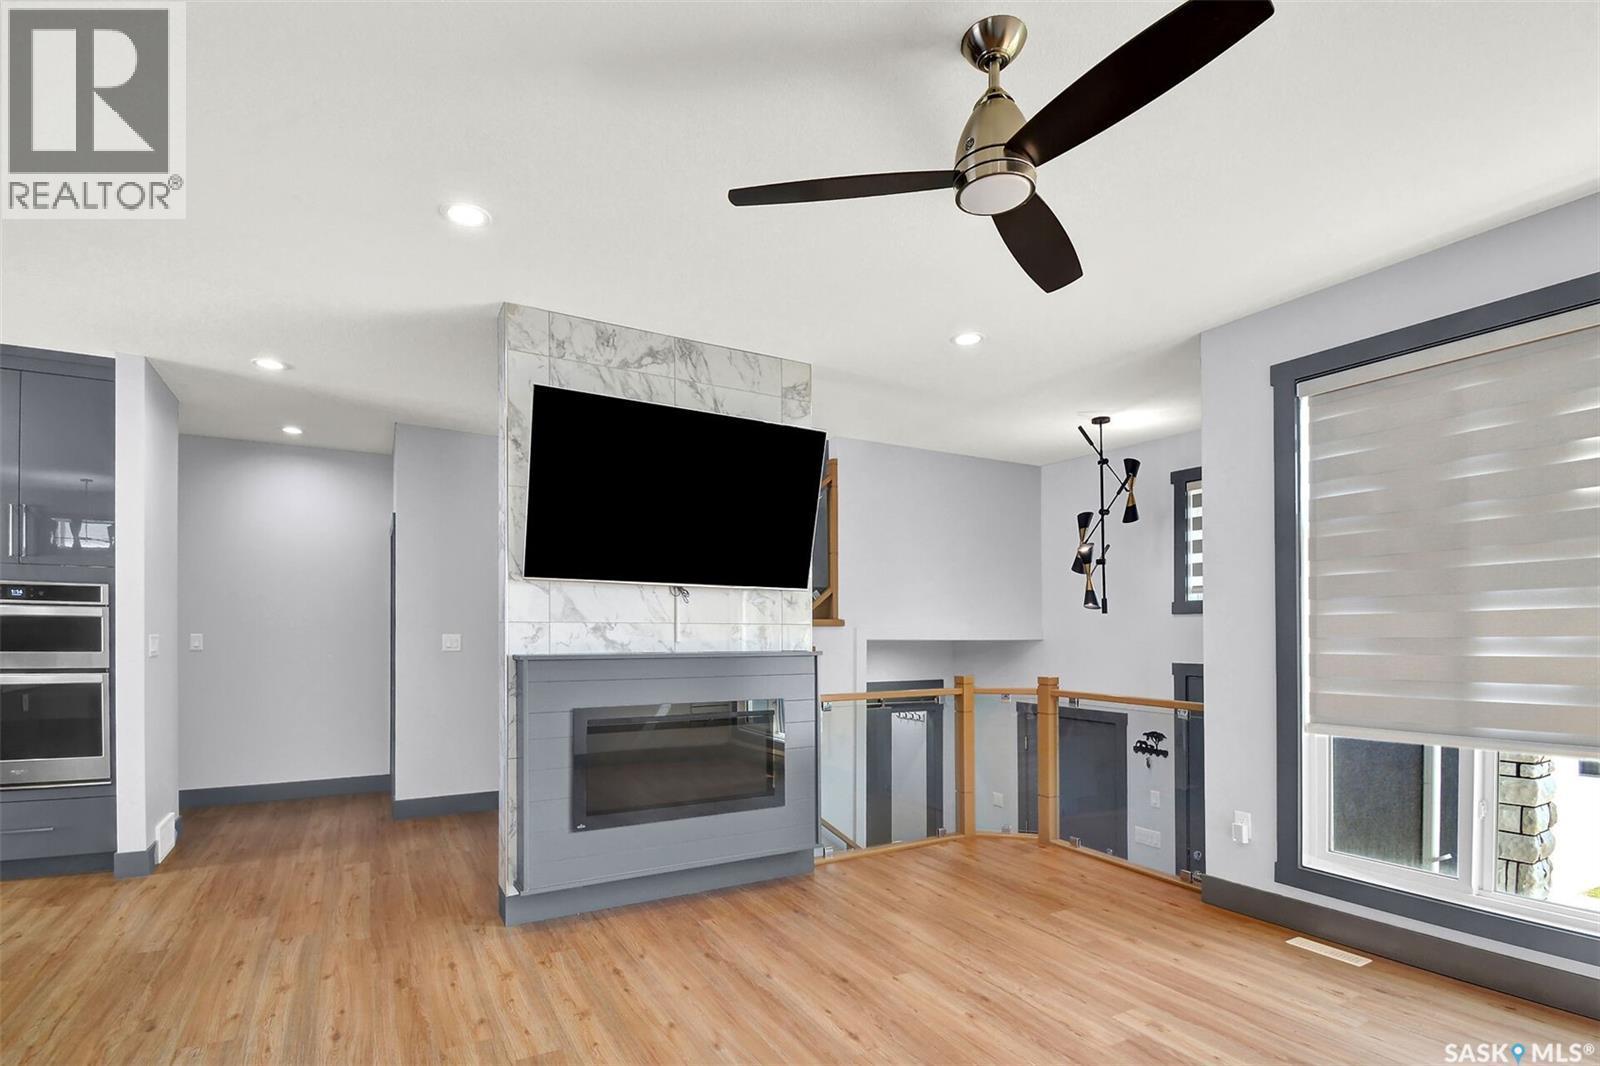
519 Kenaschuk Way, Saskatoon, SK - Indoor With Fireplace
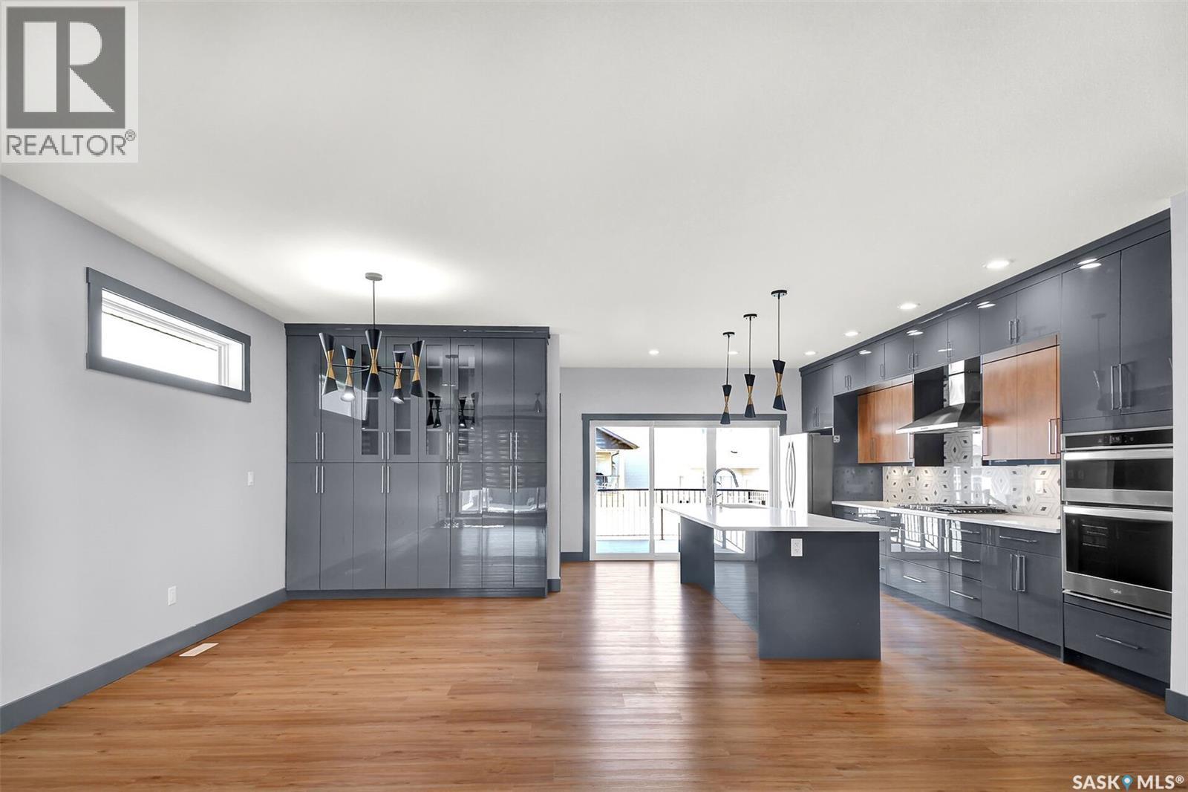
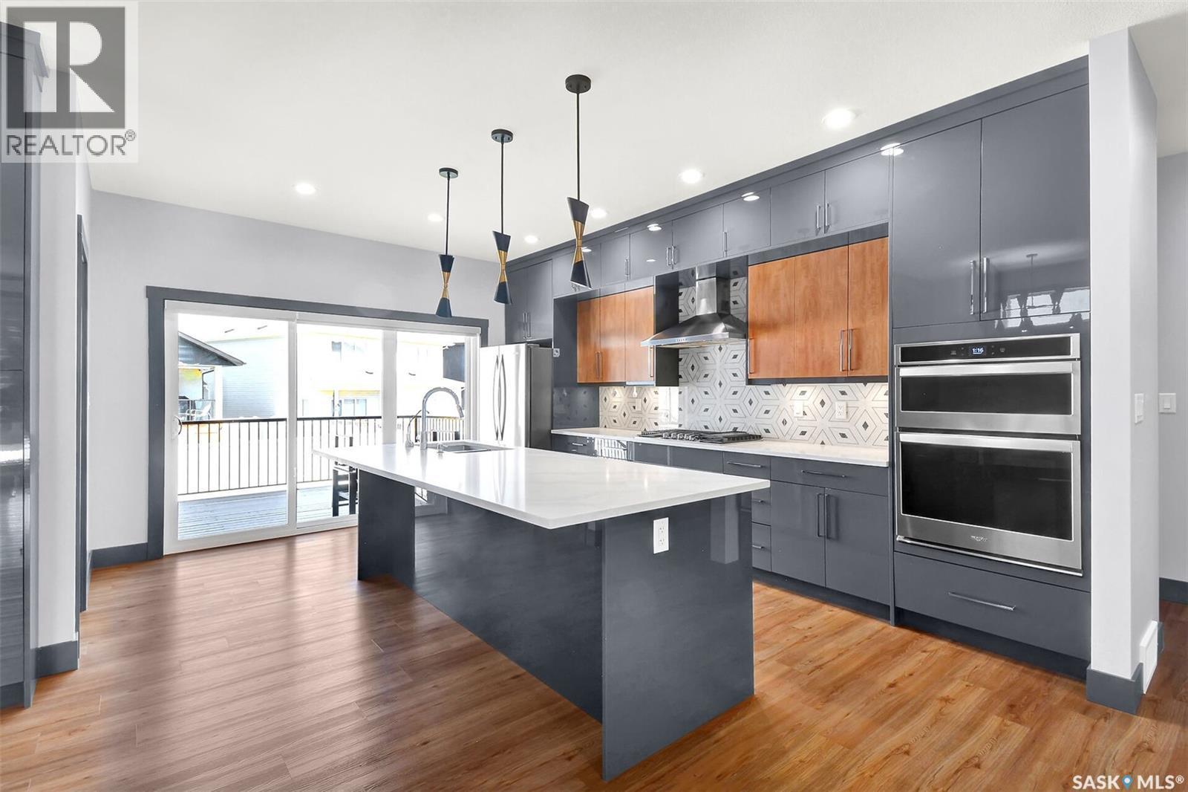
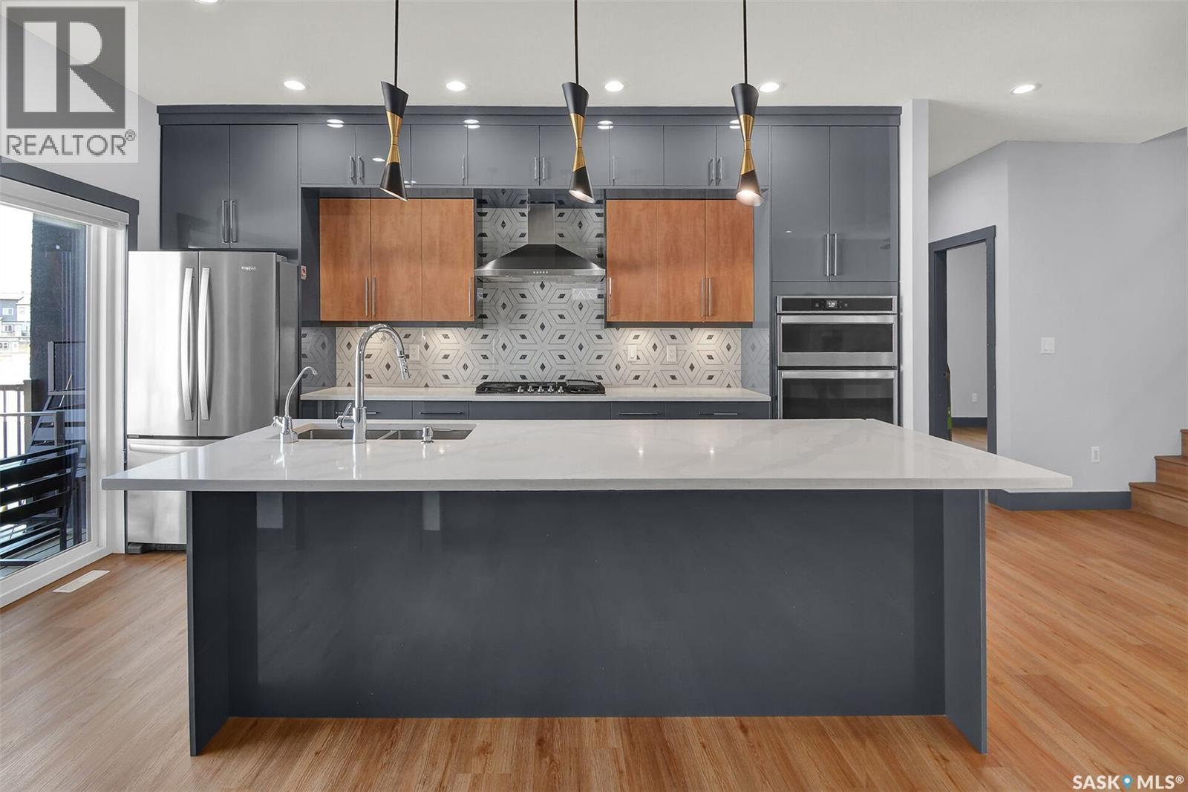
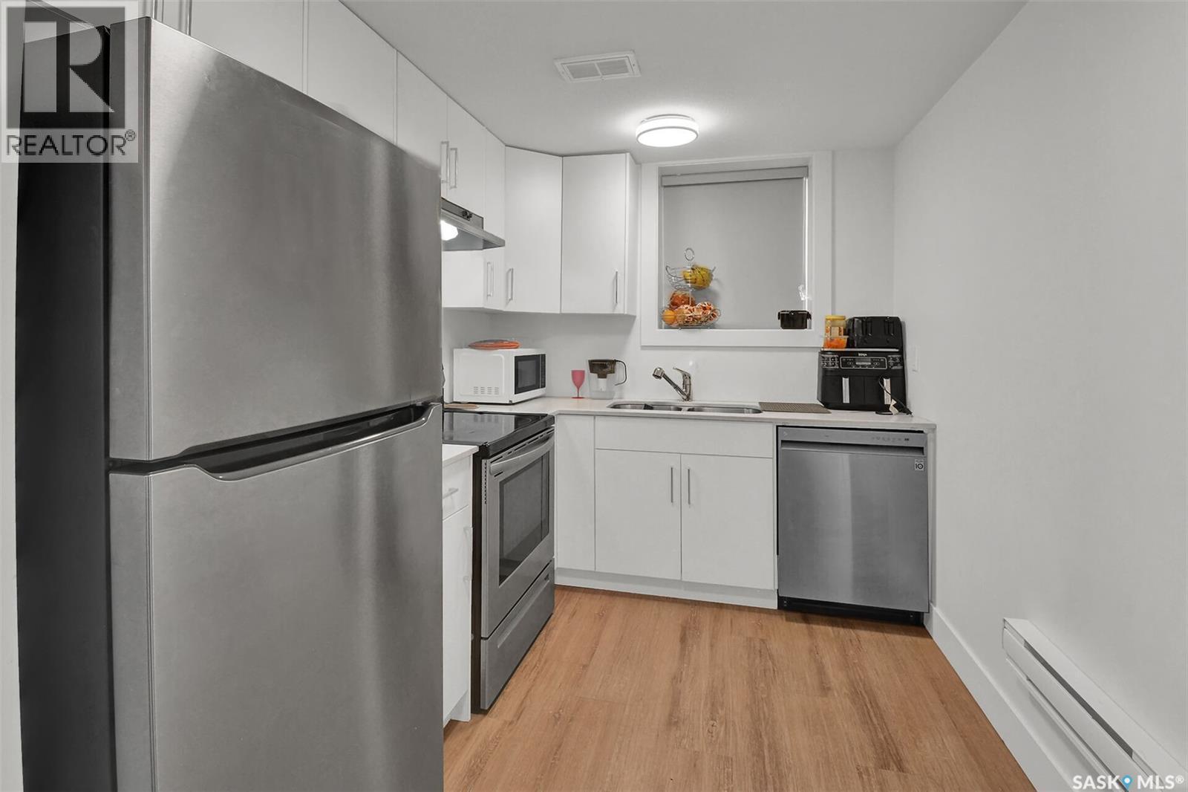
519 Kenaschuk Way, Saskatoon, SK - Indoor Photo Showing Kitchen With Upgraded Kitchen
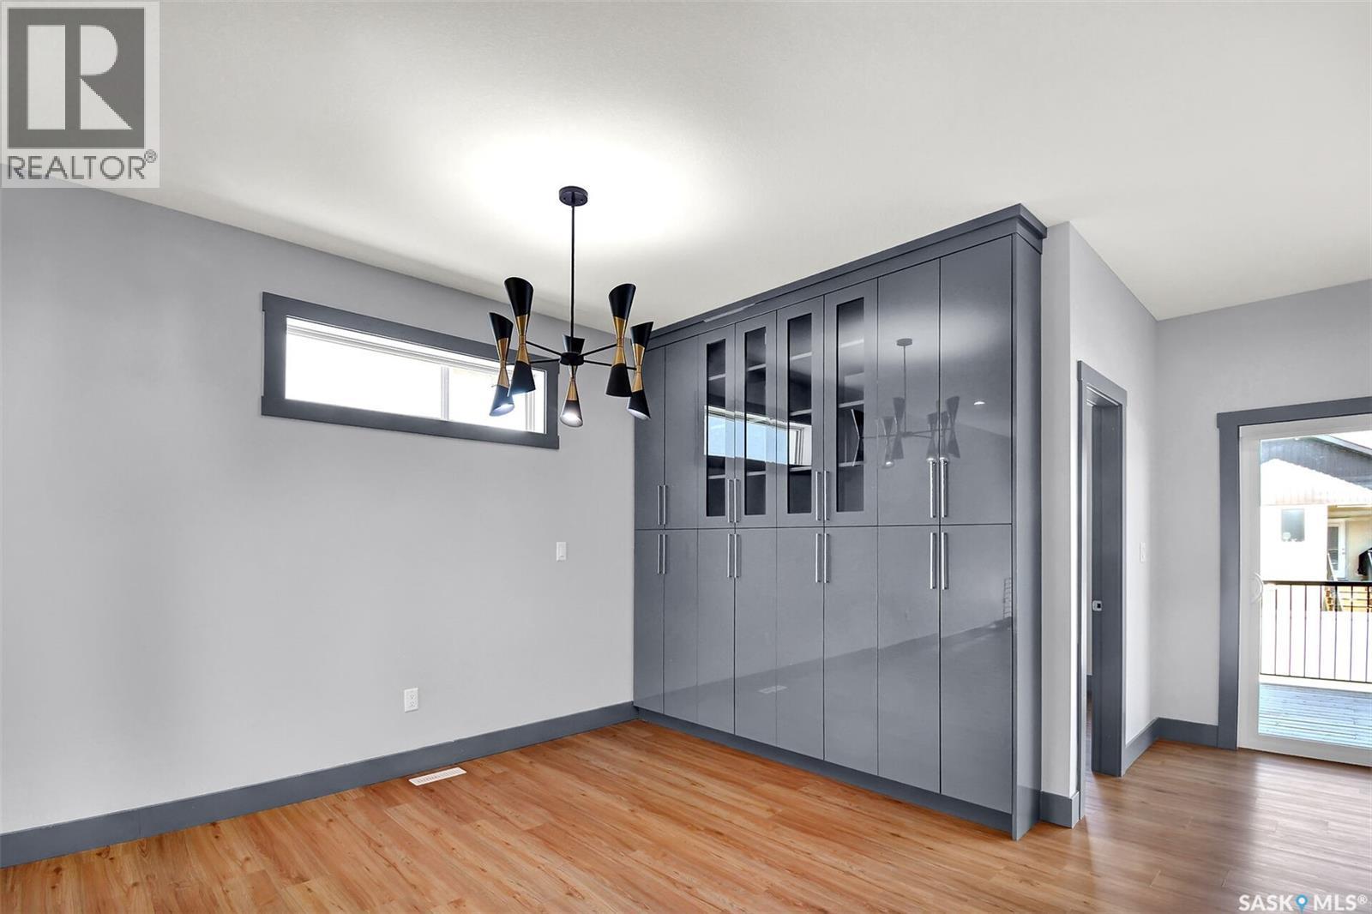
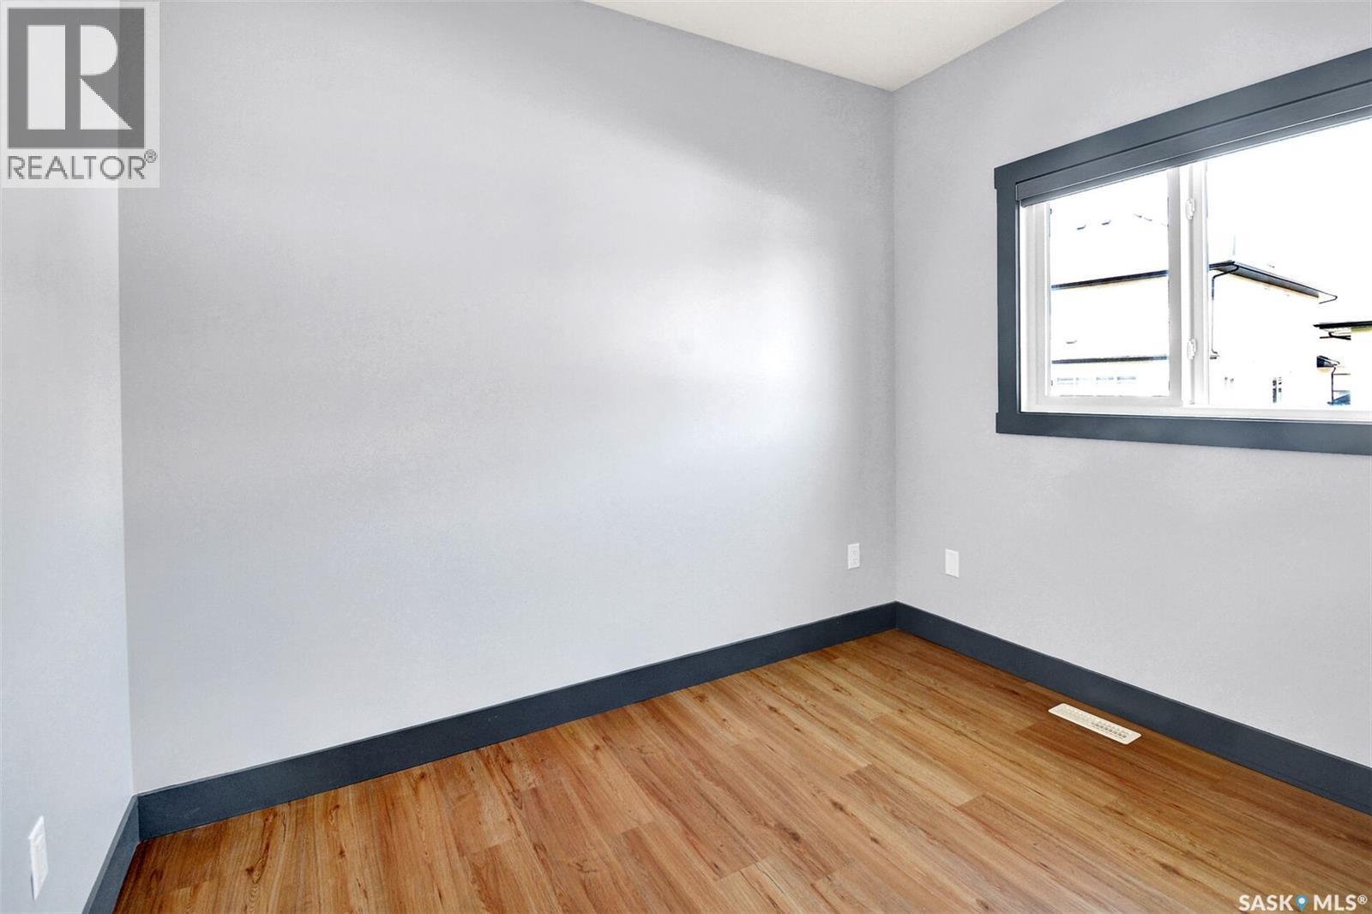
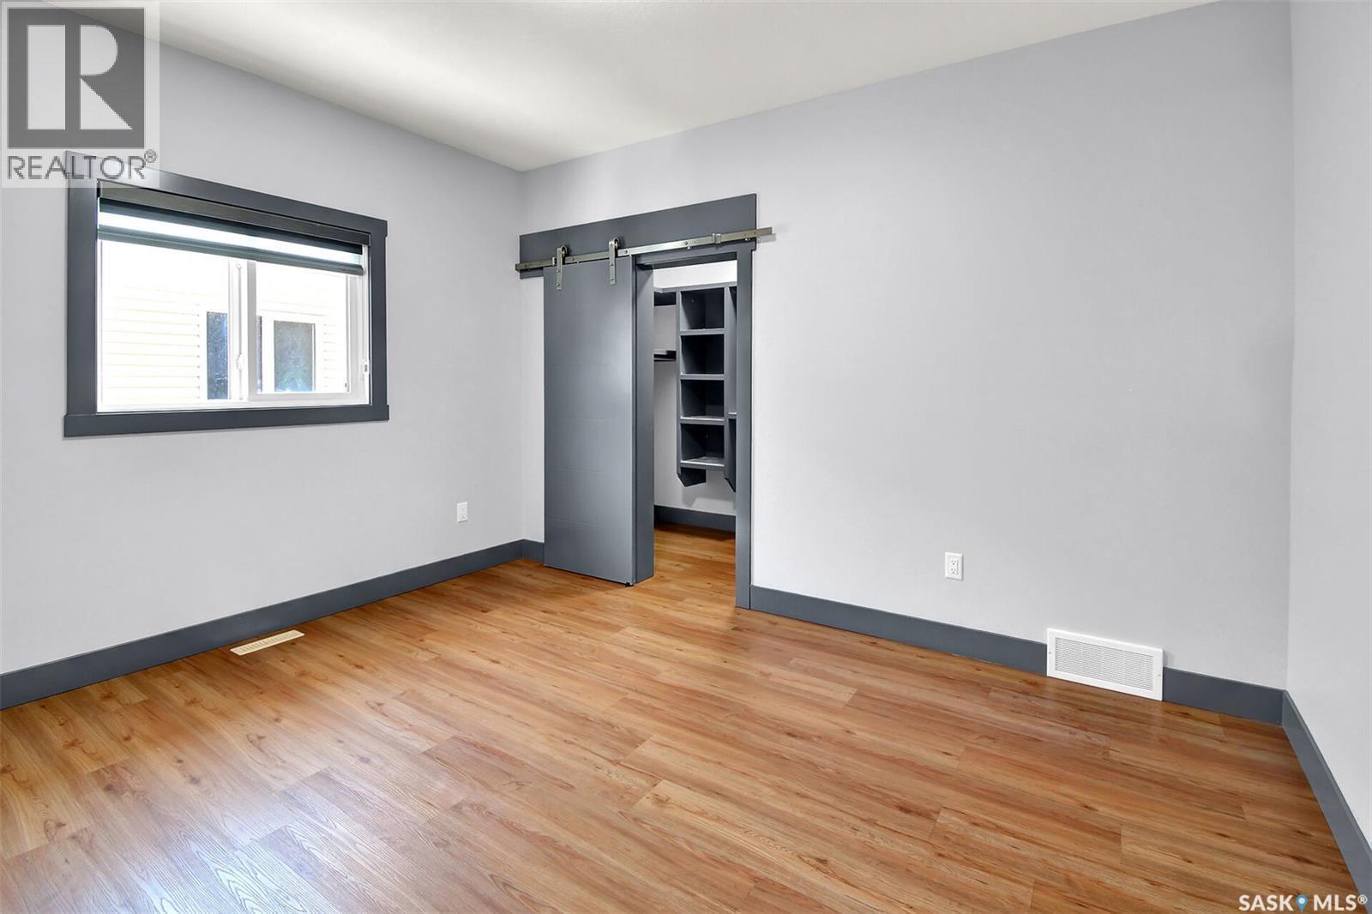
519 Kenaschuk Way, Saskatoon, SK - Indoor Photo Showing Other Room
519 Kenaschuk Way, Saskatoon, SK - Indoor Photo Showing Kitchen With Upgraded Kitchen
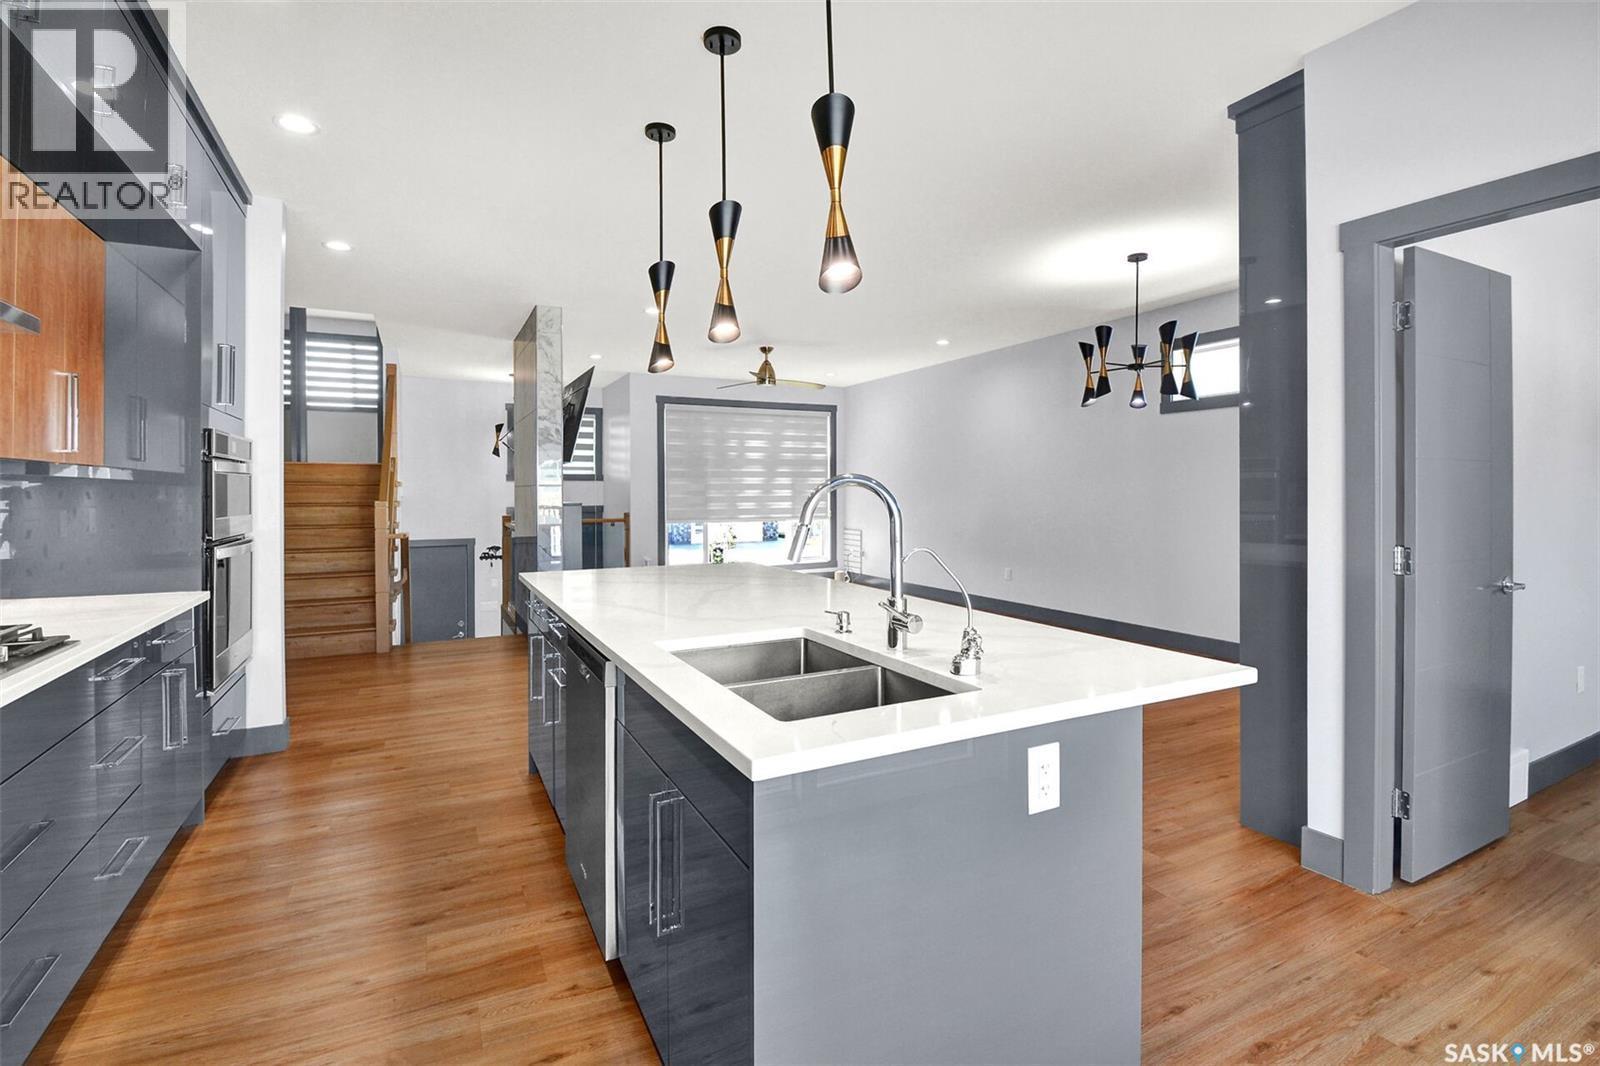
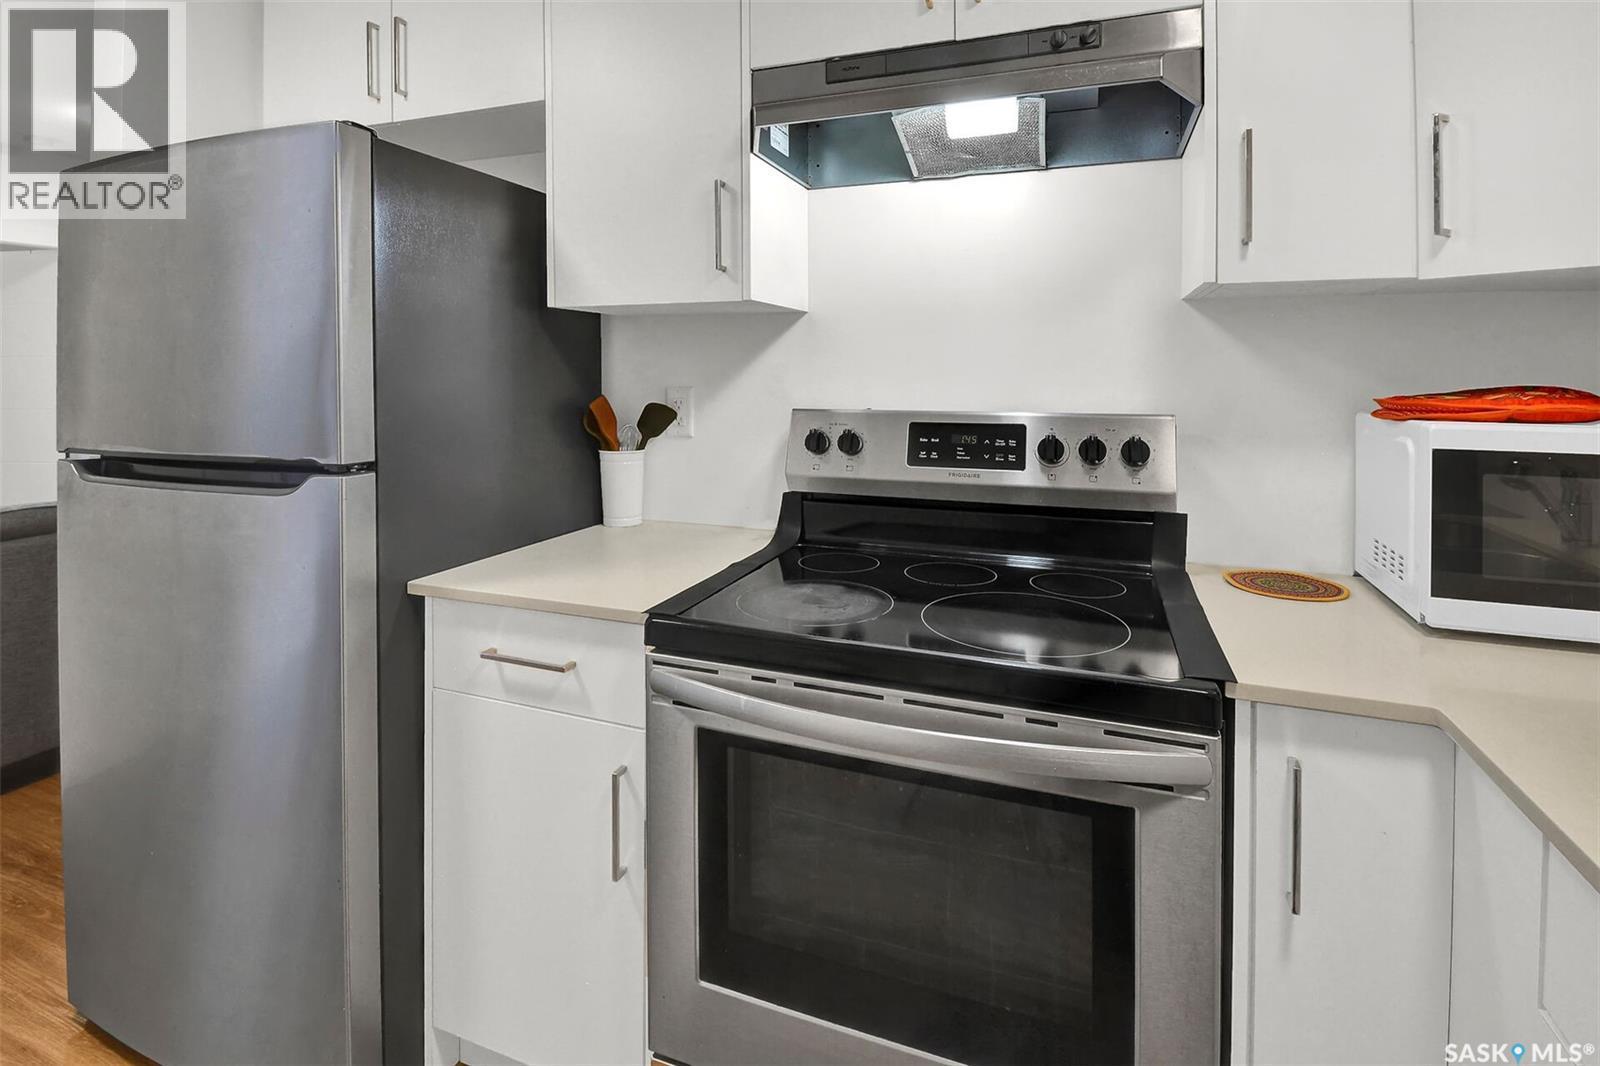
519 Kenaschuk Way, Saskatoon, SK - Indoor Photo Showing Kitchen With Stainless Steel Kitchen With Double Sink With Upgraded Kitchen
519 Kenaschuk Way, Saskatoon, SK - Indoor Photo Showing Kitchen With Double Sink With Upgraded Kitchen
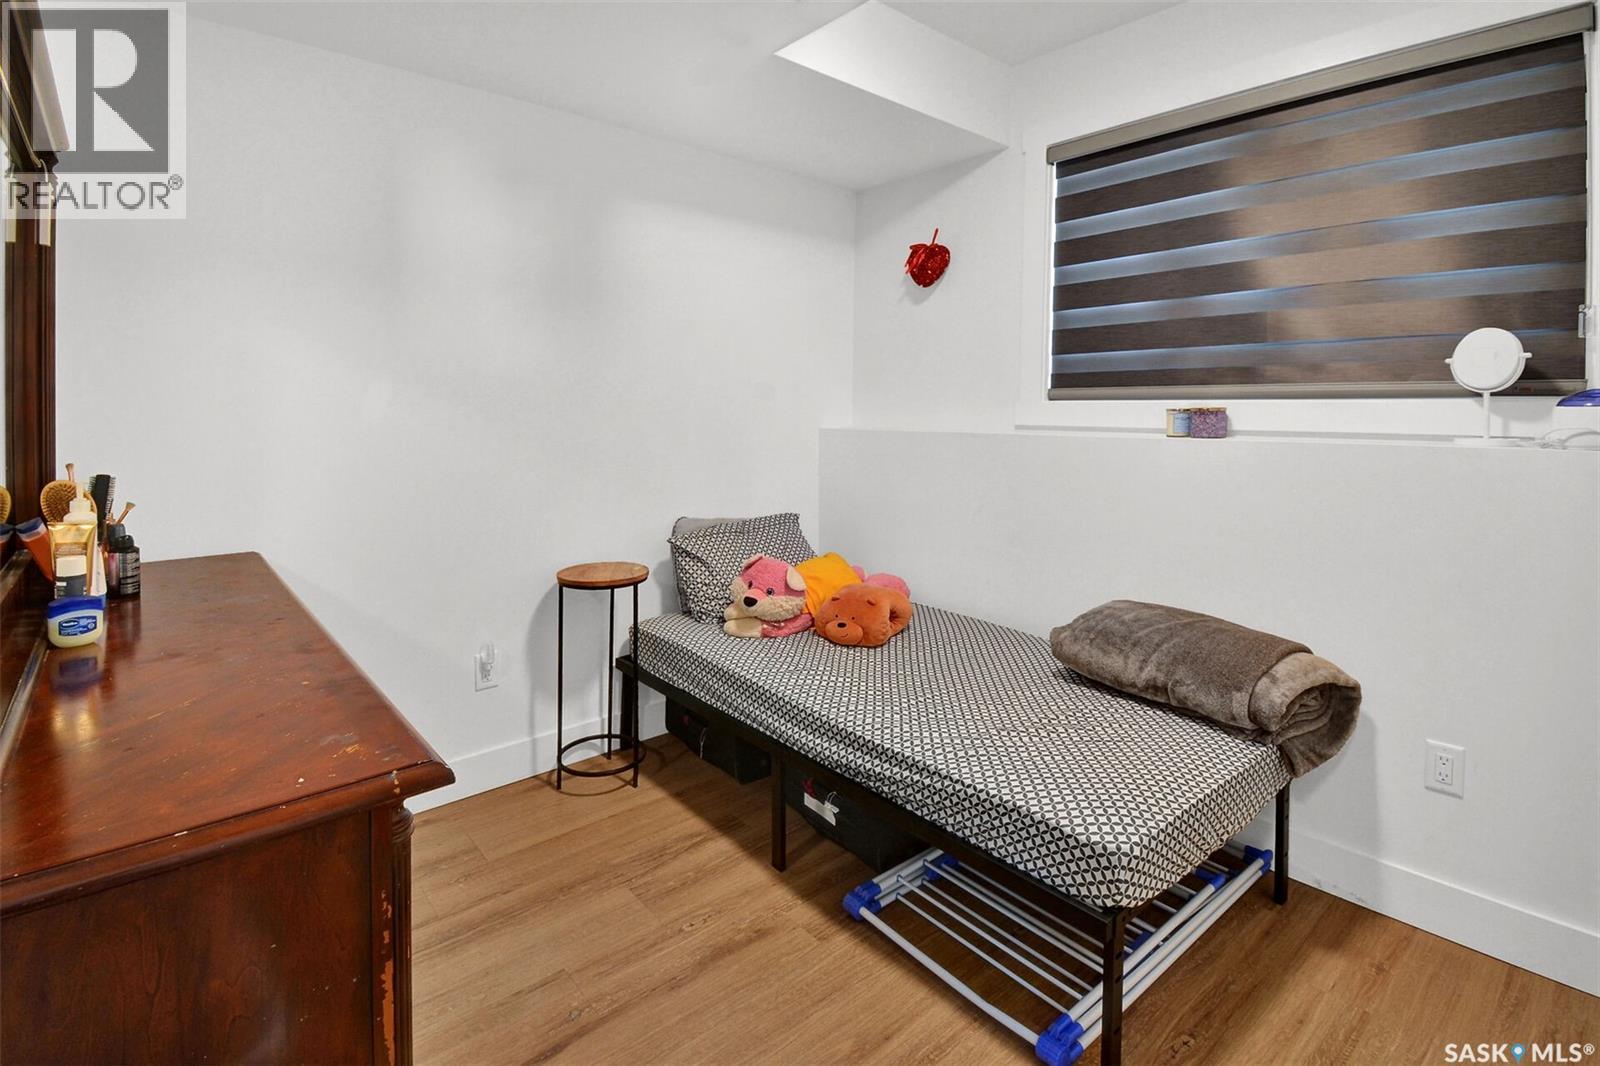
519 Kenaschuk Way, Saskatoon, SK - Indoor Photo Showing Other Room
519 Kenaschuk Way, Saskatoon, SK - Indoor
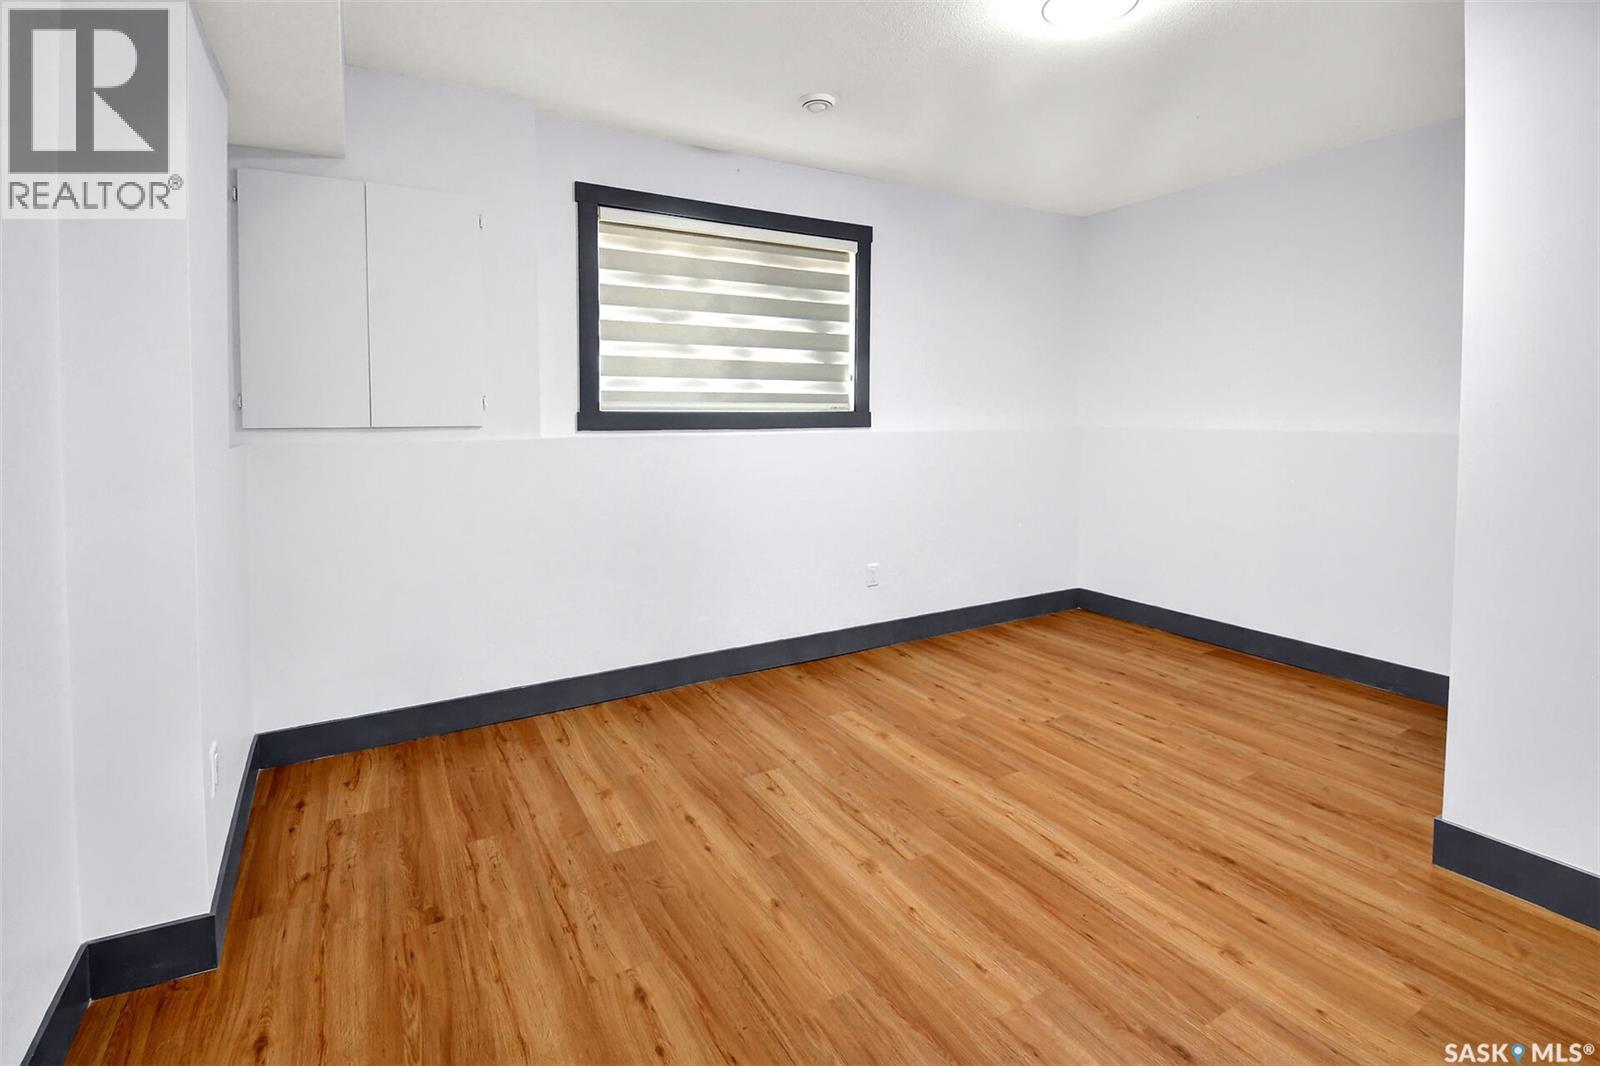
519 Kenaschuk Way, Saskatoon, SK - Indoor Photo Showing Other Room
519 Kenaschuk Way, Saskatoon, SK - Indoor
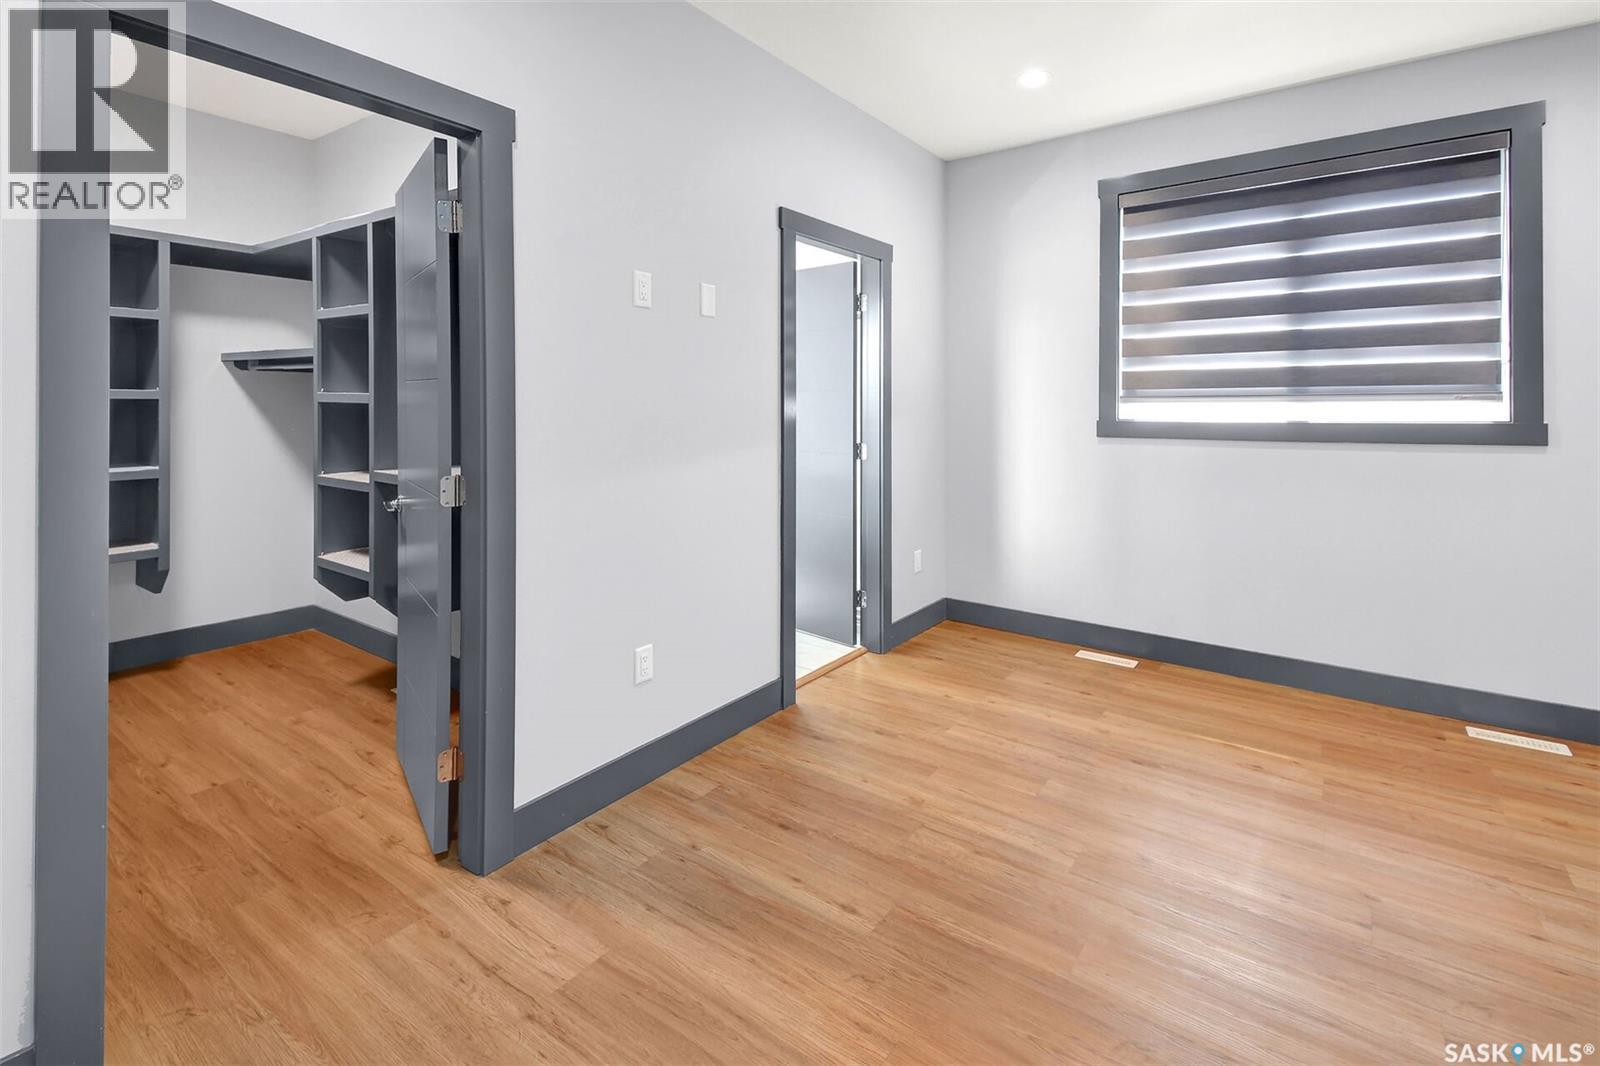
519 Kenaschuk Way, Saskatoon, SK - Indoor Photo Showing Other Room
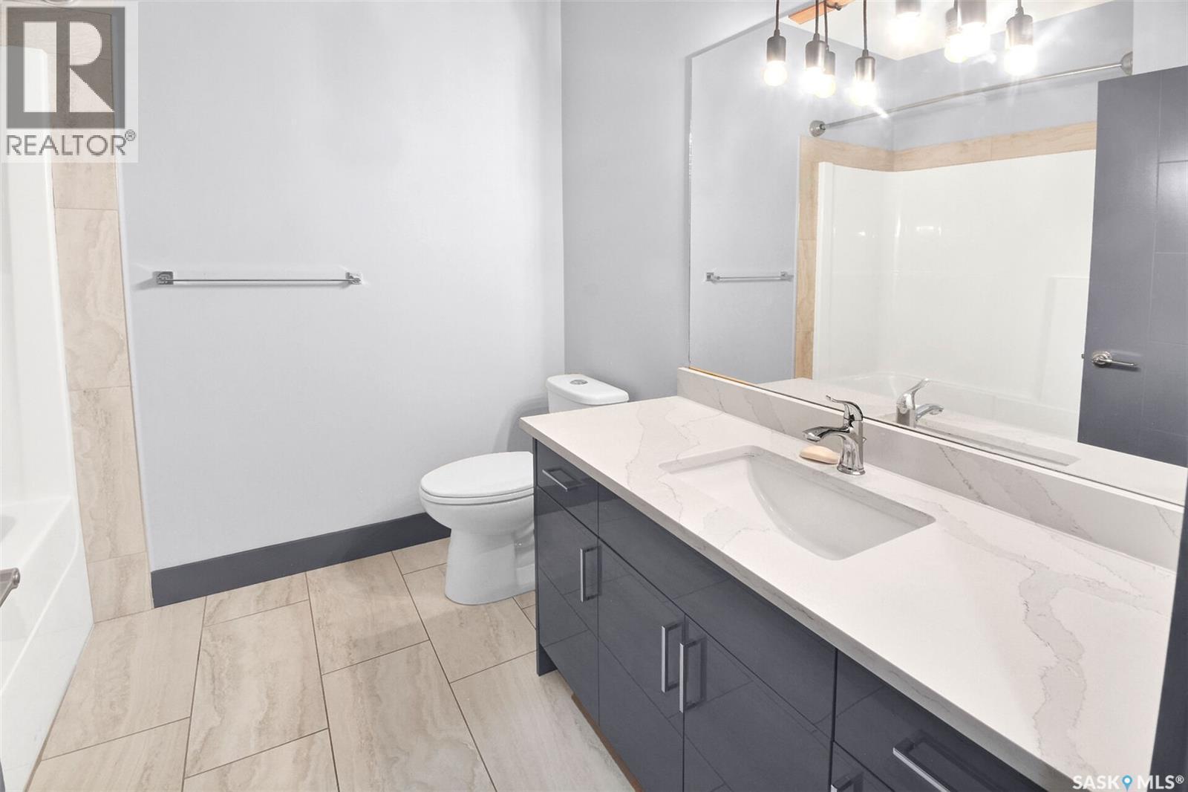
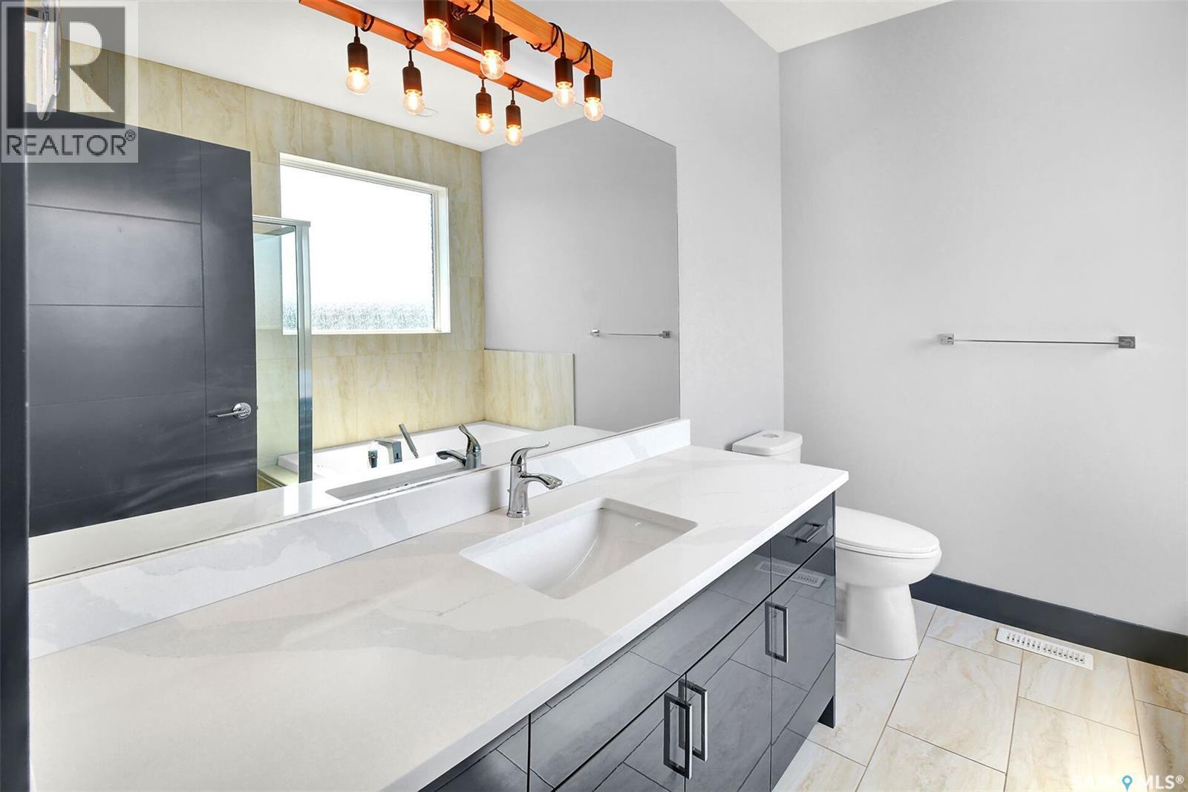
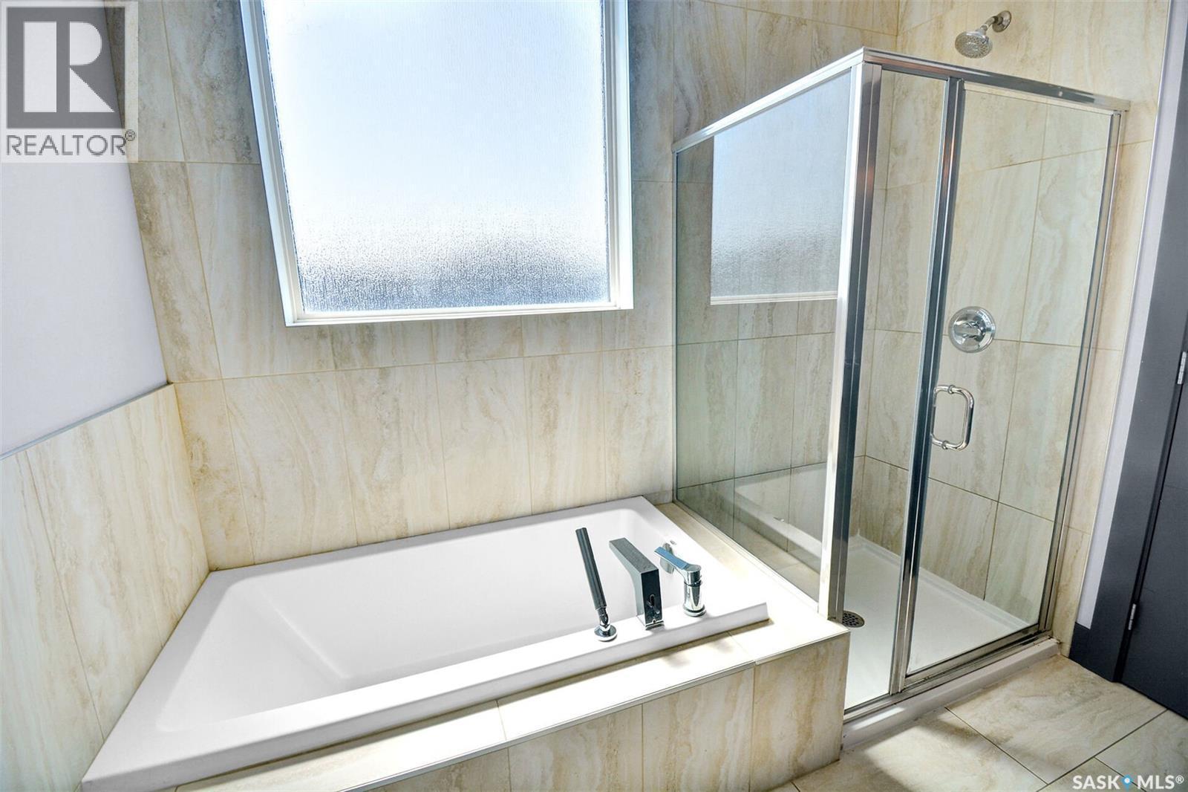
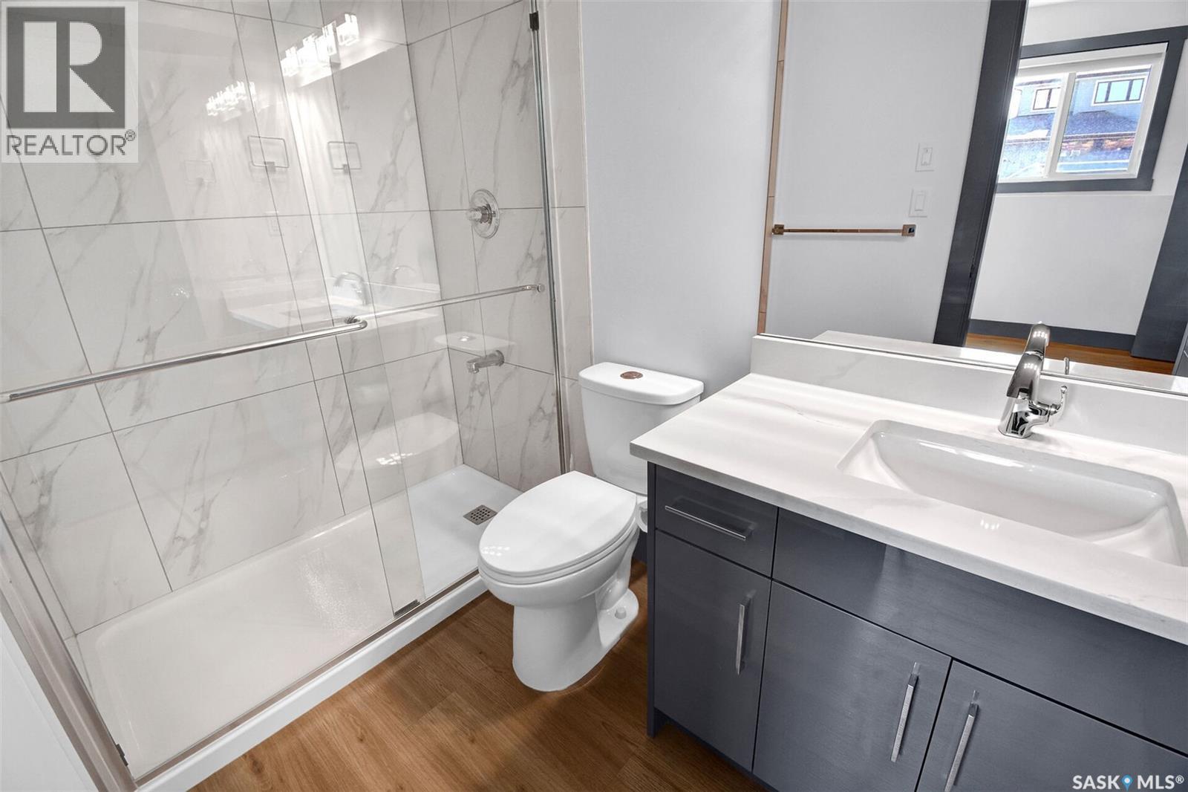
519 Kenaschuk Way, Saskatoon, SK - Indoor Photo Showing Bathroom
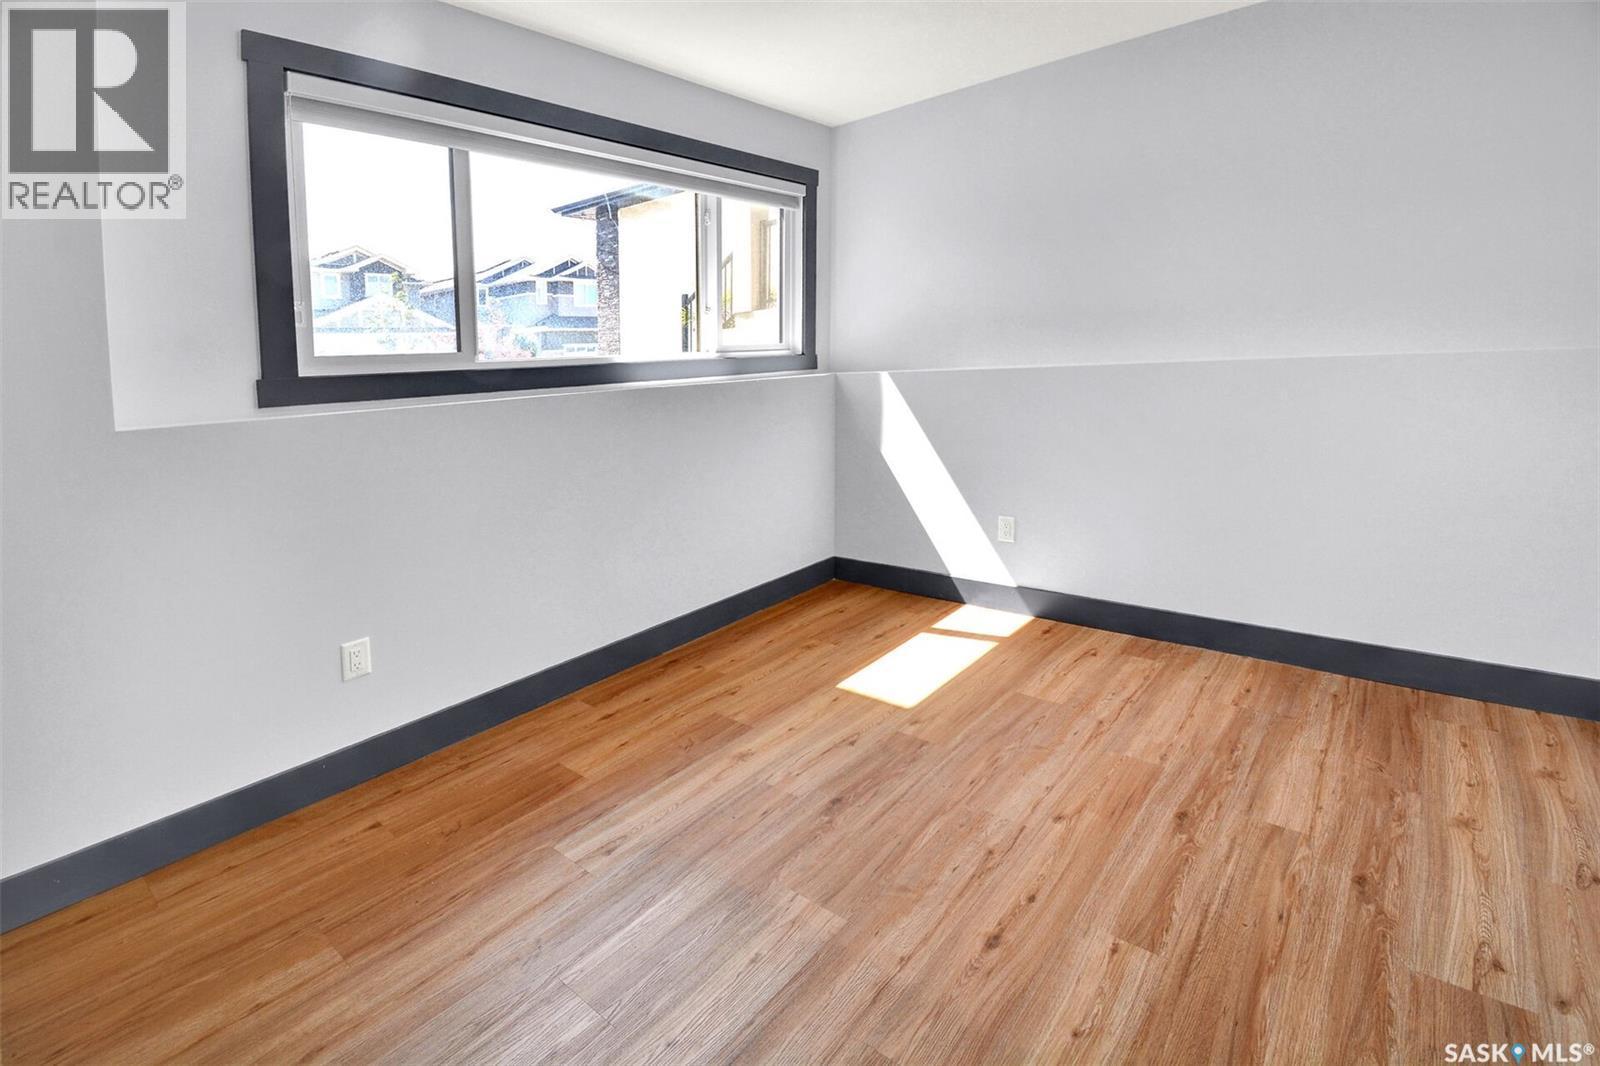
519 Kenaschuk Way, Saskatoon, SK - Indoor Photo Showing Other Room
519 Kenaschuk Way, Saskatoon, SK - Indoor Photo Showing Bathroom
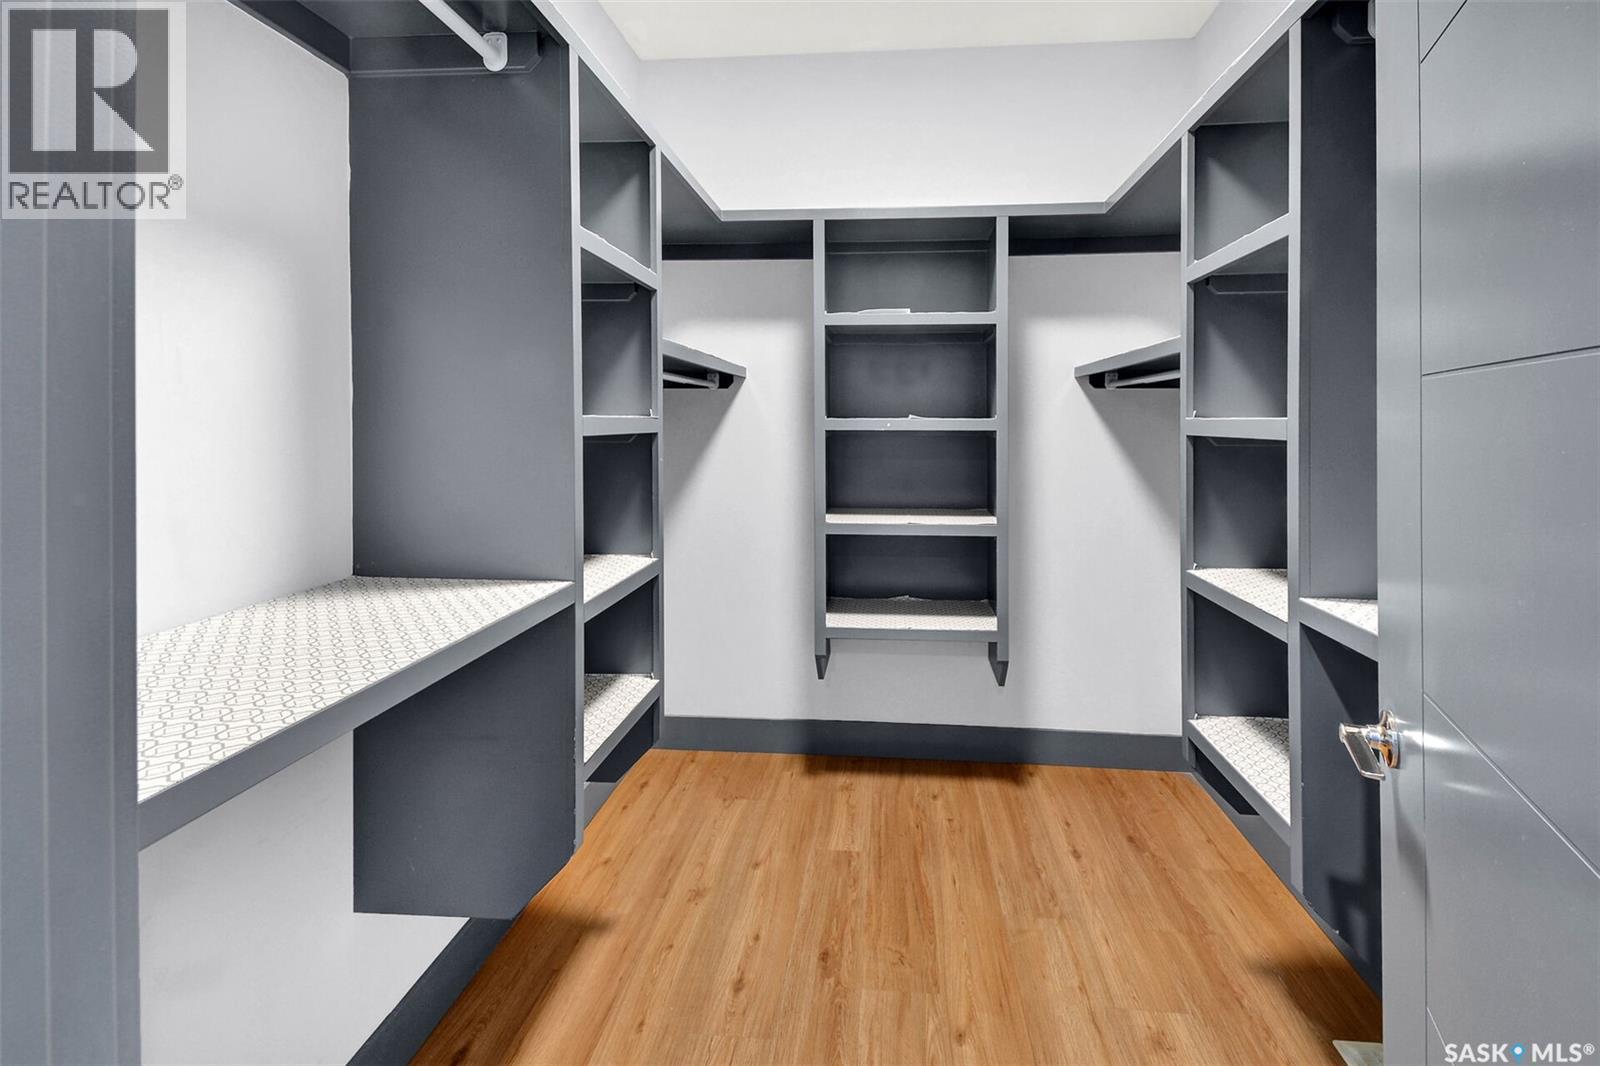
519 Kenaschuk Way, Saskatoon, SK - Indoor With Storage
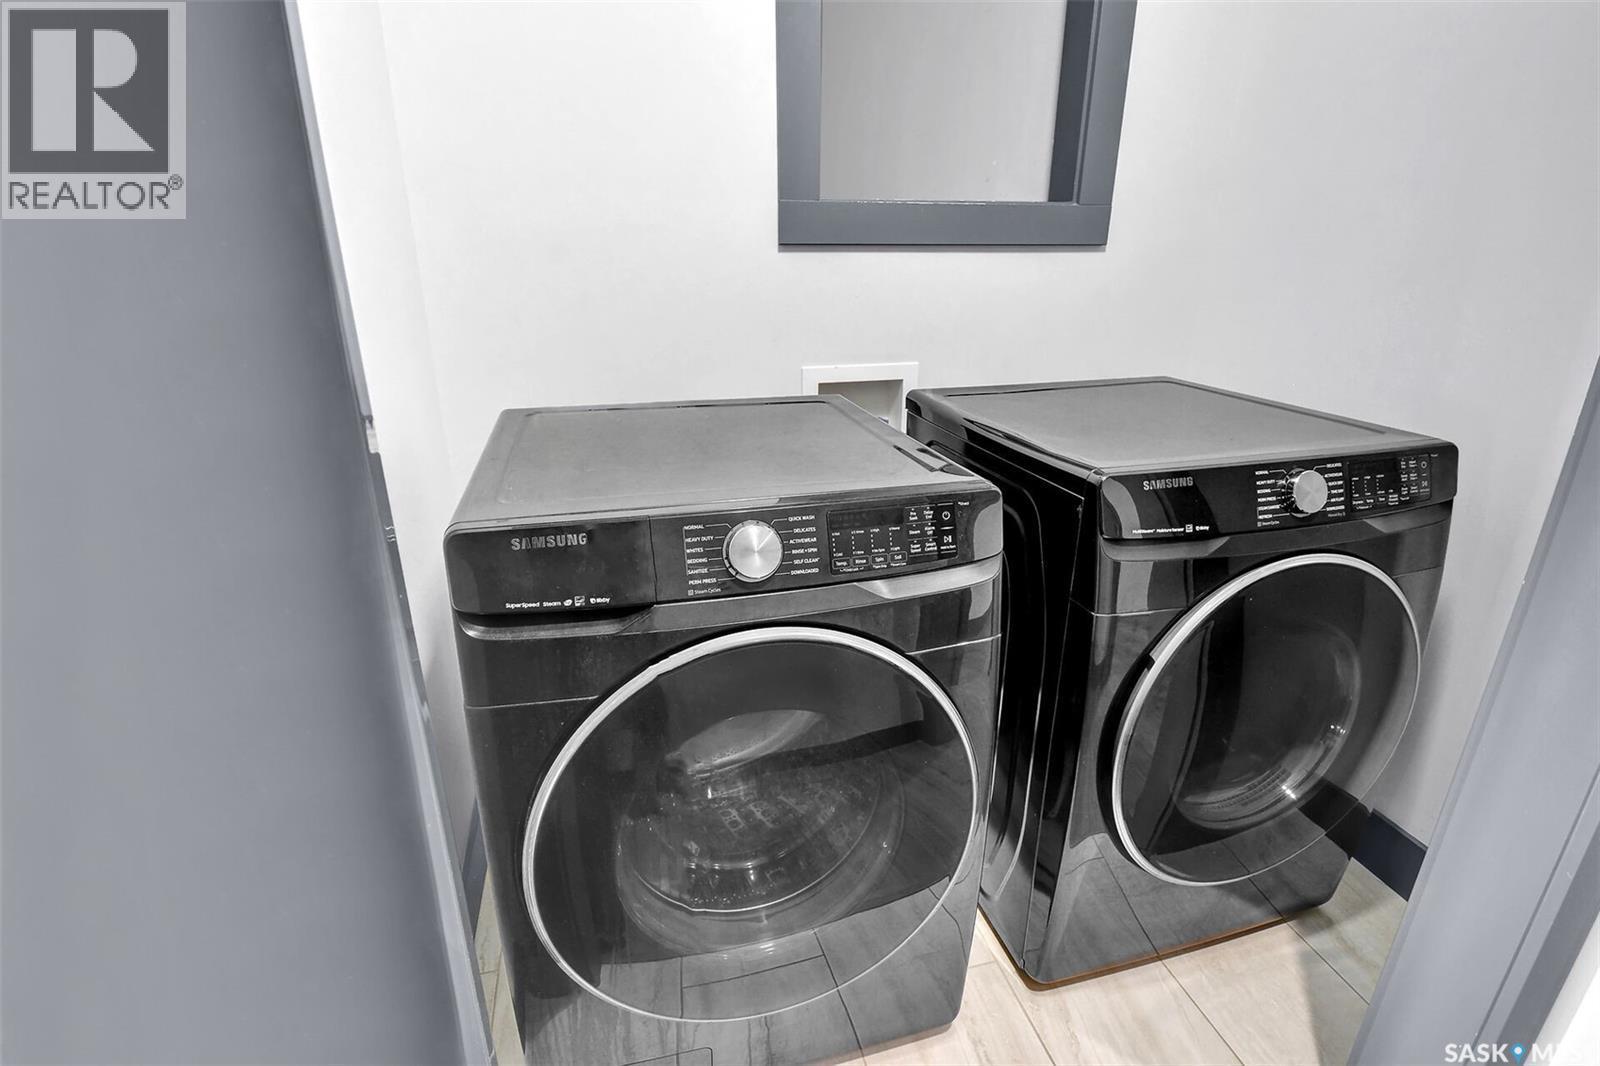
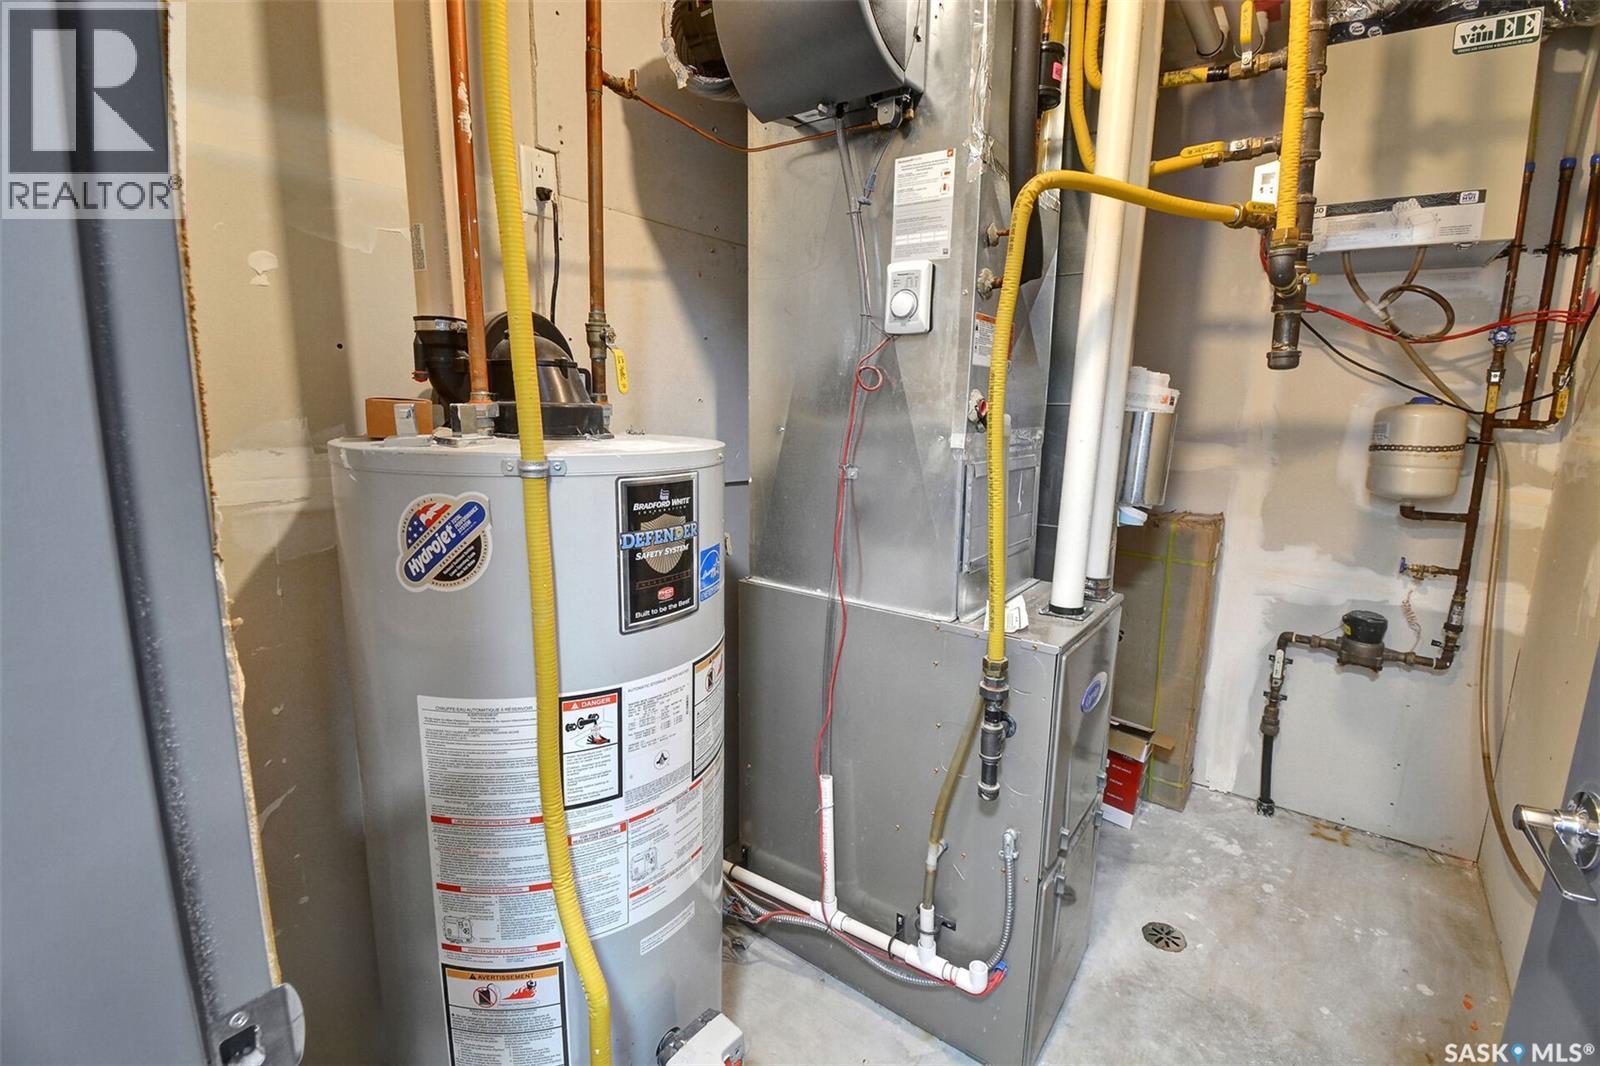
519 Kenaschuk Way, Saskatoon, SK - Indoor Photo Showing Laundry Room
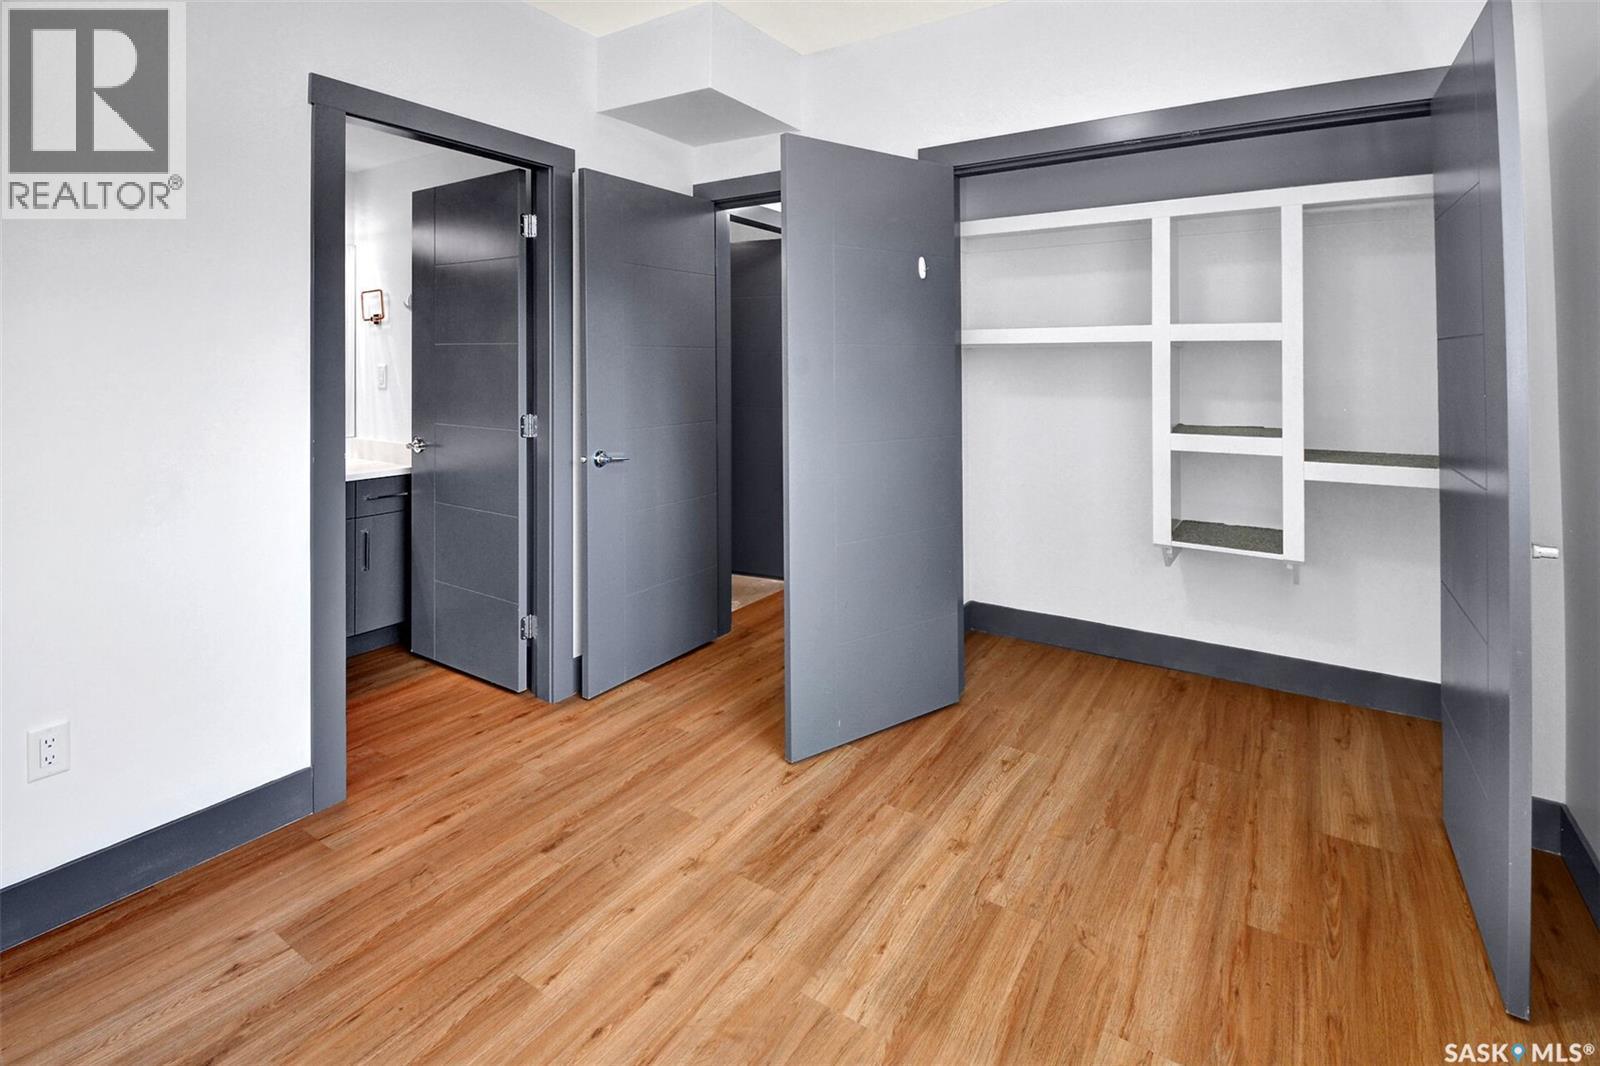
519 Kenaschuk Way, Saskatoon, SK - Indoor Photo Showing Other Room
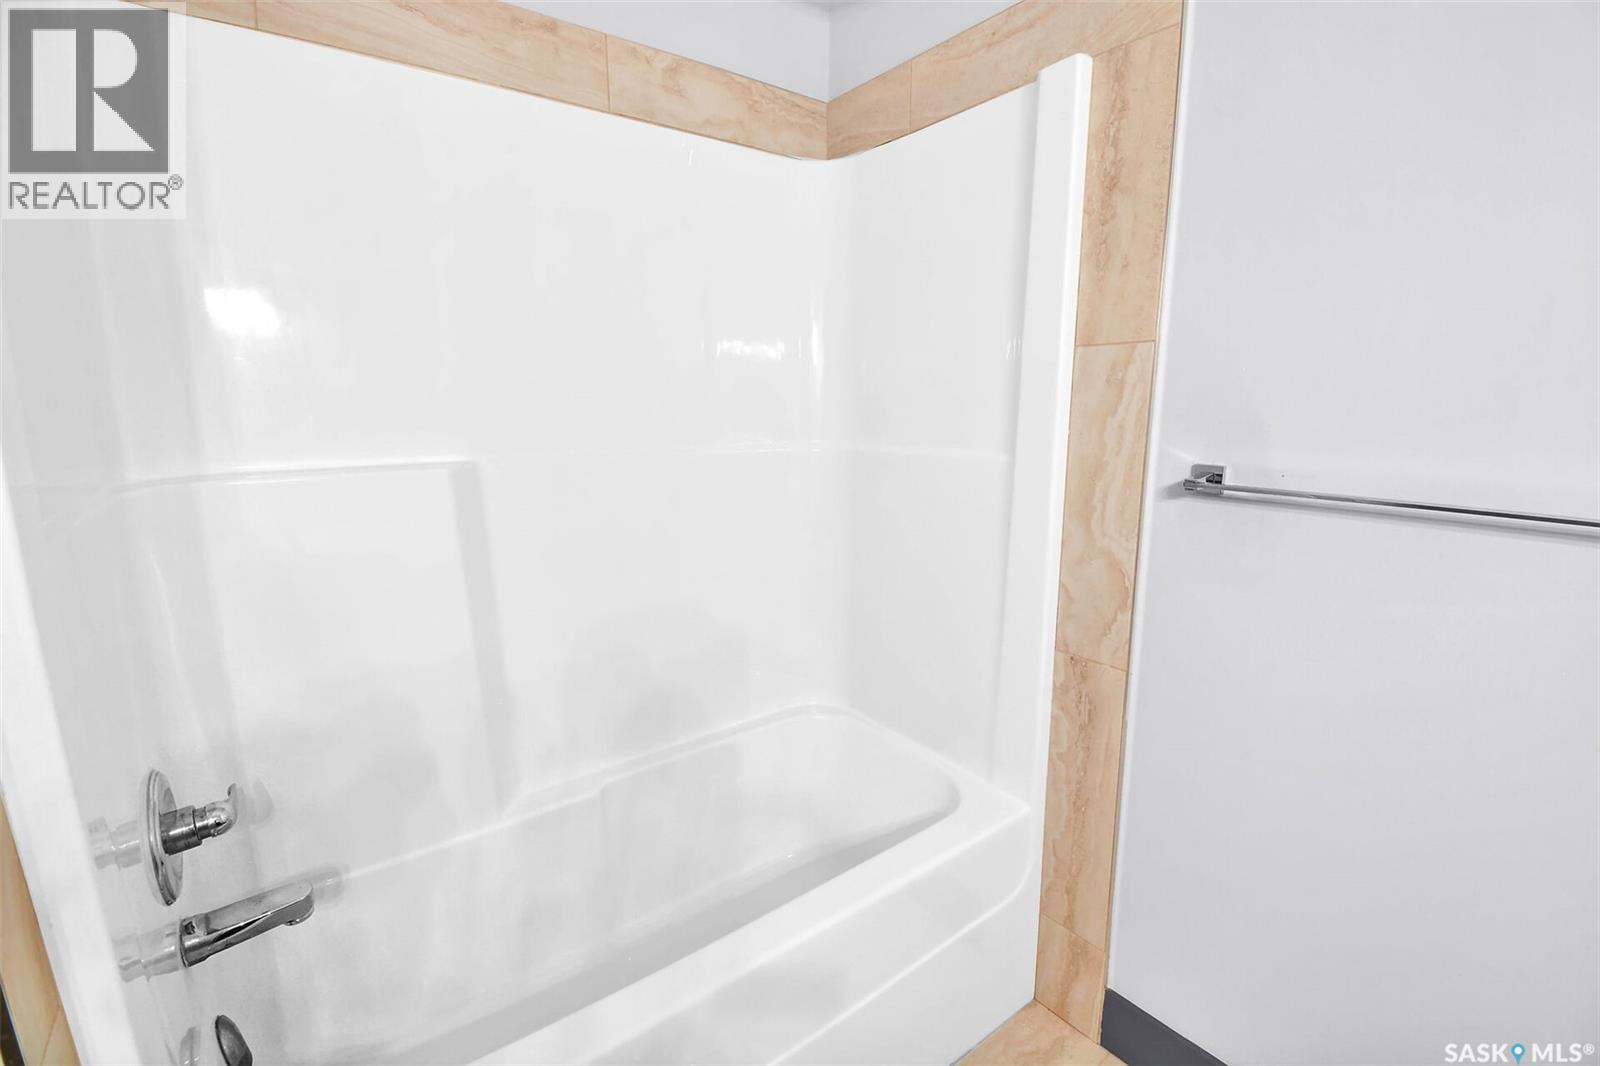
519 Kenaschuk Way, Saskatoon, SK - Indoor Photo Showing Bathroom
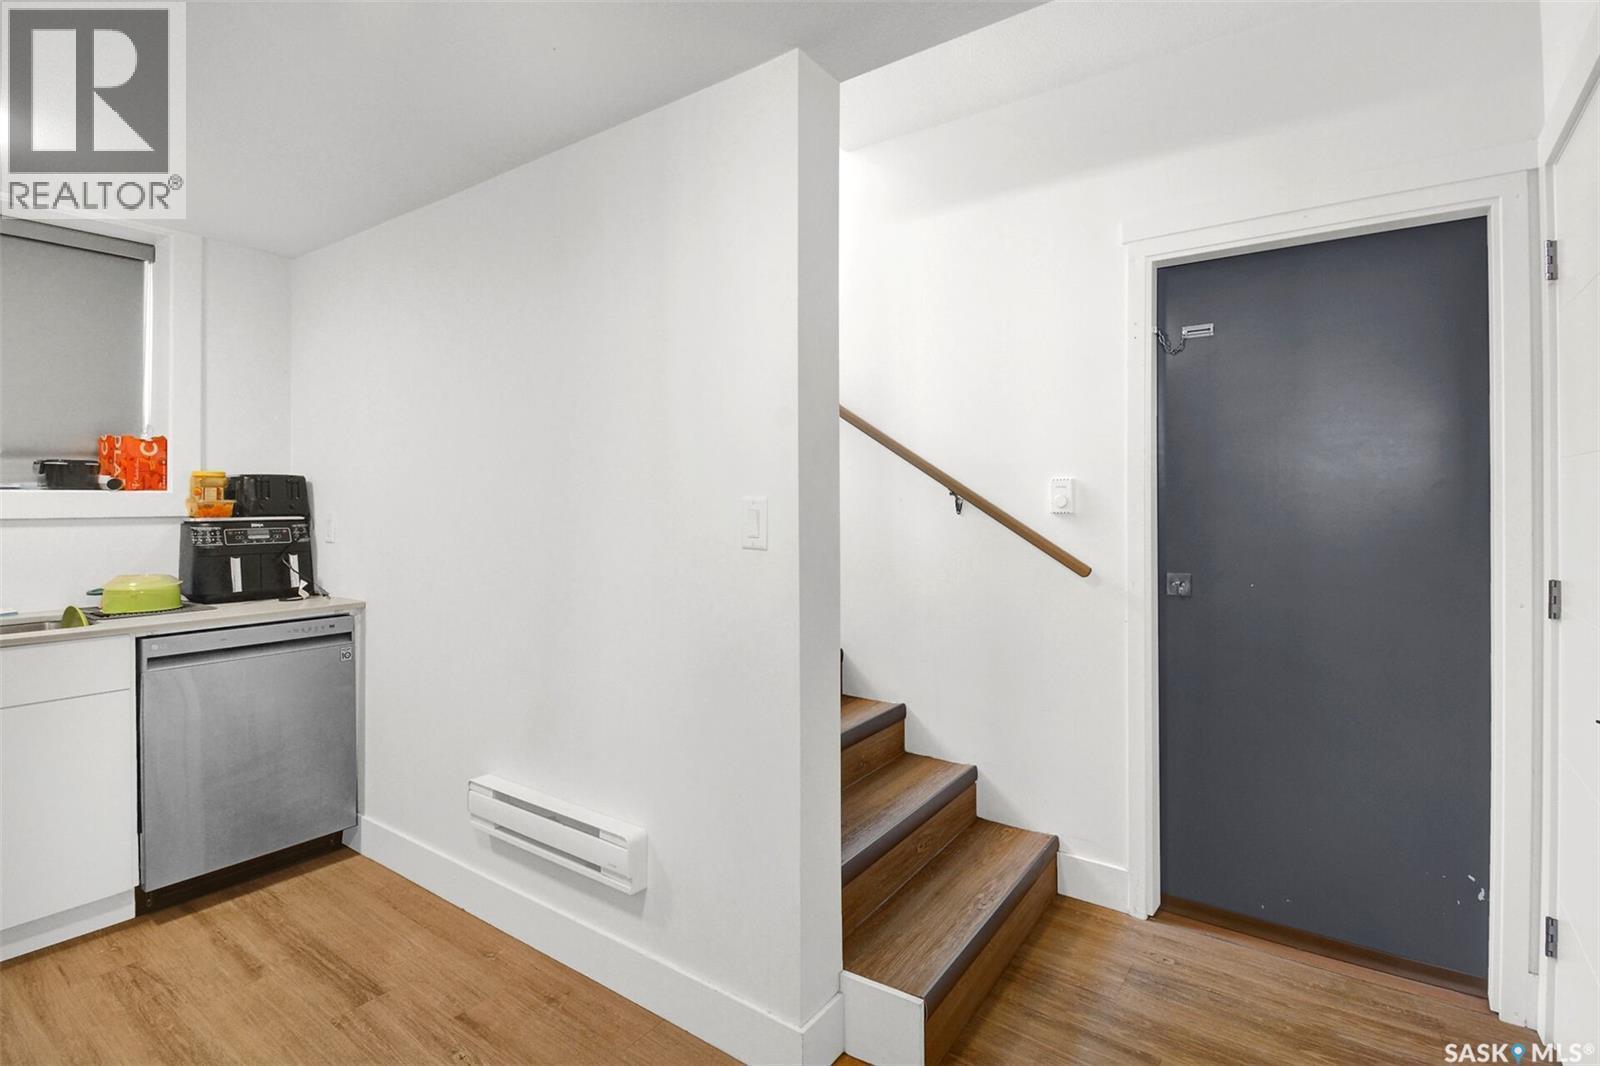
519 Kenaschuk Way, Saskatoon, SK - Indoor Photo Showing Basement
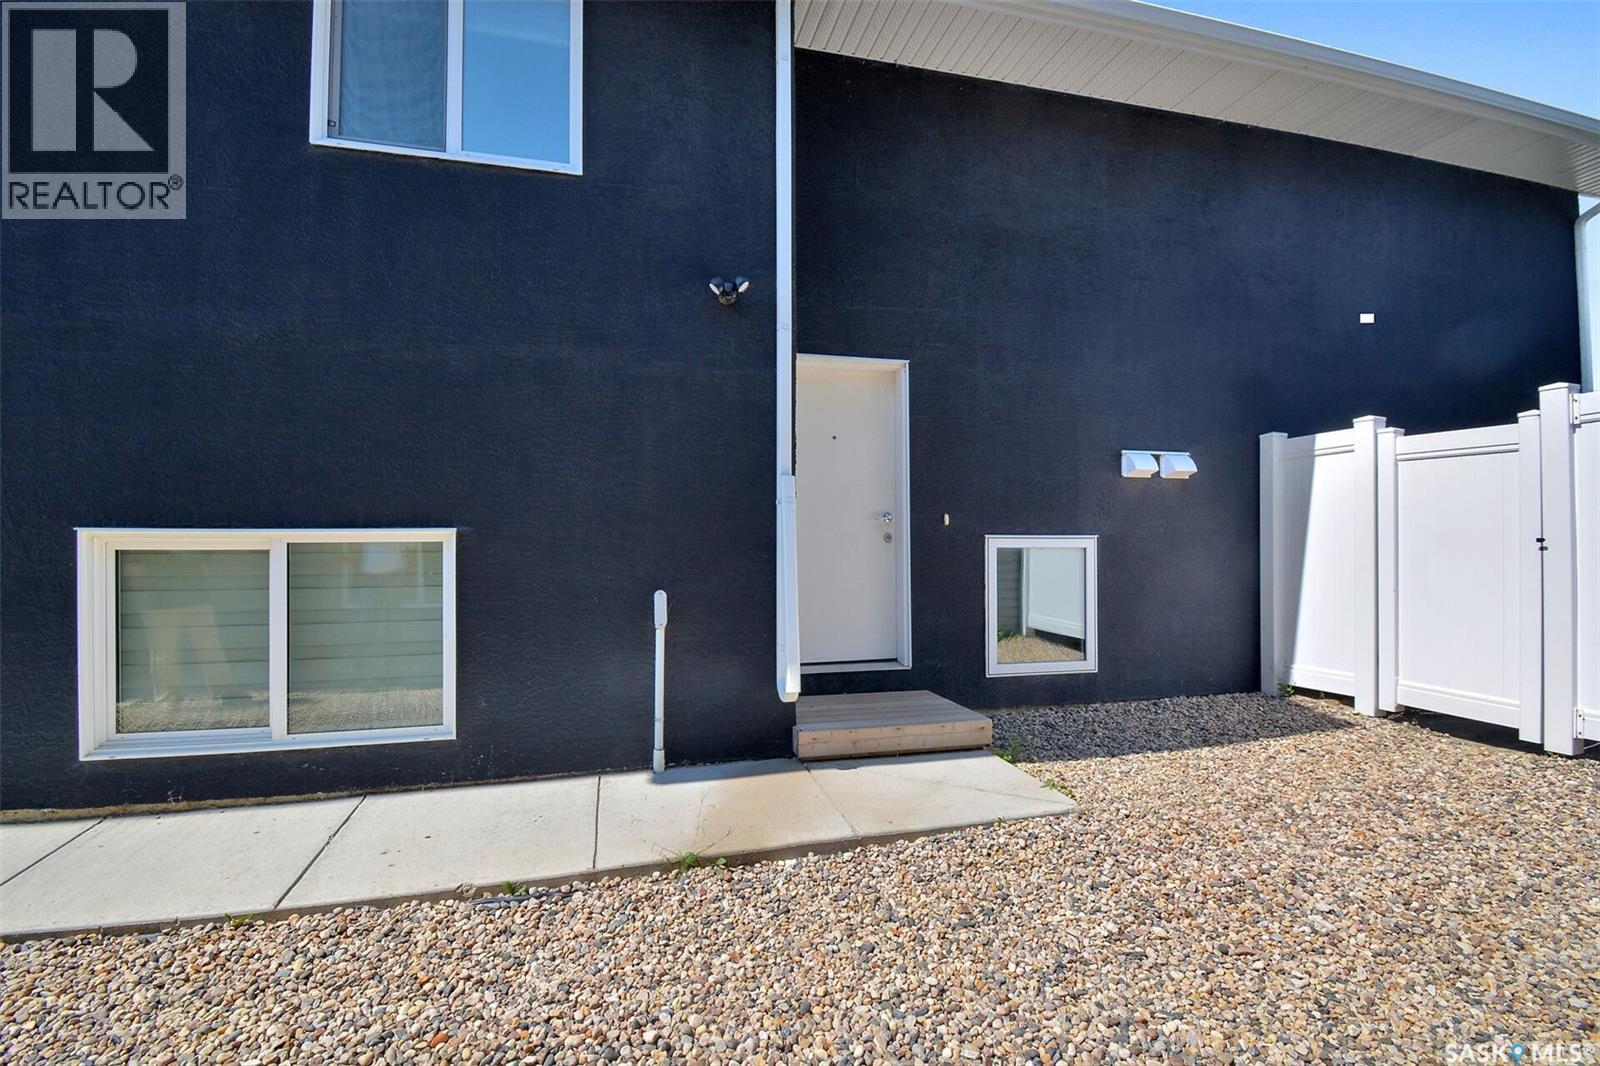
519 Kenaschuk Way, Saskatoon, SK - Outdoor With Exterior
519 Kenaschuk Way, Saskatoon, SK - Indoor
519 Kenaschuk Way, Saskatoon, SK - Indoor Photo Showing Kitchen With Stainless Steel Kitchen With Double Sink
519 Kenaschuk Way, Saskatoon, SK - Indoor Photo Showing Kitchen
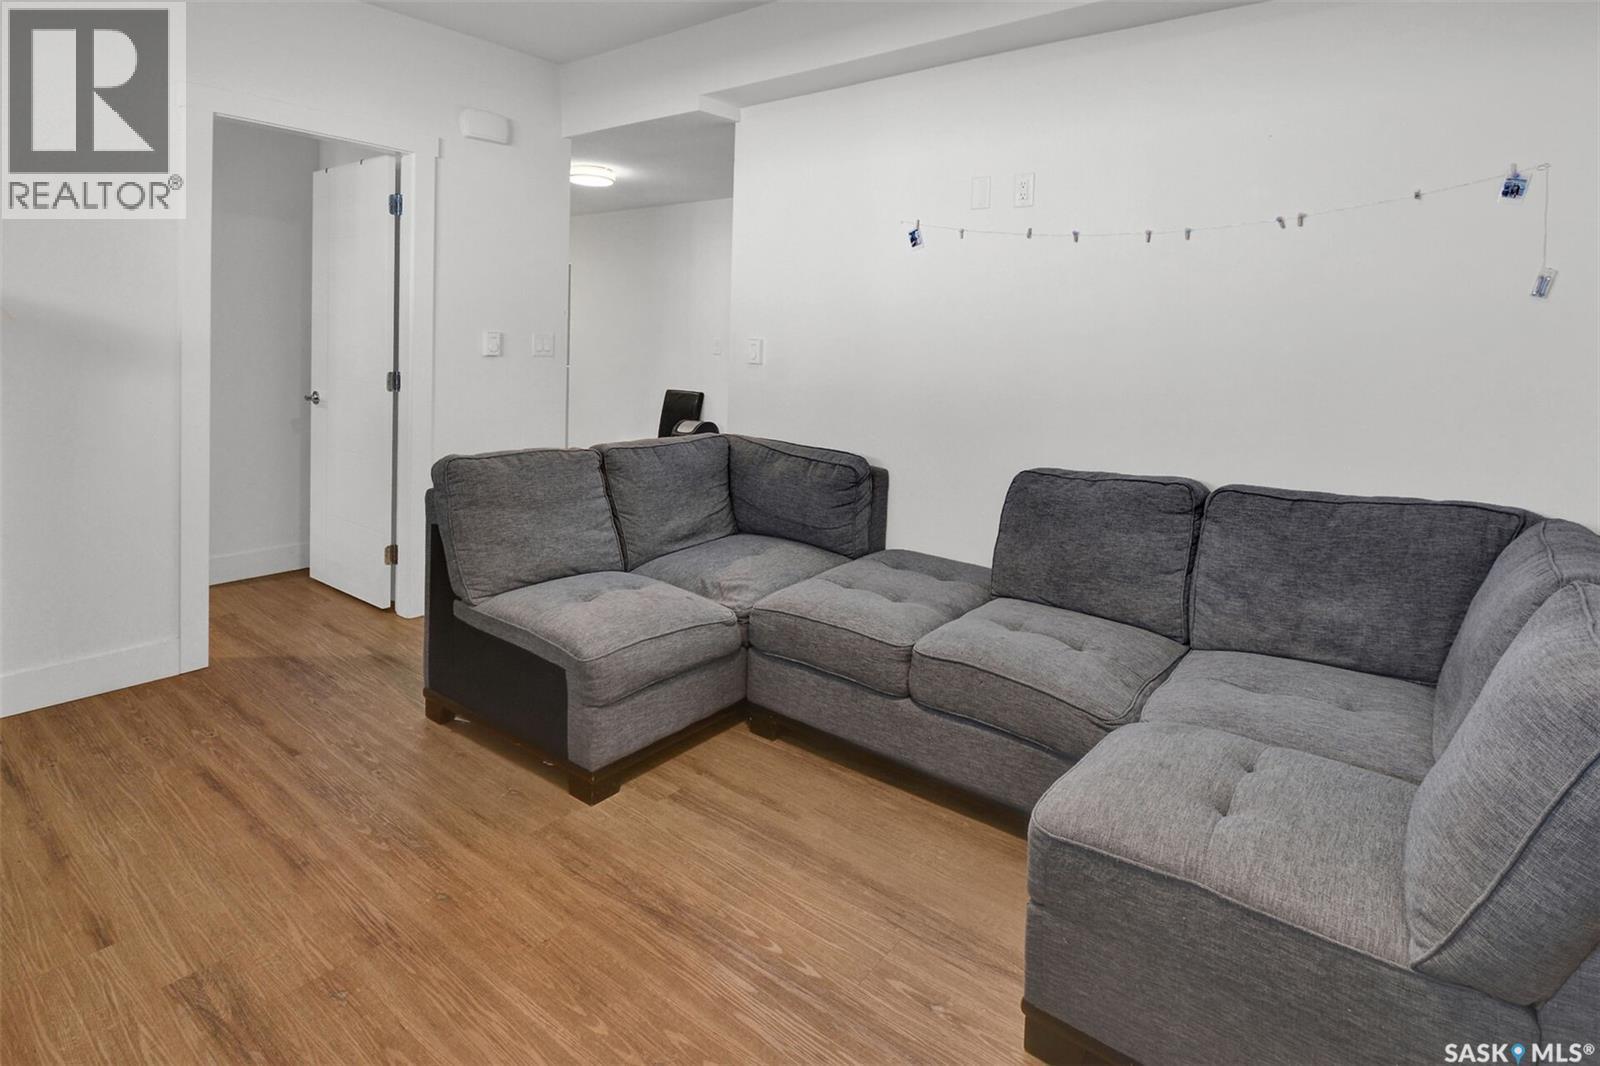
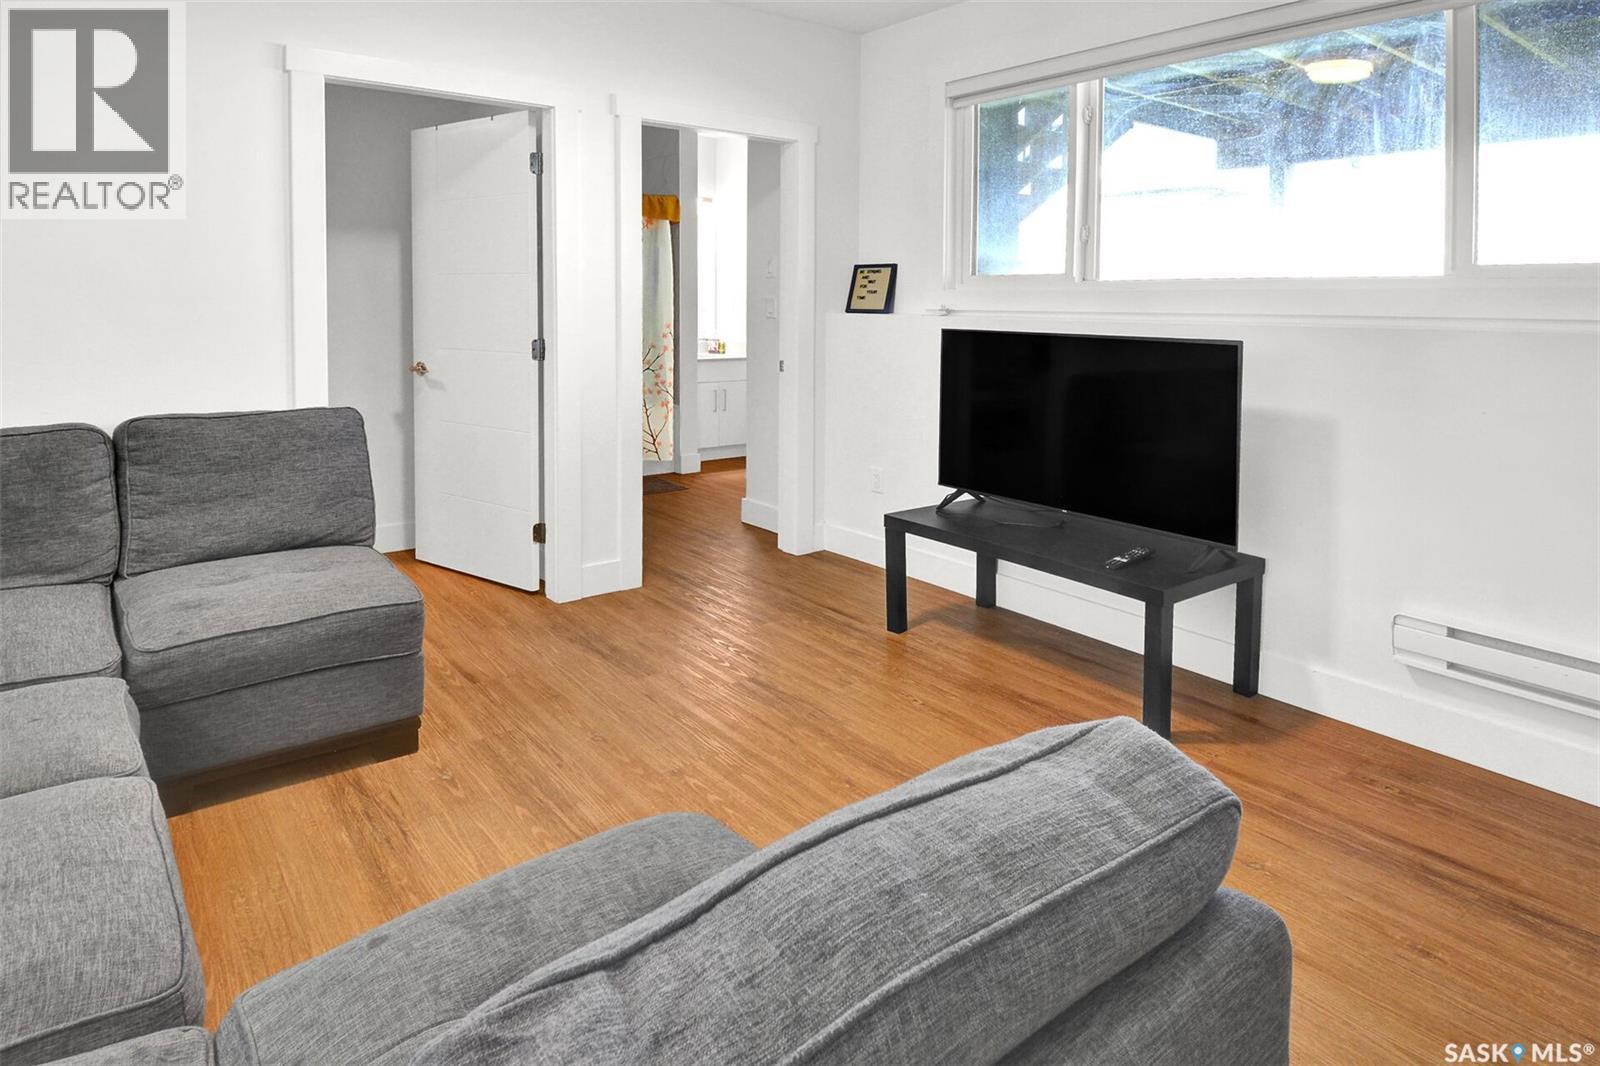
519 Kenaschuk Way, Saskatoon, SK - Indoor Photo Showing Living Room
519 Kenaschuk Way, Saskatoon, SK - Indoor
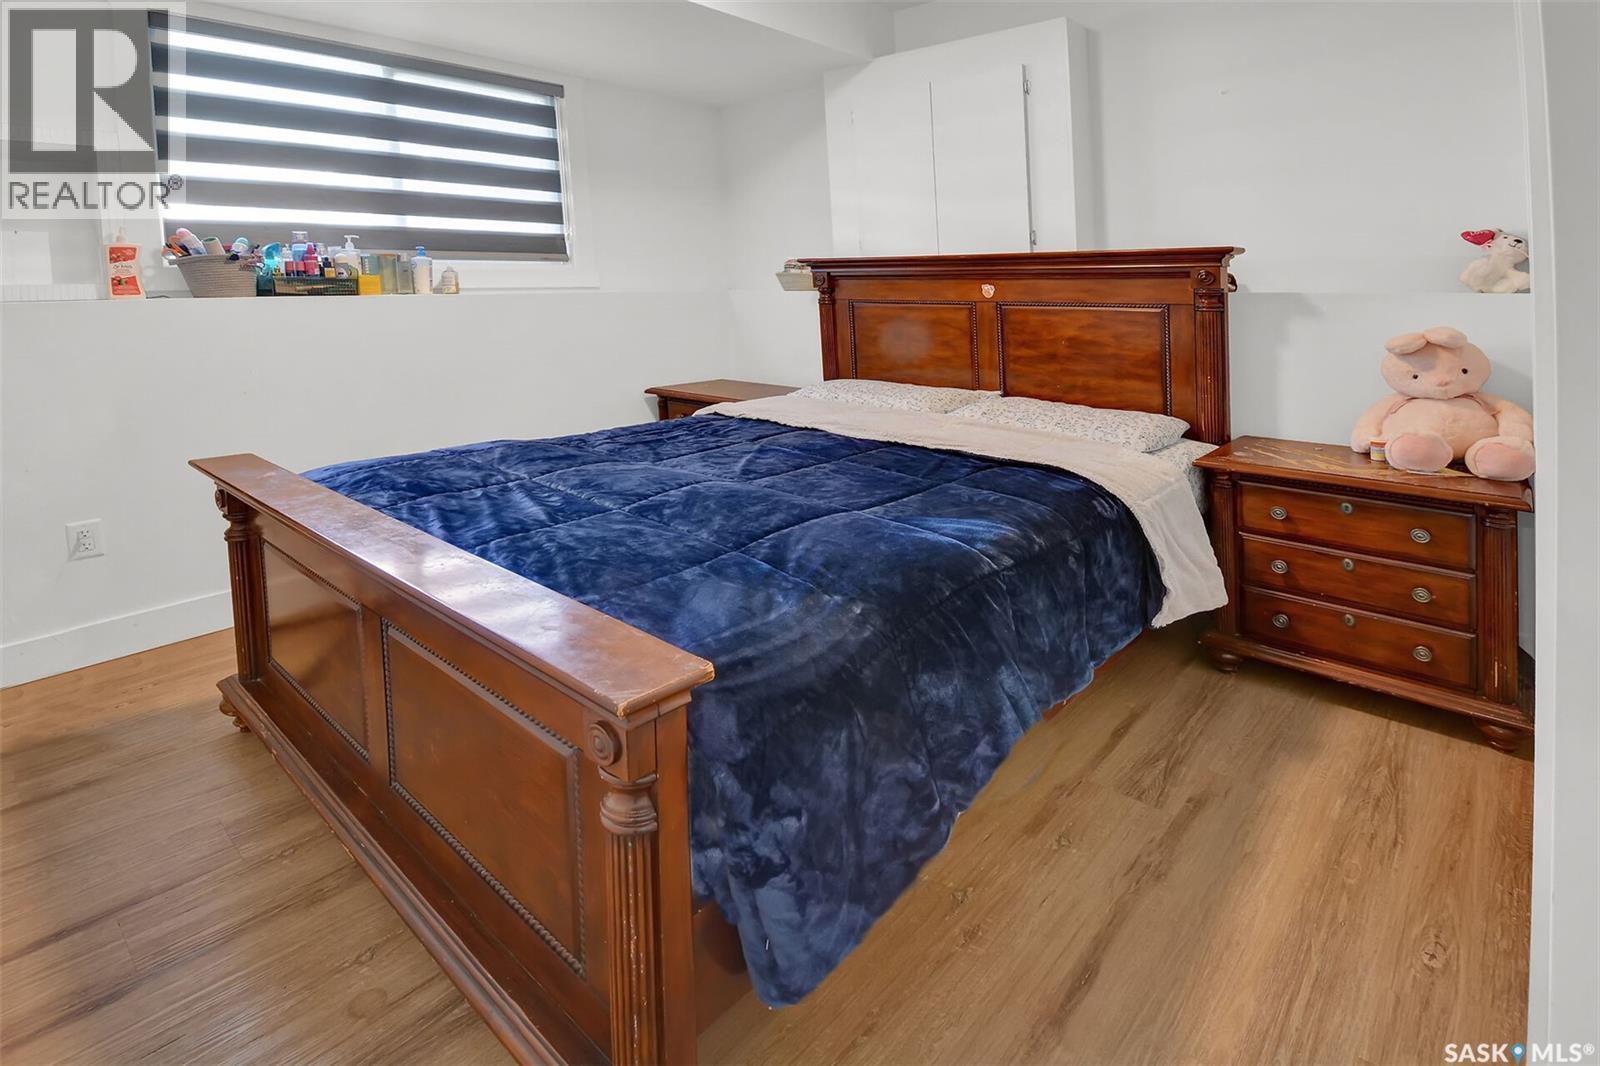
519 Kenaschuk Way, Saskatoon, SK - Indoor Photo Showing Bedroom
519 Kenaschuk Way, Saskatoon, SK - Indoor
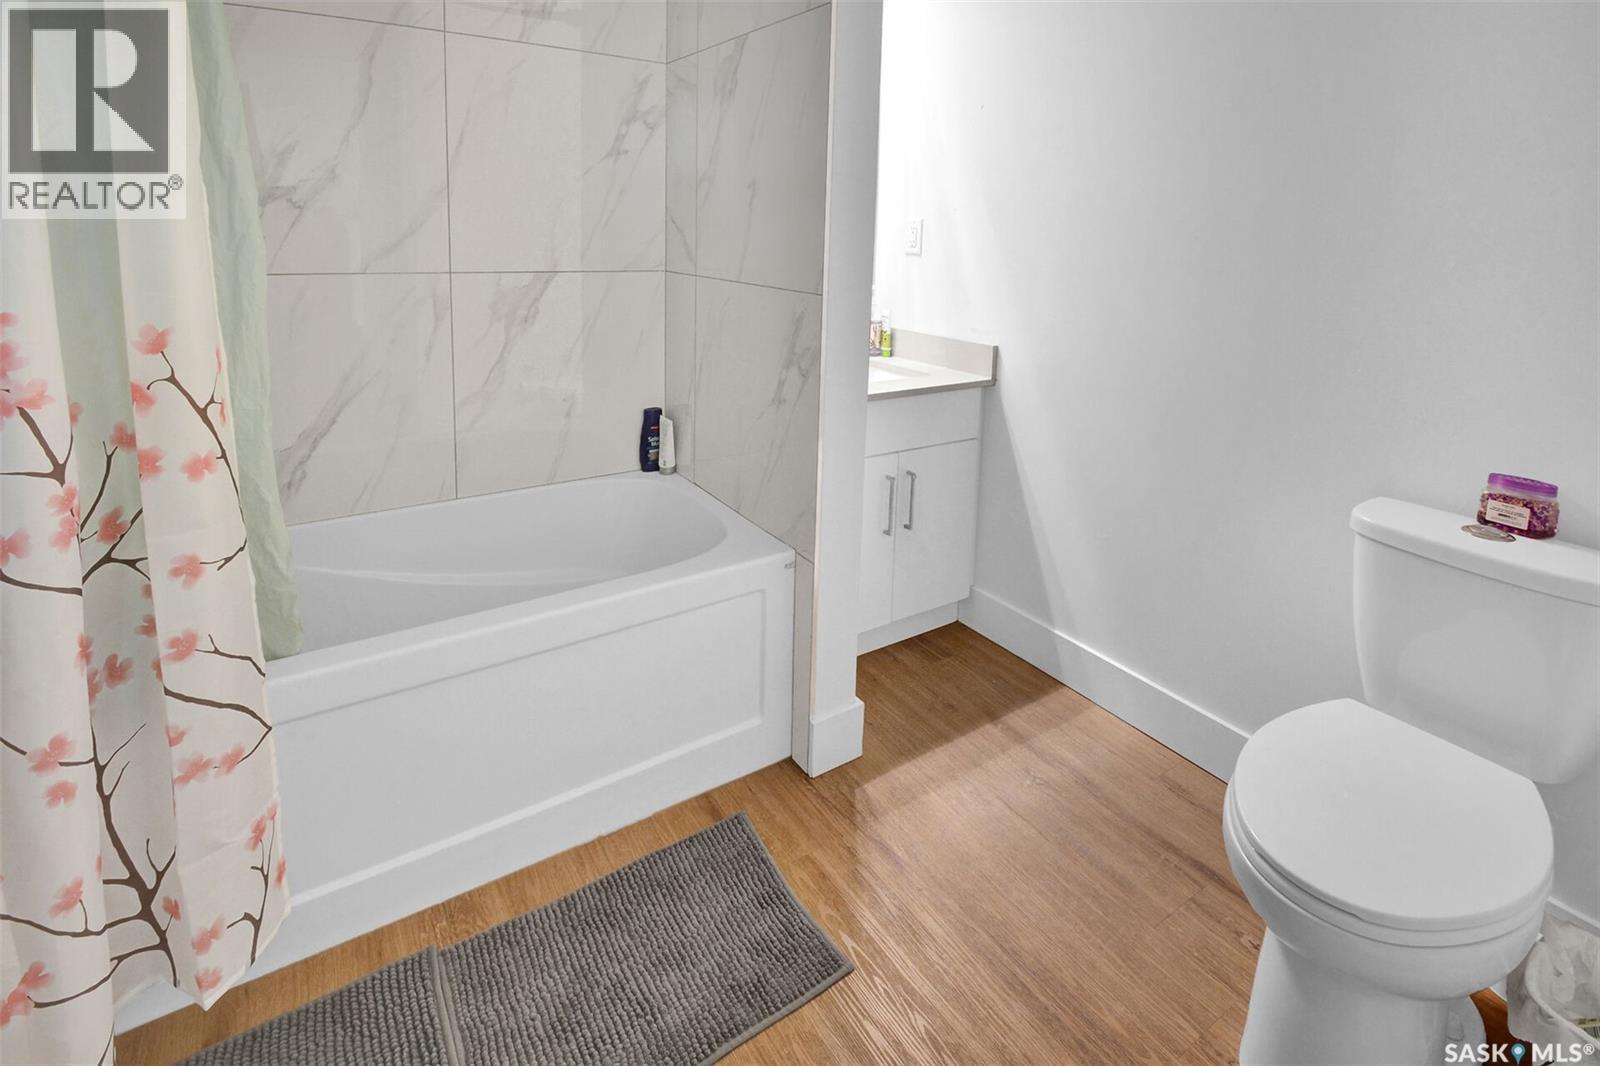
519 Kenaschuk Way, Saskatoon, SK - Indoor Photo Showing Bathroom
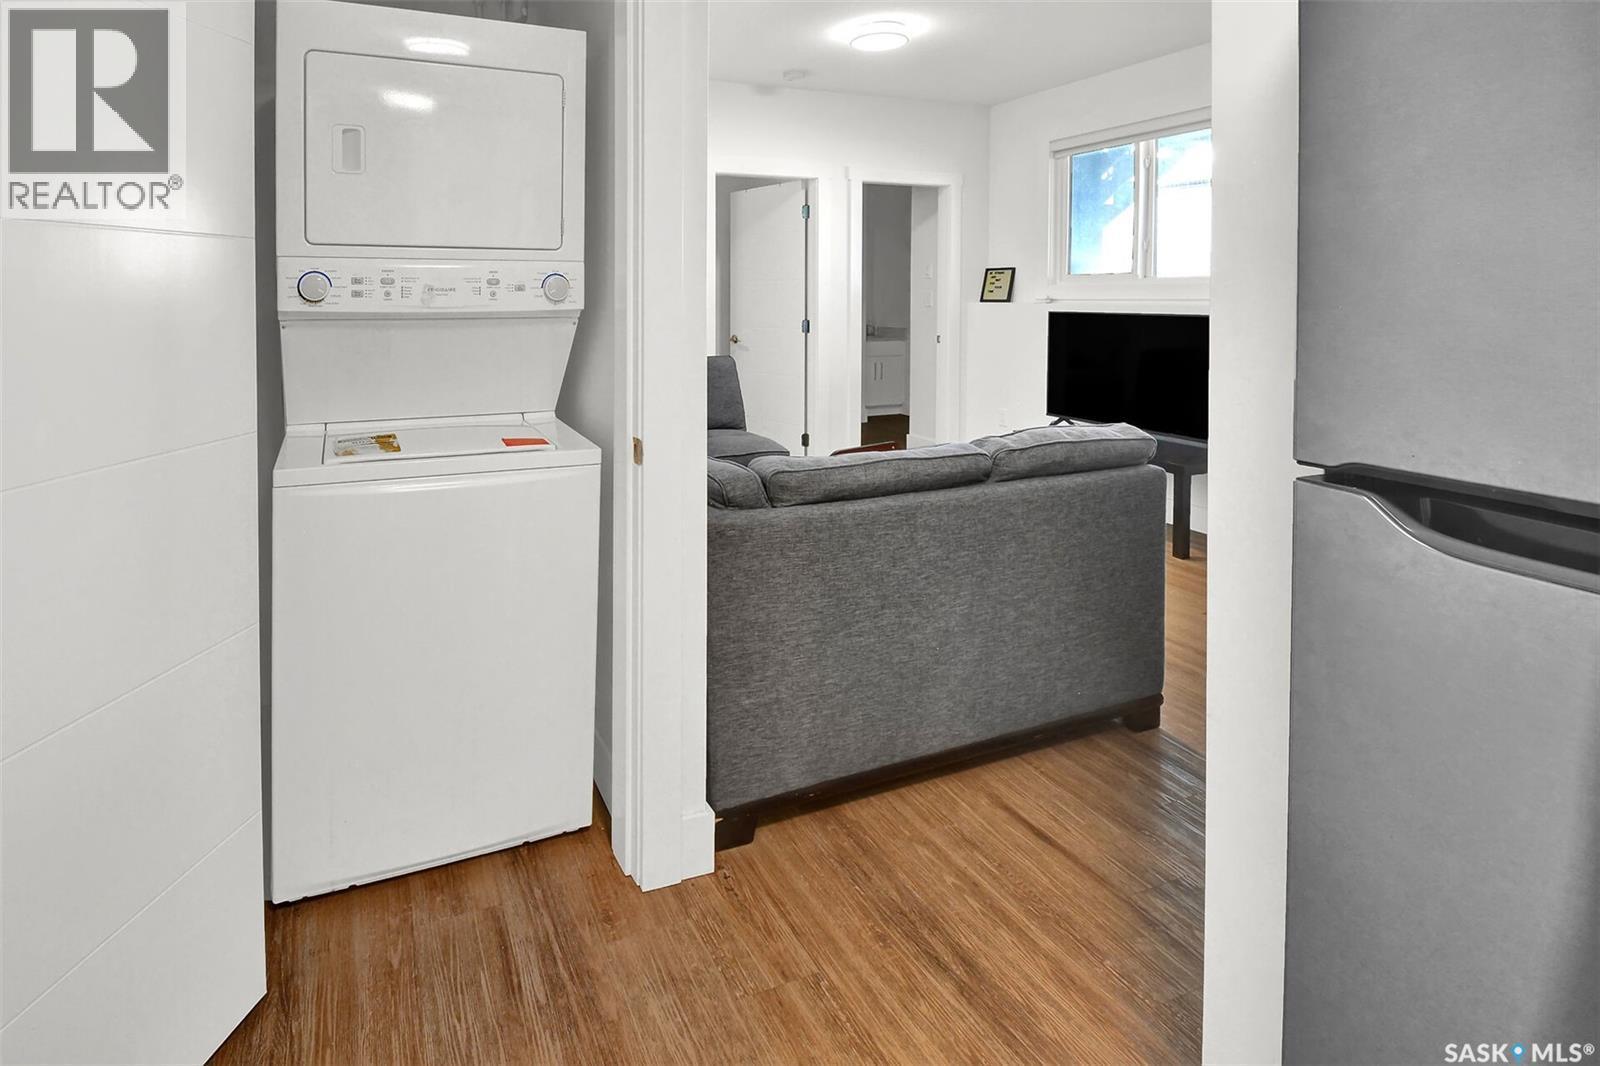
519 Kenaschuk Way, Saskatoon, SK - Indoor Photo Showing Laundry Room
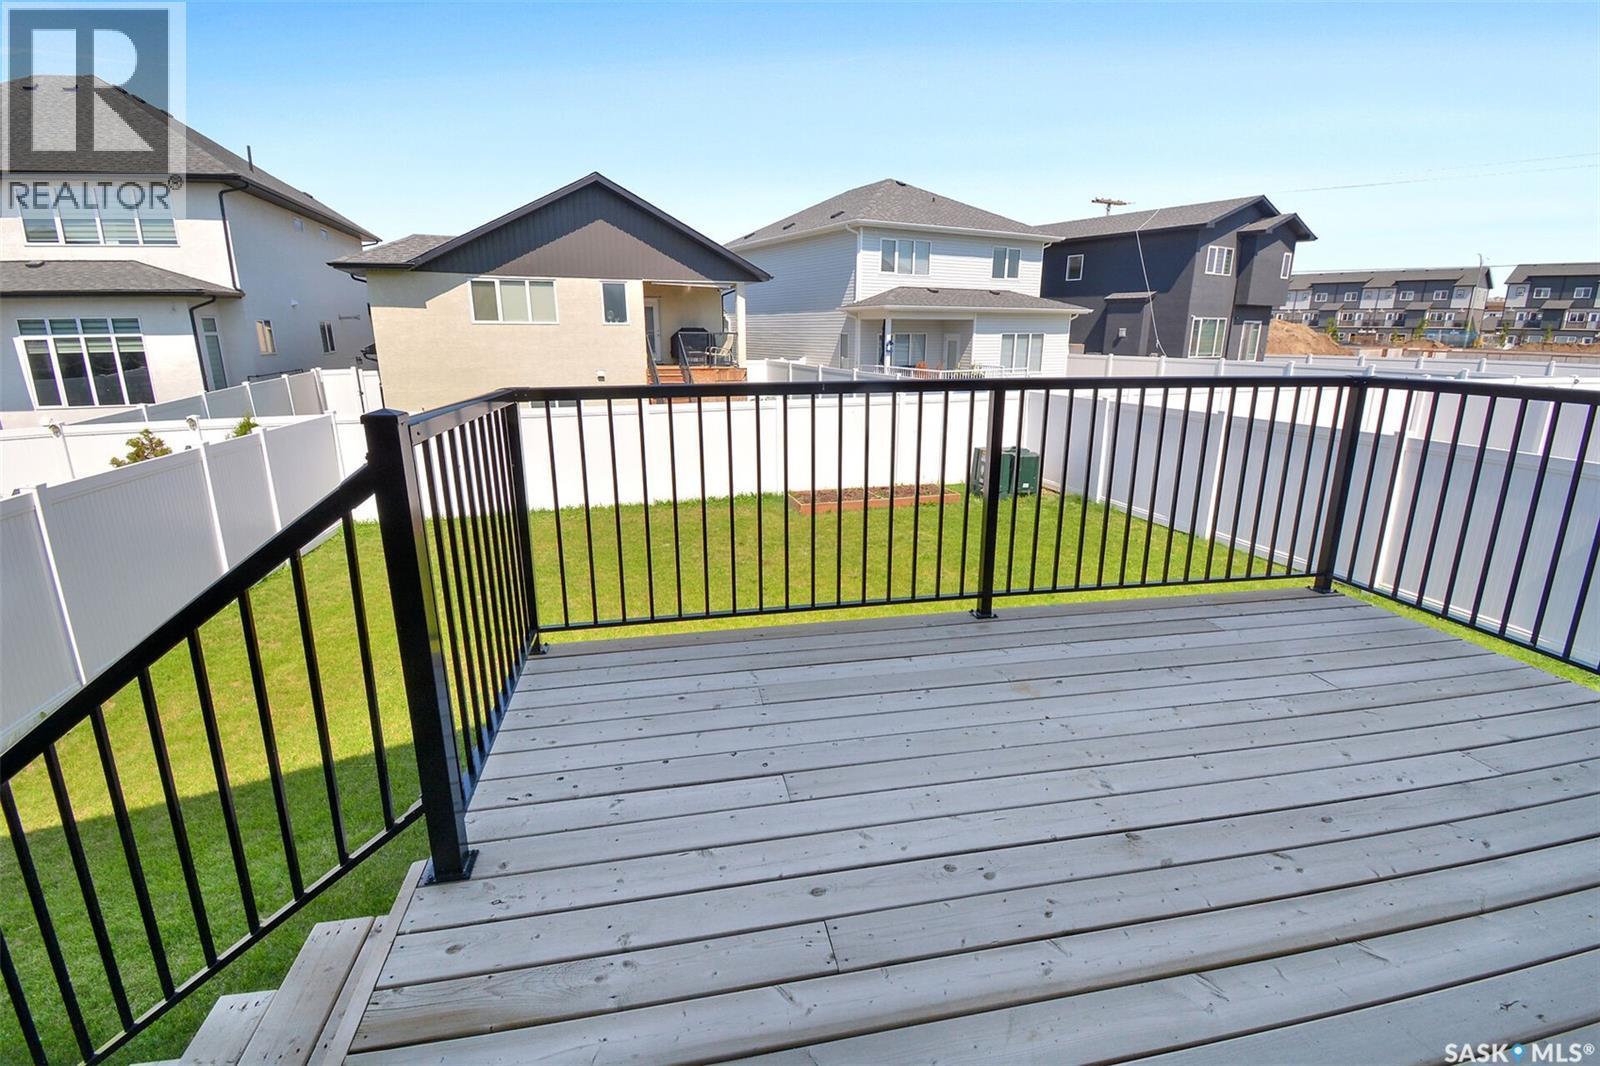
519 Kenaschuk Way, Saskatoon, SK - Outdoor With Deck Patio Veranda
519 Kenaschuk Way, Saskatoon, SK - Outdoor With Exterior
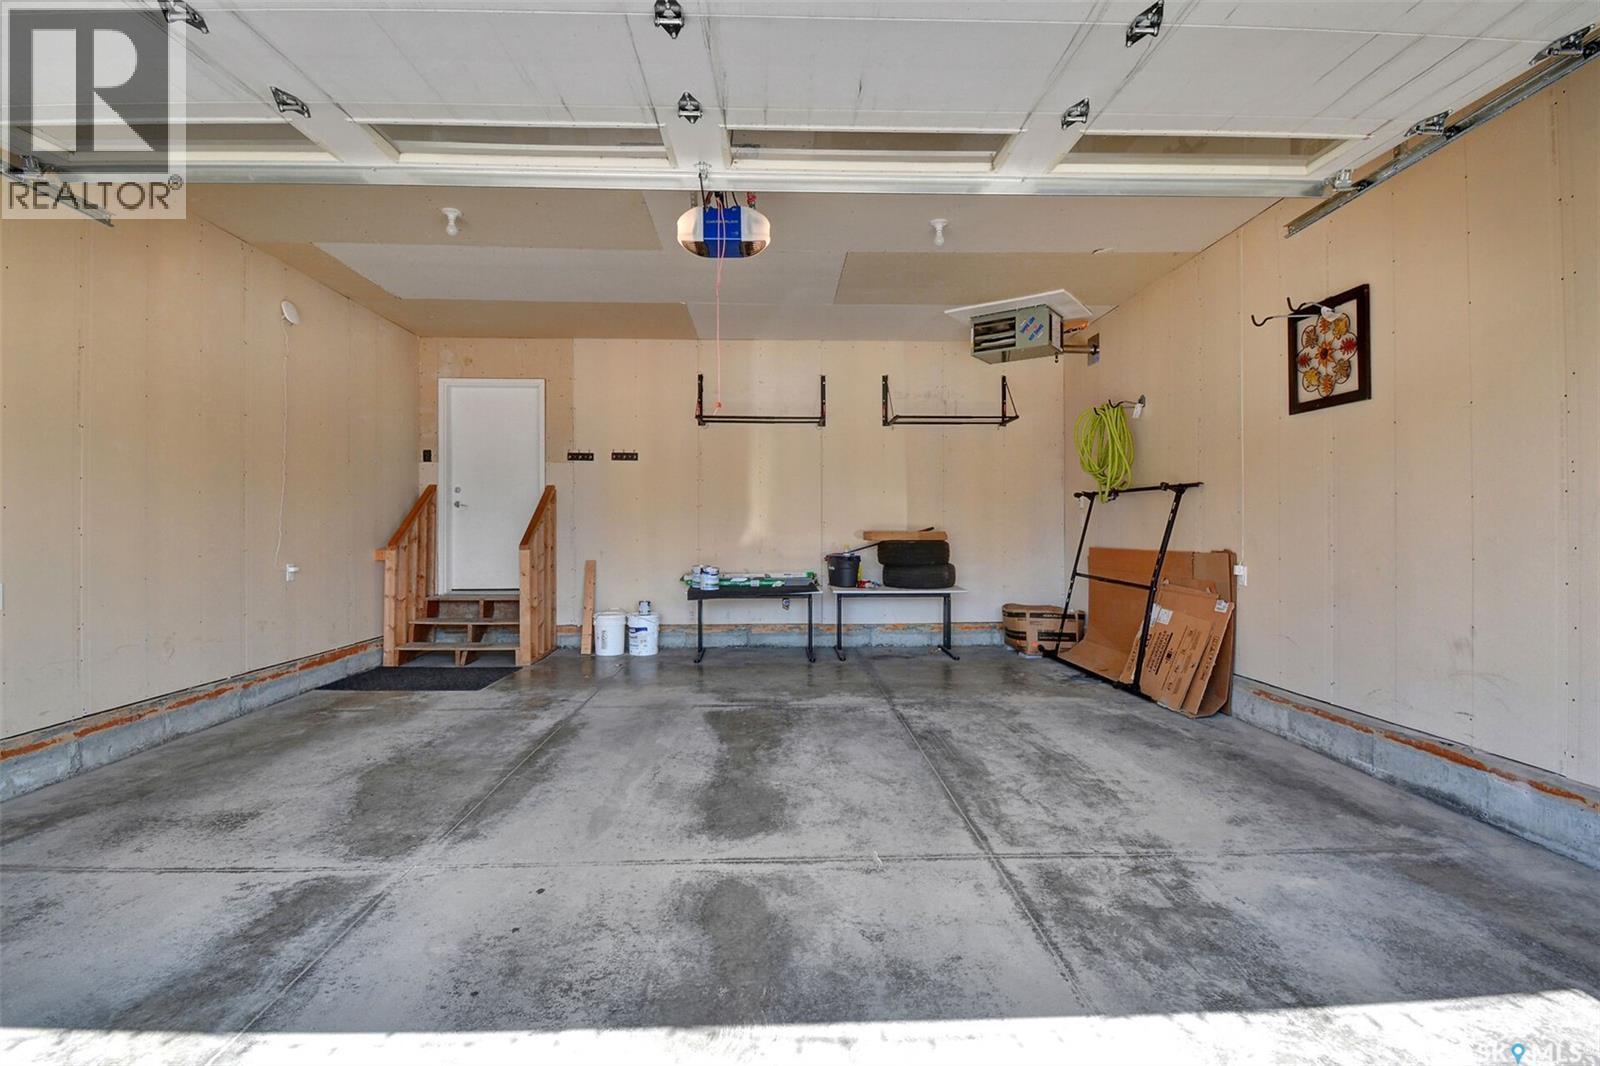
519 Kenaschuk Way, Saskatoon, SK - Indoor Photo Showing Garage
519 Kenaschuk Way, Saskatoon, SK  - Outdoor
519 Kenaschuk Way, Saskatoon, SK  - Indoor Photo Showing Other Room
519 Kenaschuk Way, Saskatoon, SK - Indoor With Fireplace
519 Kenaschuk Way, Saskatoon, SK - Indoor Photo Showing Kitchen With Upgraded Kitchen
519 Kenaschuk Way, Saskatoon, SK - Indoor Photo Showing Other Room
519 Kenaschuk Way, Saskatoon, SK - Indoor Photo Showing Kitchen With Upgraded Kitchen
519 Kenaschuk Way, Saskatoon, SK - Indoor Photo Showing Kitchen With Stainless Steel Kitchen With Double Sink With Upgraded Kitchen
519 Kenaschuk Way, Saskatoon, SK - Indoor Photo Showing Kitchen With Double Sink With Upgraded Kitchen
519 Kenaschuk Way, Saskatoon, SK - Indoor Photo Showing Other Room
519 Kenaschuk Way, Saskatoon, SK - Indoor
519 Kenaschuk Way, Saskatoon, SK - Indoor Photo Showing Other Room
519 Kenaschuk Way, Saskatoon, SK - Indoor
519 Kenaschuk Way, Saskatoon, SK - Indoor Photo Showing Other Room
519 Kenaschuk Way, Saskatoon, SK - Indoor Photo Showing Bathroom
519 Kenaschuk Way, Saskatoon, SK - Indoor Photo Showing Other Room
519 Kenaschuk Way, Saskatoon, SK - Indoor Photo Showing Bathroom
519 Kenaschuk Way, Saskatoon, SK - Indoor With Storage
519 Kenaschuk Way, Saskatoon, SK - Indoor Photo Showing Laundry Room
519 Kenaschuk Way, Saskatoon, SK - Indoor Photo Showing Other Room
519 Kenaschuk Way, Saskatoon, SK - Indoor Photo Showing Bathroom
519 Kenaschuk Way, Saskatoon, SK - Indoor Photo Showing Basement
519 Kenaschuk Way, Saskatoon, SK - Outdoor With Exterior
519 Kenaschuk Way, Saskatoon, SK - Indoor
519 Kenaschuk Way, Saskatoon, SK - Indoor Photo Showing Kitchen With Stainless Steel Kitchen With Double Sink
519 Kenaschuk Way, Saskatoon, SK - Indoor Photo Showing Kitchen
519 Kenaschuk Way, Saskatoon, SK - Indoor Photo Showing Living Room
519 Kenaschuk Way, Saskatoon, SK - Indoor
519 Kenaschuk Way, Saskatoon, SK - Indoor Photo Showing Bedroom
519 Kenaschuk Way, Saskatoon, SK - Indoor
519 Kenaschuk Way, Saskatoon, SK - Indoor Photo Showing Bathroom
519 Kenaschuk Way, Saskatoon, SK - Indoor Photo Showing Laundry Room
519 Kenaschuk Way, Saskatoon, SK - Outdoor With Deck Patio Veranda
519 Kenaschuk Way, Saskatoon, SK - Outdoor With Exterior
519 Kenaschuk Way, Saskatoon, SK - Indoor Photo Showing Garage
Home Insurance - TD Insurance
Get a home insurance quote online for this $921,000 property in Saskatoon
  • Advertising
Are you a real estate investor?
519 Kenaschuk WAY, Saskatoon, Saskatchewan, S7W 0Y5
$921,000

6 Beds

4 Baths

Property Information:

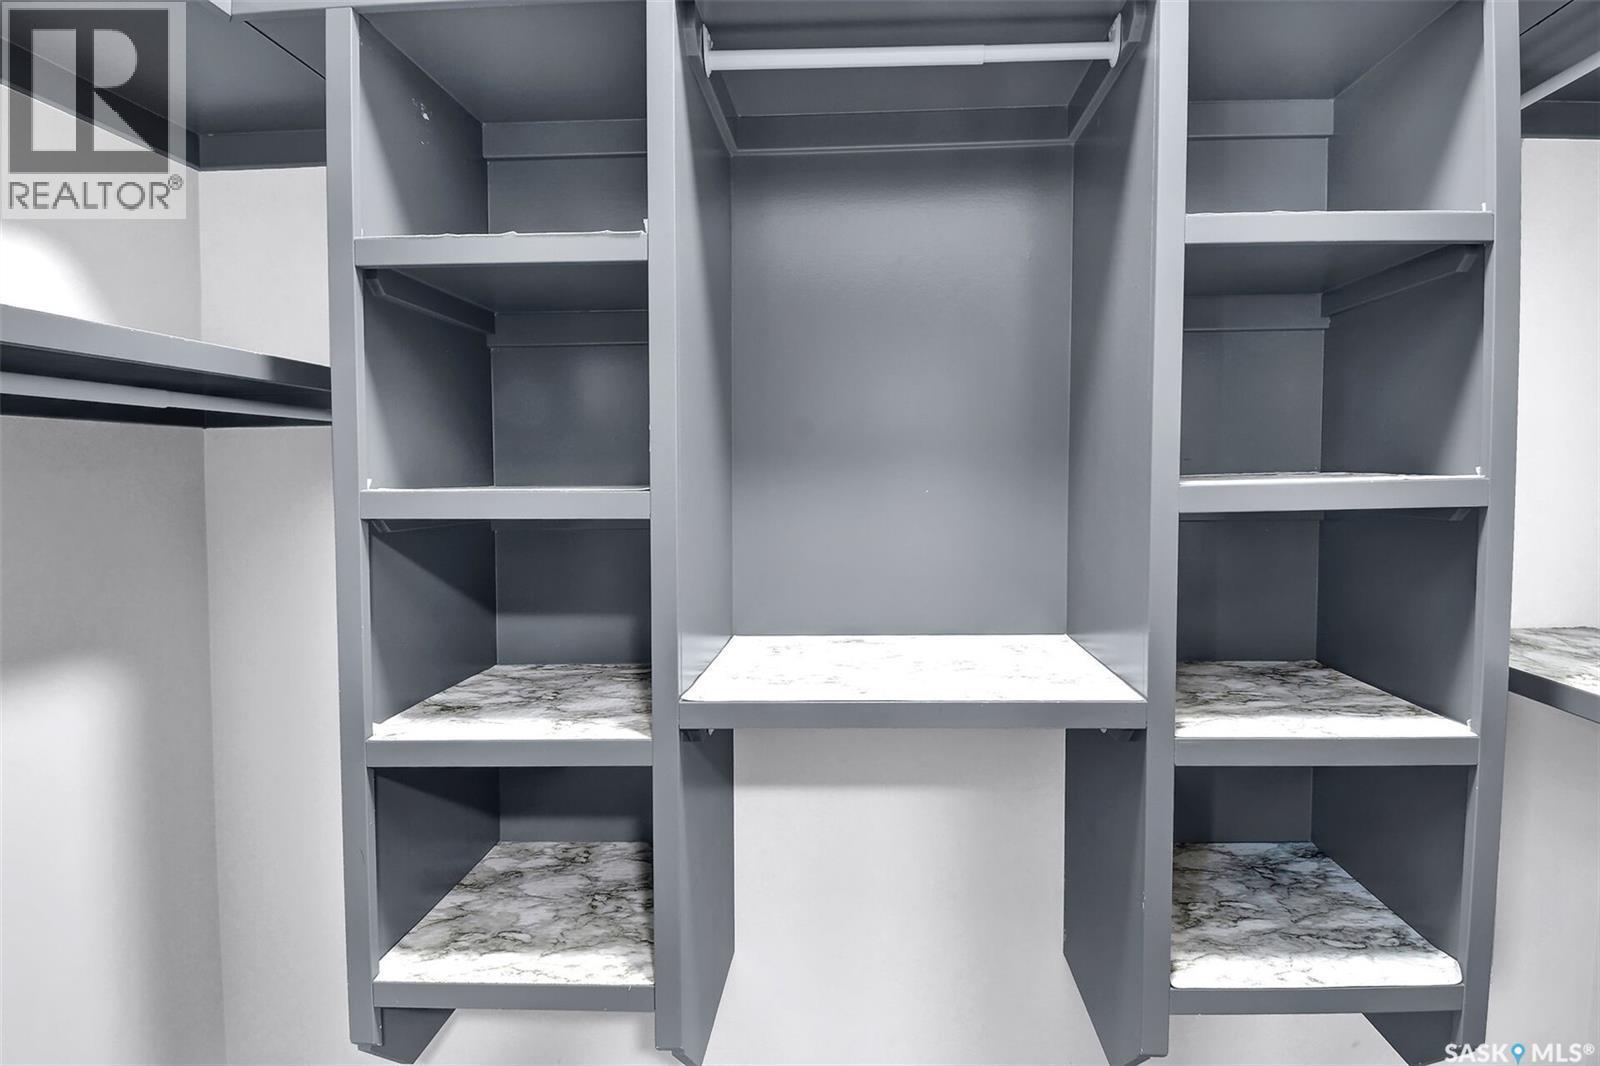
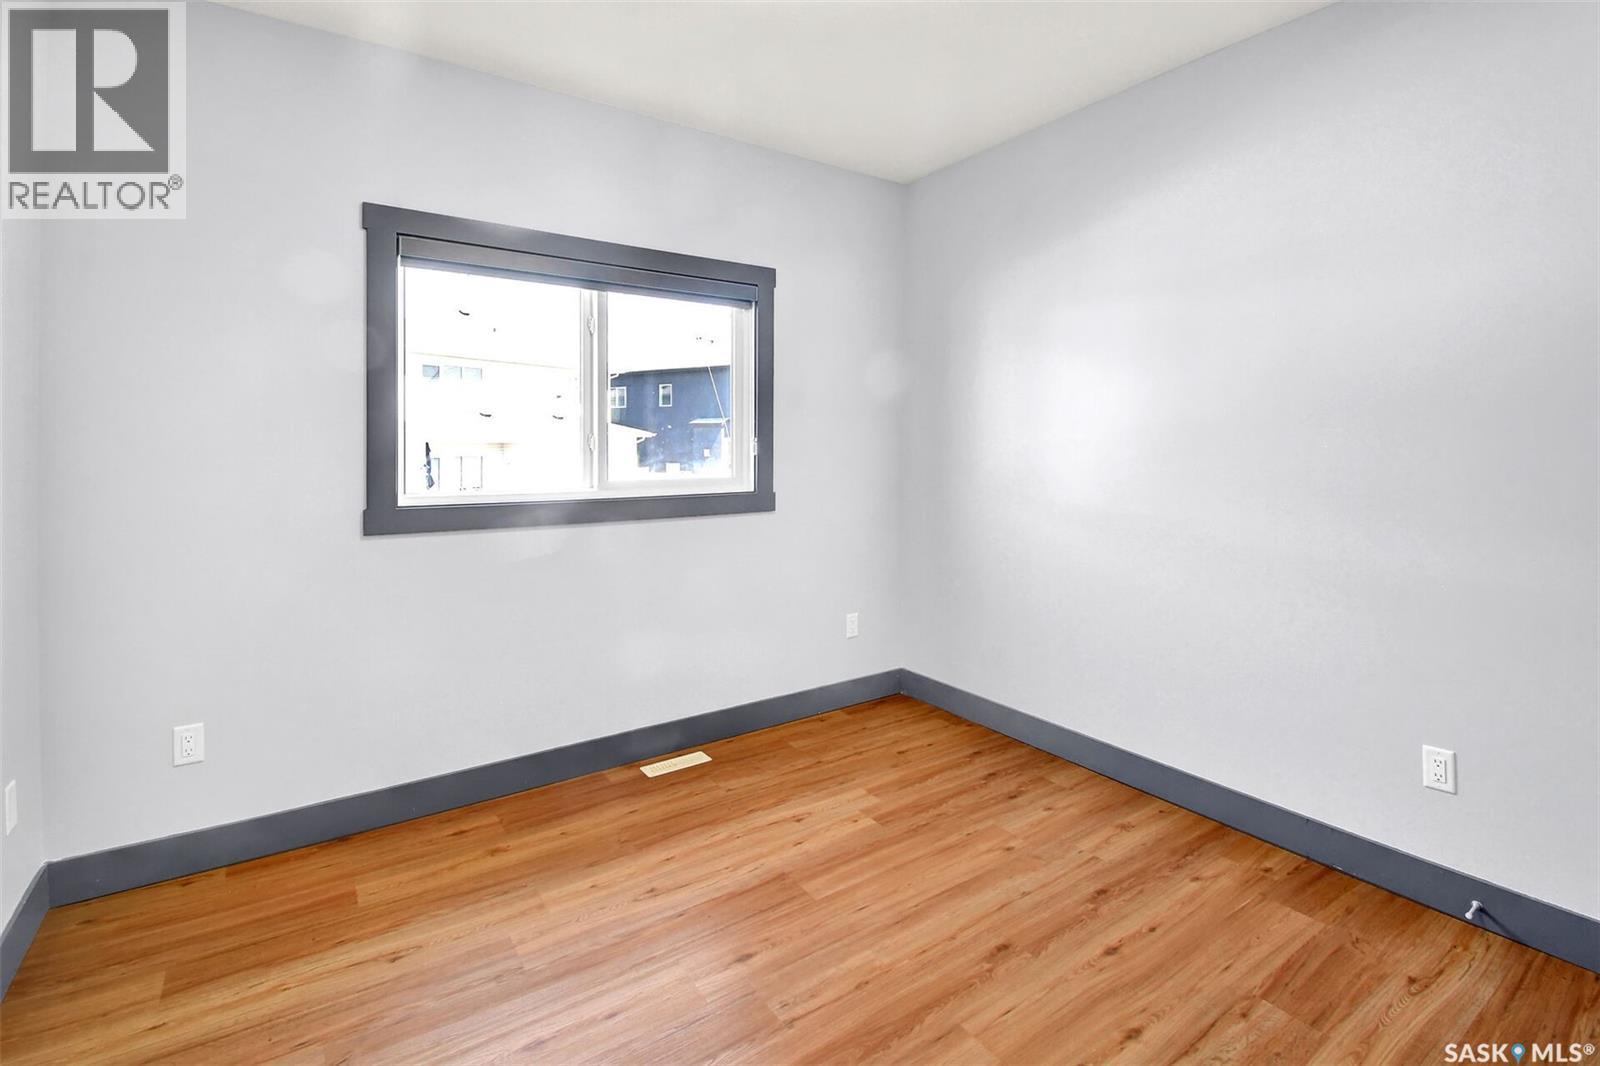
Welcome to 519 Kenaschuk Way, Saskatoon — a beautifully designed 1,806 sq. ft. modified bi-level home offering a spacious and functional layout. The main floor features an open-concept design with 2 bedrooms, a full bathroom, and a dedicated office/study area. The upper level offers a private primary suite complete with a 4-piece ensuite and walk-in closet. The owner's side also includes an additional bedroom with an attached bathroom and a recreation/game room in the basement. A legal 2-bedroom, 1-bathroom suite with a separate entrance provides excellent flexibility, with additional access through the internal common door from the owner's side. The home features a stunning custom kitchen with tile backsplash, quartz countertops, a large 8 ft island, two-tone cabinetry, a 36" gas cooktop, hood fan, built-in wall oven/microwave combination, and stainless steel appliances. The bright living room showcases a large window with zebra blinds and an electric fireplace. Additional highlights include central air conditioning, custom dining room cabinetry, extra storage behind the main-floor laundry, a kitchen water filtration system with a dedicated tap, recently completed duct cleaning and interior painting, and a heated/insulated double attached garage. Enjoy outdoor living on the spacious deck with a gas line, fully fenced yard, and manual underground sprinklers for the front yard only. Contact your preferred realtor to view this property in person today! (id:7525)

Building Features:

  • Style: Detached
  • Building Type: House
  • Architectural Style: Bi-level
  • Basement Development: Finished
  • Basement Type: Full
  • Construction Style - Attachment: Detached
  • Fireplace Fuel: Electric
  • Fireplace Type: Conventional
  • Floor Space: 1806 sqft Square Feet
  • Heating Type: Baseboard heaters, Forced air
  • Heating Fuel: Electric, Natural gas
  • Cooling Type: Central air conditioning
  • Appliances: Washer, Refrigerator, Dishwasher, Dryer, Microwave, Oven - Built-In, Humidifier, Window Coverings, Garage door opener remote, Hood Fan, Stove

Property Features:

  • OwnershipType: Freehold
  • Property Type: Single Family
  • Built in: 2021
  • Features: Treed, Irregular lot size, Double width or more driveway, Sump Pump
  • Fence Type: Fence
  • Floor Space (approx): 1806 Square Feet
  • Irregular: Yes
  • Landscape Features: Lawn
  • Lot Size: 6096.00 Square Feet
  • Structure Type: Deck
  • Parking Type: Attached garage, Parking Spaces
  • No. of Parking Spaces: 4

Rooms:

  • Bedroom 2nd Level 4.42 m x 3.56 m
  • Bathroom 2nd Level XXX
  • Laundry 2nd Level XXX
  • Other Basement Level 4.67 m x 3.86 m
  • Bedroom Basement Level 3.10 m x 3.51 m
  • Bathroom Basement Level XXX
  • Living Basement Level 3.66 m x 3.91 m
  • Bedroom Basement Level 3.05 m x 2.95 m
  • Bedroom Basement Level 2.62 m x 2.74 m
  • Bathroom Basement Level XXX
  • Laundry Basement Level XXX
  • Kitchen Basement Level 2.34 m x 2.95 m
  • Living Main Level 4.47 m x 4.37 m
  • Kitchen Main Level 5.03 m x 4.06 m
  • Dining Main Level 3.35 m x 2.74 m
  • Bedroom Main Level 3.25 m x 4.11 m
  • Bedroom Main Level 3.10 m x 3.35 m
  • Office Main Level 3.05 m x 2.59 m
  • Bathroom Main Level XXX

Convert Measurement to:

REALTOR.ca  

QuickQuoteTM Powered by RPS
Thinking of Selling?

Start by finding out what your home might be worth in today's market.

Location of 519 Kenaschuk WAY, Saskatoon, Saskatchewan, S7W 0Y5

Demographic Information of 519 Kenaschuk WAY, Saskatoon, Saskatchewan, S7W 0Y5

Life Stage

Middle-Aged with Teens

Employment Type

Service Sector/White Collar

Average Household Income

$151,400.00

Average Number of Children

2.00

Household Population

Household Structure

Age of Population

Education

Education Level

No certificate/diploma/degree

8.82 %

High school certificate or equivalent

28.37 %

Apprenticeship trade certificate/diploma

6.96 %

College/non-university certificate

15.92 %

University certificate (below bachelor)

1.7 %

University Degree

38.23 %

Commuter

Travel To Work

By Car

94.2 %

By Public Transit

1.42 %

By Walking

1.16 %

By Bicycle

1.03 %

By Other Methods

2.19 %

Cultural Diversity

Knowledge of Official Language

Mother Tongue

Building Information

Building Type

Apartments (Low and High Rise)

10.25 %

Houses

89.75 %

Own Vs. Rent