Button CopyPathCircle CloseCircle Left ArrowArrow Down Icon GreyClosecirclecircleBurger
  • Advertising

518 Klassen CRESCENT, Saskatoon, Saskatchewan, S7R 0G2

MLS® # SK047152
House For Sale In Hampton Village, Saskatoon, Saskatchewan
$509,900 QuickQuoteTM: $439K - $608K

4 Beds

4 Baths

518 Klassen Crescent, Saskatoon, SK
  • Advertising

Open House

  • Sun Sep. 06 1:00 PM - 3:00 PM
Rent Today. Own Tomorrow.
Explore our Rent-to-own Path to Homeownership™ designed to help you become a homeowner.
518 Klassen CRESCENT, Saskatoon, Saskatchewan, S7R 0G2
$509,900

4 Beds

4 Baths

Property Information:

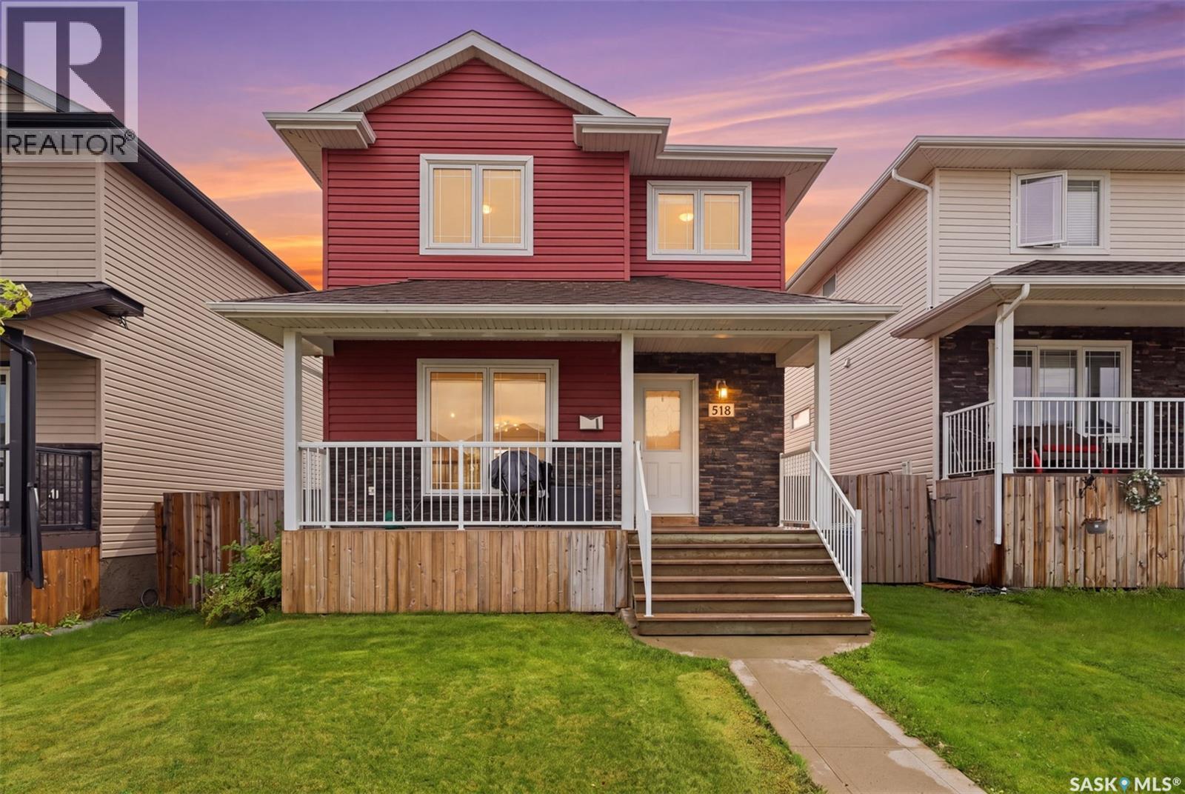
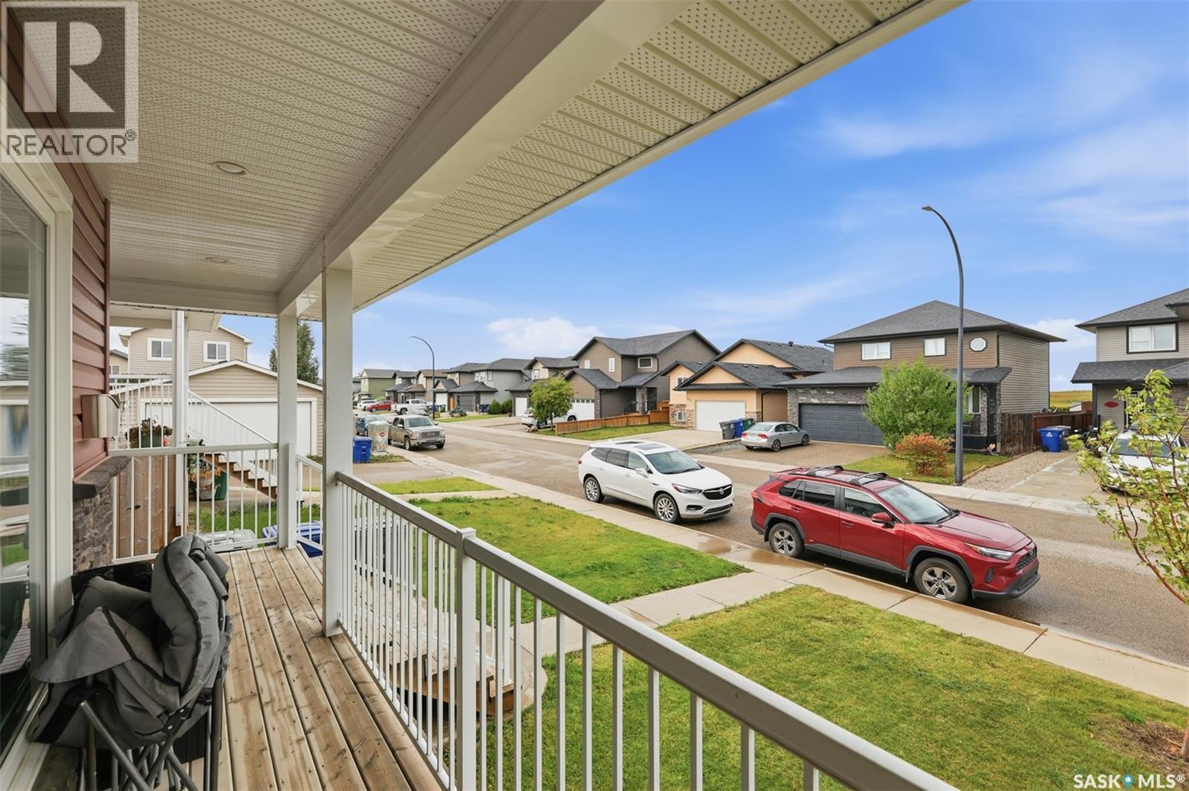
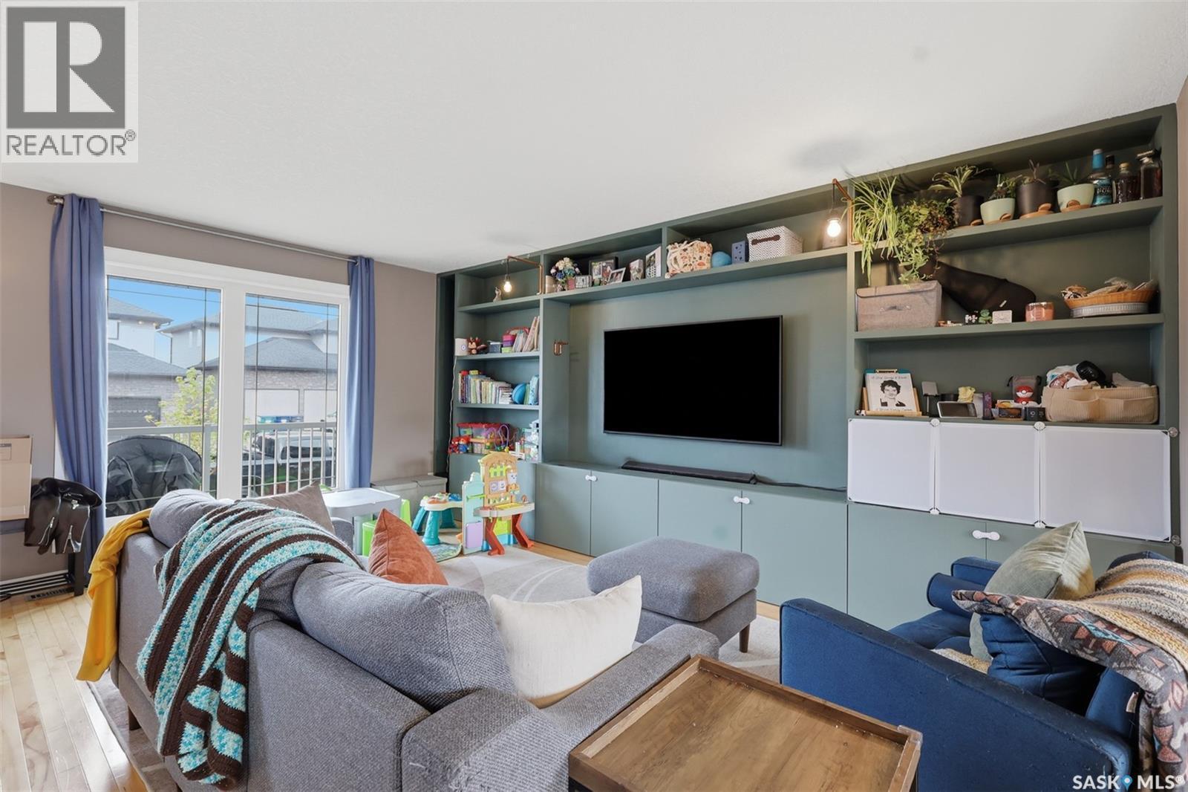
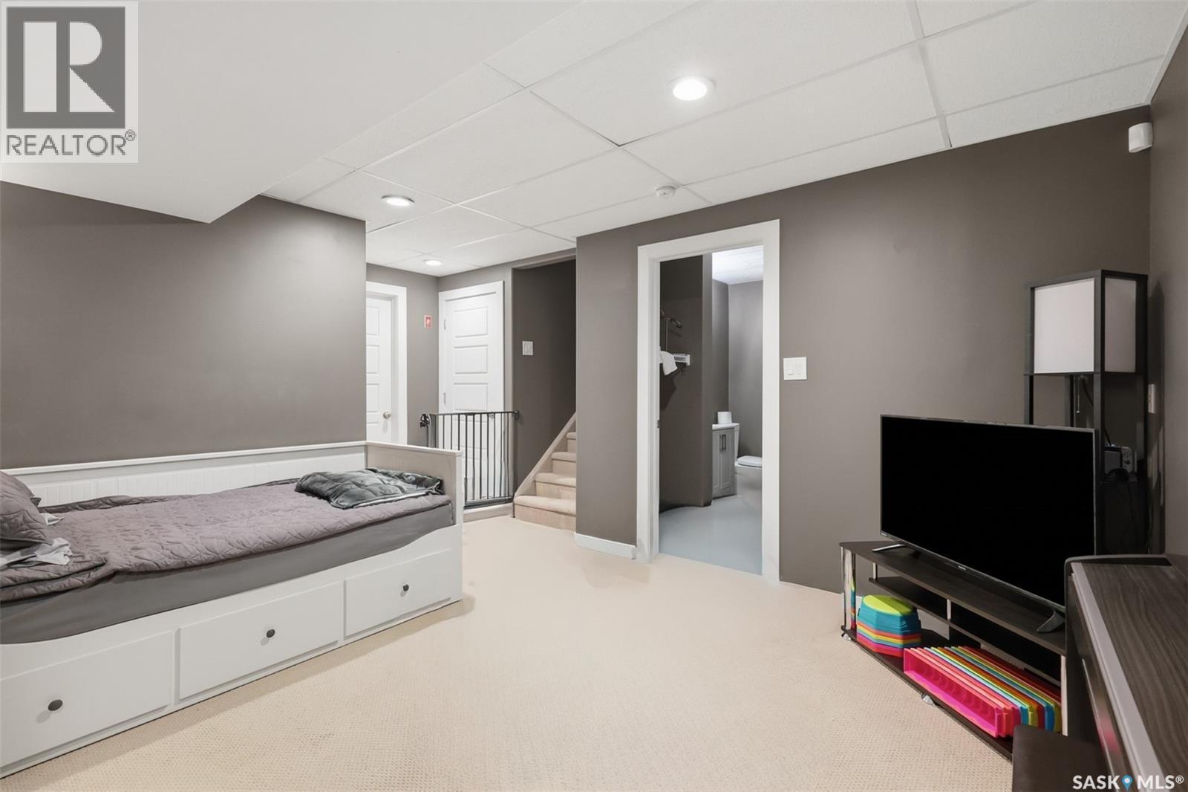
Move in and enjoy! Basement is finished and features a soaker tub. The family room is wired for surround sound. Bedroom/den is large enough to put your home office in or use as a multi purpose room and/or bedroom. Walking up on the front porch as you step into the foyer, the 2 pc bath is located directly to your right. Very convenient the owners say! Off to your left it opens up into the living room, flowing through to bright dining- kitchen area. Patio doors lead off to a growing trellis covered deck ready for your BBQ. The backyard has a fire-pit area off towards the double car garage, leaving lots of space on each side, leaving room for a future tool storage shed or lawn furniture storage. The second floor has large windows with lots of light,a large master bedroom including walk in closet and 4 pc bath. Two more bedrooms and another full bath finish off the top floor of this spacious feeling family home. The landscaping is complete with care free rock along the side of the house and underground sprinklers to keep your lawn nice and green. Located close enough to a main road for faster driving time, yet close enough to walking berms for quiet walks. Access to school and shopping also within walking distance. Call your Realtor today! (id:27)

Building Features:

  • Style: Detached
  • Building Type: House
  • Architectural Style: 2 Level
  • Basement Development: Finished
  • Basement Type: Full
  • Construction Style - Attachment: Detached
  • Fire Protection: Alarm system
  • Floor Space: 1288 sqft Square Feet
  • Heating Type: Forced air
  • Heating Fuel: Natural gas
  • Cooling Type: Central air conditioning
  • Appliances: Washer, Refrigerator, Dishwasher, Dryer, Microwave, Alarm System, Humidifier, Window Coverings, Garage door opener remote, Central Vacuum - Roughed In, Stove

Property Features:

  • OwnershipType: Freehold
  • Property Type: Single Family
  • Built in: 2010
  • Features: Treed, Lane, Rectangular, Sump Pump
  • Fence Type: Fence
  • Floor Space (approx): 1288 Square Feet
  • Irregular: Yes
  • Landscape Features: Lawn, Underground sprinkler
  • Lot Frontage: 32 Feet
  • Lot Size: 3808.00 Square Feet
  • Structure Type: Deck
  • Parking Type: Detached garage, Parking Spaces
  • No. of Parking Spaces: 2

Rooms:

  • Bedroom 2nd Level 3.35 m x 3.96 m
  • Bedroom 2nd Level 2.44 m x 3.05 m
  • Bedroom 2nd Level 3.35 m x 3.05 m
  • Bathroom 2nd Level 2.24 m x 1.47 m
  • Bathroom 2nd Level 2.24 m x 1.47 m
  • Bathroom Basement Level 2.29 m x 2.26 m
  • Laundry Basement Level 2.44 m x 4.57 m
  • Family Basement Level 3.86 m x 3.58 m
  • Bedroom Basement Level 3.40 m x 3.61 m
  • Living Main Level 5.18 m x 3.96 m
  • Dining Main Level 3.43 m x 3.66 m
  • Kitchen Main Level 3.35 m x 2.44 m
  • Bathroom Main Level 2.24 m x 0.91 m

Convert Measurement to:

Courtesy of: eXp Realty

REALTOR.ca  

QuickQuoteTM Powered by RPS

Location of 518 Klassen CRESCENT, Saskatoon, Saskatchewan, S7R 0G2

Demographic Information of 518 Klassen CRESCENT, Saskatoon, Saskatchewan, S7R 0G2

Life Stage

Young Families

Employment Type

Mixed

Average Household Income

$133,931.44

Average Number of Children

2.00

Household Population

Household Structure

Age of Population

Education

Education Level

No certificate/diploma/degree

13.71 %

High school certificate or equivalent

30.75 %

Apprenticeship trade certificate/diploma

10.28 %

College/non-university certificate

17.79 %

University certificate (below bachelor)

1.47 %

University Degree

25.99 %

Commuter

Travel To Work

By Car

95.3 %

By Public Transit

2.27 %

By Walking

0.93 %

By Bicycle

0.14 %

By Other Methods

1.36 %

Cultural Diversity

Knowledge of Official Language

Mother Tongue

Building Information

Building Type

Apartments (Low and High Rise)

4.15 %

Houses

95.85 %

Own Vs. Rent