Button CopyPathCircle CloseCircle Left ArrowArrow Down Icon GreyClosecirclecircleBurger
  • Advertising

516 K AVENUE S, Saskatoon, Saskatchewan, S7M 2E2

MLS® # SK042162
House For Sale In West Industrial, Saskatoon, Saskatchewan
$340,000 QuickQuoteTM: $275K - $369K

2 Beds

1 Bath

516 K Avenue S, Saskatoon, SK
Home Insurance - TD Insurance

Get a home insurance quote online for this $340,000 property in Saskatoon
  • Advertising
Rent Today. Own Tomorrow.
Explore our Rent-to-own Path to Homeownership™ designed to help you become a homeowner.
516 K AVENUE S, Saskatoon, Saskatchewan, S7M 2E2
$340,000

2 Beds

1 Bath

Property Information:

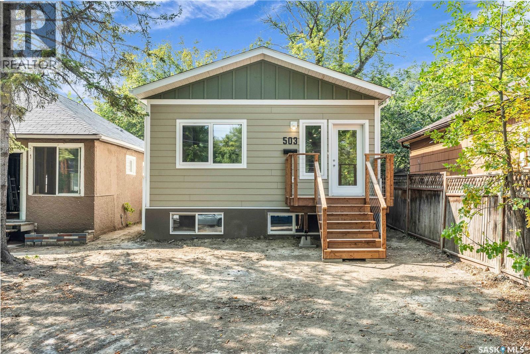
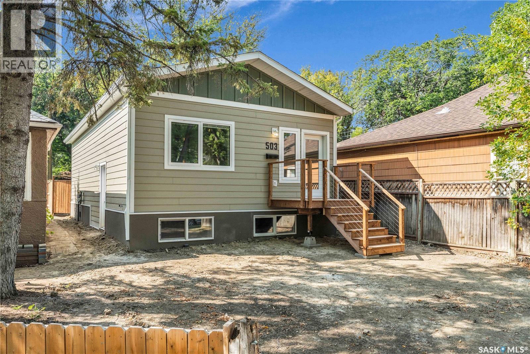
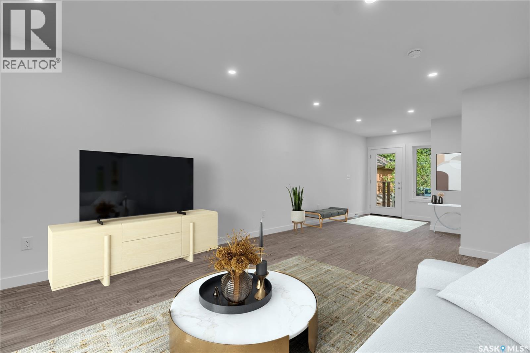
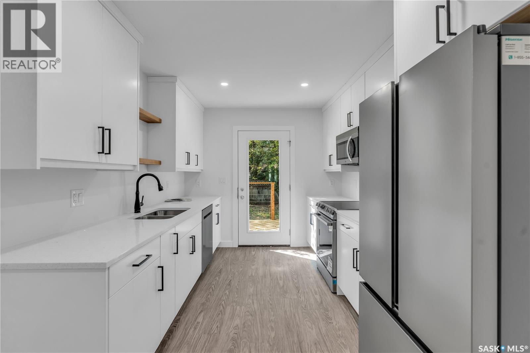
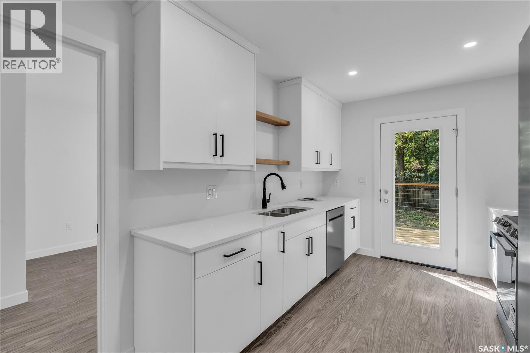
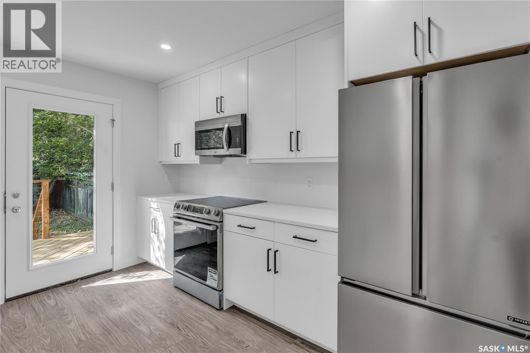
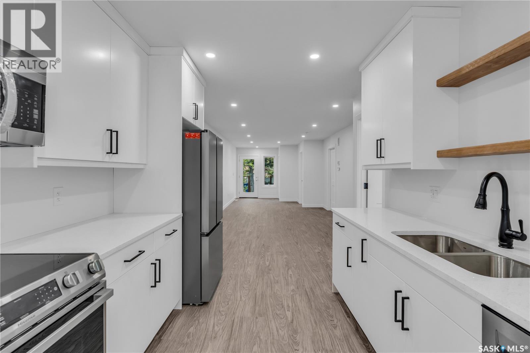
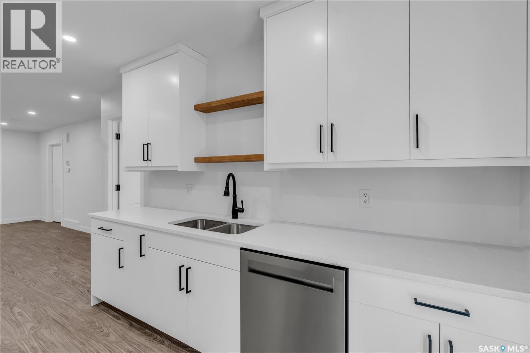
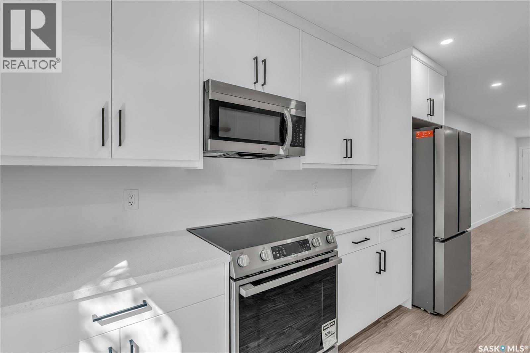
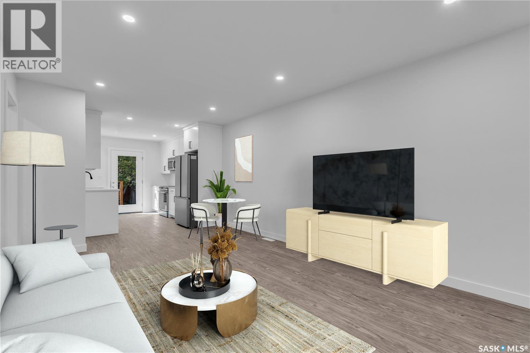
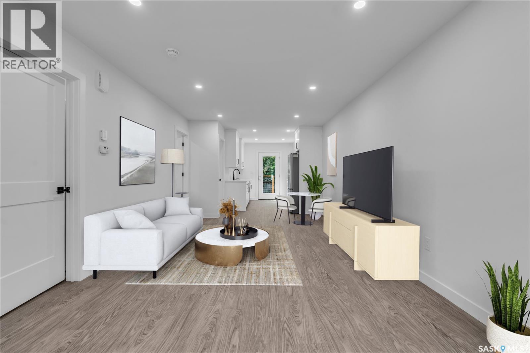
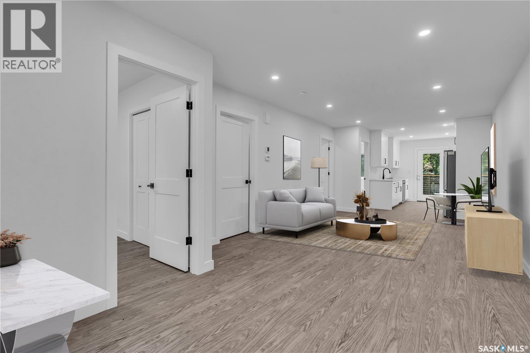
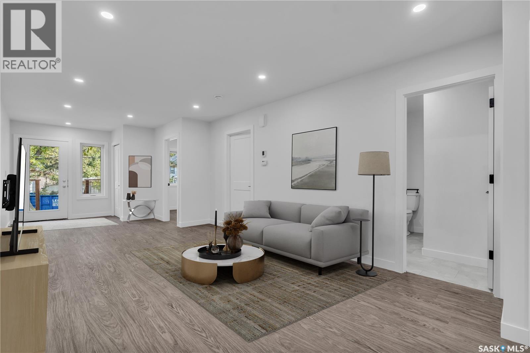
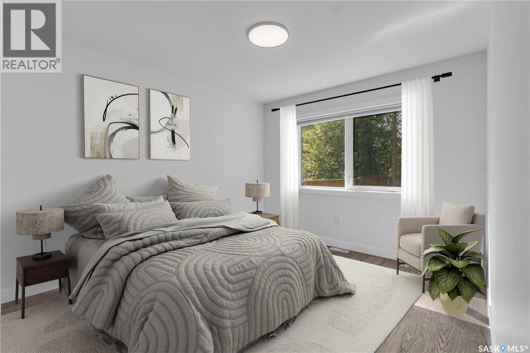
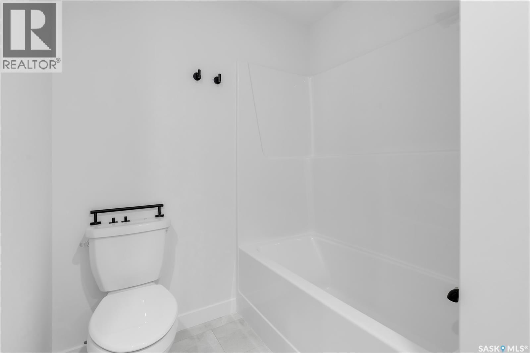
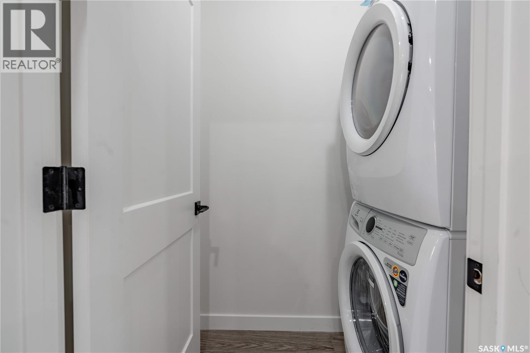
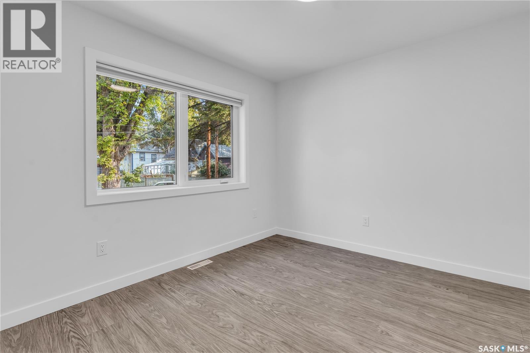
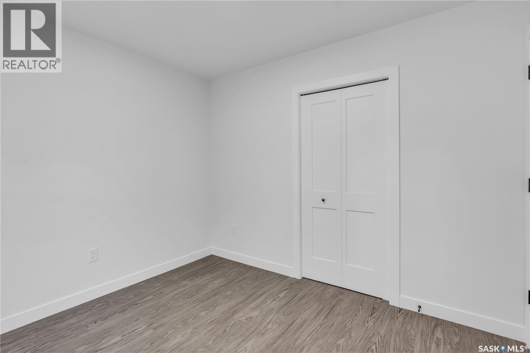
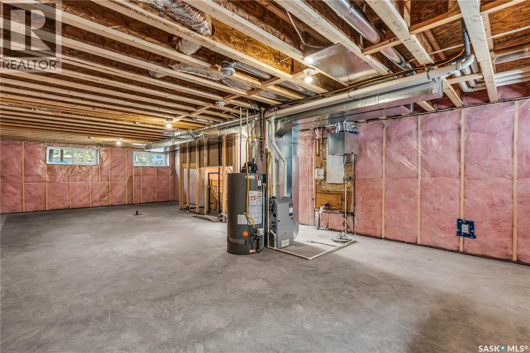
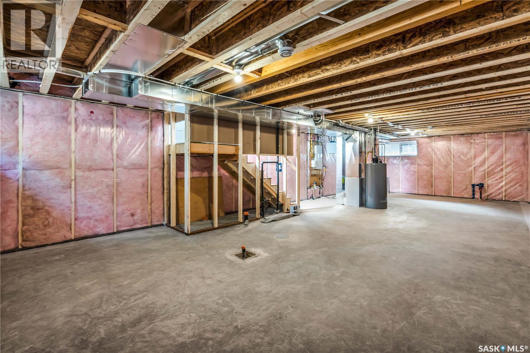
Welcome to an exceptional brand-new bungalow currently under construction, offering quality construction, modern finishes, and outstanding value in Saskatoon’s core. This thoughtfully designed 2-bedroom, 1-bathroom home is perfect for first-time buyers, downsizers, or investors looking for a turnkey opportunity. Step inside to a bright, open-concept layout featuring contemporary finishes and stainless steel appliances, creating a clean and modern feel throughout. The efficient floor plan maximizes every square foot, offering comfortable living with plenty of natural light. The home also features a separate entry with the basement roughed-in for a future suite—an excellent opportunity to add a mortgage helper or create additional living space down the road. Located in on the edge of Riversdale in West Industrial, a centrally located neighbourhood, you’re just minutes from downtown Saskatoon, with easy access to the South Saskatchewan River, to parks, schools, transit routes, and everyday amenities. Enjoy nearby green spaces, local shops, and quick connections to Circle Drive, making commuting simple and convenient. Brand new, and full of potential—this is a smart investment in a growing area. (id:27)

Building Features:

  • Style: Detached
  • Building Type: House
  • Architectural Style: Bungalow
  • Basement Development: Unfinished
  • Basement Type: Full
  • Construction Style - Attachment: Detached
  • Floor Space: 882 sqft Square Feet
  • Heating Type: Forced air
  • Heating Fuel: Natural gas
  • Appliances: Washer, Refrigerator, Dryer, Microwave, Stove

Property Features:

  • OwnershipType: Freehold
  • Property Type: Single Family
  • Built in: 2026
  • Features: Rectangular, Sump Pump
  • Floor Space (approx): 882 Square Feet
  • Irregular: Yes
  • Lot Frontage: 25 Feet
  • Lot Size: 3049.00 Square Feet
  • Parking Type: Parking Spaces
  • No. of Parking Spaces: 2

Rooms:

  • Other Basement Level Measurements not available
  • Living Main Level 4.24 m x 3.99 m
  • Dining Main Level 3.07 m x 2.69 m
  • Kitchen Main Level 3.81 m x 2.01 m
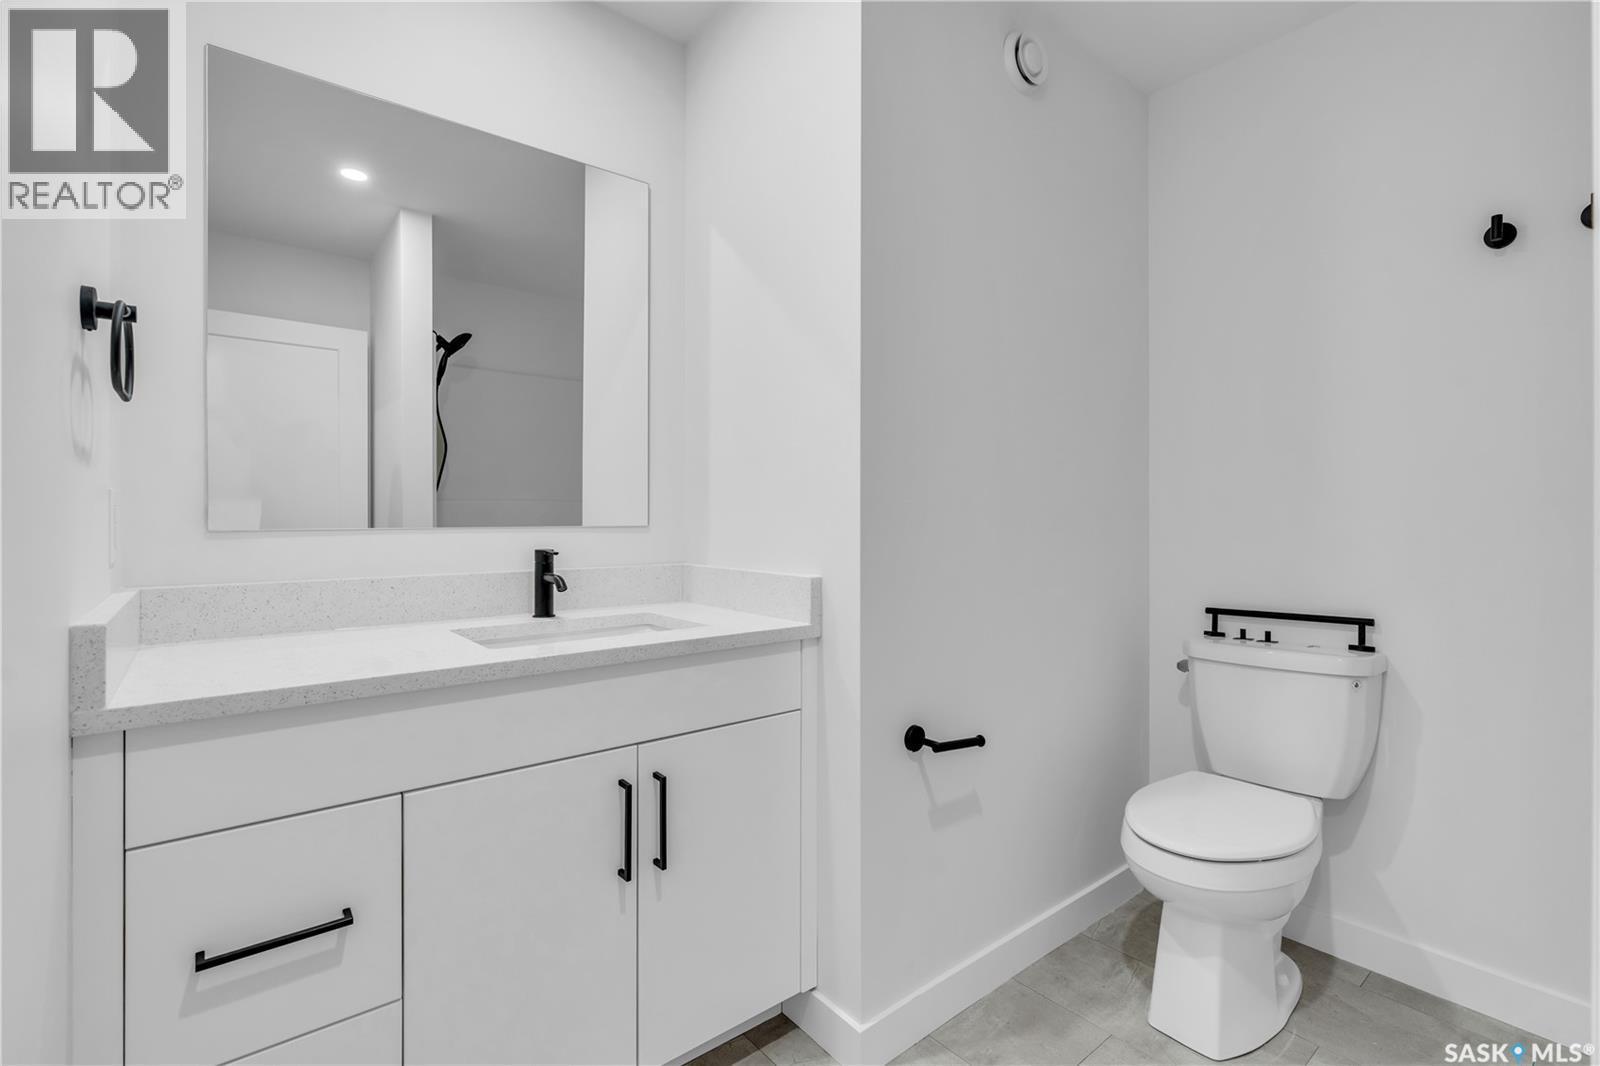
  • Bathroom Main Level Measurements not available
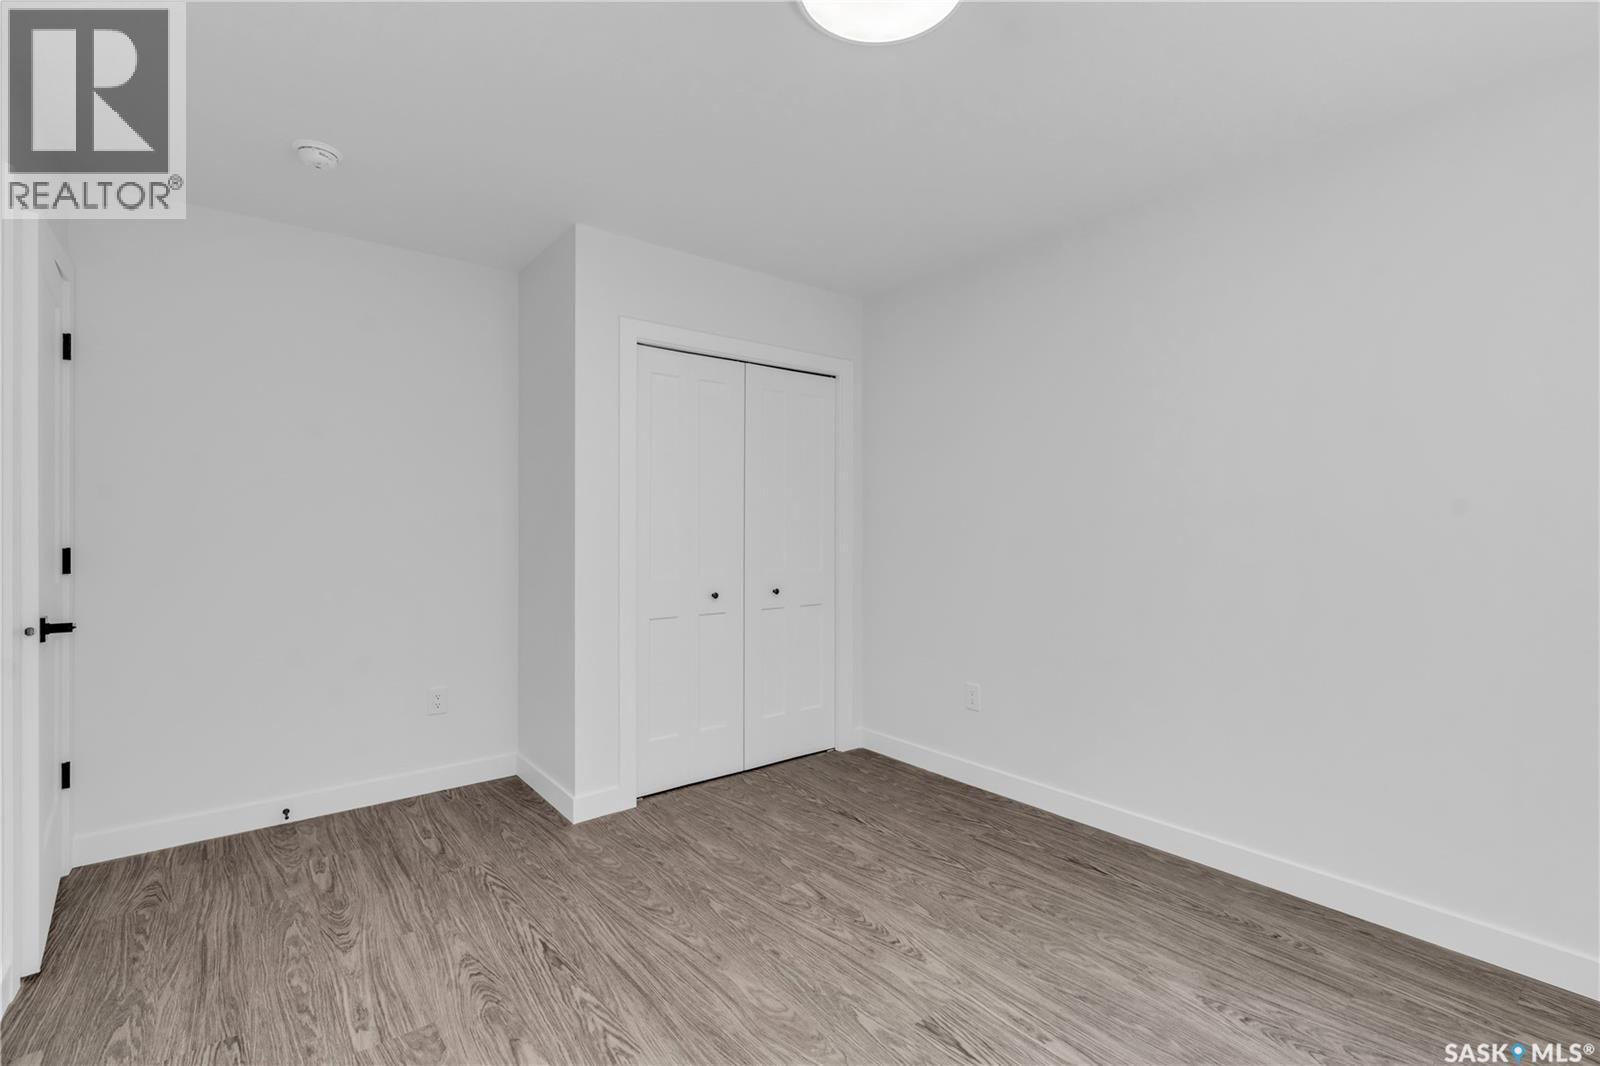
  • Bedroom Main Level 3.56 m x 3.05 m
  • Bedroom Main Level 3.05 m x 2.74 m

Convert Measurement to:

Courtesy of: Coldwell Banker Signature

REALTOR.ca  

QuickQuoteTM Powered by RPS

Location of 516 K AVENUE S, Saskatoon, Saskatchewan, S7M 2E2

Demographic Information of 516 K AVENUE S, Saskatoon, Saskatchewan, S7M 2E2

Life Stage

Young Couples

Employment Type

Blue Collar/Primary, Blue Collar/Service Sector

Average Household Income

$86,781.35

Average Number of Children

1.80

Household Population

Household Structure

Age of Population

Education

Education Level

No certificate/diploma/degree

22.41 %

High school certificate or equivalent

35.97 %

Apprenticeship trade certificate/diploma

9.49 %

College/non-university certificate

11.93 %

University certificate (below bachelor)

2.02 %

University Degree

18.19 %

Commuter

Travel To Work

By Car

79.83 %

By Public Transit

9.3 %

By Walking

5.68 %

By Bicycle

5.19 %

By Other Methods

0.0 %

Cultural Diversity

Knowledge of Official Language

Mother Tongue

Building Information

Building Type

Apartments (Low and High Rise)

20.54 %

Houses

79.46 %

Own Vs. Rent