Button CopyPathCircle CloseCircle Left ArrowArrow Down Icon GreyClosecirclecircleBurger

506 Forsyth CRESCENT, Saskatoon, Saskatchewan, S7N 4H8

MLS® # SK042702
House For Sale In Erindale, Saskatoon, Saskatchewan
$624,900 QuickQuoteTM: $480K - $727K

5 Beds

4 Baths

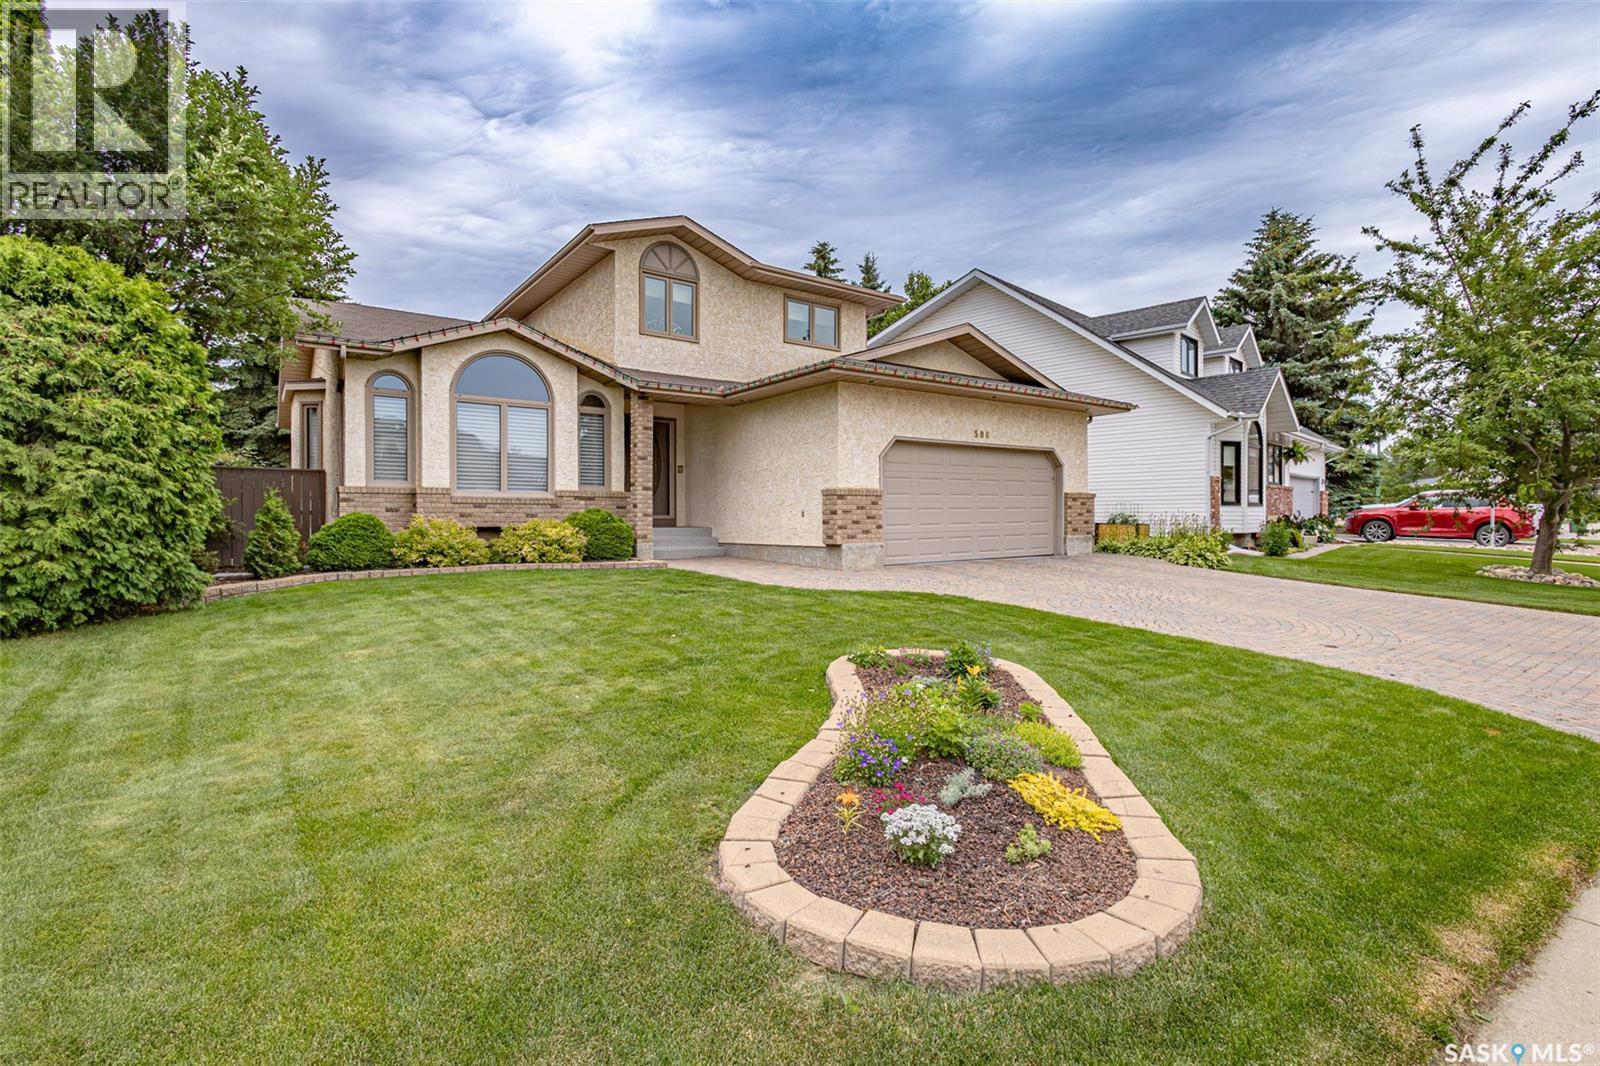
506 Forsyth Crescent, Saskatoon, SK - Outdoor With Facade
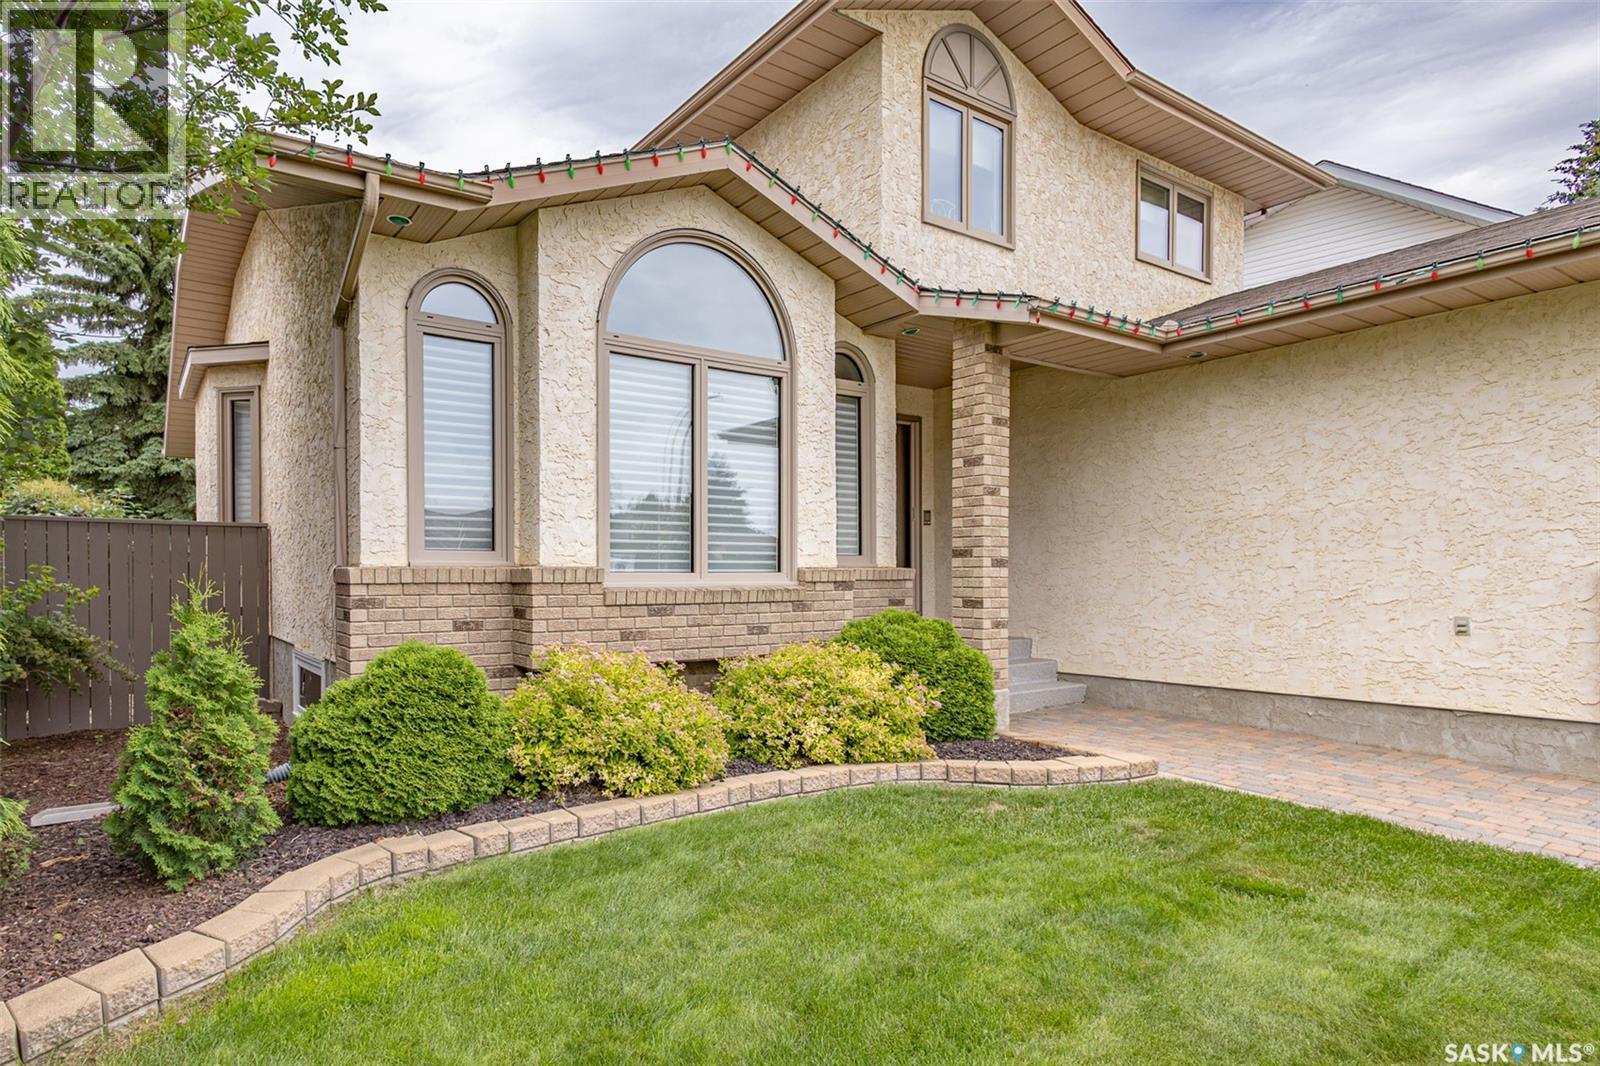
506 Forsyth Crescent, Saskatoon, SK - Outdoor
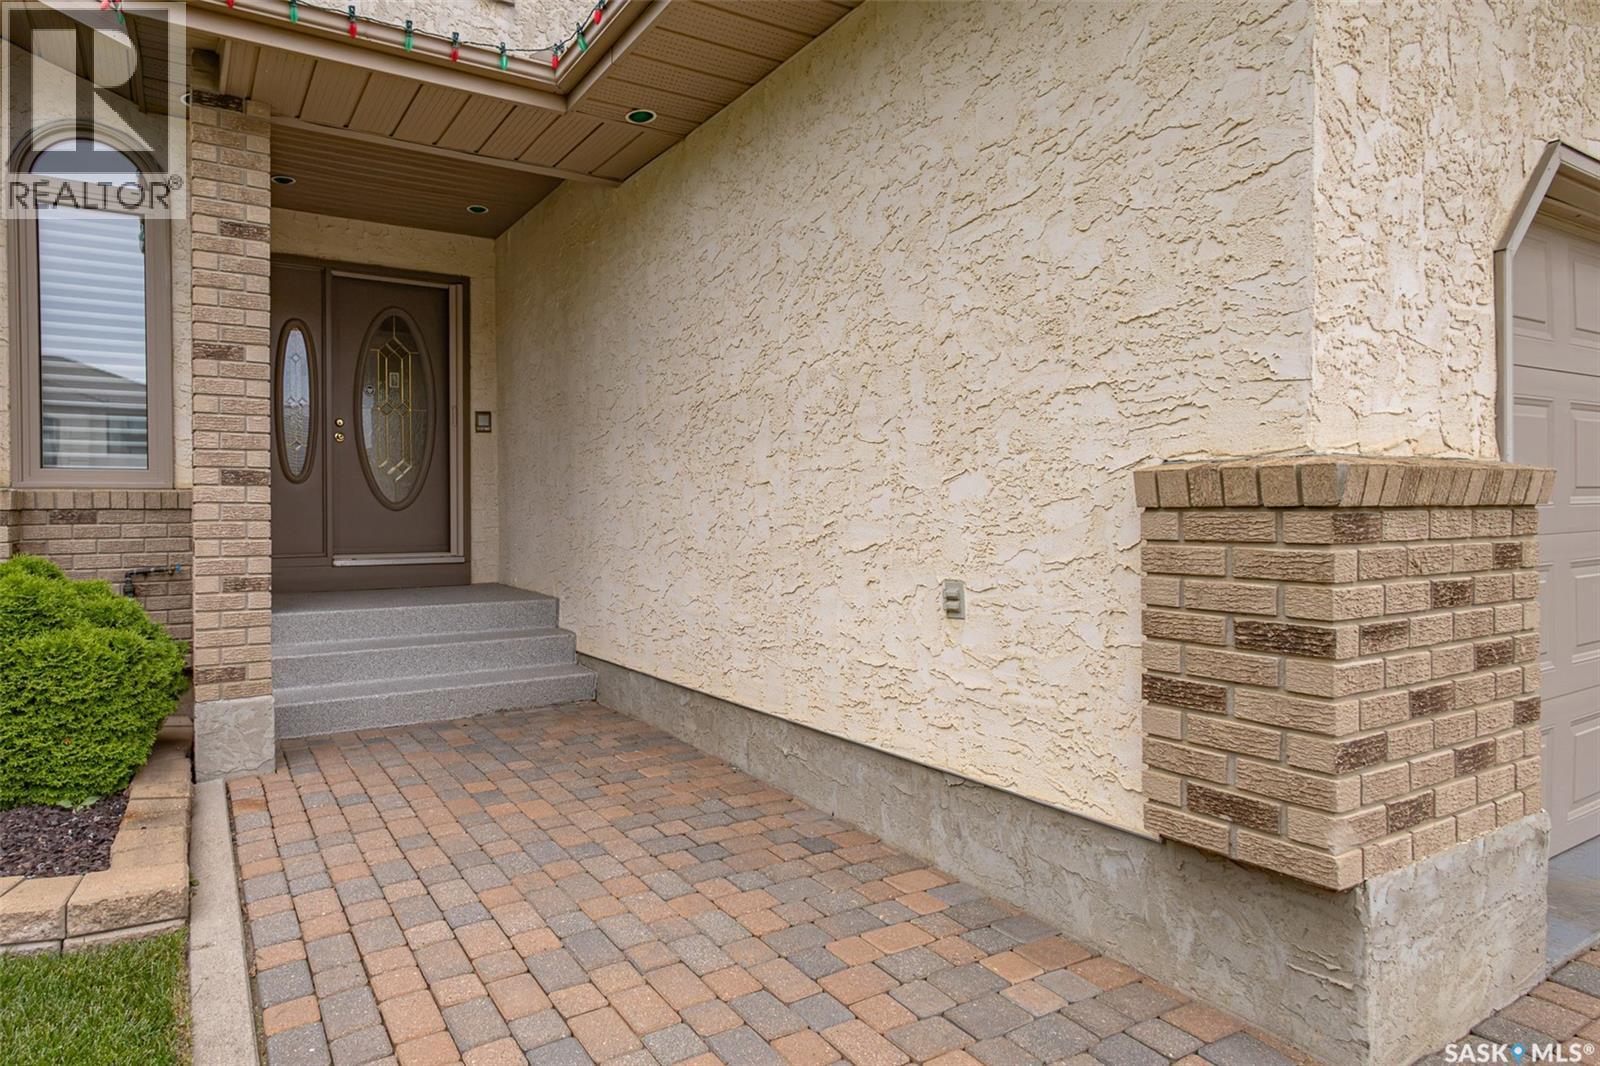
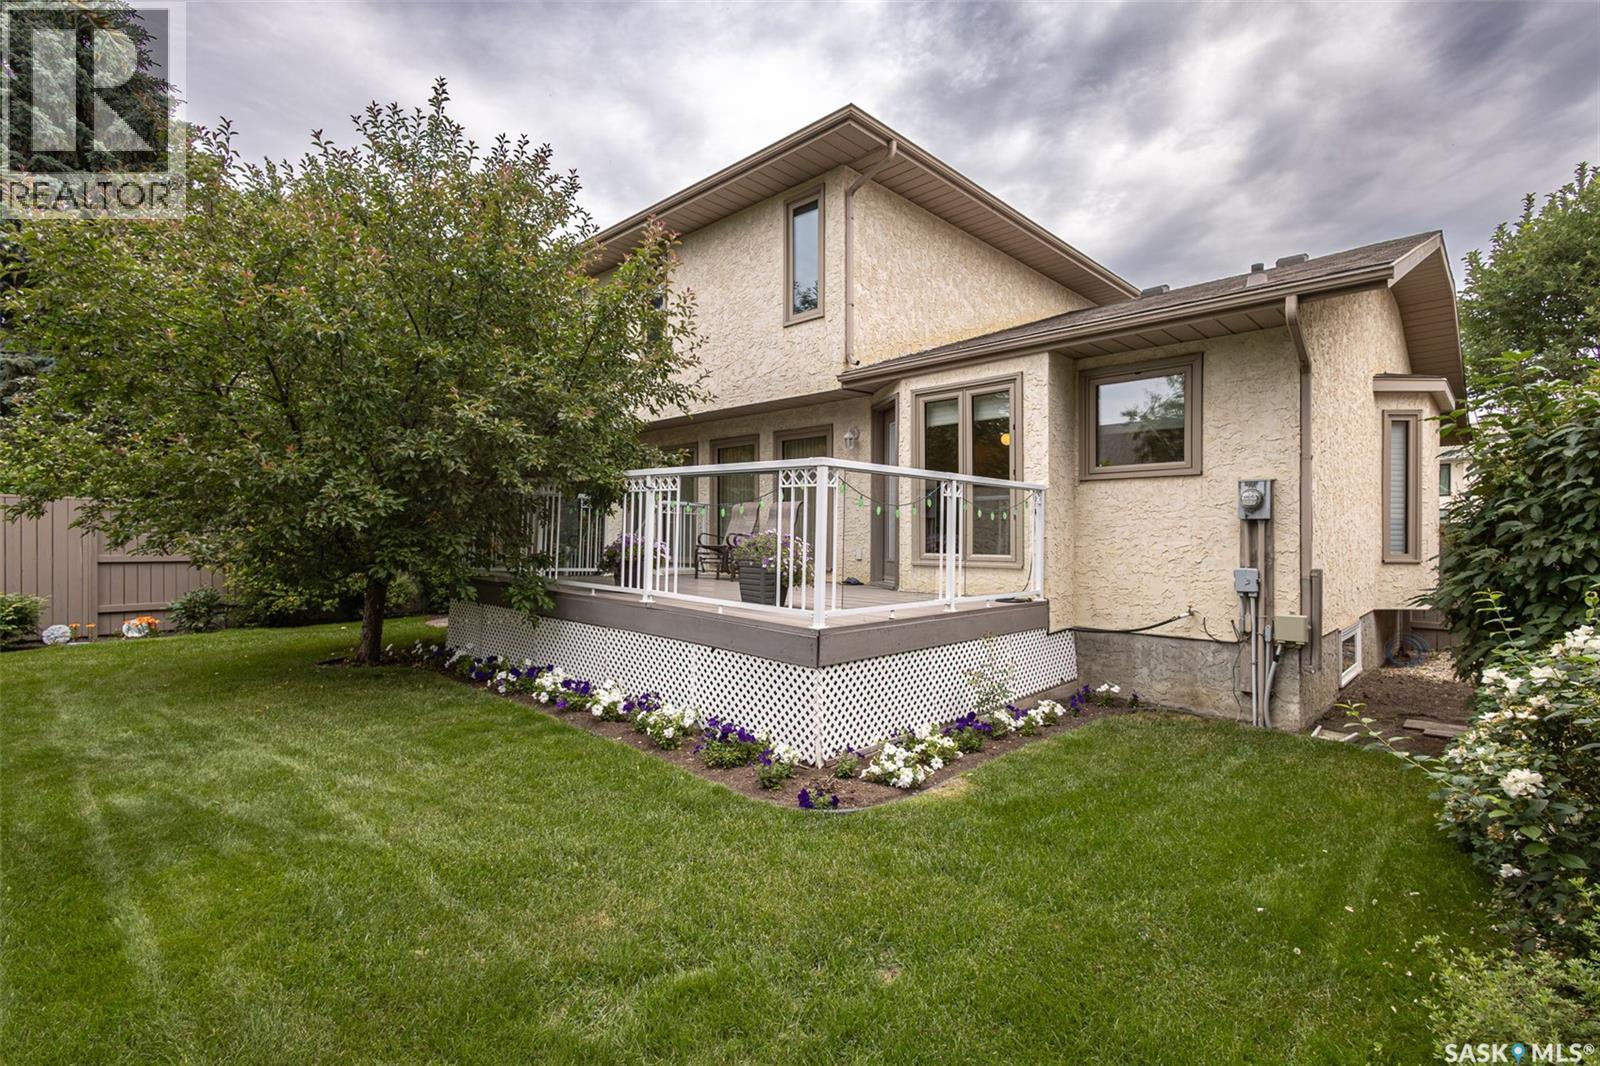
506 Forsyth Crescent, Saskatoon, SK - Outdoor With Exterior
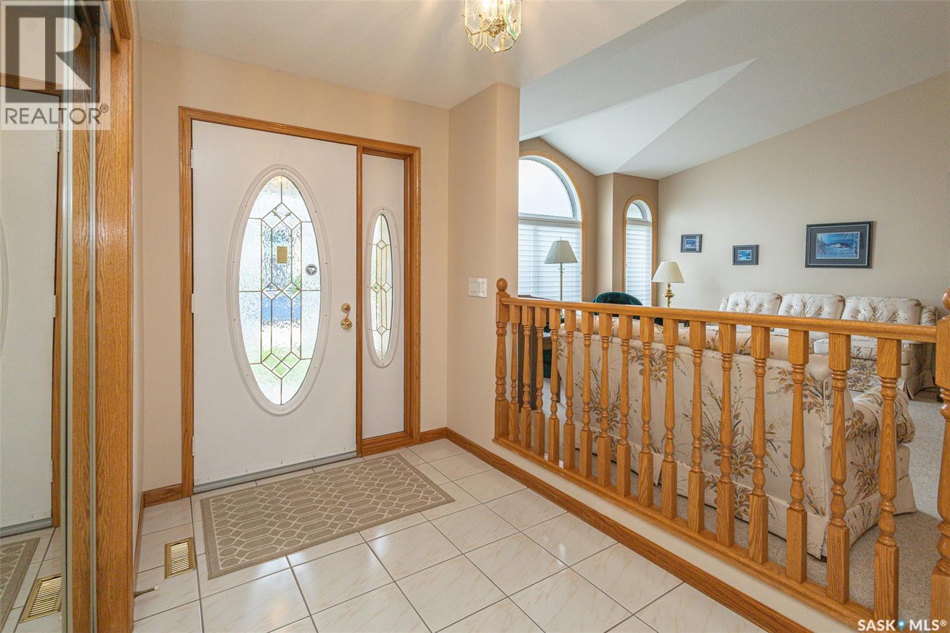
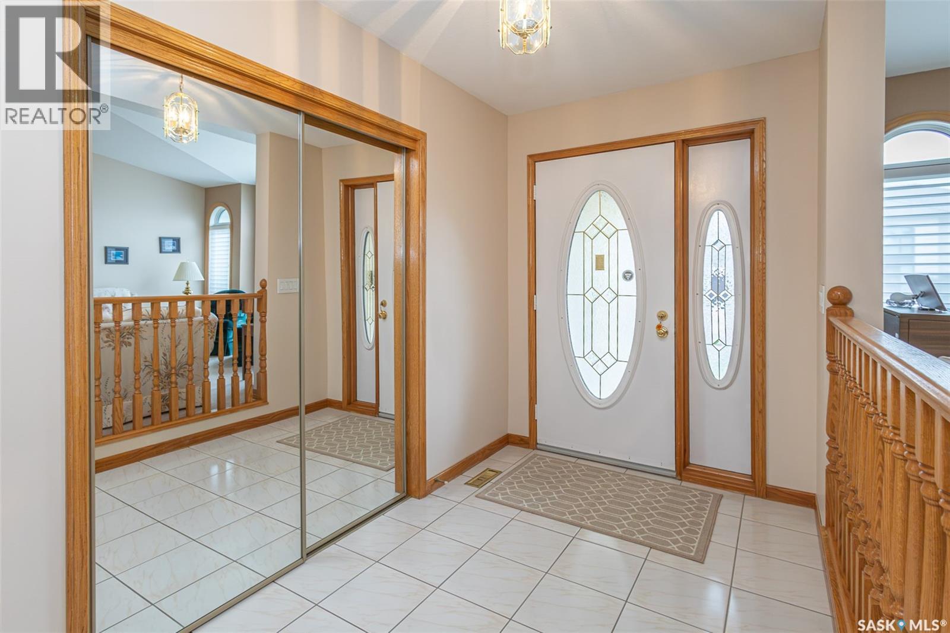
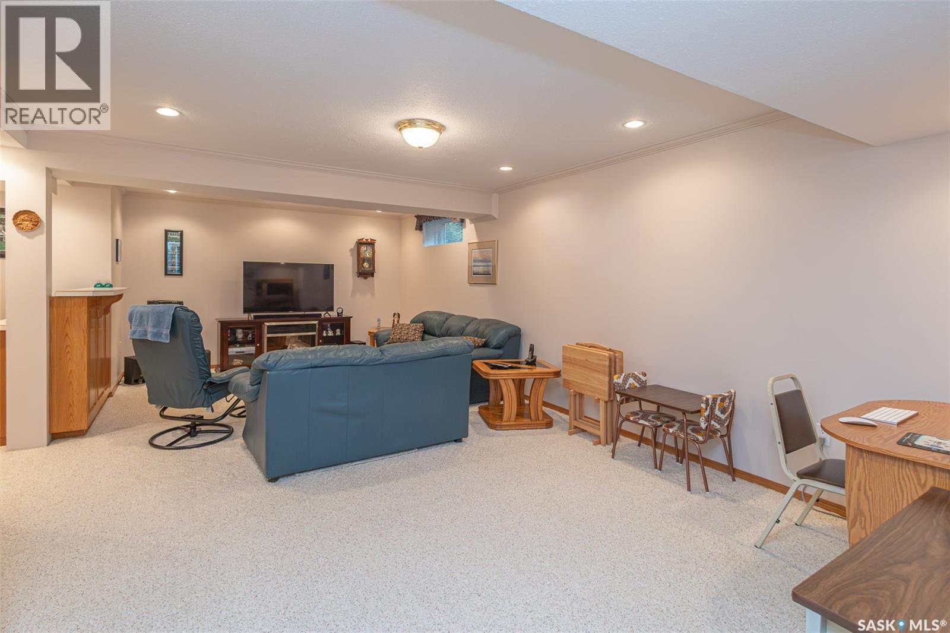
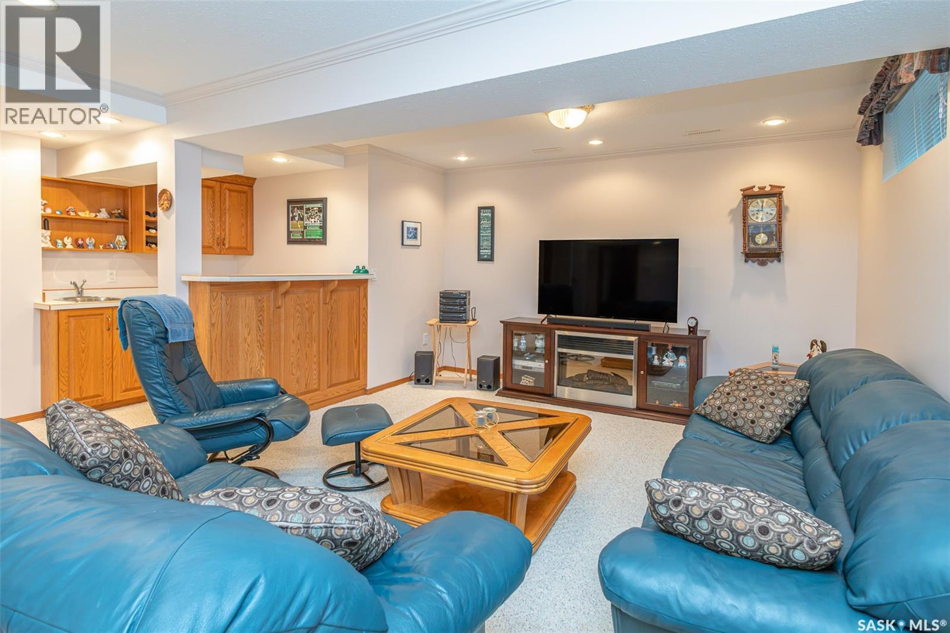
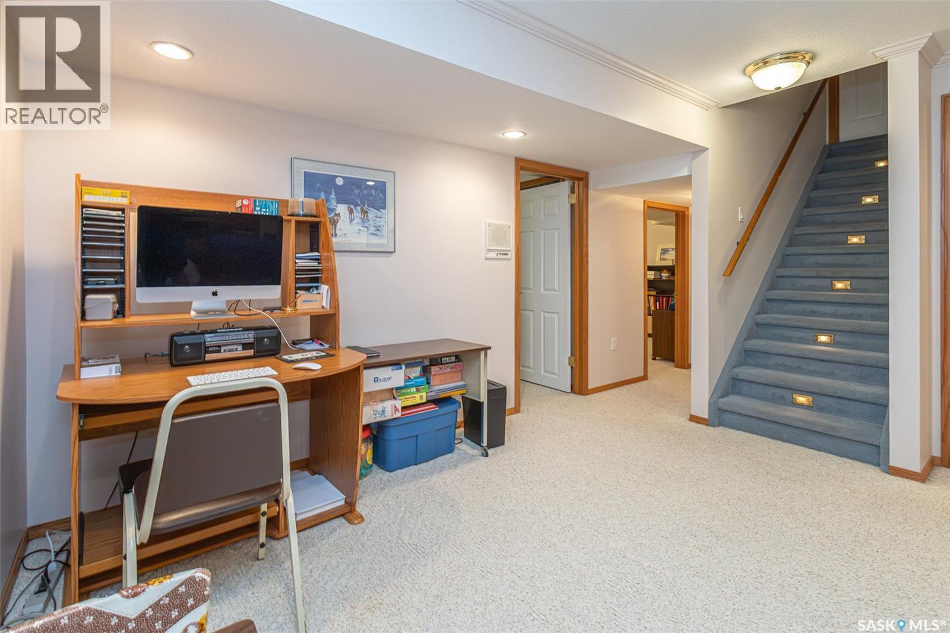
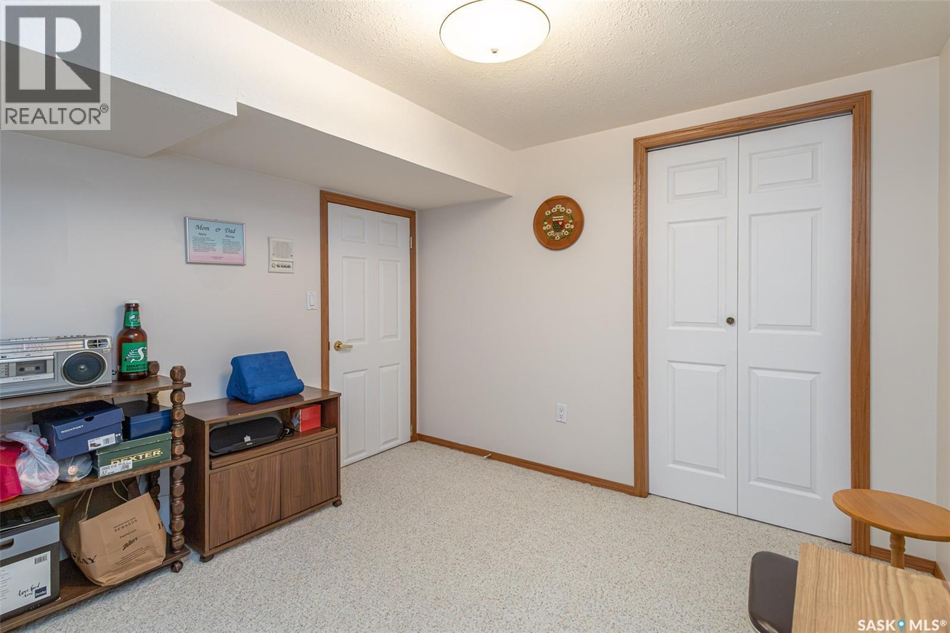
506 Forsyth Crescent, Saskatoon, SK - Indoor Photo Showing Other Room
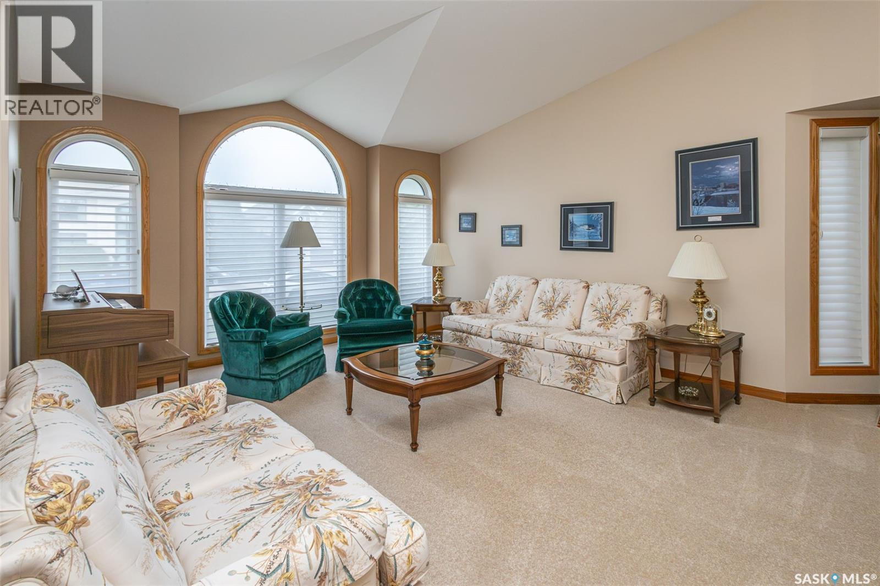
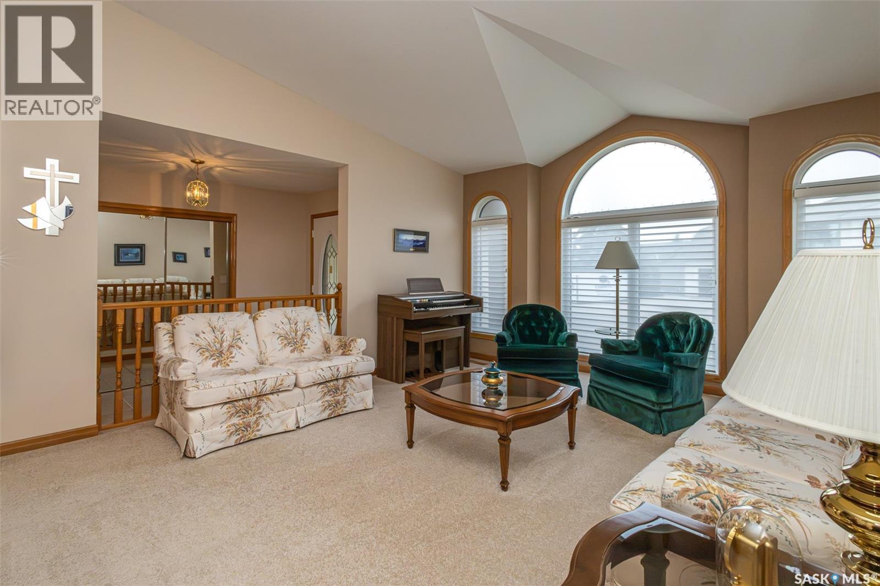
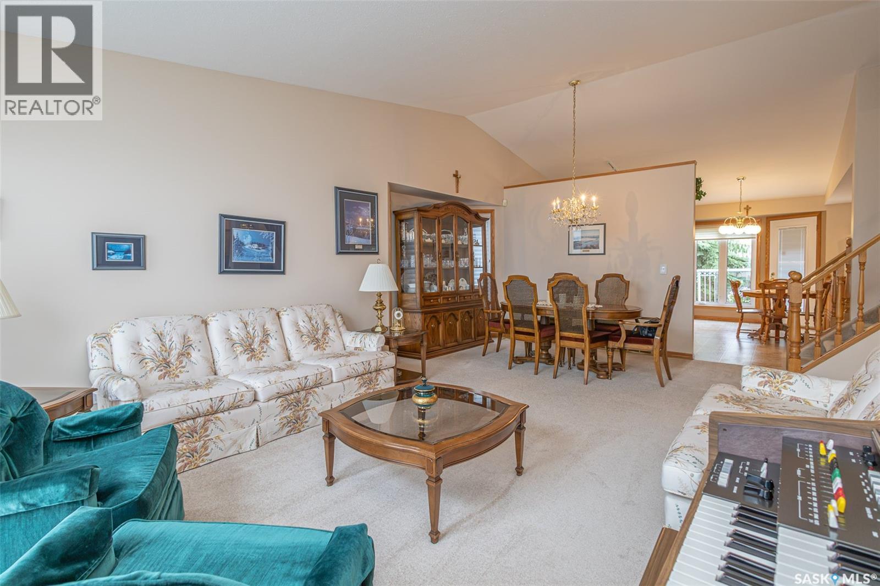
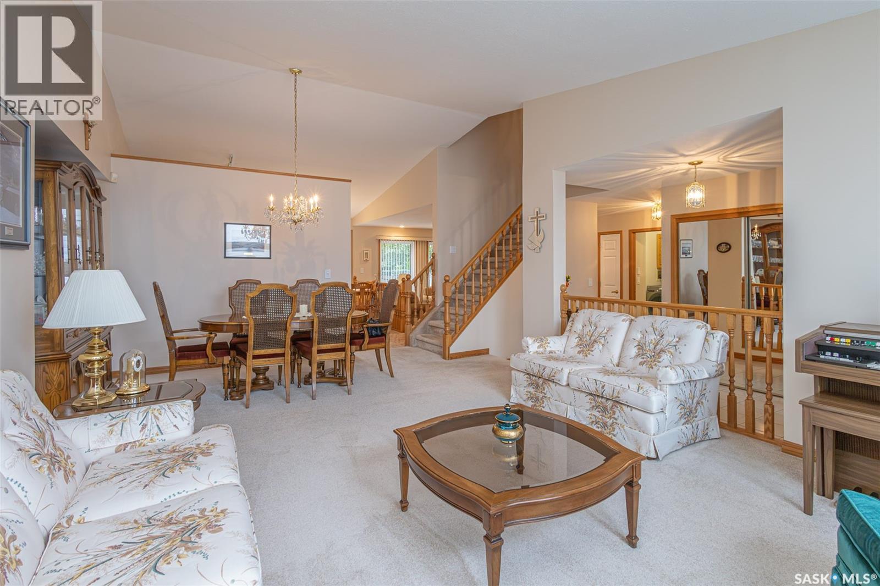
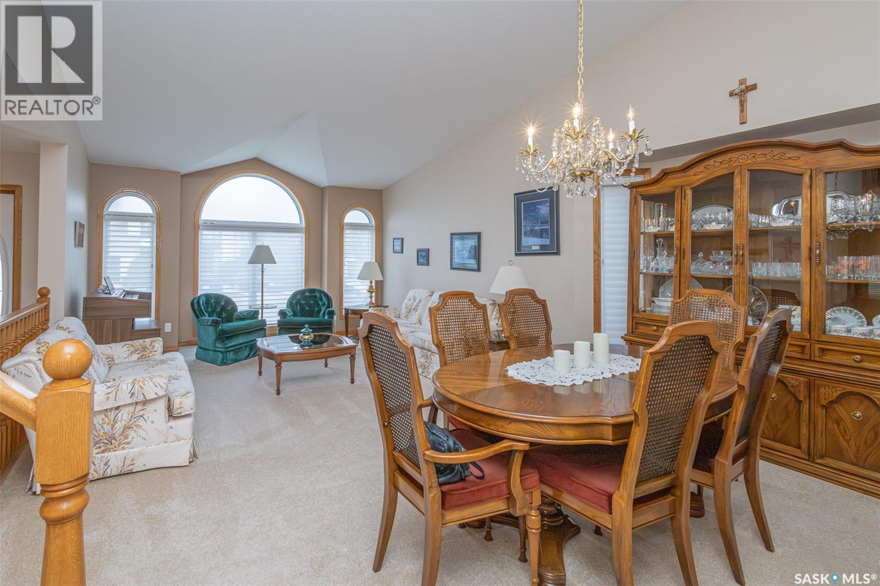
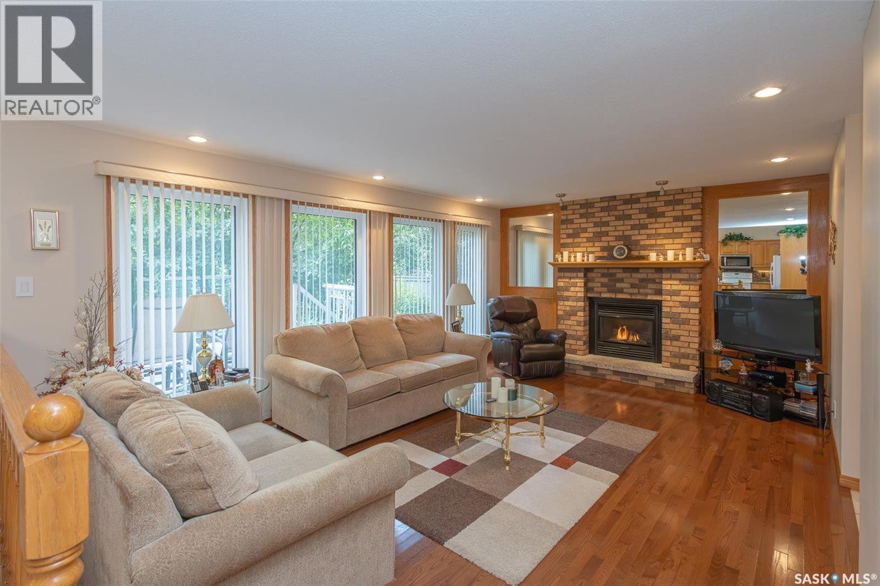
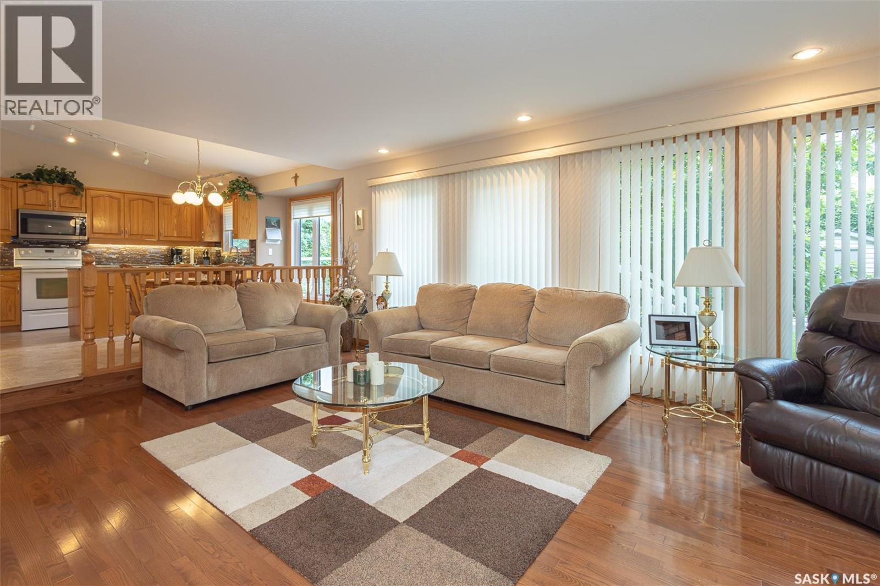
506 Forsyth Crescent, Saskatoon, SK - Indoor Photo Showing Living Room
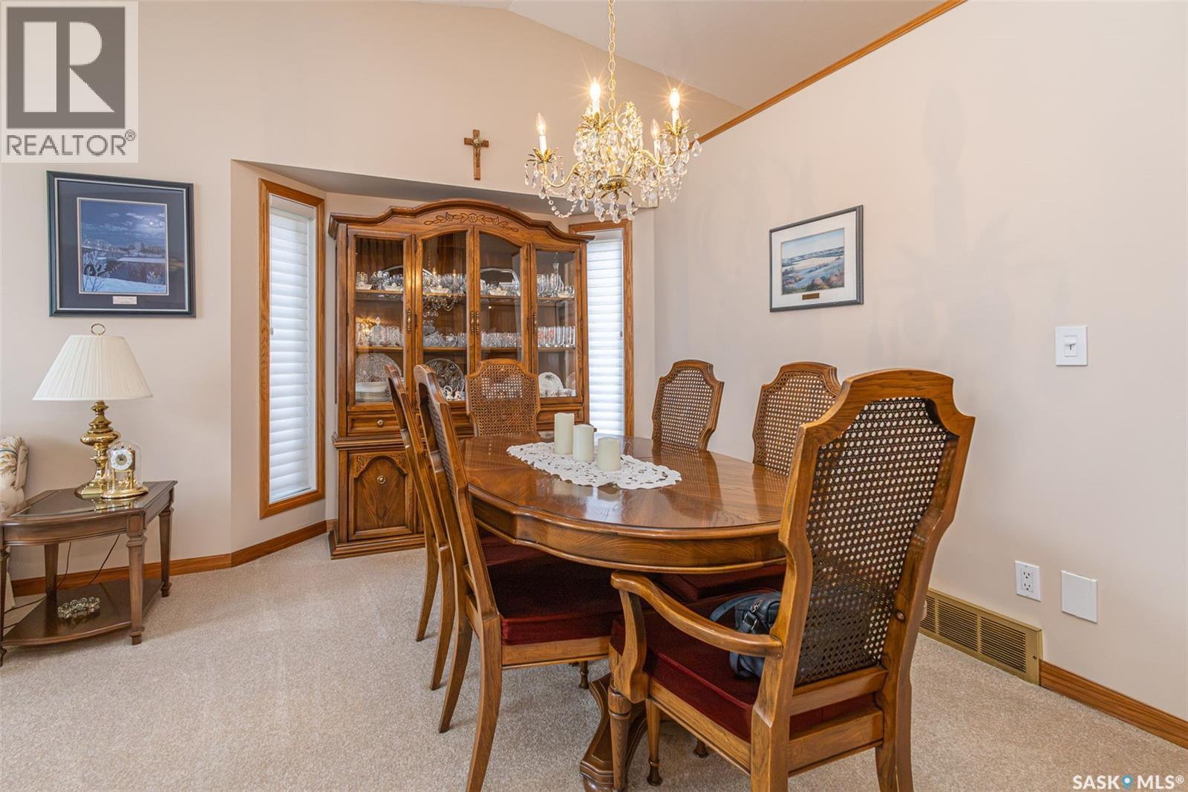
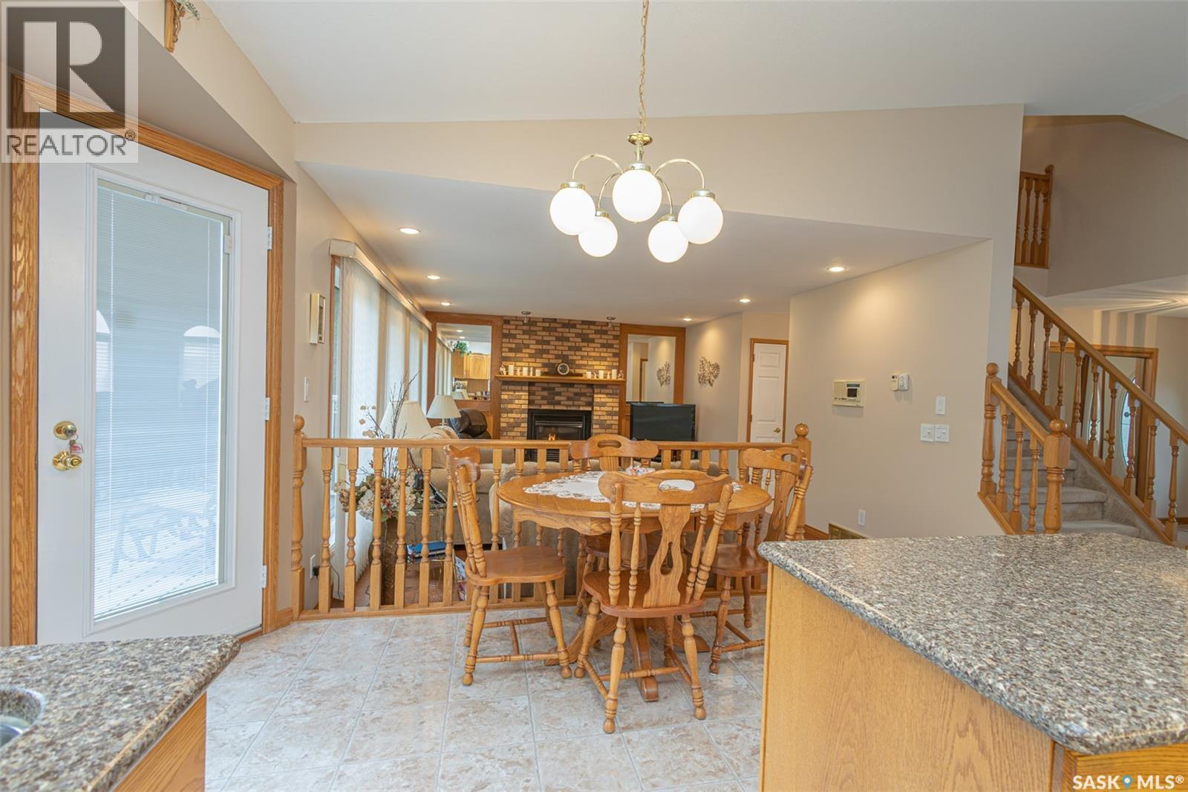
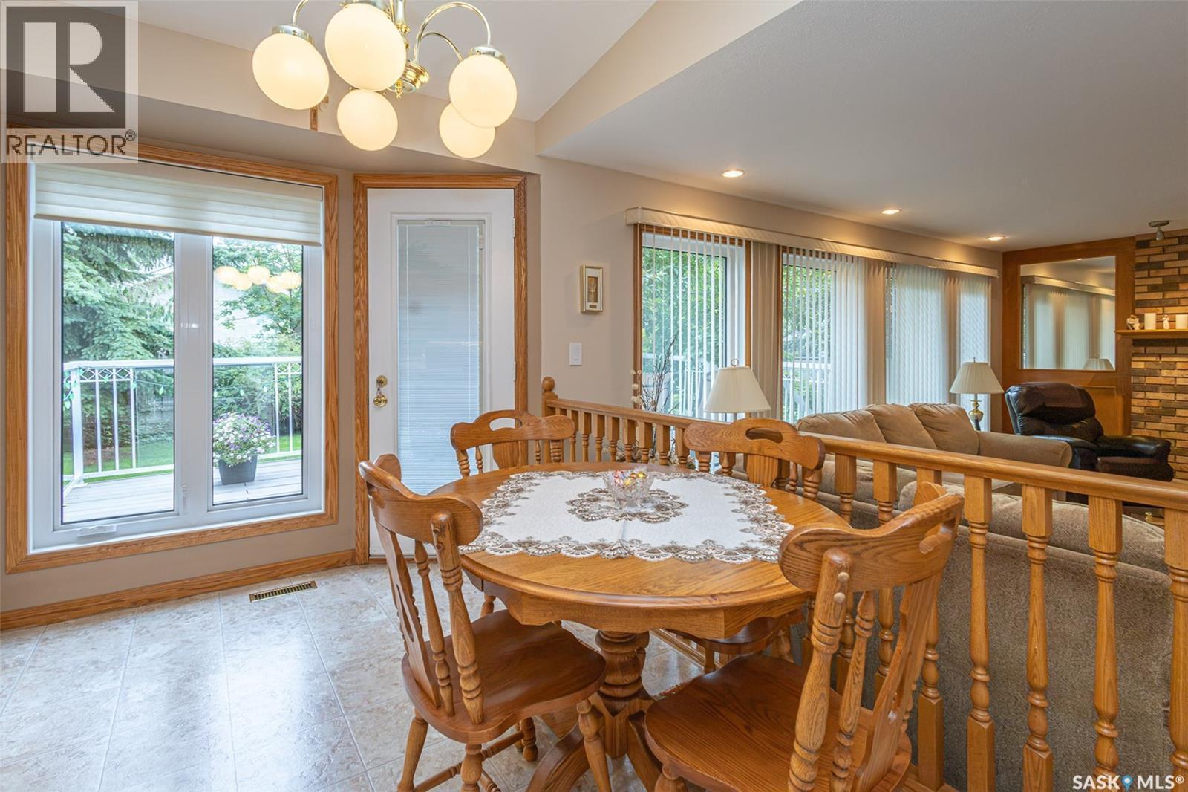
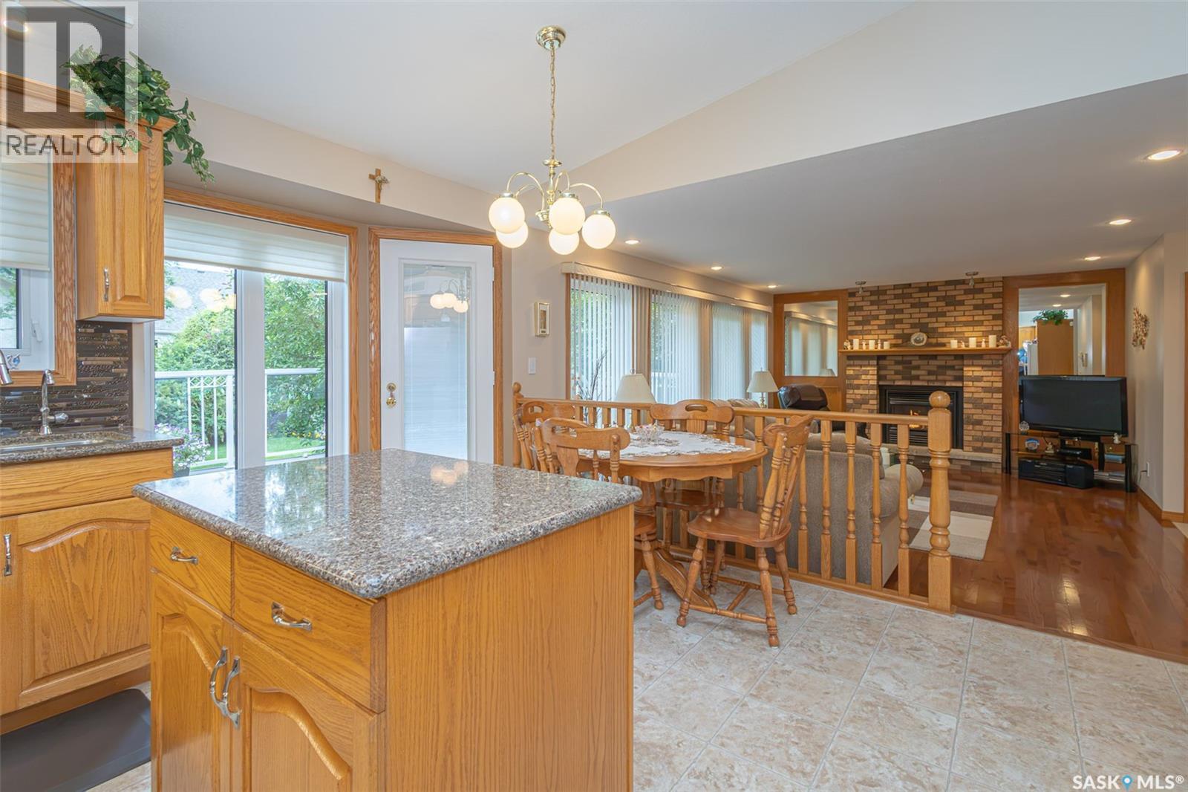
506 Forsyth Crescent, Saskatoon, SK - Indoor Photo Showing Dining Room
506 Forsyth Crescent, Saskatoon, SK - Indoor
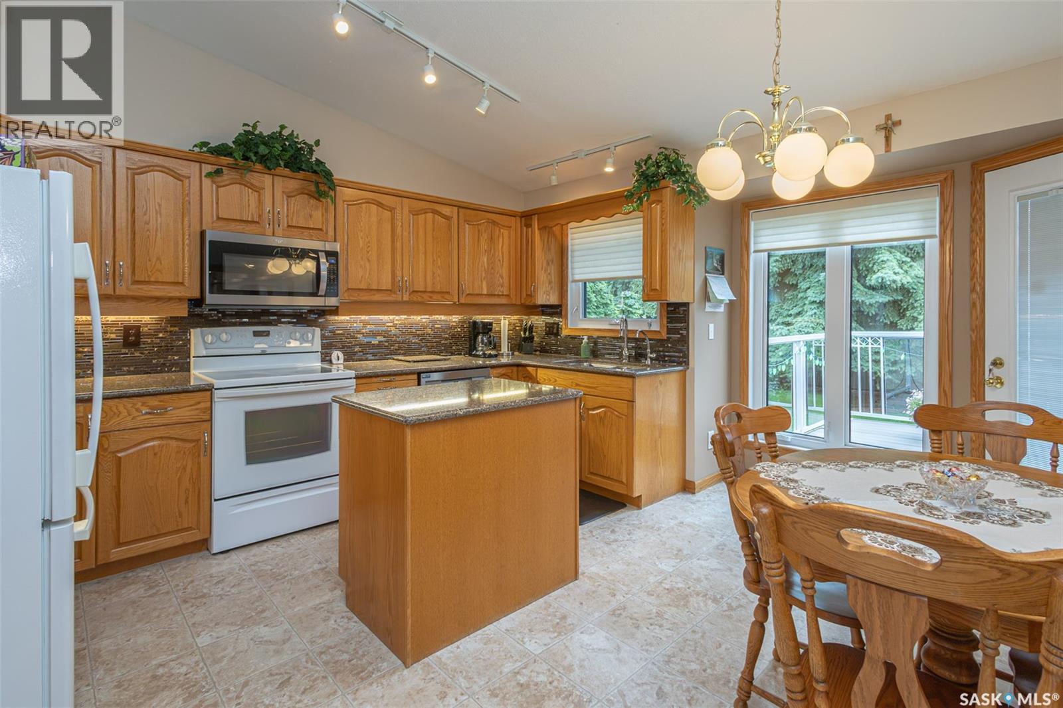
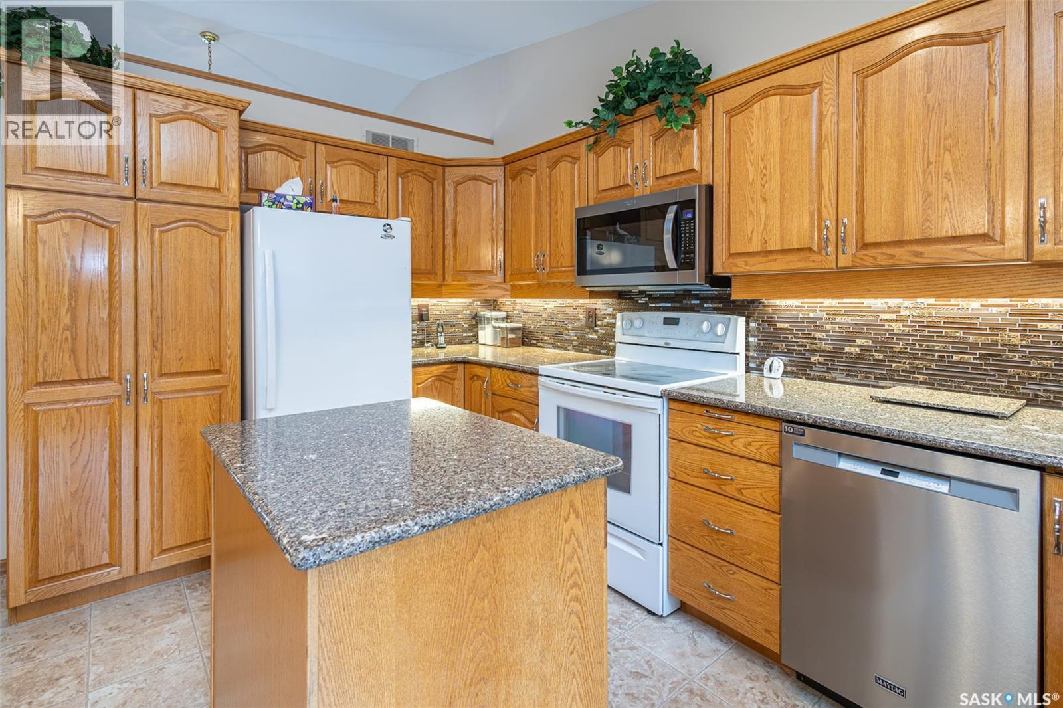
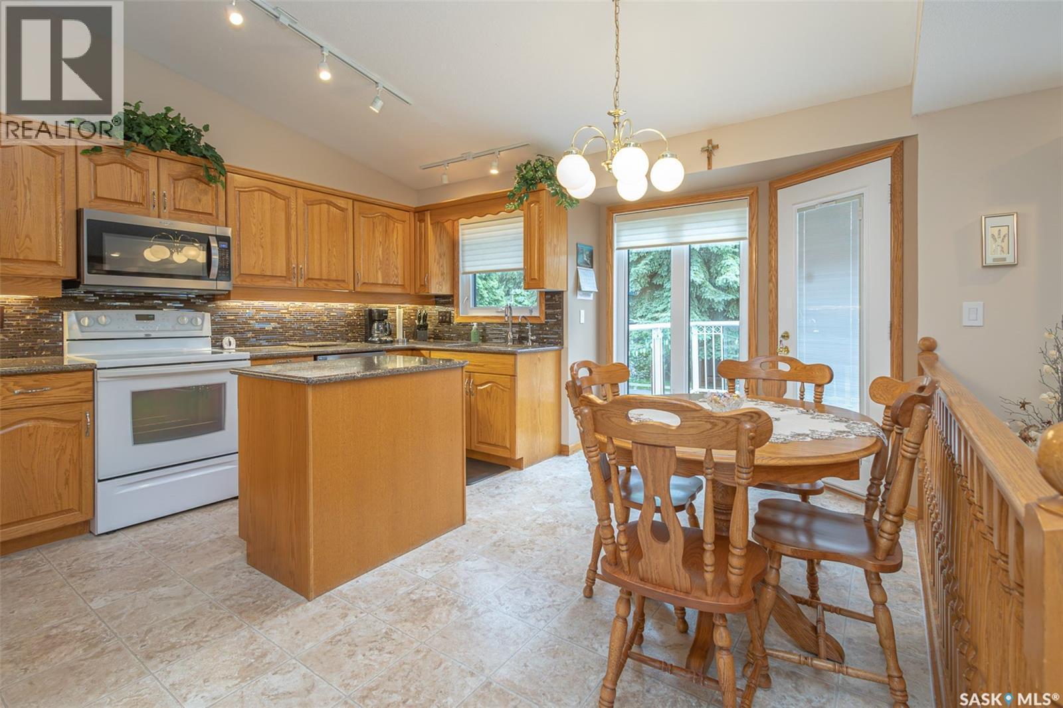
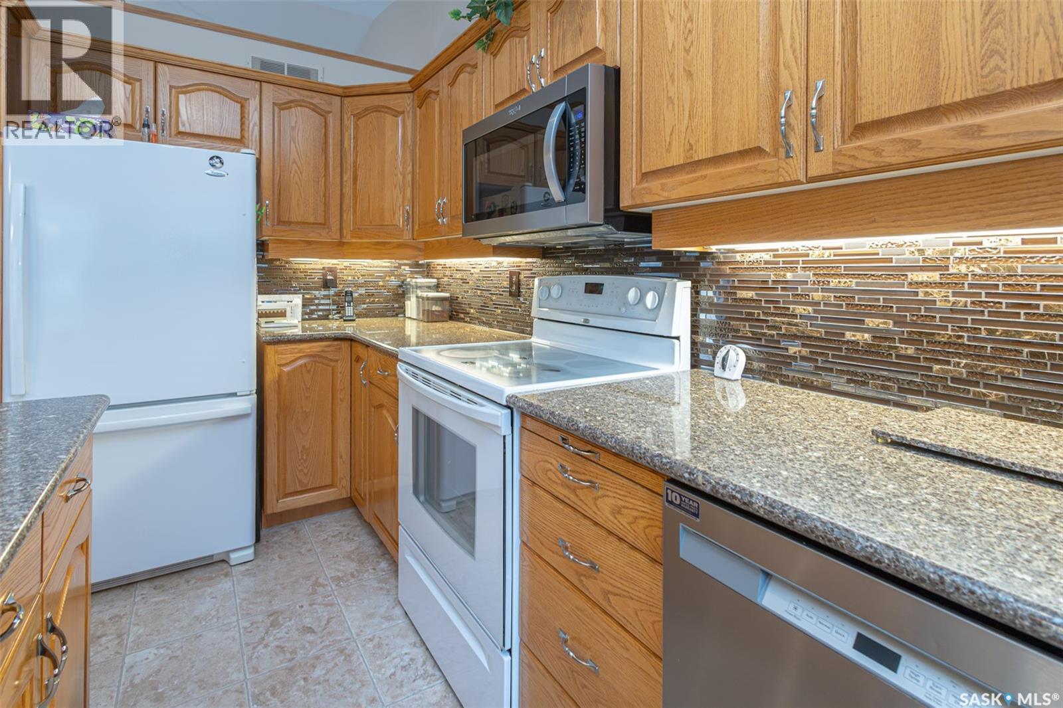
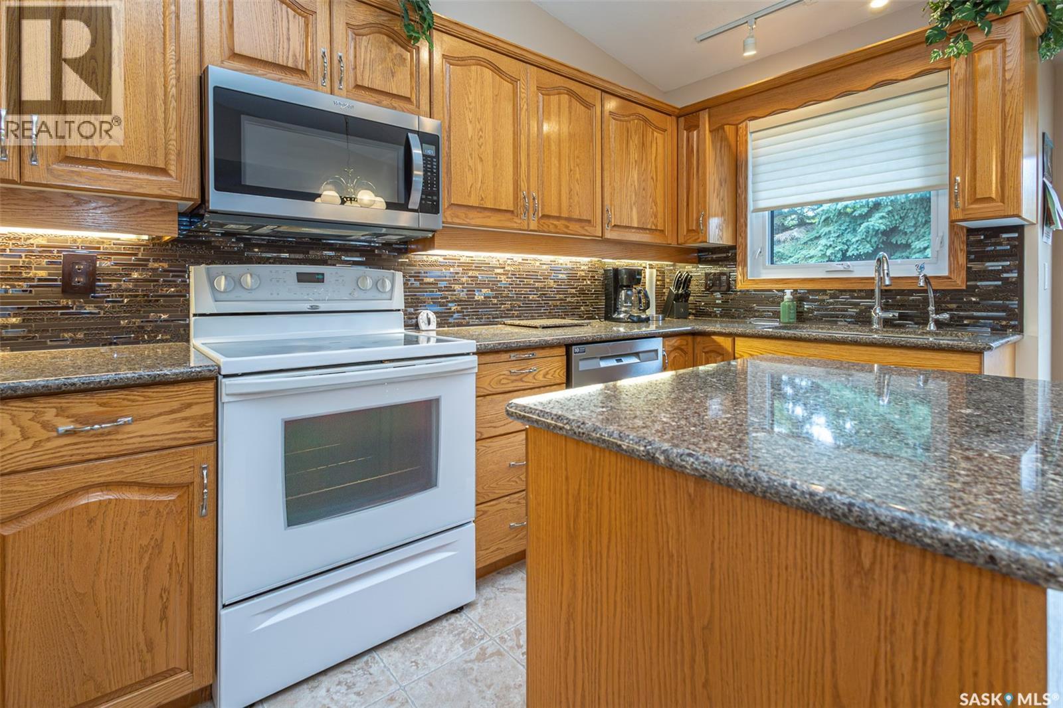
506 Forsyth Crescent, Saskatoon, SK - Indoor Photo Showing Kitchen
506 Forsyth Crescent, Saskatoon, SK - Indoor
506 Forsyth Crescent, Saskatoon, SK - Indoor Photo Showing Dining Room
506 Forsyth Crescent, Saskatoon, SK - Indoor Photo Showing Kitchen
506 Forsyth Crescent, Saskatoon, SK - Indoor
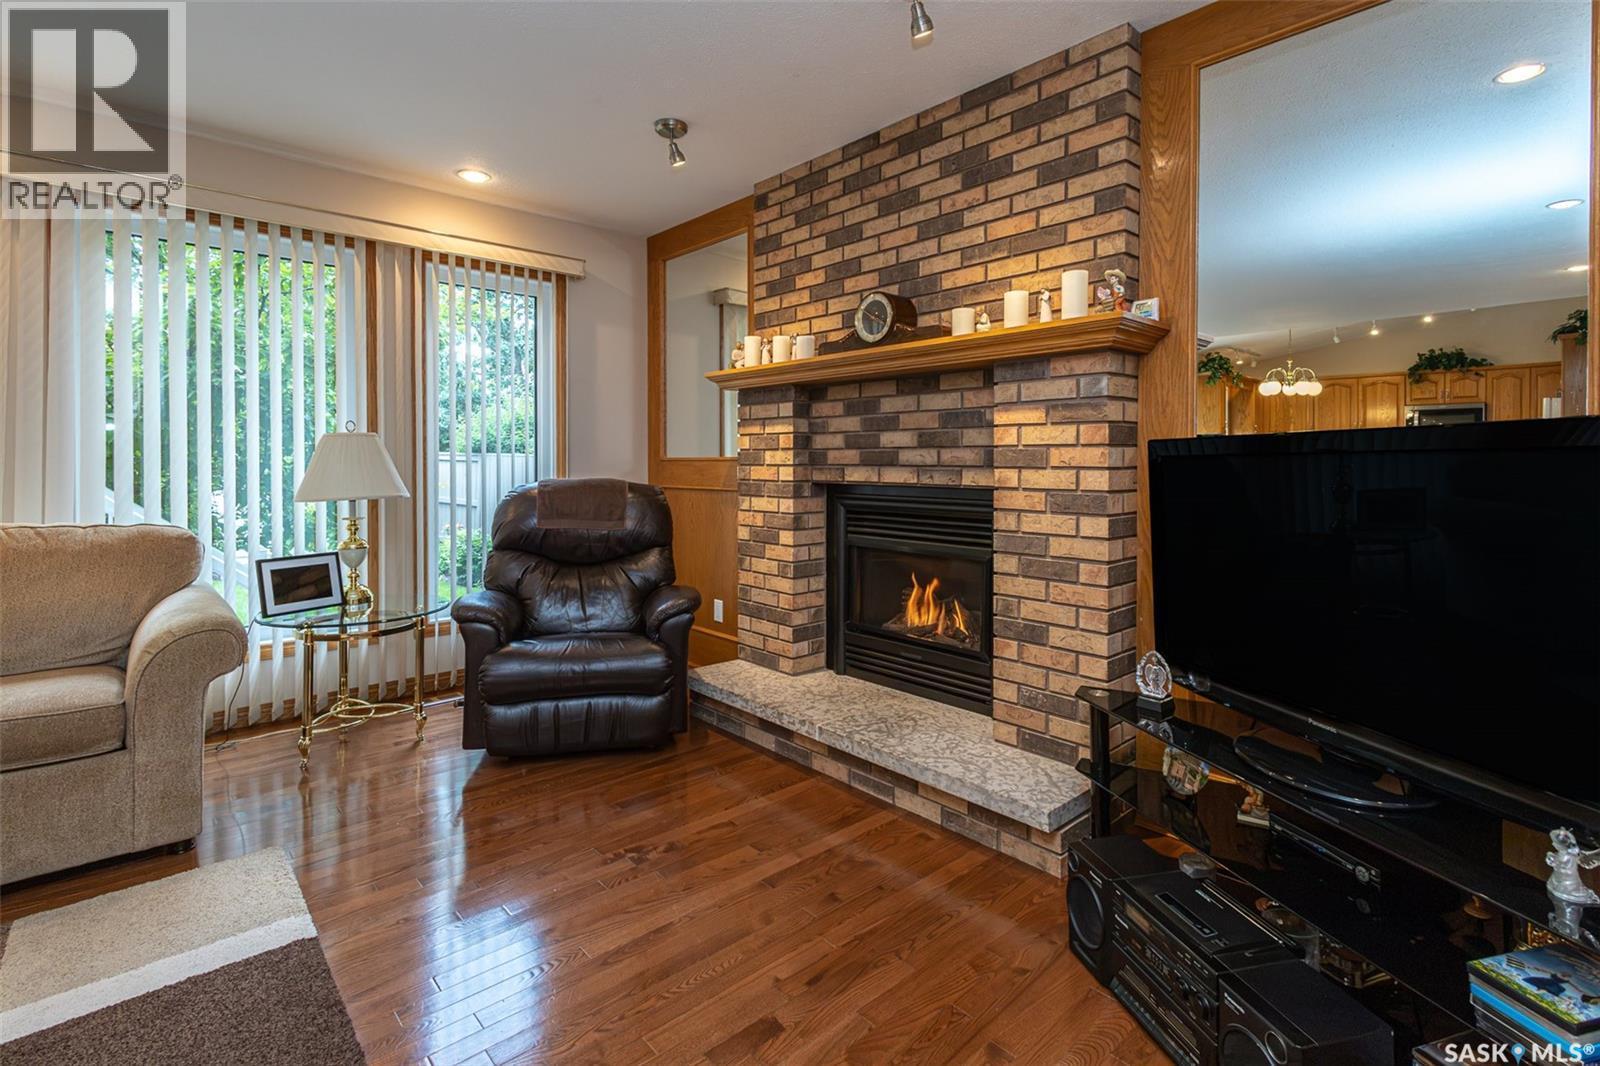
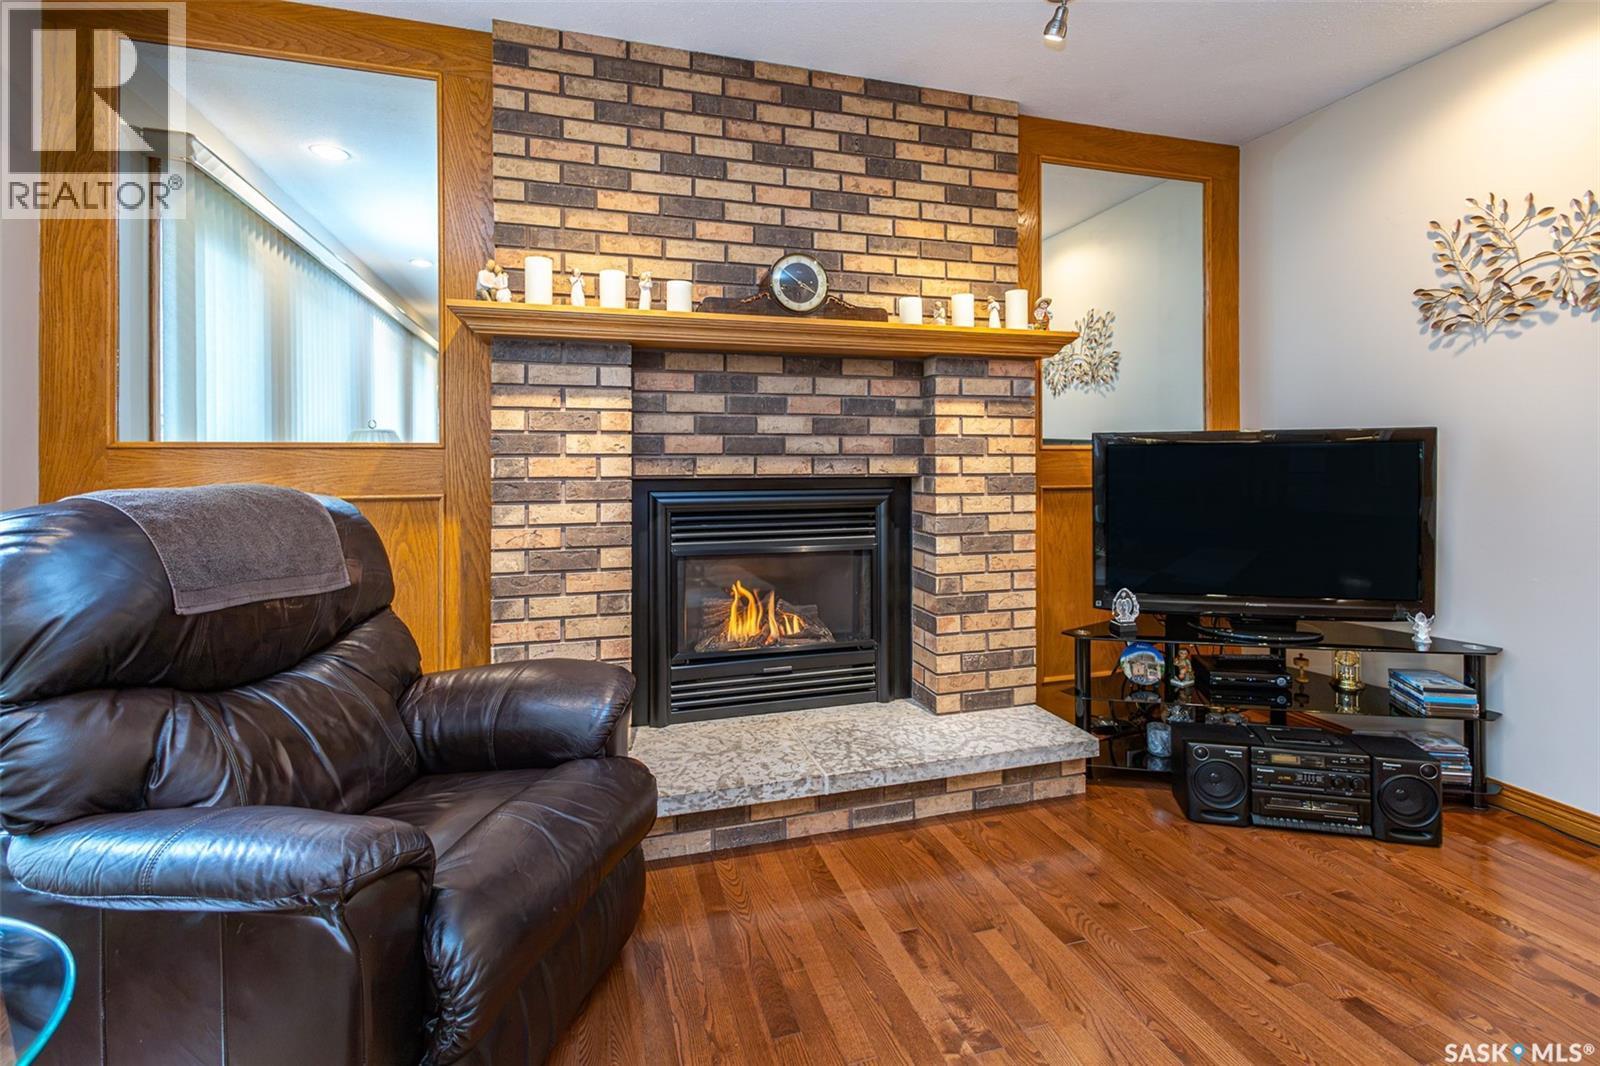
506 Forsyth Crescent, Saskatoon, SK - Indoor Photo Showing Living Room With Fireplace
506 Forsyth Crescent, Saskatoon, SK - Indoor Photo Showing Living Room
506 Forsyth Crescent, Saskatoon, SK - Indoor Photo Showing Living Room With Fireplace
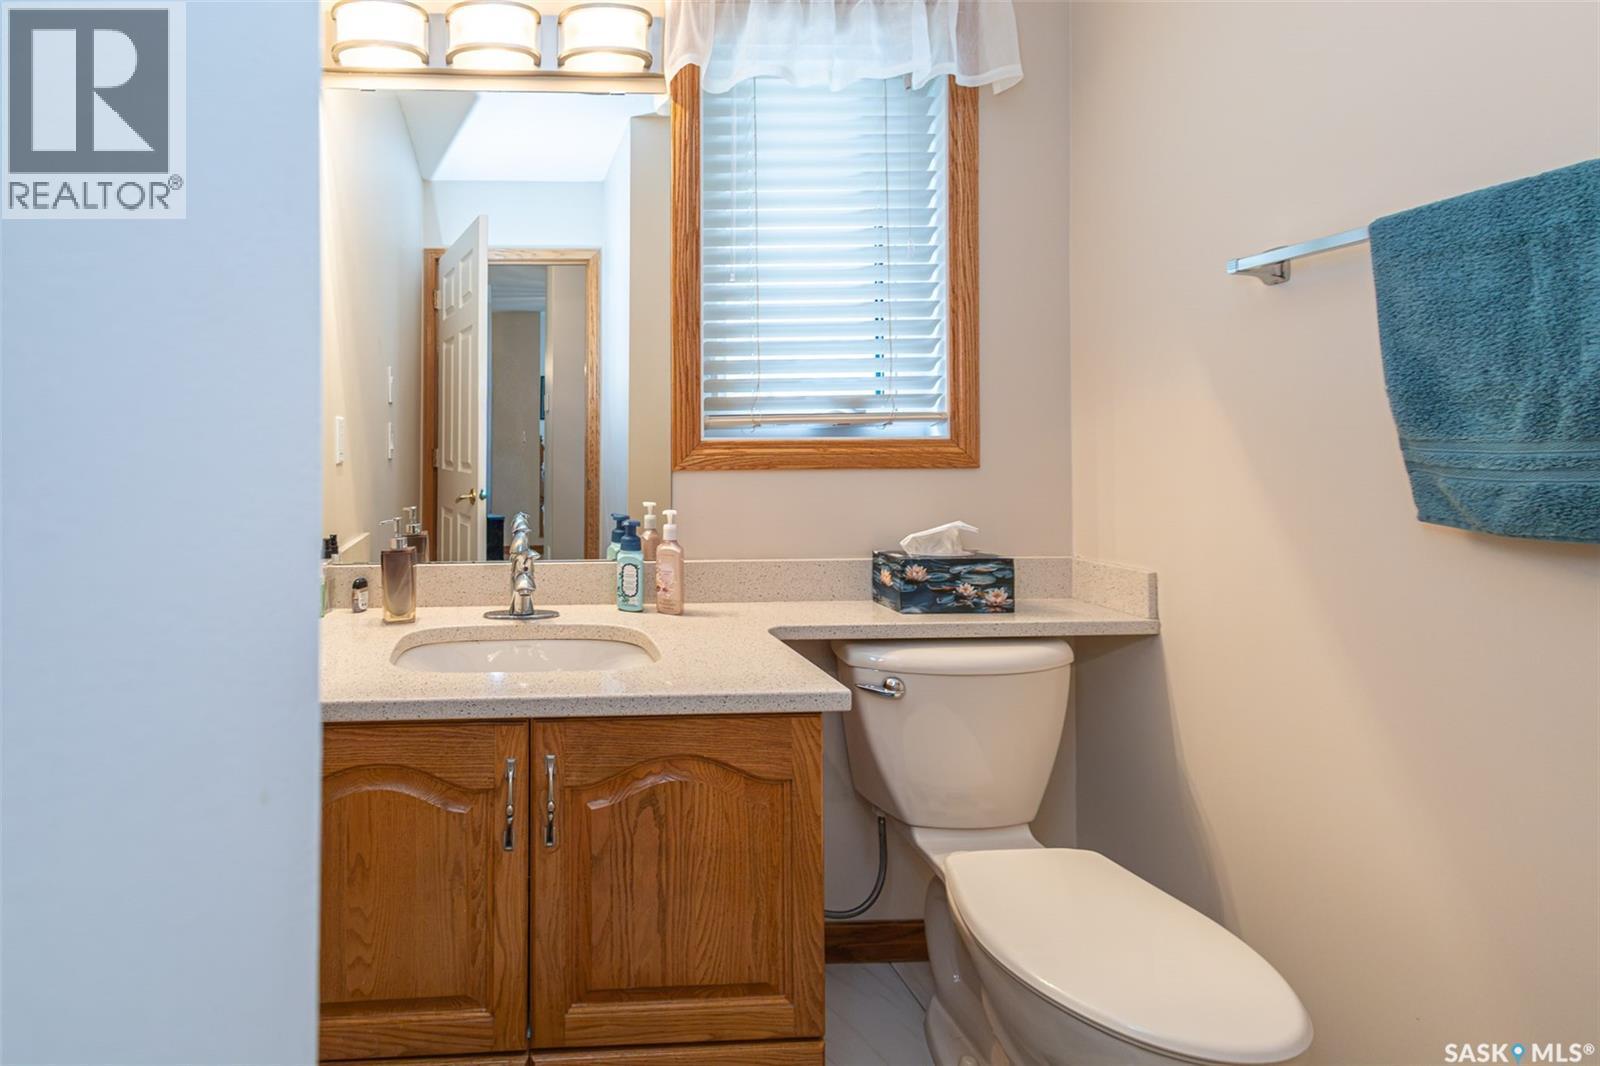
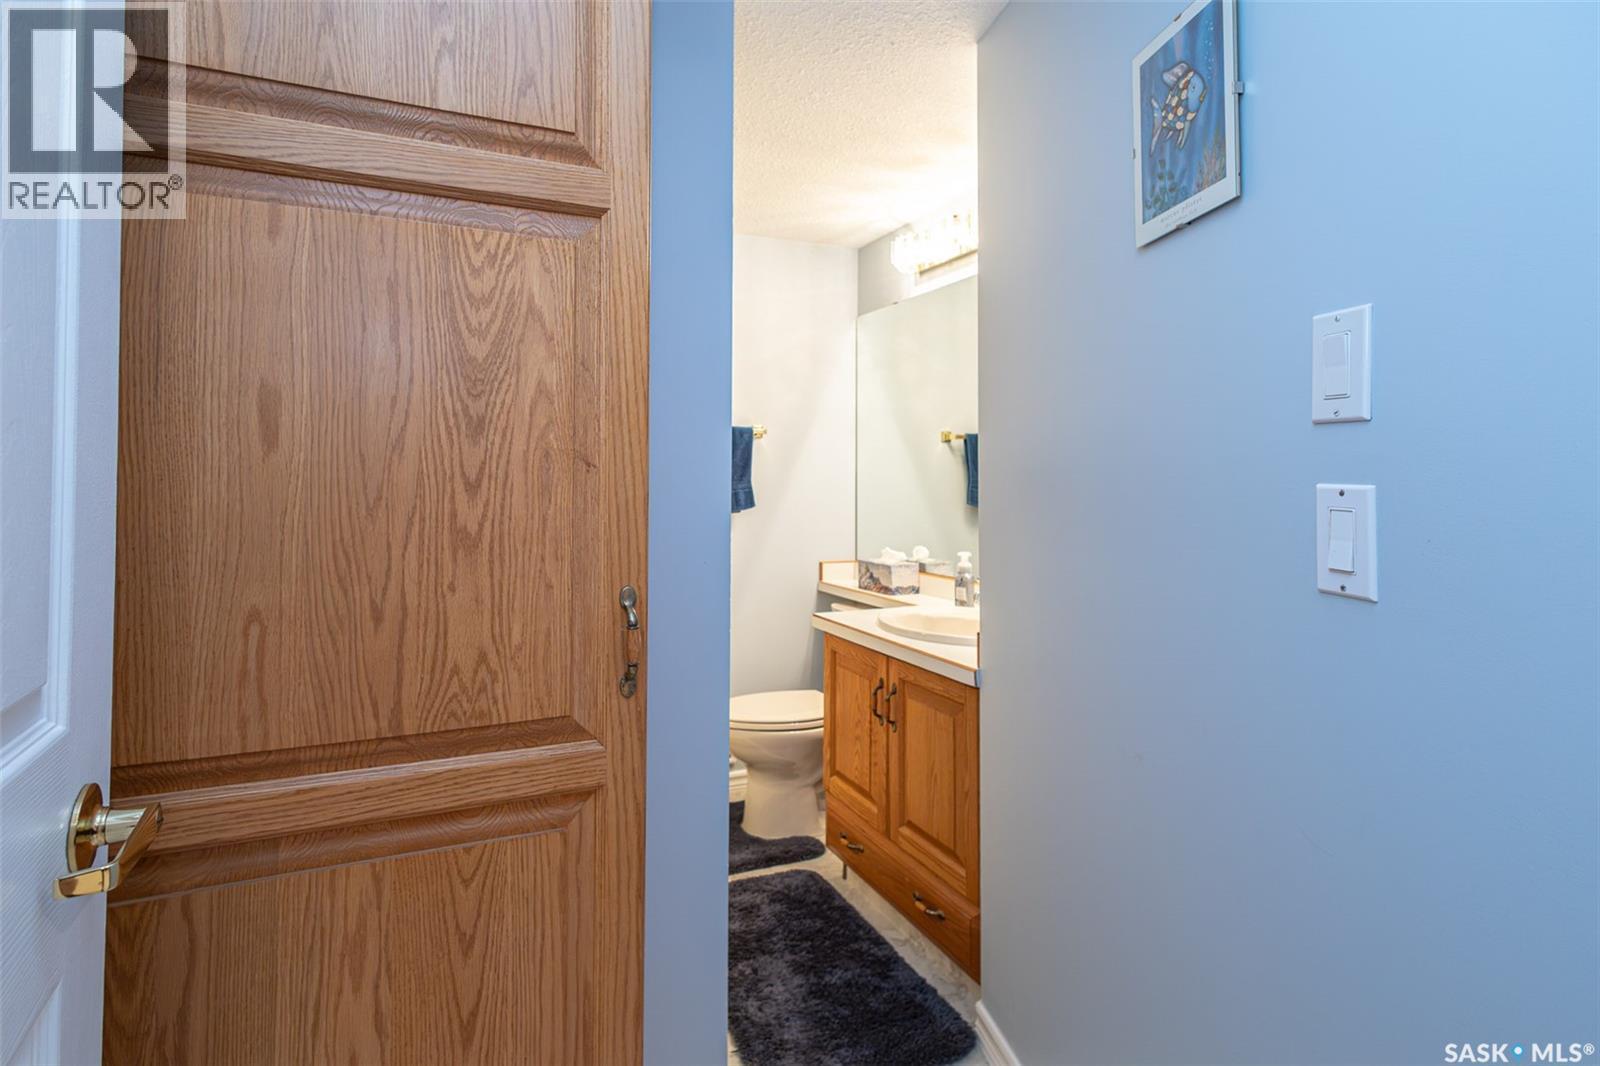
506 Forsyth Crescent, Saskatoon, SK - Indoor Photo Showing Bathroom
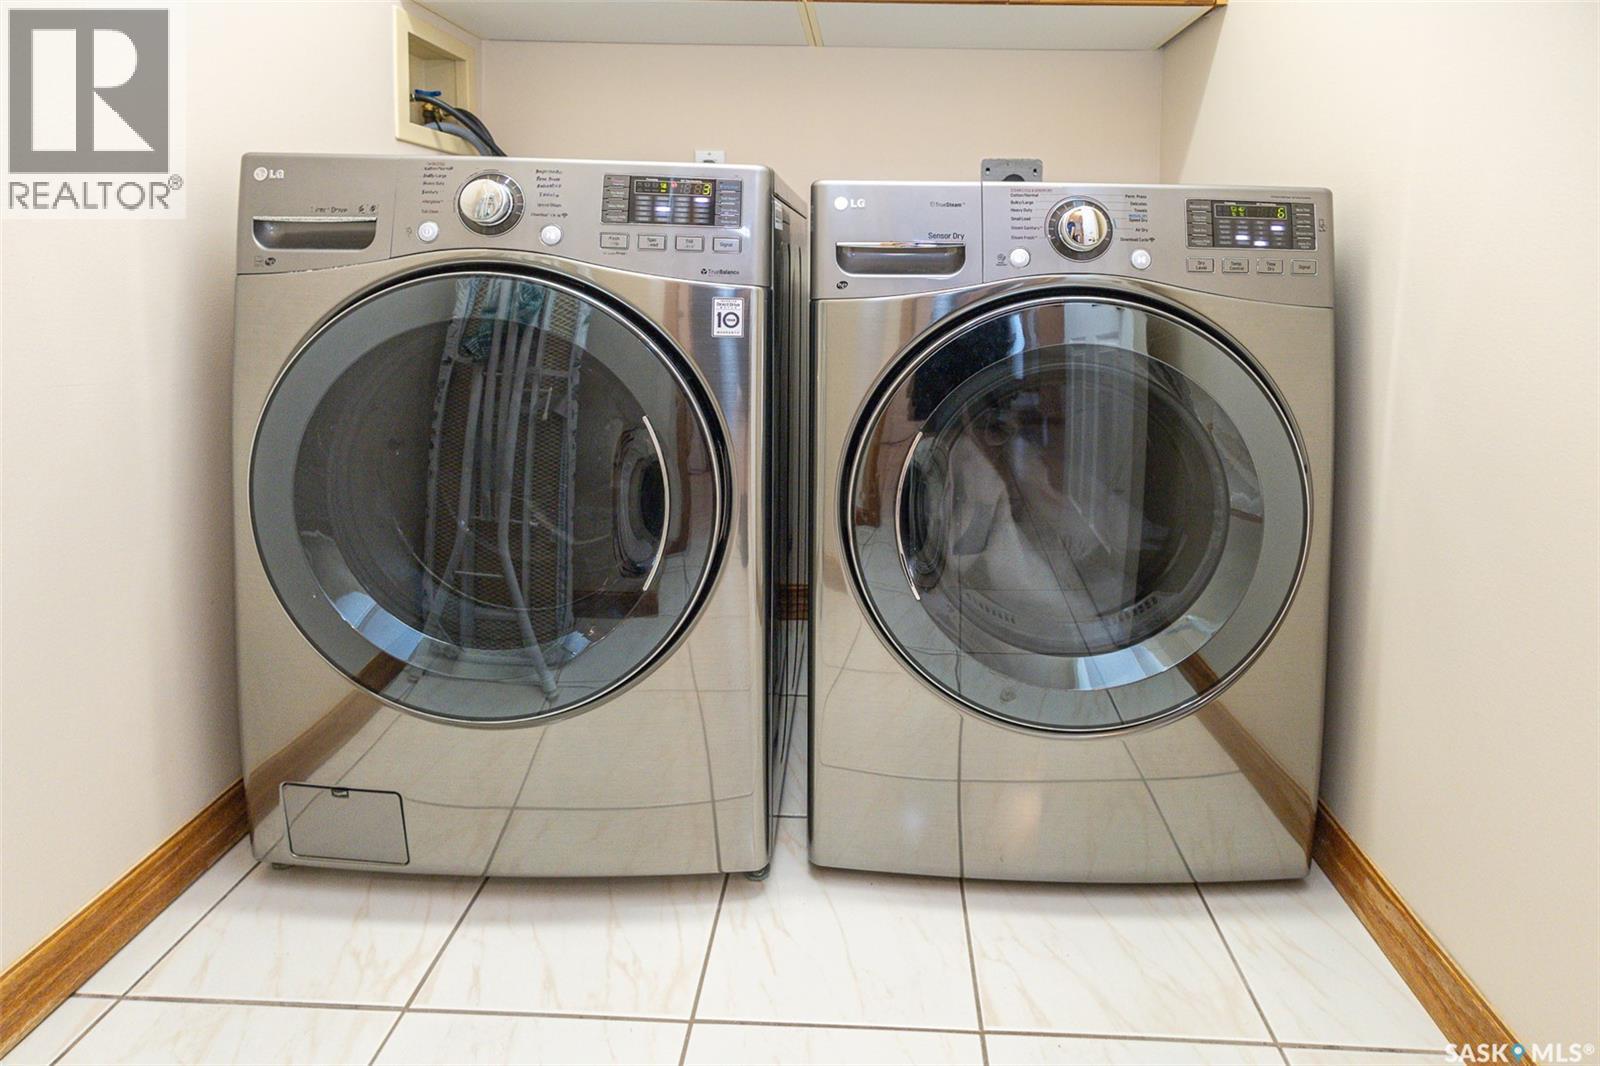
506 Forsyth Crescent, Saskatoon, SK - Indoor Photo Showing Laundry Room
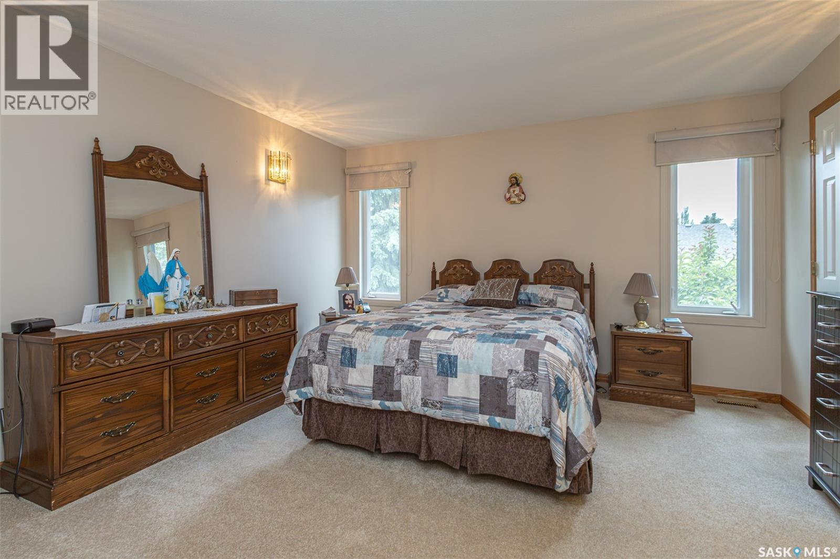
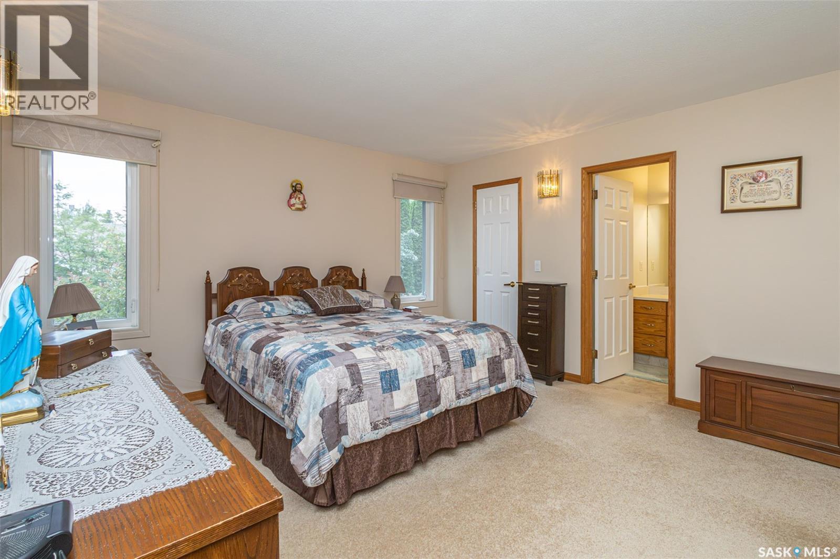
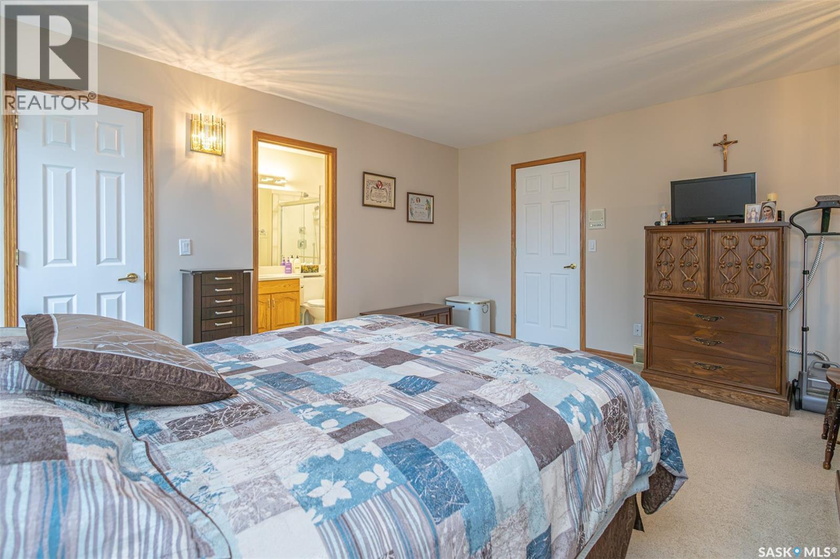
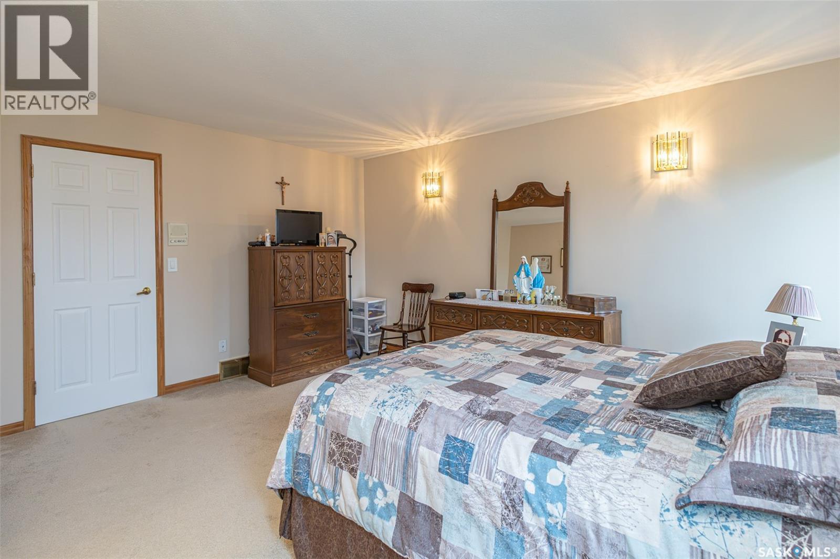
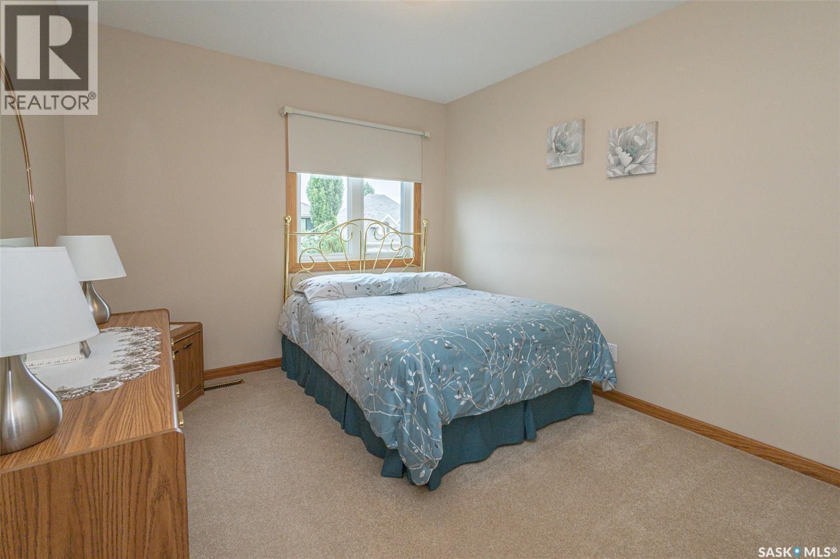
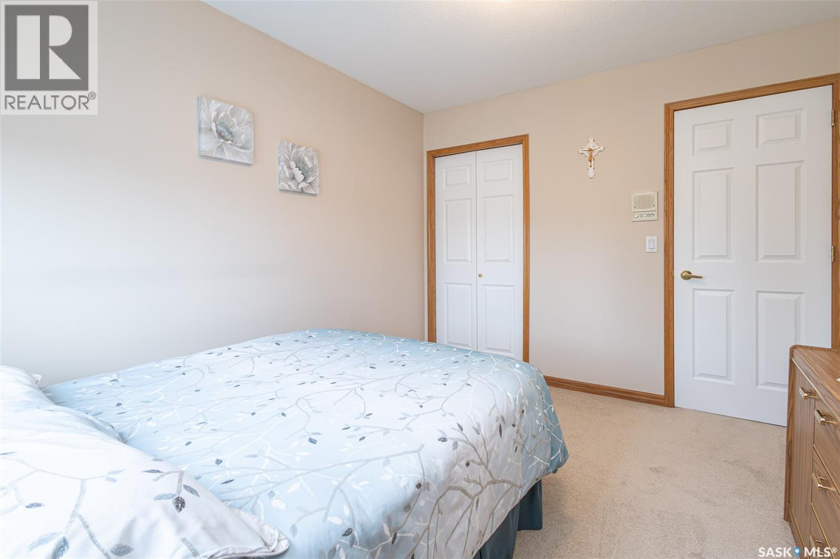
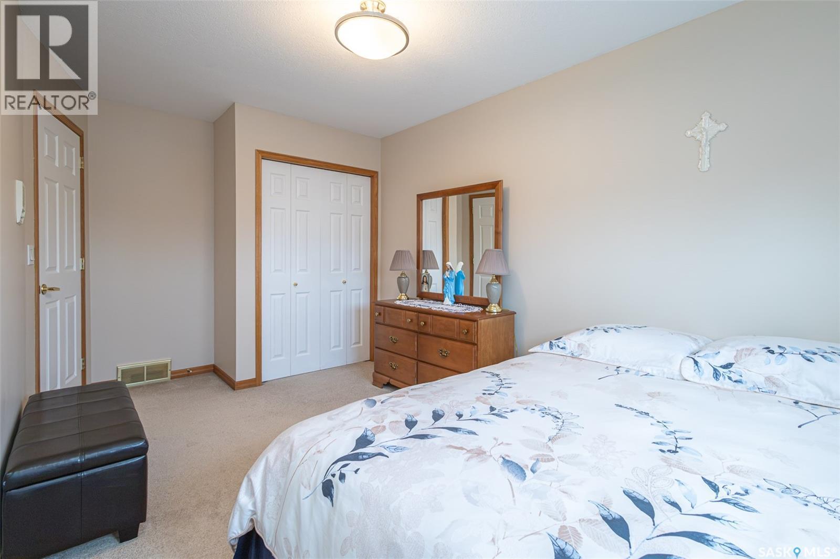
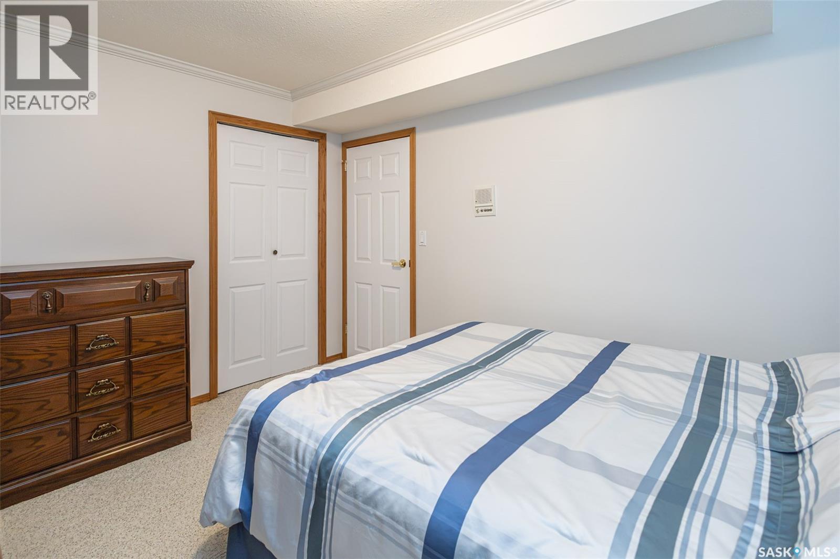
506 Forsyth Crescent, Saskatoon, SK - Indoor Photo Showing Bedroom
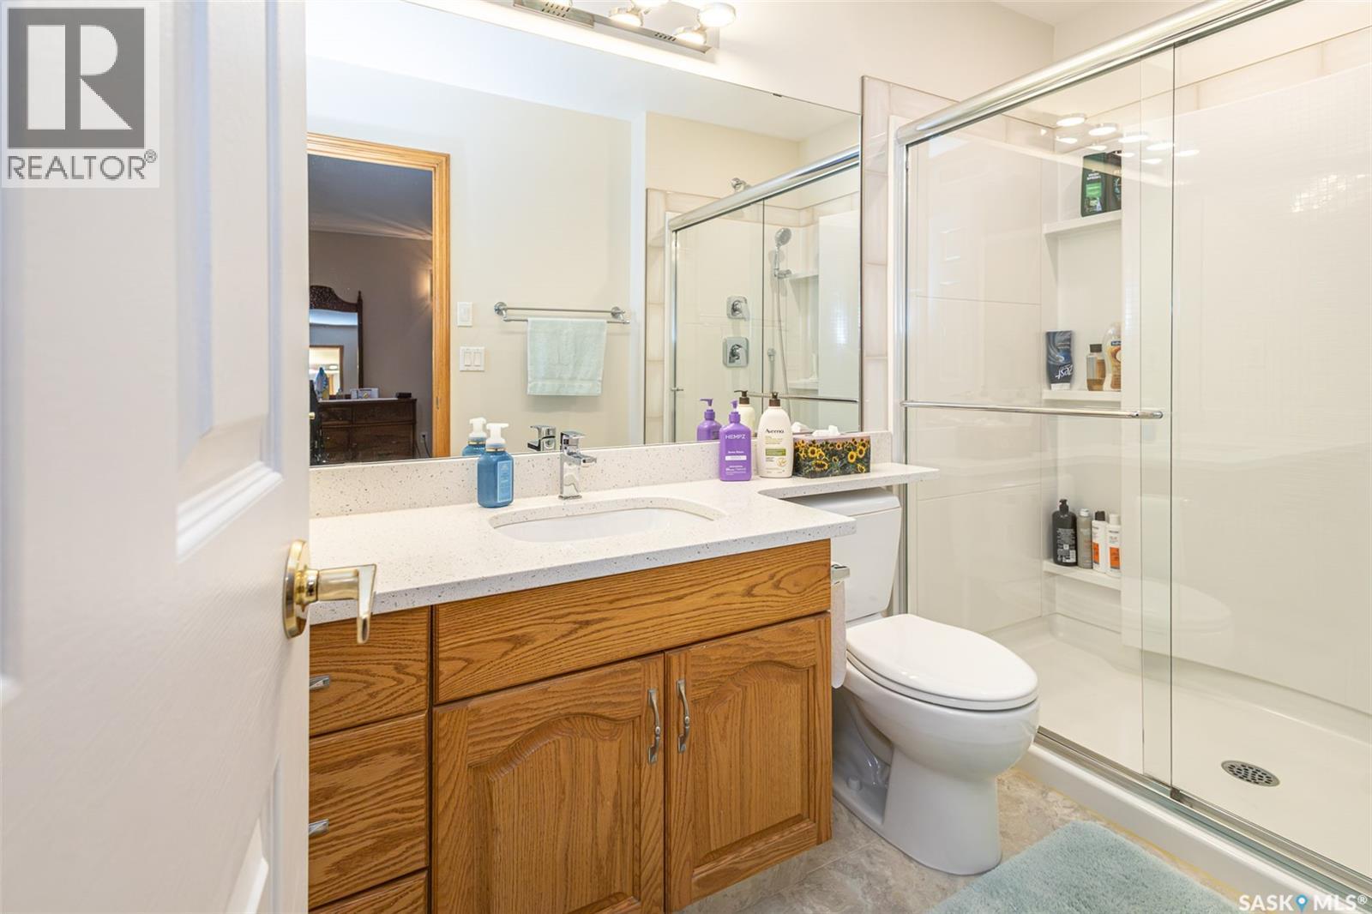
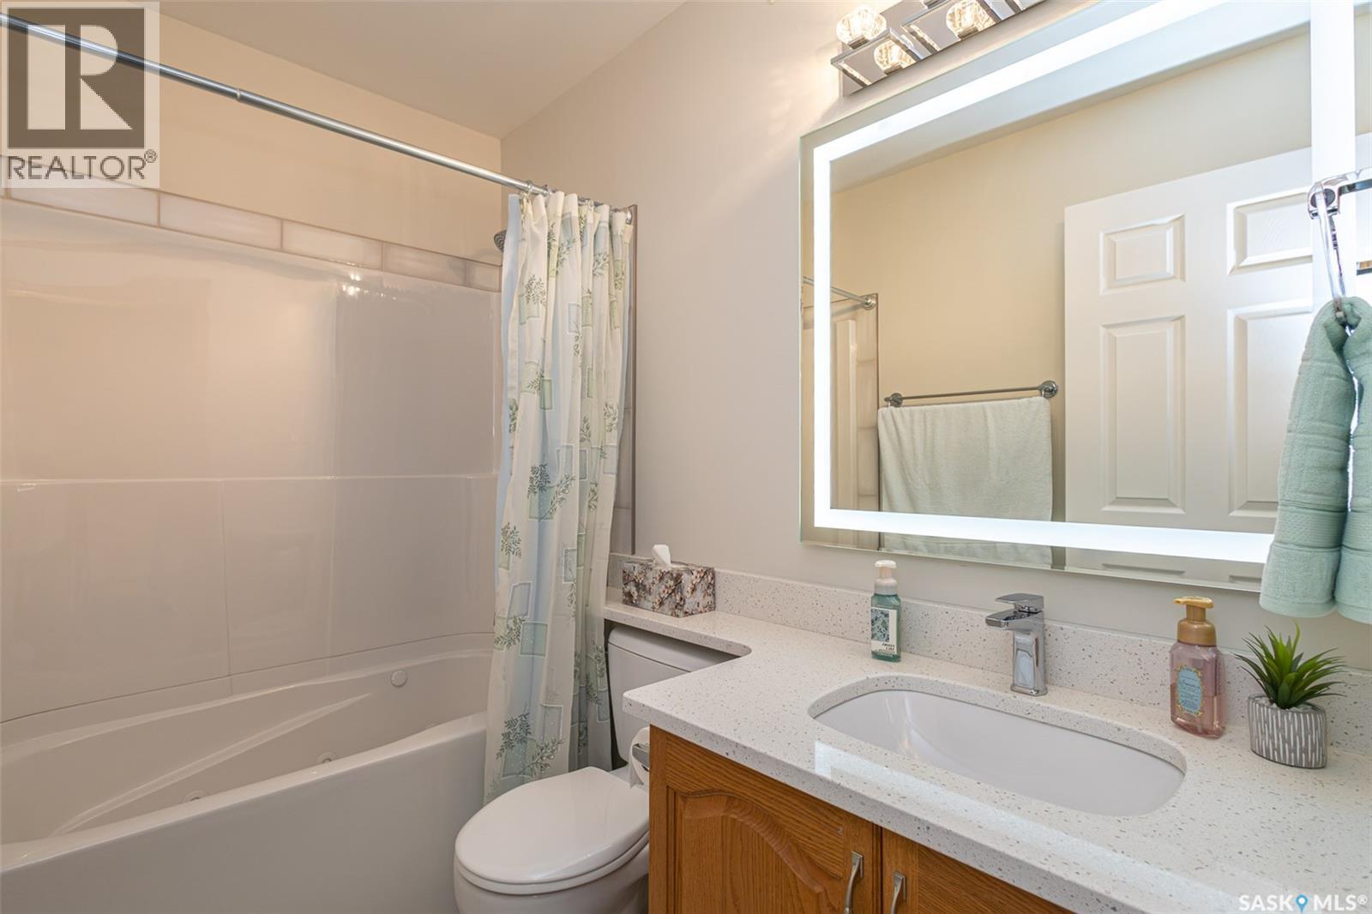
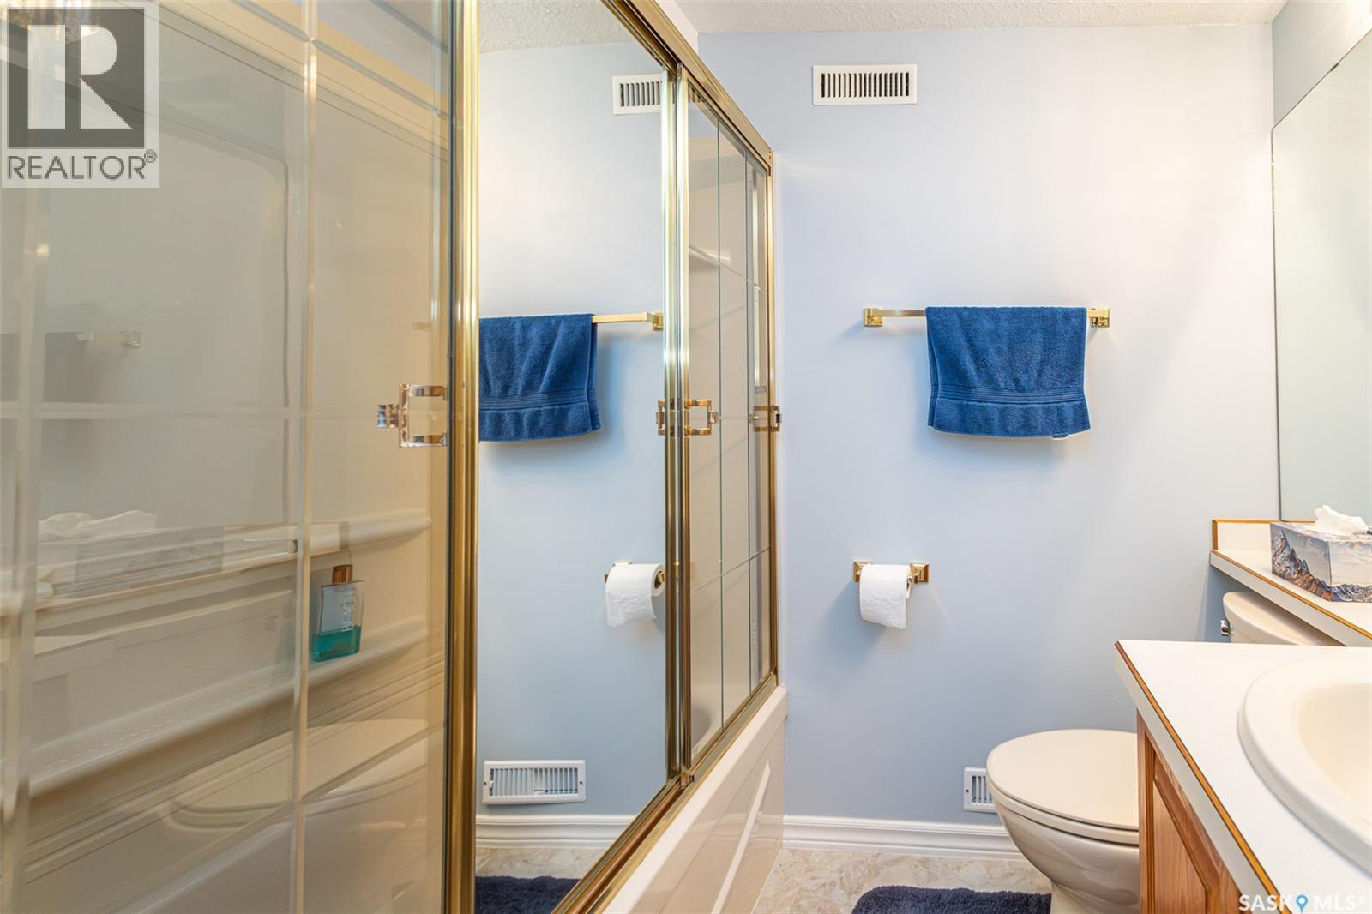
506 Forsyth Crescent, Saskatoon, SK - Indoor Photo Showing Bathroom
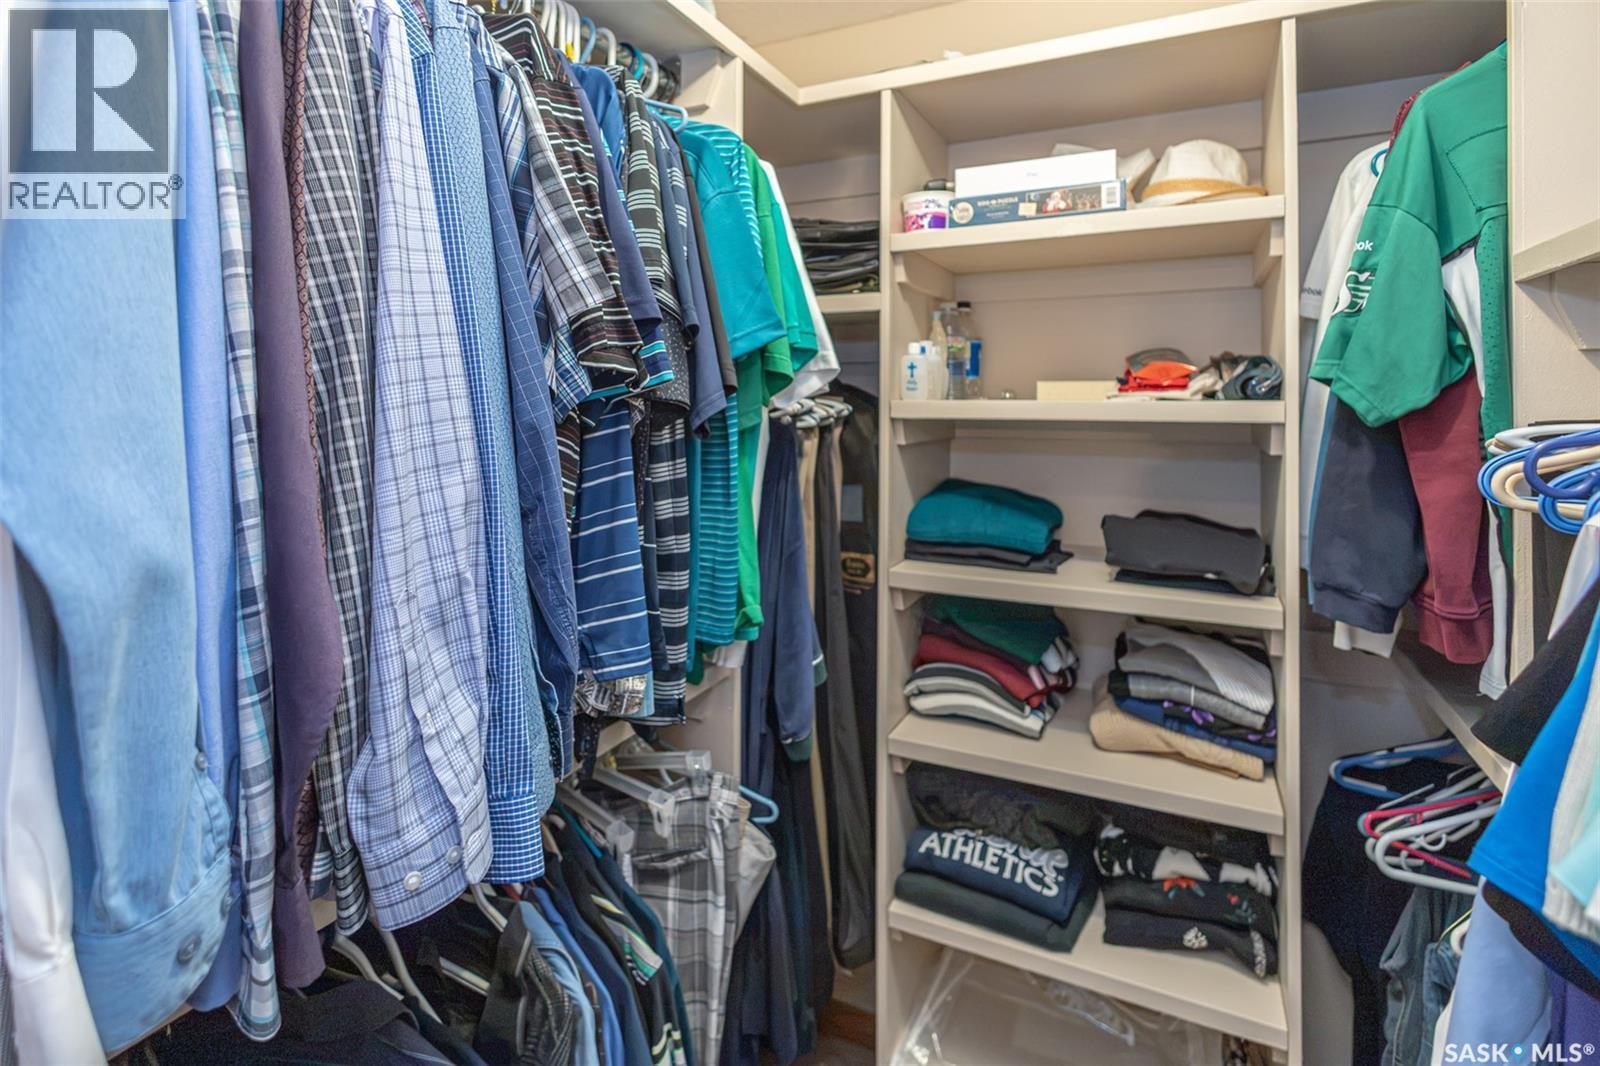
506 Forsyth Crescent, Saskatoon, SK - Indoor With Storage
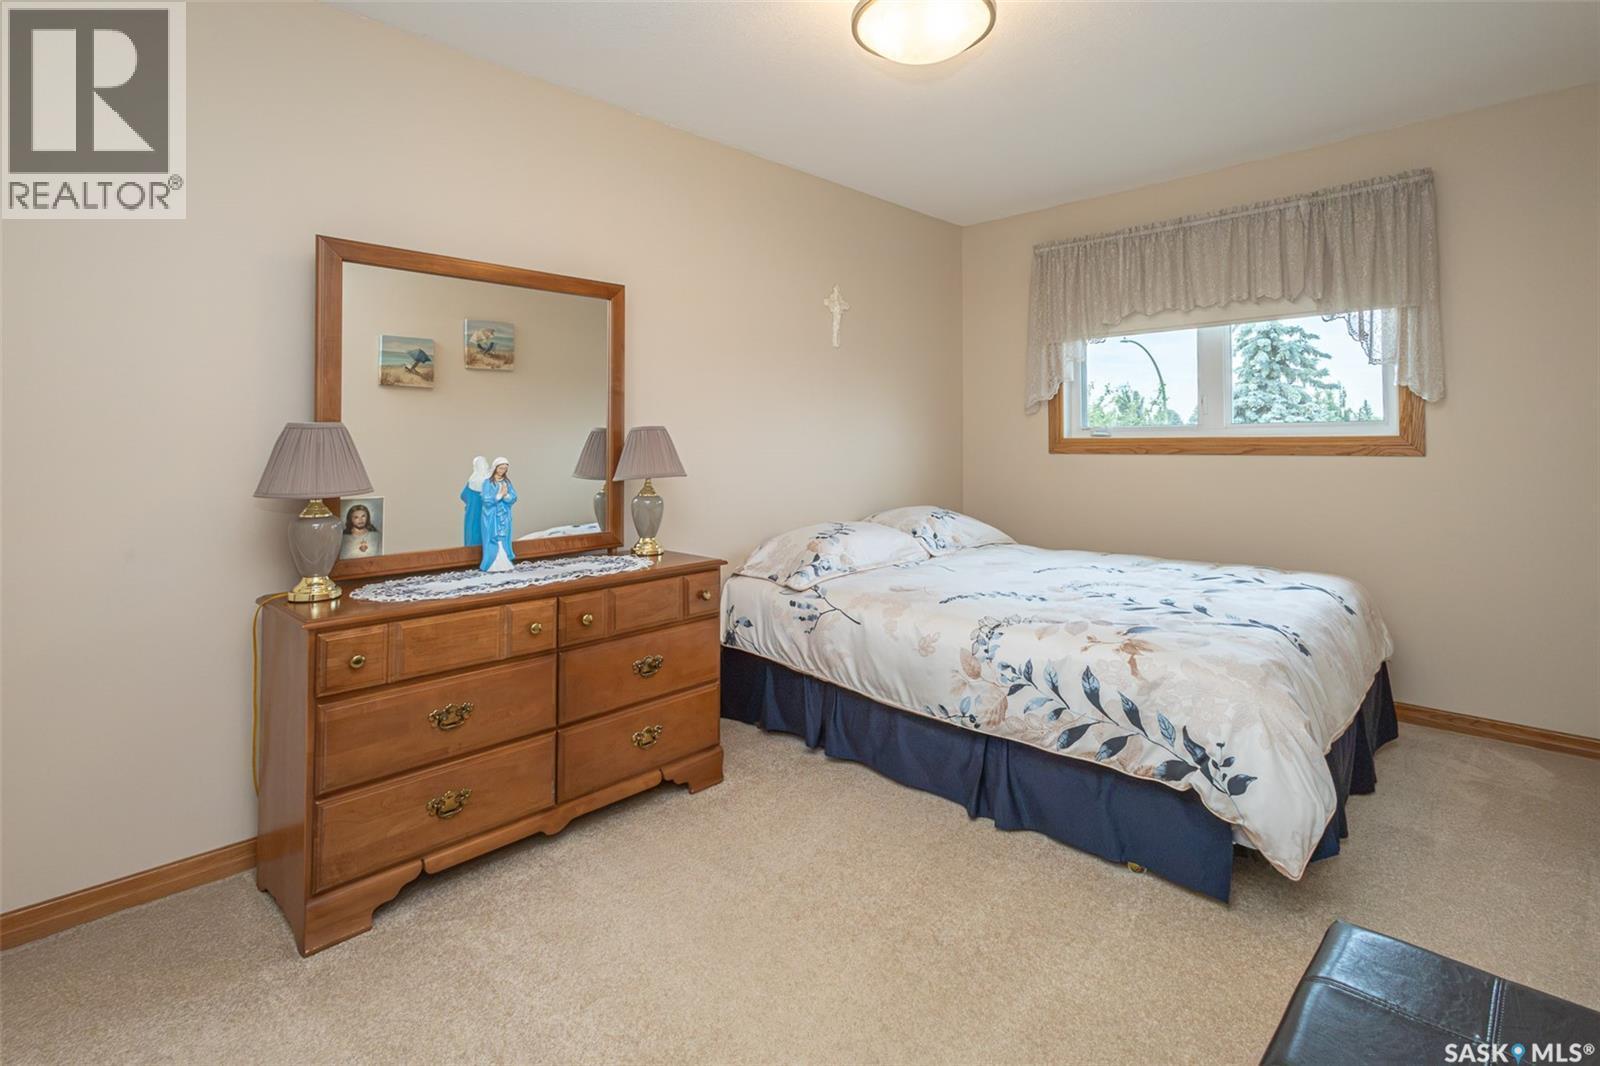
506 Forsyth Crescent, Saskatoon, SK - Indoor Photo Showing Bedroom
506 Forsyth Crescent, Saskatoon, SK - Indoor Photo Showing Bathroom
506 Forsyth Crescent, Saskatoon, SK - Indoor Photo Showing Bedroom
506 Forsyth Crescent, Saskatoon, SK - Indoor
506 Forsyth Crescent, Saskatoon, SK - Indoor Photo Showing Living Room
506 Forsyth Crescent, Saskatoon, SK - Indoor Photo Showing Kitchen
506 Forsyth Crescent, Saskatoon, SK - Indoor Photo Showing Bedroom
506 Forsyth Crescent, Saskatoon, SK - Indoor Photo Showing Bathroom
506 Forsyth Crescent, Saskatoon, SK - Indoor
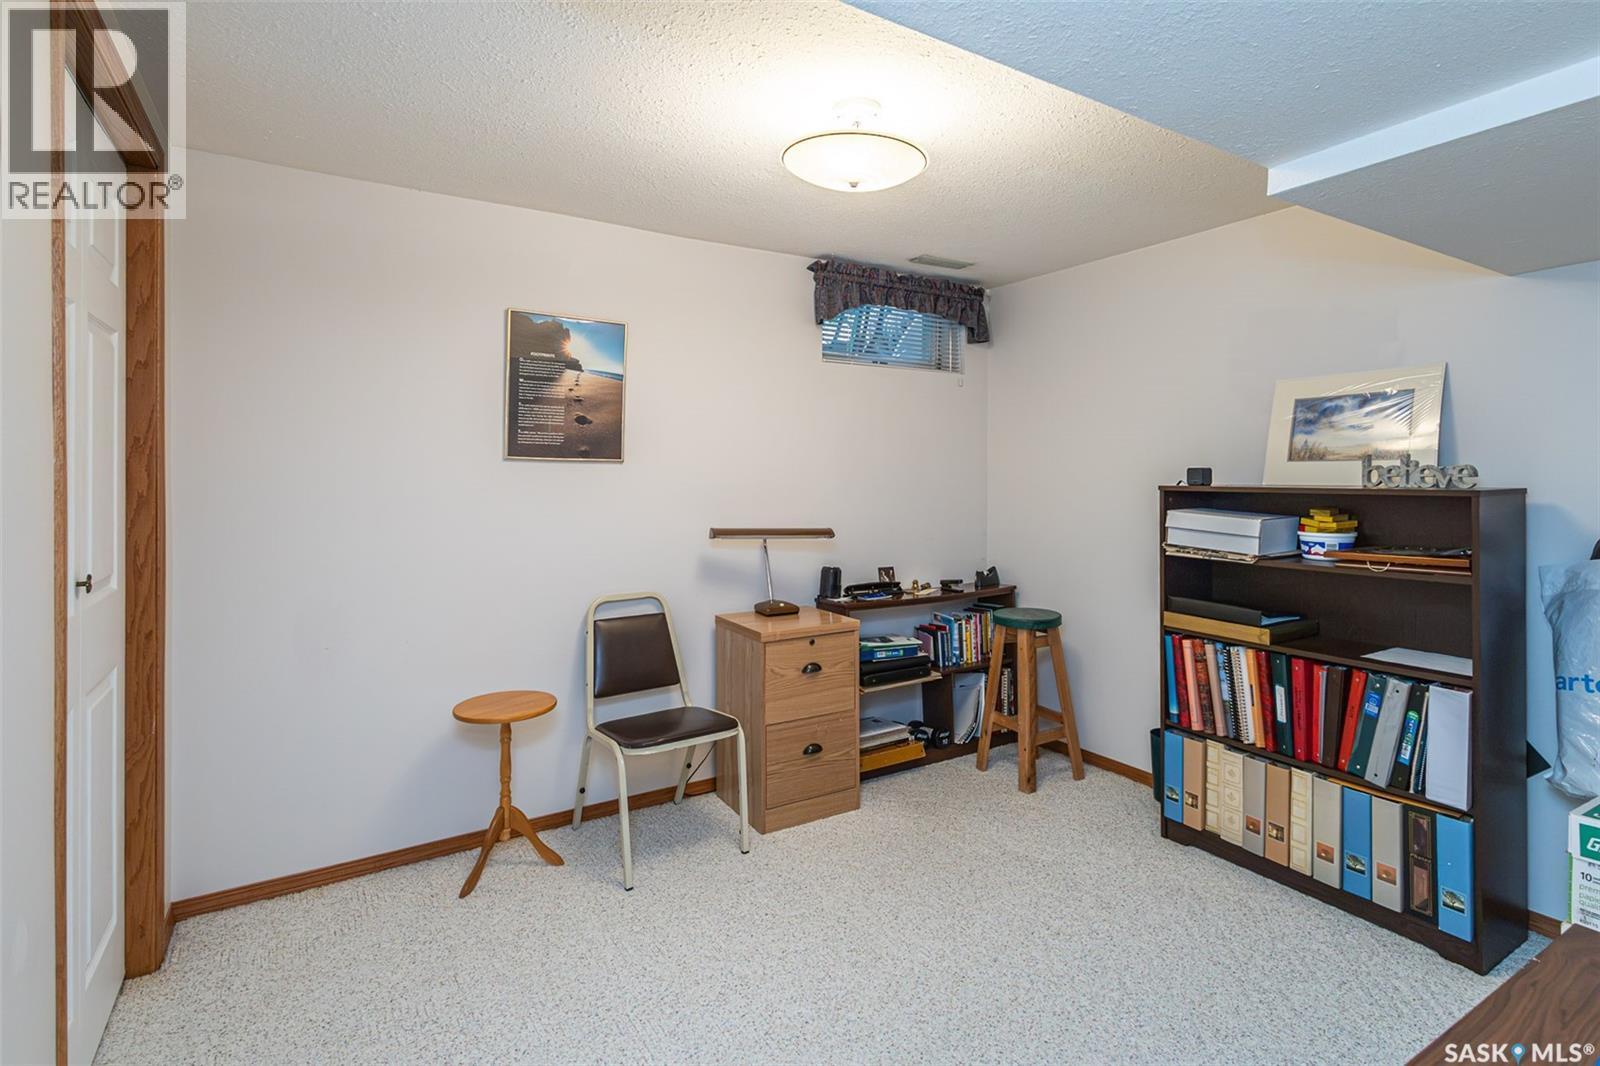
506 Forsyth Crescent, Saskatoon, SK - Indoor Photo Showing Other Room
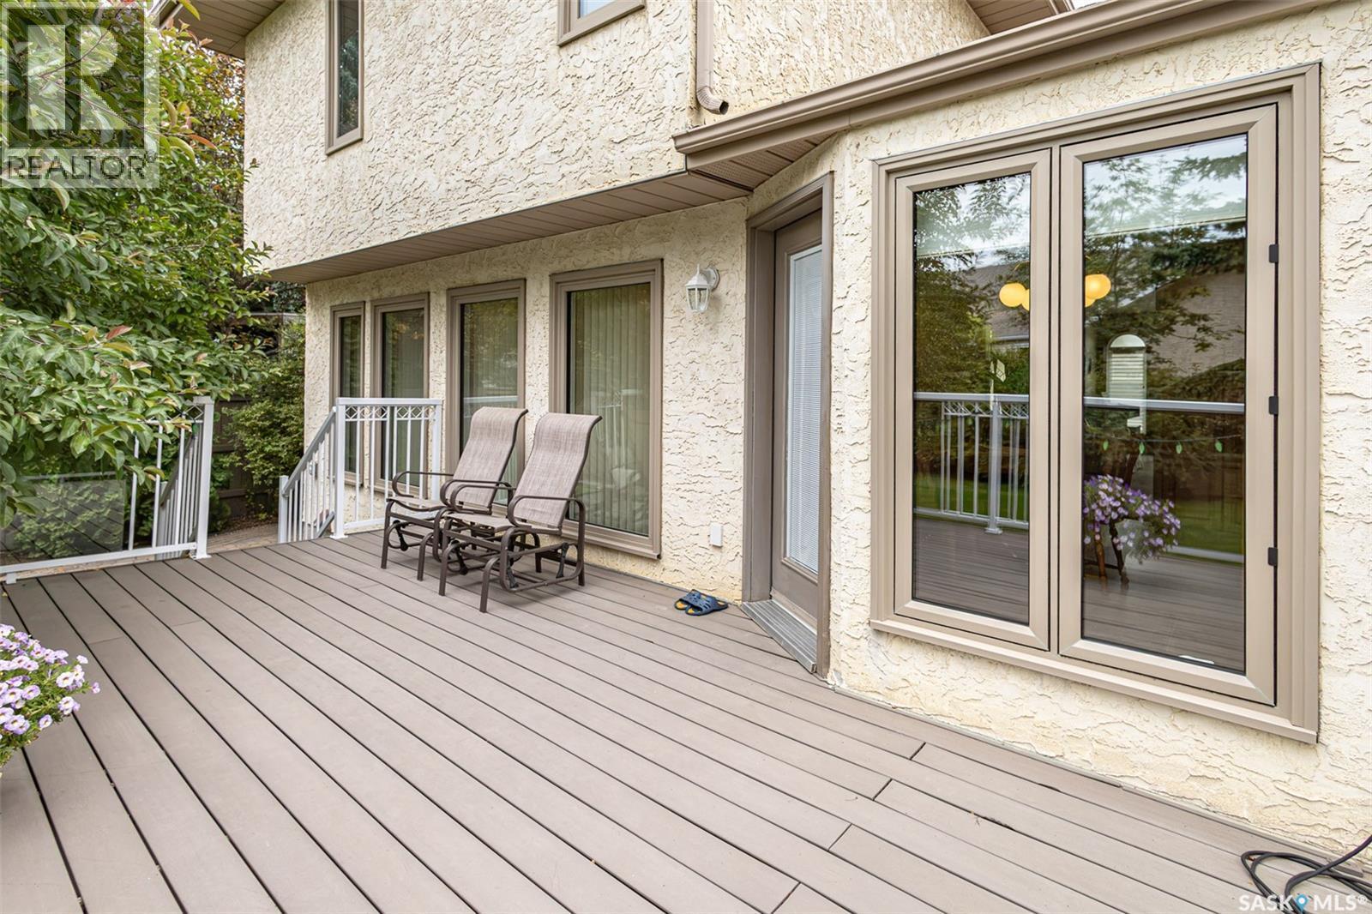
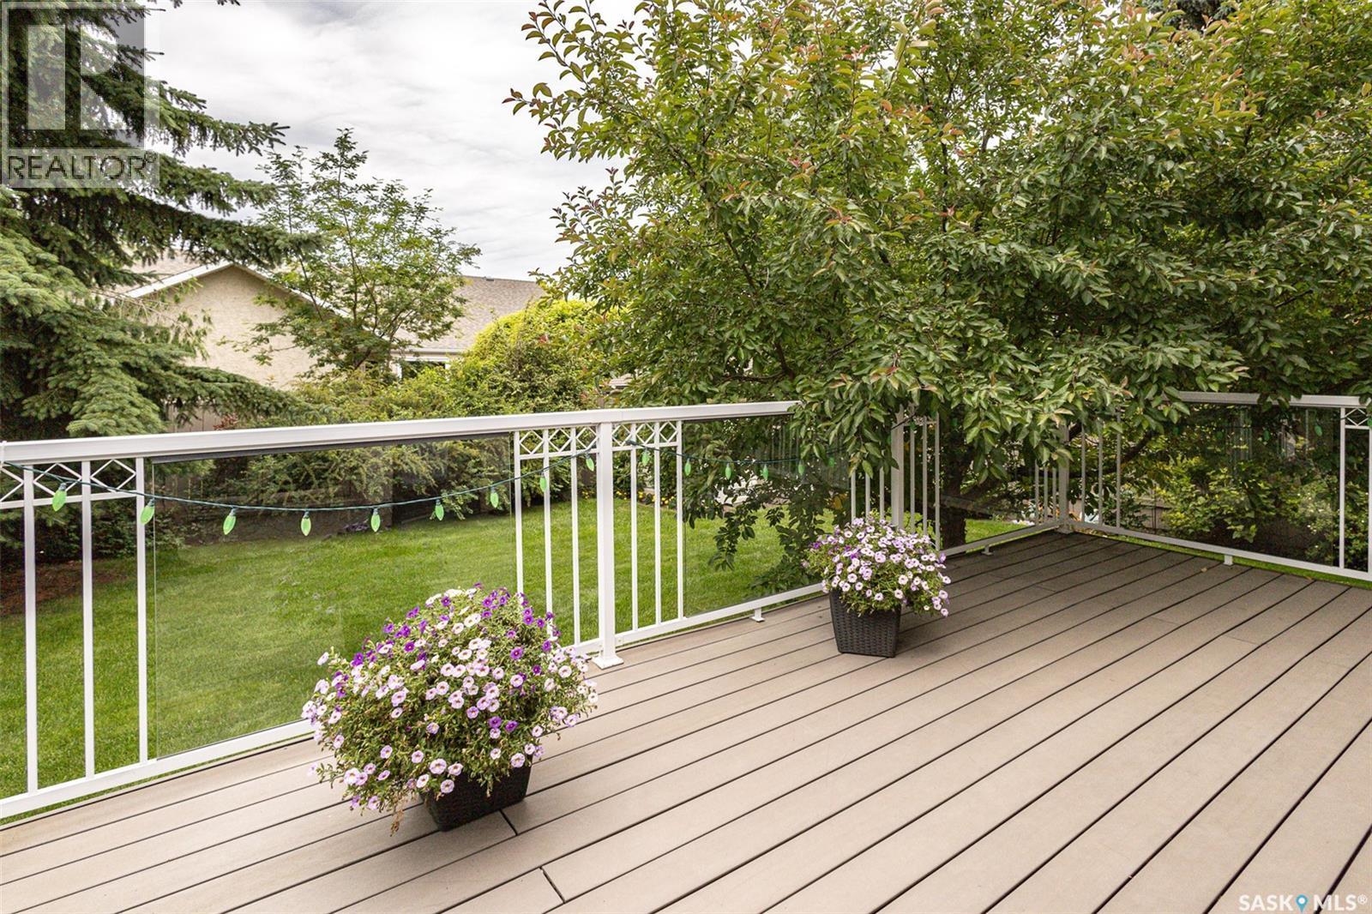
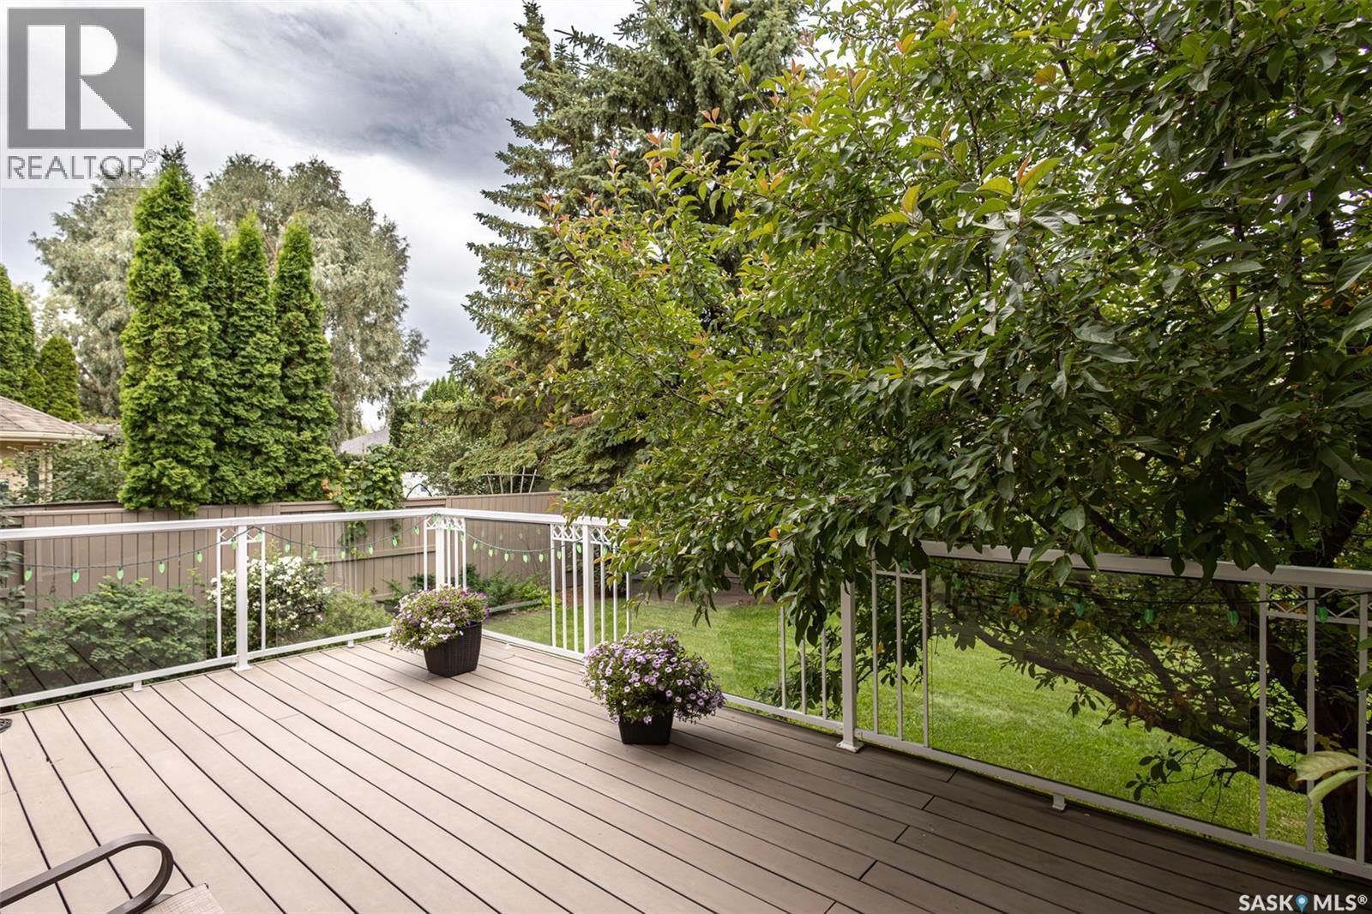
506 Forsyth Crescent, Saskatoon, SK - Outdoor With Deck Patio Veranda
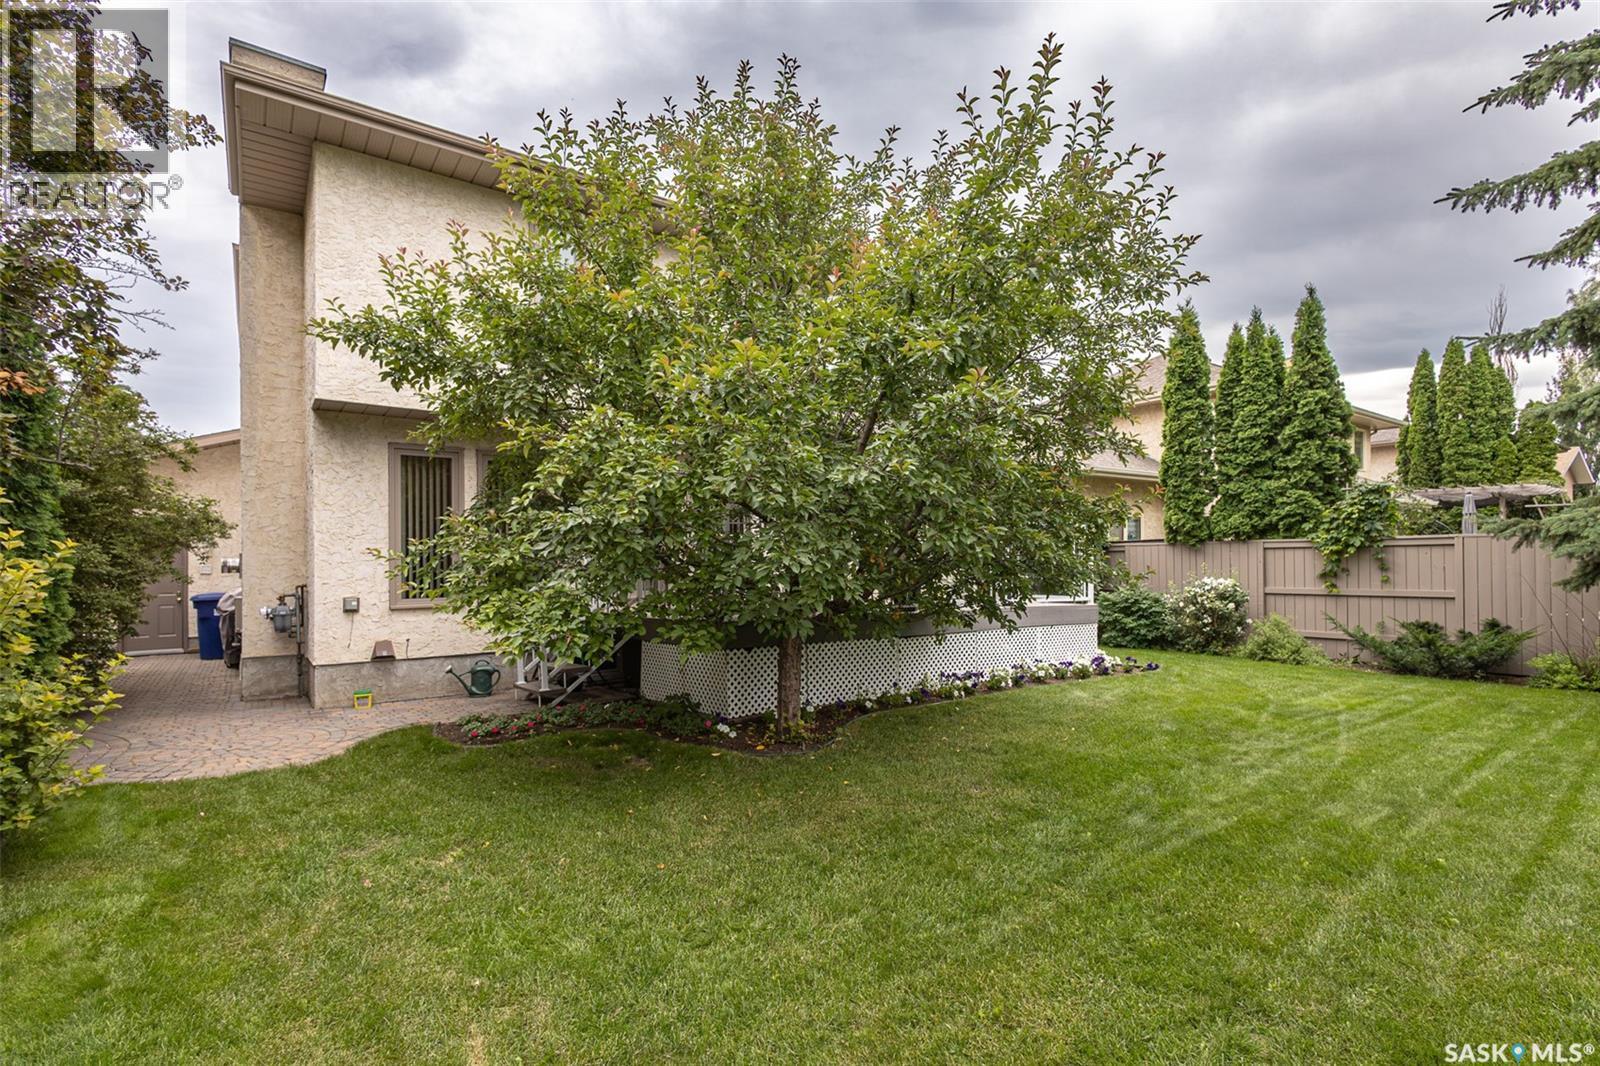
506 Forsyth Crescent, Saskatoon, SK - Outdoor With Deck Patio Veranda With Exterior
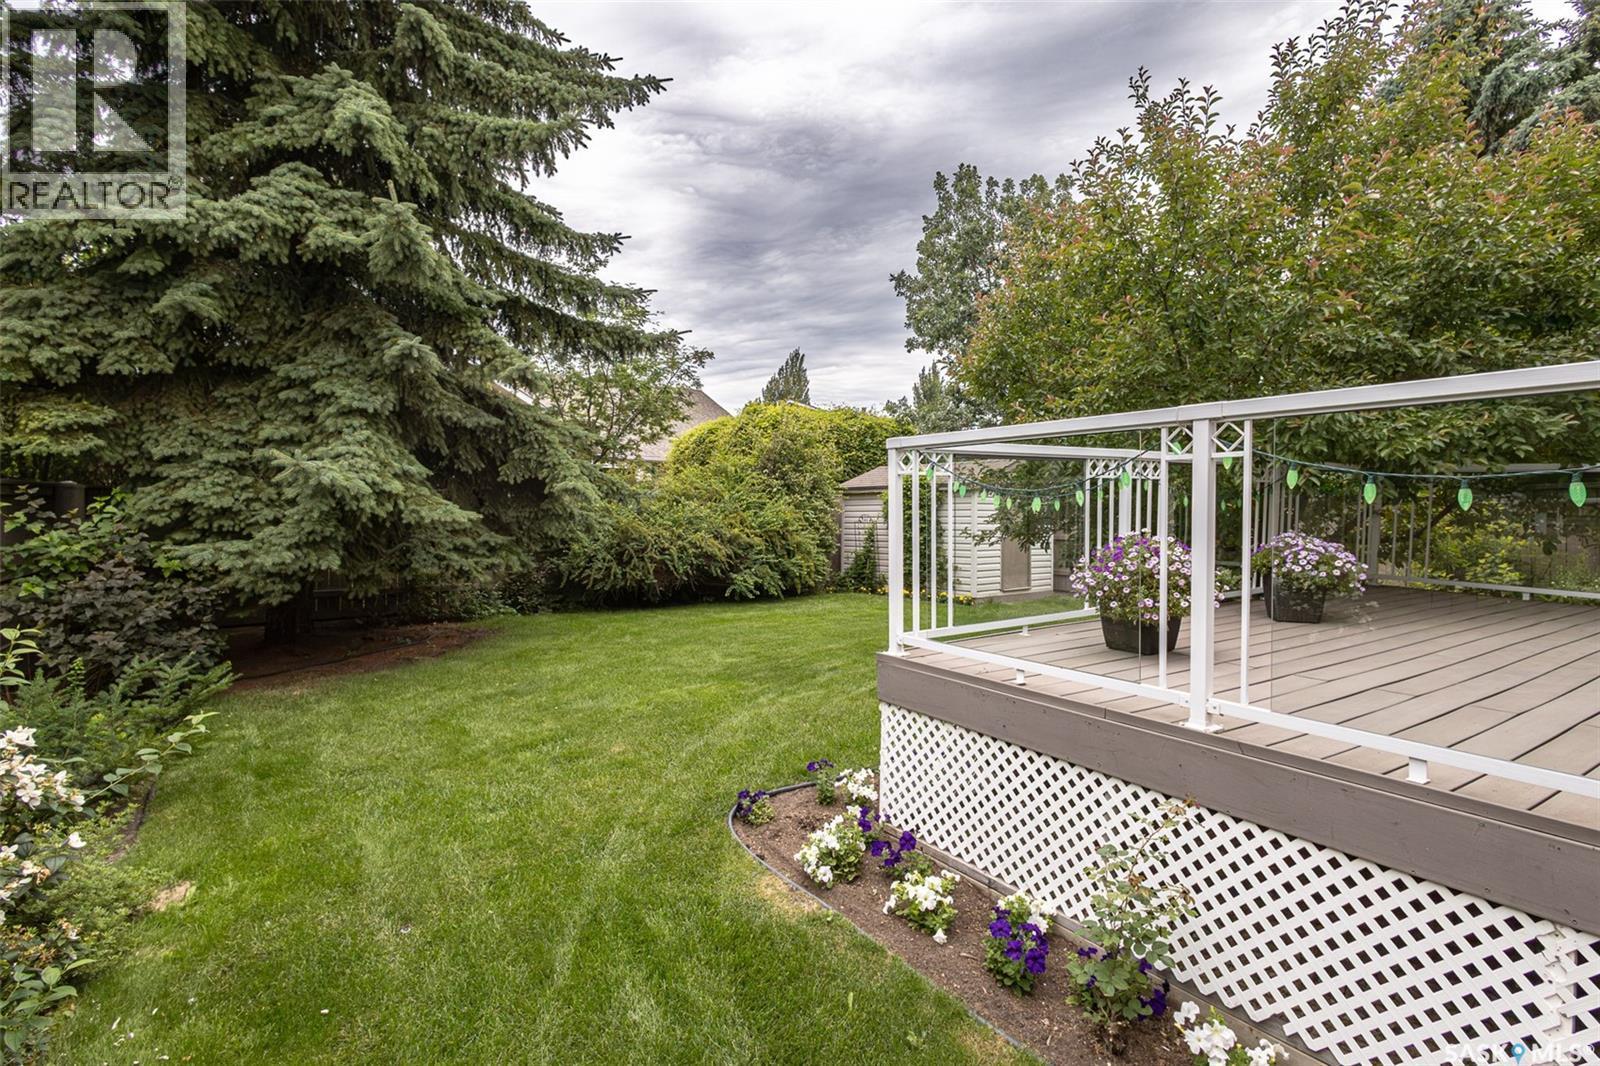
506 Forsyth Crescent, Saskatoon, SK - Outdoor With Deck Patio Veranda
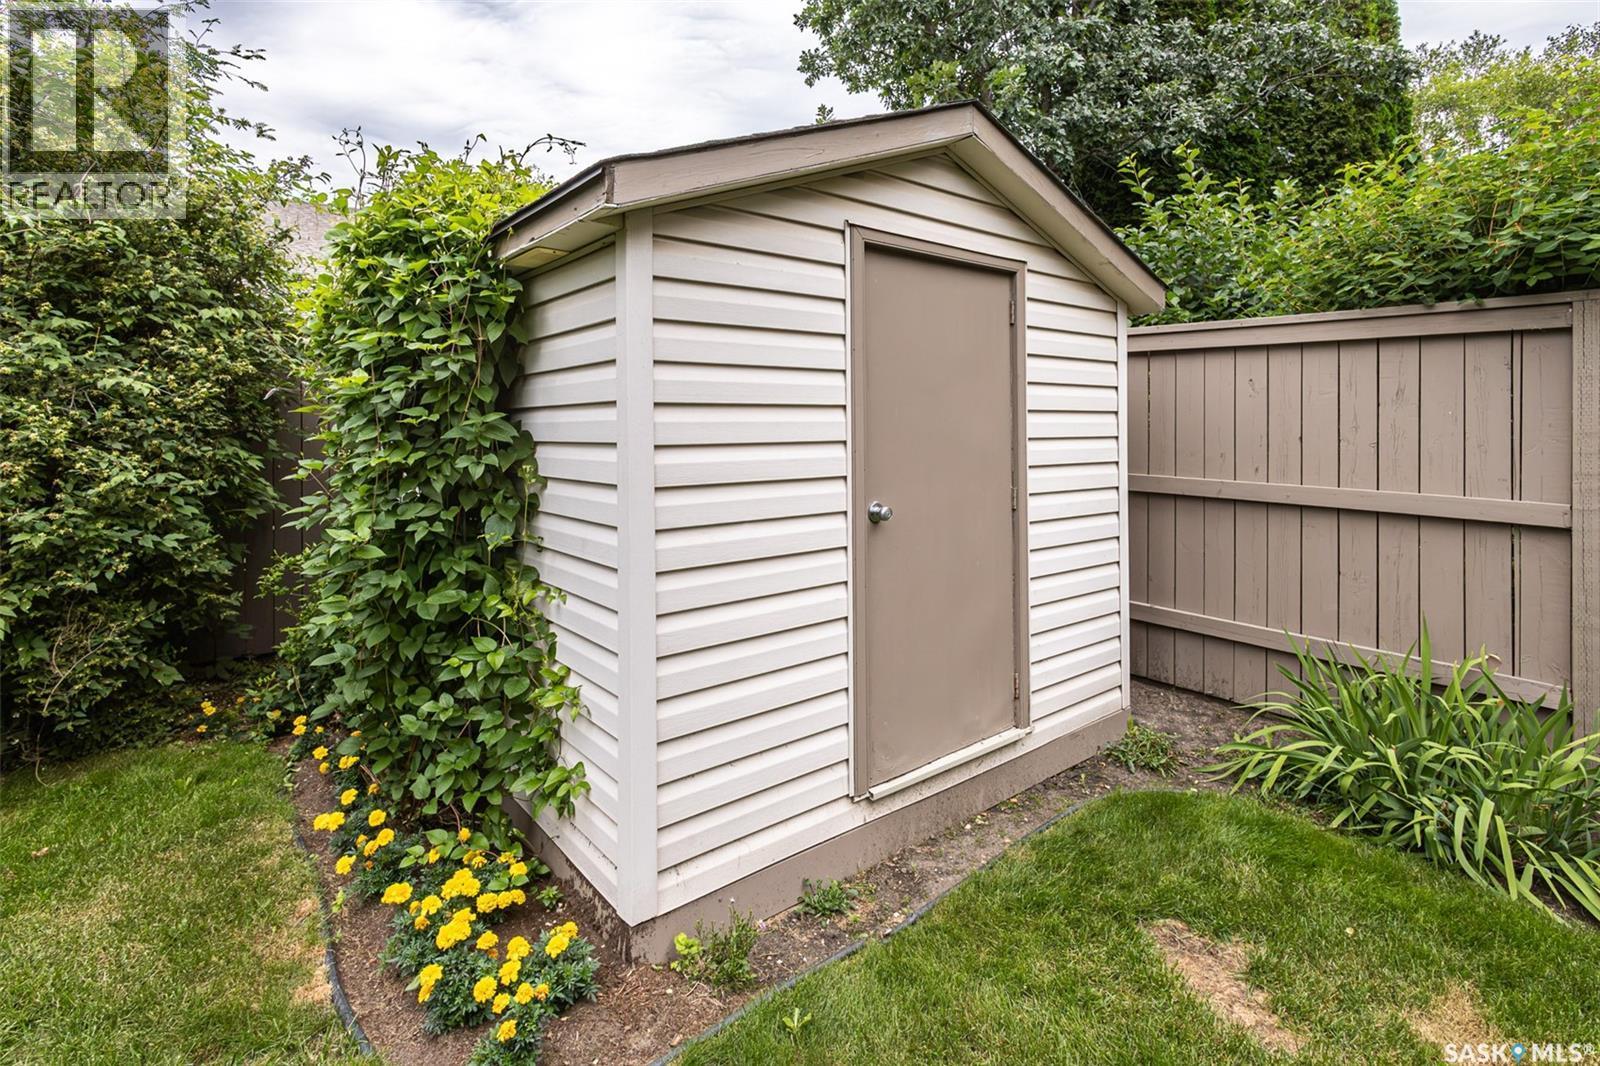
506 Forsyth Crescent, Saskatoon, SK - Outdoor
506 Forsyth Crescent, Saskatoon, SK - Outdoor With Deck Patio Veranda
506 Forsyth Crescent, Saskatoon, SK - Outdoor
506 Forsyth Crescent, Saskatoon, SK  - Outdoor With Facade
506 Forsyth Crescent, Saskatoon, SK  - Outdoor
506 Forsyth Crescent, Saskatoon, SK  - Outdoor With Exterior
506 Forsyth Crescent, Saskatoon, SK  - Indoor Photo Showing Other Room
506 Forsyth Crescent, Saskatoon, SK - Indoor Photo Showing Other Room
506 Forsyth Crescent, Saskatoon, SK - Indoor Photo Showing Living Room
506 Forsyth Crescent, Saskatoon, SK - Indoor Photo Showing Dining Room
506 Forsyth Crescent, Saskatoon, SK - Indoor
506 Forsyth Crescent, Saskatoon, SK - Indoor Photo Showing Kitchen
506 Forsyth Crescent, Saskatoon, SK - Indoor
506 Forsyth Crescent, Saskatoon, SK - Indoor Photo Showing Dining Room
506 Forsyth Crescent, Saskatoon, SK - Indoor Photo Showing Kitchen
506 Forsyth Crescent, Saskatoon, SK - Indoor
506 Forsyth Crescent, Saskatoon, SK - Indoor Photo Showing Living Room With Fireplace
506 Forsyth Crescent, Saskatoon, SK - Indoor Photo Showing Living Room
506 Forsyth Crescent, Saskatoon, SK - Indoor Photo Showing Living Room With Fireplace
506 Forsyth Crescent, Saskatoon, SK - Indoor Photo Showing Bathroom
506 Forsyth Crescent, Saskatoon, SK - Indoor Photo Showing Laundry Room
506 Forsyth Crescent, Saskatoon, SK - Indoor Photo Showing Bedroom
506 Forsyth Crescent, Saskatoon, SK - Indoor Photo Showing Bathroom
506 Forsyth Crescent, Saskatoon, SK - Indoor With Storage
506 Forsyth Crescent, Saskatoon, SK - Indoor Photo Showing Bedroom
506 Forsyth Crescent, Saskatoon, SK - Indoor Photo Showing Bathroom
506 Forsyth Crescent, Saskatoon, SK - Indoor Photo Showing Bedroom
506 Forsyth Crescent, Saskatoon, SK - Indoor
506 Forsyth Crescent, Saskatoon, SK - Indoor Photo Showing Living Room
506 Forsyth Crescent, Saskatoon, SK - Indoor Photo Showing Kitchen
506 Forsyth Crescent, Saskatoon, SK - Indoor Photo Showing Bedroom
506 Forsyth Crescent, Saskatoon, SK - Indoor Photo Showing Bathroom
506 Forsyth Crescent, Saskatoon, SK - Indoor
506 Forsyth Crescent, Saskatoon, SK - Indoor Photo Showing Other Room
506 Forsyth Crescent, Saskatoon, SK - Outdoor With Deck Patio Veranda
506 Forsyth Crescent, Saskatoon, SK - Outdoor With Deck Patio Veranda With Exterior
506 Forsyth Crescent, Saskatoon, SK - Outdoor With Deck Patio Veranda
506 Forsyth Crescent, Saskatoon, SK - Outdoor
506 Forsyth Crescent, Saskatoon, SK - Outdoor With Deck Patio Veranda
506 Forsyth Crescent, Saskatoon, SK - Outdoor
Home Insurance - TD Insurance
Get a home insurance quote online for this $624,900 property in Saskatoon
  • Advertising
Are you a real estate investor?
506 Forsyth CRESCENT, Saskatoon, Saskatchewan, S7N 4H8
$624,900

5 Beds

4 Baths

Property Information:

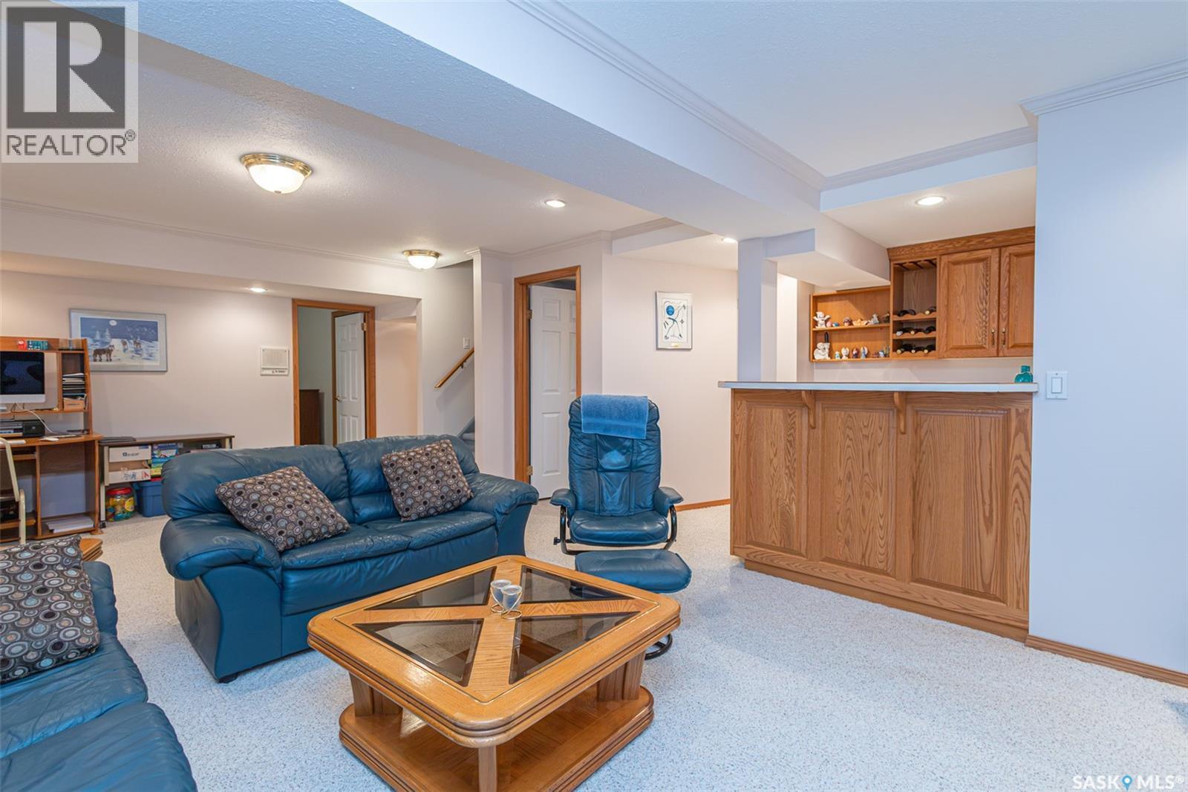
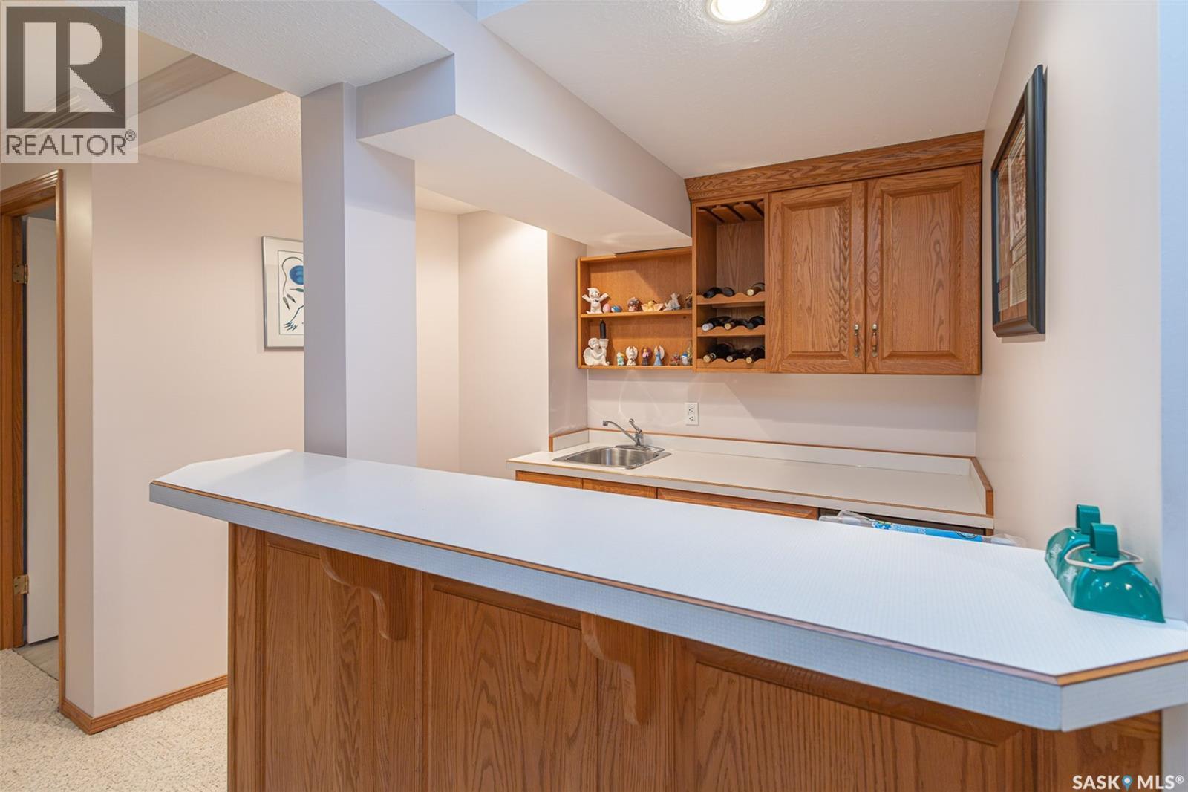
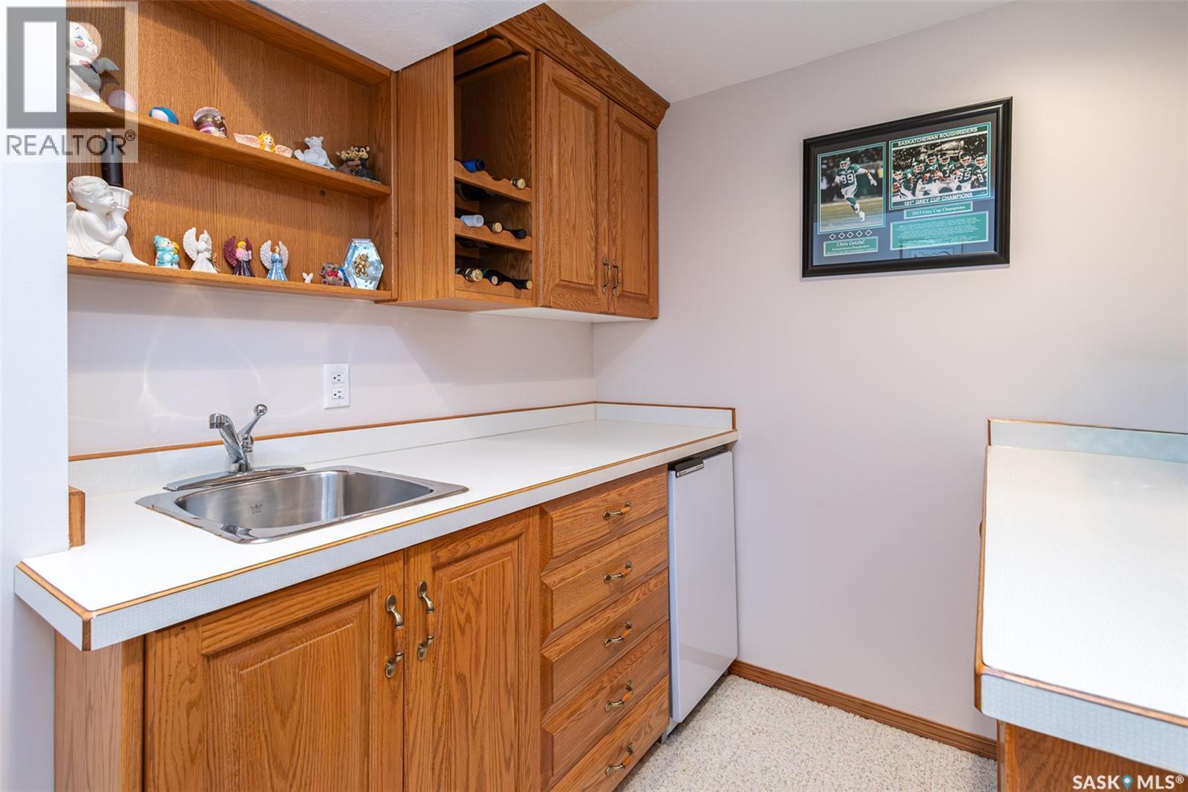
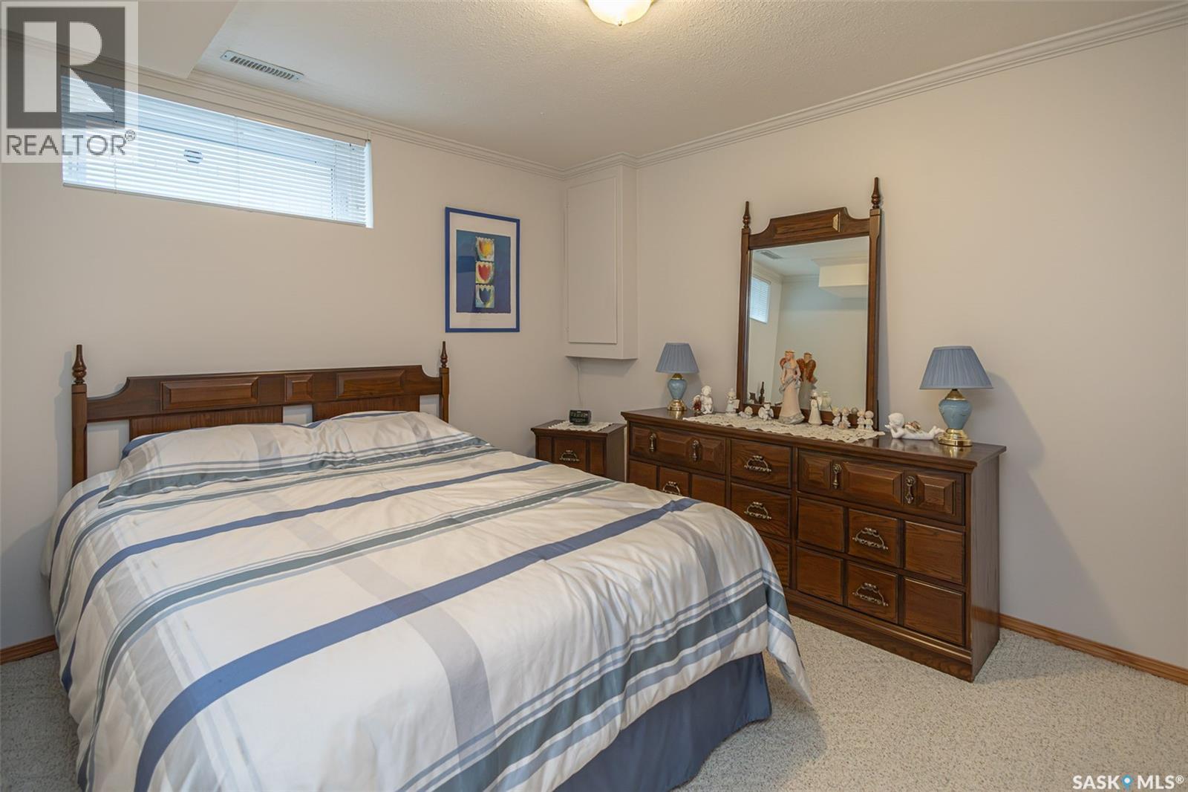
Welcome 506 Forsyth Cres in the heart of Erindale. This original owner, meticulously cared 2-storey home offers 1,862 sqft of living space. This spacious 5 bed, 4 bath home is perfect for growing families, with a functional layout that provides both comfort and versatility. The large foyer and bright and inviting main floor living room/dining room as well as kitchen/dining area are great spaces for large families or entertaining. The sunken family room features beautiful hardwood floors, a radiant heat natural gas fire place and ceiling to floor windows. A warm and cozy space. Next to the family room is a 2pc bath and a separate laundry room as well as direct entry to your 22 x 24 fully insulated/boarded/painted garage. The 2nd floor houses a large primary bedroom, primary 3pc en-suite and walk in closet. There are 2 additional nice sized bedrooms and a 4pc bath (shower/jacuzzi tub). The basement houses a large recreation room, wet bar, 2 additional bedrooms, a 4pc bath and large utility/storage room. Step outside to a beautifully landscaped private yard with trees, shrubs and flowers, making it ideal for entertaining, enjoying time with family and friends and offers a peaceful retreat to your day. The outdoor space has been carefully thought out with a maintenance free deck, interlocking paver-stone patio and a 8 x 10 shed. Close amenities include shopping, restaurants, parks, St. Joseph High School, Dr. John G. Egnatoff School and just steps away from École Father Robinson School. Features included central air-conditioning, central vacuum, underground sprinklers, humidifier, hrv, updated 1st & 2nd floor bath quartz countertops, new hot water heater 2026, windows 2015-2020, shingles 2012. Appliances, additional basement fridge and white cabinet in furnace room, window treatments and black cabinet in garage included. Buyer/Buyer’s Agent to verify measurements. Call today to book your viewing! As per the Seller’s direction, all offers will be presented on 07/19/2026 2:00PM. (id:27)

Building Features:

  • Style: Detached
  • Building Type: House
  • Architectural Style: 2 Level
  • Basement Development: Finished
  • Basement Type: Full
  • Construction Style - Attachment: Detached
  • Fire Protection: Alarm system
  • Fireplace Fuel: Gas
  • Fireplace Type: Conventional
  • Floor Space: 1862 sqft Square Feet
  • Heating Type: Forced air
  • Heating Fuel: Natural gas
  • Cooling Type: Central air conditioning
  • Appliances: Washer, Refrigerator, Intercom, Dishwasher, Dryer, Microwave, Alarm System, Humidifier, Window Coverings, Garage door opener remote, Storage Shed, Stove

Property Features:

  • OwnershipType: Freehold
  • Property Type: Single Family
  • Built in: 1990
  • Features: Treed, Irregular lot size, Double width or more driveway
  • Fence Type: Fence
  • Floor Space (approx): 1862 Square Feet
  • Irregular: Yes
  • Landscape Features: Lawn, Underground sprinkler
  • Lot Size: 6317.00 Square Feet
  • Structure Type: Deck, Patio(s)
  • Parking Type: Attached garage, Interlocked, Parking Spaces
  • No. of Parking Spaces: 4

Rooms:

  • Primary Bedroom 2nd Level 4.72 m x 4.01 m
  • Bathroom 2nd Level x x x
  • Bedroom 2nd Level 3.56 m x 2.95 m
  • Bedroom 2nd Level 4.11 m x 2.74 m
  • Bathroom 2nd Level x x x
  • Other Basement Level 7.32 m x 3.48 m
  • Bedroom Basement Level 3.66 m x 2.62 m
  • Bedroom Basement Level 3.05 m x 2.62 m
  • Bathroom Basement Level x x x
  • Other Basement Level 6.86 m x 2.13 m
  • Other Basement Level 2.44 m x 1.63 m
  • Foyer Main Level 4.11 m x 1.83 m
  • Living Main Level 4.11 m x 3.81 m
  • Kitchen Main Level 4.06 m x 3.76 m
  • Dining Main Level 3.96 m x 2.74 m
  • Laundry Main Level x x x
  • Family Main Level 5.94 m x 4.06 m
  • Bathroom Main Level x x x

Convert Measurement to:

REALTOR.ca  

QuickQuoteTM Powered by RPS

Location of 506 Forsyth CRESCENT, Saskatoon, Saskatchewan, S7N 4H8

Demographic Information of 506 Forsyth CRESCENT, Saskatoon, Saskatchewan, S7N 4H8

Life Stage

Middle-Aged with Teens

Employment Type

White Collar

Average Household Income

$161,547.54

Average Number of Children

1.80

Household Population

Household Structure

Age of Population

Education

Education Level

No certificate/diploma/degree

8.66 %

High school certificate or equivalent

28.81 %

Apprenticeship trade certificate/diploma

8.08 %

College/non-university certificate

18.79 %

University certificate (below bachelor)

1.57 %

University Degree

34.1 %

Commuter

Travel To Work

By Car

94.56 %

By Public Transit

0.0 %

By Walking

0.21 %

By Bicycle

0.0 %

By Other Methods

5.23 %

Cultural Diversity

Knowledge of Official Language

Mother Tongue

Building Information

Building Type

Apartments (Low and High Rise)

Houses

100.0 %

Own Vs. Rent