Button CopyPathCircle CloseCircle Left ArrowArrow Down Icon GreyClosecirclecircleBurger
  • Advertising

506 Fisher CRESCENT, Saskatoon, Saskatchewan, S7L 5E5

MLS® # SK044773
House For Sale In Confederation Park, Saskatoon, Saskatchewan
$469,900 QuickQuoteTM: Not Available

4 Beds

3 Baths

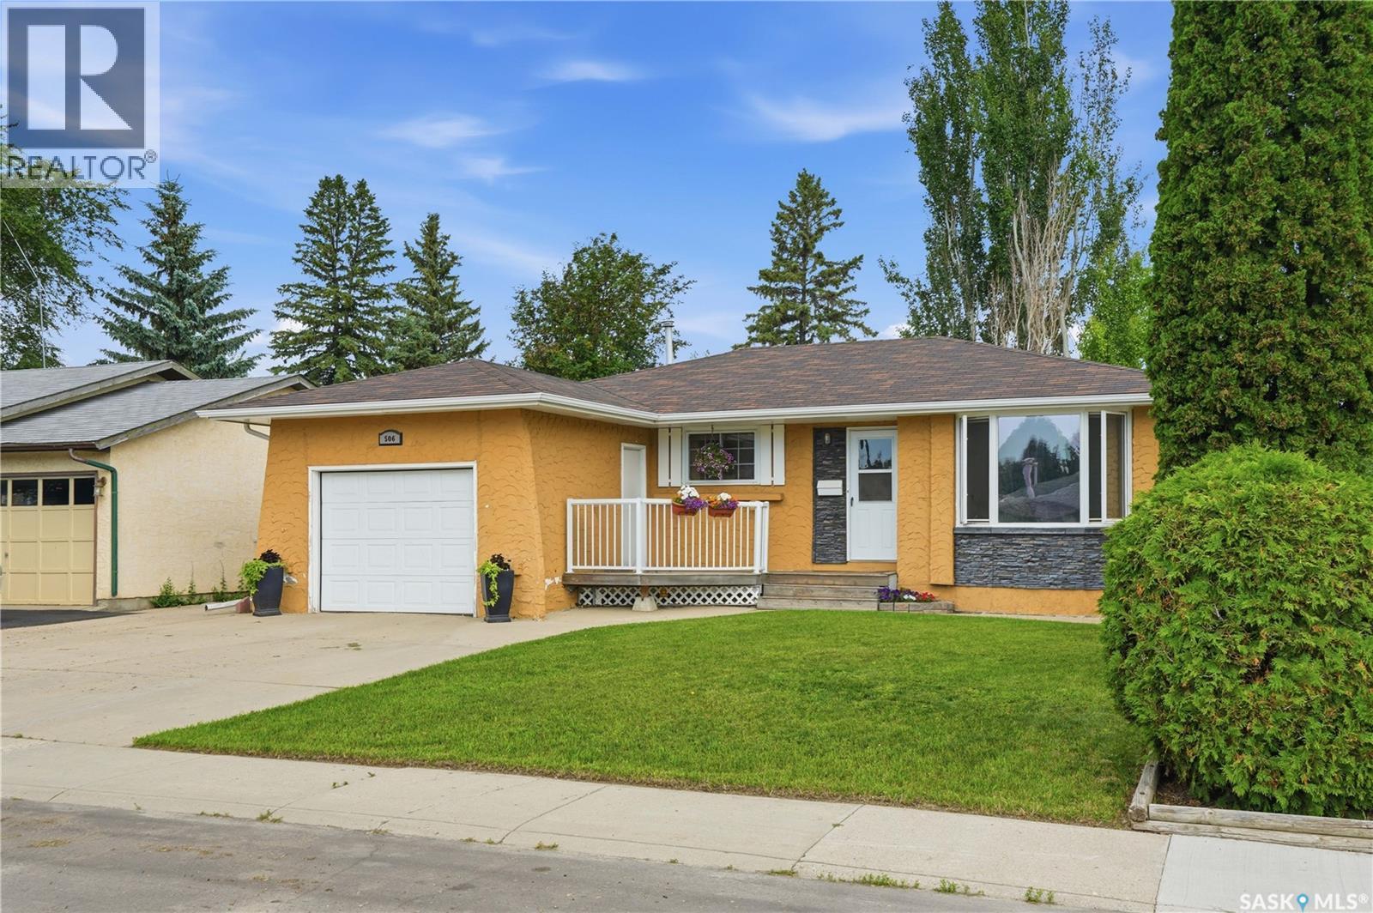
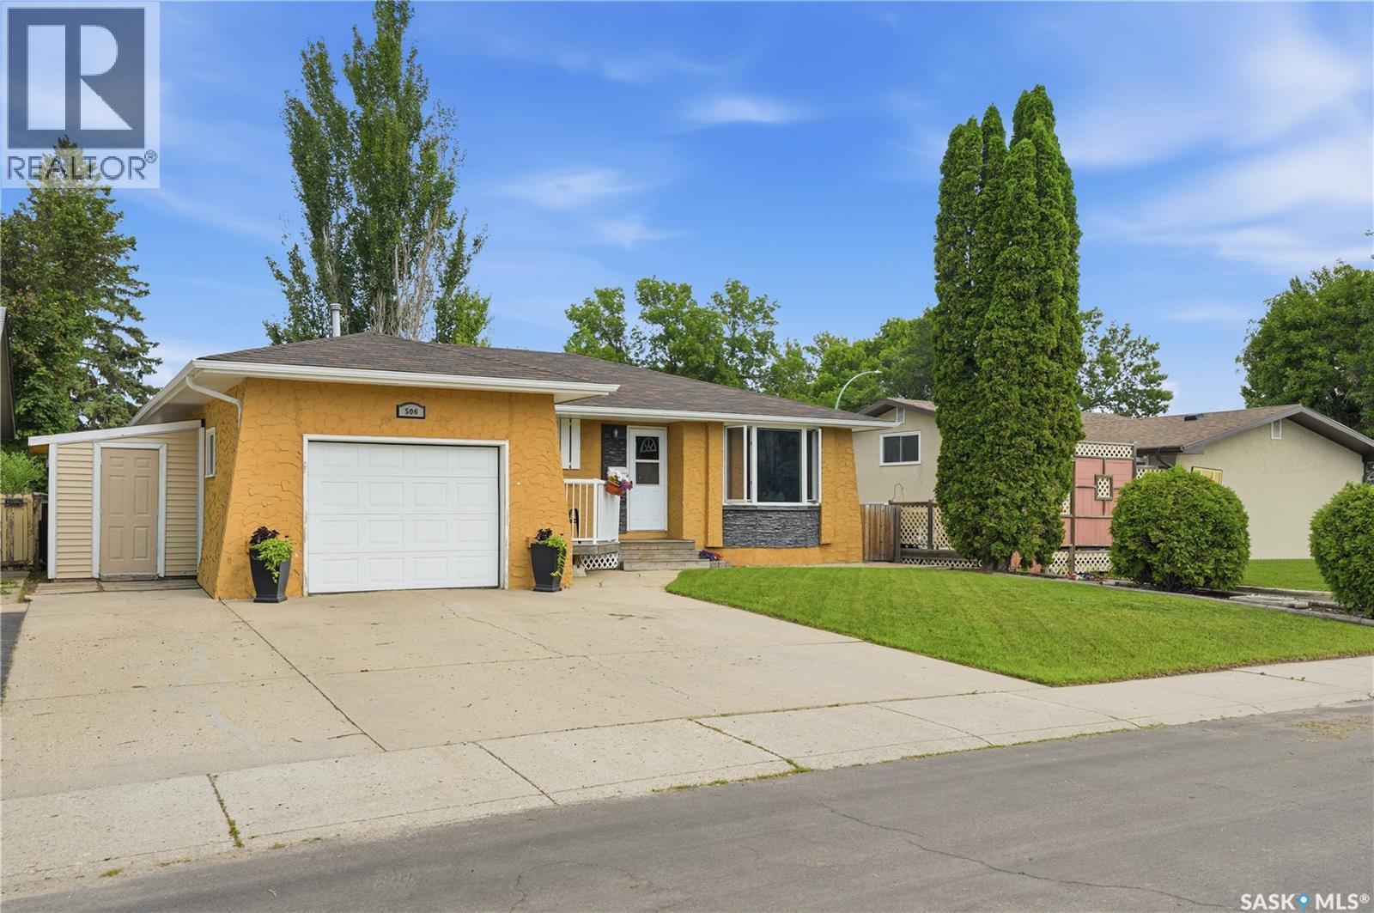
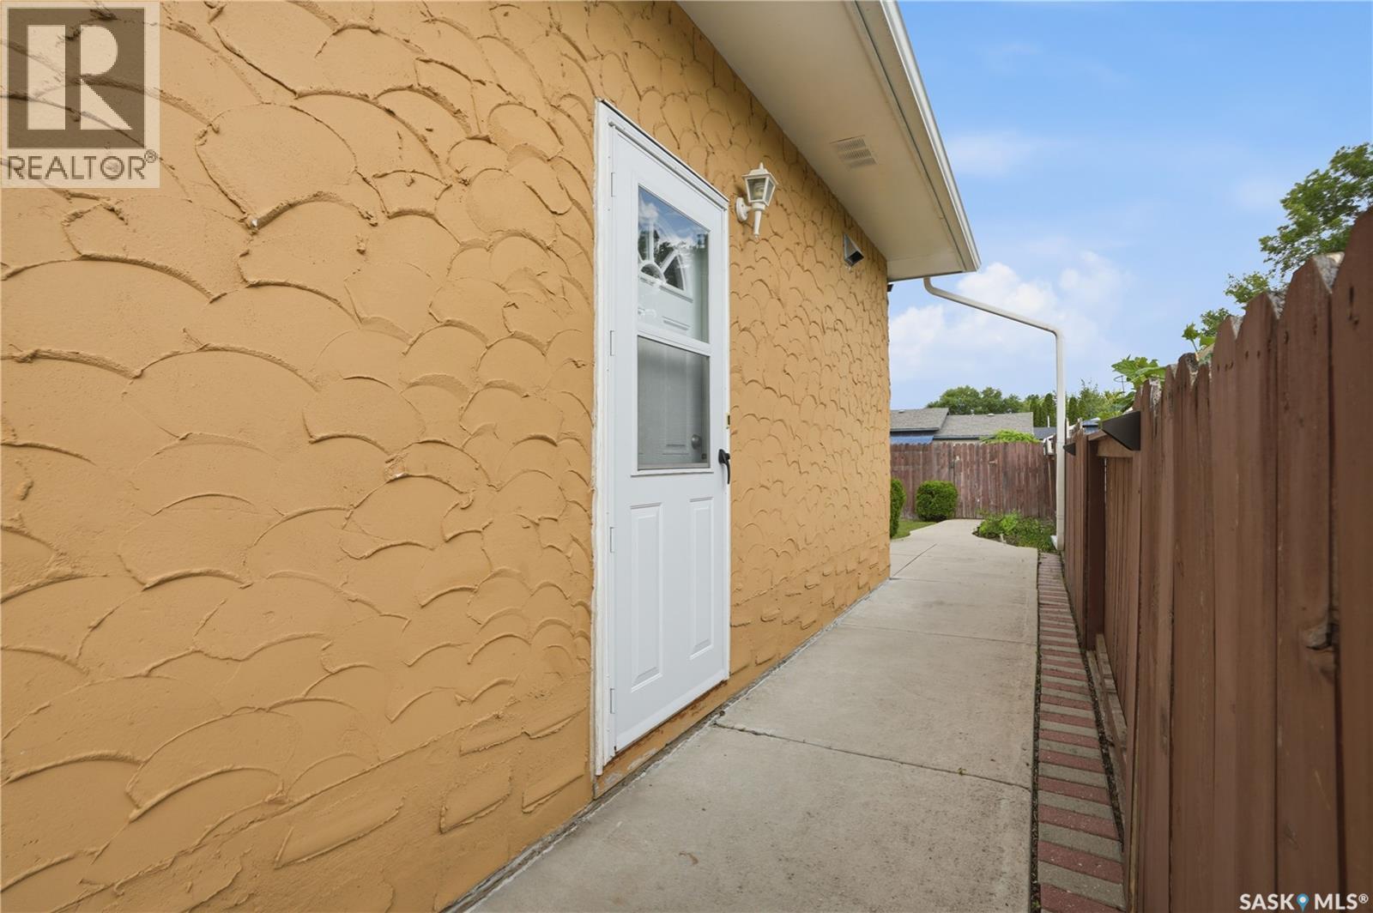
506 Fisher Crescent, Saskatoon, SK - Outdoor
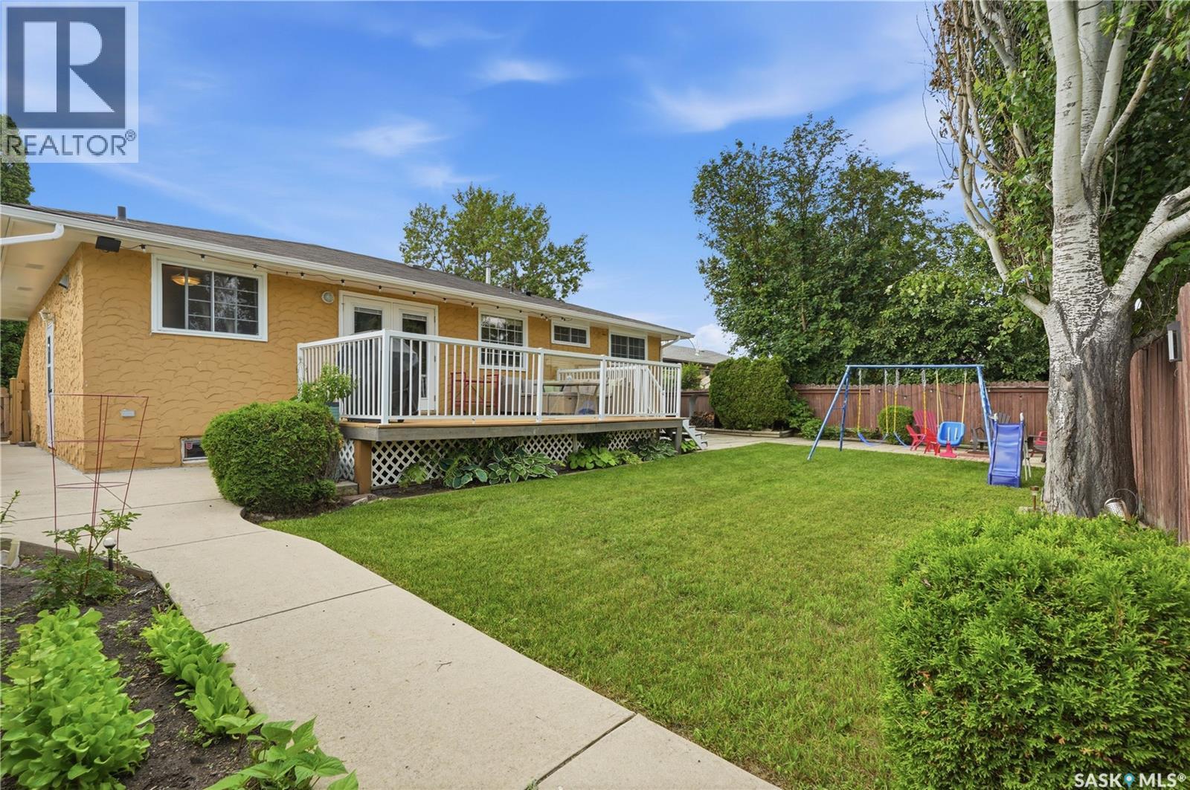
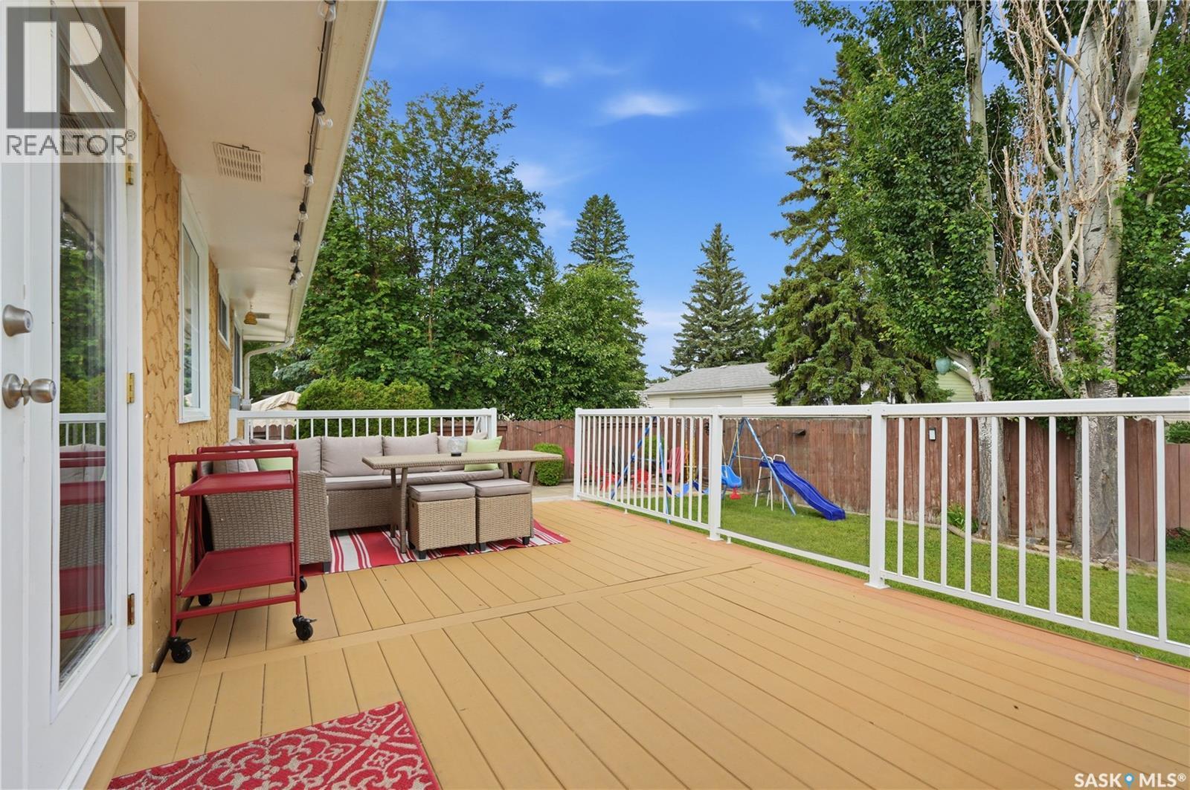
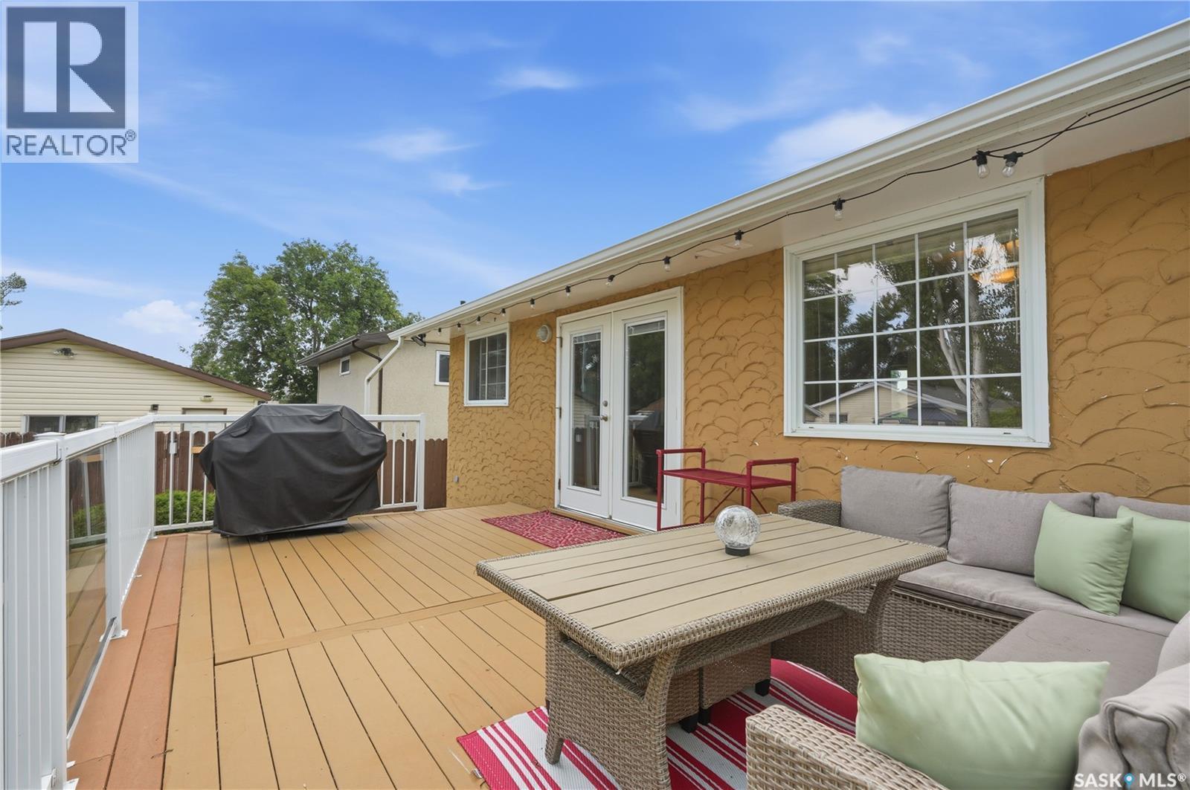
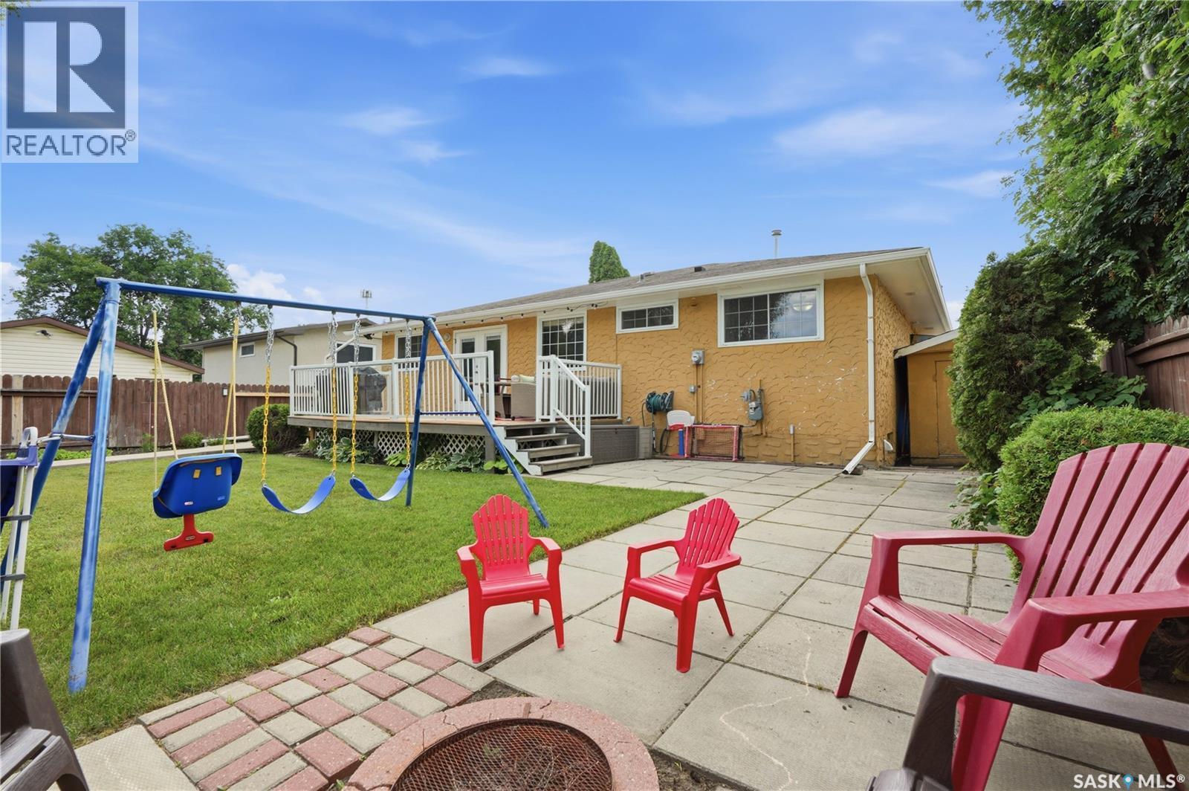
506 Fisher Crescent, Saskatoon, SK - Outdoor With Deck Patio Veranda

506 Fisher Crescent, Saskatoon, SK - Outdoor With Facade
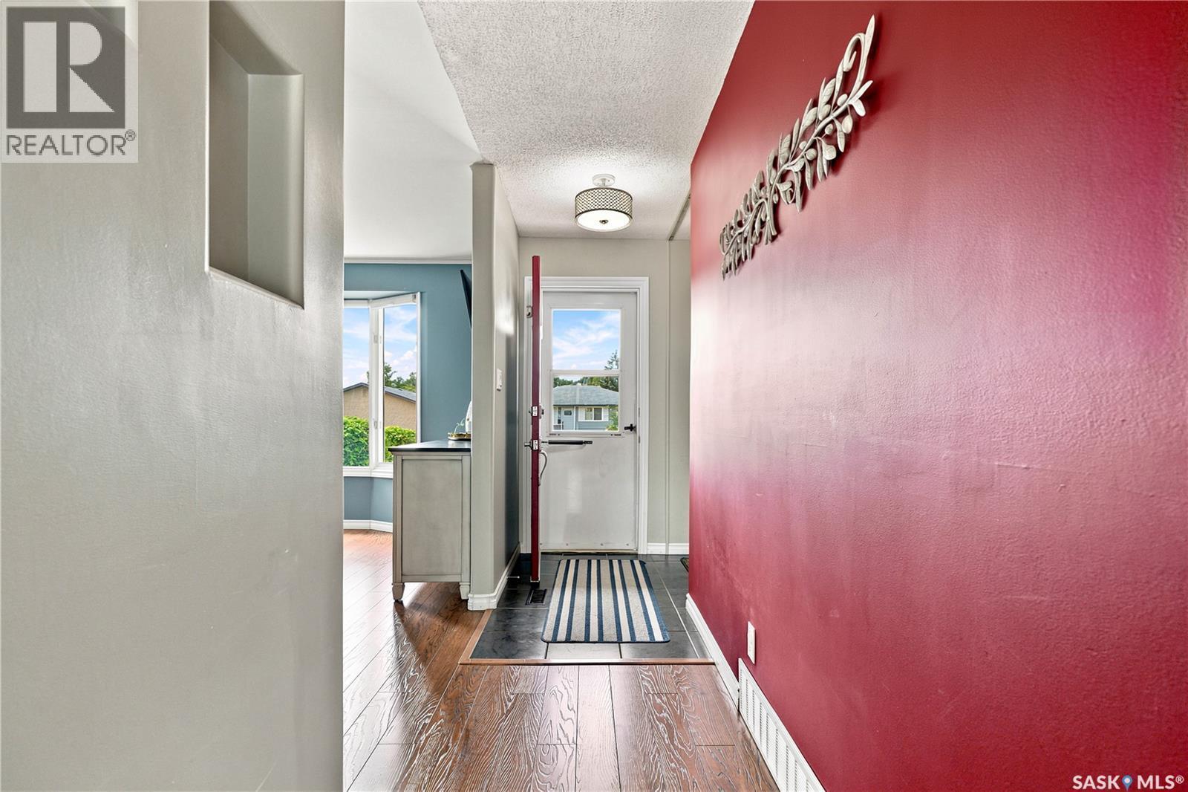
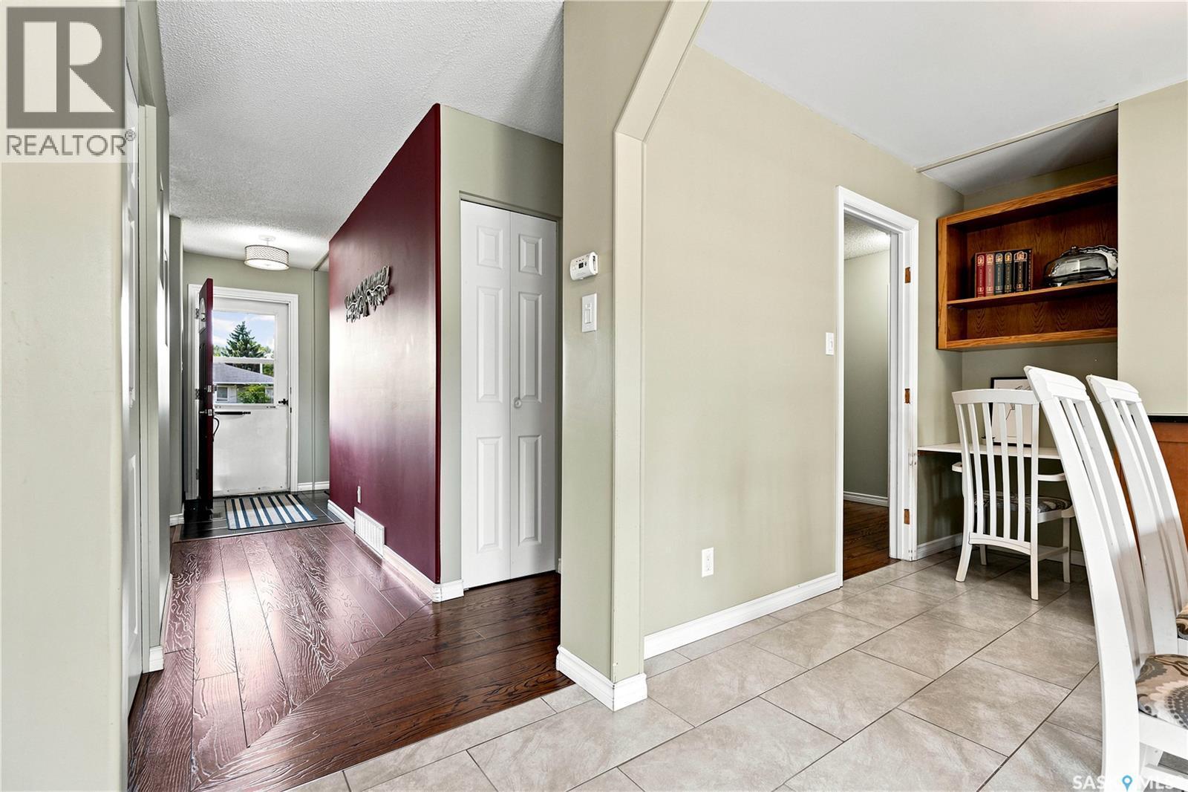
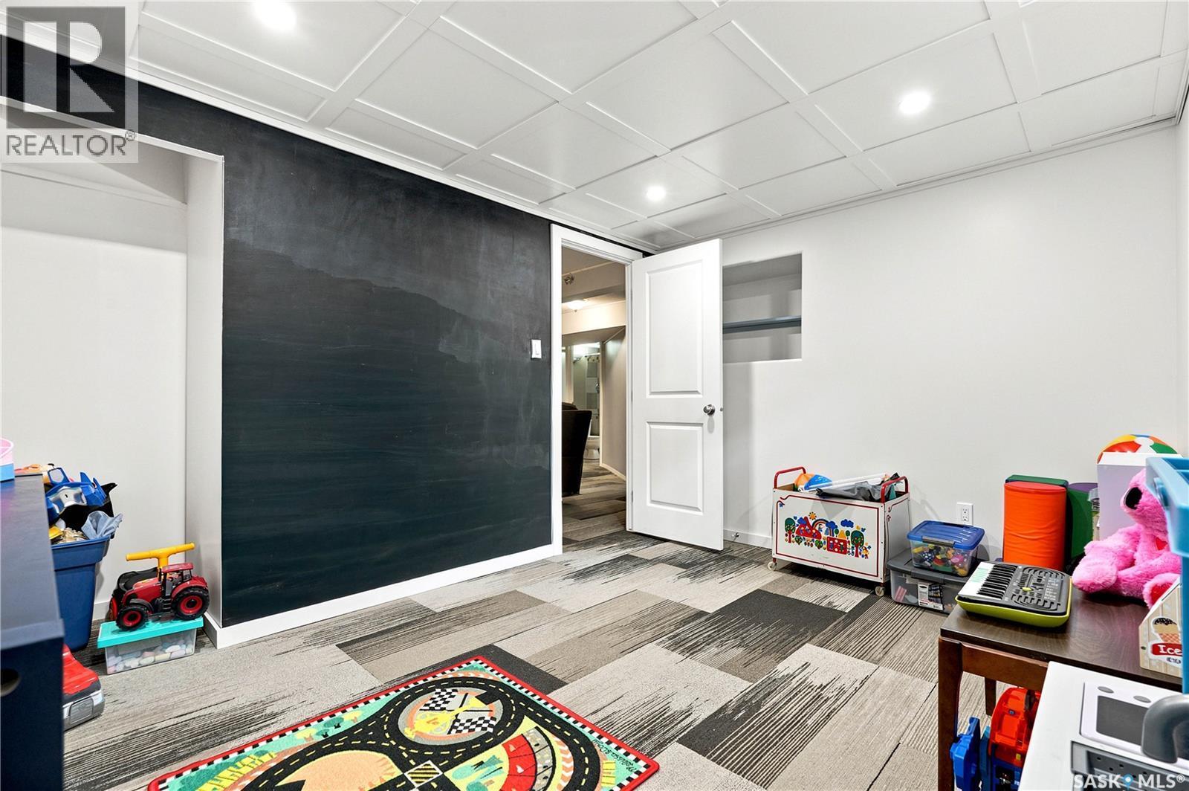
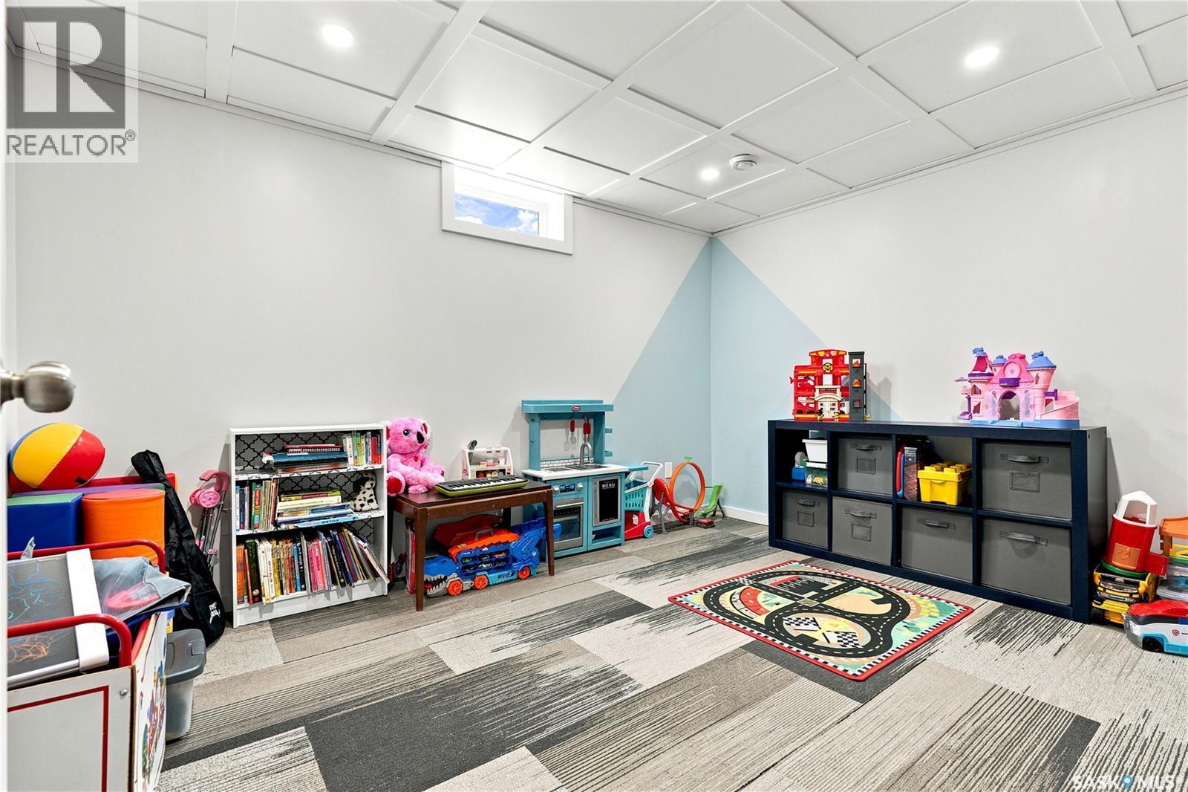
506 Fisher Crescent, Saskatoon, SK - Indoor Photo Showing Other Room
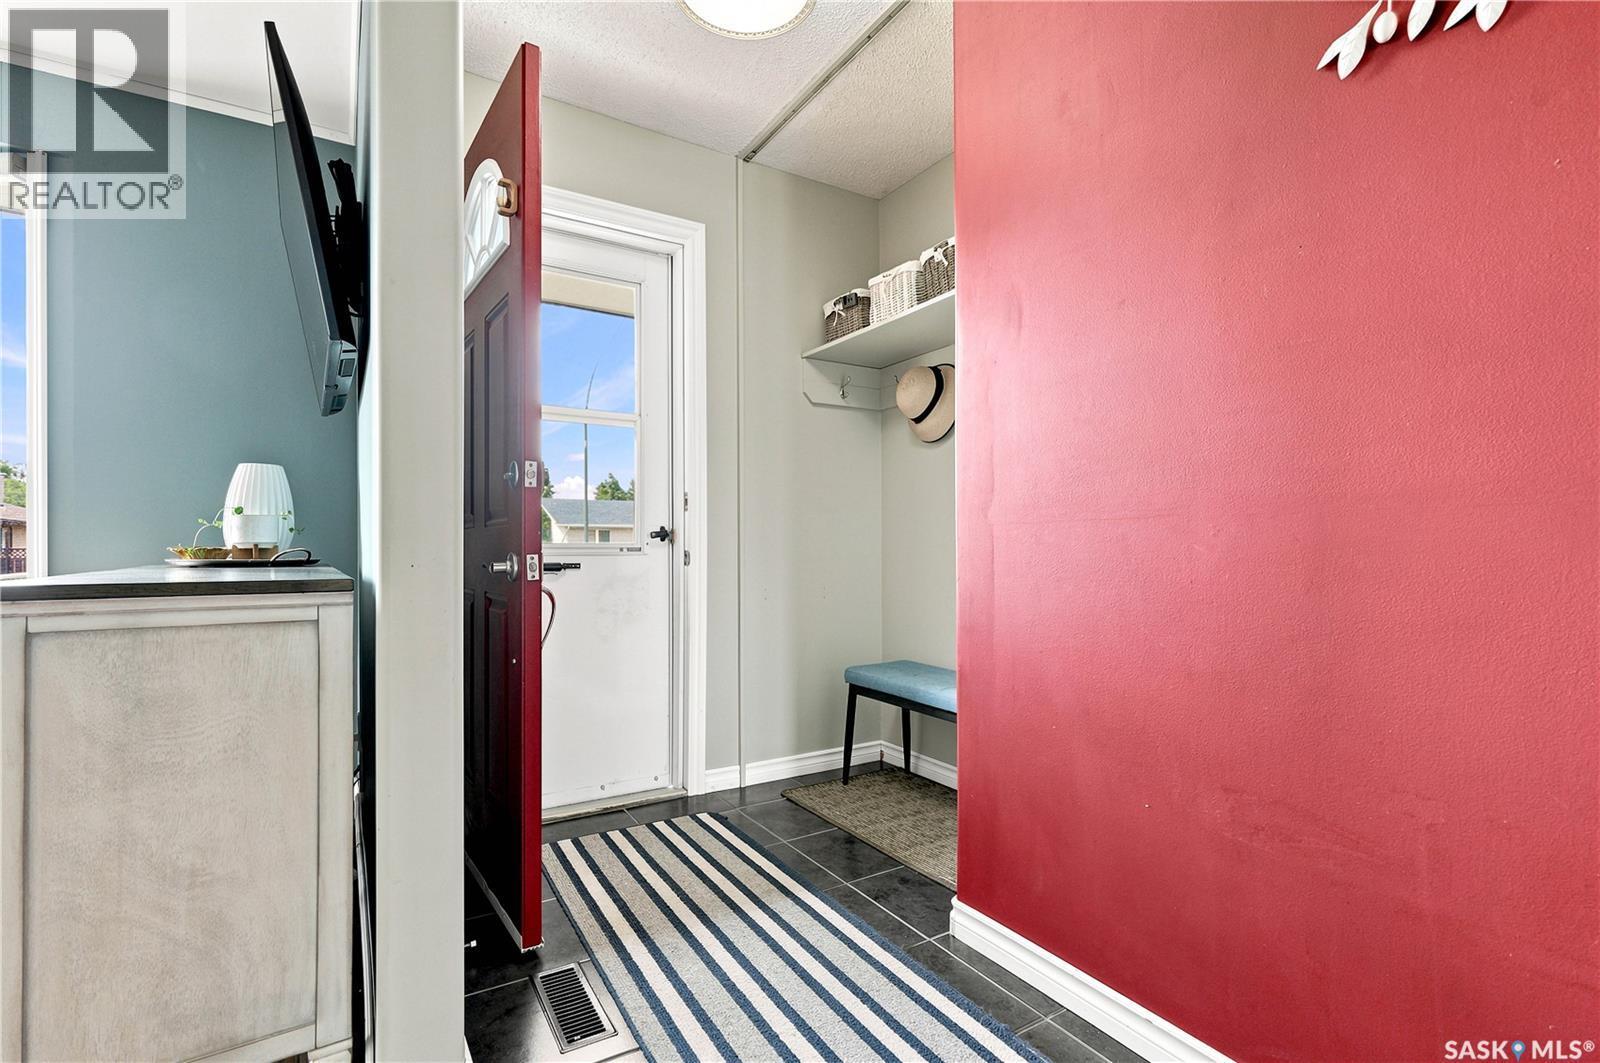
506 Fisher Crescent, Saskatoon, SK - Indoor
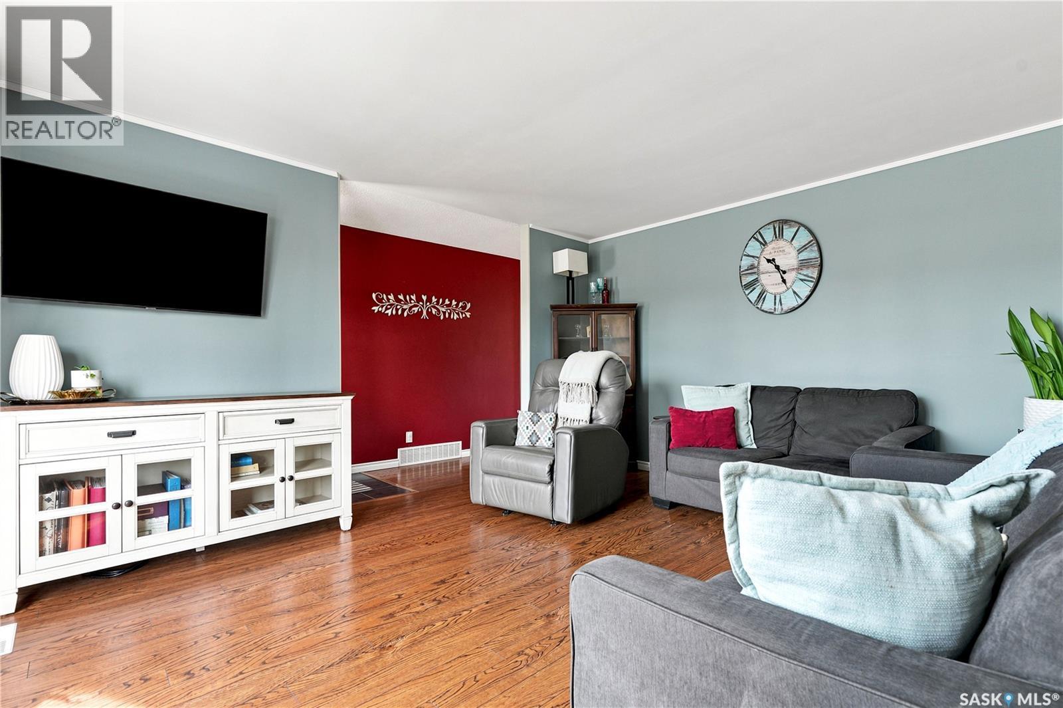
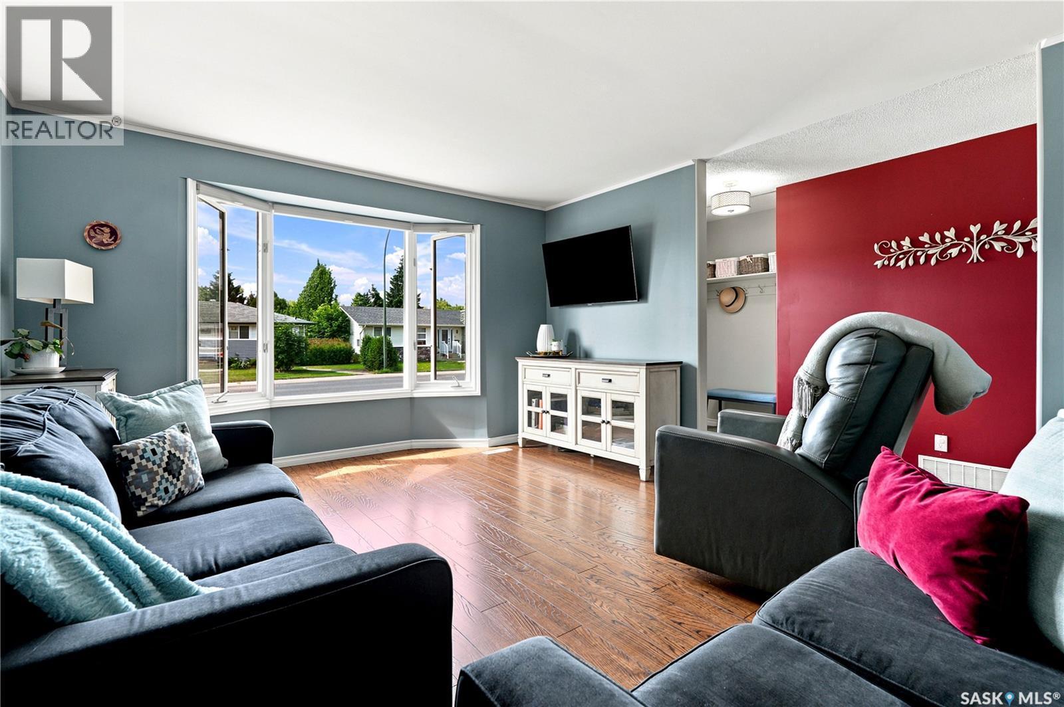
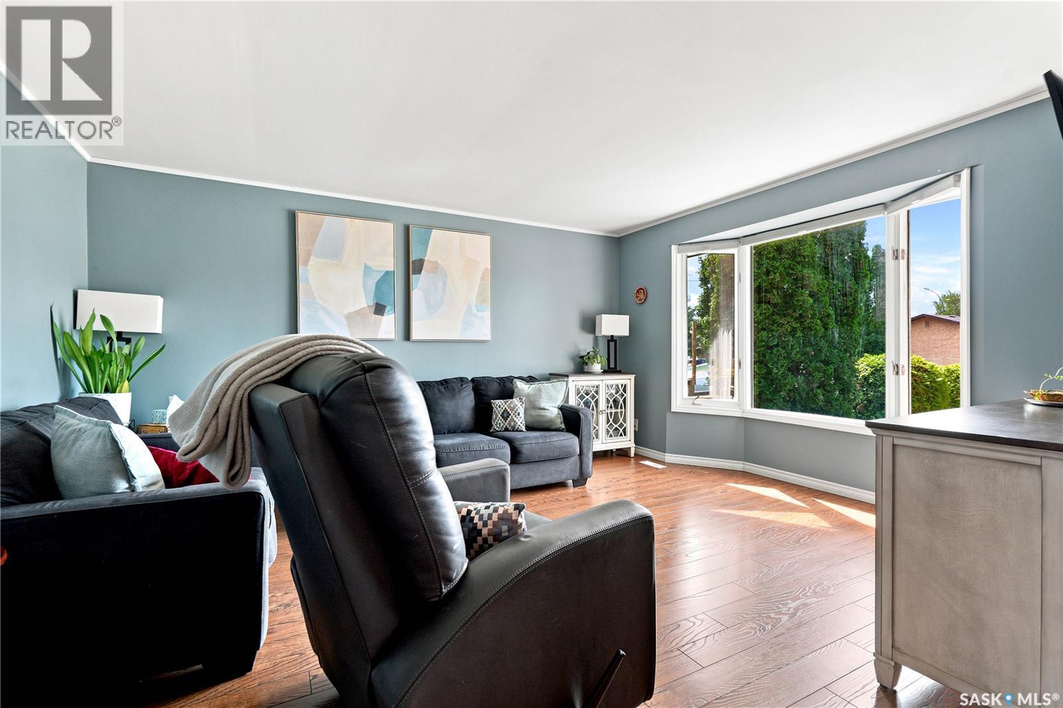
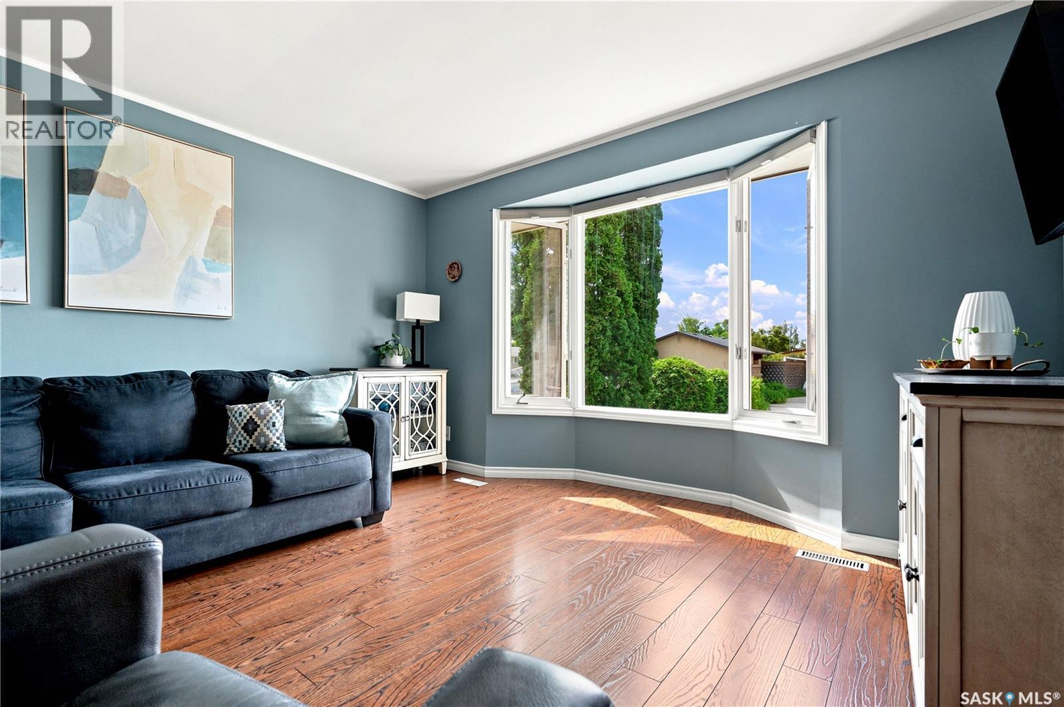
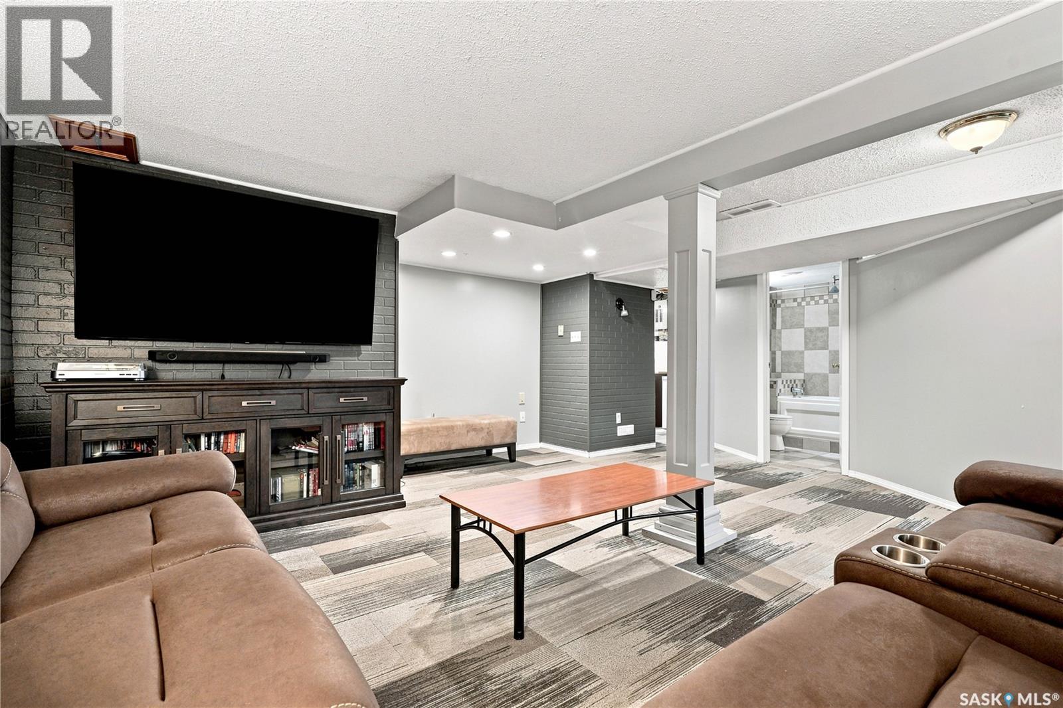
506 Fisher Crescent, Saskatoon, SK - Indoor Photo Showing Living Room
506 Fisher Crescent, Saskatoon, SK - Indoor Photo Showing Other Room
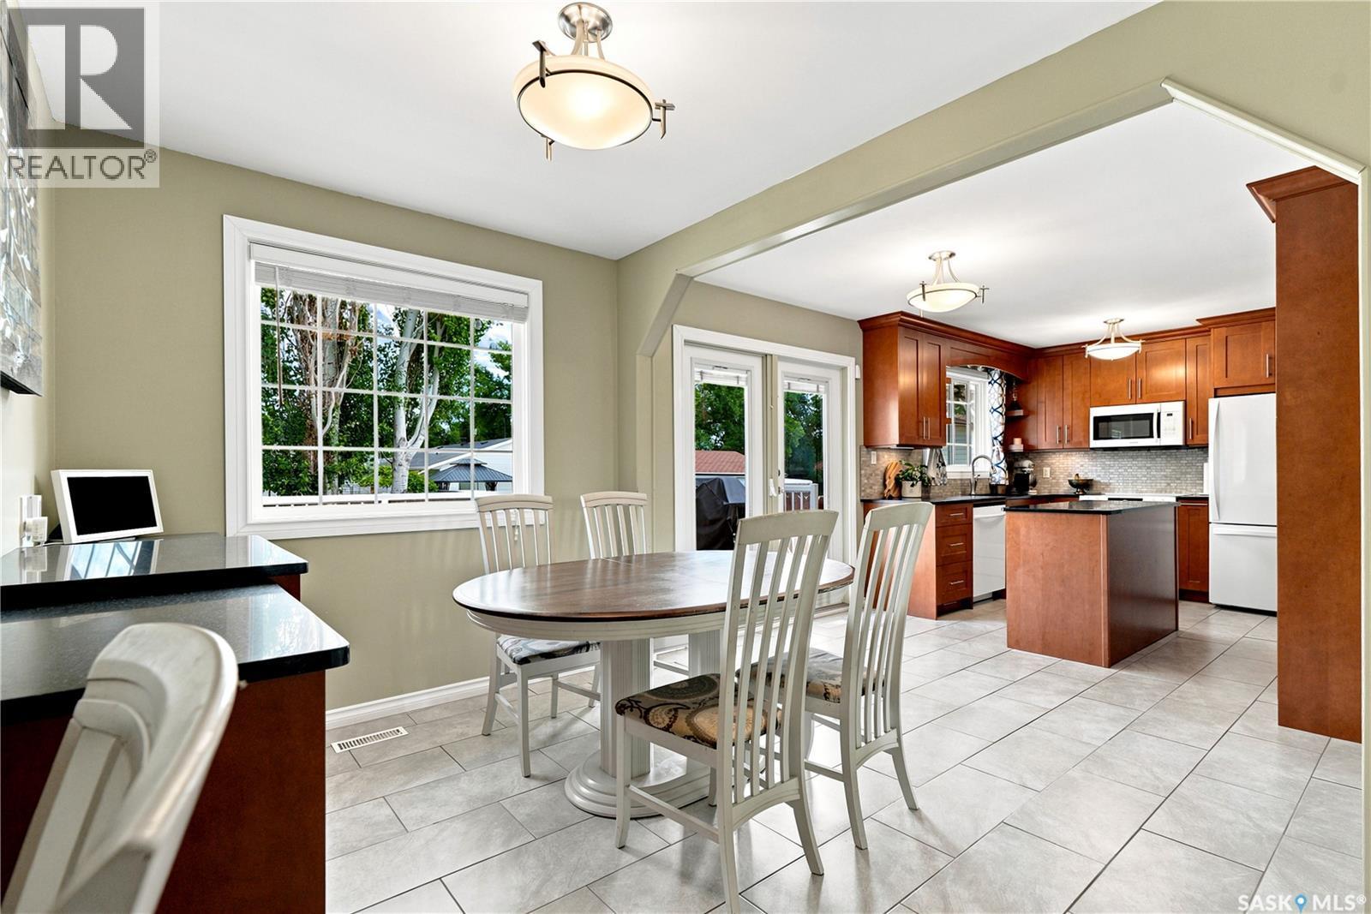
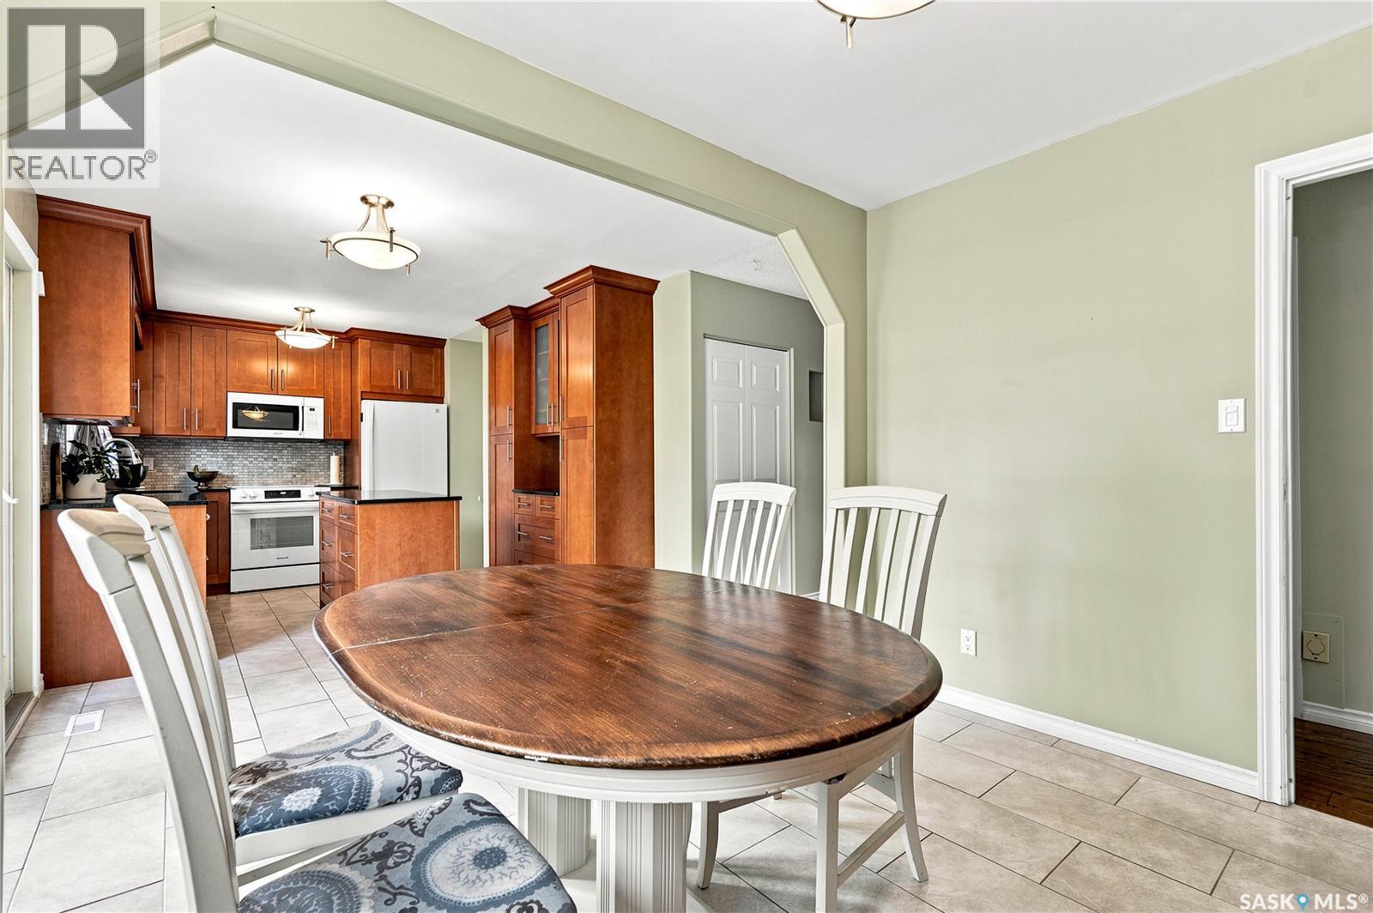
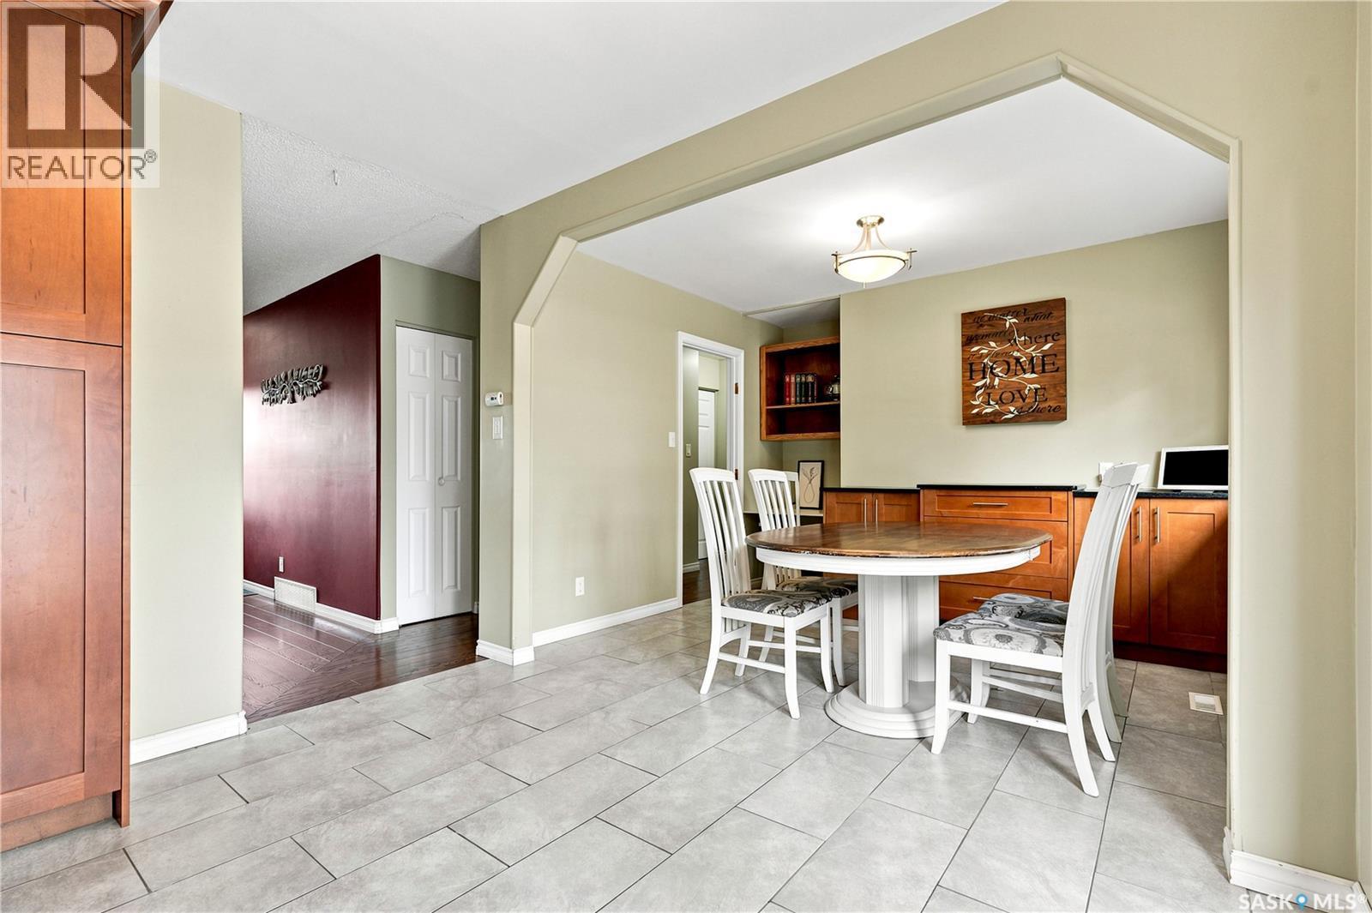
506 Fisher Crescent, Saskatoon, SK - Indoor Photo Showing Dining Room
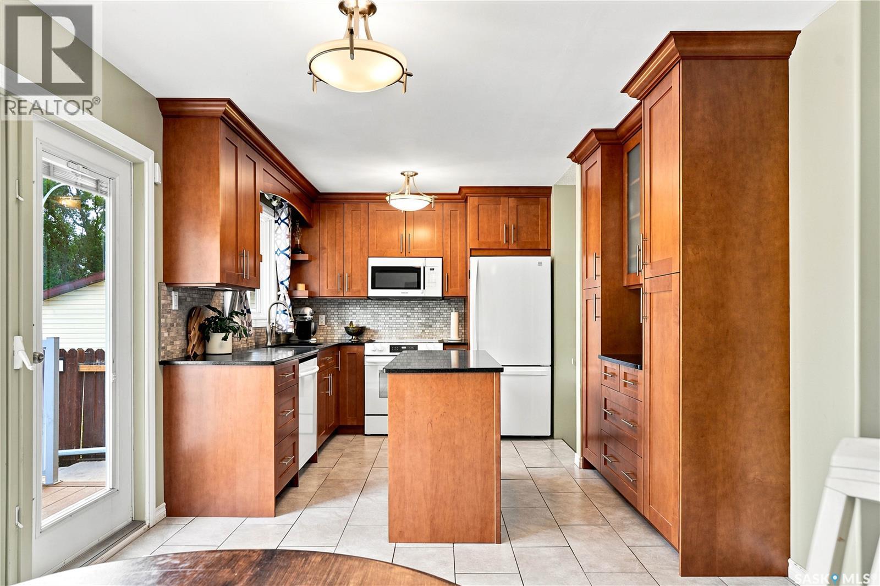
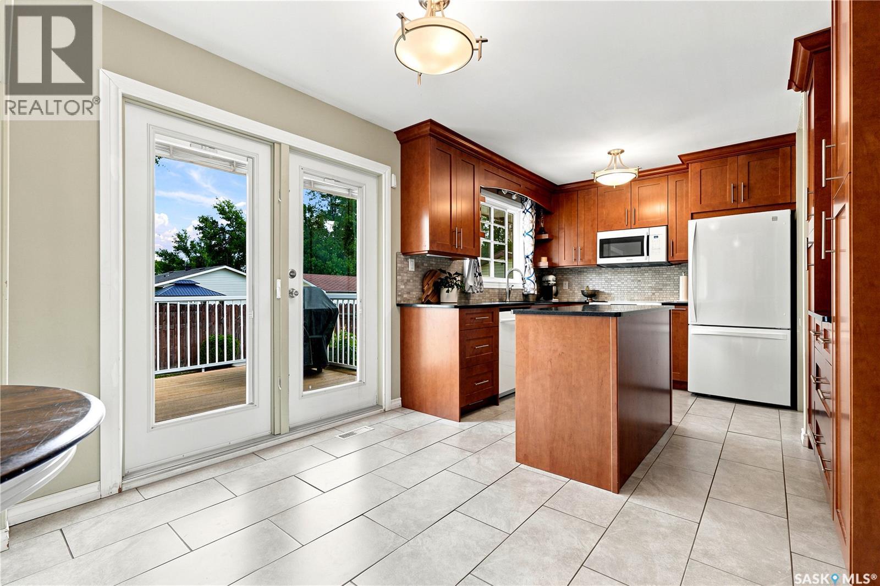
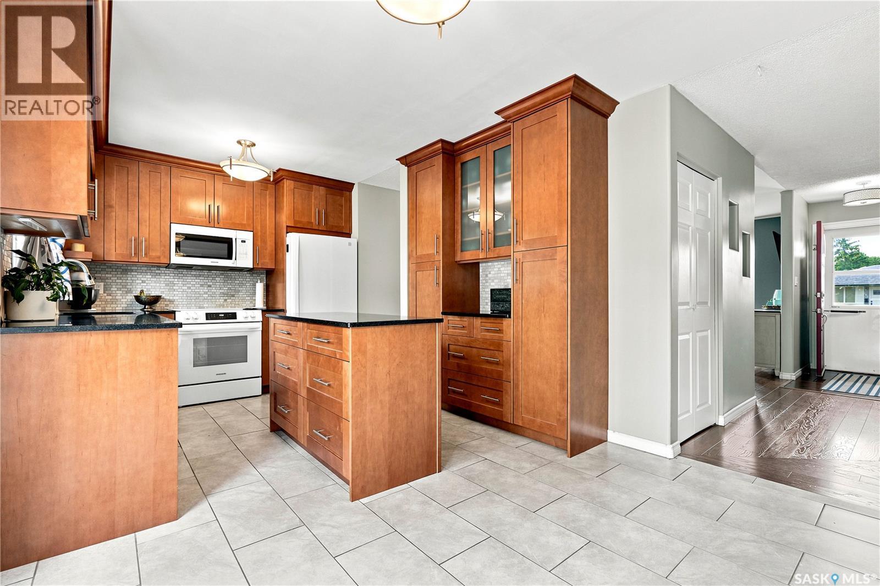
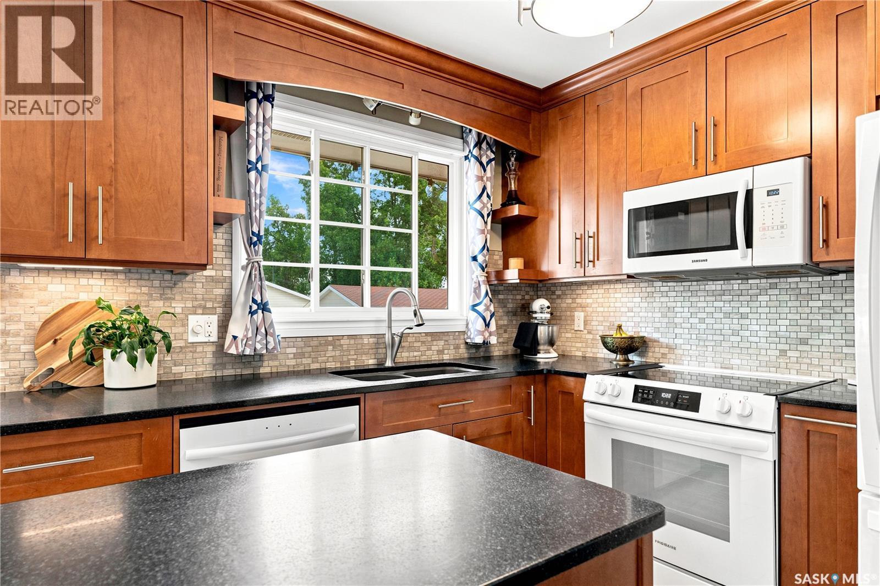
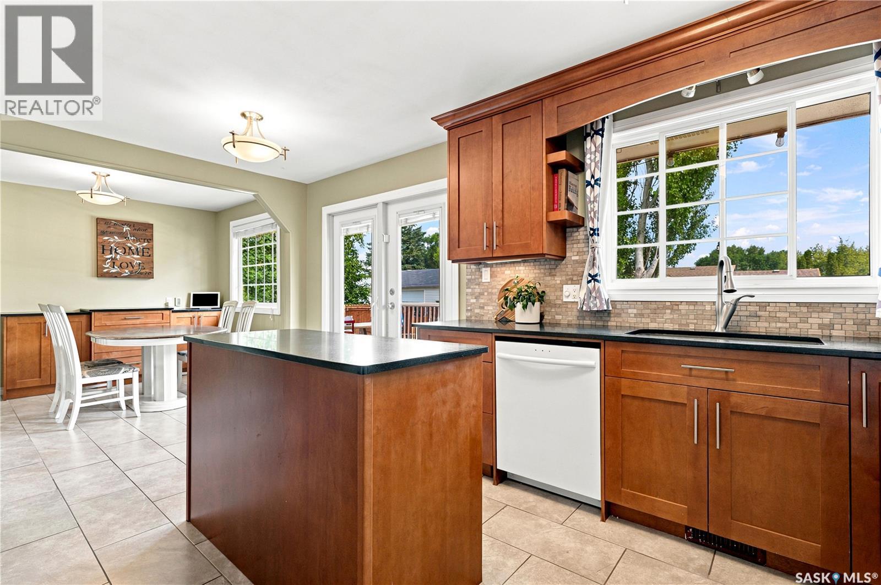
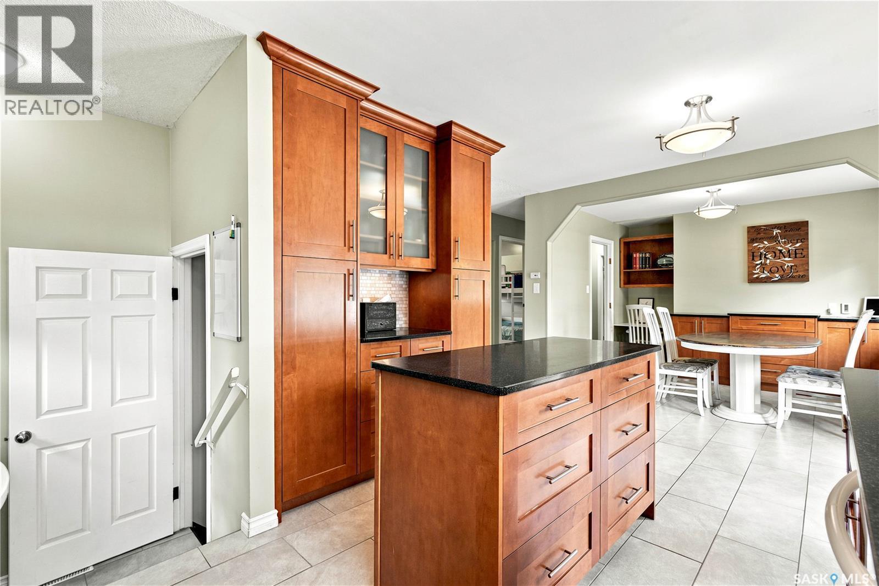
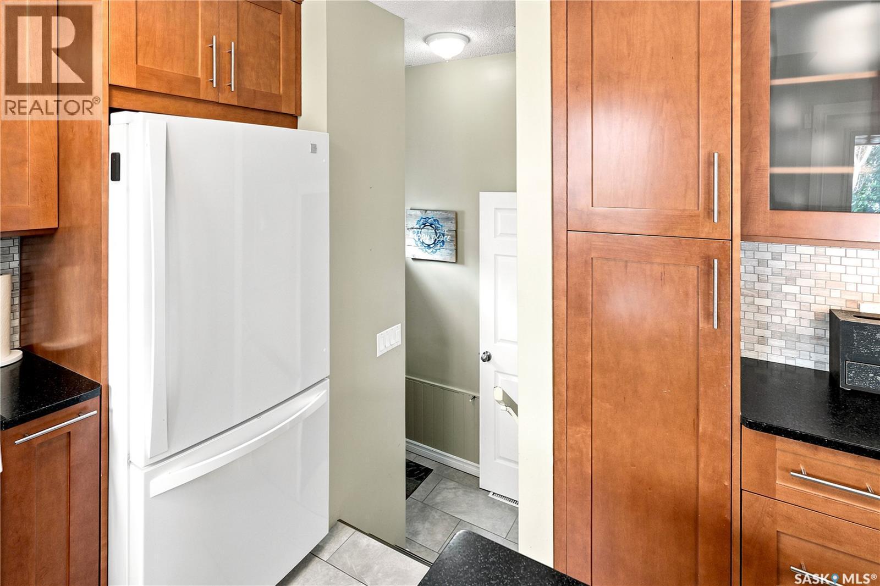
506 Fisher Crescent, Saskatoon, SK - Indoor Photo Showing Kitchen
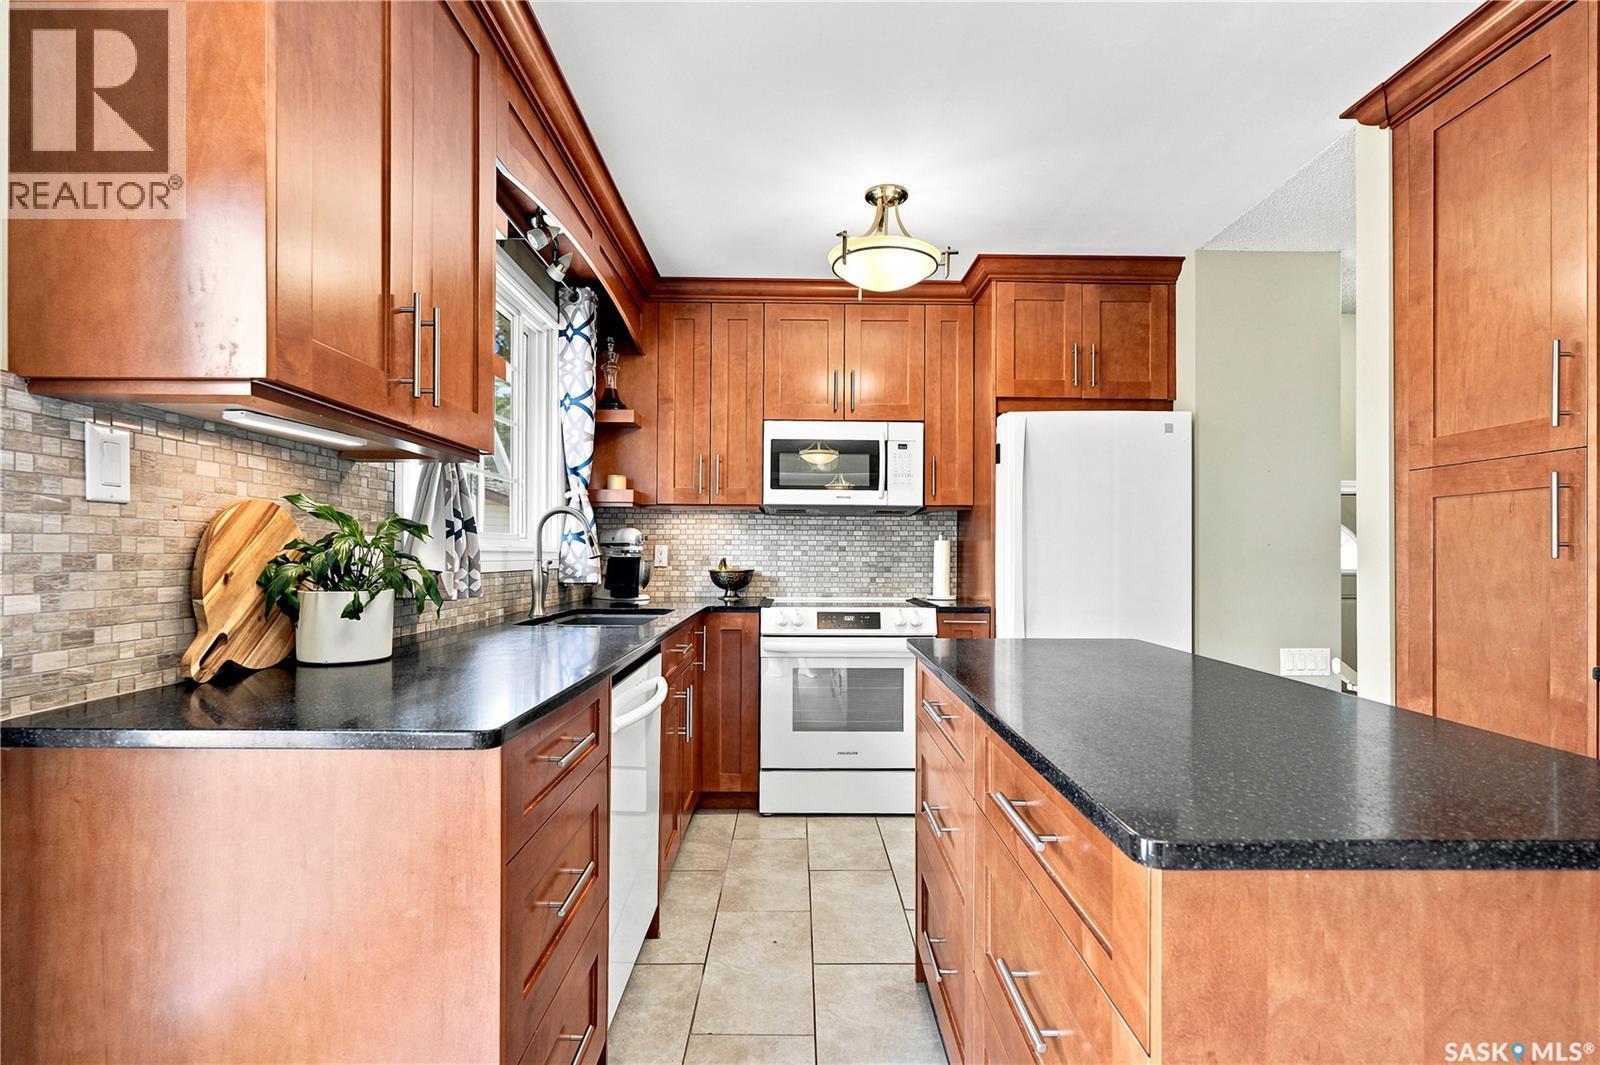
506 Fisher Crescent, Saskatoon, SK - Indoor Photo Showing Kitchen With Double Sink With Upgraded Kitchen
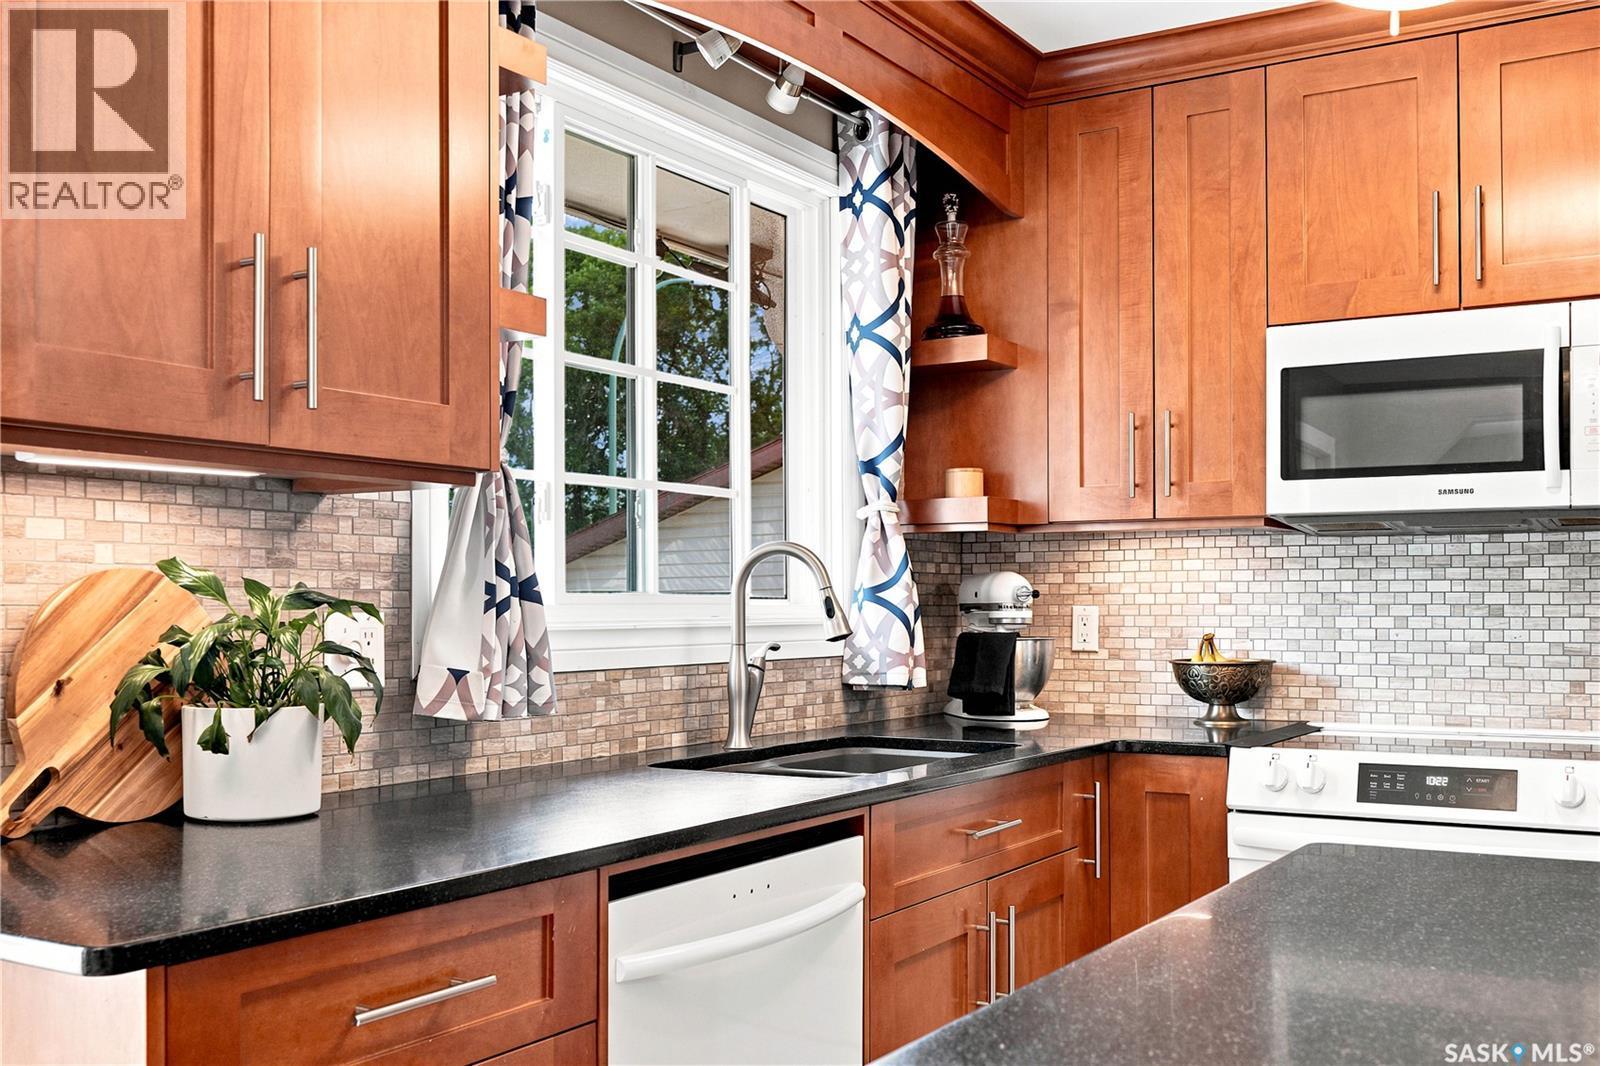
506 Fisher Crescent, Saskatoon, SK - Indoor Photo Showing Kitchen With Double Sink
506 Fisher Crescent, Saskatoon, SK - Indoor Photo Showing Kitchen
506 Fisher Crescent, Saskatoon, SK - Indoor
506 Fisher Crescent, Saskatoon, SK - Indoor Photo Showing Dining Room
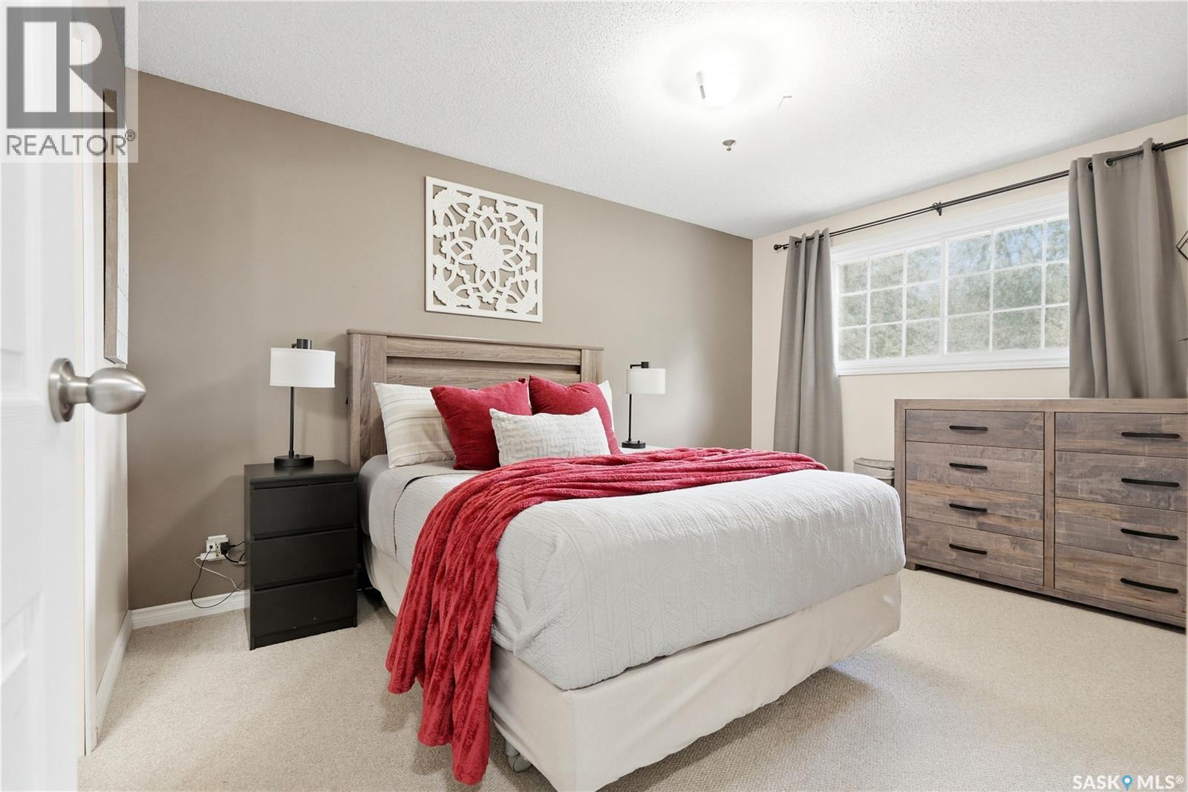
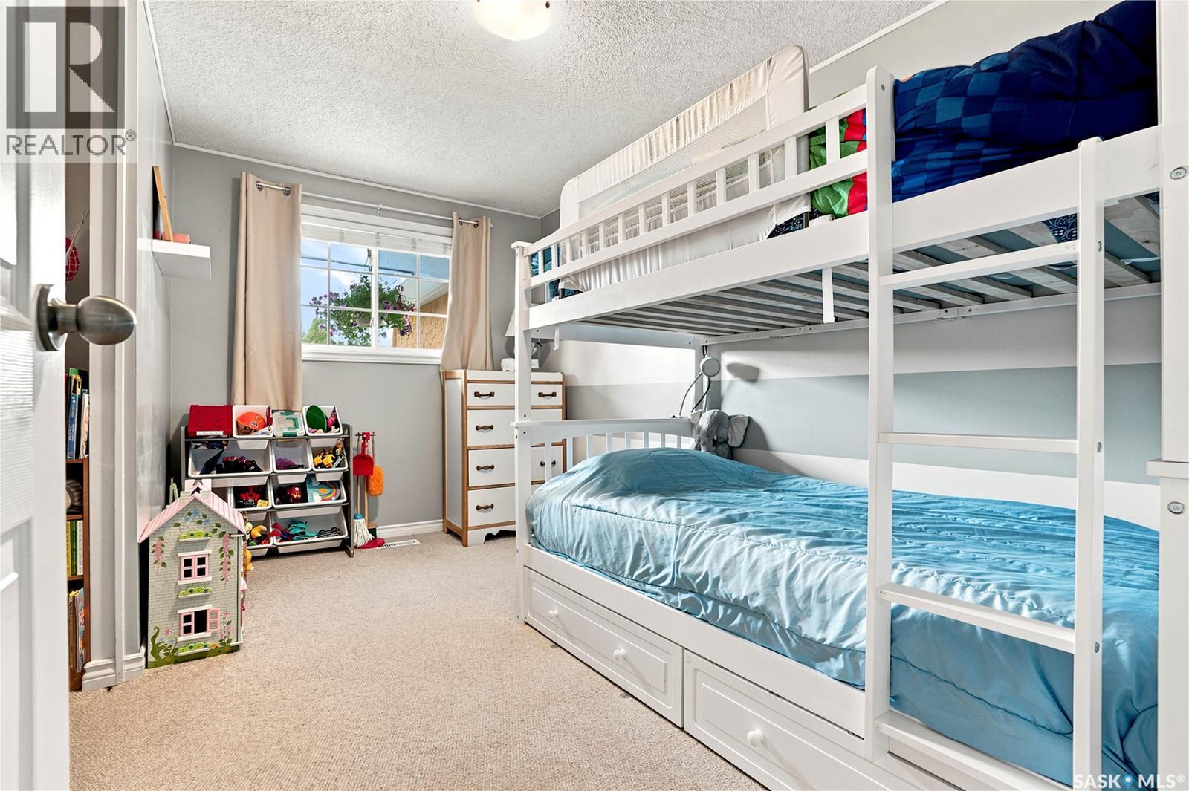
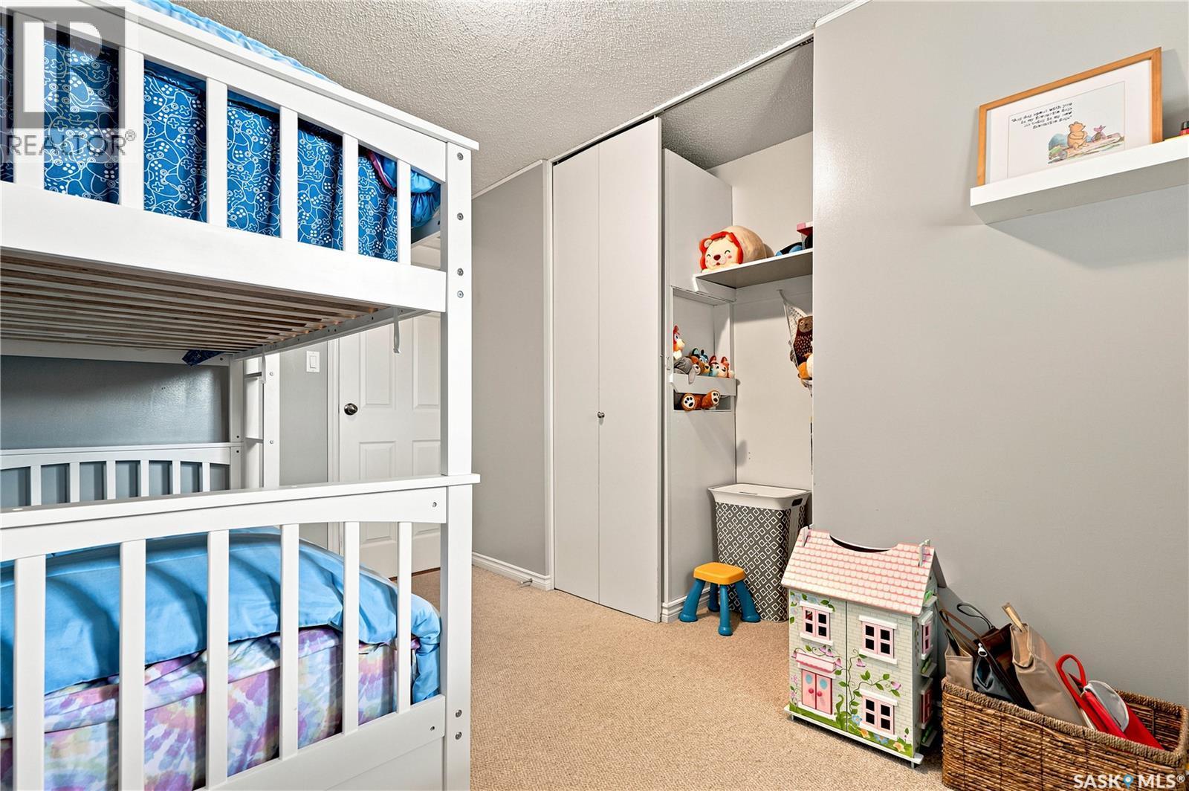
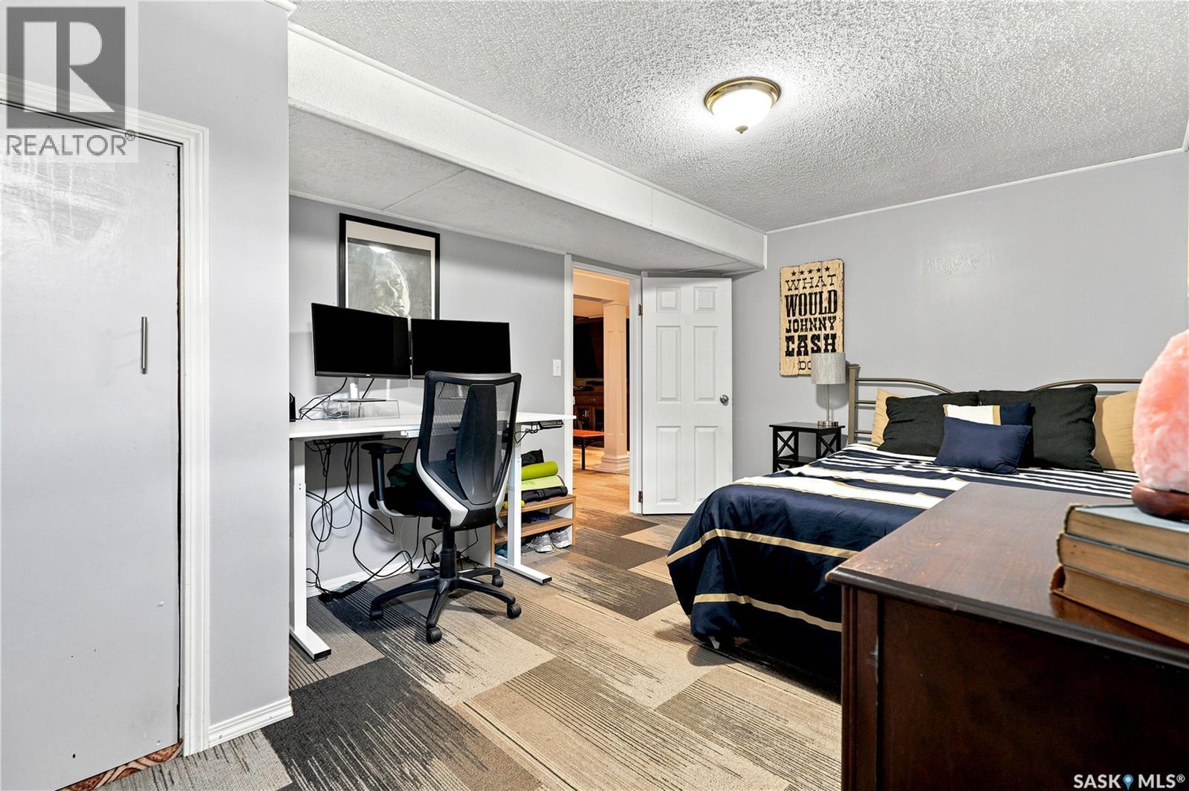
506 Fisher Crescent, Saskatoon, SK - Indoor Photo Showing Bedroom
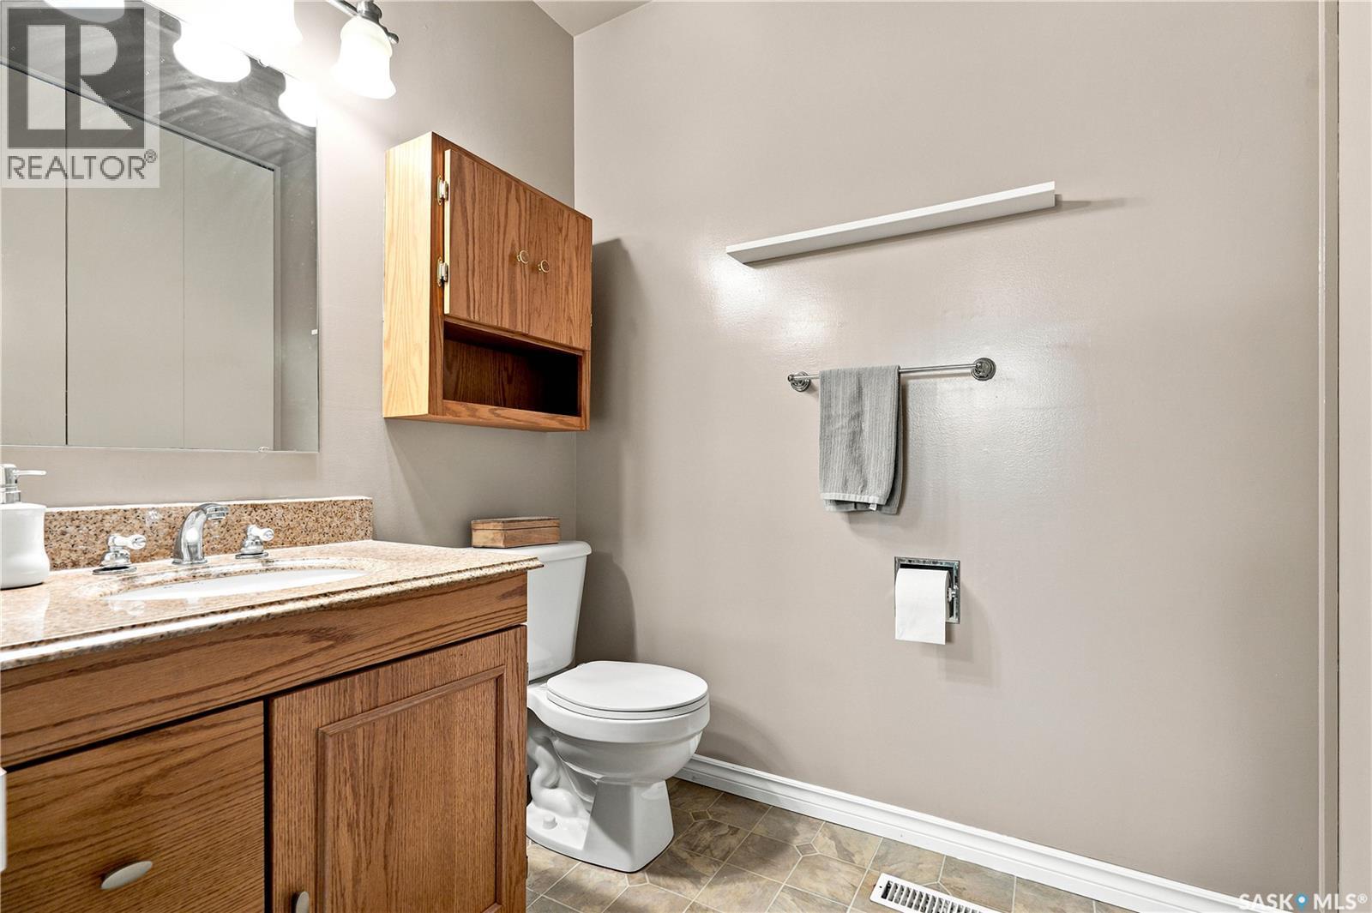
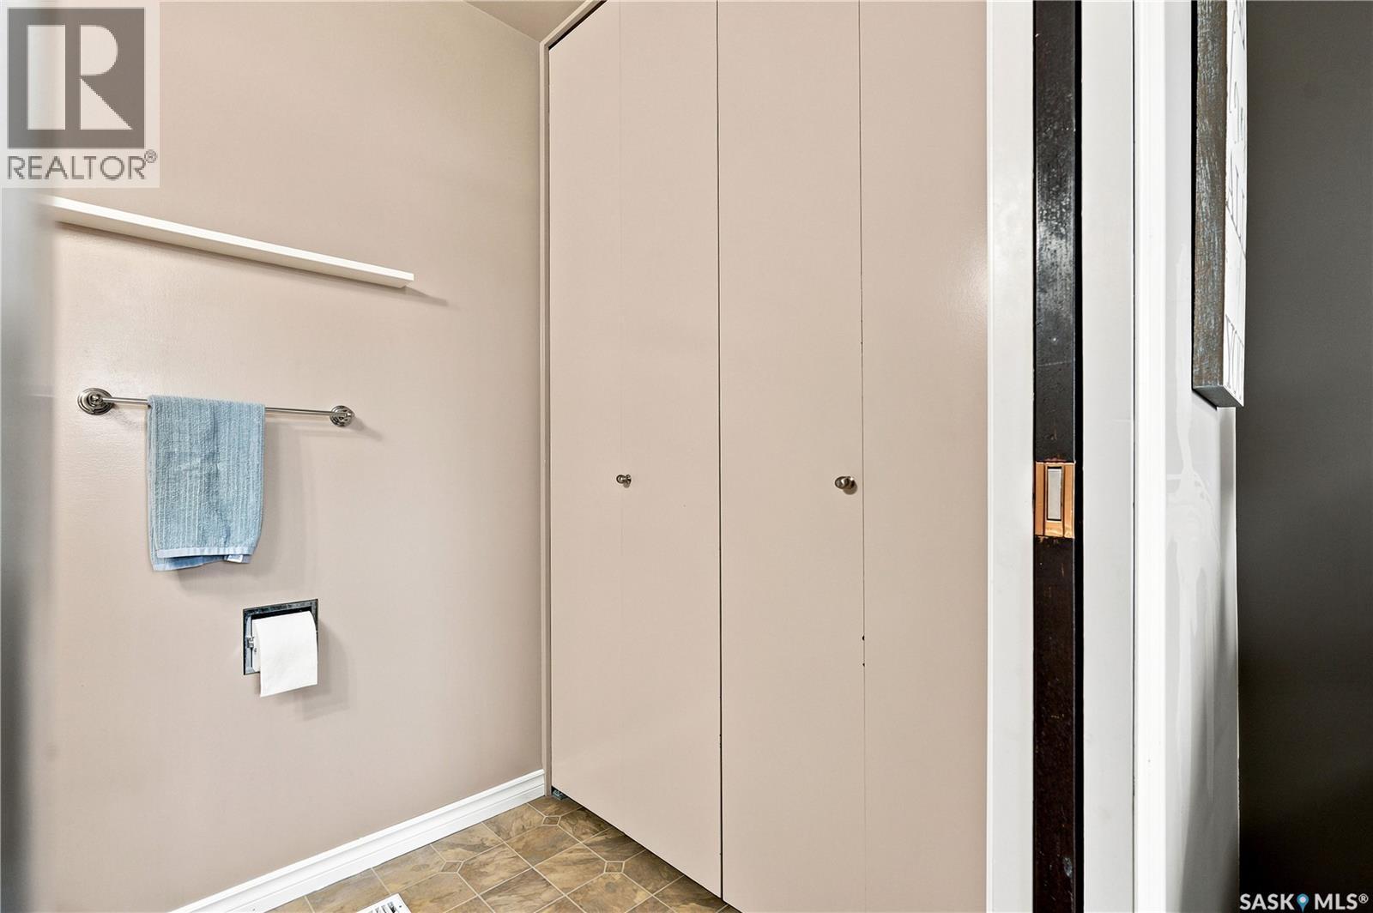
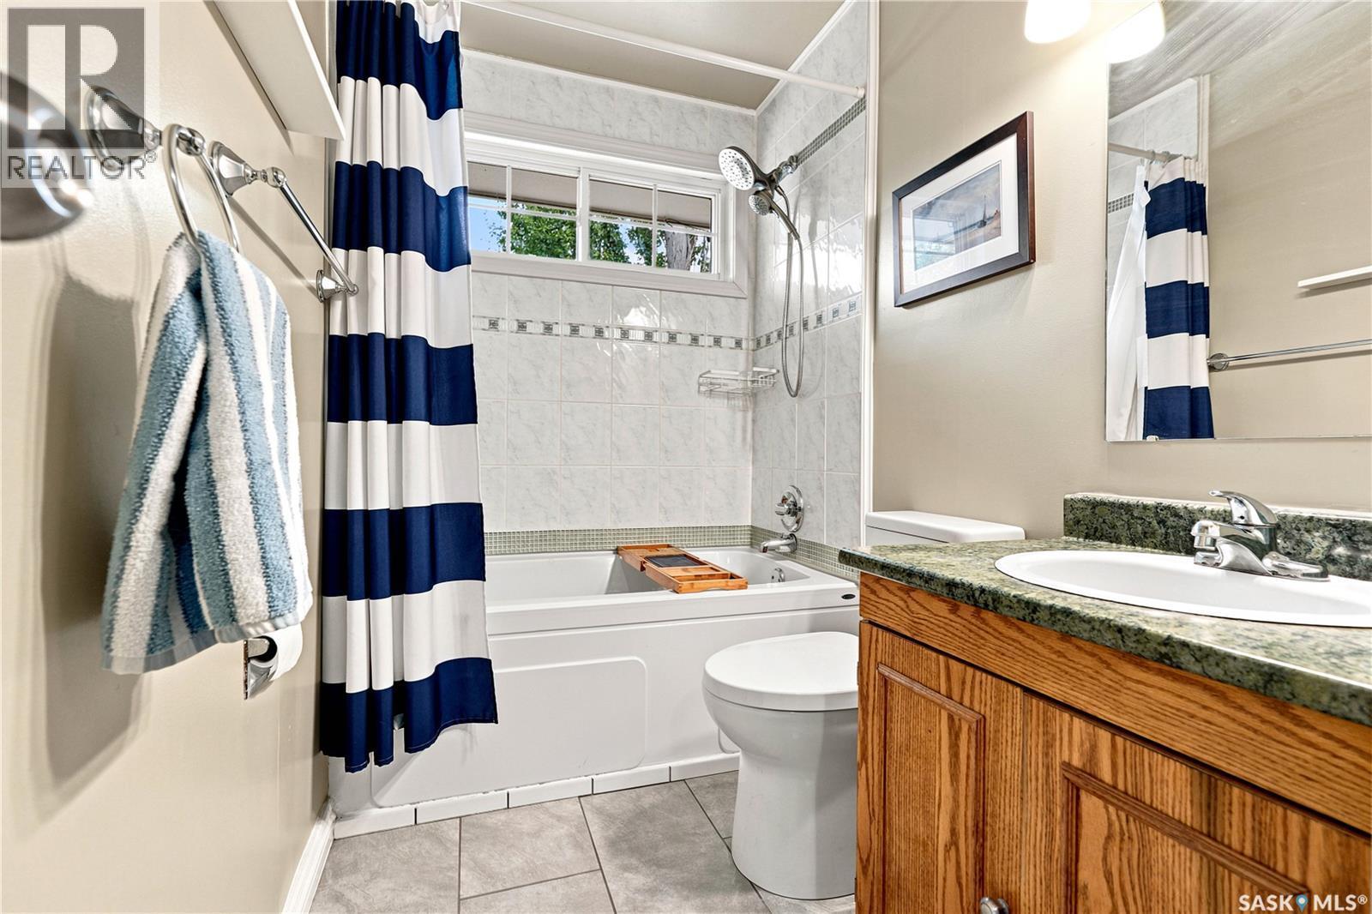
506 Fisher Crescent, Saskatoon, SK - Indoor Photo Showing Bathroom
506 Fisher Crescent, Saskatoon, SK - Indoor
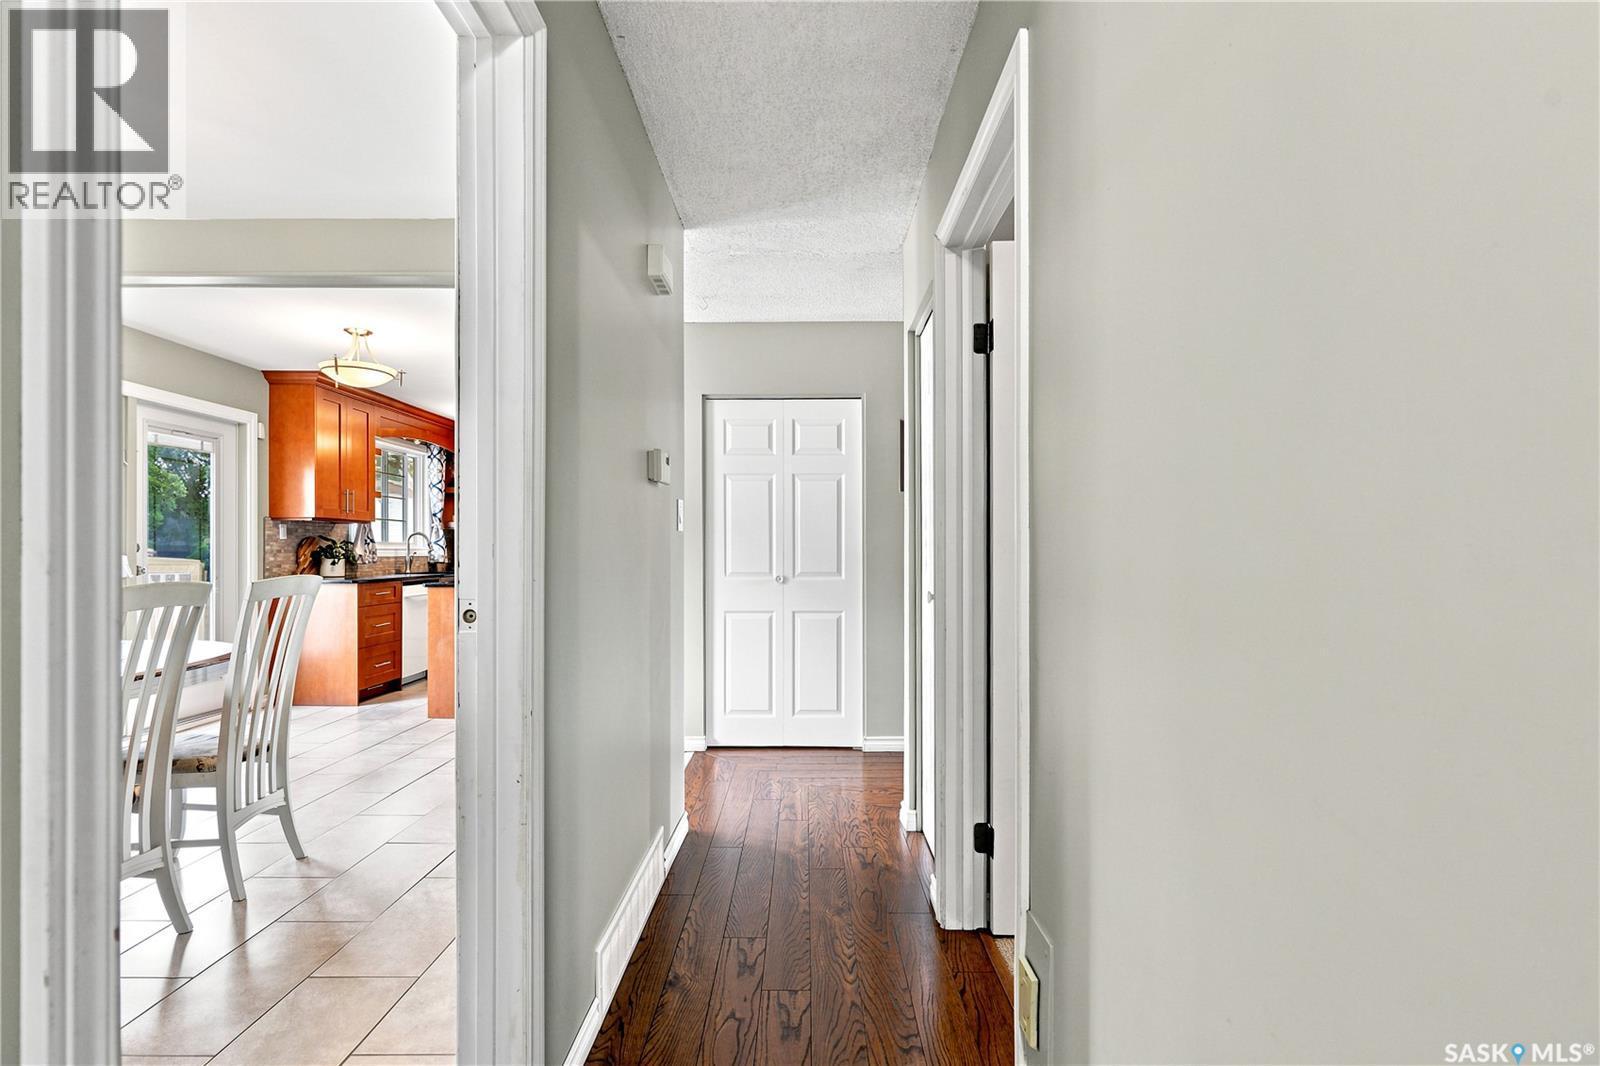
506 Fisher Crescent, Saskatoon, SK - Indoor Photo Showing Other Room
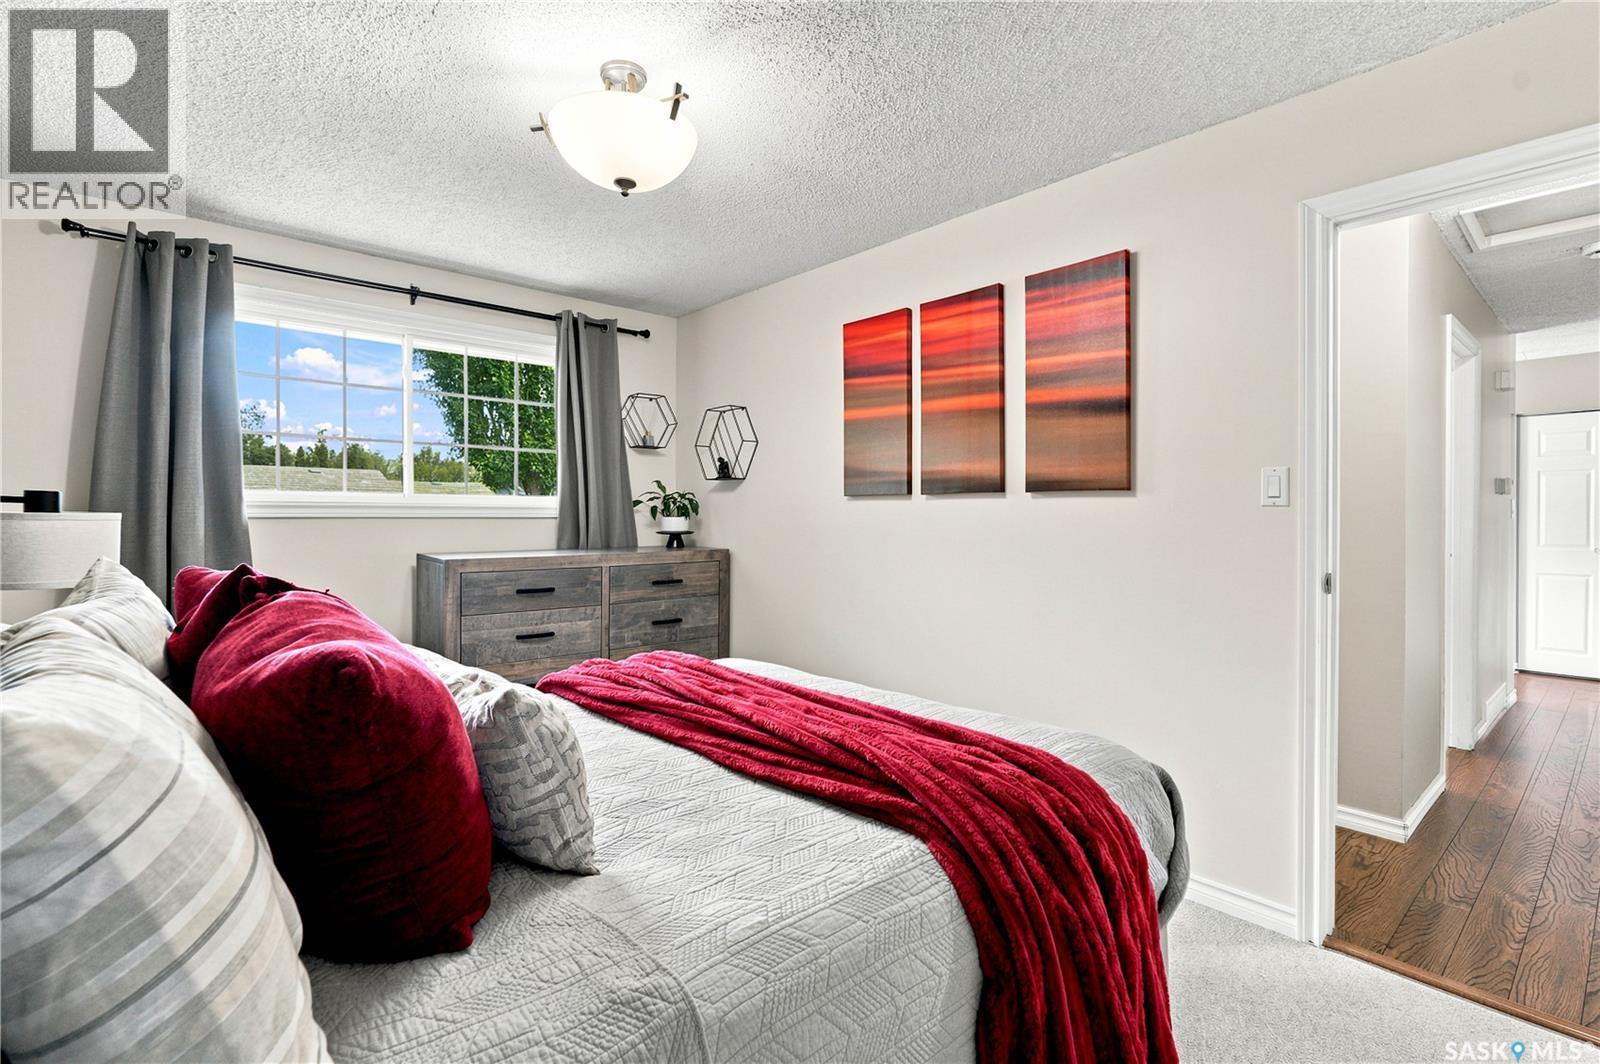
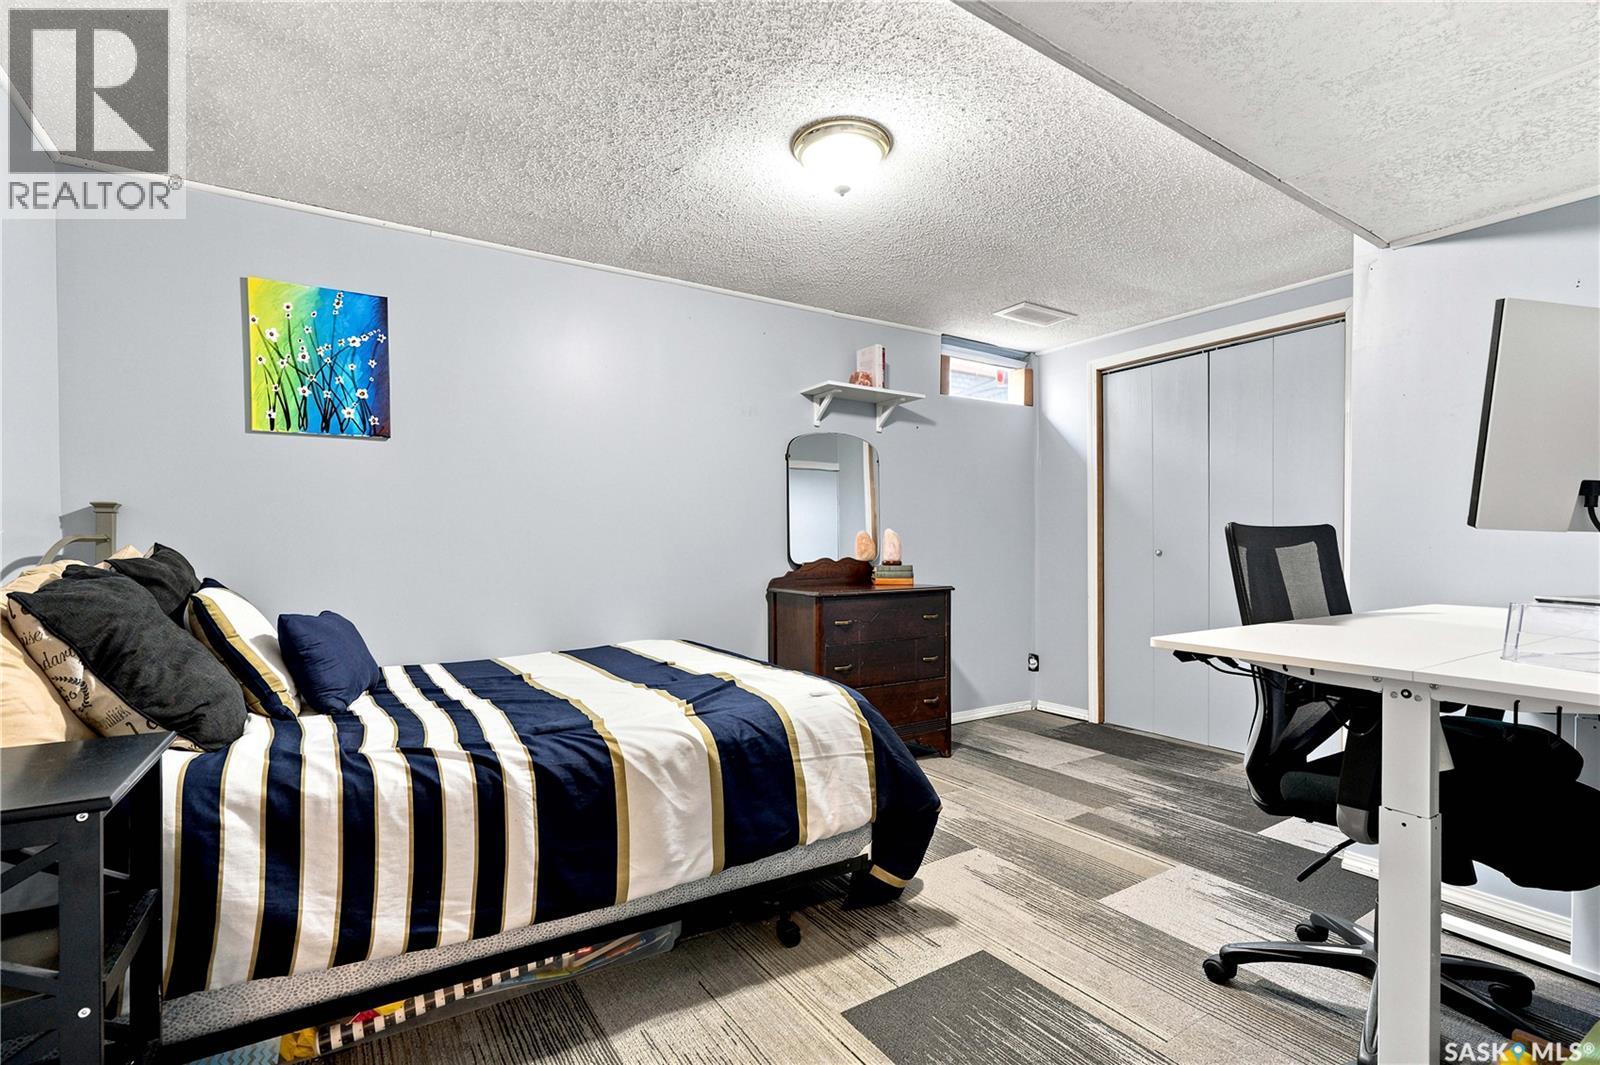
506 Fisher Crescent, Saskatoon, SK - Indoor Photo Showing Bedroom
506 Fisher Crescent, Saskatoon, SK - Indoor
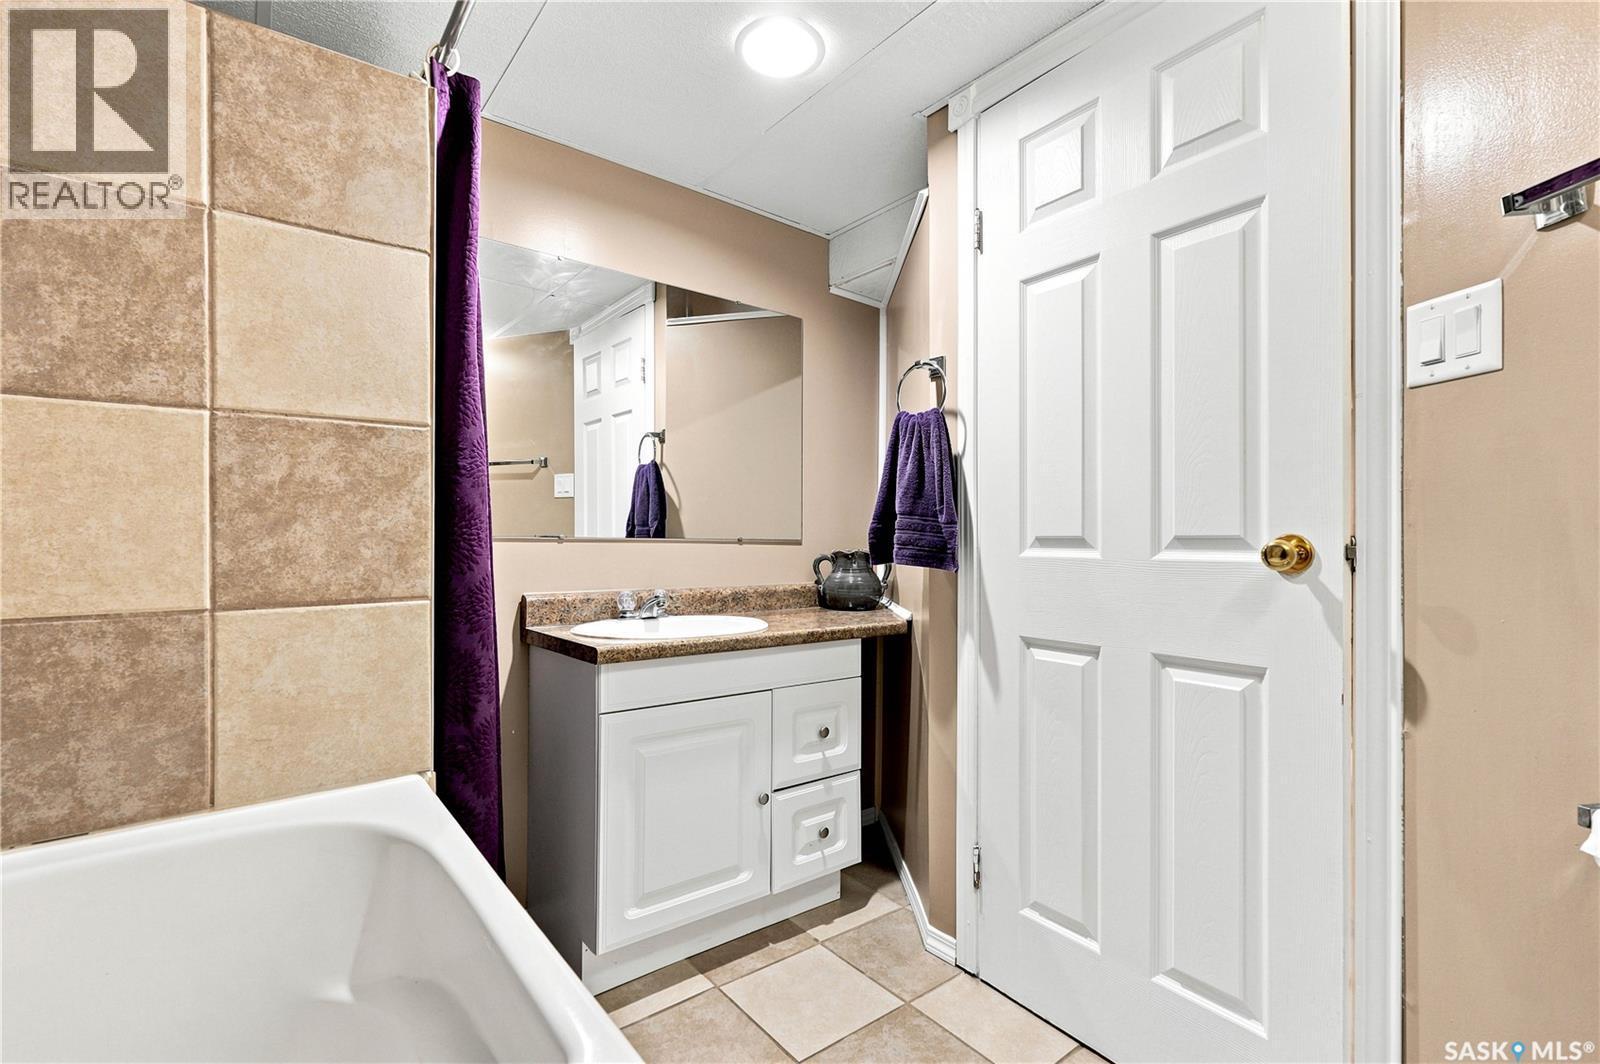
506 Fisher Crescent, Saskatoon, SK - Indoor Photo Showing Bathroom
506 Fisher Crescent, Saskatoon, SK - Indoor
506 Fisher Crescent, Saskatoon, SK - Indoor Photo Showing Living Room
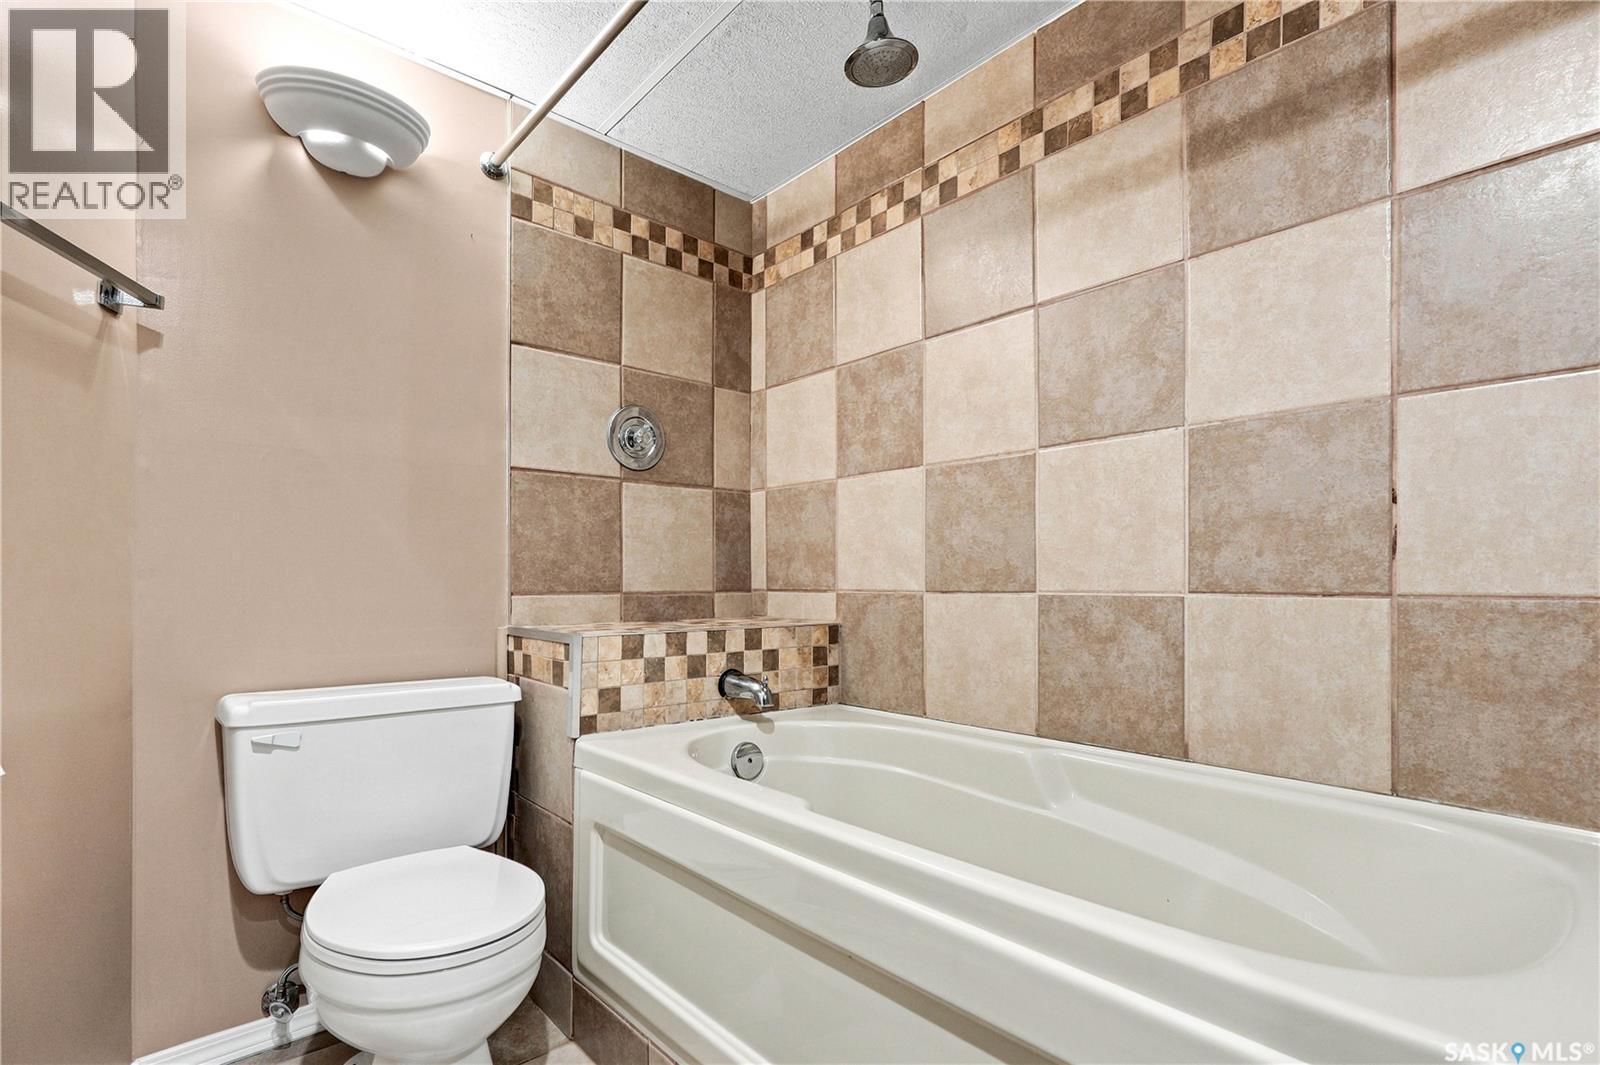
506 Fisher Crescent, Saskatoon, SK - Indoor Photo Showing Bathroom
506 Fisher Crescent, Saskatoon, SK - Indoor
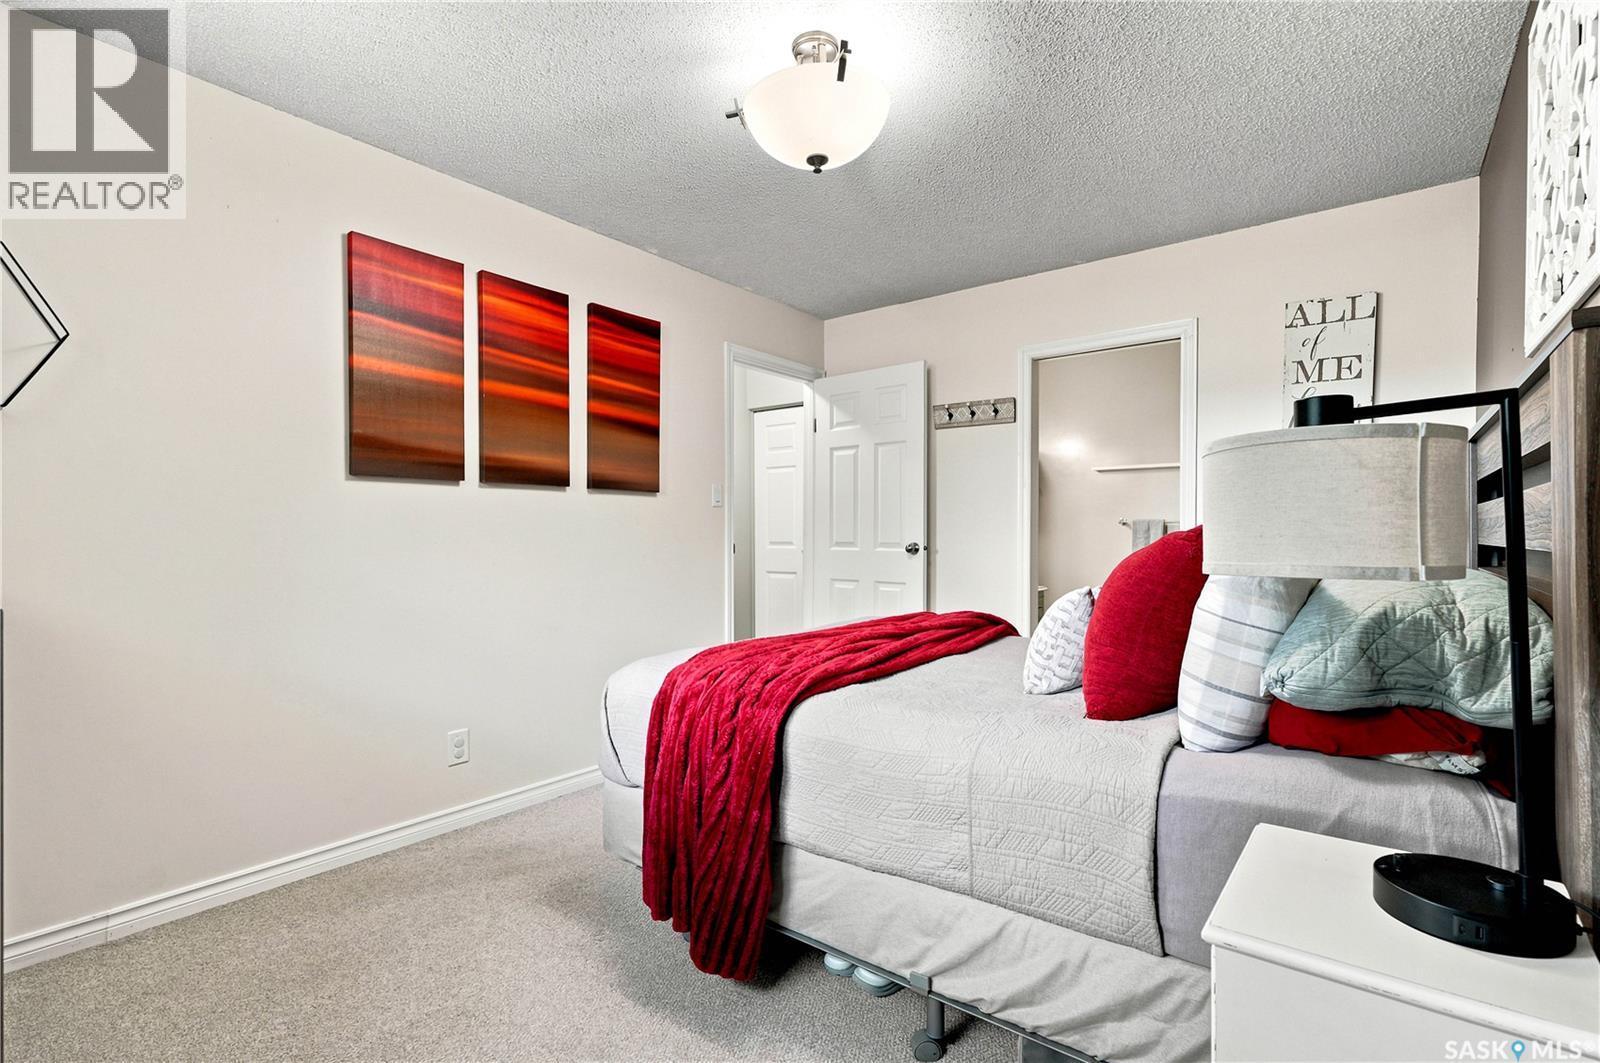
506 Fisher Crescent, Saskatoon, SK - Indoor Photo Showing Bedroom
506 Fisher Crescent, Saskatoon, SK - Indoor Photo Showing Other Room
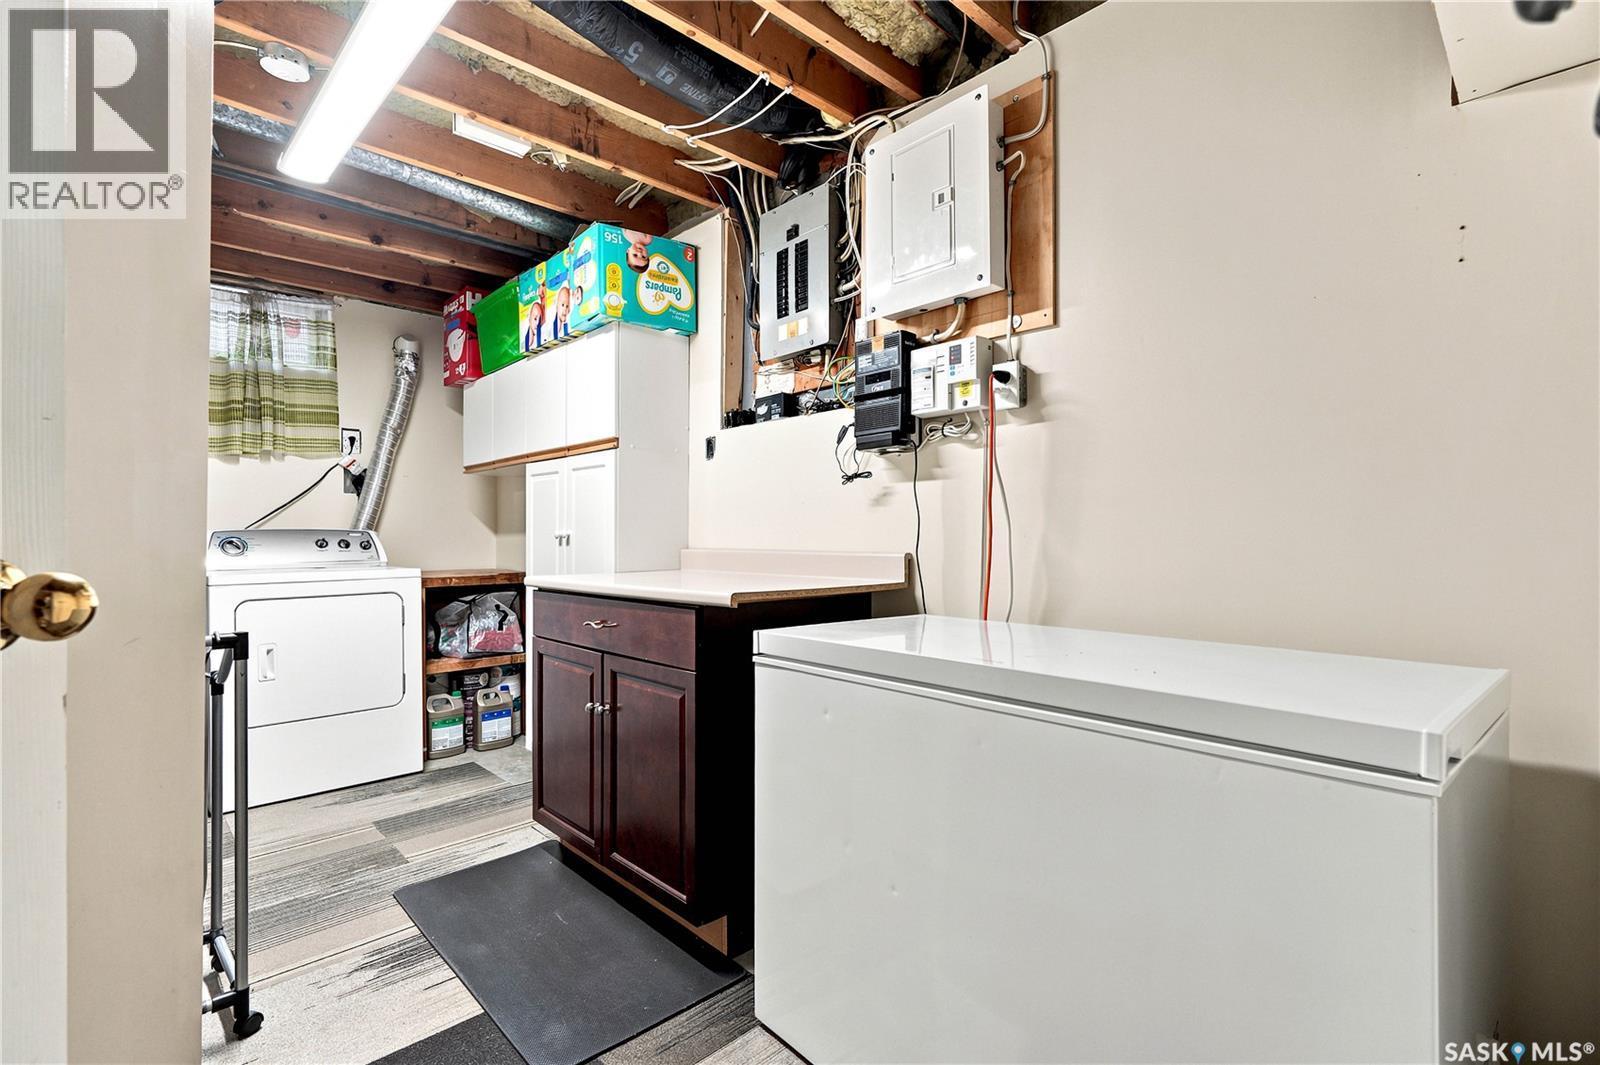
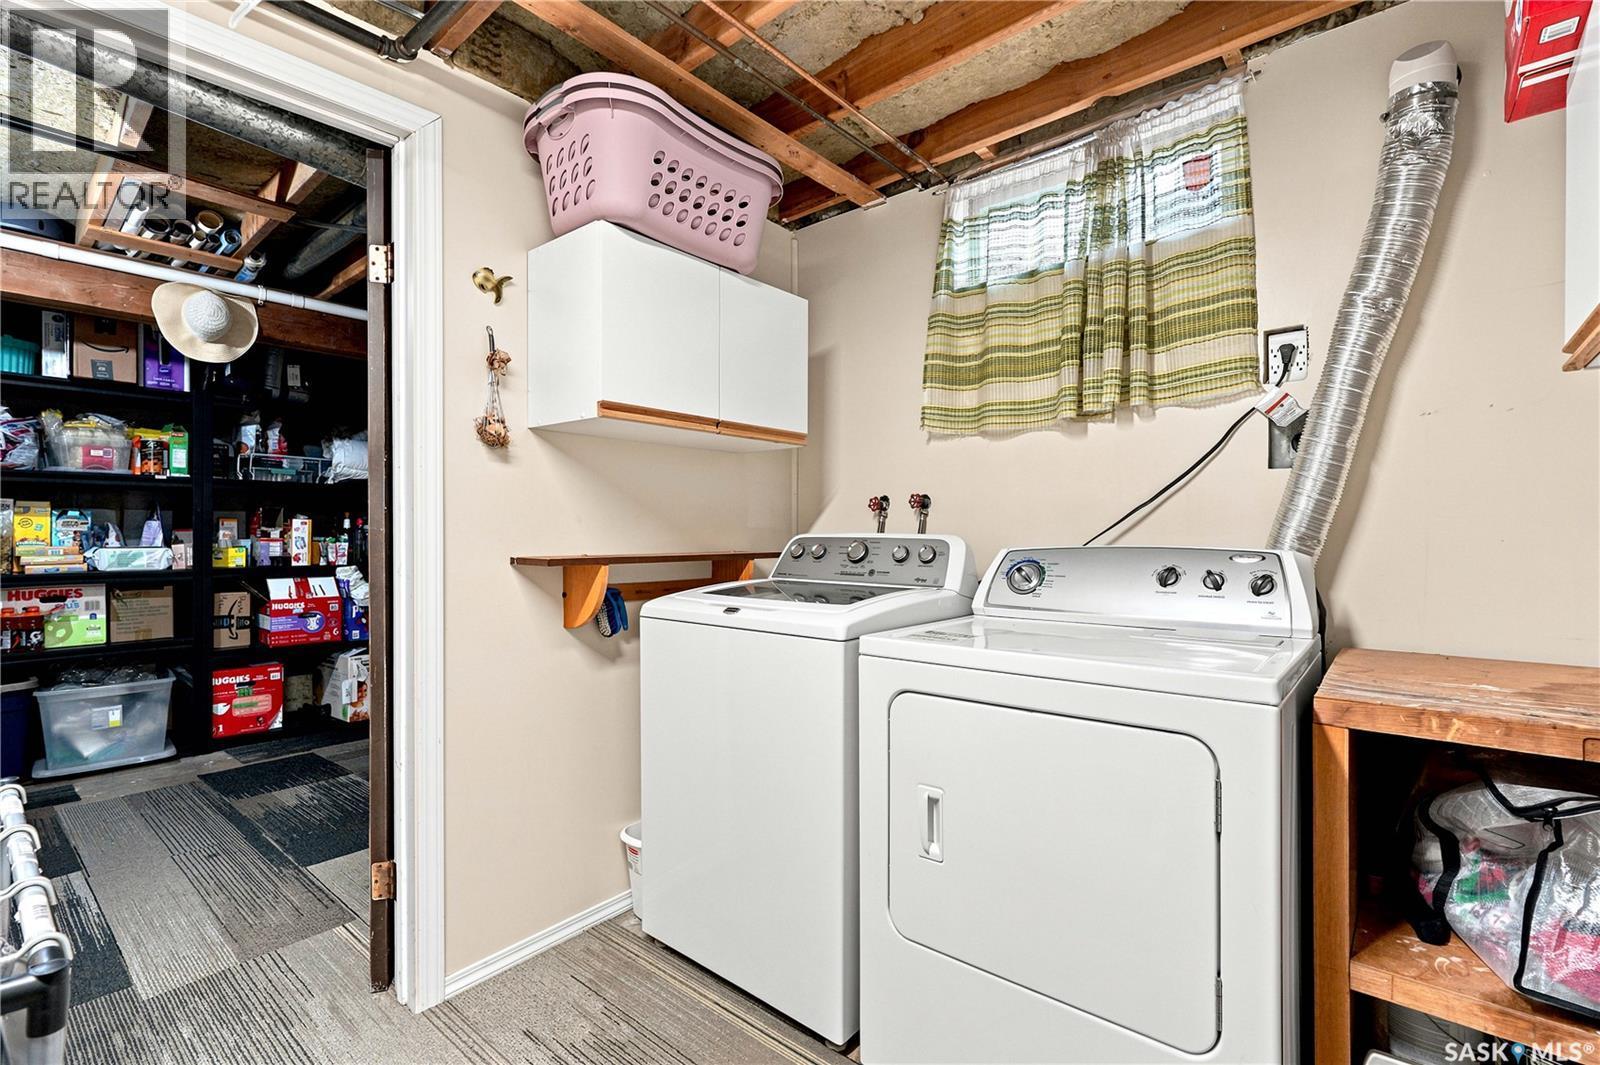
506 Fisher Crescent, Saskatoon, SK - Indoor Photo Showing Laundry Room
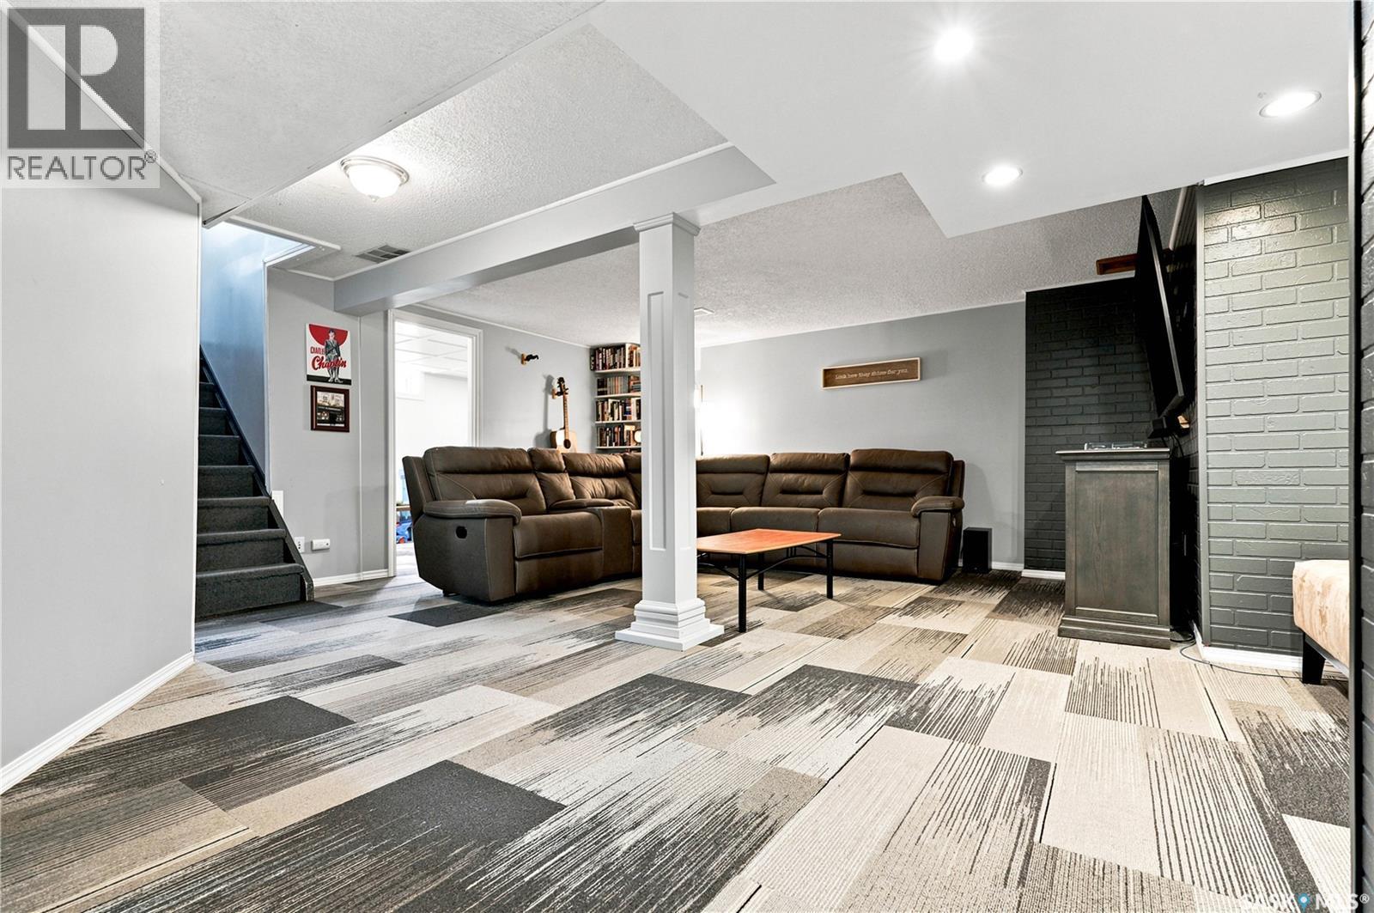
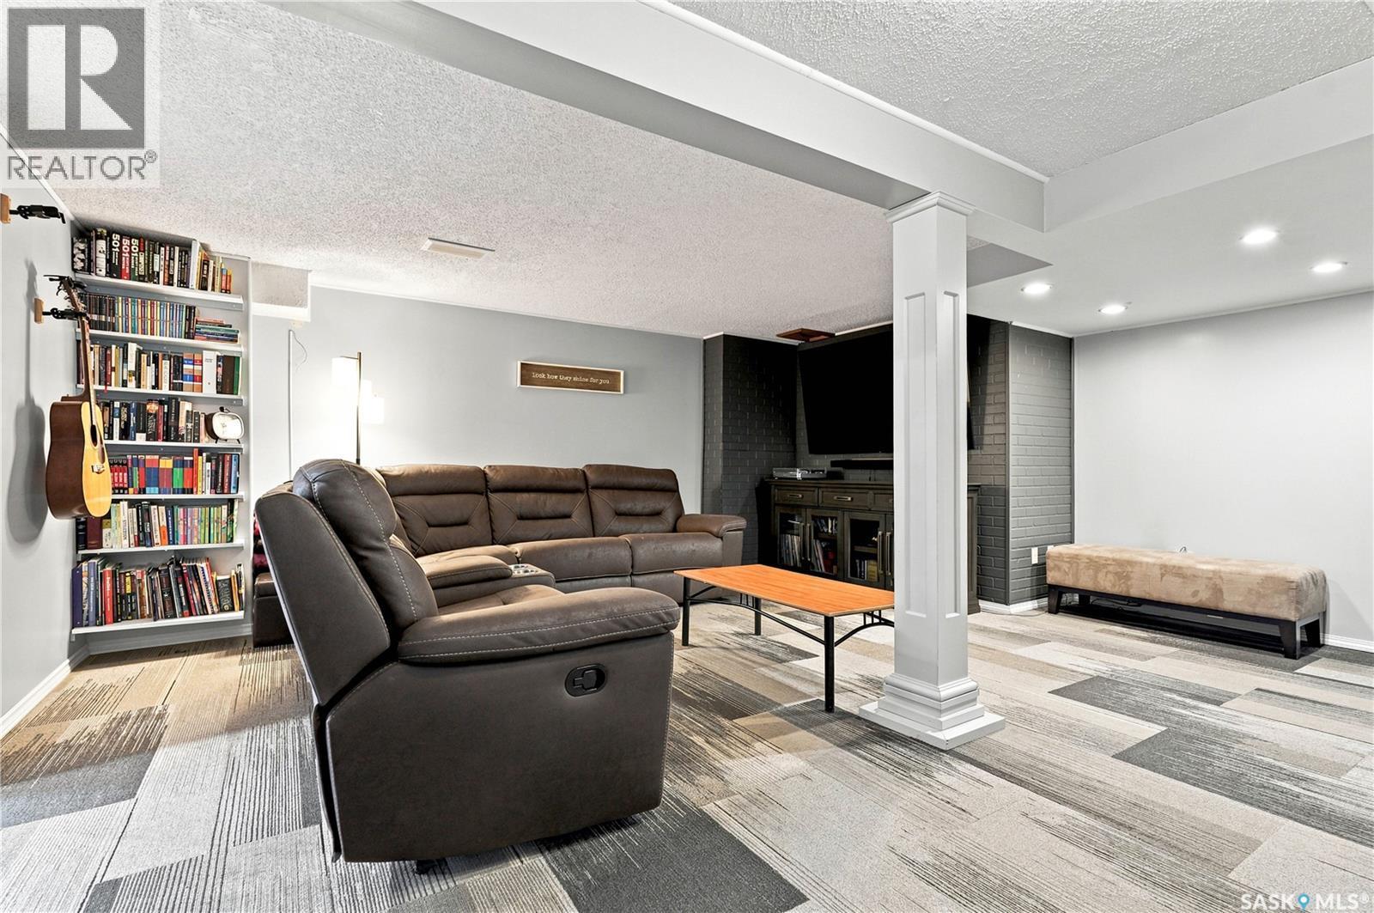
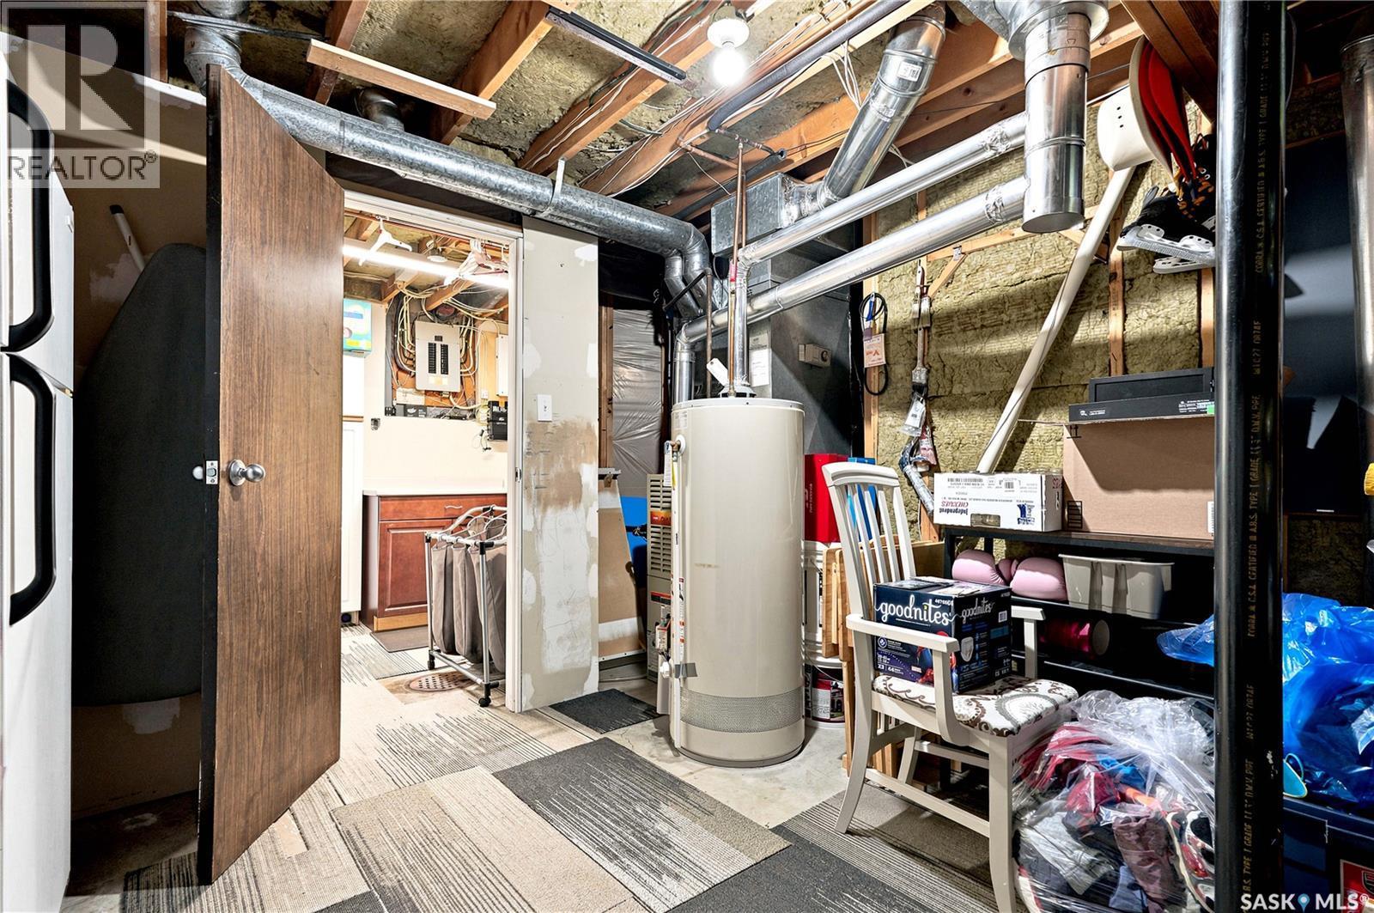
506 Fisher Crescent, Saskatoon, SK - Indoor Photo Showing Basement
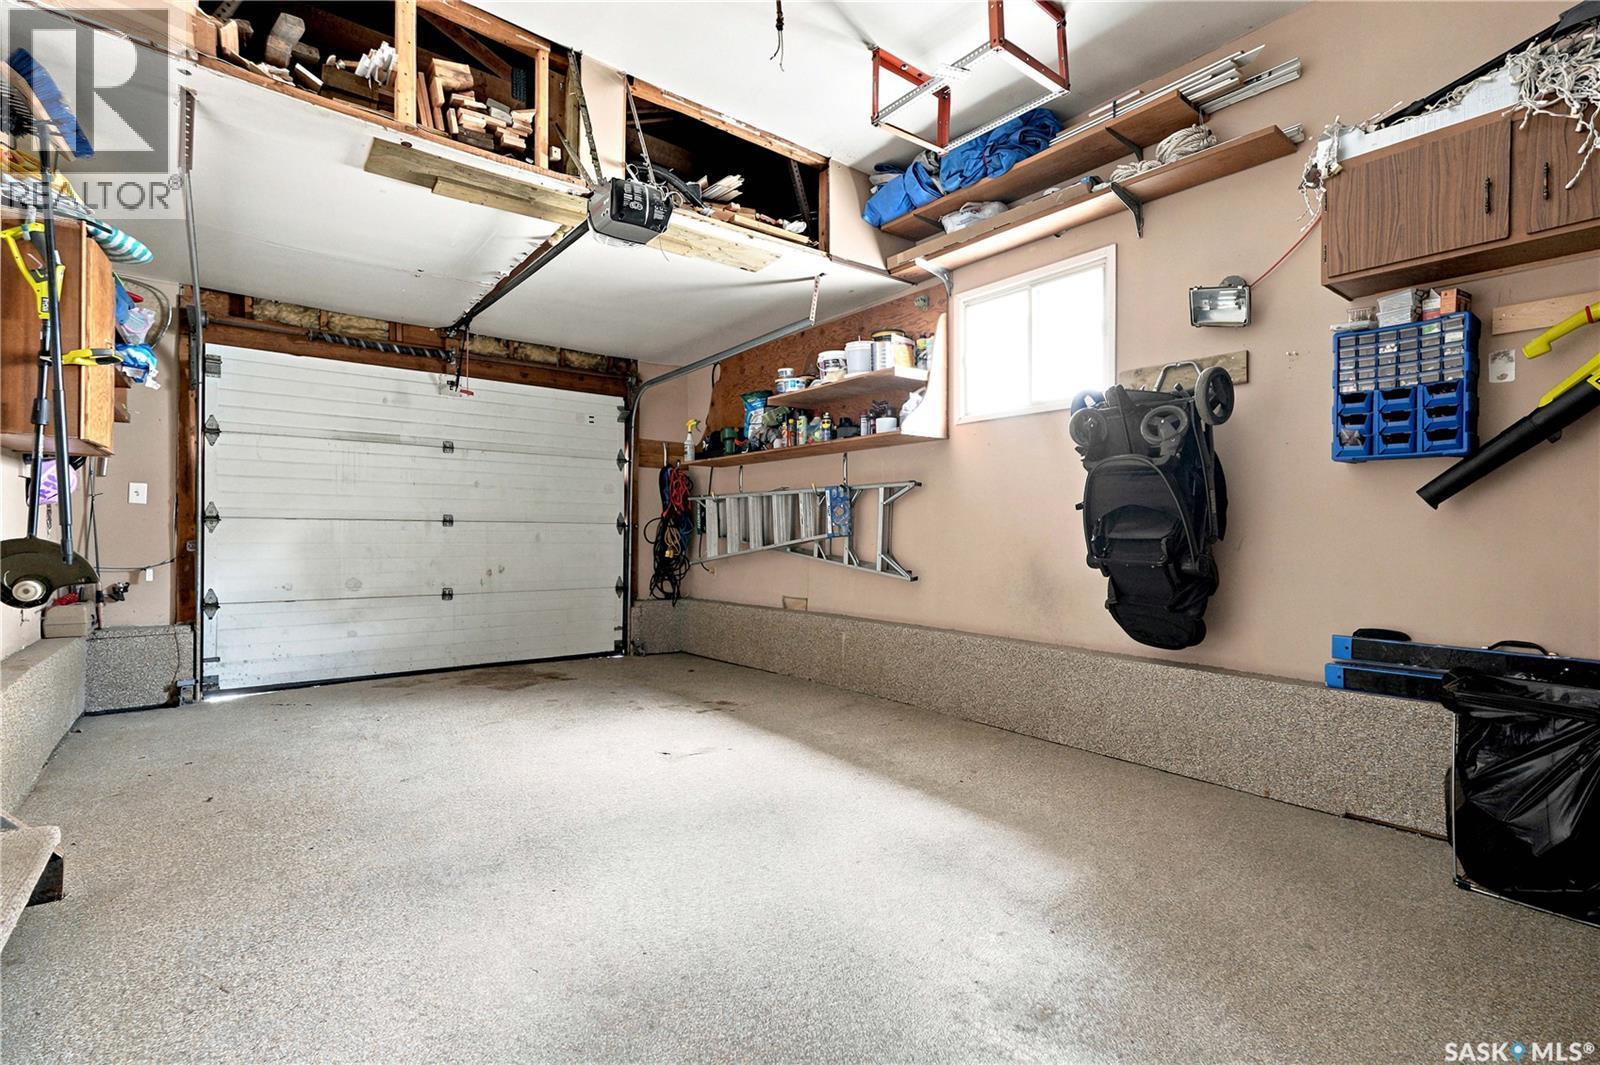
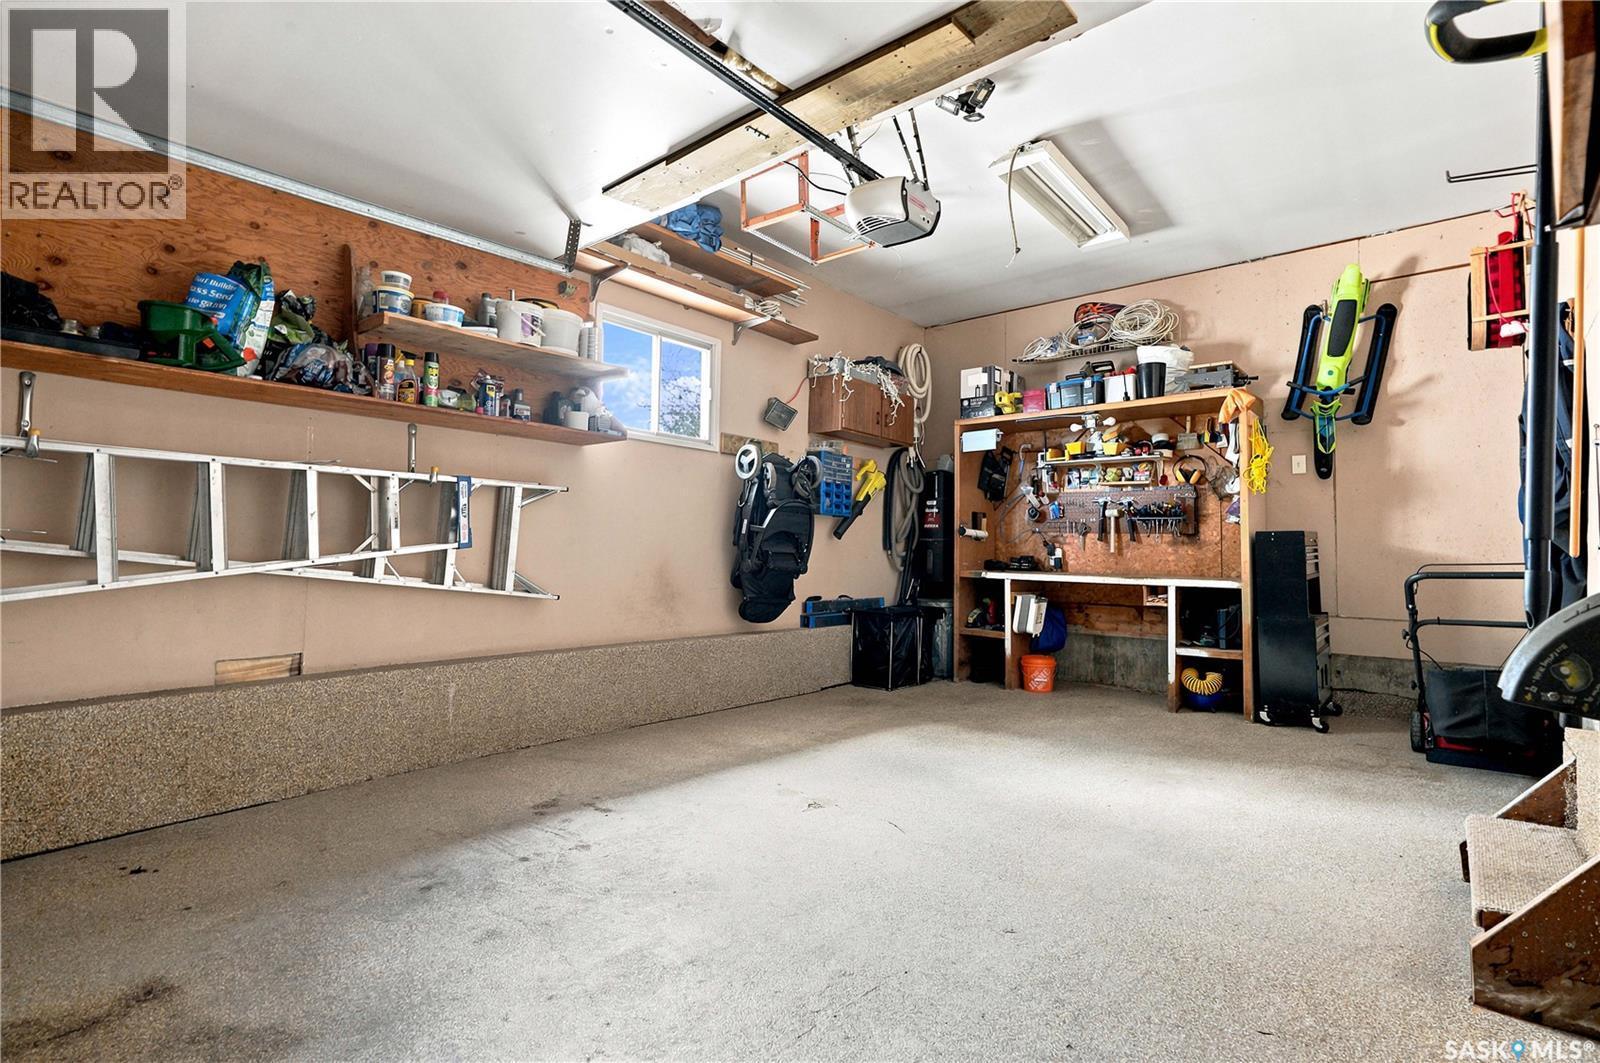
506 Fisher Crescent, Saskatoon, SK - Indoor Photo Showing Garage
506 Fisher Crescent, Saskatoon, SK - Outdoor With Exterior
506 Fisher Crescent, Saskatoon, SK - Outdoor
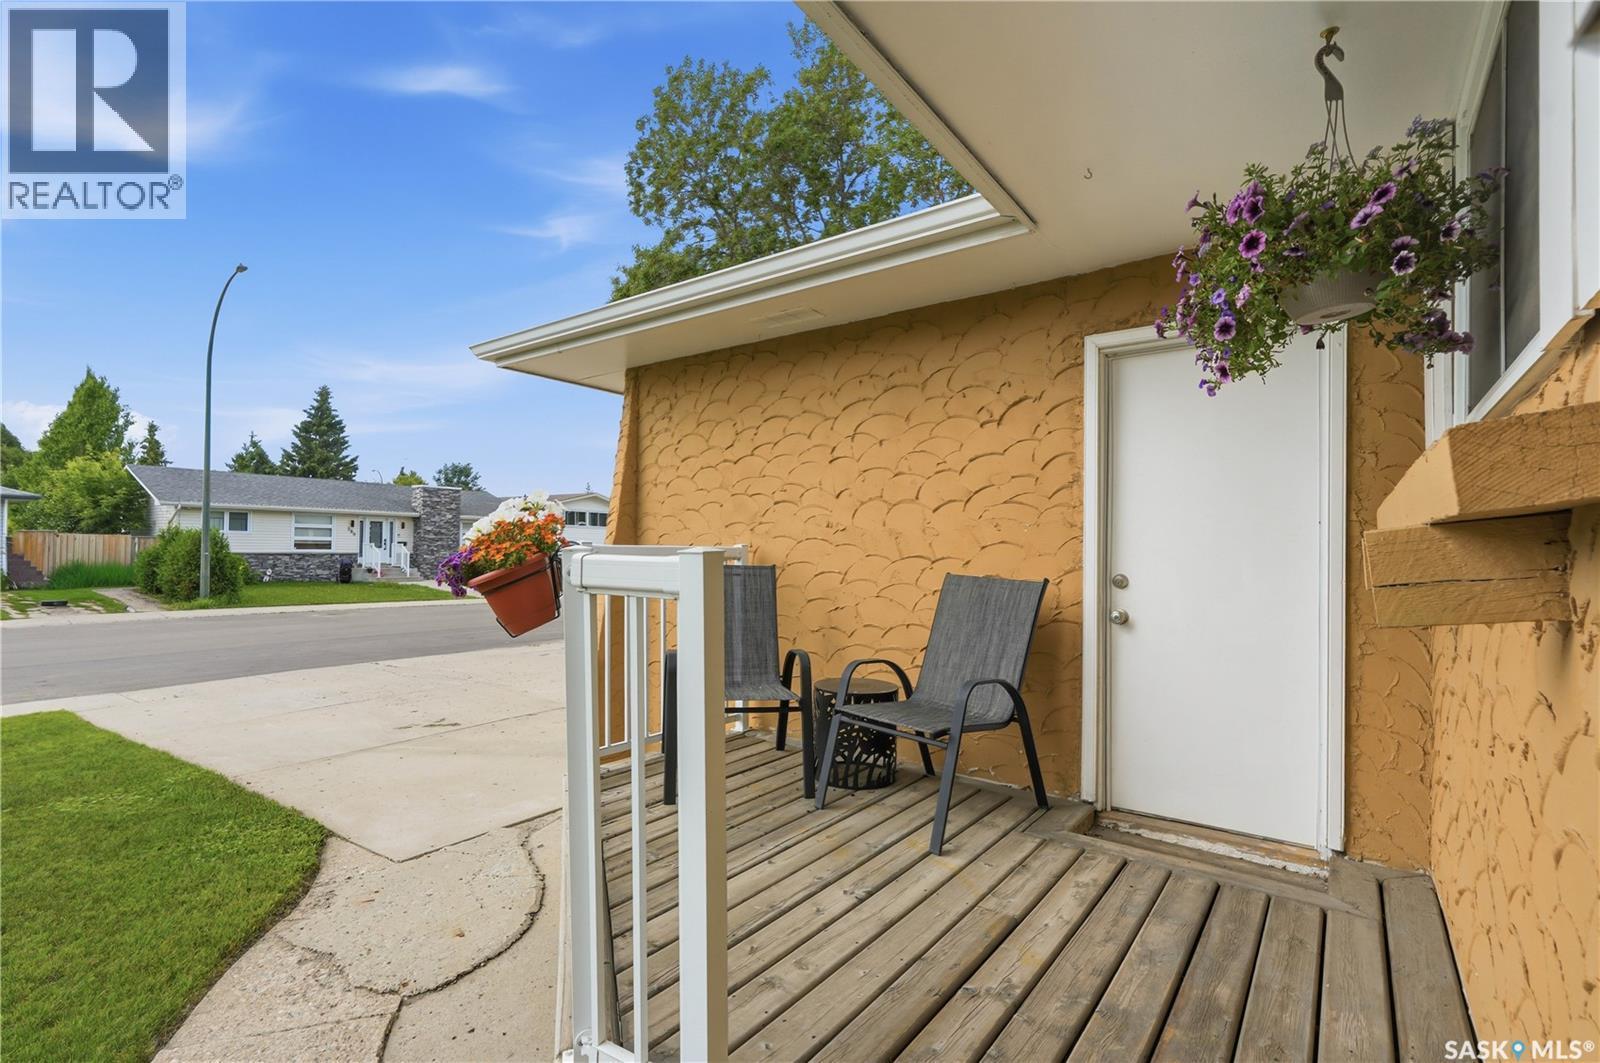
506 Fisher Crescent, Saskatoon, SK - Outdoor With Deck Patio Veranda
506 Fisher Crescent, Saskatoon, SK - Outdoor With Deck Patio Veranda With Exterior
506 Fisher Crescent, Saskatoon, SK - Outdoor With Deck Patio Veranda
506 Fisher Crescent, Saskatoon, SK - Outdoor
506 Fisher Crescent, Saskatoon, SK - Outdoor With Deck Patio Veranda
506 Fisher Crescent, Saskatoon, SK  - Outdoor
506 Fisher Crescent, Saskatoon, SK  - Outdoor With Deck Patio Veranda
506 Fisher Crescent, Saskatoon, SK  - Outdoor With Facade
506 Fisher Crescent, Saskatoon, SK  - Indoor Photo Showing Other Room
506 Fisher Crescent, Saskatoon, SK - Indoor
506 Fisher Crescent, Saskatoon, SK - Indoor Photo Showing Living Room
506 Fisher Crescent, Saskatoon, SK - Indoor Photo Showing Other Room
506 Fisher Crescent, Saskatoon, SK - Indoor Photo Showing Dining Room
506 Fisher Crescent, Saskatoon, SK - Indoor Photo Showing Kitchen
506 Fisher Crescent, Saskatoon, SK - Indoor Photo Showing Kitchen With Double Sink With Upgraded Kitchen
506 Fisher Crescent, Saskatoon, SK - Indoor Photo Showing Kitchen With Double Sink
506 Fisher Crescent, Saskatoon, SK - Indoor Photo Showing Kitchen
506 Fisher Crescent, Saskatoon, SK - Indoor
506 Fisher Crescent, Saskatoon, SK - Indoor Photo Showing Dining Room
506 Fisher Crescent, Saskatoon, SK - Indoor Photo Showing Bedroom
506 Fisher Crescent, Saskatoon, SK - Indoor Photo Showing Bathroom
506 Fisher Crescent, Saskatoon, SK - Indoor
506 Fisher Crescent, Saskatoon, SK - Indoor Photo Showing Other Room
506 Fisher Crescent, Saskatoon, SK - Indoor Photo Showing Bedroom
506 Fisher Crescent, Saskatoon, SK - Indoor
506 Fisher Crescent, Saskatoon, SK - Indoor Photo Showing Bathroom
506 Fisher Crescent, Saskatoon, SK - Indoor
506 Fisher Crescent, Saskatoon, SK - Indoor Photo Showing Living Room
506 Fisher Crescent, Saskatoon, SK - Indoor Photo Showing Bathroom
506 Fisher Crescent, Saskatoon, SK - Indoor
506 Fisher Crescent, Saskatoon, SK - Indoor Photo Showing Bedroom
506 Fisher Crescent, Saskatoon, SK - Indoor Photo Showing Other Room
506 Fisher Crescent, Saskatoon, SK - Indoor Photo Showing Laundry Room
506 Fisher Crescent, Saskatoon, SK - Indoor Photo Showing Basement
506 Fisher Crescent, Saskatoon, SK - Indoor Photo Showing Garage
506 Fisher Crescent, Saskatoon, SK - Outdoor With Exterior
506 Fisher Crescent, Saskatoon, SK - Outdoor
506 Fisher Crescent, Saskatoon, SK - Outdoor With Deck Patio Veranda
506 Fisher Crescent, Saskatoon, SK - Outdoor With Deck Patio Veranda With Exterior
506 Fisher Crescent, Saskatoon, SK - Outdoor With Deck Patio Veranda
506 Fisher Crescent, Saskatoon, SK - Outdoor
506 Fisher Crescent, Saskatoon, SK - Outdoor With Deck Patio Veranda
Home Insurance - TD Insurance
Get a home insurance quote online for this $469,900 property in Saskatoon
  • Advertising
Rent Today. Own Tomorrow.
Explore our Rent-to-own Path to Homeownership™ designed to help you become a homeowner.
506 Fisher CRESCENT, Saskatoon, Saskatchewan, S7L 5E5
$469,900

4 Beds

3 Baths

Property Information:

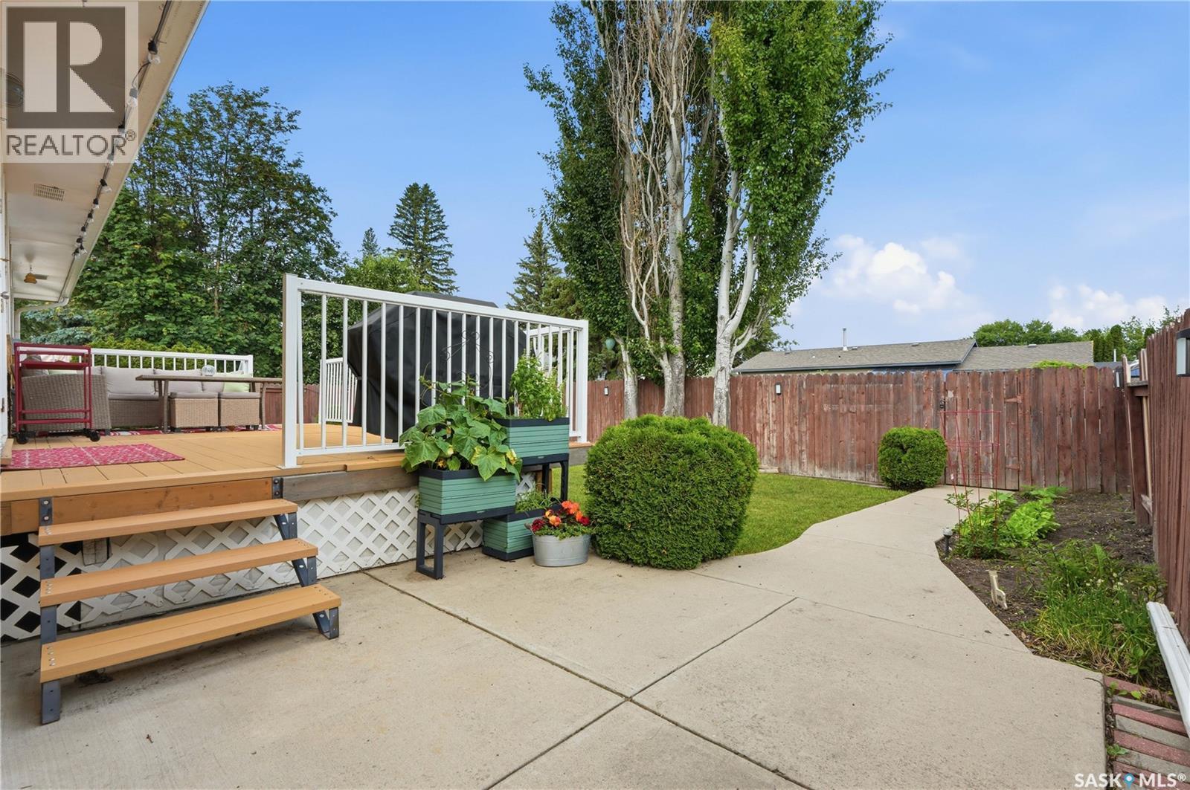
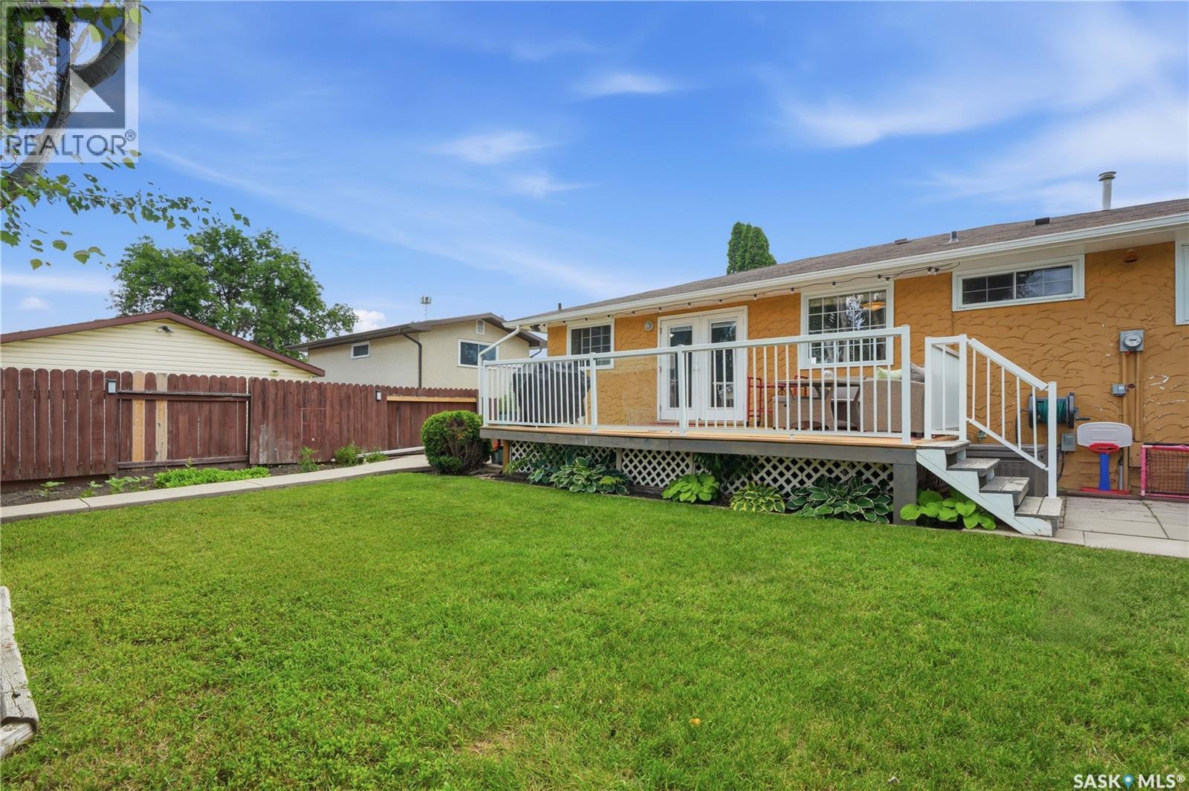
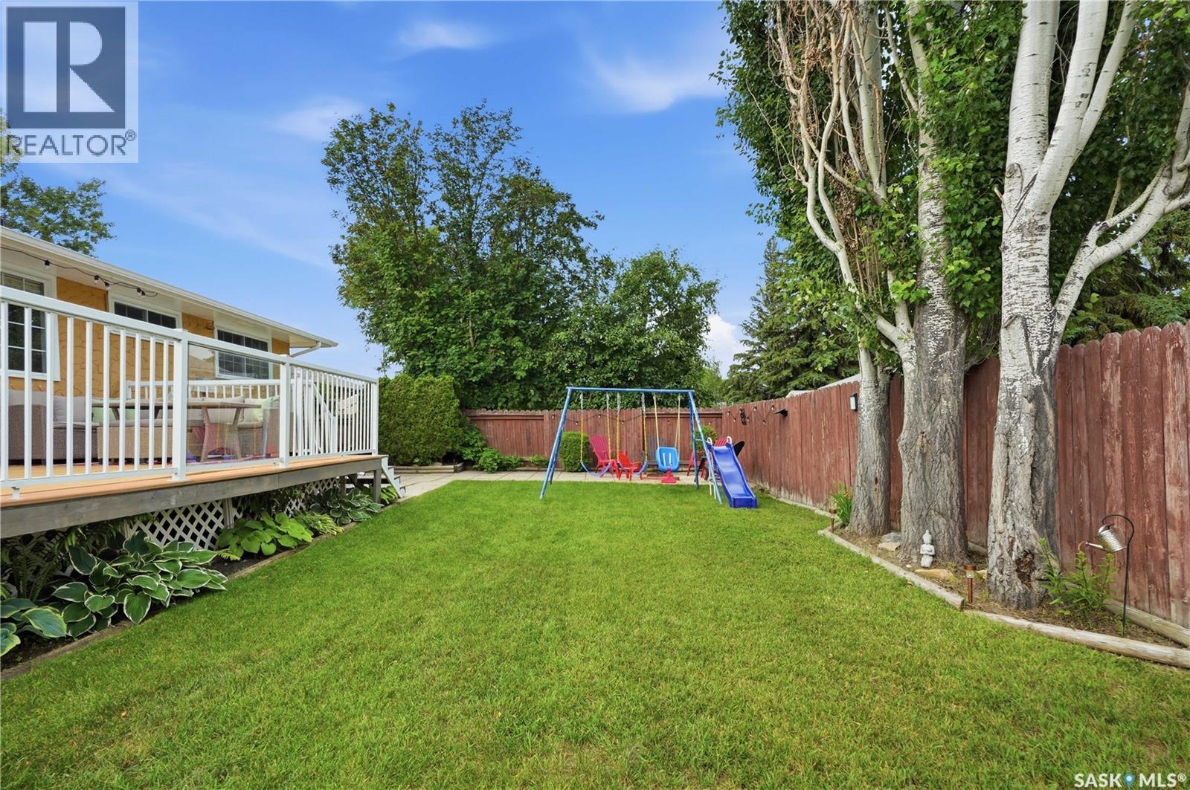
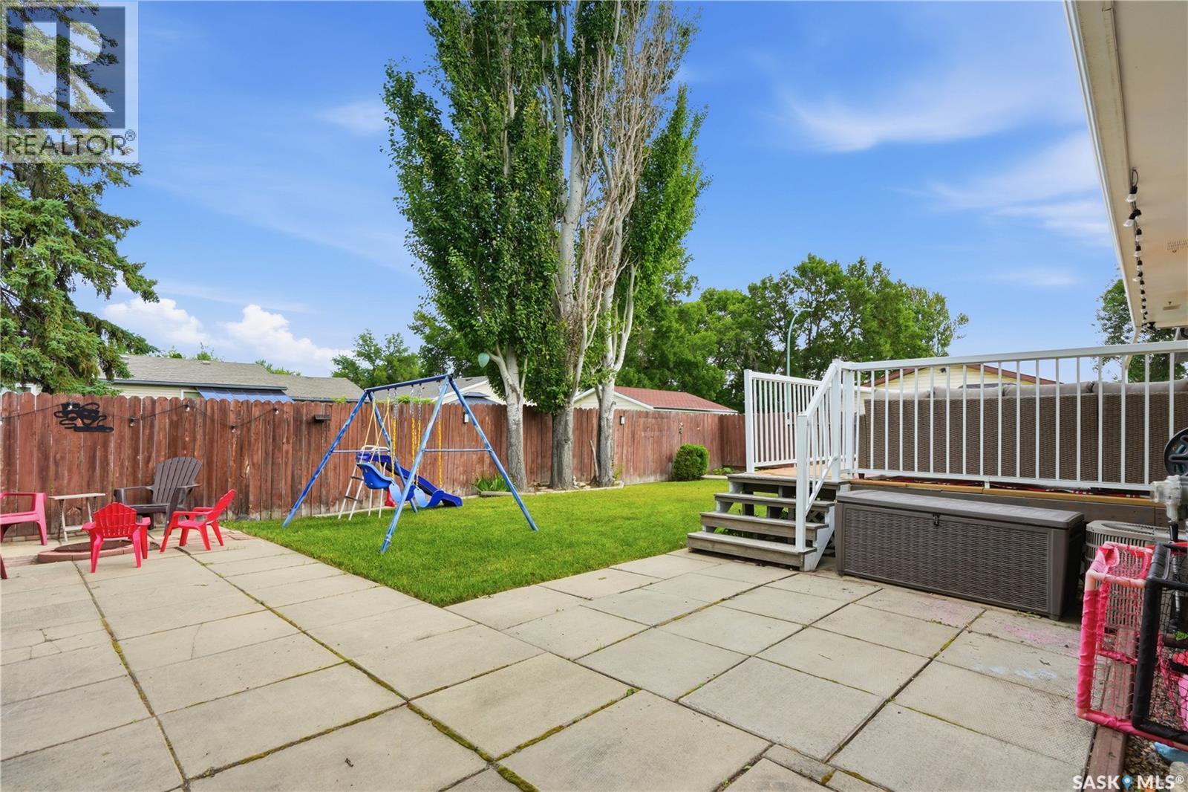
Welcome to 506 Fisher Crescent, nestled on a quiet crescent in the desirable Confederation Park neighbourhood. This beautifully maintained home has been lovingly cared for over the years and offers a wonderful combination of comfort, functionality, and curb appeal. The attractive exterior features a timeless blend of stucco and stone, complemented by a single attached garage. Step inside to a spacious front entry that opens into a bright and inviting living room, where large windows fill the space with natural light and durable laminate flooring adds warmth and style. The heart of the home is the impressive kitchen, showcasing rich maple cabinetry, ample counter and cupboard space, and tile flooring throughout. Overlooking the beautifully landscaped backyard, this space is ideal for preparing meals while staying connected with family and guests. The main floor also offers a spacious primary bedroom complete with a convenient 2-piece ensuite, a generously sized second bedroom, and a well-appointed 4-piece bathroom. Downstairs, the fully finished basement provides exceptional additional living space with a large family room, two more bedrooms, a 4-piece bathroom, a dedicated laundry area, and plenty of storage. Whether you're hosting friends, creating a play area, or simply relaxing, this level offers endless possibilities. Outside, you'll find a private, beautifully landscaped backyard featuring a spacious deck, mature trees, and a meticulously maintained lawn—perfect for summer barbecues, entertaining, or enjoying a peaceful evening outdoors. Move-in ready and exceptionally well cared for, 506 Fisher Crescent is ready to welcome its next family home. (id:27)

Building Features:

  • Style: Detached
  • Building Type: House
  • Architectural Style: Bungalow
  • Basement Development: Finished
  • Basement Type: Full
  • Construction Style - Attachment: Detached
  • Floor Space: 1090 sqft Square Feet
  • Heating Type: Forced air
  • Heating Fuel: Natural gas
  • Cooling Type: Central air conditioning
  • Appliances: Washer, Refrigerator, Dishwasher, Dryer, Microwave, Window Coverings, Garage door opener remote, Stove

Property Features:

  • OwnershipType: Freehold
  • Property Type: Single Family
  • Built in: 1975
  • Features: Treed, Rectangular, Double width or more driveway
  • Fence Type: Fence
  • Floor Space (approx): 1090 Square Feet
  • Irregular: Yes
  • Landscape Features: Lawn
  • Lot Size: 5493.00 Square Feet
  • Structure Type: Deck
  • Parking Type: Attached garage, Parking Spaces
  • No. of Parking Spaces: 3

Rooms:

  • Family Basement Level 5.89 m x 5.87 m
  • Bedroom Basement Level 4.39 m x 2.97 m
  • Bedroom Basement Level 3.86 m x 2.79 m
  • Bathroom Basement Level x x x
  • Laundry Basement Level x x x
  • Other Basement Level x x x
  • Kitchen Main Level 4.11 m x 3.15 m
  • Dining Main Level 3.25 m x 3.71 m
  • Living Main Level 4.57 m x 3.96 m
  • Bathroom Main Level x x x
  • Bedroom Main Level 3.91 m x 2.44 m
  • Primary Bedroom Main Level 3.35 m x 4.27 m
  • Bathroom Main Level x x x

Convert Measurement to:

Courtesy of: Boyes Group Realty Inc.
REALTOR.ca  

QuickQuoteTM Powered by RPS
Thinking of Selling?

Start by finding out what your home might be worth in today's market.
Location of 506 Fisher CRESCENT, Saskatoon, Saskatchewan, S7L 5E5

Demographic Information of 506 Fisher CRESCENT, Saskatoon, Saskatchewan, S7L 5E5

Life Stage

Growing Families

Employment Type

Blue Collar/Primary, Blue Collar/Service Sector

Average Household Income

$113,663.77

Average Number of Children

1.83

Household Population

Household Structure

Age of Population

Education

Education Level

No certificate/diploma/degree

17.54 %

High school certificate or equivalent

39.88 %

Apprenticeship trade certificate/diploma

9.51 %

College/non-university certificate

14.84 %

University certificate (below bachelor)

0.75 %

University Degree

17.48 %

Commuter

Travel To Work

By Car

95.35 %

By Public Transit

2.52 %

By Walking

1.12 %

By Bicycle

0.0 %

By Other Methods

1.01 %

Cultural Diversity

Knowledge of Official Language

Mother Tongue

Building Information

Building Type

Apartments (Low and High Rise)

5.28 %

Houses

94.72 %

Own Vs. Rent