Button CopyPathCircle CloseCircle Left ArrowArrow Down Icon GreyClosecirclecircleBurger
  • Advertising

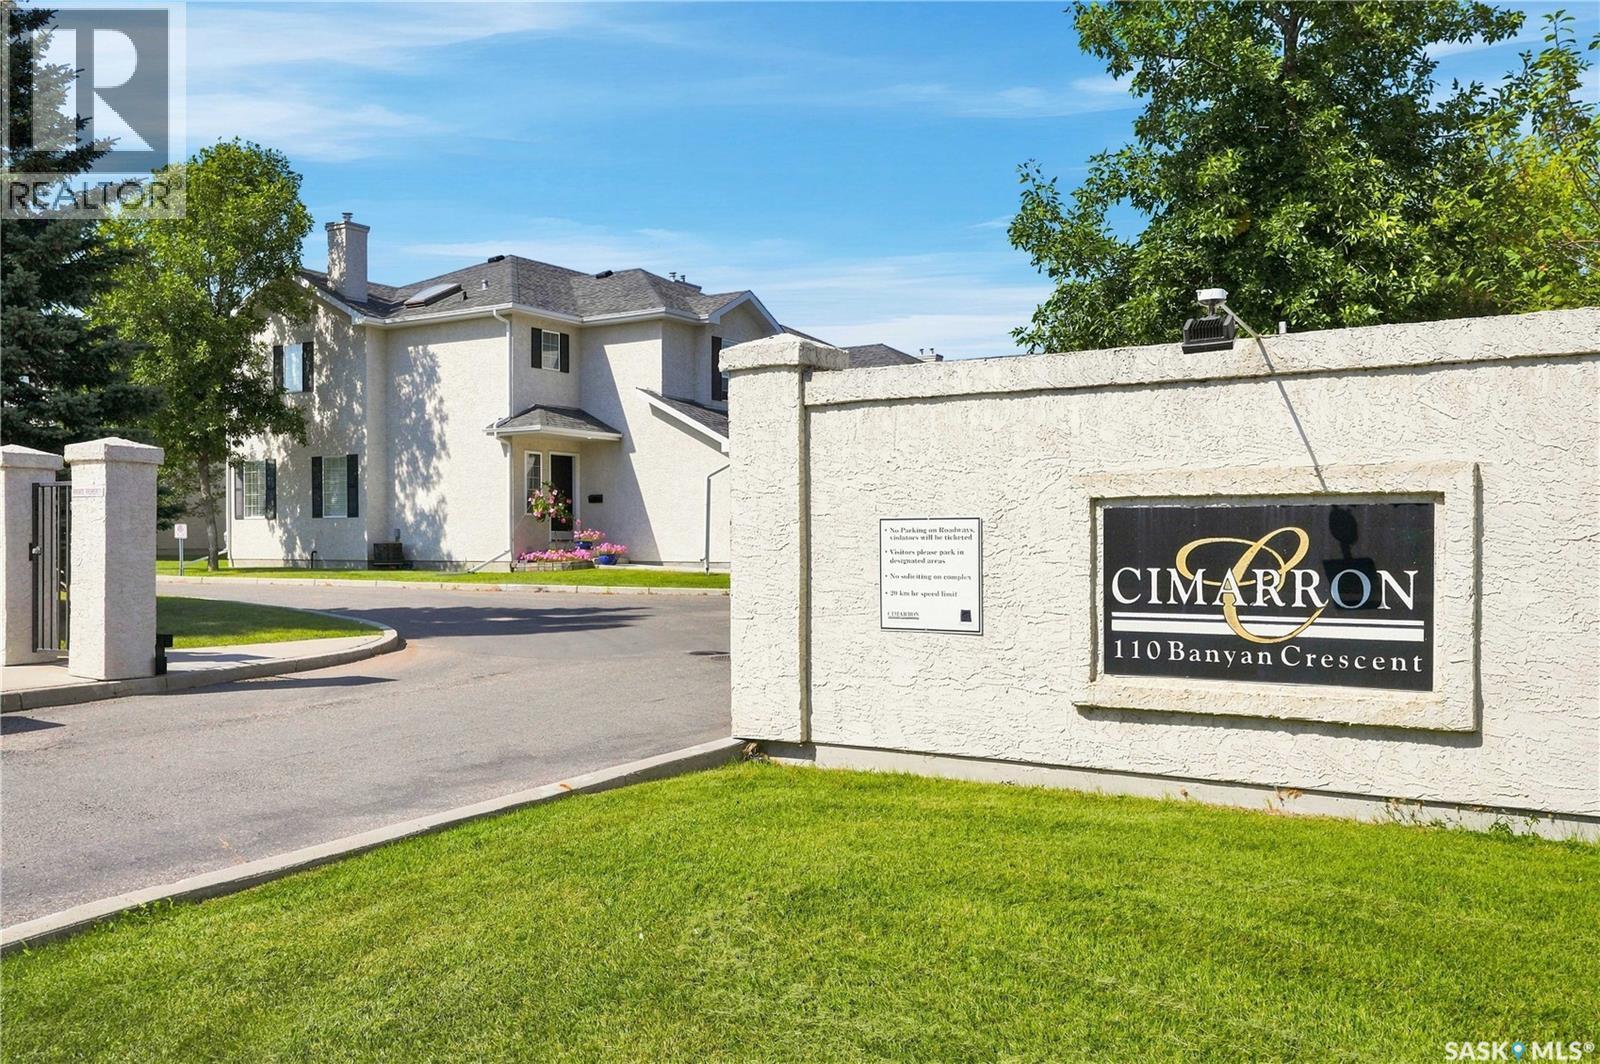
5 110 BANYAN CRESCENT, Saskatoon, Saskatchewan, S7V 1G7

MLS® # SK046784
Townhouse For Sale In Briarwood, Saskatoon, Saskatchewan
$384,900 QuickQuoteTM: $318K - $424K

3 Beds

3 Baths

5 110 Banyan Crescent, Saskatoon, SK
Home Insurance - TD Insurance

Get a home insurance quote online for this $384,900 property in Saskatoon
  • Advertising

Open House

  • Sun Aug. 30 12:00 PM - 2:00 PM
Are you a real estate investor?
5 110 BANYAN CRESCENT, Saskatoon, Saskatchewan, S7V 1G7
$384,900

3 Beds

3 Baths

Property Information:

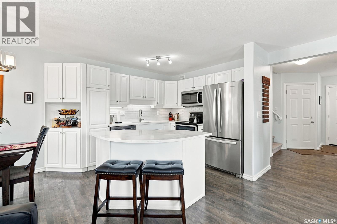
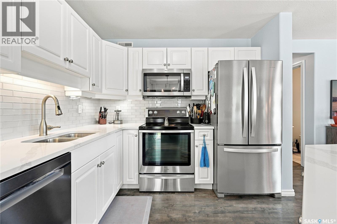
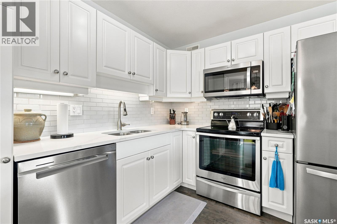
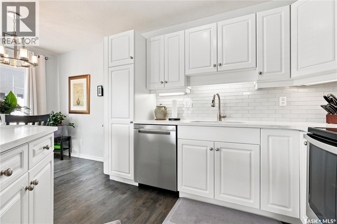
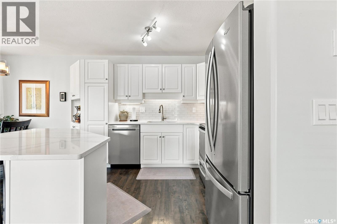
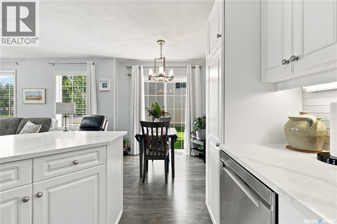
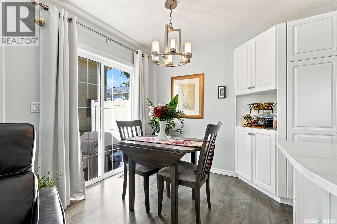
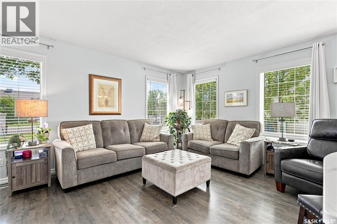
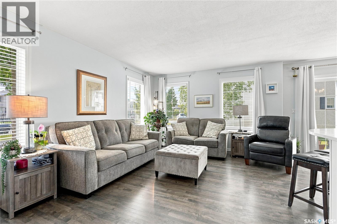
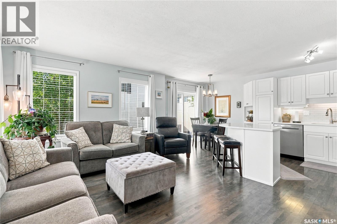
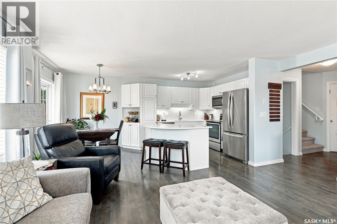
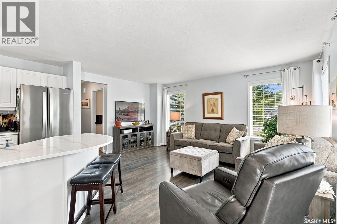
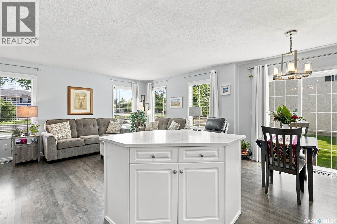
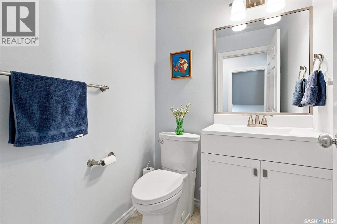
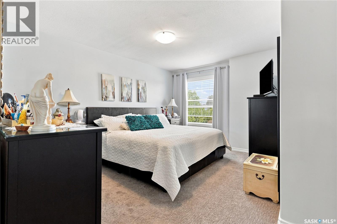
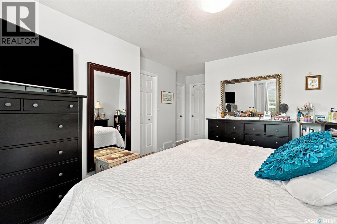
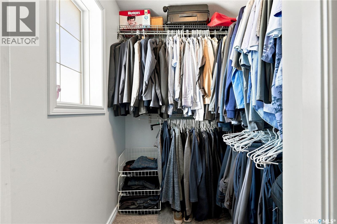
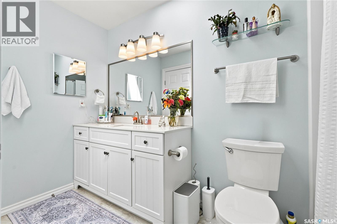
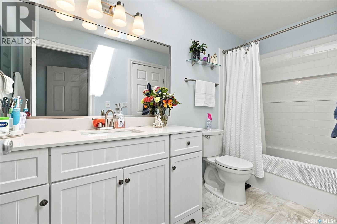
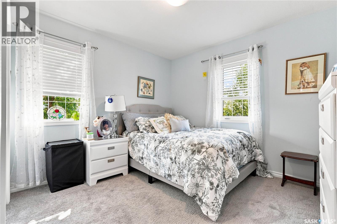
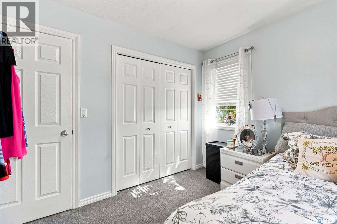
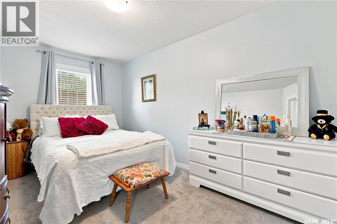
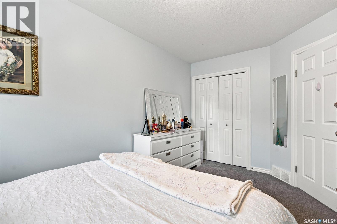
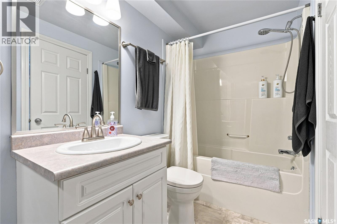
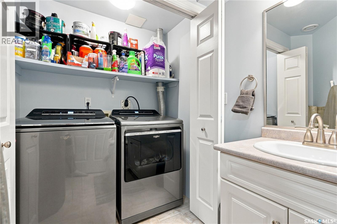
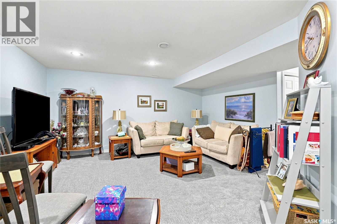
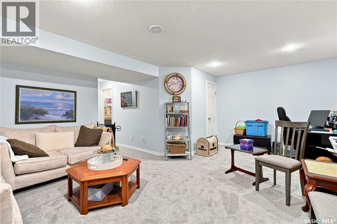
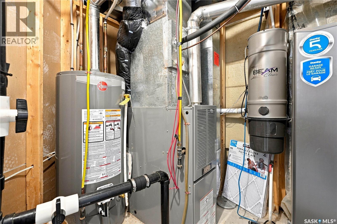
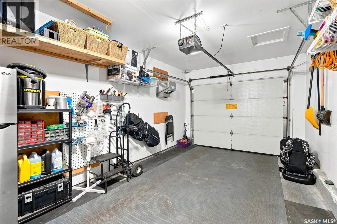
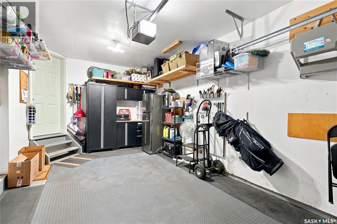
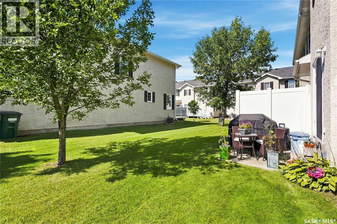
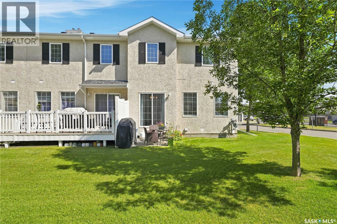
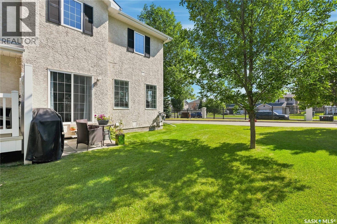
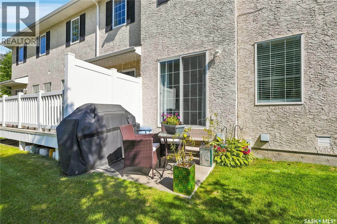
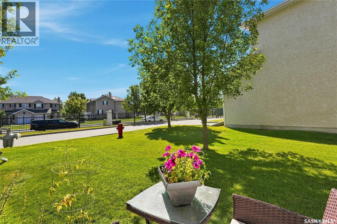
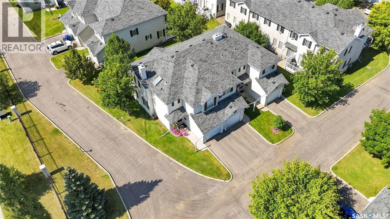
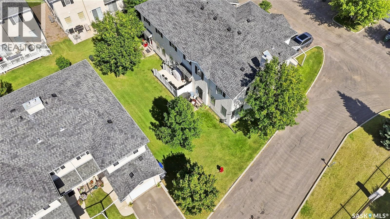
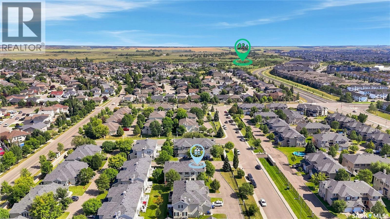
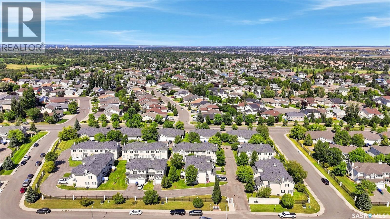
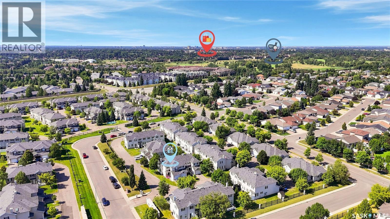
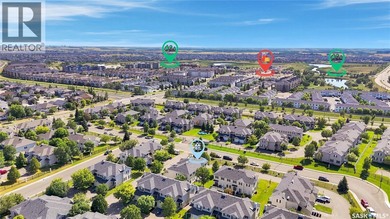
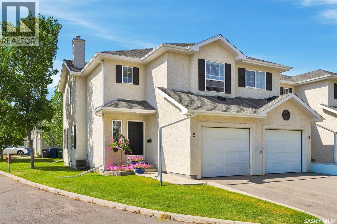
Welcome to townhouse living at its absolute finest in highly desirable Briarwood! Situated steps from extensive lush city parks & winding walking trails, this immaculate end-unit offers the ideal low-maintenance lifestyle—letting you trade constant yardwork for pure relaxation plus focusing on healthy pursuits. Extensively renovated in 2022 & gently lived in since, this show home-caliber property is completely move-in ready. The main floor features rich hardwood floors that were beautifully refinished & re-stained, leading you into a sun-lit open-concept layout. The gourmet kitchen is a chef's delight, showcasing custom cabinetry, rich quartz countertops, a matching center island, a crisp glass subway tile backsplash, under-cabinet lighting, & four premium stainless steel appliances. Adjacent to the dining space, step directly out to your private, west-facing patio & yard—perfect for soaking in afternoon sunshine & evening sunsets. A convenient main-floor powder room caters to guests. Upstairs, the expansive primary suite boasts a generous walk-in closet & direct cheater-door access to the main 4-piece bath, which features a stylish vanity installed during the remodel. Two additional comfortable bedrooms complete the upper level. The fully finished basement expands your living space with a large family room, a second full bathroom with laundry closet, & utility storage equipped with a newer hot water tank (2023). The single attached garage with direct entry is fully insulated, full of storage shelving & cabinets, and is a great place to shelter your vehicle from the elements. Don't miss out on this exceptional turn-key home! Schedule your private viewing today. As per the Seller’s direction, all offers will be presented on 08/30/2026 7:00PM. (id:27)

Building Features:

  • Style: Townhouse
  • Building Type: Row / Townhouse
  • Architectural Style: 2 Level
  • Basement Development: Finished
  • Basement Type: Full
  • Construction Style - Attachment: Attached
  • Floor Space: 1310 sqft Square Feet
  • Heating Type: Forced air
  • Heating Fuel: Natural gas
  • Cooling Type: Central air conditioning
  • Appliances: Washer, Refrigerator, Dishwasher, Dryer, Microwave, Window Coverings, Garage door opener remote, Stove

Property Features:

  • OwnershipType: Condominium/Strata
  • Property Type: Single Family
  • Built in: 2003
  • Community Features: Pets not Allowed
  • Condo Fees: $426 Monthly
  • Features: Sump Pump
  • Floor Space (approx): 1310 Square Feet
  • Structure Type: Patio(s)
  • Parking Type: Attached garage, Parking Spaces
  • No. of Parking Spaces: 2

Rooms:

  • Bathroom 2nd Level Measurements not available
  • Bedroom 2nd Level Measurements not available x 14 ft
  • Bedroom 2nd Level Measurements not available x 10 ft
  • Primary Bedroom 2nd Level 11 ft x Measurements not available
  • Family Basement Level 15-6 x 12-6
  • Bathroom Basement Level Measurements not available
  • Laundry Basement Level Measurements not available
  • Other Basement Level Measurements not available
  • Living Main Level 3.66 m x 4.88 m
  • Kitchen Main Level 8 ft x Measurements not available
  • Dining Main Level 9 ft x Measurements not available
  • Bathroom Main Level Measurements not available

Convert Measurement to:

Courtesy of: Boyes Group Realty Inc.
REALTOR.ca  

QuickQuoteTM Powered by RPS

Location of 5 110 BANYAN CRESCENT, Saskatoon, Saskatchewan, S7V 1G7

Demographic Information of 5 110 BANYAN CRESCENT, Saskatoon, Saskatchewan, S7V 1G7

Life Stage

Young Families

Employment Type

Service Sector/White Collar

Average Household Income

$125,455.60

Average Number of Children

1.76

Household Population

Household Structure

Age of Population

Education

Education Level

No certificate/diploma/degree

11.34 %

High school certificate or equivalent

34.2 %

Apprenticeship trade certificate/diploma

7.04 %

College/non-university certificate

16.07 %

University certificate (below bachelor)

0.78 %

University Degree

30.58 %

Commuter

Travel To Work

By Car

91.0 %

By Public Transit

0.66 %

By Walking

2.27 %

By Bicycle

0.0 %

By Other Methods

6.07 %

Cultural Diversity

Knowledge of Official Language

Mother Tongue

Building Information

Building Type

Apartments (Low and High Rise)

11.23 %

Houses

88.77 %

Own Vs. Rent