Button CopyPathCircle CloseCircle Left ArrowArrow Down Icon GreyClosecirclecircleBurger
  • Advertising

483 Coad MANOR, Saskatoon, Saskatchewan, S7R 0A8

MLS® # SK044734
House For Sale In Hampton Village, Saskatoon, Saskatchewan
$429,900 QuickQuoteTM: $422K - $514K

4 Beds

2 Baths

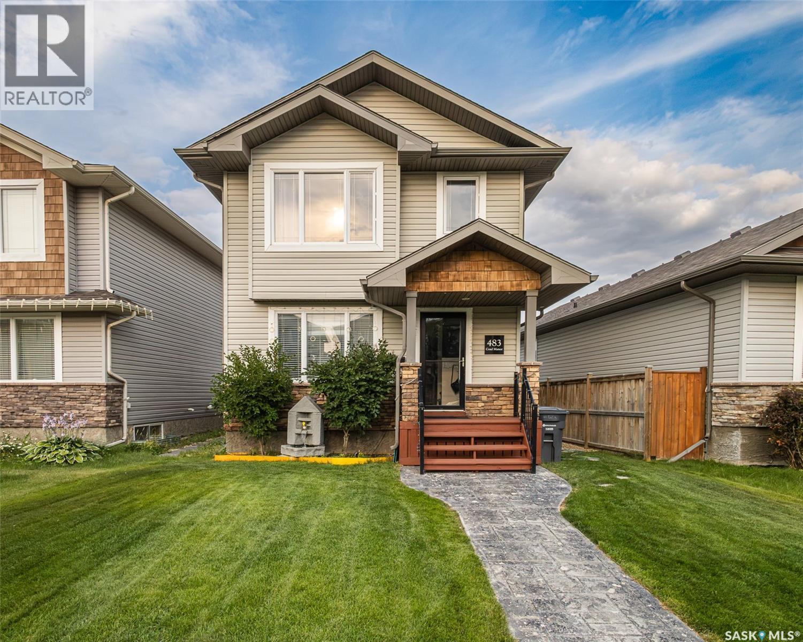
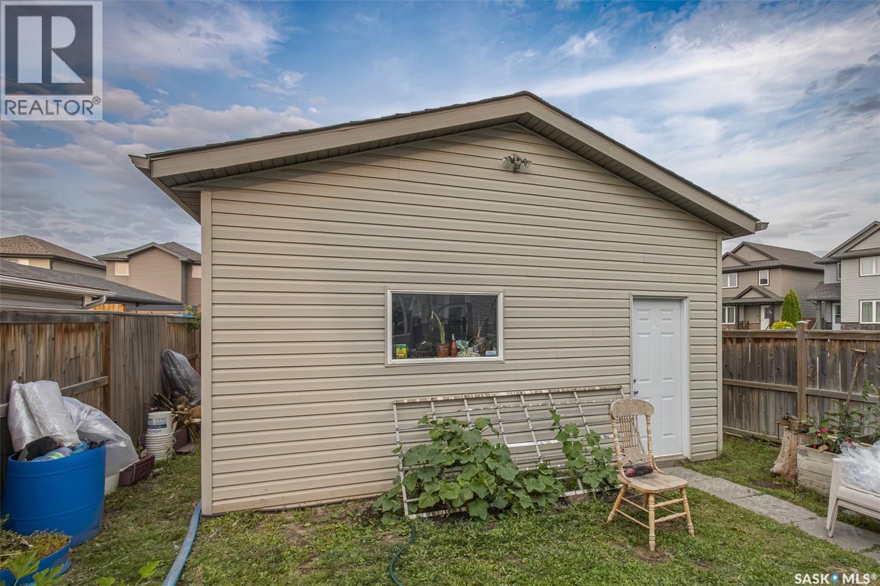
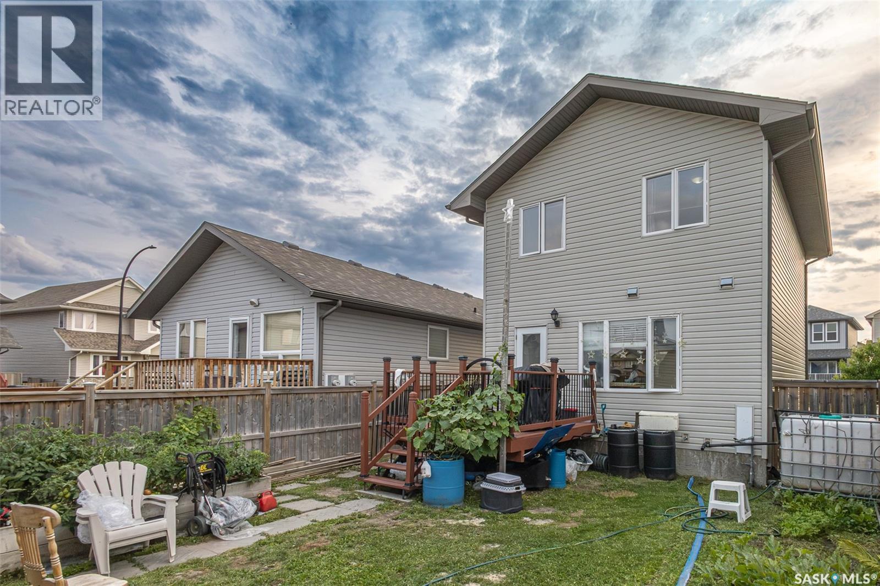
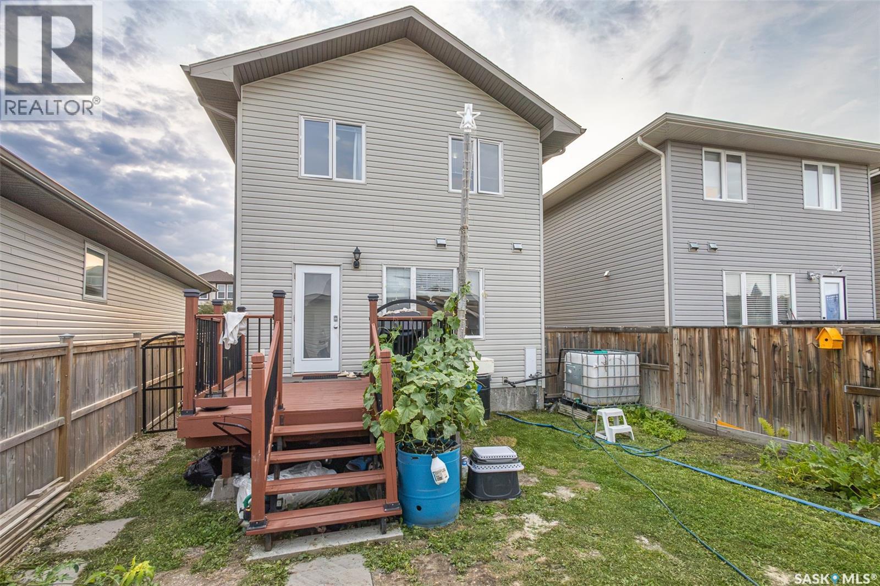
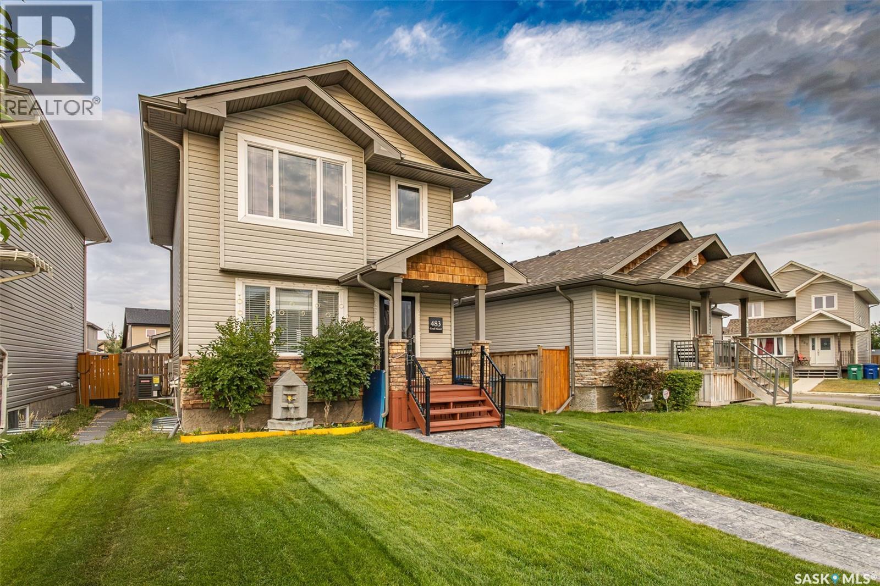
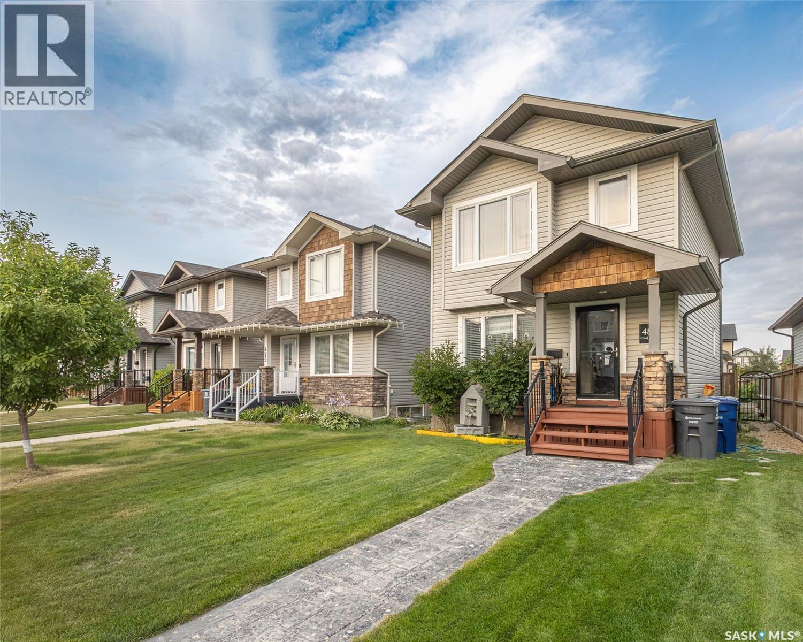
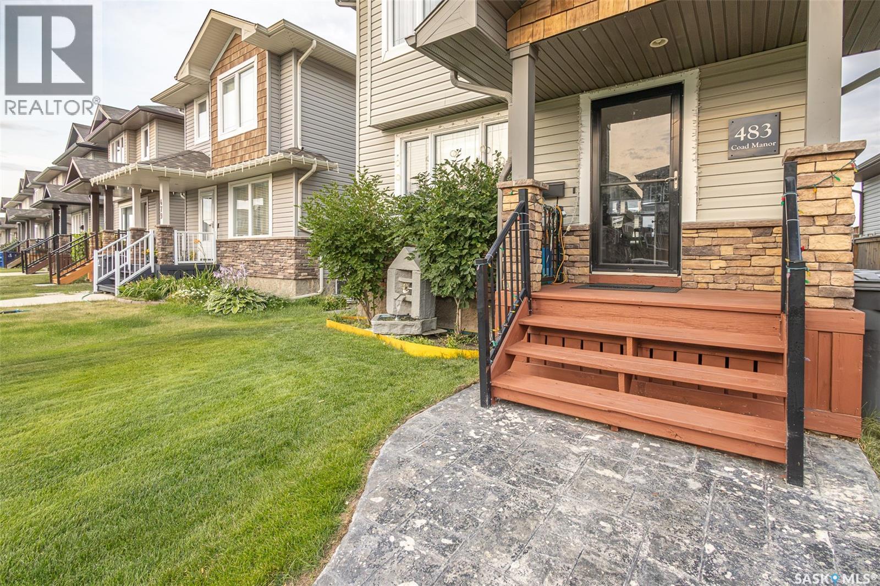
483 Coad Manor, Saskatoon, SK - Outdoor
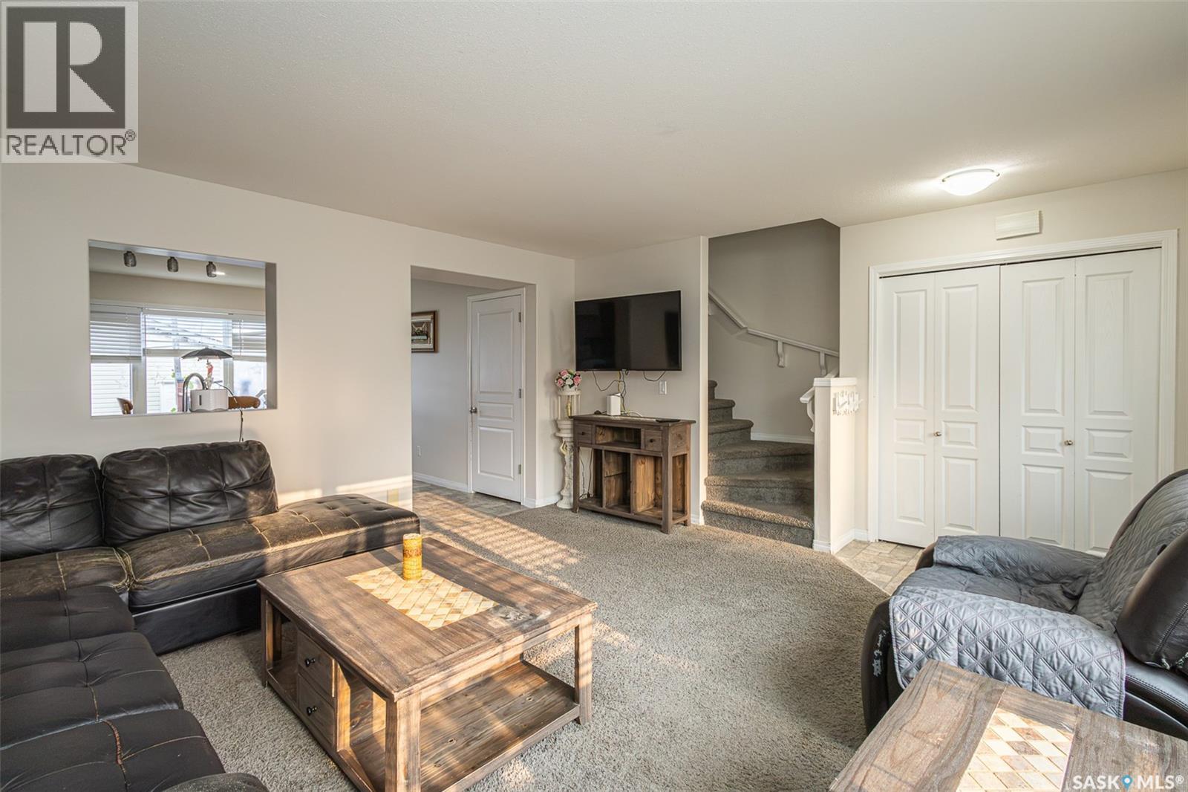
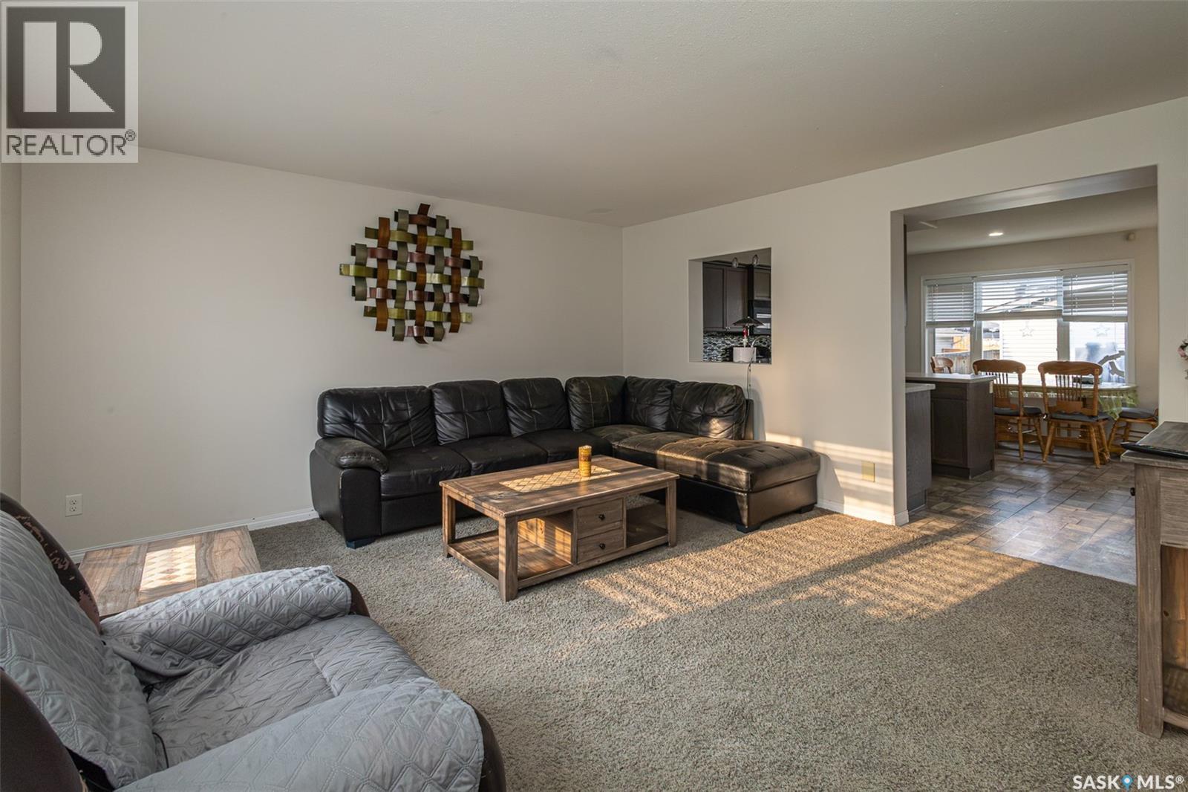
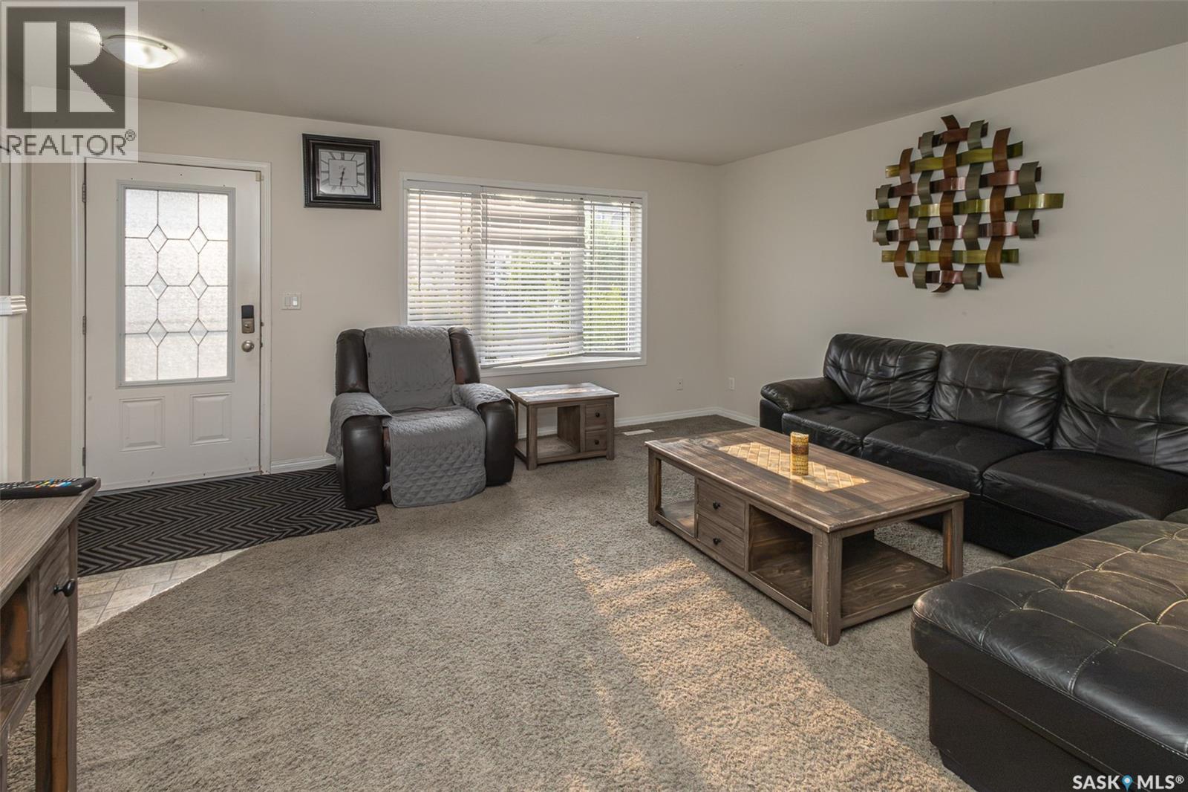
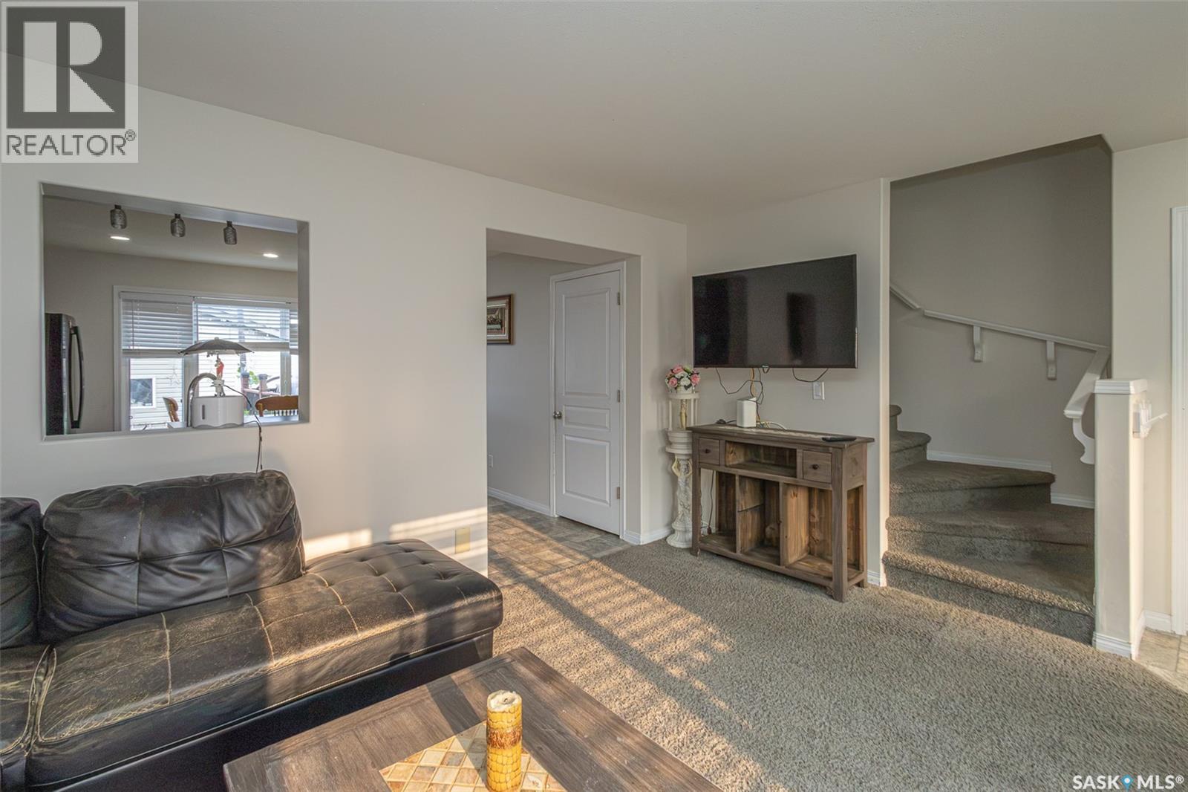
483 Coad Manor, Saskatoon, SK - Indoor Photo Showing Living Room
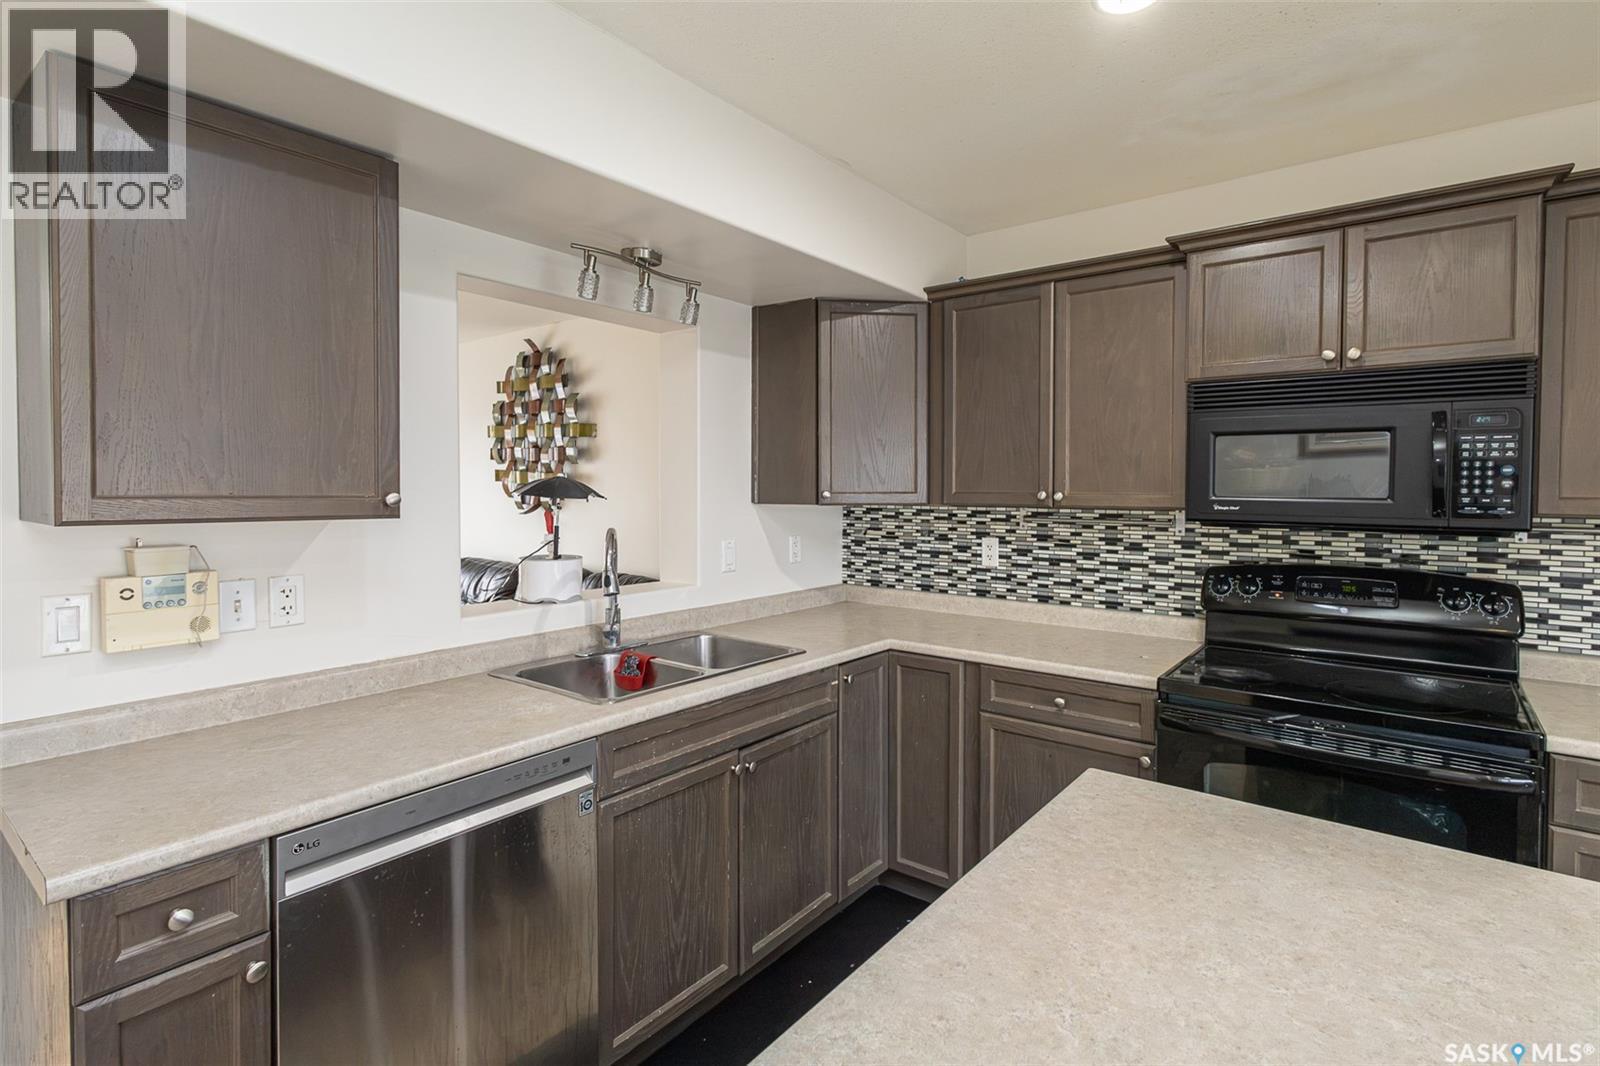
483 Coad Manor, Saskatoon, SK - Indoor Photo Showing Kitchen With Double Sink
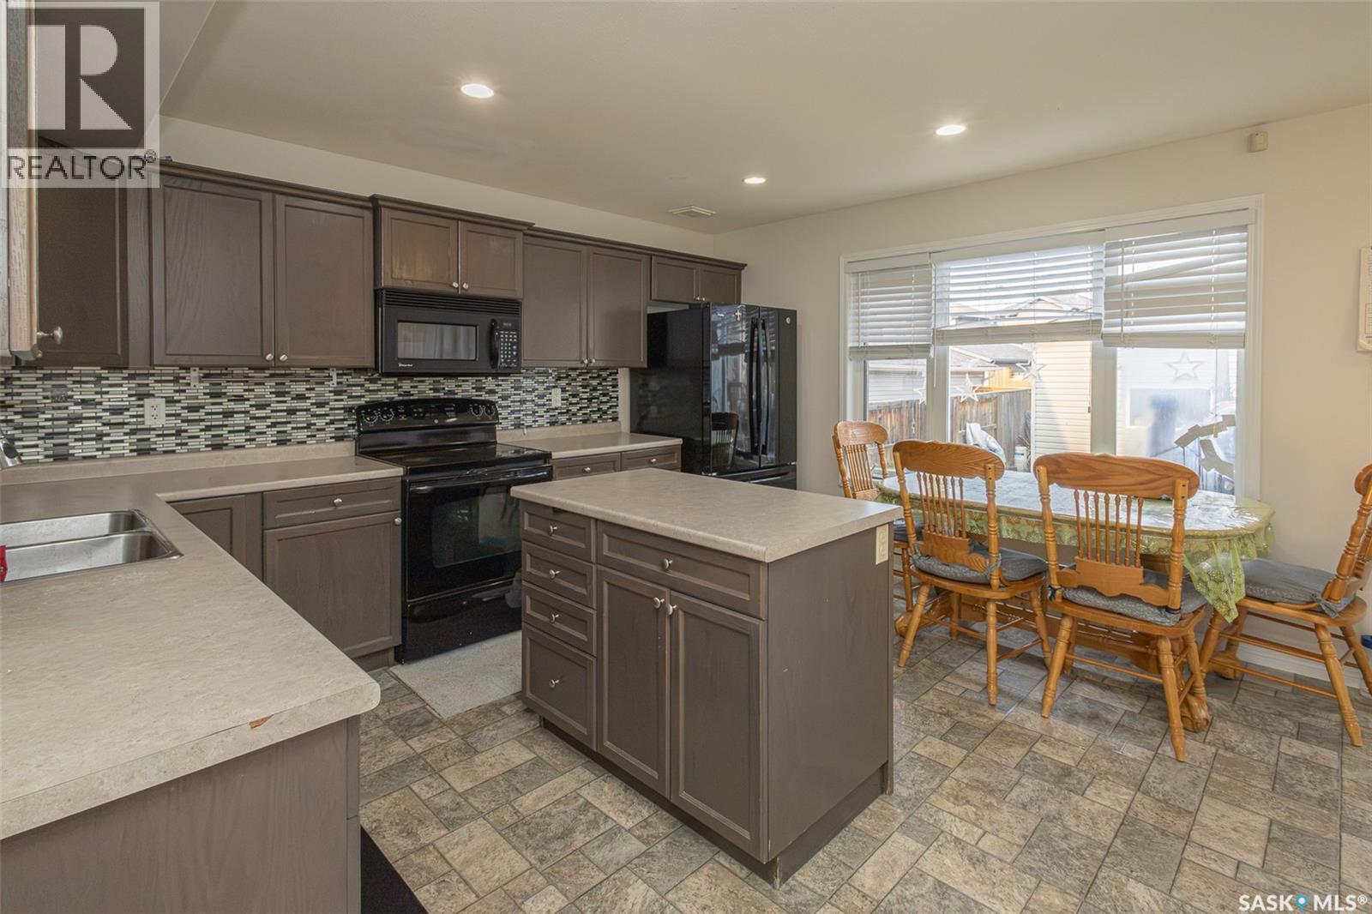
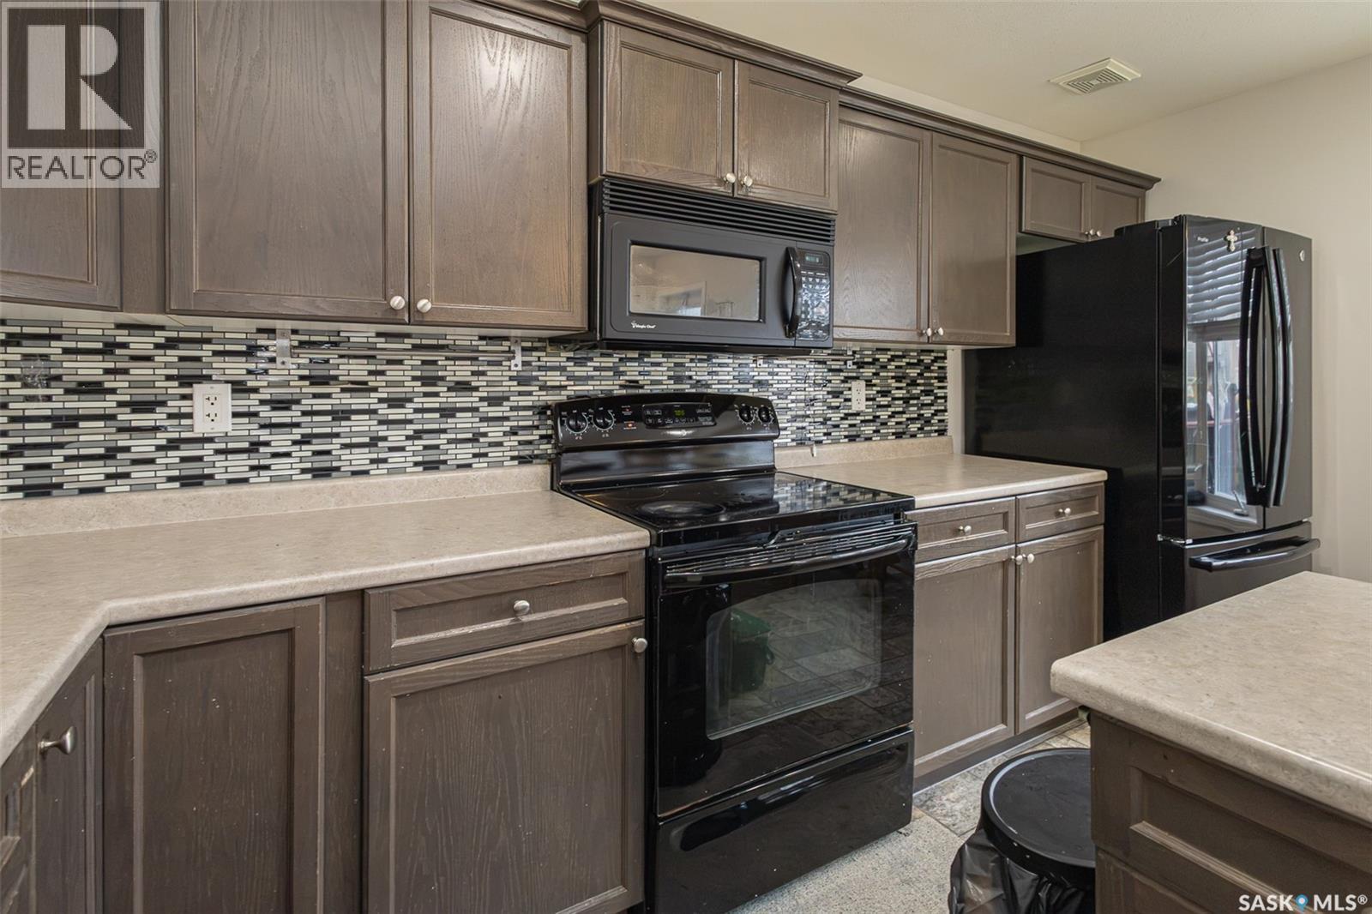
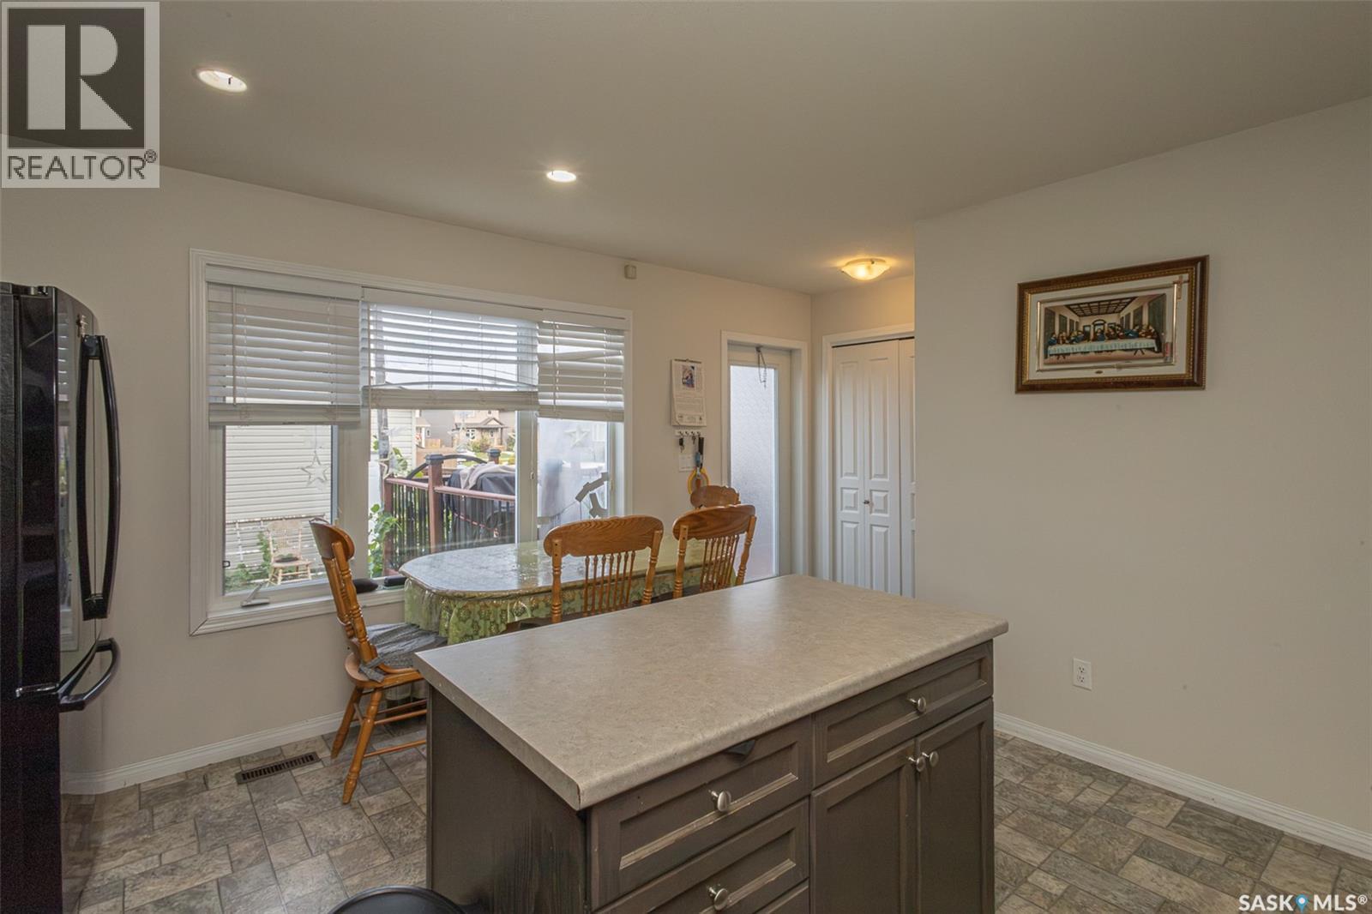
483 Coad Manor, Saskatoon, SK - Indoor Photo Showing Kitchen
483 Coad Manor, Saskatoon, SK - Indoor Photo Showing Kitchen With Double Sink
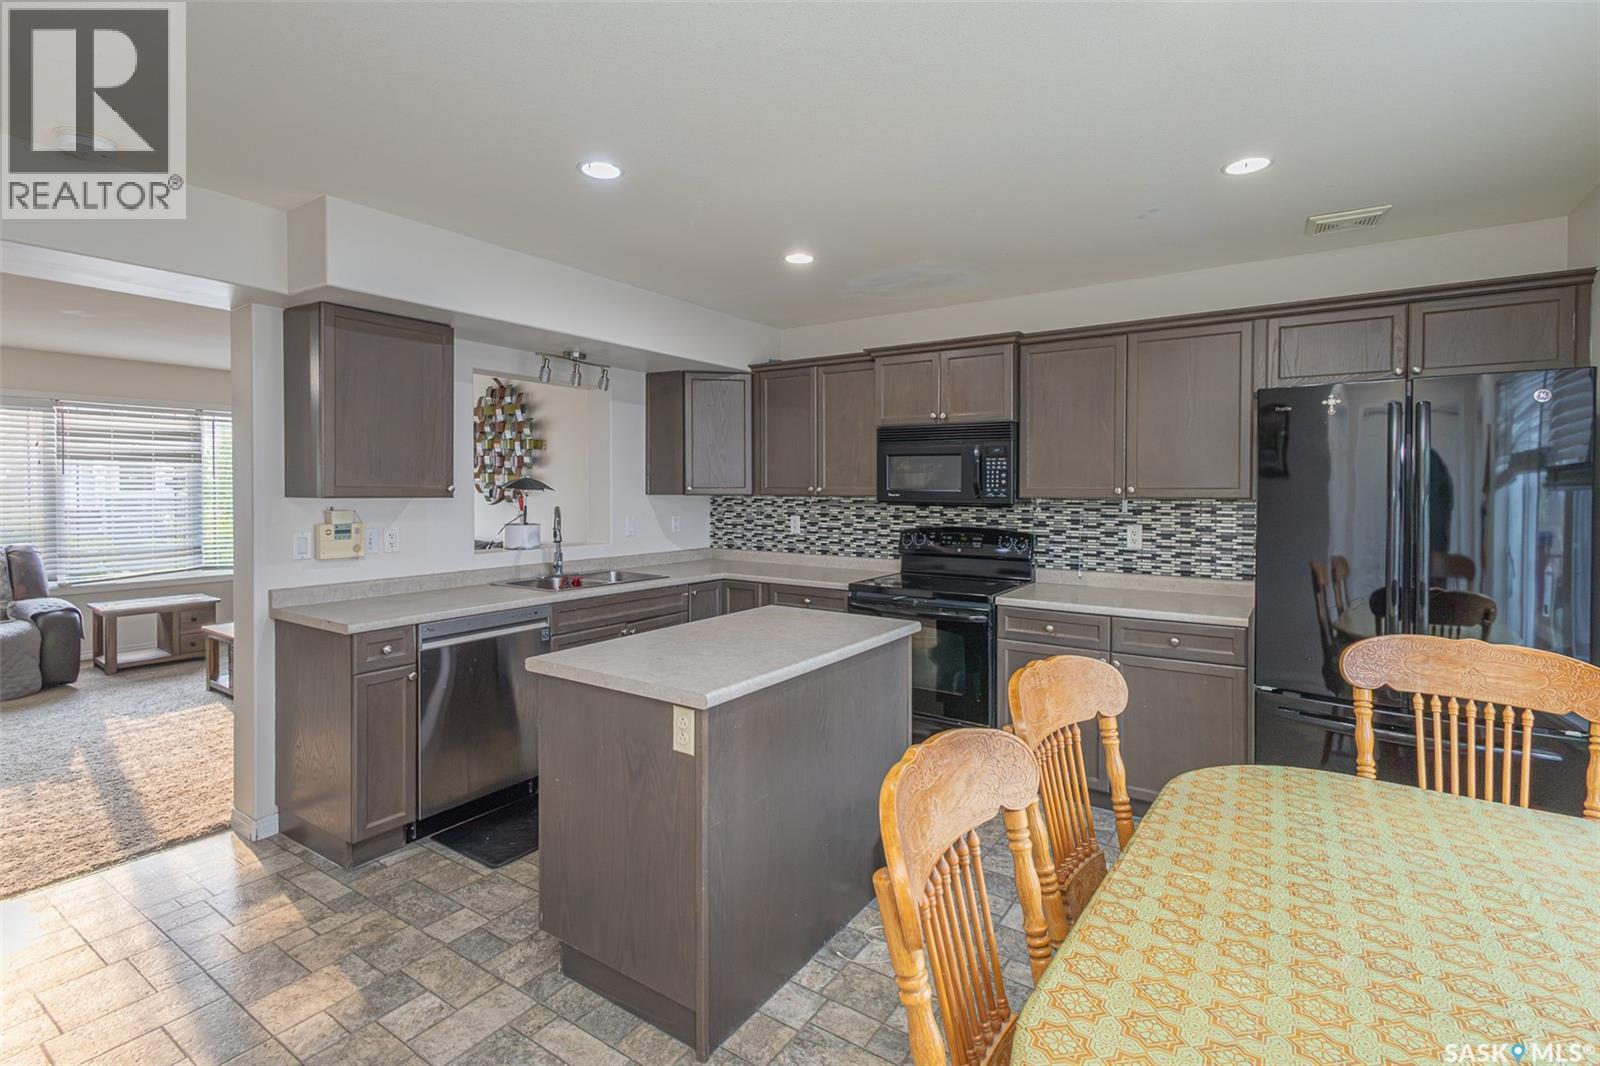
483 Coad Manor, Saskatoon, SK - Indoor Photo Showing Kitchen
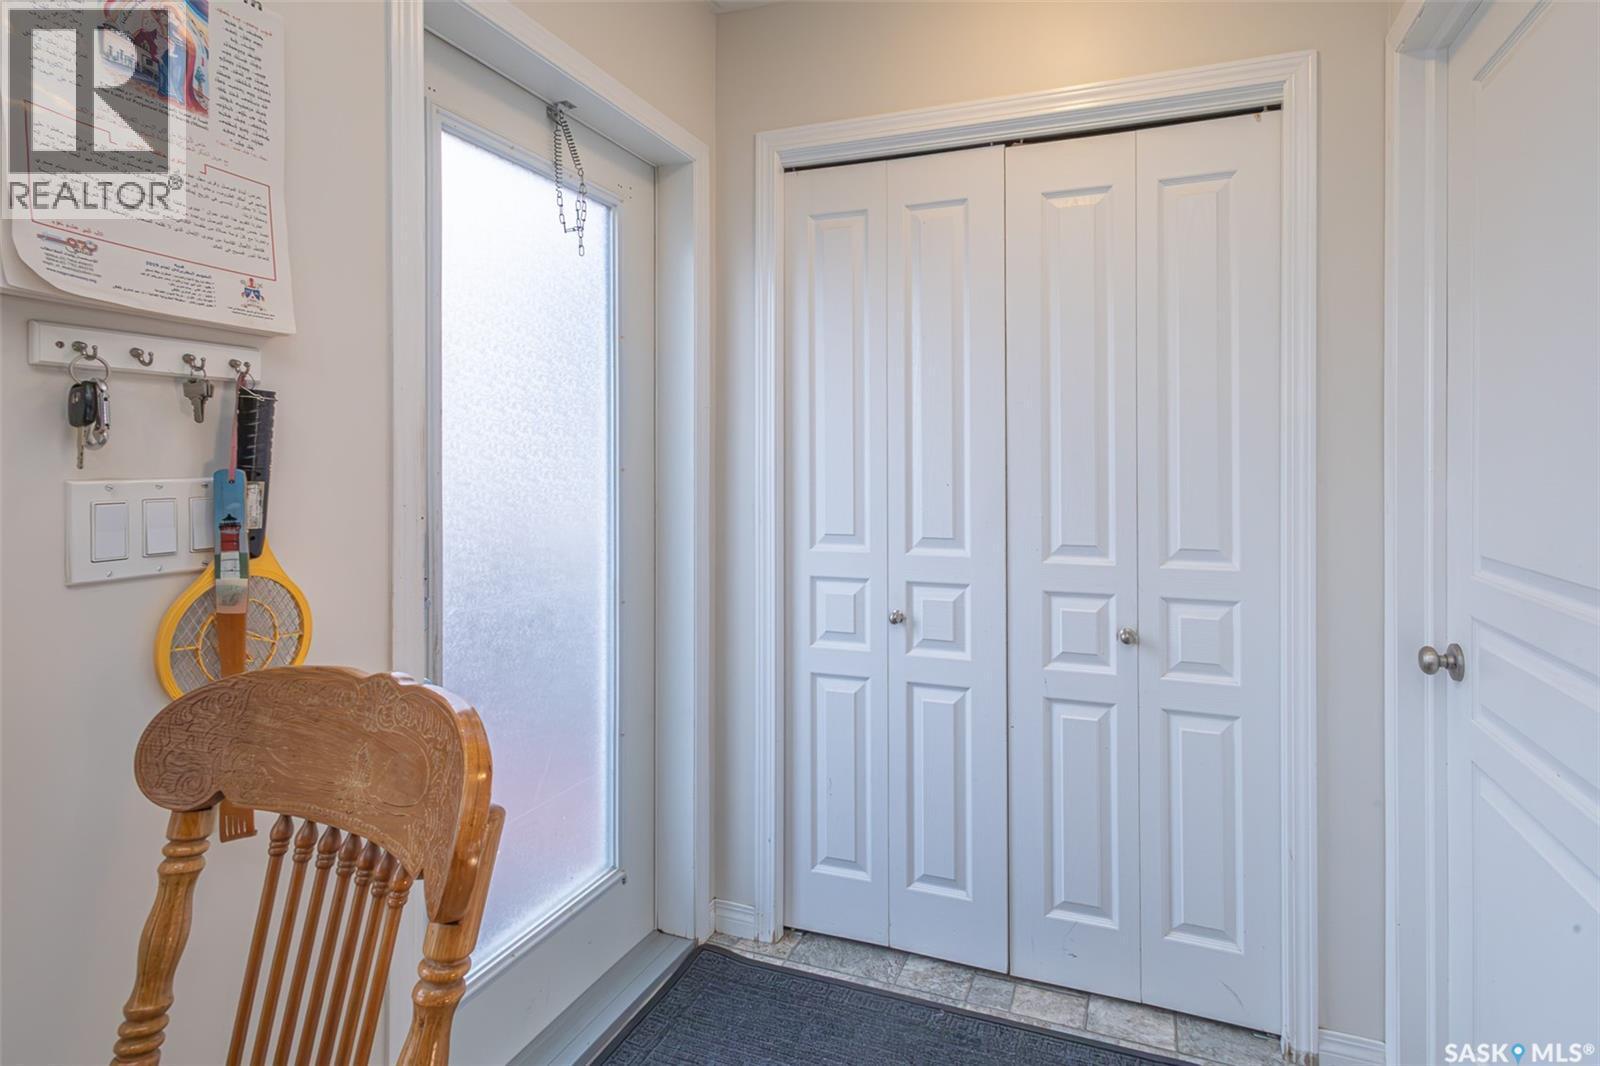
483 Coad Manor, Saskatoon, SK - Indoor Photo Showing Other Room
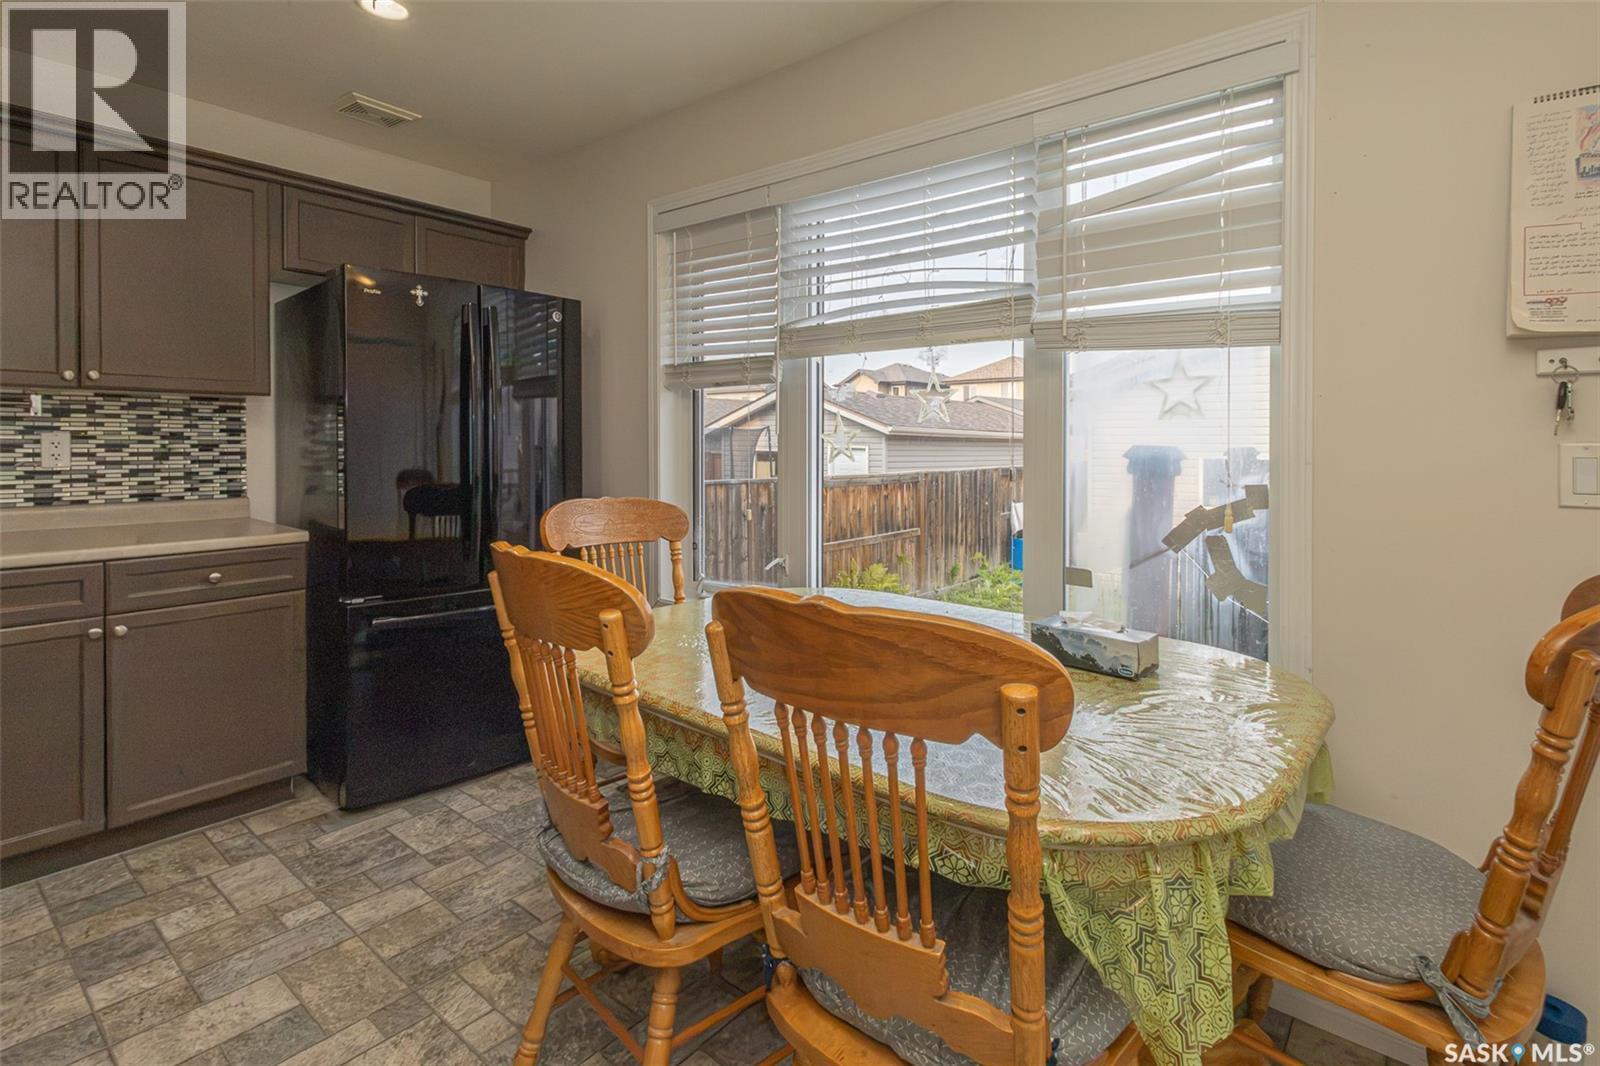
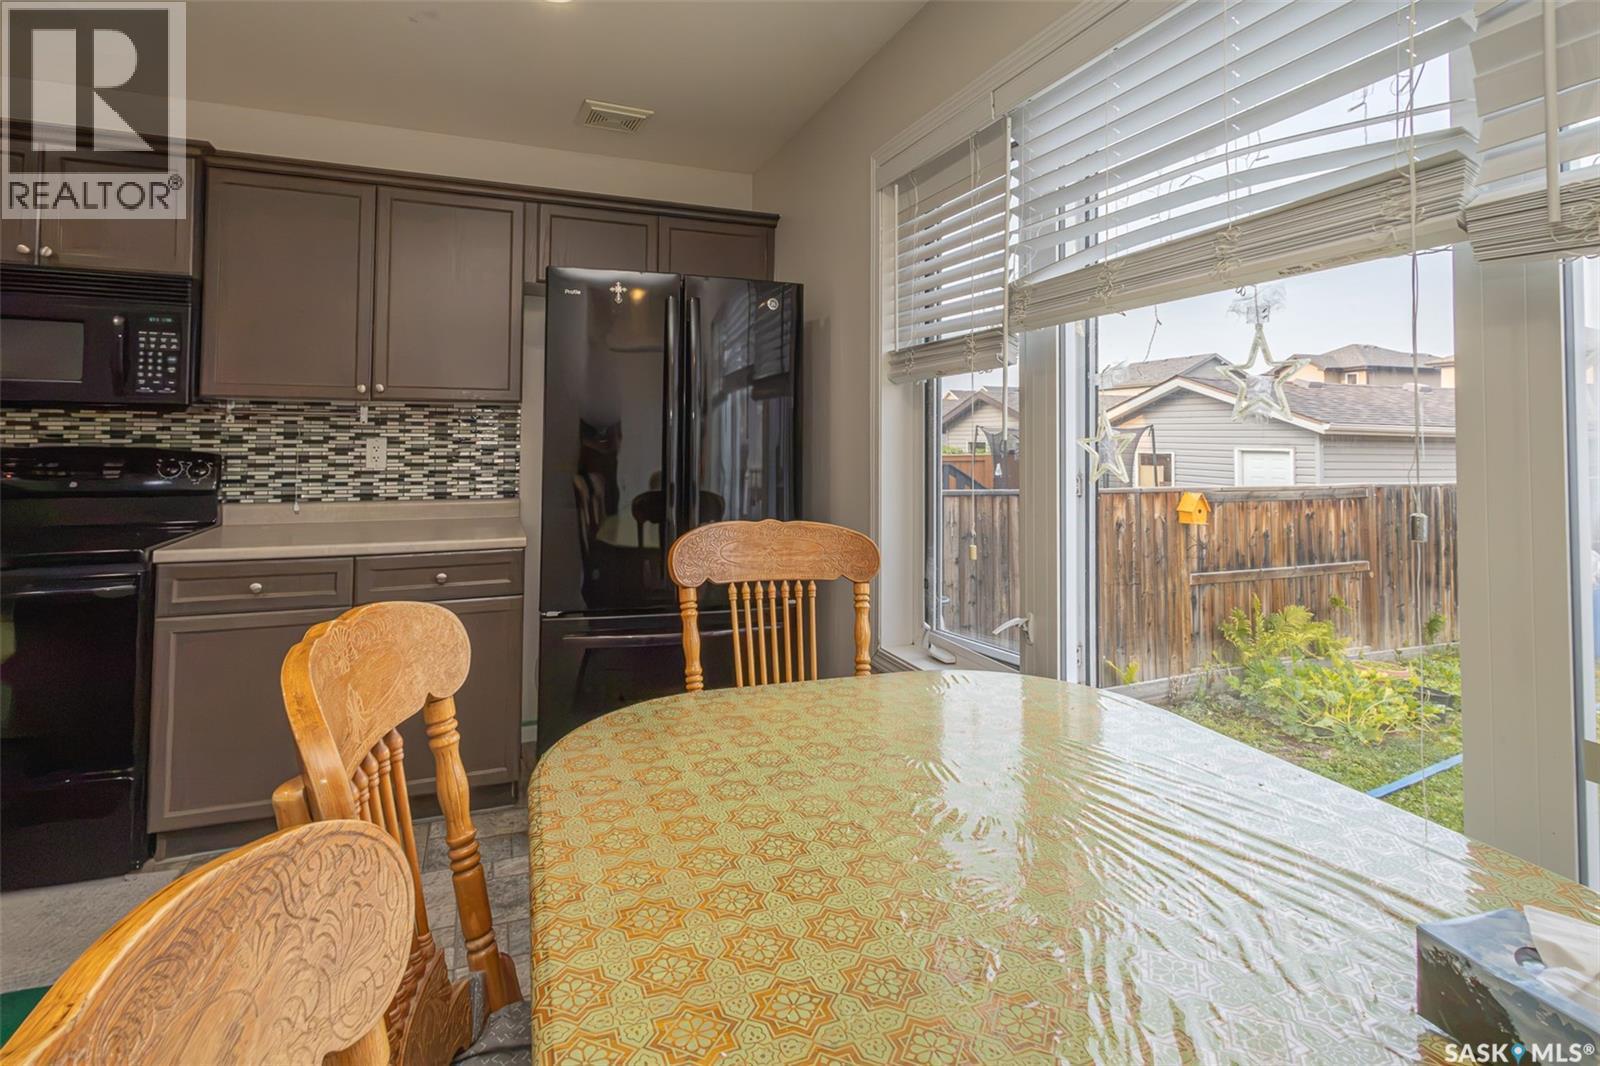
483 Coad Manor, Saskatoon, SK - Indoor Photo Showing Dining Room
483 Coad Manor, Saskatoon, SK - Indoor Photo Showing Other Room
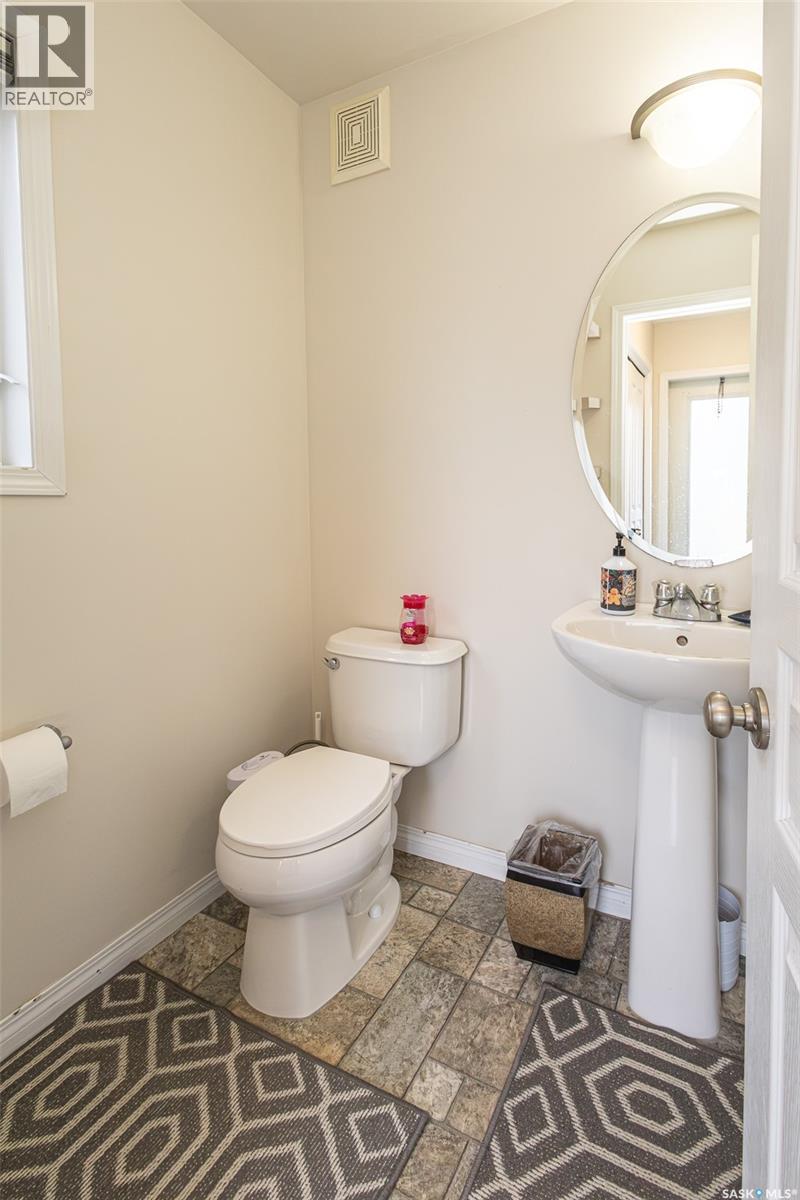
483 Coad Manor, Saskatoon, SK - Indoor Photo Showing Bathroom
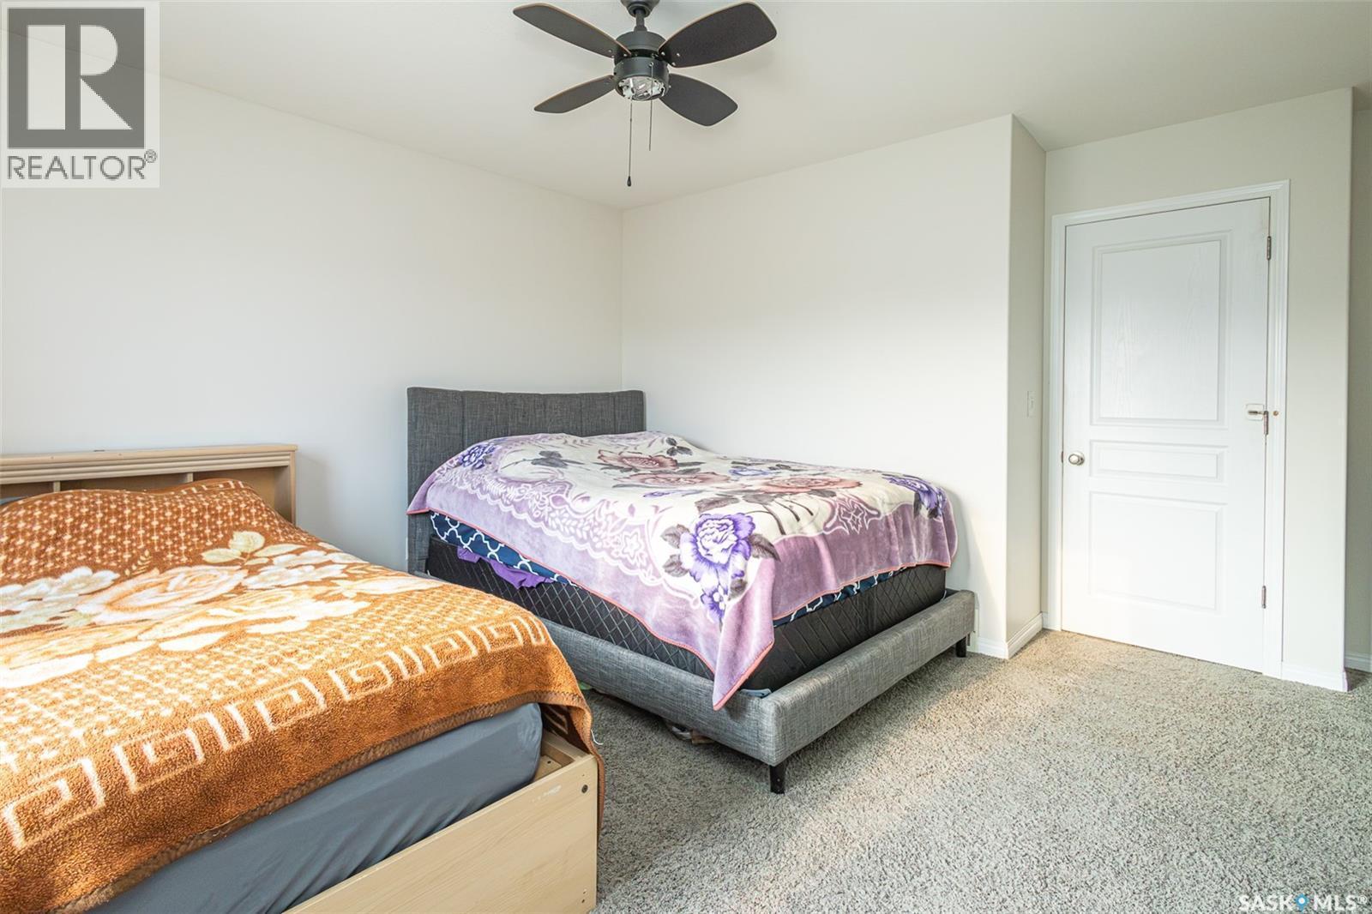
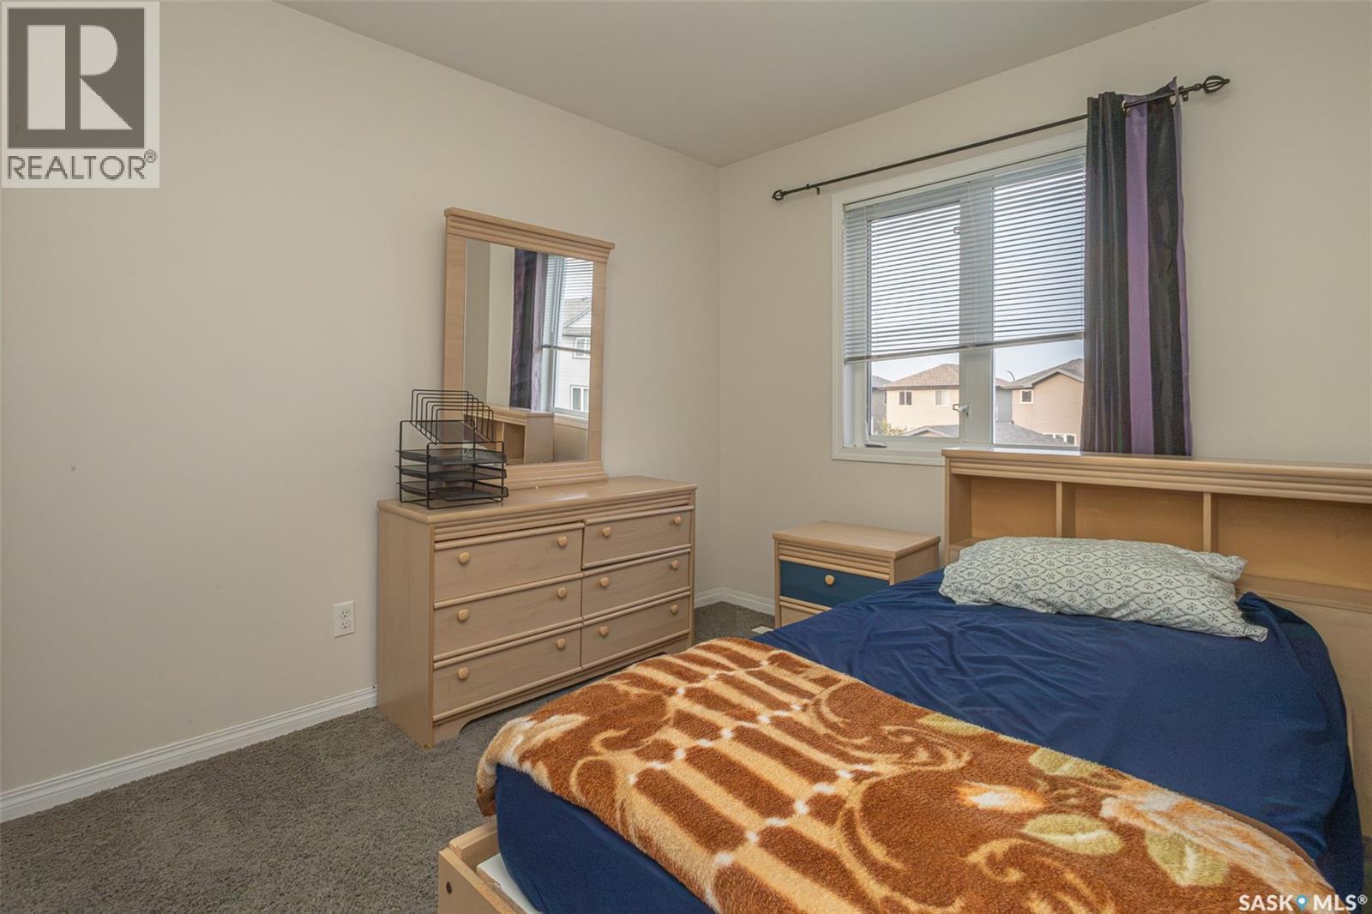
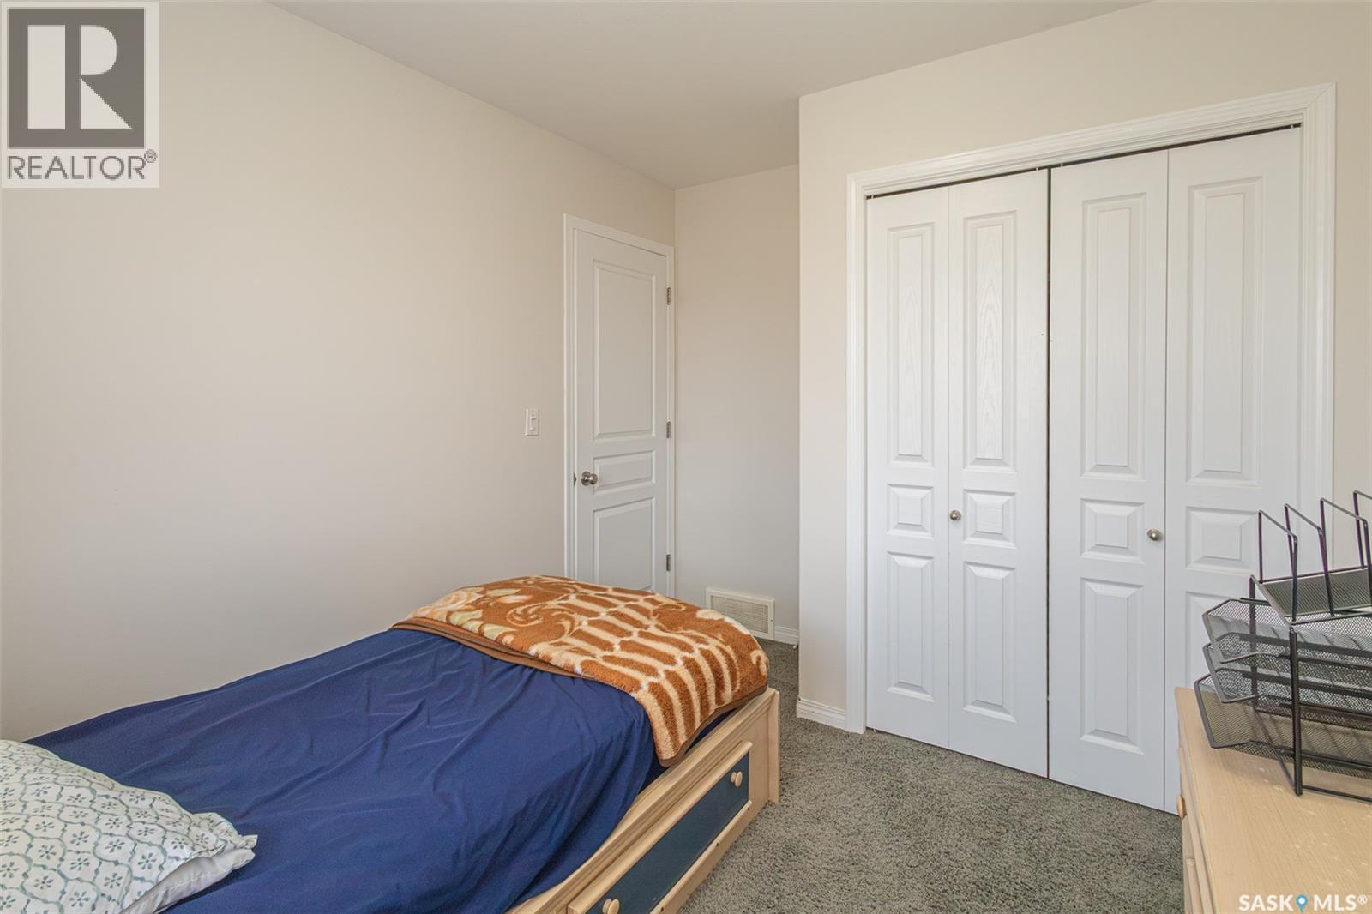
483 Coad Manor, Saskatoon, SK - Indoor Photo Showing Bedroom
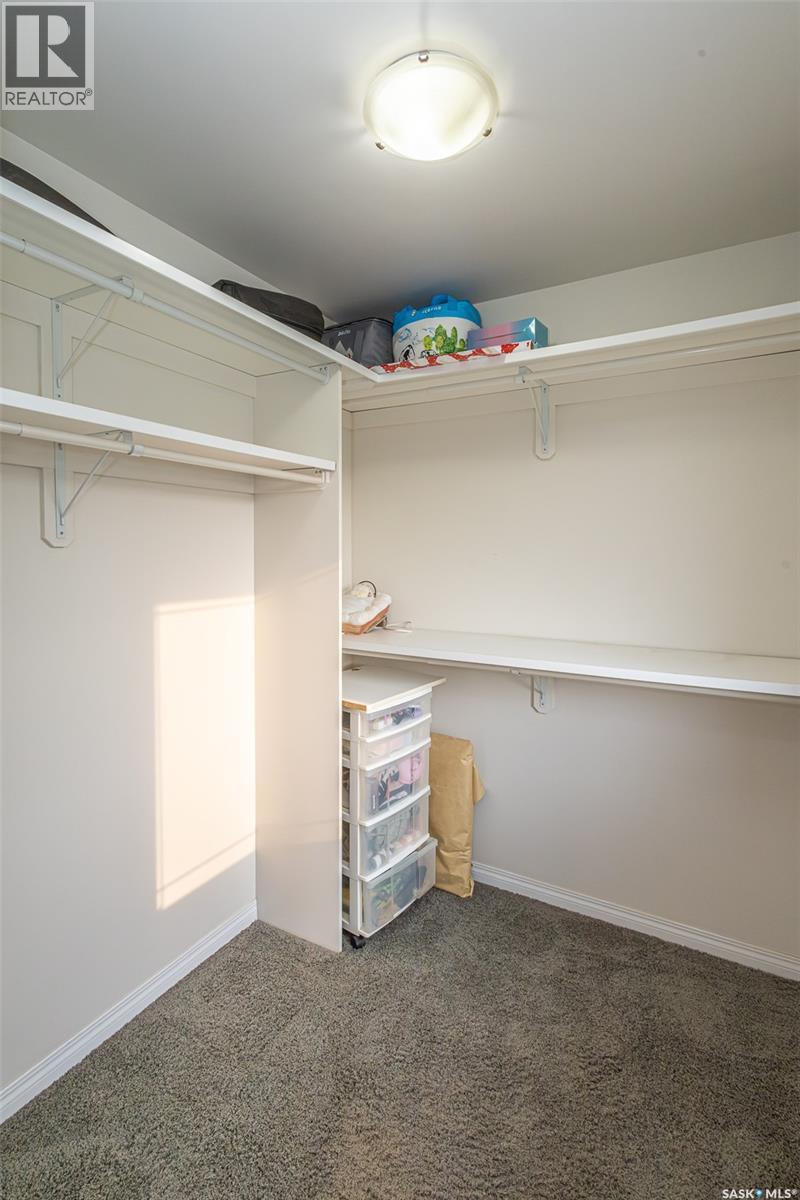
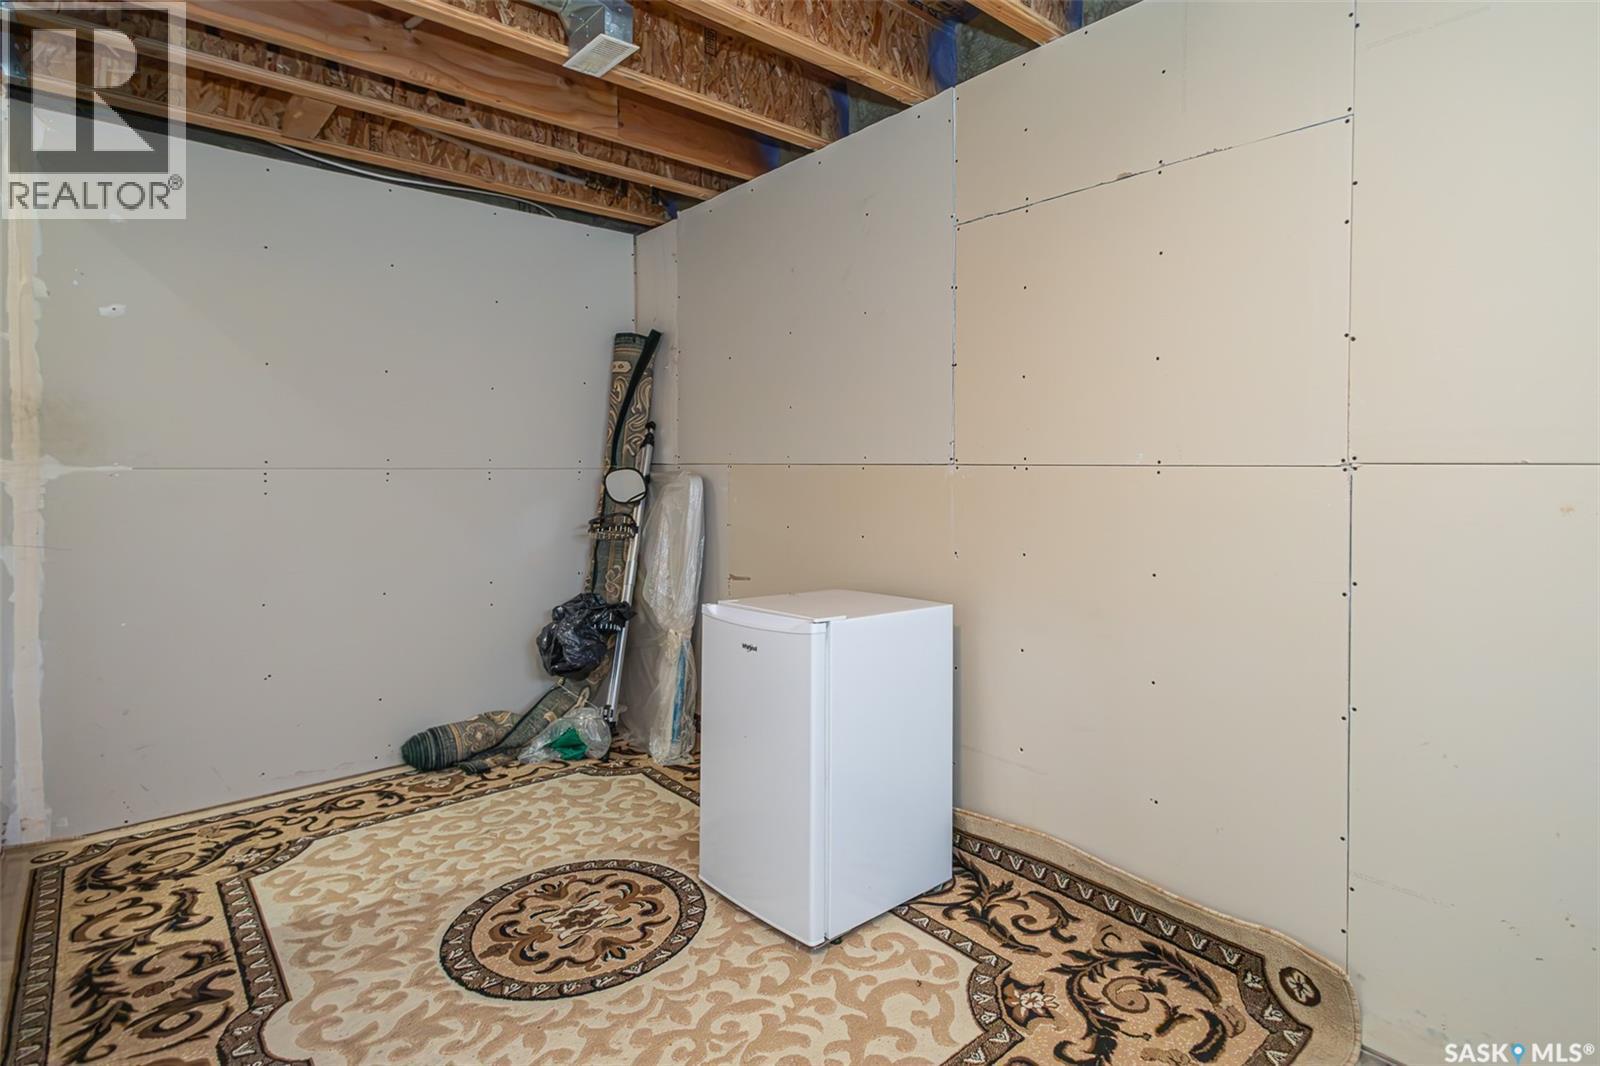
483 Coad Manor, Saskatoon, SK - Indoor With Storage
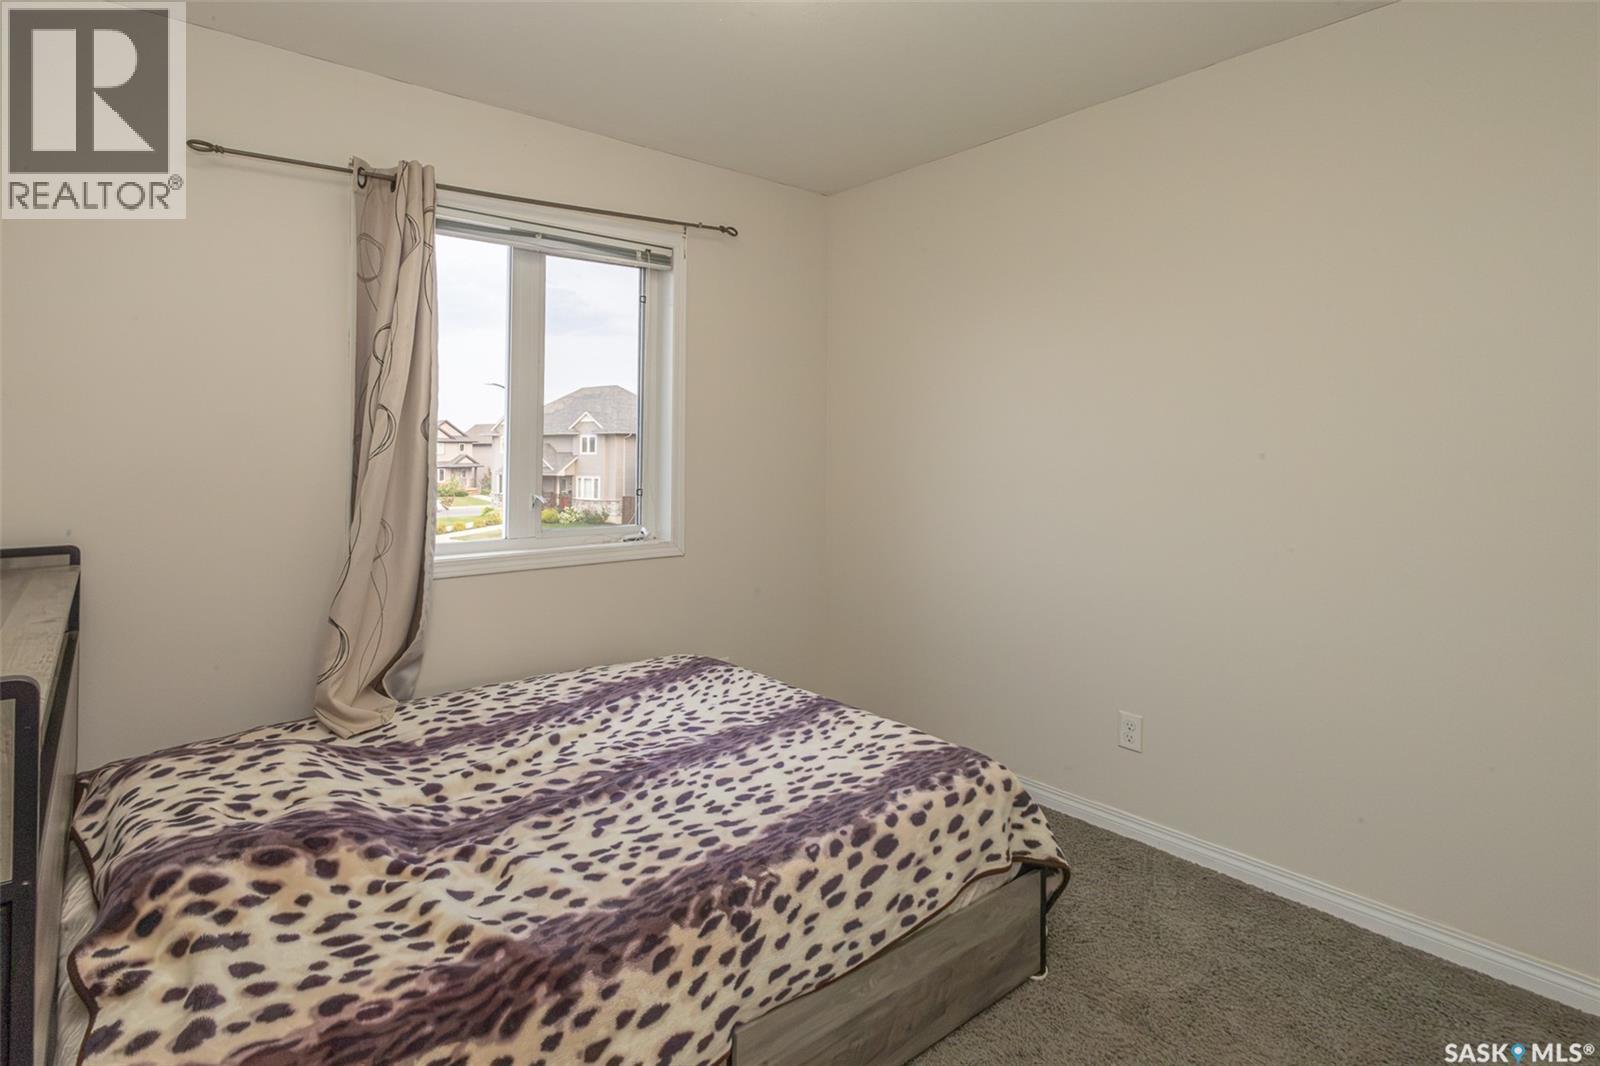
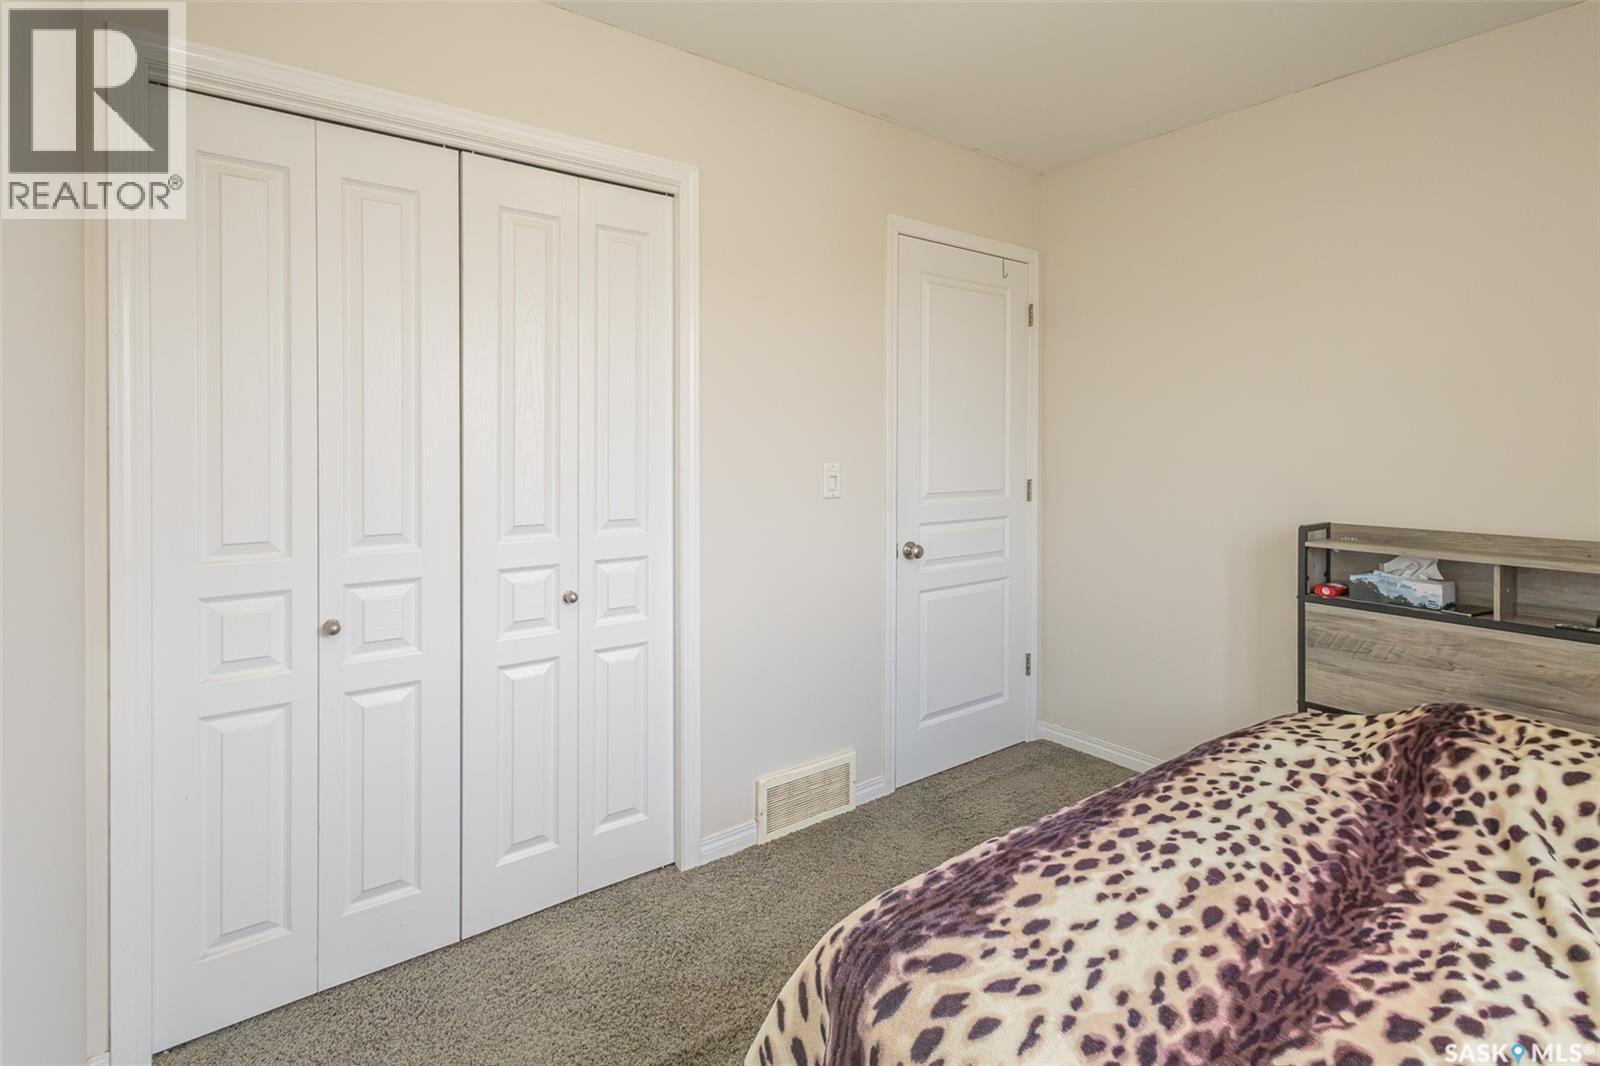
483 Coad Manor, Saskatoon, SK - Indoor Photo Showing Bedroom
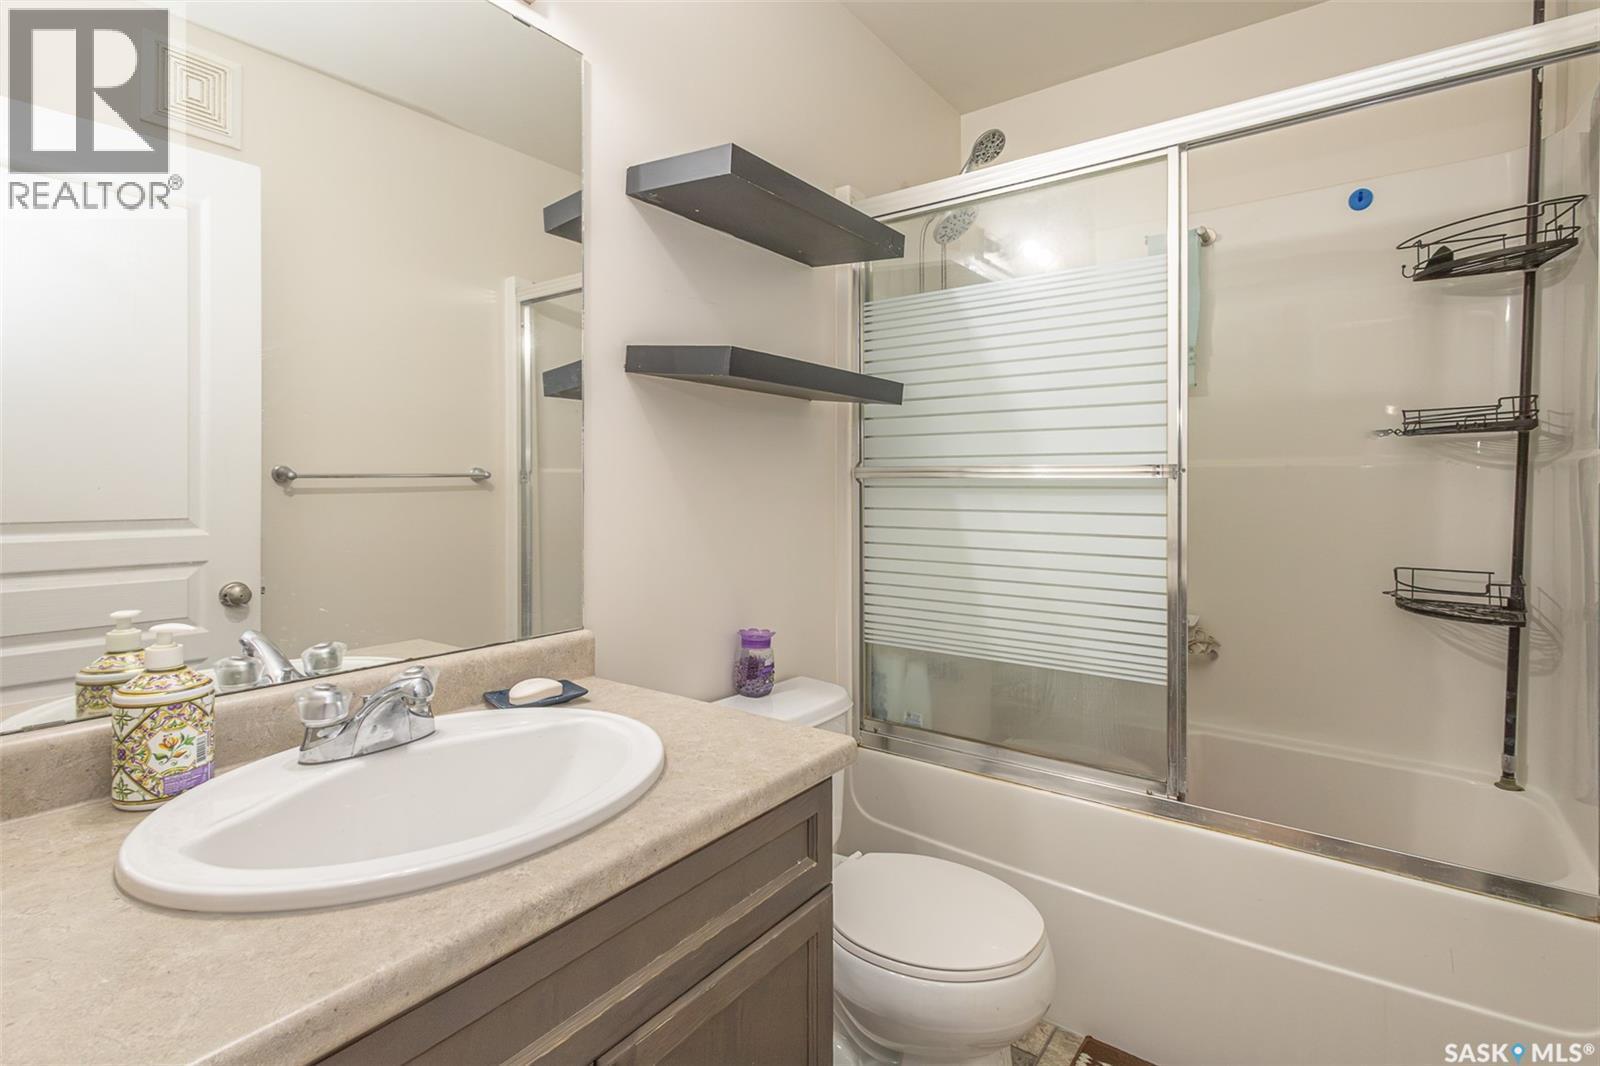
483 Coad Manor, Saskatoon, SK - Indoor Photo Showing Bathroom
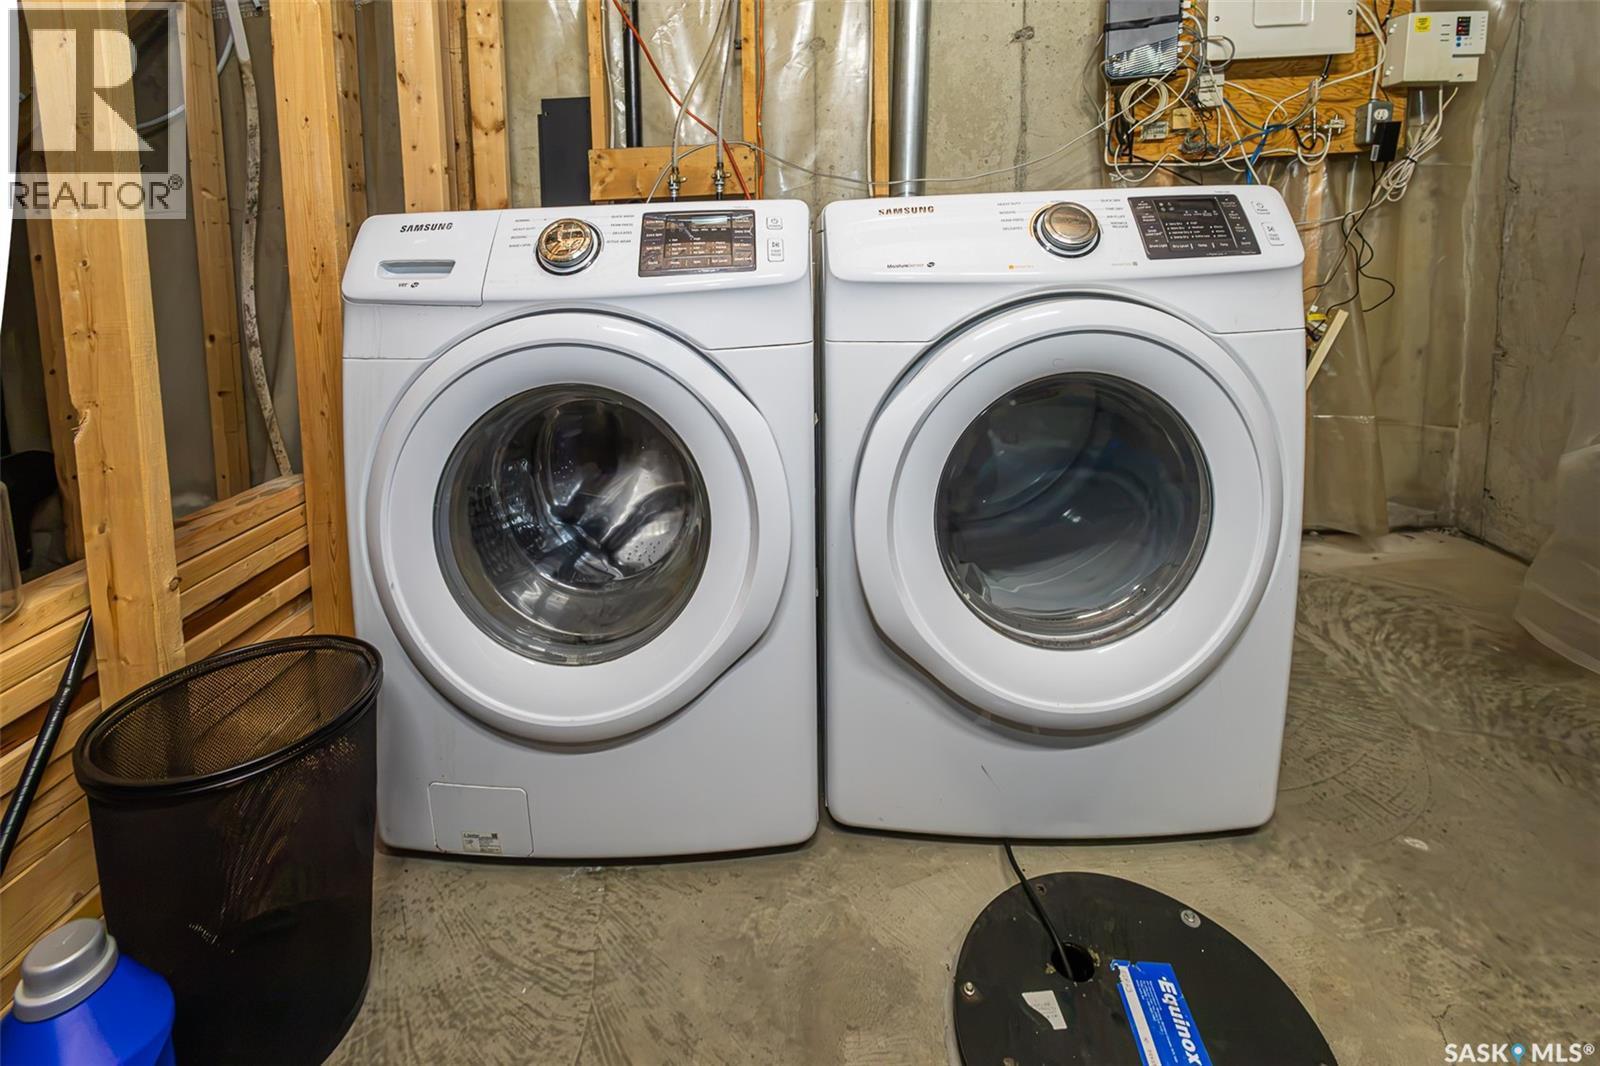
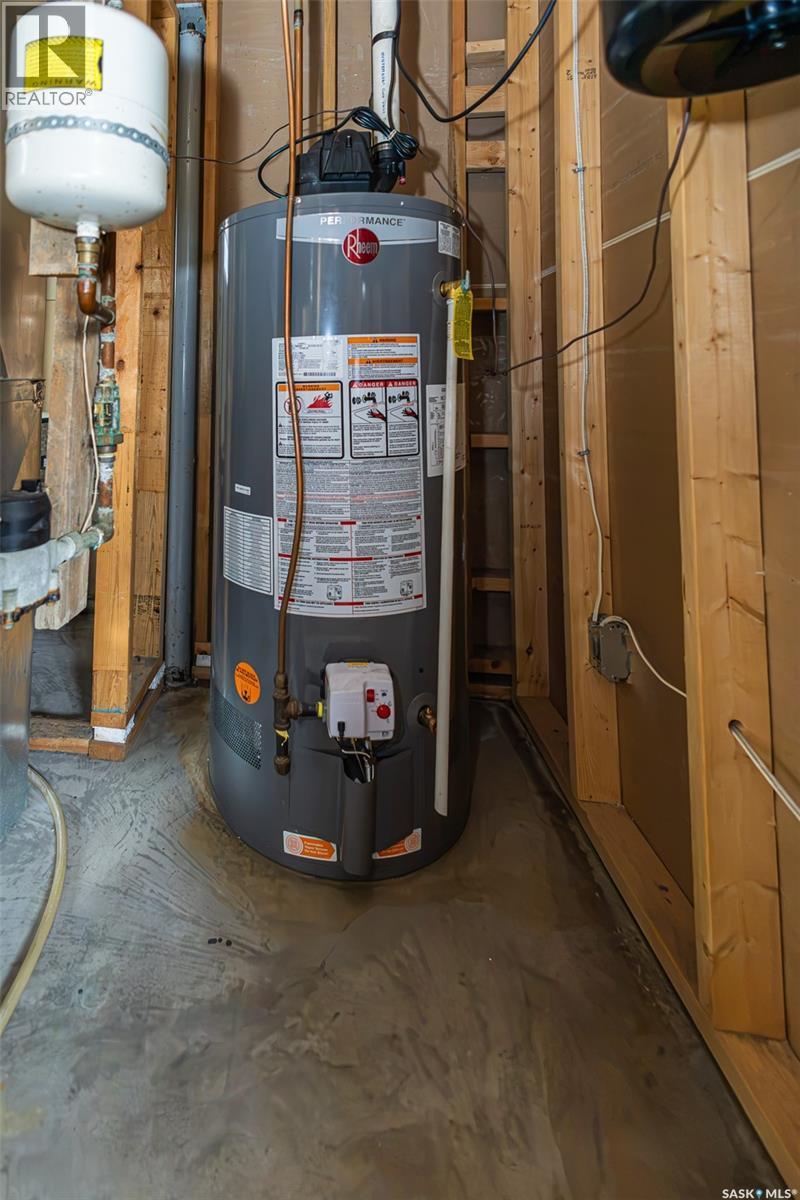
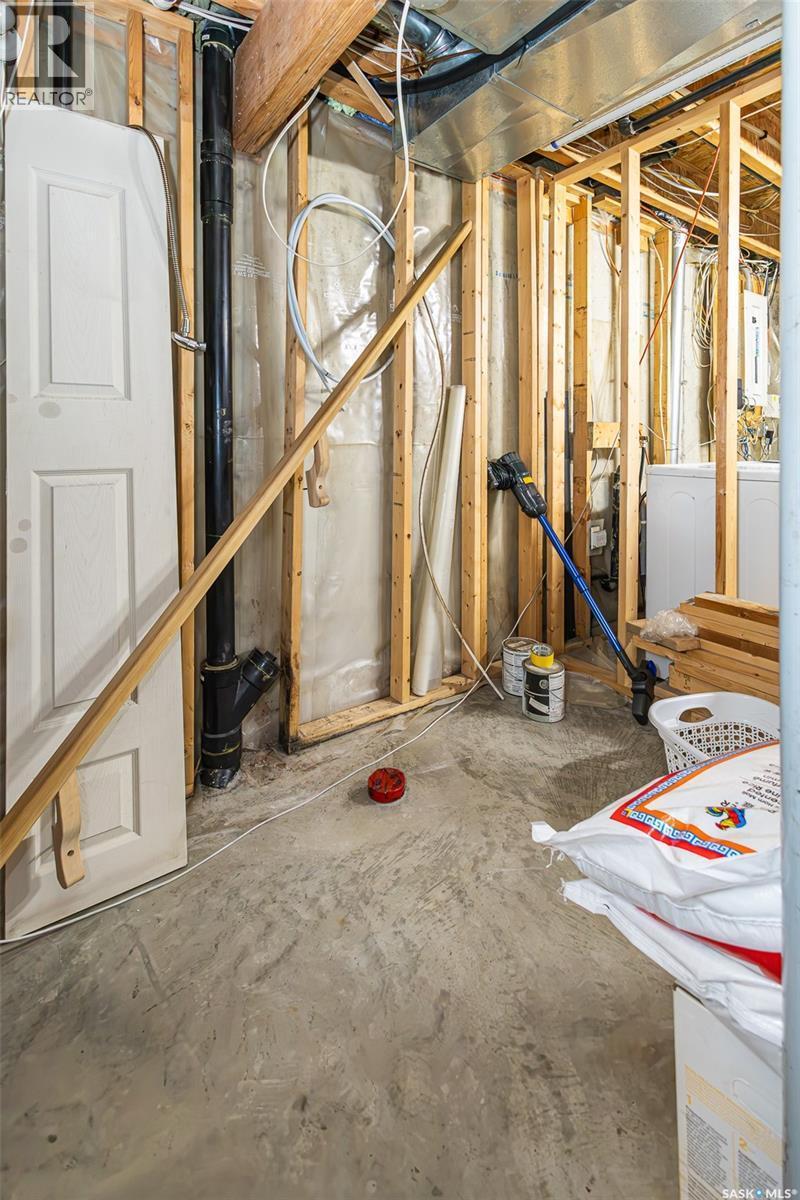
483 Coad Manor, Saskatoon, SK - Indoor Photo Showing Laundry Room
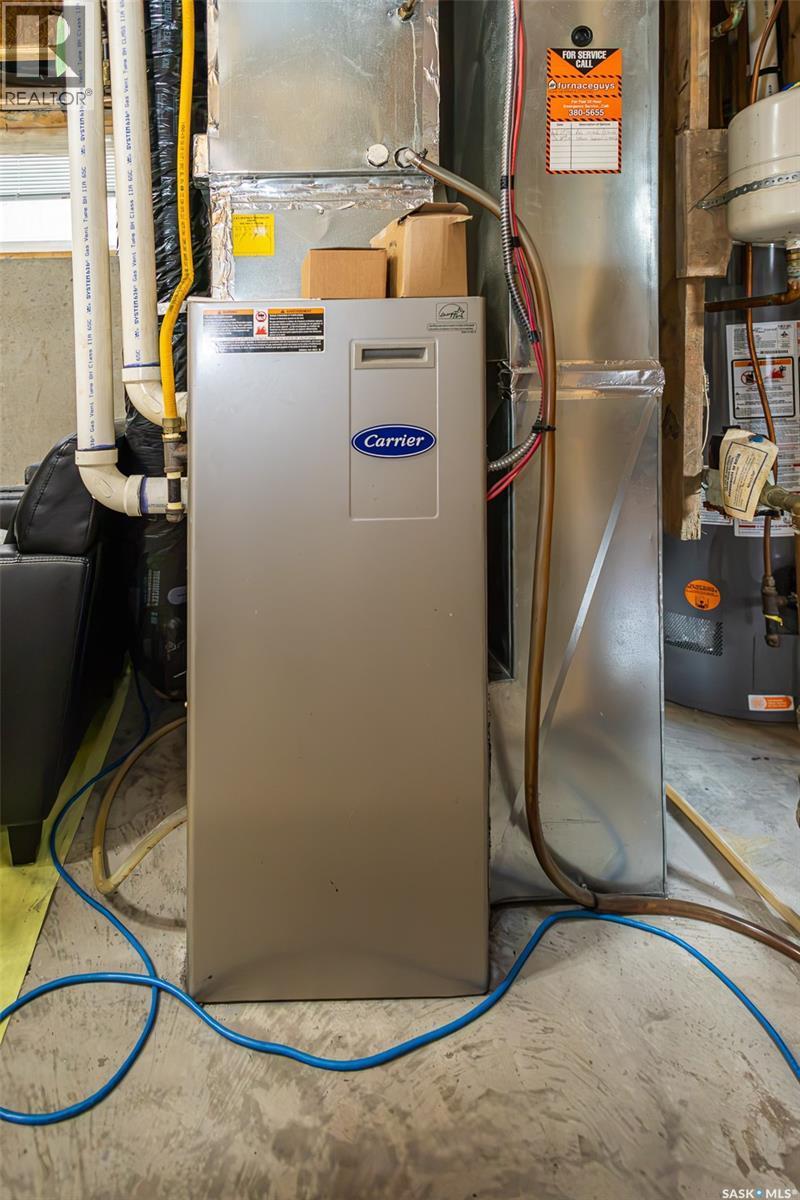
483 Coad Manor, Saskatoon, SK - Indoor
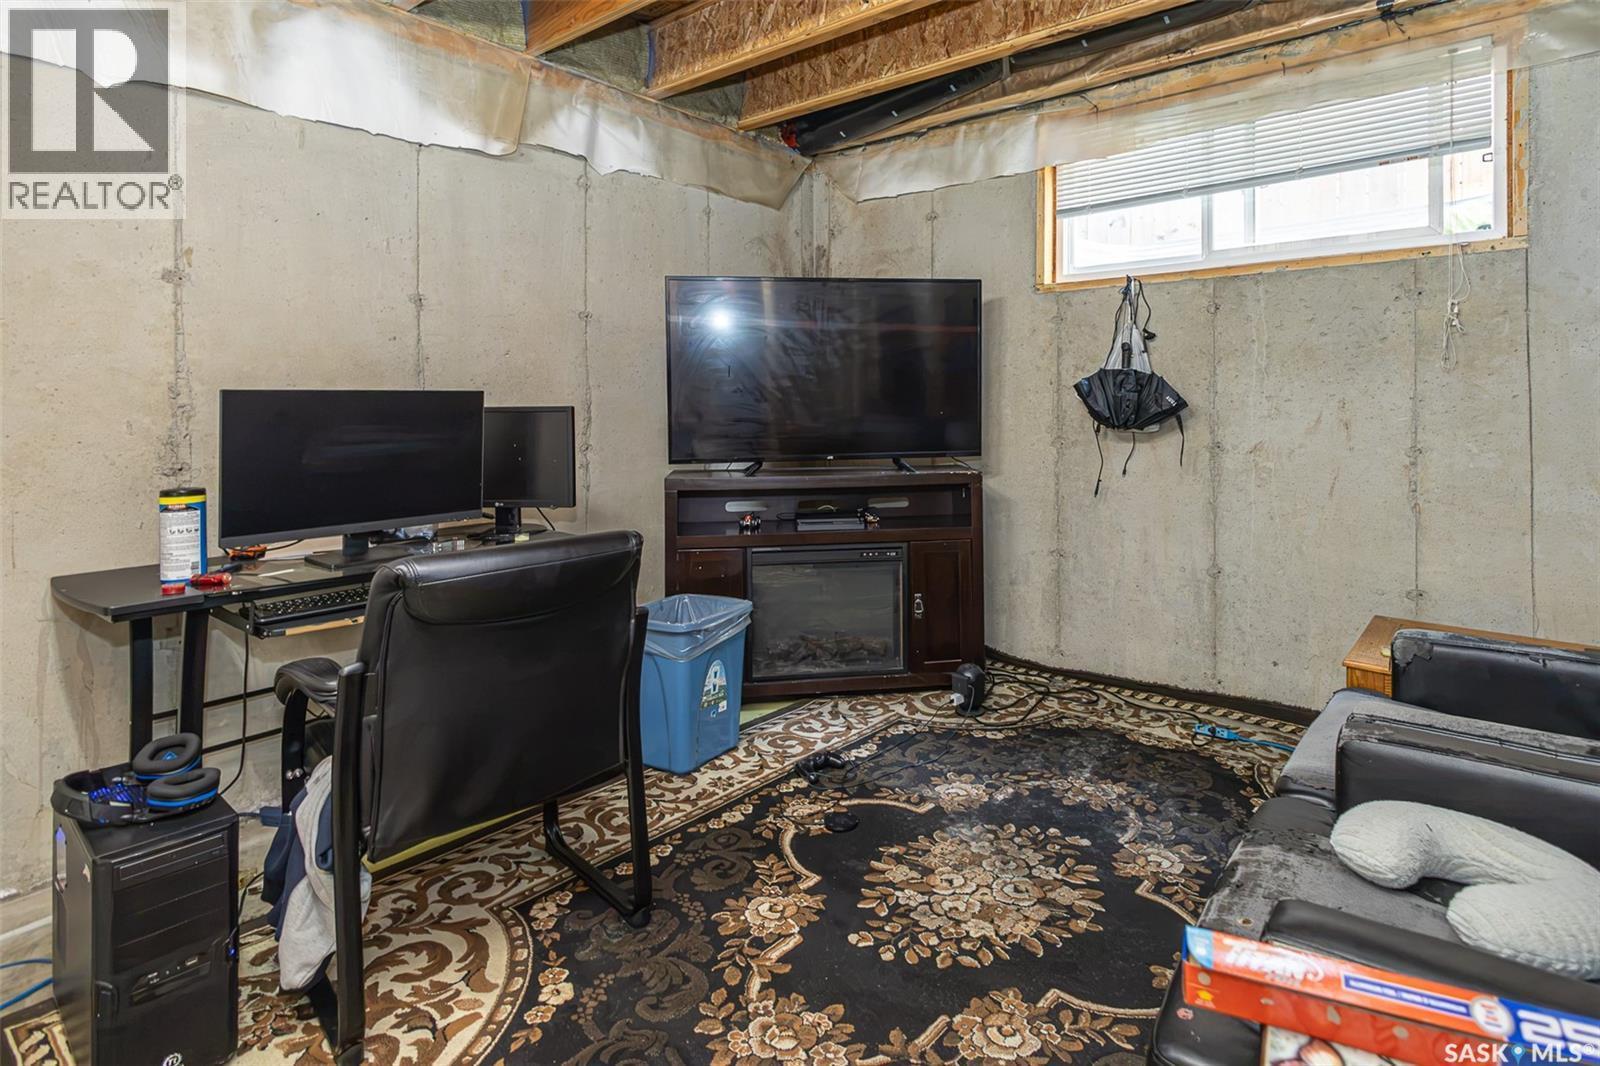
483 Coad Manor, Saskatoon, SK - Indoor Photo Showing Basement
483 Coad Manor, Saskatoon, SK - Outdoor With Exterior
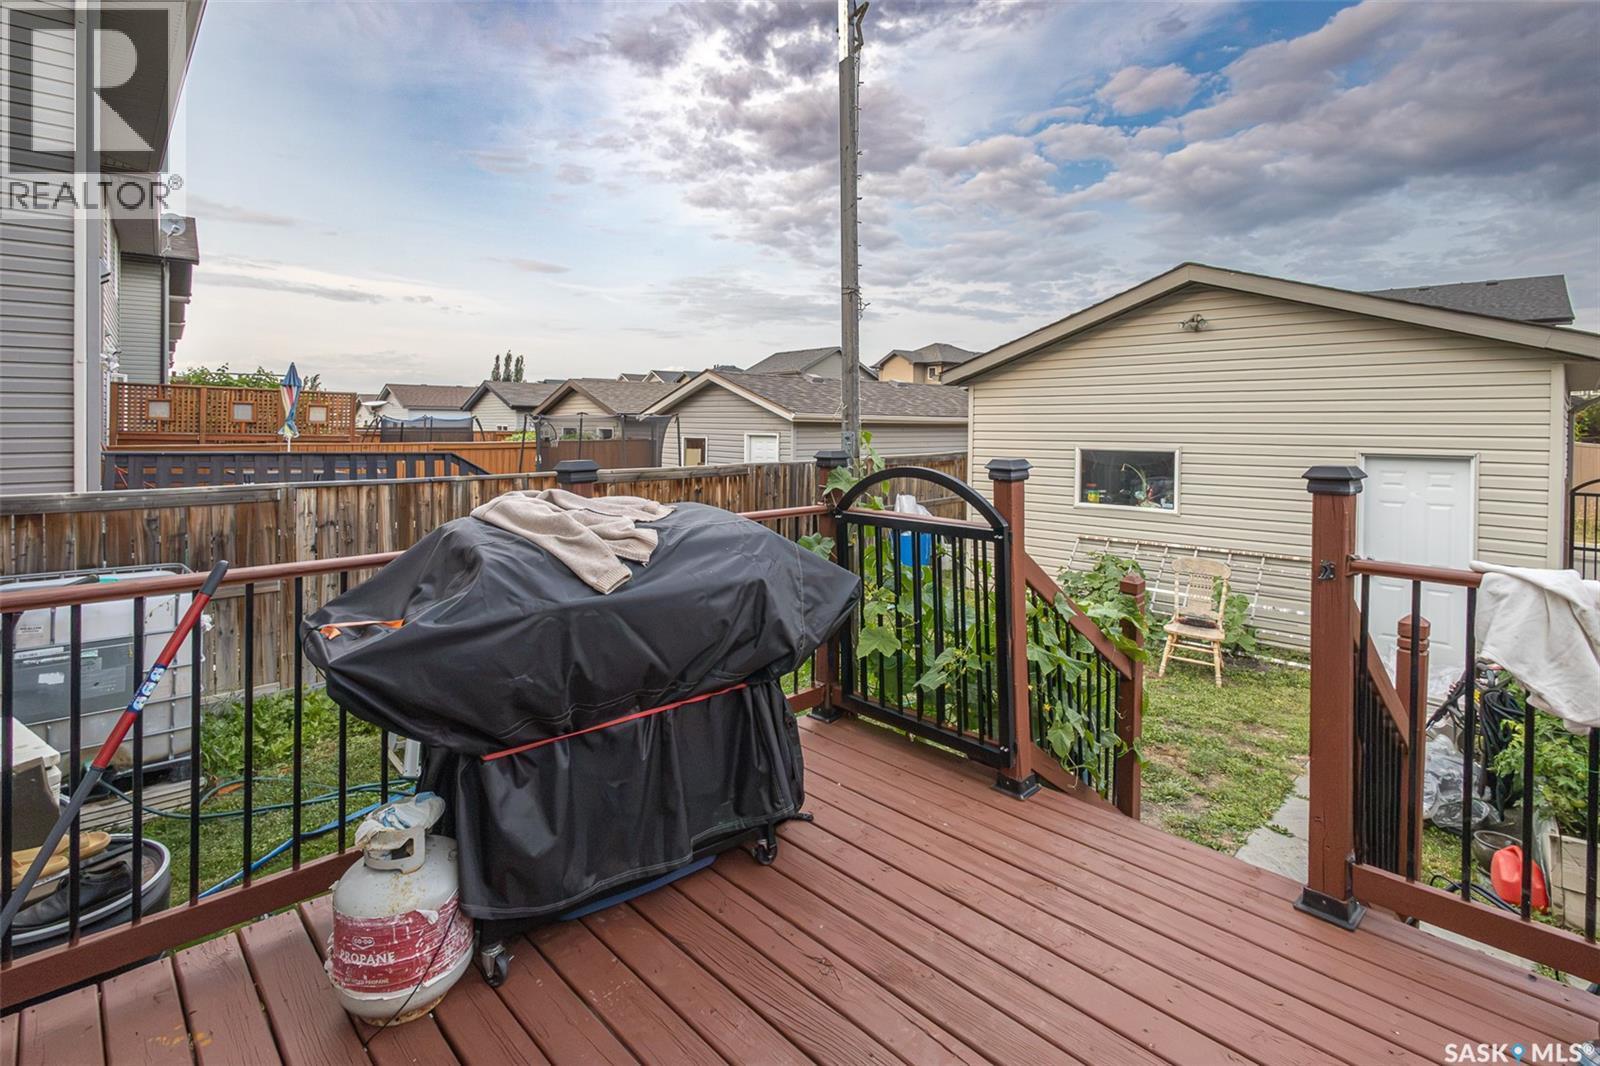
483 Coad Manor, Saskatoon, SK - Outdoor
483 Coad Manor, Saskatoon, SK - Outdoor With Exterior
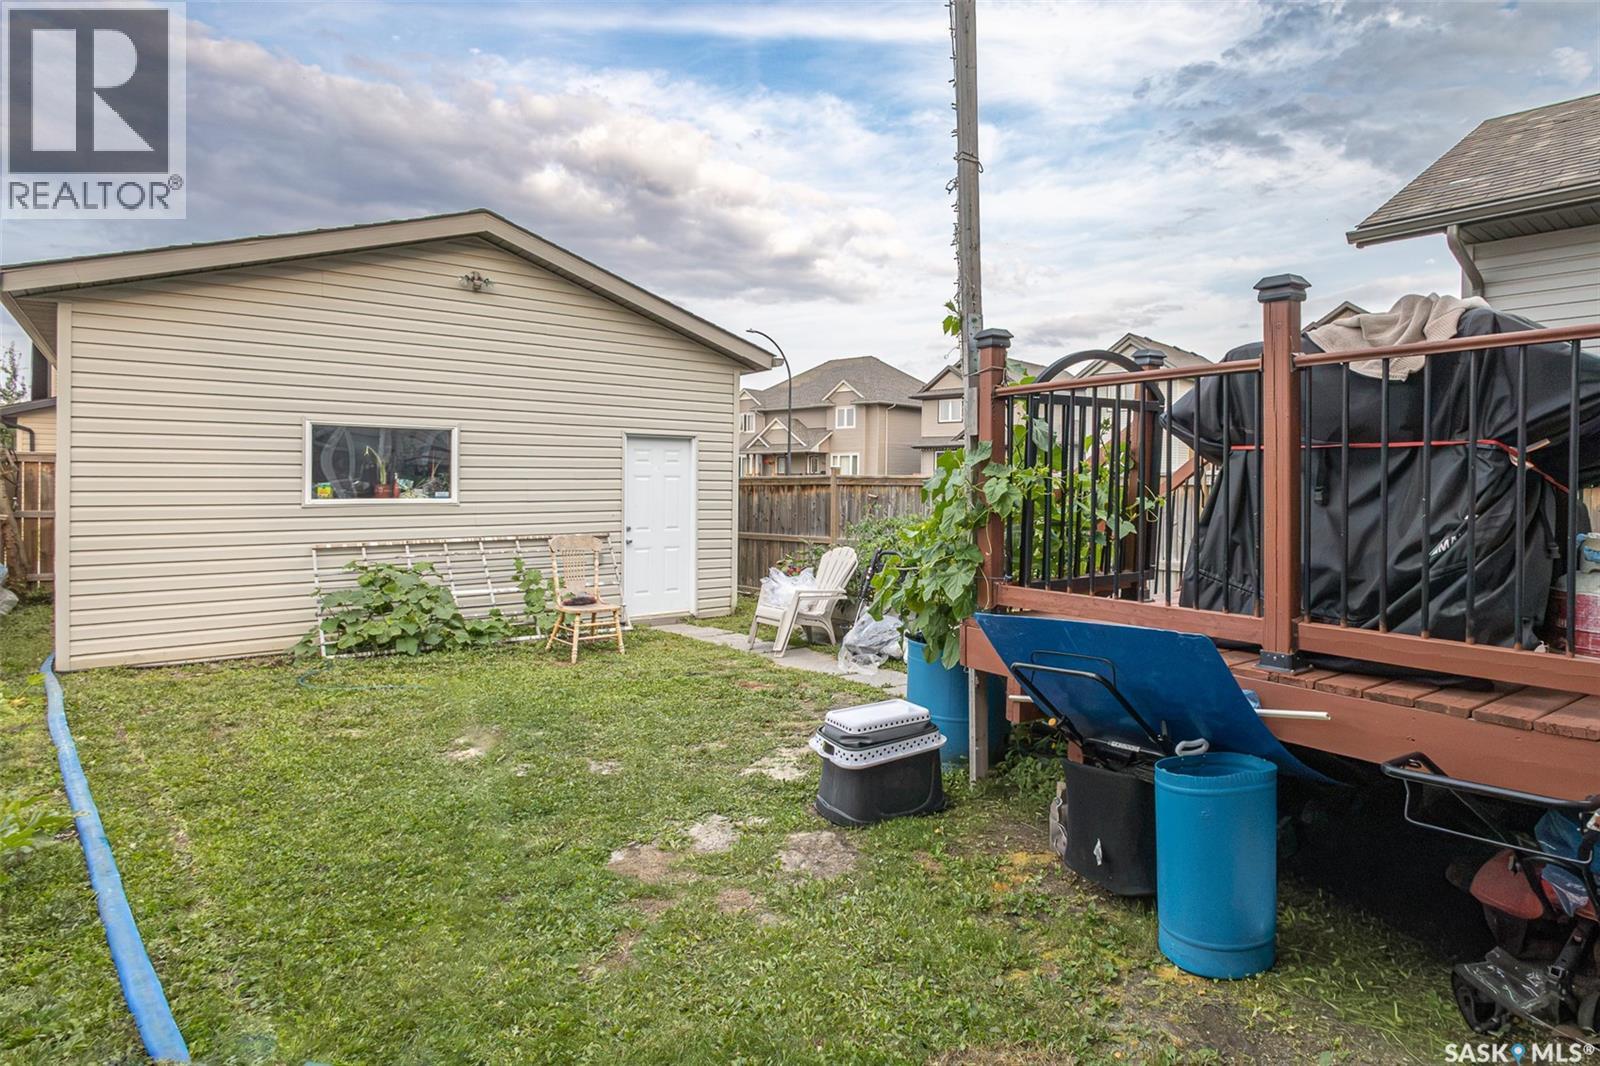
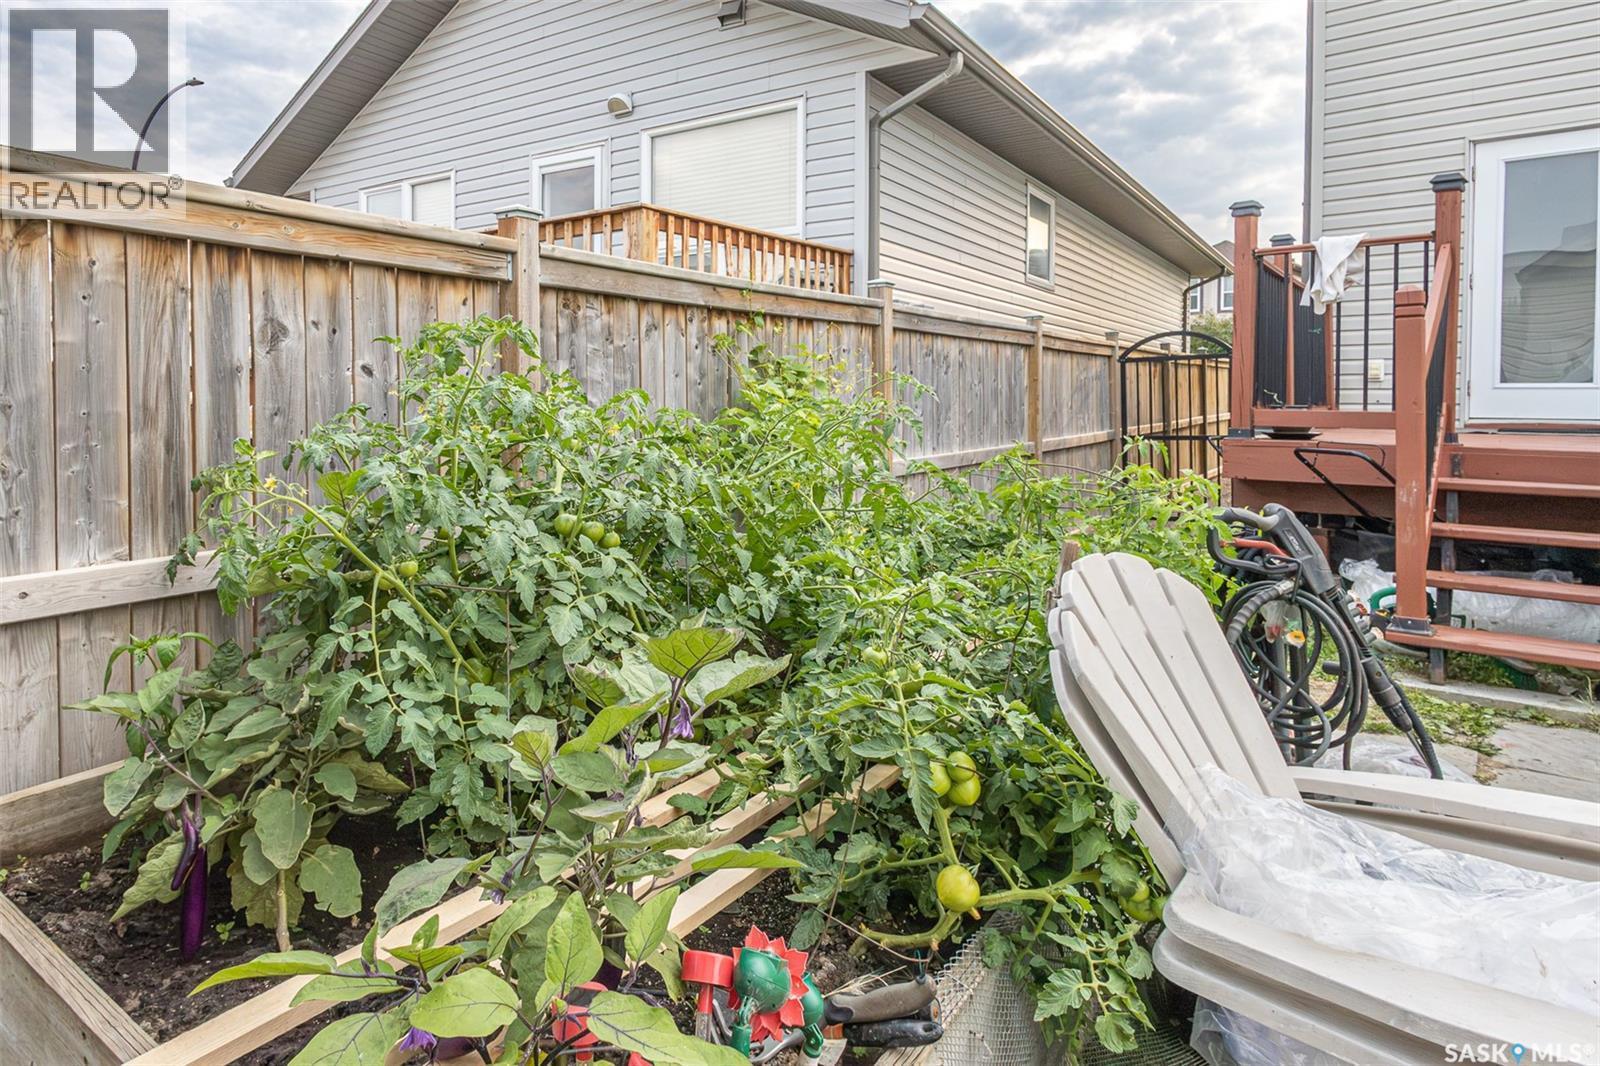
483 Coad Manor, Saskatoon, SK - Outdoor
483 Coad Manor, Saskatoon, SK - Outdoor With Exterior
483 Coad Manor, Saskatoon, SK - Outdoor With Facade
483 Coad Manor, Saskatoon, SK - Outdoor
483 Coad Manor, Saskatoon, SK  - Outdoor
483 Coad Manor, Saskatoon, SK  - Indoor Photo Showing Living Room
483 Coad Manor, Saskatoon, SK - Indoor Photo Showing Living Room
483 Coad Manor, Saskatoon, SK - Indoor Photo Showing Kitchen With Double Sink
483 Coad Manor, Saskatoon, SK - Indoor Photo Showing Kitchen
483 Coad Manor, Saskatoon, SK - Indoor Photo Showing Kitchen With Double Sink
483 Coad Manor, Saskatoon, SK - Indoor Photo Showing Kitchen
483 Coad Manor, Saskatoon, SK - Indoor Photo Showing Other Room
483 Coad Manor, Saskatoon, SK - Indoor Photo Showing Dining Room
483 Coad Manor, Saskatoon, SK - Indoor Photo Showing Other Room
483 Coad Manor, Saskatoon, SK - Indoor Photo Showing Bathroom
483 Coad Manor, Saskatoon, SK - Indoor Photo Showing Bedroom
483 Coad Manor, Saskatoon, SK - Indoor With Storage
483 Coad Manor, Saskatoon, SK - Indoor Photo Showing Bedroom
483 Coad Manor, Saskatoon, SK - Indoor Photo Showing Bathroom
483 Coad Manor, Saskatoon, SK - Indoor Photo Showing Laundry Room
483 Coad Manor, Saskatoon, SK - Indoor
483 Coad Manor, Saskatoon, SK - Indoor Photo Showing Basement
483 Coad Manor, Saskatoon, SK - Outdoor With Exterior
483 Coad Manor, Saskatoon, SK - Outdoor
483 Coad Manor, Saskatoon, SK - Outdoor With Exterior
483 Coad Manor, Saskatoon, SK - Outdoor
483 Coad Manor, Saskatoon, SK - Outdoor With Exterior
483 Coad Manor, Saskatoon, SK - Outdoor With Facade
483 Coad Manor, Saskatoon, SK - Outdoor
Home Insurance - TD Insurance

Get a home insurance quote online for this $429,900 property in Saskatoon
  • Advertising
Rent Today. Own Tomorrow.
Explore our Rent-to-own Path to Homeownership™ designed to help you become a homeowner.
483 Coad MANOR, Saskatoon, Saskatchewan, S7R 0A8
$429,900

4 Beds

2 Baths

Property Information:

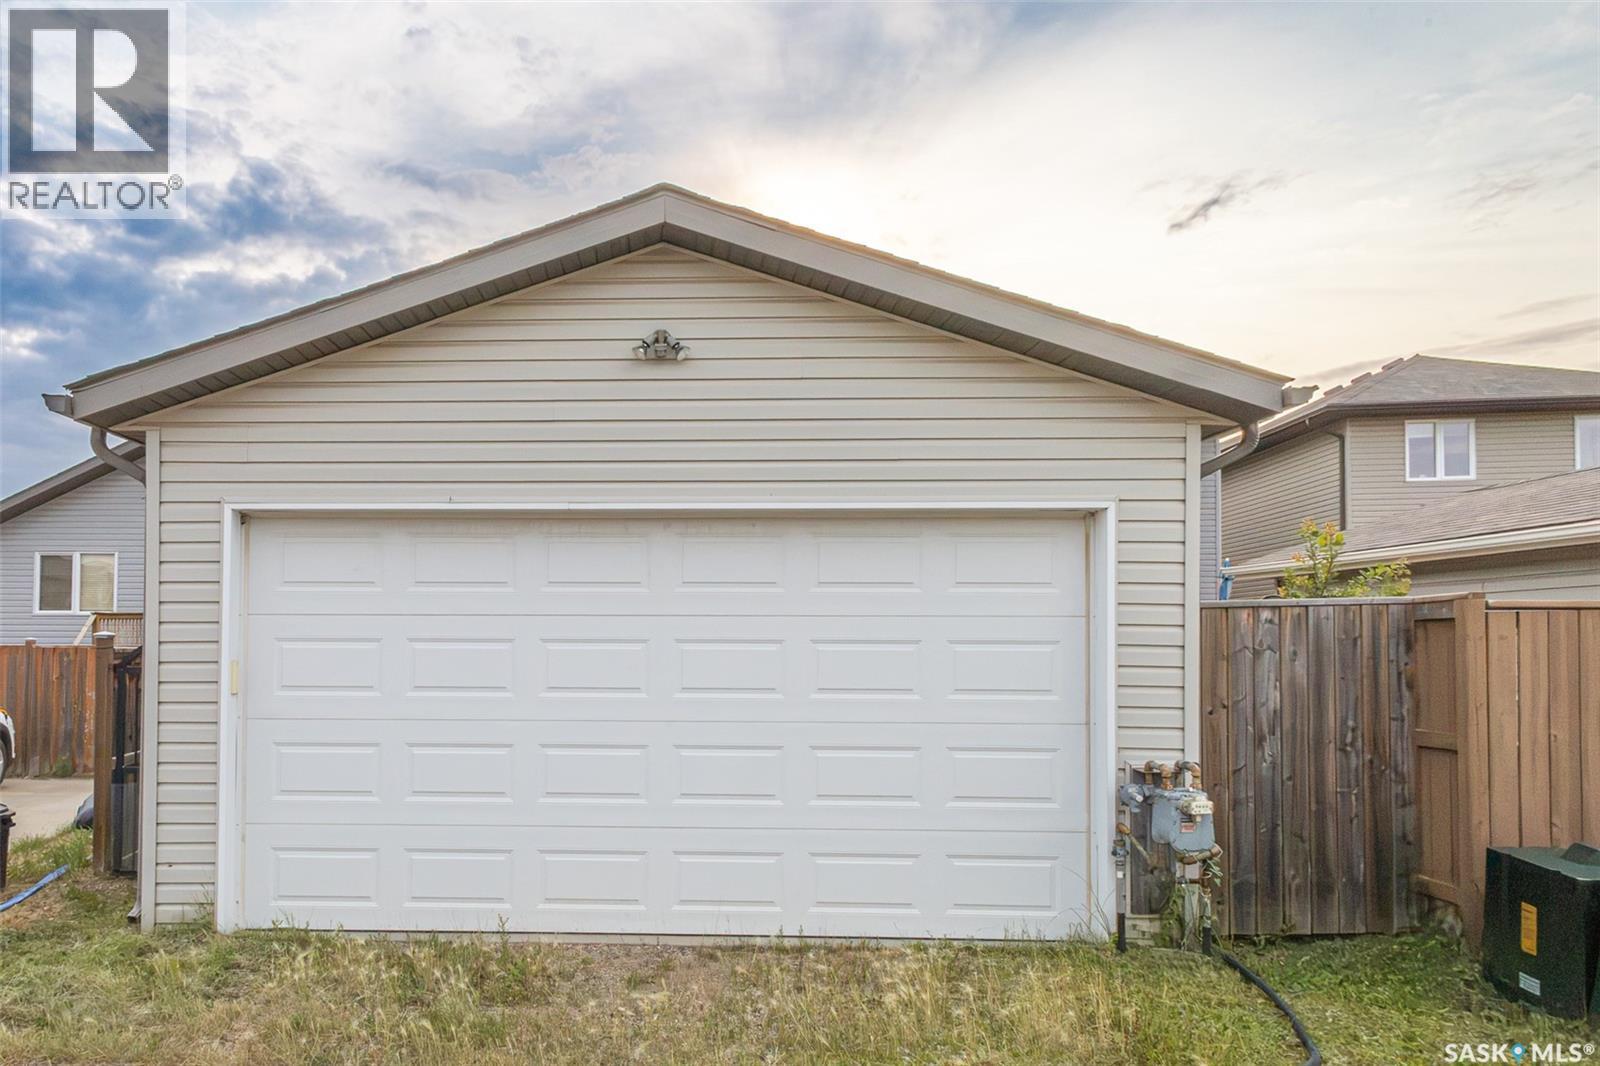
Welcome to 483 Coad Manor, a charming 1,200 sq. ft. two-storey home built in 2010 and ideally located in the heart of Hampton Village. Stepping inside, you are greeted by a bright, west-facing living room featuring cozy carpeting that captures an abundance of warm afternoon light. Central air conditioning keeps the entire home comfortably cool on hot summer days. The main floor layout flows smoothly into the functional kitchen and dining area, which boast durable linoleum flooring and direct views overlooking the backyard. For added convenience, a 2-piece guest bathroom completes the main level, and all appliances—fridge, stove, dishwasher, washer, and dryer—are included. Upstairs, the upper level offers three comfortable, carpeted bedrooms along with a full 4-piece bathroom, creating a private retreat for family or guests. The basement is partially framed and mostly open for your custom future development. With space for a potential fourth bedroom, a spacious family room, and rough-in plumbing for a future bathroom, you can easily build equity and tailor the layout to your needs. Out back, you will find ready-to-use garden beds for your outdoor green thumb, alongside a standout 19' x 22' double detached garage that is fully insulated and drywalled—offering ideal vehicle protection and workshop storage through cold Saskatchewan winters. Don't miss this complete package offering comfort, potential, and exceptional value in a vibrant community. Book your private viewing today! As per the Seller’s direction, all offers will be presented on 08/09/2026 11:00AM. (id:27)

Building Features:

  • Style: Detached
  • Building Type: House
  • Architectural Style: 2 Level
  • Basement Development: Unfinished
  • Basement Type: Full
  • Construction Style - Attachment: Detached
  • Floor Space: 1200 sqft Square Feet
  • Heating Type: Forced air
  • Heating Fuel: Natural gas
  • Cooling Type: Central air conditioning
  • Appliances: Washer, Refrigerator, Dishwasher, Dryer, Microwave, Window Coverings, Garage door opener remote, Stove

Property Features:

  • OwnershipType: Freehold
  • Property Type: Single Family
  • Built in: 2010
  • Features: Treed, Irregular lot size, Lane, Sump Pump
  • Fence Type: Fence
  • Floor Space (approx): 1200 Square Feet
  • Irregular: Yes
  • Landscape Features: Lawn, Garden Area
  • Lot Frontage: 33.5 Feet
  • Lot Size: 3340.00 Square Feet
  • Structure Type: Deck
  • Parking Type: Detached garage, Parking Spaces
  • No. of Parking Spaces: 2

Rooms:

  • Primary Bedroom 2nd Level 11'3 x 12'6
  • Other 2nd Level 6'8 x 5'11
  • Bedroom 2nd Level 9'10 x 8'4
  • Bedroom 2nd Level 9'6 x 9'
  • Bathroom 2nd Level 7'7 x 4'9
  • Family Basement Level 10'3 x 17''
  • Bedroom Basement Level 9'6 x 9'4
  • Laundry Basement Level 9'4 x 9'4
  • Other Basement Level 9'4 x 7'10
  • Other Basement Level 8' x 5'9
  • Living Main Level 14'11 x 14'5
  • Kitchen Main Level 14' x 13'3
  • Bathroom Main Level 5'3 x 4'11

Courtesy of: eXp Realty
REALTOR.ca  

QuickQuoteTM Powered by RPS

Location of 483 Coad MANOR, Saskatoon, Saskatchewan, S7R 0A8

Demographic Information of 483 Coad MANOR, Saskatoon, Saskatchewan, S7R 0A8

Life Stage

Young Families

Employment Type

Mixed

Average Household Income

$133,931.44

Average Number of Children

2.00

Household Population

Household Structure

Age of Population

Education

Education Level

No certificate/diploma/degree

13.71 %

High school certificate or equivalent

30.75 %

Apprenticeship trade certificate/diploma

10.28 %

College/non-university certificate
17.79 %

University certificate (below bachelor)
1.47 %

University Degree

25.99 %

Commuter

Travel To Work

By Car

95.3 %

By Public Transit

2.27 %

By Walking

0.93 %

By Bicycle

0.14 %

By Other Methods

1.36 %

Cultural Diversity

Knowledge of Official Language

Mother Tongue

Building Information

Building Type

Apartments (Low and High Rise)

4.15 %

Houses

95.85 %

Own Vs. Rent