Button CopyPathCircle CloseCircle Left ArrowArrow Down Icon GreyClosecirclecircleBurger
  • Advertising

43 Columbia DRIVE, Saskatoon, Saskatchewan, S7K 1E6

MLS® # SK044460
House For Sale In River Heights, Saskatoon, Saskatchewan
$449,900 QuickQuoteTM: $395K - $500K

4 Beds

2 Baths

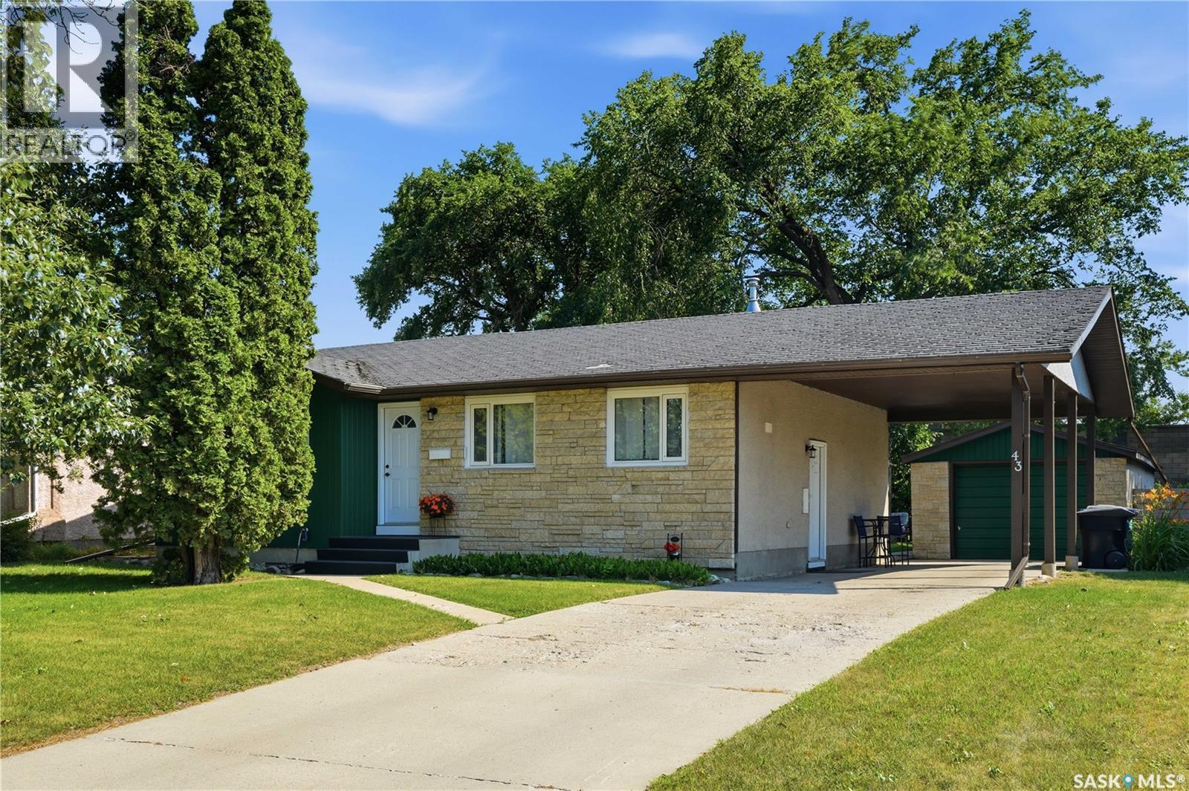
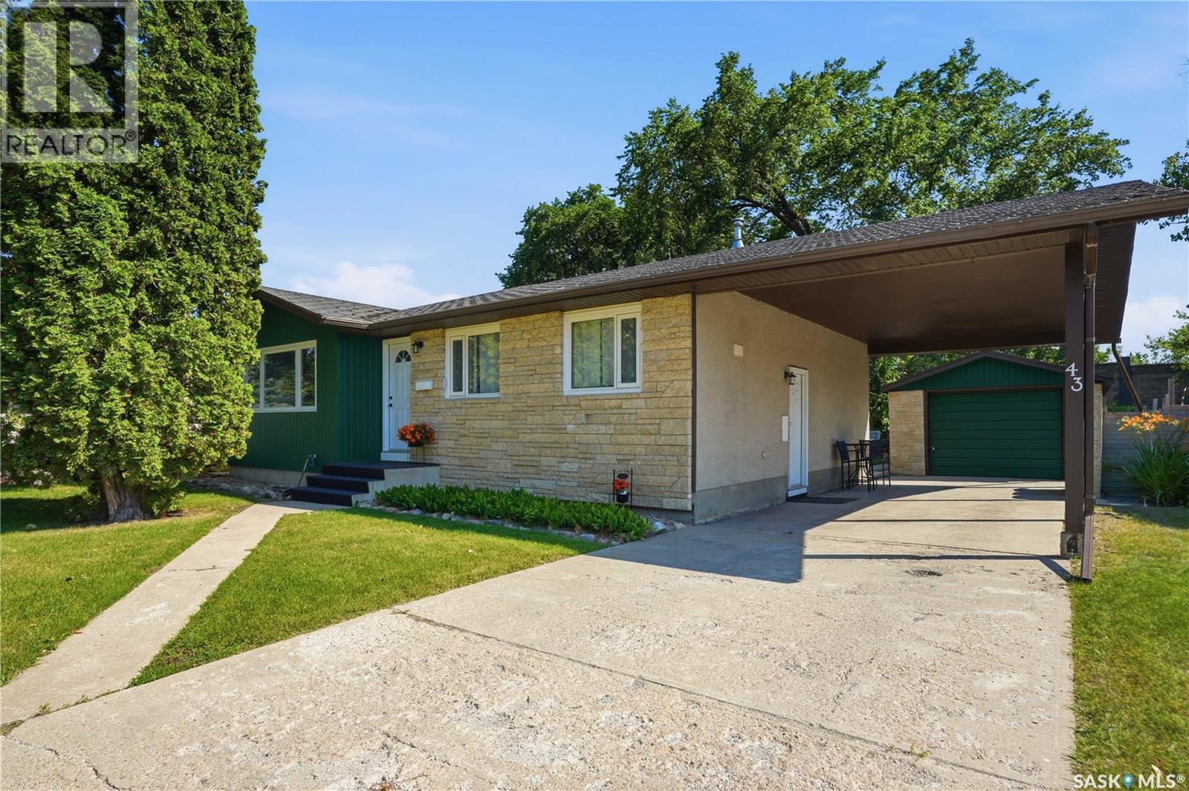
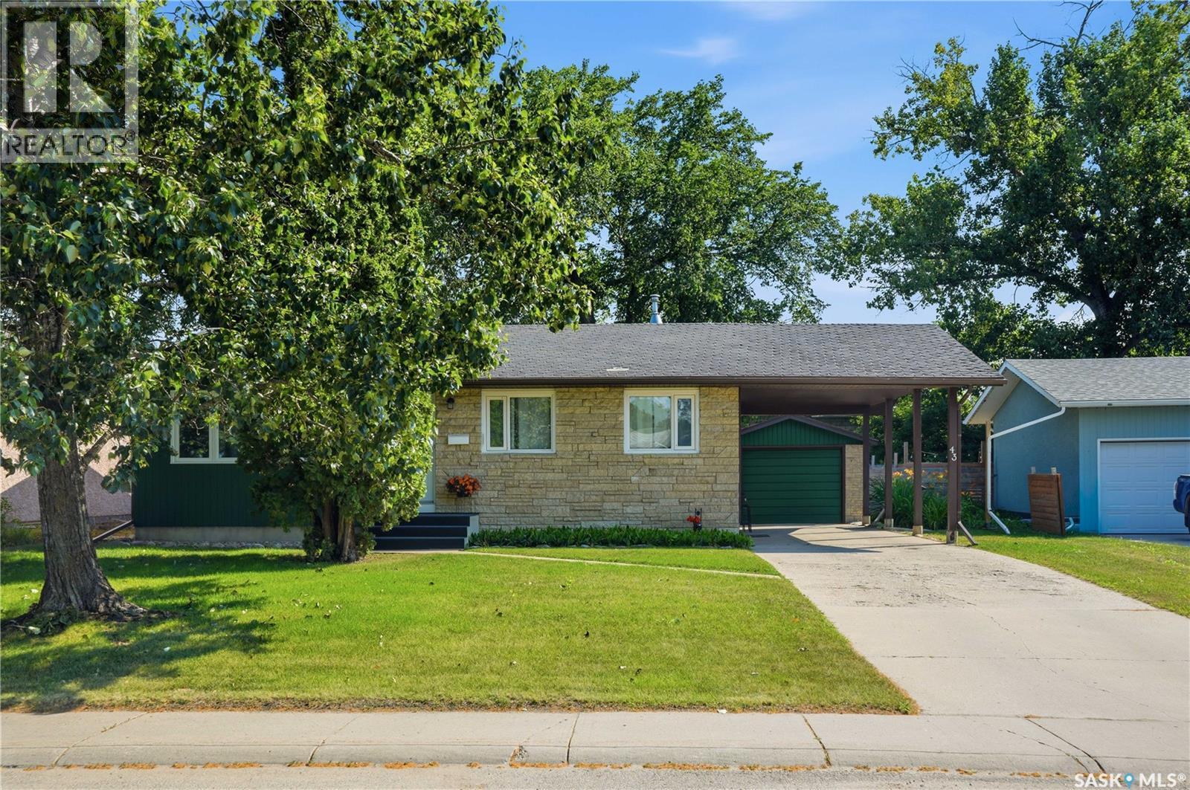
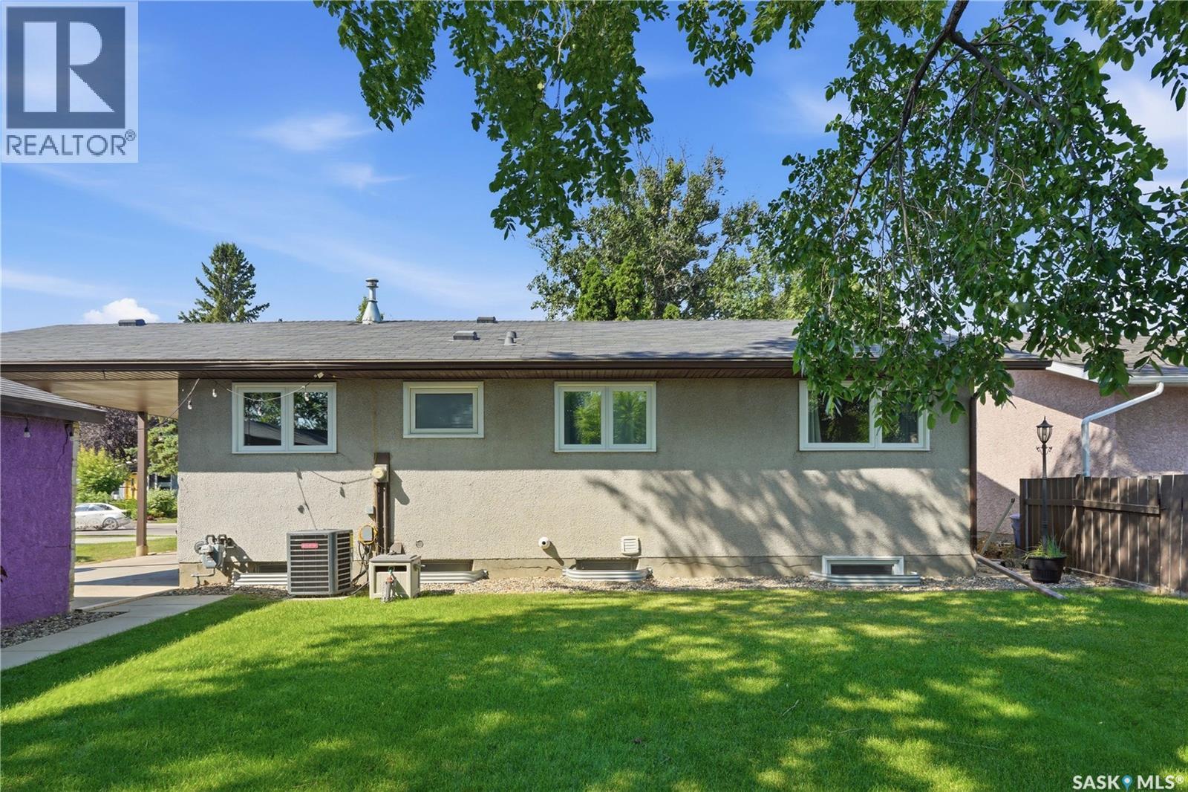
43 Columbia Drive, Saskatoon, SK - Outdoor
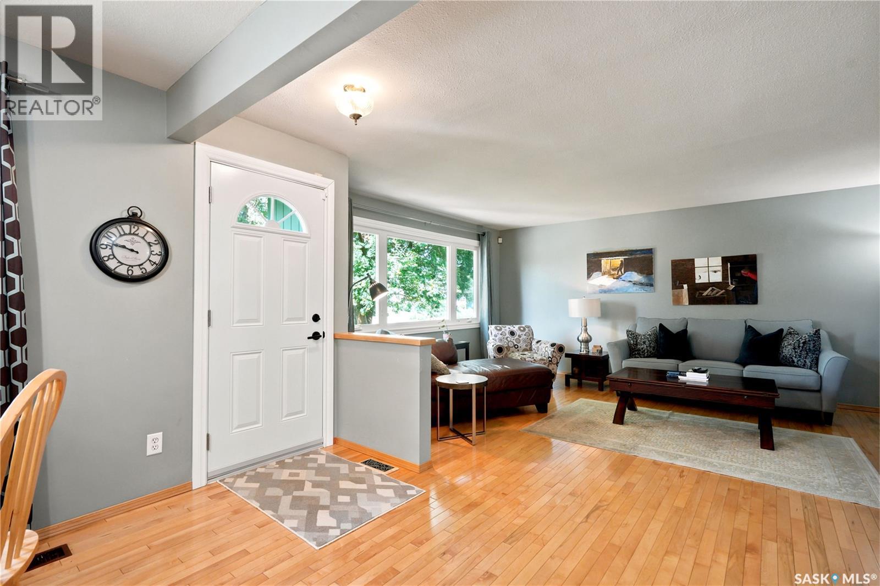
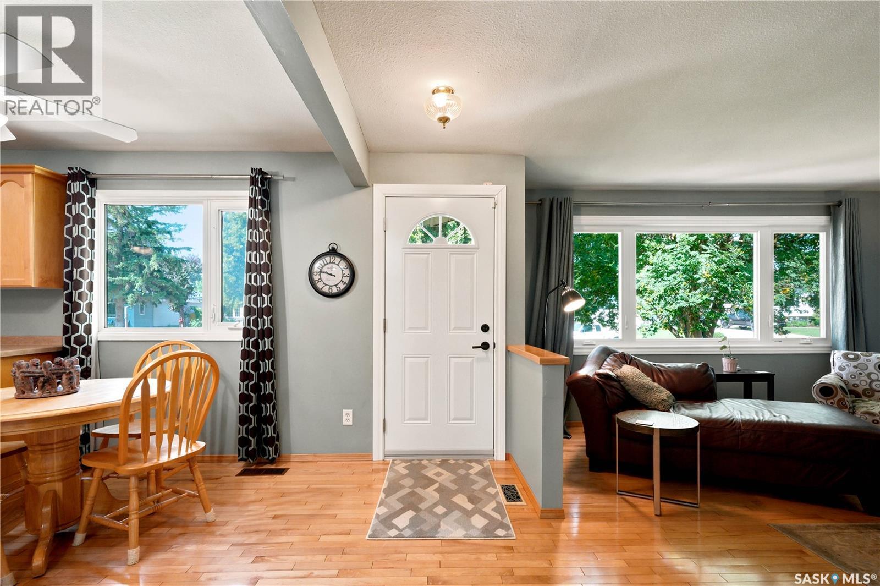
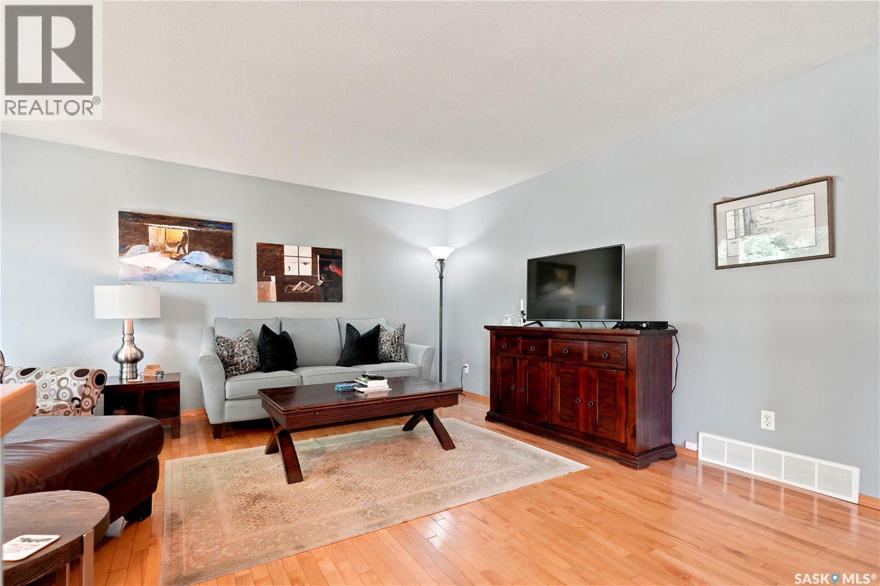
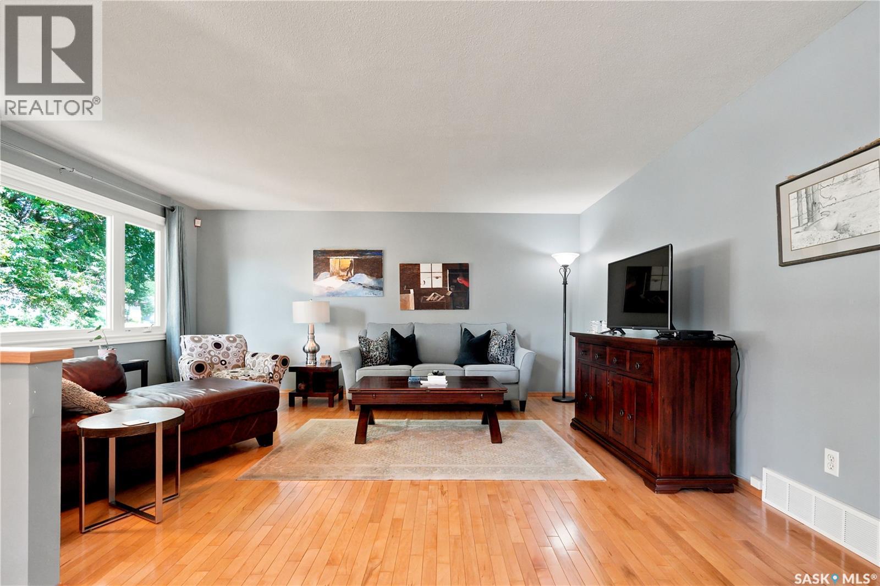
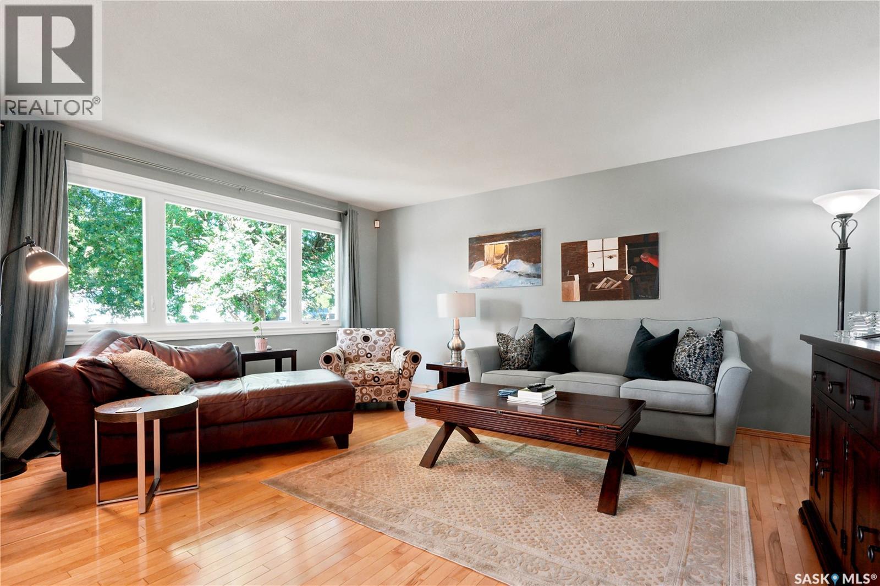
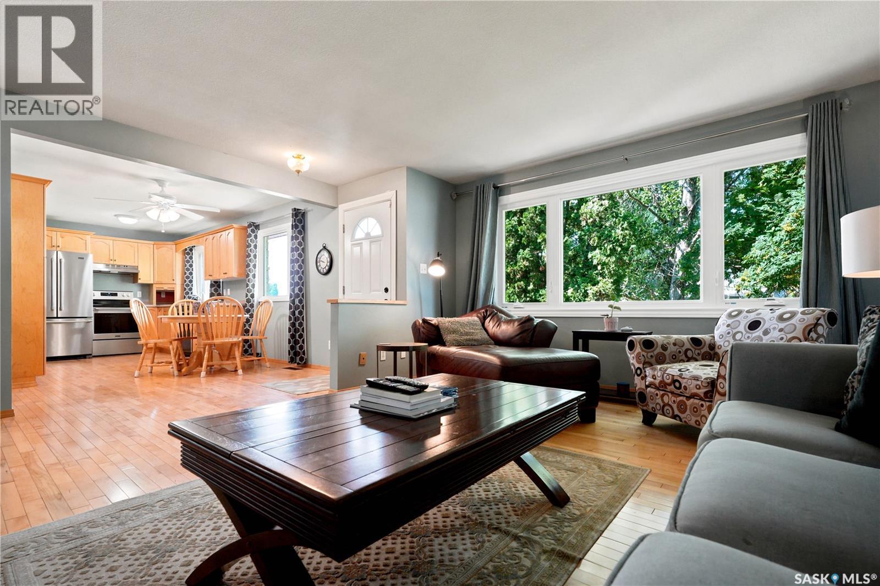
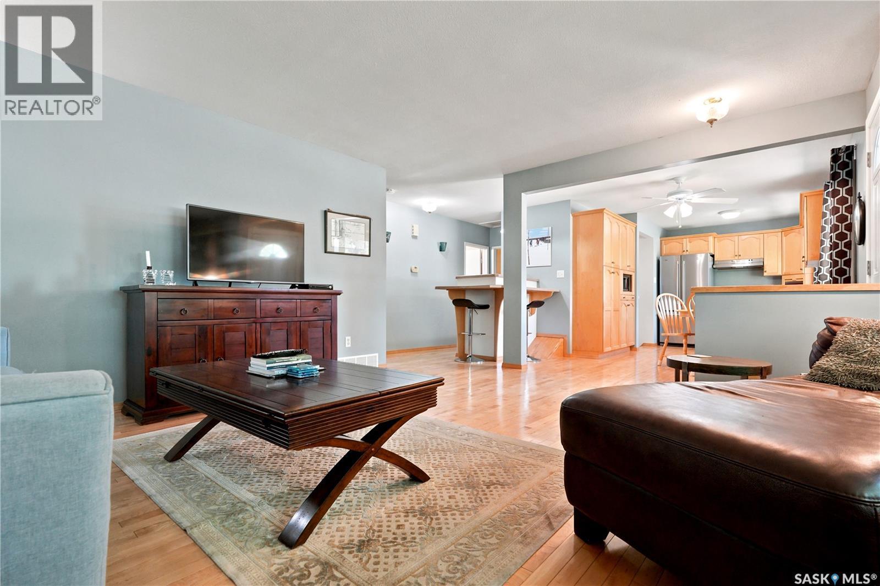
43 Columbia Drive, Saskatoon, SK - Indoor Photo Showing Living Room
43 Columbia Drive, Saskatoon, SK - Indoor Photo Showing Other Room
43 Columbia Drive, Saskatoon, SK - Indoor
43 Columbia Drive, Saskatoon, SK - Indoor Photo Showing Living Room
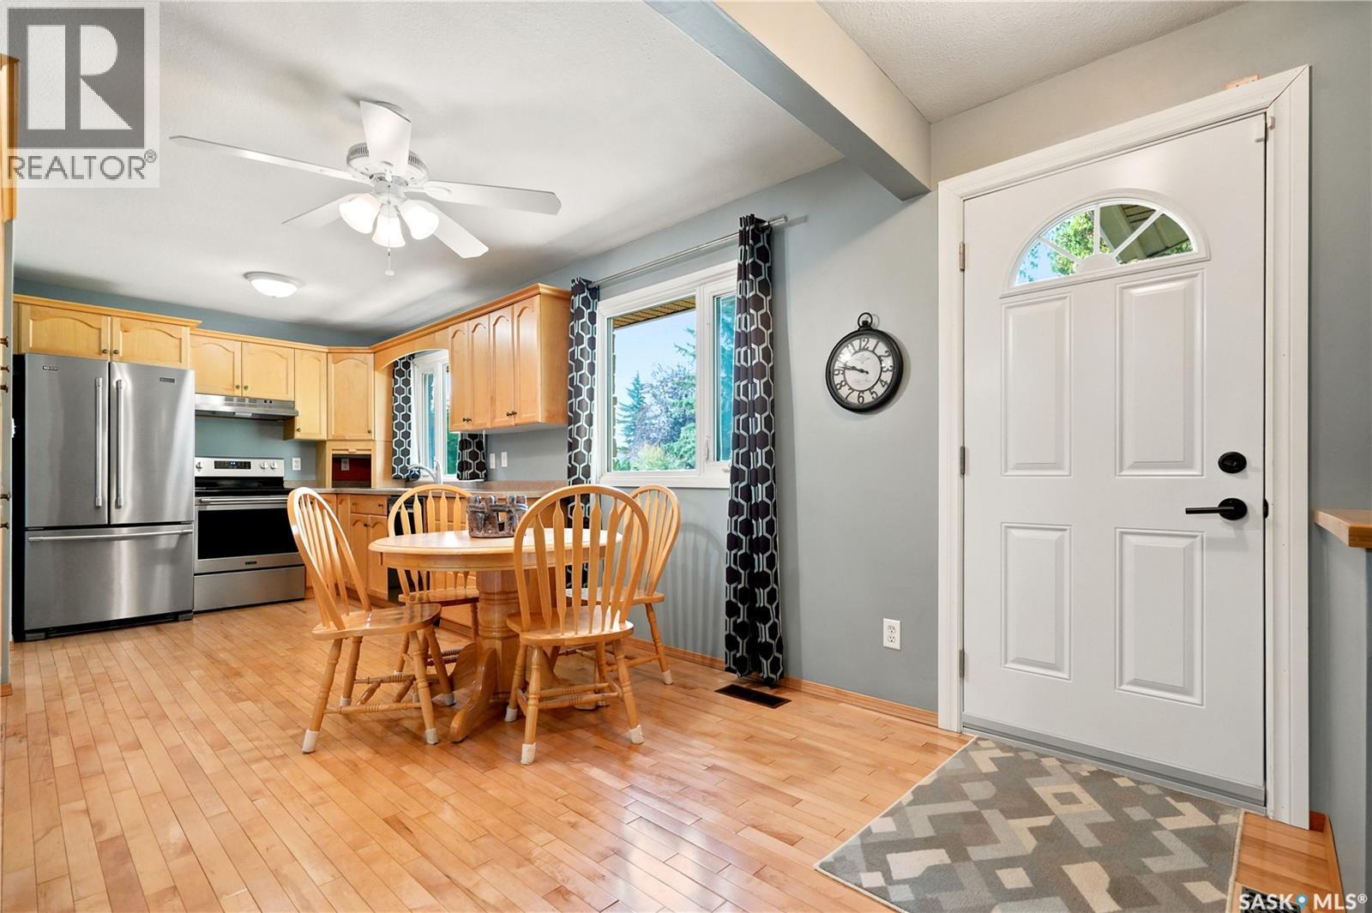
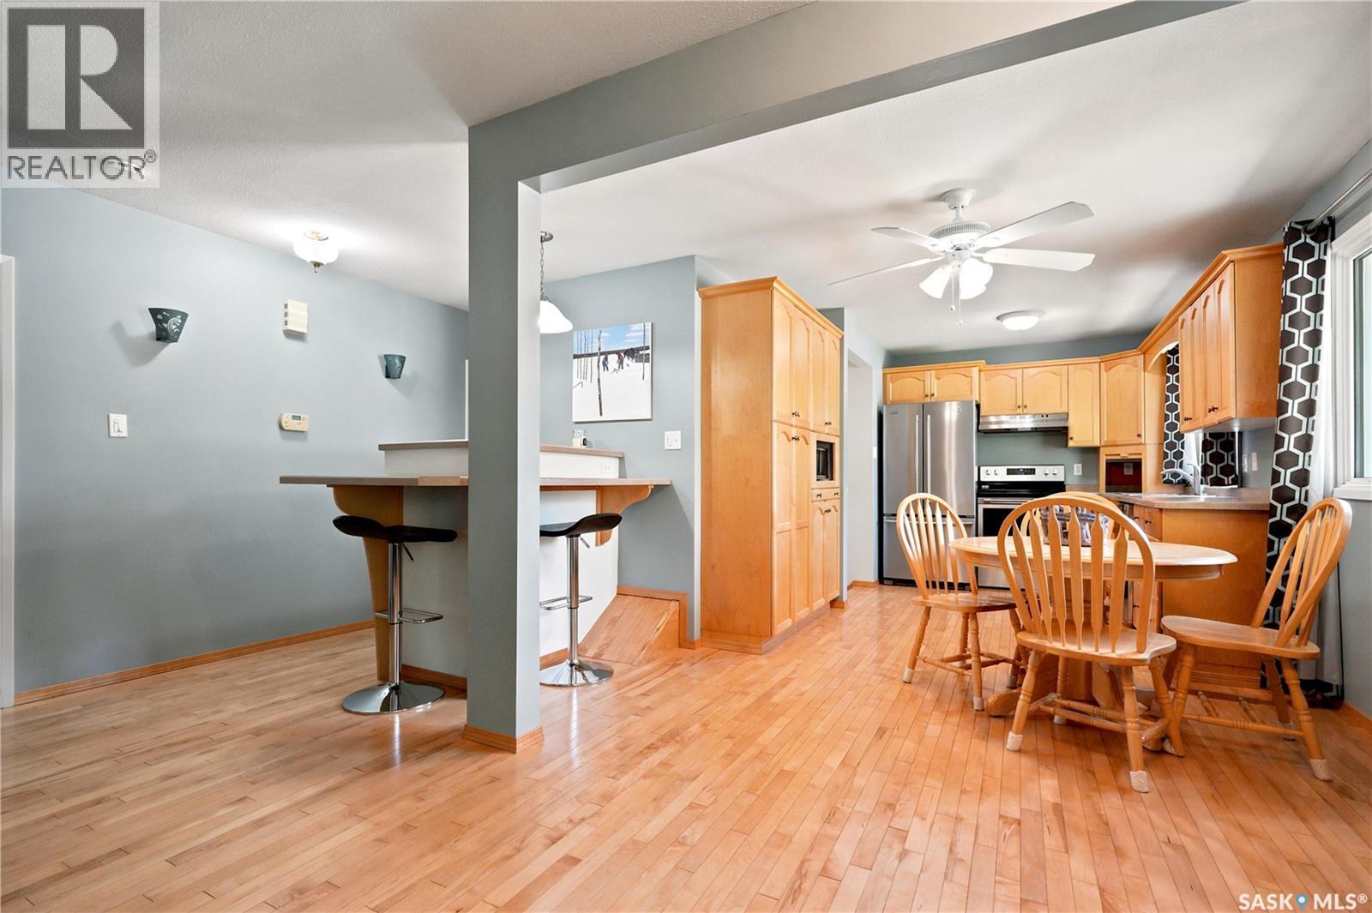
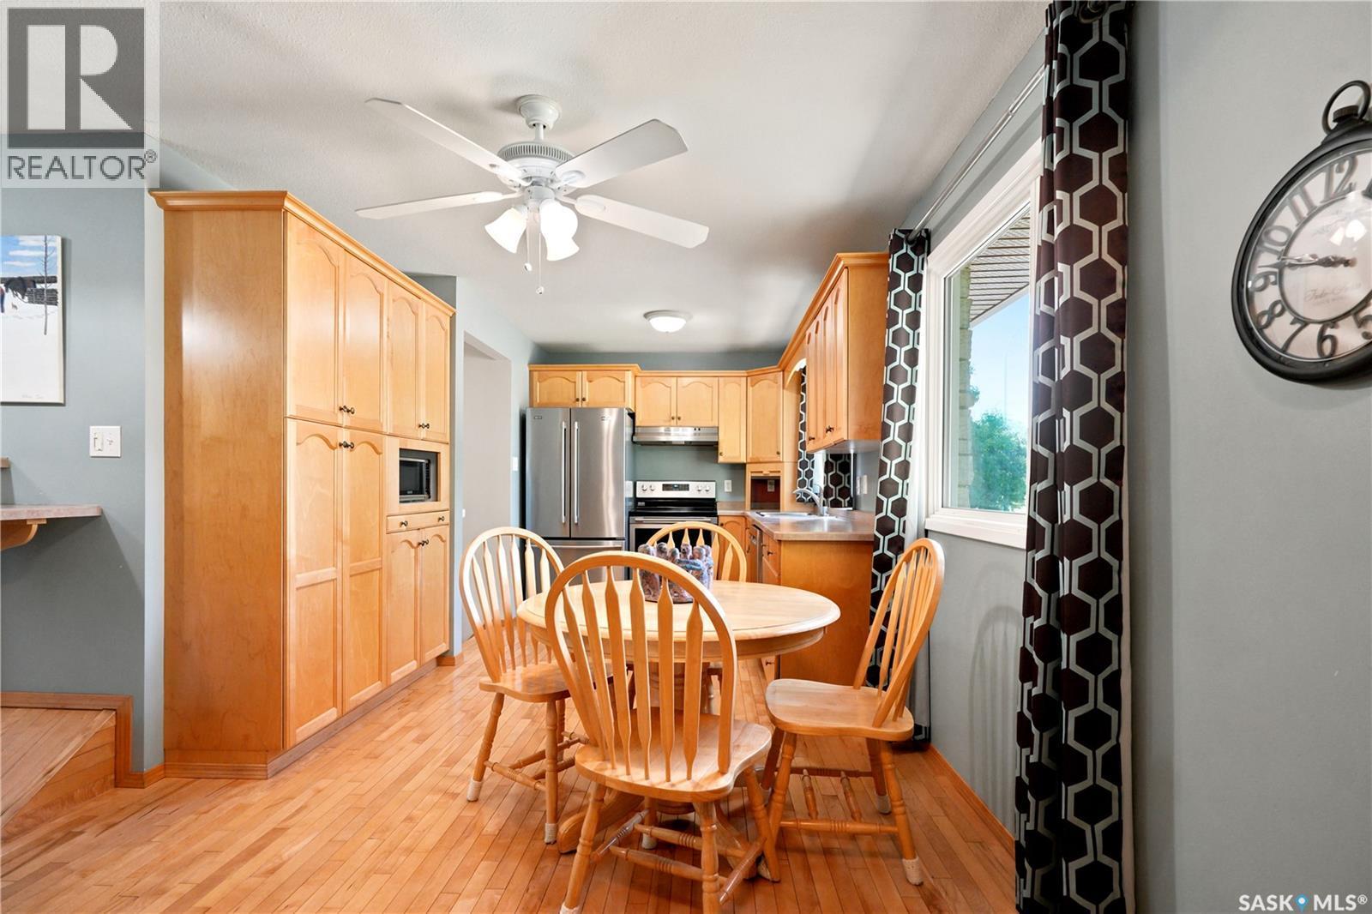
43 Columbia Drive, Saskatoon, SK - Indoor Photo Showing Dining Room
43 Columbia Drive, Saskatoon, SK - Indoor Photo Showing Other Room
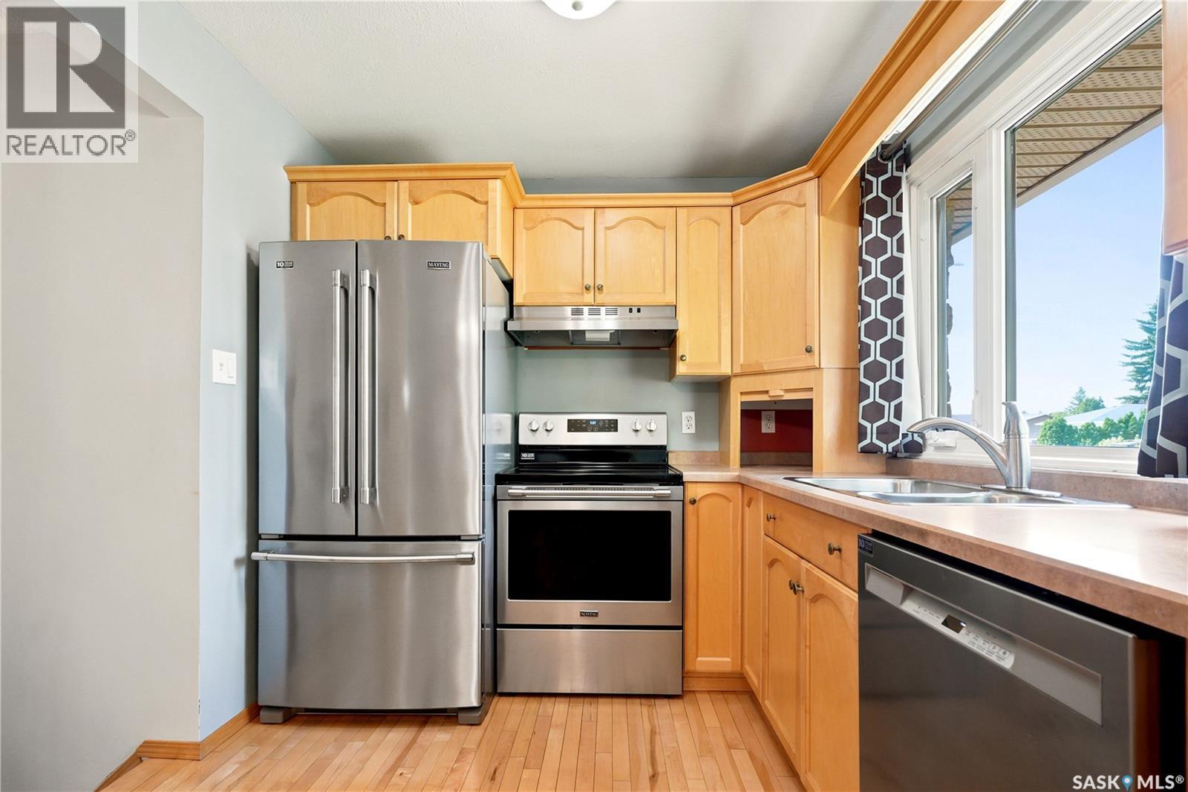
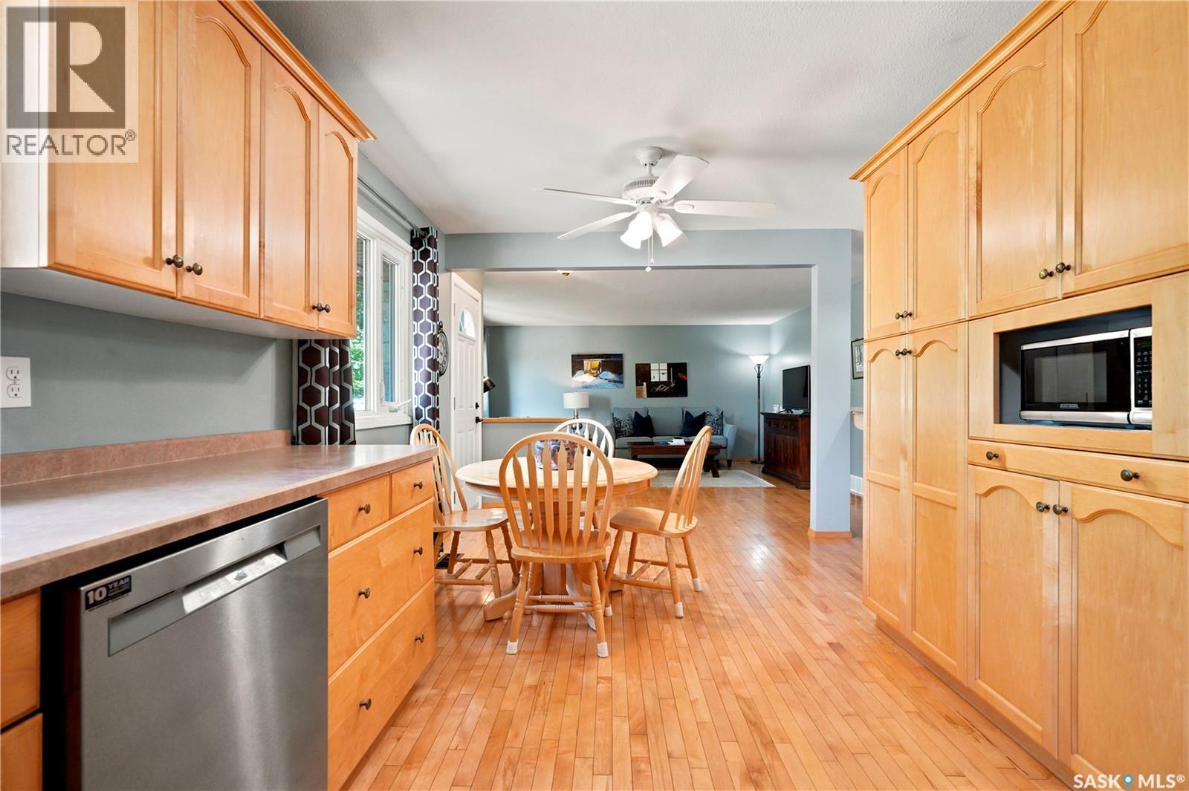
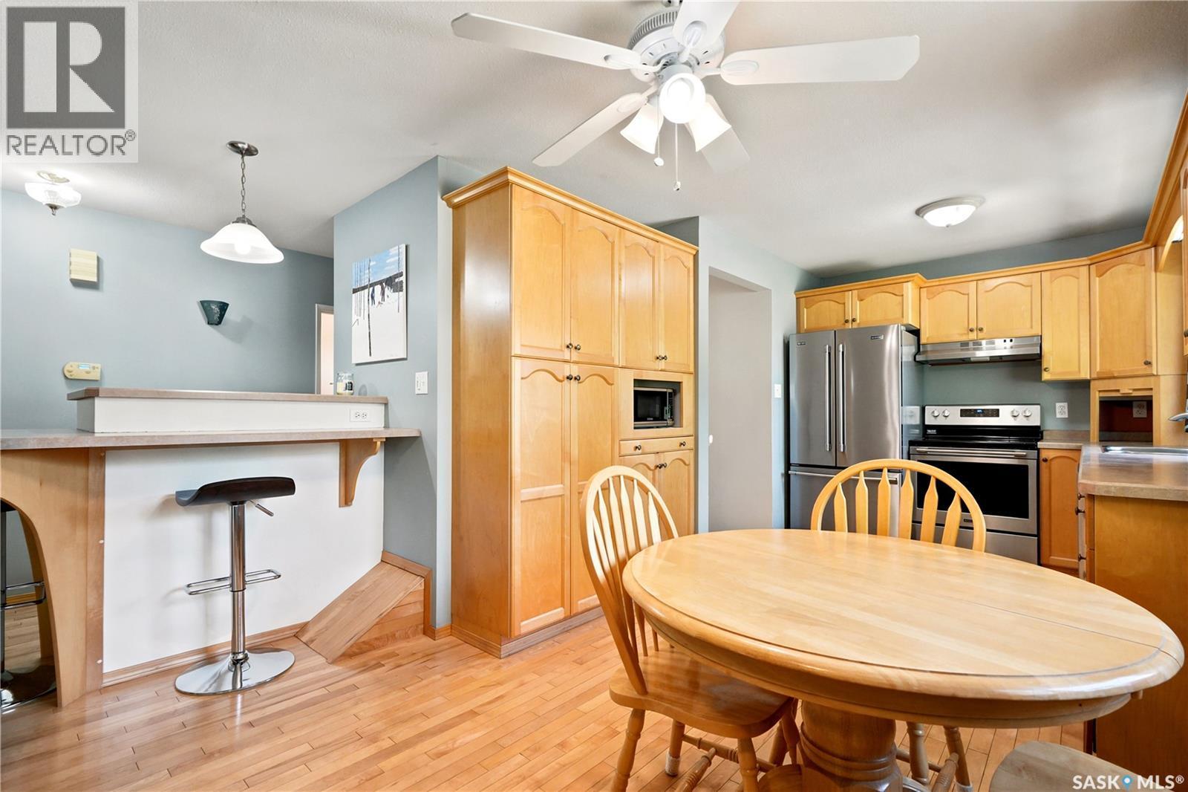
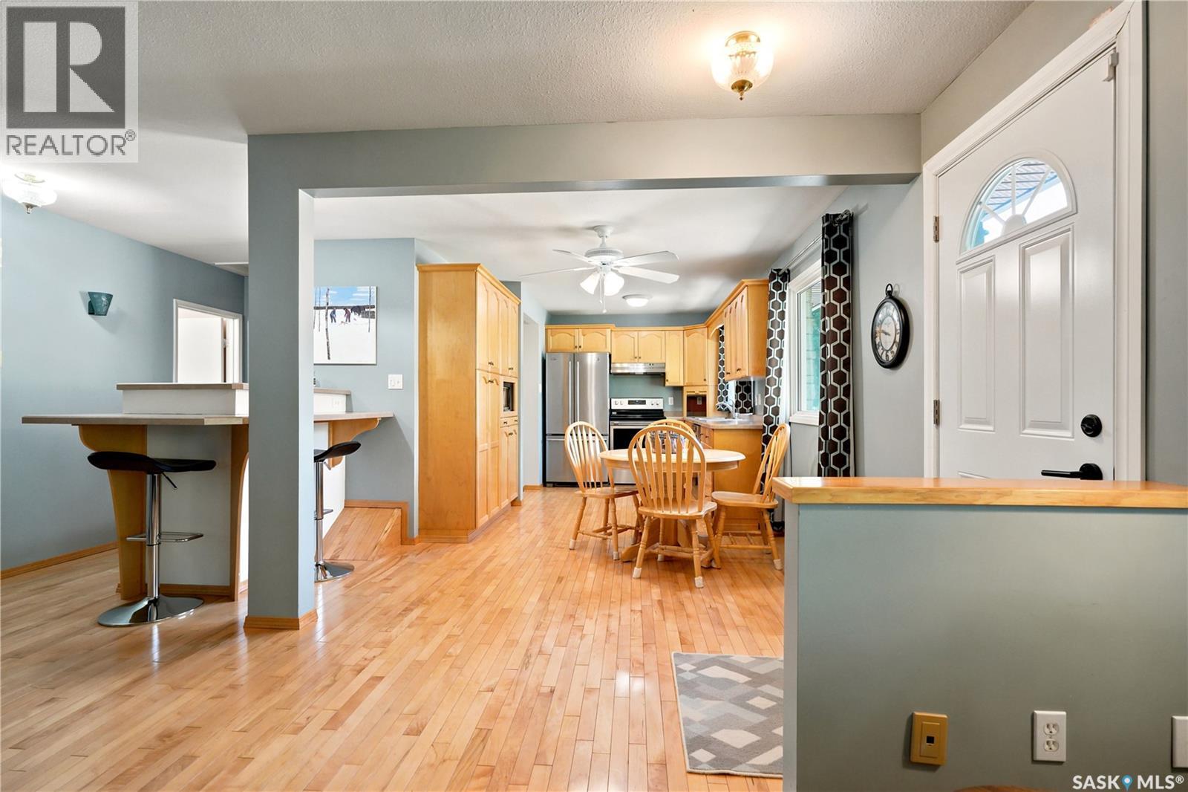
43 Columbia Drive, Saskatoon, SK - Indoor Photo Showing Kitchen With Stainless Steel Kitchen With Double Sink
43 Columbia Drive, Saskatoon, SK - Indoor
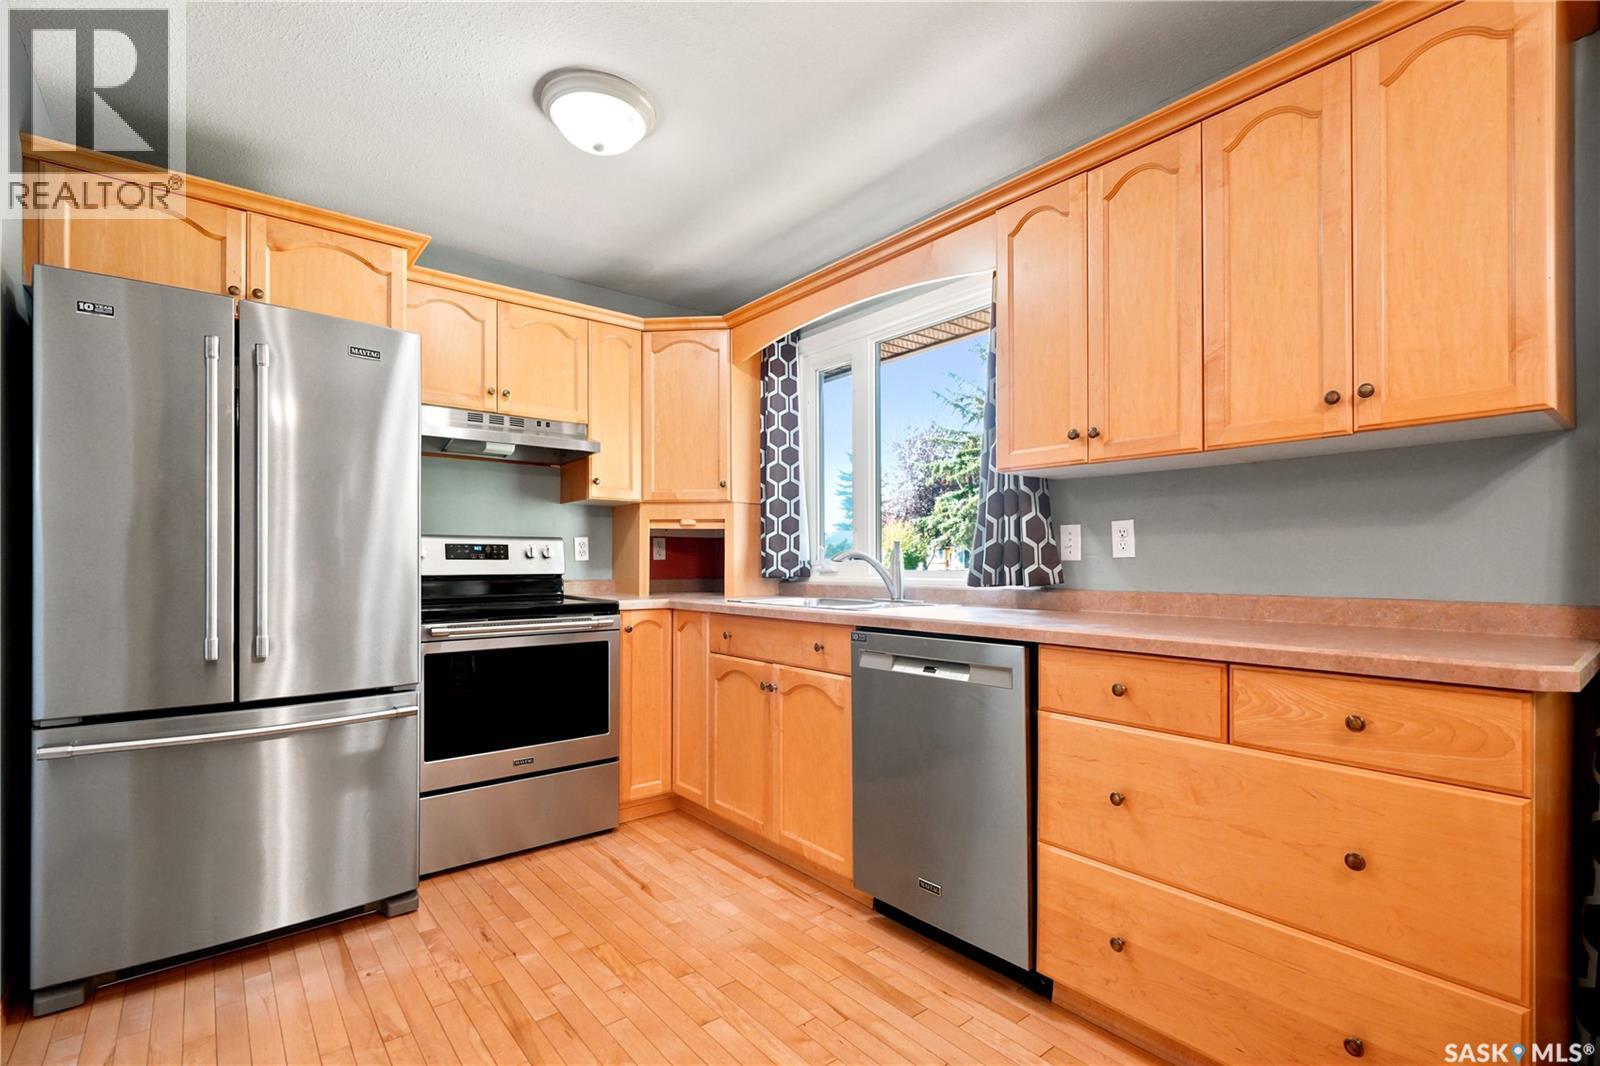
43 Columbia Drive, Saskatoon, SK - Indoor Photo Showing Kitchen With Stainless Steel Kitchen With Double Sink
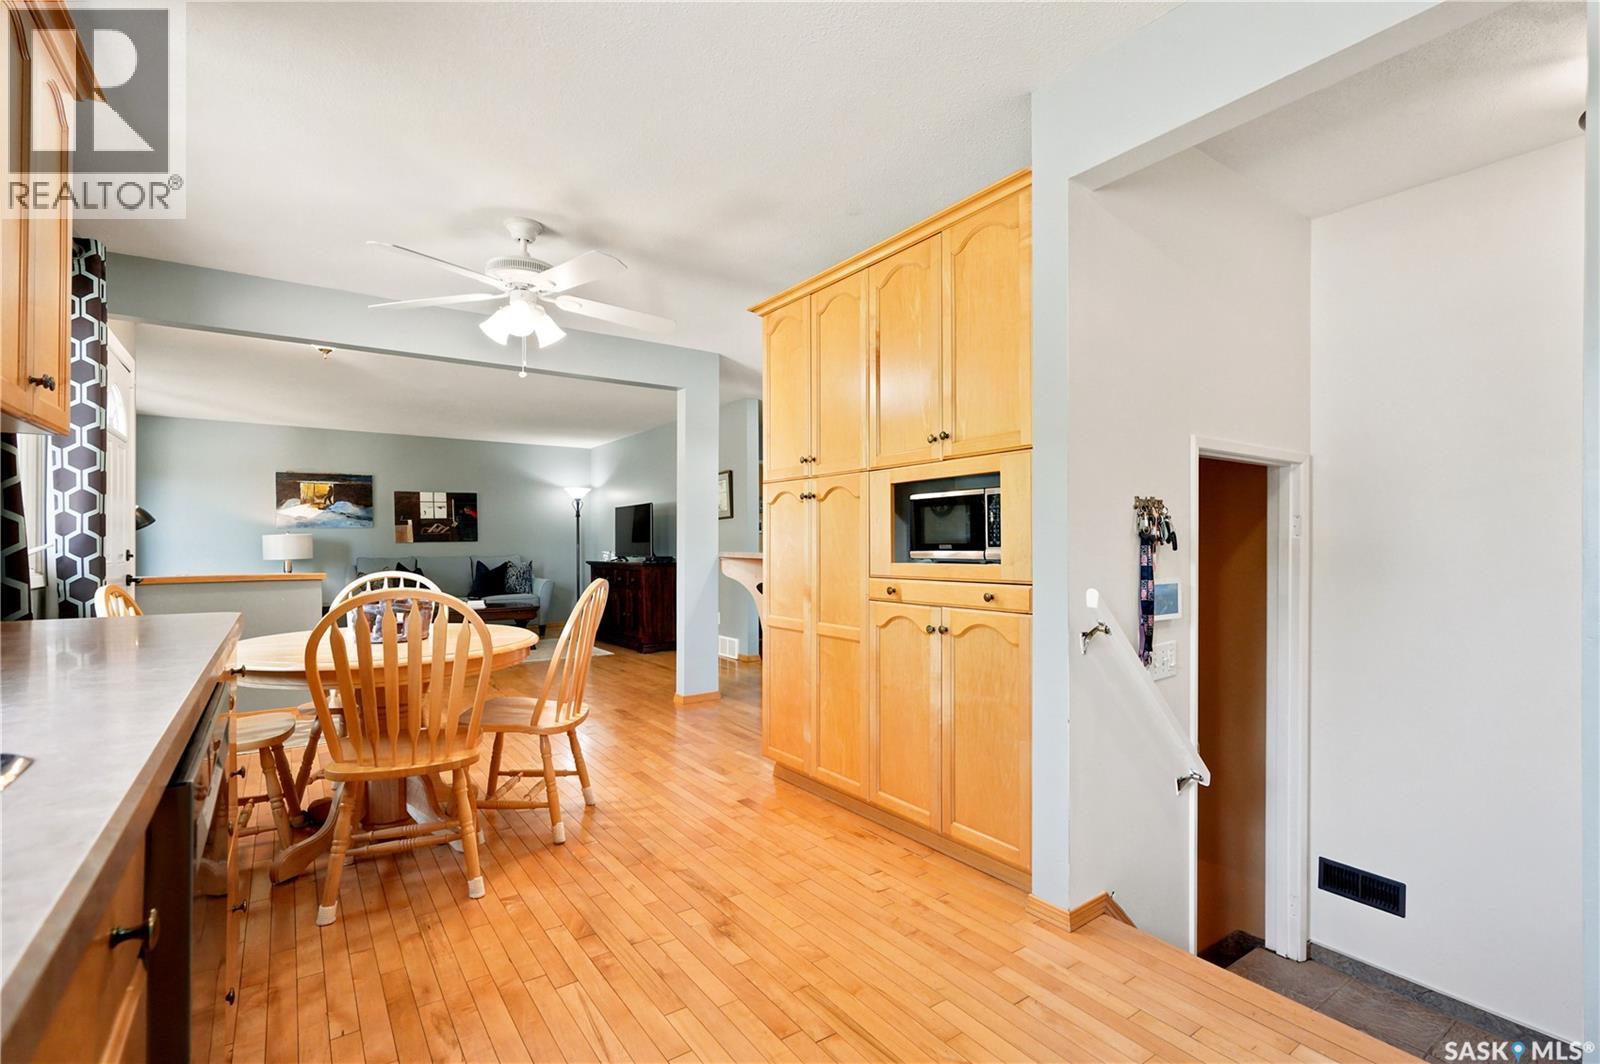
43 Columbia Drive, Saskatoon, SK - Indoor Photo Showing Kitchen
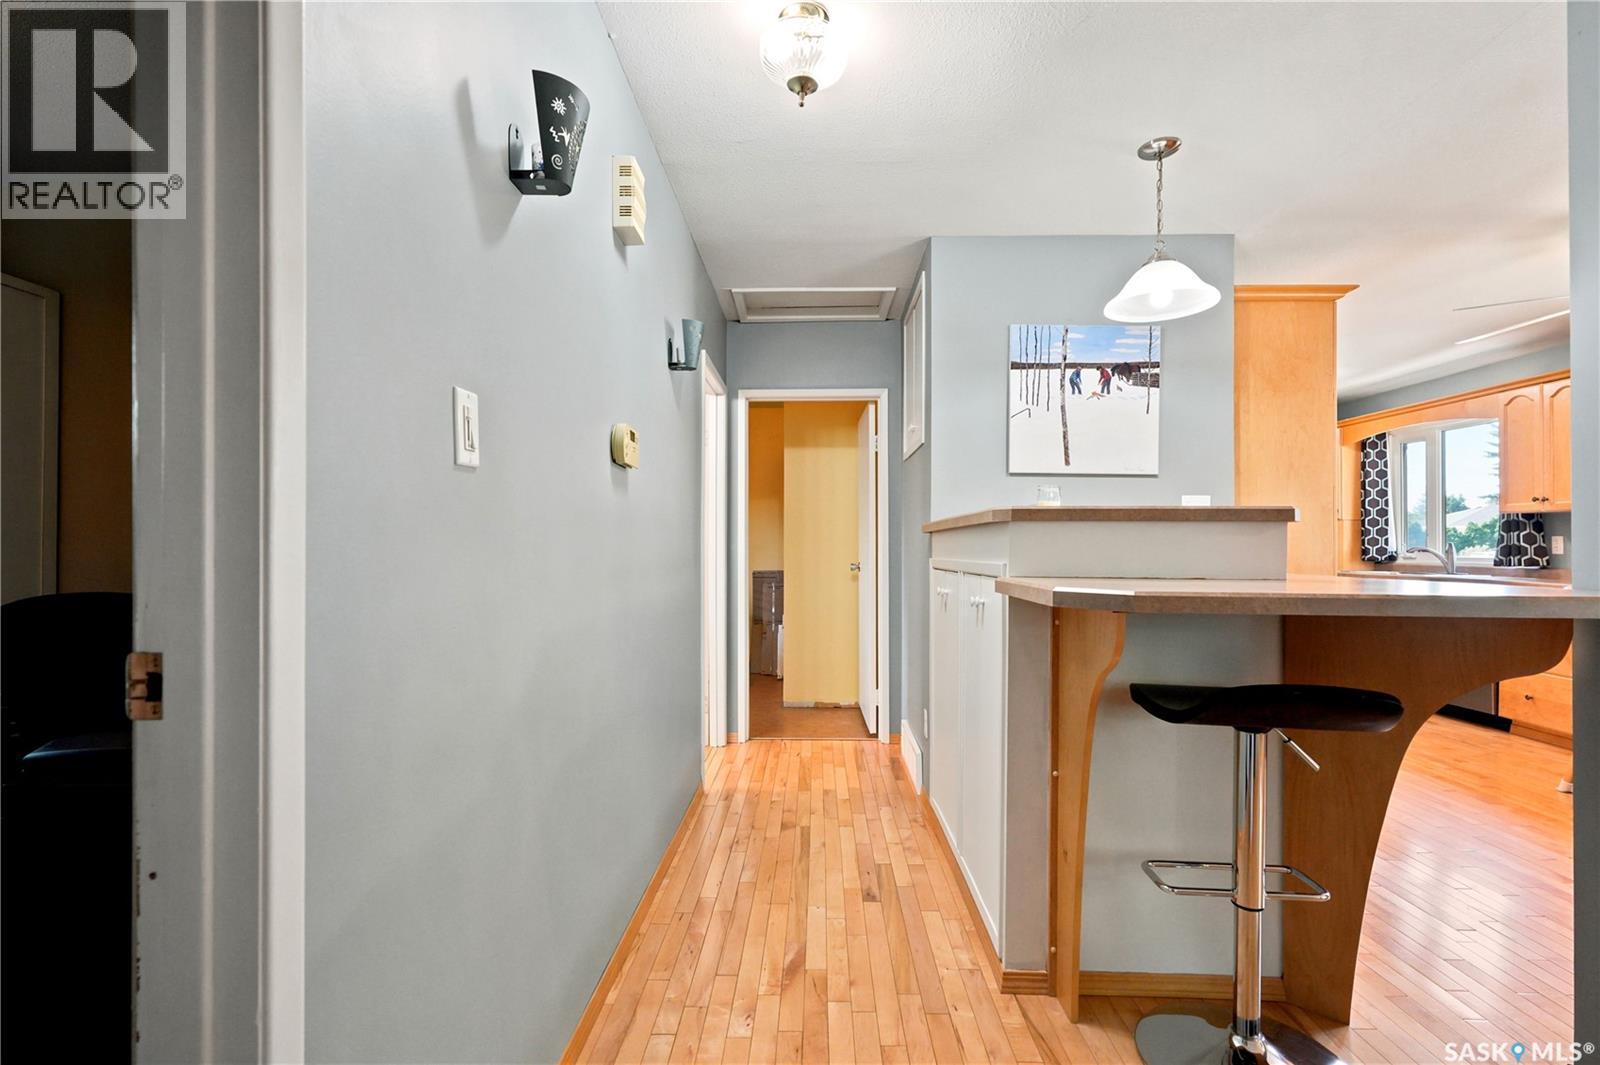
43 Columbia Drive, Saskatoon, SK - Indoor Photo Showing Other Room
43 Columbia Drive, Saskatoon, SK - Indoor
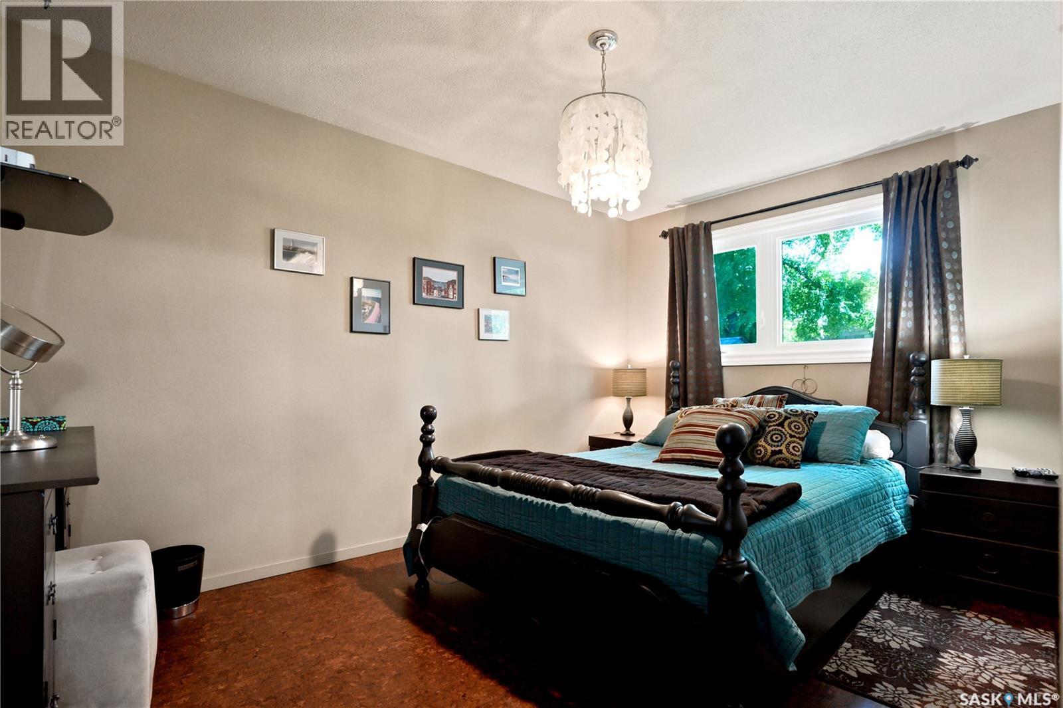
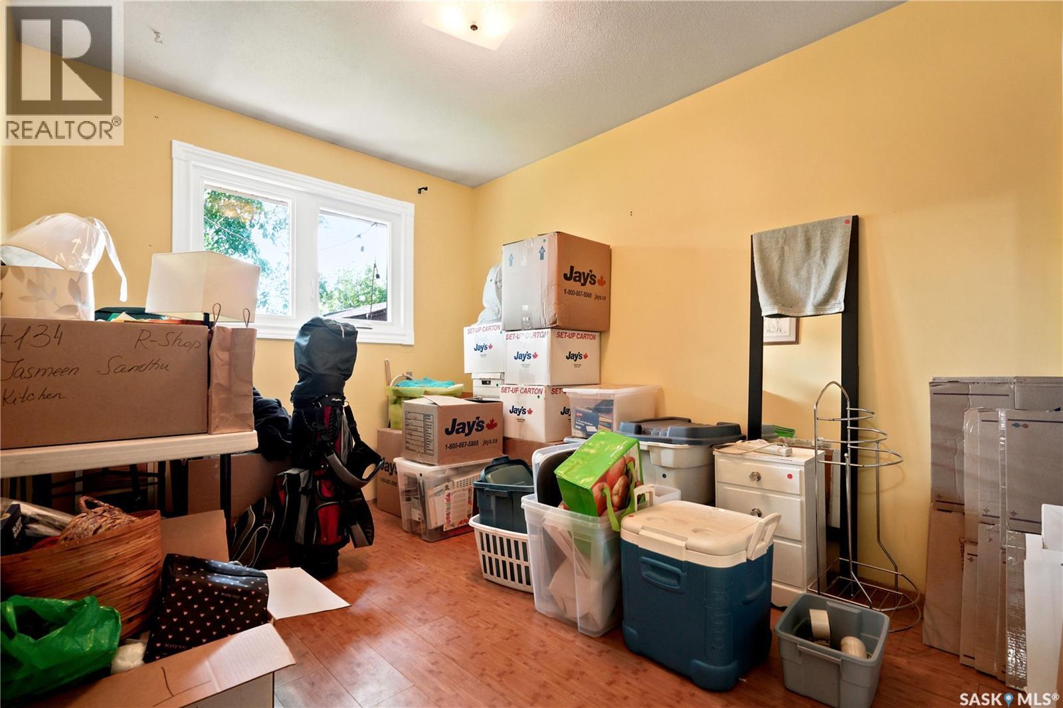
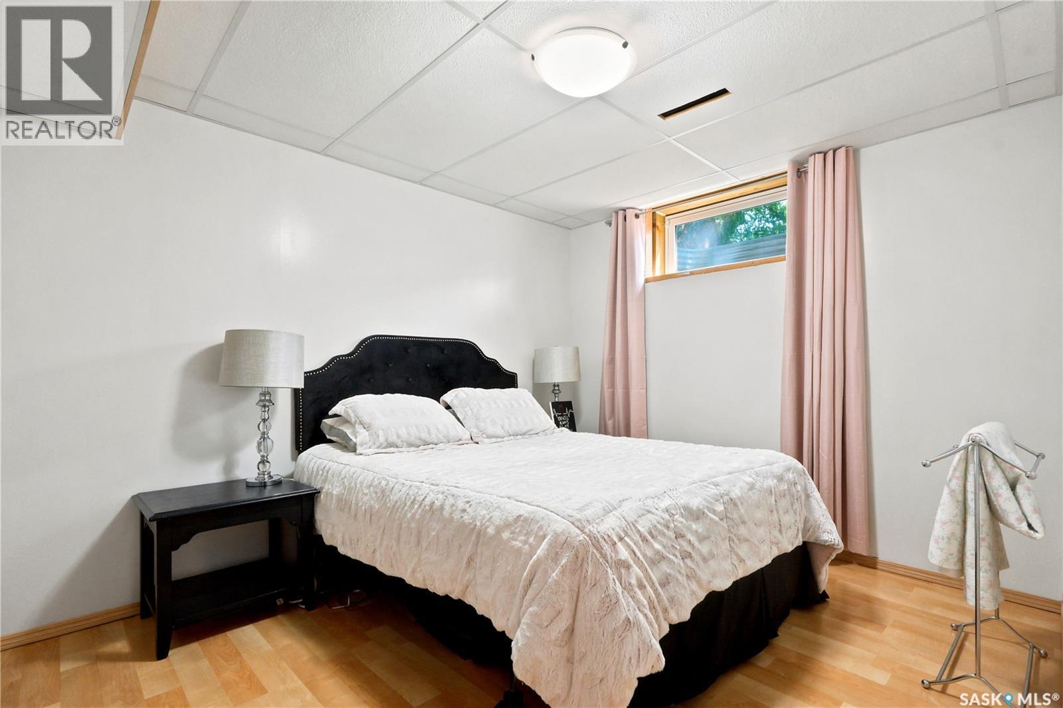
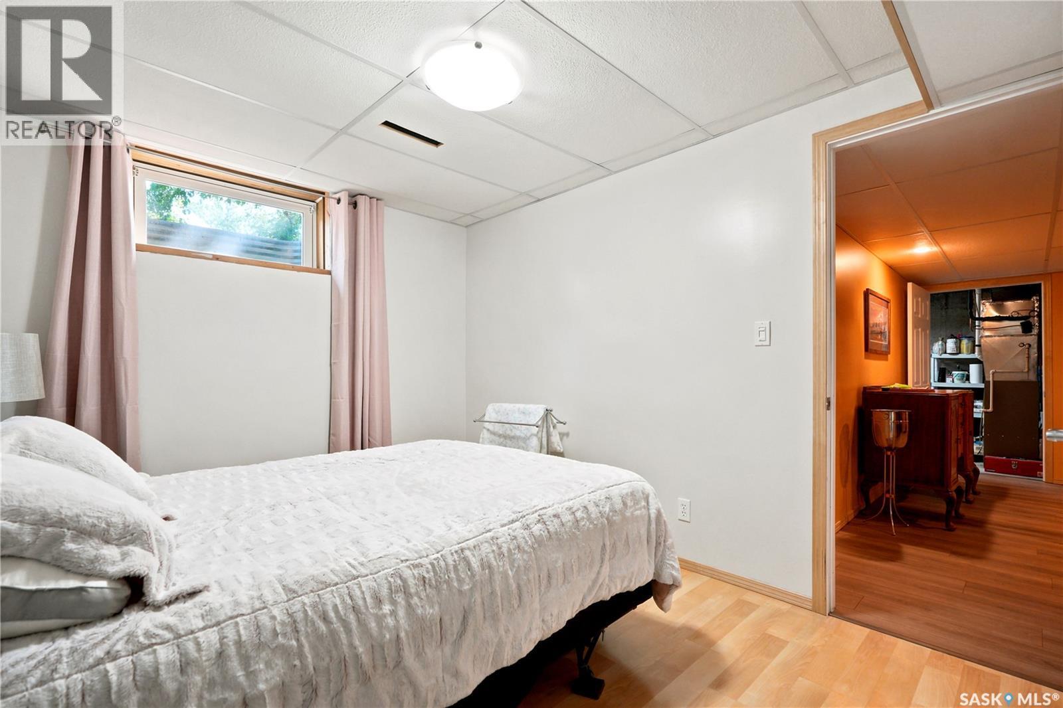
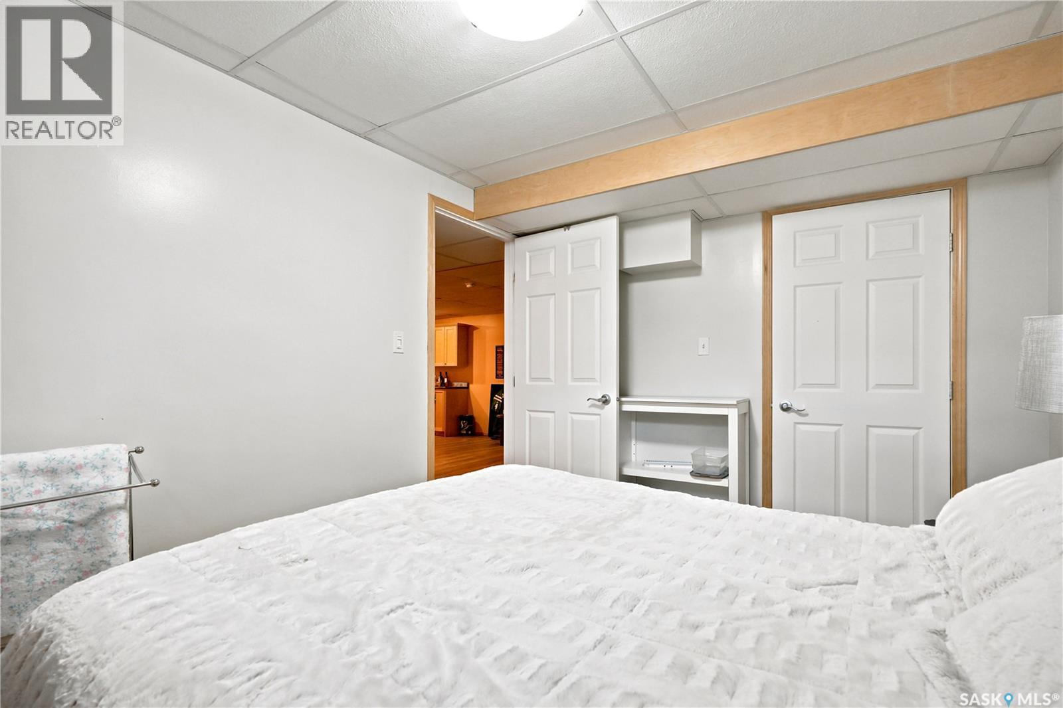
43 Columbia Drive, Saskatoon, SK - Indoor Photo Showing Bedroom
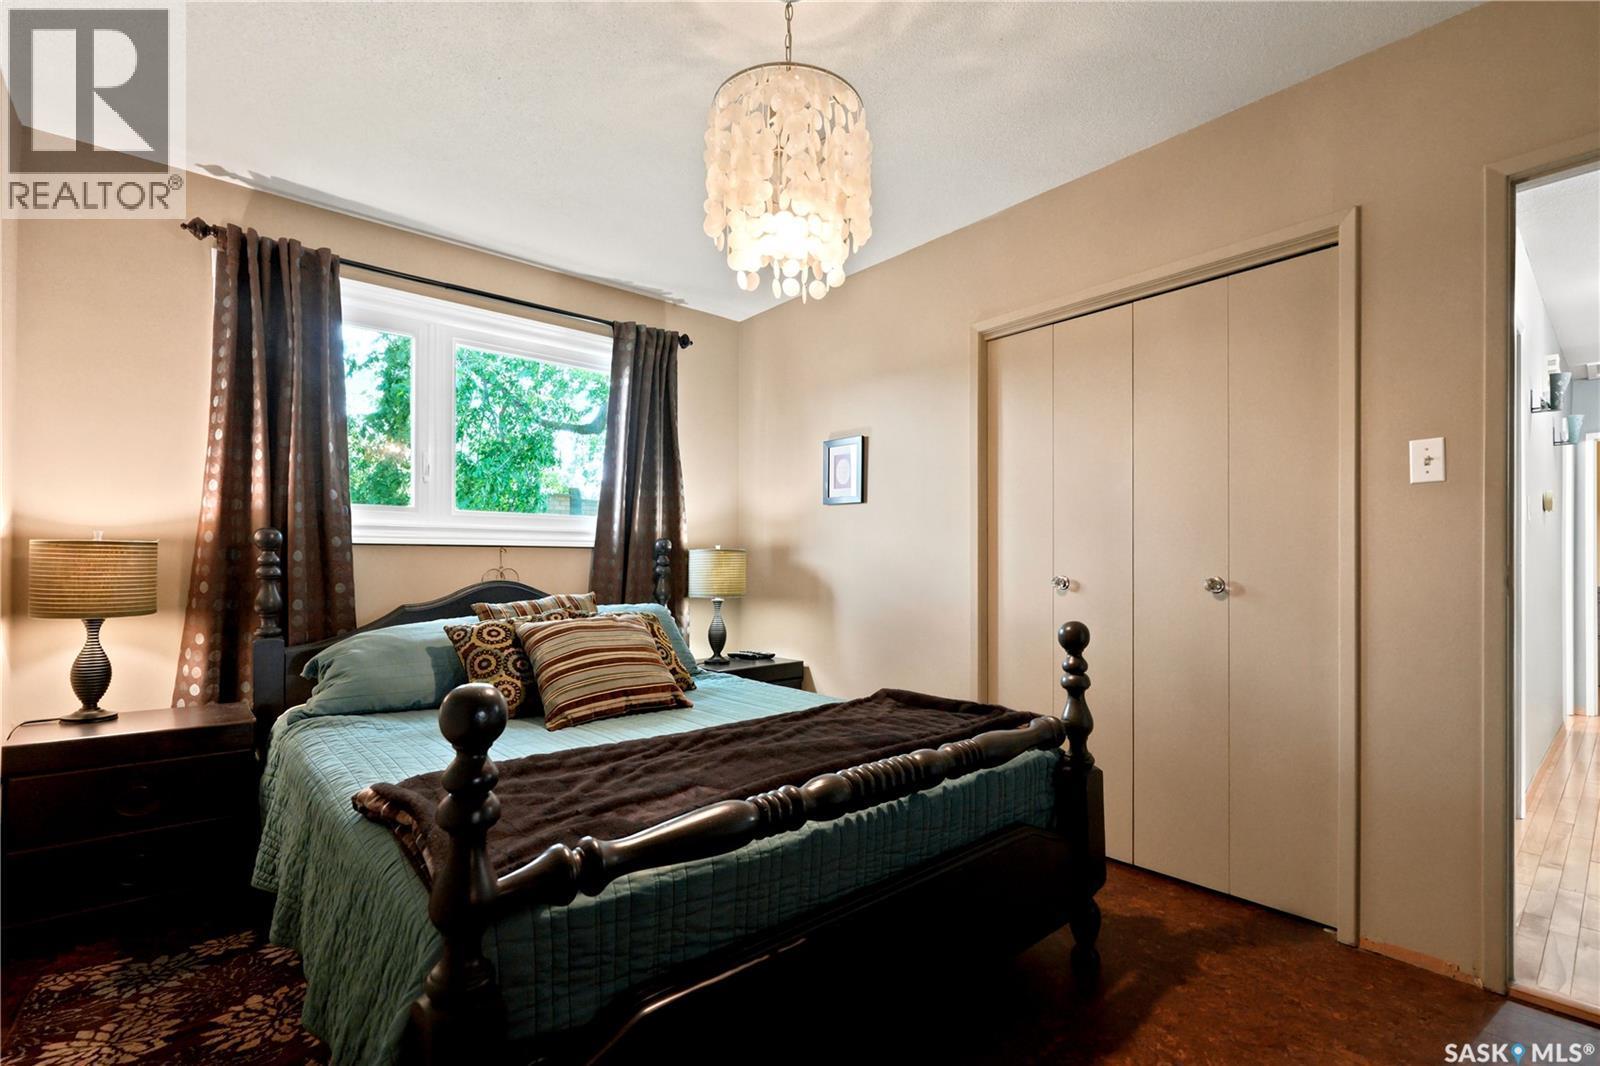
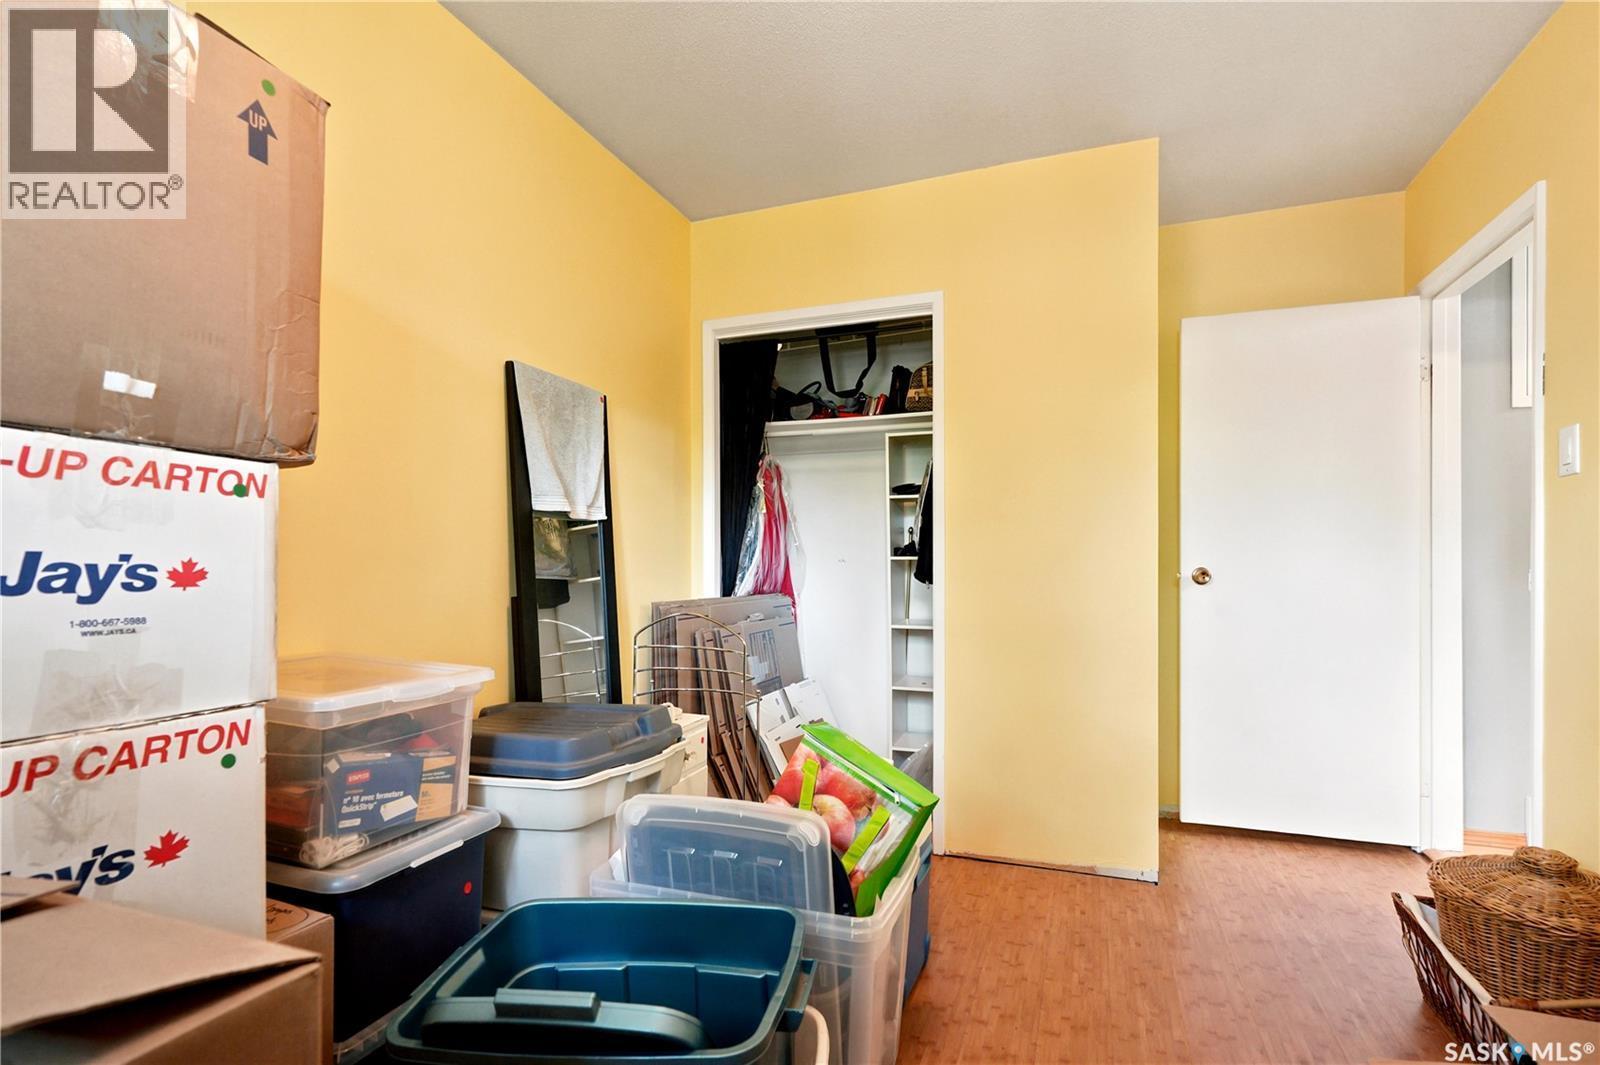
43 Columbia Drive, Saskatoon, SK - Indoor Photo Showing Other Room
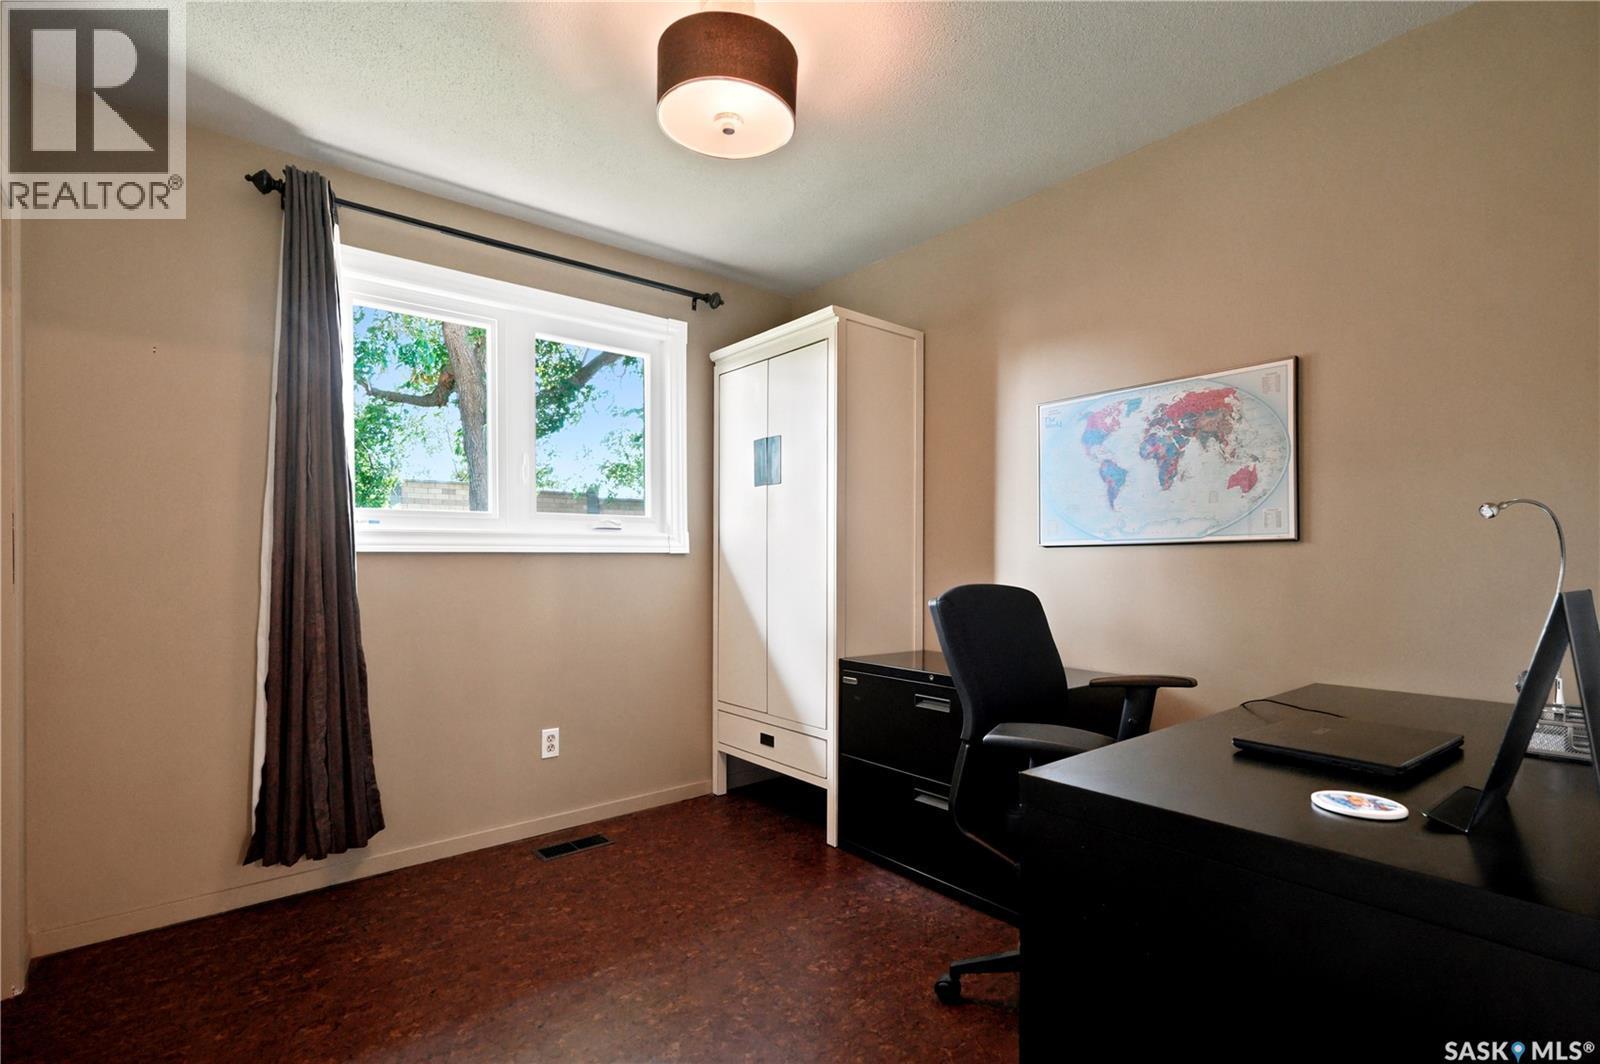
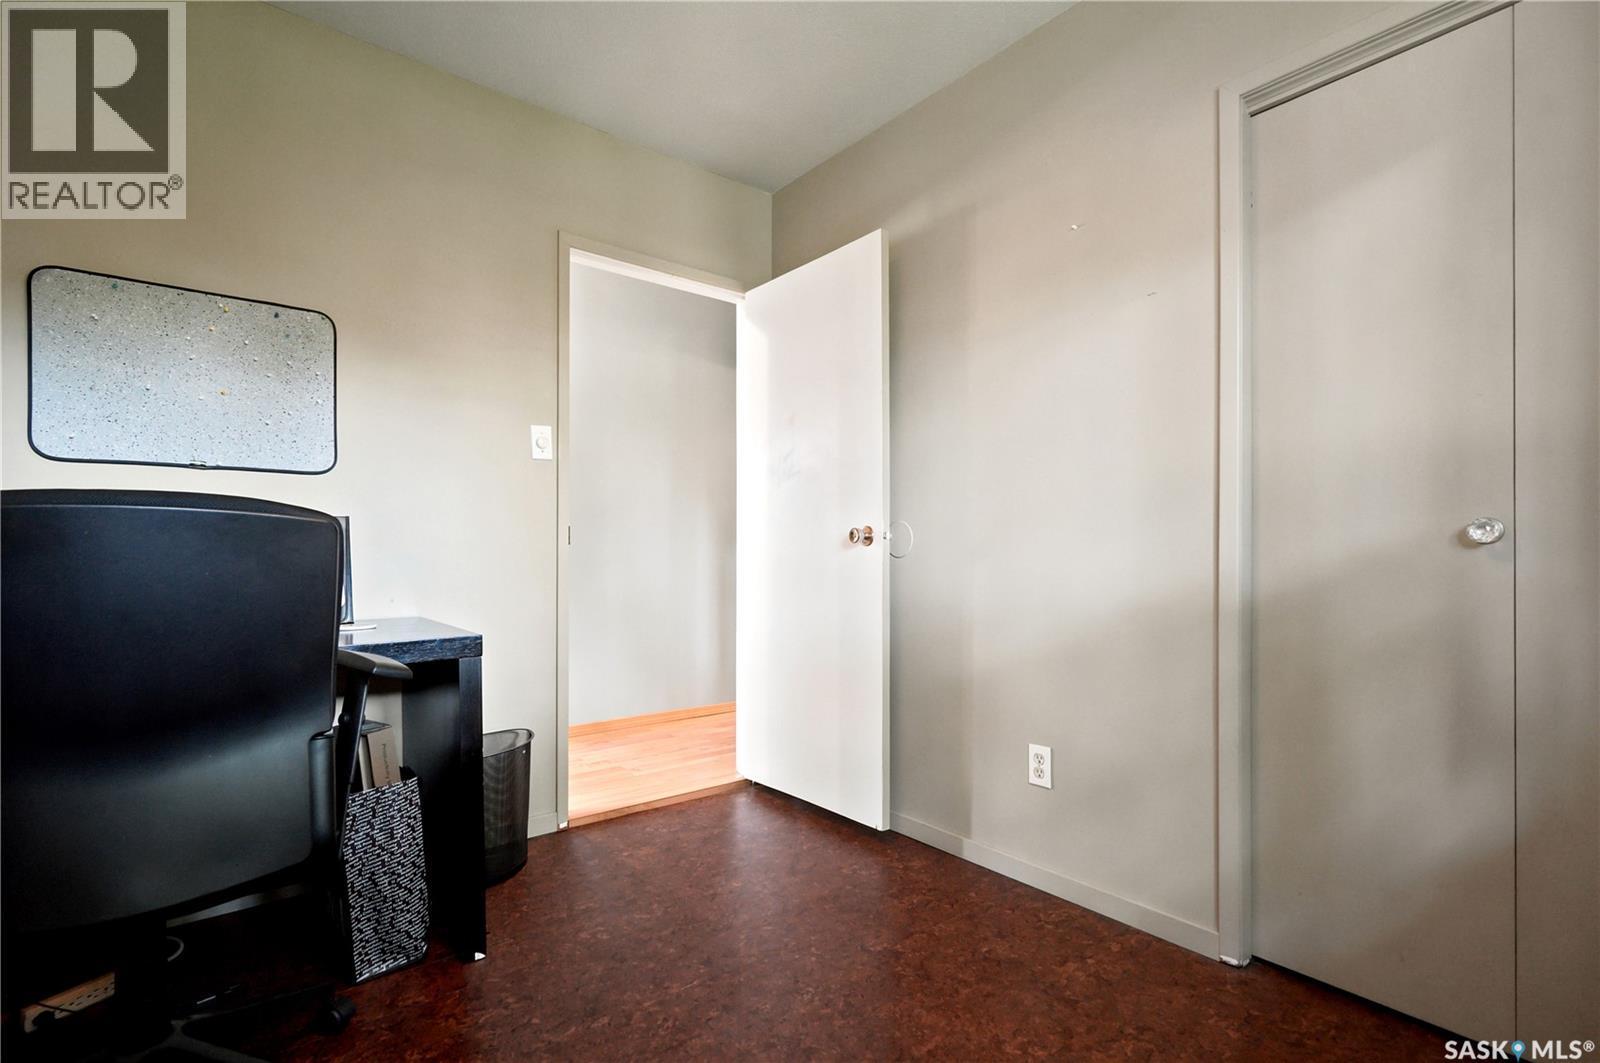
43 Columbia Drive, Saskatoon, SK - Indoor Photo Showing Office
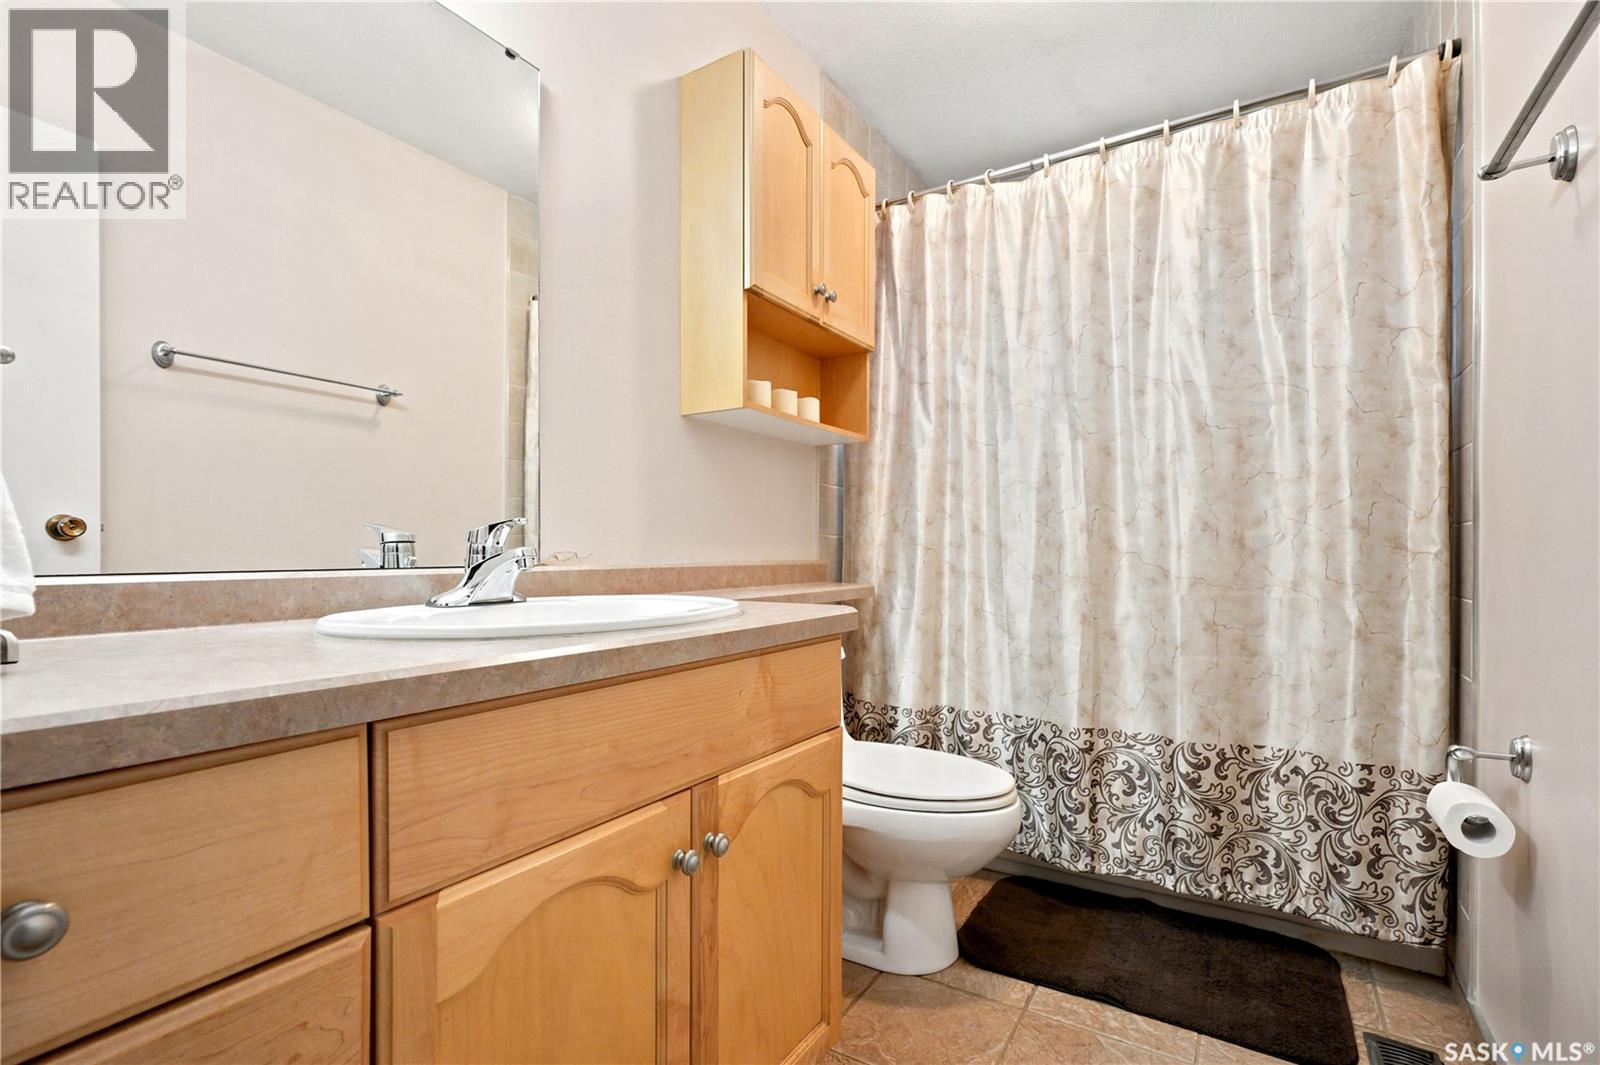
43 Columbia Drive, Saskatoon, SK - Indoor Photo Showing Bathroom
43 Columbia Drive, Saskatoon, SK - Indoor
43 Columbia Drive, Saskatoon, SK - Indoor Photo Showing Bedroom
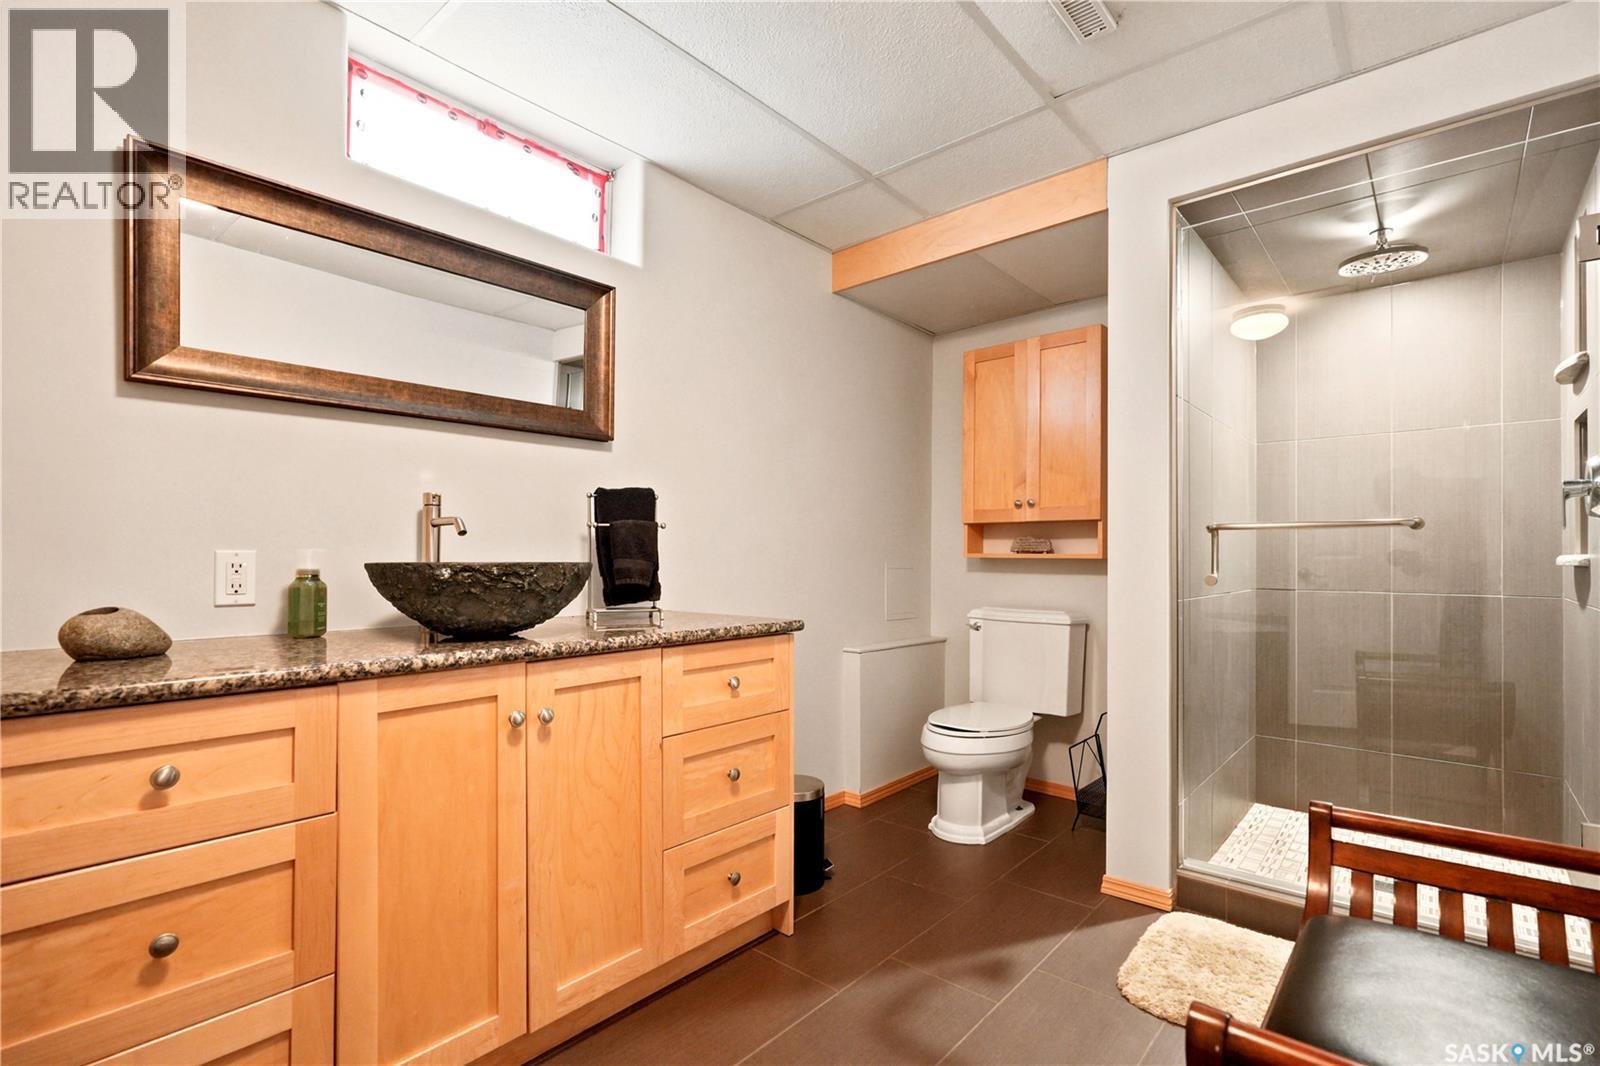
43 Columbia Drive, Saskatoon, SK - Indoor Photo Showing Bathroom
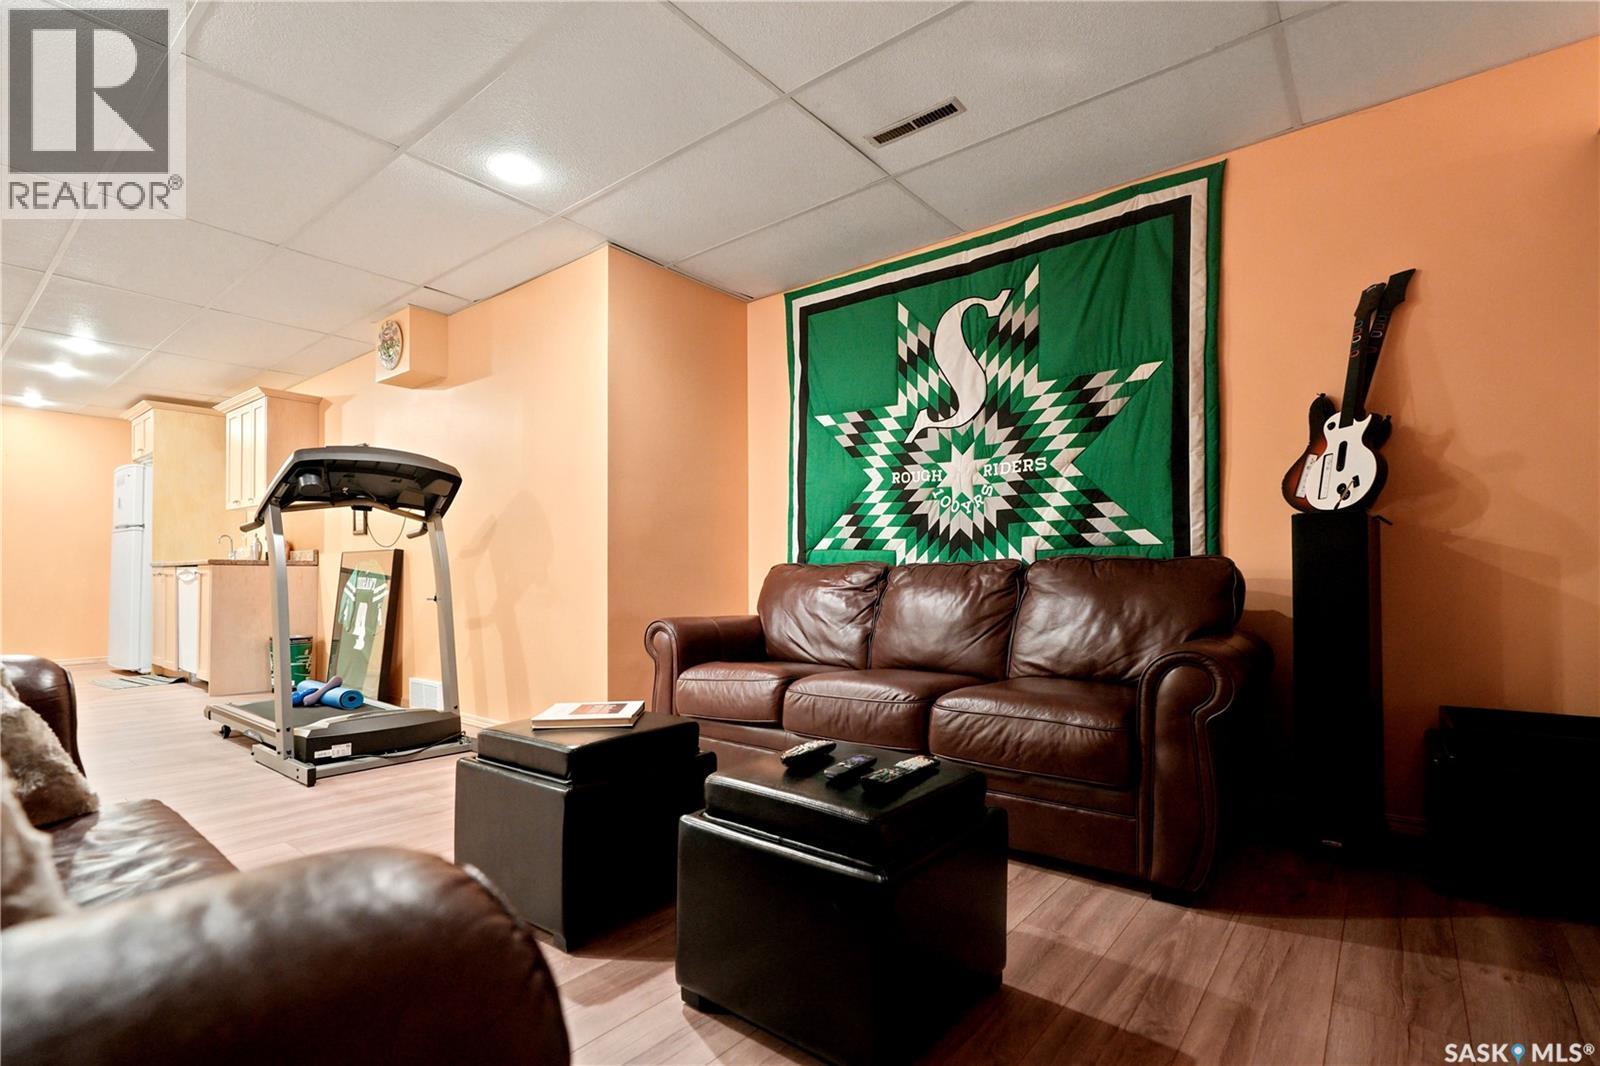
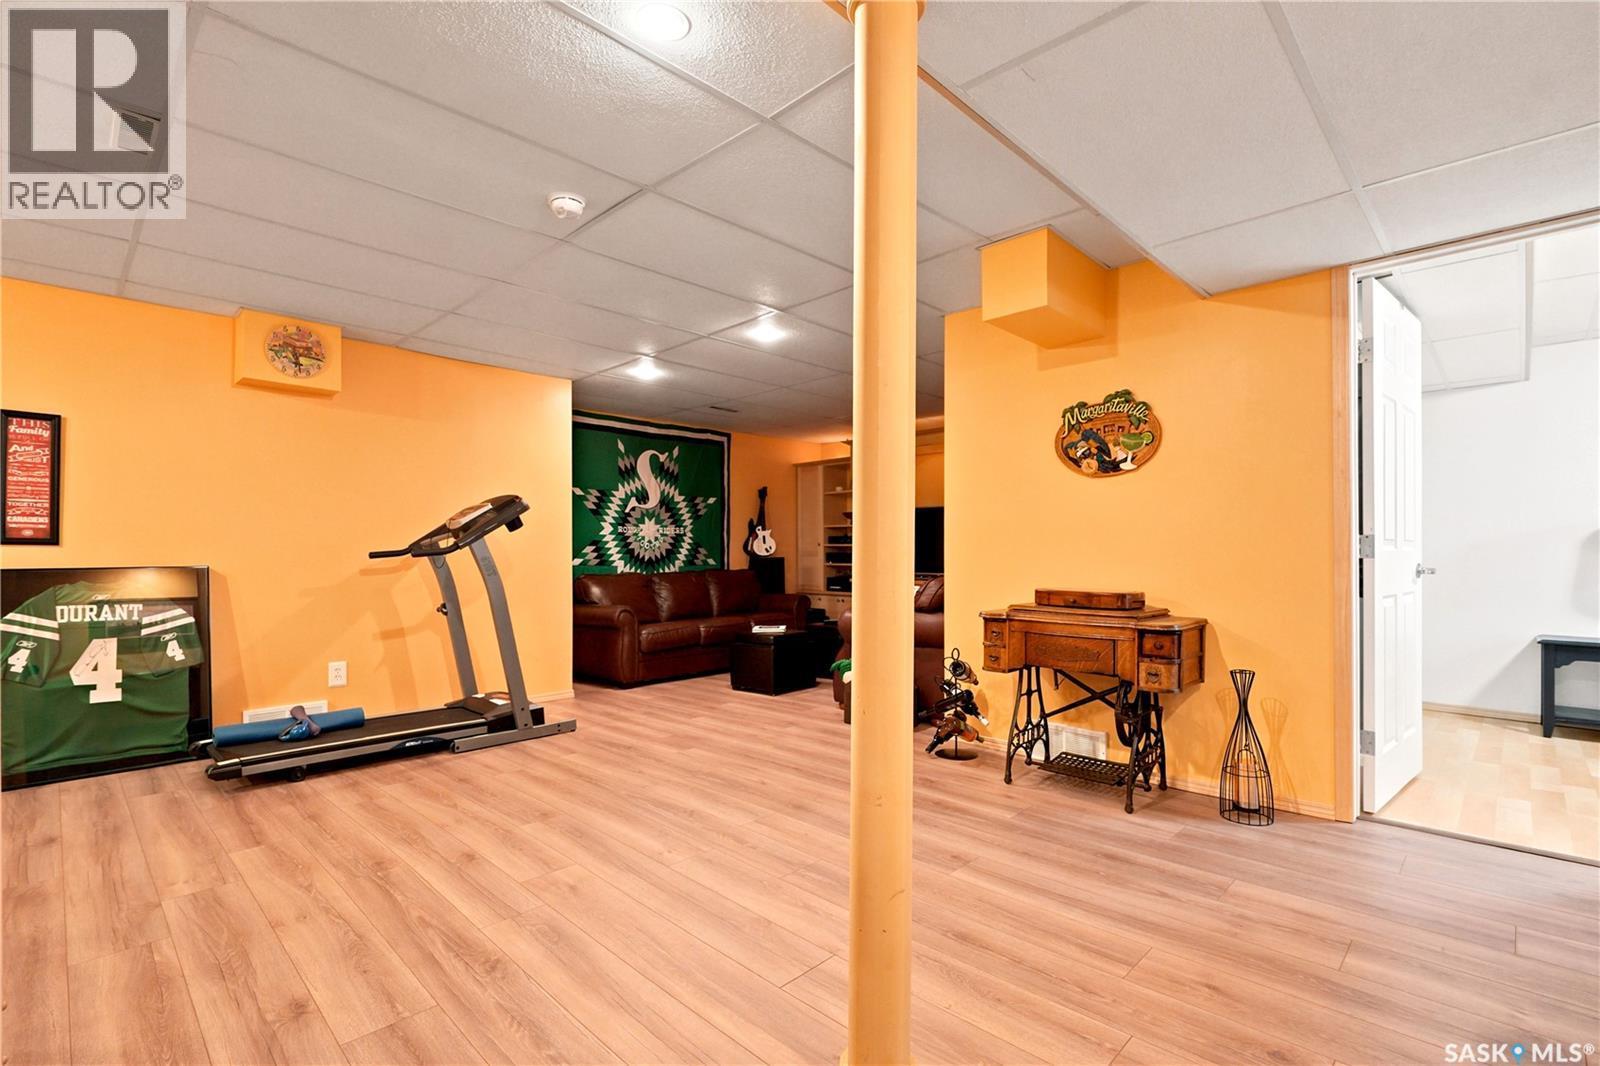
43 Columbia Drive, Saskatoon, SK - Indoor Photo Showing Gym Room
43 Columbia Drive, Saskatoon, SK - Indoor Photo Showing Basement
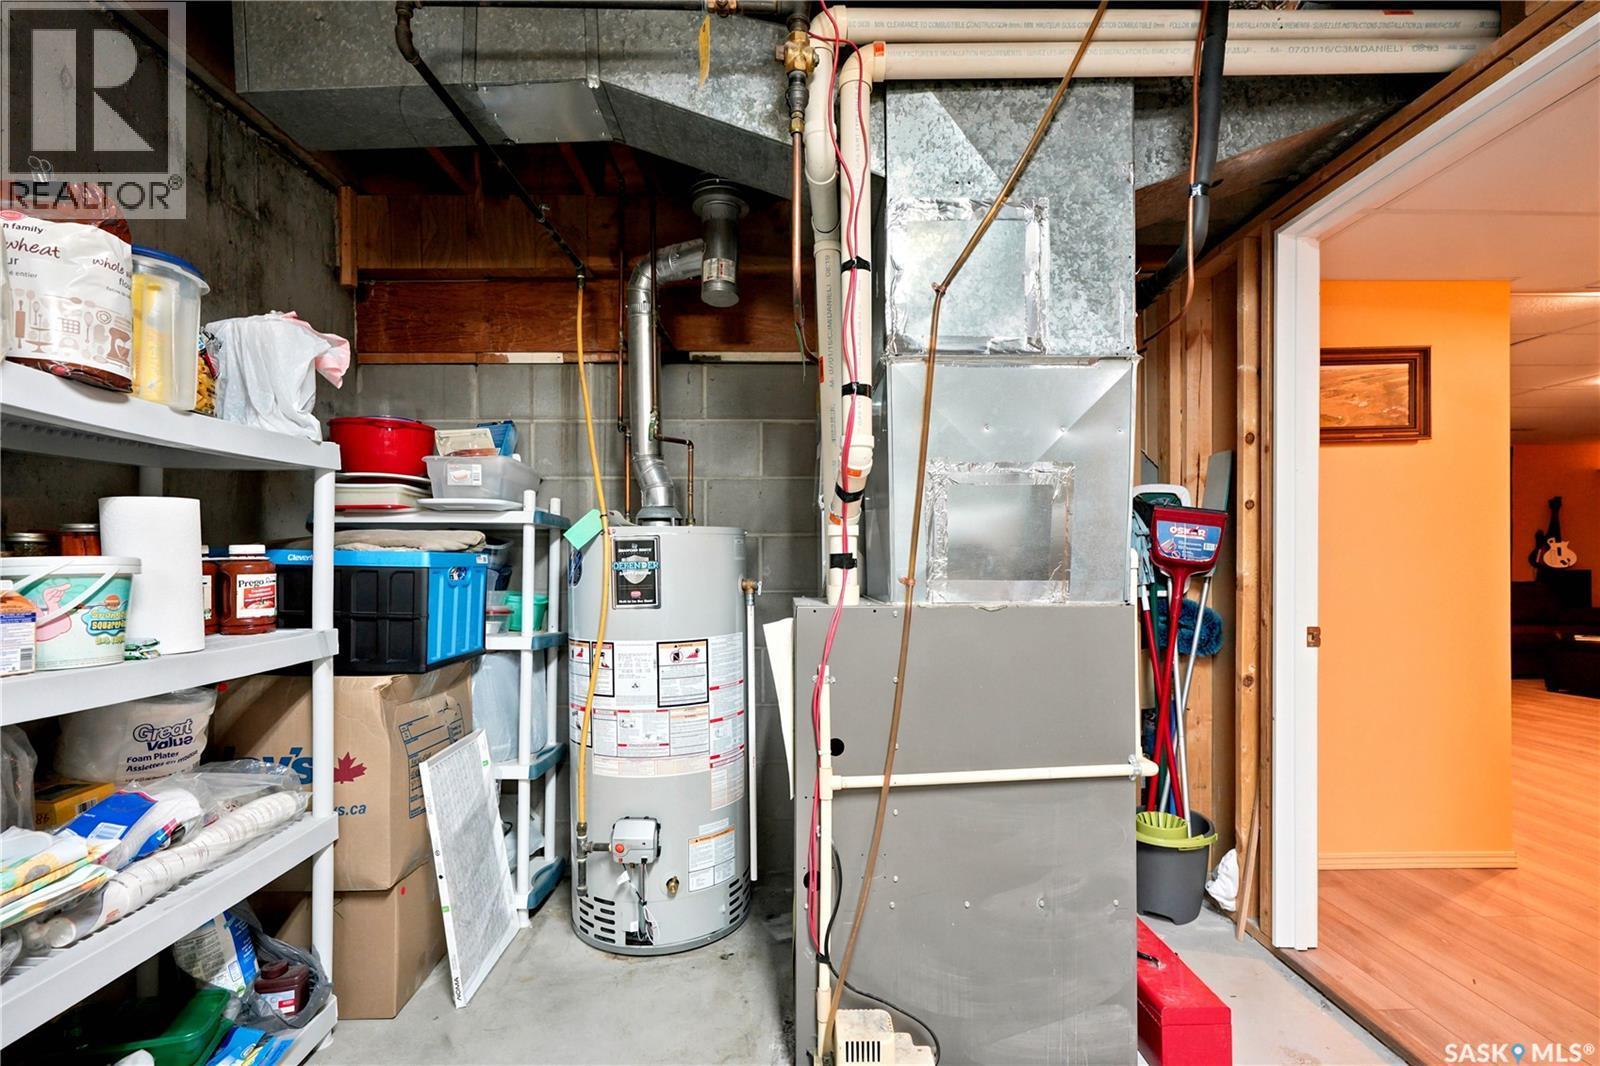
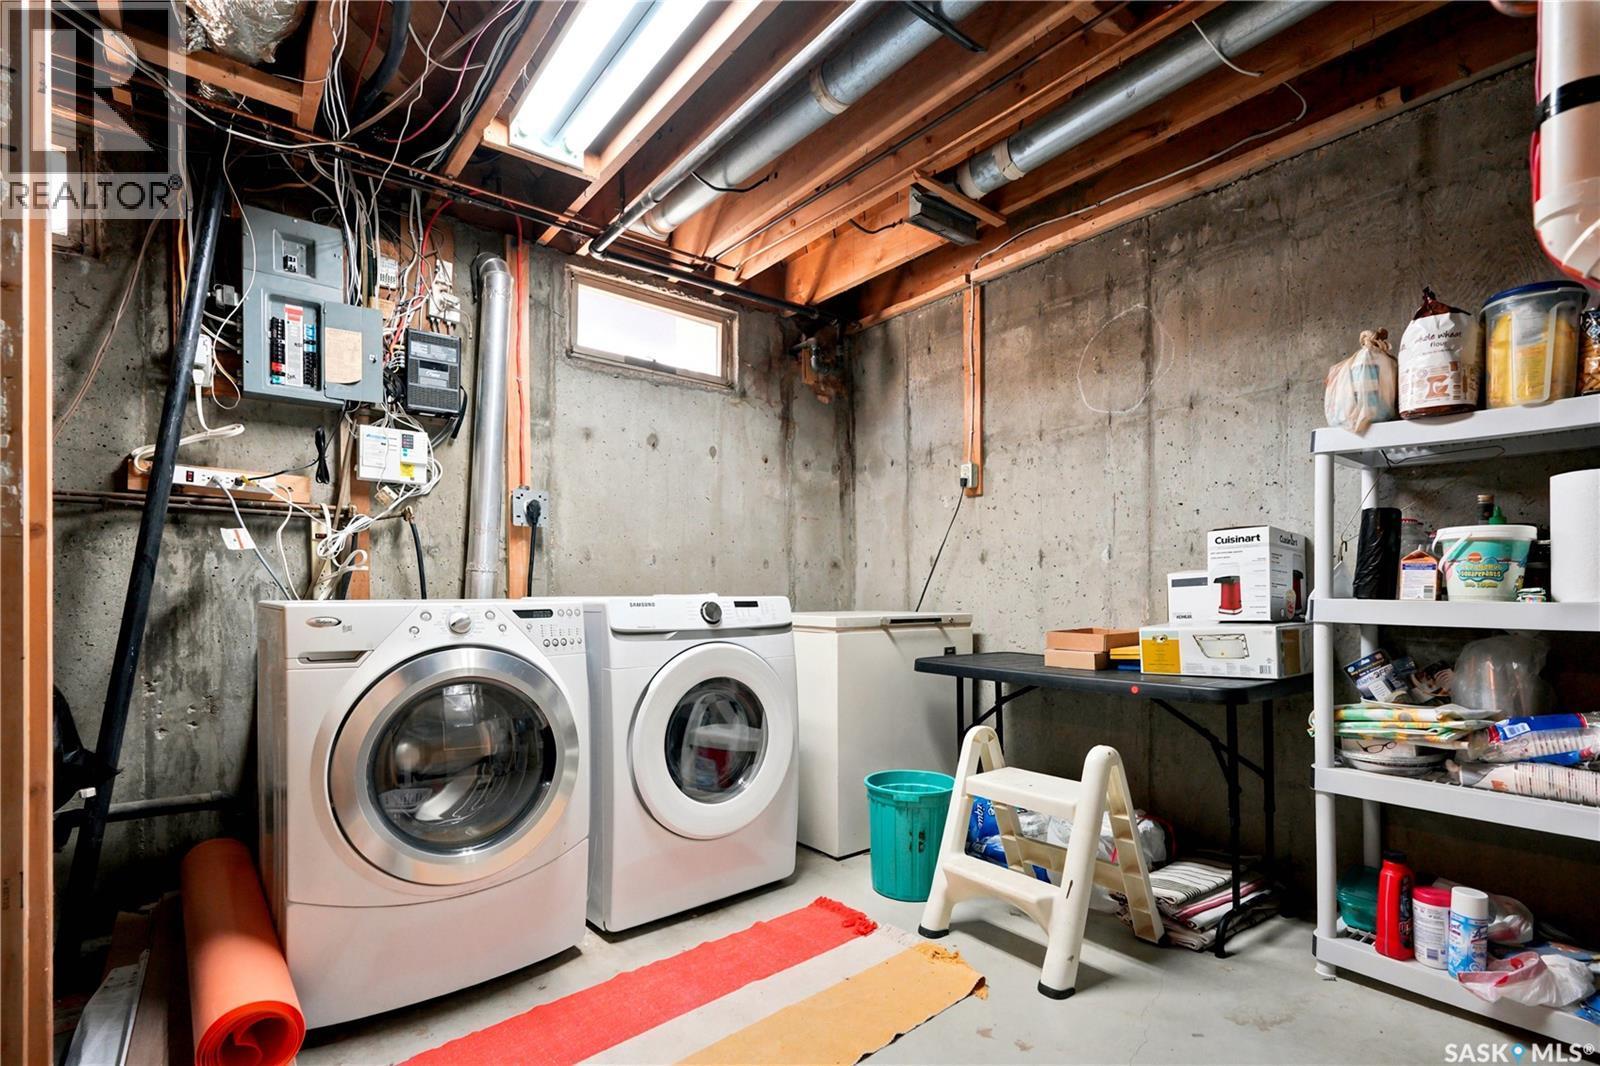
43 Columbia Drive, Saskatoon, SK - Indoor Photo Showing Laundry Room
43 Columbia Drive, Saskatoon, SK - Indoor Photo Showing Gym Room
43 Columbia Drive, Saskatoon, SK - Indoor
43 Columbia Drive, Saskatoon, SK - Indoor Photo Showing Other Room
43 Columbia Drive, Saskatoon, SK - Indoor Photo Showing Kitchen
43 Columbia Drive, Saskatoon, SK - Indoor Photo Showing Other Room
43 Columbia Drive, Saskatoon, SK - Indoor
43 Columbia Drive, Saskatoon, SK - Indoor Photo Showing Gym Room
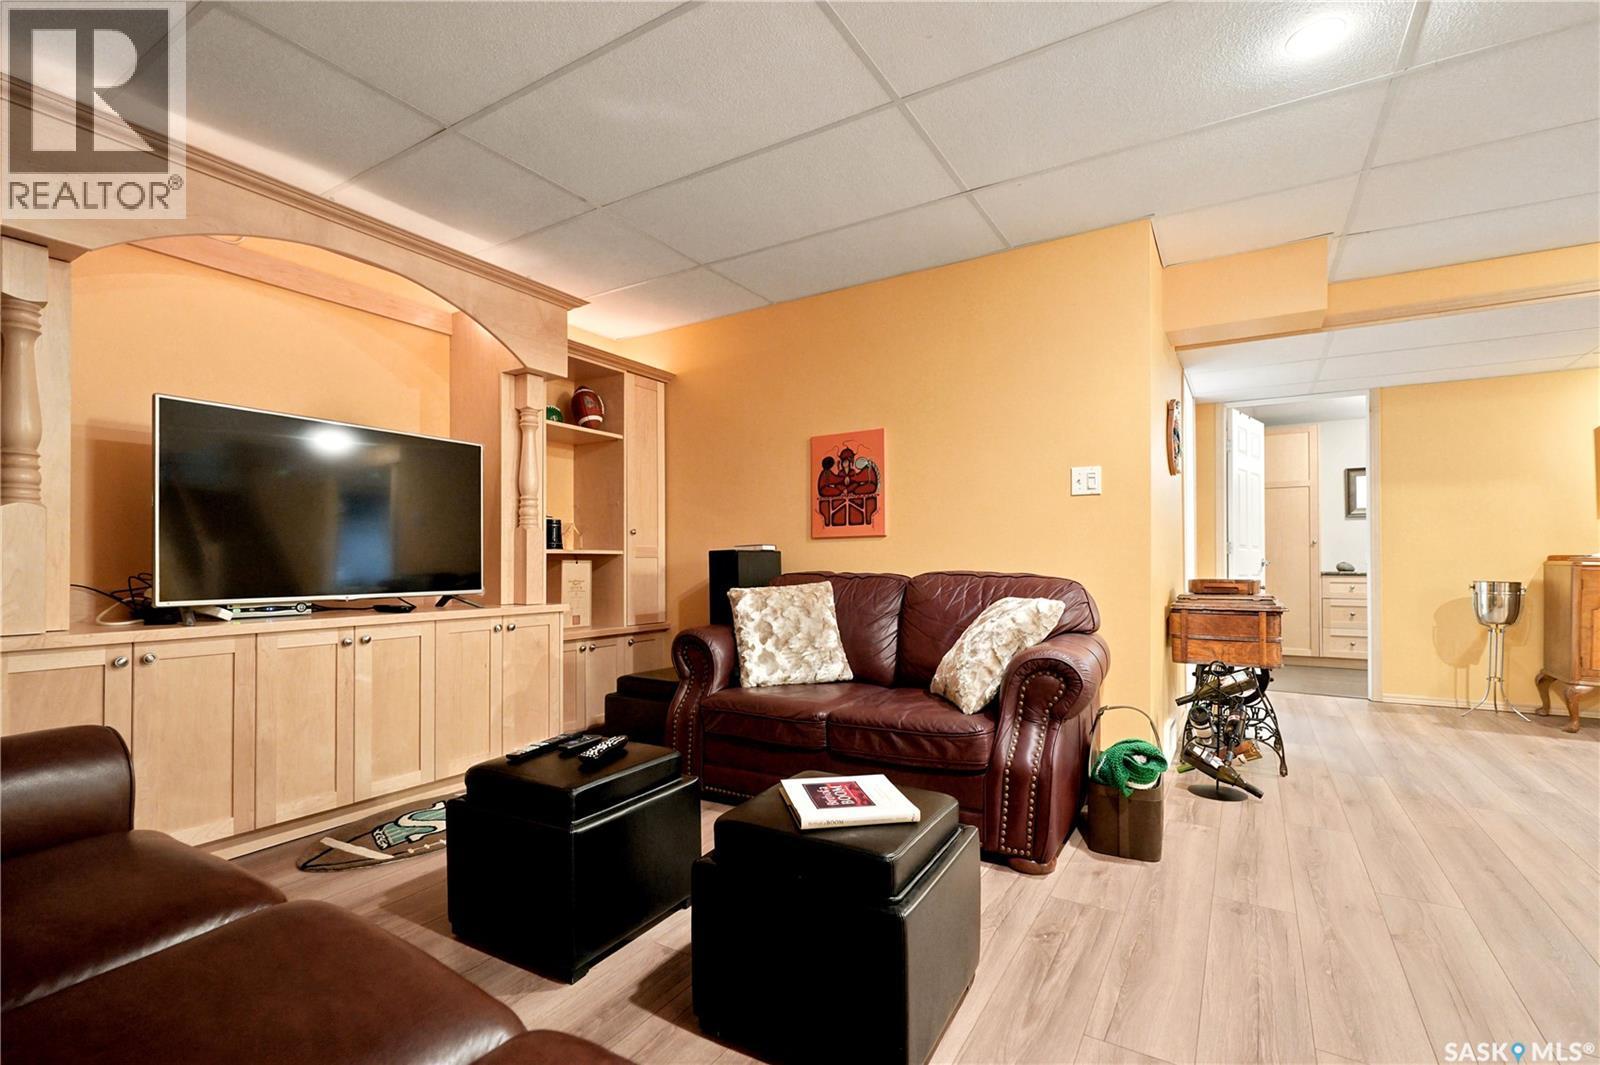
43 Columbia Drive, Saskatoon, SK - Indoor Photo Showing Living Room
43 Columbia Drive, Saskatoon, SK - Indoor
43 Columbia Drive, Saskatoon, SK - Indoor Photo Showing Gym Room
43 Columbia Drive, Saskatoon, SK - Indoor Photo Showing Living Room
43 Columbia Drive, Saskatoon, SK - Indoor
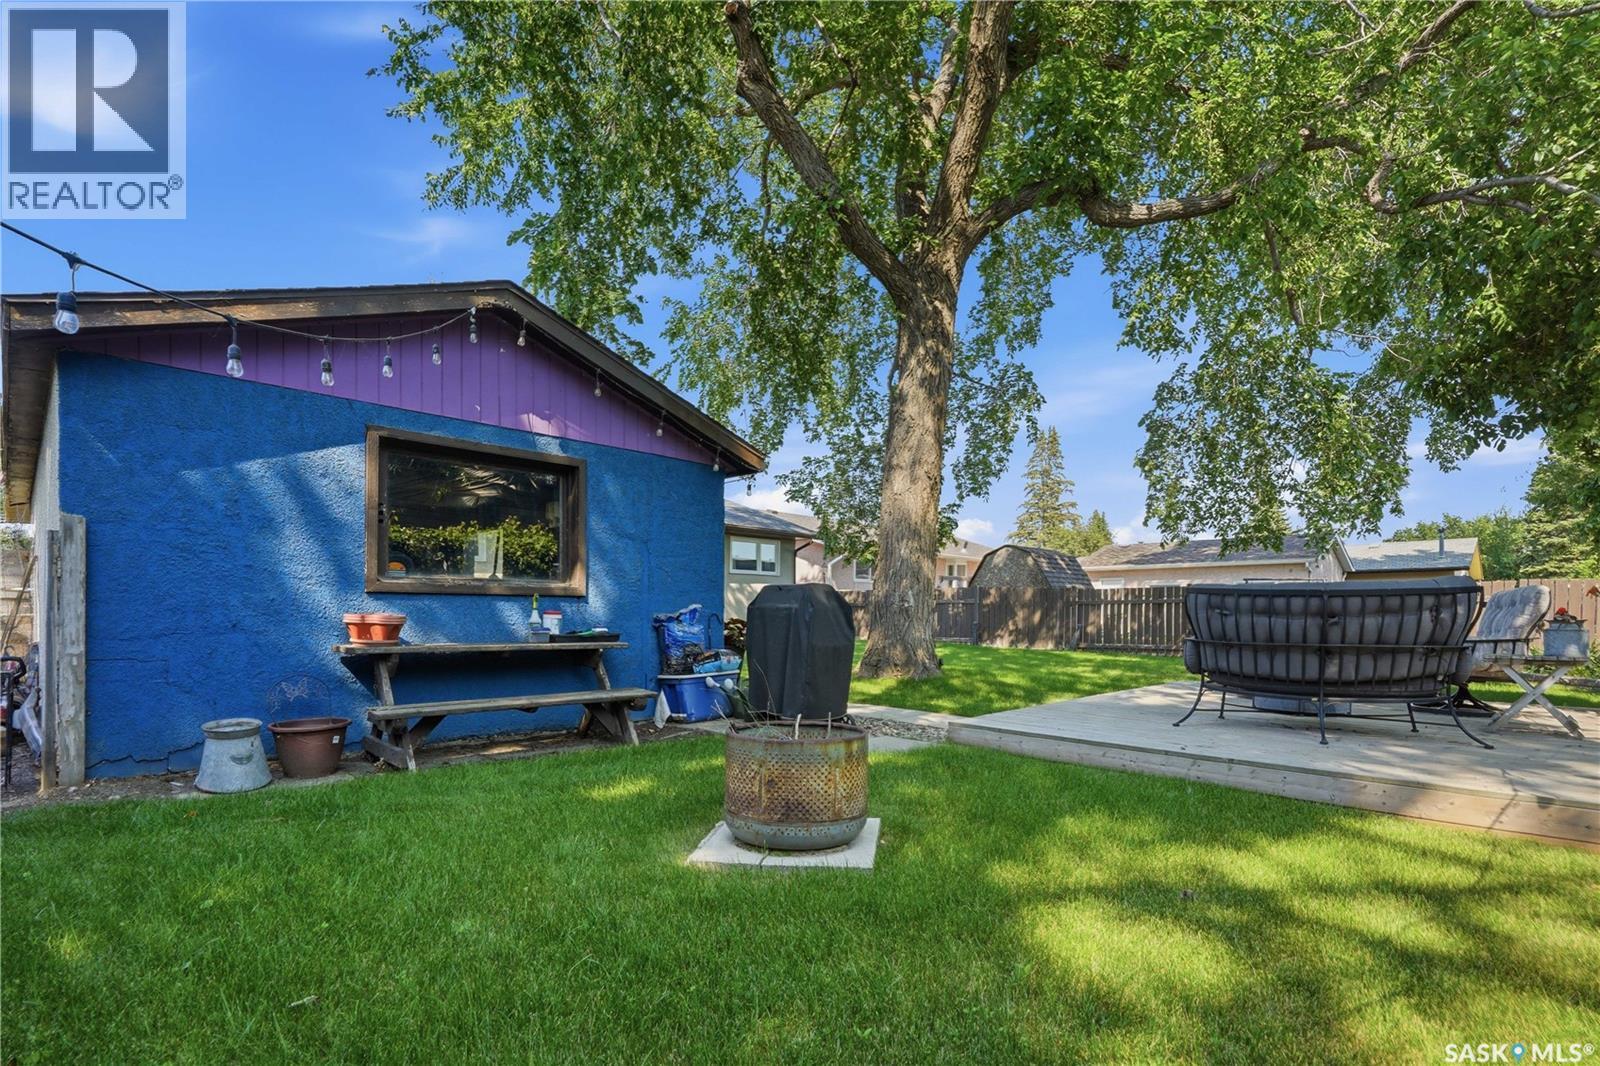
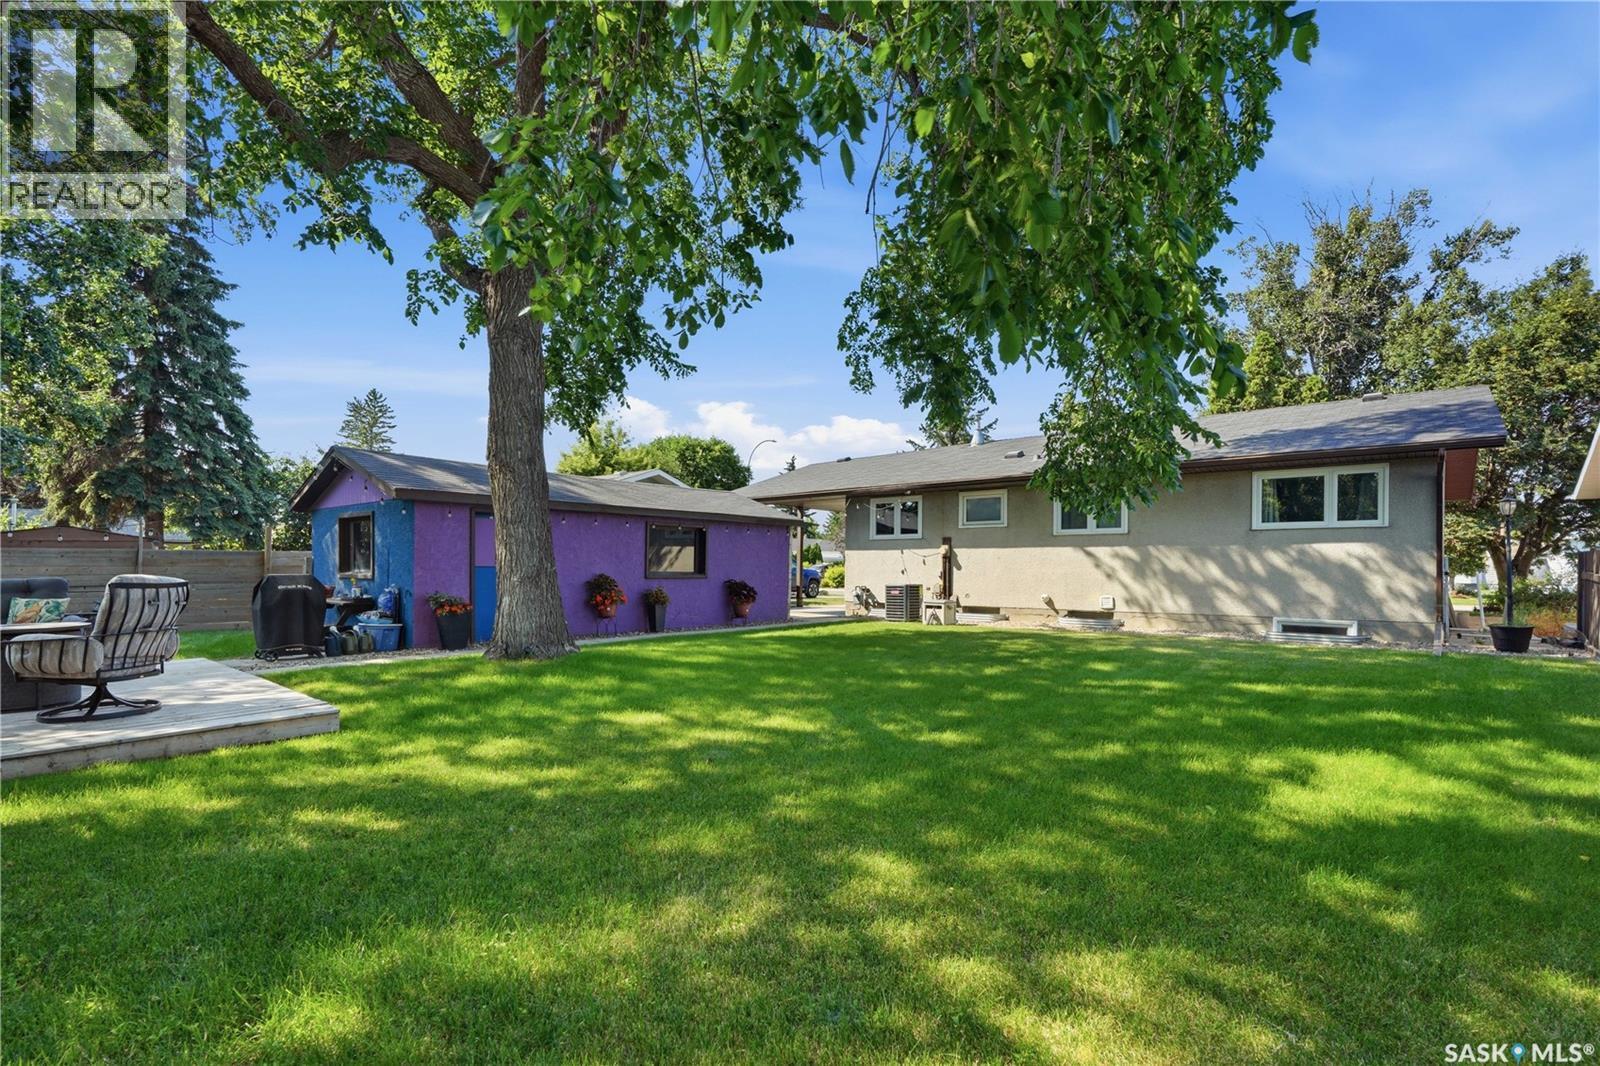
43 Columbia Drive, Saskatoon, SK - Outdoor With Exterior
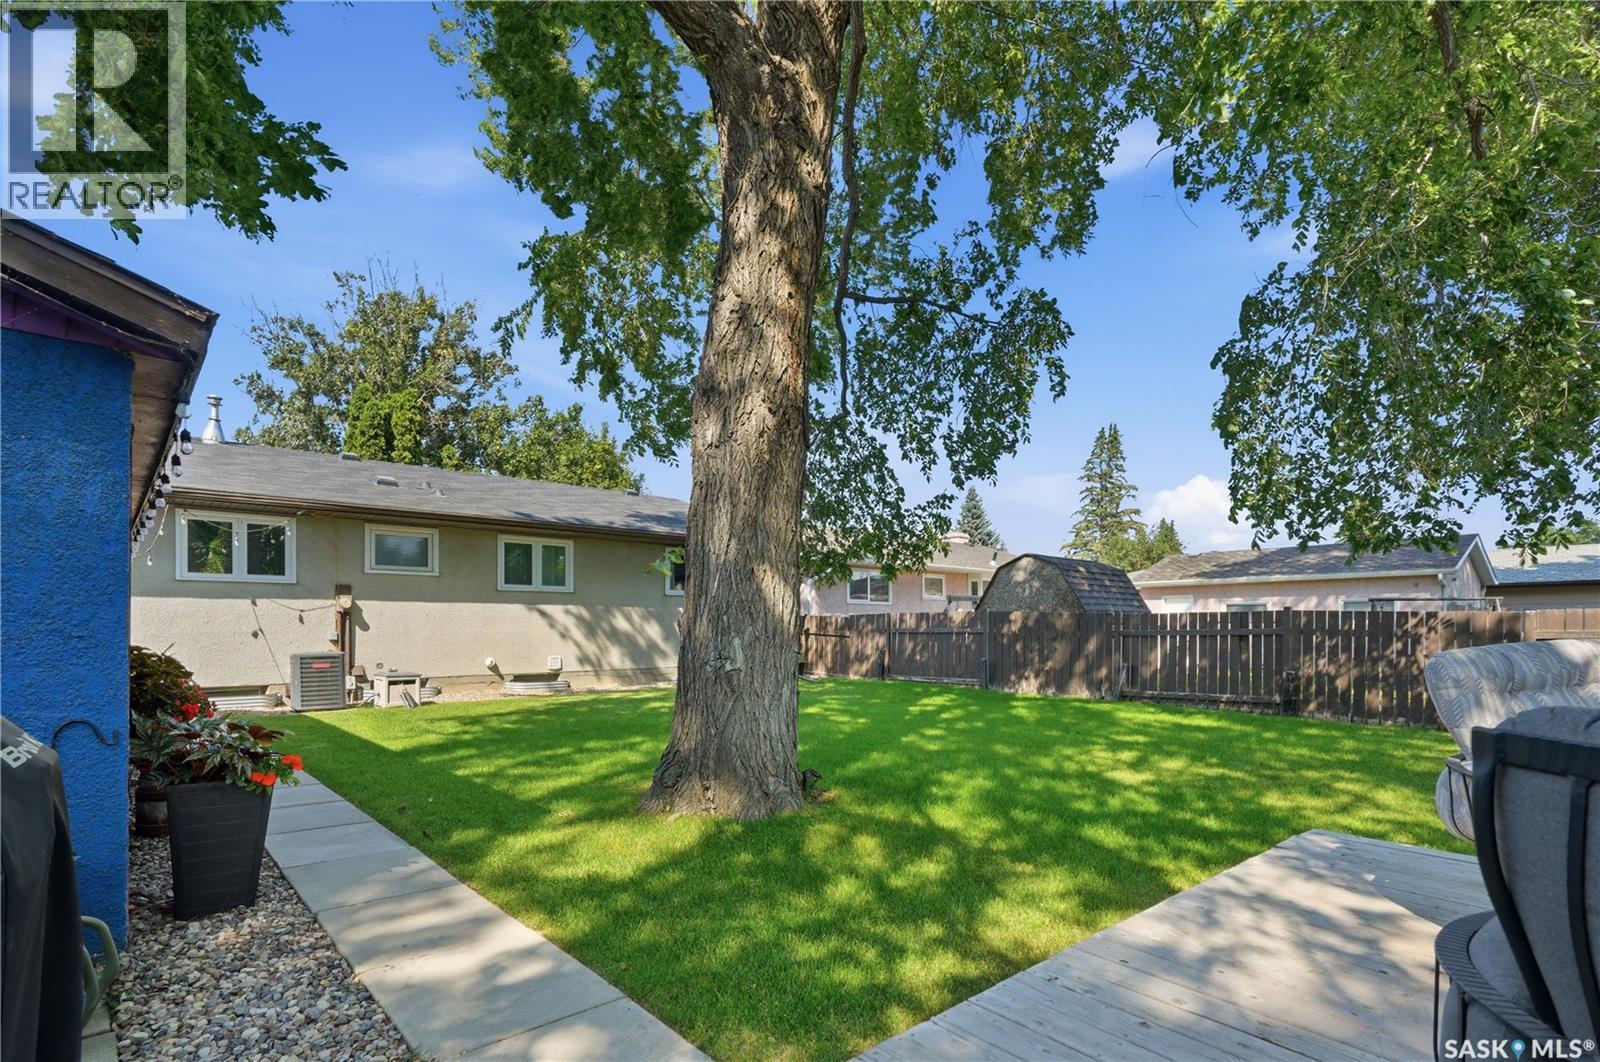
43 Columbia Drive, Saskatoon, SK - Outdoor With Backyard
43 Columbia Drive, Saskatoon, SK - Outdoor
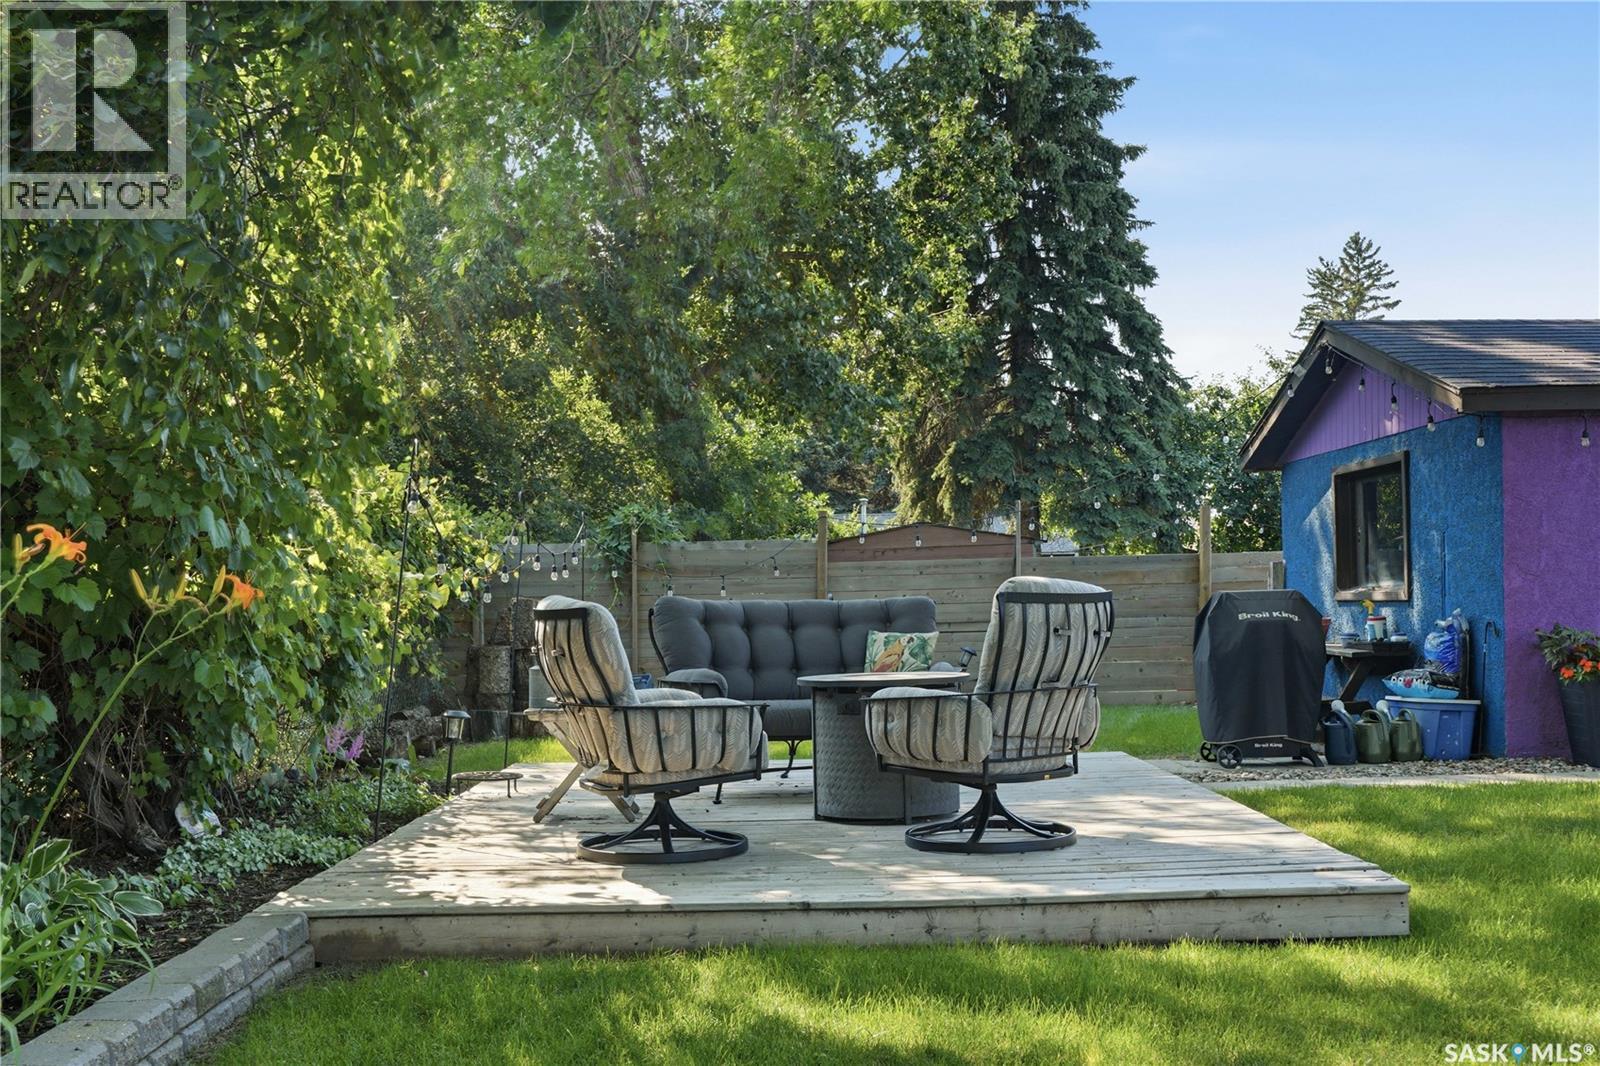
43 Columbia Drive, Saskatoon, SK - Outdoor With Deck Patio Veranda
43 Columbia Drive, Saskatoon, SK - Outdoor
43 Columbia Drive, Saskatoon, SK - Outdoor With Deck Patio Veranda
43 Columbia Drive, Saskatoon, SK - Outdoor
43 Columbia Drive, Saskatoon, SK - Other
43 Columbia Drive, Saskatoon, SK  - Outdoor
43 Columbia Drive, Saskatoon, SK  - Indoor Photo Showing Living Room
43 Columbia Drive, Saskatoon, SK - Indoor Photo Showing Other Room
43 Columbia Drive, Saskatoon, SK - Indoor
43 Columbia Drive, Saskatoon, SK - Indoor Photo Showing Living Room
43 Columbia Drive, Saskatoon, SK - Indoor Photo Showing Dining Room
43 Columbia Drive, Saskatoon, SK - Indoor Photo Showing Other Room
43 Columbia Drive, Saskatoon, SK - Indoor Photo Showing Kitchen With Stainless Steel Kitchen With Double Sink
43 Columbia Drive, Saskatoon, SK - Indoor
43 Columbia Drive, Saskatoon, SK - Indoor Photo Showing Kitchen With Stainless Steel Kitchen With Double Sink
43 Columbia Drive, Saskatoon, SK - Indoor Photo Showing Kitchen
43 Columbia Drive, Saskatoon, SK - Indoor Photo Showing Other Room
43 Columbia Drive, Saskatoon, SK - Indoor
43 Columbia Drive, Saskatoon, SK - Indoor Photo Showing Bedroom
43 Columbia Drive, Saskatoon, SK - Indoor Photo Showing Other Room
43 Columbia Drive, Saskatoon, SK - Indoor Photo Showing Office
43 Columbia Drive, Saskatoon, SK - Indoor Photo Showing Bathroom
43 Columbia Drive, Saskatoon, SK - Indoor
43 Columbia Drive, Saskatoon, SK - Indoor Photo Showing Bedroom
43 Columbia Drive, Saskatoon, SK - Indoor Photo Showing Bathroom
43 Columbia Drive, Saskatoon, SK - Indoor Photo Showing Gym Room
43 Columbia Drive, Saskatoon, SK - Indoor Photo Showing Basement
43 Columbia Drive, Saskatoon, SK - Indoor Photo Showing Laundry Room
43 Columbia Drive, Saskatoon, SK - Indoor Photo Showing Gym Room
43 Columbia Drive, Saskatoon, SK - Indoor
43 Columbia Drive, Saskatoon, SK - Indoor Photo Showing Other Room
43 Columbia Drive, Saskatoon, SK - Indoor Photo Showing Kitchen
43 Columbia Drive, Saskatoon, SK - Indoor Photo Showing Other Room
43 Columbia Drive, Saskatoon, SK - Indoor
43 Columbia Drive, Saskatoon, SK - Indoor Photo Showing Gym Room
43 Columbia Drive, Saskatoon, SK - Indoor Photo Showing Living Room
43 Columbia Drive, Saskatoon, SK - Indoor
43 Columbia Drive, Saskatoon, SK - Indoor Photo Showing Gym Room
43 Columbia Drive, Saskatoon, SK - Indoor Photo Showing Living Room
43 Columbia Drive, Saskatoon, SK - Indoor
43 Columbia Drive, Saskatoon, SK - Outdoor With Exterior
43 Columbia Drive, Saskatoon, SK - Outdoor With Backyard
43 Columbia Drive, Saskatoon, SK - Outdoor
43 Columbia Drive, Saskatoon, SK - Outdoor With Deck Patio Veranda
43 Columbia Drive, Saskatoon, SK - Outdoor
43 Columbia Drive, Saskatoon, SK - Outdoor With Deck Patio Veranda
43 Columbia Drive, Saskatoon, SK - Outdoor
43 Columbia Drive, Saskatoon, SK - Other
Home Insurance - TD Insurance
Get a home insurance quote online for this $449,900 property in Saskatoon
  • Advertising
Rent Today. Own Tomorrow.
Explore our Rent-to-own Path to Homeownership™ designed to help you become a homeowner.
43 Columbia DRIVE, Saskatoon, Saskatchewan, S7K 1E6
$449,900

4 Beds

2 Baths

Property Information:

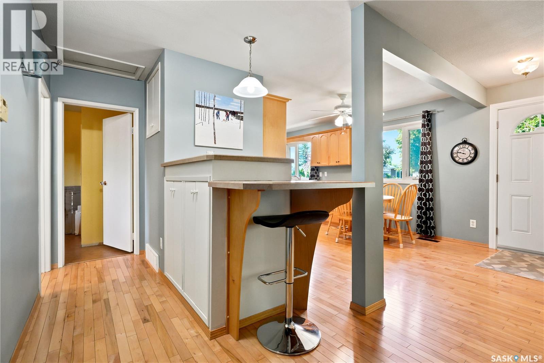
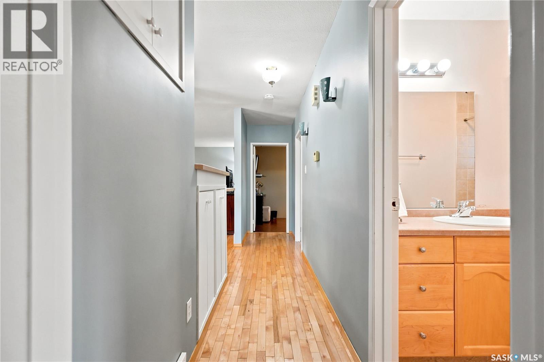
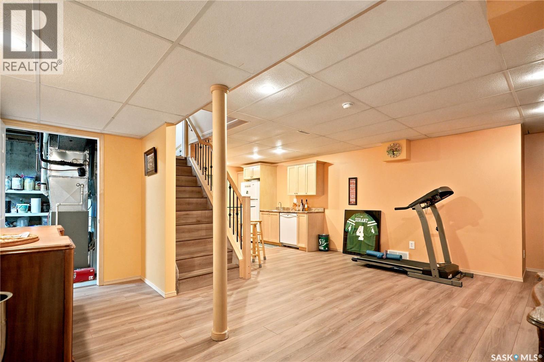
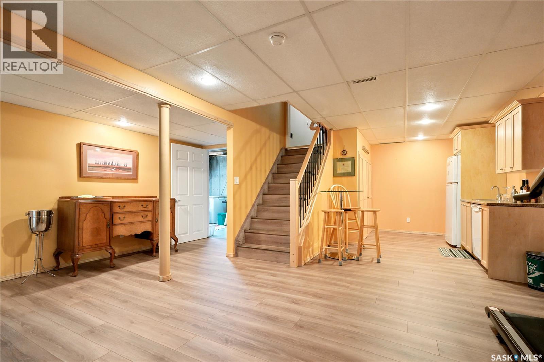
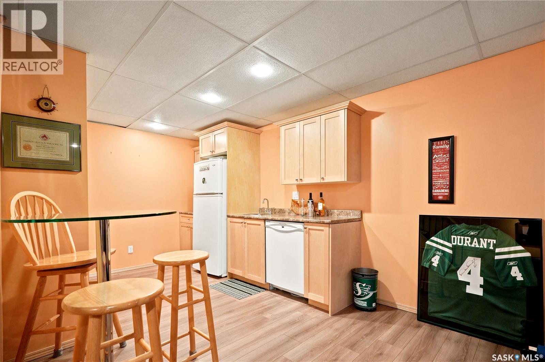
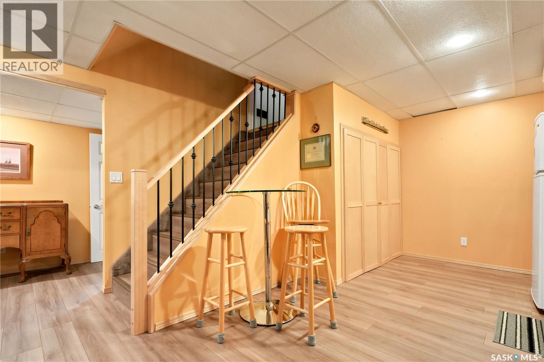
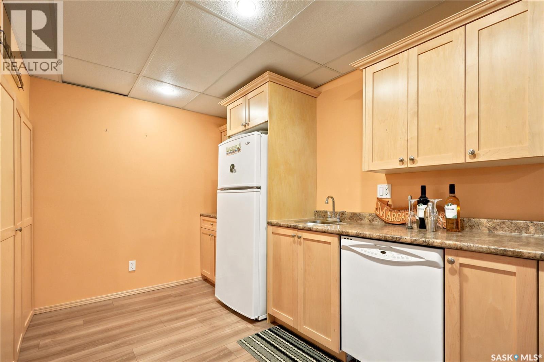
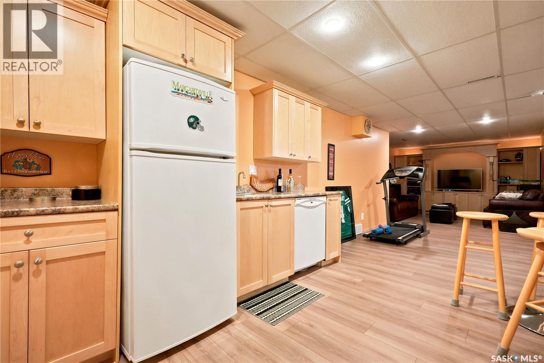
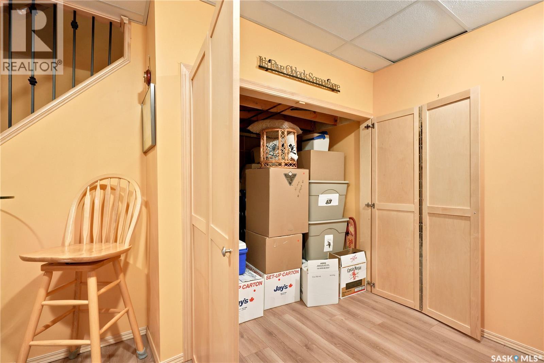
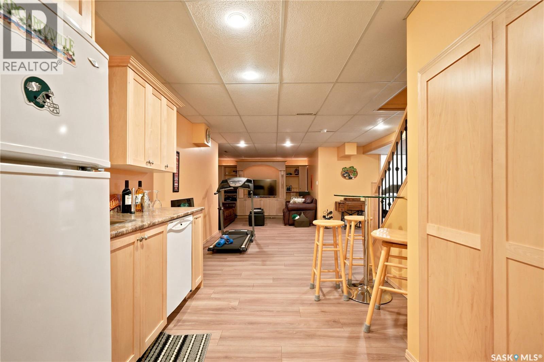
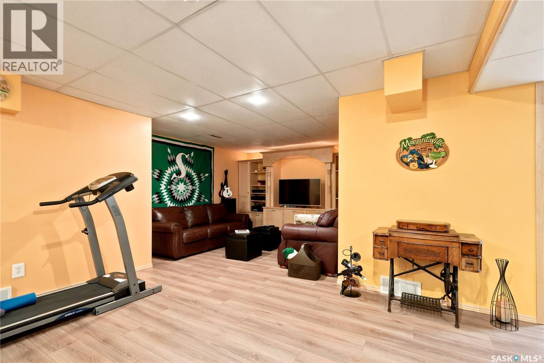
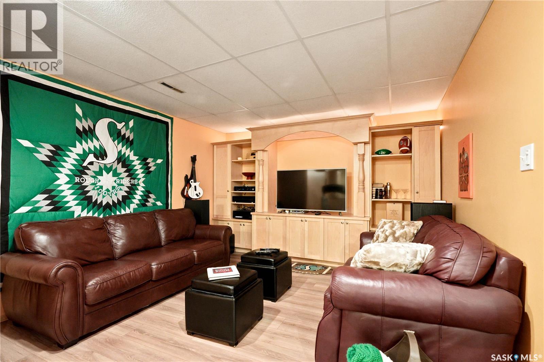
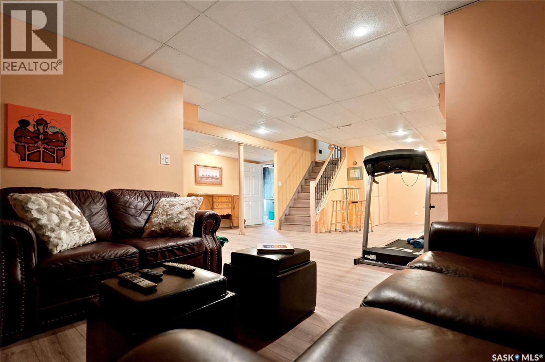
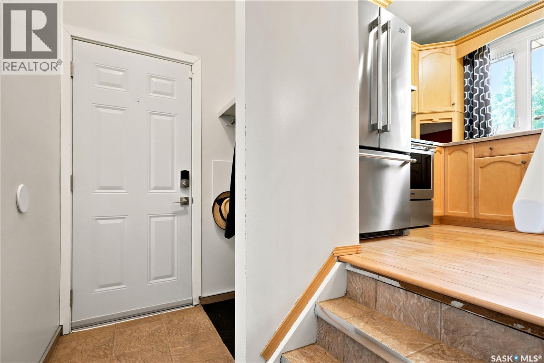
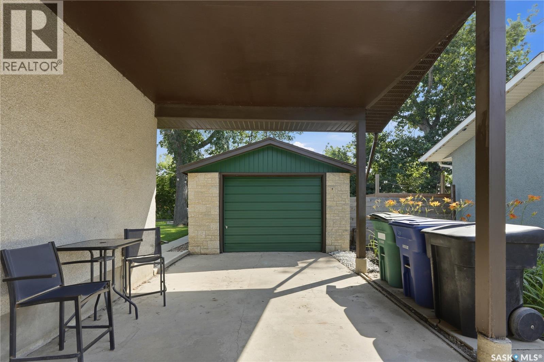
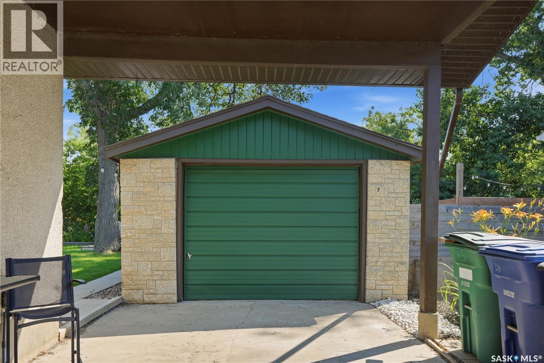
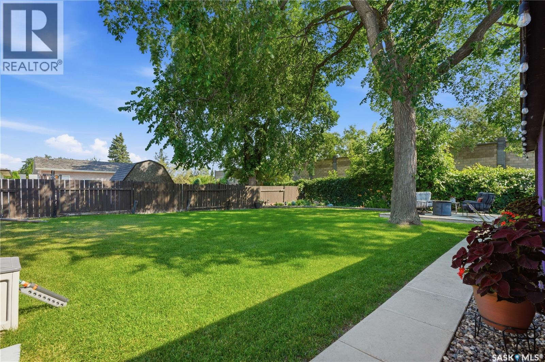
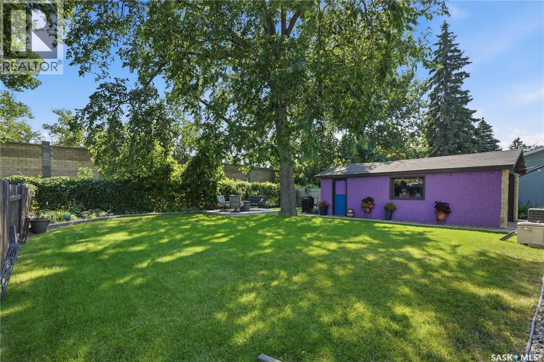
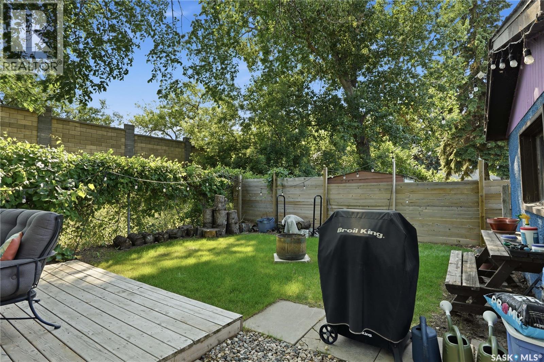
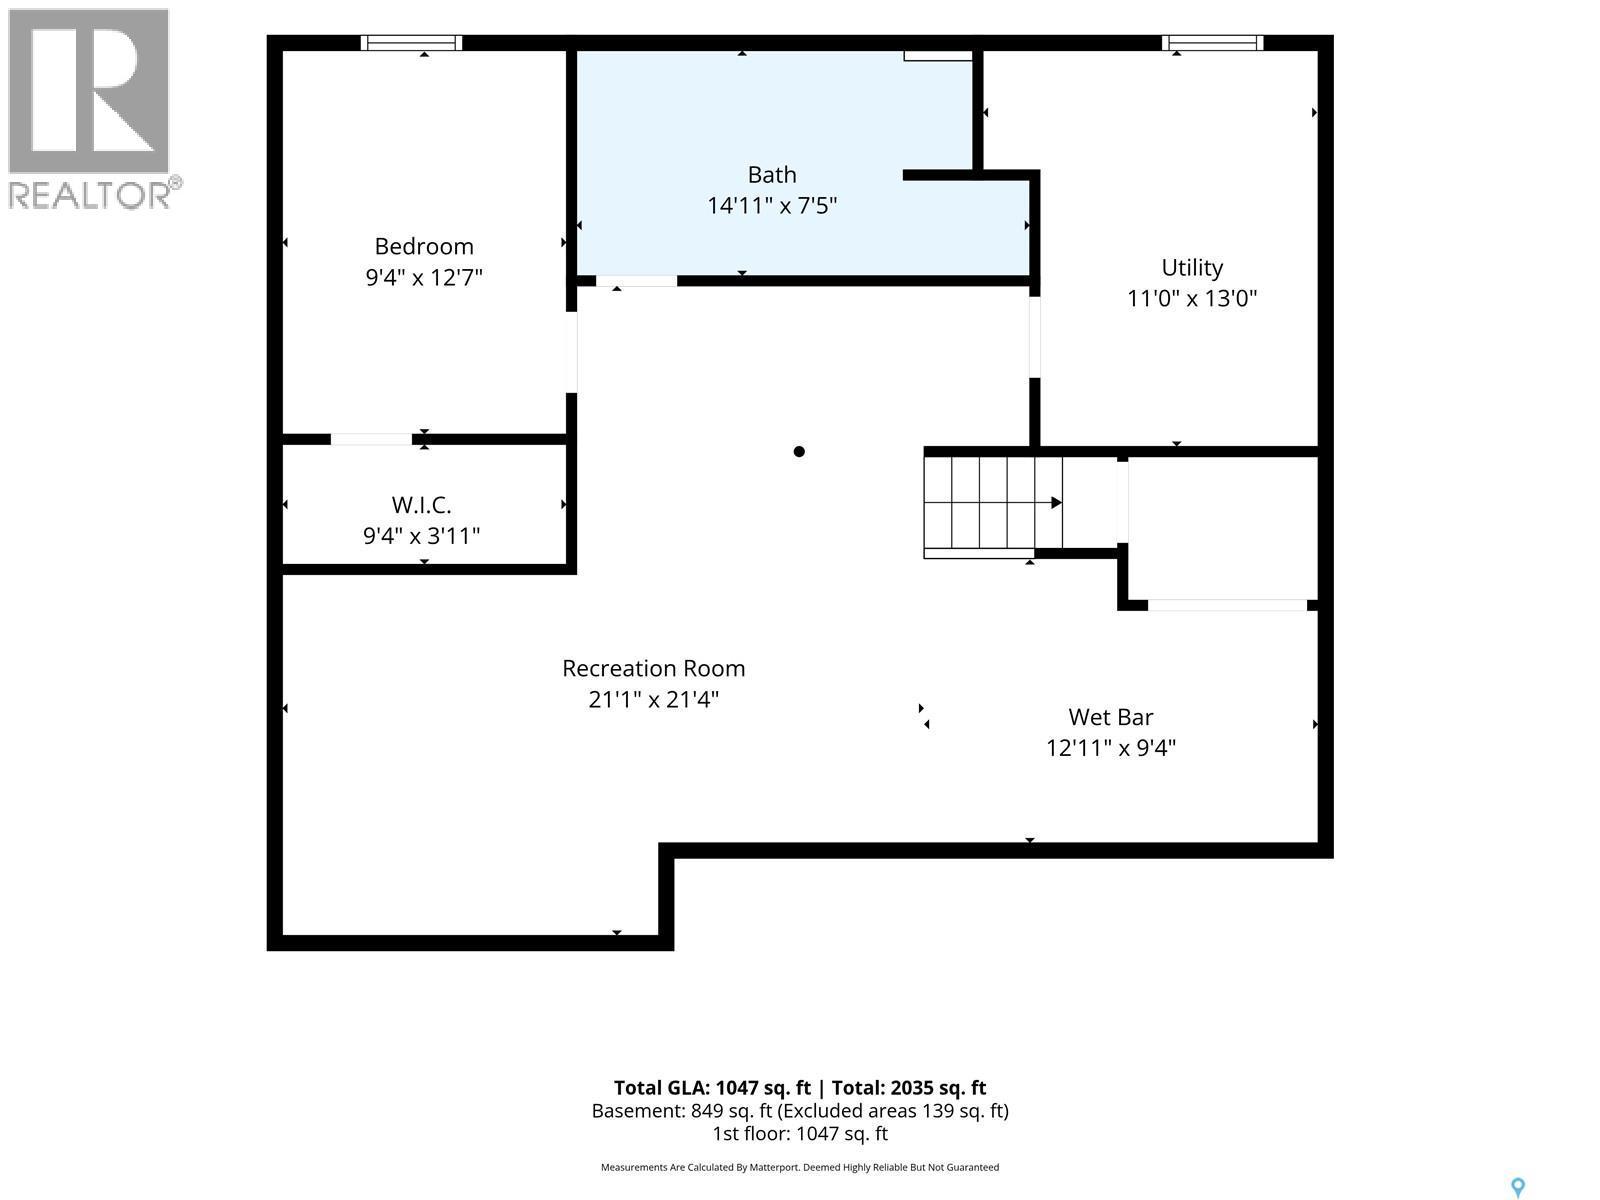
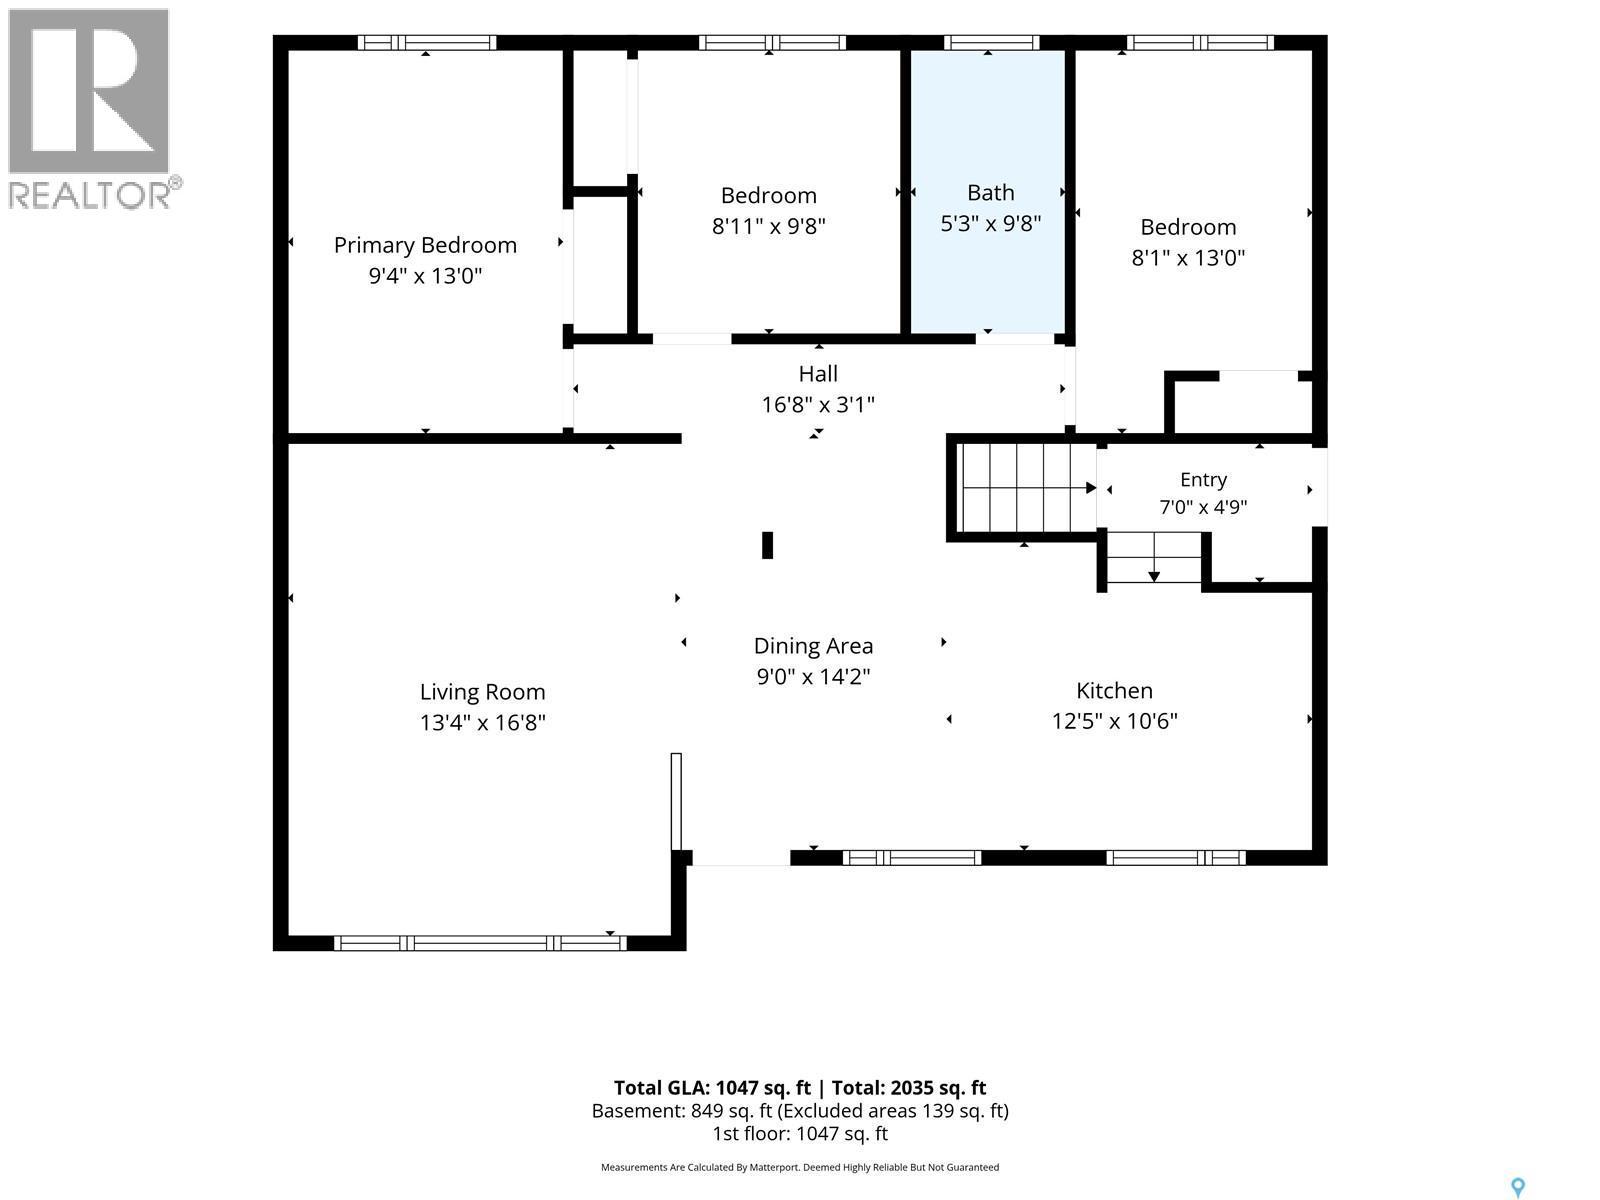
Check out the value in this 1050 square-foot Bungalow in River Heights. Upstairs offers three bedrooms and a full four piece bath. Nice cork and hardwood flooring throughout the home. Upon entry is an open concept kitchen with maple cabinets and a large pantry area; this then opens open onto the dining room area and finally the large living room and a small island off to the side. Lots of room to entertain or enjoy your own personal family space. The windows throughout the main floor have been updated and newer stainless steel appliances enhance this immaculate home. The back door entry is conducive in style to add a suite in the basement. Presently the basement is set up with a large family room area.Off to the other side is a wet bar area with the dishwasher and fridge. There is a oversized renovated 3 piece bathroom. Also a bedroom with a large walk-in closet and a legal sized window. Laundry is situated in the basement mechanical room with ample storage. Outside there is plenty of room to park at least three cars on the driveway with a carport which has a covered rooftop and a breezeway leading to a single 13x26 oversized garage. The lot size 60x120 has ample room for your imagination or just enjoy the current beautiful treed back yard with patio and firepit. (id:27)

Building Features:

  • Style: Detached
  • Building Type: House
  • Architectural Style: Bungalow
  • Basement Development: Finished
  • Basement Type: Full
  • Construction Style - Attachment: Detached
  • Floor Space: 1050 sqft Square Feet
  • Heating Fuel: Natural gas
  • Cooling Type: Central air conditioning
  • Appliances: Washer, Refrigerator, Dishwasher, Dryer, Microwave, Freezer, Window Coverings, Hood Fan, Stove

Property Features:

  • OwnershipType: Freehold
  • Property Type: Single Family
  • Built in: 1966
  • Features: Treed, Irregular lot size
  • Fence Type: Fence
  • Floor Space (approx): 1050 Square Feet
  • Irregular: Yes
  • Landscape Features: Lawn
  • Lot Frontage: 59 Feet
  • Lot Size: 59x120
  • Structure Type: Patio(s)
  • Parking Type: Carport, Covered, Parking Spaces
  • No. of Parking Spaces: 4

Rooms:

  • Family Basement Level 6.40 m x 5.49 m
  • Den Basement Level 4.06 m x 2.74 m
  • Bedroom Basement Level 2.84 m x 3.76 m
  • Bathroom Basement Level Measurements not available
  • Other Basement Level Measurements not available
  • Kitchen Main Level 5.49 m x 2.92 m
  • Living Main Level 5.00 m x 3.96 m
  • Bedroom Main Level 2.74 m x 2.92 m
  • Bedroom Main Level 4.01 m x 3.10 m
  • Bedroom Main Level 3.96 m x 2.64 m
  • Bathroom Main Level Measurements not available

Convert Measurement to:

Courtesy of: Century 21 Fusion
REALTOR.ca  

QuickQuoteTM Powered by RPS

Location of 43 Columbia DRIVE, Saskatoon, Saskatchewan, S7K 1E6
Demographic Information of 43 Columbia DRIVE, Saskatoon, Saskatchewan, S7K 1E6
Life Stage

Young Families

Employment Type

Service Sector/White Collar

Average Household Income

$174,581.38

Average Number of Children
1.69

Household Population

Household Structure

Age of Population

Education

Education Level

No certificate/diploma/degree

6.57 %

High school certificate or equivalent

36.03 %

Apprenticeship trade certificate/diploma

11.34 %

College/non-university certificate

14.35 %

University certificate (below bachelor)

0.49 %

University Degree

31.21 %

Commuter

Travel To Work

By Car

86.83 %

By Public Transit

1.65 %

By Walking

2.78 %

By Bicycle

3.18 %

By Other Methods

5.56 %

Cultural Diversity

Knowledge of Official Language

Mother Tongue

Building Information

Building Type

Apartments (Low and High Rise)

20.97 %

Houses

79.03 %

Own Vs. Rent