Button CopyPathCircle CloseCircle Left ArrowArrow Down Icon GreyClosecirclecircleBurger
  • Advertising

427 Bronson CRESCENT, Saskatoon, Saskatchewan, S7J 5E4

MLS® # SK047163
House For Sale In Lakeridge, Saskatoon, Saskatchewan
$549,900 QuickQuoteTM: $430K - $580K

3 Beds

3 Baths

427 Bronson Crescent, Saskatoon, SK
  • Advertising

Open House

  • Sat Sep. 05 1:30 PM - 3:30 PM
Rent Today. Own Tomorrow.
Explore our Rent-to-own Path to Homeownership™ designed to help you become a homeowner.
427 Bronson CRESCENT, Saskatoon, Saskatchewan, S7J 5E4
$549,900

3 Beds

3 Baths

Property Information:

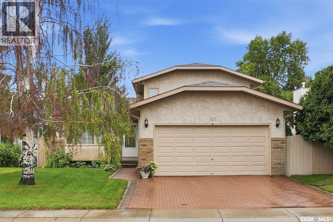
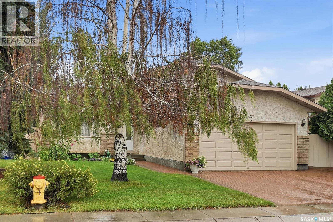
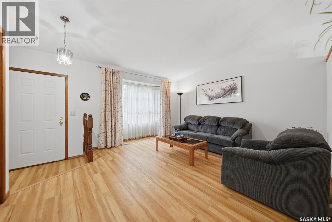
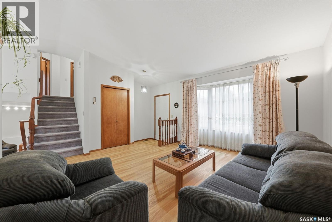
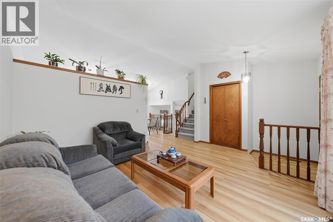
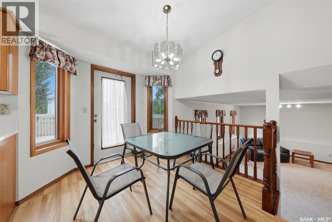
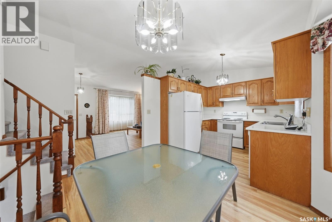
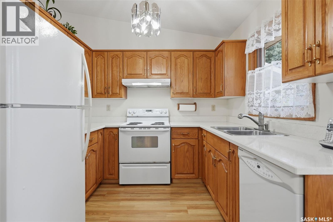
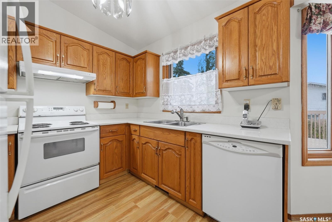
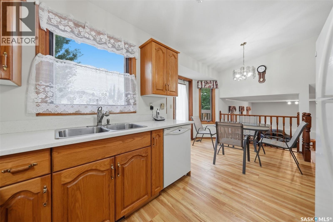
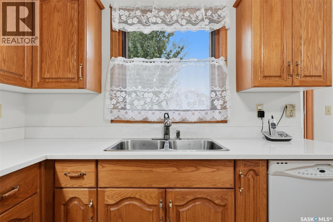
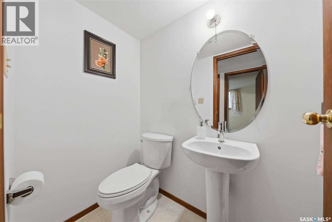
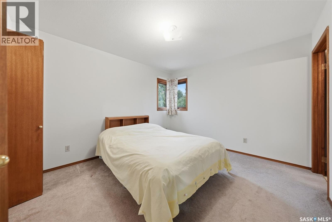
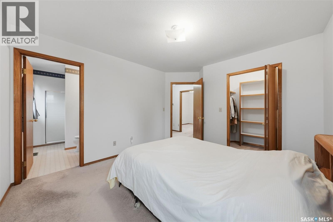
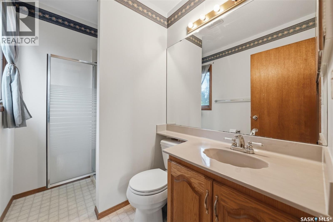
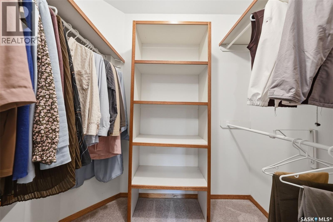
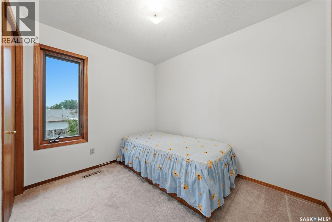
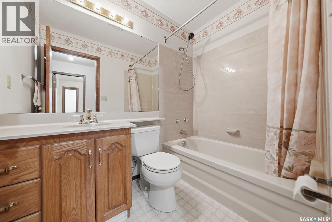
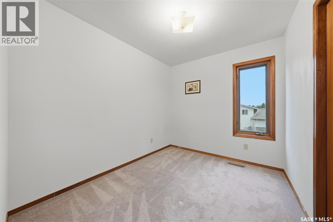
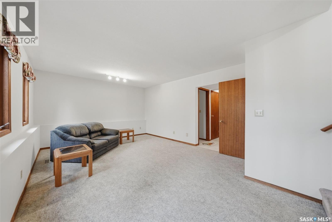
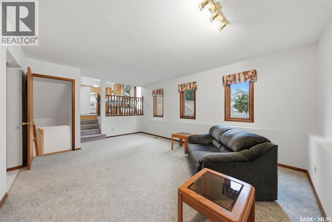
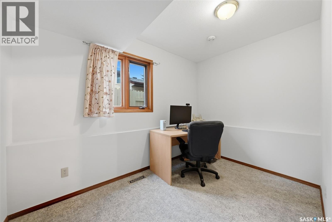
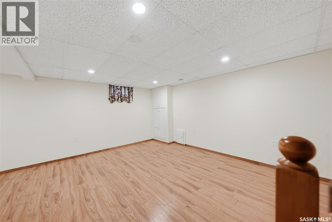
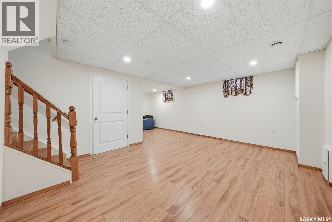
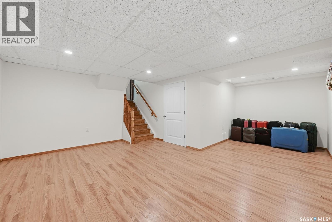
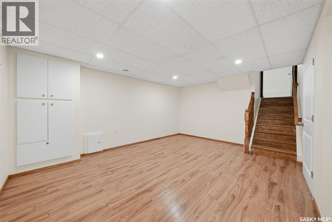
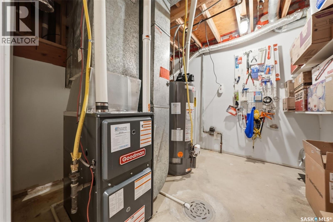
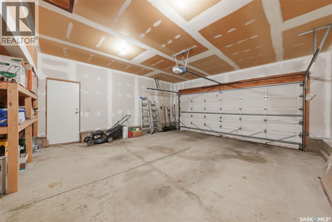
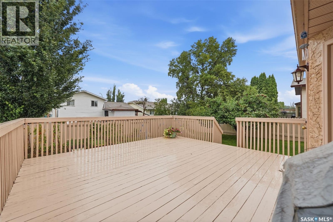
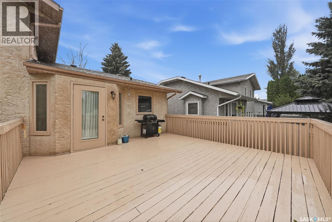
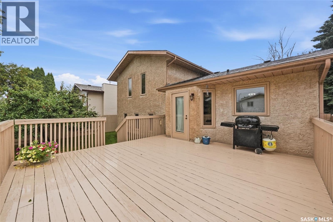
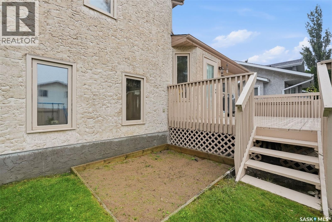
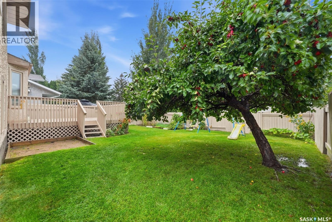
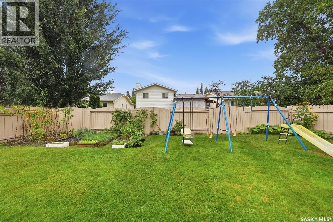
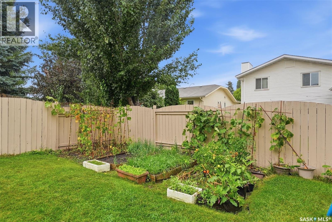
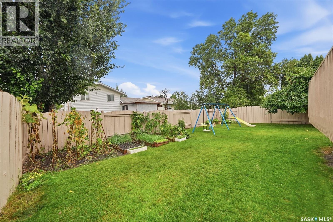
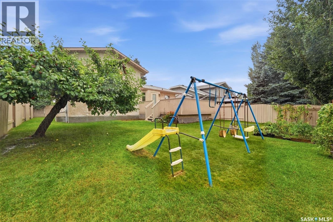
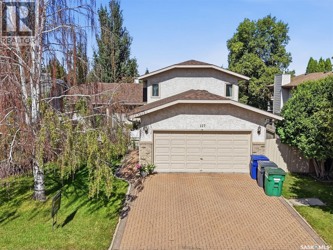
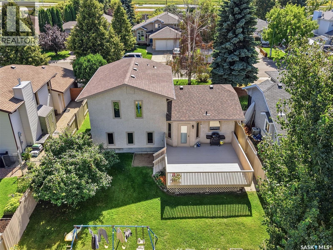
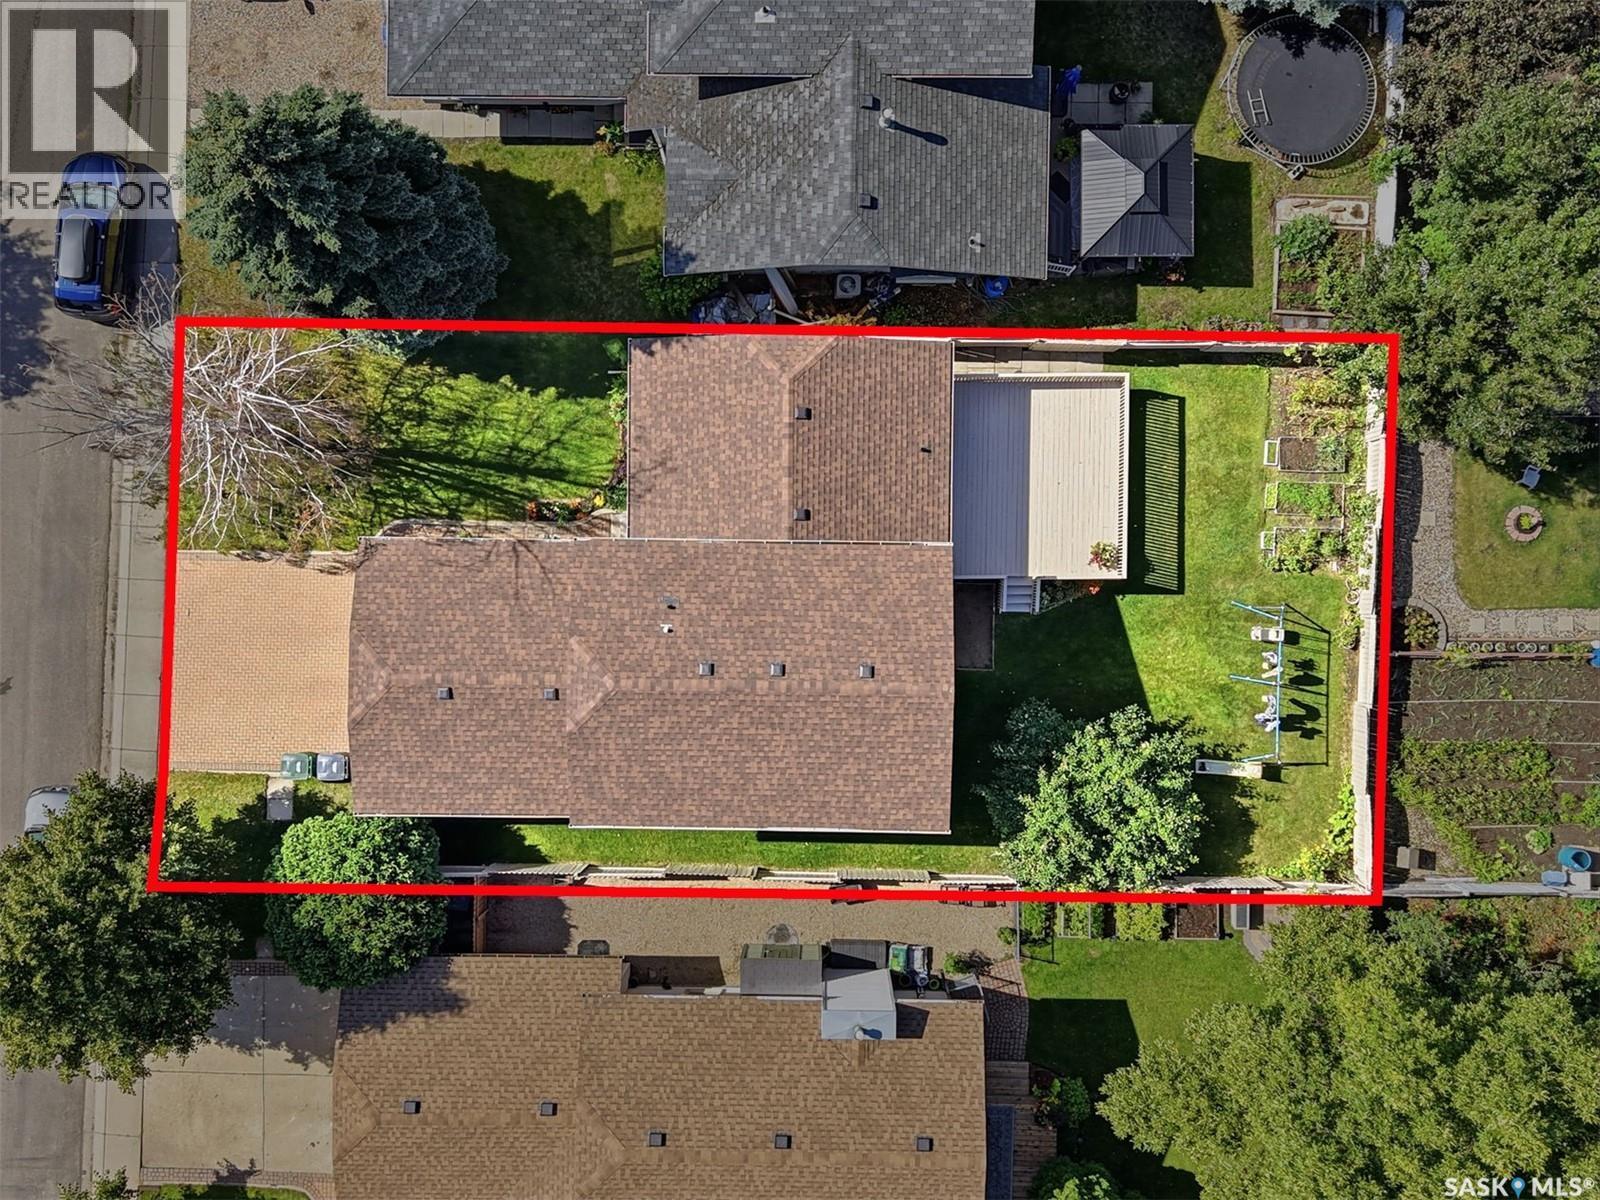
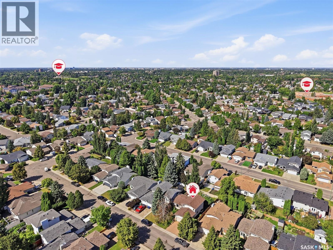
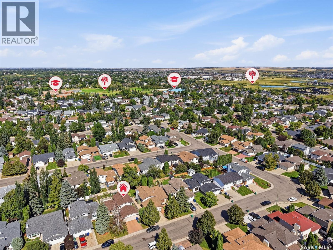
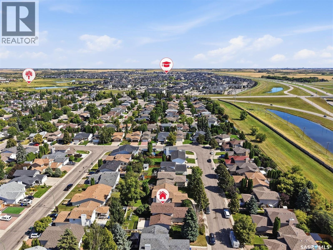
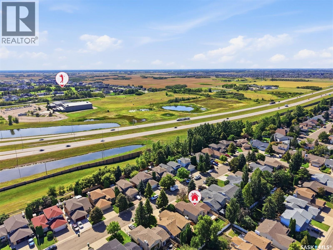
Pride of ownership shines throughout this well-maintained family home, ideally located in Lakeridge - one of the most desirable neighbourhoods. The spacious main floor features a large living room with high bay windows overlooking the south-facing front yard, filling the space with abundant natural light. The oak kitchen offers plenty of cabinetry, complemented by newer quartz countertops, a double sink, and a window overlooking the backyard. The primary bedroom features a walk-in closet and a convenient 3-piece ensuite. Two additional good-sized bedrooms provide plenty of space for the family. The third level is almost entirely above grade and brings the total living area to 1,526 sq. ft. across three levels. It includes a large family room, perfect for entertaining, along with a den and 2-piece bathroom. The basement offers additional recreation space with an L-shaped games room. Outside, enjoy the mature, private backyard featuring a spacious deck, garden area, and established trees and shrubs. A double insulated garage provides excellent parking and storage. Recent updates include new shingles (2025), furnace (2022), water heater tank (2022), and fresh paint on the deck and fence. A wonderful family home offering a great combination of space, updates, and a desirable location. (id:27)

Building Features:

  • Style: Detached
  • Building Type: House
  • Basement Development: Finished
  • Basement Type: Full
  • Construction Style - Attachment: Detached
  • Construction Style - Split Level: Split level
  • Floor Space: 1009 sqft Square Feet
  • Heating Type: Forced air
  • Heating Fuel: Natural gas
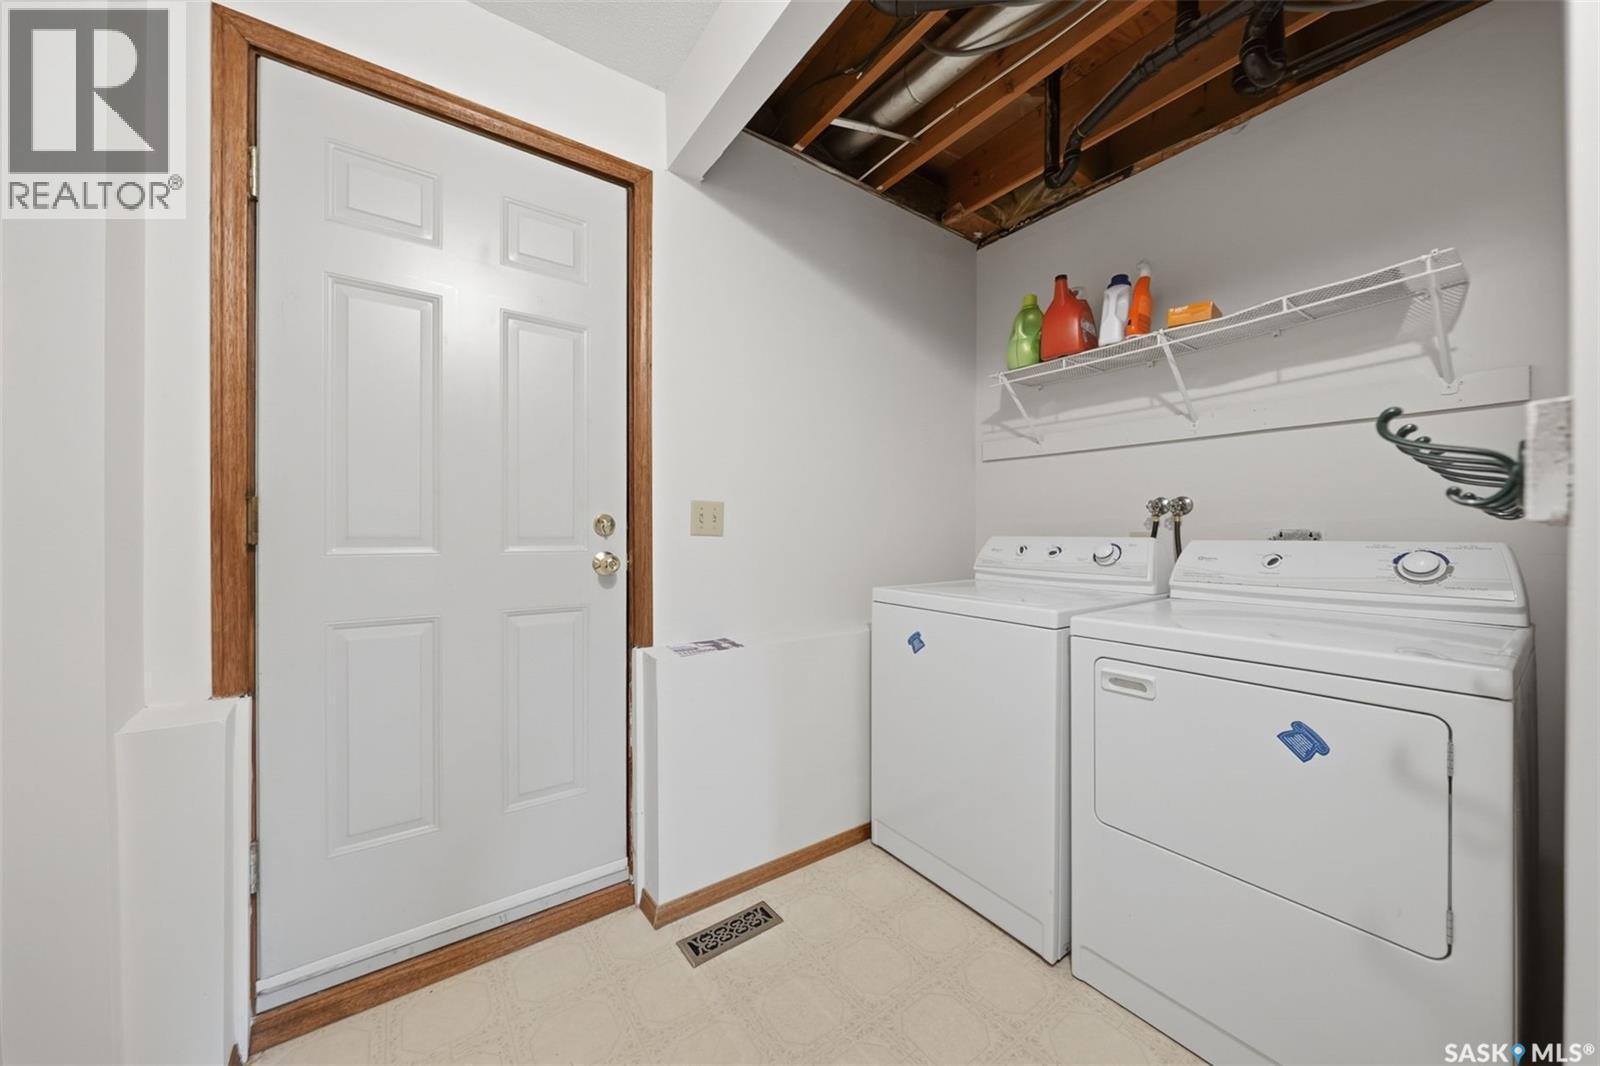
  • Appliances: Washer, Refrigerator, Dishwasher, Microwave, Window Coverings, Garage door opener remote, Hood Fan, Stove

Property Features:

  • OwnershipType: Freehold
  • Property Type: Single Family
  • Built in: 1991
  • Features: Treed, Rectangular
  • Fence Type: Fence
  • Floor Space (approx): 1009 Square Feet
  • Irregular: Yes
  • Landscape Features: Lawn, Underground sprinkler, Garden Area
  • Lot Frontage: 50 Feet
  • Lot Size: 5492.00 Square Feet
  • Structure Type: Deck
  • Parking Type: Attached garage, Interlocked, Parking Spaces
  • No. of Parking Spaces: 4

Rooms:

  • Primary Bedroom 2nd Level 3.35 m x 3.66 m
  • Bathroom 2nd Level Measurements not available
  • Bedroom 2nd Level 2.46 m x 3.05 m
  • Bedroom 2nd Level 2.46 m x 3.05 m
  • Bathroom 2nd Level Measurements not available
  • Family 3rd Level 3.76 m x 5.61 m
  • Den 3rd Level 1.96 m x 3.18 m
  • Bathroom 3rd Level Measurements not available
  • Other Basement Level 4.72 m x 6.15 m
  • Living Main Level 3.66 m x 4.09 m
  • Kitchen Main Level 2.54 m x 2.74 m
  • Dining Main Level 2.74 m x 3.35 m

Convert Measurement to:

Courtesy of: Realty ONE Group Dynamic

REALTOR.ca  

QuickQuoteTM Powered by RPS

Location of 427 Bronson CRESCENT, Saskatoon, Saskatchewan, S7J 5E4

Demographic Information of 427 Bronson CRESCENT, Saskatoon, Saskatchewan, S7J 5E4

Life Stage

Middle-Aged with Teens

Employment Type

Service Sector/White Collar

Average Household Income

$161,074.04

Average Number of Children

1.73

Household Population

Household Structure

Age of Population

Education

Education Level

No certificate/diploma/degree

9.55 %

High school certificate or equivalent

27.76 %

Apprenticeship trade certificate/diploma

7.13 %

College/non-university certificate

17.91 %

University certificate (below bachelor)

3.12 %

University Degree

34.53 %

Commuter

Travel To Work

By Car

94.63 %

By Public Transit

0.12 %

By Walking

4.92 %

By Bicycle

0.0 %

By Other Methods

0.33 %

Cultural Diversity

Knowledge of Official Language

Mother Tongue

Building Information

Building Type

Apartments (Low and High Rise)

4.41 %

Houses

95.59 %

Own Vs. Rent