Button CopyPathCircle CloseCircle Left ArrowArrow Down Icon GreyClosecirclecircleBurger
  • Advertising

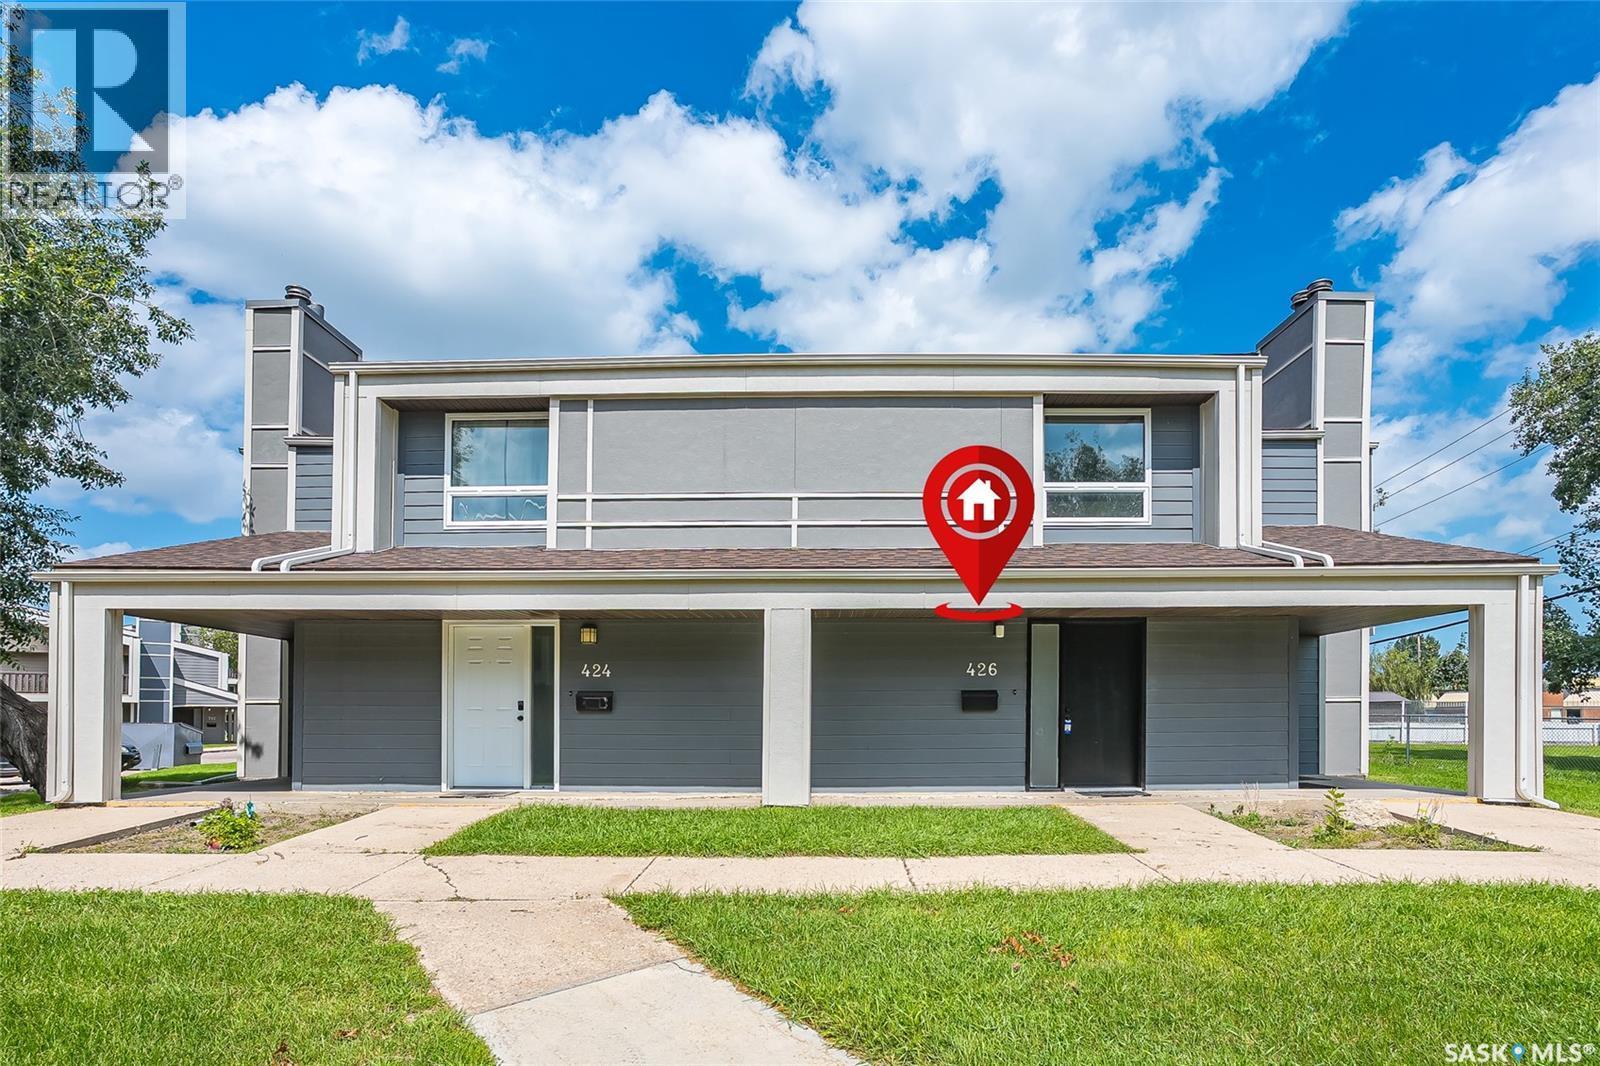
426 425 115th STREET E, Saskatoon, Saskatchewan, S7N 2E5

MLS® # SK042983
Condo For Sale In Forest Grove, Saskatoon, Saskatchewan
$264,900 QuickQuoteTM: Not Available

3 Beds

2 Baths

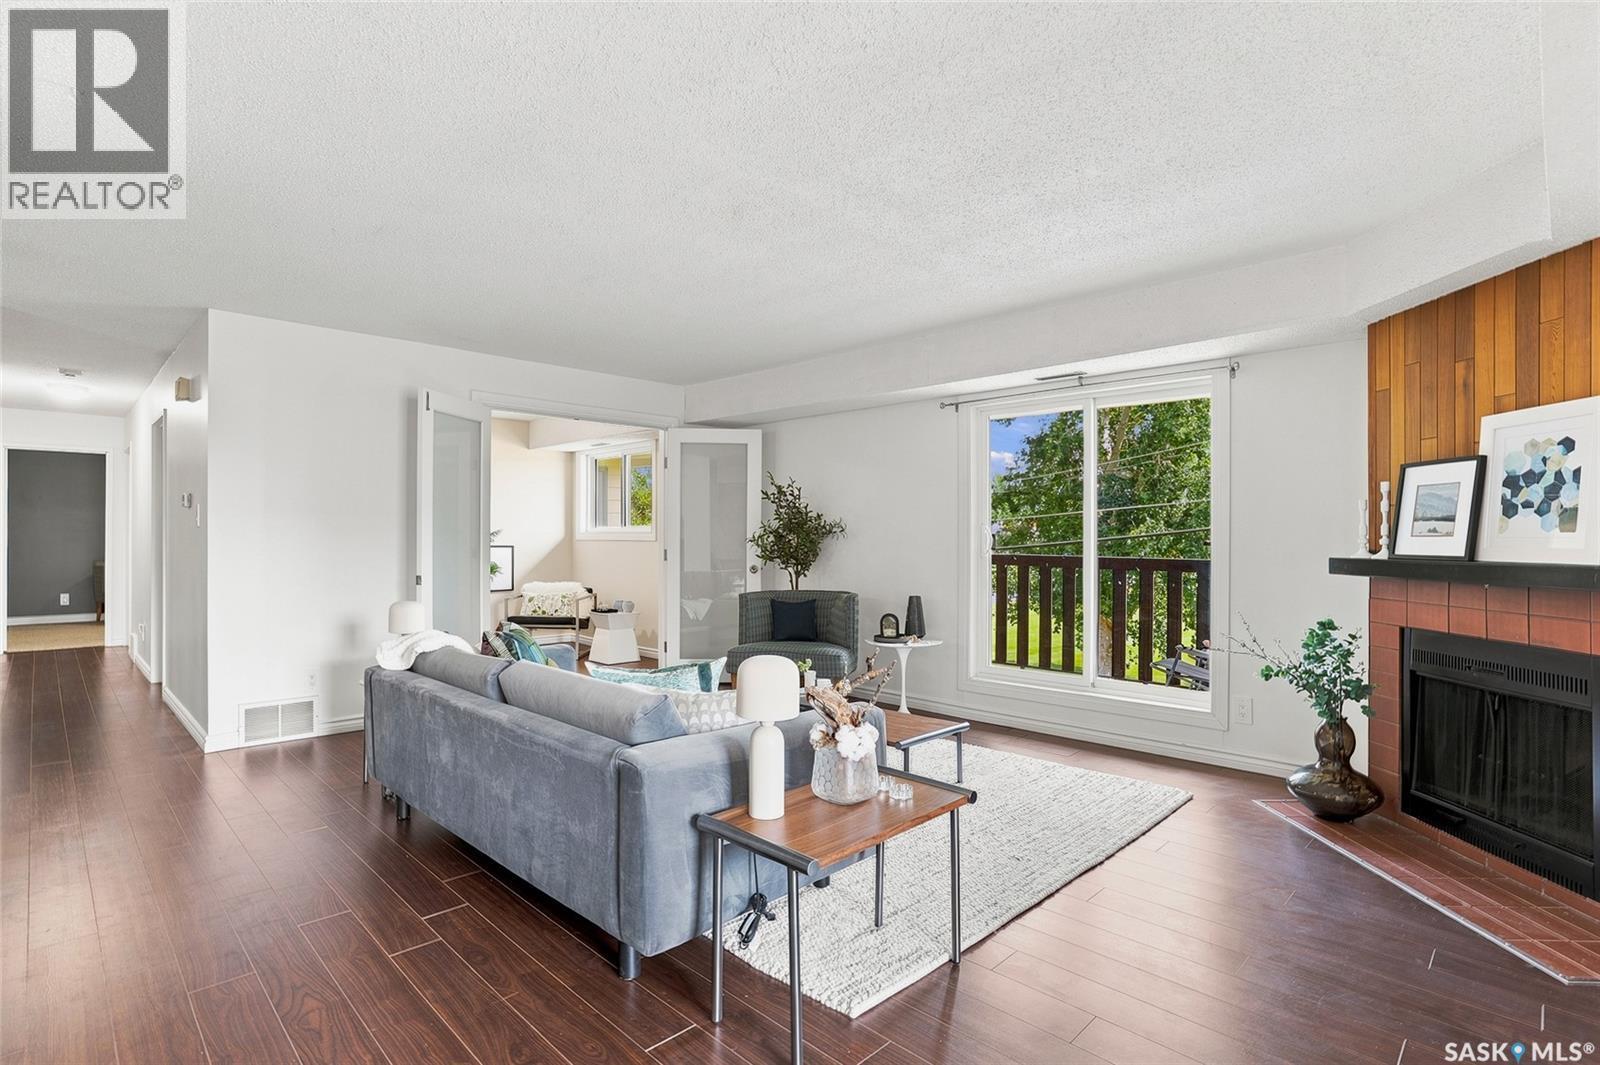
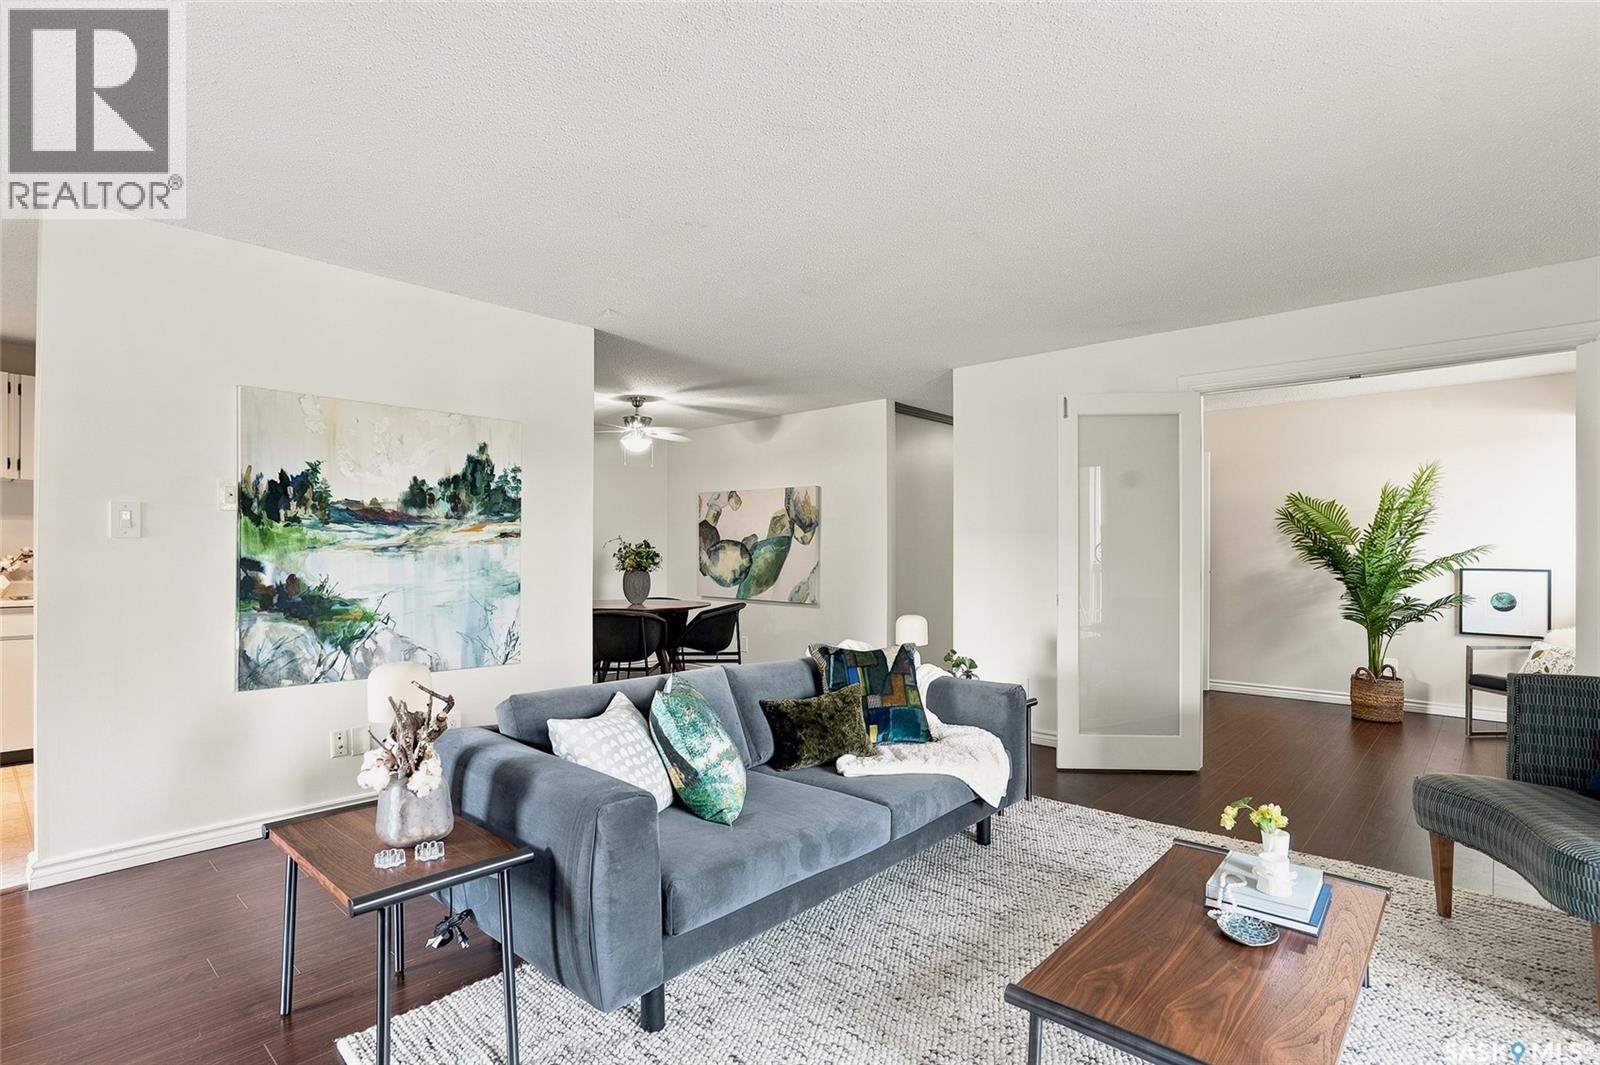
426 425 115Th Street E, Saskatoon, SK - Indoor Photo Showing Living Room With Fireplace
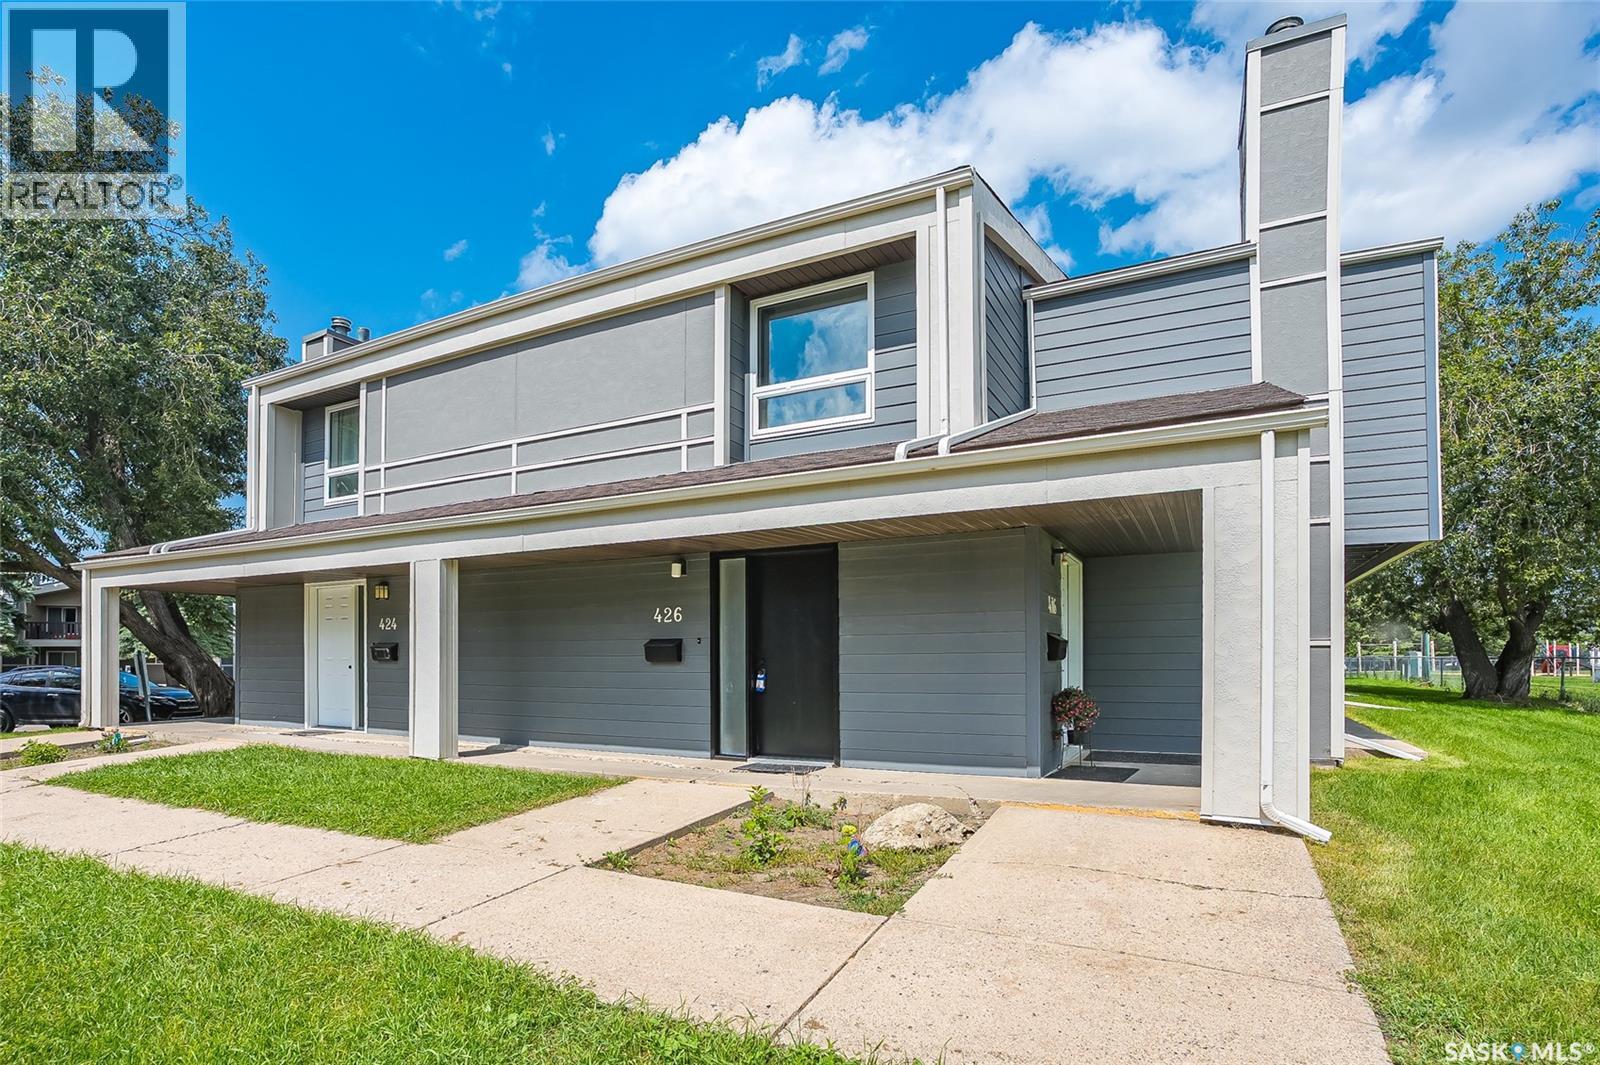
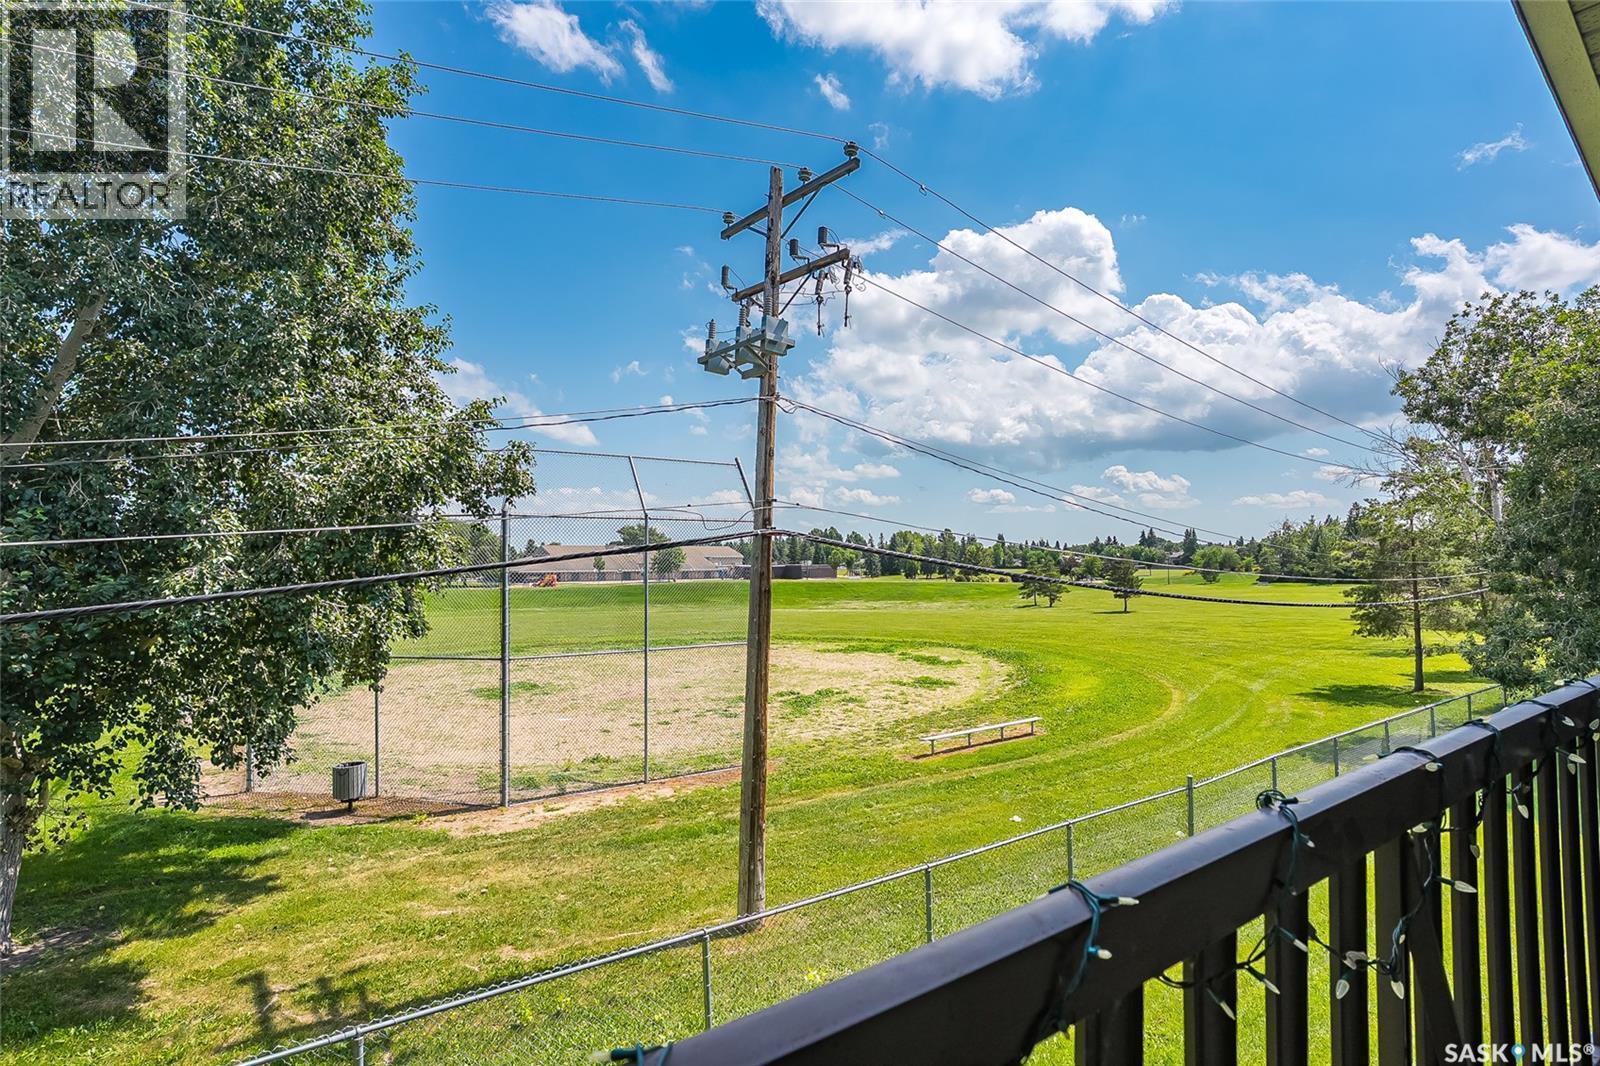
426 425 115Th Street E, Saskatoon, SK - Outdoor With Deck Patio Veranda
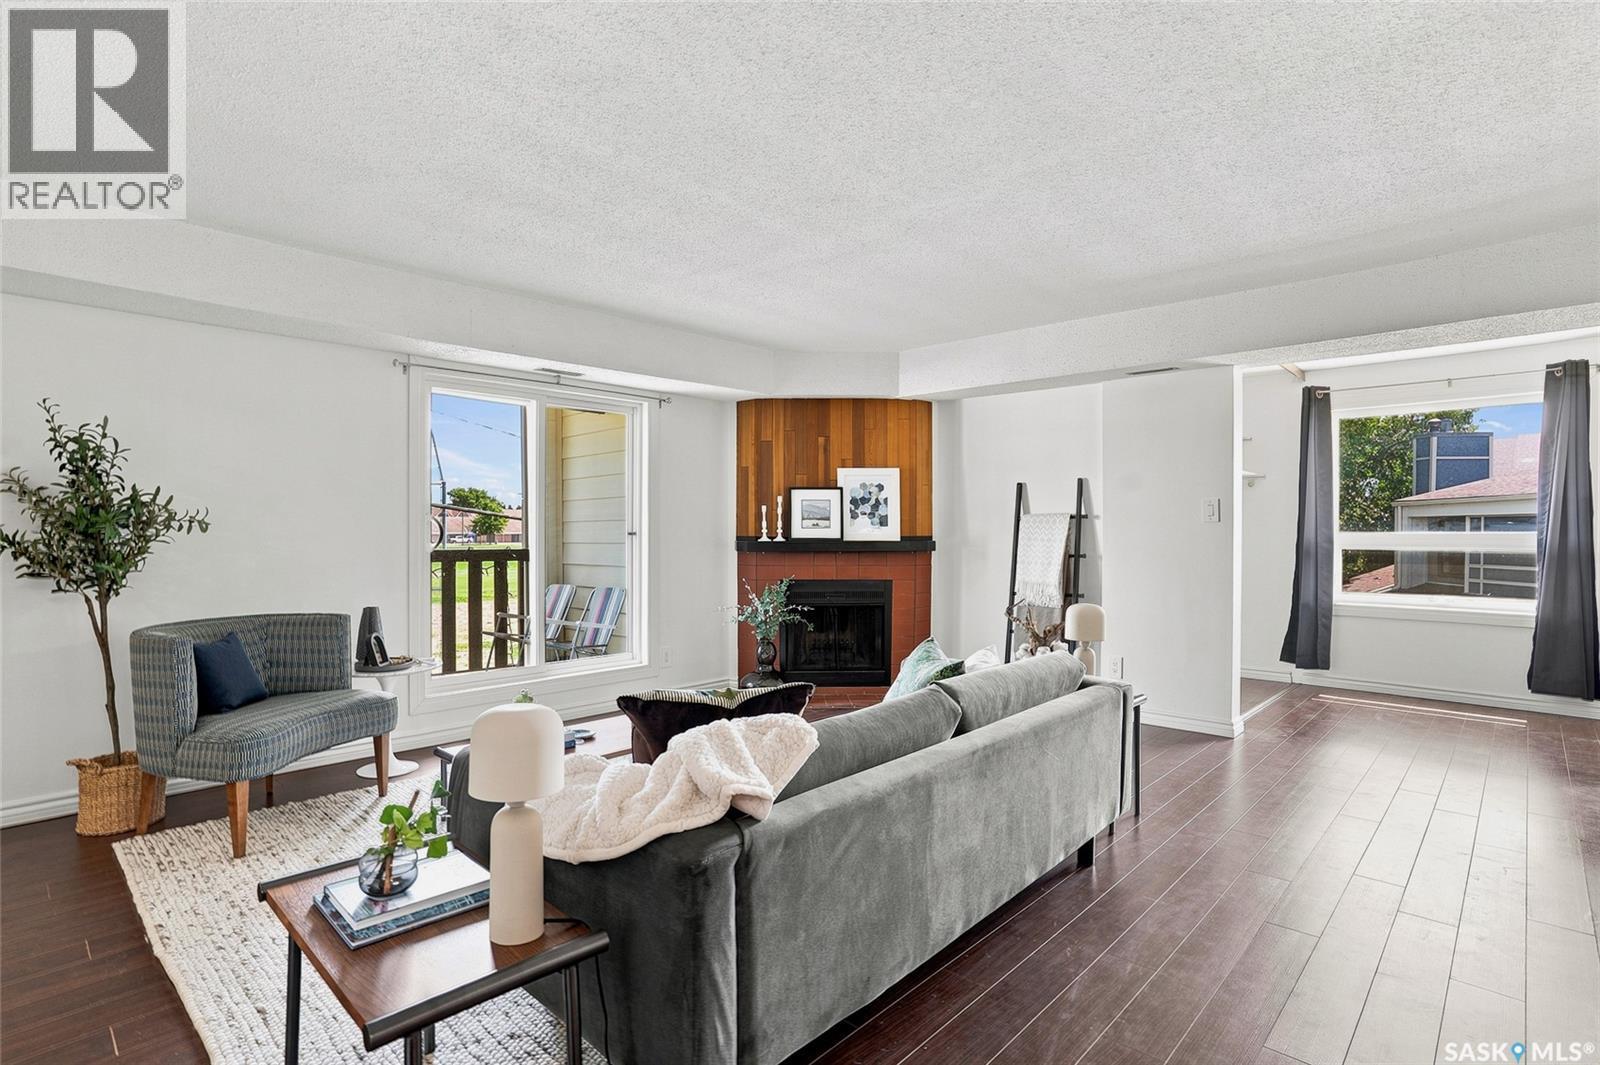
426 425 115Th Street E, Saskatoon, SK - Indoor Photo Showing Living Room With Fireplace
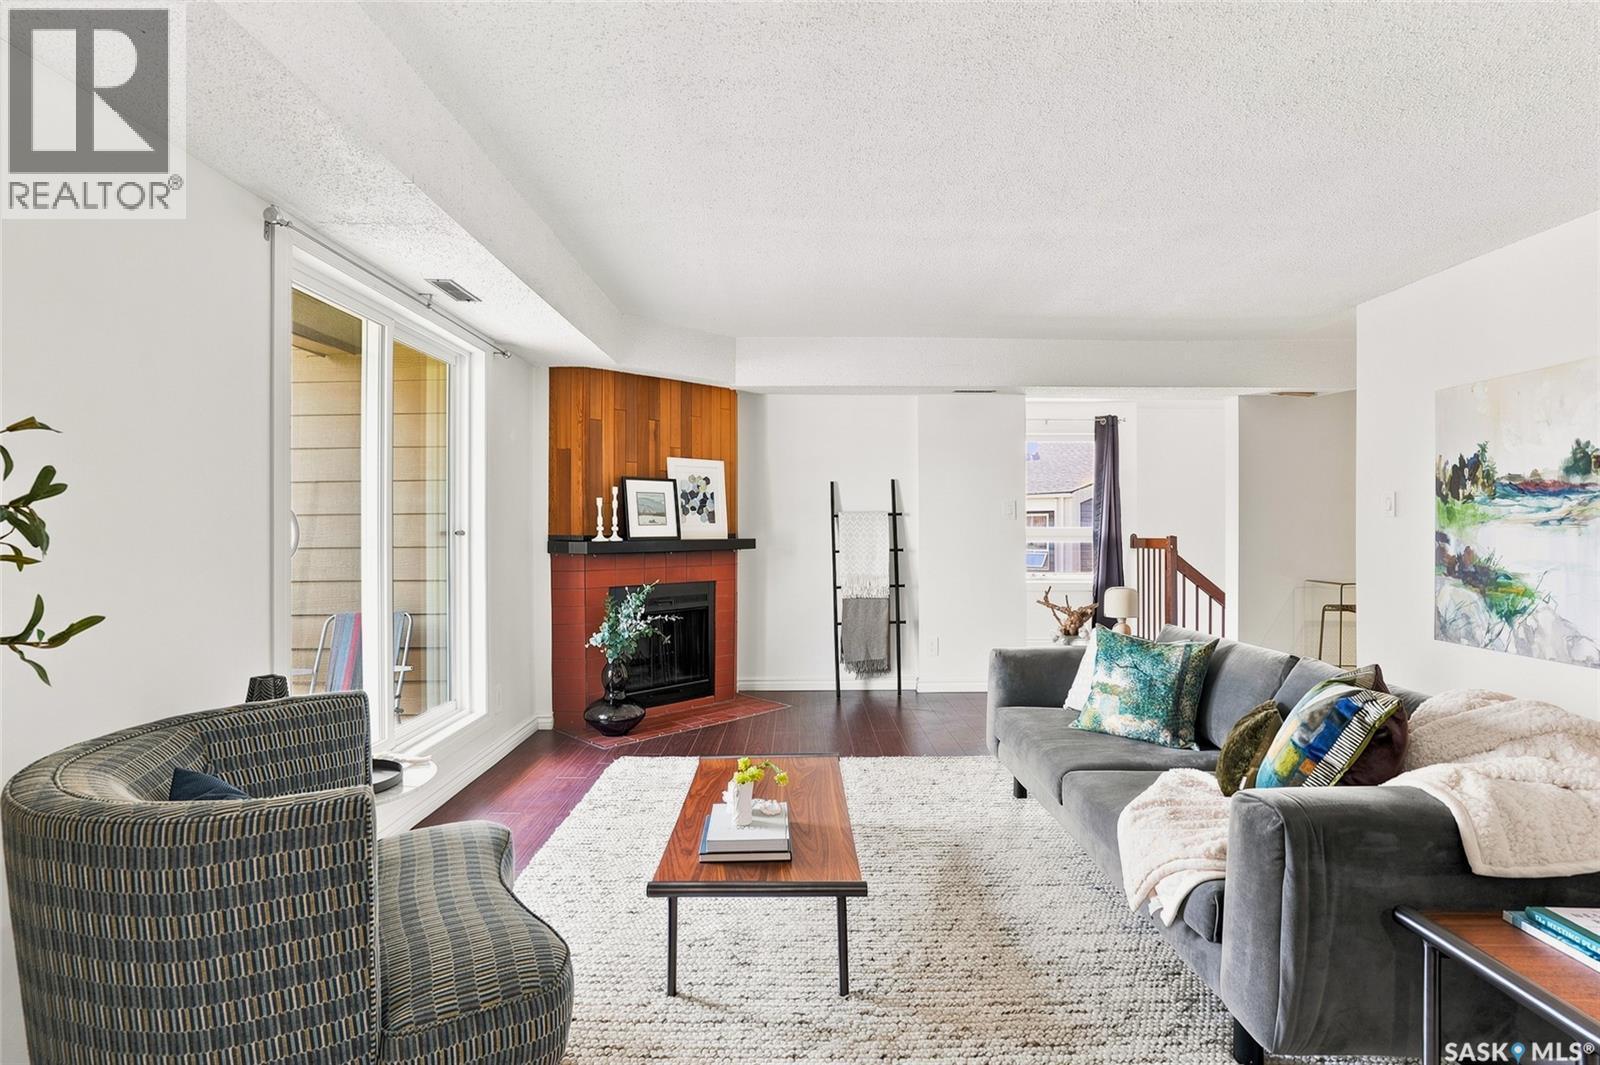
426 425 115Th Street E, Saskatoon, SK - Indoor Photo Showing Living Room
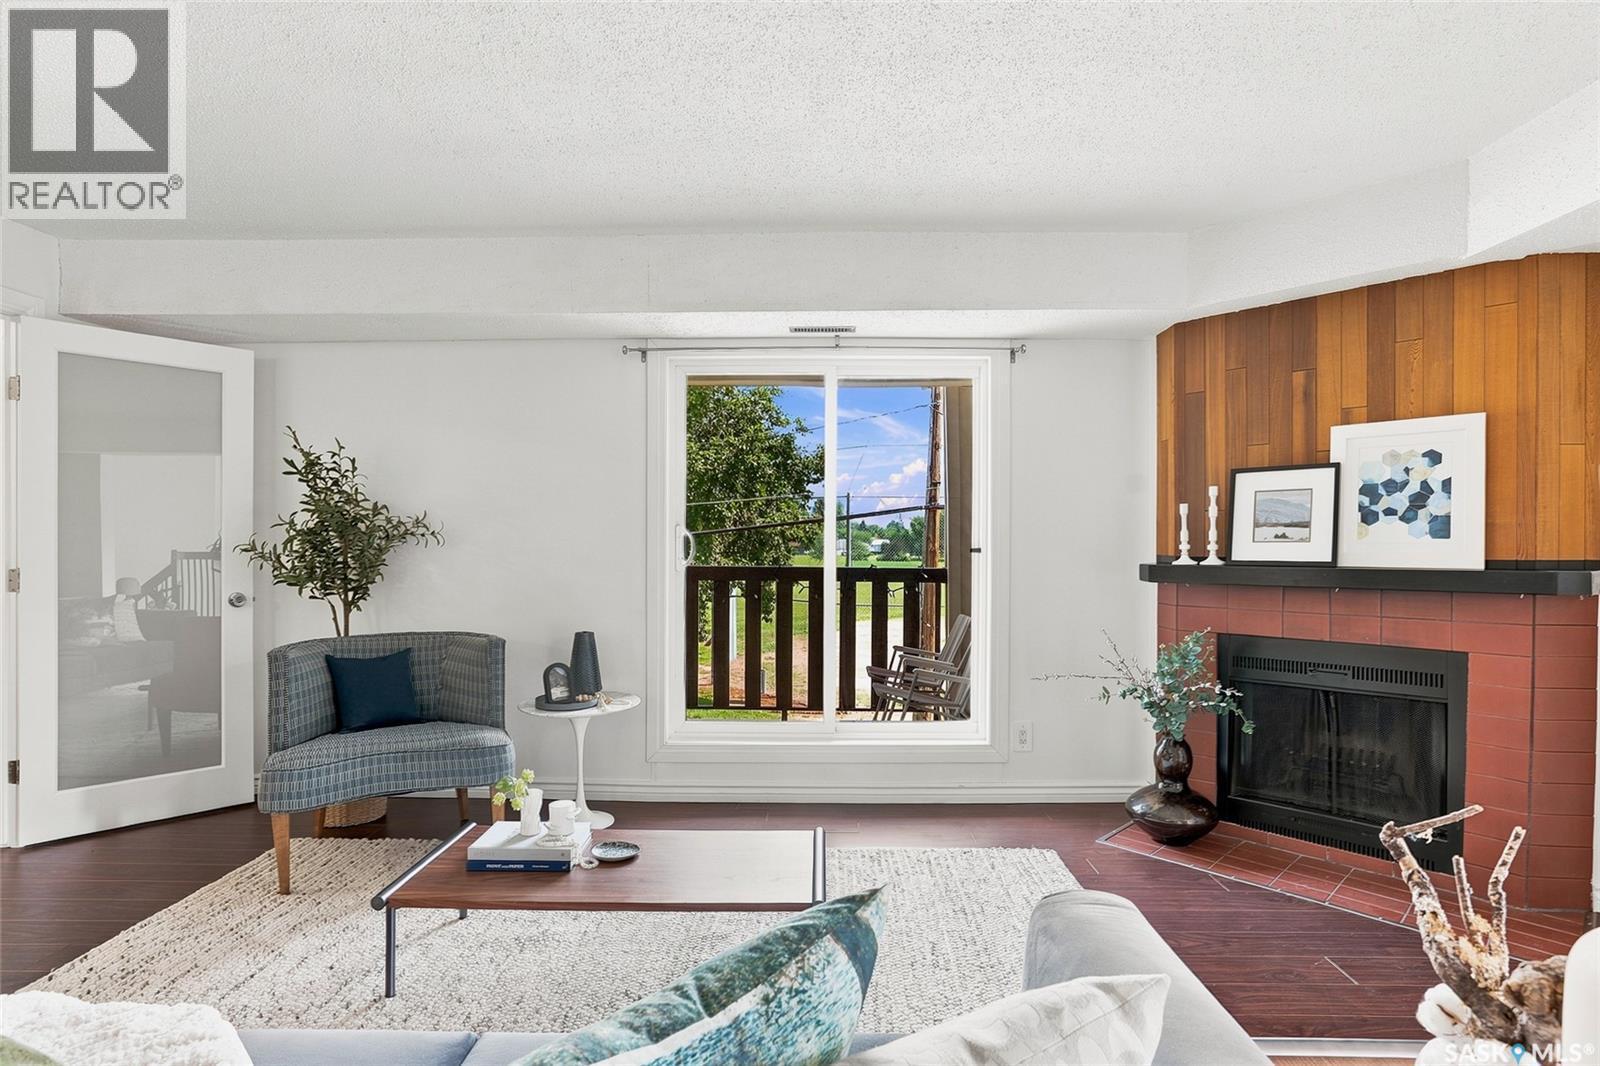
426 425 115Th Street E, Saskatoon, SK - Indoor Photo Showing Living Room With Fireplace
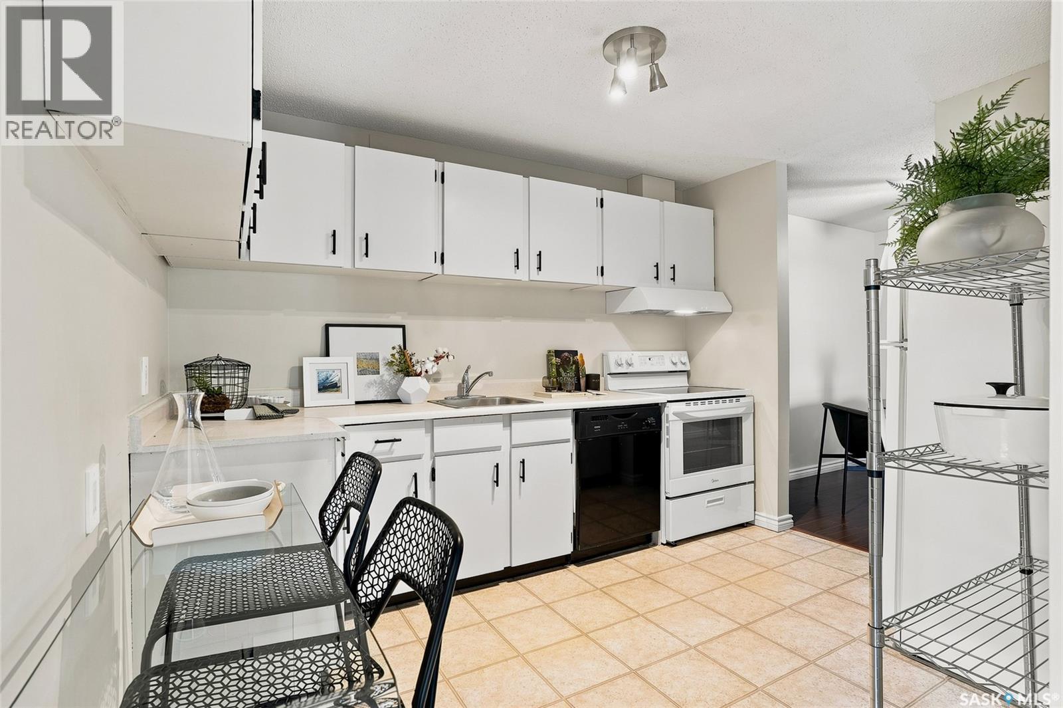
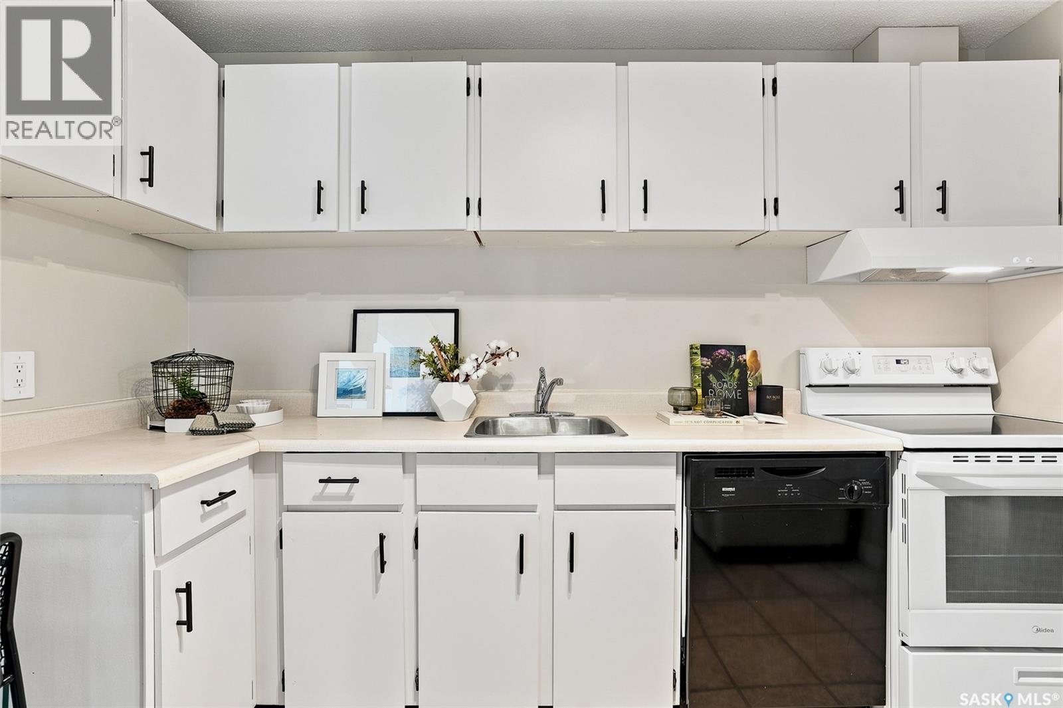
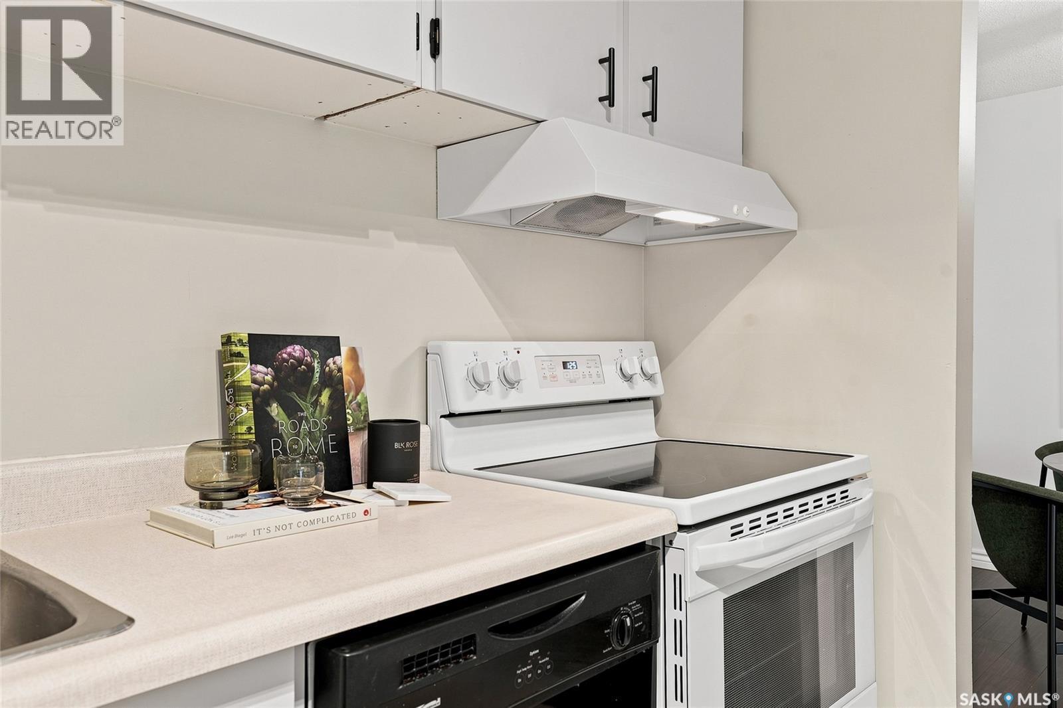
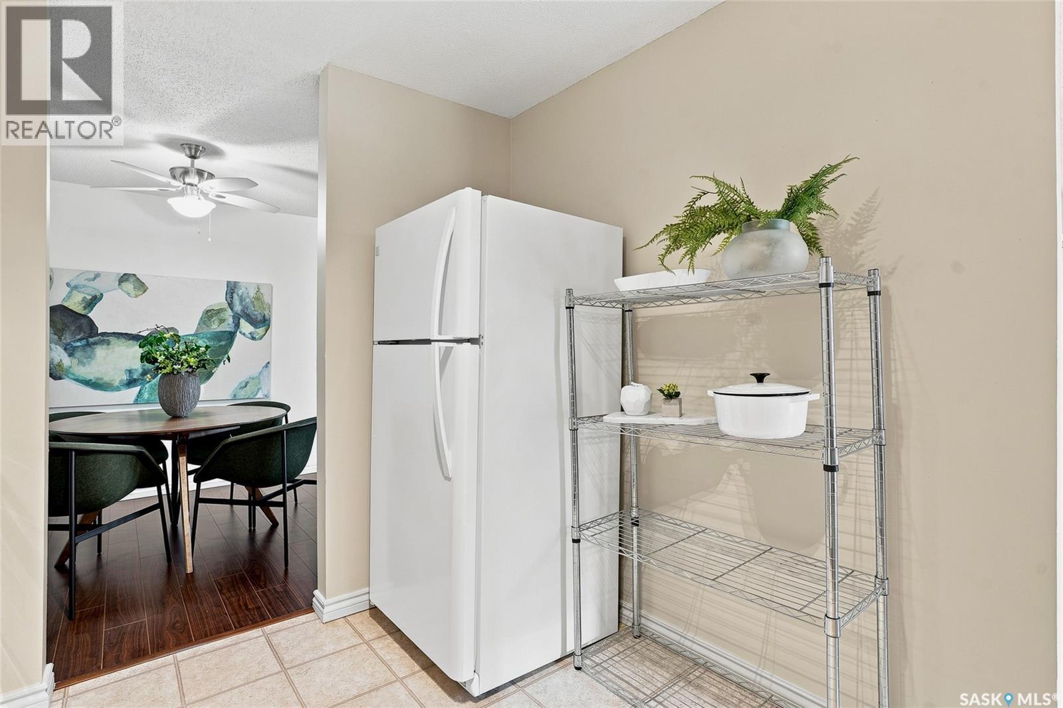
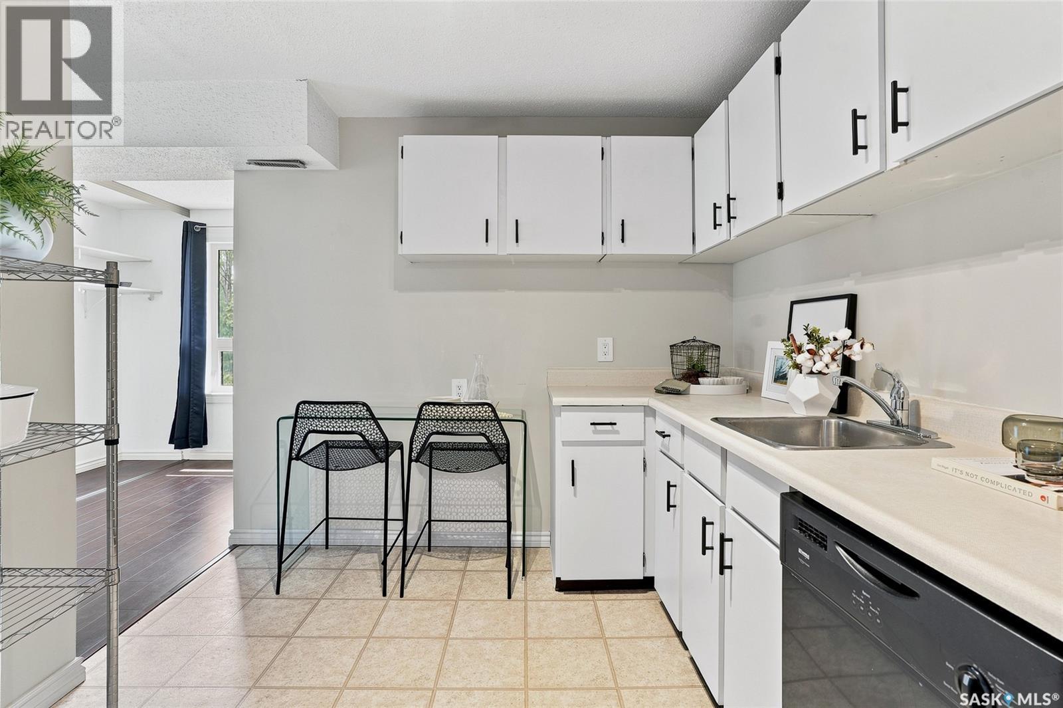
426 425 115Th Street E, Saskatoon, SK - Indoor Photo Showing Kitchen
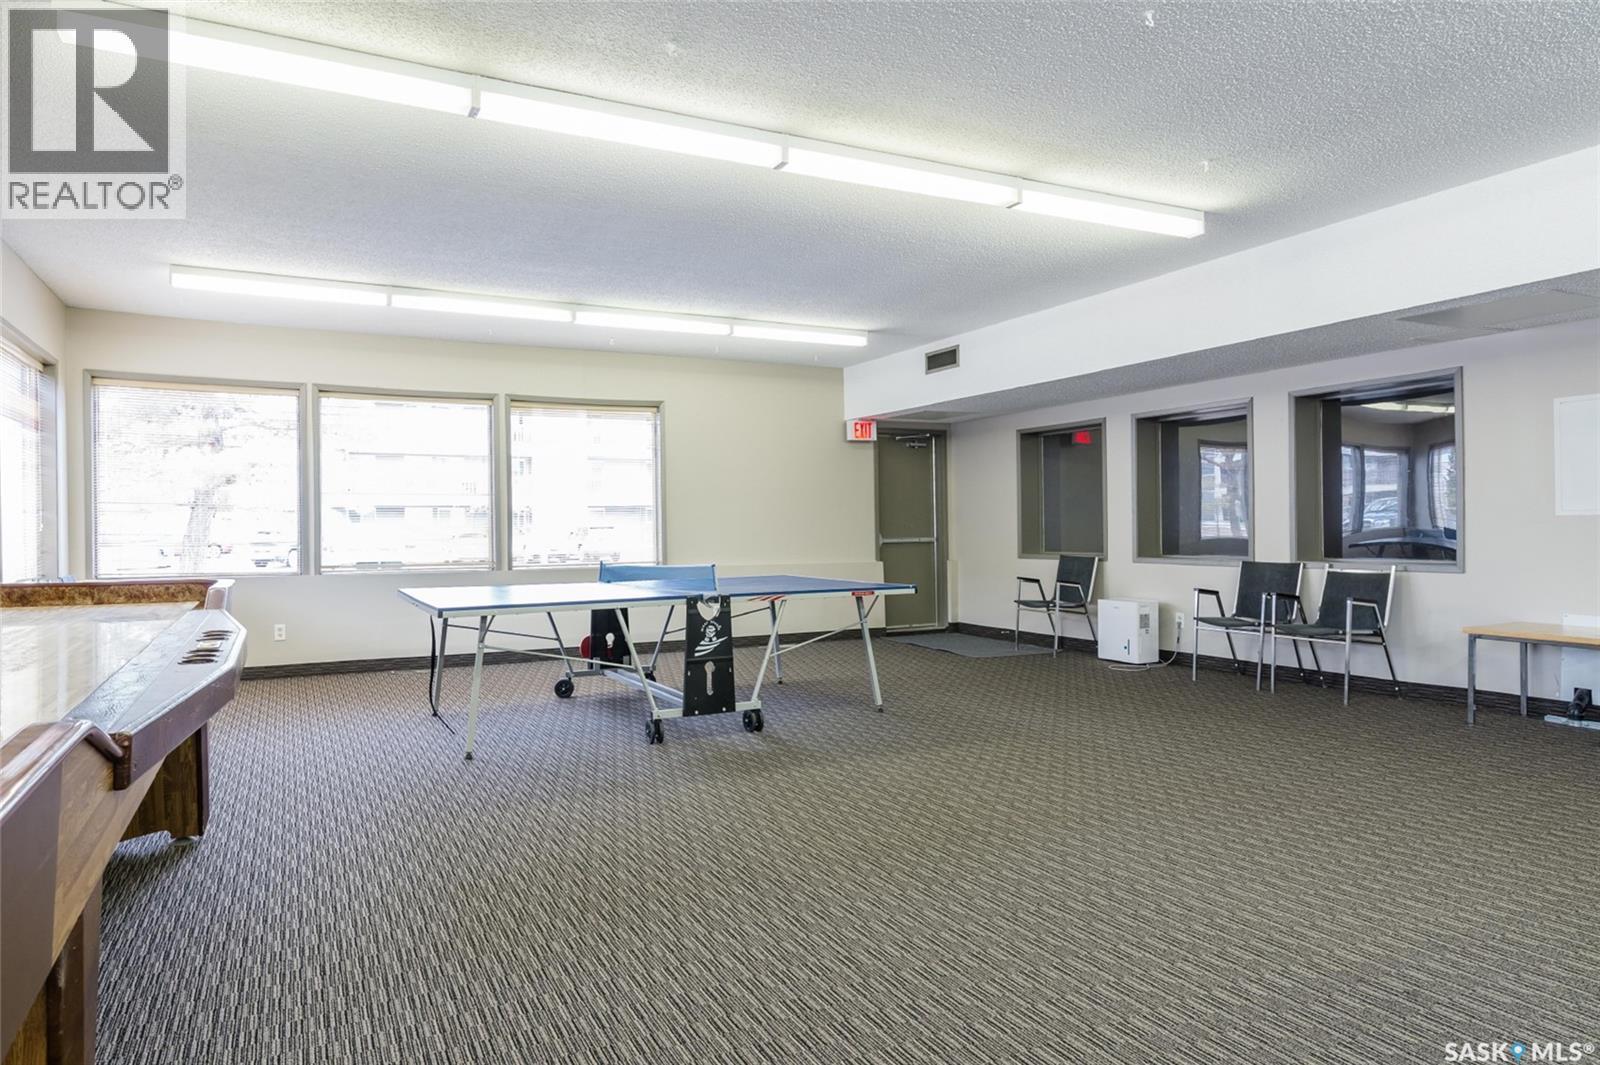
426 425 115Th Street E, Saskatoon, SK - Indoor Photo Showing Other Room
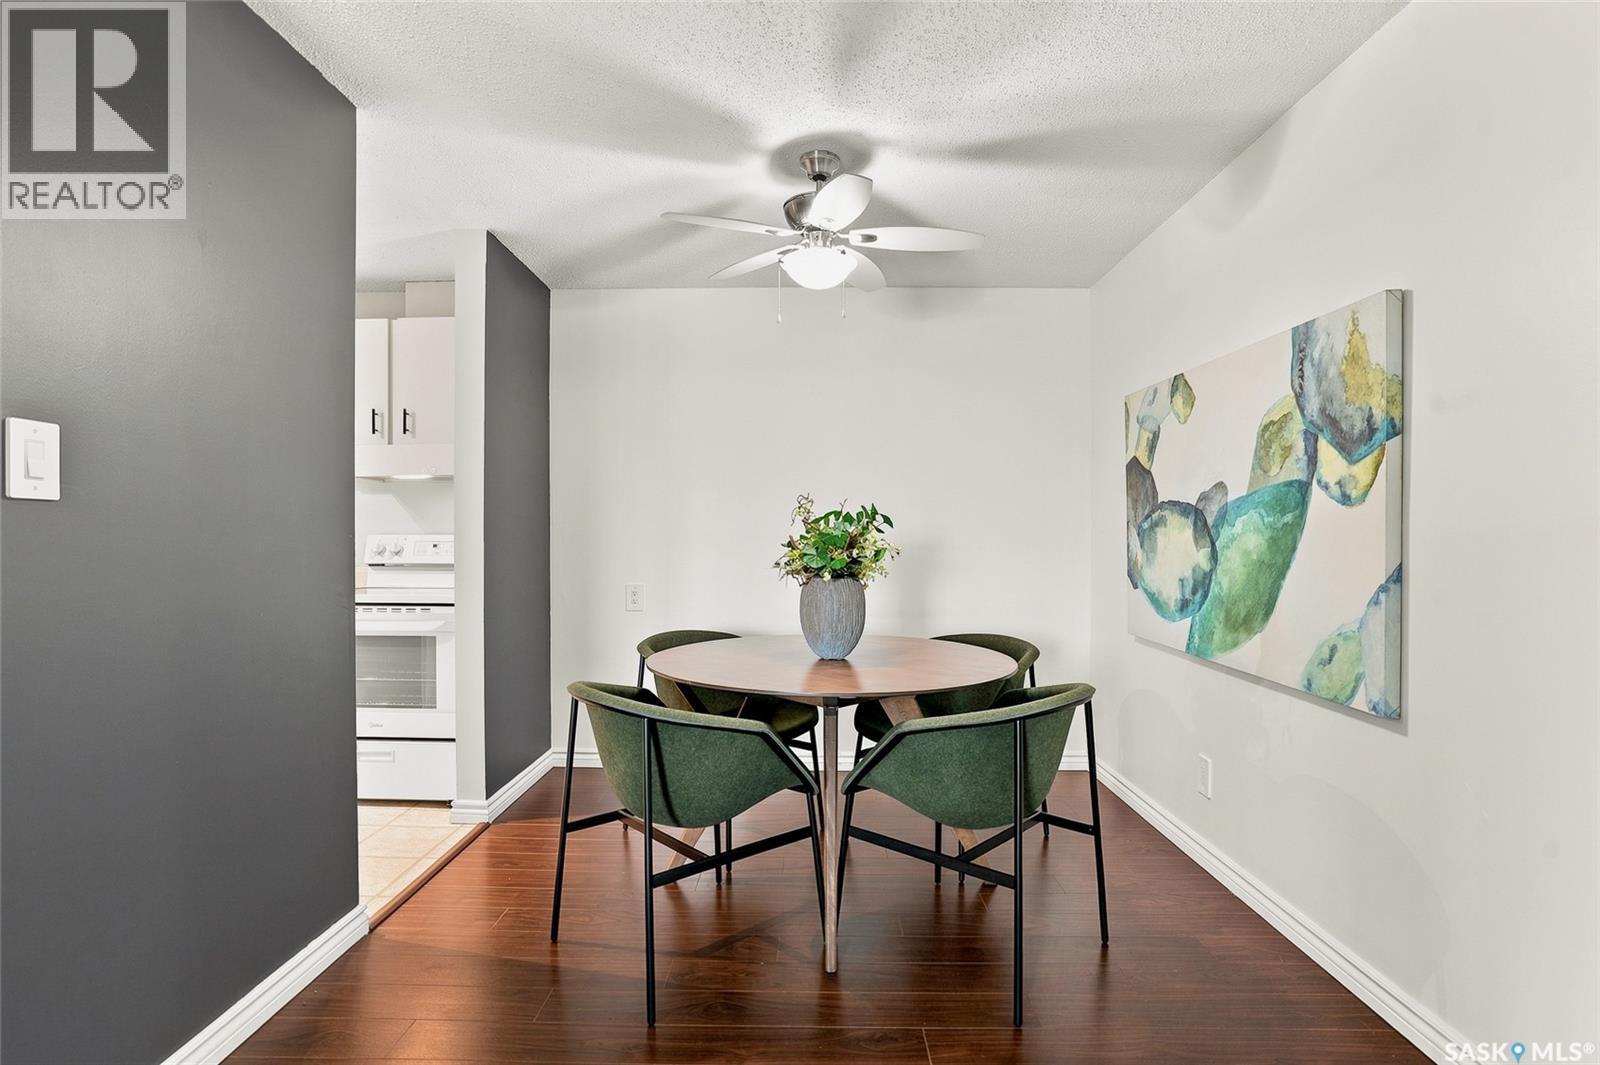
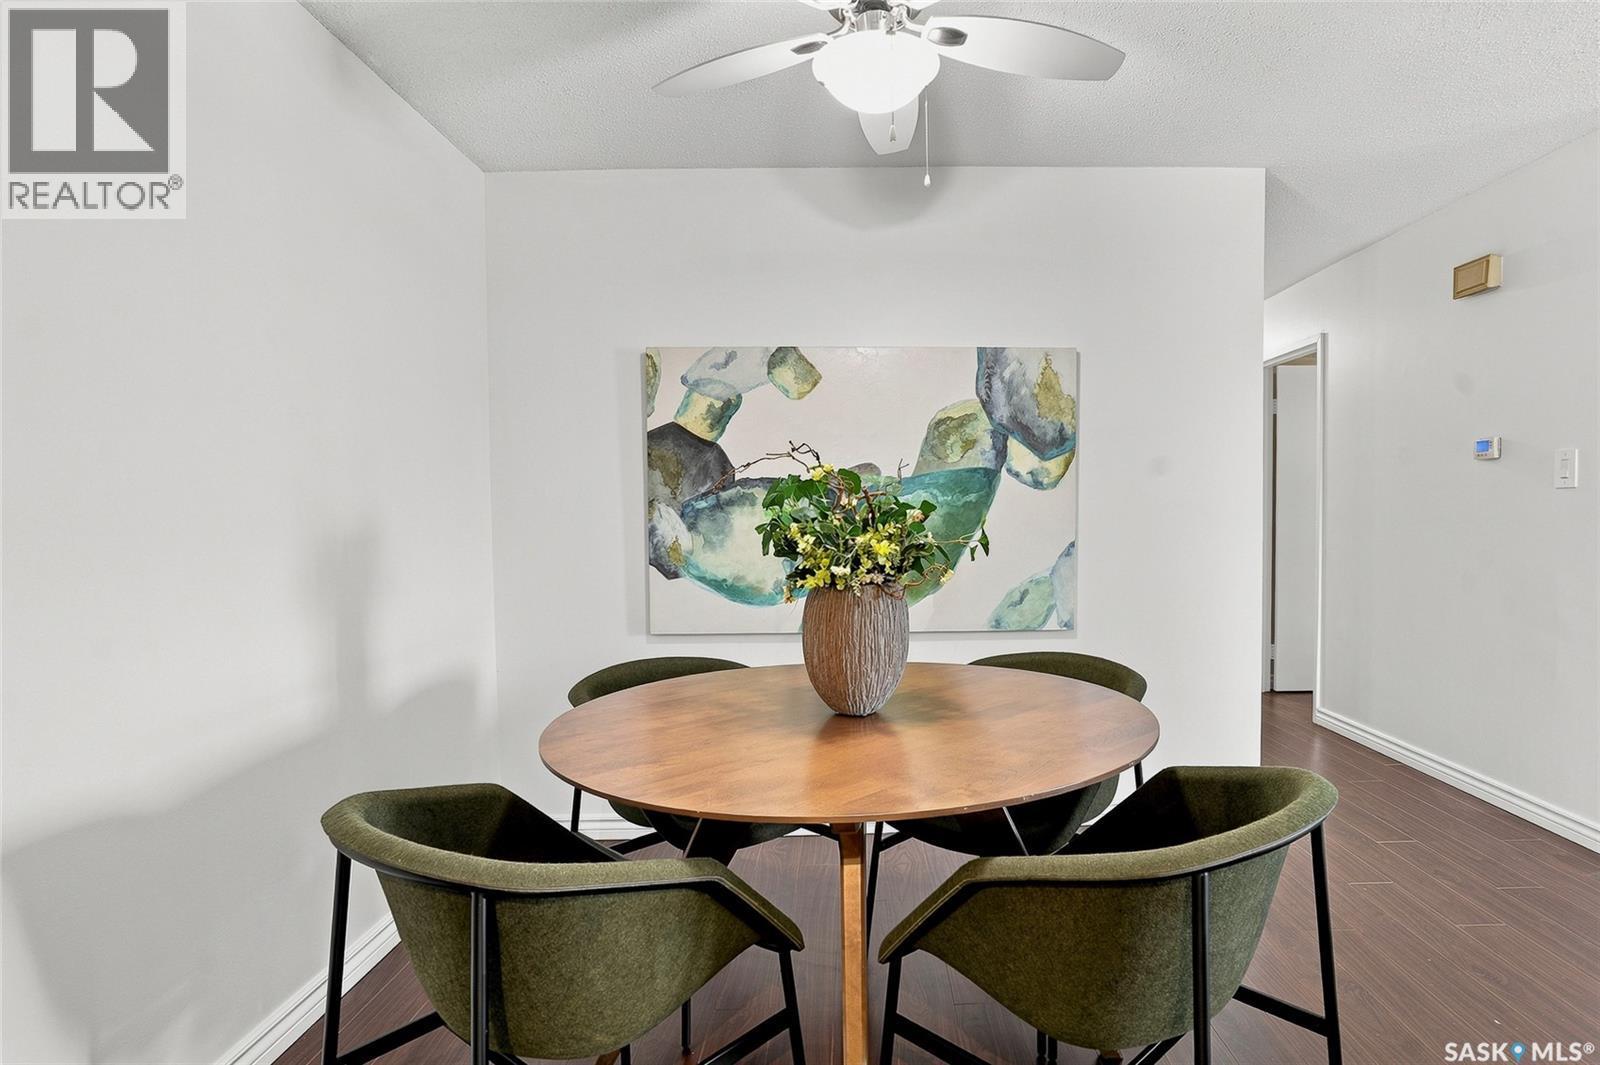
426 425 115Th Street E, Saskatoon, SK - Indoor Photo Showing Dining Room
426 425 115Th Street E, Saskatoon, SK - Indoor Photo Showing Living Room
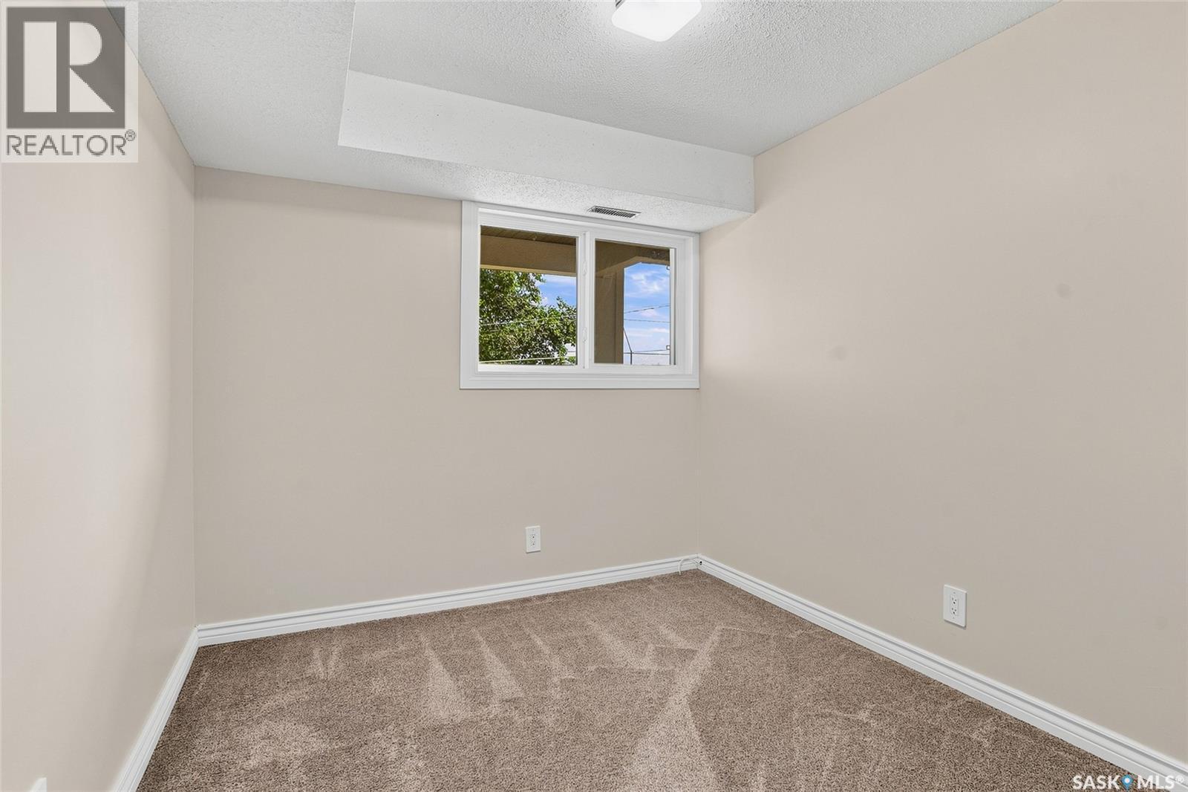
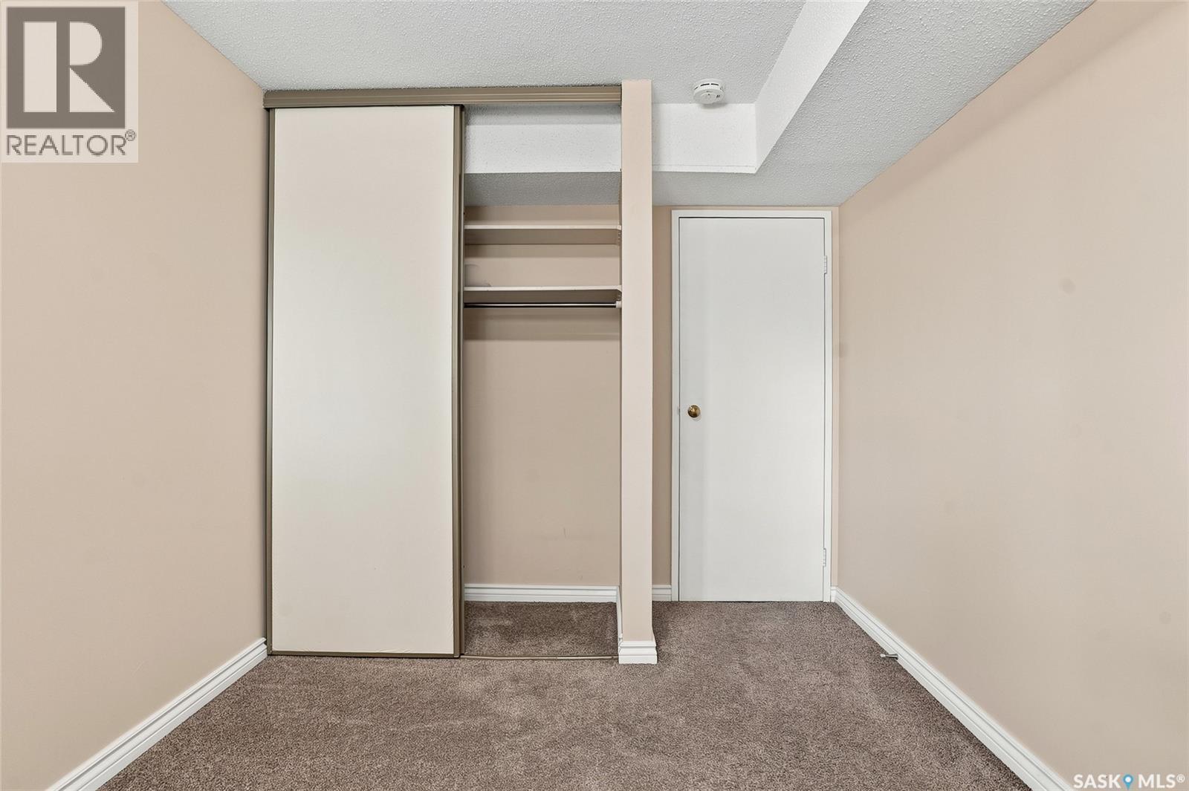
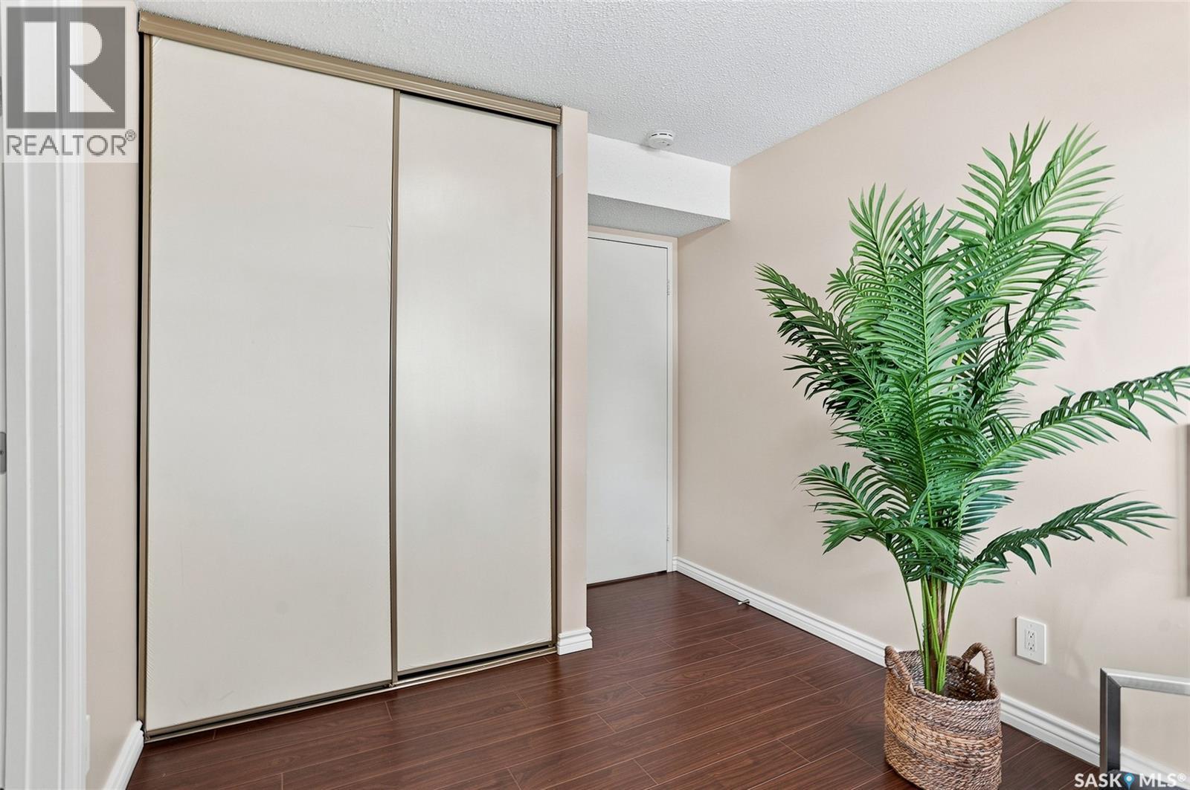
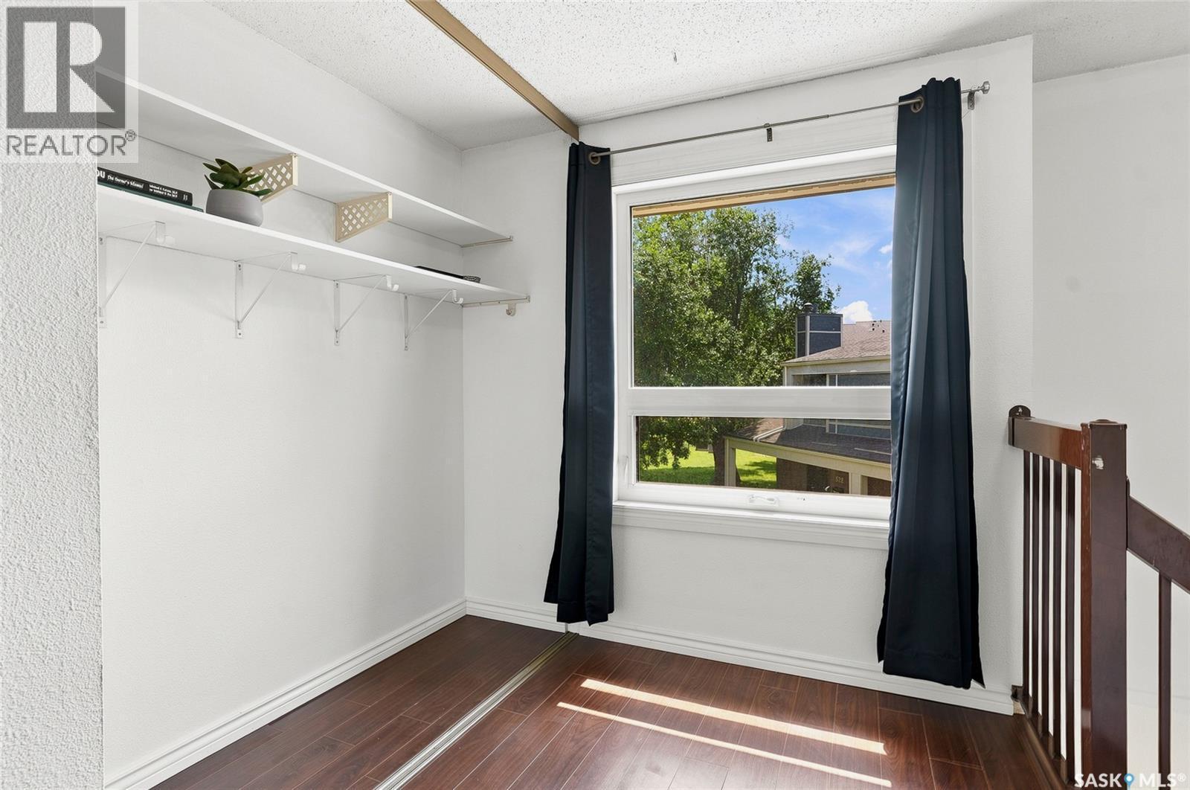
426 425 115Th Street E, Saskatoon, SK - Indoor Photo Showing Bedroom
426 425 115Th Street E, Saskatoon, SK - Indoor
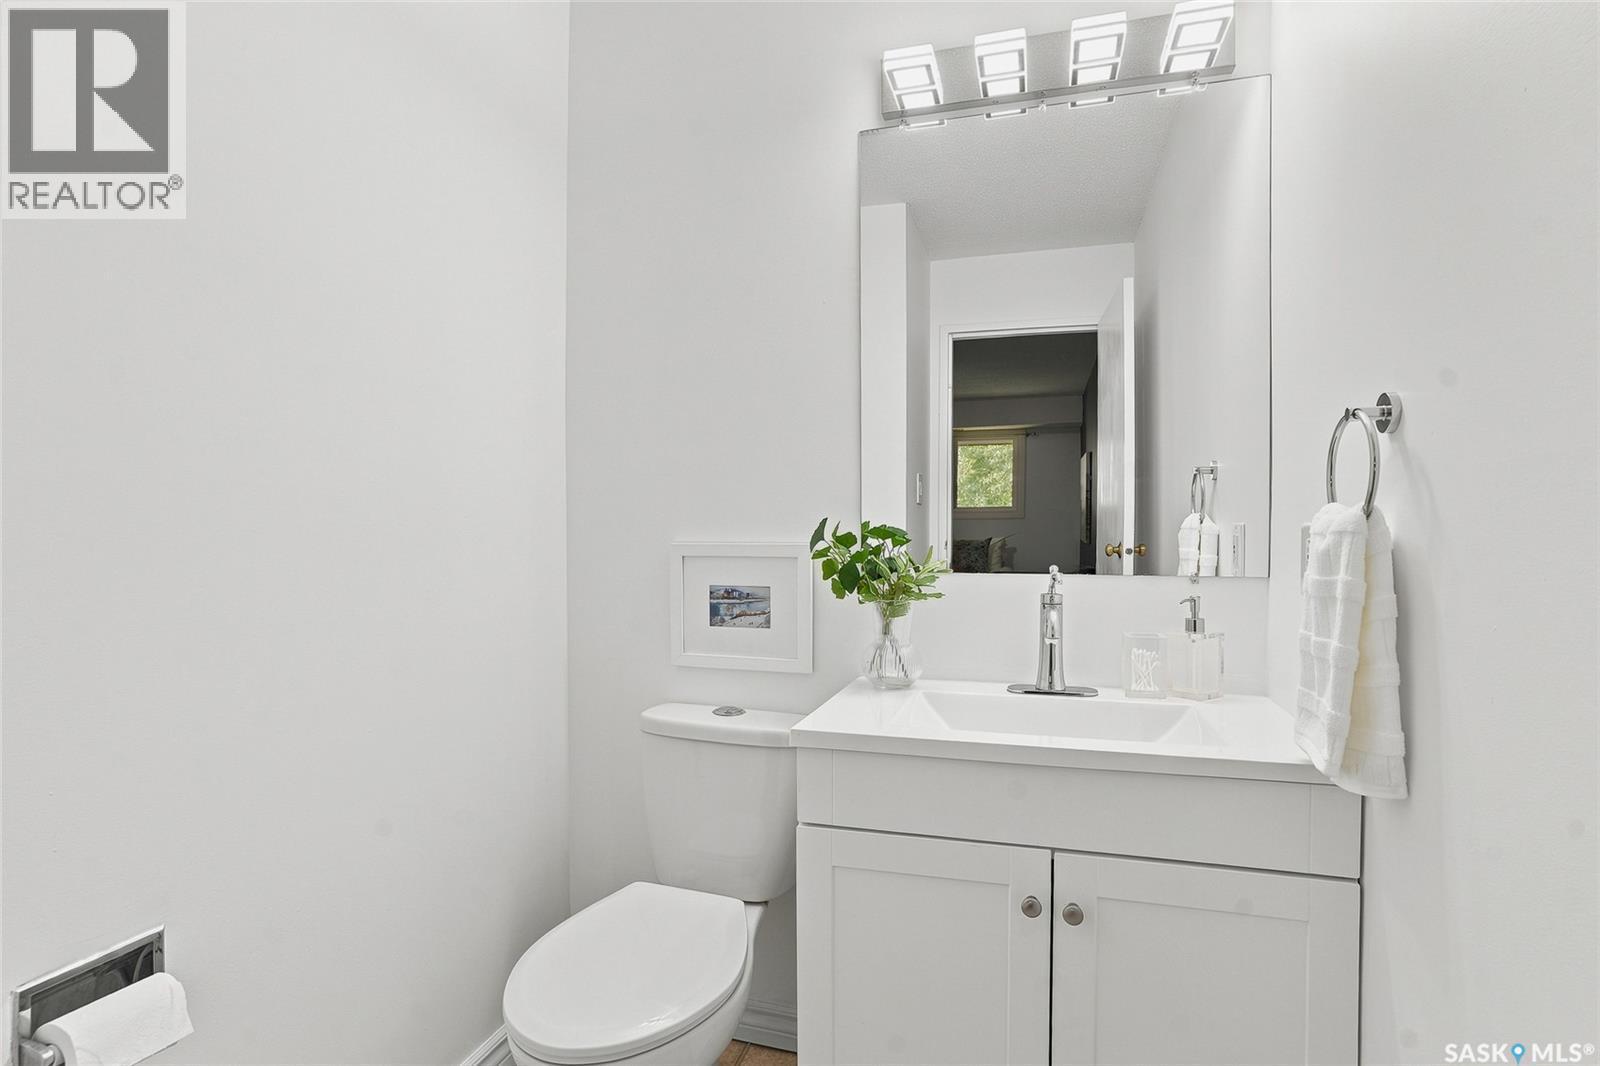
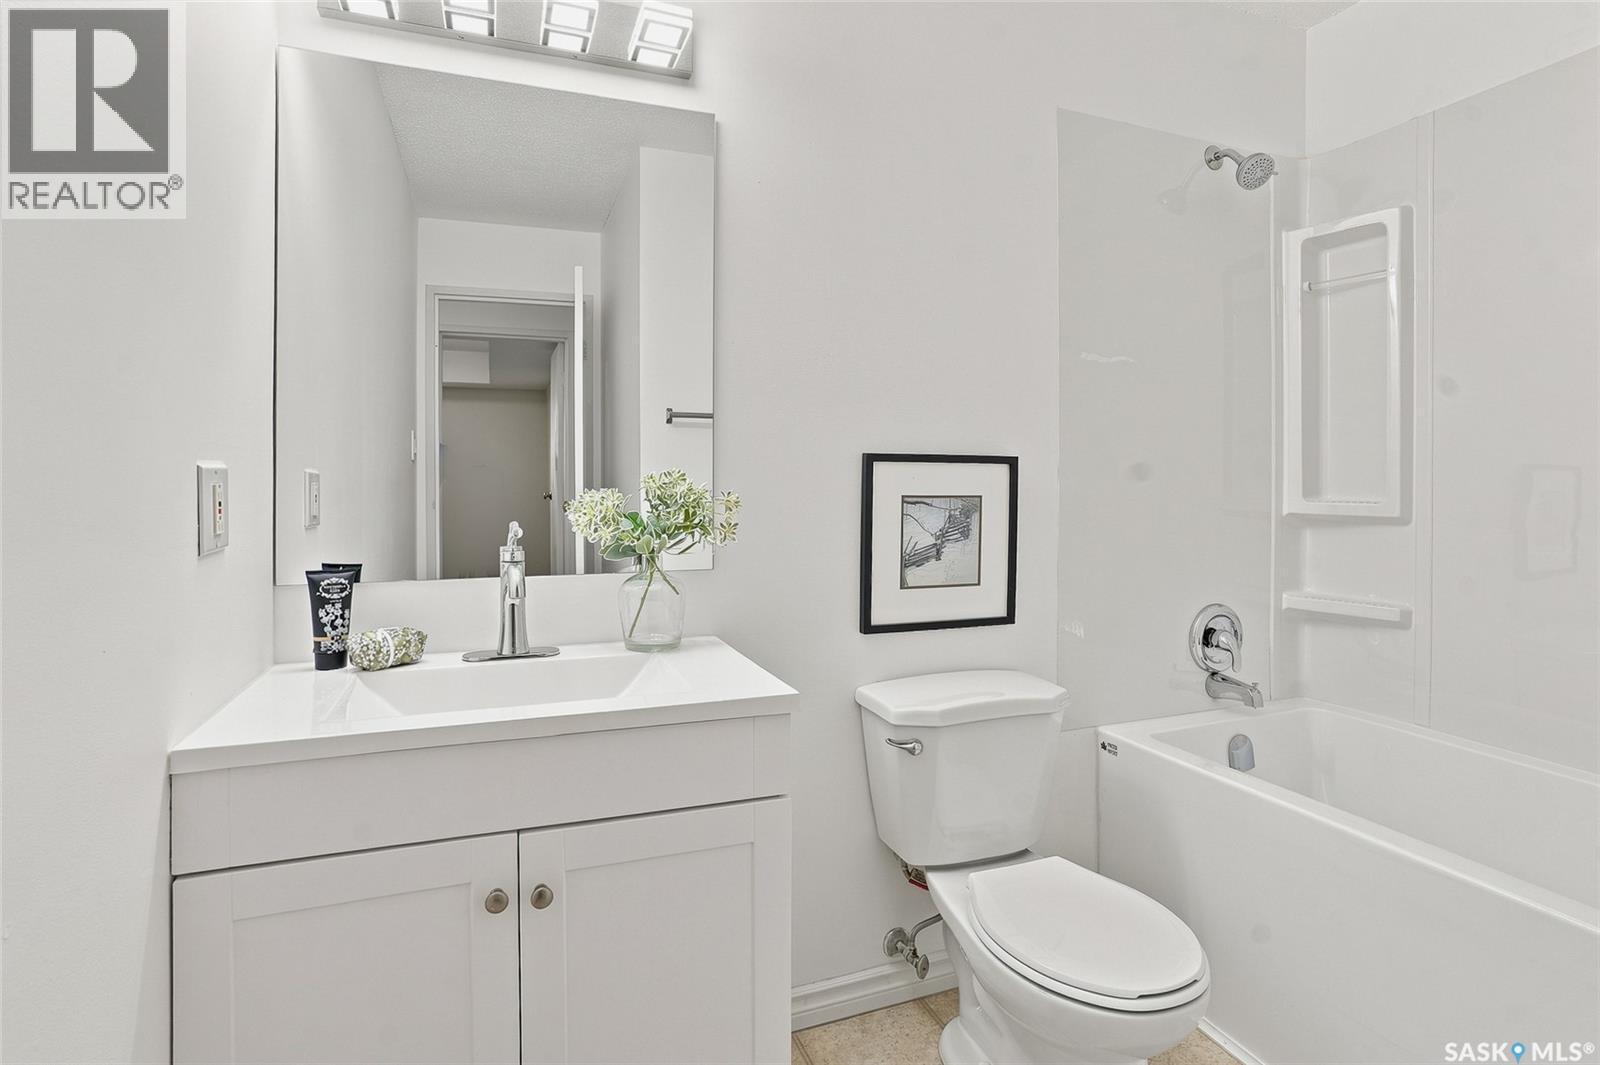
426 425 115Th Street E, Saskatoon, SK - Indoor Photo Showing Bathroom
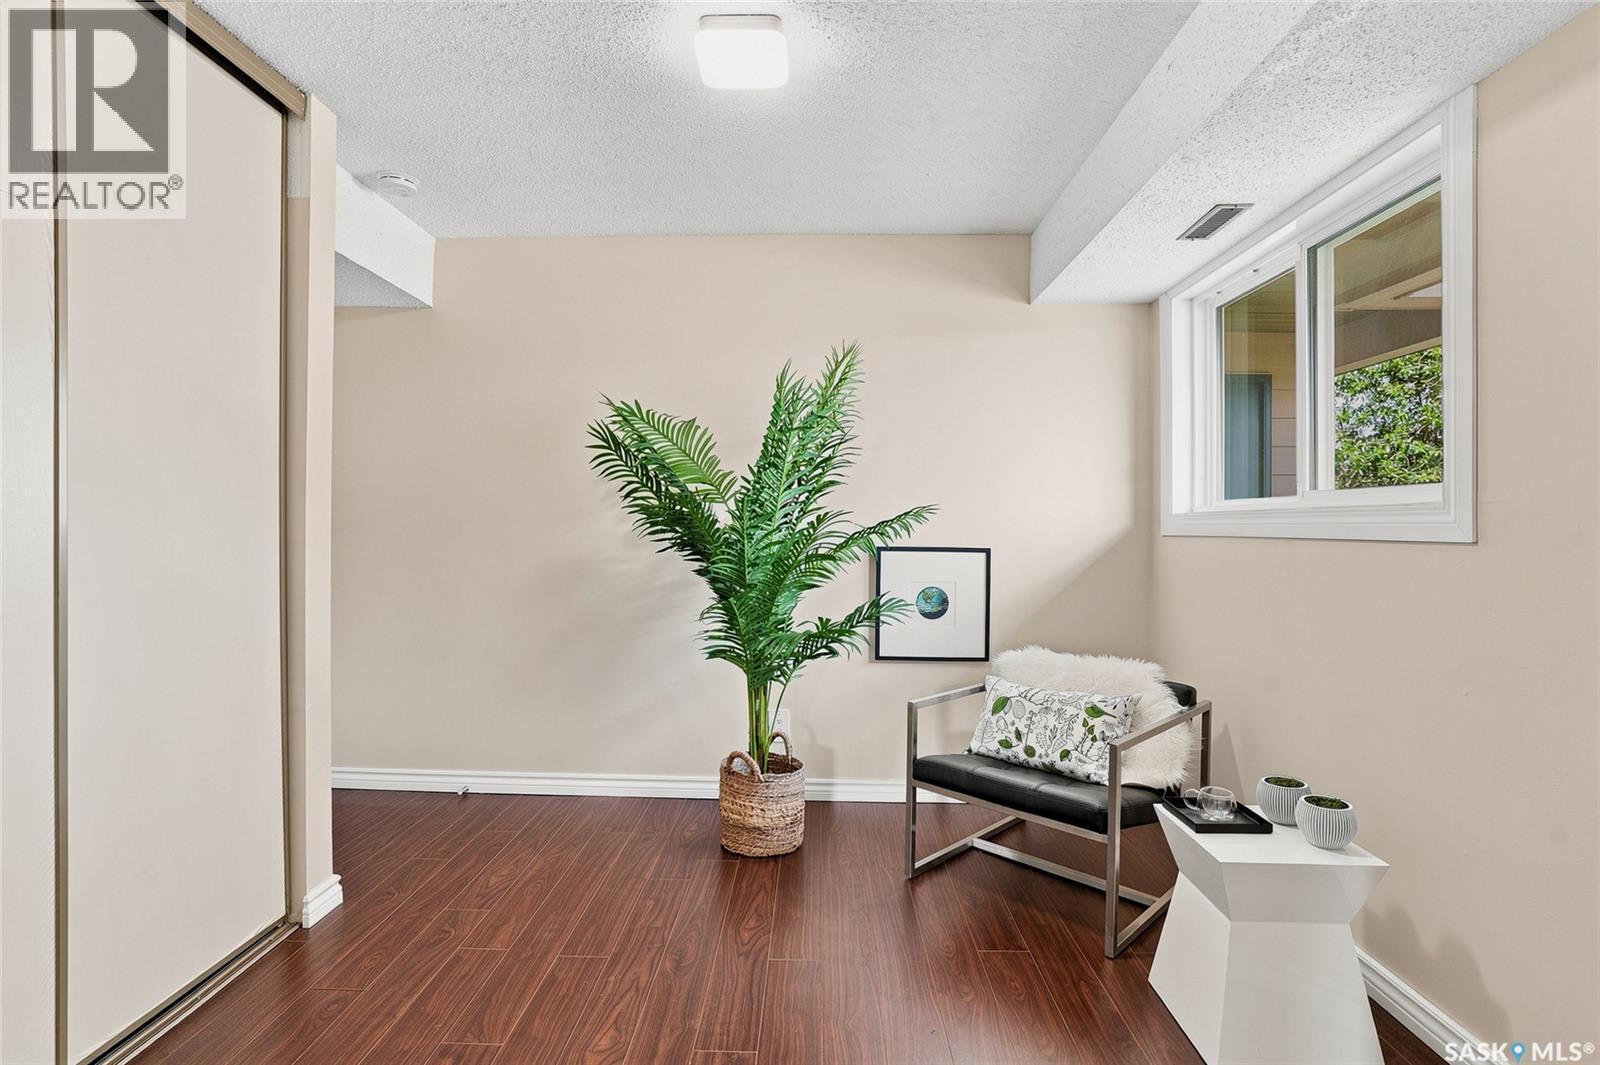
426 425 115Th Street E, Saskatoon, SK - Indoor Photo Showing Other Room
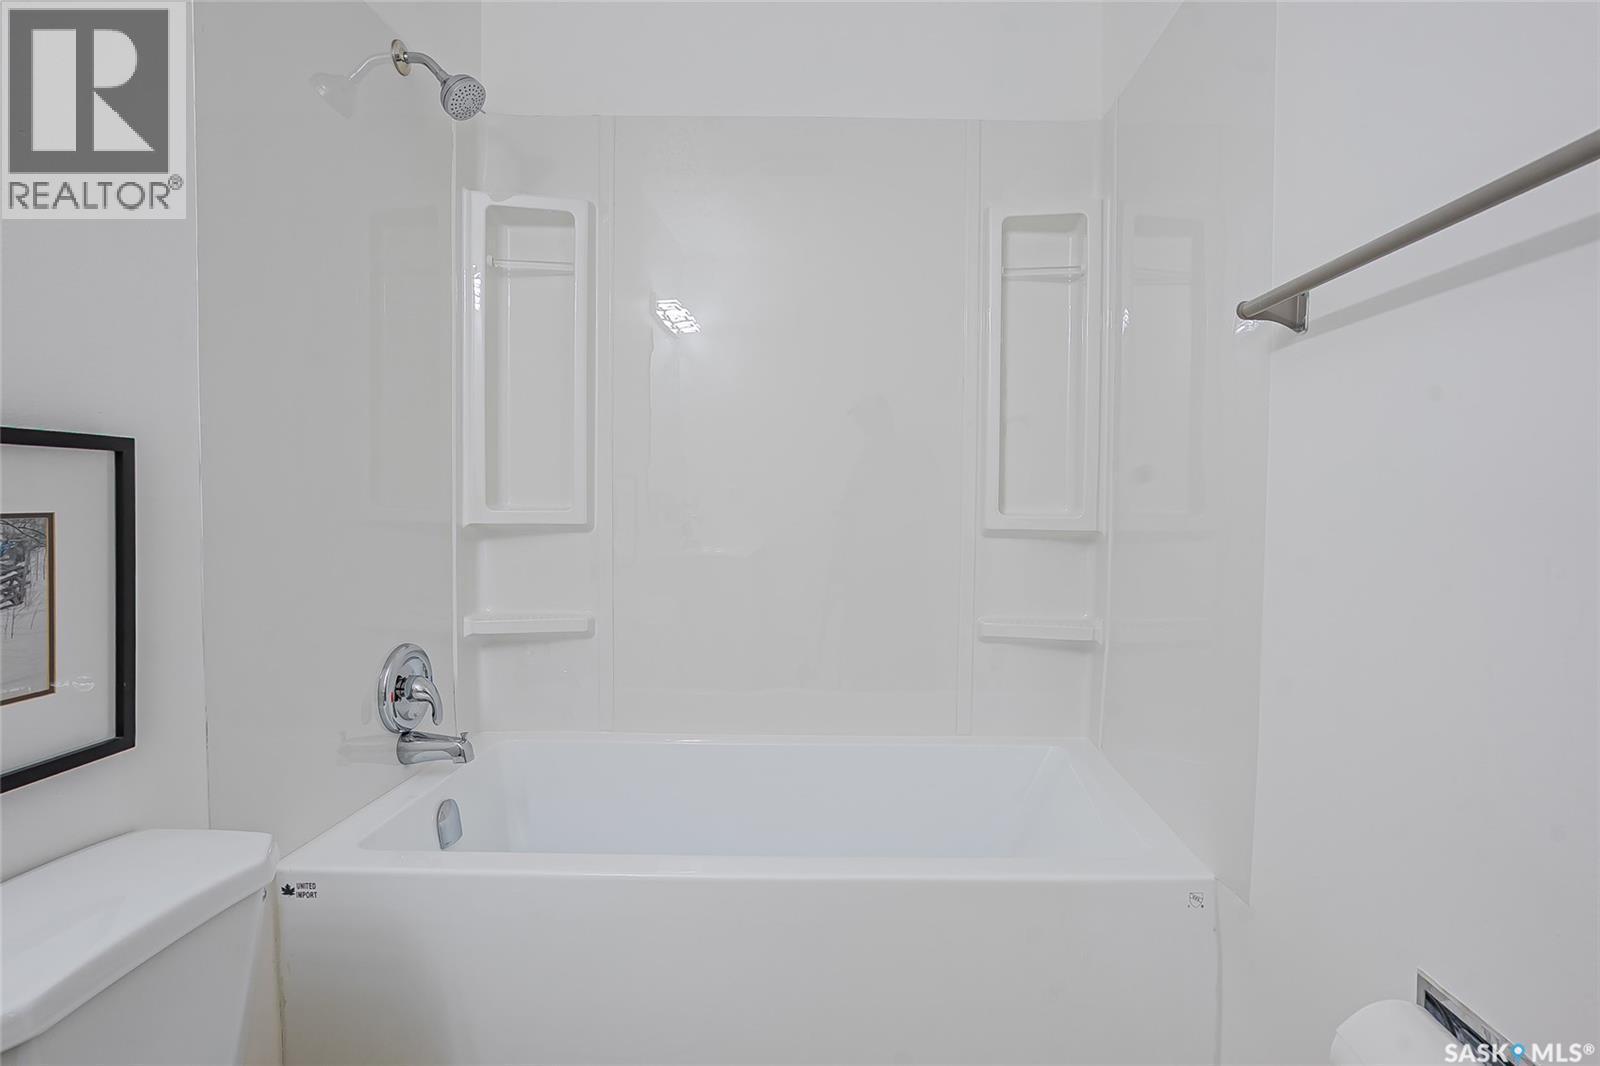
426 425 115Th Street E, Saskatoon, SK - Indoor Photo Showing Bathroom
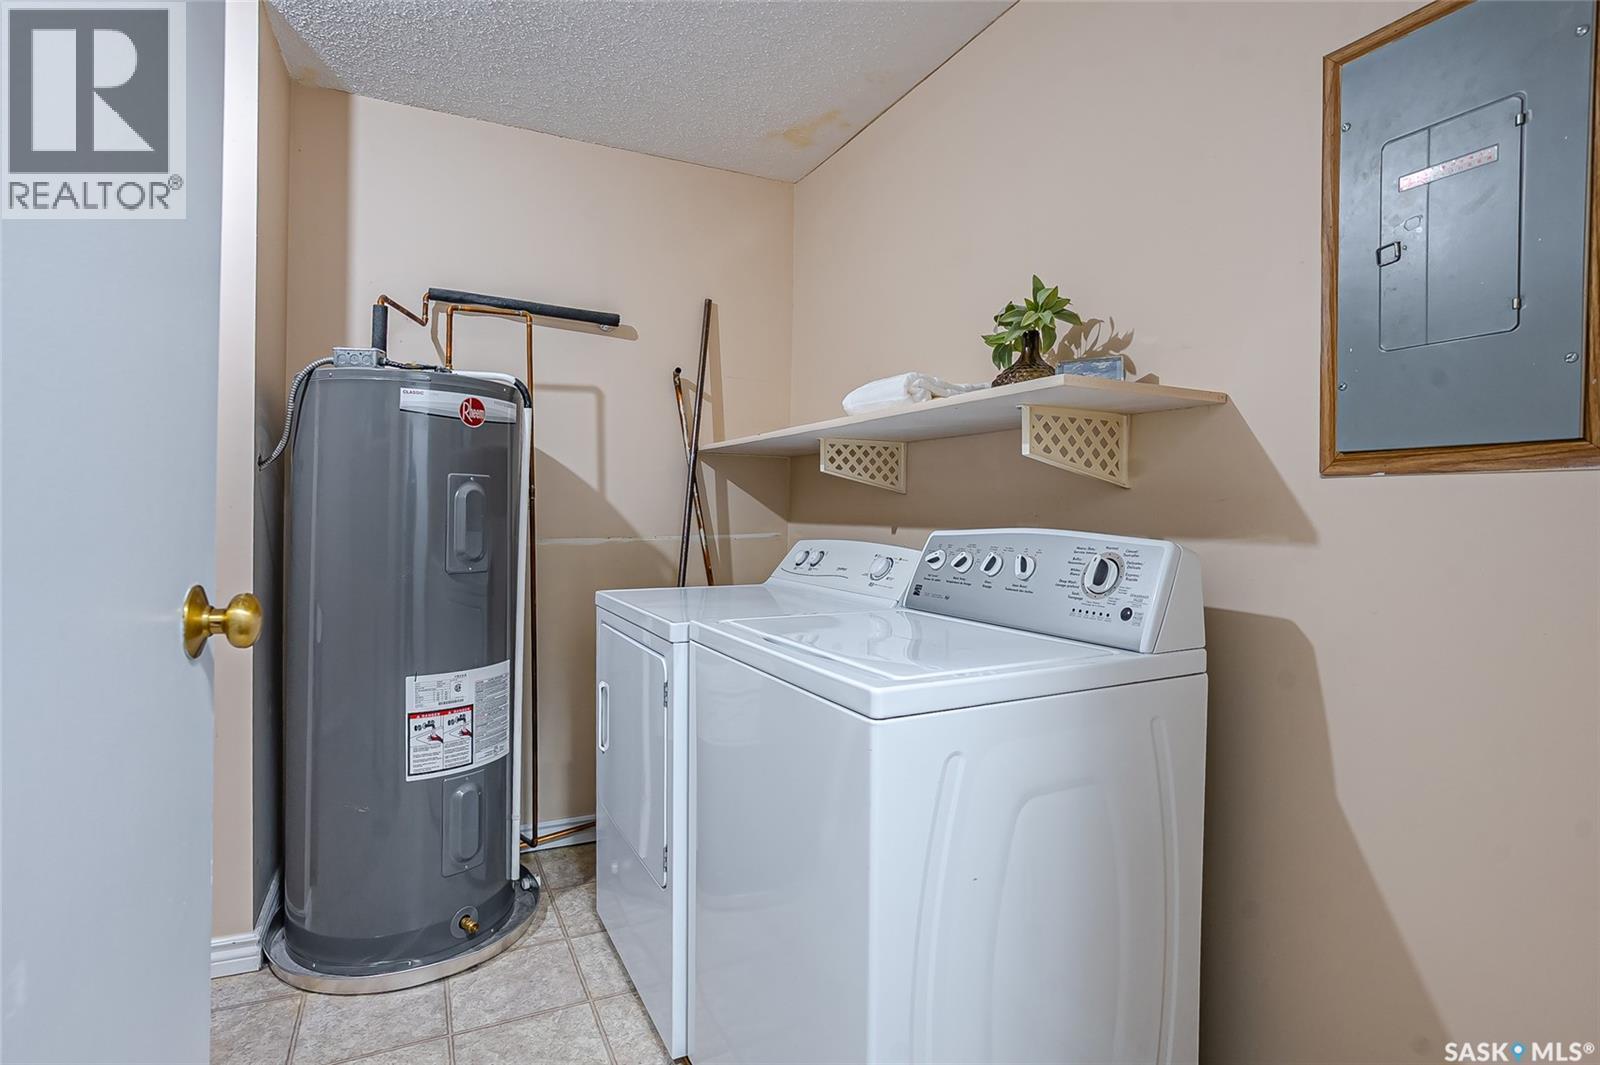
426 425 115Th Street E, Saskatoon, SK - Indoor Photo Showing Laundry Room
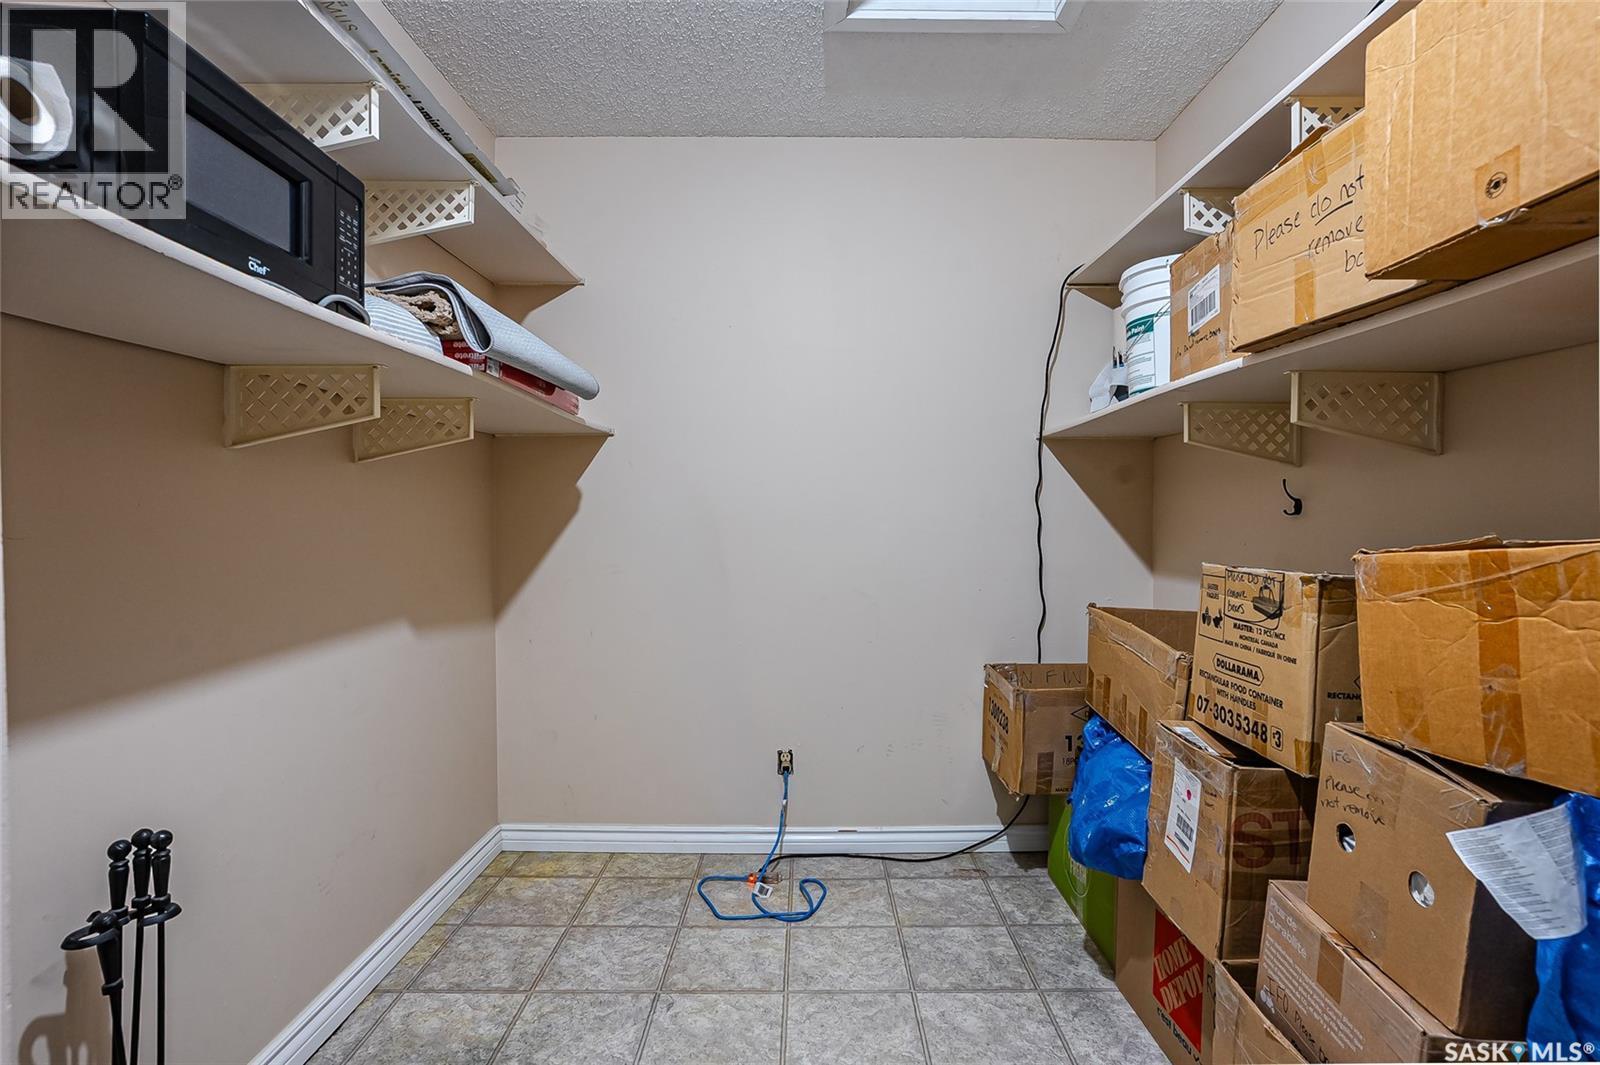
426 425 115Th Street E, Saskatoon, SK - Indoor With Storage
426 425 115Th Street E, Saskatoon, SK - Indoor
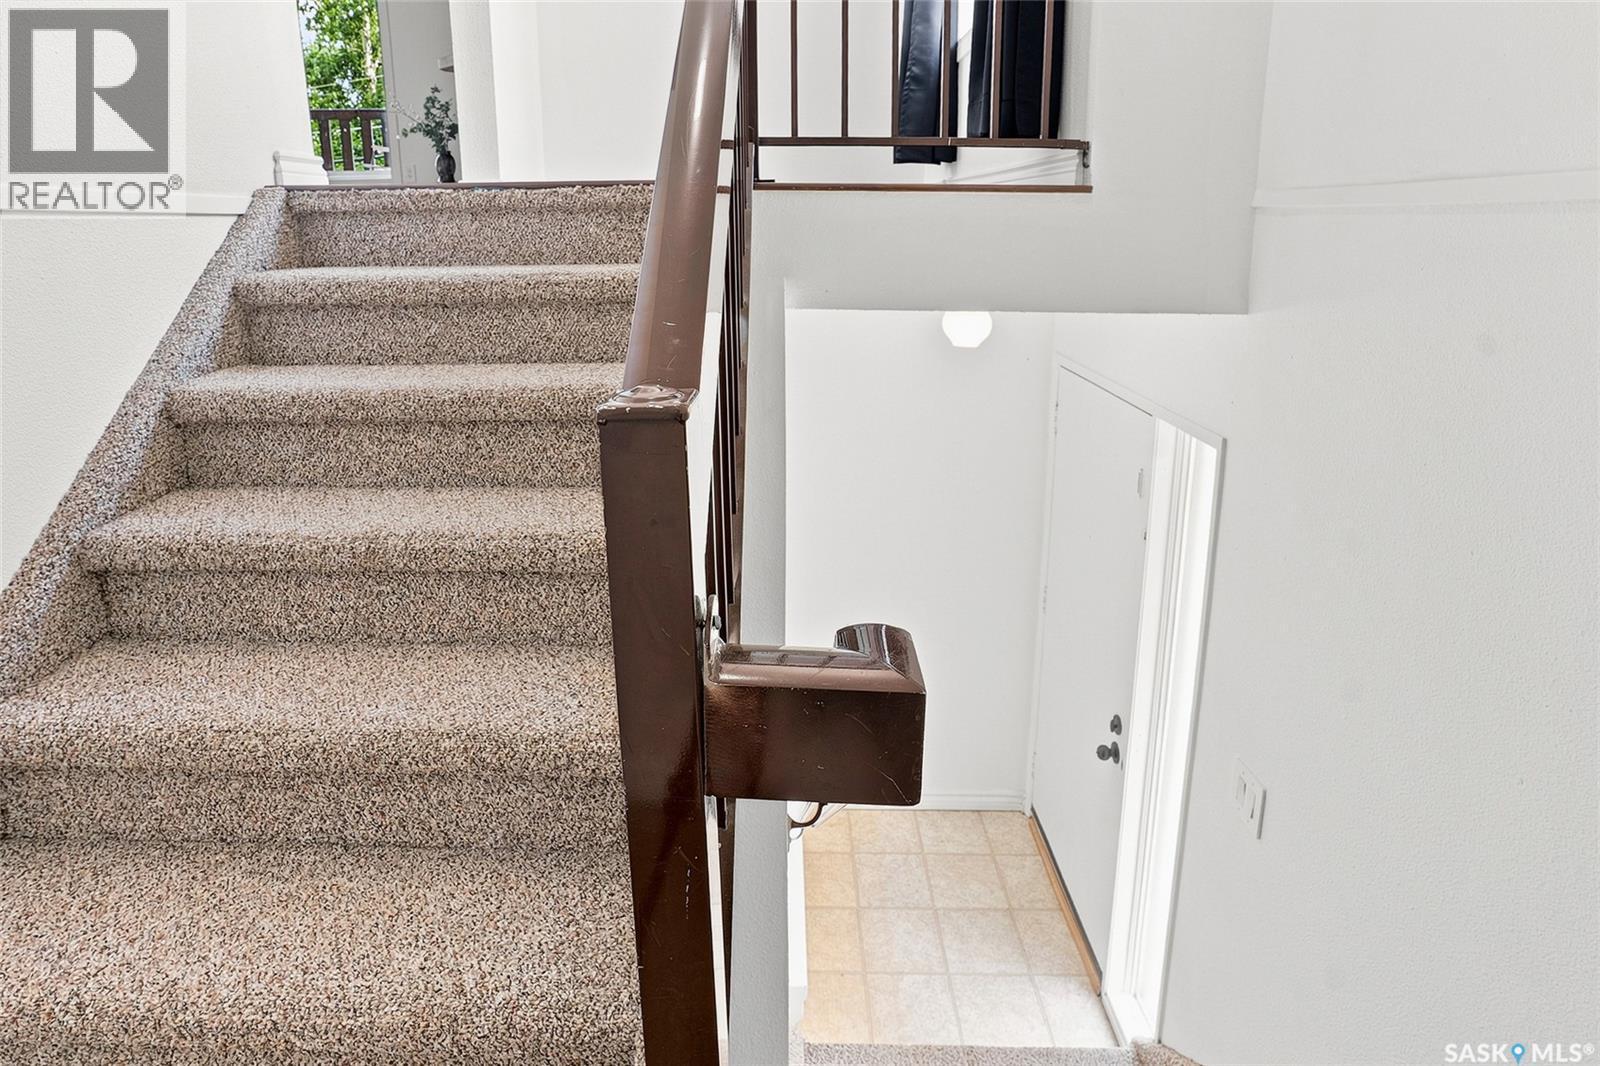
426 425 115Th Street E, Saskatoon, SK - Indoor Photo Showing Other Room
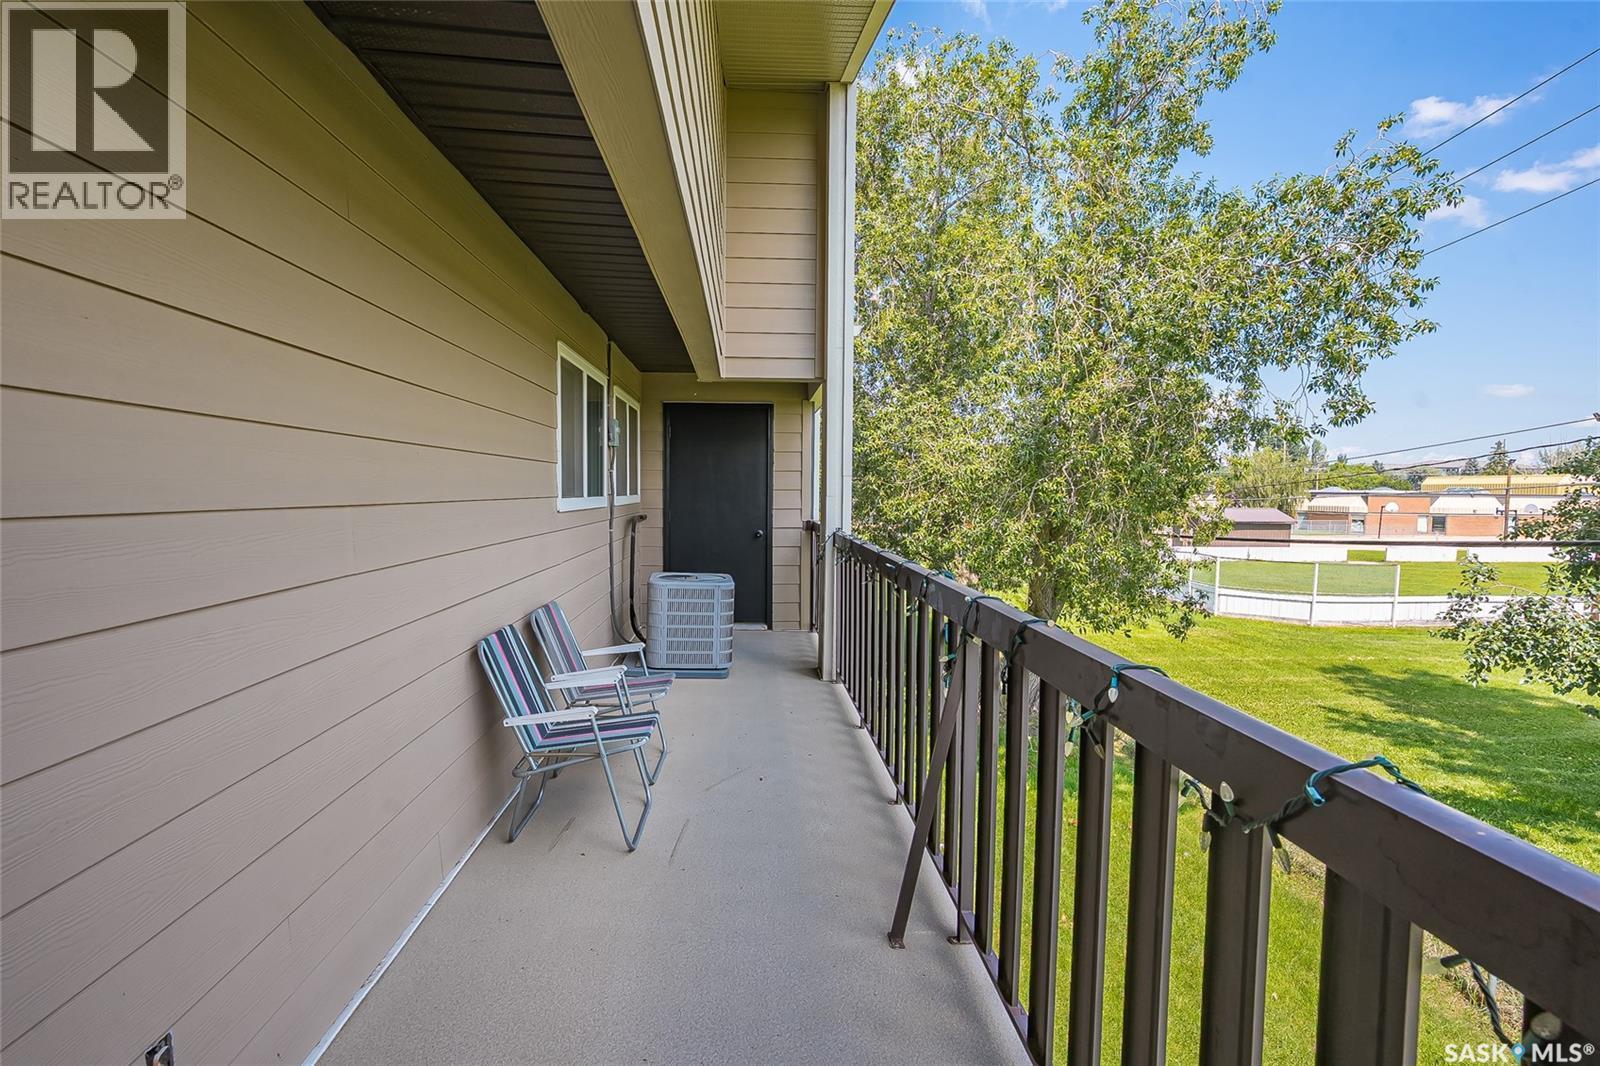
426 425 115Th Street E, Saskatoon, SK - Outdoor With Balcony With Exterior
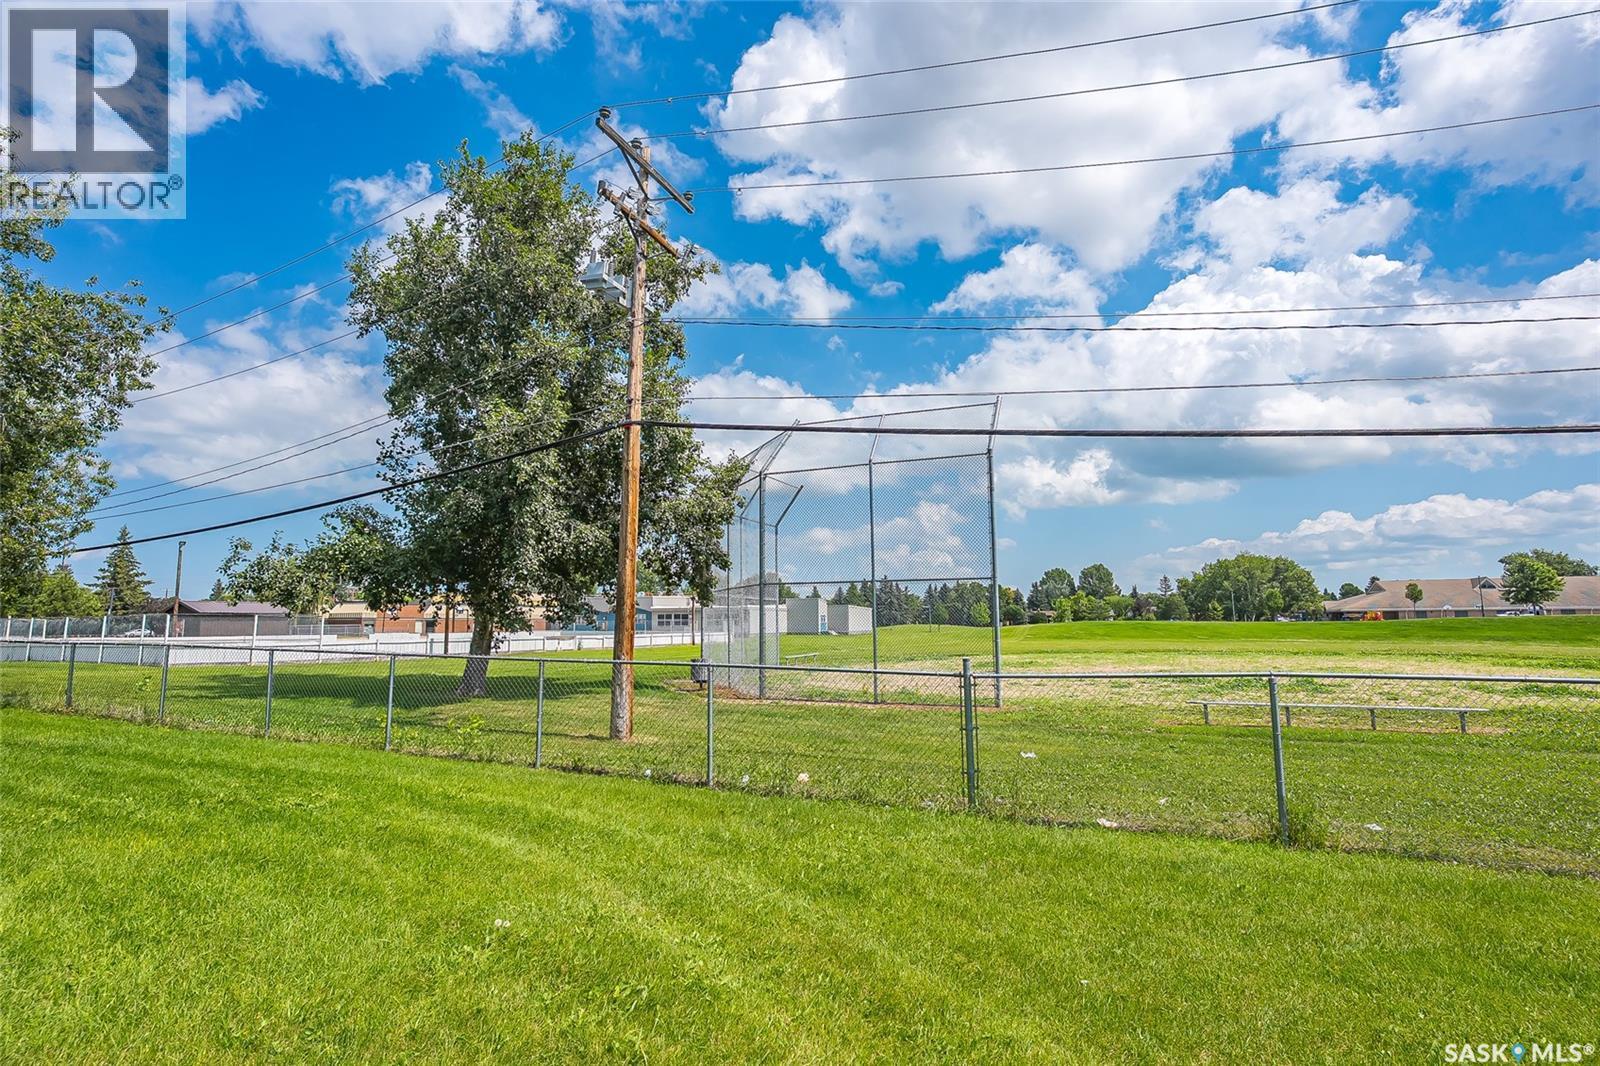
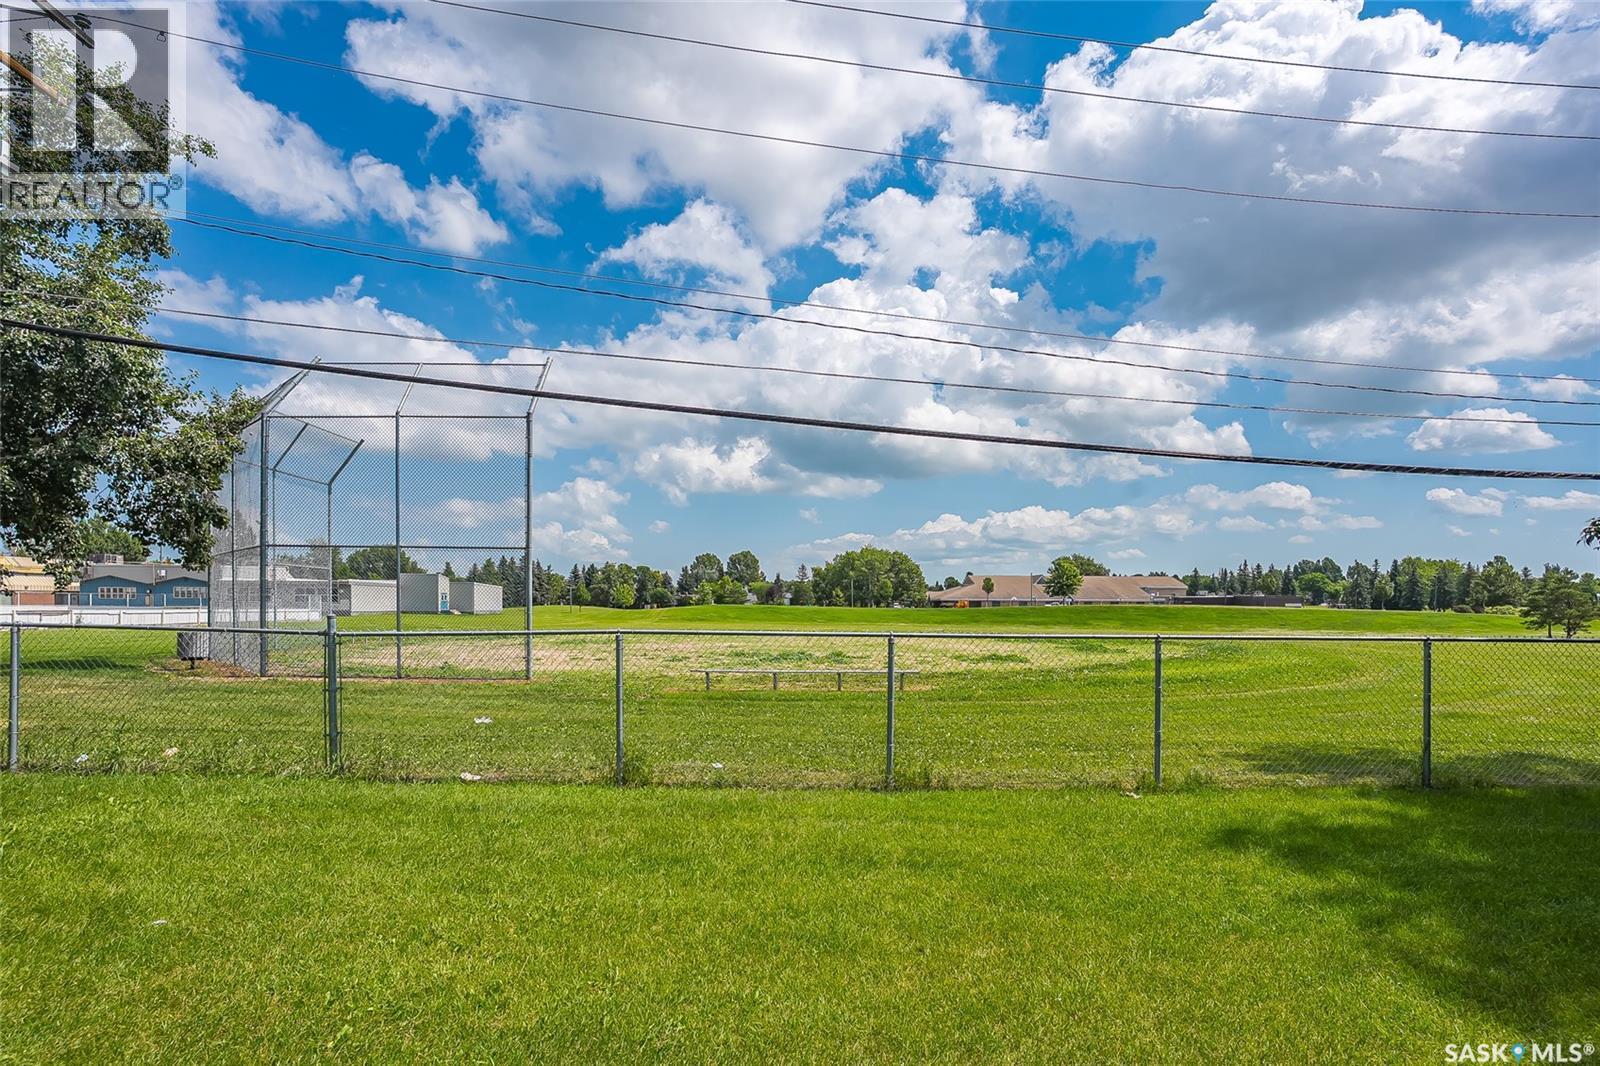
426 425 115Th Street E, Saskatoon, SK - Outdoor With View
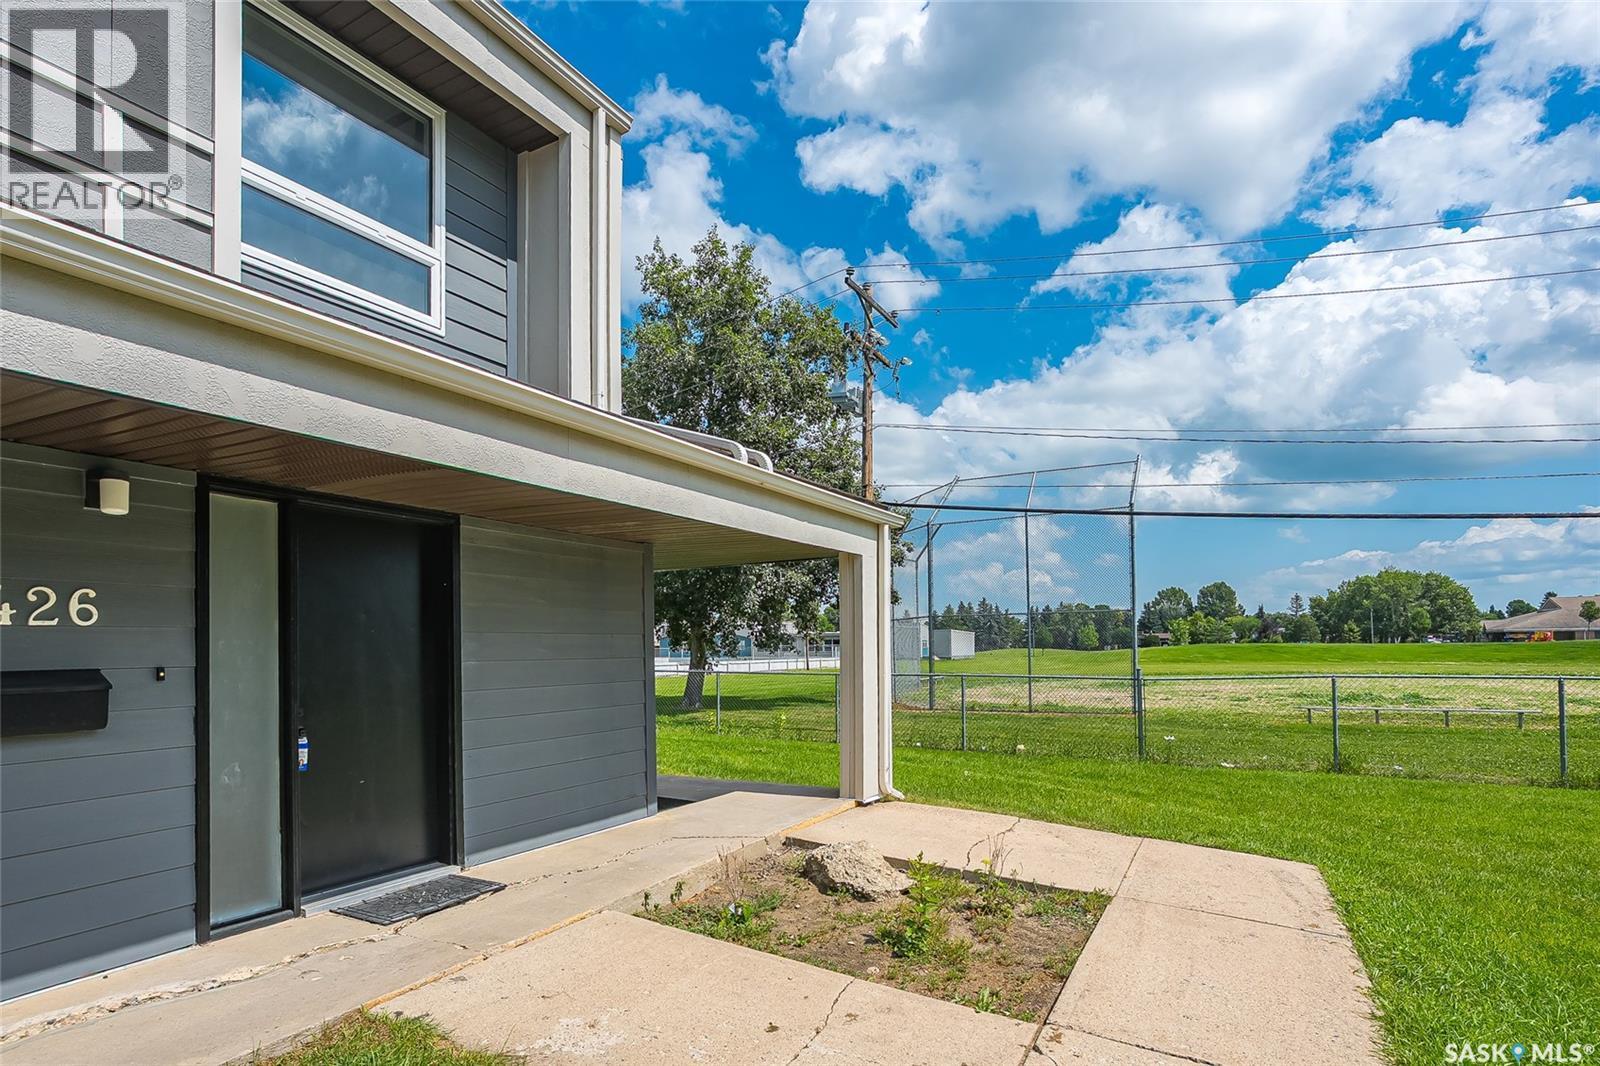
426 425 115Th Street E, Saskatoon, SK - Outdoor
426 425 115Th Street E, Saskatoon, SK - Indoor Photo Showing Other Room
426 425 115Th Street E, Saskatoon, SK - Indoor
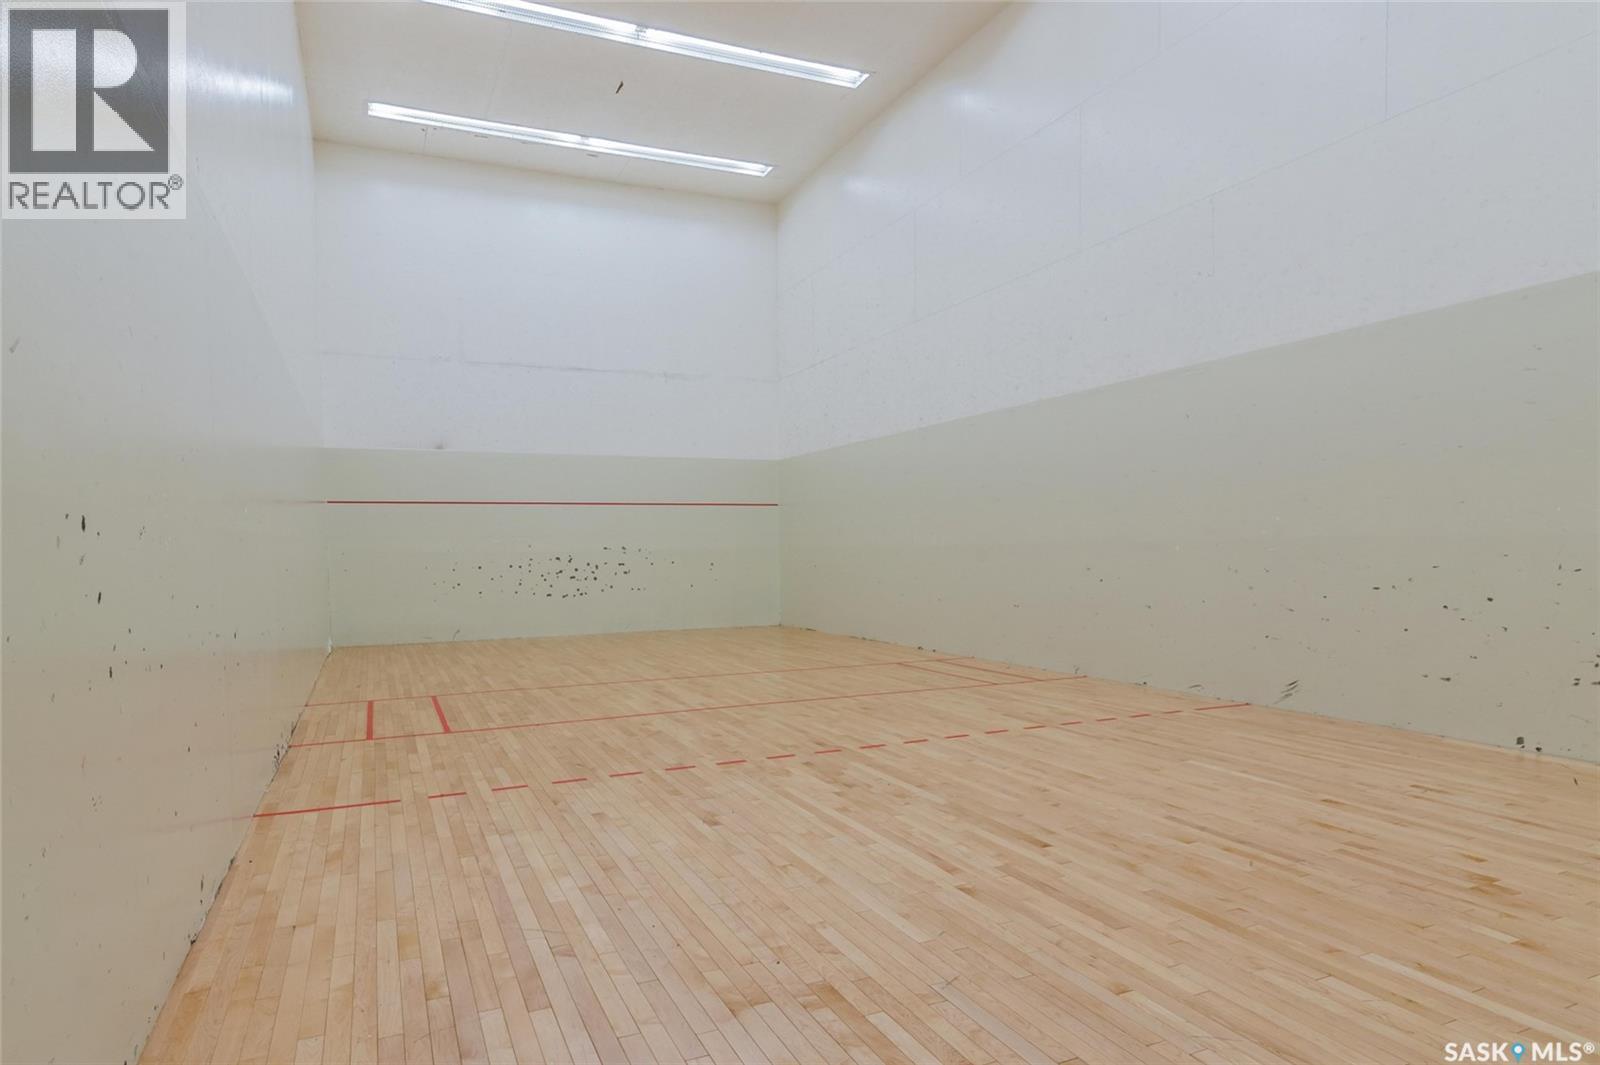
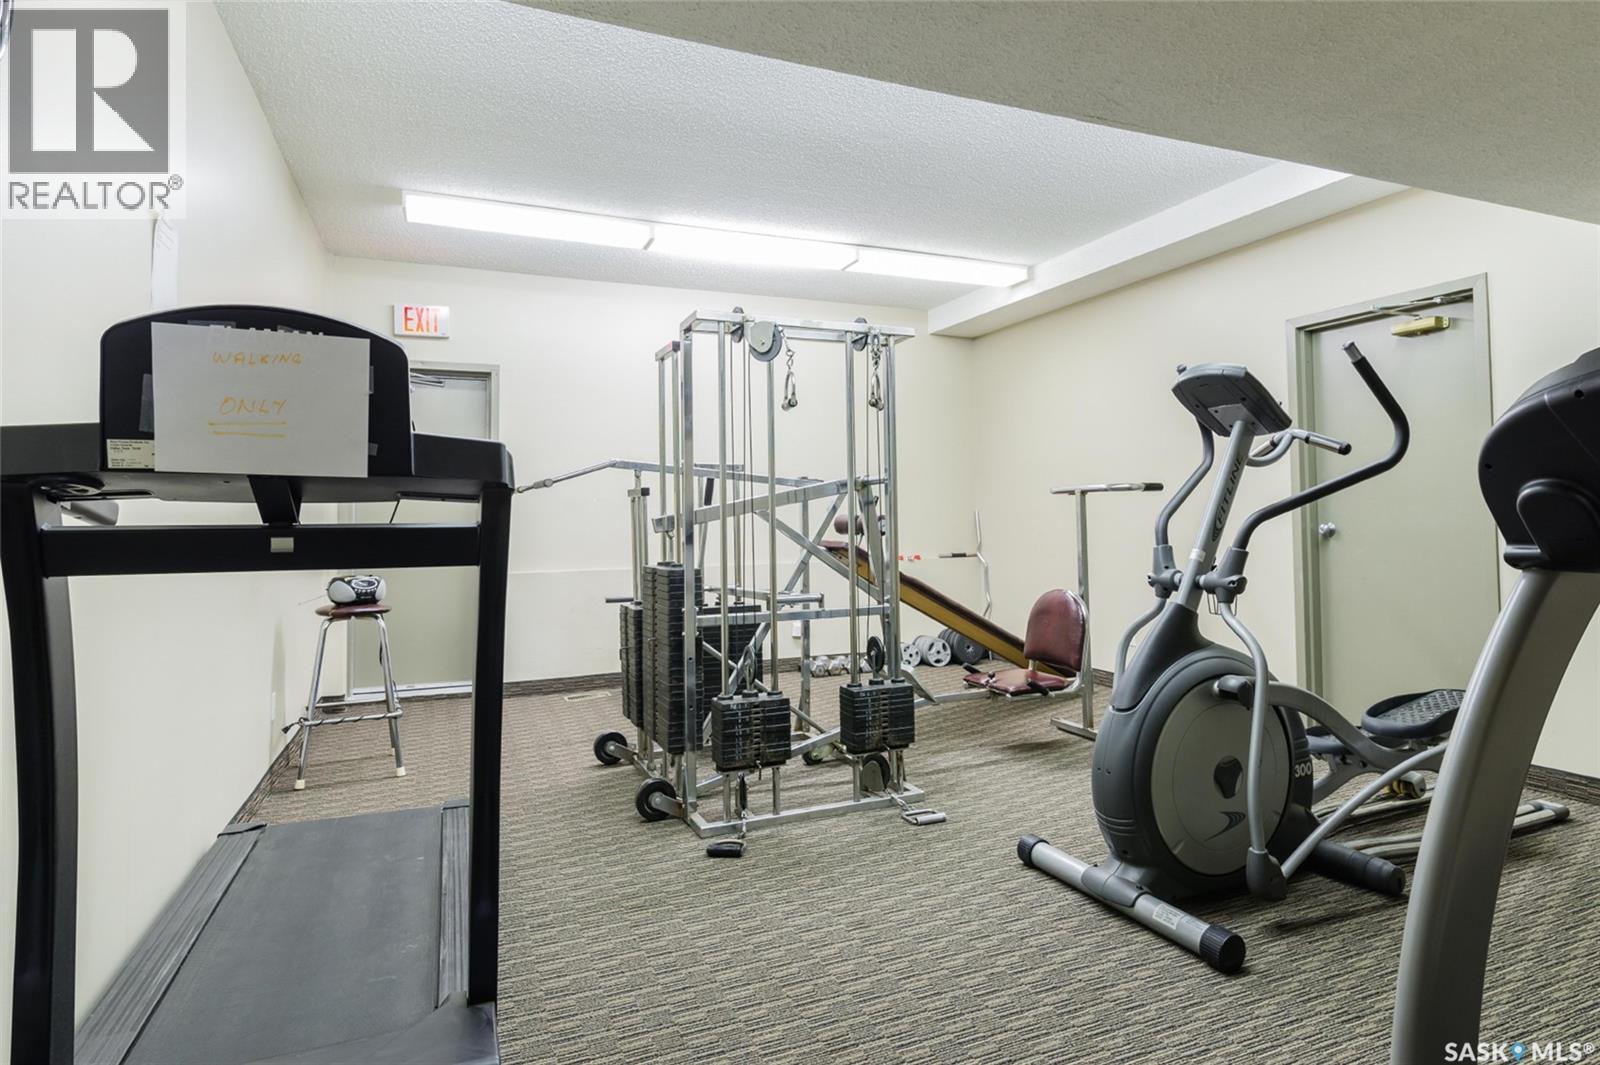
426 425 115Th Street E, Saskatoon, SK - Indoor Photo Showing Gym Room
426 425 115Th Street E, Saskatoon, SK - Indoor Photo Showing Other Room
426 425 115Th Street E, Saskatoon, SK - Outdoor With Deck Patio Veranda
426 425 115Th Street E, Saskatoon, SK  - Indoor Photo Showing Living Room With Fireplace
426 425 115Th Street E, Saskatoon, SK  - Outdoor With Deck Patio Veranda
426 425 115Th Street E, Saskatoon, SK  - Indoor Photo Showing Living Room With Fireplace
426 425 115Th Street E, Saskatoon, SK  - Indoor Photo Showing Living Room
426 425 115Th Street E, Saskatoon, SK - Indoor Photo Showing Living Room
426 425 115Th Street E, Saskatoon, SK - Indoor Photo Showing Living Room With Fireplace
426 425 115Th Street E, Saskatoon, SK - Indoor Photo Showing Kitchen
426 425 115Th Street E, Saskatoon, SK - Indoor Photo Showing Other Room
426 425 115Th Street E, Saskatoon, SK - Indoor Photo Showing Dining Room
426 425 115Th Street E, Saskatoon, SK - Indoor Photo Showing Living Room
426 425 115Th Street E, Saskatoon, SK - Indoor Photo Showing Bedroom
426 425 115Th Street E, Saskatoon, SK - Indoor
426 425 115Th Street E, Saskatoon, SK - Indoor Photo Showing Bathroom
426 425 115Th Street E, Saskatoon, SK - Indoor Photo Showing Other Room
426 425 115Th Street E, Saskatoon, SK - Indoor Photo Showing Bathroom
426 425 115Th Street E, Saskatoon, SK - Indoor Photo Showing Laundry Room
426 425 115Th Street E, Saskatoon, SK - Indoor With Storage
426 425 115Th Street E, Saskatoon, SK - Indoor
426 425 115Th Street E, Saskatoon, SK - Indoor Photo Showing Other Room
426 425 115Th Street E, Saskatoon, SK - Outdoor With Balcony With Exterior
426 425 115Th Street E, Saskatoon, SK - Outdoor With View
426 425 115Th Street E, Saskatoon, SK - Outdoor
426 425 115Th Street E, Saskatoon, SK - Indoor Photo Showing Other Room
426 425 115Th Street E, Saskatoon, SK - Indoor
426 425 115Th Street E, Saskatoon, SK - Indoor Photo Showing Gym Room
426 425 115Th Street E, Saskatoon, SK - Indoor Photo Showing Other Room
426 425 115Th Street E, Saskatoon, SK - Outdoor With Deck Patio Veranda
Home Insurance - TD Insurance

Get a home insurance quote online for this $264,900 property in Saskatoon
  • Advertising
Are you a real estate investor?
426 425 115th STREET E, Saskatoon, Saskatchewan, S7N 2E5
$264,900

3 Beds

2 Baths

Property Information:

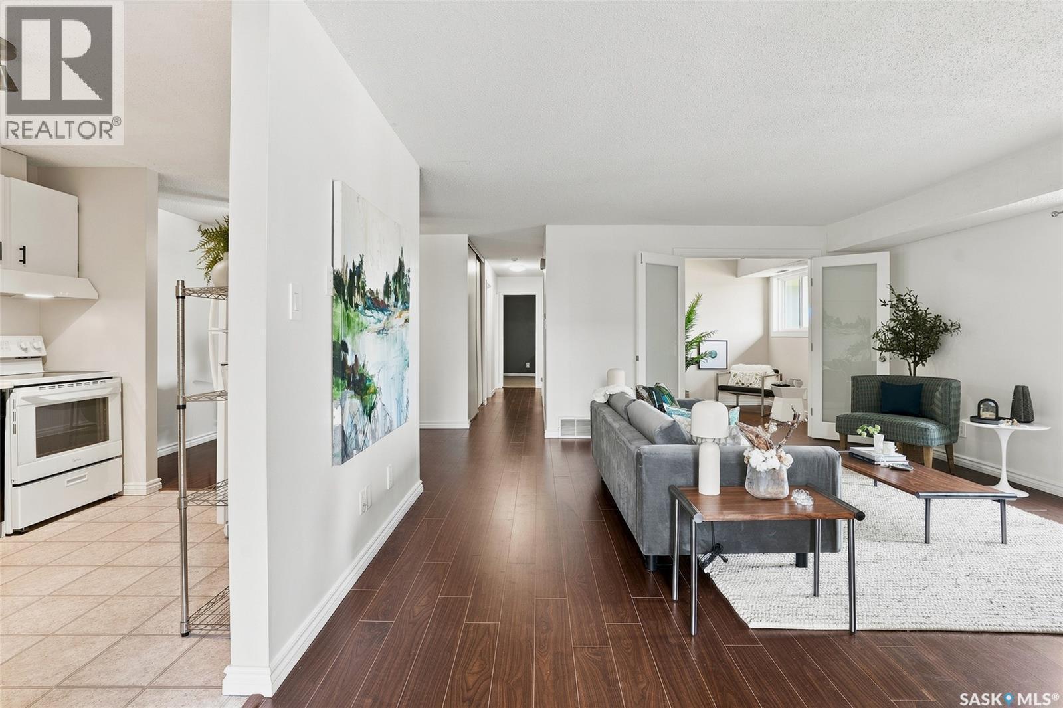
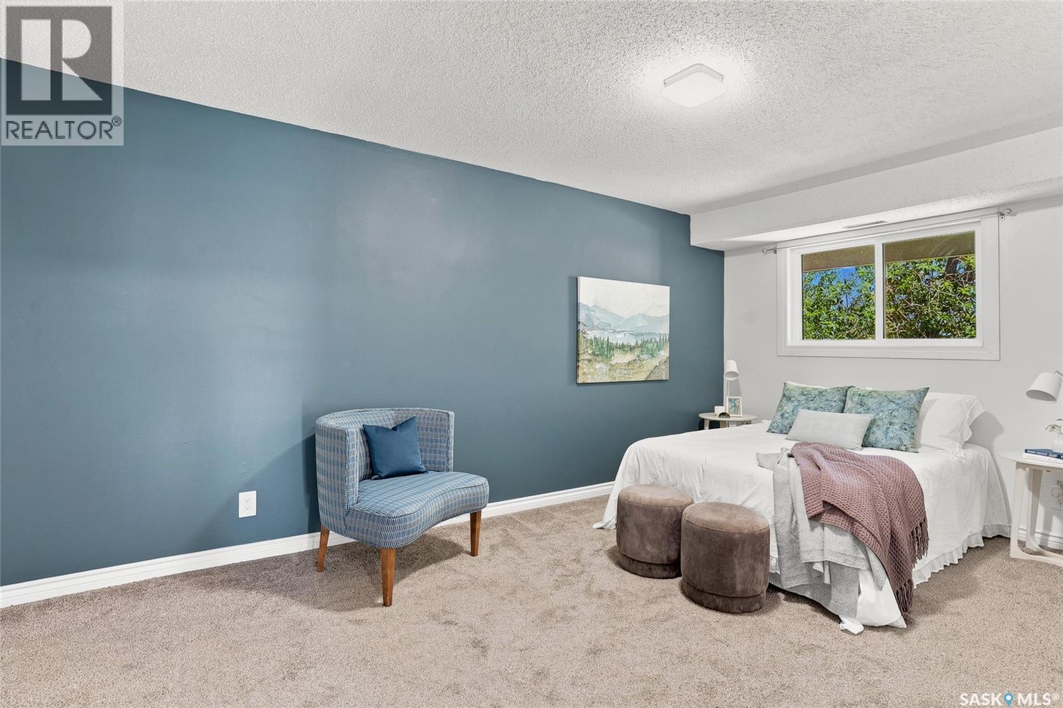
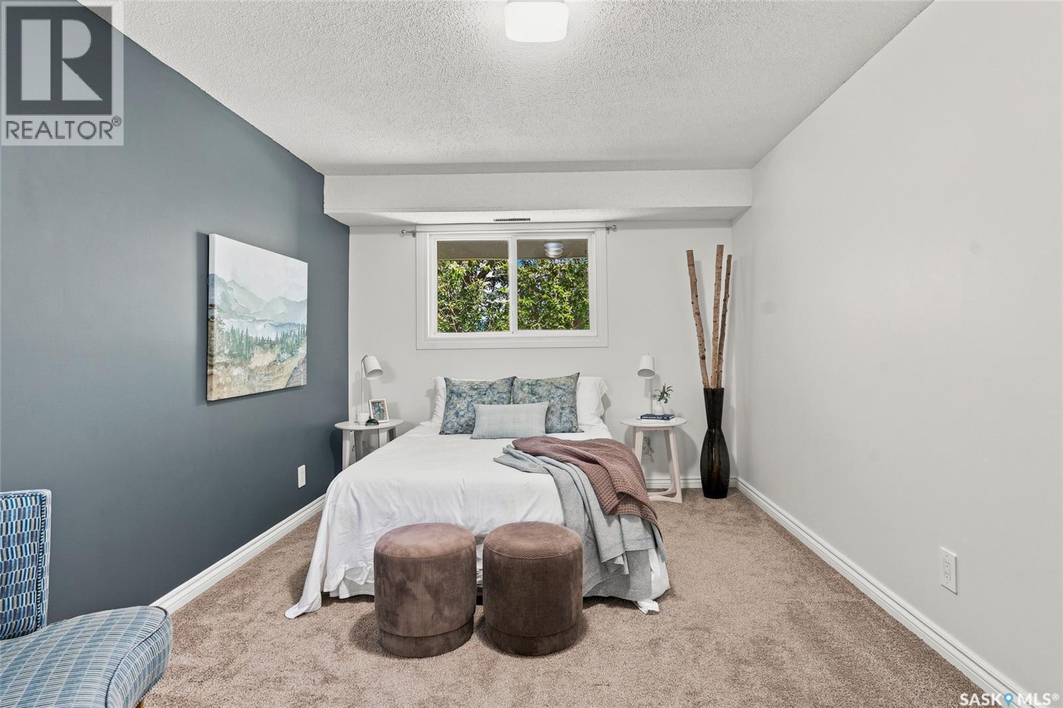
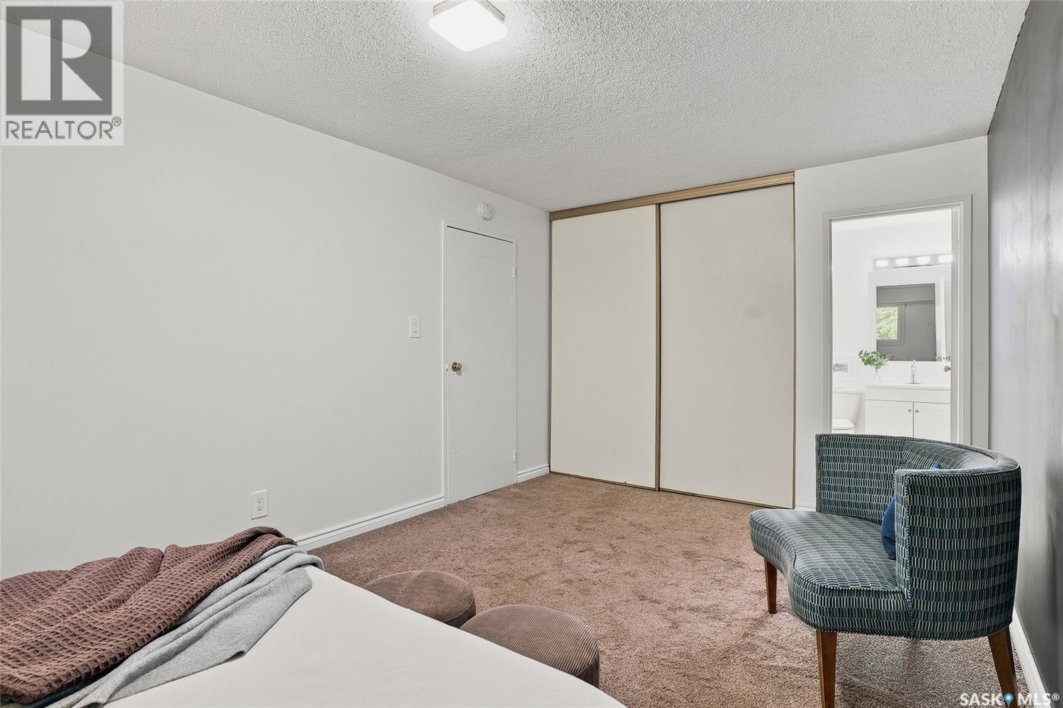
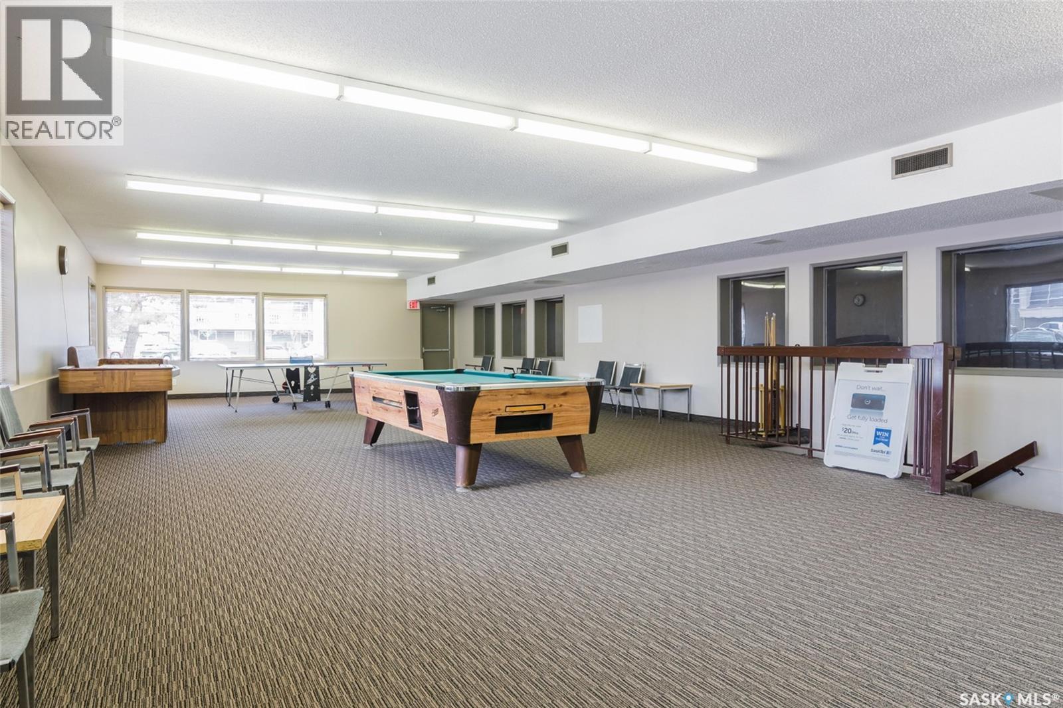
Very well maintained and updated unit - ideal for first-time buyers, investors and university students alike! Featuring 3 bedrooms, 2 bathrooms and located on the upper level with balcony facing greenspace that provides a nice view and pleasure to be outside. The spacious main living area is bright with patio doors and has laminate flooring. The kitchen area is equipped with plenty of cupboards, a fridge, newer stove & hood fan, and built-in dishwasher. The dedicated dining area is open onto the living room. The very large primary bedroom has it’s own updated 2pc ensuite and large closet, the two secondary bedrooms have nice size closets with one of the bedrooms featuring double french doors that open onto the living room - ideal office space! The four-piece main bathroom has also been updated and includes a brand new tub and surround. The laundry room includes a full sized washer and dryer, and accommodates the water heater with loads of storage space to spare. The long balcony has a furnace room at one end. All appliances and central air conditioning included. The windows, and siding have been updated and the shingles are currently being redone. There is a dedicated electrified parking stall for this unit close to the building. The clubhouse is on an opt-in paid membership basis. Conveniently located to shopping, a variety of amenities, schools, transit and handy proximity to the UofS. This is unit is also freshly painted and move-in ready for you to enjoy with a quick possession available! (id:27)

Building Features:

  • Style: Apartment
  • Building Type: Apartment
  • Amenities: Recreation Centre, Exercise Centre, Amenities
  • Architectural Style:
  • Fireplace Fuel: Wood
  • Fireplace Type: Conventional
  • Floor Space: 1292 sqft Square Feet
  • Heating Type: Forced air
  • Heating Fuel: Natural gas
  • Cooling Type: Central air conditioning
  • Appliances: Washer, Refrigerator, Dishwasher, Dryer, Microwave, Hood Fan, Stove

Property Features:

  • OwnershipType: Condominium/Strata
  • Property Type: Single Family
  • Built in: 1983
  • Community Features: Pets not Allowed
  • Condo Fees: $450 Monthly
  • Features: Treed, Corner Site, Balcony
  • Floor Space (approx): 1292 Square Feet
  • Landscape Features: Lawn
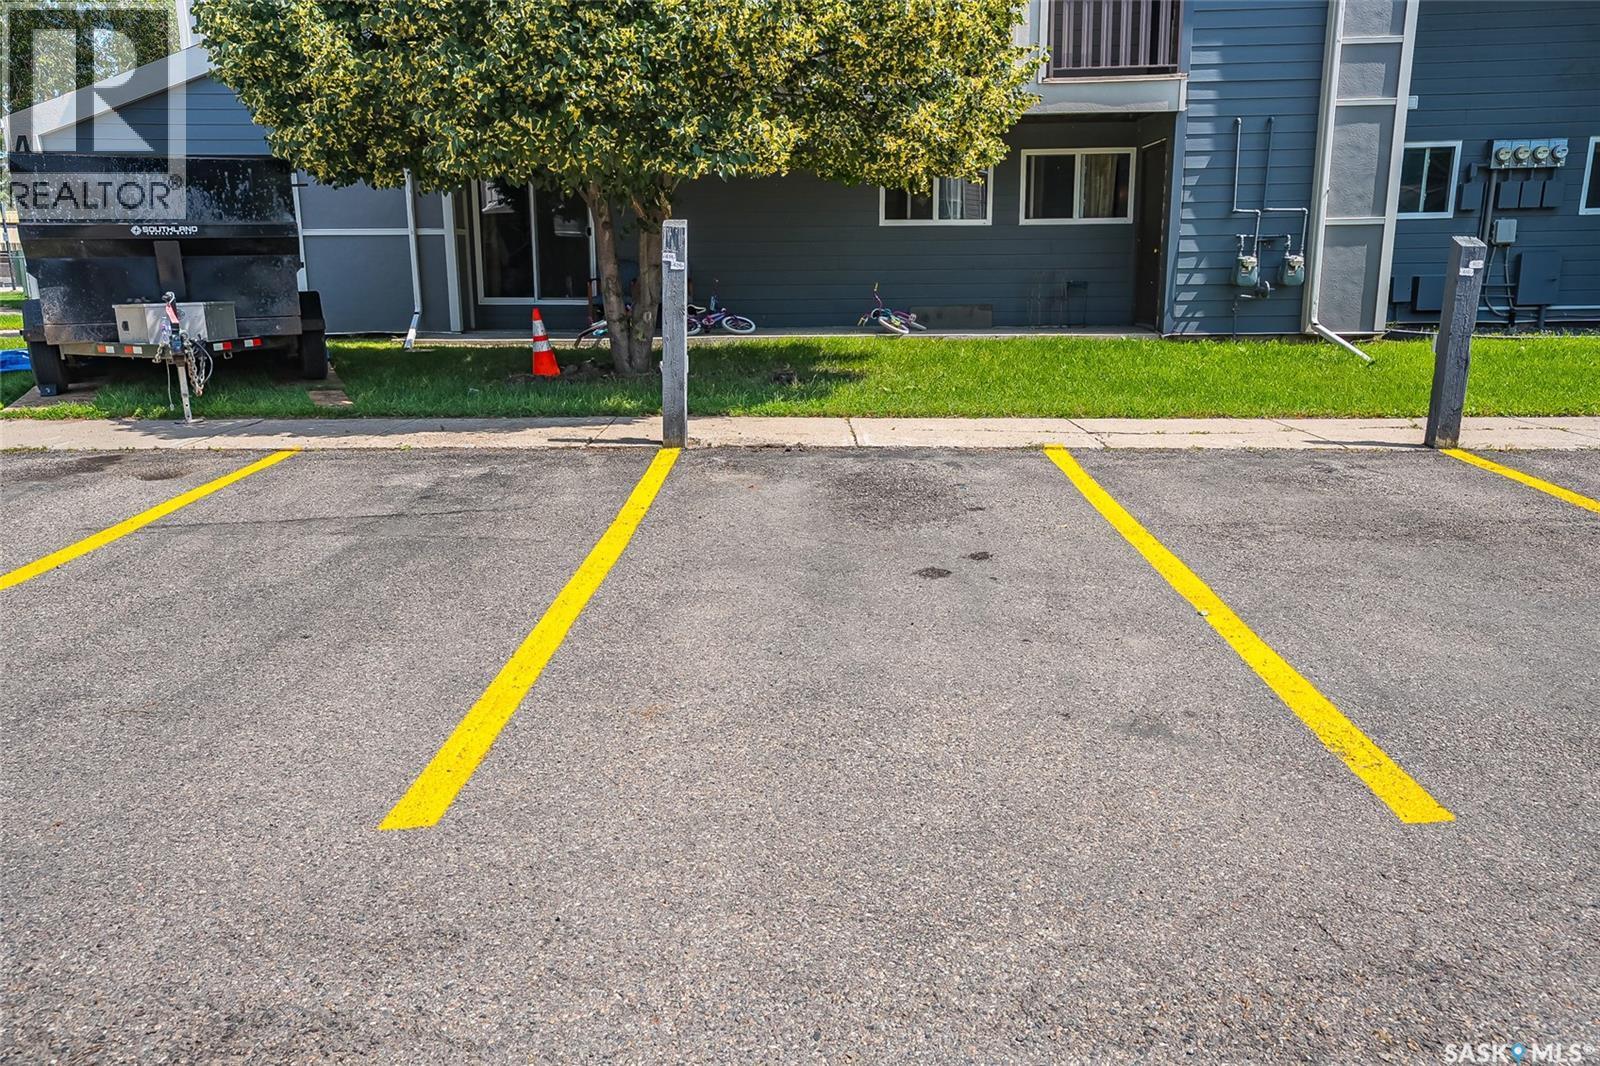
  • Parking Type: Surfaced, Other, Parking Spaces
  • No. of Parking Spaces: 2

Rooms:

  • Living Main Level 14-4 x 18-4
  • Kitchen Main Level 8-10 x 10-11
  • Dining Main Level 8-11 x 9-4
  • Bedroom Main Level 10-3 x 15-6
  • Bedroom Main Level 8-9 x 9-5
  • Bedroom Main Level 8-9 x 9-5
  • Bathroom Main Level Measurements not available
  • Bathroom Main Level Measurements not available
  • Laundry Main Level 7-4 x 11-11

Courtesy of: RE/MAX Saskatoon
REALTOR.ca  

QuickQuoteTM Powered by RPS
Thinking of Selling?

Start by finding out what your home might be worth in today's market.

Location of 426 425 115th STREET E, Saskatoon, Saskatchewan, S7N 2E5
Demographic Information of 426 425 115th STREET E, Saskatoon, Saskatchewan, S7N 2E5
Life Stage

Young Families

Employment Type

Service Sector/White Collar

Average Household Income

$103,309.85

Average Number of Children

1.83

Household Population

Household Structure

Age of Population

Education

Education Level

No certificate/diploma/degree

12.95 %

High school certificate or equivalent

31.41 %

Apprenticeship trade certificate/diploma

6.8 %

College/non-university certificate

18.61 %

University certificate (below bachelor)

0.47 %

University Degree

29.77 %

Commuter

Travel To Work

By Car

91.05 %

By Public Transit

2.72 %

By Walking

1.15 %

By Bicycle

0.69 %

By Other Methods

4.39 %

Cultural Diversity

Knowledge of Official Language

Mother Tongue

Building Information

Building Type

Apartments (Low and High Rise)

27.58 %

Houses

72.42 %

Own Vs. Rent