Button CopyPathCircle CloseCircle Left ArrowArrow Down Icon GreyClosecirclecircleBurger
  • Advertising

422 Pichler CRESCENT, Saskatoon, Saskatchewan, S7V 0G3

MLS® # SK045527
House For Sale In Rosewood, Saskatoon, Saskatchewan
$624,900 QuickQuoteTM: Not Available

4 Beds

4 Baths

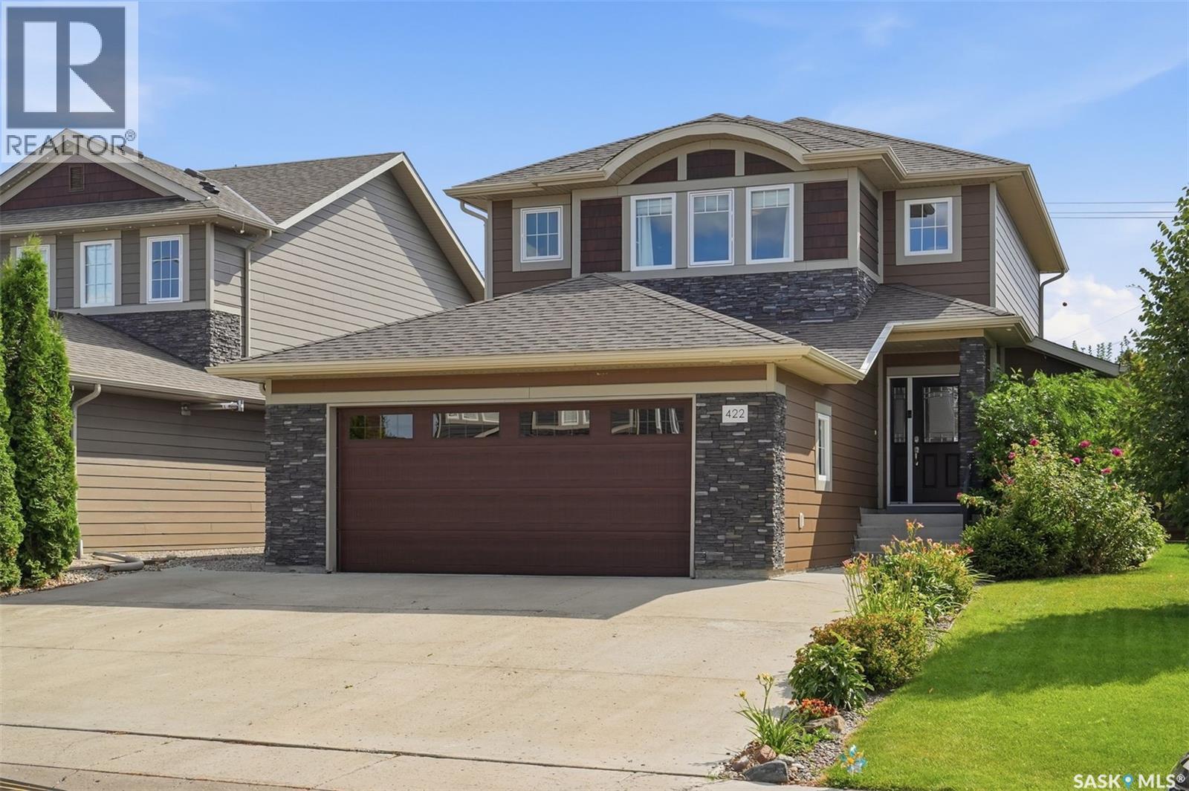
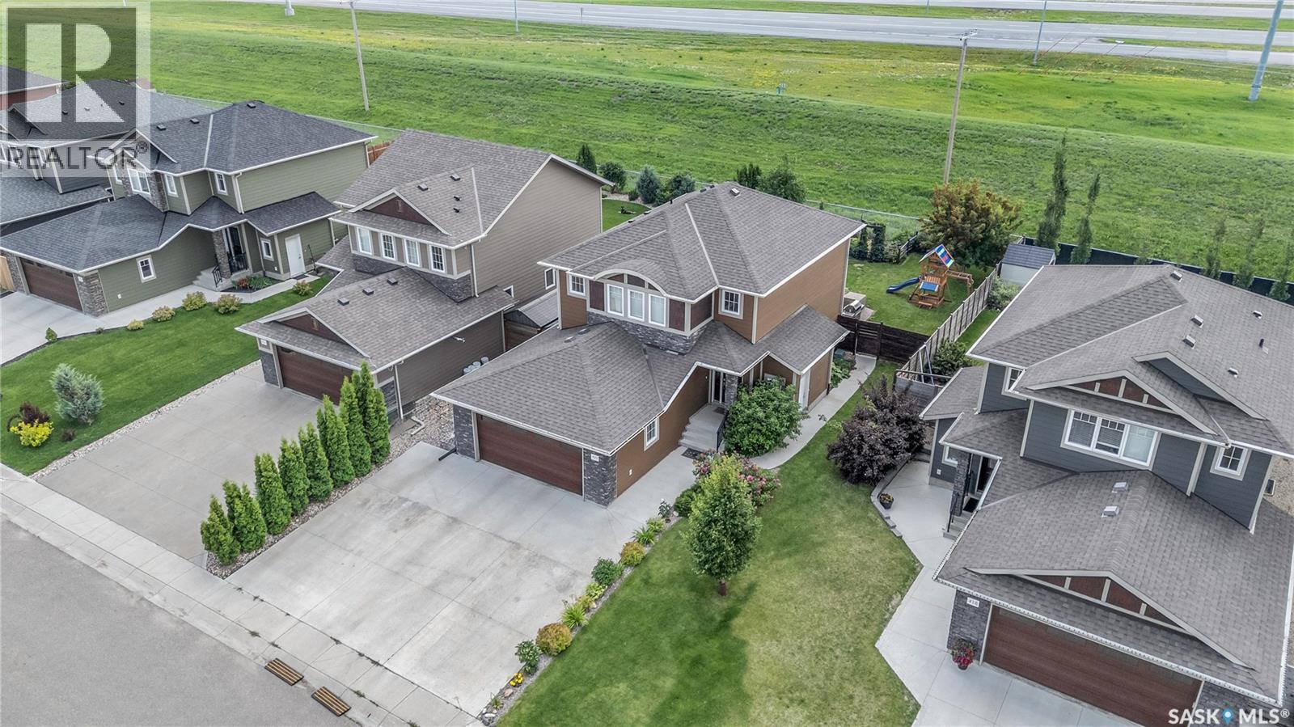
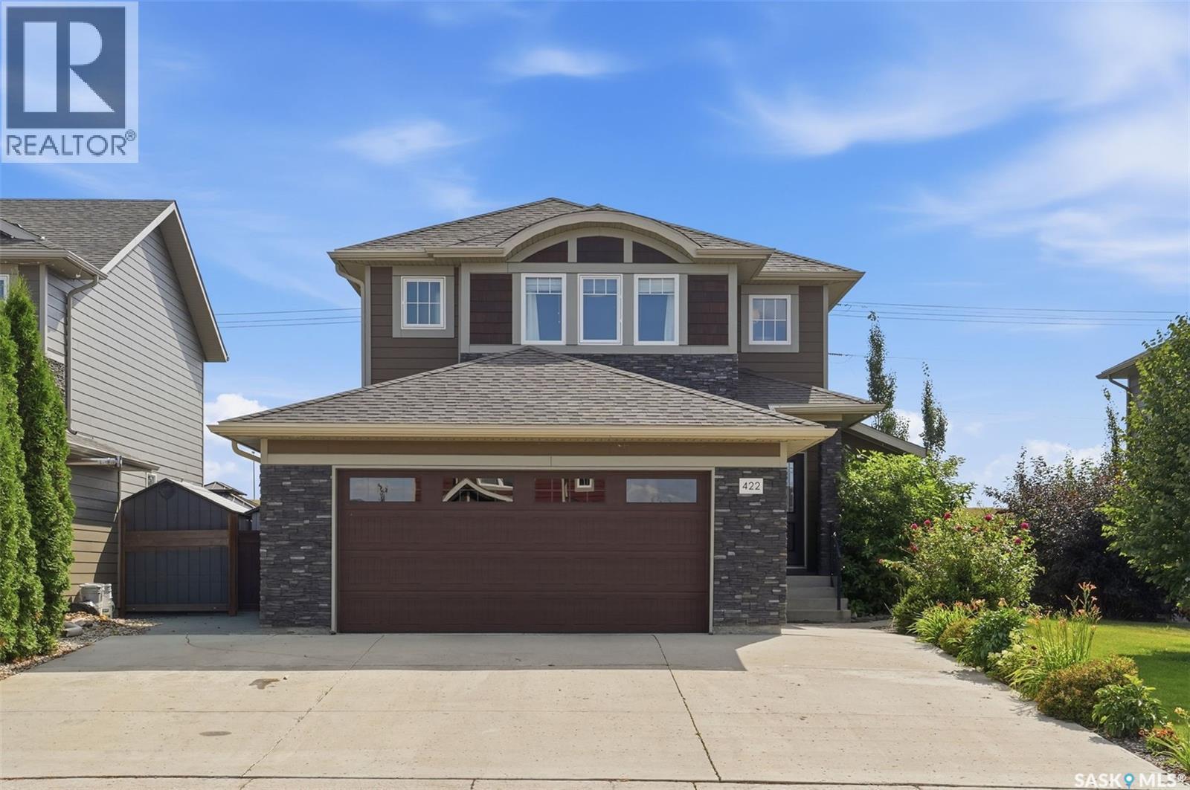
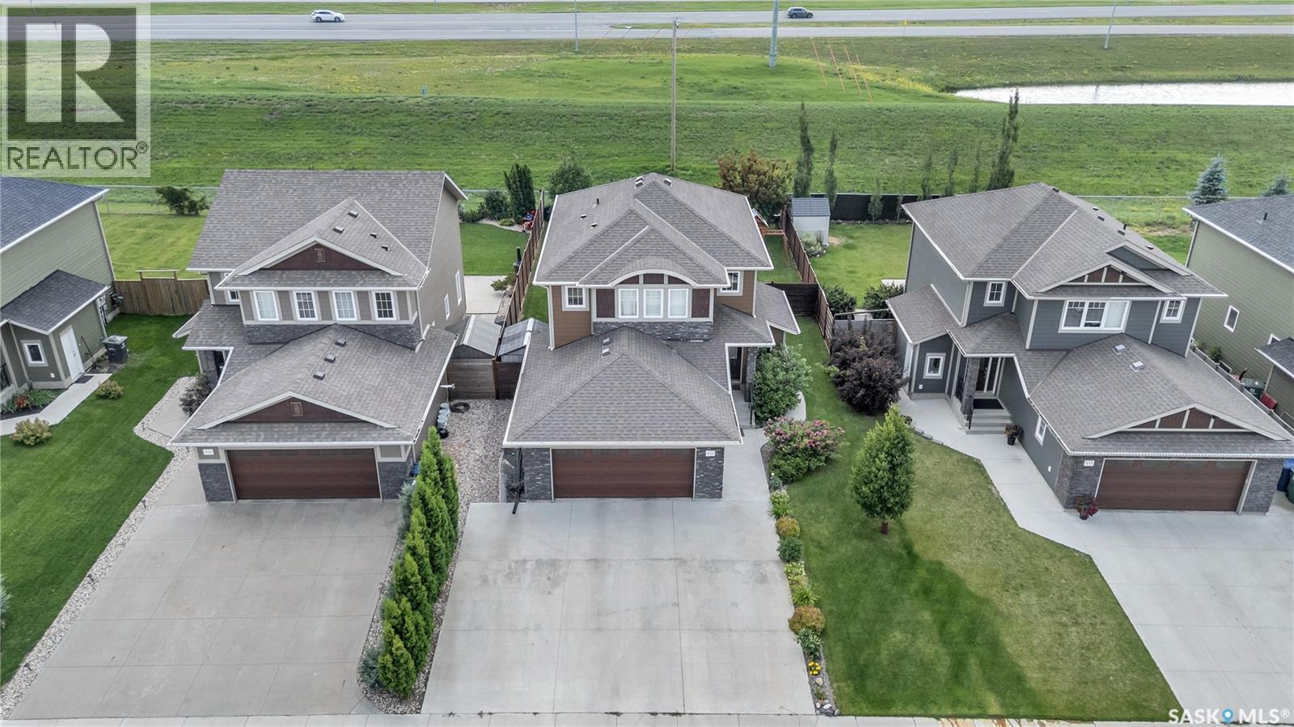
422 Pichler Crescent, Saskatoon, SK - Outdoor With Facade
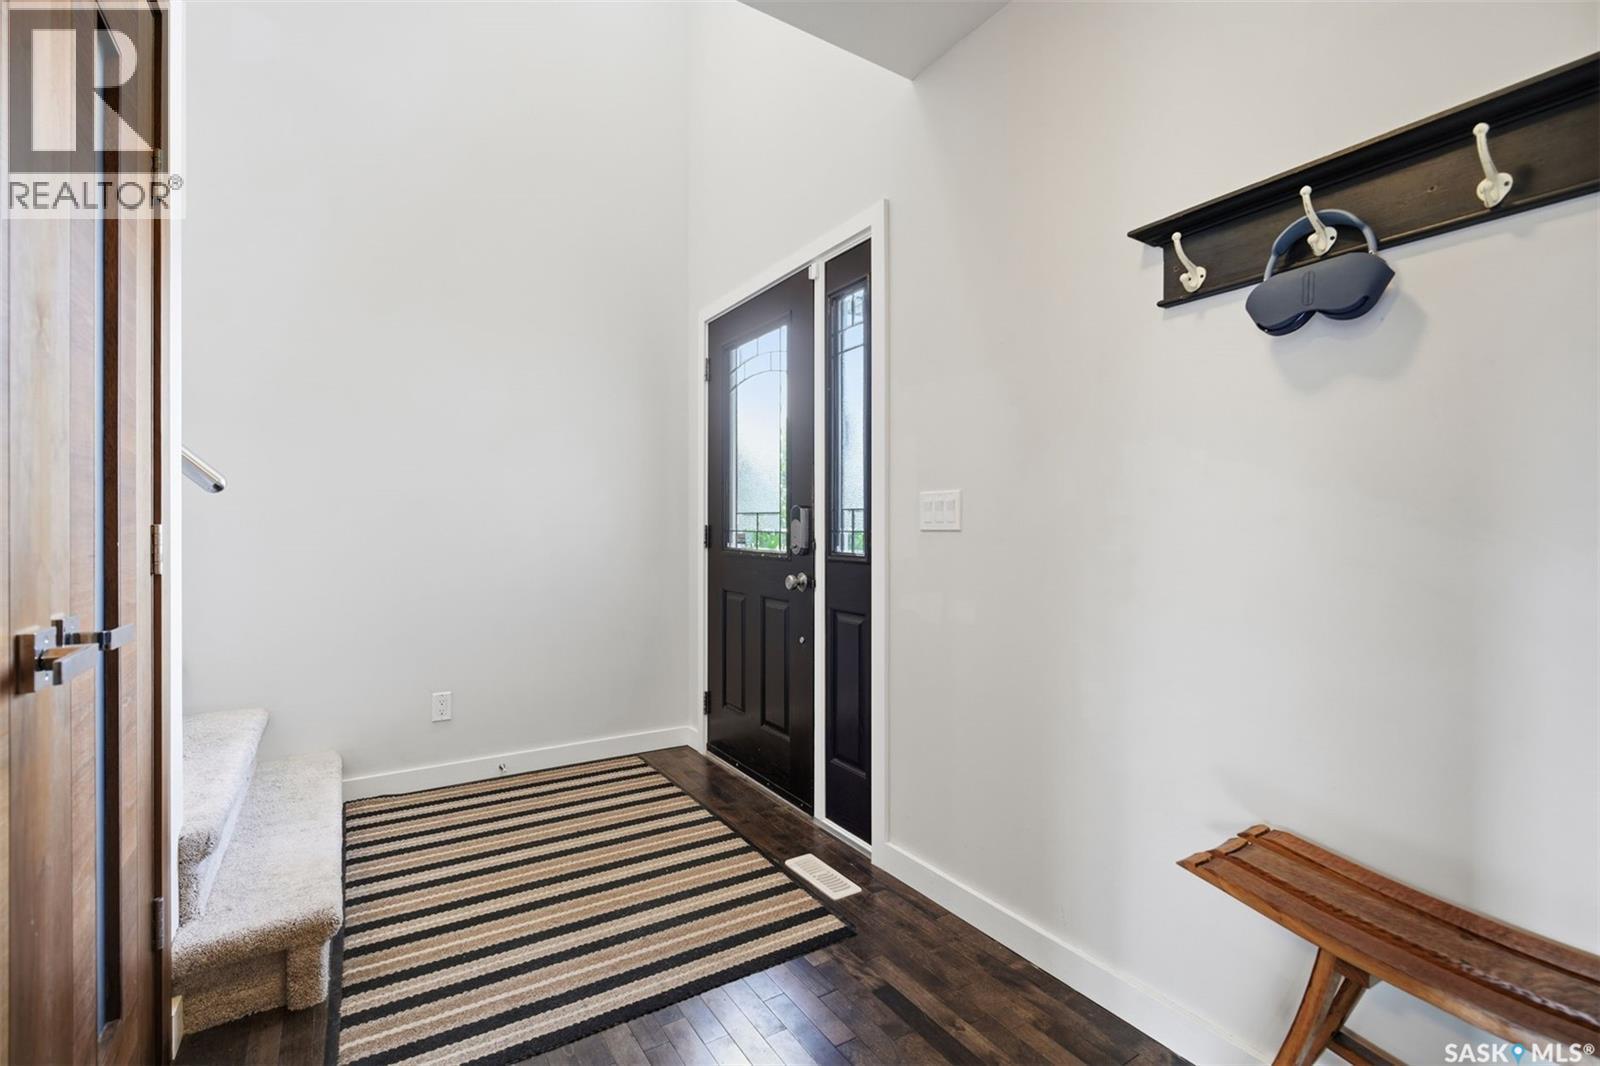
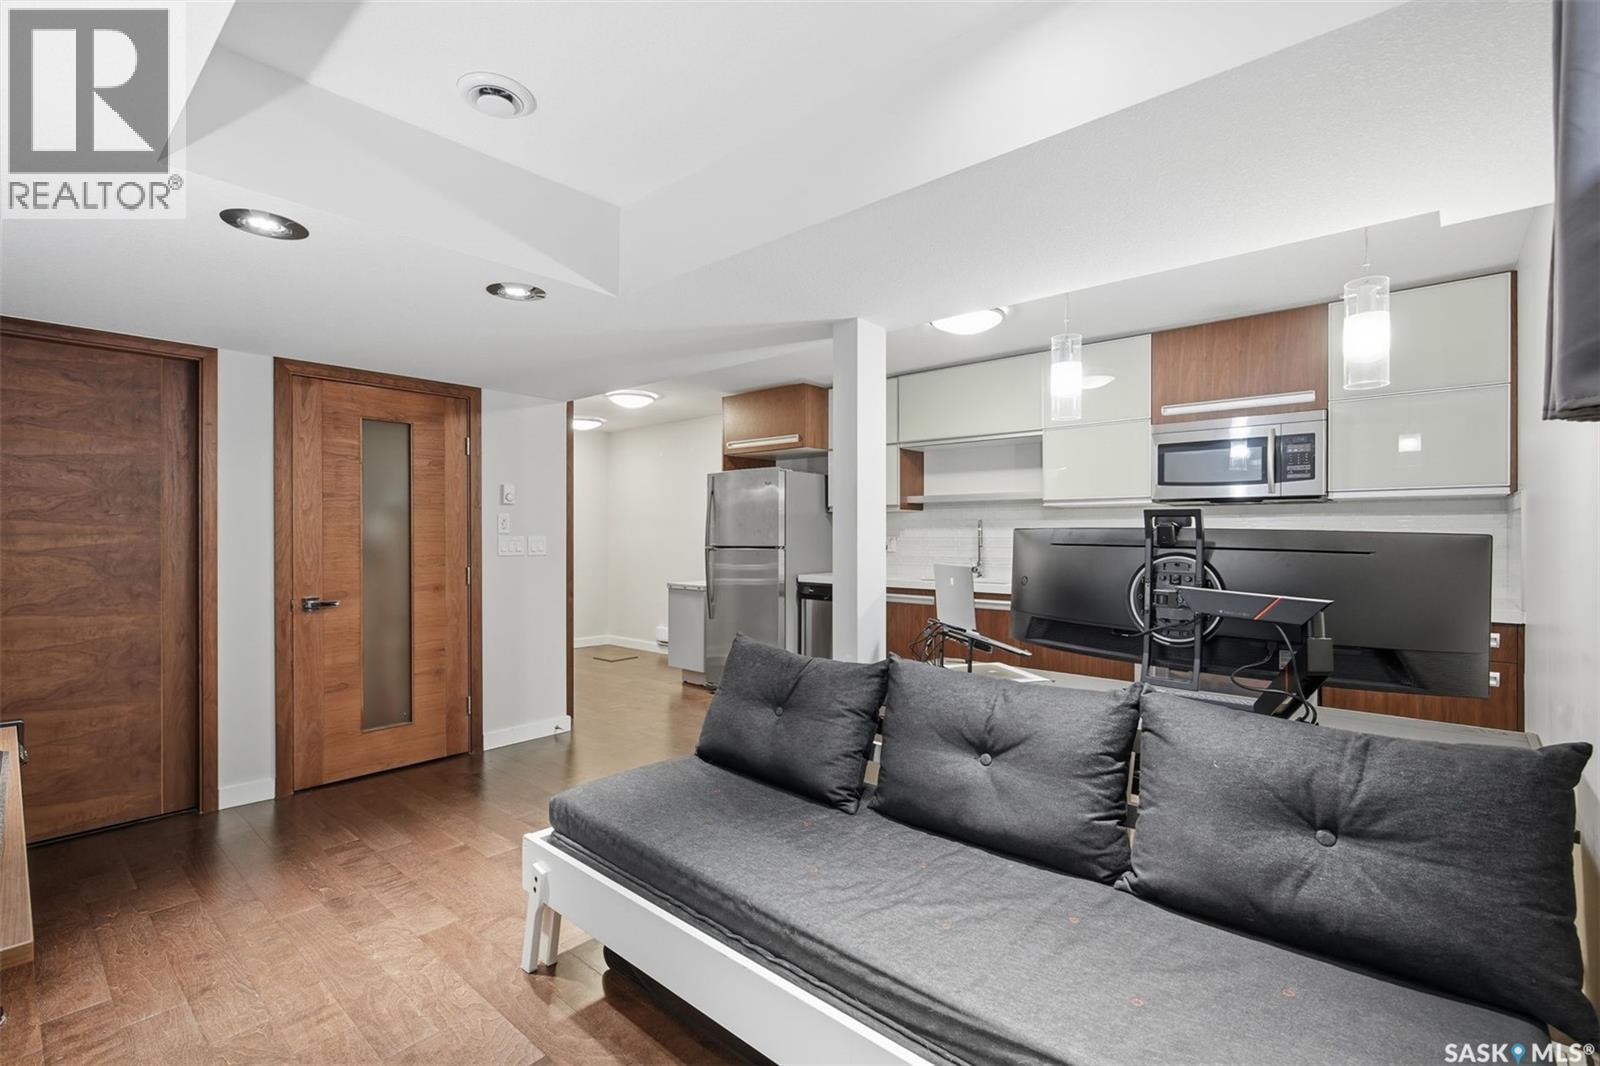
422 Pichler Crescent, Saskatoon, SK - Indoor Photo Showing Other Room
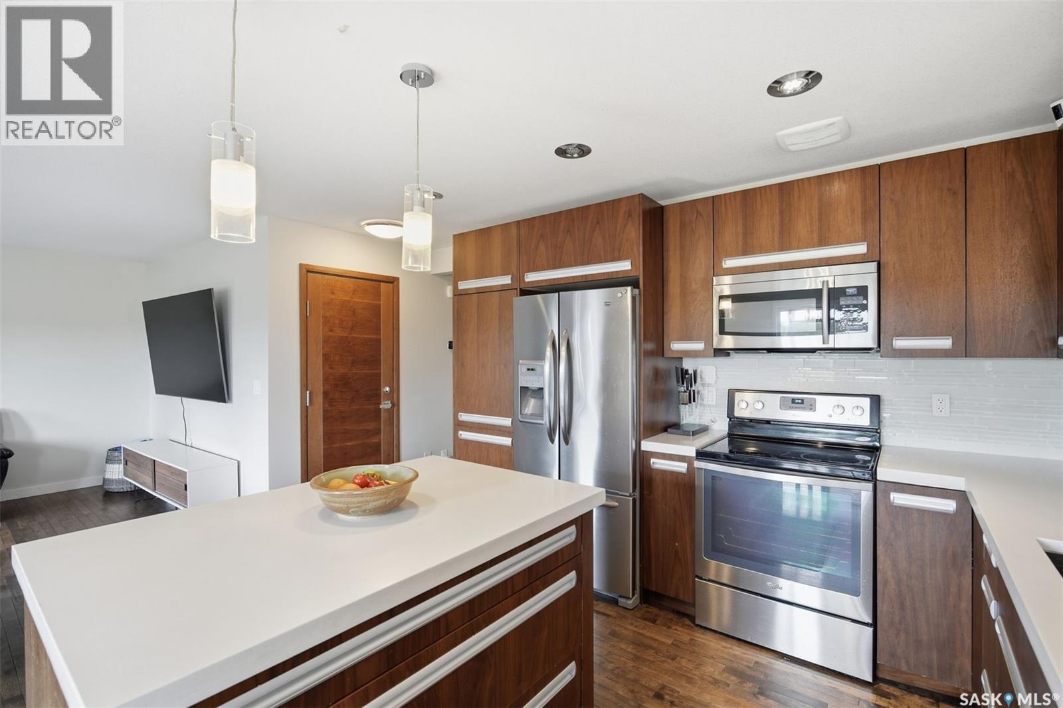
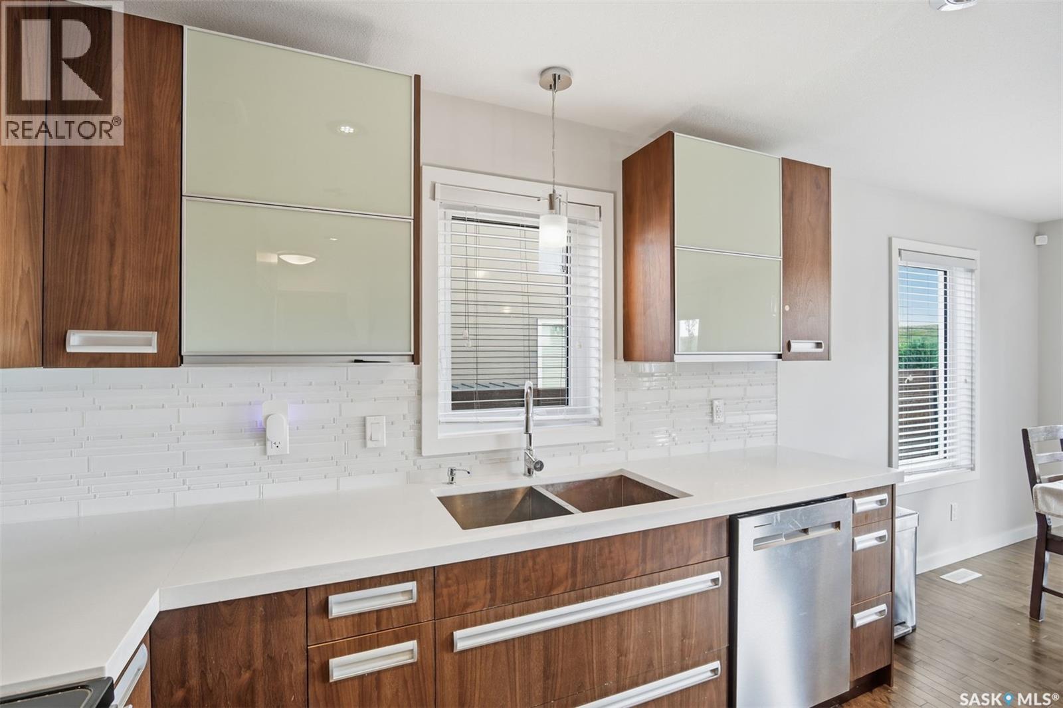
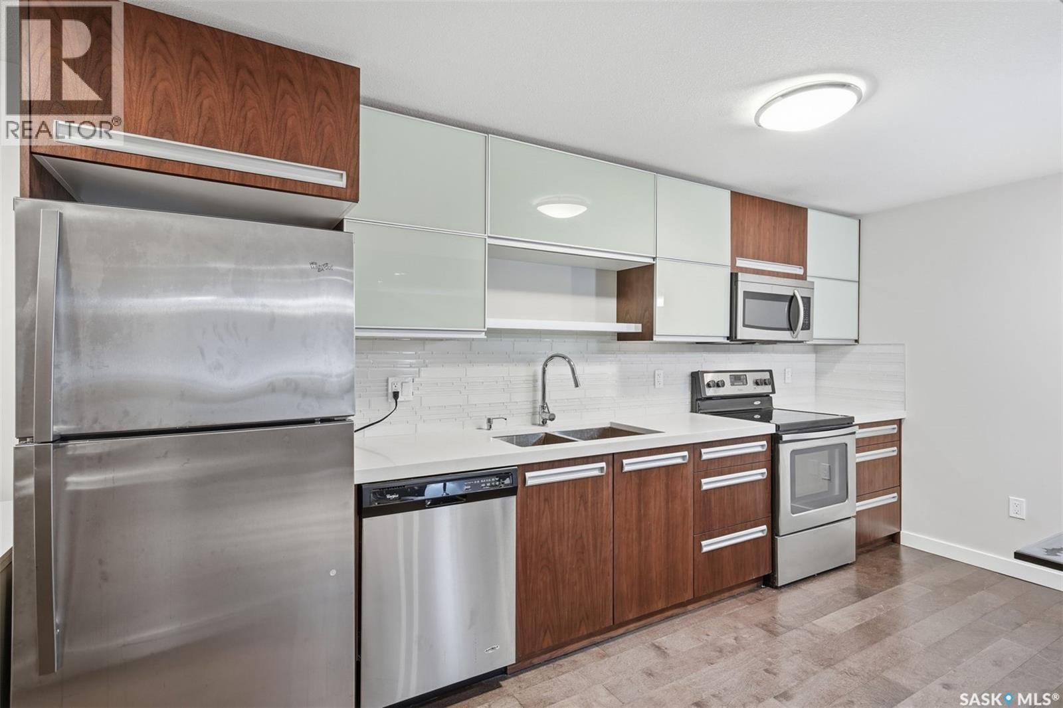
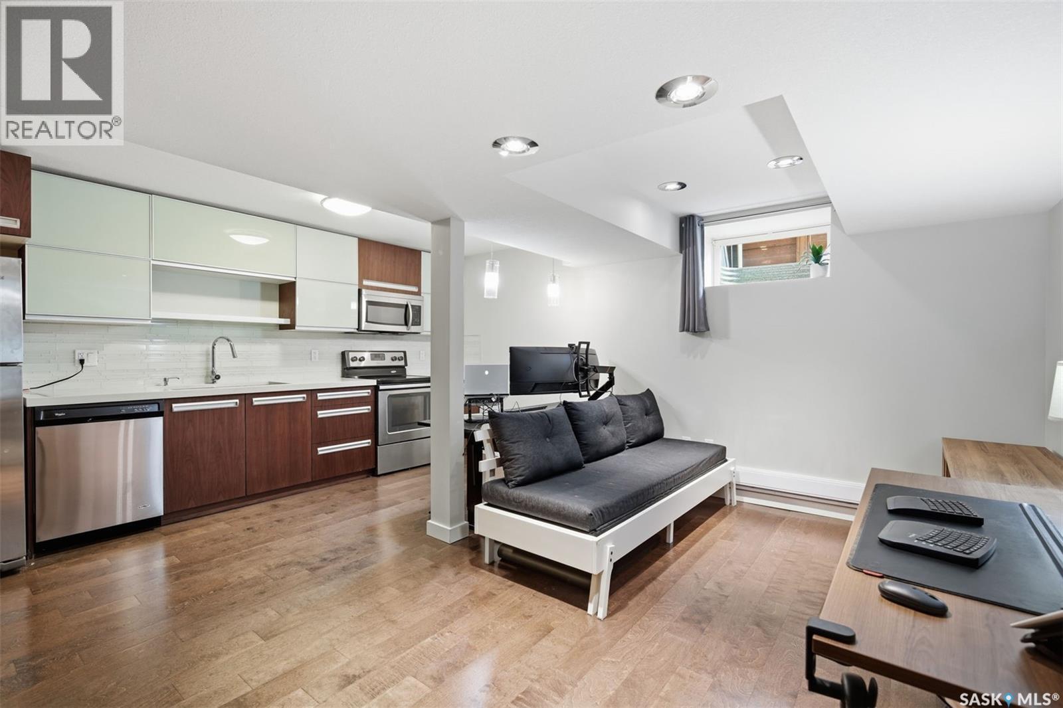
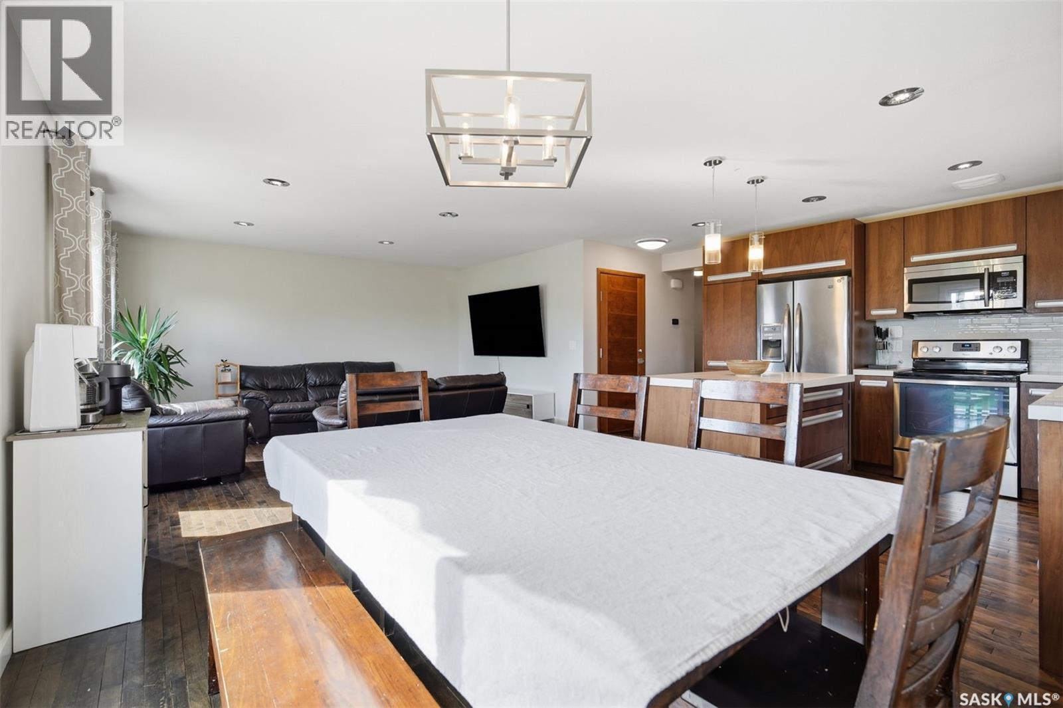
422 Pichler Crescent, Saskatoon, SK - Indoor Photo Showing Kitchen With Stainless Steel Kitchen
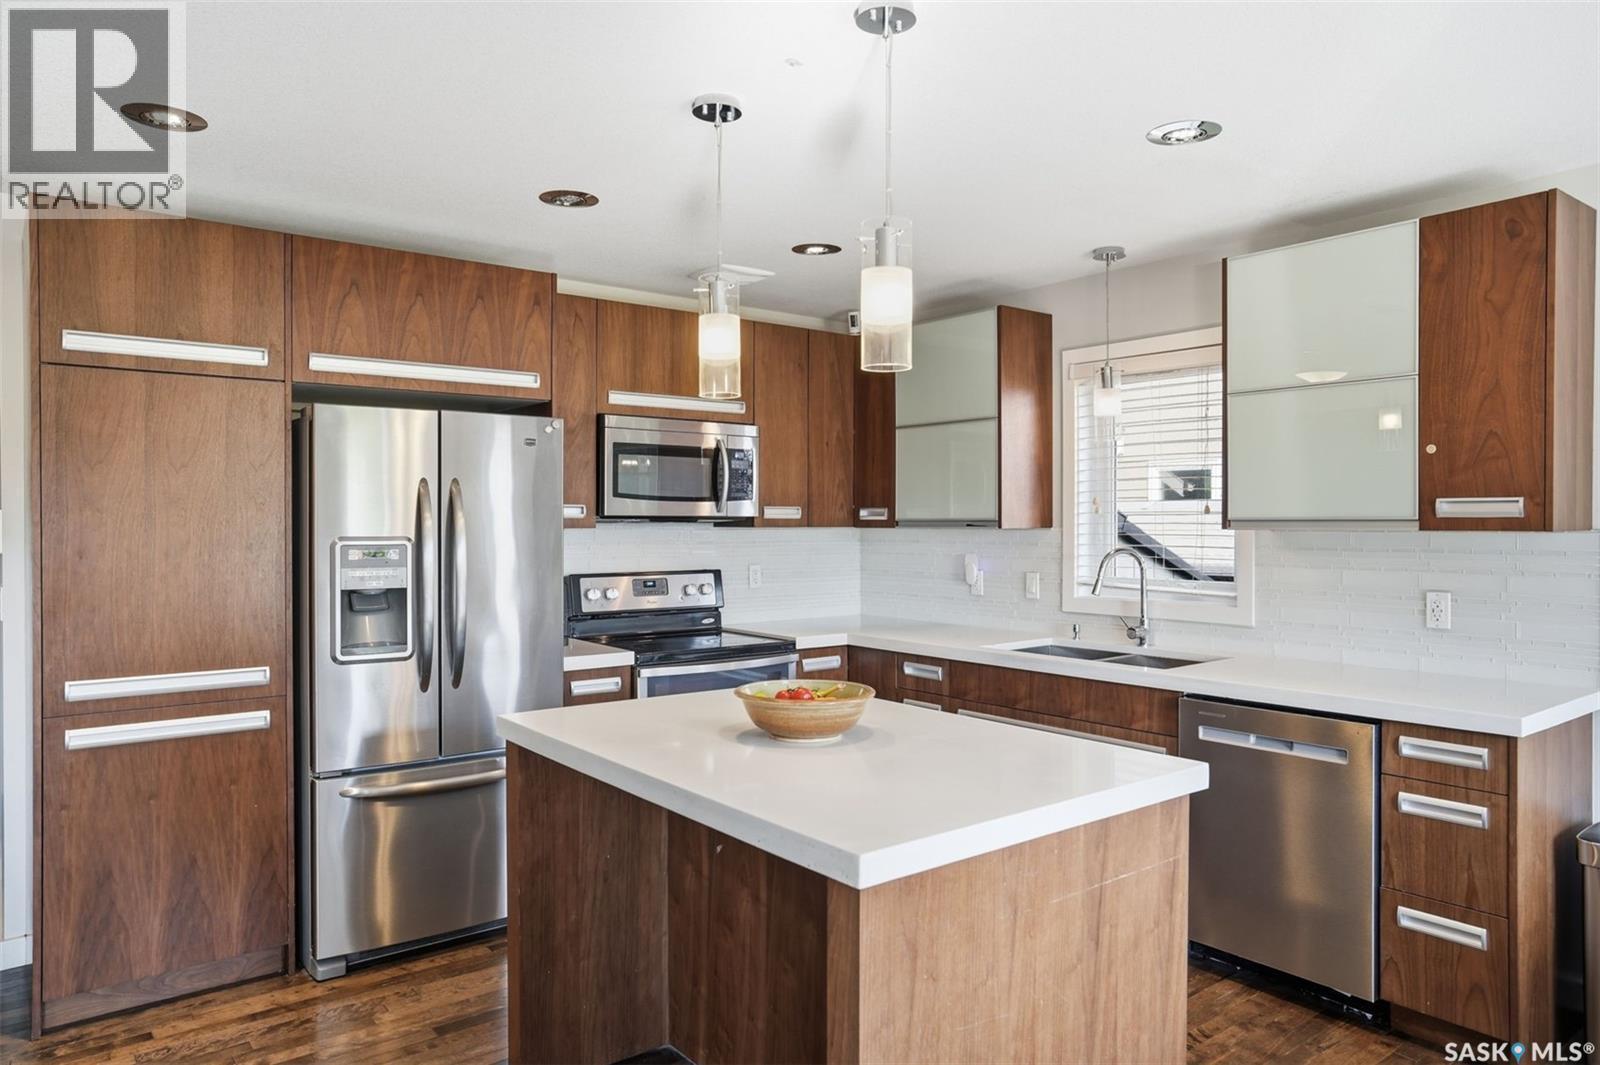
422 Pichler Crescent, Saskatoon, SK - Indoor Photo Showing Kitchen With Stainless Steel Kitchen With Double Sink With Upgraded Kitchen
422 Pichler Crescent, Saskatoon, SK - Indoor Photo Showing Kitchen With Double Sink With Upgraded Kitchen
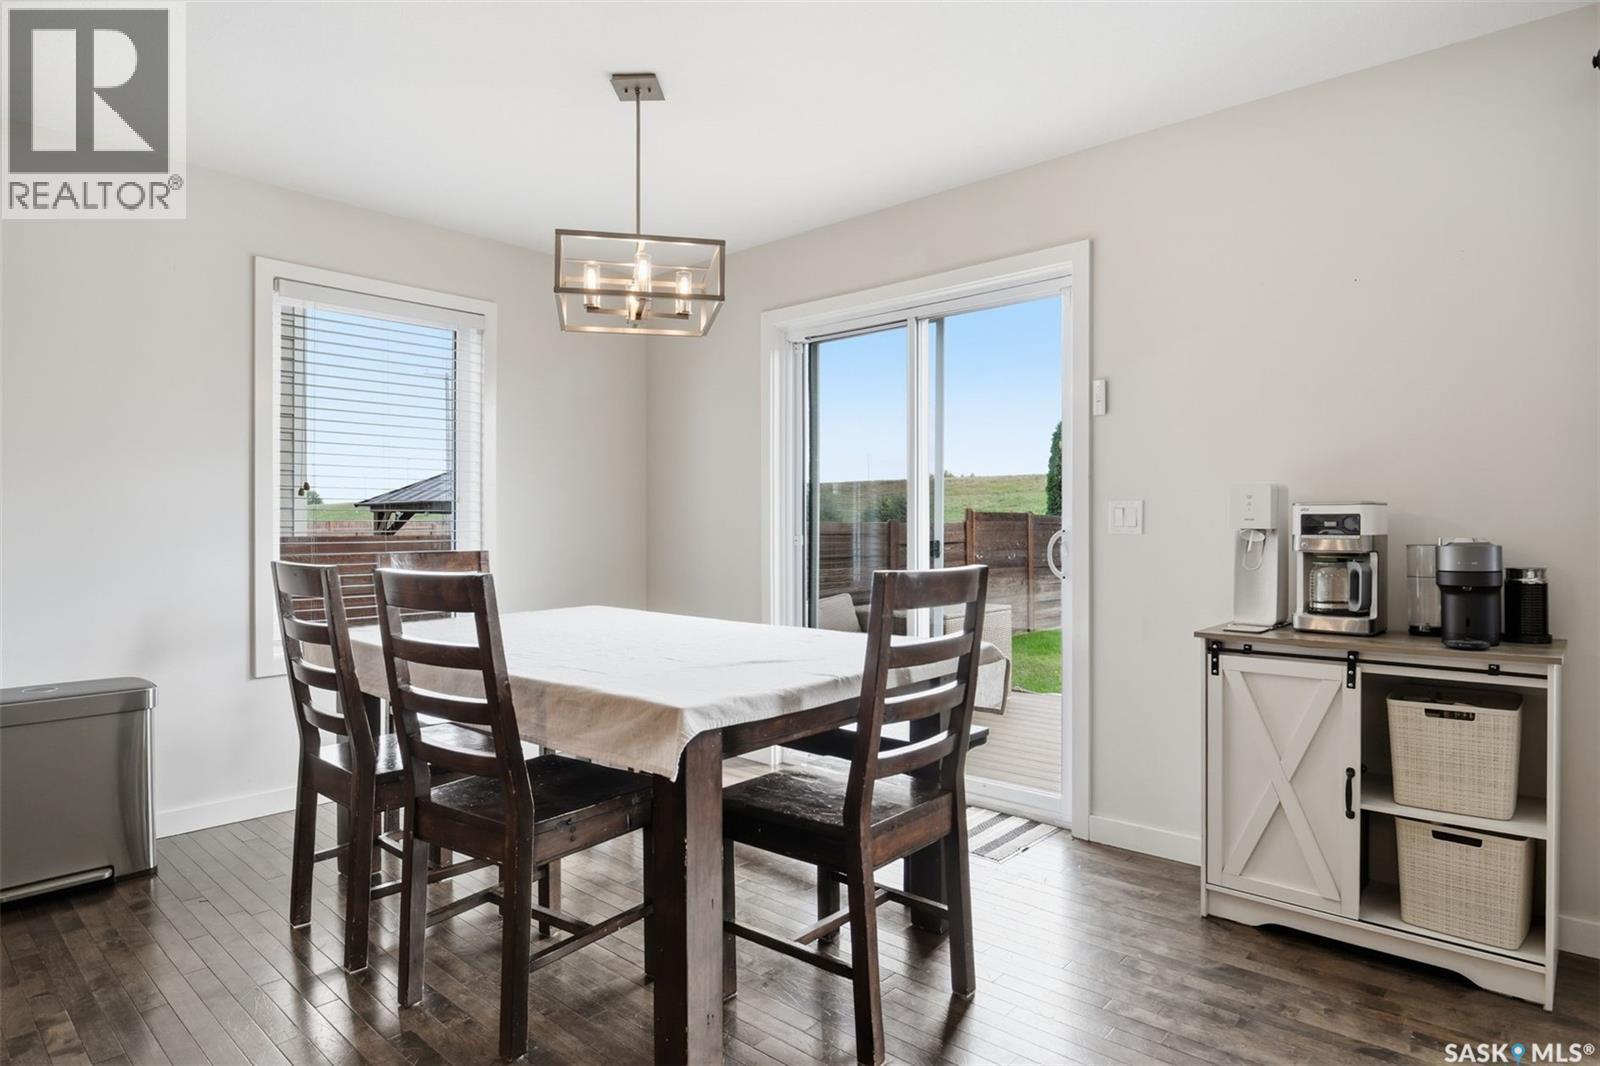
422 Pichler Crescent, Saskatoon, SK - Indoor Photo Showing Dining Room
422 Pichler Crescent, Saskatoon, SK - Indoor Photo Showing Other Room
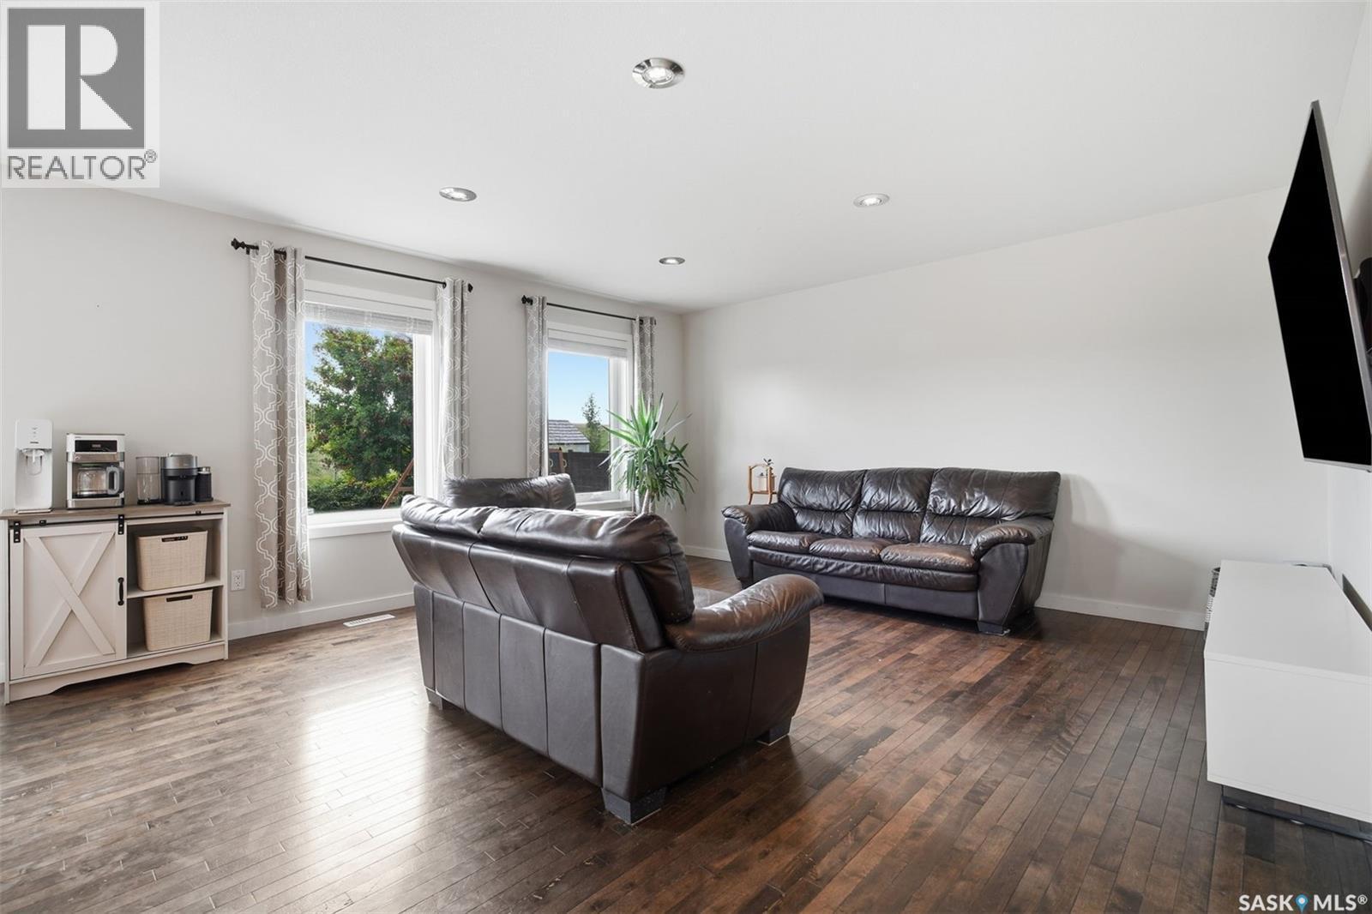
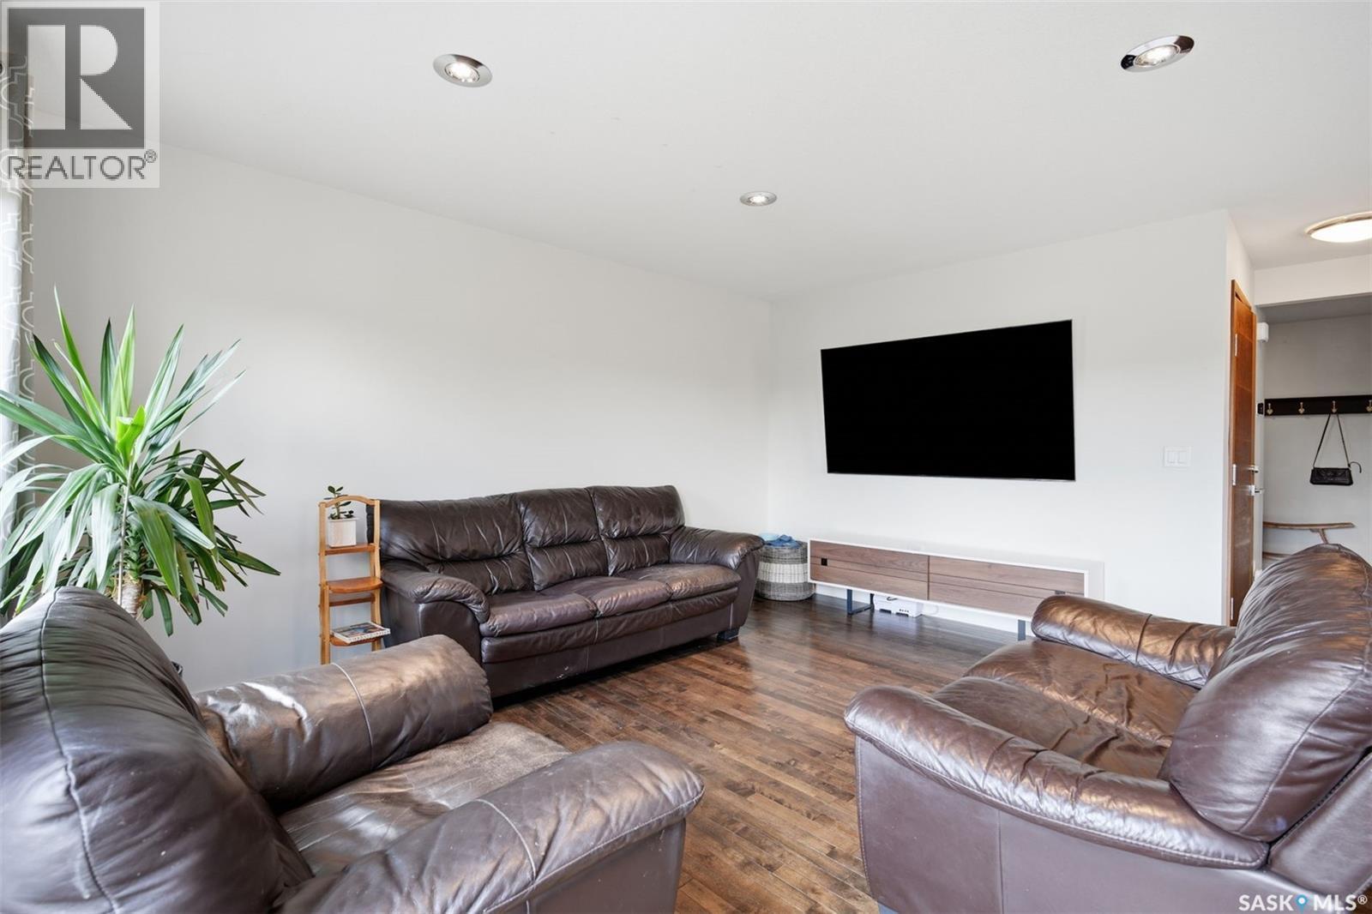
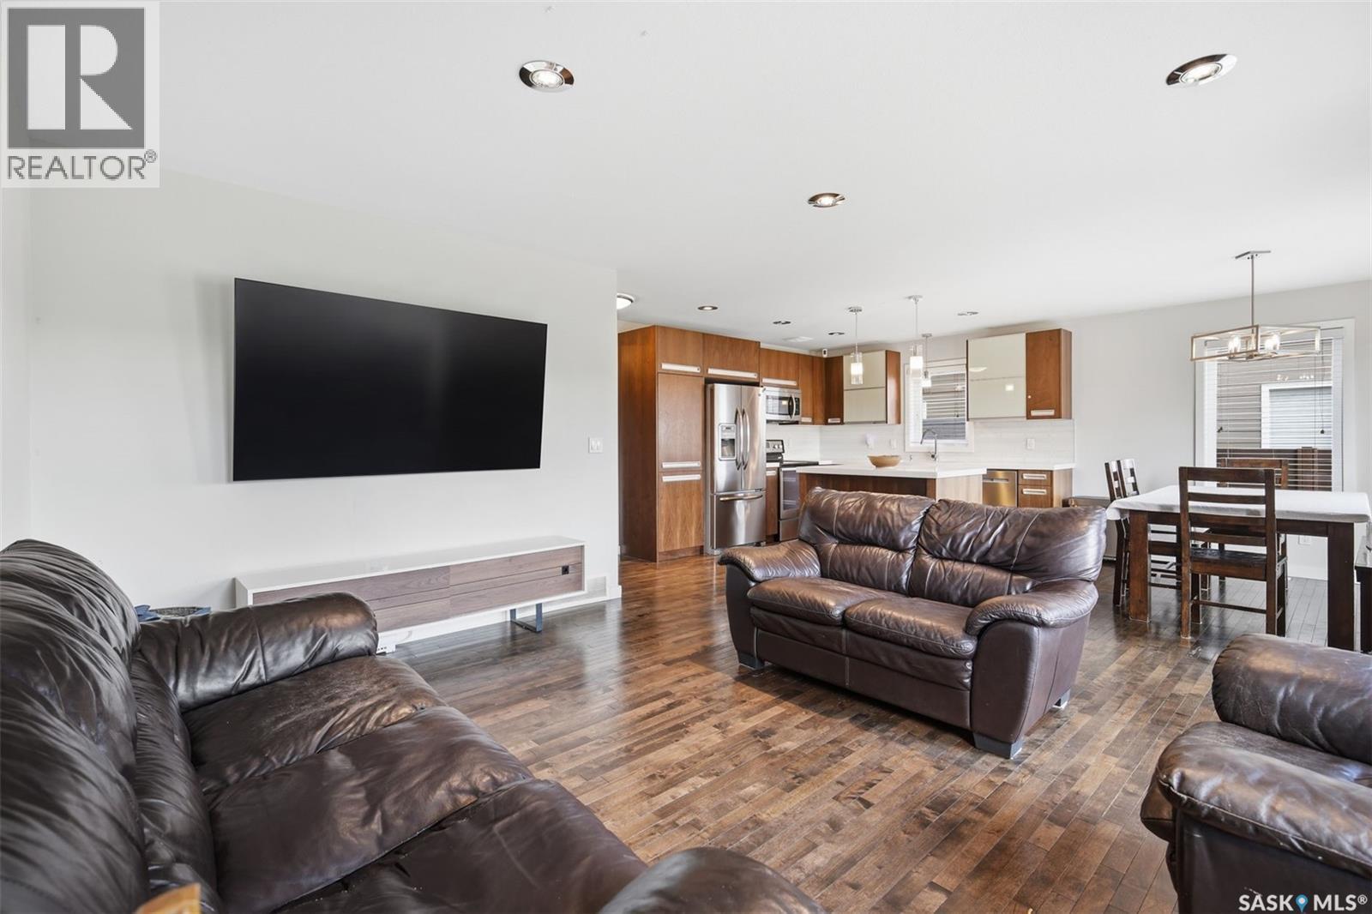
422 Pichler Crescent, Saskatoon, SK - Indoor Photo Showing Living Room
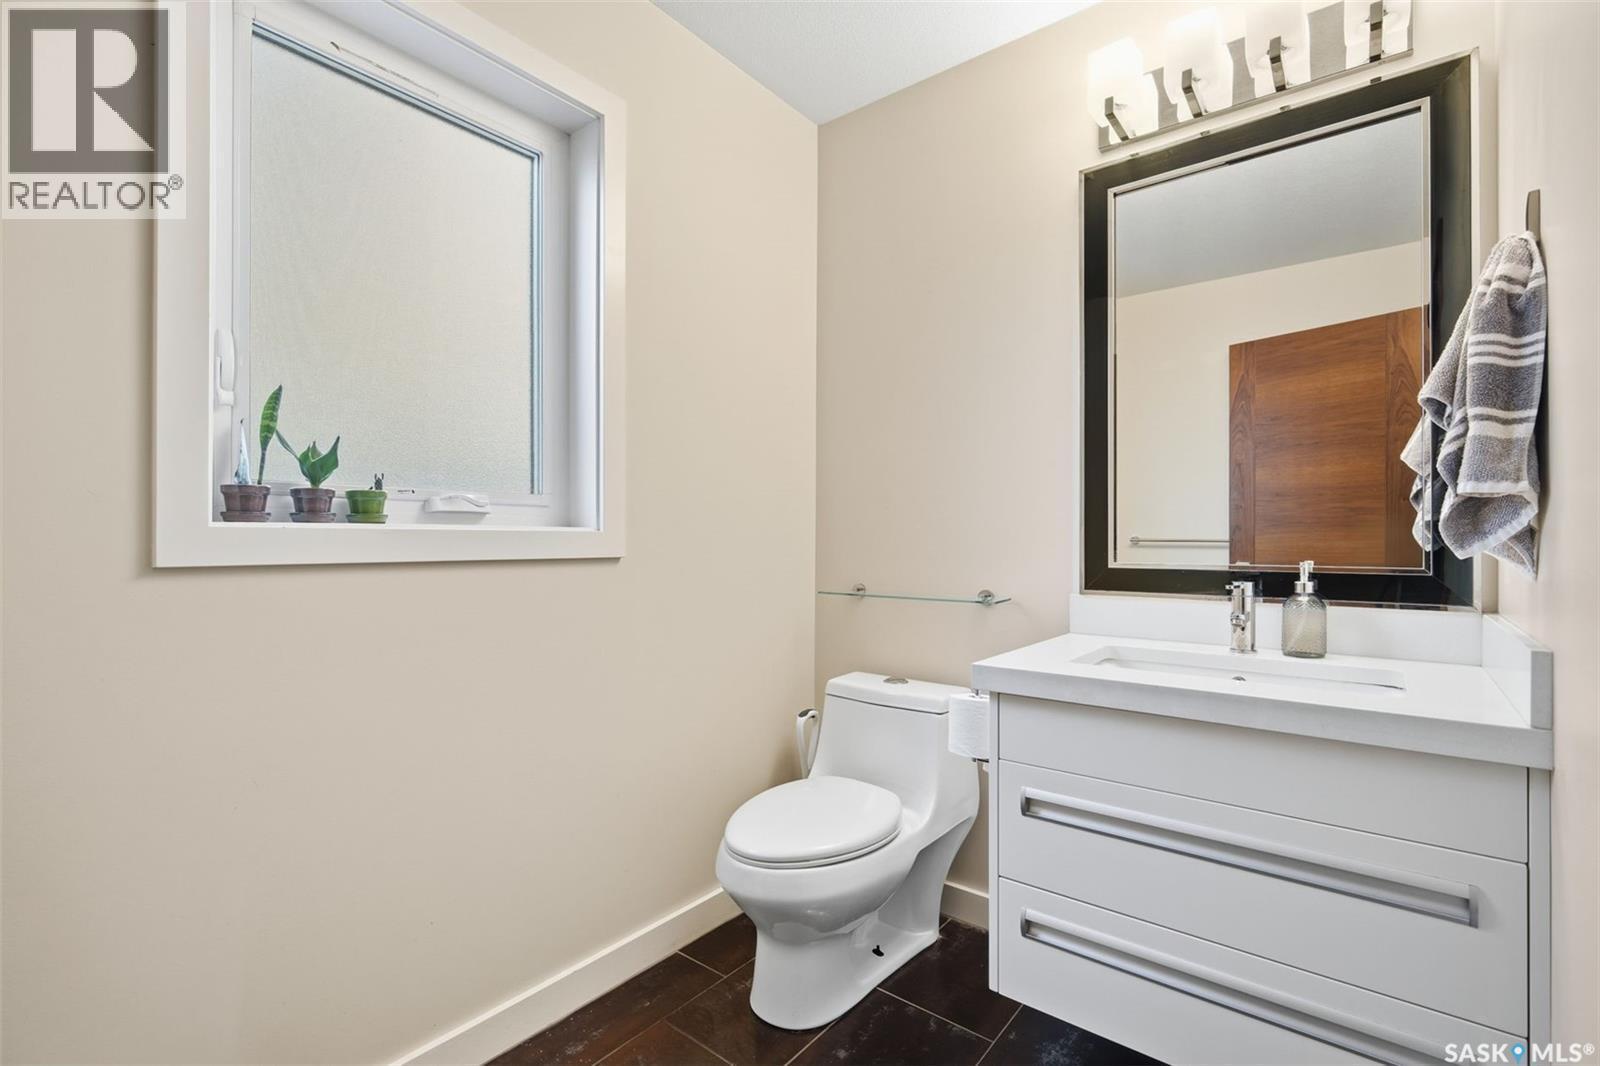
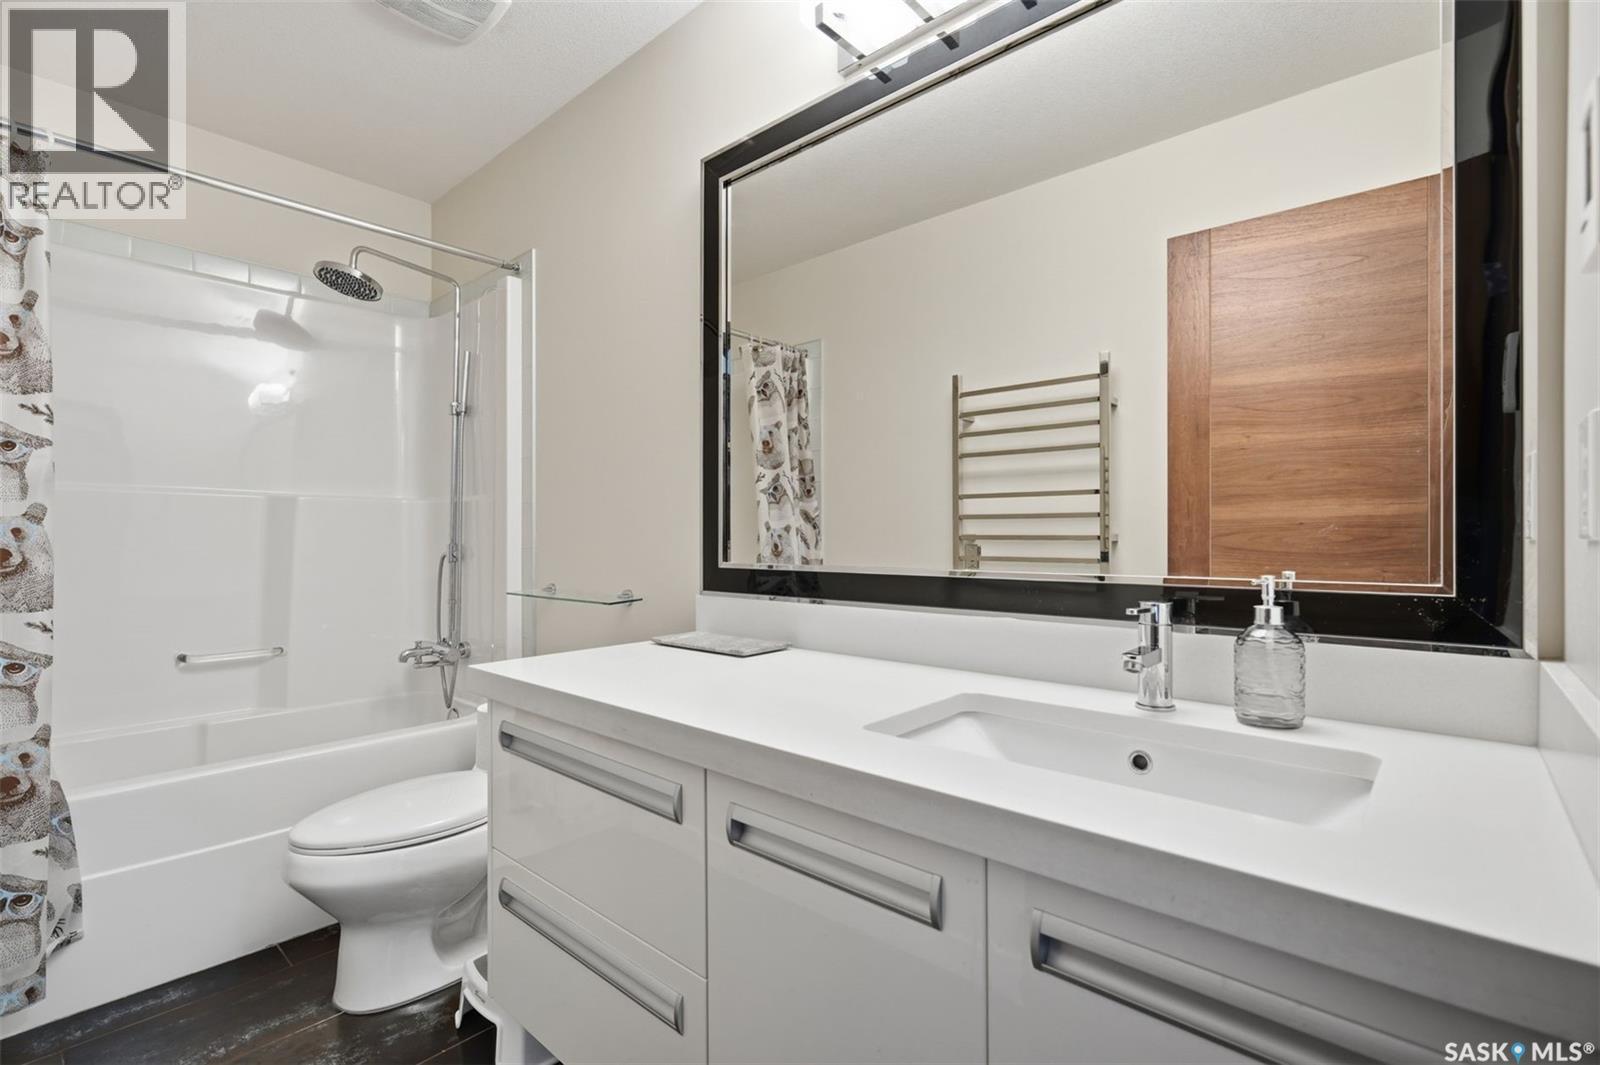
422 Pichler Crescent, Saskatoon, SK - Indoor Photo Showing Bathroom
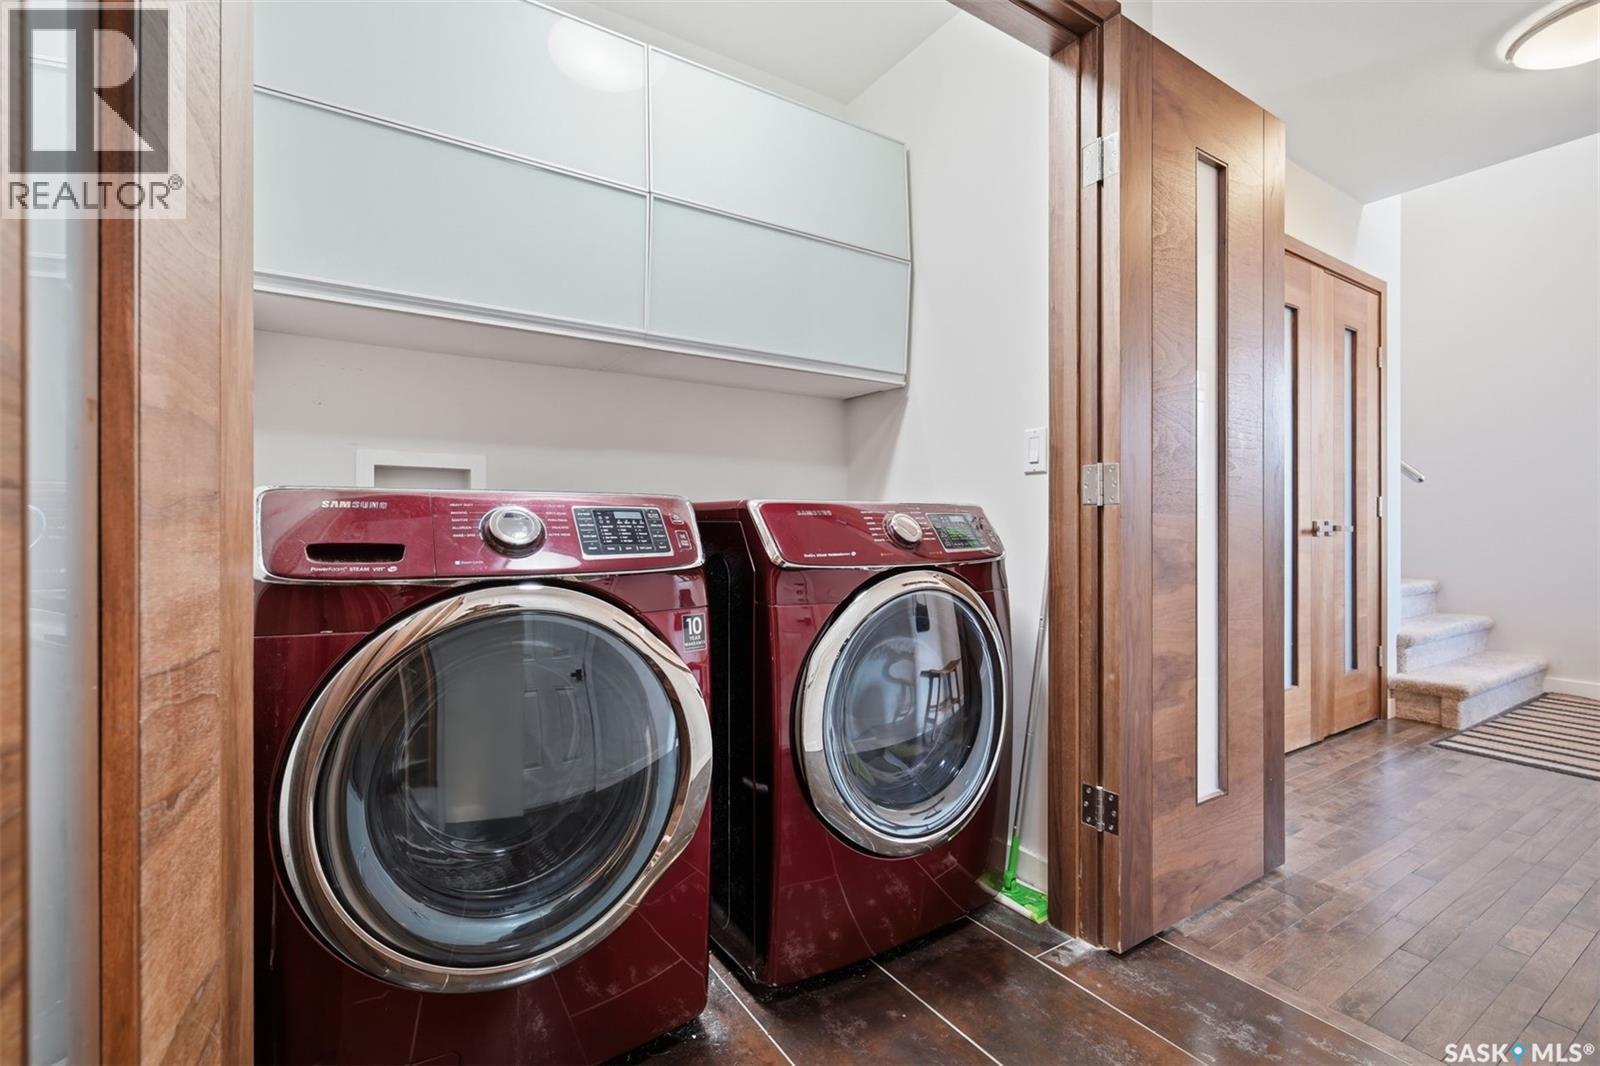
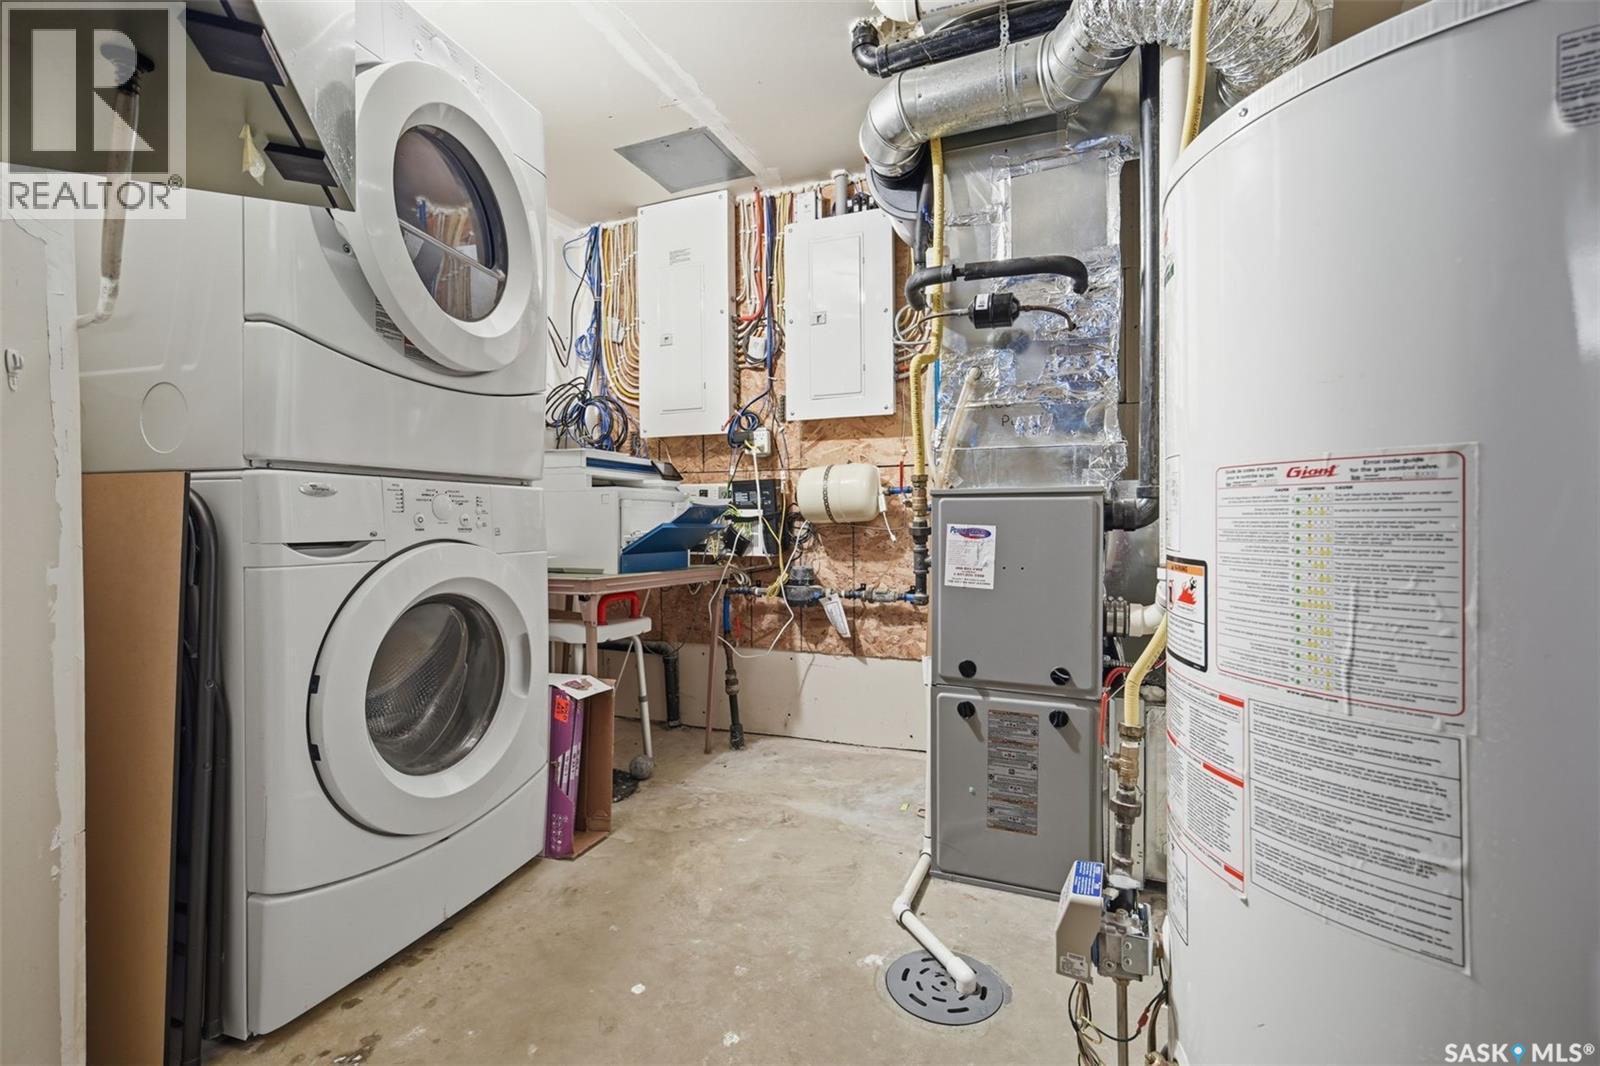
422 Pichler Crescent, Saskatoon, SK - Indoor Photo Showing Laundry Room
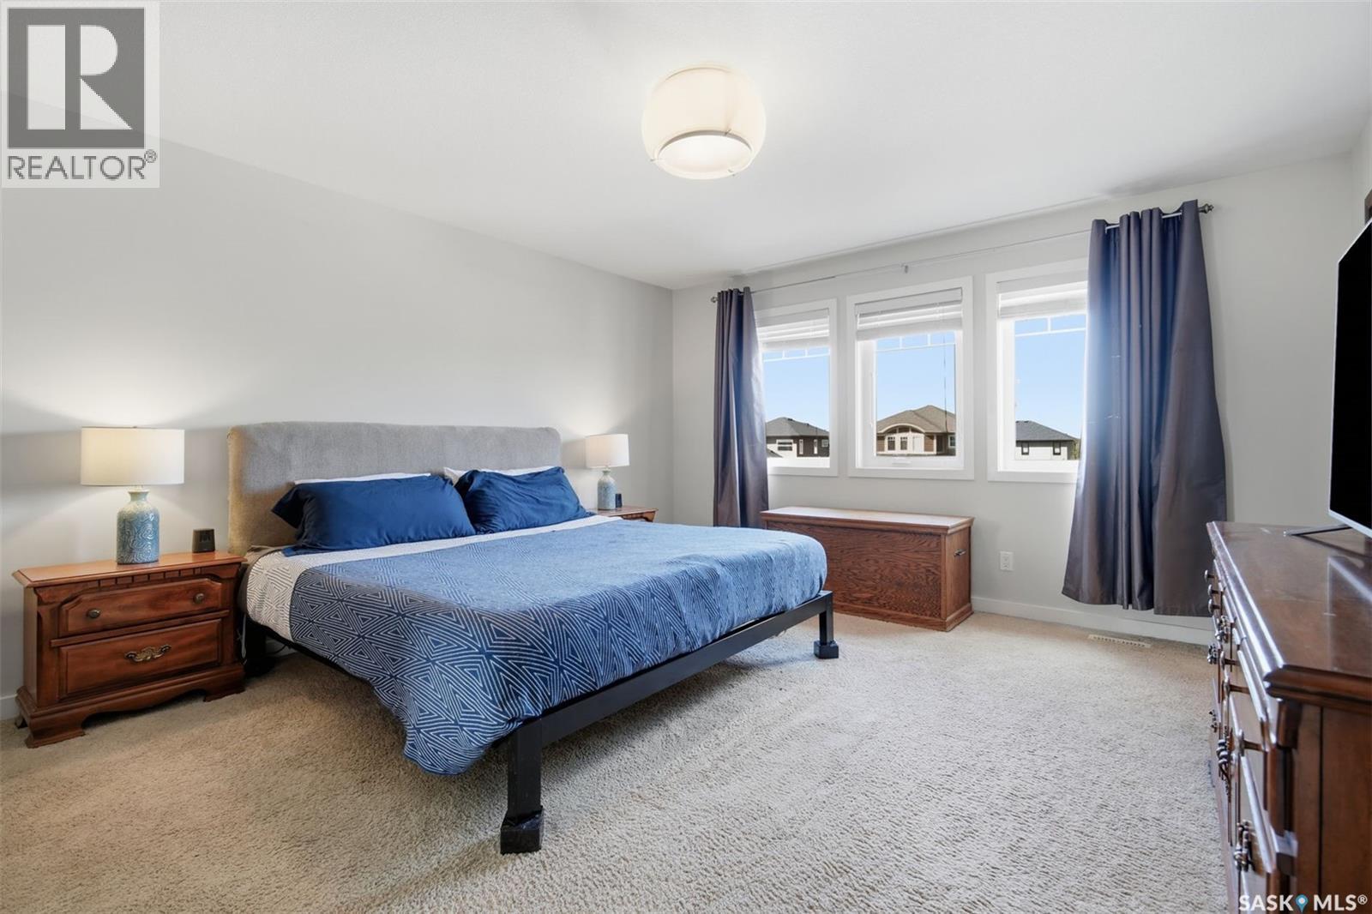
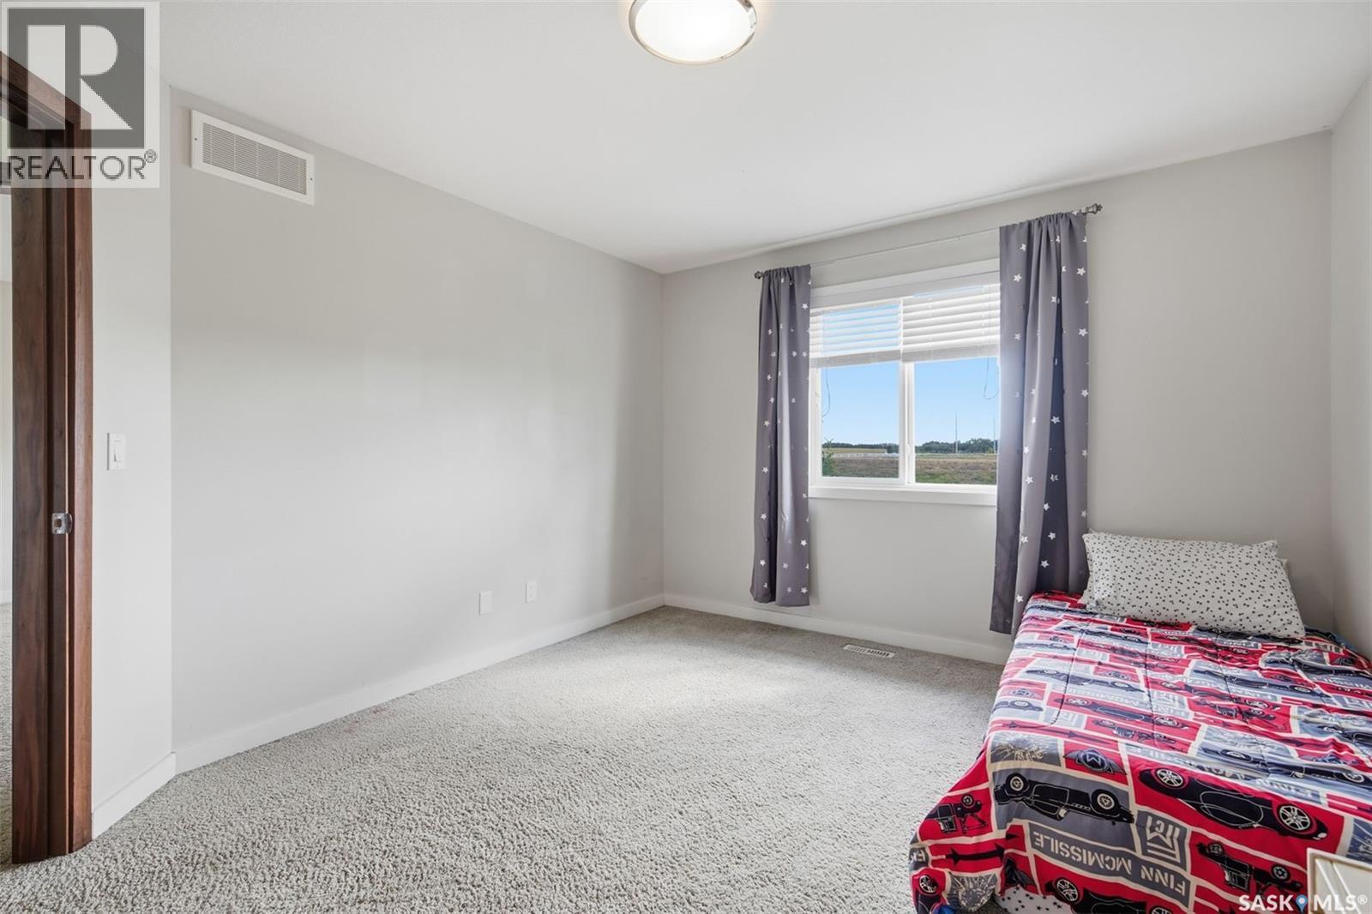
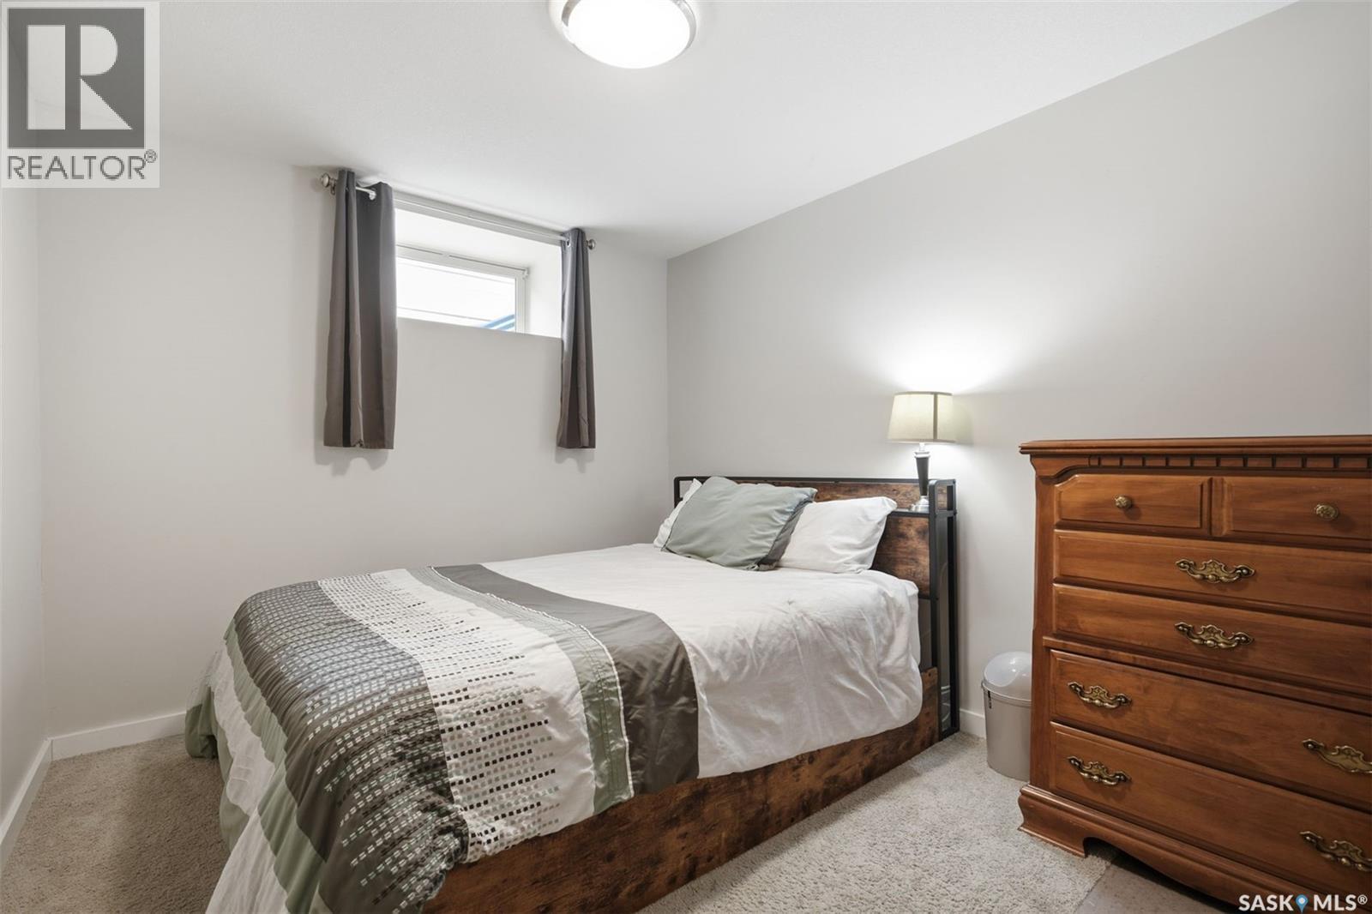
422 Pichler Crescent, Saskatoon, SK - Indoor Photo Showing Bedroom
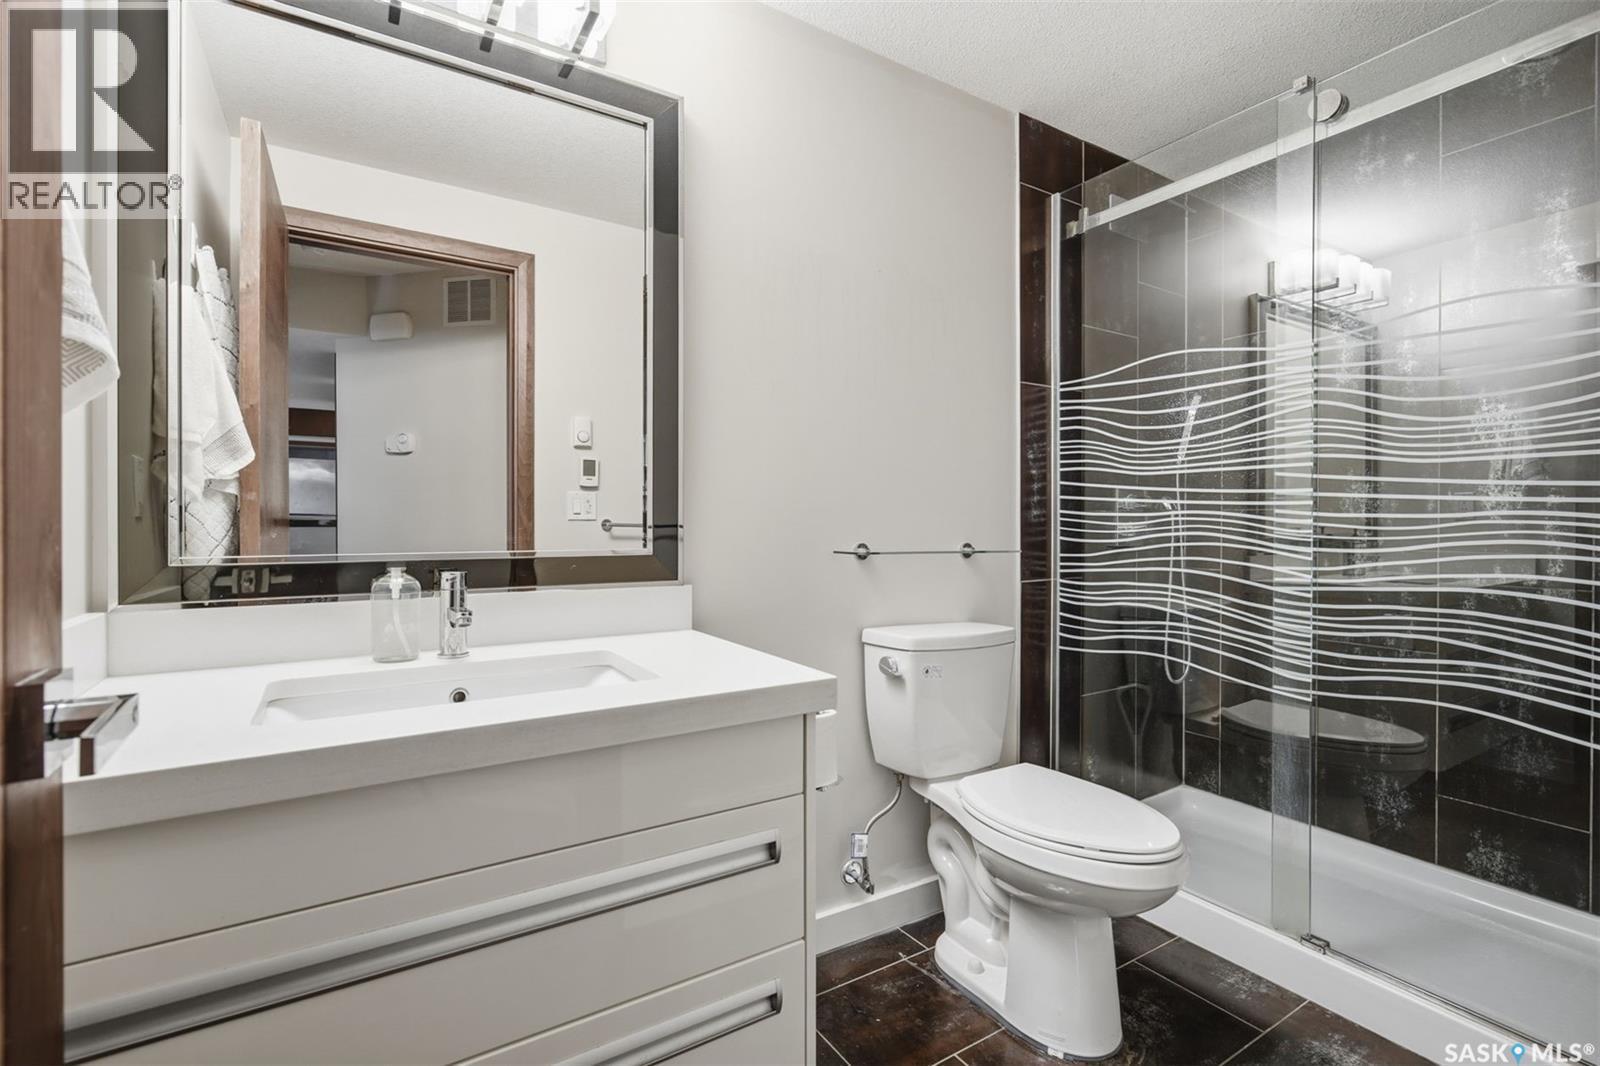
422 Pichler Crescent, Saskatoon, SK - Indoor Photo Showing Bathroom
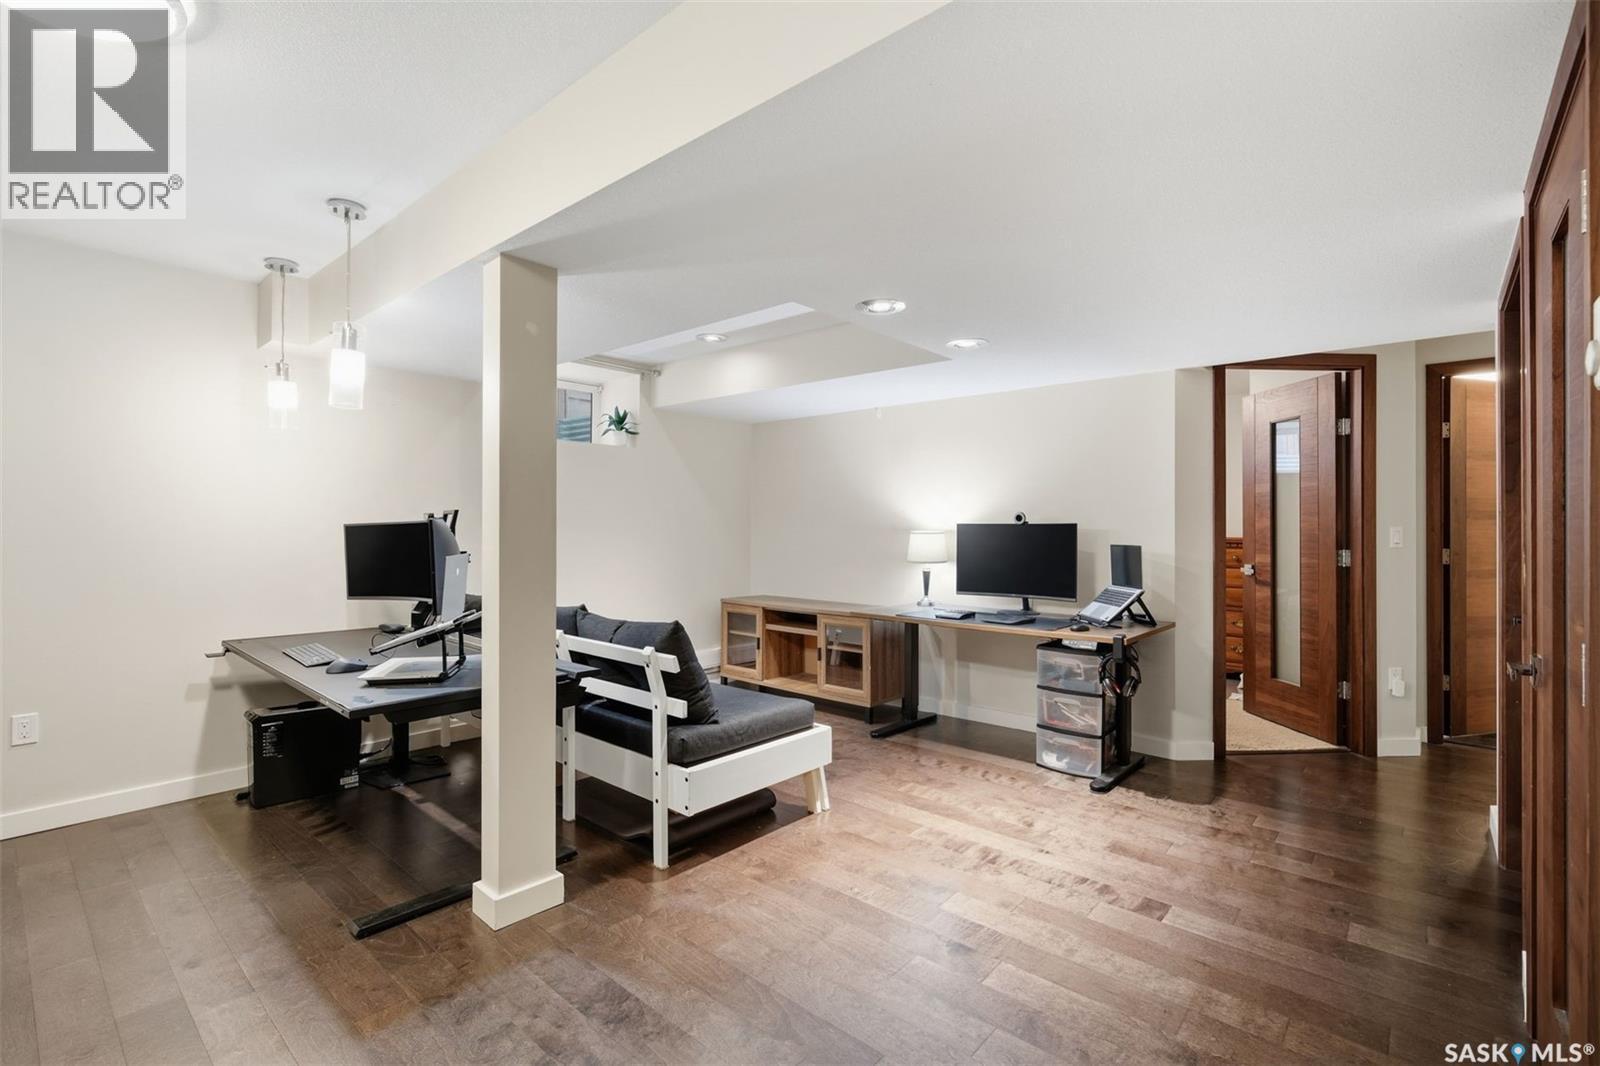
422 Pichler Crescent, Saskatoon, SK - Indoor Photo Showing Other Room
422 Pichler Crescent, Saskatoon, SK - Indoor Photo Showing Bedroom
422 Pichler Crescent, Saskatoon, SK - Indoor Photo Showing Bathroom
422 Pichler Crescent, Saskatoon, SK - Indoor Photo Showing Kitchen With Stainless Steel Kitchen With Double Sink
422 Pichler Crescent, Saskatoon, SK - Indoor
422 Pichler Crescent, Saskatoon, SK - Indoor Photo Showing Bedroom
422 Pichler Crescent, Saskatoon, SK - Indoor Photo Showing Bathroom
422 Pichler Crescent, Saskatoon, SK - Indoor Photo Showing Laundry Room
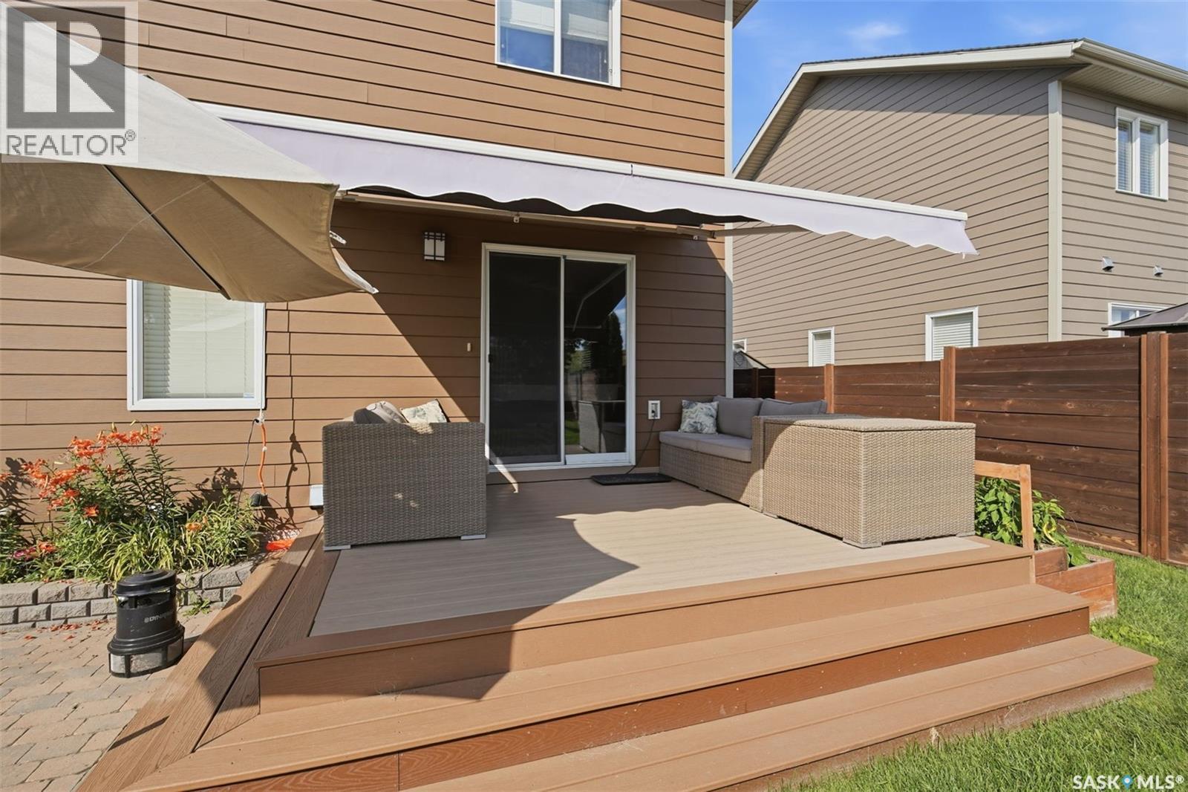
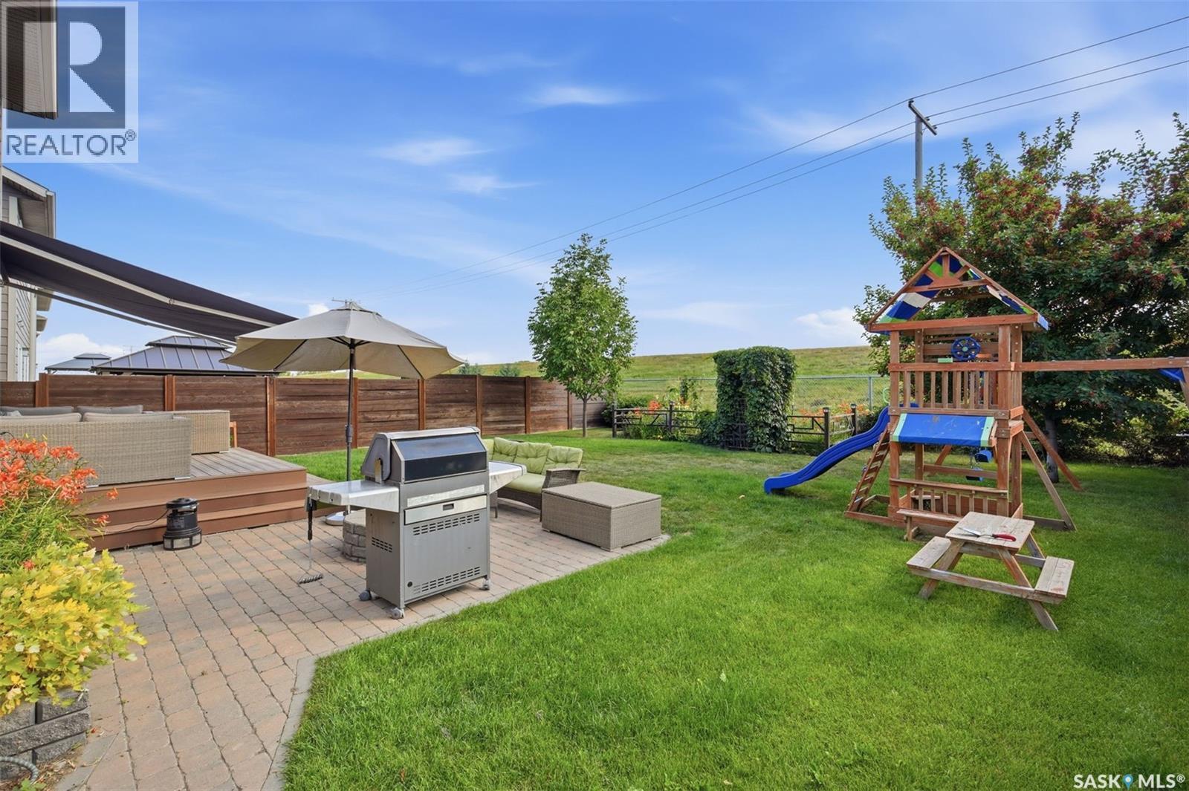
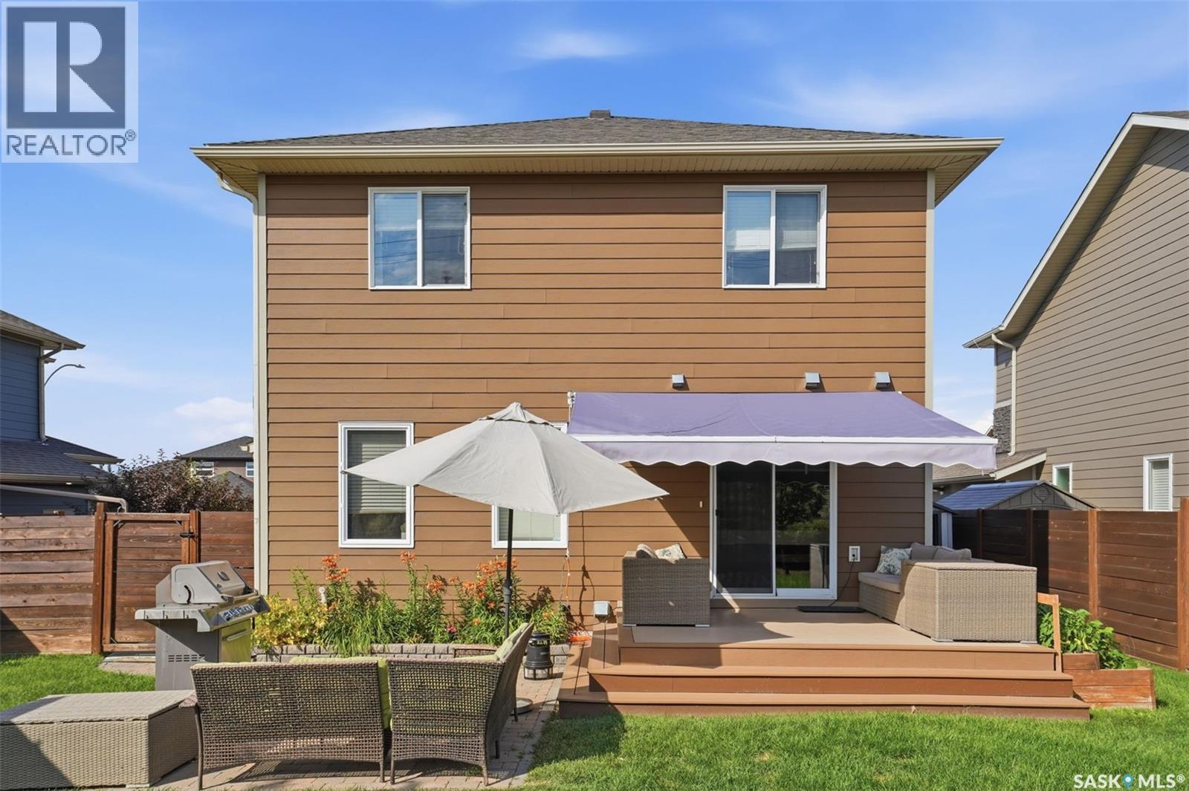
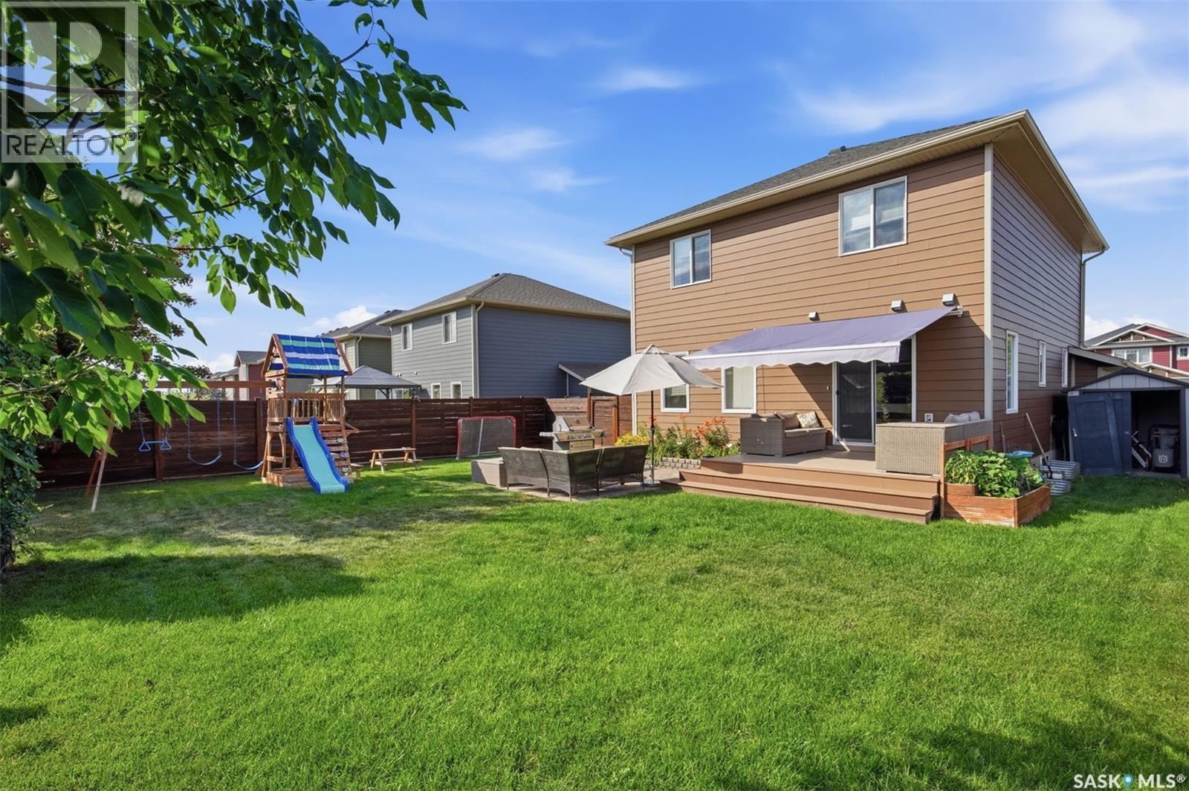
422 Pichler Crescent, Saskatoon, SK - Outdoor With Deck Patio Veranda With Exterior
422 Pichler Crescent, Saskatoon, SK - Outdoor With Deck Patio Veranda
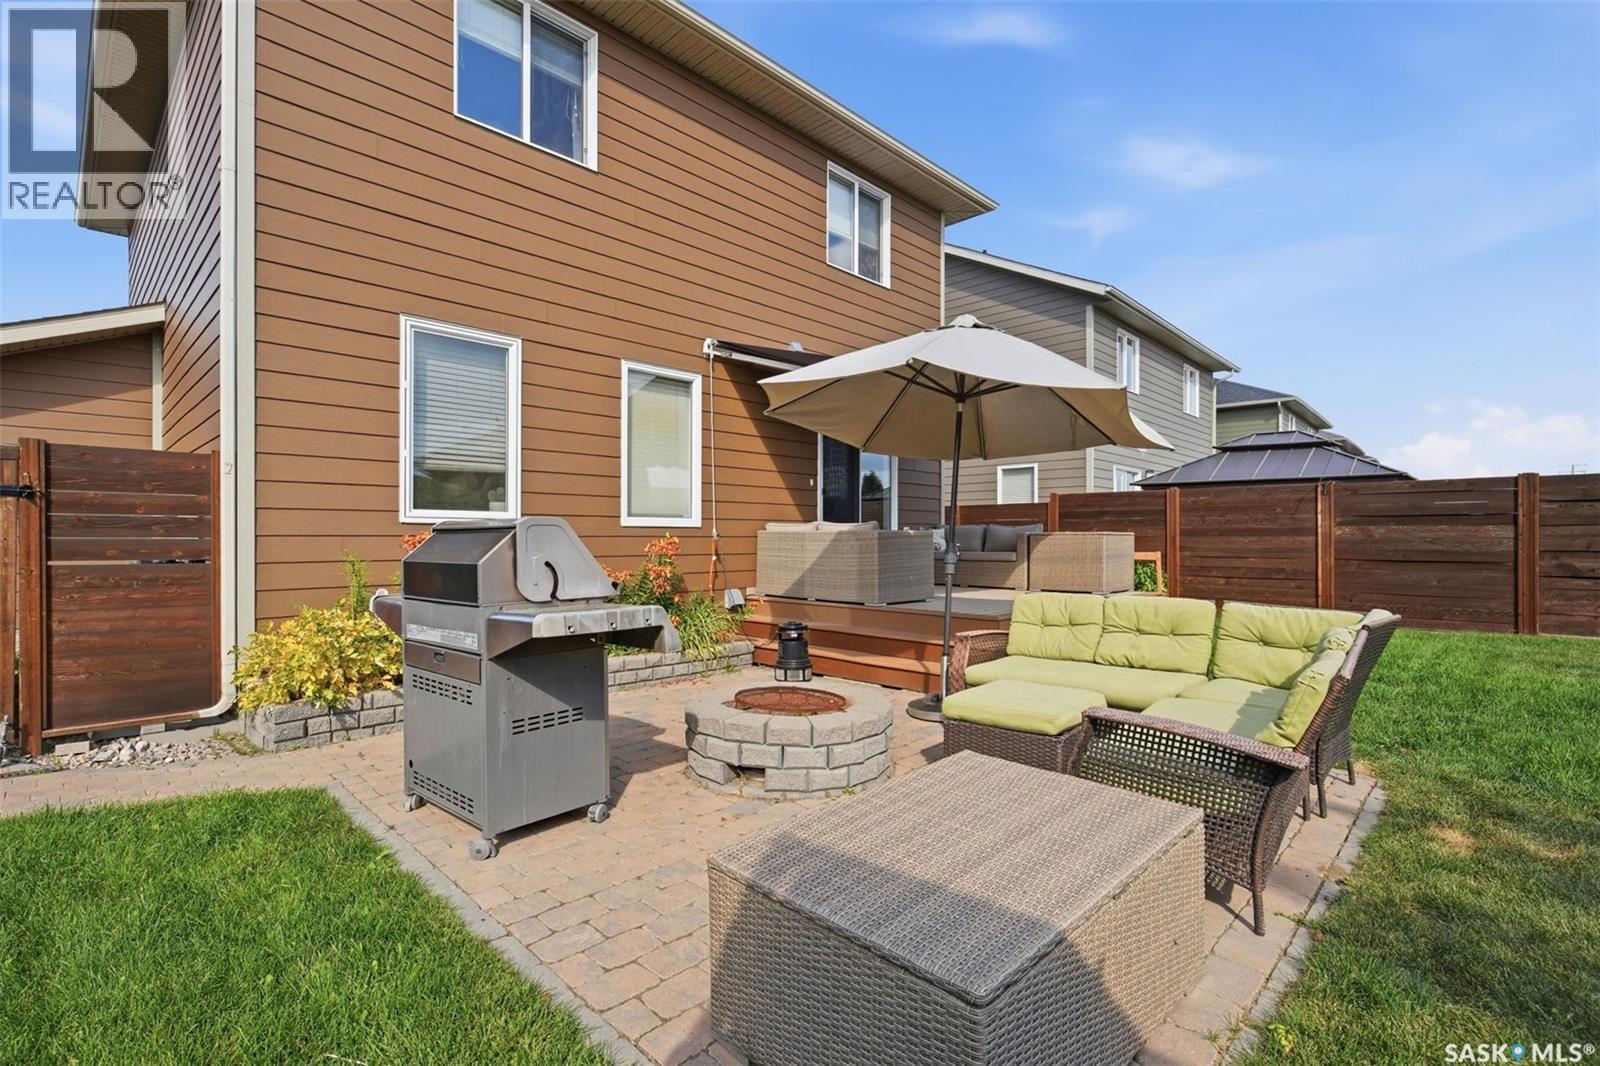
422 Pichler Crescent, Saskatoon, SK - Outdoor With Deck Patio Veranda With Exterior
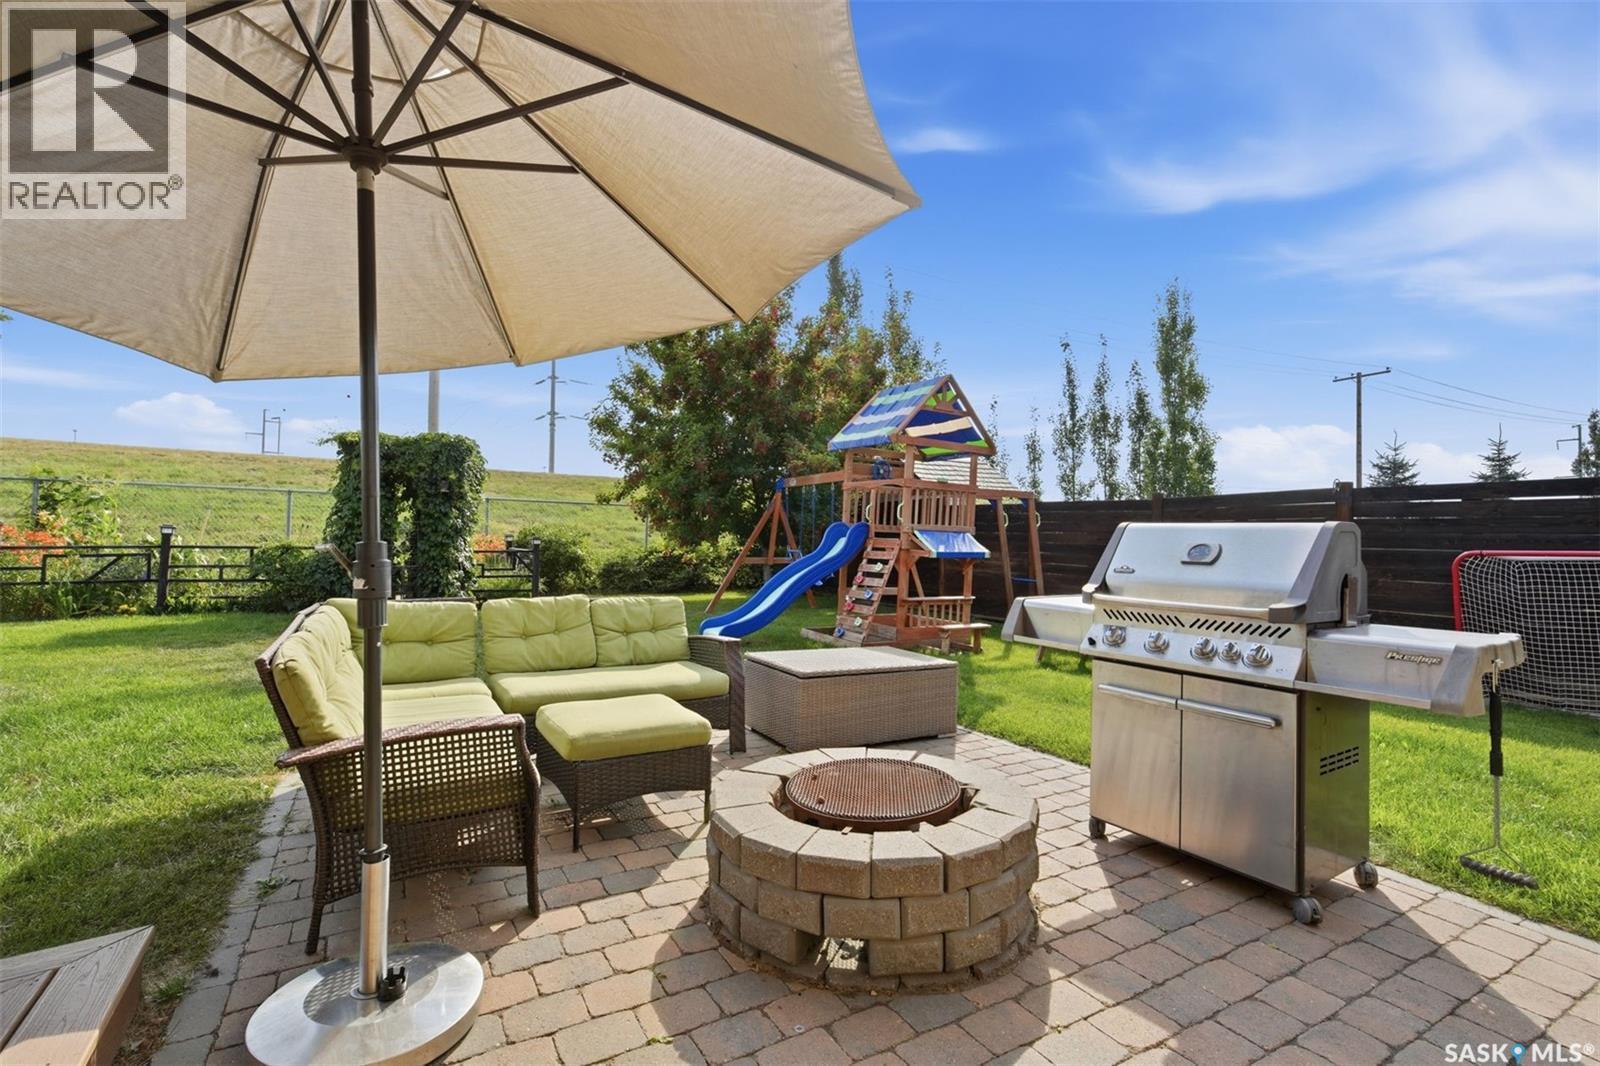
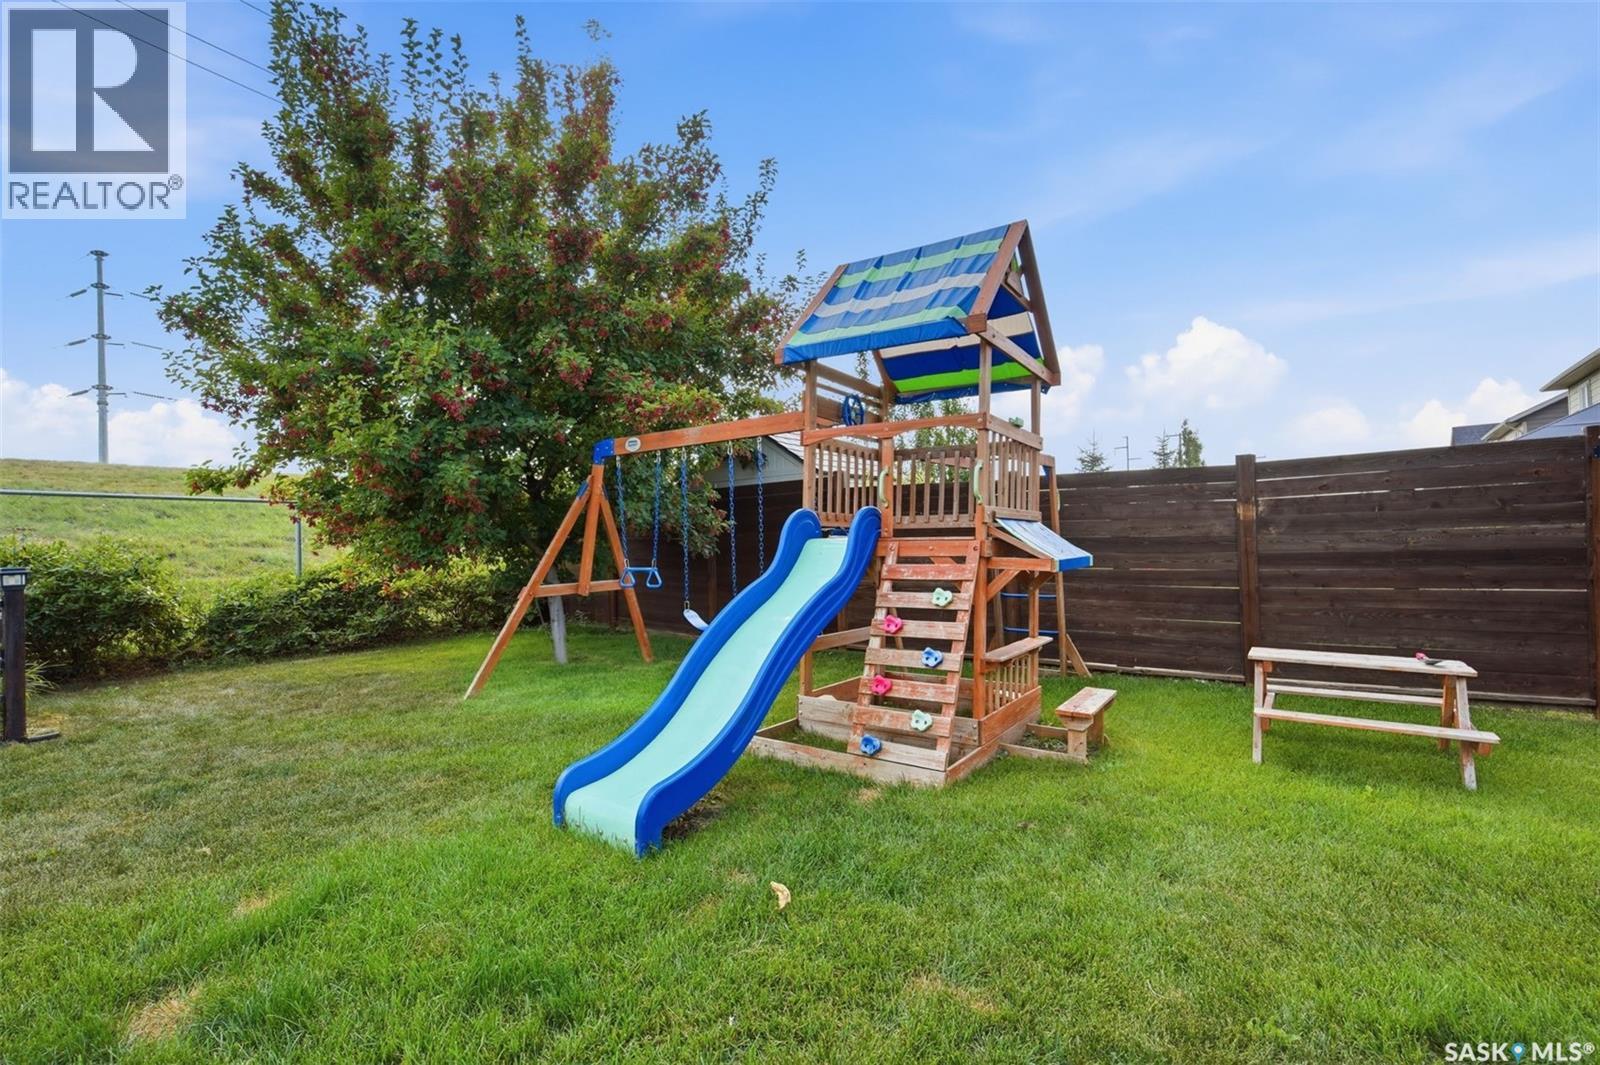

422 Pichler Crescent, Saskatoon, SK - Outdoor With Backyard
422 Pichler Crescent, Saskatoon, SK - Outdoor
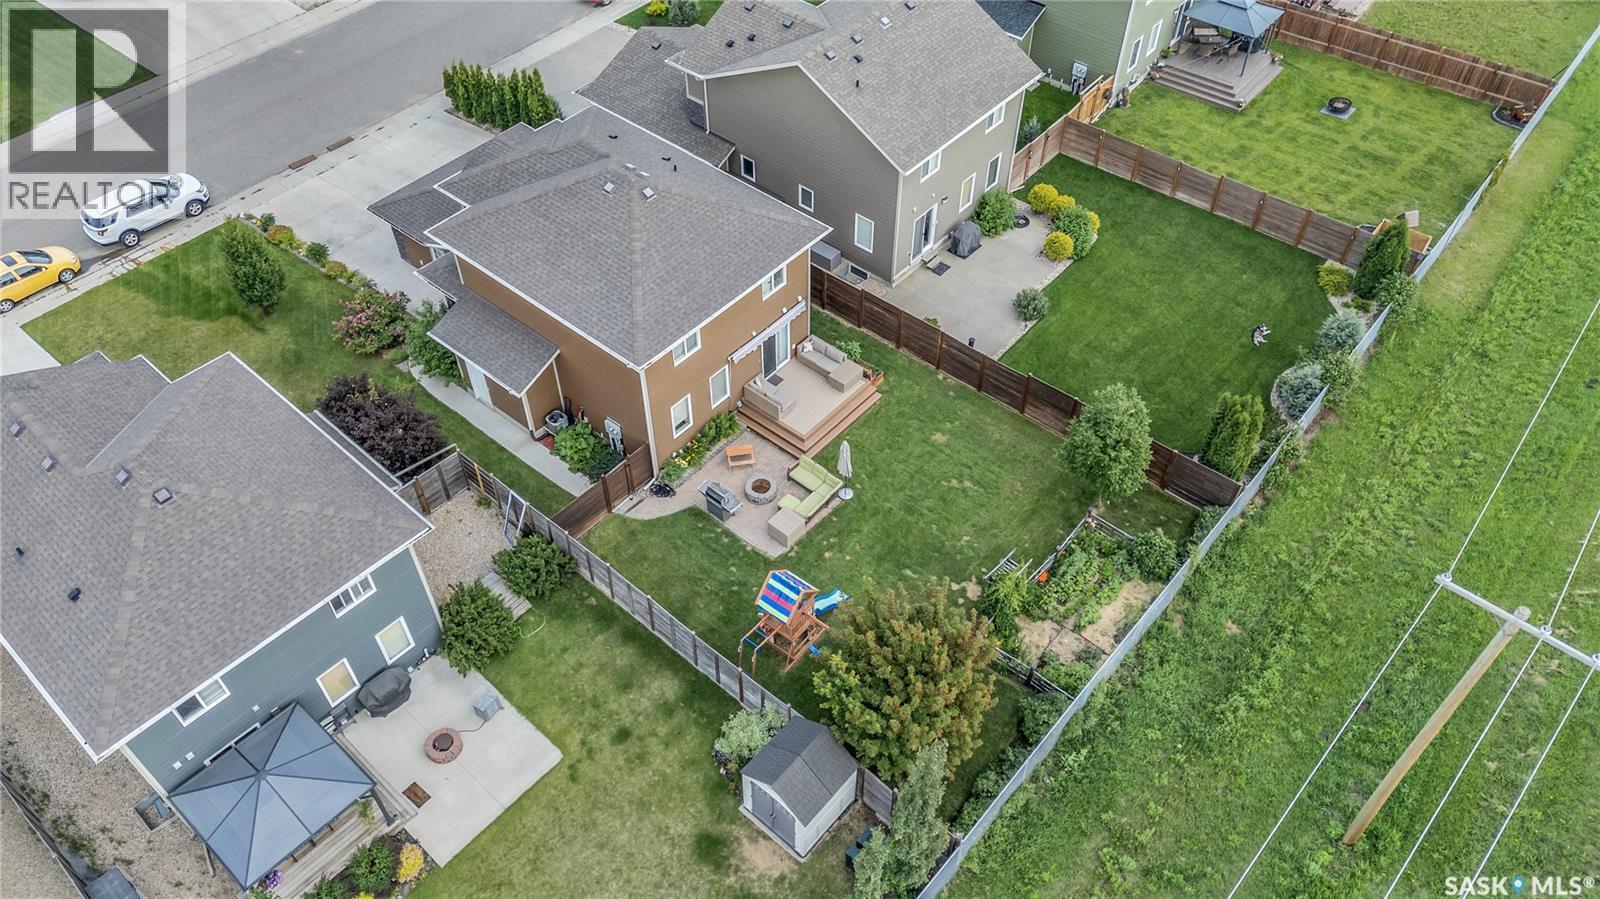
422 Pichler Crescent, Saskatoon, SK - Outdoor With Deck Patio Veranda With Backyard With Exterior
422 Pichler Crescent, Saskatoon, SK - Outdoor With Exterior
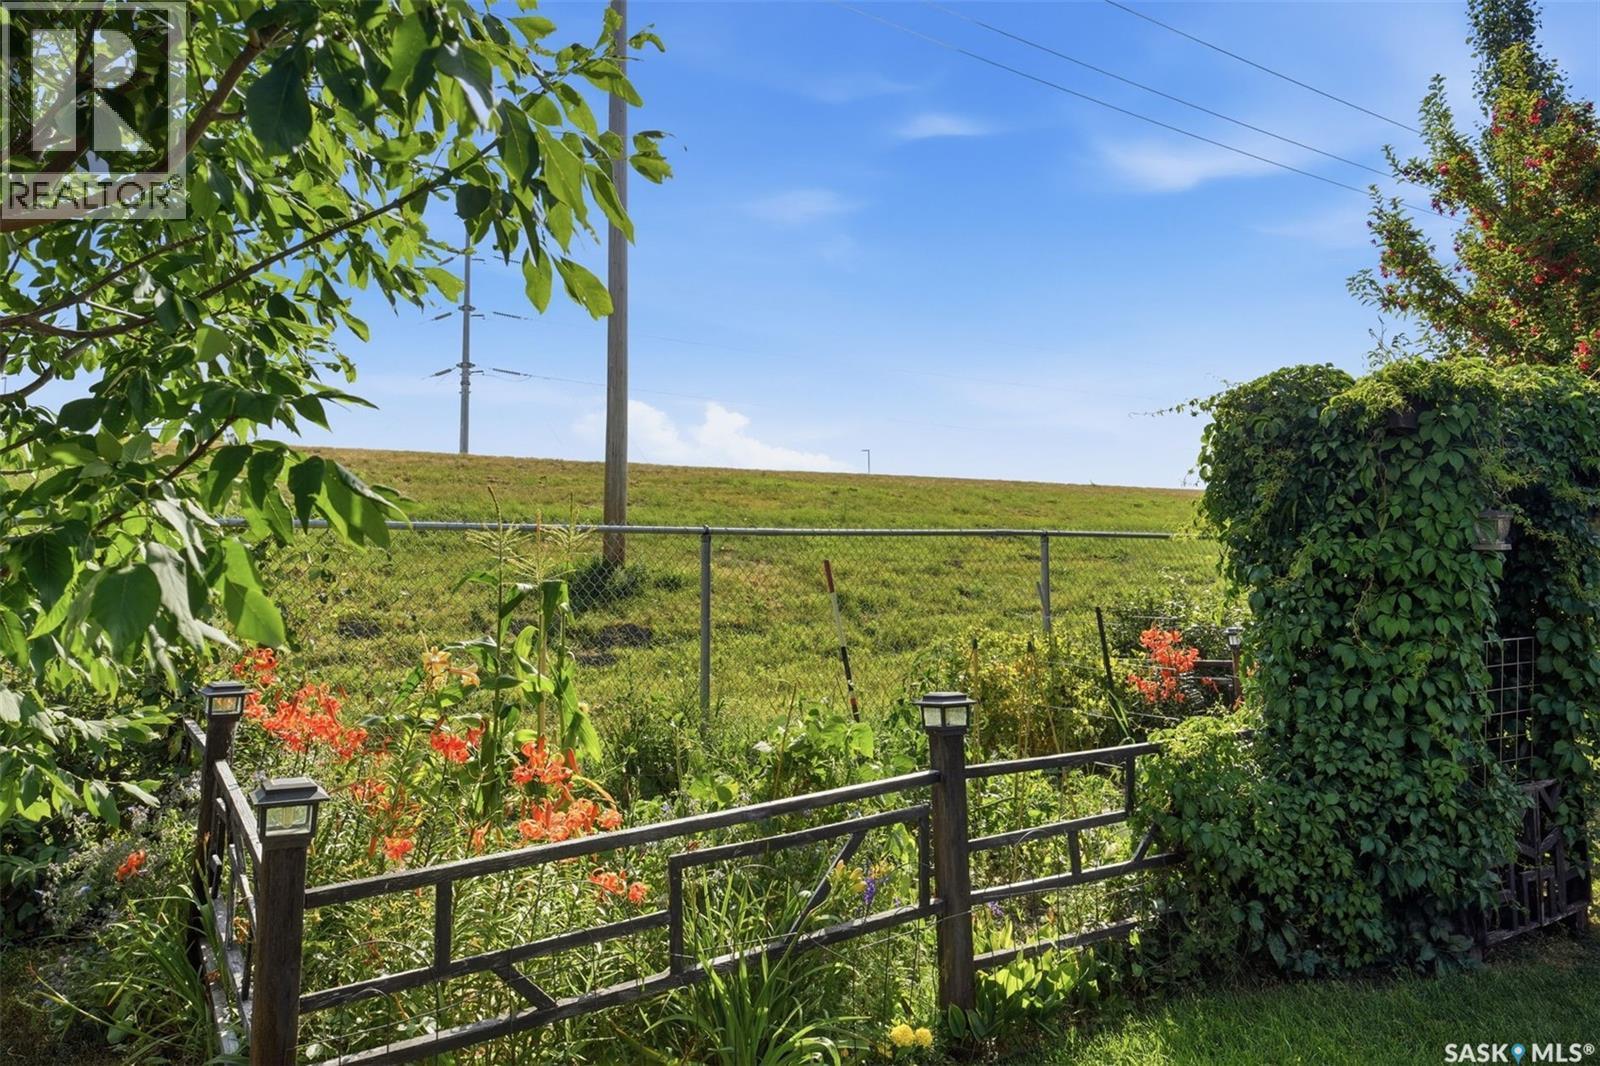
422 Pichler Crescent, Saskatoon, SK - Outdoor With View
422 Pichler Crescent, Saskatoon, SK - Outdoor With Deck Patio Veranda With Facade
422 Pichler Crescent, Saskatoon, SK - Outdoor With Deck Patio Veranda
422 Pichler Crescent, Saskatoon, SK -  With View
422 Pichler Crescent, Saskatoon, SK - Outdoor With View
422 Pichler Crescent, Saskatoon, SK -  With View
422 Pichler Crescent, Saskatoon, SK - Outdoor With View
422 Pichler Crescent, Saskatoon, SK - Outdoor With Facade
422 Pichler Crescent, Saskatoon, SK  - Outdoor With Facade
422 Pichler Crescent, Saskatoon, SK  - Indoor Photo Showing Other Room
422 Pichler Crescent, Saskatoon, SK  - Indoor Photo Showing Kitchen With Stainless Steel Kitchen
422 Pichler Crescent, Saskatoon, SK  - Indoor Photo Showing Kitchen With Stainless Steel Kitchen With Double Sink With Upgraded Kitchen
422 Pichler Crescent, Saskatoon, SK - Indoor Photo Showing Kitchen With Double Sink With Upgraded Kitchen
422 Pichler Crescent, Saskatoon, SK - Indoor Photo Showing Dining Room
422 Pichler Crescent, Saskatoon, SK - Indoor Photo Showing Other Room
422 Pichler Crescent, Saskatoon, SK - Indoor Photo Showing Living Room
422 Pichler Crescent, Saskatoon, SK - Indoor Photo Showing Bathroom
422 Pichler Crescent, Saskatoon, SK - Indoor Photo Showing Laundry Room
422 Pichler Crescent, Saskatoon, SK - Indoor Photo Showing Bedroom
422 Pichler Crescent, Saskatoon, SK - Indoor Photo Showing Bathroom
422 Pichler Crescent, Saskatoon, SK - Indoor Photo Showing Other Room
422 Pichler Crescent, Saskatoon, SK - Indoor Photo Showing Bedroom
422 Pichler Crescent, Saskatoon, SK - Indoor Photo Showing Bathroom
422 Pichler Crescent, Saskatoon, SK - Indoor Photo Showing Kitchen With Stainless Steel Kitchen With Double Sink
422 Pichler Crescent, Saskatoon, SK - Indoor
422 Pichler Crescent, Saskatoon, SK - Indoor Photo Showing Bedroom
422 Pichler Crescent, Saskatoon, SK - Indoor Photo Showing Bathroom
422 Pichler Crescent, Saskatoon, SK - Indoor Photo Showing Laundry Room
422 Pichler Crescent, Saskatoon, SK - Outdoor With Deck Patio Veranda With Exterior
422 Pichler Crescent, Saskatoon, SK - Outdoor With Deck Patio Veranda
422 Pichler Crescent, Saskatoon, SK - Outdoor With Deck Patio Veranda With Exterior
422 Pichler Crescent, Saskatoon, SK - Outdoor With Backyard
422 Pichler Crescent, Saskatoon, SK - Outdoor
422 Pichler Crescent, Saskatoon, SK - Outdoor With Deck Patio Veranda With Backyard With Exterior
422 Pichler Crescent, Saskatoon, SK - Outdoor With Exterior
422 Pichler Crescent, Saskatoon, SK - Outdoor With View
422 Pichler Crescent, Saskatoon, SK - Outdoor With Deck Patio Veranda With Facade
422 Pichler Crescent, Saskatoon, SK - Outdoor With Deck Patio Veranda
422 Pichler Crescent, Saskatoon, SK -  With View
422 Pichler Crescent, Saskatoon, SK - Outdoor With View
422 Pichler Crescent, Saskatoon, SK -  With View
422 Pichler Crescent, Saskatoon, SK - Outdoor With View
422 Pichler Crescent, Saskatoon, SK - Outdoor With Facade
Home Insurance - TD Insurance
Get a home insurance quote online for this $624,900 property in Saskatoon
  • Advertising
Are you a real estate investor?
422 Pichler CRESCENT, Saskatoon, Saskatchewan, S7V 0G3
$624,900

4 Beds

4 Baths

Property Information:

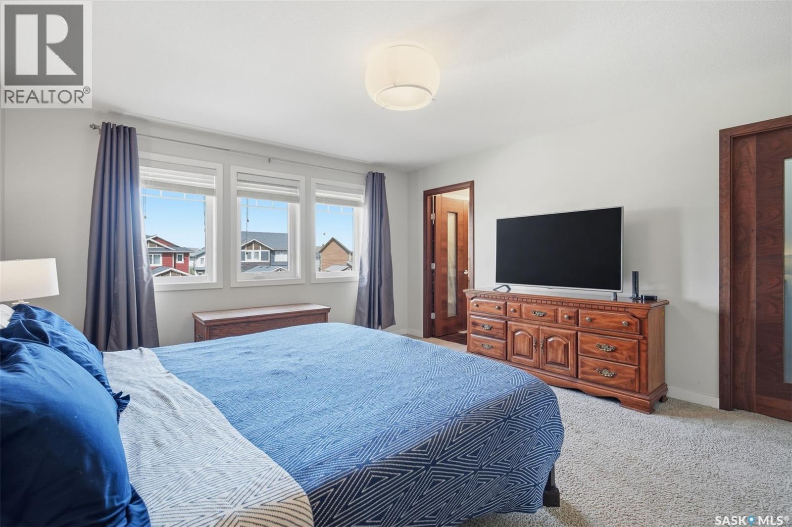
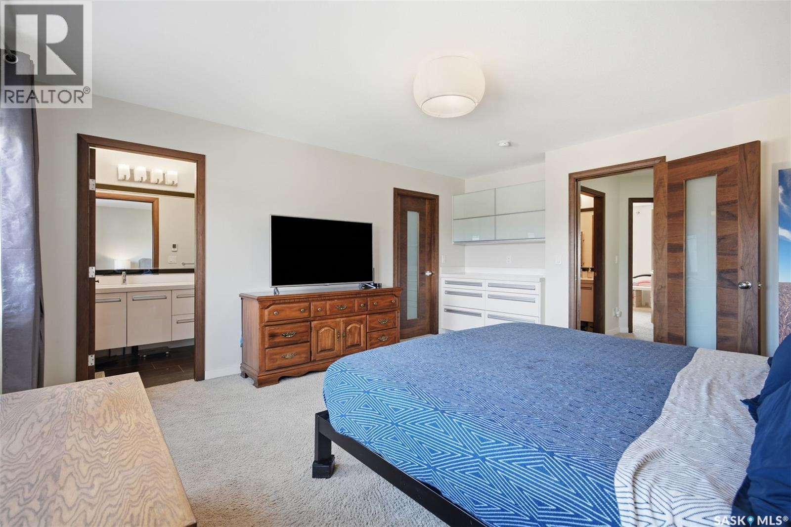
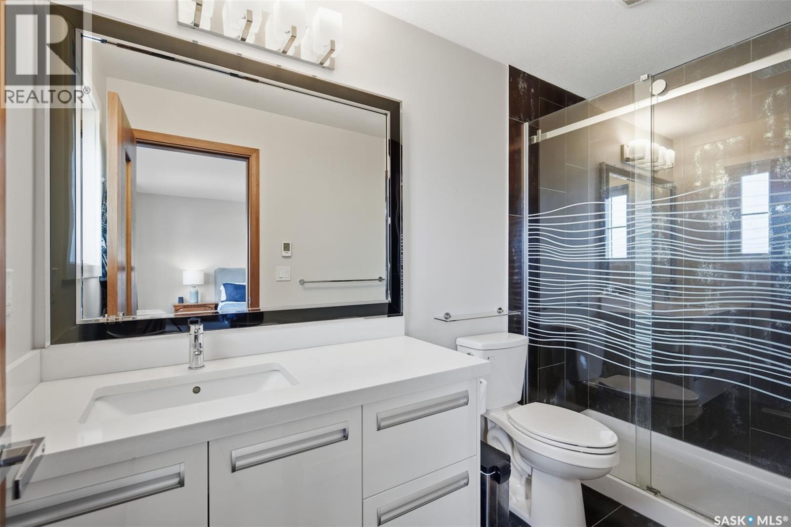
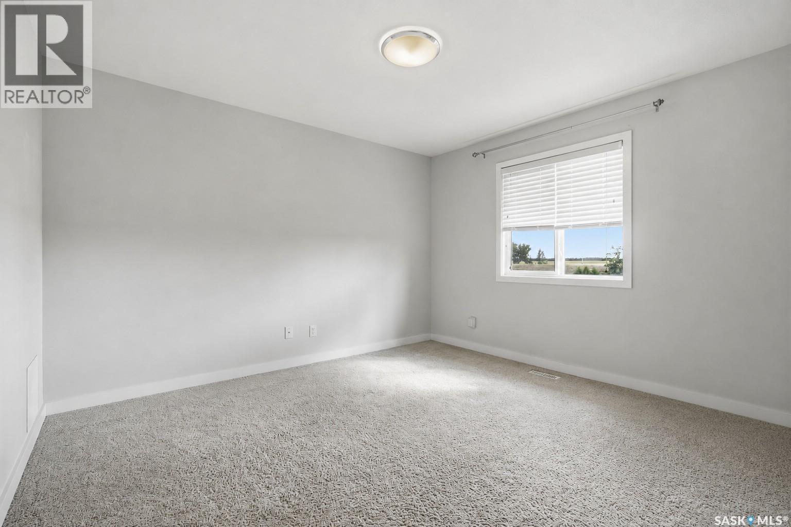
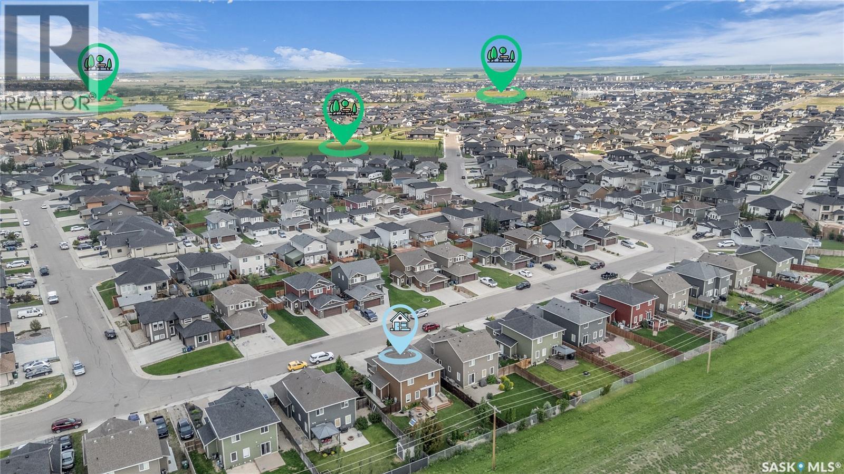
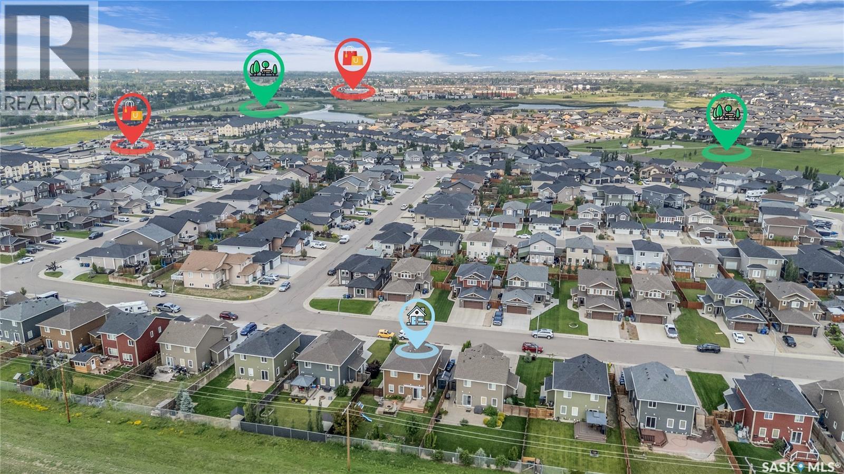
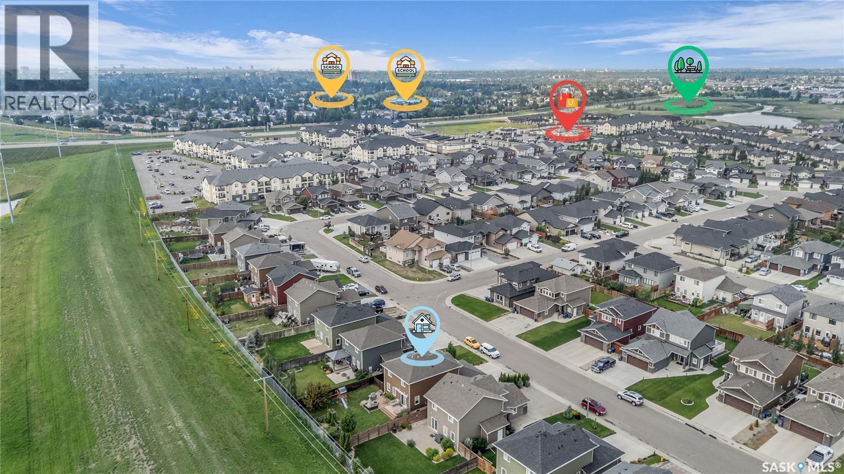
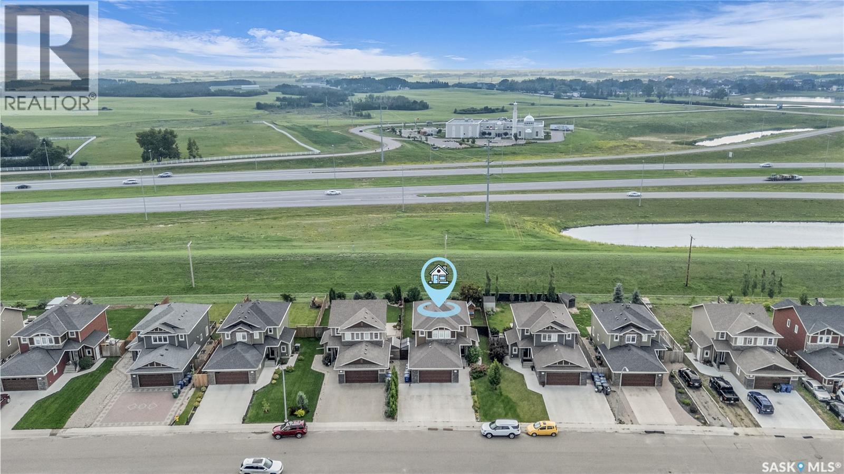
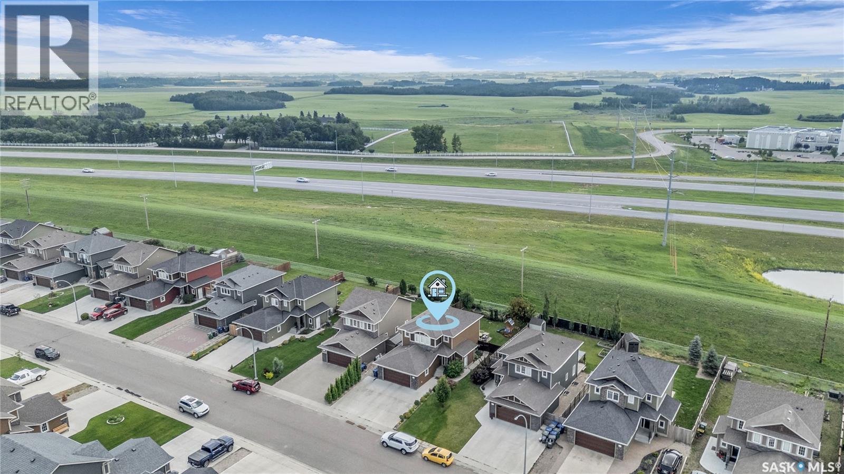

This 1,649 sq. ft. two-storey in Rosewood offers 3 bedrooms, 3 bathrooms, plus a 1-bedroom legal basement suite with a separate entry and in-suite laundry. The open main floor features a modern kitchen with New York style soft close cabinetry, quartz countertops, stainless steel appliances, a movable island and pantry. The large dining area provides access to the backyard deck, which features an electric awning. Hardwood flooring runs throughout the main floor, with tile flooring in all bathrooms. Upstairs, you'll find three spacious bedrooms and two bathrooms. The large primary bedroom includes a walk-in closet, 3-piece ensuite with a waterfall tile shower and custom built-in storage. The legal basement suite includes a full kitchen New York style soft close cabinetry, living and dining area, bedroom, bathroom with a waterfall tile shower and its own laundry. Outside, the fully fenced yard backs a sound berm for added privacy and features a large deck, patio, firepit, perennial flowers, garden space and edible Haskap berry bushes. The 22' x 24' insulated and drywalled garage includes a 240V outlet previously used for EV charging. Additional features include central air conditioning, central vac roughed in, underground sprinklers in the front and back, an oversized driveway, solid wood interior doors and Hardie Plank exterior. Ideally located within walking distance to Swick Park, with pathway access toward the Rosewood schools, plus quick access to Circle Drive, Costco and all the convenient amenities in the Meadows. As per the Seller’s direction, all offers will be presented on 08/17/2026 6:00PM. (id:27)

Building Features:

  • Style: Detached
  • Building Type: House
  • Architectural Style: 2 Level
  • Basement Development: Finished
  • Basement Type: Full
  • Construction Style - Attachment: Detached
  • Floor Space: 1649 sqft Square Feet
  • Heating Type: Baseboard heaters, Forced air
  • Heating Fuel: Electric, Natural gas
  • Cooling Type: Central air conditioning, Air exchanger
  • Appliances: Washer, Refrigerator, Dishwasher, Dryer, Microwave, Window Coverings, Garage door opener remote, Central Vacuum - Roughed In, , Storage Shed, Stove

Property Features:

  • OwnershipType: Freehold
  • Property Type: Single Family
  • Built in: 2013
  • Features: Treed, Irregular lot size, Sump Pump
  • Fence Type: Fence
  • Floor Space (approx): 1649 Square Feet
  • Irregular: Yes
  • Landscape Features: Lawn, Underground sprinkler, Garden Area
  • Lot Frontage: 48 Feet
  • Lot Size: 48x124.64
  • Structure Type: Deck, Patio(s)
  • Parking Type: Attached garage, Parking Spaces
  • No. of Parking Spaces: 4

Rooms:

  • Primary Bedroom 2nd Level 4.62 m x 4.17 m
  • Bathroom 2nd Level Measurements not available
  • Bedroom 2nd Level 3.63 m x 3.33 m
  • Bedroom 2nd Level 3.96 m x 3.43 m
  • Bathroom 2nd Level Measurements not available
  • Kitchen Basement Level 4.47 m x 2.82 m
  • Living Basement Level 3.96 m x 2.84 m
  • Laundry Basement Level Measurements not available
  • Bedroom Basement Level 3.18 m x 2.82 m
  • Bathroom Basement Level Measurements not available
  • Other Basement Level Measurements not available
  • Foyer Main Level 4.88 m x 1.83 m
  • Laundry Main Level Measurements not available
  • Bathroom Main Level Measurements not available
  • Kitchen Main Level 3.56 m x 3.20 m
  • Dining Main Level 3.66 m x 2.82 m
  • Living Main Level 4.52 m x 3.99 m

Convert Measurement to:

Courtesy of: Century 21 Fusion
REALTOR.ca  

QuickQuoteTM Powered by RPS
Thinking of Selling?

Start by finding out what your home might be worth in today's market.

Location of 422 Pichler CRESCENT, Saskatoon, Saskatchewan, S7V 0G3
Demographic Information of 422 Pichler CRESCENT, Saskatoon, Saskatchewan, S7V 0G3
Life Stage

Young Families

Employment Type

Service Sector/White Collar

Average Household Income

$151,849.40

Average Number of Children
1.82

Household Population

Household Structure

Age of Population

Education

Education Level

No certificate/diploma/degree

10.49 %

High school certificate or equivalent

27.22 %

Apprenticeship trade certificate/diploma

8.14 %

College/non-university certificate

14.99 %

University certificate (below bachelor)

2.47 %

University Degree

36.69 %

Commuter

Travel To Work

By Car

95.03 %

By Public Transit

1.33 %

By Walking

2.11 %

By Bicycle

0.33 %

By Other Methods

1.2 %

Cultural Diversity

Knowledge of Official Language

Mother Tongue

Building Information

Building Type

Apartments (Low and High Rise)

17.37 %

Houses

82.63 %

Own Vs. Rent