Button CopyPathCircle CloseCircle Left ArrowArrow Down Icon GreyClosecirclecircleBurger
  • Advertising

419 Salloum BAY, Saskatoon, Saskatchewan, S7W 0N1

MLS® # SK045537
House For Sale In Evergreen, Saskatoon, Saskatchewan
$1,375,000 QuickQuoteTM: Not Available

7 Beds

5 Baths

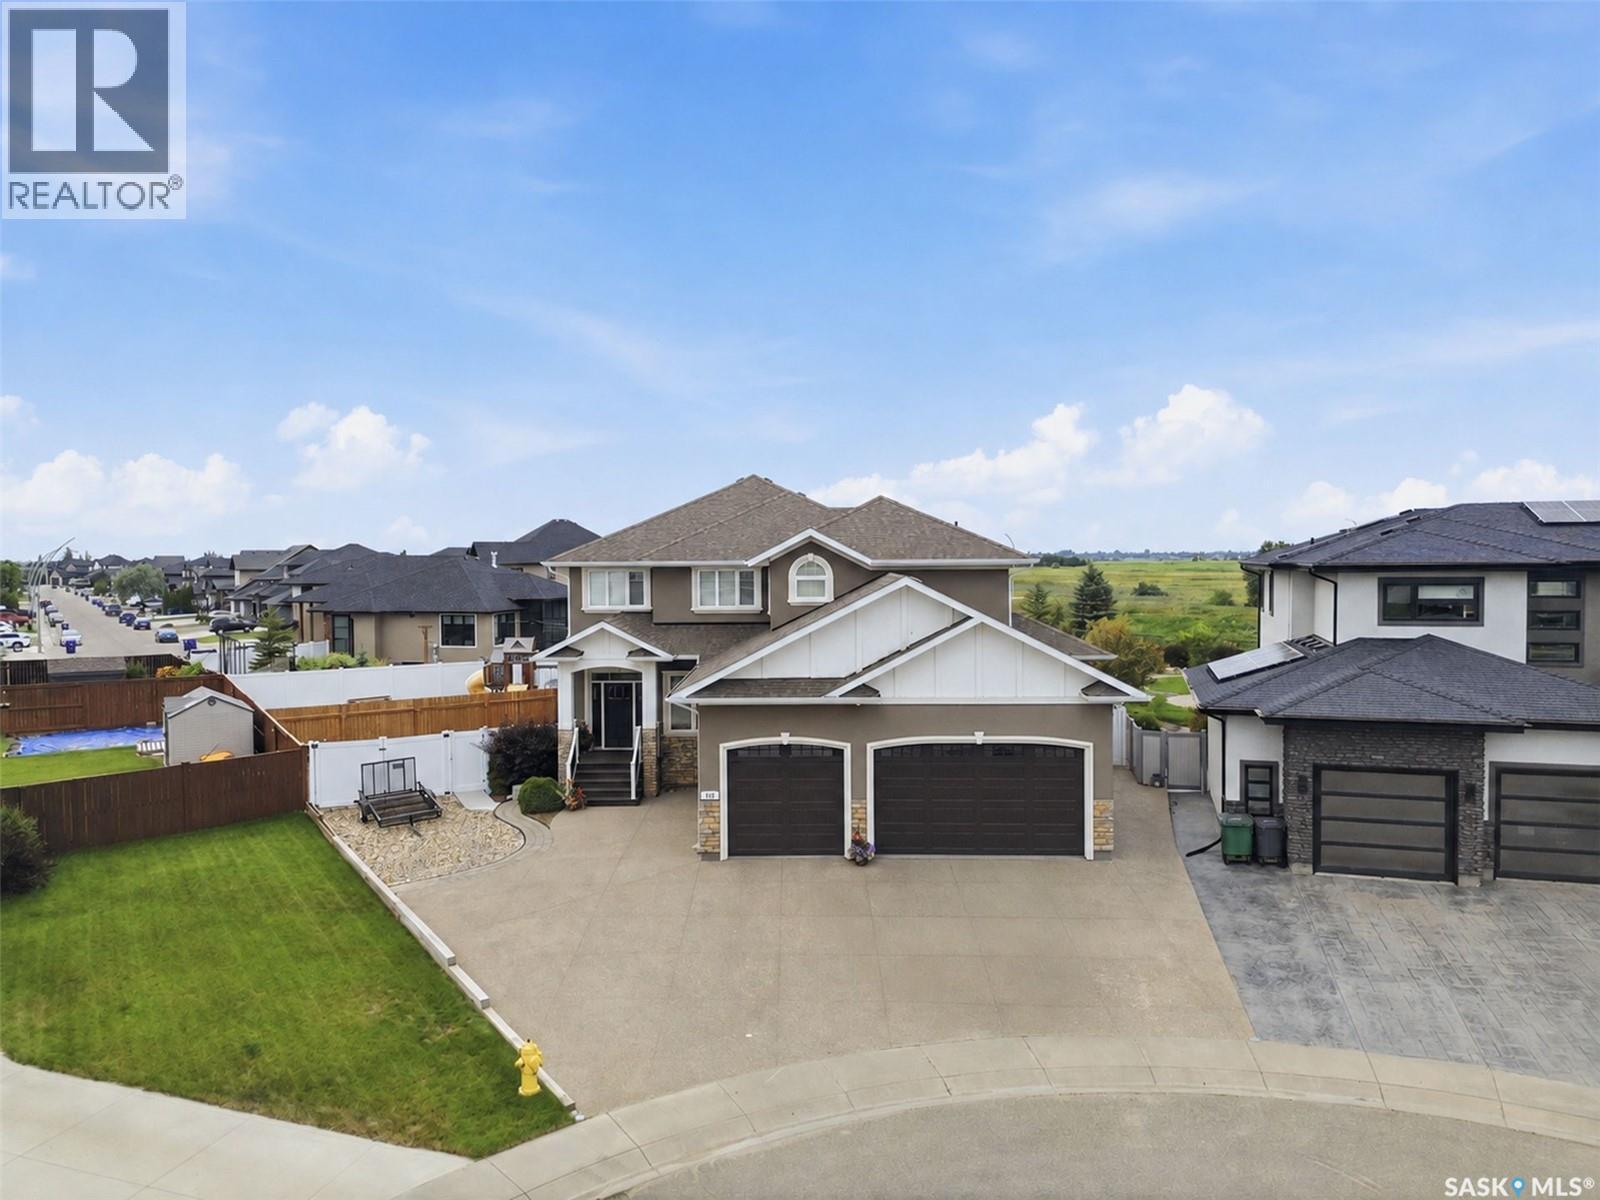
419 Salloum Bay, Saskatoon, SK - Outdoor With Facade
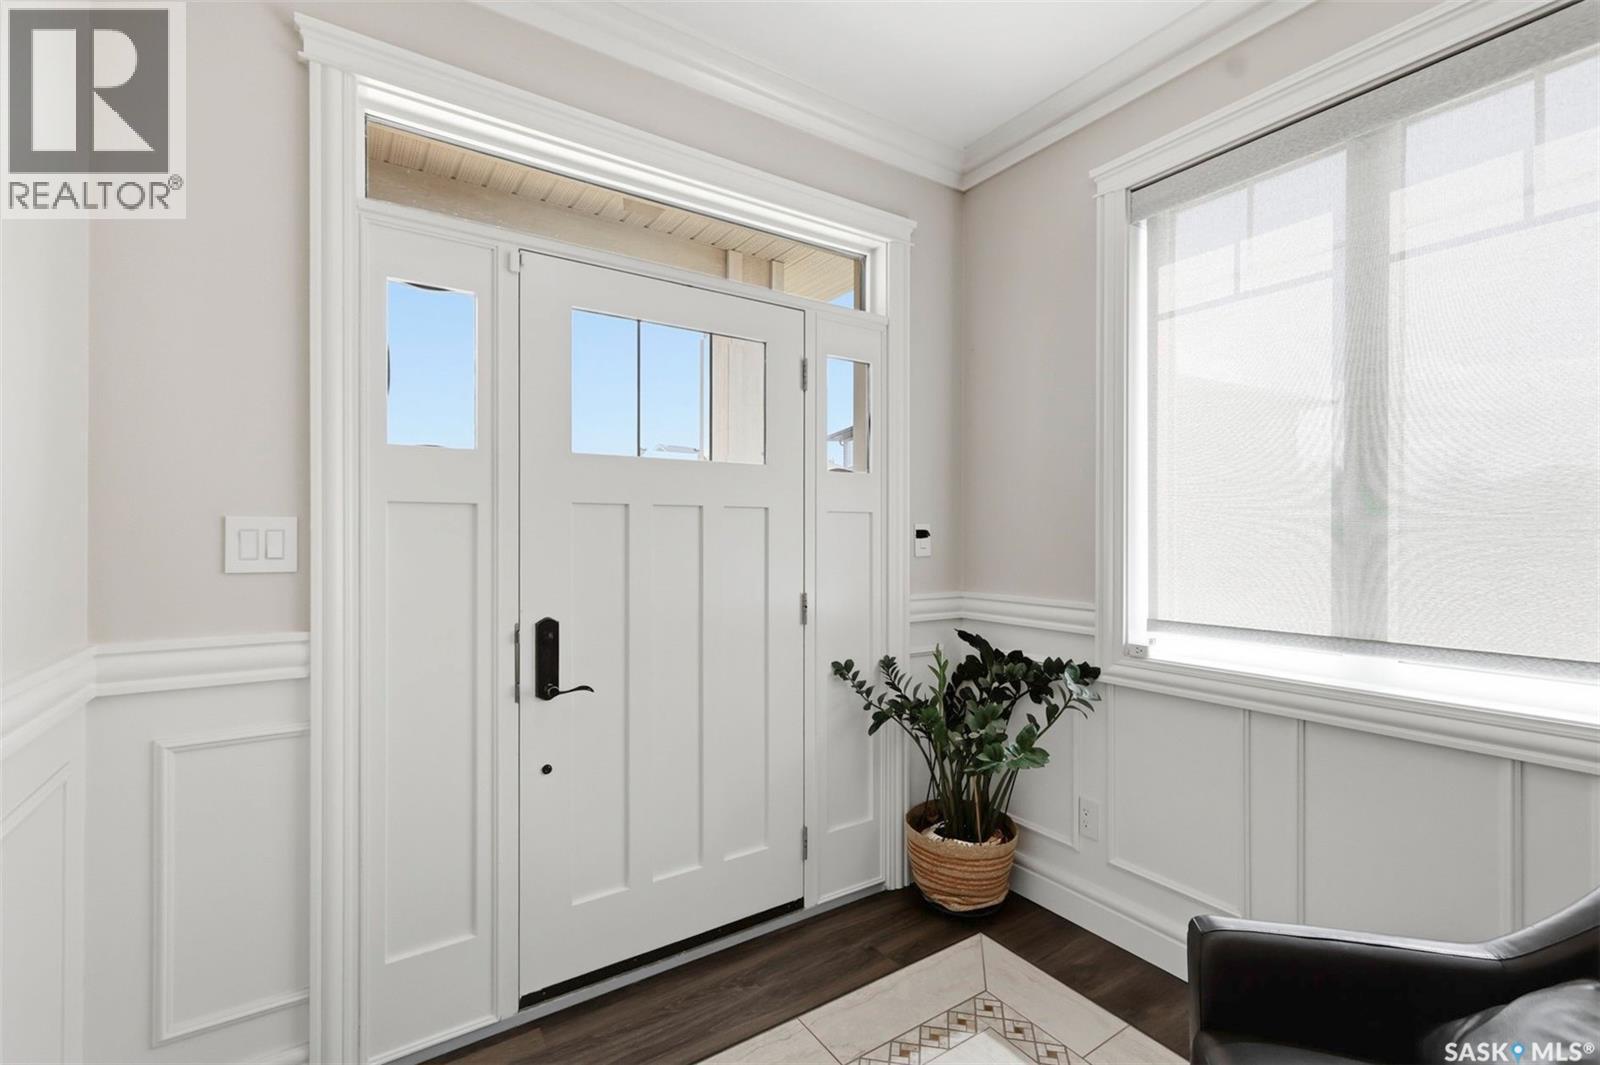
419 Salloum Bay, Saskatoon, SK - Indoor
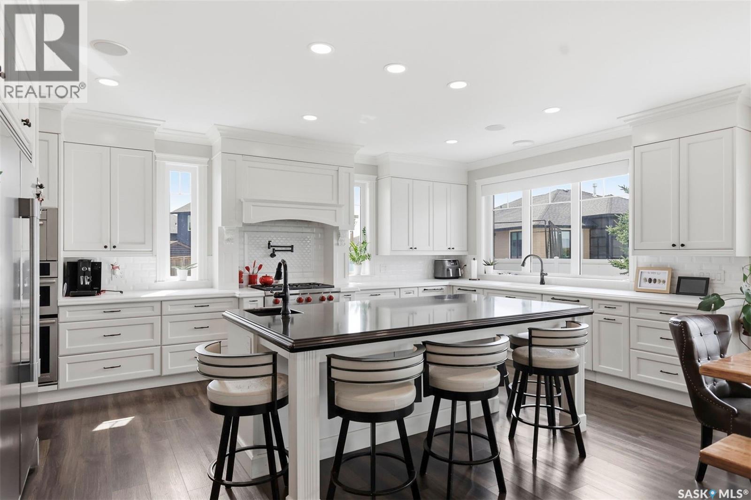
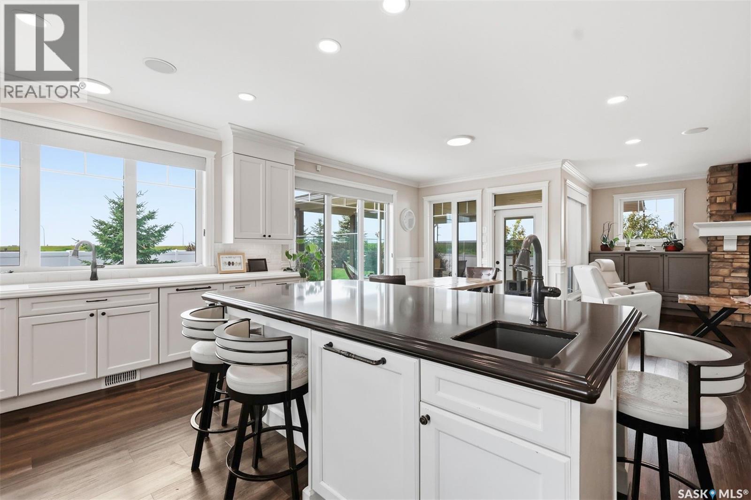
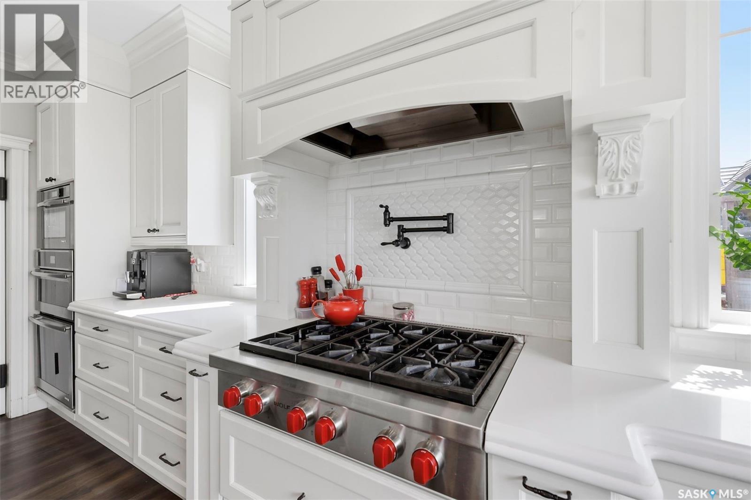
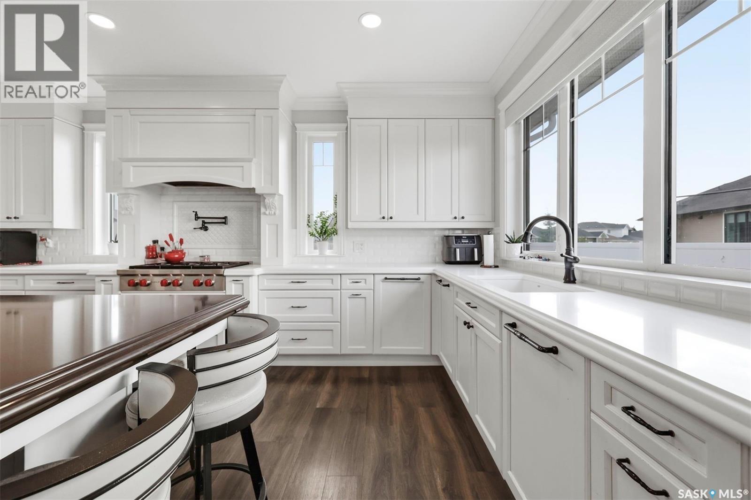
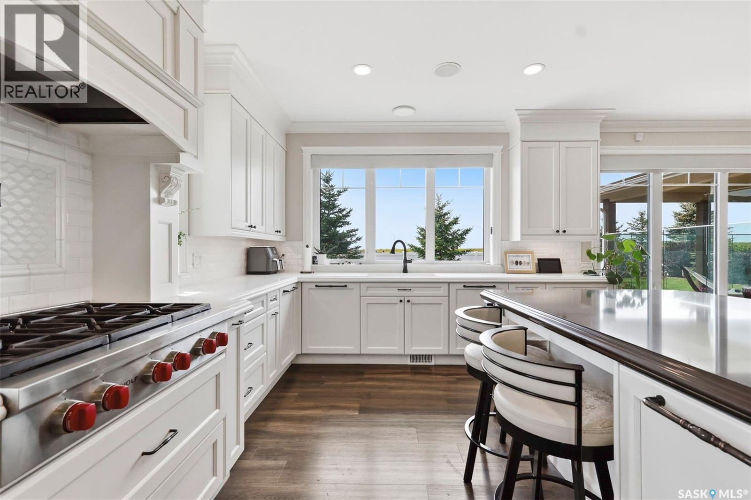
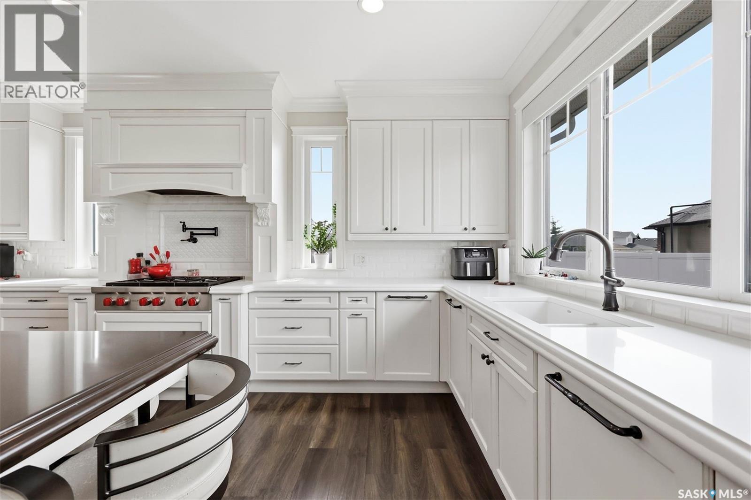
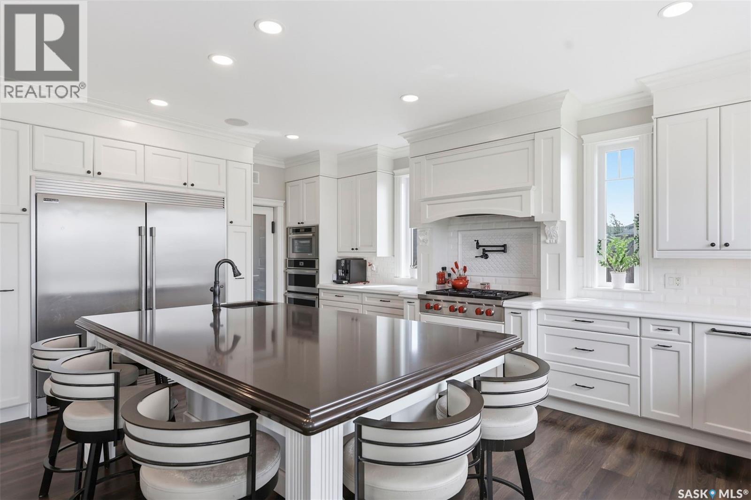
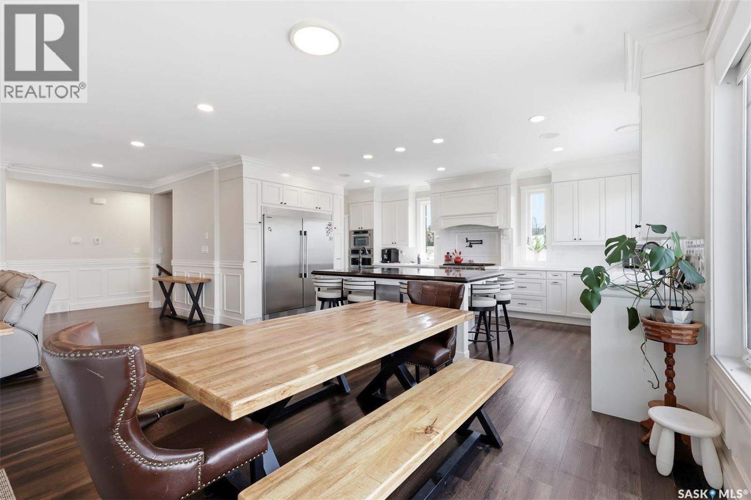
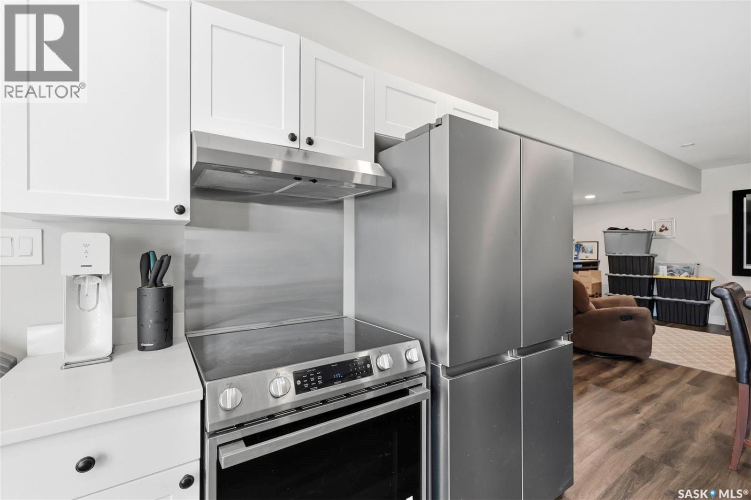
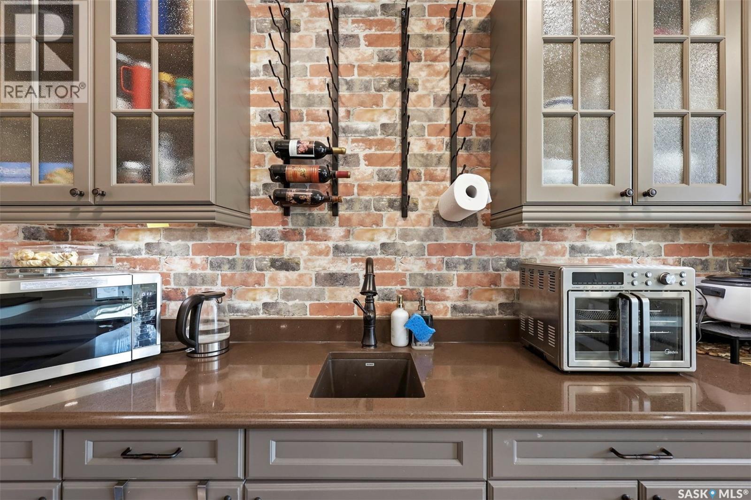
419 Salloum Bay, Saskatoon, SK - Indoor Photo Showing Kitchen
419 Salloum Bay, Saskatoon, SK - Indoor Photo Showing Kitchen With Upgraded Kitchen
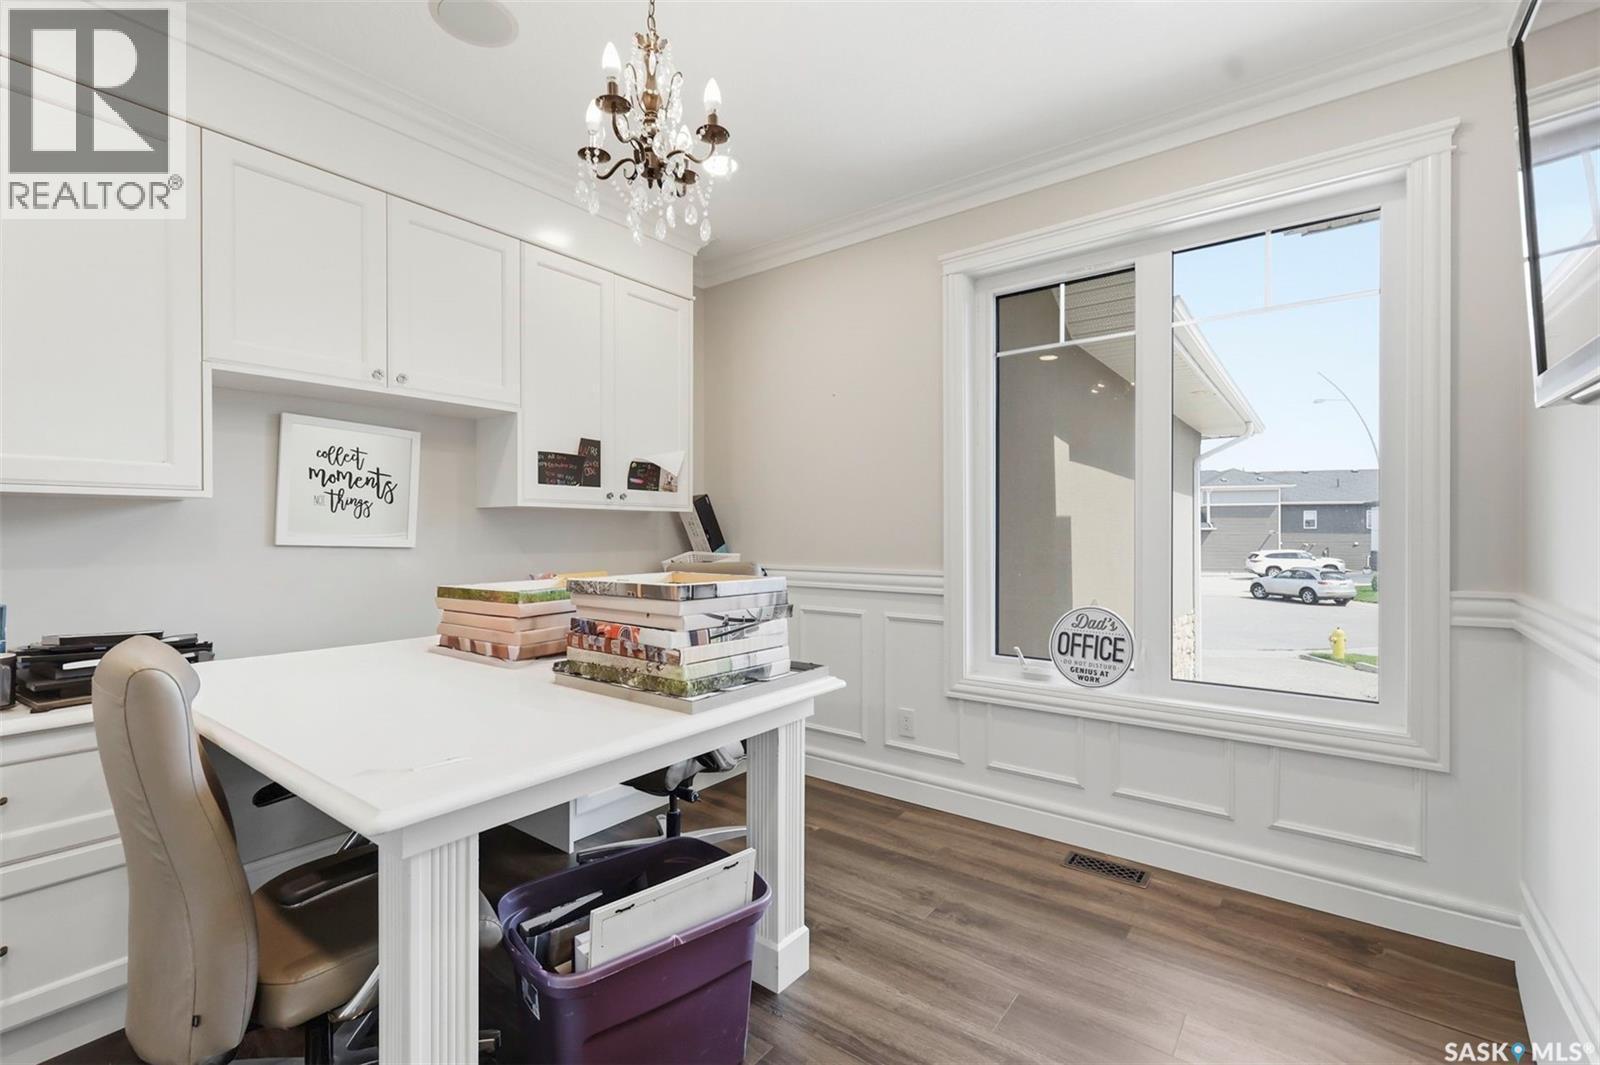
419 Salloum Bay, Saskatoon, SK - Indoor Photo Showing Other Room
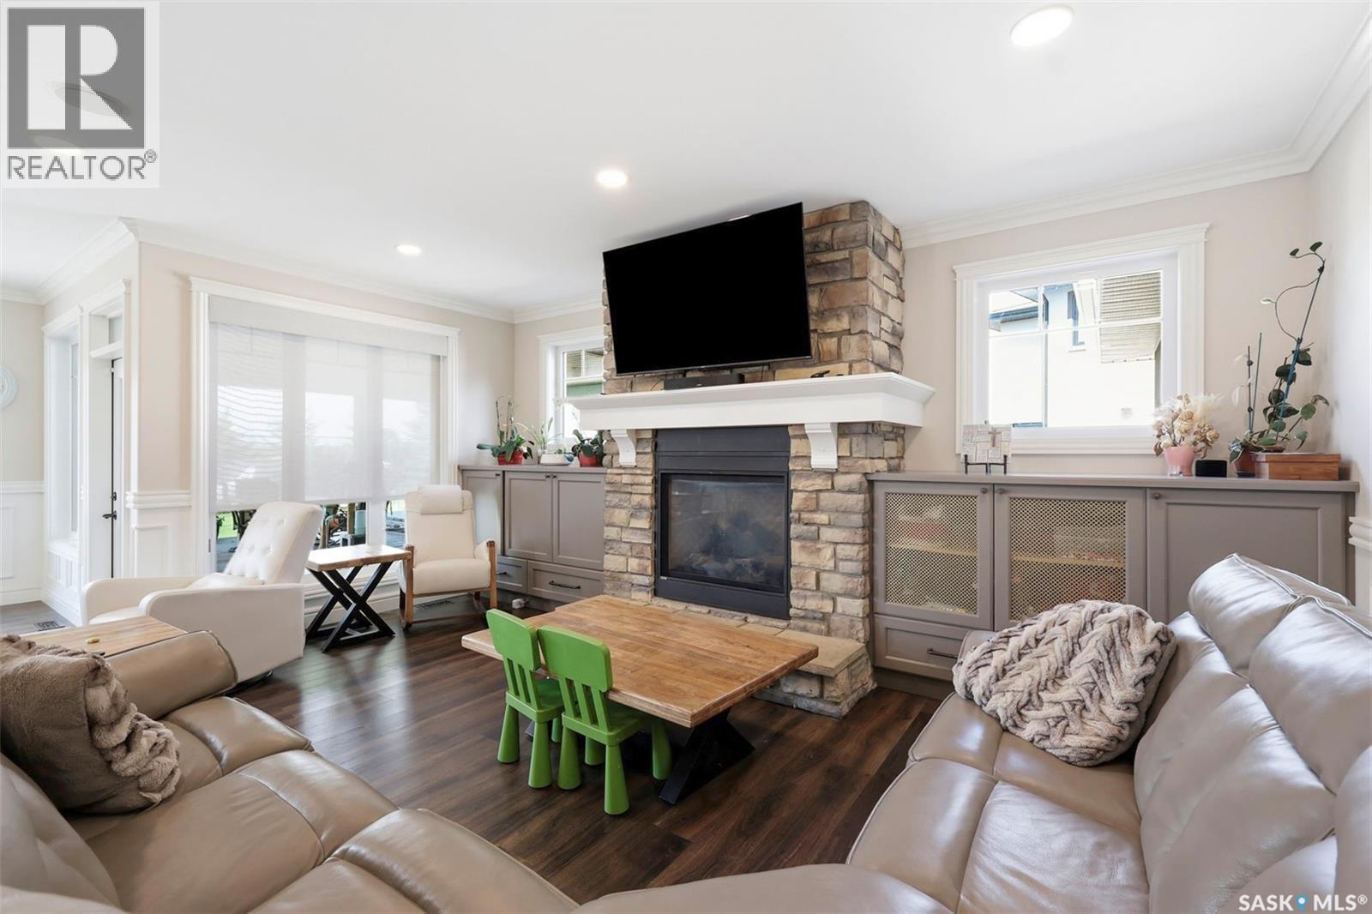
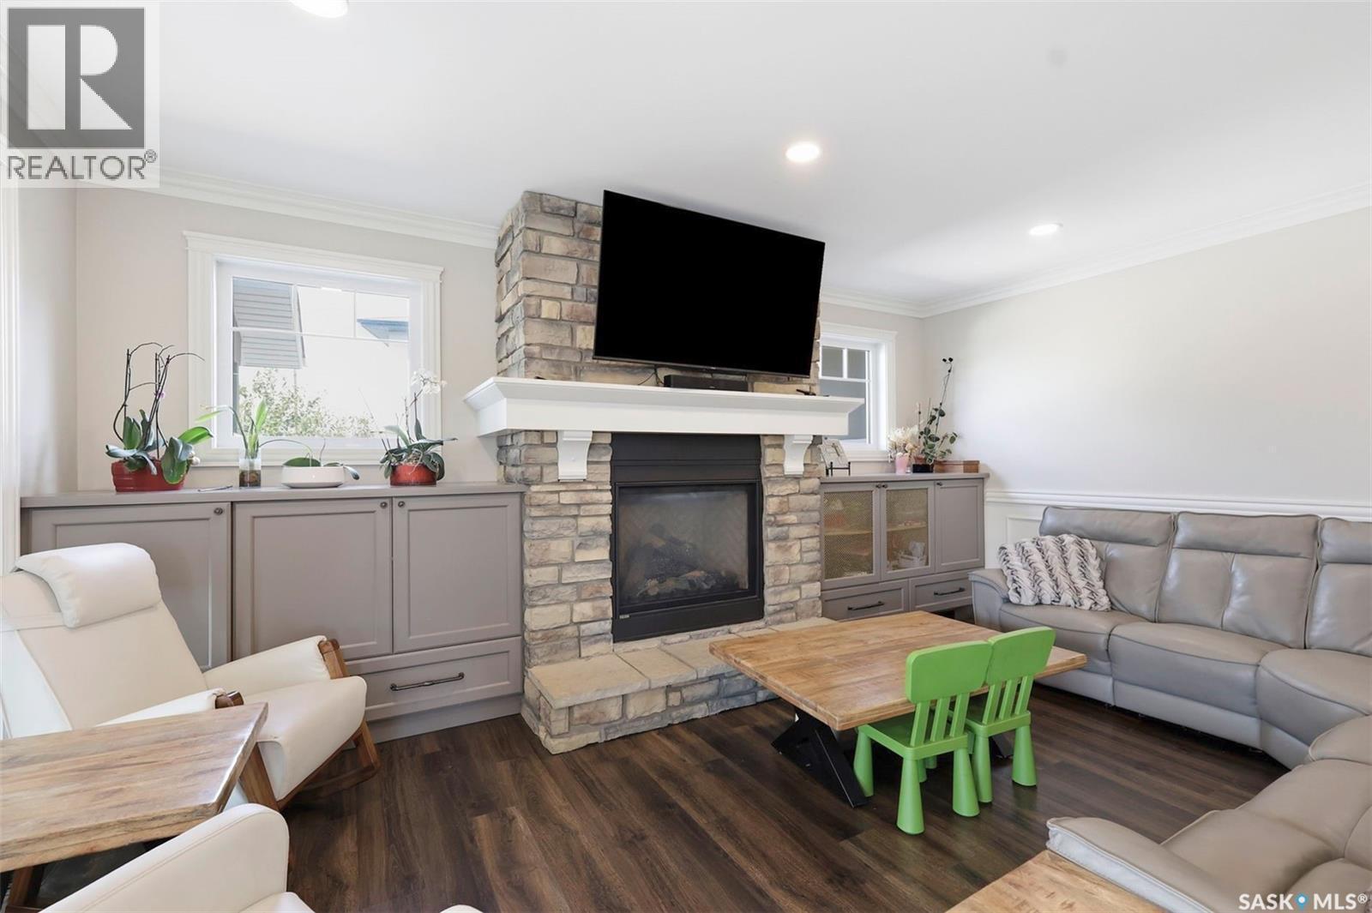
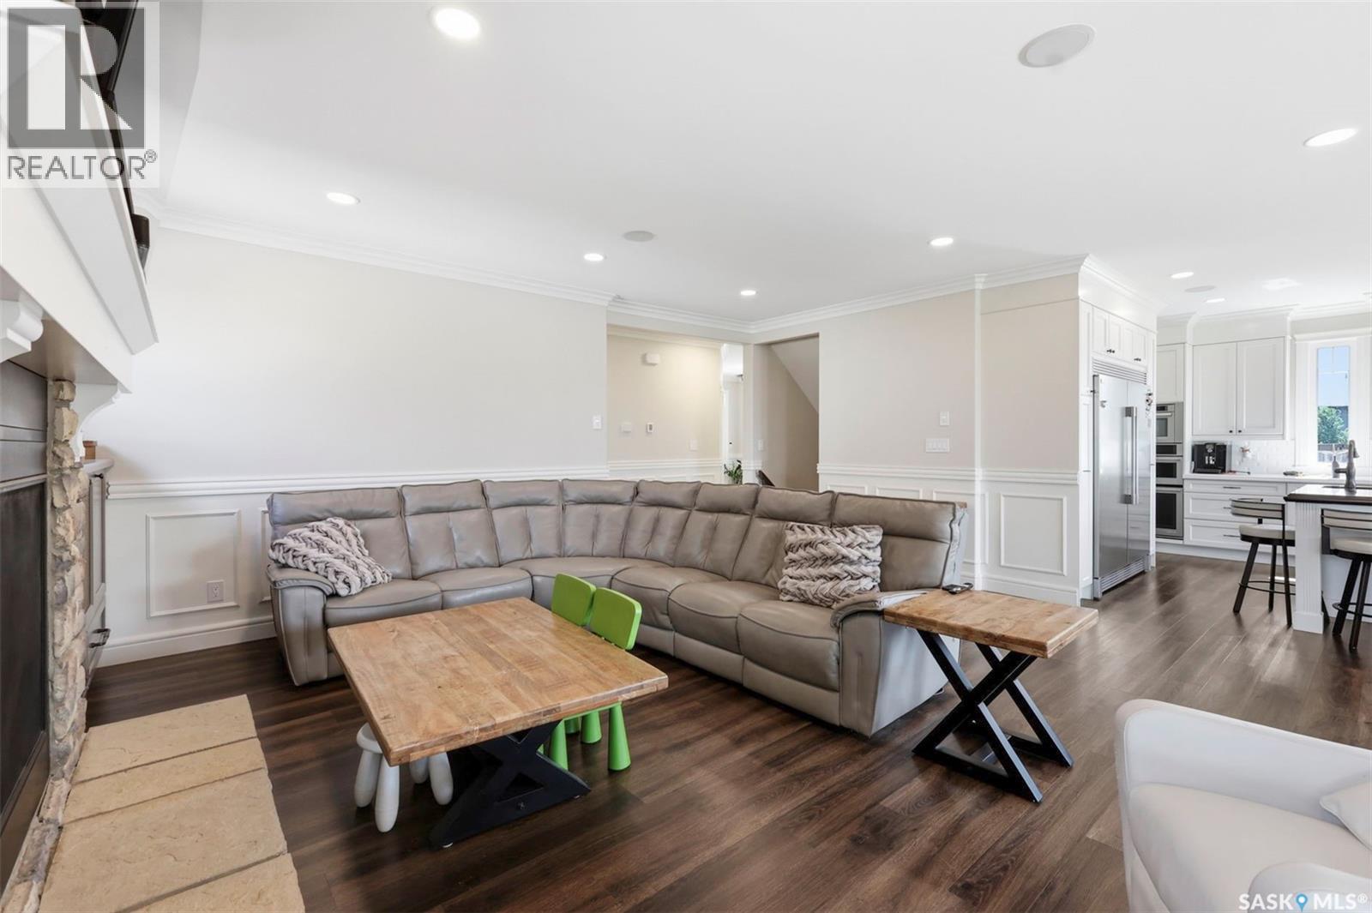
419 Salloum Bay, Saskatoon, SK - Indoor Photo Showing Living Room With Fireplace
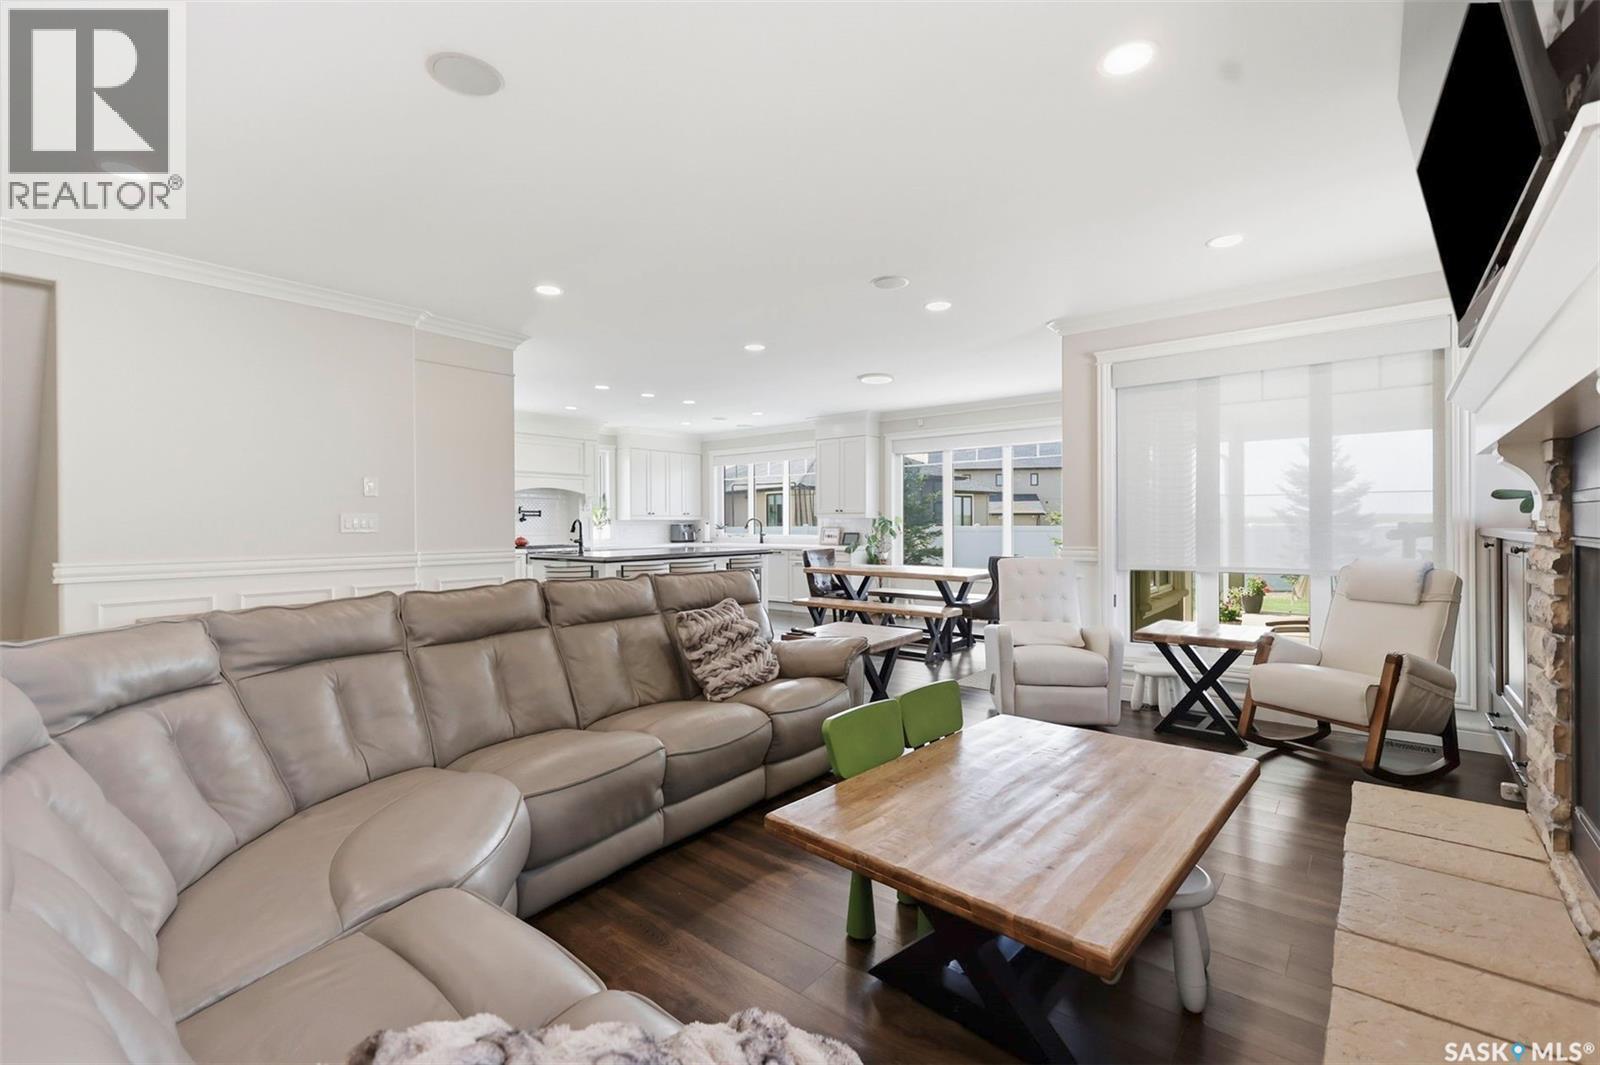
419 Salloum Bay, Saskatoon, SK - Indoor Photo Showing Living Room
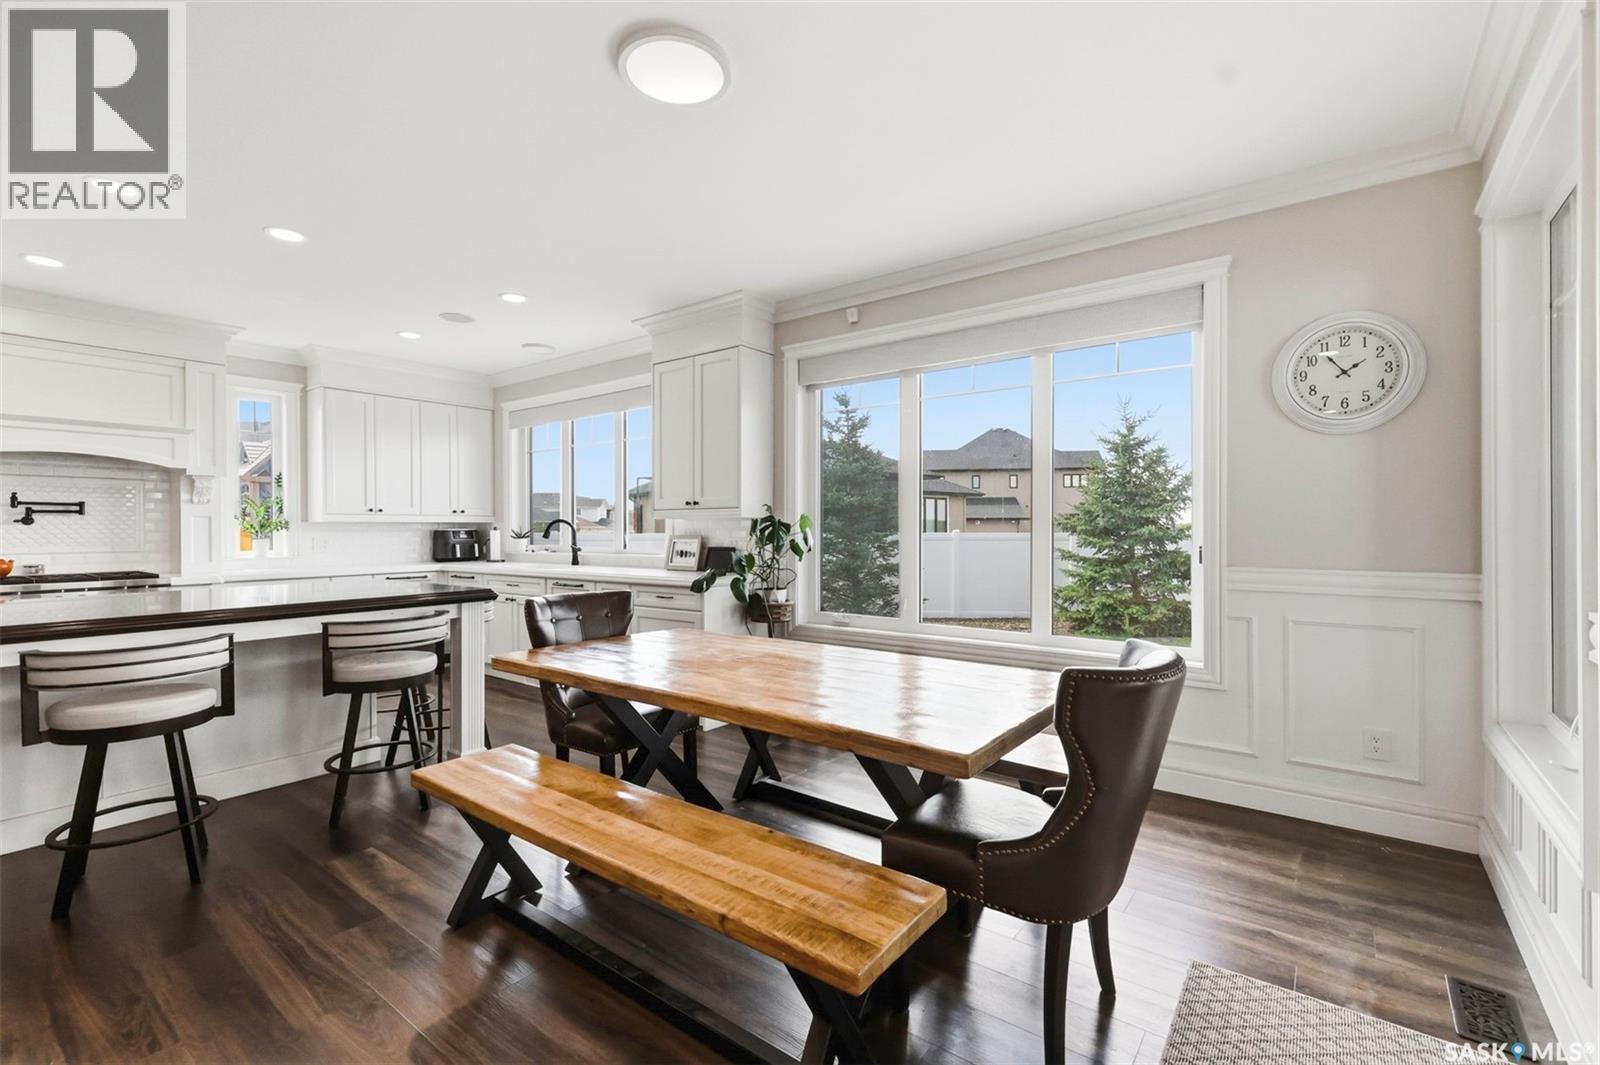
419 Salloum Bay, Saskatoon, SK - Indoor Photo Showing Dining Room
419 Salloum Bay, Saskatoon, SK - Indoor
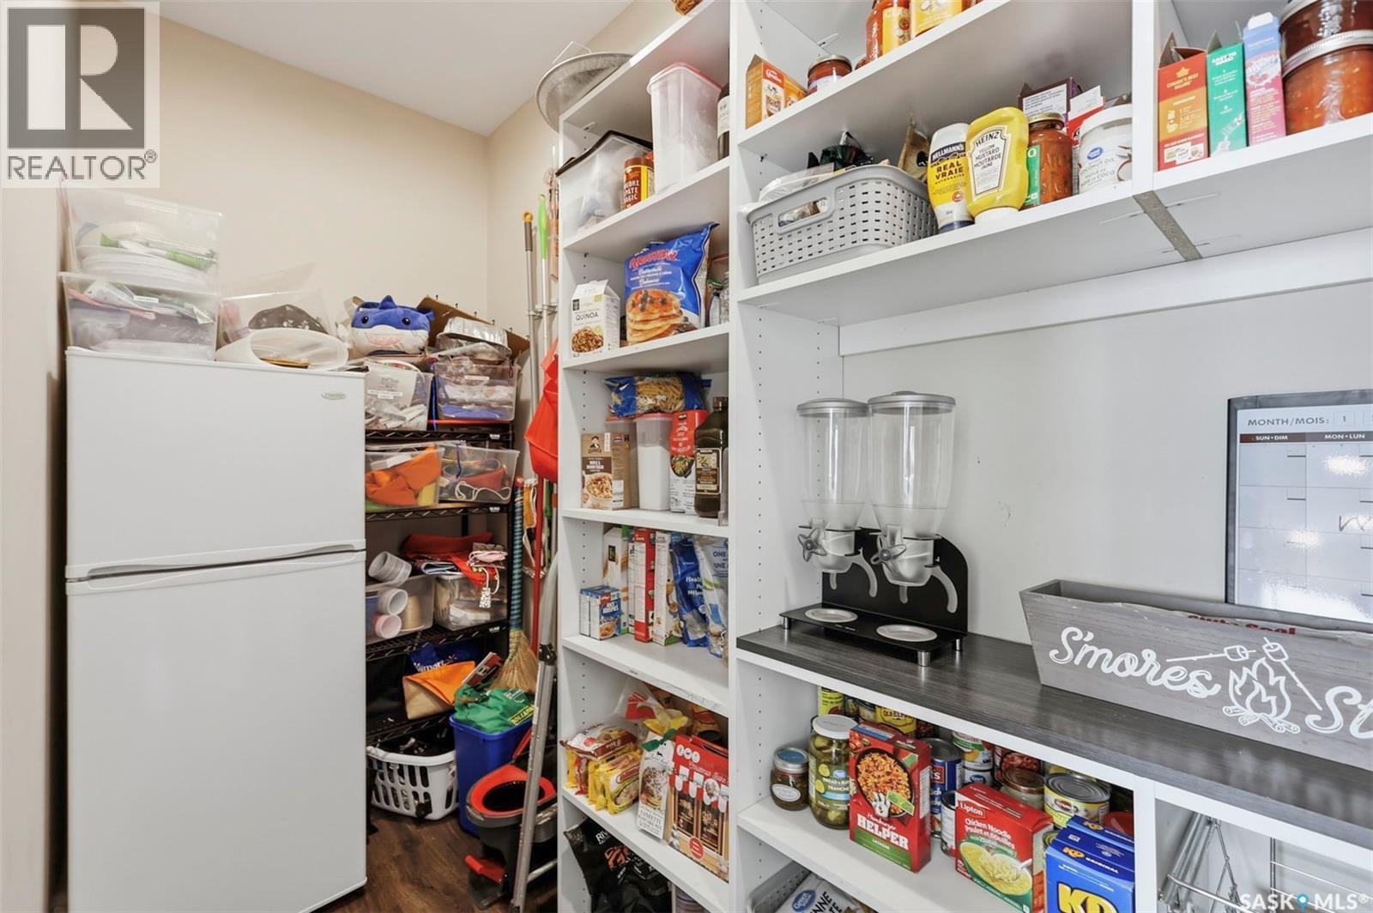
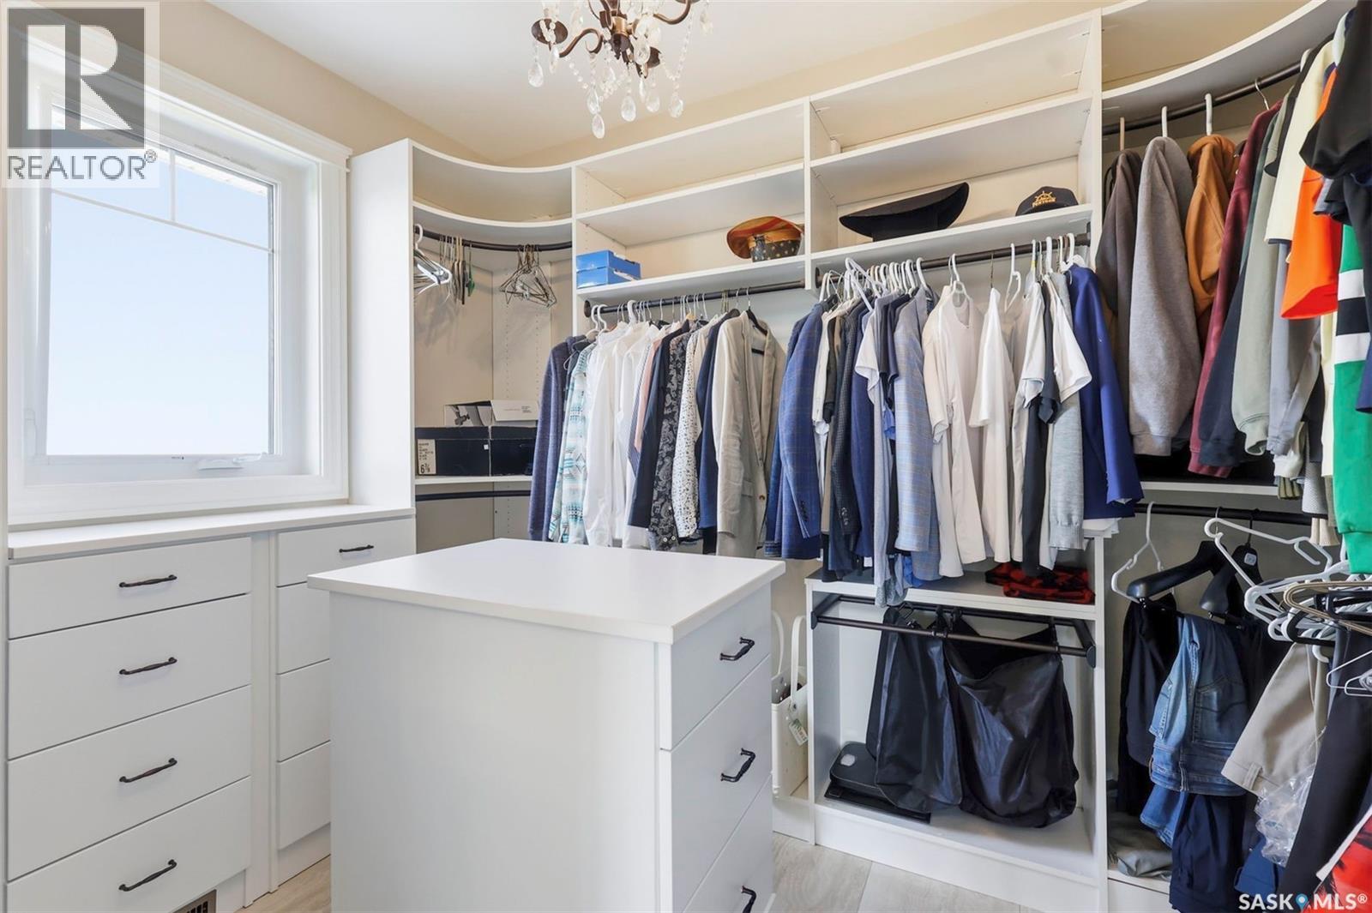
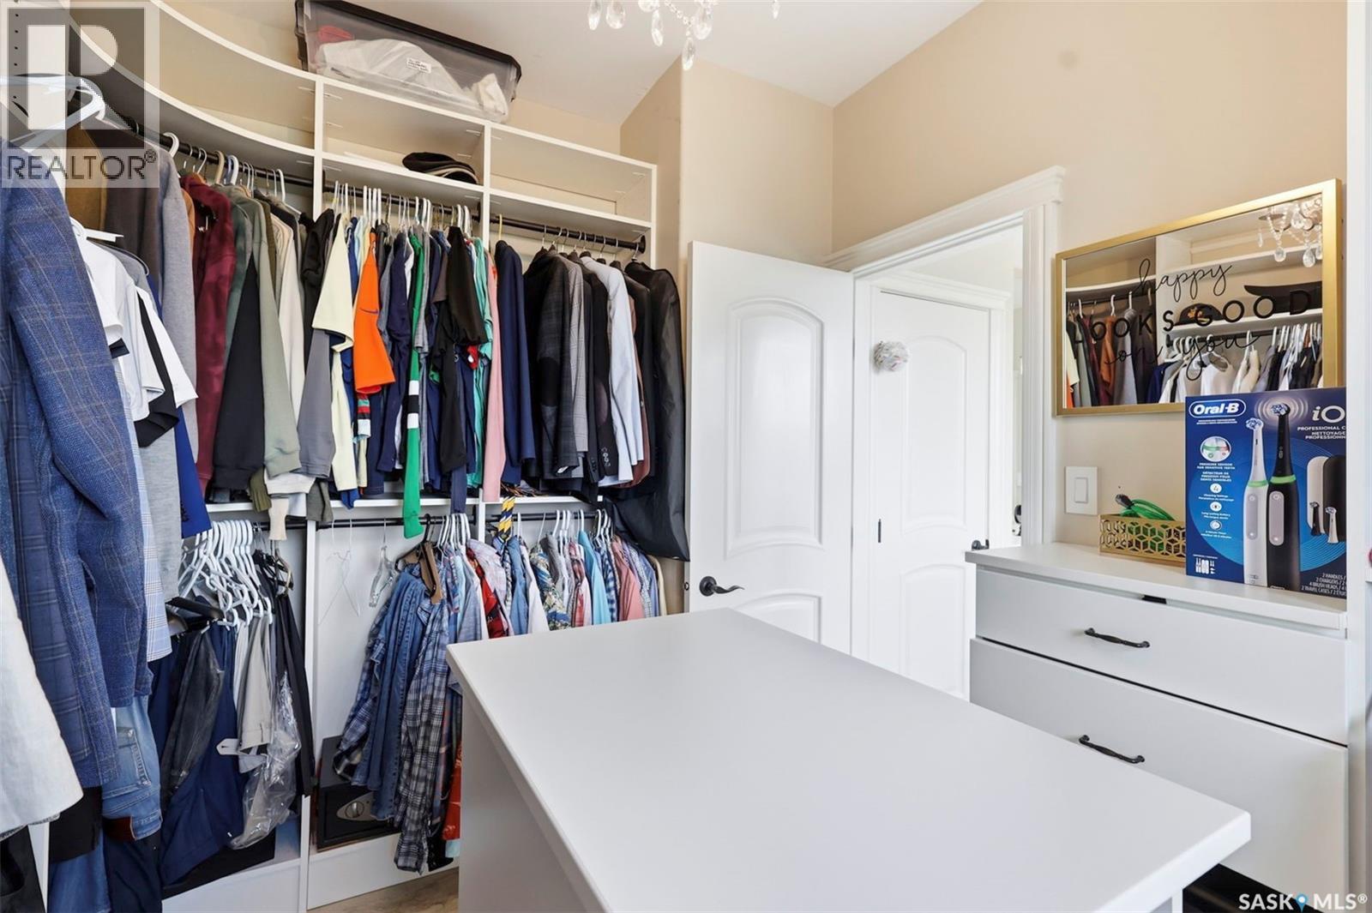
419 Salloum Bay, Saskatoon, SK - Indoor With Storage
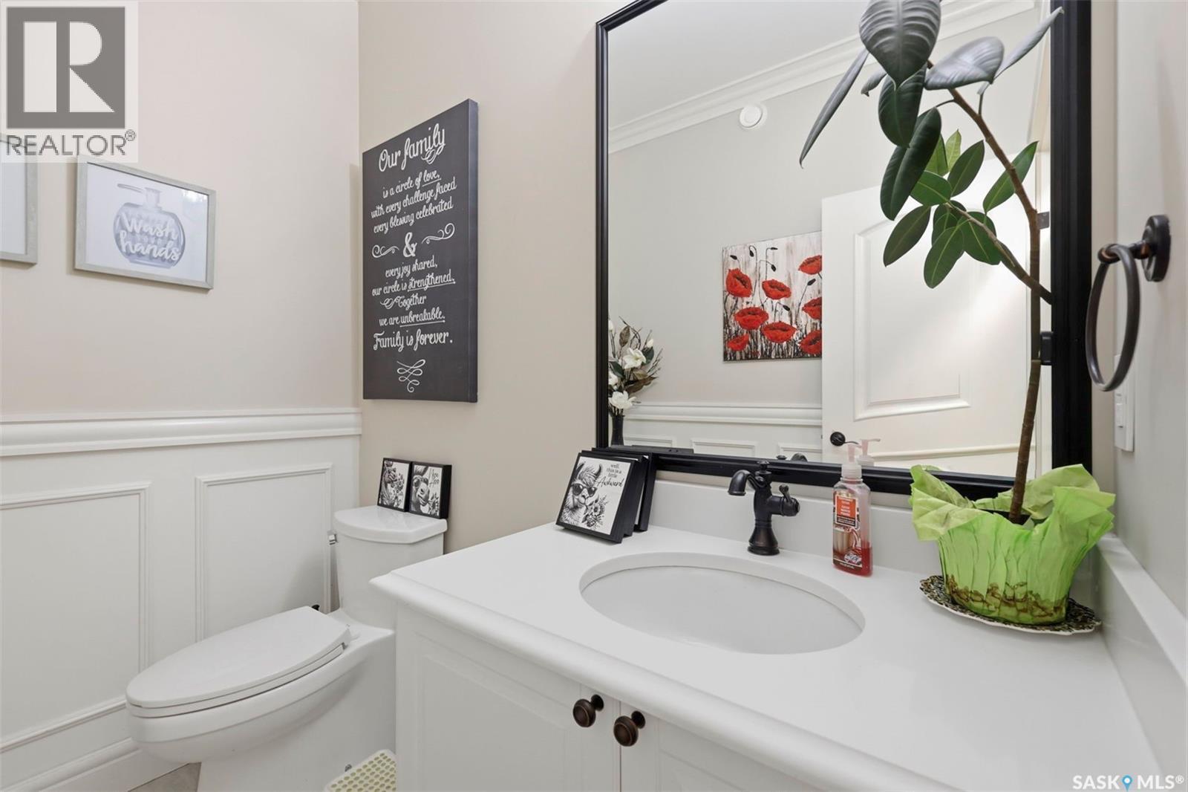
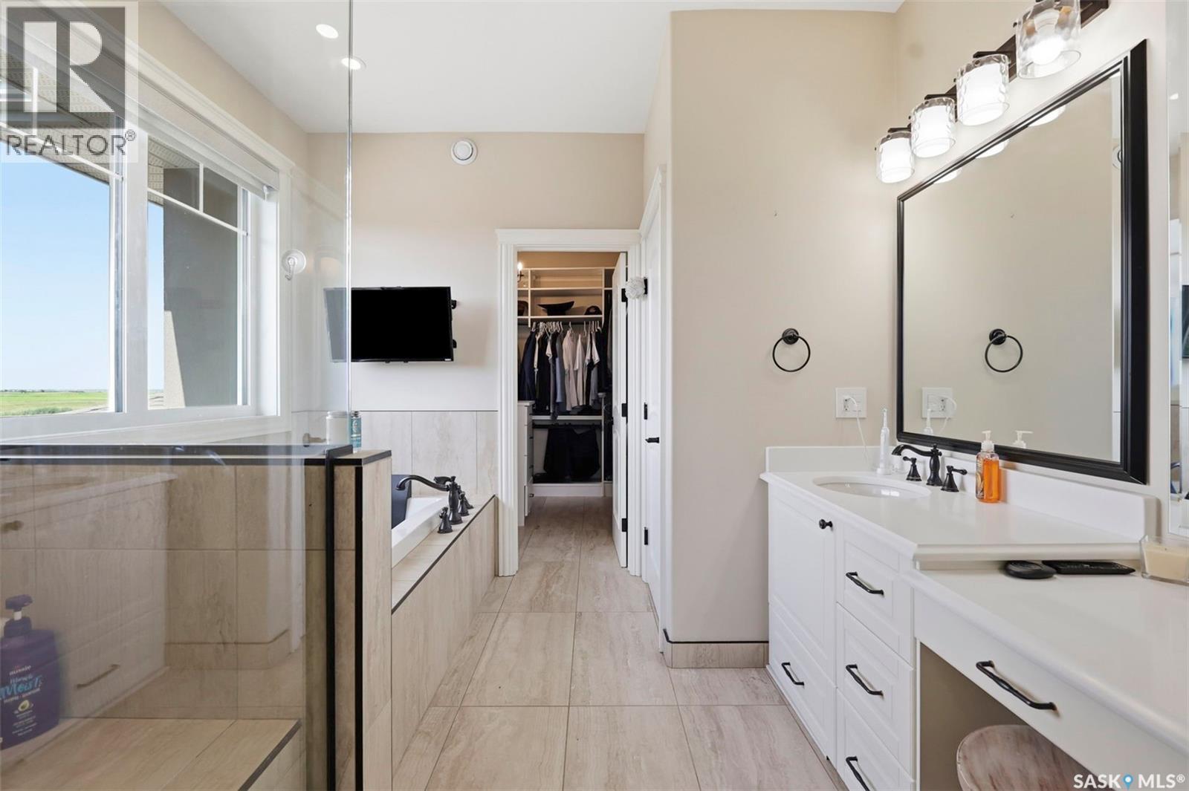
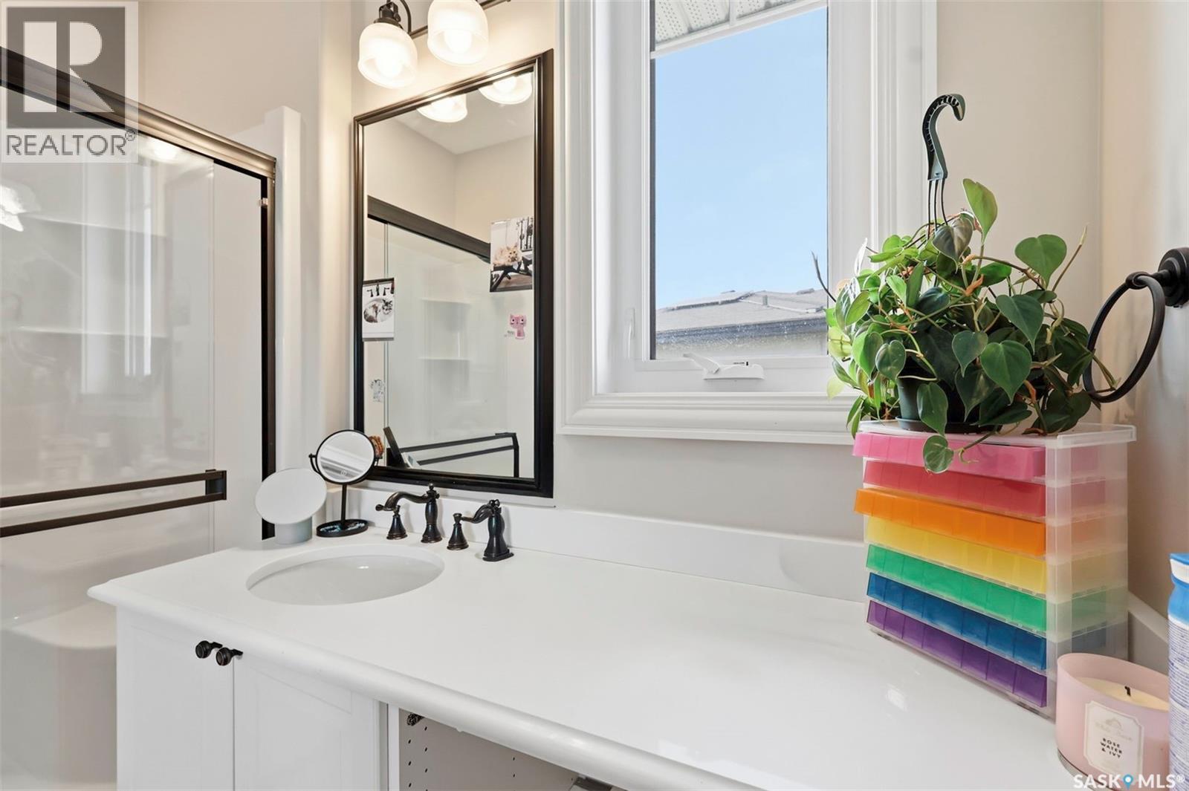
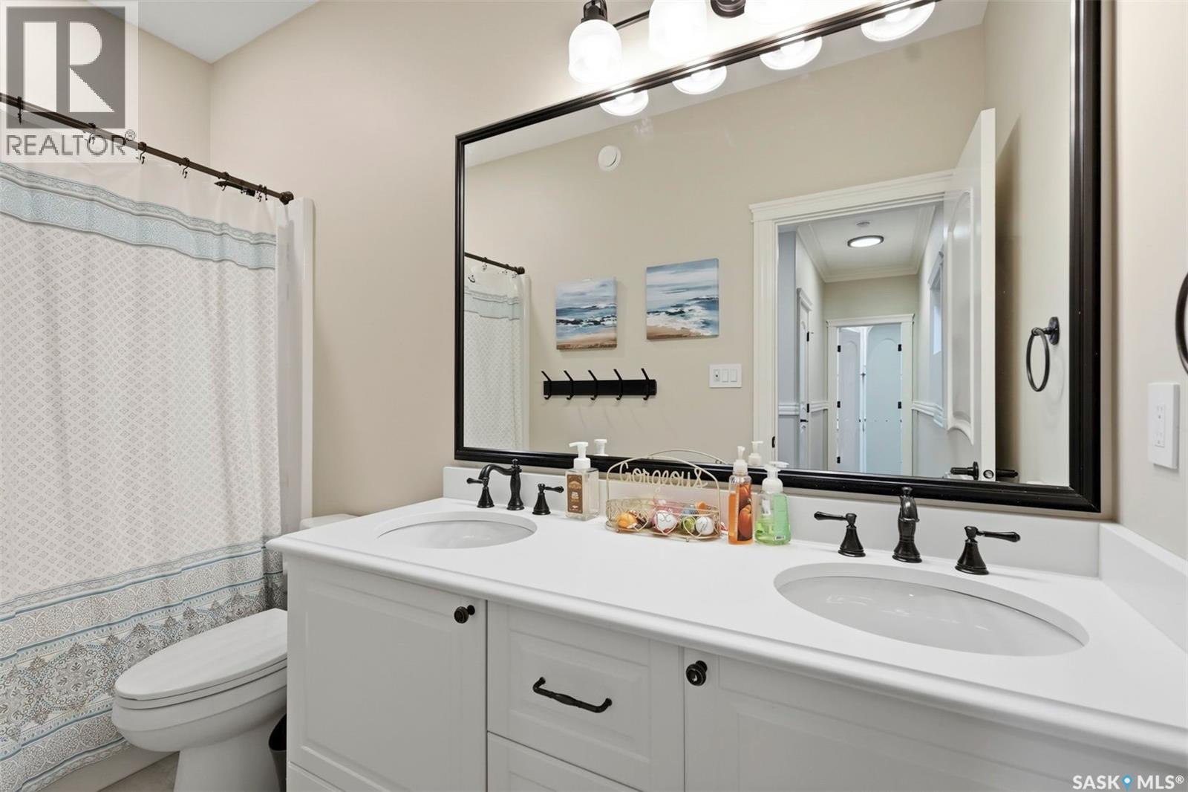
419 Salloum Bay, Saskatoon, SK - Indoor Photo Showing Bathroom
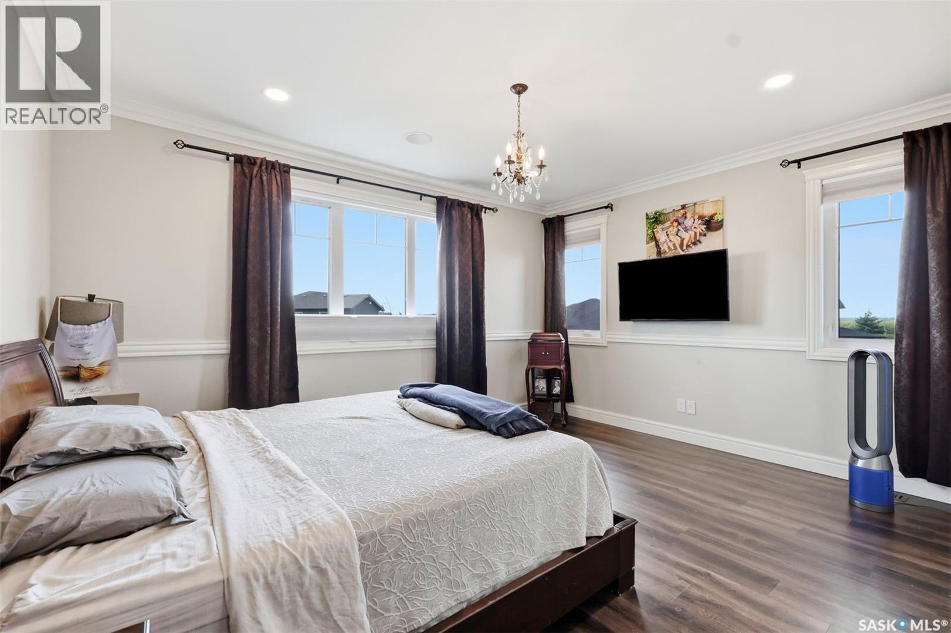
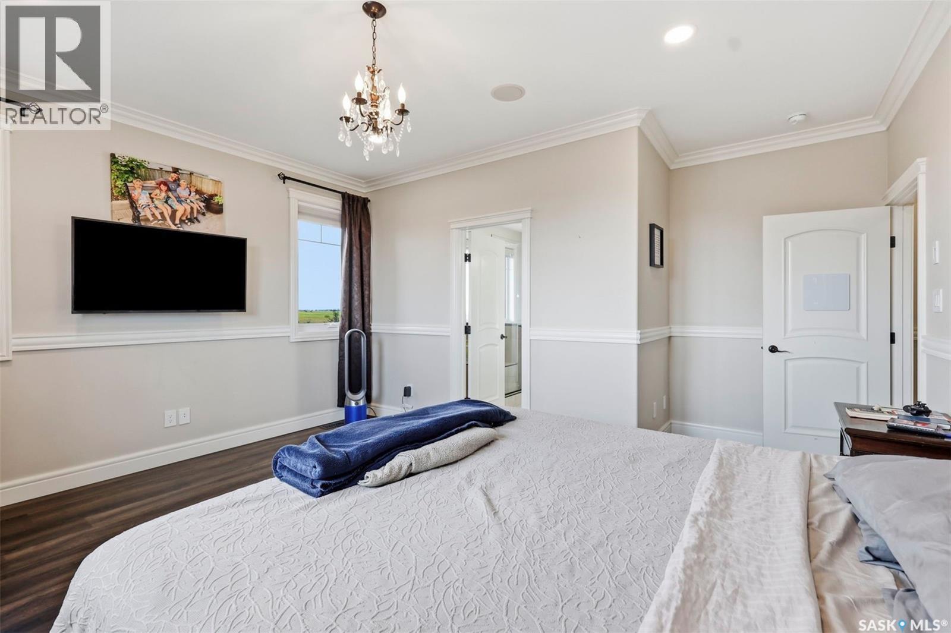
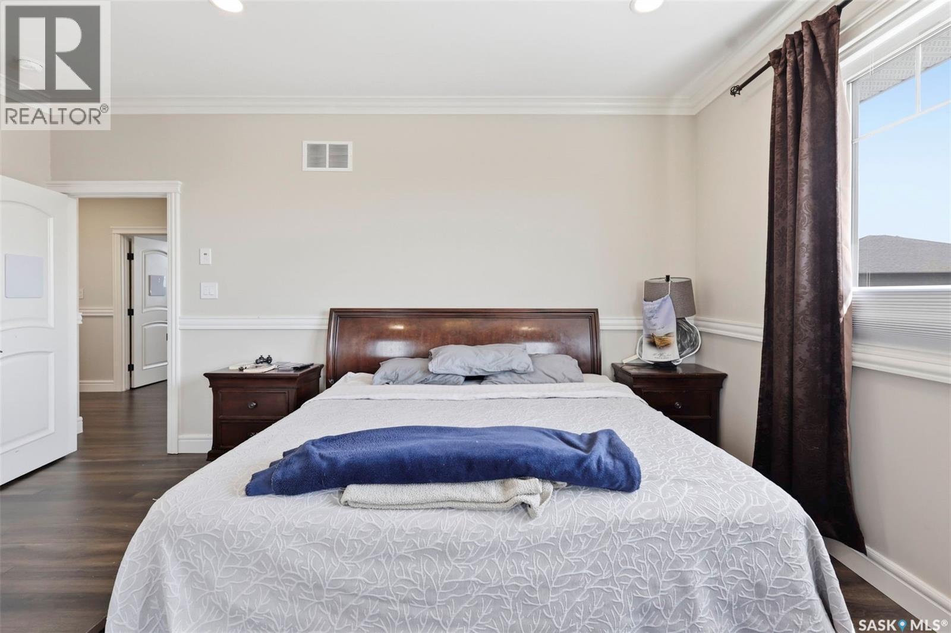
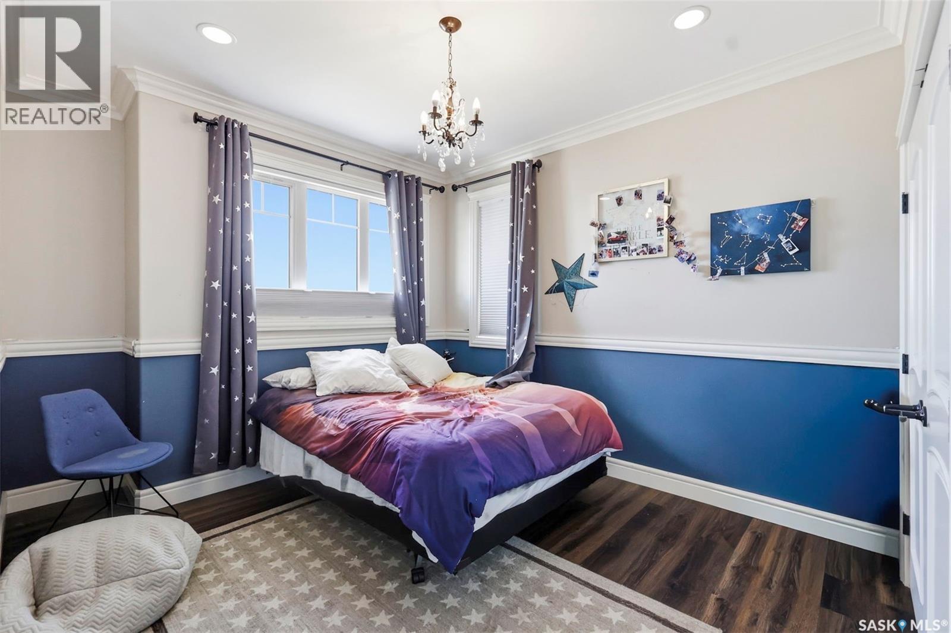
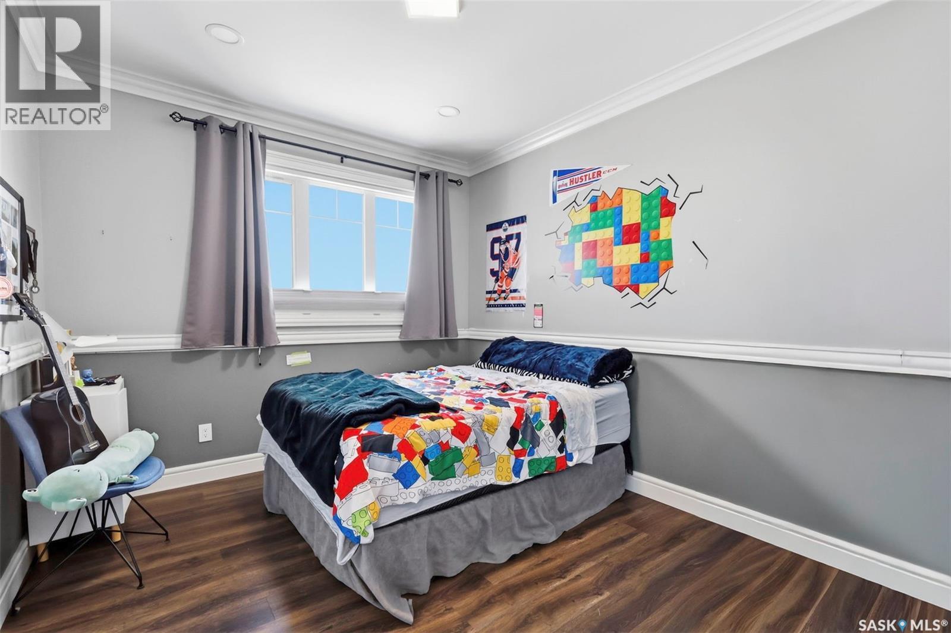
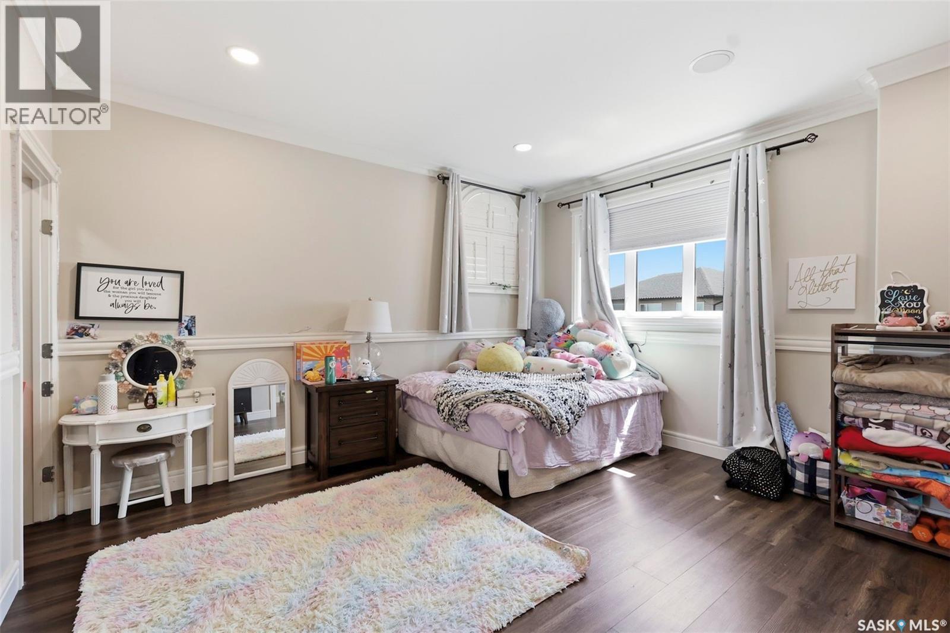
419 Salloum Bay, Saskatoon, SK - Indoor Photo Showing Bedroom
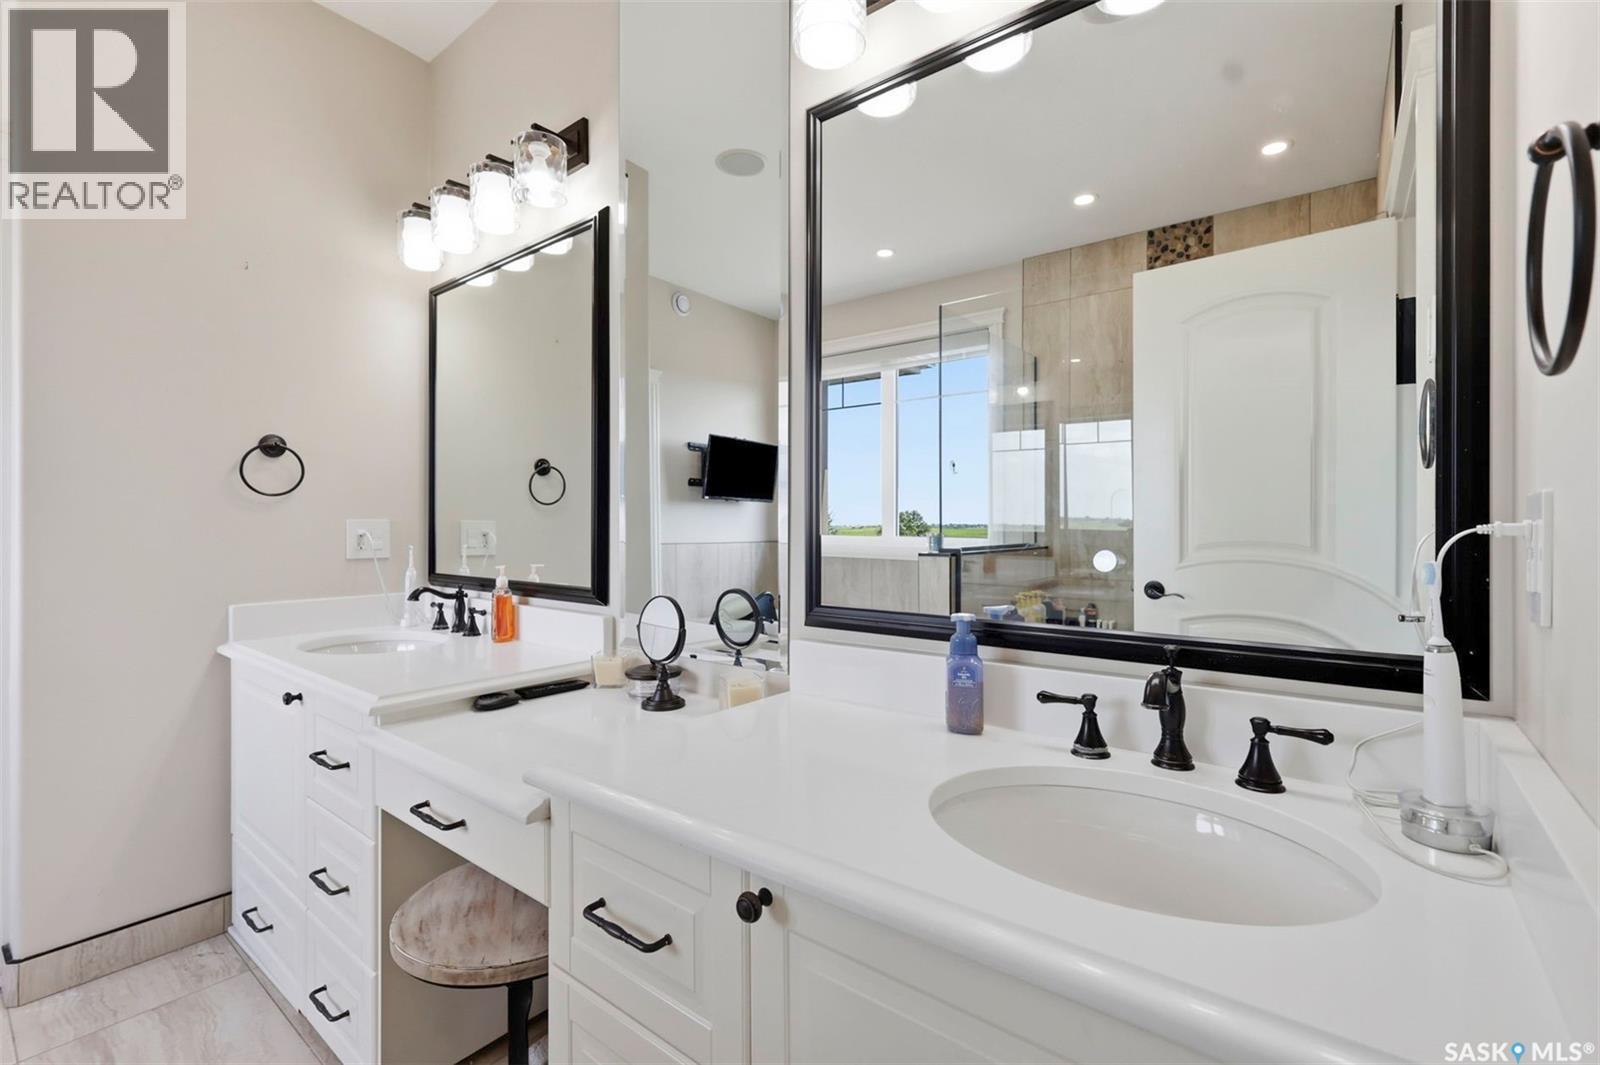
419 Salloum Bay, Saskatoon, SK - Indoor Photo Showing Bathroom
419 Salloum Bay, Saskatoon, SK - Indoor With Storage
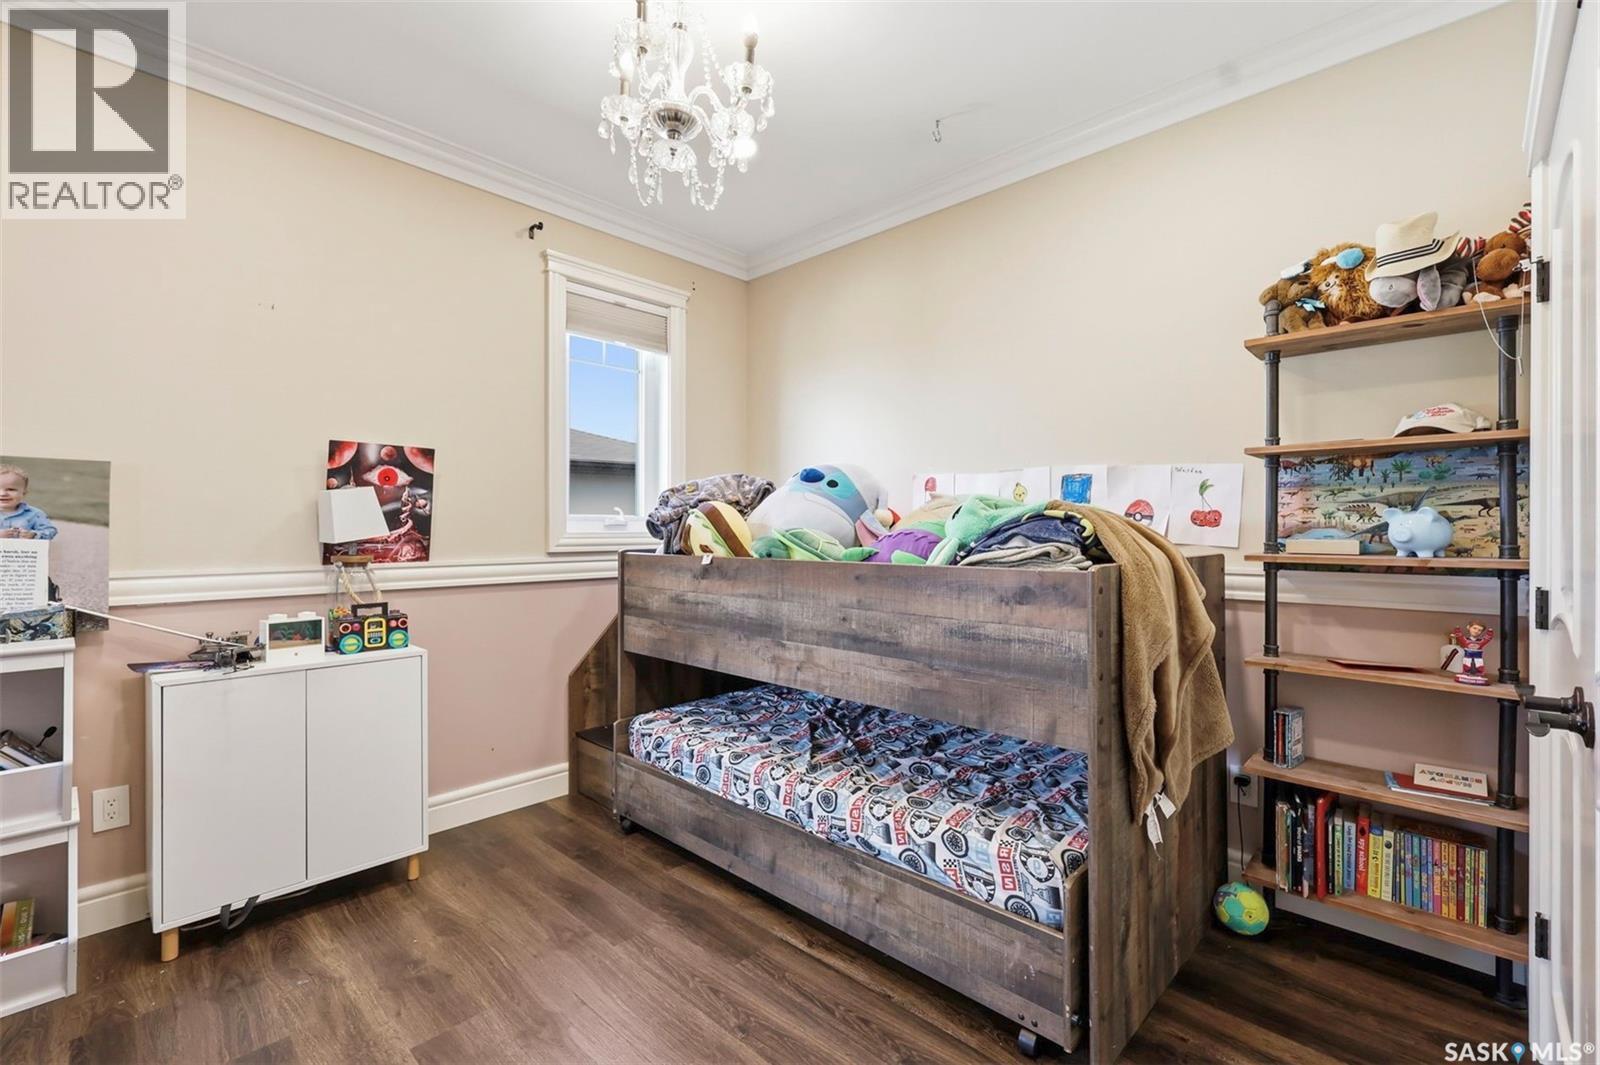
419 Salloum Bay, Saskatoon, SK - Indoor Photo Showing Bedroom
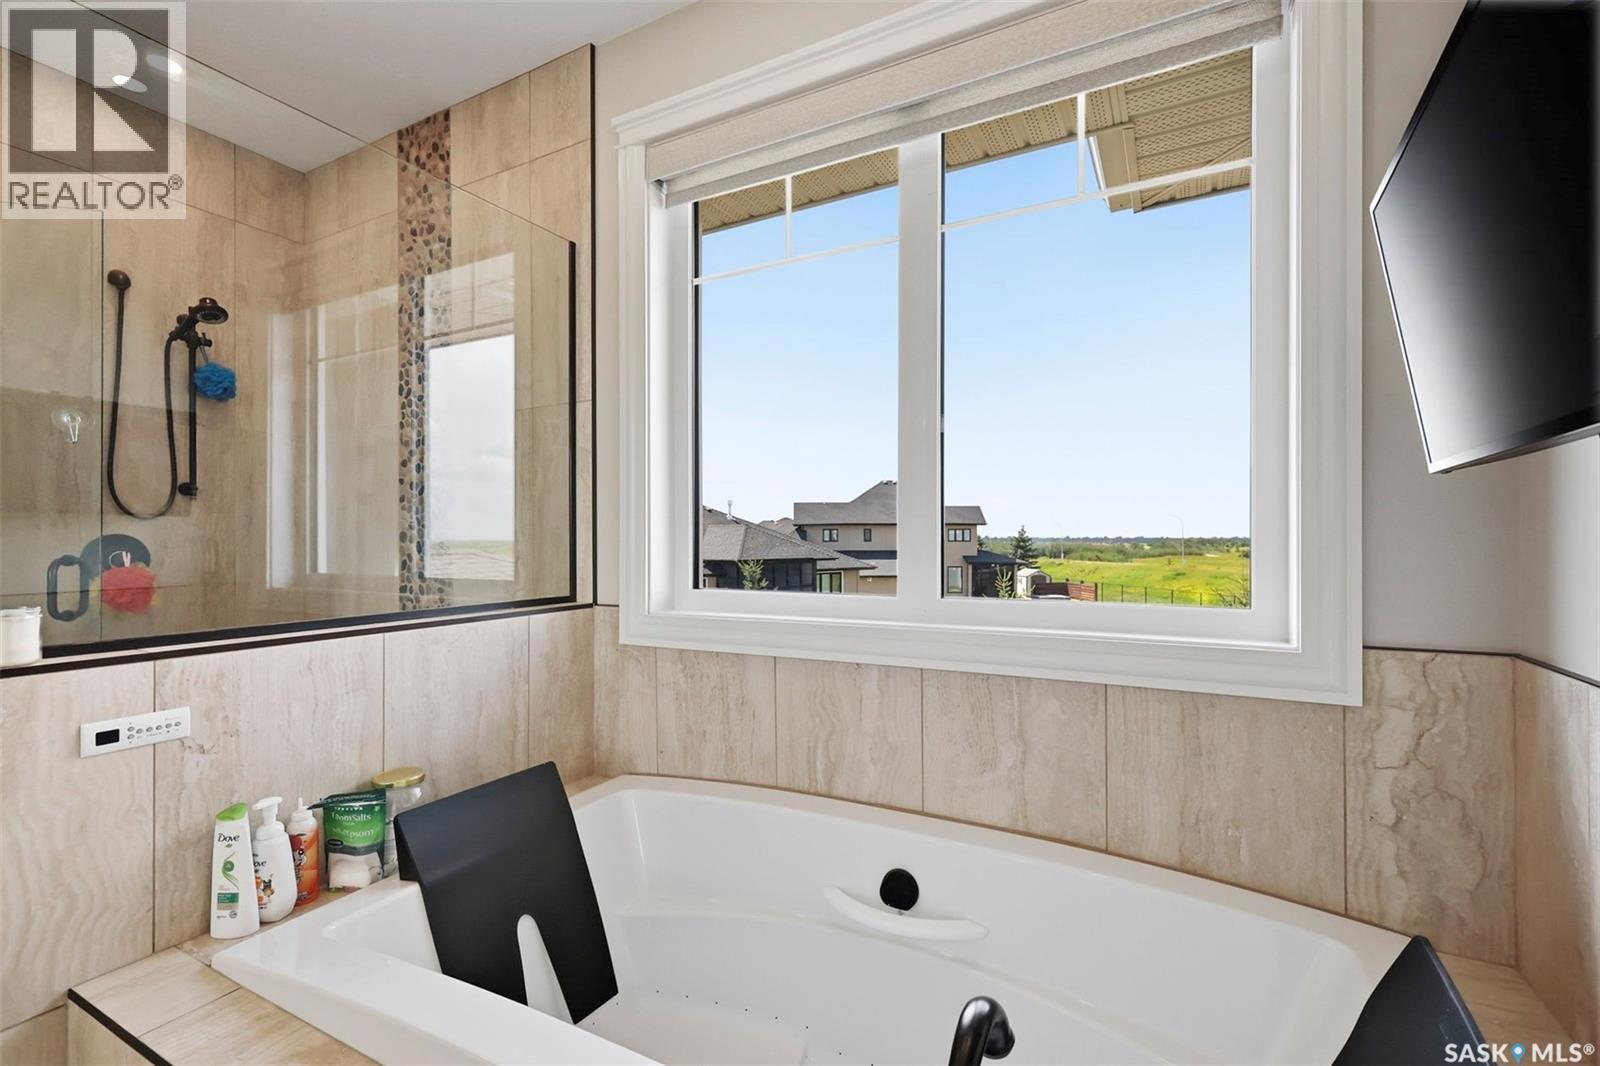
419 Salloum Bay, Saskatoon, SK - Indoor Photo Showing Bathroom
419 Salloum Bay, Saskatoon, SK - Indoor Photo Showing Bedroom
419 Salloum Bay, Saskatoon, SK - Indoor Photo Showing Bathroom
419 Salloum Bay, Saskatoon, SK - Indoor
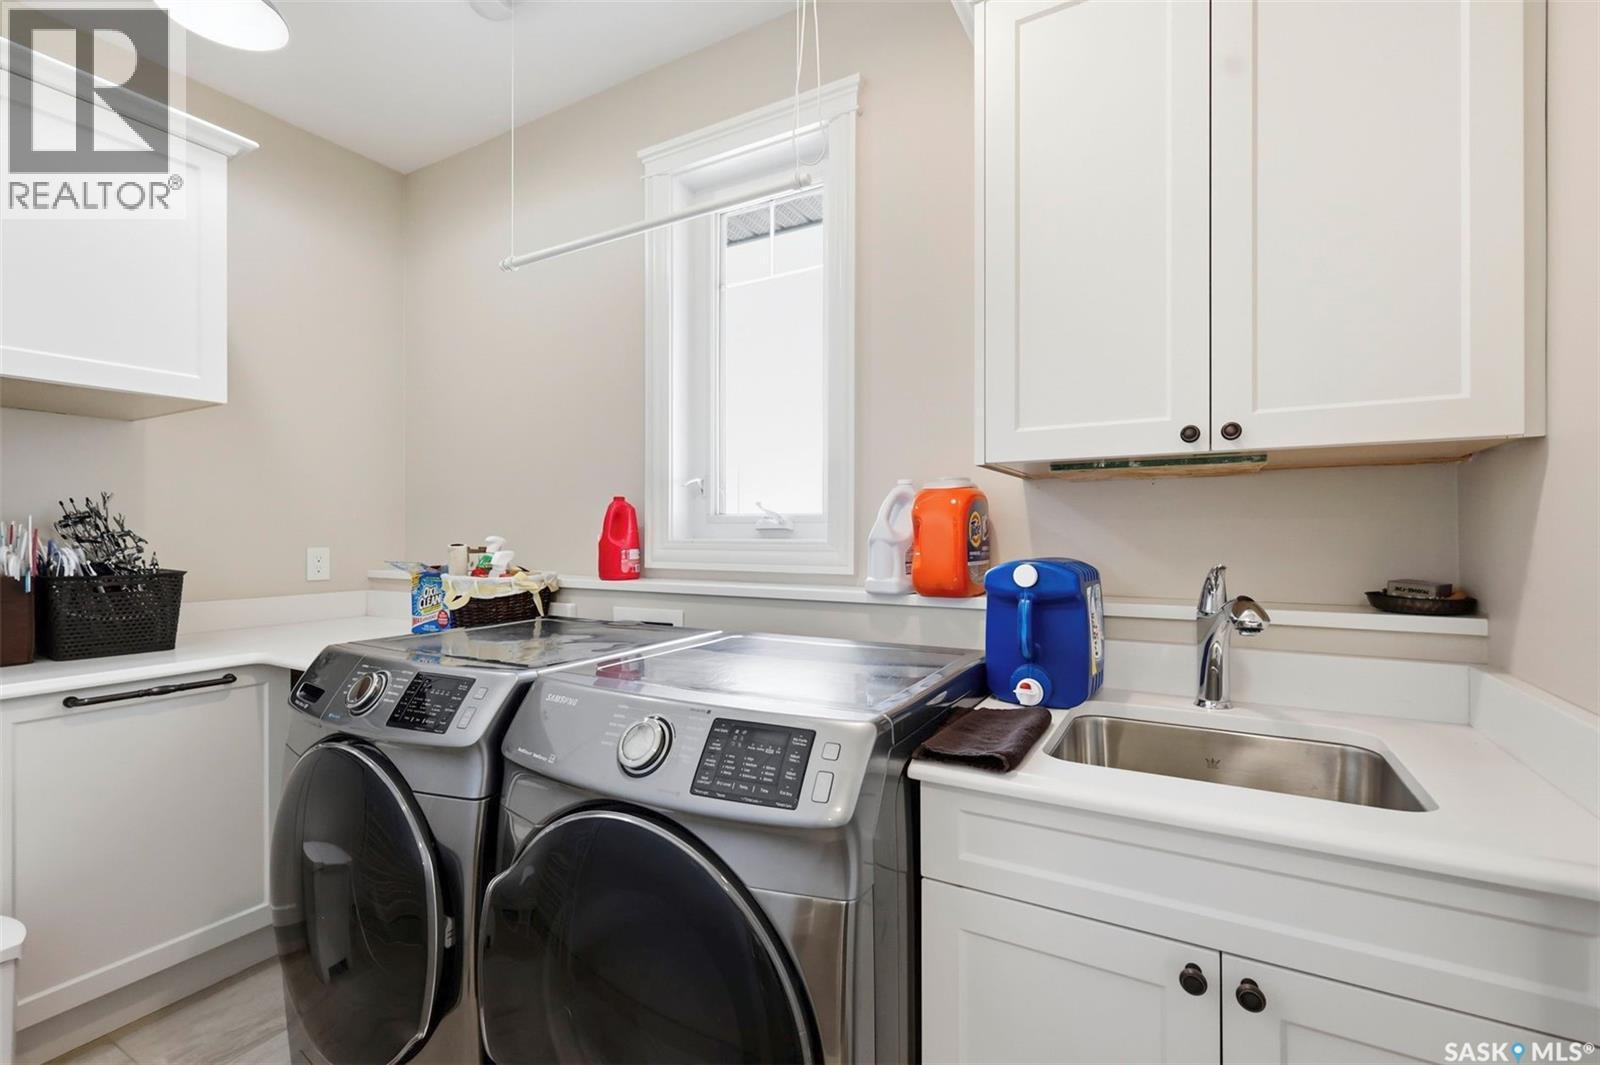
419 Salloum Bay, Saskatoon, SK - Indoor Photo Showing Laundry Room
419 Salloum Bay, Saskatoon, SK - Indoor Photo Showing Bedroom
419 Salloum Bay, Saskatoon, SK - Indoor
419 Salloum Bay, Saskatoon, SK - Indoor Photo Showing Other Room
419 Salloum Bay, Saskatoon, SK - Indoor
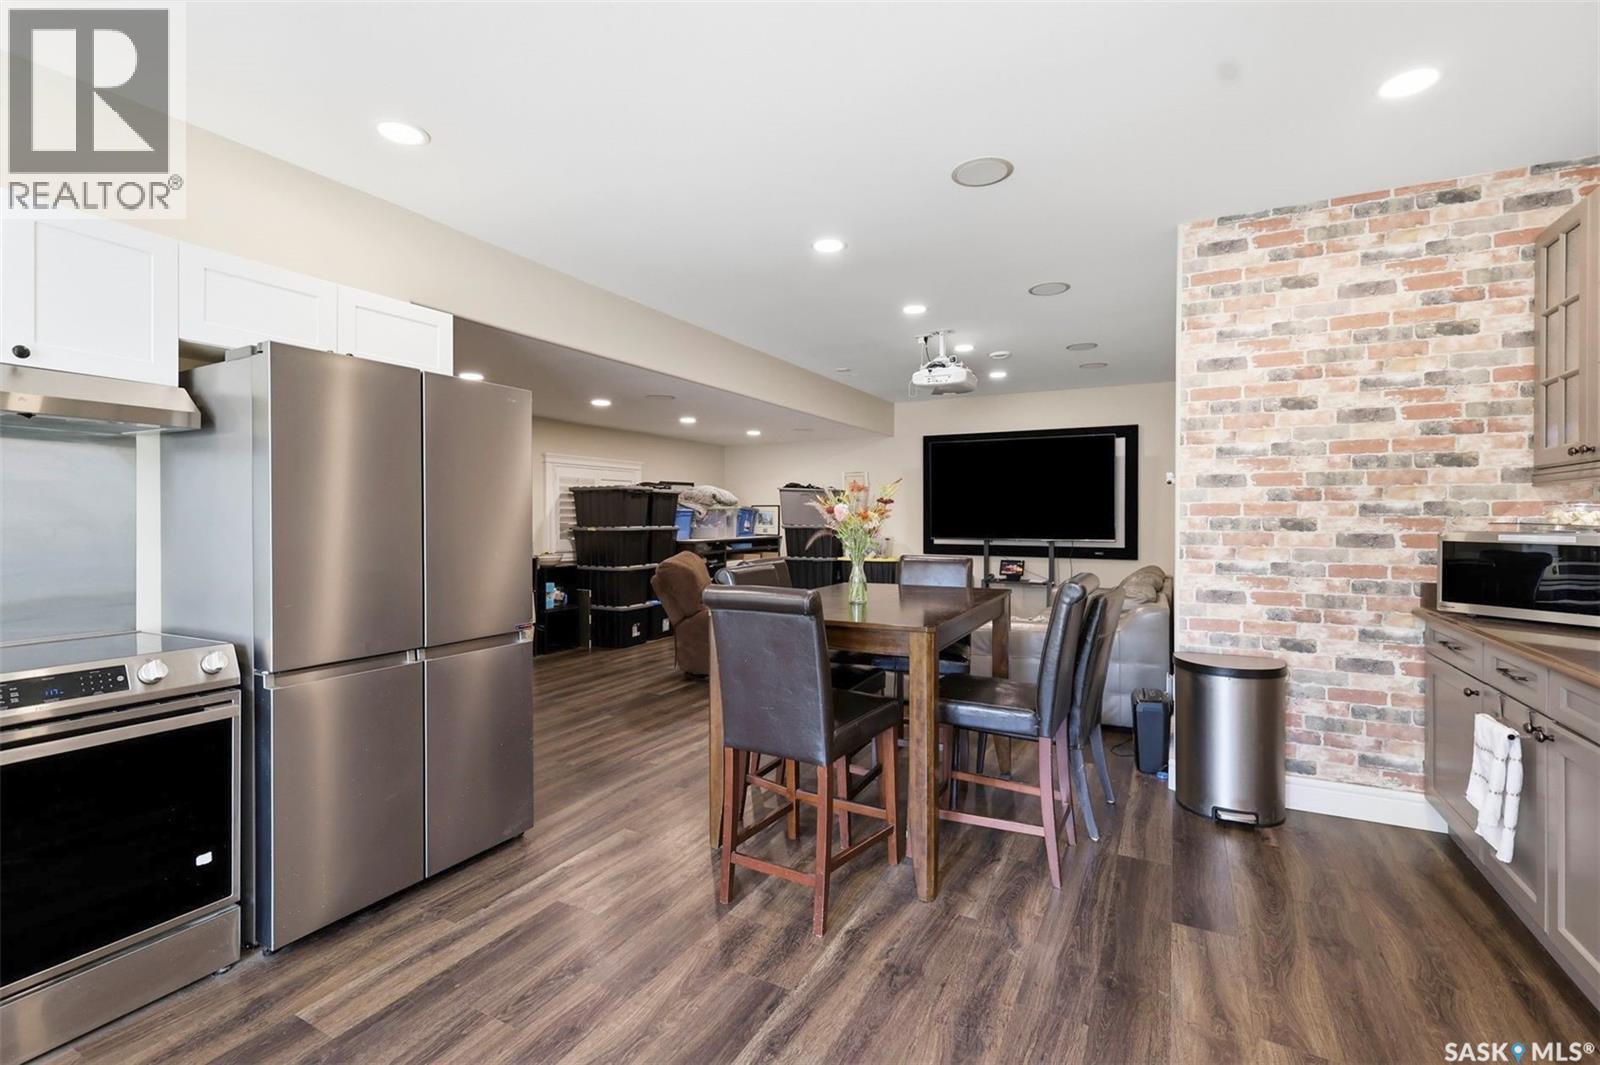
419 Salloum Bay, Saskatoon, SK - Indoor Photo Showing Kitchen
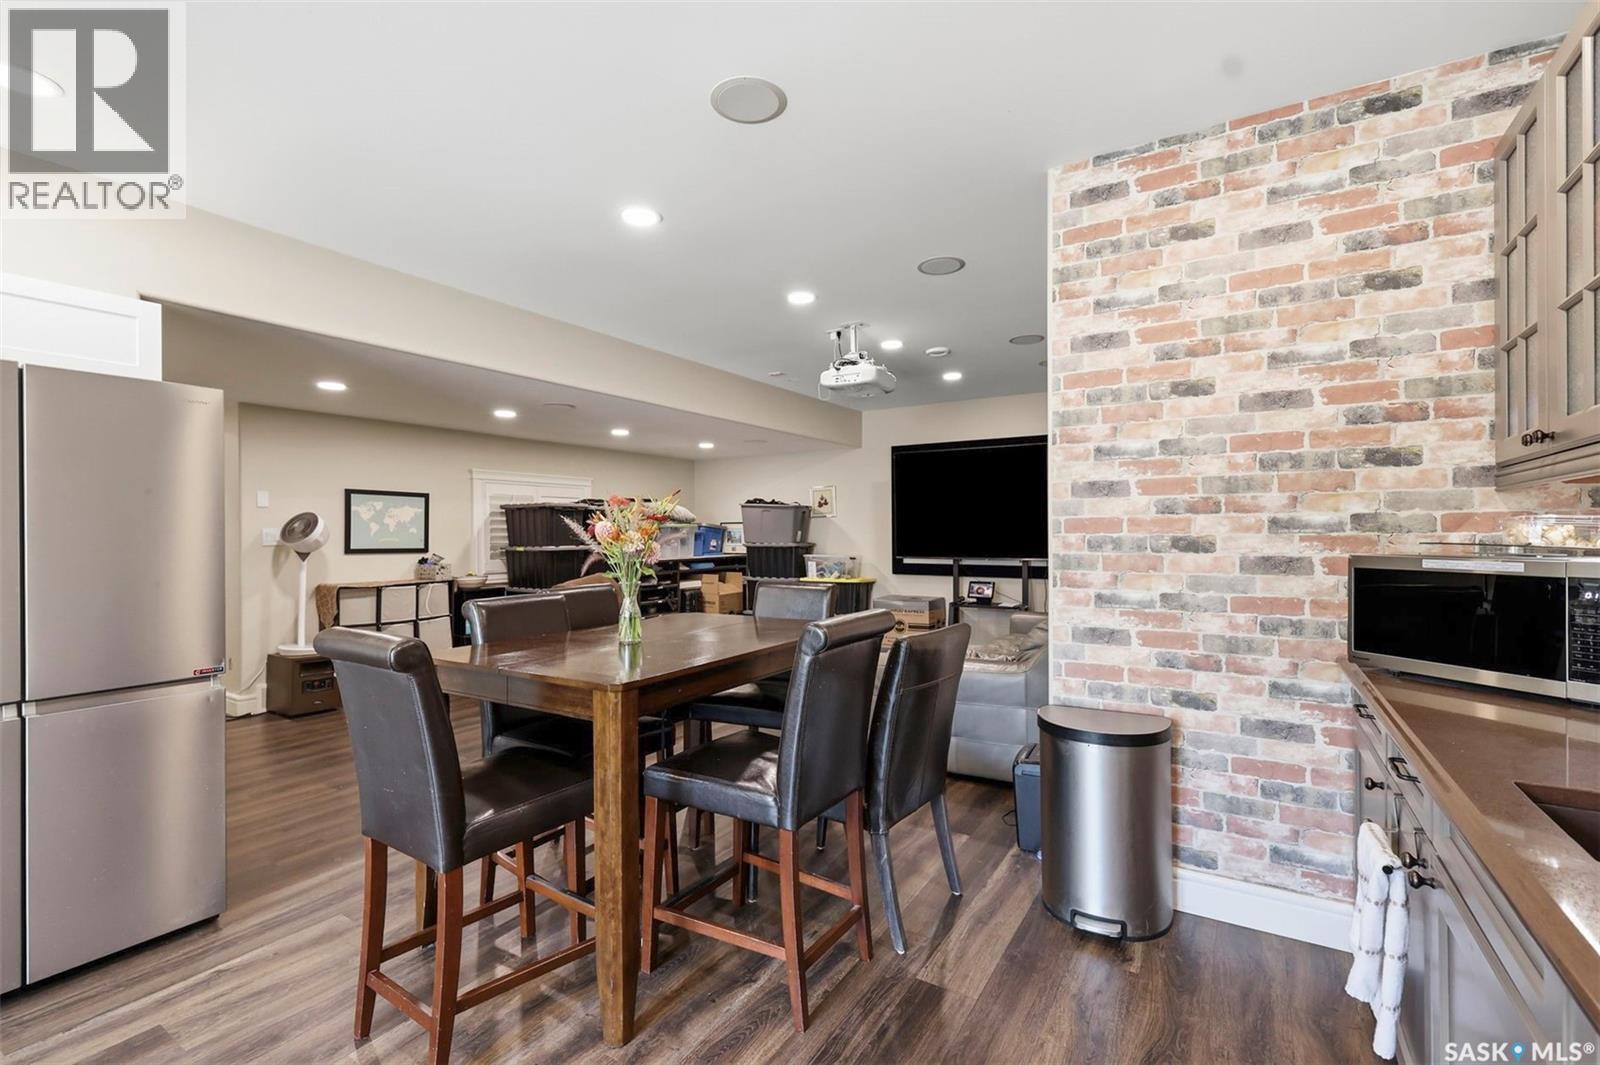
419 Salloum Bay, Saskatoon, SK - Indoor Photo Showing Dining Room
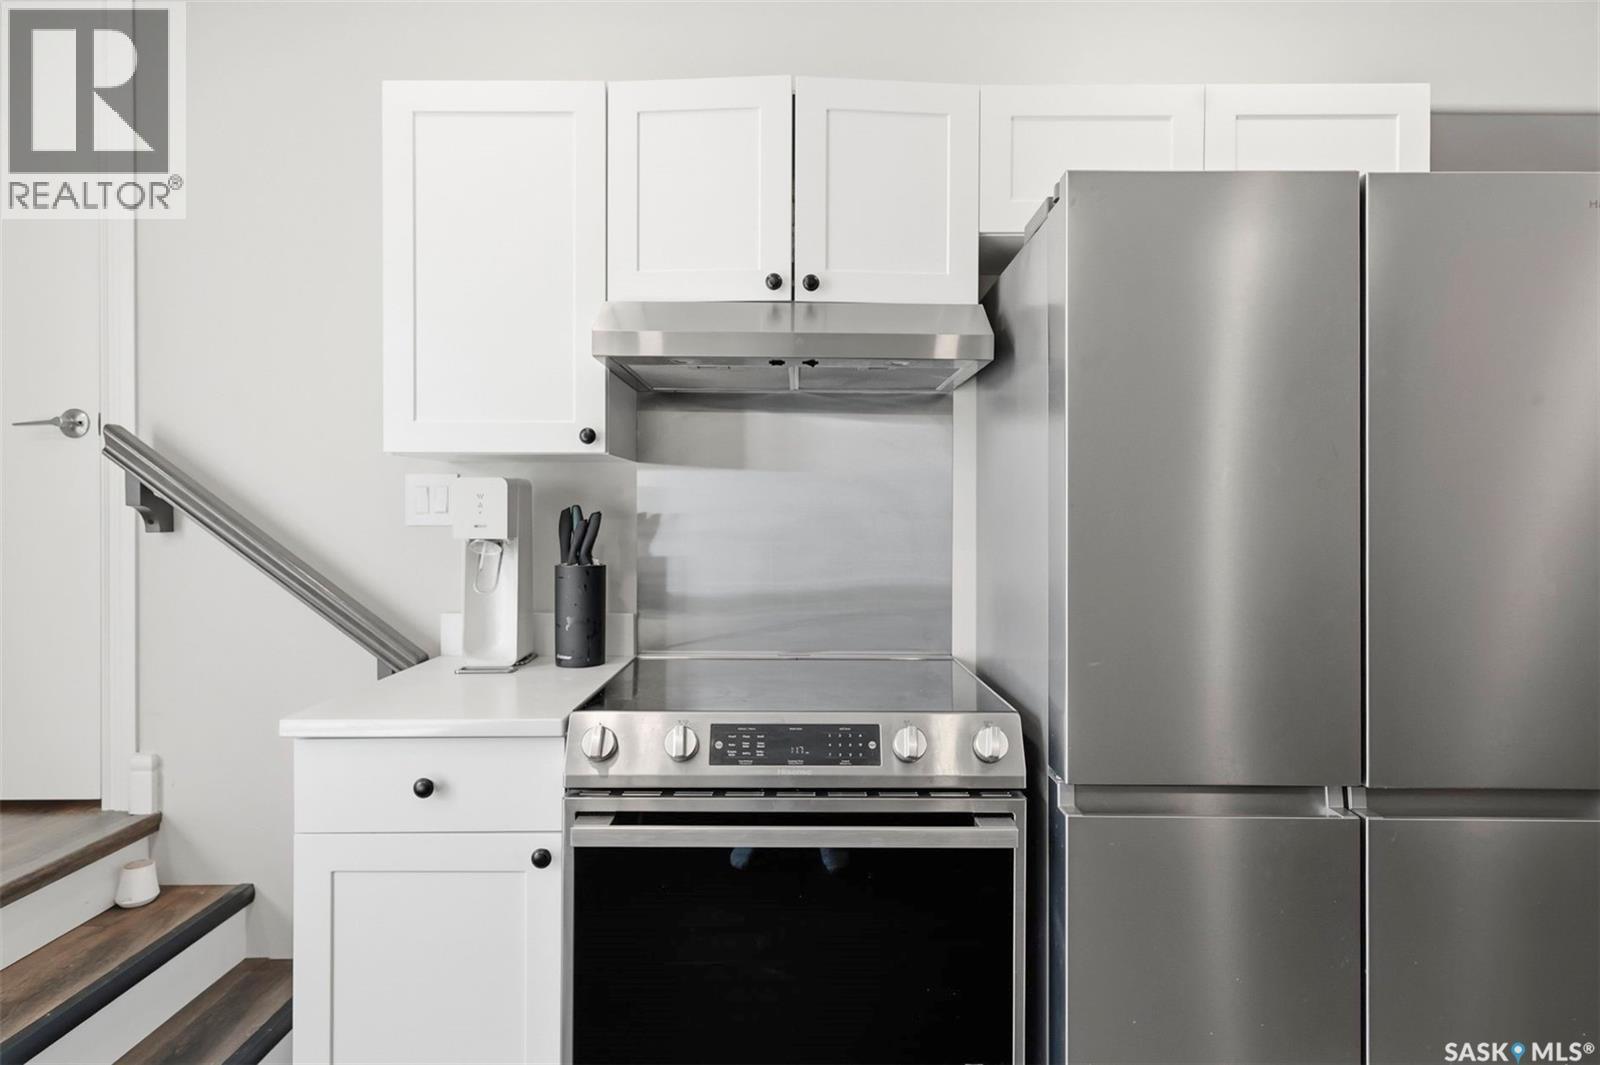
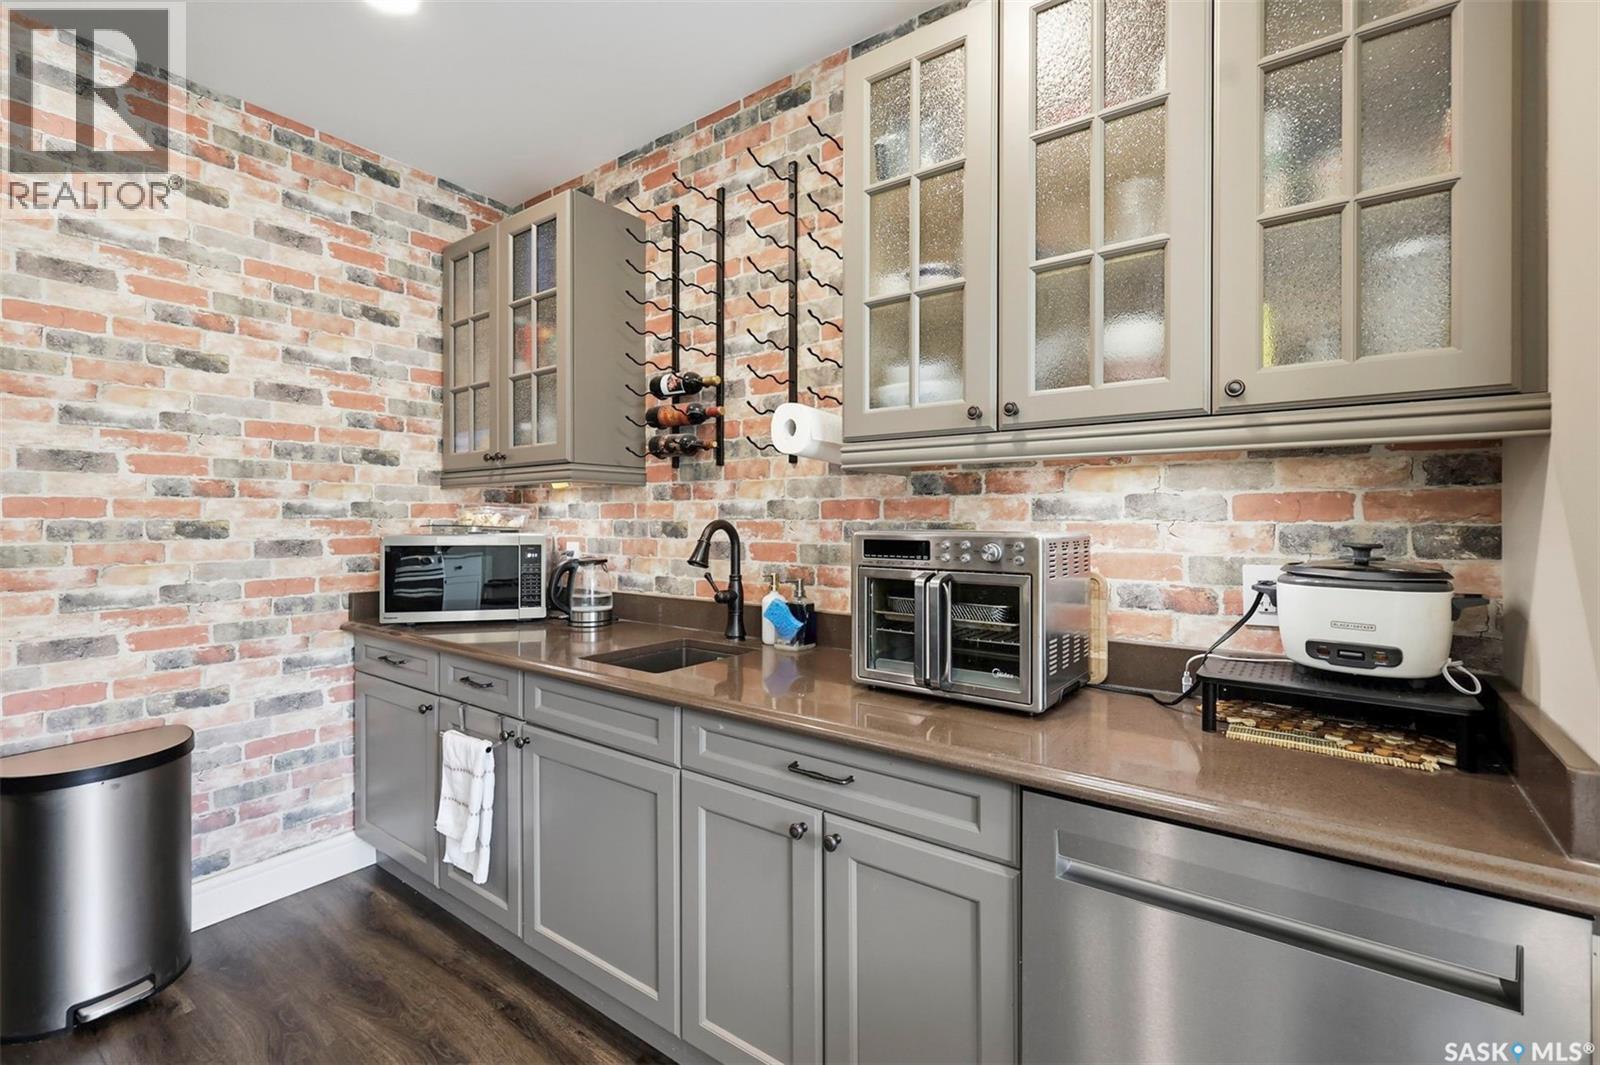
419 Salloum Bay, Saskatoon, SK - Indoor Photo Showing Kitchen
419 Salloum Bay, Saskatoon, SK - Indoor Photo Showing Living Room
419 Salloum Bay, Saskatoon, SK - Indoor
419 Salloum Bay, Saskatoon, SK - Indoor Photo Showing Living Room
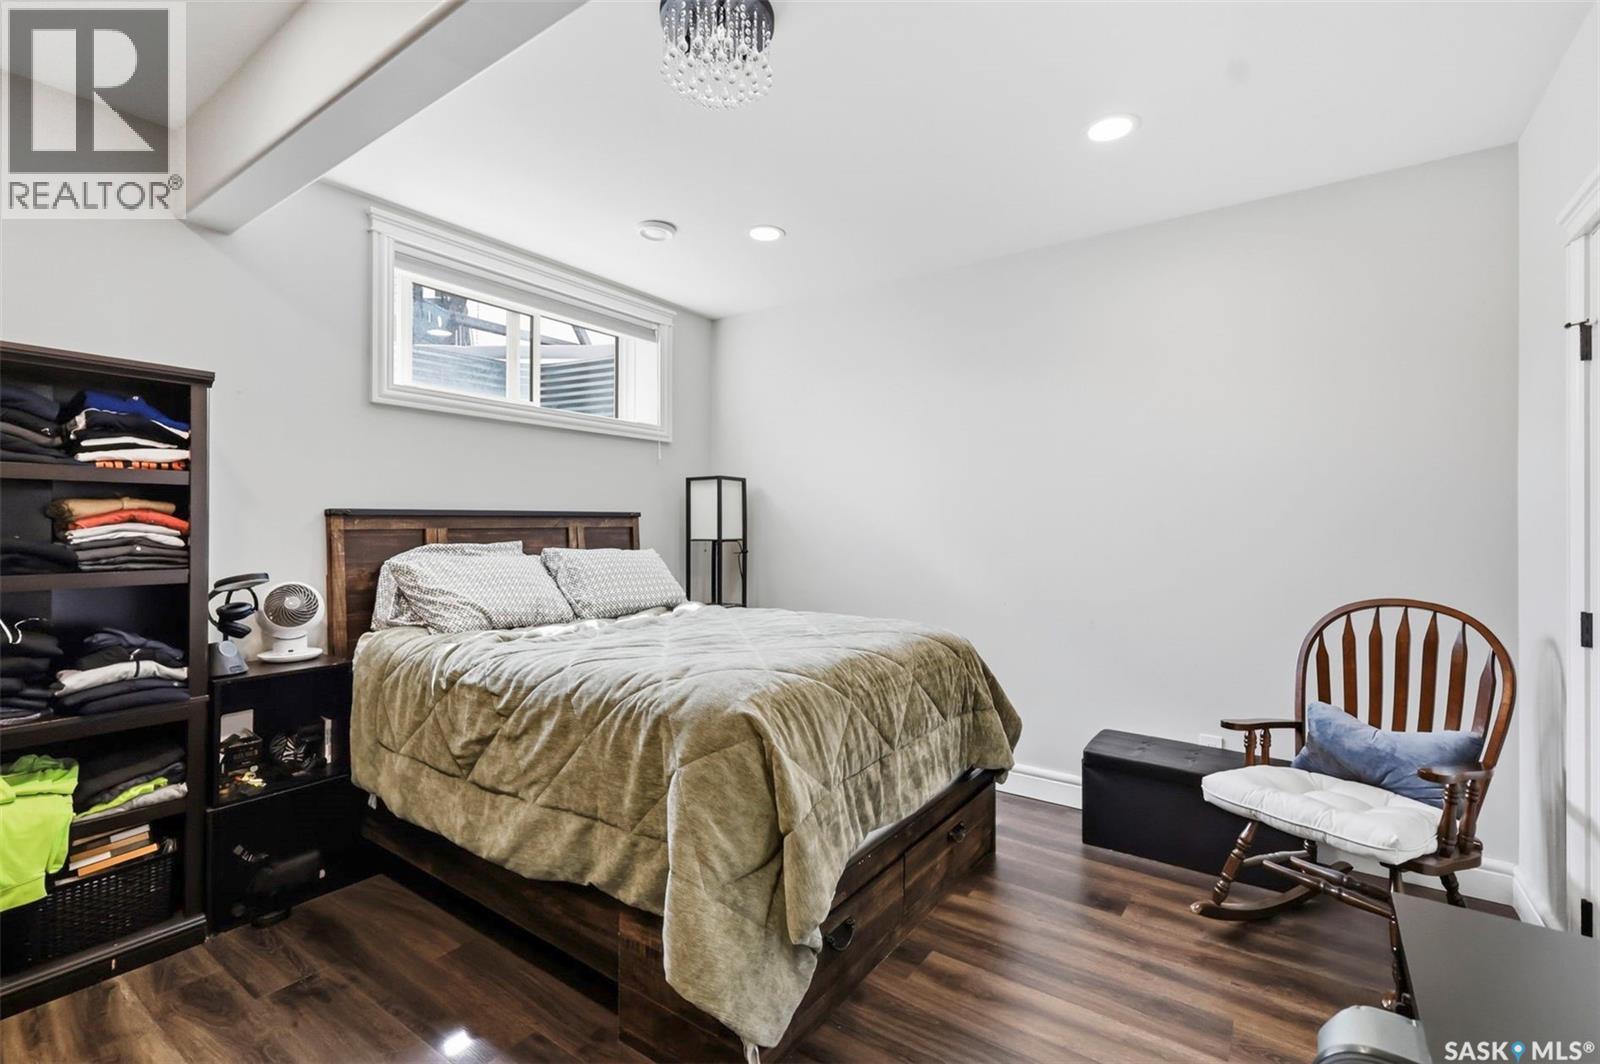
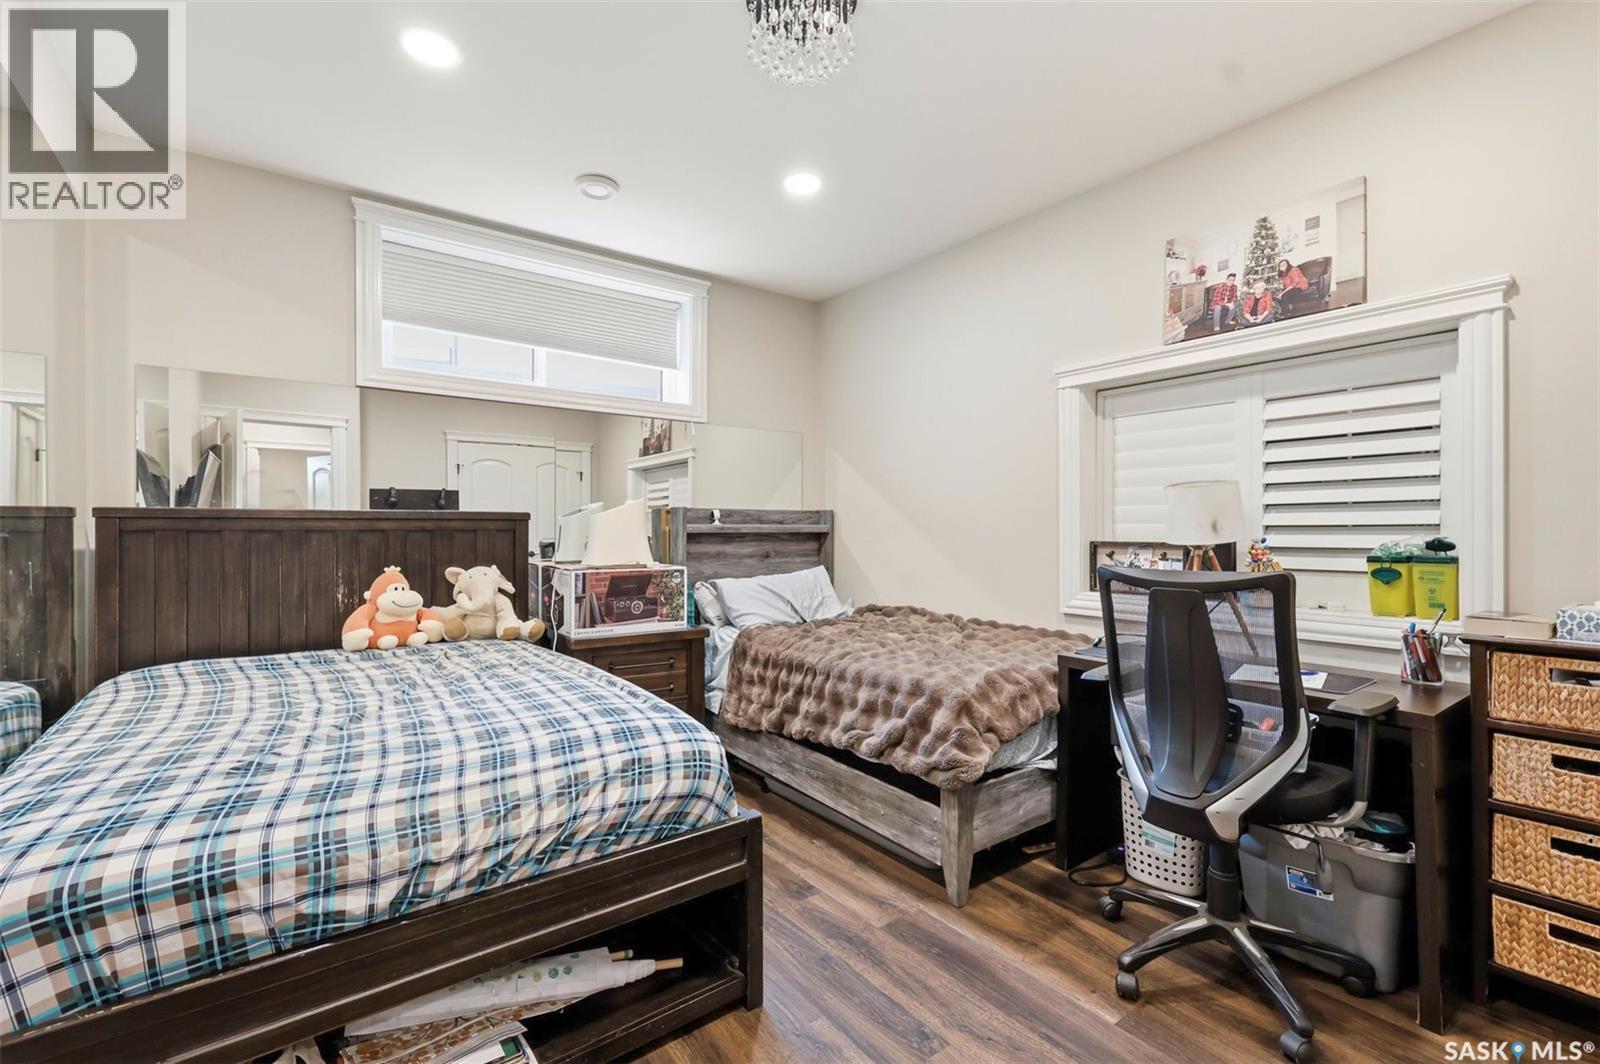
419 Salloum Bay, Saskatoon, SK - Indoor Photo Showing Bedroom
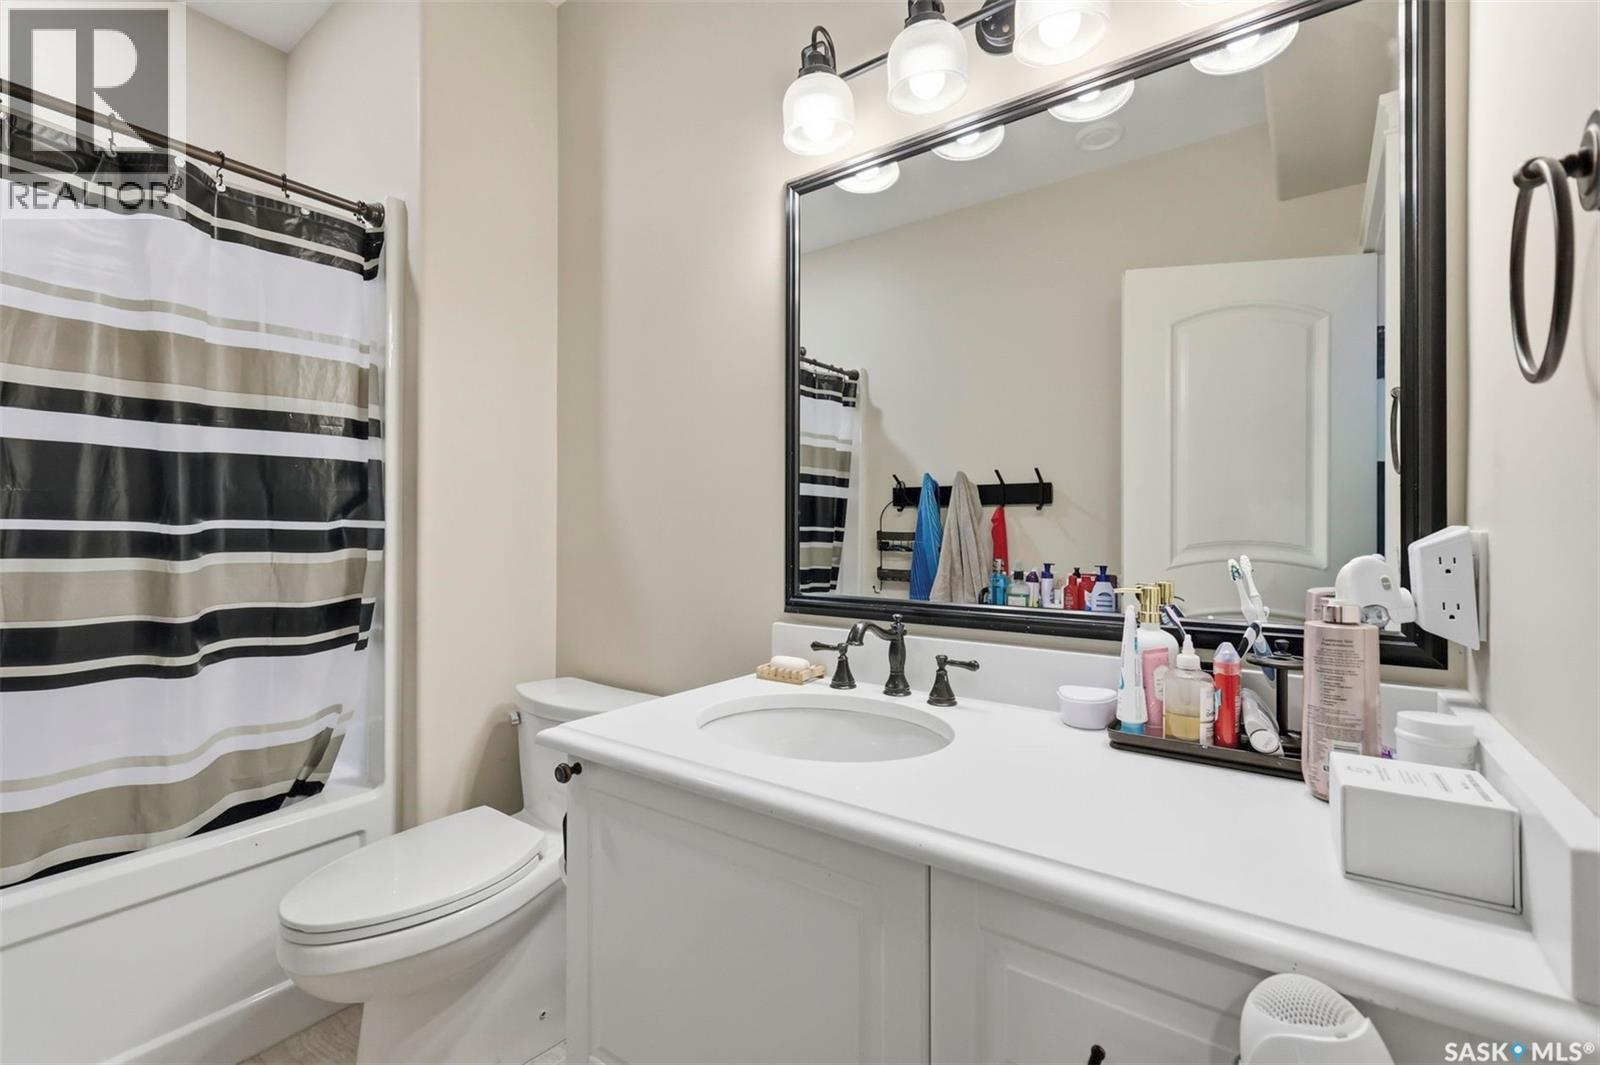
419 Salloum Bay, Saskatoon, SK - Indoor Photo Showing Bathroom
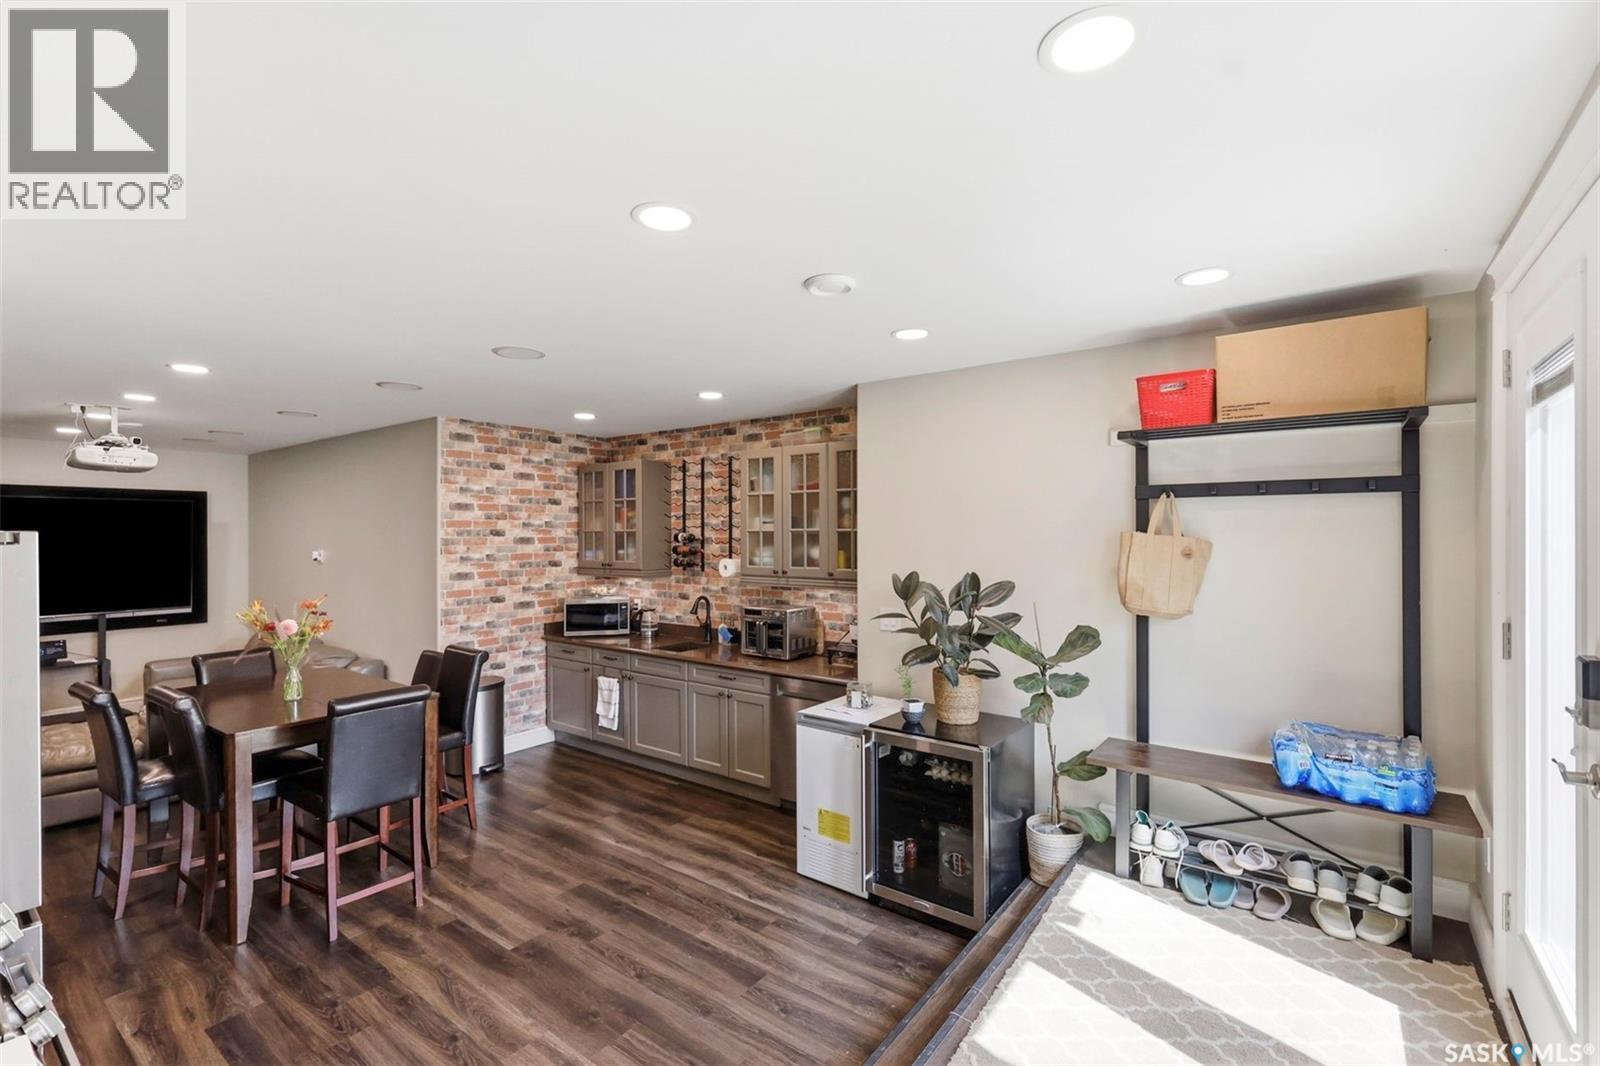
419 Salloum Bay, Saskatoon, SK - Indoor Photo Showing Other Room
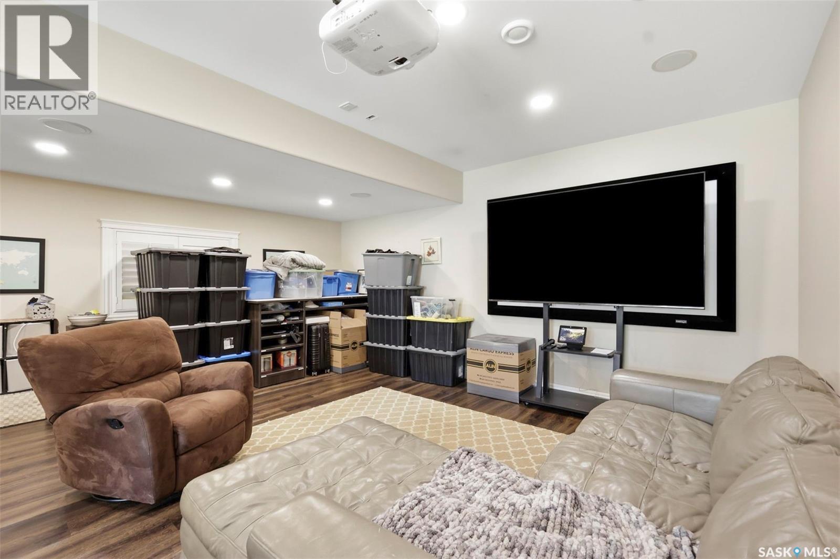
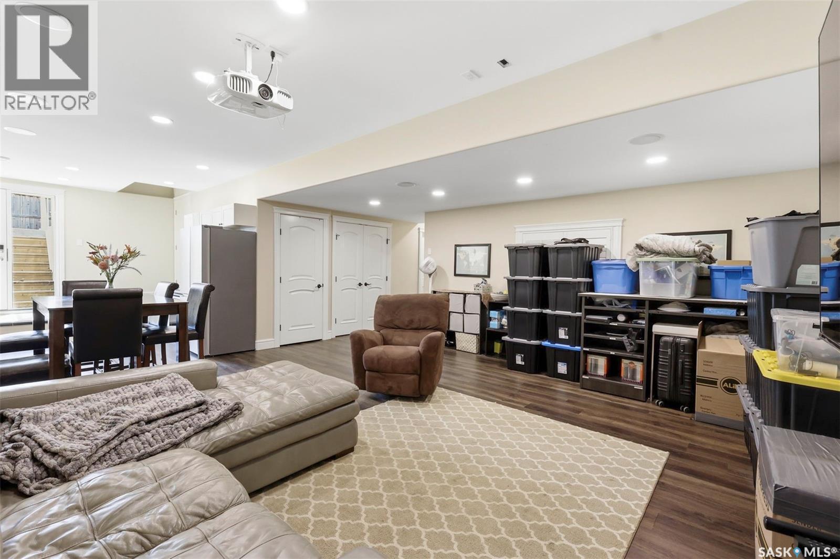
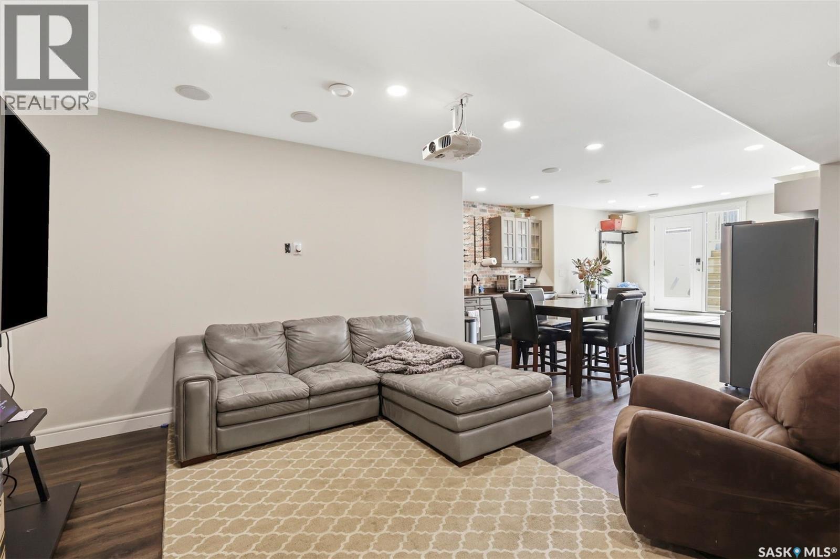
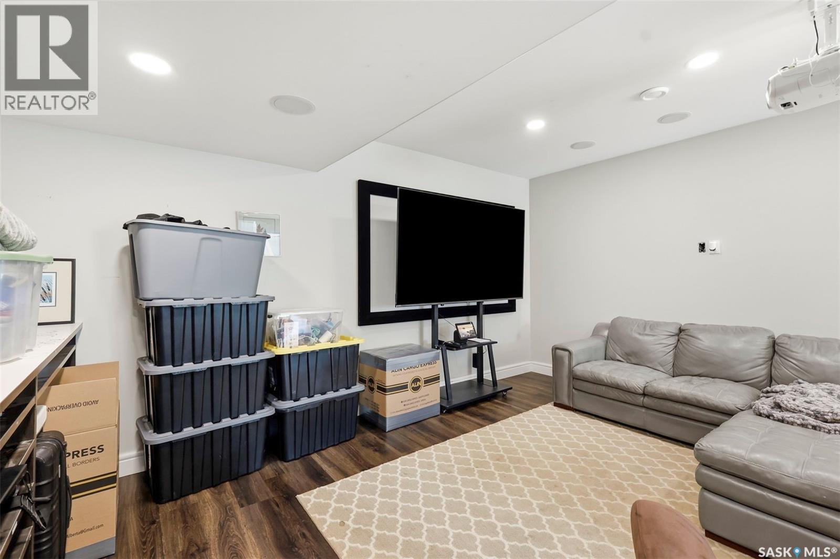
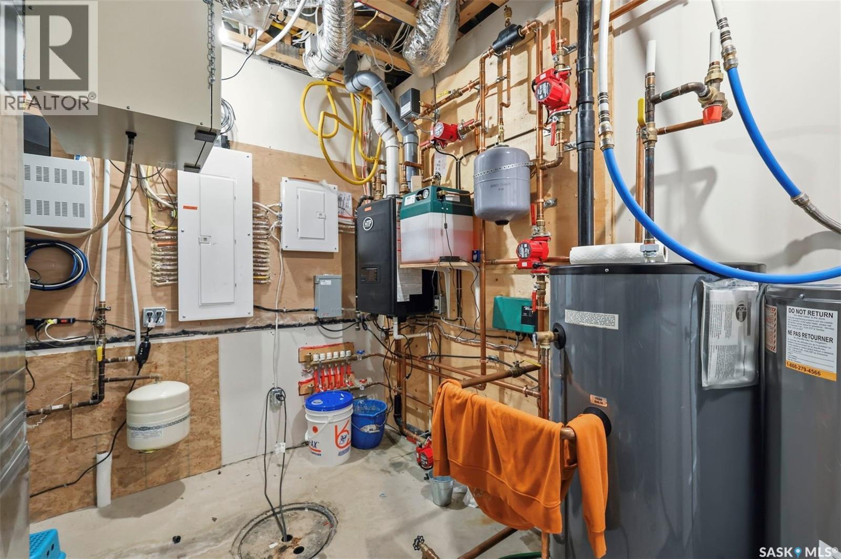
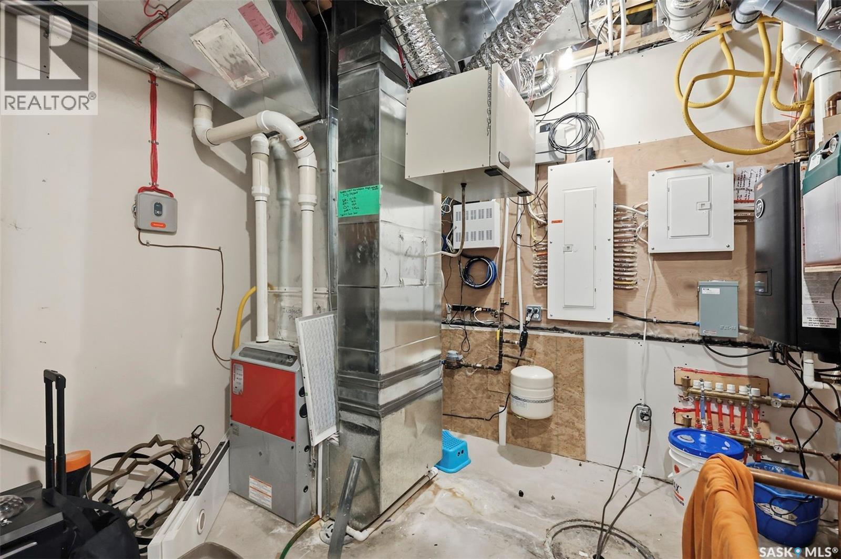
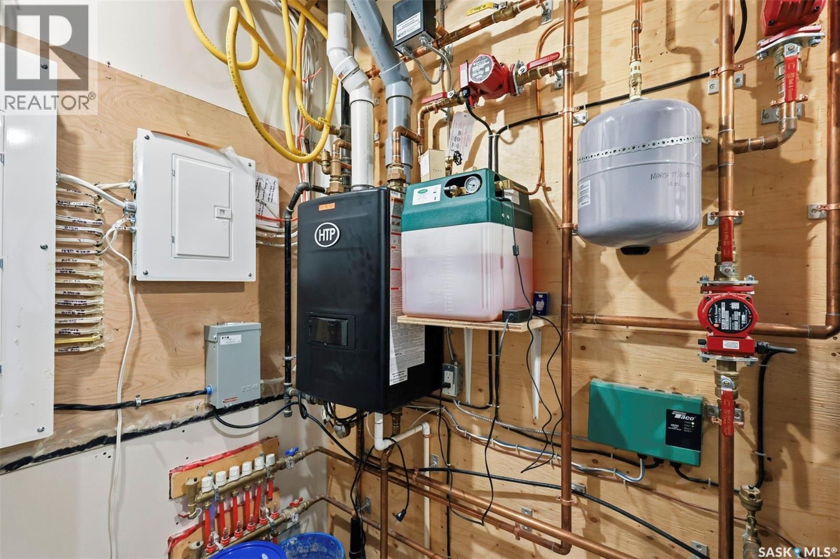
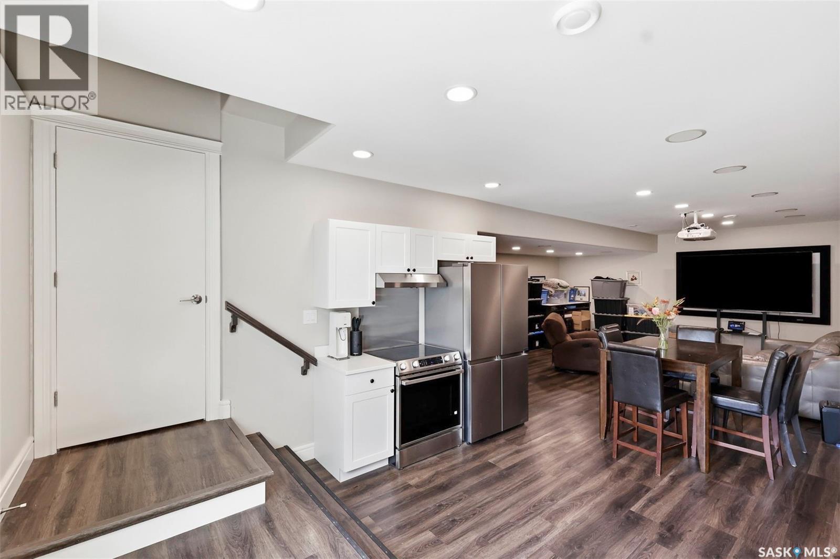
419 Salloum Bay, Saskatoon, SK - Indoor Photo Showing Basement
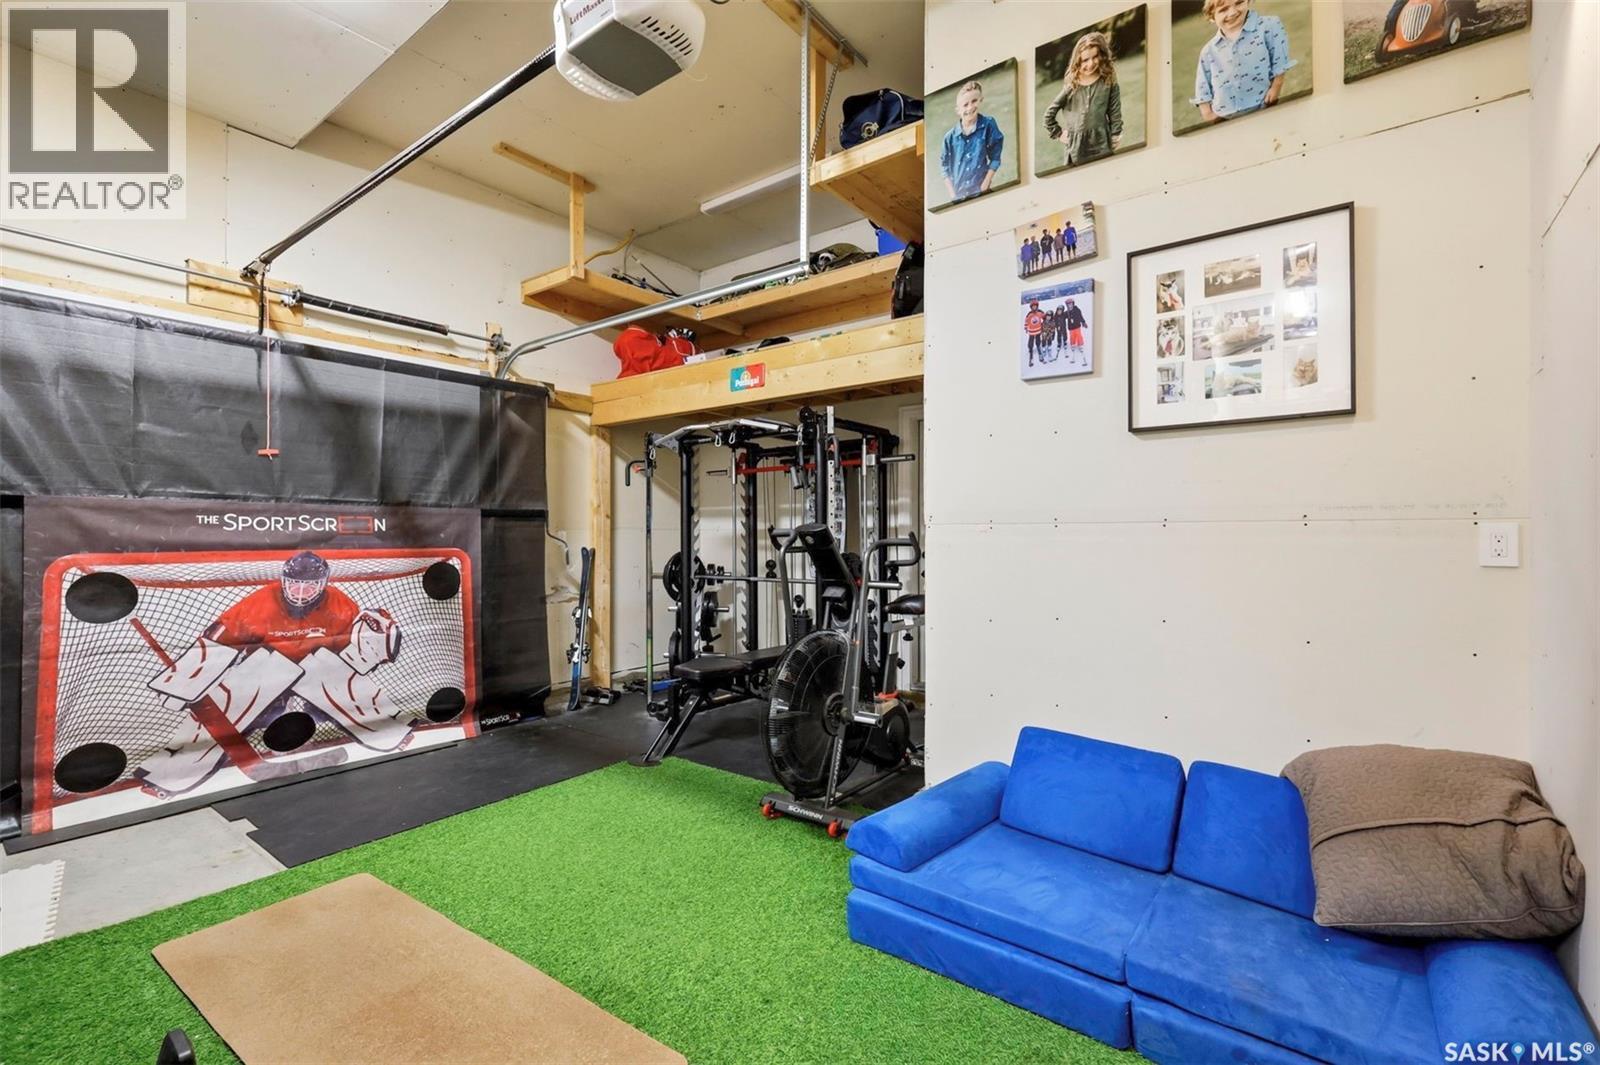
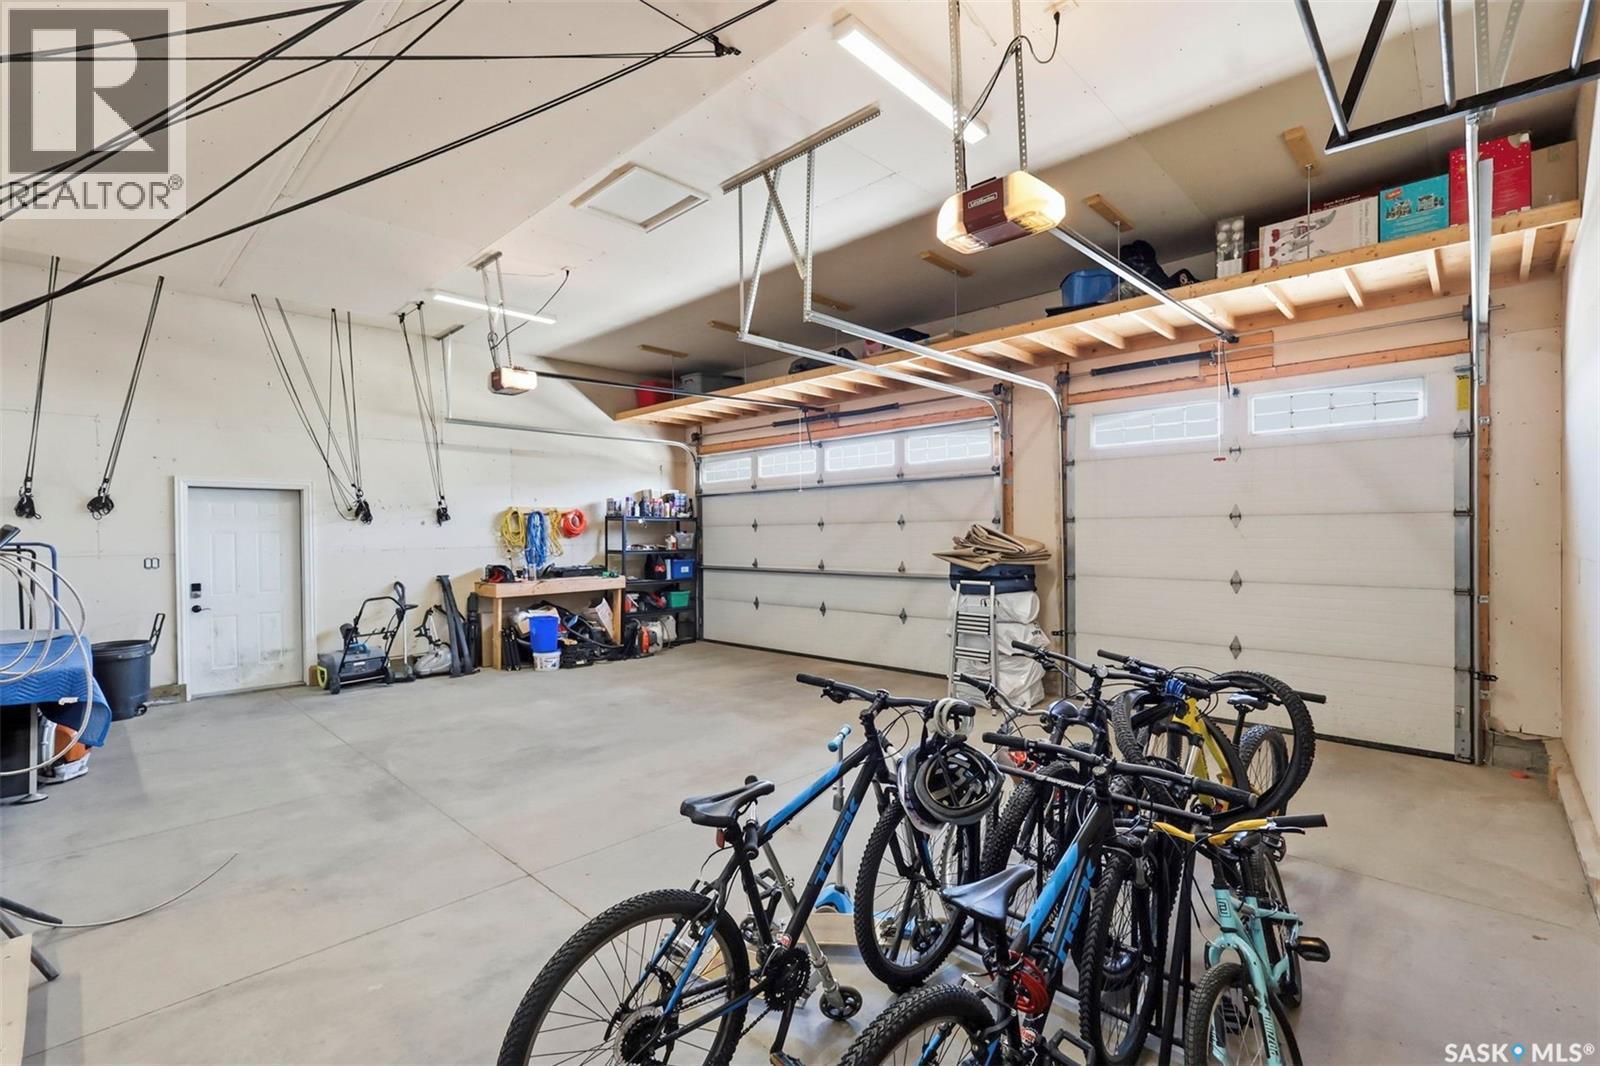
419 Salloum Bay, Saskatoon, SK - Indoor Photo Showing Garage
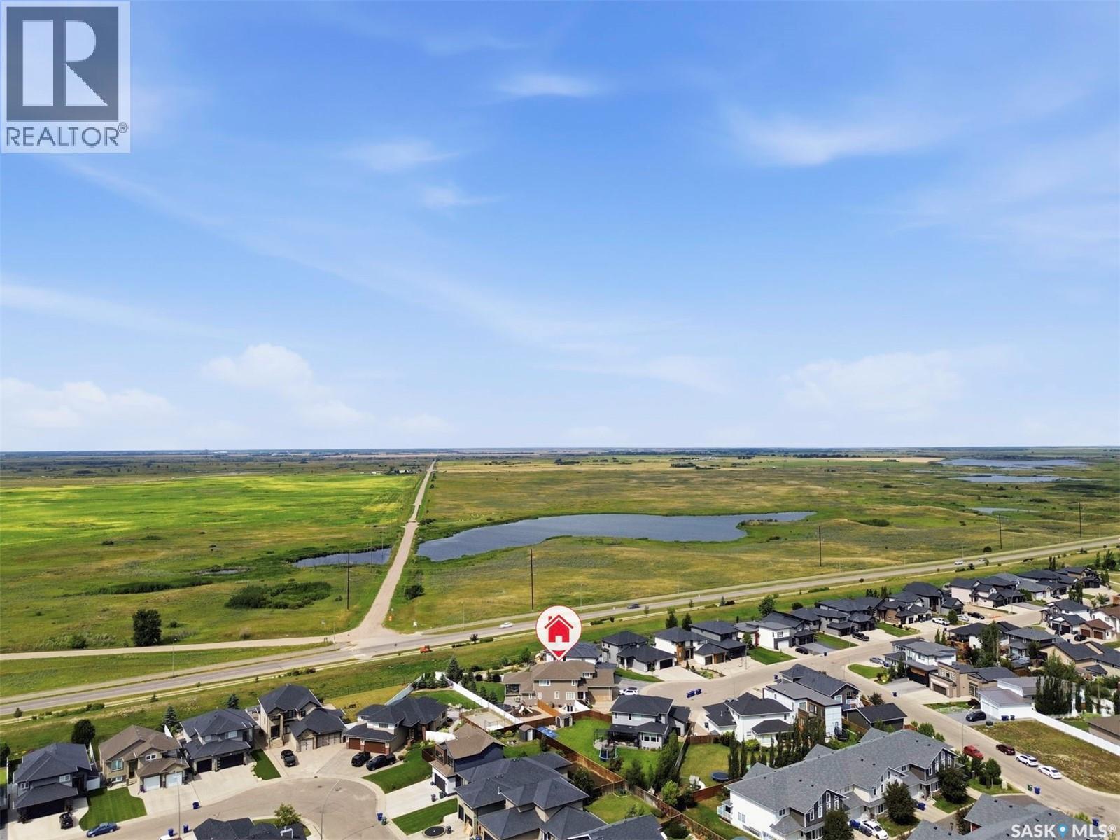
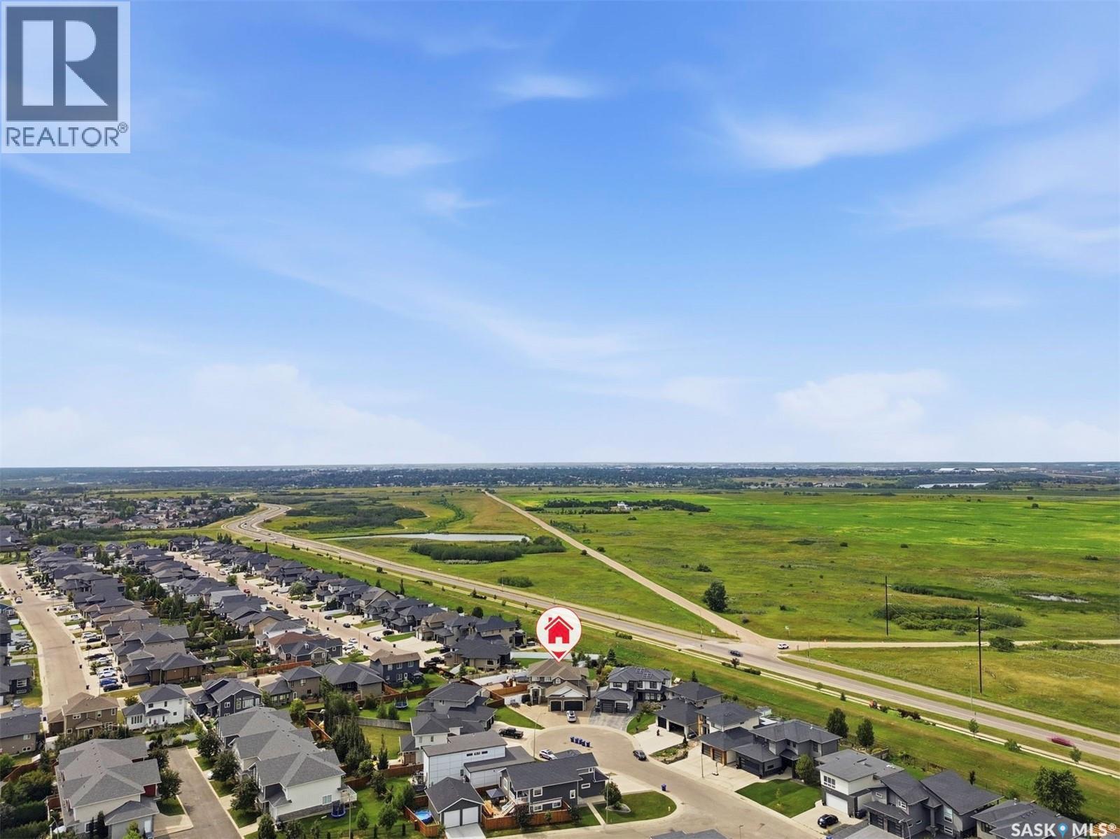
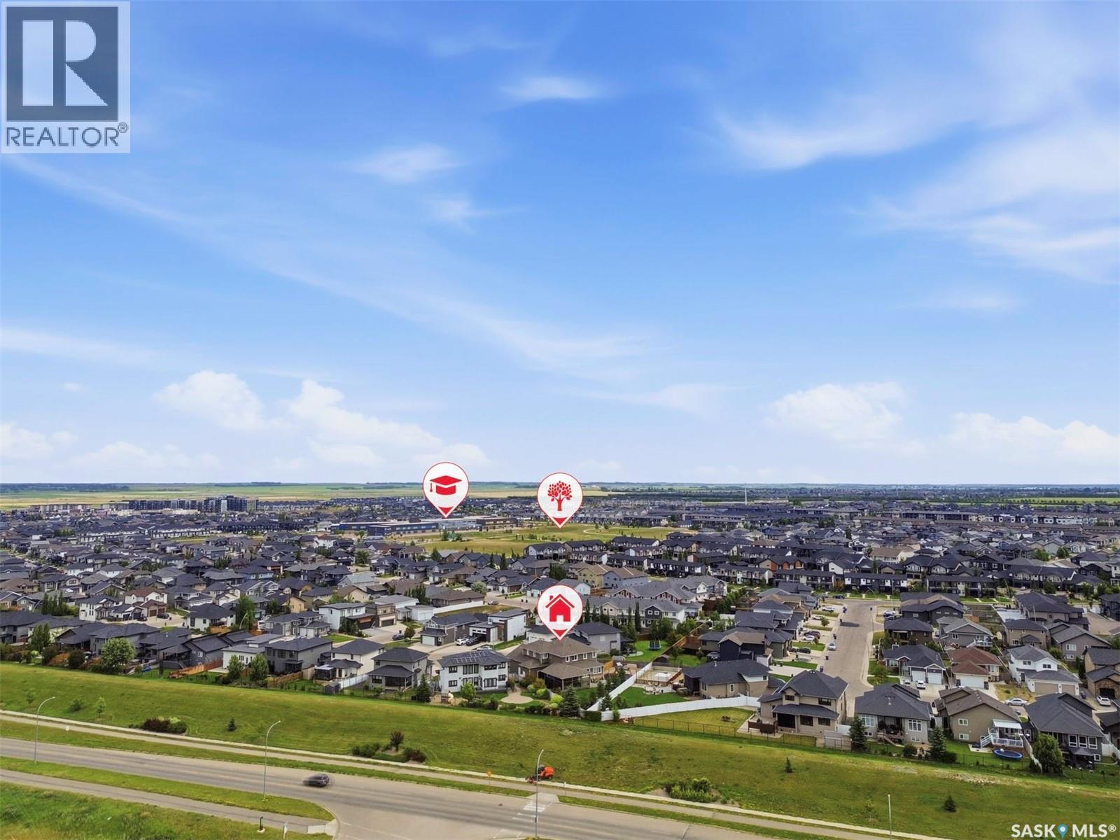
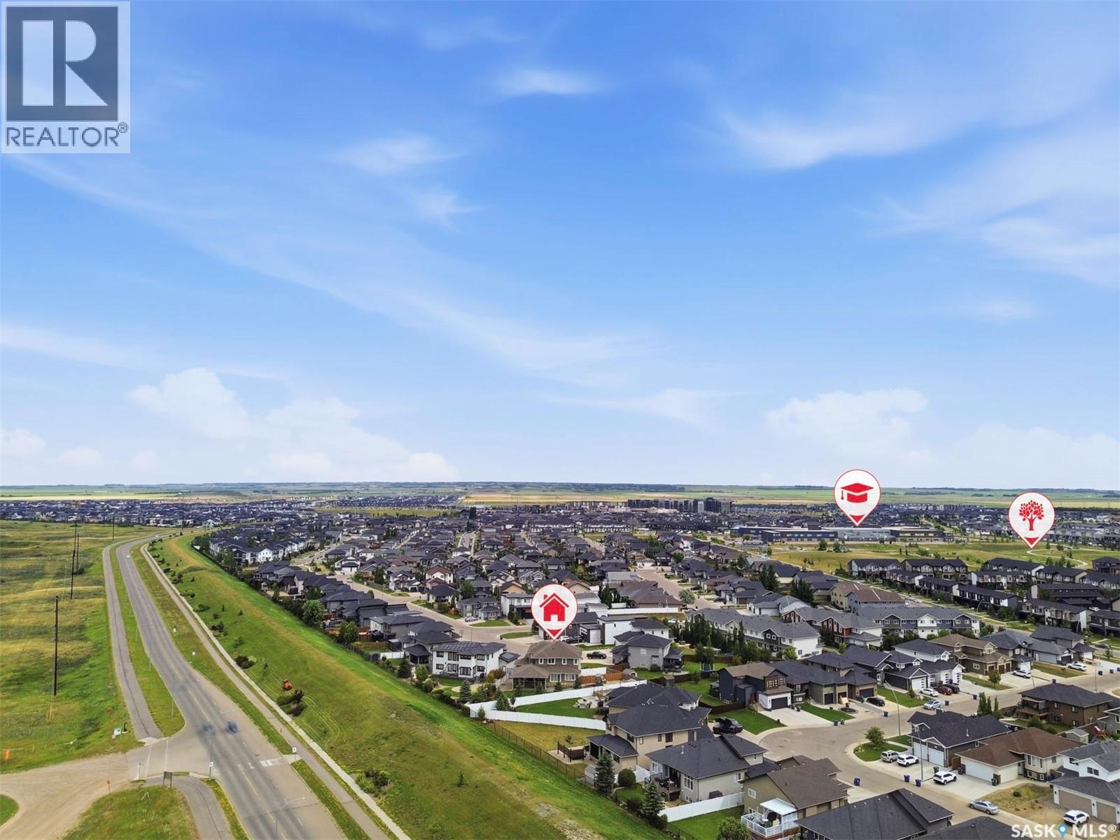
419 Salloum Bay, Saskatoon, SK - Outdoor With View
419 Salloum Bay, Saskatoon, SK - Other
419 Salloum Bay, Saskatoon, SK - Outdoor With View
419 Salloum Bay, Saskatoon, SK  - Outdoor With Facade
419 Salloum Bay, Saskatoon, SK  - Indoor
419 Salloum Bay, Saskatoon, SK  - Indoor Photo Showing Kitchen
419 Salloum Bay, Saskatoon, SK - Indoor Photo Showing Kitchen With Upgraded Kitchen
419 Salloum Bay, Saskatoon, SK - Indoor Photo Showing Other Room
419 Salloum Bay, Saskatoon, SK - Indoor Photo Showing Living Room With Fireplace
419 Salloum Bay, Saskatoon, SK - Indoor Photo Showing Living Room
419 Salloum Bay, Saskatoon, SK - Indoor Photo Showing Dining Room
419 Salloum Bay, Saskatoon, SK - Indoor
419 Salloum Bay, Saskatoon, SK - Indoor With Storage
419 Salloum Bay, Saskatoon, SK - Indoor Photo Showing Bathroom
419 Salloum Bay, Saskatoon, SK - Indoor Photo Showing Bedroom
419 Salloum Bay, Saskatoon, SK - Indoor Photo Showing Bathroom
419 Salloum Bay, Saskatoon, SK - Indoor With Storage
419 Salloum Bay, Saskatoon, SK - Indoor Photo Showing Bedroom
419 Salloum Bay, Saskatoon, SK - Indoor Photo Showing Bathroom
419 Salloum Bay, Saskatoon, SK - Indoor Photo Showing Bedroom
419 Salloum Bay, Saskatoon, SK - Indoor Photo Showing Bathroom
419 Salloum Bay, Saskatoon, SK - Indoor
419 Salloum Bay, Saskatoon, SK - Indoor Photo Showing Laundry Room
419 Salloum Bay, Saskatoon, SK - Indoor Photo Showing Bedroom
419 Salloum Bay, Saskatoon, SK - Indoor
419 Salloum Bay, Saskatoon, SK - Indoor Photo Showing Other Room
419 Salloum Bay, Saskatoon, SK - Indoor
419 Salloum Bay, Saskatoon, SK - Indoor Photo Showing Kitchen
419 Salloum Bay, Saskatoon, SK - Indoor Photo Showing Dining Room
419 Salloum Bay, Saskatoon, SK - Indoor Photo Showing Kitchen
419 Salloum Bay, Saskatoon, SK - Indoor Photo Showing Living Room
419 Salloum Bay, Saskatoon, SK - Indoor
419 Salloum Bay, Saskatoon, SK - Indoor Photo Showing Living Room
419 Salloum Bay, Saskatoon, SK - Indoor Photo Showing Bedroom
419 Salloum Bay, Saskatoon, SK - Indoor Photo Showing Bathroom
419 Salloum Bay, Saskatoon, SK - Indoor Photo Showing Other Room
419 Salloum Bay, Saskatoon, SK - Indoor Photo Showing Basement
419 Salloum Bay, Saskatoon, SK - Indoor Photo Showing Garage
419 Salloum Bay, Saskatoon, SK - Outdoor With View
419 Salloum Bay, Saskatoon, SK - Other
419 Salloum Bay, Saskatoon, SK - Outdoor With View
Home Insurance - TD Insurance
Get a home insurance quote online for this $1,375,000 property in Saskatoon
  • Advertising
419 Salloum BAY, Saskatoon, Saskatchewan, S7W 0N1
$1,375,000

7 Beds

5 Baths

Property Information:

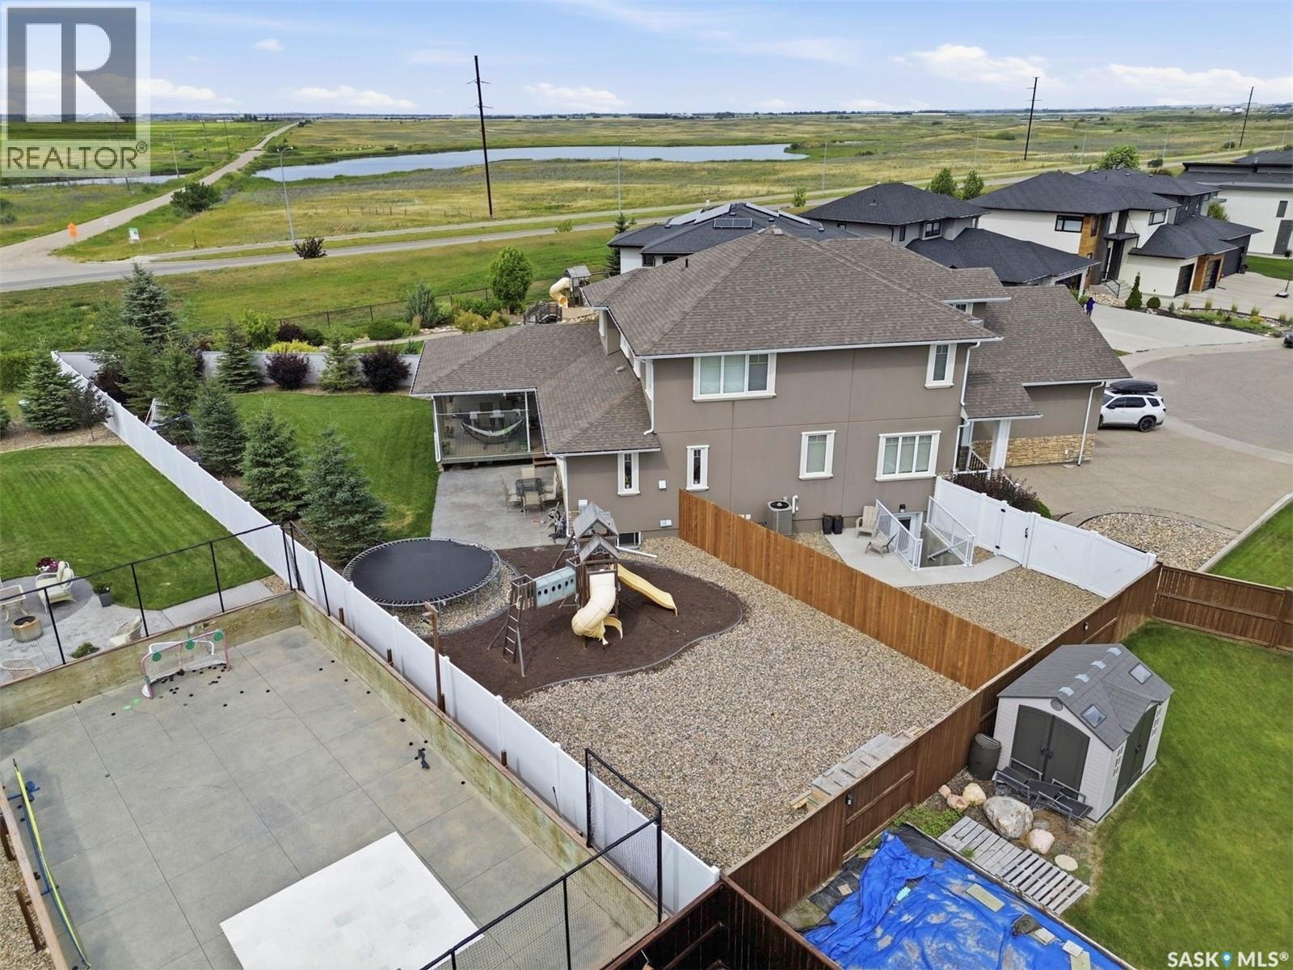
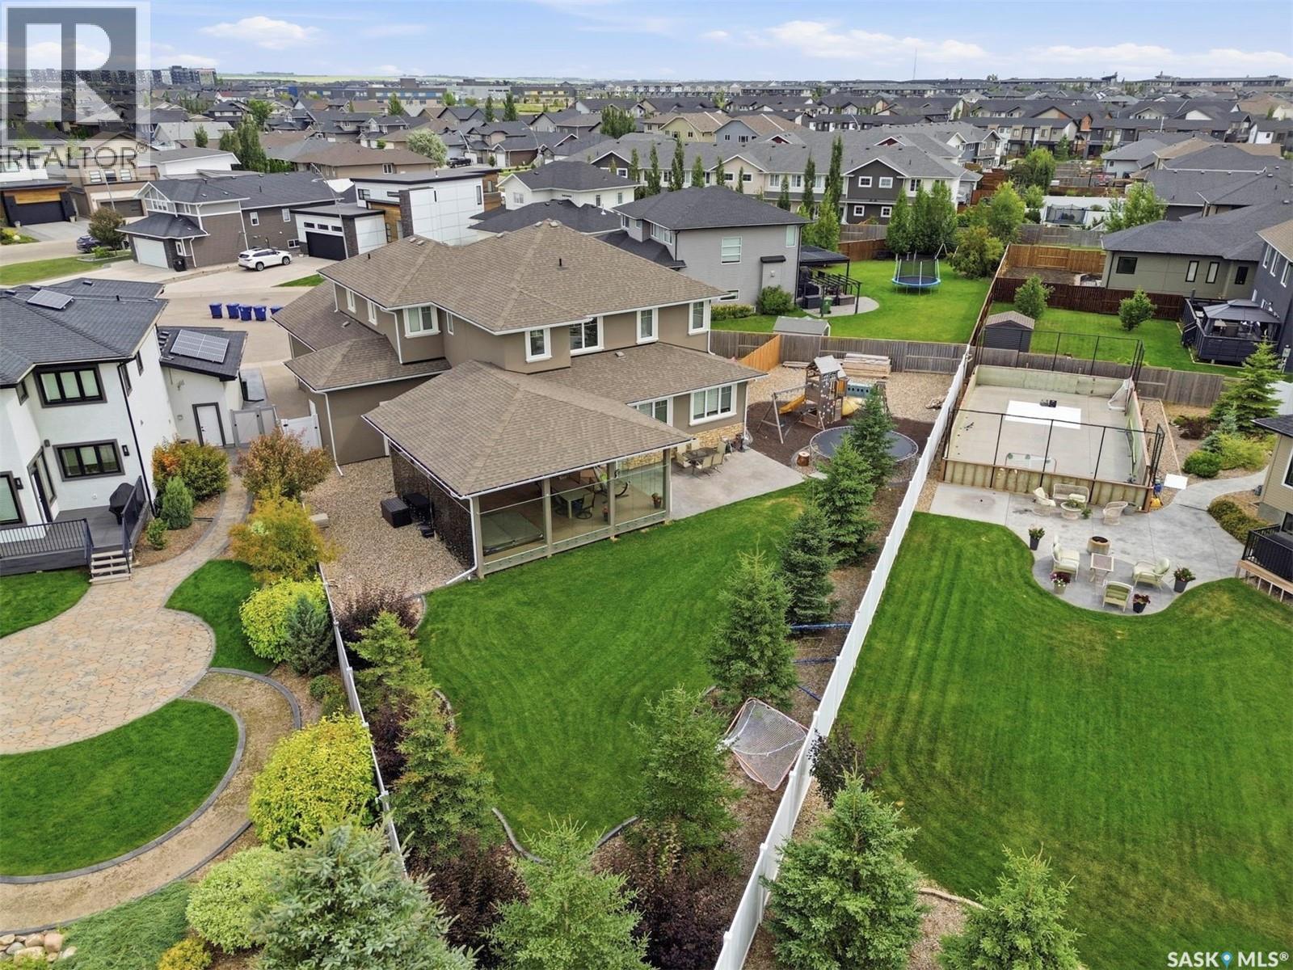
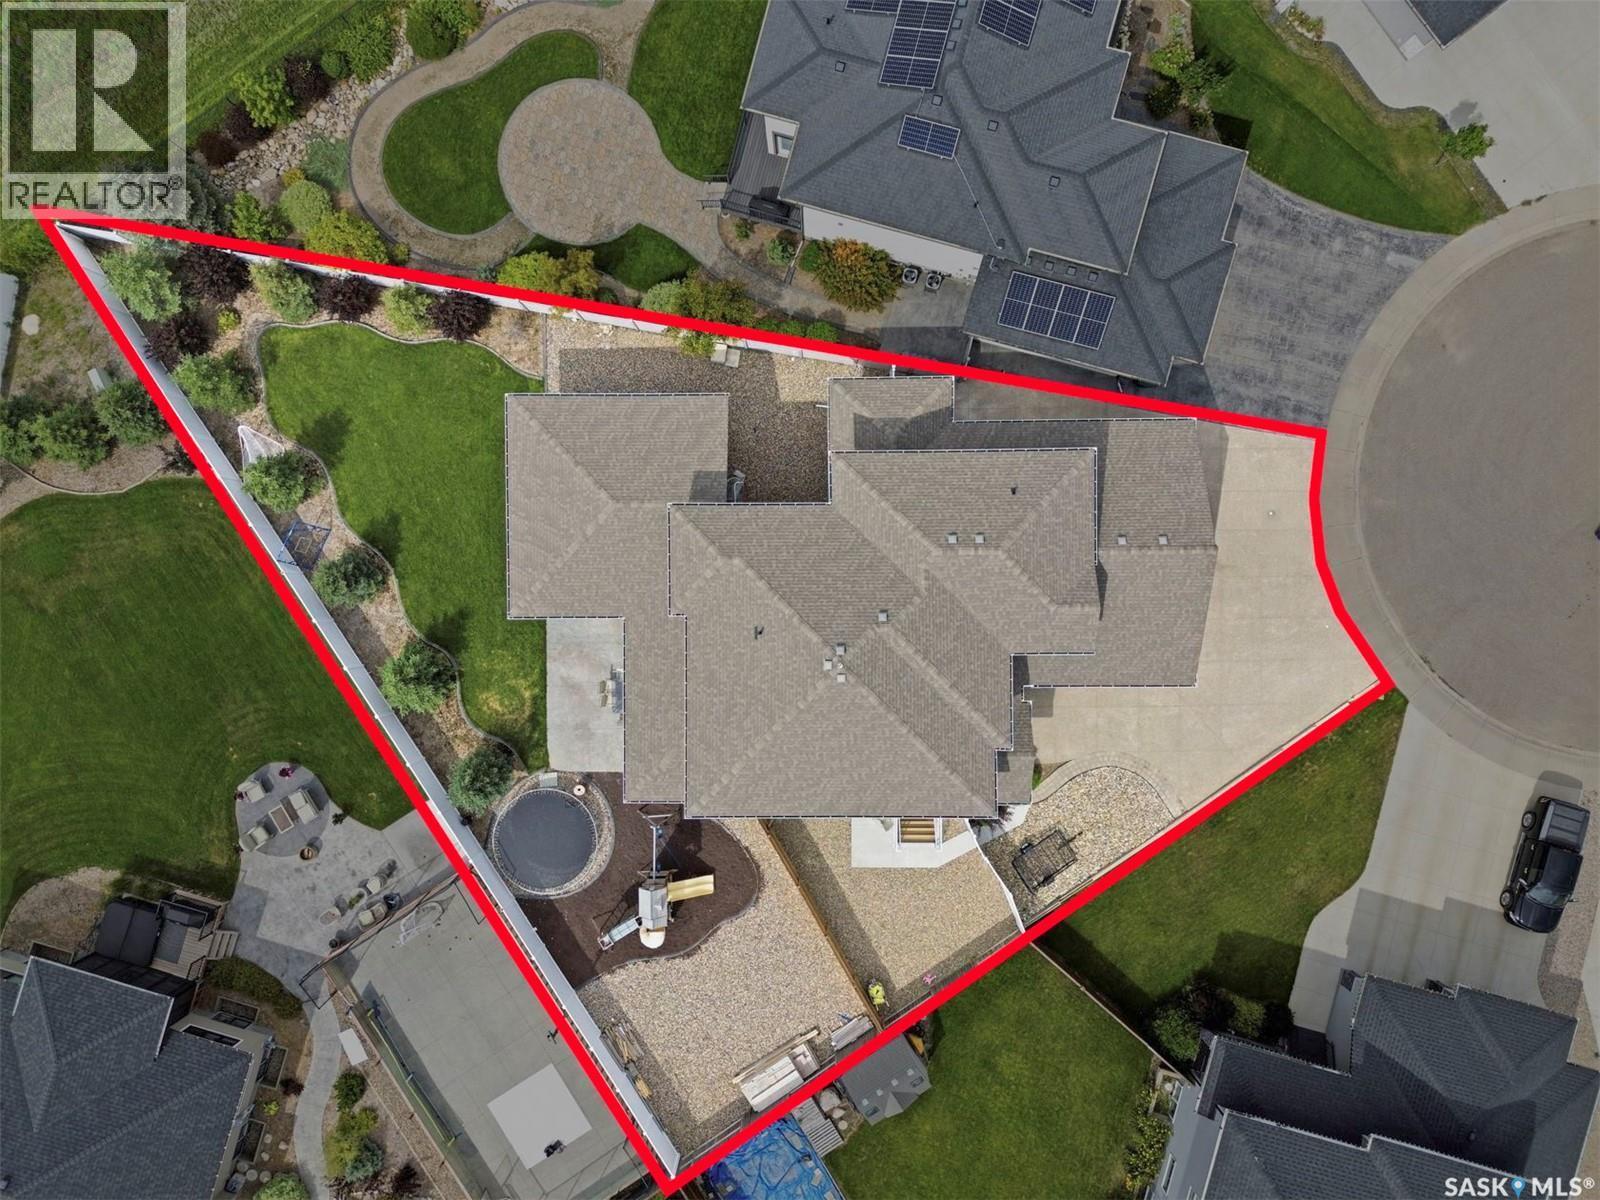
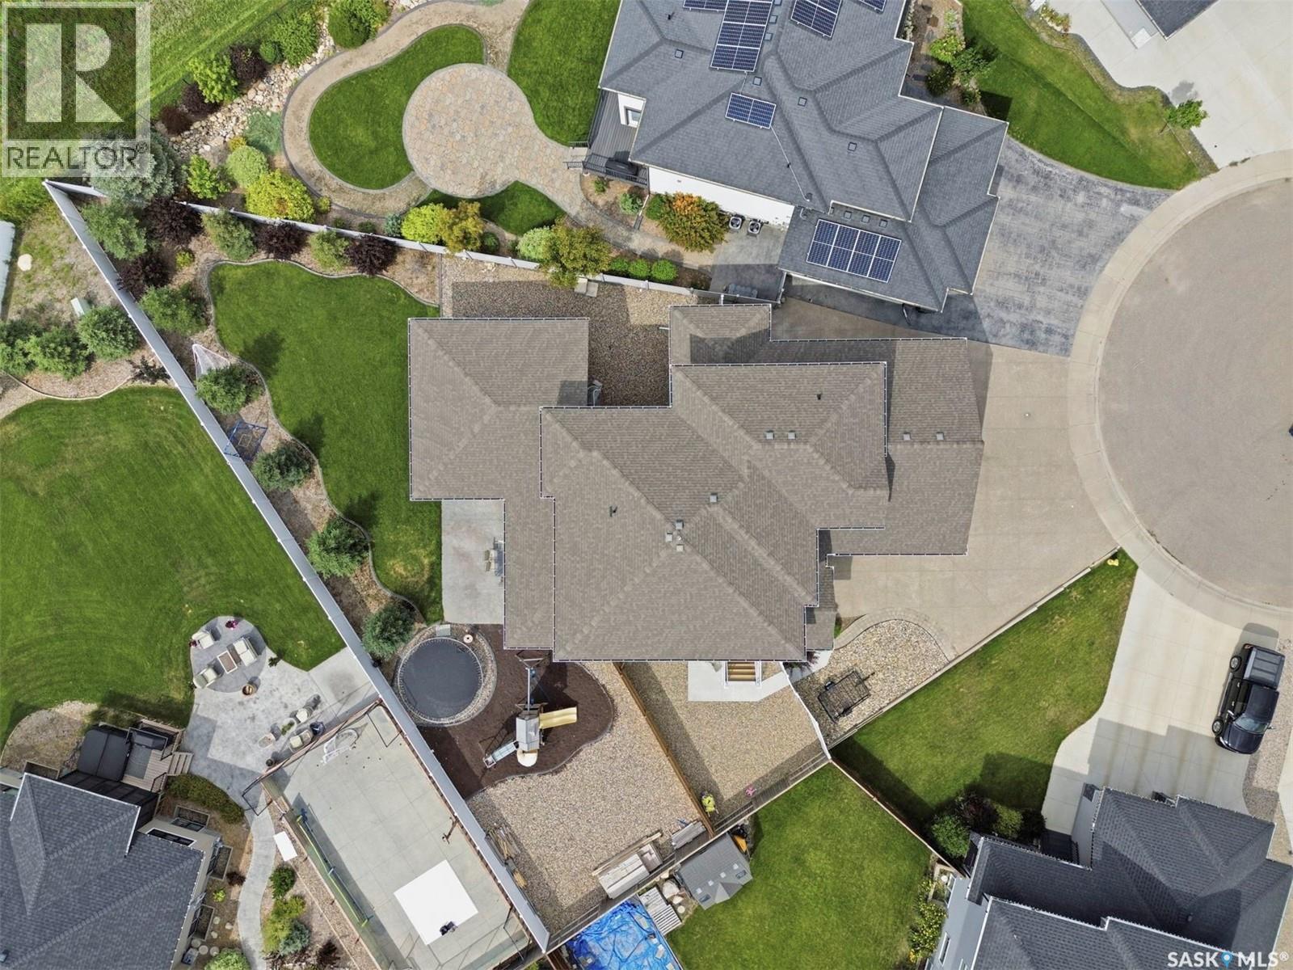
Welcome to an exceptional Evergreen residence where luxury, functionality, and lifestyle come together. Set on an impressive 12,479 sq. ft. pie-shaped lot backing the NorthEast Swale, this fully loaded home offers incredible privacy, high-end finishes, and a floor plan designed for modern living. Step into the foyer with a dedicated main-floor office, followed by a spectacular living room with a statement fireplace feature wall. The open-concept kitchen features vinyl plank flooring, a massive quartz island, tile backsplash, extensive cabinetry, oversized refrigerator/freezer, built-in oven and microwave, and large pantry. Expansive windows fill the home with natural light and extend to the 625 sq. ft. partially enclosed, covered deck, creating an ideal year-round indoor/outdoor living space. Three natural gas hookups add convenience for heating and cooking. Upstairs, the impressive primary retreat features oversized windows and a spa-inspired ensuite with a massive double vanity, 2-person soaker tub, stunning double shower with glass doors, oversized walk-in closet, and private water closet. Five bedrooms are located on the upper level, along with a laundry room featuring built-in cabinetry and sink, plus a 4-piece bathroom. The basement has been transformed into a nanny suite and entertainment zone with a separate entrance added in 2026. With in-floor heat, it features a built-in bar, kitchen, two additional bedrooms, 4-piece bathroom, and generous living space. The 3-car attached garage offers in-floor heat plus a private, year-round gym space, providing exceptional convenience and functionality. Outside, the expansive pie-shaped backyard features a large patio, hot tub area and play area. Backing the NorthEast Swale and backing the berm, this rare setting offers exceptional tranquility and seclusion. High-end finishes. Incredible space. Exceptional privacy. Nanny suite. Heated 3-car garage. Private gym. This is Evergreen living at its finest. (id:27)

Building Features:

  • Style: Detached
  • Building Type: House
  • Architectural Style: 2 Level
  • Basement Development: Finished
  • Basement Type: Full
  • Construction Style - Attachment: Detached
  • Fireplace Fuel: Gas
  • Fireplace Type: Conventional
  • Floor Space: 3050 sqft Square Feet
  • Heating Type: Forced air, In Floor Heating
  • Heating Fuel: Natural gas
  • Cooling Type: Central air conditioning, Air exchanger
  • Appliances: Washer, Refrigerator, Dishwasher, Dryer, Microwave, Oven - Built-In, Window Coverings, Garage door opener remote, , Stove

Property Features:

  • OwnershipType: Freehold
  • Property Type: Single Family
  • Built in: 2016
  • Features: Cul-de-sac, Irregular lot size, Sump Pump
  • Fence Type: Fence
  • Floor Space (approx): 3050 Square Feet
  • Irregular: Yes
  • Landscape Features: Lawn
  • Lot Size: 12479.00 Square Feet
  • Structure Type: Deck, Patio(s)
  • Parking Type: Attached garage, Parking Spaces
  • No. of Parking Spaces: 8

Rooms:

  • Primary Bedroom 2nd Level 16'7 x 15'7
  • Bathroom 2nd Level Measurements not available x 10 ft
  • Bedroom 2nd Level 15'9 x 10'4
  • Bedroom 2nd Level 12'1 x 10'4
  • Bedroom 2nd Level 14'5 x 14'5
  • Bathroom 2nd Level 8'9 x 5'2
  • Bedroom 2nd Level 12'7 x 10'3
  • Bathroom 2nd Level 10'4 x 4'10
  • Laundry 2nd Level Measurements not available
  • Family Basement Level Measurements not available x 17 ft
  • Kitchen Basement Level 4.57 m x 4.27 m
  • Bedroom Basement Level 13'3 x 12'3
  • Bedroom Basement Level 13'3 x 10'9
  • Bathroom Basement Level 9'1 x 6'2
  • Other Basement Level 12'4 x 10'8
  • Kitchen Main Level Measurements not available x 13 ft
  • Living Main Level 20'7 x 19'9
  • Dining Main Level 17'4 x 11'6
  • Bathroom Main Level 6'10 x 5'5
  • Office Main Level 12 ft x Measurements not available

Convert Measurement to:

Courtesy of: Realty Executives Saskatoon

REALTOR.ca  

QuickQuoteTM Powered by RPS
Thinking of Selling?

Start by finding out what your home might be worth in today's market.

Location of 419 Salloum BAY, Saskatoon, Saskatchewan, S7W 0N1

Demographic Information of 419 Salloum BAY, Saskatoon, Saskatchewan, S7W 0N1

Life Stage

Middle-Aged with Teens

Employment Type

Service Sector/White Collar

Average Household Income

$151,400.00

Average Number of Children

2.00

Household Population

Household Structure

Age of Population

Education

Education Level

No certificate/diploma/degree

8.82 %

High school certificate or equivalent

28.37 %

Apprenticeship trade certificate/diploma

6.96 %

College/non-university certificate

15.92 %

University certificate (below bachelor)

1.7 %

University Degree

38.23 %

Commuter

Travel To Work

By Car

94.2 %

By Public Transit

1.42 %

By Walking

1.16 %

By Bicycle

1.03 %

By Other Methods

2.19 %

Cultural Diversity

Knowledge of Official Language

Mother Tongue

Building Information
Building Type

Apartments (Low and High Rise)

10.25 %

Houses

89.75 %

Own Vs. Rent