Button CopyPathCircle CloseCircle Left ArrowArrow Down Icon GreyClosecirclecircleBurger
  • Advertising

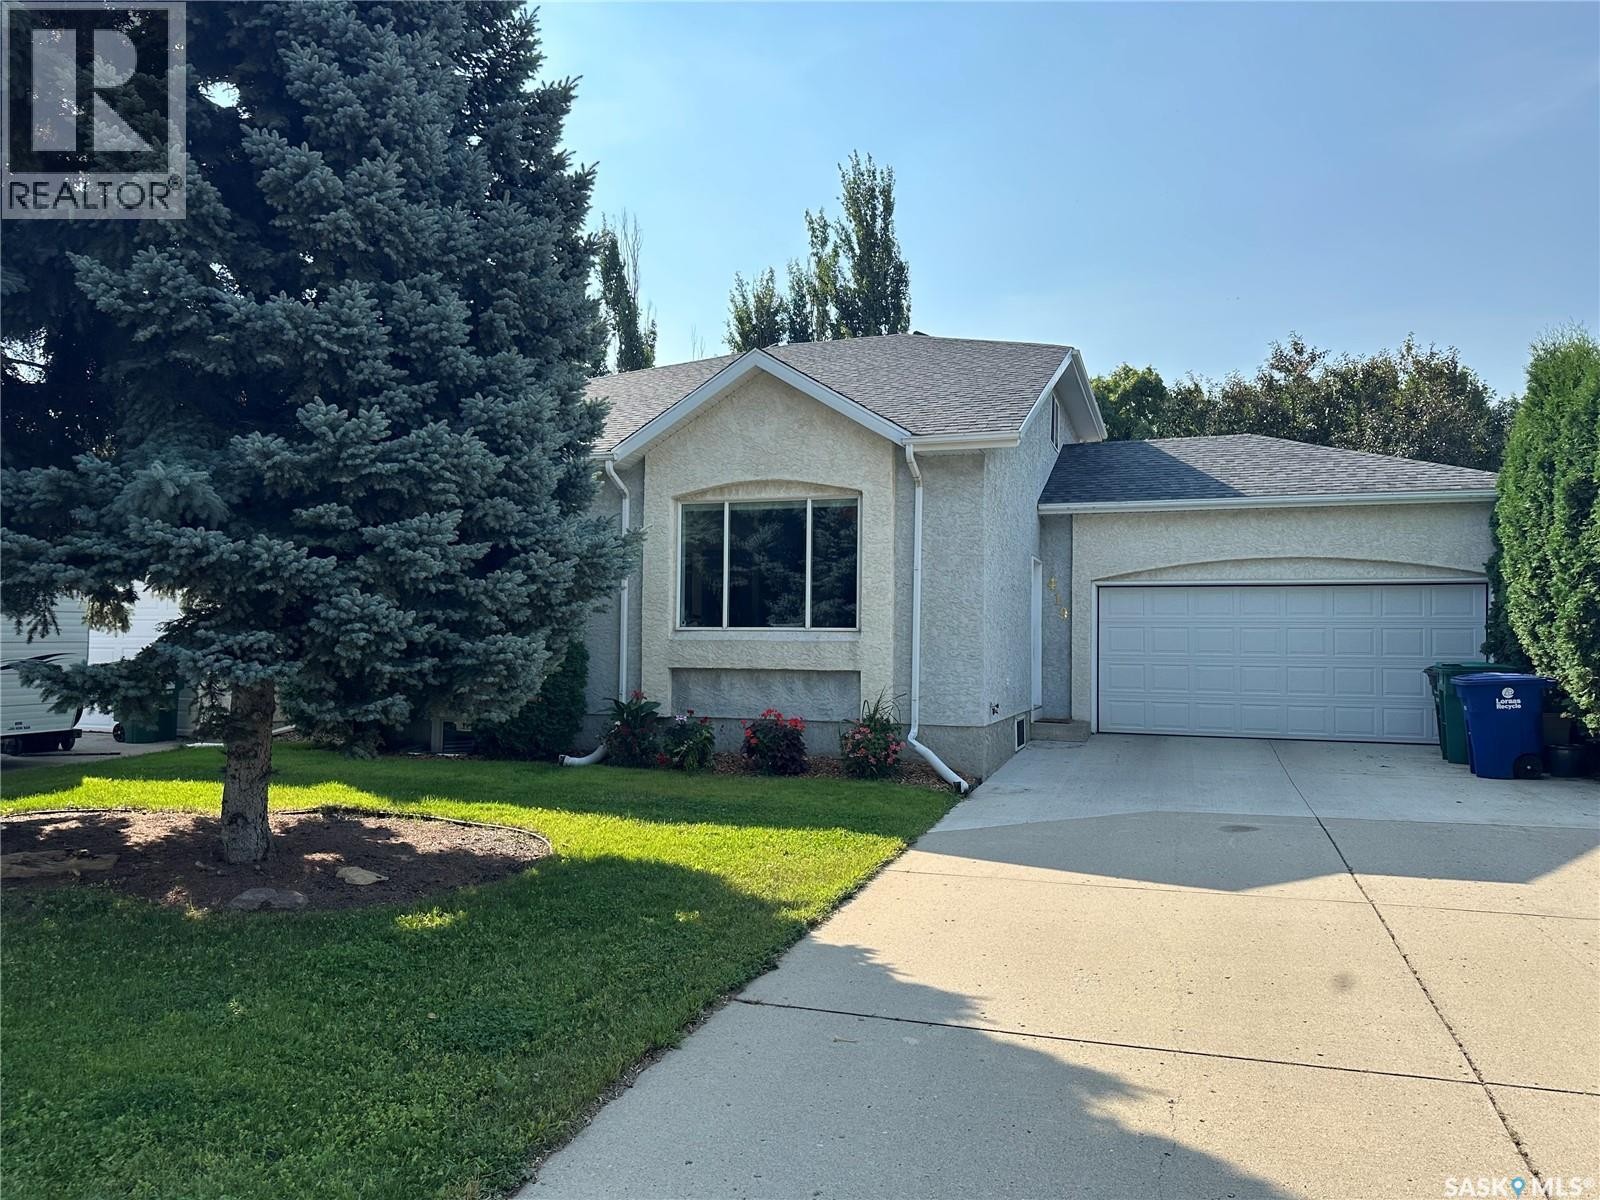
419 Perehudoff CRESCENT, Saskatoon, Saskatchewan, S7N 4H1

MLS® # SK047291
House For Sale In Erindale, Saskatoon, Saskatchewan
$514,900 QuickQuoteTM: $474K - $576K

4 Beds

3 Baths

419 Perehudoff Crescent, Saskatoon, SK
Matterport
419 Perehudoff Crescent, Saskatoon, SK
  • Advertising

Open House

  • Thu Sep. 10 4:00 PM - 6:00 PM
Rent Today. Own Tomorrow.
Explore our Rent-to-own Path to Homeownership™ designed to help you become a homeowner.
419 Perehudoff CRESCENT, Saskatoon, Saskatchewan, S7N 4H1
$514,900

4 Beds

3 Baths

Property Information:

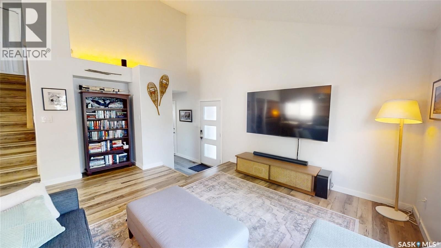
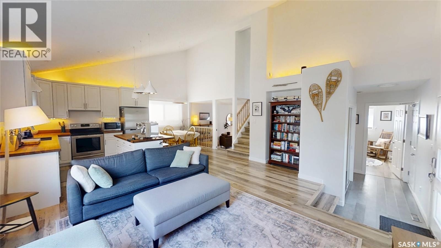
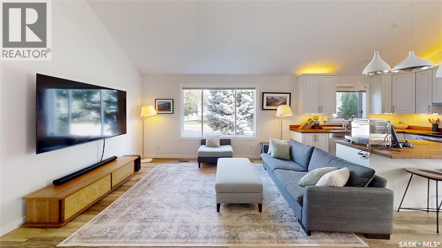
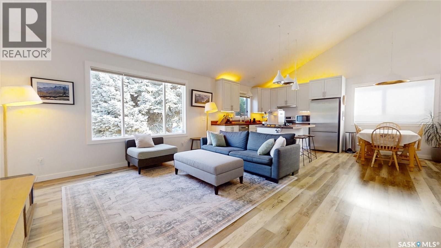
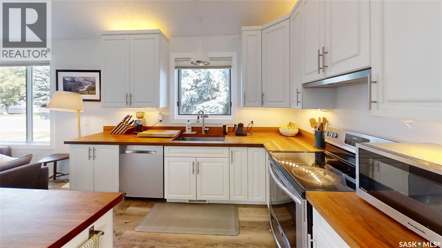
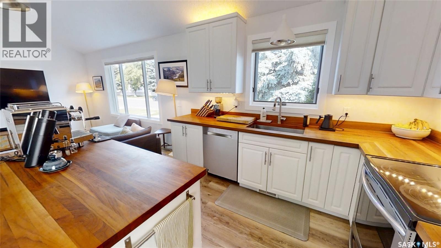
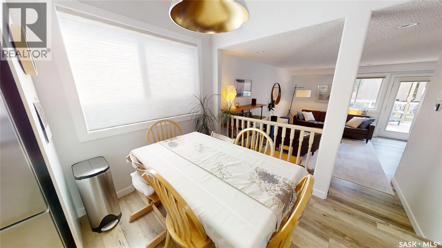
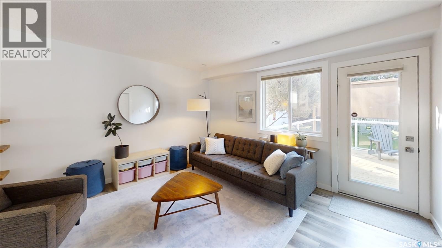
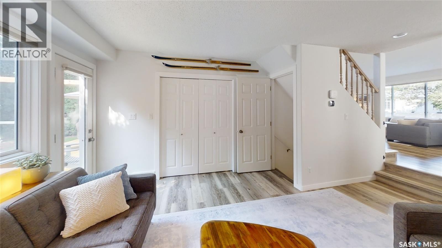
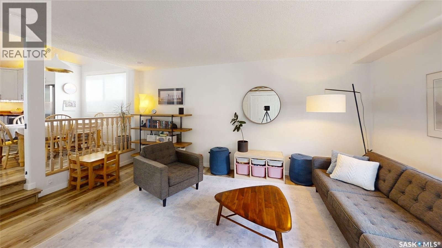
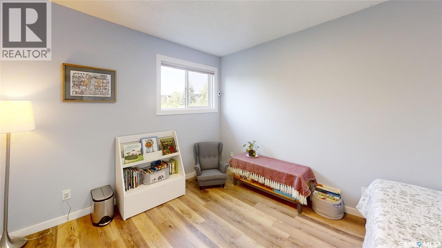
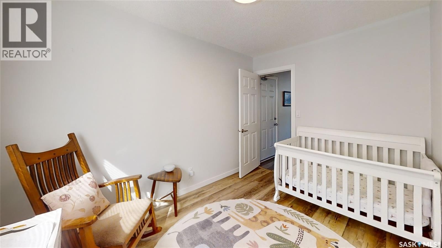
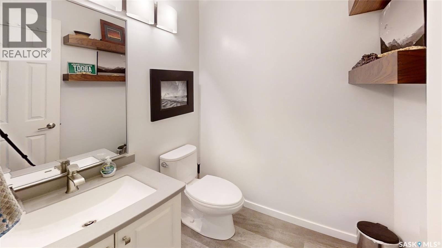
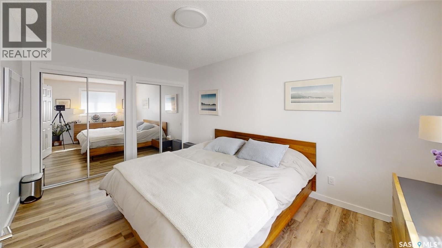
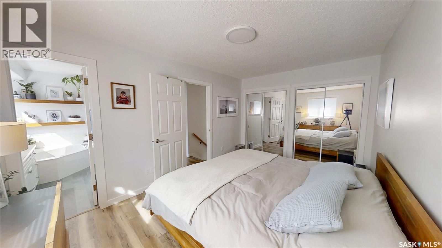
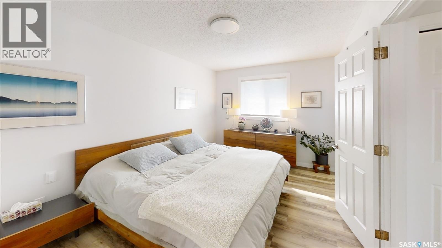
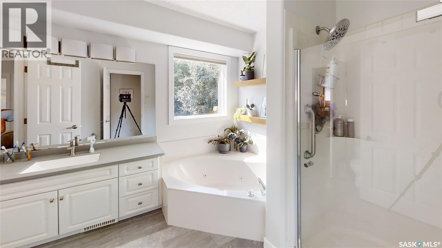
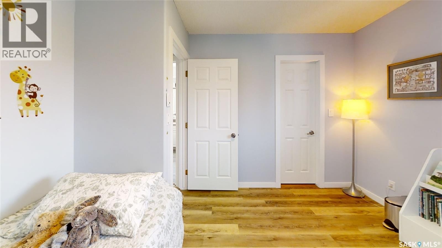
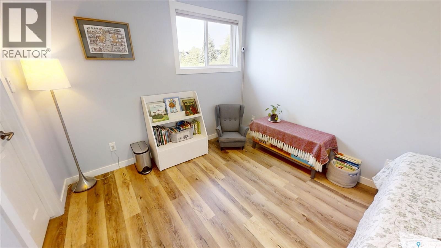
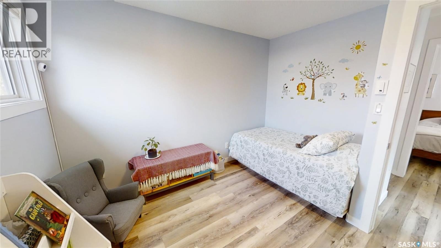
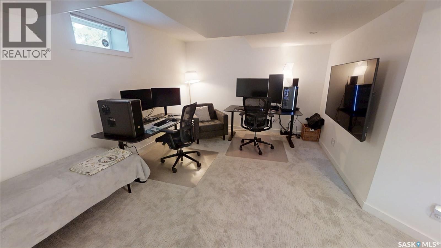
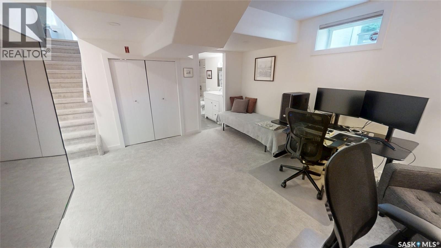
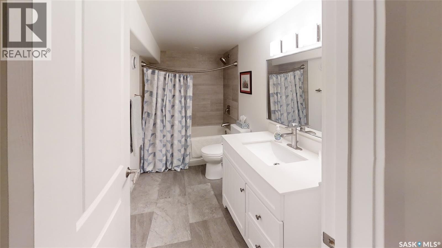
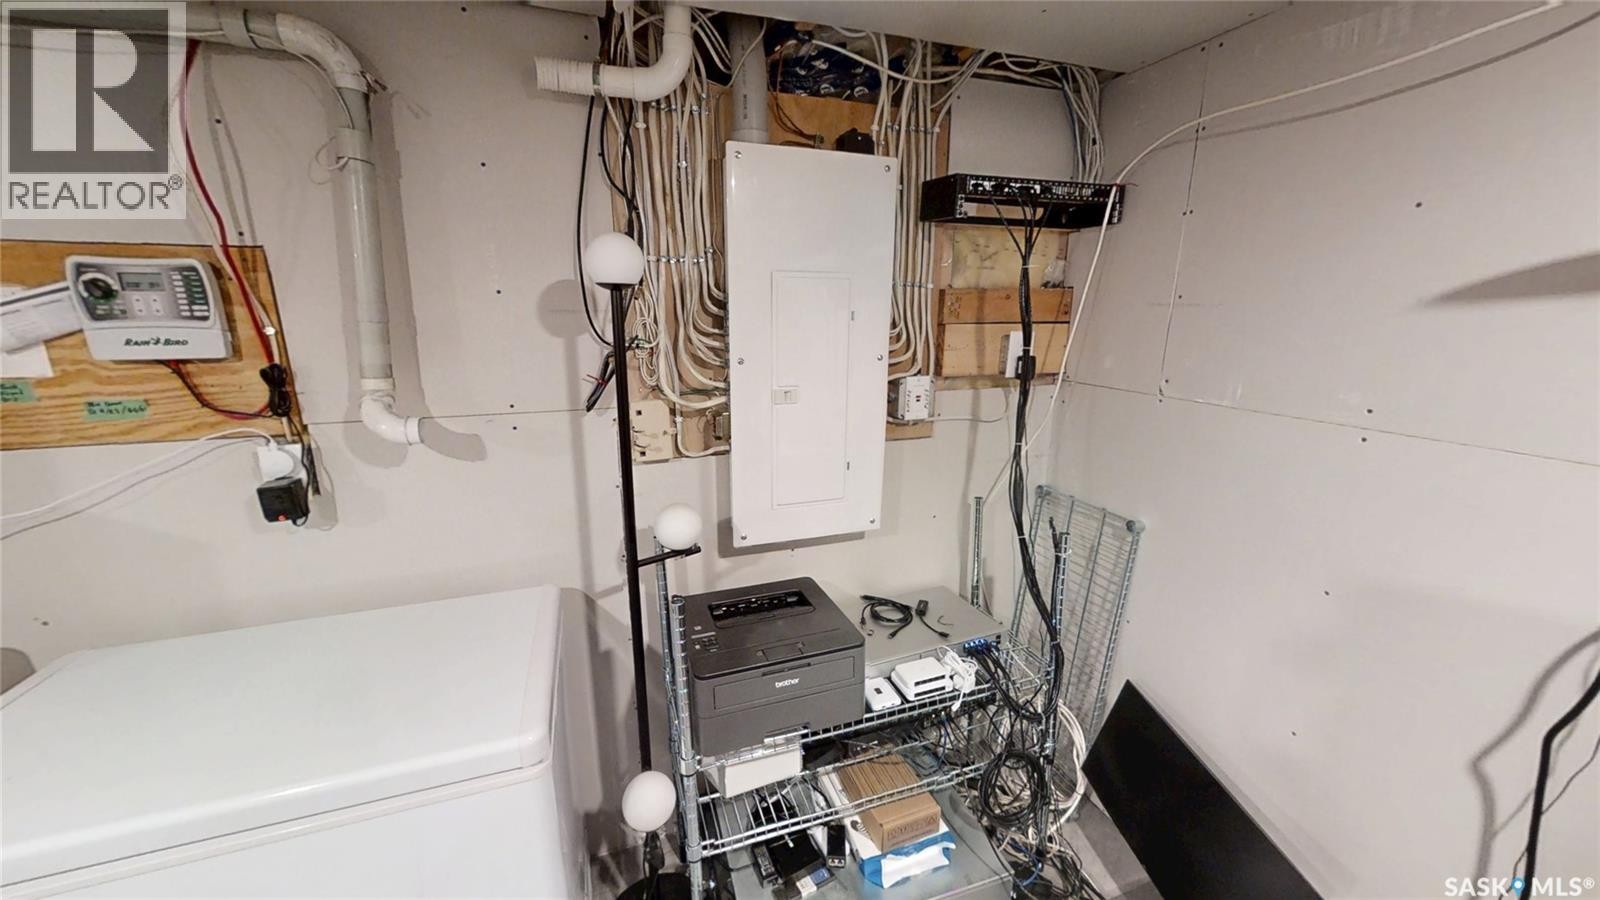
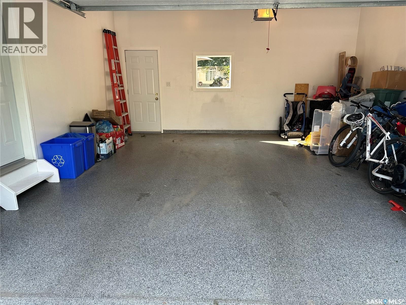
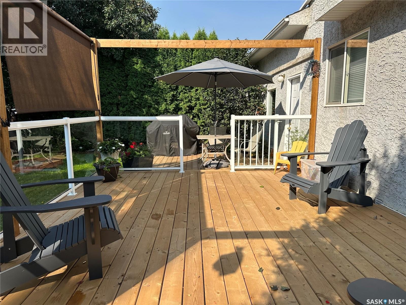
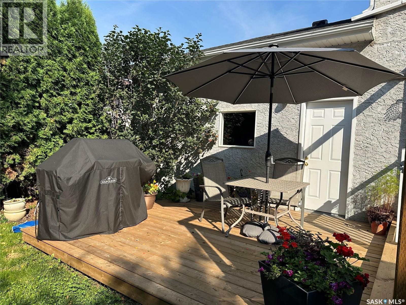
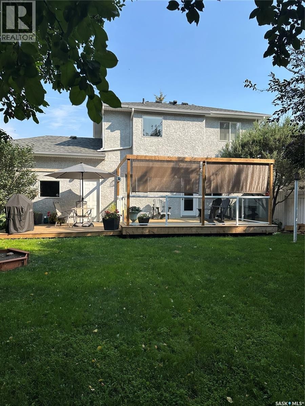
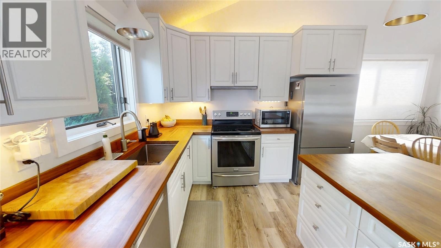
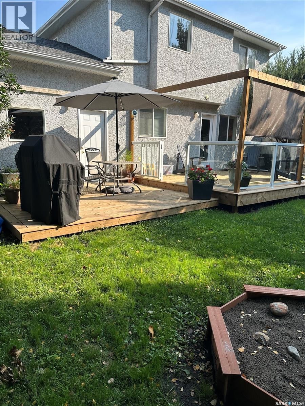
Too busy for DIY weekends? This one is for you!! The professionals have updated shingles and added spray foam insulation/blown insulation in attic and wall between garage and house. (2017). High efficiency furnace, on demand HWT & water softener (2017) Air conditioner (2025), Garage door & polyasparitc flooring (2017), 200 amp service (2024), finished lower level with proper egress bedroom window (2024), updated luxury vinyl plank flooring and carpet (2017 & 2024) Non Maintenance “Caribou” counter tops (2025) Bosch, Frigidaire, Fisher Paykel Appliances (2017) The open concept plan from front to back and on to the updated deck allows for great family entertainment. 4 pc with jet tub and shower. Easy access to shopping and transportation. As per the Seller’s direction, all offers will be presented on 09/13/2026 3:00PM. (id:27)

Building Features:

  • Style: Detached
  • Building Type: House
  • Architectural Style: 2 Level
  • Construction Style - Attachment: Detached
  • Floor Space: 1421 sqft Square Feet
  • Heating Type: Forced air
  • Heating Fuel: Natural gas
  • Cooling Type: Central air conditioning, Air exchanger
  • Appliances: Washer, Refrigerator, Dishwasher, Dryer, Freezer, Oven - Built-In, Window Coverings, Garage door opener remote

Property Features:

  • OwnershipType: Freehold
  • Property Type: Single Family
  • Built in: 1996
  • Features: Treed, Rectangular, Double width or more driveway
  • Fence Type: Fence
  • Floor Space (approx): 1421 Square Feet
  • Irregular: Yes
  • Landscape Features: Lawn, Underground sprinkler
  • Lot Frontage: 50 Feet
  • Lot Size: 5801.00 Square Feet
  • Structure Type: Deck
  • Parking Type: Attached garage, Parking Spaces
  • No. of Parking Spaces: 6

Rooms:

  • Primary Bedroom 2nd Level 4.44 m x 3.05 m
  • Bedroom 2nd Level 3.45 m x 3.00 m
  • Bathroom 2nd Level Measurements not available
  • Other Basement Level 4.70 m x 3.73 m
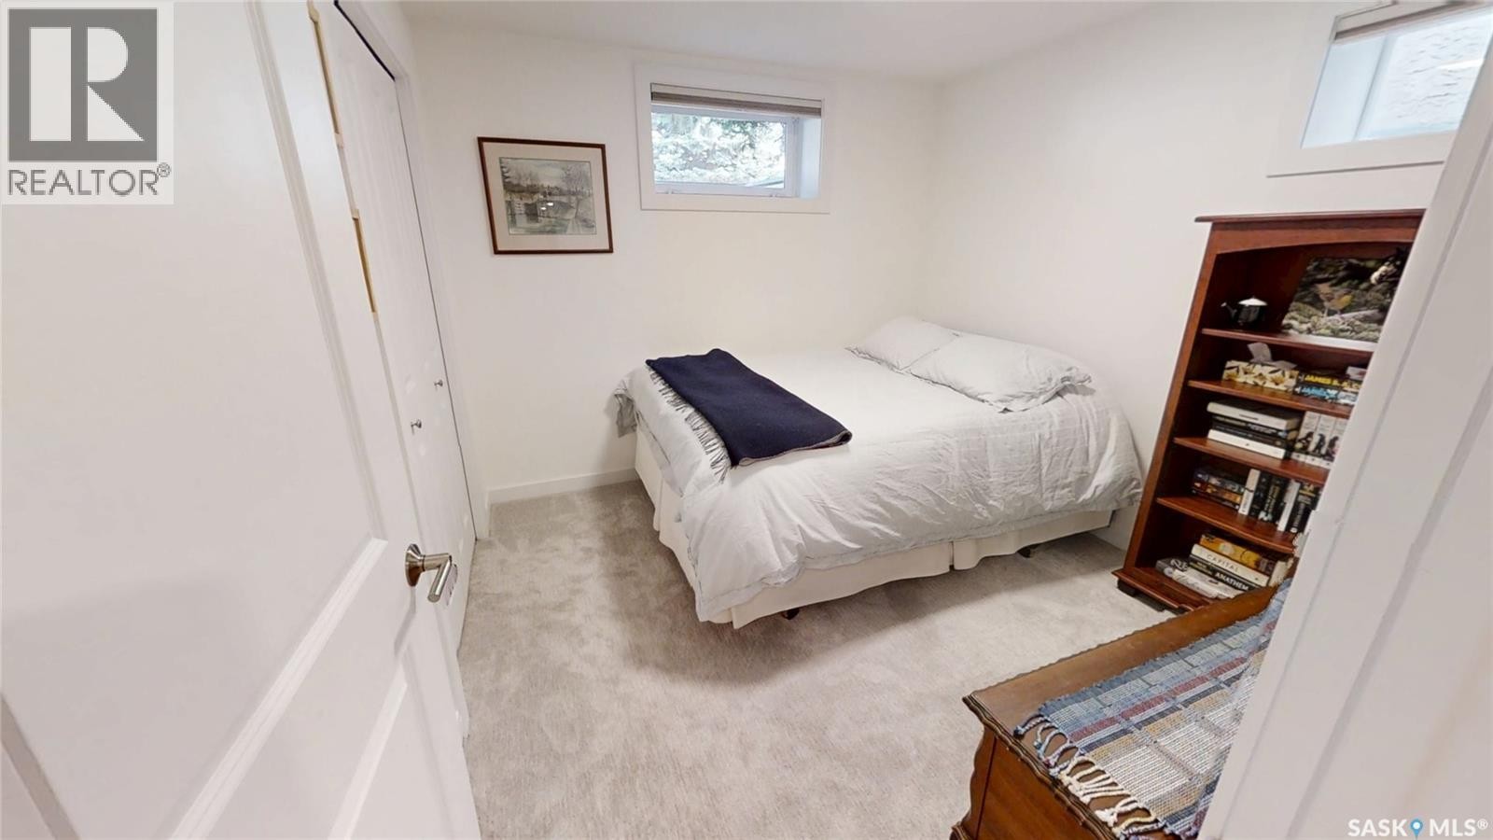
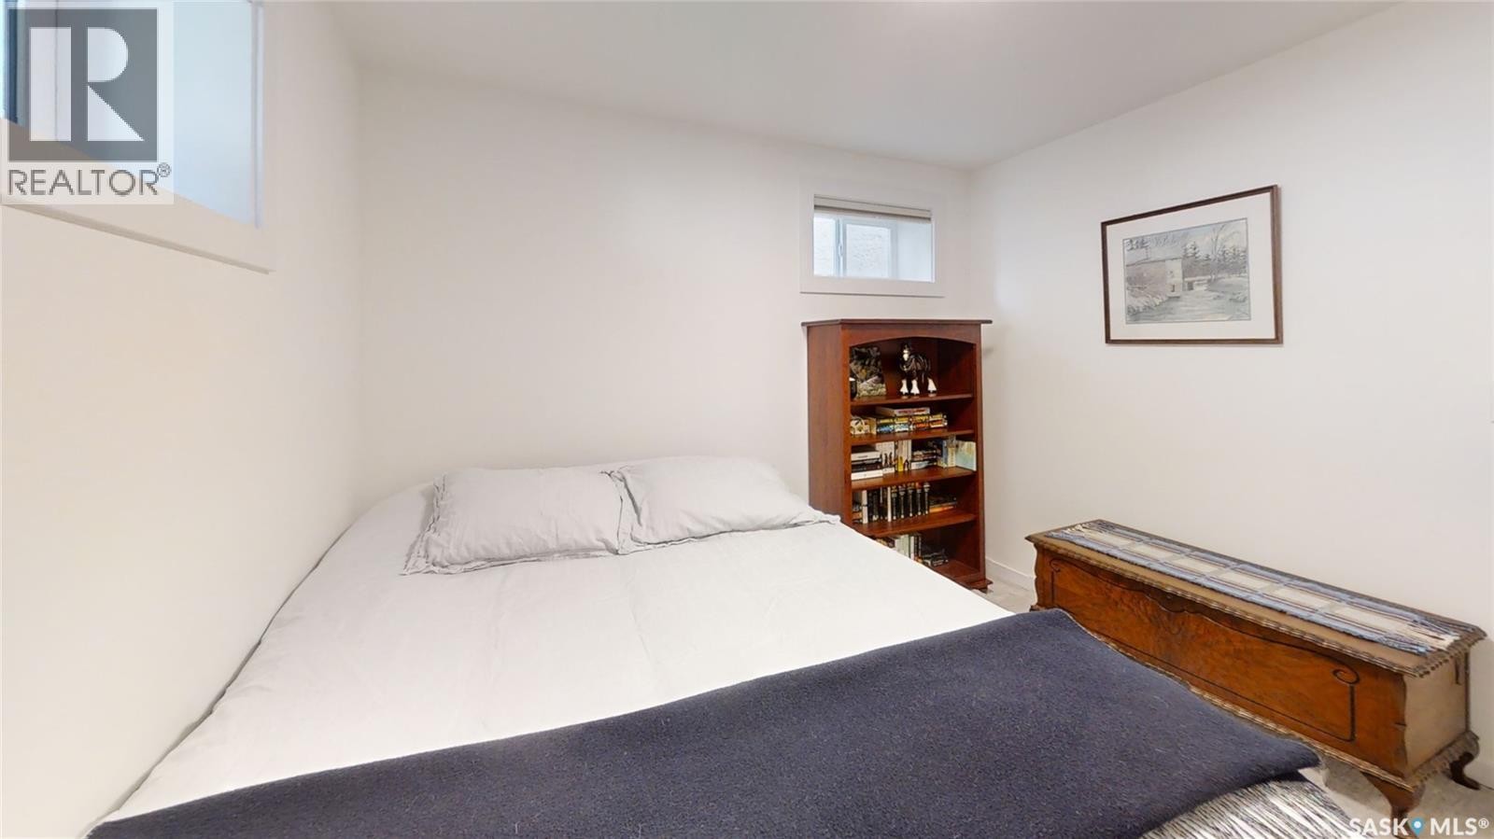
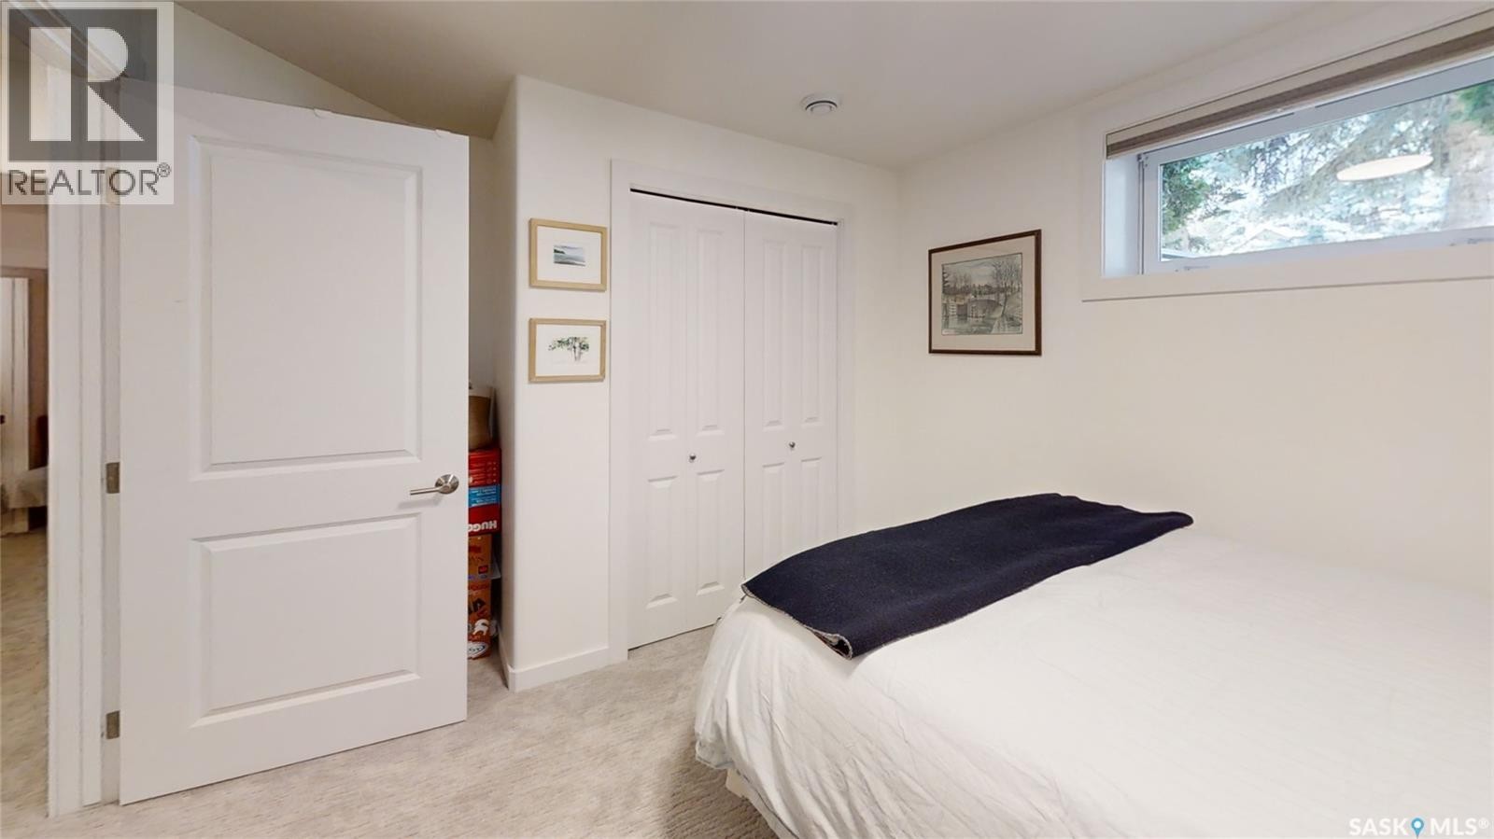
  • Bedroom Basement Level 3.05 m x 2.74 m
  • Bathroom Basement Level Measurements not available
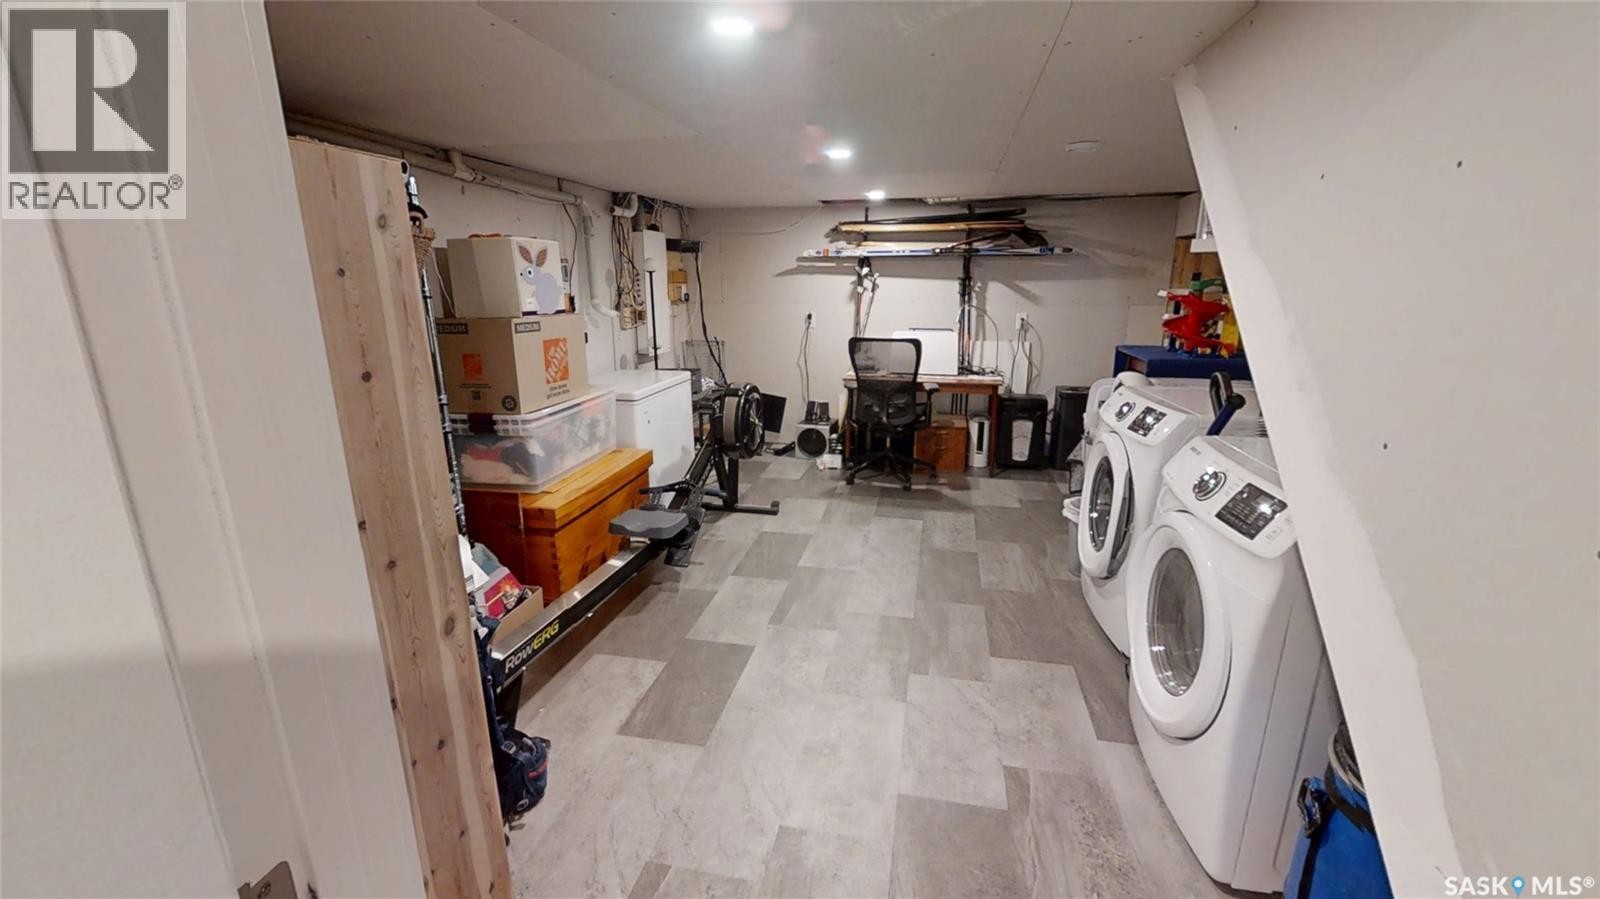
  • Laundry Basement Level Measurements not available
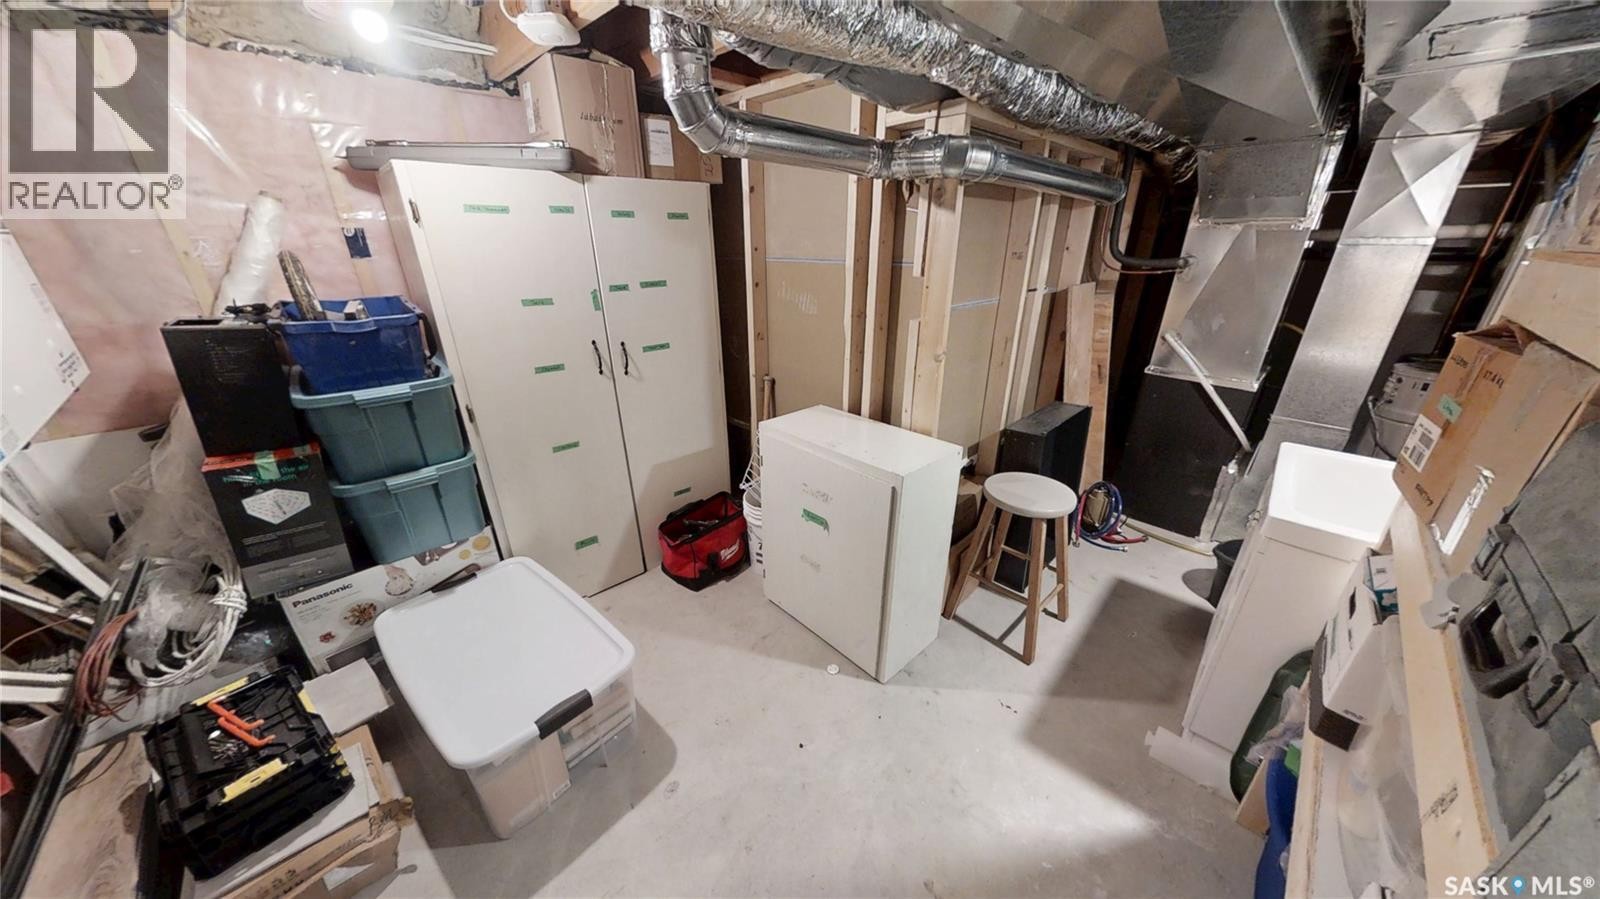
  • Other Basement Level Measurements not available
  • Living Main Level 4.95 m x 4.27 m
  • Dining Main Level 3.45 m x 2.13 m
  • Kitchen Main Level 3.48 m x 2.95 m
  • Family Main Level 5.21 m x 3.96 m
  • Bedroom Main Level 3.58 m x 2.41 m
  • Bathroom Main Level Measurements not available

Convert Measurement to:

Courtesy of: RE/MAX Saskatoon
REALTOR.ca  

QuickQuoteTM Powered by RPS

Location of 419 Perehudoff CRESCENT, Saskatoon, Saskatchewan, S7N 4H1
Demographic Information of 419 Perehudoff CRESCENT, Saskatoon, Saskatchewan, S7N 4H1

Life Stage

Midlife Families

Employment Type

Service Sector/White Collar

Average Household Income

$113,261.32

Average Number of Children

1.66

Household Population

Household Structure

Age of Population

Education

Education Level

No certificate/diploma/degree

11.0 %

High school certificate or equivalent

29.07 %

Apprenticeship trade certificate/diploma

8.5 %

College/non-university certificate

21.24 %

University certificate (below bachelor)

0.58 %

University Degree

29.62 %

Commuter

Travel To Work

By Car

91.26 %

By Public Transit

1.91 %

By Walking

0.37 %

By Bicycle

0.0 %

By Other Methods

6.46 %

Cultural Diversity

Knowledge of Official Language

Mother Tongue

Building Information

Building Type

Apartments (Low and High Rise)

31.73 %

Houses

68.27 %

Own Vs. Rent