Button CopyPathCircle CloseCircle Left ArrowArrow Down Icon GreyClosecirclecircleBurger
  • Advertising

418 Bourgonje COURT, Saskatoon, Saskatchewan, S7S 1L7

MLS® # SK044700
House For Sale In Silverspring, Saskatoon, Saskatchewan
$699,900 QuickQuoteTM: Not Available

4 Beds

3 Baths

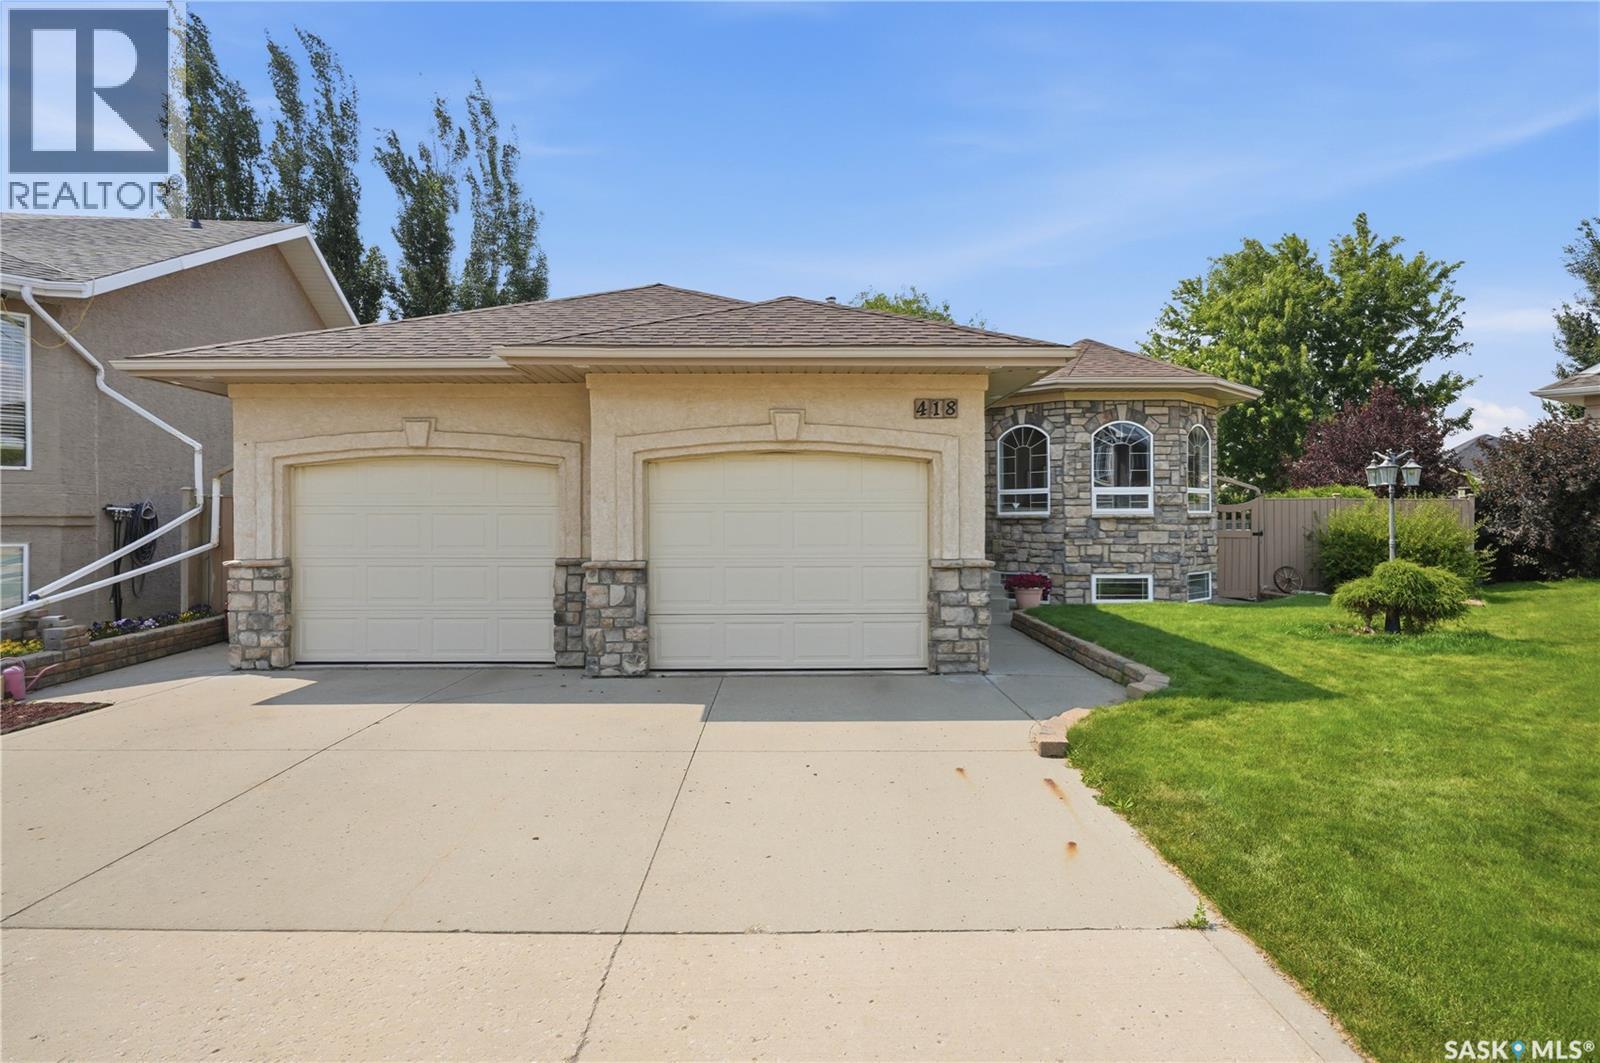
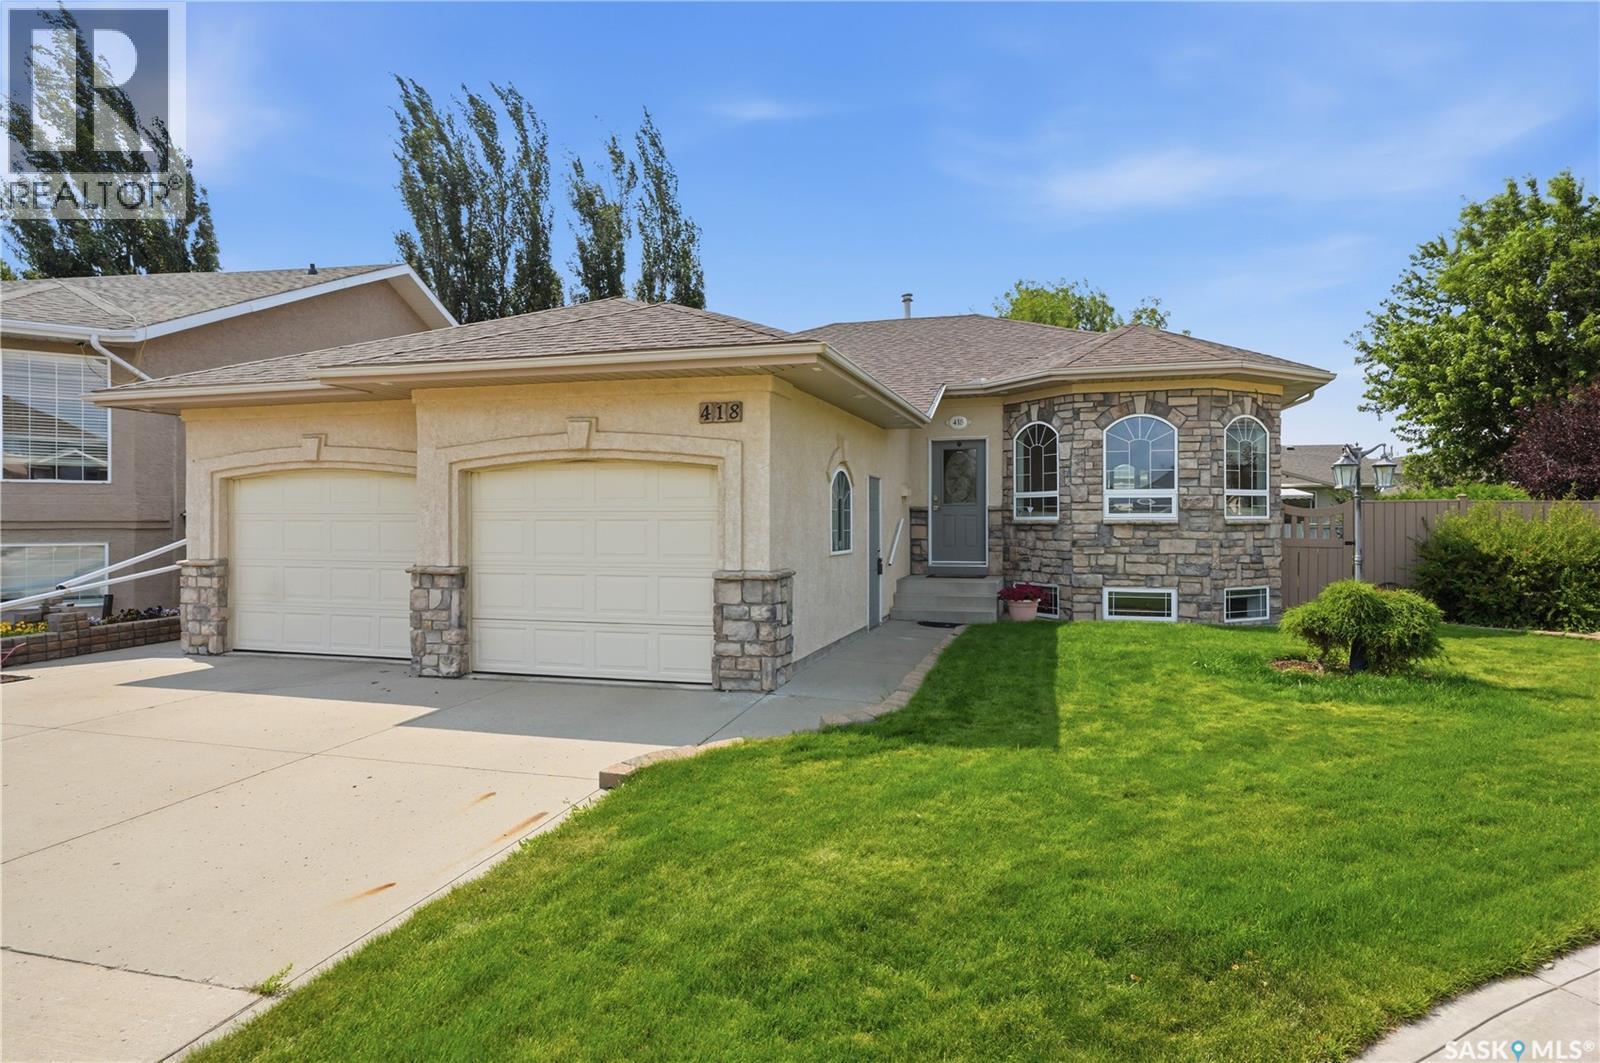
418 Bourgonje Court, Saskatoon, SK - Outdoor
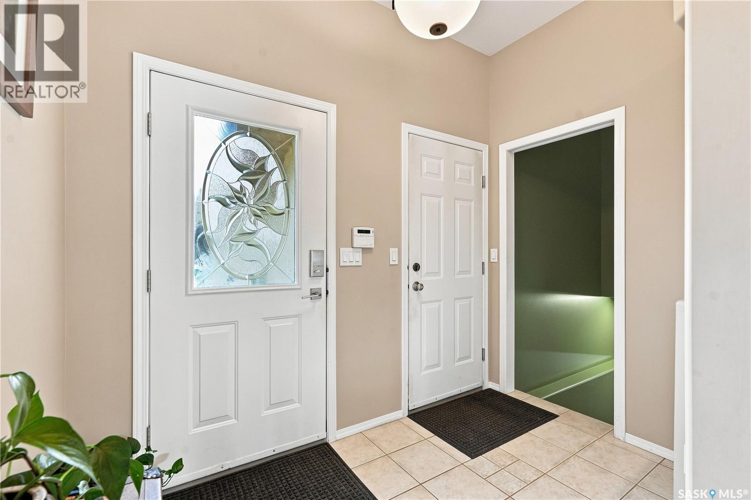
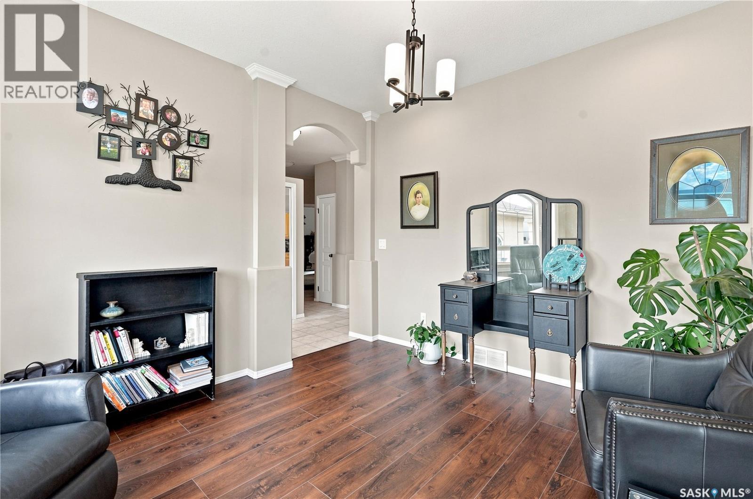
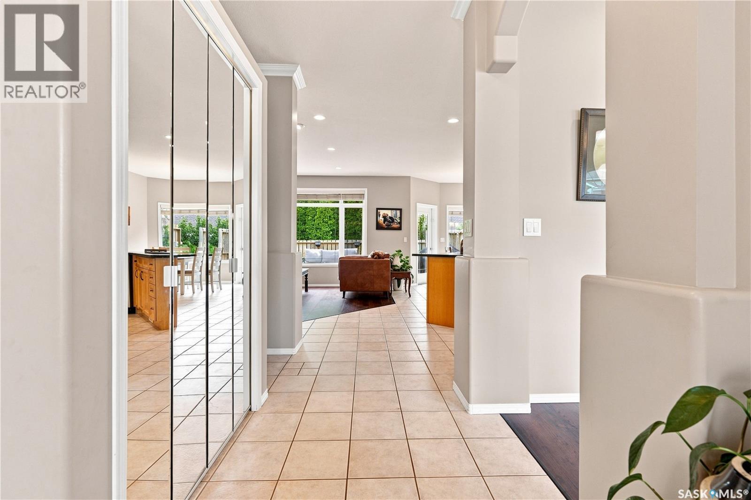
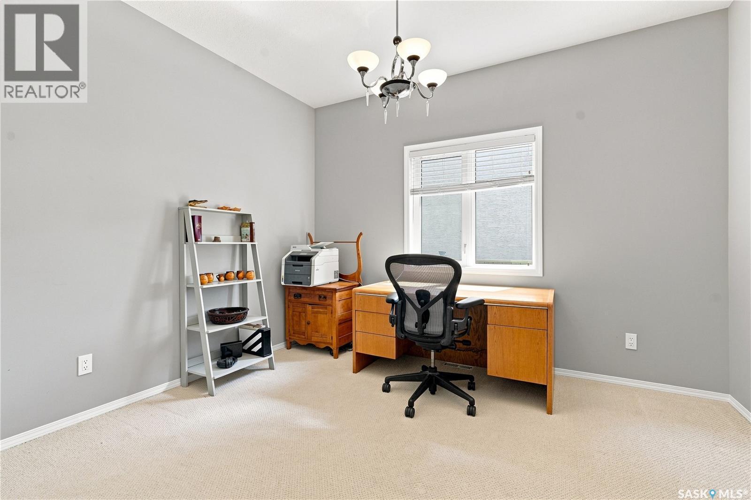
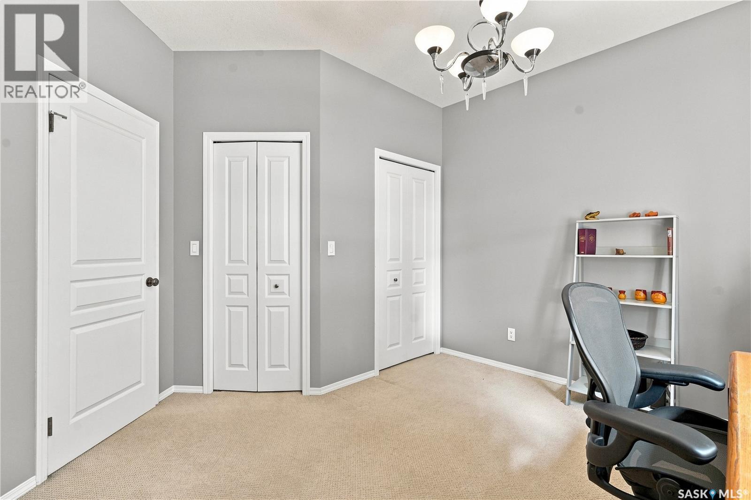
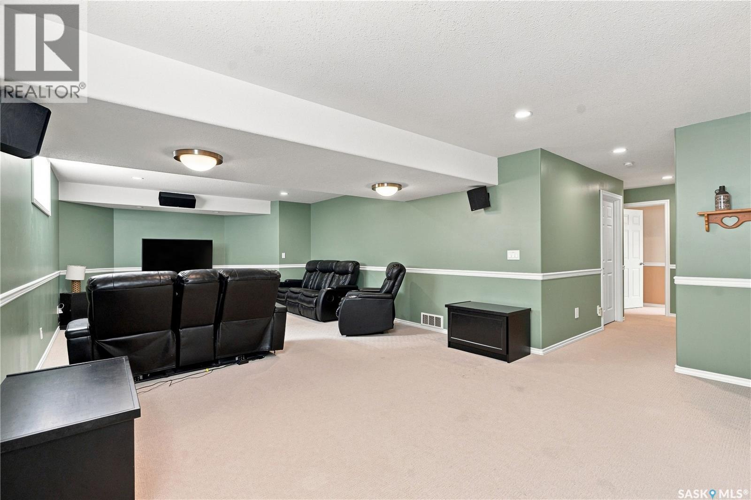
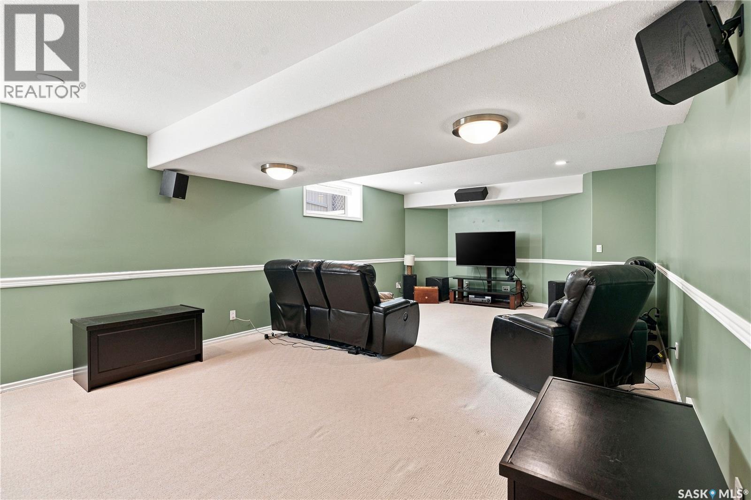
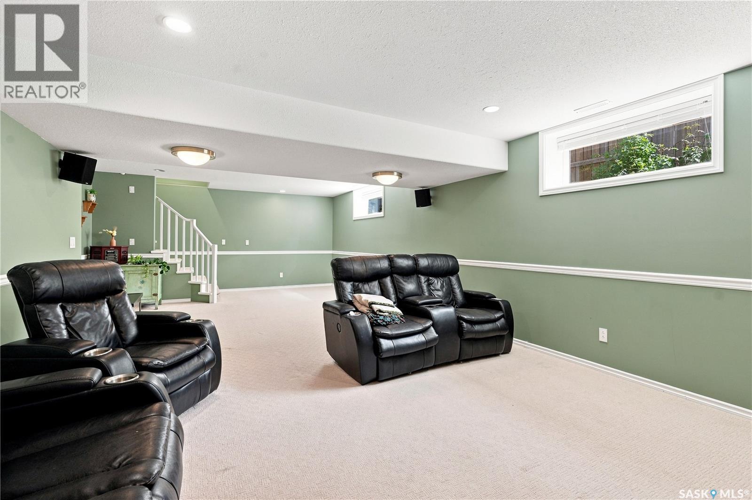
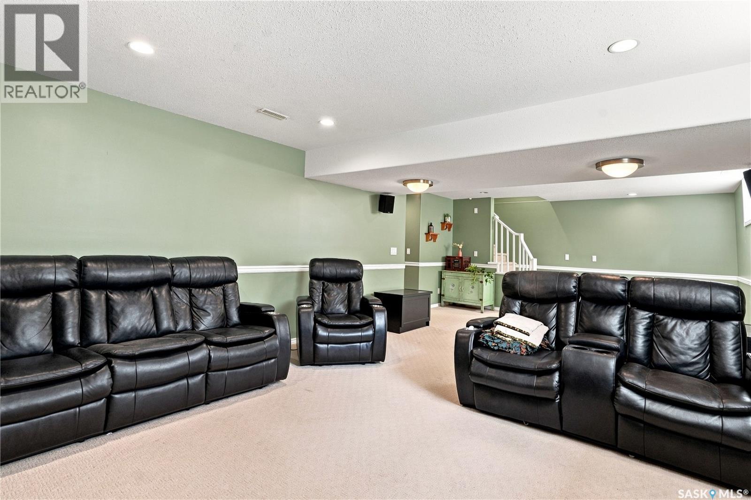
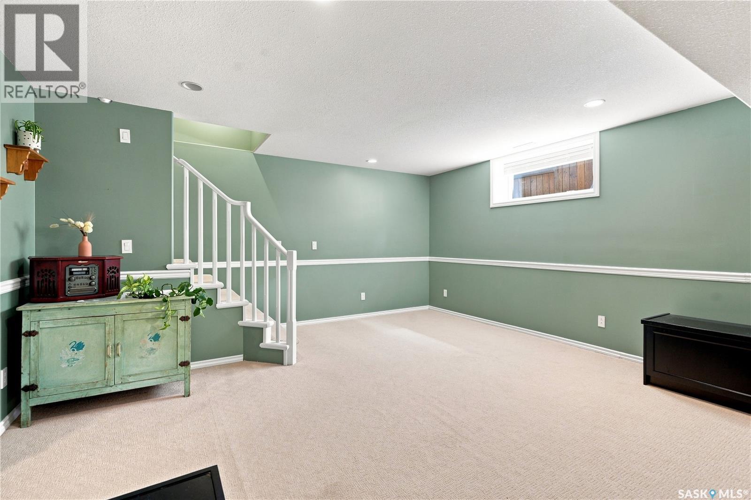
418 Bourgonje Court, Saskatoon, SK - Indoor Photo Showing Other Room
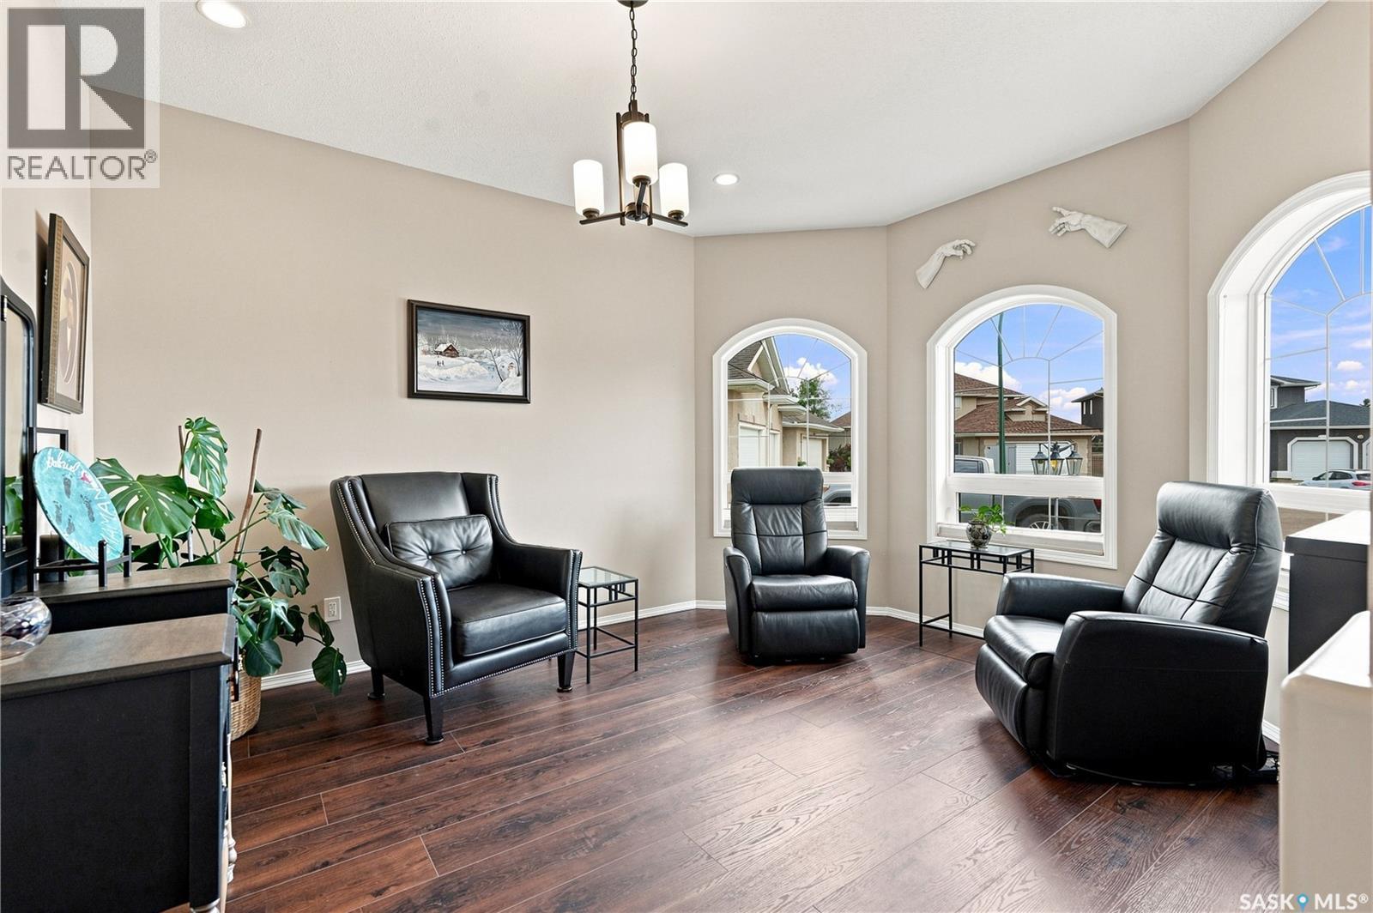
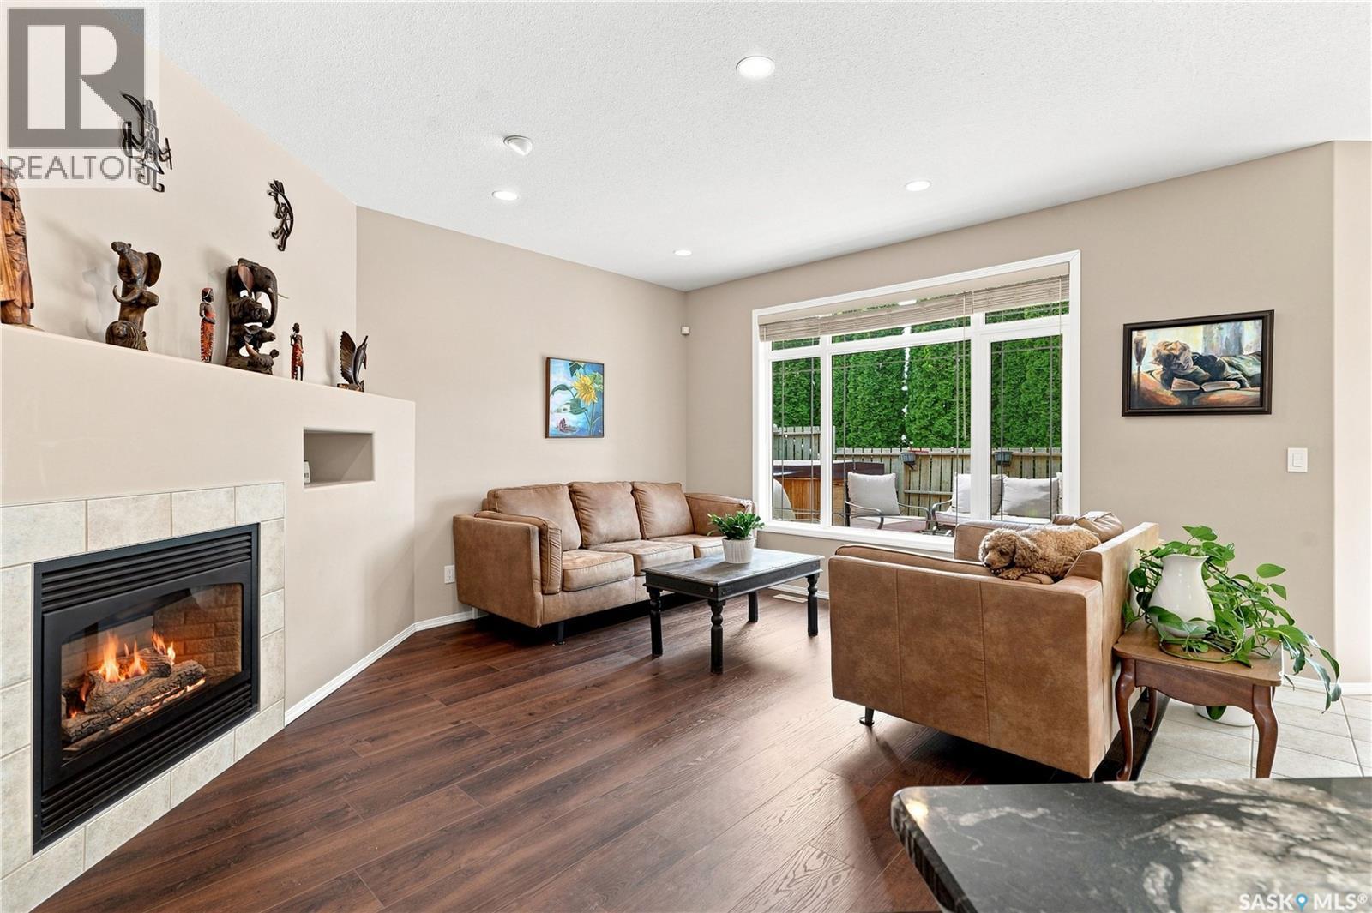
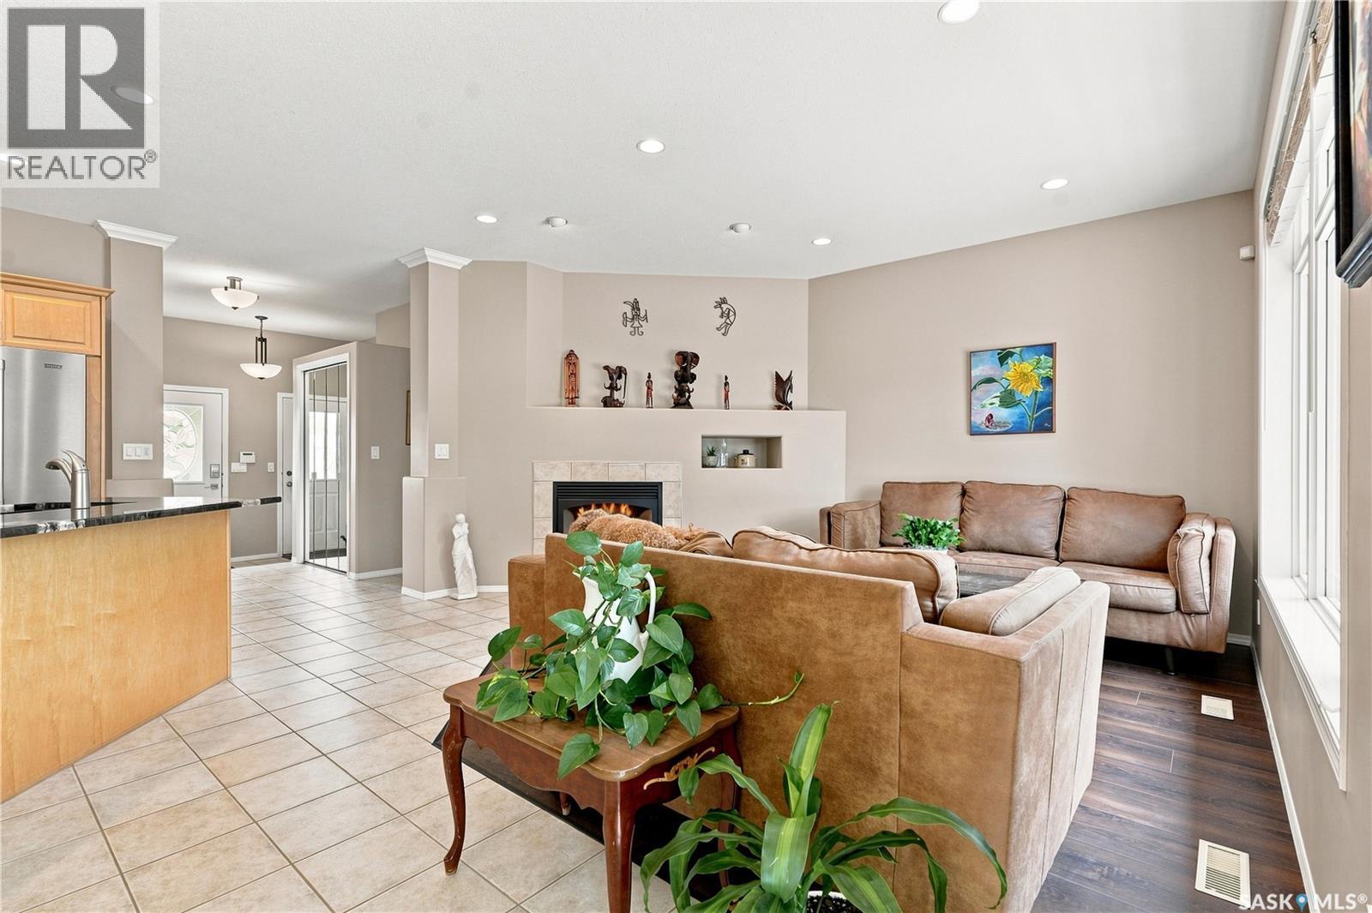
418 Bourgonje Court, Saskatoon, SK - Indoor Photo Showing Living Room
418 Bourgonje Court, Saskatoon, SK - Indoor Photo Showing Other Room
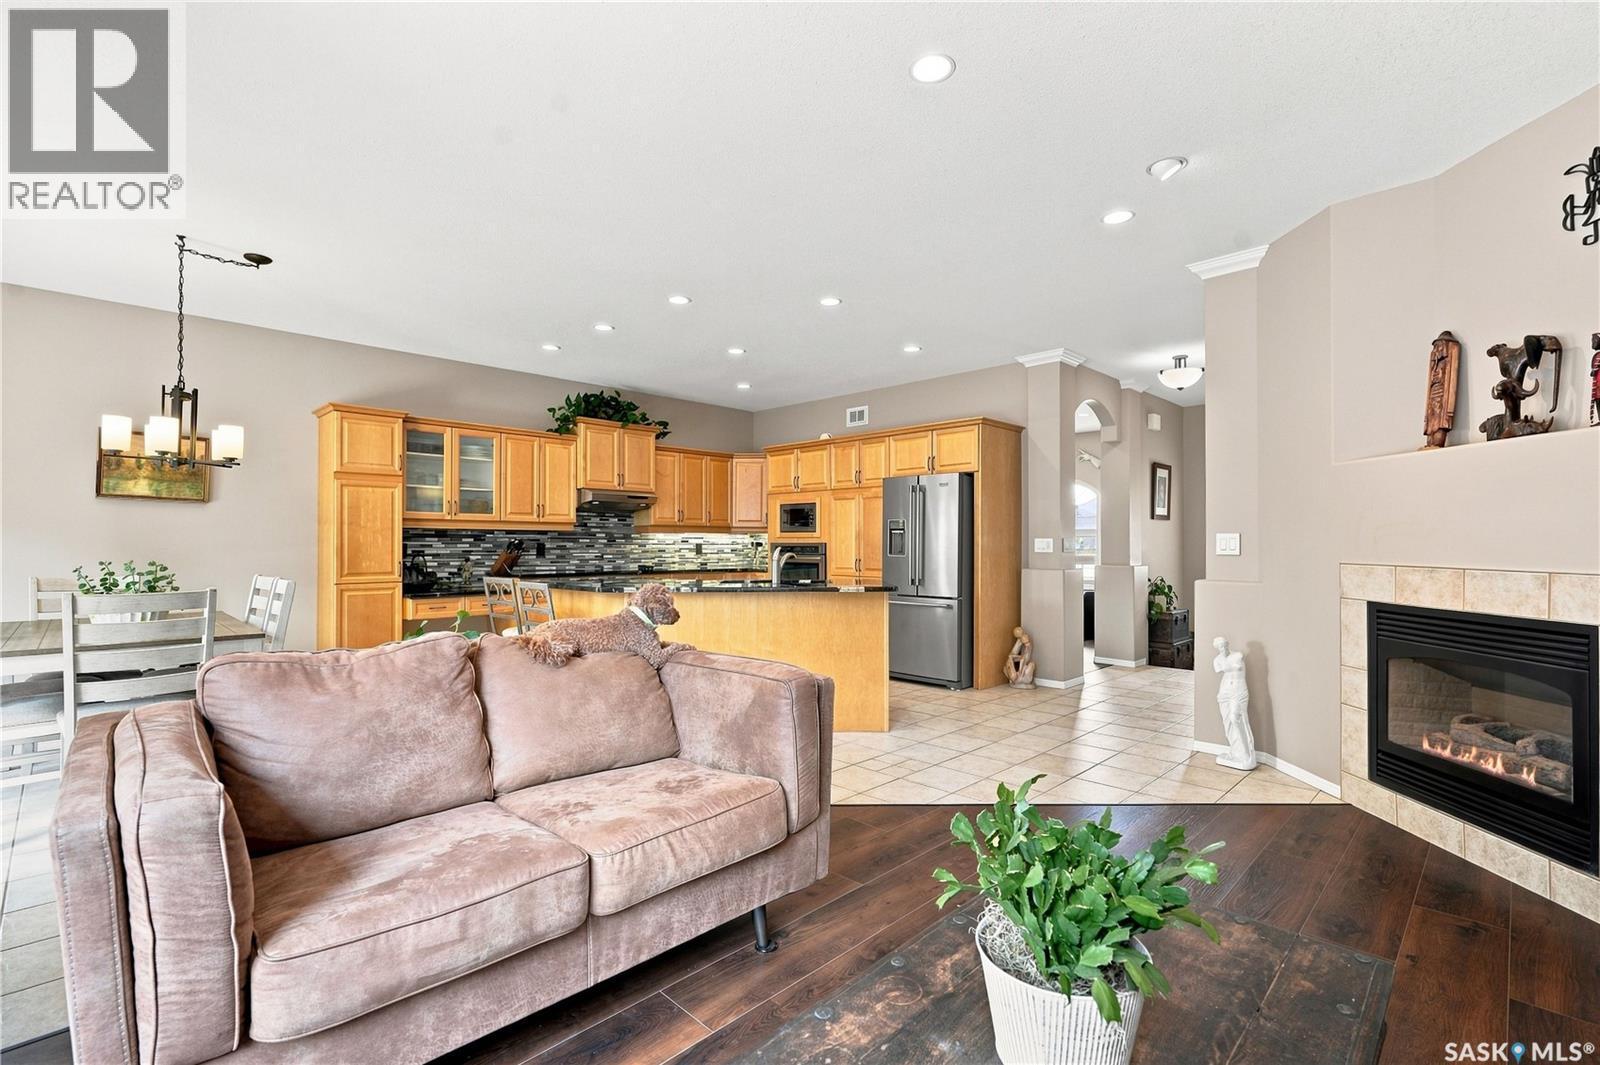
418 Bourgonje Court, Saskatoon, SK - Indoor Photo Showing Living Room With Fireplace
418 Bourgonje Court, Saskatoon, SK - Indoor
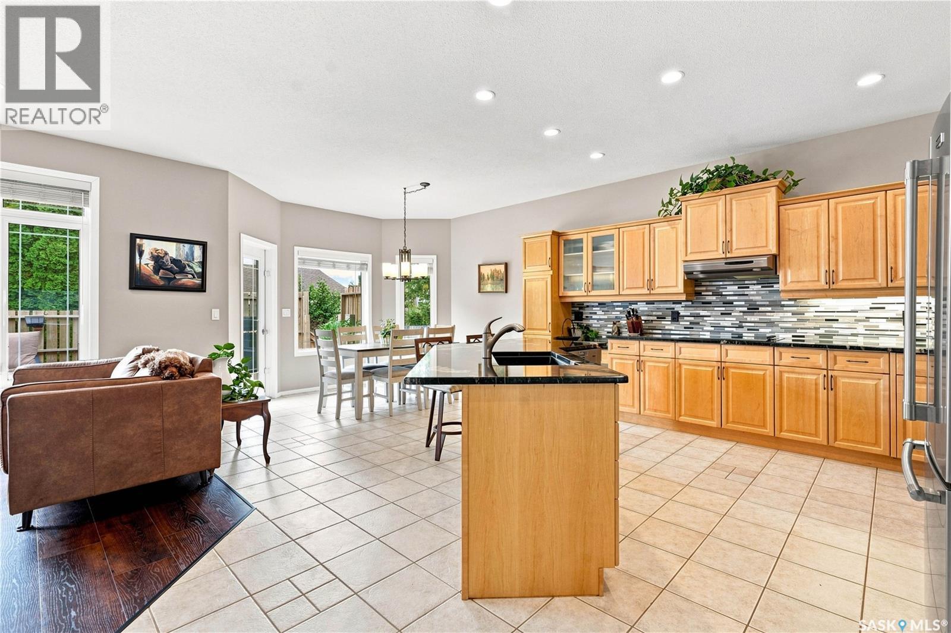
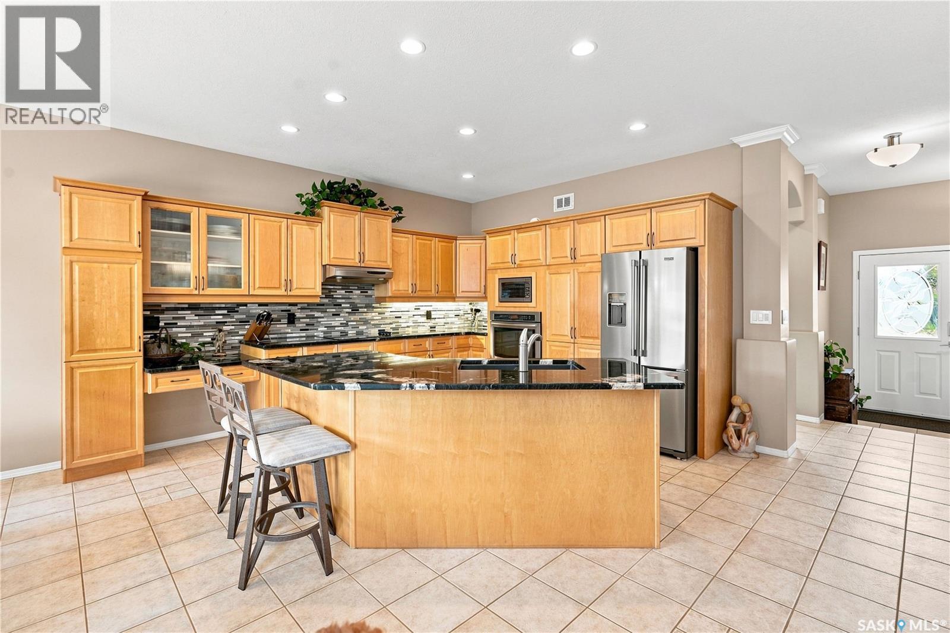
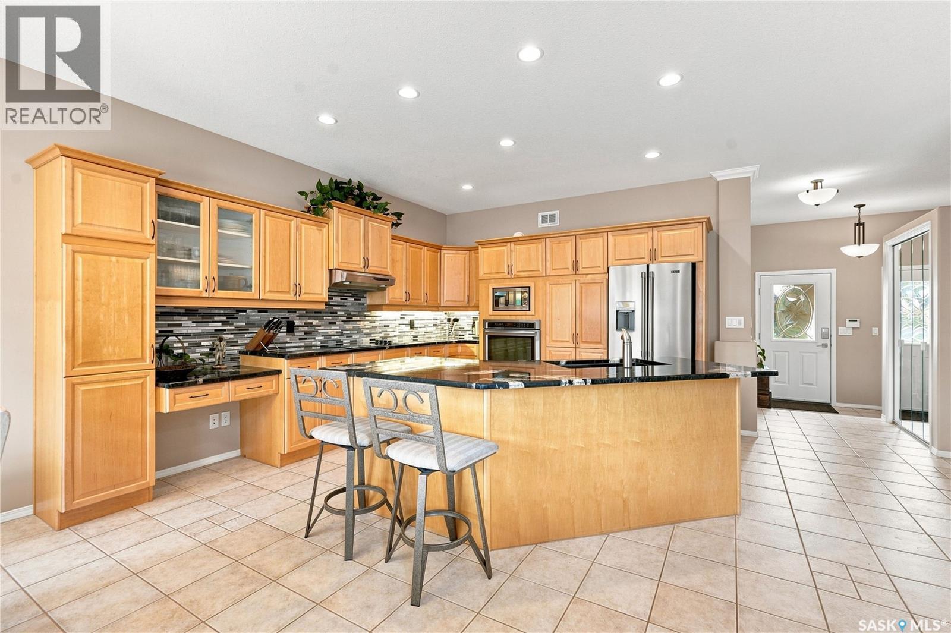
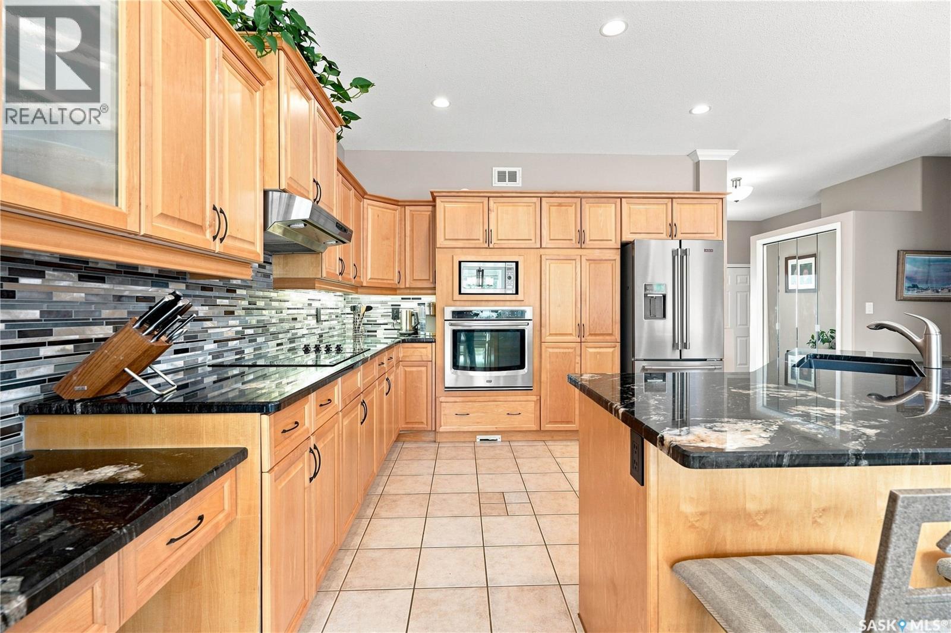
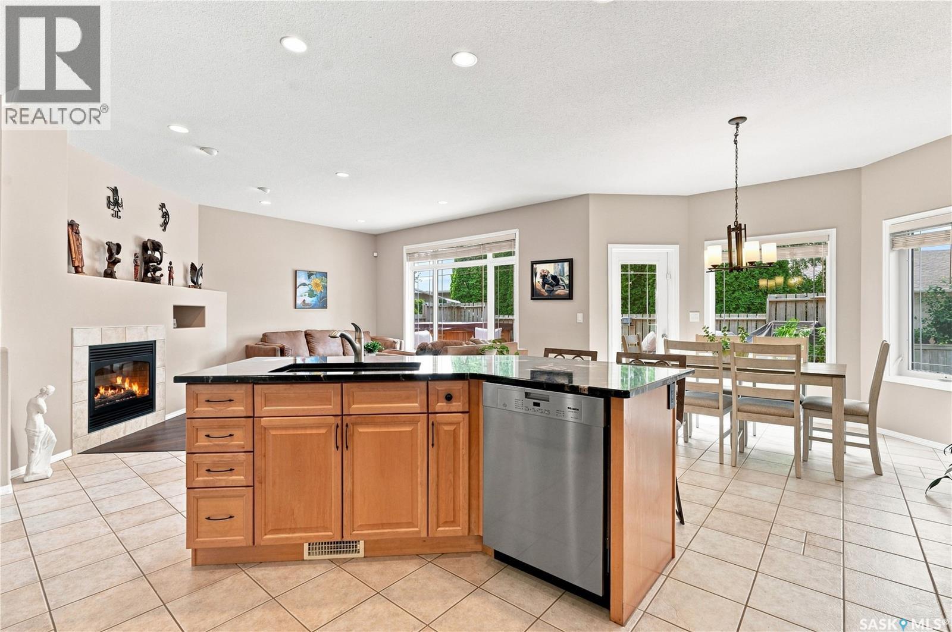
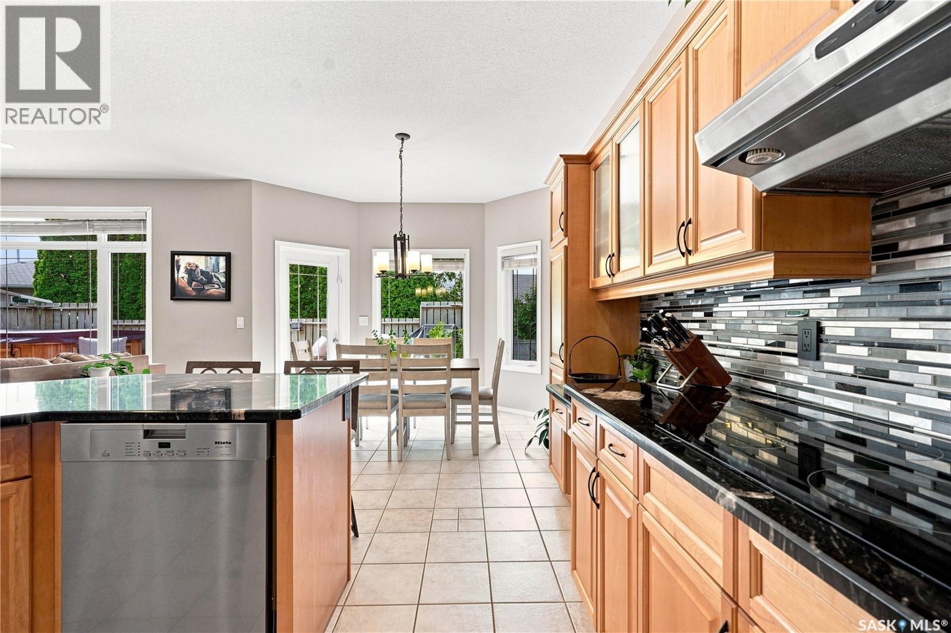
418 Bourgonje Court, Saskatoon, SK - Indoor Photo Showing Kitchen
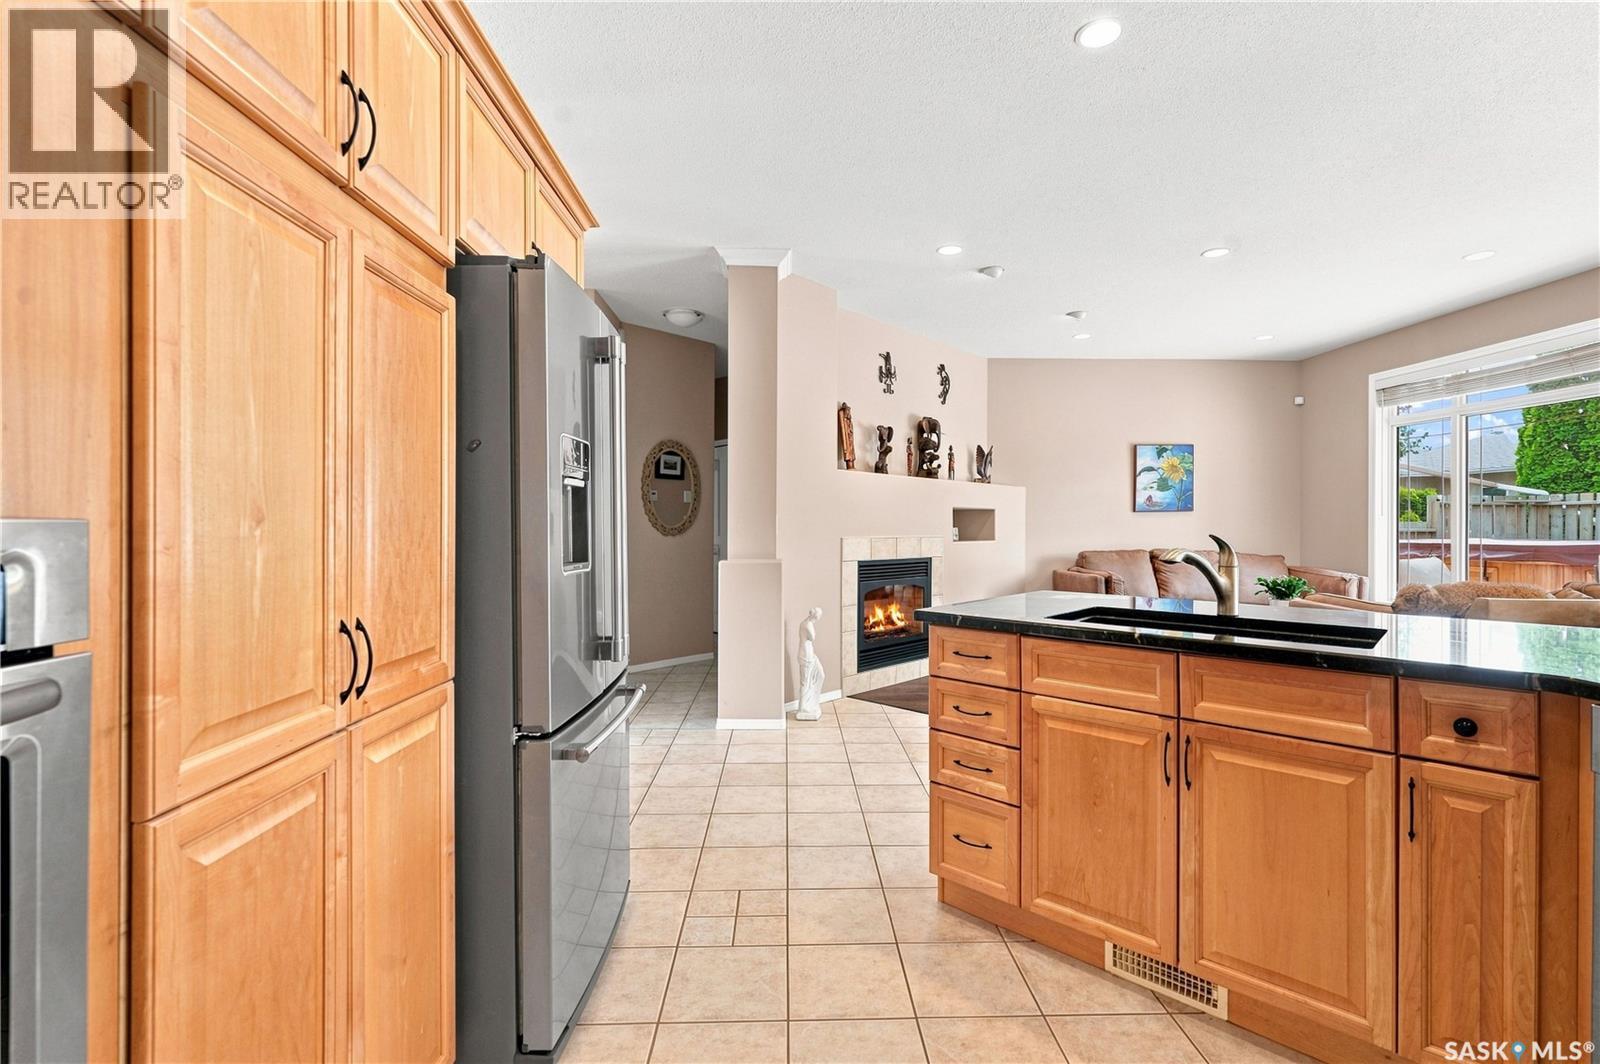
418 Bourgonje Court, Saskatoon, SK - Indoor Photo Showing Kitchen With Double Sink With Upgraded Kitchen
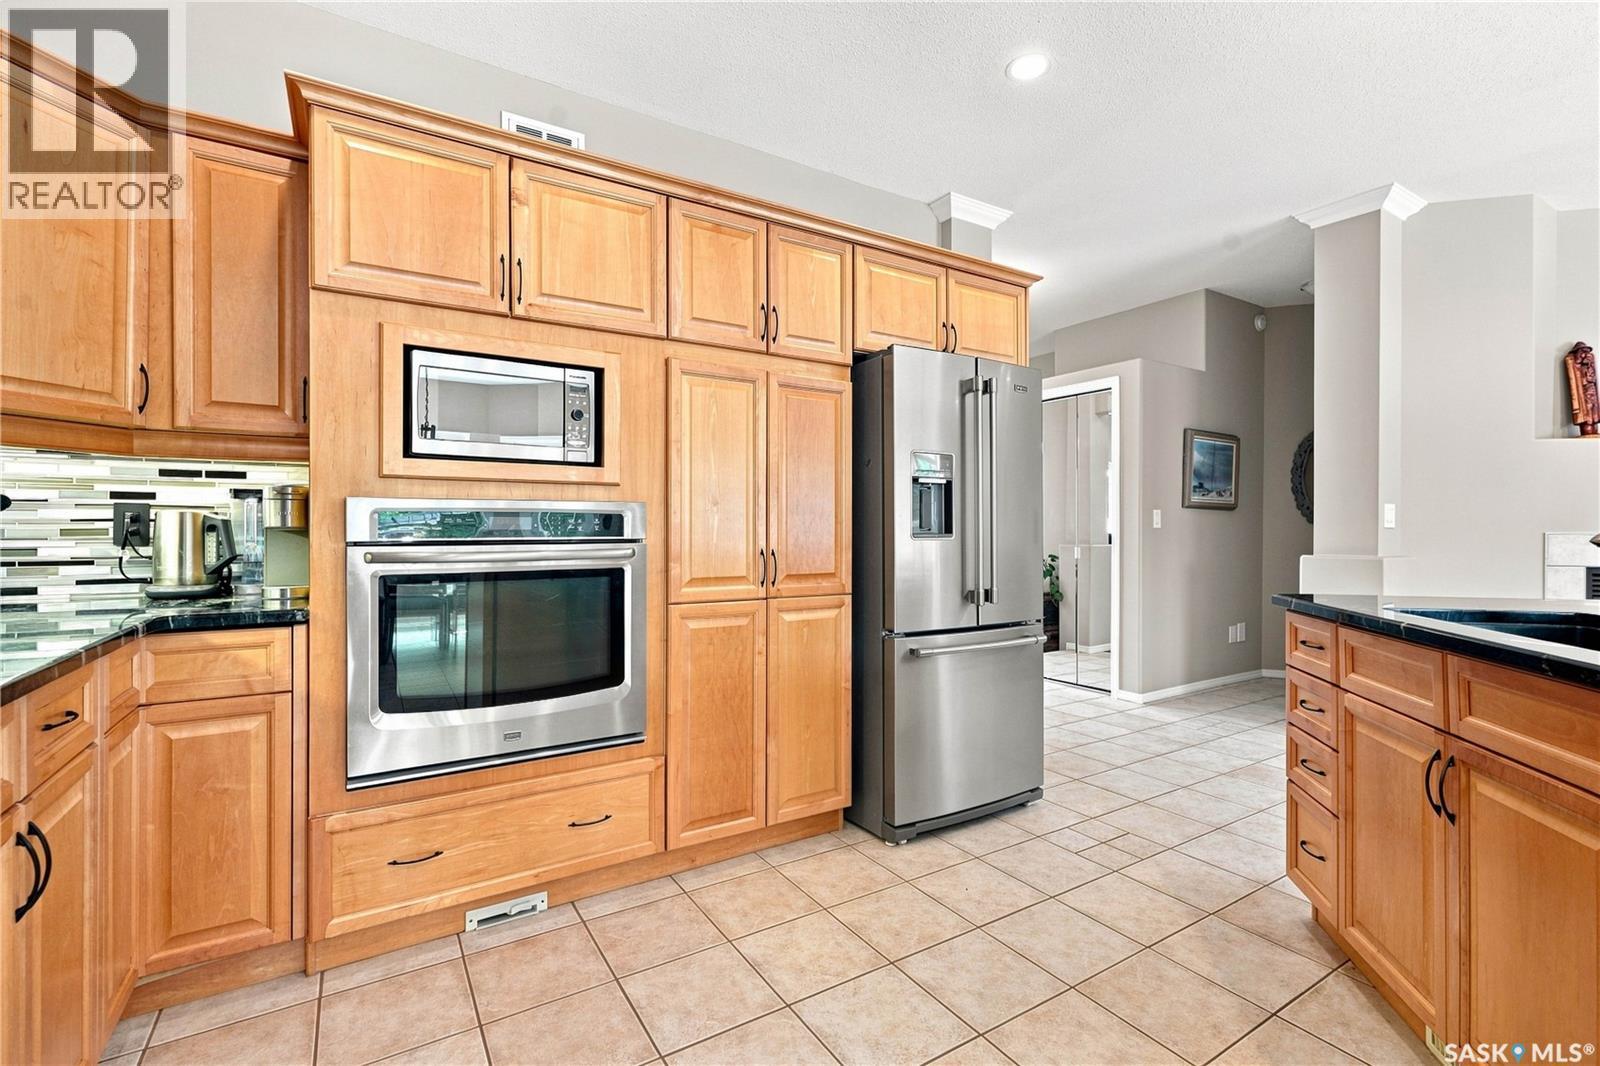
418 Bourgonje Court, Saskatoon, SK - Indoor Photo Showing Kitchen
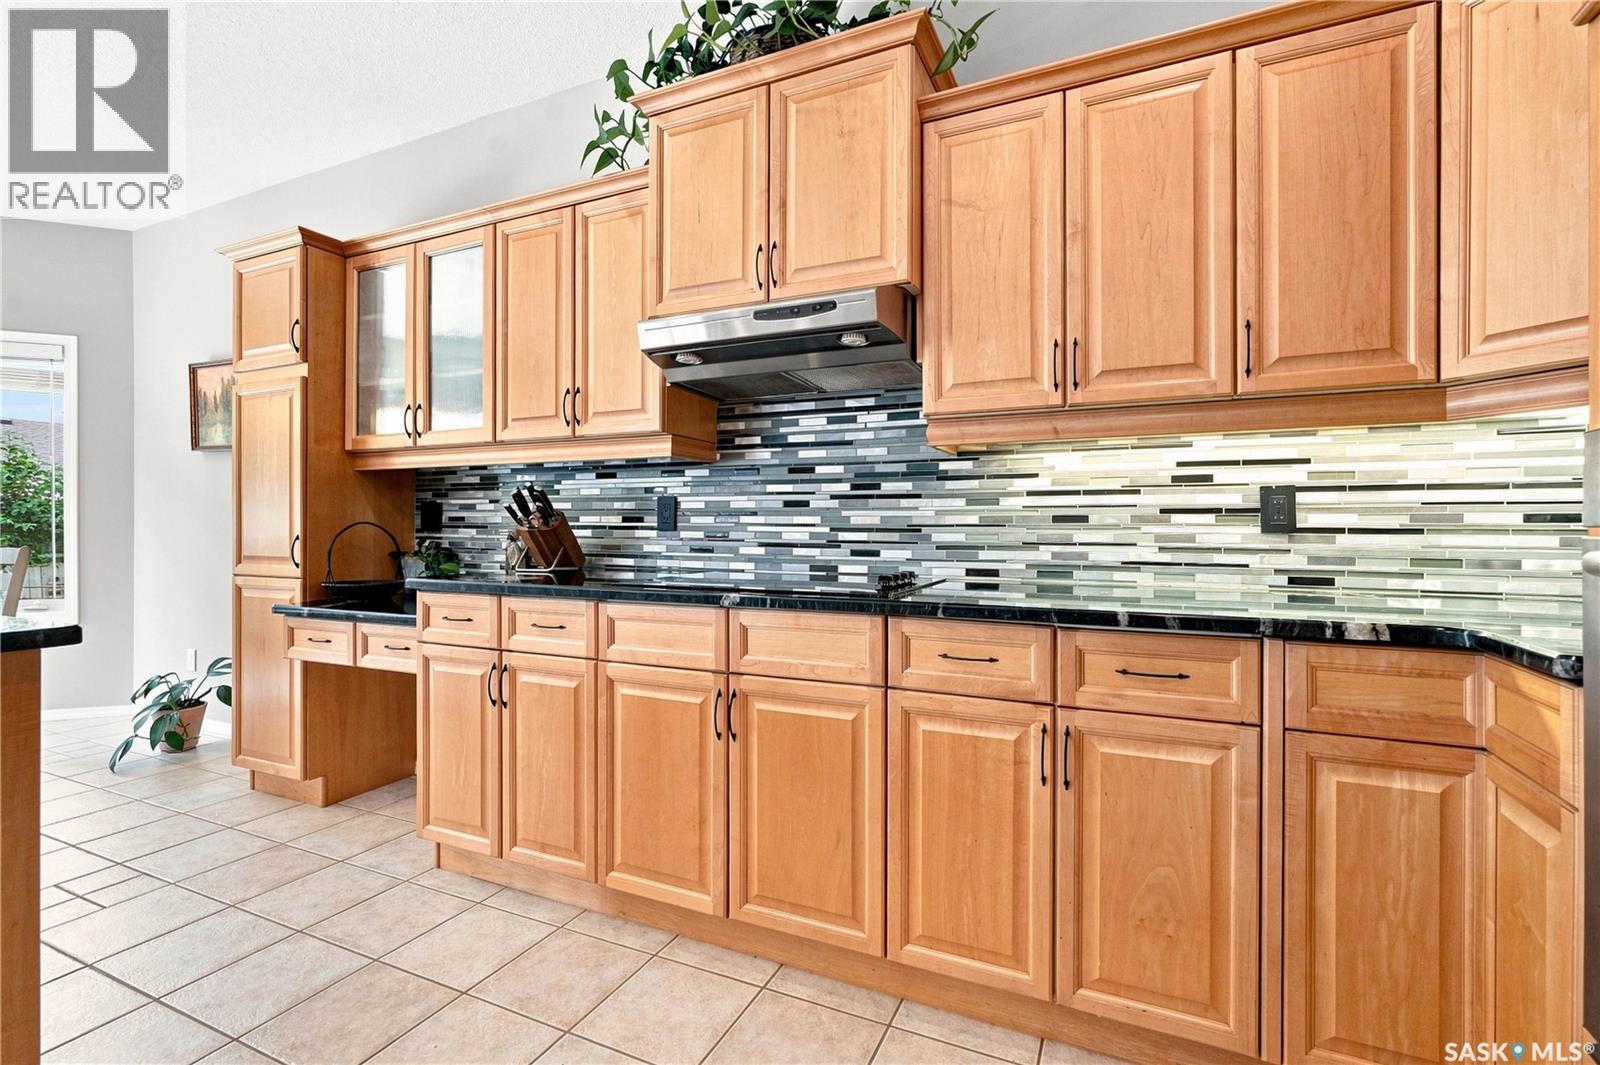
418 Bourgonje Court, Saskatoon, SK - Indoor Photo Showing Kitchen With Upgraded Kitchen
418 Bourgonje Court, Saskatoon, SK - Indoor Photo Showing Kitchen
418 Bourgonje Court, Saskatoon, SK - Indoor Photo Showing Living Room With Fireplace
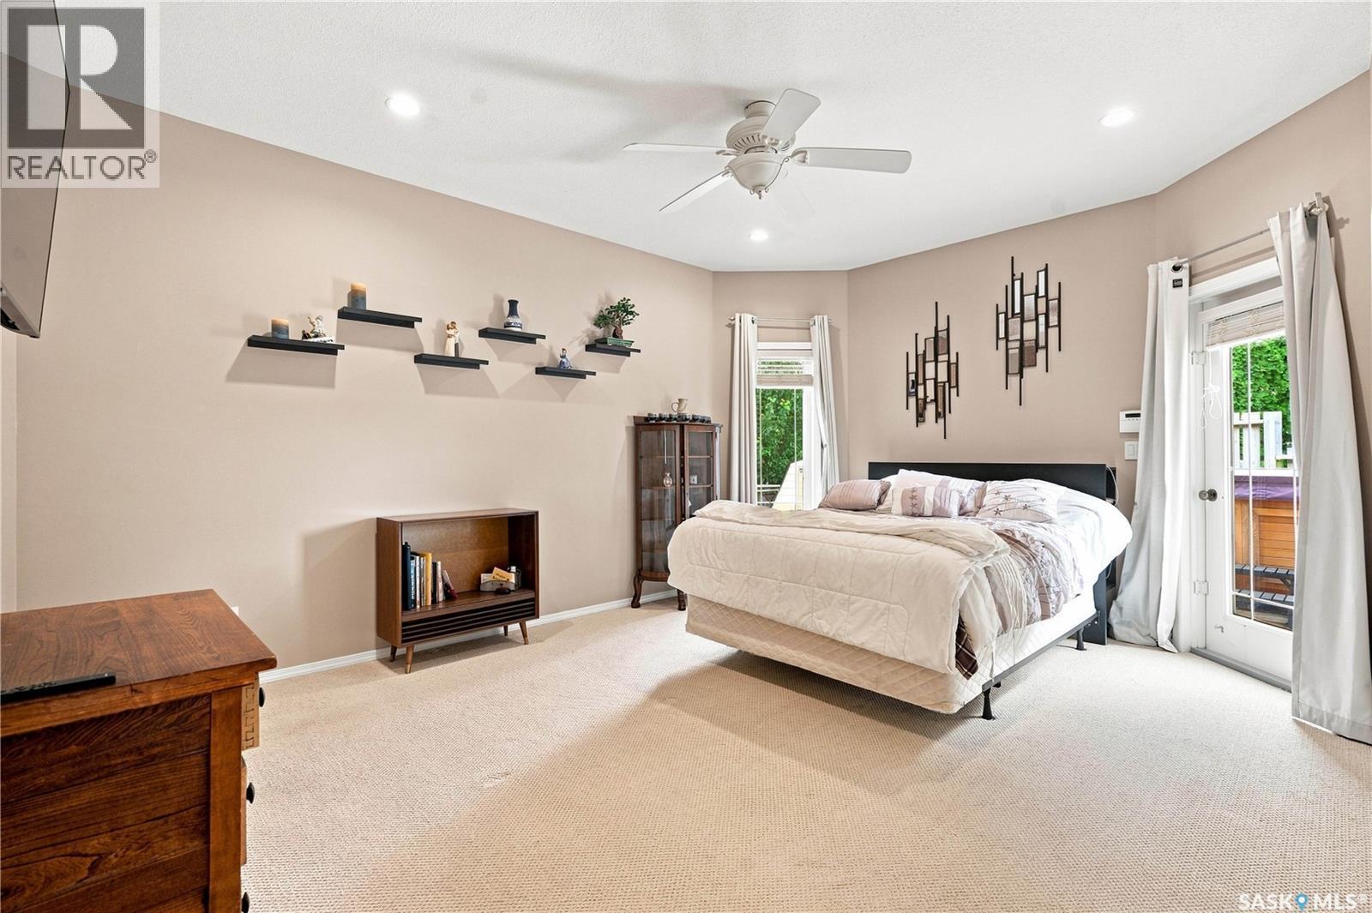
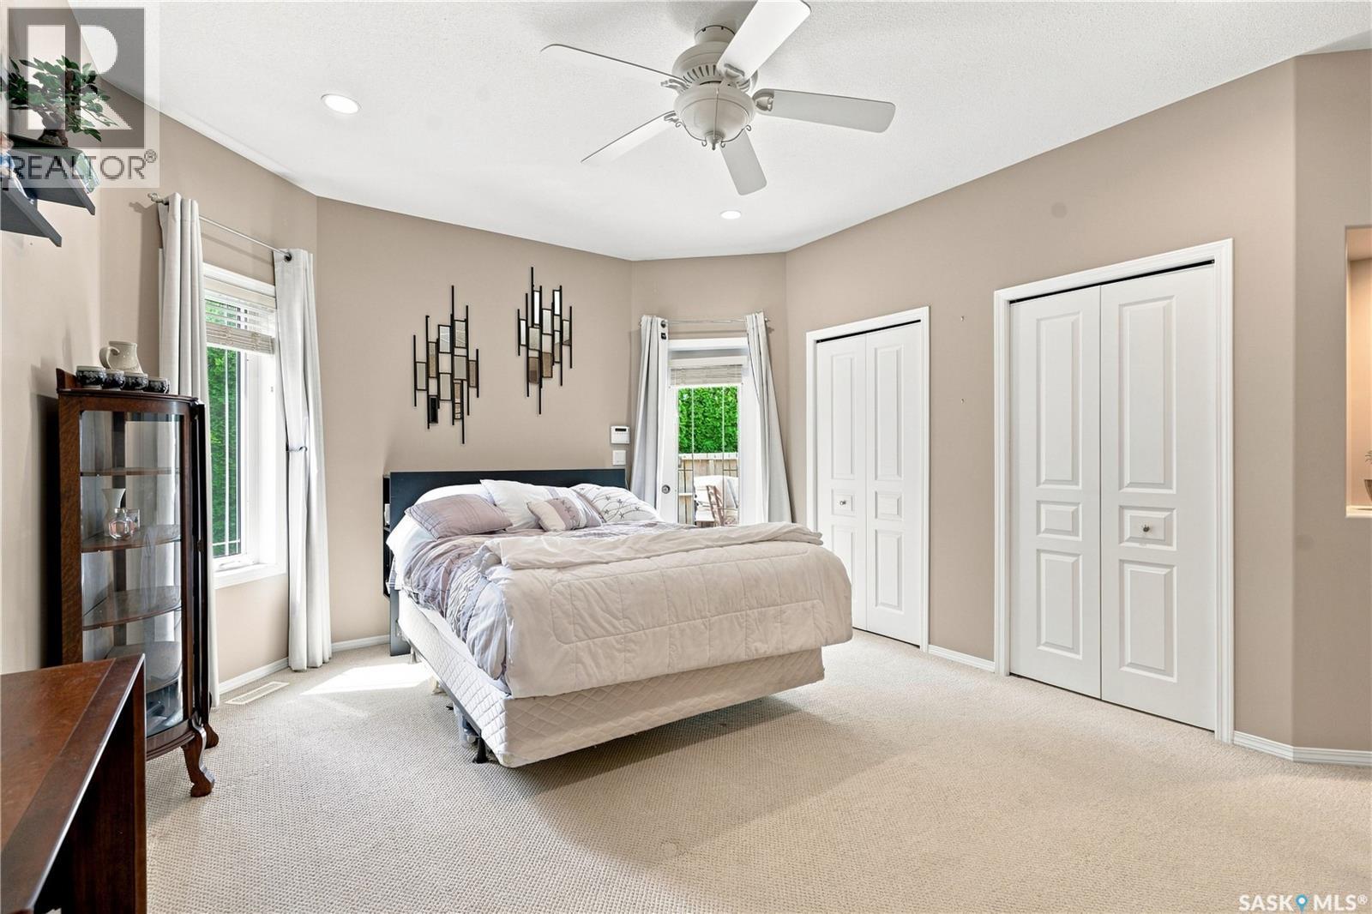
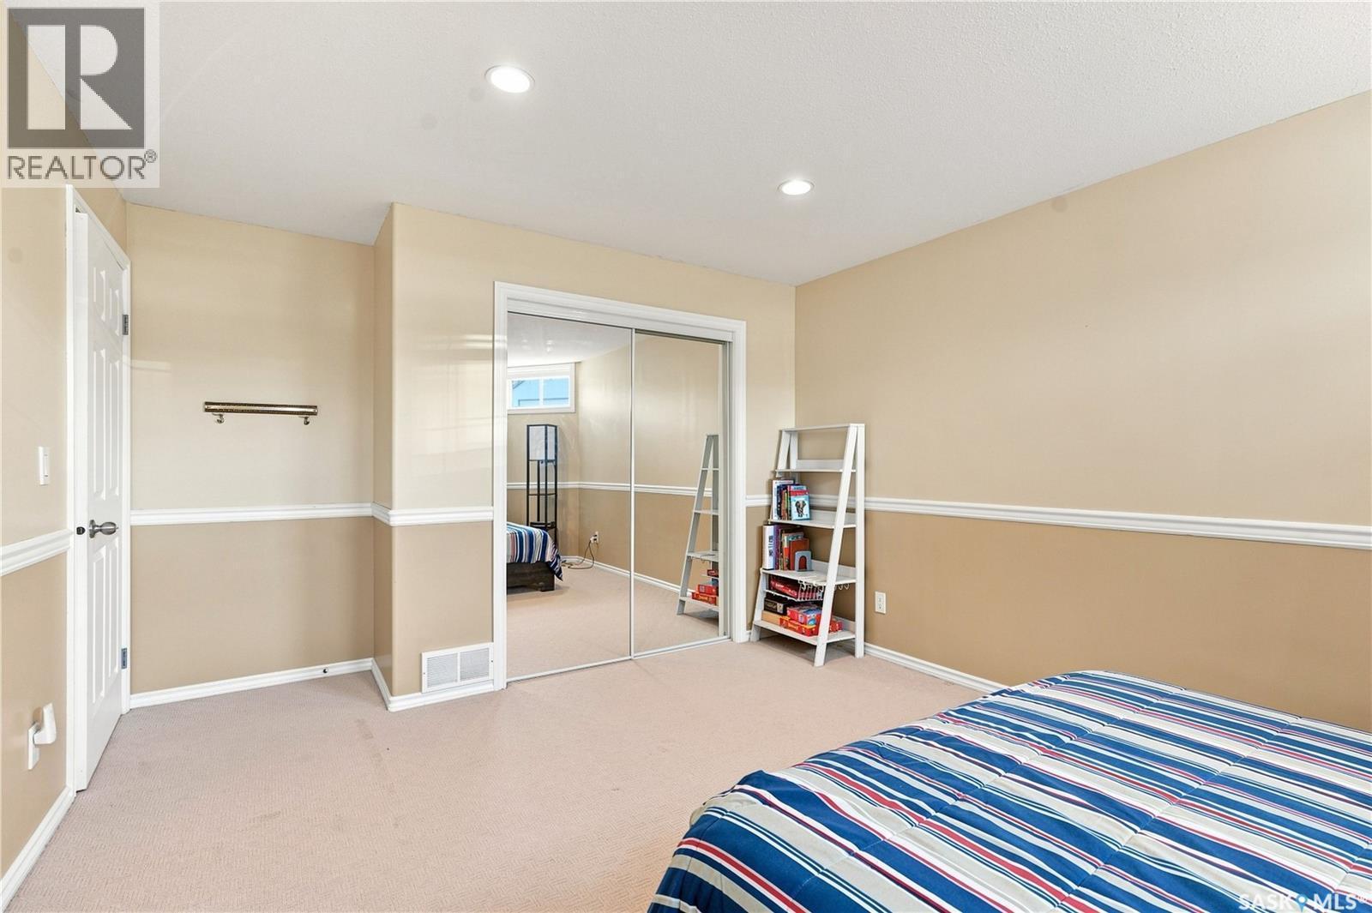
418 Bourgonje Court, Saskatoon, SK - Indoor Photo Showing Bedroom
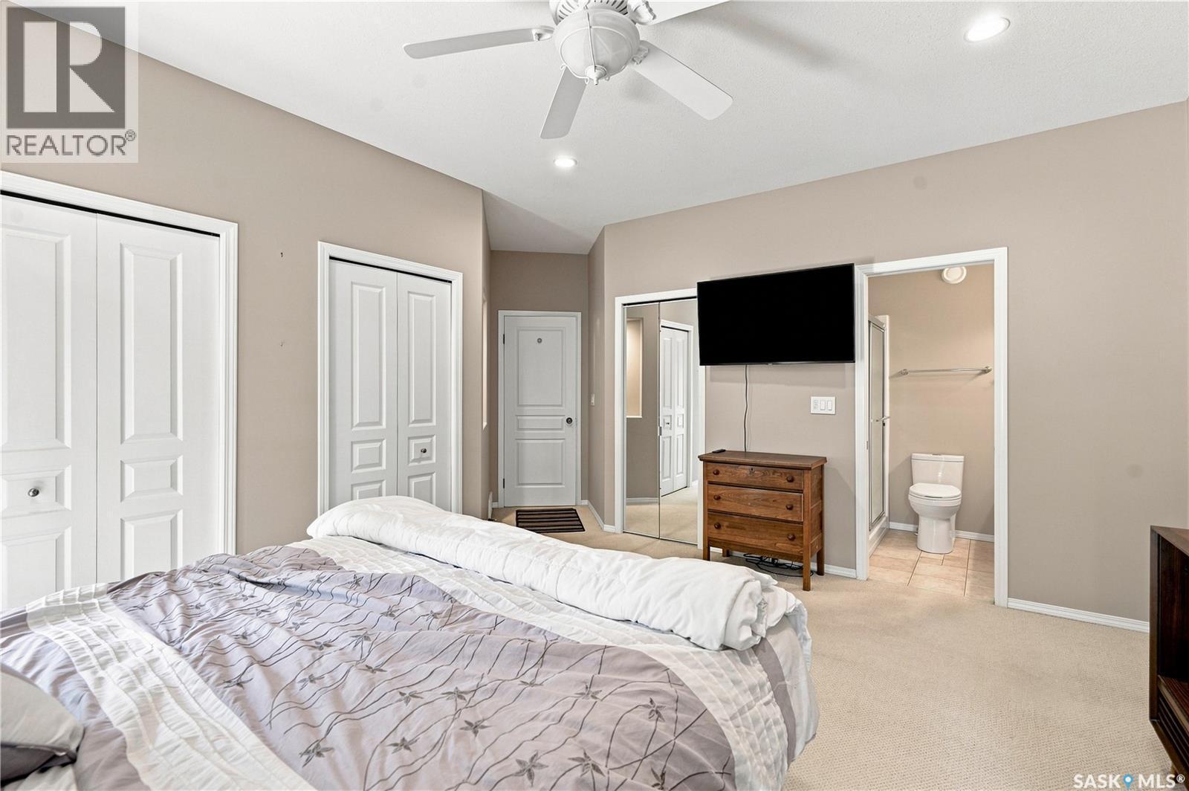
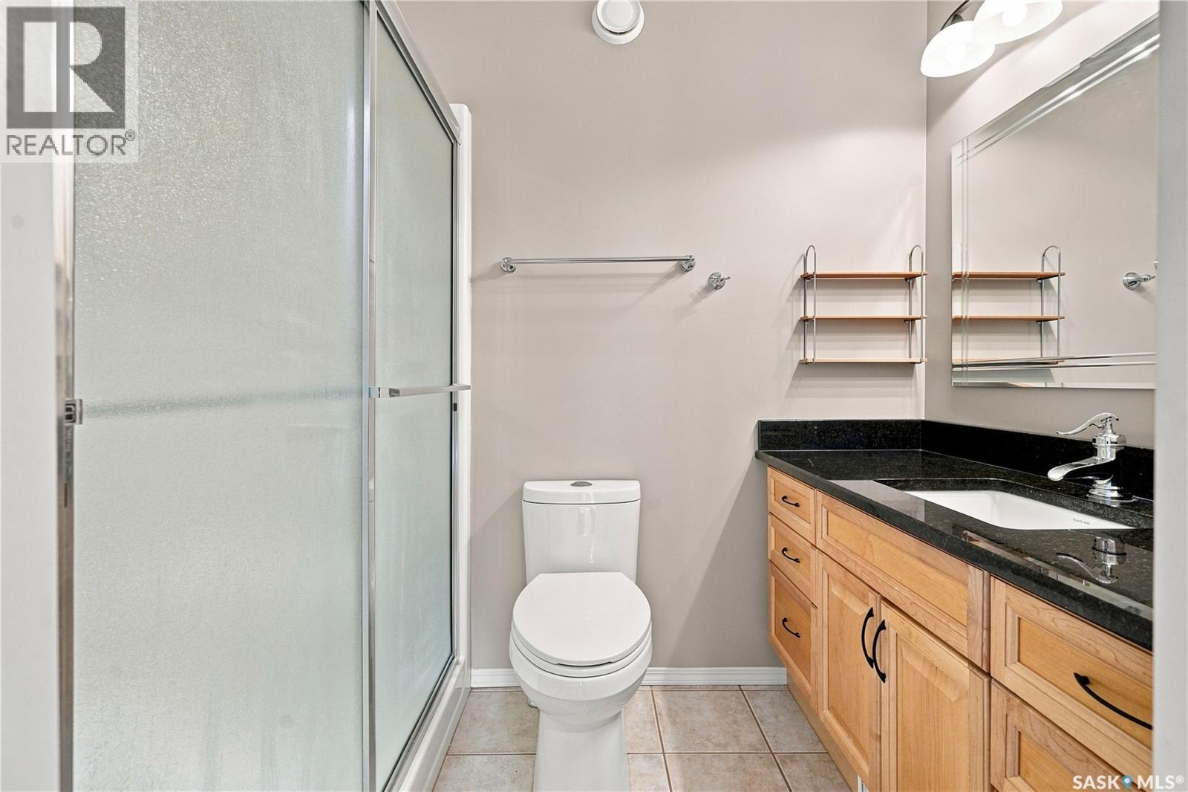
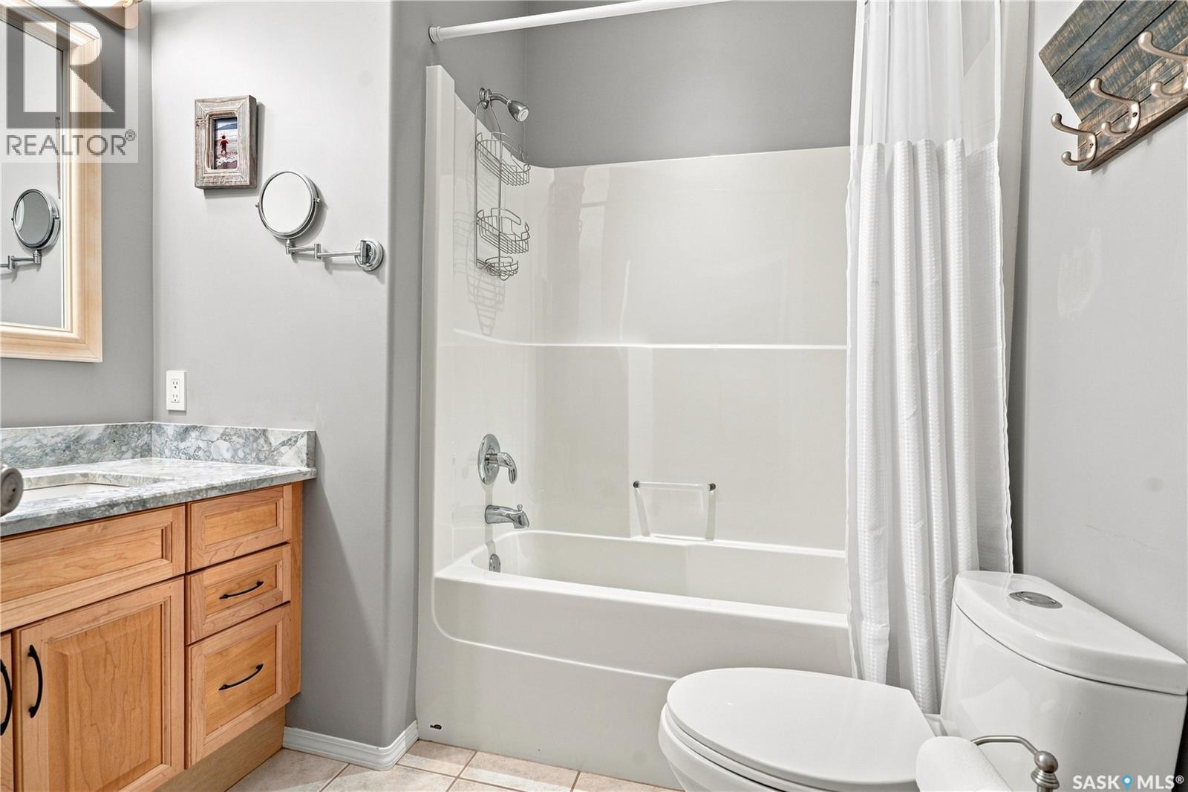
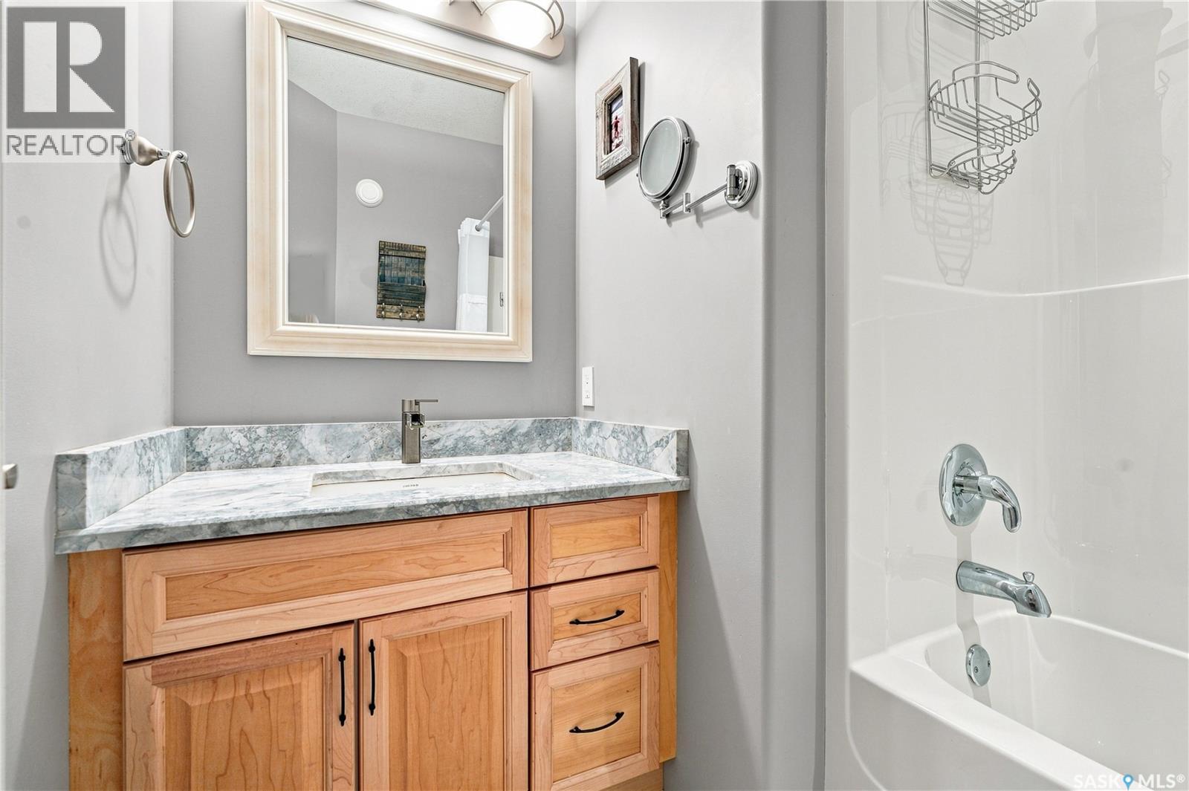
418 Bourgonje Court, Saskatoon, SK - Indoor Photo Showing Bathroom
418 Bourgonje Court, Saskatoon, SK - Indoor Photo Showing Bedroom
418 Bourgonje Court, Saskatoon, SK - Indoor Photo Showing Bathroom
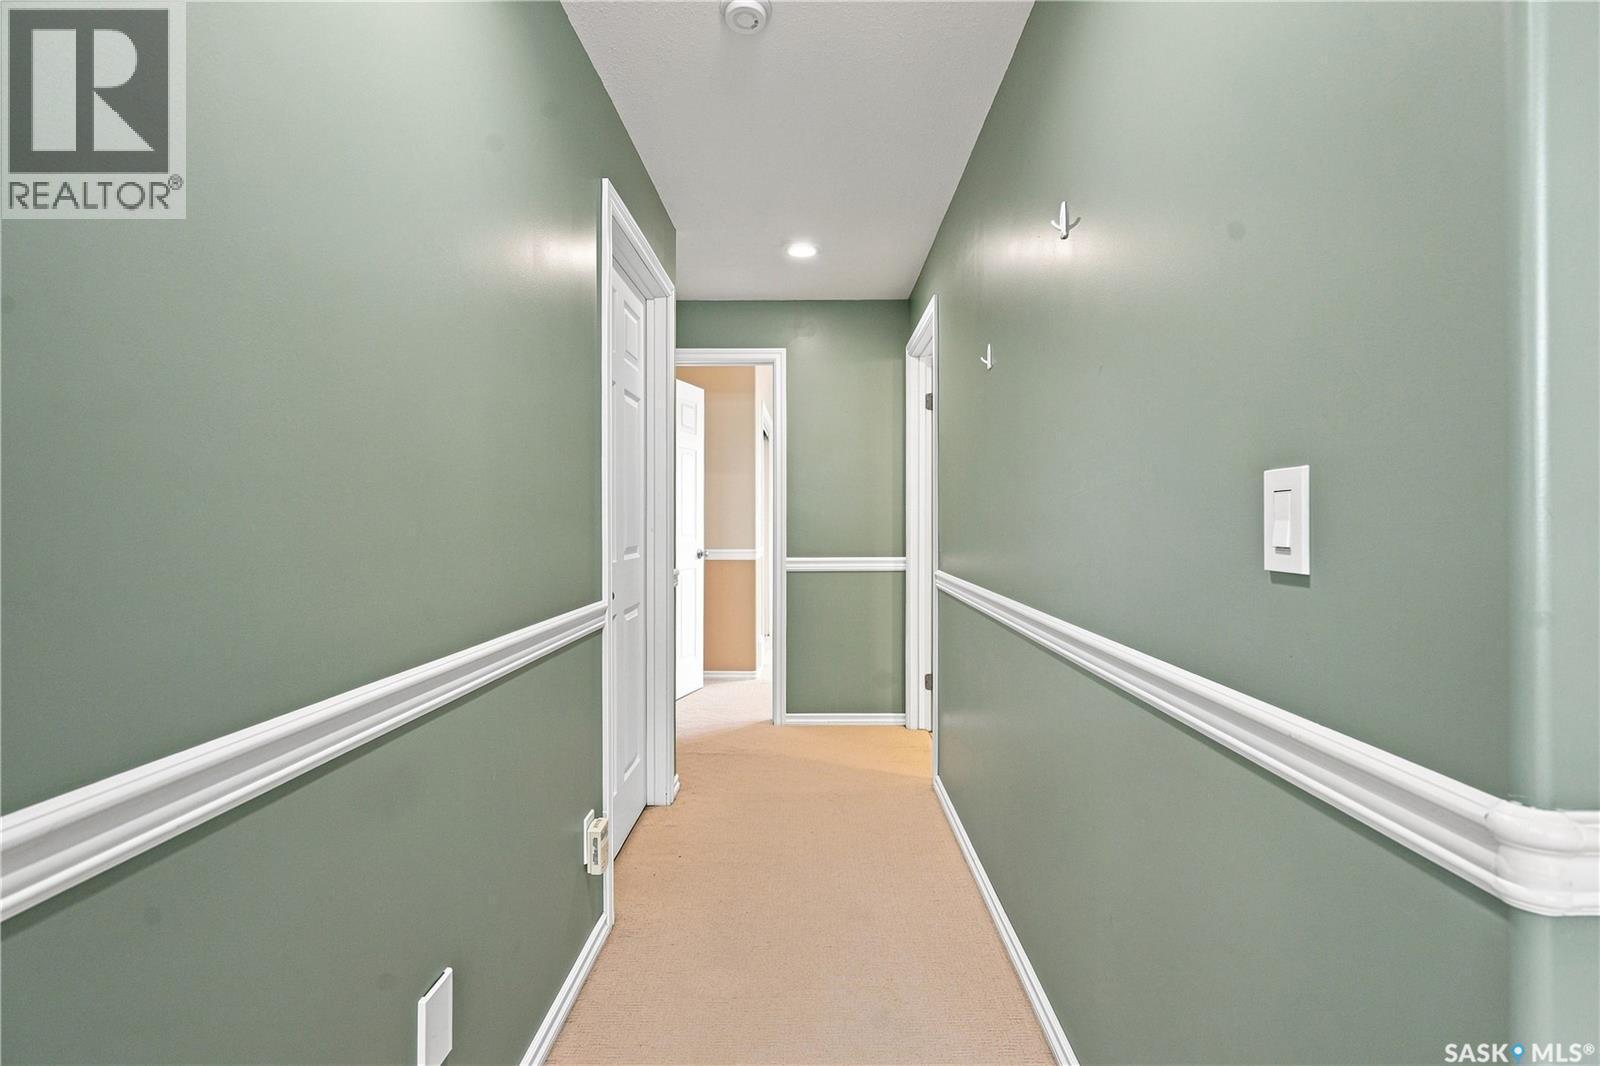
418 Bourgonje Court, Saskatoon, SK - Indoor
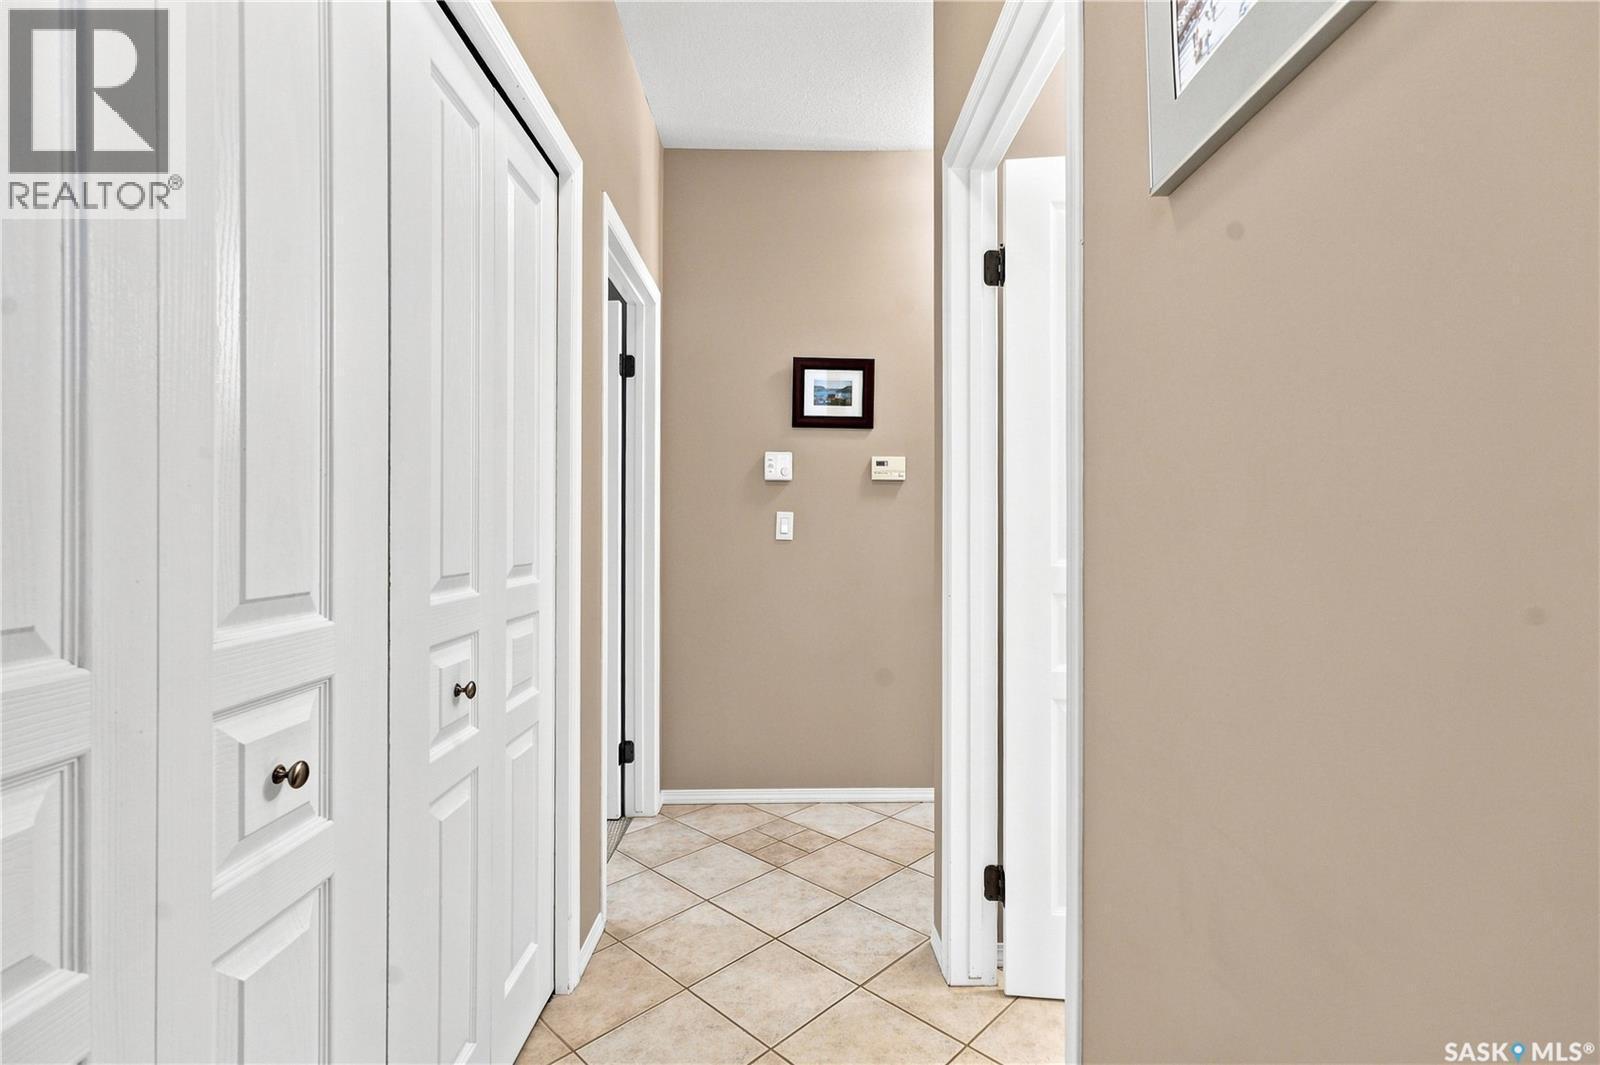
418 Bourgonje Court, Saskatoon, SK - Indoor Photo Showing Other Room
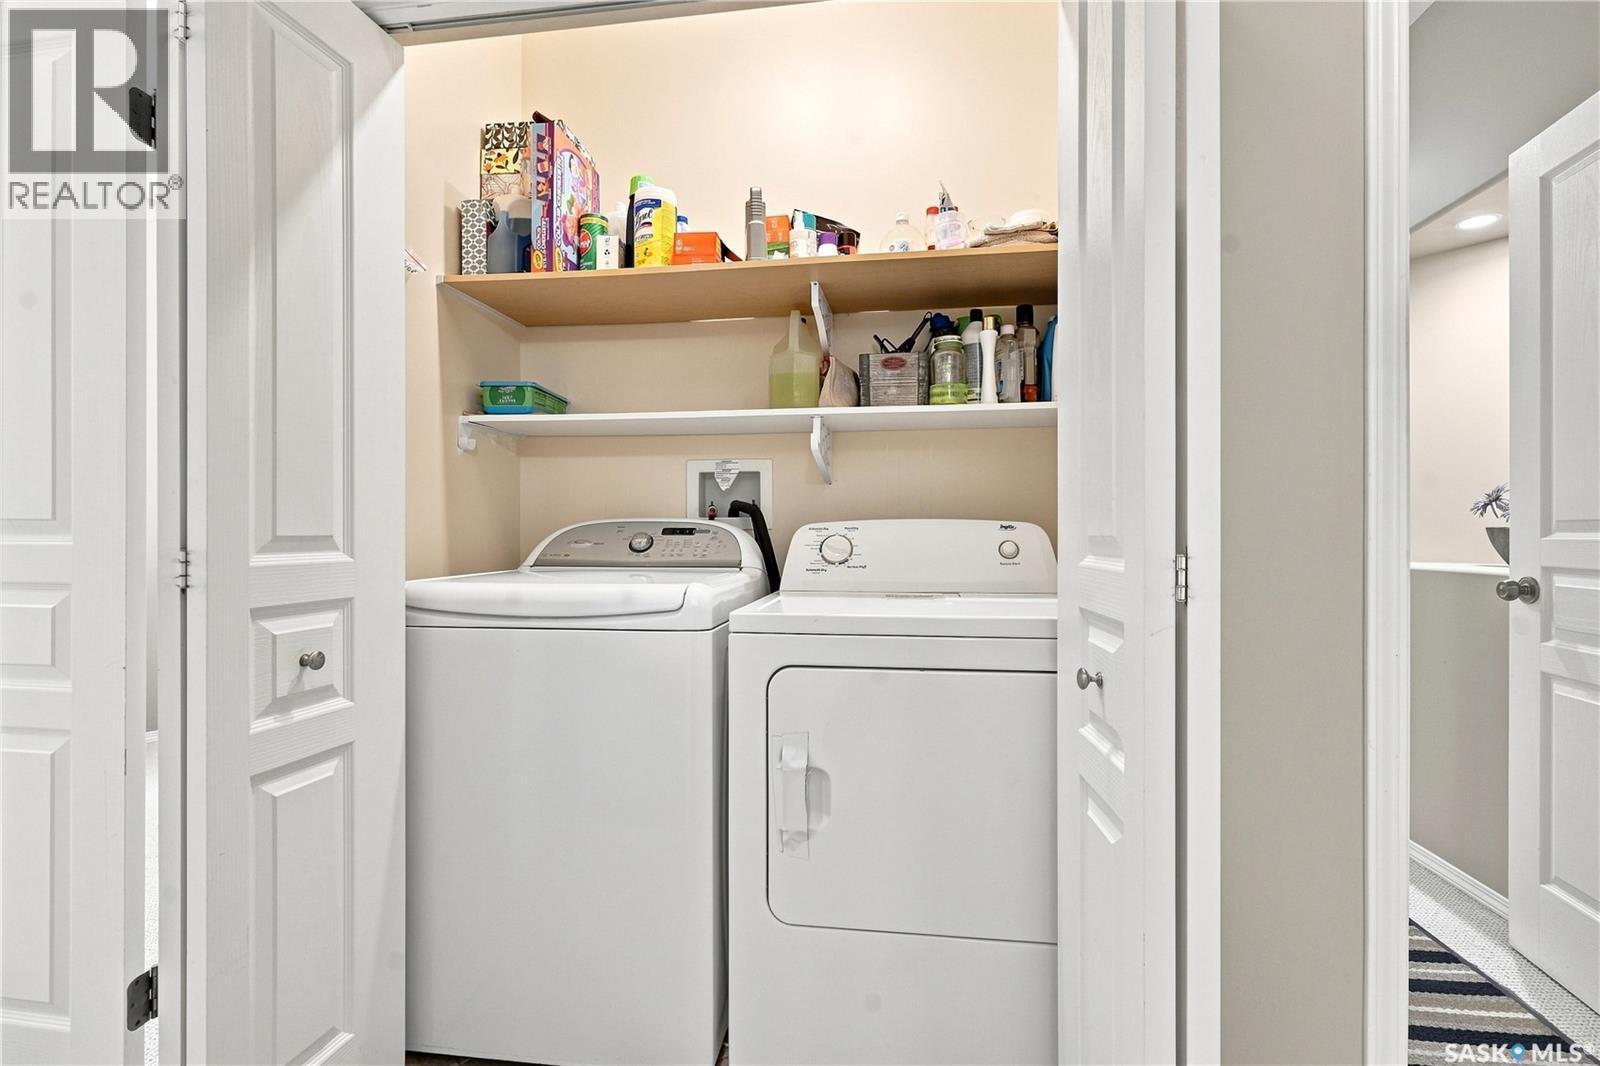
418 Bourgonje Court, Saskatoon, SK - Indoor Photo Showing Laundry Room
418 Bourgonje Court, Saskatoon, SK - Indoor
418 Bourgonje Court, Saskatoon, SK - Indoor Photo Showing Other Room
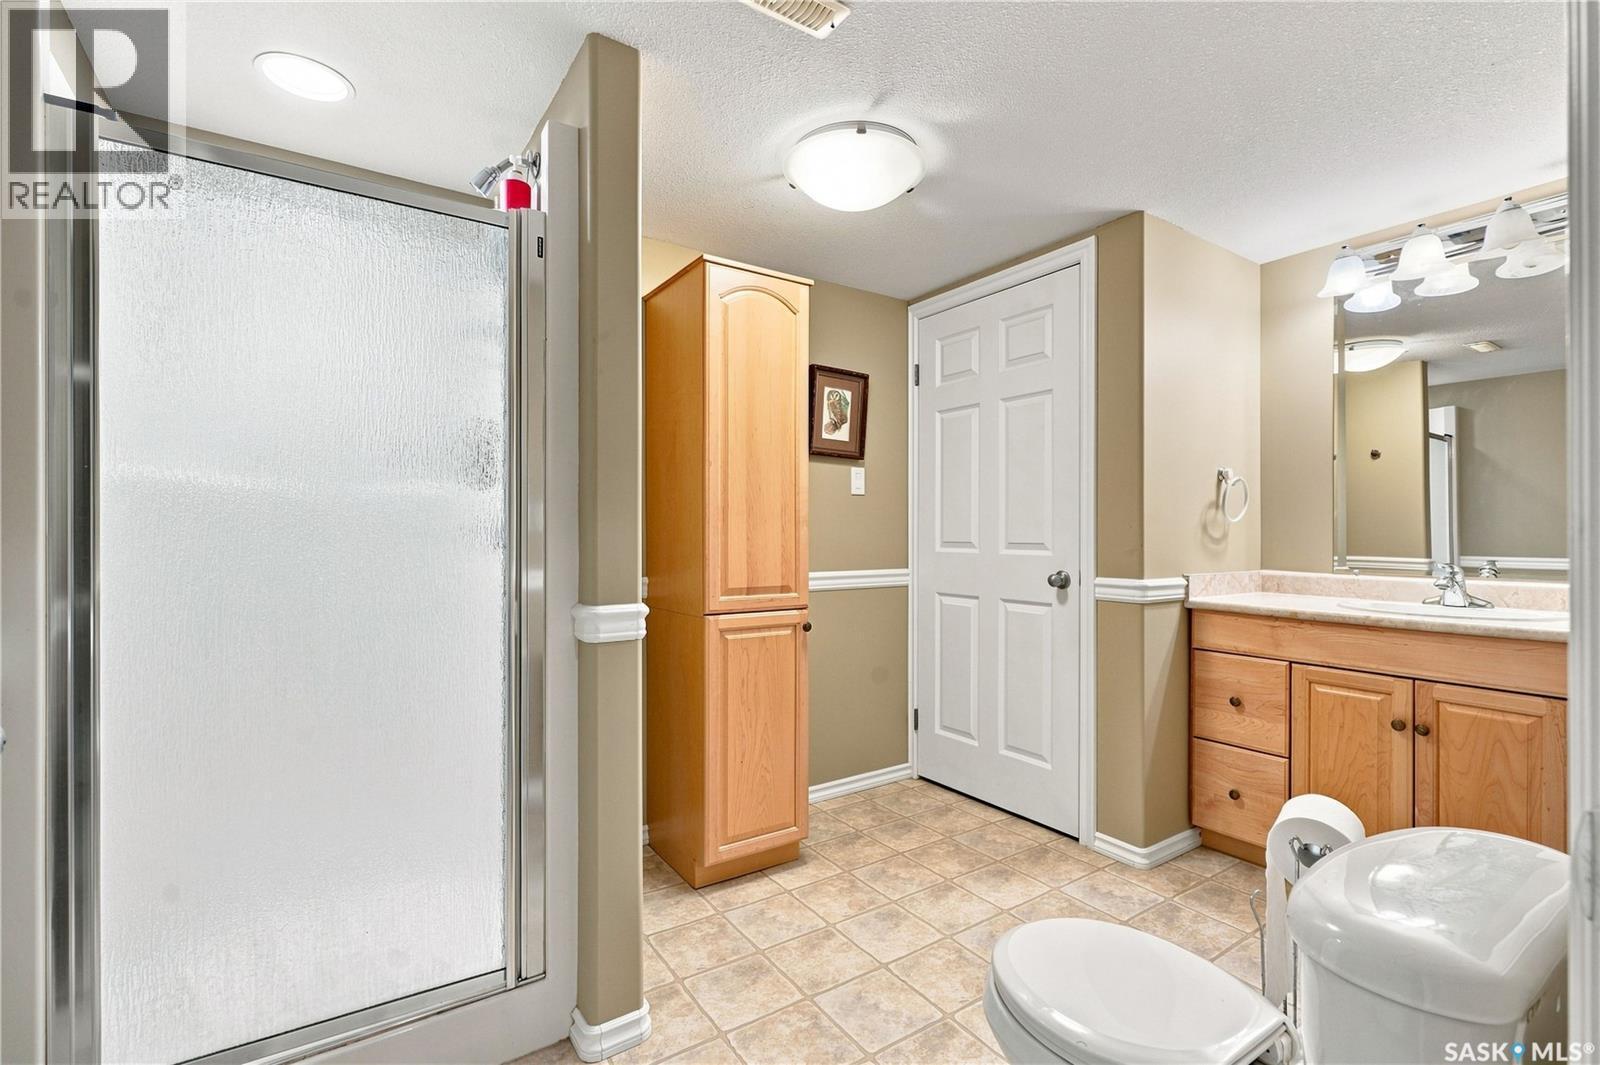
418 Bourgonje Court, Saskatoon, SK - Indoor Photo Showing Bathroom
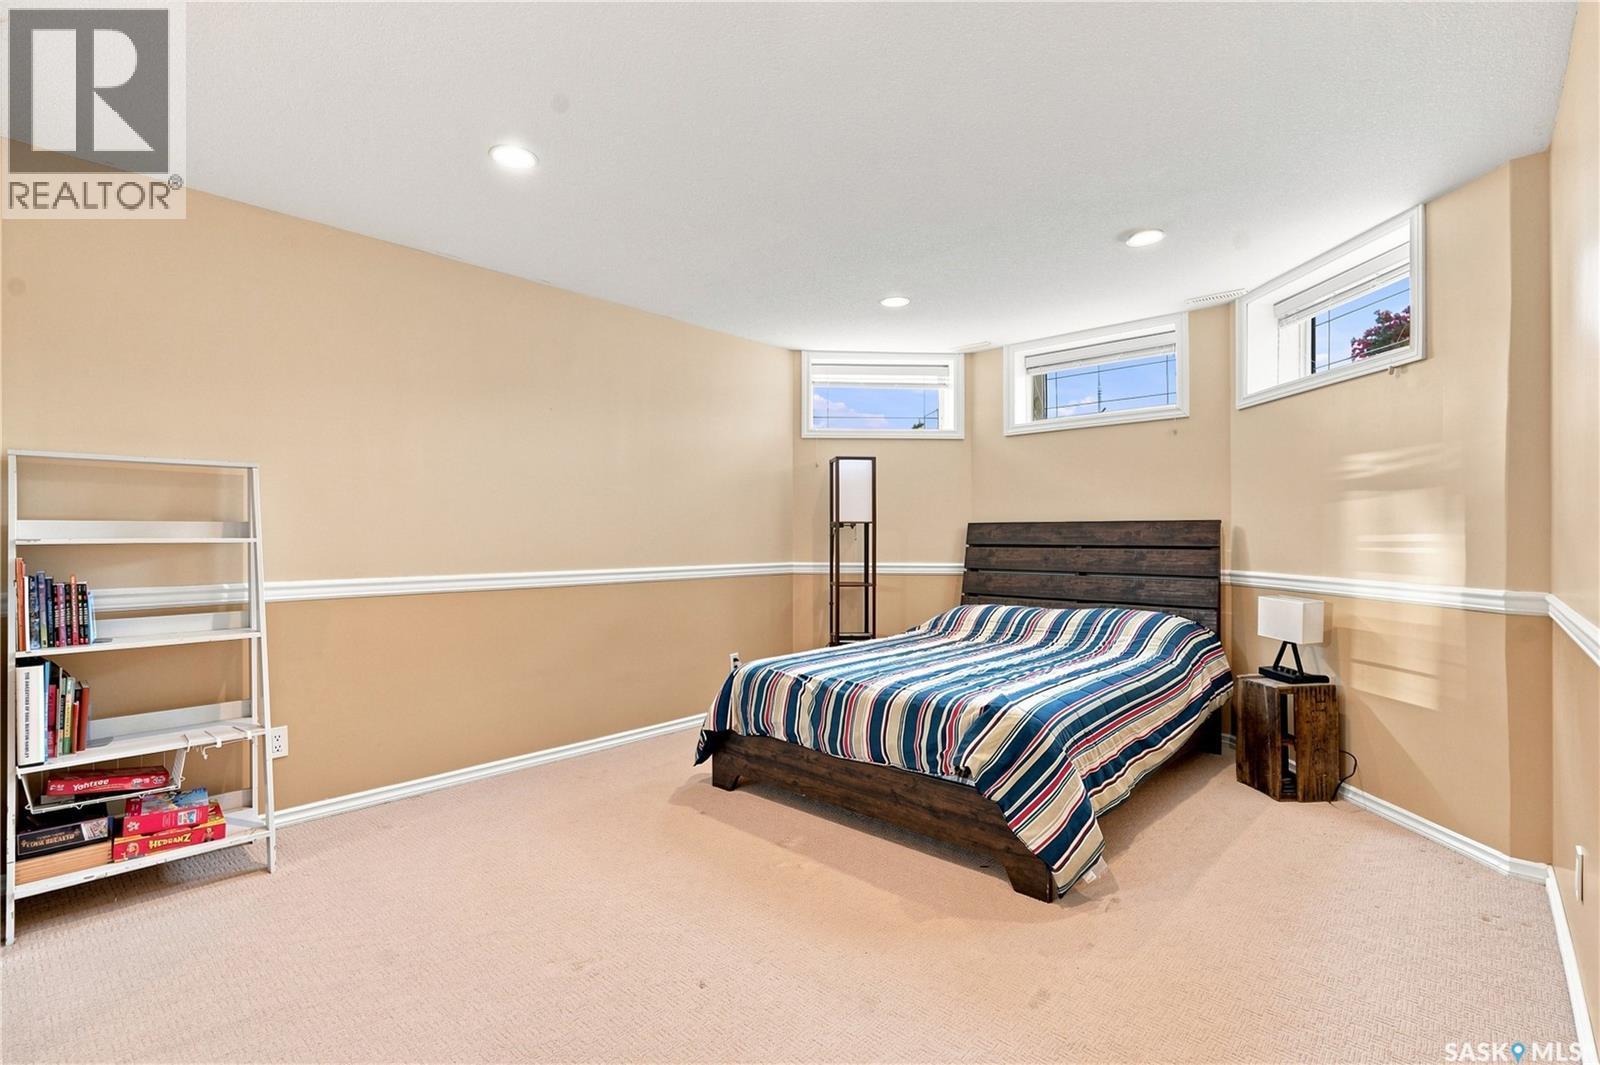
418 Bourgonje Court, Saskatoon, SK - Indoor Photo Showing Bedroom
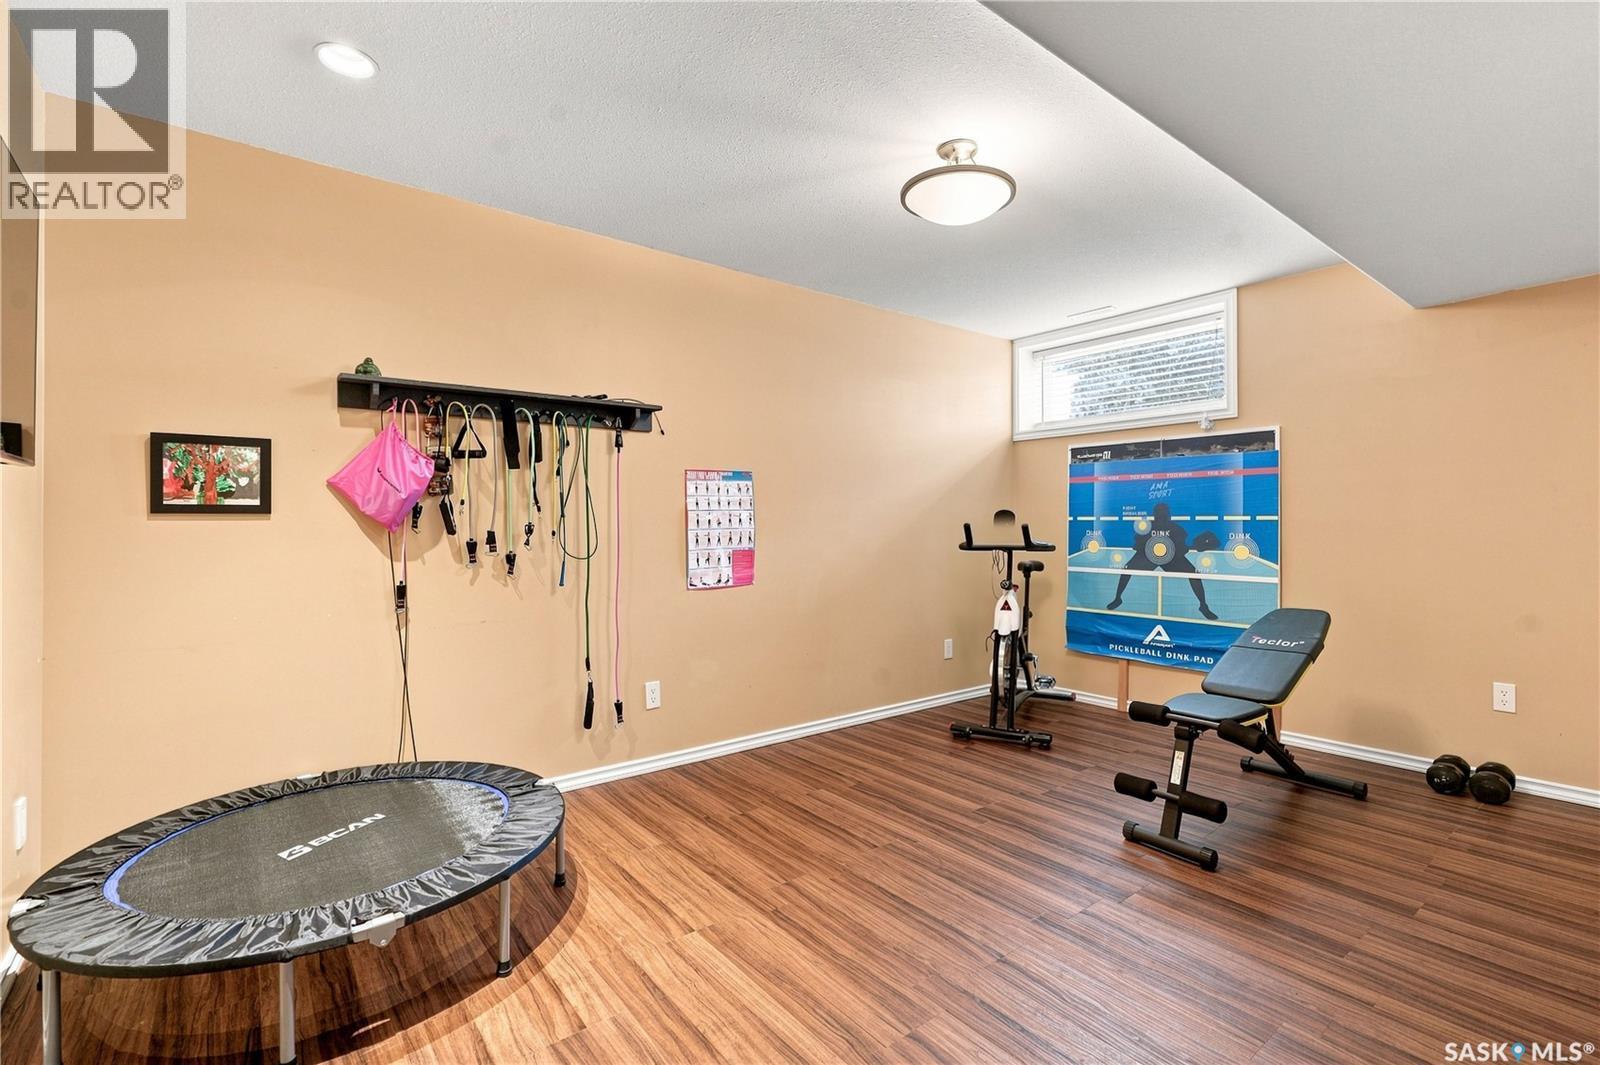
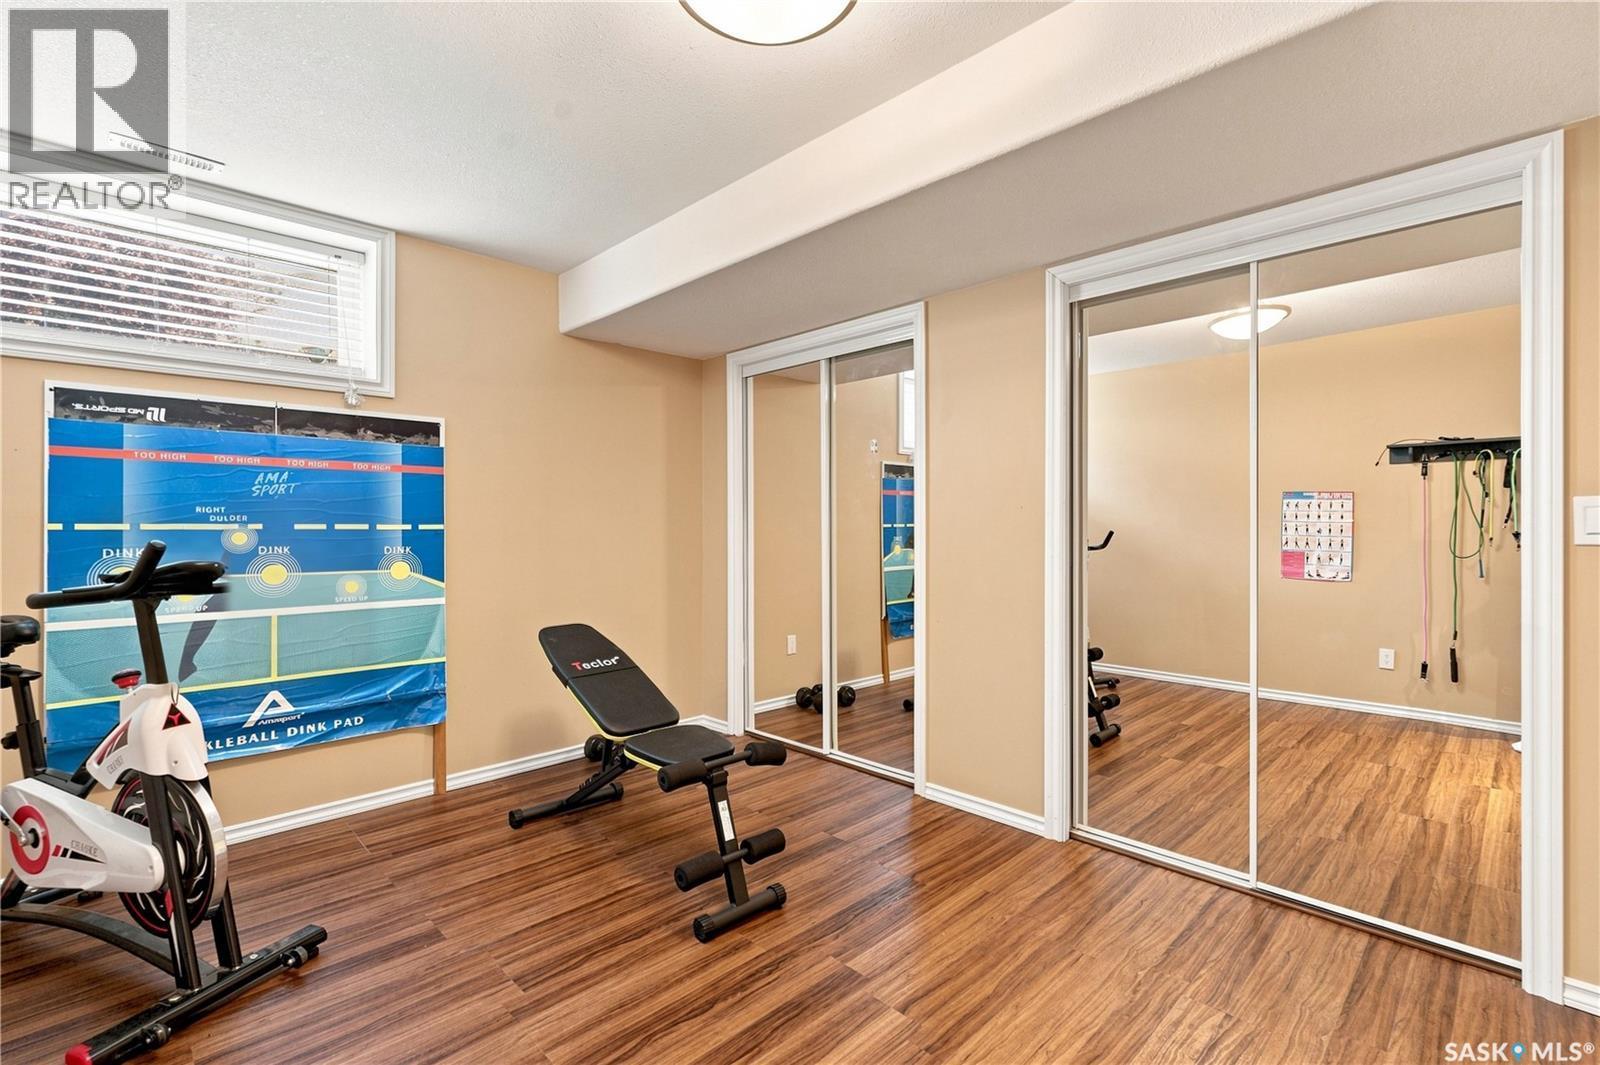
418 Bourgonje Court, Saskatoon, SK - Indoor Photo Showing Gym Room
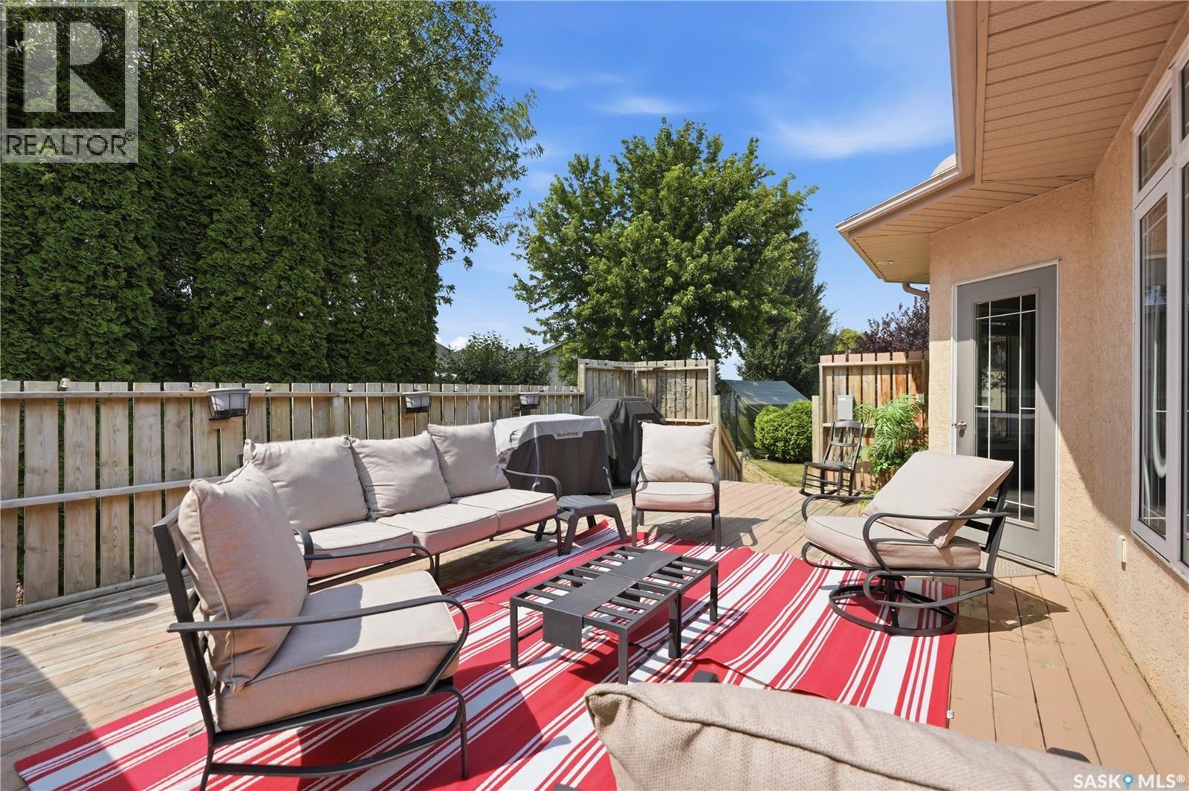
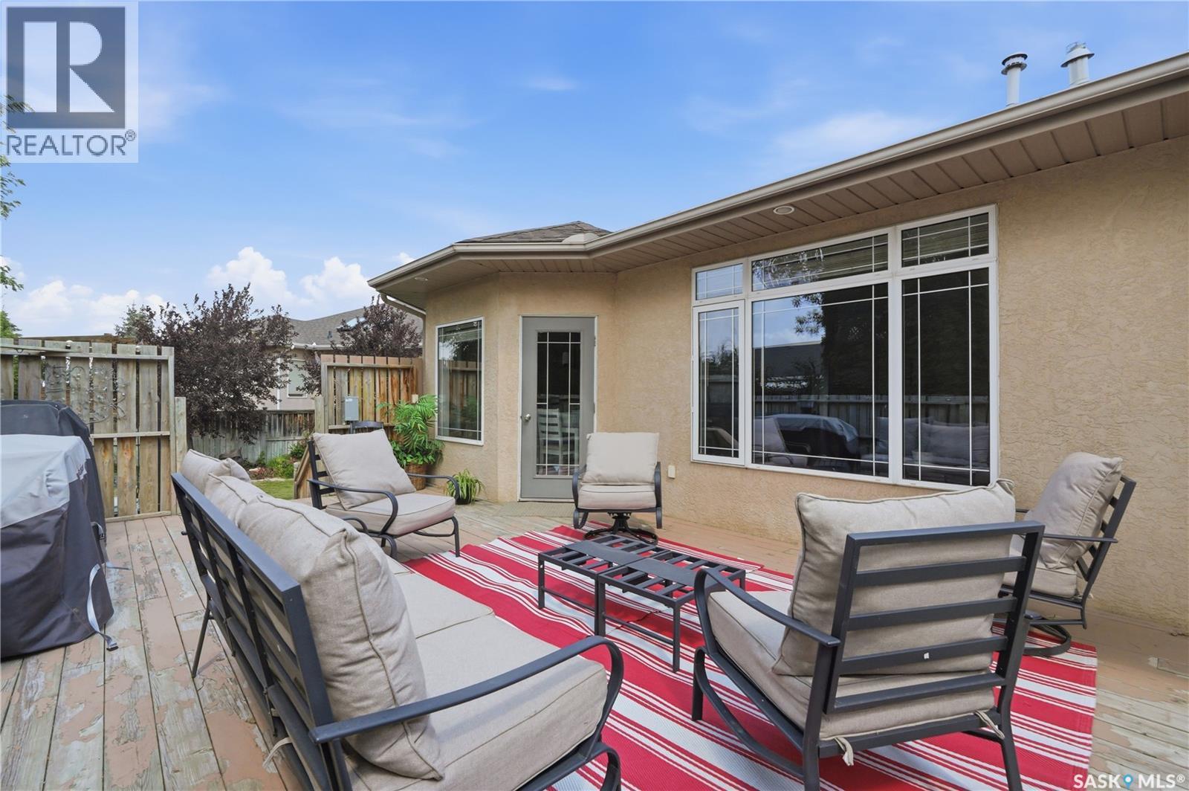
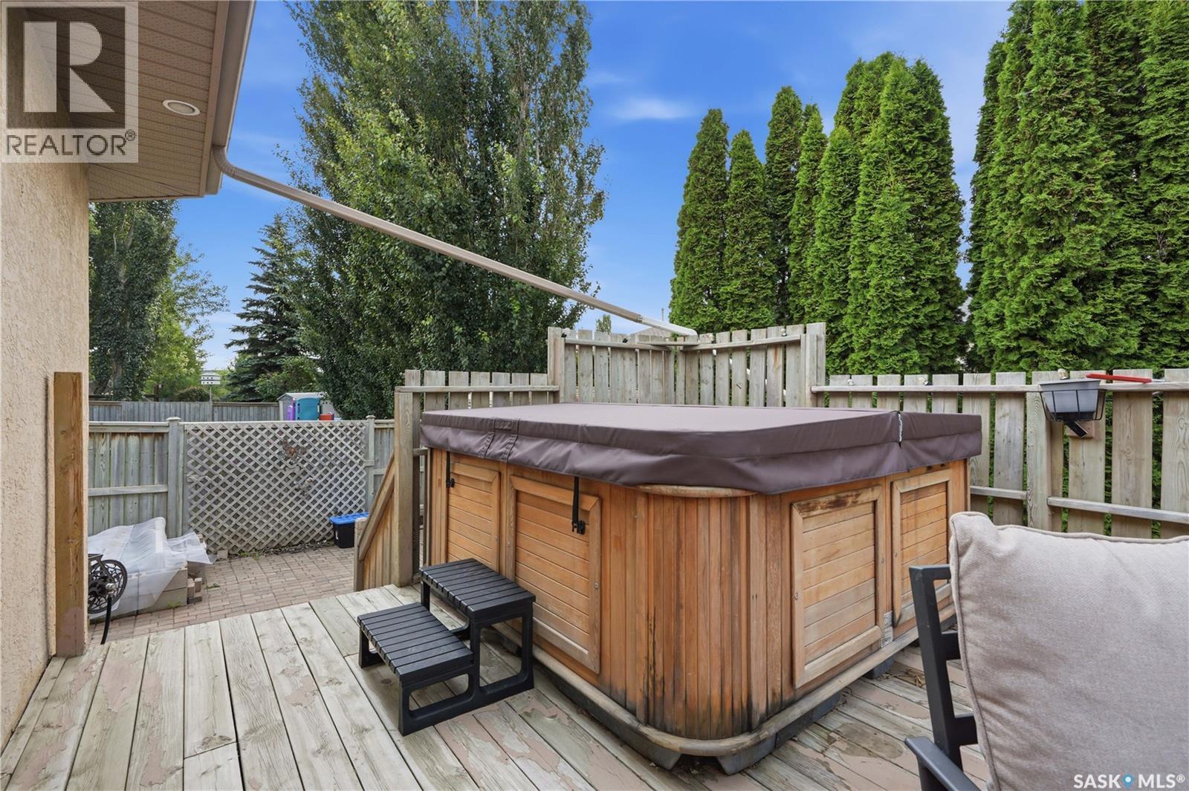
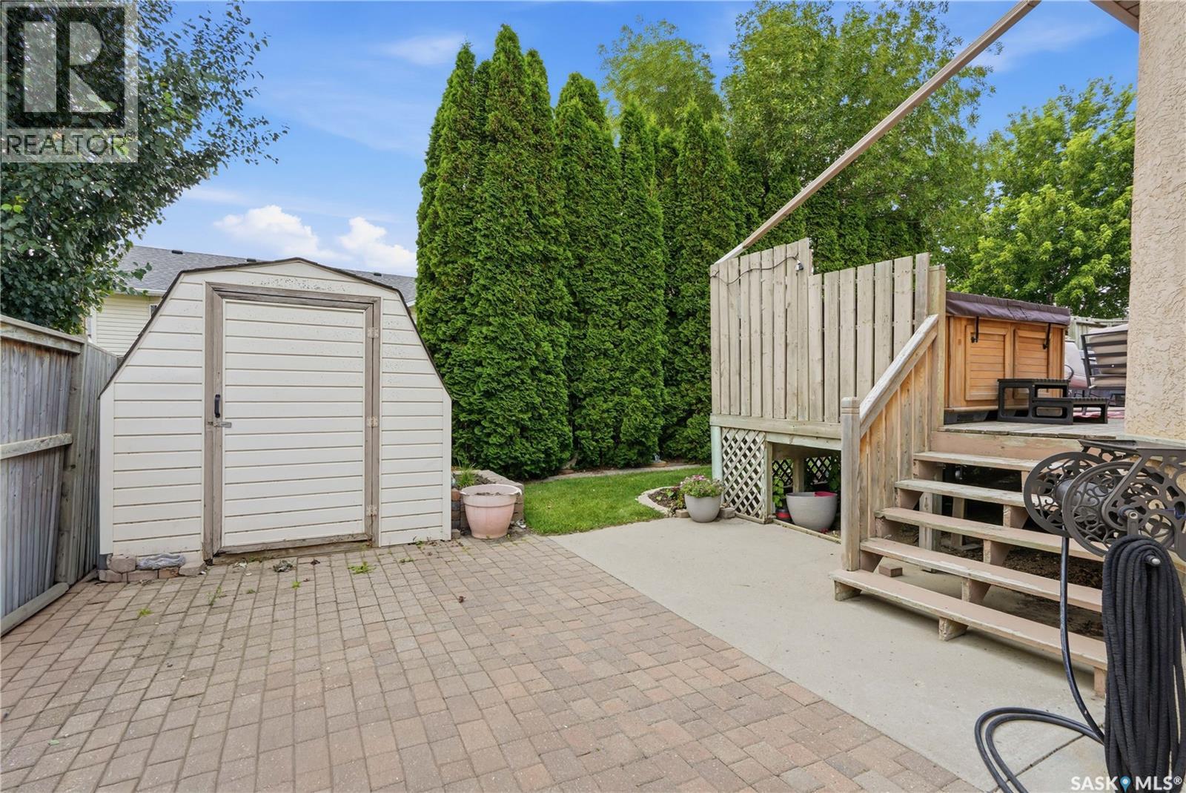
418 Bourgonje Court, Saskatoon, SK - Outdoor With Deck Patio Veranda With Exterior
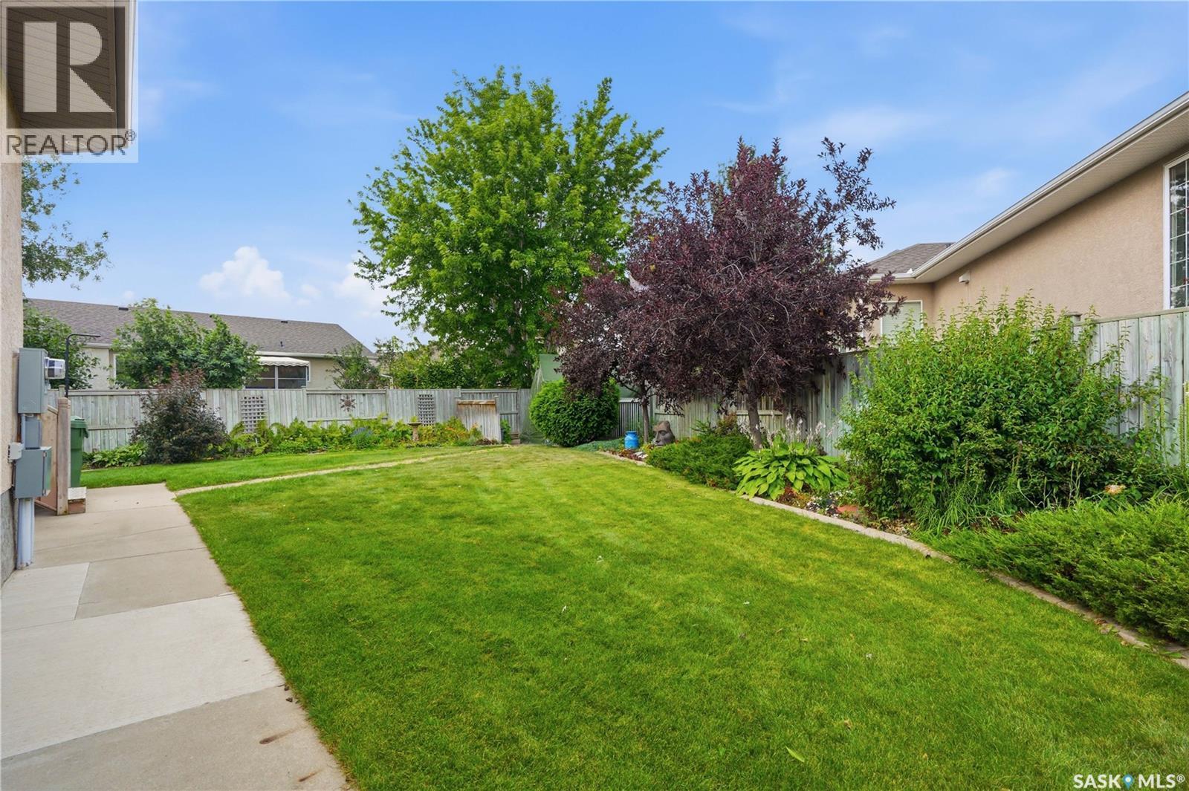
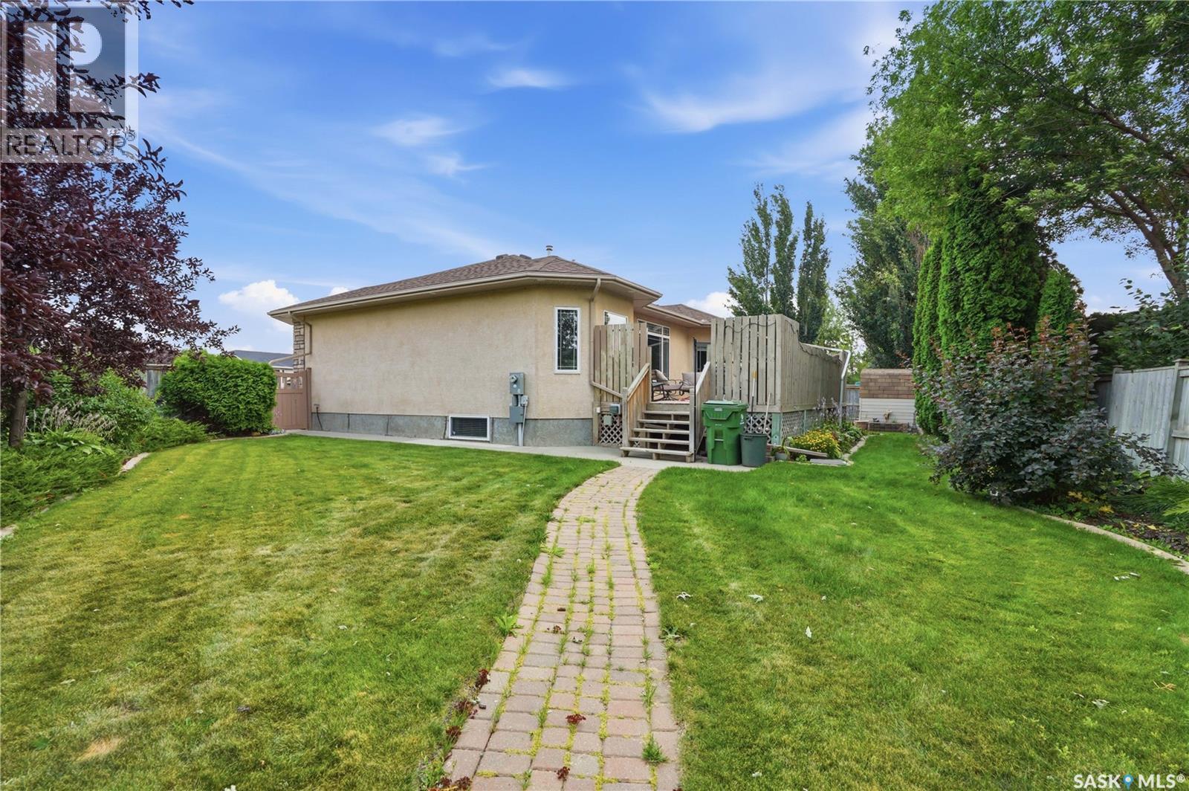
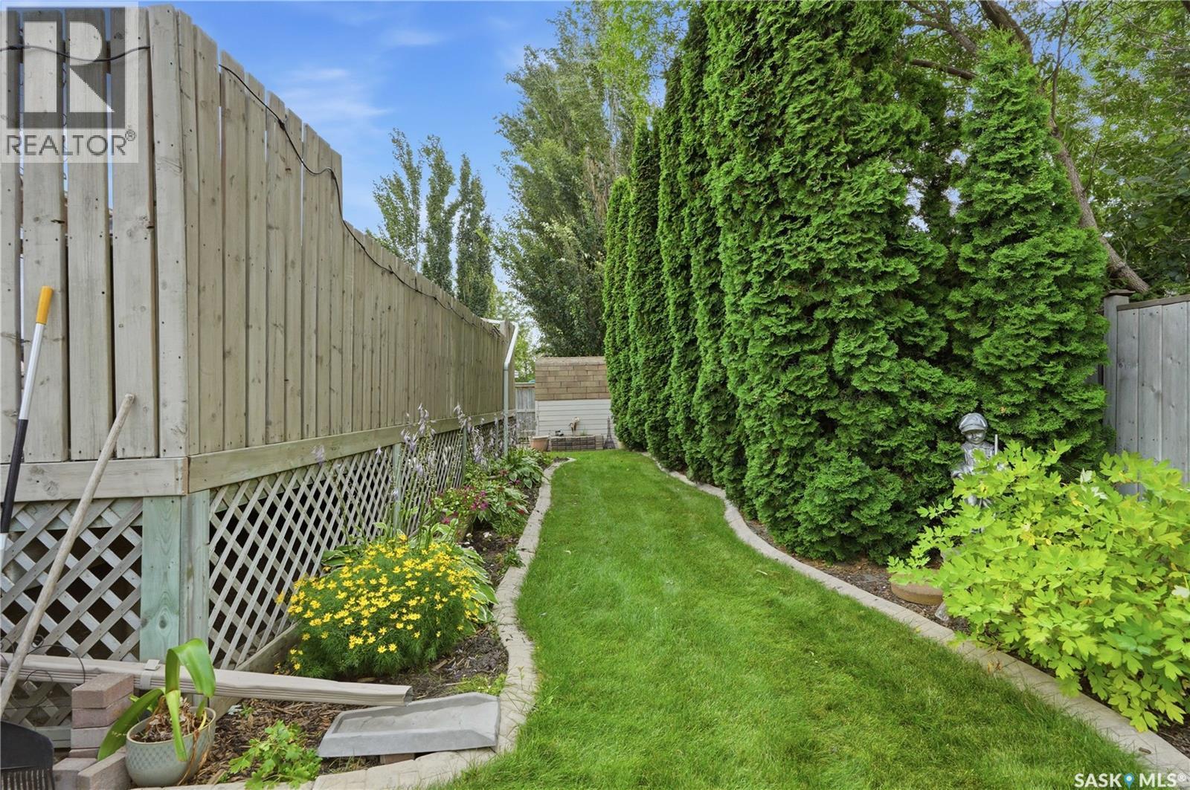
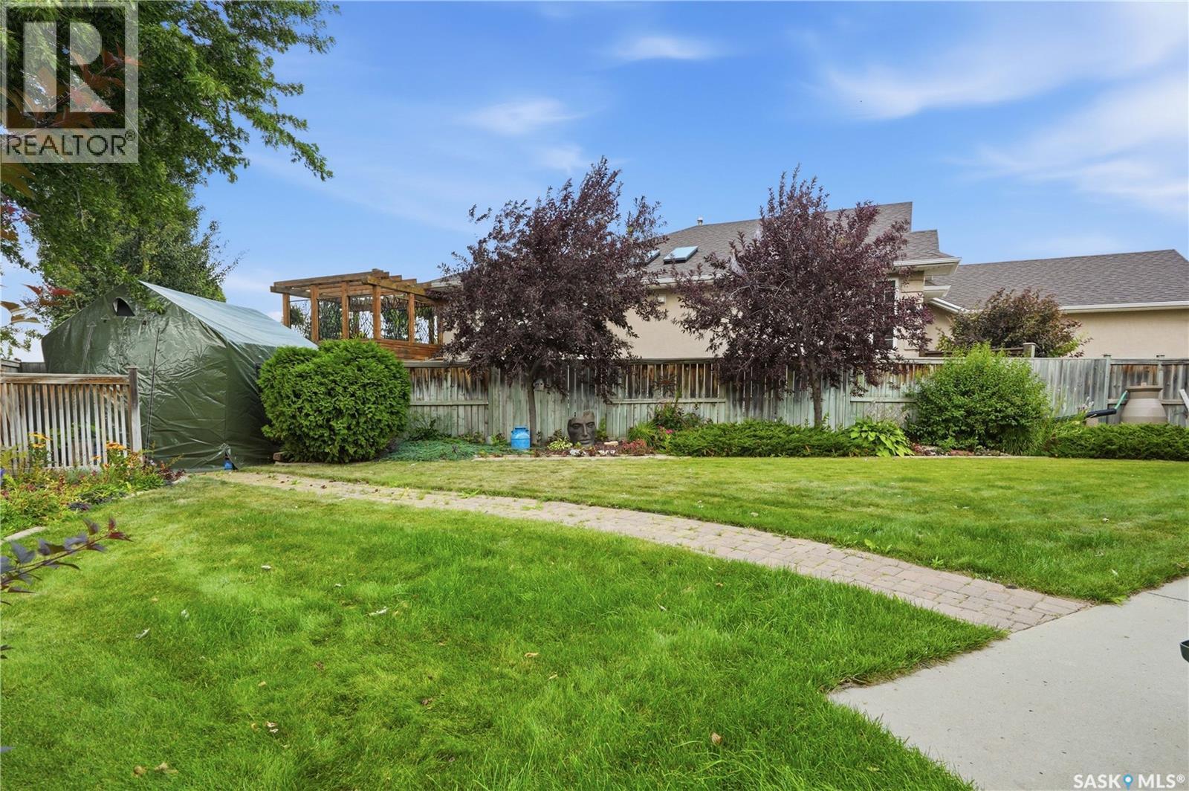
418 Bourgonje Court, Saskatoon, SK - Outdoor
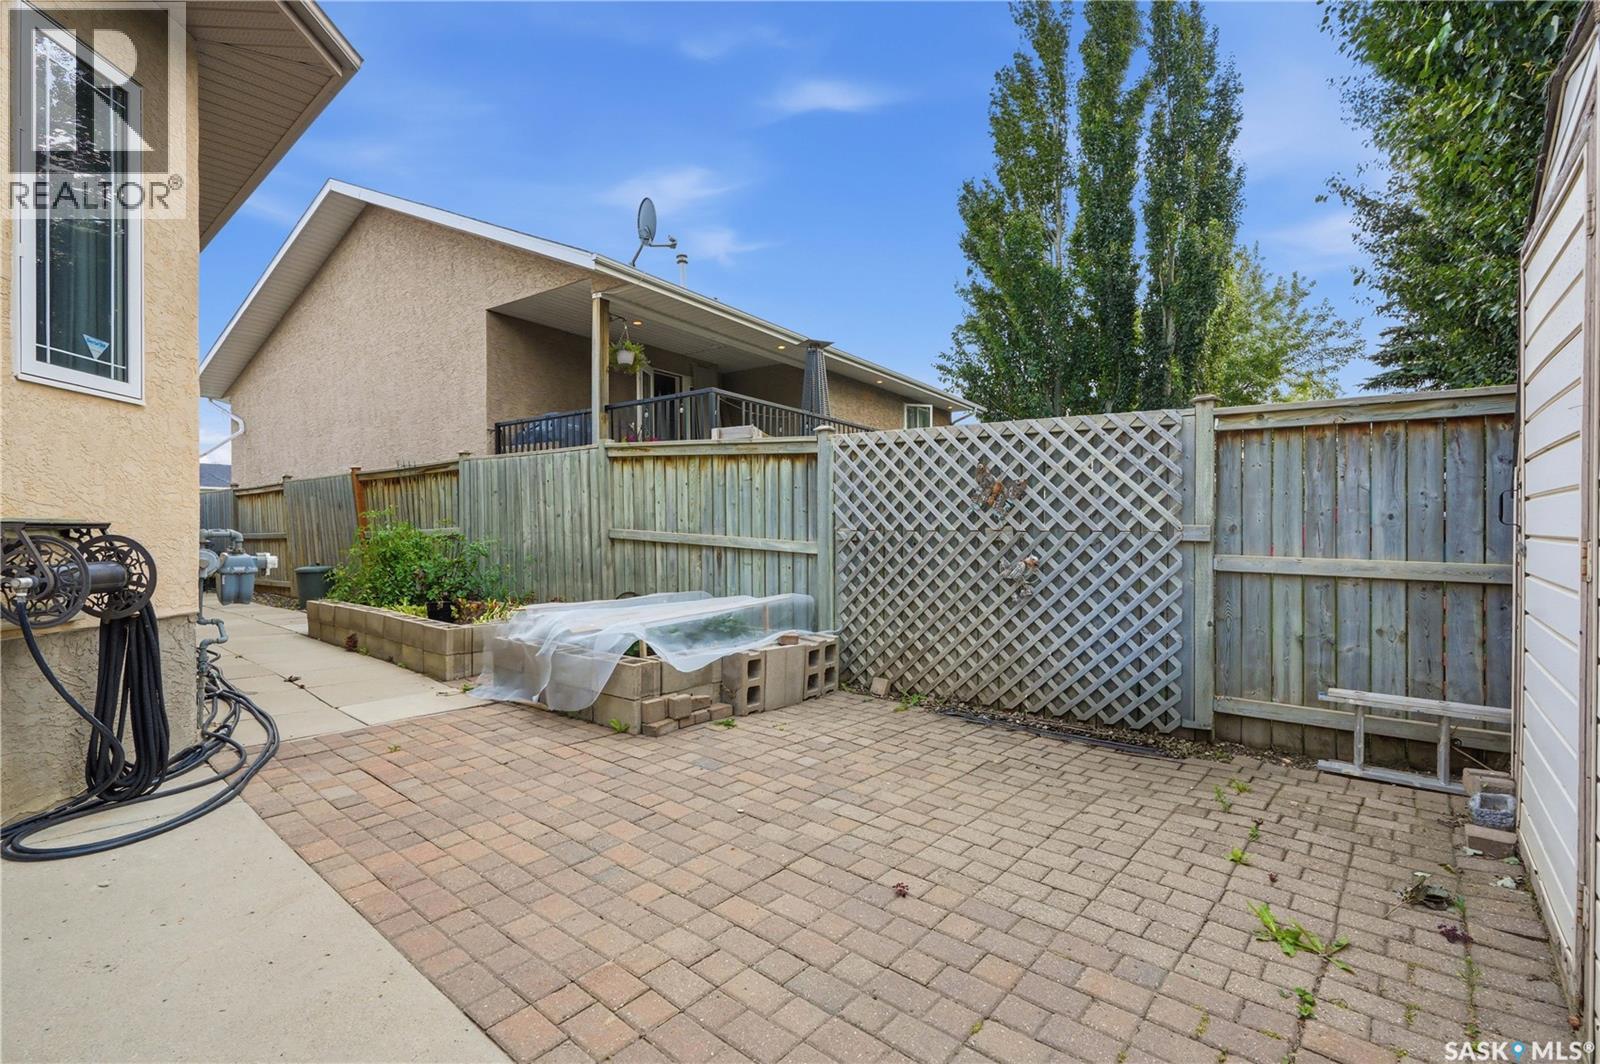
418 Bourgonje Court, Saskatoon, SK - Outdoor With Deck Patio Veranda With Exterior
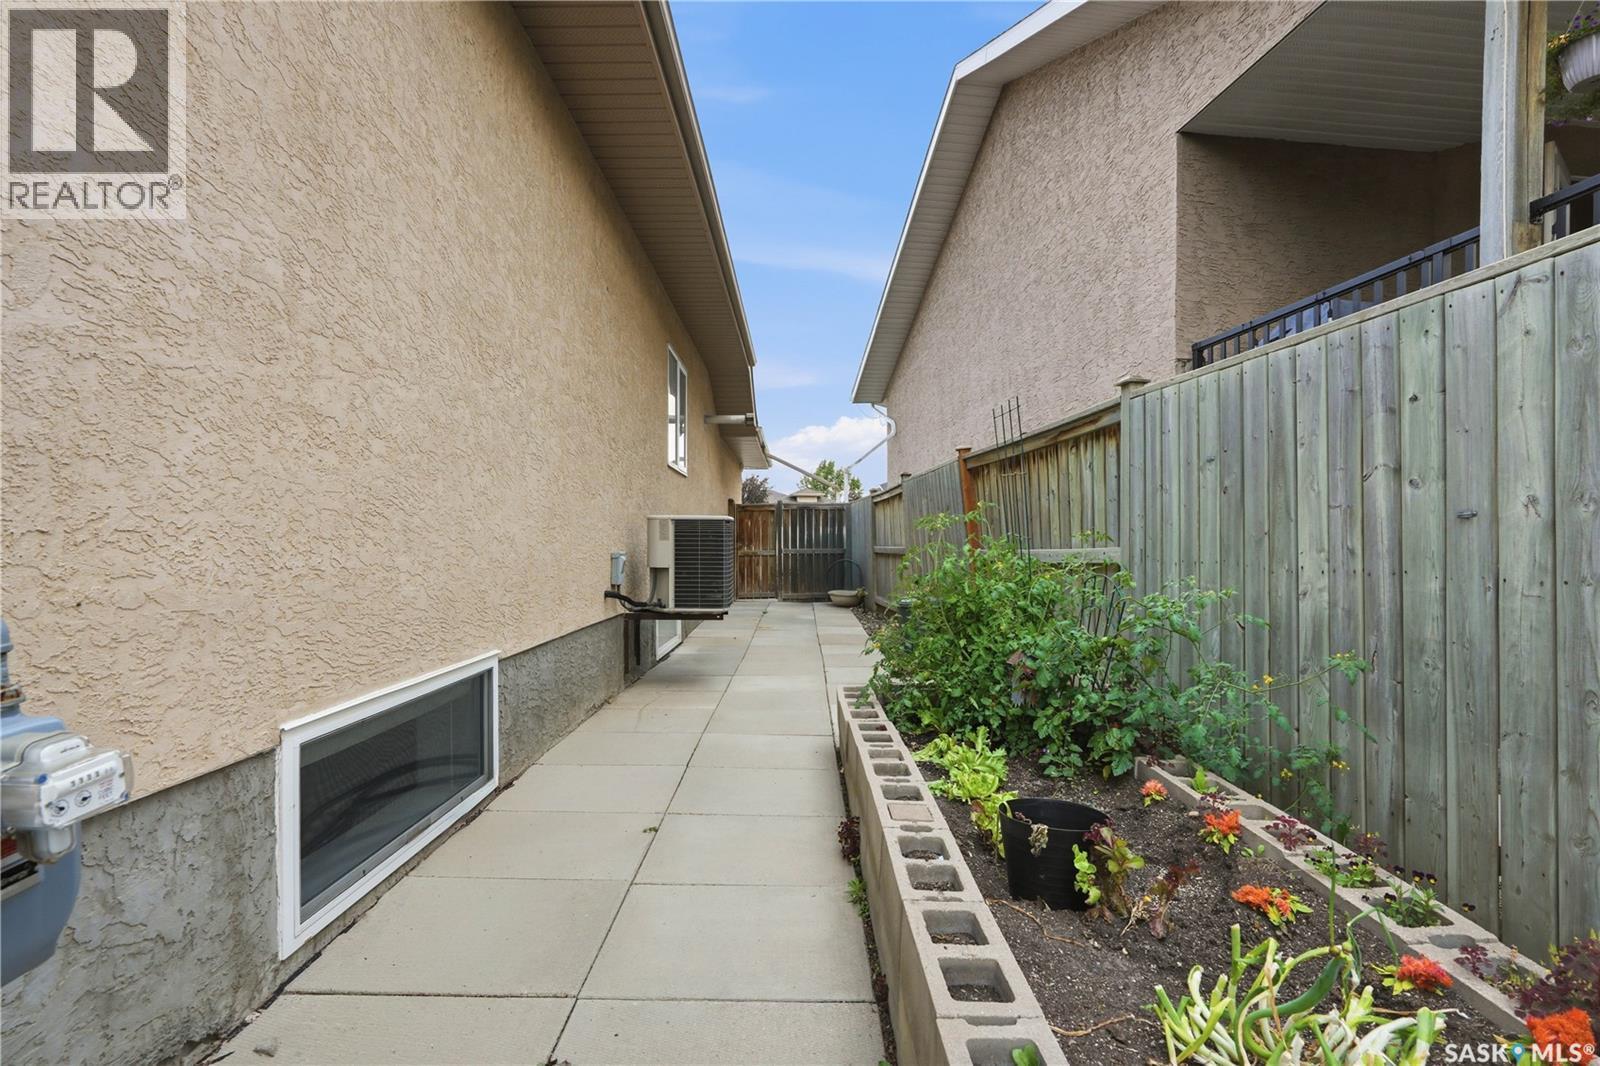
418 Bourgonje Court, Saskatoon, SK - Outdoor With Exterior
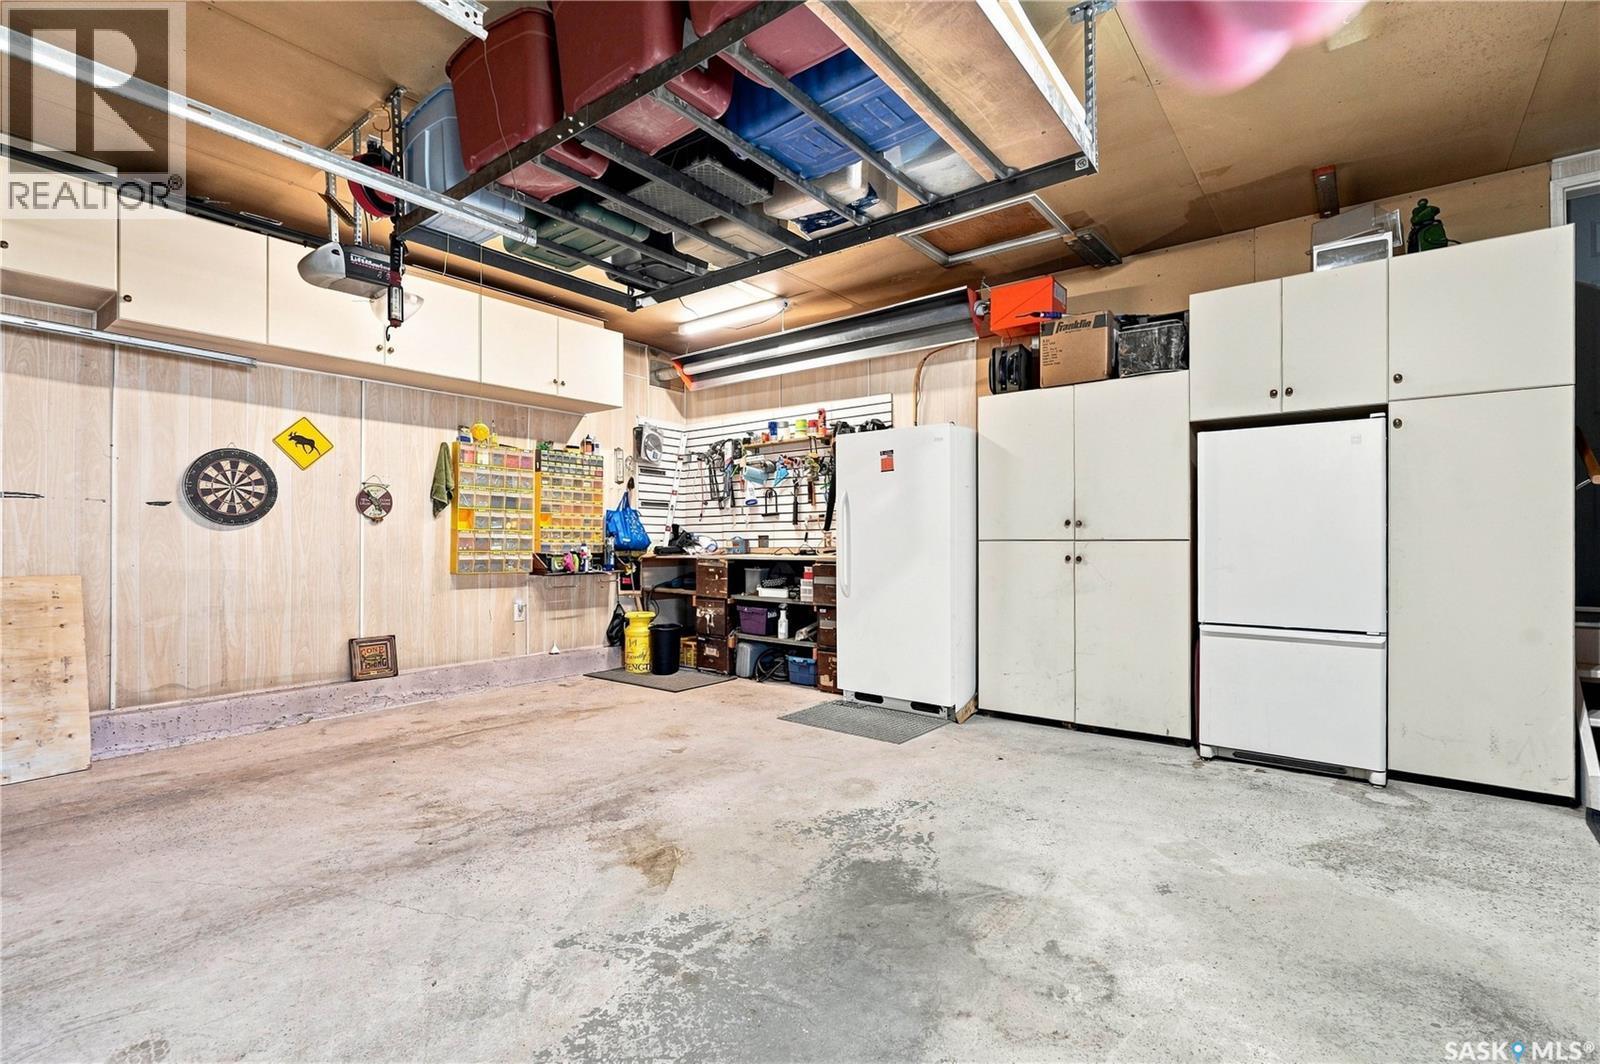
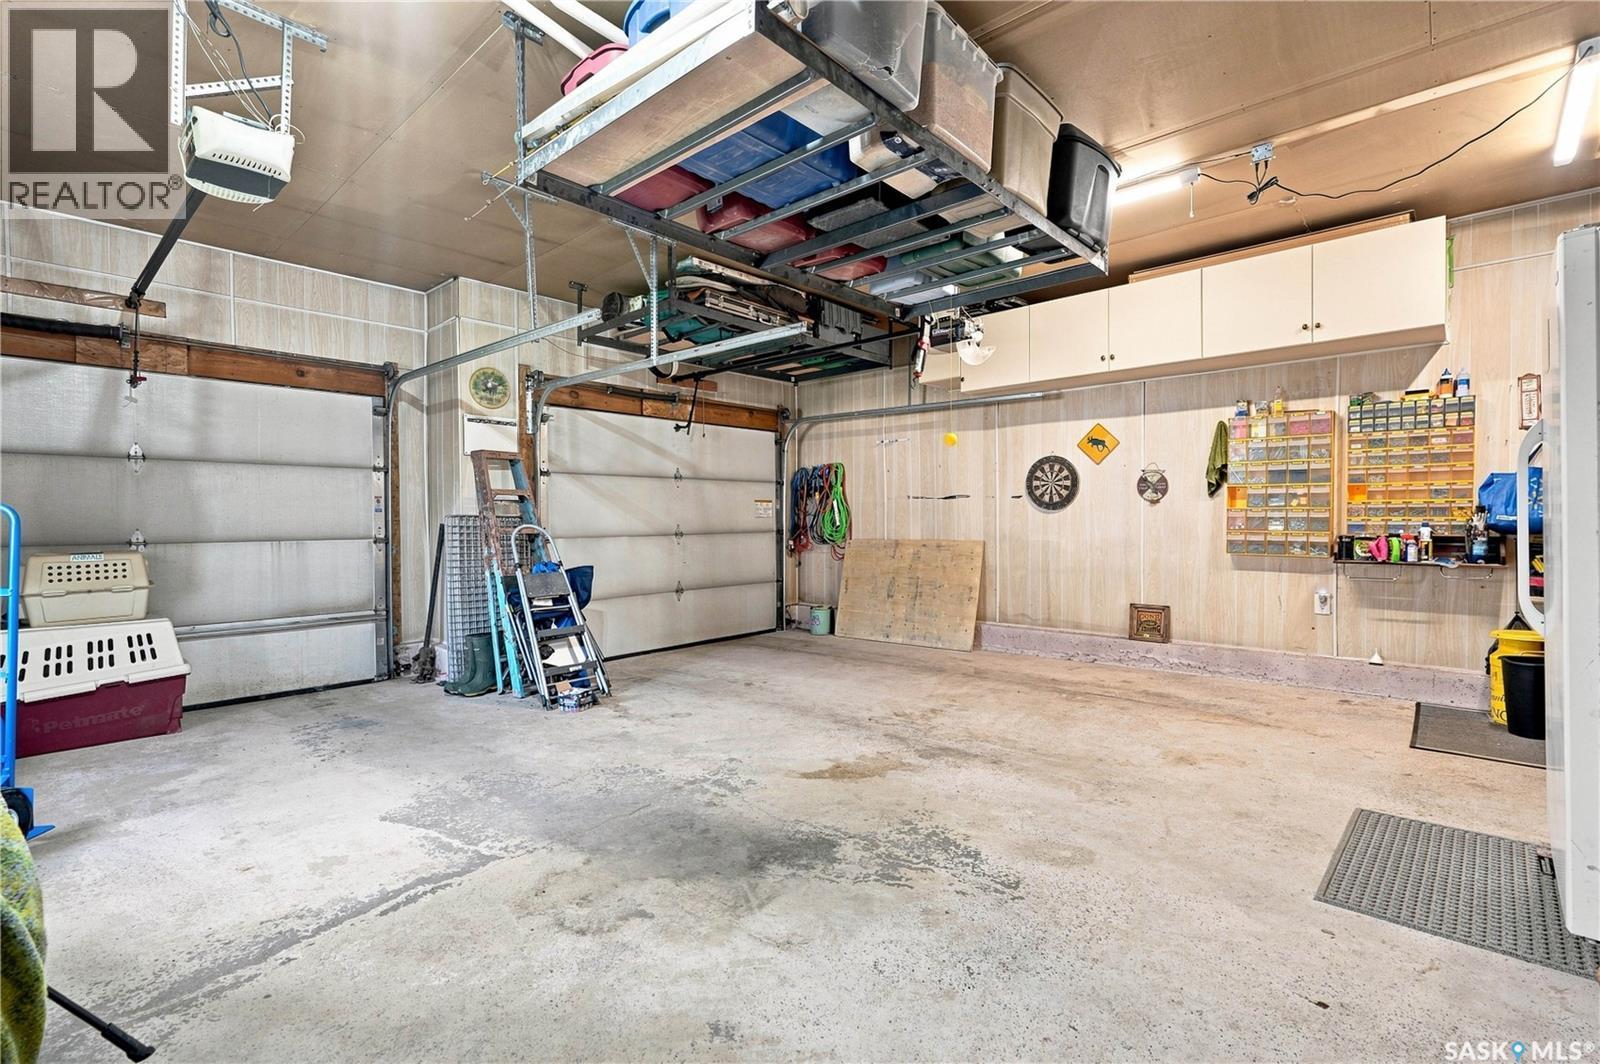
418 Bourgonje Court, Saskatoon, SK - Indoor Photo Showing Garage
418 Bourgonje Court, Saskatoon, SK  - Outdoor
418 Bourgonje Court, Saskatoon, SK  - Indoor Photo Showing Other Room
418 Bourgonje Court, Saskatoon, SK  - Indoor Photo Showing Living Room
418 Bourgonje Court, Saskatoon, SK - Indoor Photo Showing Living Room
418 Bourgonje Court, Saskatoon, SK - Indoor Photo Showing Other Room
418 Bourgonje Court, Saskatoon, SK - Indoor Photo Showing Living Room With Fireplace
418 Bourgonje Court, Saskatoon, SK - Indoor
418 Bourgonje Court, Saskatoon, SK - Indoor Photo Showing Kitchen
418 Bourgonje Court, Saskatoon, SK - Indoor Photo Showing Kitchen With Double Sink With Upgraded Kitchen
418 Bourgonje Court, Saskatoon, SK - Indoor Photo Showing Kitchen
418 Bourgonje Court, Saskatoon, SK - Indoor Photo Showing Kitchen With Upgraded Kitchen
418 Bourgonje Court, Saskatoon, SK - Indoor Photo Showing Kitchen
418 Bourgonje Court, Saskatoon, SK - Indoor Photo Showing Living Room With Fireplace
418 Bourgonje Court, Saskatoon, SK - Indoor Photo Showing Bedroom
418 Bourgonje Court, Saskatoon, SK - Indoor Photo Showing Bathroom
418 Bourgonje Court, Saskatoon, SK - Indoor Photo Showing Bedroom
418 Bourgonje Court, Saskatoon, SK - Indoor Photo Showing Bathroom
418 Bourgonje Court, Saskatoon, SK - Indoor
418 Bourgonje Court, Saskatoon, SK - Indoor Photo Showing Other Room
418 Bourgonje Court, Saskatoon, SK - Indoor Photo Showing Laundry Room
418 Bourgonje Court, Saskatoon, SK - Indoor
418 Bourgonje Court, Saskatoon, SK - Indoor Photo Showing Other Room
418 Bourgonje Court, Saskatoon, SK - Indoor Photo Showing Bathroom
418 Bourgonje Court, Saskatoon, SK - Indoor Photo Showing Bedroom
418 Bourgonje Court, Saskatoon, SK - Indoor Photo Showing Gym Room
418 Bourgonje Court, Saskatoon, SK - Outdoor With Deck Patio Veranda With Exterior
418 Bourgonje Court, Saskatoon, SK - Outdoor
418 Bourgonje Court, Saskatoon, SK - Outdoor With Deck Patio Veranda With Exterior
418 Bourgonje Court, Saskatoon, SK - Outdoor With Exterior
418 Bourgonje Court, Saskatoon, SK - Indoor Photo Showing Garage
Home Insurance - TD Insurance
Get a home insurance quote online for this $699,900 property in Saskatoon
  • Advertising
Are you a real estate investor?
418 Bourgonje COURT, Saskatoon, Saskatchewan, S7S 1L7
$699,900

4 Beds

3 Baths

Property Information:

Nestled in the heart of Silverspring, this custom-built home is a rare find in one of Saskatoon’s most sought-after neighbourhoods. Owned by just two meticulous homeowners, it sits on a spacious wedge lot at the end of a quiet cul-de-sac, offering privacy, charm, and exceptional care throughout. Plus, you’ll love the great location with quick access to amenities, schools, parks, and Saskatoon’s north end — making daily life effortless. Step inside to a bright, welcoming main floor featuring updated luxury vinyl flooring in the living room and office area, giving the space a fresh, modern feel. The dedicated front office is perfect for remote work, while the open-concept kitchen showcases granite countertops, a stylish tile backsplash, and seamless flow into the living and dining areas — ideal for entertaining. The main floor includes two well-sized bedrooms, including a spacious primary suite with direct access to the rear deck and a private 3-piece ensuite. A 4-piece main bath and convenient main-floor laundry complete this level. Downstairs, the fully developed basement offers a large family room, two additional bedrooms, a 3-piece bathroom with extra storage, plus a utility room with ample storage and a dedicated cold room. The home also features an updated 200-amp electrical service and panel, providing peace of mind and future flexibility. Outside, the expansive wedge lot is beautifully maintained with lush green space, underground sprinklers, continuous concrete curbing, and a large raised deck with a natural gas BBQ hookup. The relaxing hot tub stays with the home, creating a perfect backyard retreat. The oversized double heated garage includes built-in cabinets, a workbench, and a fridge that stays. If you’re looking for a home that’s been maintained like a showpiece, in a prime Silverspring location with unbeatable convenience, this is the one. As per the Seller’s direction, all offers will be presented on 08/10/2026 4:00PM. (id:27)

Building Features:

  • Style: Detached
  • Building Type: House
  • Architectural Style: Bungalow
  • Basement Development: Finished
  • Basement Type: Full, Remodeled Basement
  • Construction Style - Attachment: Detached
  • Fireplace Fuel: Gas
  • Fireplace Type: Conventional
  • Floor Space: 1436 sqft Square Feet
  • Heating Type: Forced air
  • Heating Fuel: Natural gas
  • Cooling Type: Central air conditioning, Air exchanger
  • Appliances: Washer, Refrigerator, Dishwasher, Dryer, Microwave, Garburator, Oven - Built-In, Window Coverings, Garage door opener remote, Hood Fan, Storage Shed, Stove

Property Features:

  • OwnershipType: Freehold
  • Property Type: Single Family
  • Built in: 2002
  • Features: Cul-de-sac, Treed, Irregular lot size
  • Fence Type: Fence
  • Floor Space (approx): 1436 Square Feet
  • Irregular: Yes
  • Landscape Features: Lawn, Underground sprinkler, Garden Area
  • Lot Size: 7898.00 Square Feet
  • Structure Type: Deck
  • Parking Type: Attached garage, Parking Spaces
  • No. of Parking Spaces: 4

Rooms:

  • Family Basement Level 4.88 m x 10.24 m
  • Bedroom Basement Level 3.78 m x 5.11 m
  • Bedroom Basement Level 4.60 m x 2.77 m
  • Bathroom Basement Level Measurements not available
  • Storage Basement Level 3.63 m x 2.26 m
  • Other Basement Level 4.01 m x 5.64 m
  • Kitchen Main Level 3.78 m x 4.42 m
  • Dining Main Level 3.81 m x 2.74 m
  • Living Main Level 4.90 m x 6.12 m
  • Office Main Level 3.78 m x 4.11 m
  • Bathroom Main Level Measurements not available
  • Primary Bedroom Main Level 4.90 m x 4.88 m
  • Bathroom Main Level Measurements not available
  • Laundry Main Level Measurements not available
  • Bedroom Main Level 3.96 m x 3.71 m
  • Foyer Main Level 2.82 m x 3.12 m

Convert Measurement to:

Courtesy of: Coldwell Banker Signature

REALTOR.ca  

QuickQuoteTM Powered by RPS
Thinking of Selling?

Start by finding out what your home might be worth in today's market.

Location of 418 Bourgonje COURT, Saskatoon, Saskatchewan, S7S 1L7

Demographic Information of 418 Bourgonje COURT, Saskatoon, Saskatchewan, S7S 1L7

Life Stage

Middle-Aged with Teens

Employment Type

Service Sector/White Collar

Average Household Income

$153,855.38

Average Number of Children

2.00

Household Population

Household Structure

Age of Population

Education

Education Level

No certificate/diploma/degree

8.96 %

High school certificate or equivalent

28.05 %

Apprenticeship trade certificate/diploma

6.56 %

College/non-university certificate

16.04 %

University certificate (below bachelor)

2.07 %

University Degree

38.31 %

Commuter

Travel To Work

By Car

94.24 %

By Public Transit

1.26 %

By Walking

1.03 %

By Bicycle

0.92 %

By Other Methods

2.55 %

Cultural Diversity

Knowledge of Official Language
Mother Tongue

Building Information

Building Type

Apartments (Low and High Rise)

9.23 %

Houses

90.77 %

Own Vs. Rent