Button CopyPathCircle CloseCircle Left ArrowArrow Down Icon GreyClosecirclecircleBurger
  • Advertising

415 102 Kingsmere PLACE, Saskatoon, Saskatchewan, S7J 2K7

MLS® # SK046302
Condo For Sale In Lakeview, Saskatoon, Saskatchewan
$274,900 QuickQuoteTM: Not Available

1 Beds

1 Bath

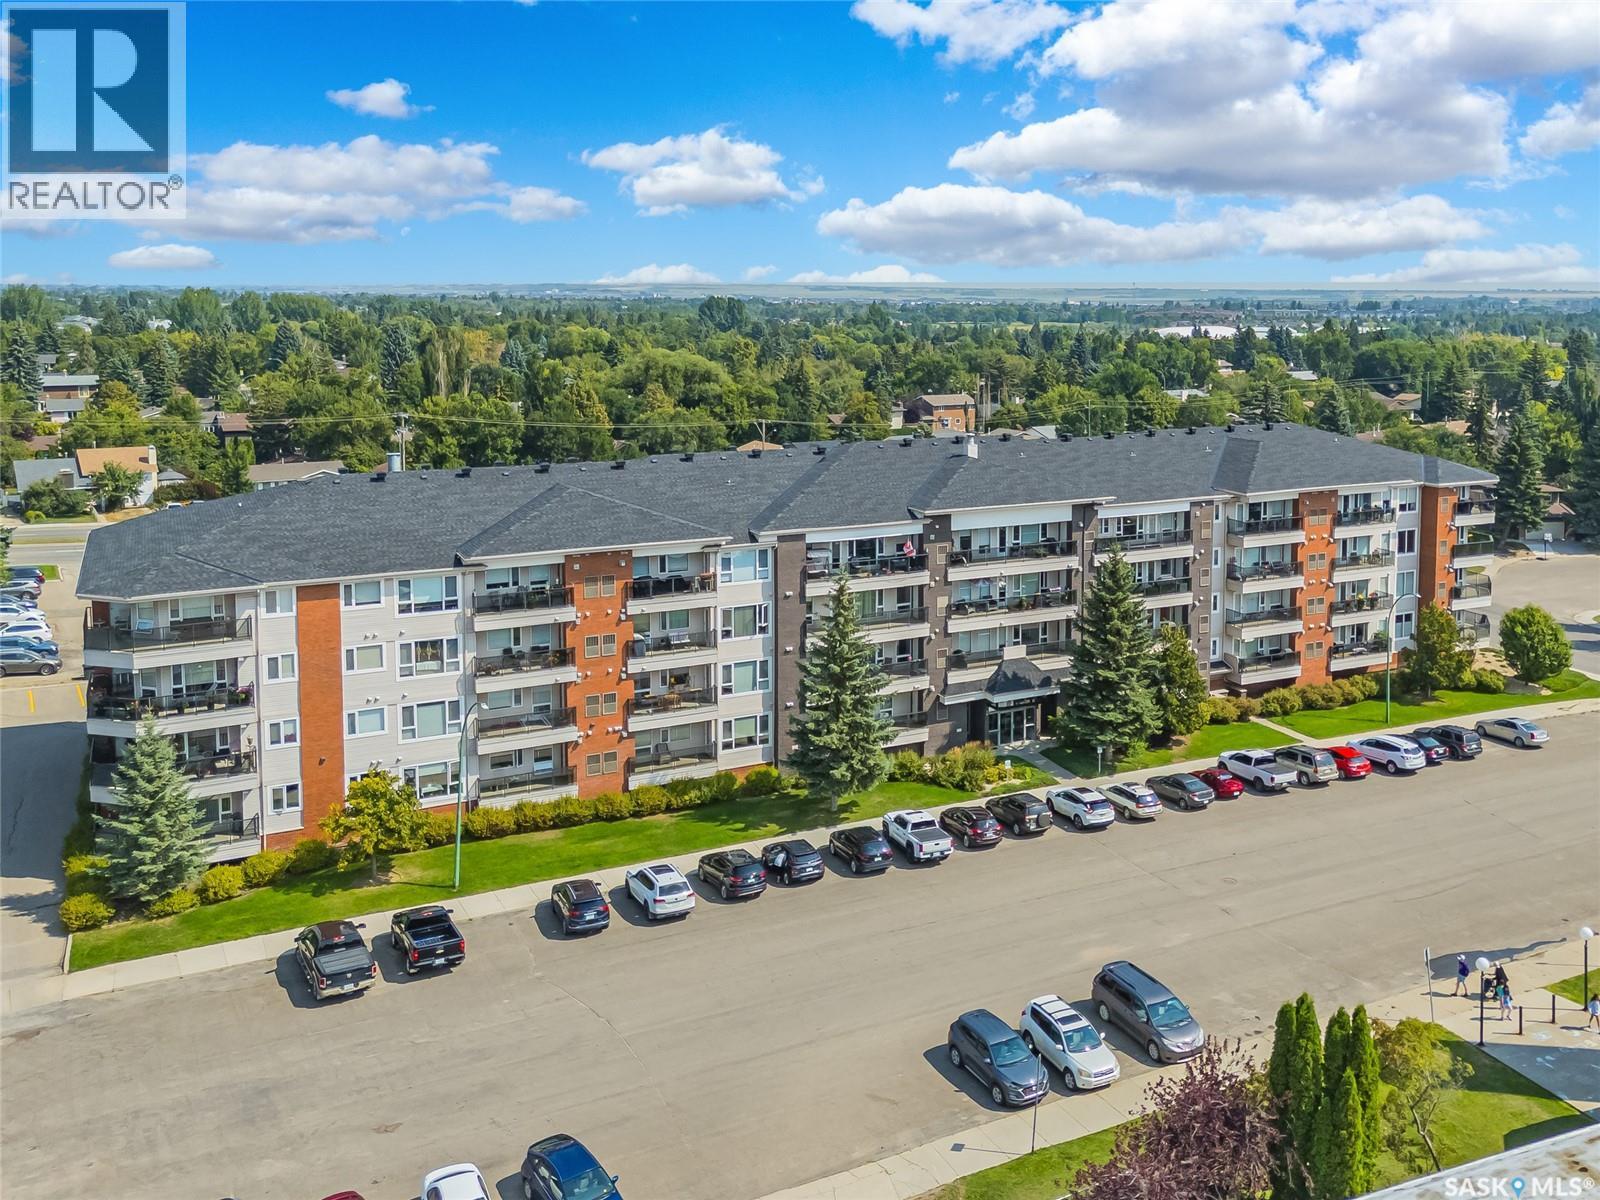
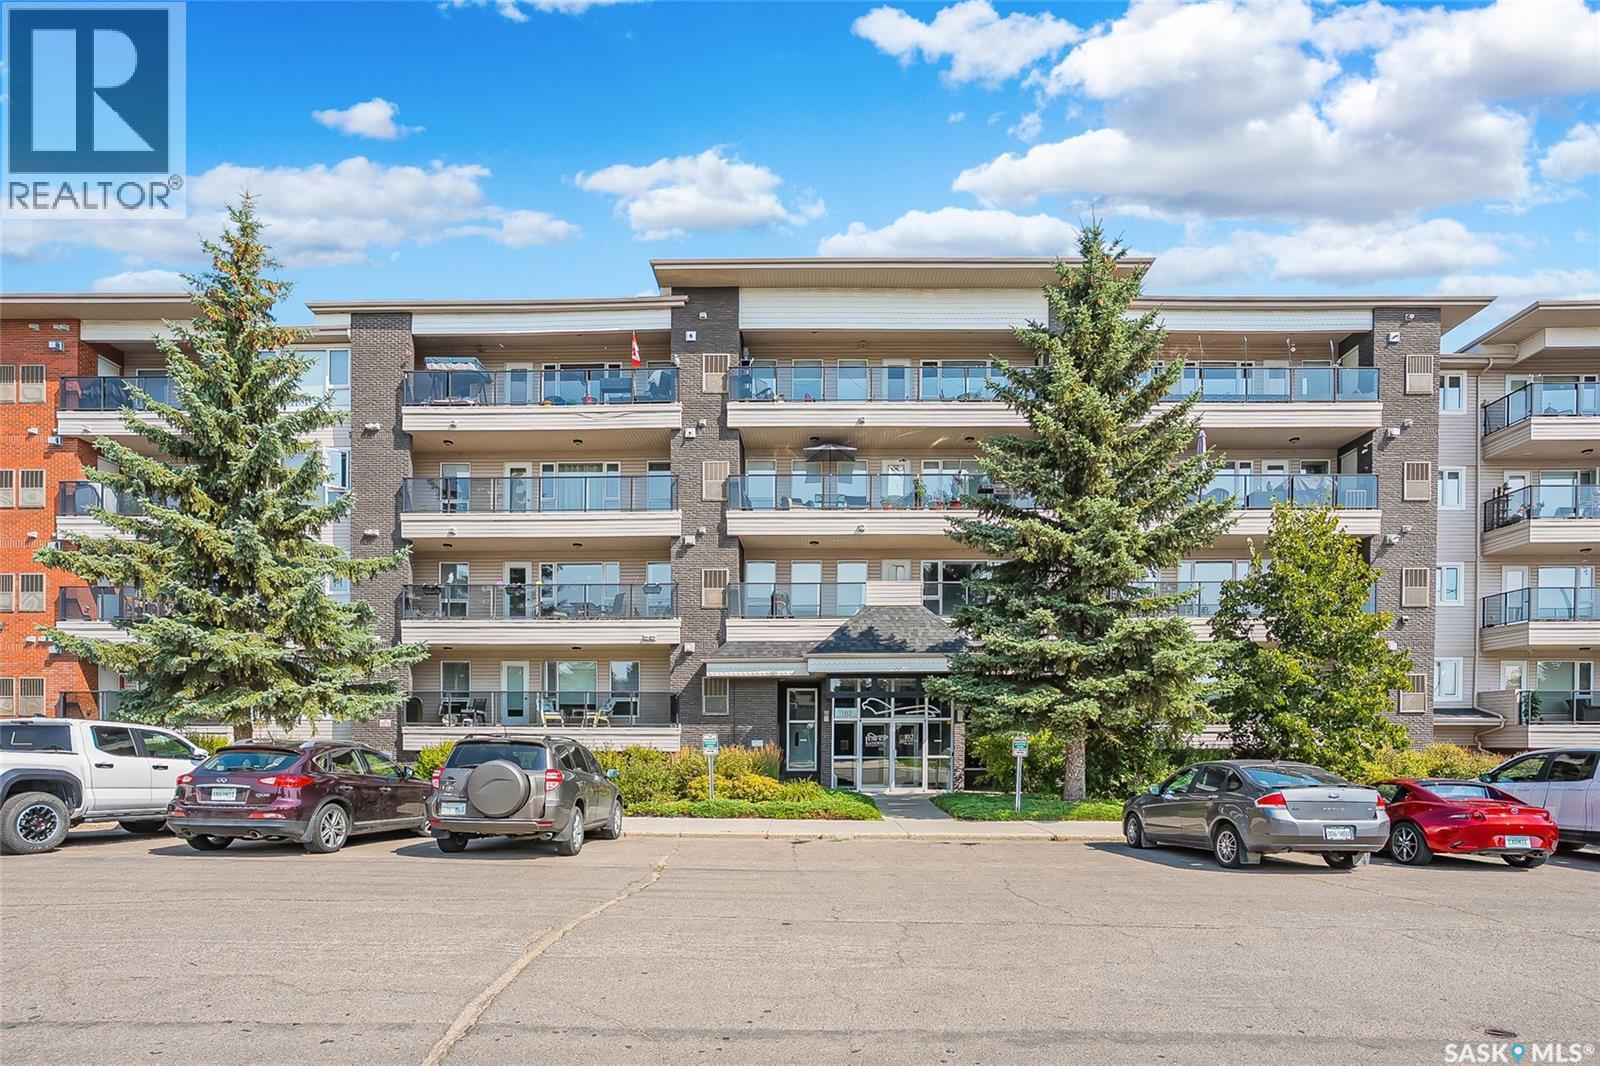
415 102 Kingsmere Place, Saskatoon, SK - Outdoor With Balcony With Facade
415 102 Kingsmere Place, Saskatoon, SK - Outdoor With Balcony With View
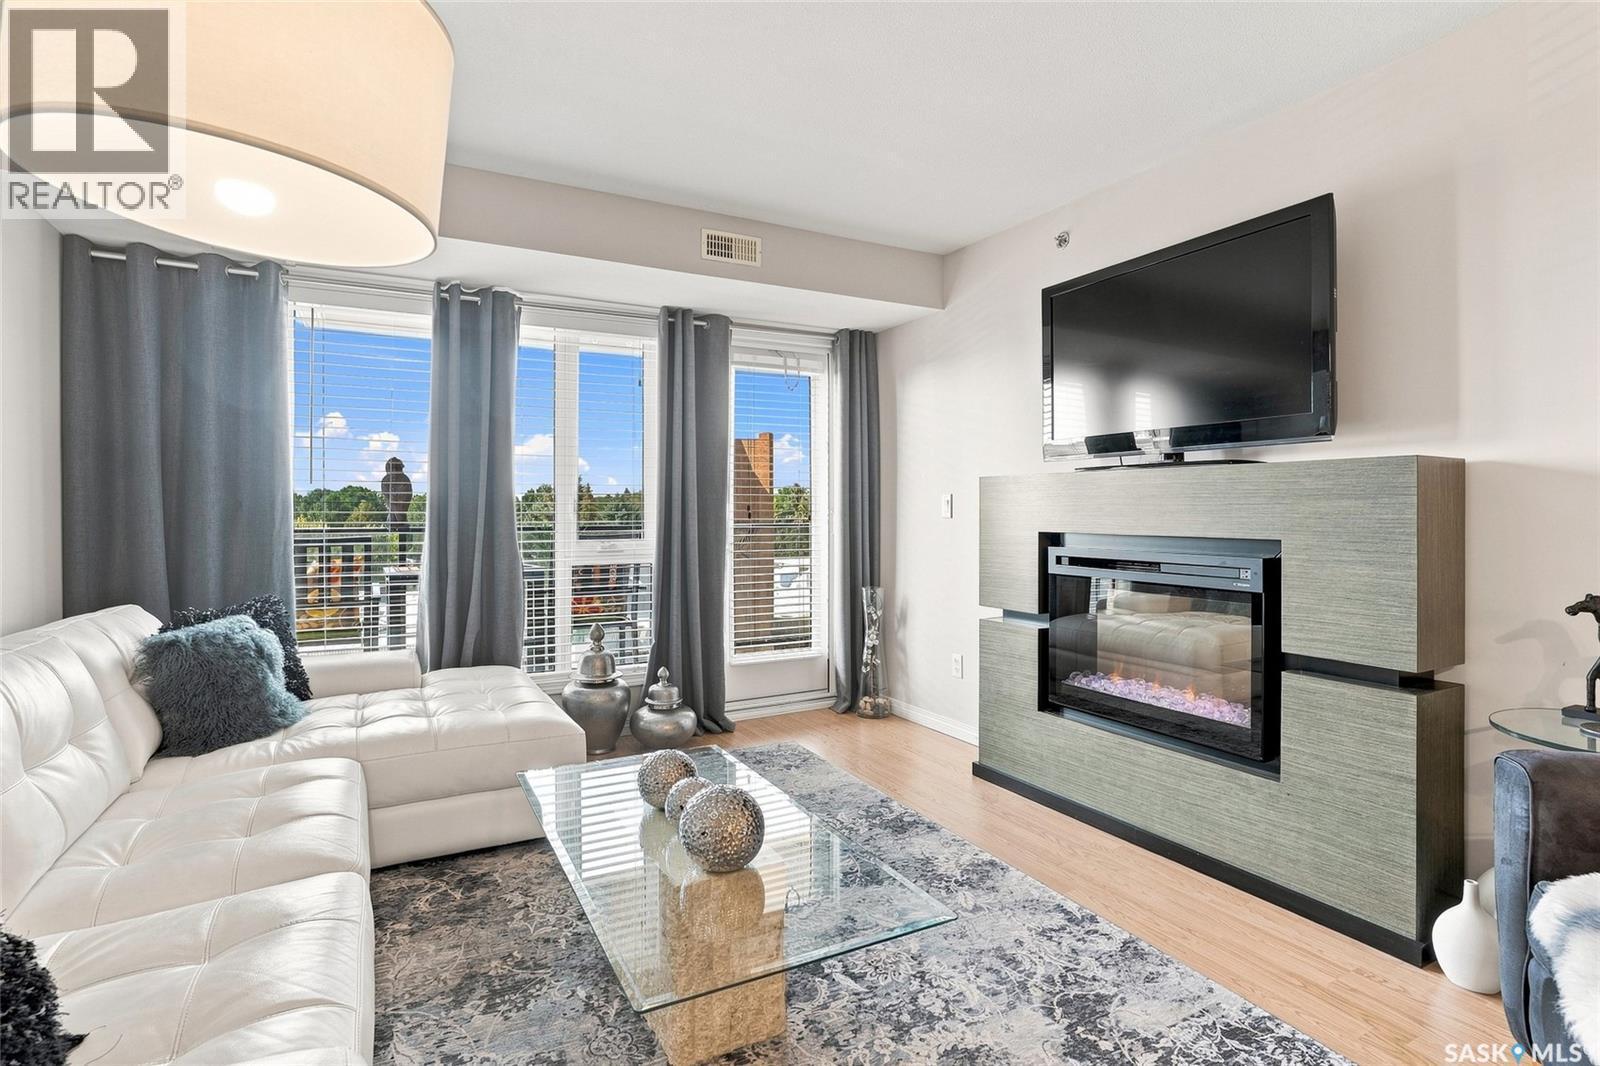
415 102 Kingsmere Place, Saskatoon, SK - Indoor Photo Showing Living Room With Fireplace
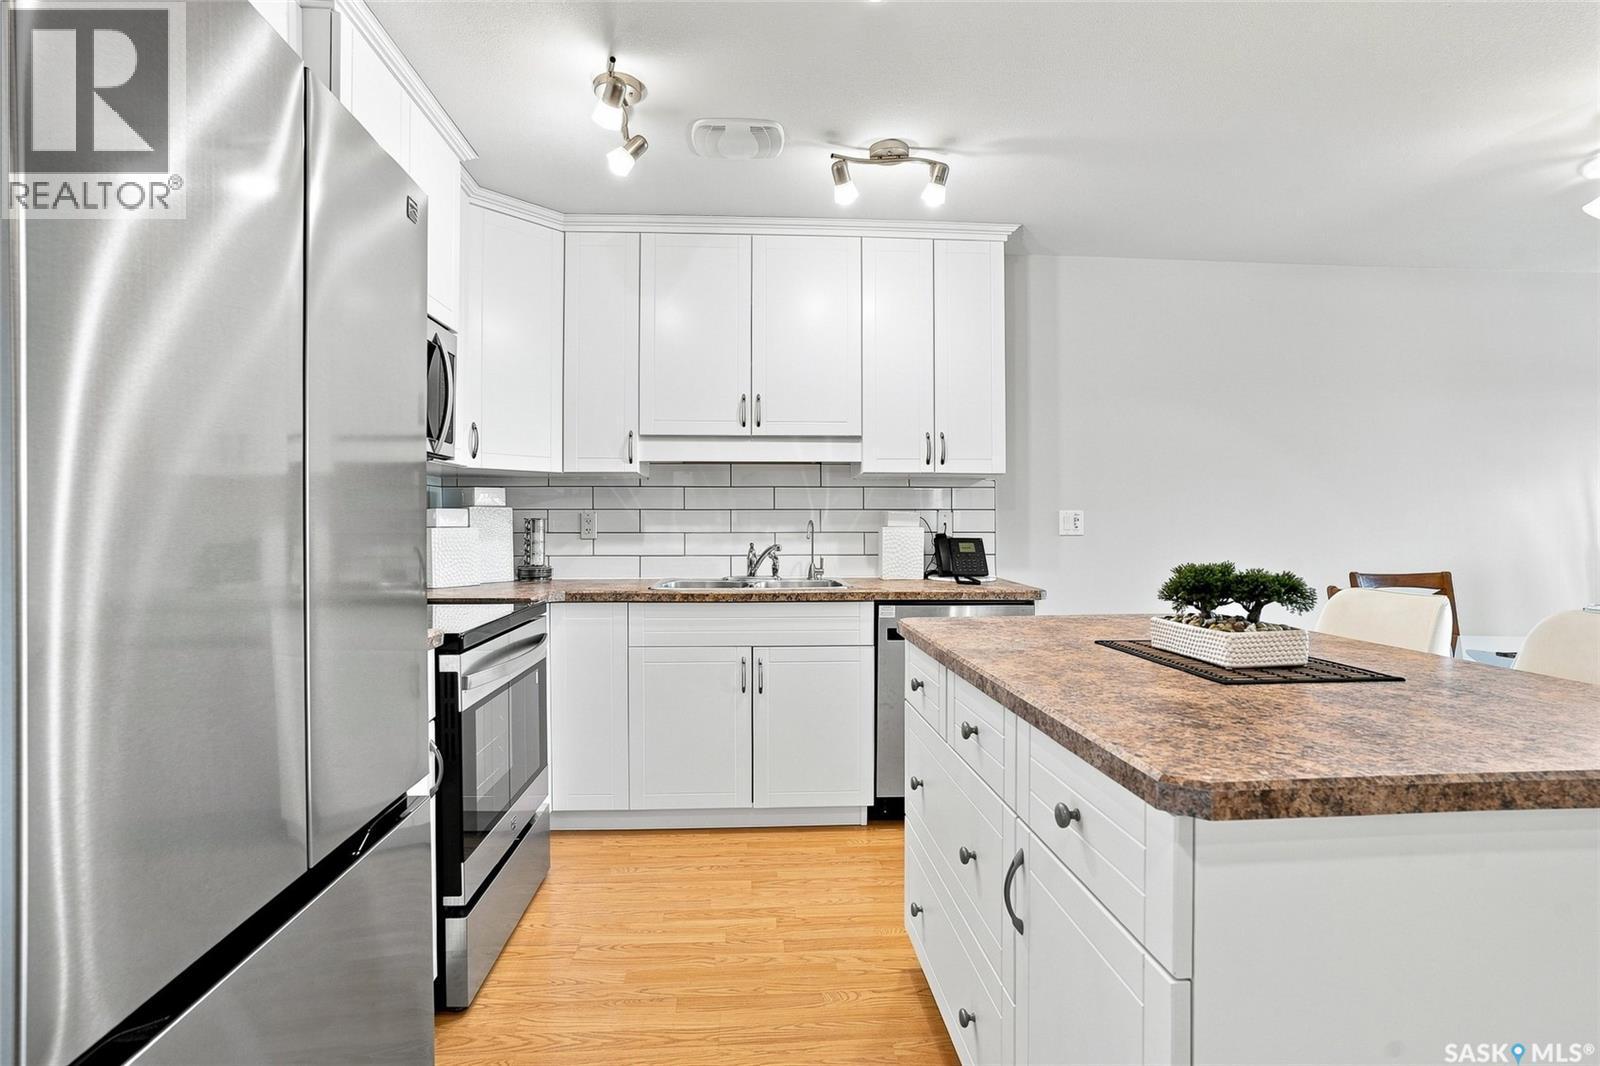
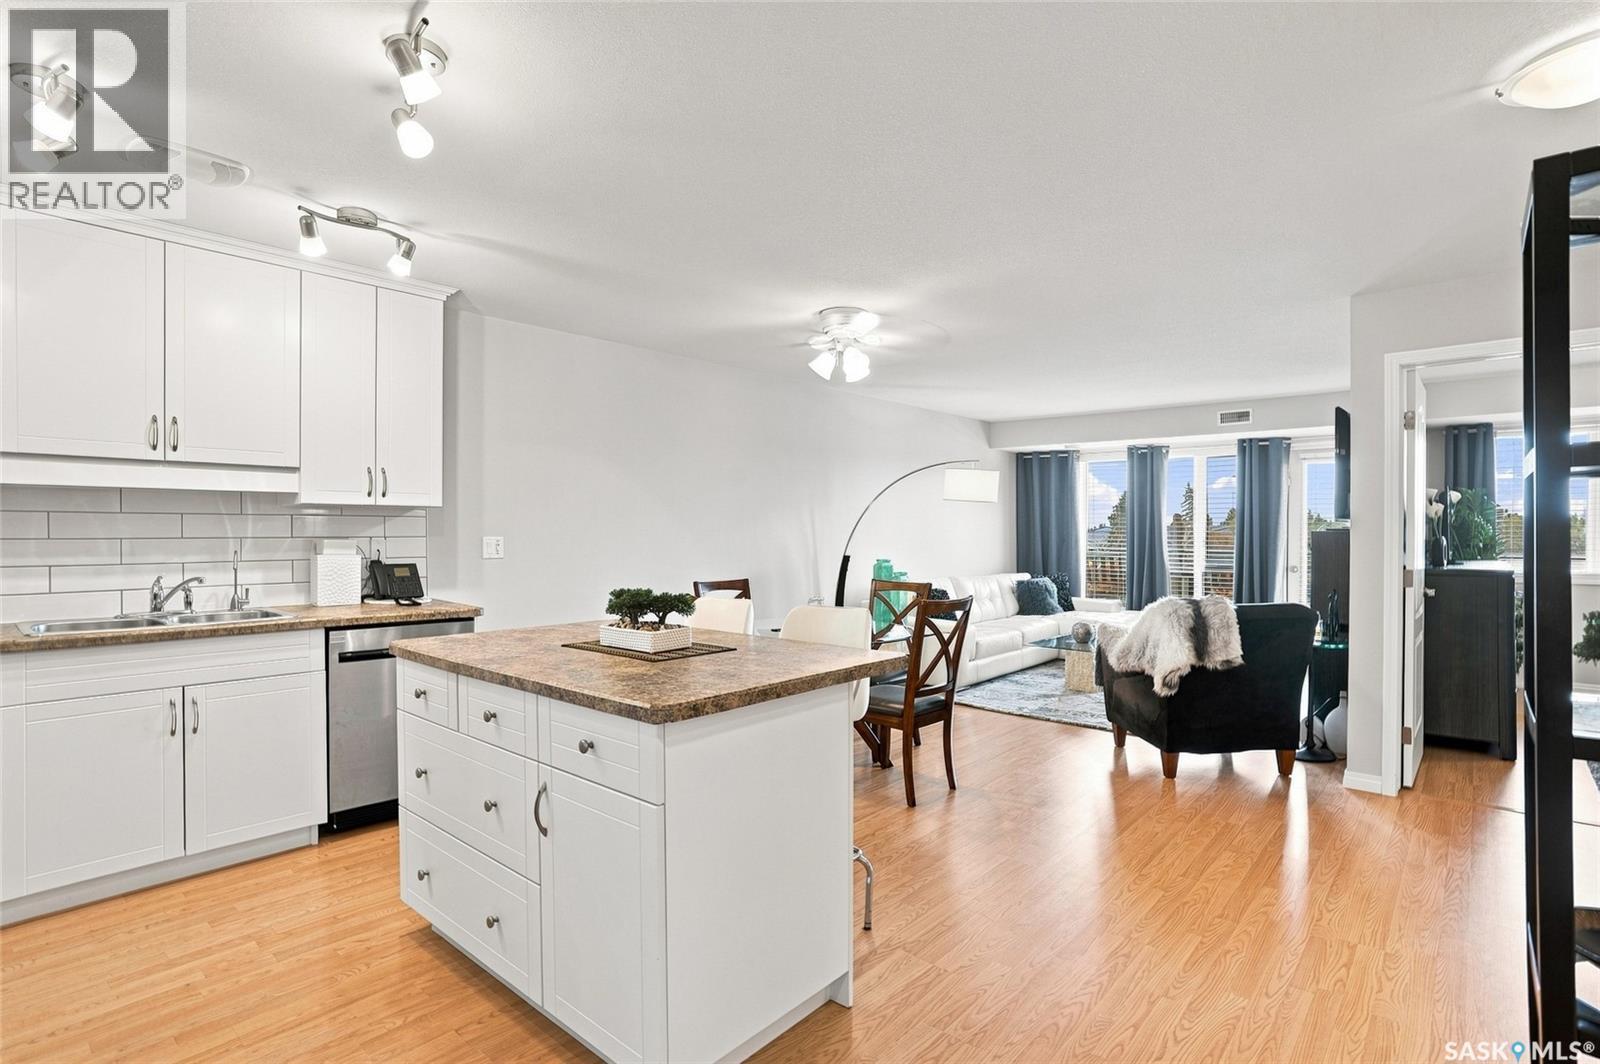
415 102 Kingsmere Place, Saskatoon, SK - Indoor Photo Showing Kitchen With Stainless Steel Kitchen With Double Sink
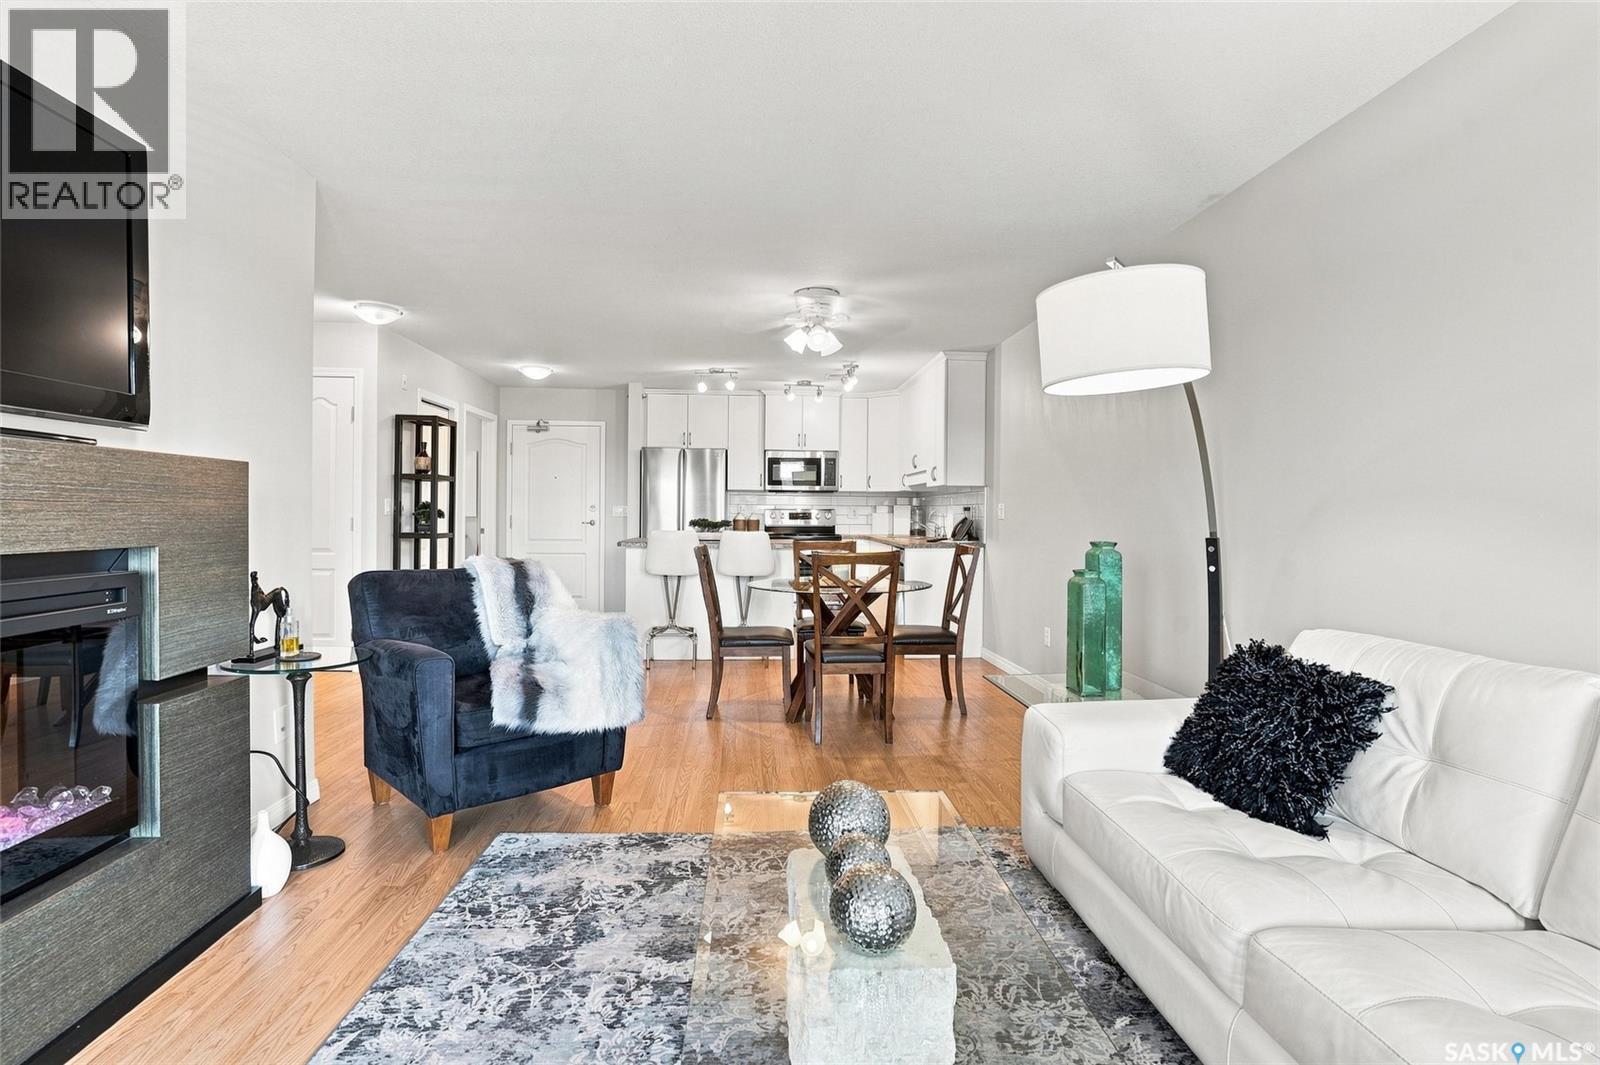
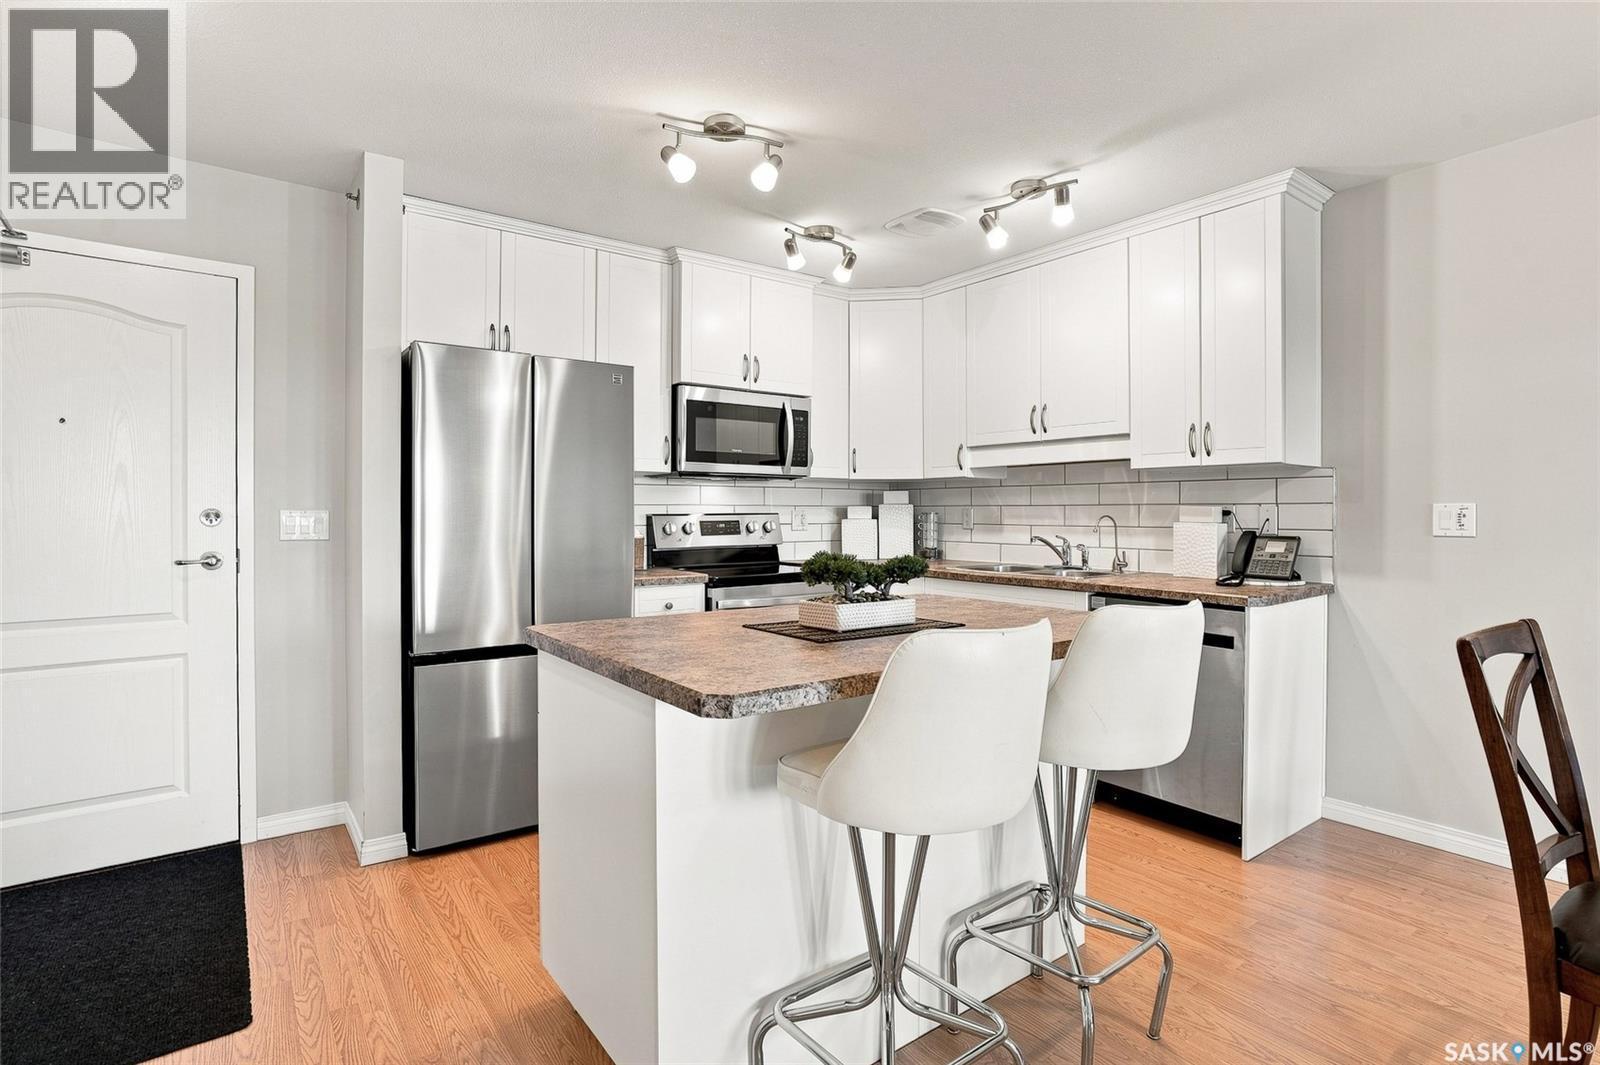
415 102 Kingsmere Place, Saskatoon, SK - Indoor Photo Showing Kitchen
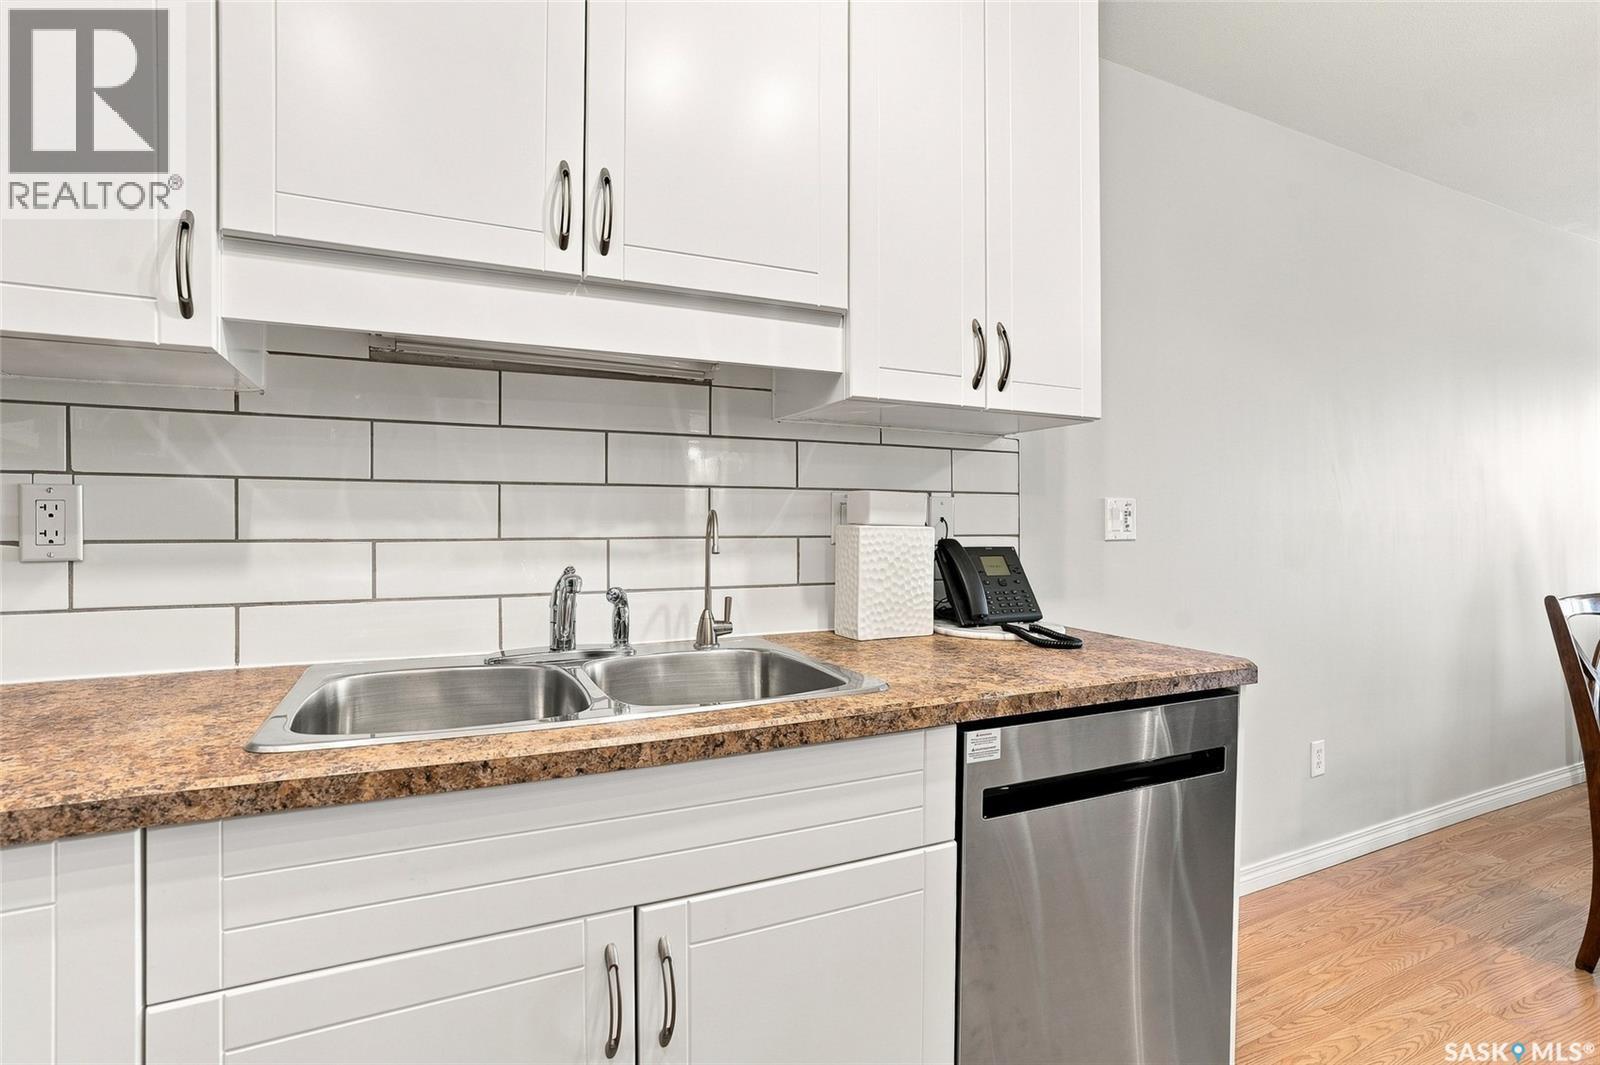
415 102 Kingsmere Place, Saskatoon, SK - Indoor Photo Showing Kitchen With Double Sink
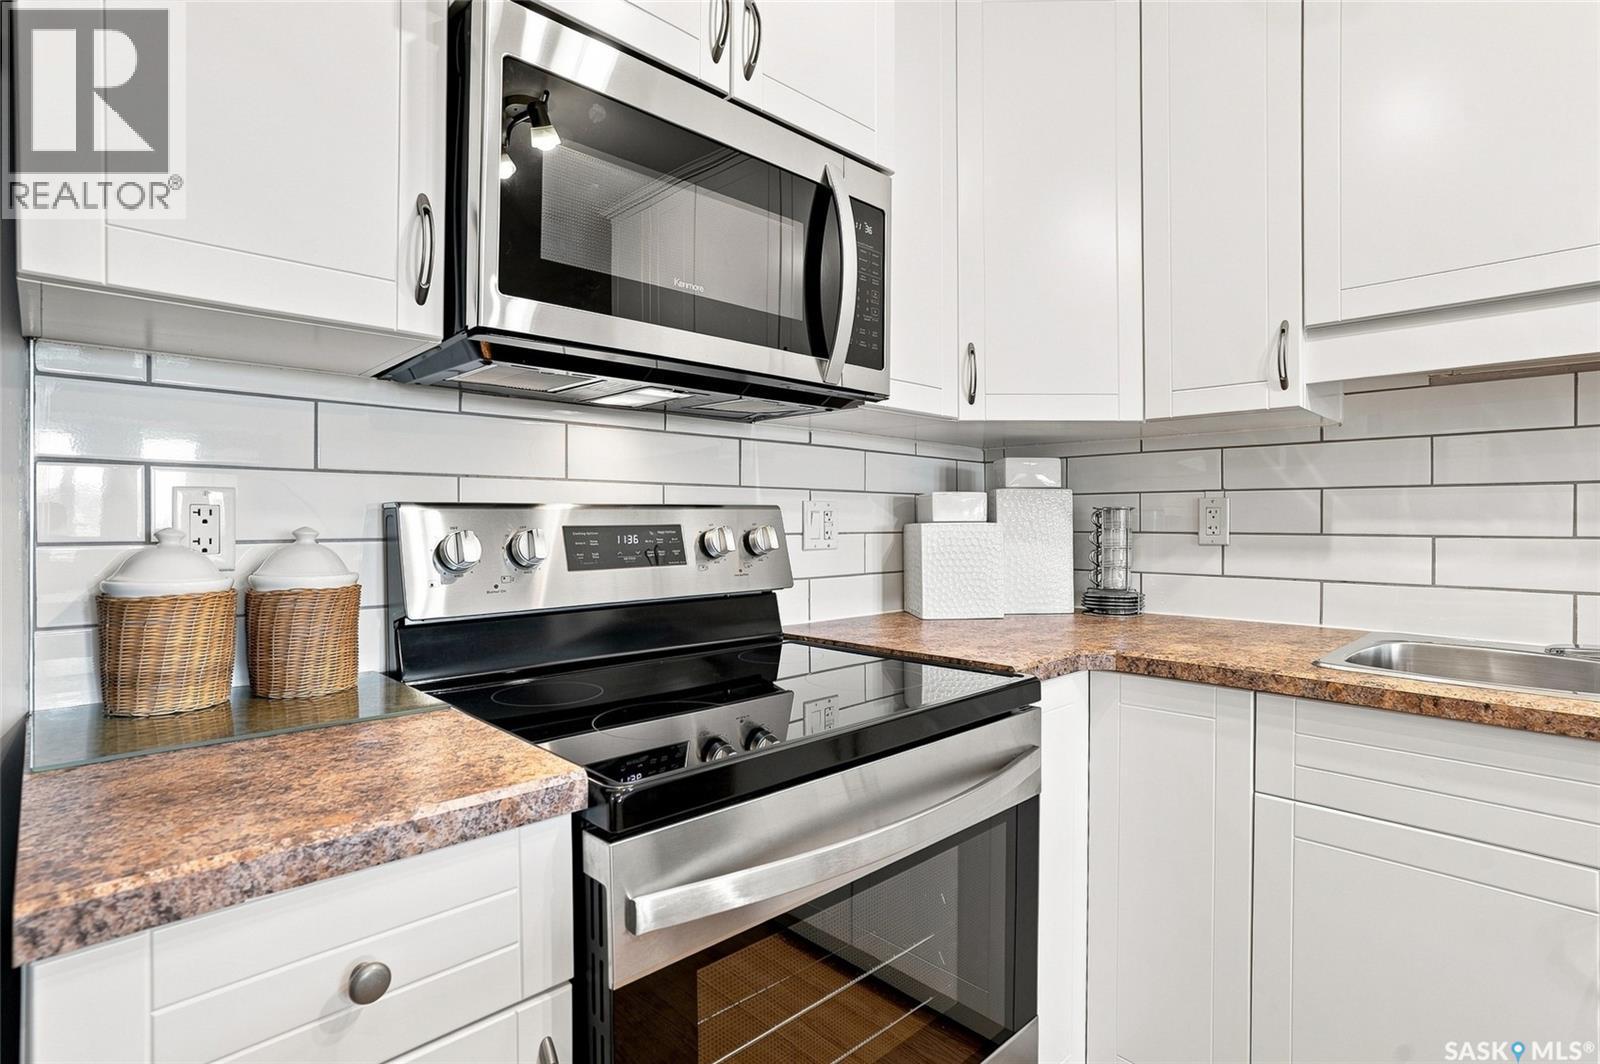
415 102 Kingsmere Place, Saskatoon, SK - Indoor Photo Showing Kitchen With Stainless Steel Kitchen
415 102 Kingsmere Place, Saskatoon, SK - Indoor Photo Showing Kitchen With Double Sink
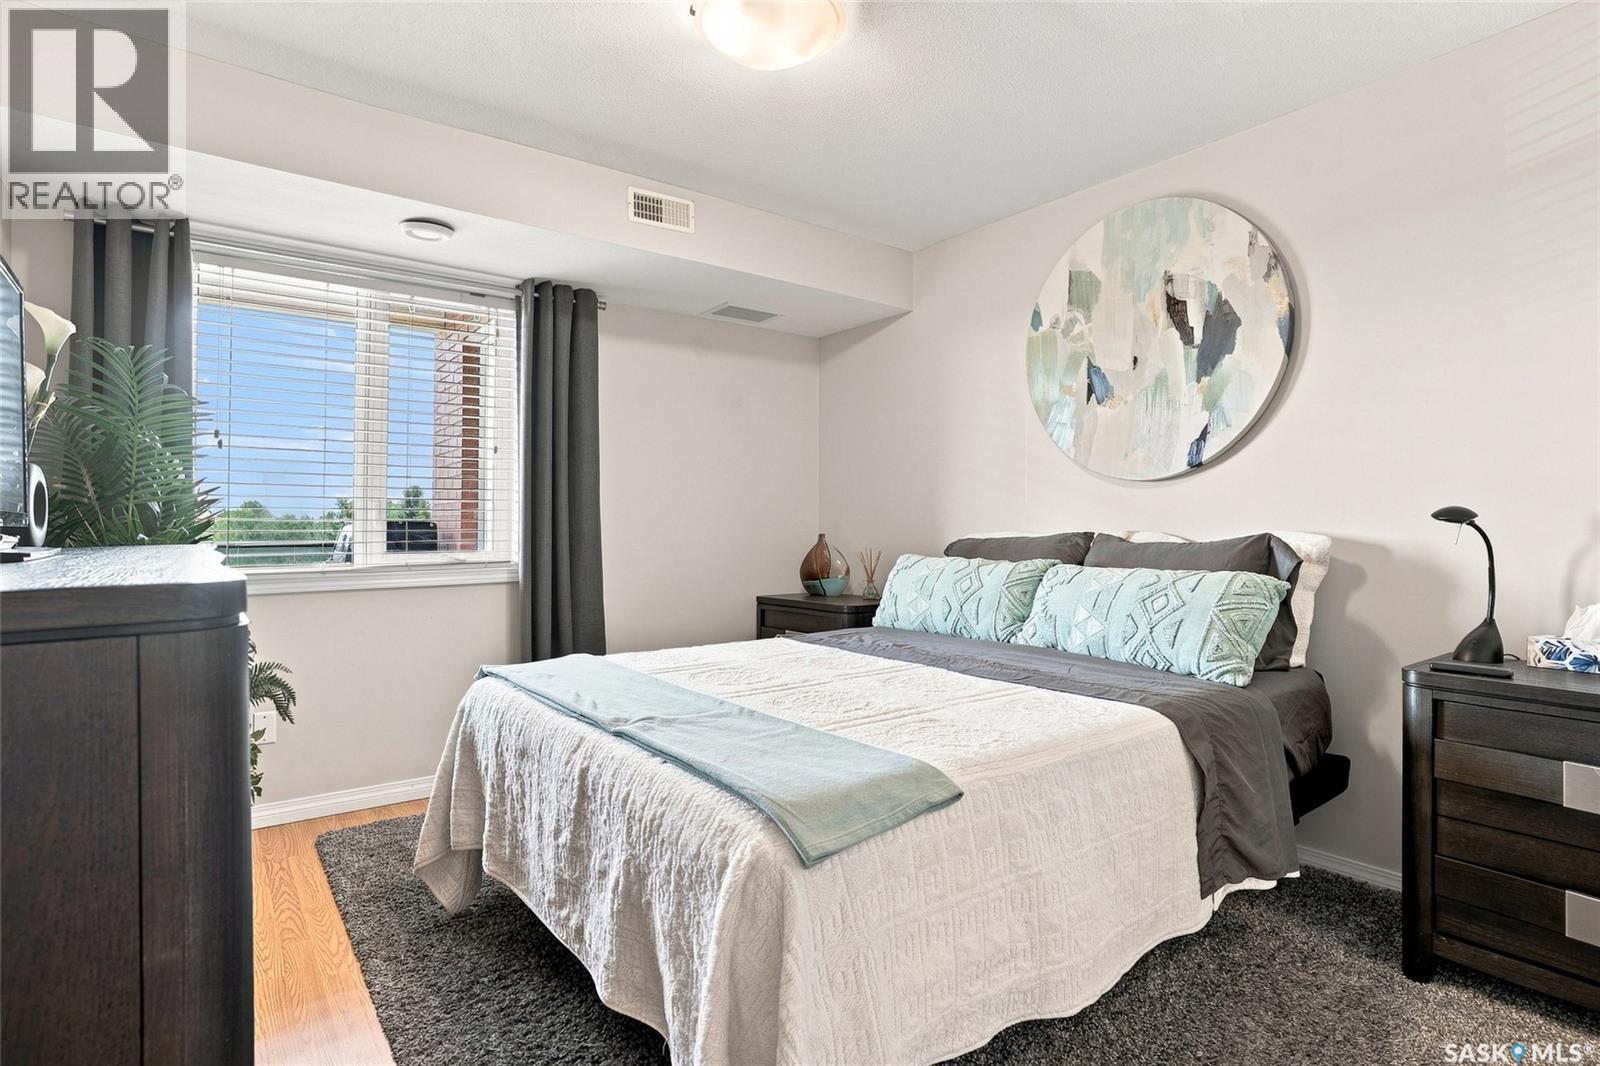
415 102 Kingsmere Place, Saskatoon, SK - Indoor Photo Showing Bedroom
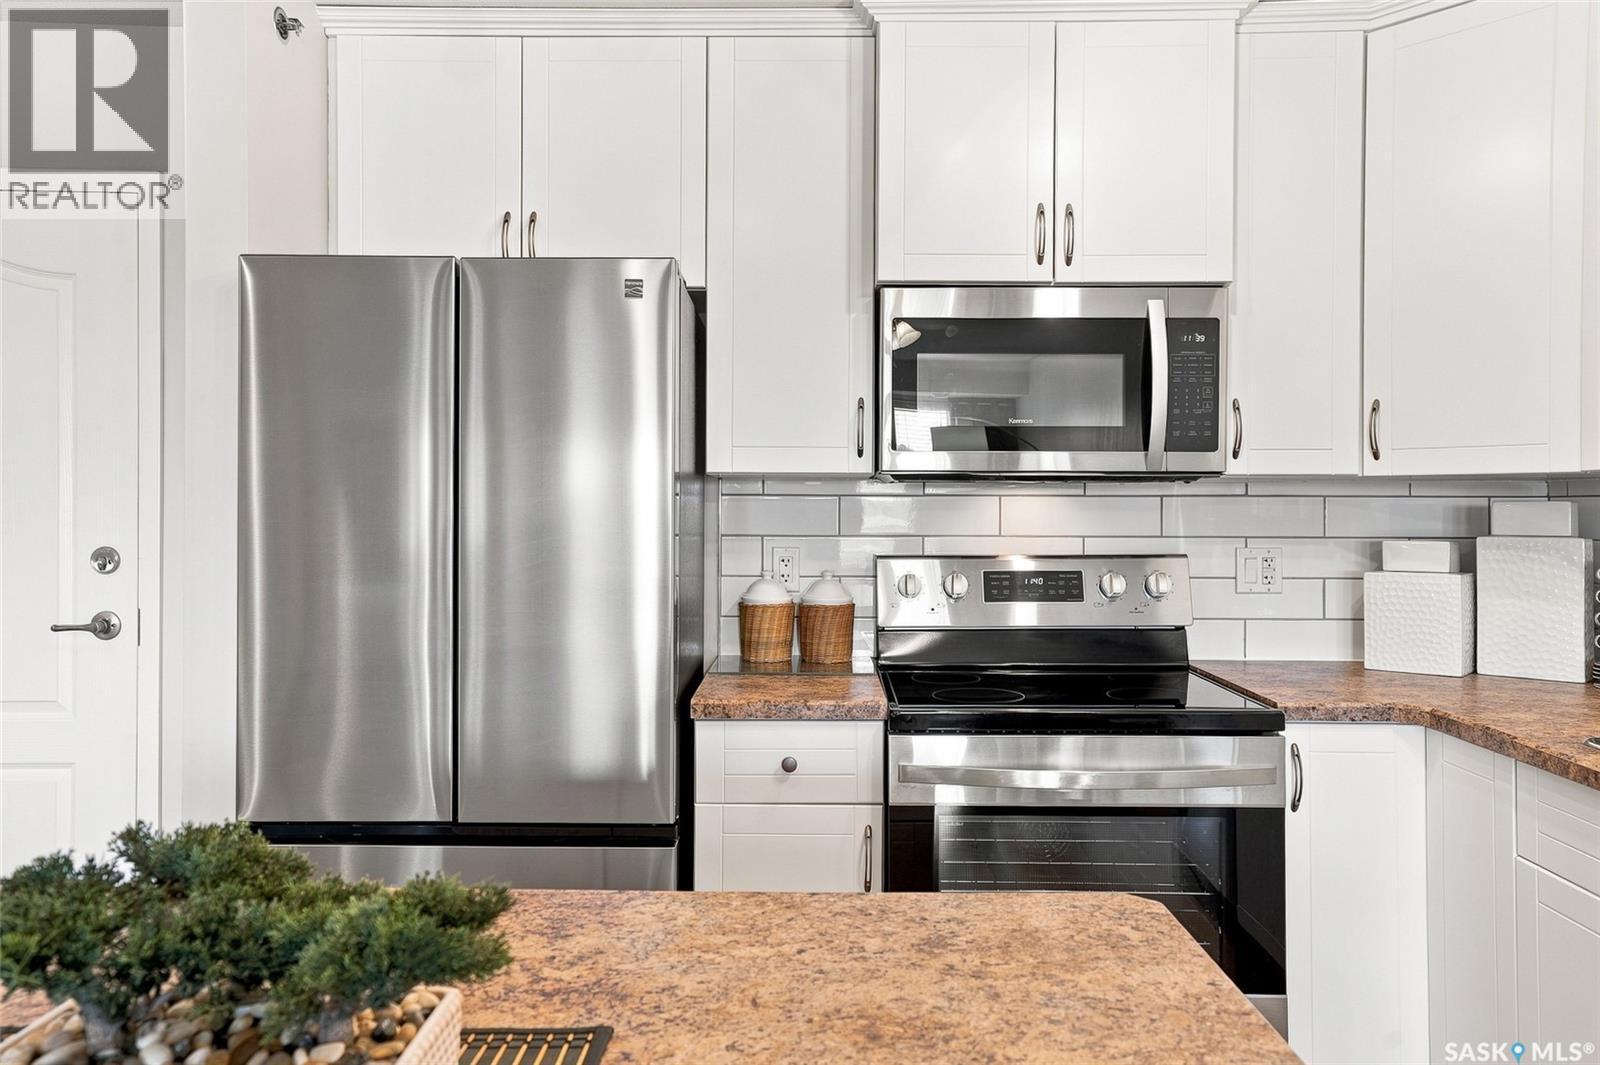
415 102 Kingsmere Place, Saskatoon, SK - Indoor Photo Showing Kitchen With Stainless Steel Kitchen With Upgraded Kitchen
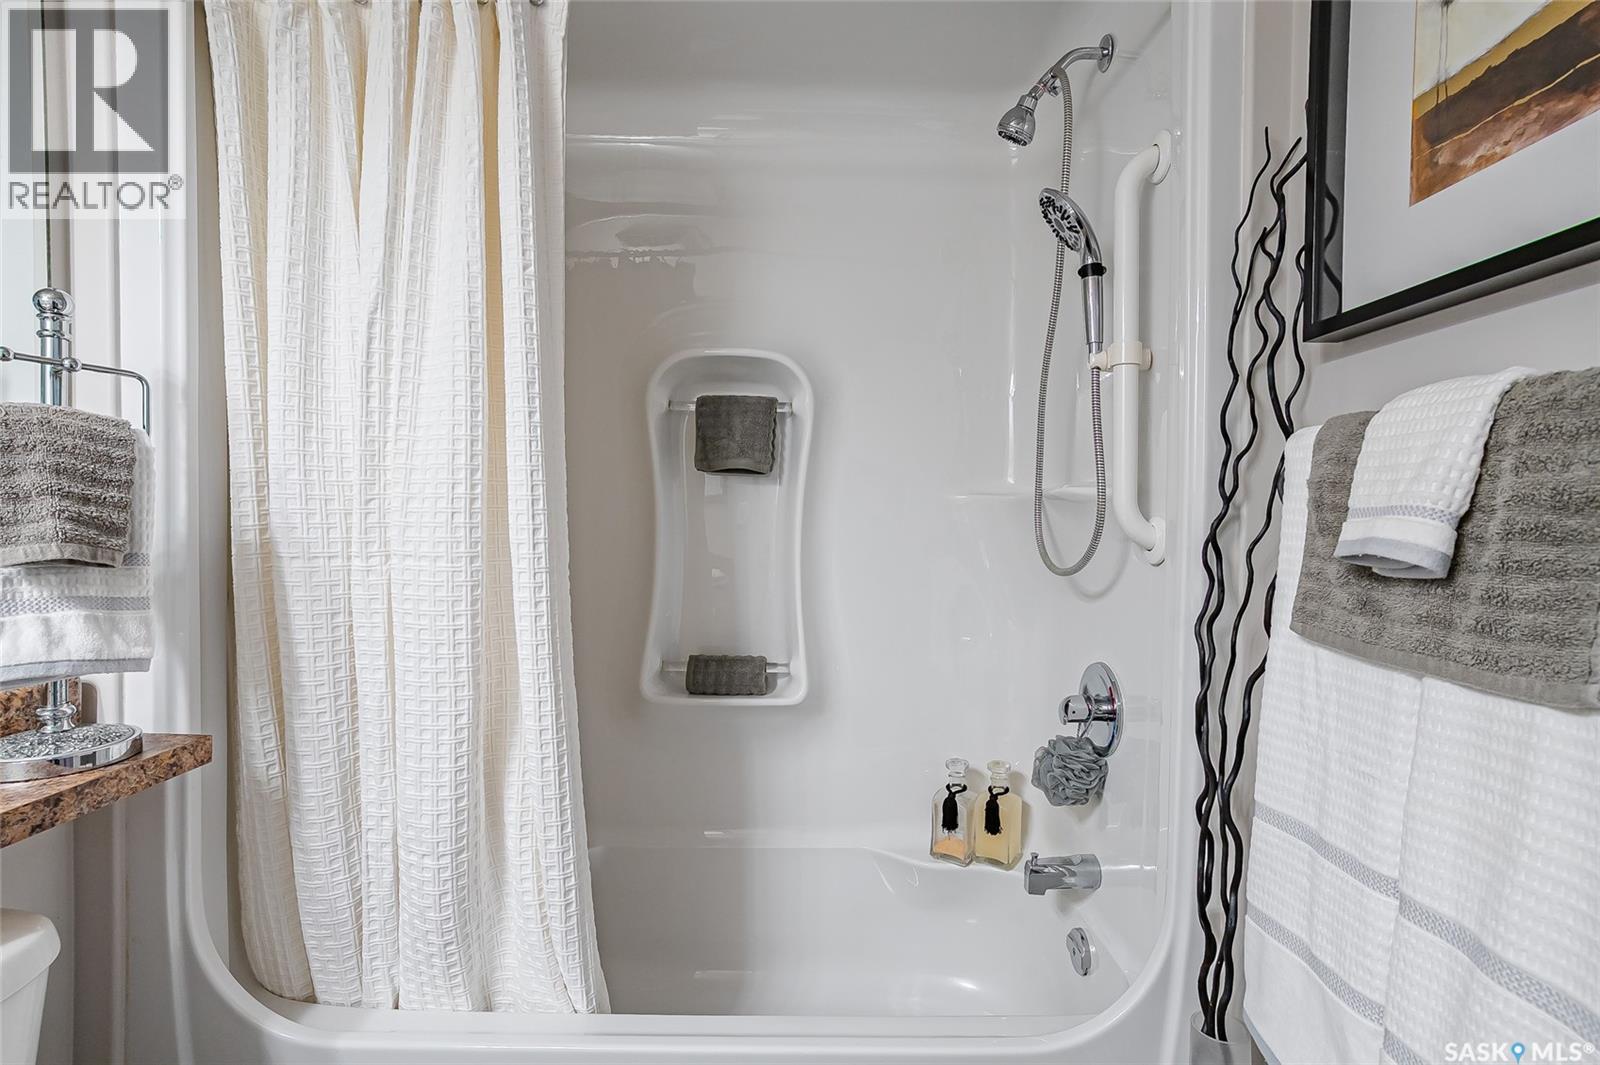
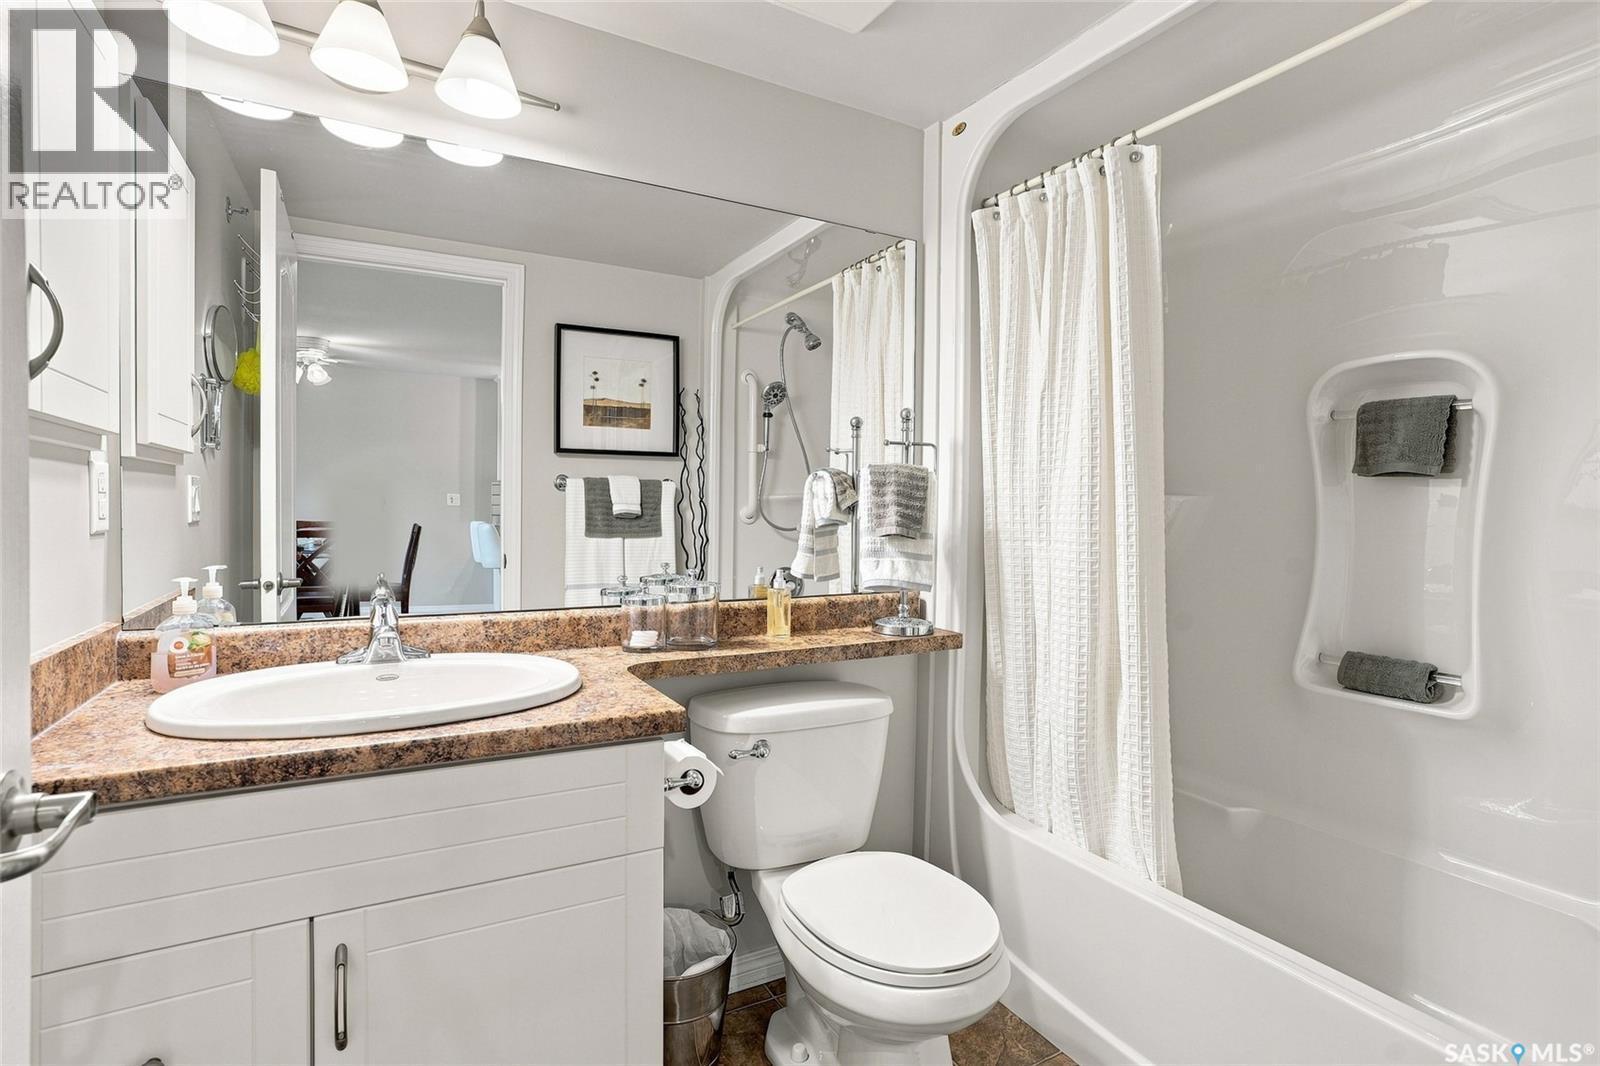
415 102 Kingsmere Place, Saskatoon, SK - Indoor Photo Showing Bathroom
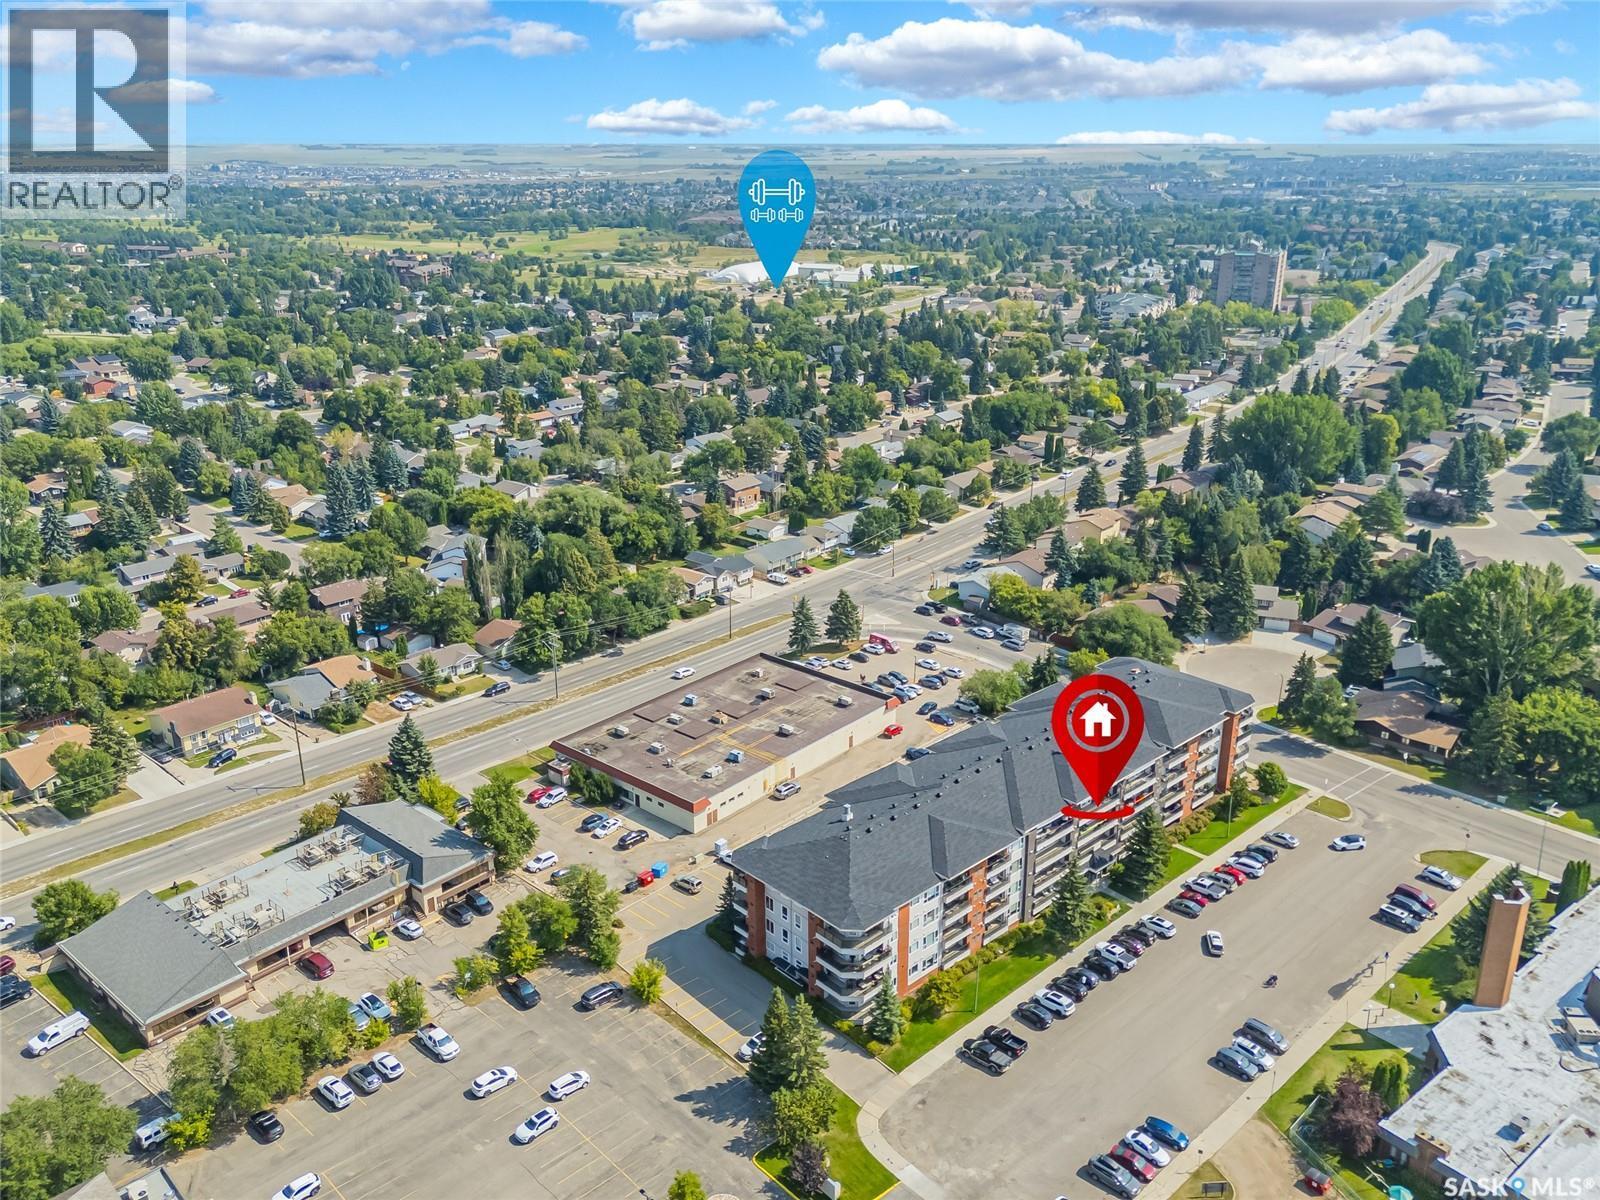
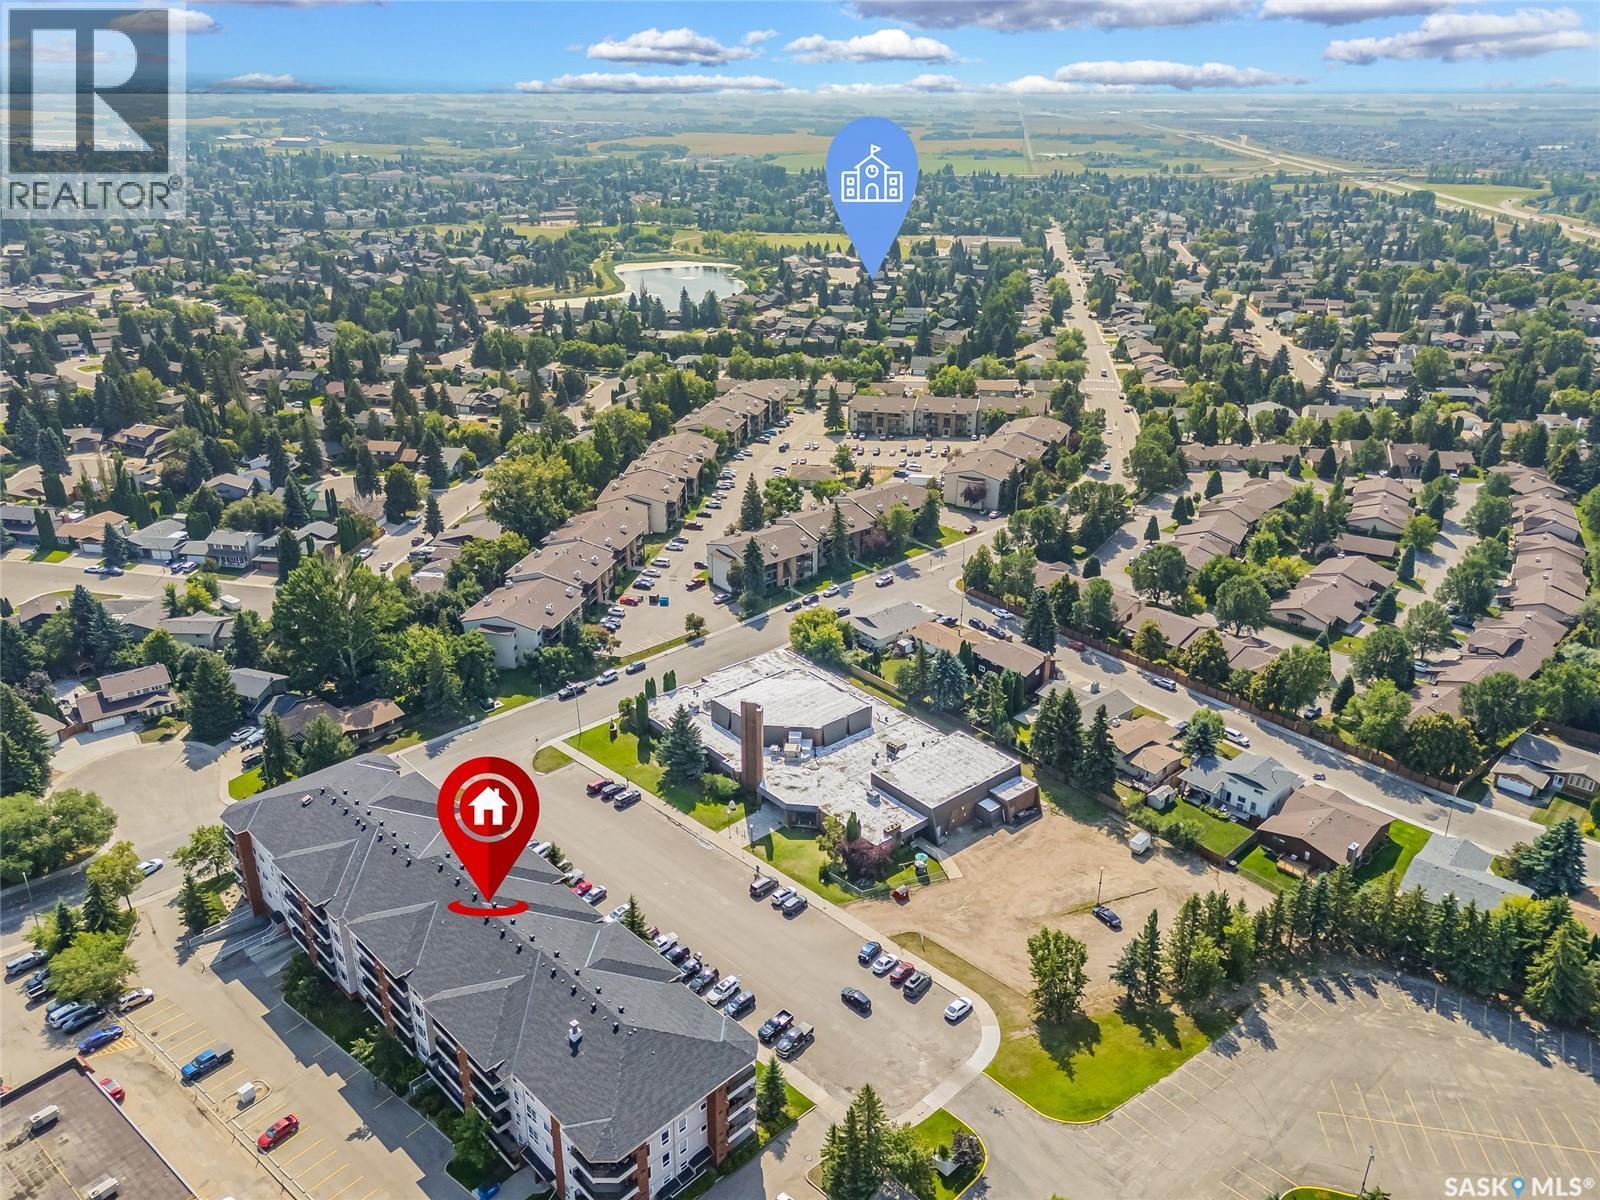
415 102 Kingsmere Place, Saskatoon, SK - Outdoor With View
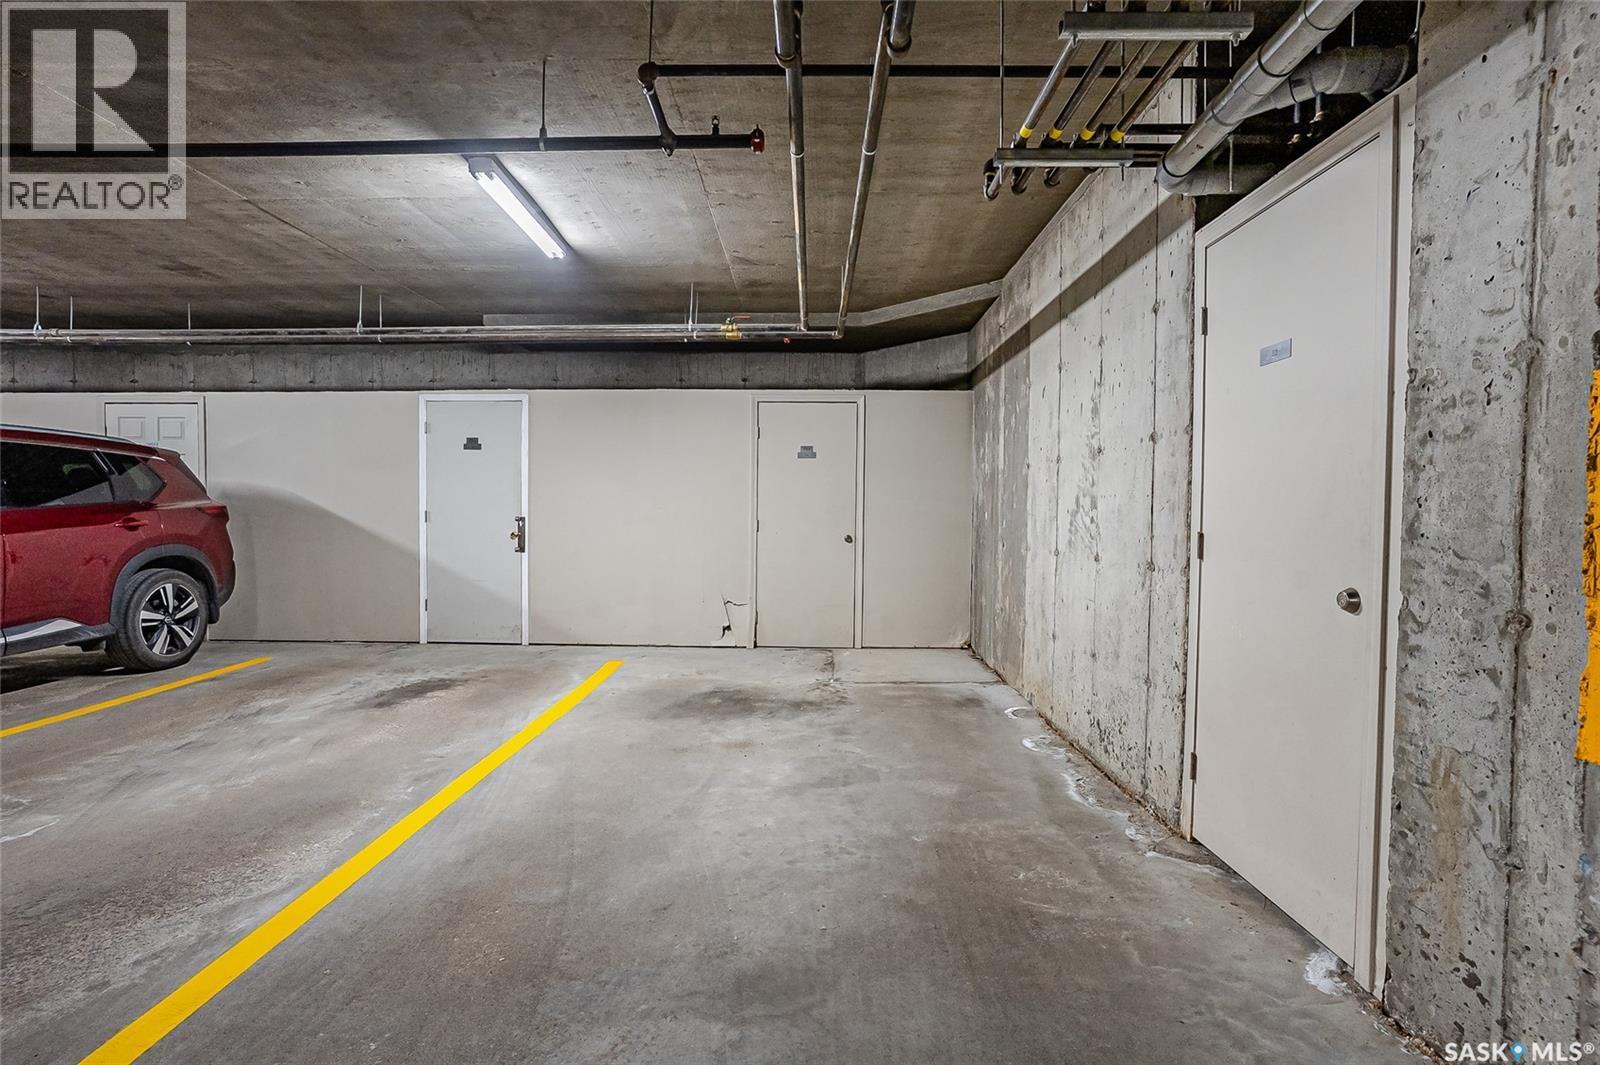
415 102 Kingsmere Place, Saskatoon, SK - Indoor Photo Showing Garage
415 102 Kingsmere Place, Saskatoon, SK  - Outdoor With Balcony With Facade
415 102 Kingsmere Place, Saskatoon, SK  - Outdoor With Balcony With View
415 102 Kingsmere Place, Saskatoon, SK  - Indoor Photo Showing Living Room With Fireplace
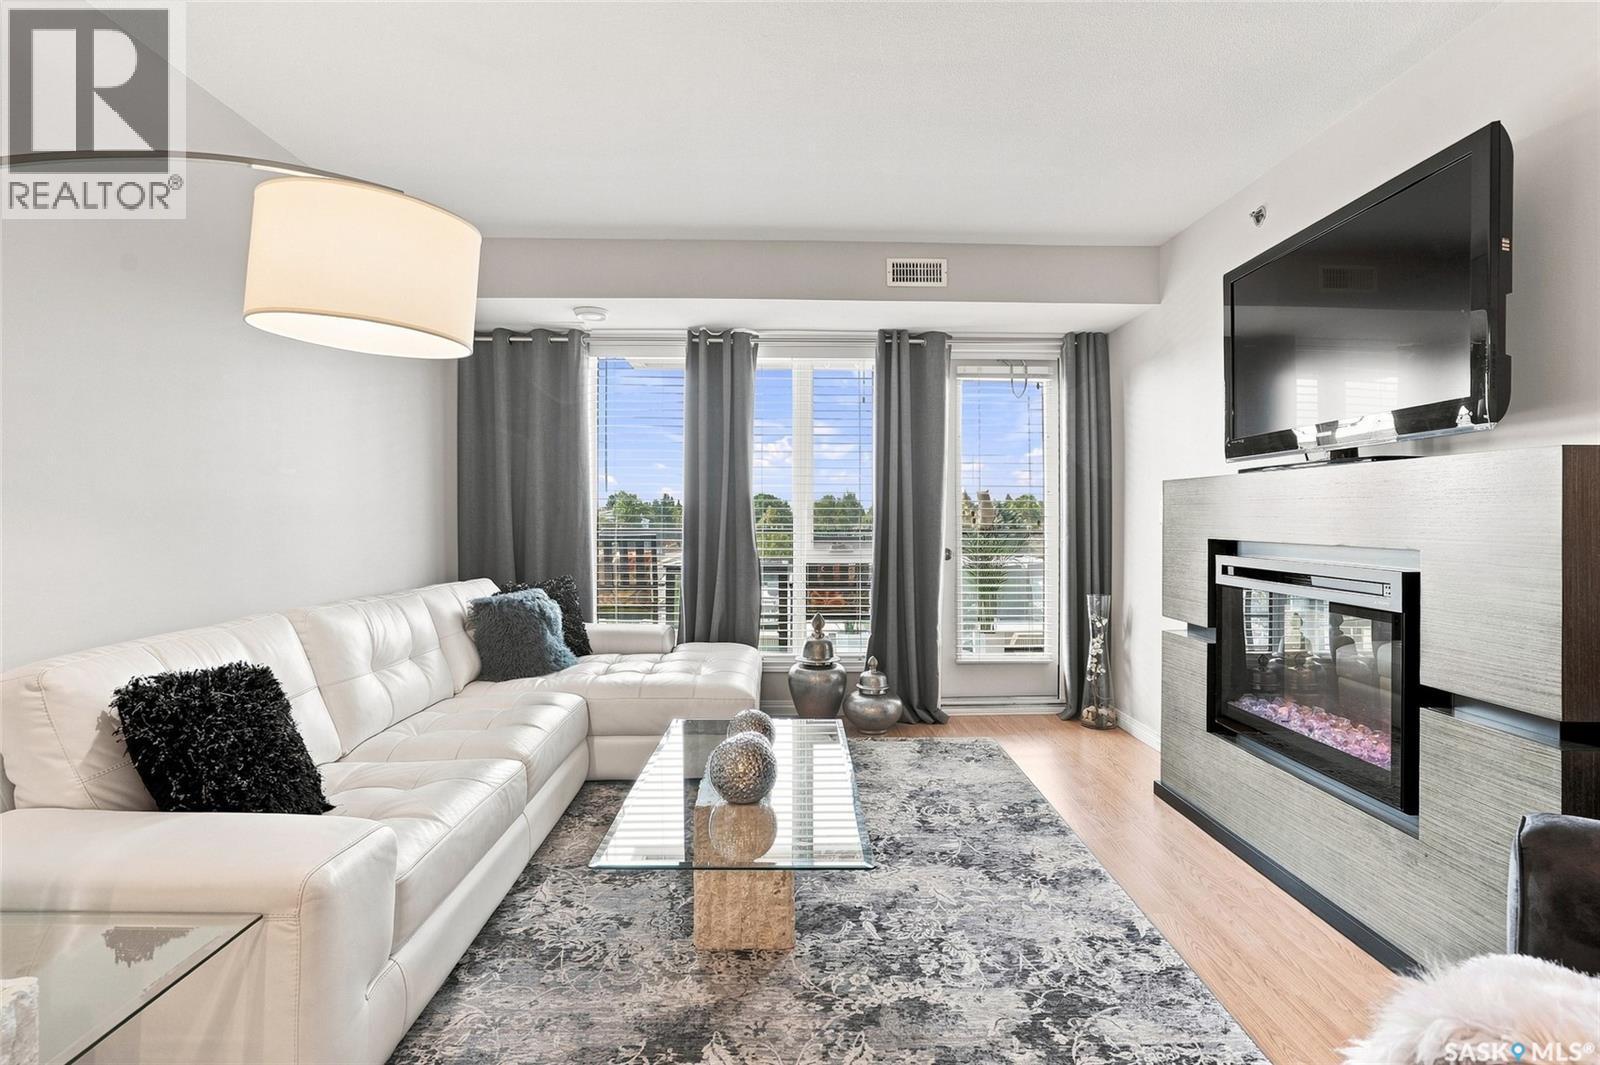
415 102 Kingsmere Place, Saskatoon, SK - Indoor Photo Showing Living Room With Fireplace
415 102 Kingsmere Place, Saskatoon, SK - Indoor Photo Showing Kitchen With Stainless Steel Kitchen With Double Sink
415 102 Kingsmere Place, Saskatoon, SK - Indoor Photo Showing Kitchen
415 102 Kingsmere Place, Saskatoon, SK - Indoor Photo Showing Kitchen With Double Sink
415 102 Kingsmere Place, Saskatoon, SK - Indoor Photo Showing Kitchen With Stainless Steel Kitchen
415 102 Kingsmere Place, Saskatoon, SK - Indoor Photo Showing Kitchen With Double Sink
415 102 Kingsmere Place, Saskatoon, SK - Indoor Photo Showing Bedroom
415 102 Kingsmere Place, Saskatoon, SK - Indoor Photo Showing Kitchen With Stainless Steel Kitchen With Upgraded Kitchen
415 102 Kingsmere Place, Saskatoon, SK - Indoor Photo Showing Bathroom
415 102 Kingsmere Place, Saskatoon, SK - Outdoor With View
415 102 Kingsmere Place, Saskatoon, SK - Indoor Photo Showing Garage
Home Insurance - TD Insurance

Get a home insurance quote online for this $274,900 property in Saskatoon
  • Advertising

Open House

  • Sun Aug. 23 2:00 PM - 4:00 PM
Are you a real estate investor?
415 102 Kingsmere PLACE, Saskatoon, Saskatchewan, S7J 2K7
$274,900

1 Beds

1 Bath

Property Information:

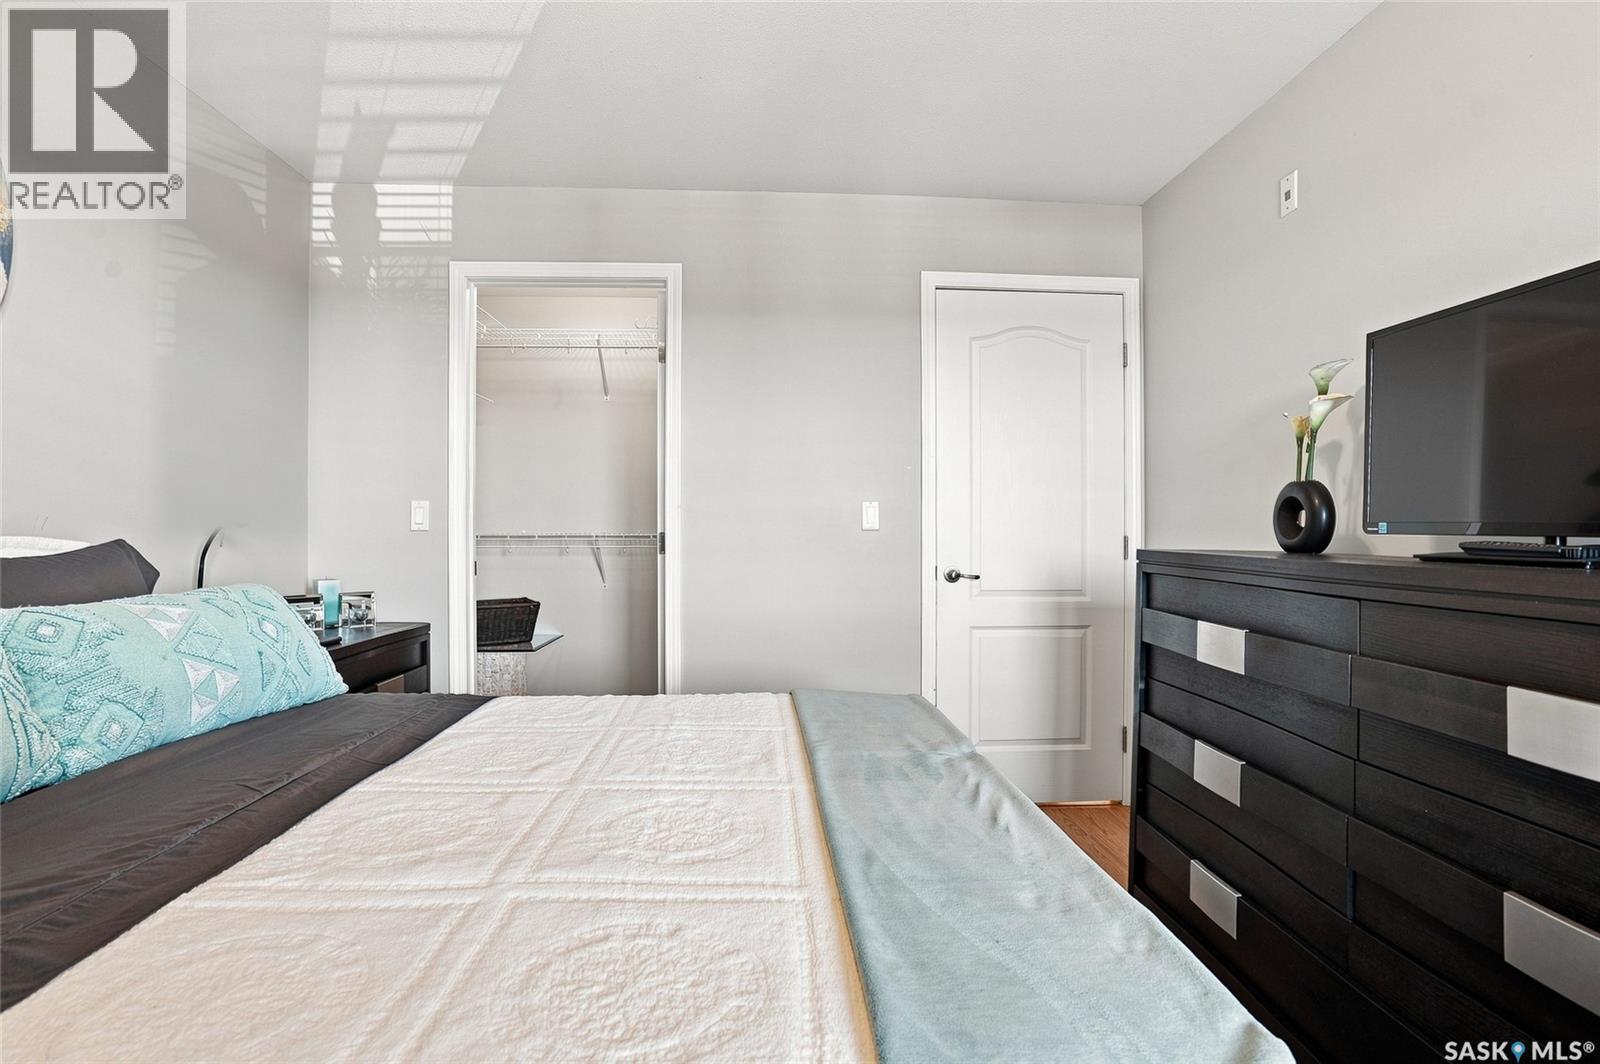
Welcome to Hawks Landing in Lakeview! This stunning, bright top-floor one-bedroom condo has been beautifully updated — kitchen cabinets, a new backsplash, and fresh paint throughout, plus a brand-new Kenmore stainless steel appliance package (fridge, stove, dishwasher, microwave) that has never been used. The furnace/A/C combination unit was upgraded in 2025, newer water heater, and triple-pane windows keep this home efficient and quiet year-round.This top-floor unit — with no one walking above — offers the peace, quiet, and privacy you deserve. The south-facing balcony, through the phantom screen and garden door, fills the unit with natural light all day long — the perfect spot for your morning coffee or an evening glass of wine. The open-concept floor plan features a bright kitchen with abundant white cabinetry, an island, and full appliance package, flowing into a spacious dining and living area. The large primary bedroom includes a walk-in closet, and the unit offers in-suite laundry and ample storage throughout. Includes 1 underground parking stall, plus ample visitor parking right out front, and 2 storage units (#51 & #52). Condo fees are a low $315.25/month. Another bonus: if you thought you needed a second bedroom for guests, this building is one of the few with a 2-bed, hotel-style guest suite — perfect for visiting family or friends to stay for just $45/night. The building also offers an elevator, an amenities room, and pets are welcome with restrictions — close to every east-side convenience. This home shows a true 10/10 and is in mint condition. For the right offer, next to new furnishings — white leather couch, electric fireplace, reclining queen bed and bedroom set, bar stools, area rugs, 2 TVs, BBQ, and balcony furniture — can be negotiated, for a genuine turn-key opportunity. Don't miss this one! Call your Agent today to view! As per the Seller’s direction, all offers will be presented on 08/31/2026 2:00PM. (id:27)

Building Features:

  • Style: Apartment
  • Building Type: Apartment
  • Amenities: Guest Suite
  • Architectural Style:
  • Floor Space: 755 sqft Square Feet
  • Heating Type: Forced air
  • Heating Fuel: Natural gas
  • Cooling Type: Central air conditioning
  • Appliances: Washer, Refrigerator, Dishwasher, Dryer, Microwave, Window Coverings, Garage door opener remote, Hood Fan, Stove

Property Features:

  • OwnershipType: Condominium/Strata
  • Property Type: Single Family
  • Built in: 2009
  • Community Features: Pets Allowed With Restrictions
  • Condo Fees: $315 Monthly
  • Features: Cul-de-sac, Treed, Elevator, Wheelchair access, Balcony
  • Floor Space (approx): 755 Square Feet
  • Landscape Features: Lawn, Underground sprinkler
  • Parking Type: Underground, Other, Parking Spaces
  • No. of Parking Spaces: 2

Rooms:

  • Kitchen Main Level 2.97 m x 3.78 m
  • Family Main Level 3.61 m x 3.78 m
  • Bedroom Main Level 3.30 m x 3.71 m
  • Laundry Main Level x x x
  • Bathroom Main Level x x x
  • Dining Main Level 2.97 m x 3.78 m

Convert Measurement to:

Courtesy of: Boyes Group Realty Inc.
REALTOR.ca  

QuickQuoteTM Powered by RPS
Thinking of Selling?

Start by finding out what your home might be worth in today's market.

Location of 415 102 Kingsmere PLACE, Saskatoon, Saskatchewan, S7J 2K7

Demographic Information of 415 102 Kingsmere PLACE, Saskatoon, Saskatchewan, S7J 2K7

Life Stage

Older Families

Employment Type

Service Sector/White Collar

Average Household Income

$133,414.58

Average Number of Children

1.82

Household Population

Household Structure

Age of Population

Education

Education Level

No certificate/diploma/degree

12.32 %

High school certificate or equivalent

33.36 %

Apprenticeship trade certificate/diploma

5.13 %

College/non-university certificate

14.43 %

University certificate (below bachelor)

1.74 %

University Degree

33.02 %

Commuter

Travel To Work

By Car

96.05 %

By Public Transit

0.99 %

By Walking

1.5 %

By Bicycle

0.0 %

By Other Methods

1.46 %

Cultural Diversity

Knowledge of Official Language

Mother Tongue

Building Information

Building Type

Apartments (Low and High Rise)

13.82 %

Houses

86.18 %

Own Vs. Rent