Button CopyPathCircle CloseCircle Left ArrowArrow Down Icon GreyClosecirclecircleBurger
  • Advertising

41 651 Dubois CRESCENT, Saskatoon, Saskatchewan, S7V 1N3

MLS® # SK044203
Townhouse For Sale In Brighton, Saskatoon, Saskatchewan
$449,900 QuickQuoteTM: $411K - $492K

3 Beds

3 Baths

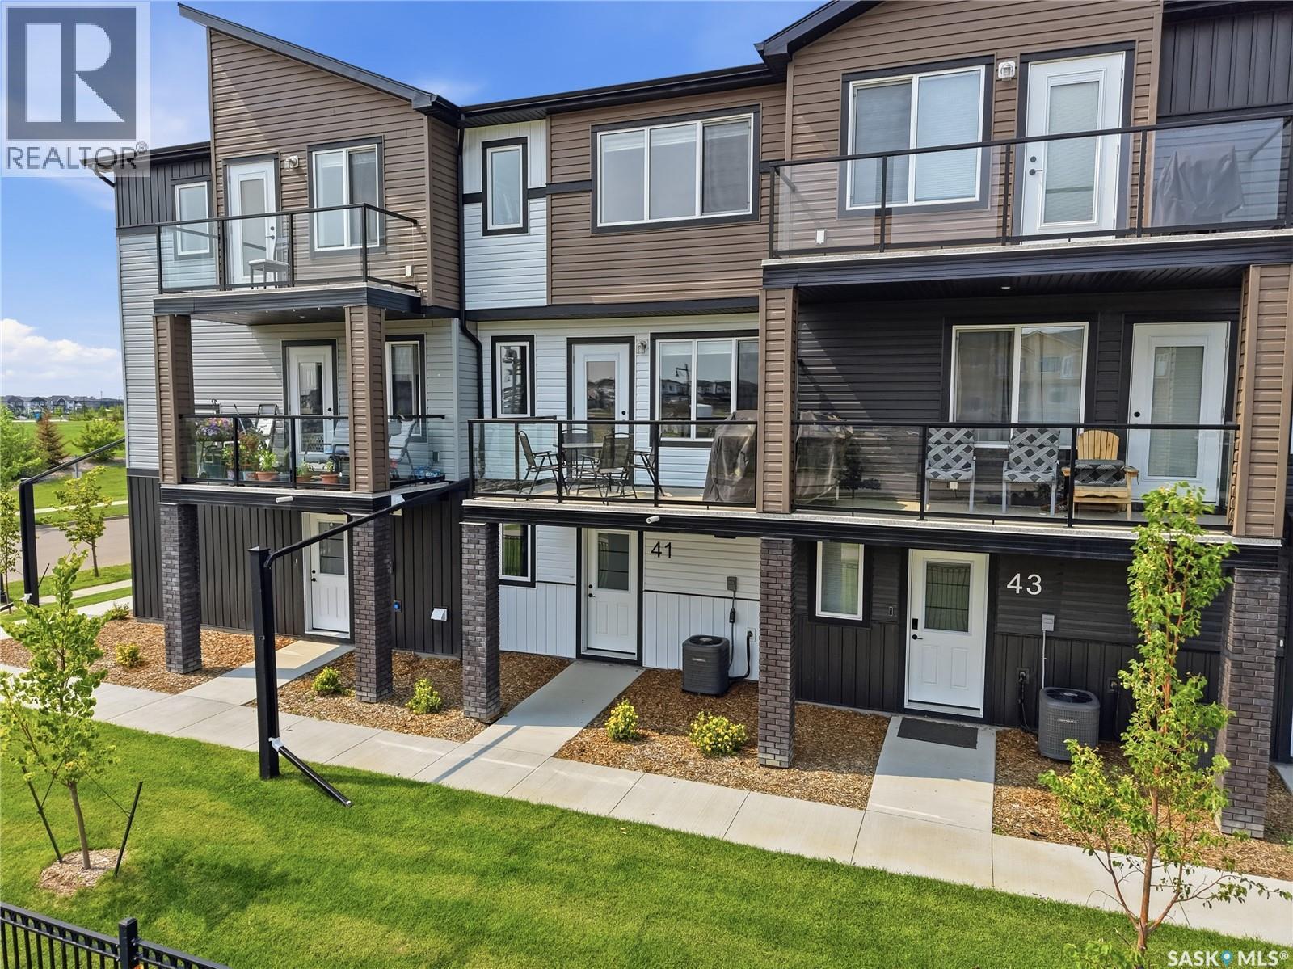
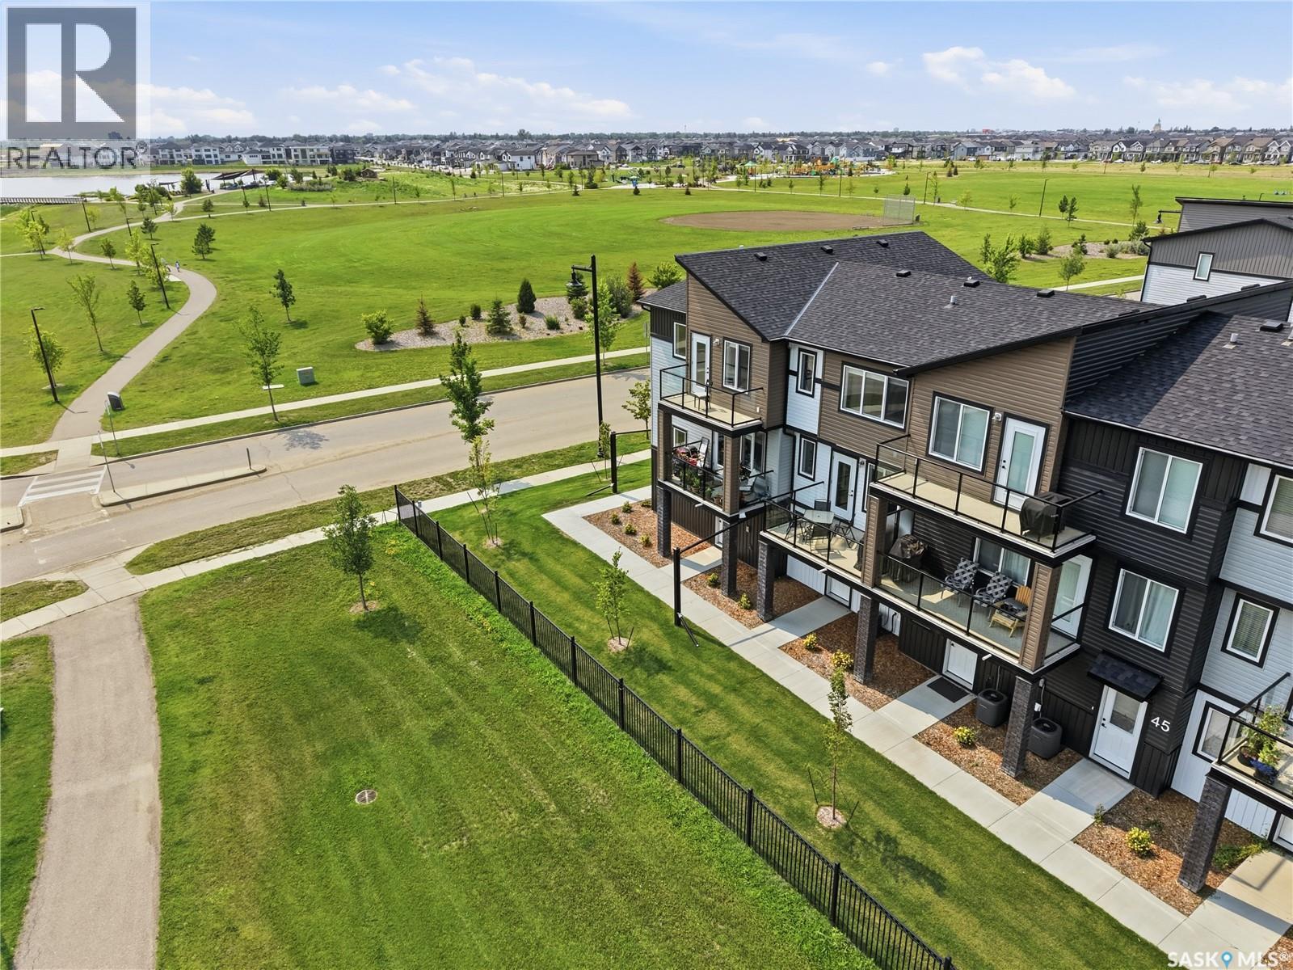
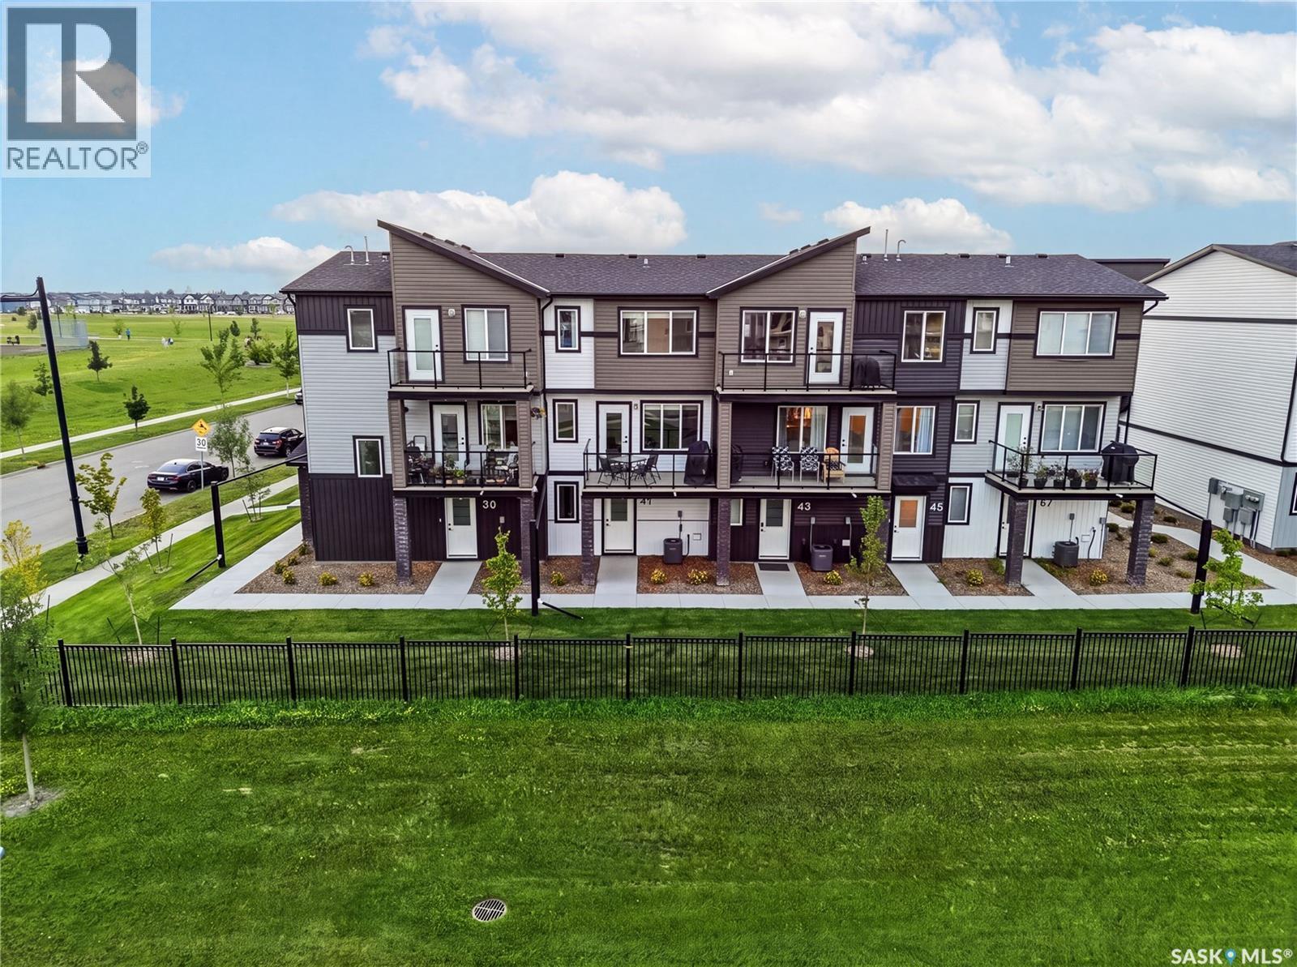
41 651 Dubois Crescent, Saskatoon, SK - Outdoor With Balcony With Facade
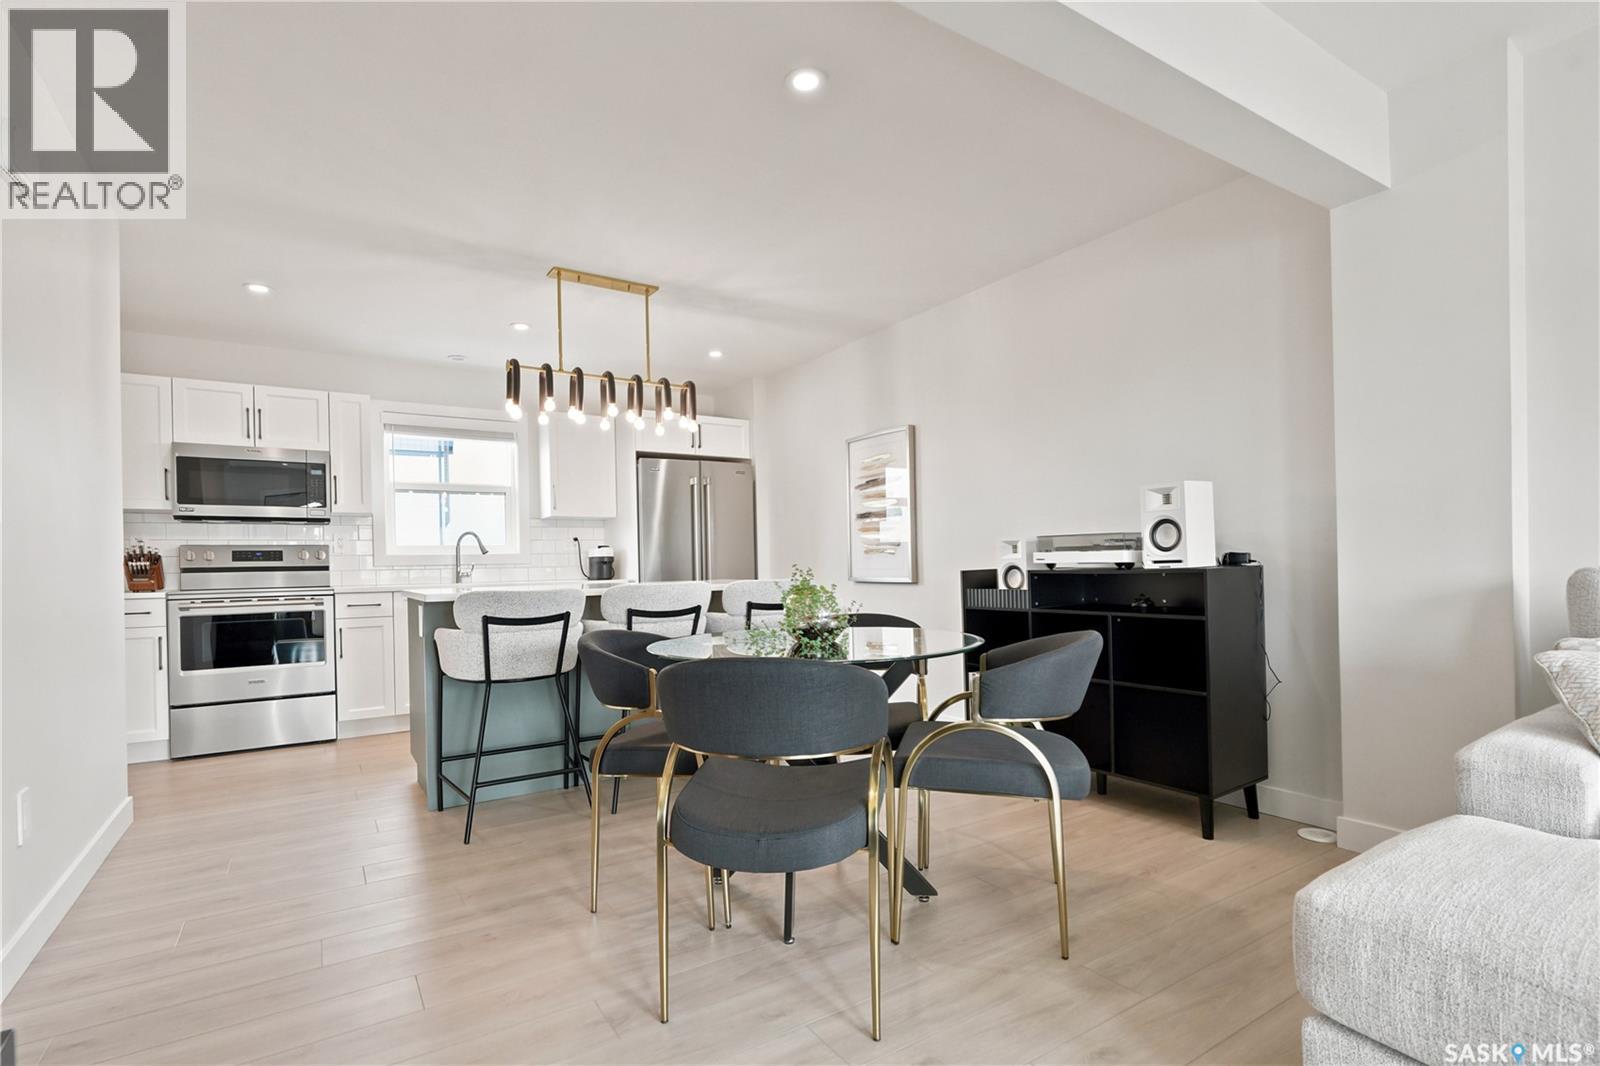
41 651 Dubois Crescent, Saskatoon, SK - Indoor
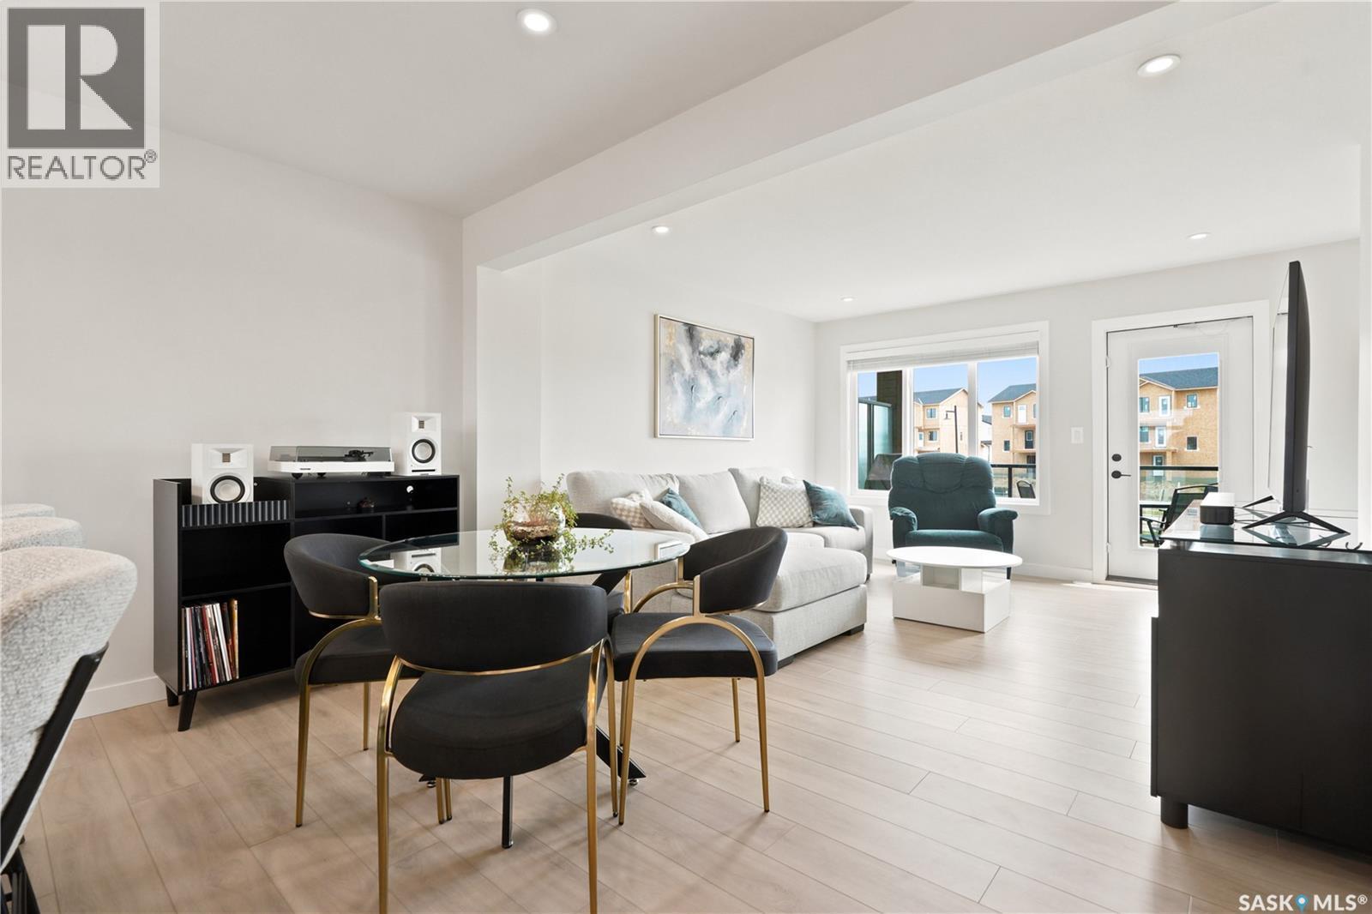
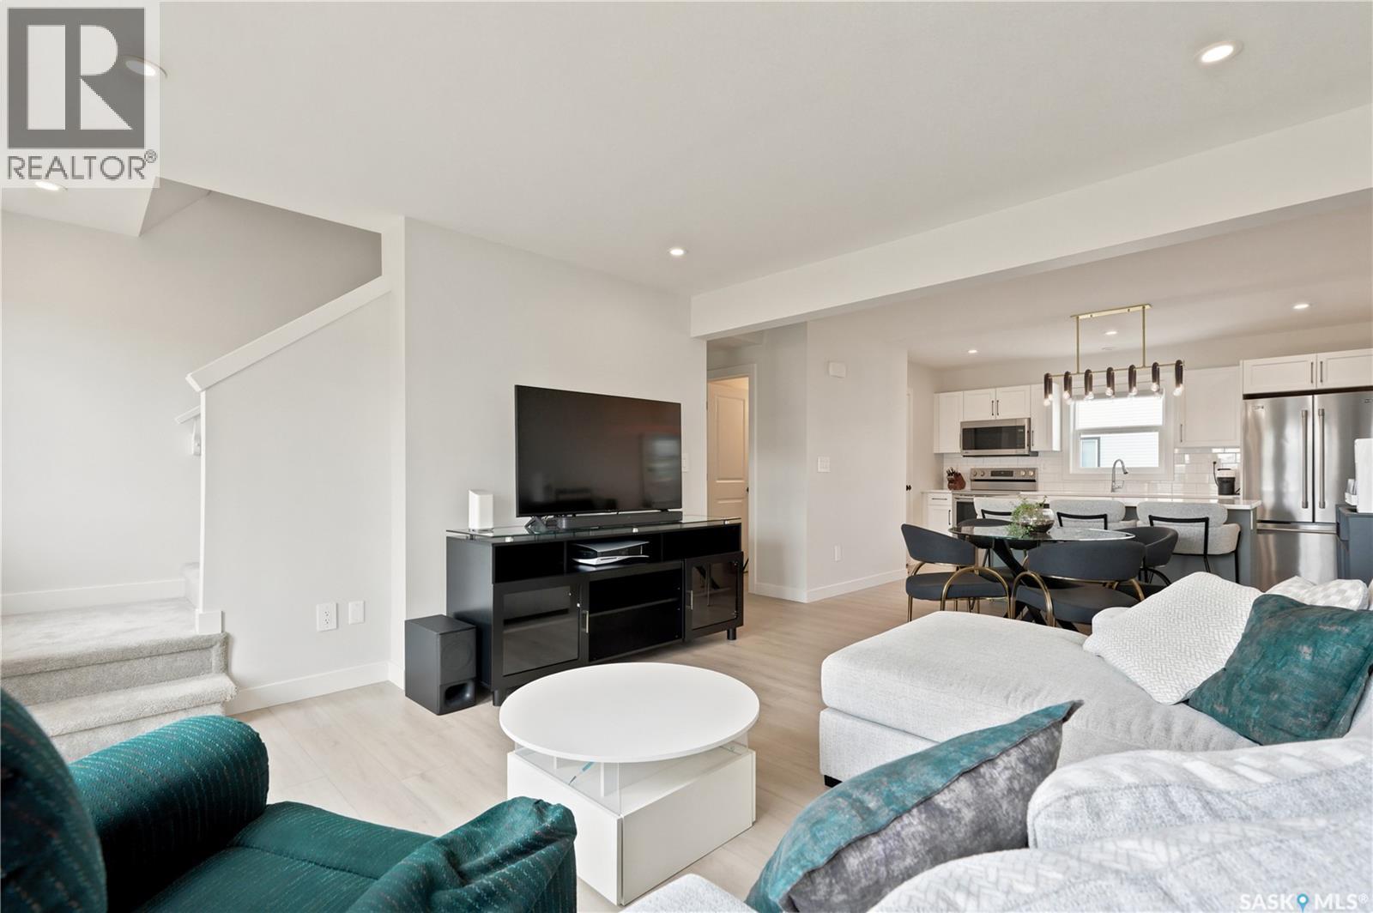
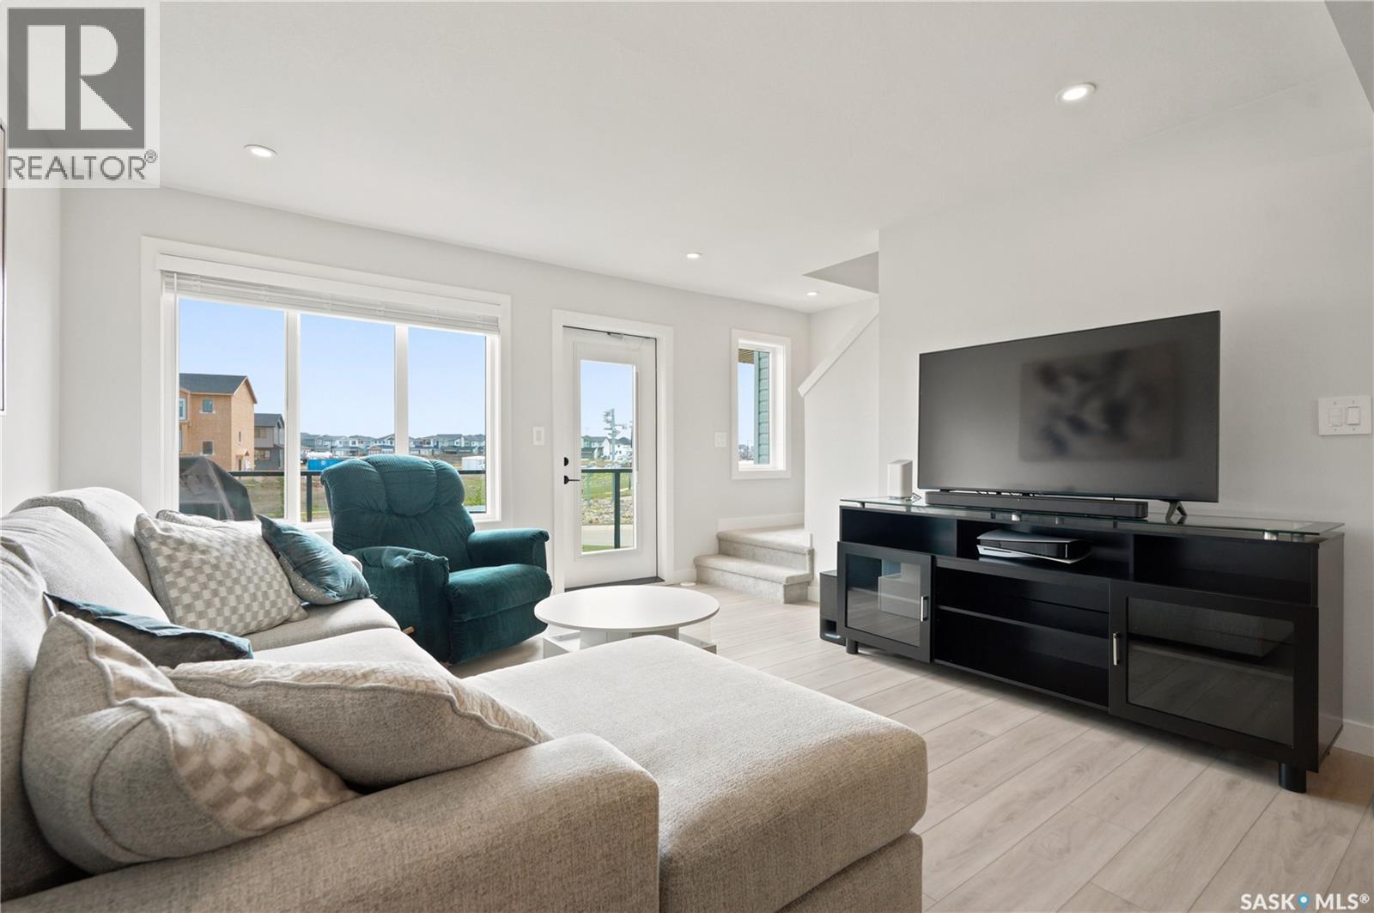
41 651 Dubois Crescent, Saskatoon, SK - Indoor Photo Showing Living Room
41 651 Dubois Crescent, Saskatoon, SK - Indoor
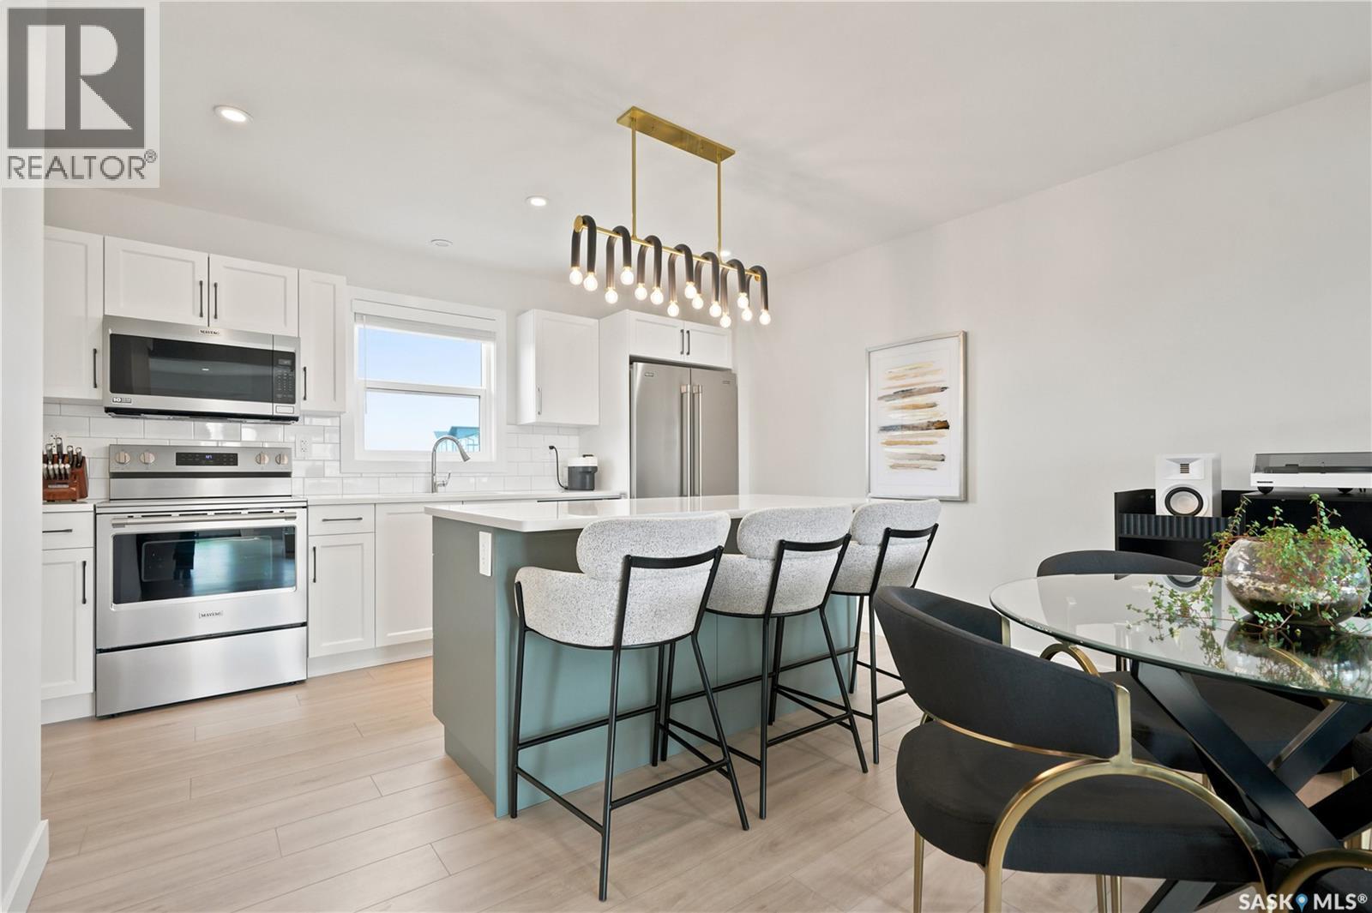
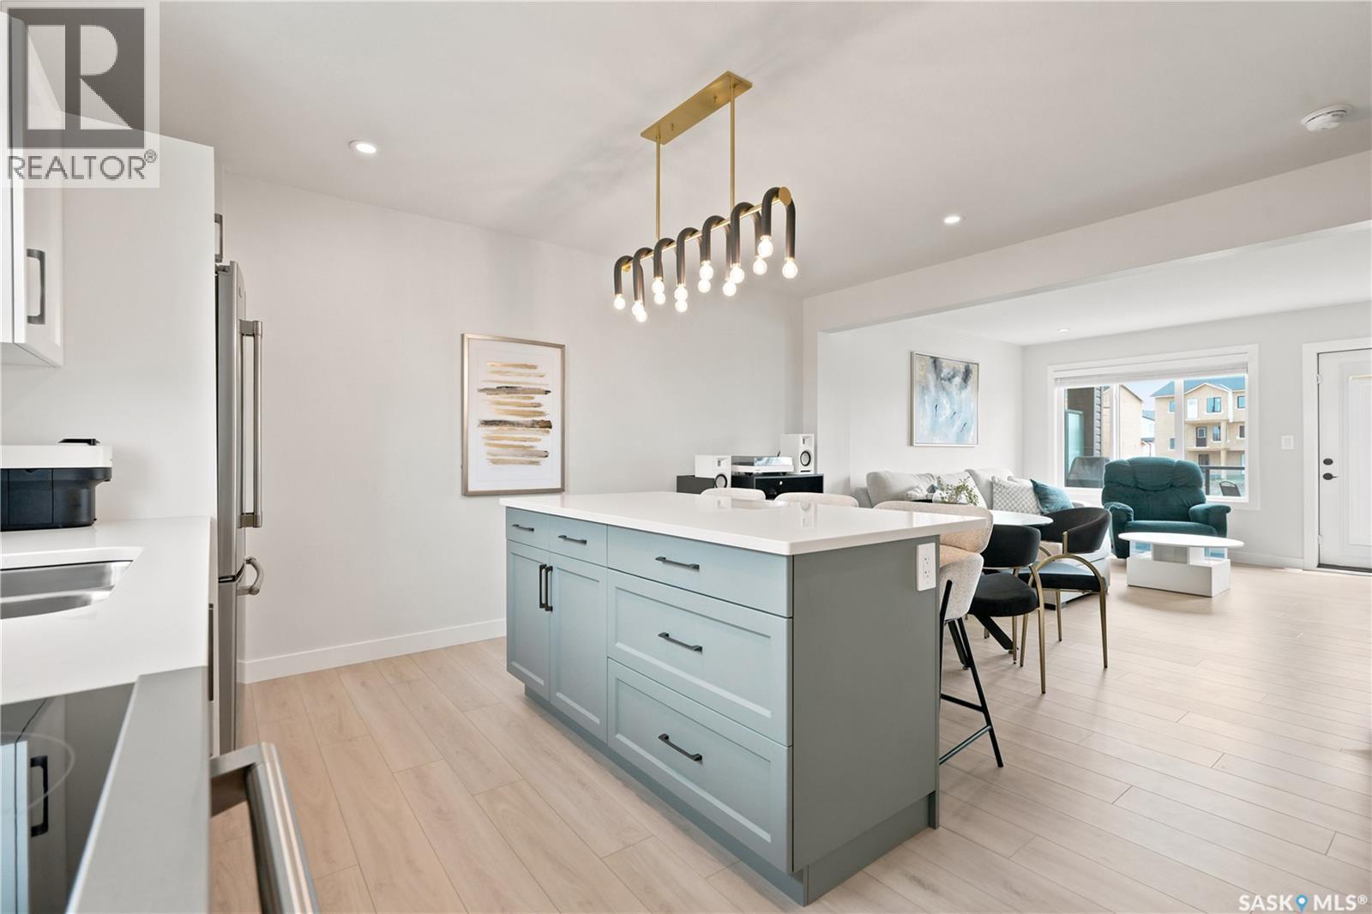
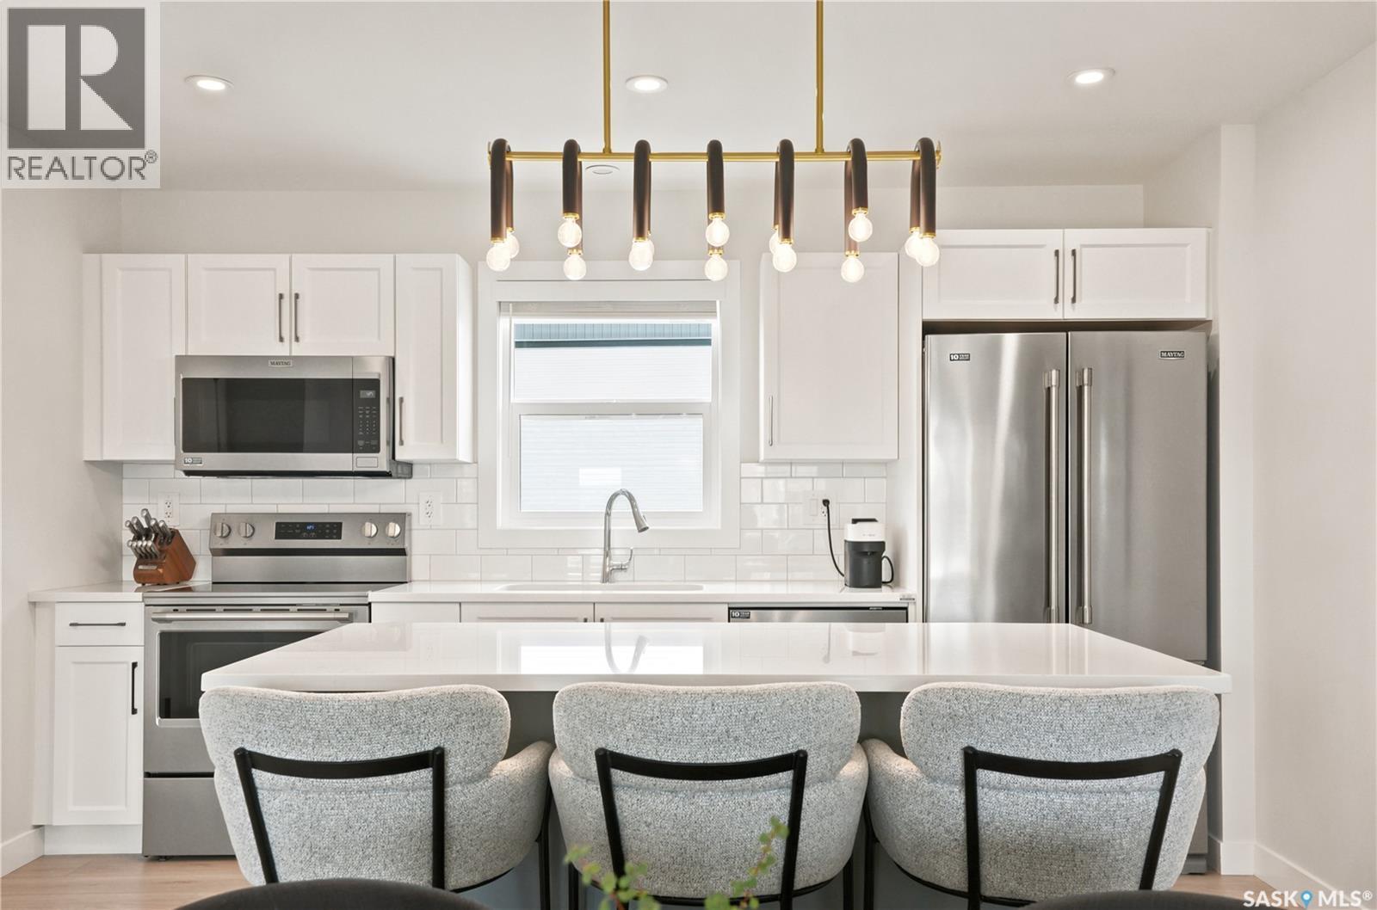
41 651 Dubois Crescent, Saskatoon, SK - Indoor Photo Showing Kitchen With Upgraded Kitchen
41 651 Dubois Crescent, Saskatoon, SK - Indoor
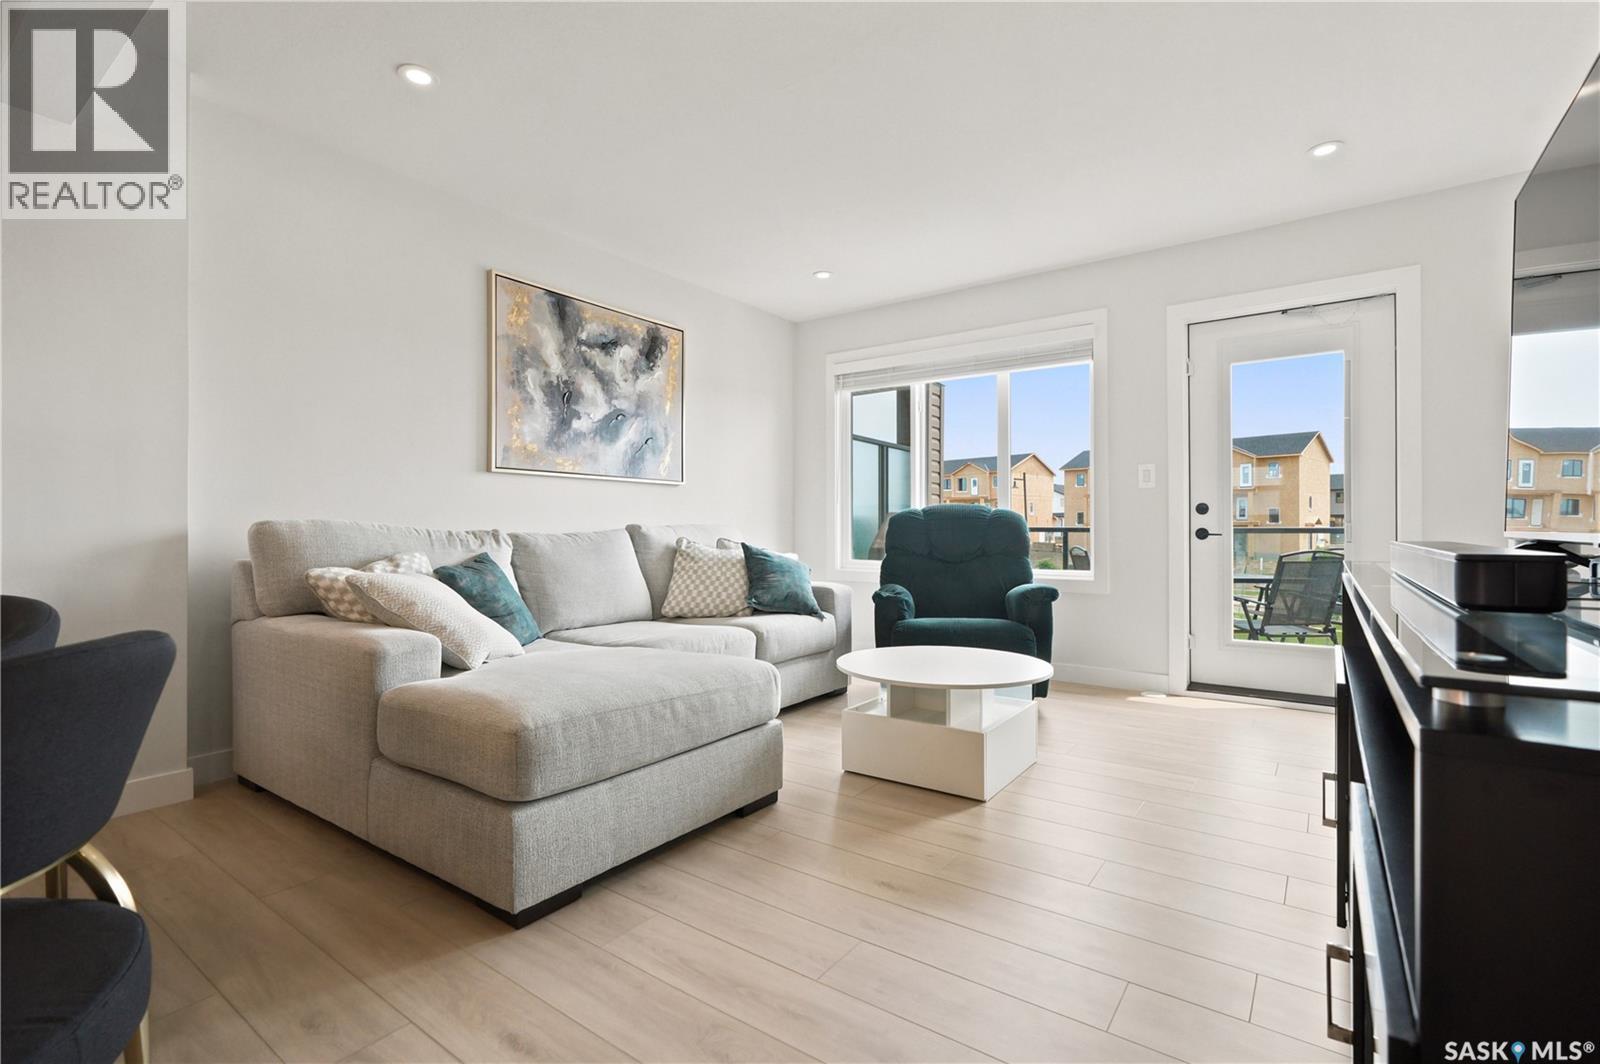
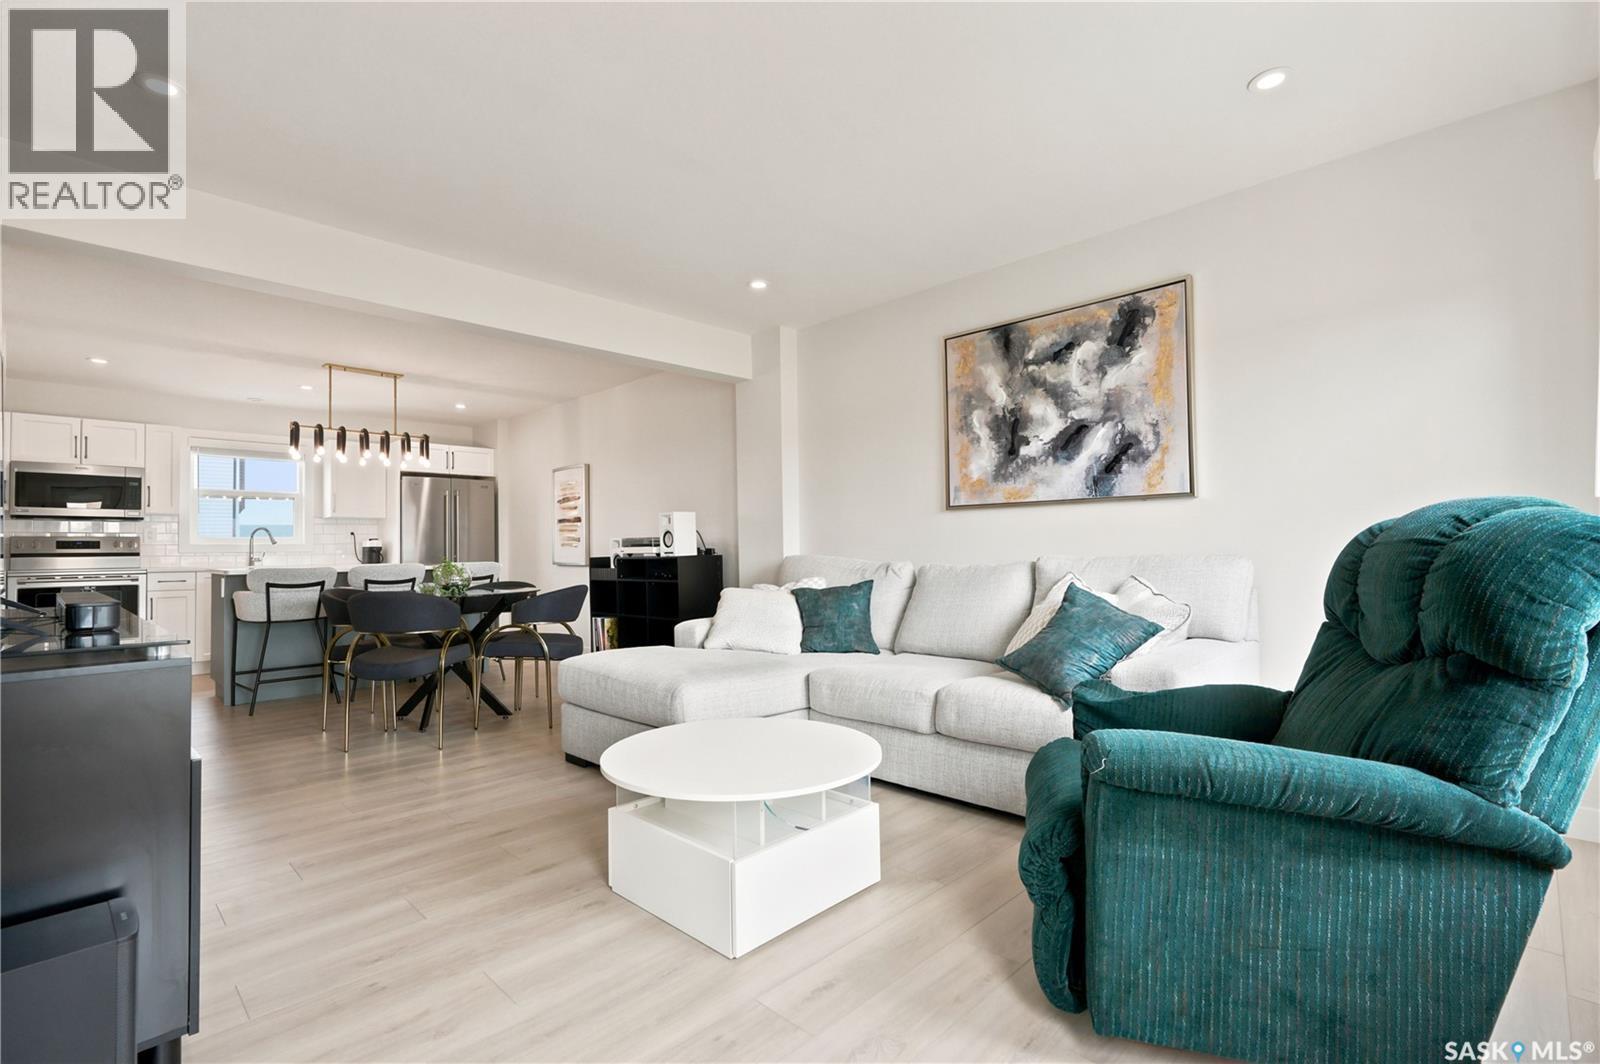
41 651 Dubois Crescent, Saskatoon, SK - Indoor Photo Showing Living Room
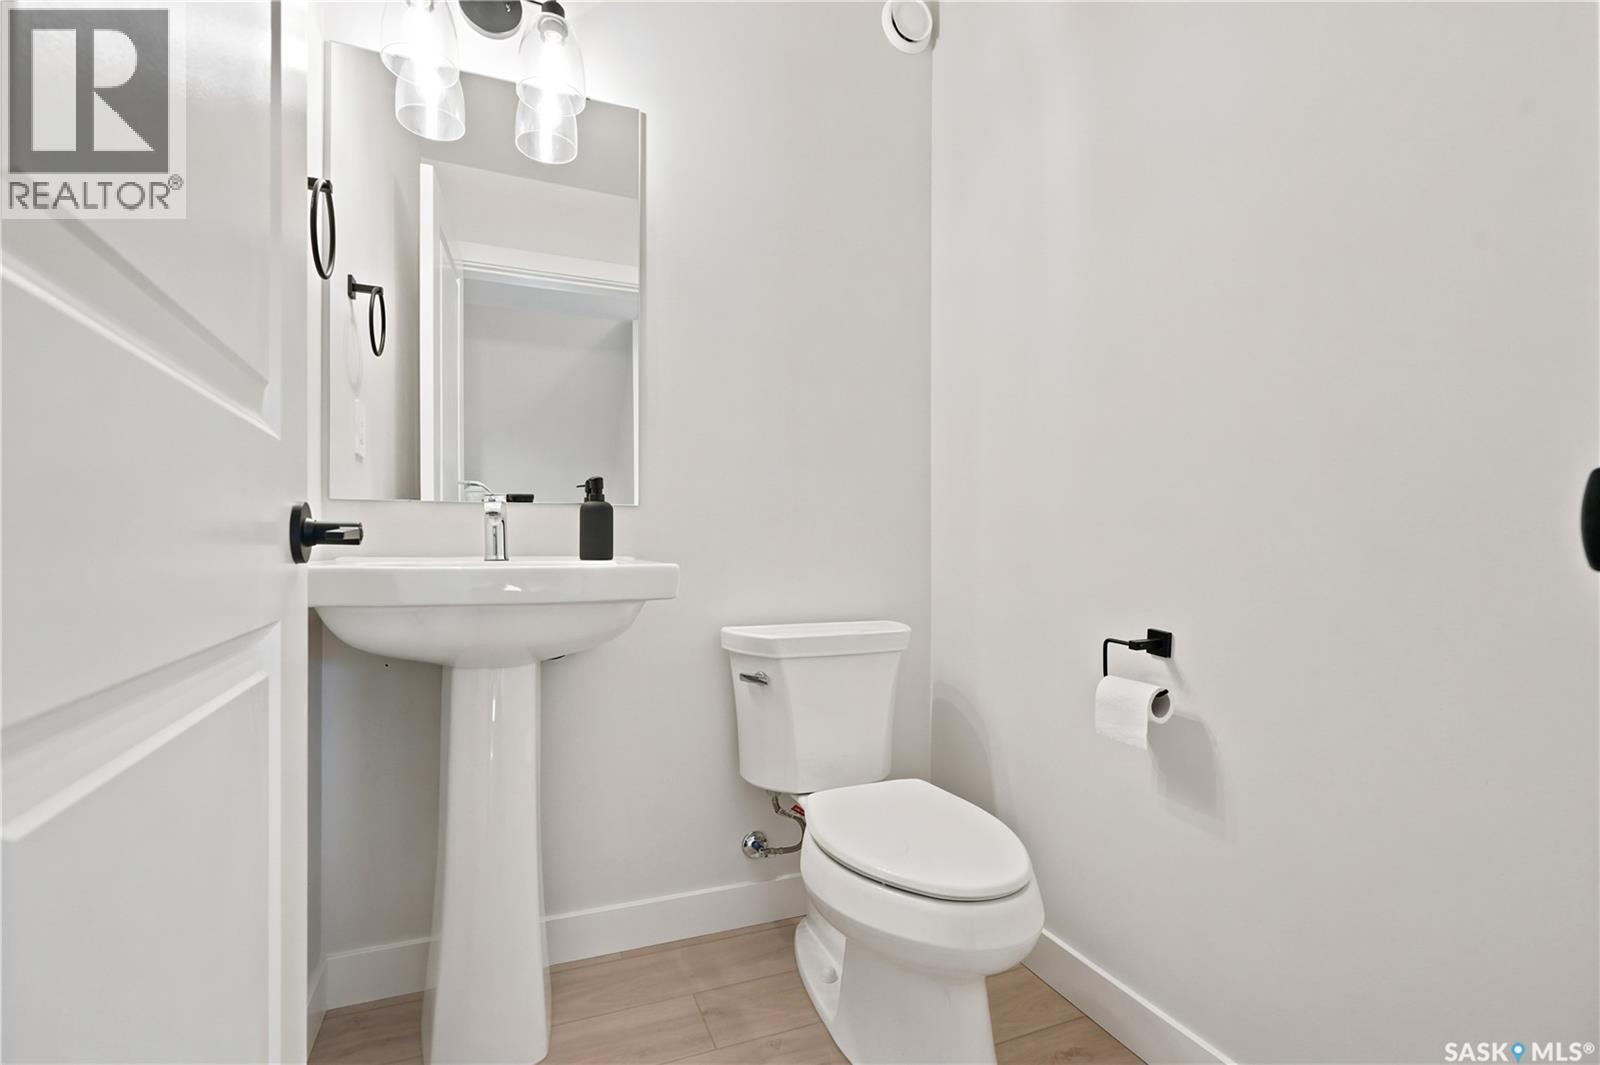
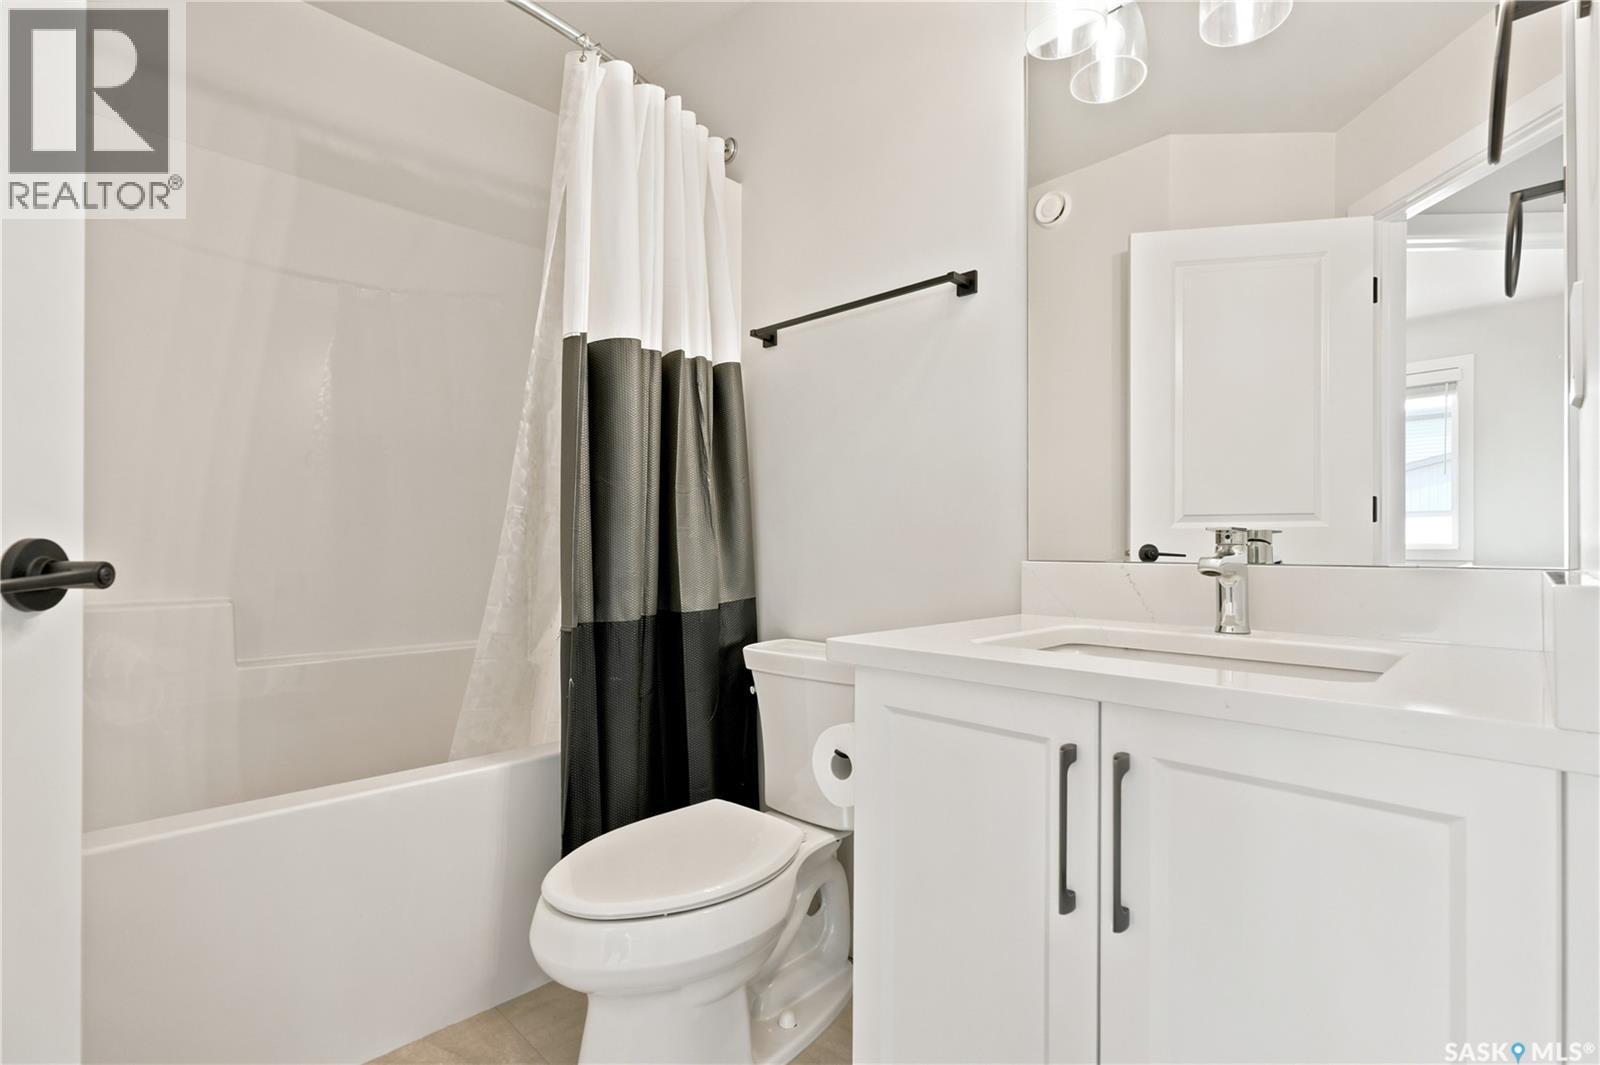
41 651 Dubois Crescent, Saskatoon, SK - Indoor Photo Showing Bathroom
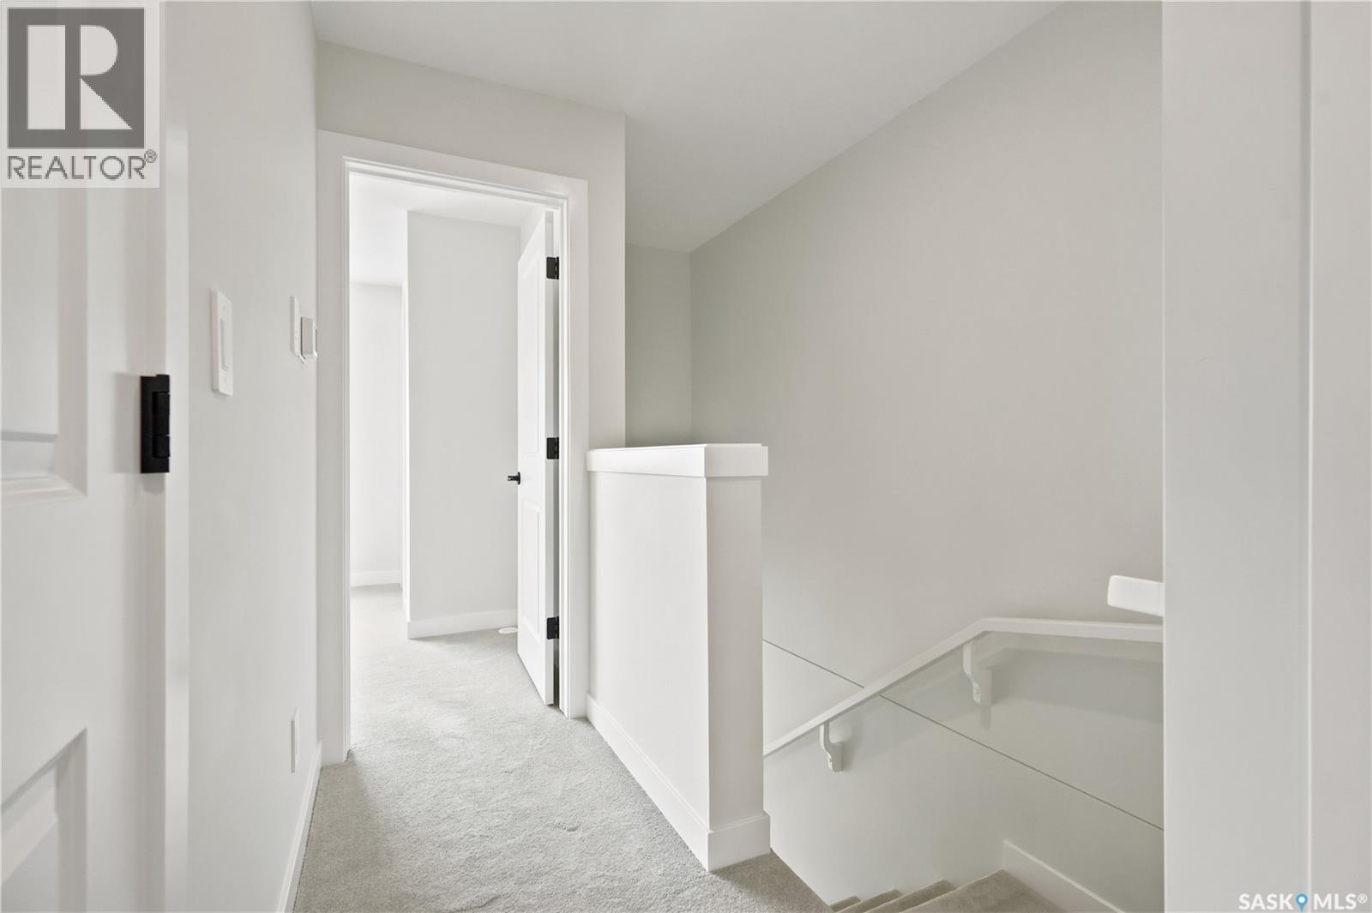
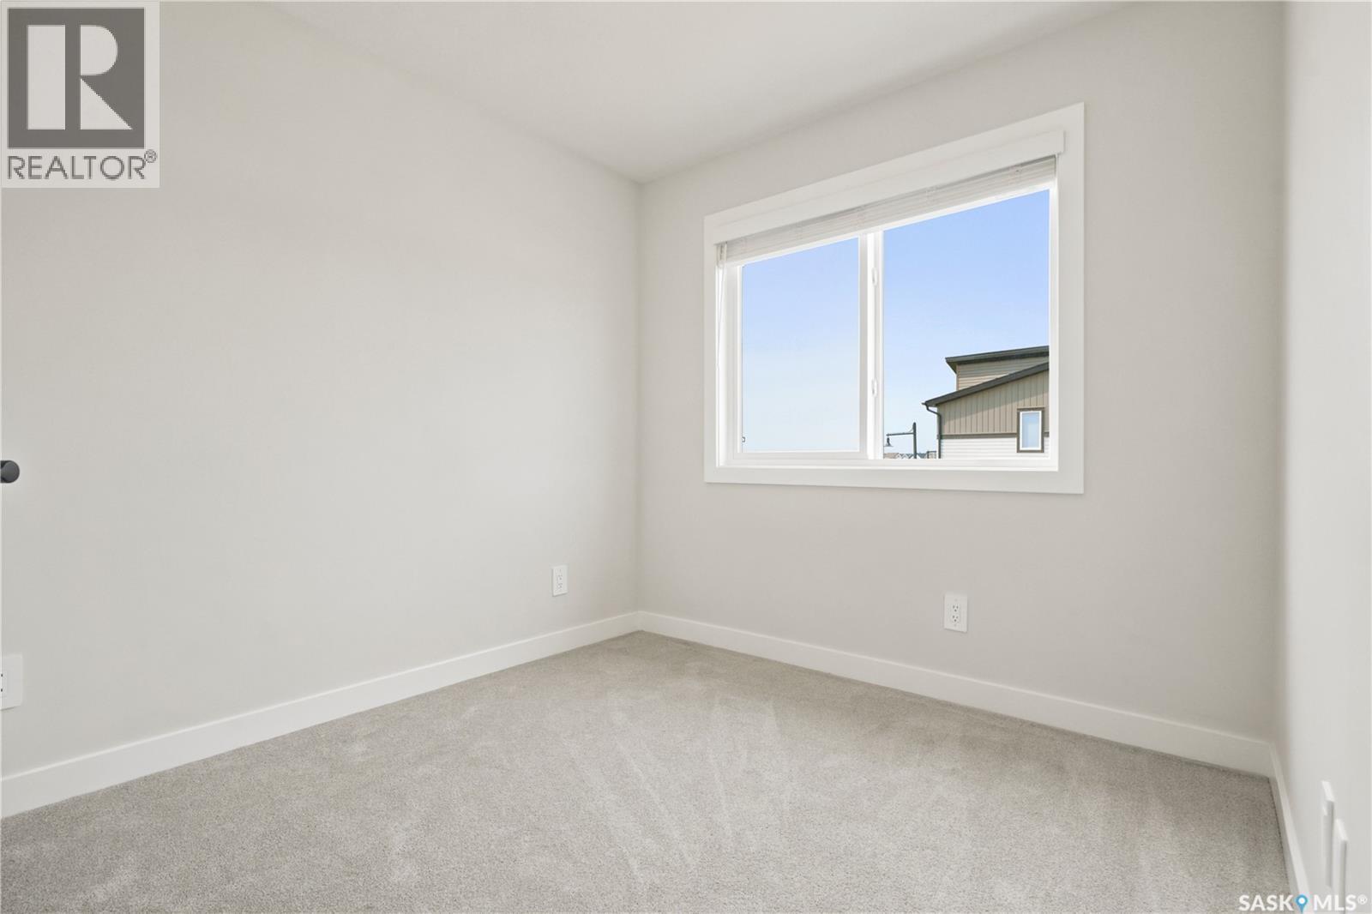
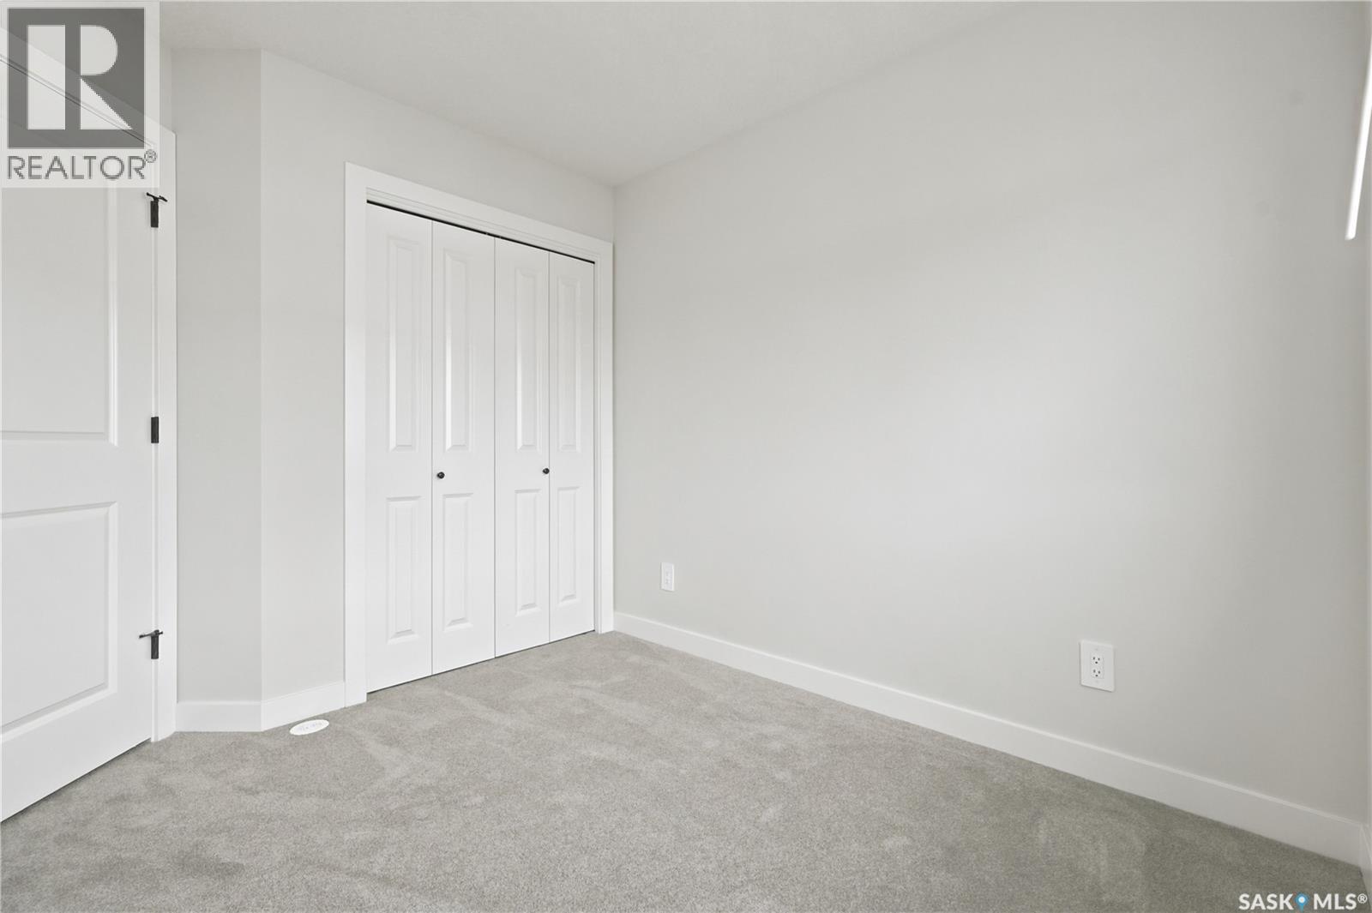
41 651 Dubois Crescent, Saskatoon, SK - Indoor Photo Showing Other Room
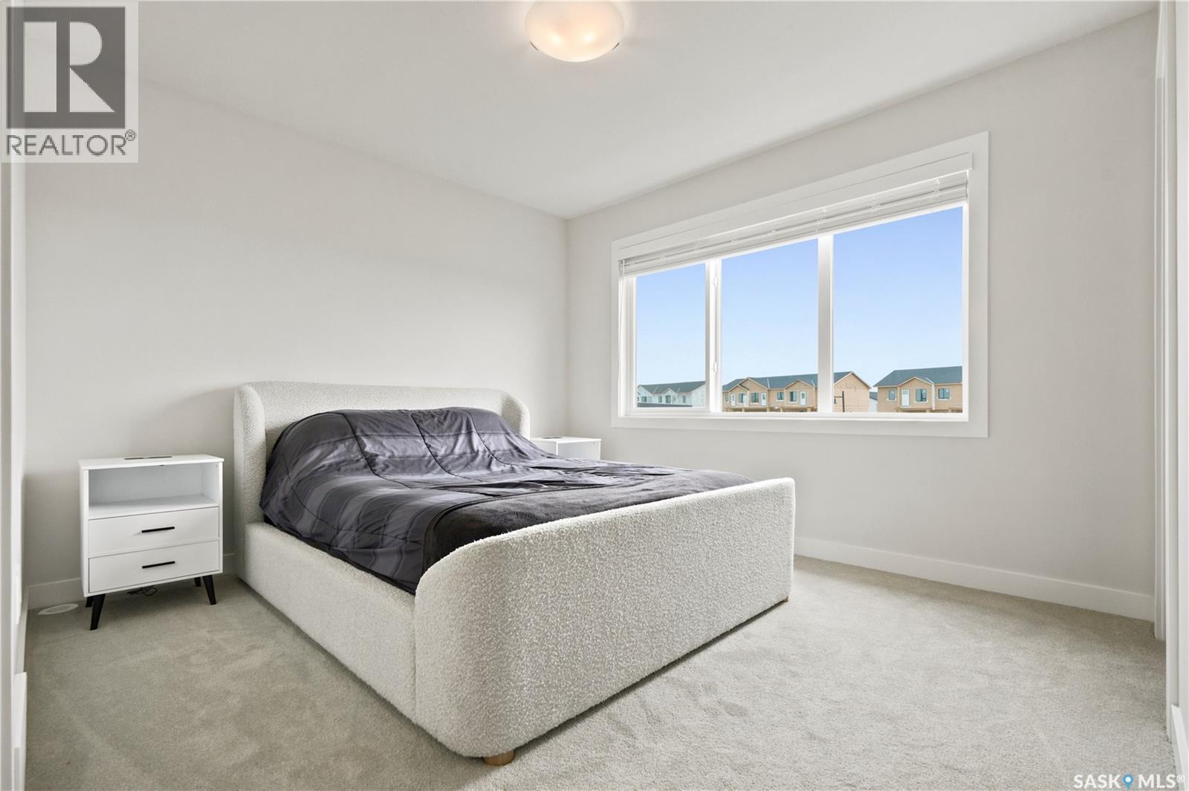
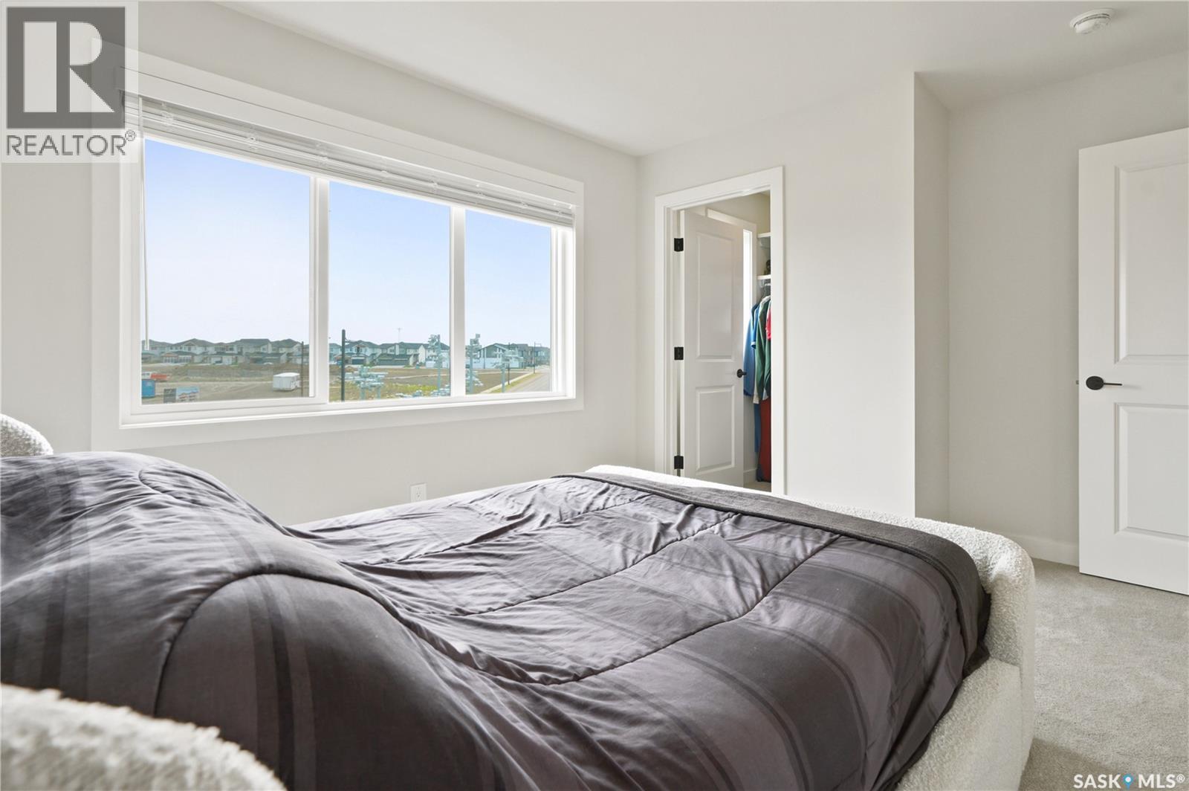
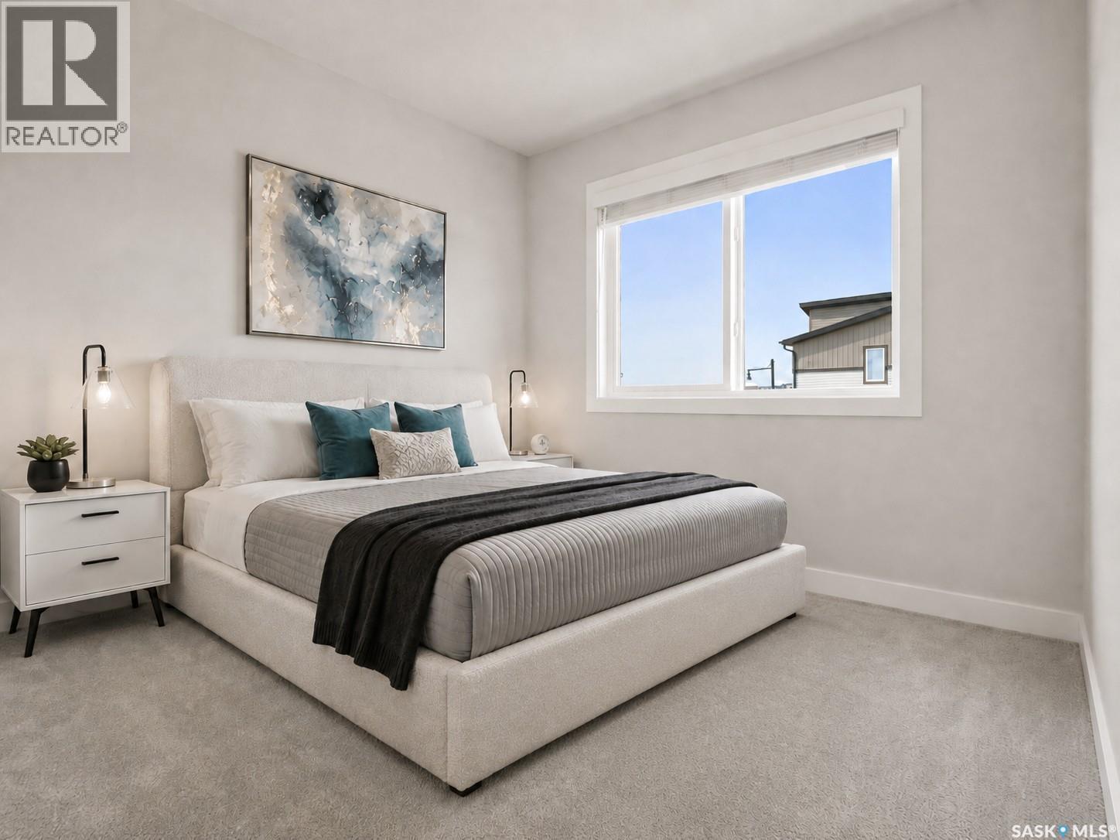
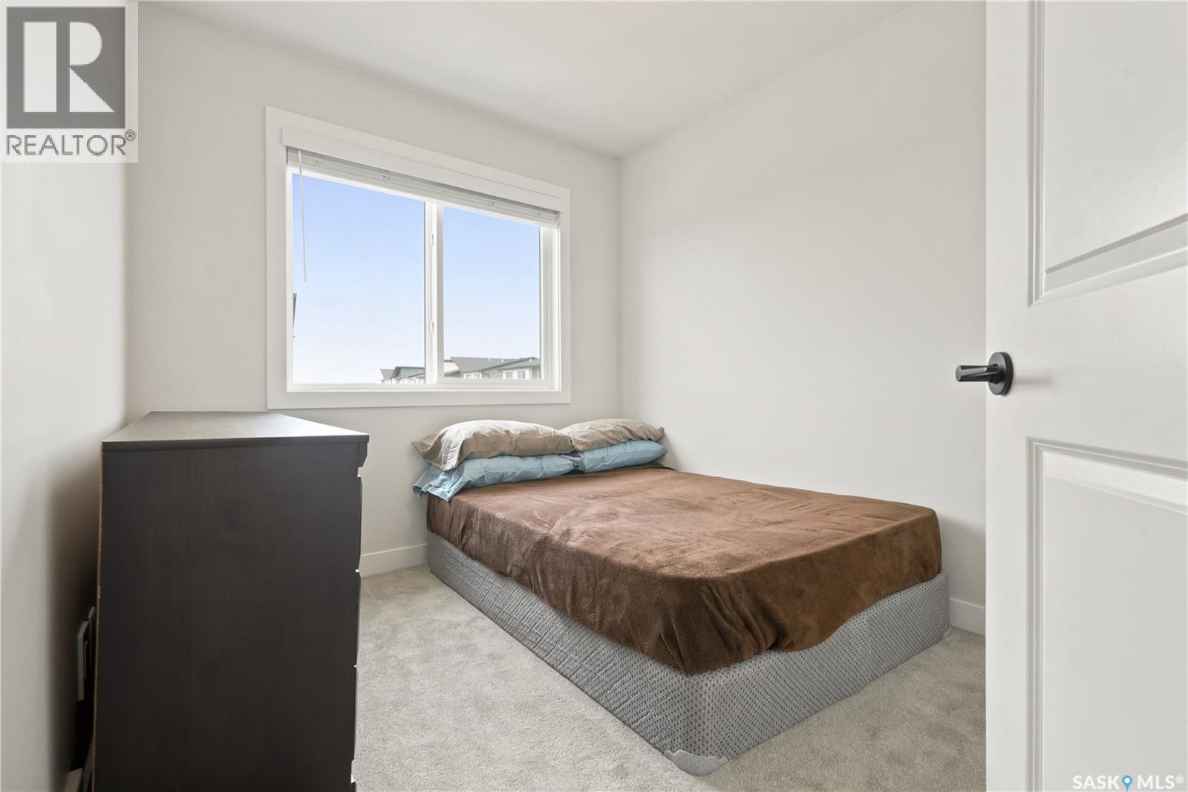
41 651 Dubois Crescent, Saskatoon, SK - Indoor Photo Showing Bedroom
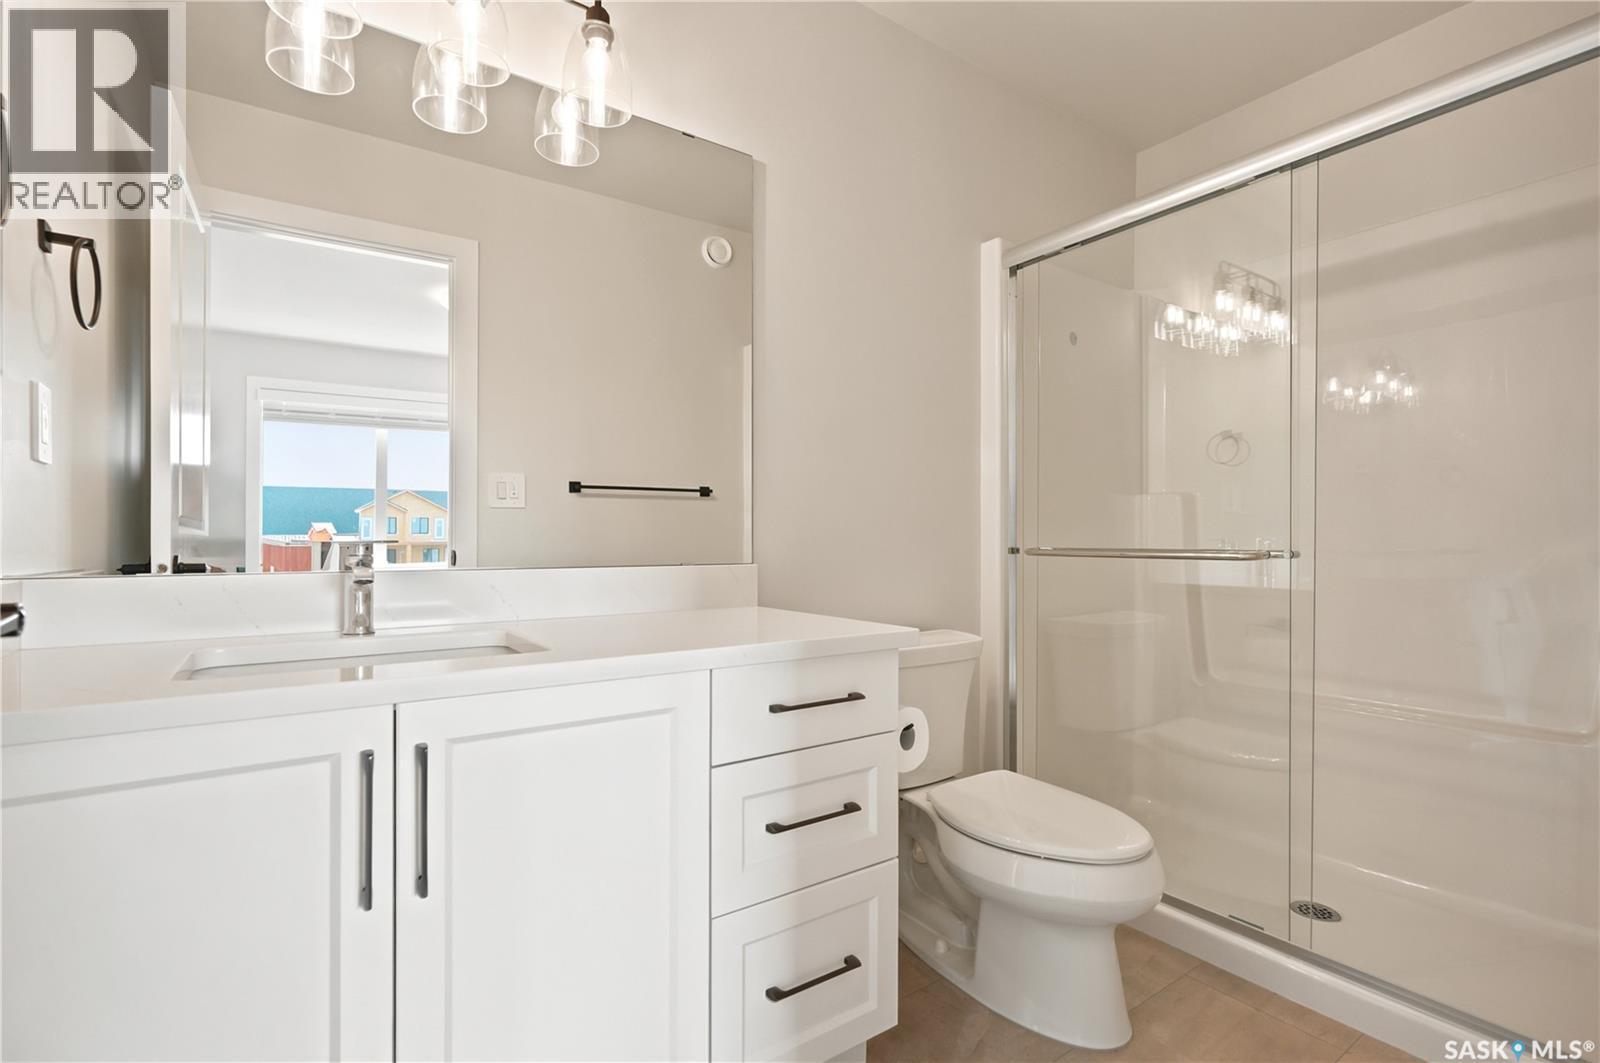
41 651 Dubois Crescent, Saskatoon, SK - Indoor Photo Showing Bathroom
41 651 Dubois Crescent, Saskatoon, SK - Indoor Photo Showing Bedroom
41 651 Dubois Crescent, Saskatoon, SK - Indoor Photo Showing Other Room
41 651 Dubois Crescent, Saskatoon, SK - Indoor Photo Showing Bathroom
41 651 Dubois Crescent, Saskatoon, SK - Indoor Photo Showing Bedroom
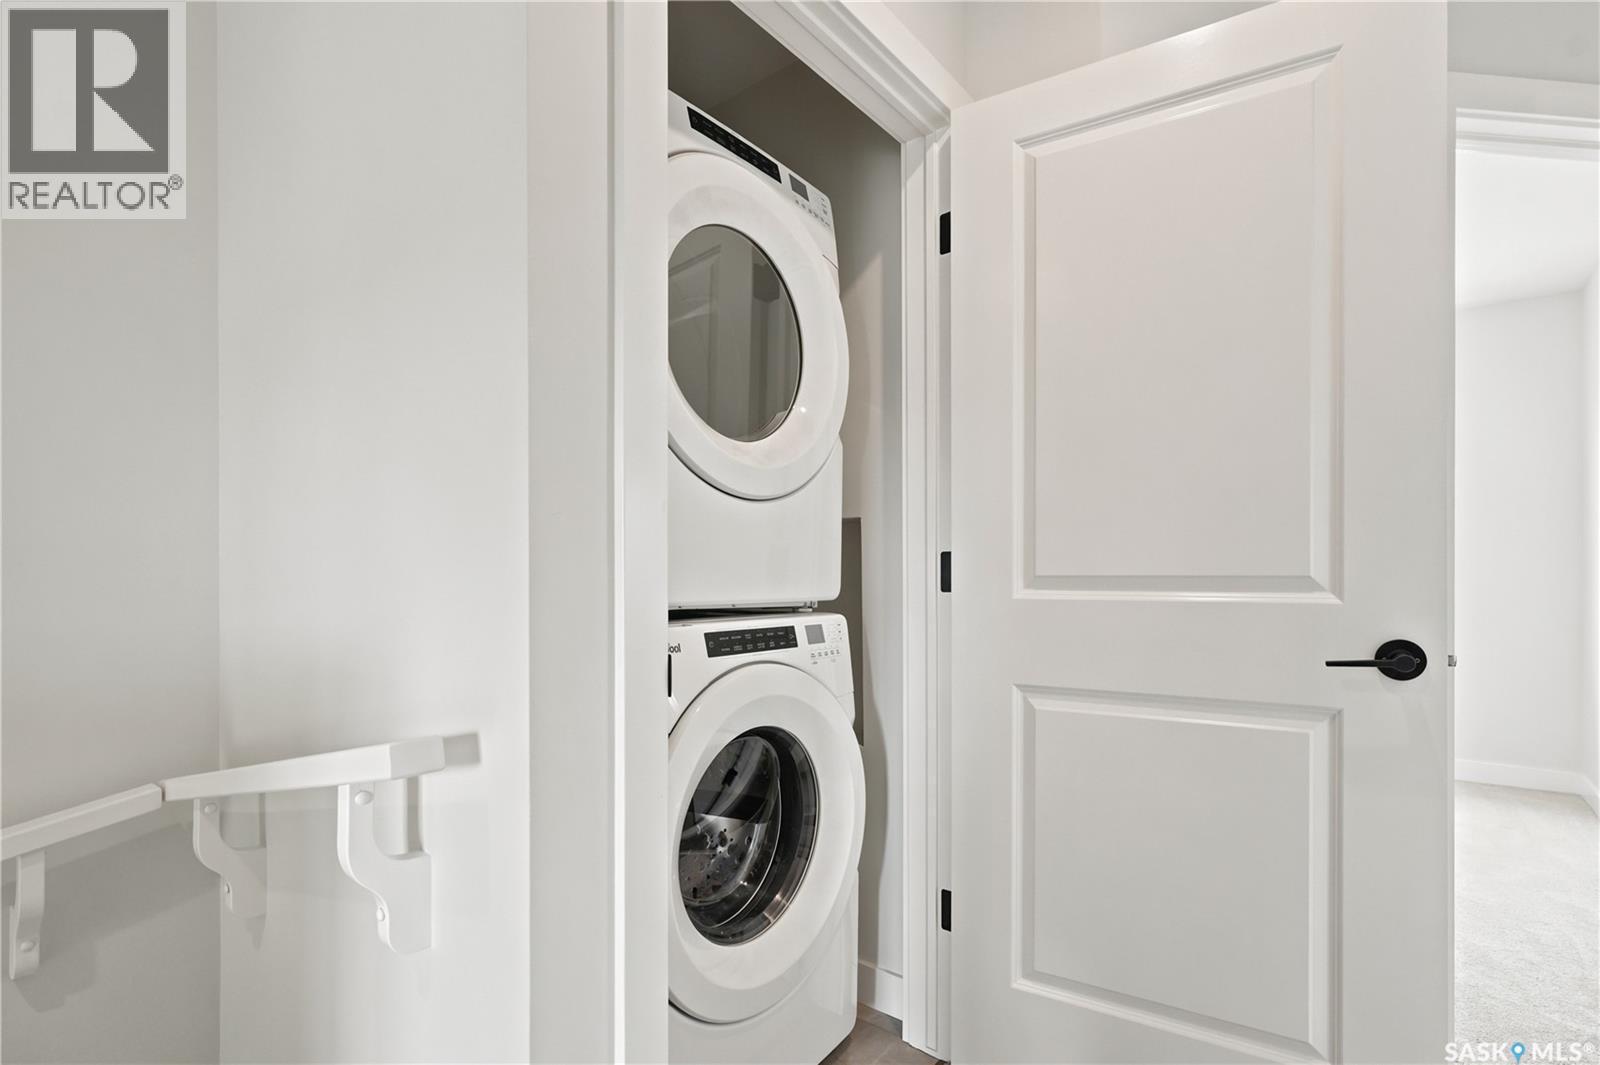
41 651 Dubois Crescent, Saskatoon, SK - Indoor Photo Showing Laundry Room
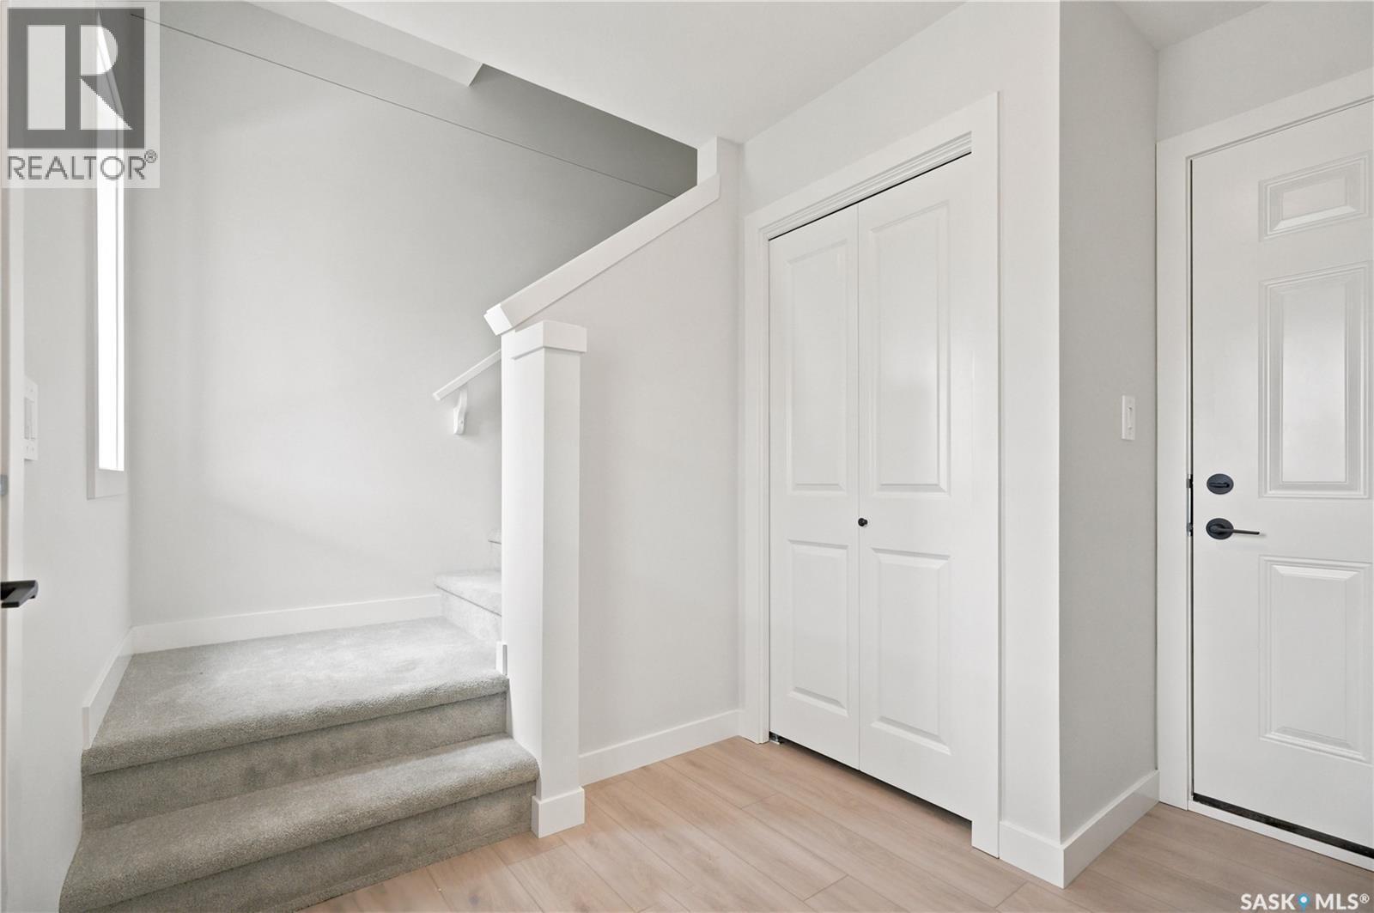
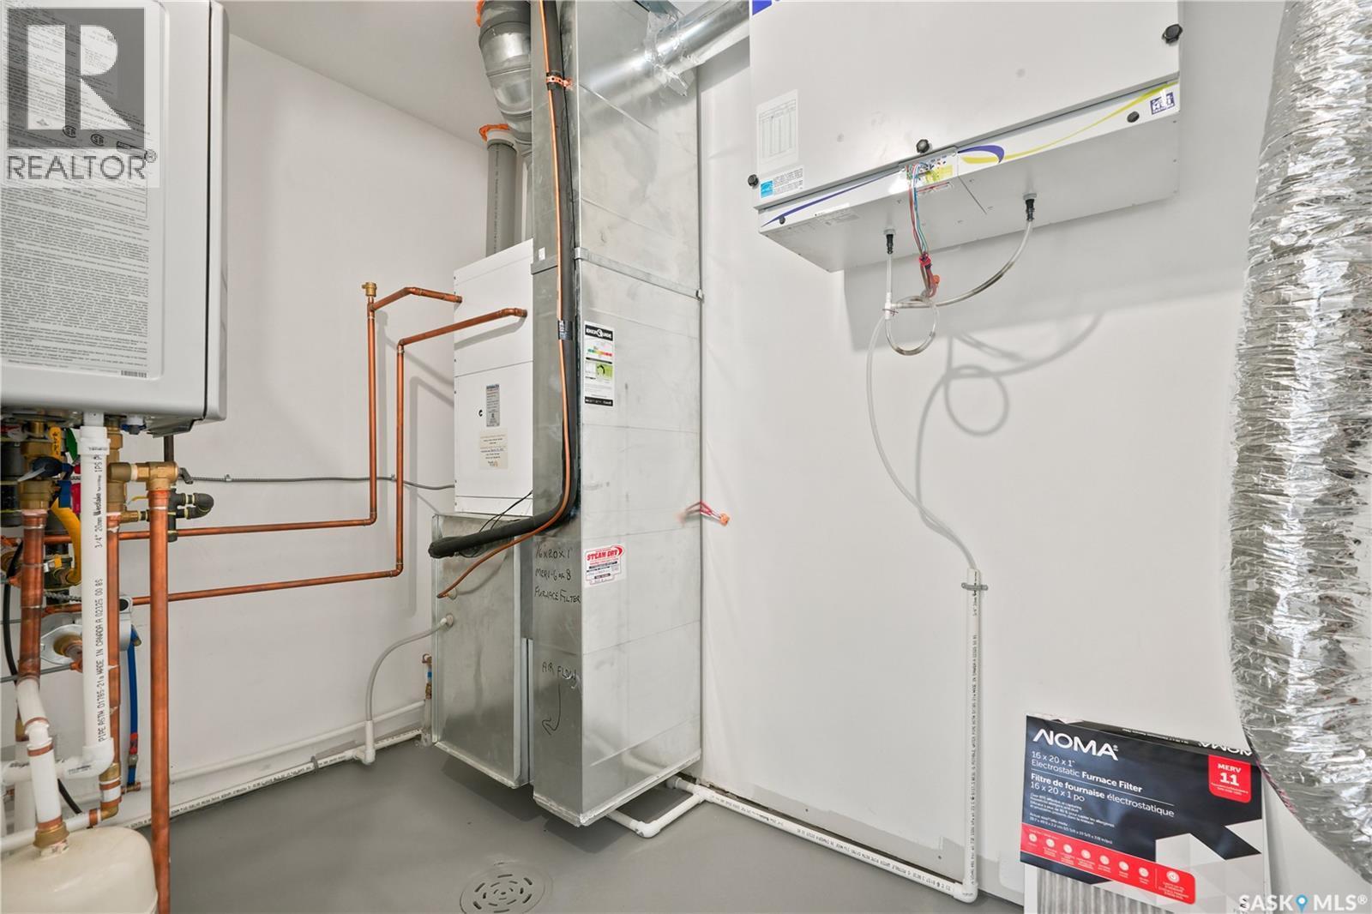
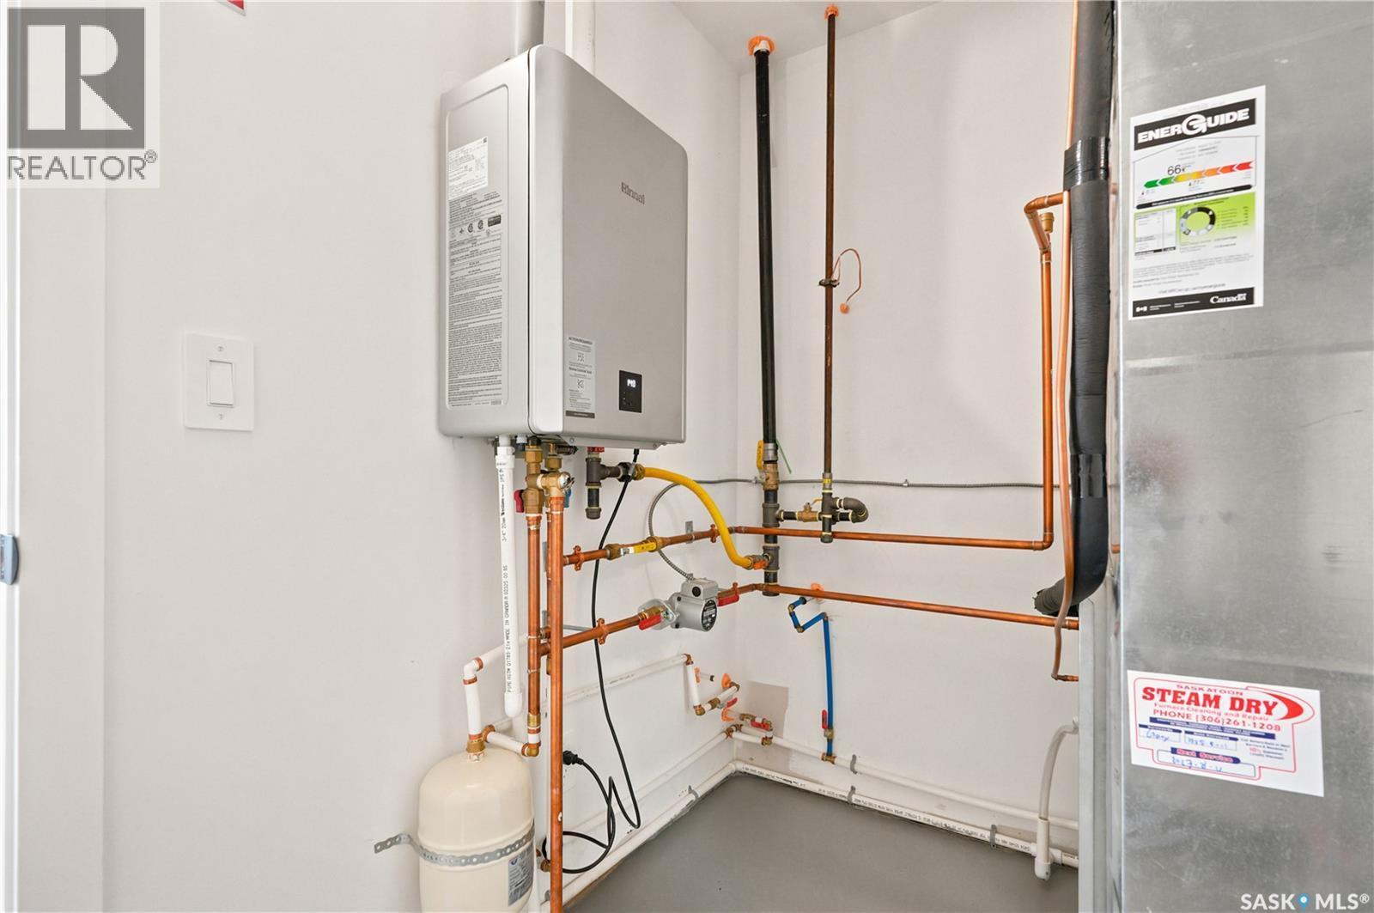
41 651 Dubois Crescent, Saskatoon, SK - Indoor Photo Showing Other Room
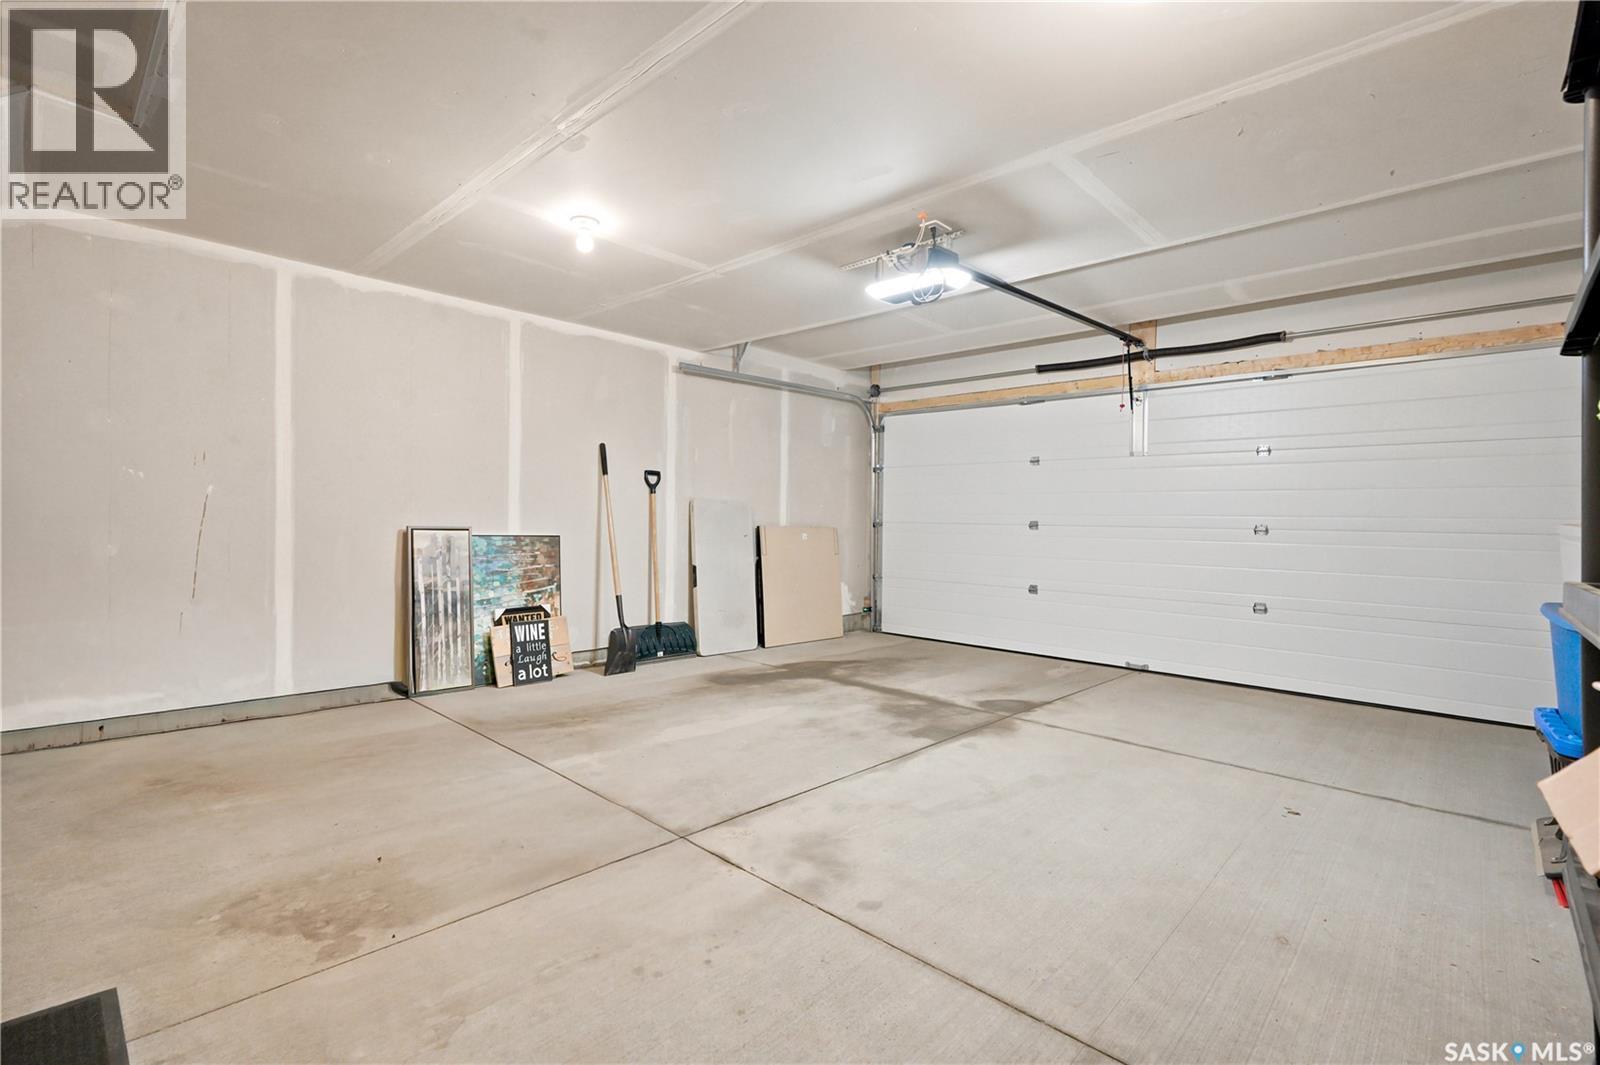
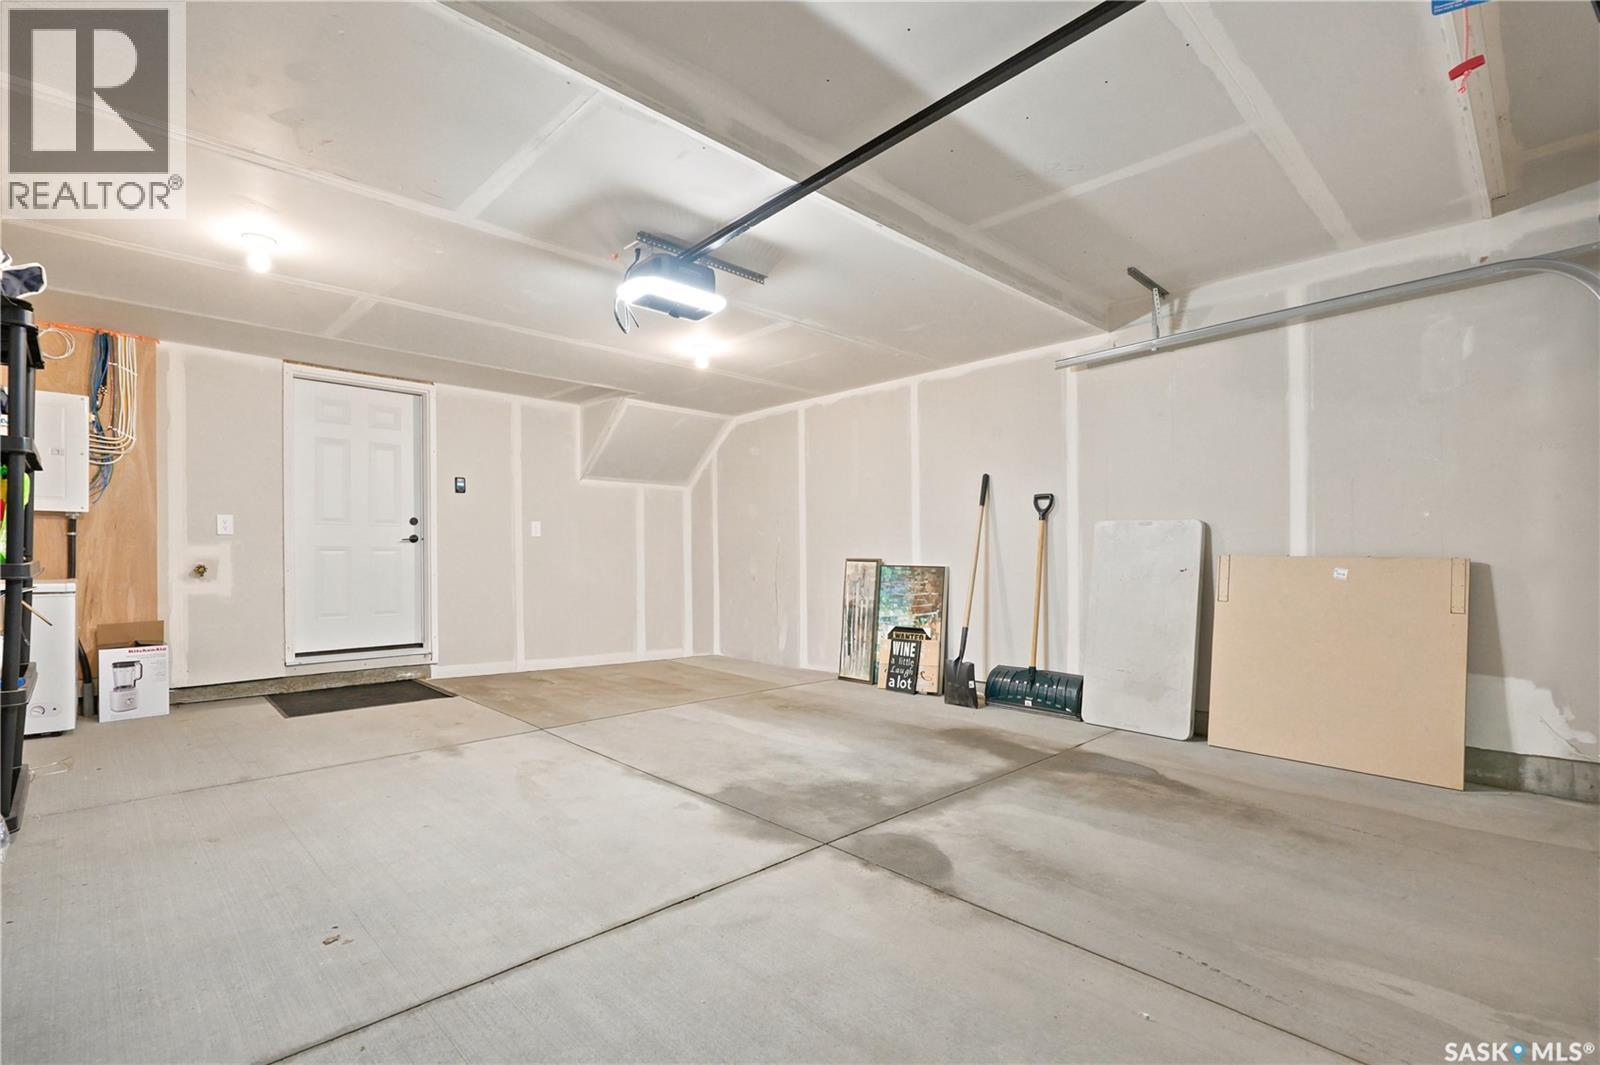
41 651 Dubois Crescent, Saskatoon, SK - Indoor Photo Showing Garage
41 651 Dubois Crescent, Saskatoon, SK - Indoor Photo Showing Basement
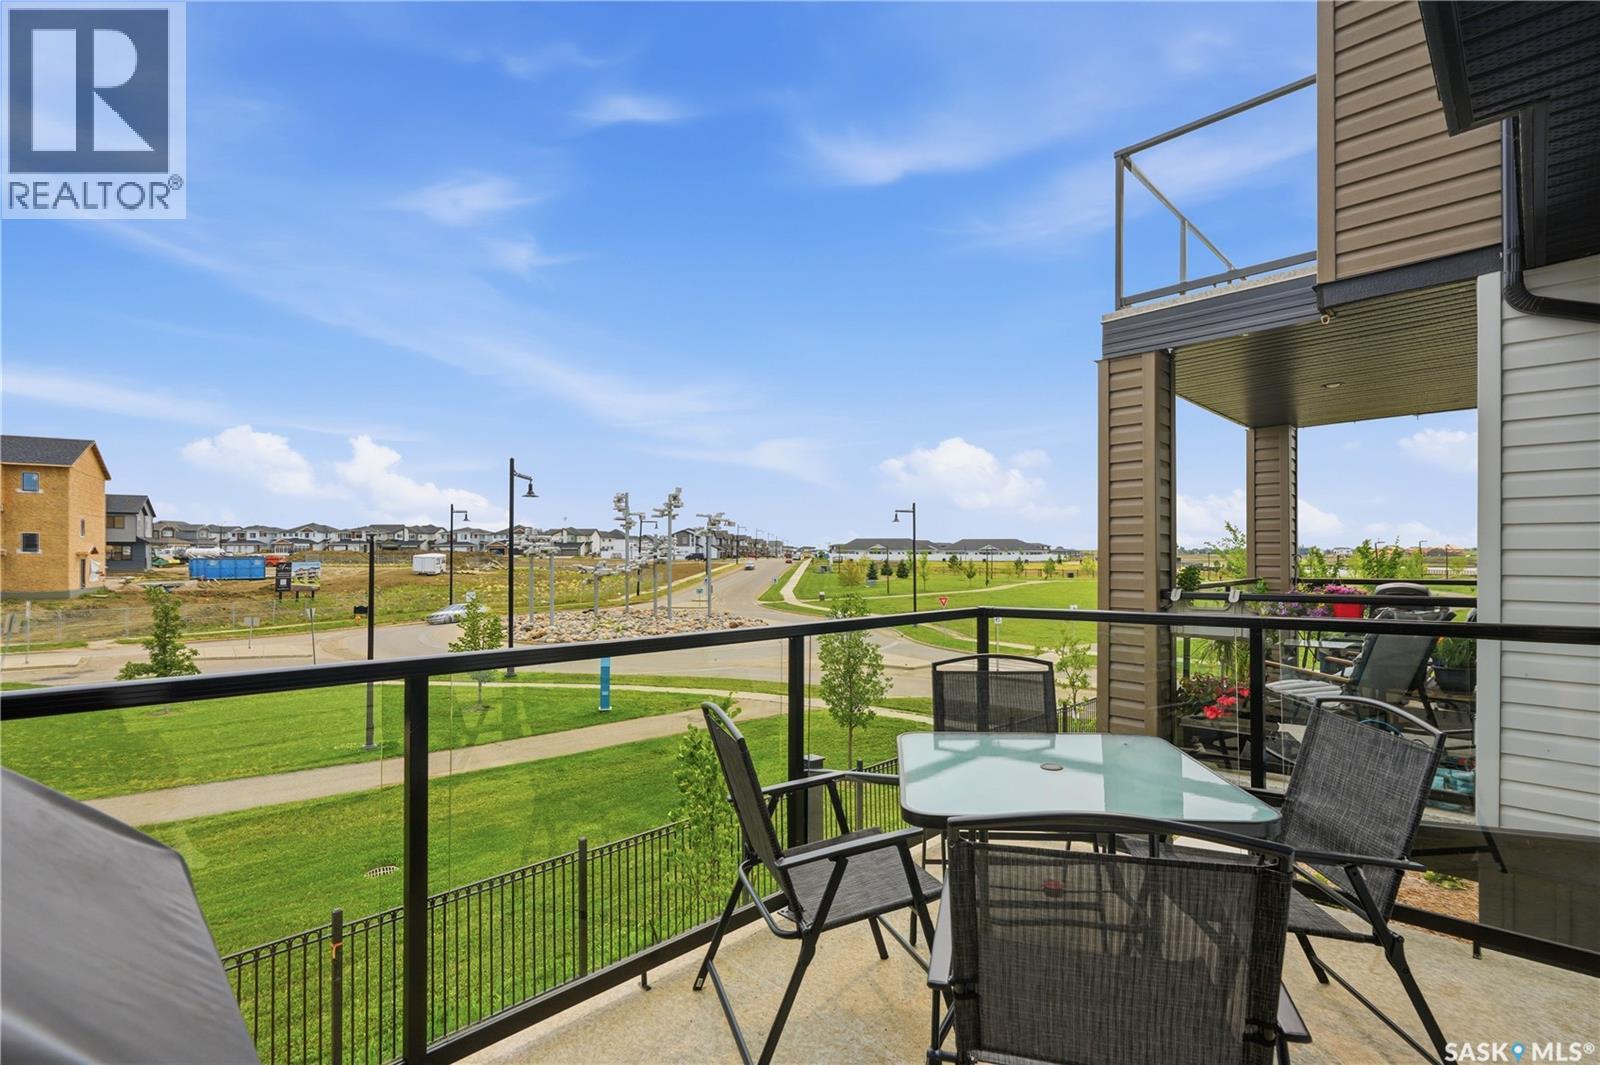
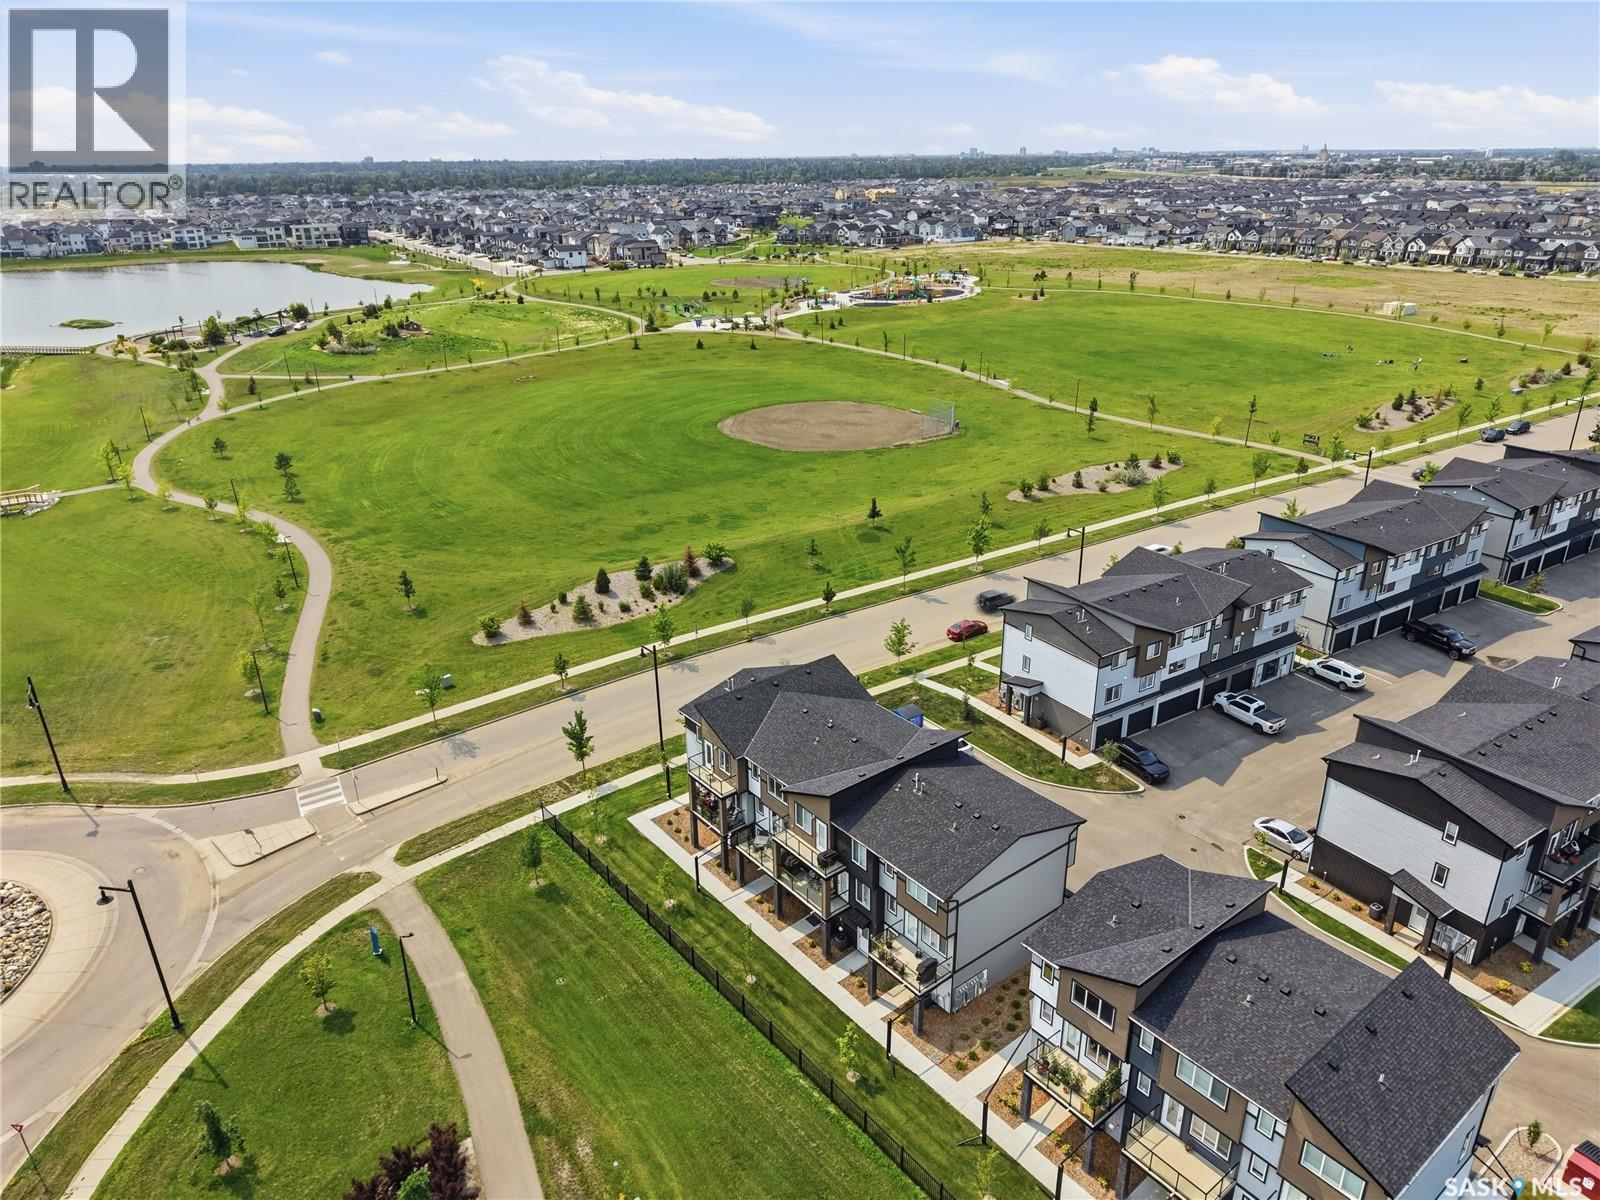
41 651 Dubois Crescent, Saskatoon, SK - Outdoor With View
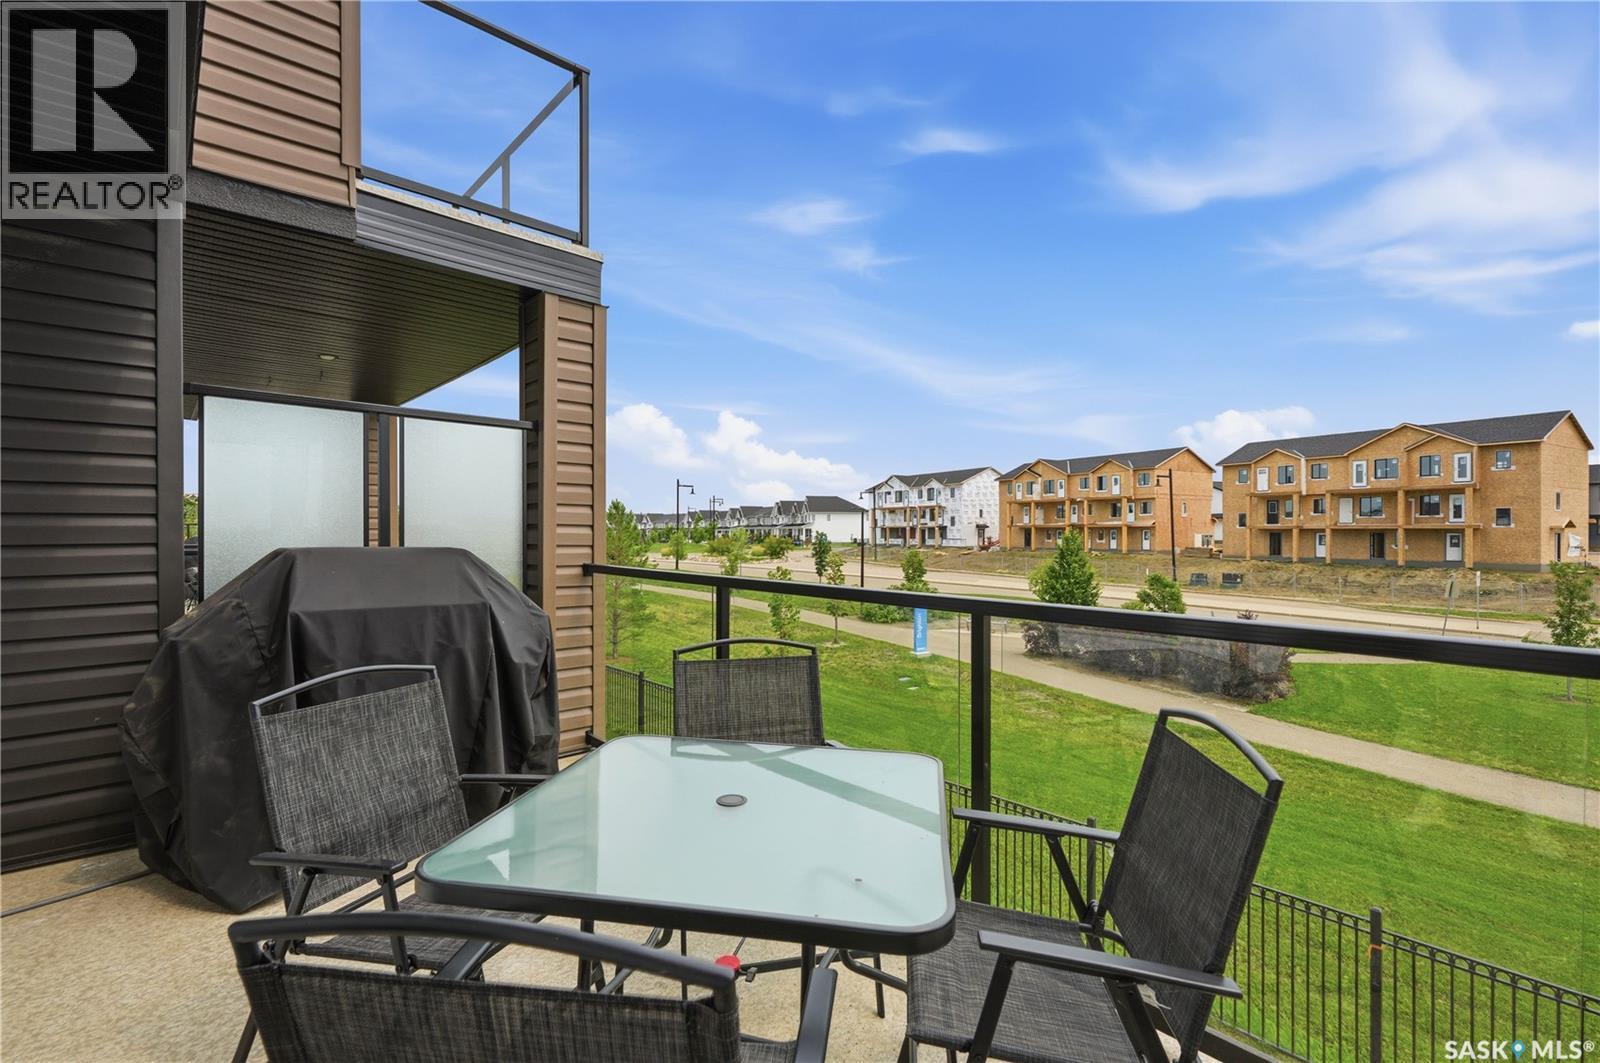
41 651 Dubois Crescent, Saskatoon, SK - Outdoor With Balcony
41 651 Dubois Crescent, Saskatoon, SK - Outdoor With Balcony With Exterior
41 651 Dubois Crescent, Saskatoon, SK - Outdoor With View
41 651 Dubois Crescent, Saskatoon, SK - Outdoor With Balcony
41 651 Dubois Crescent, Saskatoon, SK - Other
Matterport
41 651 Dubois Crescent, Saskatoon, SK  - Outdoor With Balcony With Facade
41 651 Dubois Crescent, Saskatoon, SK  - Indoor
41 651 Dubois Crescent, Saskatoon, SK  - Indoor Photo Showing Living Room
41 651 Dubois Crescent, Saskatoon, SK  - Indoor
41 651 Dubois Crescent, Saskatoon, SK - Indoor Photo Showing Kitchen With Upgraded Kitchen
41 651 Dubois Crescent, Saskatoon, SK - Indoor
41 651 Dubois Crescent, Saskatoon, SK - Indoor Photo Showing Living Room
41 651 Dubois Crescent, Saskatoon, SK - Indoor Photo Showing Bathroom
41 651 Dubois Crescent, Saskatoon, SK - Indoor Photo Showing Other Room
41 651 Dubois Crescent, Saskatoon, SK - Indoor Photo Showing Bedroom
41 651 Dubois Crescent, Saskatoon, SK - Indoor Photo Showing Bathroom
41 651 Dubois Crescent, Saskatoon, SK - Indoor Photo Showing Bedroom
41 651 Dubois Crescent, Saskatoon, SK - Indoor Photo Showing Other Room
41 651 Dubois Crescent, Saskatoon, SK - Indoor Photo Showing Bathroom
41 651 Dubois Crescent, Saskatoon, SK - Indoor Photo Showing Bedroom
41 651 Dubois Crescent, Saskatoon, SK - Indoor Photo Showing Laundry Room
41 651 Dubois Crescent, Saskatoon, SK - Indoor Photo Showing Other Room
41 651 Dubois Crescent, Saskatoon, SK - Indoor Photo Showing Garage
41 651 Dubois Crescent, Saskatoon, SK - Indoor Photo Showing Basement
41 651 Dubois Crescent, Saskatoon, SK - Outdoor With View
41 651 Dubois Crescent, Saskatoon, SK - Outdoor With Balcony
41 651 Dubois Crescent, Saskatoon, SK - Outdoor With Balcony With Exterior
41 651 Dubois Crescent, Saskatoon, SK - Outdoor With View
41 651 Dubois Crescent, Saskatoon, SK - Outdoor With Balcony
41 651 Dubois Crescent, Saskatoon, SK - Other
Home Insurance - TD Insurance
Get a home insurance quote online for this $449,900 property in Saskatoon
  • Advertising
Are you a real estate investor?
41 651 Dubois CRESCENT, Saskatoon, Saskatchewan, S7V 1N3
$449,900

3 Beds

3 Baths

Property Information:

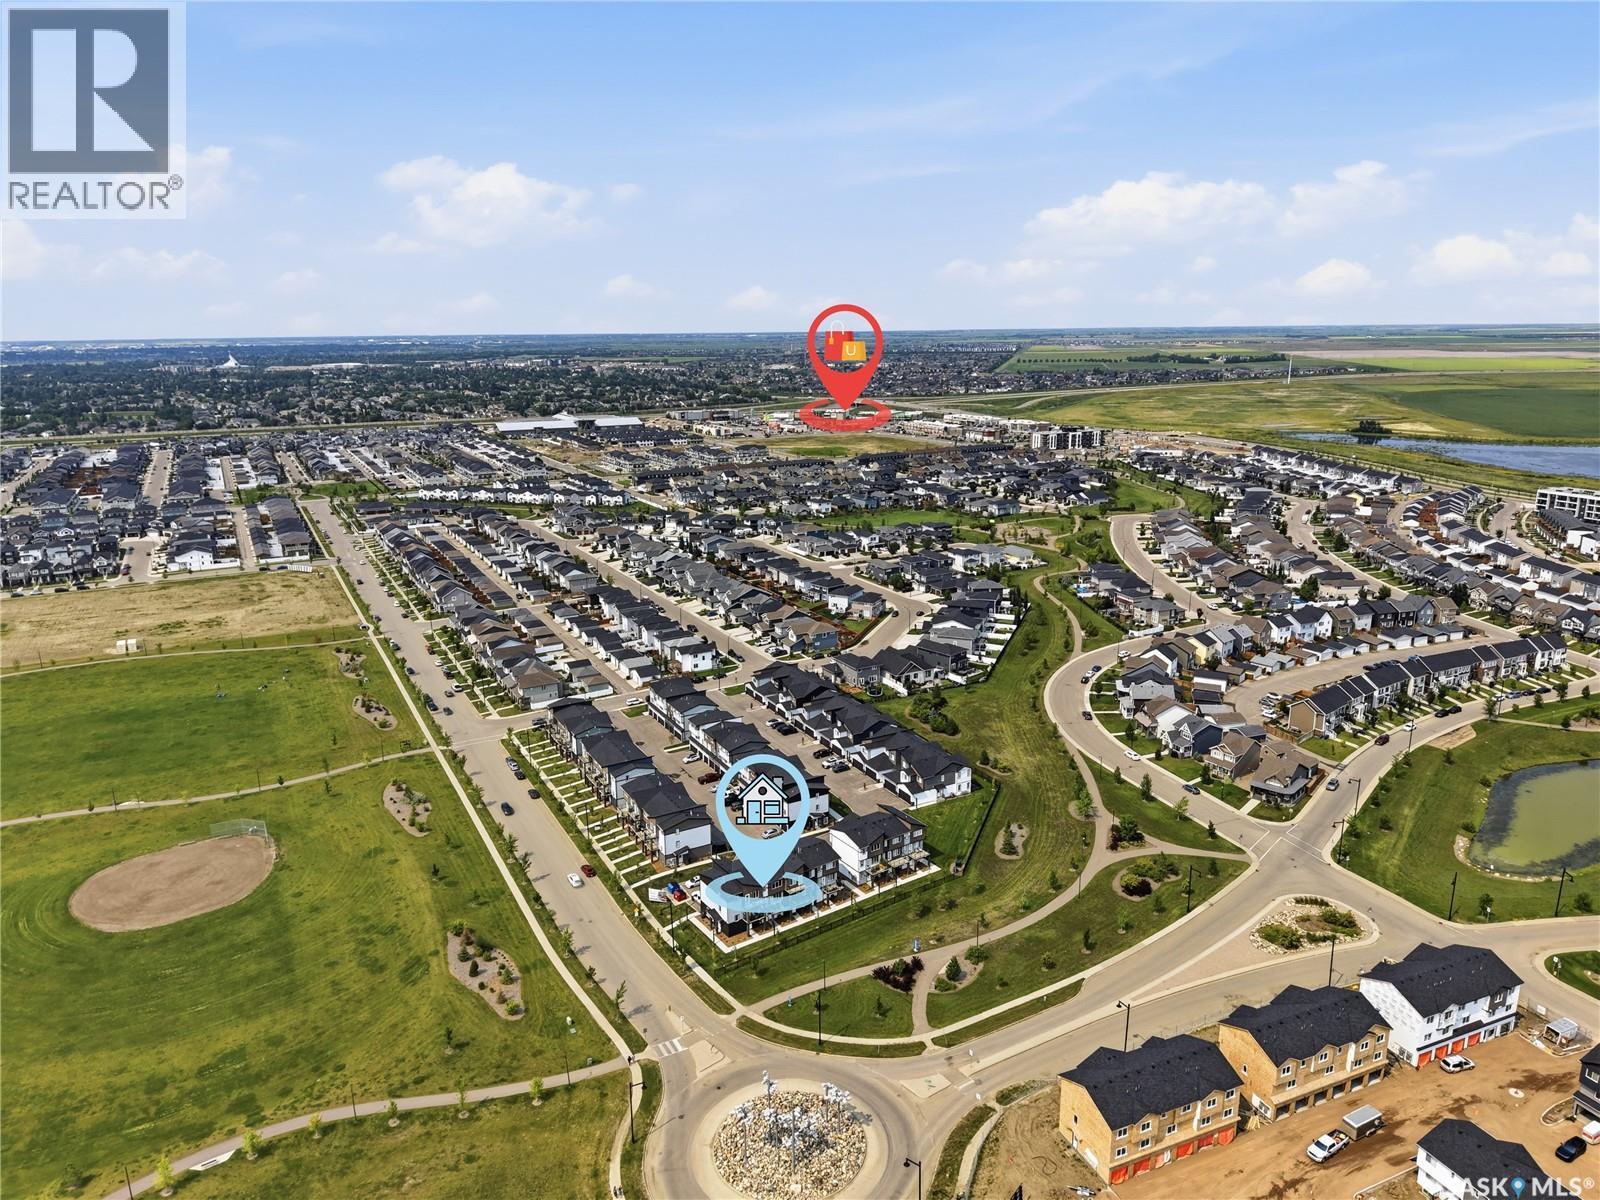
Discover modern living at #41 – 651 Dubois Crescent in Saskatoon’s desirable Brighton neighbourhood. This stylish, newly built three-storey attached home offers a thoughtfully designed layout with three bedrooms and three bathrooms, making it an excellent choice for families, professionals, or anyone seeking comfort, convenience, and contemporary style. The open-concept kitchen and living area provides an inviting space for entertaining or relaxing, while the private balcony is perfect for enjoying your morning coffee or unwinding at the end of the day. An attached double garage offers secure parking, additional storage, and year-round protection from the elements. Ideally situated just steps from Brighton Park, playgrounds, and scenic walking trails, this home places recreation right outside your door. Enjoy convenient access to the neighbourhood’s growing selection of restaurants, coffee shops, retail amenities, Landmark Cinemas, Wilson’s Lifestyle Centre, and The Stoked Centre. The planned future Brighton school adds even more appeal for families and long-term investors. With easy access to College Drive and only a short drive to downtown Saskatoon, this contemporary home combines modern design, everyday functionality, and an exceptional location in one of the city’s fastest growing communities. (id:27)

Building Features:

  • Style: Townhouse
  • Building Type: Row / Townhouse
  • Construction Style - Attachment: Attached
  • Floor Space: 1329 sqft Square Feet
  • Heating Type: Forced air
  • Heating Fuel: Natural gas
  • Cooling Type: Central air conditioning
  • Appliances: Washer, Refrigerator, Dishwasher, Dryer, Microwave, Window Coverings, Garage door opener remote, Stove

Property Features:

  • OwnershipType: Condominium/Strata
  • Property Type: Single Family
  • Built in: 2024
  • Community Features: Pets Allowed With Restrictions
  • Condo Fees: $327 Monthly
  • Features: Balcony, Double width or more driveway
  • Floor Space (approx): 1329 Square Feet
  • Parking Type: Detached garage, Other, Parking Spaces
  • No. of Parking Spaces: 2

Rooms:

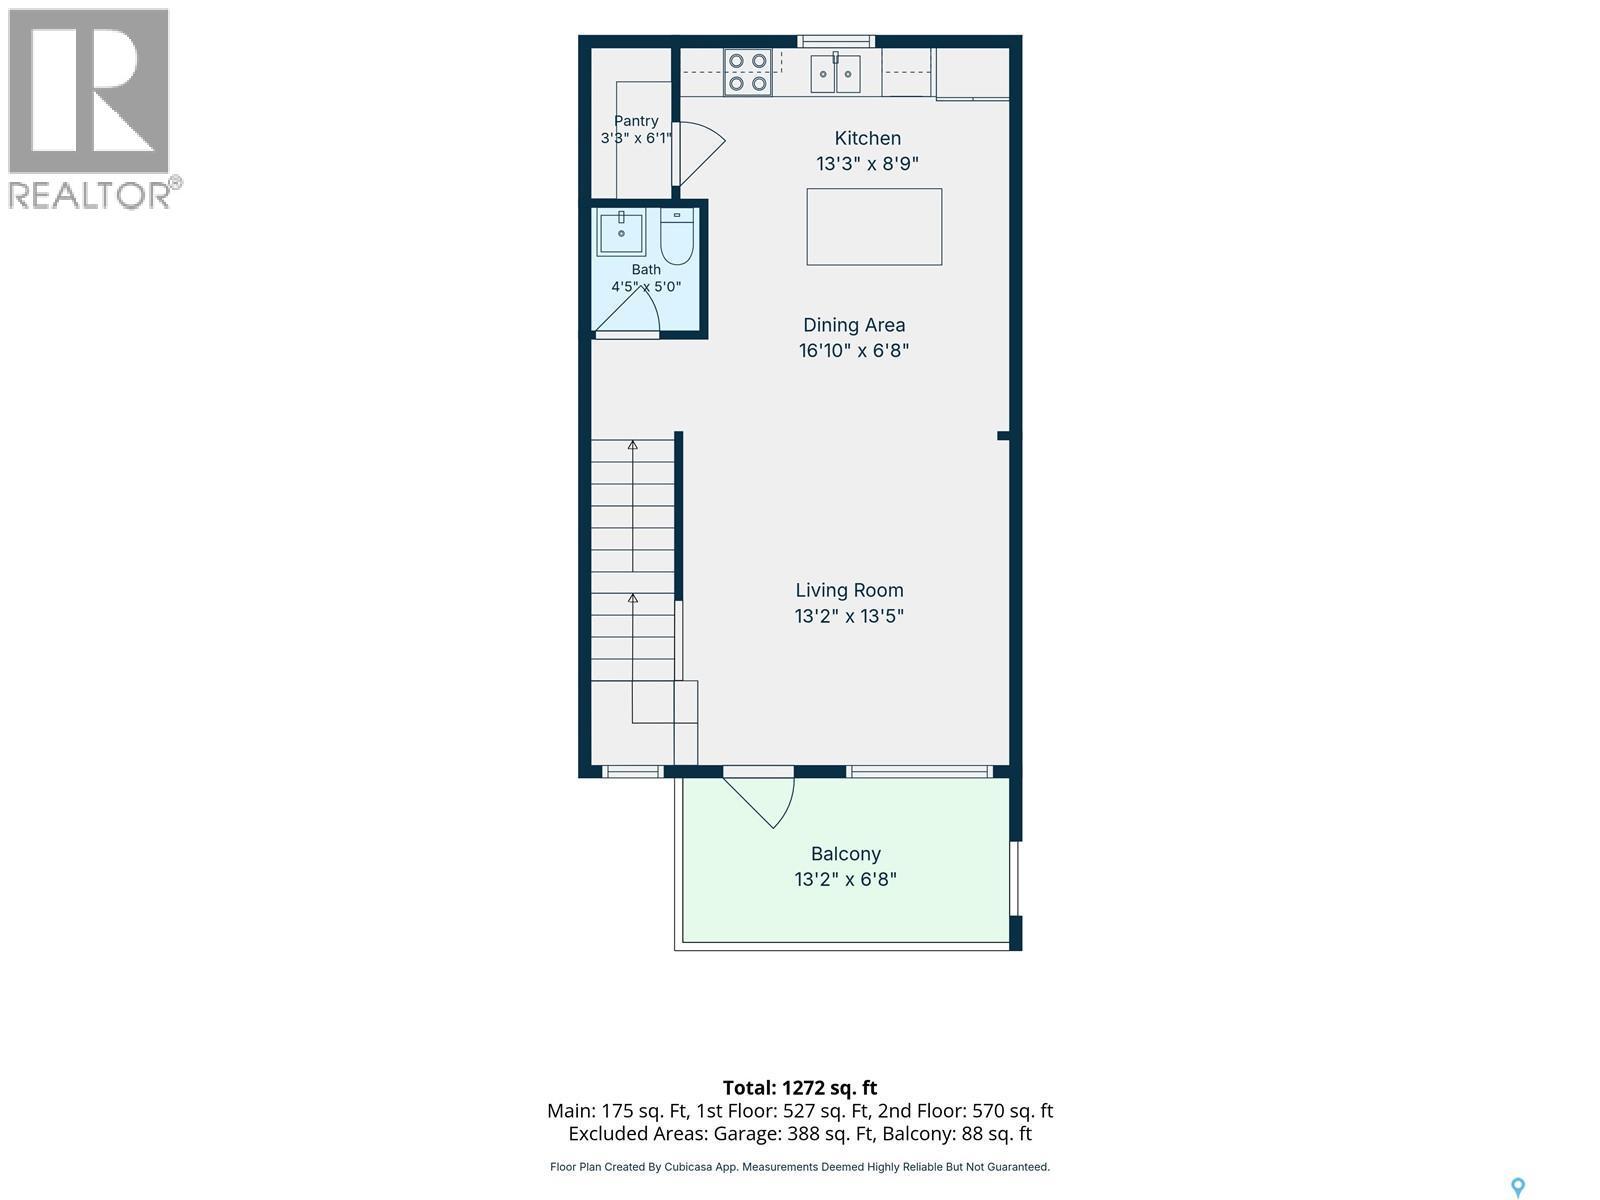
  • Living 2nd Level 4.09 m x 4.01 m
  • Dining 2nd Level 2.03 m x 5.13 m
  • Kitchen 2nd Level 2.67 m x 4.04 m
  • Bathroom 2nd Level 1.52 m x 1.35 m
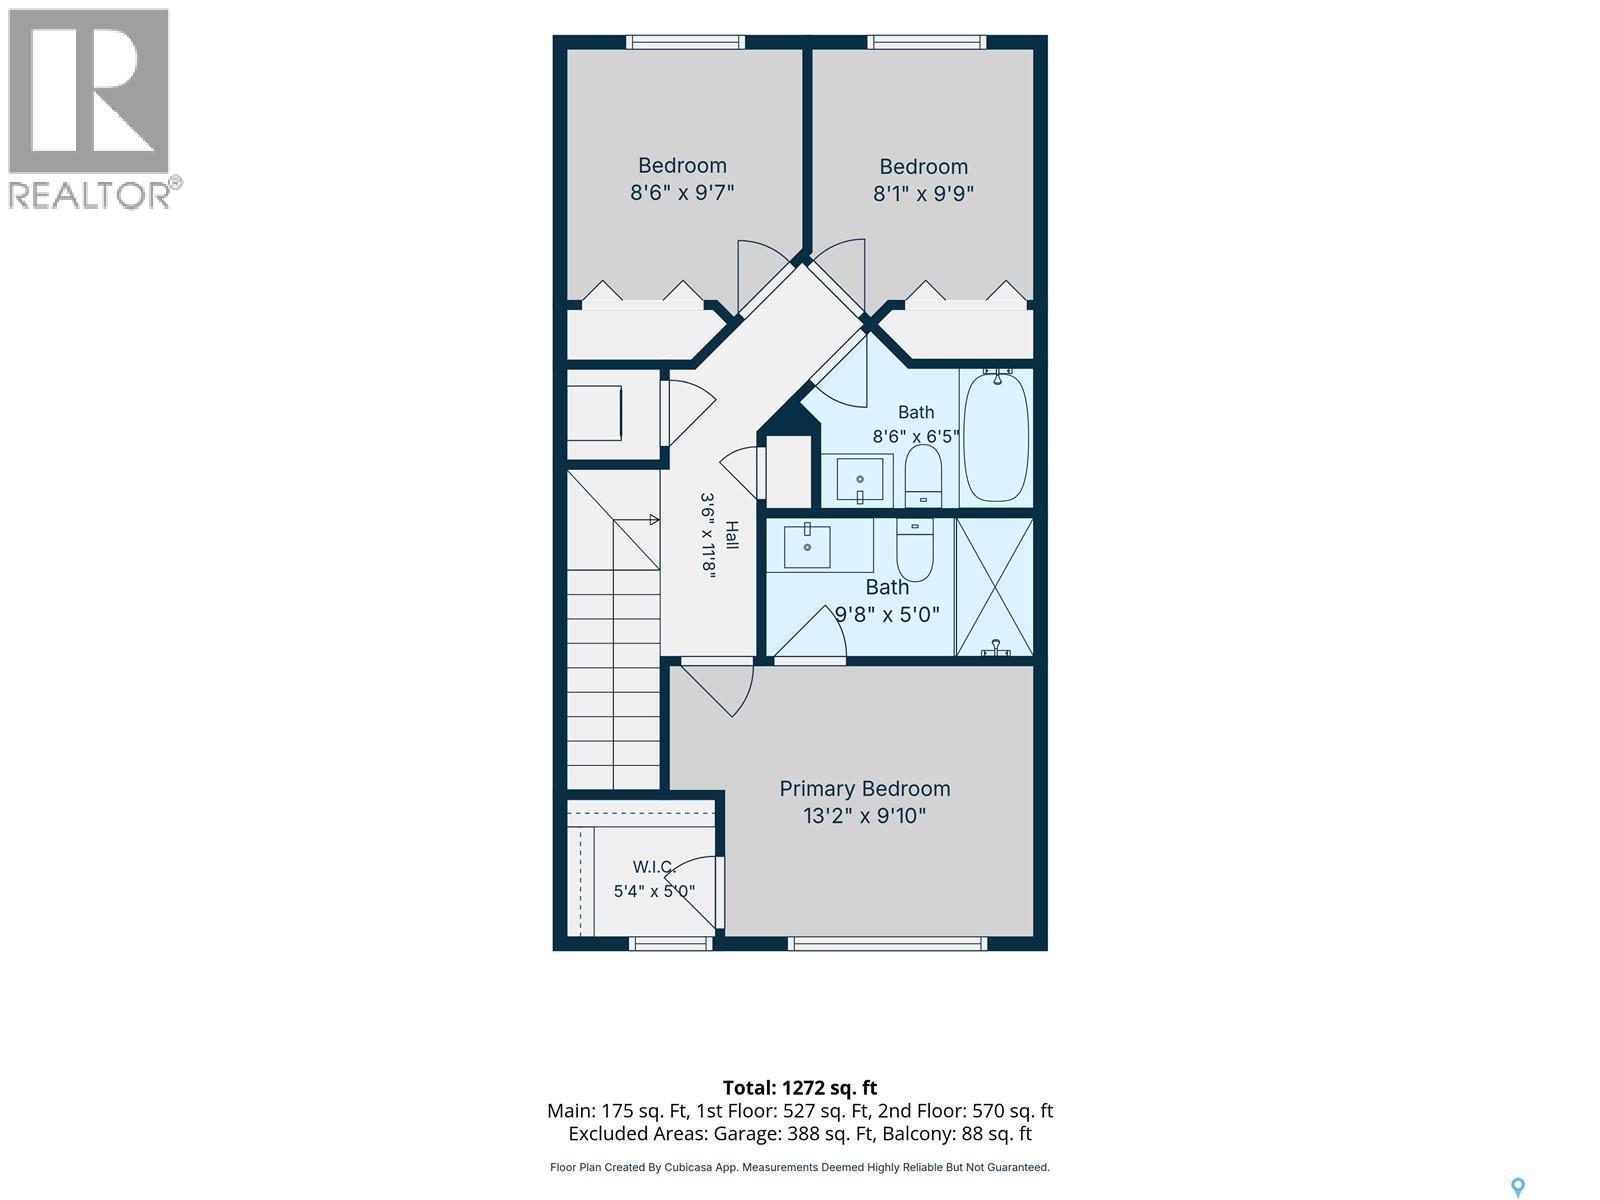
  • Primary Bedroom 3rd Level 3.00 m x 4.01 m
  • Bathroom 3rd Level 1.52 m x 2.95 m
  • Bathroom 3rd Level 1.96 m x 2.59 m
  • Bedroom 3rd Level 2.97 m x 2.46 m
  • Bedroom 3rd Level 2.92 m x 2.59 m
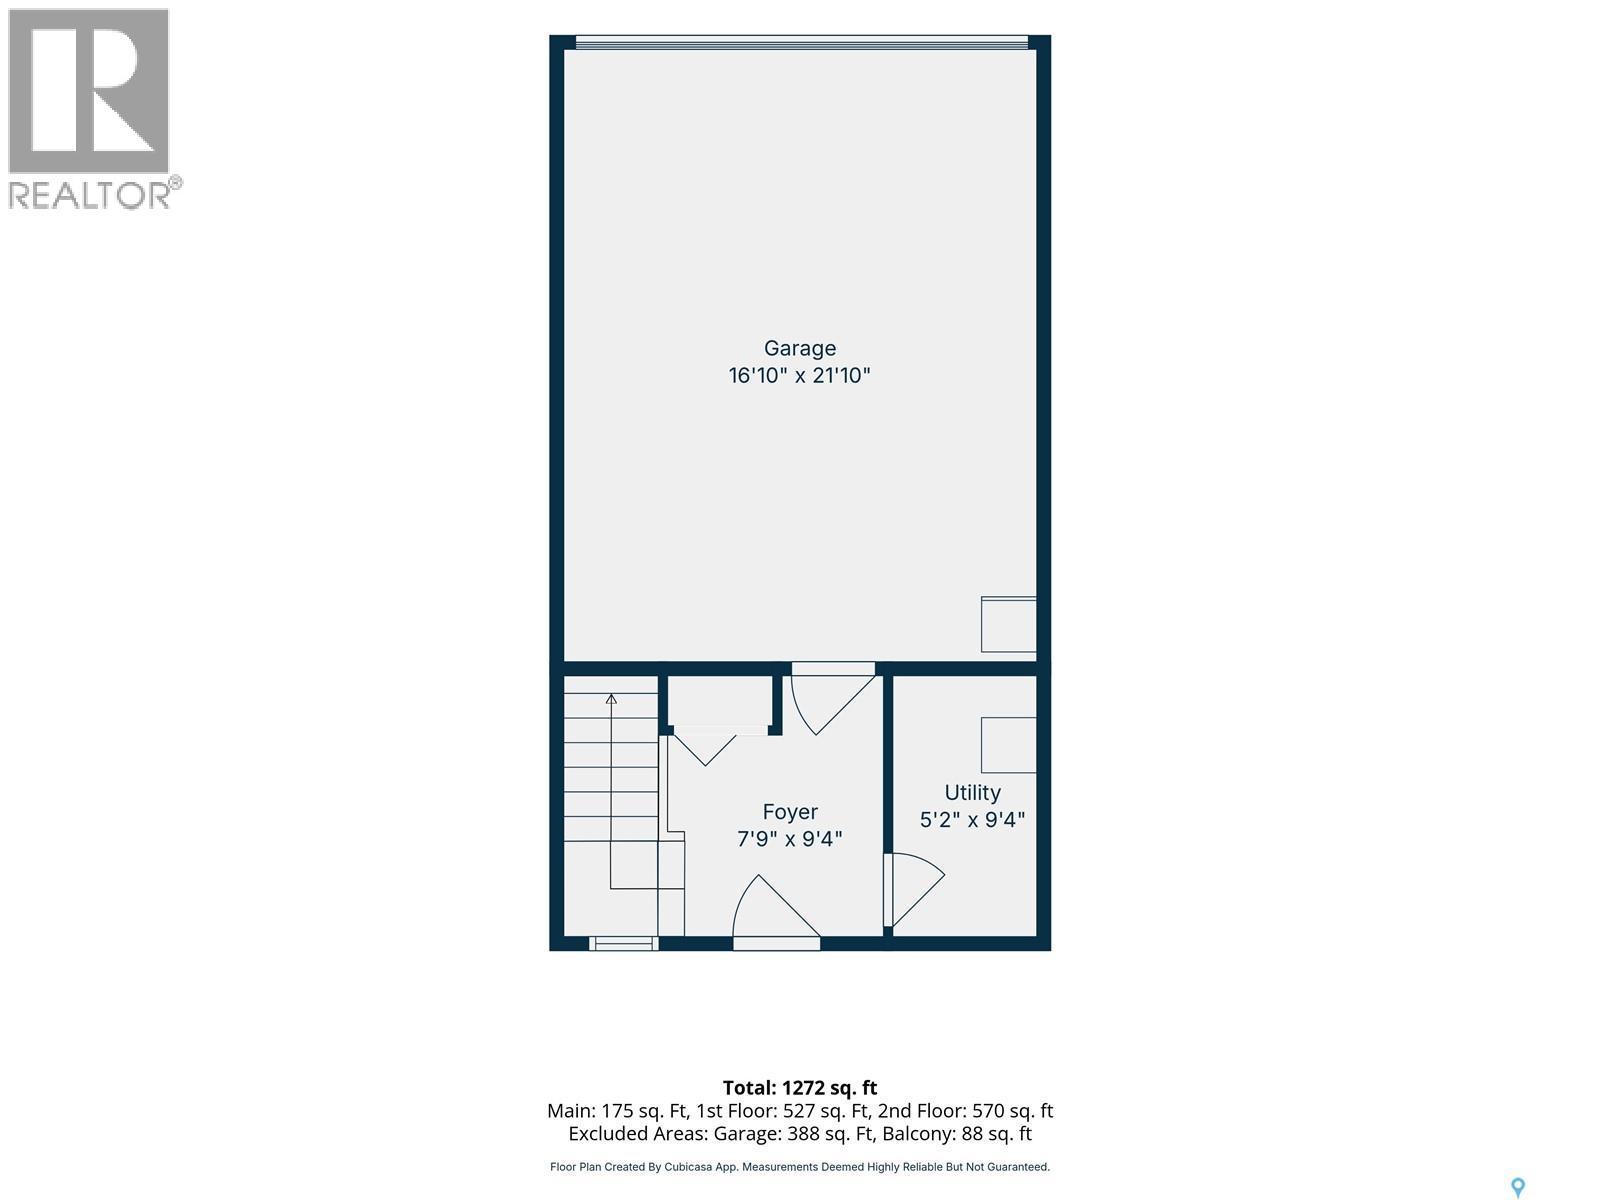
  • Foyer Main Level 2.84 m x 2.36 m
  • Other Main Level 2.84 m x 1.57 m

Convert Measurement to:

Courtesy of: Coldwell Banker Signature

REALTOR.ca  

QuickQuoteTM Powered by RPS

Location of 41 651 Dubois CRESCENT, Saskatoon, Saskatchewan, S7V 1N3

Demographic Information of 41 651 Dubois CRESCENT, Saskatoon, Saskatchewan, S7V 1N3

Life Stage

Older Families

Employment Type

Service Sector/White Collar

Average Household Income

$138,000.00

Average Number of Children

1.80

Household Population

Household Structure
Age of Population

Education

Education Level

No certificate/diploma/degree

5.6 %

High school certificate or equivalent

22.7 %

Apprenticeship trade certificate/diploma

8.96 %

College/non-university certificate

17.09 %

University certificate (below bachelor)

1.96 %

University Degree

43.7 %

Commuter

Travel To Work

By Car

96.02 %

By Public Transit

0.8 %

By Walking

1.59 %

By Bicycle

0.0 %

By Other Methods

1.59 %

Cultural Diversity

Knowledge of Official Language

Mother Tongue

Building Information

Building Type

Apartments (Low and High Rise)

1.67 %

Houses

98.33 %

Own Vs. Rent