Button CopyPathCircle CloseCircle Left ArrowArrow Down Icon GreyClosecirclecircleBurger
  • Advertising

409 1022 Hampton CIRCLE, Saskatoon, Saskatchewan, S7R 0K3

MLS® # SK036921
Townhouse For Sale In Hampton Village, Saskatoon, Saskatchewan
$235,000 QuickQuoteTM: Not Available

2 Beds

1 Bath

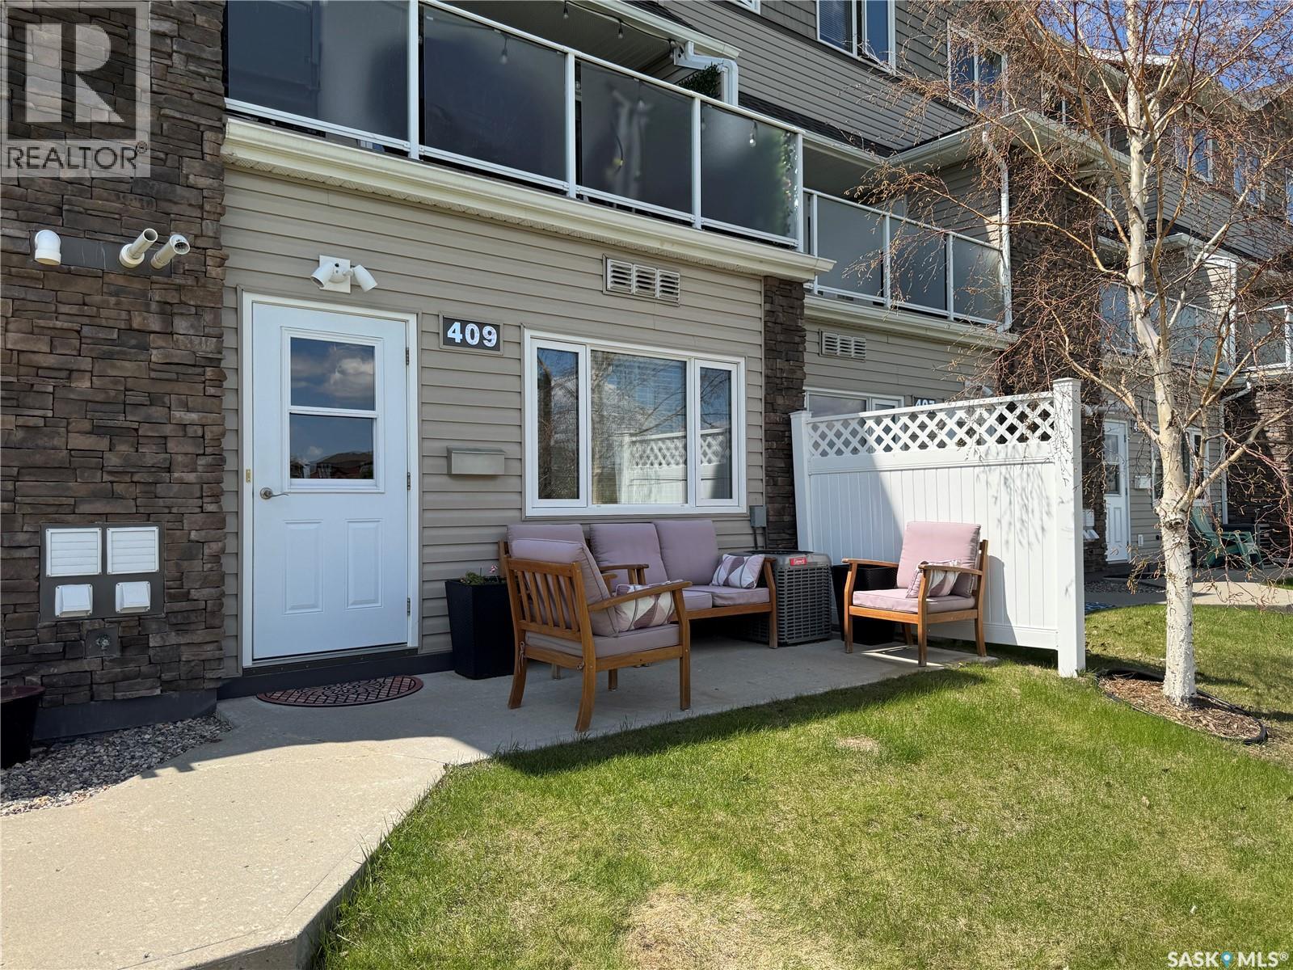
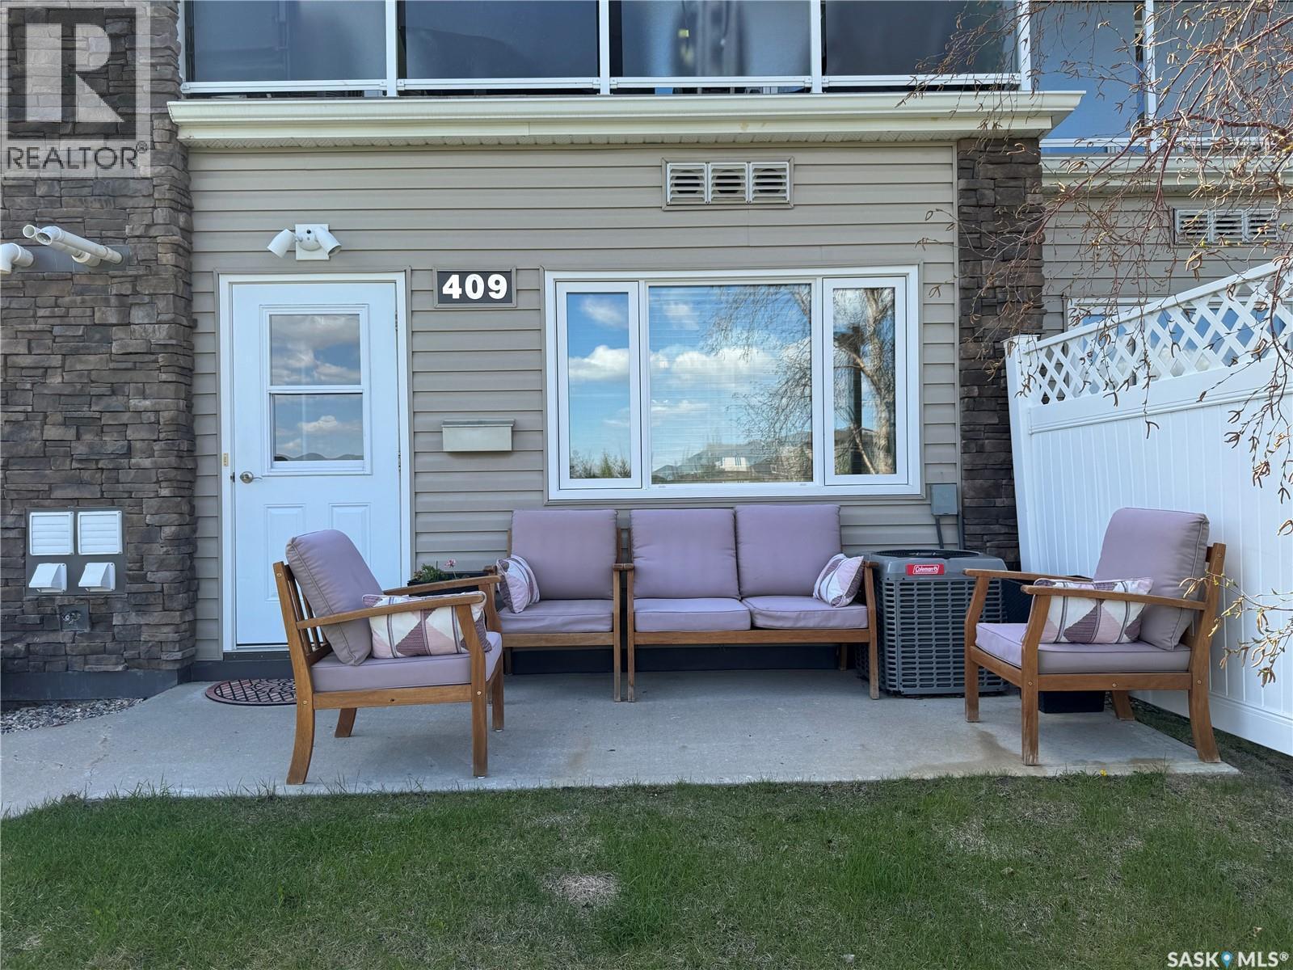
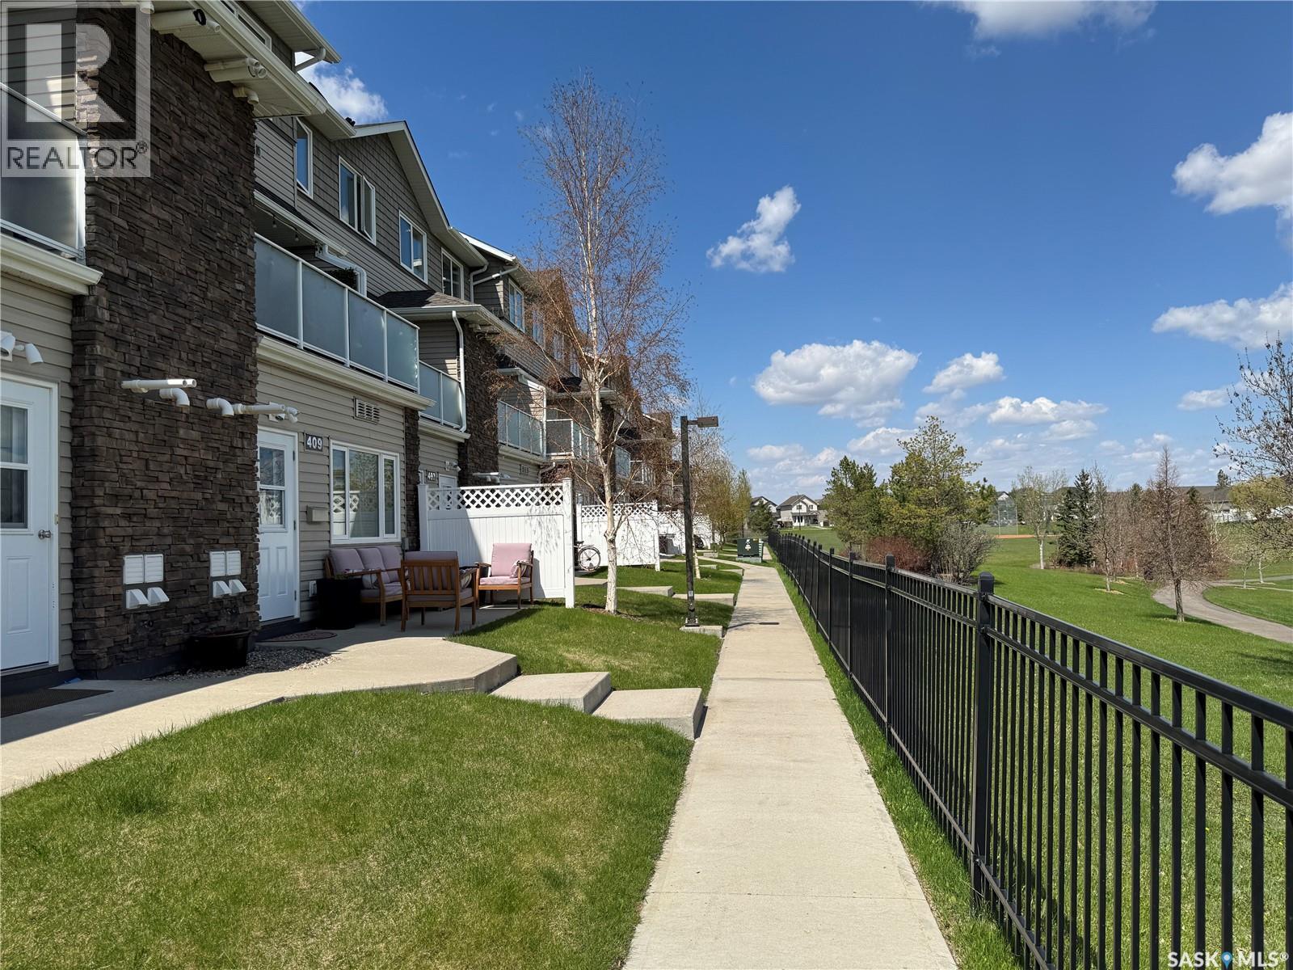
409 1022 Hampton Circle, Saskatoon, SK - Outdoor
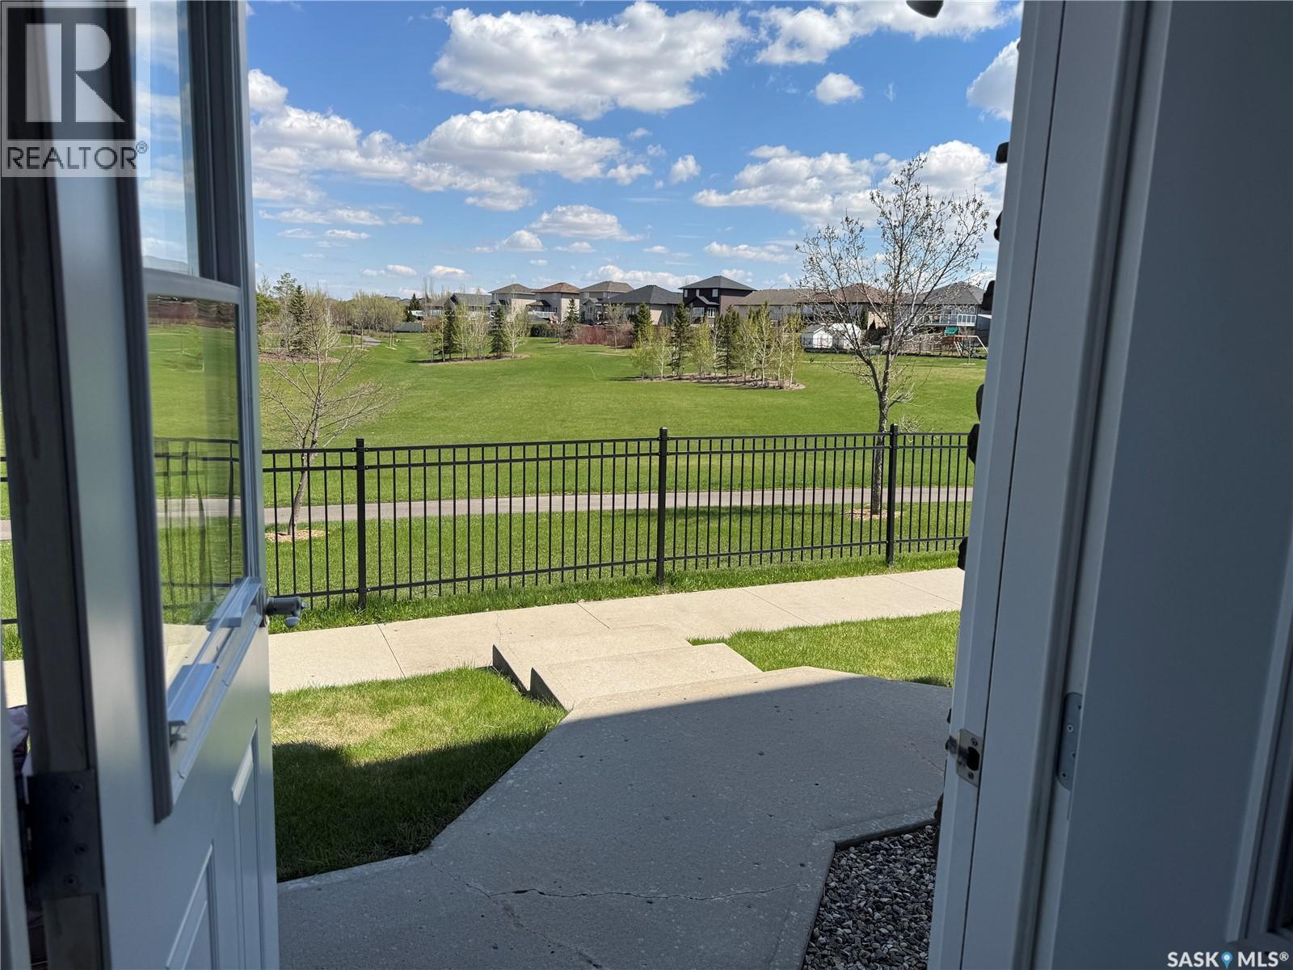
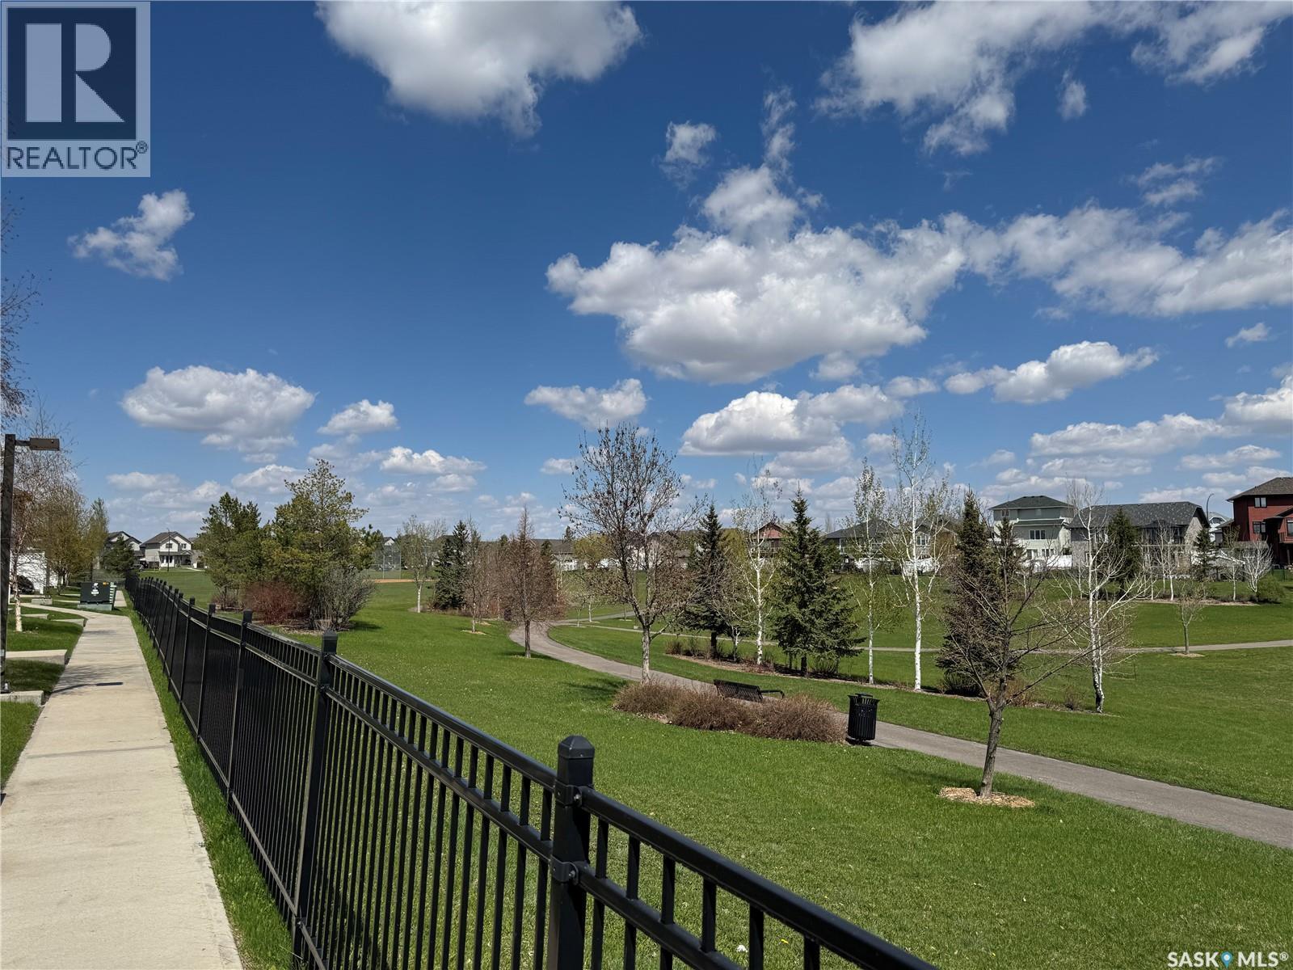
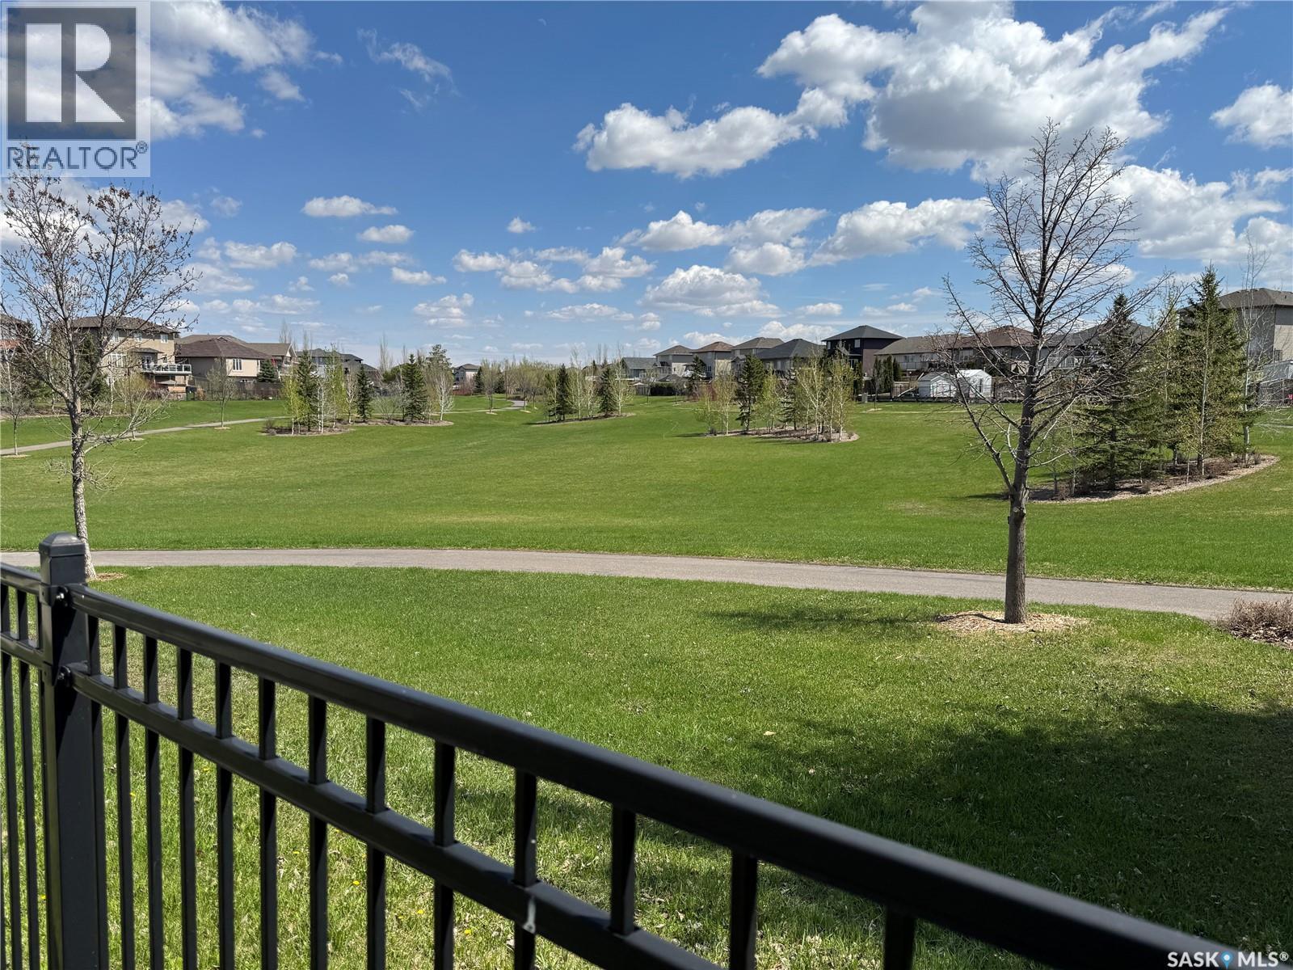
409 1022 Hampton Circle, Saskatoon, SK - Outdoor With View
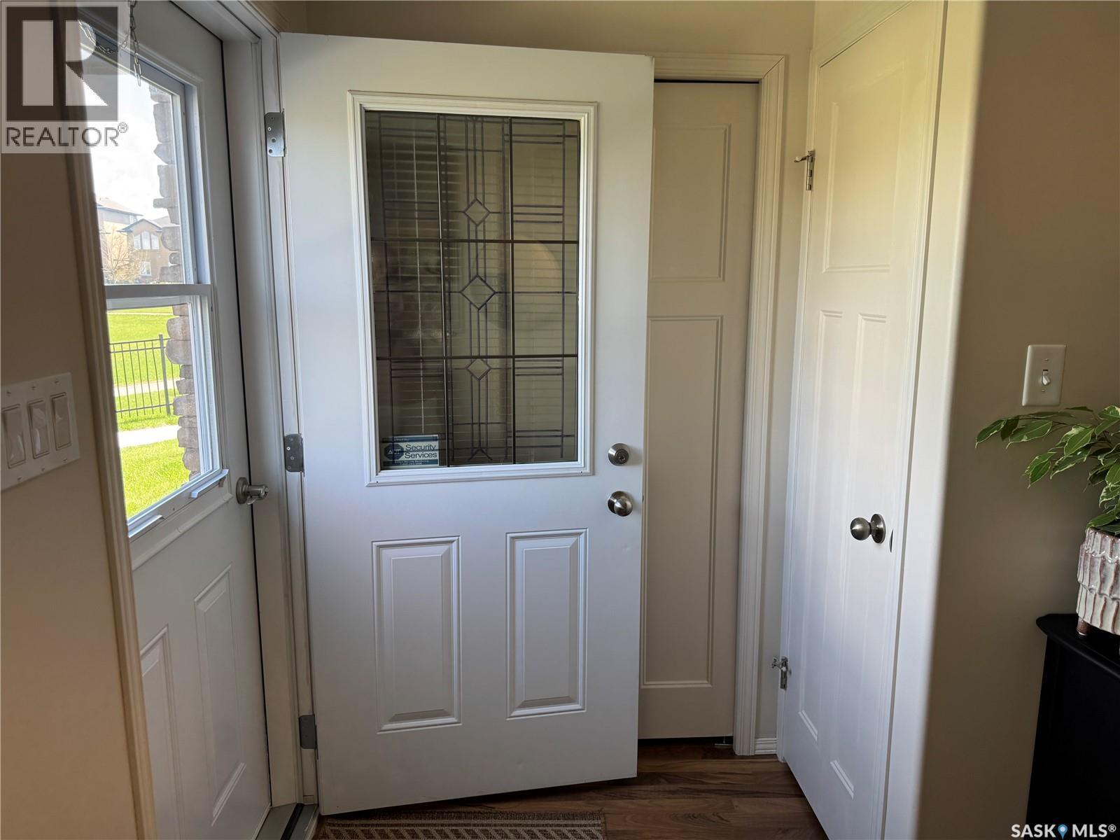
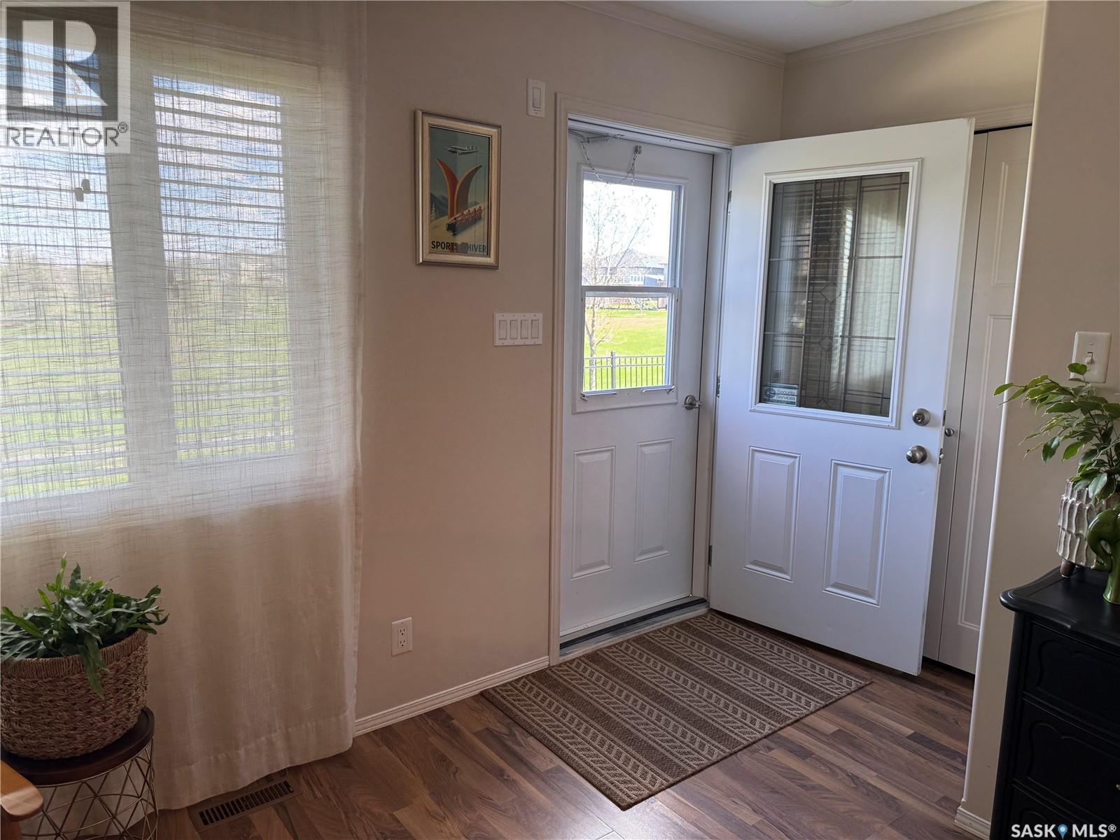
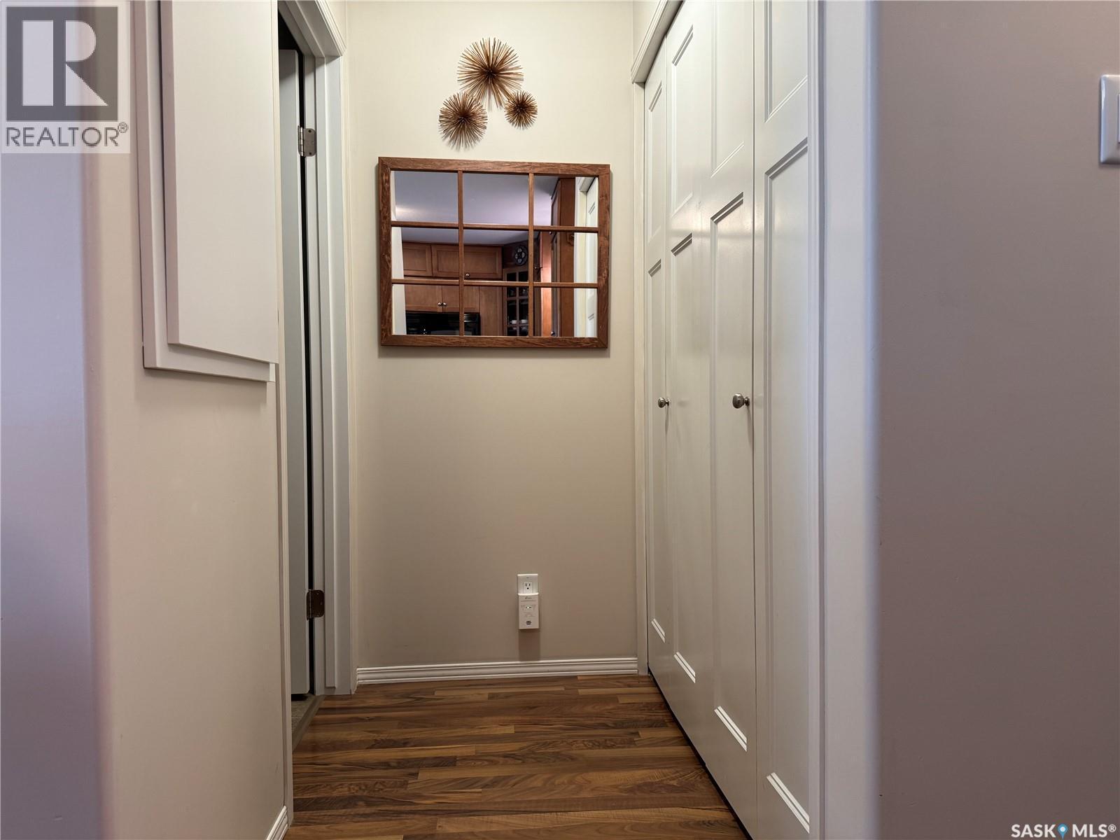
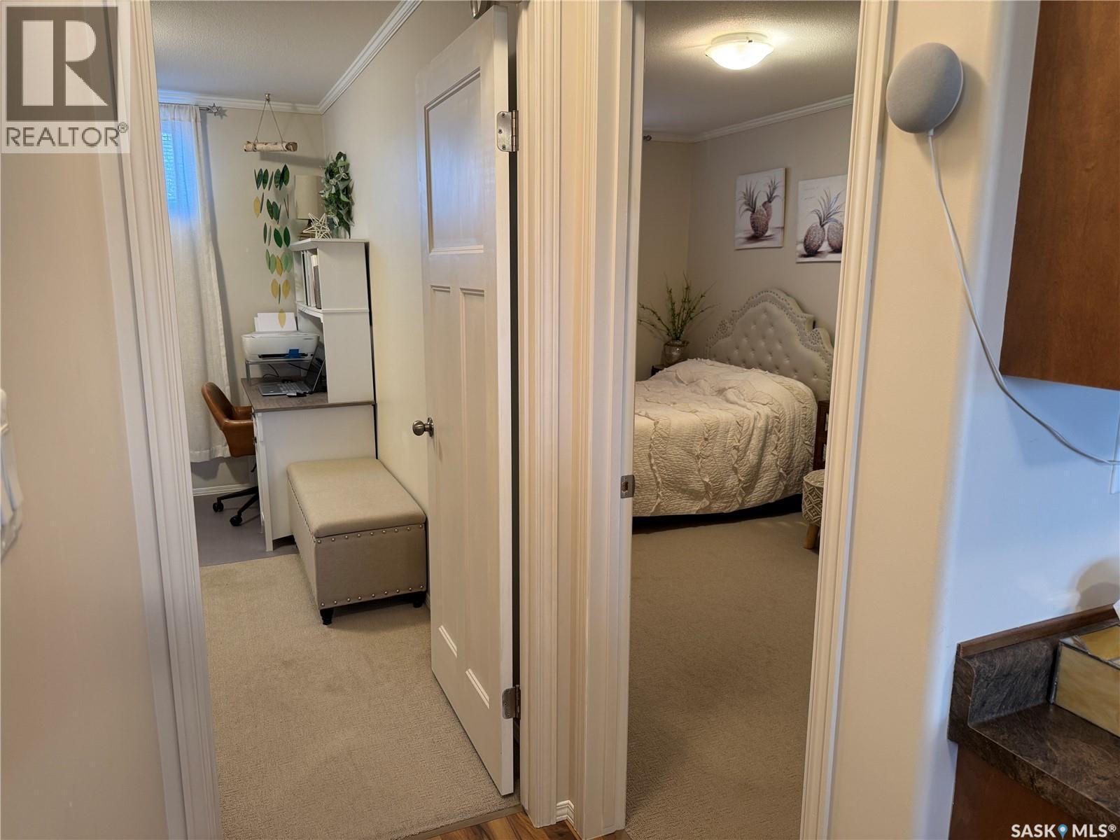
409 1022 Hampton Circle, Saskatoon, SK - Indoor Photo Showing Other Room
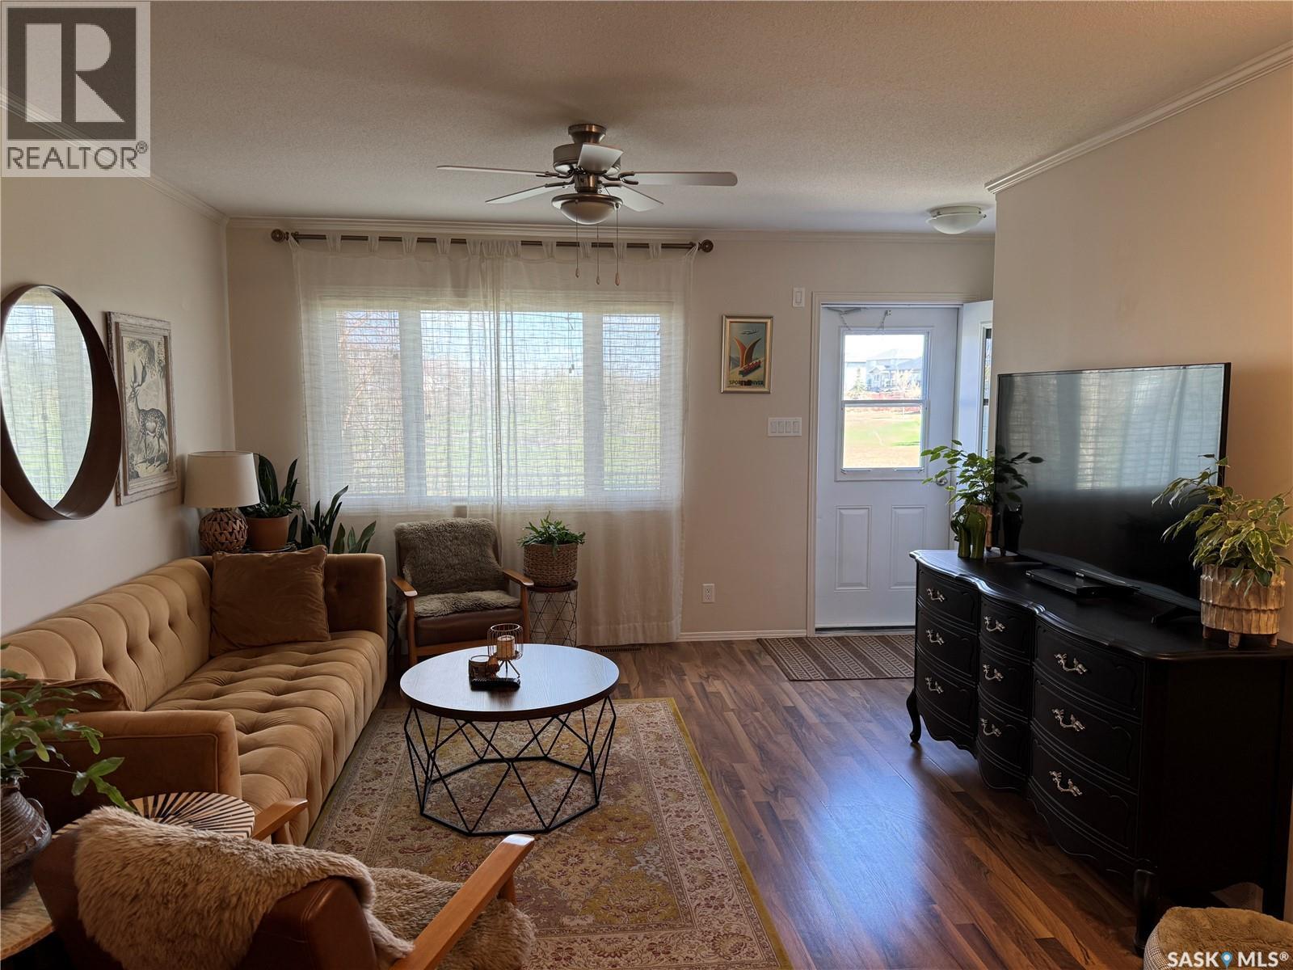
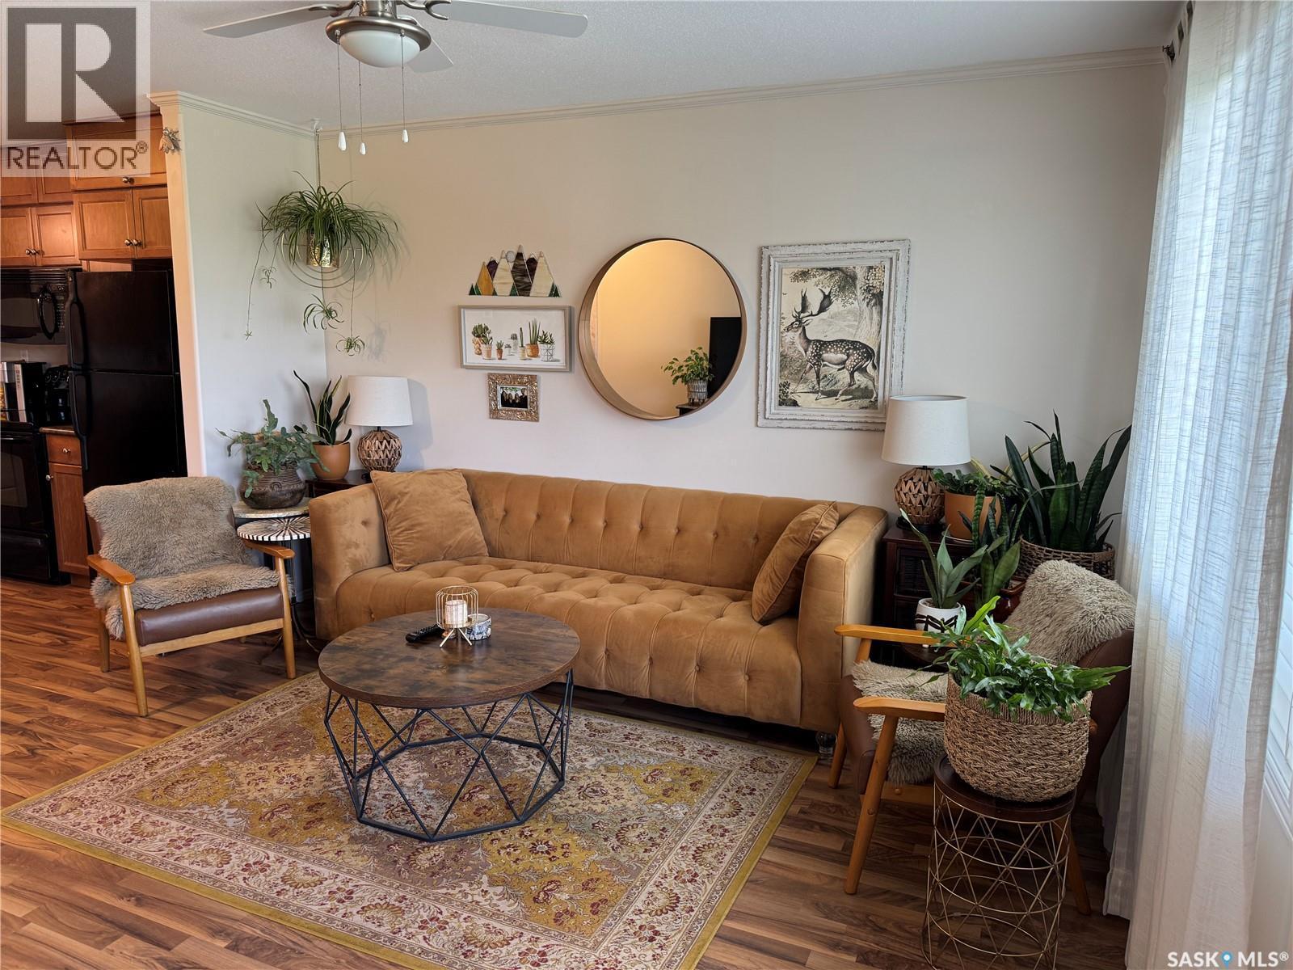
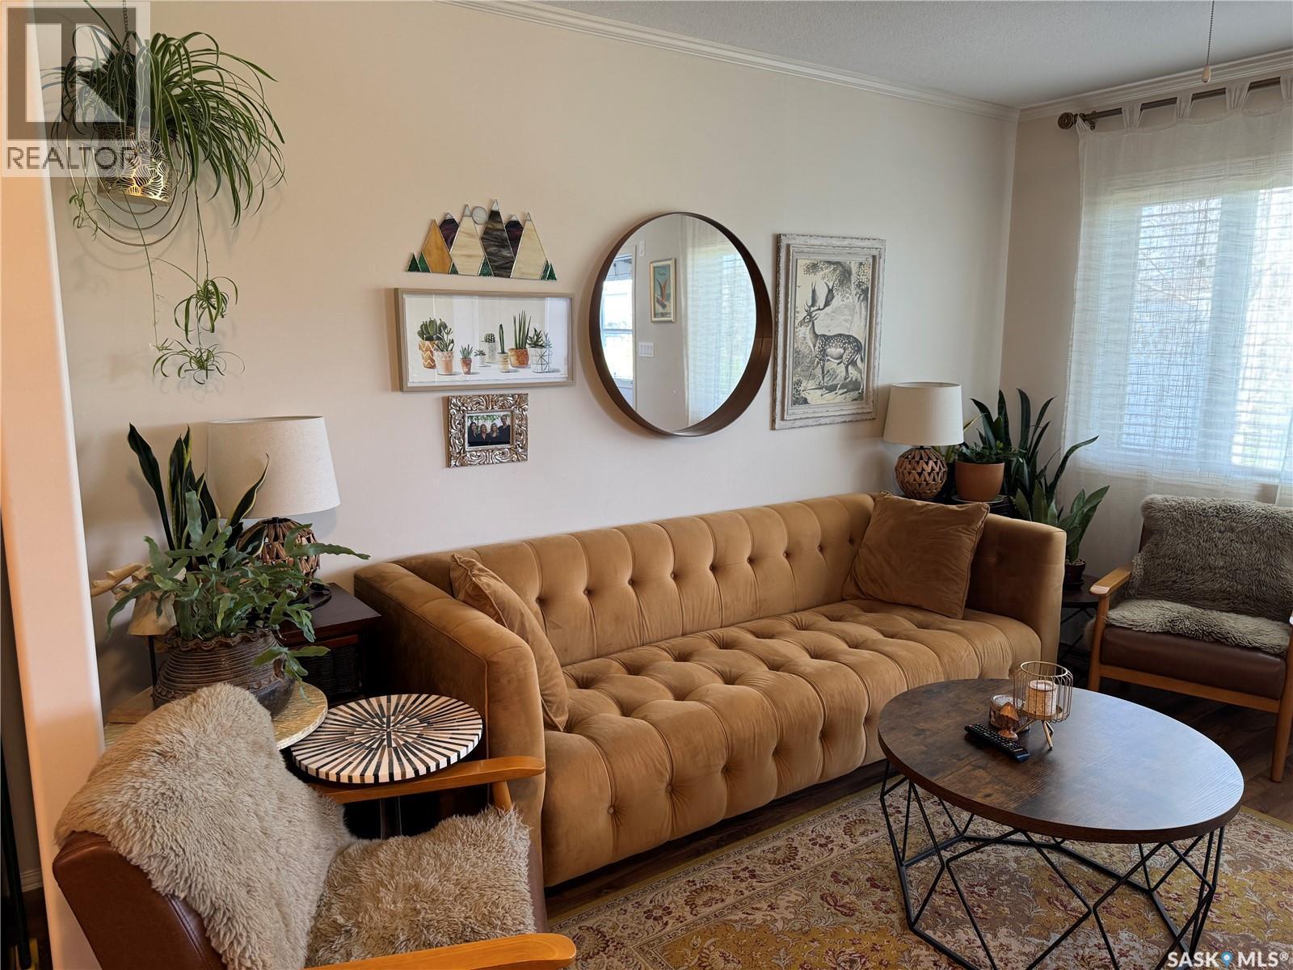
409 1022 Hampton Circle, Saskatoon, SK - Indoor Photo Showing Living Room
409 1022 Hampton Circle, Saskatoon, SK - Indoor
409 1022 Hampton Circle, Saskatoon, SK - Indoor Photo Showing Other Room
409 1022 Hampton Circle, Saskatoon, SK - Indoor Photo Showing Kitchen With Double Sink
409 1022 Hampton Circle, Saskatoon, SK - Indoor Photo Showing Other Room
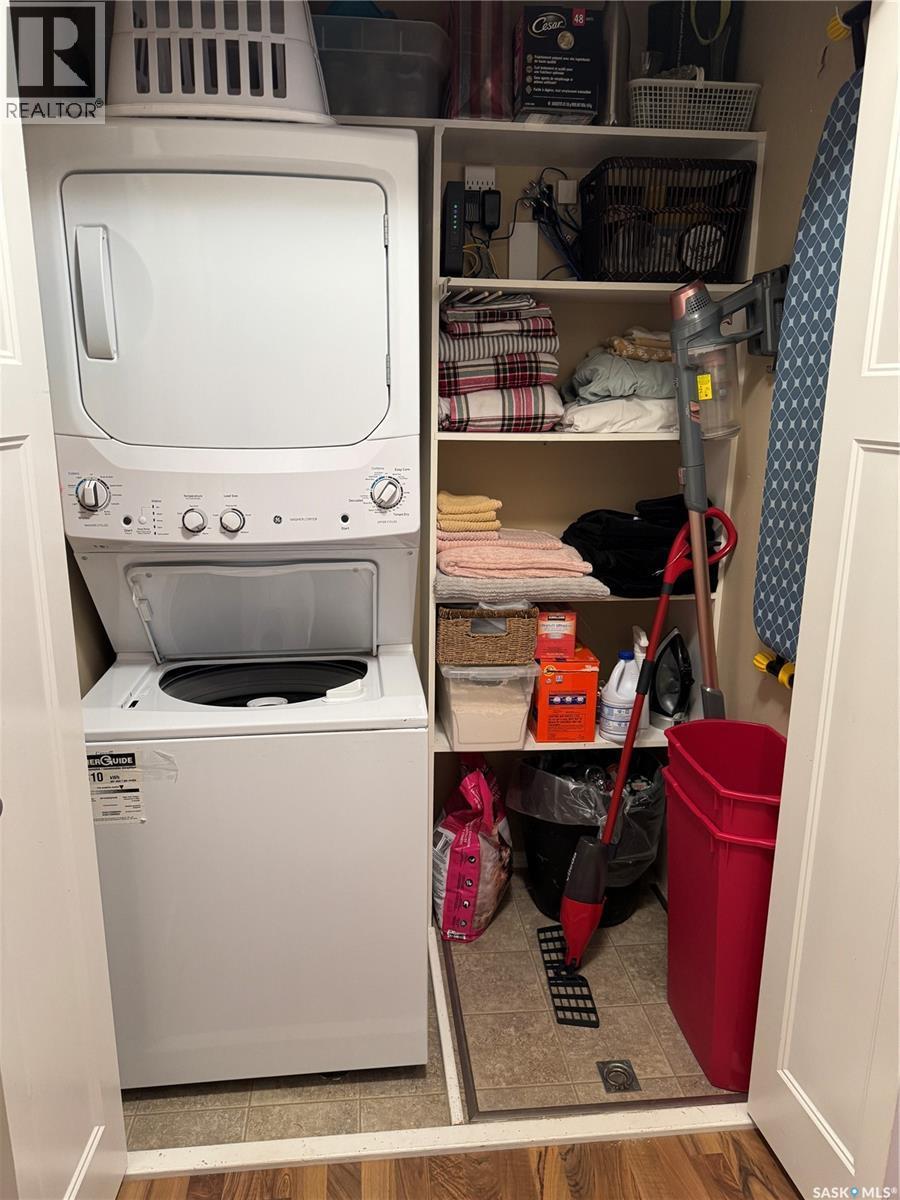
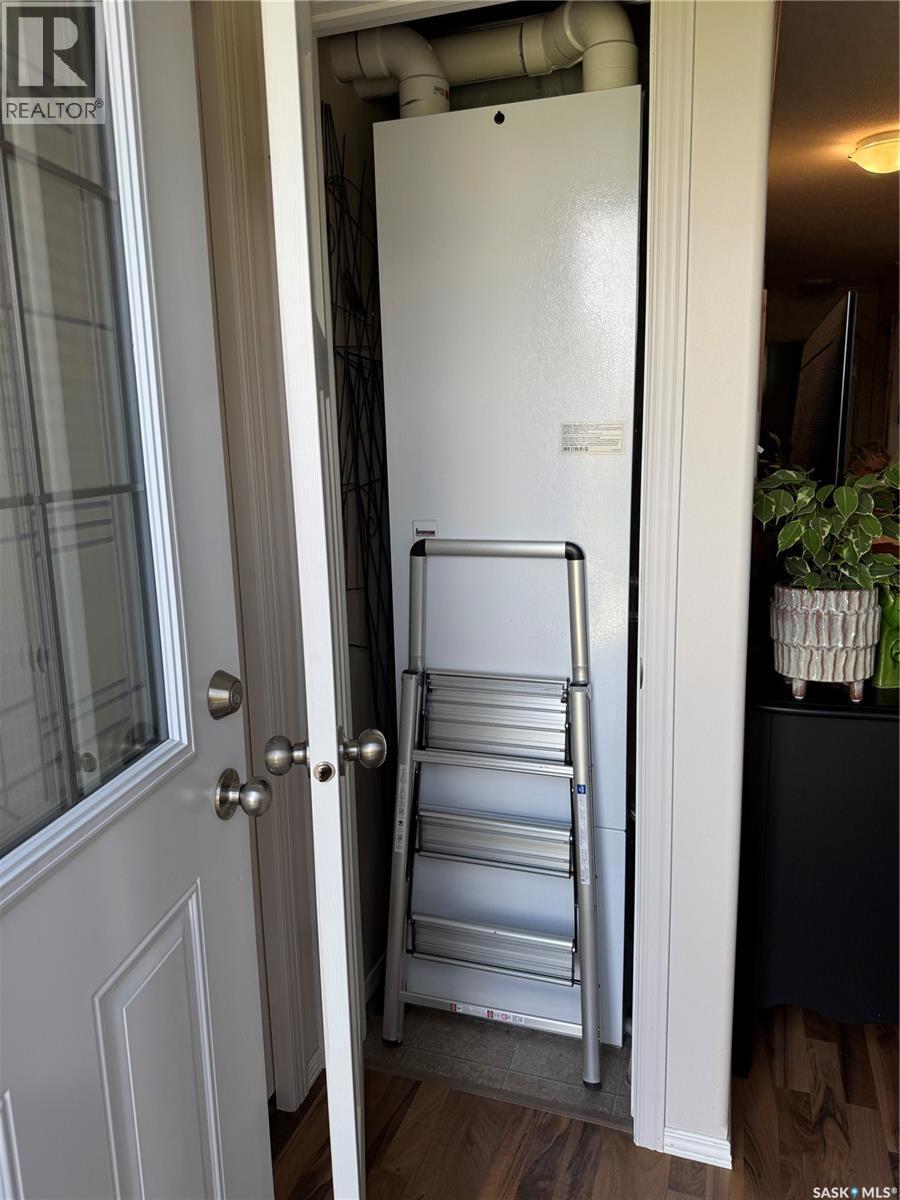
409 1022 Hampton Circle, Saskatoon, SK - Indoor Photo Showing Laundry Room
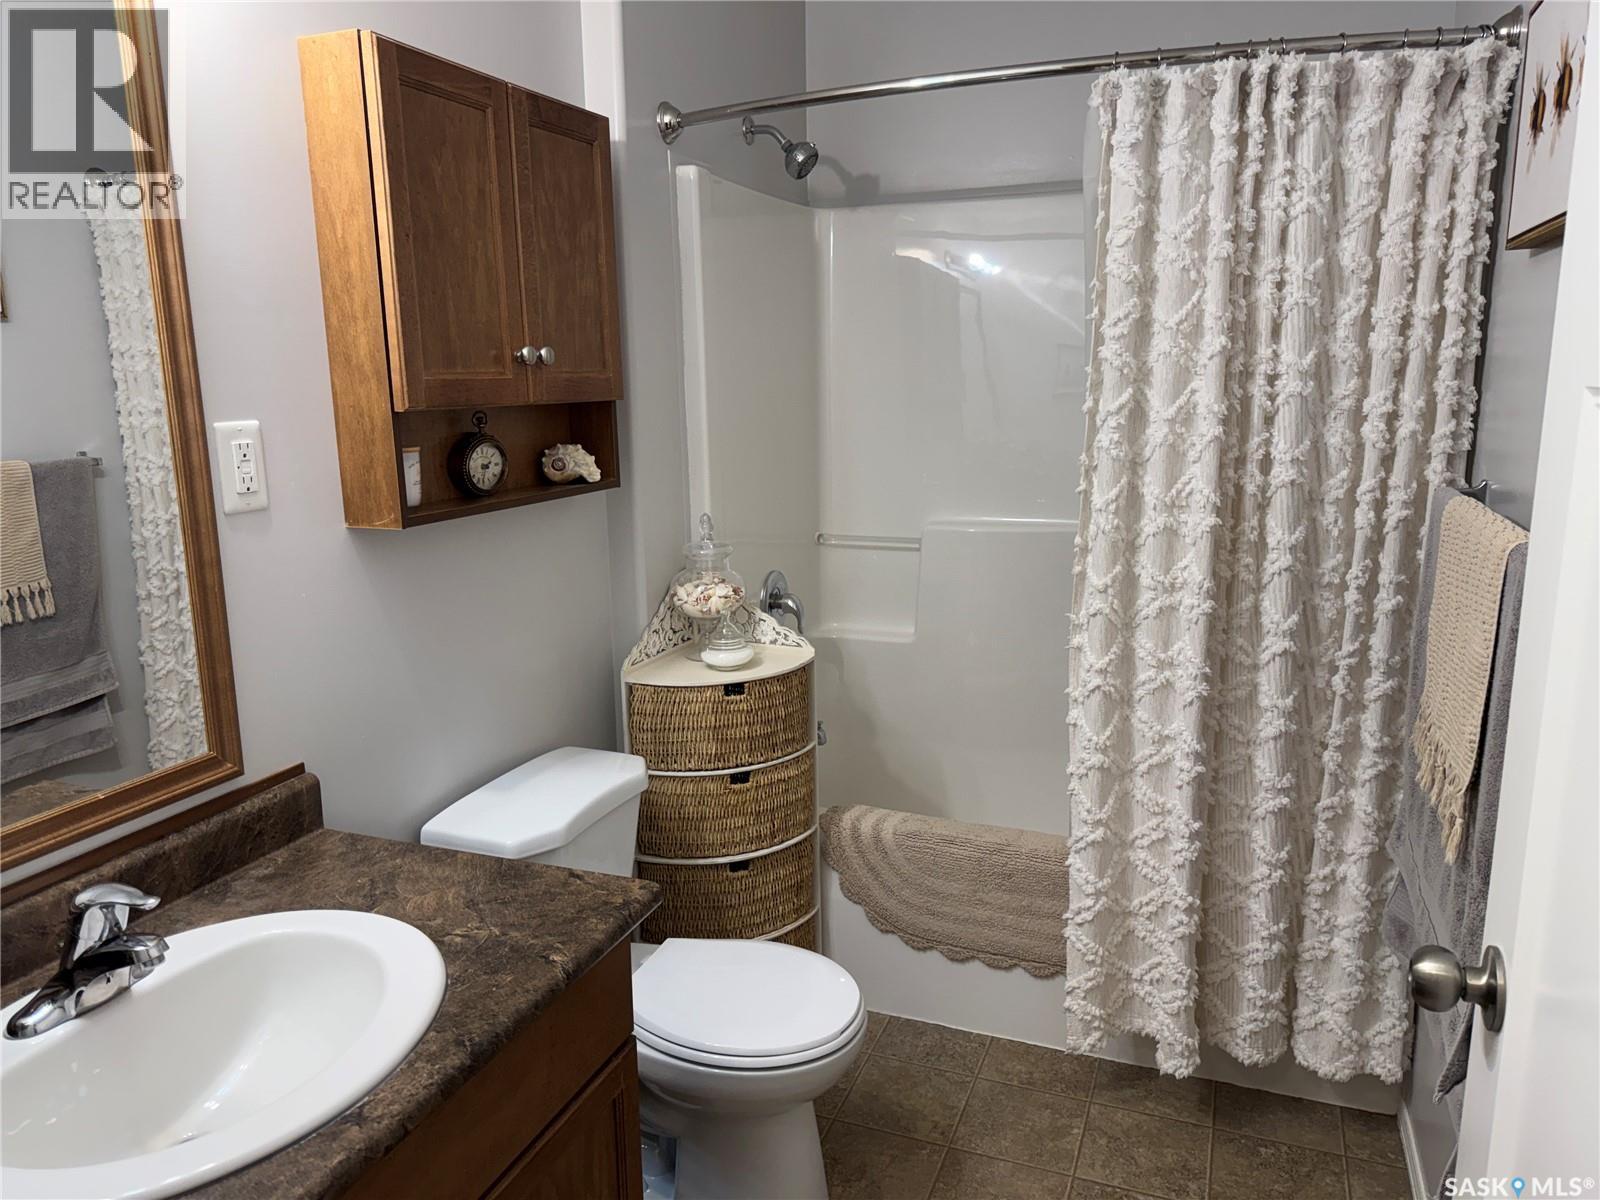
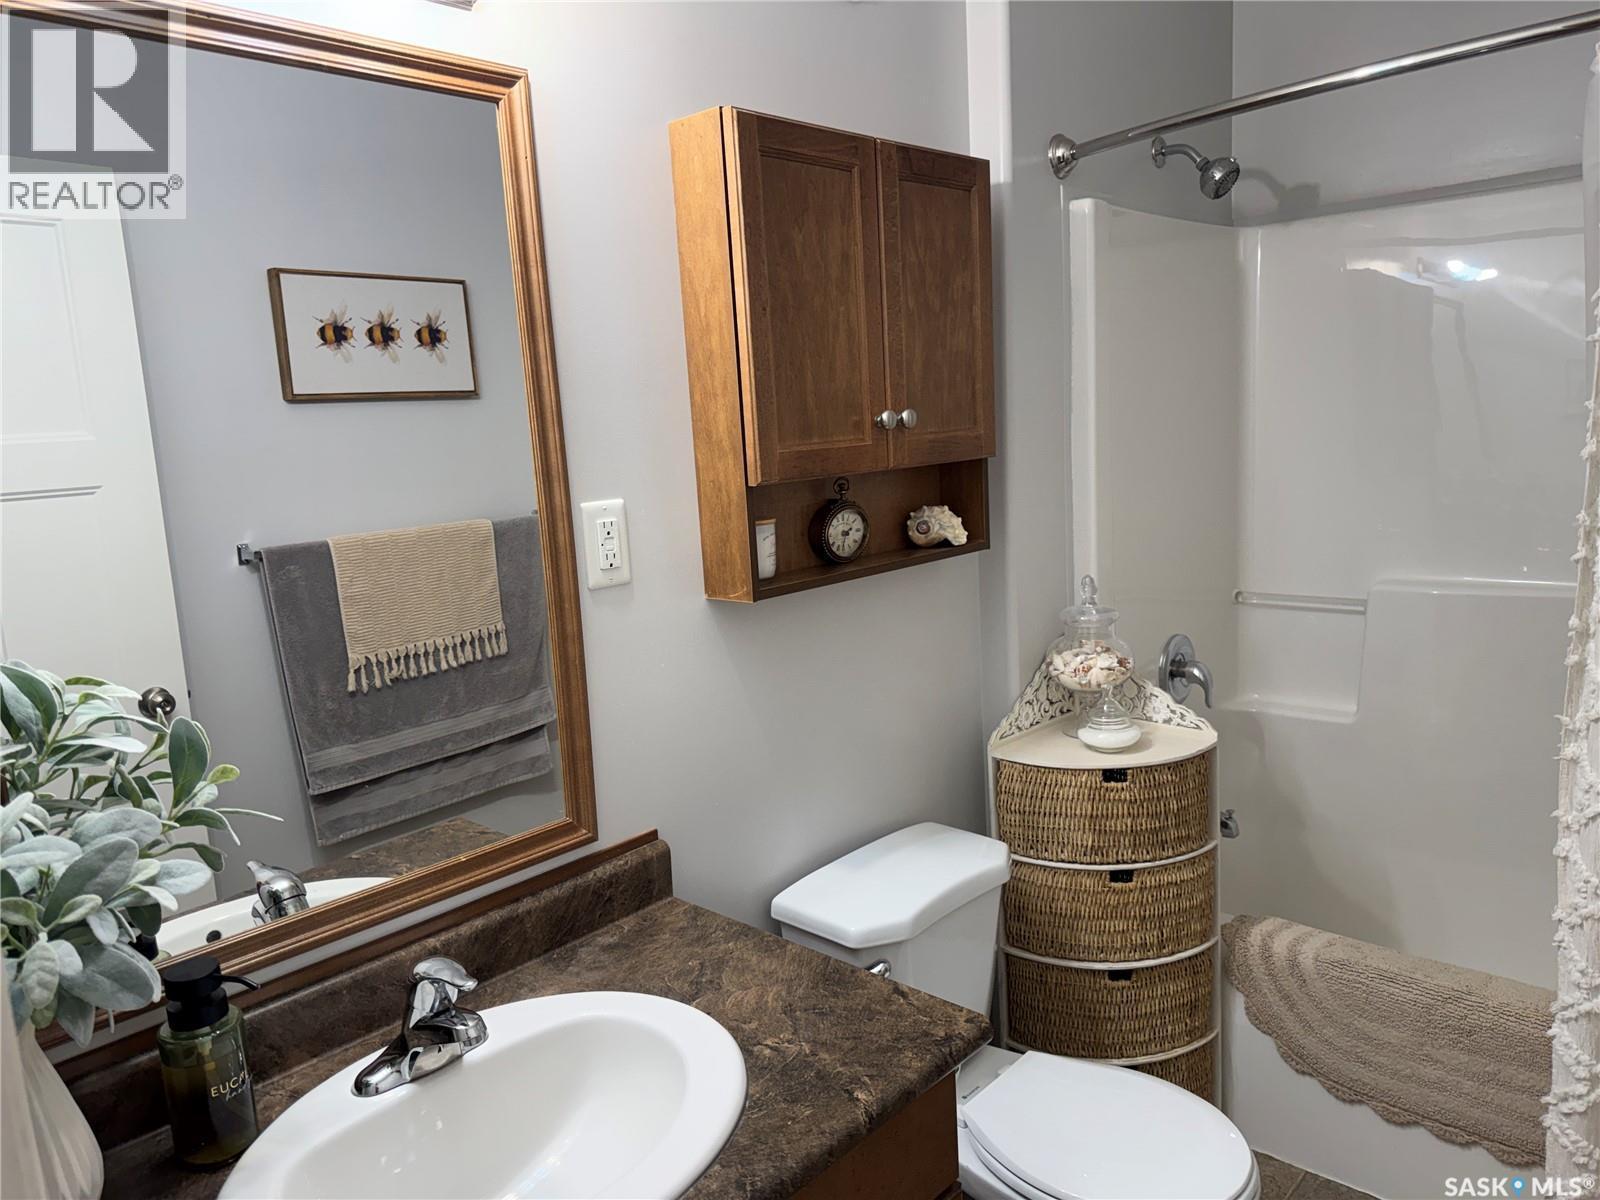
409 1022 Hampton Circle, Saskatoon, SK - Indoor Photo Showing Bathroom
409 1022 Hampton Circle, Saskatoon, SK - Indoor Photo Showing Other Room
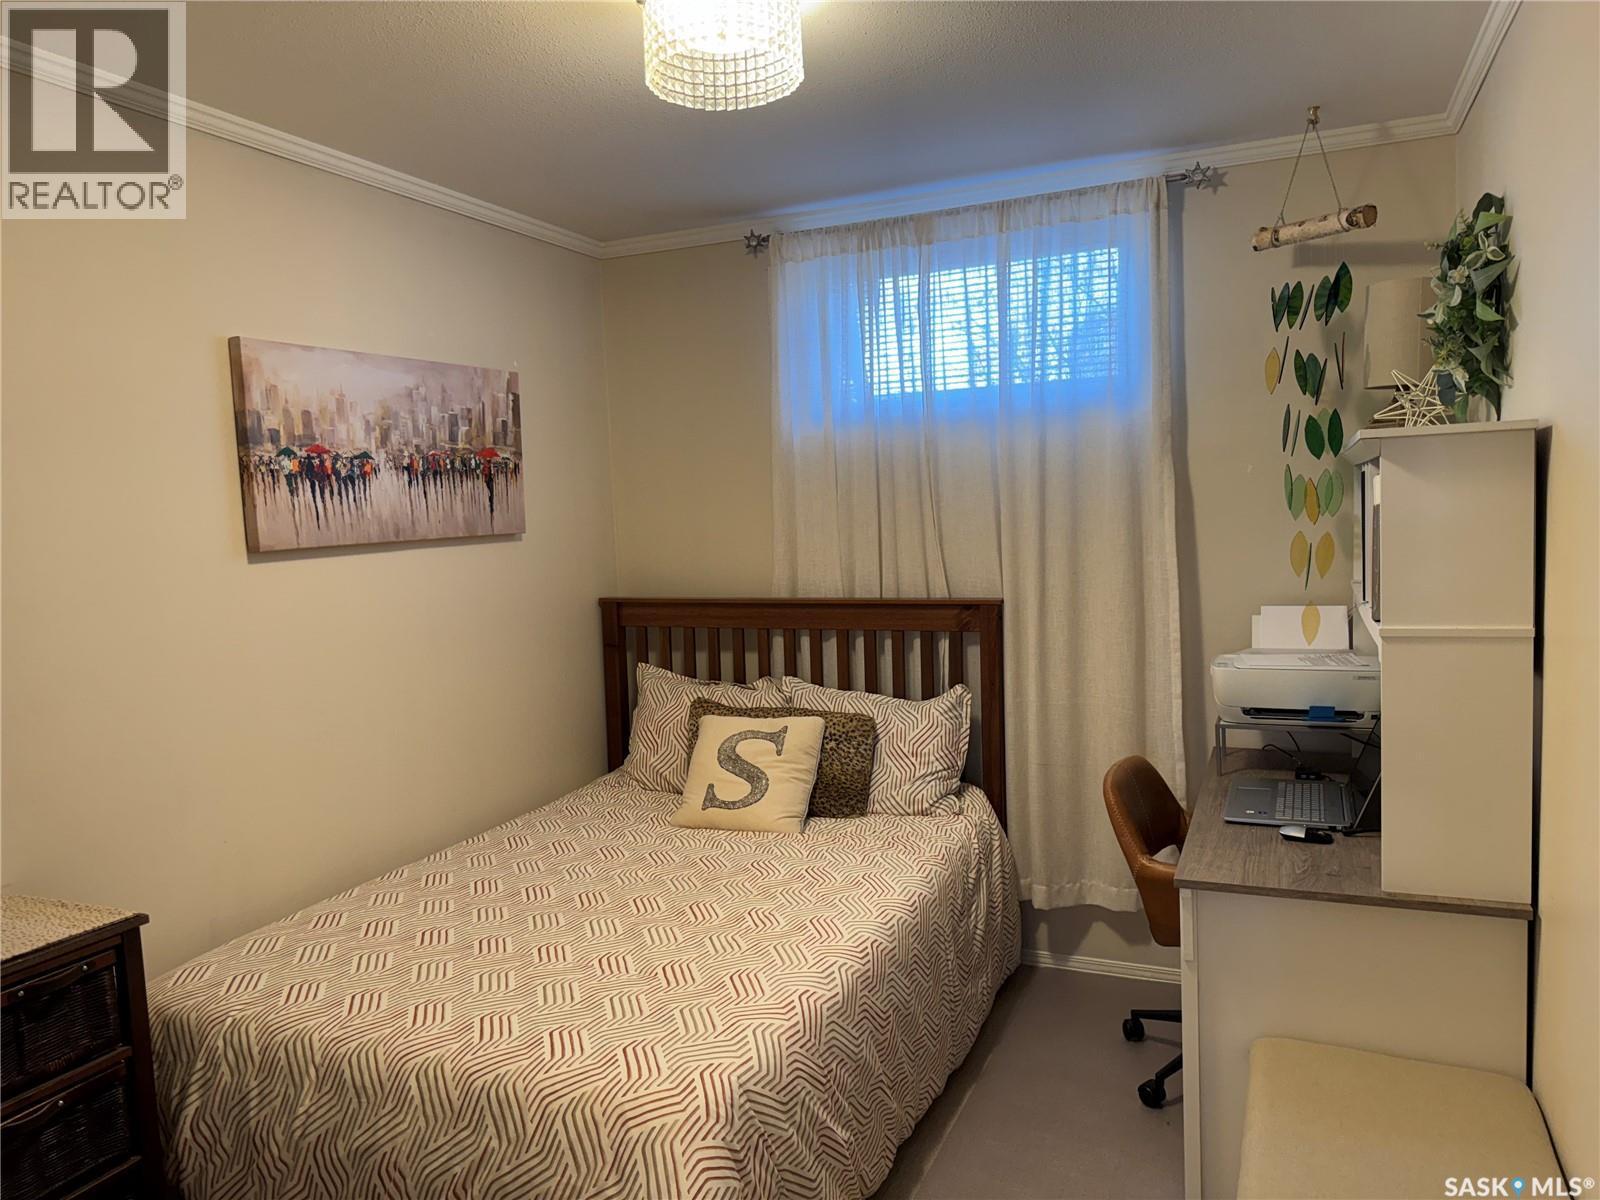
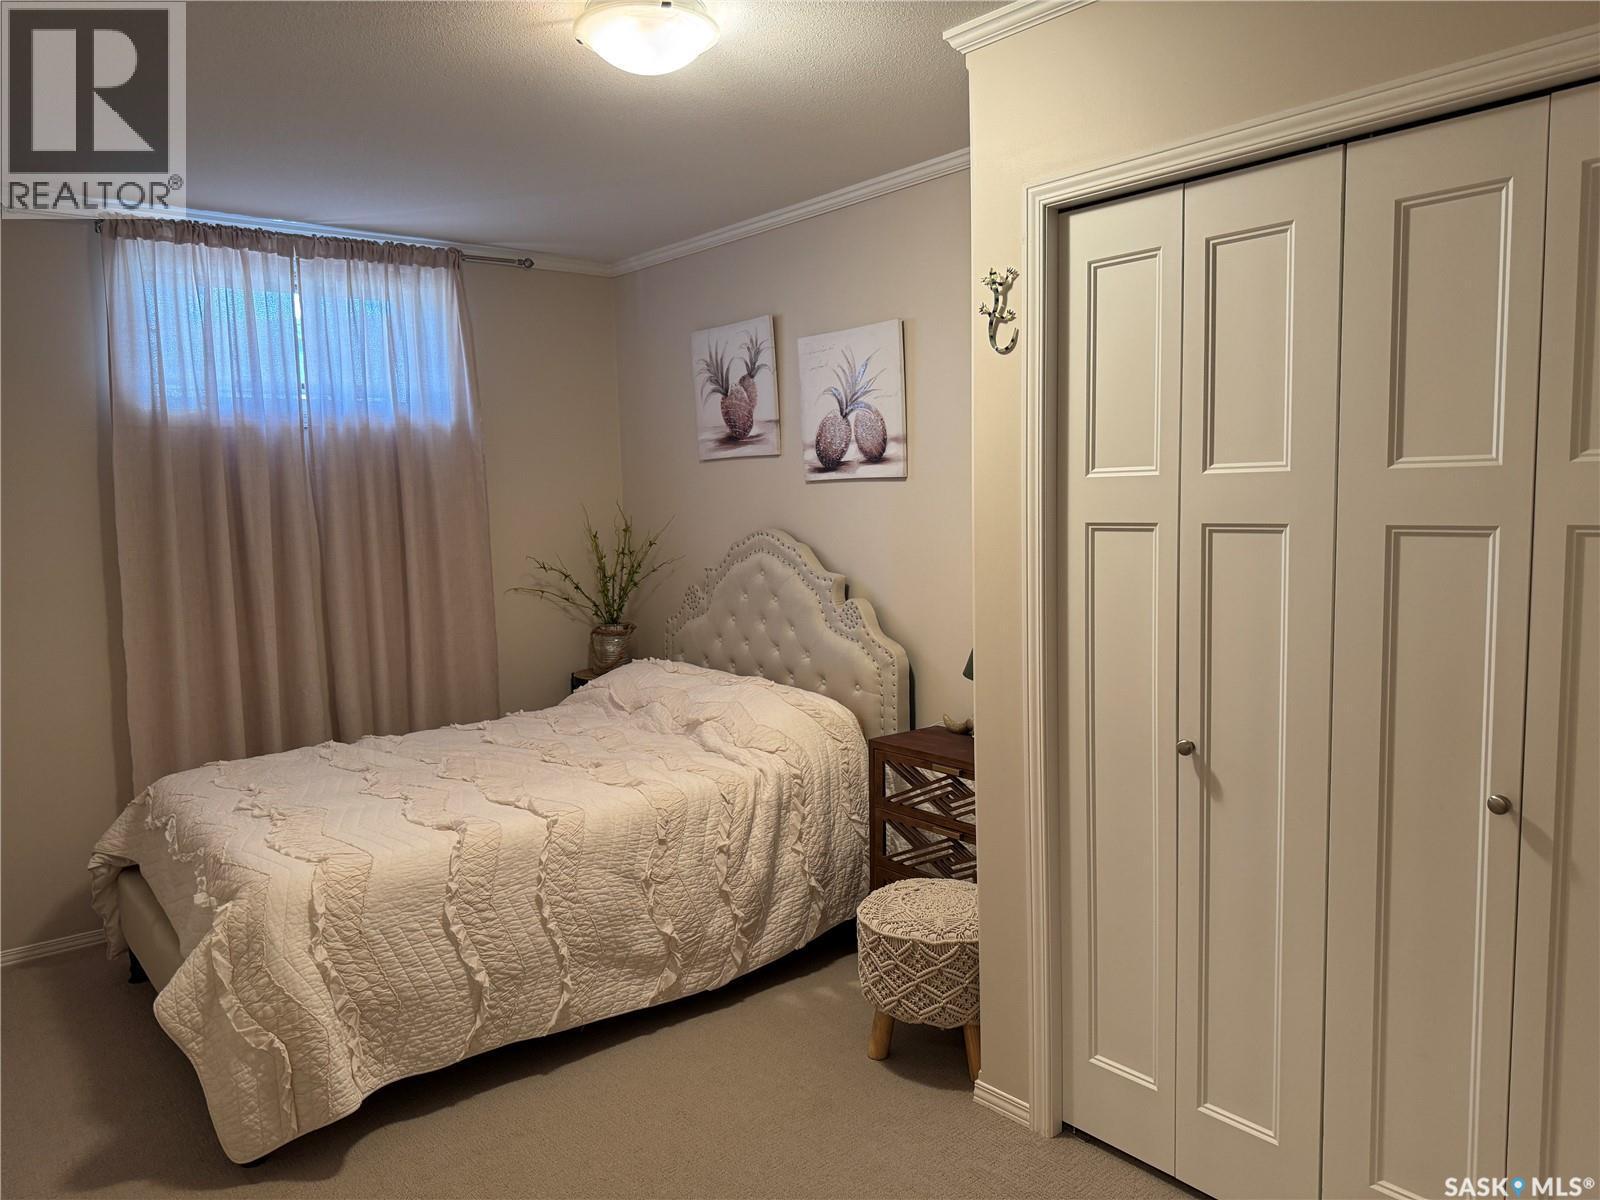
409 1022 Hampton Circle, Saskatoon, SK - Indoor Photo Showing Bedroom
409 1022 Hampton Circle, Saskatoon, SK -  Photo Showing Other Room
409 1022 Hampton Circle, Saskatoon, SK - Outdoor
409 1022 Hampton Circle, Saskatoon, SK - Outdoor With View
409 1022 Hampton Circle, Saskatoon, SK - Outdoor
409 1022 Hampton Circle, Saskatoon, SK  - Outdoor
409 1022 Hampton Circle, Saskatoon, SK  - Outdoor With View
409 1022 Hampton Circle, Saskatoon, SK  - Indoor Photo Showing Other Room
409 1022 Hampton Circle, Saskatoon, SK - Indoor Photo Showing Other Room
409 1022 Hampton Circle, Saskatoon, SK - Indoor Photo Showing Living Room
409 1022 Hampton Circle, Saskatoon, SK - Indoor
409 1022 Hampton Circle, Saskatoon, SK - Indoor Photo Showing Other Room
409 1022 Hampton Circle, Saskatoon, SK - Indoor Photo Showing Kitchen With Double Sink
409 1022 Hampton Circle, Saskatoon, SK - Indoor Photo Showing Other Room
409 1022 Hampton Circle, Saskatoon, SK - Indoor Photo Showing Laundry Room
409 1022 Hampton Circle, Saskatoon, SK - Indoor Photo Showing Bathroom
409 1022 Hampton Circle, Saskatoon, SK - Indoor Photo Showing Other Room
409 1022 Hampton Circle, Saskatoon, SK - Indoor Photo Showing Bedroom
409 1022 Hampton Circle, Saskatoon, SK -  Photo Showing Other Room
409 1022 Hampton Circle, Saskatoon, SK - Outdoor
409 1022 Hampton Circle, Saskatoon, SK - Outdoor With View
409 1022 Hampton Circle, Saskatoon, SK - Outdoor
Home Insurance - TD Insurance
Get a home insurance quote online for this $235,000 property in Saskatoon
  • Advertising
Are you a real estate investor?
409 1022 Hampton CIRCLE, Saskatoon, Saskatchewan, S7R 0K3
$235,000

2 Beds

1 Bath

Property Information:

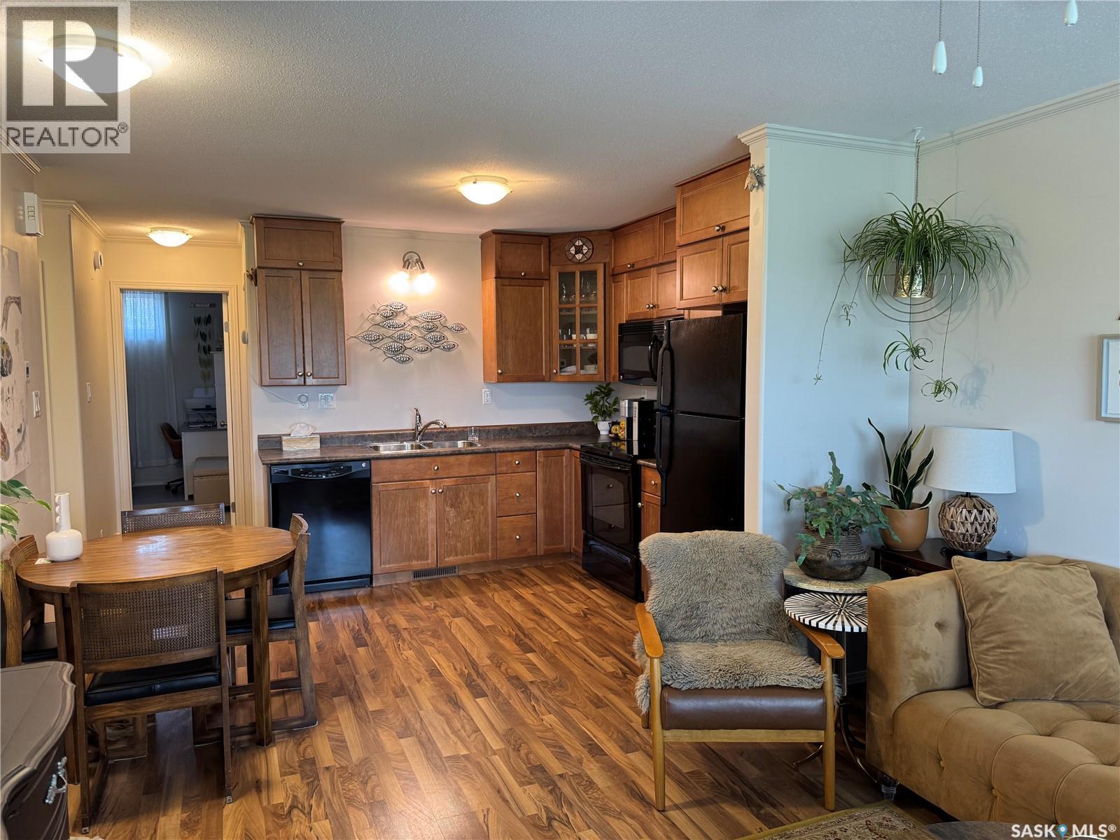
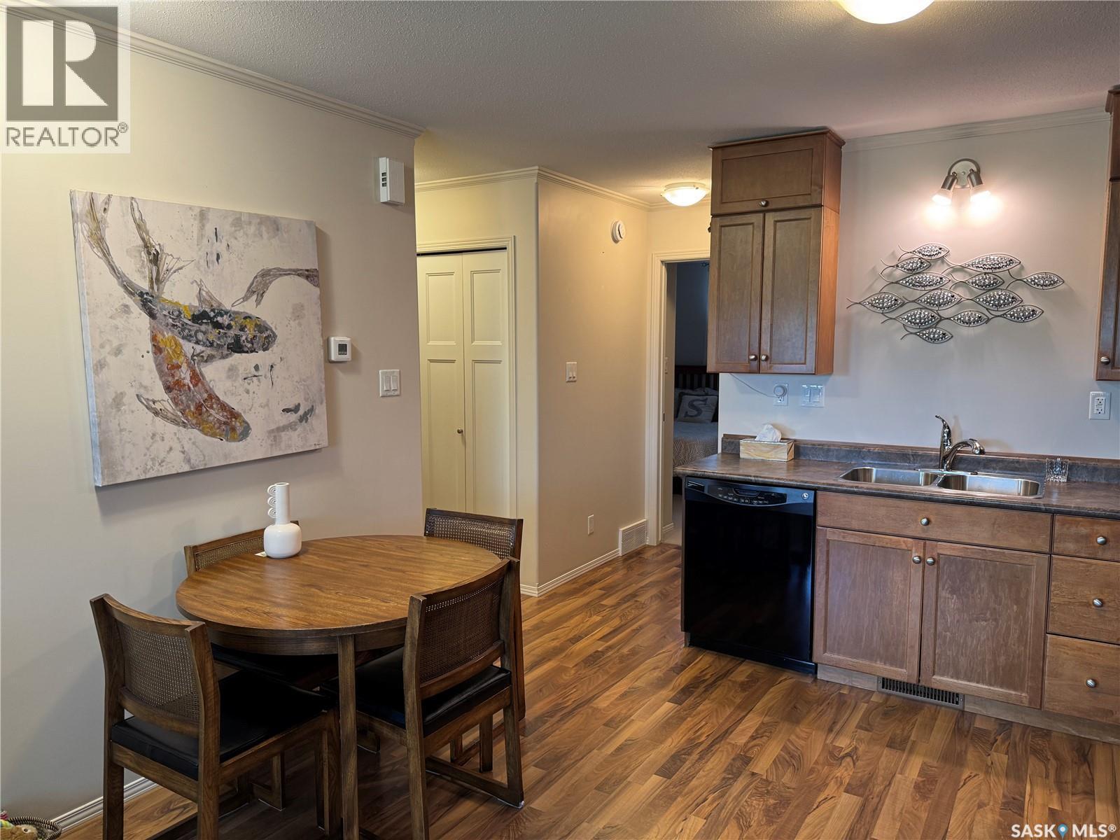
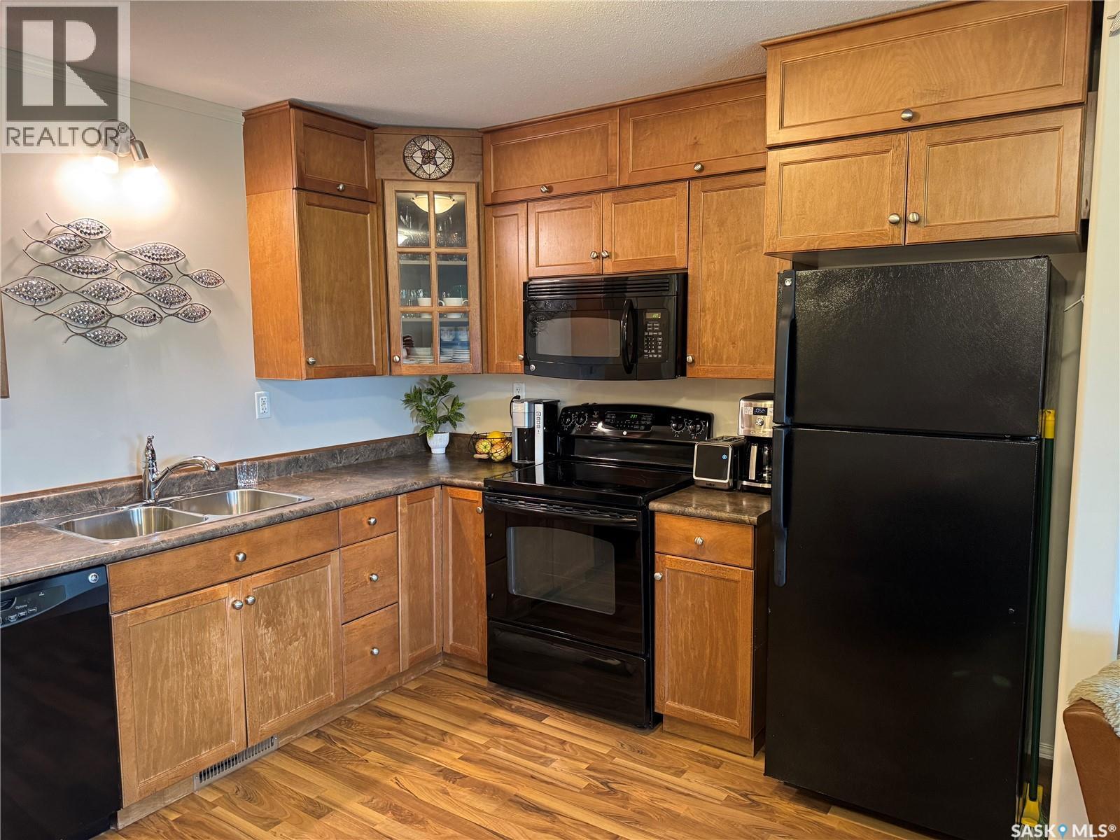
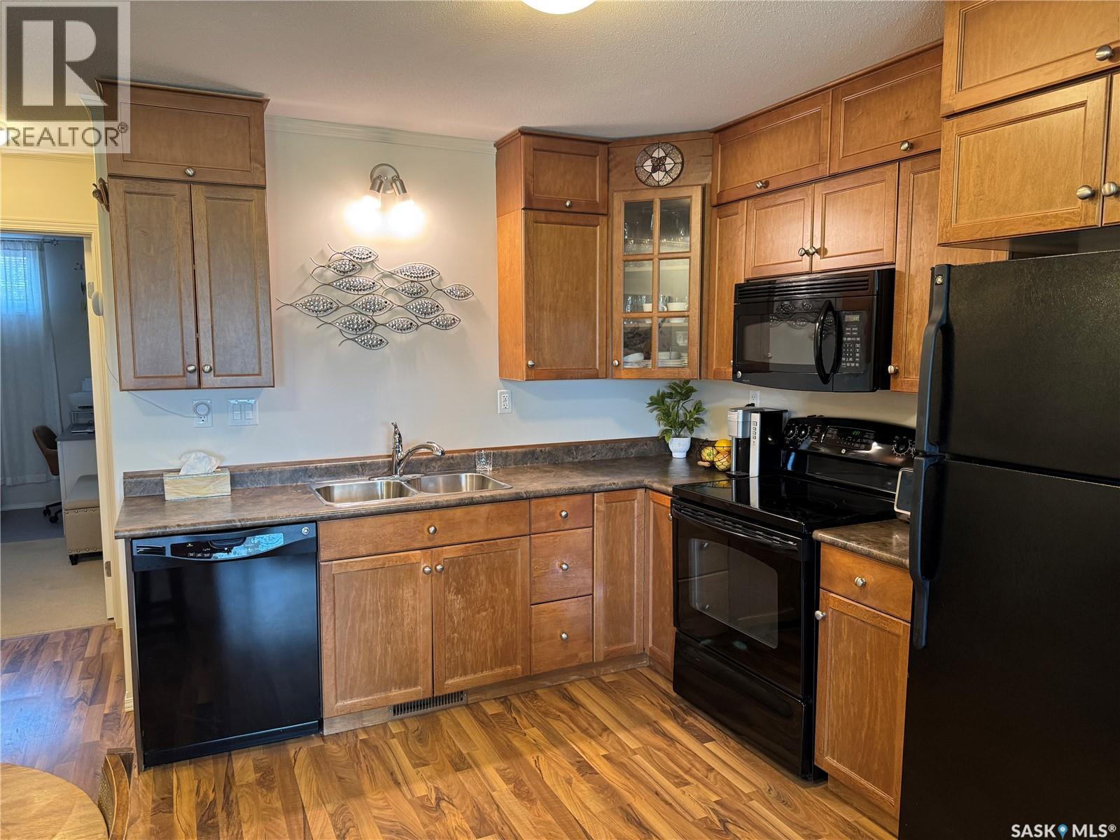
Perched in the heart of Hampton Village and facing onto the scenic walking trails surrounding Draggins Car Club Park, #409 - 1022 Hampton Circle offers the perfect mix of comfort, style, and low-maintenance living. This beautifully kept townhouse style condo welcomes you with a bright and functional open-concept layout designed for everyday living and effortless entertaining. The kitchen features warm maple cabinetry, laminate countertops, and the added bonus of custom cabinets extended to the ceiling, creating impressive additional storage and a polished finished look. The seamless flow between the kitchen, dining, and living areas makes the space feel both inviting and spacious. Offering 760 SqFt, this condo also includes two generously sized bedrooms, a well-appointed four-piece bathroom, and conveniently tucked-away in-suite laundry. Located close to schools, parks, shopping, restaurants, pharmacies, and countless everyday amenities, the location is hard to beat. Enjoy the ease of condo living without the hassle of outdoor maintenance, leaving you more time to enjoy the nearby trails and everything Hampton Village has to offer. Whether you are a first-time buyer, downsizing, or searching for a fantastic investment opportunity, this move-in ready condo is definitely worth a look…book your showing today! (id:27)

Building Features:

  • Style: Townhouse
  • Building Type: Row / Townhouse
  • Basement Development: Not Applicable
  • Basement Type: Crawl space
  • Construction Style - Attachment: Attached
  • Floor Space: 760 sqft
  • Heating Type: Forced air
  • Heating Fuel: Natural gas
  • Cooling Type: Central air conditioning
  • Appliances: Washer, Refrigerator, Dishwasher, Dryer, Microwave, Window Coverings, Stove

Property Features:

  • OwnershipType: Condominium/Strata
  • Property Type: Single Family
  • Built in: 2012
  • Community Features: Pets Allowed With Restrictions
  • Condo Fees: $245 Monthly
  • Features: Treed
  • Floor Space (approx): 760 Square Feet
  • Irregular: Yes
  • Landscape Features: Lawn
  • Lot Frontage: 0 Feet
  • Lot Size: 0.00 Square Feet
  • Structure Type: Patio(s)
  • Parking Type: Surfaced, Other, Parking Spaces
  • No. of Parking Spaces: 2

Rooms:

  • Family Main Level 3.71 m x 3.51 m
  • Kitchen Main Level 2.90 m x 2.44 m
  • Bedroom Main Level 3.23 m x 2.67 m
  • Bedroom Main Level 4.67 m x 2.62 m
  • Bathroom Main Level 1.96 m x 1.02 m
  • Laundry Main Level Measurements not available

Convert Measurement to:

Courtesy of: 2 Percent Realty Platinum Inc.

REALTOR.ca  

QuickQuoteTM Powered by RPS
Thinking of Selling?

Start by finding out what your home might be worth in today's market.

Location of 409 1022 Hampton CIRCLE, Saskatoon, Saskatchewan, S7R 0K3

Demographic Information of 409 1022 Hampton CIRCLE, Saskatoon, Saskatchewan, S7R 0K3

Life Stage

Young Families

Employment Type

Mixed

Average Household Income

$133,931.44

Average Number of Children

2.00

Household Population

Household Structure

Age of Population

Education

Education Level

No certificate/diploma/degree

13.71 %

High school certificate or equivalent

30.75 %

Apprenticeship trade certificate/diploma

10.28 %

College/non-university certificate

17.79 %

University certificate (below bachelor)

1.47 %

University Degree

25.99 %

Commuter

Travel To Work

By Car

95.3 %

By Public Transit

2.27 %

By Walking

0.93 %

By Bicycle

0.14 %

By Other Methods

1.36 %

Cultural Diversity

Knowledge of Official Language

Mother Tongue

Building Information

Building Type

Apartments (Low and High Rise)

4.15 %

Houses

95.85 %

Own Vs. Rent