Button CopyPathCircle CloseCircle Left ArrowArrow Down Icon GreyClosecirclecircleBurger
  • Advertising

408 320 5th AVENUE N, Saskatoon, Saskatchewan, S7K 2P5

MLS® # SK042165
Condo For Sale In Central Business District, Saskatoon, Saskatchewan
$239,900 QuickQuoteTM: $225K - $274K

2 Beds

1 Bath

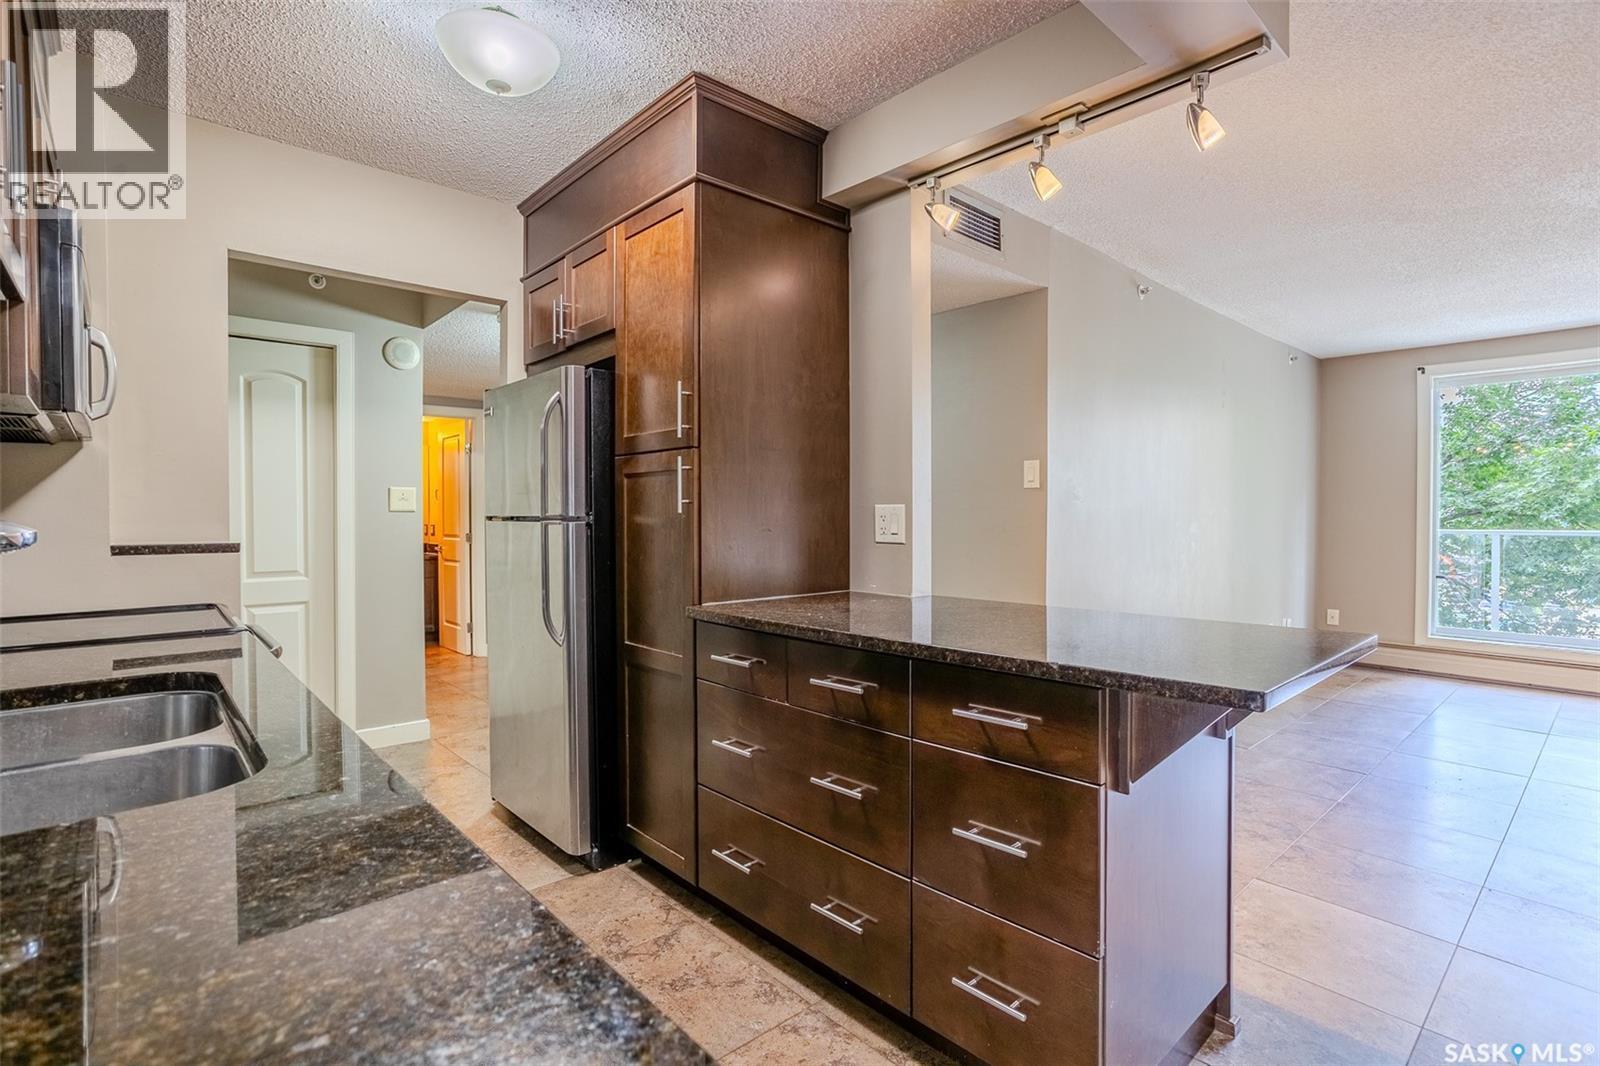
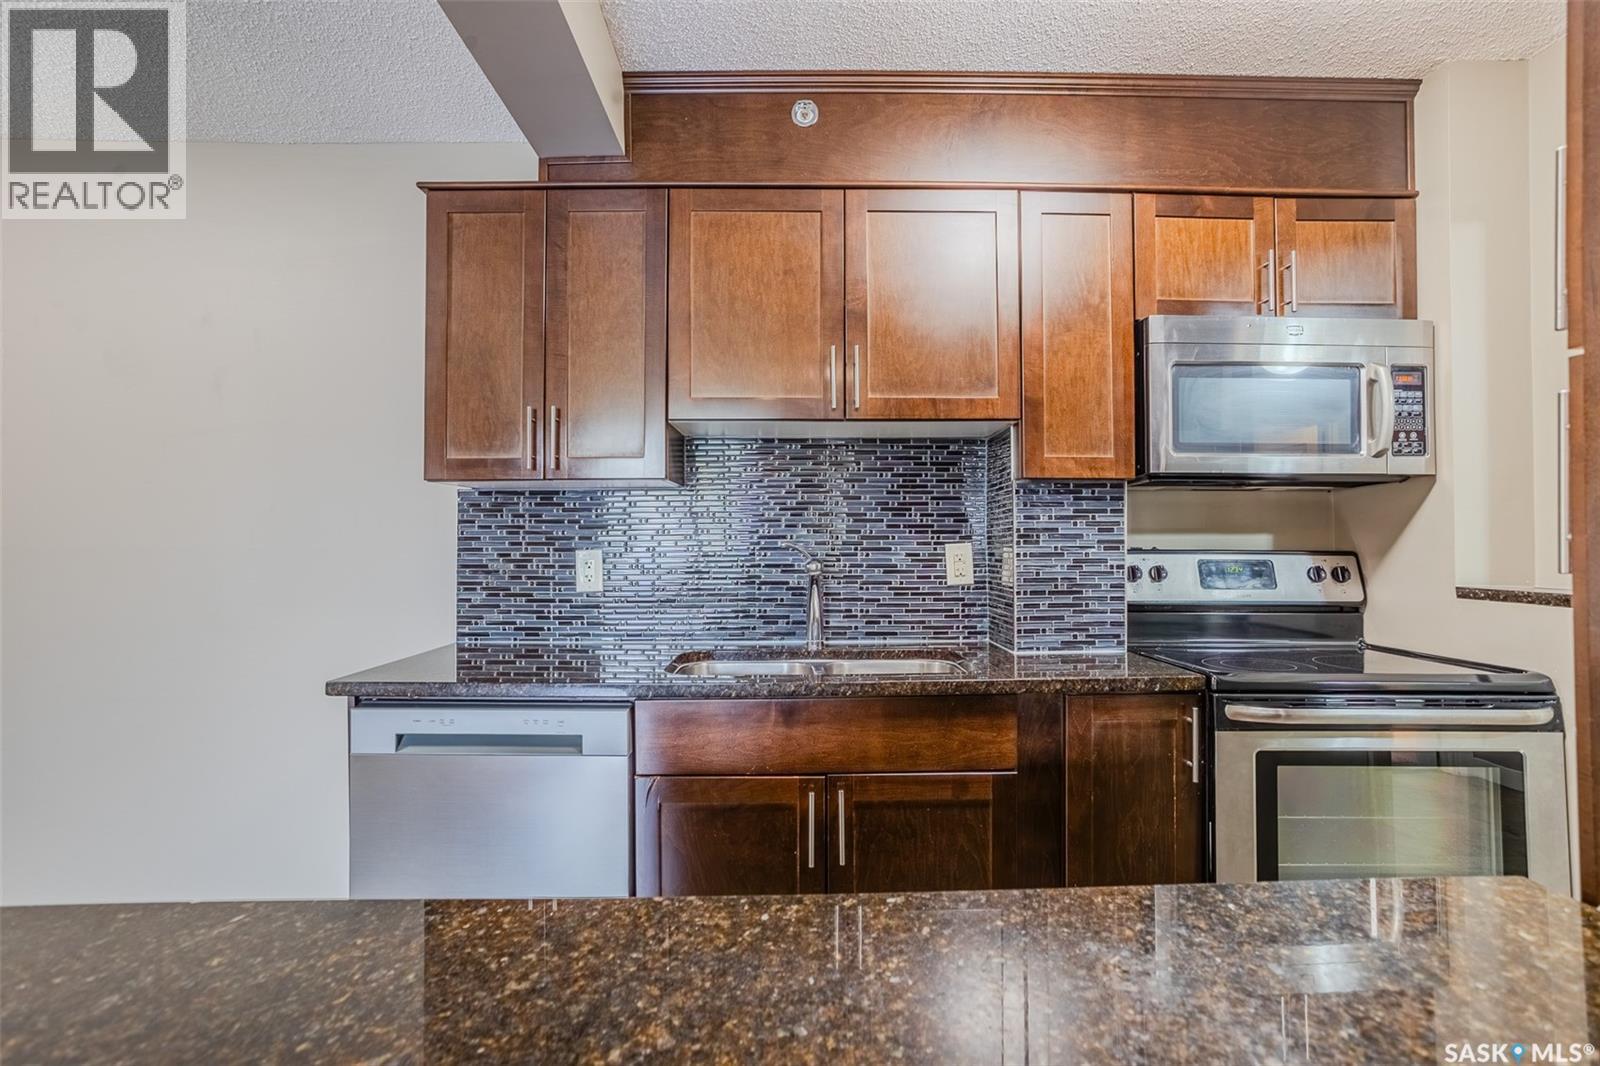
408 320 5Th Avenue N, Saskatoon, SK - Indoor Photo Showing Kitchen With Double Sink
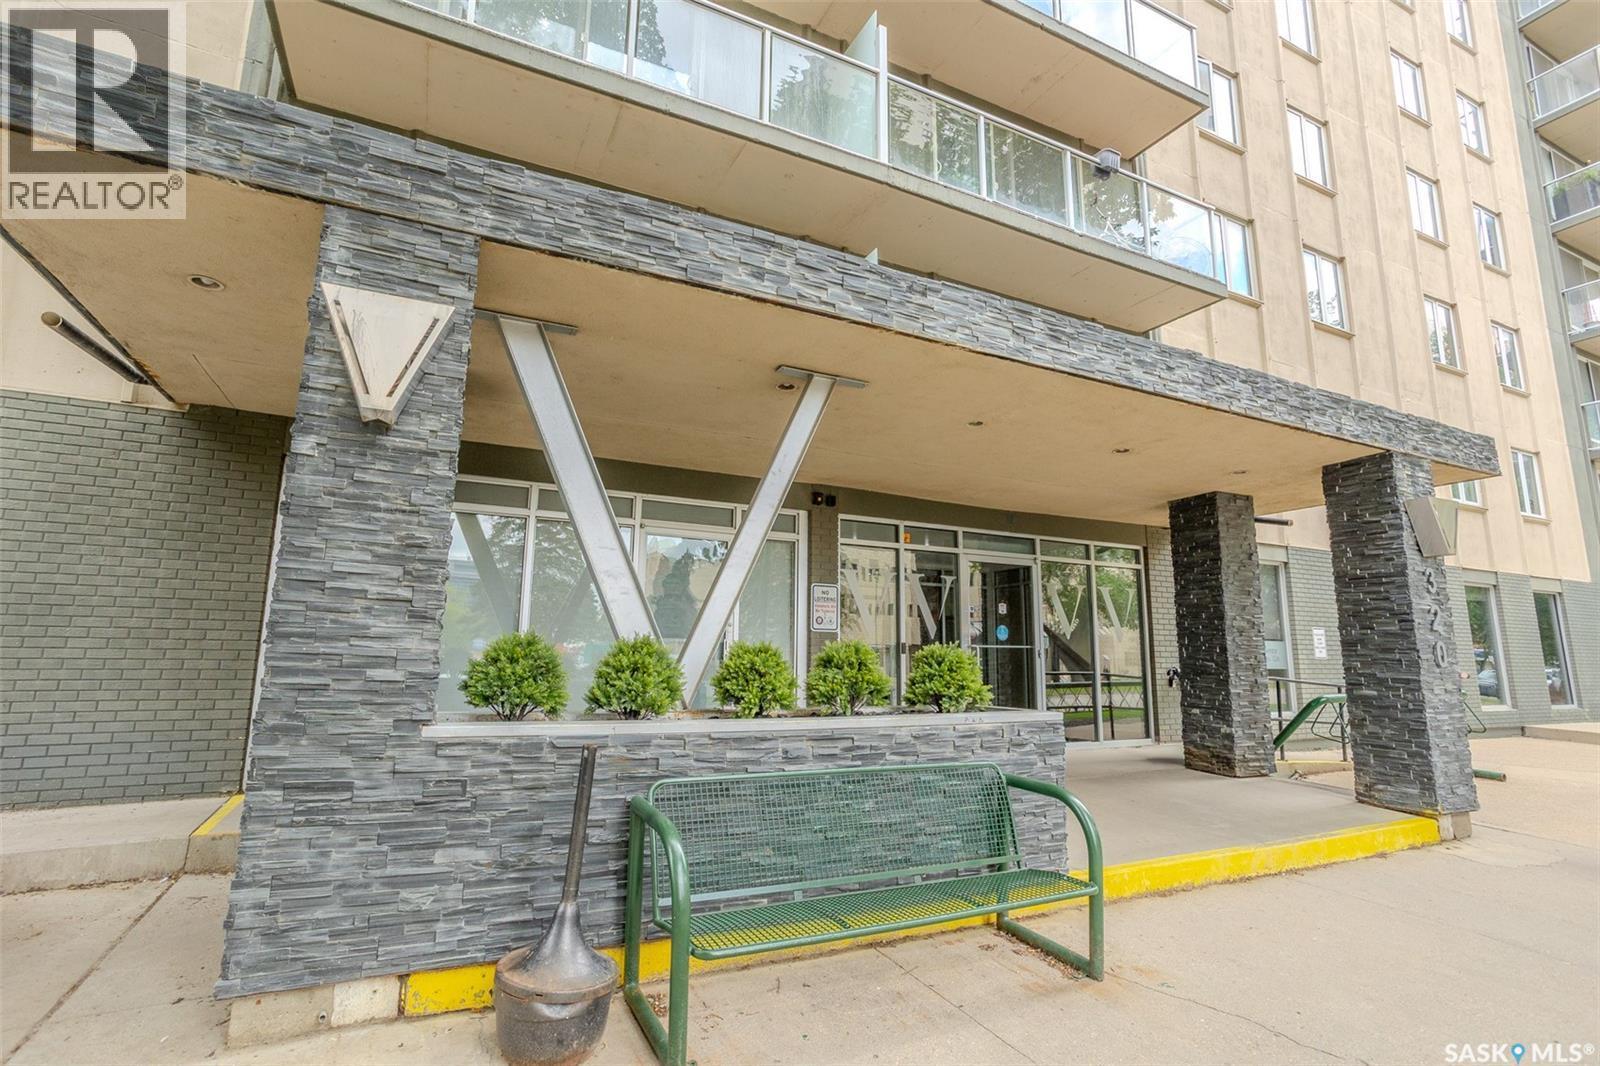
408 320 5Th Avenue N, Saskatoon, SK - Outdoor

408 320 5Th Avenue N, Saskatoon, SK - Outdoor With Facade
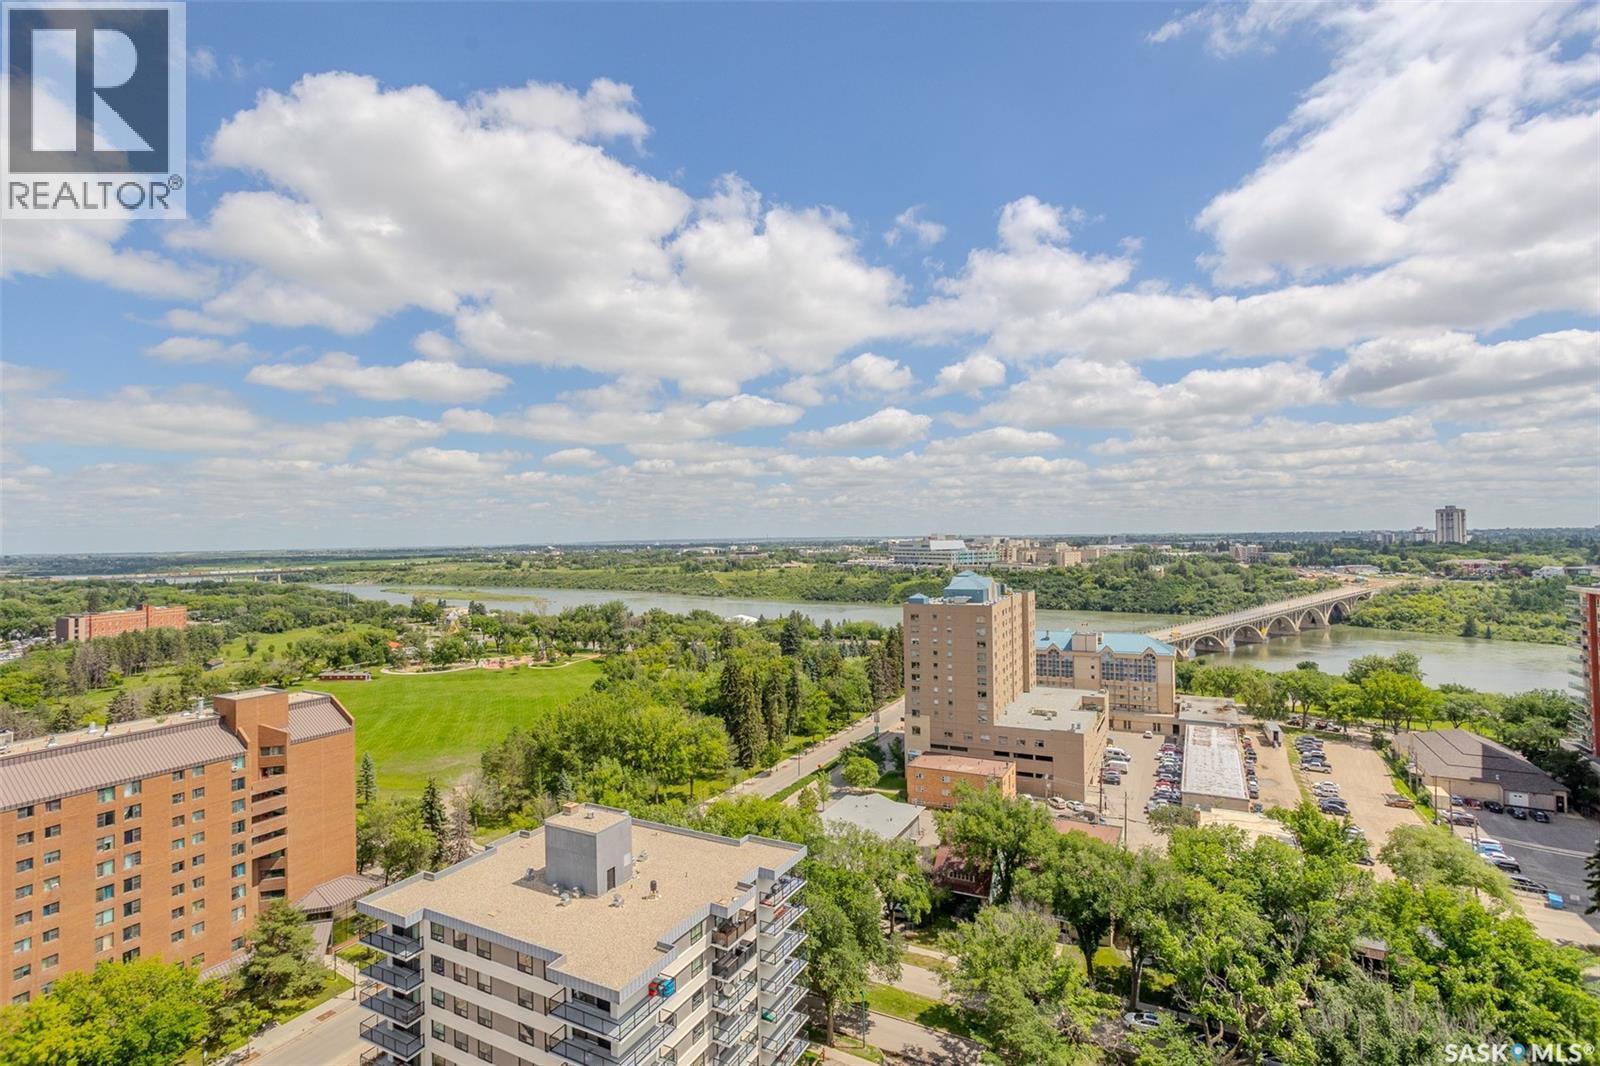
408 320 5Th Avenue N, Saskatoon, SK - Outdoor With View
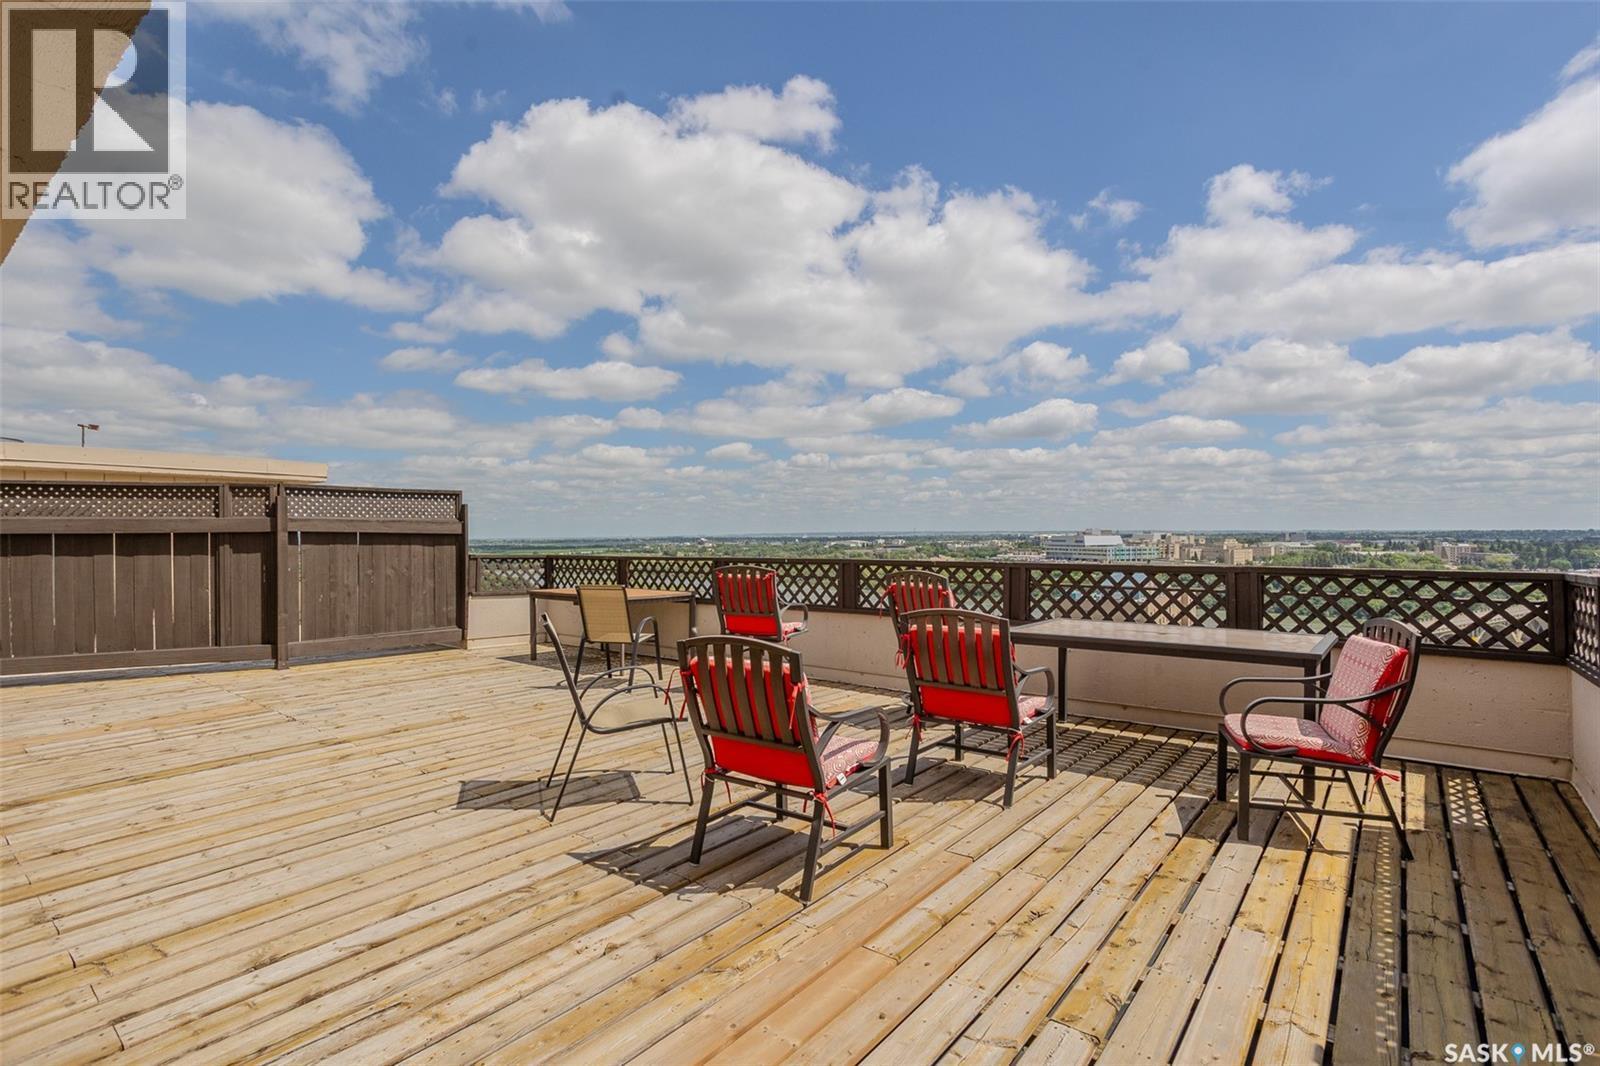
408 320 5Th Avenue N, Saskatoon, SK - Outdoor With Deck Patio Veranda
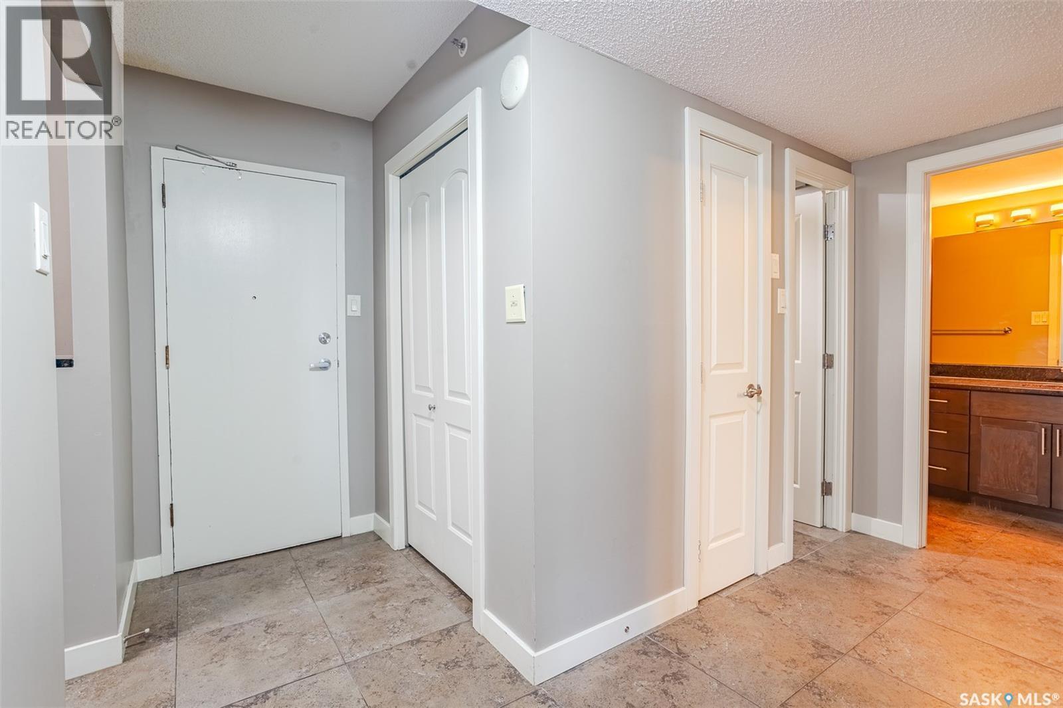
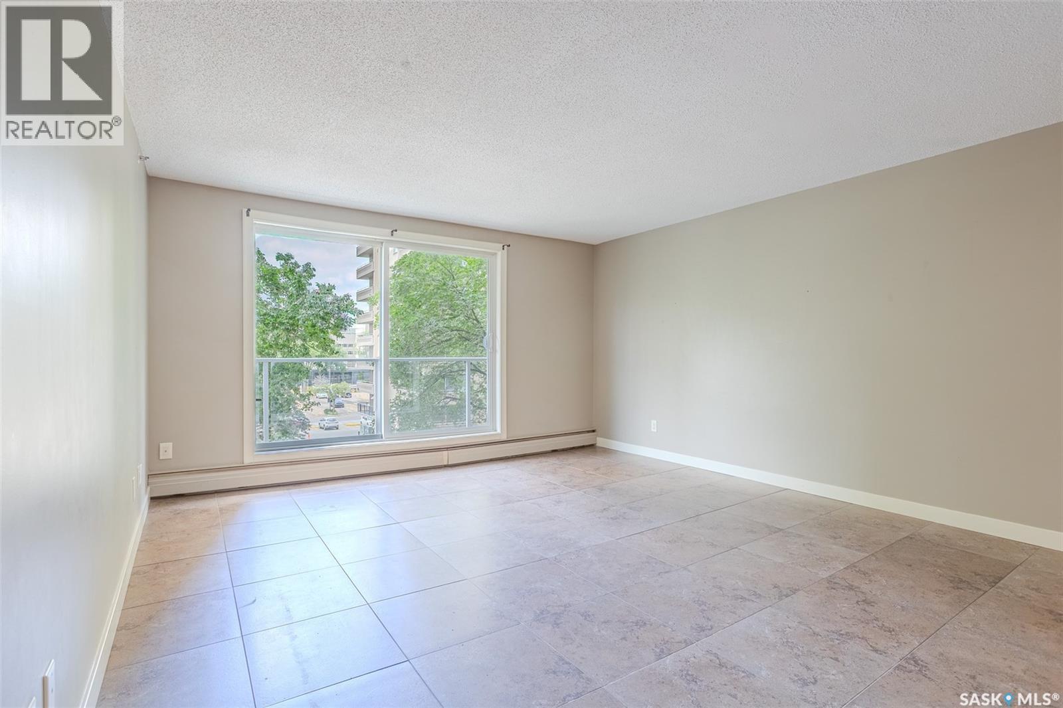
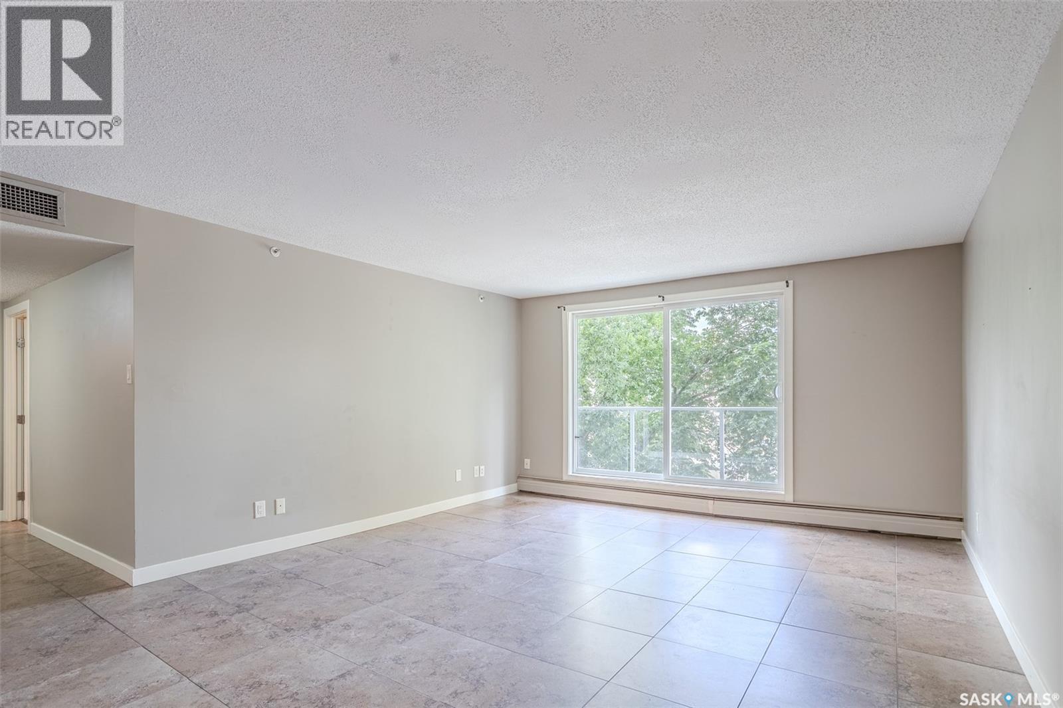
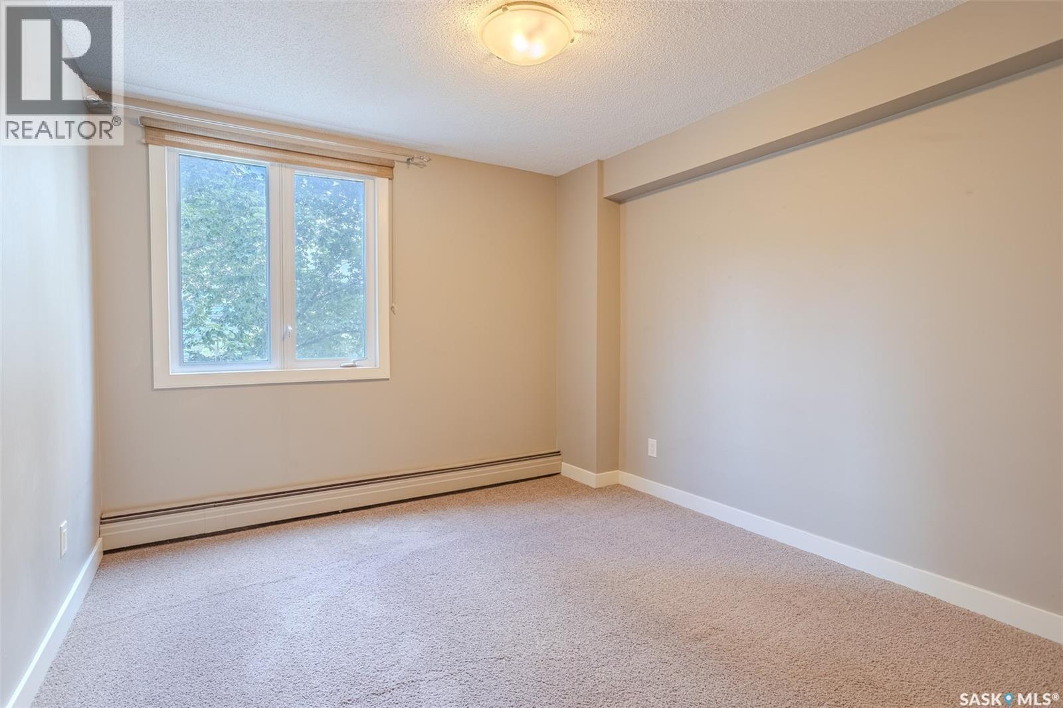
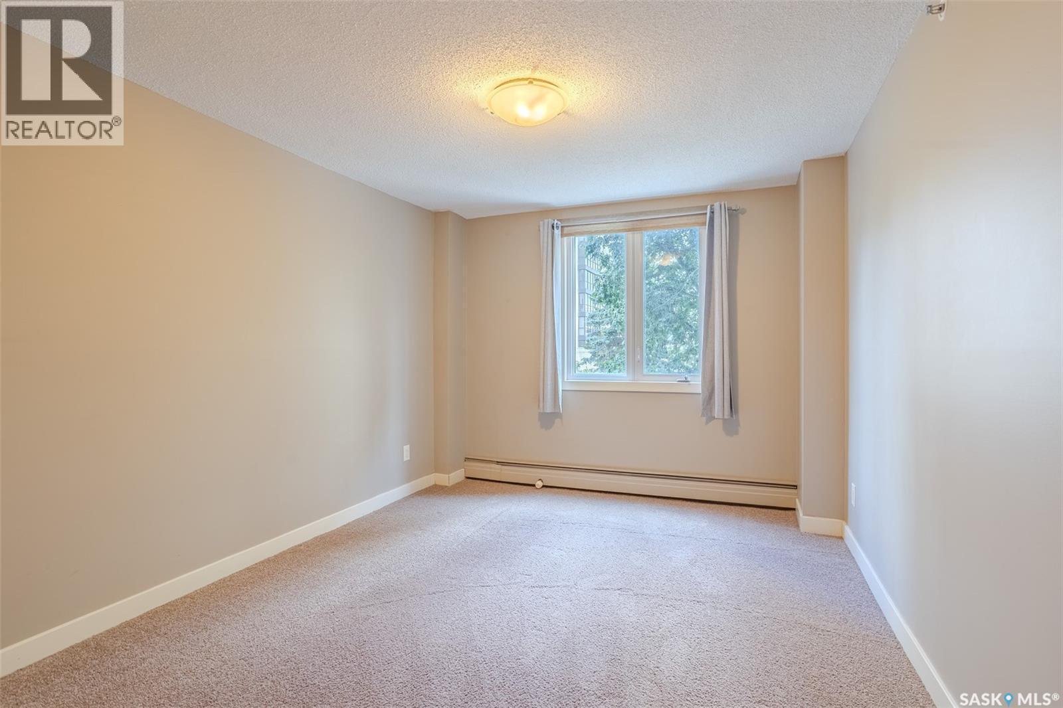
408 320 5Th Avenue N, Saskatoon, SK - Indoor Photo Showing Other Room
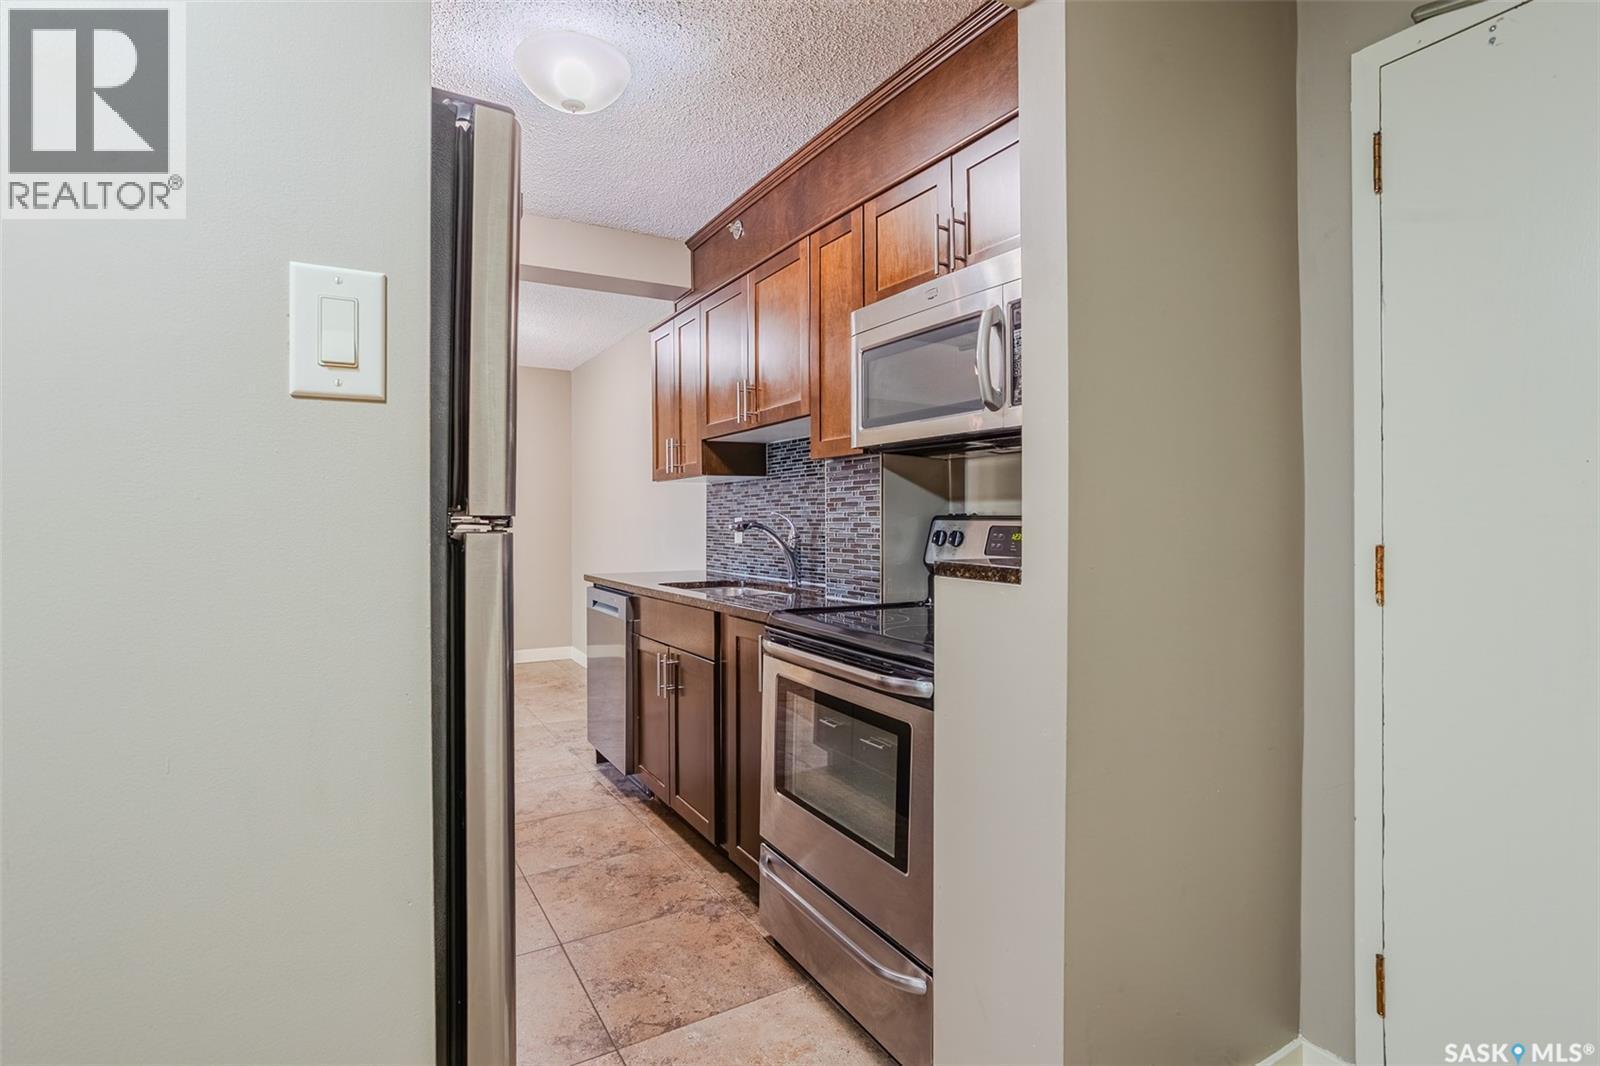
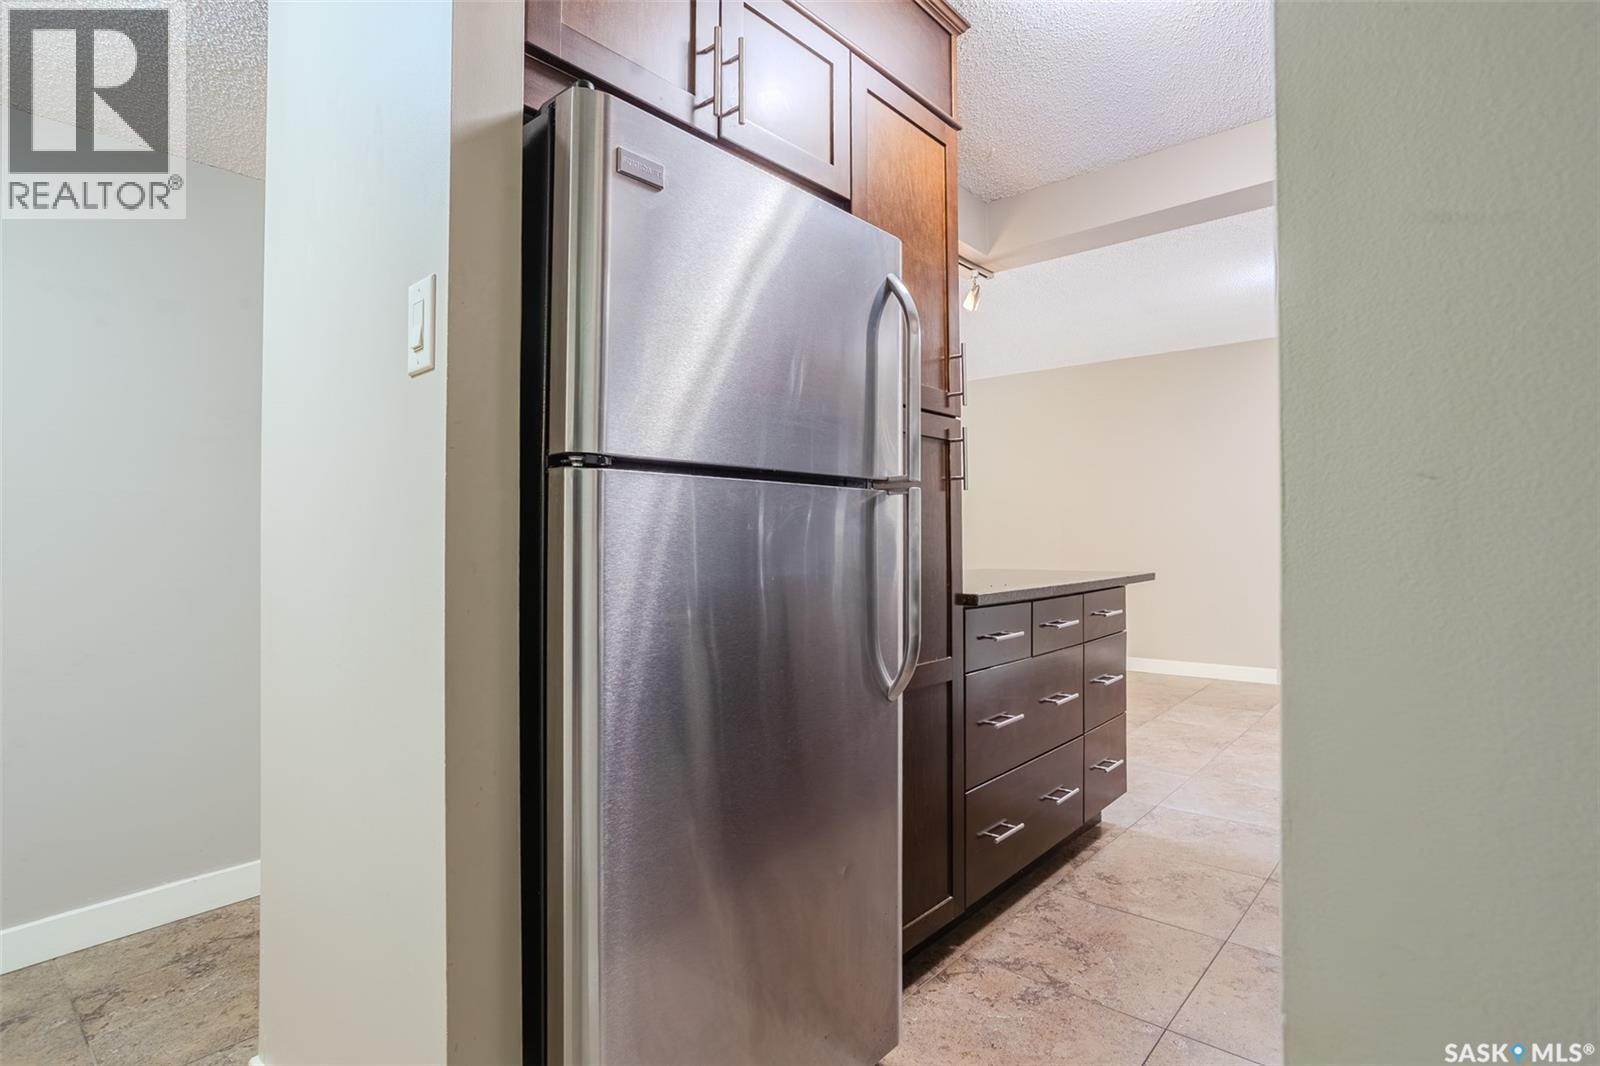
408 320 5Th Avenue N, Saskatoon, SK - Indoor Photo Showing Kitchen
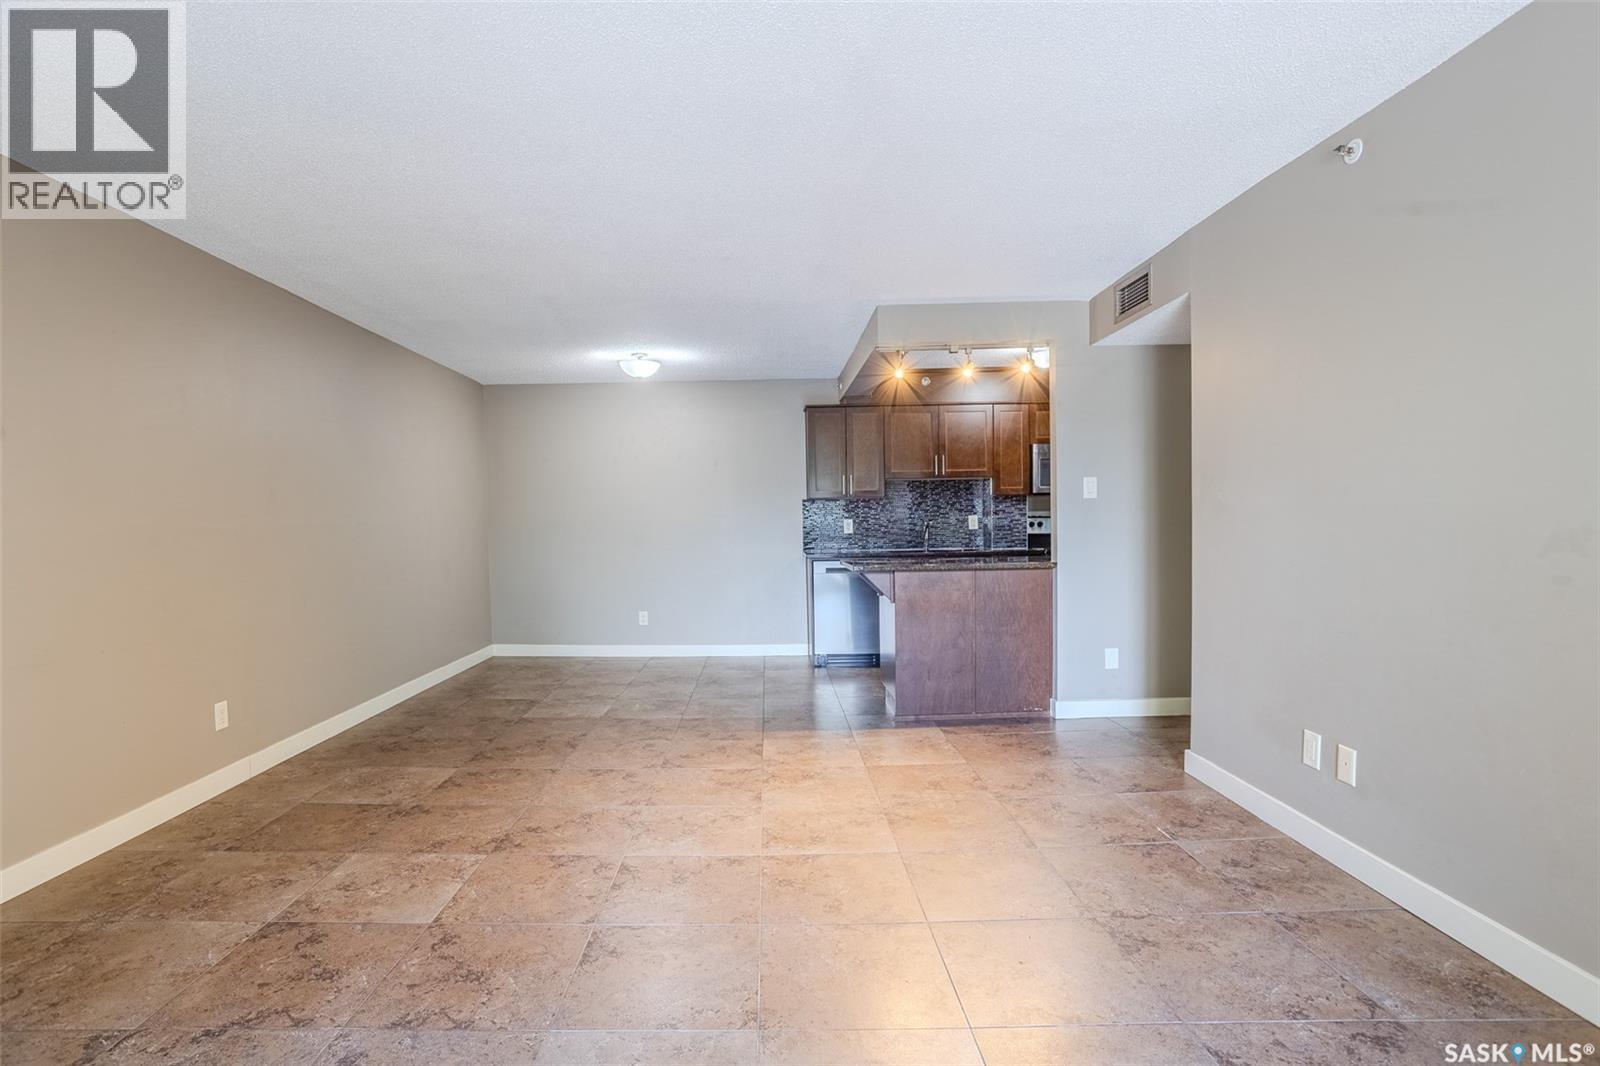
408 320 5Th Avenue N, Saskatoon, SK - Indoor
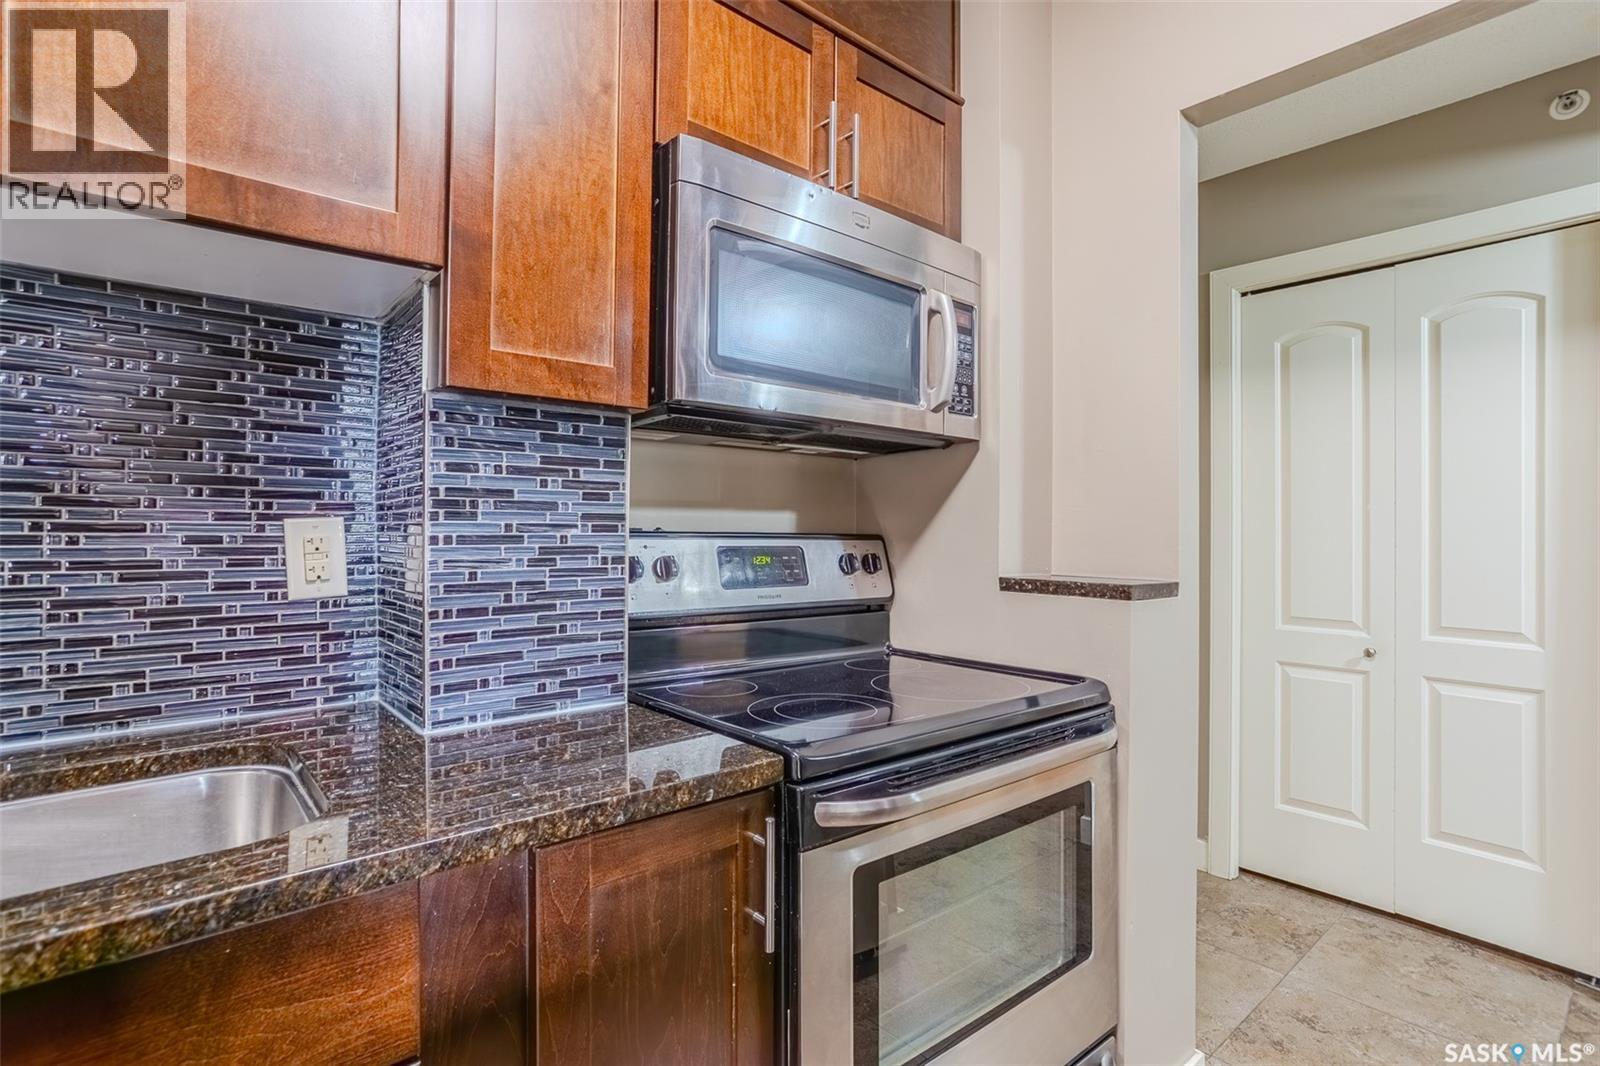
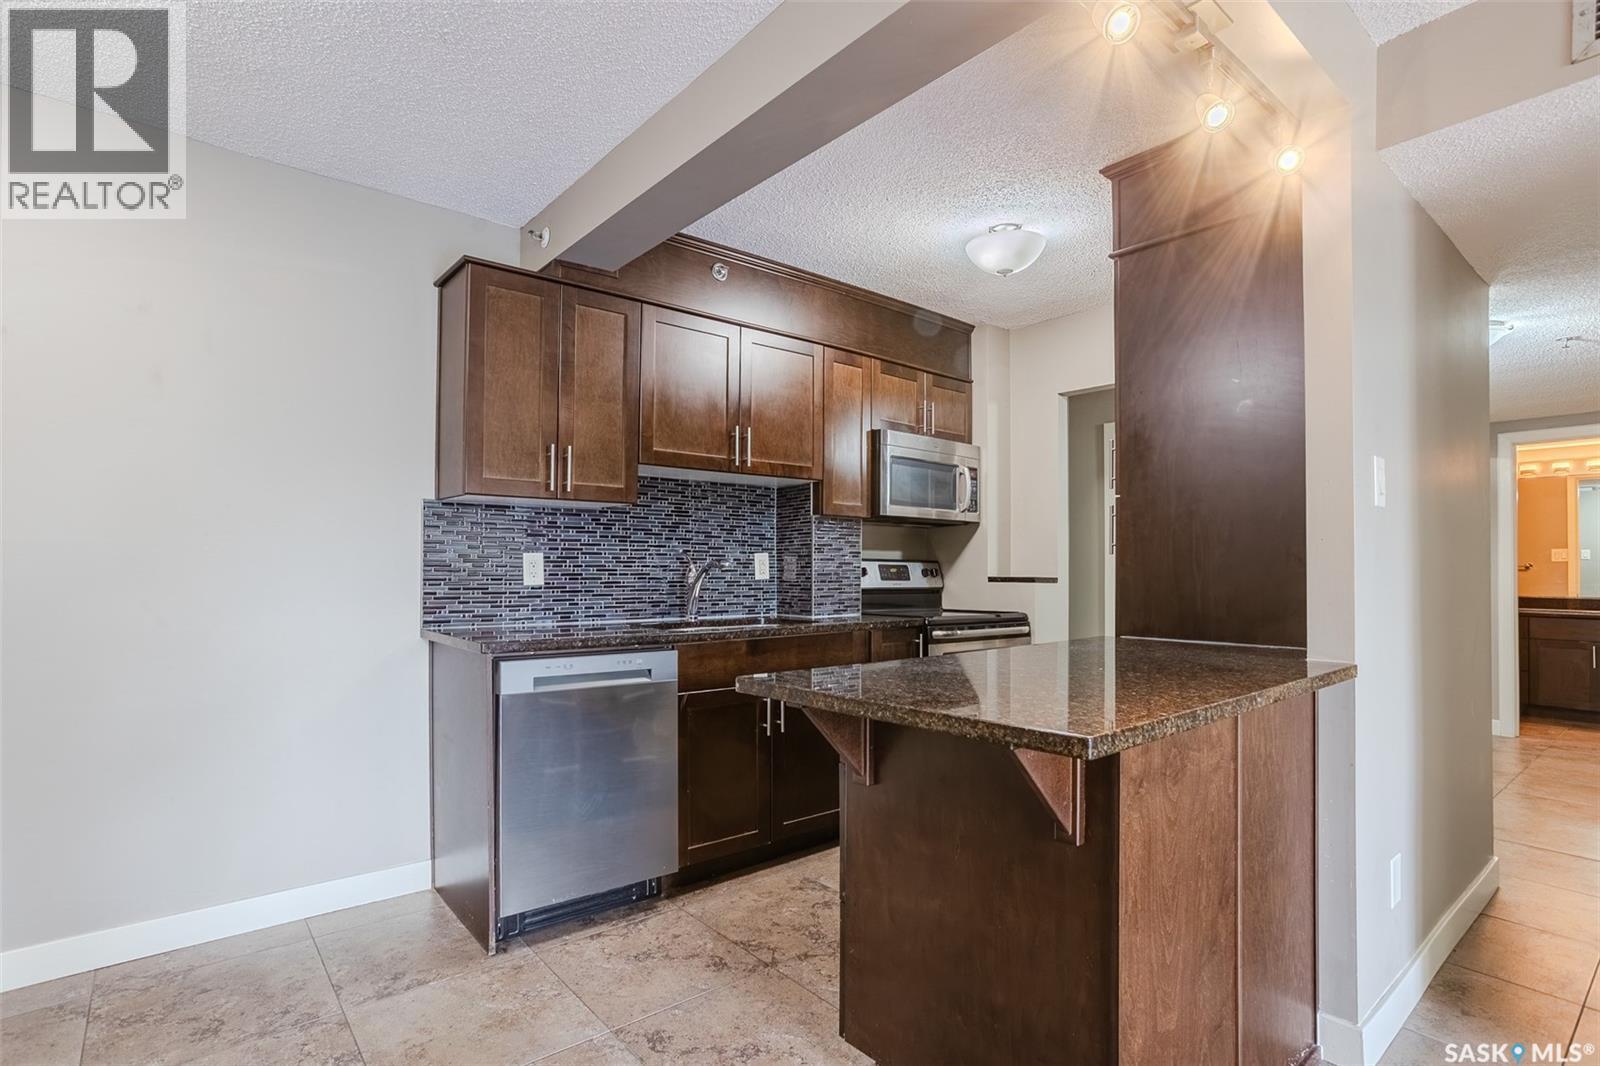
408 320 5Th Avenue N, Saskatoon, SK - Indoor Photo Showing Kitchen With Upgraded Kitchen
408 320 5Th Avenue N, Saskatoon, SK - Indoor Photo Showing Kitchen
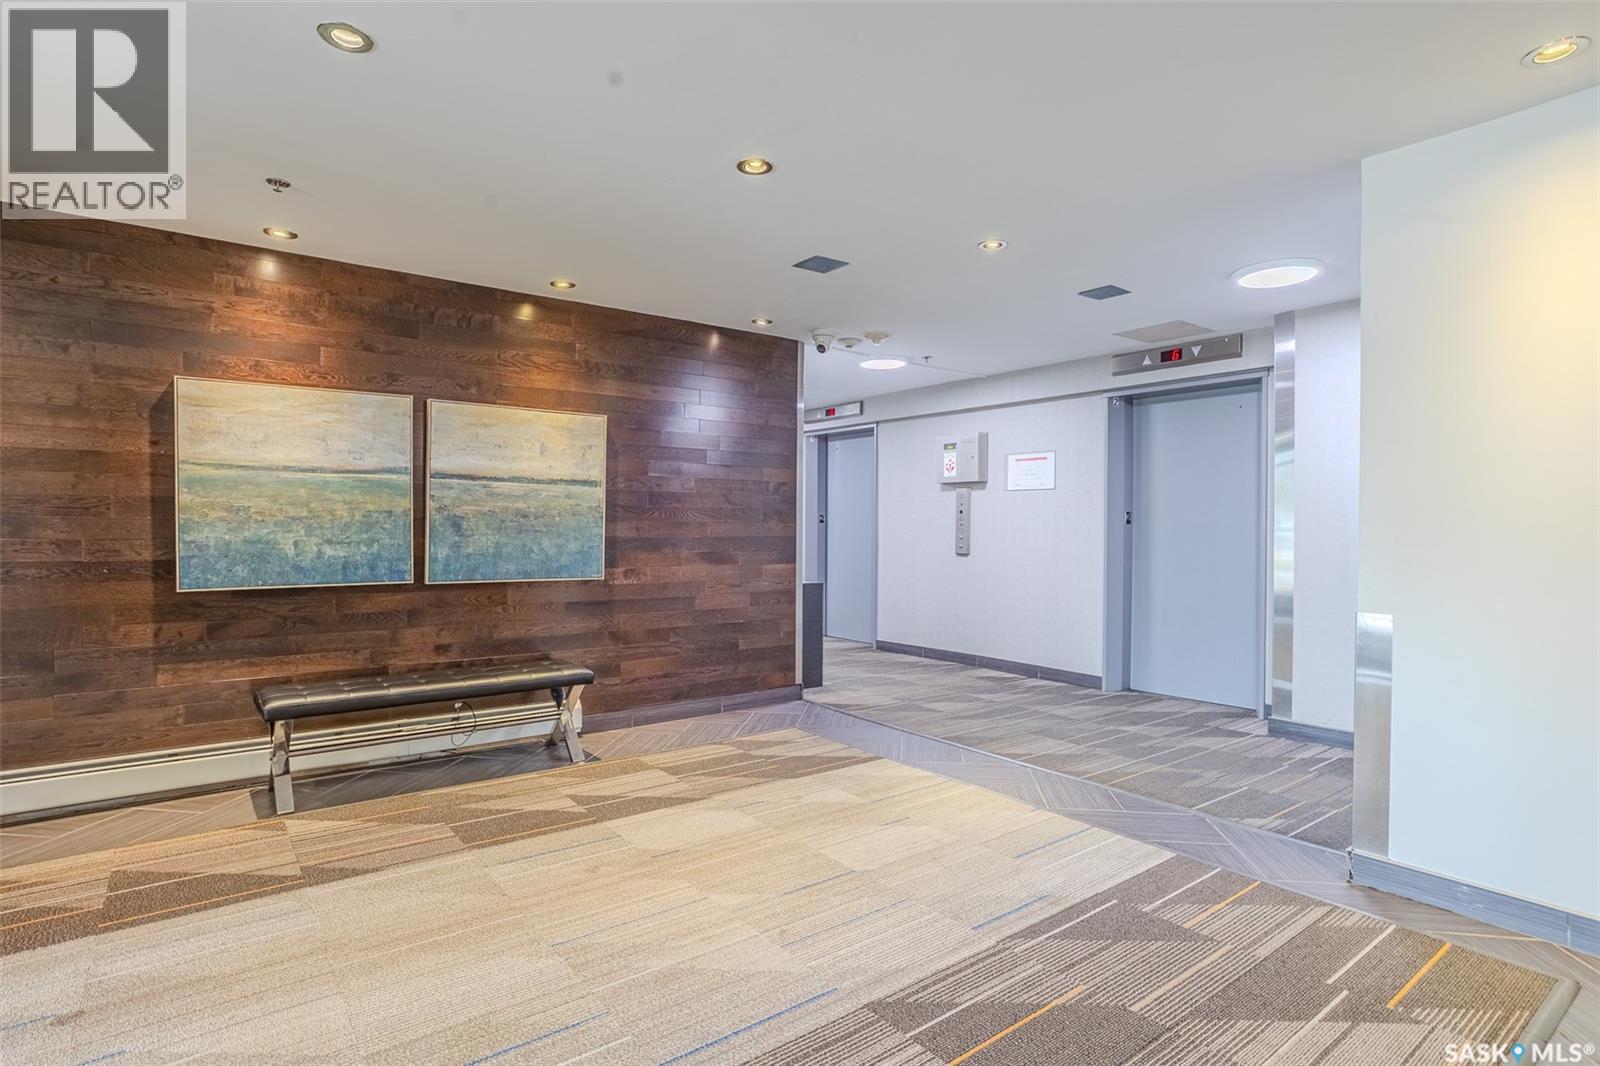
408 320 5Th Avenue N, Saskatoon, SK - Indoor Photo Showing Other Room
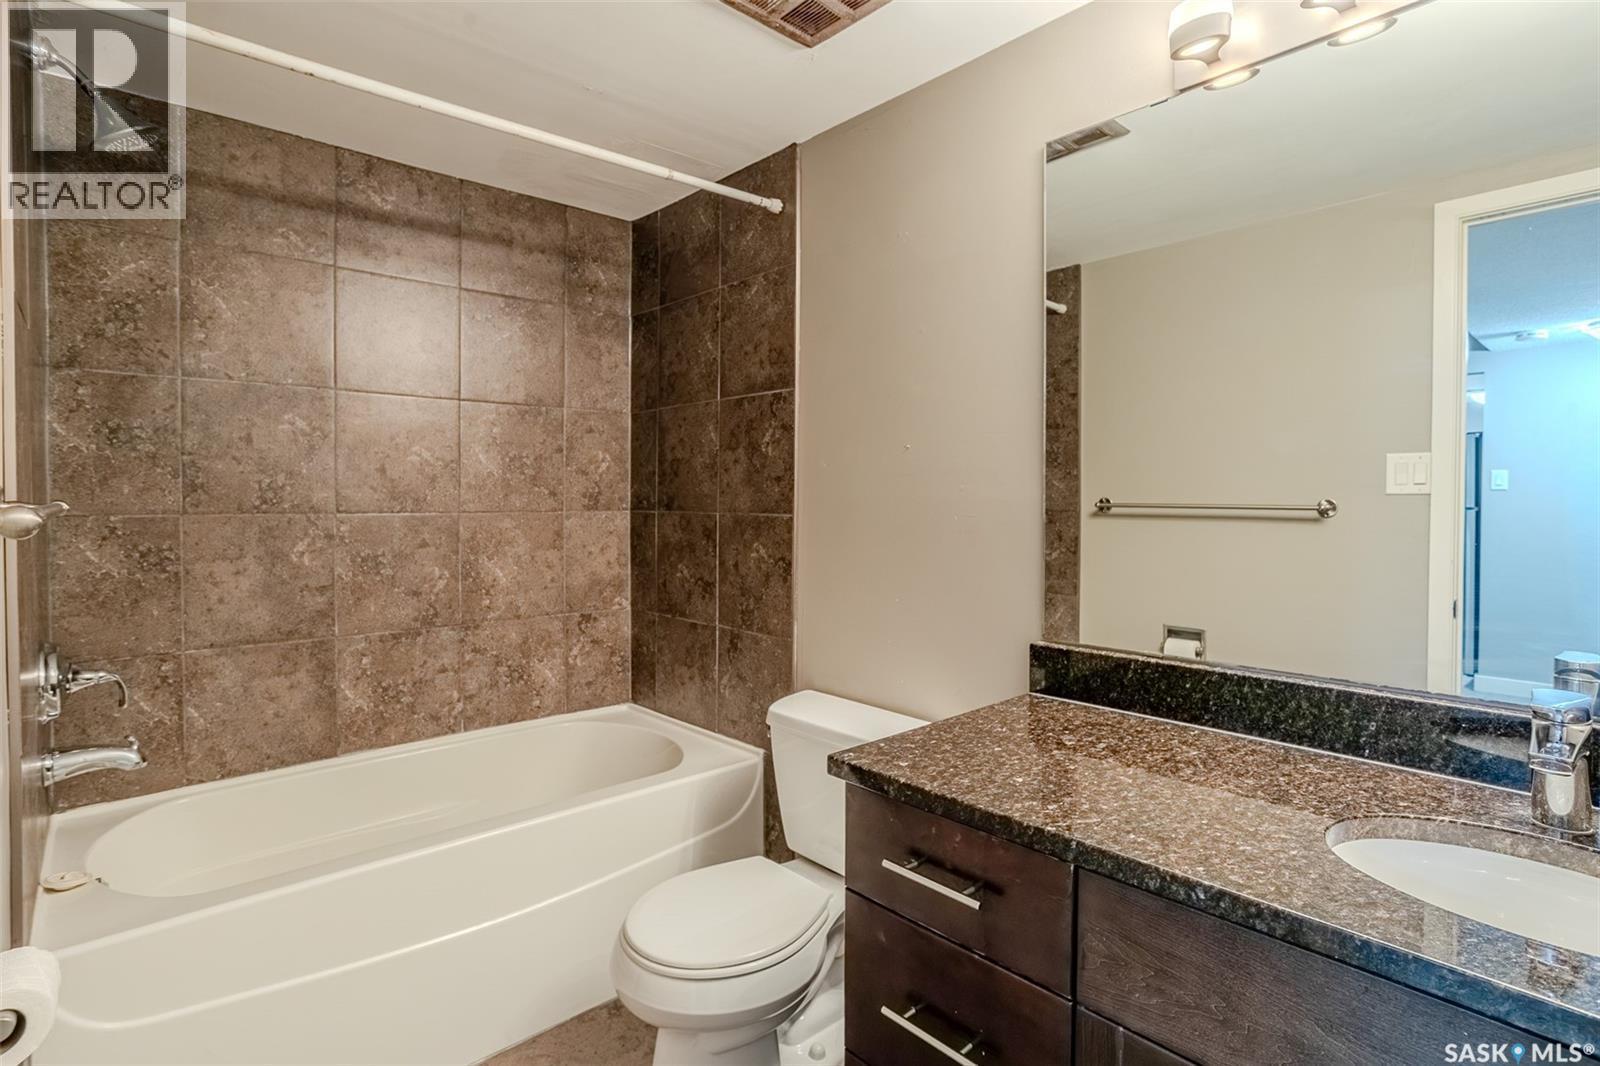
408 320 5Th Avenue N, Saskatoon, SK - Indoor Photo Showing Bathroom
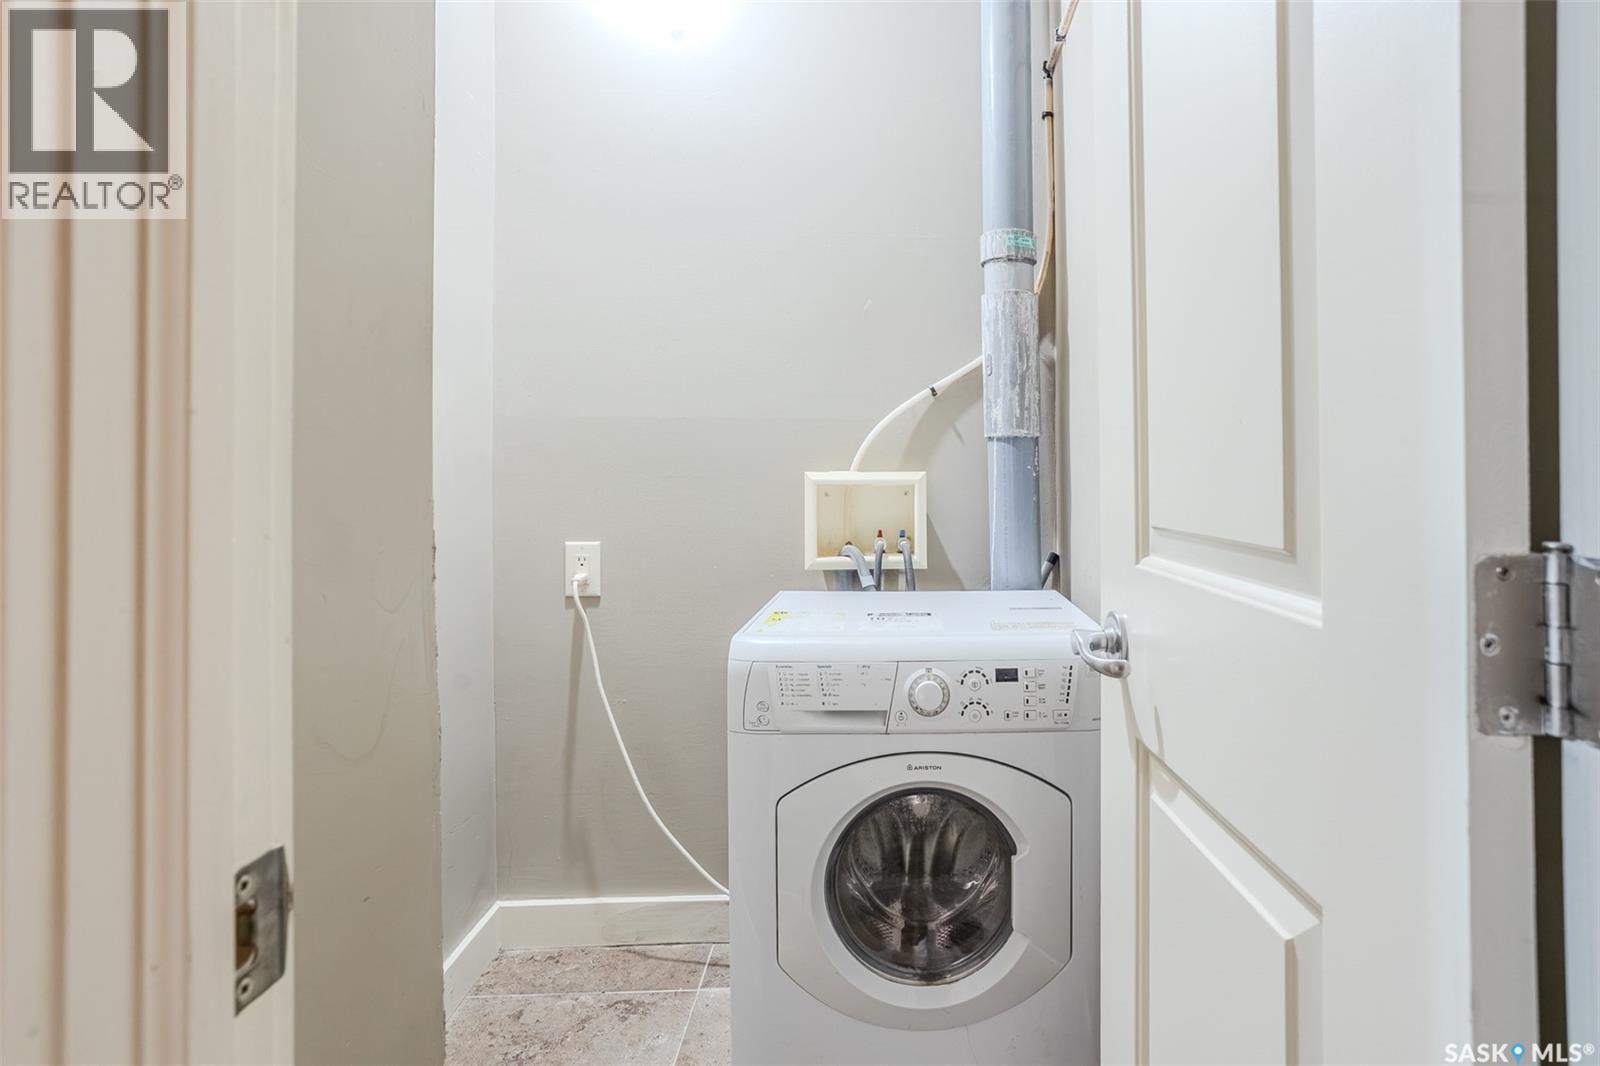
408 320 5Th Avenue N, Saskatoon, SK - Indoor Photo Showing Laundry Room
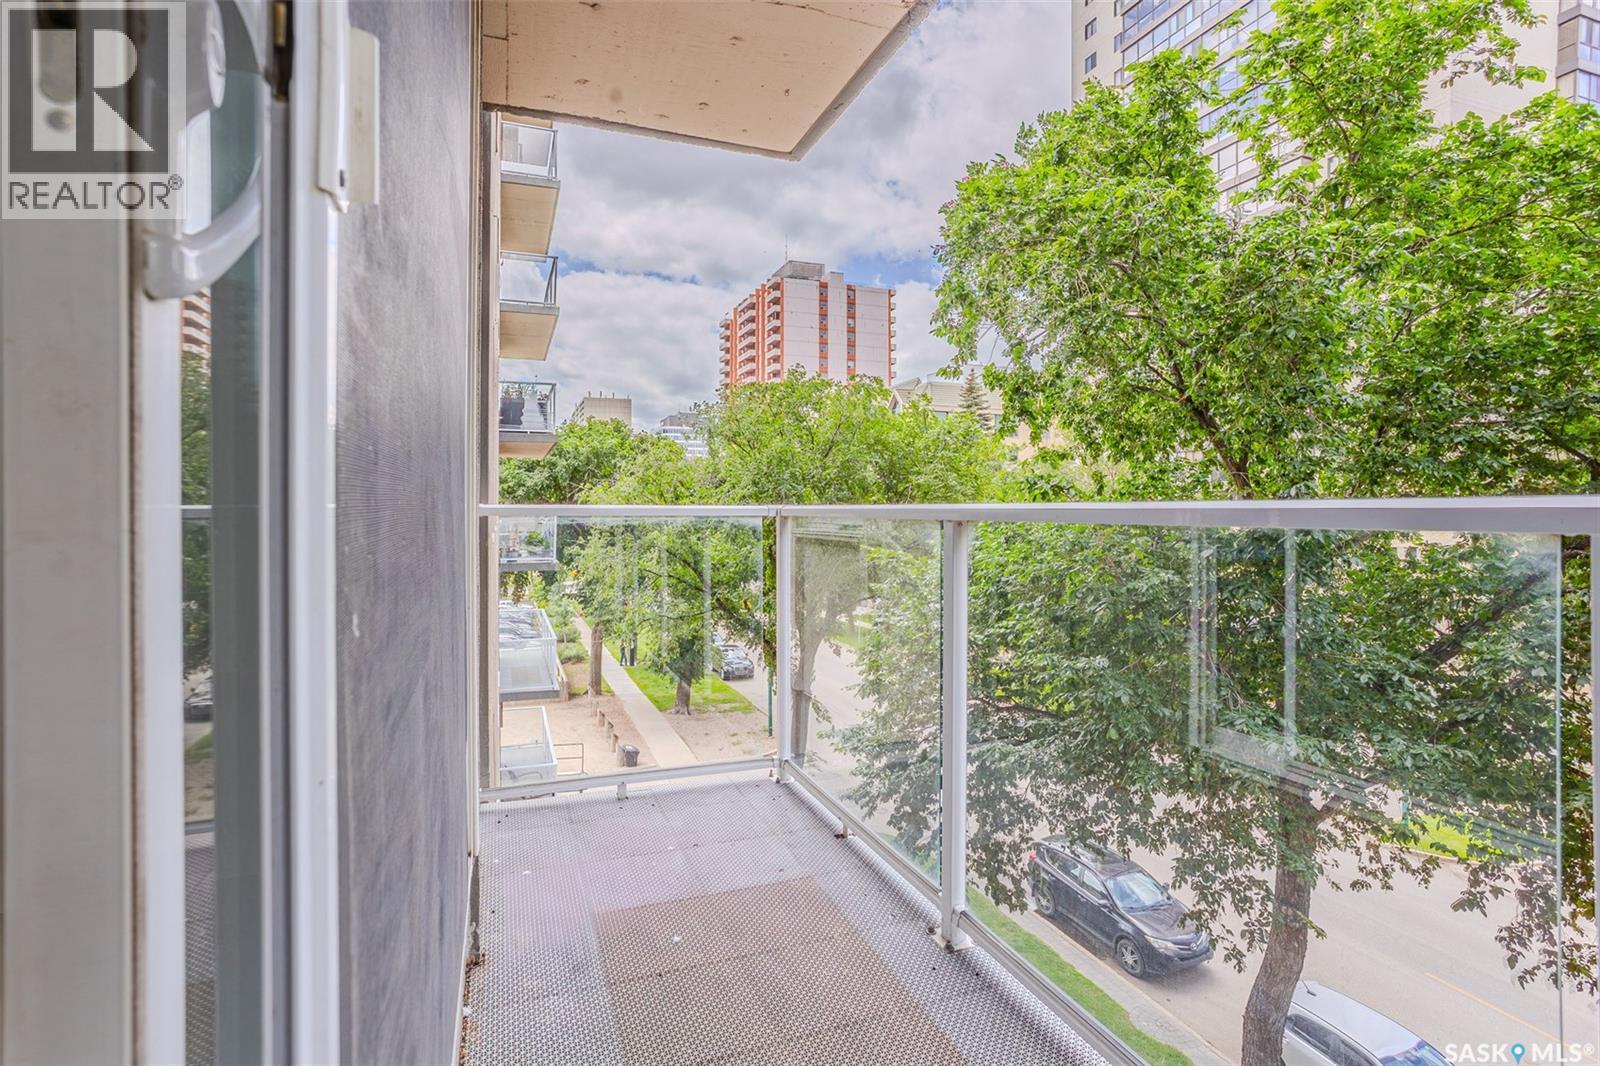
408 320 5Th Avenue N, Saskatoon, SK - Outdoor
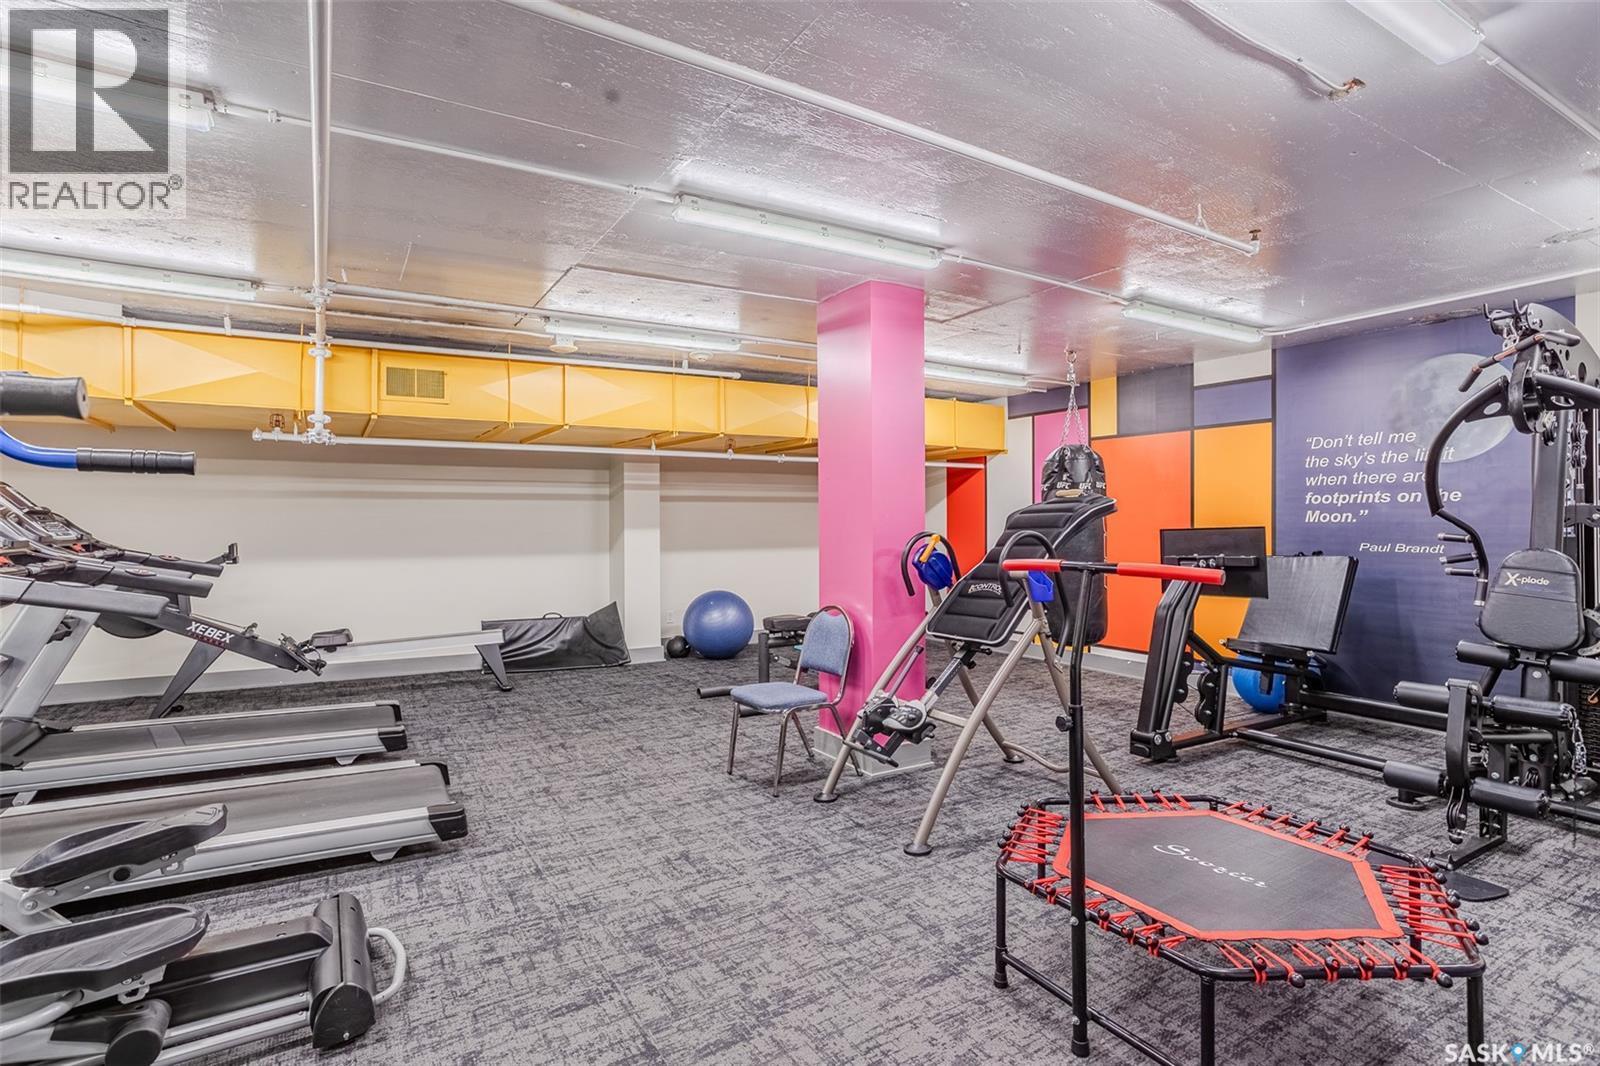
408 320 5Th Avenue N, Saskatoon, SK - Indoor Photo Showing Gym Room
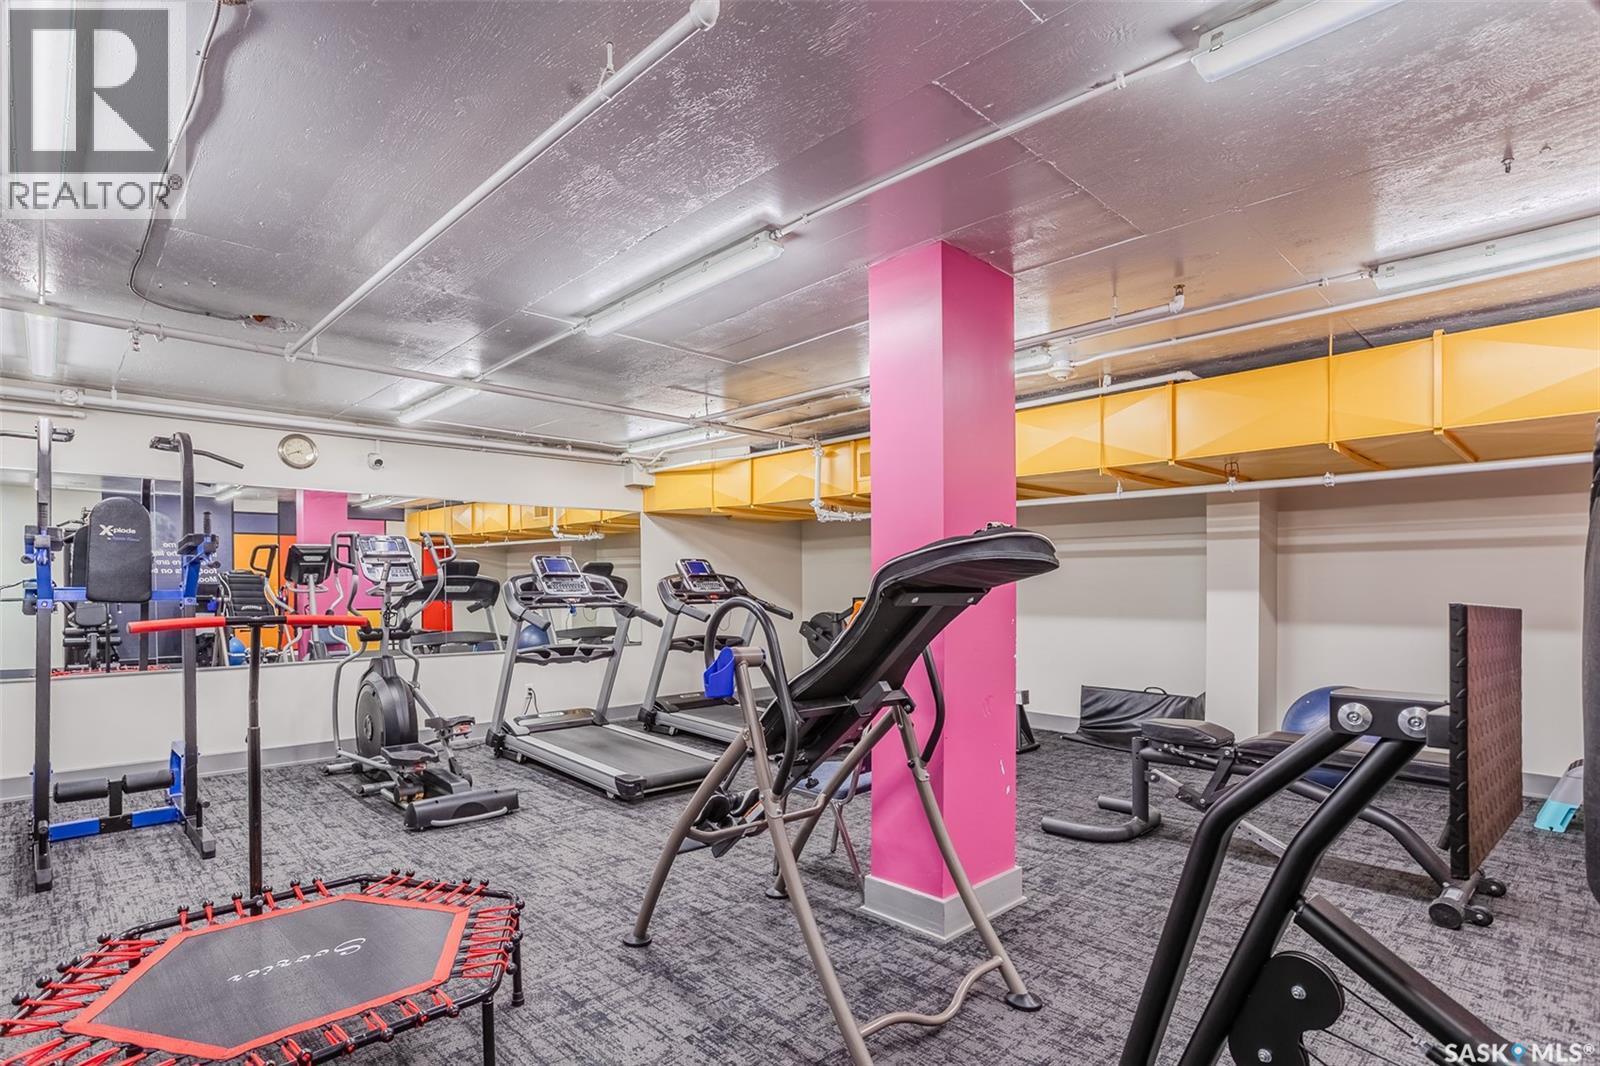
408 320 5Th Avenue N, Saskatoon, SK - Indoor
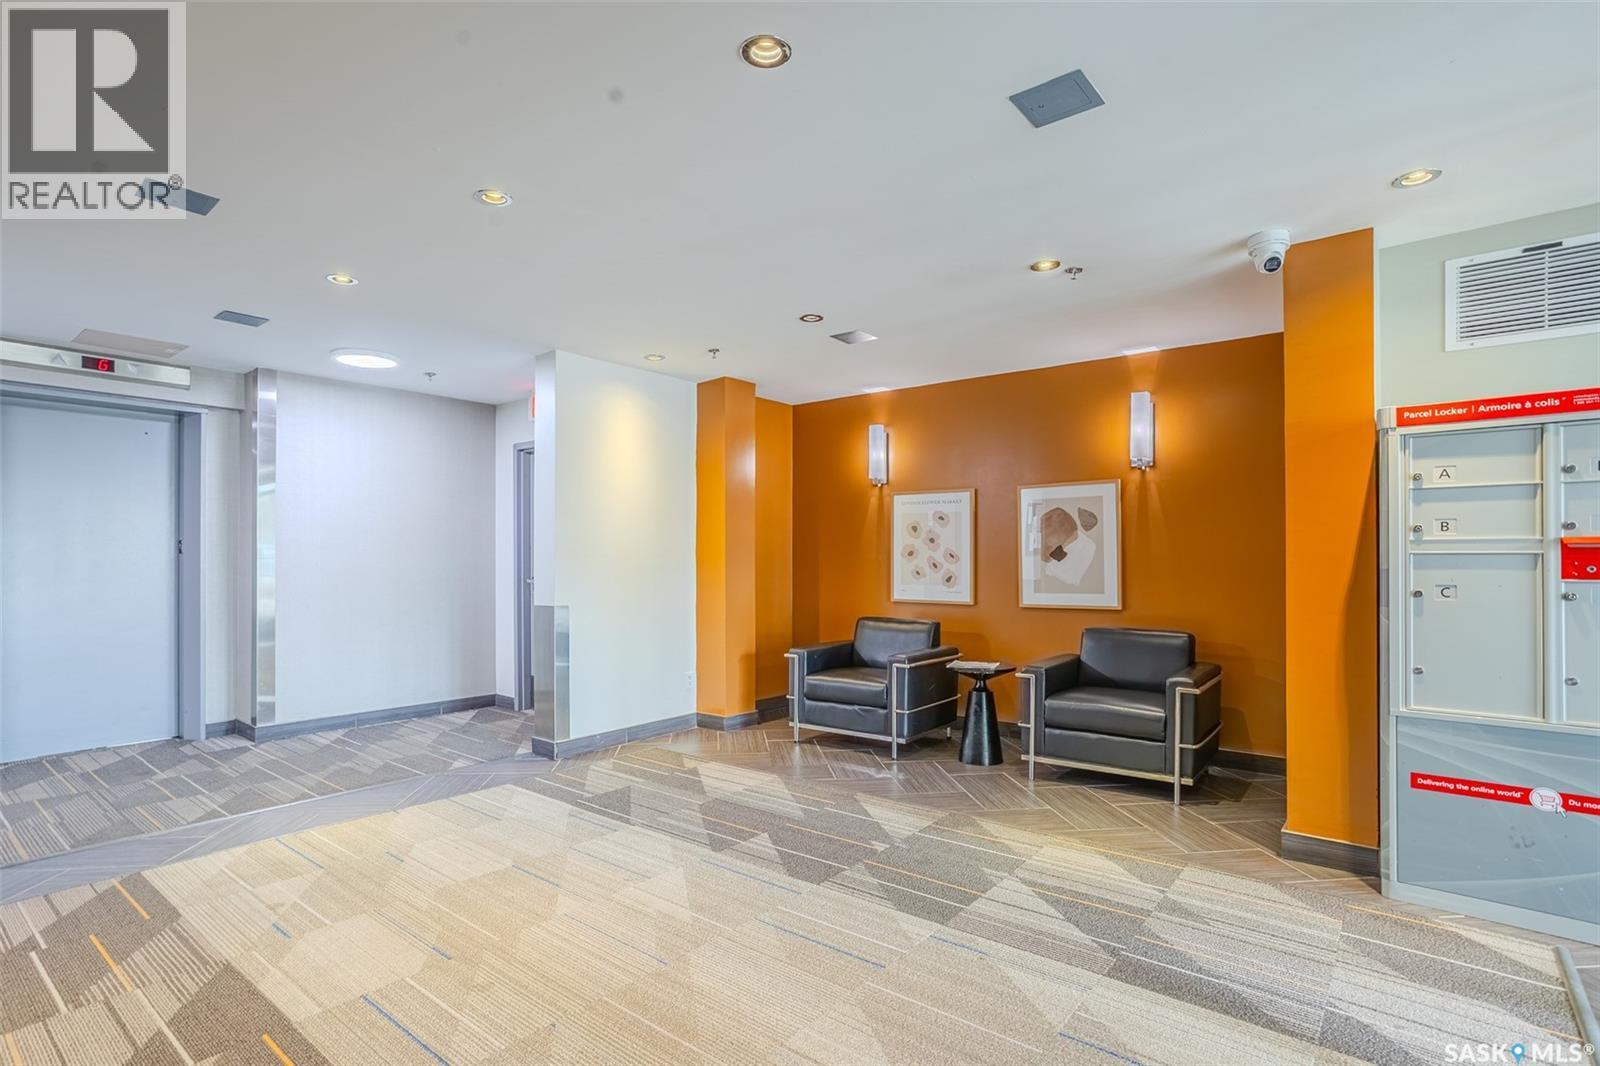
408 320 5Th Avenue N, Saskatoon, SK - Indoor Photo Showing Other Room
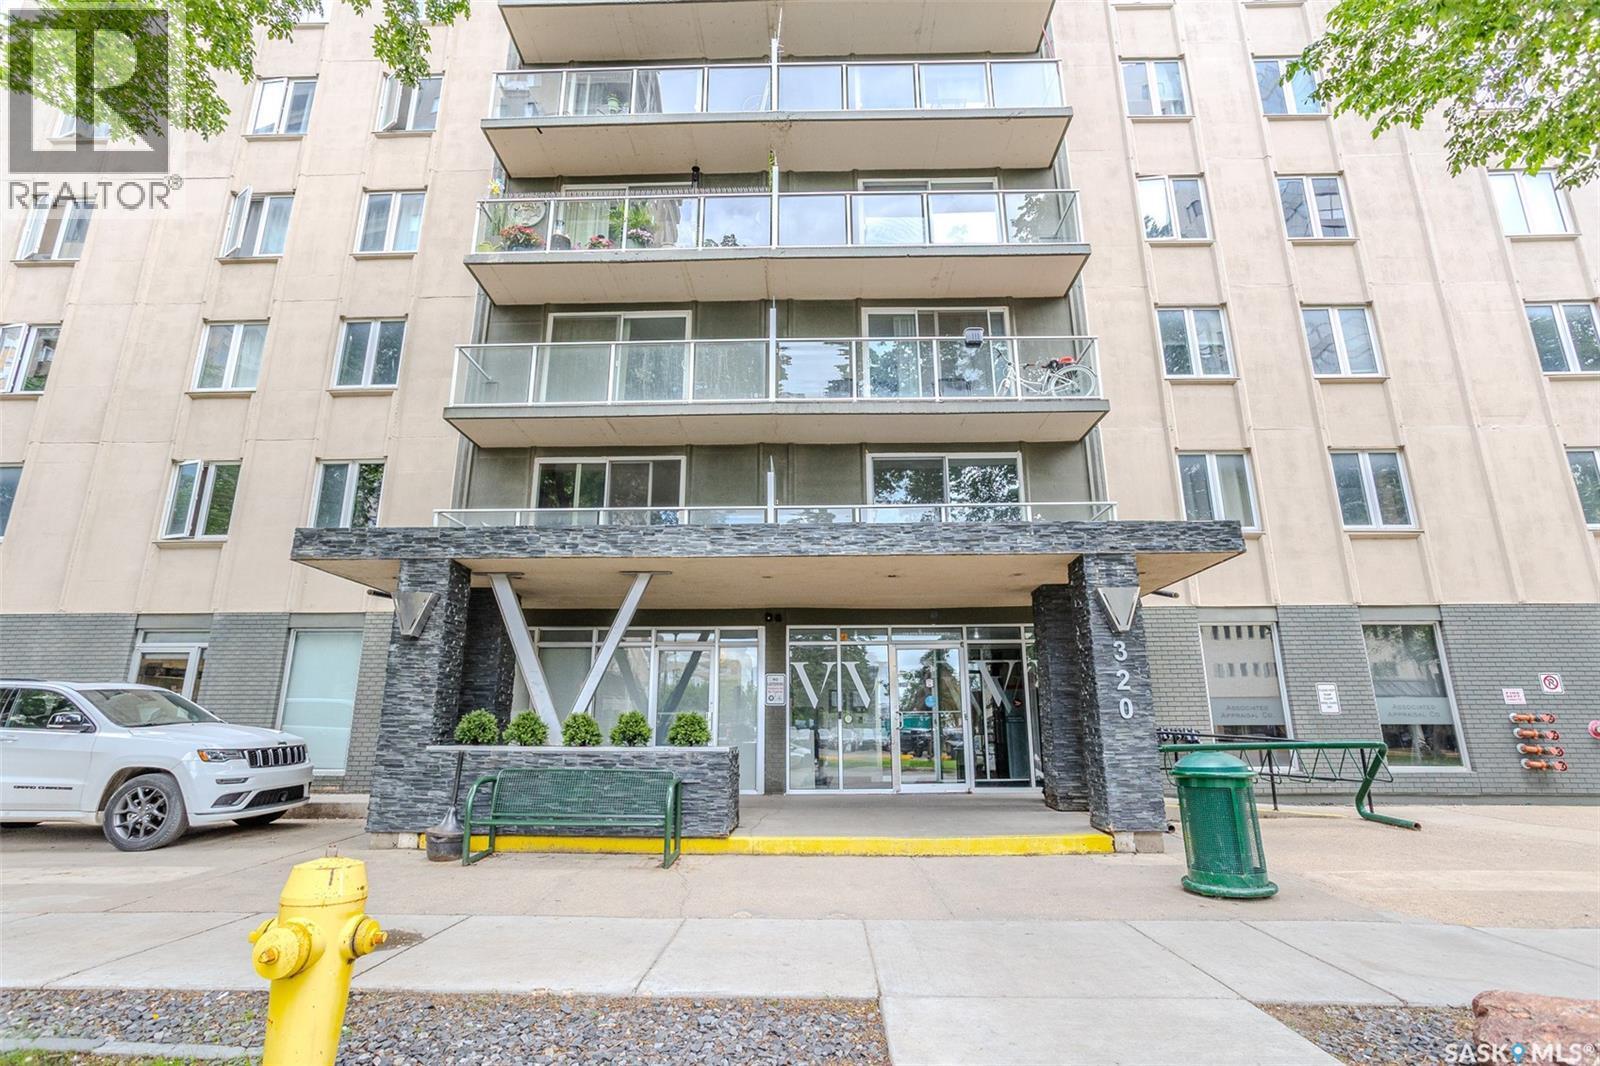
408 320 5Th Avenue N, Saskatoon, SK - Outdoor With Facade
408 320 5Th Avenue N, Saskatoon, SK - Other
408 320 5Th Avenue N, Saskatoon, SK  - Indoor Photo Showing Kitchen With Double Sink
408 320 5Th Avenue N, Saskatoon, SK  - Outdoor
408 320 5Th Avenue N, Saskatoon, SK  - Outdoor With Facade
408 320 5Th Avenue N, Saskatoon, SK  - Outdoor With View
408 320 5Th Avenue N, Saskatoon, SK - Outdoor With Deck Patio Veranda
408 320 5Th Avenue N, Saskatoon, SK - Indoor Photo Showing Other Room
408 320 5Th Avenue N, Saskatoon, SK - Indoor Photo Showing Kitchen
408 320 5Th Avenue N, Saskatoon, SK - Indoor
408 320 5Th Avenue N, Saskatoon, SK - Indoor Photo Showing Kitchen With Upgraded Kitchen
408 320 5Th Avenue N, Saskatoon, SK - Indoor Photo Showing Kitchen
408 320 5Th Avenue N, Saskatoon, SK - Indoor Photo Showing Other Room
408 320 5Th Avenue N, Saskatoon, SK - Indoor Photo Showing Bathroom
408 320 5Th Avenue N, Saskatoon, SK - Indoor Photo Showing Laundry Room
408 320 5Th Avenue N, Saskatoon, SK - Outdoor
408 320 5Th Avenue N, Saskatoon, SK - Indoor Photo Showing Gym Room
408 320 5Th Avenue N, Saskatoon, SK - Indoor
408 320 5Th Avenue N, Saskatoon, SK - Indoor Photo Showing Other Room
408 320 5Th Avenue N, Saskatoon, SK - Outdoor With Facade
408 320 5Th Avenue N, Saskatoon, SK - Other
Home Insurance - TD Insurance

Get a home insurance quote online for this $239,900 property in Saskatoon
  • Advertising
Are you a real estate investor?
408 320 5th AVENUE N, Saskatoon, Saskatchewan, S7K 2P5
$239,900

2 Beds

1 Bath

Property Information:

Welcome to this well maintained west facing condo in the heart of downtown Saskatoon, ideally located just minutes from the University of Saskatchewan, City Hospital, the South Saskatchewan River, and the city's best restaurants, shops, and walking trails. Offering a practical layout with two spacious bedrooms and a four-piece bathroom, this home is perfect for students, professionals, healthcare workers, or investors. The unit features durable porcelain tile flooring throughout the main living areas, central air conditioning, and the convenience of in-suite laundry. The functional kitchen is equipped with granite countertops, maple cabinetry, a tile backsplash, pantry, double sink, built-in dishwasher, and built-in microwave, providing plenty of storage and workspace. Residents enjoy access to excellent building amenities, including a fitness room, amenities lounge, and two rooftop patios with panoramic views of downtown Saskatoon and the South Saskatchewan River. Even better, condo fees include all utilities, making ownership simple and predictable. Whether you're looking for a low maintenance home or an excellent investment opportunity in a prime location, this downtown condo is one you won't want to miss. Contact your REALTOR® today to arrange your private showing! (id:27)

Building Features:

  • Style: Apartment
  • Building Type: Apartment
  • Amenities: Shared Laundry, Exercise Centre
  • Architectural Style:
  • Floor Space: 902 sqft Square Feet
  • Heating Type: Baseboard heaters
  • Cooling Type: Central air conditioning
  • Appliances: Washer, Refrigerator, Dishwasher, Dryer, Microwave, Window Coverings, Stove

Property Features:

  • OwnershipType: Condominium/Strata
  • Property Type: Single Family
  • Built in: 1968
  • Community Features: Pets Allowed With Restrictions
  • Condo Fees: $587 Monthly
  • Features: Elevator, Wheelchair access, Balcony
  • Floor Space (approx): 902 Square Feet
  • Parking Type: Surfaced, Other, Parking Spaces
  • No. of Parking Spaces: 2

Rooms:

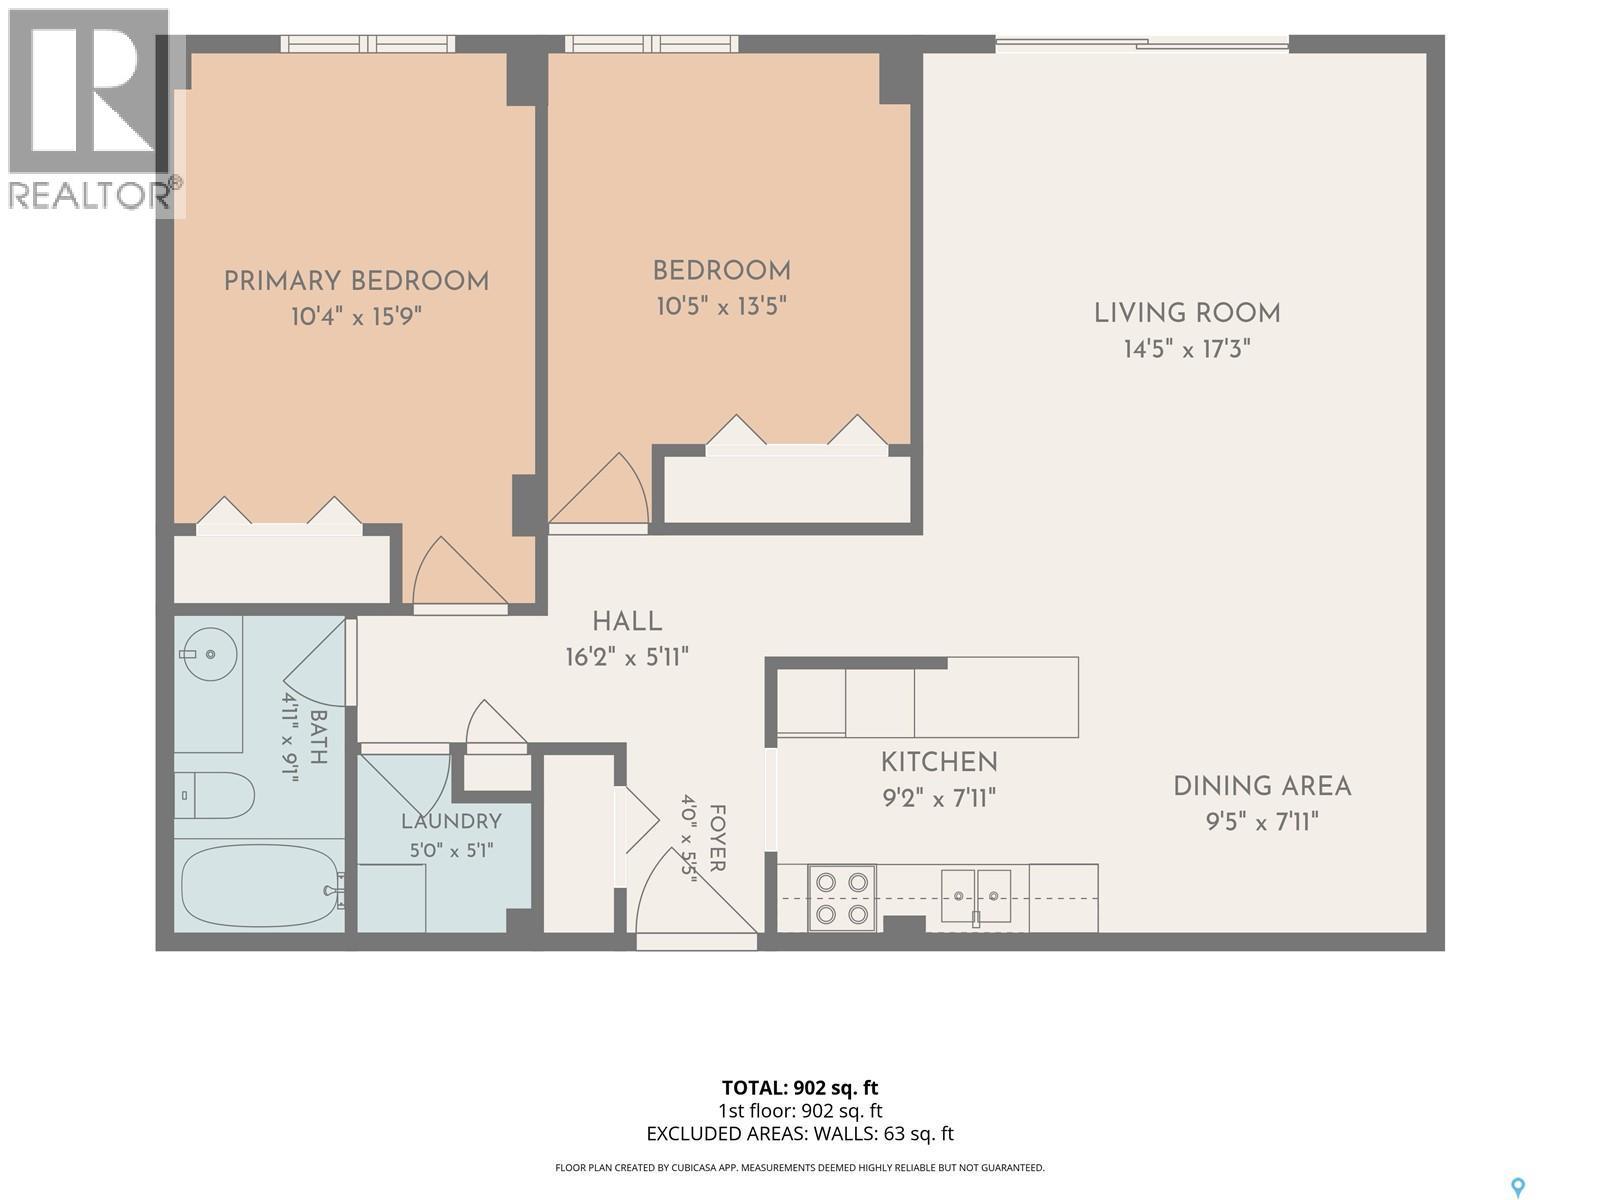
  • Kitchen Main Level 3.05 m x 2.72 m
  • Dining Main Level 2.95 m x 2.69 m
  • Living Main Level 4.47 m x 4.34 m
  • Bedroom Main Level 4.24 m x 3.20 m
  • Bedroom Main Level 3.53 m x 3.20 m
  • Laundry Main Level Measurements not available
  • Bathroom Main Level Measurements not available

Convert Measurement to:

Courtesy of: Real Broker SK Ltd.
REALTOR.ca  

QuickQuoteTM Powered by RPS

Location of 408 320 5th AVENUE N, Saskatoon, Saskatchewan, S7K 2P5

Demographic Information of 408 320 5th AVENUE N, Saskatoon, Saskatchewan, S7K 2P5

Life Stage

Later Years

Employment Type

Service Sector/White Collar

Average Household Income

$88,959.38

Average Number of Children

1.33

Household Population

Household Structure

Age of Population

Education

Education Level

No certificate/diploma/degree

11.08 %

High school certificate or equivalent

26.95 %

Apprenticeship trade certificate/diploma

5.91 %

College/non-university certificate

15.76 %

University certificate (below bachelor)

1.02 %

University Degree

39.28 %

Commuter

Travel To Work

By Car

62.02 %

By Public Transit

7.32 %

By Walking

26.07 %

By Bicycle

1.9 %

By Other Methods

2.69 %

Cultural Diversity

Knowledge of Official Language

Mother Tongue

Building Information

Building Type

Apartments (Low and High Rise)

96.8 %

Houses

3.2 %

Own Vs. Rent