Button CopyPathCircle CloseCircle Left ArrowArrow Down Icon GreyClosecirclecircleBurger
  • Advertising

406 J AVENUE S, Saskatoon, Saskatchewan, S7M 2A6

MLS® # SK042013
House For Sale In Riversdale, Saskatoon, Saskatchewan
$229,900 QuickQuoteTM: Not Available

3 Beds

2 Baths

406 J Avenue S, Saskatoon, SK
Home Insurance - TD Insurance

Get a home insurance quote online for this $229,900 property in Saskatoon
  • Advertising
Rent Today. Own Tomorrow.
Explore our Rent-to-own Path to Homeownership™ designed to help you become a homeowner.
406 J AVENUE S, Saskatoon, Saskatchewan, S7M 2A6
$229,900

3 Beds

2 Baths

Property Information:

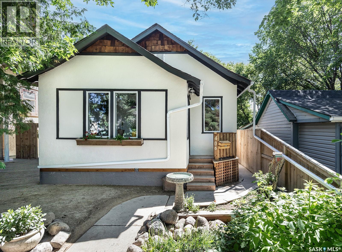
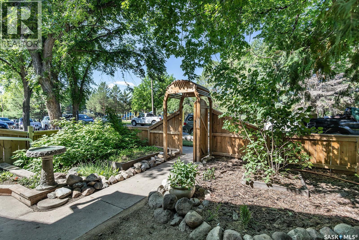
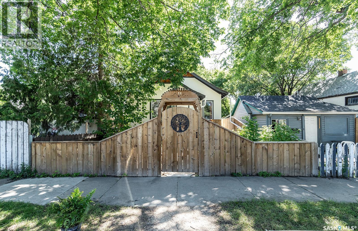
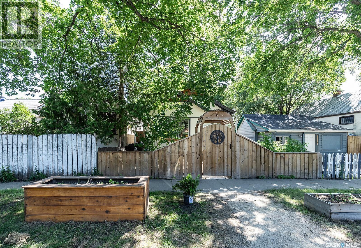
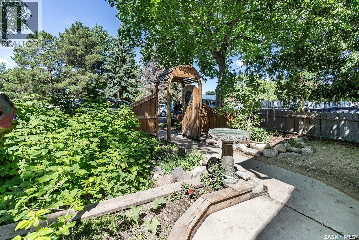
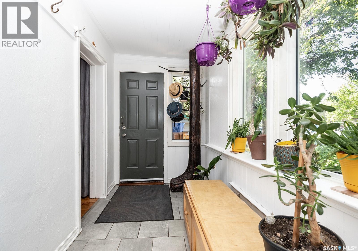
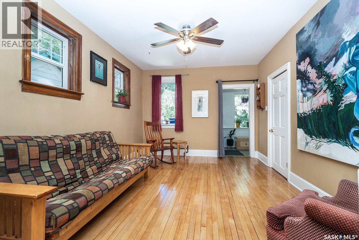
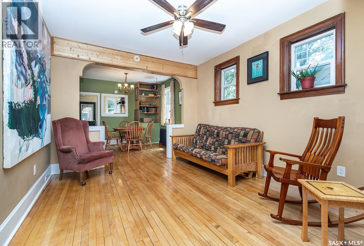
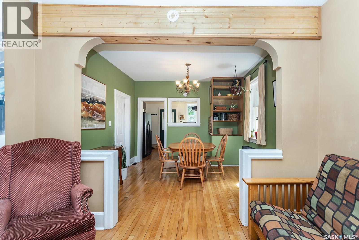
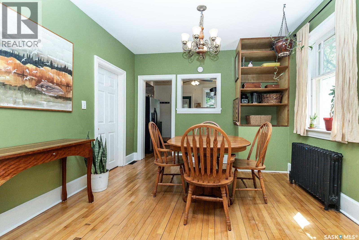
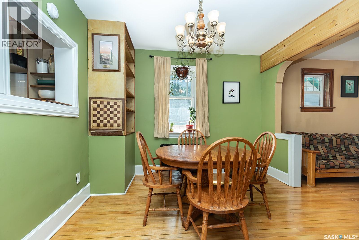
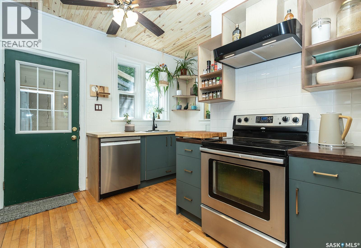
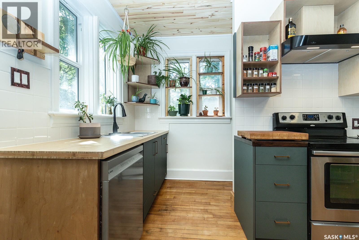
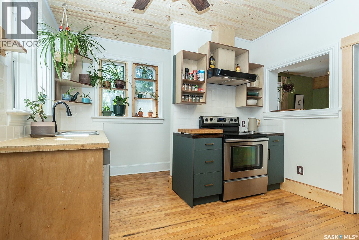
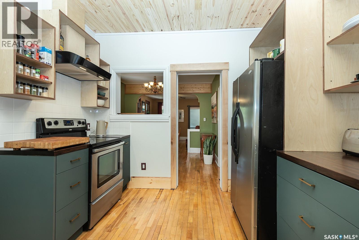
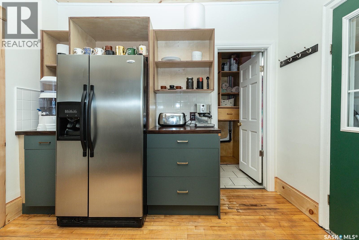
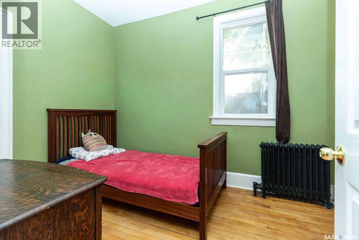
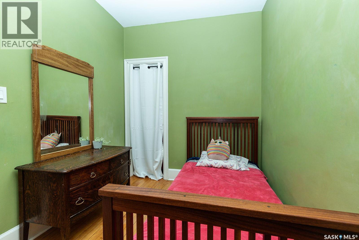
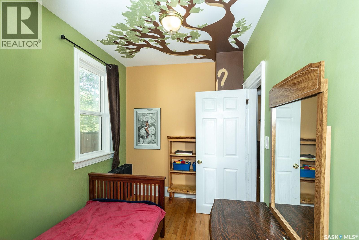
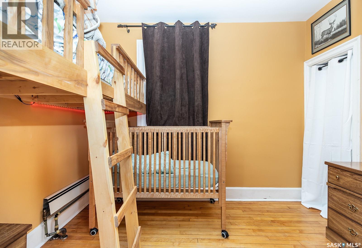
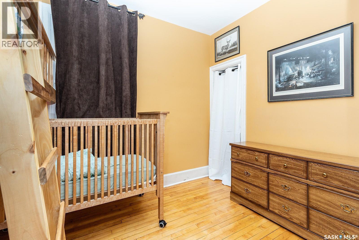
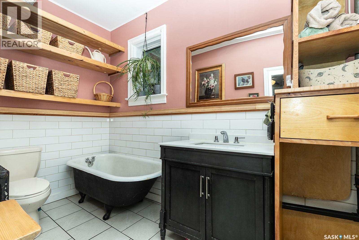
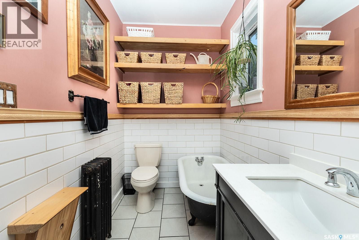
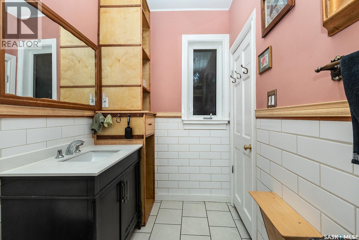
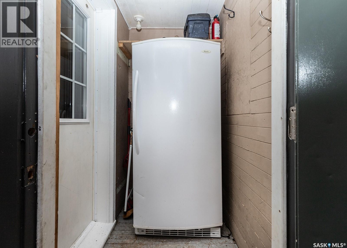
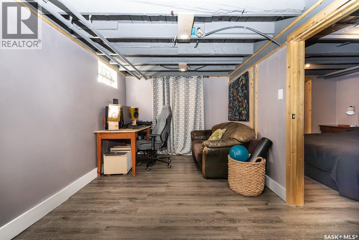
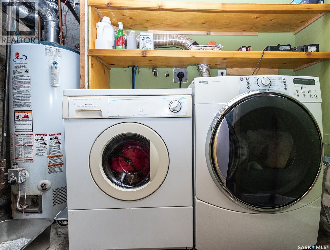
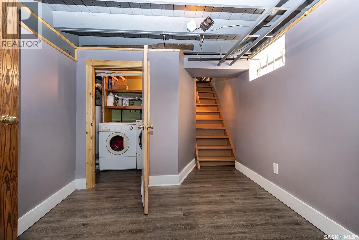
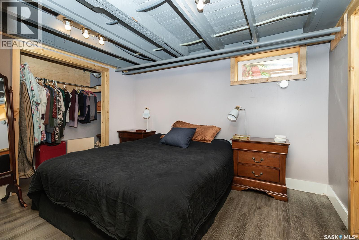
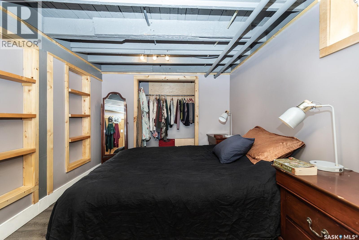
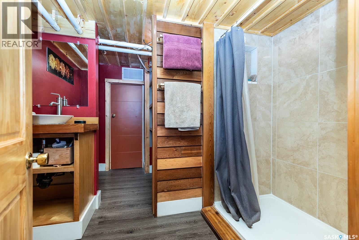
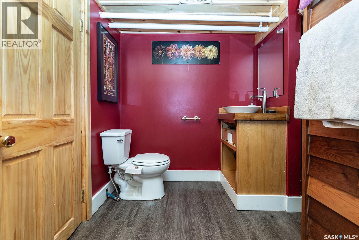
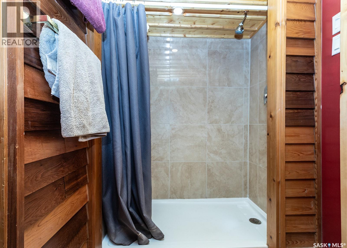
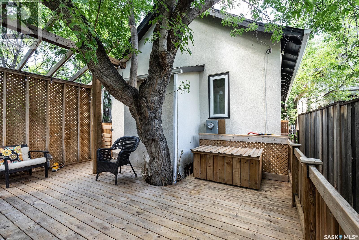
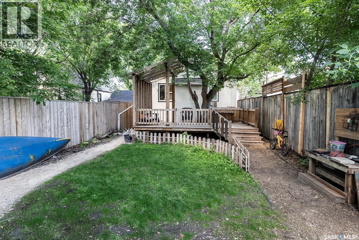
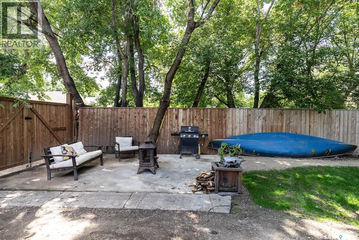
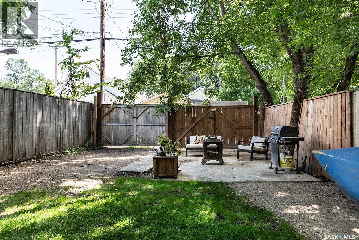
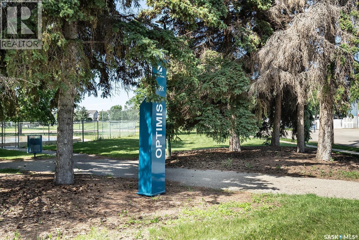
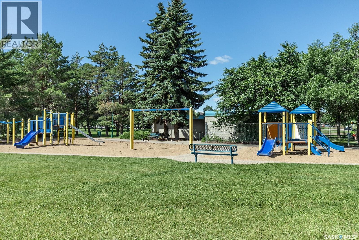
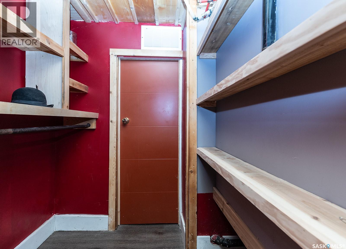
Welcome to this charming, upgraded 830 sq. ft. bungalow ideally located directly across the street from Optimist Park. Offering exceptional street appeal, the home is framed by a beautifully landscaped, gated front garden filled with mature perennials and shrubs, creating a warm and inviting first impression. Inside, you'll appreciate the many updates completed over the past few years while still enjoying the home's character and charm. The bright kitchen features a natural tongue-and-groove pine ceiling, new cabinetry with attractive open shelving, a built-in dishwasher, and a window overlooking the beautifully landscaped backyard. The living room and both main floor bedrooms showcase beautifully refinished hardwood floors. The spacious main bathroom is full of character with a classic clawfoot tub and an abundance of storage. The fully developed basement offers additional living space with a comfortable family room, laundry area, and a generous third bedroom complete with a walk-in closet and private 3-piece ensuite—ideal as a primary bedroom retreat. Both the front and back yards are fully fenced with gated access, making them perfect for children and pets. The private backyard is designed for entertaining and relaxation with a deck, patio area, fire pit, mature landscaping, and excellent alley access leading to two off-street parking spaces. Located across from Optimist Park and close to a new school opening in 2027, amenities, and public transit. This move-in-ready home offers the perfect blend of character, thoughtful updates, and an outstanding location. Please see supplements for a list of upgrades. Be sure to contact your favourite Saskatoon (YXE) Realtor® to view! Presentation of Offer on Tuesday, July 14 @ 6 PM. Pleases have all offers in by 5 PM. As per the Seller’s direction, all offers will be presented on 07/14/2026 6:00PM. (id:27)

Building Features:

  • Style: Detached
  • Building Type: House
  • Architectural Style: Bungalow
  • Basement Development: Finished
  • Basement Type: Full
  • Construction Style - Attachment: Detached
  • Floor Space: 830 sqft Square Feet
  • Heating Type:
  • Heating Fuel: Natural gas
  • Appliances: Washer, Refrigerator, Dishwasher, Dryer, Hood Fan, Stove

Property Features:

  • OwnershipType: Freehold
  • Property Type: Single Family
  • Built in: 1927
  • Features: Treed, Lane, Rectangular
  • Fence Type: Fence
  • Floor Space (approx): 830 Square Feet
  • Irregular: Yes
  • Landscape Features: Lawn, Garden Area
  • Lot Frontage: 25 Feet
  • Lot Size: 3019.00 Square Feet
  • Structure Type: Deck, Patio(s)
  • Parking Type: Parking Spaces
  • No. of Parking Spaces: 2

Rooms:

  • Family Basement Level 5.18 m x 2.74 m
  • Bedroom Basement Level 3.35 m x 2.74 m
  • Family Basement Level 5.18 m x 2.74 m
  • Bathroom Basement Level 2.67 m x 1.83 m
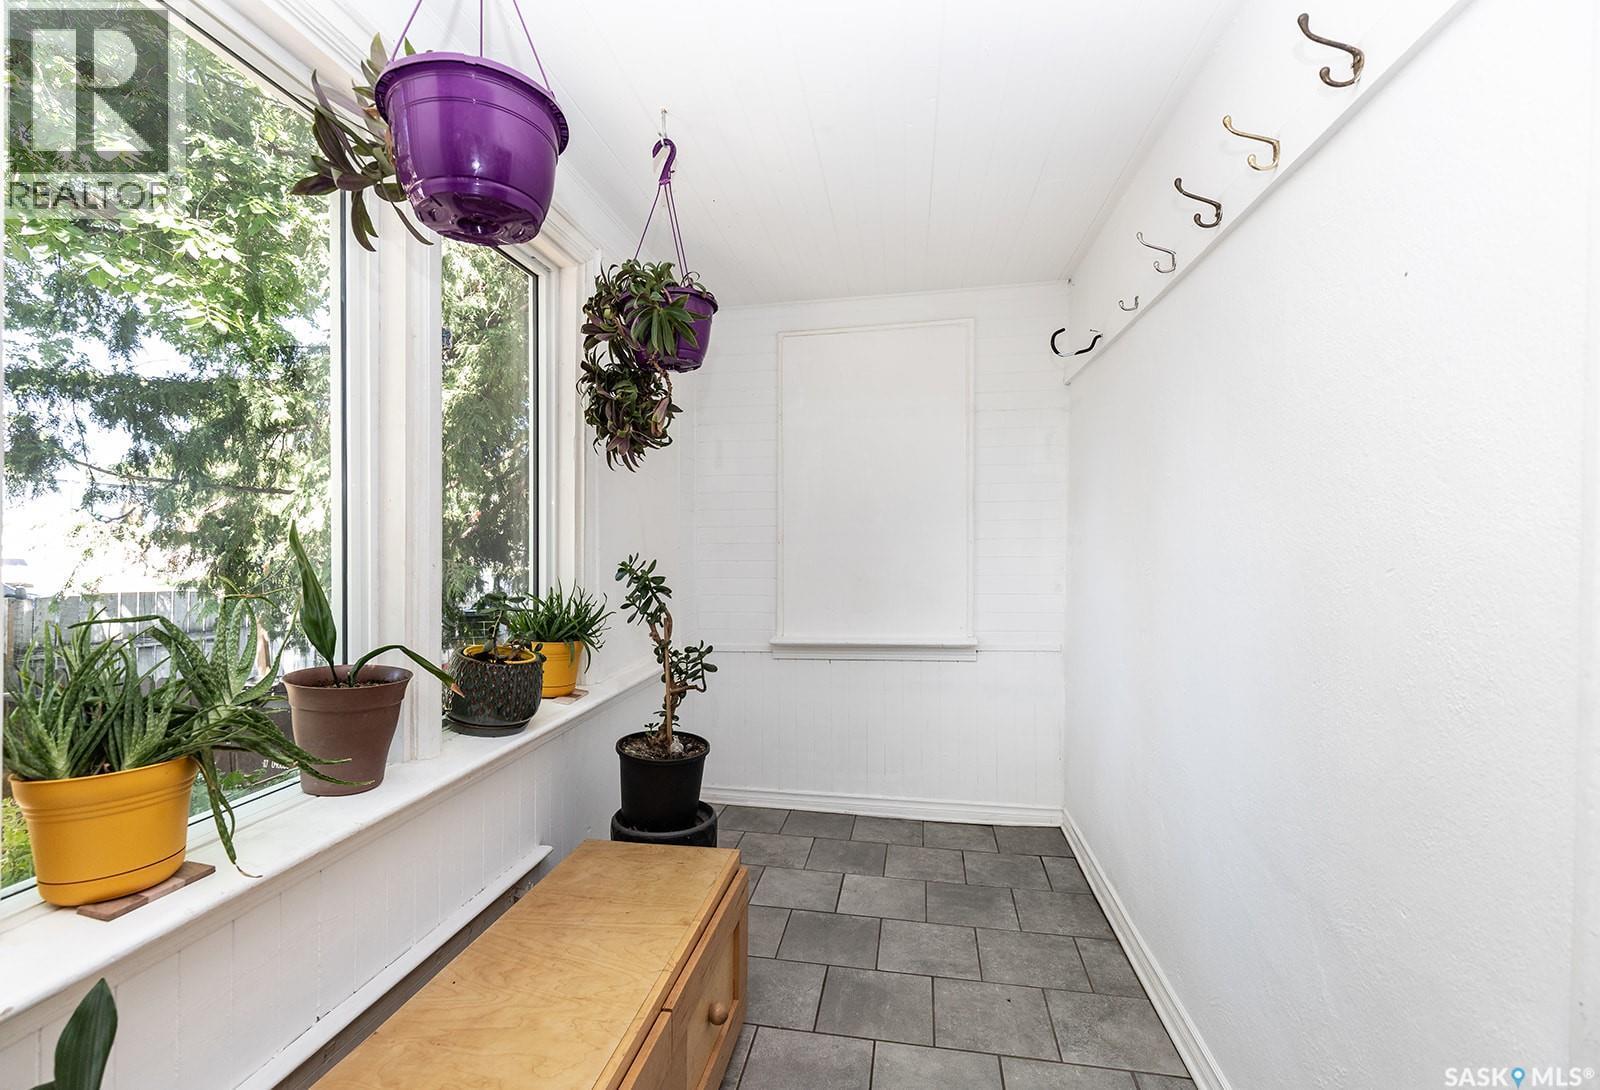
  • Porch Main Level 1.63 m x 3.96 m
  • Living Main Level 4.11 m x 3.35 m
  • Dining Main Level 2.44 m x 3.35 m
  • Kitchen Main Level 3.05 m x 3.15 m
  • Bedroom Main Level 2.29 m x 3.20 m
  • Bedroom Main Level 2.29 m x 3.25 m
  • Bathroom Main Level 2.13 m x 1.63 m

Convert Measurement to:

Courtesy of: Century 21 Fusion
REALTOR.ca  

QuickQuoteTM Powered by RPS
Thinking of Selling?

Start by finding out what your home might be worth in today's market.

Location of 406 J AVENUE S, Saskatoon, Saskatchewan, S7M 2A6
Demographic Information of 406 J AVENUE S, Saskatoon, Saskatchewan, S7M 2A6
Life Stage

Young Couples

Employment Type

Blue Collar/Primary, Blue Collar/Service Sector

Average Household Income

$86,781.35

Average Number of Children
1.80

Household Population

Household Structure

Age of Population

Education

Education Level

No certificate/diploma/degree

22.41 %

High school certificate or equivalent

35.97 %

Apprenticeship trade certificate/diploma

9.49 %

College/non-university certificate

11.93 %

University certificate (below bachelor)

2.02 %

University Degree

18.19 %

Commuter

Travel To Work

By Car

79.83 %

By Public Transit

9.3 %

By Walking

5.68 %

By Bicycle

5.19 %

By Other Methods

0.0 %

Cultural Diversity

Knowledge of Official Language

Mother Tongue

Building Information

Building Type

Apartments (Low and High Rise)

20.54 %

Houses

79.46 %

Own Vs. Rent