Button CopyPathCircle CloseCircle Left ArrowArrow Down Icon GreyClosecirclecircleBurger
  • Advertising

403 Sherry CRESCENT, Saskatoon, Saskatchewan, S7M 5R9

MLS® # SK050967
House For Sale In Parkridge, Saskatoon, Saskatchewan
$419,900 QuickQuoteTM: $392K - $477K

4 Beds

2 Baths

403 Sherry Crescent, Saskatoon, SK
  • Advertising

Open House

  • Thu Oct. 15 6:00 PM - 7:30 PM
Rent Today. Own Tomorrow.
Explore our Rent-to-own Path to Homeownership™ designed to help you become a homeowner.
403 Sherry CRESCENT, Saskatoon, Saskatchewan, S7M 5R9
$419,900

4 Beds

2 Baths

Property Information:

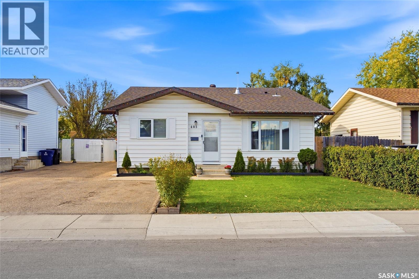
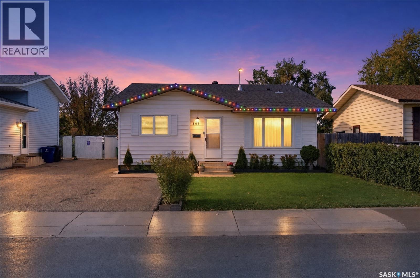
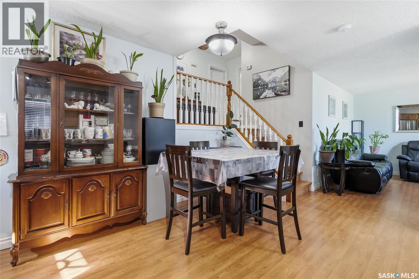
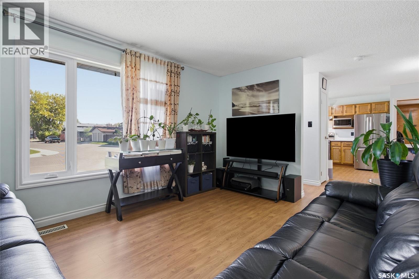
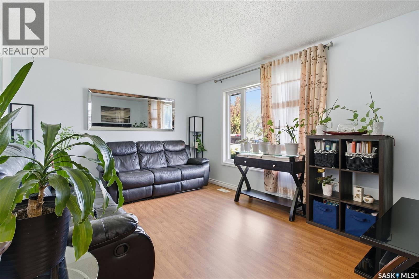
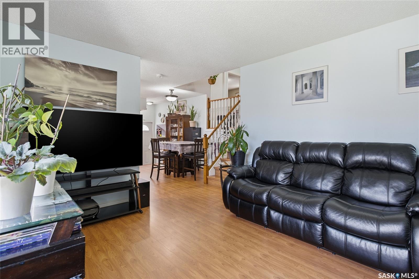
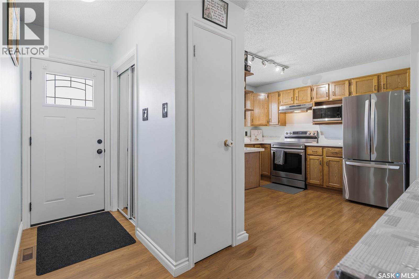
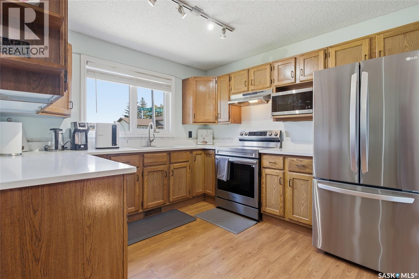
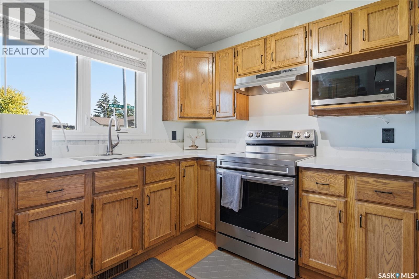
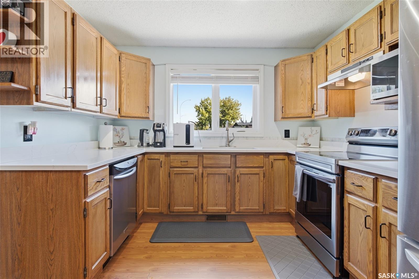
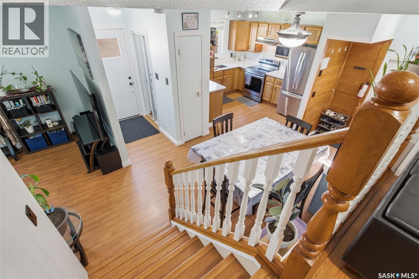
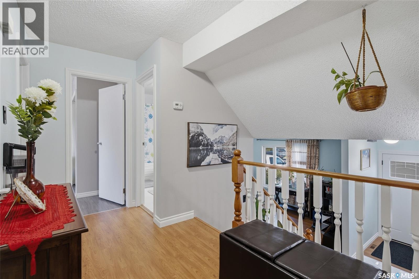
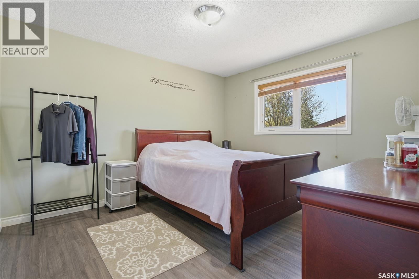
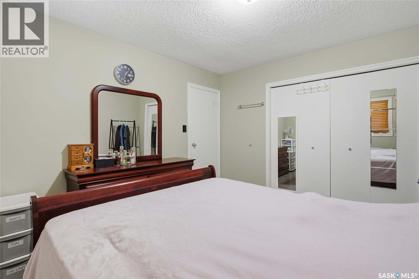
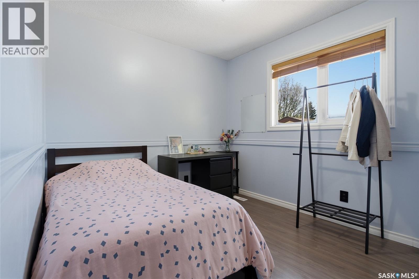
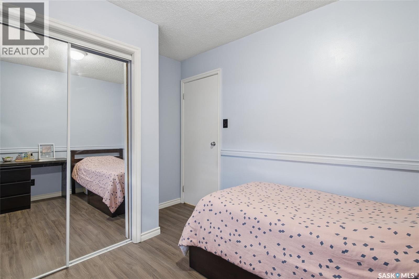
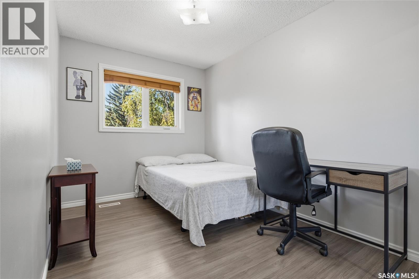
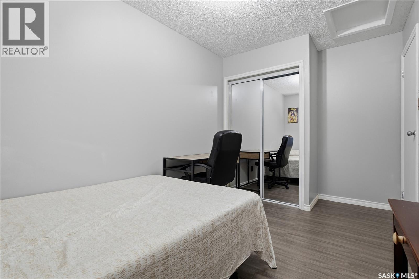
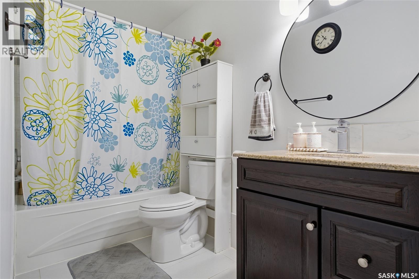
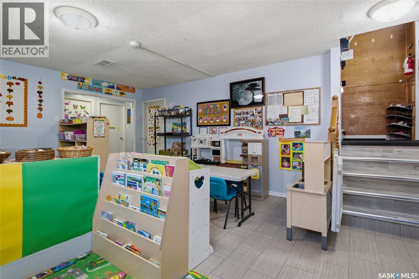
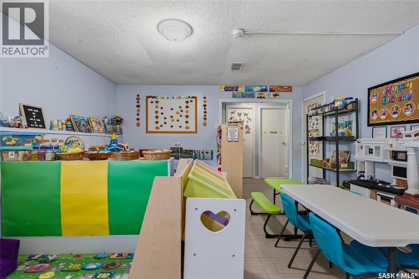
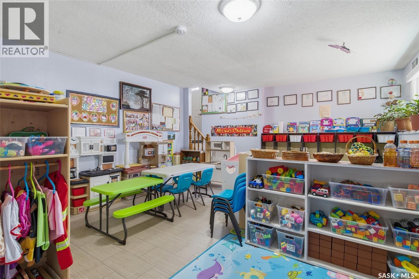
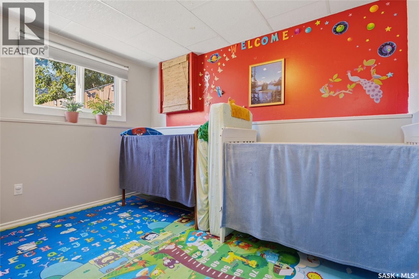
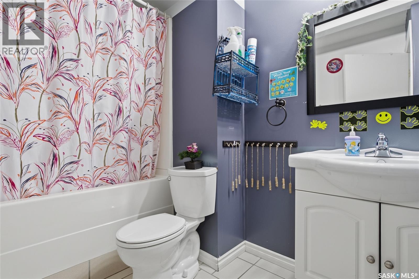
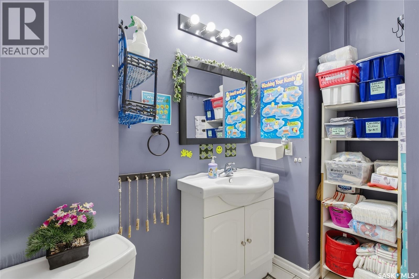
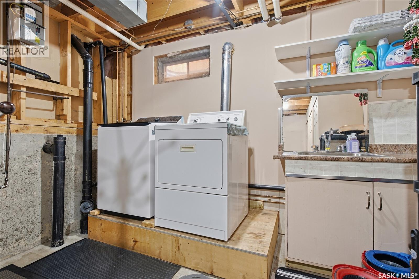
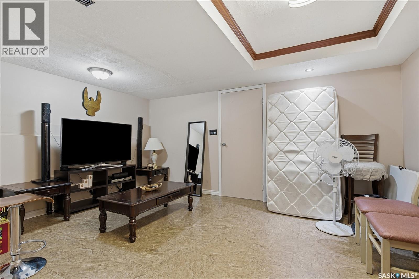
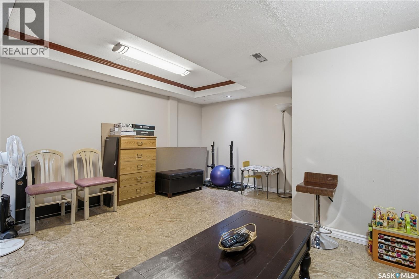
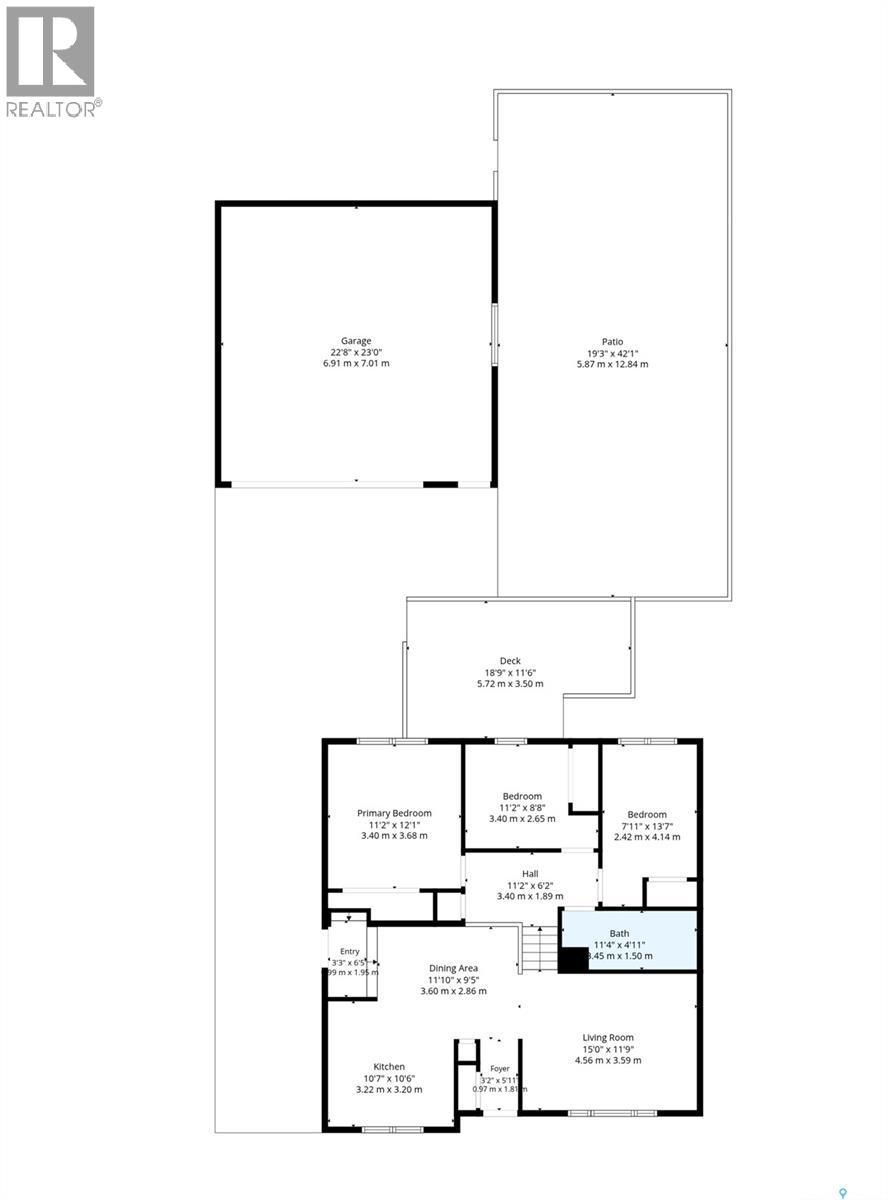
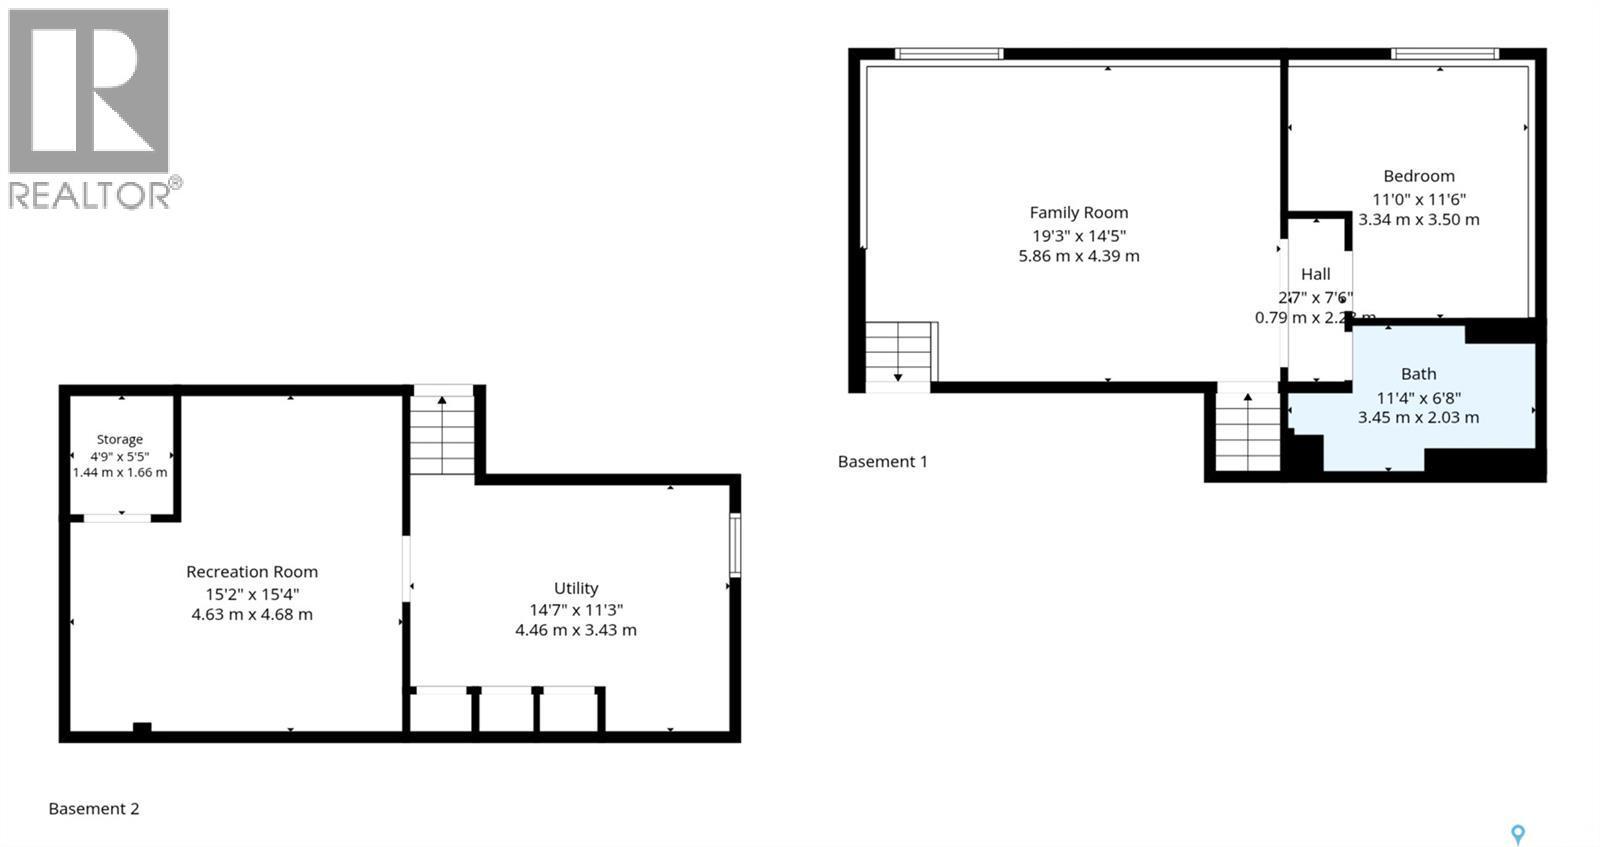
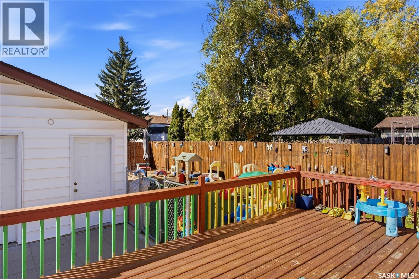
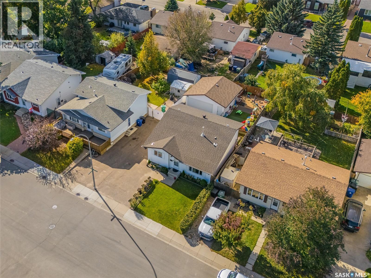
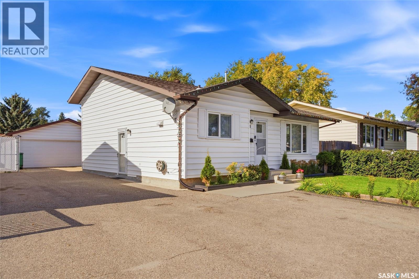
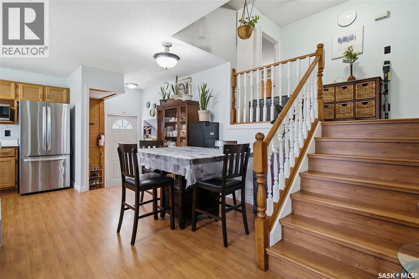
Welcome to this well-designed 4-level split offering a functional layout with plenty of room for the whole family. The main floor features a spacious living room separate from the kitchen, with the dining area thoughtfully positioned between the two—creating a layout that feels open and connected without feeling crowded. Upstairs, you’ll find 3 spacious bedrooms and a 4-piece bathroom. The third level offers a large family room, an additional bedroom, and another 4-piece bathroom. The lower level adds even more flexibility with a recreation room plus a spacious utility/laundry area. A home with room to spread out, relax, and make it your own. Call your REALTOR® to book your showing! (id:27)

Building Features:

  • Style: Detached
  • Building Type: House
  • Basement Development: Finished
  • Basement Type: Full
  • Construction Style - Attachment: Detached
  • Construction Style - Split Level: Split level
  • Floor Space: 1035 sqft Square Feet
  • Heating Type: Forced air
  • Heating Fuel: Natural gas
  • Cooling Type: Central air conditioning
  • Appliances: Washer, Refrigerator, Dishwasher, Dryer, Microwave, Window Coverings, Hood Fan, Stove

Property Features:

  • OwnershipType: Freehold
  • Property Type: Single Family
  • Built in: 1985
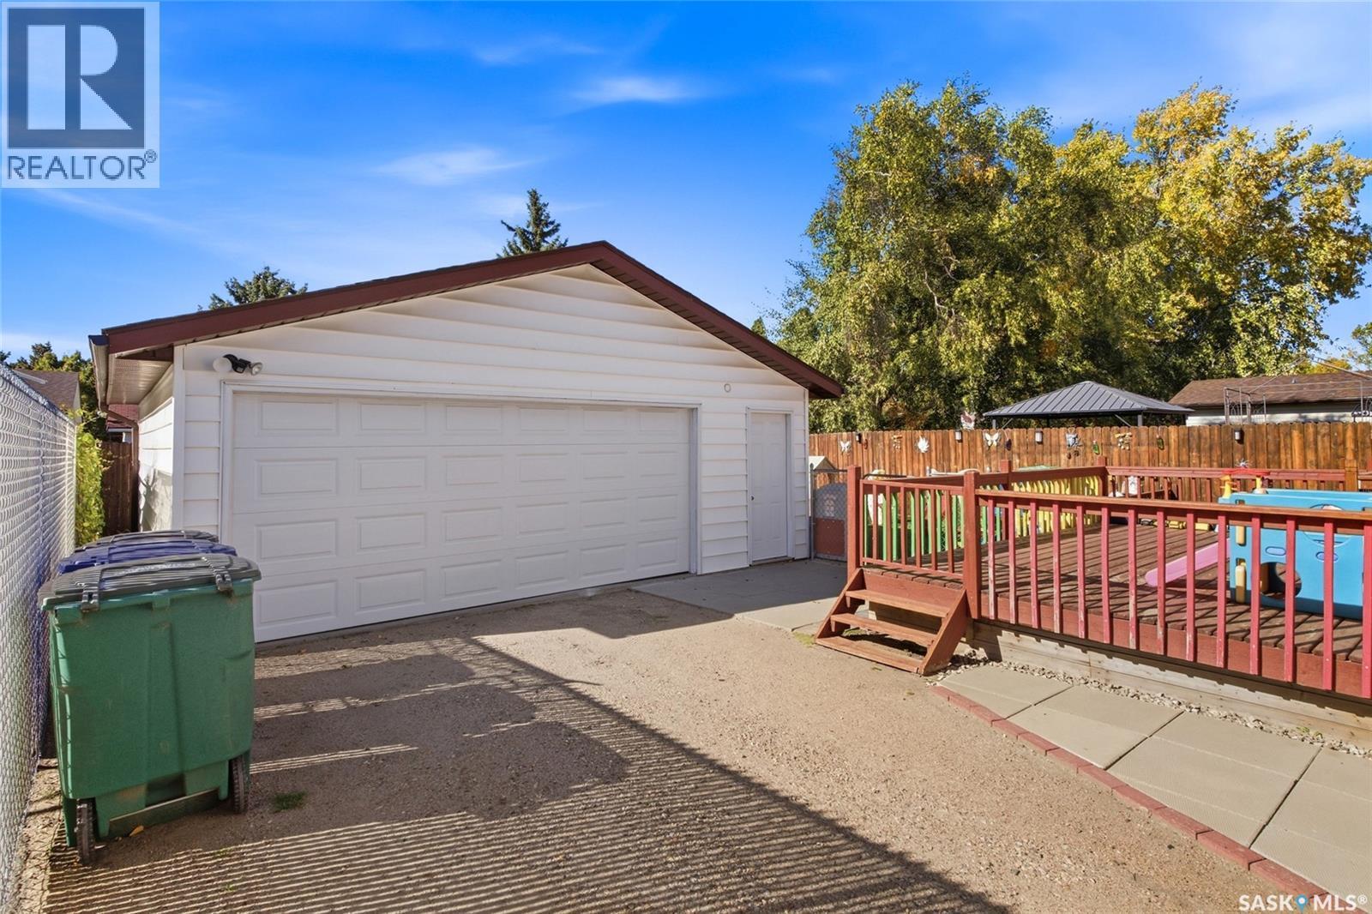
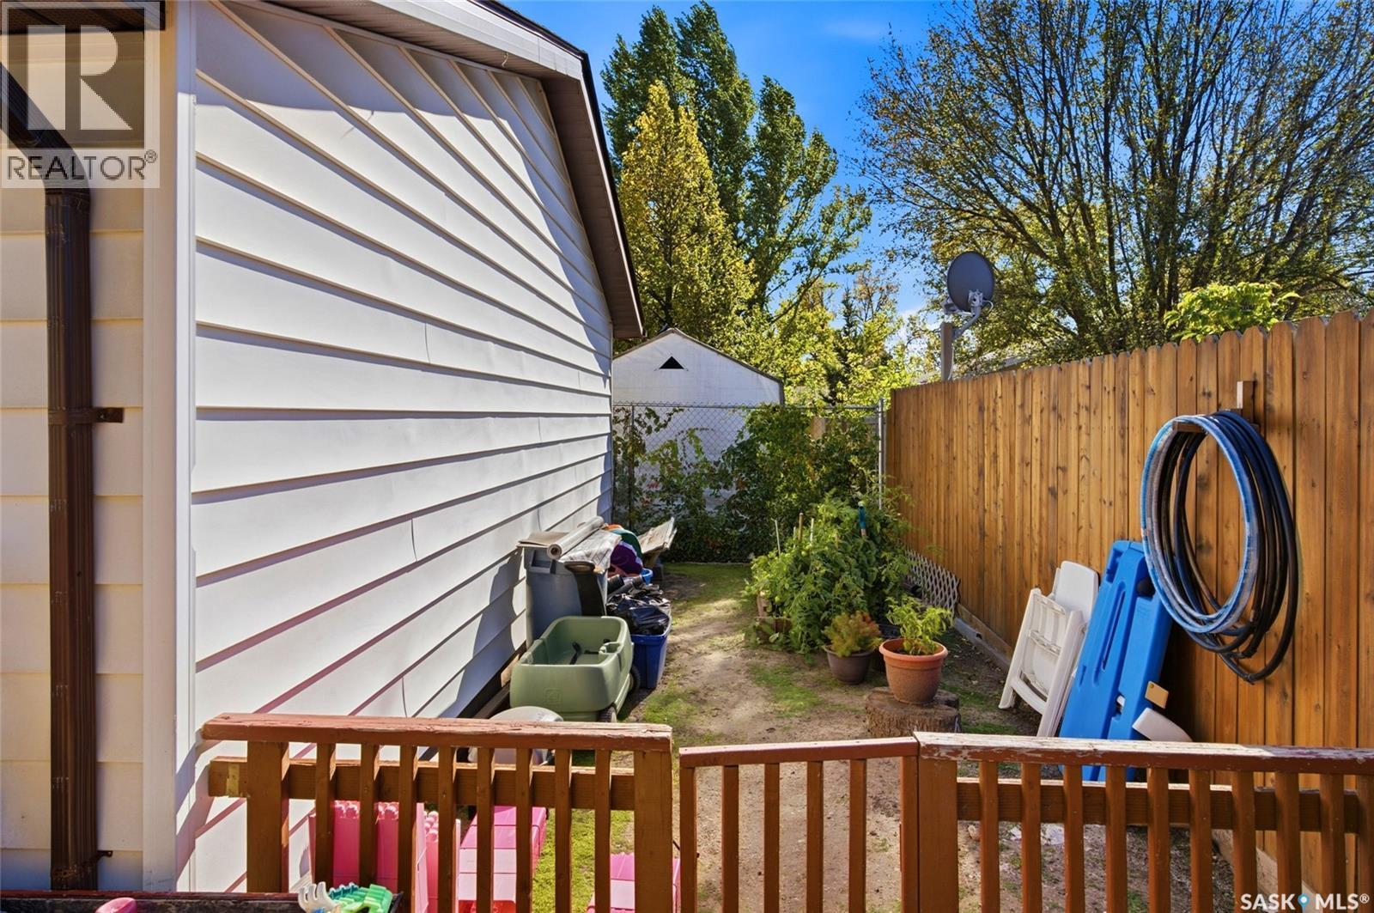
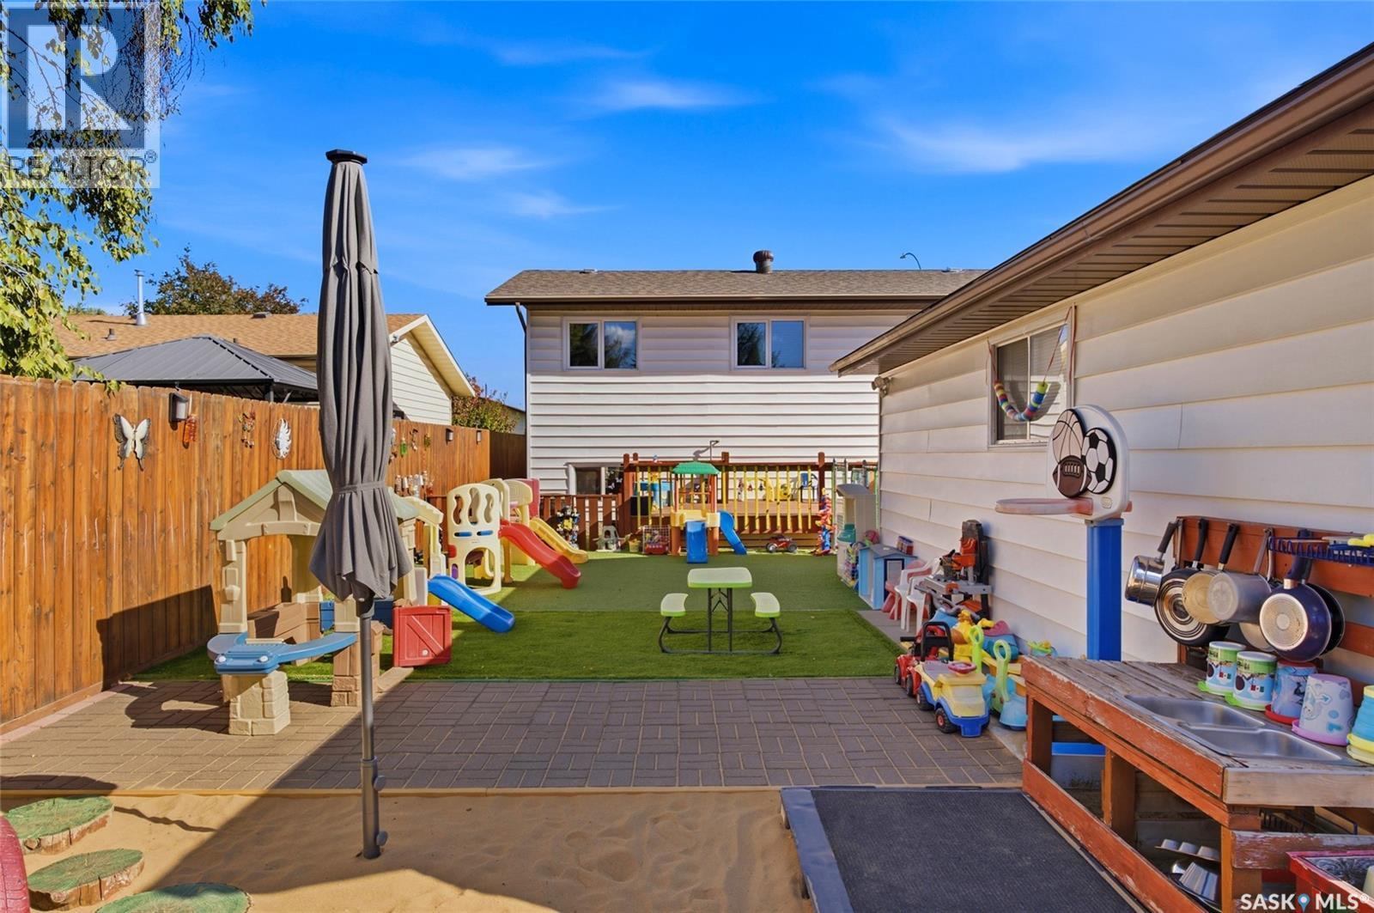
  • Features: Rectangular, Double width or more driveway
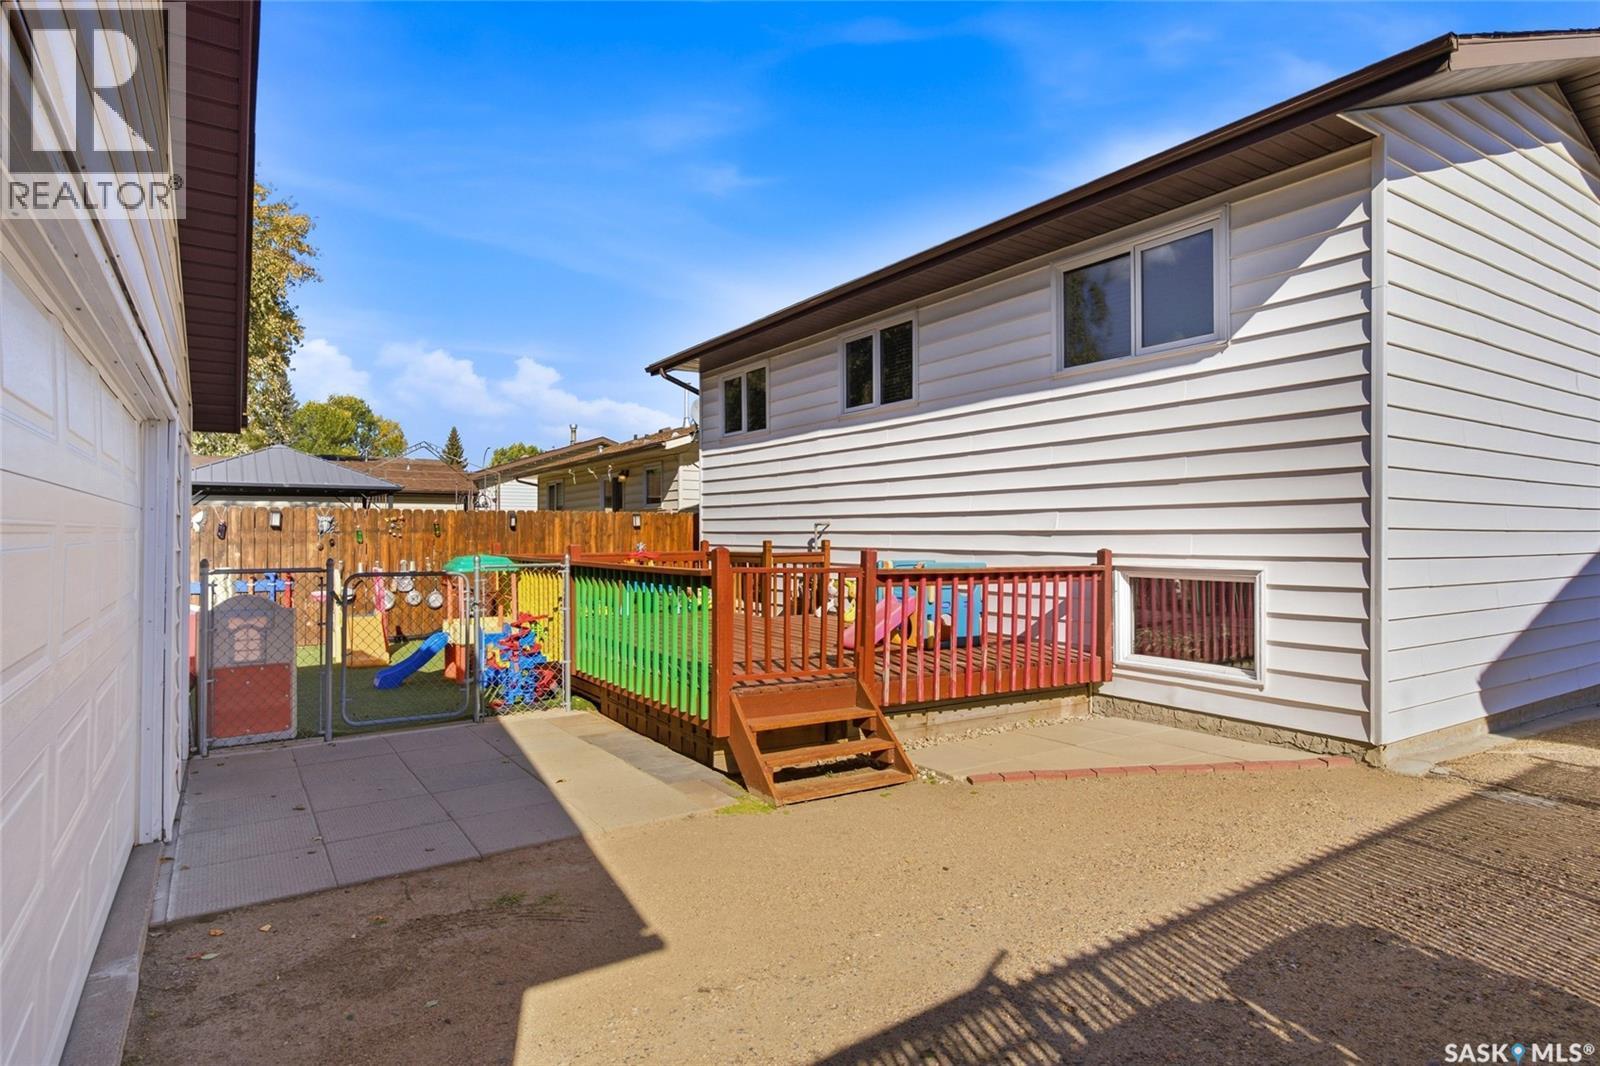
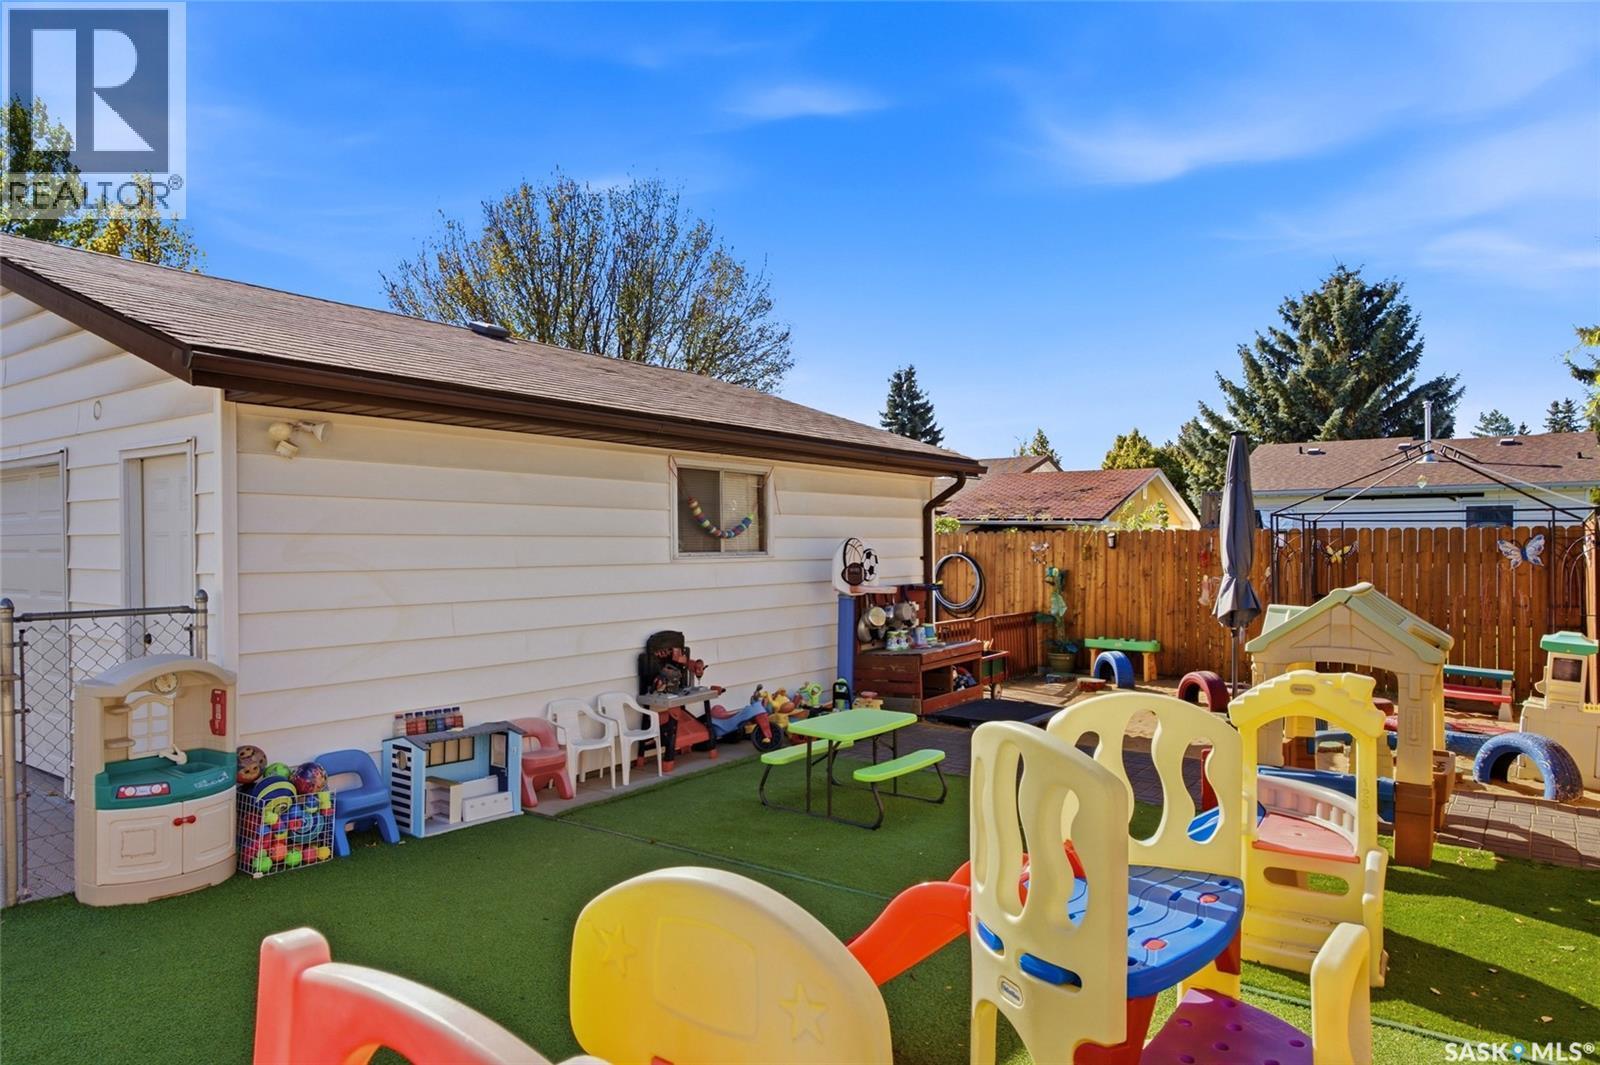
  • Fence Type: Fence
  • Floor Space (approx): 1035 Square Feet
  • Irregular: Yes
  • Lot Frontage: 46 Feet
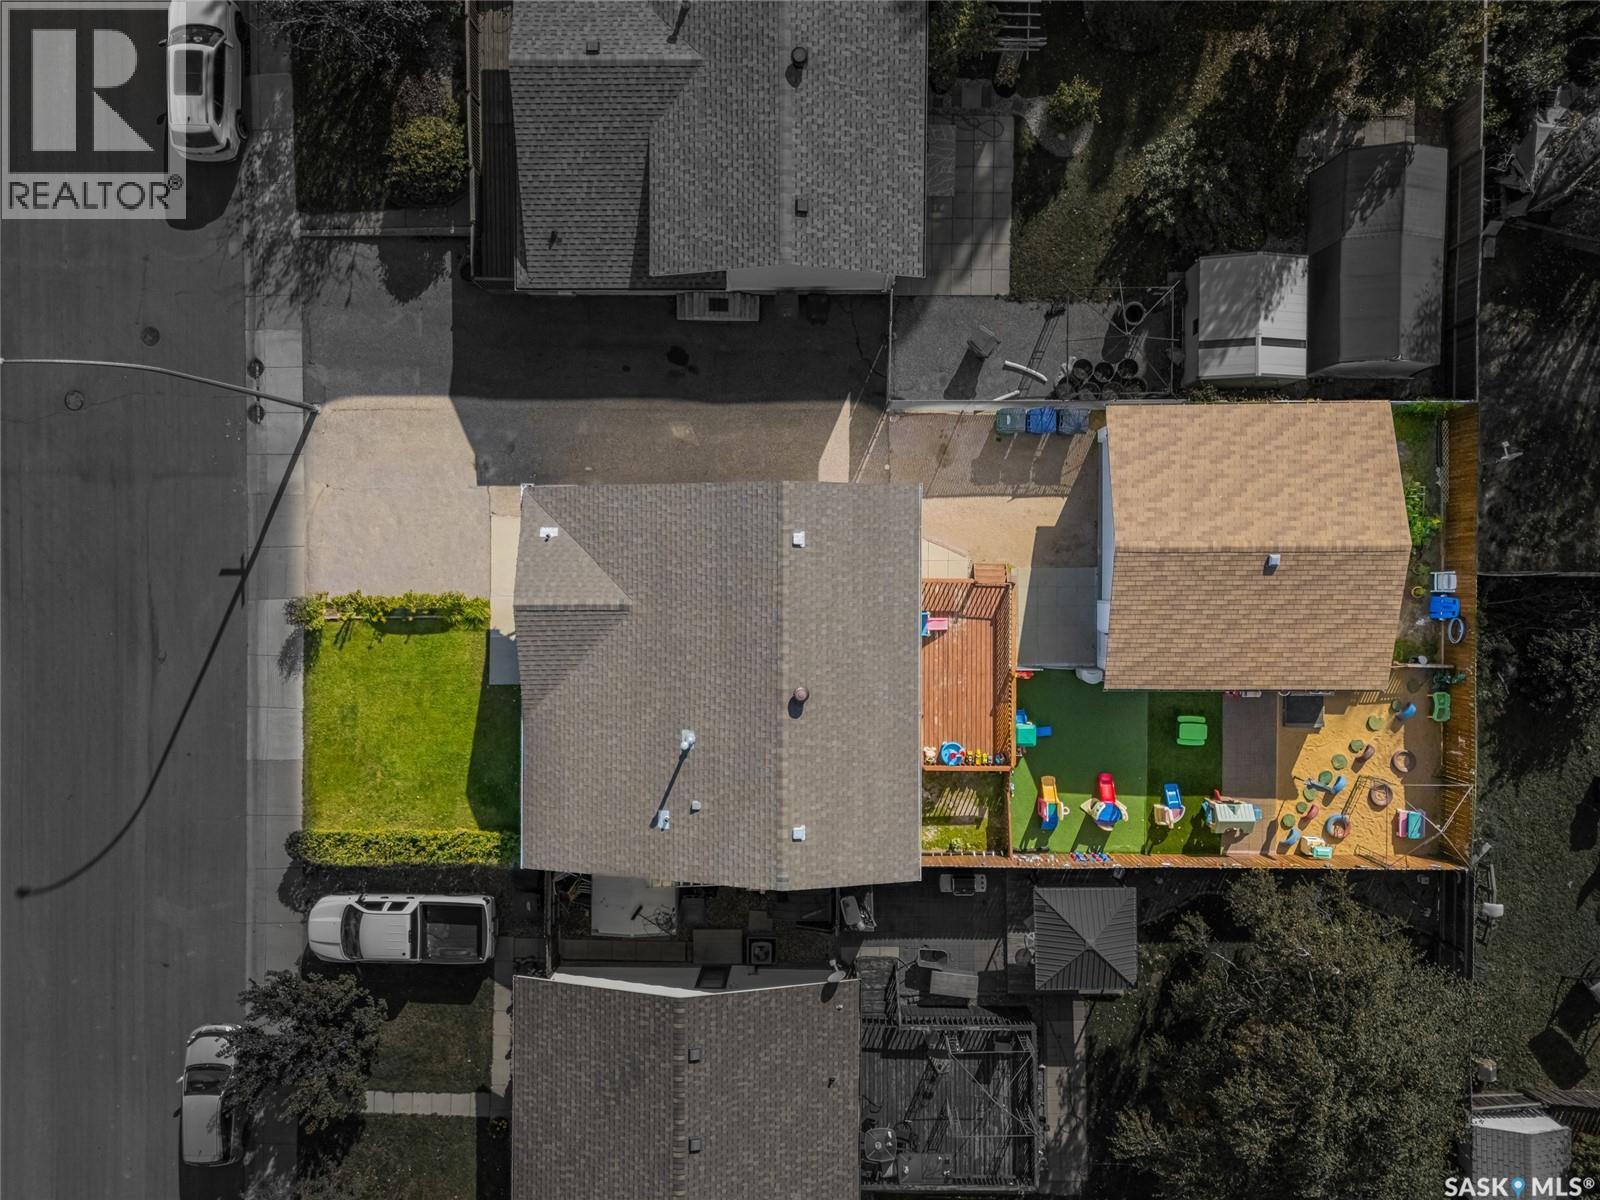
  • Lot Size: 5083.00 Square Feet
  • Structure Type: Deck
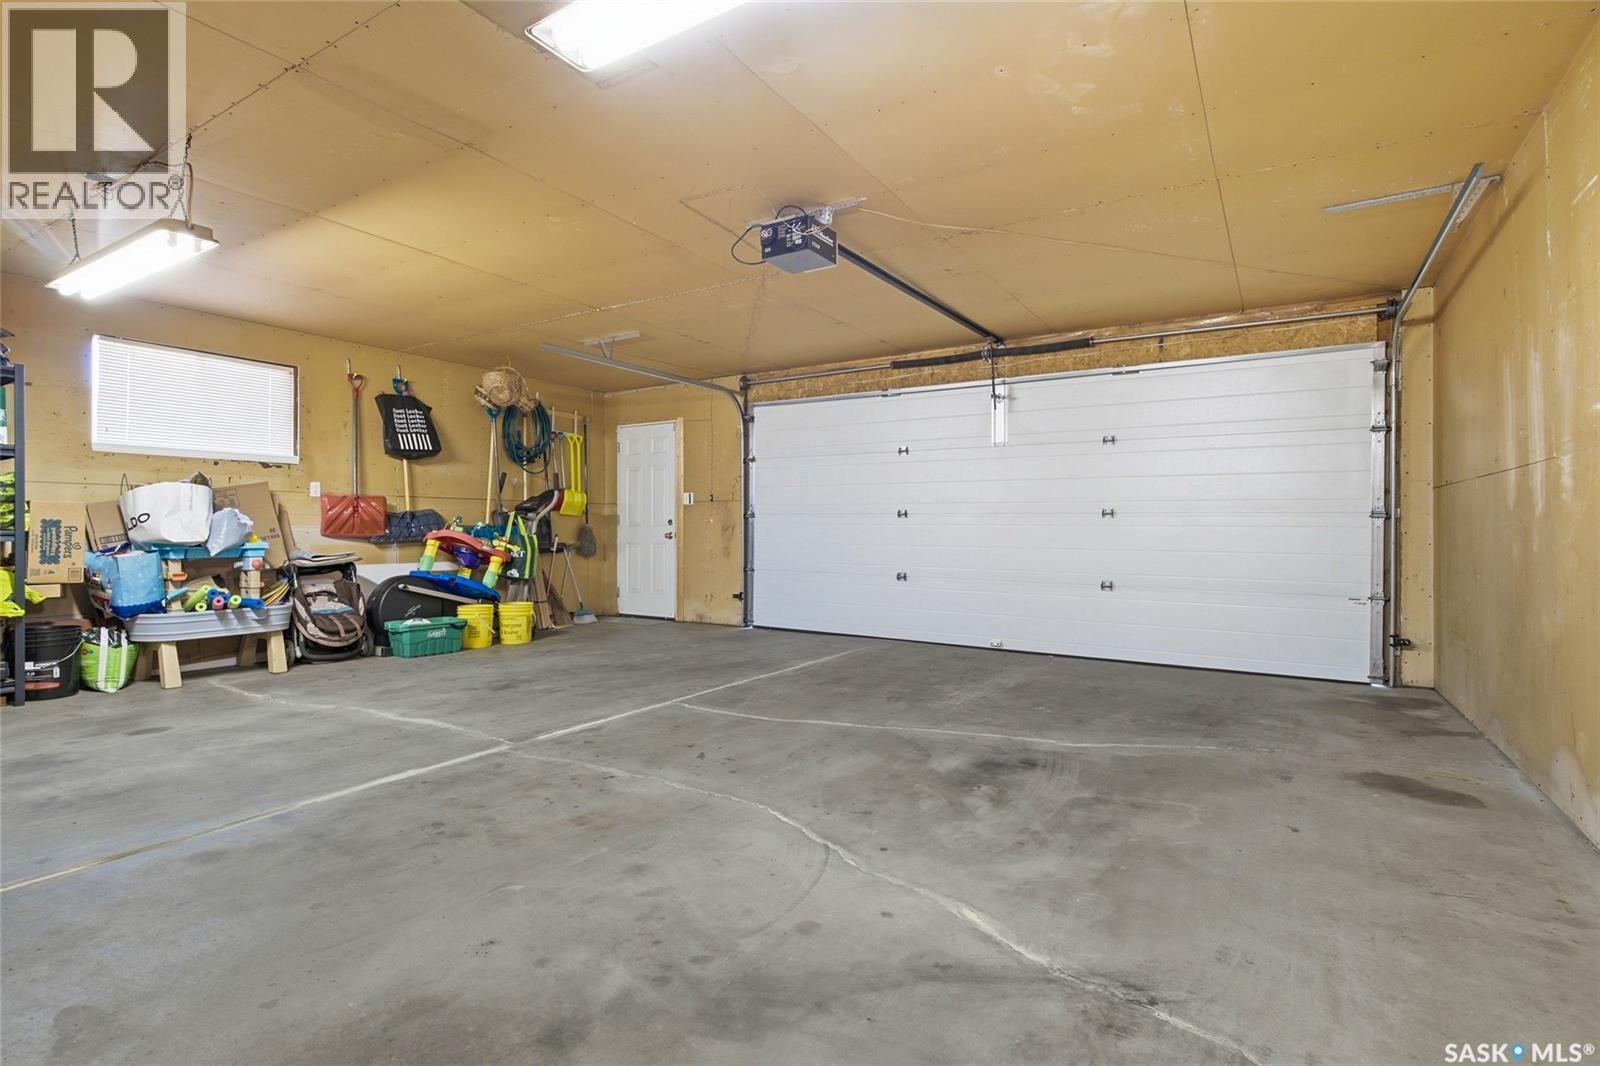
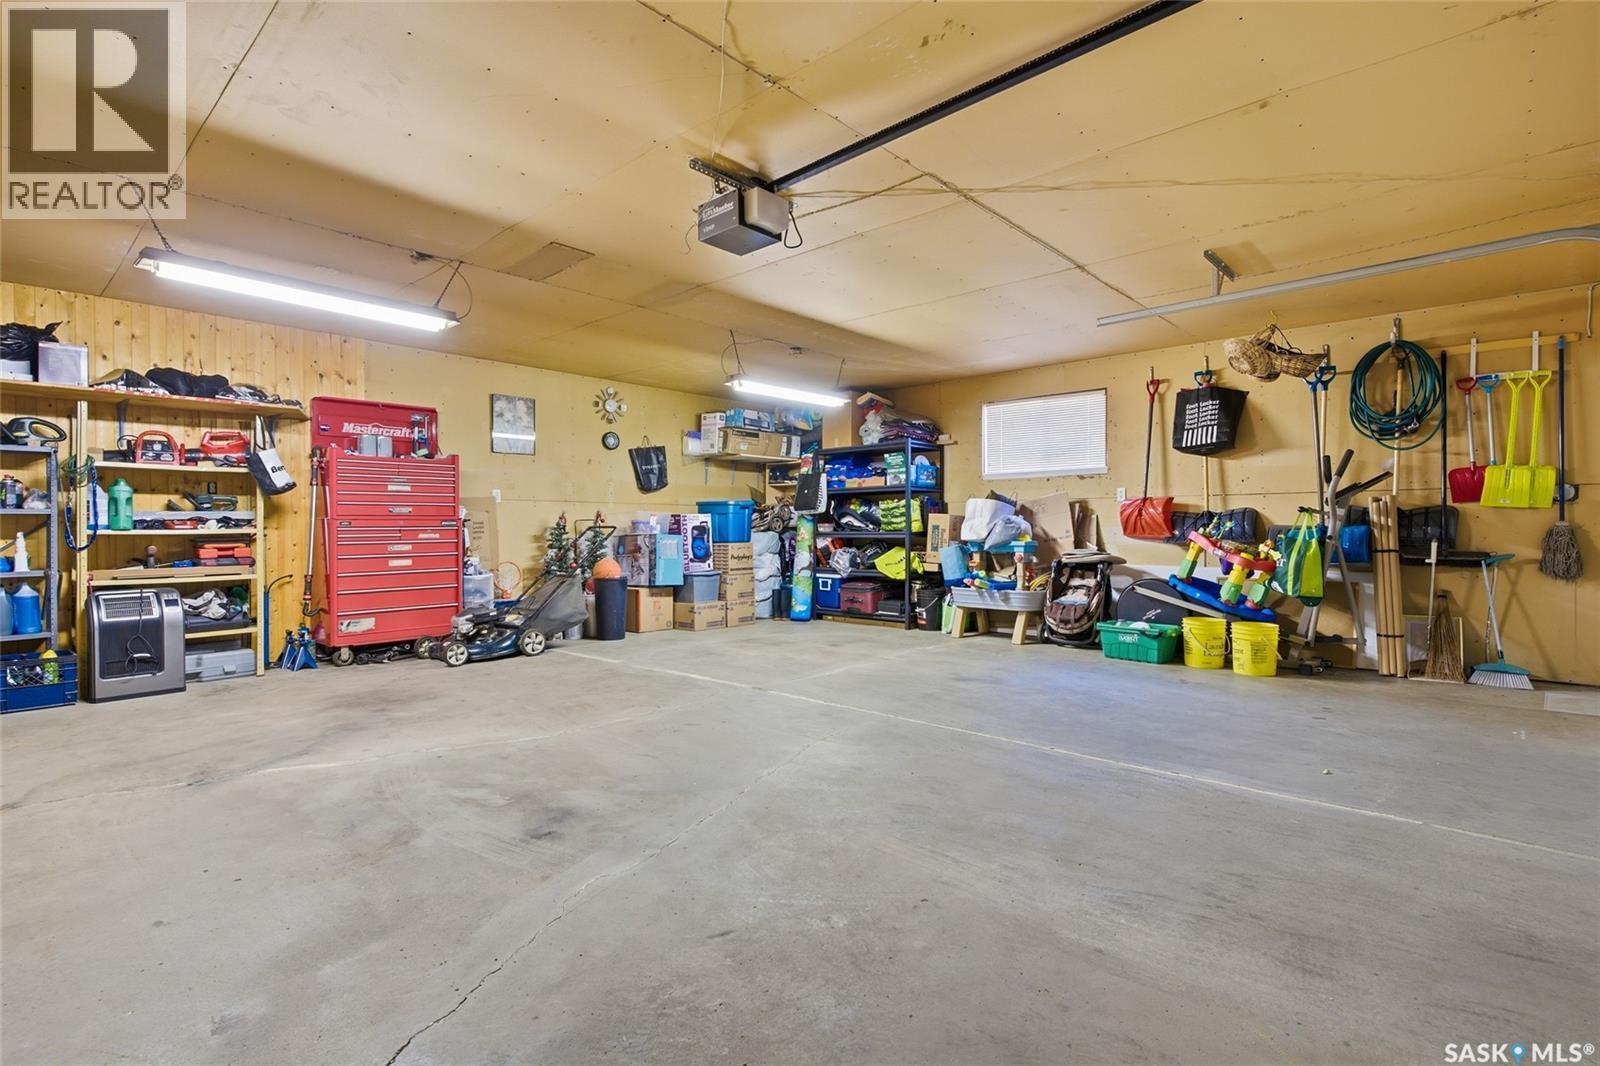
  • Parking Type: Detached garage, Gravel, Parking Spaces
  • No. of Parking Spaces: 5

Rooms:

  • Primary Bedroom 2nd Level 3.66 m x 3.35 m
  • Bedroom 2nd Level 2.57 m x 3.35 m
  • Bedroom 2nd Level 4.09 m x 2.44 m
  • Bathroom 2nd Level Measurements not available
  • Family 3rd Level 4.27 m x 5.79 m
  • Bedroom 3rd Level 3.48 m x 3.35 m
  • Bathroom 3rd Level Measurements not available
  • Other Basement Level 4.57 m x 4.57 m
  • Other Basement Level Measurements not available
  • Foyer Main Level 1.52 m x 0.91 m
  • Living Main Level 3.35 m x 4.57 m
  • Dining Main Level 2.87 m x 3.48 m
  • Kitchen Main Level 3.18 m x 3.18 m

Convert Measurement to:

Courtesy of: RE/MAX Saskatoon
REALTOR.ca  

QuickQuoteTM Powered by RPS

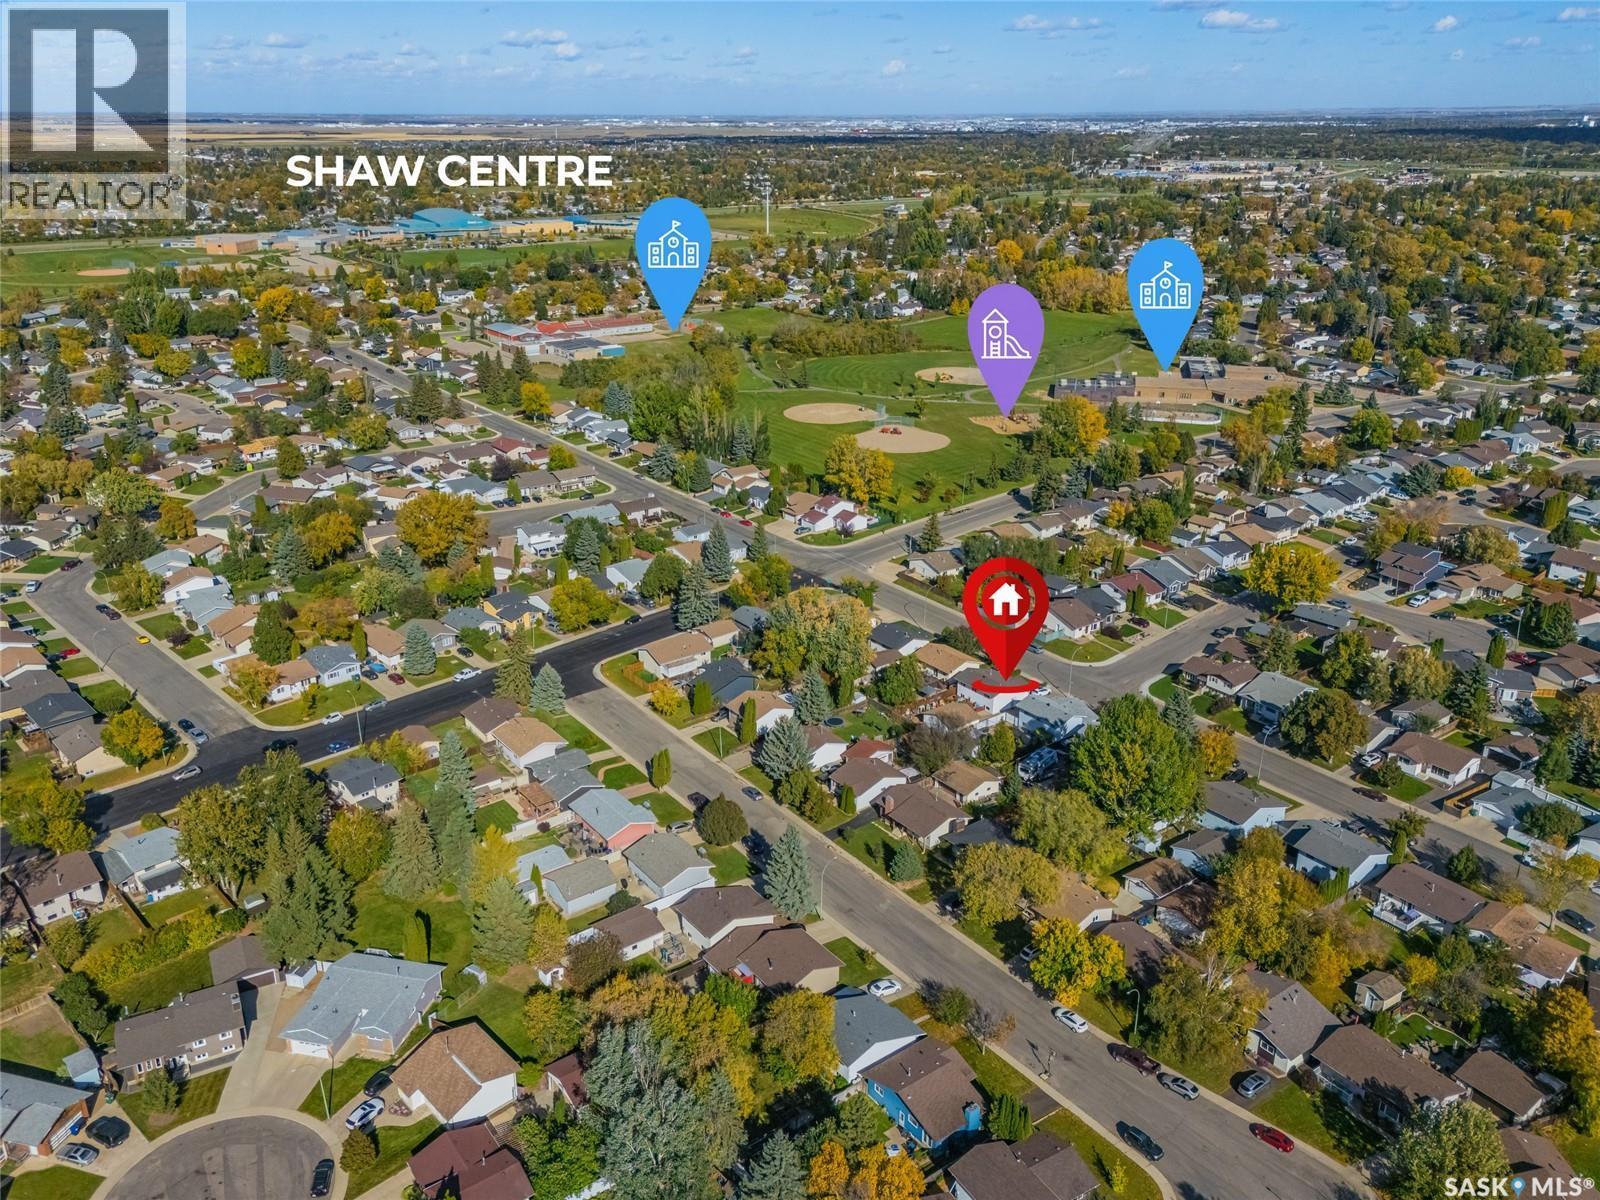
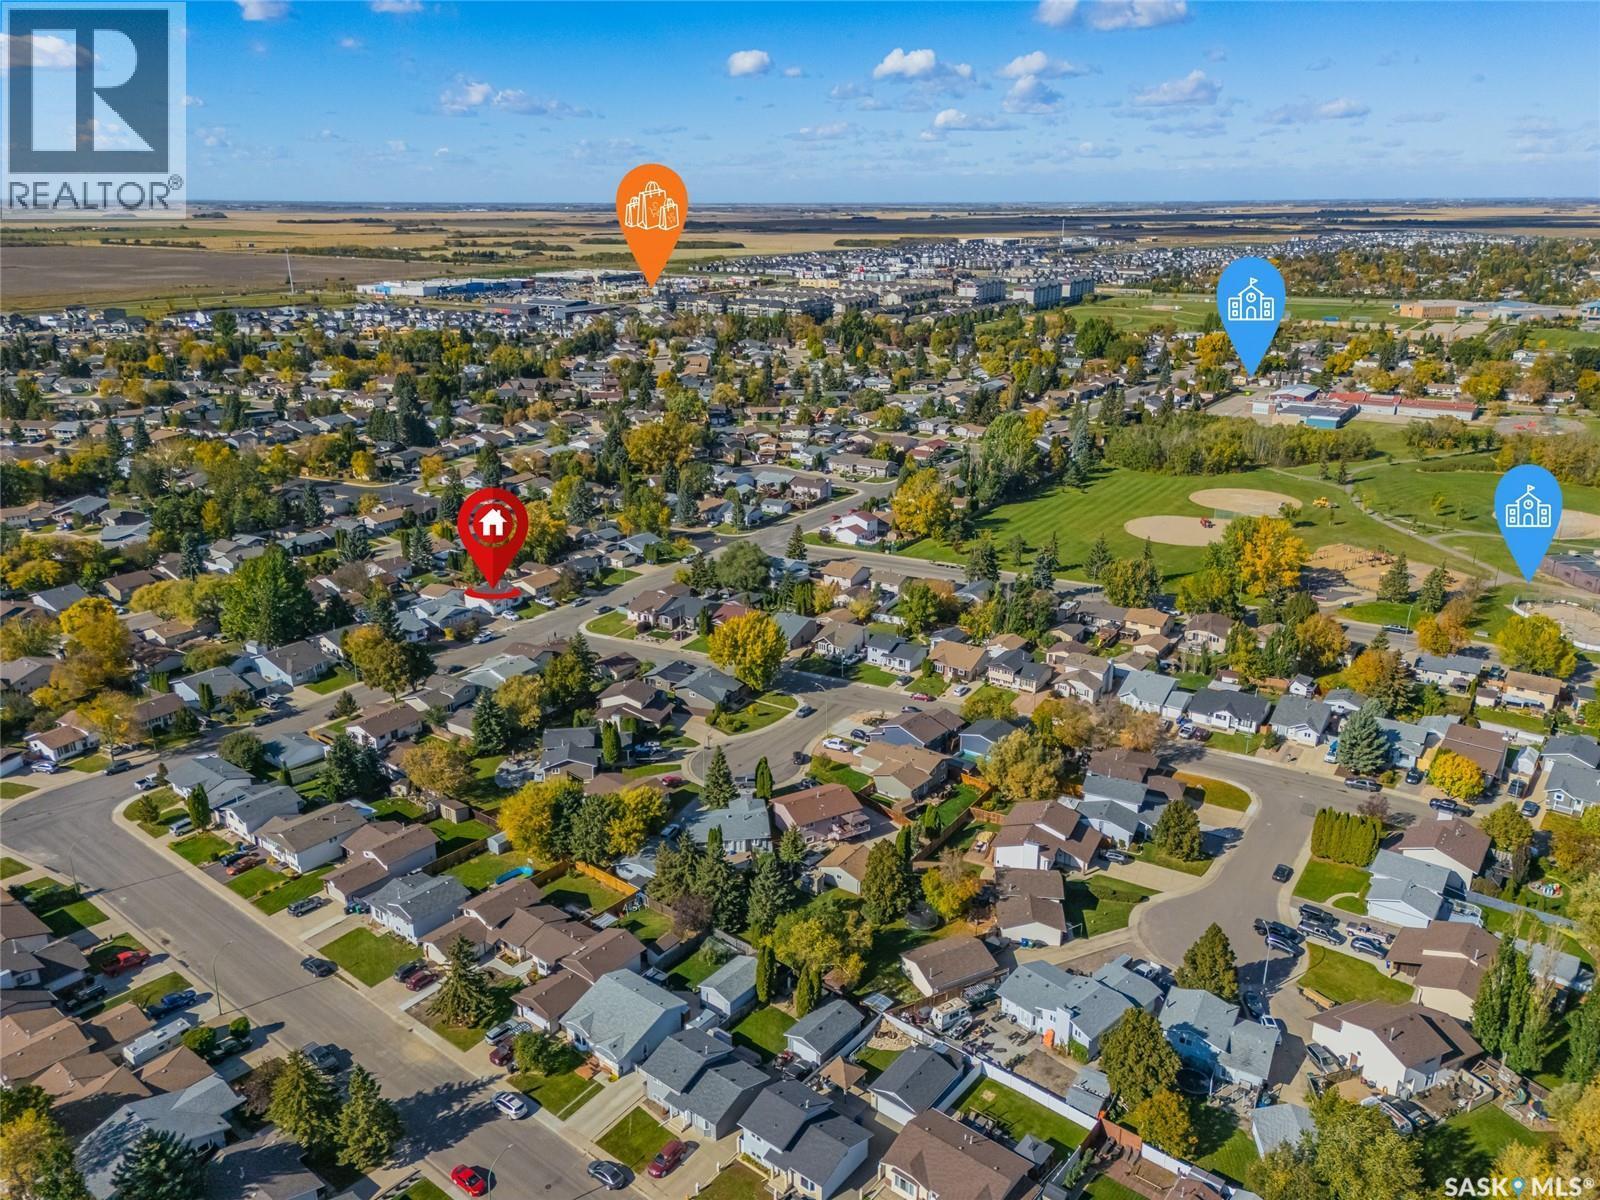
Location of 403 Sherry CRESCENT, Saskatoon, Saskatchewan, S7M 5R9
Demographic Information of 403 Sherry CRESCENT, Saskatoon, Saskatchewan, S7M 5R9
Life Stage

Young Couples

Employment Type

Mixed

Average Household Income

$117,790.63

Average Number of Children

1.89

Household Population

Household Structure

Age of Population

Education

Education Level

No certificate/diploma/degree

18.5 %

High school certificate or equivalent

33.6 %

Apprenticeship trade certificate/diploma

9.73 %

College/non-university certificate

23.34 %

University certificate (below bachelor)

0.58 %

University Degree

14.25 %

Commuter

Travel To Work

By Car

90.39 %

By Public Transit

3.02 %

By Walking

0.74 %

By Bicycle

0.0 %

By Other Methods

5.85 %

Cultural Diversity

Knowledge of Official Language

Mother Tongue

Building Information

Building Type

Apartments (Low and High Rise)

1.59 %

Houses

98.41 %

Own Vs. Rent