Button CopyPathCircle CloseCircle Left ArrowArrow Down Icon GreyClosecirclecircleBurger
  • Advertising

401 R AVENUE N, Saskatoon, Saskatchewan, S7L 2Y8

MLS® # SK045833
House For Sale In Mount Royal, Saskatoon, Saskatchewan
$384,900 QuickQuoteTM: $285K - $435K

3 Beds

1 Bath

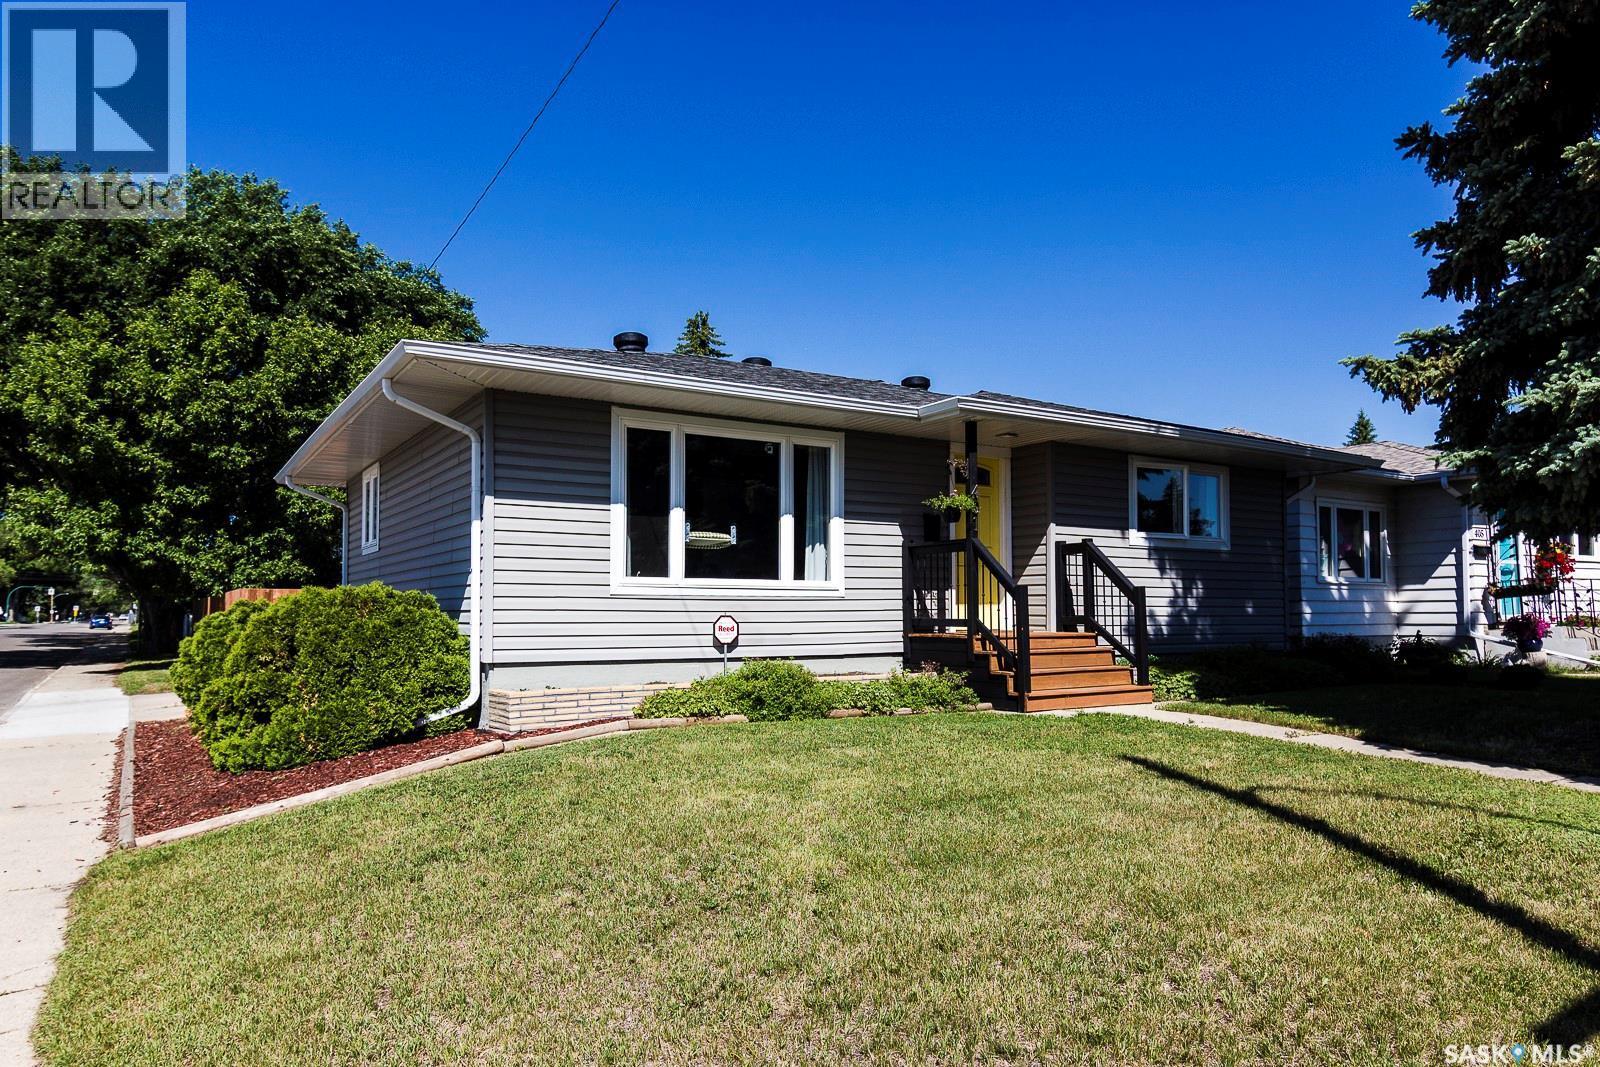
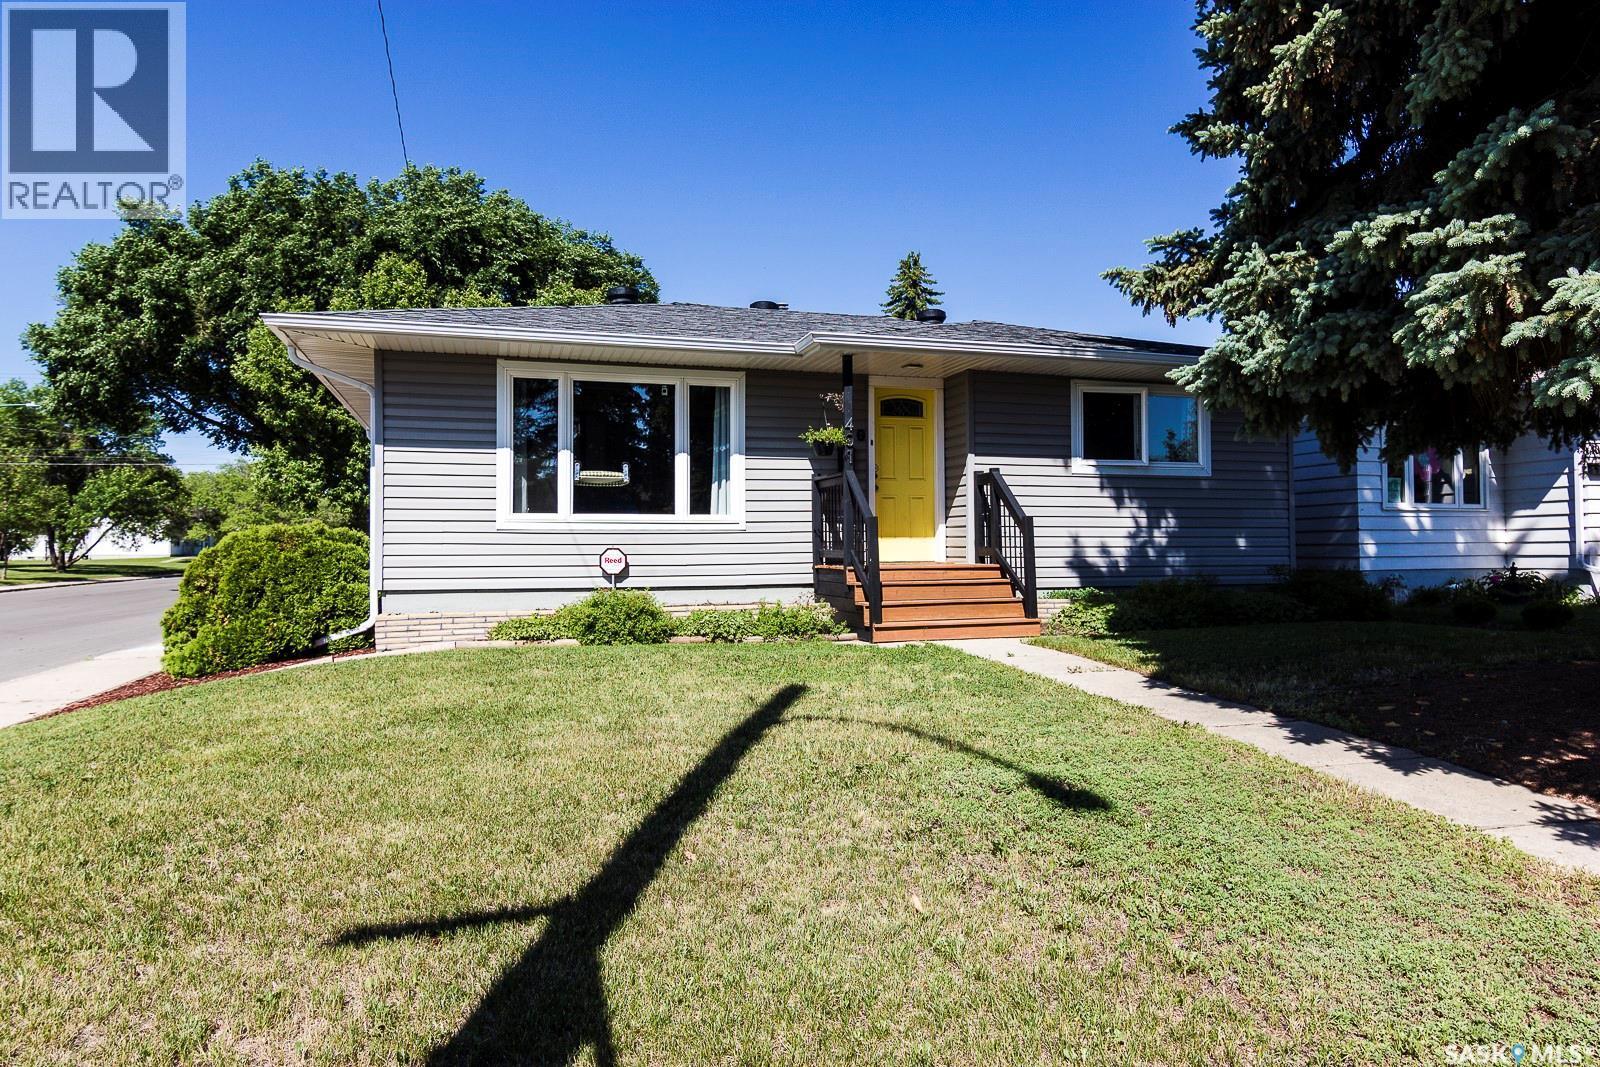
401 R Avenue N, Saskatoon, SK - Outdoor With Facade
401 R Avenue N, Saskatoon, SK - Outdoor
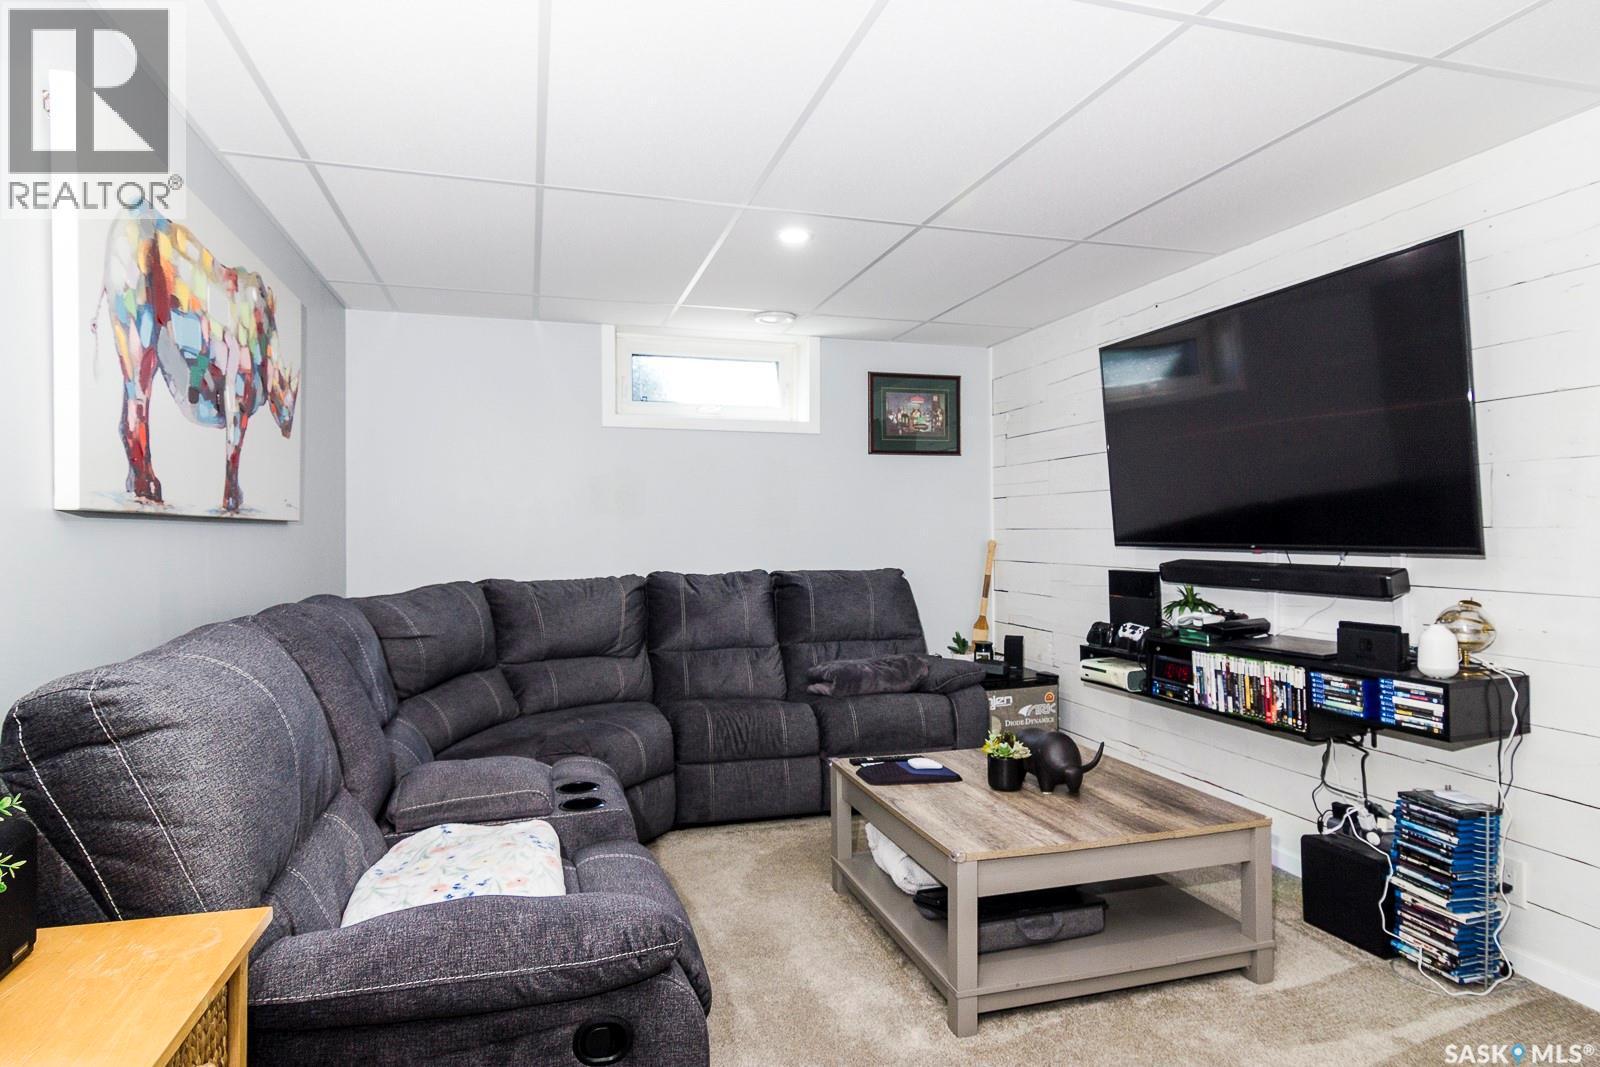
401 R Avenue N, Saskatoon, SK - Indoor
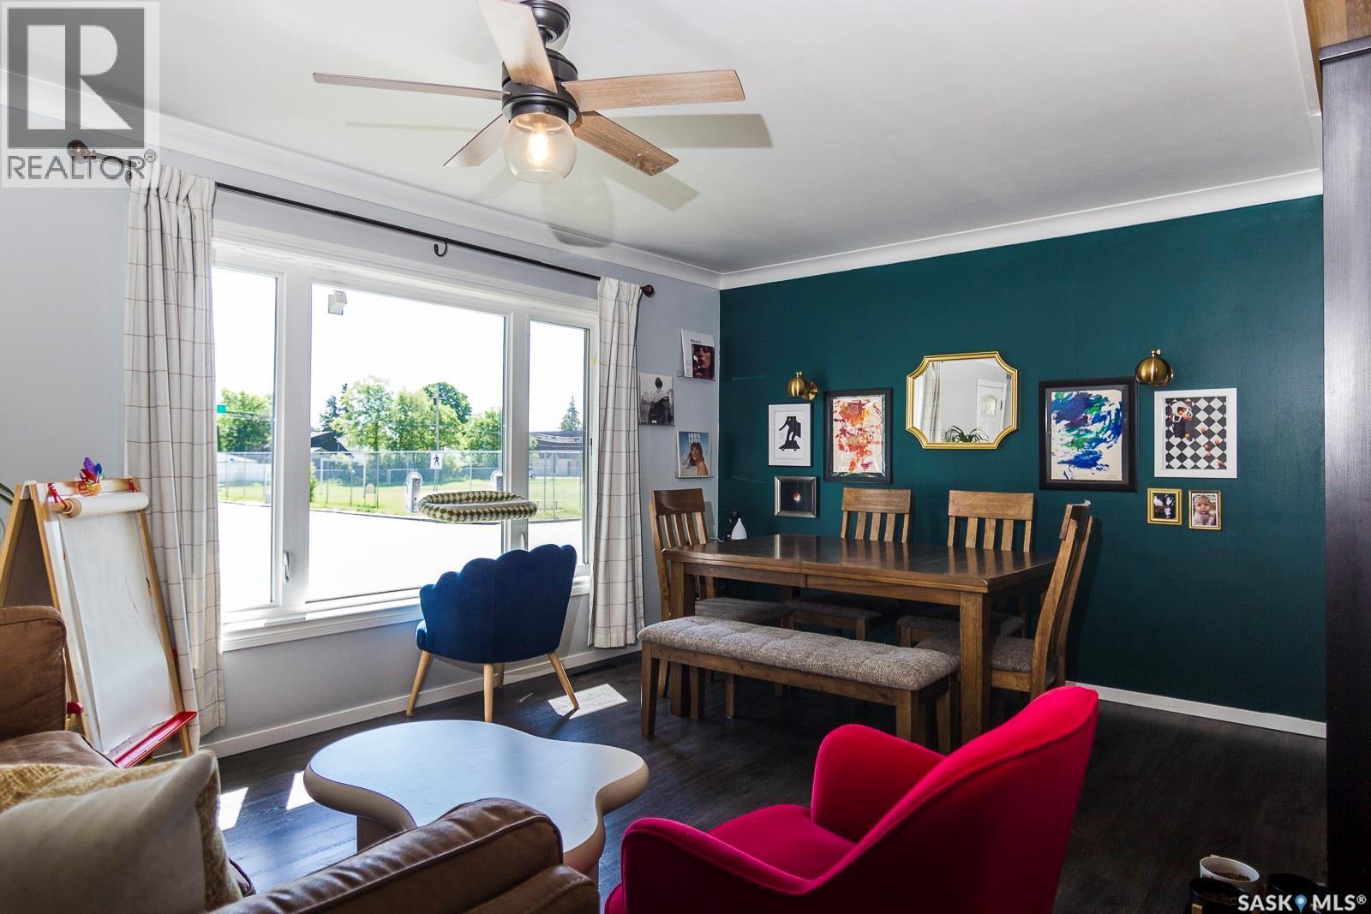
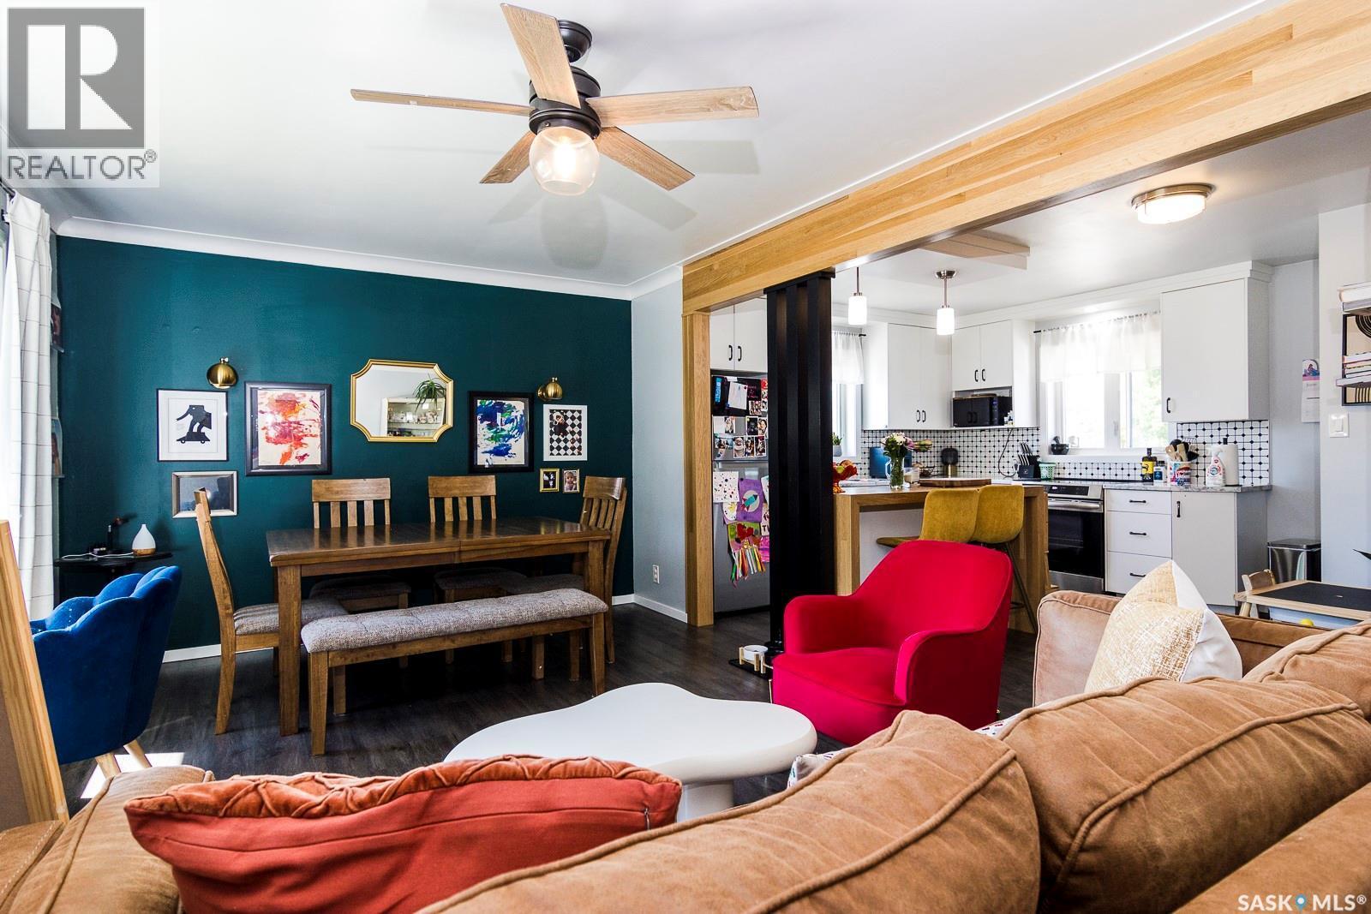
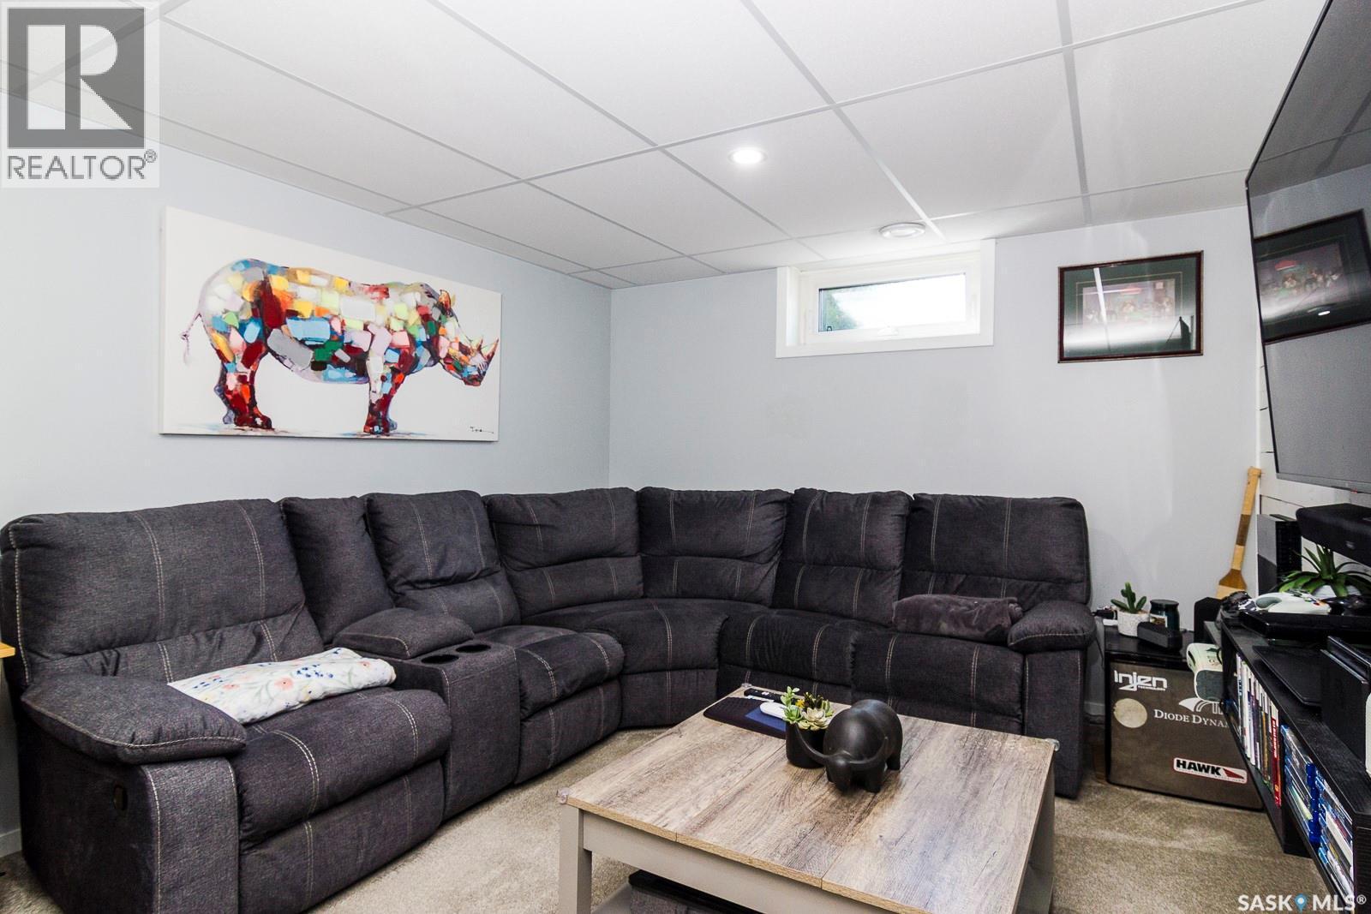
401 R Avenue N, Saskatoon, SK - Indoor Photo Showing Living Room
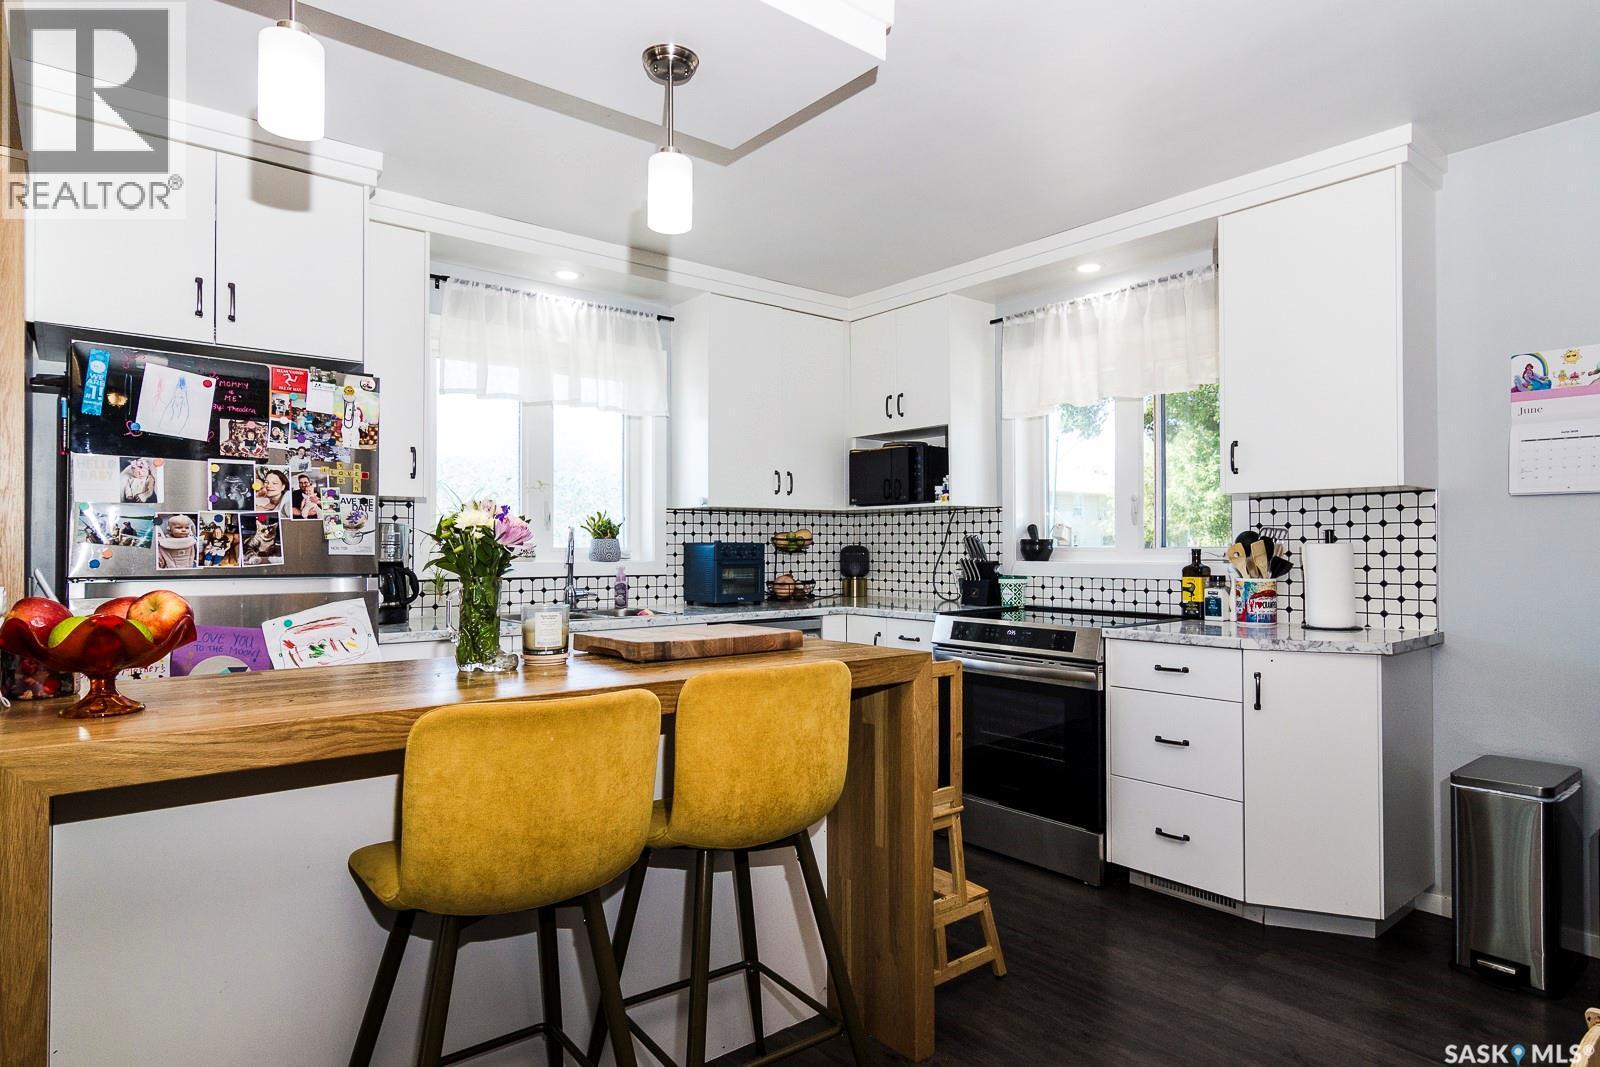
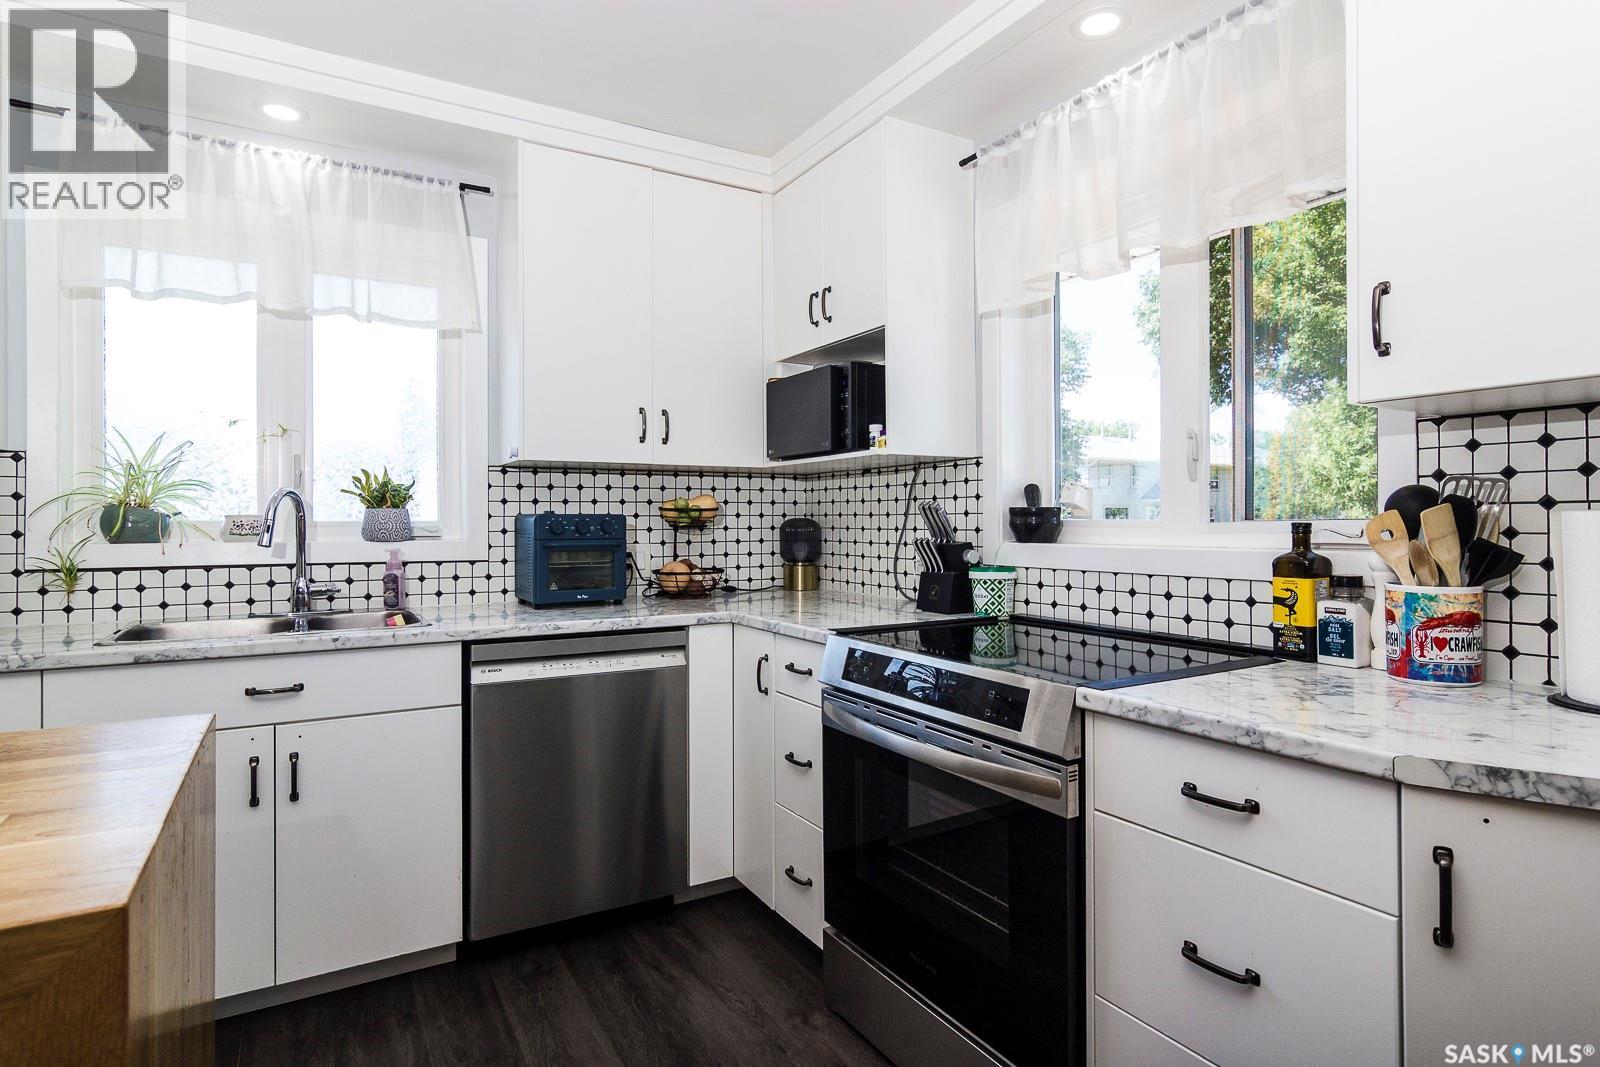
401 R Avenue N, Saskatoon, SK - Indoor Photo Showing Kitchen
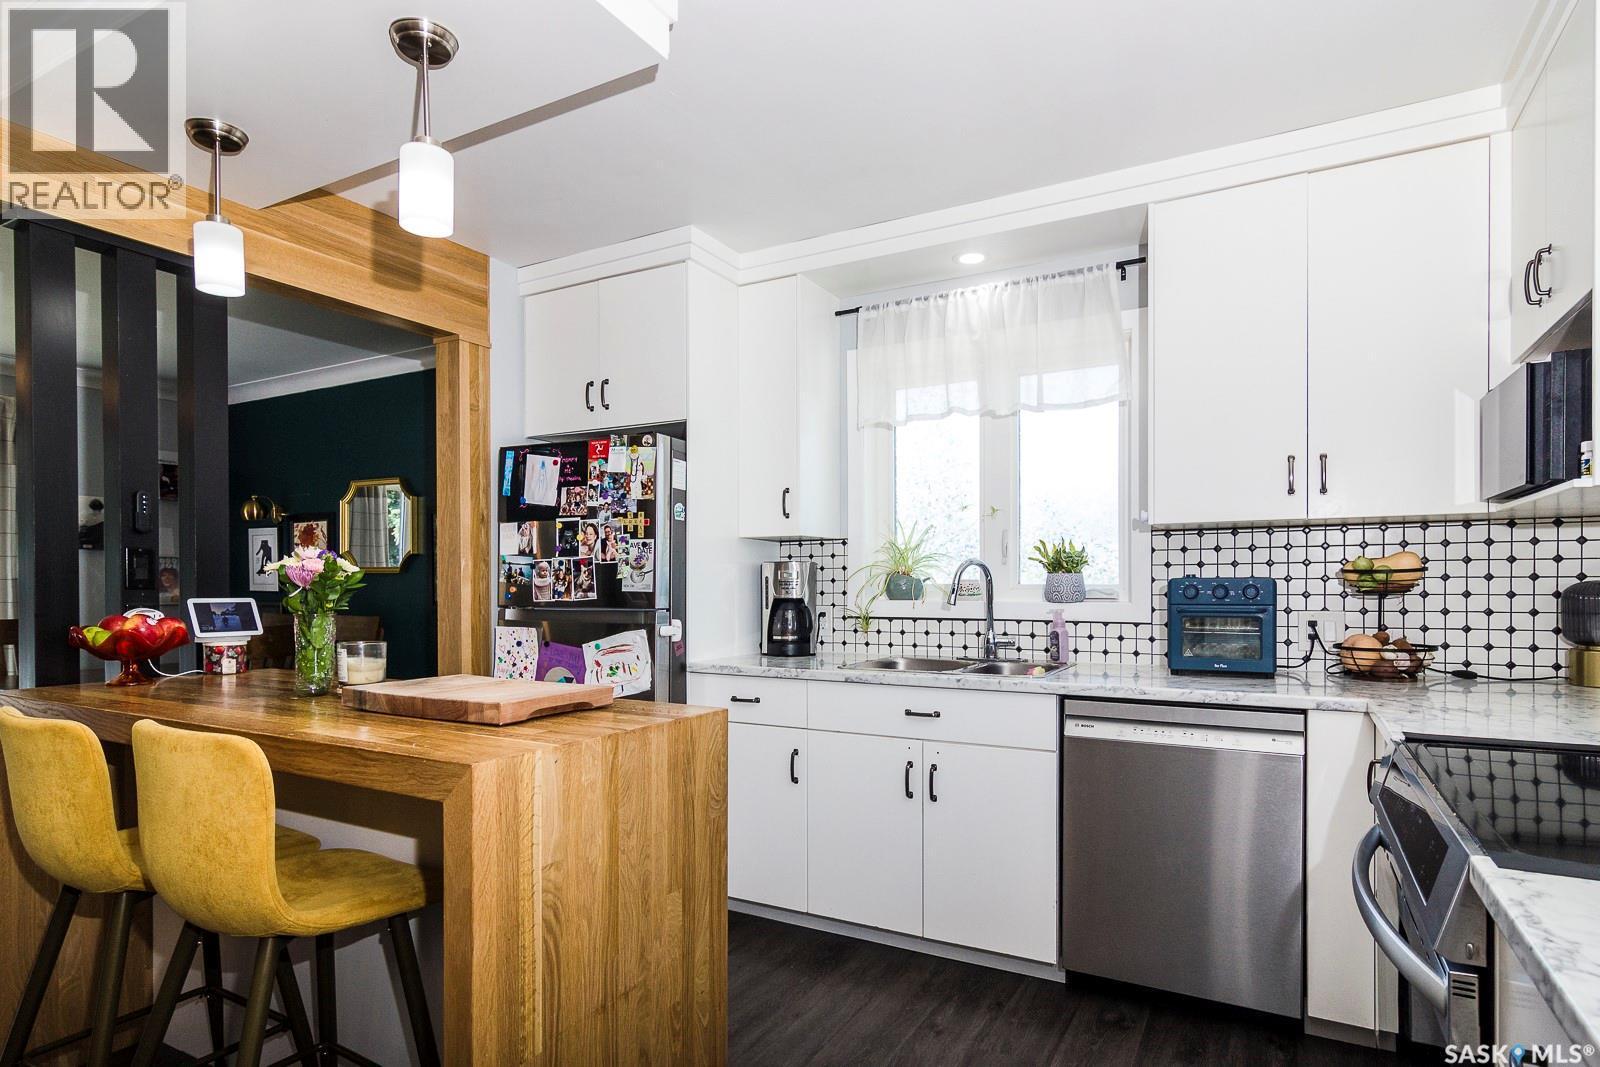
401 R Avenue N, Saskatoon, SK - Indoor Photo Showing Kitchen With Upgraded Kitchen
401 R Avenue N, Saskatoon, SK - Indoor Photo Showing Kitchen
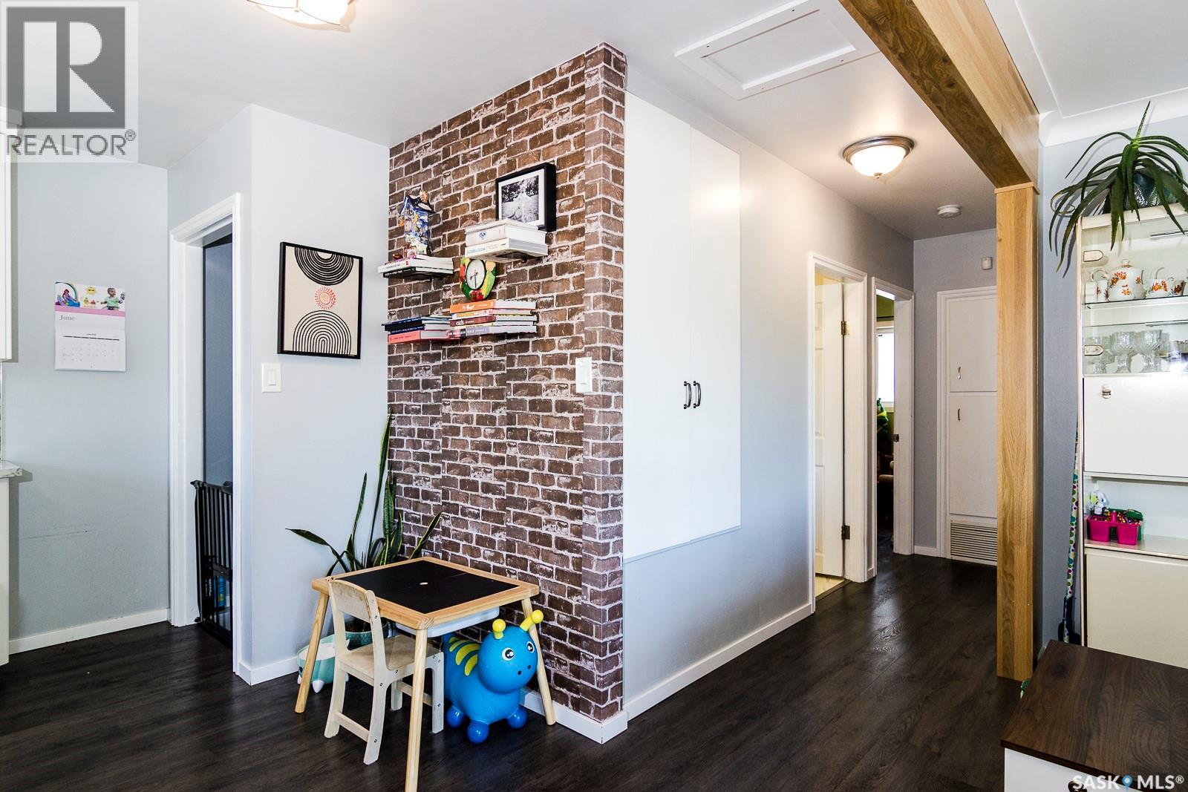
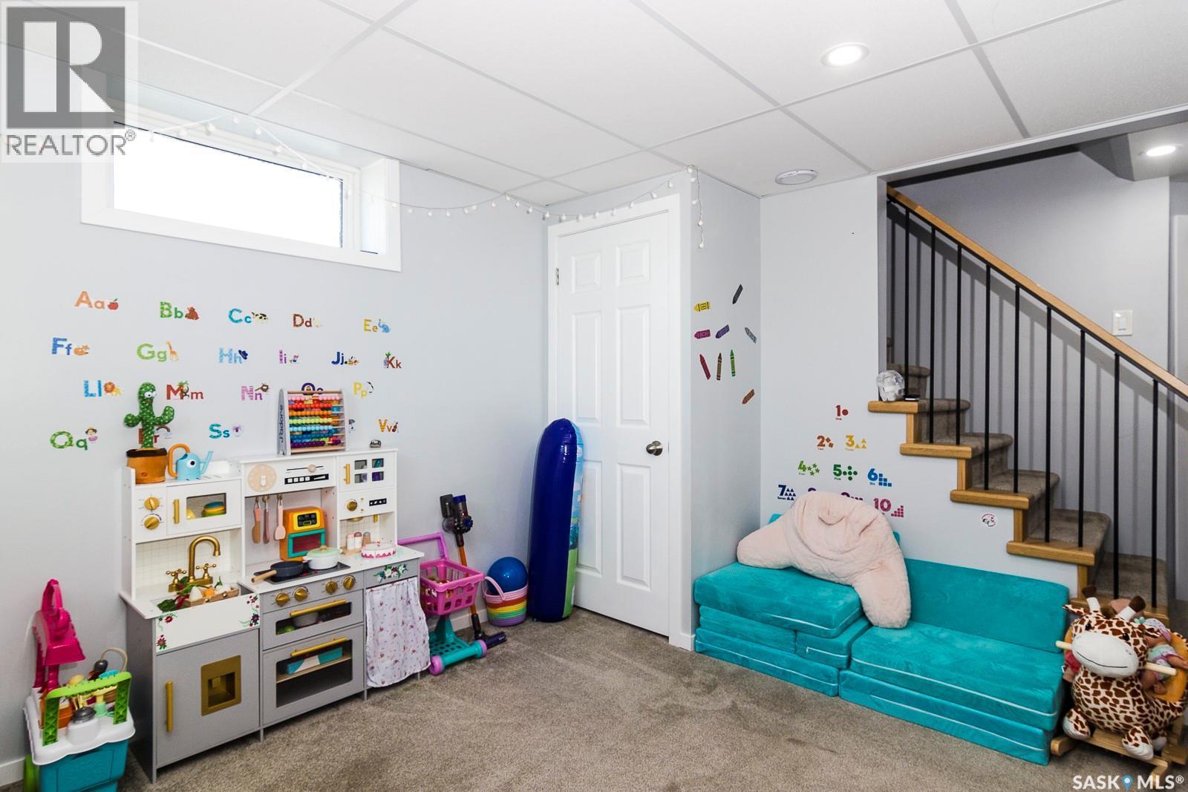
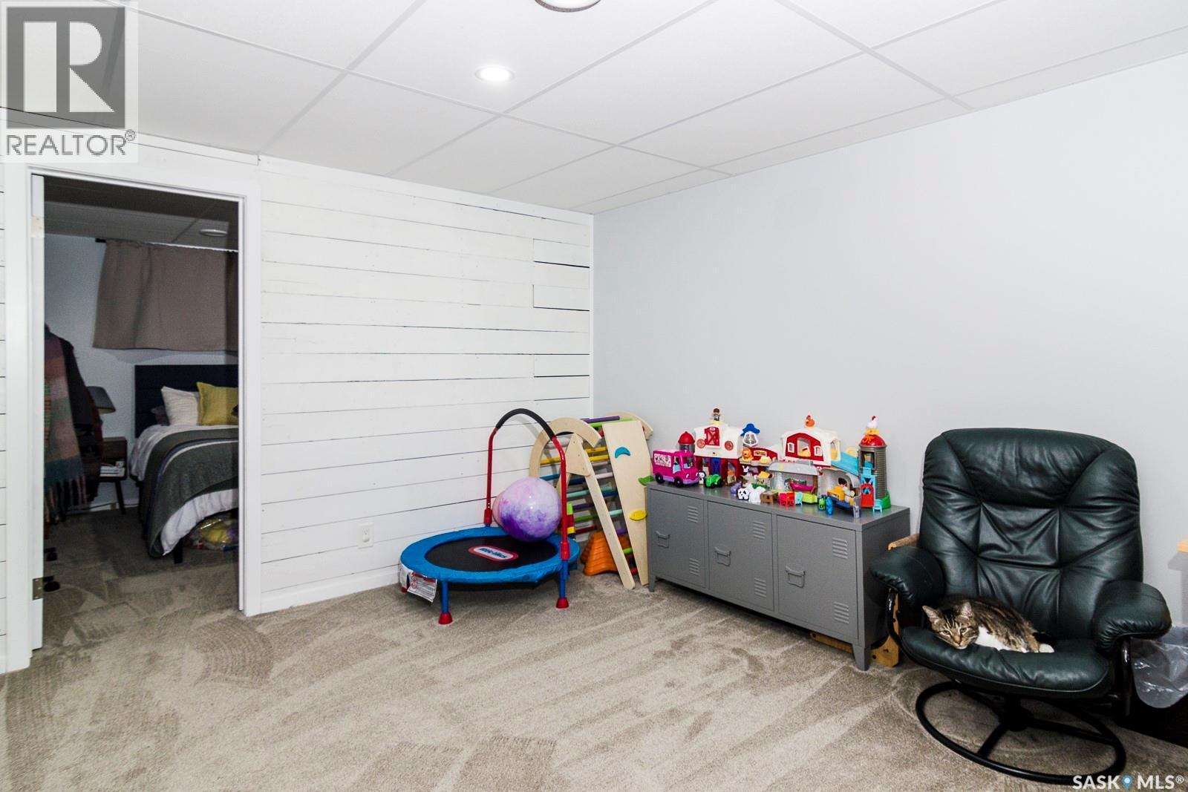
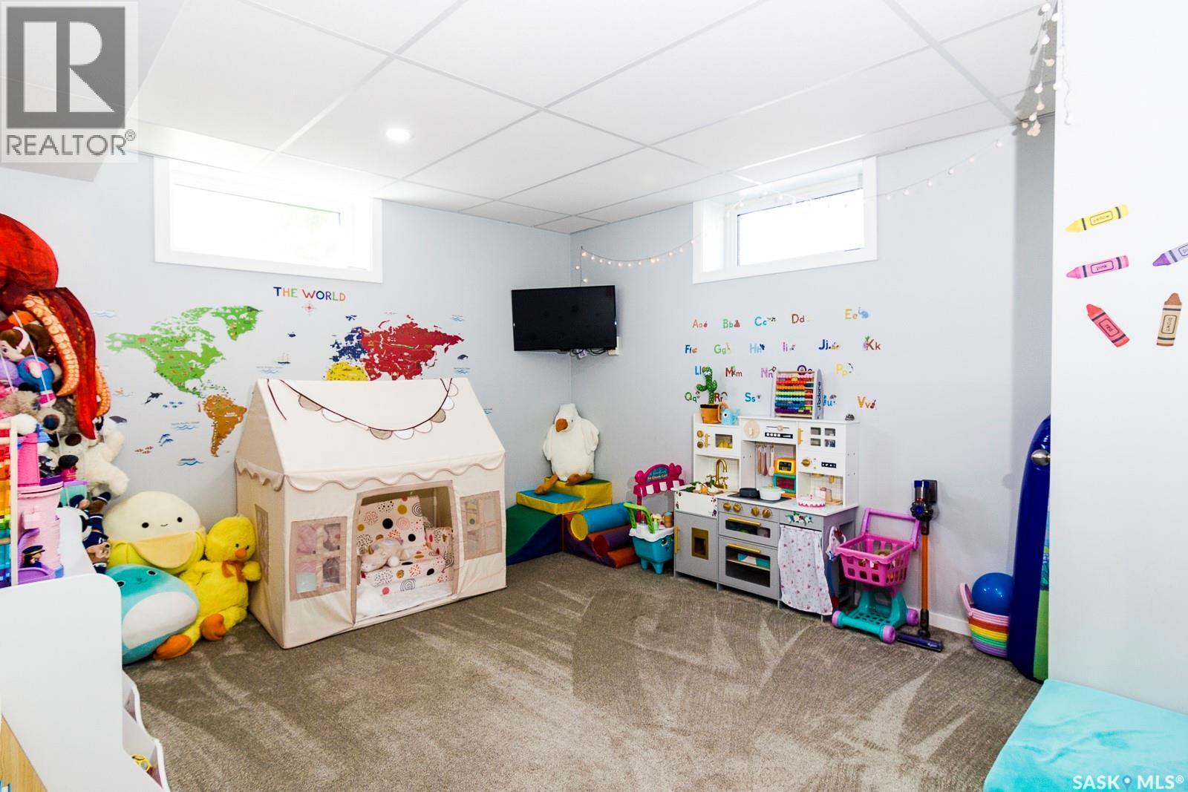
401 R Avenue N, Saskatoon, SK - Indoor Photo Showing Other Room
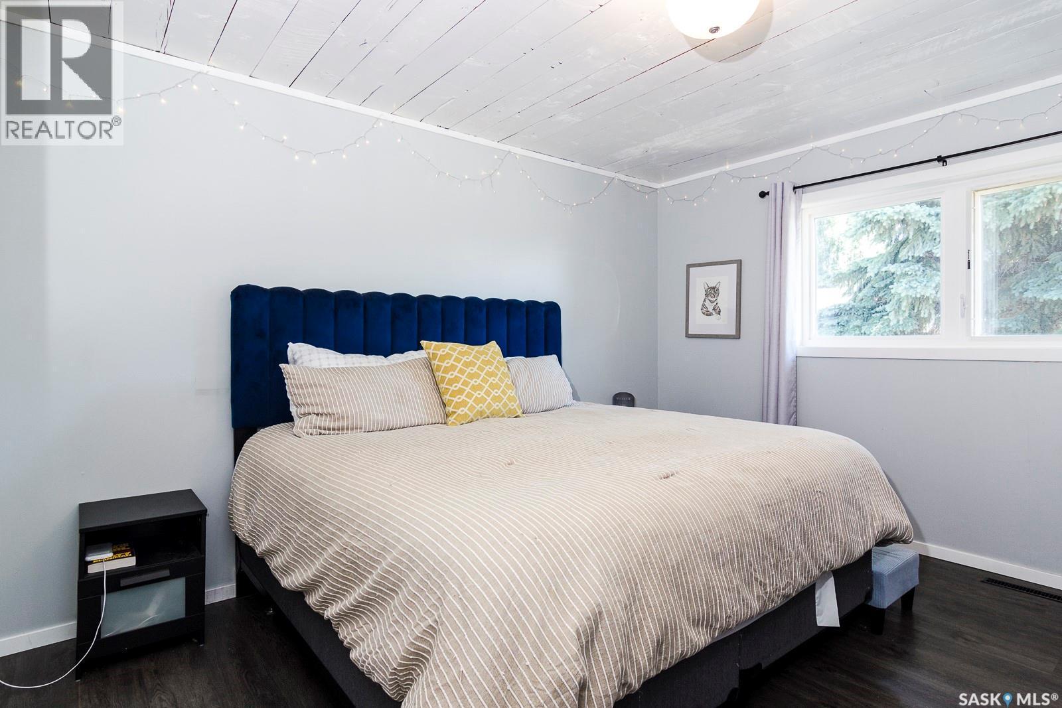
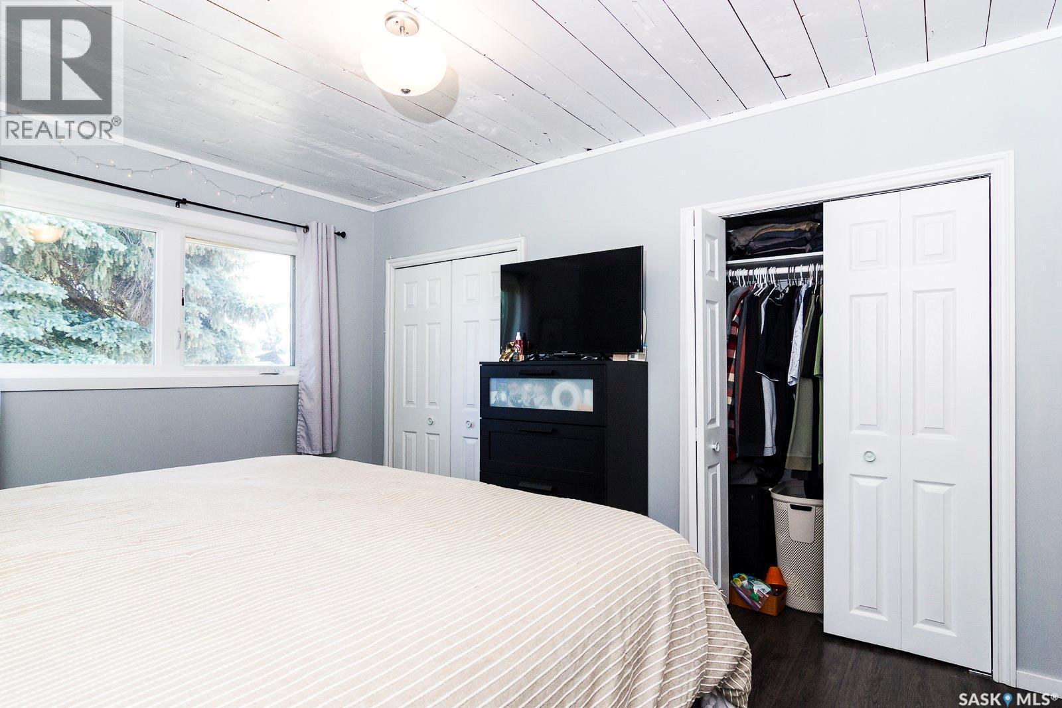
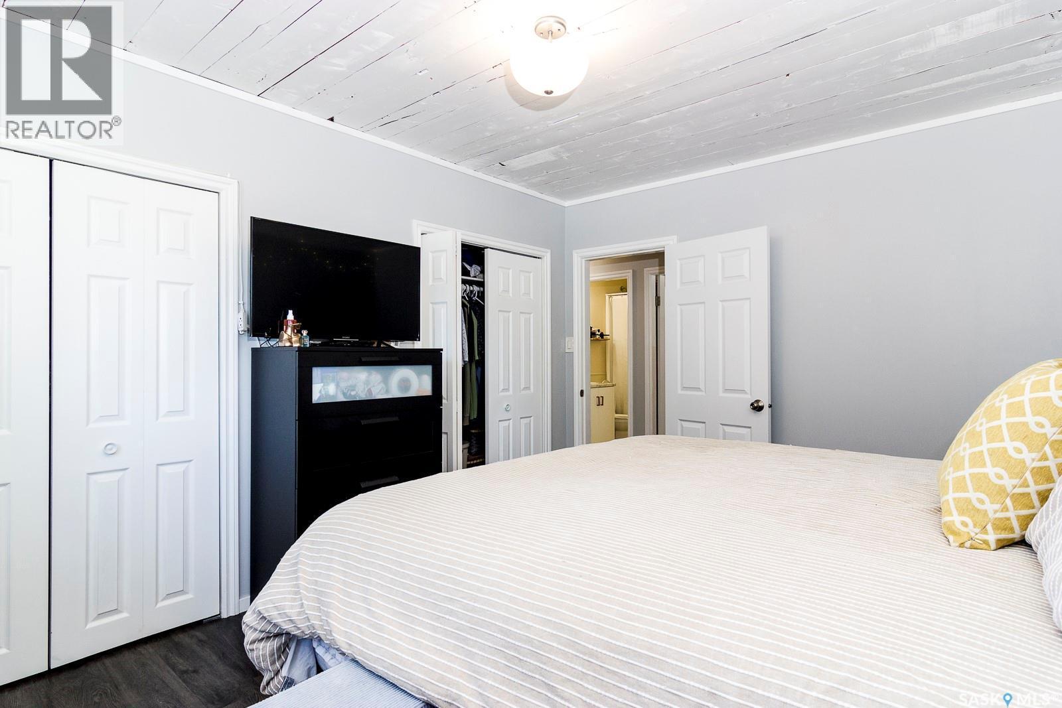
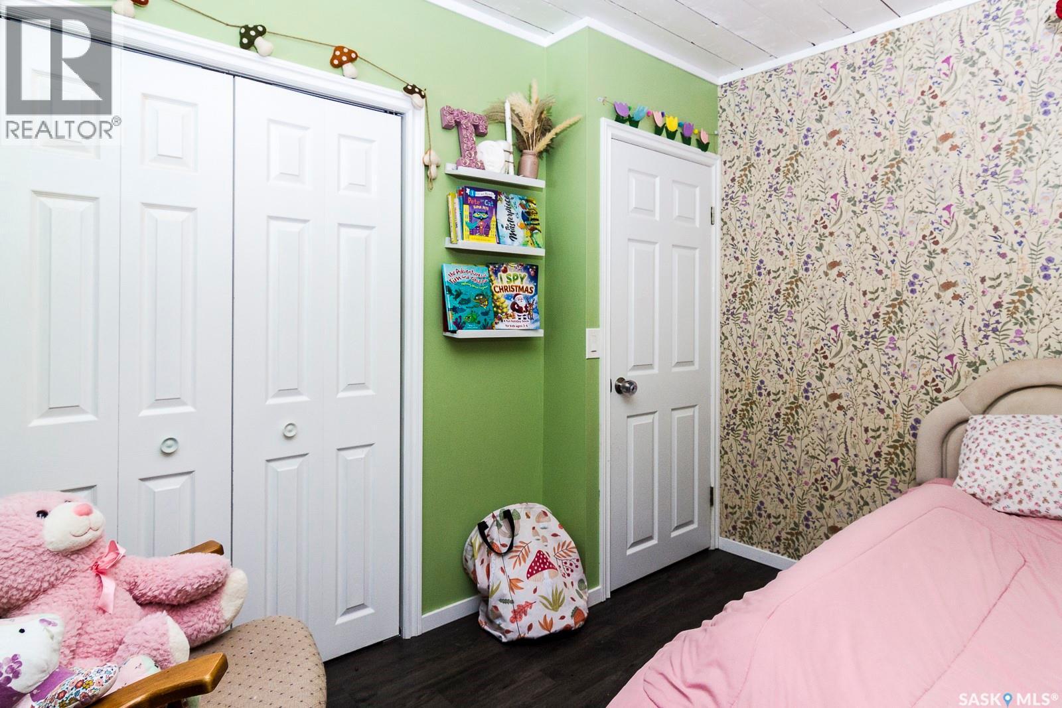
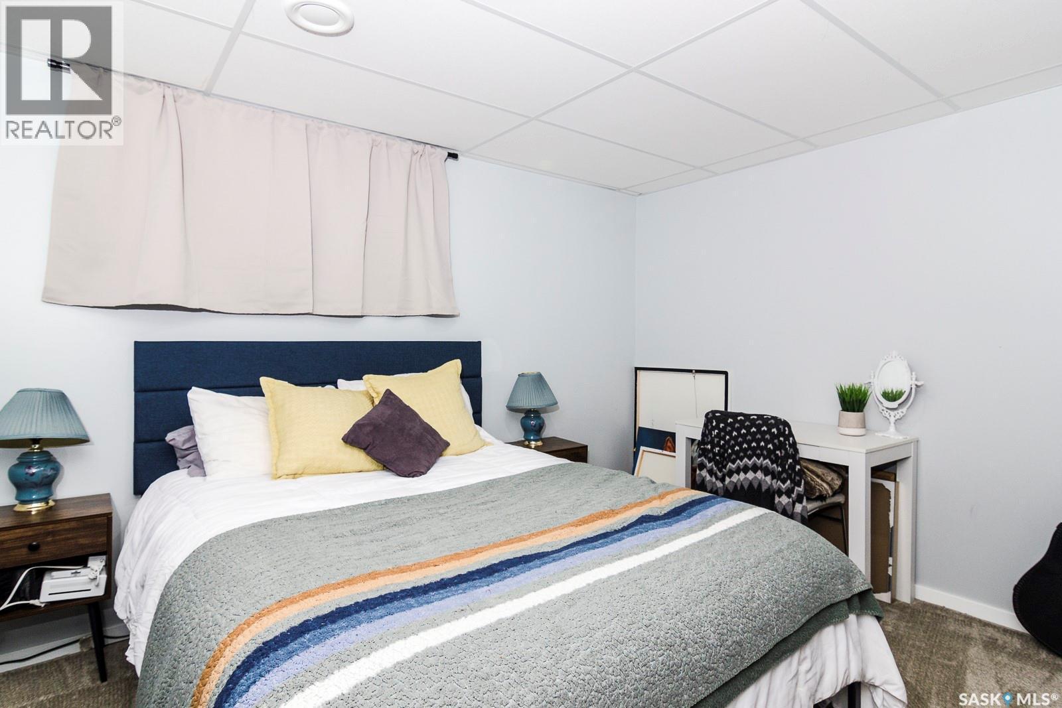
401 R Avenue N, Saskatoon, SK - Indoor Photo Showing Bedroom
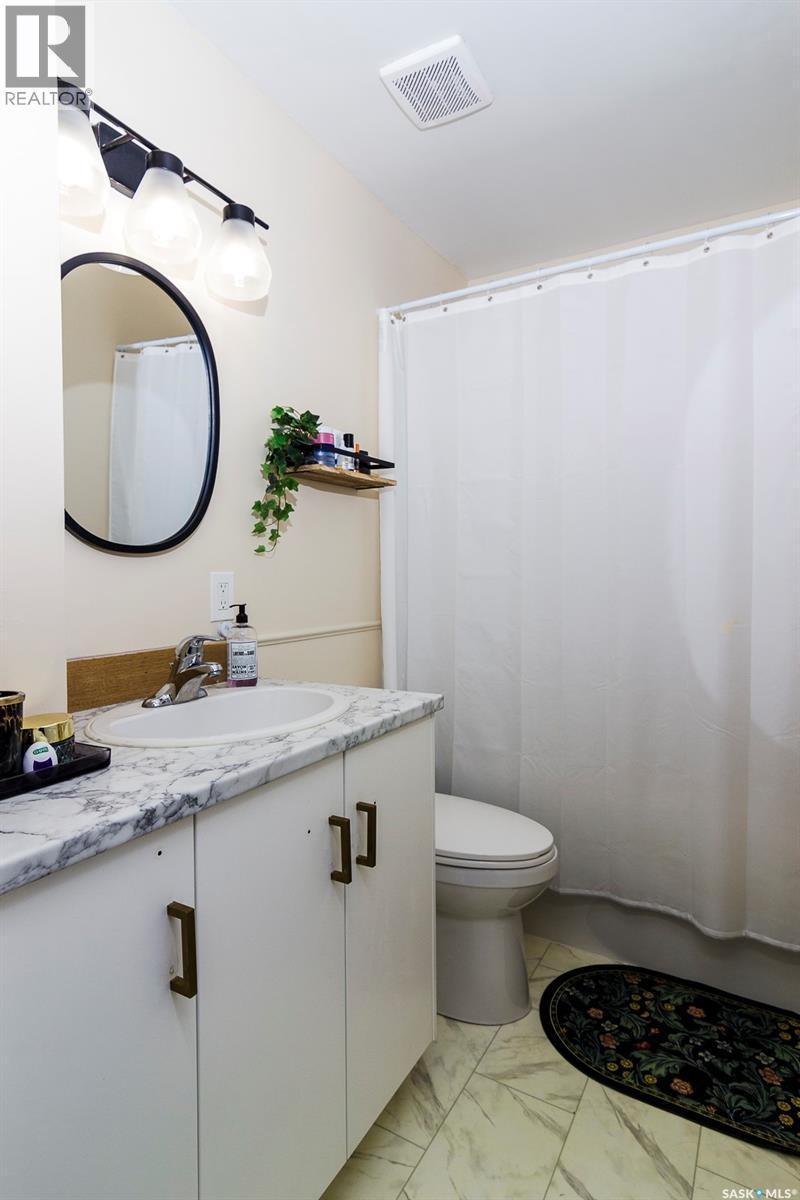
401 R Avenue N, Saskatoon, SK - Indoor Photo Showing Bathroom
401 R Avenue N, Saskatoon, SK - Indoor
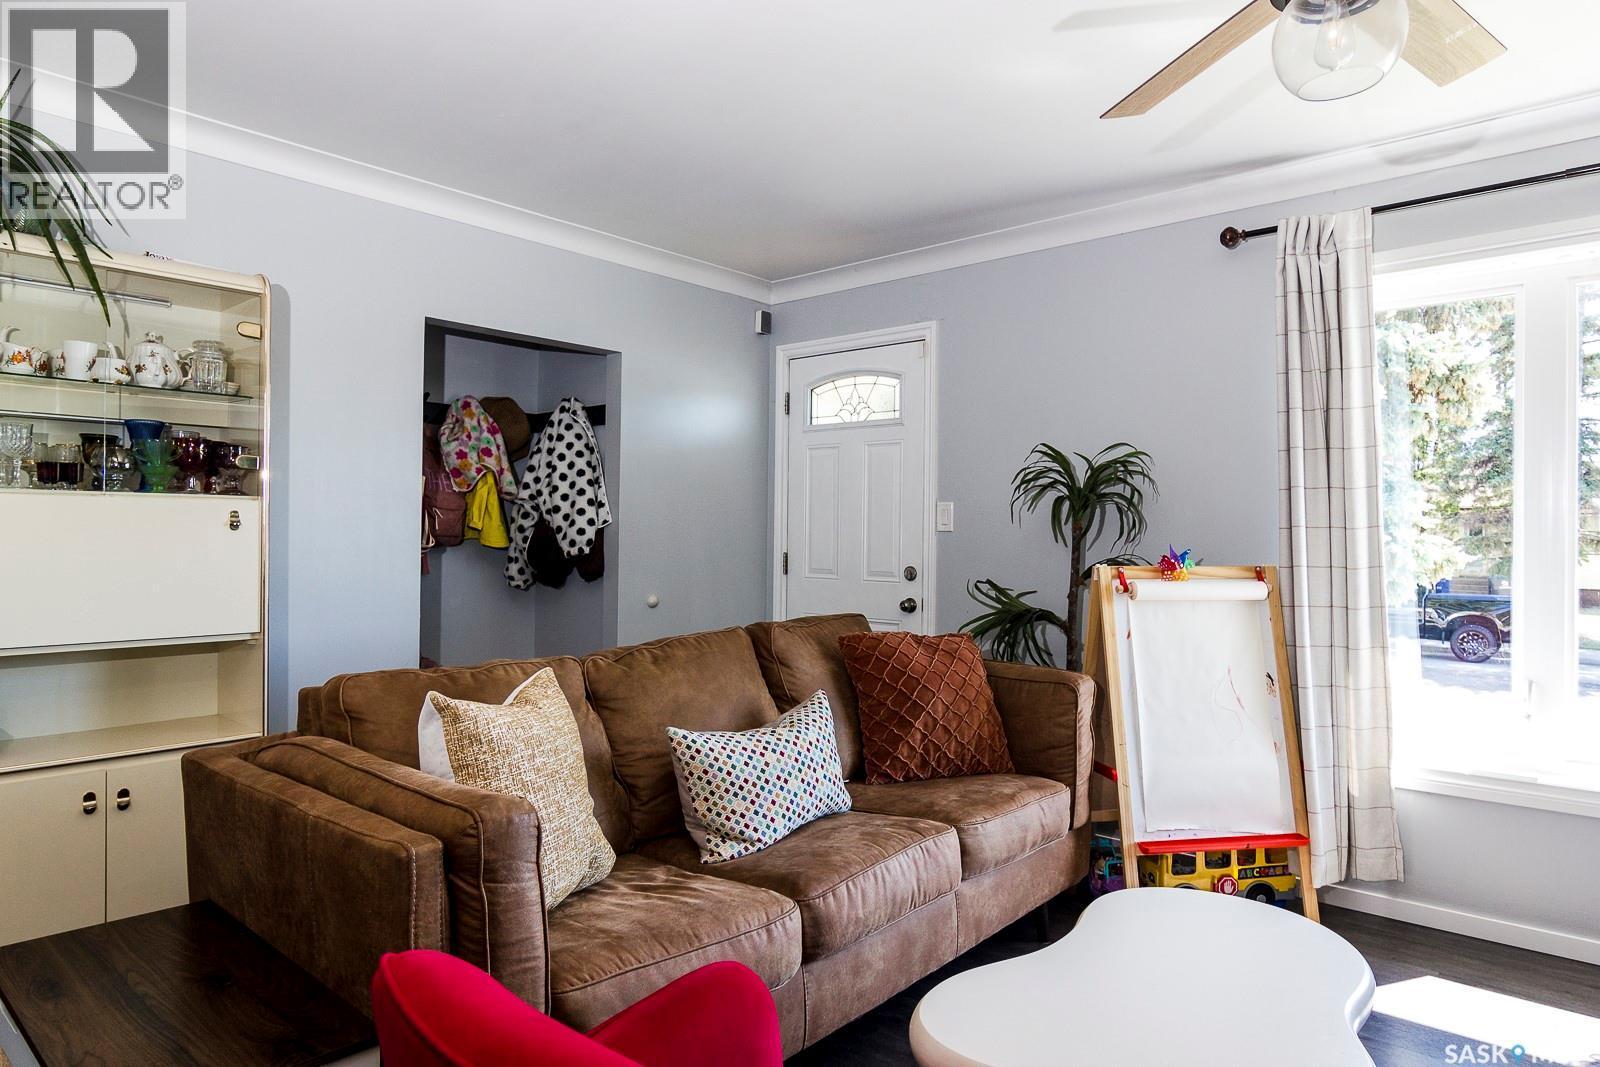
401 R Avenue N, Saskatoon, SK - Indoor Photo Showing Living Room
401 R Avenue N, Saskatoon, SK - Indoor Photo Showing Garage
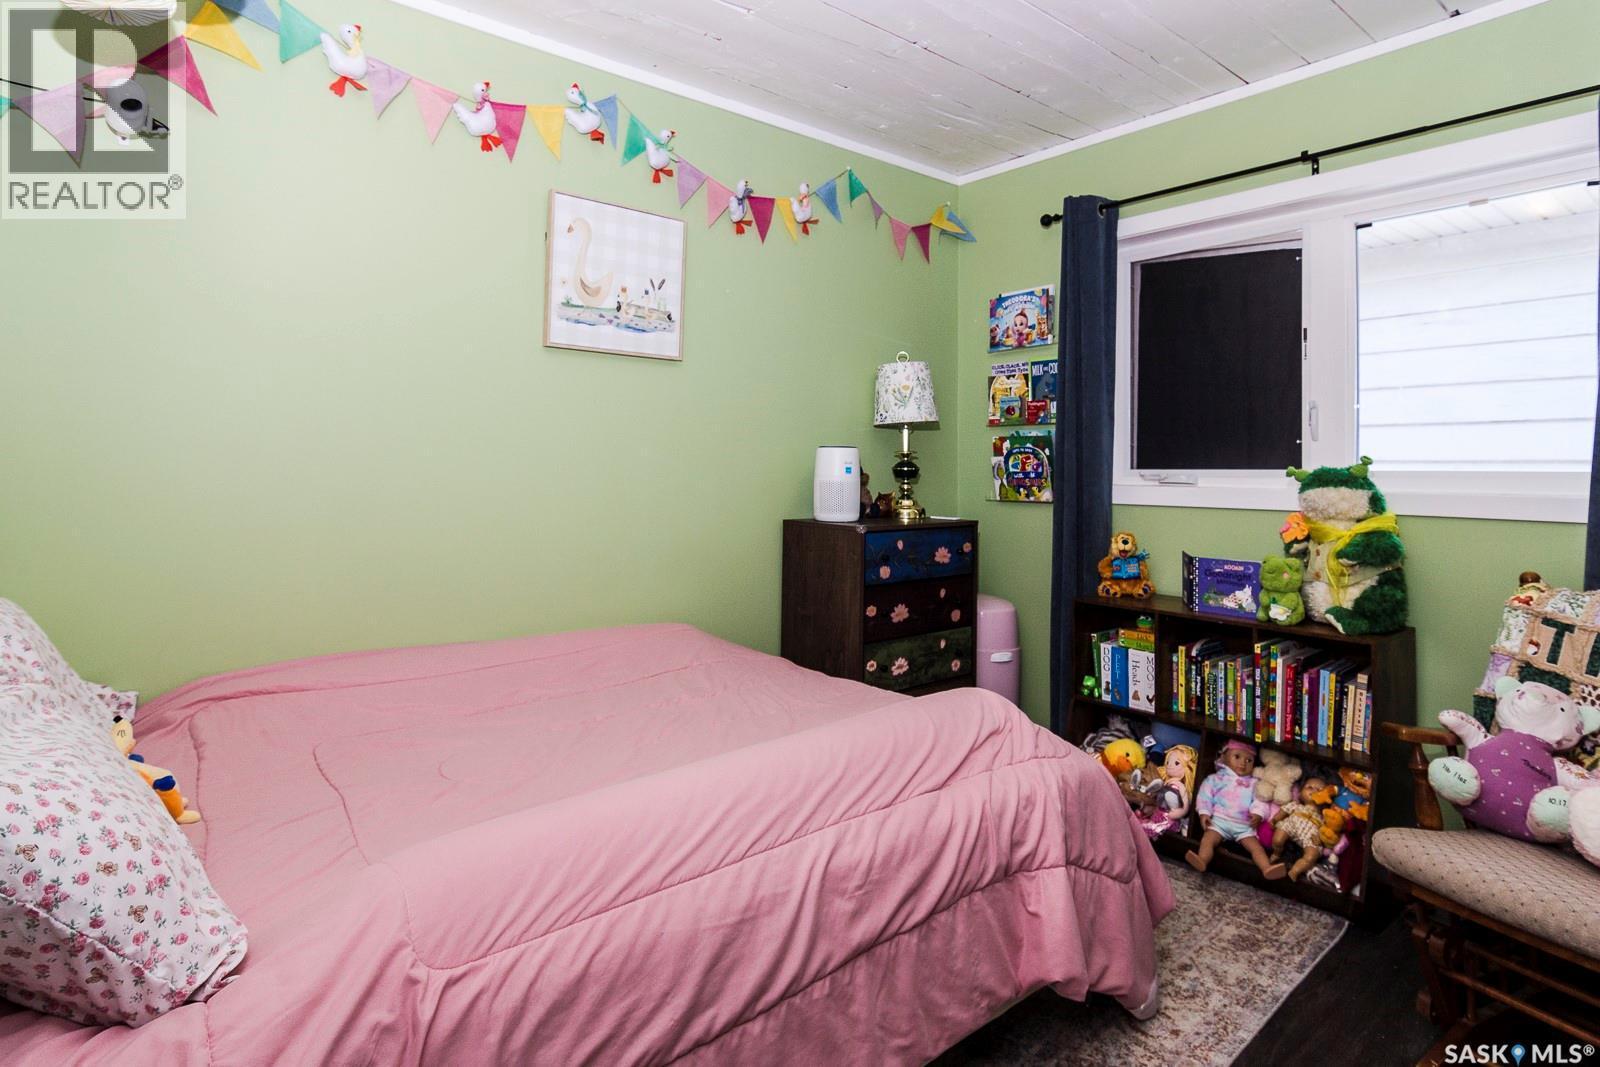
401 R Avenue N, Saskatoon, SK - Indoor Photo Showing Bedroom
401 R Avenue N, Saskatoon, SK - Indoor
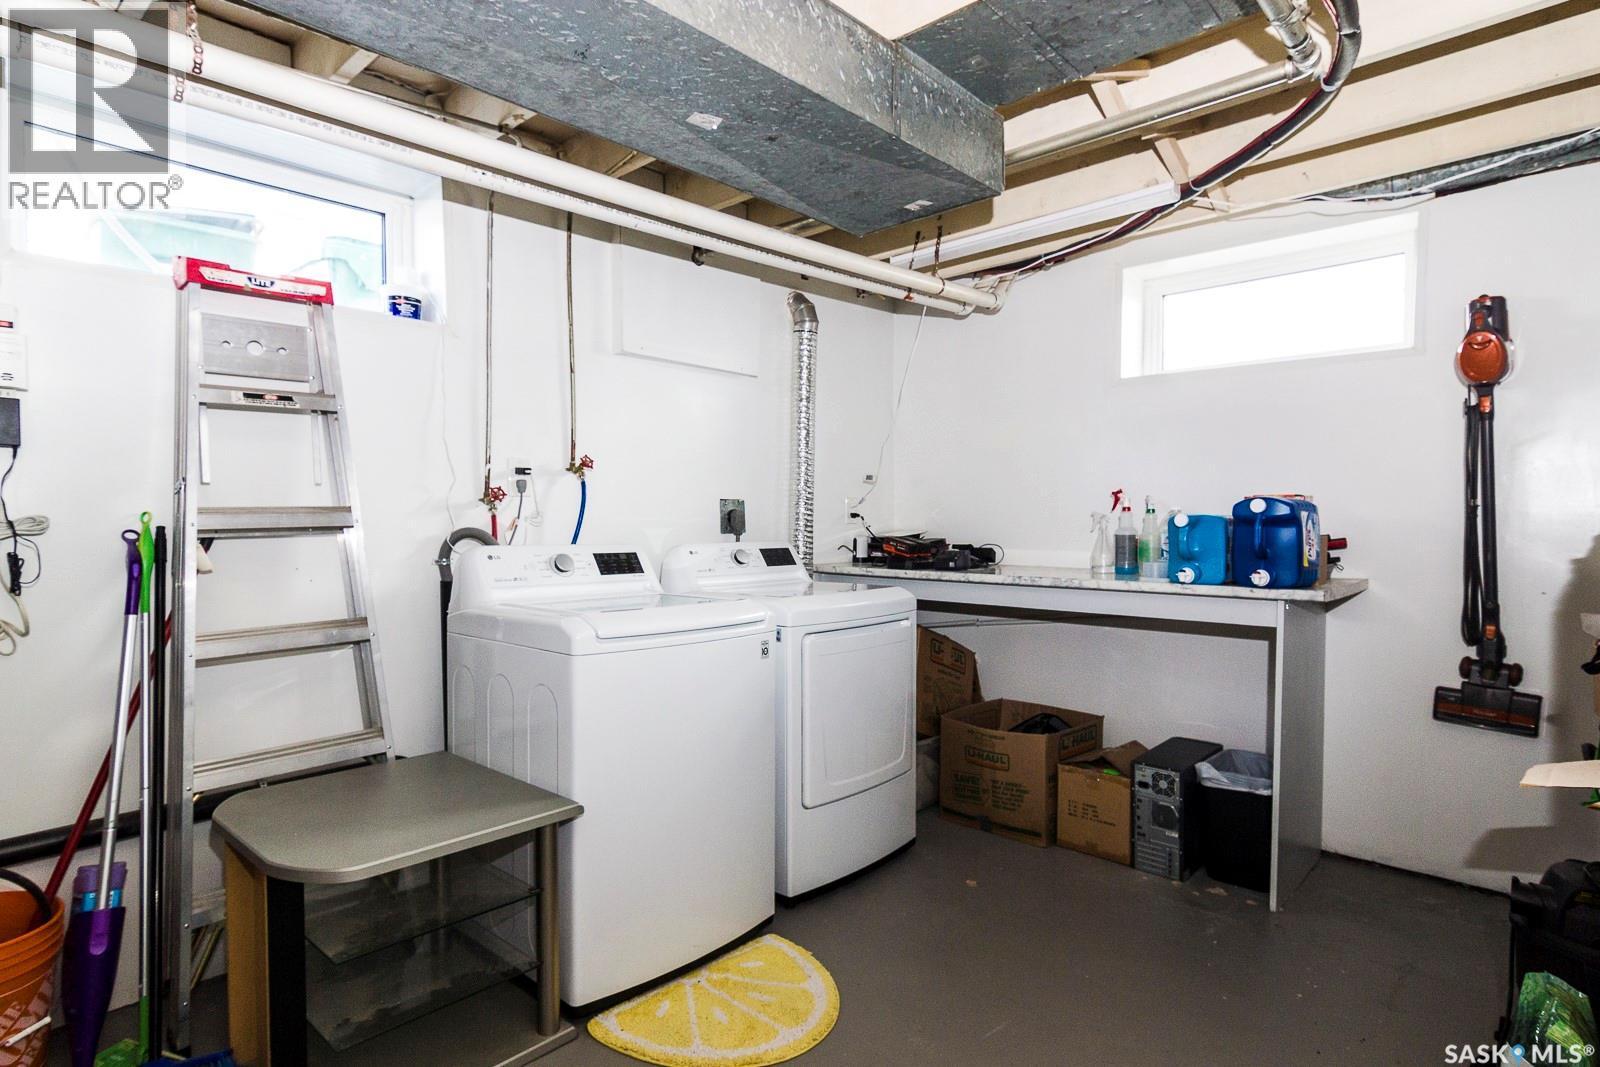
401 R Avenue N, Saskatoon, SK - Indoor Photo Showing Laundry Room
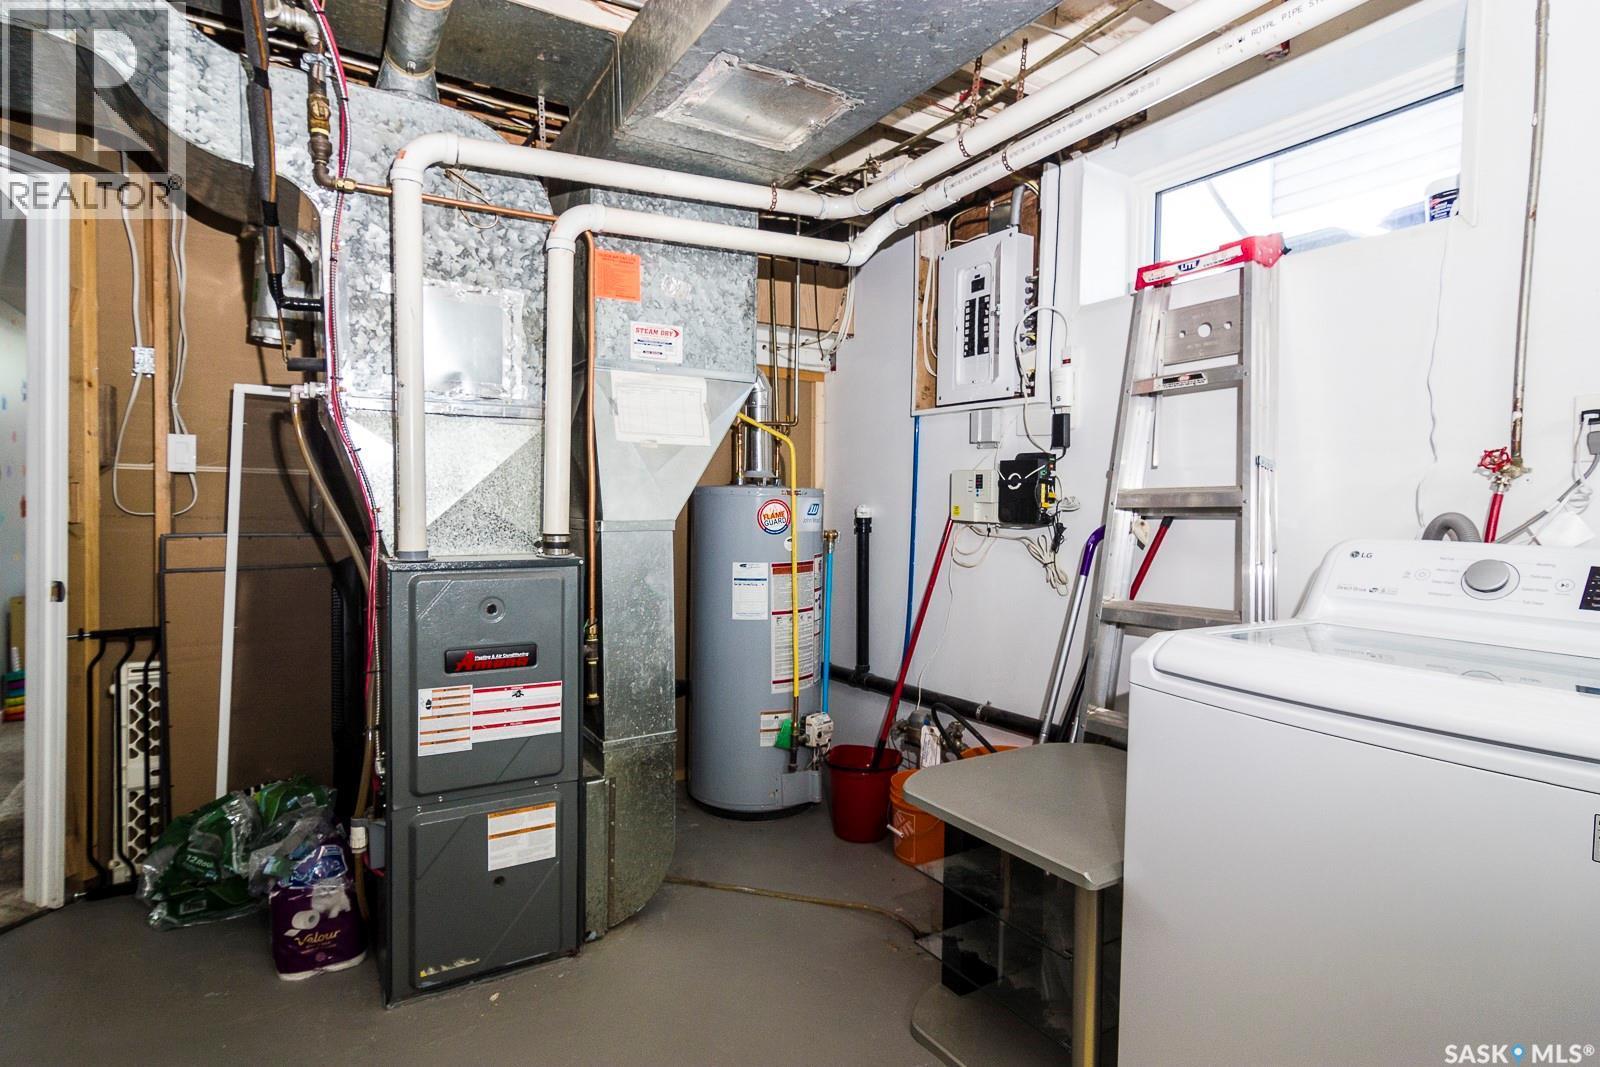
401 R Avenue N, Saskatoon, SK - Indoor Photo Showing Other Room
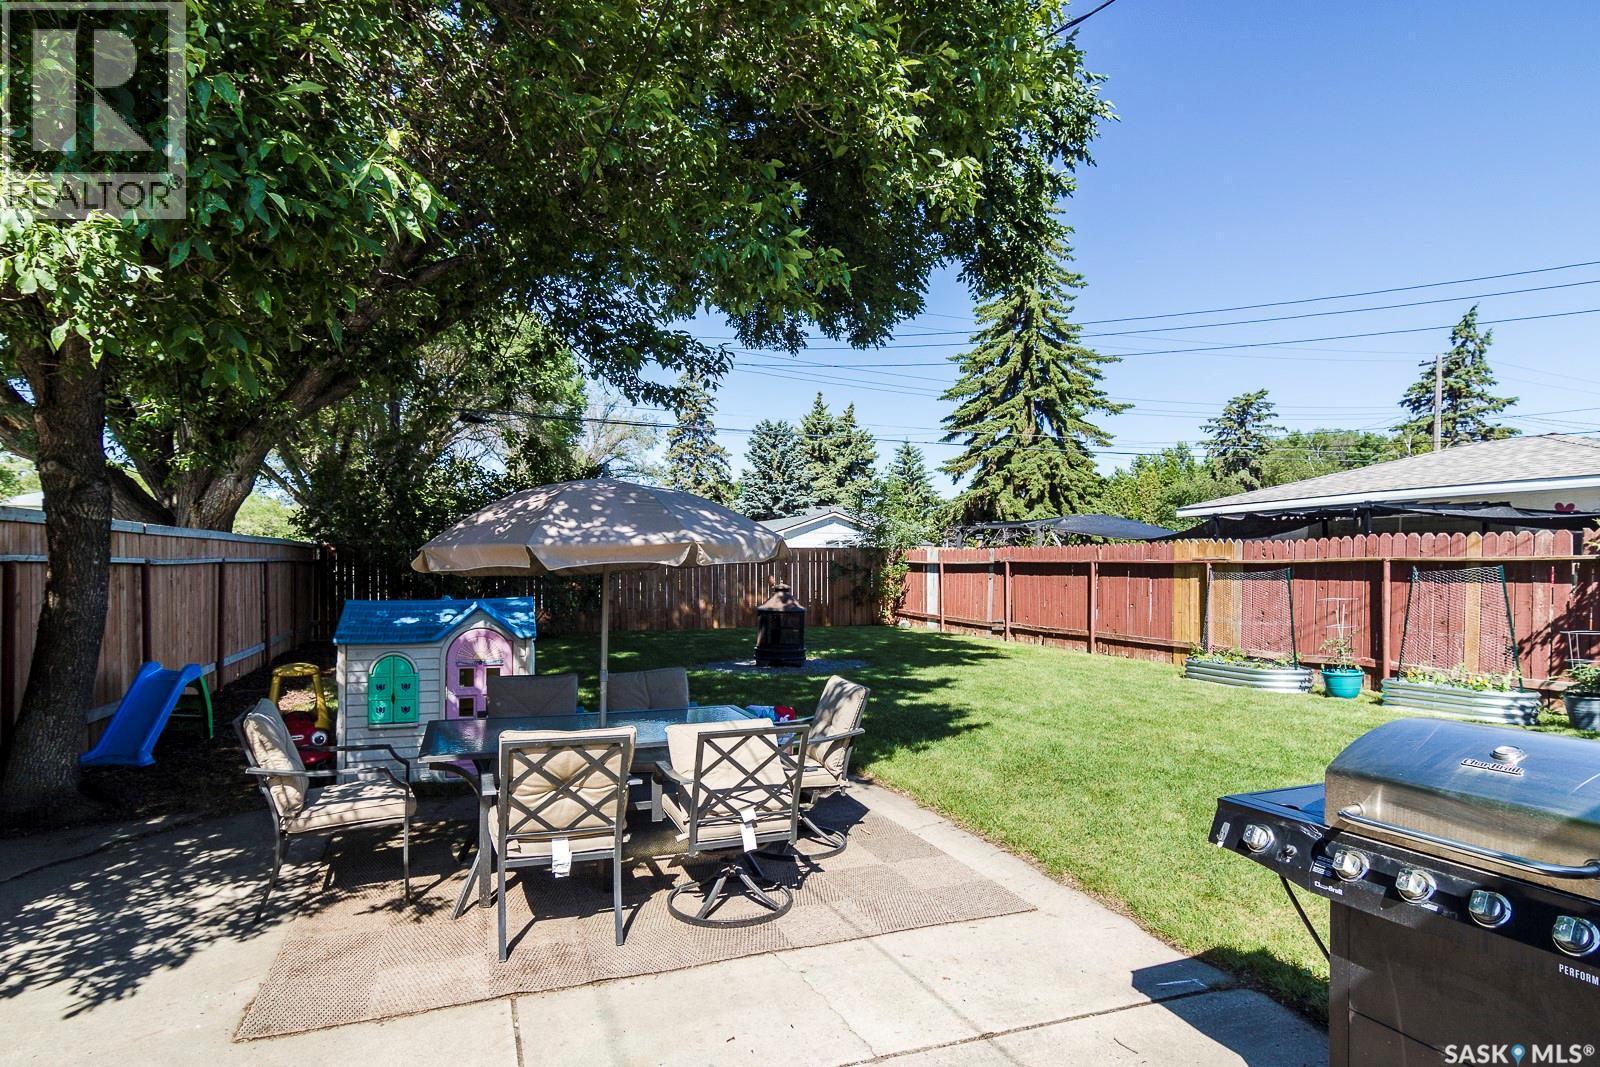
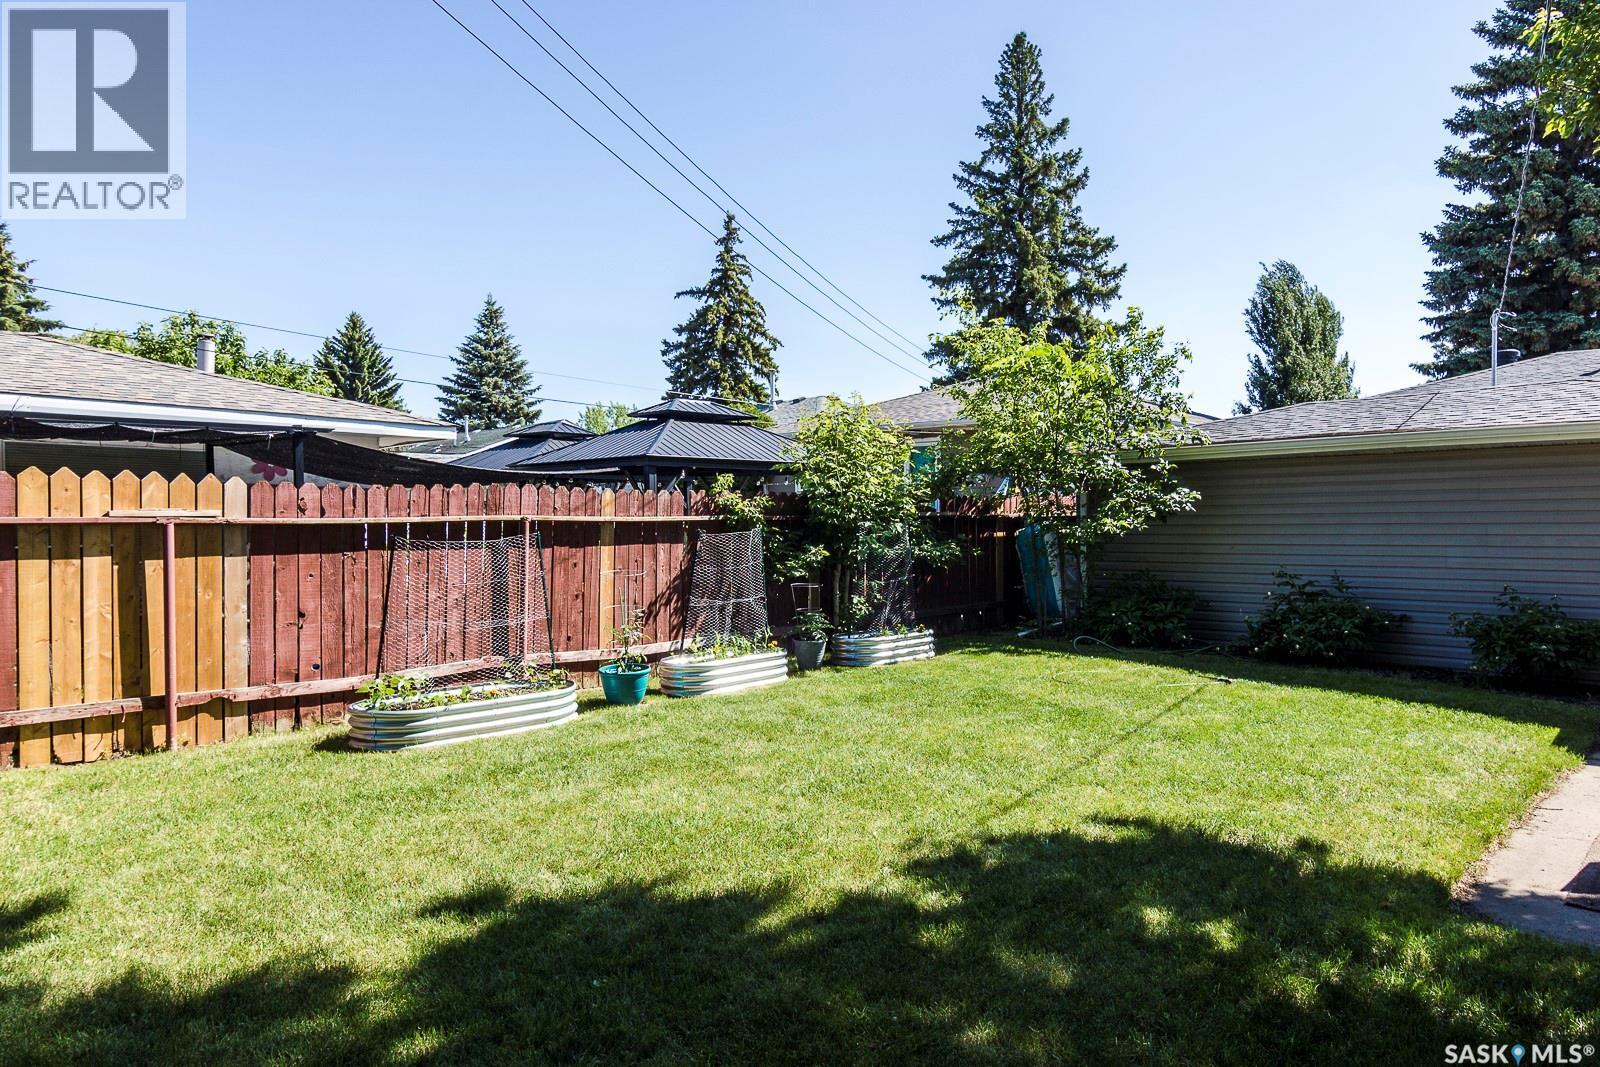
401 R Avenue N, Saskatoon, SK - Outdoor With Backyard
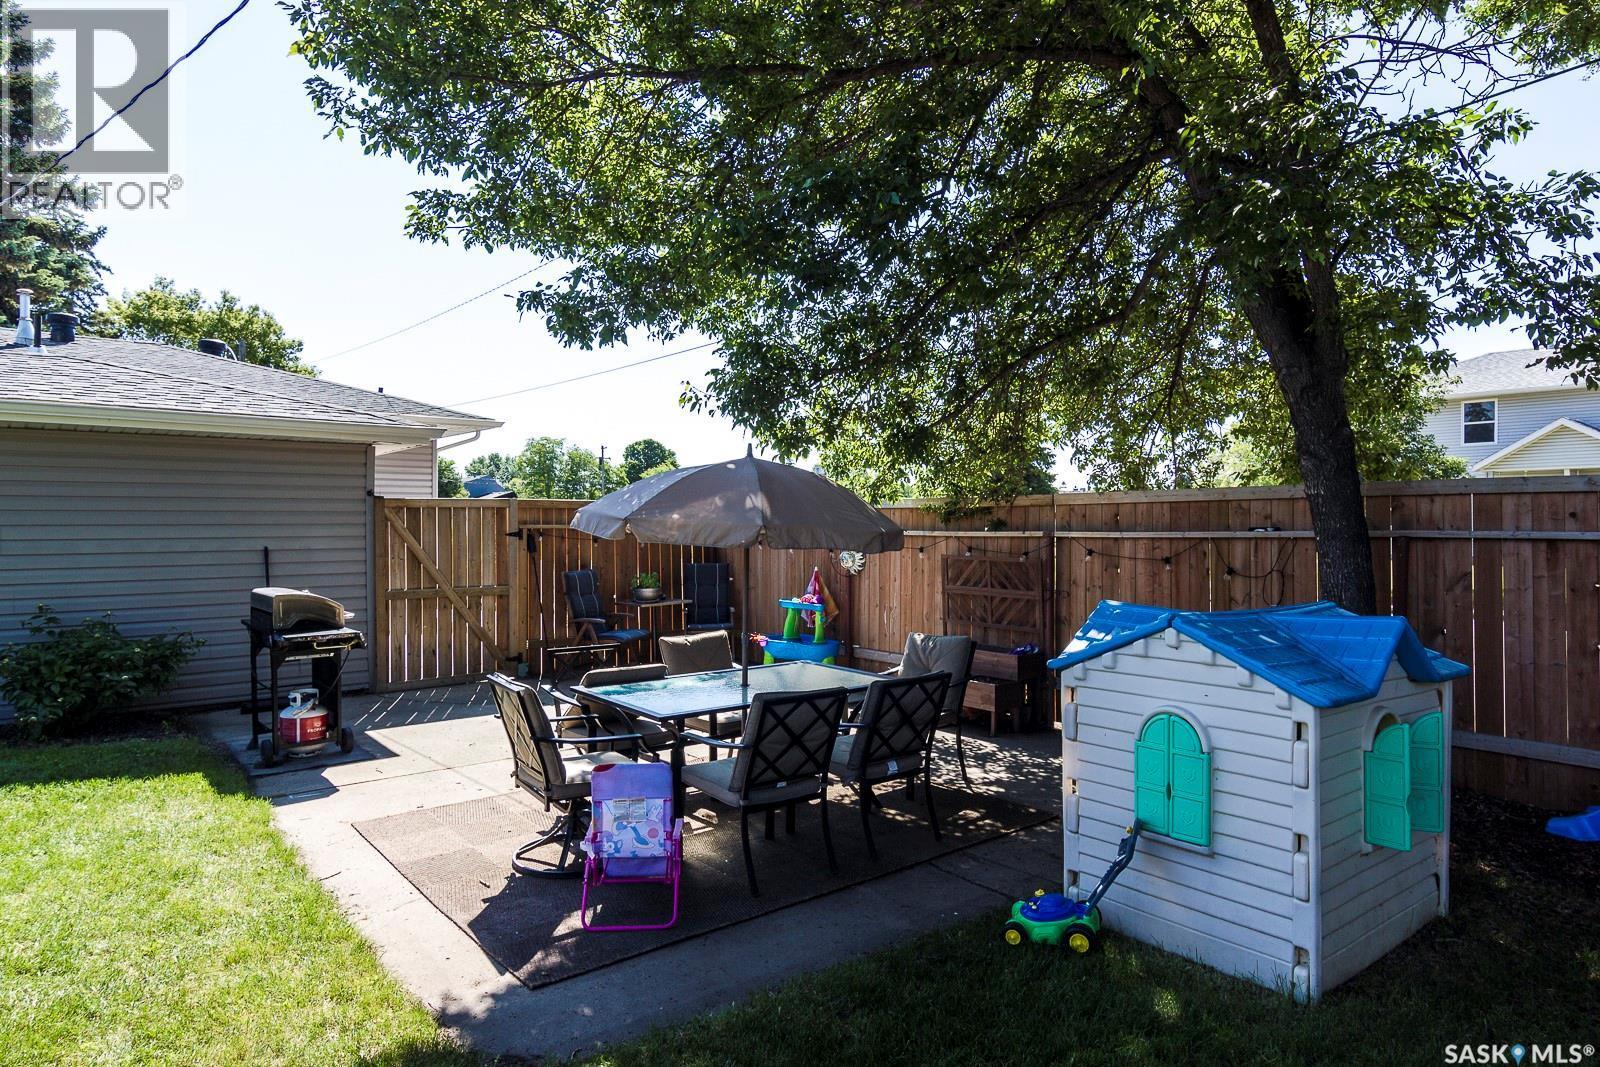
401 R Avenue N, Saskatoon, SK - Outdoor With Deck Patio Veranda
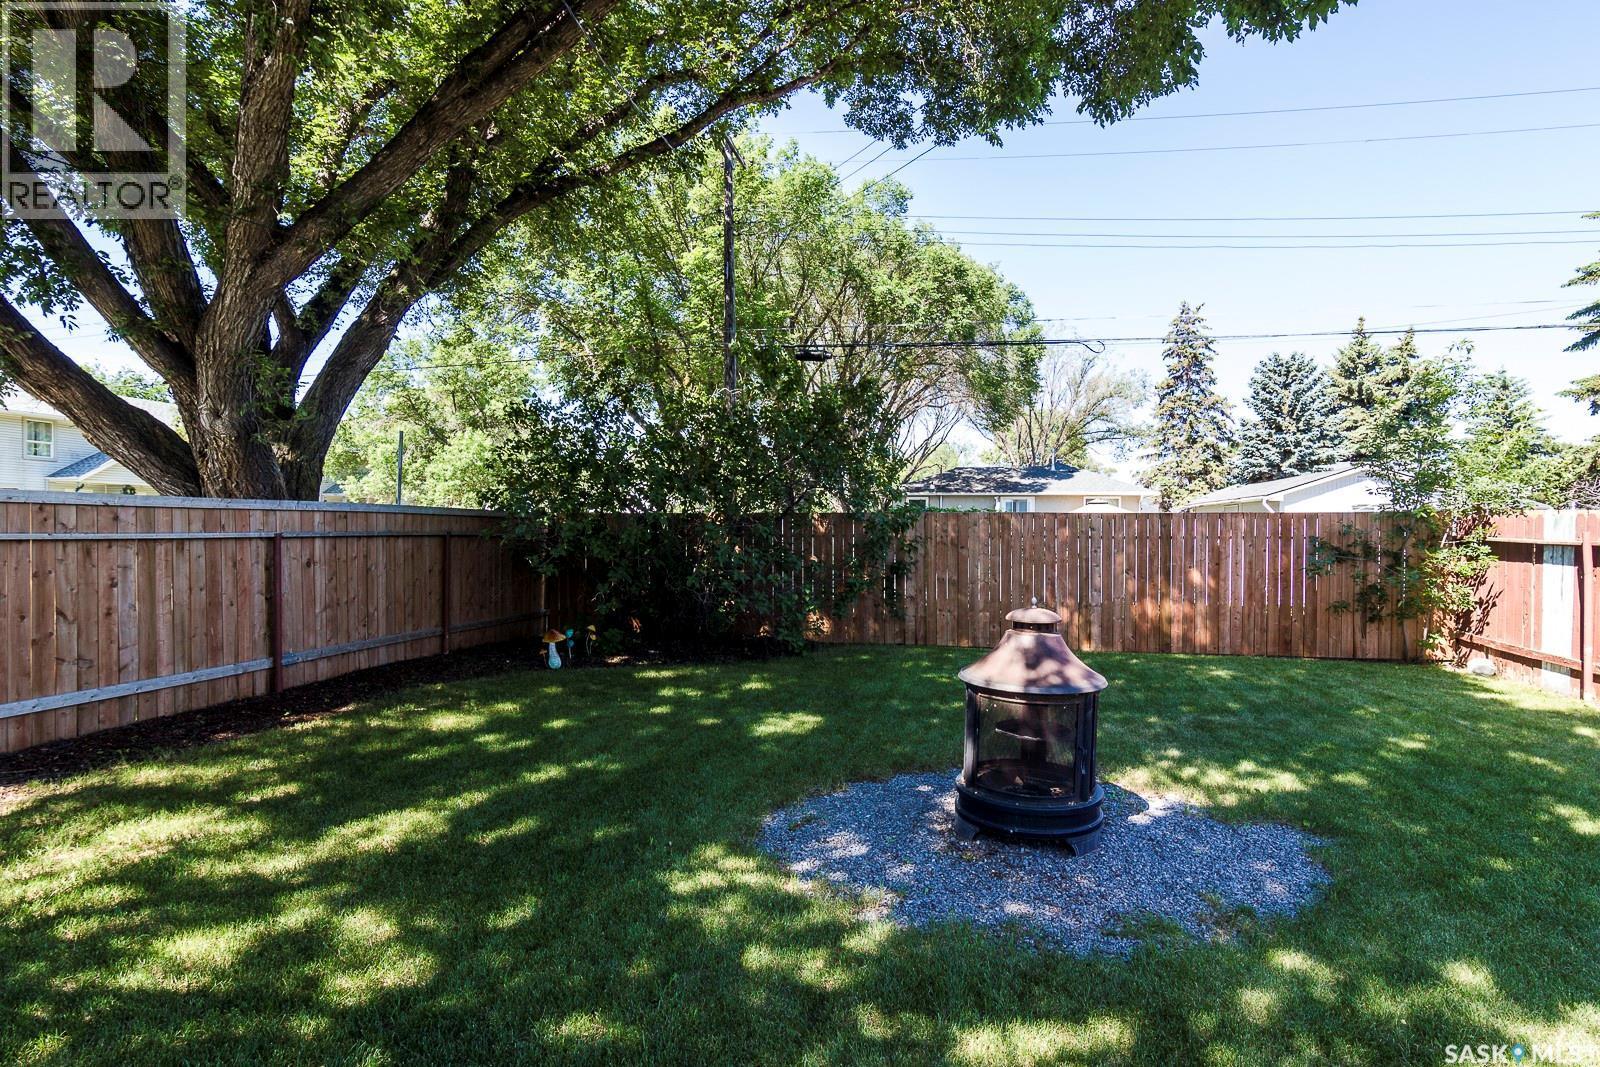
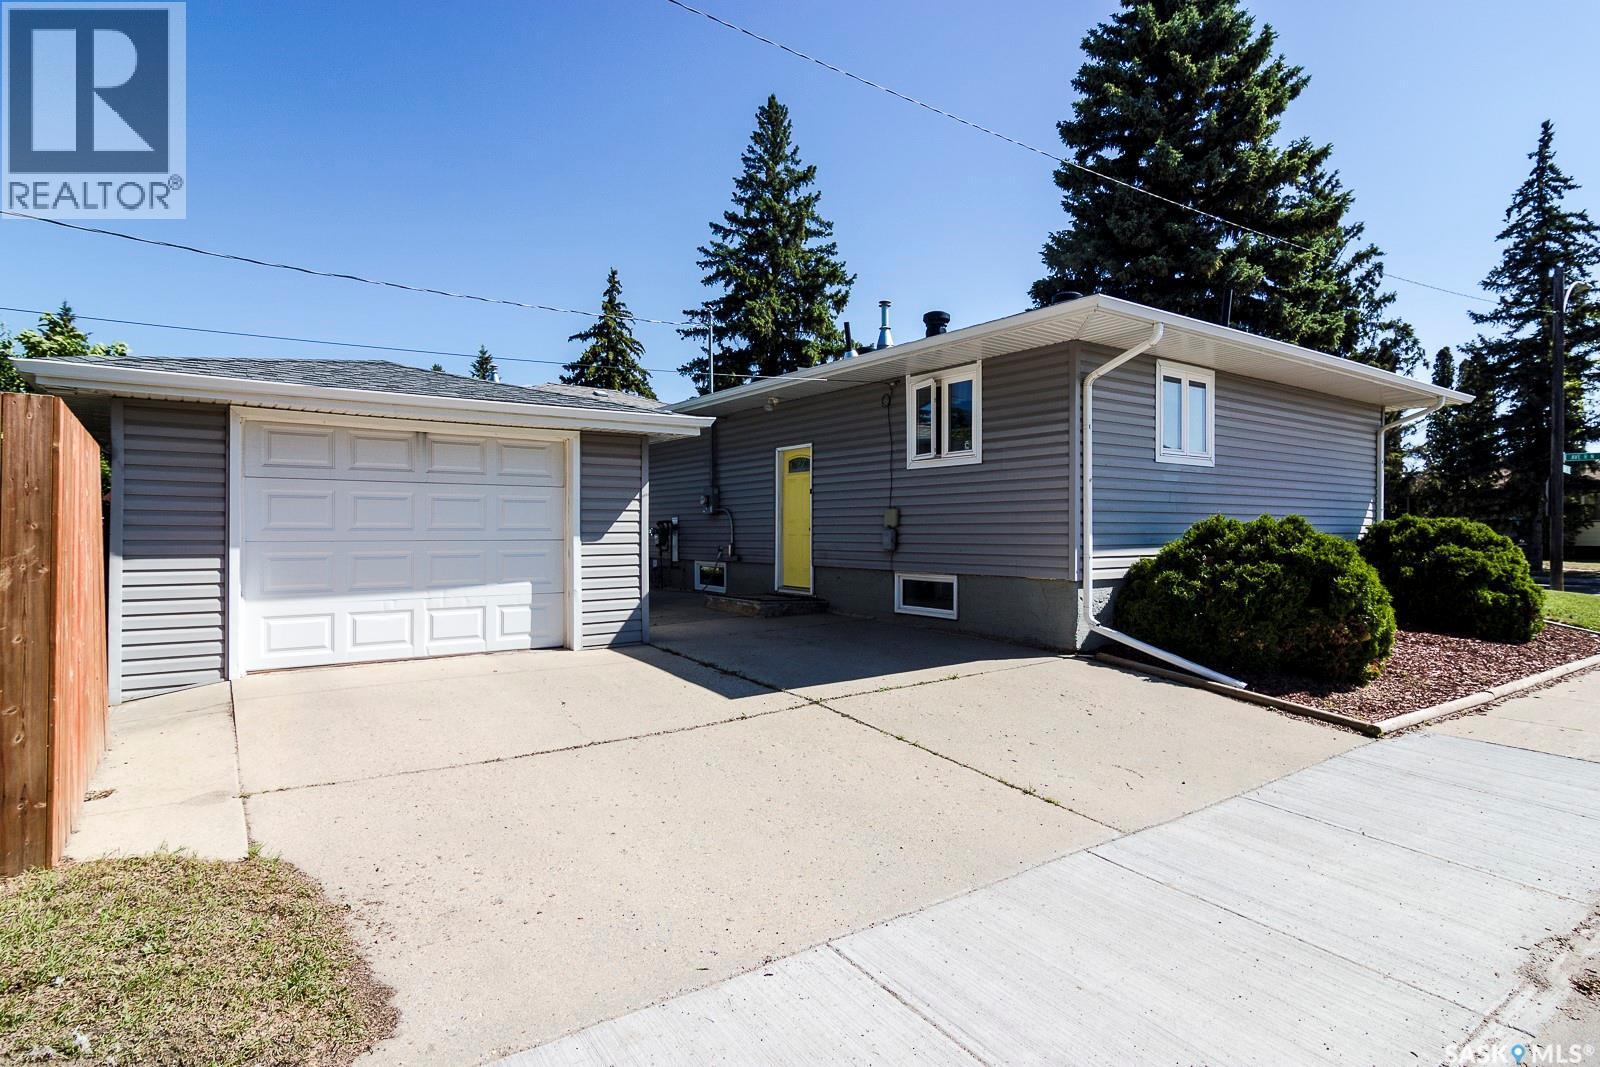
401 R Avenue N, Saskatoon, SK - Outdoor
401 R Avenue N, Saskatoon, SK  - Outdoor With Facade
401 R Avenue N, Saskatoon, SK  - Outdoor
401 R Avenue N, Saskatoon, SK  - Indoor
401 R Avenue N, Saskatoon, SK  - Indoor Photo Showing Living Room
401 R Avenue N, Saskatoon, SK - Indoor Photo Showing Living Room
401 R Avenue N, Saskatoon, SK - Indoor Photo Showing Kitchen
401 R Avenue N, Saskatoon, SK - Indoor Photo Showing Kitchen With Upgraded Kitchen
401 R Avenue N, Saskatoon, SK - Indoor Photo Showing Kitchen
401 R Avenue N, Saskatoon, SK - Indoor Photo Showing Other Room
401 R Avenue N, Saskatoon, SK - Indoor Photo Showing Bedroom
401 R Avenue N, Saskatoon, SK - Indoor Photo Showing Bathroom
401 R Avenue N, Saskatoon, SK - Indoor
401 R Avenue N, Saskatoon, SK - Indoor Photo Showing Living Room
401 R Avenue N, Saskatoon, SK - Indoor Photo Showing Garage
401 R Avenue N, Saskatoon, SK - Indoor Photo Showing Bedroom
401 R Avenue N, Saskatoon, SK - Indoor
401 R Avenue N, Saskatoon, SK - Indoor Photo Showing Laundry Room
401 R Avenue N, Saskatoon, SK - Indoor Photo Showing Other Room
401 R Avenue N, Saskatoon, SK - Outdoor With Backyard
401 R Avenue N, Saskatoon, SK - Outdoor With Deck Patio Veranda
401 R Avenue N, Saskatoon, SK - Outdoor
Home Insurance - TD Insurance

Get a home insurance quote online for this $384,900 property in Saskatoon
  • Advertising
Rent Today. Own Tomorrow.
Explore our Rent-to-own Path to Homeownership™ designed to help you become a homeowner.
401 R AVENUE N, Saskatoon, Saskatchewan, S7L 2Y8
$384,900

3 Beds

1 Bath

Property Information:

Welcome to this extensively renovated bungalow in the desirable Mount Royal neighbourhood. Offering 908 sq. ft. with three bedrooms in total, this home has been thoughtfully updated throughout and offers a great combination of character, functionality and modern finishes. The bright open-concept main floor features an inviting living and dining area, updated flooring and a stylish kitchen complete with white cabinetry, stainless steel appliances and a large island with pendant lighting. A warm exposed wood beam and brick-look accent wall add character and give the space a modern, welcoming feel. Distinctive barn-board finishes on select basement walls and bedroom ceilings add urban farmhouse character throughout the home. Two good-sized bedrooms and an updated 4-piece bathroom complete the main level. Downstairs you’ll find plenty of additional living space with a spacious family room, games/play area, third bedroom and a large laundry/utility room. There is also excellent potential to add a fourth bedroom and second bathroom, depending on your needs. Outside, enjoy a mature and private backyard with patio space, plenty of room to relax or entertain, and a 14'x24' detached single garage. Other updates completed as part of the previous renovation include windows, shingles, exterior and interior doors, trim, paint, eavestroughs and fencing. The home also features central air conditioning, a high-efficiency furnace and newer water heater. A well-kept, move-in-ready home with extensive updates, plenty of character and flexible living space inside and out. This super clean turn key home won't last long call your favorite Realtor to book a private viewing today! (id:27)

Building Features:

  • Style: Detached
  • Building Type: House
  • Architectural Style: Bungalow
  • Basement Development: Finished
  • Basement Type: Full
  • Construction Style - Attachment: Detached
  • Floor Space: 908 sqft Square Feet
  • Heating Type: Forced air
  • Heating Fuel: Natural gas
  • Cooling Type: Central air conditioning
  • Appliances: Washer, Refrigerator, Dishwasher, Dryer, Window Coverings, Garage door opener remote, Stove

Property Features:

  • OwnershipType: Freehold
  • Property Type: Single Family
  • Built in: 1957
  • Features: Treed, Corner Site, Rectangular, Double width or more driveway
  • Fence Type: Fence
  • Floor Space (approx): 908 Square Feet
  • Irregular: Yes
  • Landscape Features: Lawn
  • Lot Frontage: 40 Feet
  • Lot Size: 40x139.9
  • Parking Type: Detached garage, Parking Spaces
  • No. of Parking Spaces: 3

Rooms:

  • Den Basement Level 3.89 m x 3.20 m
  • Family Basement Level 6.55 m x 3.23 m
  • Bedroom Basement Level 3.84 m x 3.12 m
  • Laundry Basement Level 4.72 m x 3.20 m
  • Living Main Level 5.92 m x 3.40 m
  • Kitchen Main Level 4.04 m x 3.48 m
  • Bathroom Main Level Measurements not available
  • Bedroom Main Level 3.18 m x 2.64 m
  • Bedroom Main Level 4.01 m x 3.28 m

Convert Measurement to:

Courtesy of: Boyes Group Realty Inc.
REALTOR.ca  

QuickQuoteTM Powered by RPS

Location of 401 R AVENUE N, Saskatoon, Saskatchewan, S7L 2Y8

Demographic Information of 401 R AVENUE N, Saskatoon, Saskatchewan, S7L 2Y8

Life Stage

Midlife Families

Employment Type

Blue Collar/Primary, Blue Collar/Service Sector

Average Household Income

$84,548.32

Average Number of Children

1.86

Household Population

Household Structure

Age of Population

Education

Education Level

No certificate/diploma/degree

28.13 %

High school certificate or equivalent

38.1 %

Apprenticeship trade certificate/diploma

9.48 %

College/non-university certificate

14.04 %

University certificate (below bachelor)

0.13 %

University Degree

10.12 %

Commuter

Travel To Work

By Car

91.4 %

By Public Transit

5.26 %

By Walking

2.45 %

By Bicycle

0.89 %

By Other Methods

0.0 %

Cultural Diversity

Knowledge of Official Language

Mother Tongue

Building Information

Building Type

Apartments (Low and High Rise)

19.67 %

Houses

80.33 %

Own Vs. Rent