Button CopyPathCircle CloseCircle Left ArrowArrow Down Icon GreyClosecirclecircleBurger
  • Advertising

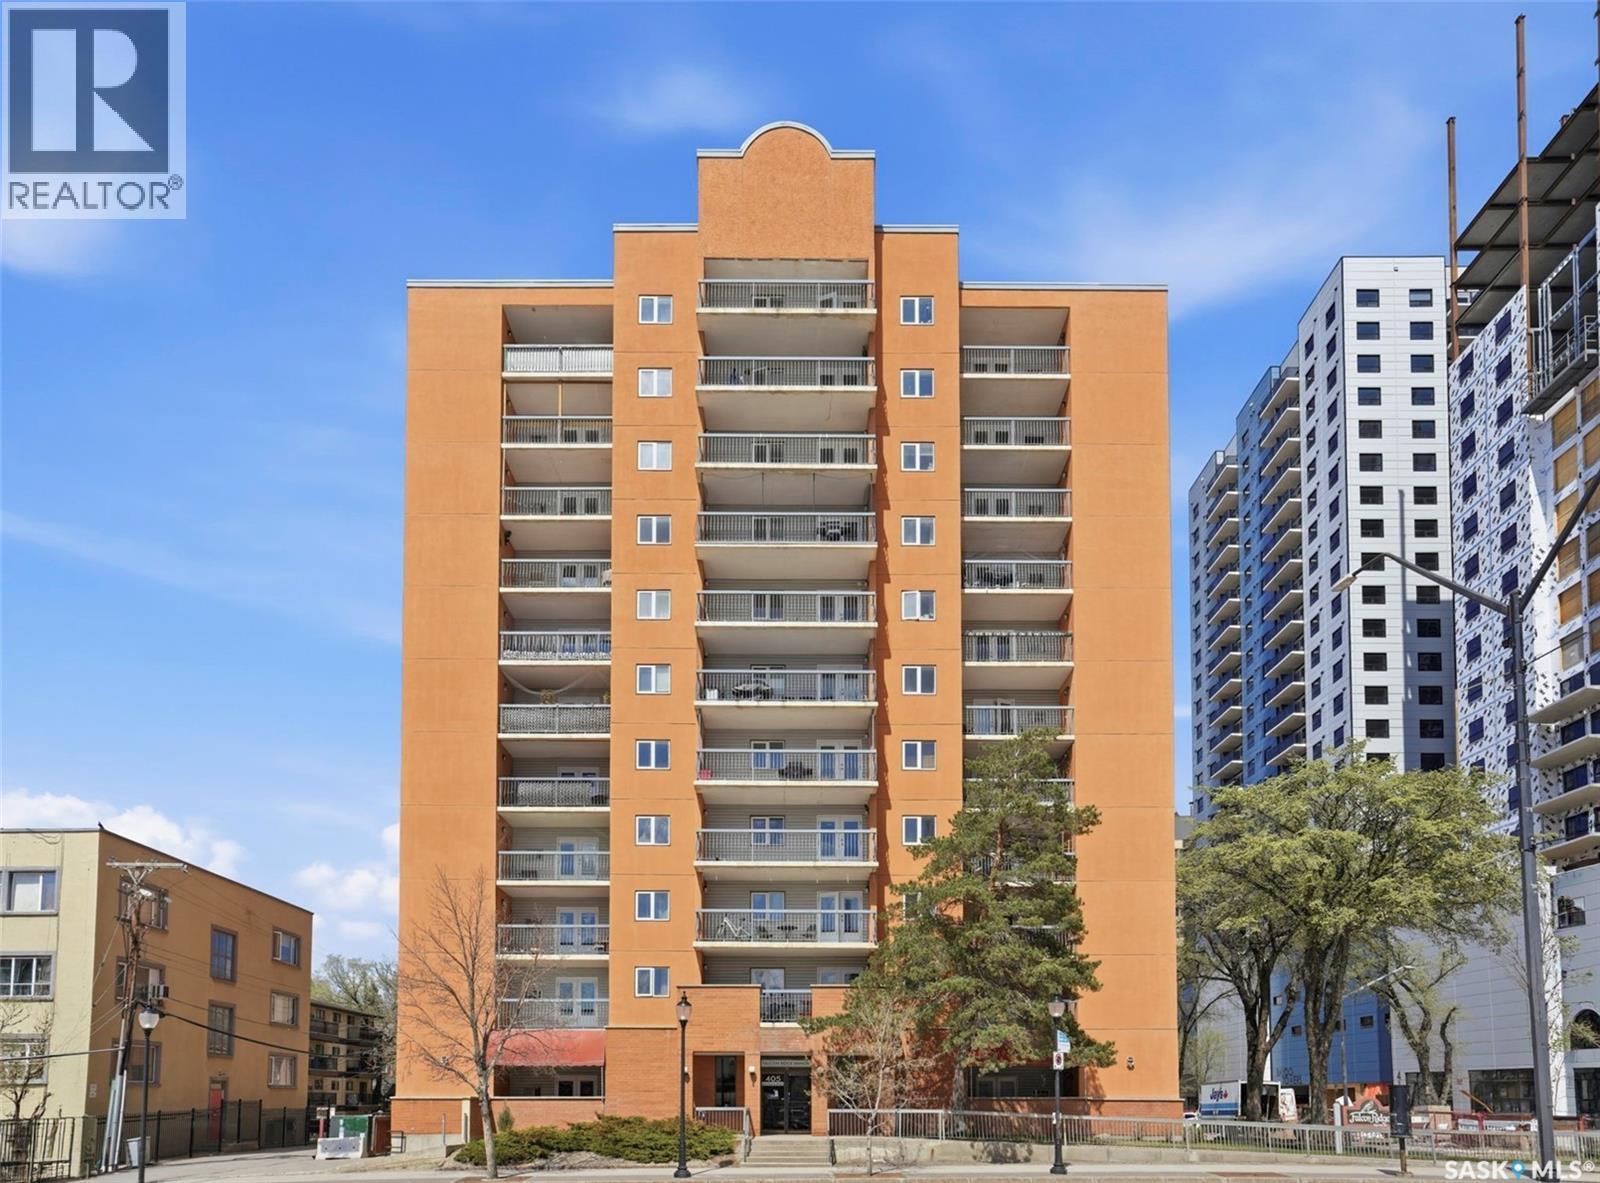
401 405 5th AVENUE N, Saskatoon, Saskatchewan, S7K 6Z3

MLS® # SK036402
Condo For Sale In City Park, Saskatoon, Saskatchewan
$161,999 QuickQuoteTM: $135K - $181K

2 Beds

1 Bath

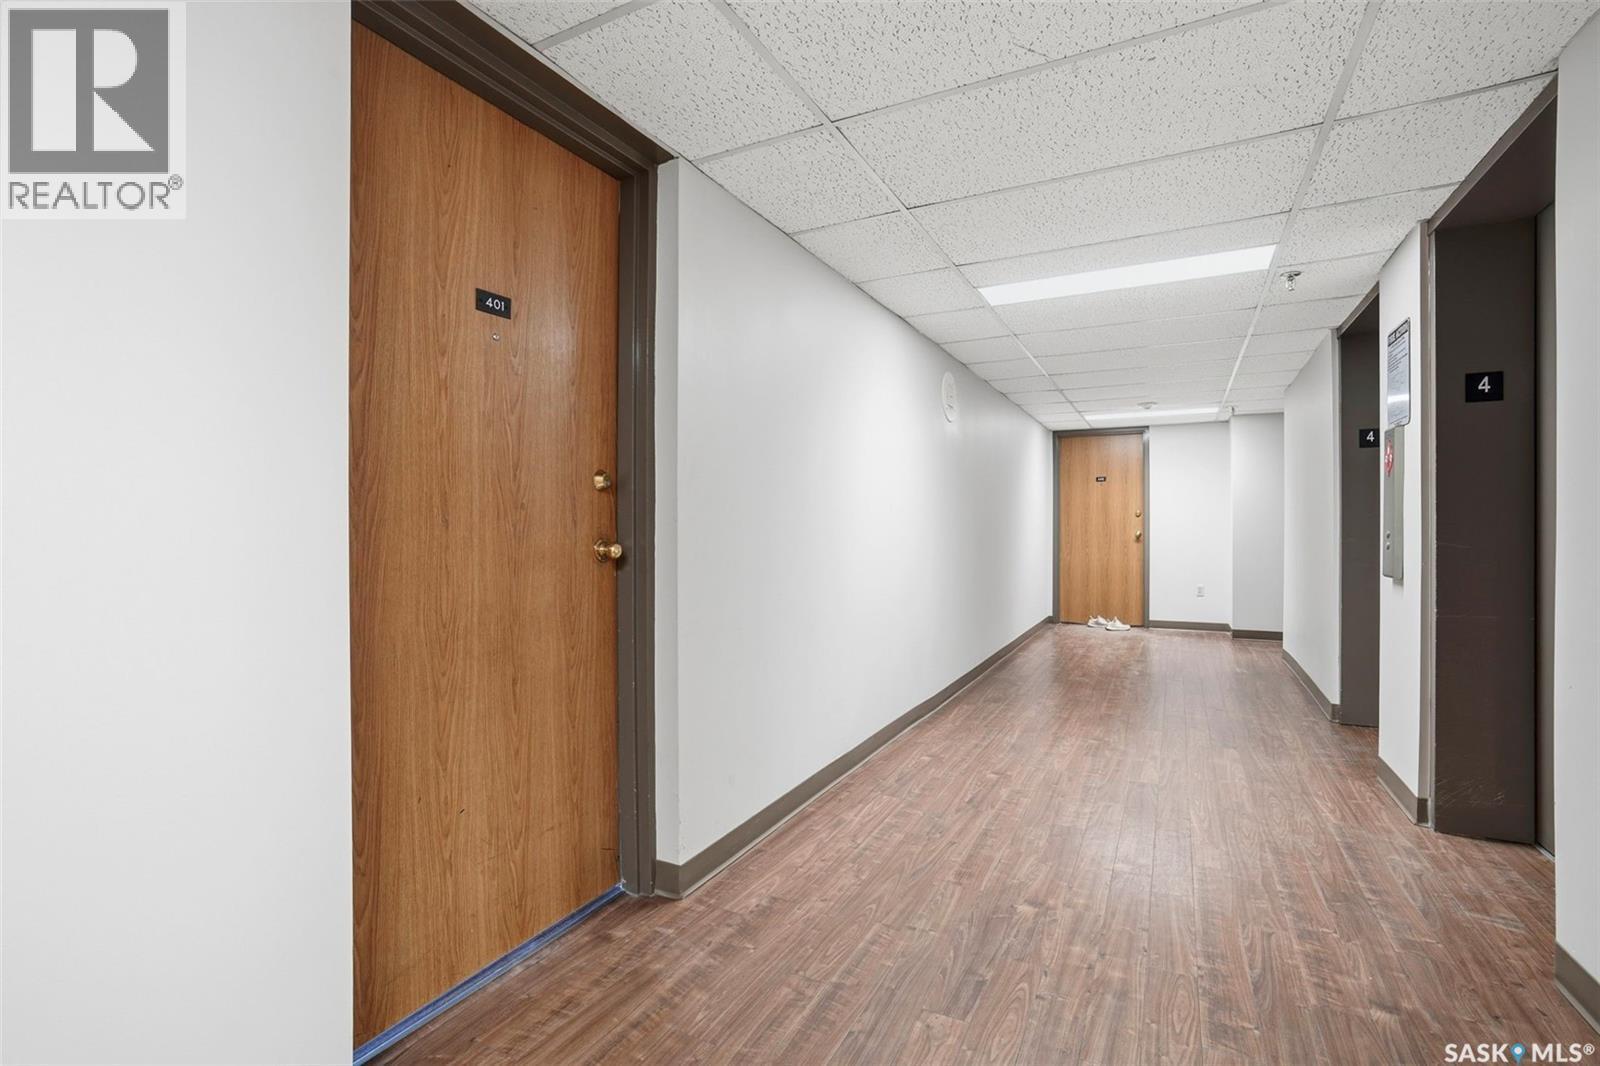
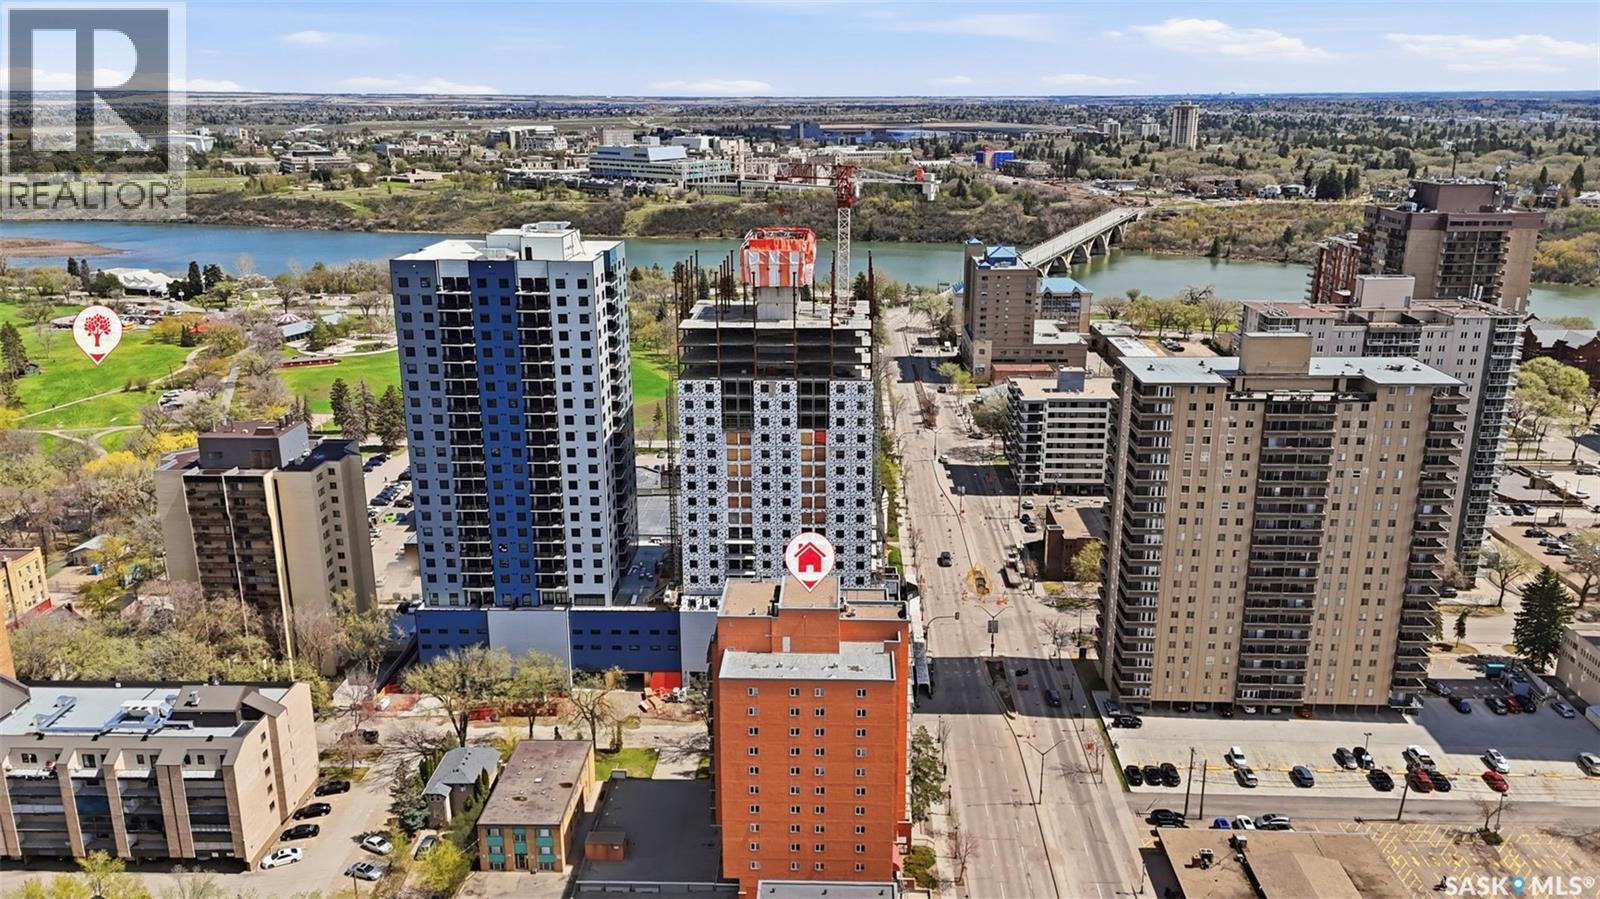
401 405 5Th Avenue N, Saskatoon, SK - Other
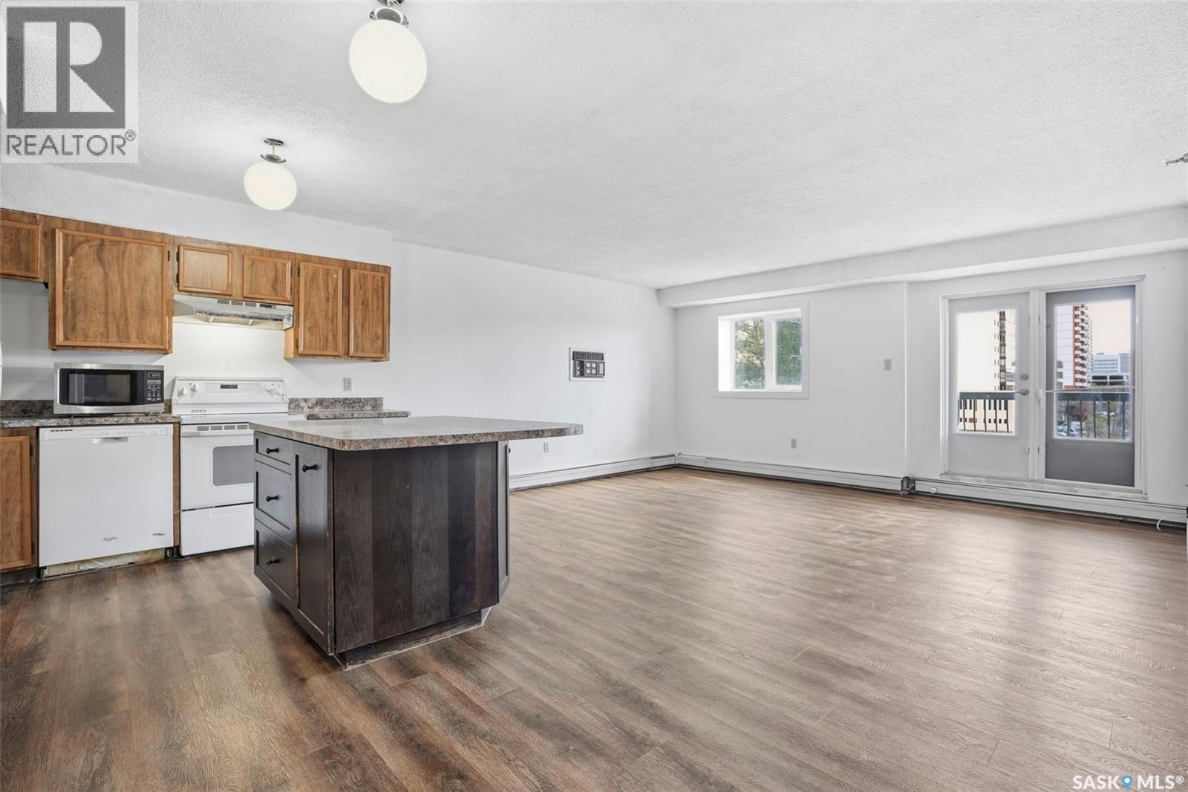
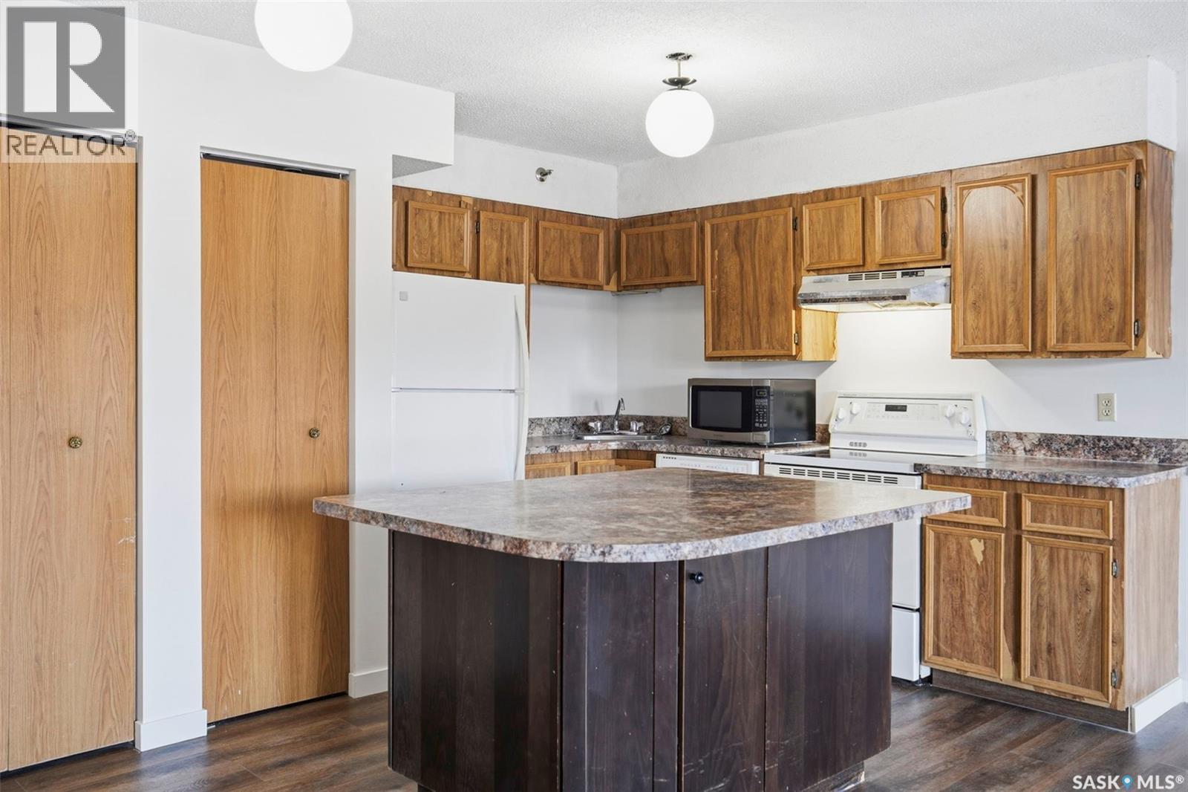
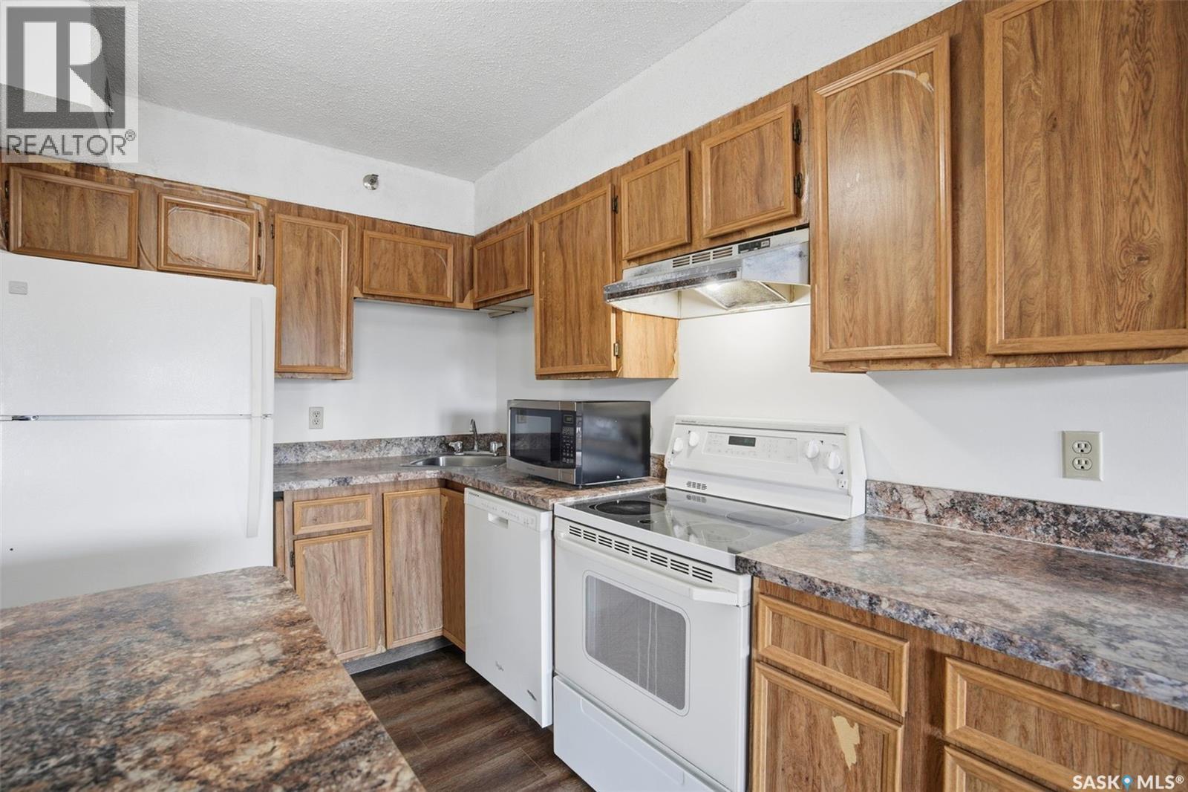
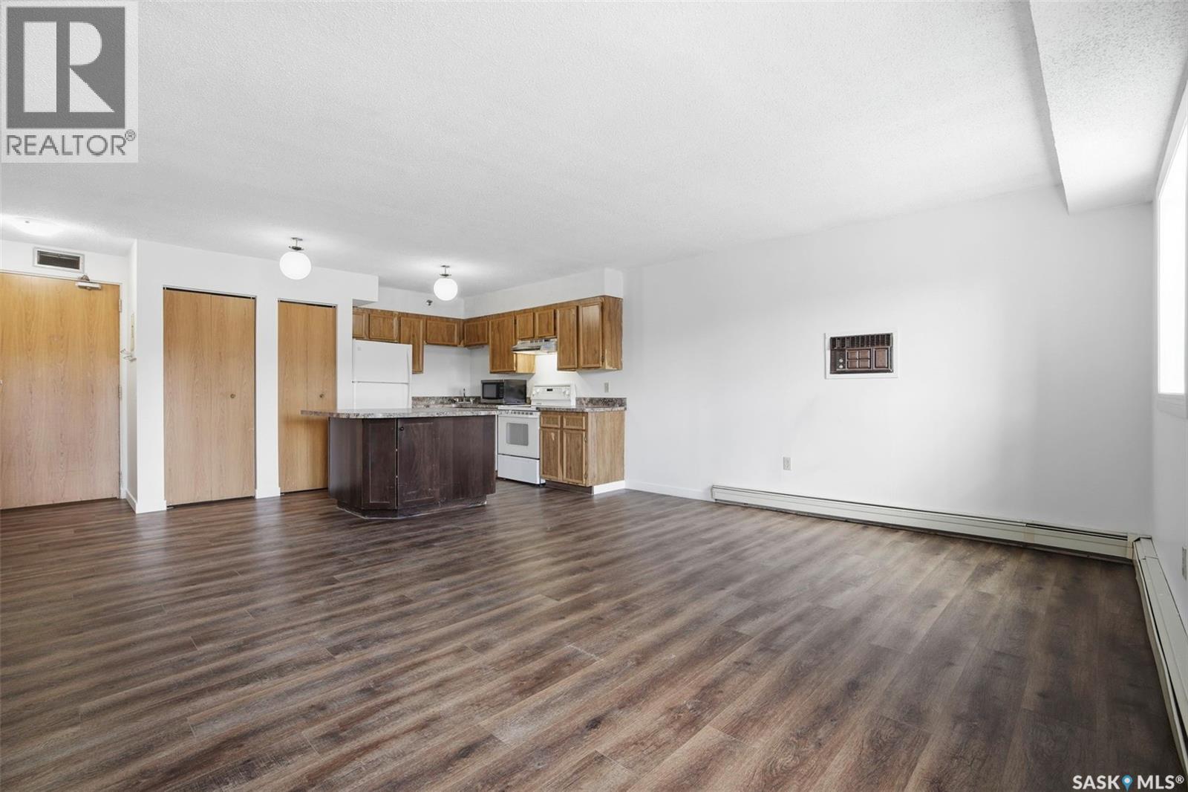
401 405 5Th Avenue N, Saskatoon, SK - Indoor Photo Showing Kitchen
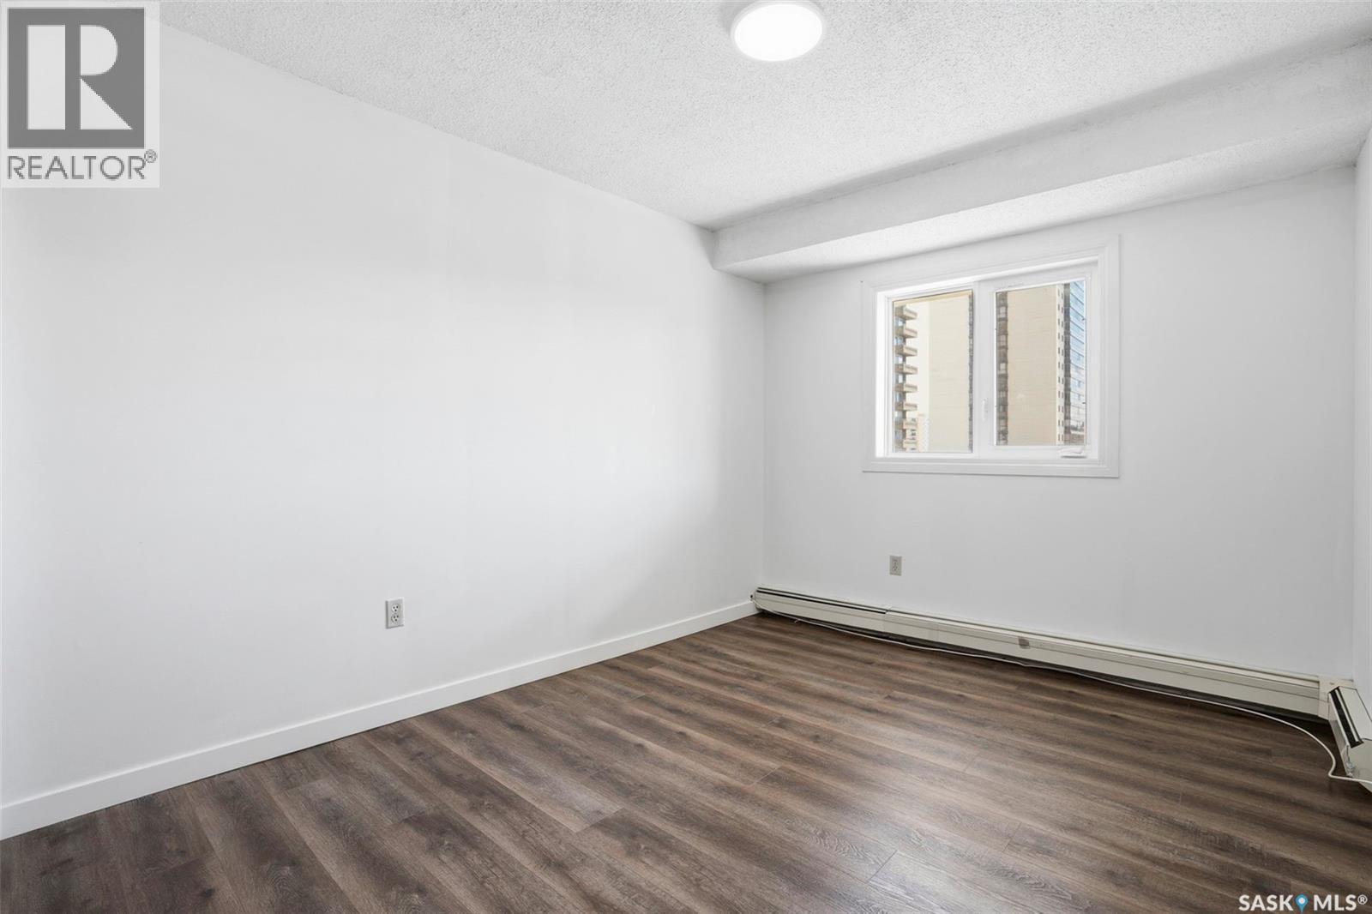
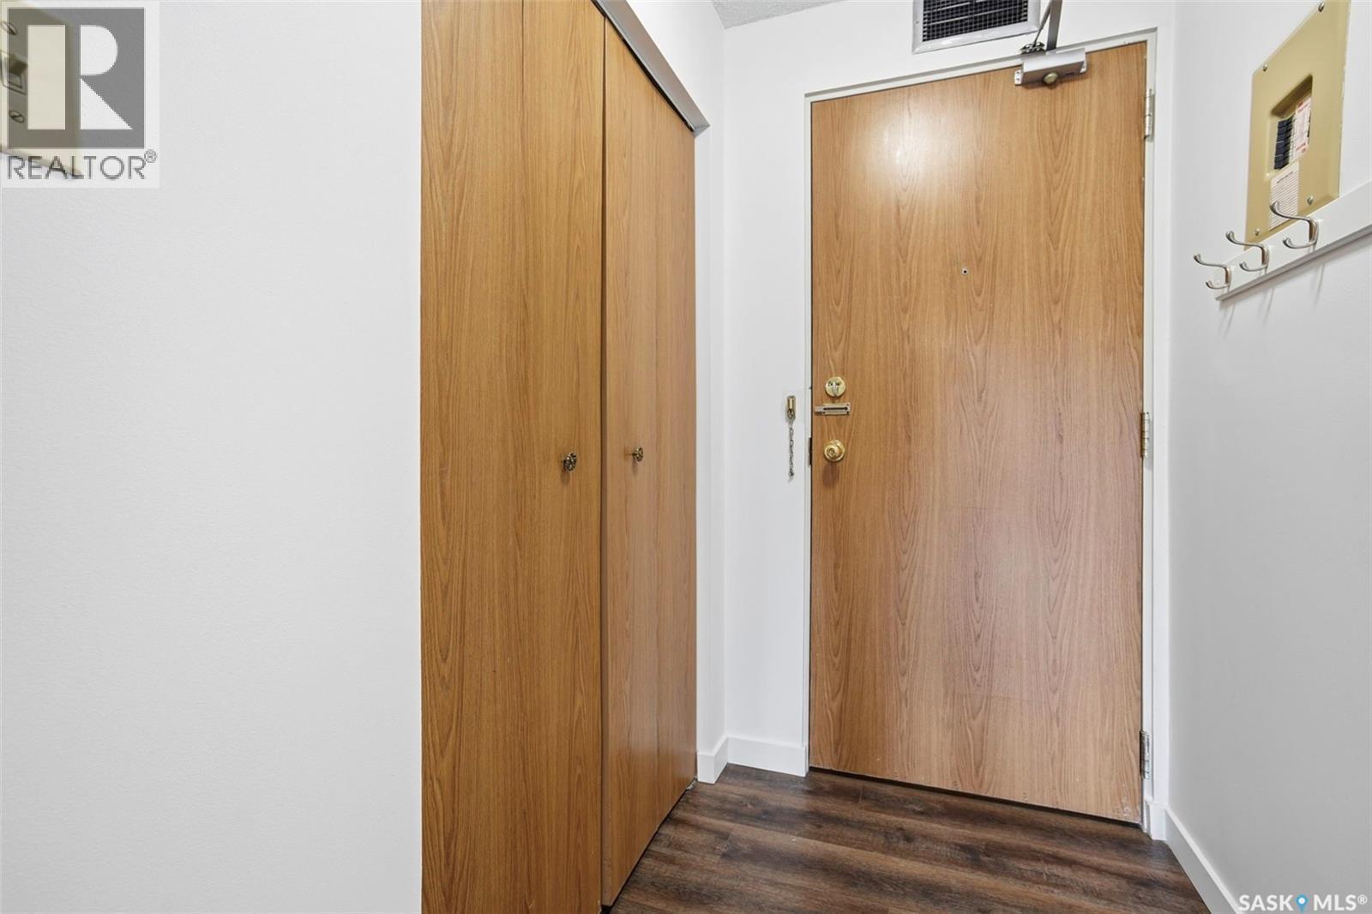
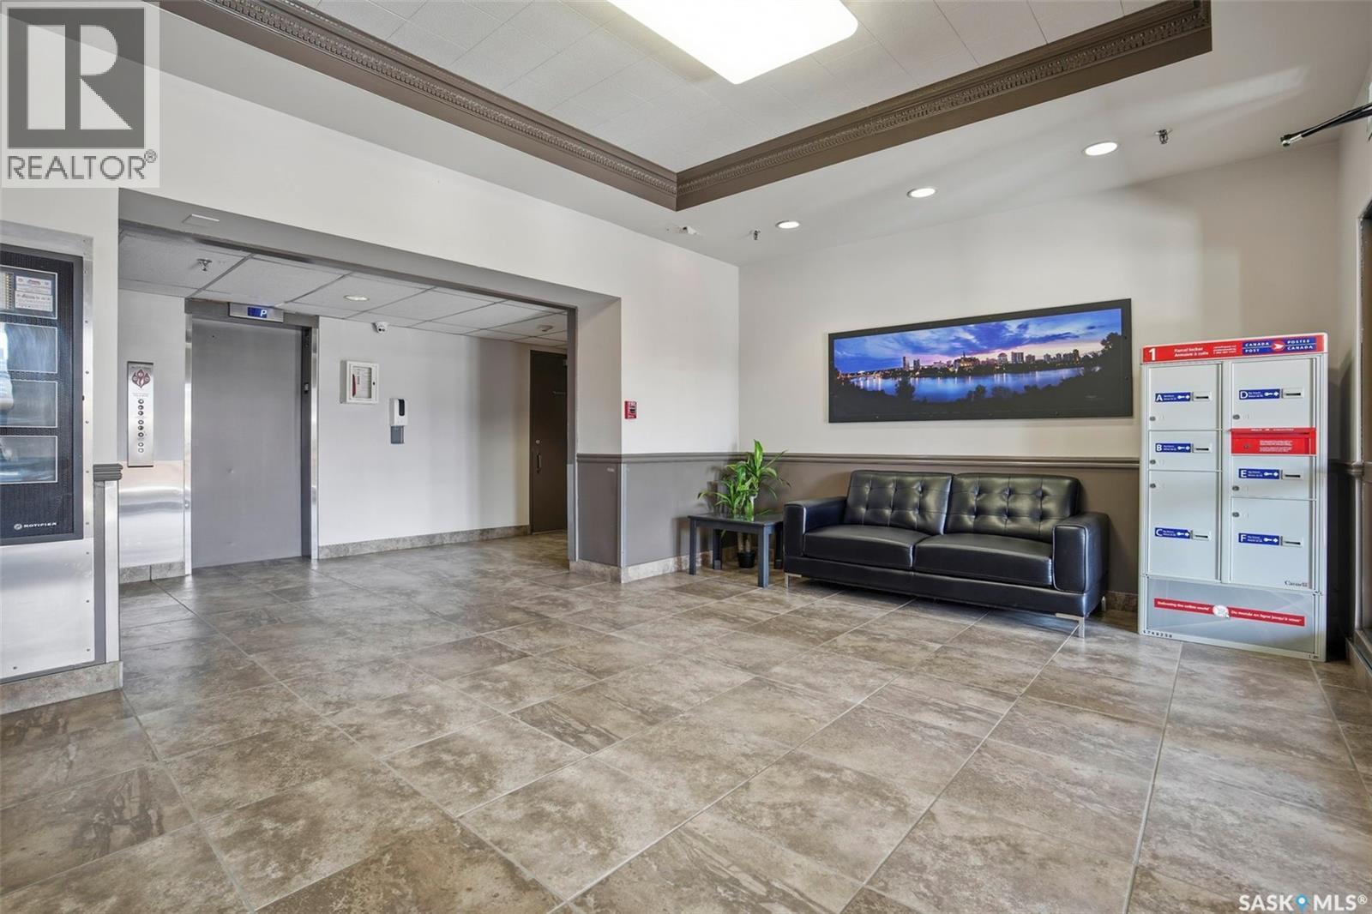
401 405 5Th Avenue N, Saskatoon, SK - Indoor Photo Showing Other Room
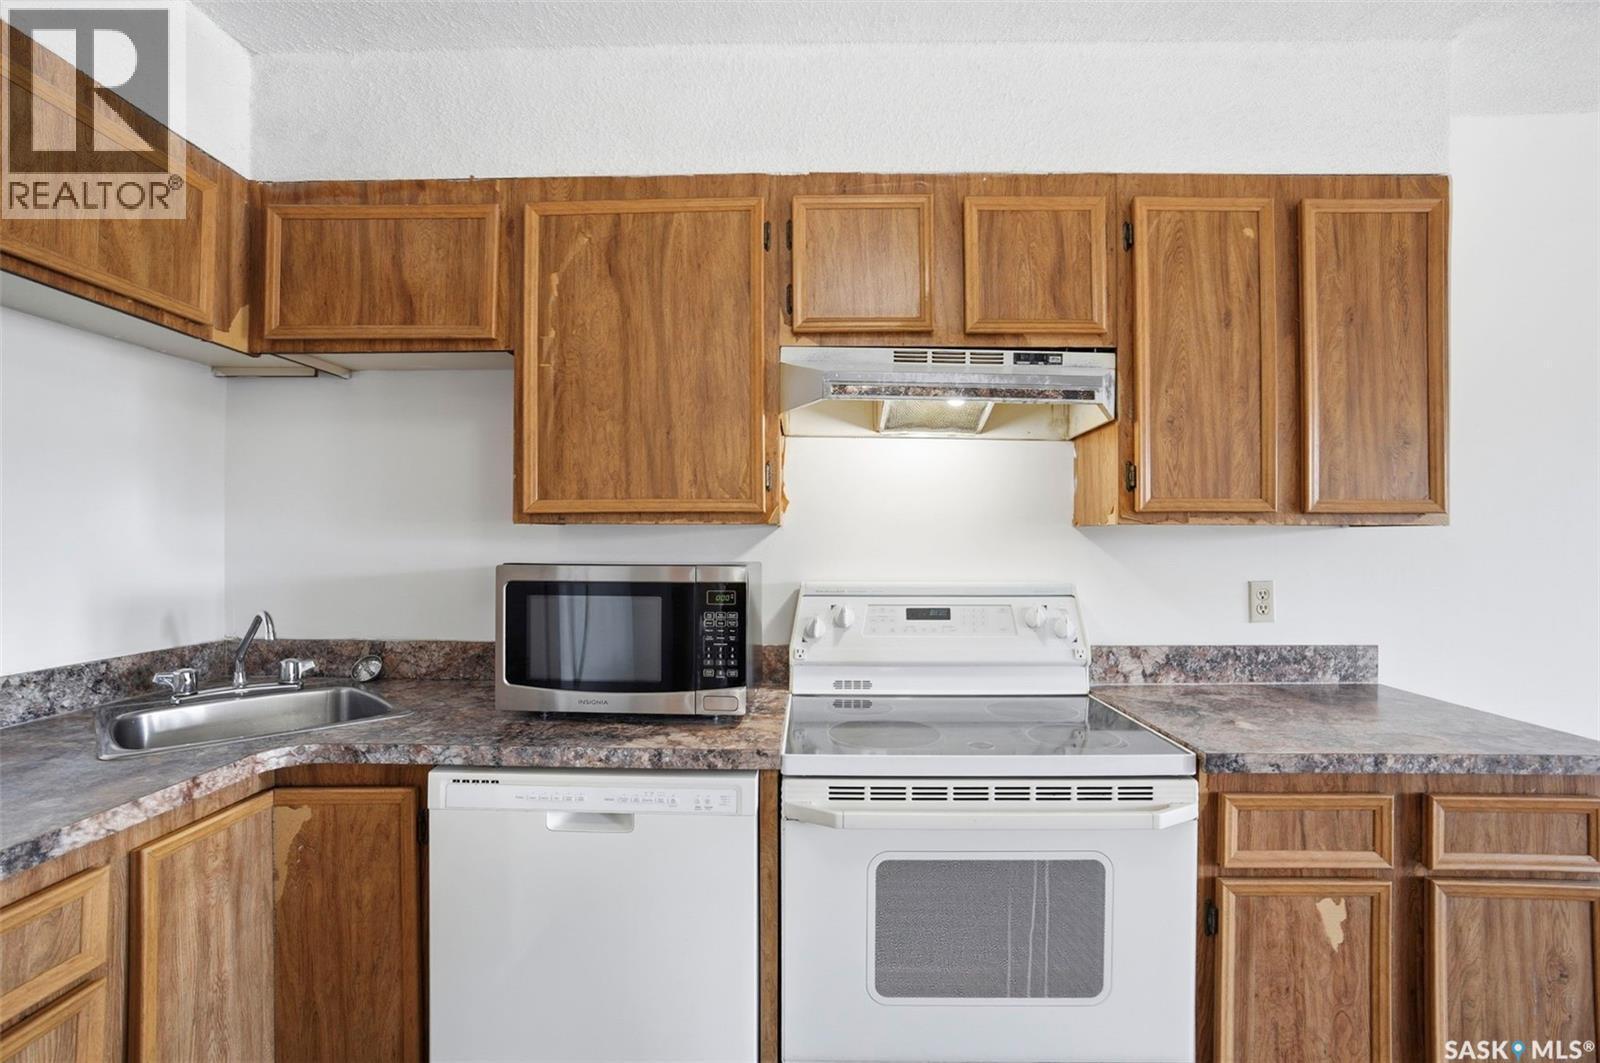
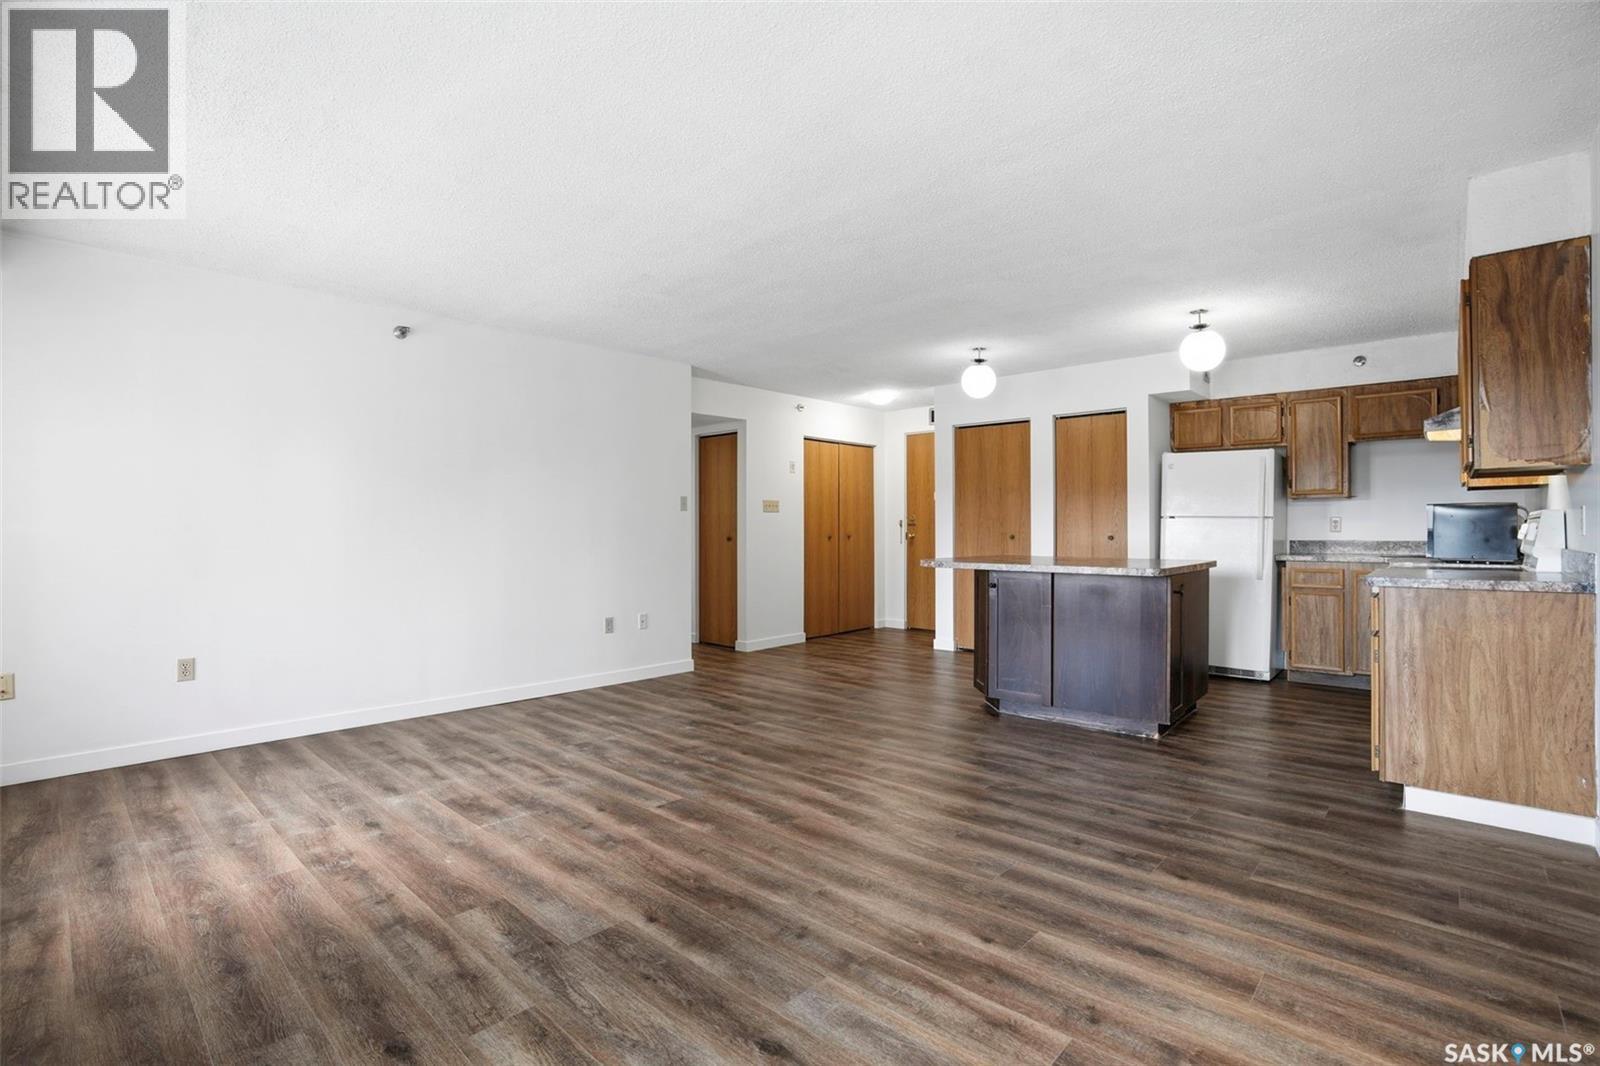
401 405 5Th Avenue N, Saskatoon, SK - Indoor Photo Showing Kitchen
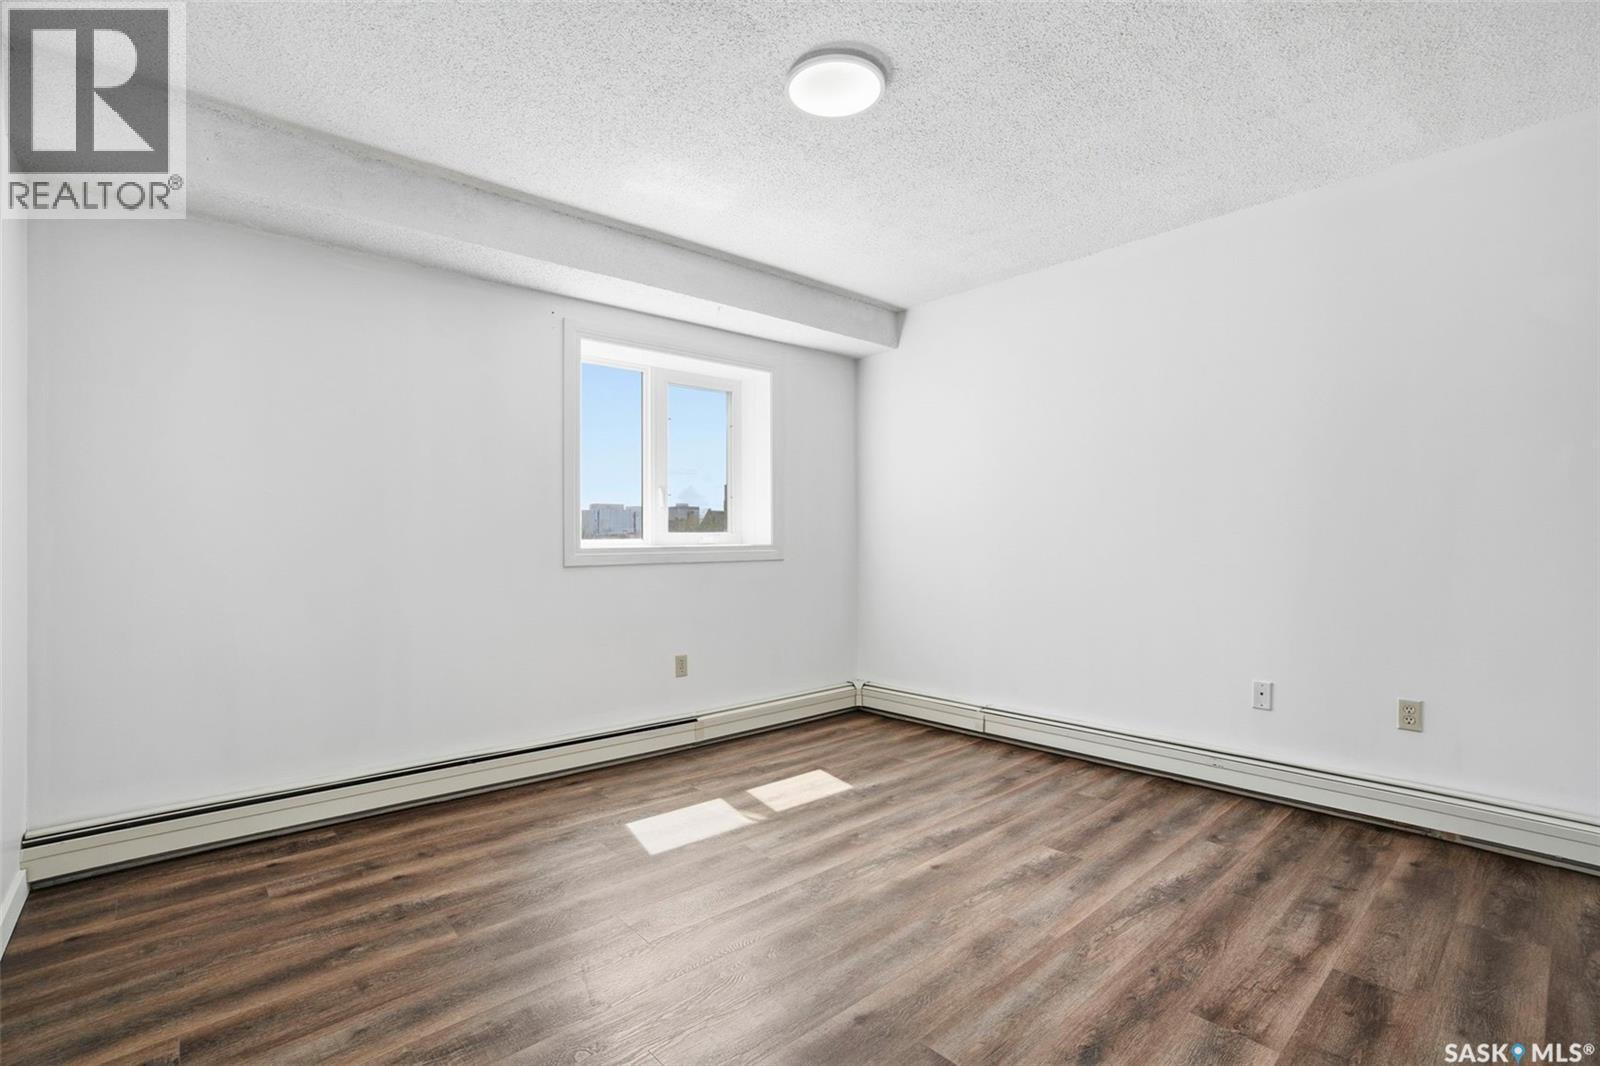
401 405 5Th Avenue N, Saskatoon, SK - Indoor Photo Showing Other Room
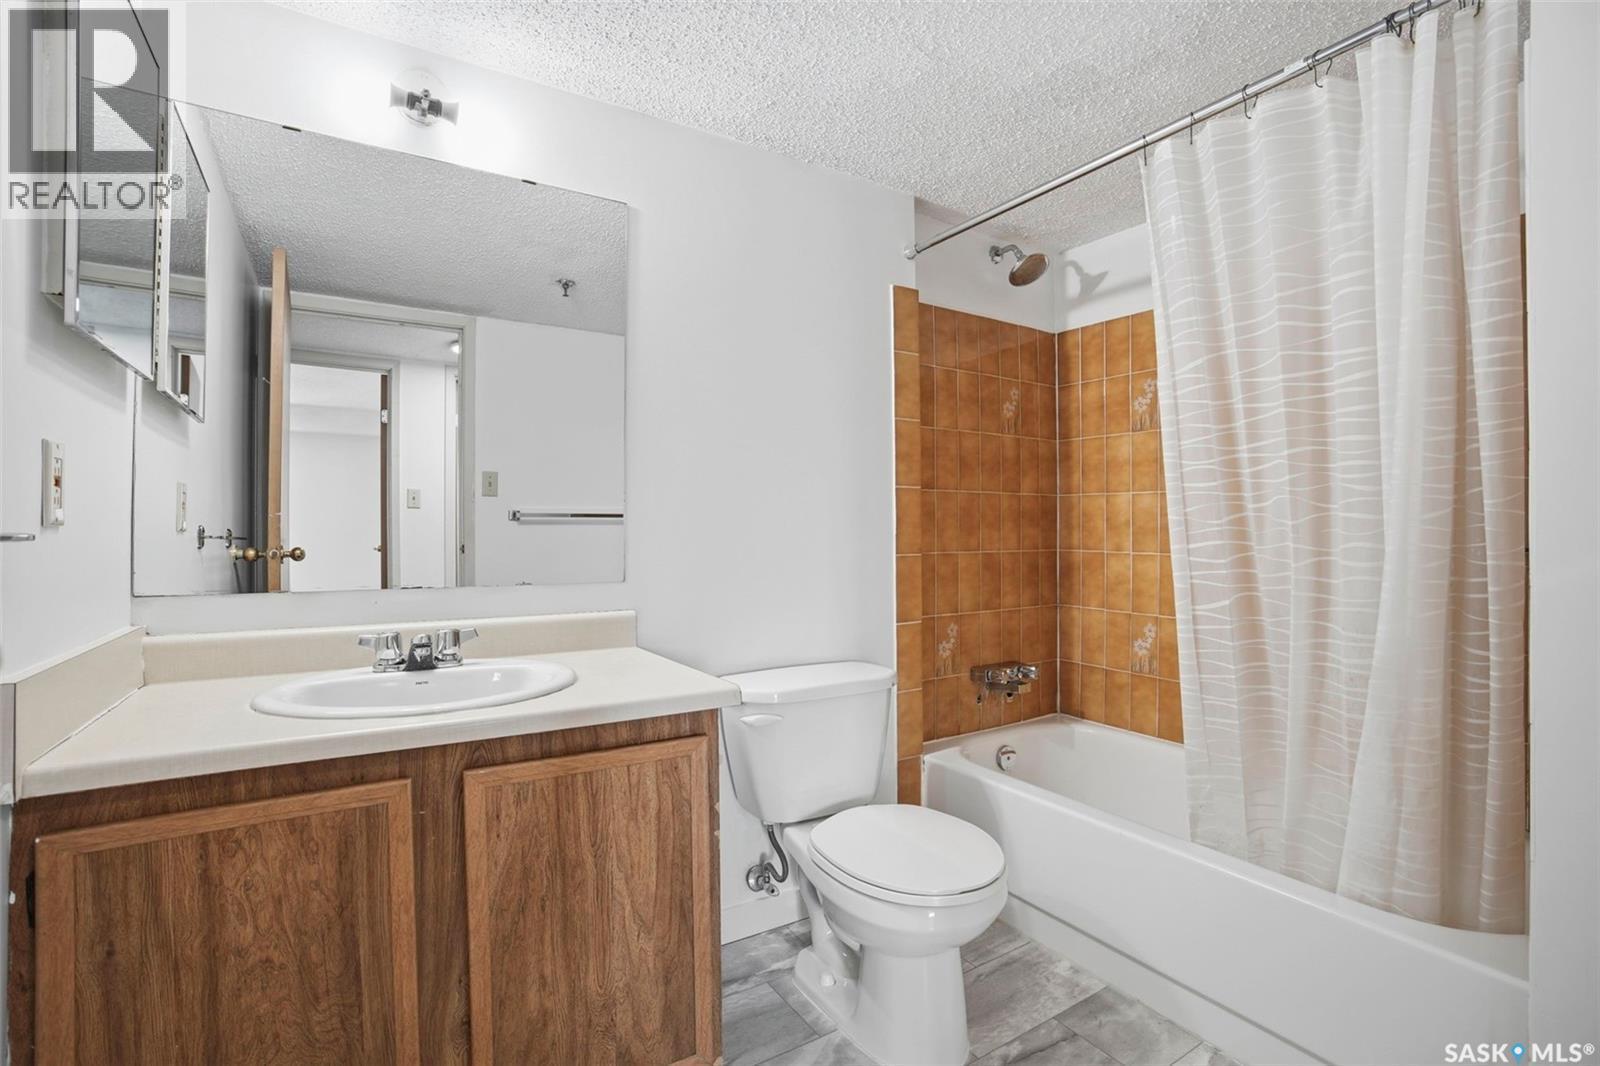
401 405 5Th Avenue N, Saskatoon, SK - Indoor Photo Showing Bathroom
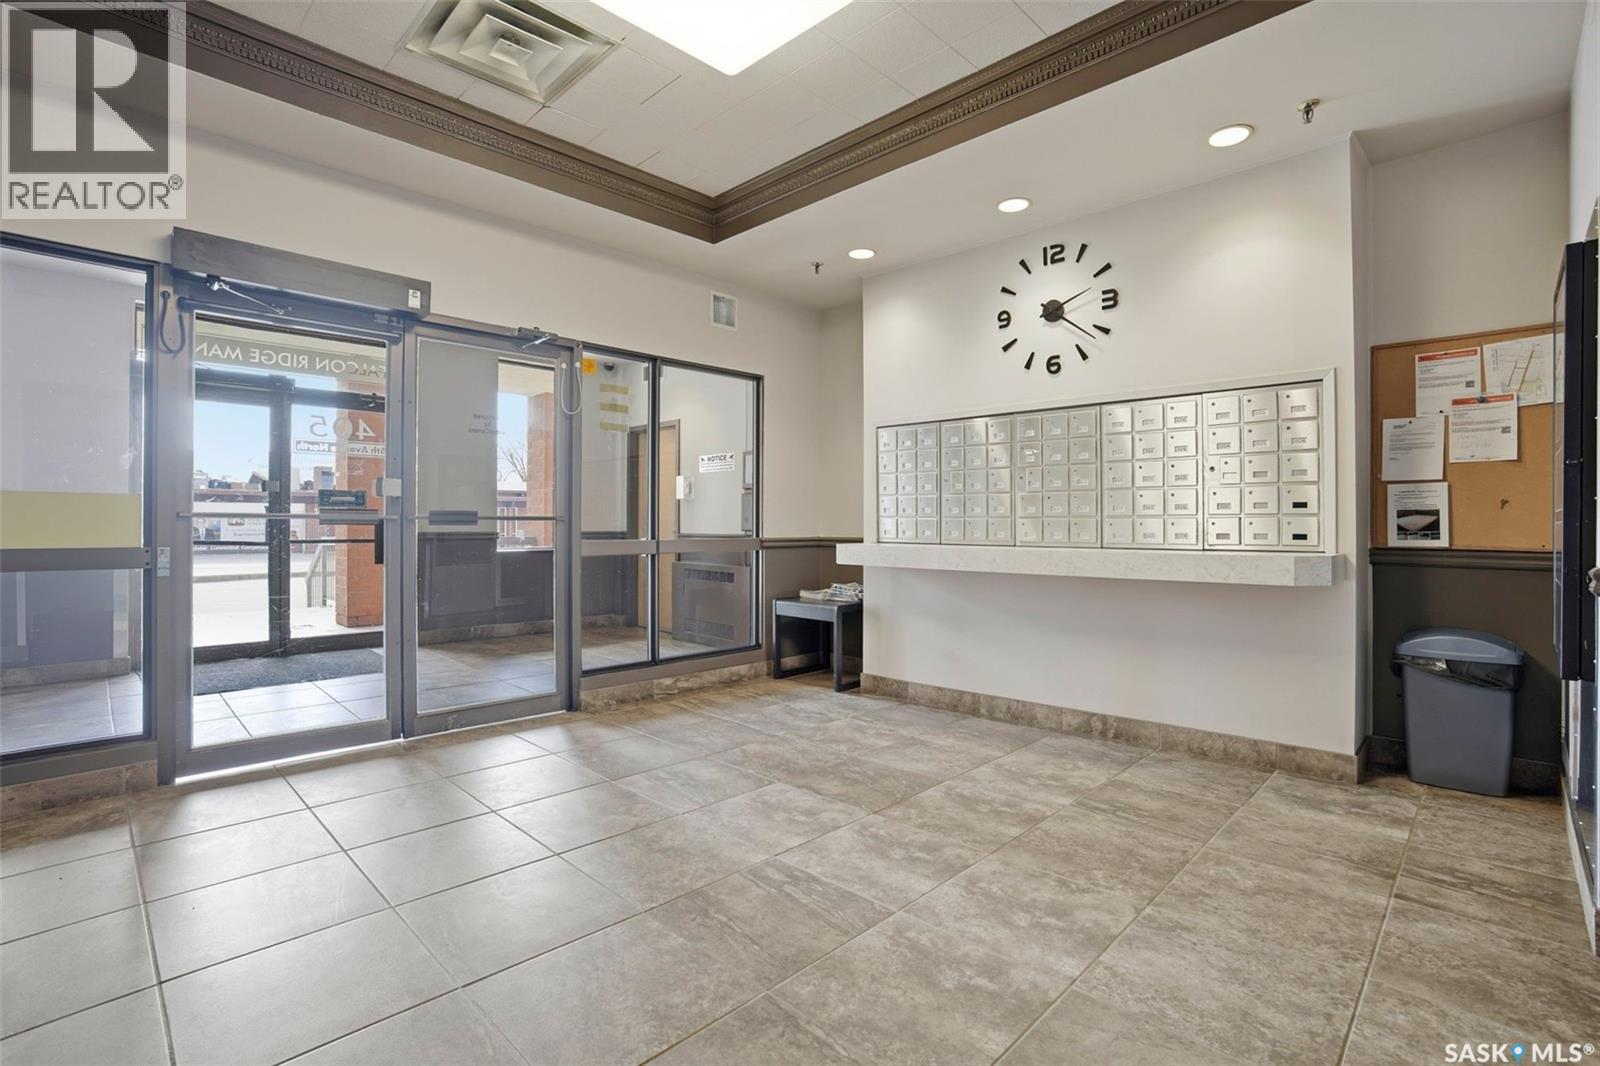
401 405 5Th Avenue N, Saskatoon, SK - Indoor Photo Showing Other Room
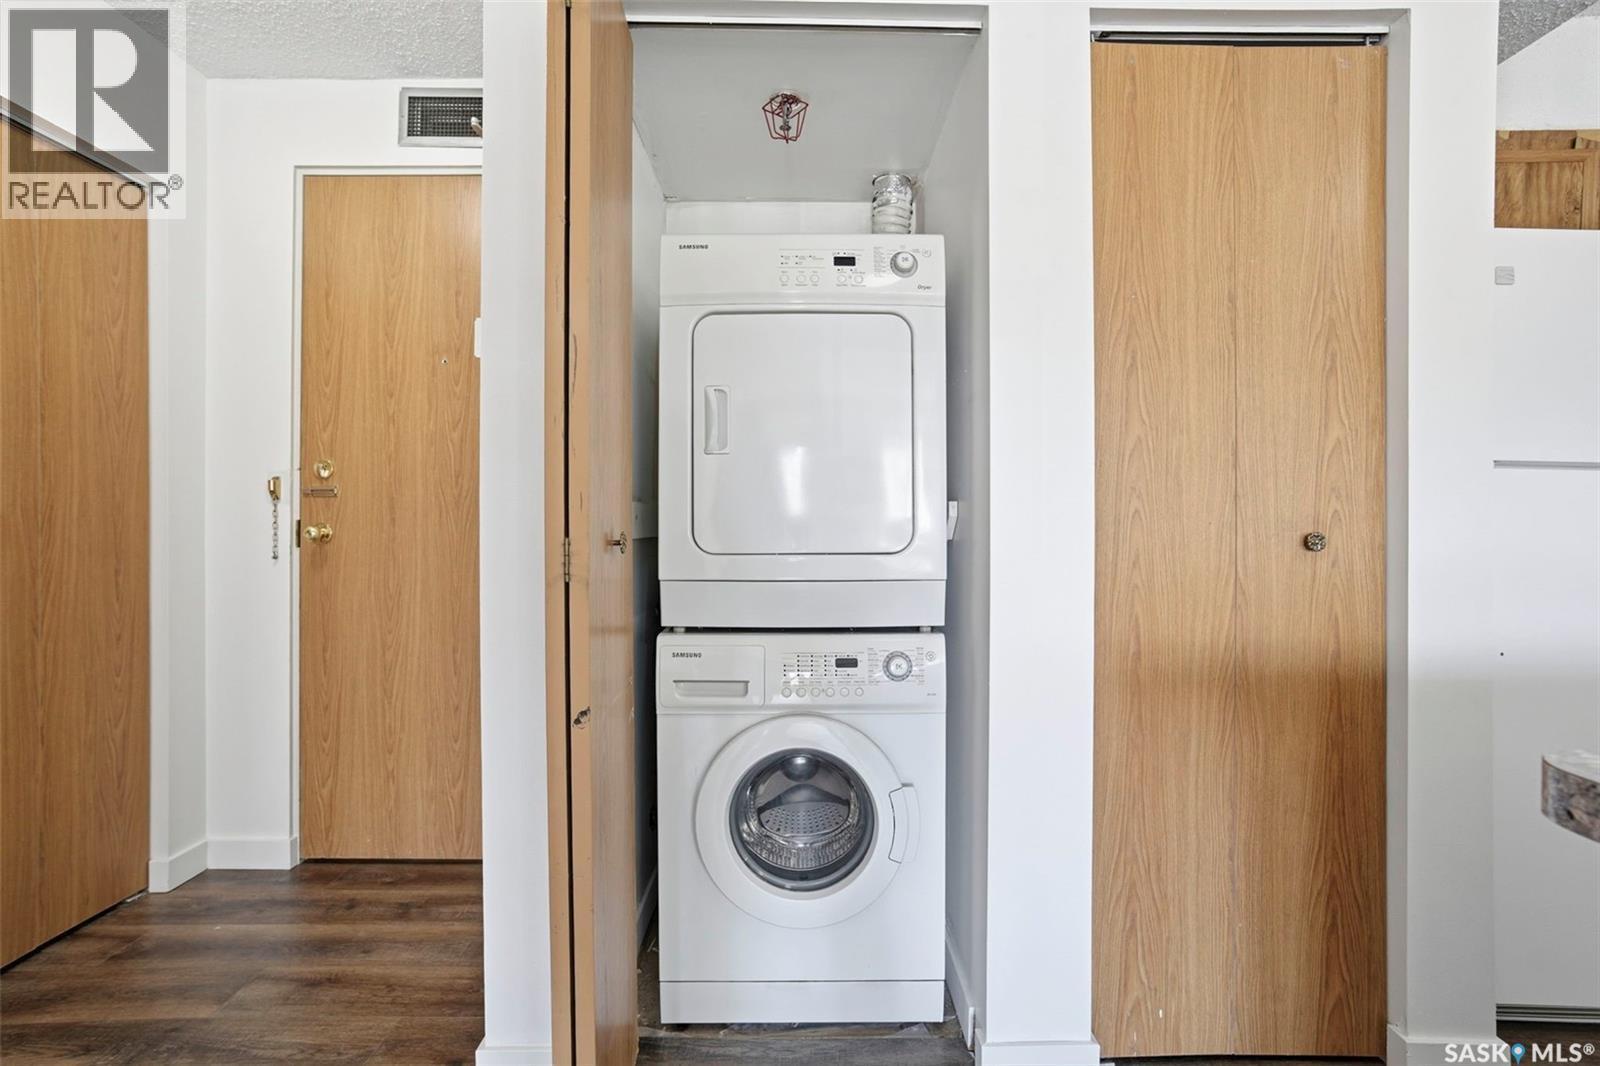
401 405 5Th Avenue N, Saskatoon, SK - Indoor Photo Showing Laundry Room
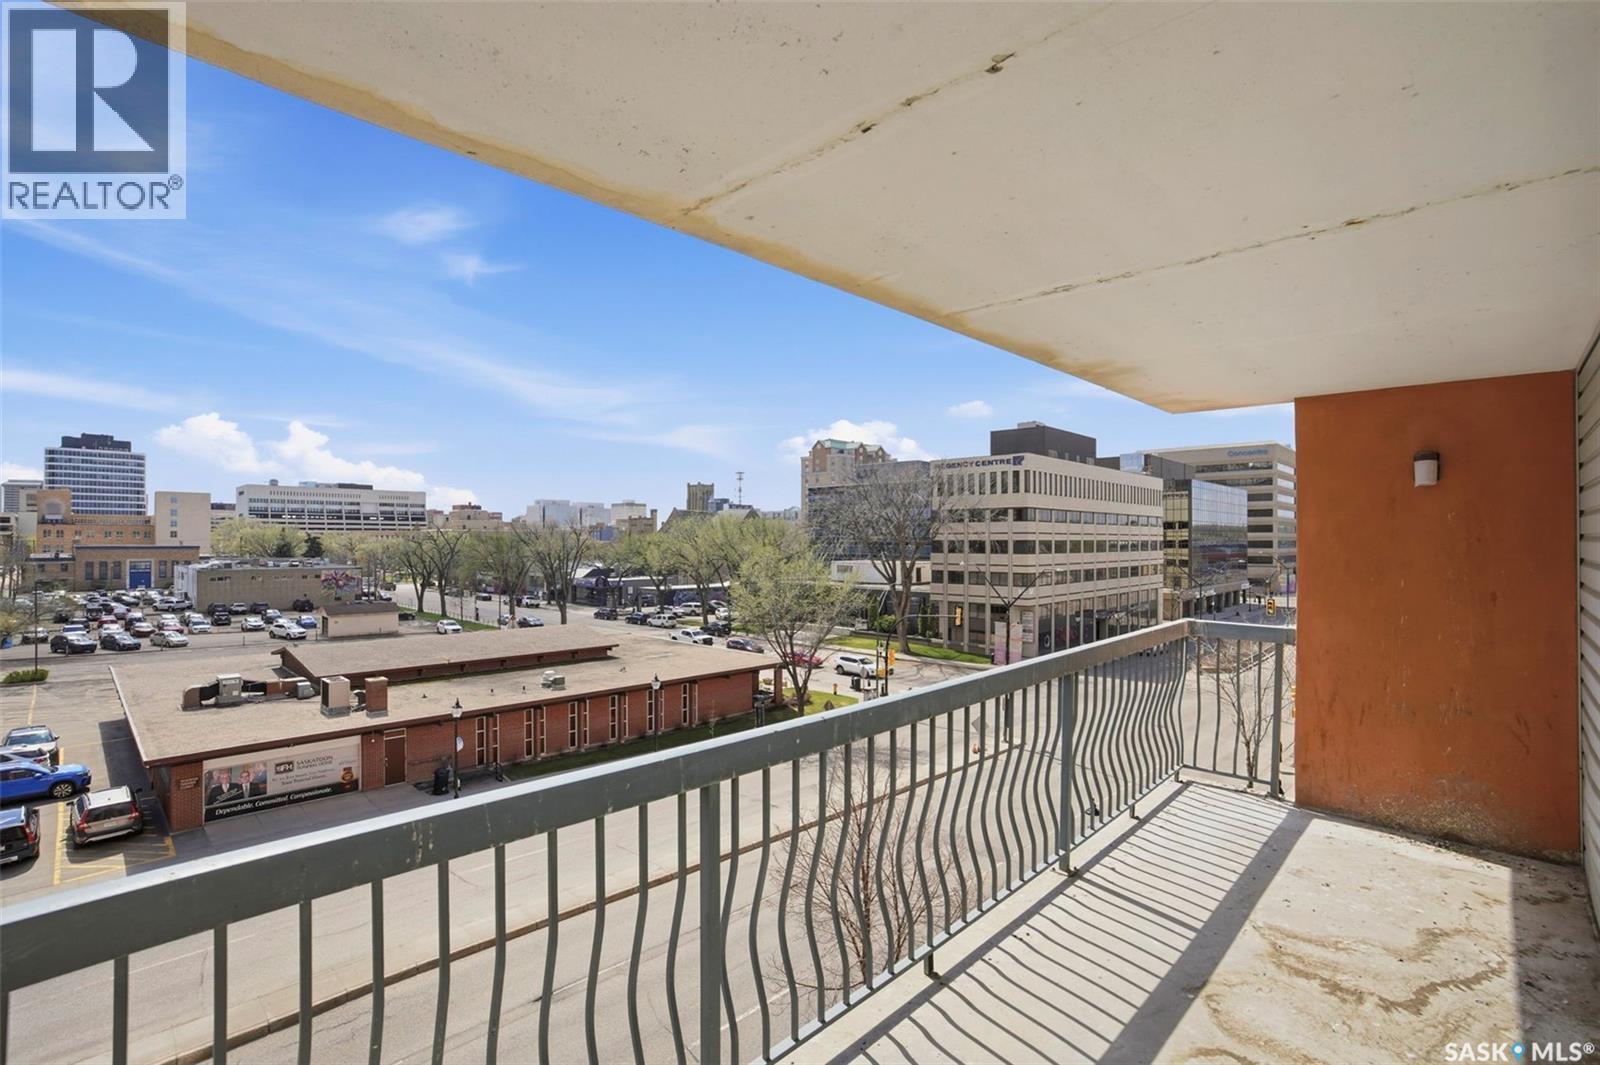
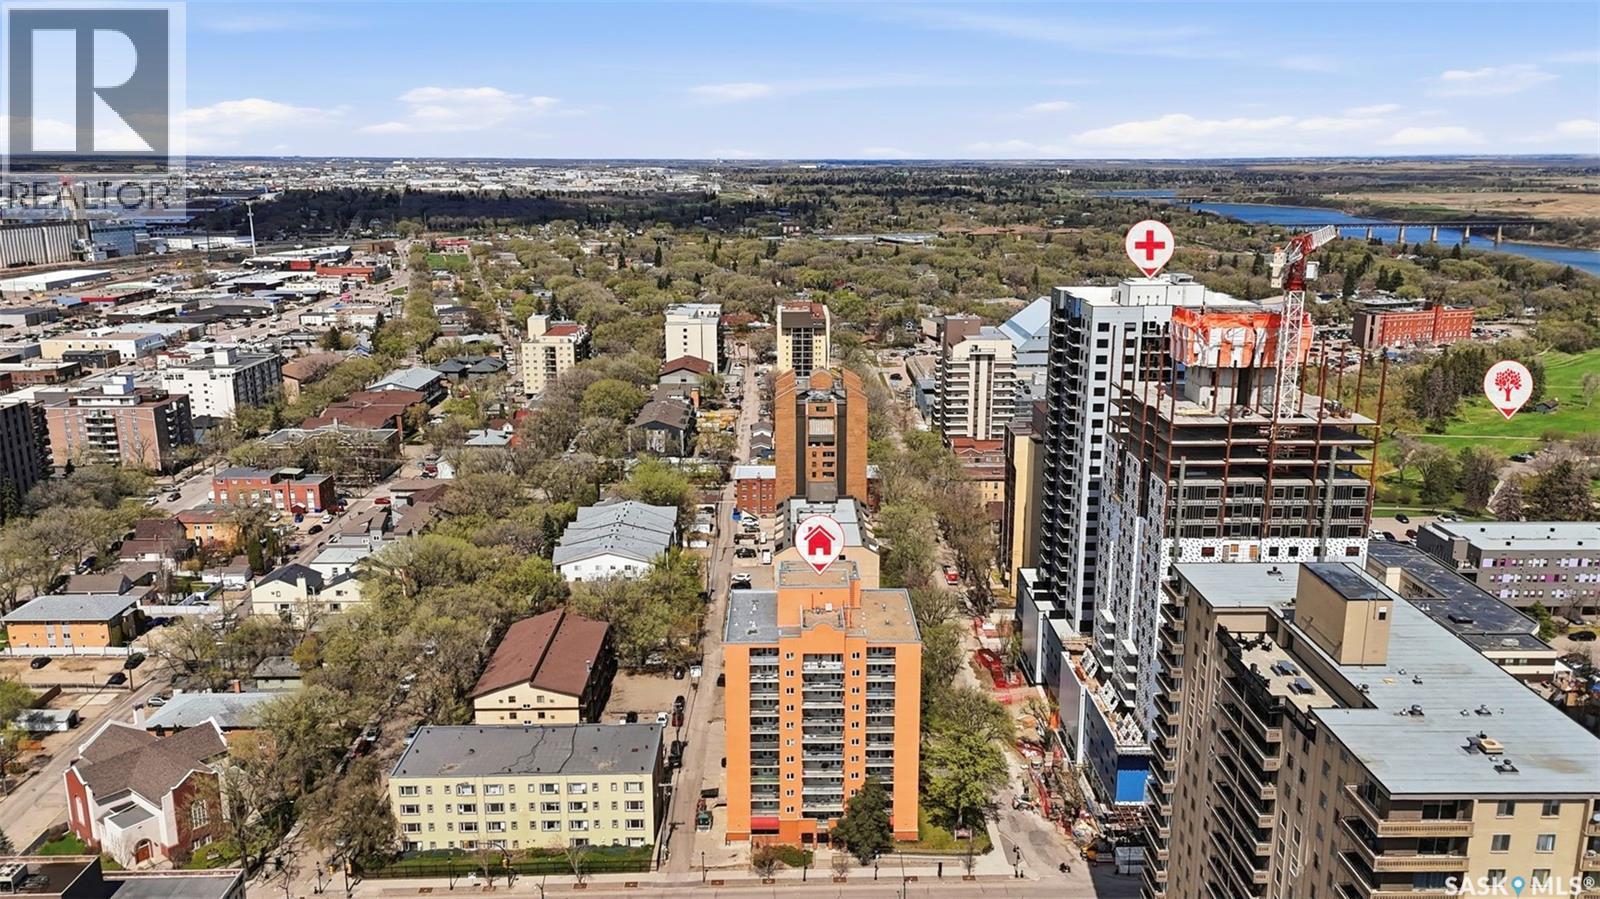
401 405 5Th Avenue N, Saskatoon, SK - Outdoor
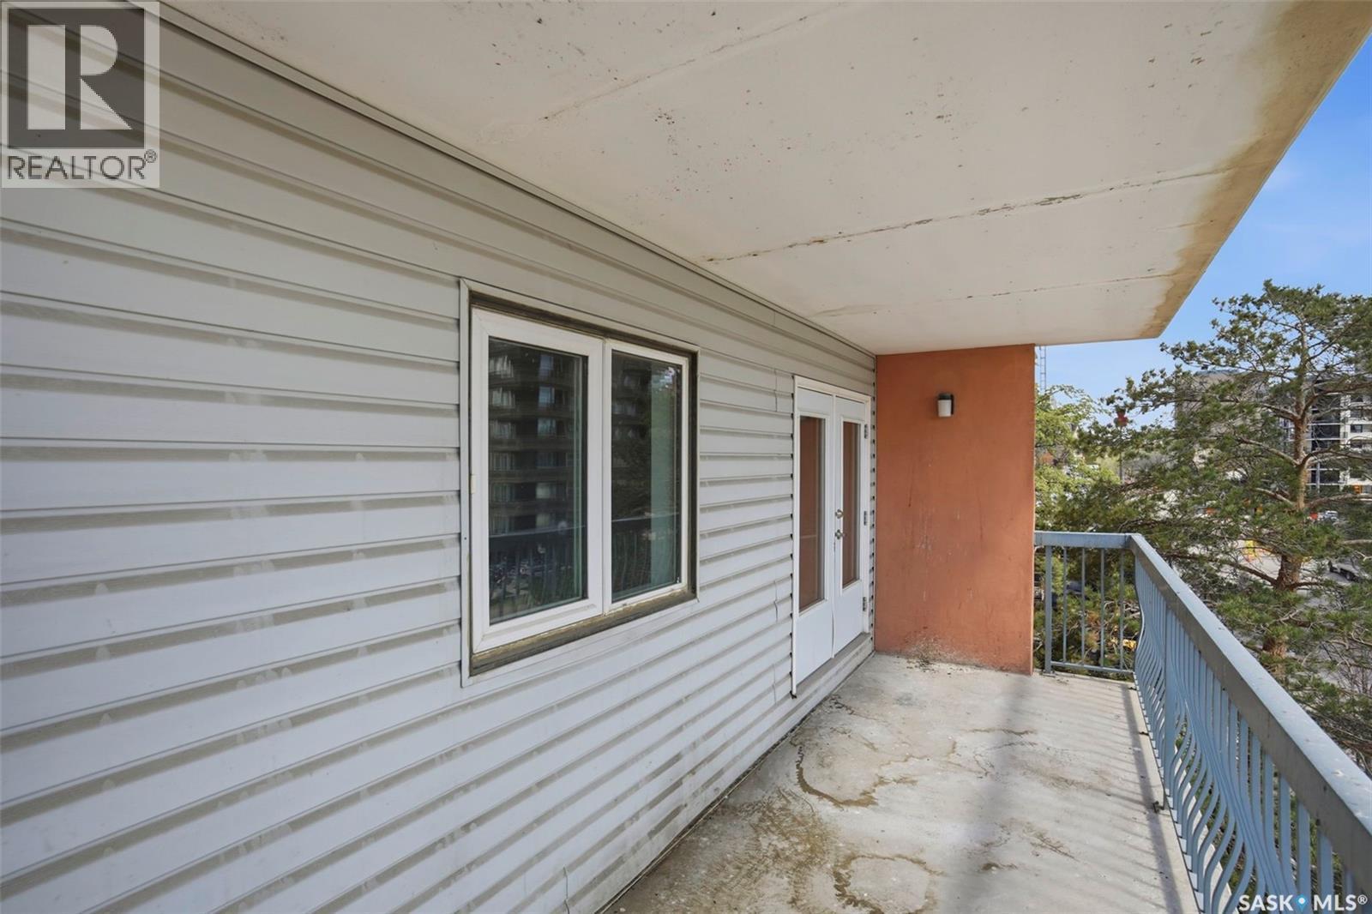
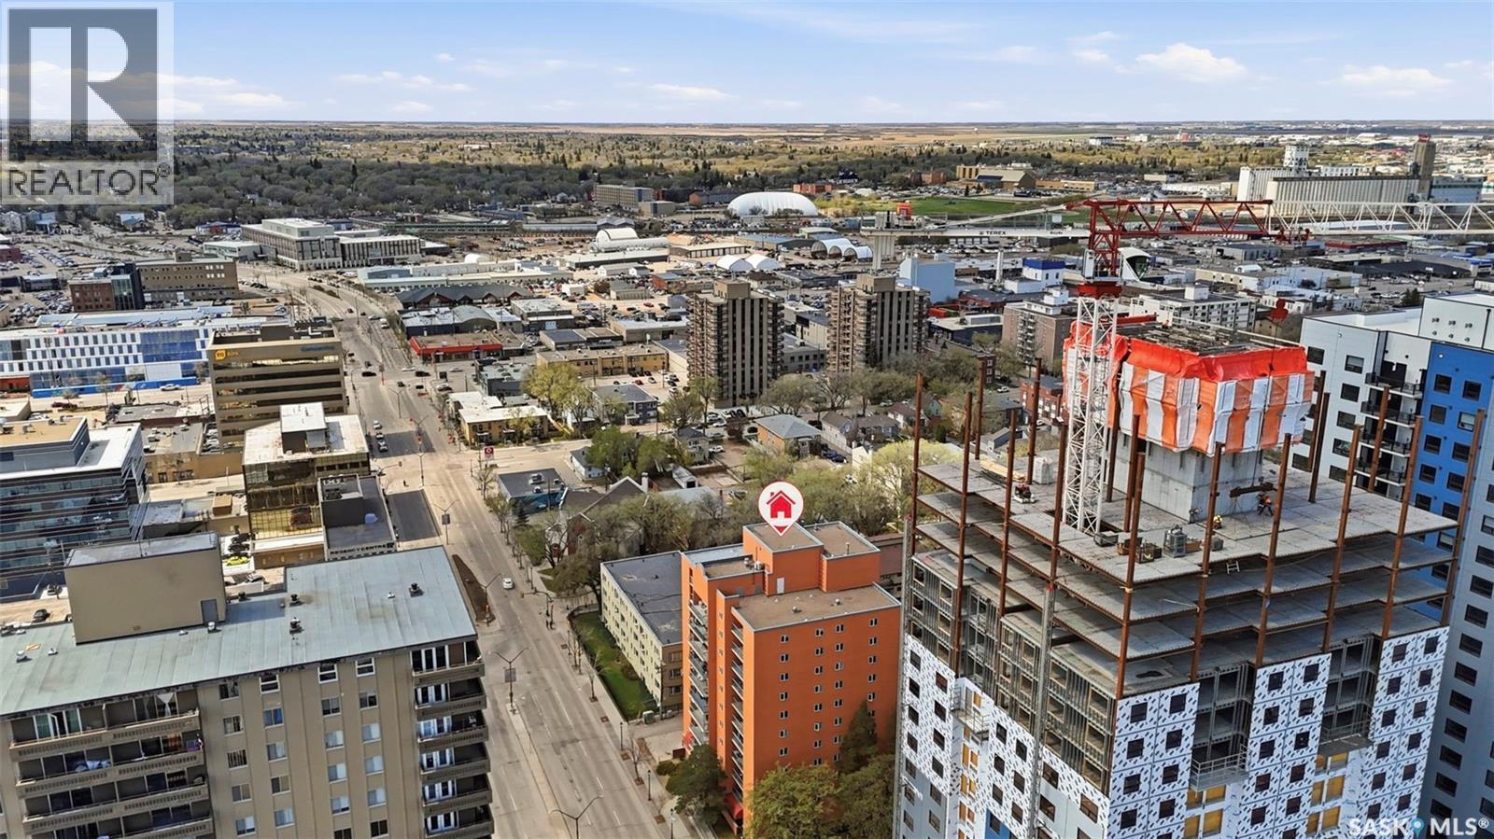
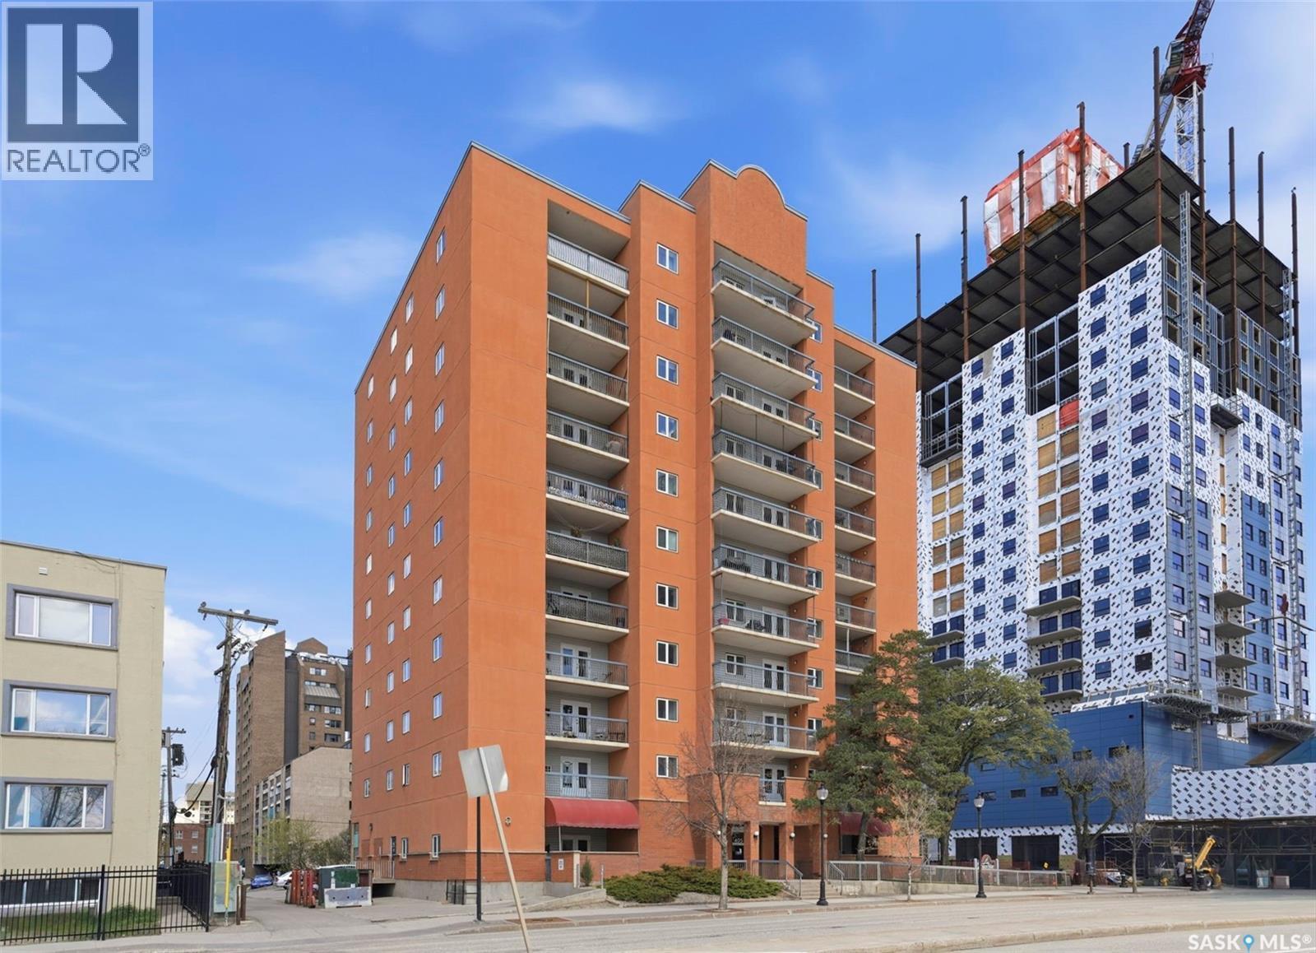
401 405 5Th Avenue N, Saskatoon, SK - Outdoor With Exterior
401 405 5Th Avenue N, Saskatoon, SK - Indoor Photo Showing Other Room
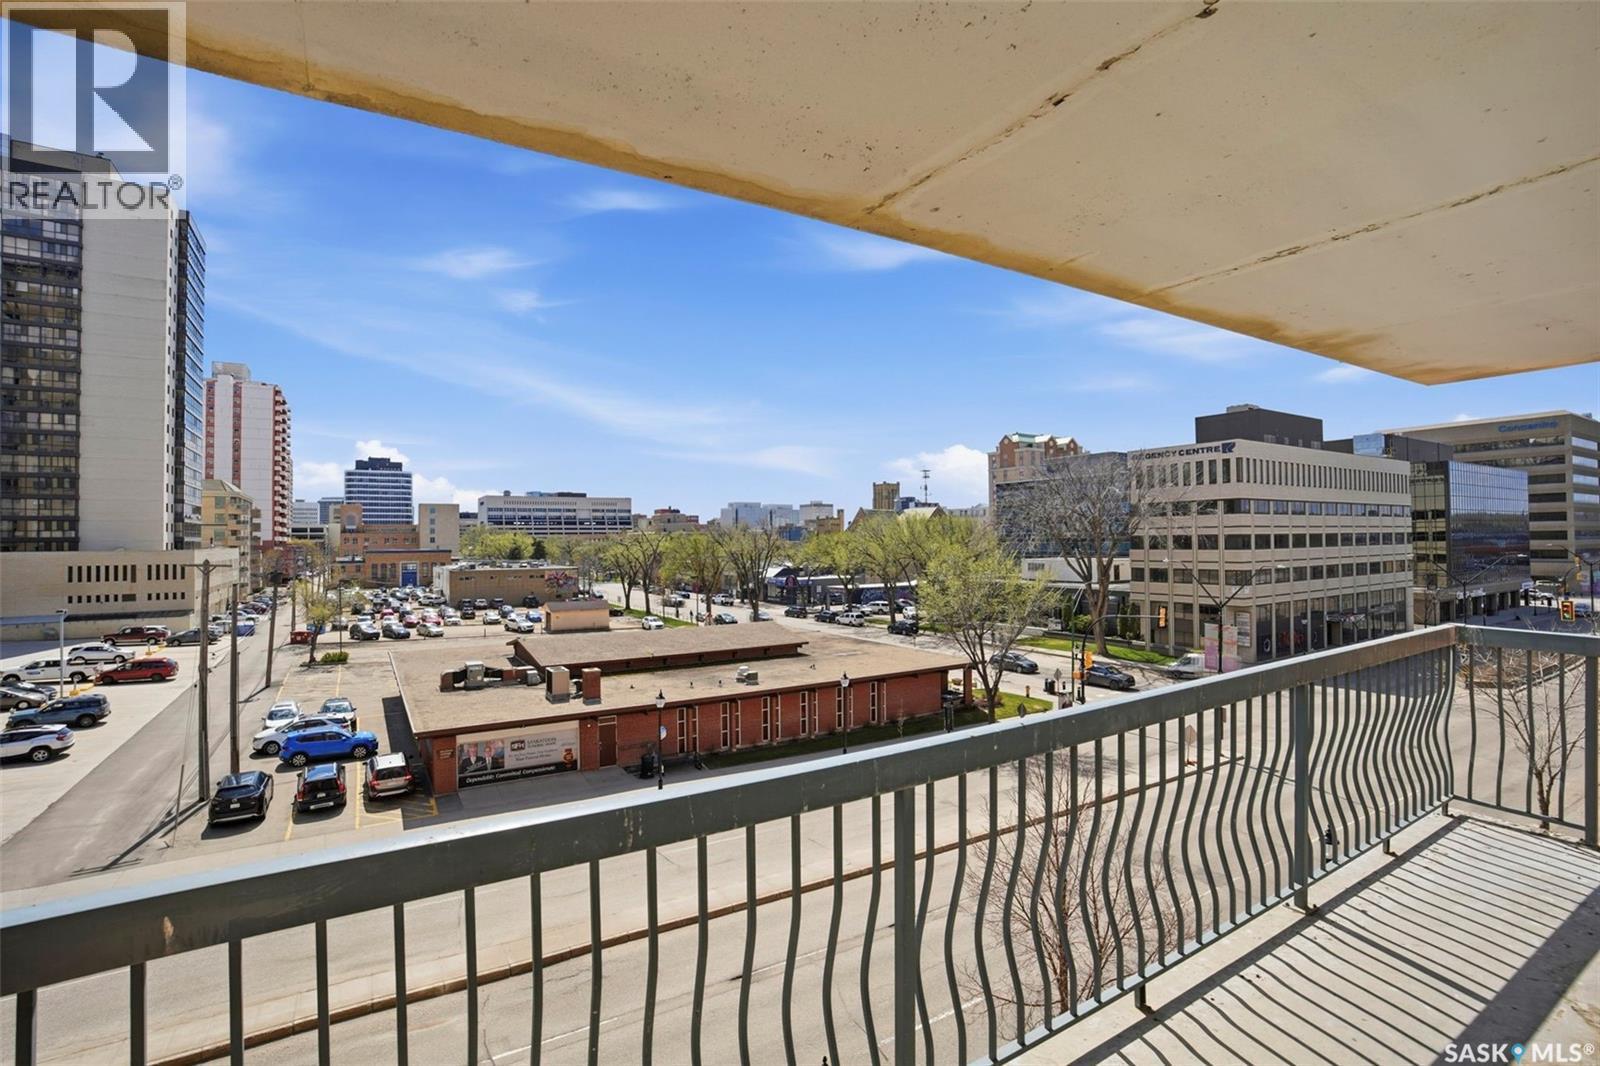
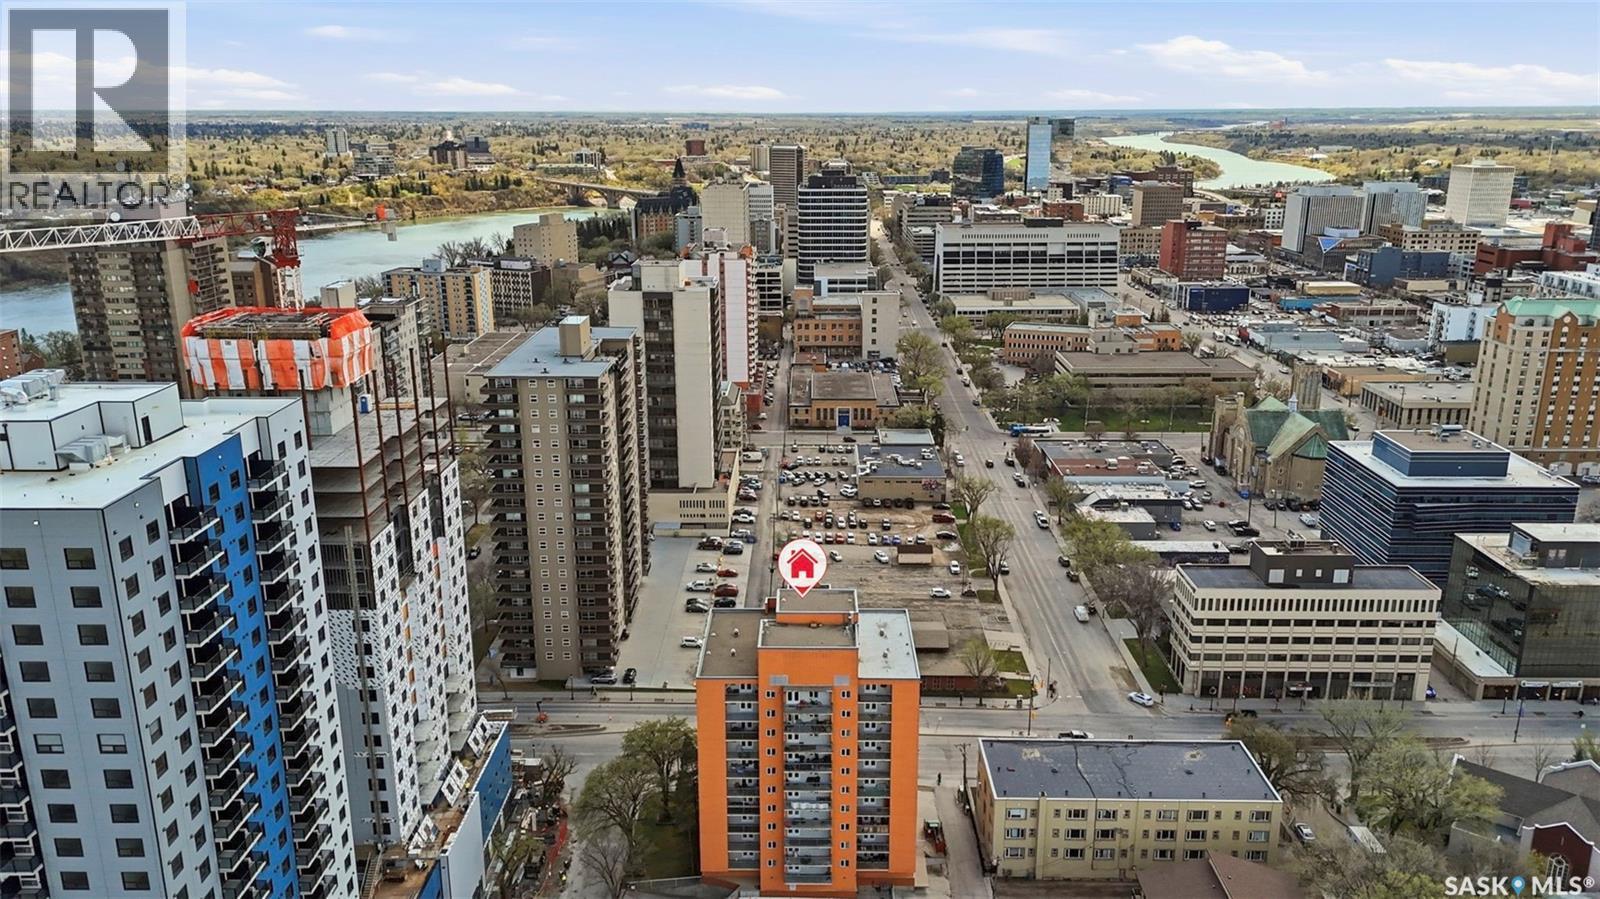
401 405 5Th Avenue N, Saskatoon, SK - Outdoor With View
401 405 5Th Avenue N, Saskatoon, SK - Indoor Photo Showing Other Room
401 405 5Th Avenue N, Saskatoon, SK - Outdoor With Facade
401 405 5Th Avenue N, Saskatoon, SK  - Other
401 405 5Th Avenue N, Saskatoon, SK  - Indoor Photo Showing Kitchen
401 405 5Th Avenue N, Saskatoon, SK - Indoor Photo Showing Kitchen
401 405 5Th Avenue N, Saskatoon, SK - Indoor Photo Showing Other Room
401 405 5Th Avenue N, Saskatoon, SK - Indoor Photo Showing Kitchen
401 405 5Th Avenue N, Saskatoon, SK - Indoor Photo Showing Other Room
401 405 5Th Avenue N, Saskatoon, SK - Indoor Photo Showing Bathroom
401 405 5Th Avenue N, Saskatoon, SK - Indoor Photo Showing Other Room
401 405 5Th Avenue N, Saskatoon, SK - Indoor Photo Showing Laundry Room
401 405 5Th Avenue N, Saskatoon, SK - Outdoor
401 405 5Th Avenue N, Saskatoon, SK - Outdoor With Exterior
401 405 5Th Avenue N, Saskatoon, SK - Indoor Photo Showing Other Room
401 405 5Th Avenue N, Saskatoon, SK - Outdoor With View
401 405 5Th Avenue N, Saskatoon, SK - Indoor Photo Showing Other Room
401 405 5Th Avenue N, Saskatoon, SK - Outdoor With Facade
Home Insurance - TD Insurance
Get a home insurance quote online for this $161,999 property in Saskatoon
  • Advertising

MULTIMEDIA

Are you a real estate investor?
401 405 5th AVENUE N, Saskatoon, Saskatchewan, S7K 6Z3
$161,999

2 Beds

1 Bath

Property Information:

Welcome to Falcon Ridge! This beautiful 2-bedroom plus den South exposed condo is located in a highly desirable high-rise, just steps from the scenic South Saskatchewan River and the iconic Meewasin trails! As a premium South unit, this home features tons of windows that flood the functional layout with natural light while offering enhanced privacy and great views. Perfect for first-time home buyers, investors, young professionals, or couples, this bright property delivers the ultimate downtown lifestyle. A major highlight is the incredibly versatile den, which serves as the ideal home office or study space for those working remotely. Living here means enjoying unmatched urban convenience. You are within walking distance to a vibrant mix of downtown restaurants, trendy coffee shops, grocery stores, and City Hospital, with easy access to public transit for an effortless commute. Whether you want to spend your weekends exploring the nearby walking and biking trails or experiencing Saskatoon's best dining, this downtown Saskatoon condo offers the perfect balance of nature and city living. Don't miss your chance to own a rare South exposed unit in this sought-after riverside high-rise—call your REALTOR® today to book your private viewing! (id:27)

Building Features:

  • Style: Apartment
  • Building Type: Apartment
  • Air Conditioning: Yes
  • Architectural Style:
  • Floor Space: 980 sqft
  • Heating Type: Baseboard heaters
  • Heating Fuel: Natural gas
  • Cooling Type: Wall unit
  • Appliances: Washer, Refrigerator, Intercom, Dishwasher, Dryer, Hood Fan, Stove

Property Features:

  • OwnershipType: Condominium/Strata
  • Property Type: Single Family
  • Built in: 1984
  • Community Features: Pets Allowed With Restrictions
  • Condo Fees: $616 Monthly
  • Features: Elevator, Wheelchair access, Balcony
  • Floor Space (approx): 980 Square Feet

Rooms:

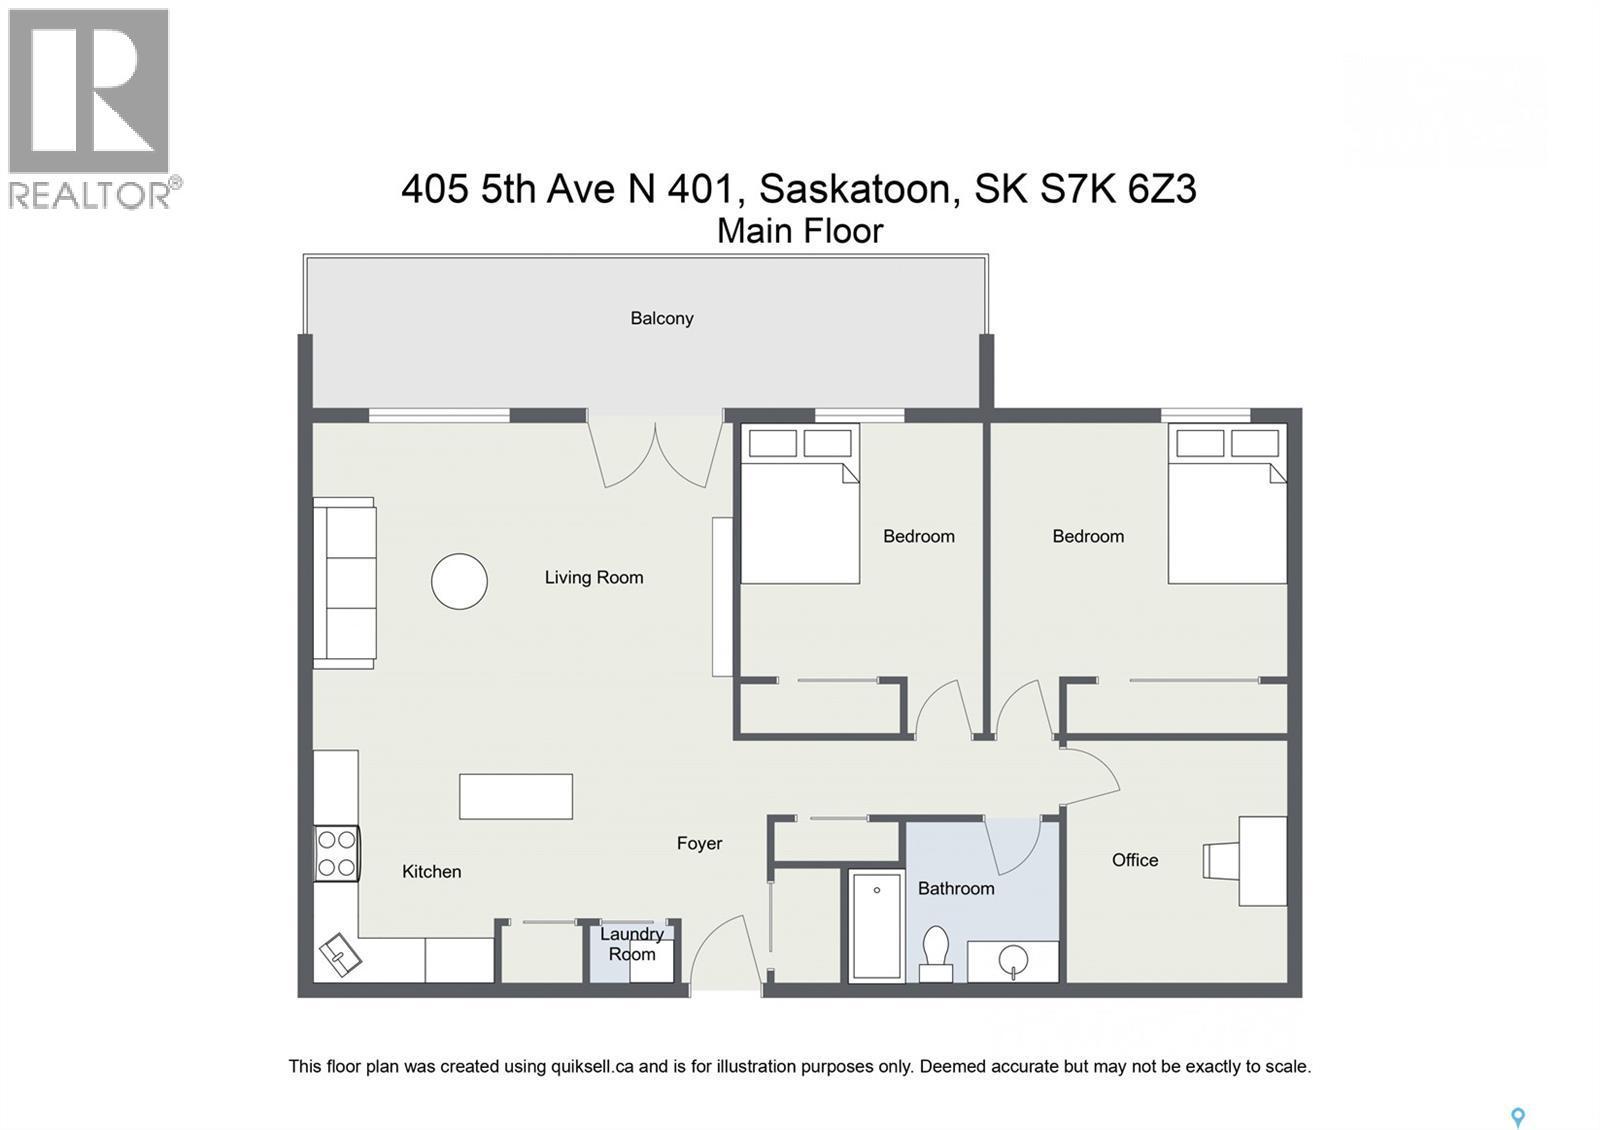
  • Kitchen Main Level 10'6 x 11'9
  • Living Main Level 14'2 x 16'9
  • Bathroom Main Level Measurements not available
  • Bedroom Main Level 3.66 m x 4.04 m
  • Bedroom Main Level Measurements not available x 13 ft
  • Den Main Level 3.05 m x 3.35 m

Convert Measurement to:

Courtesy of: RE/MAX Bridge City Realty

REALTOR.ca  

QuickQuoteTM Powered by RPS

Location of 401 405 5th AVENUE N, Saskatoon, Saskatchewan, S7K 6Z3

Demographic Information of 401 405 5th AVENUE N, Saskatoon, Saskatchewan, S7K 6Z3

Life Stage

Later Years

Employment Type

Service Sector/White Collar

Average Household Income

$88,959.38

Average Number of Children

1.33

Household Population

Household Structure

Age of Population

Education

Education Level

No certificate/diploma/degree

11.08 %

High school certificate or equivalent

26.95 %

Apprenticeship trade certificate/diploma

5.91 %

College/non-university certificate

15.76 %

University certificate (below bachelor)

1.02 %

University Degree

39.28 %

Commuter

Travel To Work

By Car

62.02 %

By Public Transit

7.32 %

By Walking

26.07 %

By Bicycle

1.9 %

By Other Methods

2.69 %

Cultural Diversity

Knowledge of Official Language

Mother Tongue

Building Information

Building Type

Apartments (Low and High Rise)

96.8 %

Houses

3.2 %

Own Vs. Rent