Button CopyPathCircle CloseCircle Left ArrowArrow Down Icon GreyClosecirclecircleBurger
  • Advertising

371 Leskiw BEND, Saskatoon, Saskatchewan, S7V 1R5

MLS® # SK045000
House For Sale In Rosewood, Saskatoon, Saskatchewan
$839,900 QuickQuoteTM: Not Available

8 Beds

4 Baths

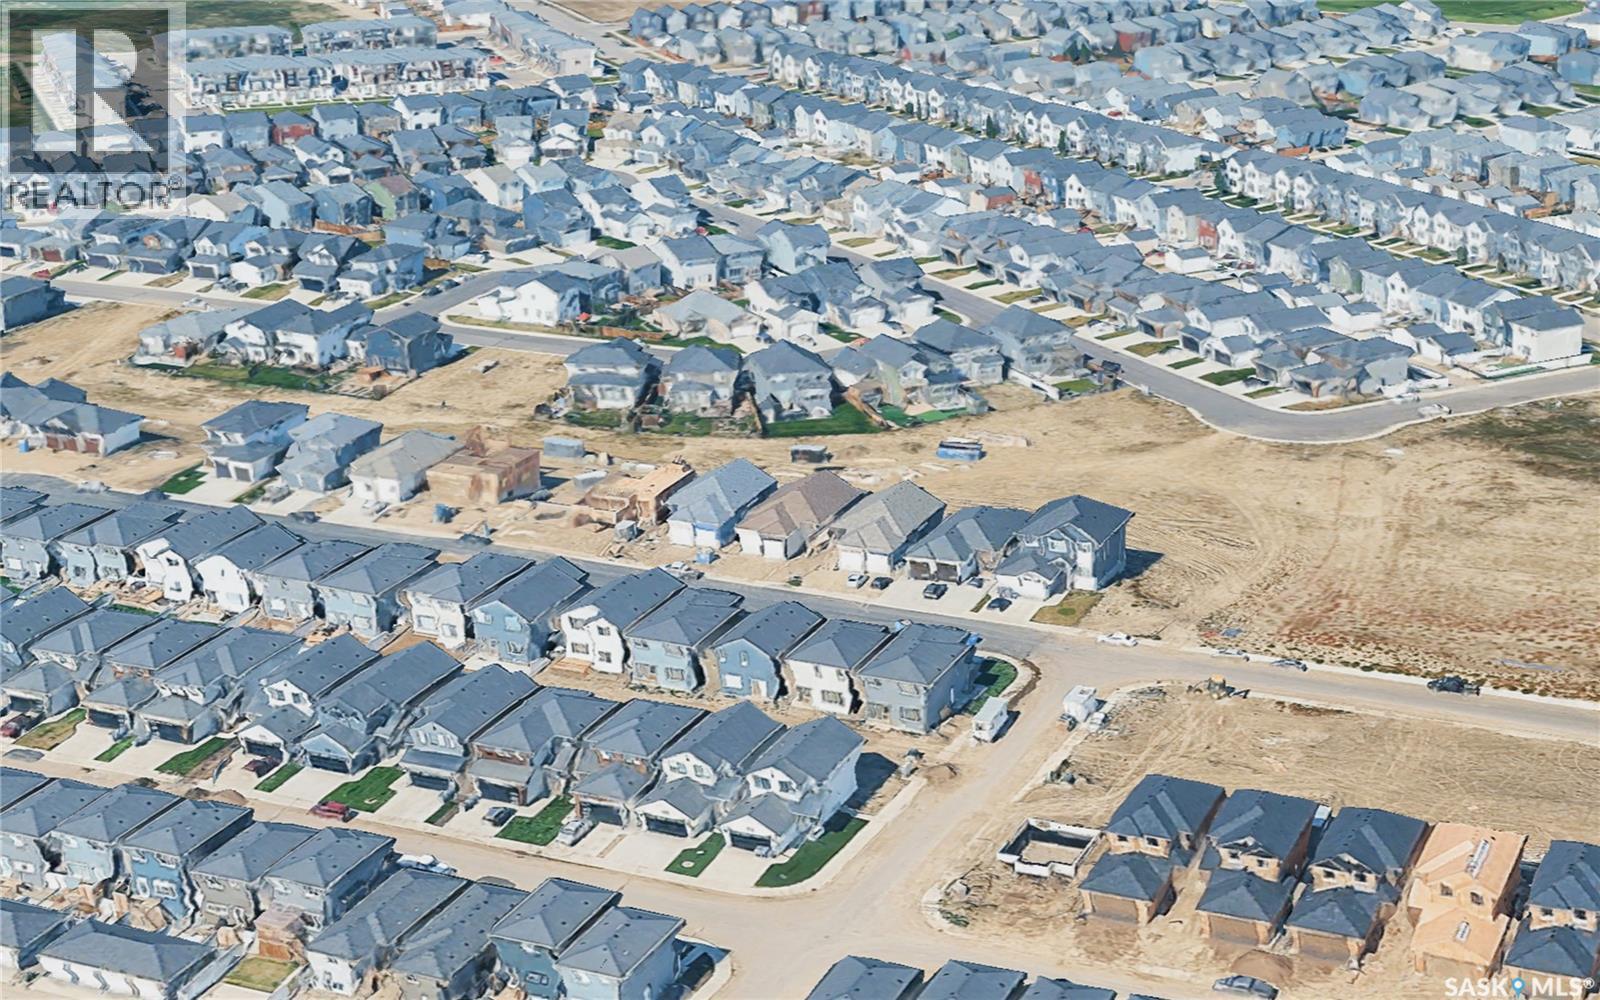
371 Leskiw Bend, Saskatoon, SK - Other
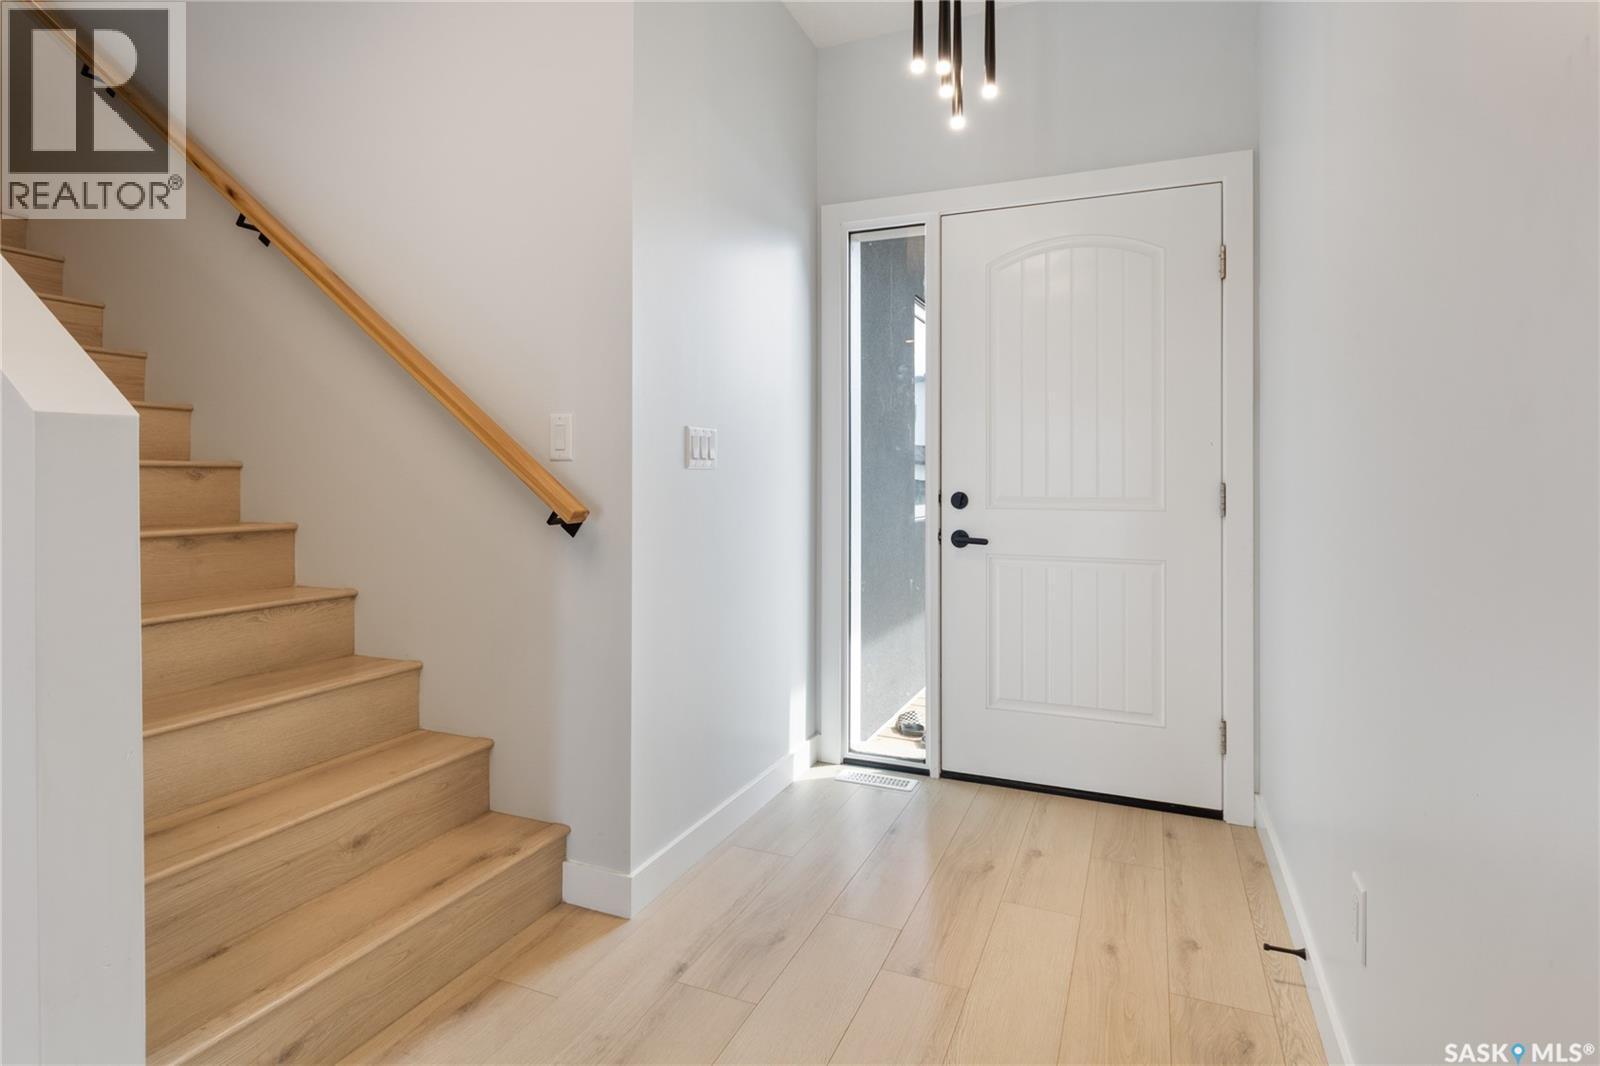
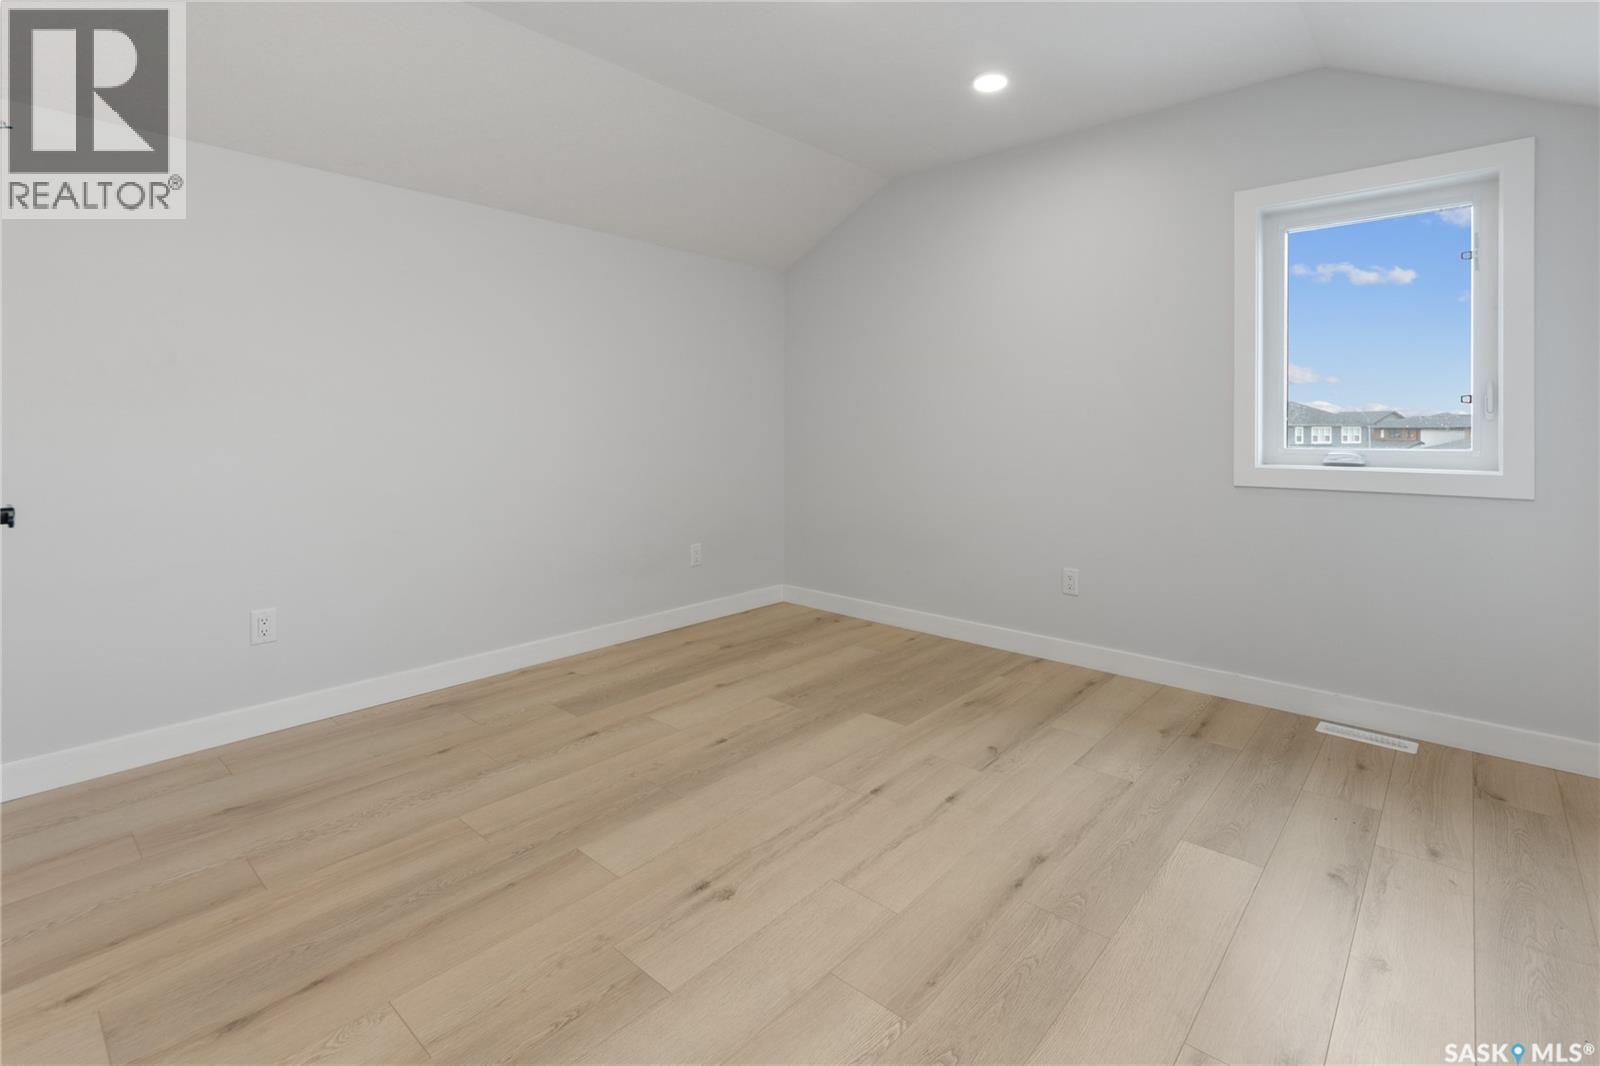
371 Leskiw Bend, Saskatoon, SK - Indoor Photo Showing Other Room
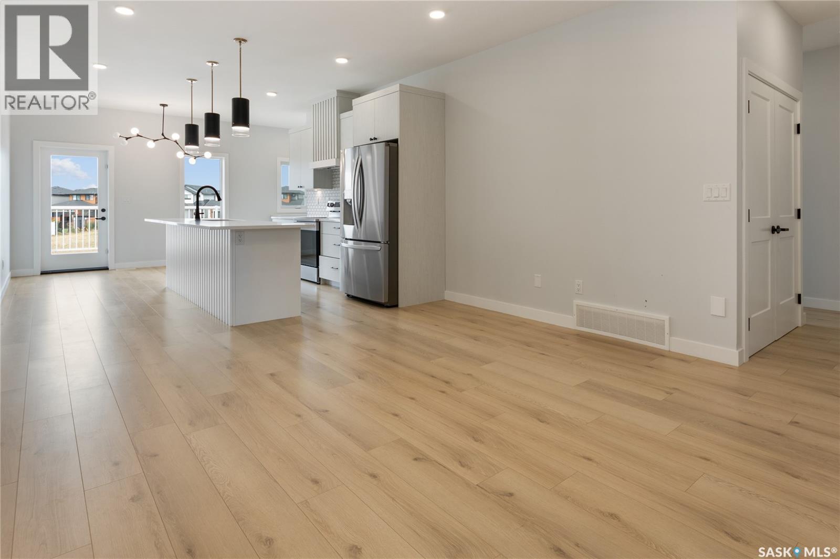
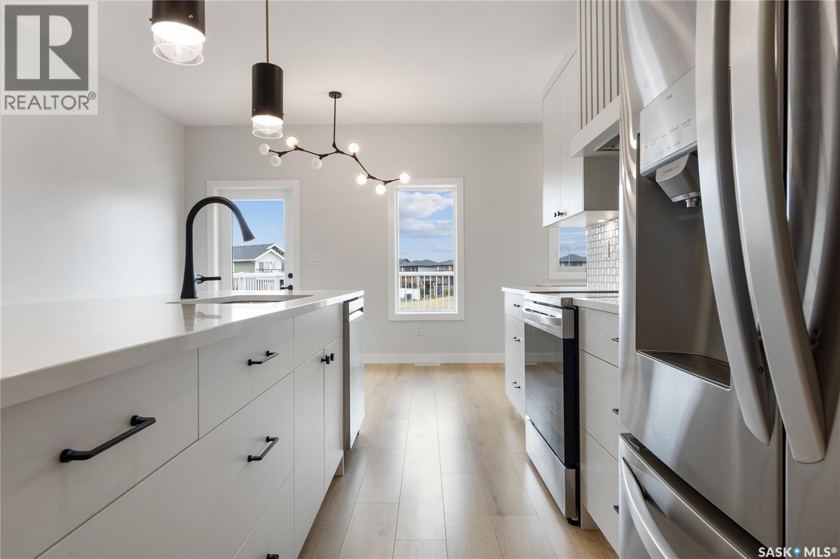
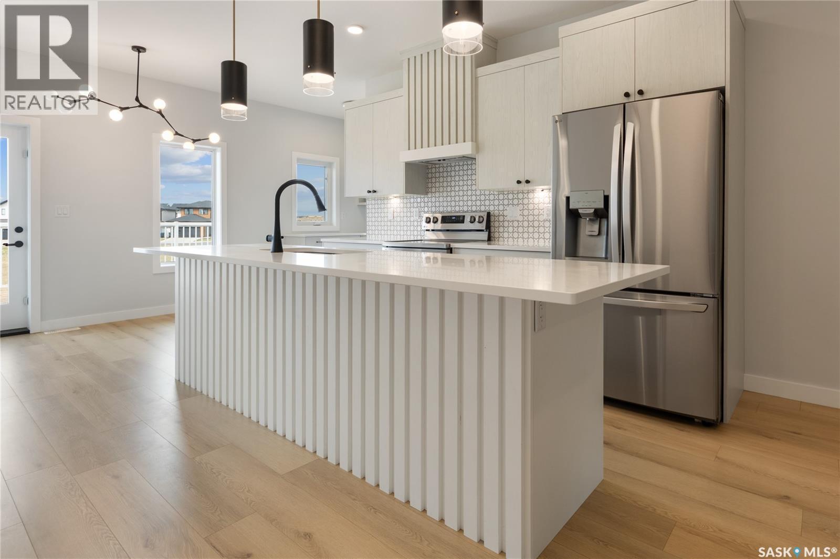
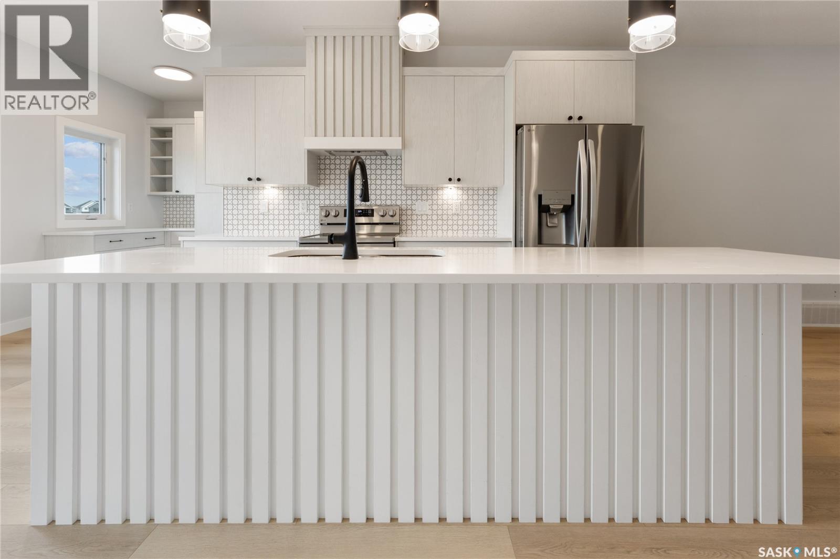
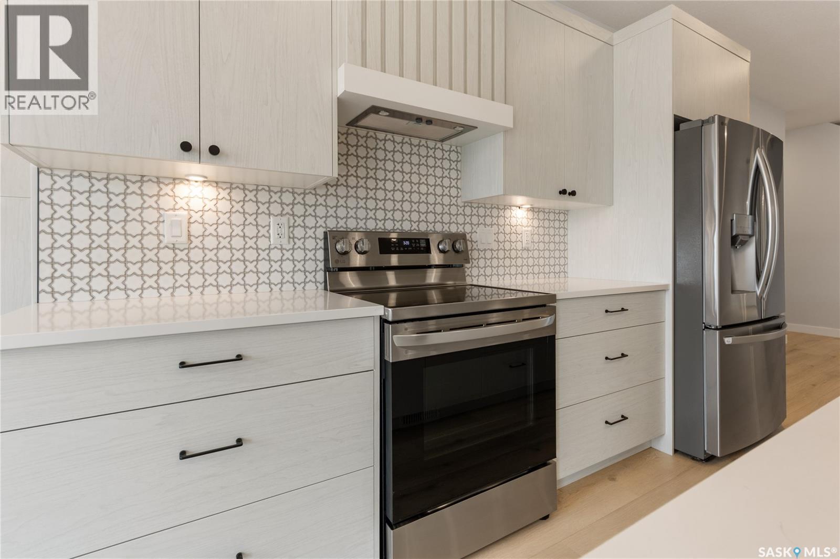
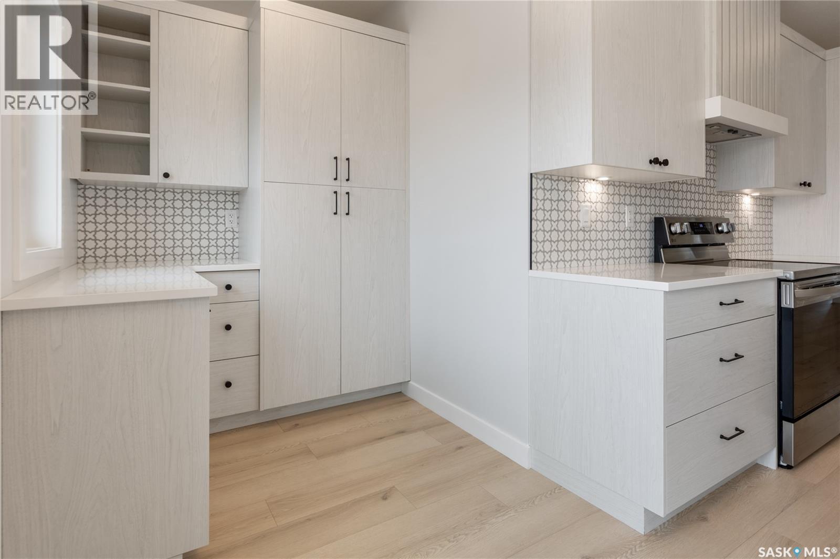
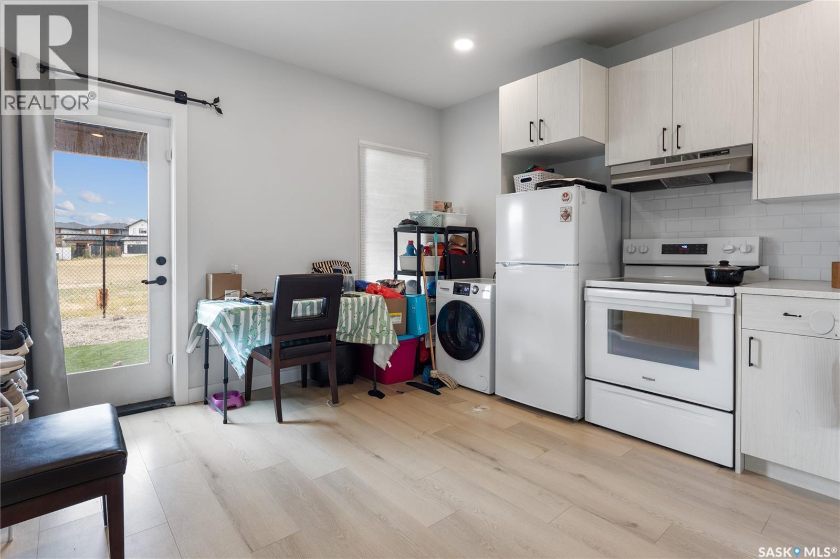
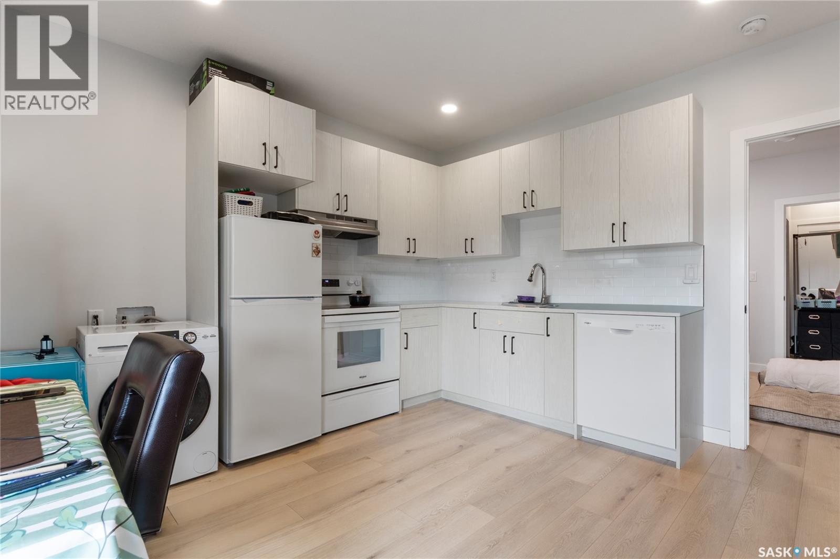
371 Leskiw Bend, Saskatoon, SK - Indoor Photo Showing Kitchen
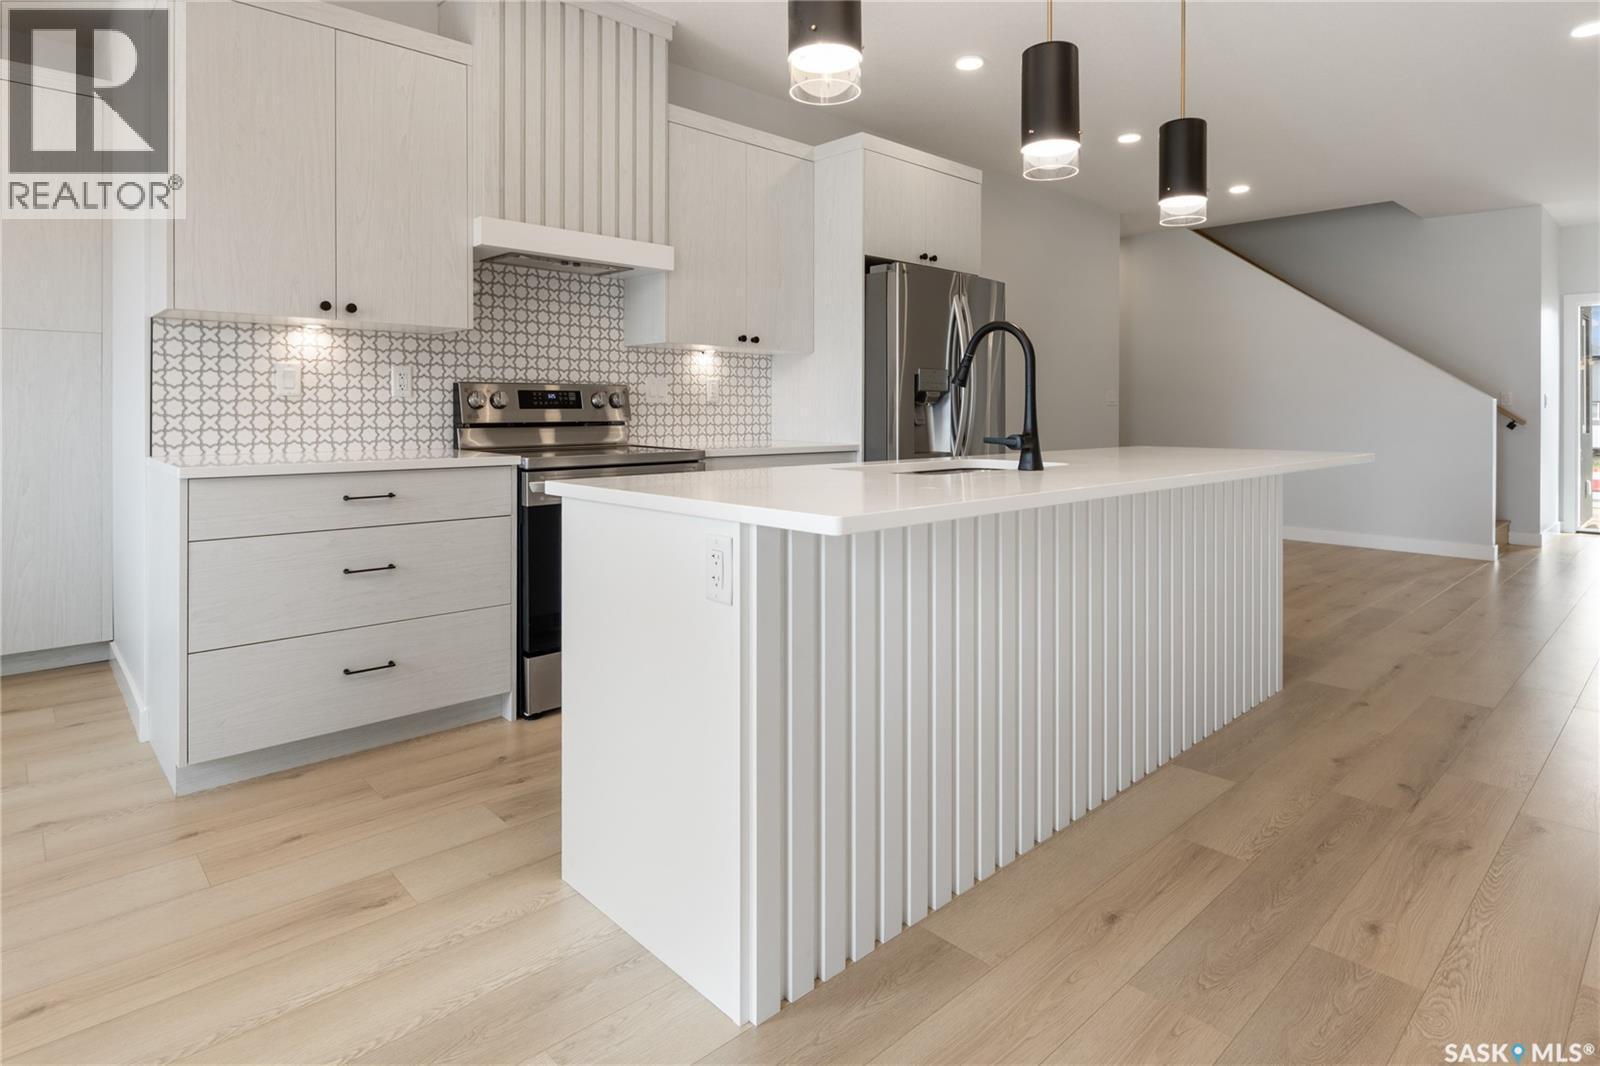
371 Leskiw Bend, Saskatoon, SK - Indoor Photo Showing Kitchen With Upgraded Kitchen
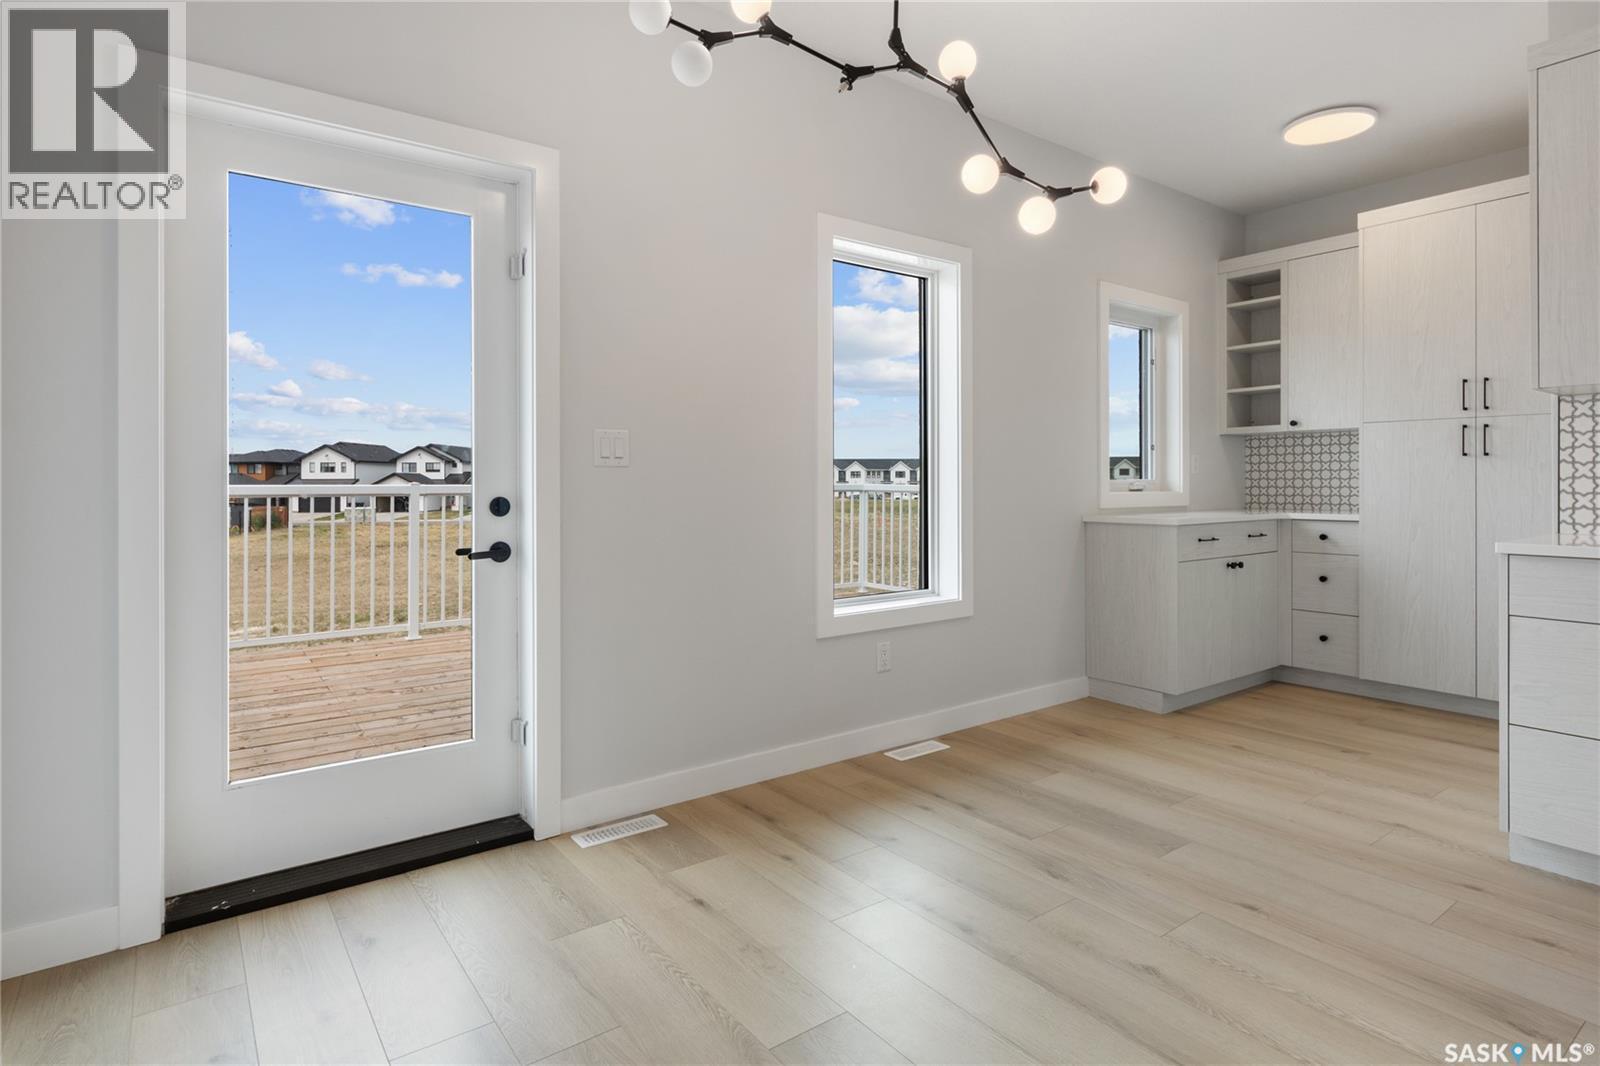
371 Leskiw Bend, Saskatoon, SK - Indoor Photo Showing Kitchen
371 Leskiw Bend, Saskatoon, SK - Indoor Photo Showing Kitchen With Upgraded Kitchen
371 Leskiw Bend, Saskatoon, SK - Indoor Photo Showing Kitchen
371 Leskiw Bend, Saskatoon, SK - Indoor
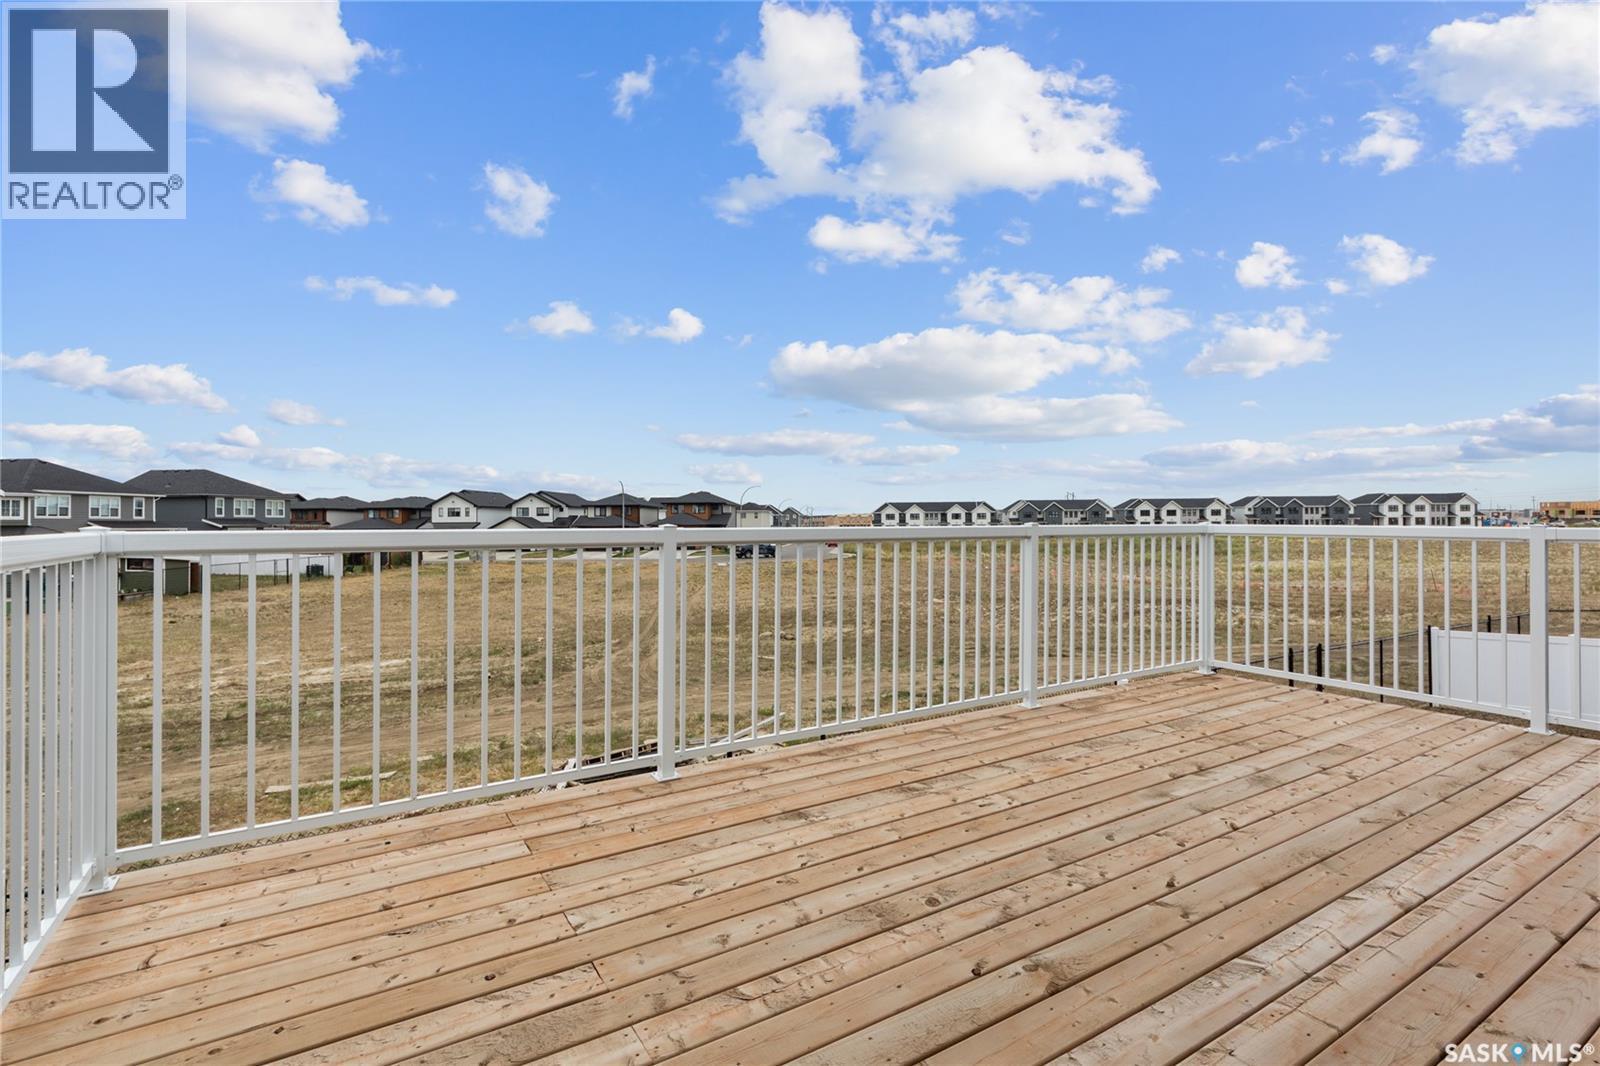
371 Leskiw Bend, Saskatoon, SK - Outdoor With Deck Patio Veranda
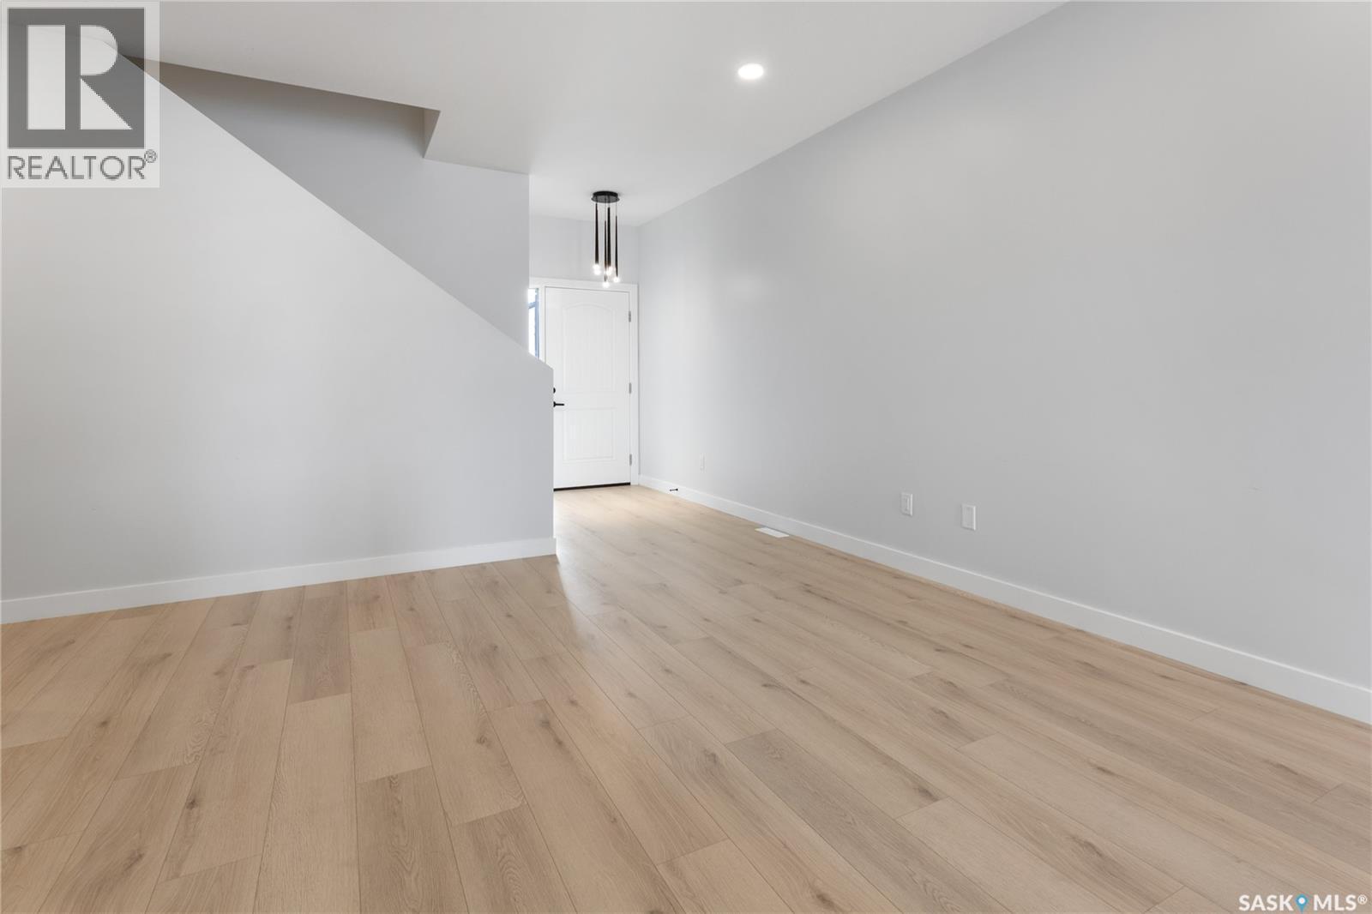
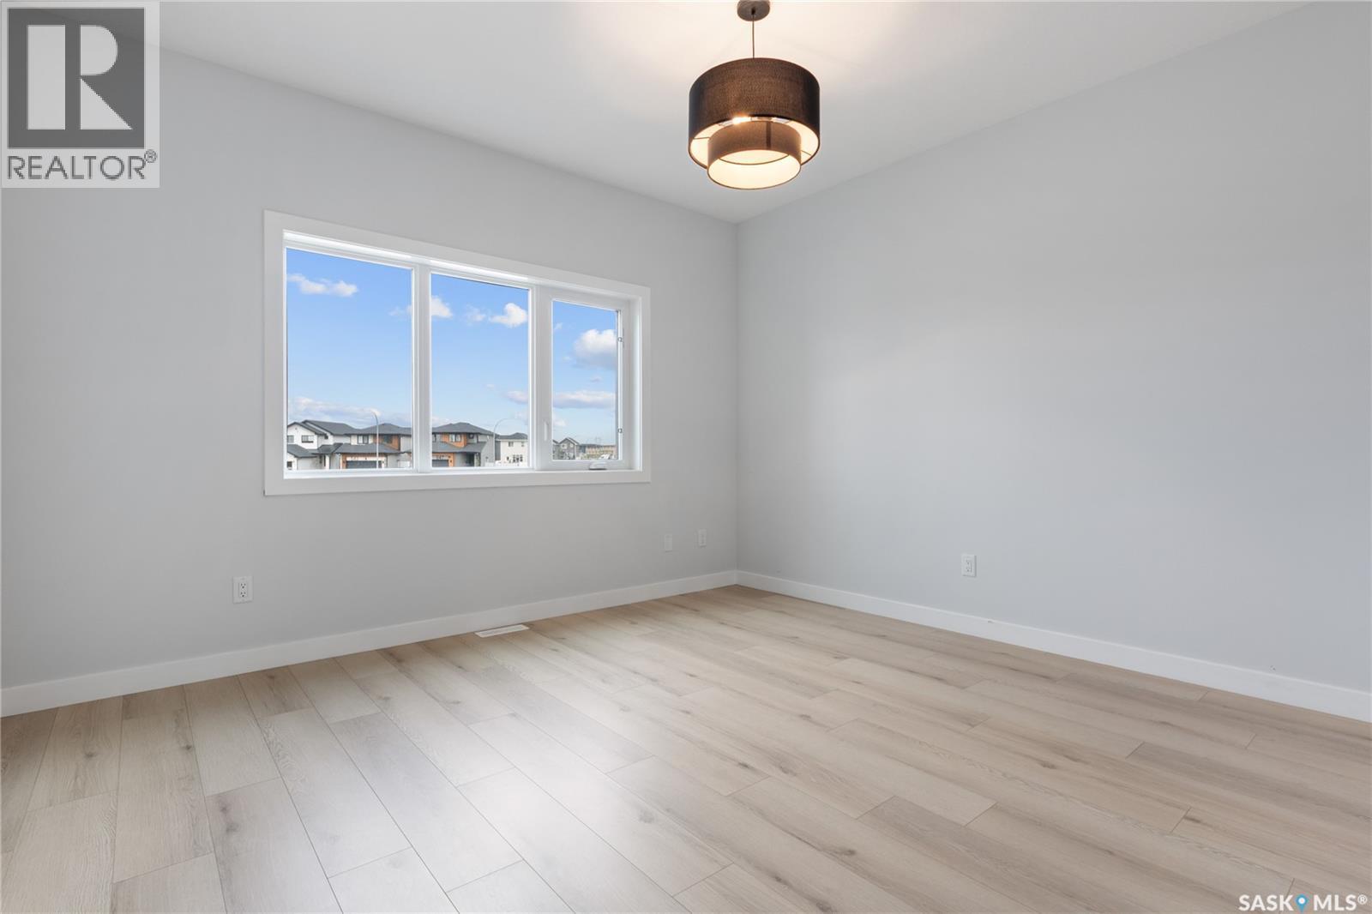
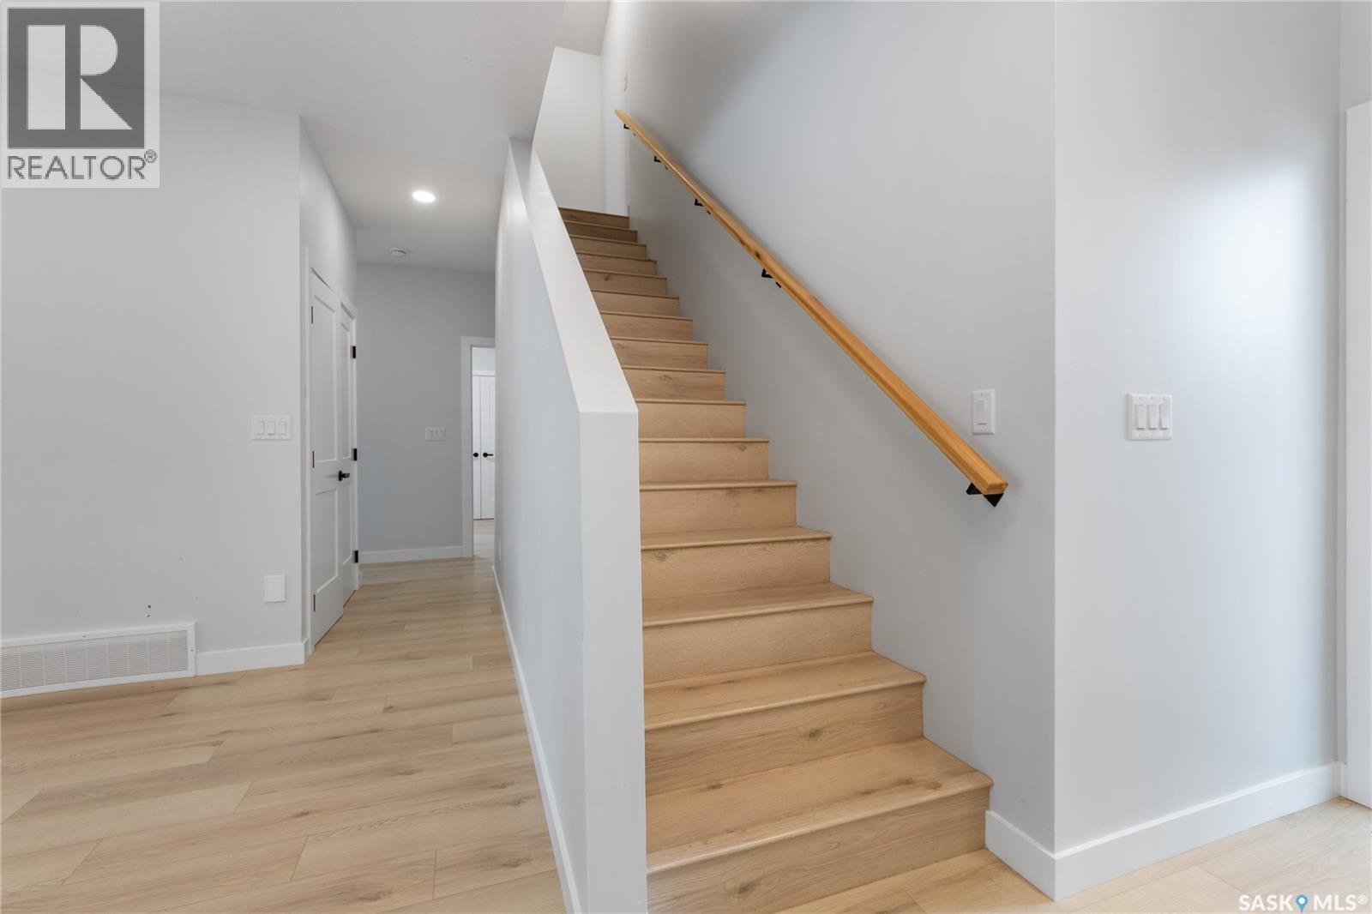
371 Leskiw Bend, Saskatoon, SK - Indoor Photo Showing Other Room
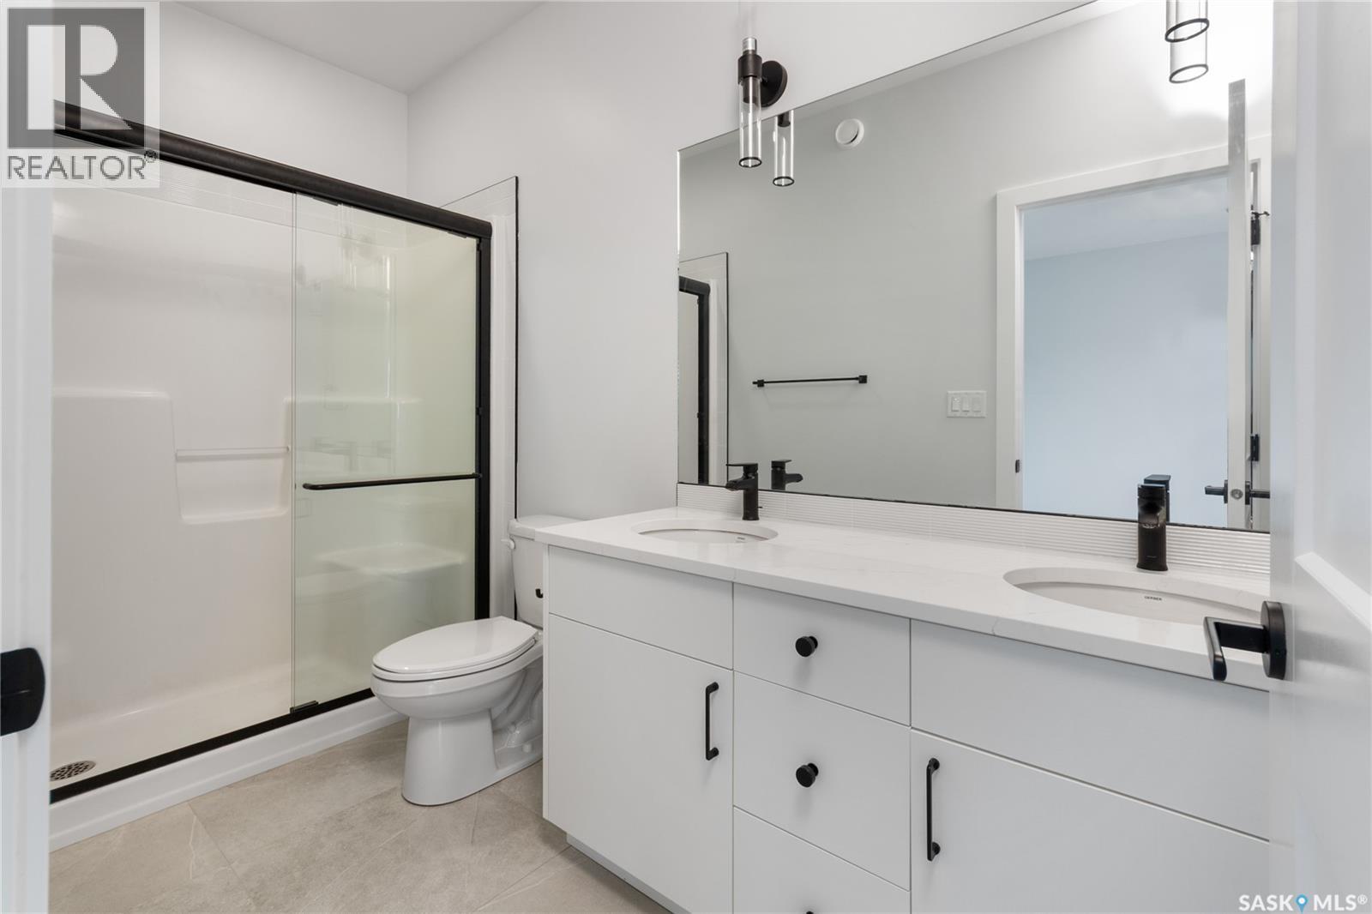
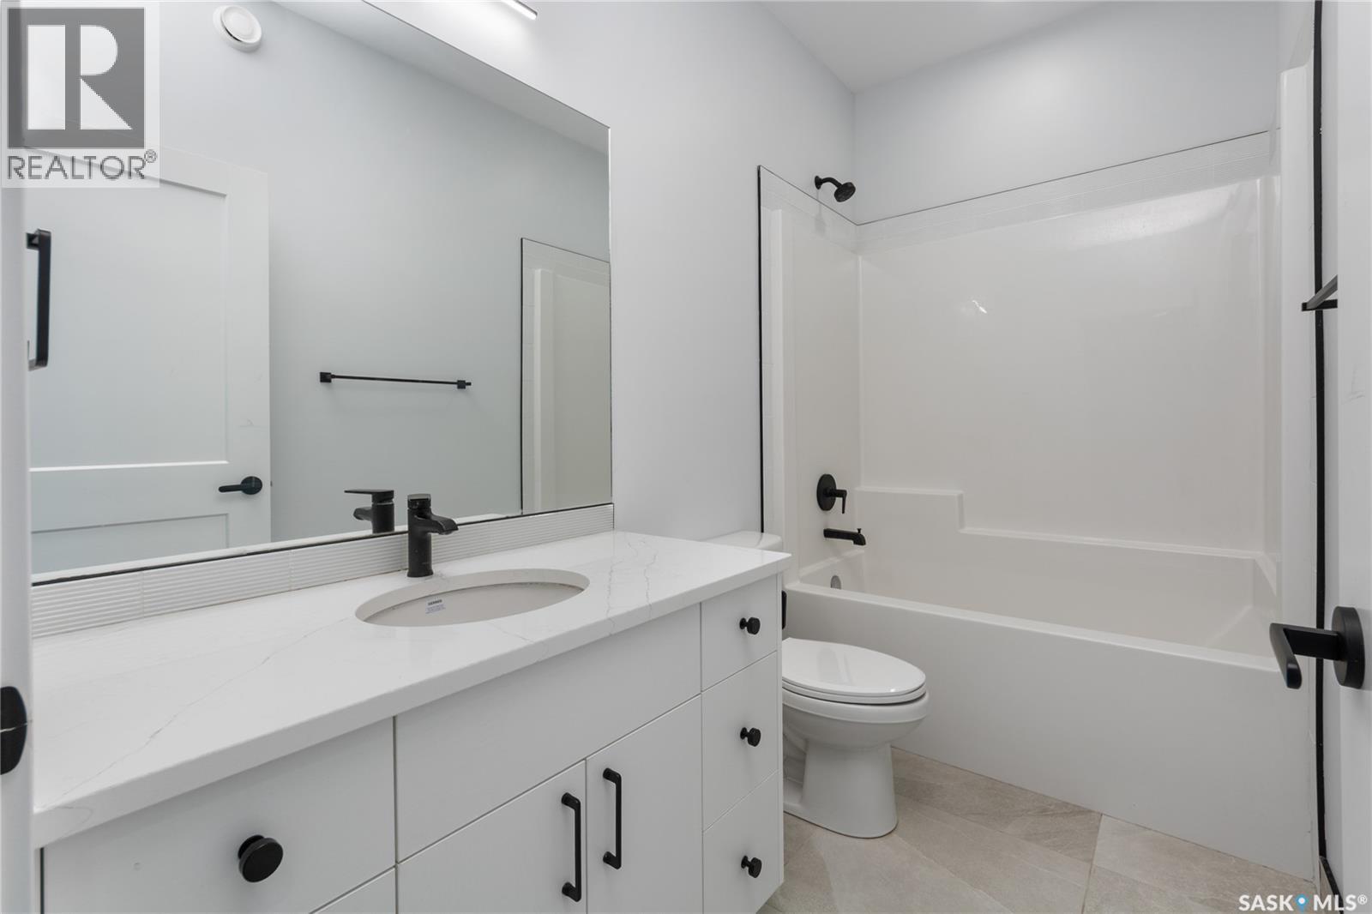
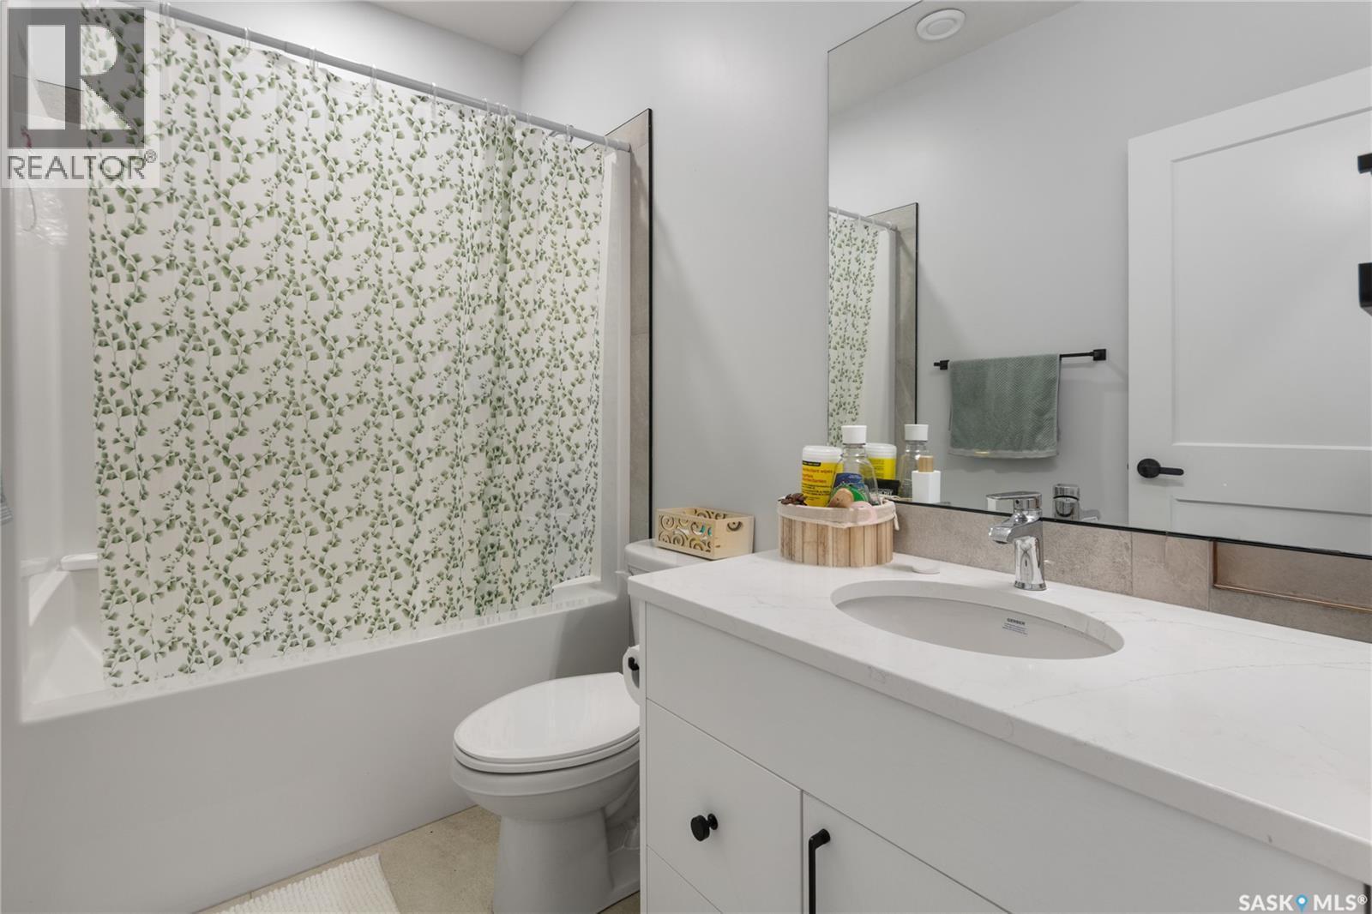
371 Leskiw Bend, Saskatoon, SK - Indoor Photo Showing Bathroom
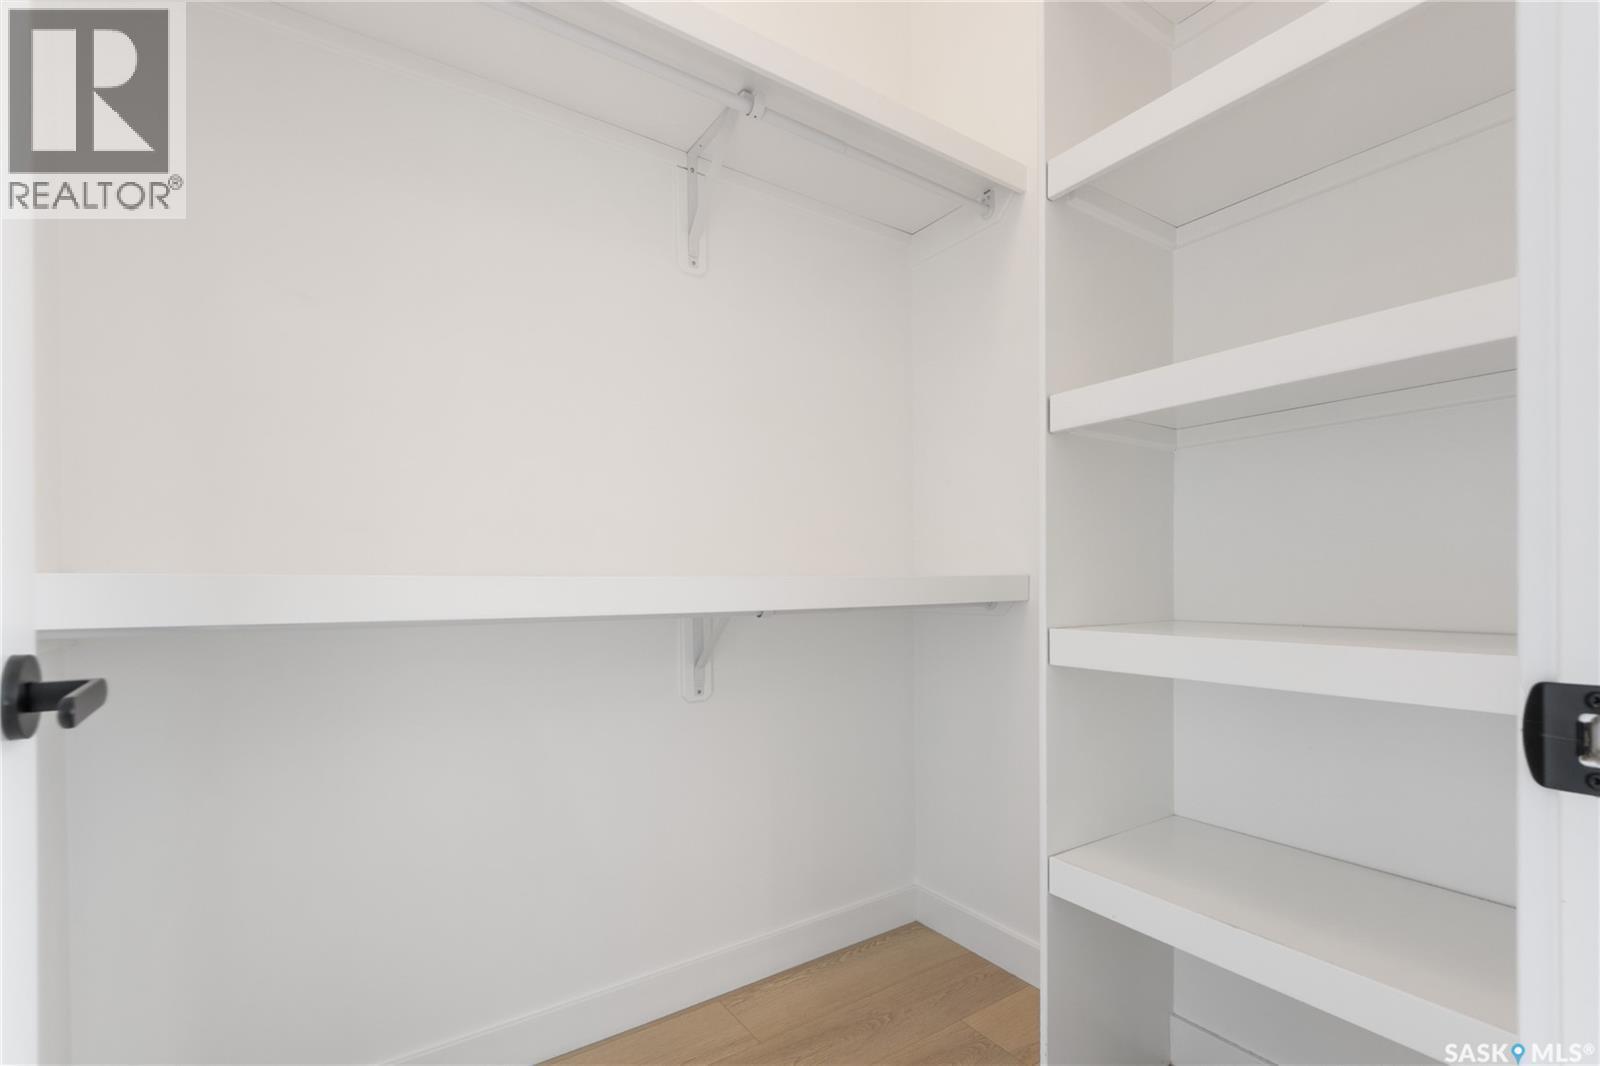
371 Leskiw Bend, Saskatoon, SK - Indoor With Storage
371 Leskiw Bend, Saskatoon, SK - Indoor Photo Showing Other Room
371 Leskiw Bend, Saskatoon, SK - Indoor Photo Showing Bathroom
371 Leskiw Bend, Saskatoon, SK - Indoor Photo Showing Other Room
371 Leskiw Bend, Saskatoon, SK - Indoor Photo Showing Bathroom
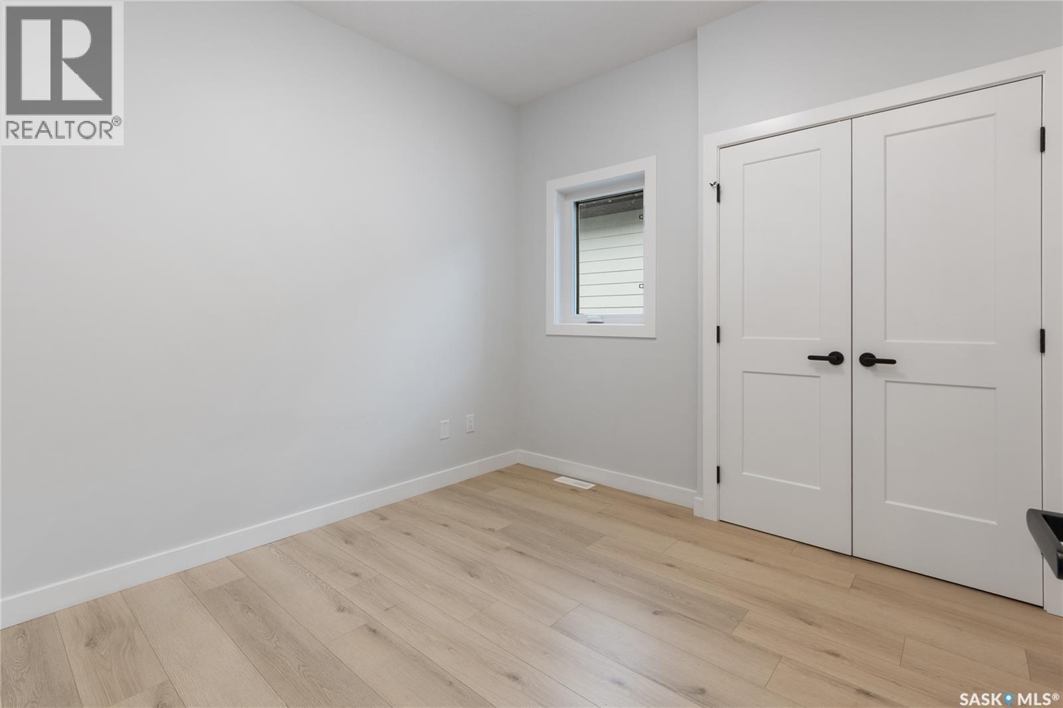
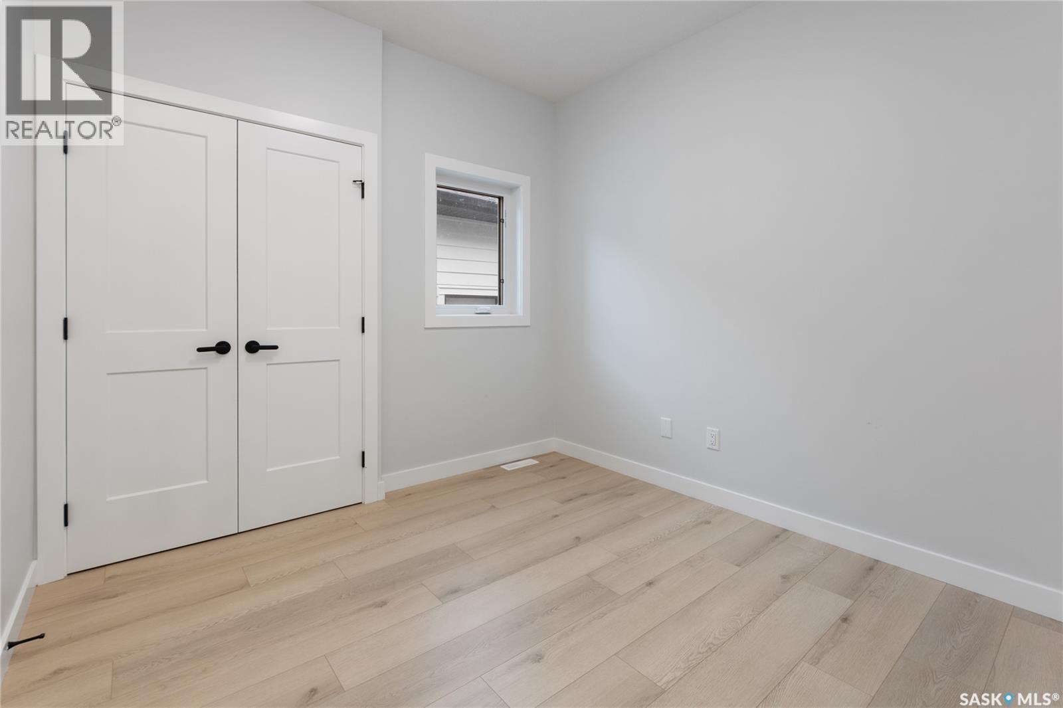
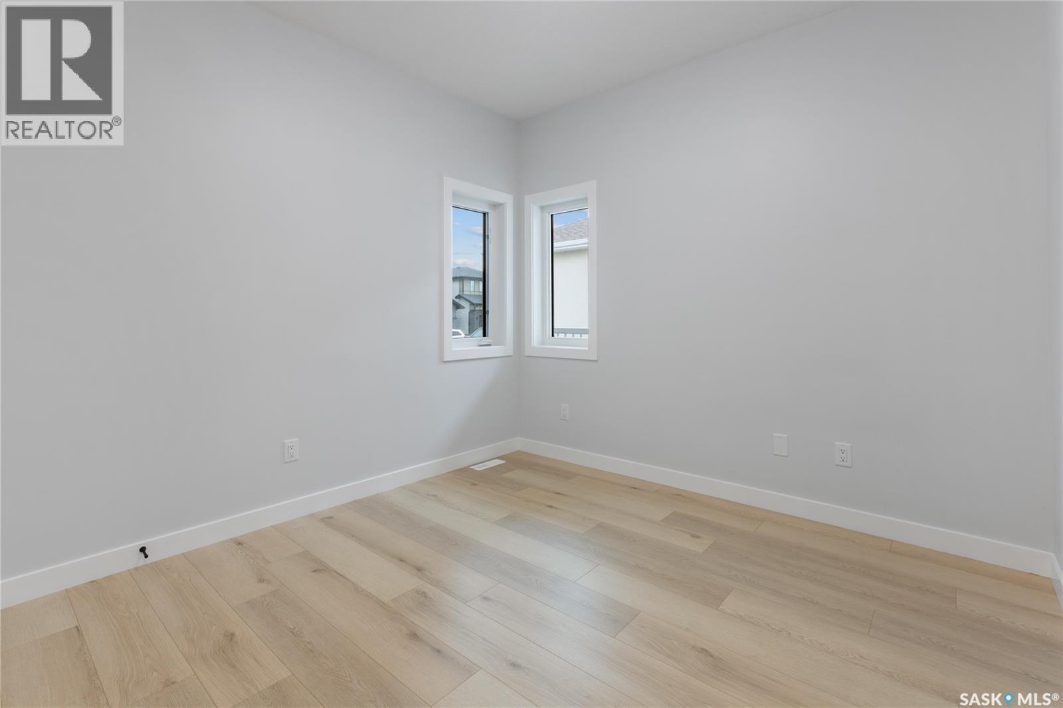
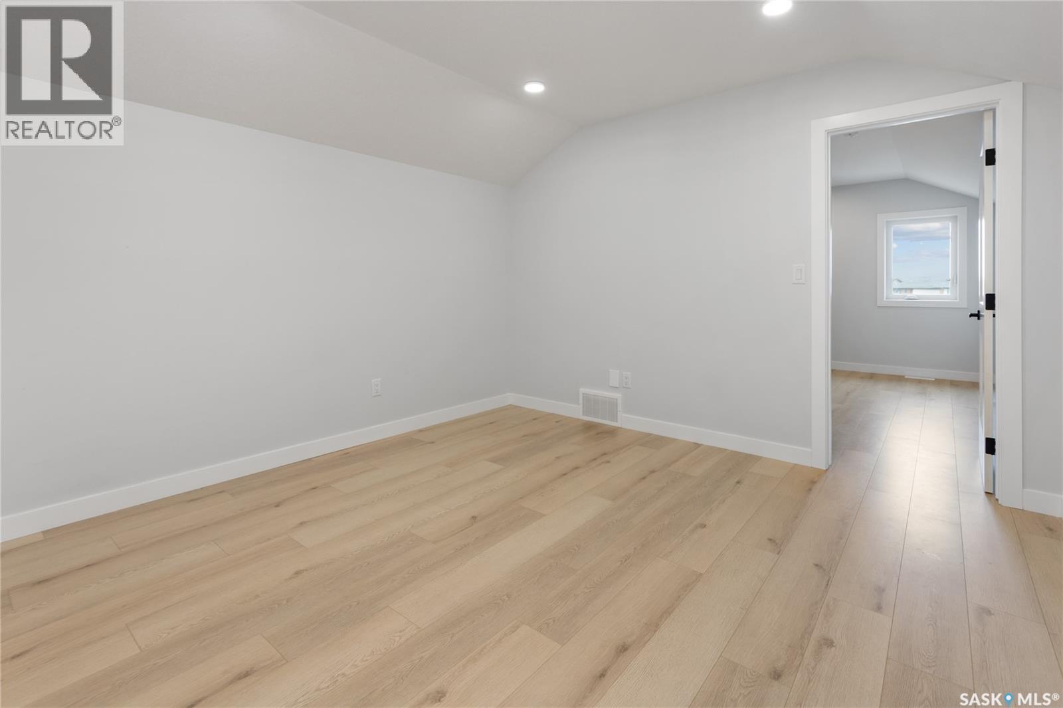
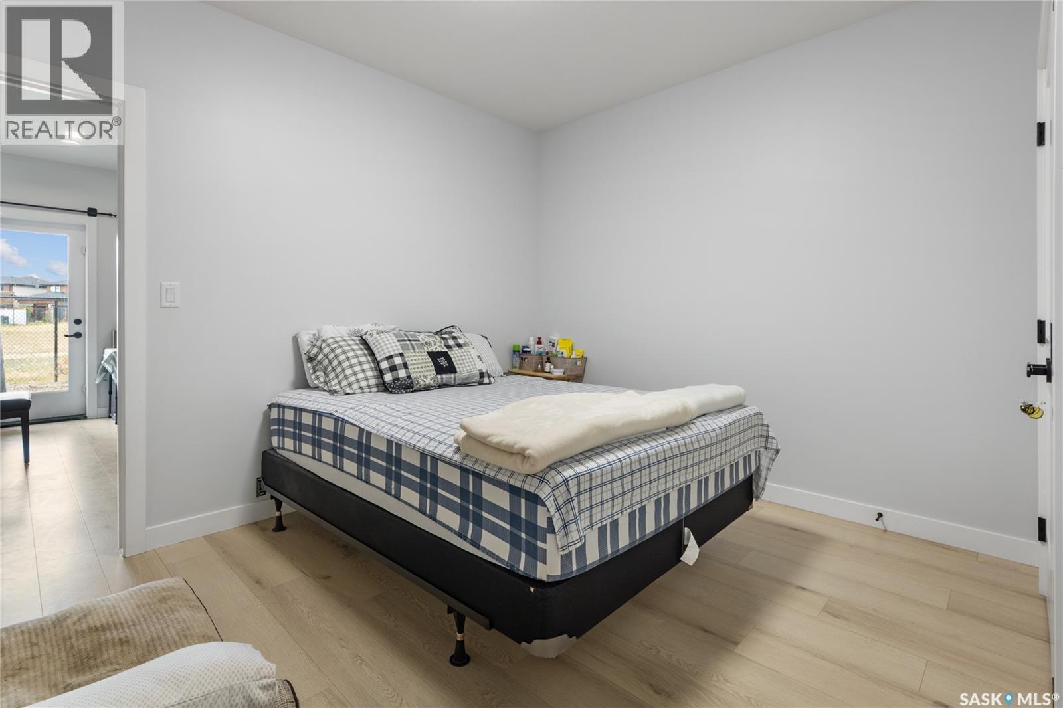
371 Leskiw Bend, Saskatoon, SK - Indoor Photo Showing Bedroom
371 Leskiw Bend, Saskatoon, SK - Indoor
371 Leskiw Bend, Saskatoon, SK - Indoor Photo Showing Kitchen
371 Leskiw Bend, Saskatoon, SK  - Other
371 Leskiw Bend, Saskatoon, SK  - Indoor Photo Showing Other Room
371 Leskiw Bend, Saskatoon, SK  - Indoor Photo Showing Kitchen
371 Leskiw Bend, Saskatoon, SK - Indoor Photo Showing Kitchen
371 Leskiw Bend, Saskatoon, SK - Indoor Photo Showing Kitchen With Upgraded Kitchen
371 Leskiw Bend, Saskatoon, SK - Indoor Photo Showing Kitchen
371 Leskiw Bend, Saskatoon, SK - Indoor Photo Showing Kitchen With Upgraded Kitchen
371 Leskiw Bend, Saskatoon, SK - Indoor Photo Showing Kitchen
371 Leskiw Bend, Saskatoon, SK - Indoor
371 Leskiw Bend, Saskatoon, SK - Outdoor With Deck Patio Veranda
371 Leskiw Bend, Saskatoon, SK - Indoor Photo Showing Other Room
371 Leskiw Bend, Saskatoon, SK - Indoor Photo Showing Bathroom
371 Leskiw Bend, Saskatoon, SK - Indoor With Storage
371 Leskiw Bend, Saskatoon, SK - Indoor Photo Showing Other Room
371 Leskiw Bend, Saskatoon, SK - Indoor Photo Showing Bathroom
371 Leskiw Bend, Saskatoon, SK - Indoor Photo Showing Other Room
371 Leskiw Bend, Saskatoon, SK - Indoor Photo Showing Bathroom
371 Leskiw Bend, Saskatoon, SK - Indoor Photo Showing Bedroom
371 Leskiw Bend, Saskatoon, SK - Indoor
371 Leskiw Bend, Saskatoon, SK - Indoor Photo Showing Kitchen
Home Insurance - TD Insurance

Get a home insurance quote online for this $839,900 property in Saskatoon
  • Advertising
Are you a real estate investor?
371 Leskiw BEND, Saskatoon, Saskatchewan, S7V 1R5
$839,900

8 Beds

4 Baths

Property Information:

Welcome to 371 Leskiw Bend in Rosewood — a unique 1,717 sq. ft. bungalow with a walkout basement, loads of space and serious income potential. Even better, this isn't your typical bungalow. The home has been cleverly modified to make use of the attic space, creating an additional bedroom plus a flex area that's perfect for a bonus room, media room, home office or somewhere to send the kids when you need five minutes of peace • The main dwelling offers 5 bedrooms and 2 full 4-piece bathrooms, with laminate and tile flooring throughout the above-grade living areas. Bright, spacious and tastefully finished, there's plenty of room for a growing family without sacrificing comfortable everyday living • The walkout basement is finished with vinyl plank and tile flooring and features two separate secondary living spaces. The legal 2-bedroom, 1-bath suite has its own private entrance, separate laundry and comfortable in-floor heat — because nobody gets excited about expensive electric baseboards. It is currently rented for $1,700/month • There's also a separate 1-bedroom, 1-bath non-permitted suite with its own private entrance and separate laundry, currently rented for $1,150/month. Together, the two suites are generating $2,850/month in rental income • Outside, you'll find an acrylic stucco and stone exterior, finished driveway, completed deck and double attached garage. Located in desirable Rosewood, you're close to schools, parks, walking paths, shopping, restaurants and plenty of everyday amenities. Whether you're looking for a large family home, multigenerational living or a property that can help tackle the mortgage, this one offers a layout you simply don't see every day. Move-in ready, versatile and built to make every square foot count — even the attic got invited to the party. (id:27)

Building Features:

  • Style: Detached
  • Building Type: House
  • Architectural Style: Bungalow
  • Basement Development: Finished
  • Basement Type: Full
  • Construction Style - Attachment: Detached
  • Floor Space: 1737 sqft Square Feet
  • Heating Type: Forced air, In Floor Heating
  • Heating Fuel: Natural gas
  • Cooling Type: Central air conditioning
  • Appliances: Washer, Refrigerator, Dishwasher, Dryer, Microwave, Garage door opener remote, Hood Fan, Stove

Property Features:

  • OwnershipType: Freehold
  • Property Type: Single Family
  • Built in: 2025
  • Features: Double width or more driveway, Sump Pump
  • Fence Type: Partially fenced
  • Floor Space (approx): 1737 Square Feet
  • Irregular: Yes
  • Lot Size: 4823.00 Acres
  • Structure Type: Deck
  • Parking Type: Attached garage, Parking Spaces
  • No. of Parking Spaces: 4

Rooms:

  • Other 2nd Level 11'02 x 12'0
  • Bedroom 2nd Level 11'0 x 12'0
  • Laundry 2nd Level 11'0 x 12'0
  • Living Basement Level 13'04 x 10'04
  • Kitchen Basement Level x x x
  • Bedroom Basement Level 10'0 x 9'08
  • Bedroom Basement Level 10'0 x 9'08
  • Bathroom Basement Level x x x
  • Kitchen Basement Level 12'10 x 11'10
  • Bedroom Basement Level 10'0 x 11'10
  • Bathroom Basement Level x x x
  • Kitchen Main Level x x x
  • Dining Main Level 9'0 x 11'04
  • Living Main Level 13'10 x 13'04
  • Primary Bedroom Main Level 12'0 x 12'10
  • Bathroom Main Level x x x
  • Bedroom Main Level 9'06 x 9'02
  • Bedroom Main Level 9'0 x 9'02
  • Bathroom Main Level x x x
  • Bedroom Main Level 10'02 x 10'02

Courtesy of: RE/MAX Saskatoon
REALTOR.ca  

QuickQuoteTM Powered by RPS
Thinking of Selling?

Start by finding out what your home might be worth in today's market.

Location of 371 Leskiw BEND, Saskatoon, Saskatchewan, S7V 1R5

Demographic Information of 371 Leskiw BEND, Saskatoon, Saskatchewan, S7V 1R5

Life Stage

Young Families

Employment Type

Service Sector/White Collar

Average Household Income

$140,005.16

Average Number of Children

1.90

Household Population

Household Structure

Age of Population

Education

Education Level

No certificate/diploma/degree

10.53 %

High school certificate or equivalent

26.79 %

Apprenticeship trade certificate/diploma

7.16 %

College/non-university certificate

15.84 %

University certificate (below bachelor)

2.28 %

University Degree

37.41 %

Commuter

Travel To Work

By Car

93.9 %

By Public Transit

2.22 %

By Walking

1.39 %

By Bicycle

0.55 %

By Other Methods

1.94 %

Cultural Diversity

Knowledge of Official Language

Mother Tongue

Building Information

Building Type

Apartments (Low and High Rise)

28.37 %

Houses

71.63 %

Own Vs. Rent