Button CopyPathCircle CloseCircle Left ArrowArrow Down Icon GreyClosecirclecircleBurger
  • Advertising

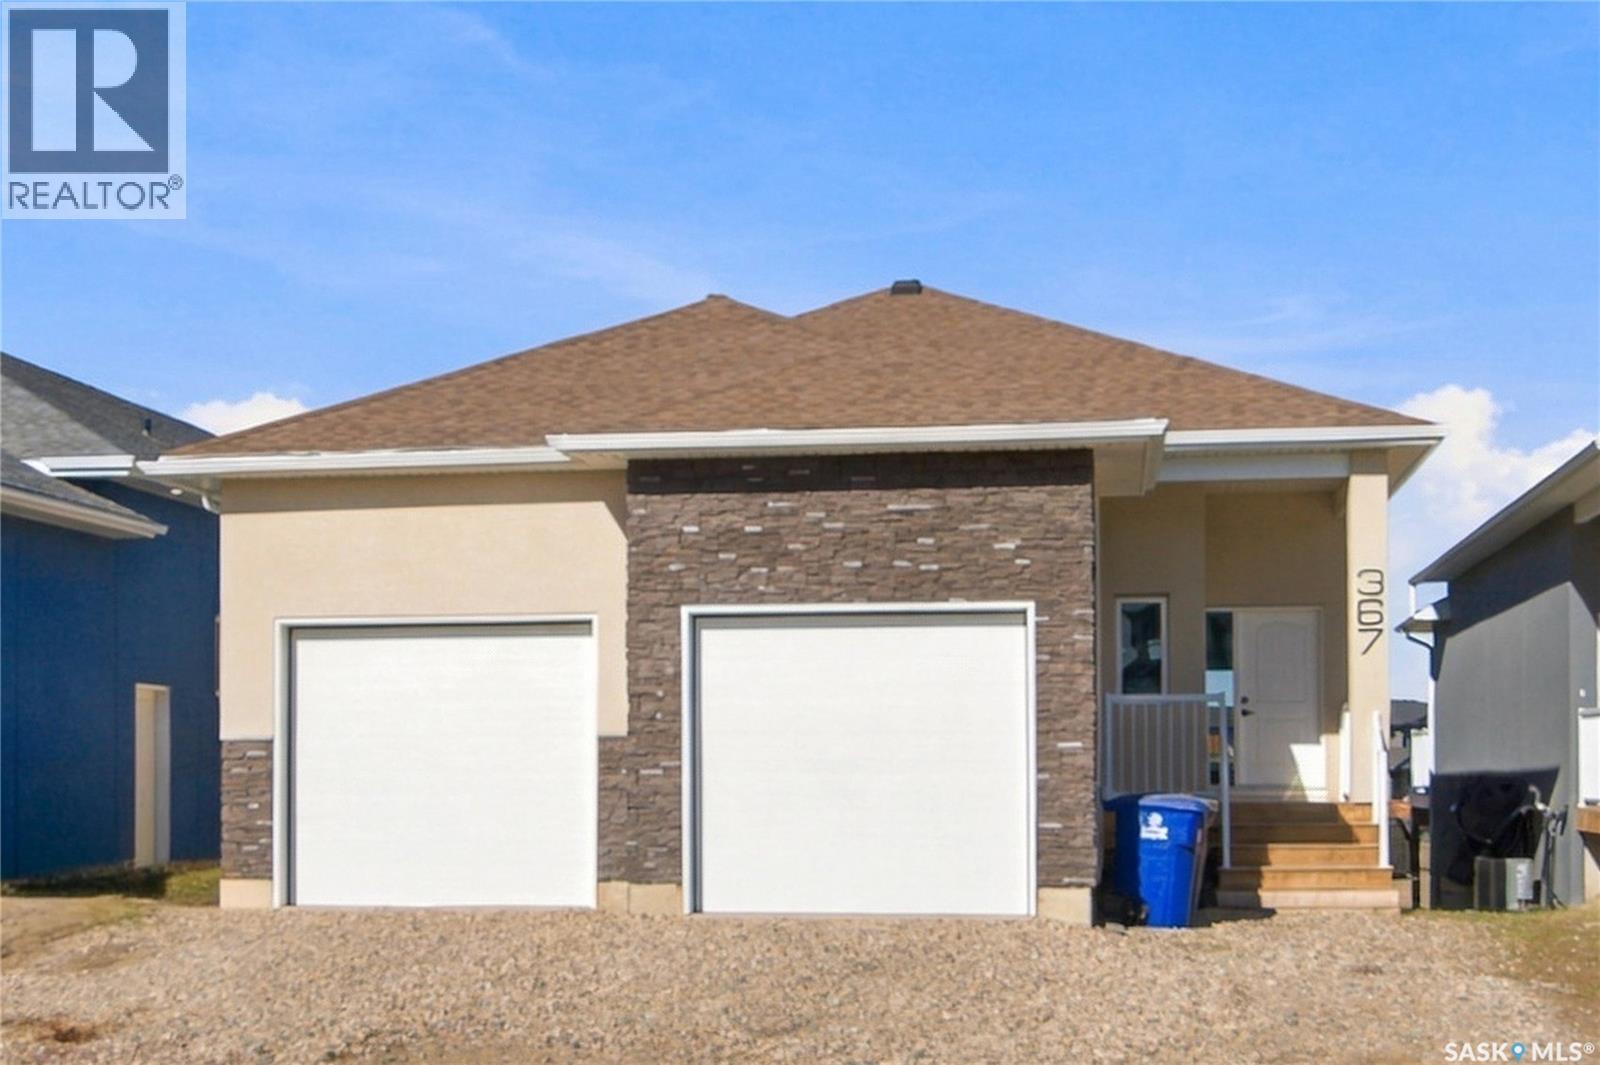
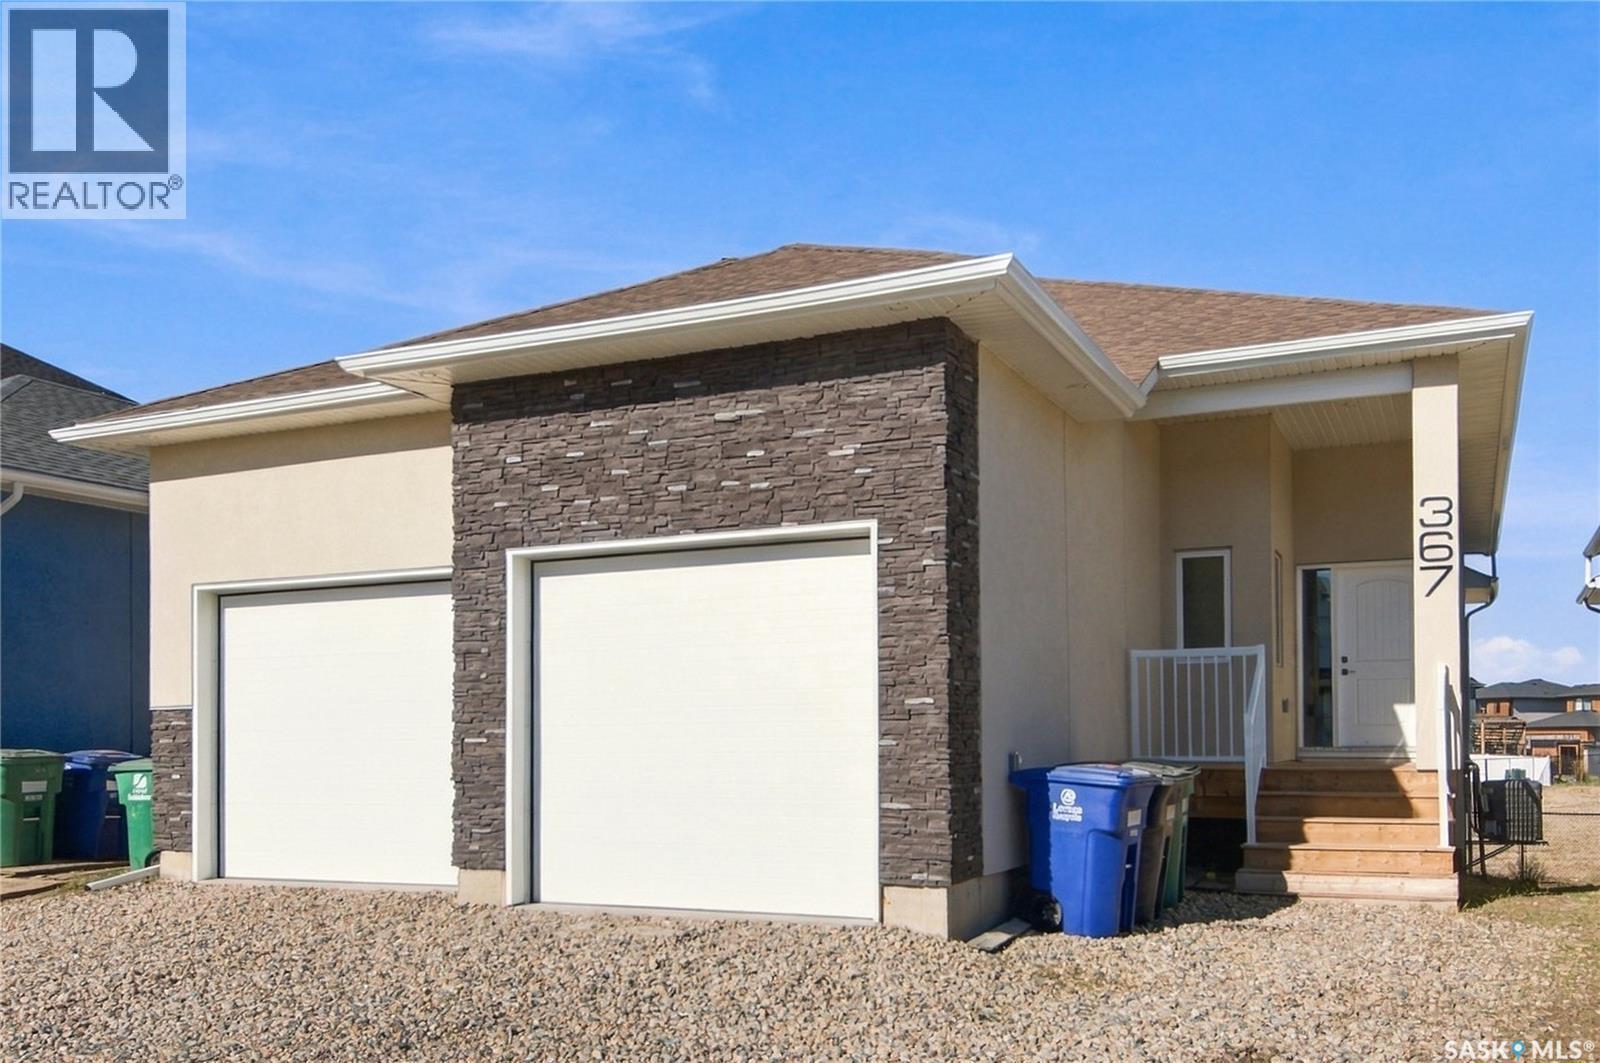
367 Leskiw BEND, Saskatoon, Saskatchewan, S7V 1R5

MLS® # SK050628
House For Sale In Rosewood, Saskatoon, Saskatchewan
$849,900 QuickQuoteTM: Not Available

8 Beds

4 Baths

367 Leskiw Bend, Saskatoon, SK
  • Advertising
Are you a real estate investor?
367 Leskiw BEND, Saskatoon, Saskatchewan, S7V 1R5
$849,900

8 Beds

4 Baths

Property Information:

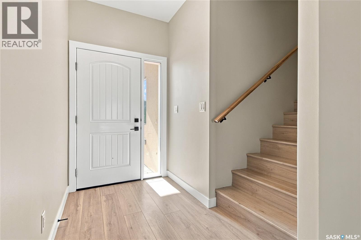
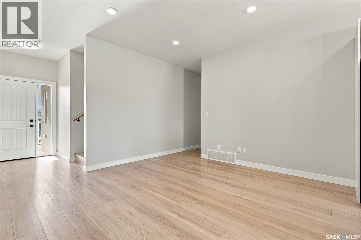
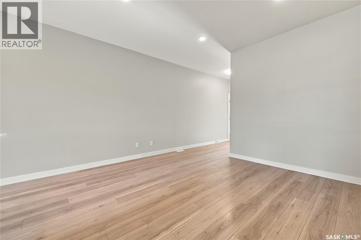
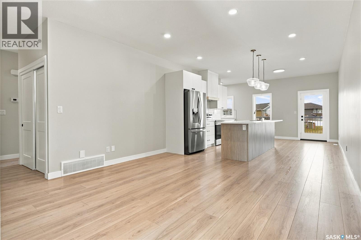
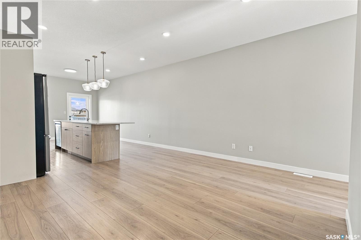
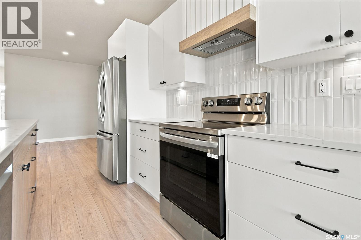
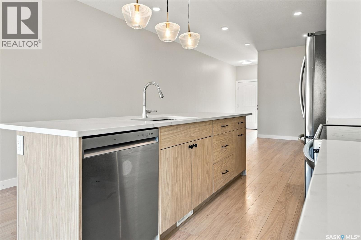
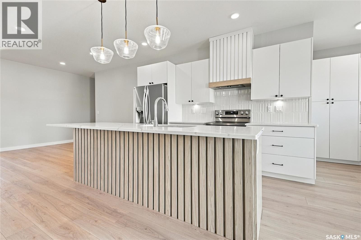
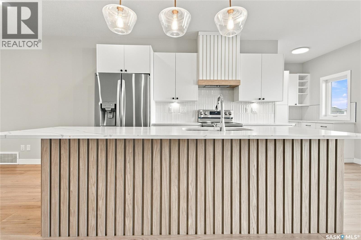
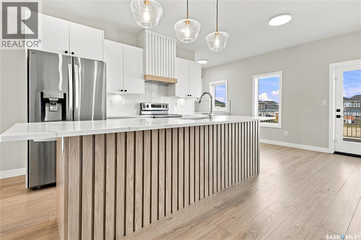
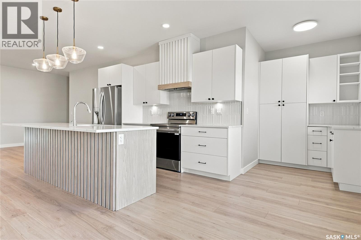
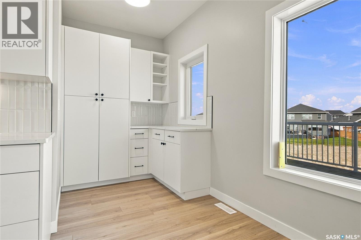
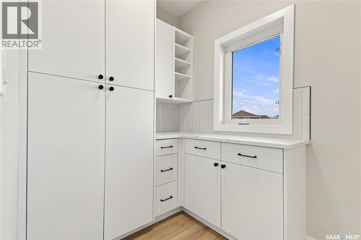
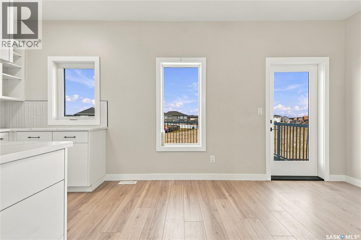
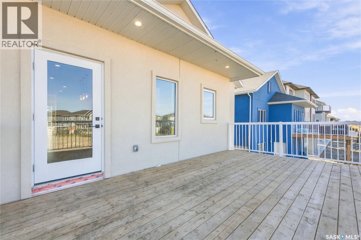
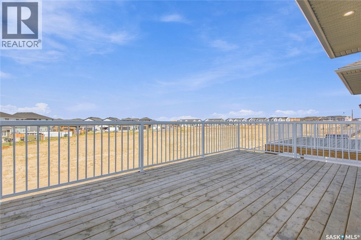
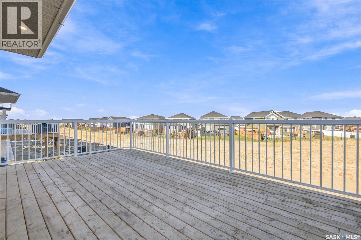
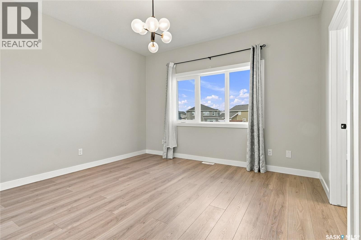
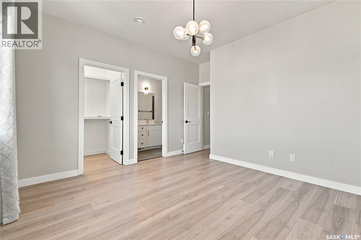
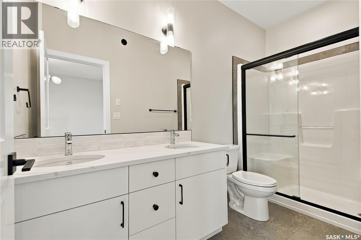
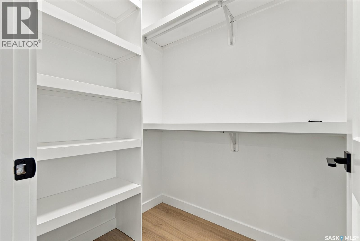
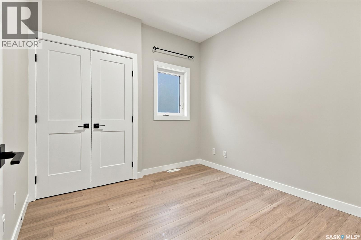
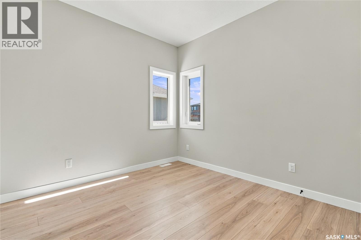
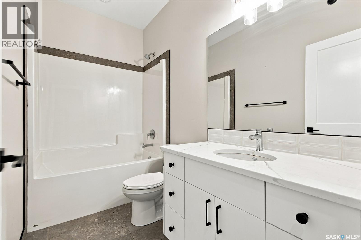
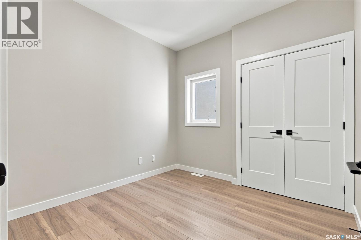
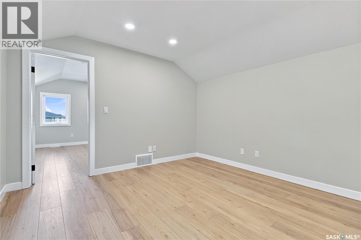
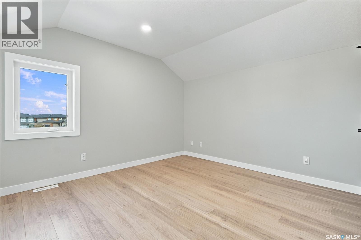
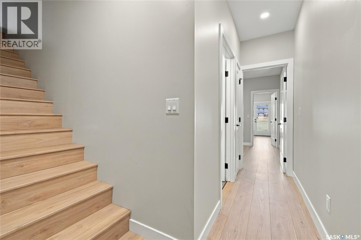
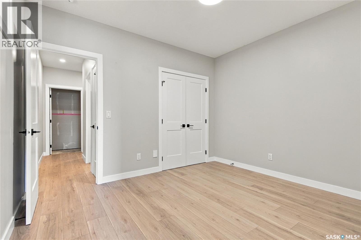
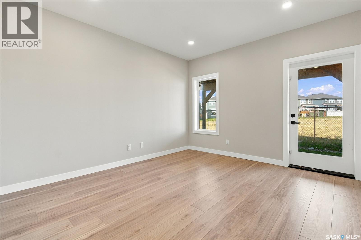
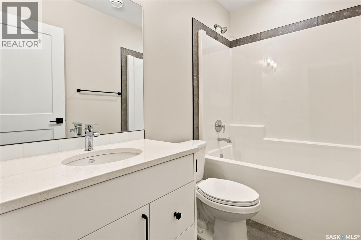
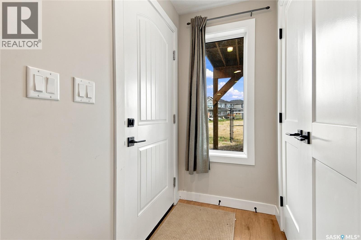
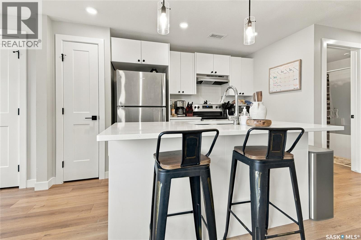
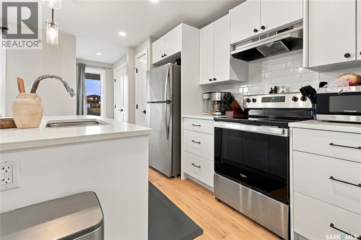
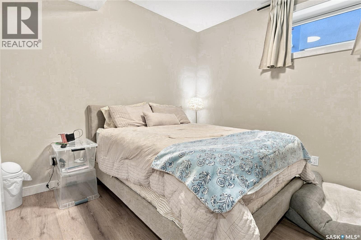
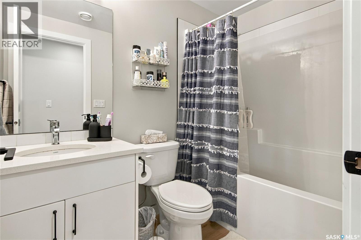
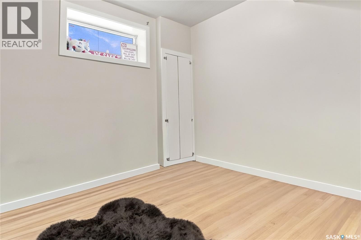
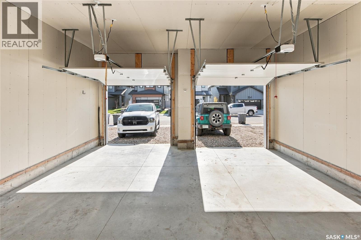
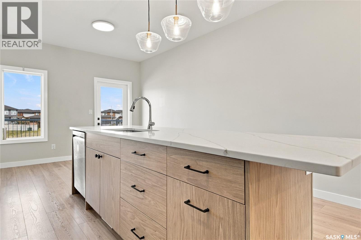
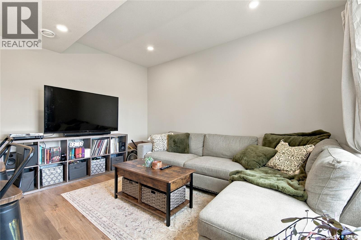
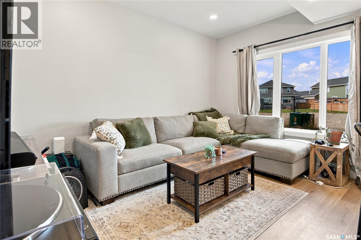
Welcome to 367 Leskiw Bend in Rosewood! This modified walkout Bungalow offers a versatile layout with a developed upper bonus area, additional finished basement living space, and a legal two-bedroom basement suite—because having help with the mortgage never goes out of style • The main floor features an inviting living area, kitchen and dining space, along with a primary bedroom with a four-piece ensuite, two additional bedrooms, a four-piece bathroom, and convenient laundry. The developed space above the main floor provides flexibility for an office, hobbies, or a quiet spot where you can pretend you didn’t hear someone calling your name • The main dwelling continues into the walkout basement, where a family room, bedroom, and bathroom provide extra room for family or guests. A separate legal two-bedroom basement suite features its own entrance and laundry, offering an excellent opportunity for rental income or extended family • Laminate and tile flooring above grade, vinyl plank and tile in the basement, and an acrylic stucco and stone exterior complement the home’s practical design. A double attached garage, finished driveway, and deck complete the package. Located close to Rosewood’s parks, schools, shopping, and amenities, this home offers a great combination of family living and income potential. Contact your REALTOR® to arrange a private viewing! (id:27)

Building Features:

  • Style: Detached
  • Building Type: House
  • Architectural Style: Bungalow
  • Basement Development: Finished
  • Basement Type: Full
  • Construction Style - Attachment: Detached
  • Floor Space: 1737 sqft Square Feet
  • Heating Type: Forced air, In Floor Heating
  • Heating Fuel: Natural gas
  • Cooling Type: Central air conditioning
  • Appliances: Washer, Refrigerator, Dishwasher, Dryer, Microwave, Garage door opener remote, Hood Fan, Stove

Property Features:

  • OwnershipType: Freehold
  • Property Type: Single Family
  • Built in: 2025
  • Features: Double width or more driveway, Sump Pump
  • Fence Type: Partially fenced
  • Floor Space (approx): 1737 Square Feet
  • Irregular: Yes
  • Lot Size: 4823.00 Acres
  • Structure Type: Deck
  • Parking Type: Attached garage, Parking Spaces
  • No. of Parking Spaces: 4

Rooms:

  • Other 2nd Level 11'02 x 12'0
  • Bedroom 2nd Level 11'0 x 12'0
  • Laundry 2nd Level 11'0 x 12'0
  • Living Basement Level 13'04 x 10'04
  • Kitchen Basement Level x x x
  • Bedroom Basement Level 10'0 x 9'08
  • Bedroom Basement Level 10'0 x 9'08
  • Bathroom Basement Level x x x
  • Family Basement Level 12'10 x 11'10
  • Bedroom Basement Level 10'0 x 11'10
  • Bathroom Basement Level x x x
  • Kitchen Main Level x x x
  • Dining Main Level 9'0 x 11'04
  • Living Main Level 13'10 x 13'04
  • Primary Bedroom Main Level 12'0 x 12'10
  • Bathroom Main Level x x x
  • Bedroom Main Level 9'06 x 9'02
  • Bedroom Main Level 9'0 x 9'02
  • Bathroom Main Level x x x
  • Bedroom Main Level 10'02 x 10'02

Courtesy of: RE/MAX Saskatoon
REALTOR.ca  

QuickQuoteTM Powered by RPS
Thinking of Selling?

Start by finding out what your home might be worth in today's market.

Location of 367 Leskiw BEND, Saskatoon, Saskatchewan, S7V 1R5
Demographic Information of 367 Leskiw BEND, Saskatoon, Saskatchewan, S7V 1R5
Life Stage

Young Families

Employment Type

Service Sector/White Collar

Average Household Income

$140,005.16

Average Number of Children

1.90

Household Population

Household Structure

Age of Population

Education

Education Level

No certificate/diploma/degree

10.53 %

High school certificate or equivalent

26.79 %

Apprenticeship trade certificate/diploma

7.16 %

College/non-university certificate

15.84 %

University certificate (below bachelor)

2.28 %

University Degree

37.41 %

Commuter

Travel To Work

By Car

93.9 %

By Public Transit

2.22 %

By Walking

1.39 %

By Bicycle

0.55 %

By Other Methods

1.94 %

Cultural Diversity

Knowledge of Official Language

Mother Tongue

Building Information

Building Type

Apartments (Low and High Rise)

28.37 %

Houses

71.63 %

Own Vs. Rent