Button CopyPathCircle CloseCircle Left ArrowArrow Down Icon GreyClosecirclecircleBurger
  • Advertising

347 U AVENUE S, Saskatoon, Saskatchewan, S7M 3C2

MLS® # SK042726
House For Sale In Pleasant Hill, Saskatoon, Saskatchewan
$369,999 QuickQuoteTM: Not Available

7 Beds

3 Baths

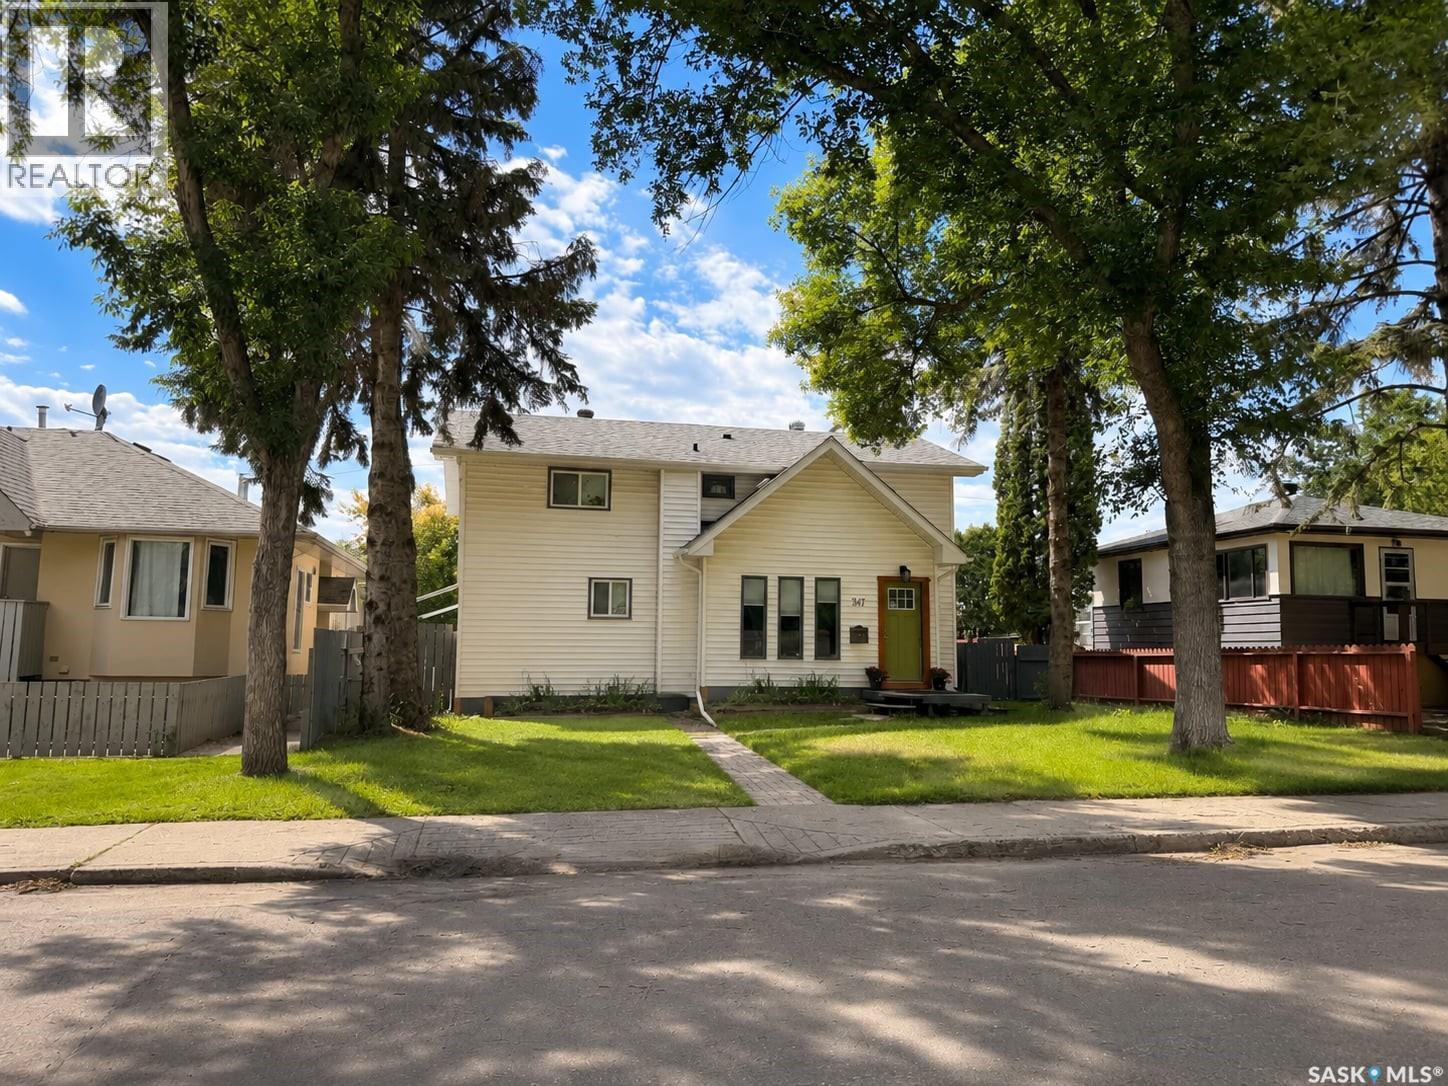
347 U Avenue S, Saskatoon, SK - Outdoor With Facade
Home Insurance - TD Insurance
Get a home insurance quote online for this $369,999 property in Saskatoon
  • Advertising
Rent Today. Own Tomorrow.
Explore our Rent-to-own Path to Homeownership™ designed to help you become a homeowner.
347 U AVENUE S, Saskatoon, Saskatchewan, S7M 3C2
$369,999

7 Beds

3 Baths

Property Information:

Welcome to 347 Avenue U South! This extensively renovated two storey home offers 7 bedrooms and 3 bathrooms, making it ideal for large families or investment opportunities. Major updates include engineered structural restoration, newer drywall, and updated flooring throughout. The spacious main floor features a bright living room, large kitchen with dining area, study nook, plus a bedroom and office. Upstairs offers 4 generous bedrooms, a 3 piece bathroom, and an additional study nook with laundry potential. The fully developed basement includes a spacious family room, bedroom, and 3 piece ensuite. Outside, enjoy a west facing backyard and double detached garage. A versatile property with endless potential. Book your private showing today! (id:27)

Building Features:

  • Style: Detached
  • Building Type: House
  • Architectural Style: 2 Level
  • Basement Type: Full
  • Construction Style - Attachment: Detached
  • Floor Space: 2072 sqft Square Feet
  • Heating Type: Forced air
  • Heating Fuel: Natural gas
  • Cooling Type: Central air conditioning

Property Features:

  • OwnershipType: Freehold
  • Property Type: Single Family
  • Built in: 1964
  • Features: Sump Pump
  • Fence Type: Fence
  • Floor Space (approx): 2072 Square Feet
  • Irregular: Yes
  • Lot Frontage: 49.5 Feet
  • Lot Size: 6990.00 Square Feet
  • Parking Type: Detached garage, Parking Spaces
  • No. of Parking Spaces: 3

Rooms:

  • Bedroom 2nd Level 3.68 m x 2.59 m
  • Bedroom 2nd Level 2.87 m x 3.18 m
  • Bedroom 2nd Level 4.29 m x 2.92 m
  • Bathroom 2nd Level Measurements not available
  • Bedroom 2nd Level 11 ft x Measurements not available
  • Family Basement Level 4.34 m x 6.73 m
  • Bedroom Basement Level 2.82 m x 3.56 m
  • Bathroom Basement Level Measurements not available
  • Living Main Level 3.43 m x 4.55 m
  • Kitchen Main Level 3.84 m x 2.95 m
  • Dining Main Level 2.90 m x 3.02 m
  • Bedroom Main Level 2.87 m x 2.24 m
  • Bathroom Main Level 5.00 m x 3.05 m
  • Bedroom Main Level 12 ft ,6 in x Measurements not available

Convert Measurement to:

Courtesy of: Boyes Group Realty Inc.
REALTOR.ca  

QuickQuoteTM Powered by RPS
Thinking of Selling?

Start by finding out what your home might be worth in today's market.

Location of 347 U AVENUE S, Saskatoon, Saskatchewan, S7M 3C2

Demographic Information of 347 U AVENUE S, Saskatoon, Saskatchewan, S7M 3C2

Life Stage

Young Couples

Employment Type

Blue Collar/Primary, Blue Collar/Service Sector

Average Household Income

$78,111.10

Average Number of Children

1.82

Household Population

Household Structure

Age of Population

Education

Education Level

No certificate/diploma/degree

31.96 %

High school certificate or equivalent

37.9 %

Apprenticeship trade certificate/diploma

10.71 %

College/non-university certificate

11.67 %

University Degree

7.77 %

Commuter

Travel To Work

By Car

84.97 %

By Public Transit

6.21 %

By Walking

2.46 %

By Bicycle

0.0 %

By Other Methods

6.36 %

Cultural Diversity

Knowledge of Official Language

Mother Tongue

Building Information

Building Type

Apartments (Low and High Rise)

43.76 %

Houses

56.24 %

Own Vs. Rent



