Button CopyPathCircle CloseCircle Left ArrowArrow Down Icon GreyClosecirclecircleBurger
  • Advertising

342 SHARMA CRESCENT, Saskatoon, Saskatchewan, S7W 1K9

MLS® # SK045133
House For Sale In Aspen Ridge, Saskatoon, Saskatchewan
$819,000 QuickQuoteTM: Not Available

6 Beds

4 Baths

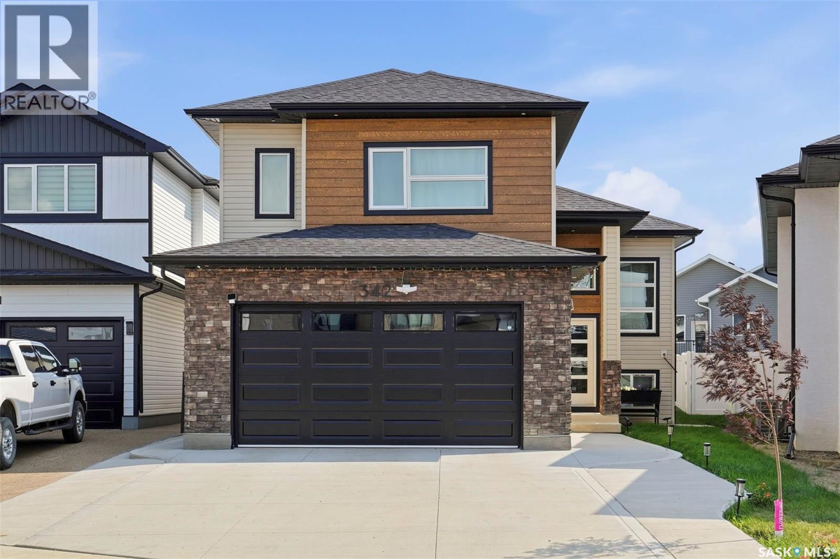
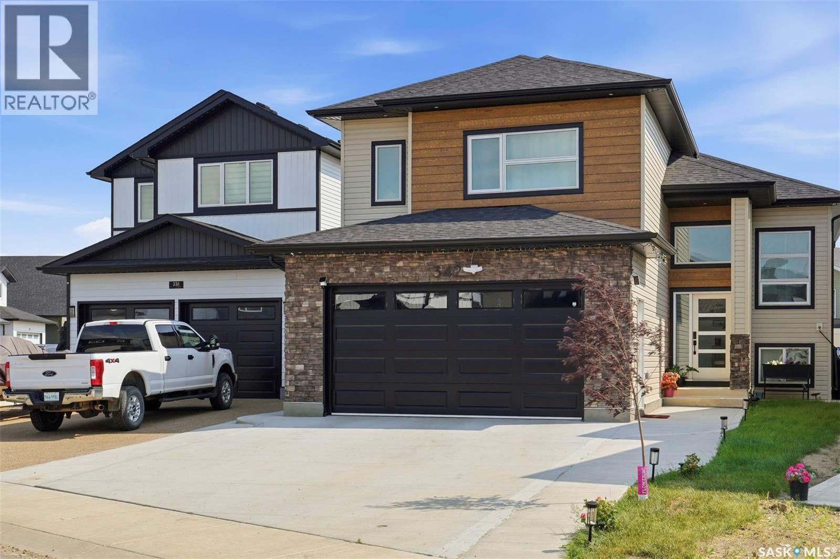
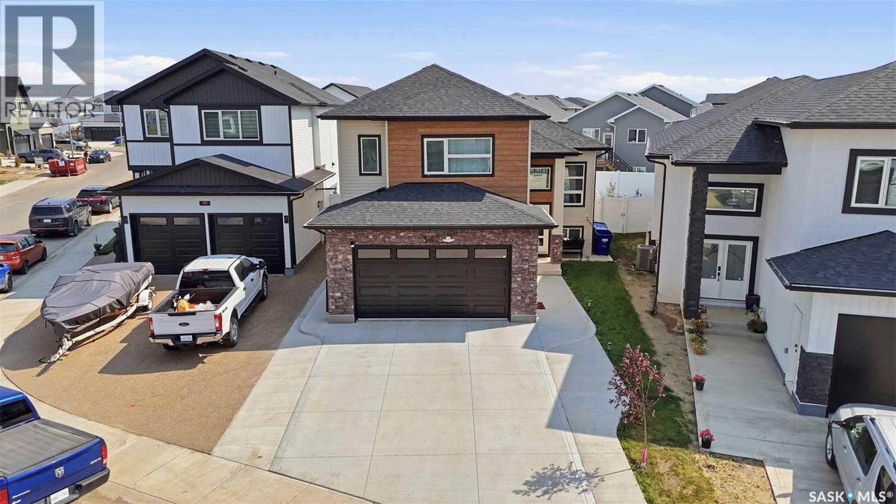
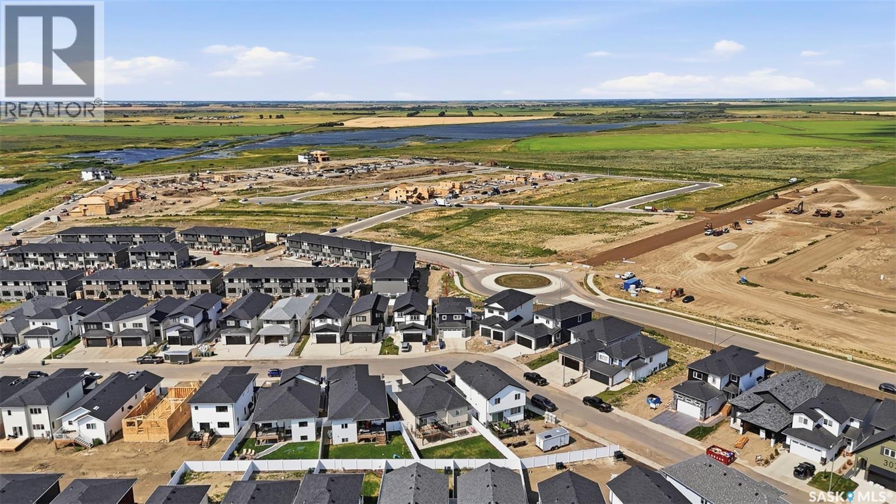
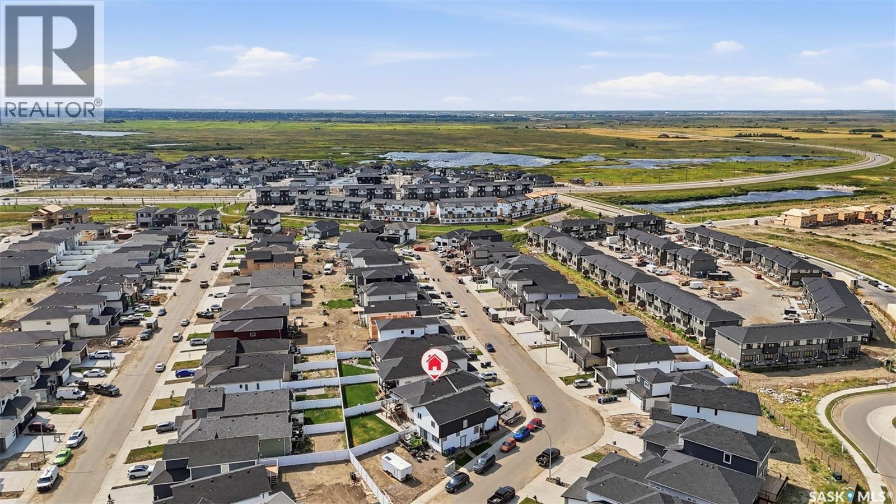
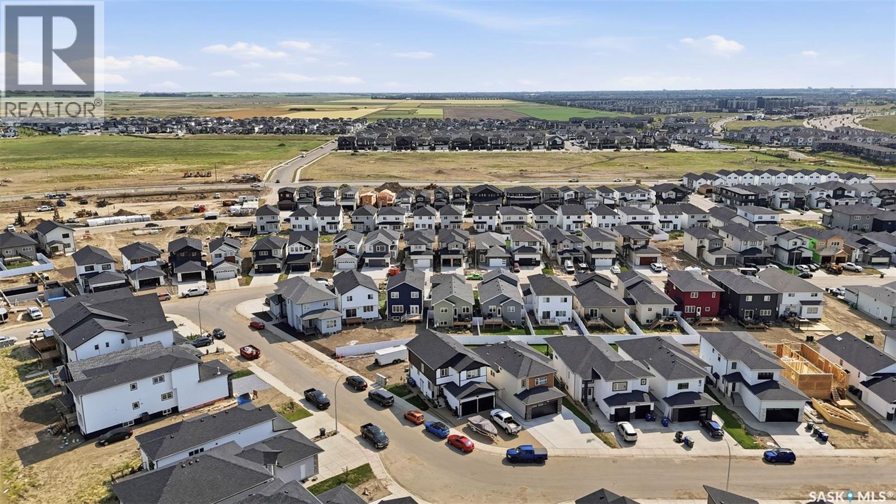
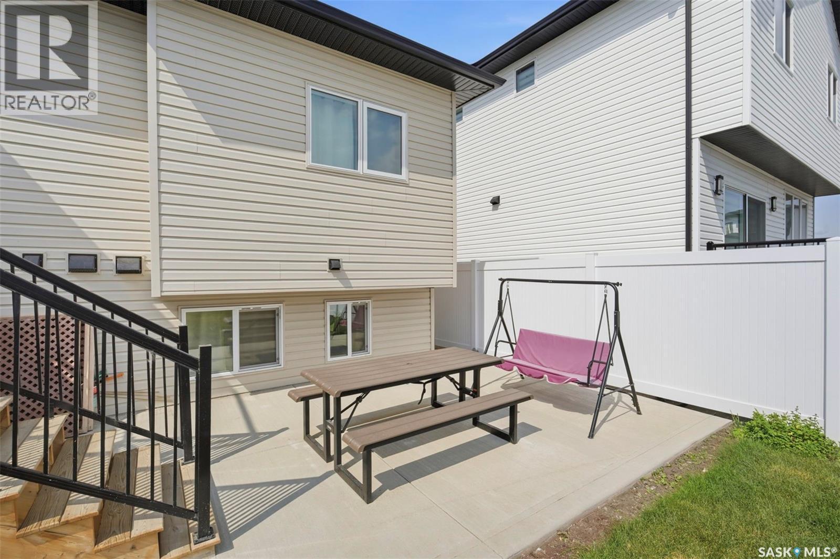
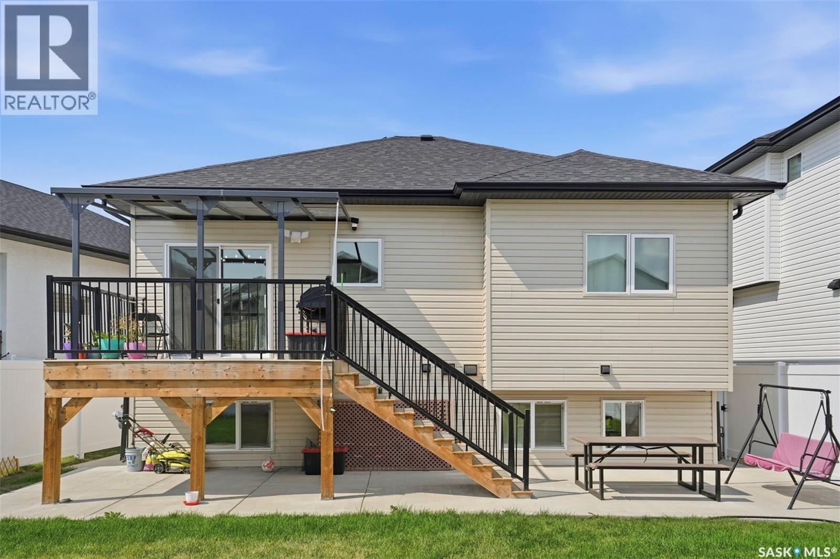
342 Sharma Crescent, Saskatoon, SK - Outdoor
342 Sharma Crescent, Saskatoon, SK - Outdoor With Facade
342 Sharma Crescent, Saskatoon, SK - Other
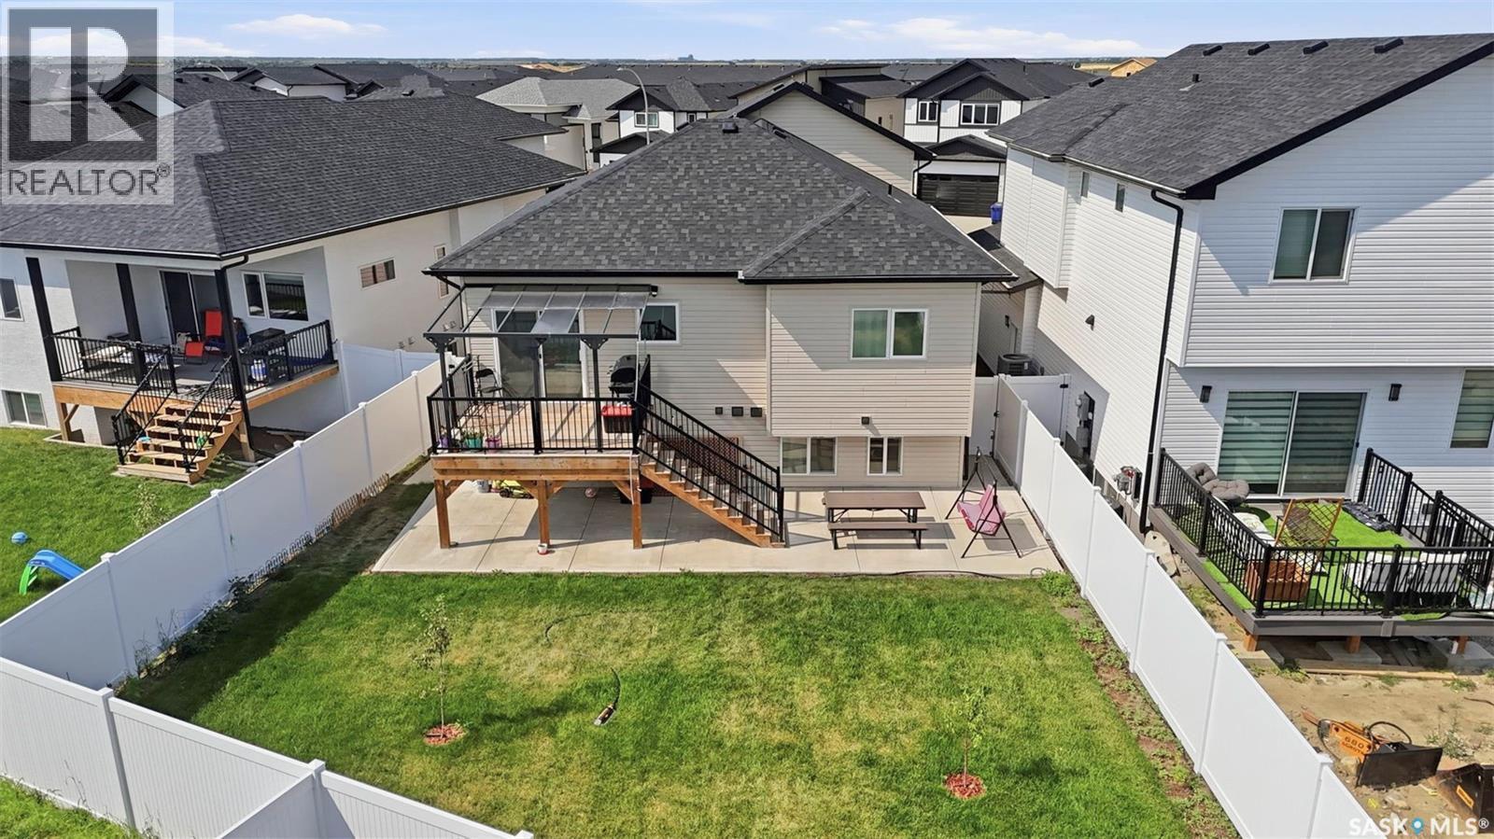
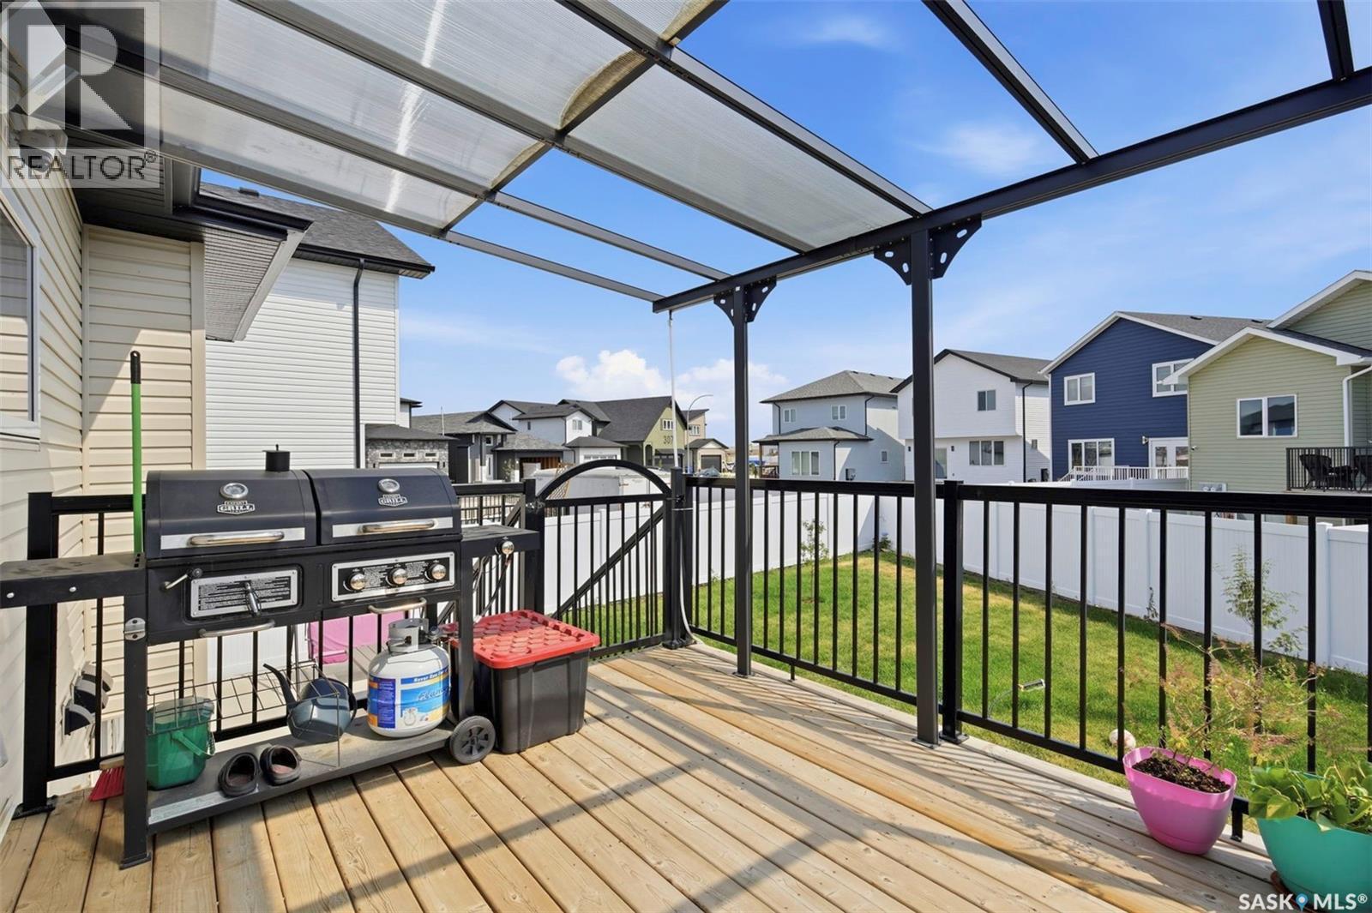
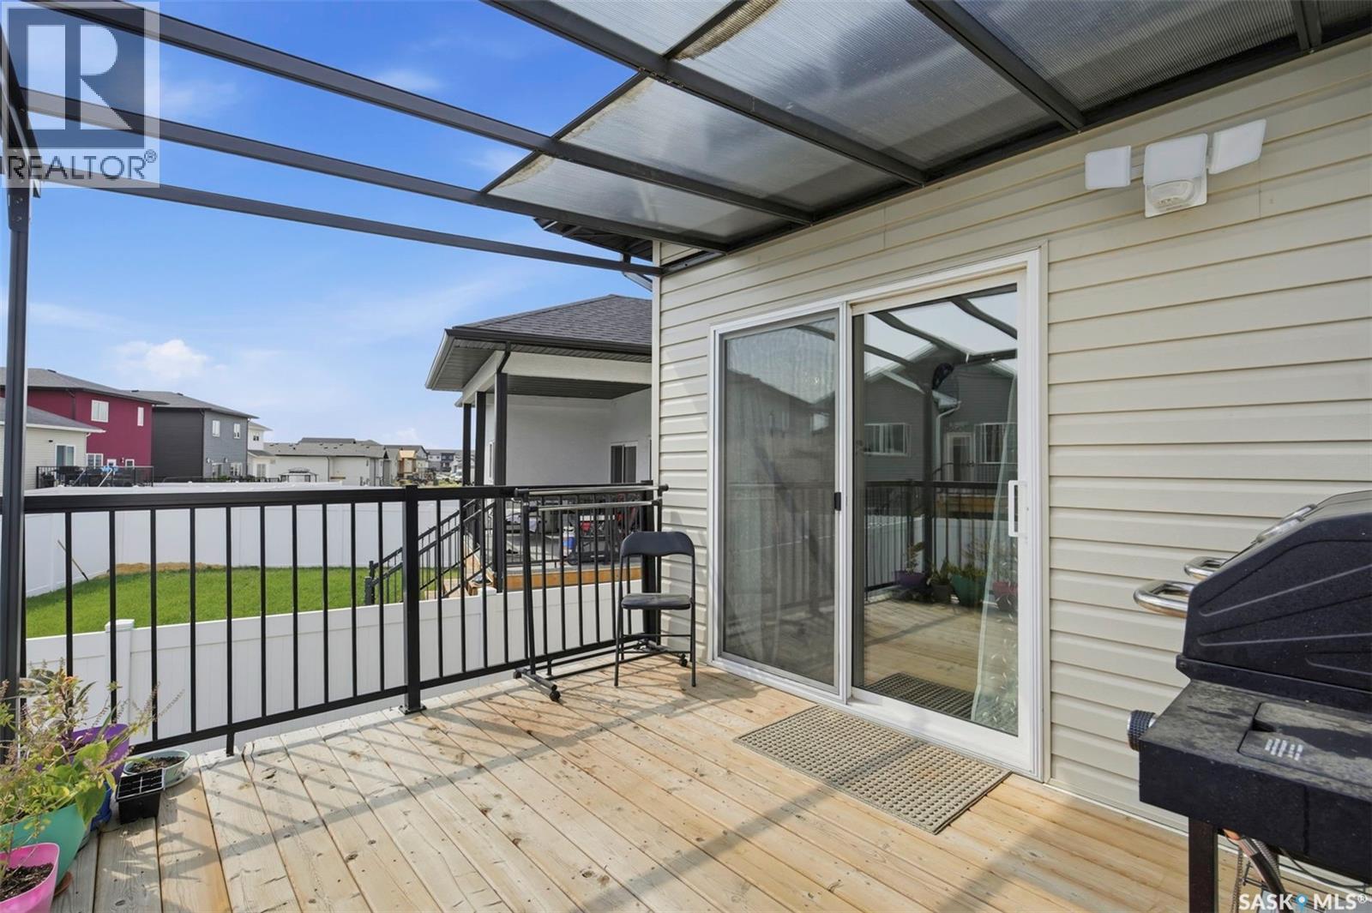
342 Sharma Crescent, Saskatoon, SK - Outdoor With Deck Patio Veranda
342 Sharma Crescent, Saskatoon, SK -
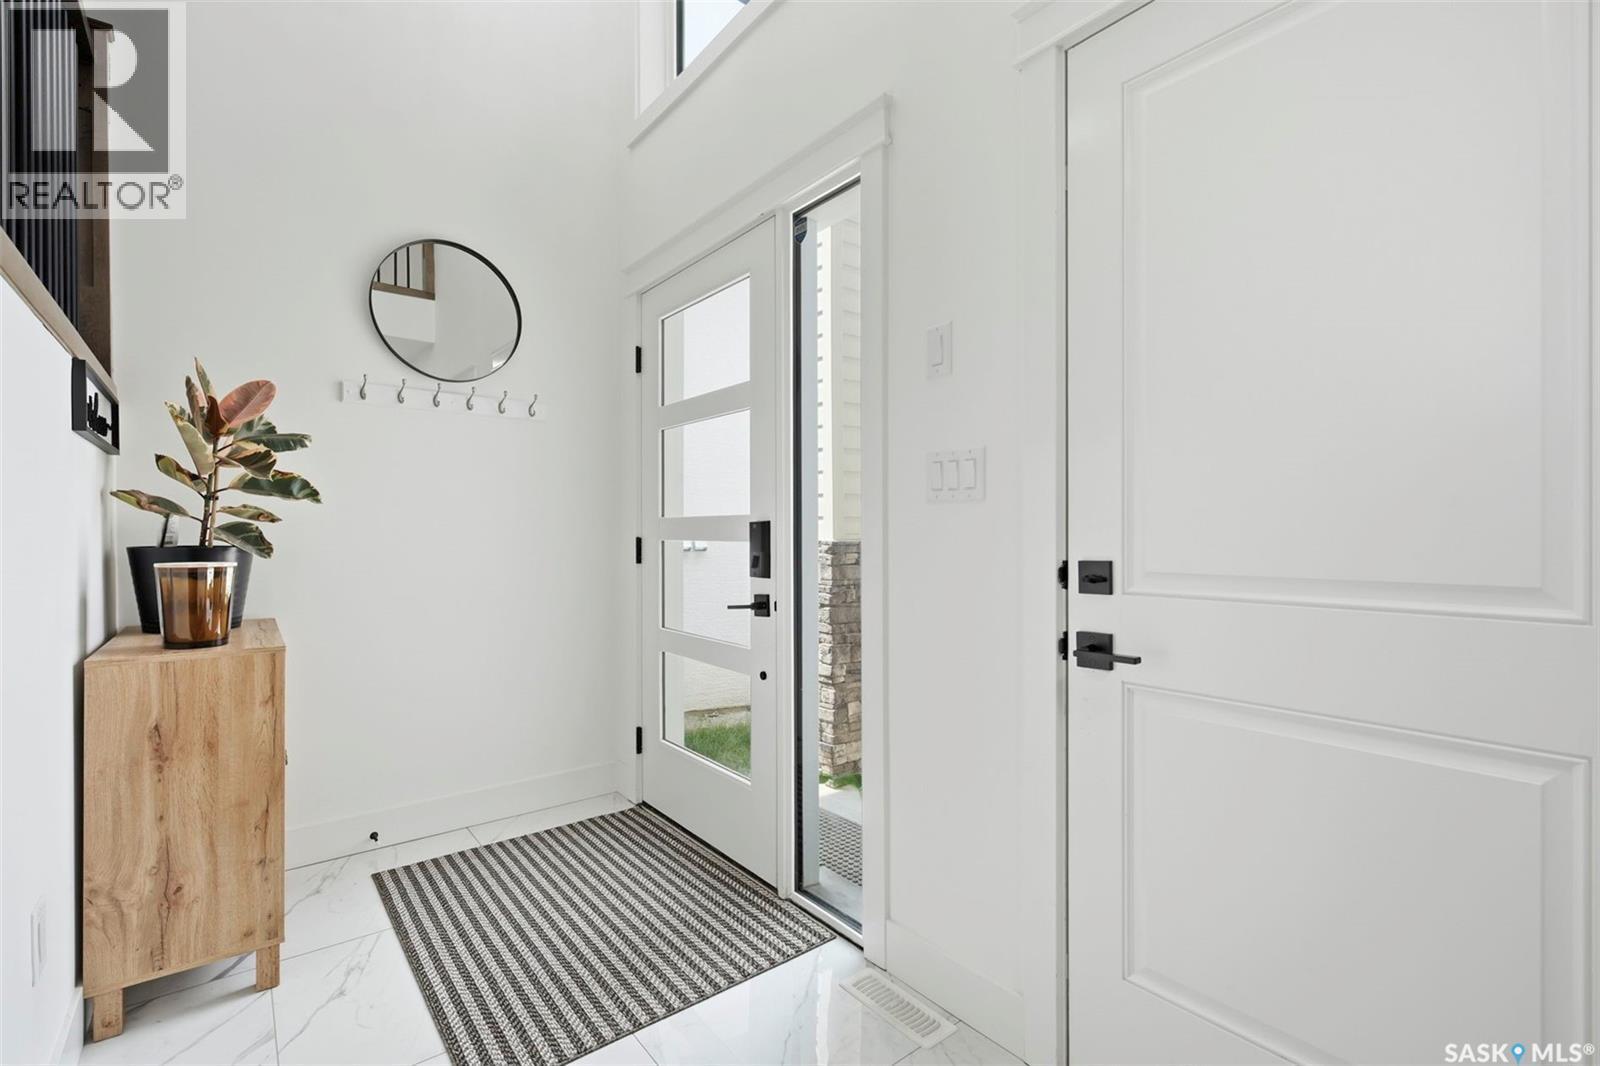
342 Sharma Crescent, Saskatoon, SK - Indoor Photo Showing Other Room
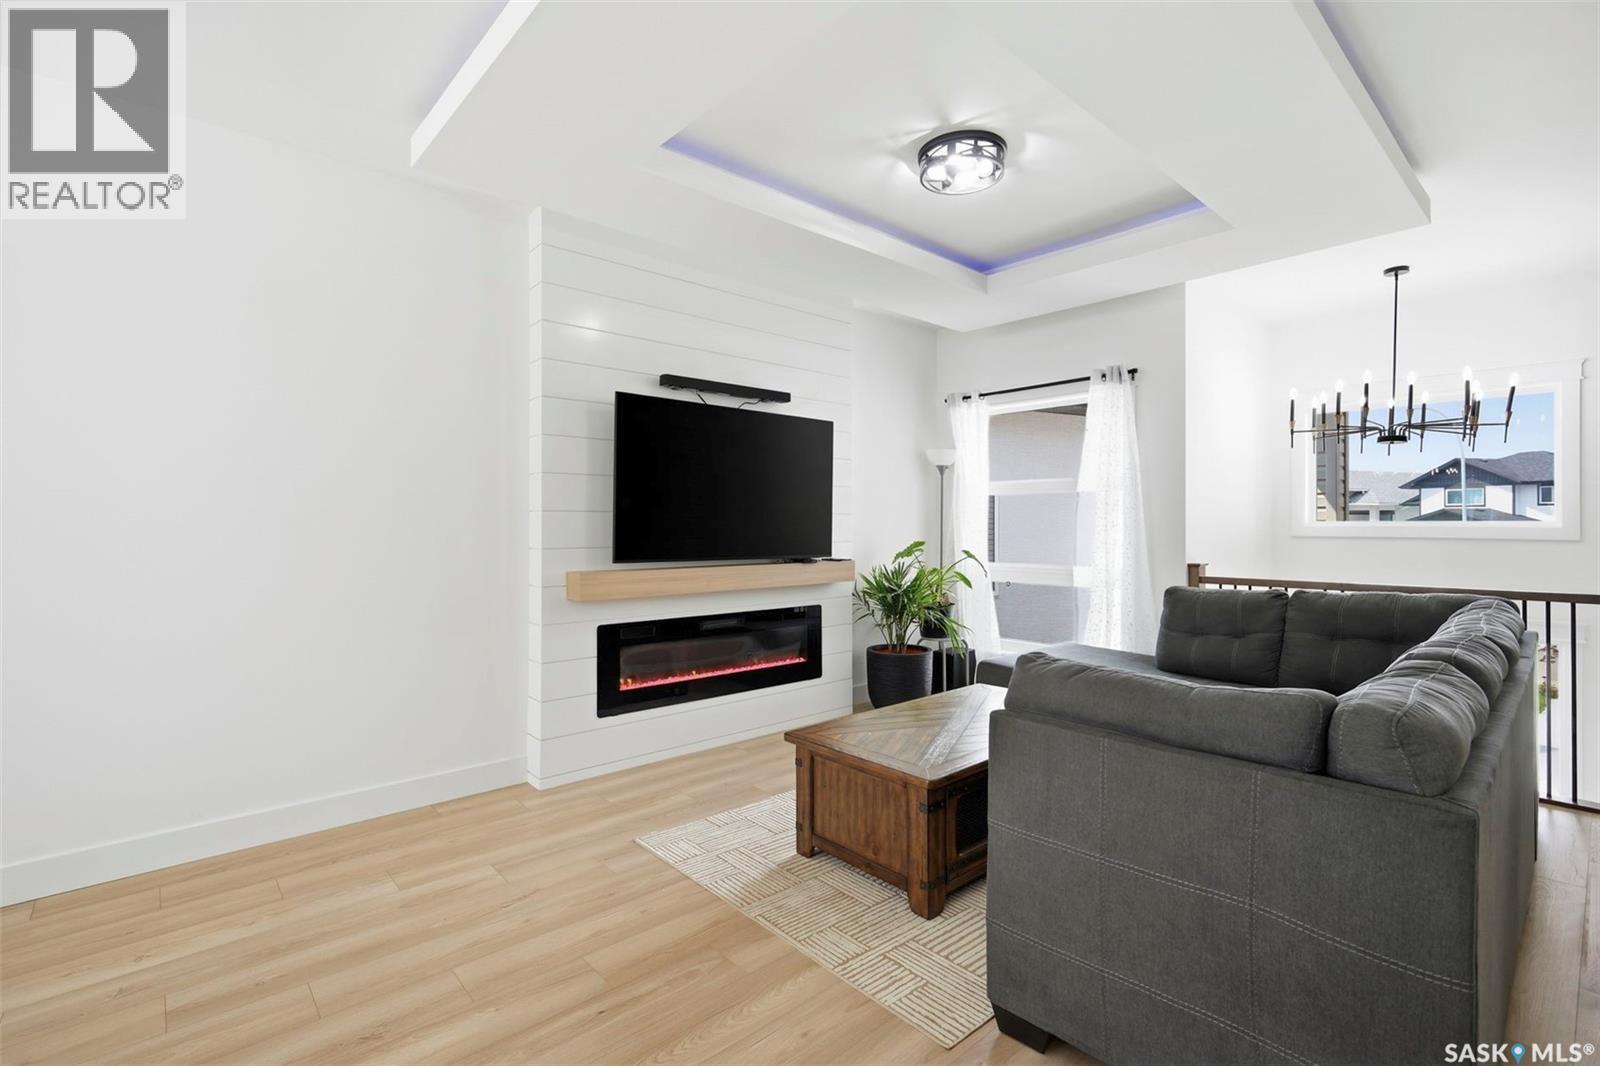
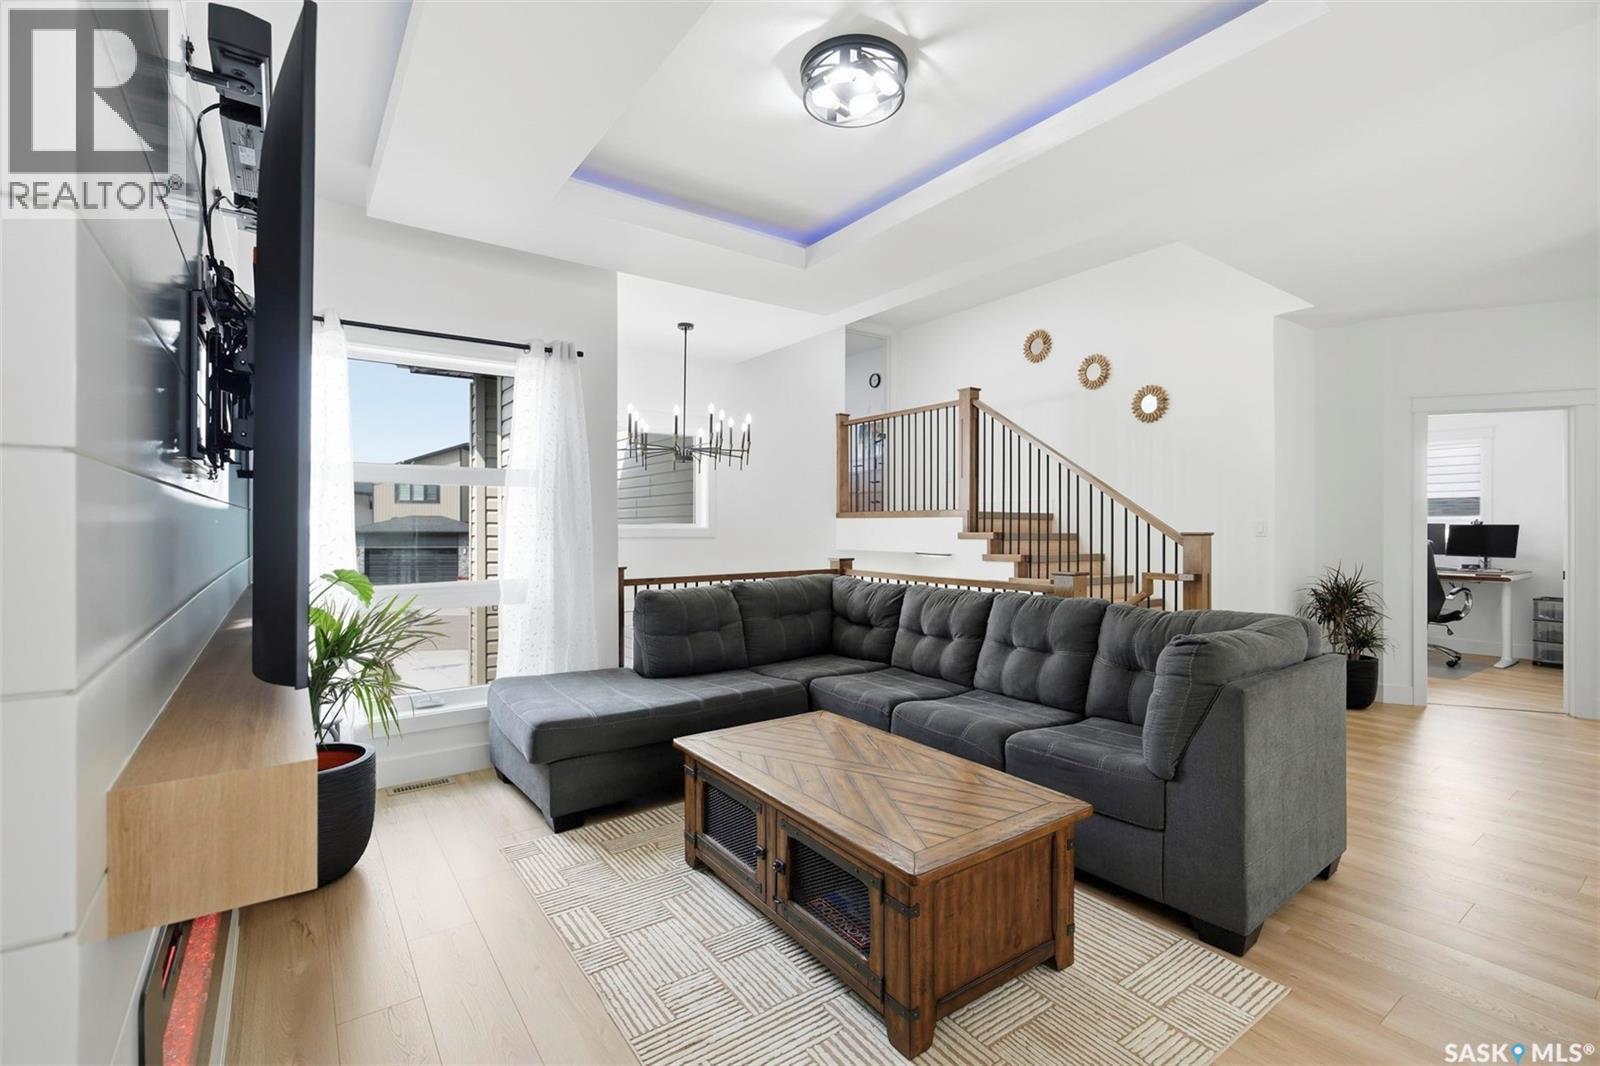
342 Sharma Crescent, Saskatoon, SK - Indoor Photo Showing Living Room With Fireplace
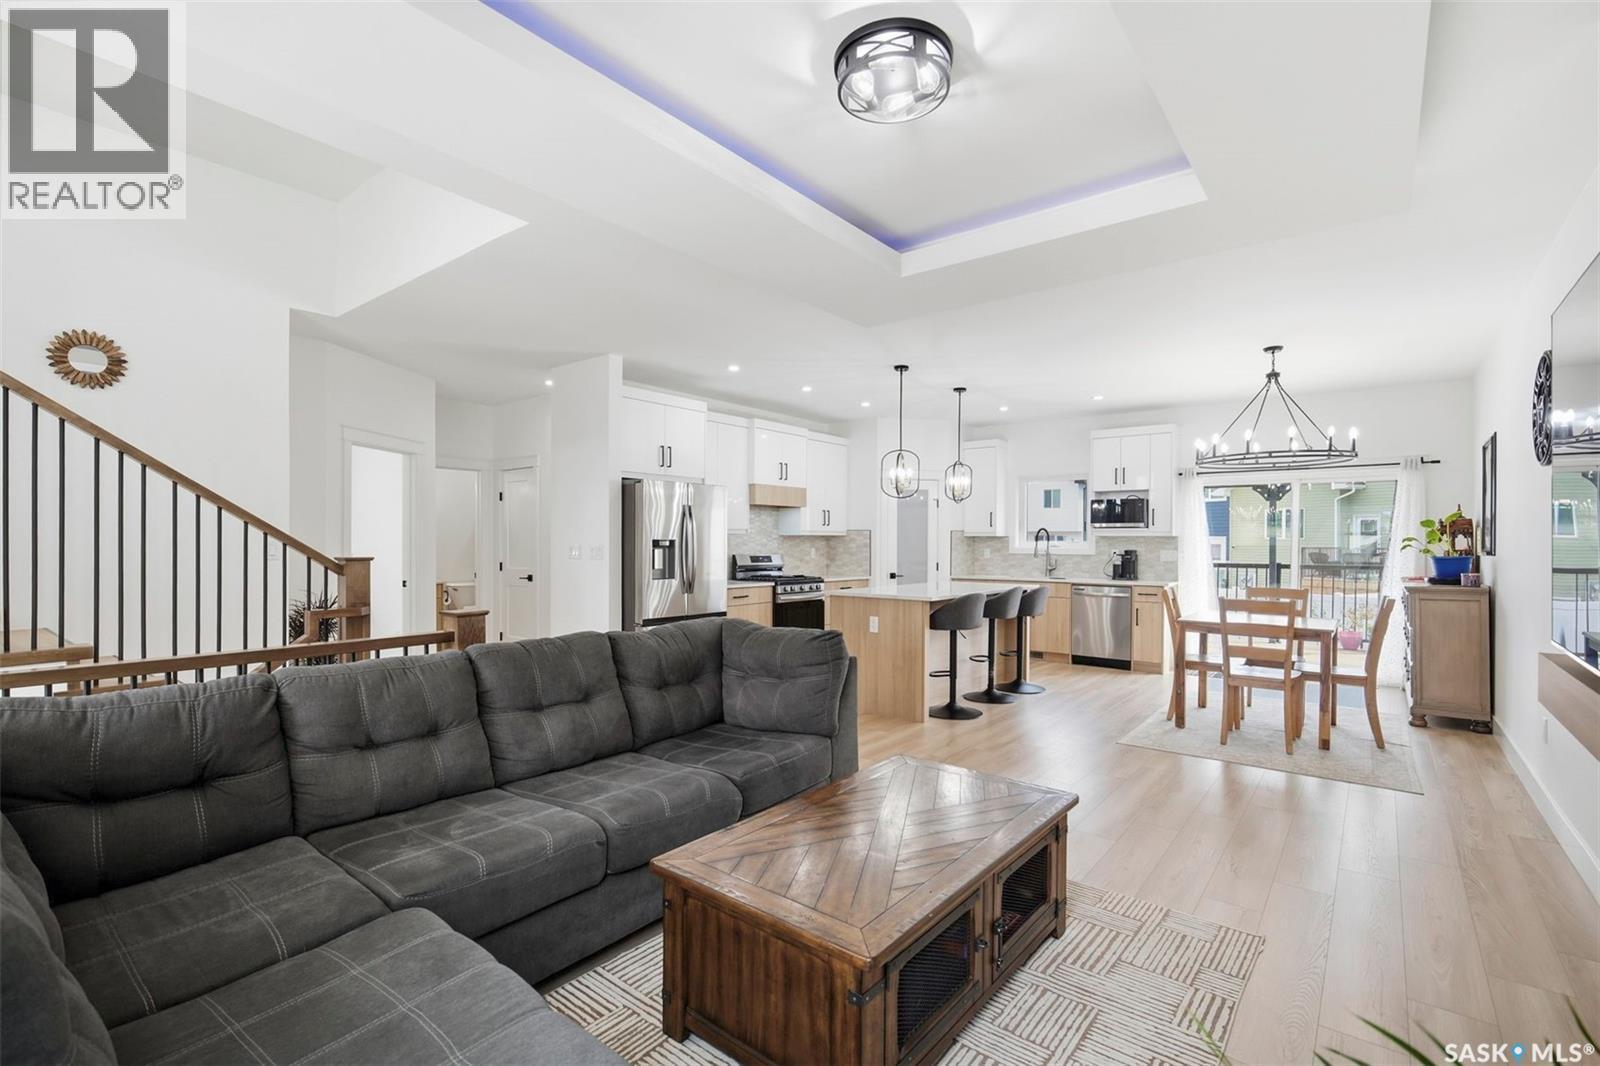
342 Sharma Crescent, Saskatoon, SK - Indoor Photo Showing Living Room
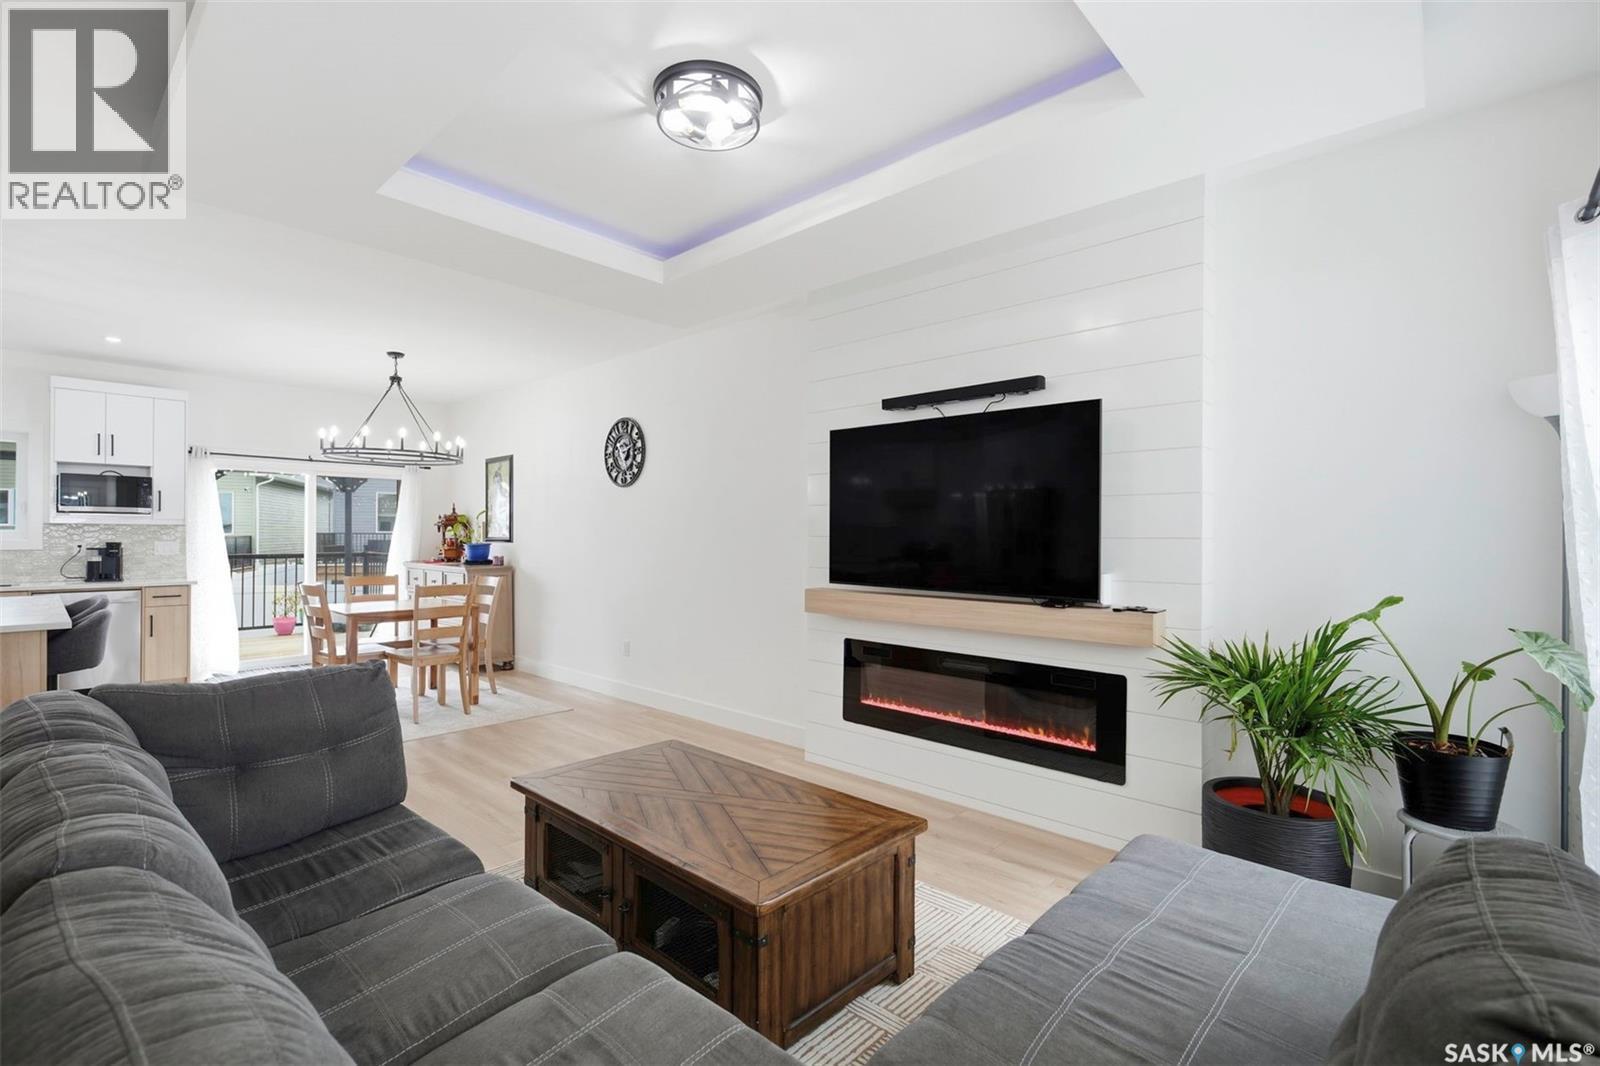
342 Sharma Crescent, Saskatoon, SK - Indoor Photo Showing Living Room With Fireplace
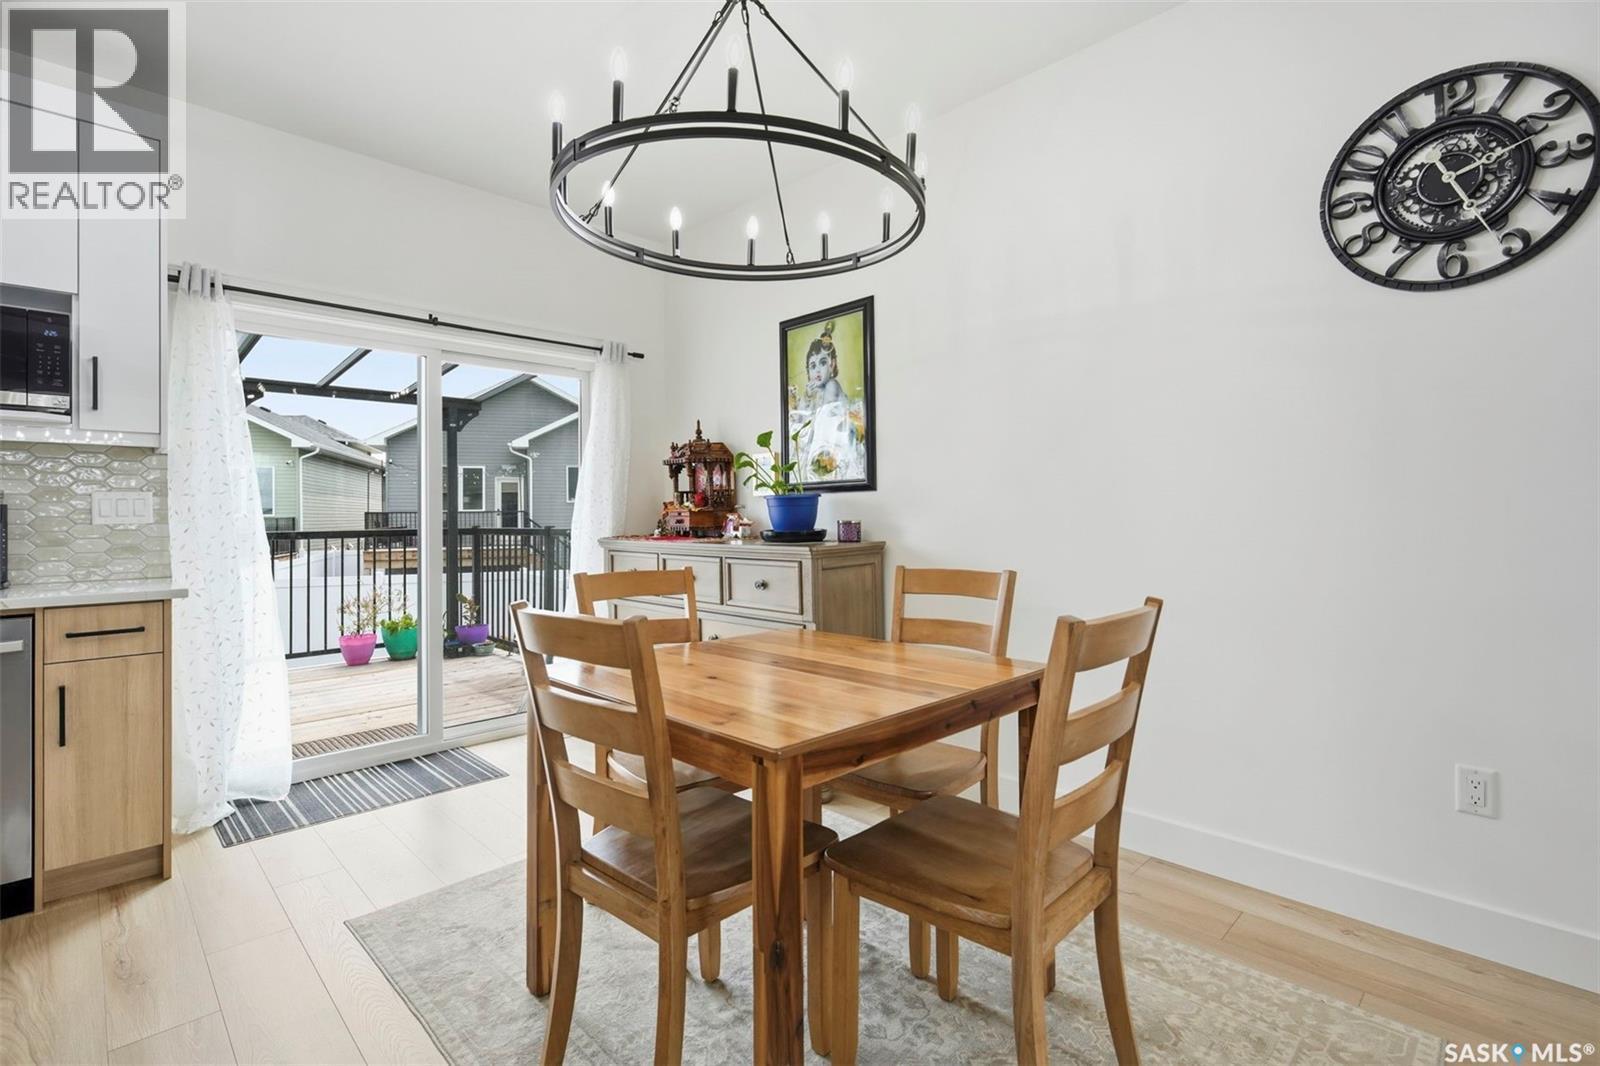
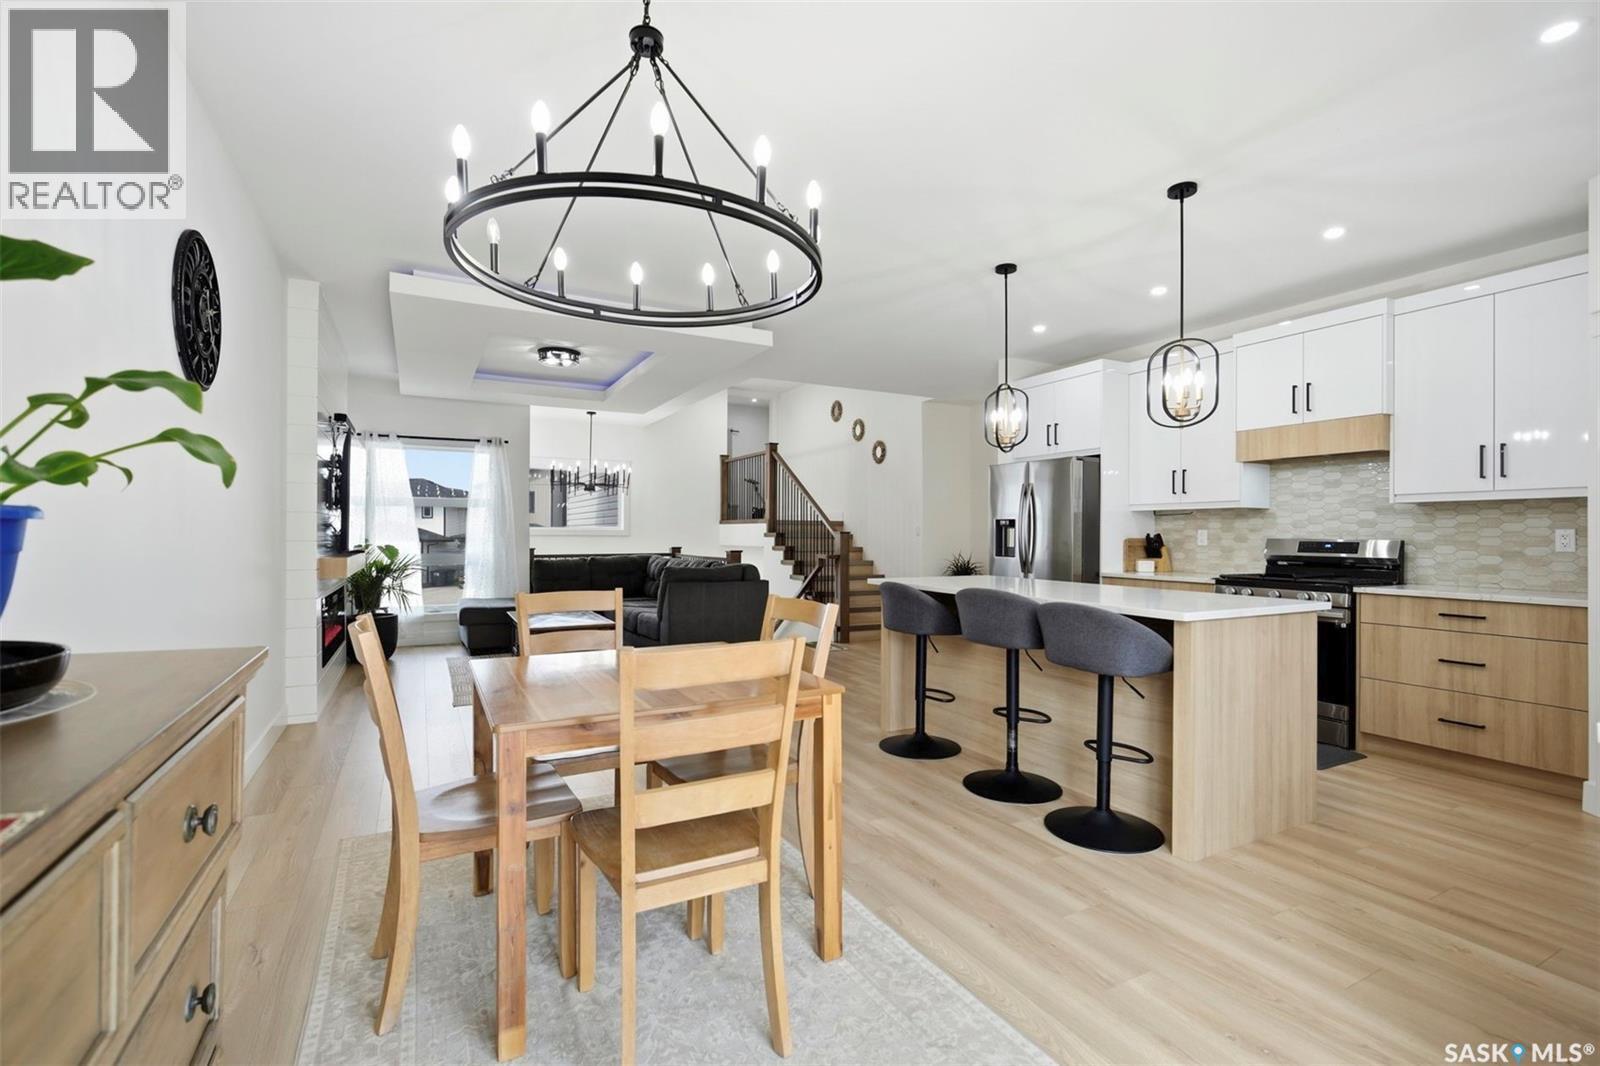
342 Sharma Crescent, Saskatoon, SK - Indoor Photo Showing Dining Room
342 Sharma Crescent, Saskatoon, SK - Indoor
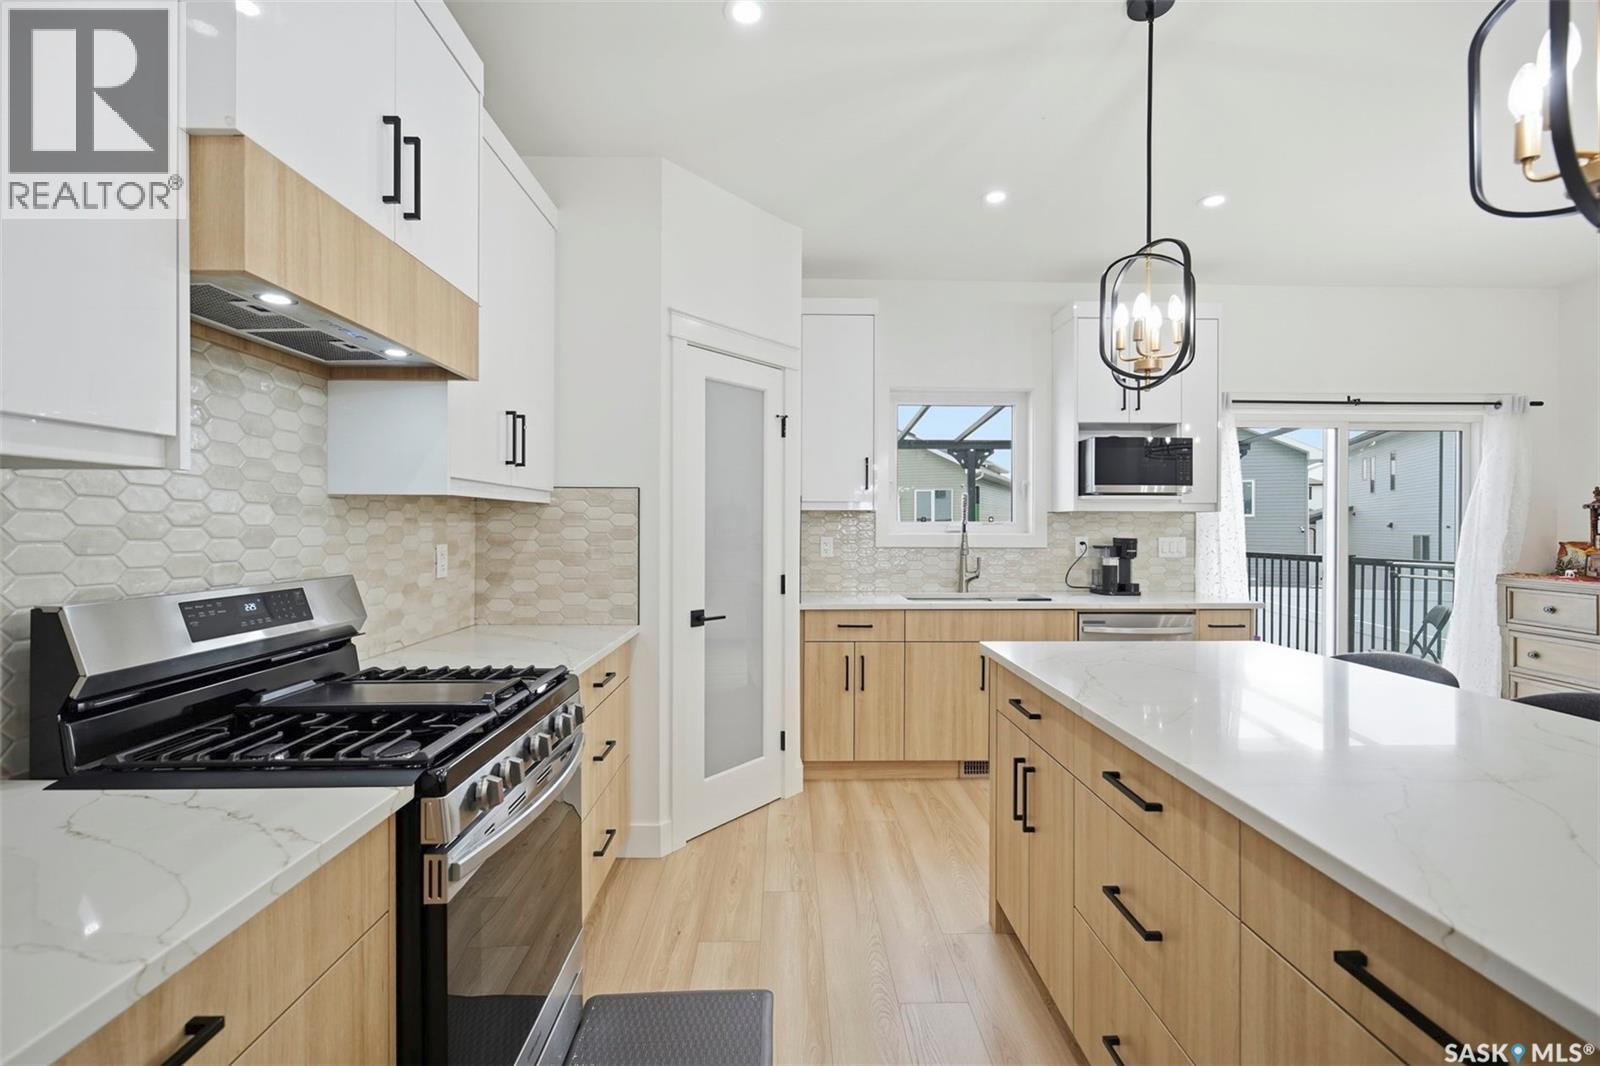
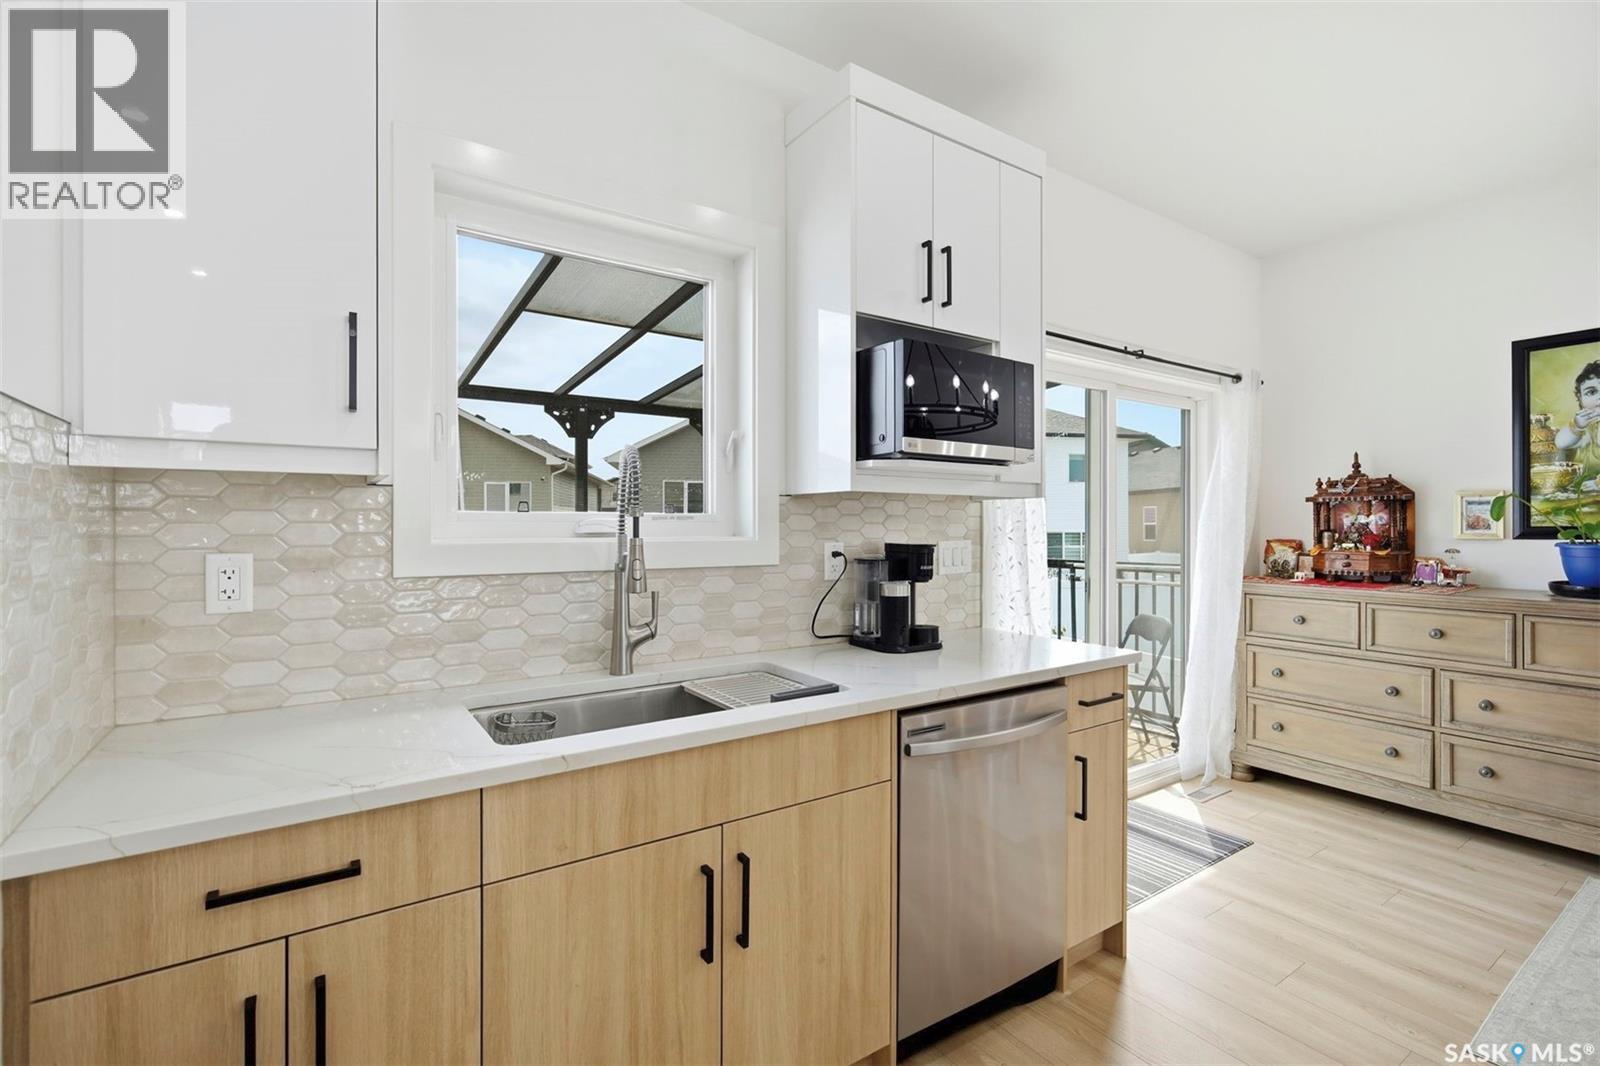
342 Sharma Crescent, Saskatoon, SK - Indoor Photo Showing Kitchen With Upgraded Kitchen
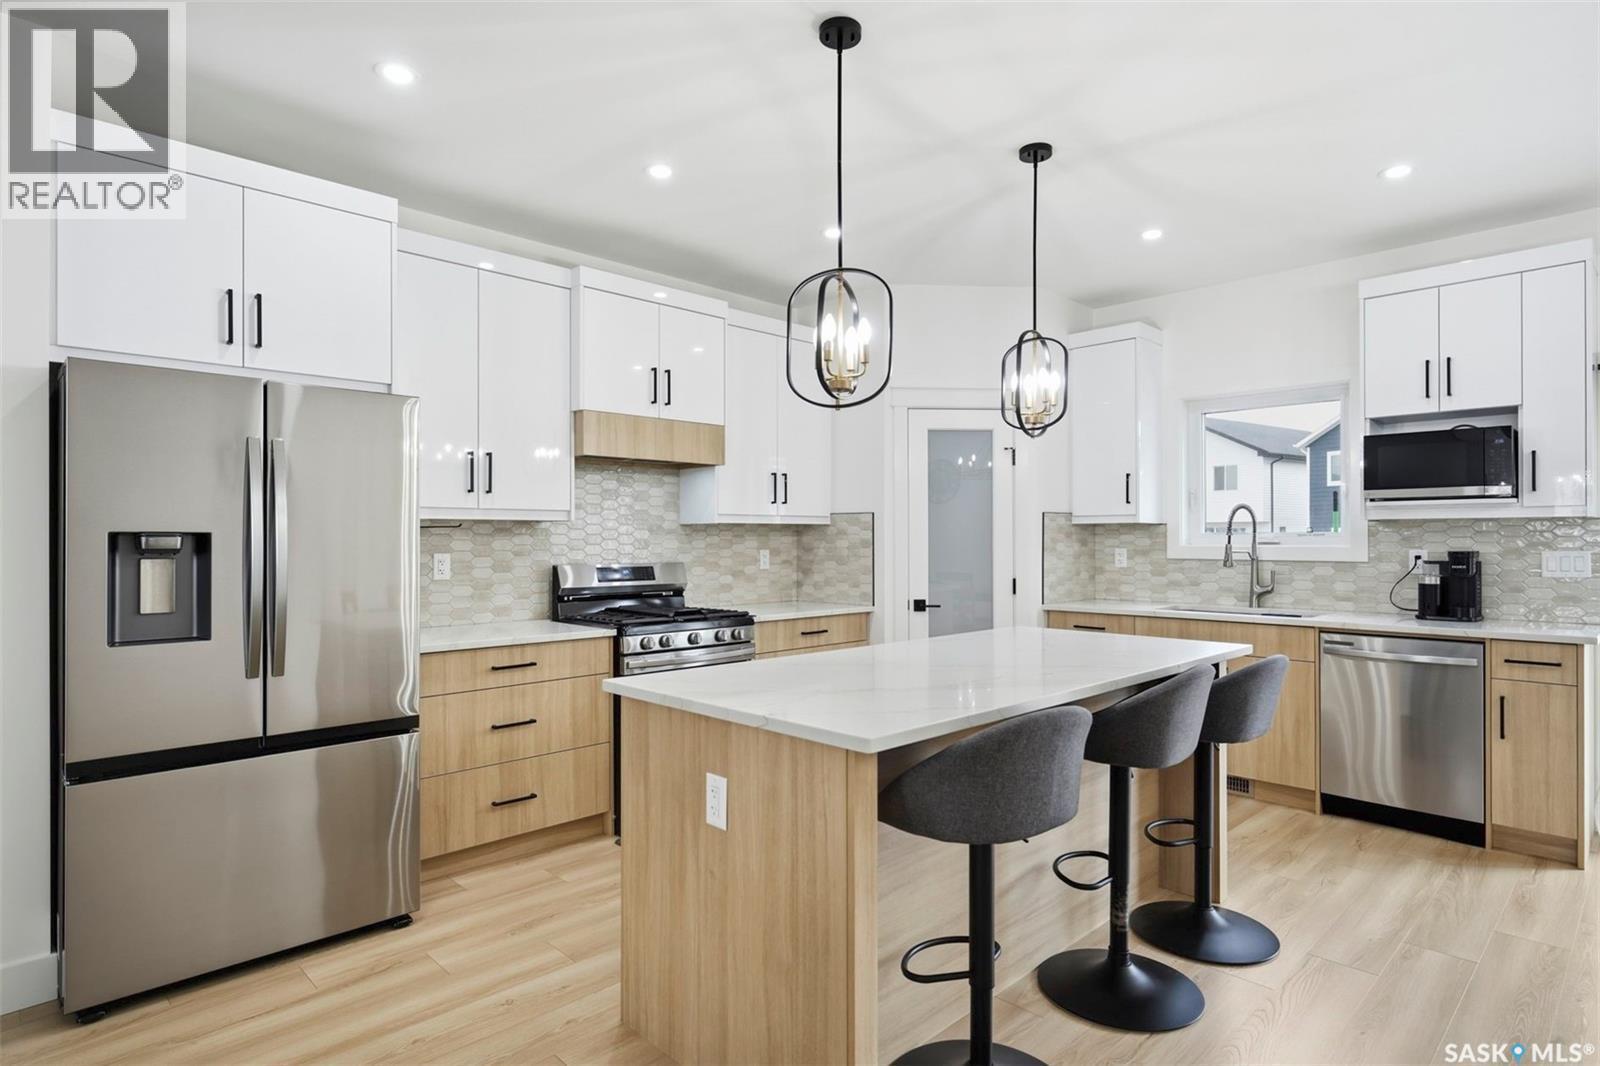
342 Sharma Crescent, Saskatoon, SK - Indoor Photo Showing Kitchen With Stainless Steel Kitchen With Upgraded Kitchen
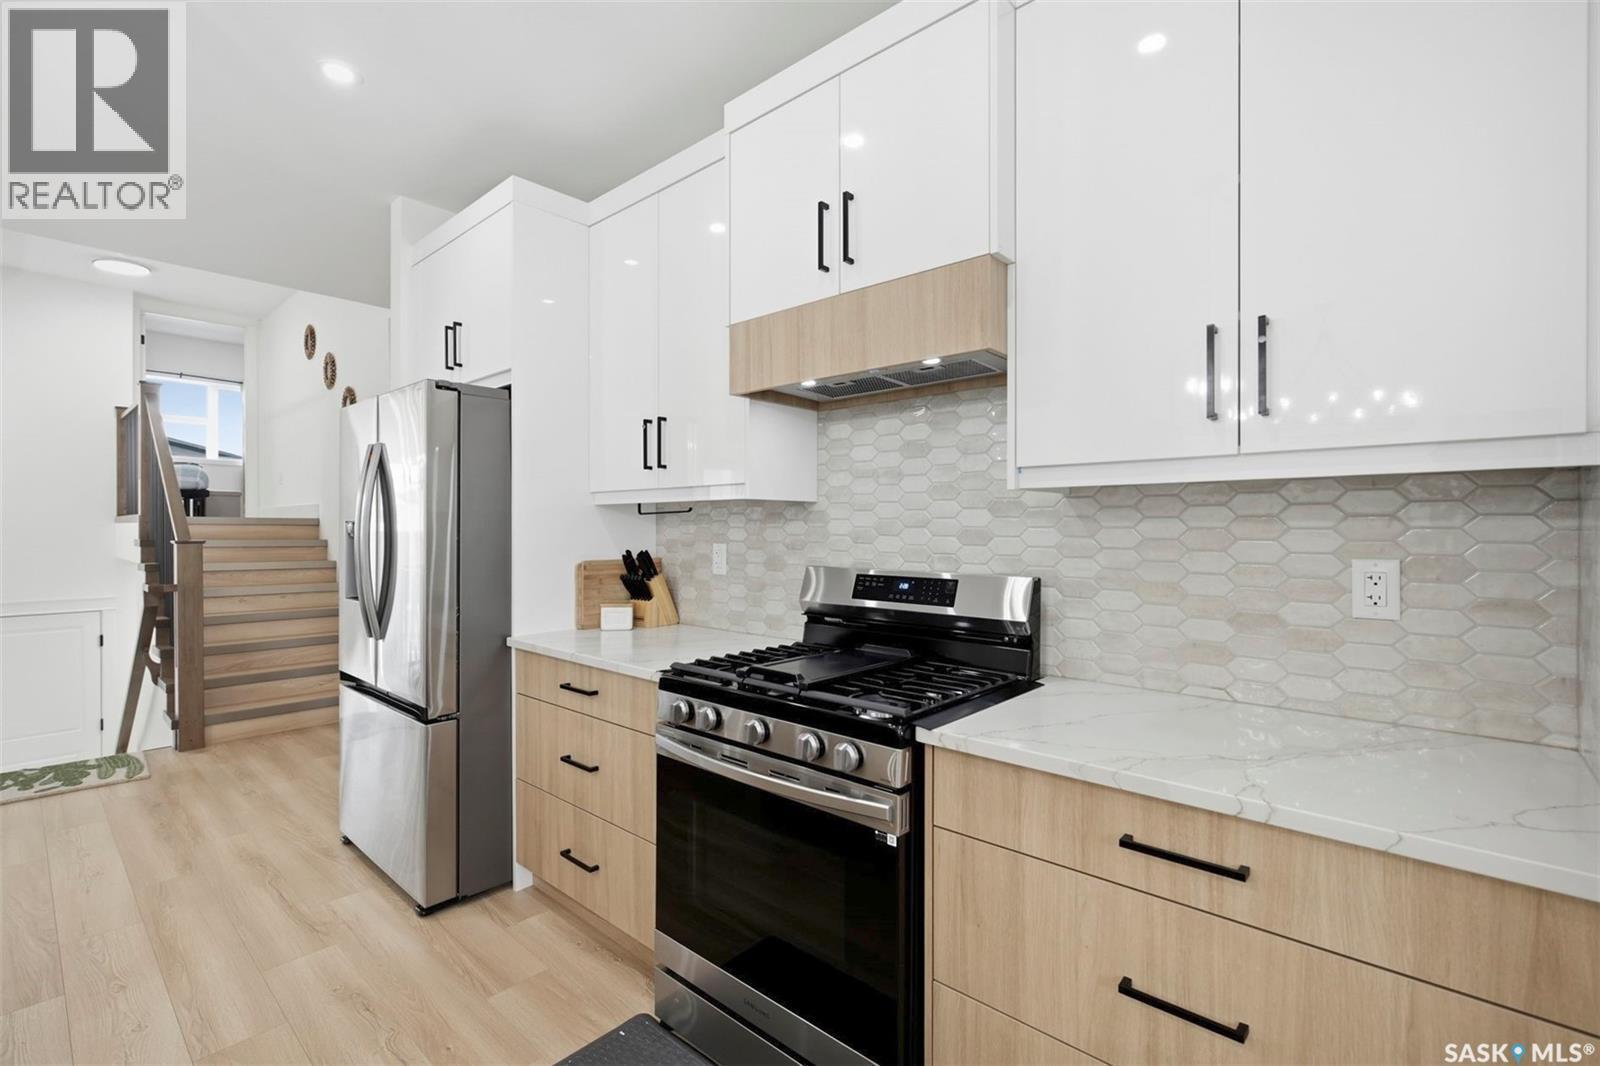
342 Sharma Crescent, Saskatoon, SK - Indoor Photo Showing Kitchen
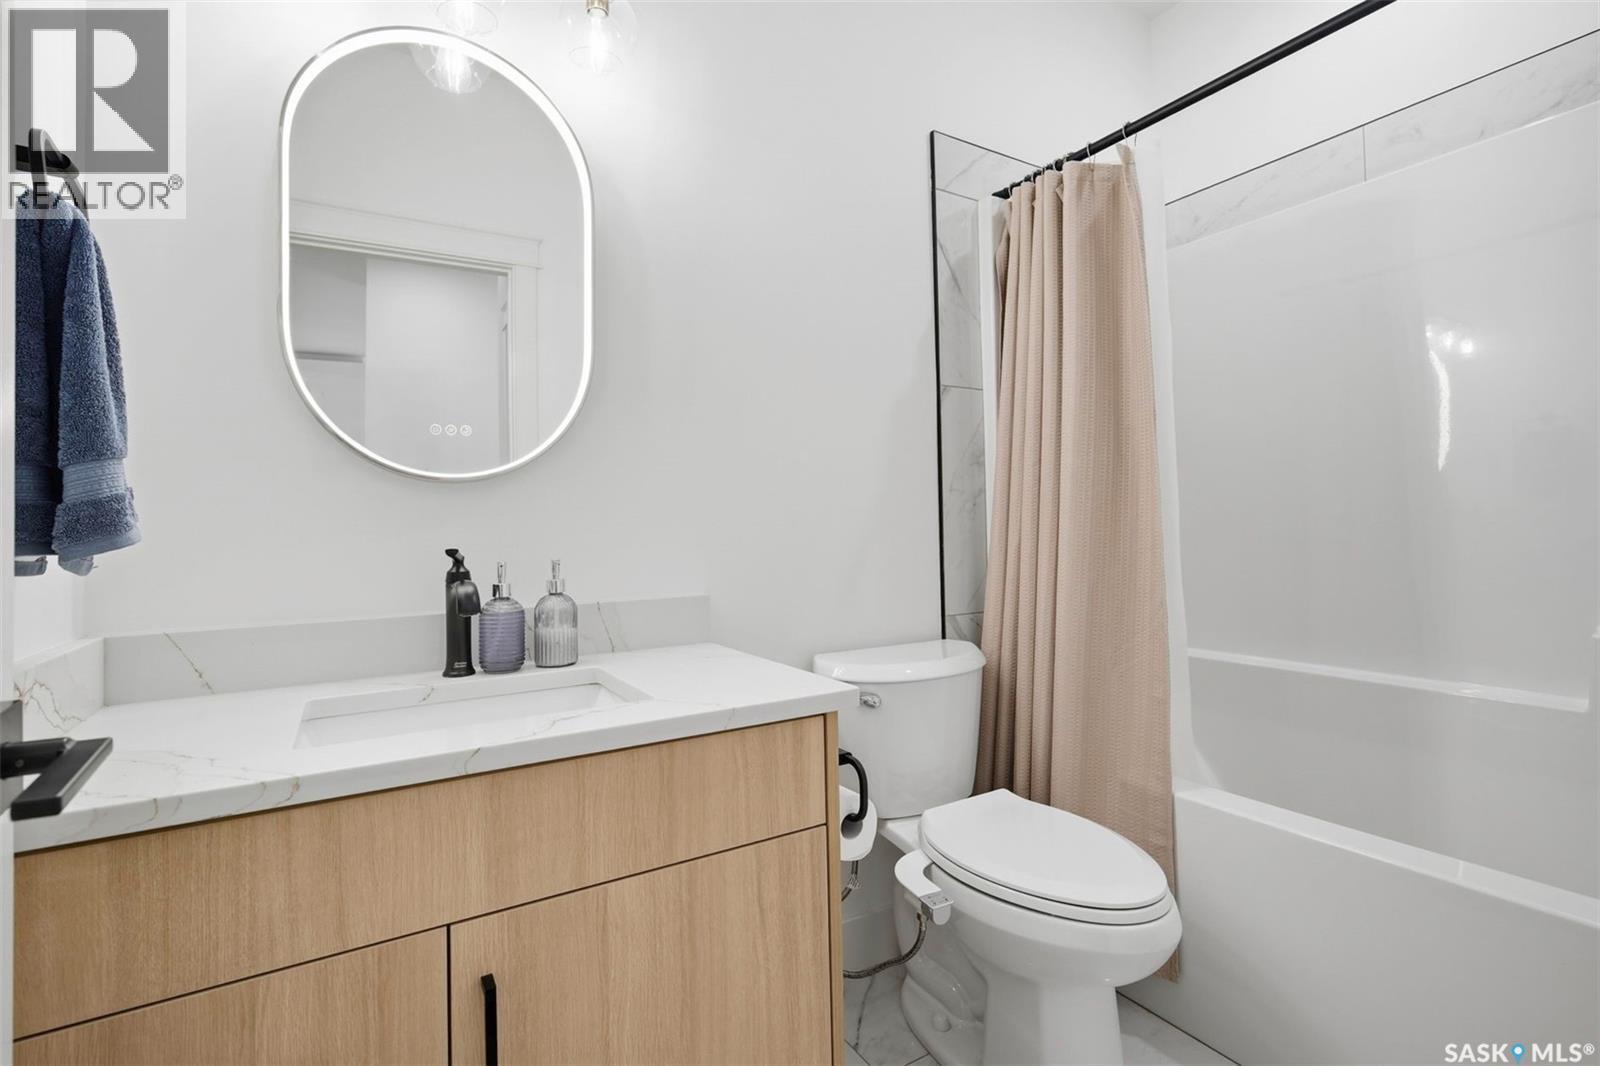
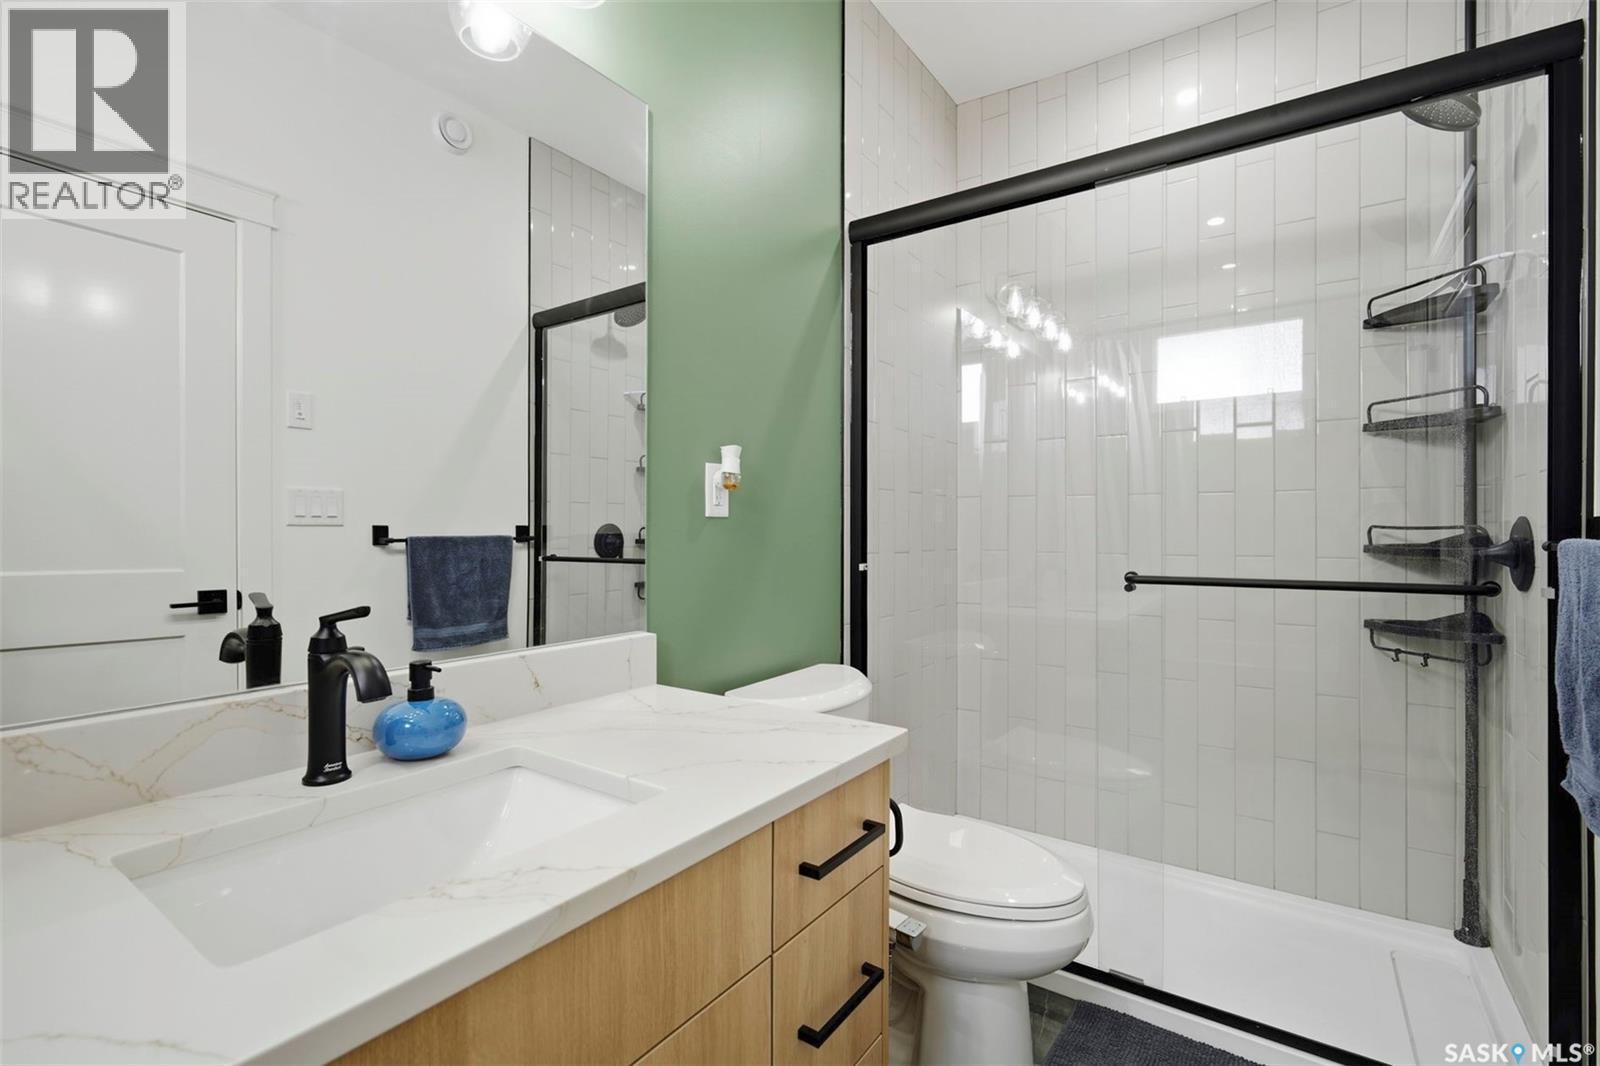
342 Sharma Crescent, Saskatoon, SK - Indoor Photo Showing Bathroom
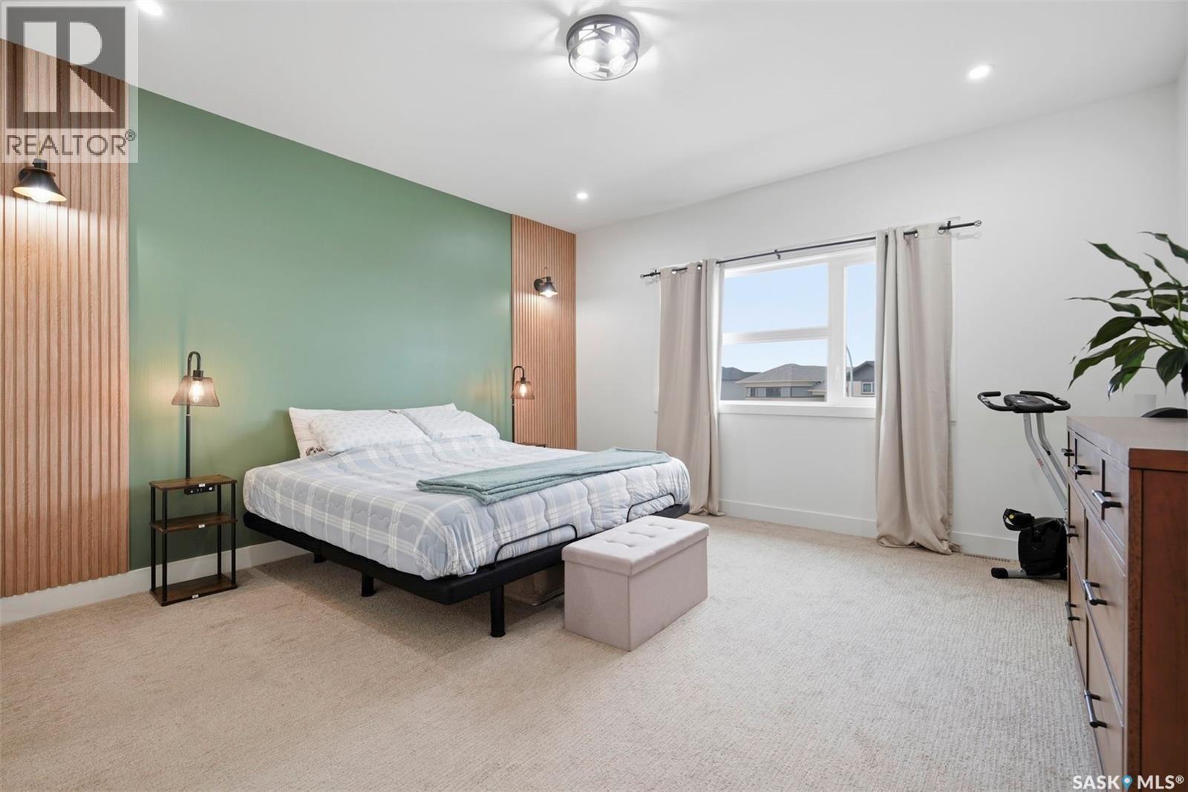
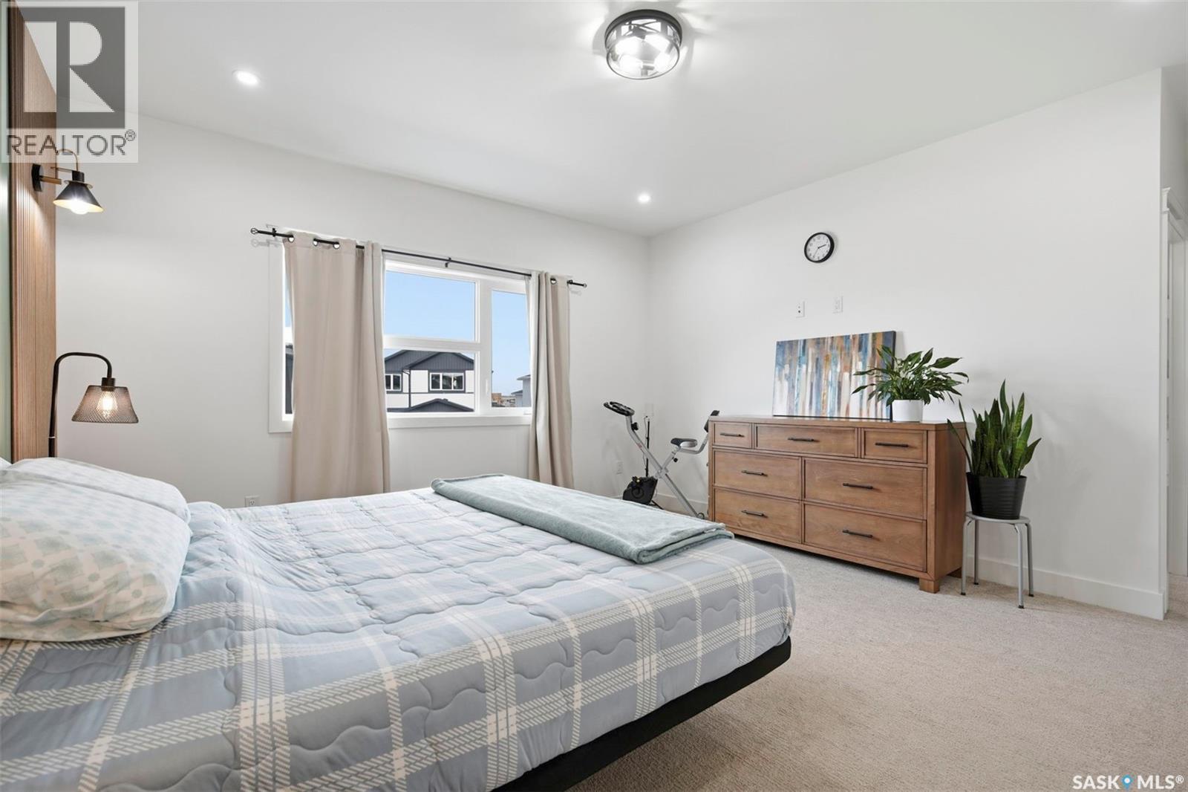
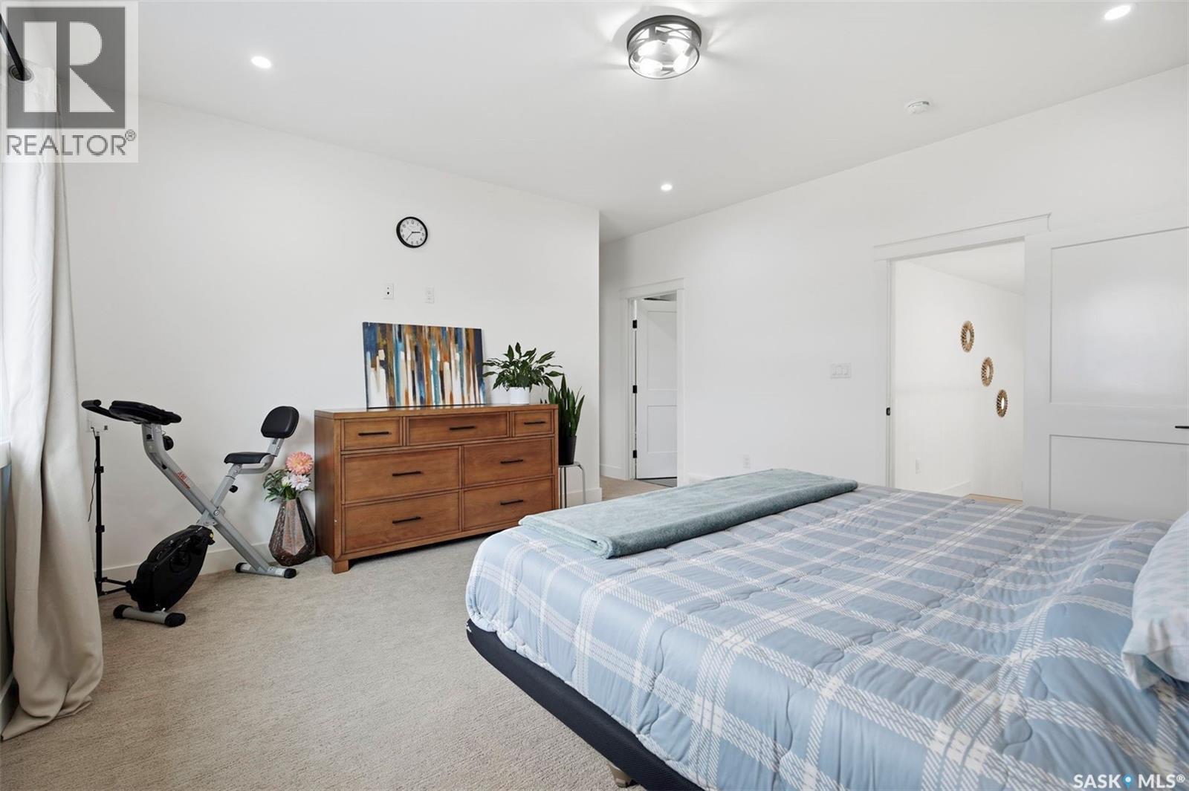
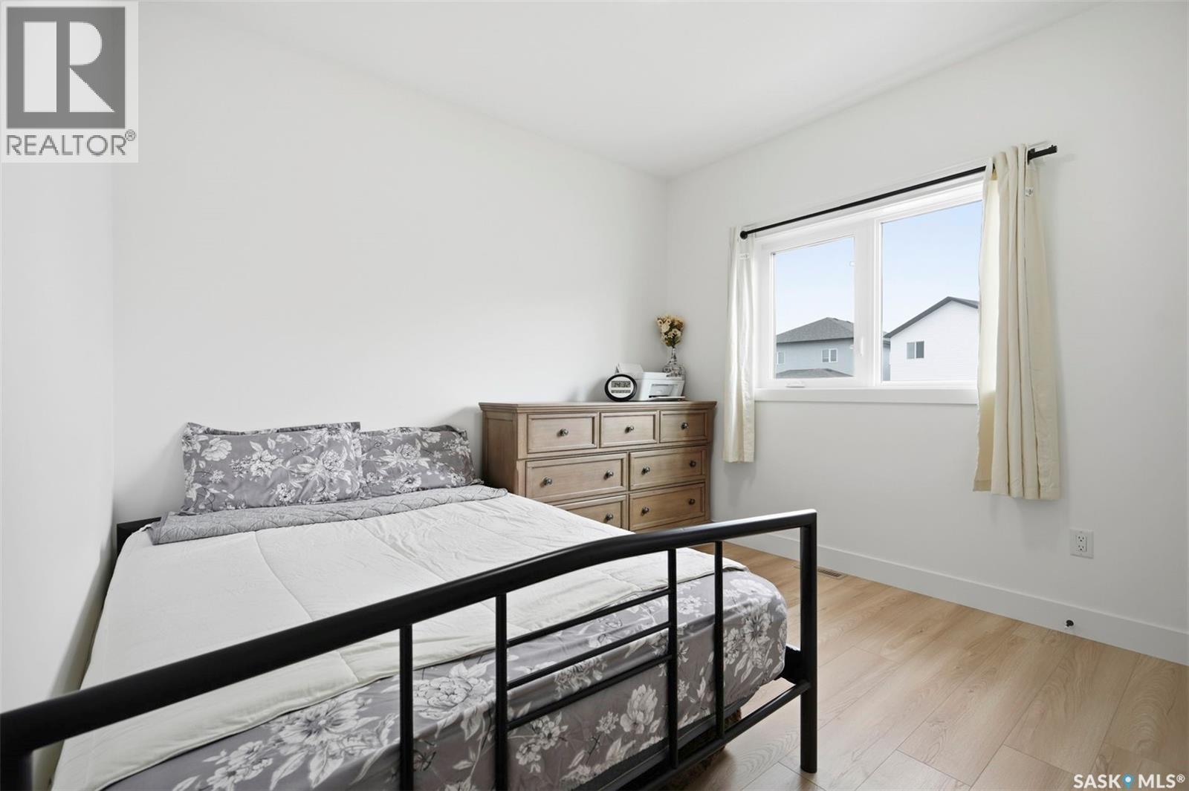
342 Sharma Crescent, Saskatoon, SK - Indoor Photo Showing Bedroom
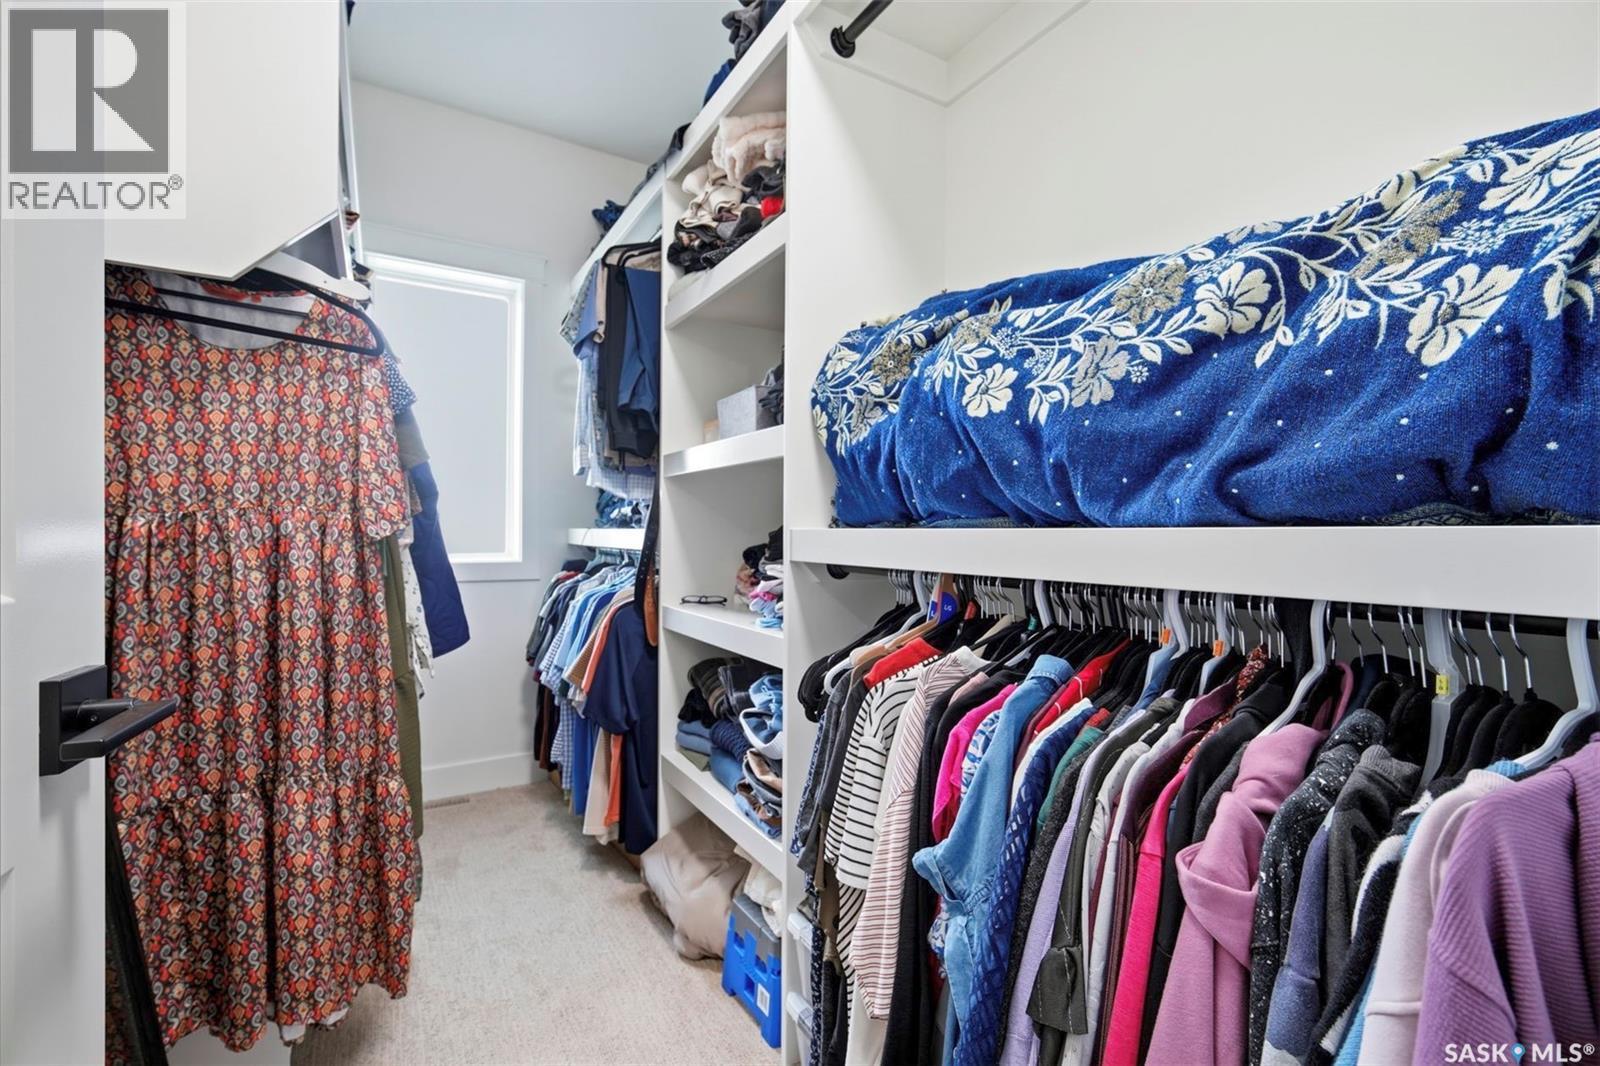
342 Sharma Crescent, Saskatoon, SK - Indoor With Storage
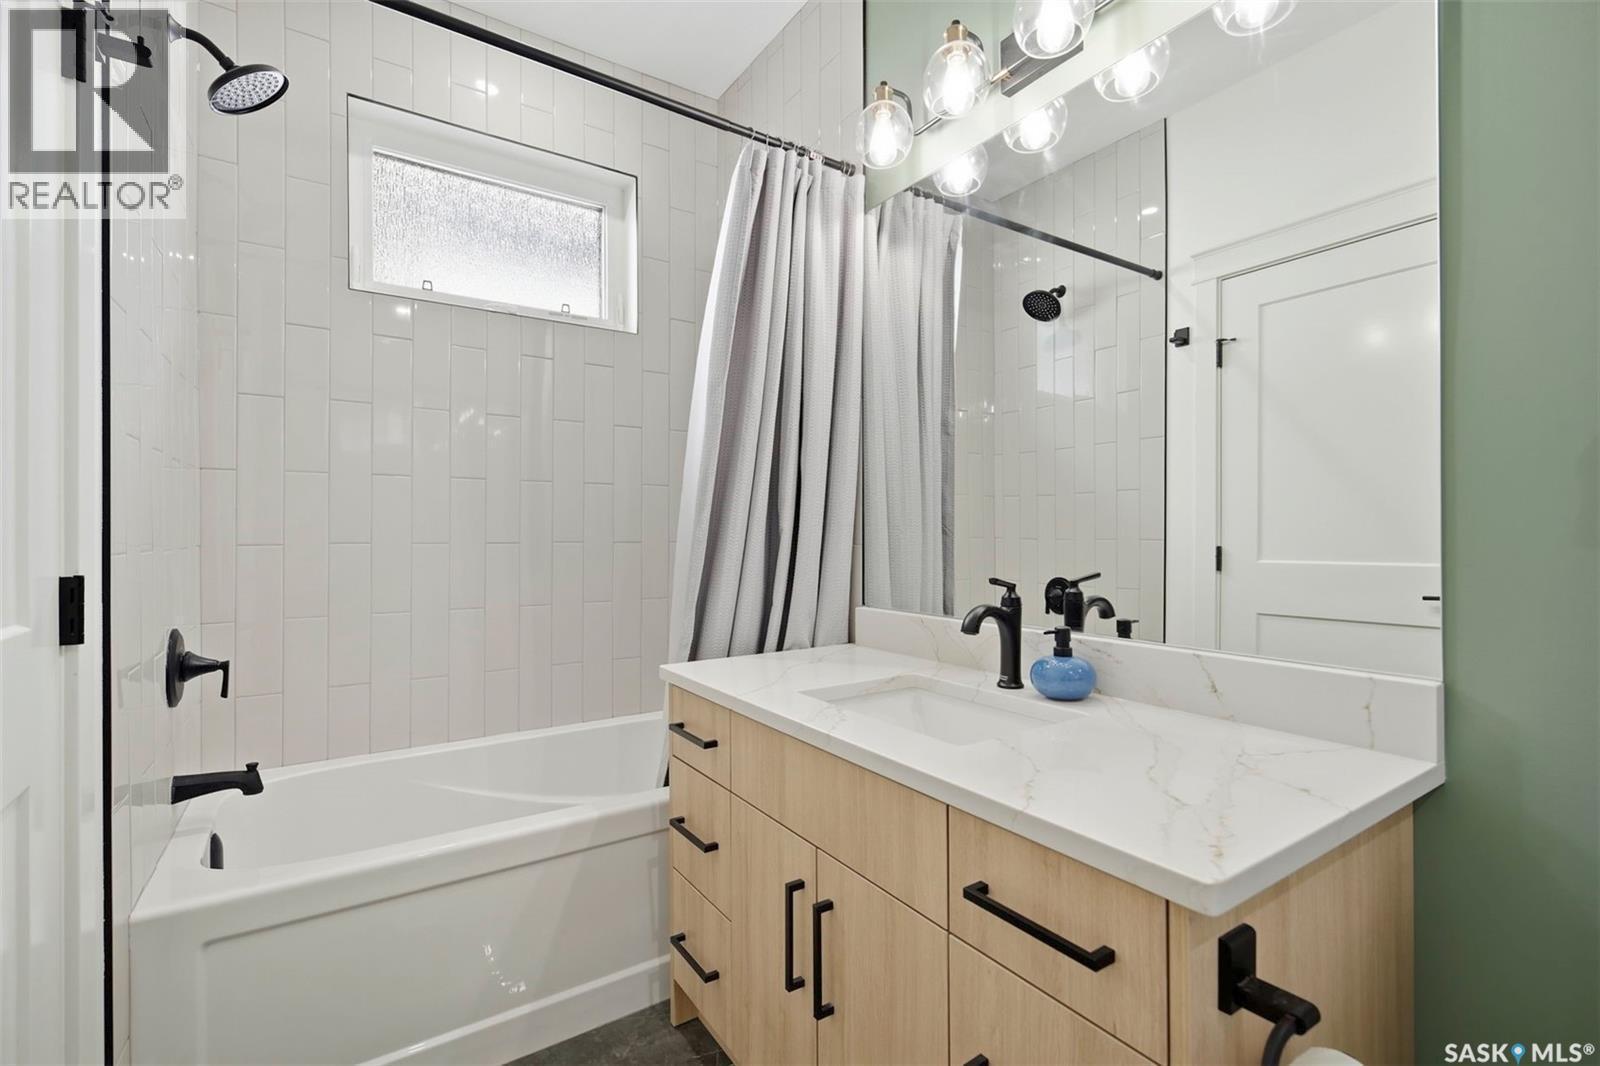
342 Sharma Crescent, Saskatoon, SK - Indoor Photo Showing Bathroom
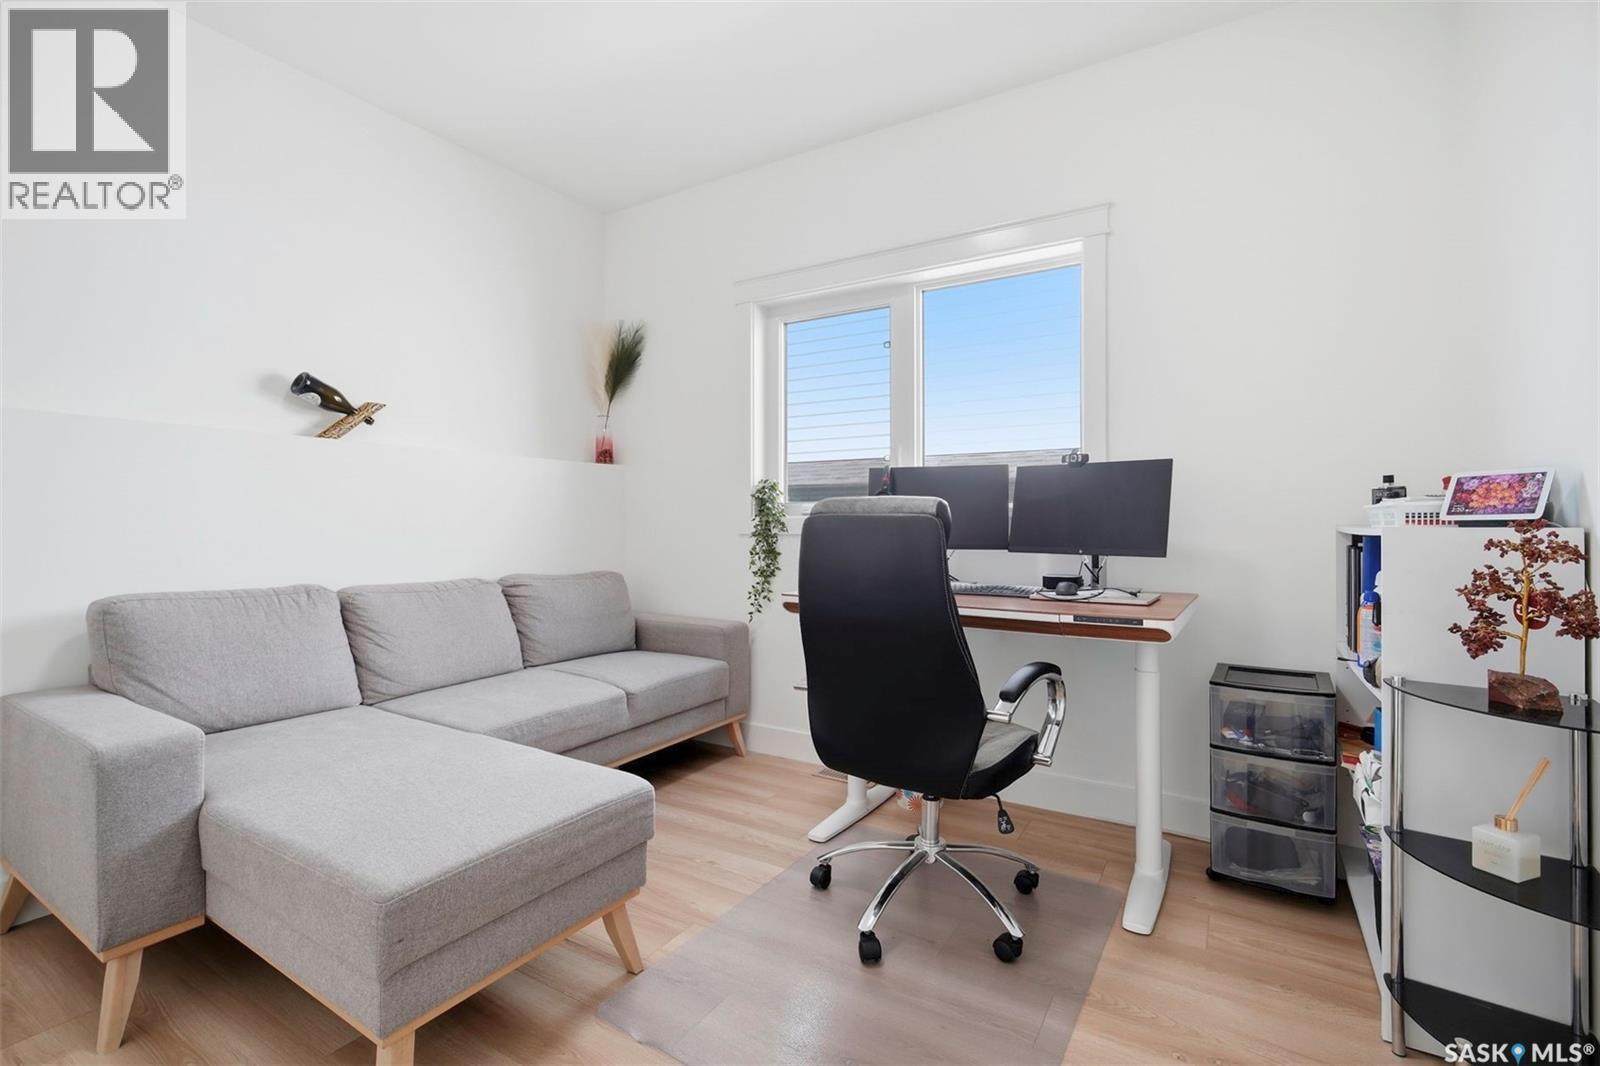
342 Sharma Crescent, Saskatoon, SK - Indoor Photo Showing Office
342 Sharma Crescent, Saskatoon, SK - Indoor Photo Showing Bathroom
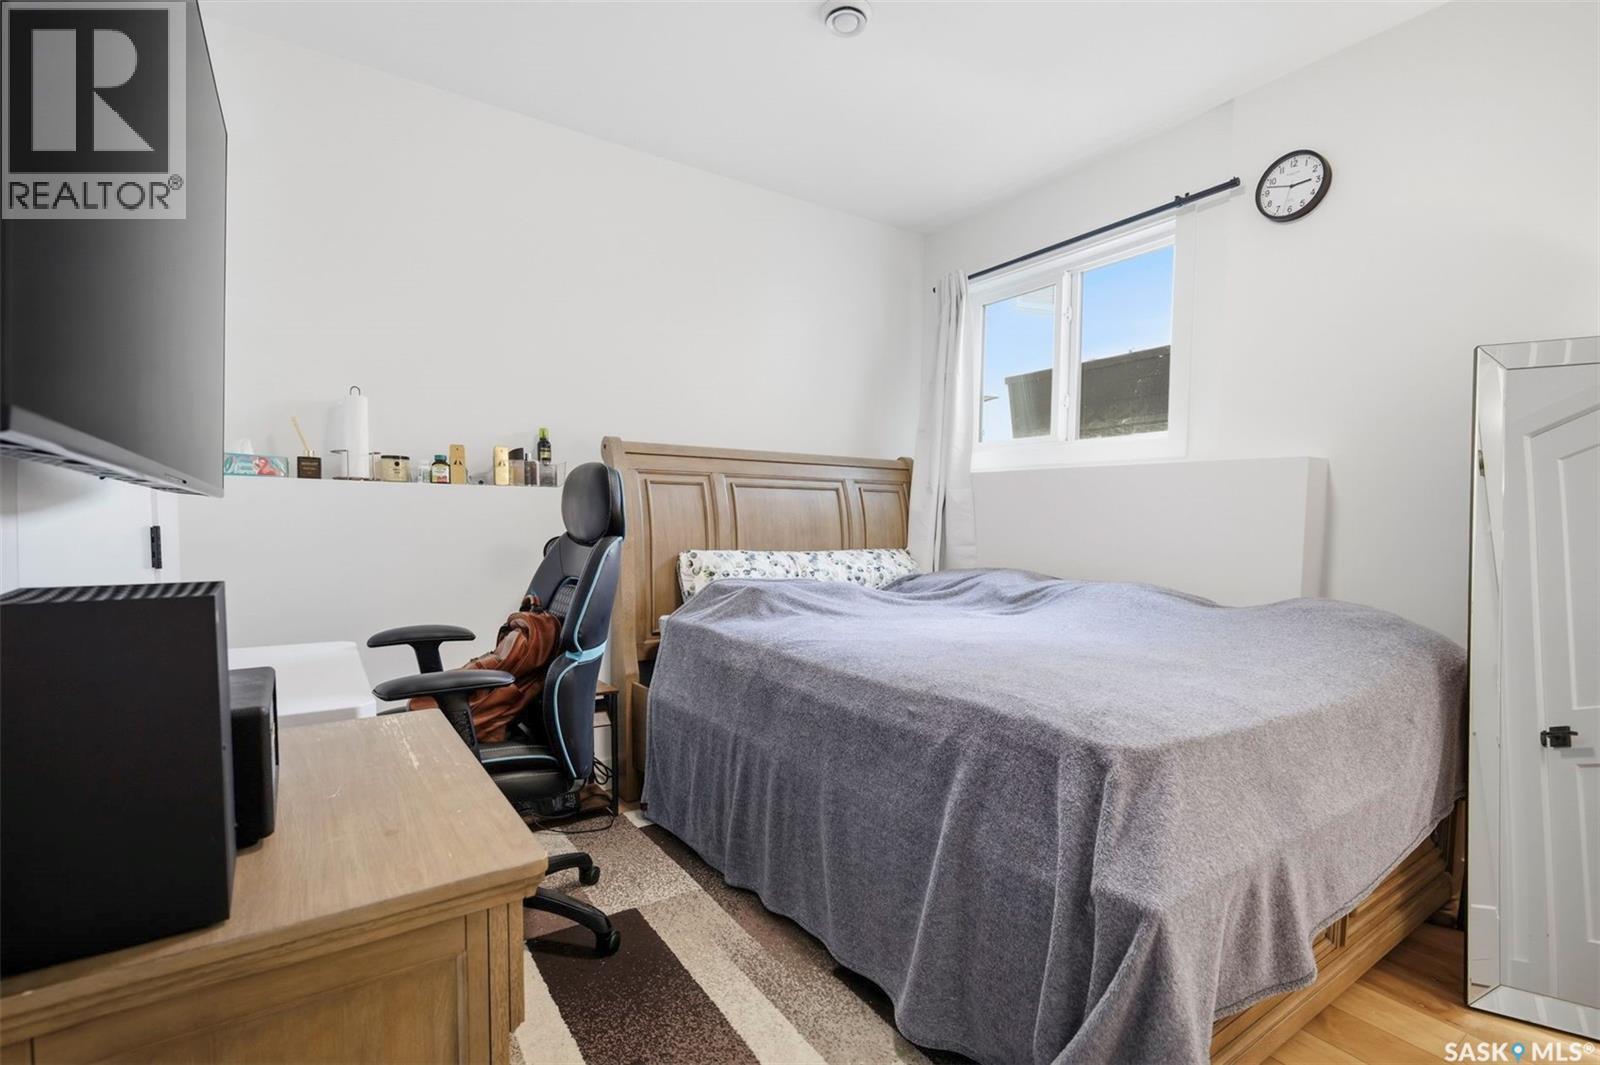
342 Sharma Crescent, Saskatoon, SK - Indoor Photo Showing Bedroom
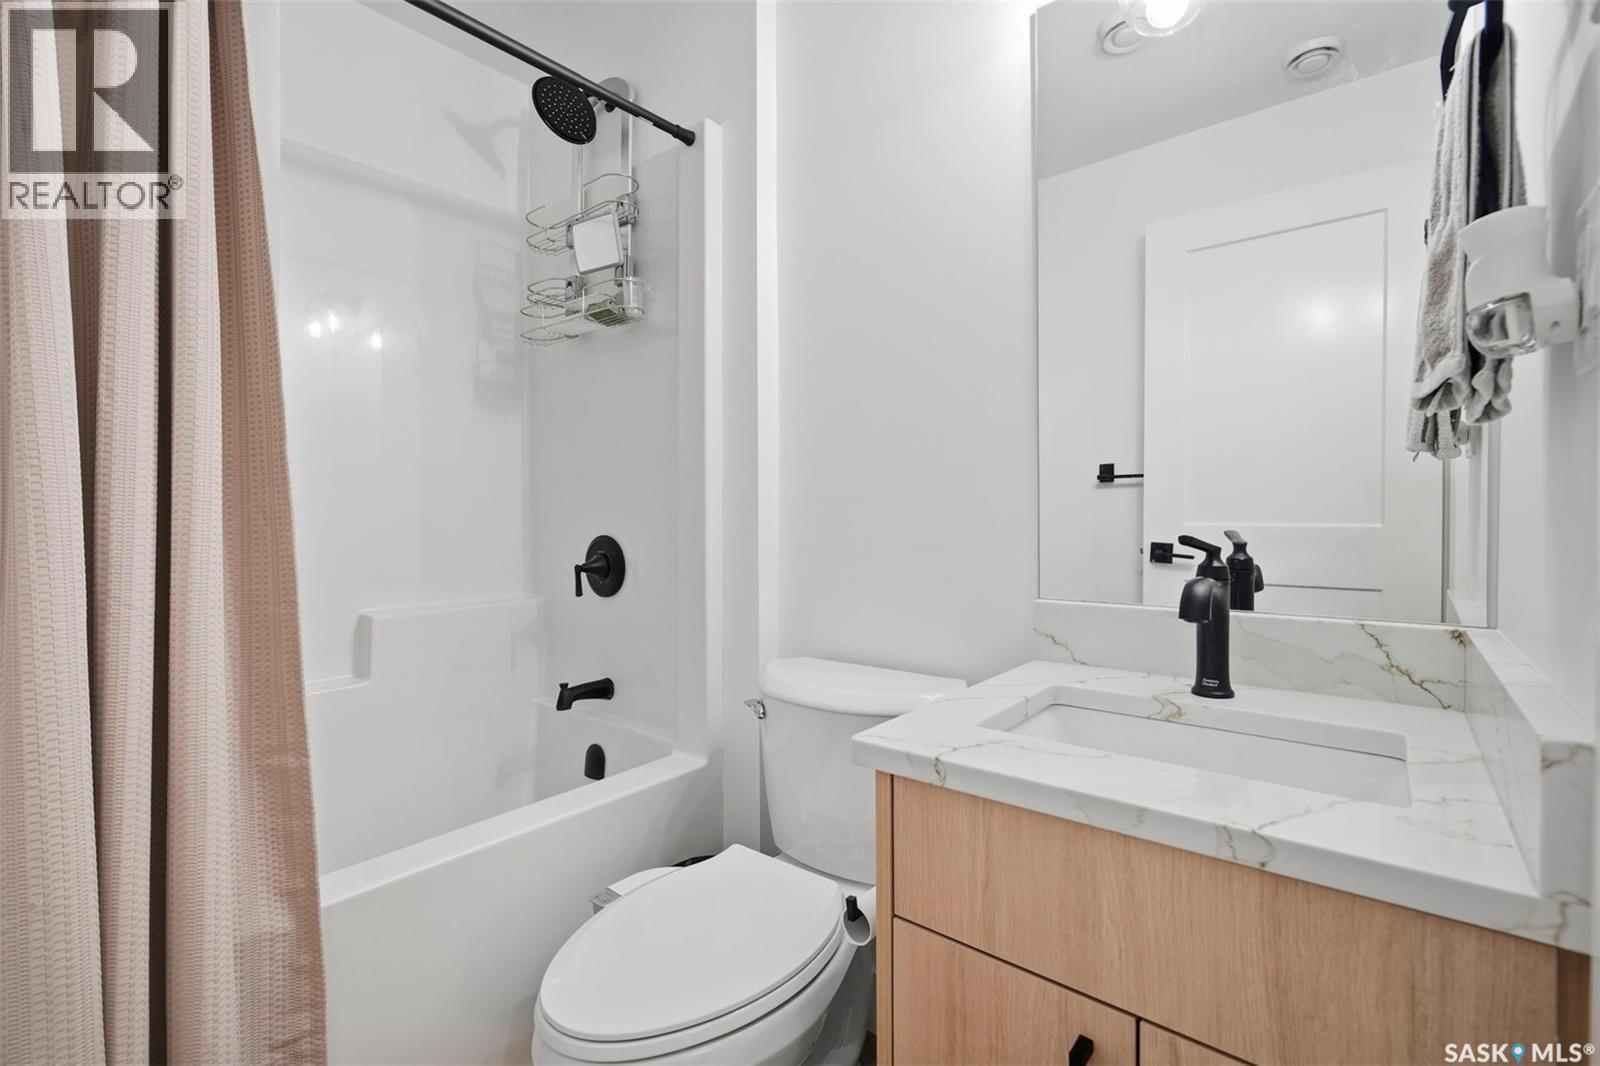
342 Sharma Crescent, Saskatoon, SK - Indoor Photo Showing Bathroom
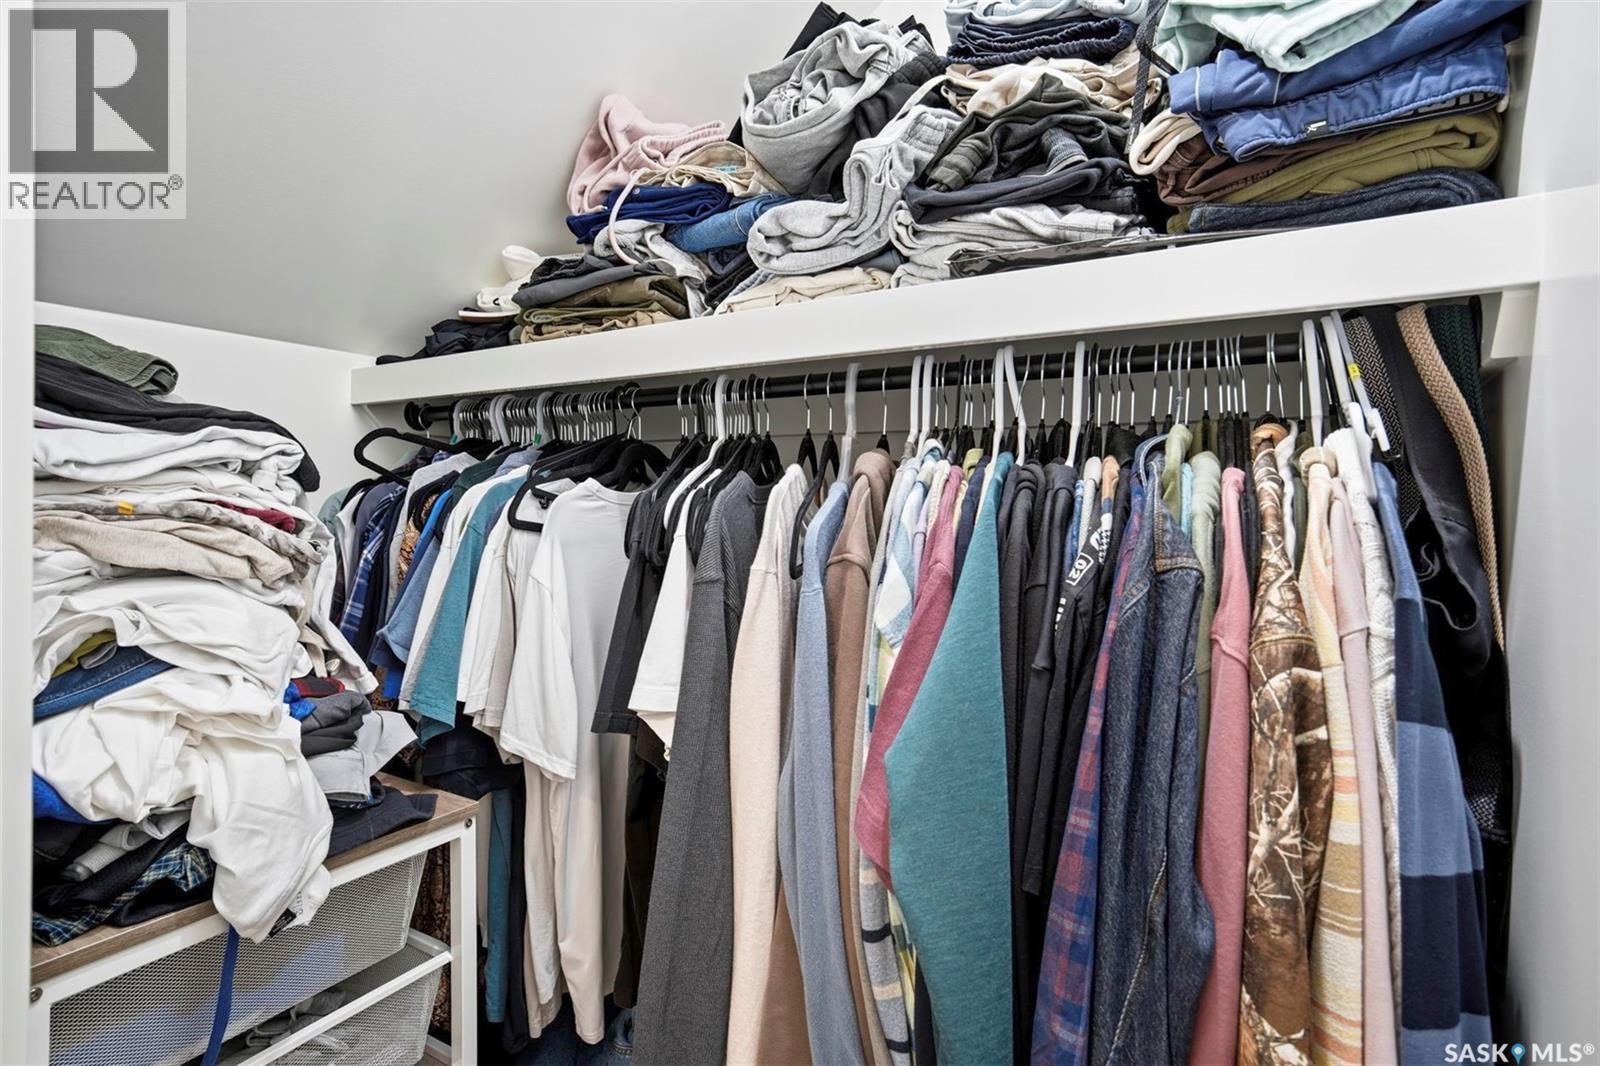
342 Sharma Crescent, Saskatoon, SK - Indoor With Storage
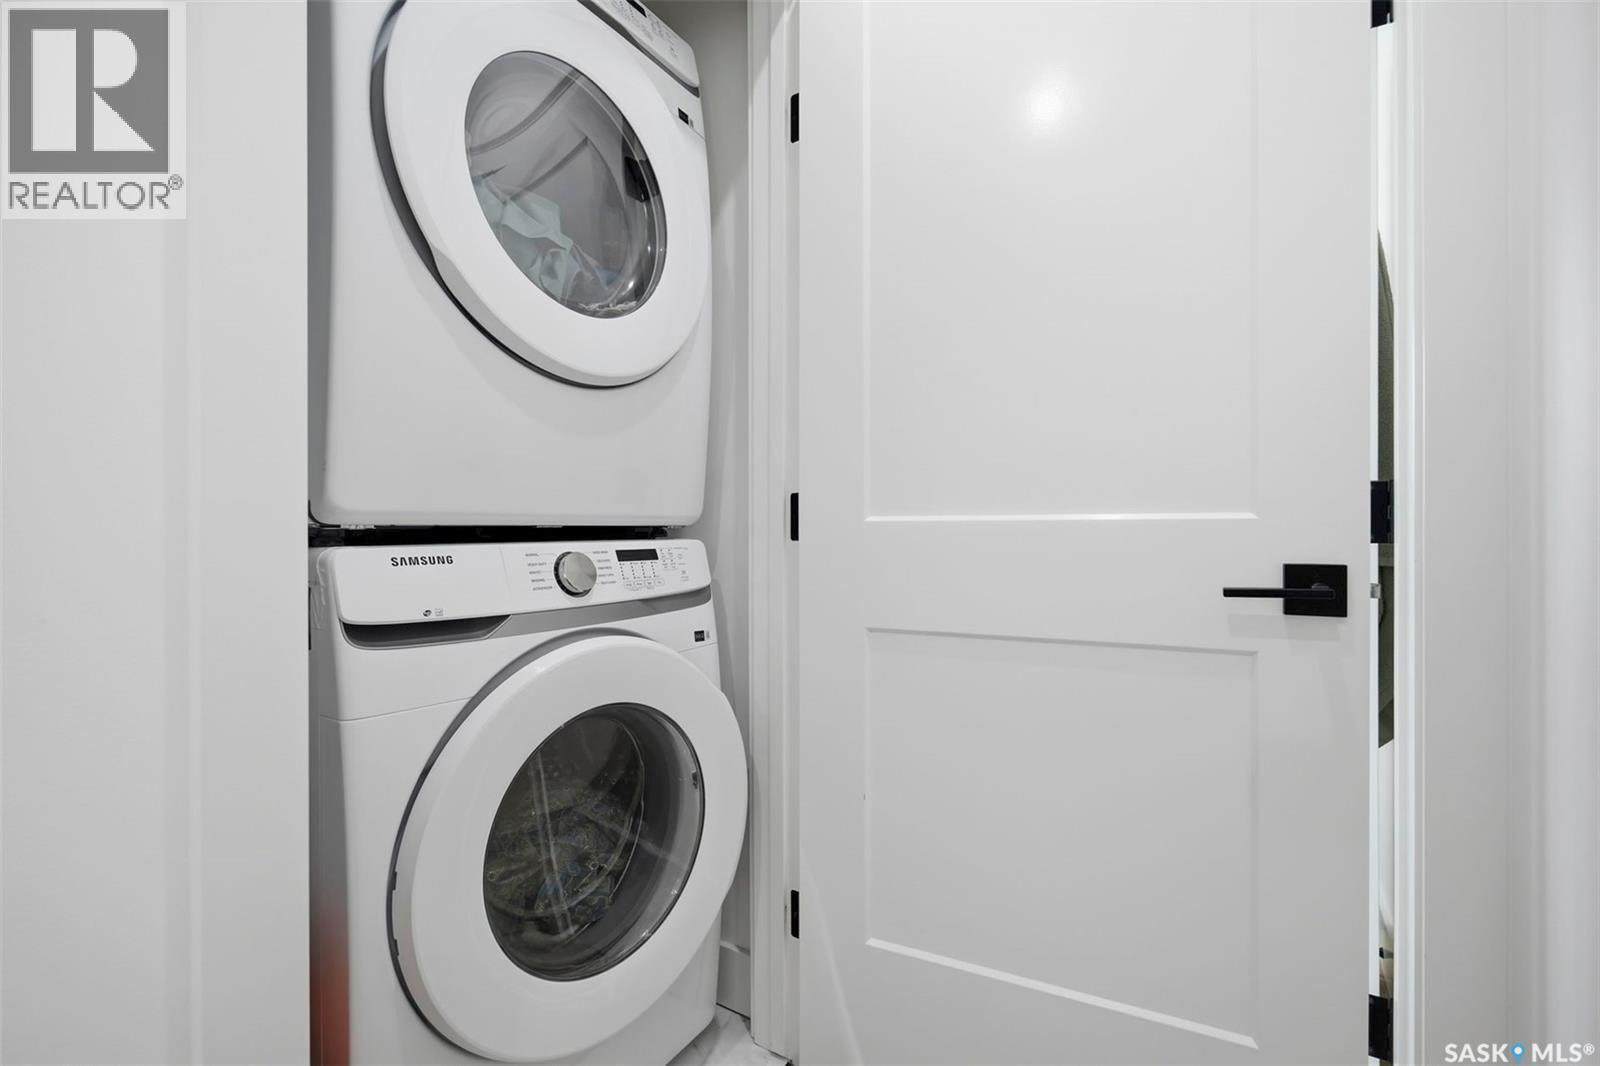
342 Sharma Crescent, Saskatoon, SK - Indoor Photo Showing Laundry Room
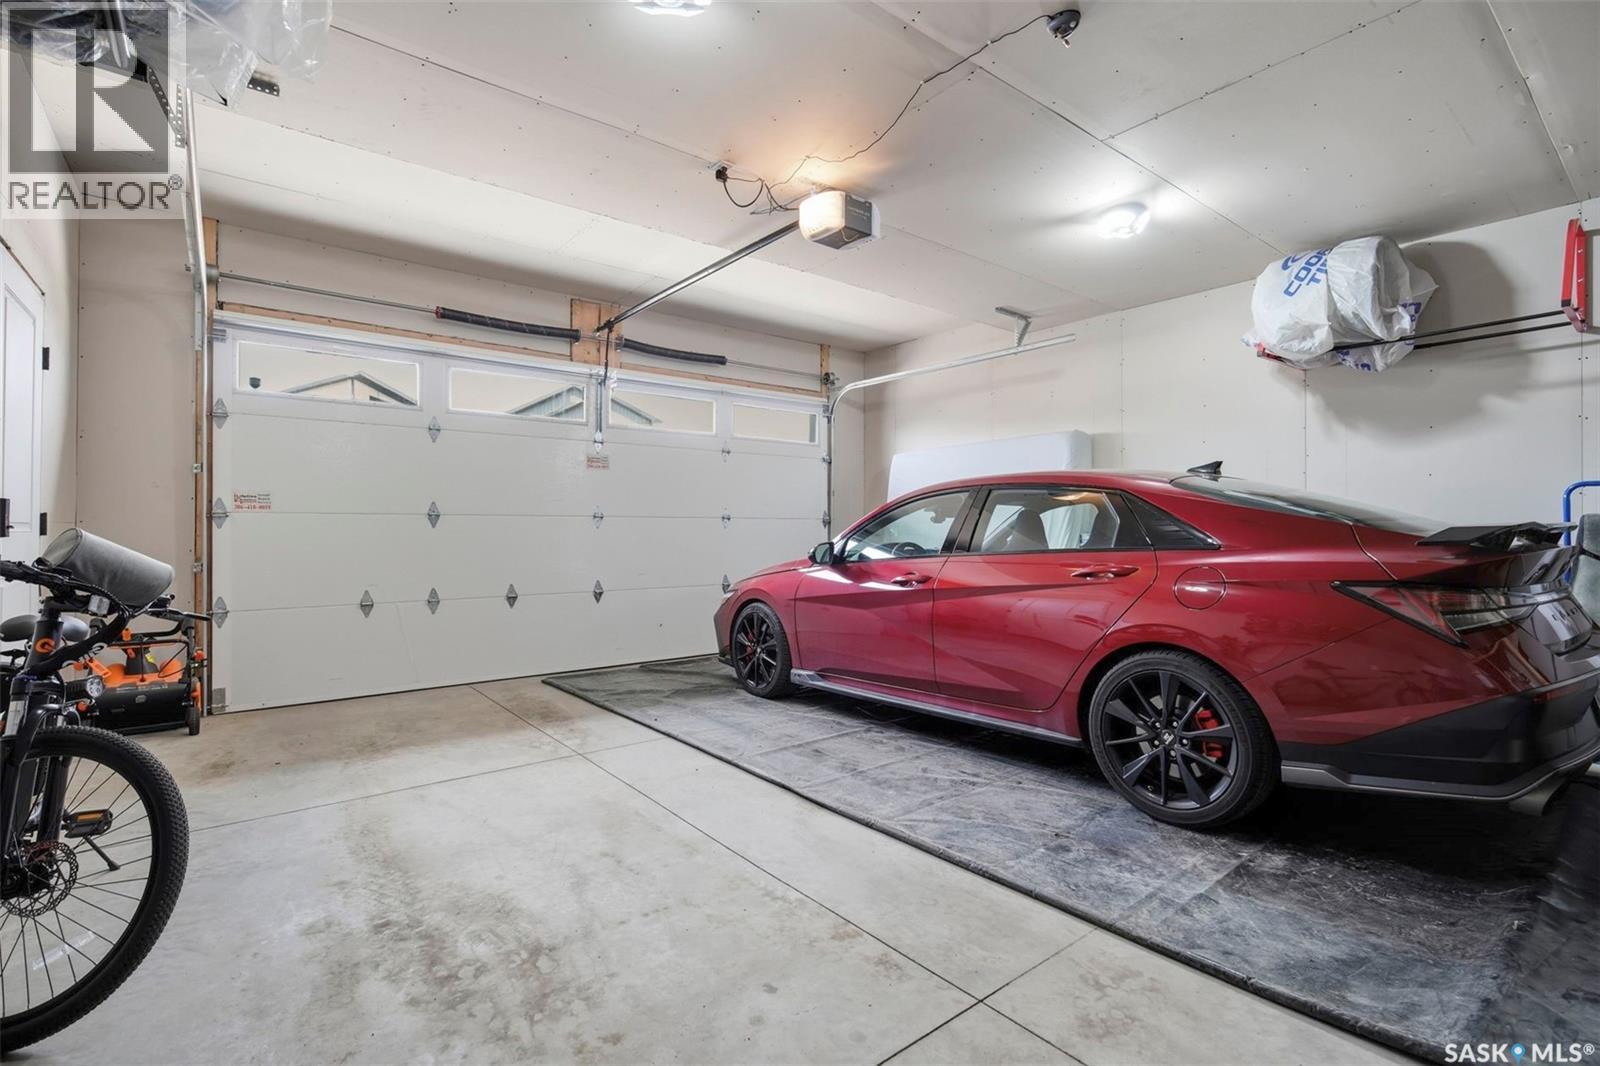
342 Sharma Crescent, Saskatoon, SK - Indoor Photo Showing Garage
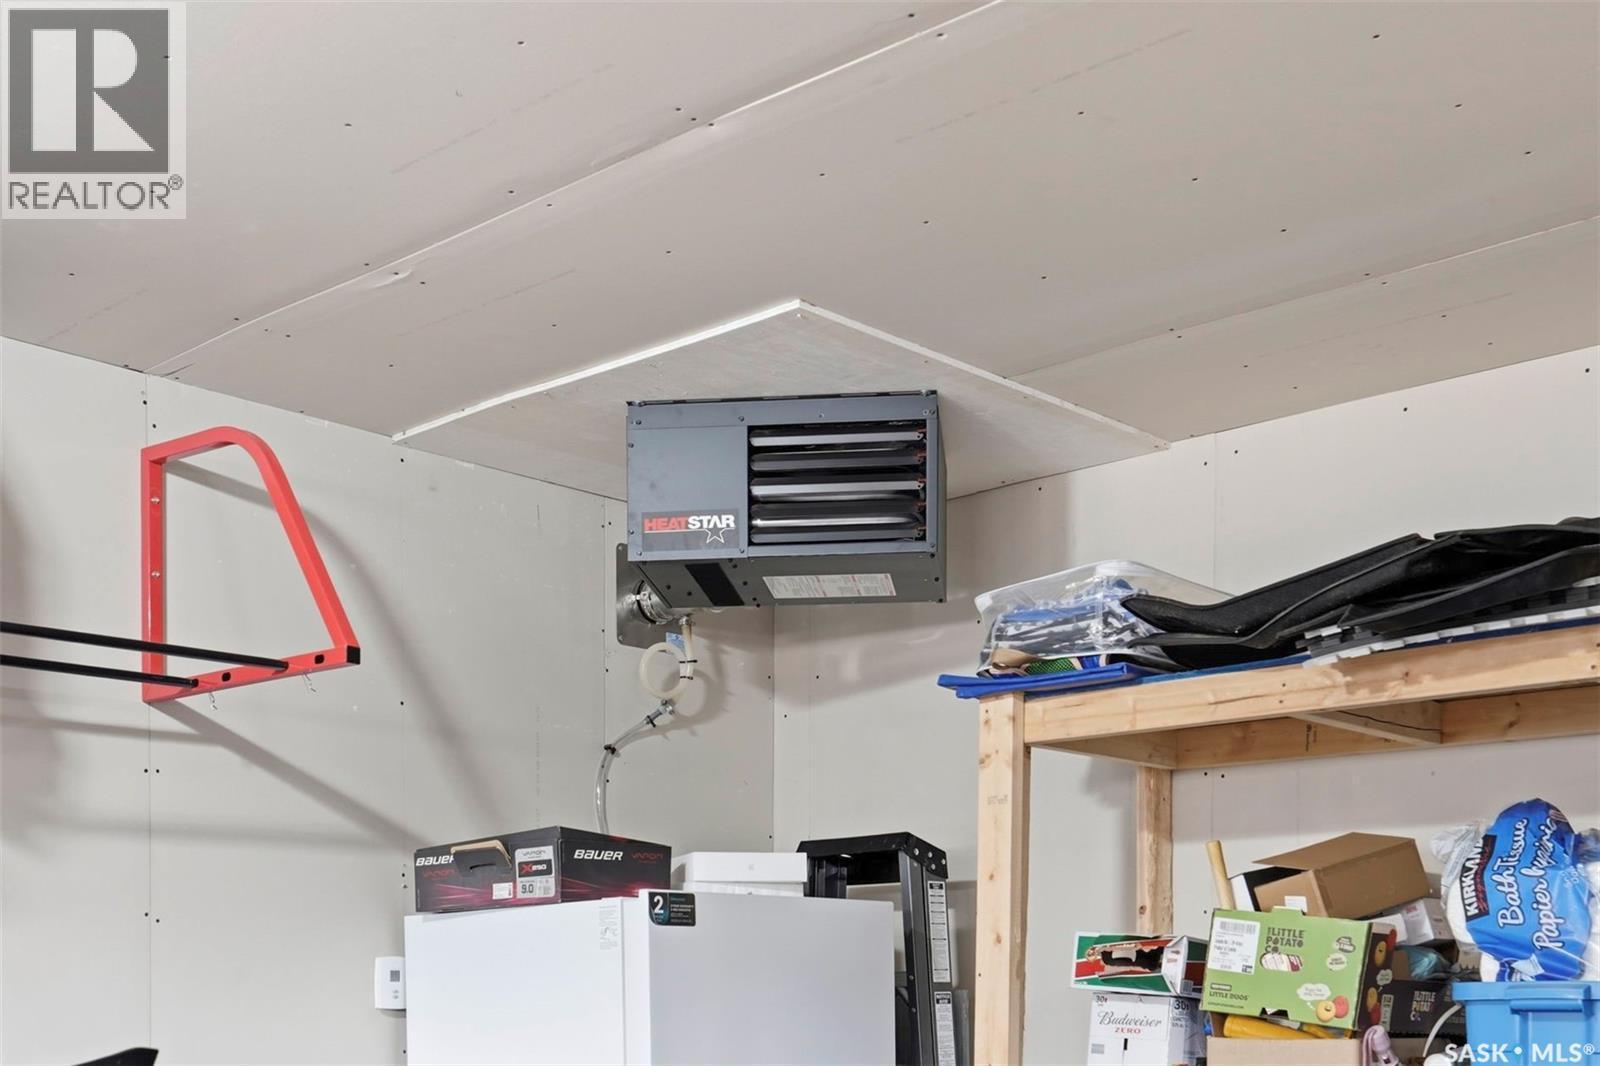
342 Sharma Crescent, Saskatoon, SK - Indoor
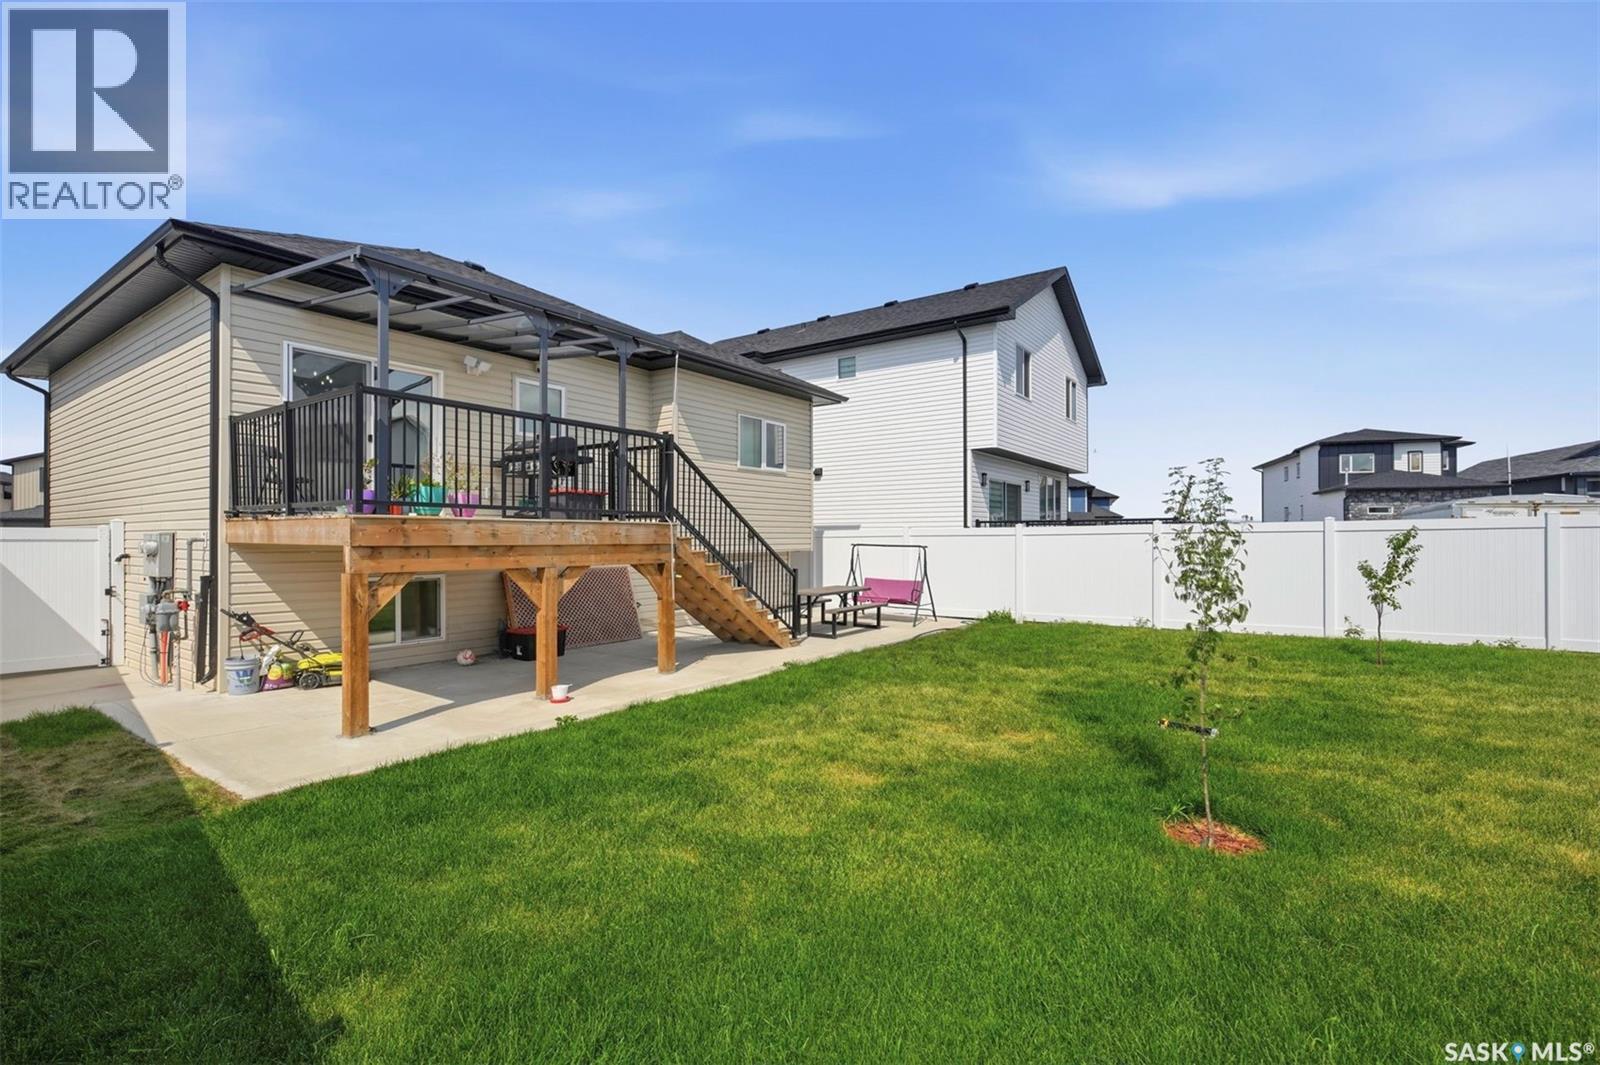
342 Sharma Crescent, Saskatoon, SK - Outdoor With Deck Patio Veranda With Exterior
342 Sharma Crescent, Saskatoon, SK - Outdoor With Exterior
342 Sharma Crescent, Saskatoon, SK - Outdoor With Deck Patio Veranda With Exterior
342 Sharma Crescent, Saskatoon, SK - Outdoor With Deck Patio Veranda
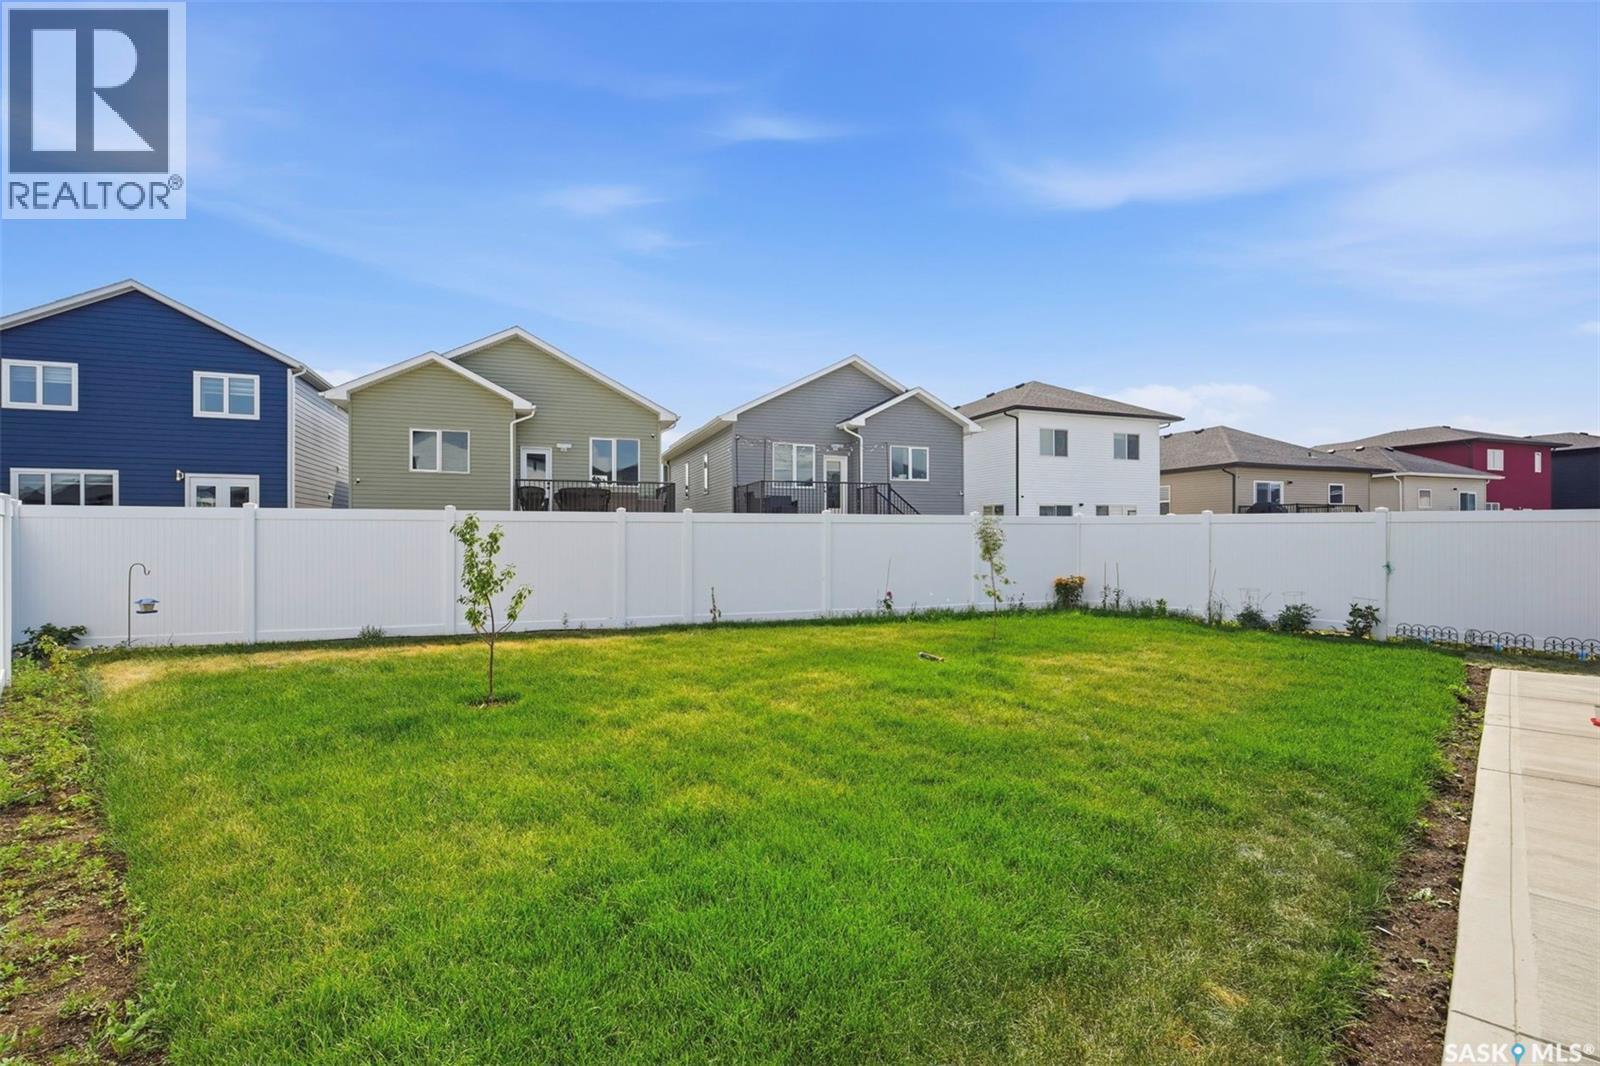
342 Sharma Crescent, Saskatoon, SK - Outdoor
342 Sharma Crescent, Saskatoon, SK - Outdoor With View
342 Sharma Crescent, Saskatoon, SK - Outdoor With Deck Patio Veranda
342 Sharma Crescent, Saskatoon, SK - Outdoor
342 Sharma Crescent, Saskatoon, SK - Outdoor With View
342 Sharma Crescent, Saskatoon, SK  - Outdoor
342 Sharma Crescent, Saskatoon, SK  - Outdoor With Facade
342 Sharma Crescent, Saskatoon, SK  - Other
342 Sharma Crescent, Saskatoon, SK - Other
342 Sharma Crescent, Saskatoon, SK - Outdoor With Deck Patio Veranda
342 Sharma Crescent, Saskatoon, SK -
342 Sharma Crescent, Saskatoon, SK - Indoor Photo Showing Other Room
342 Sharma Crescent, Saskatoon, SK - Indoor Photo Showing Living Room With Fireplace
342 Sharma Crescent, Saskatoon, SK - Indoor Photo Showing Living Room
342 Sharma Crescent, Saskatoon, SK - Indoor Photo Showing Living Room With Fireplace
342 Sharma Crescent, Saskatoon, SK - Indoor Photo Showing Dining Room
342 Sharma Crescent, Saskatoon, SK - Indoor
342 Sharma Crescent, Saskatoon, SK - Indoor Photo Showing Kitchen With Upgraded Kitchen
342 Sharma Crescent, Saskatoon, SK - Indoor Photo Showing Kitchen With Stainless Steel Kitchen With Upgraded Kitchen
342 Sharma Crescent, Saskatoon, SK - Indoor Photo Showing Kitchen
342 Sharma Crescent, Saskatoon, SK - Indoor Photo Showing Bathroom
342 Sharma Crescent, Saskatoon, SK - Indoor Photo Showing Bedroom
342 Sharma Crescent, Saskatoon, SK - Indoor With Storage
342 Sharma Crescent, Saskatoon, SK - Indoor Photo Showing Bathroom
342 Sharma Crescent, Saskatoon, SK - Indoor Photo Showing Office
342 Sharma Crescent, Saskatoon, SK - Indoor Photo Showing Bathroom
342 Sharma Crescent, Saskatoon, SK - Indoor Photo Showing Bedroom
342 Sharma Crescent, Saskatoon, SK - Indoor Photo Showing Bathroom
342 Sharma Crescent, Saskatoon, SK - Indoor With Storage
342 Sharma Crescent, Saskatoon, SK - Indoor Photo Showing Laundry Room
342 Sharma Crescent, Saskatoon, SK - Indoor Photo Showing Garage
342 Sharma Crescent, Saskatoon, SK - Indoor
342 Sharma Crescent, Saskatoon, SK - Outdoor With Deck Patio Veranda With Exterior
342 Sharma Crescent, Saskatoon, SK - Outdoor With Exterior
342 Sharma Crescent, Saskatoon, SK - Outdoor With Deck Patio Veranda With Exterior
342 Sharma Crescent, Saskatoon, SK - Outdoor With Deck Patio Veranda
342 Sharma Crescent, Saskatoon, SK - Outdoor
342 Sharma Crescent, Saskatoon, SK - Outdoor With View
342 Sharma Crescent, Saskatoon, SK - Outdoor With Deck Patio Veranda
342 Sharma Crescent, Saskatoon, SK - Outdoor
342 Sharma Crescent, Saskatoon, SK - Outdoor With View
Home Insurance - TD Insurance

Get a home insurance quote online for this $819,000 property in Saskatoon
  • Advertising
Are you a real estate investor?
342 SHARMA CRESCENT, Saskatoon, Saskatchewan, S7W 1K9
$819,000

6 Beds

4 Baths

Property Information:

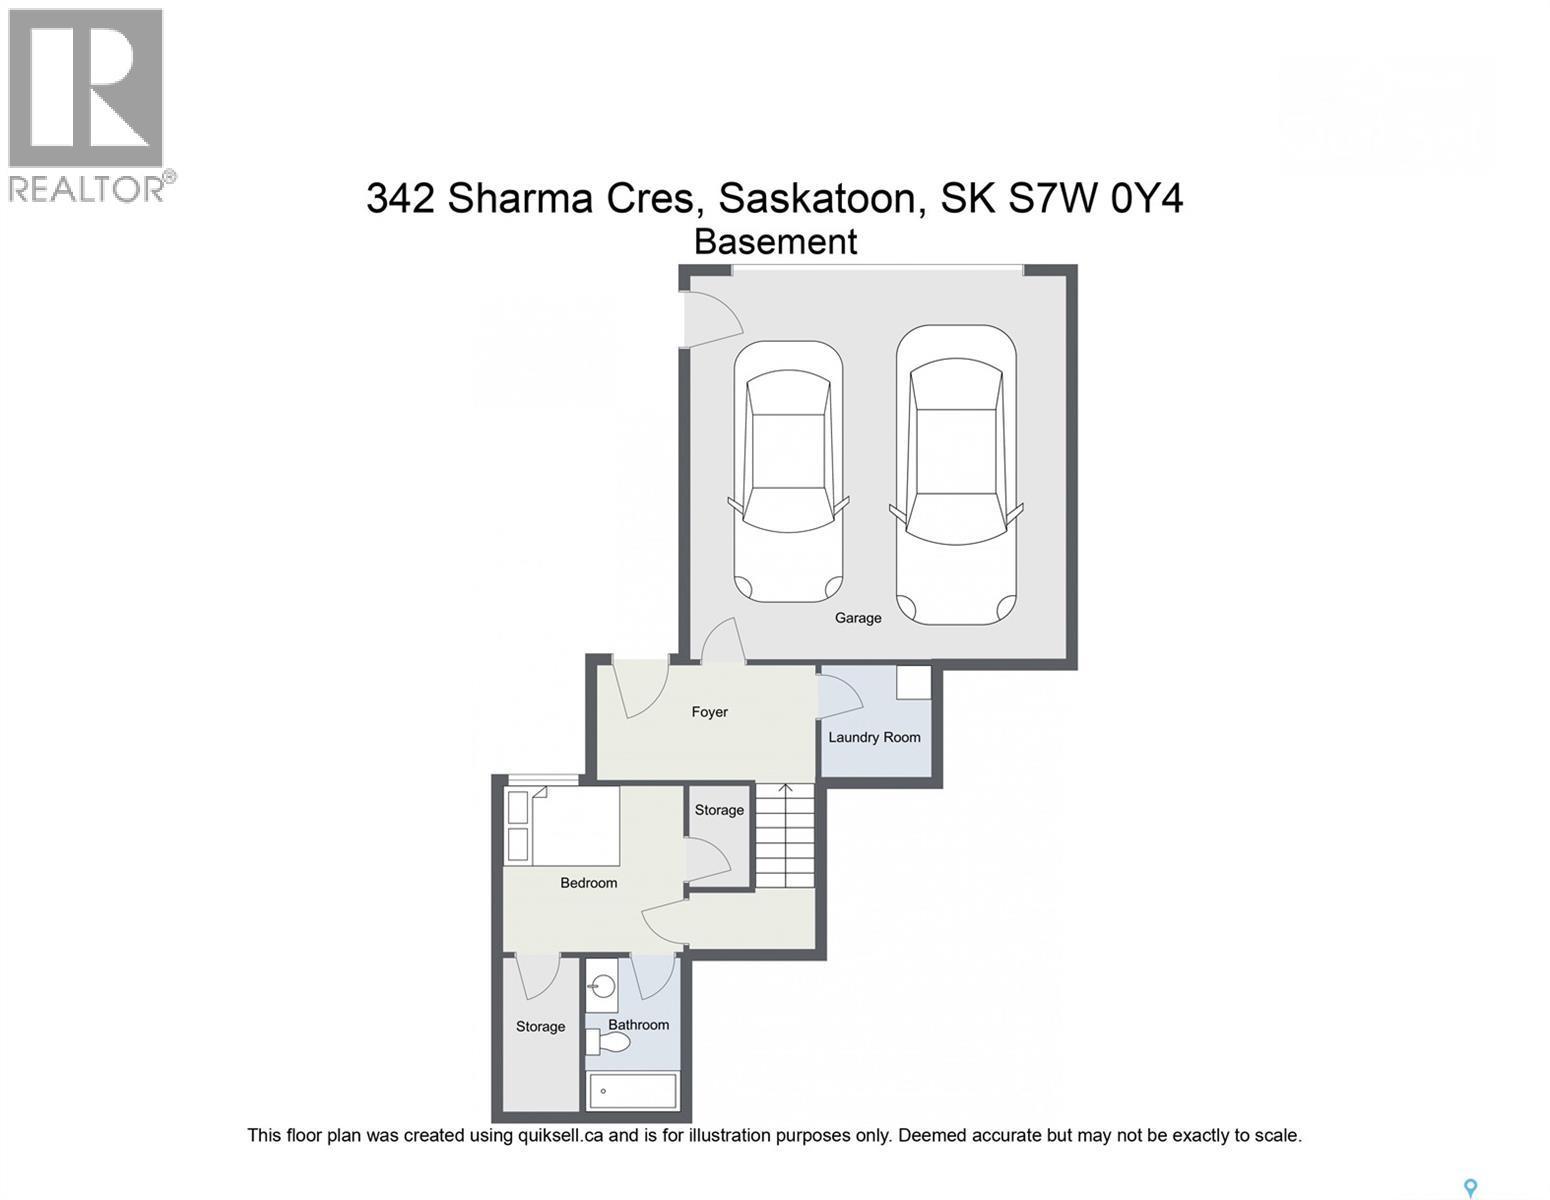
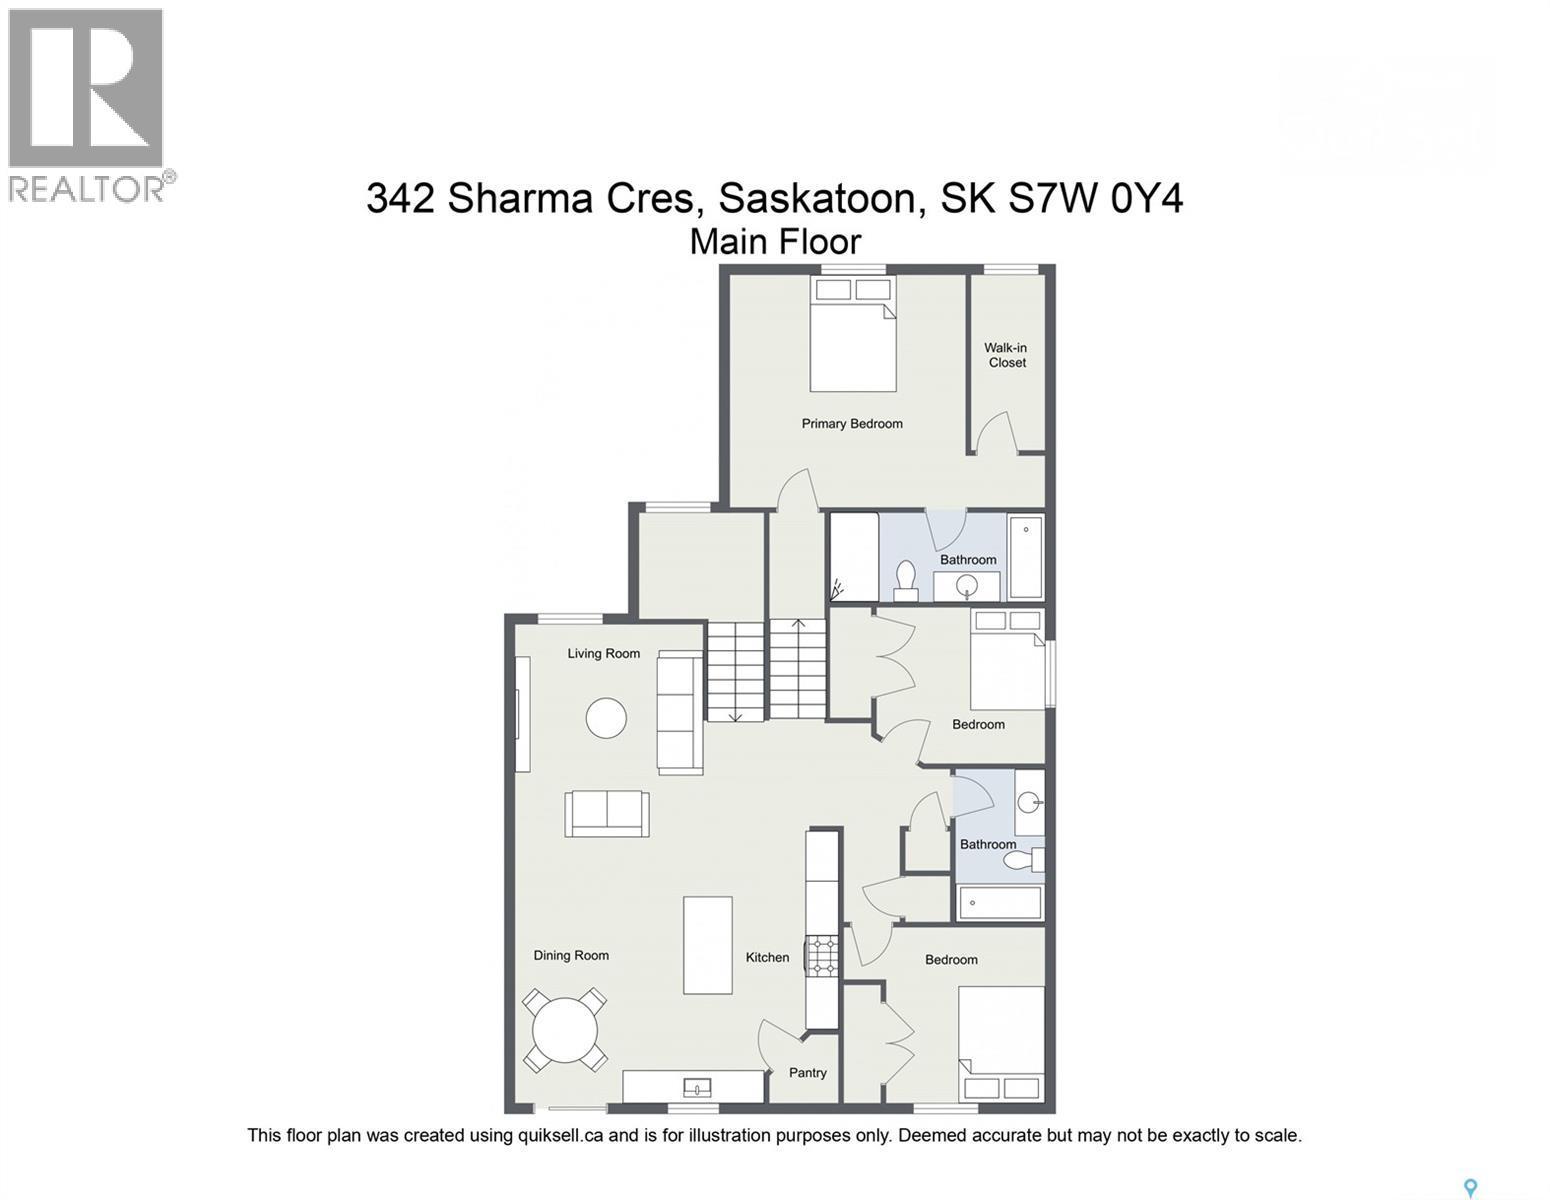
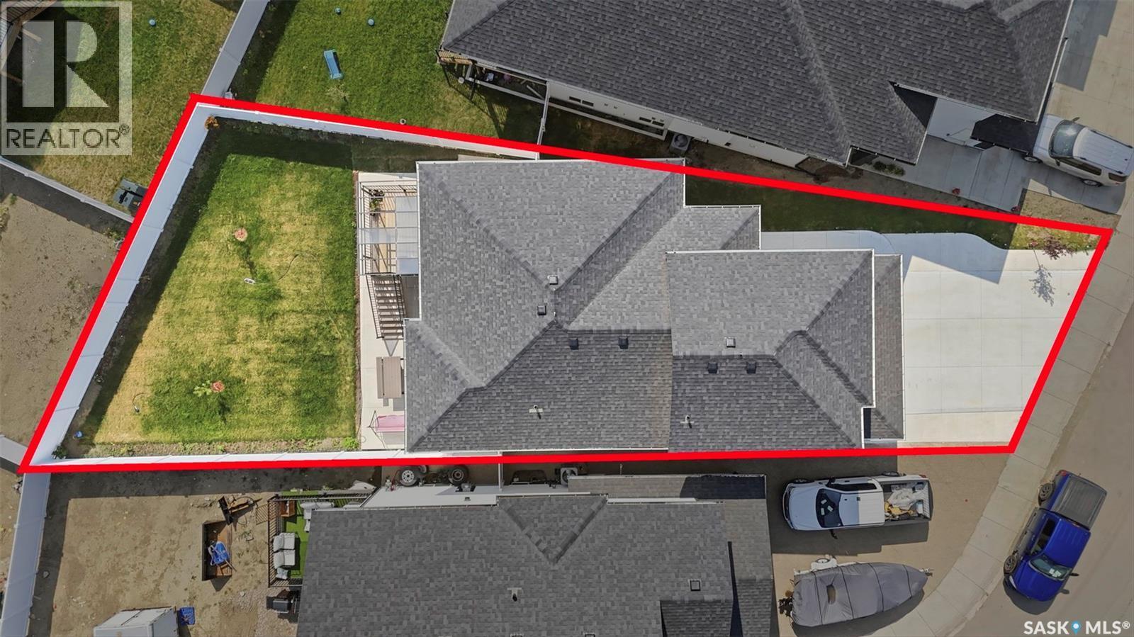
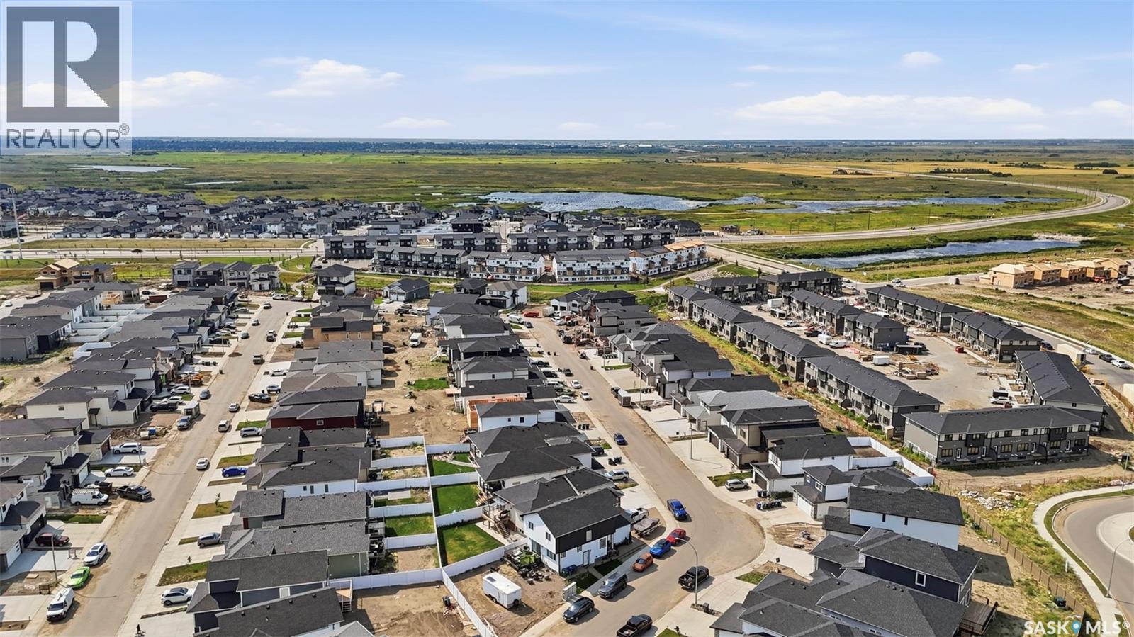
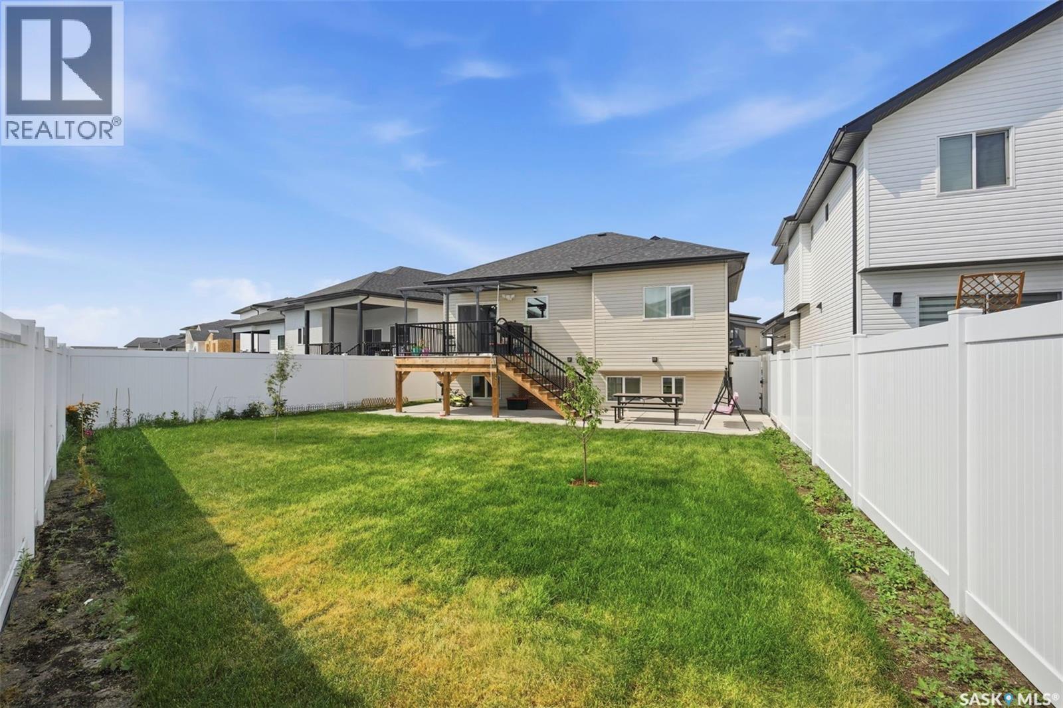
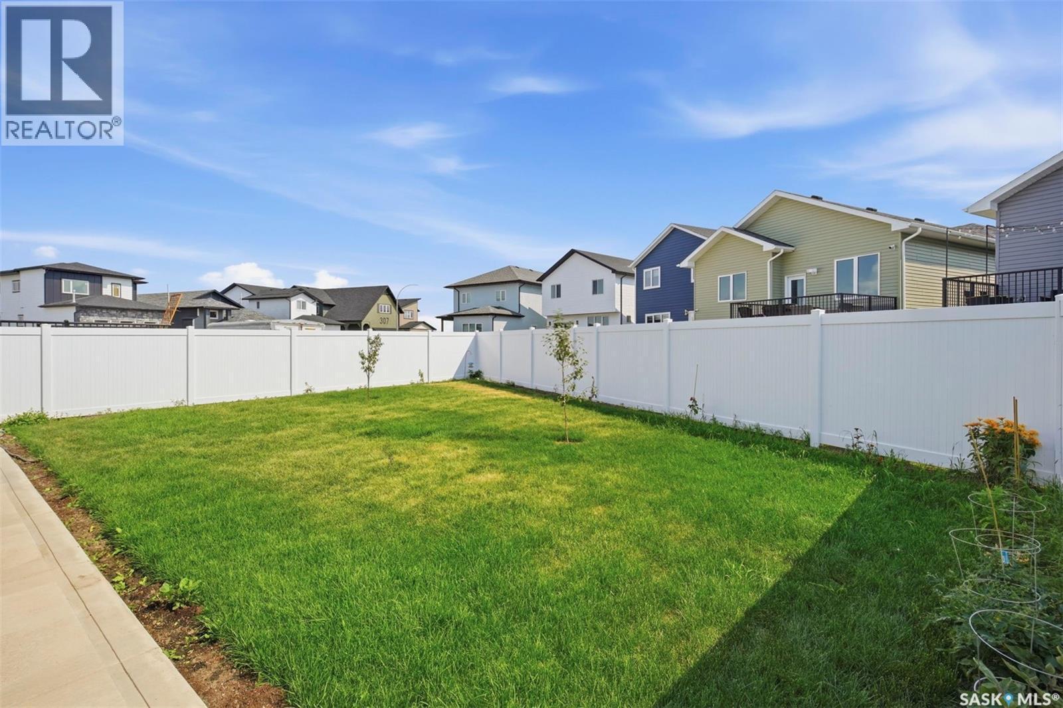
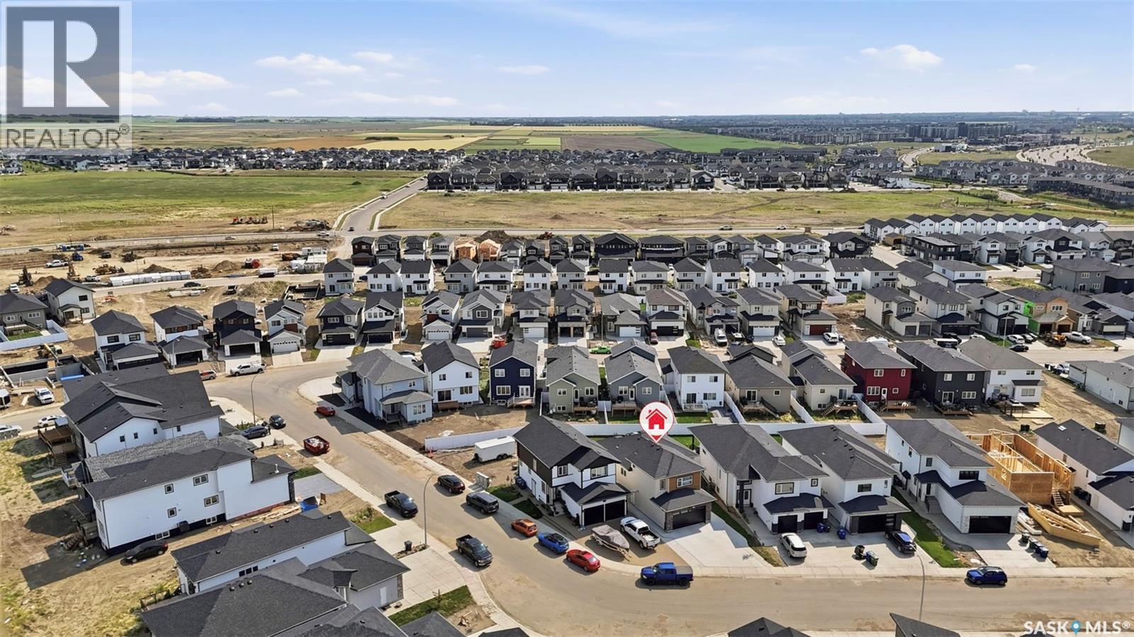
This stunning modified bi-level home features 1,555 square feet of modern living space in the heart of Aspen Ridge, located just a short distance from the future school. The main floor boasts an elevated look with a beautiful drop ceiling in the living room, a contemporary feature wall with an electric fireplace, stylish vinyl flooring, and durable quartz countertops. The drop ceiling in the living room serves as a modern architectural focal point that adds immediate depth and luxury to the open-concept layout. Integrated inside the drop ceiling is a premium LED lighting system that elevates the entire ambiance of the home. Homeowners can use this subtle lighting independently to create a relaxed atmosphere for movie nights or combine it with the main modern light fixtures for a bright, high-end look perfect for entertaining. The kitchen is equipped with glossy cabinets and a stove that vents directly outside. High-end modern plumbing fixtures, light fixtures, and black hardware detailing run throughout the entire property. Outside, you can enjoy a completed deck featuring aluminum railing and convenient stairs leading down to the backyard. The attached garage offers added comfort and utility as it comes fully insulated and drywalled. For excellent revenue potential or multi-generational living, the property includes a fully separate two-bedroom legal basement suite. This suite comes complete with its own stainless steel appliances, an independently vented stove, and a separate dedicated furnace for personalized climate control. Central AC, Heated & Insulated Garage, Fully Landscaped & Fenced Backyard, EXTENDED Driveway, Kitchen Garden, Fruit Trees even in the Backyard are a few Exterior Upgrades worth Mentioning. You need to see it to appreciate all the features this property has to Offer. Call Today to book a Viewing ! (id:27)

Building Features:

  • Style: Detached
  • Building Type: House
  • Architectural Style: Bi-level
  • Basement Development: Finished
  • Basement Type: Full
  • Construction Style - Attachment: Detached
  • Fireplace Fuel: Electric
  • Fireplace Type: Conventional
  • Floor Space: 1555 sqft Square Feet
  • Heating Type: Baseboard heaters, Forced air
  • Heating Fuel: Natural gas
  • Cooling Type: Central air conditioning
  • Appliances: Washer, Refrigerator, Dishwasher, Dryer, Microwave, Window Coverings, Garage door opener remote, Hood Fan, Stove

Property Features:

  • OwnershipType: Freehold
  • Property Type: Single Family
  • Built in: 2025
  • Features: Treed, Irregular lot size, Sump Pump
  • Fence Type: Fence
  • Floor Space (approx): 1555 Square Feet
  • Irregular: Yes
  • Landscape Features: Lawn, Garden Area
  • Lot Size: 5320.00 Square Feet
  • Structure Type: Deck
  • Parking Type: Attached garage, Parking Spaces
  • No. of Parking Spaces: 5

Rooms:

  • Primary Bedroom 2nd Level 14'6" x 15'6"
  • Bathroom 2nd Level xxx x xxx
  • Bedroom Basement Level 11'3" x 10'0"
  • Bathroom Basement Level xxx x xxx
  • Living Basement Level 11'6" x 11'9"
  • Kitchen Basement Level 6'3" x 14'6"
  • Bedroom Basement Level 9'0" x 10'0"
  • Bathroom Basement Level xxx x xxx
  • Bedroom Basement Level 9'6" x 10'0"
  • Laundry Basement Level xxx x xxx
  • Other Basement Level xxx x xxx
  • Living Main Level 12'0" x 16'0"
  • Dining Main Level 10'0" x 13'0"
  • Kitchen Main Level 11'6" x 17'0"
  • Bedroom Main Level 10'6" x 11'0"
  • Bathroom Main Level xxx x xxx
  • Bedroom Main Level 10'0" x 11'0"
  • Laundry Main Level xxx x xxx

Courtesy of: RE/MAX Saskatoon
REALTOR.ca  

QuickQuoteTM Powered by RPS
Thinking of Selling?

Start by finding out what your home might be worth in today's market.

Location of 342 SHARMA CRESCENT, Saskatoon, Saskatchewan, S7W 1K9
Demographic Information of 342 SHARMA CRESCENT, Saskatoon, Saskatchewan, S7W 1K9
Life Stage

Older Families

Employment Type

Service Sector/White Collar

Average Household Income

$151,400.00

Average Number of Children

2.00

Household Population

Household Structure

Age of Population

Education

Education Level

No certificate/diploma/degree

8.82 %

High school certificate or equivalent

28.37 %

Apprenticeship trade certificate/diploma

6.96 %

College/non-university certificate

15.92 %

University certificate (below bachelor)

1.7 %

University Degree

38.23 %

Commuter

Travel To Work

By Car

94.2 %

By Public Transit

1.42 %

By Walking

1.16 %

By Bicycle

1.03 %

By Other Methods

2.19 %

Cultural Diversity

Knowledge of Official Language

Mother Tongue

Building Information

Building Type

Apartments (Low and High Rise)

10.25 %

Houses

89.75 %

Own Vs. Rent