Button CopyPathCircle CloseCircle Left ArrowArrow Down Icon GreyClosecirclecircleBurger
  • Advertising

34 235 Rosewood BOULEVARD E, Saskatoon, Saskatchewan, S7V 0J2

MLS® # SK045200
Condo For Sale In Rosewood, Saskatoon, Saskatchewan
$409,900 QuickQuoteTM: Not Available

3 Beds

3 Baths

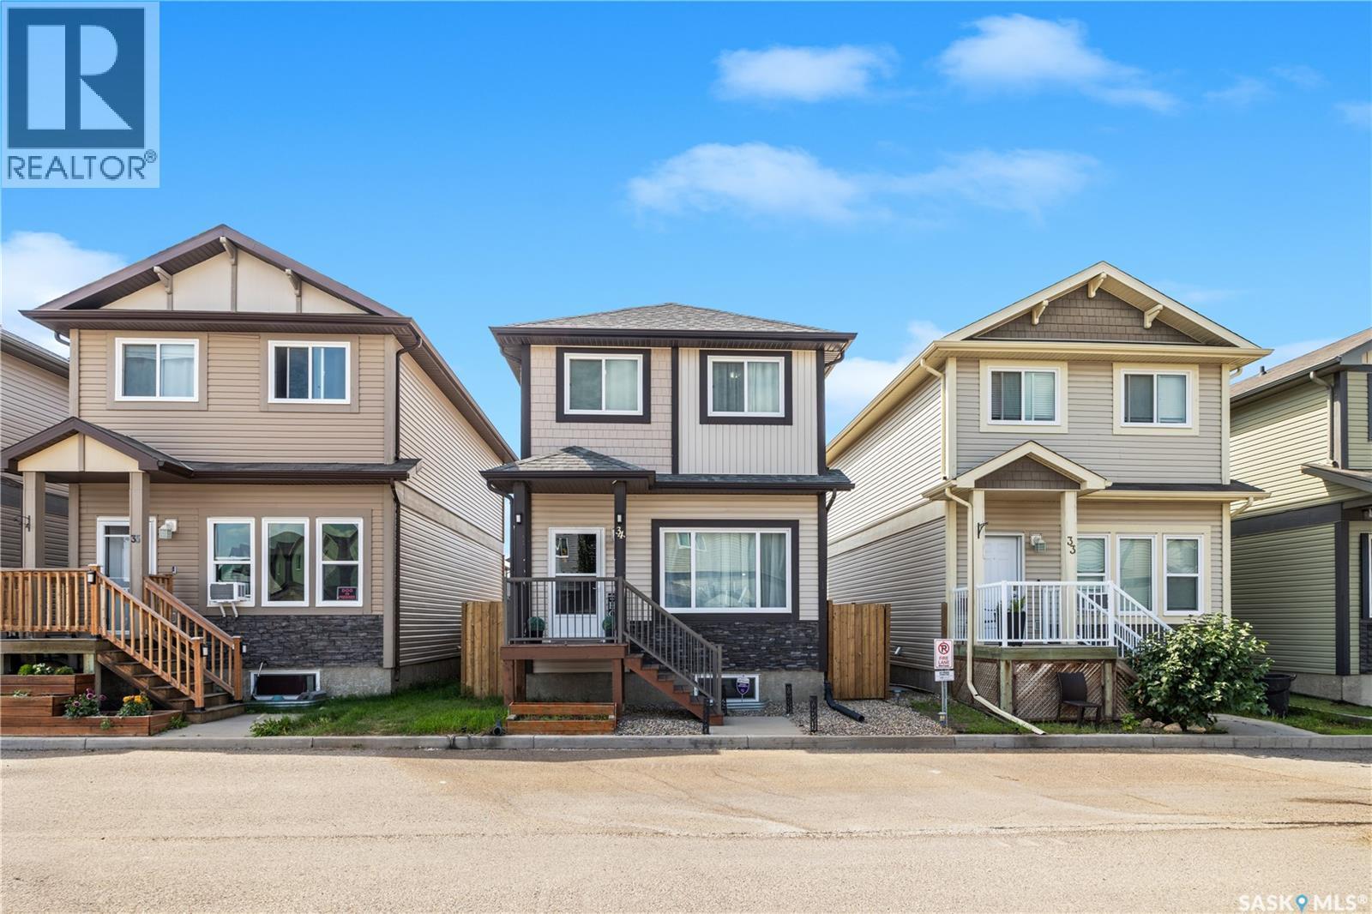
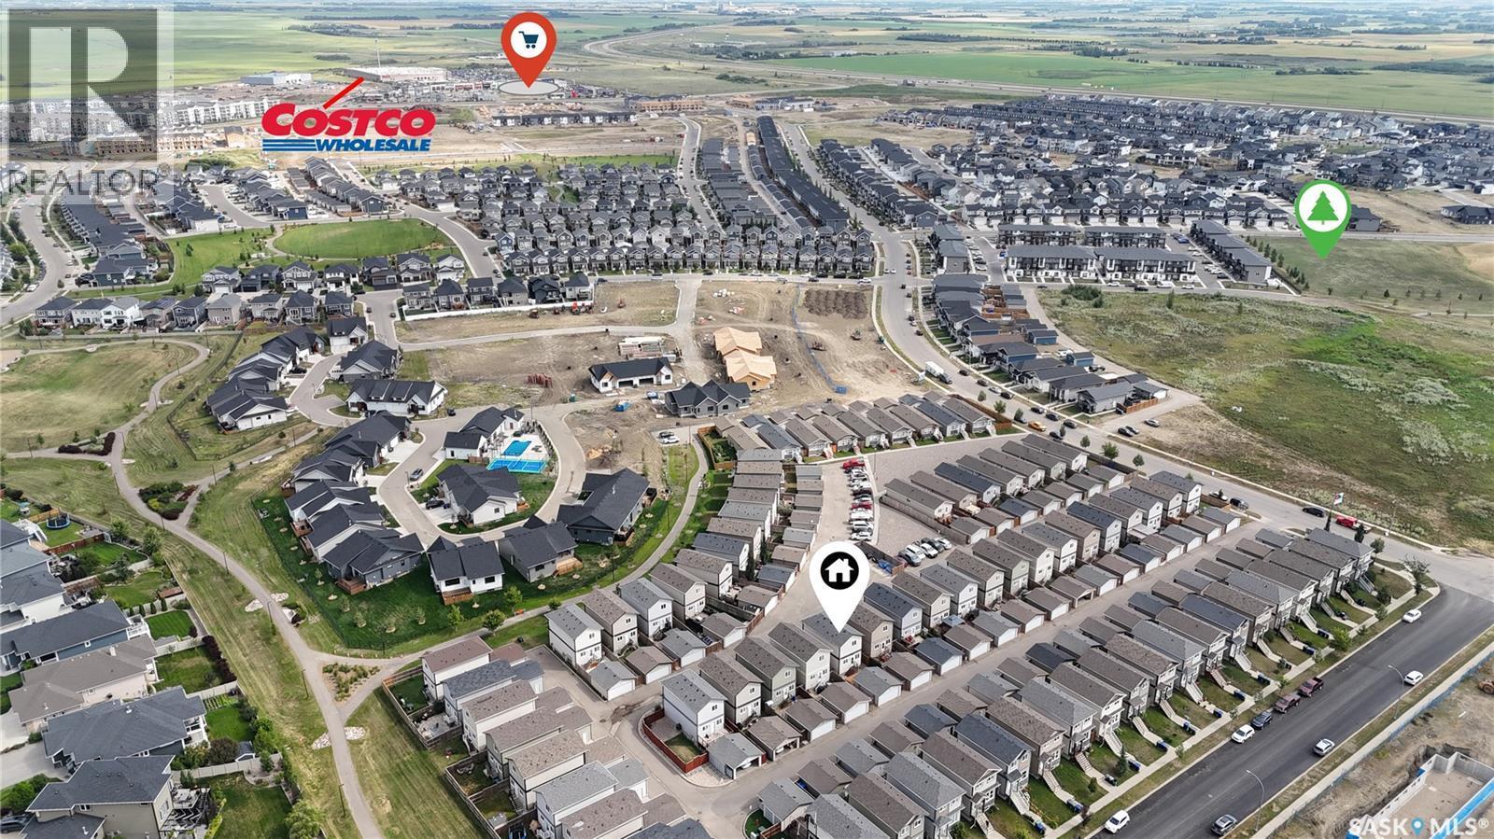
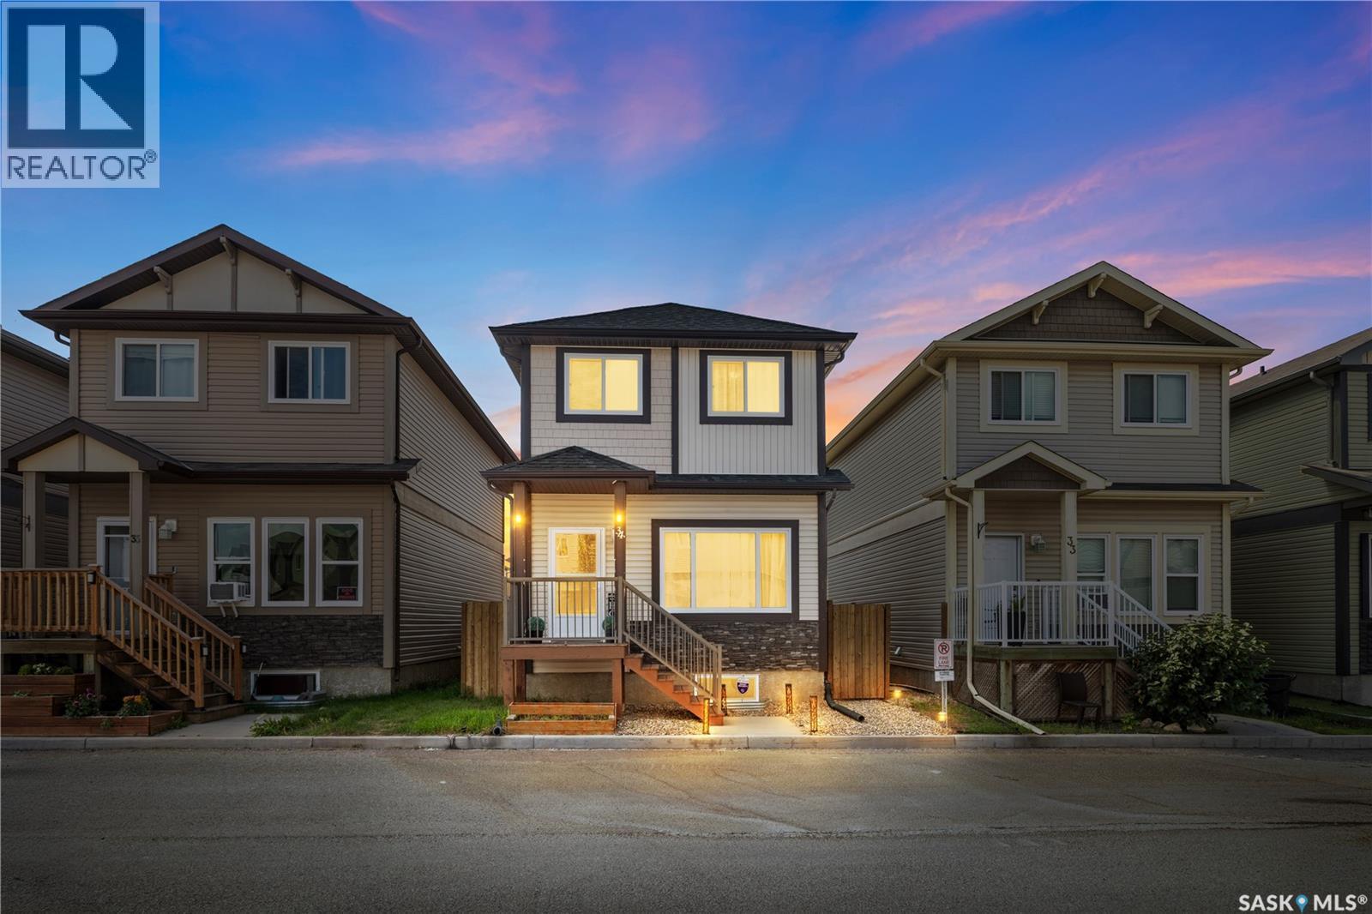
34 235 Rosewood Boulevard E, Saskatoon, SK - Outdoor With Facade
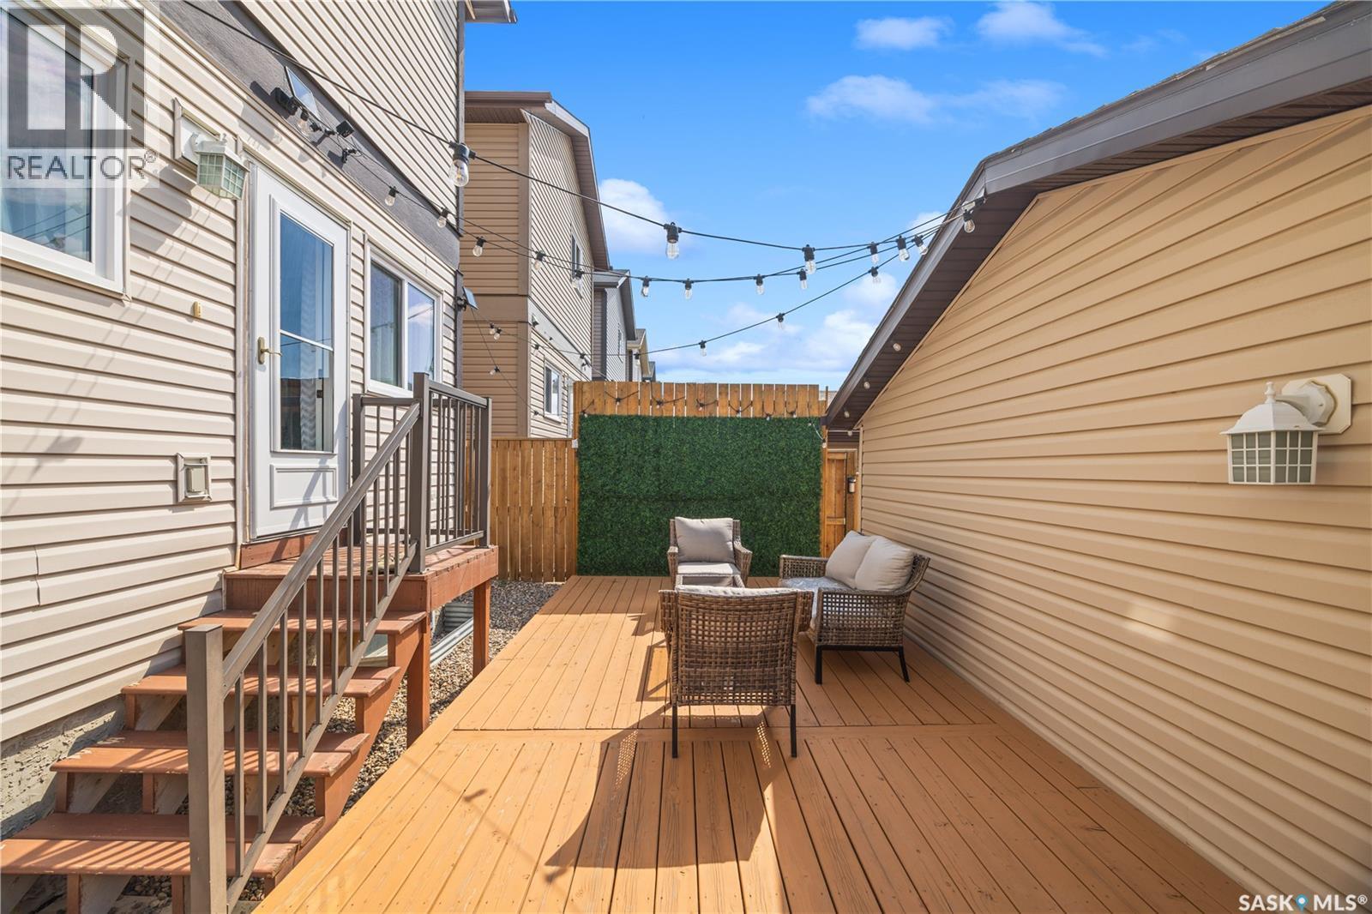
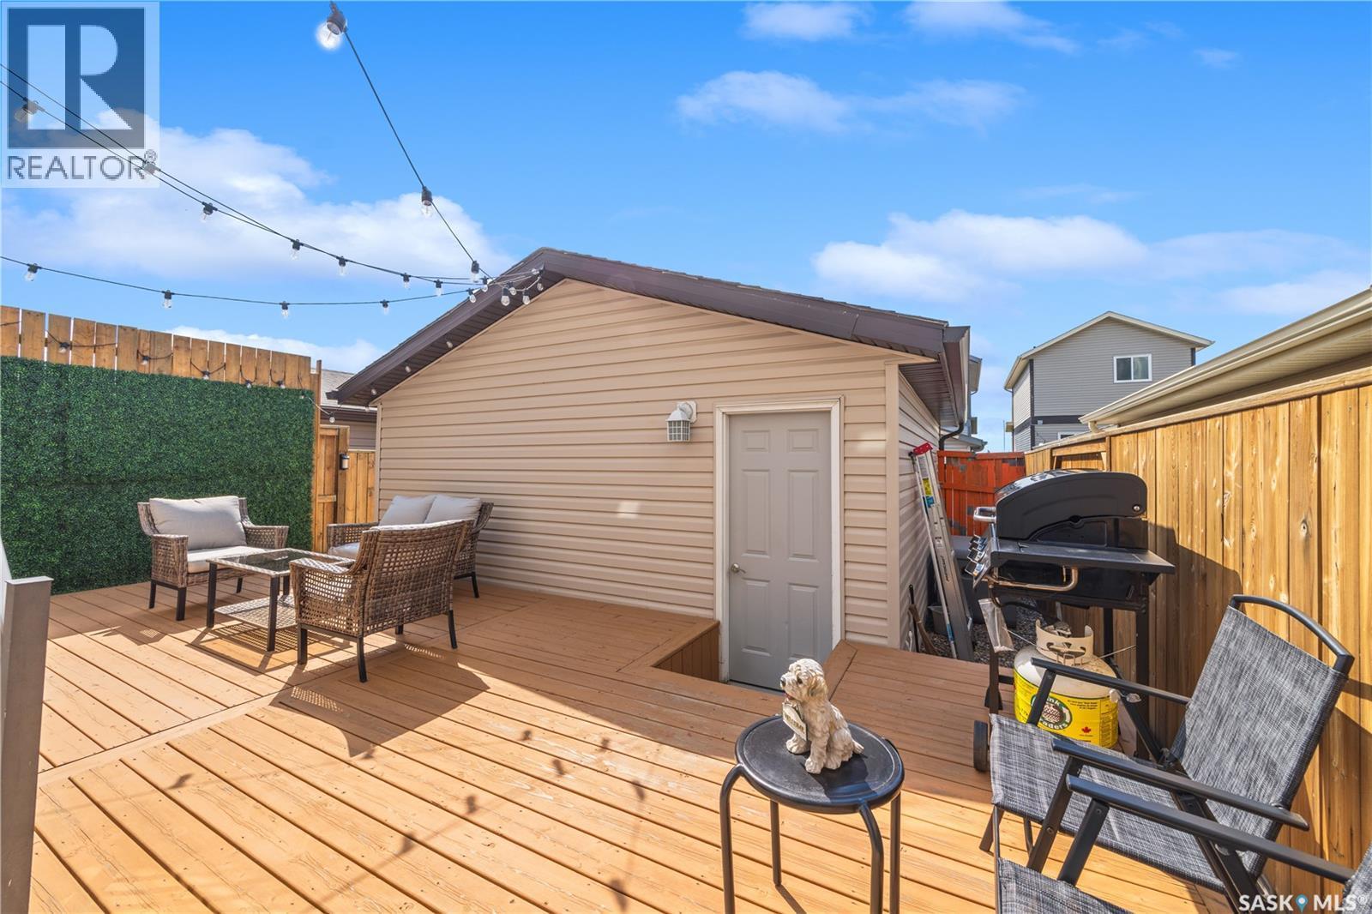
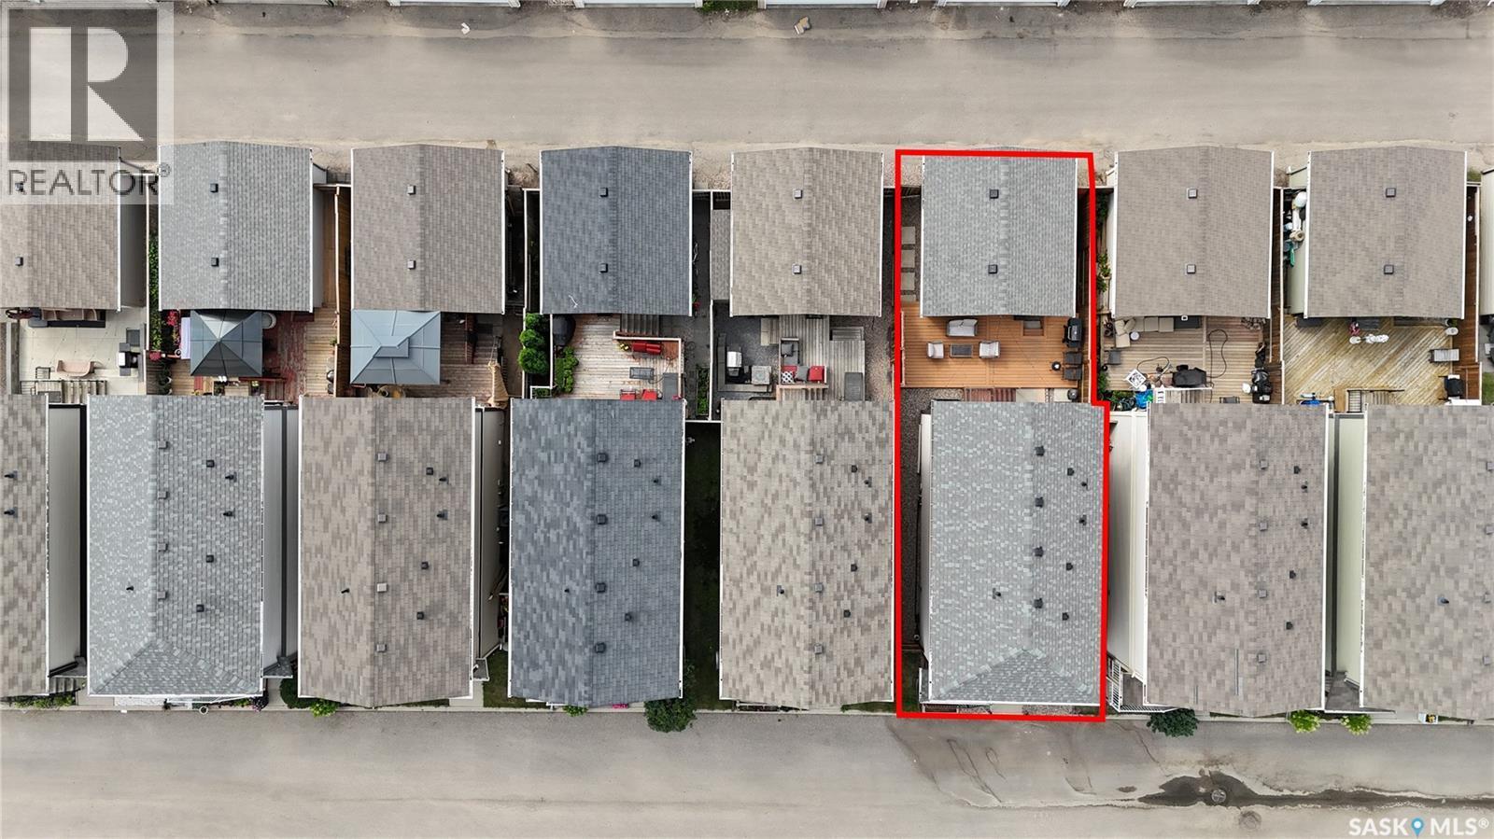
34 235 Rosewood Boulevard E, Saskatoon, SK - Outdoor With Deck Patio Veranda With Facade
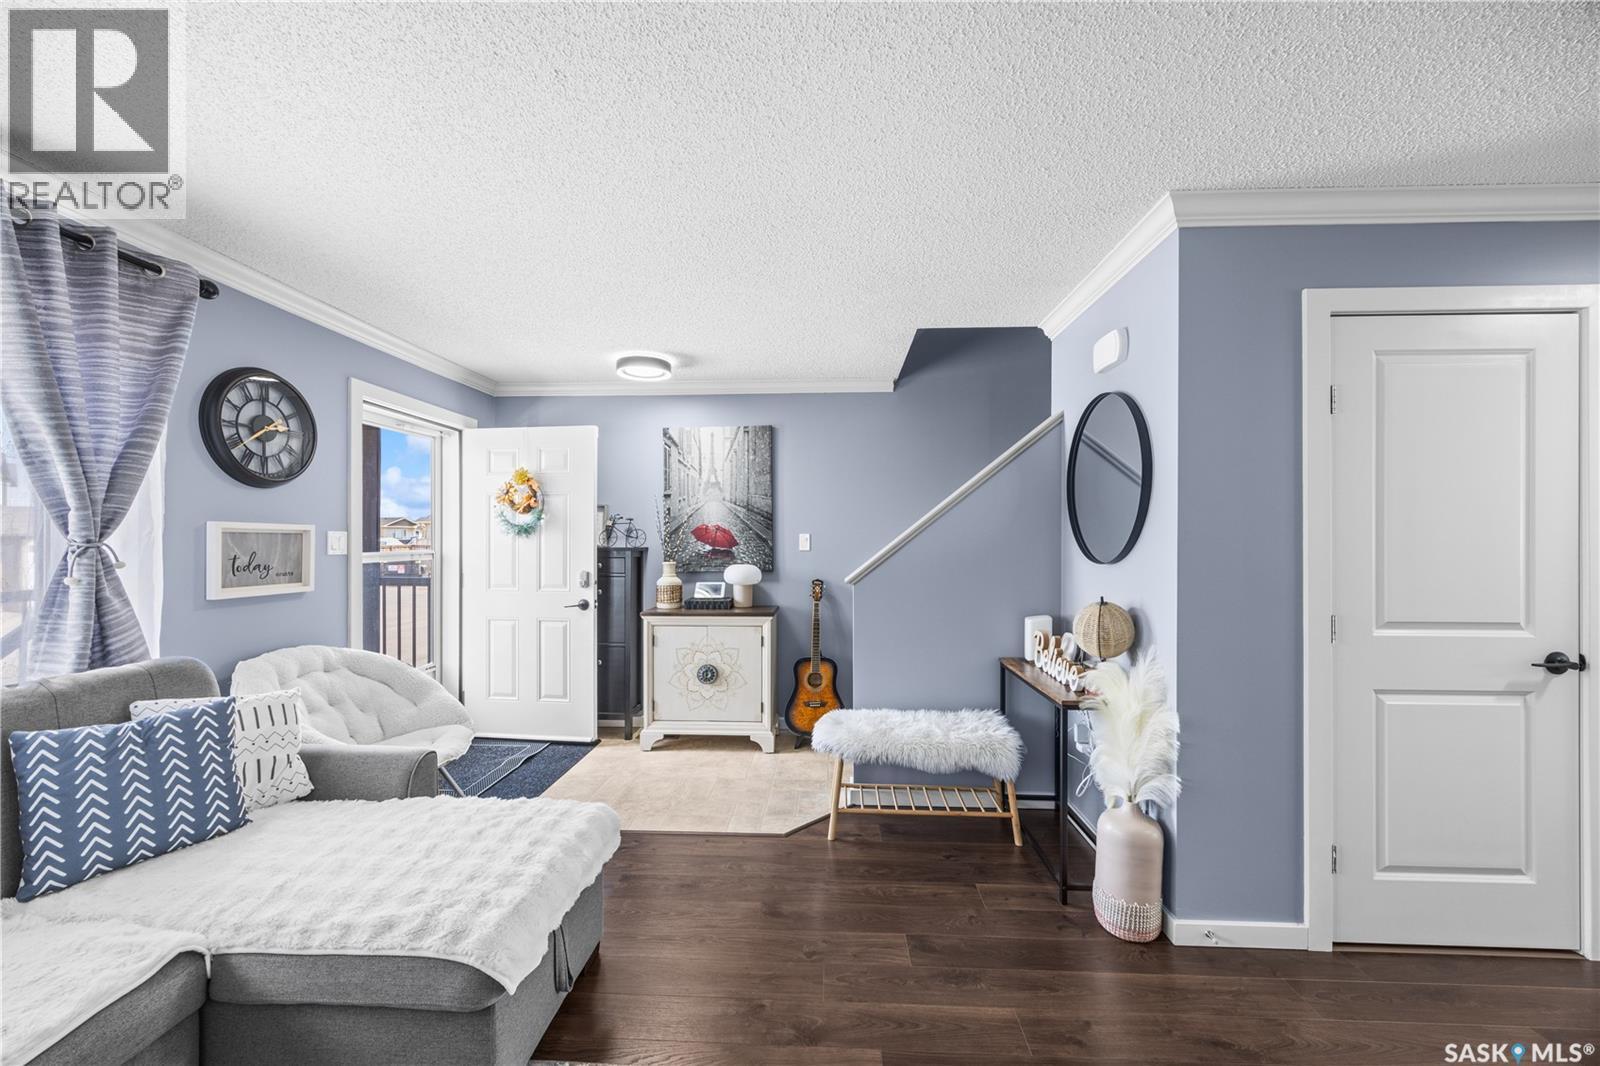
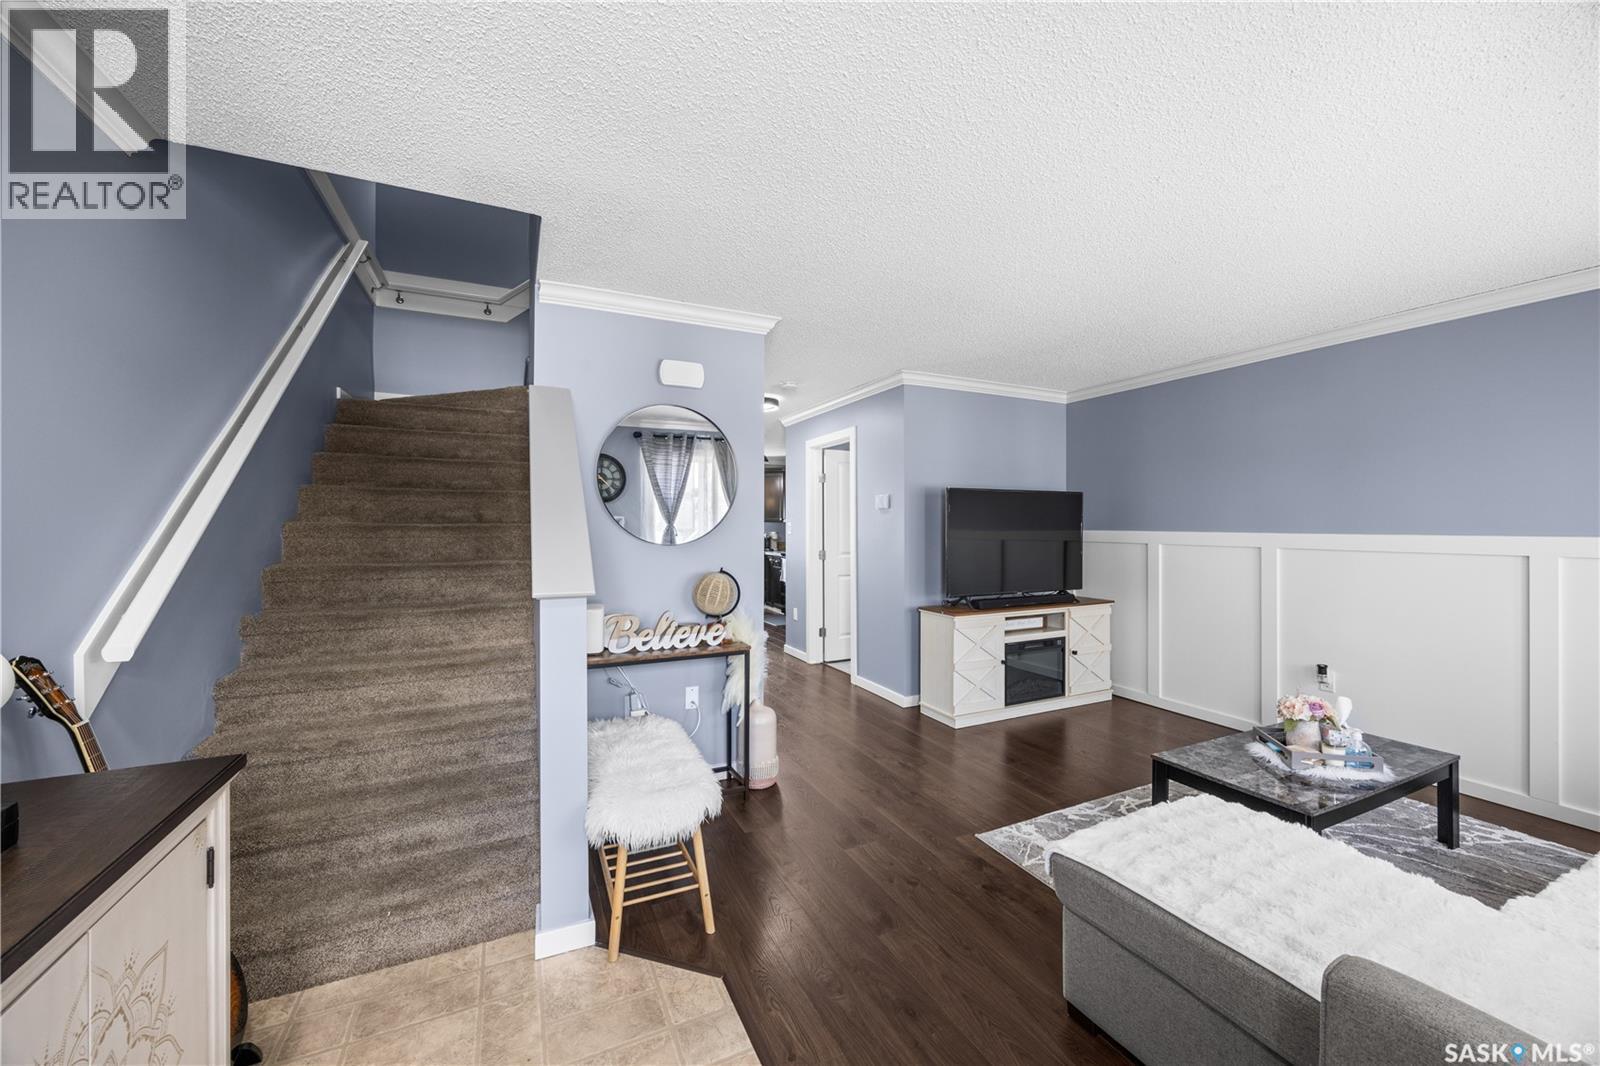
34 235 Rosewood Boulevard E, Saskatoon, SK - Indoor
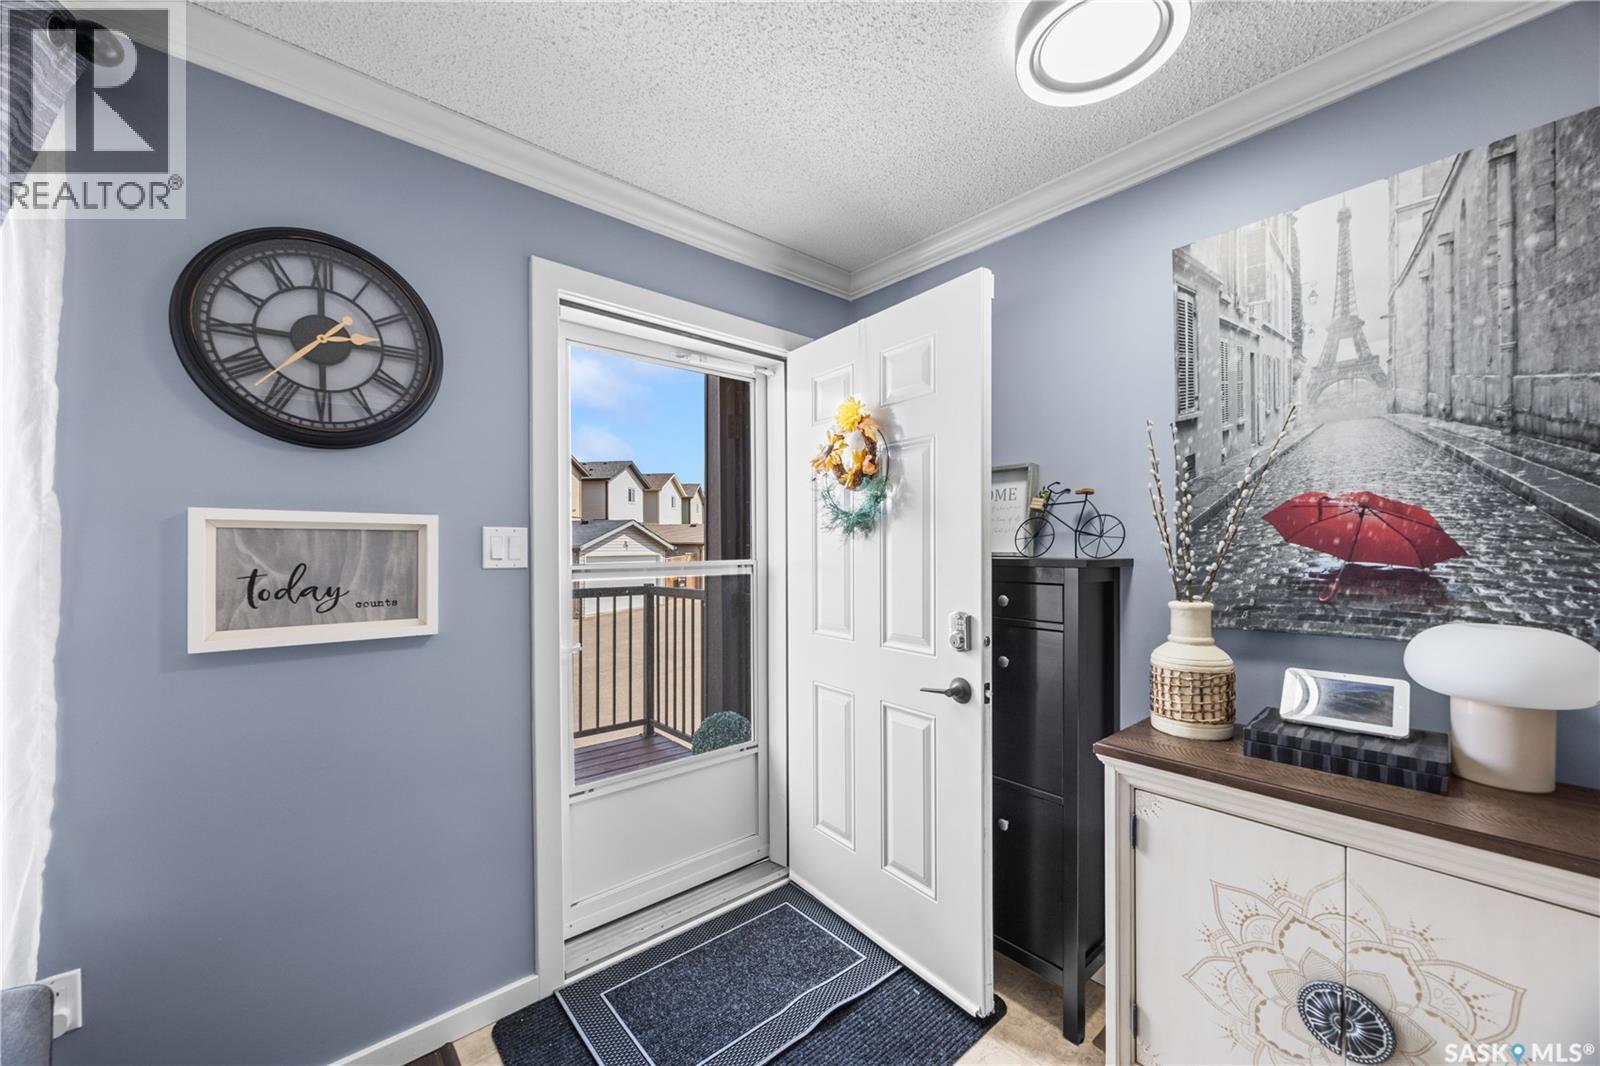
34 235 Rosewood Boulevard E, Saskatoon, SK - Indoor Photo Showing Other Room
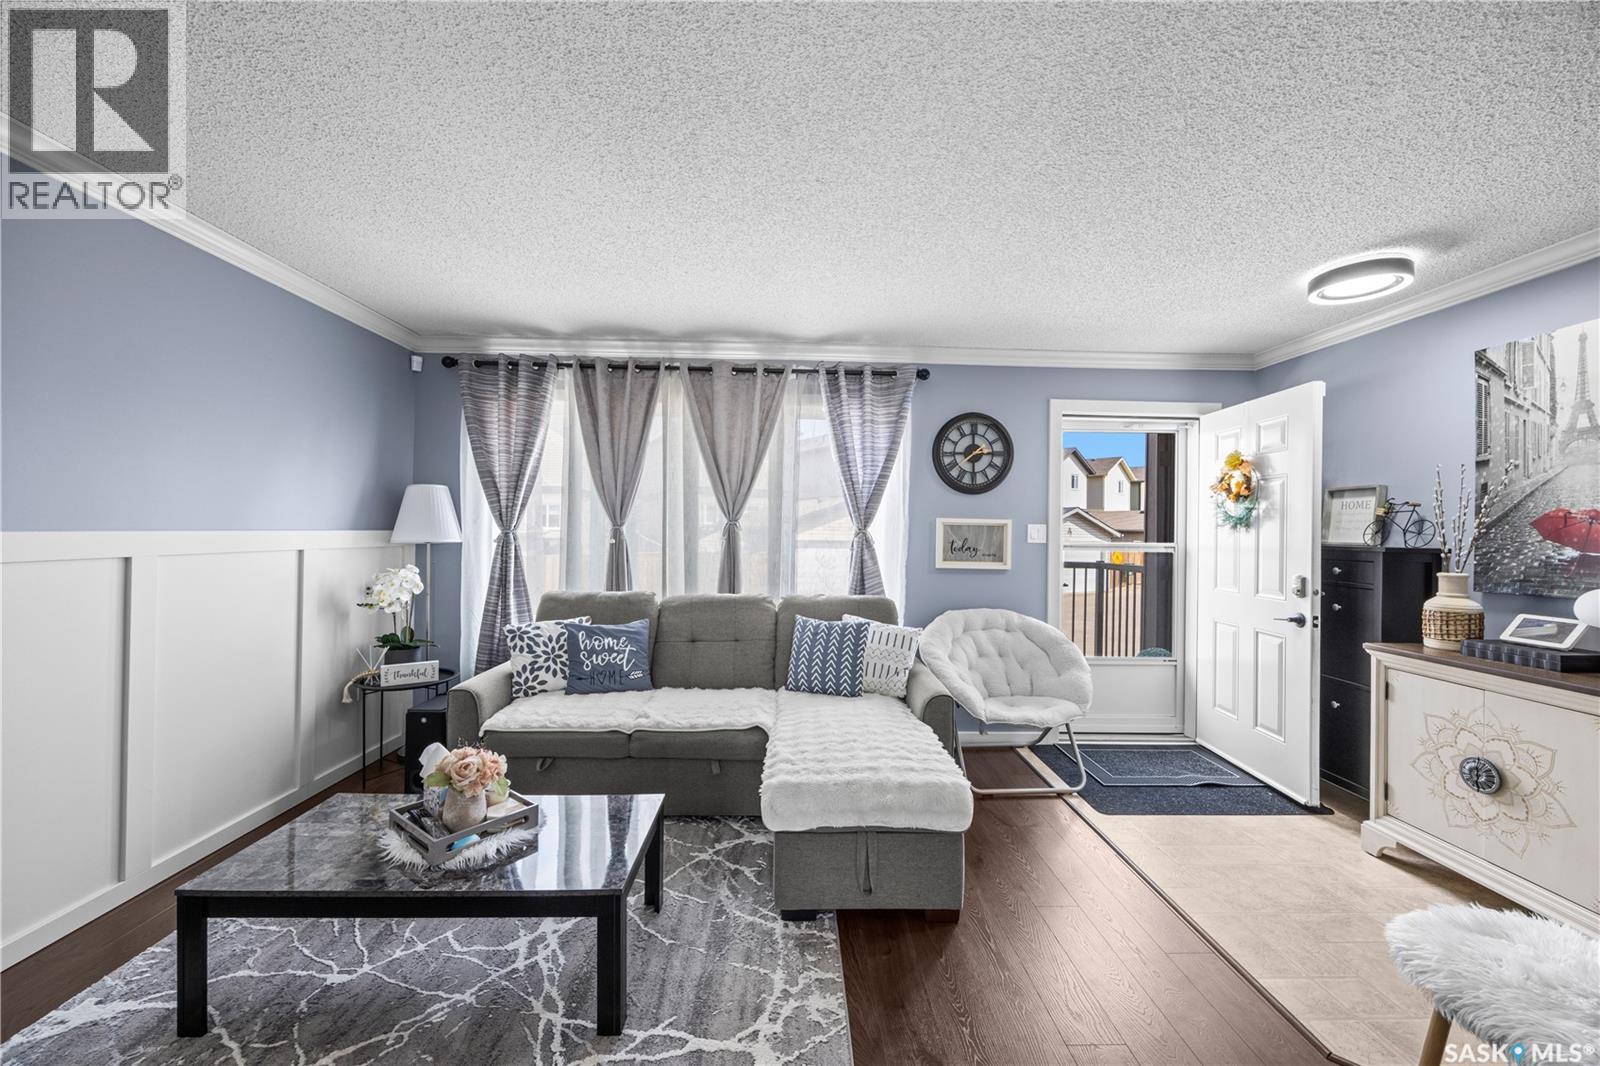
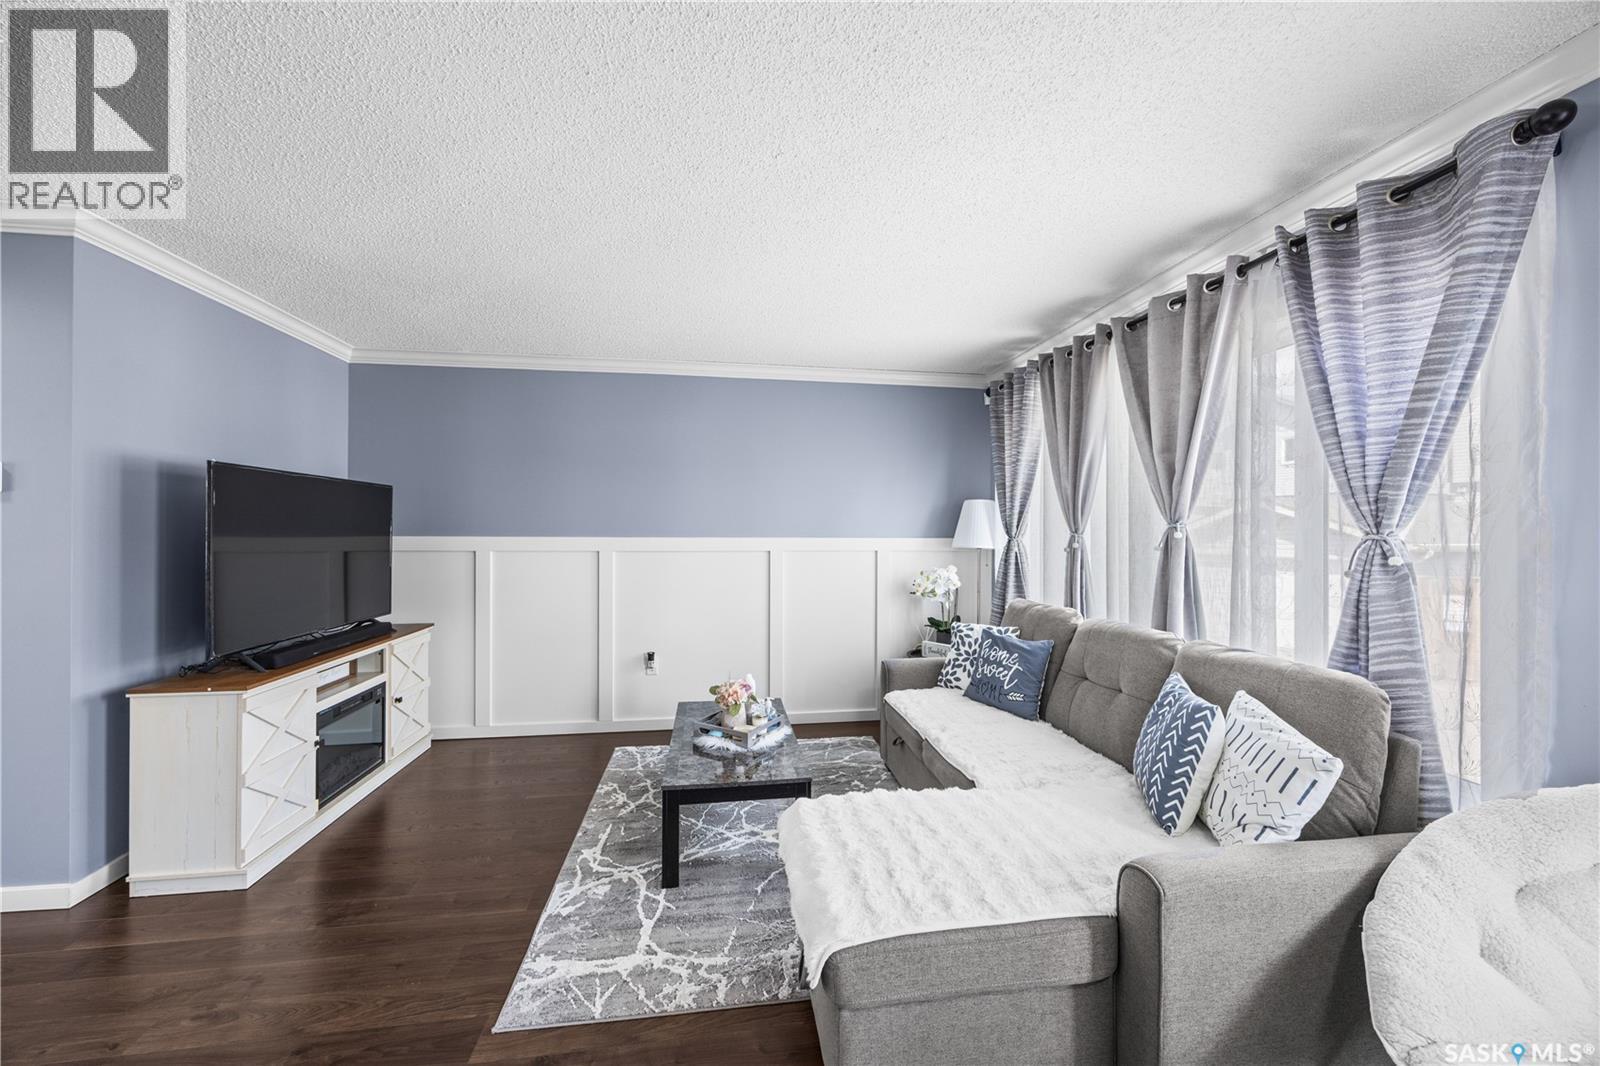
34 235 Rosewood Boulevard E, Saskatoon, SK - Indoor Photo Showing Living Room
34 235 Rosewood Boulevard E, Saskatoon, SK - Indoor
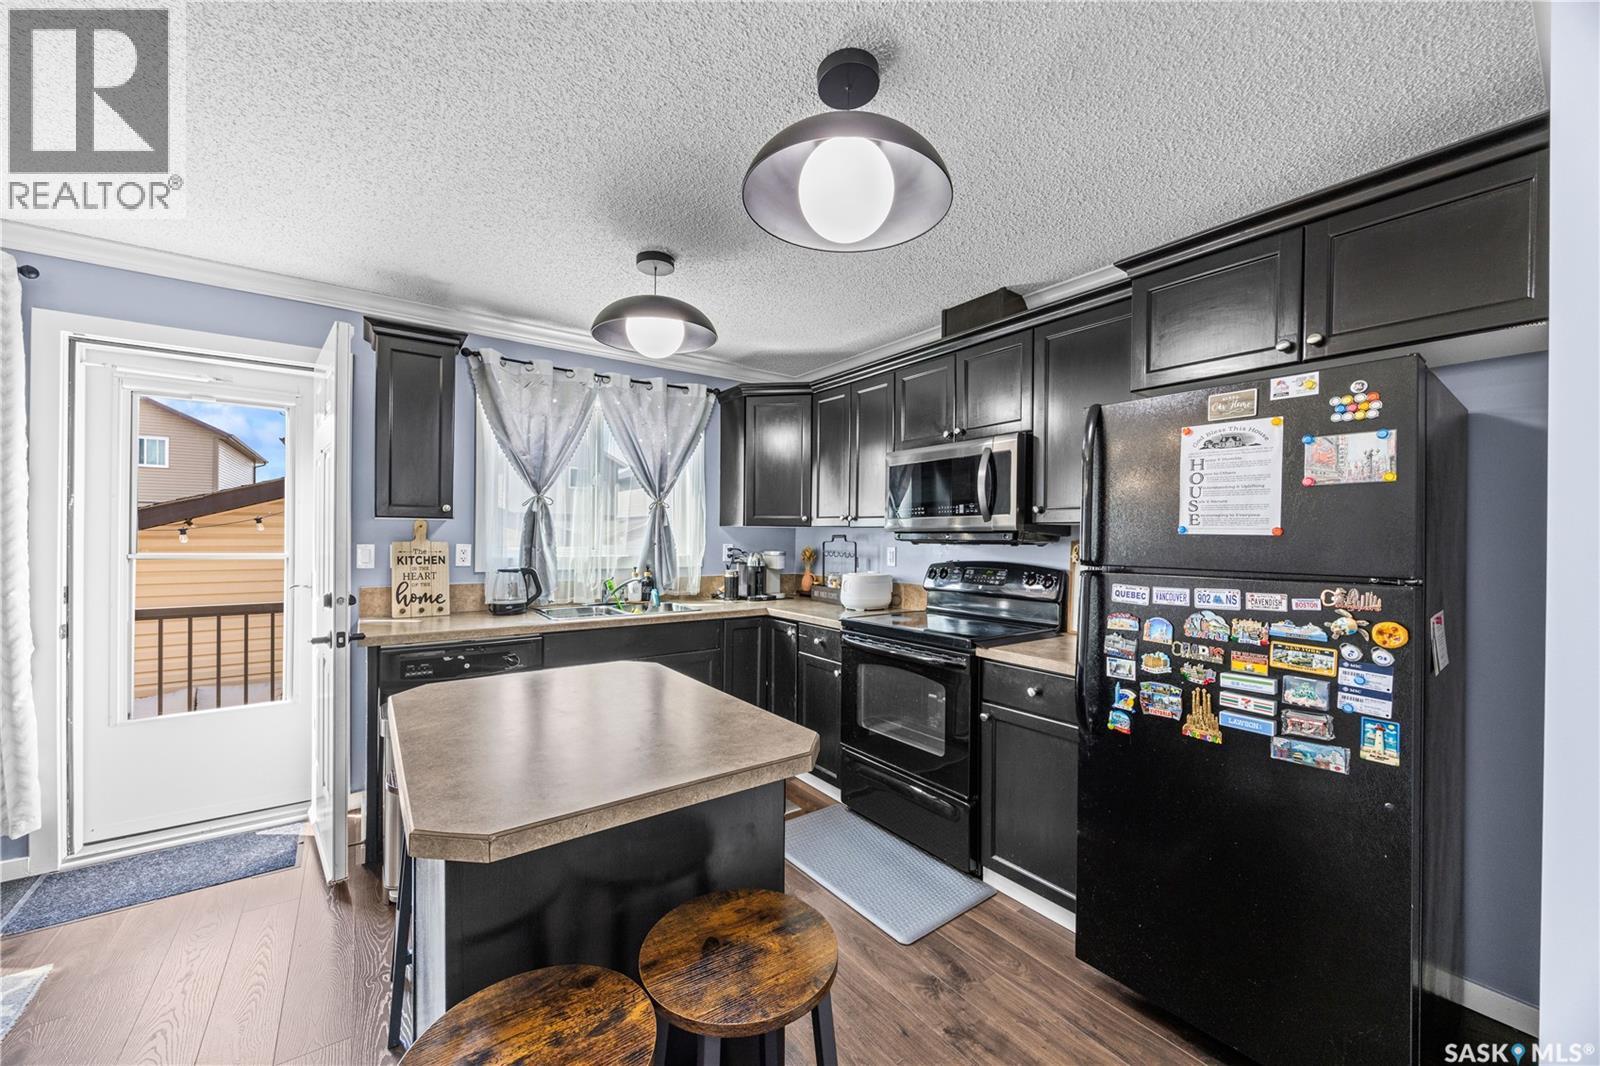
34 235 Rosewood Boulevard E, Saskatoon, SK - Indoor Photo Showing Kitchen With Upgraded Kitchen
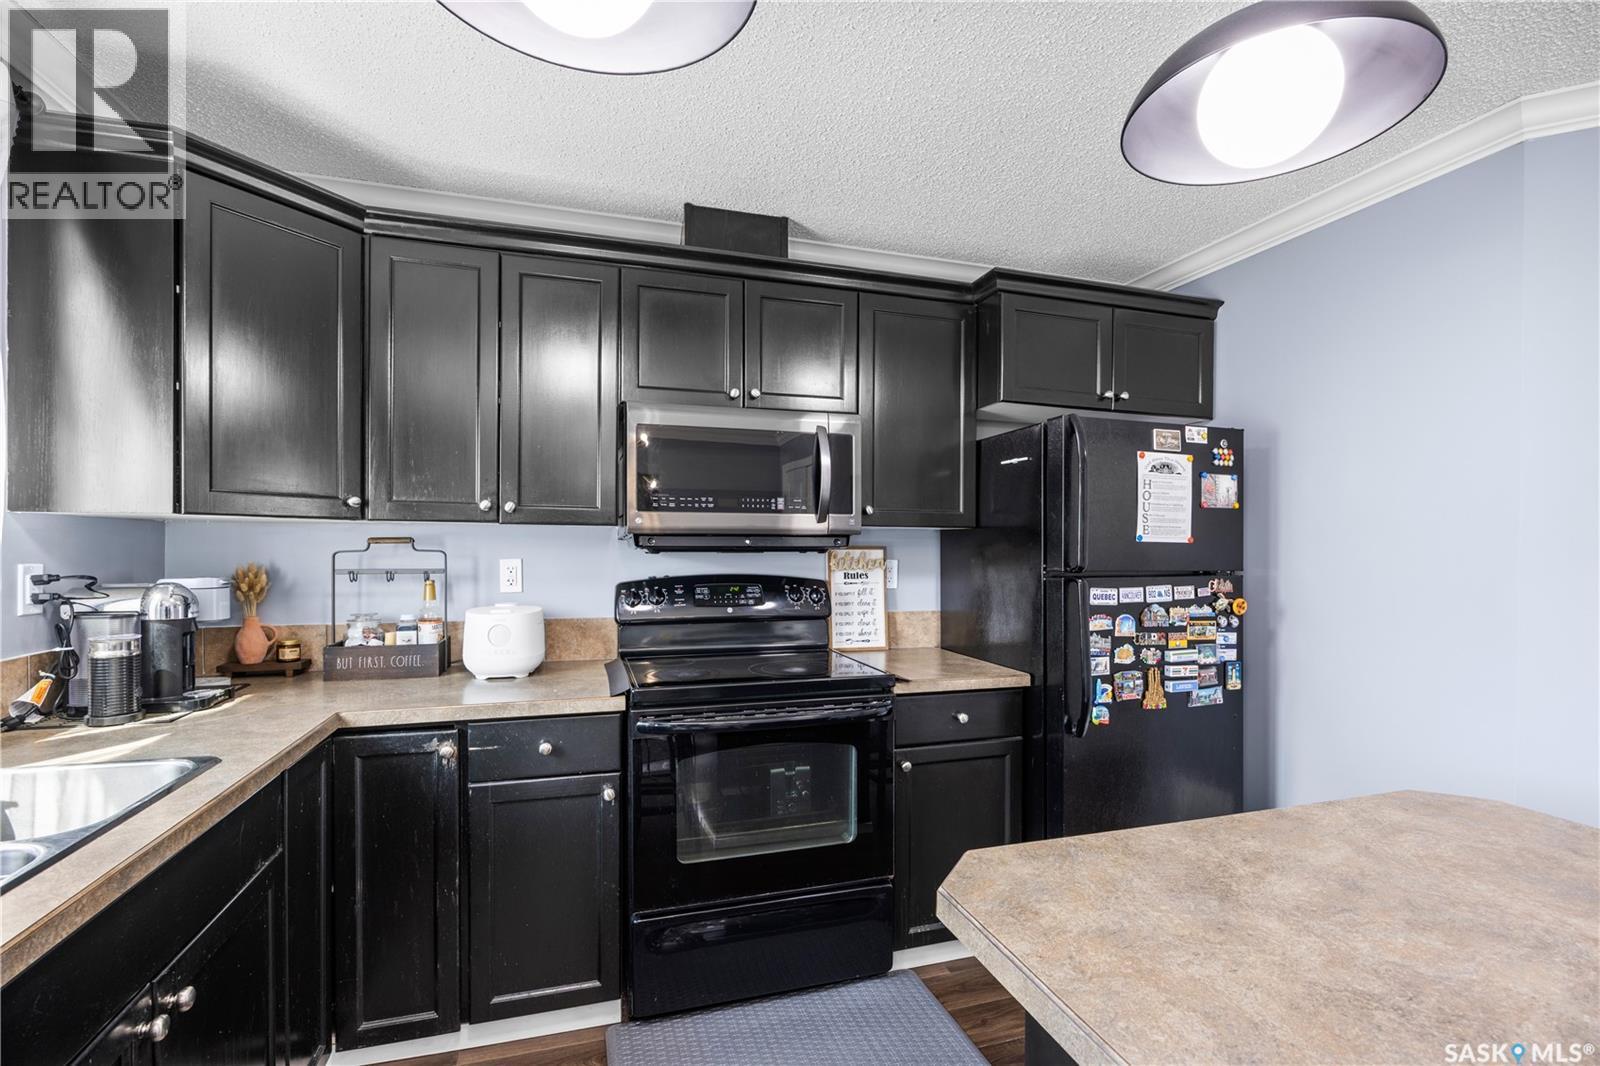
34 235 Rosewood Boulevard E, Saskatoon, SK - Indoor Photo Showing Kitchen
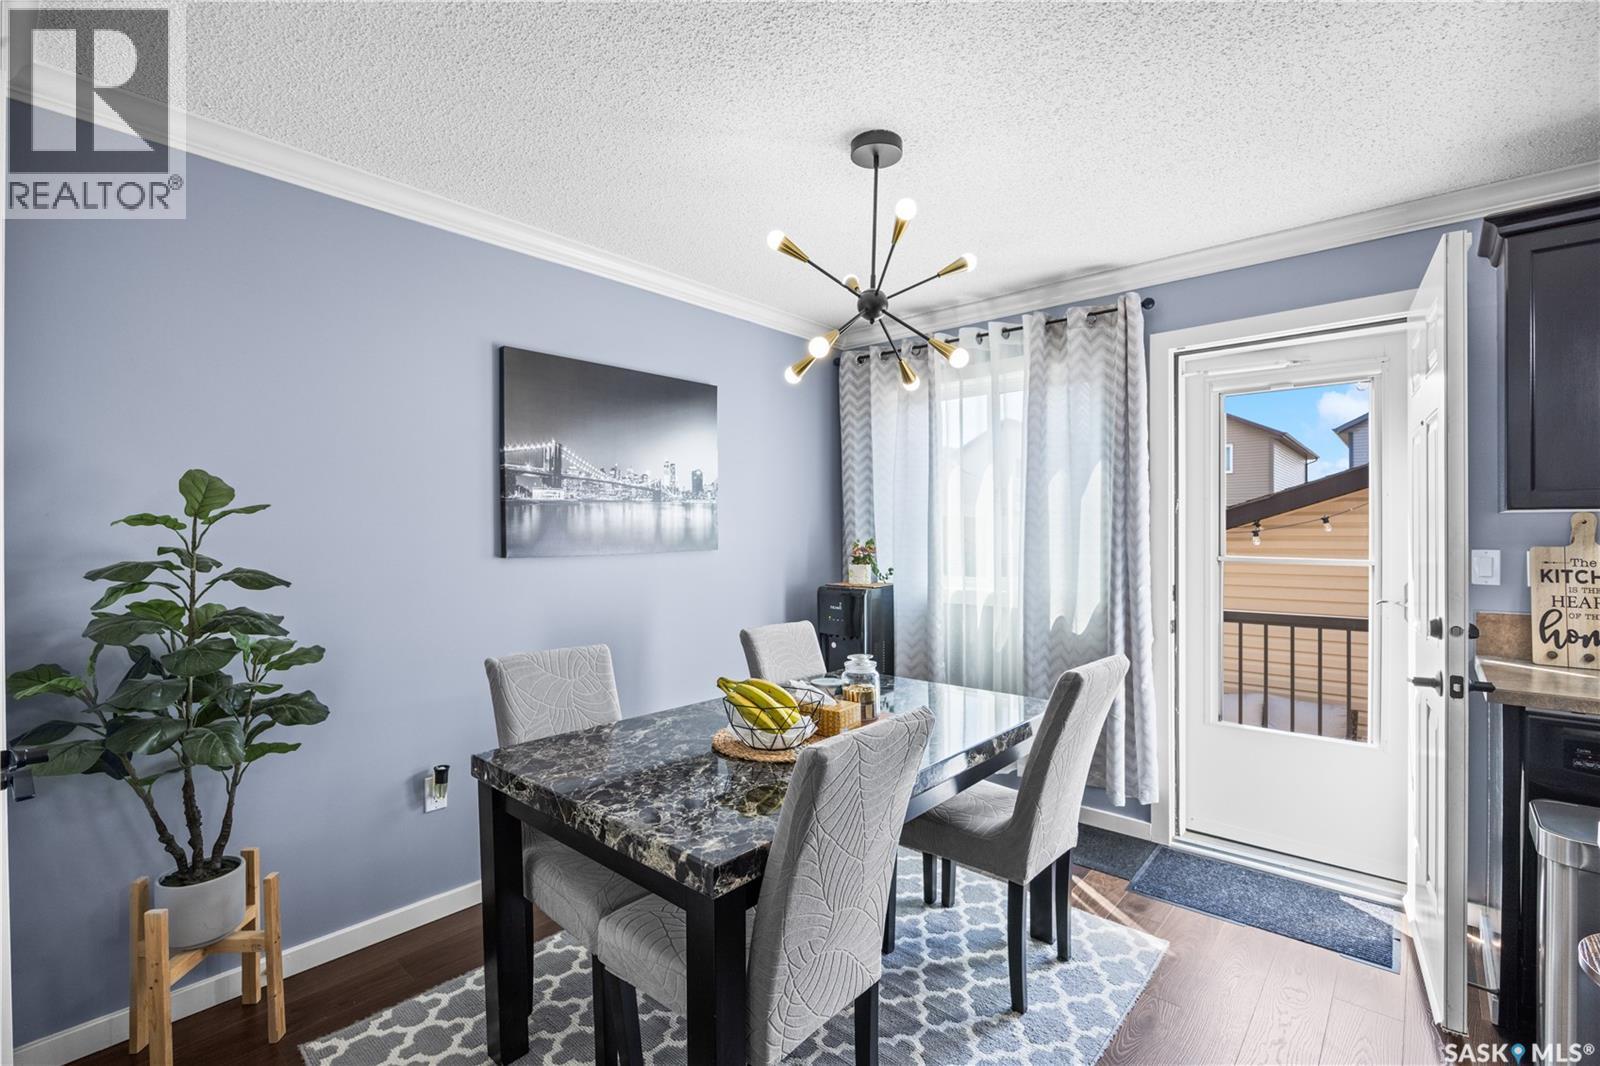
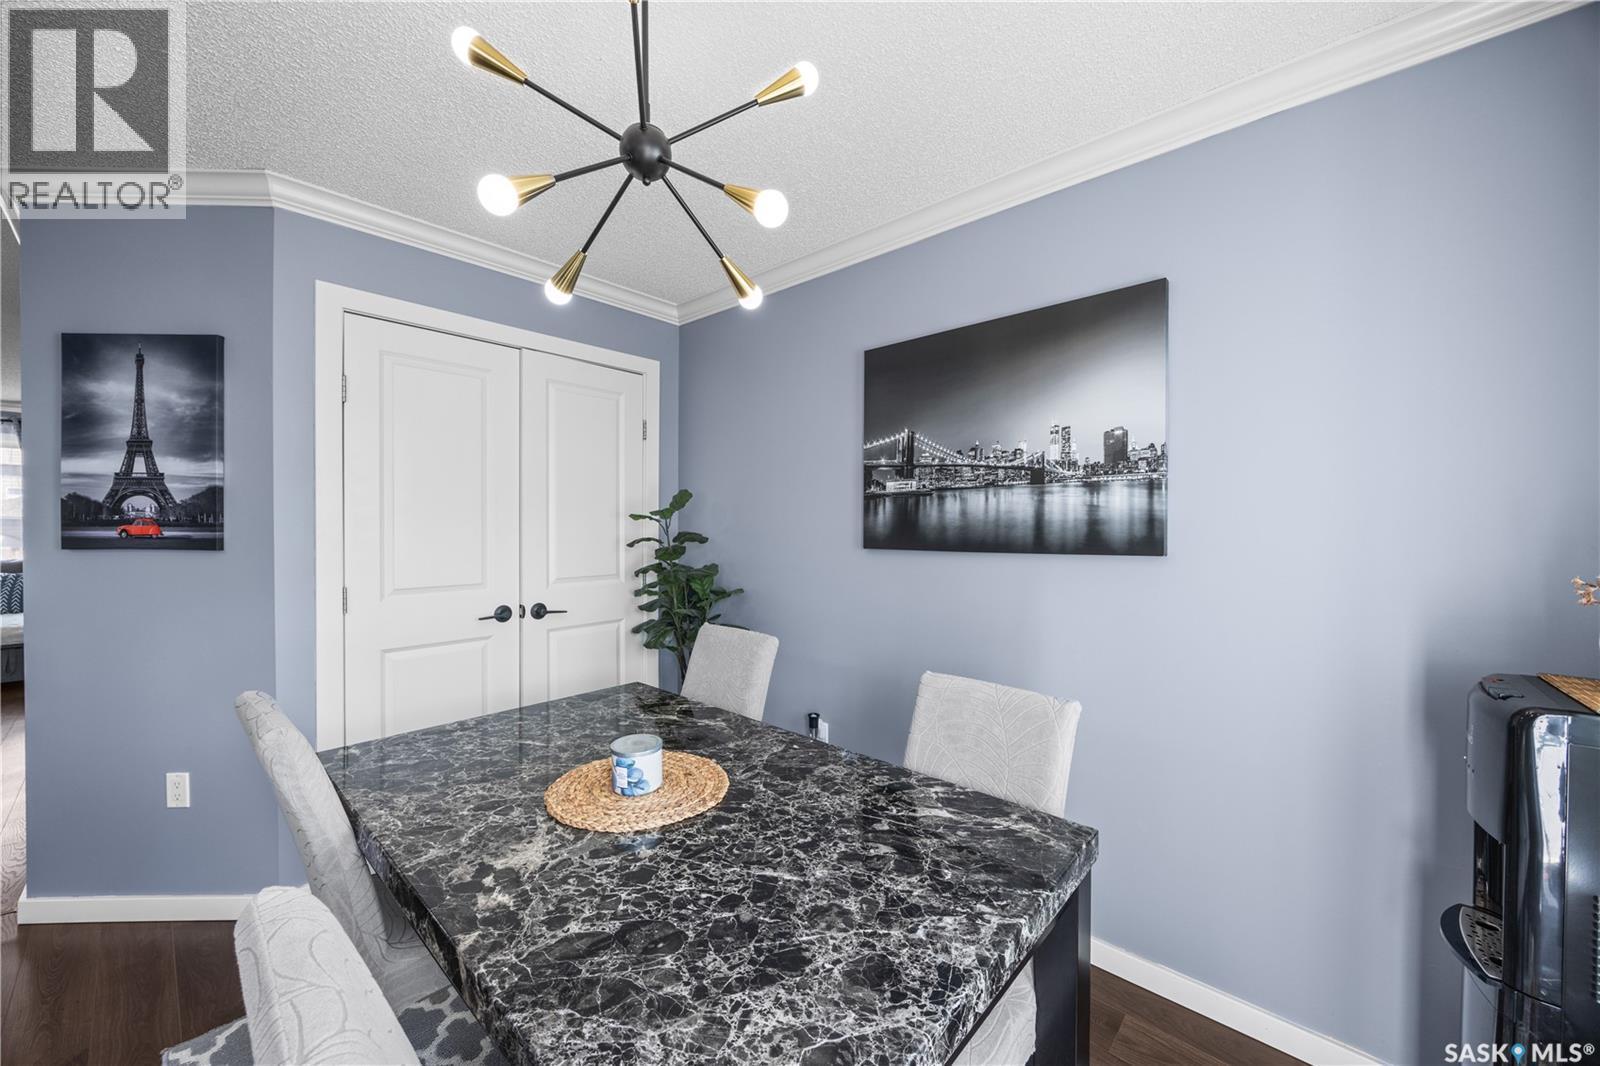
34 235 Rosewood Boulevard E, Saskatoon, SK - Indoor Photo Showing Dining Room
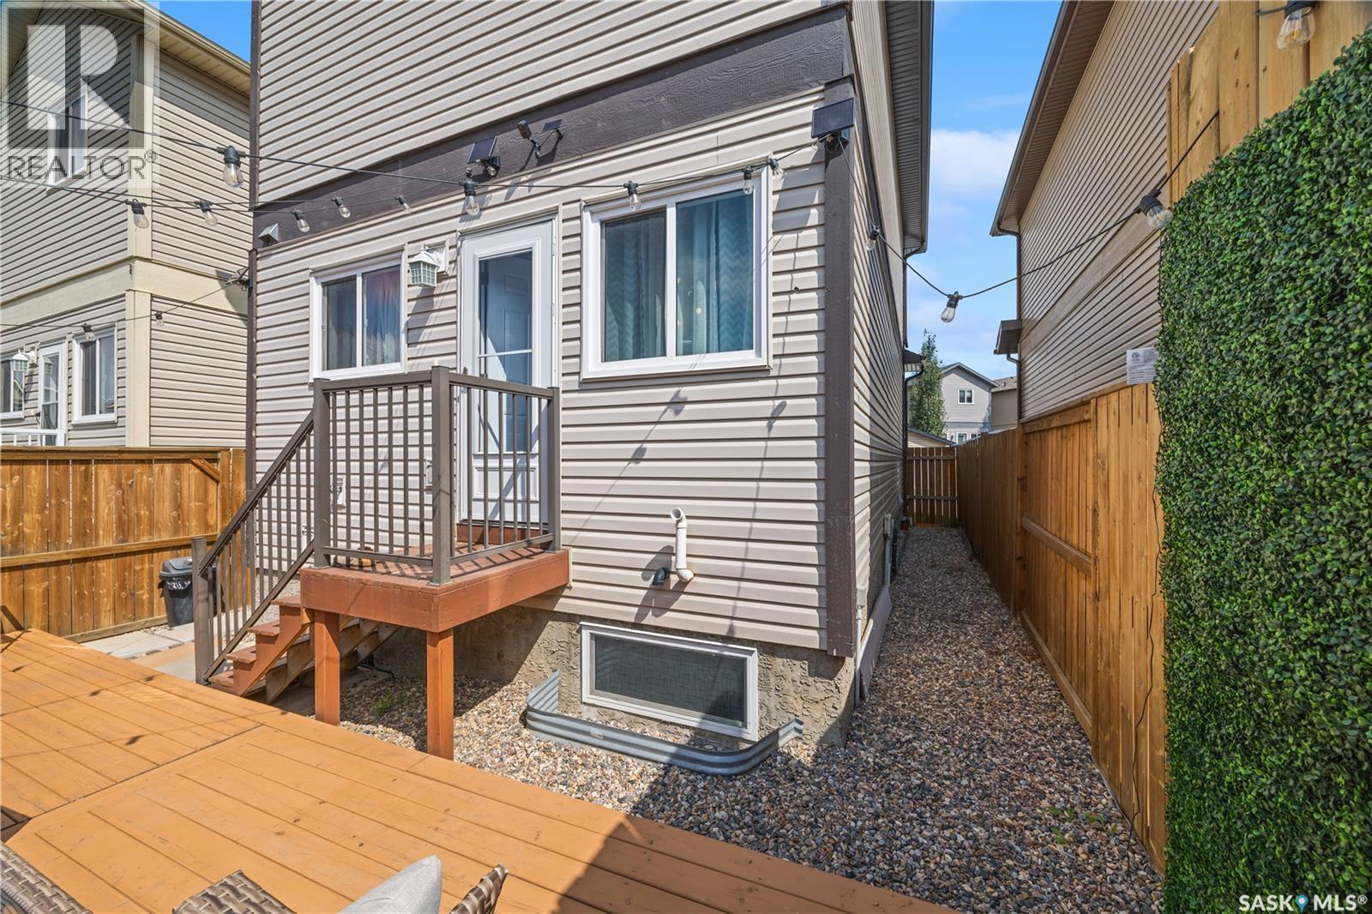
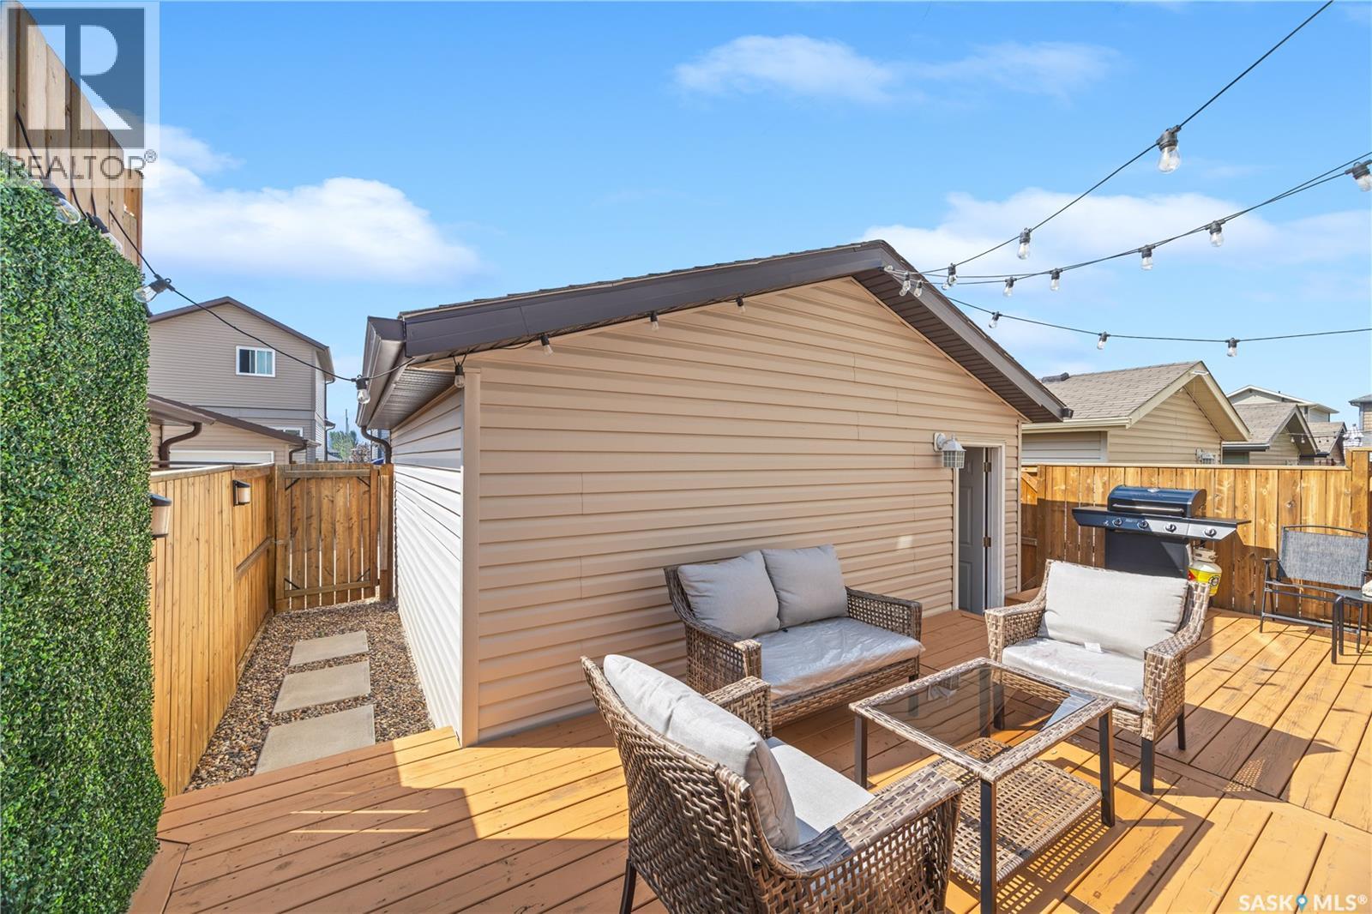
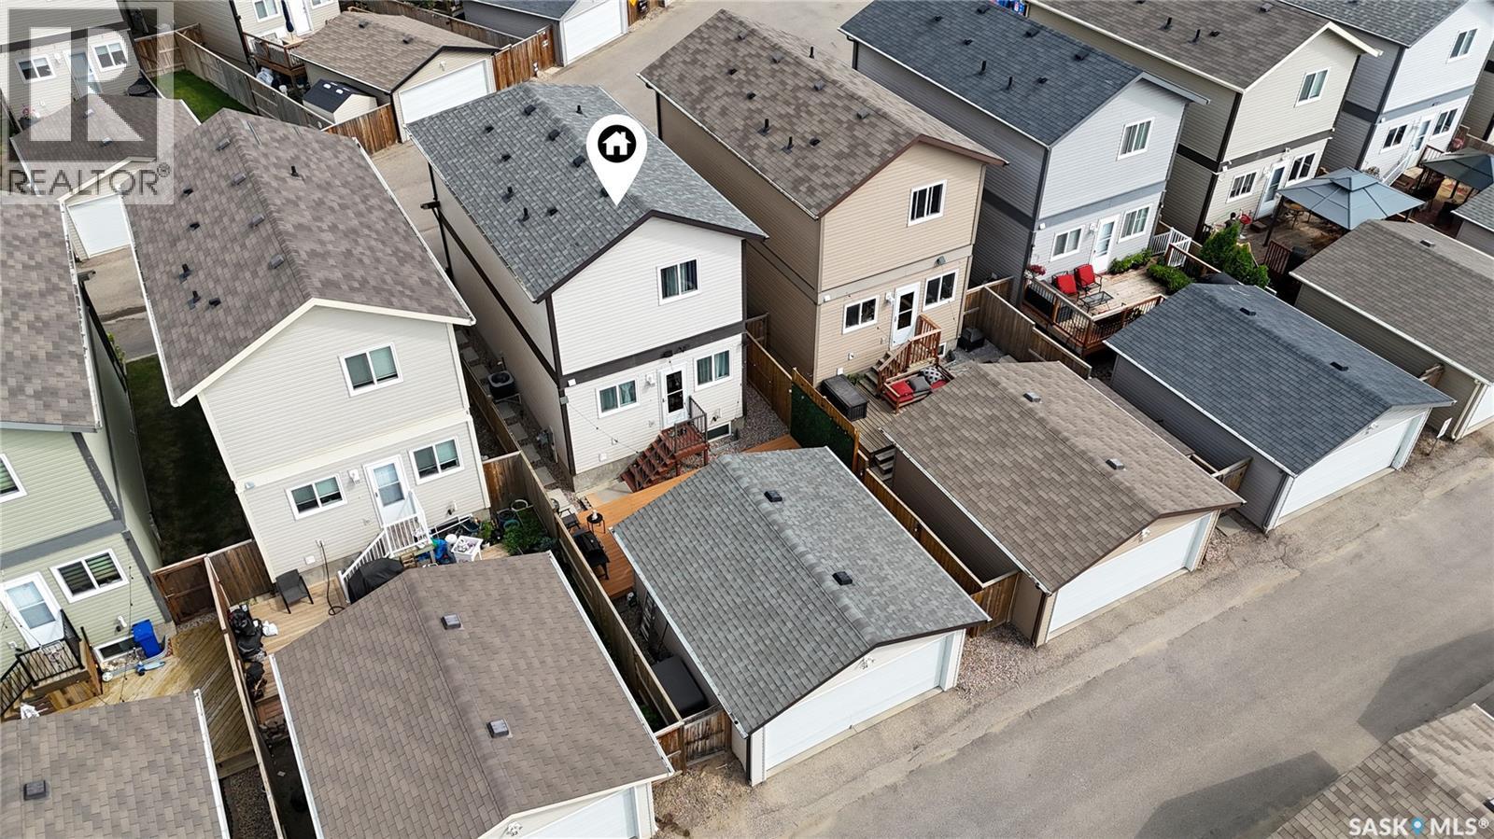
34 235 Rosewood Boulevard E, Saskatoon, SK - Outdoor With Deck Patio Veranda
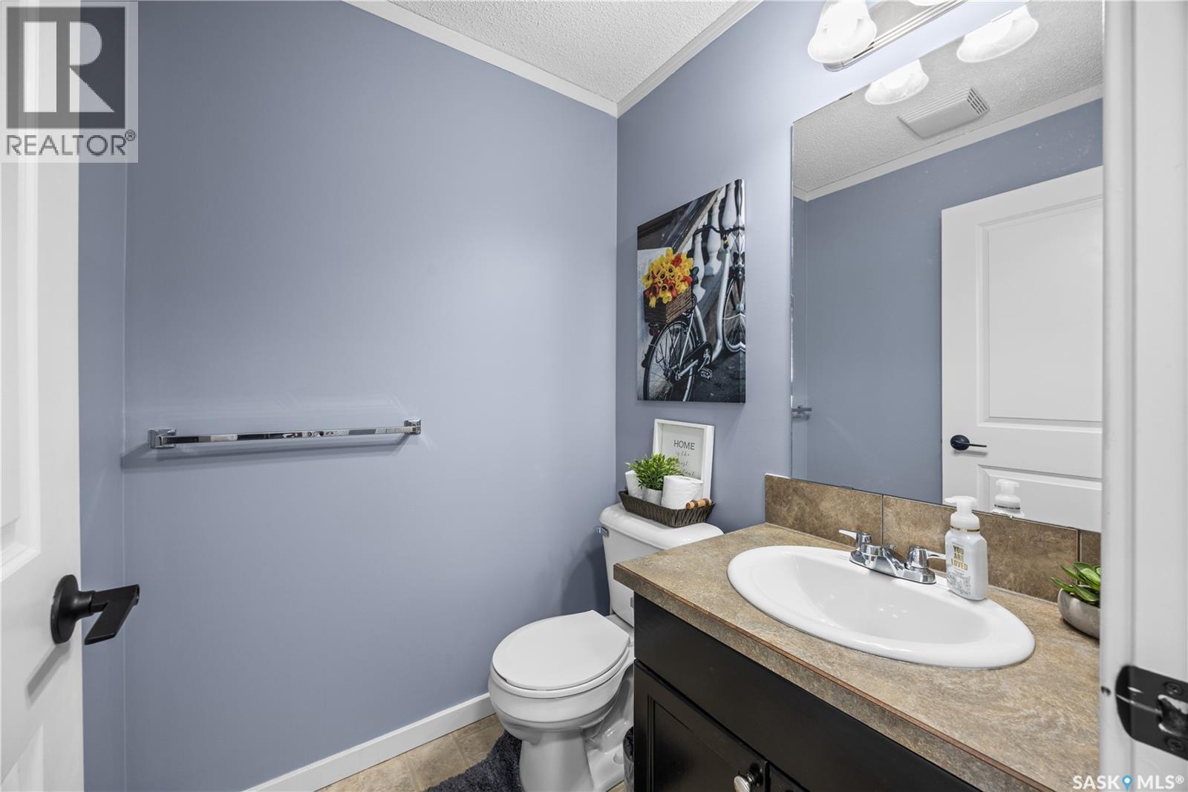
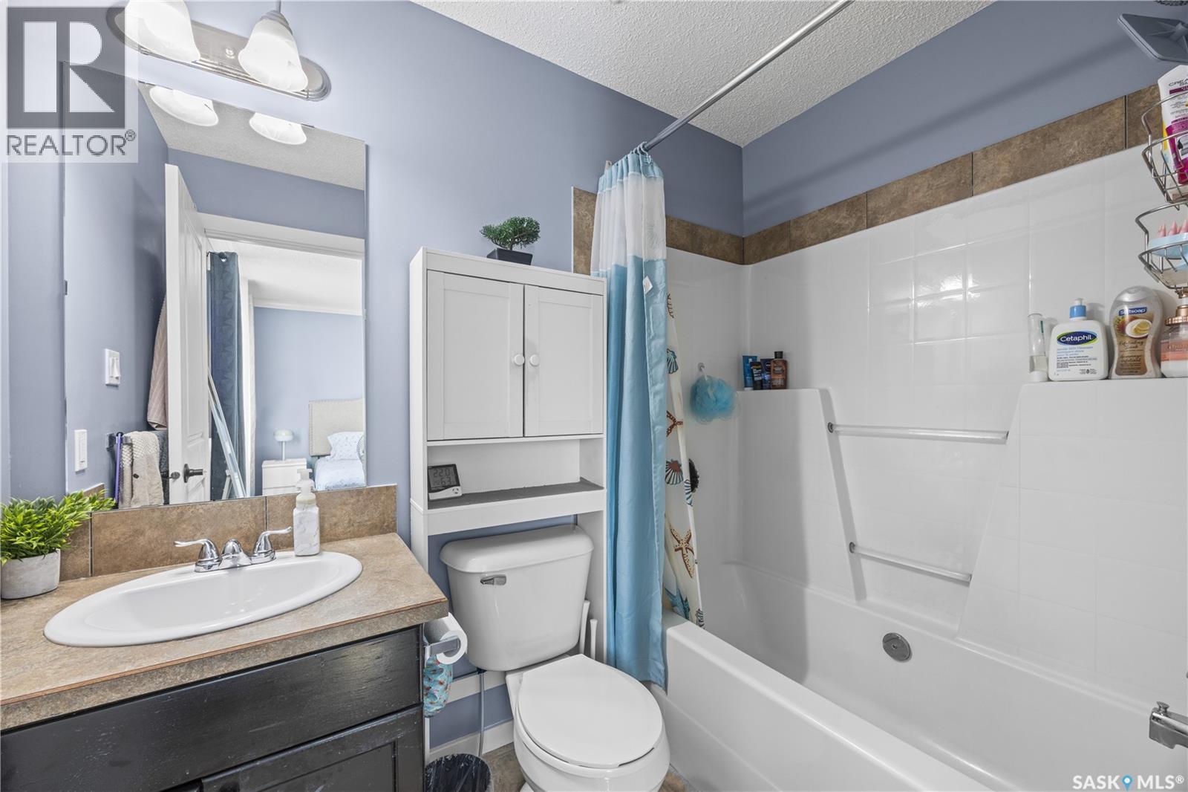
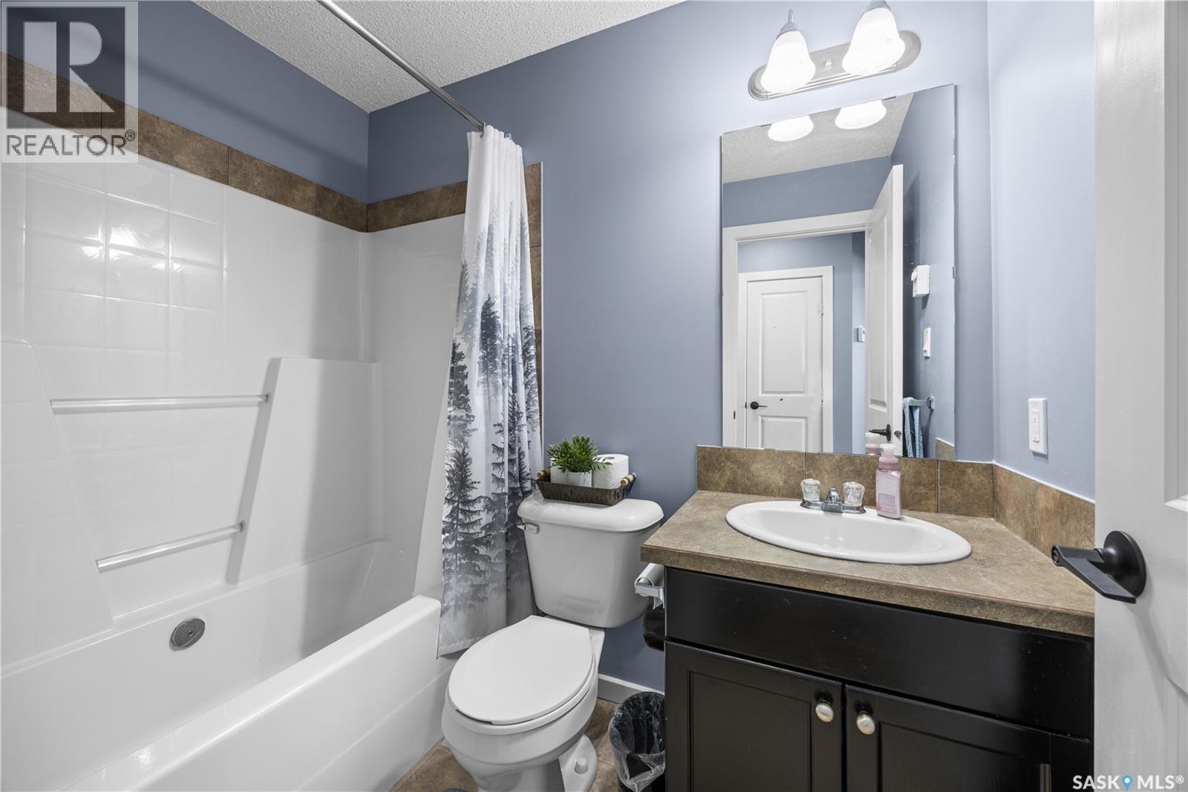
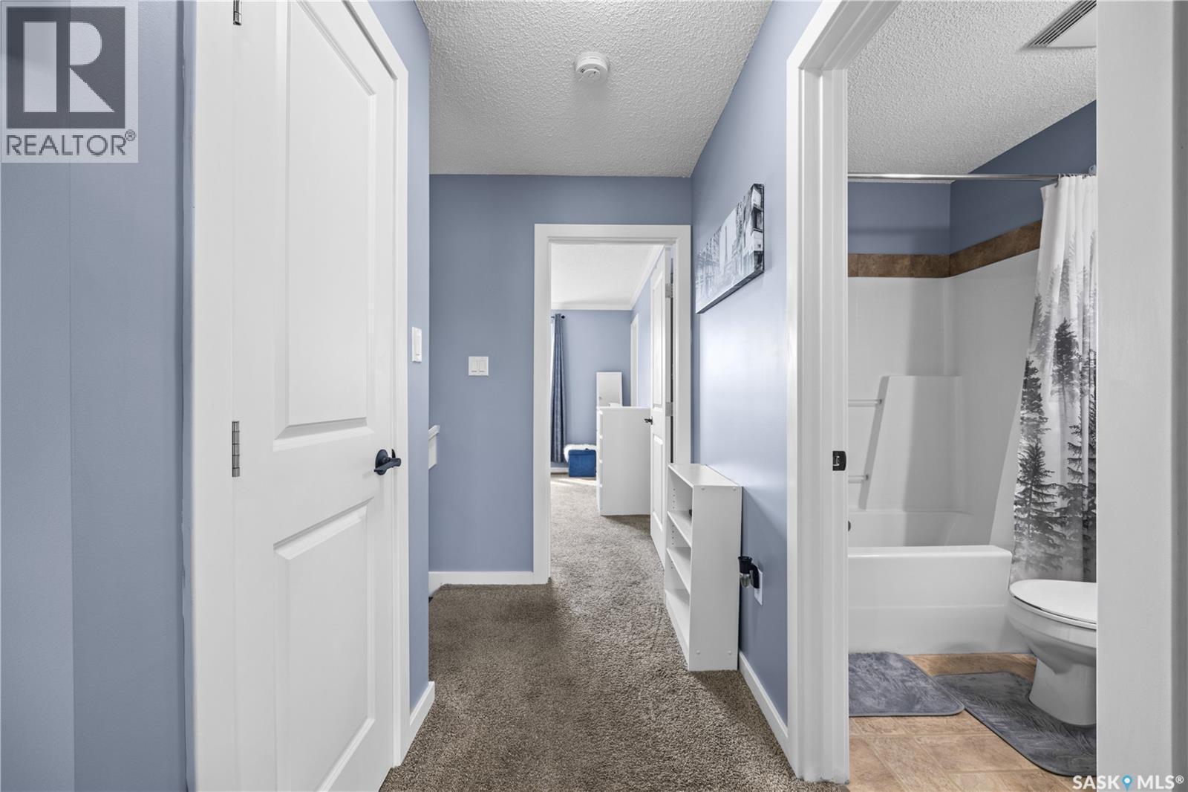
34 235 Rosewood Boulevard E, Saskatoon, SK - Indoor Photo Showing Bathroom
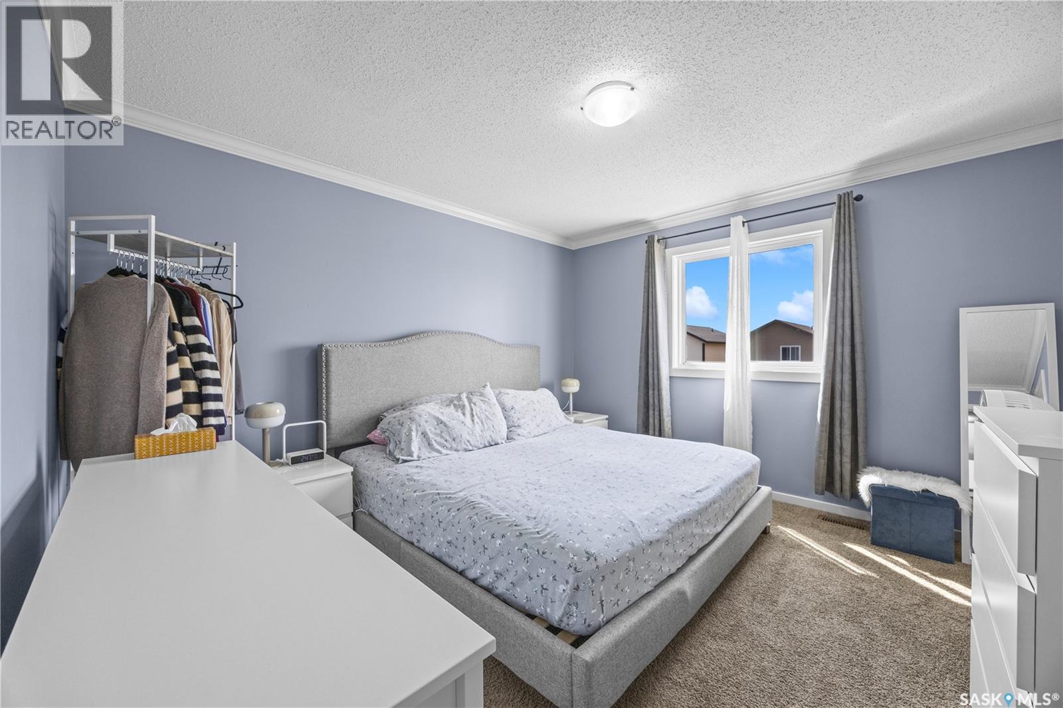
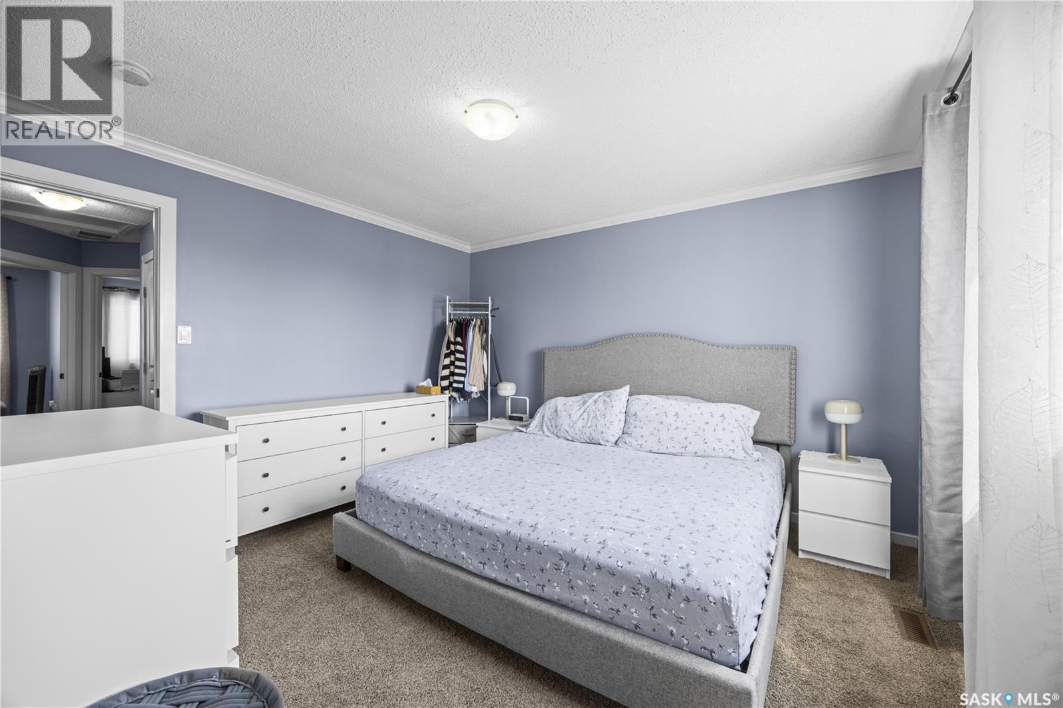
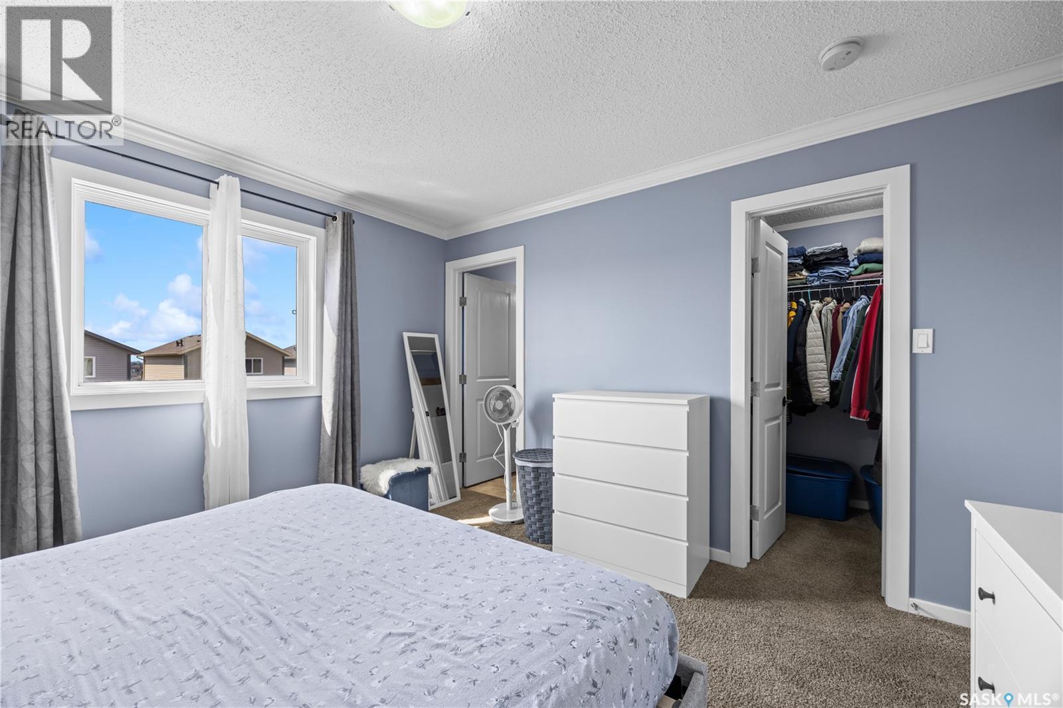
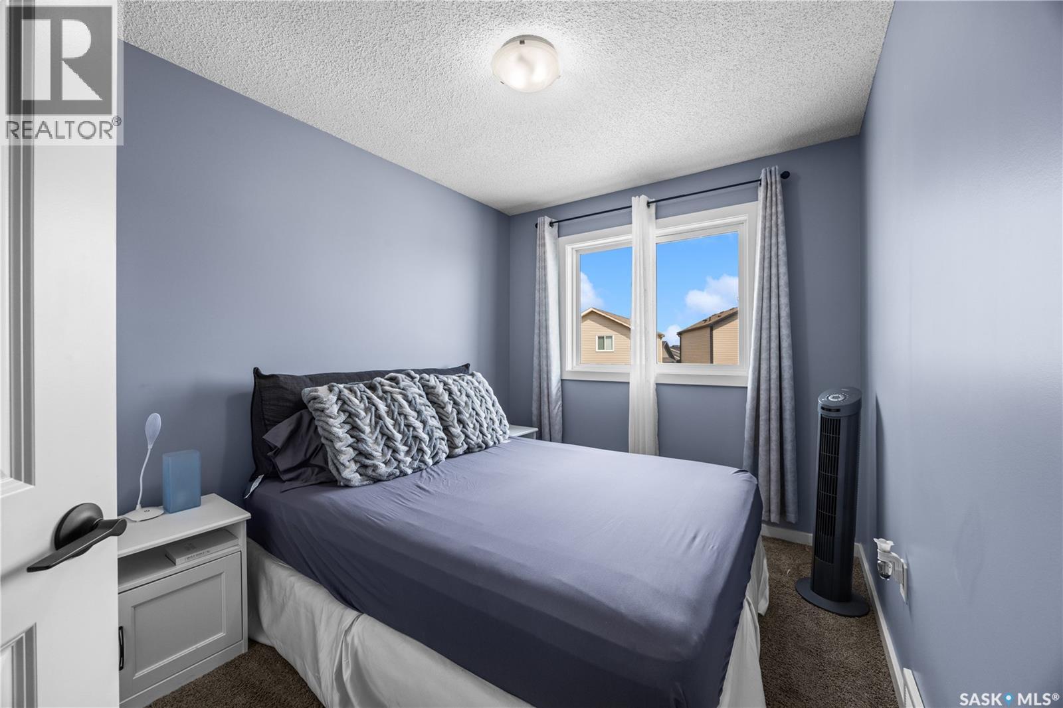
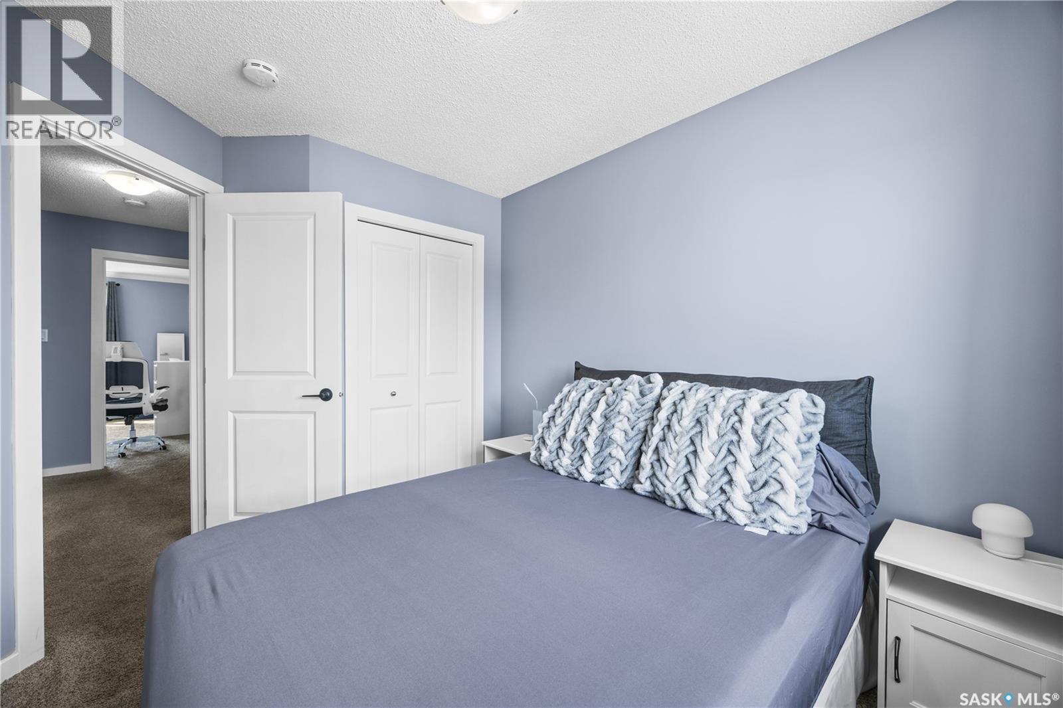
34 235 Rosewood Boulevard E, Saskatoon, SK - Indoor Photo Showing Bedroom
34 235 Rosewood Boulevard E, Saskatoon, SK - Indoor Photo Showing Bathroom
34 235 Rosewood Boulevard E, Saskatoon, SK - Outdoor With Deck Patio Veranda With Exterior
34 235 Rosewood Boulevard E, Saskatoon, SK - Indoor Photo Showing Bedroom
34 235 Rosewood Boulevard E, Saskatoon, SK - Outdoor With Deck Patio Veranda With Exterior
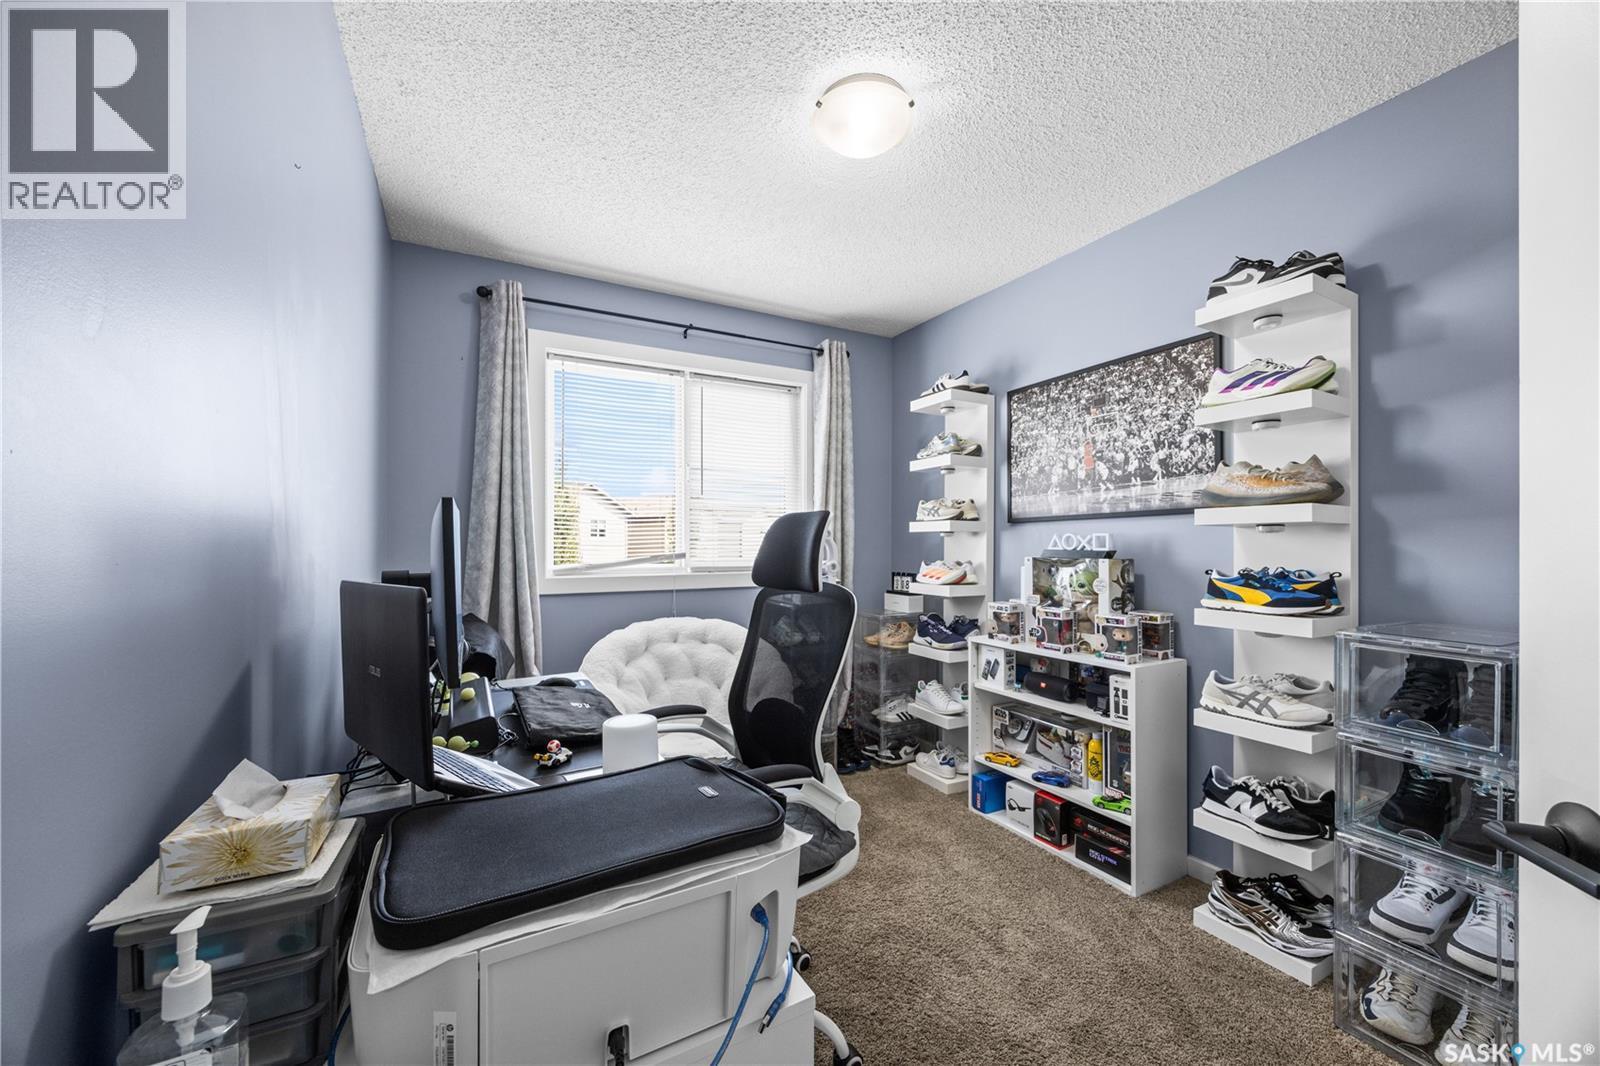
34 235 Rosewood Boulevard E, Saskatoon, SK - Indoor Photo Showing Bedroom
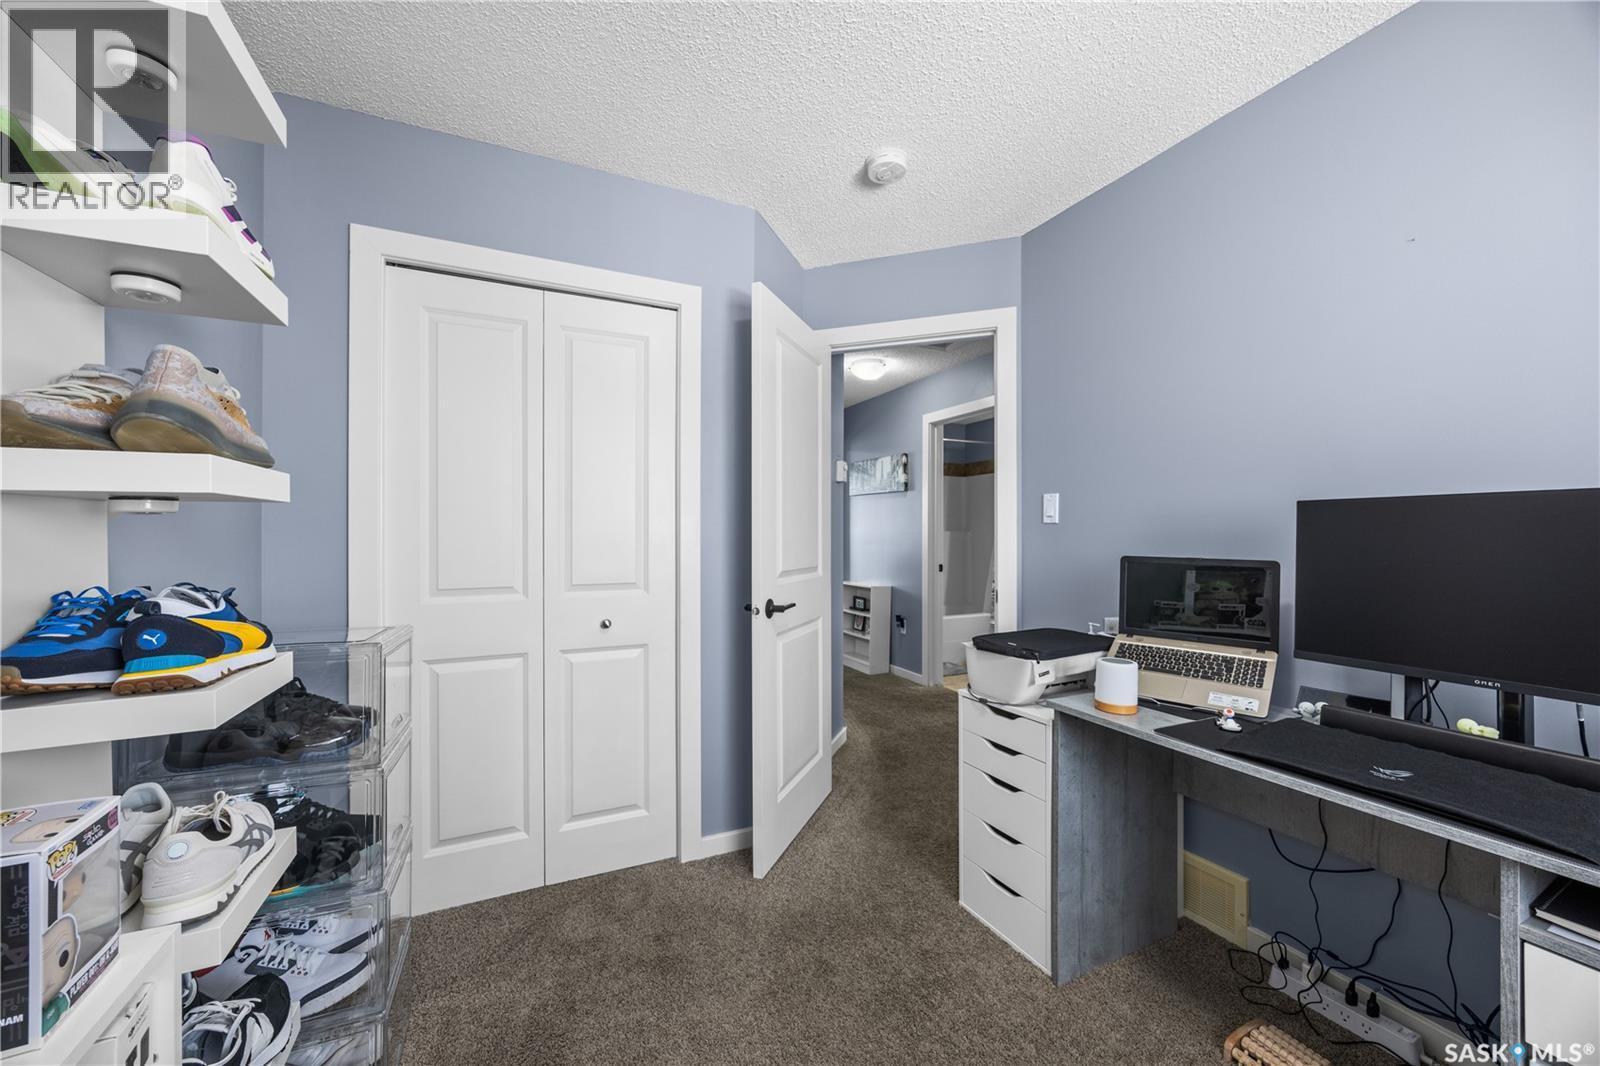
34 235 Rosewood Boulevard E, Saskatoon, SK - Indoor Photo Showing Office
34 235 Rosewood Boulevard E, Saskatoon, SK - Outdoor With Deck Patio Veranda With Exterior
34 235 Rosewood Boulevard E, Saskatoon, SK - Indoor Photo Showing Bedroom
34 235 Rosewood Boulevard E, Saskatoon, SK - Indoor Photo Showing Bathroom
34 235 Rosewood Boulevard E, Saskatoon, SK - Indoor Photo Showing Other Room
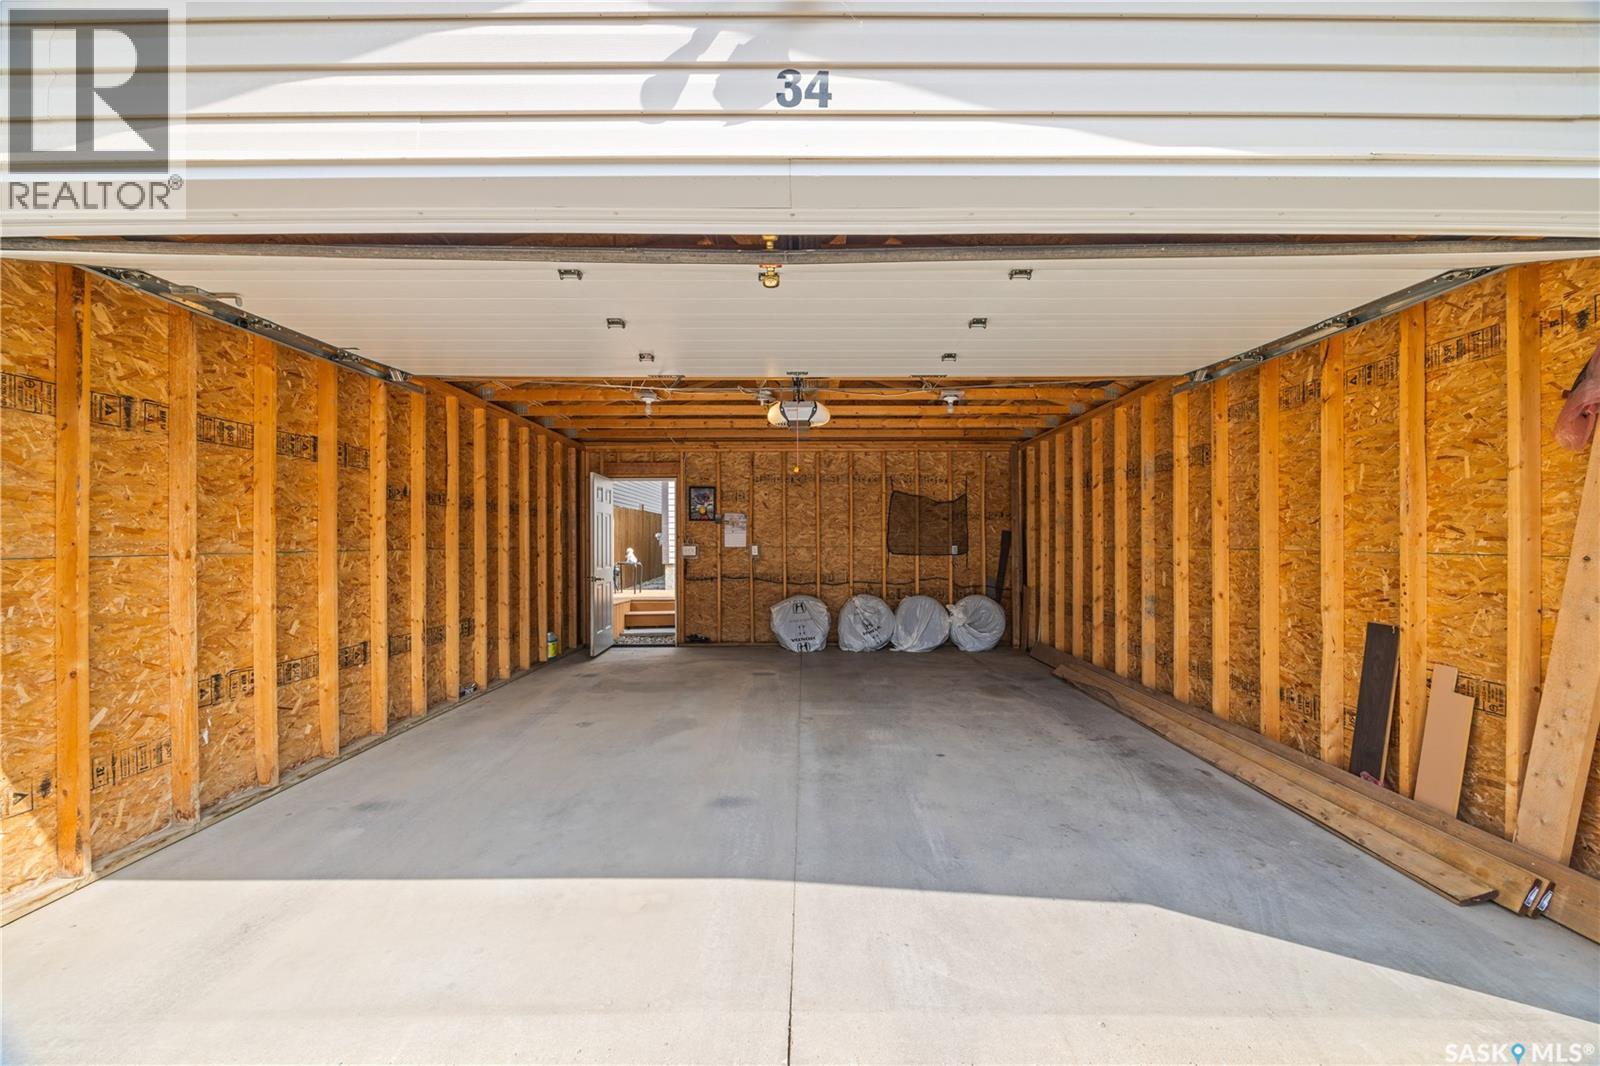
34 235 Rosewood Boulevard E, Saskatoon, SK - Indoor Photo Showing Garage
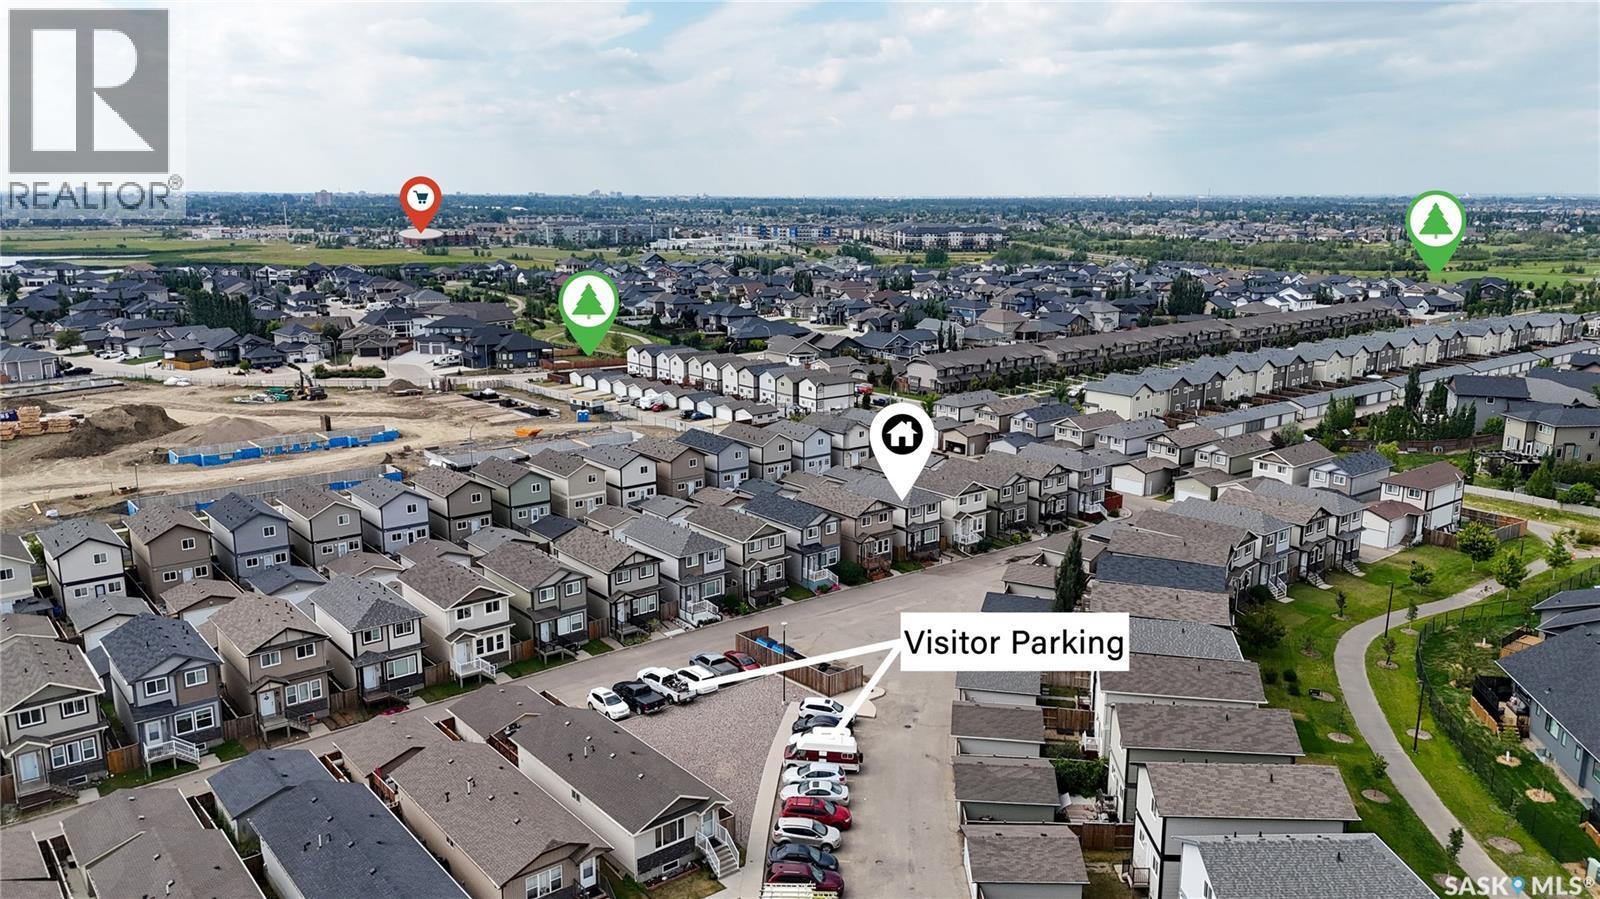
34 235 Rosewood Boulevard E, Saskatoon, SK - Outdoor With View
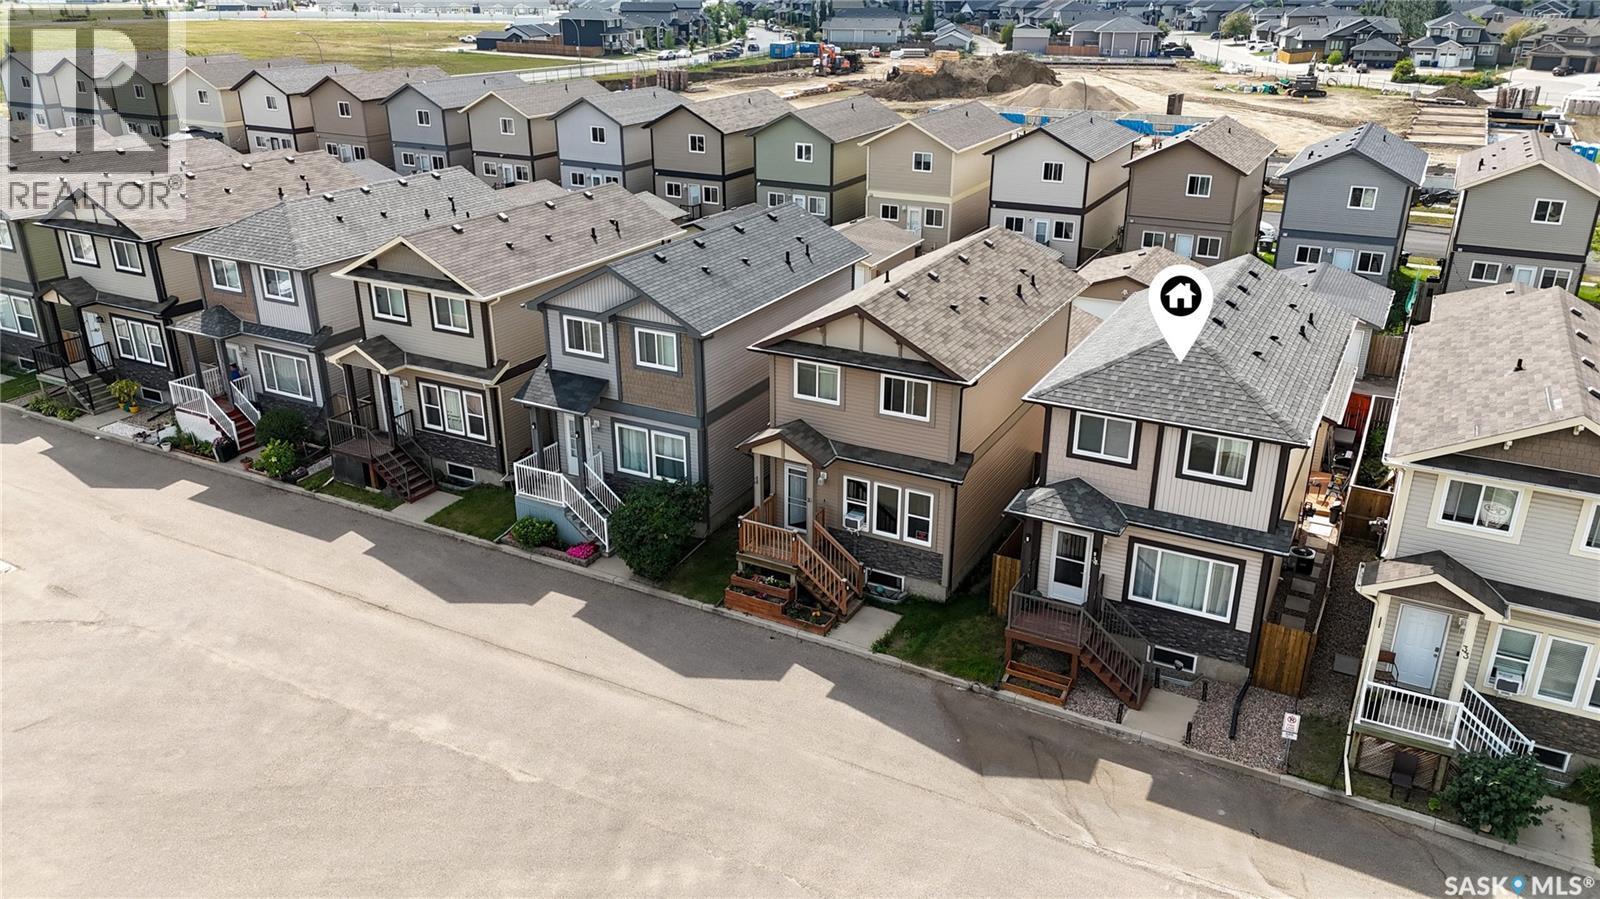
34 235 Rosewood Boulevard E, Saskatoon, SK - Outdoor With Facade
34 235 Rosewood Boulevard E, Saskatoon, SK -
34 235 Rosewood Boulevard E, Saskatoon, SK - Indoor
34 235 Rosewood Boulevard E, Saskatoon, SK - Outdoor
34 235 Rosewood Boulevard E, Saskatoon, SK  - Outdoor With Facade
34 235 Rosewood Boulevard E, Saskatoon, SK  - Outdoor With Deck Patio Veranda With Facade
34 235 Rosewood Boulevard E, Saskatoon, SK  - Indoor
34 235 Rosewood Boulevard E, Saskatoon, SK - Indoor Photo Showing Other Room
34 235 Rosewood Boulevard E, Saskatoon, SK - Indoor Photo Showing Living Room
34 235 Rosewood Boulevard E, Saskatoon, SK - Indoor
34 235 Rosewood Boulevard E, Saskatoon, SK - Indoor Photo Showing Kitchen With Upgraded Kitchen
34 235 Rosewood Boulevard E, Saskatoon, SK - Indoor Photo Showing Kitchen
34 235 Rosewood Boulevard E, Saskatoon, SK - Indoor Photo Showing Dining Room
34 235 Rosewood Boulevard E, Saskatoon, SK - Outdoor With Deck Patio Veranda
34 235 Rosewood Boulevard E, Saskatoon, SK - Indoor Photo Showing Bathroom
34 235 Rosewood Boulevard E, Saskatoon, SK - Indoor Photo Showing Bedroom
34 235 Rosewood Boulevard E, Saskatoon, SK - Indoor Photo Showing Bathroom
34 235 Rosewood Boulevard E, Saskatoon, SK - Outdoor With Deck Patio Veranda With Exterior
34 235 Rosewood Boulevard E, Saskatoon, SK - Indoor Photo Showing Bedroom
34 235 Rosewood Boulevard E, Saskatoon, SK - Outdoor With Deck Patio Veranda With Exterior
34 235 Rosewood Boulevard E, Saskatoon, SK - Indoor Photo Showing Bedroom
34 235 Rosewood Boulevard E, Saskatoon, SK - Indoor Photo Showing Office
34 235 Rosewood Boulevard E, Saskatoon, SK - Outdoor With Deck Patio Veranda With Exterior
34 235 Rosewood Boulevard E, Saskatoon, SK - Indoor Photo Showing Bedroom
34 235 Rosewood Boulevard E, Saskatoon, SK - Indoor Photo Showing Bathroom
34 235 Rosewood Boulevard E, Saskatoon, SK - Indoor Photo Showing Other Room
34 235 Rosewood Boulevard E, Saskatoon, SK - Indoor Photo Showing Garage
34 235 Rosewood Boulevard E, Saskatoon, SK - Outdoor With View
34 235 Rosewood Boulevard E, Saskatoon, SK - Outdoor With Facade
34 235 Rosewood Boulevard E, Saskatoon, SK -
34 235 Rosewood Boulevard E, Saskatoon, SK - Indoor
34 235 Rosewood Boulevard E, Saskatoon, SK - Outdoor
Home Insurance - TD Insurance

Get a home insurance quote online for this $409,900 property in Saskatoon
  • Advertising
Are you a real estate investor?
34 235 Rosewood BOULEVARD E, Saskatoon, Saskatchewan, S7V 0J2
$409,900

3 Beds

3 Baths

Property Information:

Stand-Alone Bareland Condo in Rosewood! Welcome to this well maintained 3 bedroom, 2.5-bathroom two-storey detached home in the highly desirable community of Rosewood. The main floor features a bright and welcoming living room, a functional kitchen, and a dining area, along with a convenient 2-piece bathroom. Upstairs, you’ll find three generously sized bedrooms and two full bathrooms. The primary bedroom offers 4-piece ensuite and walk-in closet. Step outside and enjoy the impressive, fully extended deck, creating a beautiful and versatile outdoor living space. Whether you’re hosting family and friends, enjoying a summer barbecue, or simply relaxing with your morning coffee, this spacious deck provides the perfect setting for outdoor enjoyment. The property also features a spacious double detached garage, offering excellent parking and storage. The Basement offers impressive ceiling height and is currently open for development, Providing an excellent opportunity to customize the space to suit your needs- Weather you envision additional bedrooms, A recreation room, home gym, office, or future living space. Recent Upgrades: Enjoy peace of mind with a Brand- new Furnace and central air conditioning installed in 2023. An extended spacious deck was newly built in 2022. The home was Painted a few years ago, offering a fresh and inviting feel throughout. As a stand-alone bareland condo, this property offers the privacy and feel of a detached home while providing the added convenience of a low condo fee of only $80 per month, which includes snow removal and garbage disposal. The location is hard to beat! Enjoy walking distance to parks, scenic walking trails, playgrounds, and elementary schools. You’ll also appreciate quick and convenient access to Costco, The Meadows Market, shopping, restaurants, and other amenities. A great opportunity to own a beautiful home in one of Saskatoon’s desirable neighbourhoods. Call today to schedule your private viewing! (id:27)

Building Features:

  • Style: Detached
  • Building Type: House
  • Architectural Style: 2 Level
  • Construction Style - Attachment: Detached
  • Floor Space: 1224 sqft Square Feet
  • Heating Fuel: Natural gas
  • Cooling Type: Central air conditioning
  • Appliances: Washer, Refrigerator, Dishwasher, Dryer, Microwave, Garage door opener remote, Stove

Property Features:

  • OwnershipType: Condominium/Strata
  • Property Type: Single Family
  • Built in: 2014
  • Community Features: Pets Allowed
  • Condo Fees: $80 Monthly
  • Features: Sump Pump
  • Fence Type: Fence
  • Floor Space (approx): 1224 Square Feet
  • Landscape Features: Lawn
  • Structure Type: Deck
  • Parking Type: Detached garage, Other, Parking Spaces
  • No. of Parking Spaces: 2

Rooms:

  • Primary Bedroom 2nd Level 3.51 m x 3.78 m
  • Bedroom 2nd Level 3.05 m x 2.54 m
  • Bedroom 2nd Level 3.05 m x 2.54 m
  • Bathroom 2nd Level Measurements not available
  • Bathroom 2nd Level Measurements not available
  • Living Main Level 13 ft ,8 in x Measurements not available
  • Kitchen Main Level 3.48 m x 2.74 m
  • Dining Main Level 3.66 m x 2.44 m
  • Bathroom Main Level Measurements not available

Convert Measurement to:

Courtesy of: Boyes Group Realty Inc.
REALTOR.ca  

QuickQuoteTM Powered by RPS
Thinking of Selling?

Start by finding out what your home might be worth in today's market.

Location of 34 235 Rosewood BOULEVARD E, Saskatoon, Saskatchewan, S7V 0J2

Demographic Information of 34 235 Rosewood BOULEVARD E, Saskatoon, Saskatchewan, S7V 0J2

Life Stage

Young Families

Employment Type

Service Sector/White Collar

Average Household Income

$140,000.00

Average Number of Children

1.90

Household Population

Household Structure

Age of Population

Education

Education Level

No certificate/diploma/degree

10.53 %

High school certificate or equivalent

26.79 %

Apprenticeship trade certificate/diploma

7.16 %

College/non-university certificate

15.84 %

University certificate (below bachelor)

2.28 %

University Degree

37.41 %

Commuter

Travel To Work

By Car

93.9 %

By Public Transit

2.22 %

By Walking

1.39 %

By Bicycle

0.55 %

By Other Methods

1.94 %

Cultural Diversity

Knowledge of Official Language

Mother Tongue

Building Information

Building Type

Apartments (Low and High Rise)

28.37 %

Houses

71.63 %

Own Vs. Rent