Button CopyPathCircle CloseCircle Left ArrowArrow Down Icon GreyClosecirclecircleBurger
  • Advertising

331 Cowessess ROAD, Saskatoon, Saskatchewan, S7V 1Y4

MLS® # SK044155
House For Sale In Brighton, Saskatoon, Saskatchewan
$599,900 QuickQuoteTM: Not Available

3 Beds

3 Baths

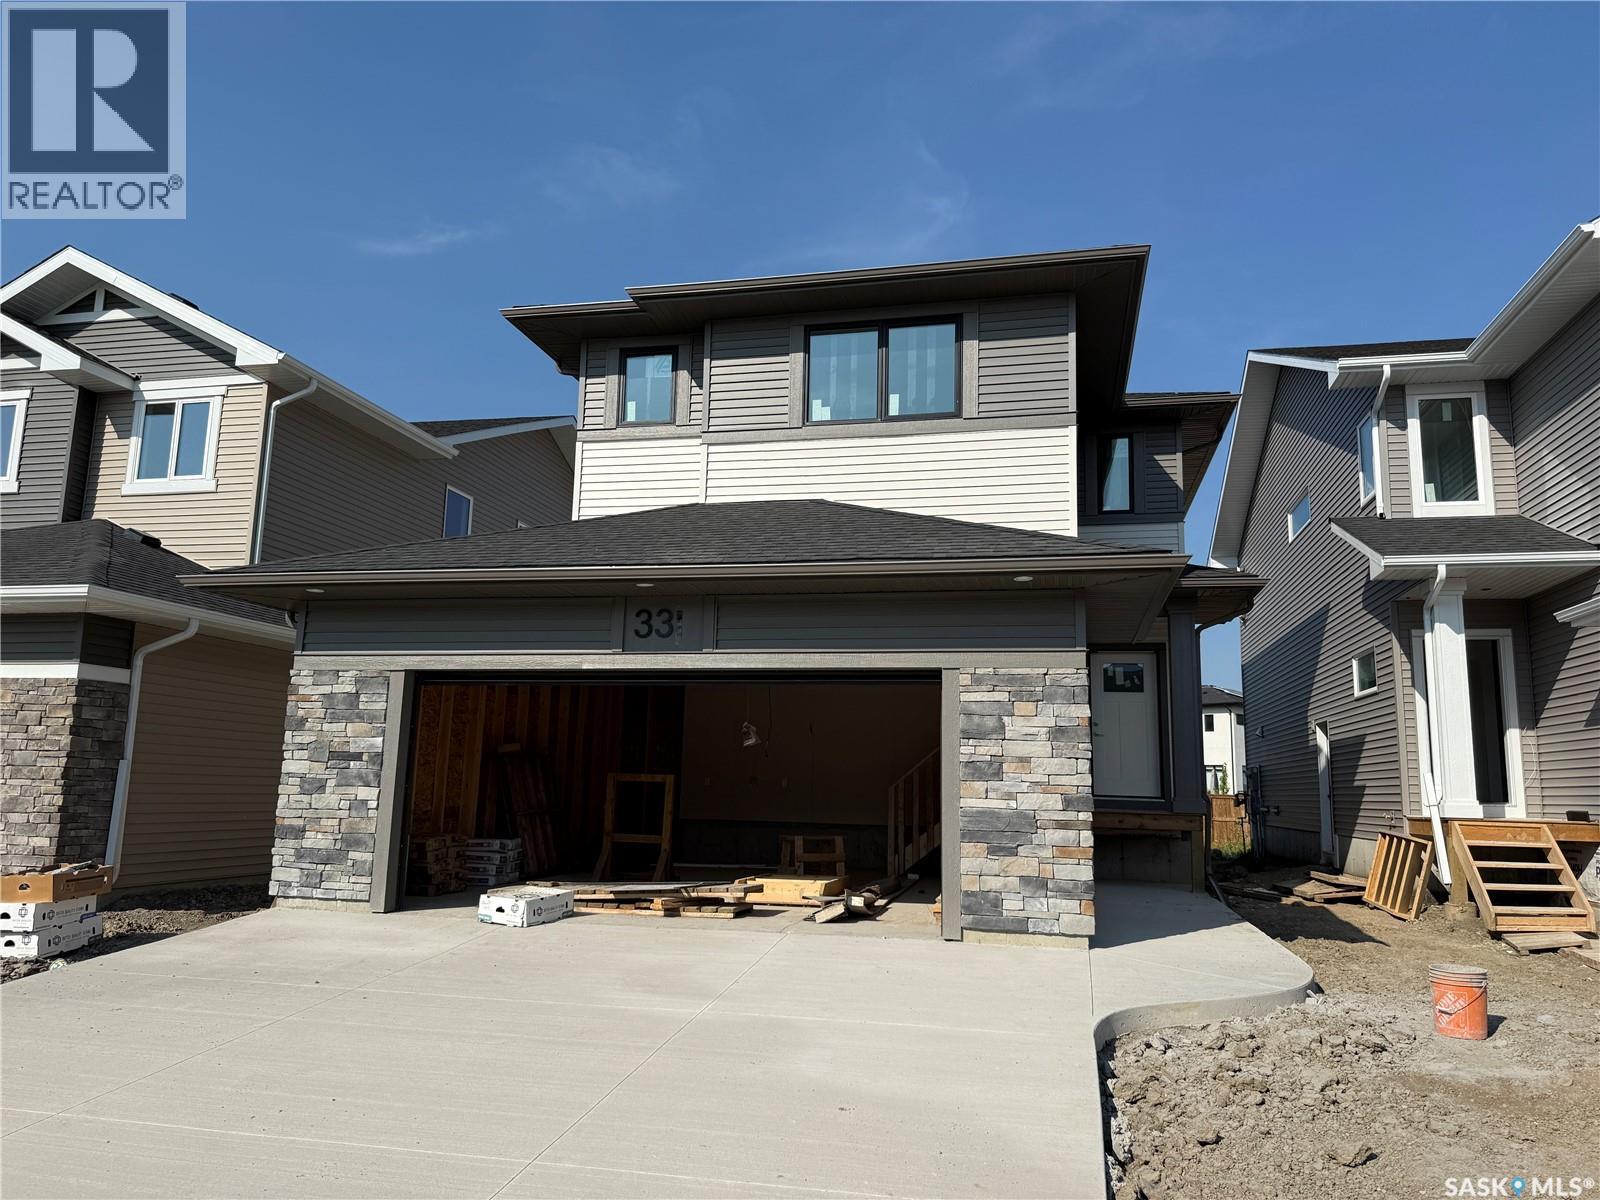
331 Cowessess Road, Saskatoon, SK - Outdoor With Facade
Home Insurance - TD Insurance
Get a home insurance quote online for this $599,900 property in Saskatoon
  • Advertising
Rent Today. Own Tomorrow.
Explore our Rent-to-own Path to Homeownership™ designed to help you become a homeowner.
331 Cowessess ROAD, Saskatoon, Saskatchewan, S7V 1Y4
$599,900

3 Beds

3 Baths

Property Information:

Welcome to Pacesetter Homes- Hayden Model Bright open-concept living with a beautiful kitchen featuring quartz countertops, walk-in pantry, and modern cabinetry. Main level includes a 2-piece bath, dining area, and a spacious great room. Upper level offers a primary suite with 4-piece ensuite and a walk-in closet, two additional bedrooms, a full laundry room, and a versatile bonus room. All the family friendly Brighton Area of Saskatoon, Close to all amenities. (id:27)

Building Features:

  • Style: Detached
  • Building Type: House
  • Architectural Style: 2 Level
  • Basement Development: Unfinished
  • Basement Type: Full
  • Construction Style - Attachment: Detached
  • Floor Space: 1780 sqft Square Feet
  • Heating Type: Forced air
  • Heating Fuel: Natural gas
  • Appliances: Microwave, Garage door opener remote

Property Features:

  • OwnershipType: Freehold
  • Property Type: Single Family
  • Built in: 2025
  • Floor Space (approx): 1780 Square Feet
  • Parking Type: Attached garage, Parking Spaces
  • No. of Parking Spaces: 4

Rooms:

  • Primary Bedroom 2nd Level 12'7 x 12'4
  • Bathroom 2nd Level 11'7 x 5'4
  • Other 2nd Level 12'4 x 10'3
  • Laundry 2nd Level 5'9 x 6'3
  • Bedroom 2nd Level 10'0 x 10'0
  • Bedroom 2nd Level 10'0 x 10'4
  • Bathroom 2nd Level 5'0 x 9'3
  • Bathroom Main Level 5'6 x 5'6
  • Kitchen Main Level 9'7 x 9'3
  • Other Main Level 14'10 x 13'8
  • Dining Main Level 9'9 x 11'0
  • Foyer Main Level 5'8 x 13'7

Courtesy of: Boyes Group Realty Inc.
REALTOR.ca  

QuickQuoteTM Powered by RPS
Thinking of Selling?

Start by finding out what your home might be worth in today's market.

Location of 331 Cowessess ROAD, Saskatoon, Saskatchewan, S7V 1Y4

Demographic Information of 331 Cowessess ROAD, Saskatoon, Saskatchewan, S7V 1Y4

Life Stage

Older Families

Employment Type

Service Sector/White Collar

Average Household Income

$131,368.50

Average Number of Children

1.80

Household Population

Household Structure

Age of Population

Education

Education Level

No certificate/diploma/degree

7.27 %

High school certificate or equivalent

25.47 %

Apprenticeship trade certificate/diploma

9.13 %

College/non-university certificate

18.2 %

University certificate (below bachelor)

1.5 %

University Degree

38.43 %

Commuter

Travel To Work

By Car

95.55 %

By Public Transit

1.27 %

By Walking

1.27 %

By Bicycle

0.0 %

By Other Methods

1.91 %

Cultural Diversity

Knowledge of Official Language

Mother Tongue

Building Information

Building Type

Apartments (Low and High Rise)

1.31 %

Houses

98.69 %

Own Vs. Rent



