Button CopyPathCircle CloseCircle Left ArrowArrow Down Icon GreyClosecirclecircleBurger
  • Advertising

32 203 Herold TERRACE, Saskatoon, Saskatchewan, S7V 1H4

MLS® # SK045044
Townhouse For Sale In Lakewood Suburban Centre, Saskatoon, Saskatchewan
$329,000 QuickQuoteTM: Not Available

3 Beds

2 Baths

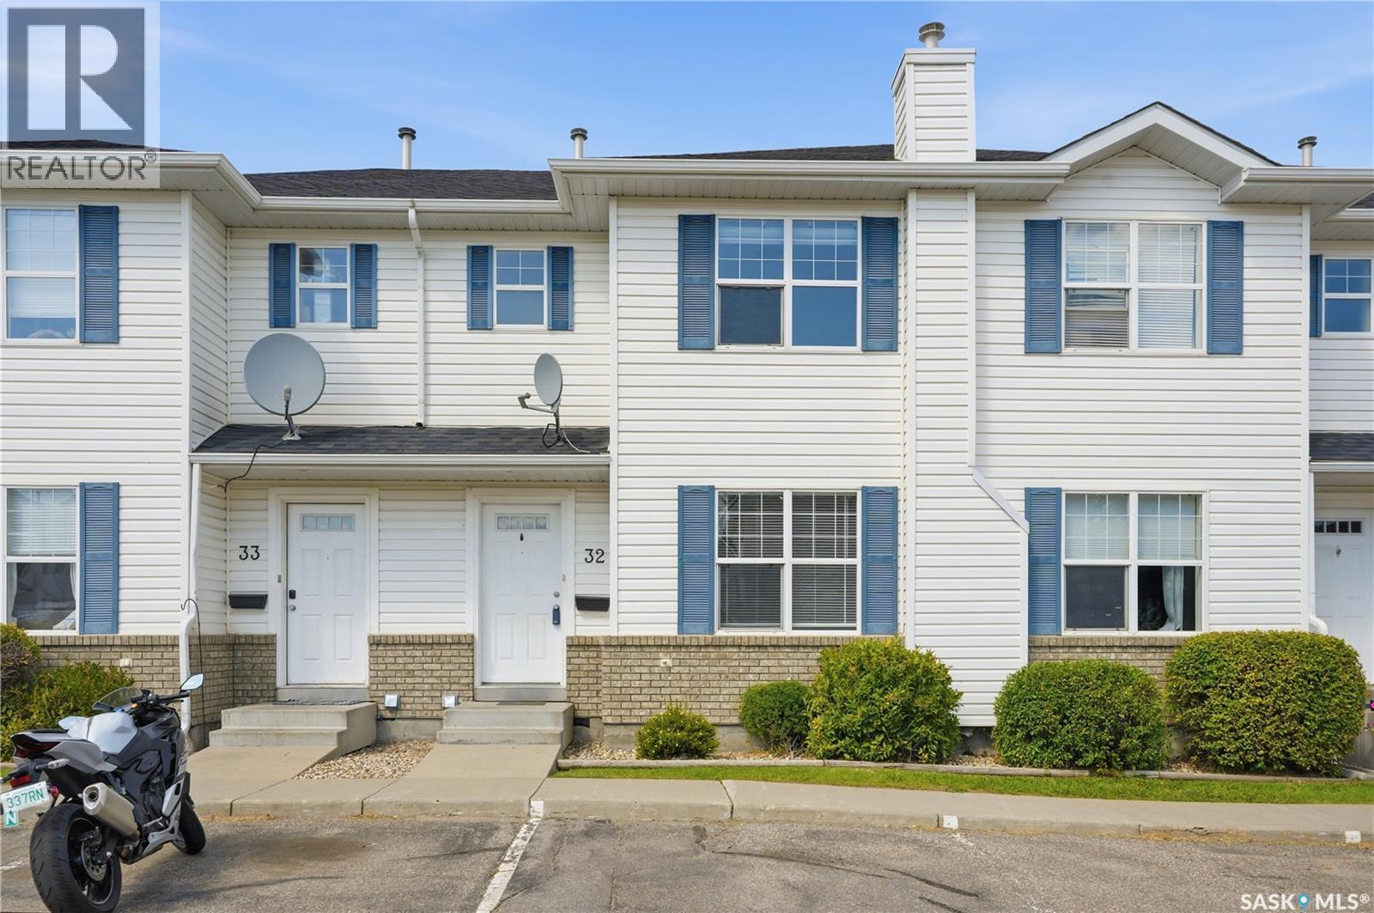
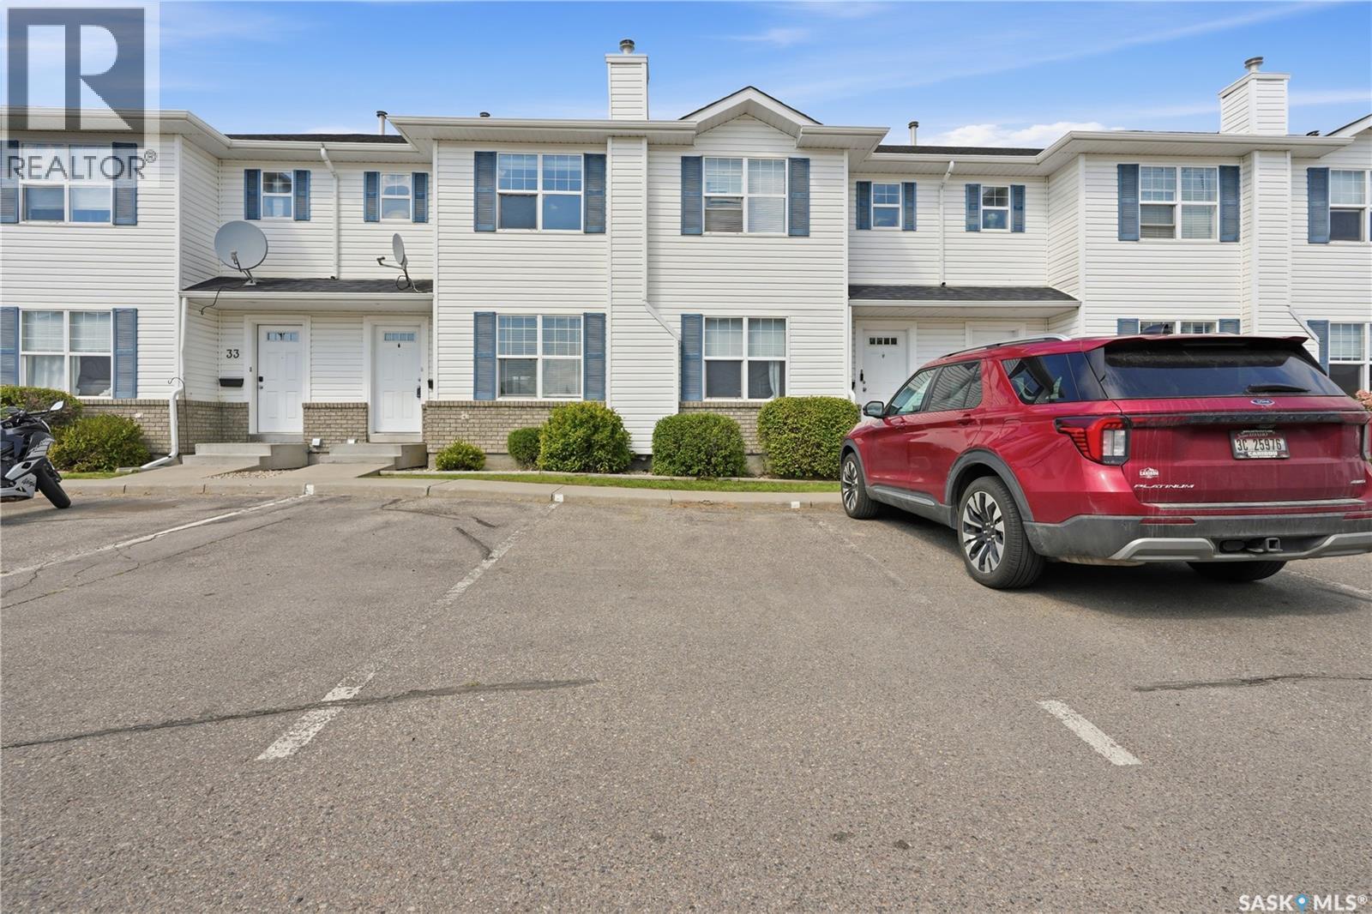
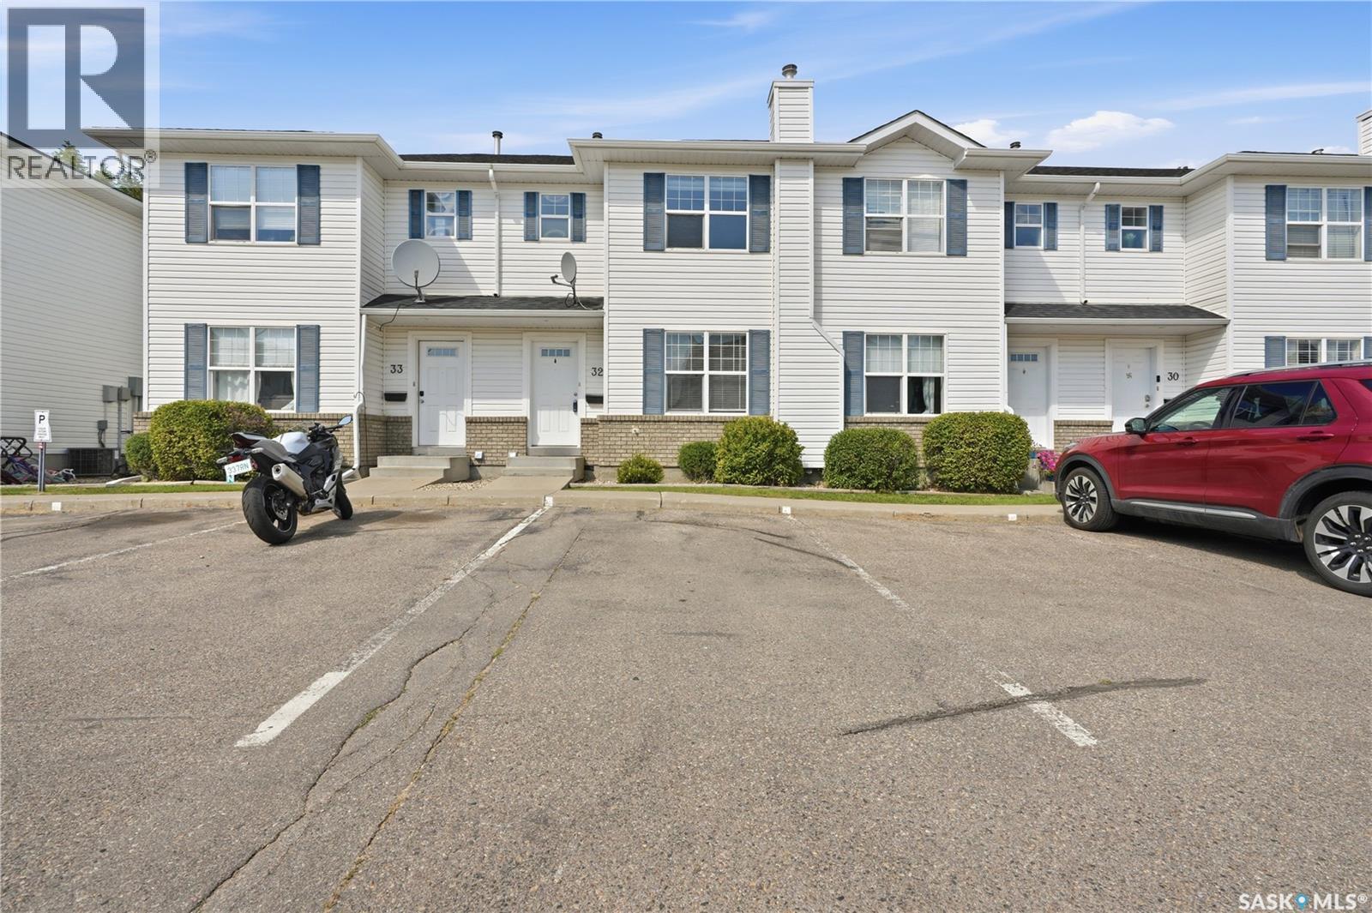
32 203 Herold Terrace, Saskatoon, SK - Outdoor With Facade
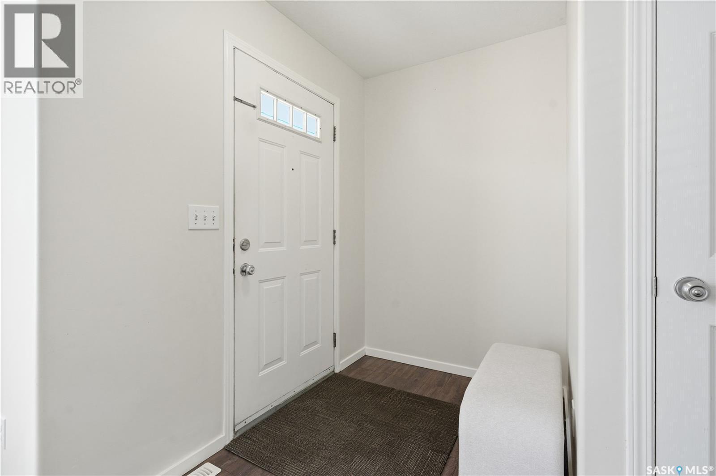
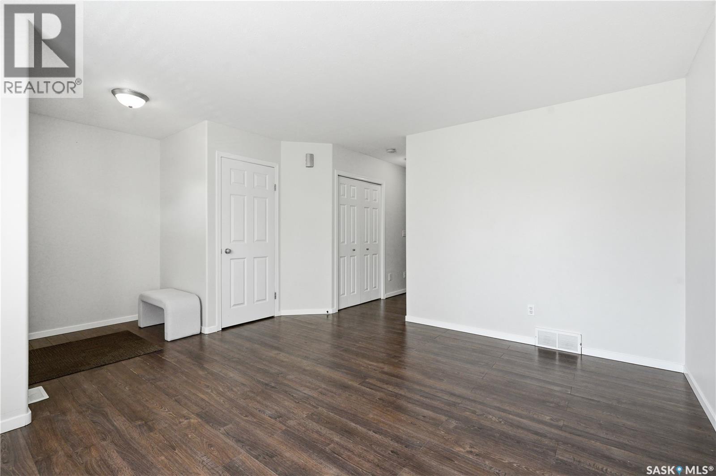
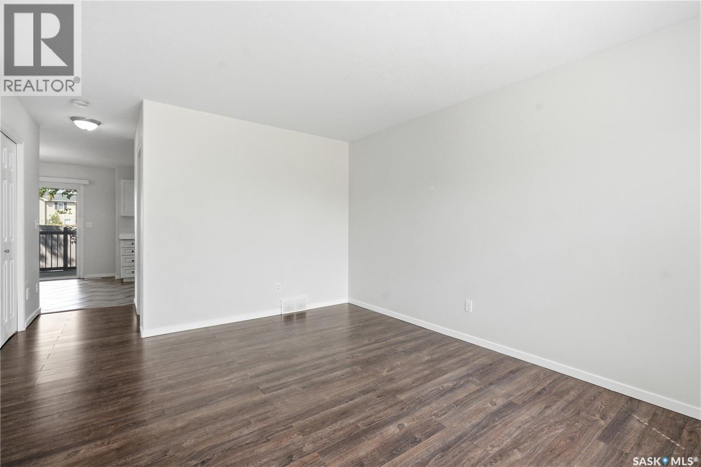
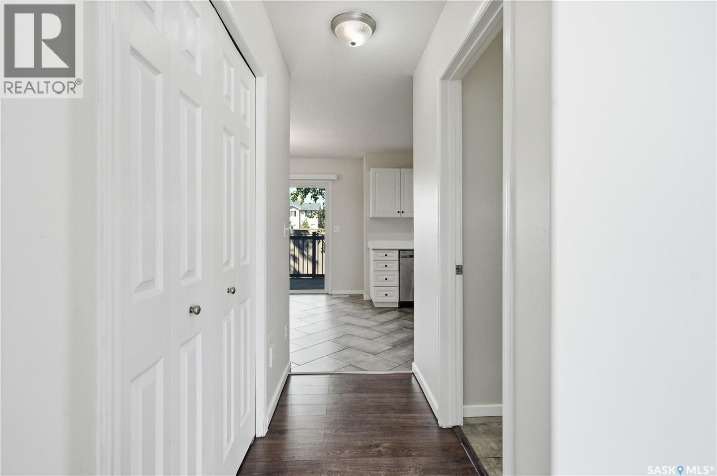
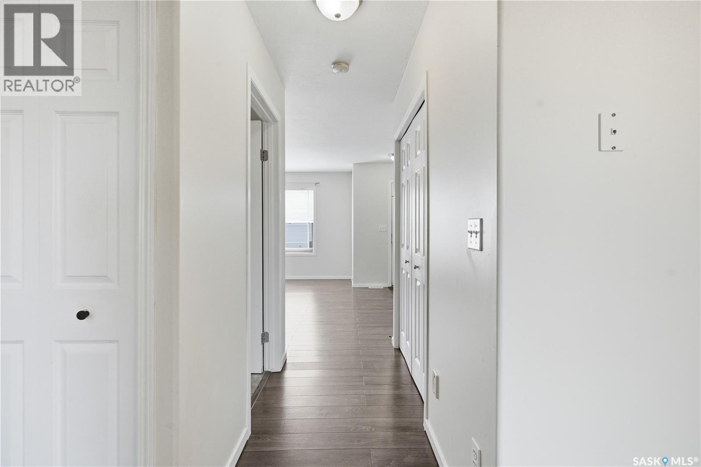
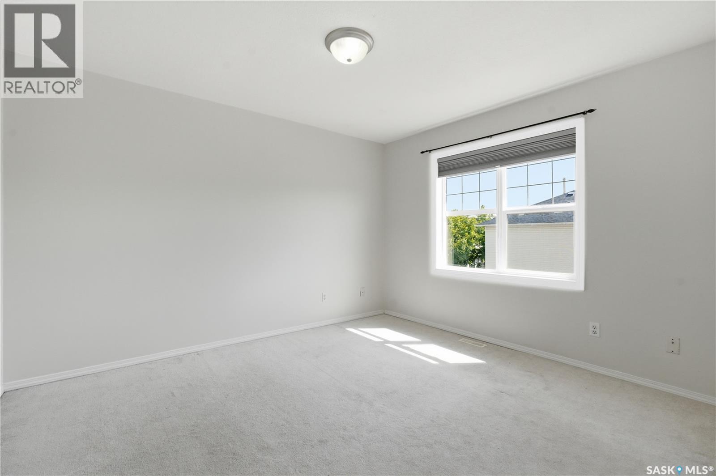
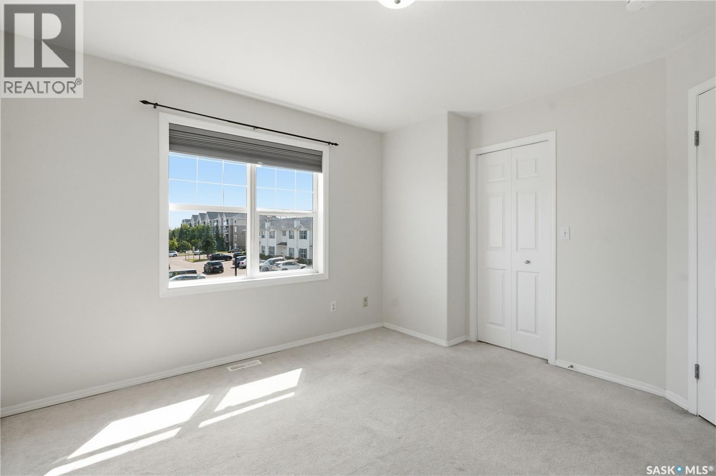
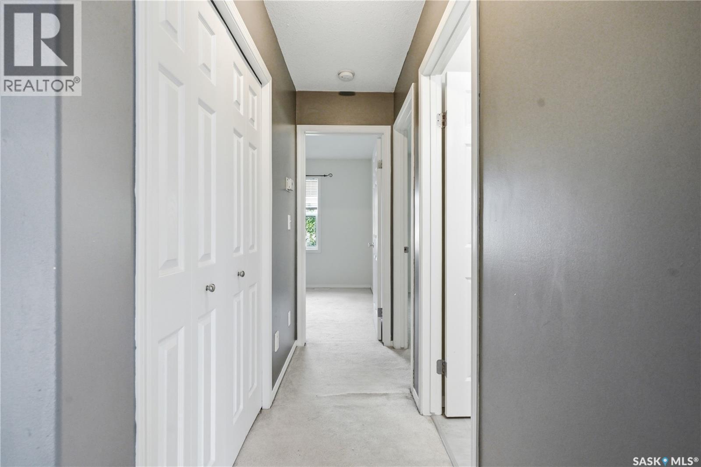
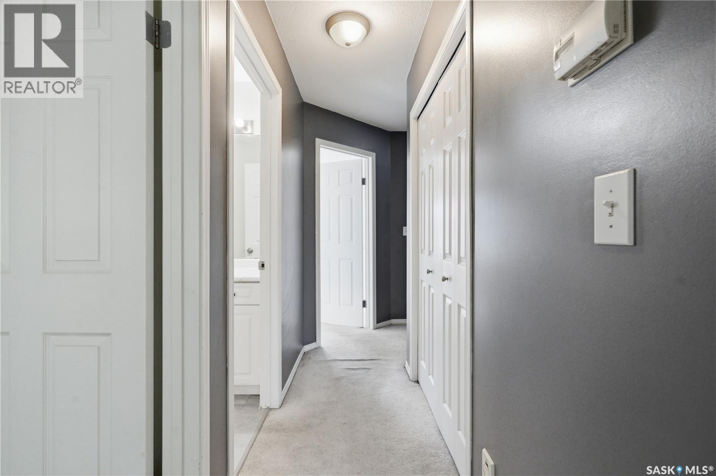
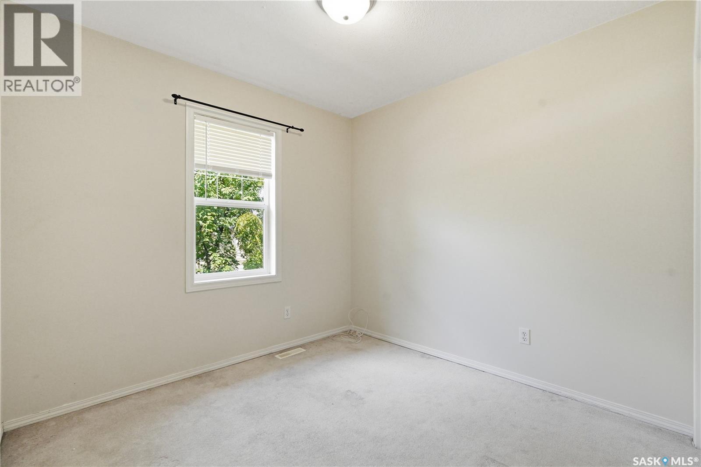
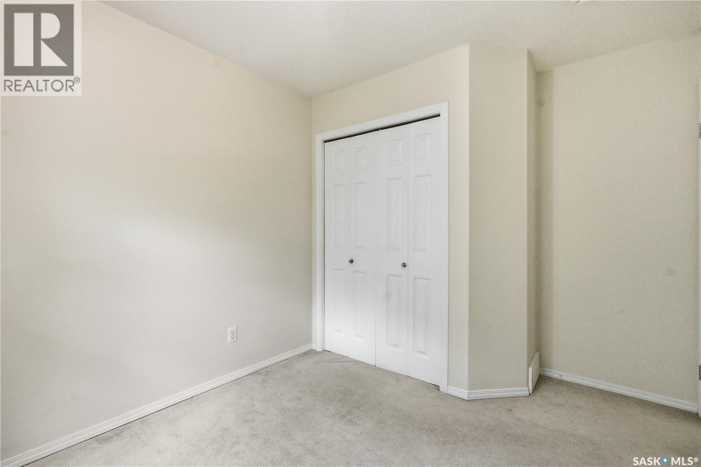
32 203 Herold Terrace, Saskatoon, SK - Indoor Photo Showing Other Room
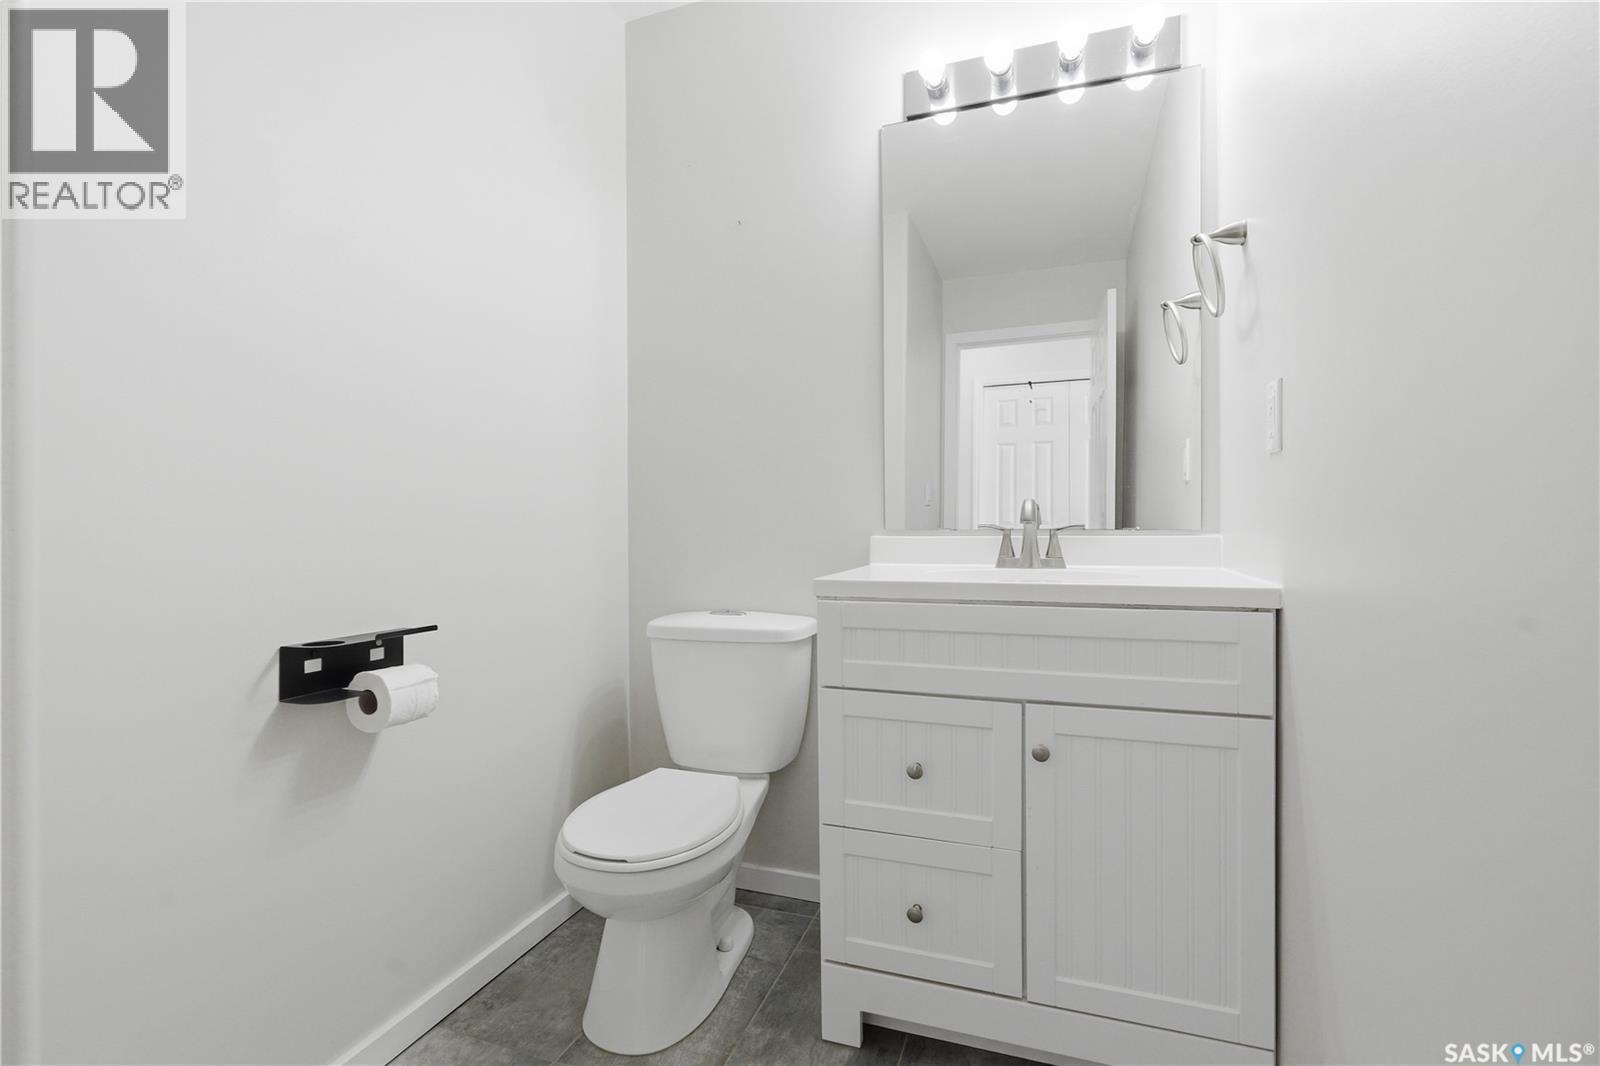
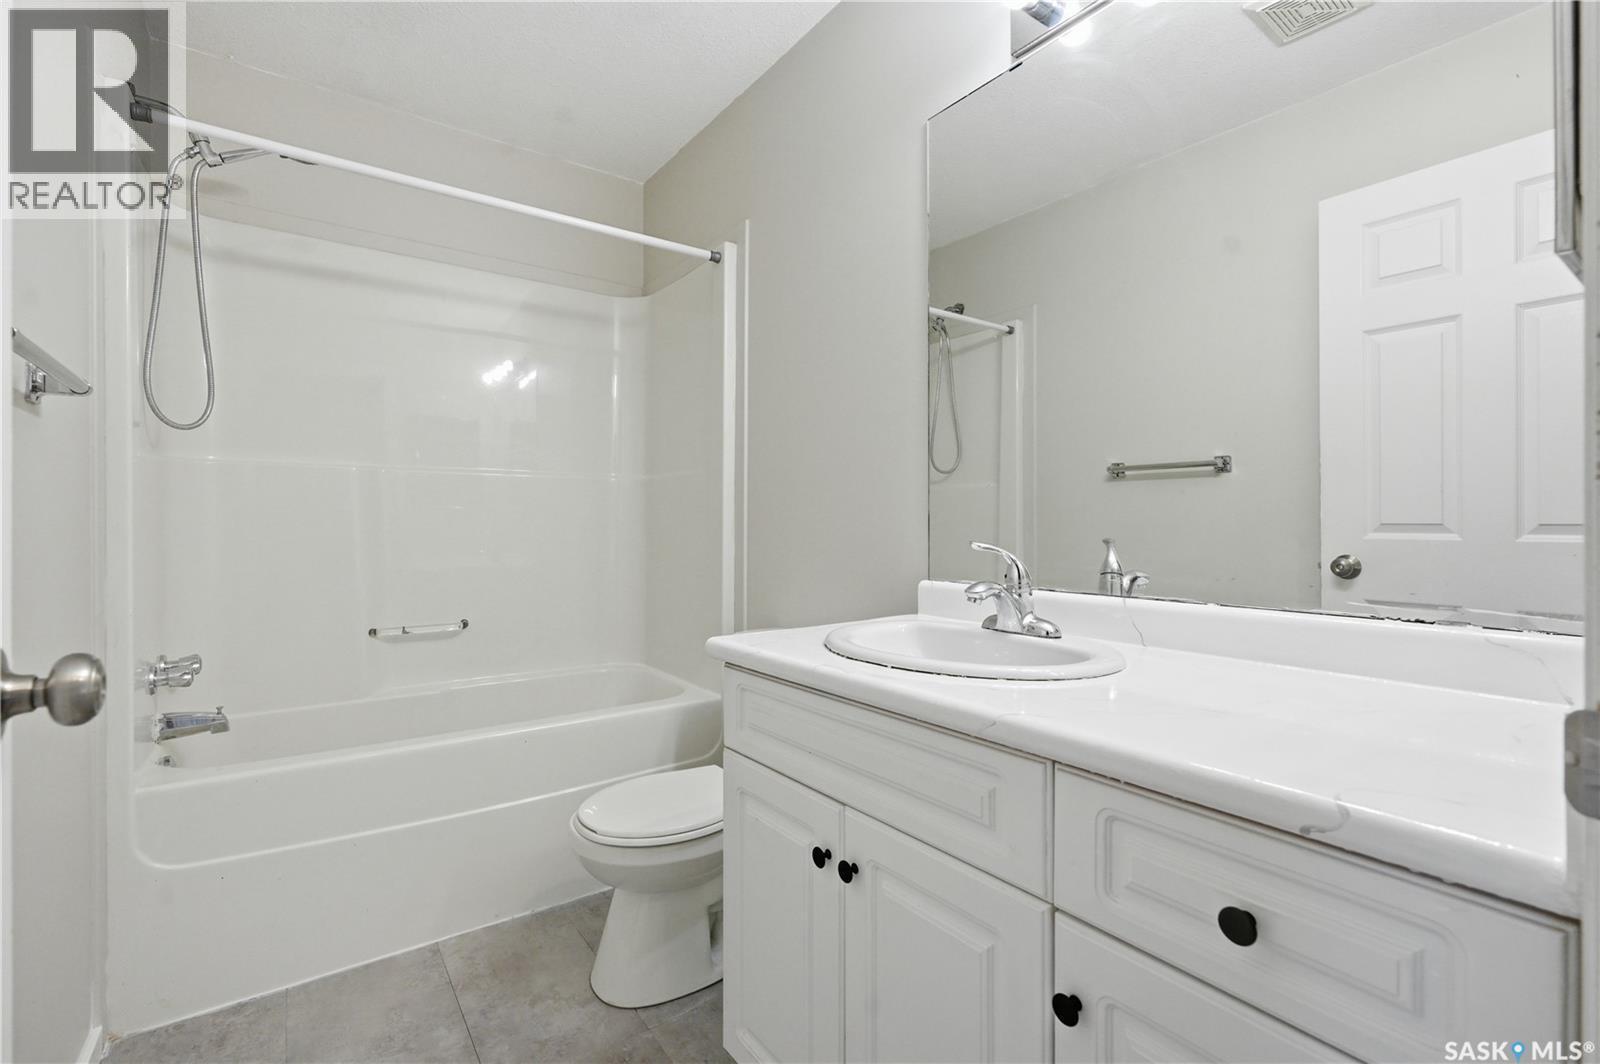
32 203 Herold Terrace, Saskatoon, SK - Indoor Photo Showing Bathroom
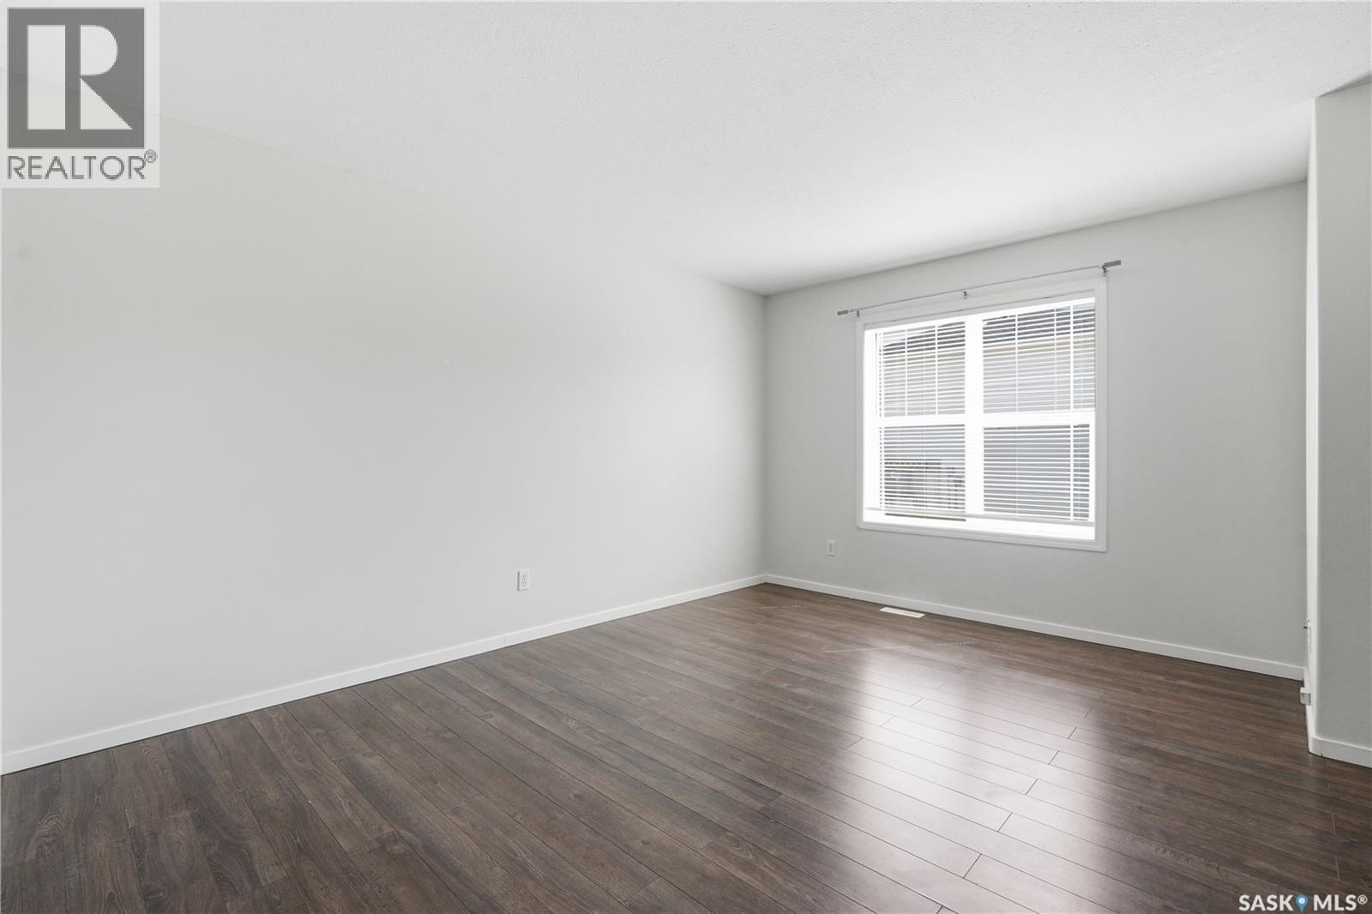
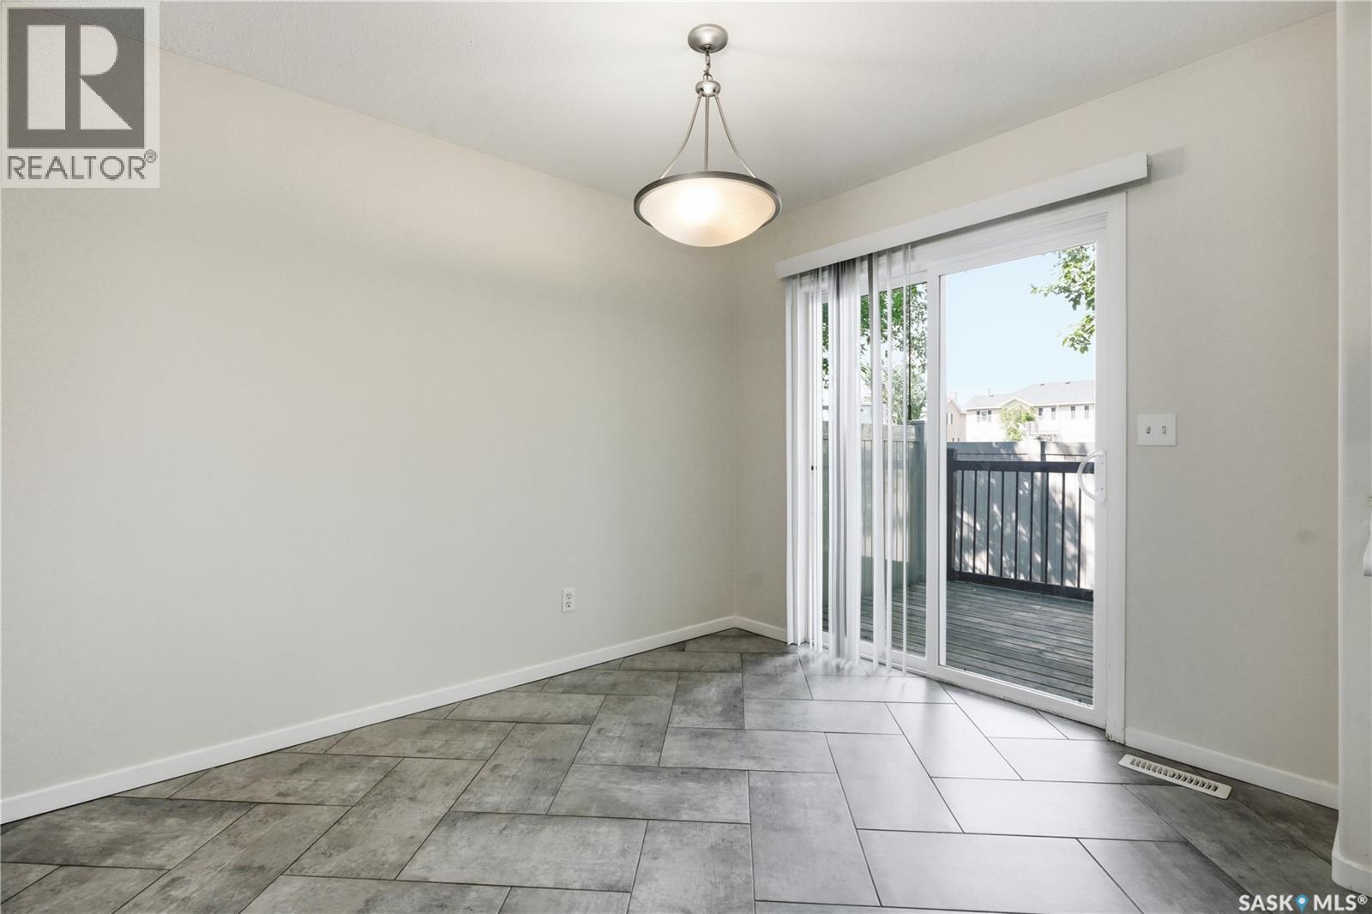
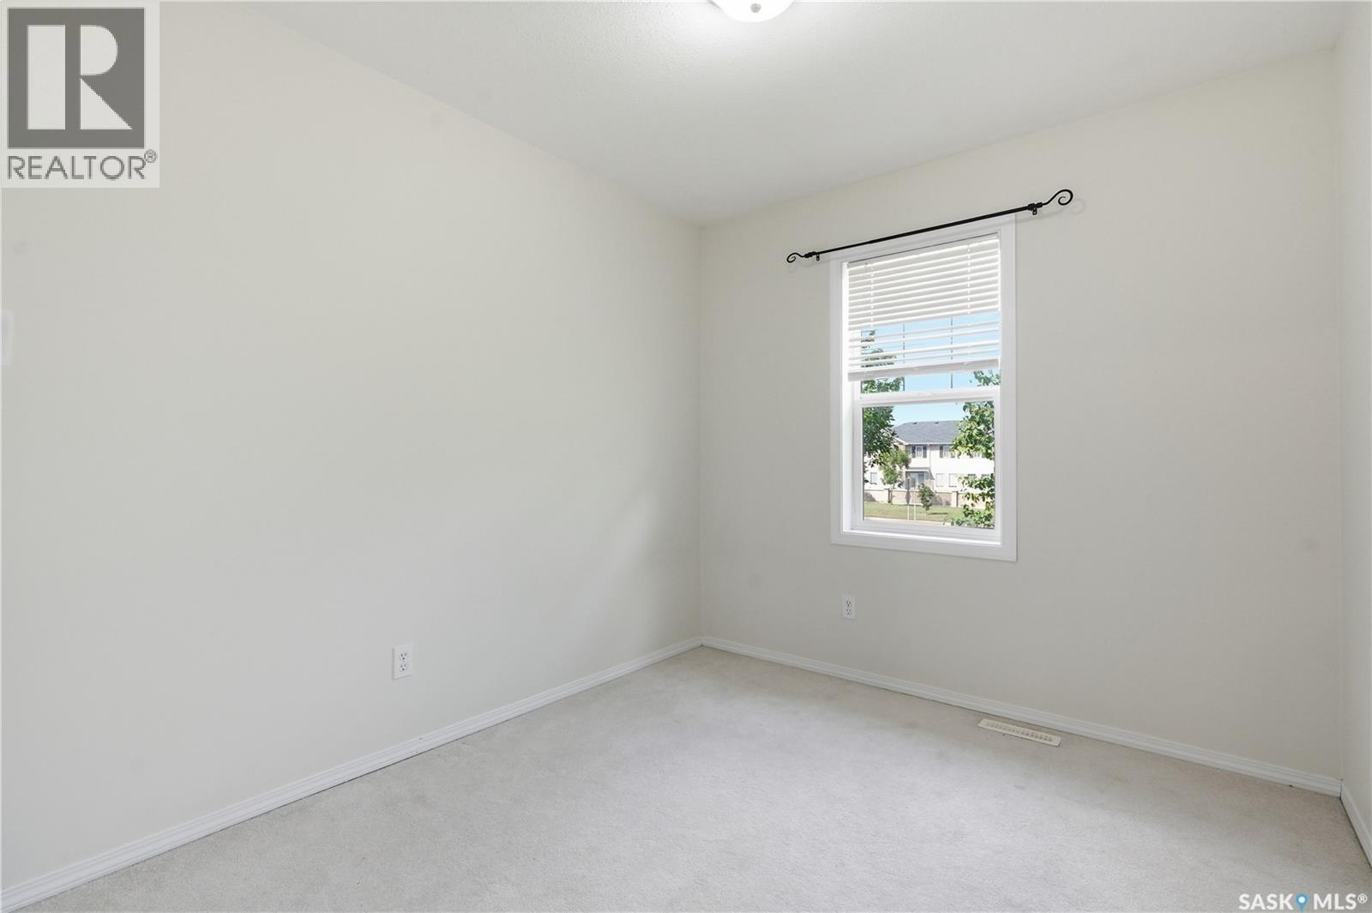
32 203 Herold Terrace, Saskatoon, SK - Indoor Photo Showing Other Room
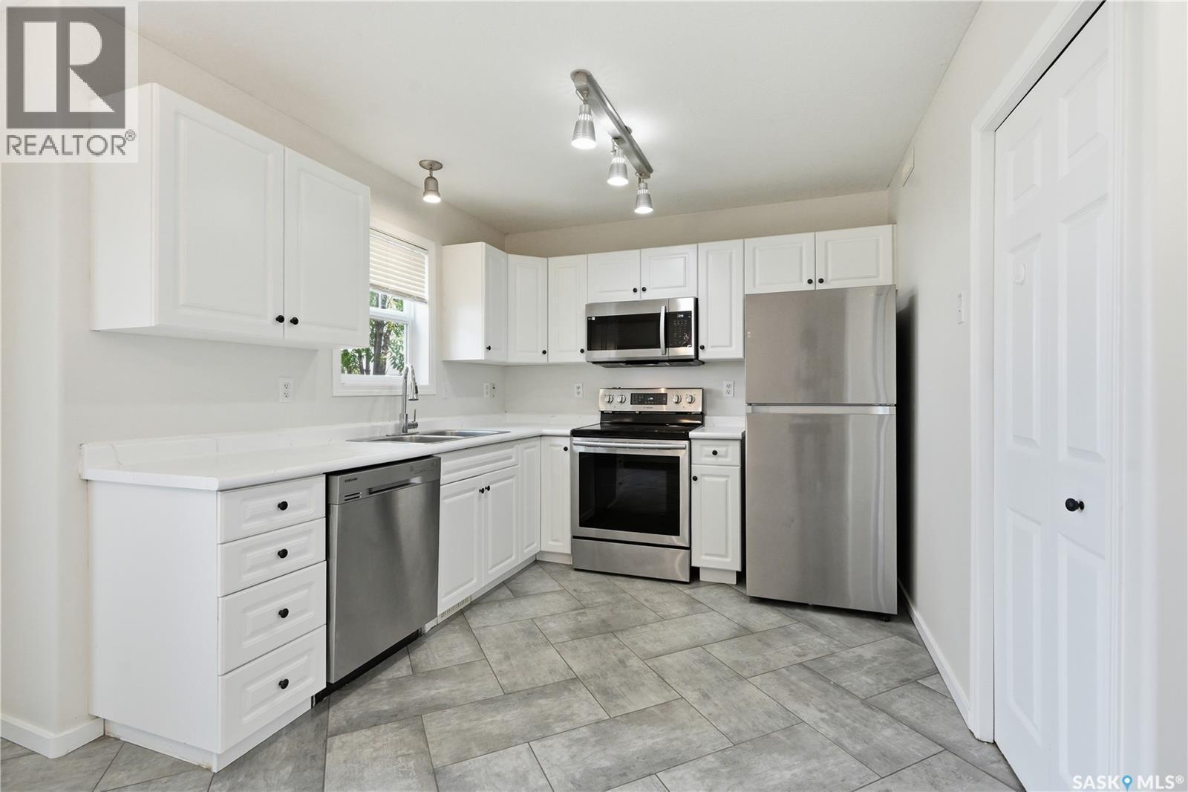
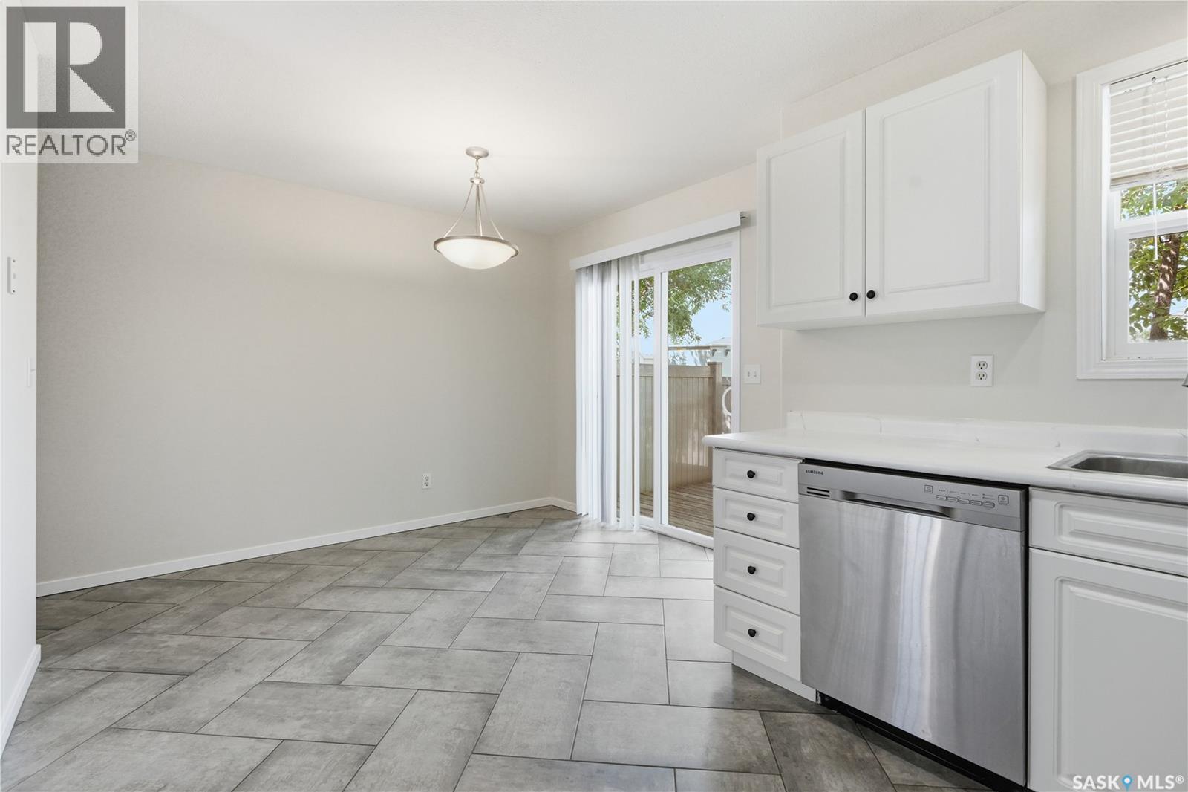
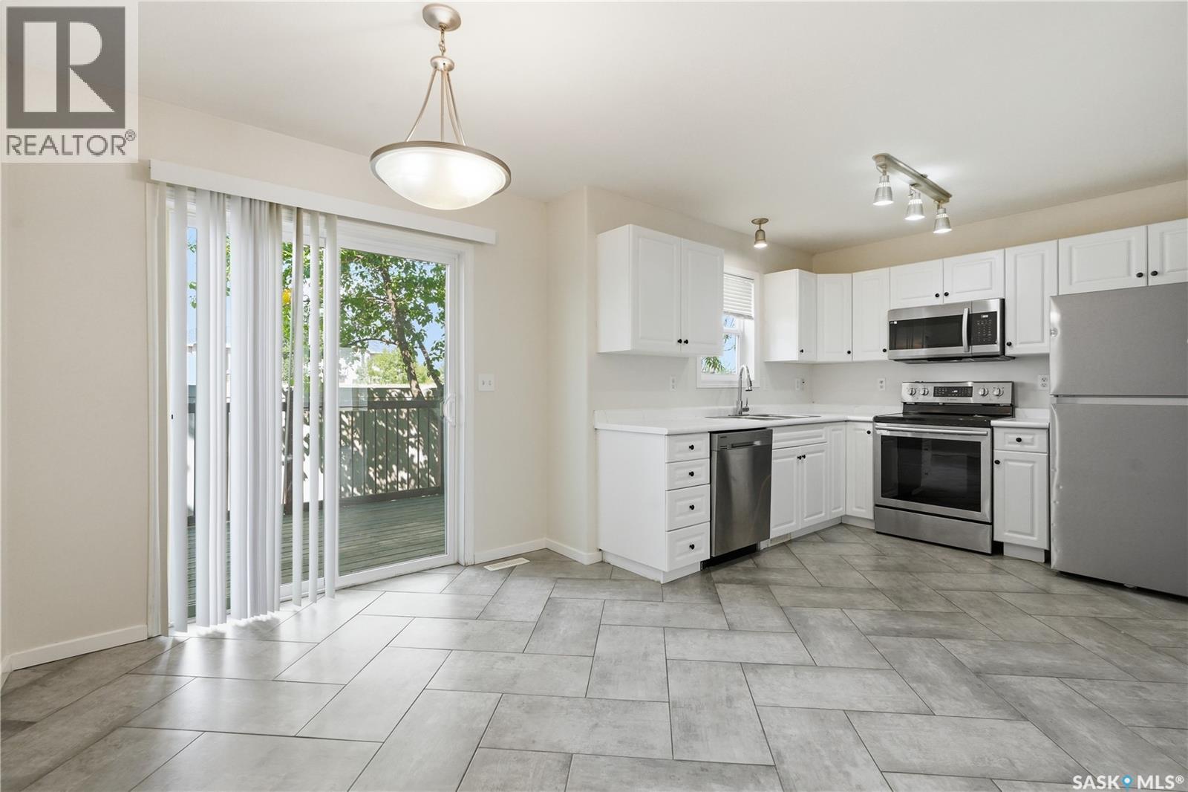
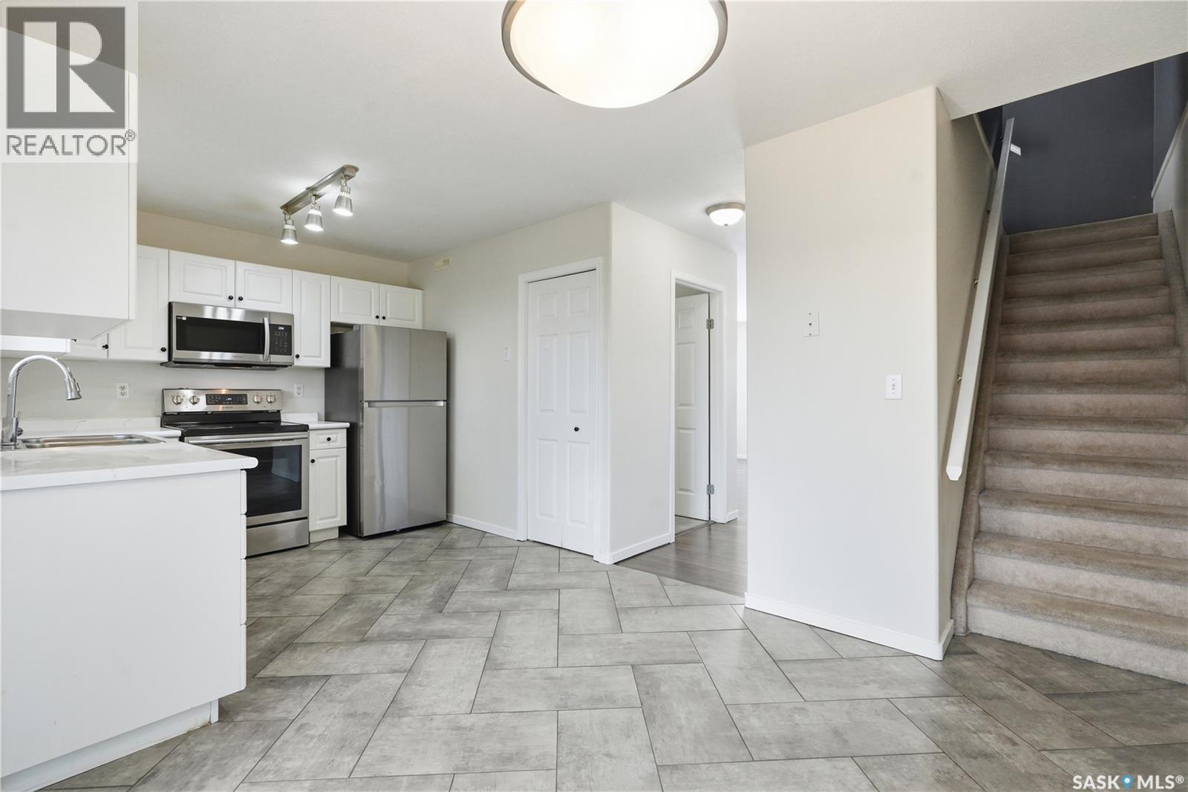
32 203 Herold Terrace, Saskatoon, SK - Indoor Photo Showing Kitchen
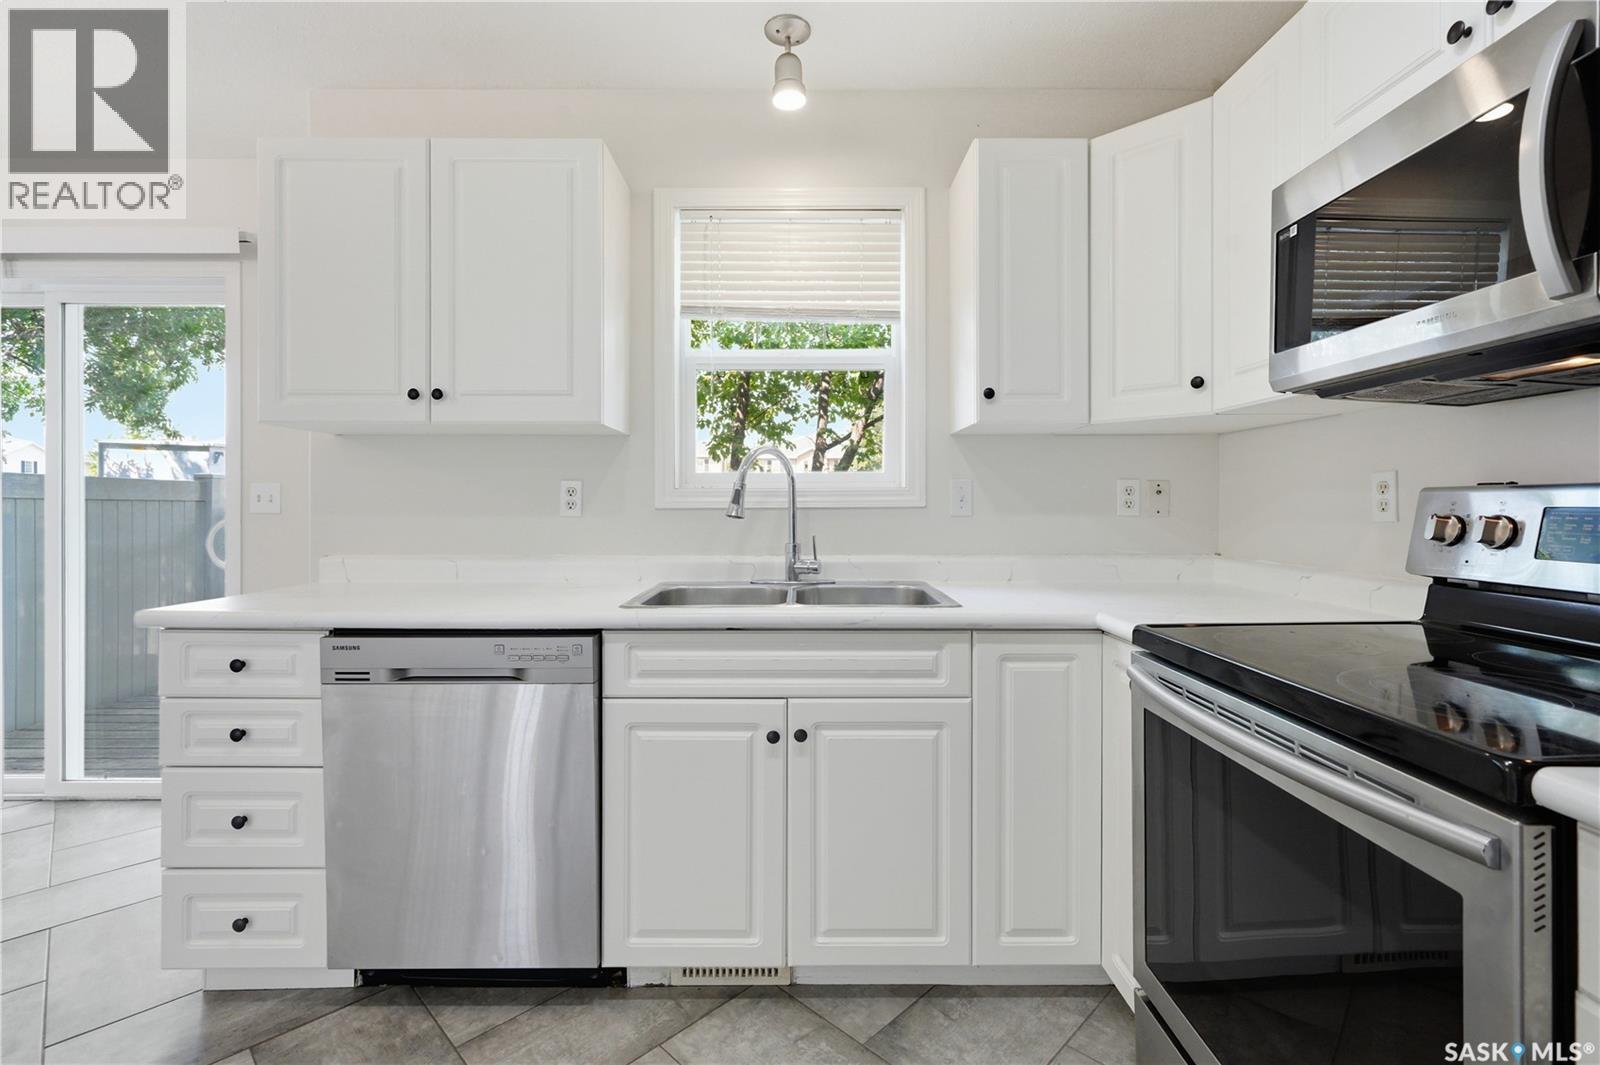
32 203 Herold Terrace, Saskatoon, SK - Indoor Photo Showing Kitchen With Double Sink
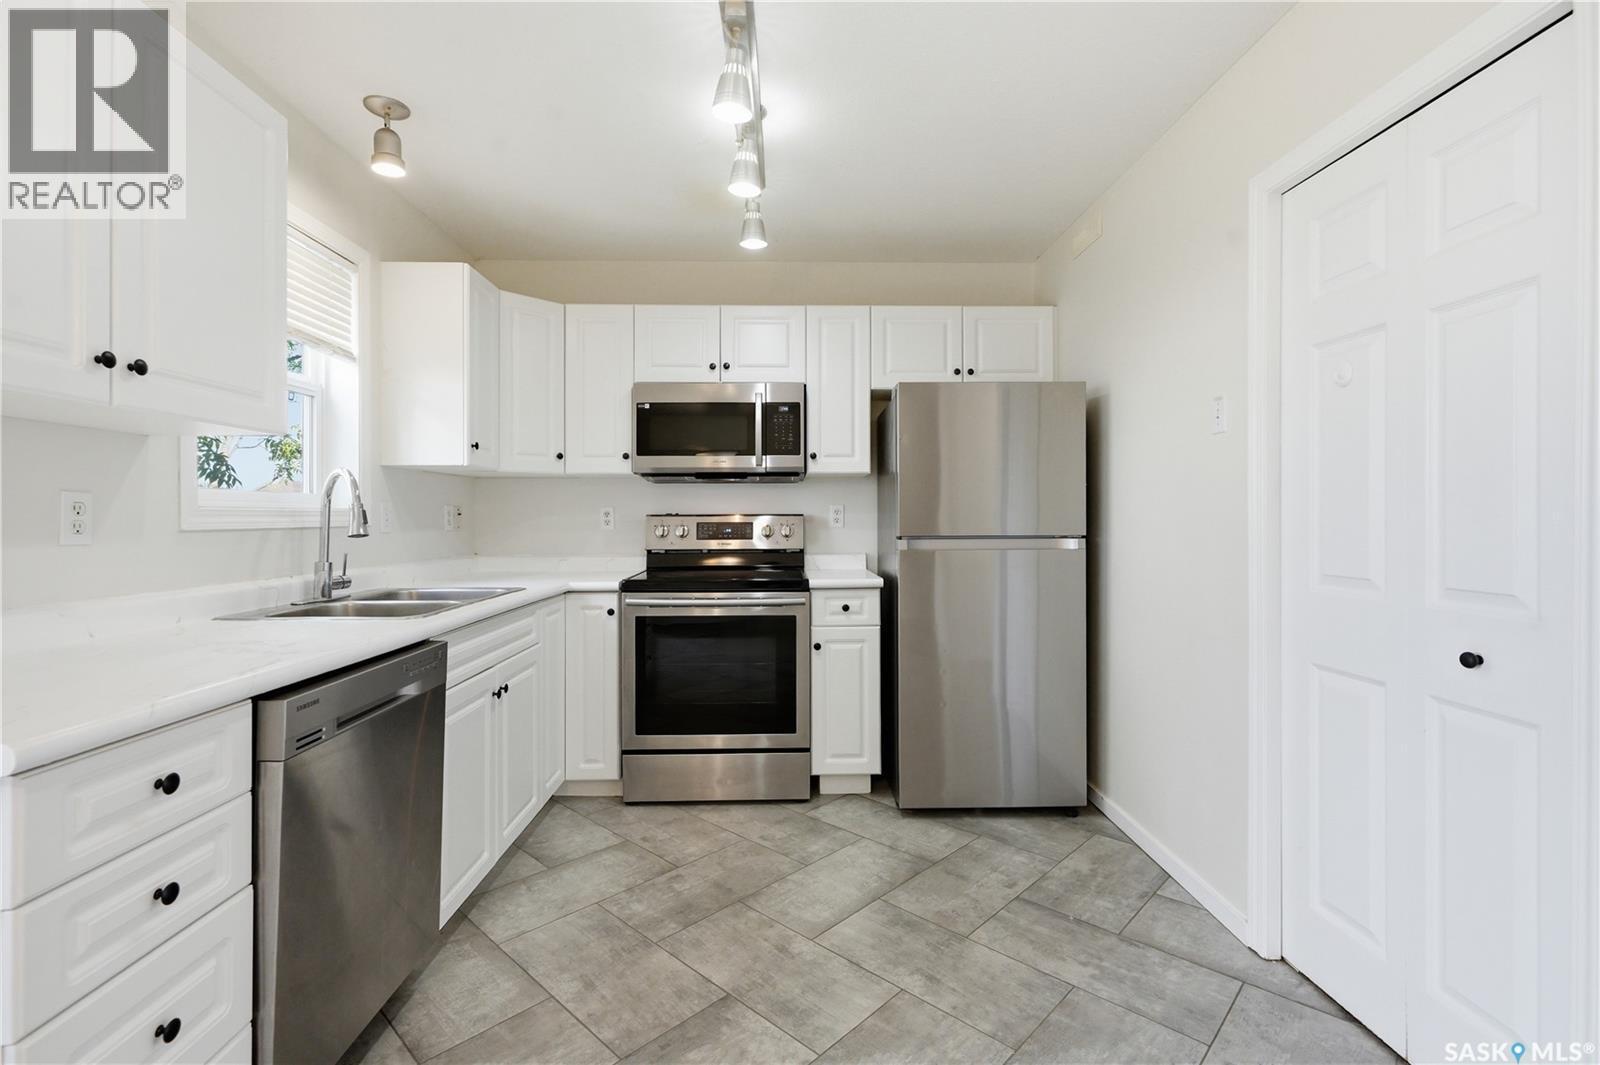
32 203 Herold Terrace, Saskatoon, SK - Indoor Photo Showing Kitchen
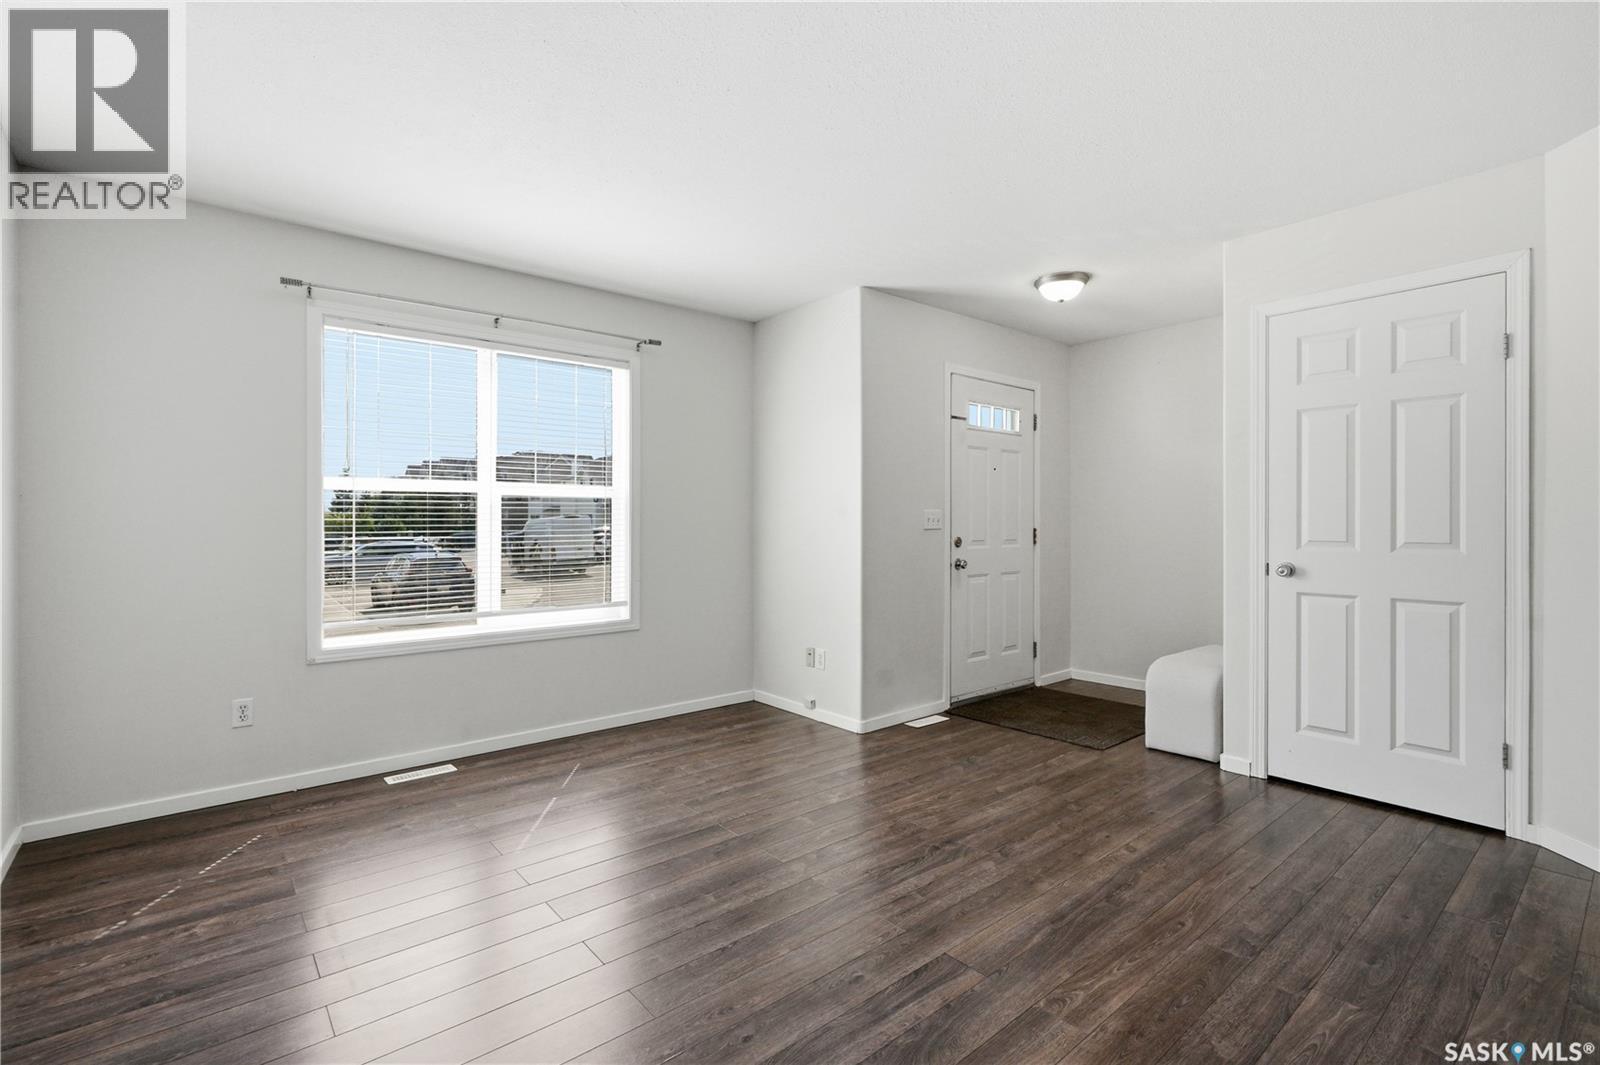
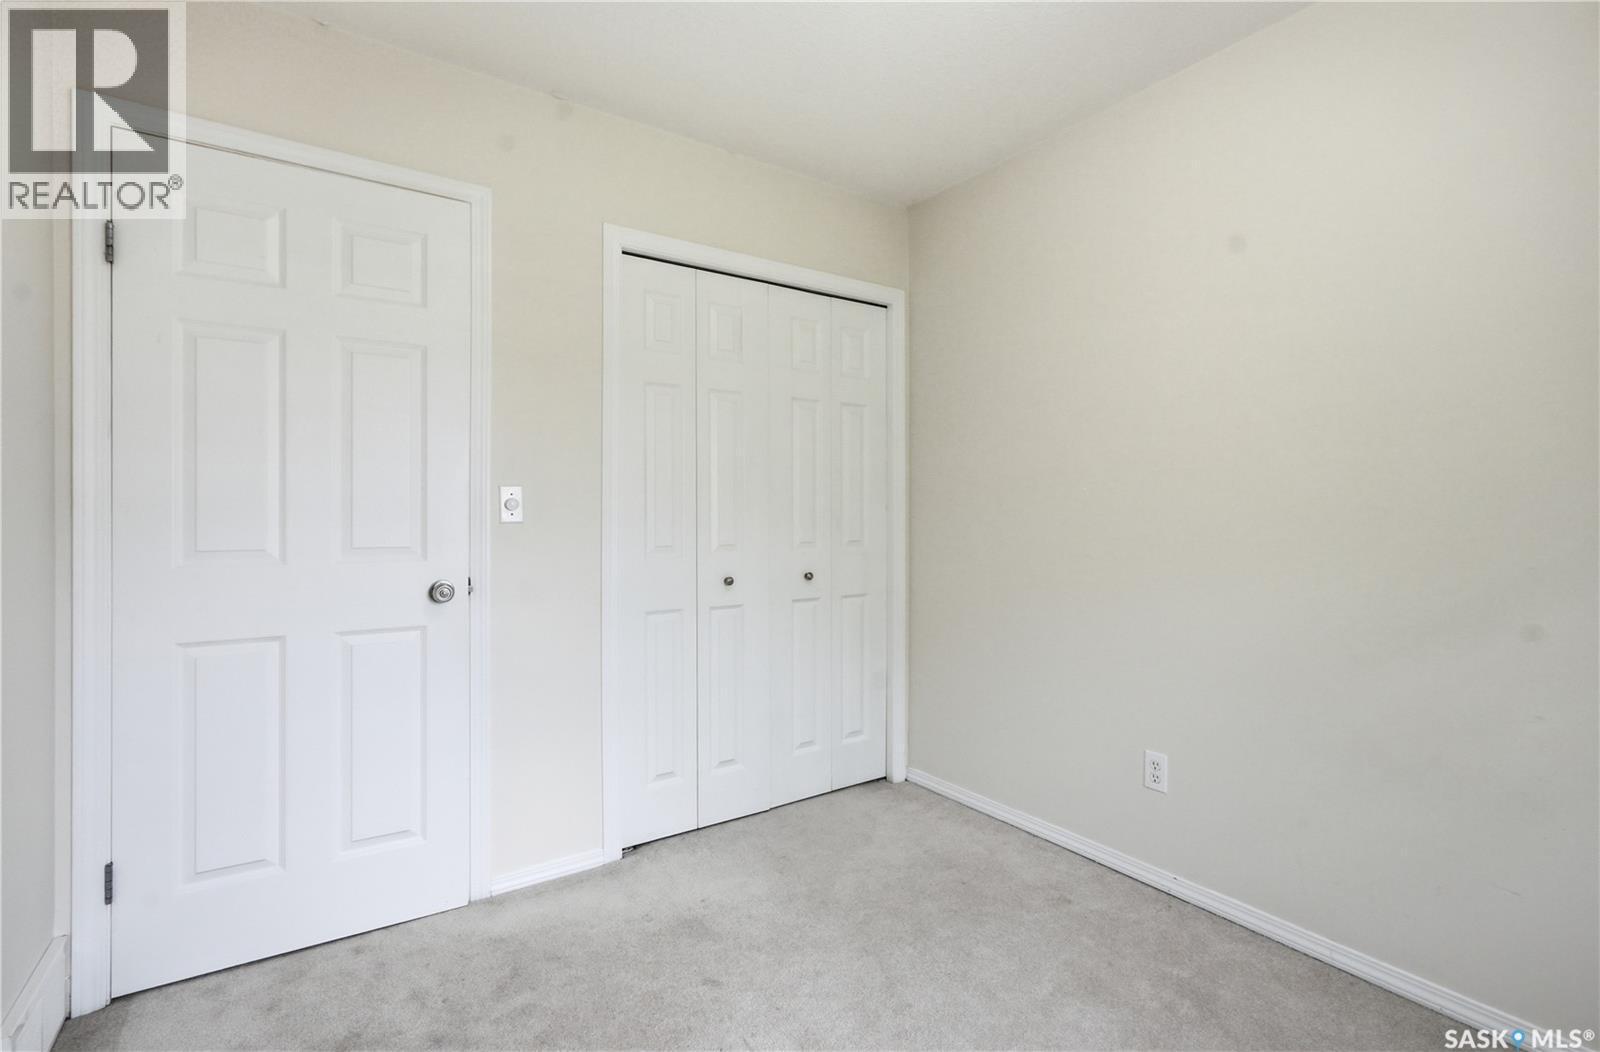
32 203 Herold Terrace, Saskatoon, SK - Indoor Photo Showing Other Room
32 203 Herold Terrace, Saskatoon, SK - Indoor Photo Showing Kitchen
32 203 Herold Terrace, Saskatoon, SK - Indoor Photo Showing Other Room
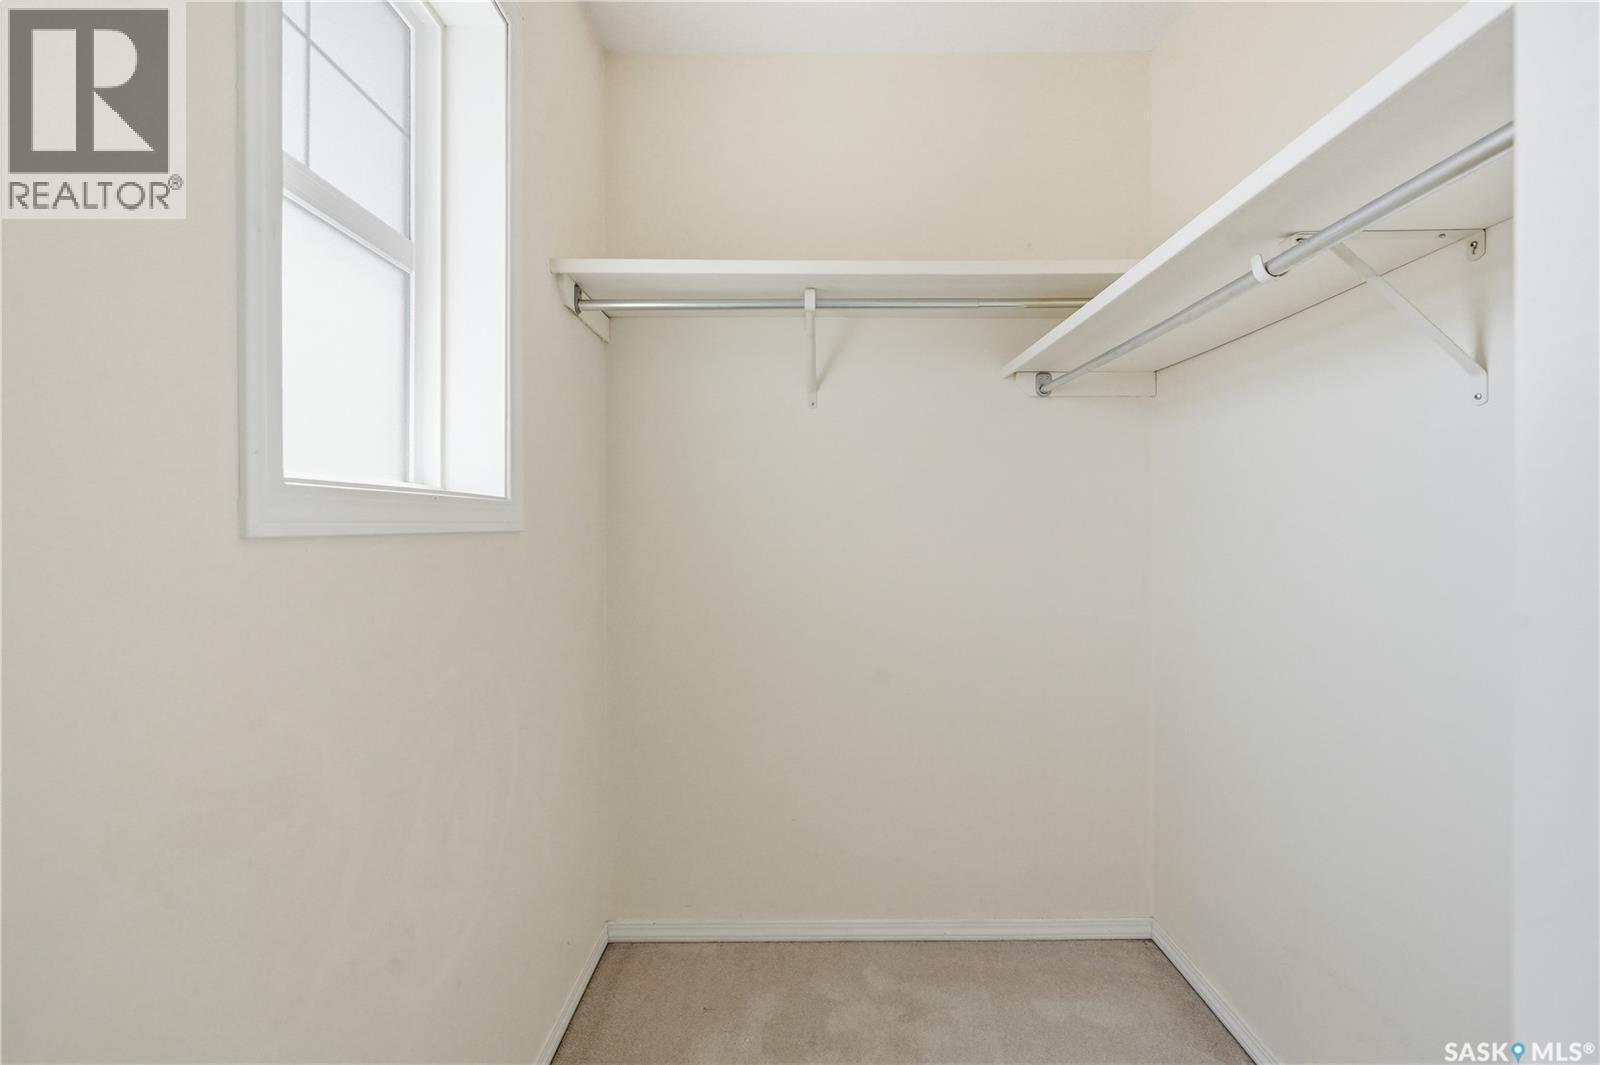
32 203 Herold Terrace, Saskatoon, SK - Indoor With Storage
32 203 Herold Terrace, Saskatoon, SK - Indoor Photo Showing Other Room
32 203 Herold Terrace, Saskatoon, SK - Indoor Photo Showing Bathroom
32 203 Herold Terrace, Saskatoon, SK - Indoor Photo Showing Other Room
32 203 Herold Terrace, Saskatoon, SK - Indoor
32 203 Herold Terrace, Saskatoon, SK - Indoor Photo Showing Other Room
32 203 Herold Terrace, Saskatoon, SK - Indoor
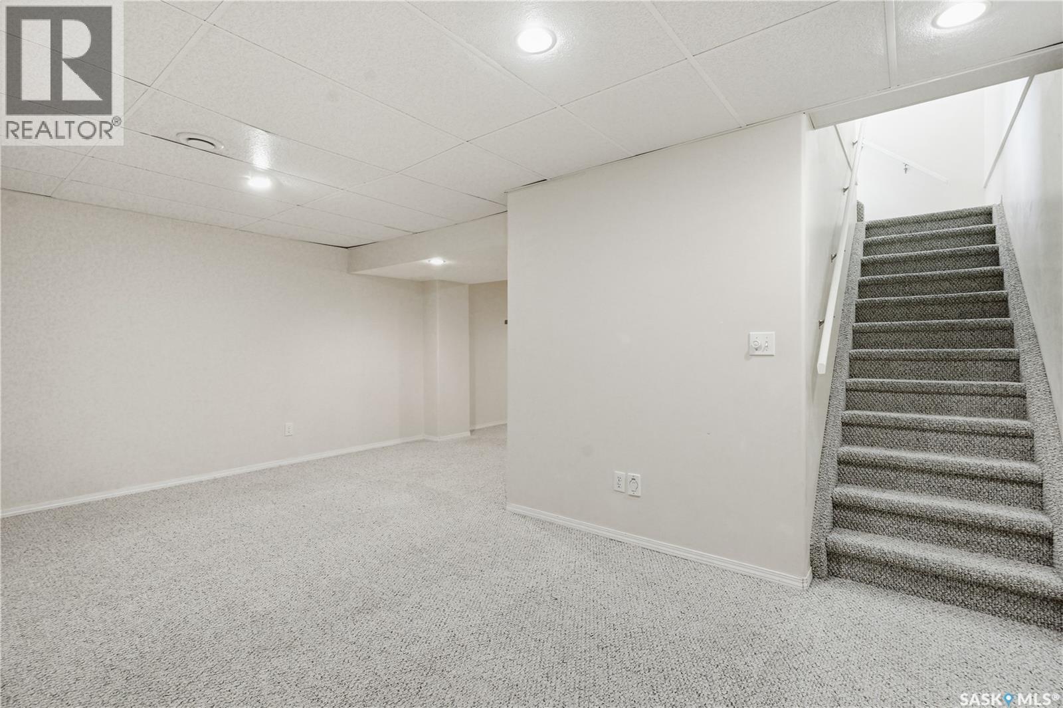
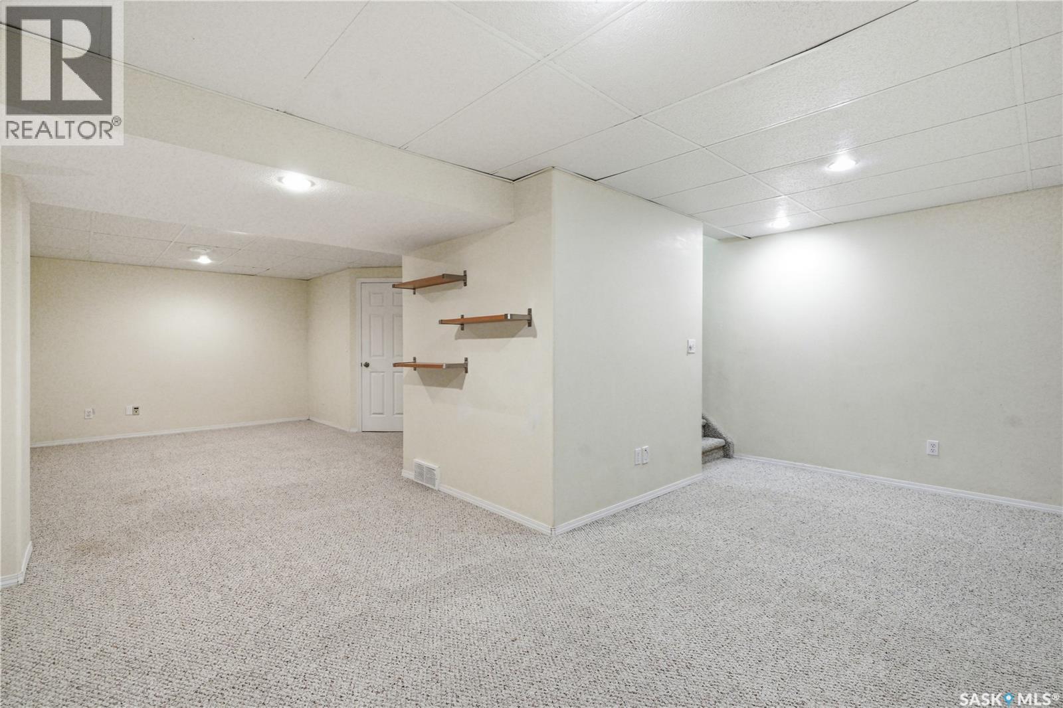
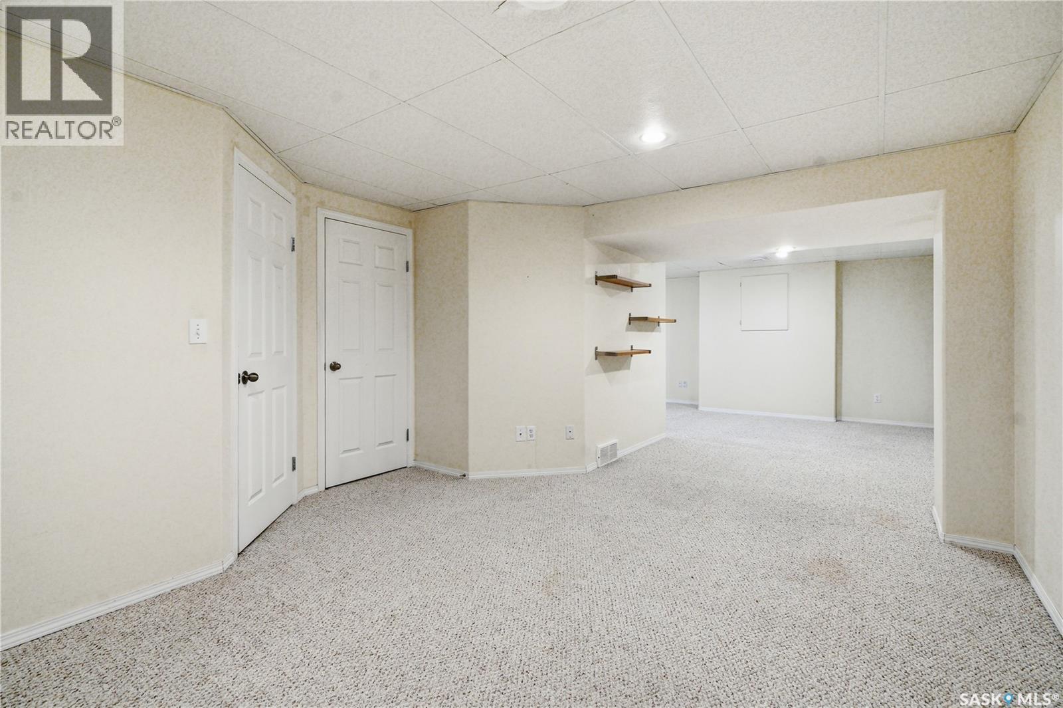
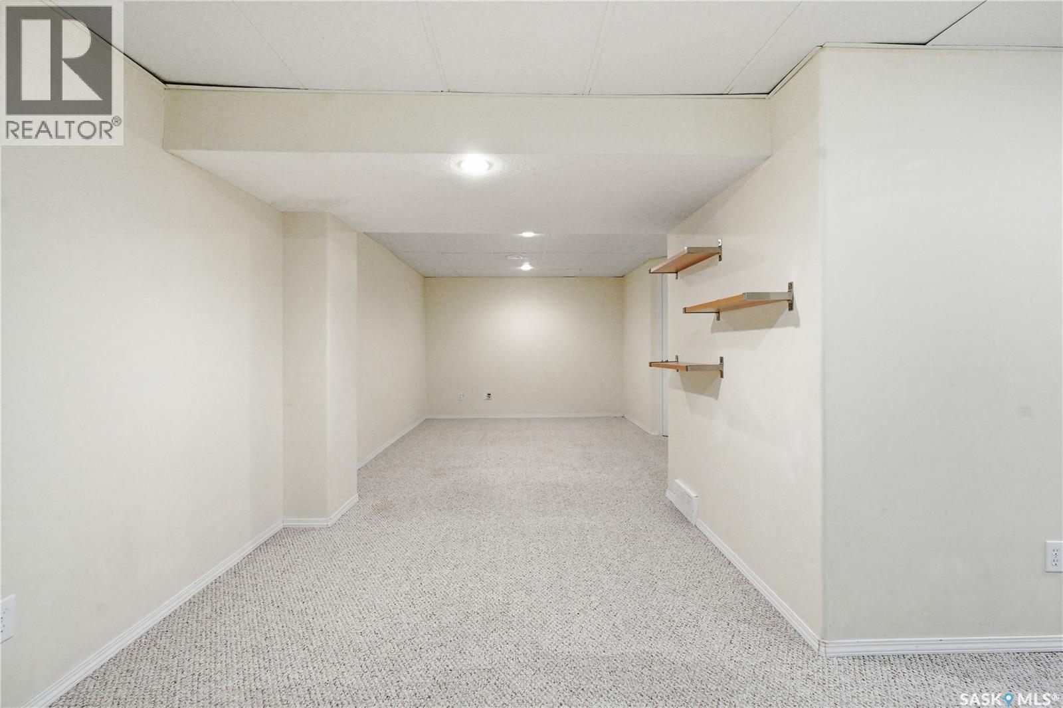
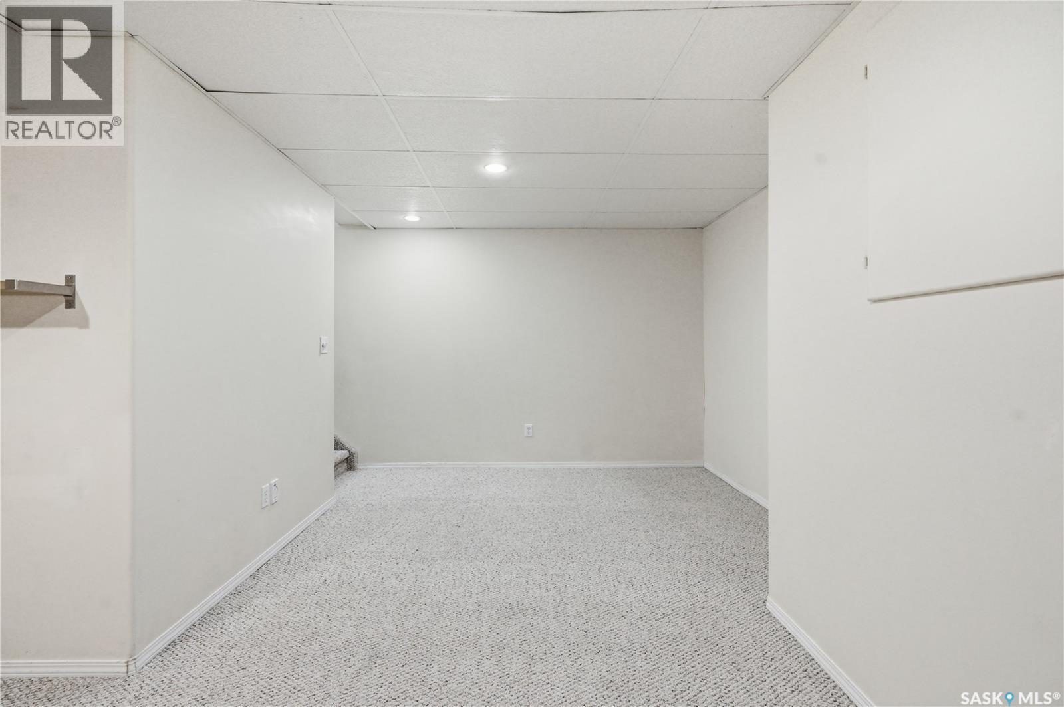
32 203 Herold Terrace, Saskatoon, SK - Indoor Photo Showing Basement
32 203 Herold Terrace, Saskatoon, SK - Indoor Photo Showing Other Room
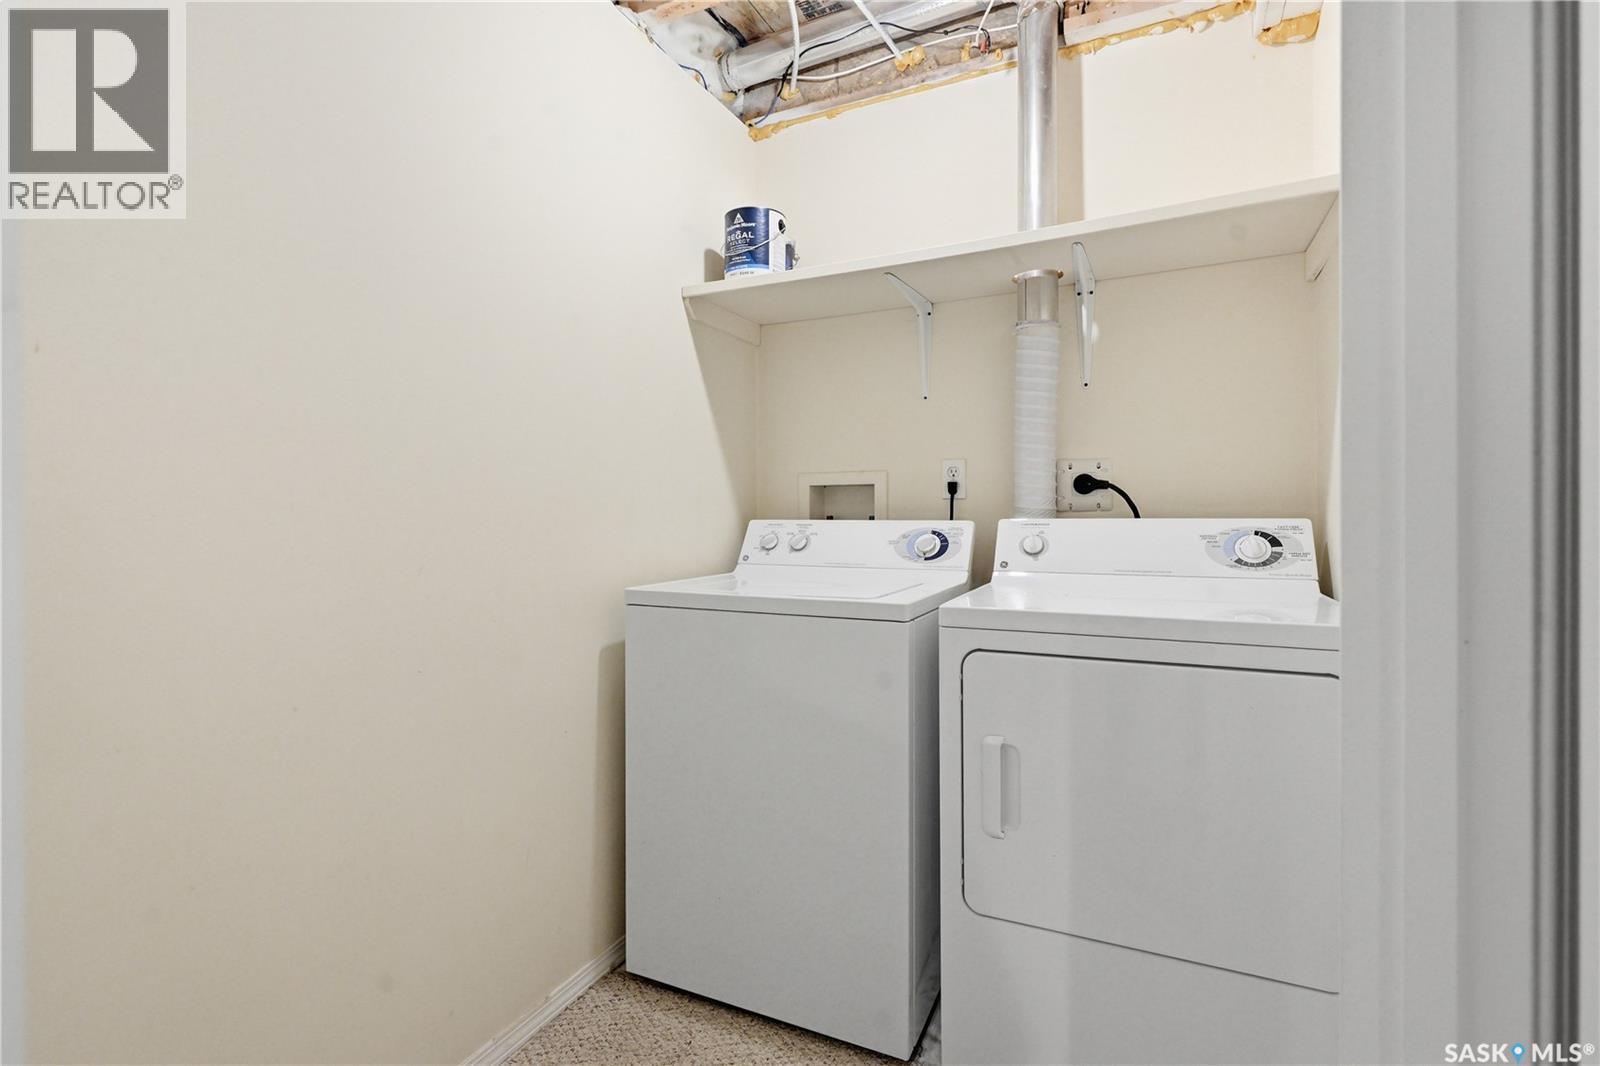
32 203 Herold Terrace, Saskatoon, SK - Indoor Photo Showing Laundry Room
32 203 Herold Terrace, Saskatoon, SK - Indoor
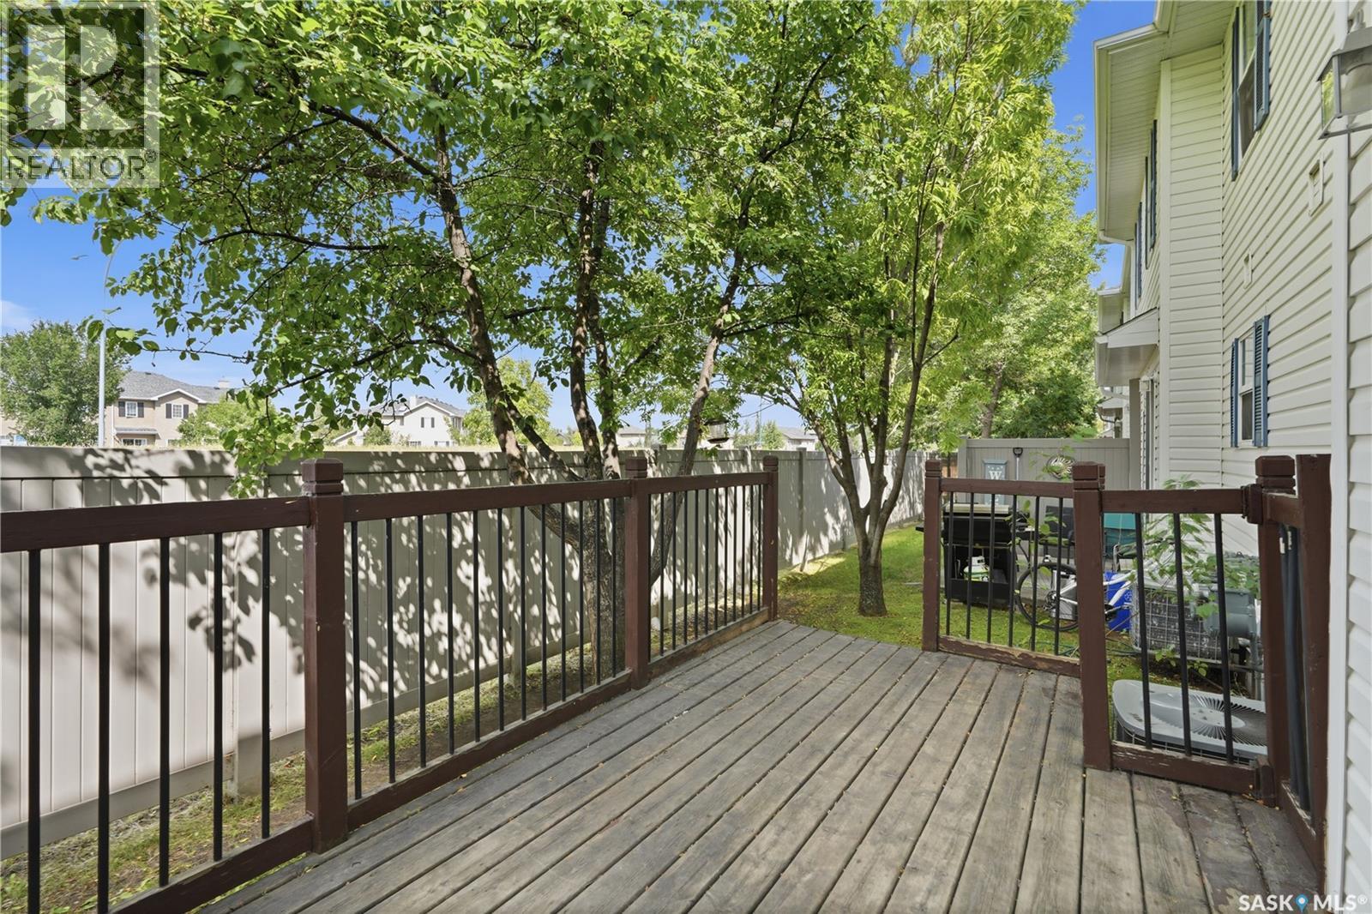
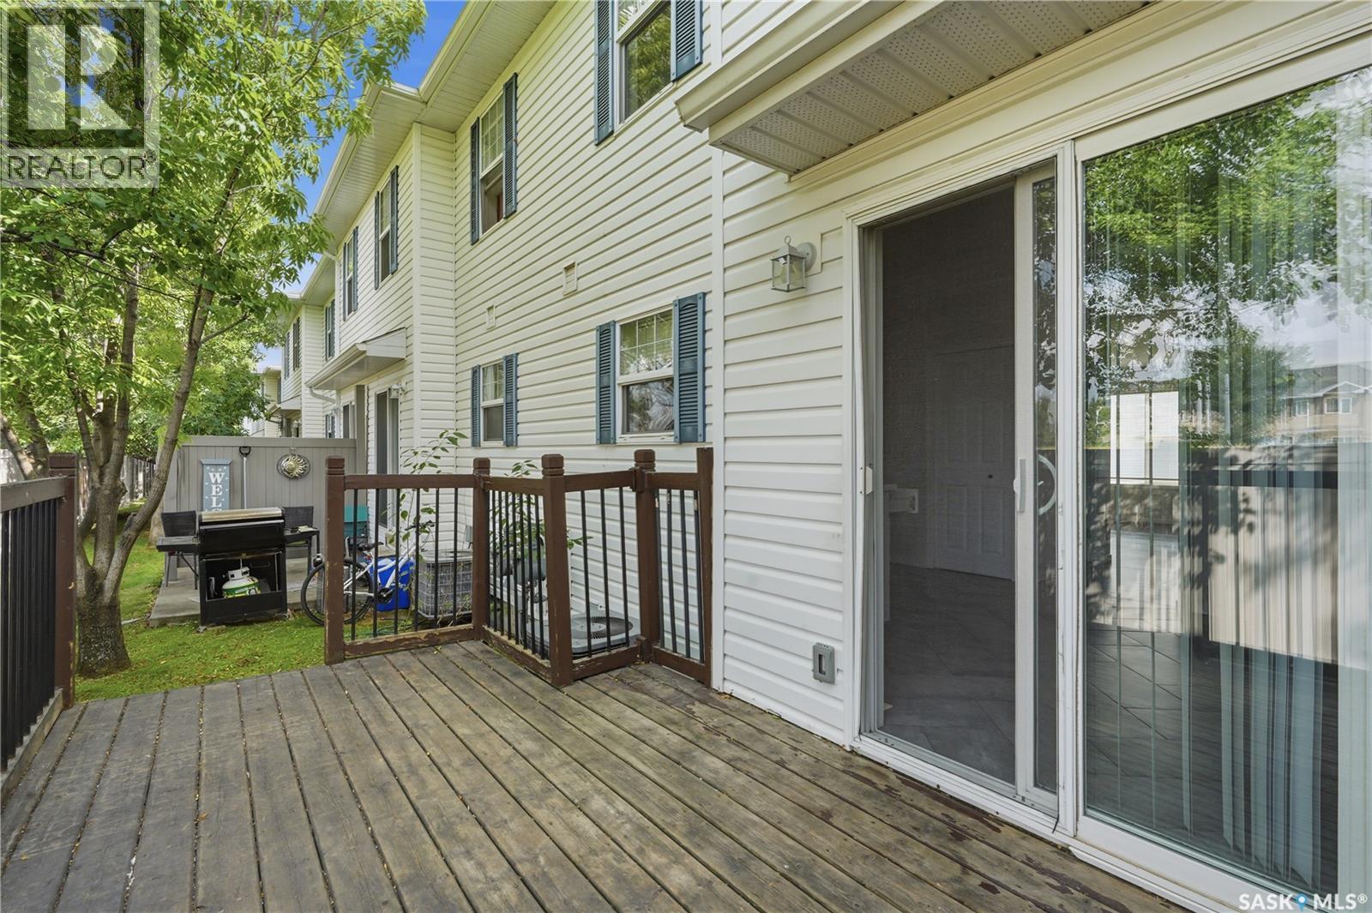
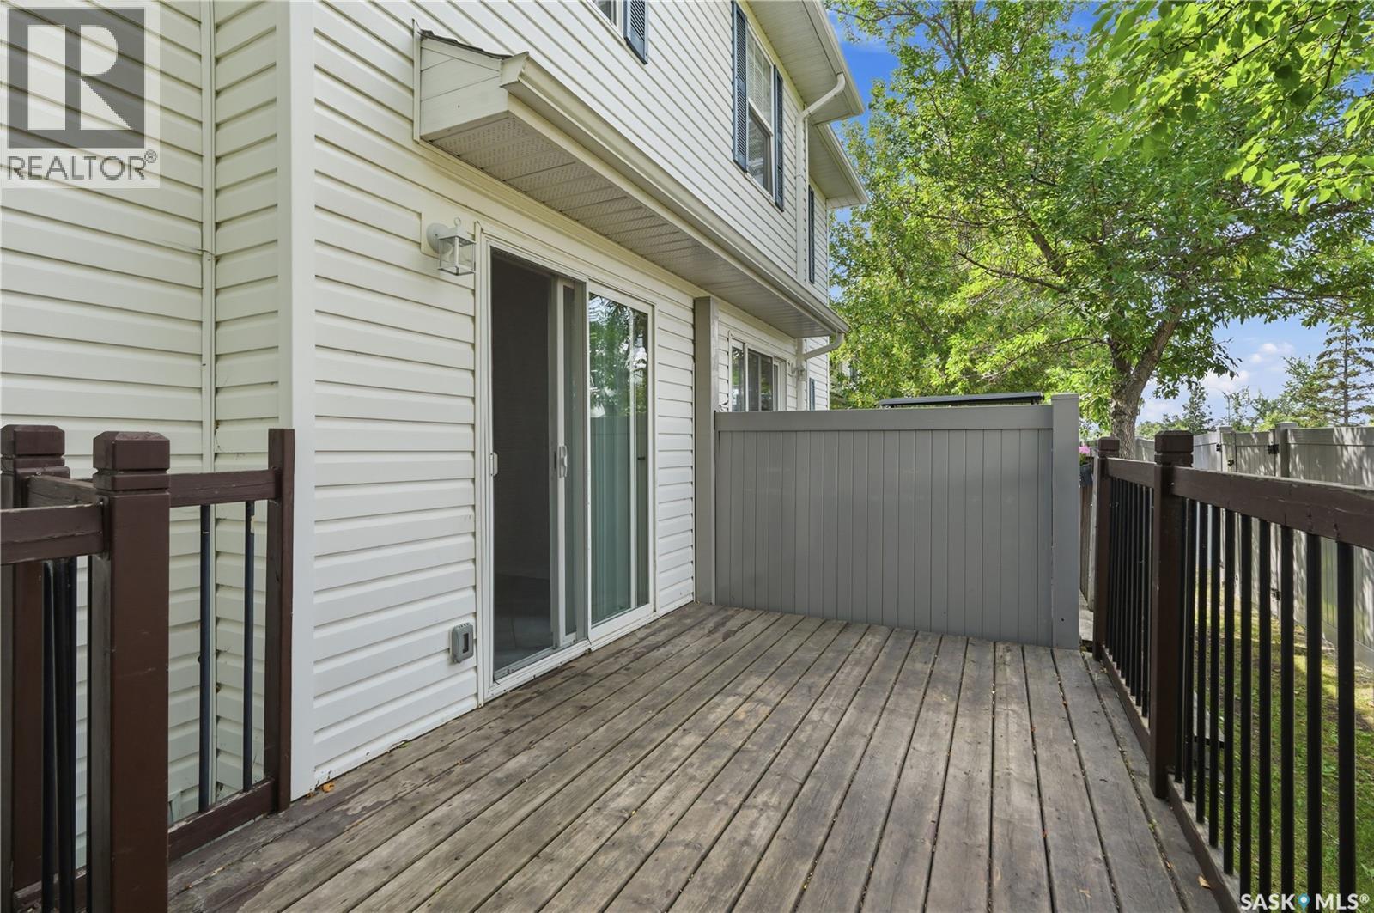
32 203 Herold Terrace, Saskatoon, SK - Outdoor With Deck Patio Veranda With Exterior
32 203 Herold Terrace, Saskatoon, SK - Outdoor With Facade
32 203 Herold Terrace, Saskatoon, SK  - Outdoor With Facade
32 203 Herold Terrace, Saskatoon, SK  - Indoor Photo Showing Other Room
32 203 Herold Terrace, Saskatoon, SK - Indoor Photo Showing Other Room
32 203 Herold Terrace, Saskatoon, SK - Indoor Photo Showing Bathroom
32 203 Herold Terrace, Saskatoon, SK - Indoor Photo Showing Other Room
32 203 Herold Terrace, Saskatoon, SK - Indoor Photo Showing Kitchen
32 203 Herold Terrace, Saskatoon, SK - Indoor Photo Showing Kitchen With Double Sink
32 203 Herold Terrace, Saskatoon, SK - Indoor Photo Showing Kitchen
32 203 Herold Terrace, Saskatoon, SK - Indoor Photo Showing Other Room
32 203 Herold Terrace, Saskatoon, SK - Indoor Photo Showing Kitchen
32 203 Herold Terrace, Saskatoon, SK - Indoor Photo Showing Other Room
32 203 Herold Terrace, Saskatoon, SK - Indoor With Storage
32 203 Herold Terrace, Saskatoon, SK - Indoor Photo Showing Other Room
32 203 Herold Terrace, Saskatoon, SK - Indoor Photo Showing Bathroom
32 203 Herold Terrace, Saskatoon, SK - Indoor Photo Showing Other Room
32 203 Herold Terrace, Saskatoon, SK - Indoor
32 203 Herold Terrace, Saskatoon, SK - Indoor Photo Showing Other Room
32 203 Herold Terrace, Saskatoon, SK - Indoor
32 203 Herold Terrace, Saskatoon, SK - Indoor Photo Showing Basement
32 203 Herold Terrace, Saskatoon, SK - Indoor Photo Showing Other Room
32 203 Herold Terrace, Saskatoon, SK - Indoor Photo Showing Laundry Room
32 203 Herold Terrace, Saskatoon, SK - Indoor
32 203 Herold Terrace, Saskatoon, SK - Outdoor With Deck Patio Veranda With Exterior
32 203 Herold Terrace, Saskatoon, SK - Outdoor With Facade
Home Insurance - TD Insurance
Get a home insurance quote online for this $329,000 property in Saskatoon
  • Advertising
Are you a real estate investor?
32 203 Herold TERRACE, Saskatoon, Saskatchewan, S7V 1H4
$329,000

3 Beds

2 Baths

Property Information:

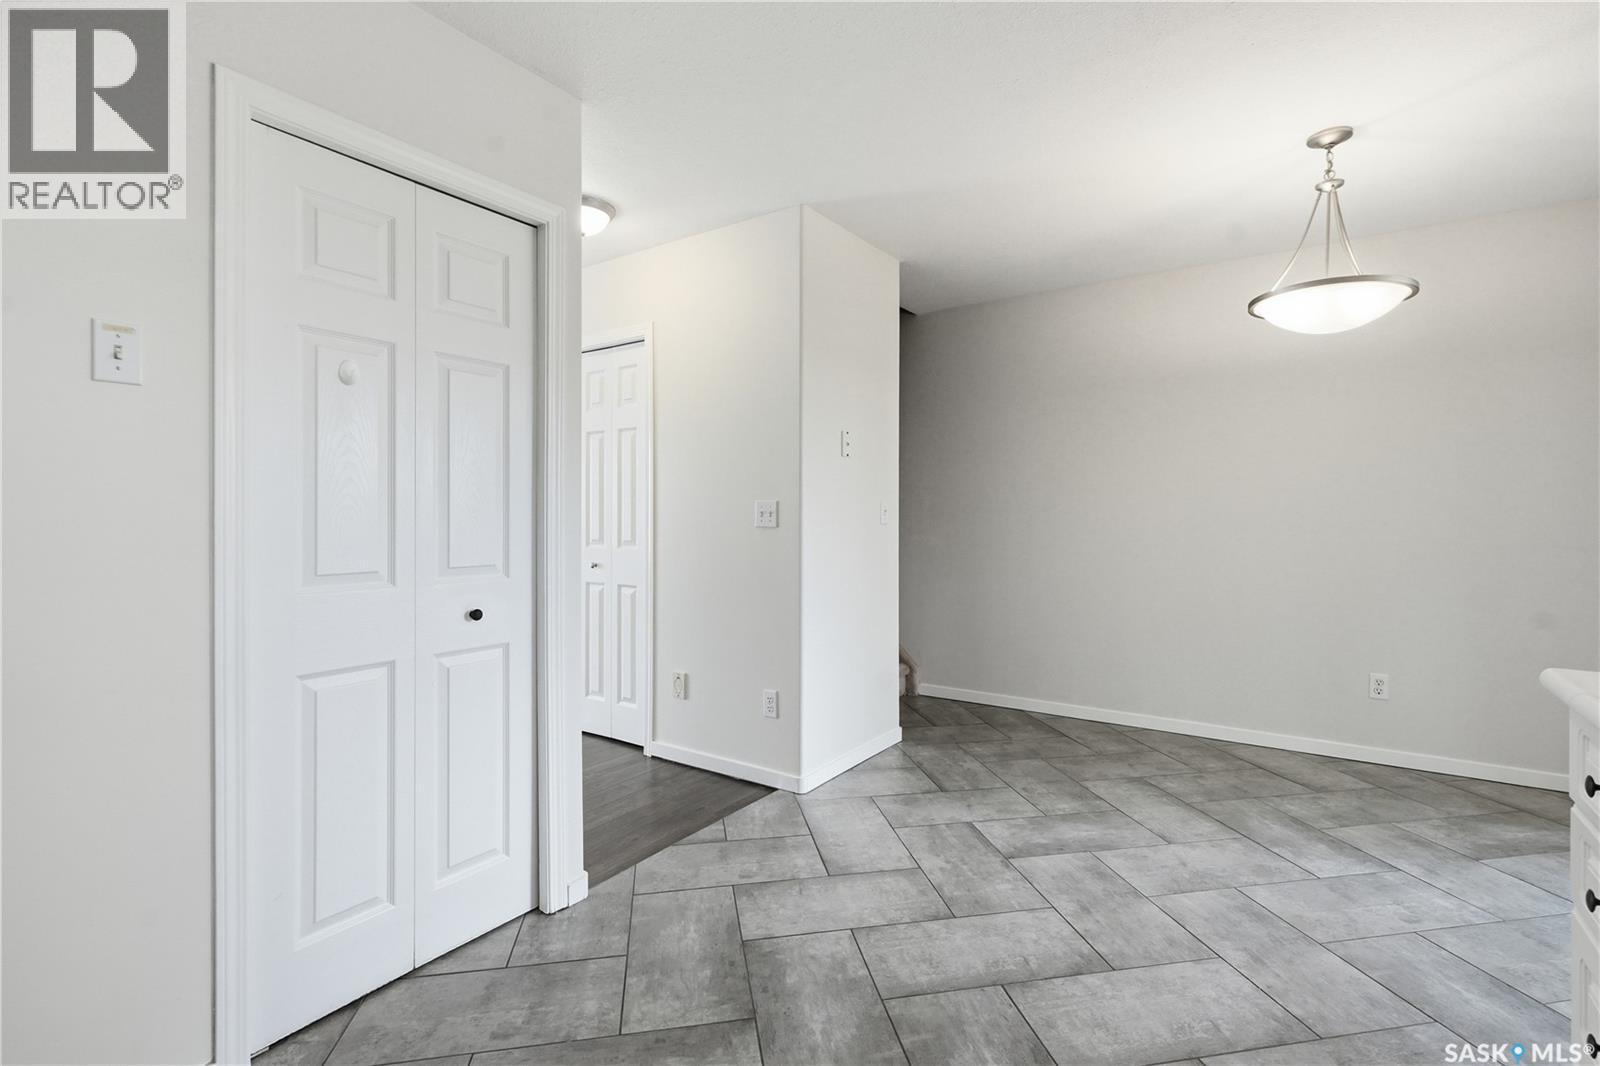
Welcome to this 3-bedroom, 2-bathroom townhouse in Lakewood, ideally located close to shopping, parks, schools, restaurants, and many other amenities. The main floor offers a functional layout with updated flooring from 2020 and a kitchen featuring newer appliances, including a dishwasher, stove and fridge replaced in 2021 and a new microwave added in 2024. The bathroom vanity was also updated in 2021. Downstairs, the finished basement provides plenty of additional space for a family room, home office, gym, or whatever works best for you. The home also features central air conditioning and central vacuum, adding to the convenience and comfort. Outside, you'll find a deck and two electrified parking spaces located directly in front of the unit. Vacant and ready for immediate possession, this is a great opportunity for a first-time buyer, investor, or anyone looking for a comfortable home in a convenient Lakewood location. (id:27)

Building Features:

  • Style: Townhouse
  • Building Type: Row / Townhouse
  • Basement Development: Finished
  • Basement Type: Full
  • Construction Style - Attachment: Attached
  • Floor Space: 1124 sqft Square Feet
  • Heating Type: Forced air
  • Heating Fuel: Natural gas
  • Cooling Type: Central air conditioning
  • Appliances: Washer, Refrigerator, Dishwasher, Dryer, Microwave, Window Coverings, Stove

Property Features:

  • OwnershipType: Condominium/Strata
  • Property Type: Single Family
  • Built in: 2003
  • Community Features: Pets Allowed With Restrictions
  • Condo Fees: $363 Monthly
  • Features: Treed
  • Fence Type: Partially fenced
  • Floor Space (approx): 1124 Square Feet
  • Landscape Features: Lawn
  • Structure Type: Deck
  • Parking Type: Surfaced, Other, None, Parking Spaces
  • No. of Parking Spaces: 4

Rooms:

  • Primary Bedroom 2nd Level 3.28 m x 3.71 m
  • Bedroom 2nd Level 2.72 m x 2.74 m
  • Bedroom 2nd Level 2.59 m x 2.84 m
  • Bathroom 2nd Level 1.50 m x 2.79 m
  • Other Basement Level 2.64 m x 8.56 m
  • Other Basement Level 2.95 m x 3.12 m
  • Laundry Basement Level Measurements not available
  • Other Basement Level Measurements not available
  • Living Main Level 3.25 m x 4.37 m
  • Kitchen Main Level 2.77 m x 2.90 m
  • Dining Main Level 2.74 m x 3.18 m
  • Bathroom Main Level 1.50 m x 2.59 m

Convert Measurement to:

Courtesy of: eXp Realty
REALTOR.ca  

QuickQuoteTM Powered by RPS
Thinking of Selling?

Start by finding out what your home might be worth in today's market.

Location of 32 203 Herold TERRACE, Saskatoon, Saskatchewan, S7V 1H4

Demographic Information of 32 203 Herold TERRACE, Saskatoon, Saskatchewan, S7V 1H4

Life Stage

Young Couples

Employment Type

Service Sector/White Collar

Average Household Income

$128,693.00

Average Number of Children

1.74

Household Population

Household Structure

Age of Population

Education

Education Level

No certificate/diploma/degree

13.48 %

High school certificate or equivalent

27.79 %

Apprenticeship trade certificate/diploma

7.79 %

College/non-university certificate
17.85 %

University certificate (below bachelor)
2.15 %

University Degree

30.94 %

Commuter

Travel To Work

By Car

91.29 %

By Public Transit

2.79 %

By Walking

1.11 %

By Bicycle

0.03 %

By Other Methods

4.78 %

Cultural Diversity

Knowledge of Official Language

Mother Tongue

Building Information

Building Type

Apartments (Low and High Rise)

1.33 %

Houses

98.67 %

Own Vs. Rent