Button CopyPathCircle CloseCircle Left ArrowArrow Down Icon GreyClosecirclecircleBurger
  • Advertising

319 Skopik CRESCENT, Saskatoon, Saskatchewan, S7V 0V5

MLS® # SK035529
House For Sale In Brighton, Saskatoon, Saskatchewan
$679,900 QuickQuoteTM: $643K - $782K

3 Beds

3 Baths

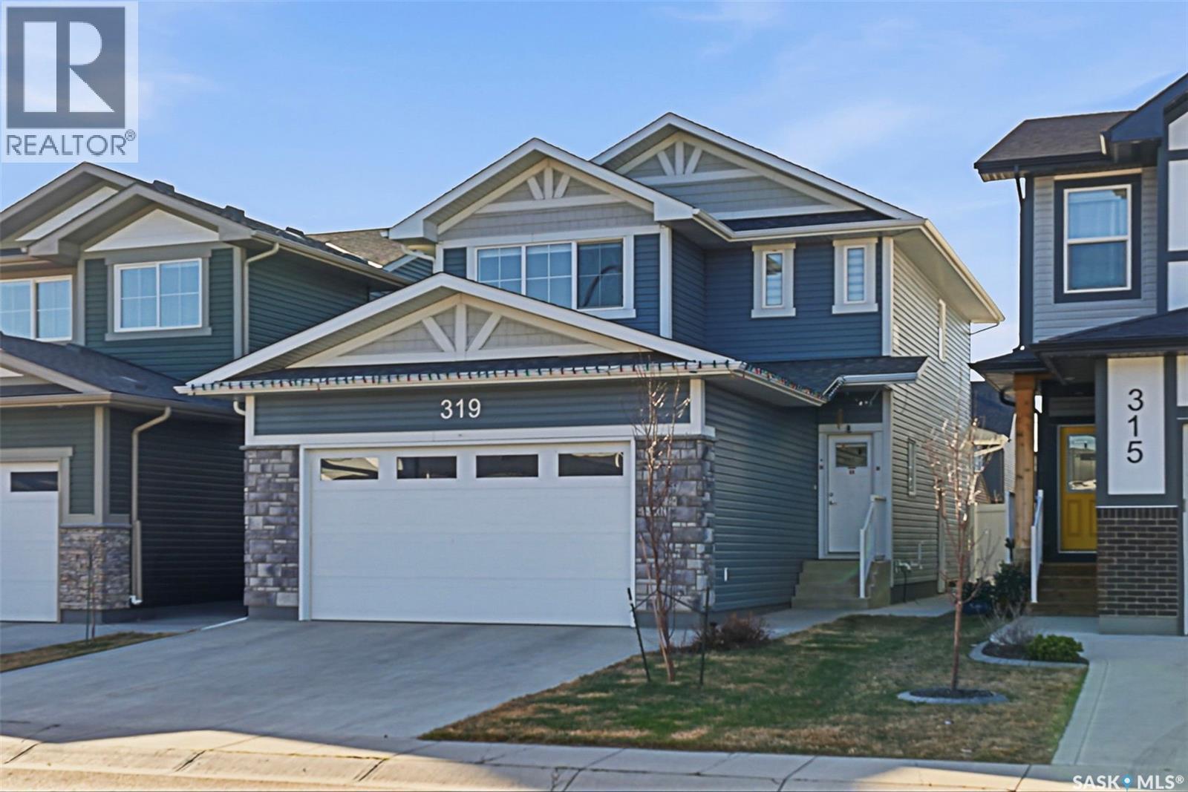
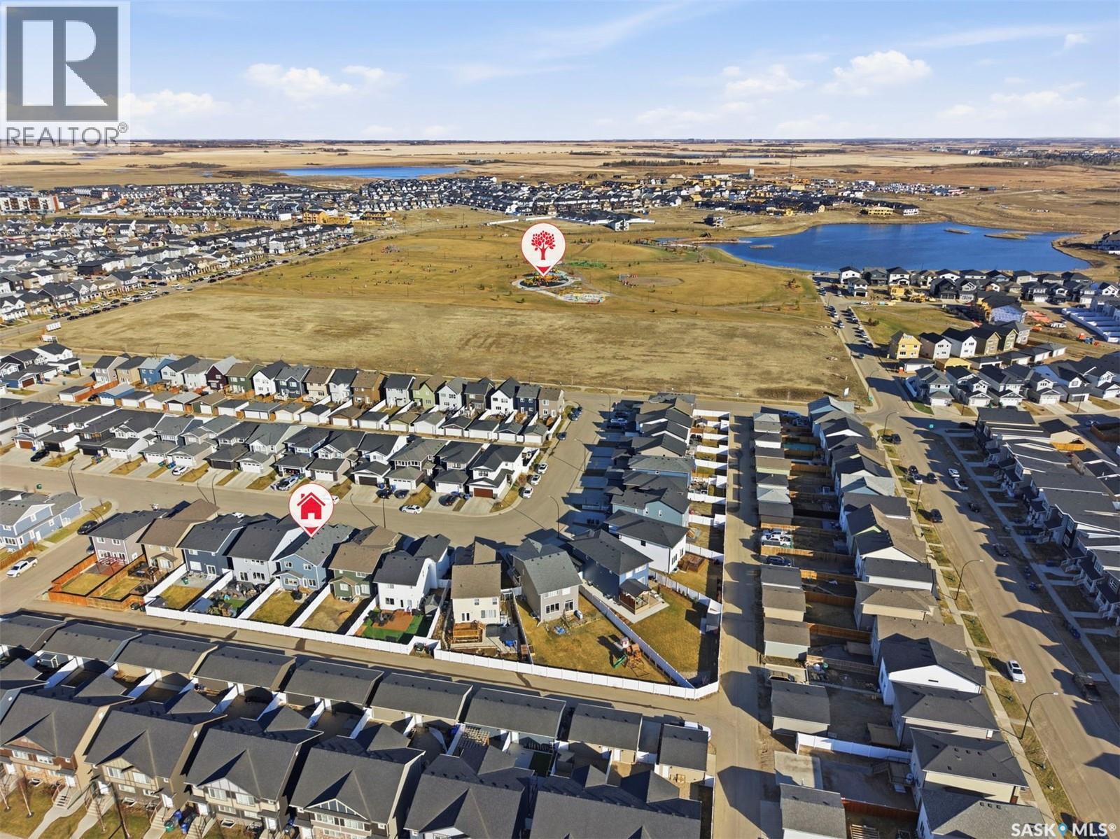
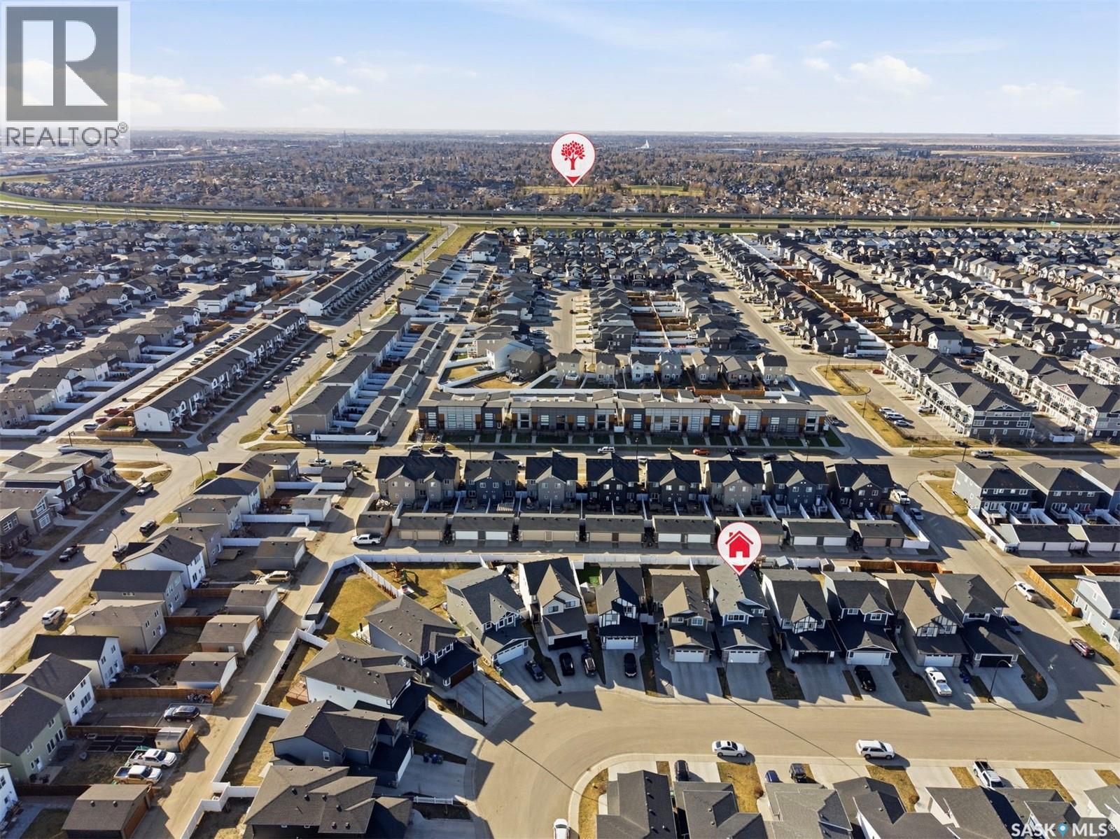
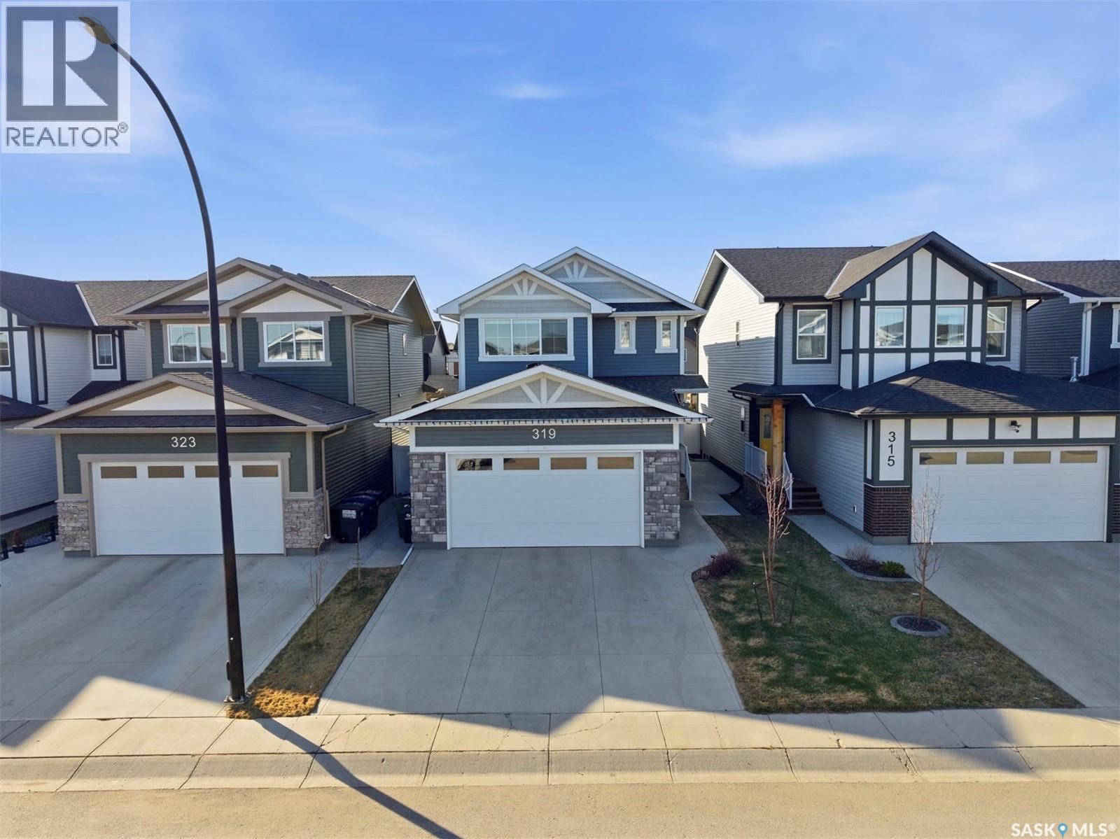
319 Skopik Crescent, Saskatoon, SK - Outdoor With Facade
319 Skopik Crescent, Saskatoon, SK - Other
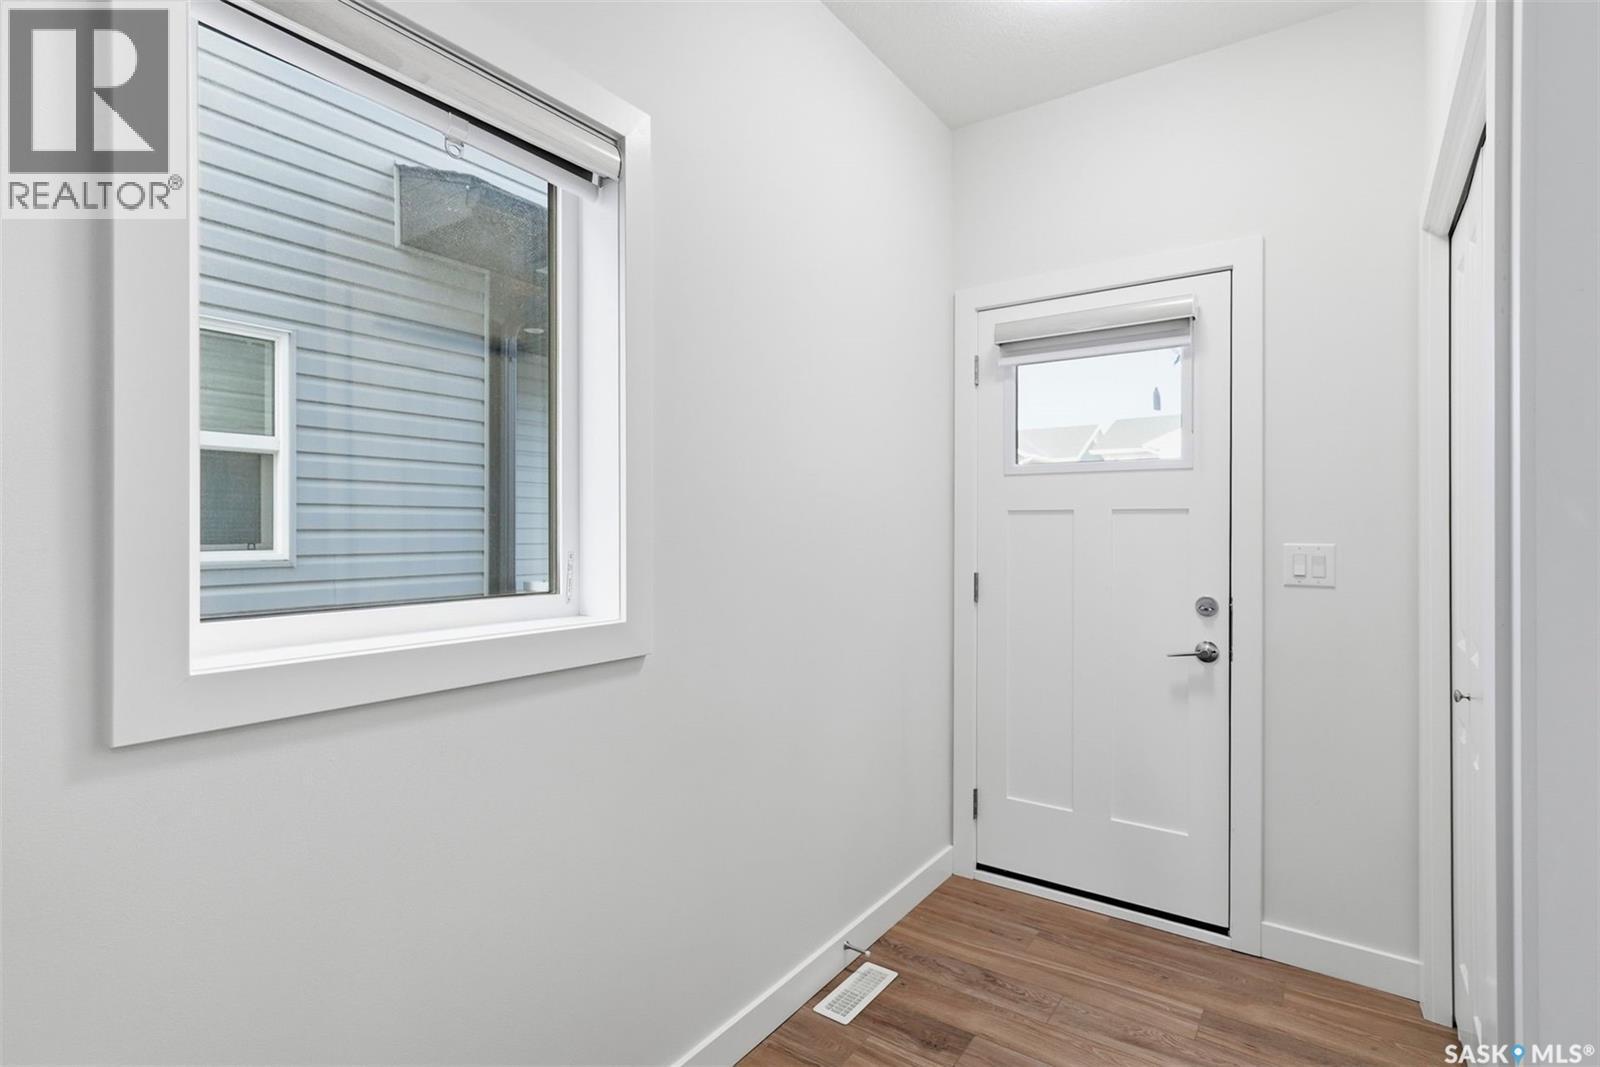
319 Skopik Crescent, Saskatoon, SK - Indoor Photo Showing Other Room
319 Skopik Crescent, Saskatoon, SK - Indoor
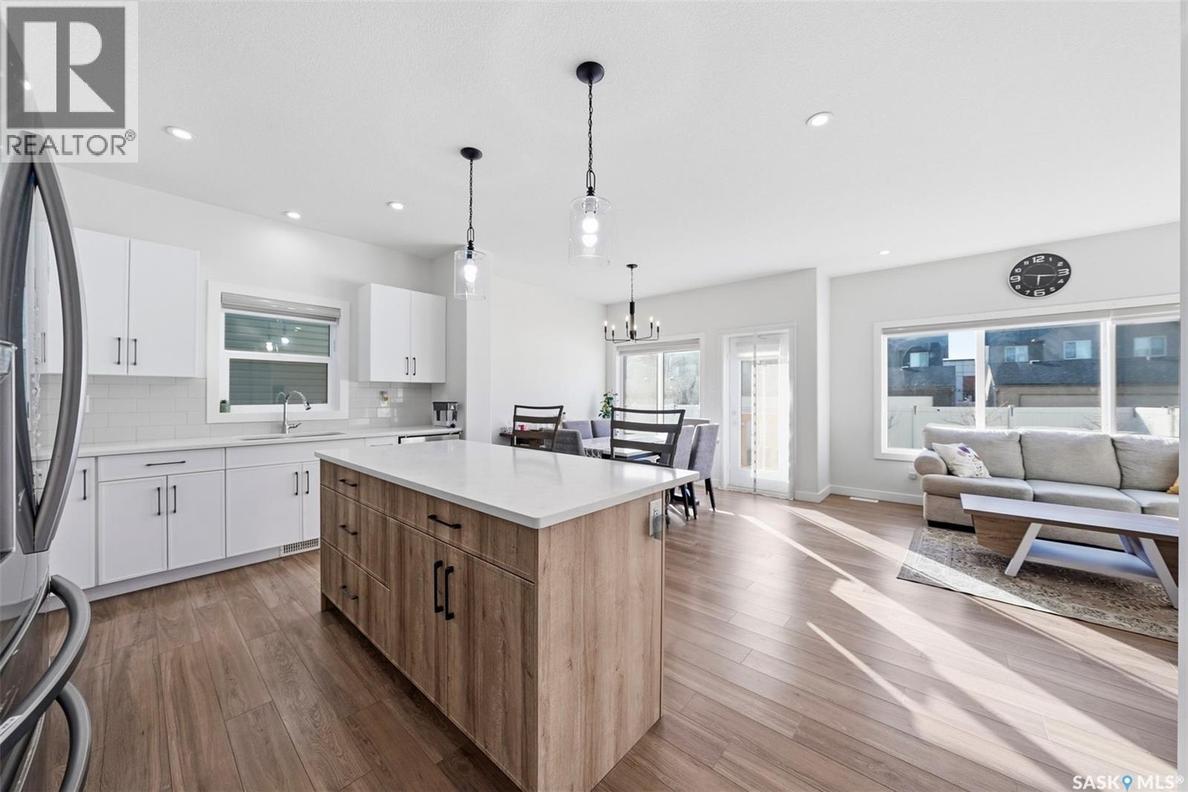
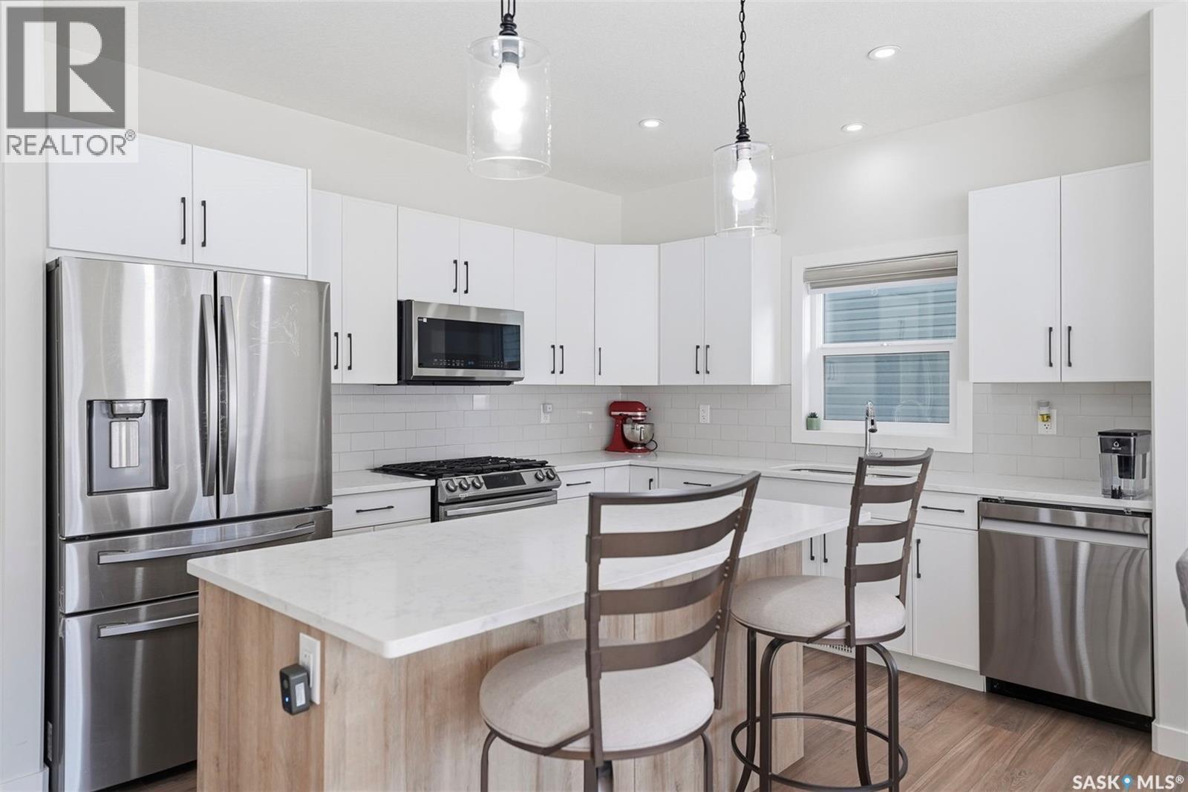
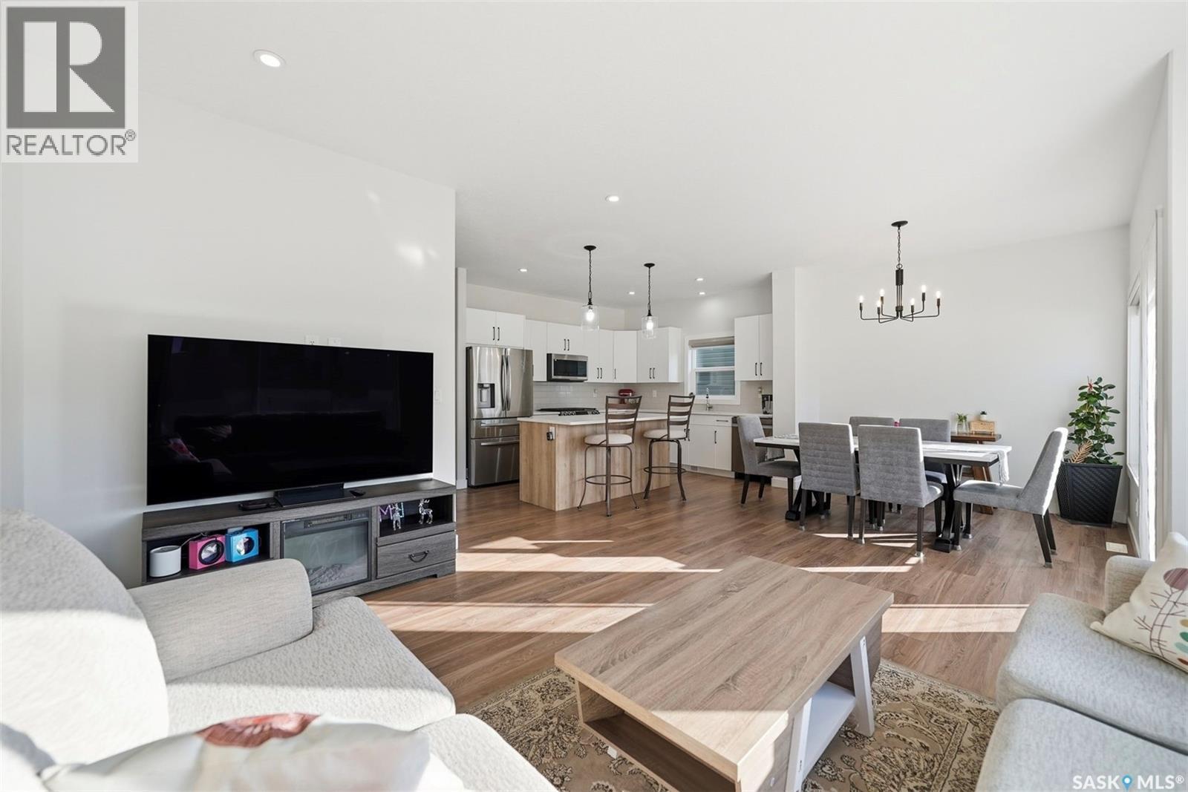
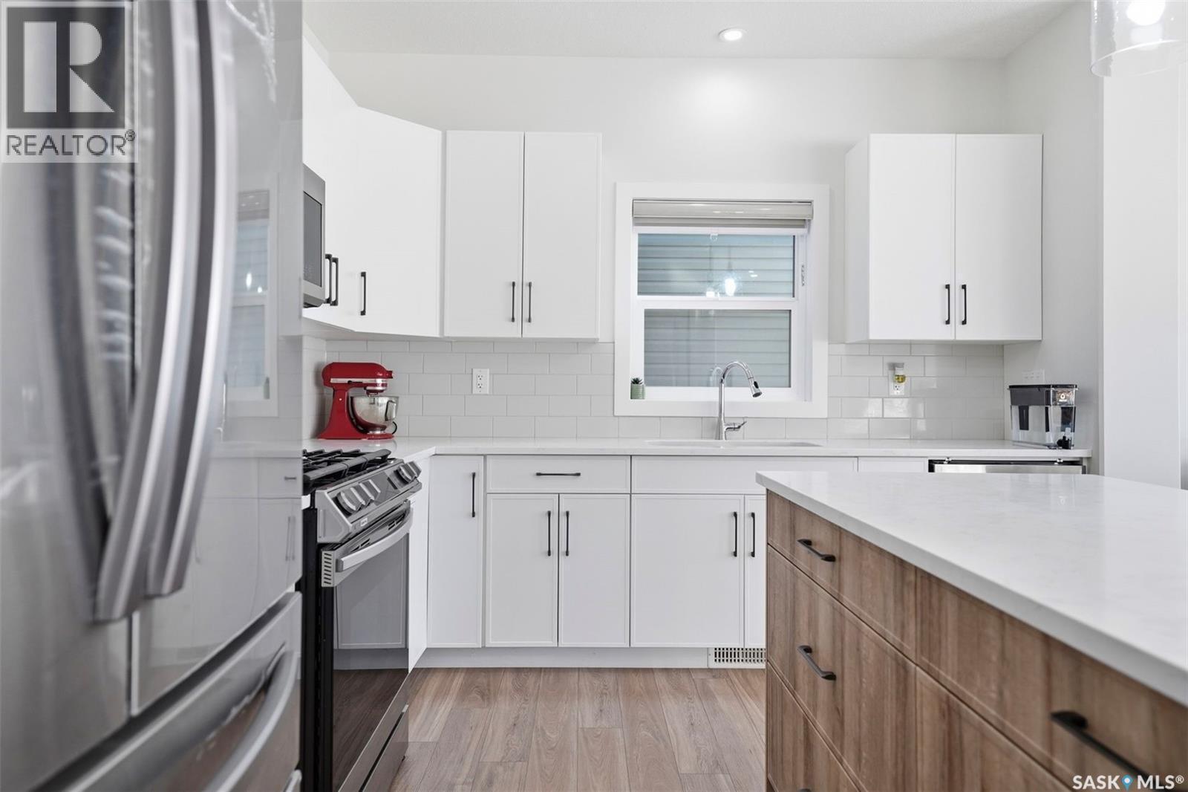
319 Skopik Crescent, Saskatoon, SK - Indoor Photo Showing Kitchen
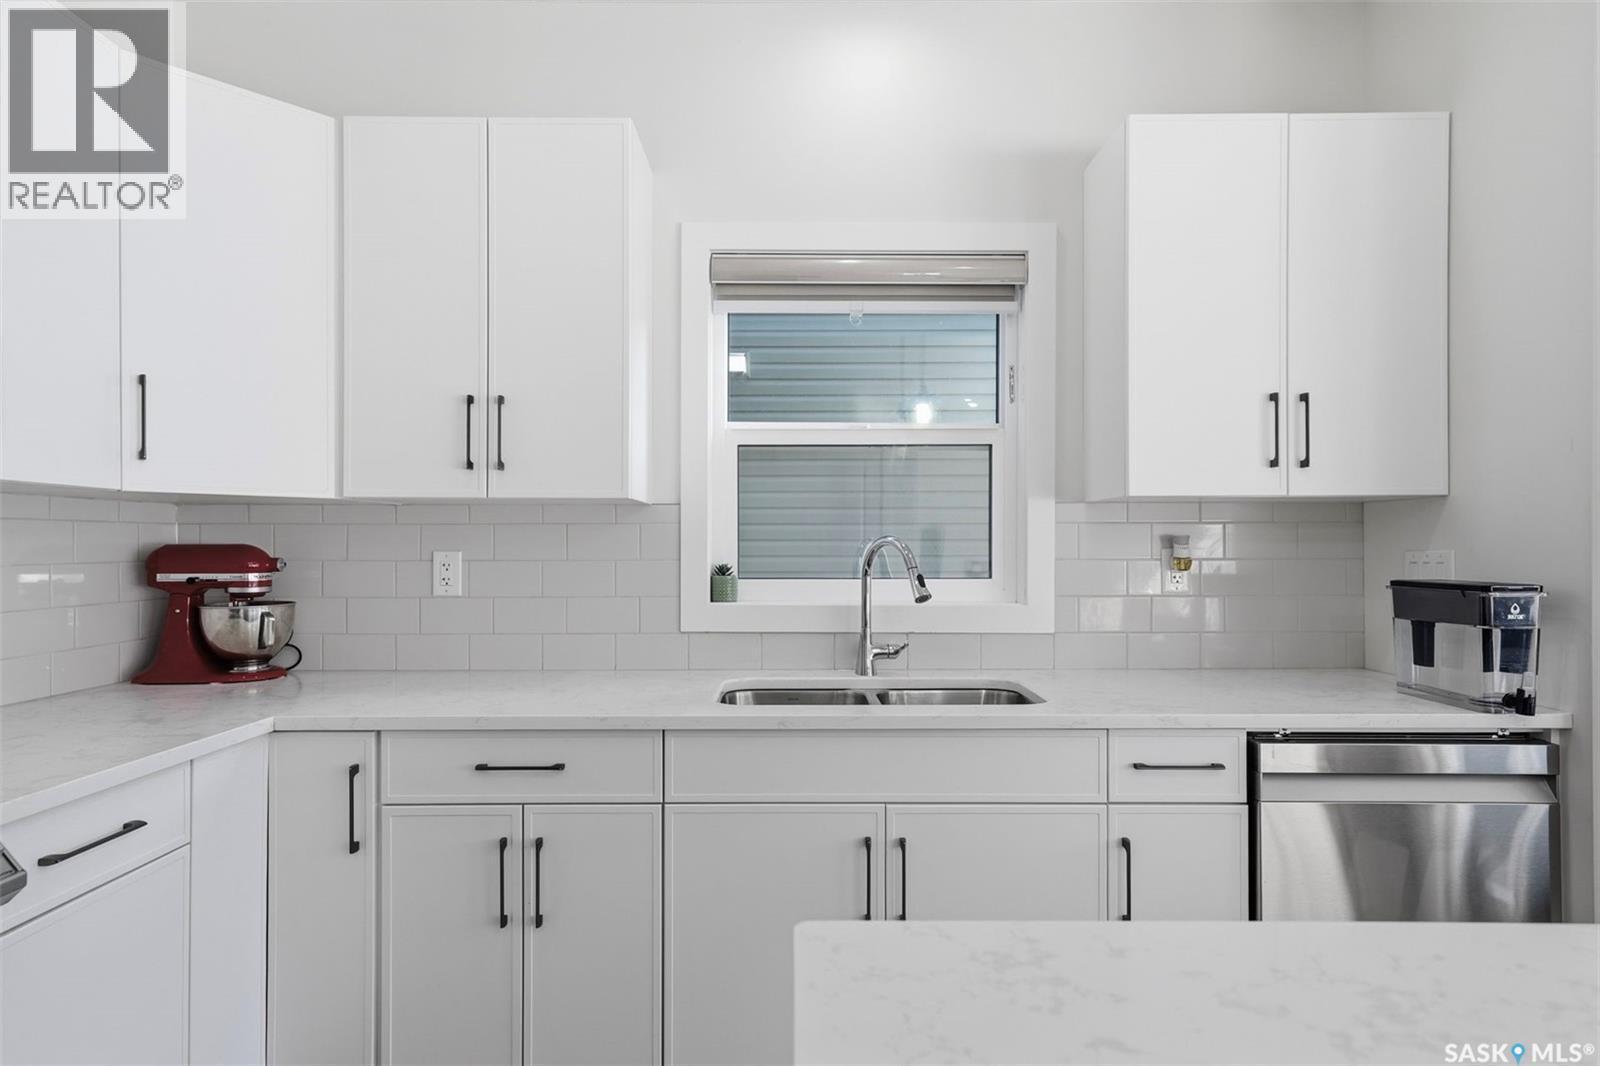
319 Skopik Crescent, Saskatoon, SK - Indoor Photo Showing Kitchen With Double Sink
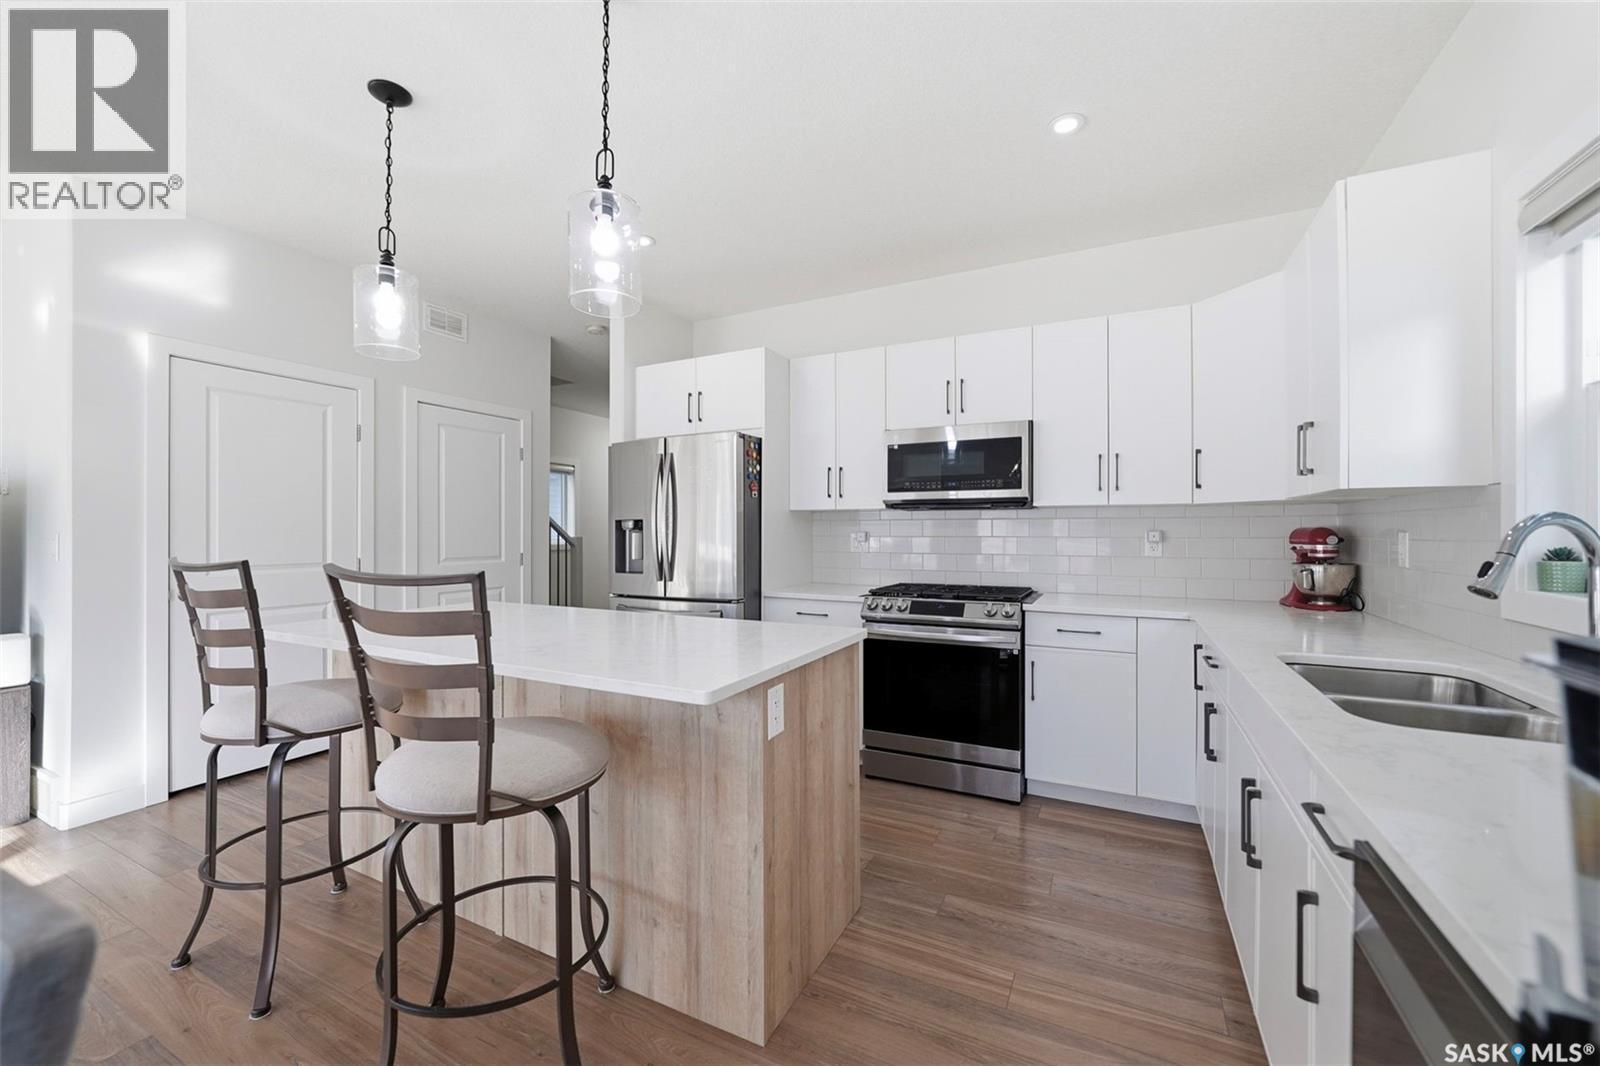
319 Skopik Crescent, Saskatoon, SK - Indoor Photo Showing Kitchen
319 Skopik Crescent, Saskatoon, SK - Indoor Photo Showing Kitchen With Double Sink With Upgraded Kitchen
319 Skopik Crescent, Saskatoon, SK - Indoor
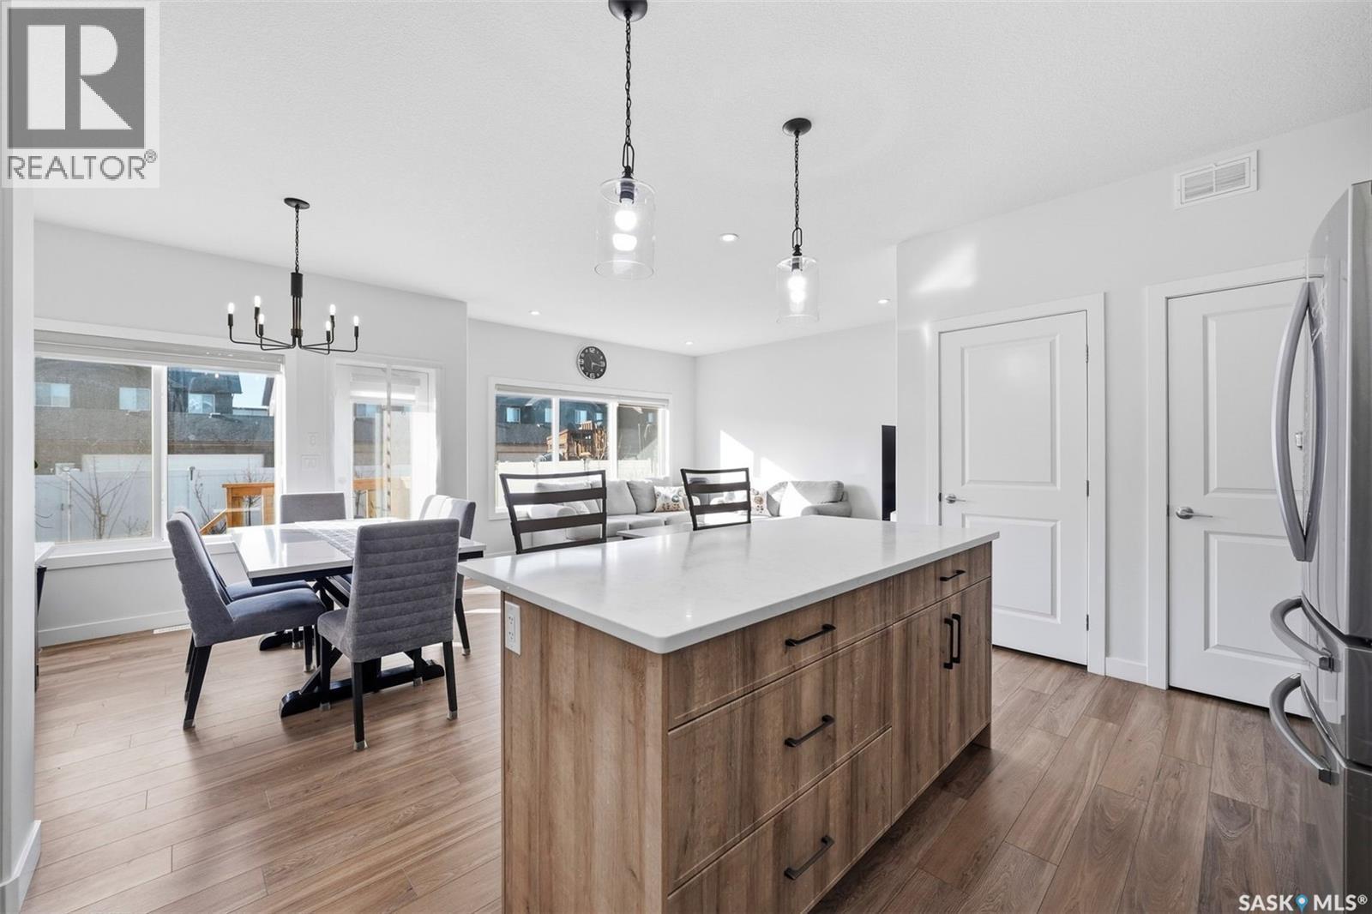
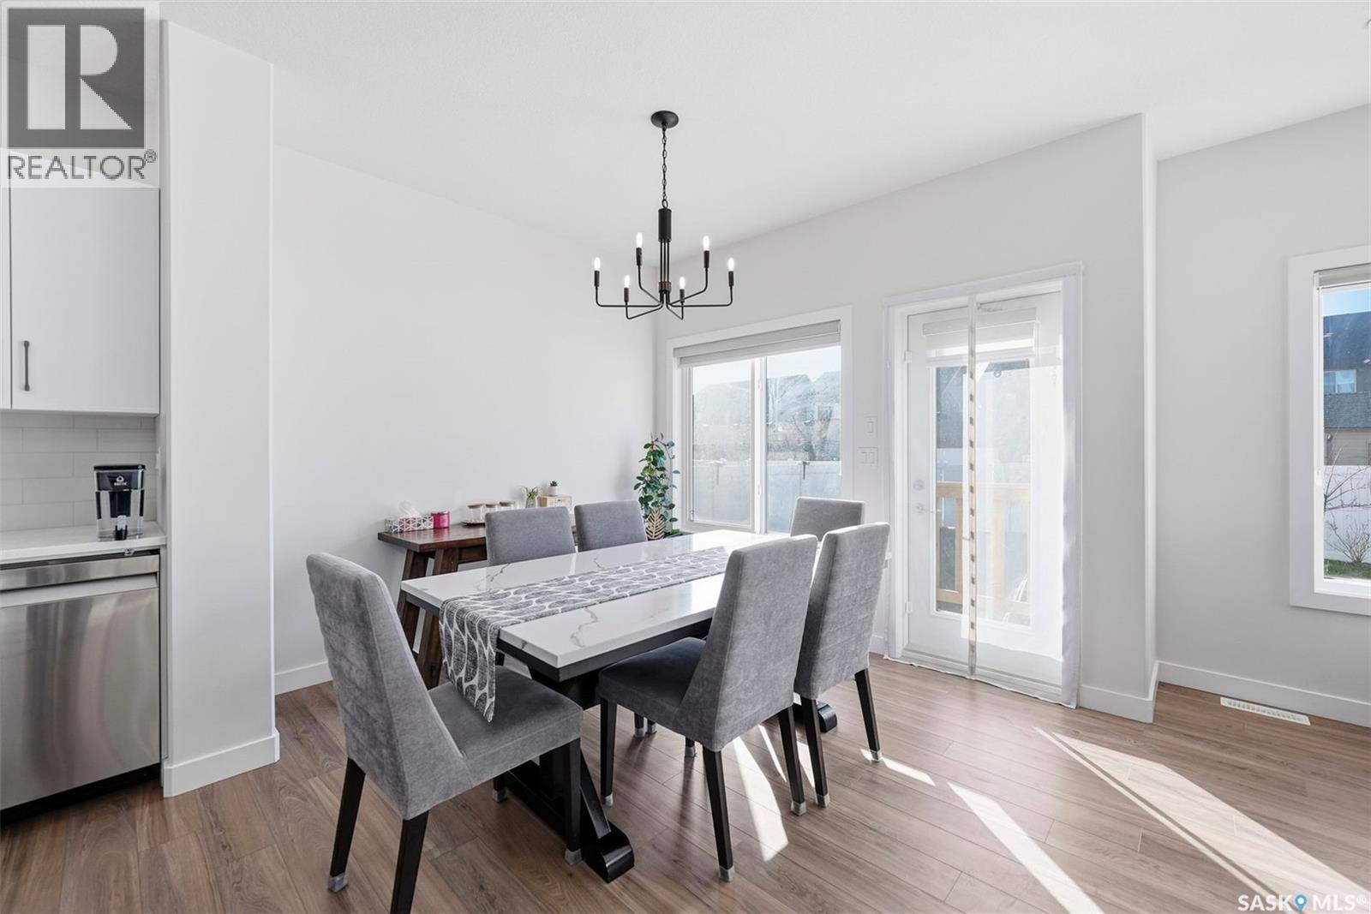
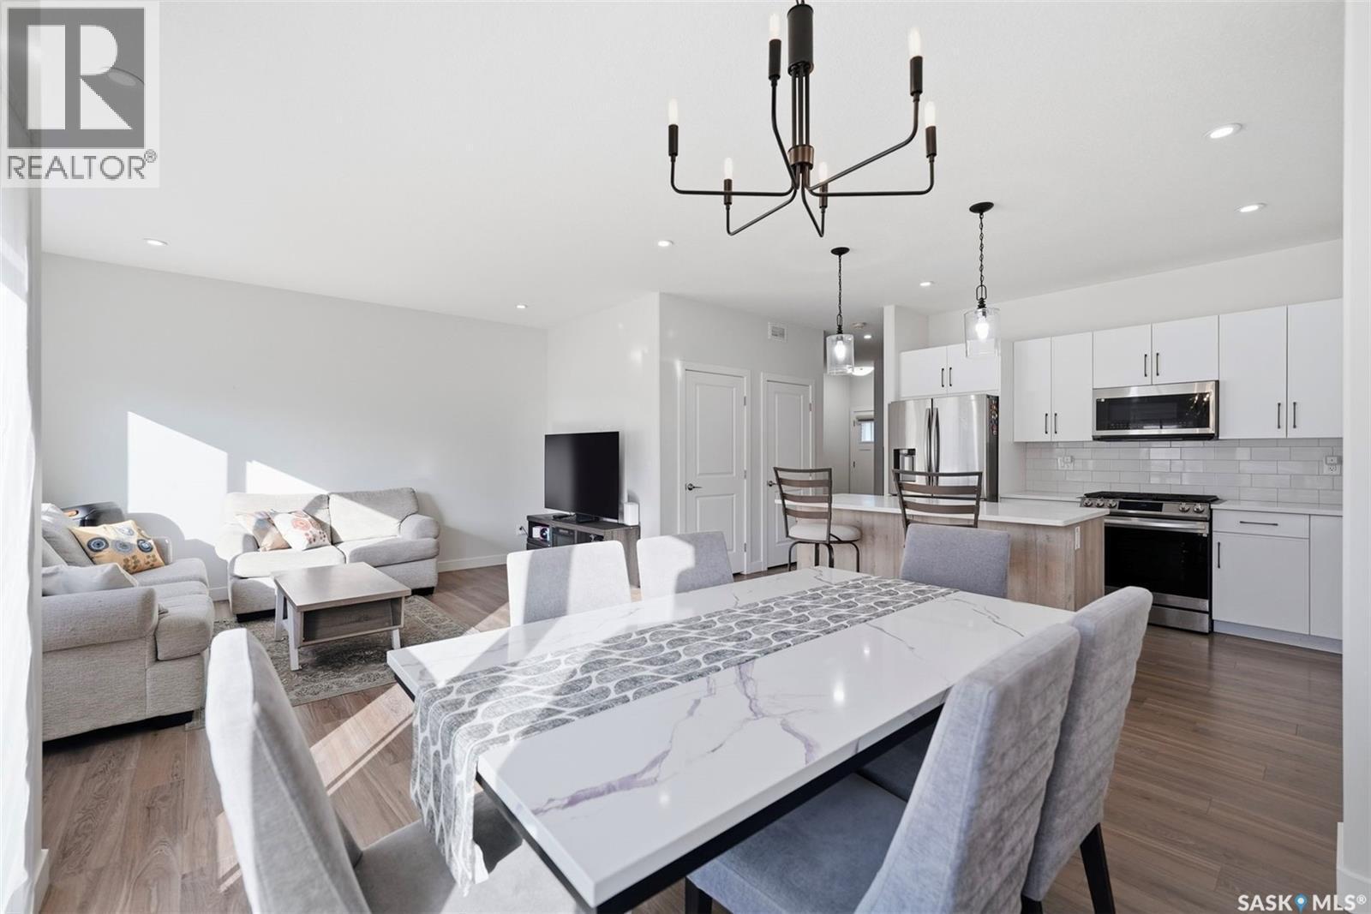
319 Skopik Crescent, Saskatoon, SK - Indoor Photo Showing Dining Room
319 Skopik Crescent, Saskatoon, SK - Indoor Photo Showing Other Room
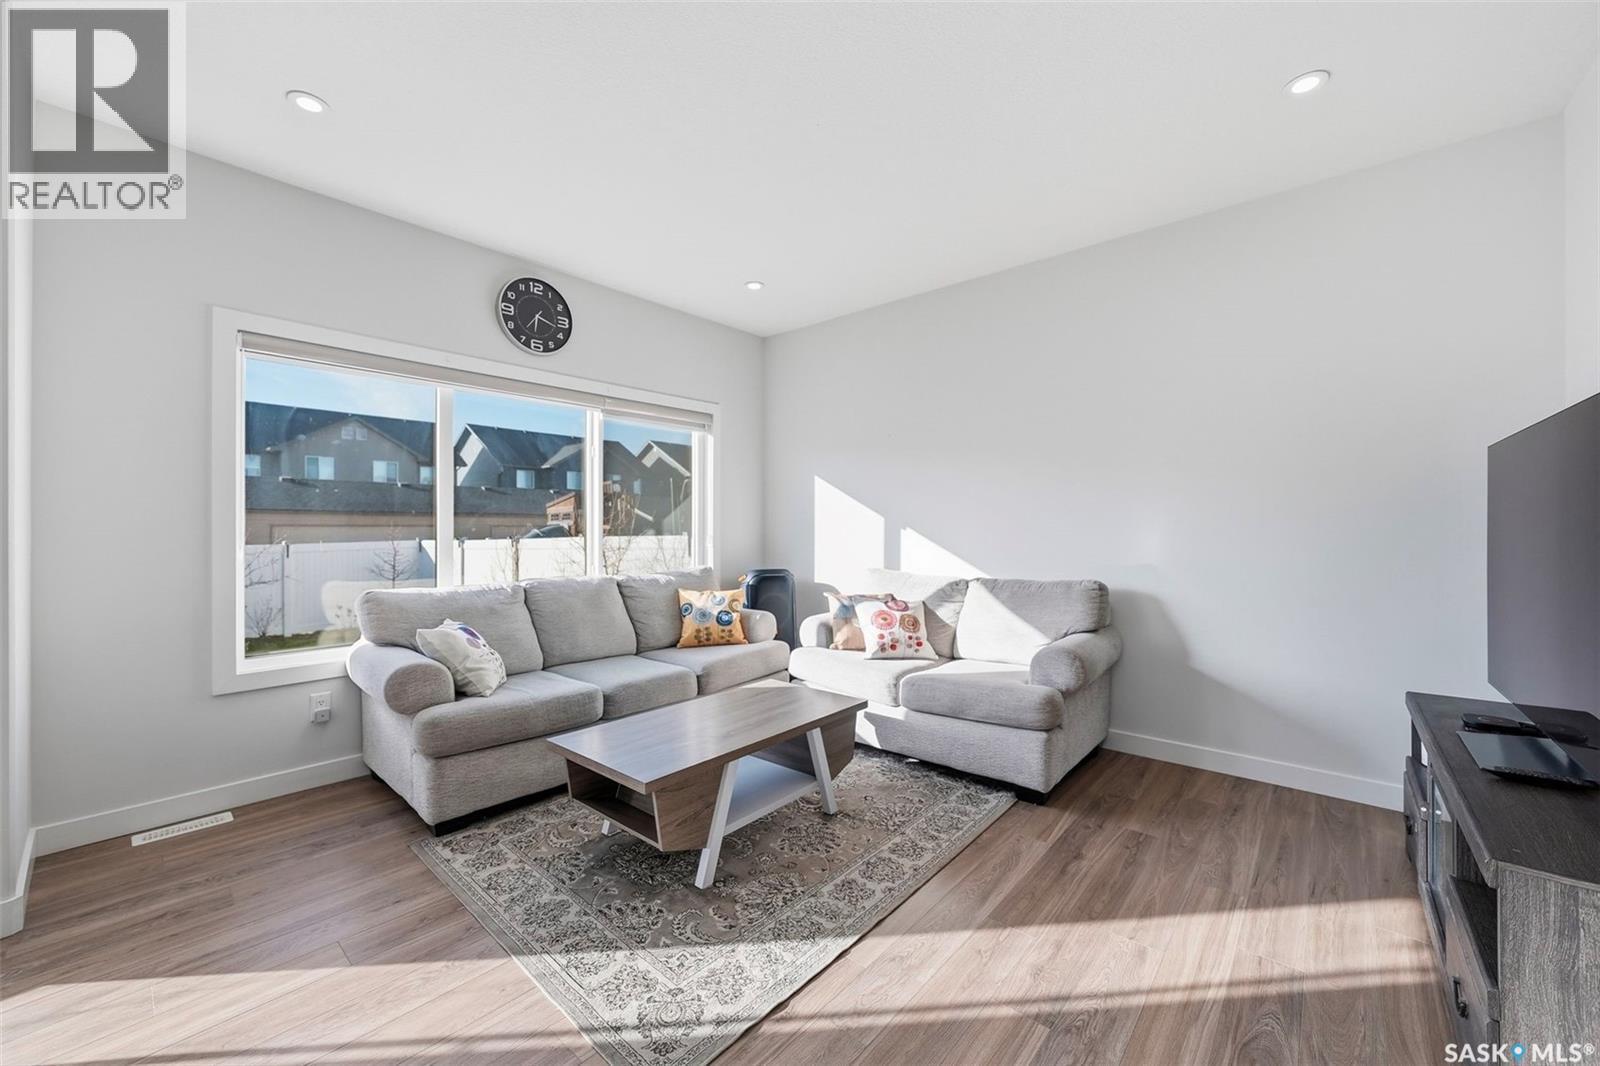
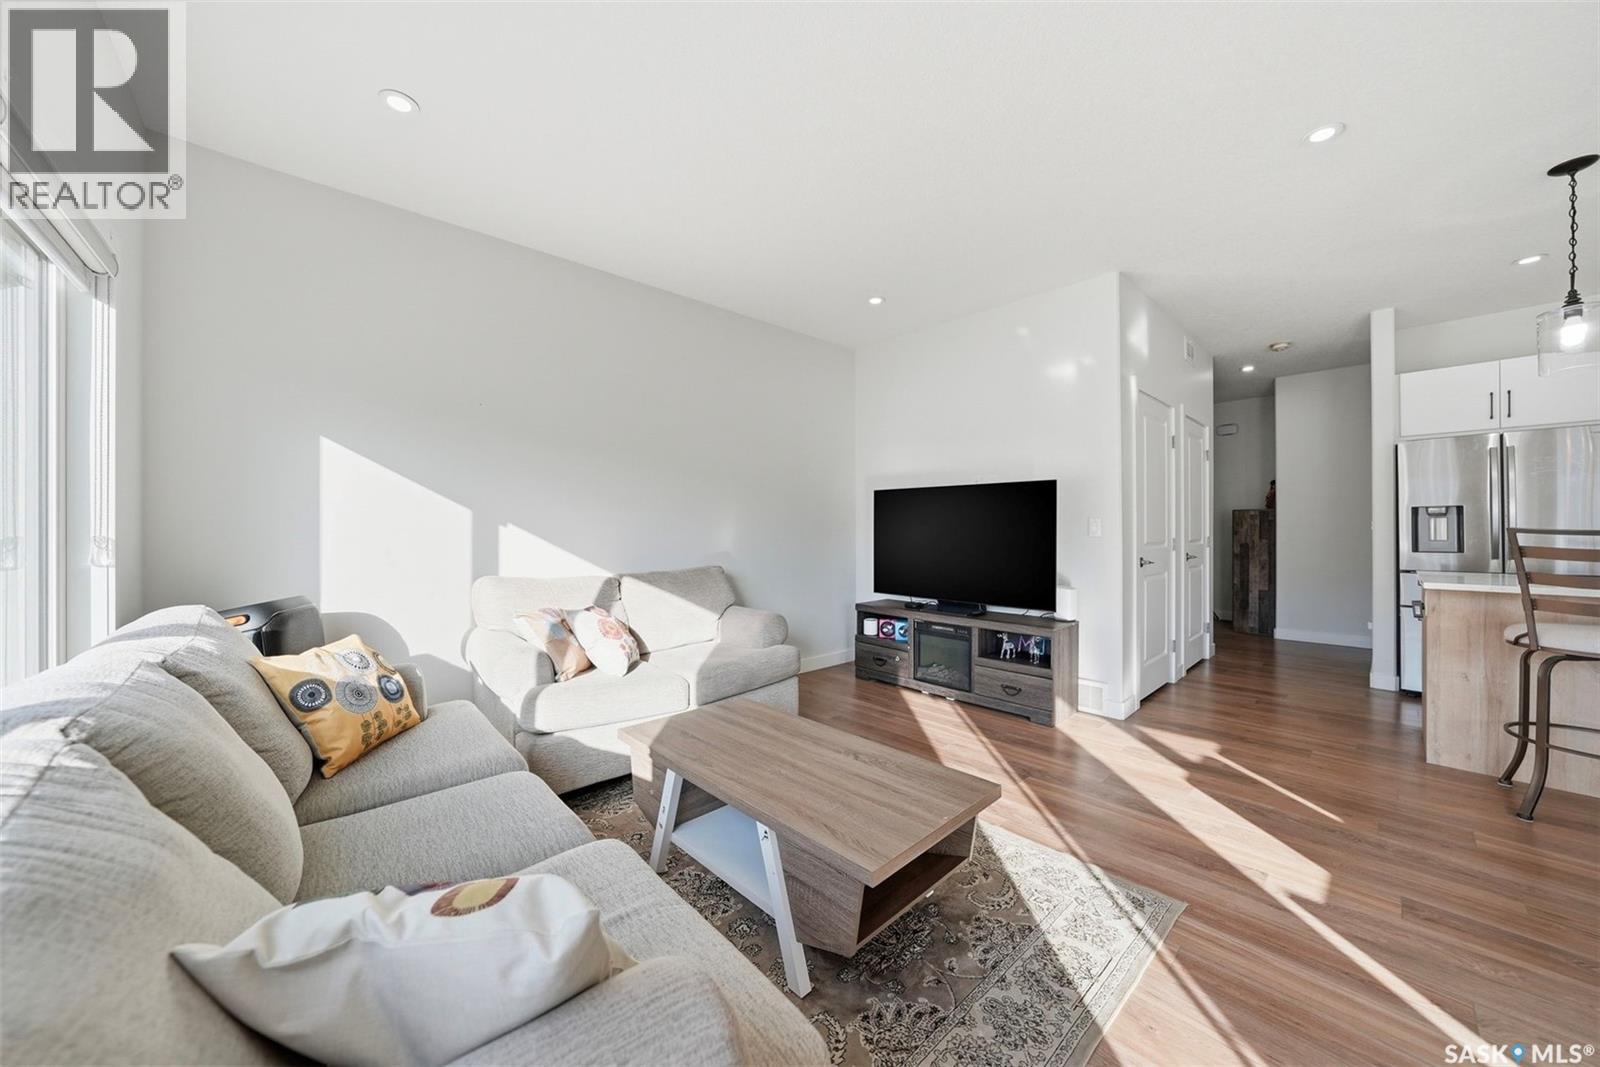
319 Skopik Crescent, Saskatoon, SK - Indoor Photo Showing Living Room
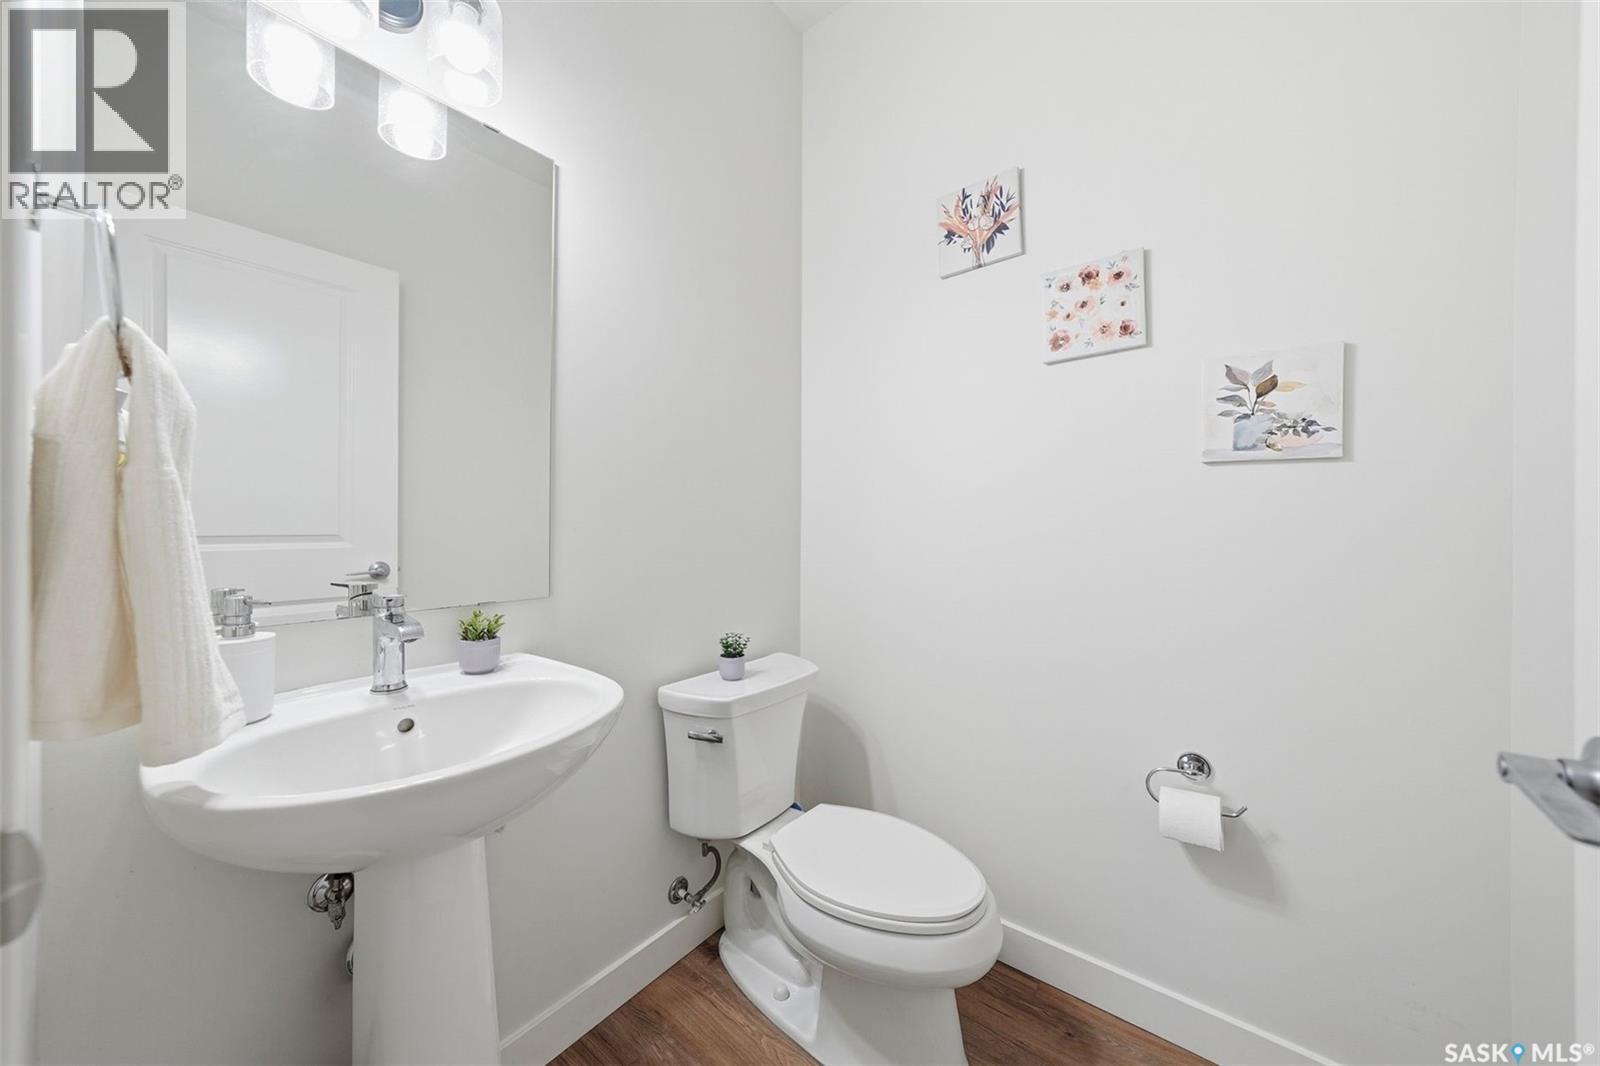
319 Skopik Crescent, Saskatoon, SK - Indoor Photo Showing Bathroom
319 Skopik Crescent, Saskatoon, SK - Indoor
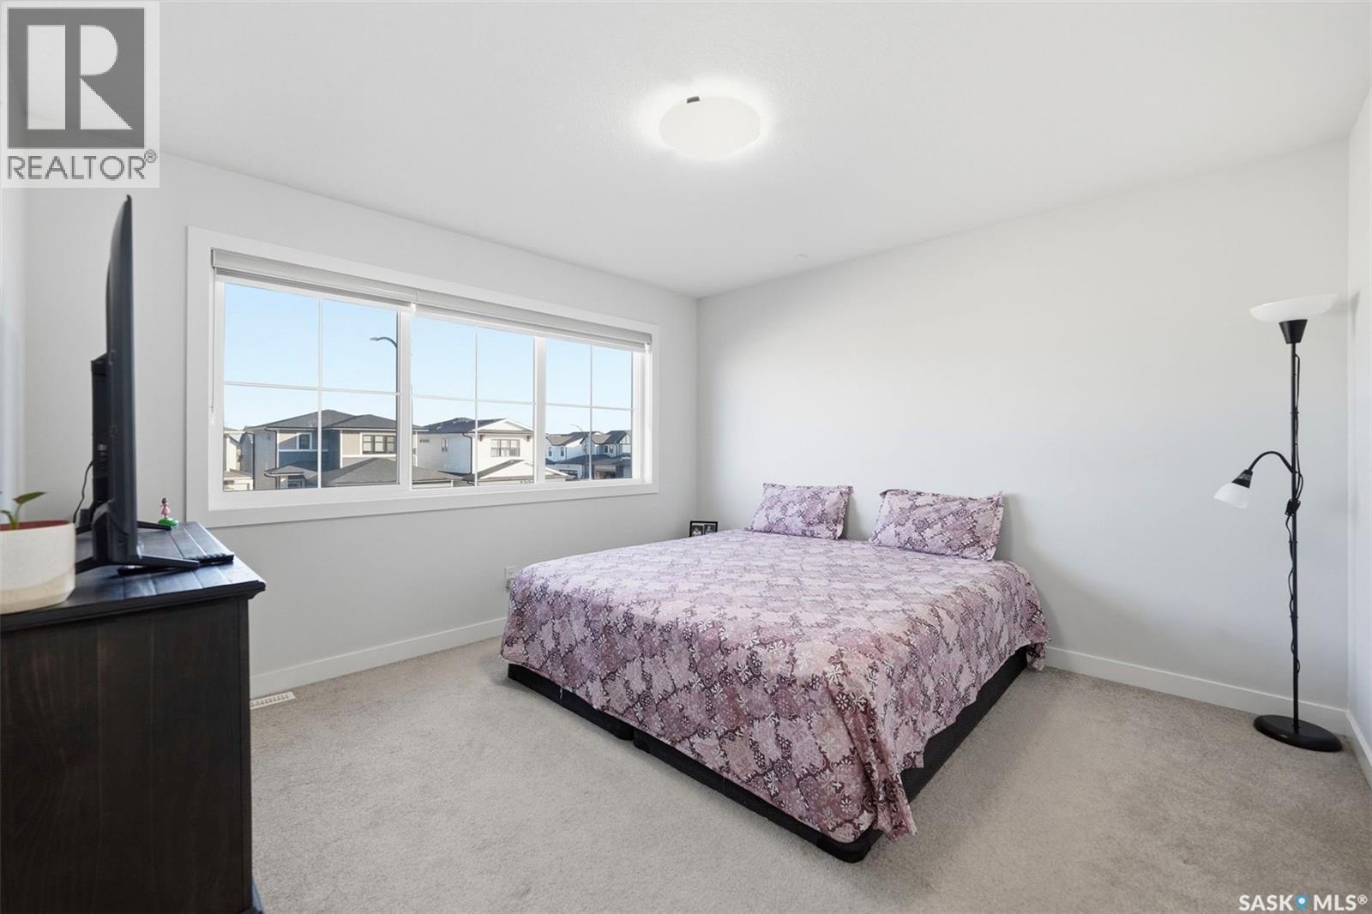
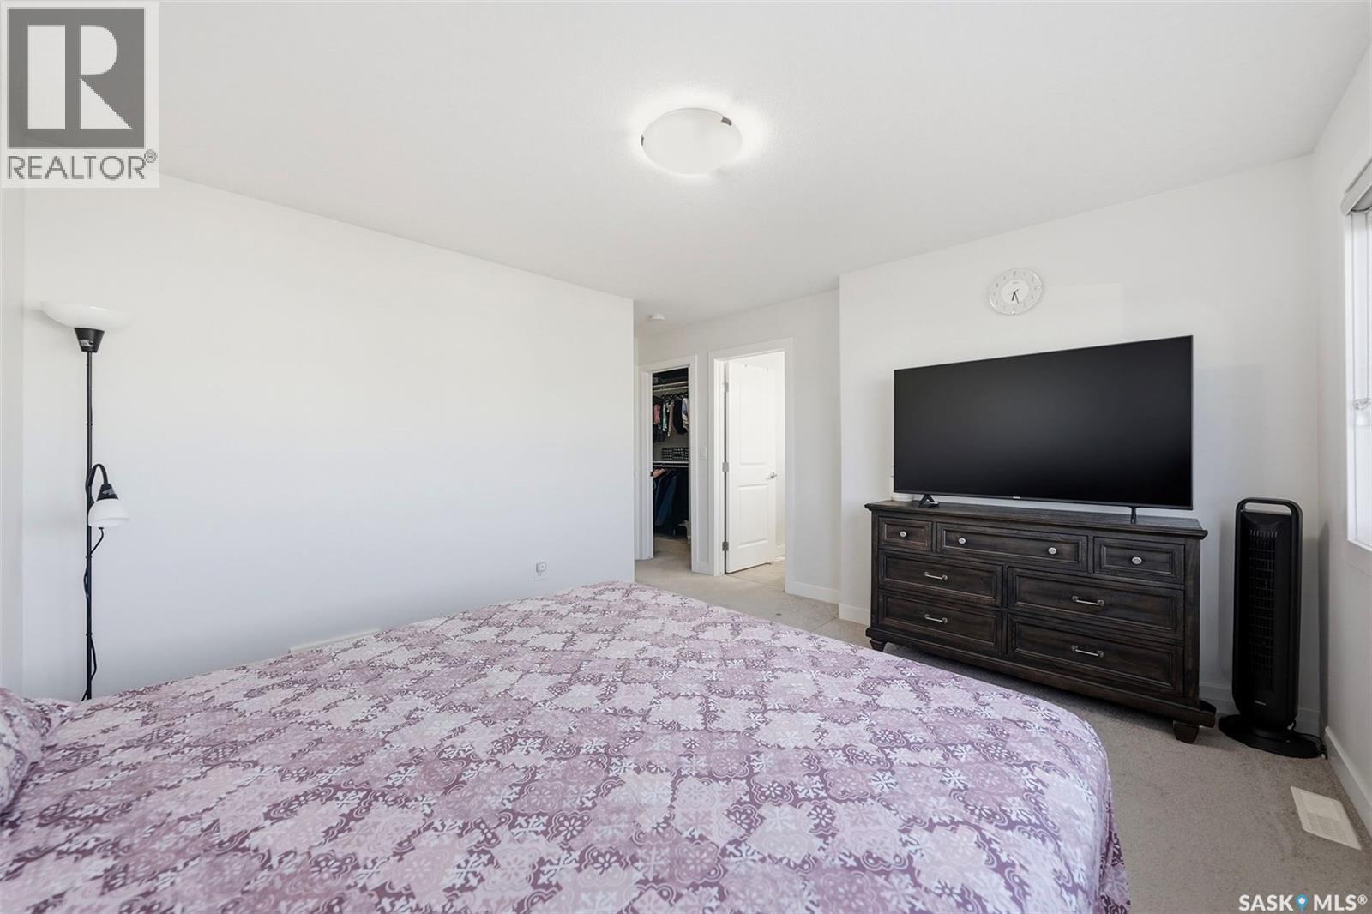
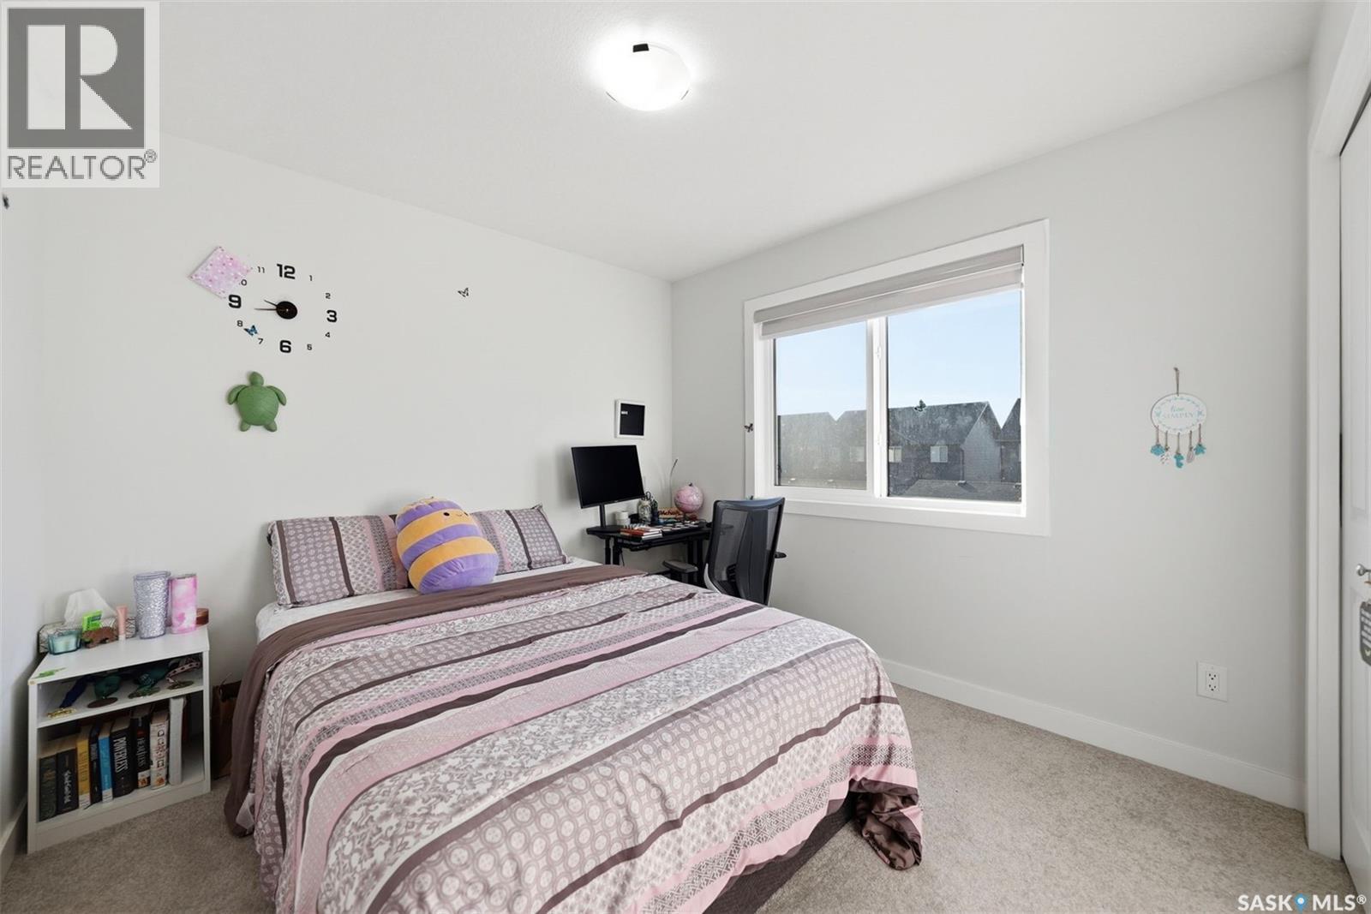
319 Skopik Crescent, Saskatoon, SK - Indoor Photo Showing Bedroom
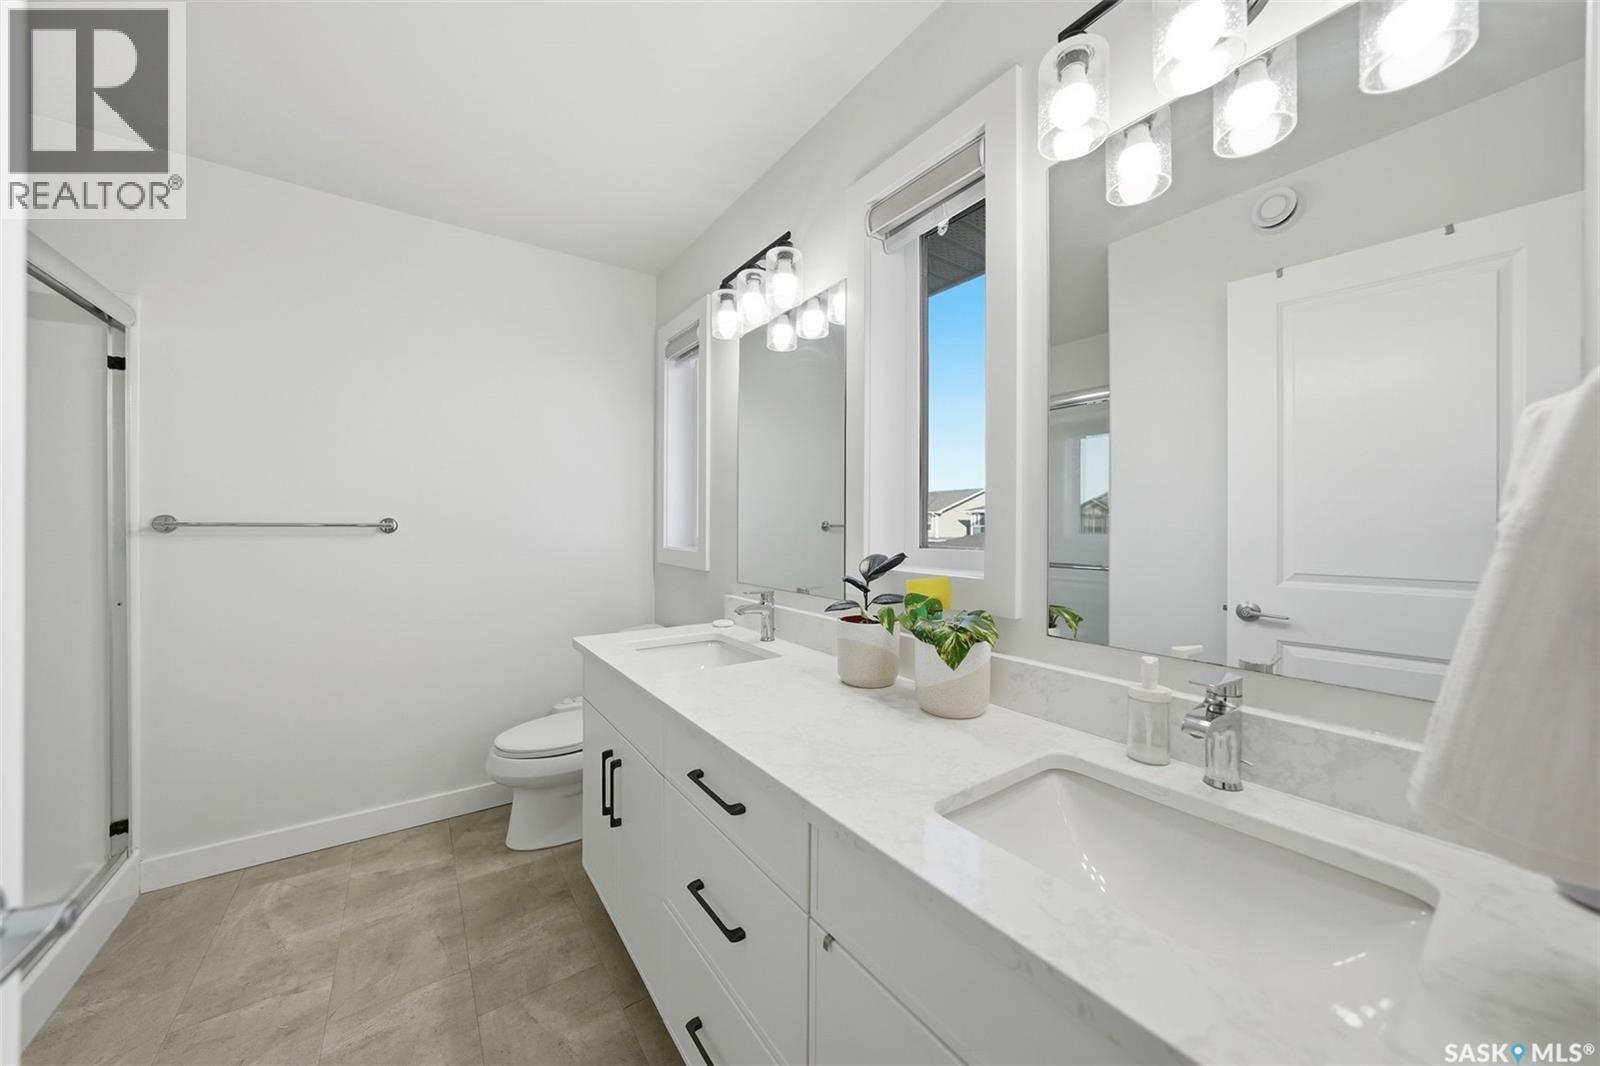
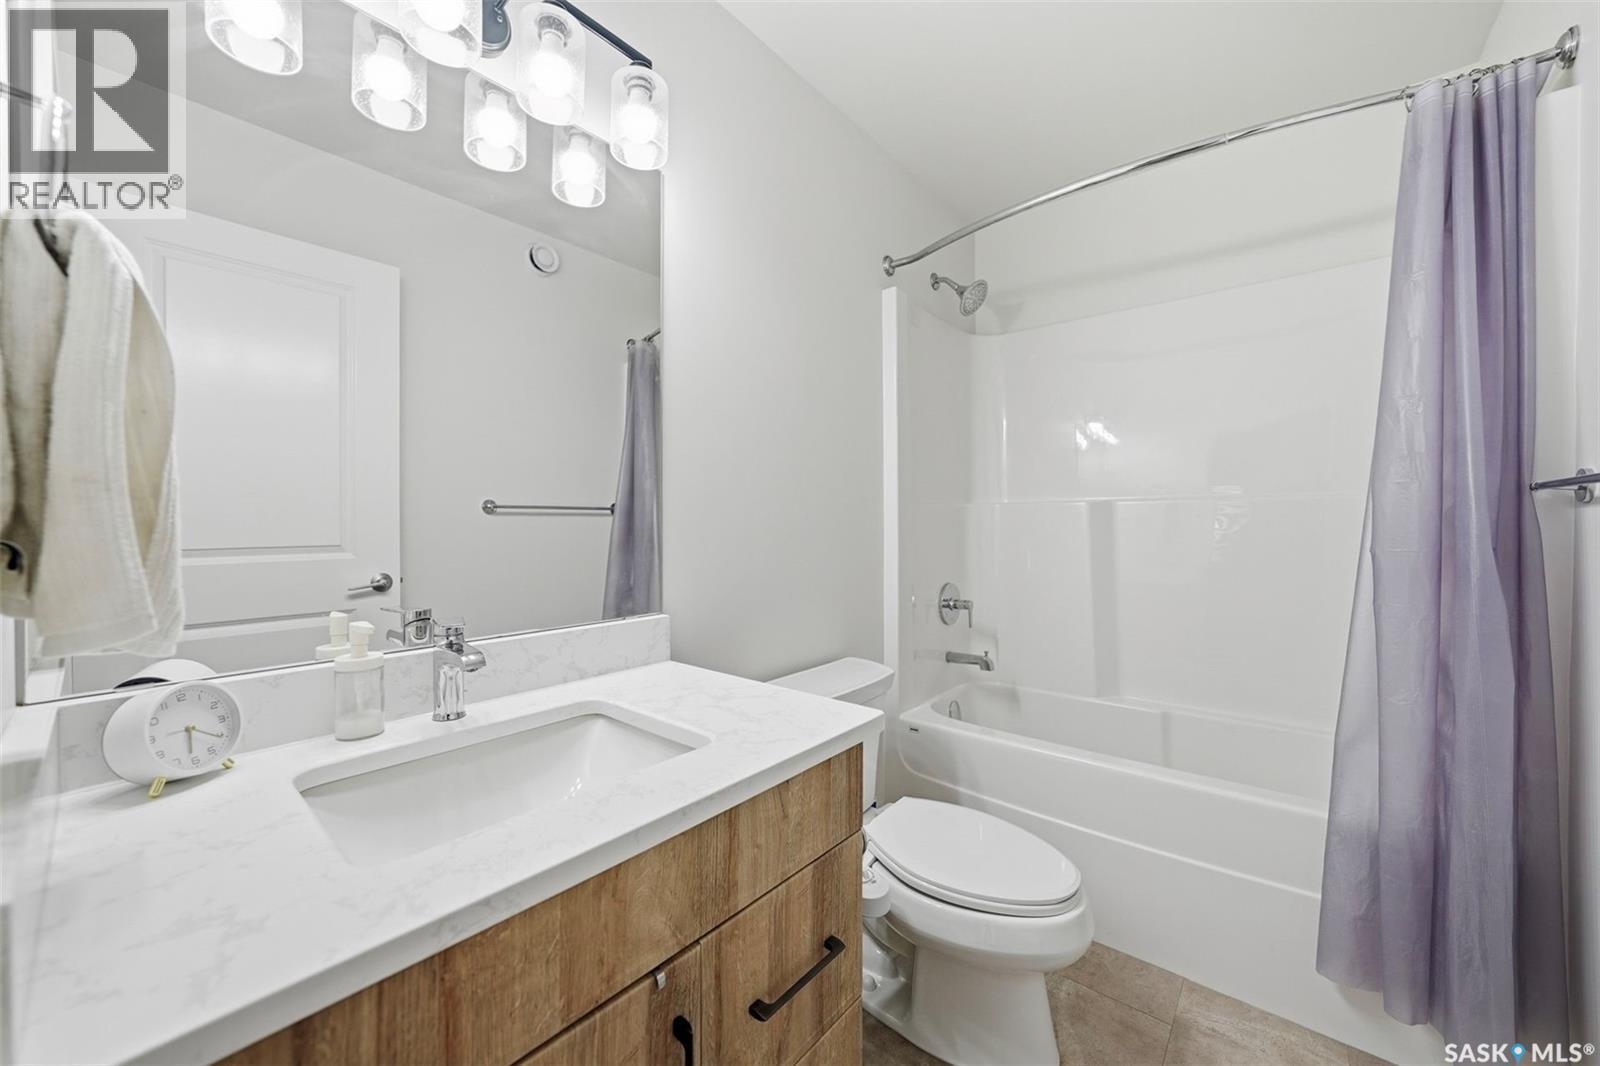
319 Skopik Crescent, Saskatoon, SK - Indoor Photo Showing Bathroom
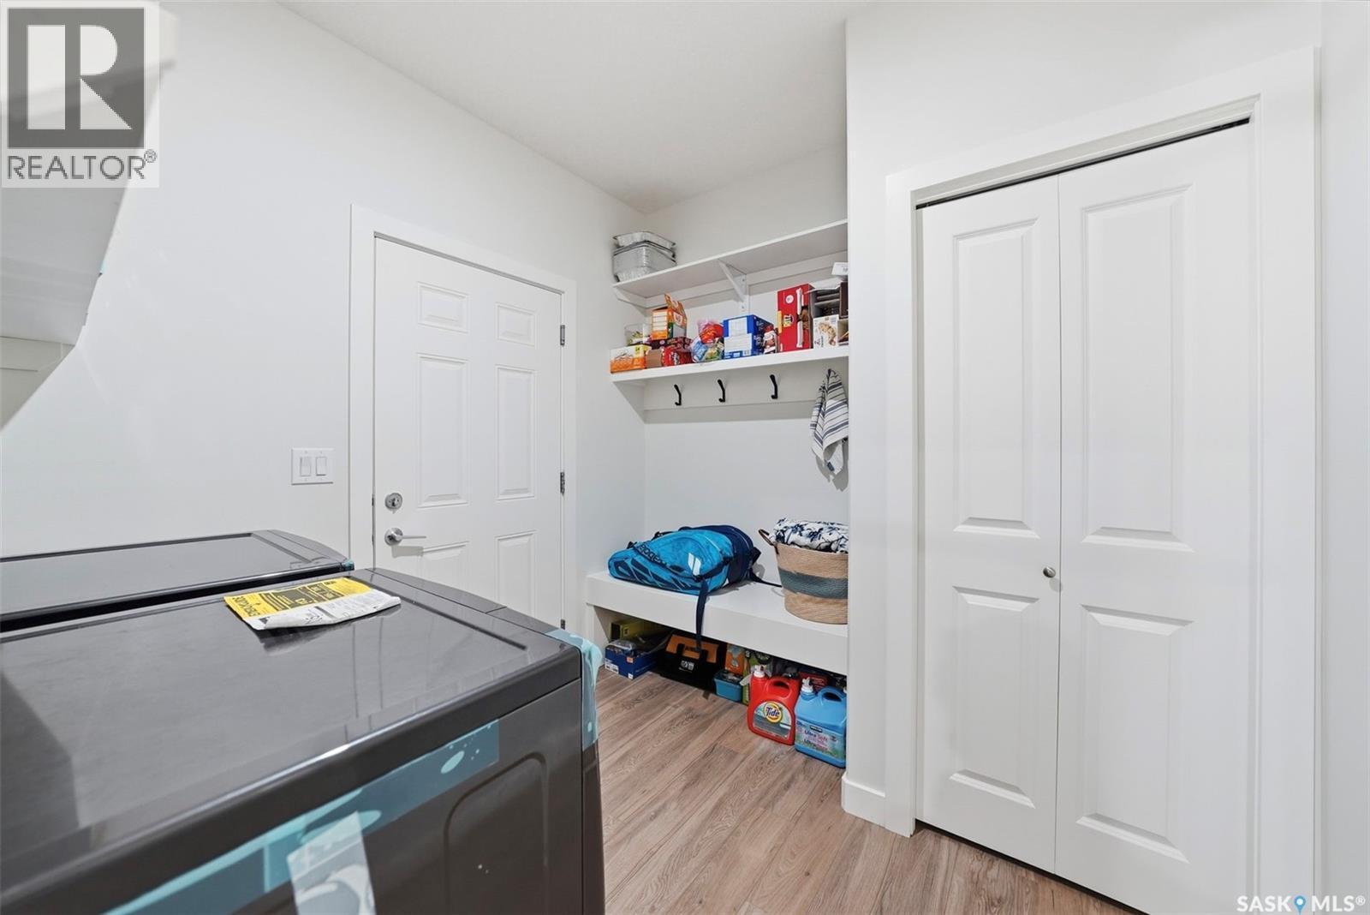
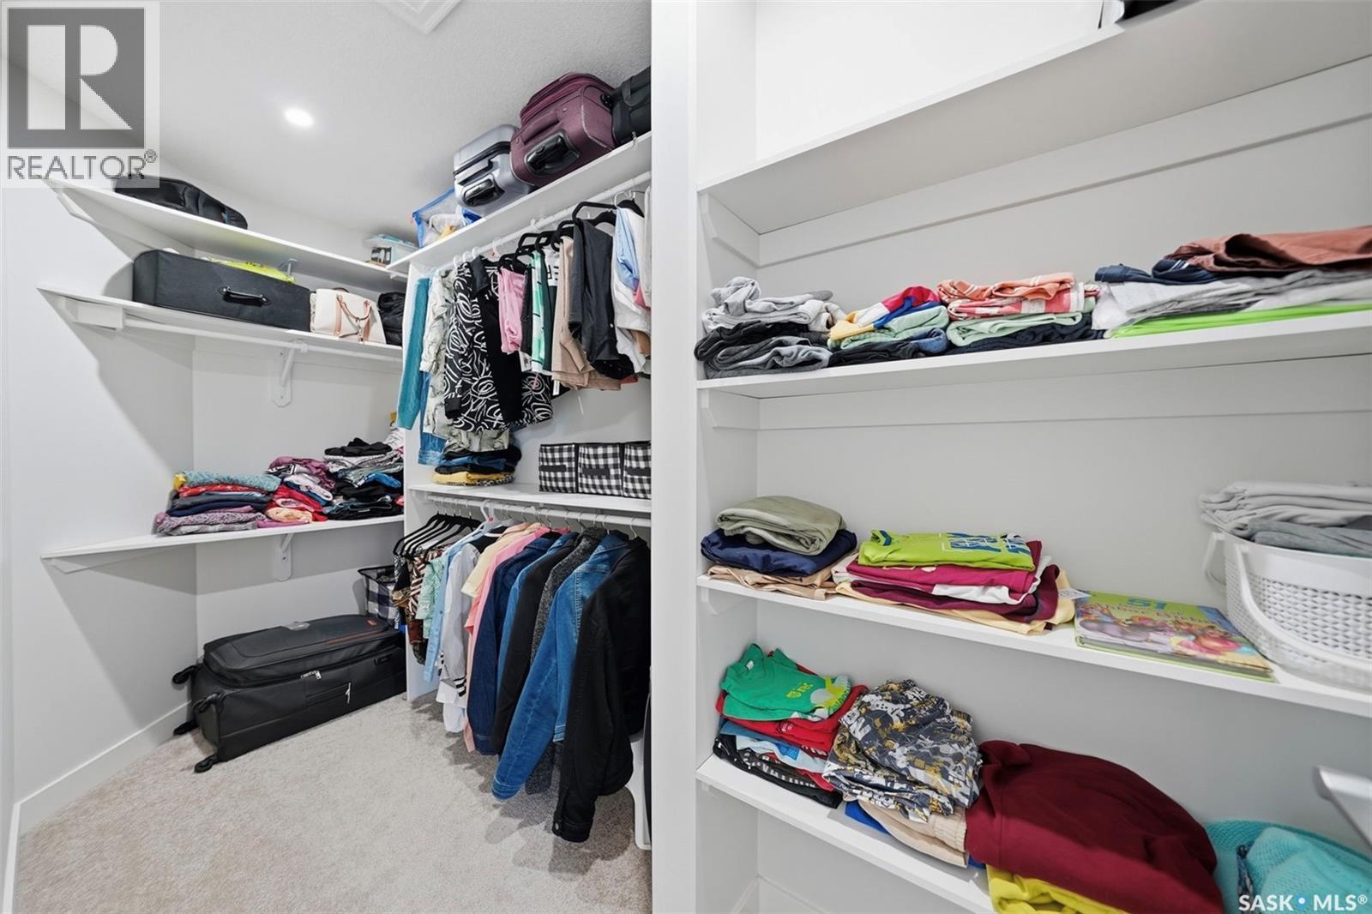
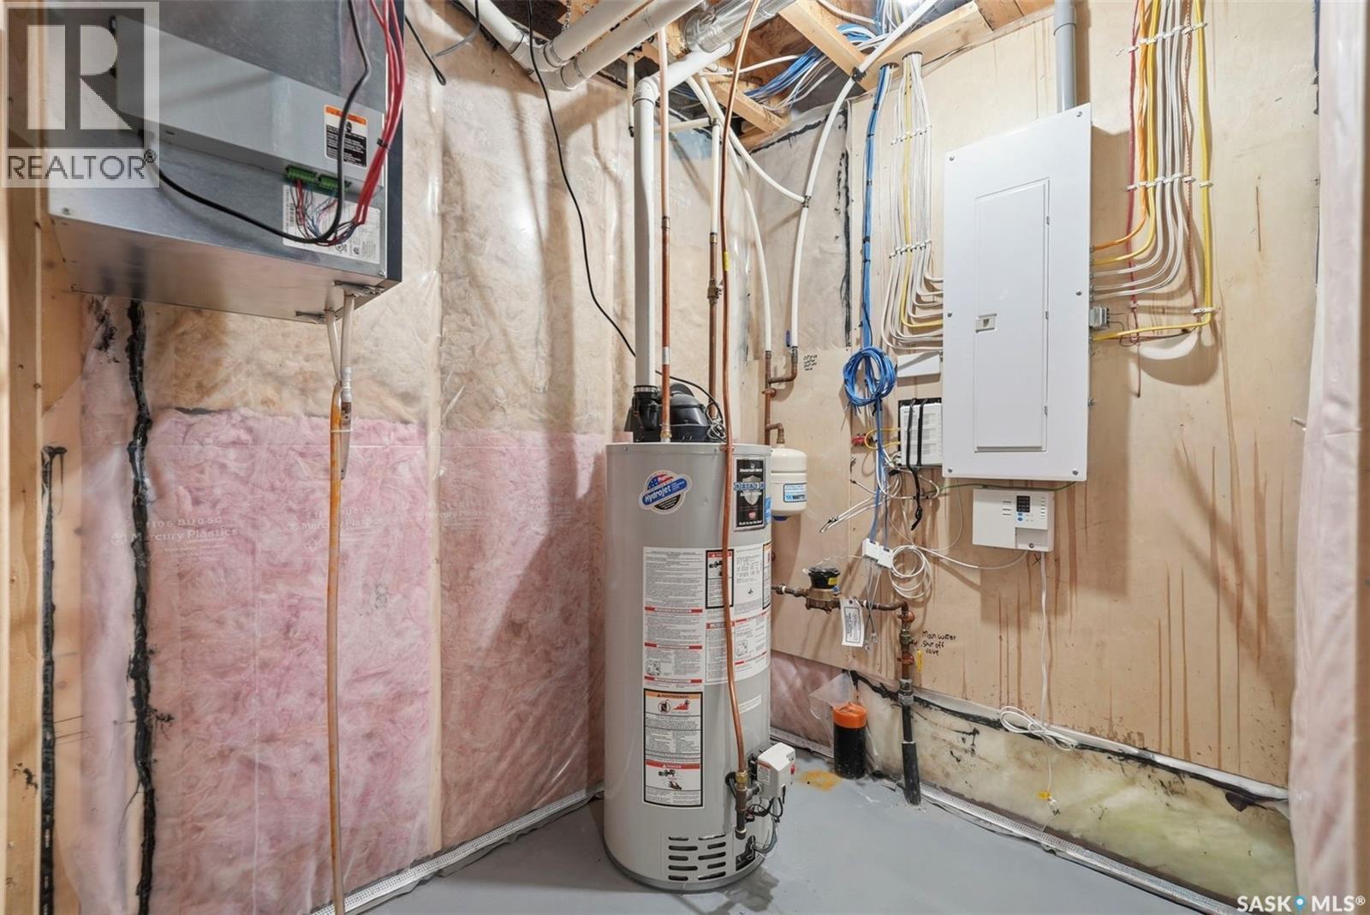
319 Skopik Crescent, Saskatoon, SK - Indoor With Storage
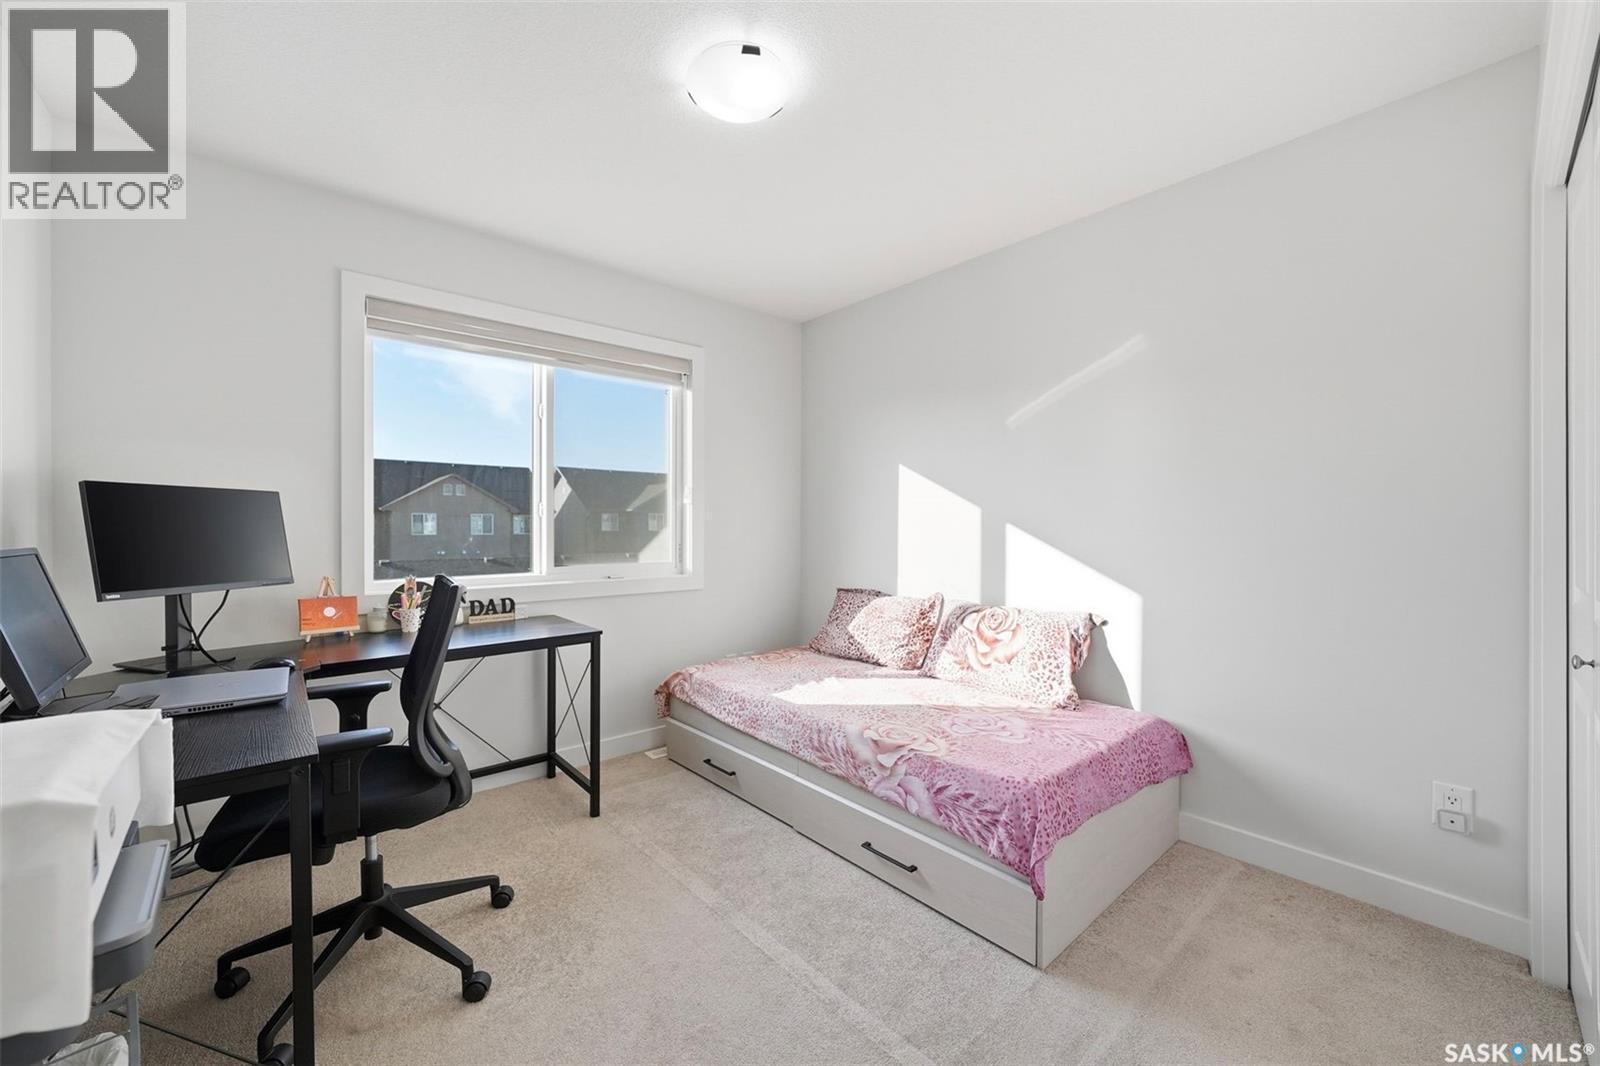
319 Skopik Crescent, Saskatoon, SK - Indoor Photo Showing Bedroom
319 Skopik Crescent, Saskatoon, SK - Indoor Photo Showing Bathroom
319 Skopik Crescent, Saskatoon, SK - Indoor Photo Showing Bedroom
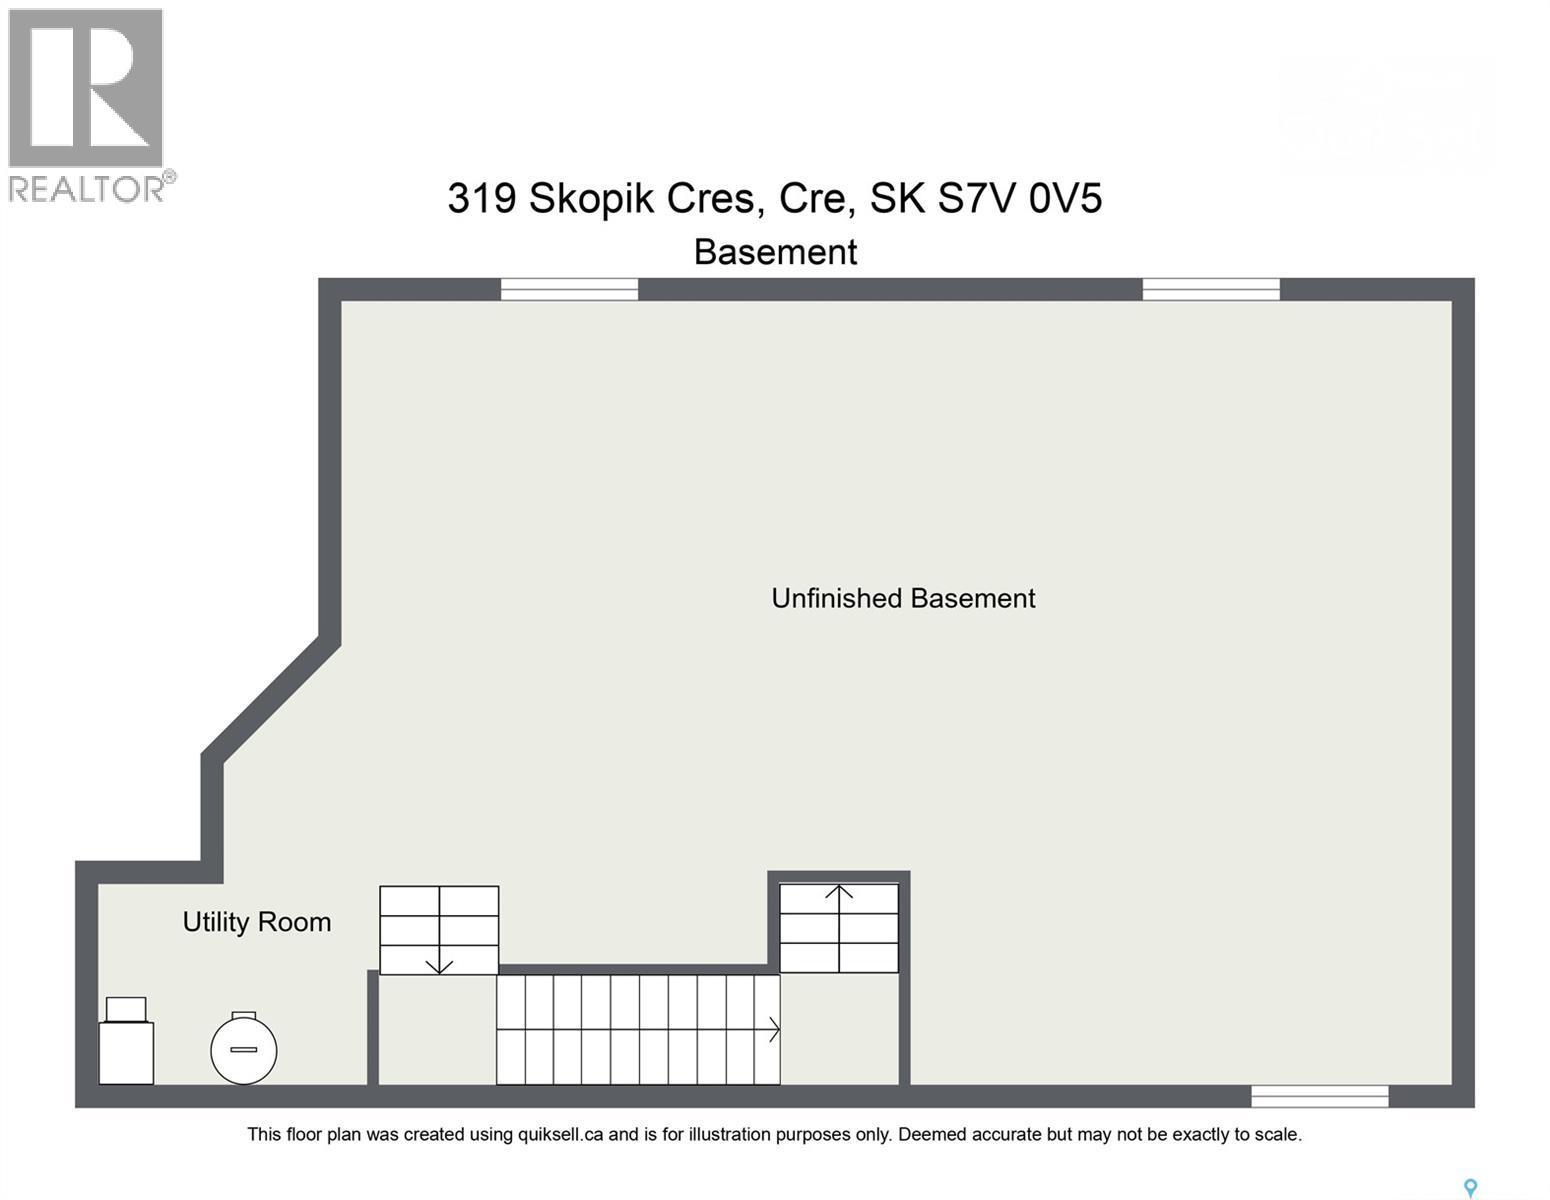
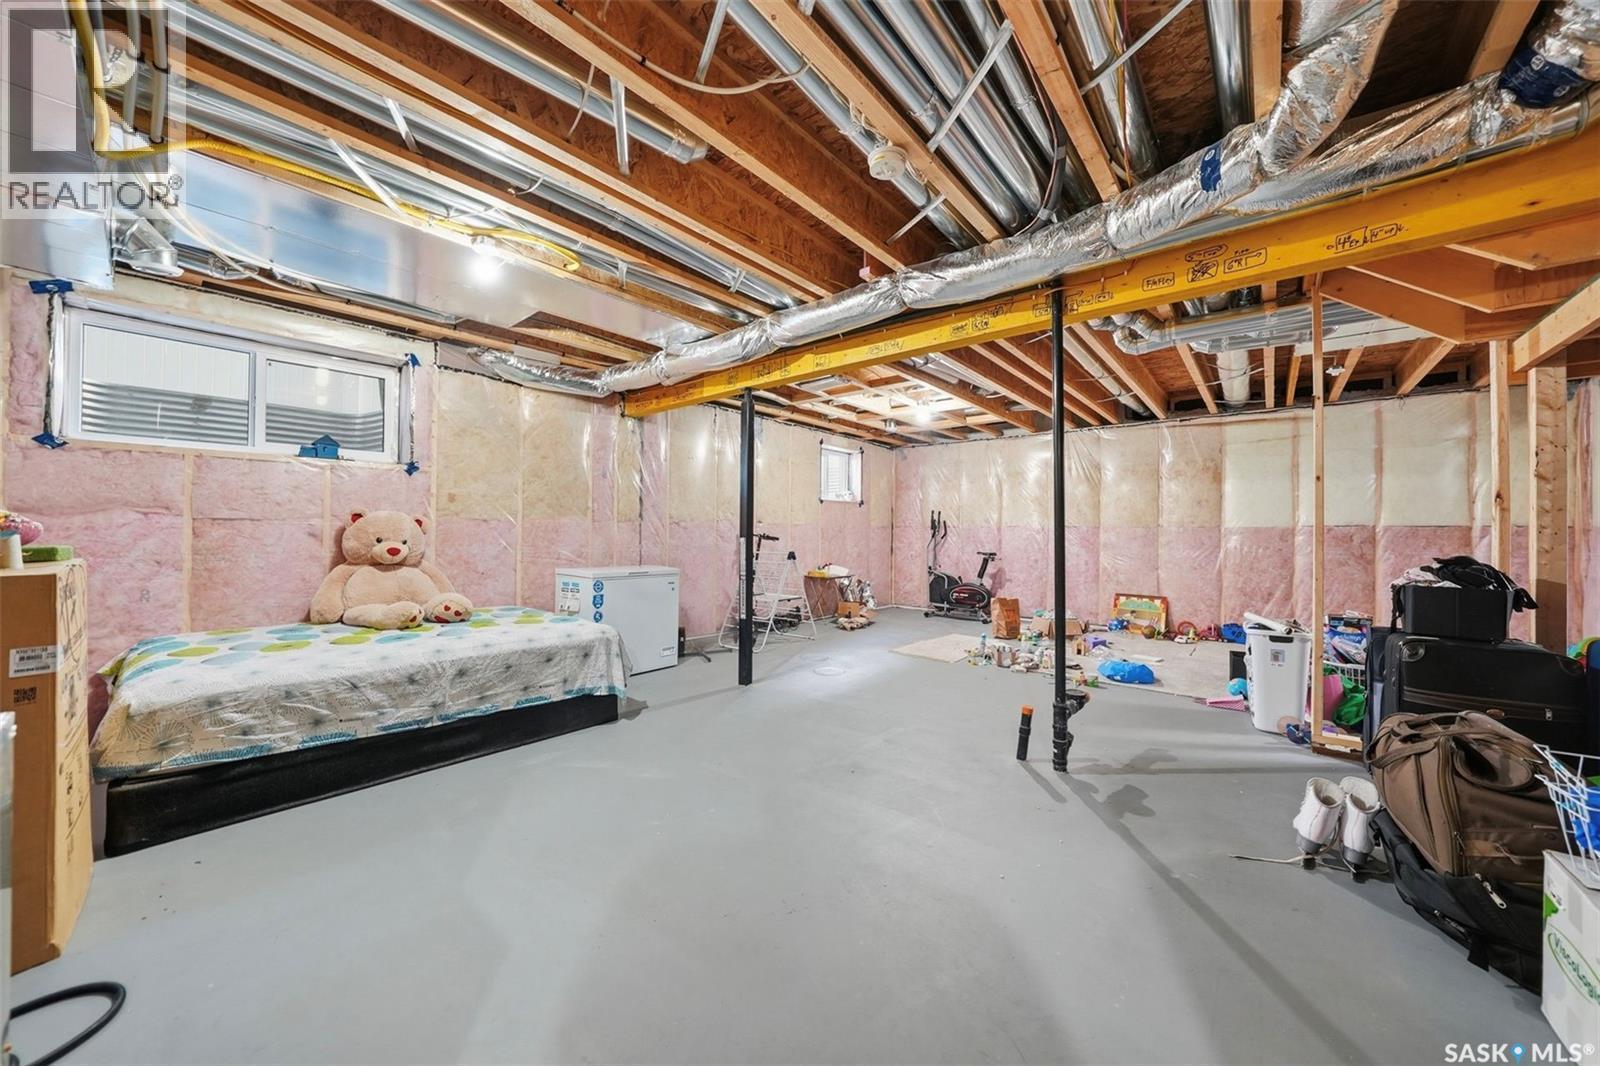
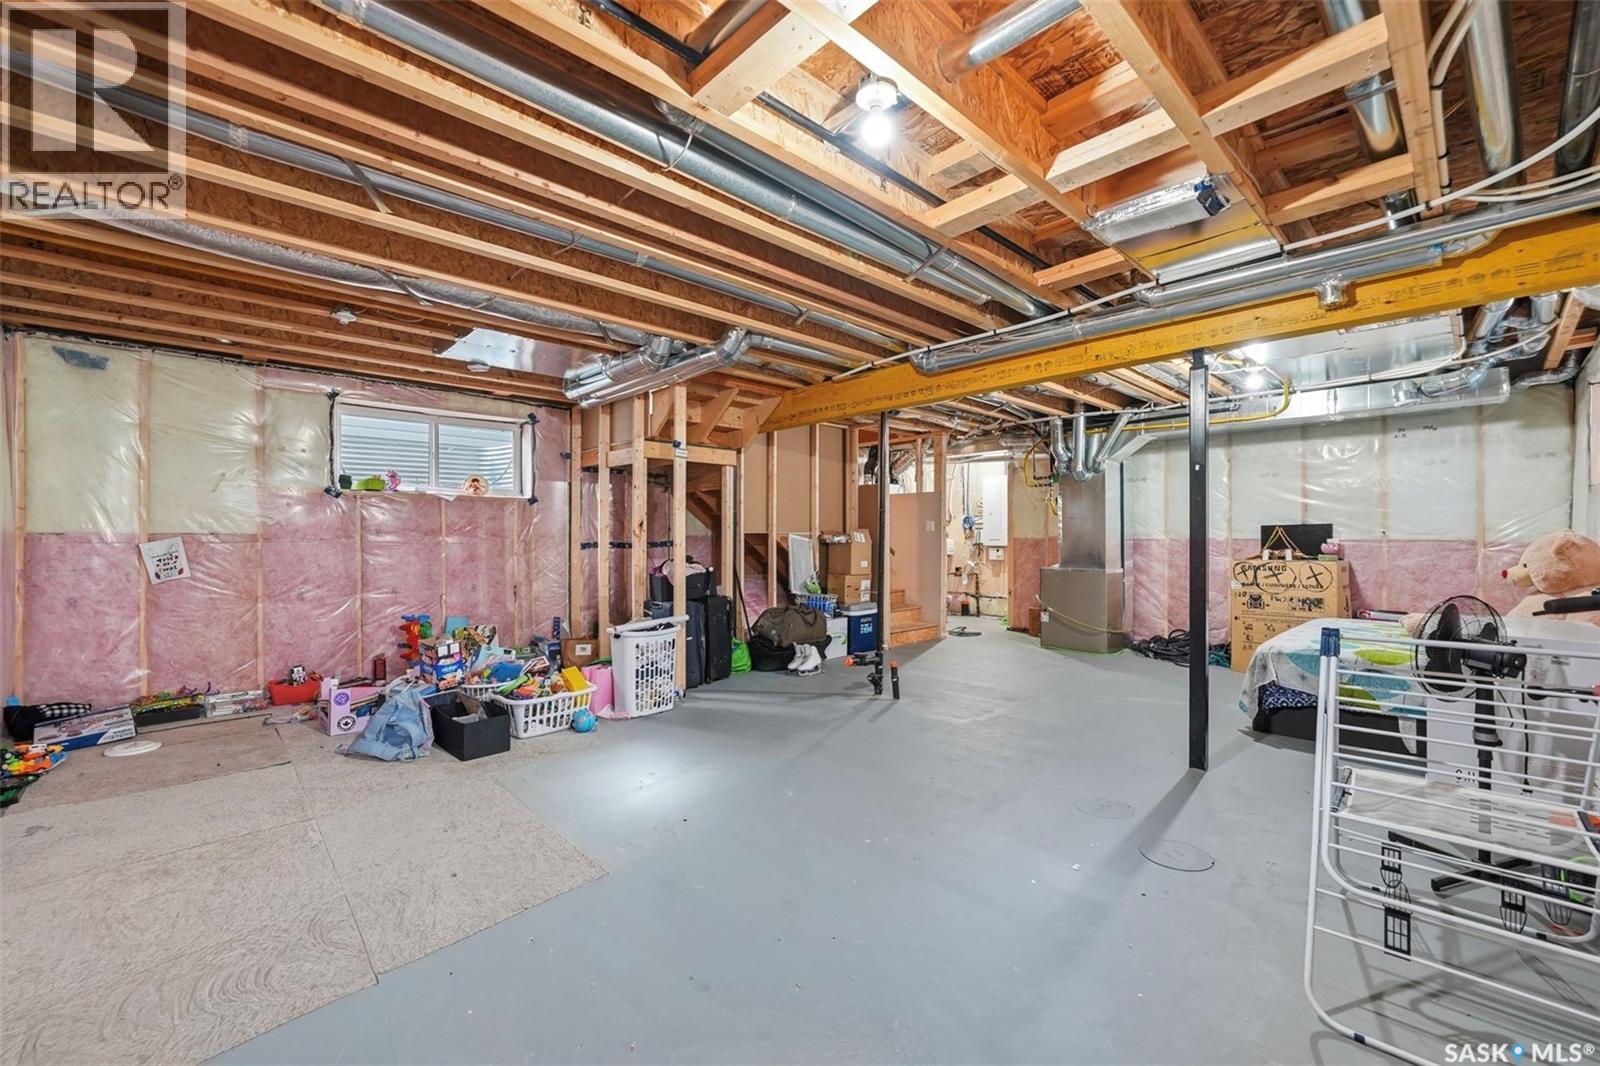
319 Skopik Crescent, Saskatoon, SK - Indoor Photo Showing Basement
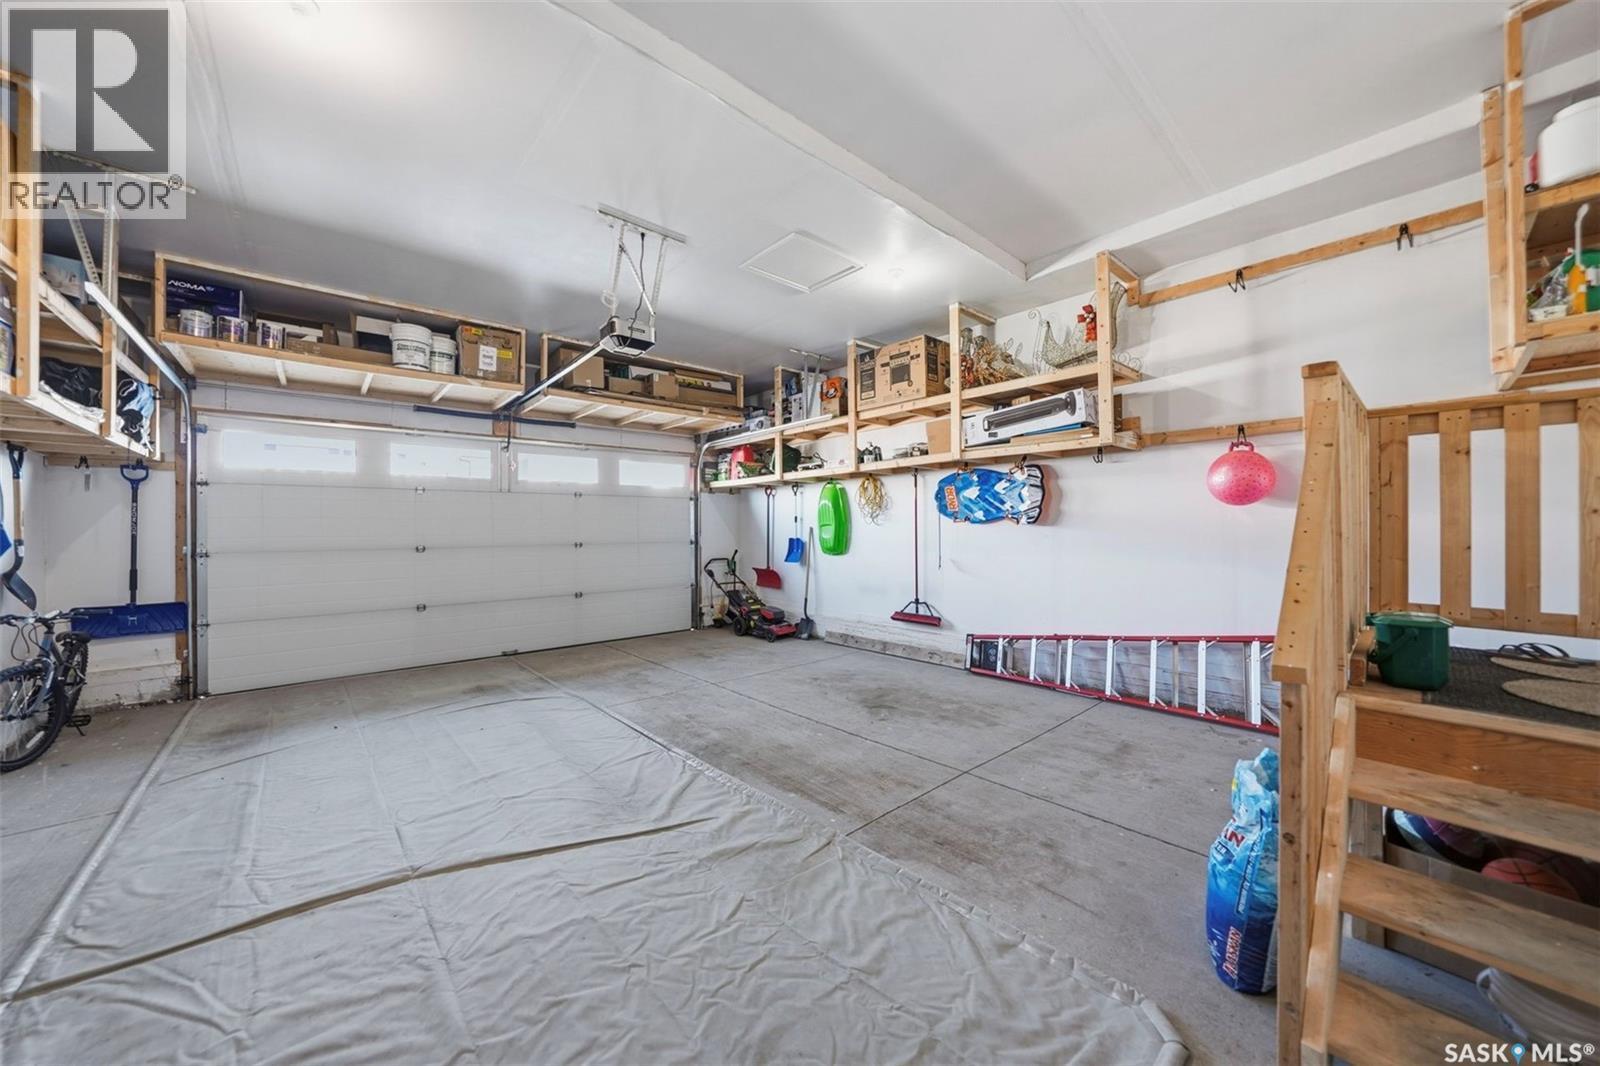
319 Skopik Crescent, Saskatoon, SK - Indoor Photo Showing Garage
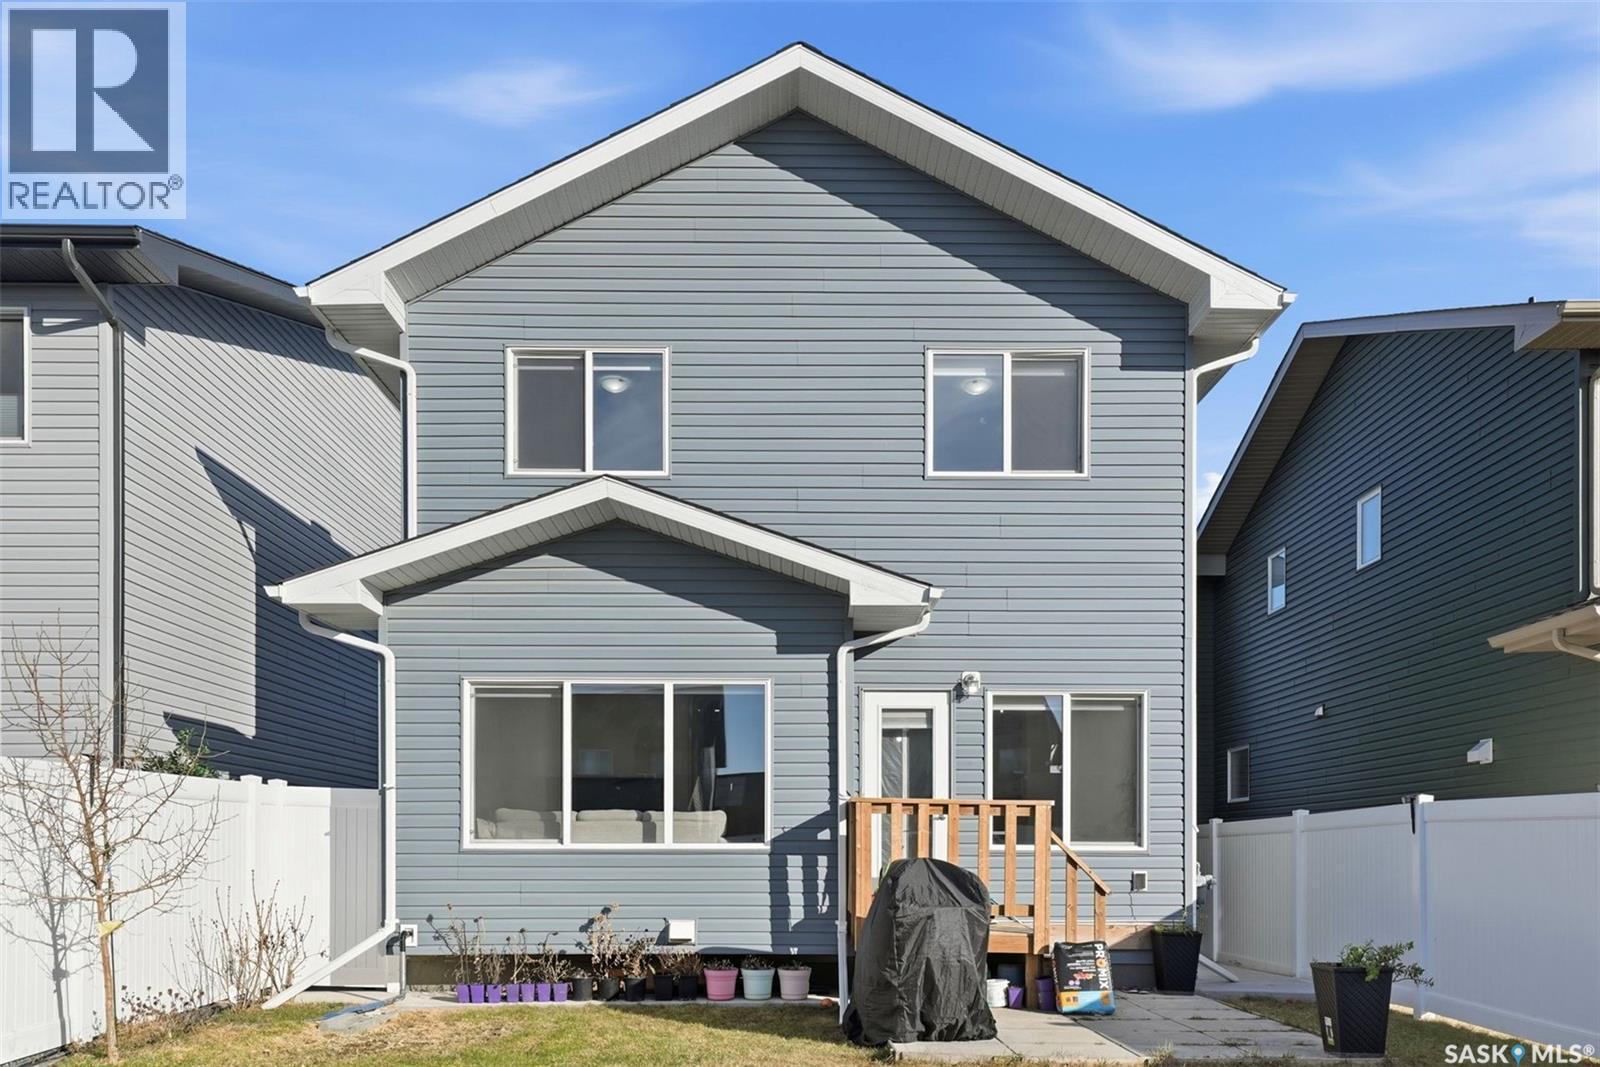
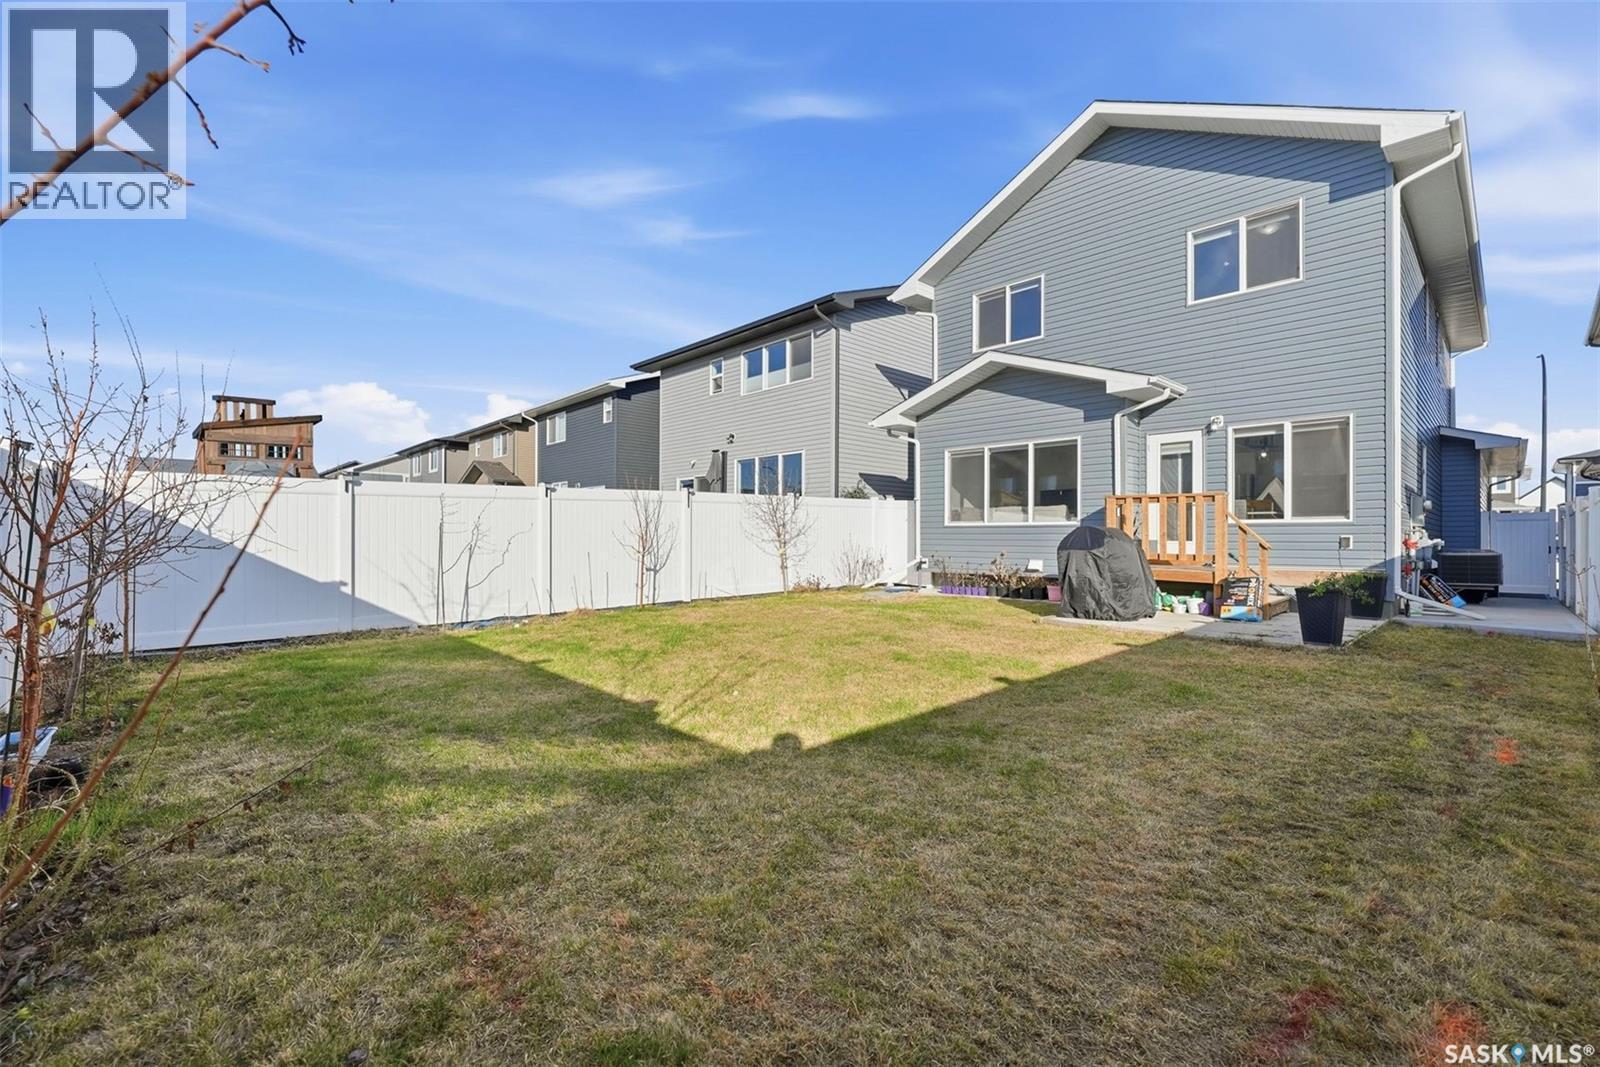
319 Skopik Crescent, Saskatoon, SK - Outdoor
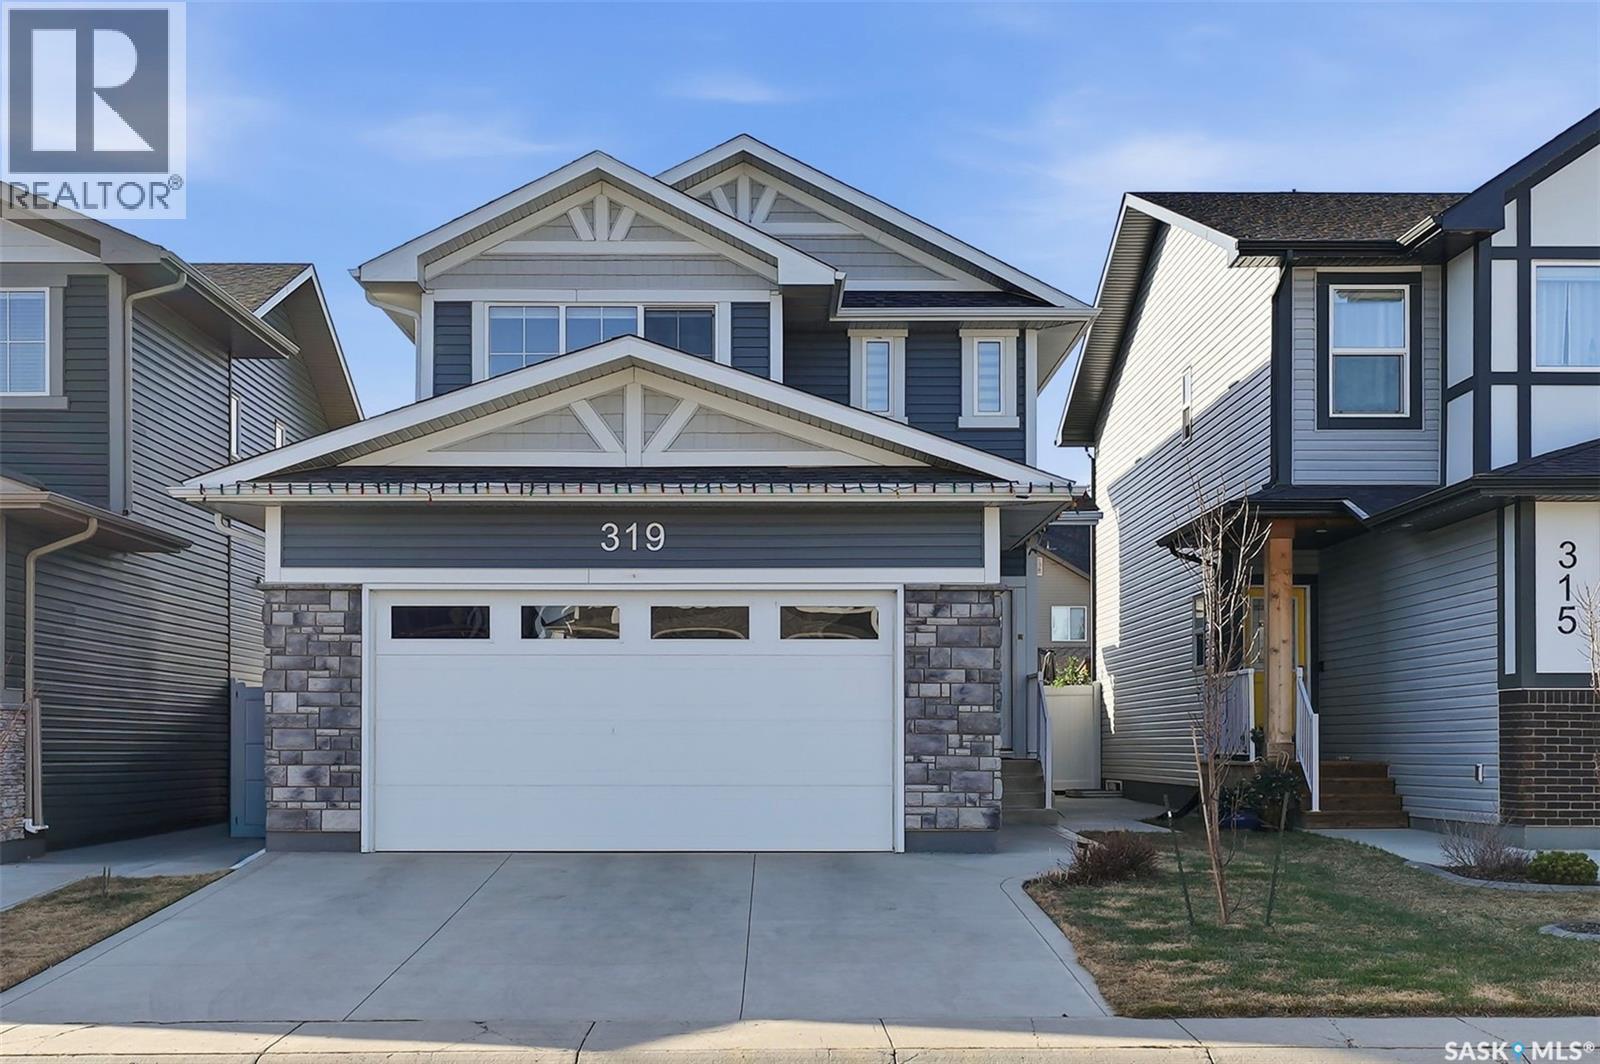
319 Skopik Crescent, Saskatoon, SK - Outdoor With Facade
319 Skopik Crescent, Saskatoon, SK - Outdoor
319 Skopik Crescent, Saskatoon, SK - Other
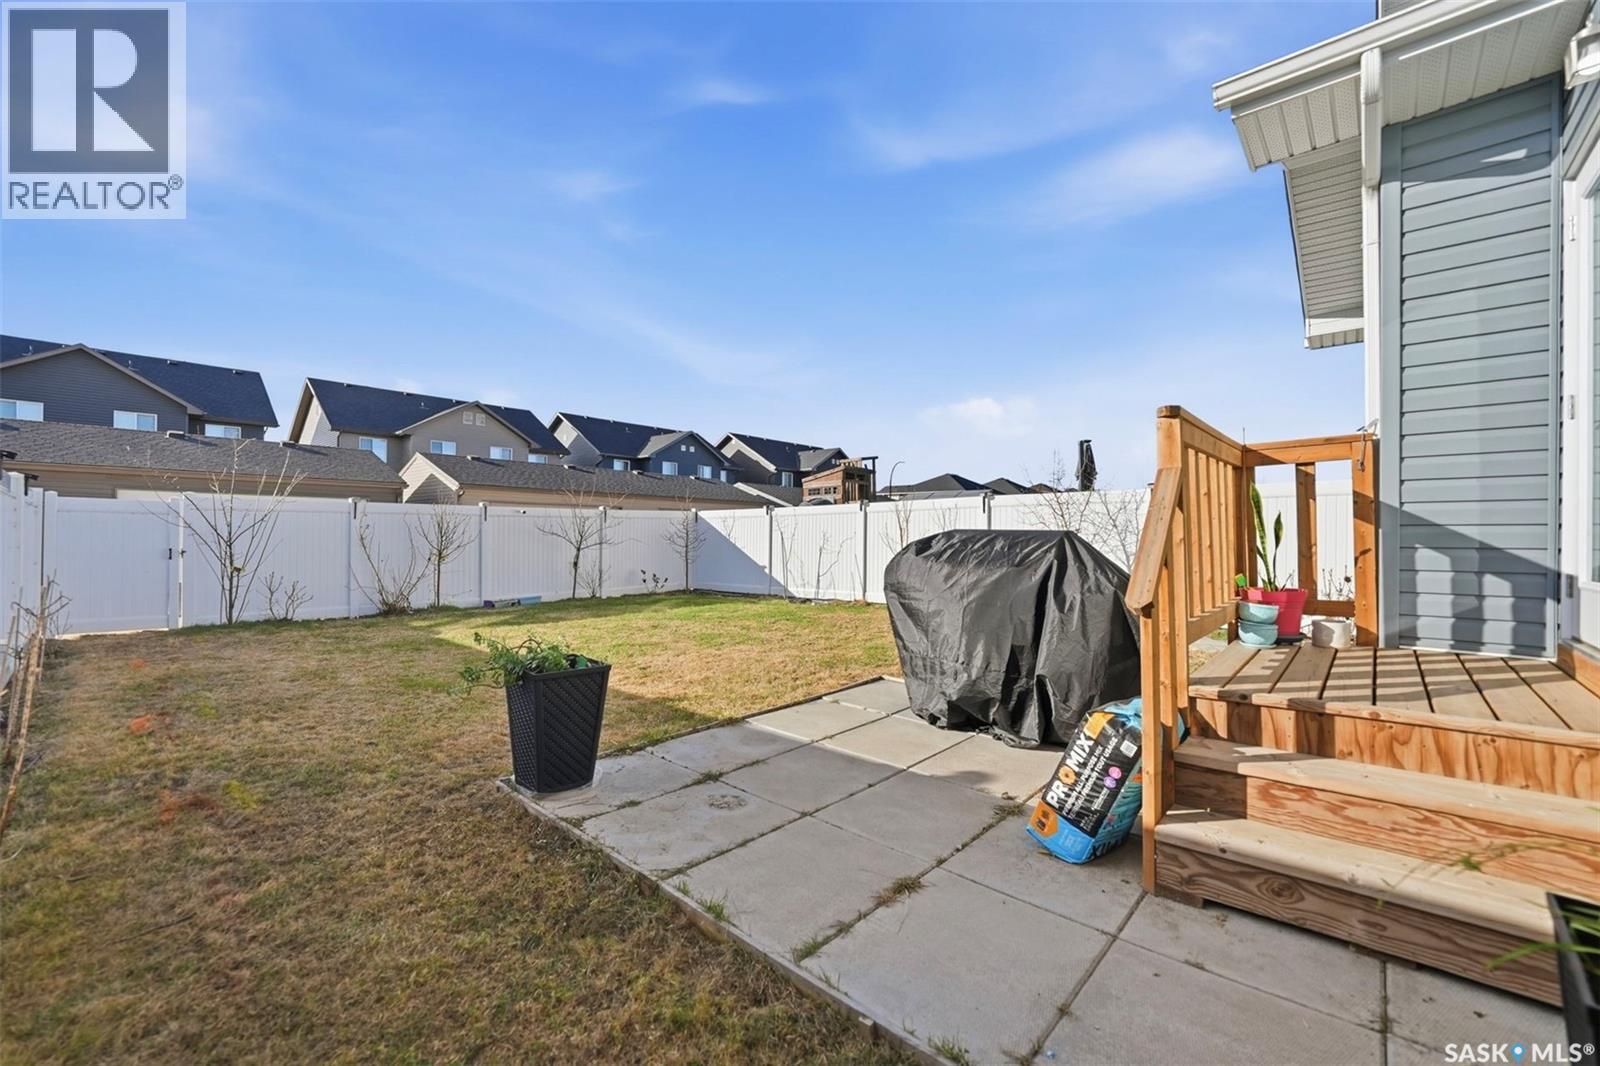
319 Skopik Crescent, Saskatoon, SK - Outdoor
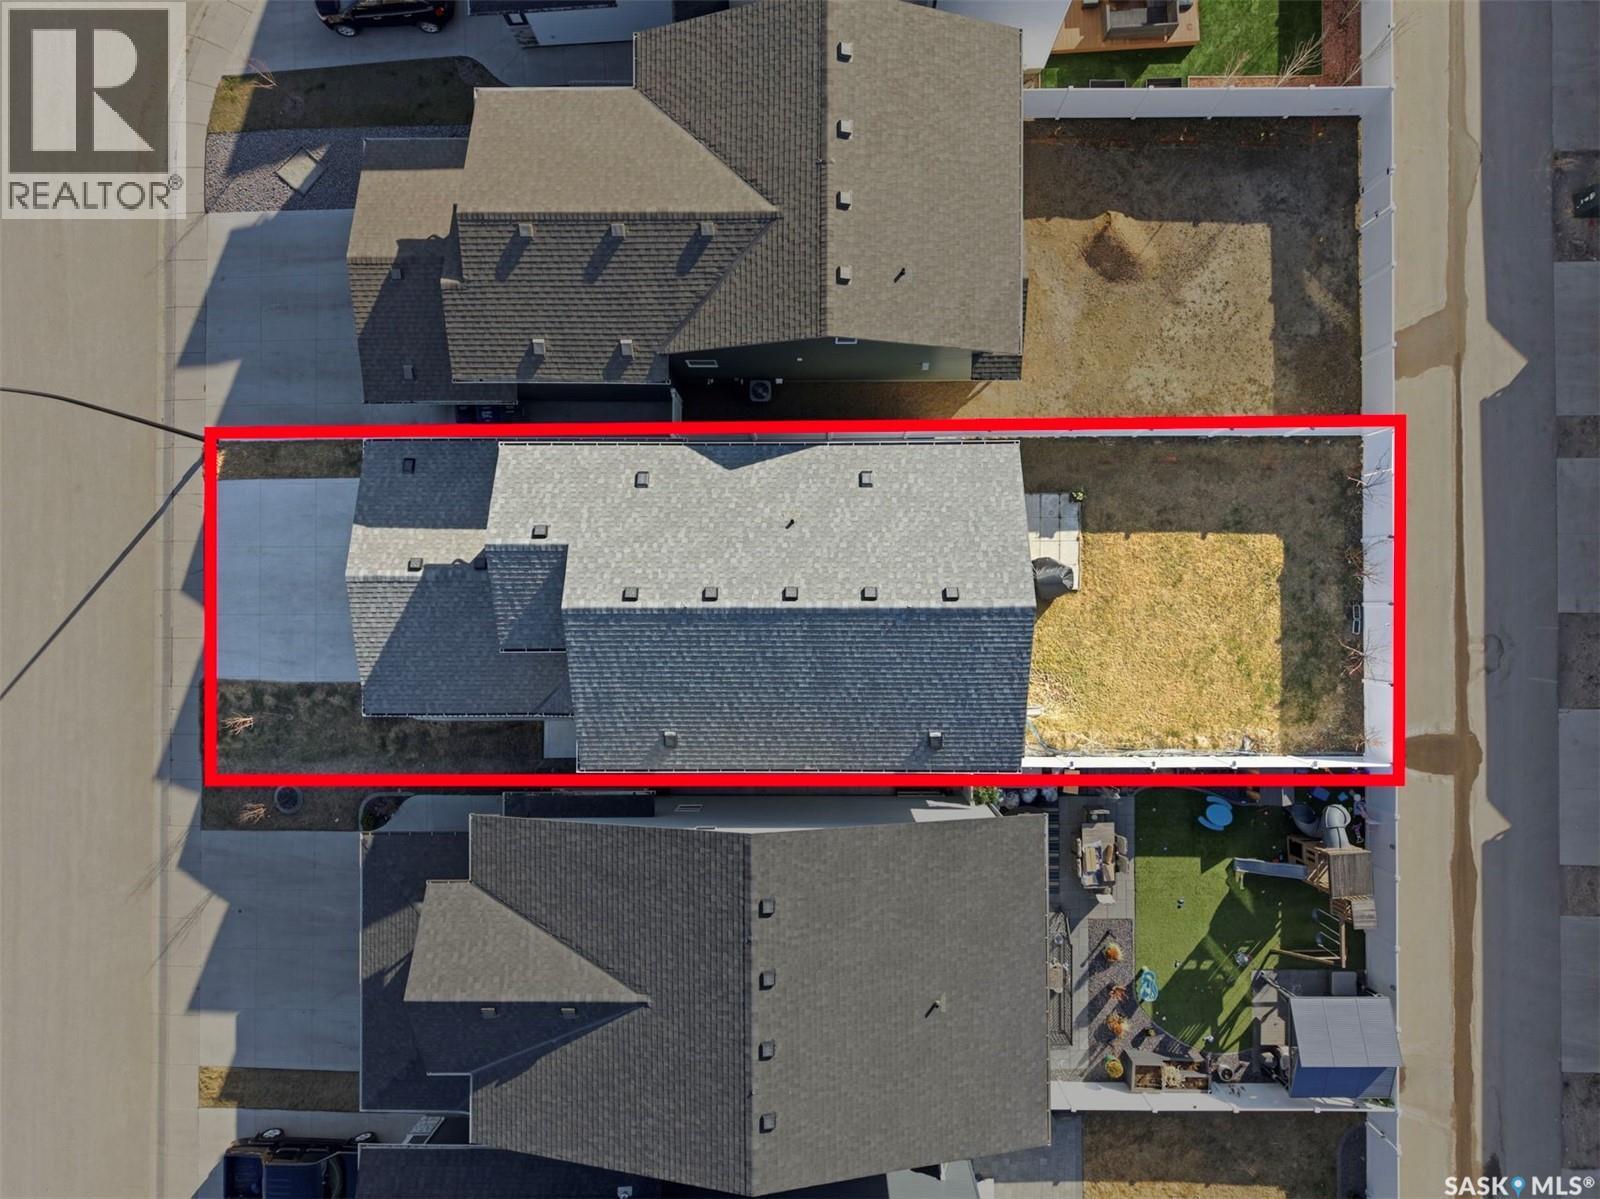
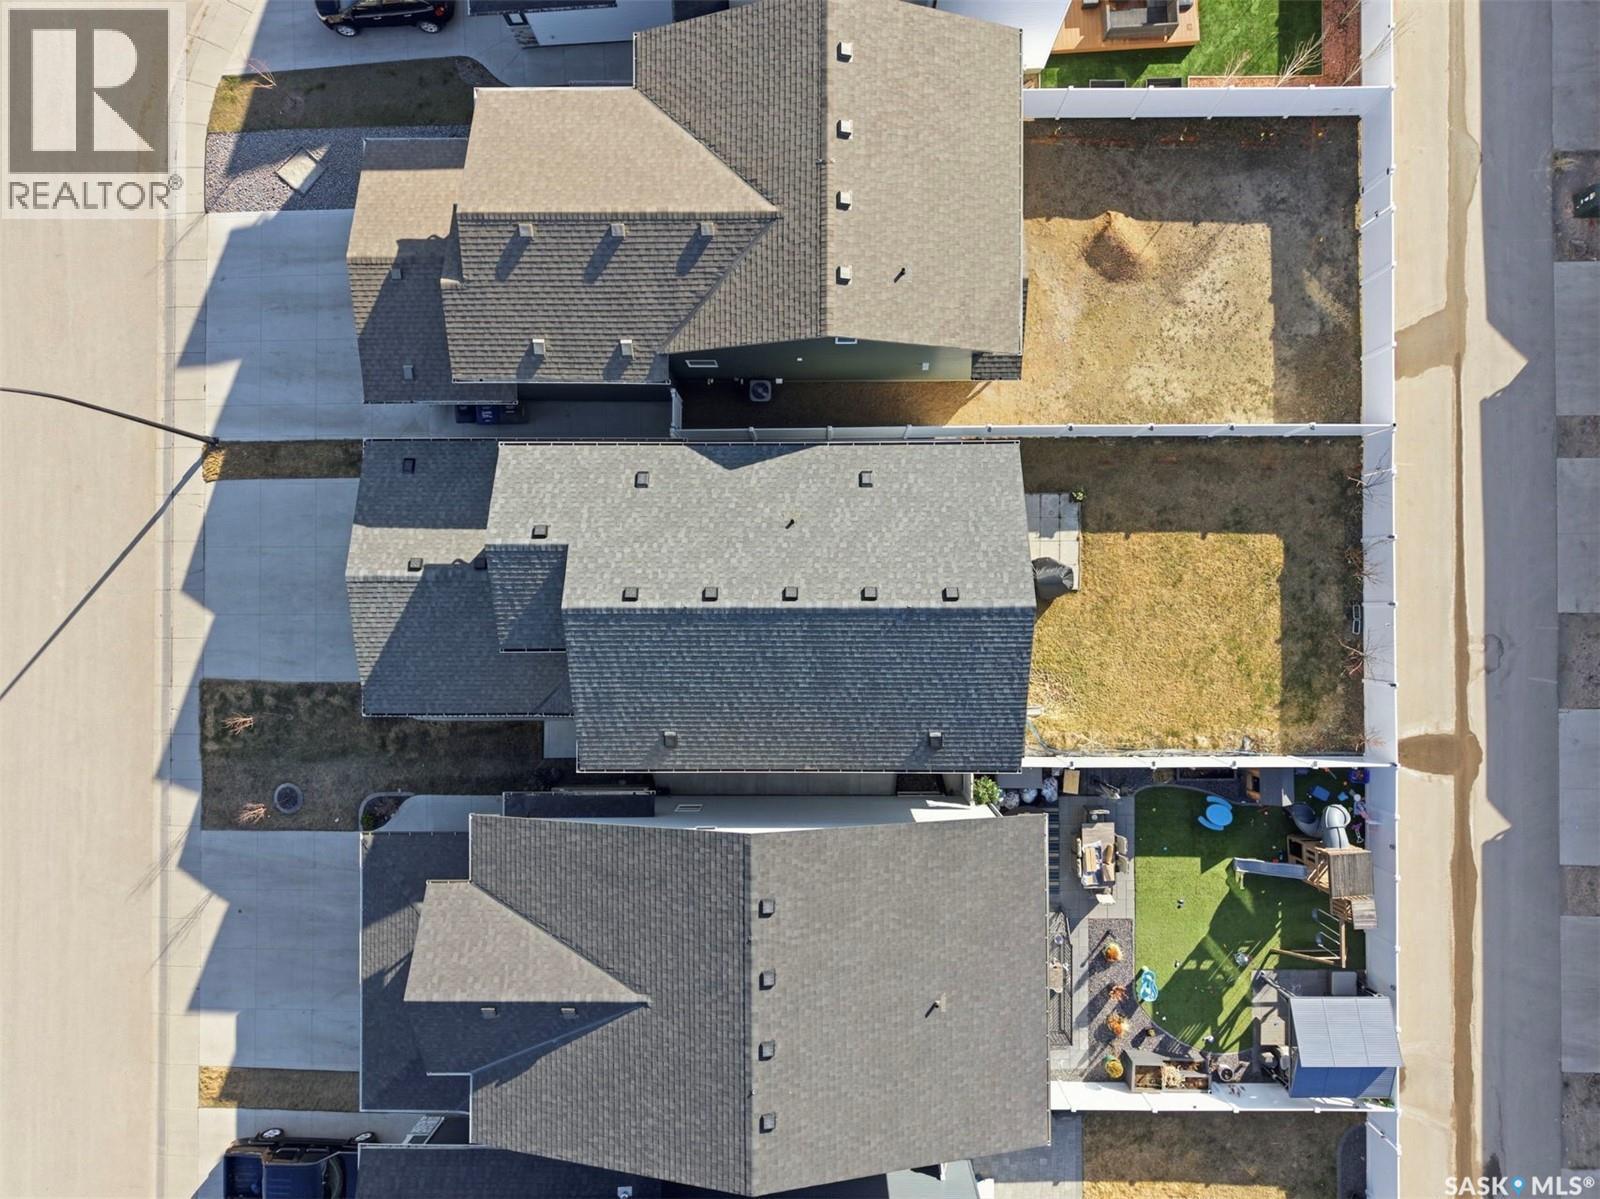
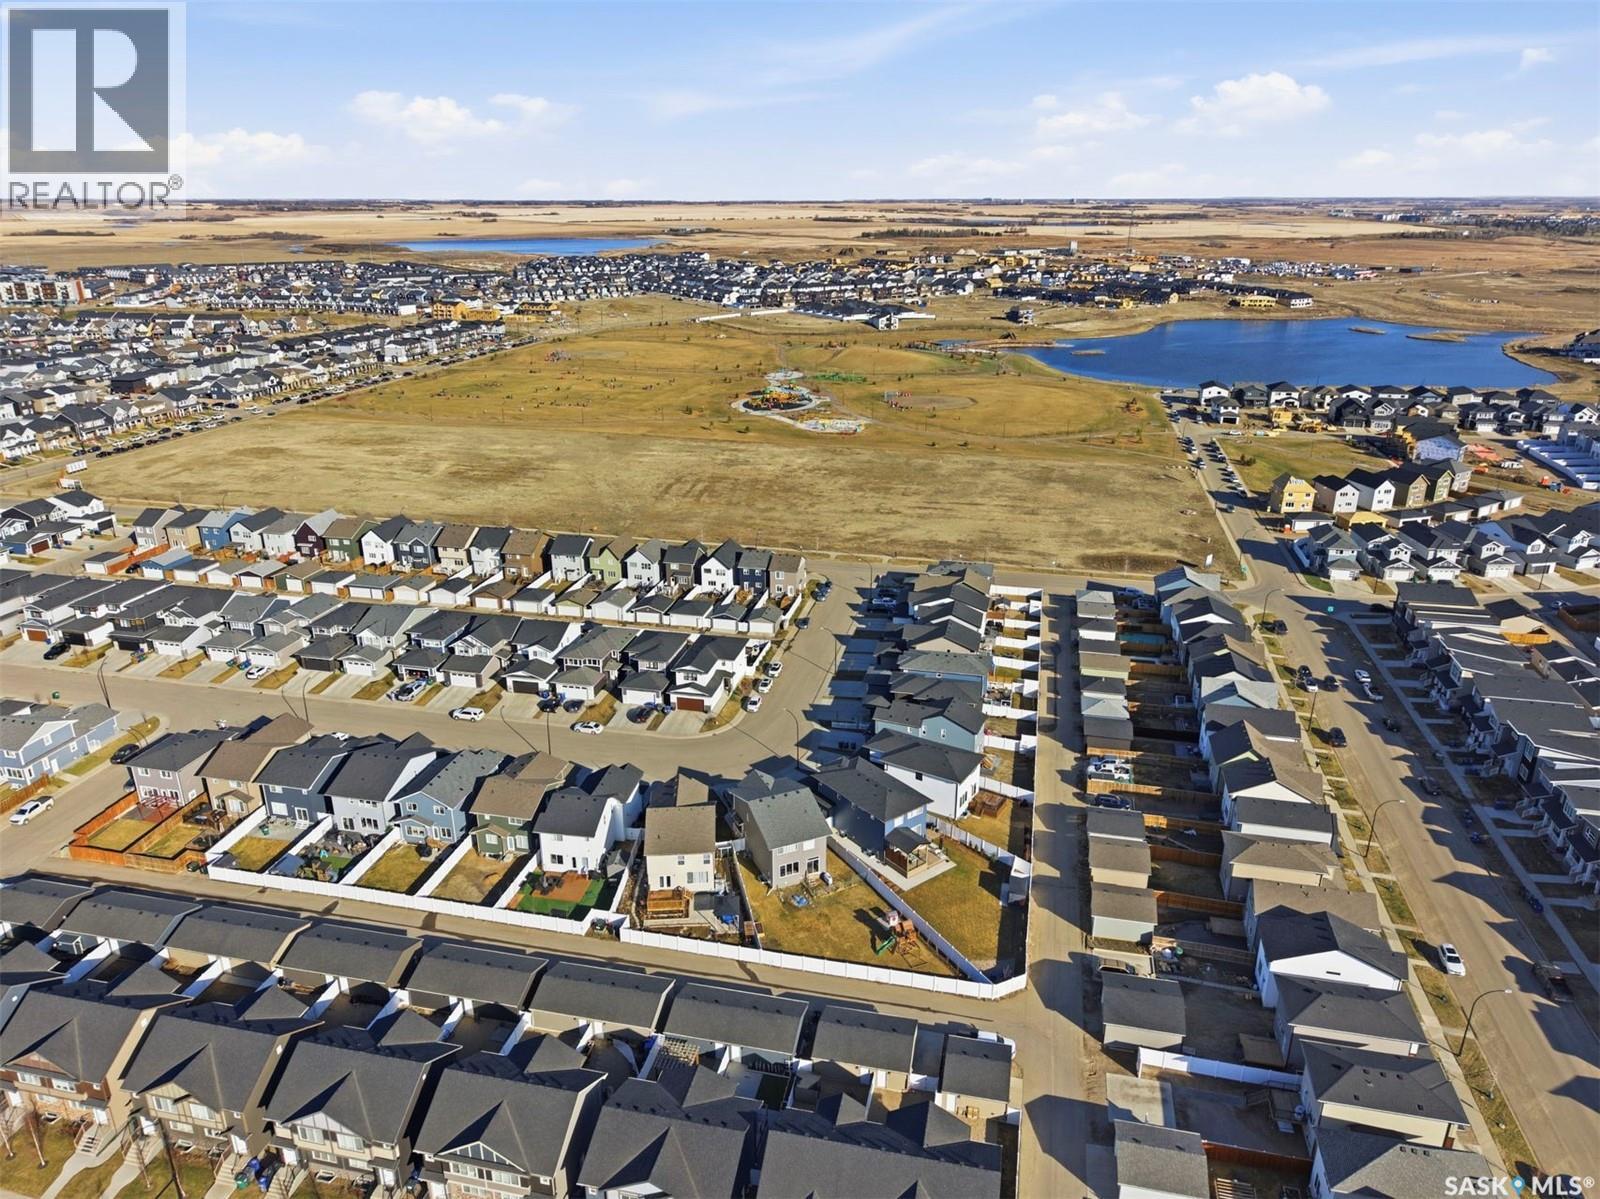
319 Skopik Crescent, Saskatoon, SK - Outdoor With View
319 Skopik Crescent, Saskatoon, SK  - Outdoor With Facade
319 Skopik Crescent, Saskatoon, SK  - Other
319 Skopik Crescent, Saskatoon, SK - Other
319 Skopik Crescent, Saskatoon, SK - Indoor Photo Showing Other Room
319 Skopik Crescent, Saskatoon, SK - Indoor
319 Skopik Crescent, Saskatoon, SK - Indoor Photo Showing Kitchen
319 Skopik Crescent, Saskatoon, SK - Indoor Photo Showing Kitchen With Double Sink
319 Skopik Crescent, Saskatoon, SK - Indoor Photo Showing Kitchen
319 Skopik Crescent, Saskatoon, SK - Indoor Photo Showing Kitchen With Double Sink With Upgraded Kitchen
319 Skopik Crescent, Saskatoon, SK - Indoor
319 Skopik Crescent, Saskatoon, SK - Indoor Photo Showing Dining Room
319 Skopik Crescent, Saskatoon, SK - Indoor Photo Showing Other Room
319 Skopik Crescent, Saskatoon, SK - Indoor Photo Showing Living Room
319 Skopik Crescent, Saskatoon, SK - Indoor Photo Showing Bathroom
319 Skopik Crescent, Saskatoon, SK - Indoor
319 Skopik Crescent, Saskatoon, SK - Indoor Photo Showing Bedroom
319 Skopik Crescent, Saskatoon, SK - Indoor Photo Showing Bathroom
319 Skopik Crescent, Saskatoon, SK - Indoor With Storage
319 Skopik Crescent, Saskatoon, SK - Indoor Photo Showing Bedroom
319 Skopik Crescent, Saskatoon, SK - Indoor Photo Showing Bathroom
319 Skopik Crescent, Saskatoon, SK - Indoor Photo Showing Bedroom
319 Skopik Crescent, Saskatoon, SK - Indoor Photo Showing Basement
319 Skopik Crescent, Saskatoon, SK - Indoor Photo Showing Garage
319 Skopik Crescent, Saskatoon, SK - Outdoor
319 Skopik Crescent, Saskatoon, SK - Outdoor With Facade
319 Skopik Crescent, Saskatoon, SK - Outdoor
319 Skopik Crescent, Saskatoon, SK - Other
319 Skopik Crescent, Saskatoon, SK - Outdoor
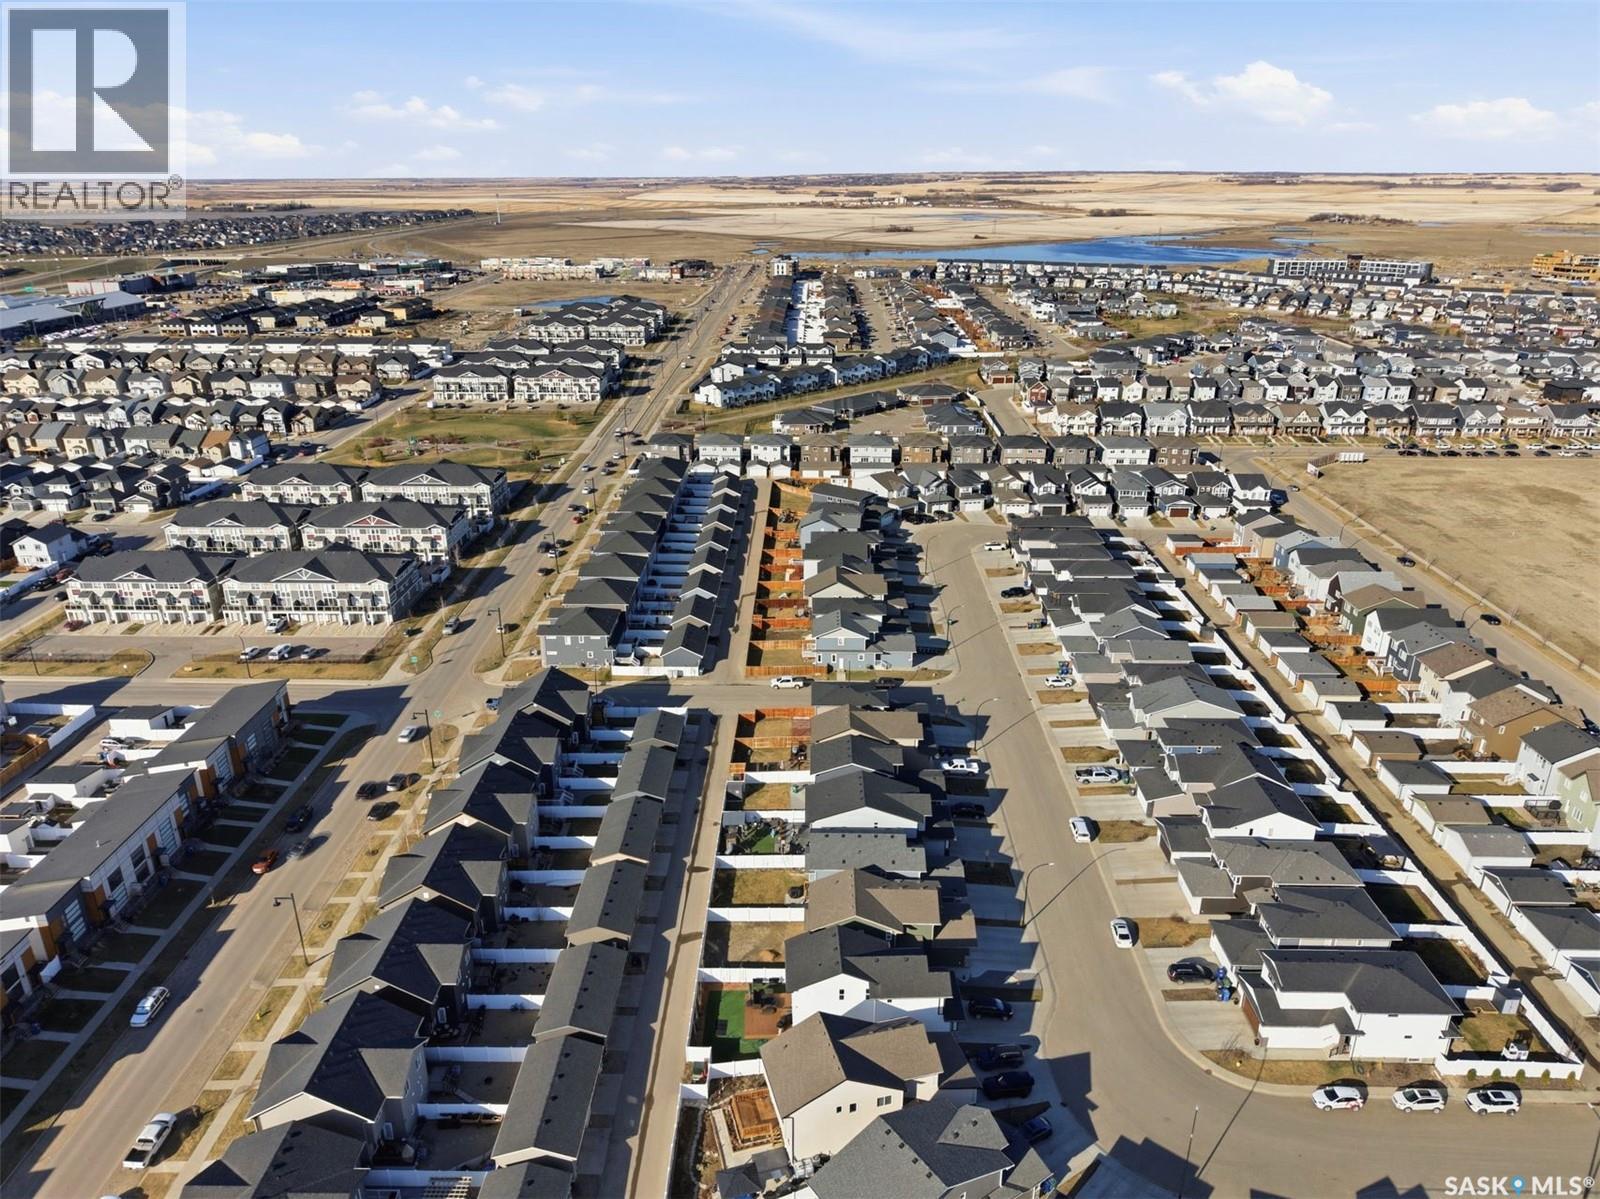
319 Skopik Crescent, Saskatoon, SK - Outdoor With View
  • Advertising
Are you a real estate investor?
319 Skopik CRESCENT, Saskatoon, Saskatchewan, S7V 0V5
$679,900

3 Beds

3 Baths

Property Information:

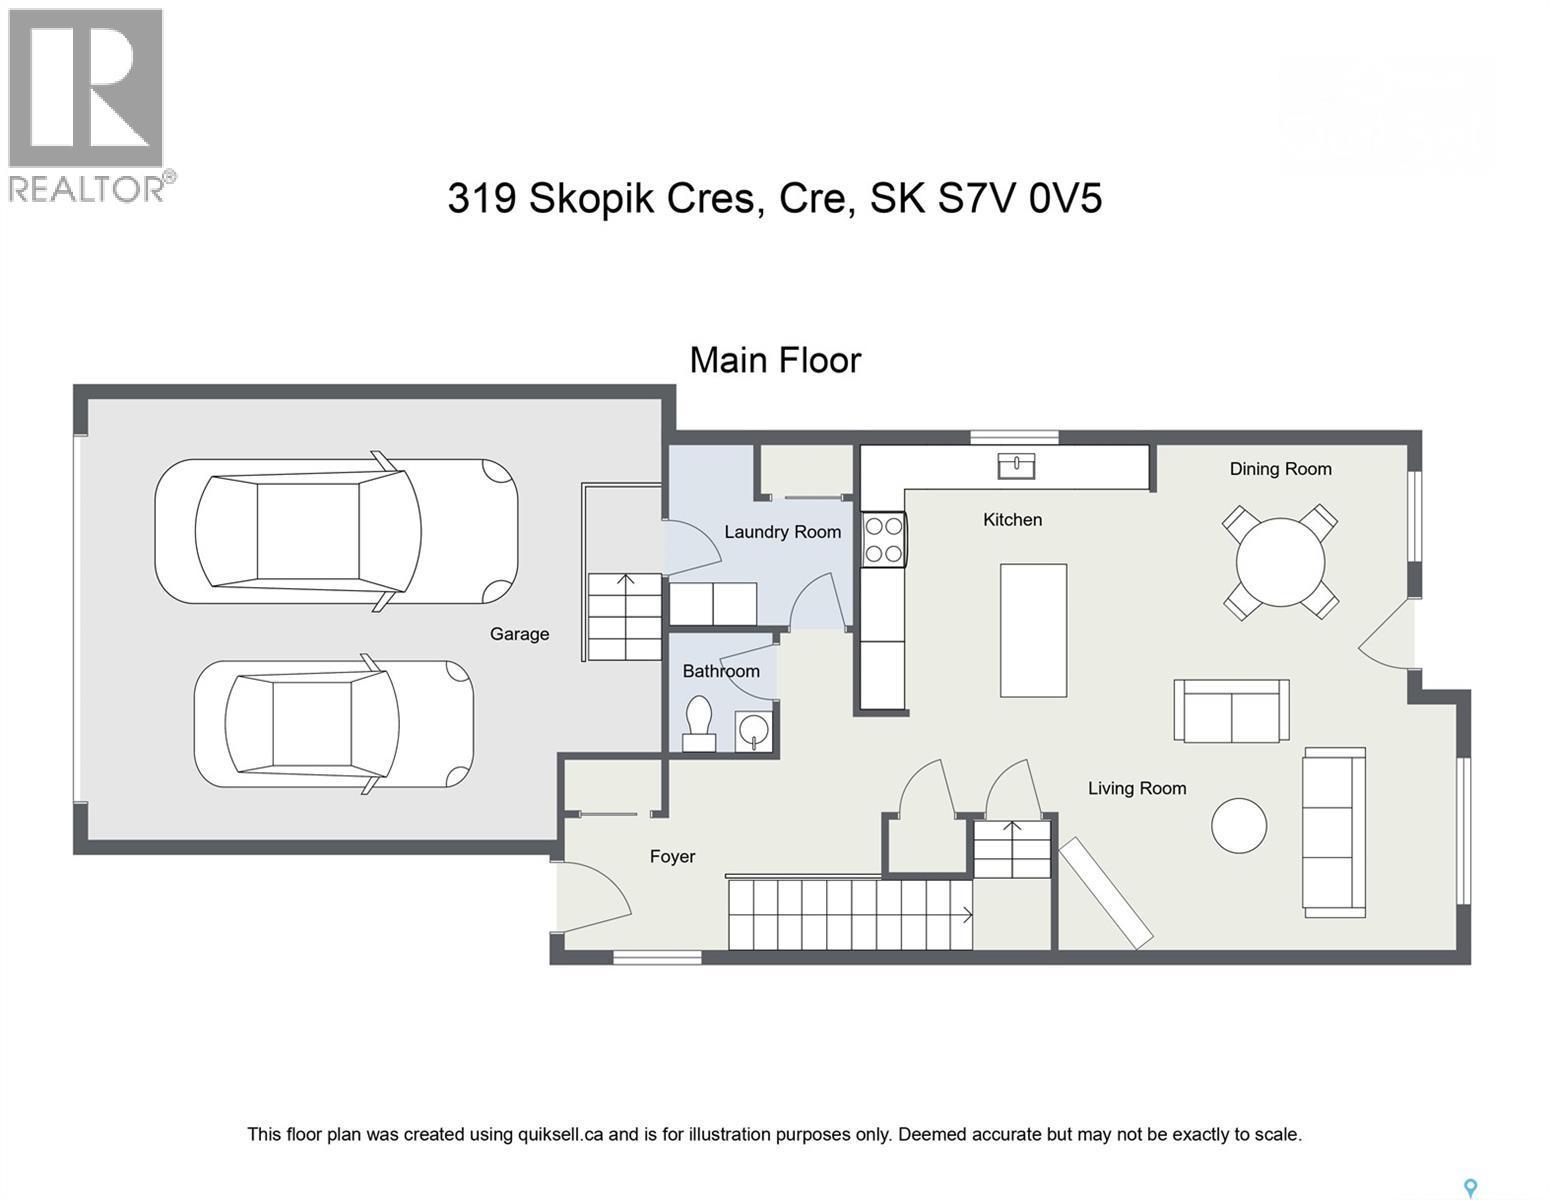
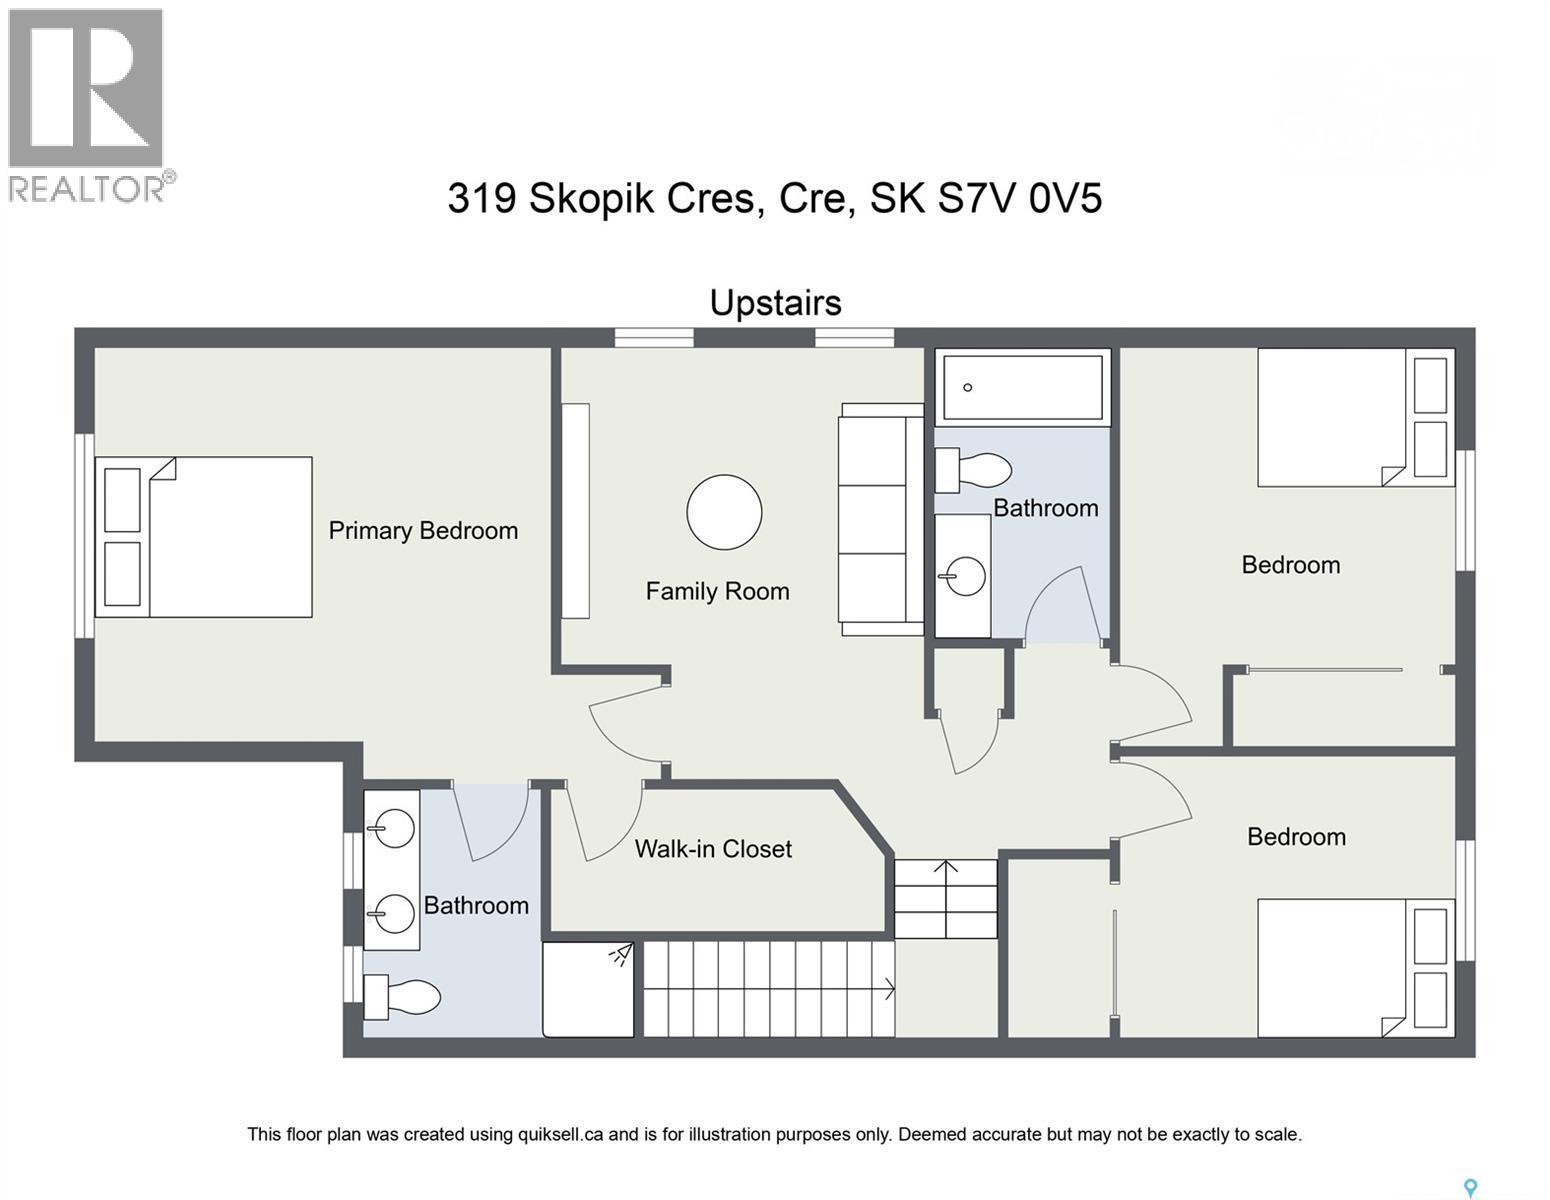
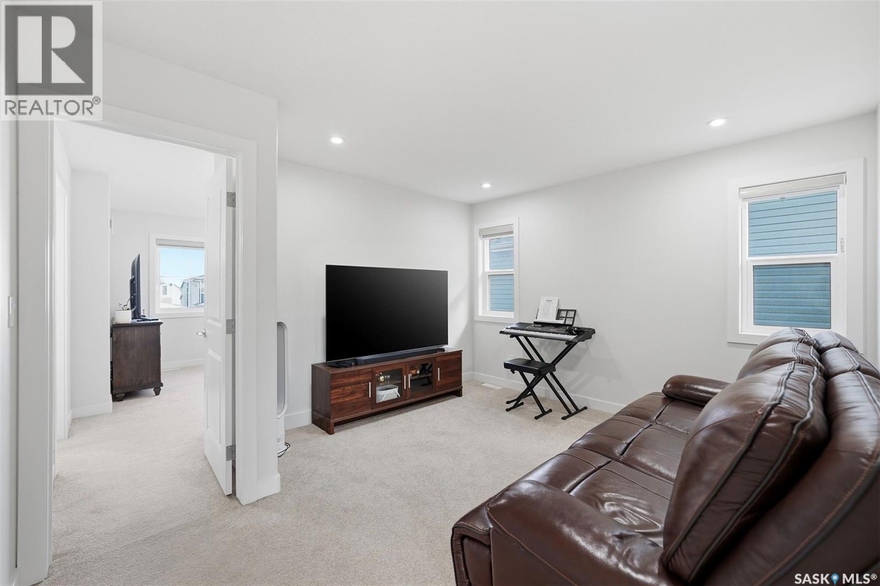
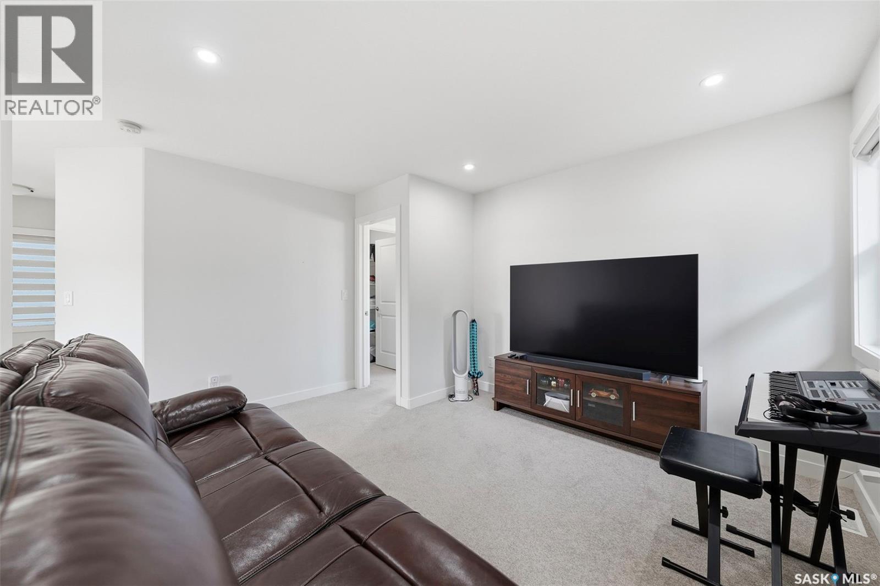
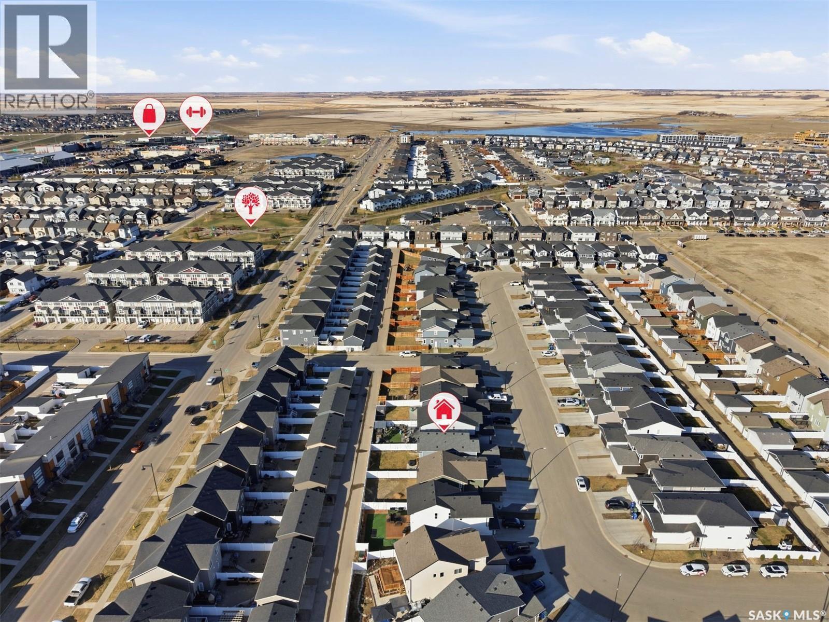
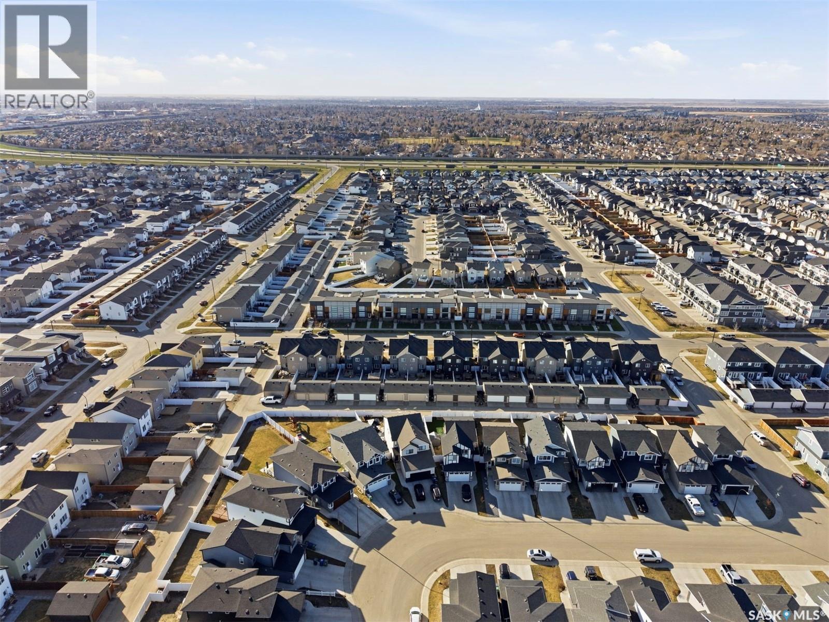
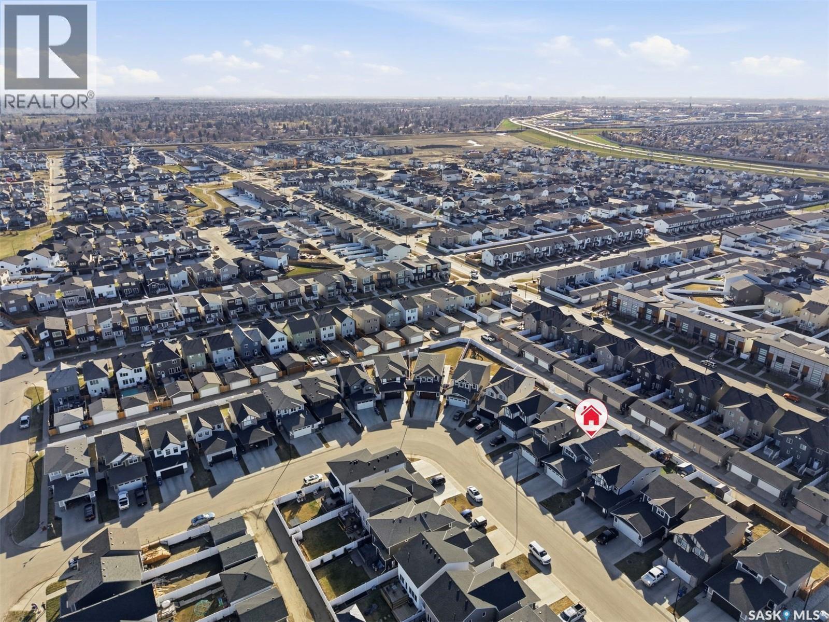
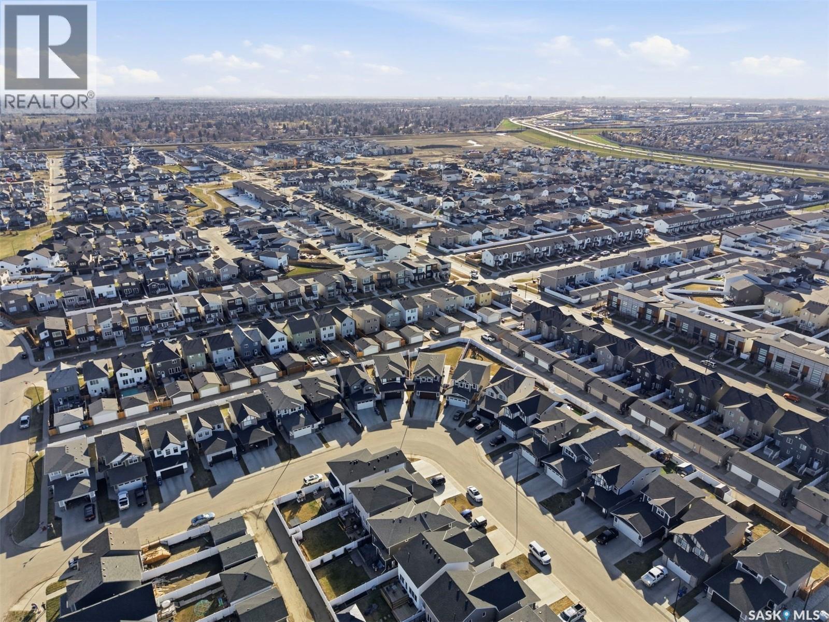
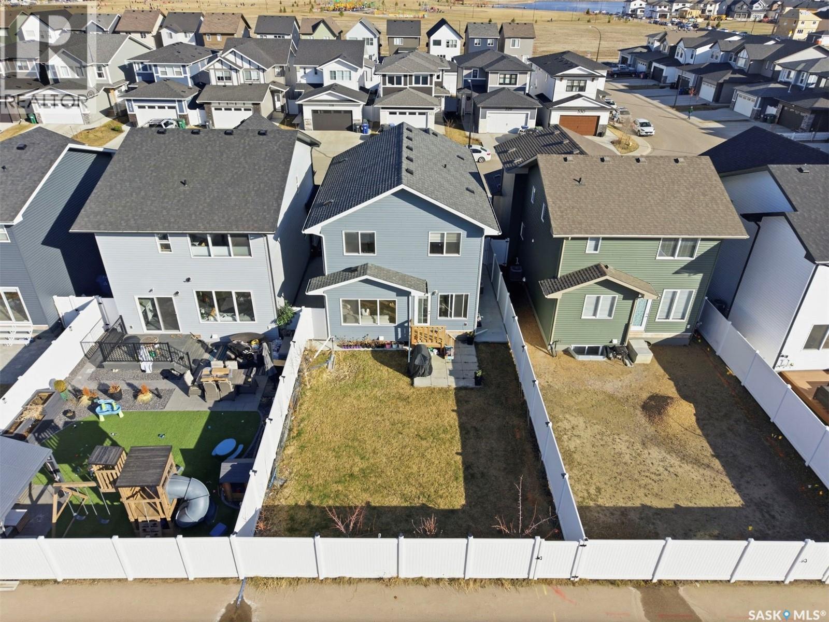
Welcome to 319 Skopik Crescent- a North Ridge property representing the classic 2-storey family home while balancing the open-concept sociability with smart, private zoning. The heart of the main floor is a spacious kitchen anchored by a large central island, Natural Gas Stove & a walk-in pantry, flowing naturally into a generous dining area & a living room designed for comfort. Well-placed powder room & dedicated laundry space ensures that heavy lifting of daily chores remains tucked away. The upper level transitions into a more secluded retreat, headlined by a versatile Bonus Room serving as a second living area or media hub. The primary suite features a private 4-piece Ensuite & ample closet space. 2 additional bedrooms share a full 4-piece bathroom. Throughout the home, the aesthetic is defined by a clean, modern palette consisting of durable vinyl plank flooring, sleek quartz countertops & an upgraded trim package that adds a sophisticated finish to every room. High-quality shelving in every closet ensures that the home’s storage is as polished as its living spaces. Beyond the visible finishes, the home is engineered for the Saskatchewan climate with a high-efficiency furnace, an Upgraded 3 Ton Central Air Conditioner & heat recovery ventilation system that maintains superior air quality year-round. The exterior functionality is just as robust, featuring an oversized double attached Insulated & Drywalled garage that provides significantly more depth than standard builds with Extra Shelving for additional storage. The basement is equipped with a side entry and the exterior walls framed and insulated for a Future LEGAL BASEMENT SUITE. Fully FENCED & LANDSCAPED with a Back Alley Access for Extra Parking, Extra Concrete Work INCLUDING pathway to backyard meant to prevent Water Seepage. Located Steps Away from the Future School, close to Shopping Plaza, Landmark Cinema, Close Access to 8th Street-this Property Awaits it's New Owners. Call Today to Book a Viewing. (id:27)

Building Features:

  • Style: Detached
  • Building Type: House
  • Architectural Style: 2 Level
  • Basement Development: Partially finished
  • Basement Type: Full
  • Construction Style - Attachment: Detached
  • Floor Space: 1706 sqft Square Feet
  • Heating Type: Forced air
  • Heating Fuel: Natural gas
  • Cooling Type: Central air conditioning
  • Appliances: Washer, Refrigerator, Dishwasher, Dryer, Microwave, Window Coverings, Garage door opener remote, Stove

Property Features:

  • OwnershipType: Freehold
  • Property Type: Single Family
  • Built in: 2022
  • Features: Treed, Rectangular, Double width or more driveway, Sump Pump
  • Fence Type: Fence
  • Floor Space (approx): 1706 Square Feet
  • Irregular: Yes
  • Landscape Features: Lawn, Underground sprinkler
  • Lot Frontage: 34 Feet
  • Lot Size: 4070.00 Square Feet
  • Structure Type: Deck
  • Parking Type: Attached garage, Parking Spaces
  • No. of Parking Spaces: 4

Rooms:

  • Bedroom 2nd Level 10'0" x 10'2"
  • Bathroom 2nd Level xxx x xxx
  • Bedroom 2nd Level 10'0" x 10'2"
  • Other 2nd Level 10'0" x 13'6"
  • Primary Bedroom 2nd Level 12'0" x 12'6"
  • Bathroom 2nd Level xxx x xxx
  • Living Main Level 12'6" x 14'0"
  • Kitchen Main Level 10'10" x 12'1"
  • Dining Main Level 9'7" x 10'6"
  • Bathroom Main Level xxx x xxx
  • Laundry Main Level 8'7" x 9'2"

Courtesy of: RE/MAX Saskatoon
REALTOR.ca  

QuickQuoteTM Powered by RPS

Location of 319 Skopik CRESCENT, Saskatoon, Saskatchewan, S7V 0V5
Demographic Information of 319 Skopik CRESCENT, Saskatoon, Saskatchewan, S7V 0V5
Life Stage

Older Families

Employment Type

Service Sector/White Collar

Average Household Income

$155,964.68

Average Number of Children

1.87

Household Population

Household Structure

Age of Population

Education

Education Level

No certificate/diploma/degree

12.75 %

High school certificate or equivalent

25.27 %

Apprenticeship trade certificate/diploma

10.48 %

College/non-university certificate

15.1 %

University certificate (below bachelor)

1.63 %

University Degree

34.77 %

Commuter

Travel To Work

By Car

95.7 %

By Public Transit

0.23 %

By Walking

0.45 %

By Bicycle

0.16 %

By Other Methods

3.46 %

Cultural Diversity

Knowledge of Official Language

Mother Tongue

Building Information

Building Type

Apartments (Low and High Rise)

0.51 %

Houses

99.49 %

Own Vs. Rent