Button CopyPathCircle CloseCircle Left ArrowArrow Down Icon GreyClosecirclecircleBurger
  • Advertising

319 D AVENUE S, Saskatoon, Saskatchewan, S7M 1R2

MLS® # SK043279
Townhouse For Sale In Riversdale, Saskatoon, Saskatchewan
$335,000 QuickQuoteTM: $222K - $361K

2 Beds

2 Baths

319 D Avenue S, Saskatoon, SK - Indoor
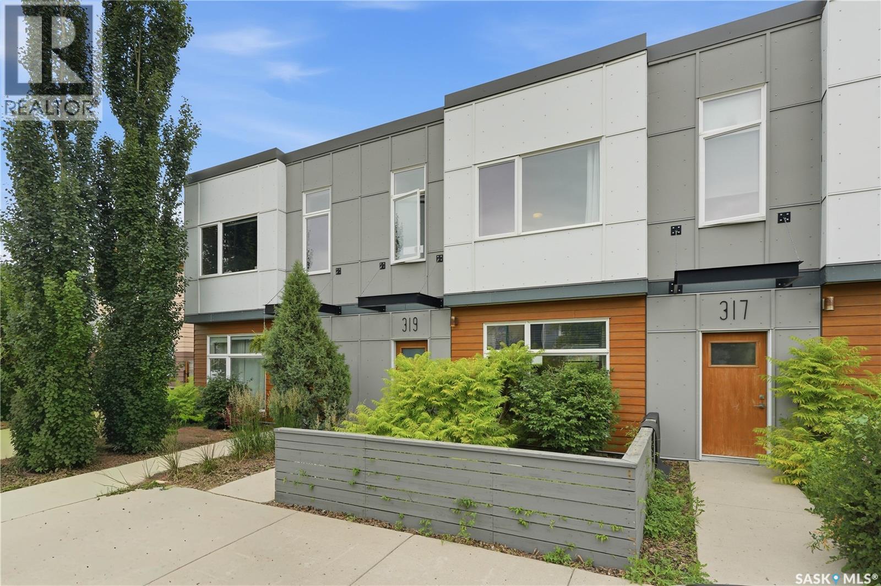
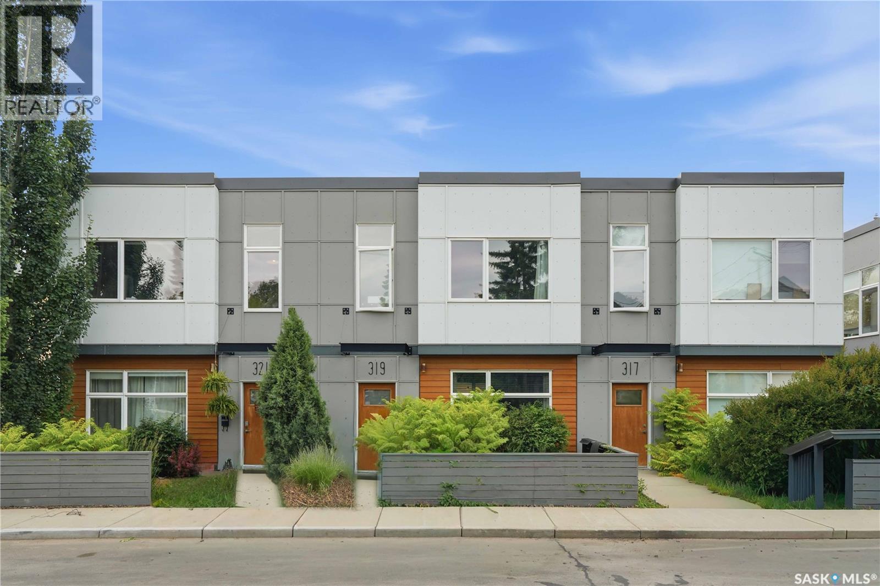
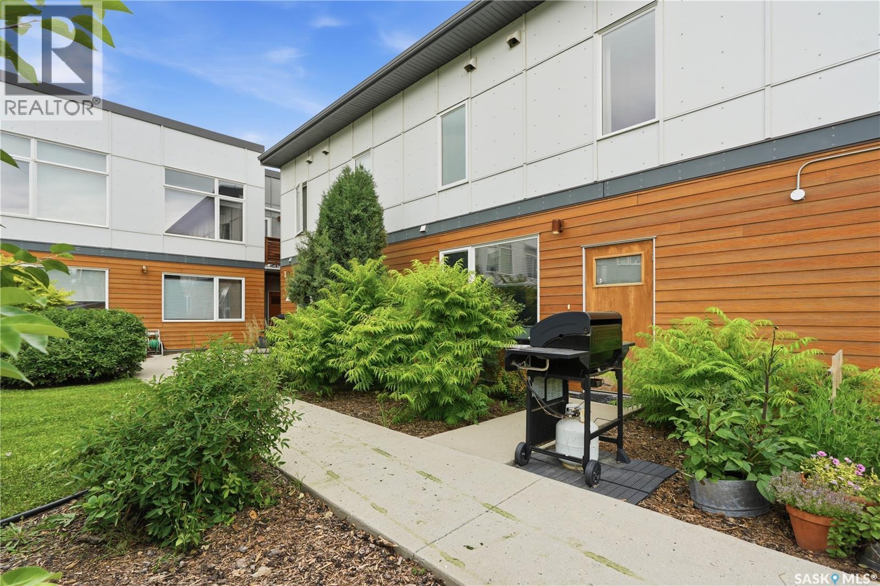
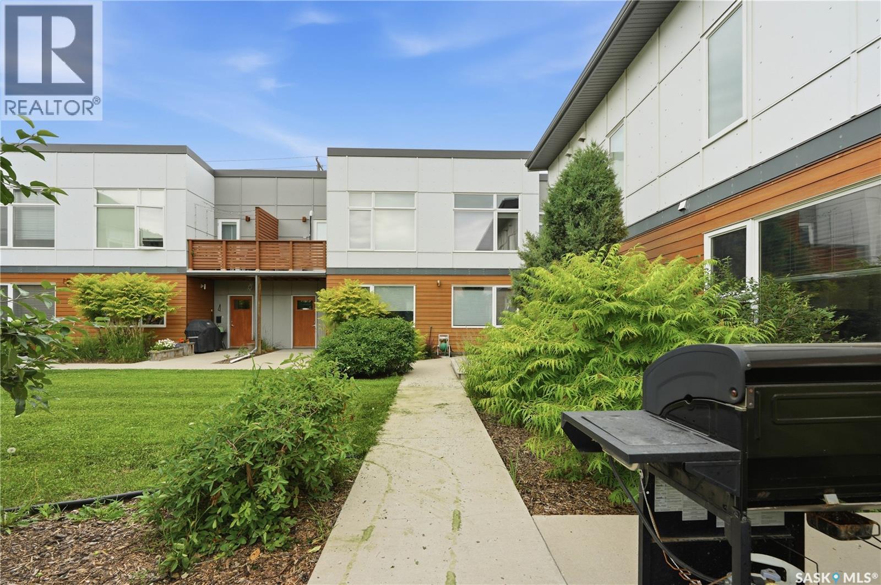
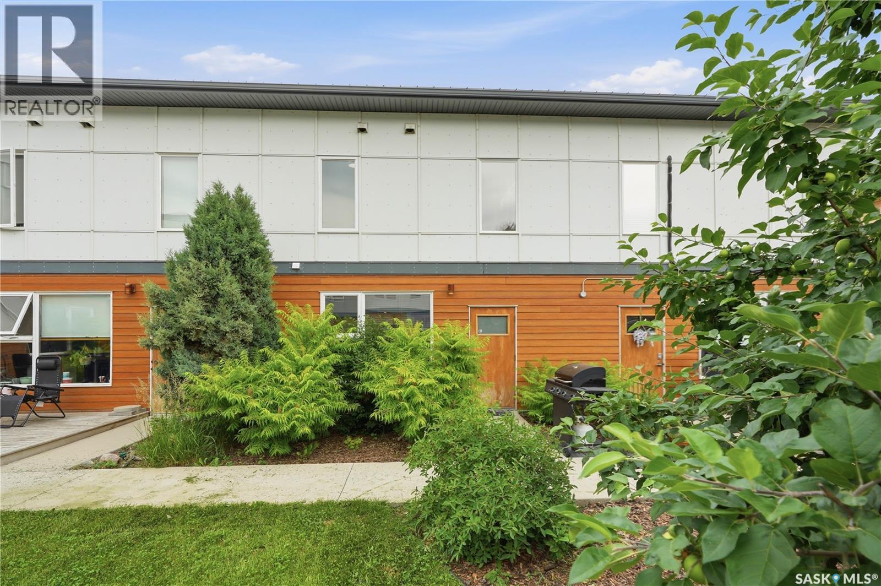
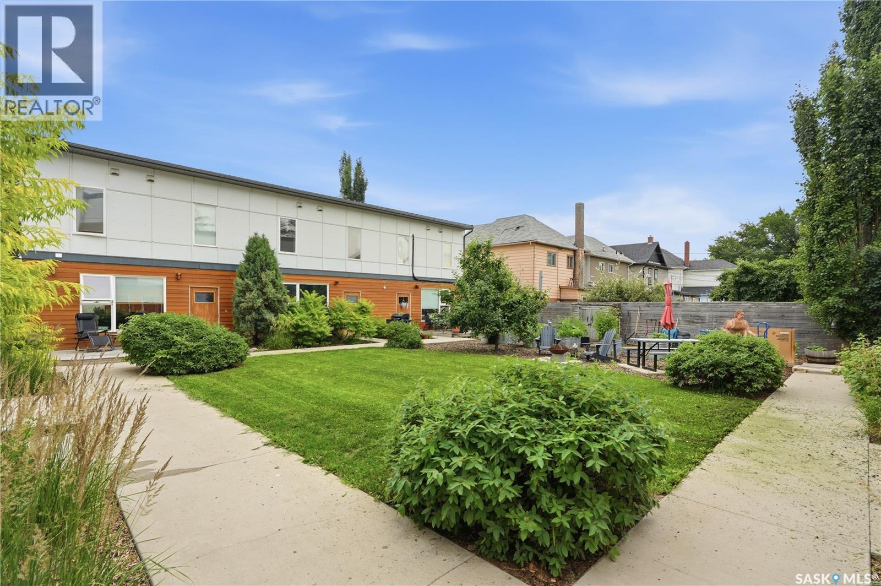
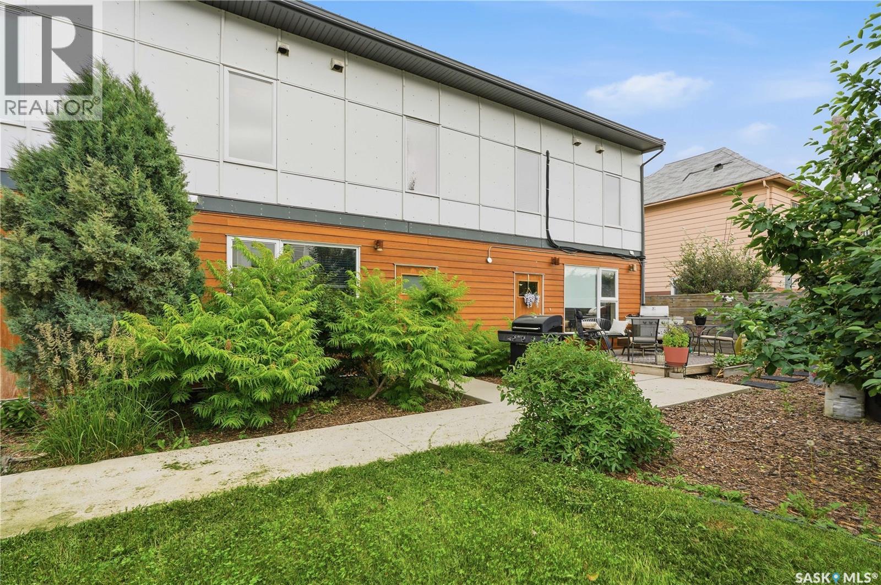
319 D Avenue S, Saskatoon, SK - Outdoor
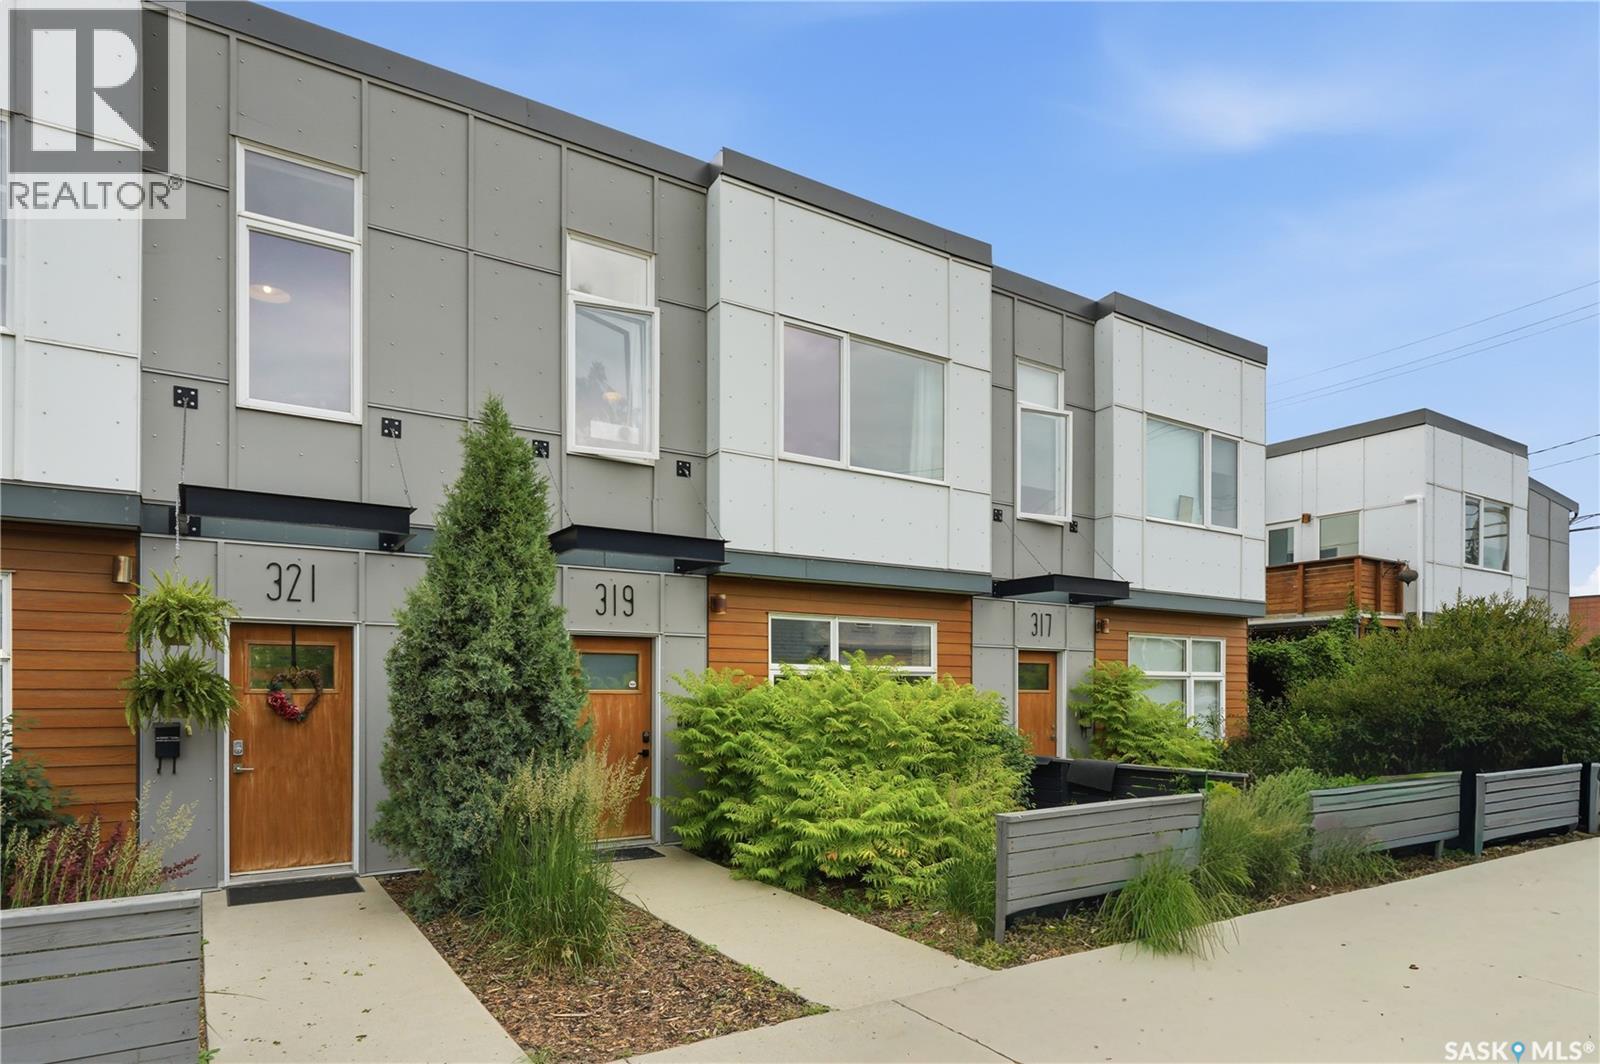
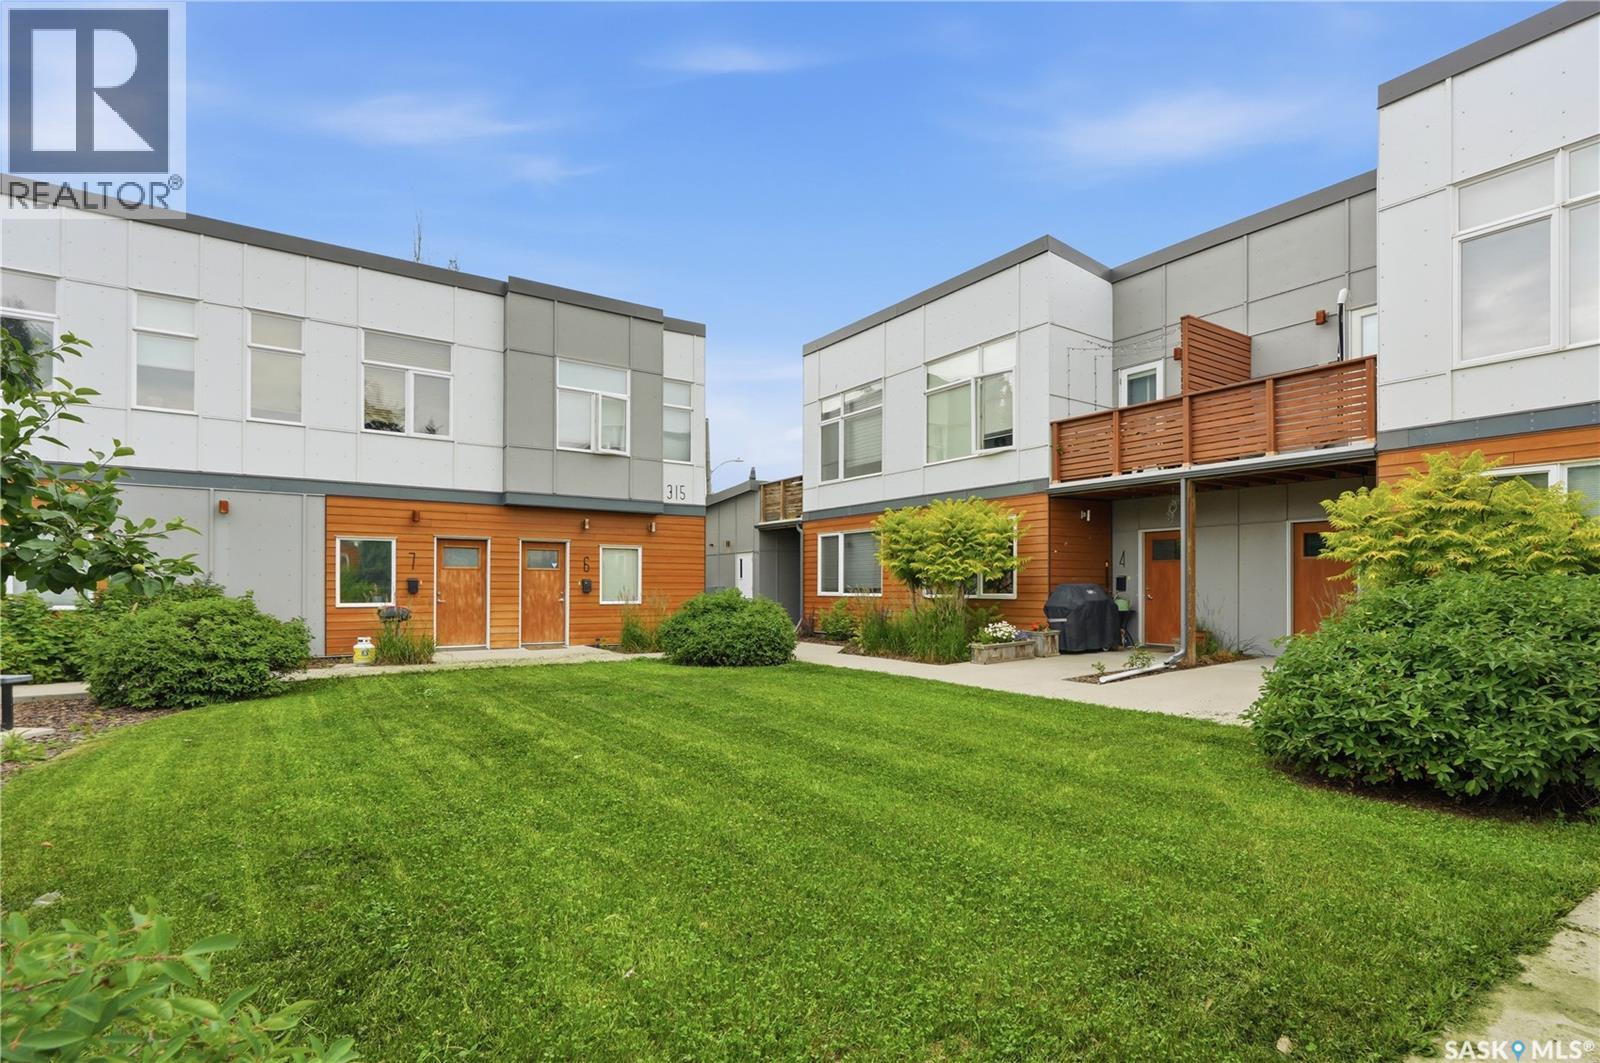
319 D Avenue S, Saskatoon, SK - Outdoor With Facade
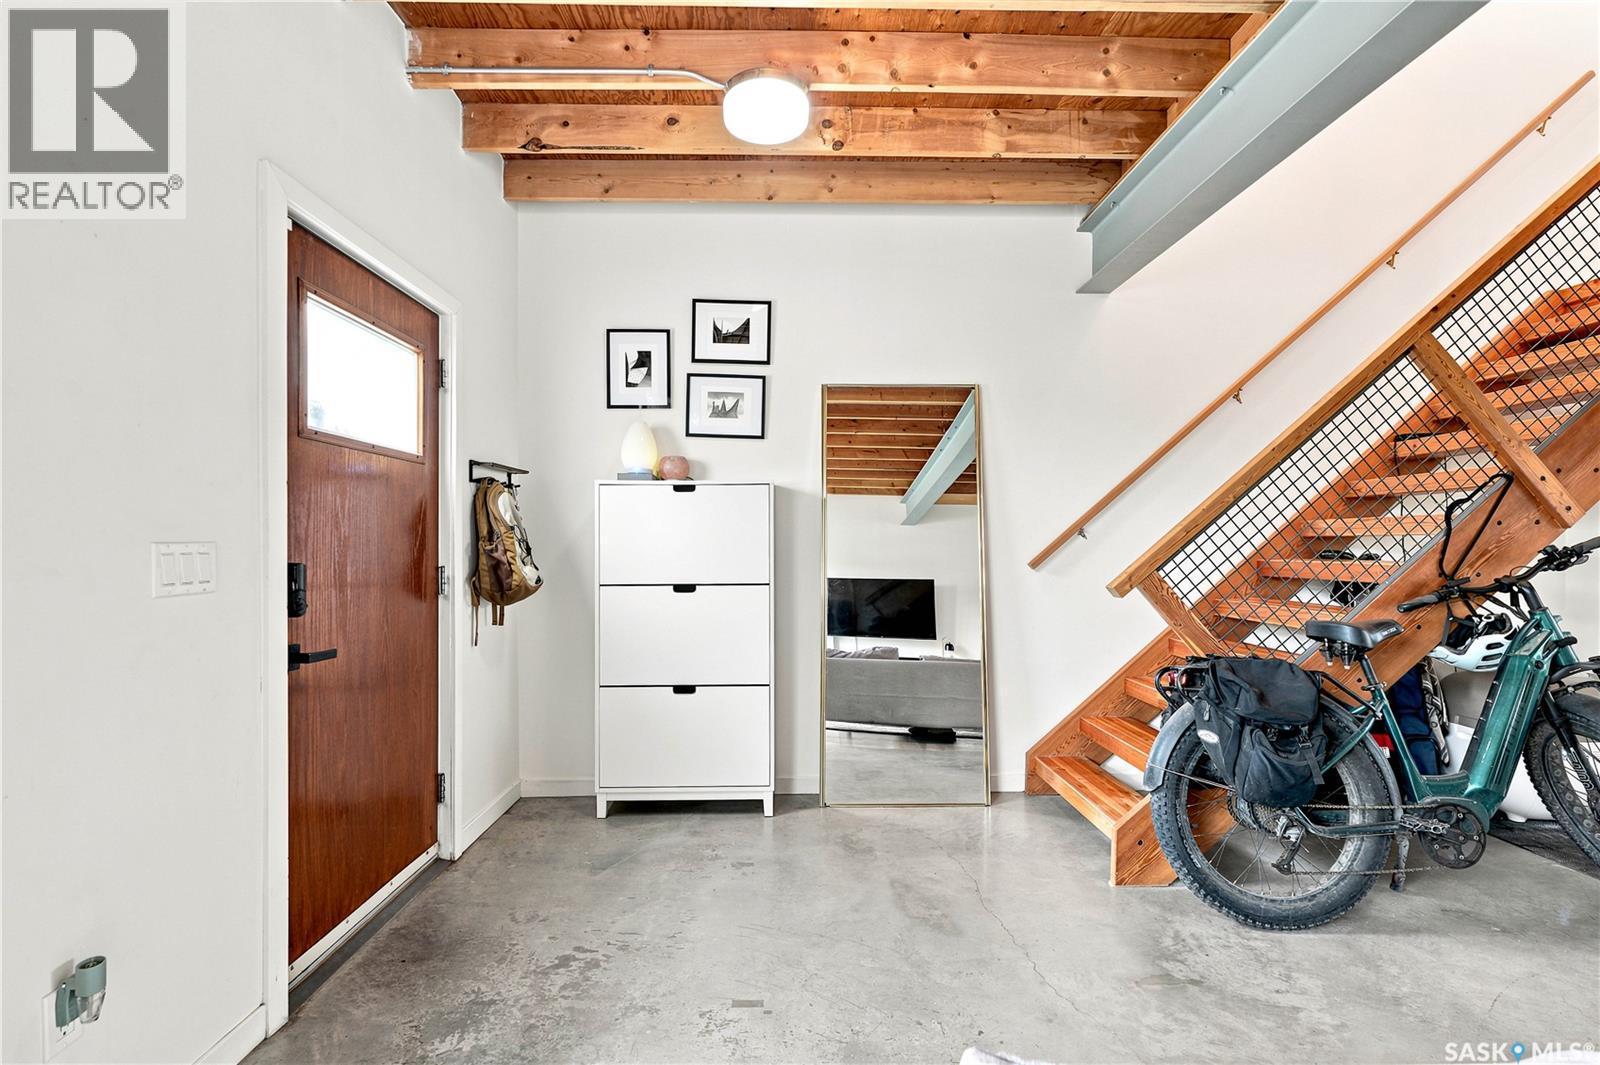
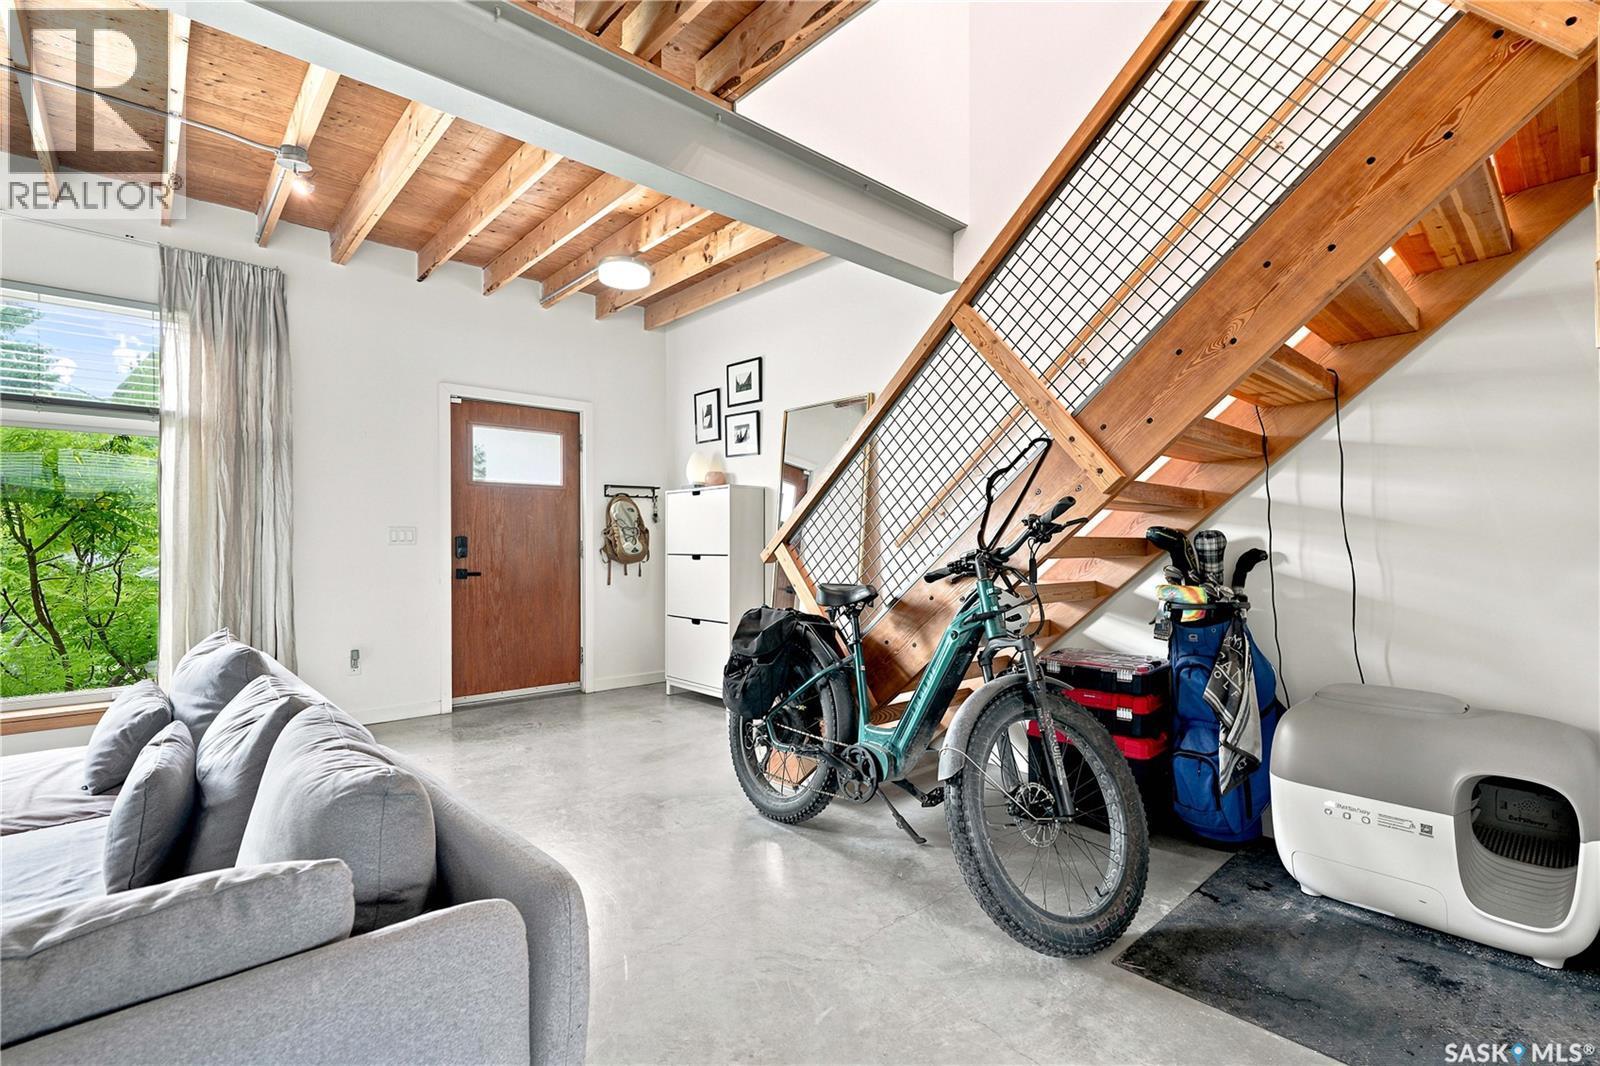
319 D Avenue S, Saskatoon, SK - Indoor Photo Showing Other Room
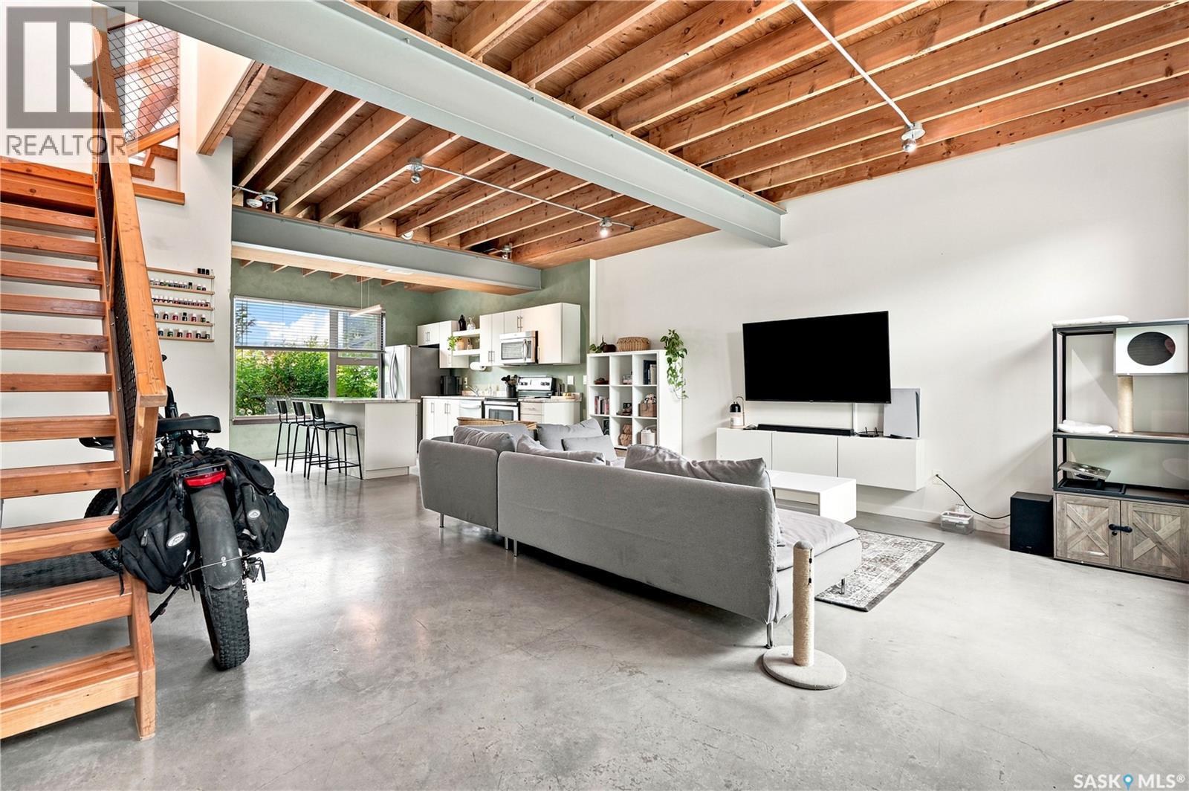
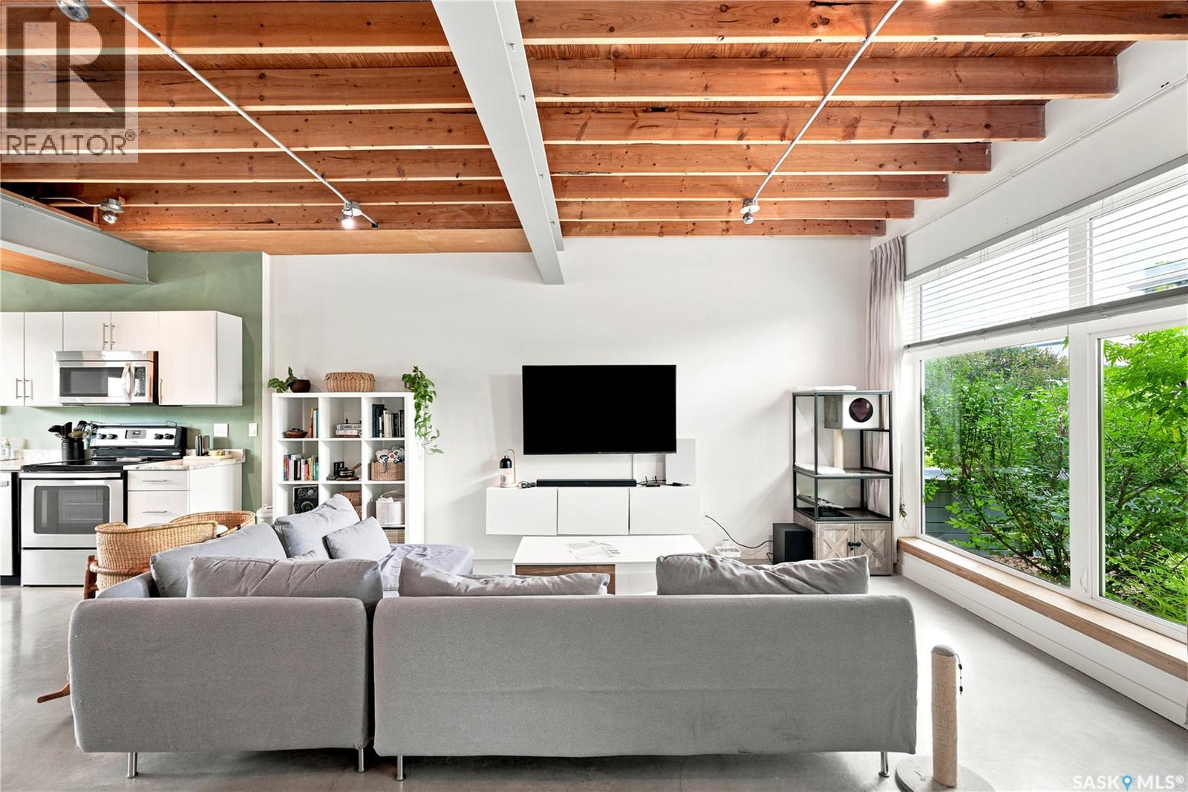
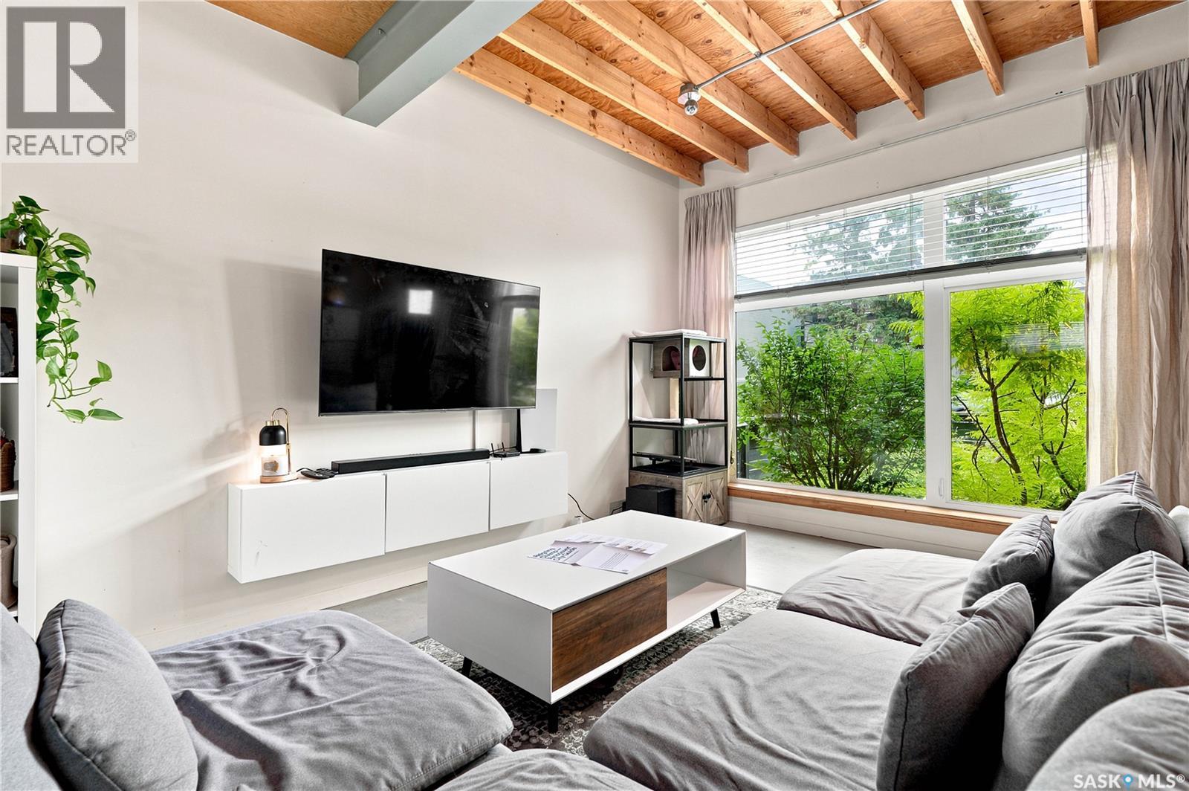
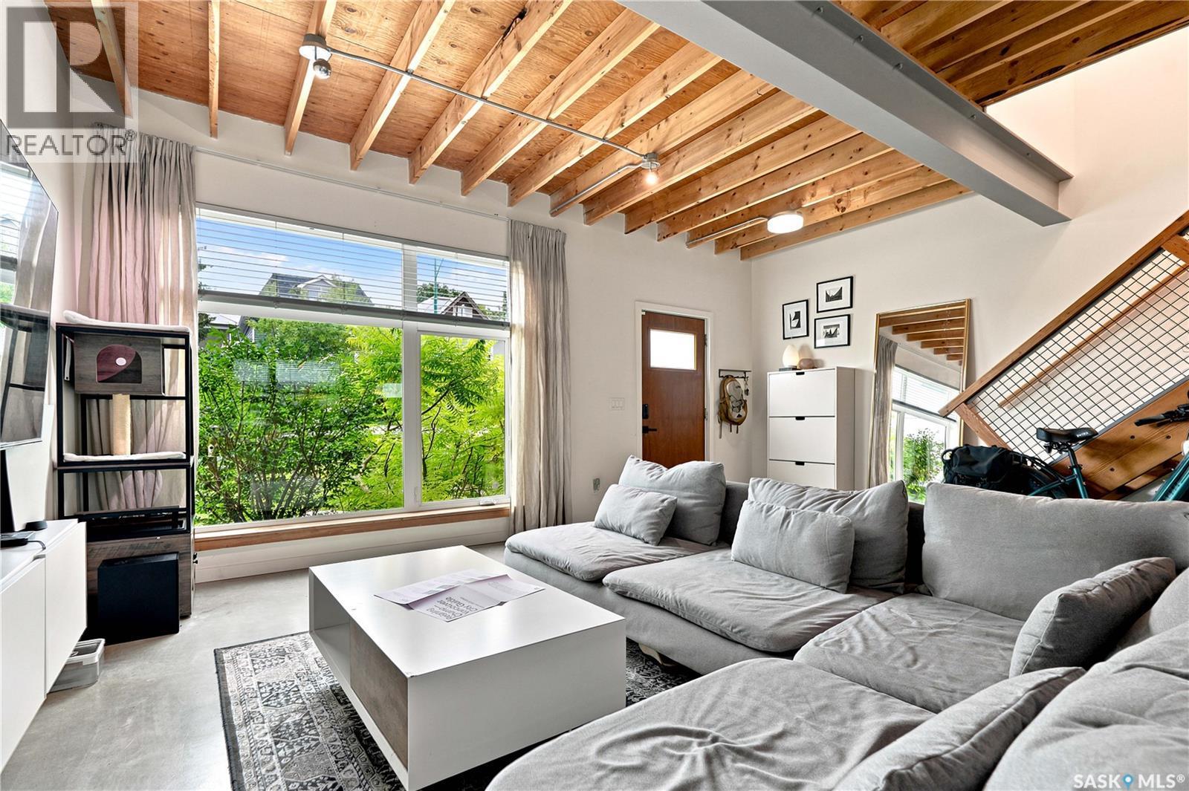
319 D Avenue S, Saskatoon, SK - Indoor Photo Showing Living Room
319 D Avenue S, Saskatoon, SK - Indoor
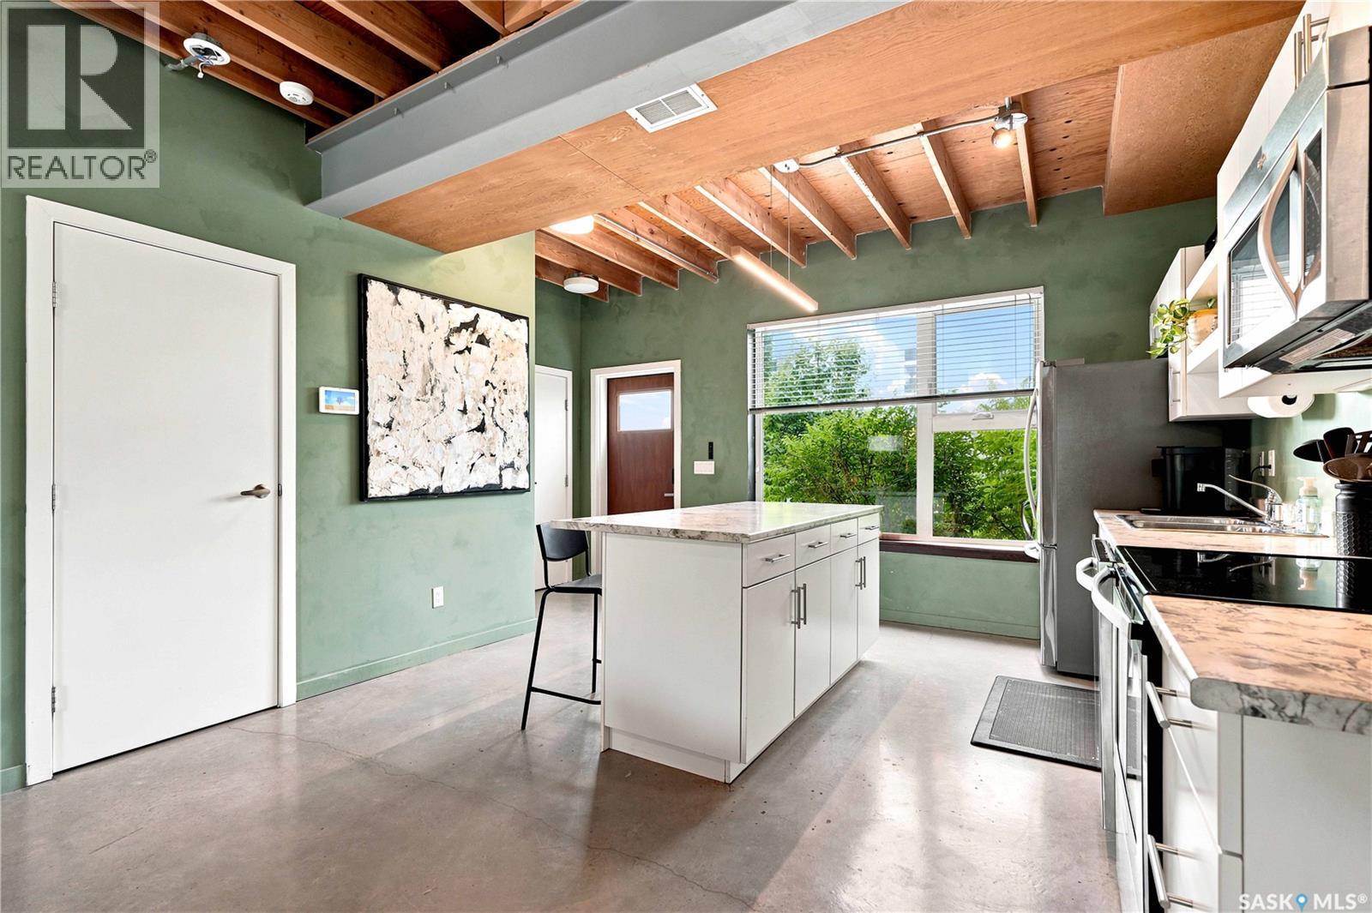
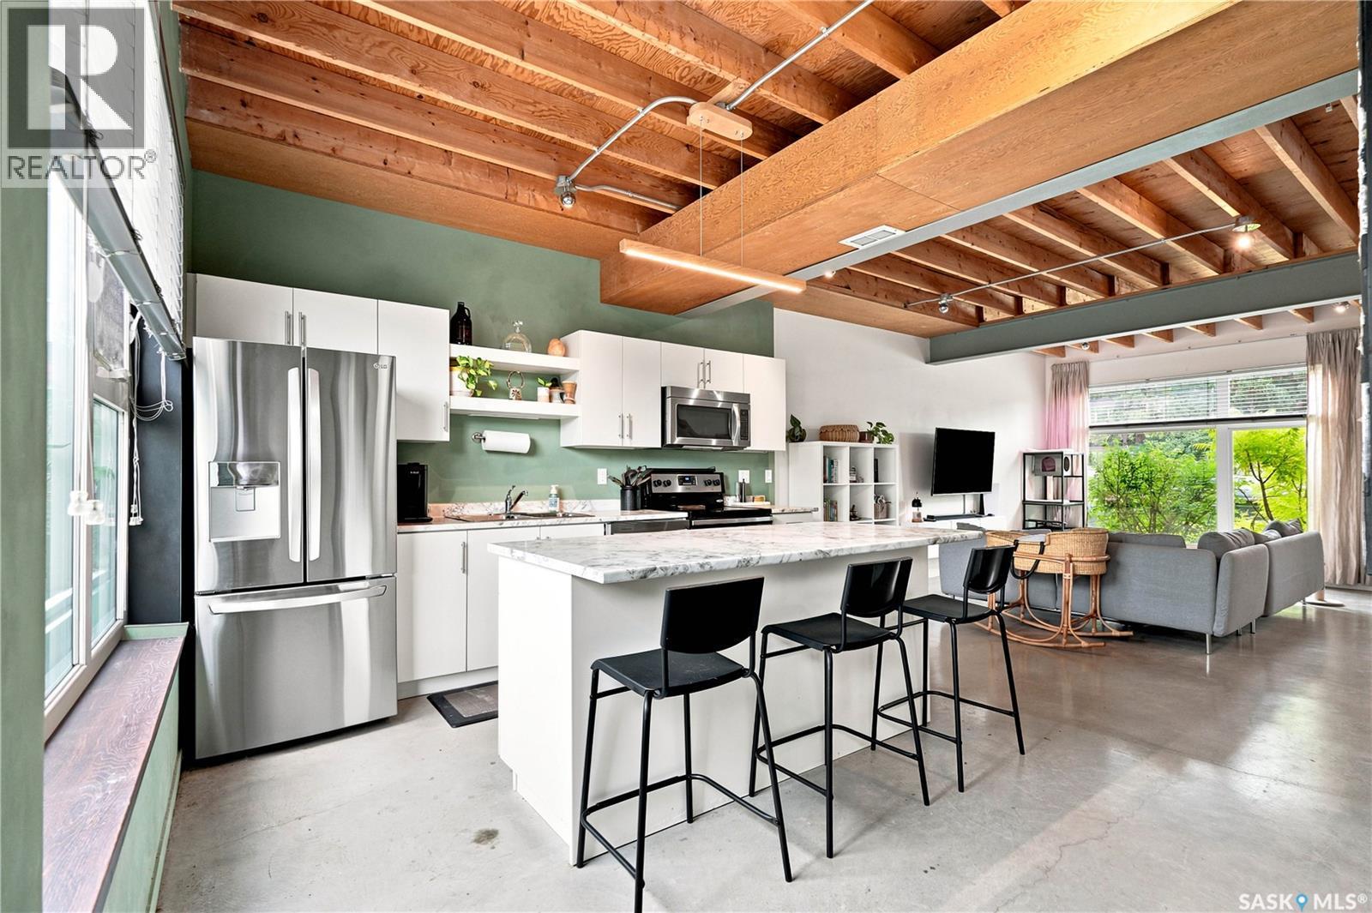
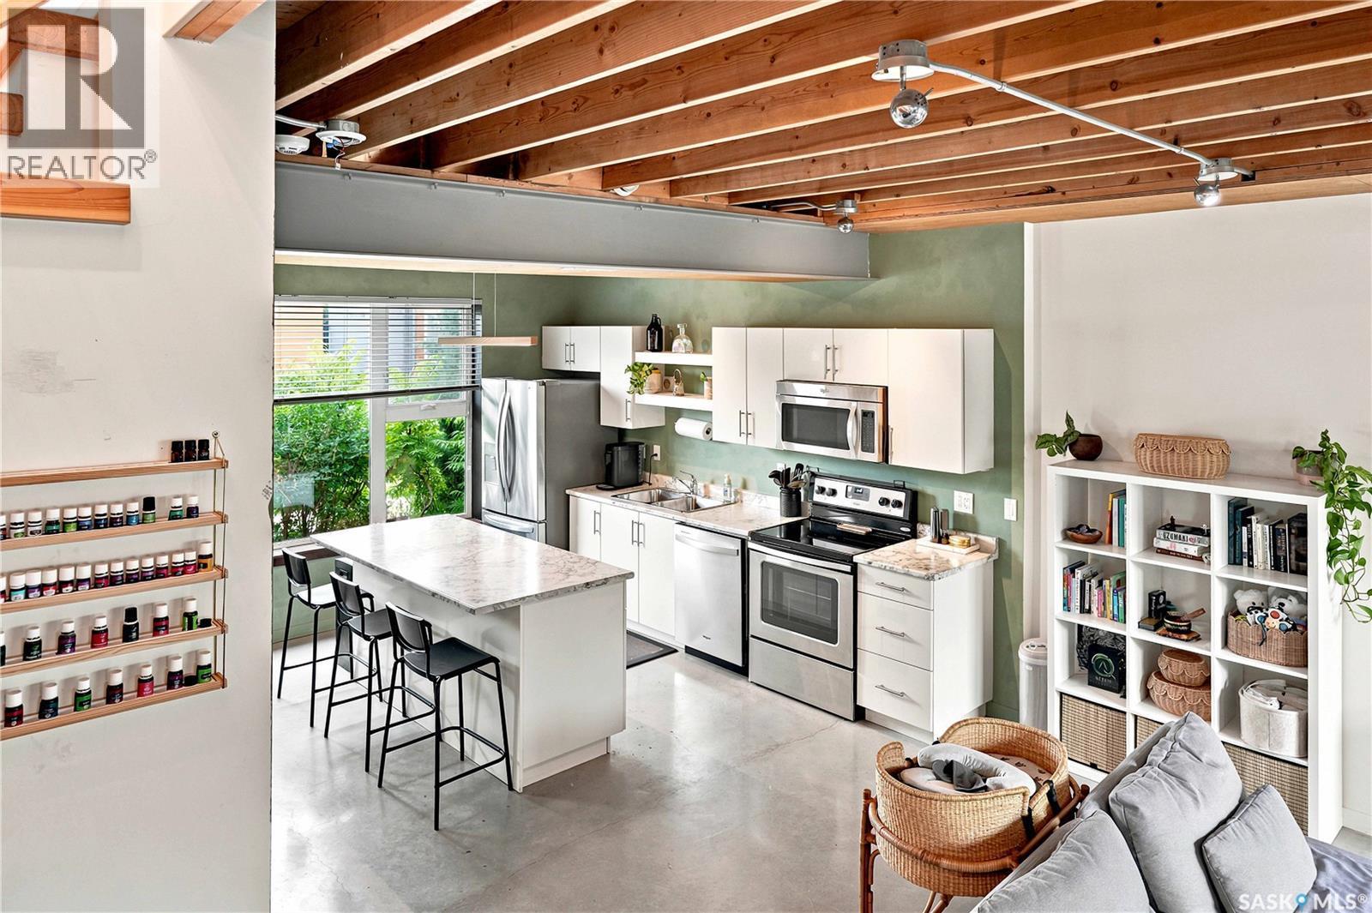
319 D Avenue S, Saskatoon, SK - Indoor Photo Showing Kitchen
319 D Avenue S, Saskatoon, SK - Indoor
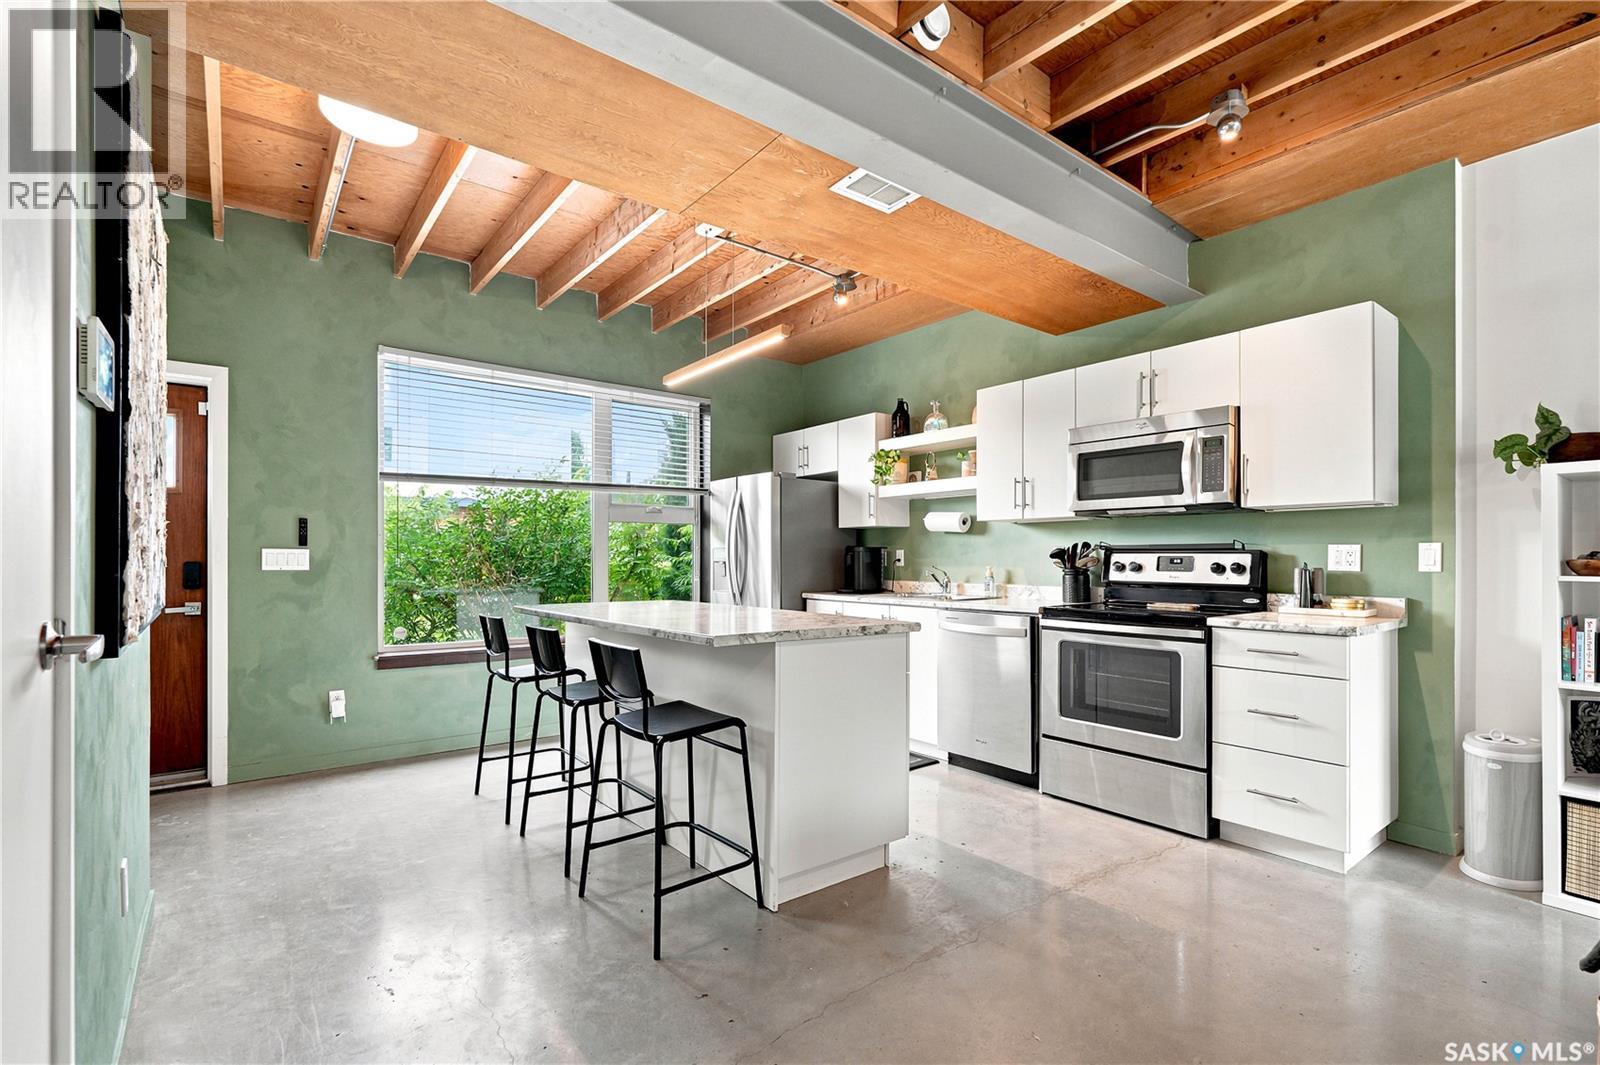
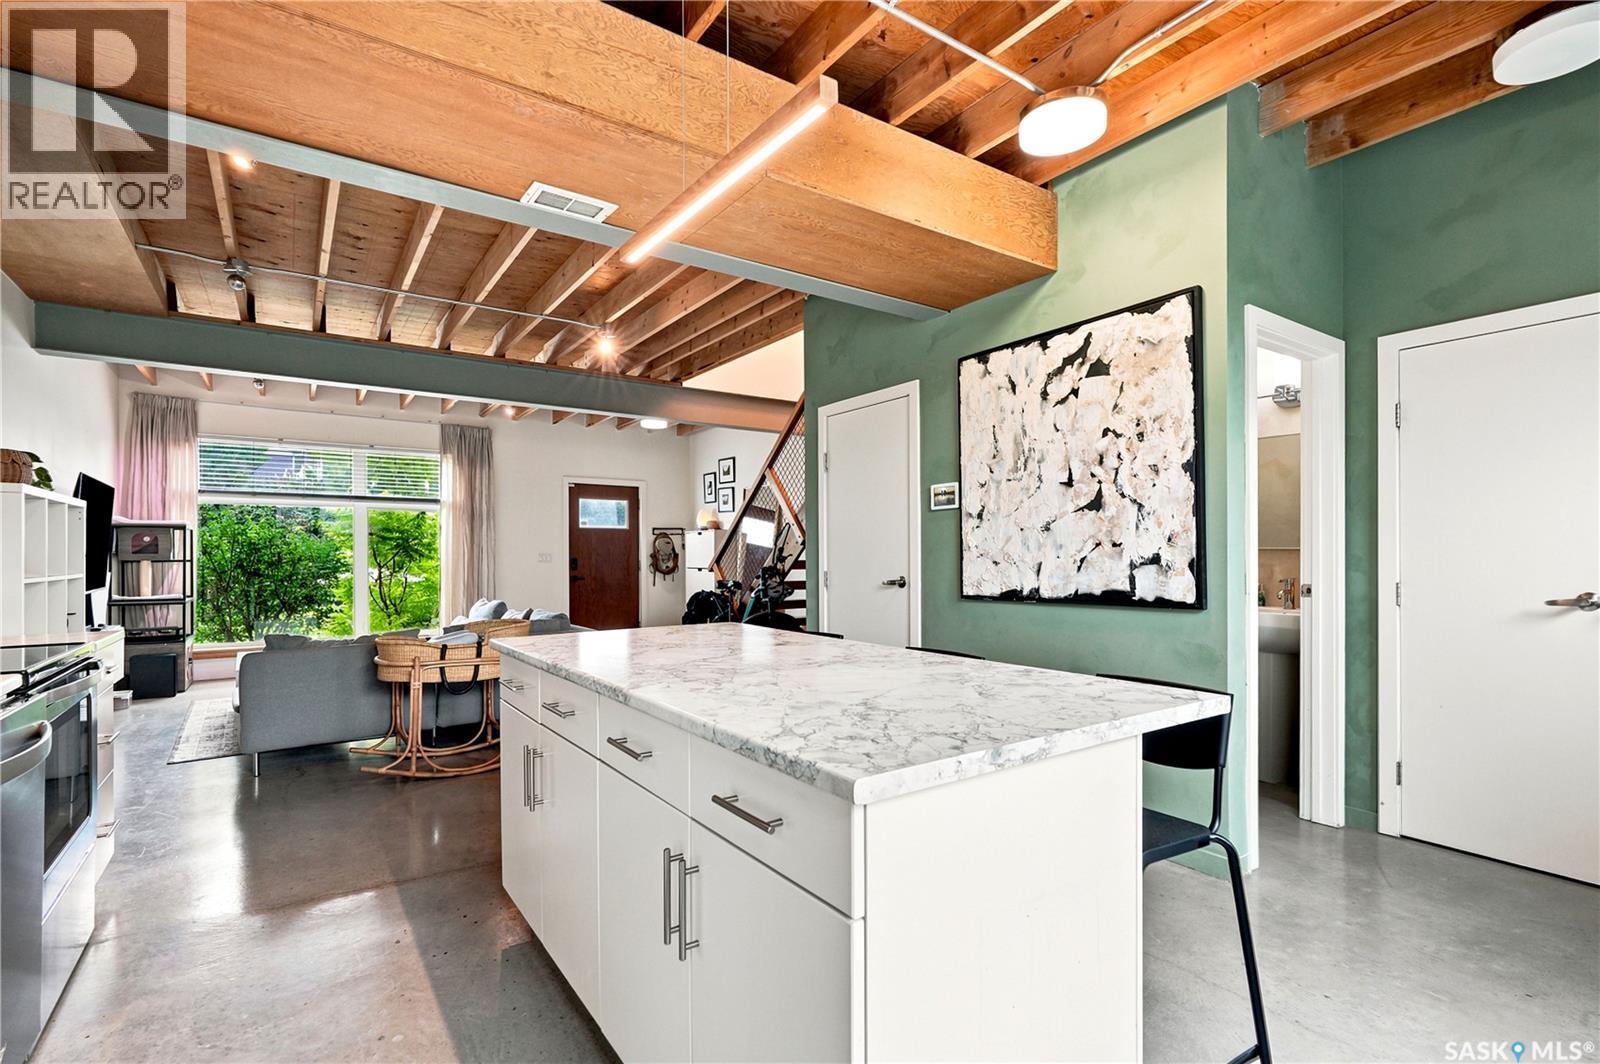
319 D Avenue S, Saskatoon, SK - Indoor Photo Showing Kitchen
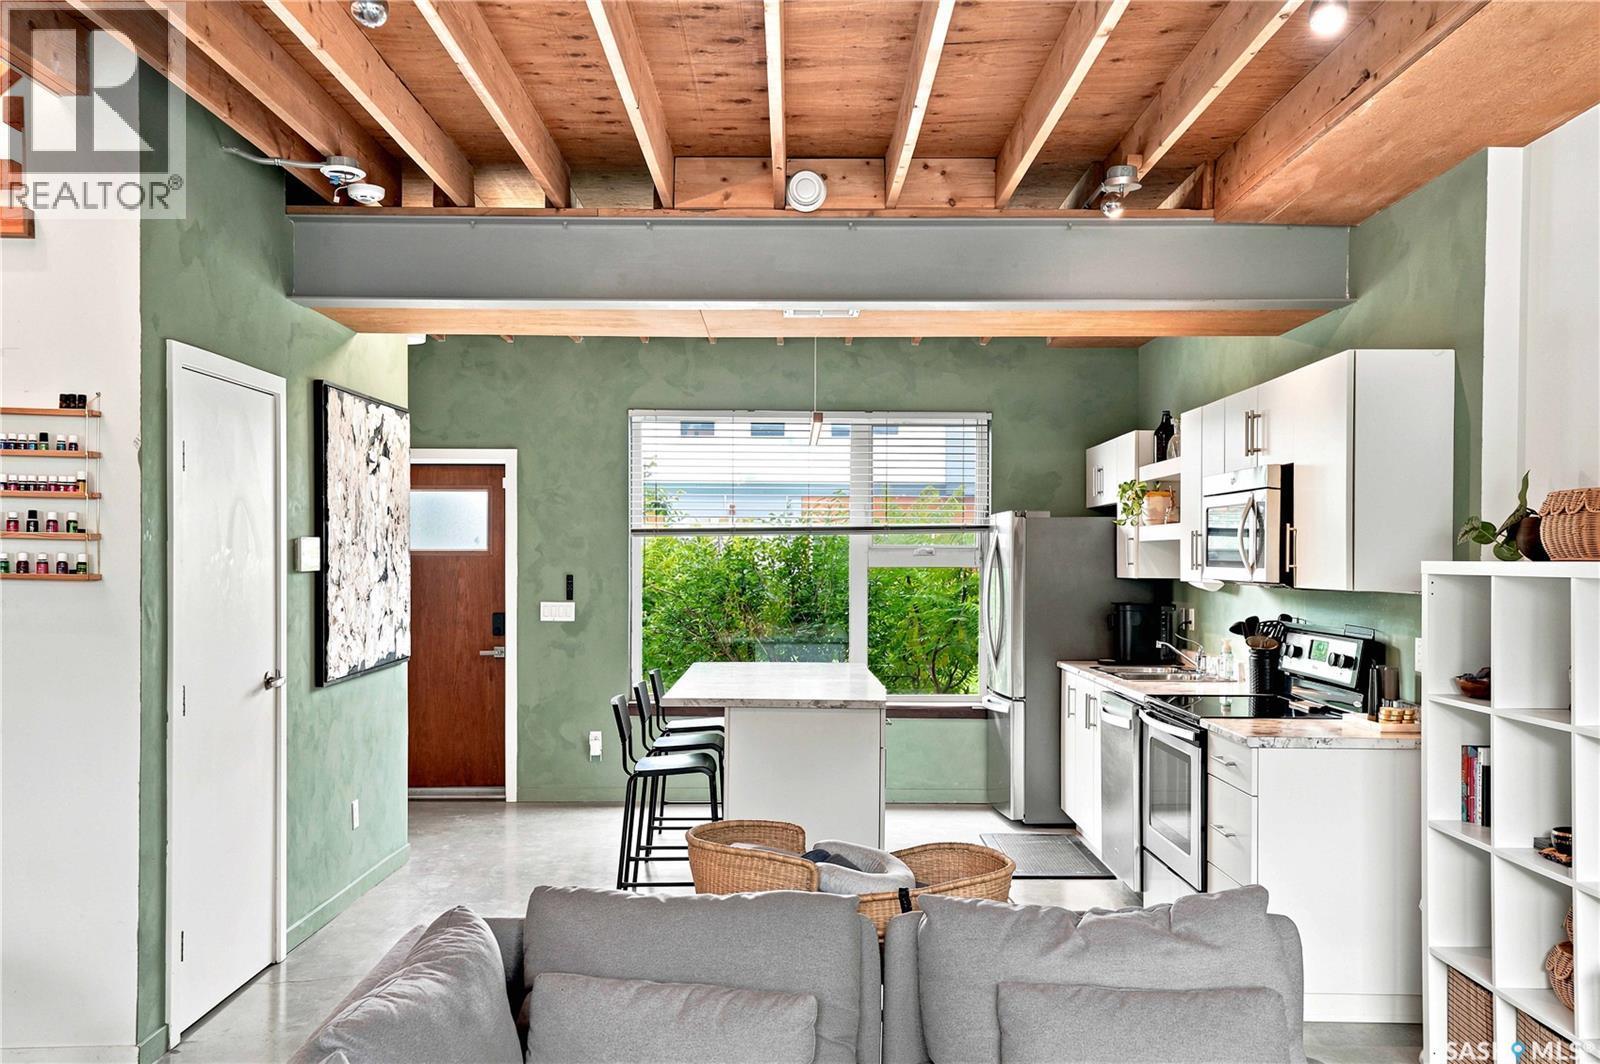
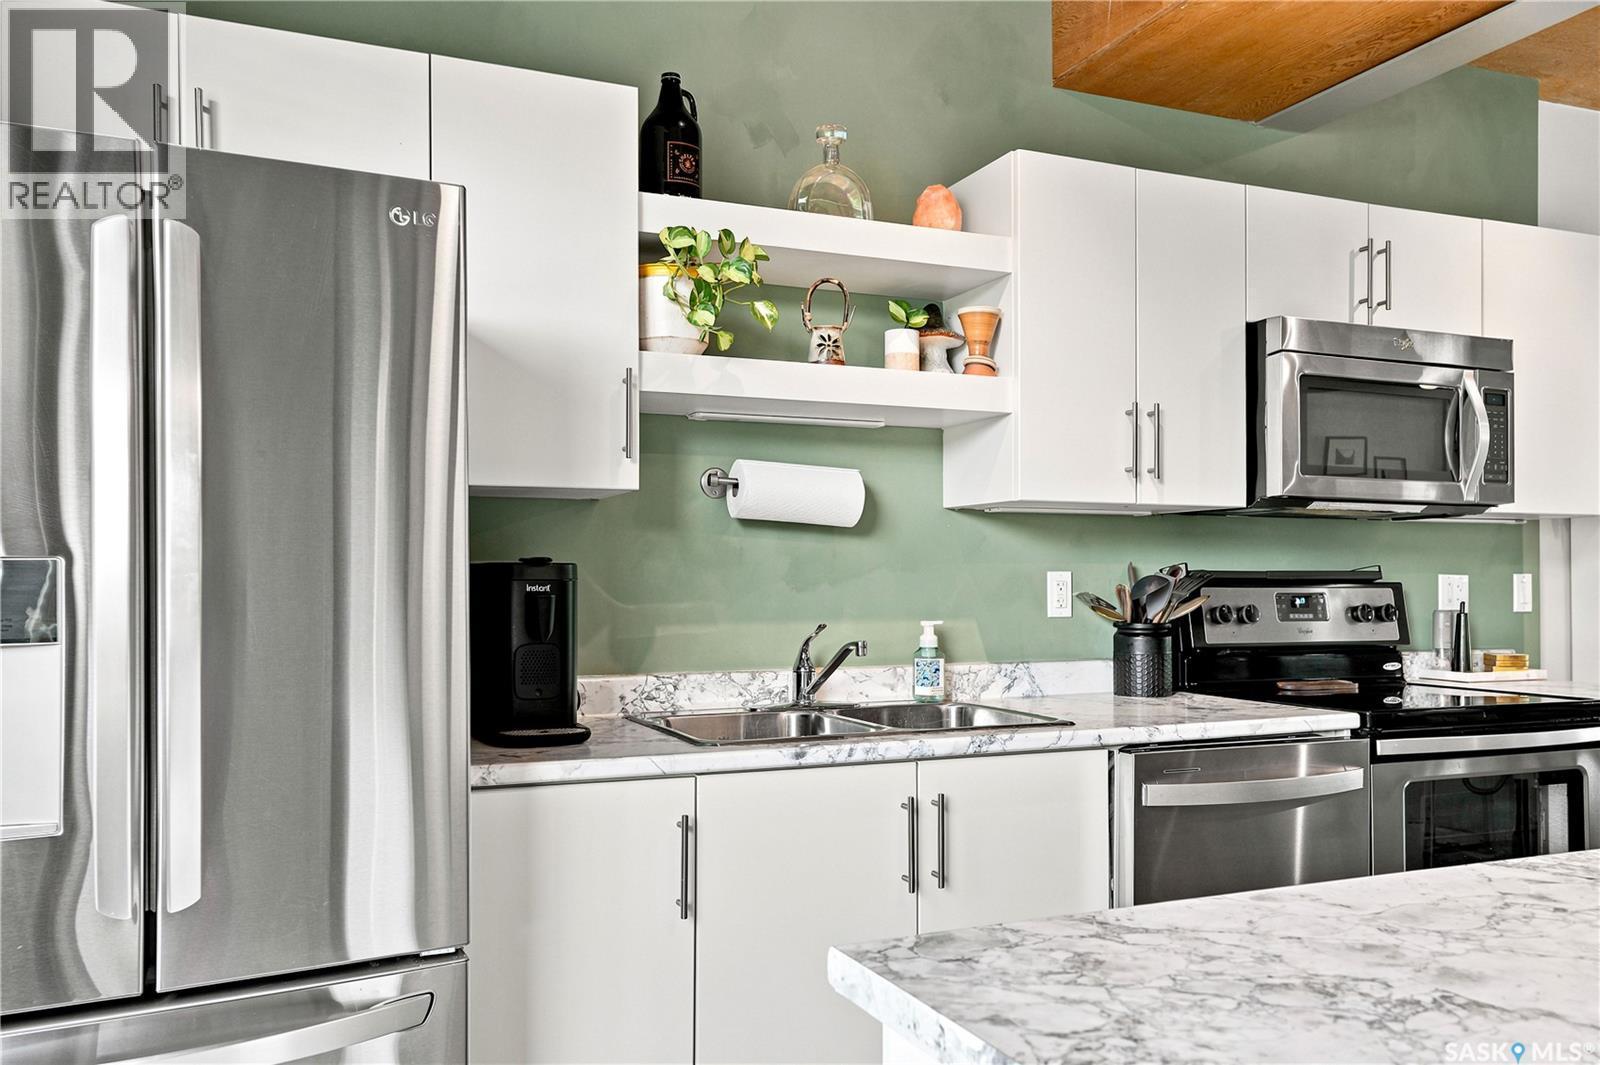
319 D Avenue S, Saskatoon, SK - Indoor Photo Showing Kitchen With Double Sink With Upgraded Kitchen
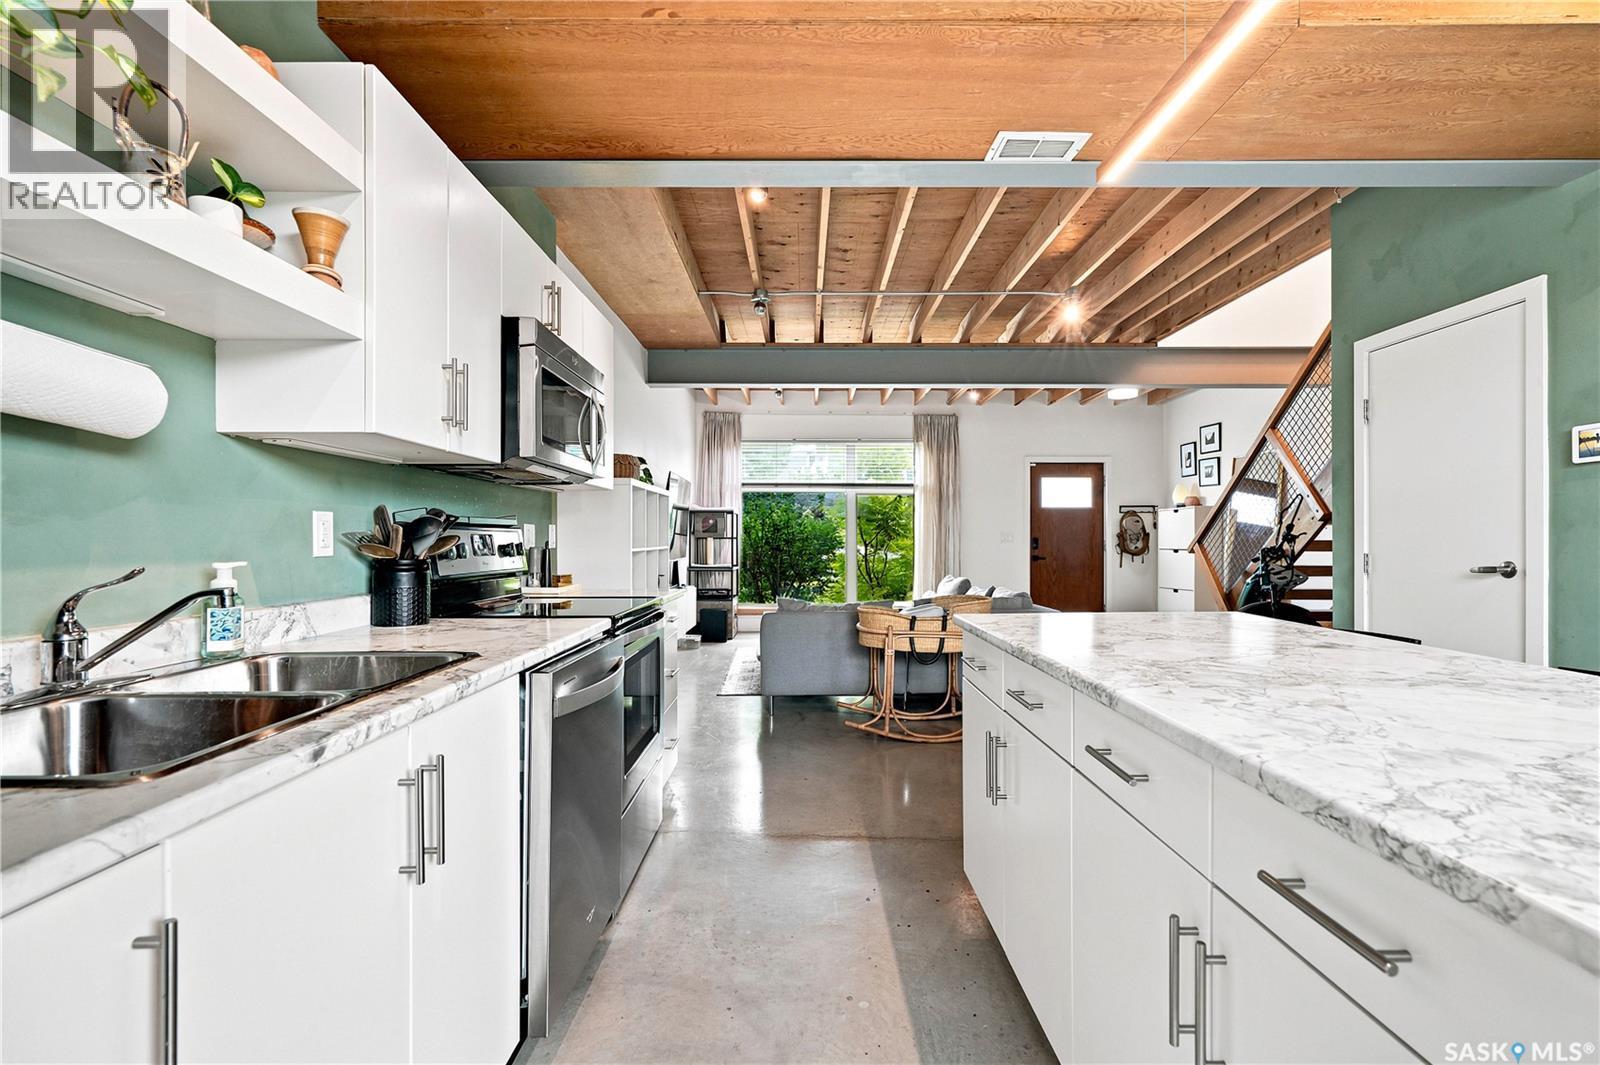
319 D Avenue S, Saskatoon, SK - Indoor Photo Showing Kitchen With Double Sink
319 D Avenue S, Saskatoon, SK - Indoor
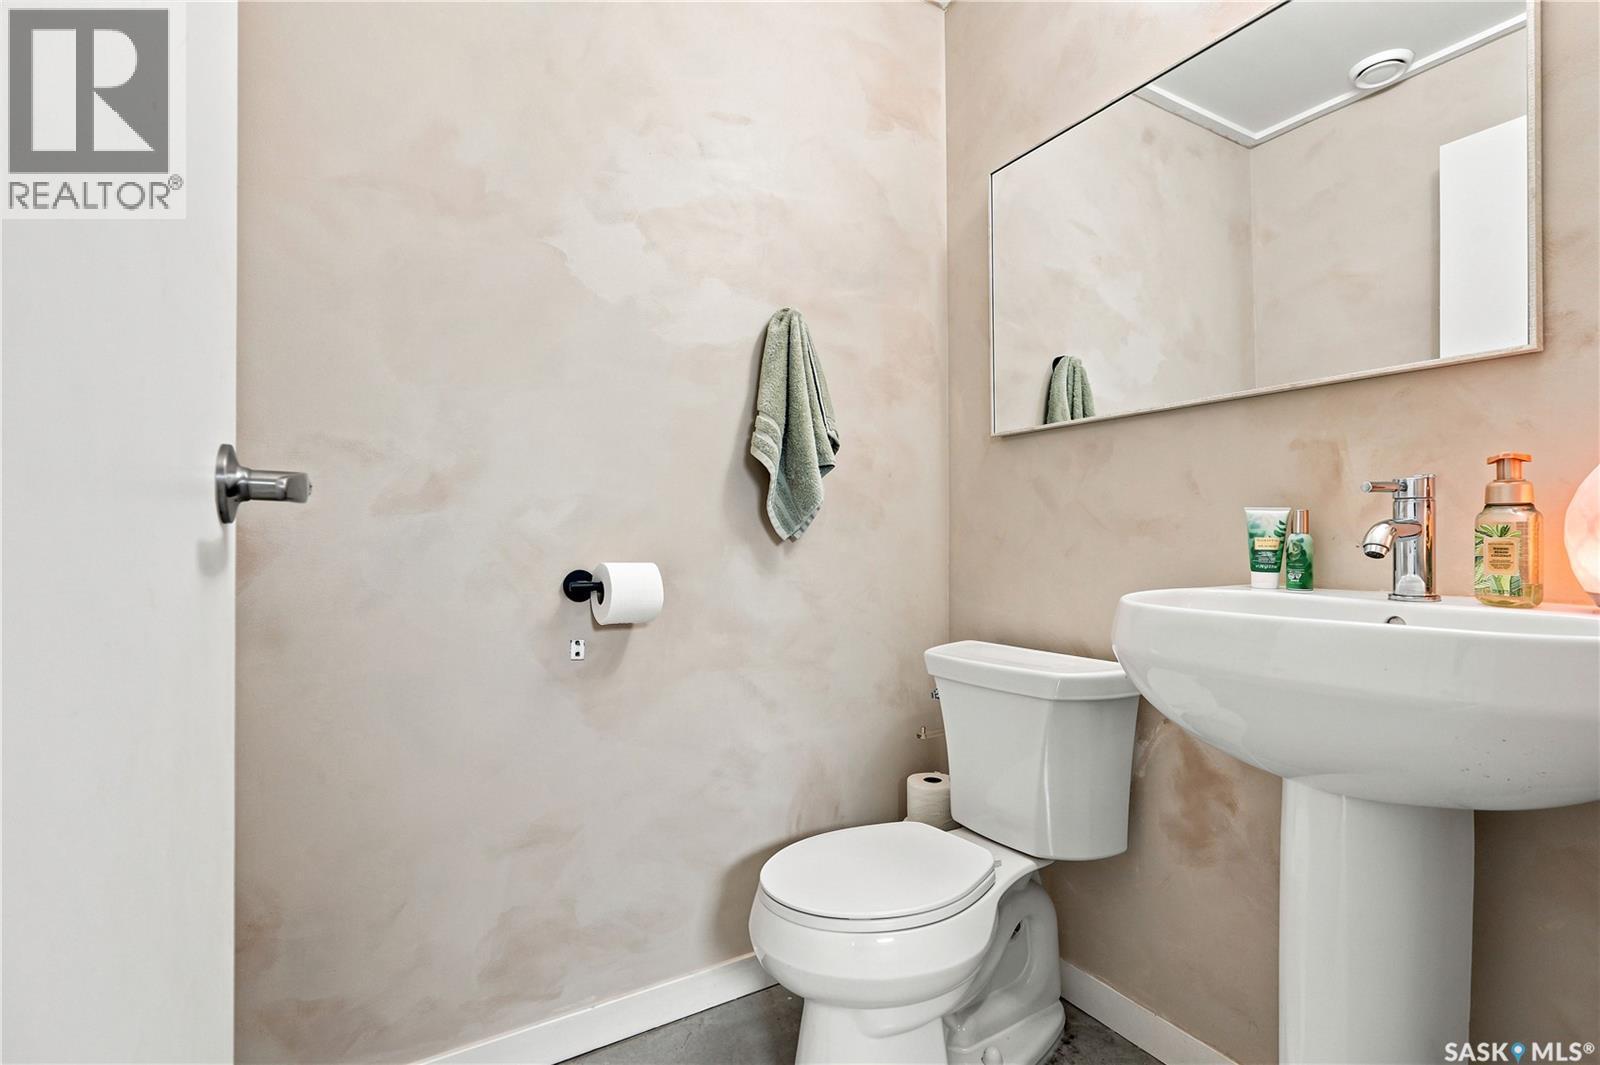
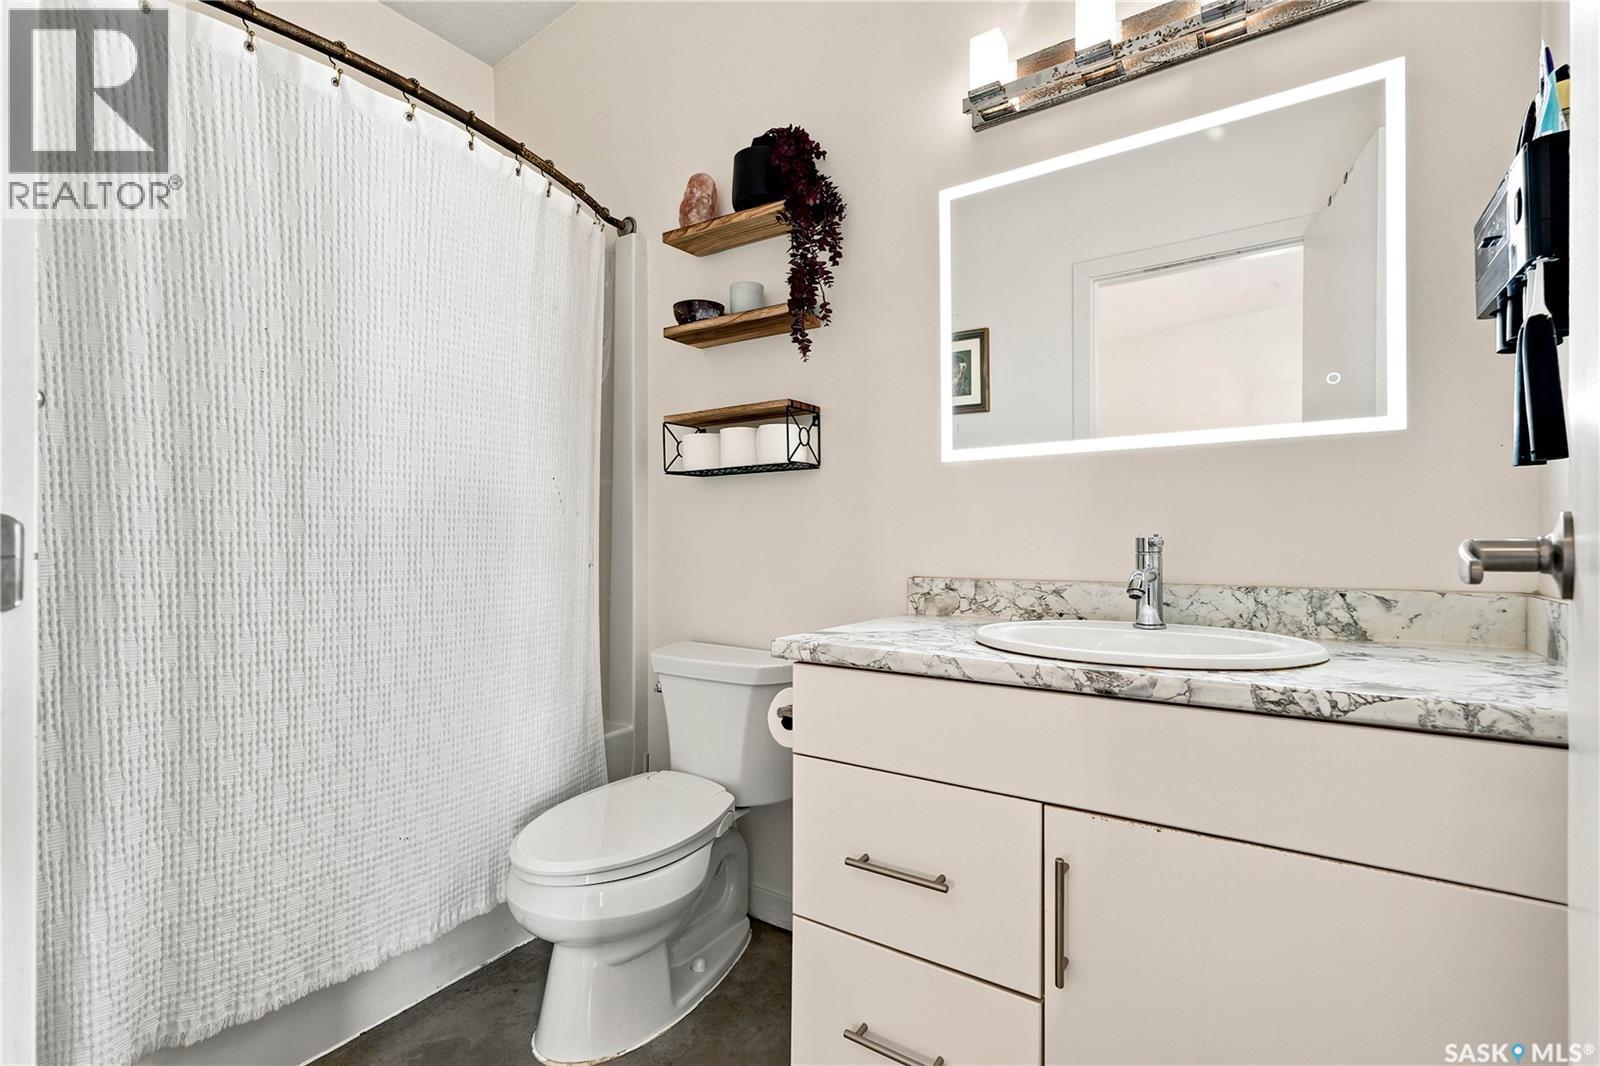
319 D Avenue S, Saskatoon, SK - Indoor Photo Showing Bathroom
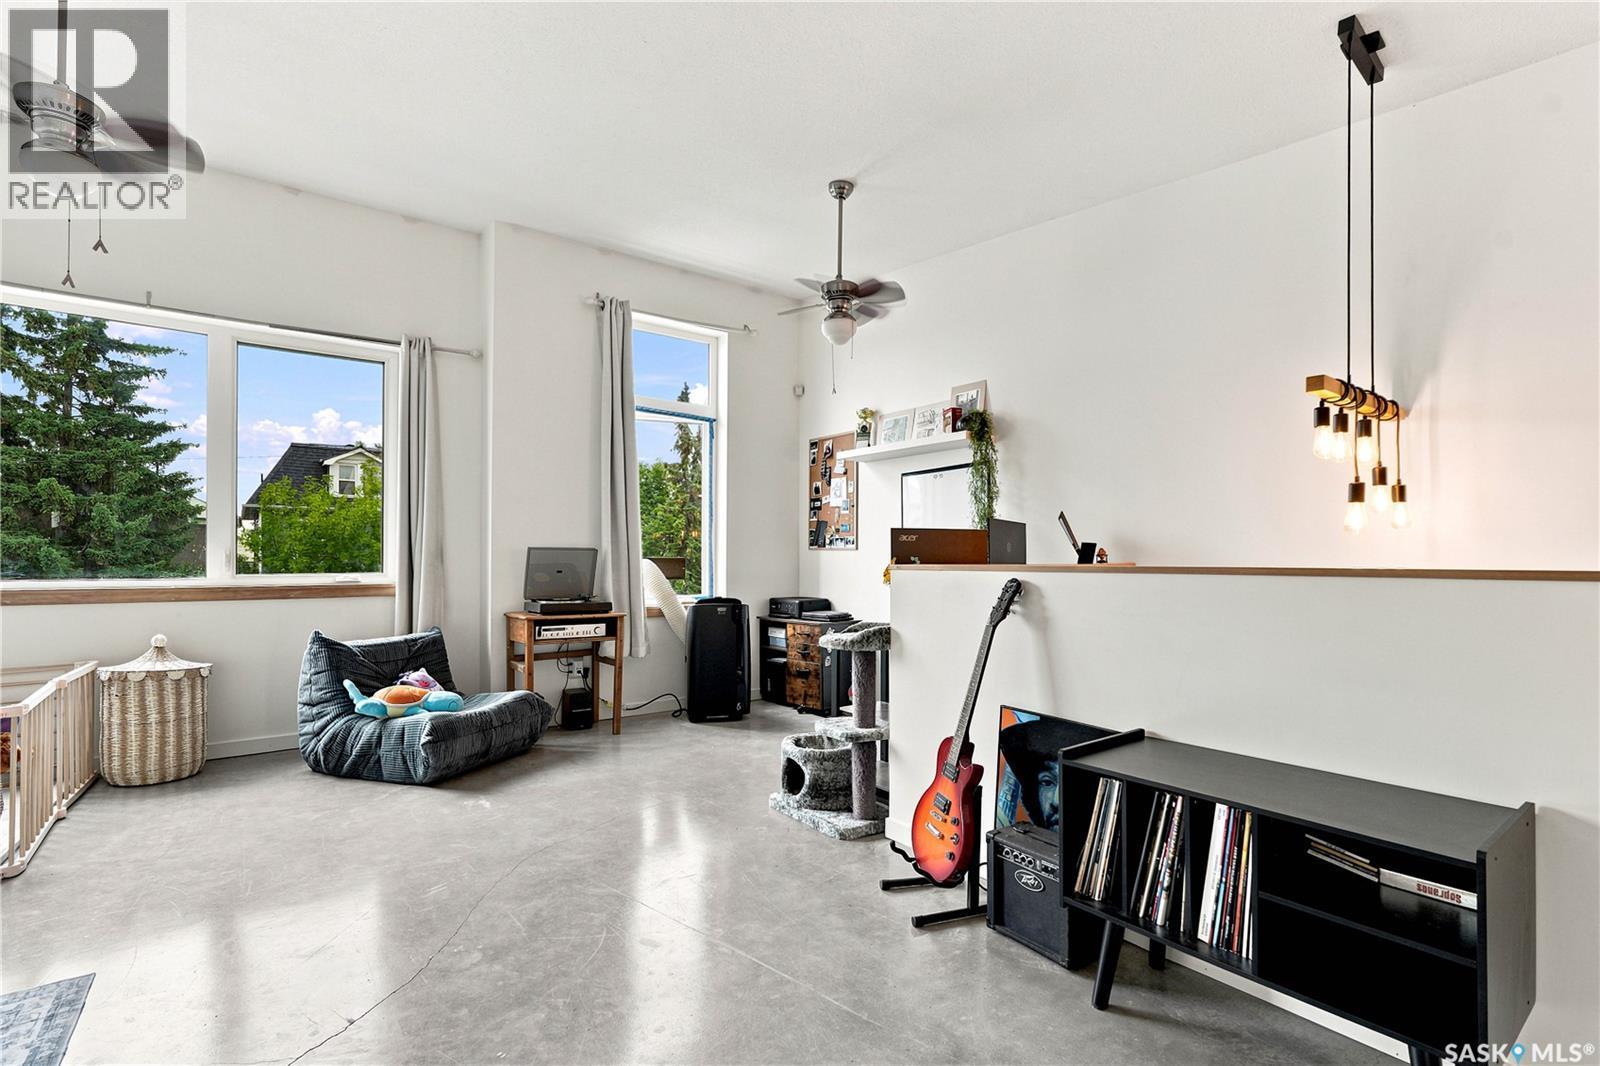
319 D Avenue S, Saskatoon, SK - Indoor Photo Showing Other Room
319 D Avenue S, Saskatoon, SK - Indoor
319 D Avenue S, Saskatoon, SK - Indoor Photo Showing Bathroom
319 D Avenue S, Saskatoon, SK - Indoor
319 D Avenue S, Saskatoon, SK - Indoor Photo Showing Other Room
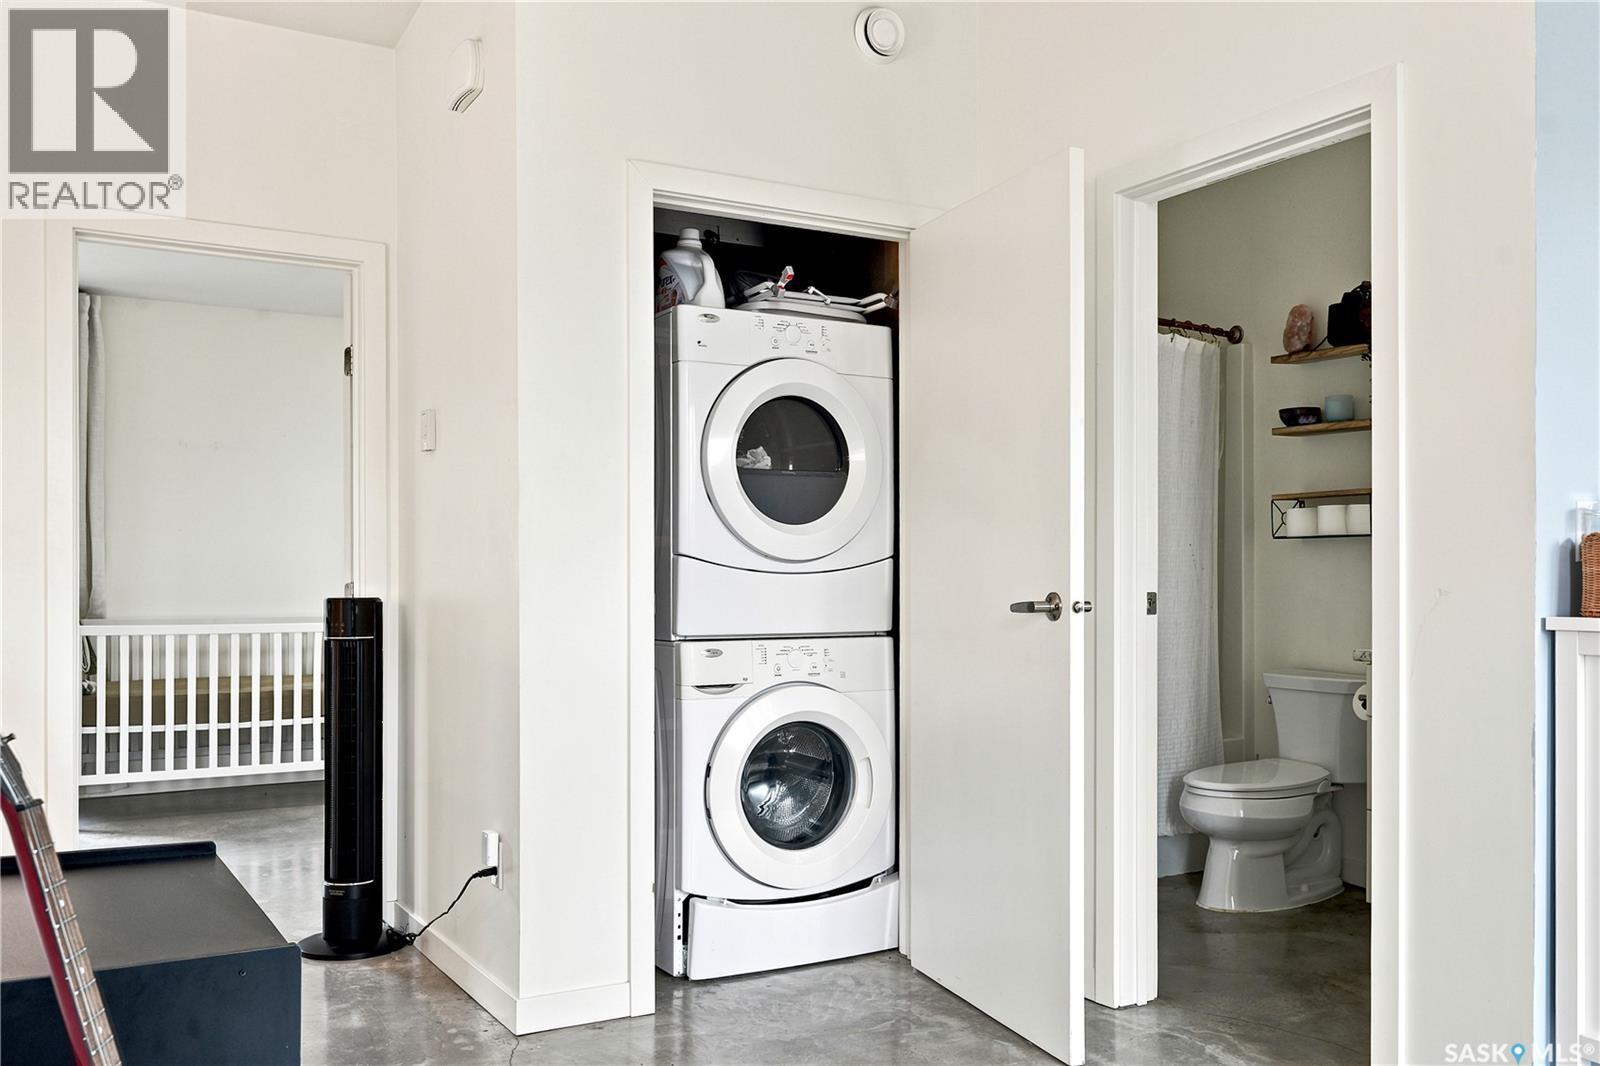
319 D Avenue S, Saskatoon, SK - Indoor Photo Showing Laundry Room
319 D Avenue S, Saskatoon, SK - Indoor Photo Showing Other Room
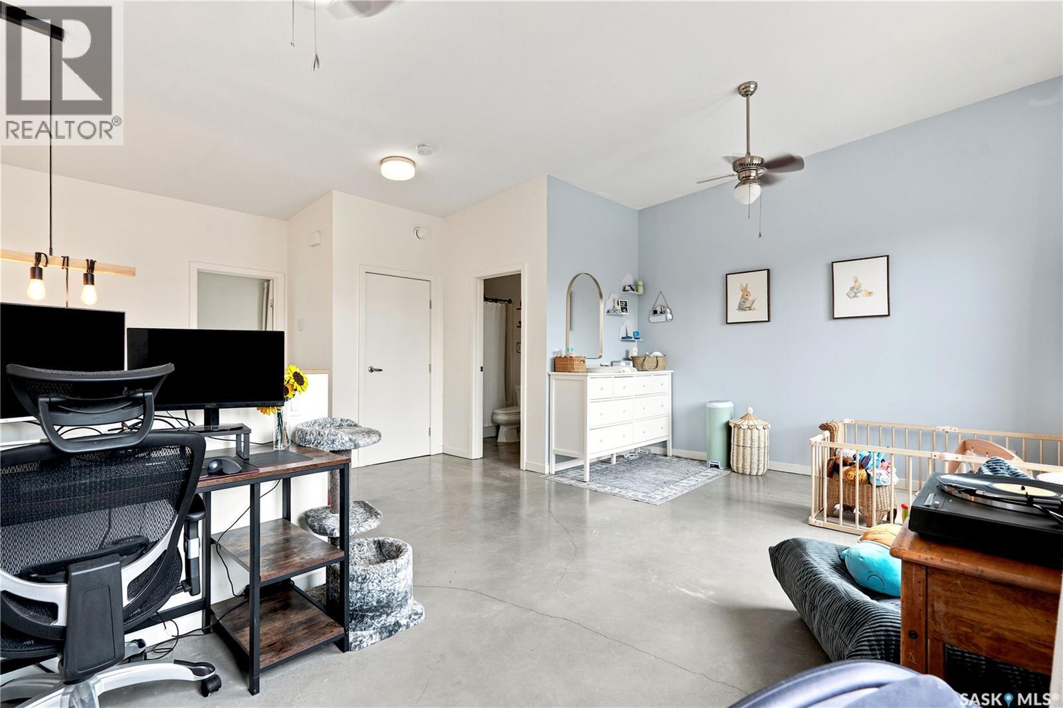
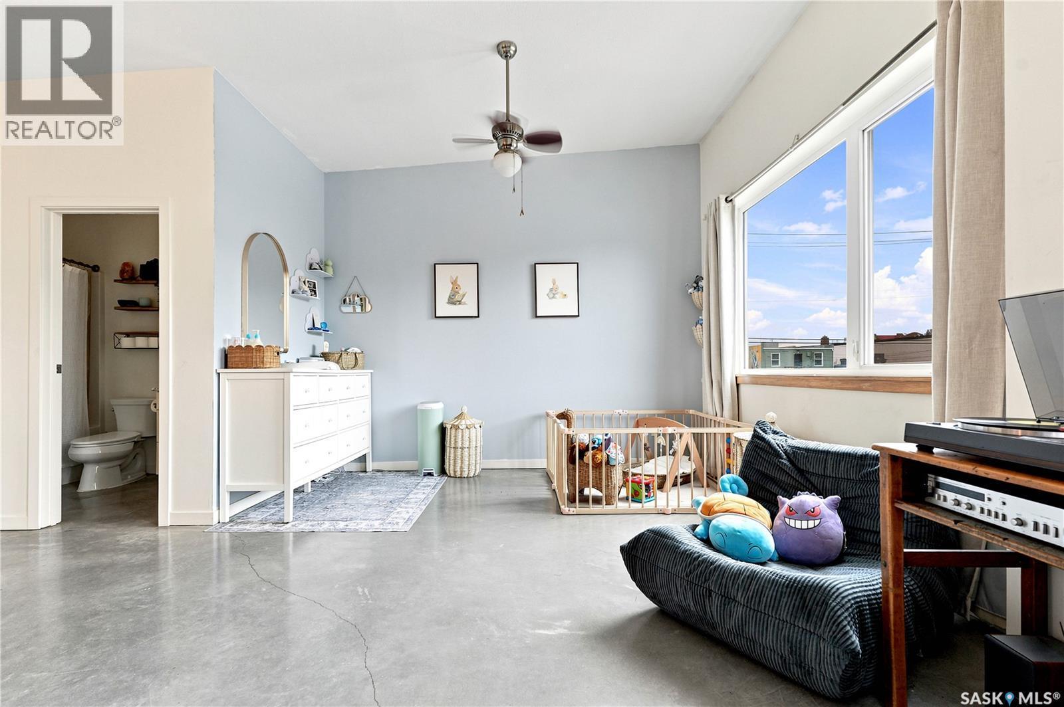
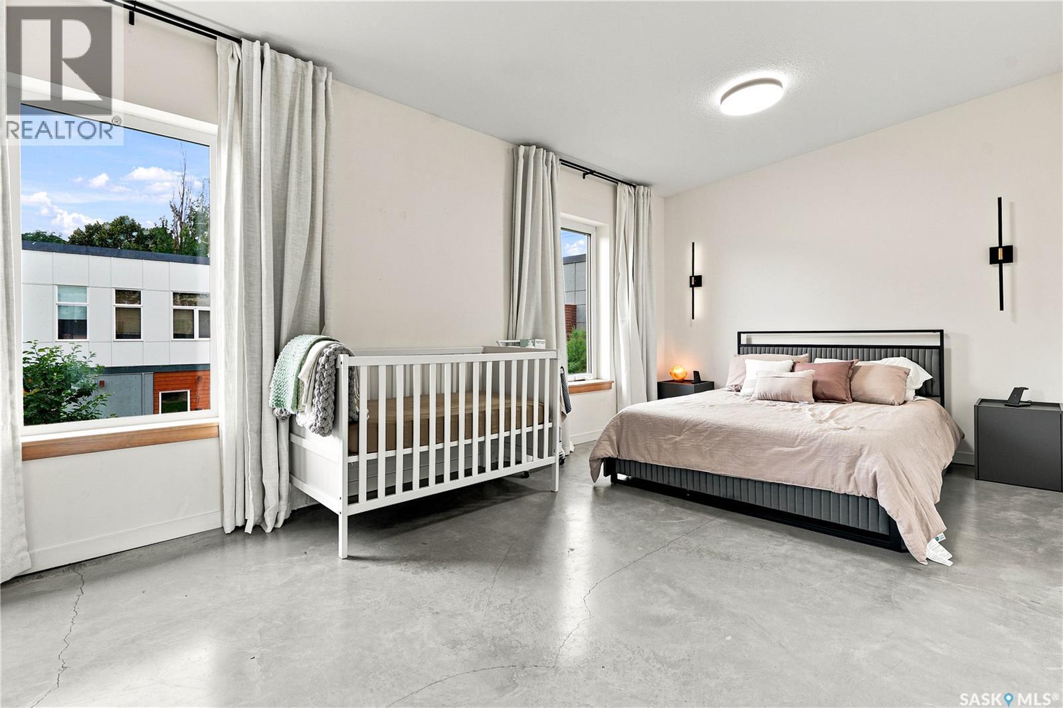
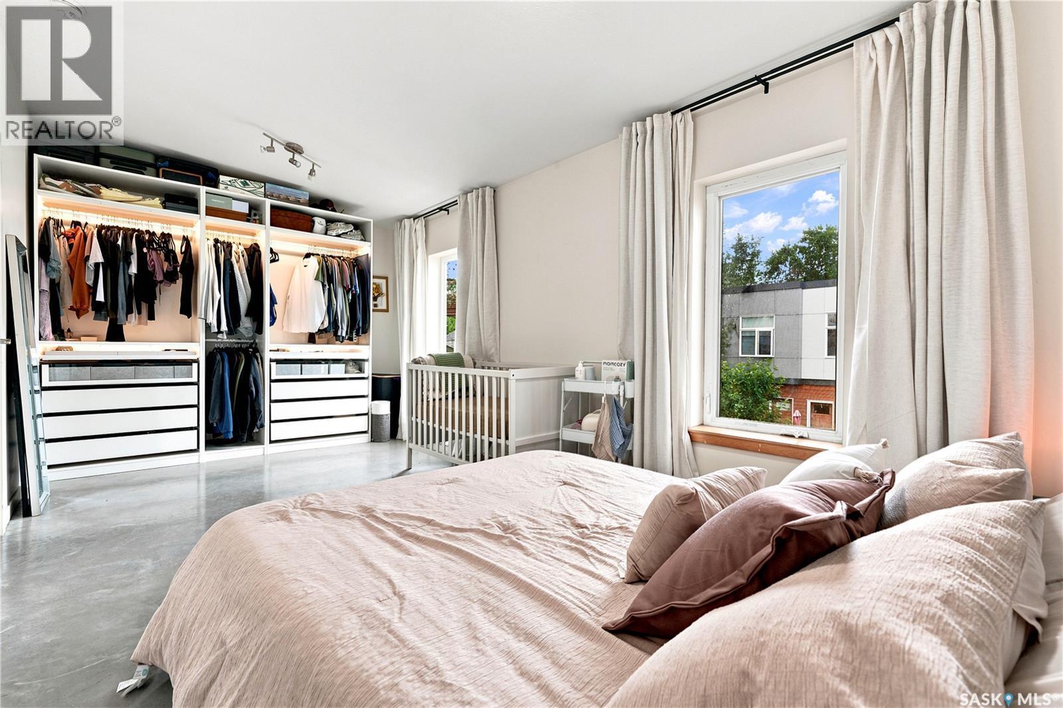
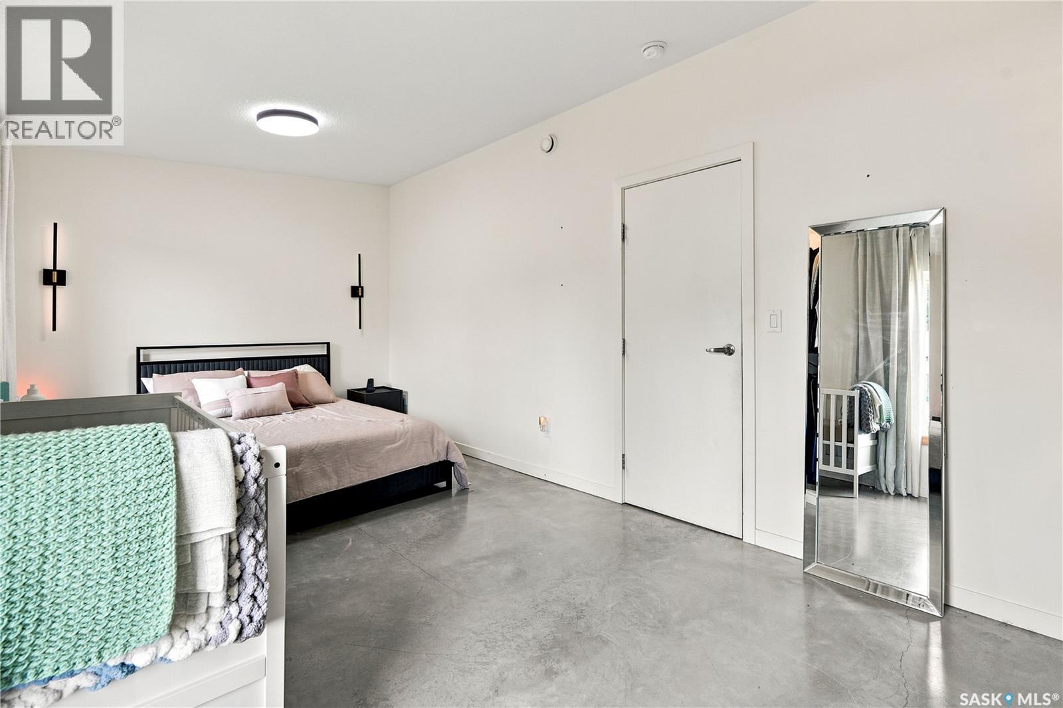
319 D Avenue S, Saskatoon, SK - Indoor Photo Showing Bedroom
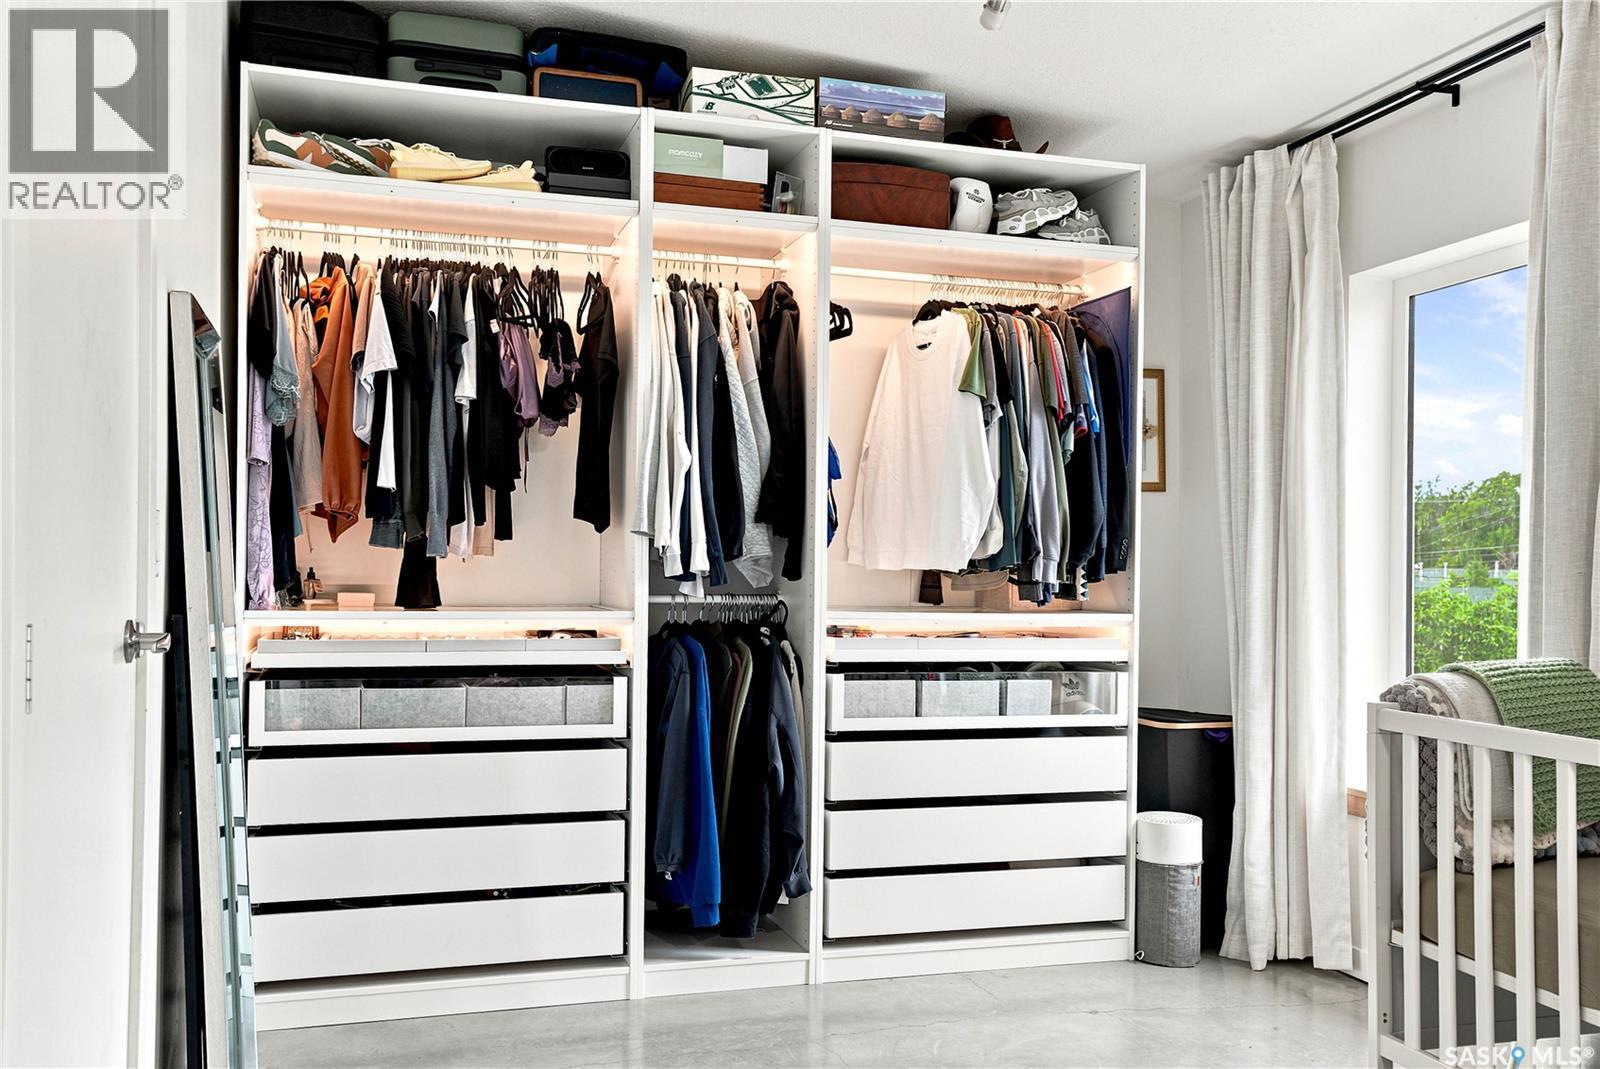
319 D Avenue S, Saskatoon, SK - Indoor With Storage
319 D Avenue S, Saskatoon, SK - Indoor Photo Showing Bedroom
319 D Avenue S, Saskatoon, SK - Outdoor
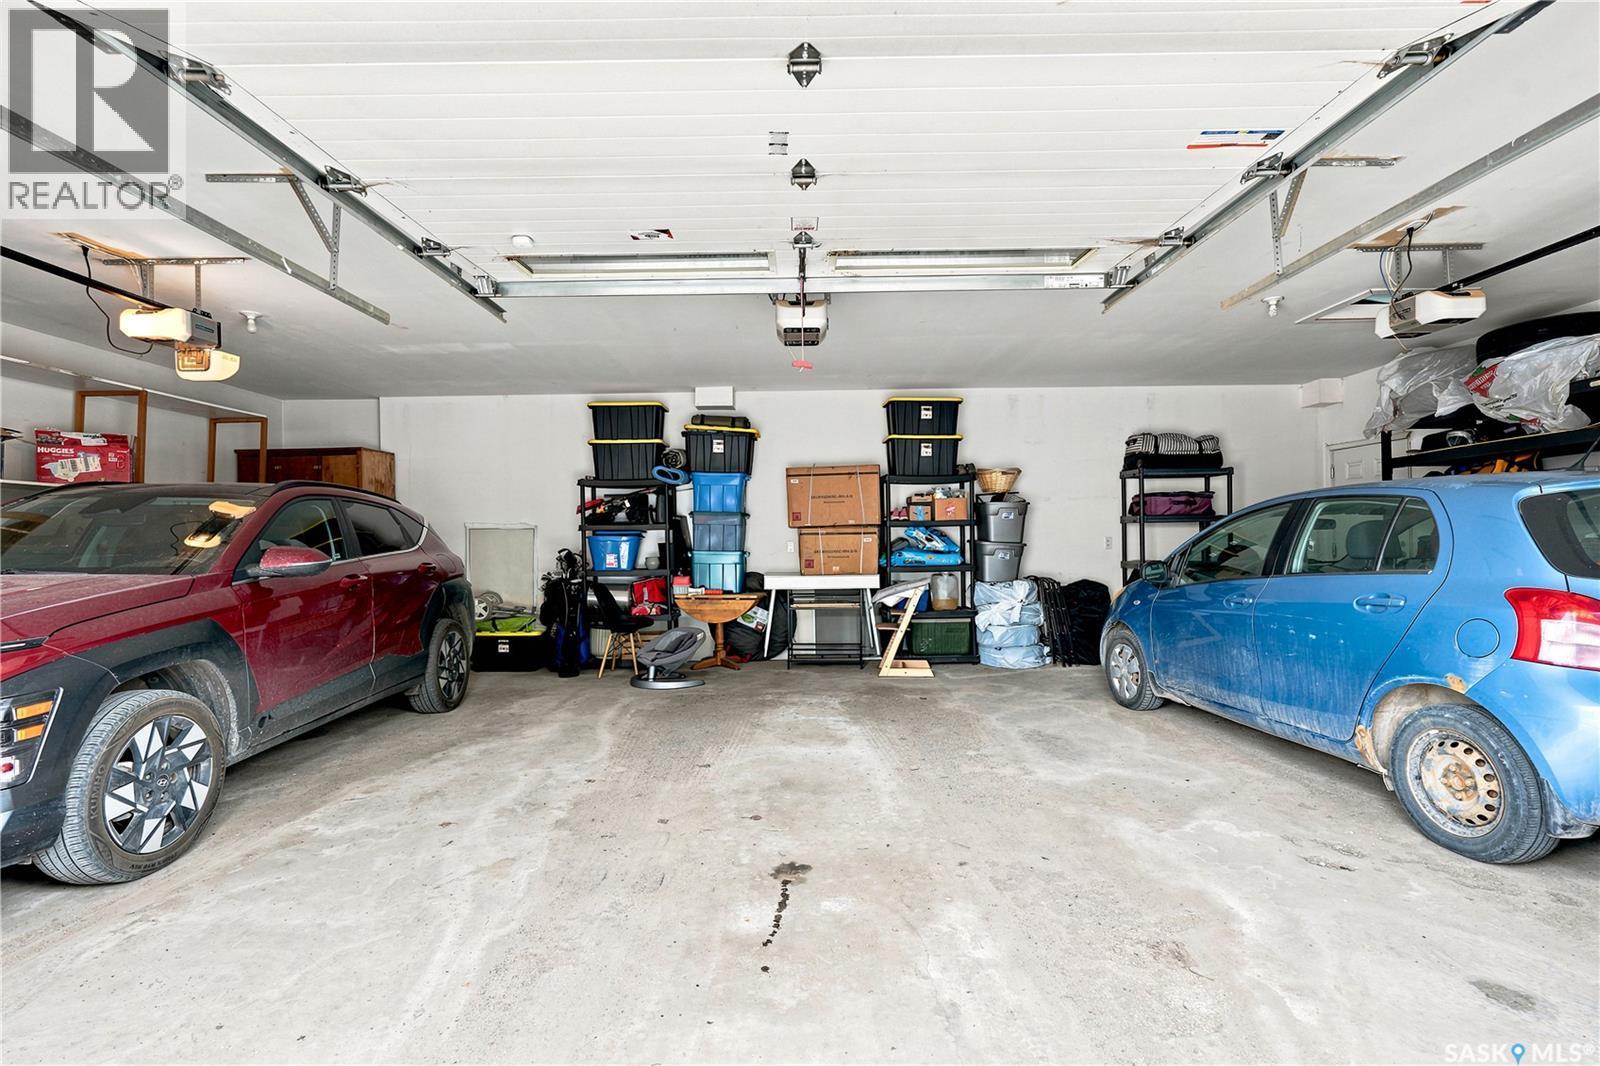
319 D Avenue S, Saskatoon, SK - Indoor Photo Showing Garage
319 D Avenue S, Saskatoon, SK  - Indoor
319 D Avenue S, Saskatoon, SK  - Outdoor
319 D Avenue S, Saskatoon, SK  - Outdoor With Facade
319 D Avenue S, Saskatoon, SK - Indoor Photo Showing Other Room
319 D Avenue S, Saskatoon, SK - Indoor Photo Showing Living Room
319 D Avenue S, Saskatoon, SK - Indoor
319 D Avenue S, Saskatoon, SK - Indoor Photo Showing Kitchen
319 D Avenue S, Saskatoon, SK - Indoor
319 D Avenue S, Saskatoon, SK - Indoor Photo Showing Kitchen
319 D Avenue S, Saskatoon, SK - Indoor Photo Showing Kitchen With Double Sink With Upgraded Kitchen
319 D Avenue S, Saskatoon, SK - Indoor Photo Showing Kitchen With Double Sink
319 D Avenue S, Saskatoon, SK - Indoor
319 D Avenue S, Saskatoon, SK - Indoor Photo Showing Bathroom
319 D Avenue S, Saskatoon, SK - Indoor Photo Showing Other Room
319 D Avenue S, Saskatoon, SK - Indoor
319 D Avenue S, Saskatoon, SK - Indoor Photo Showing Bathroom
319 D Avenue S, Saskatoon, SK - Indoor
319 D Avenue S, Saskatoon, SK - Indoor Photo Showing Other Room
319 D Avenue S, Saskatoon, SK - Indoor Photo Showing Laundry Room
319 D Avenue S, Saskatoon, SK - Indoor Photo Showing Other Room
319 D Avenue S, Saskatoon, SK - Indoor Photo Showing Bedroom
319 D Avenue S, Saskatoon, SK - Indoor With Storage
319 D Avenue S, Saskatoon, SK - Indoor Photo Showing Bedroom
319 D Avenue S, Saskatoon, SK - Outdoor
319 D Avenue S, Saskatoon, SK - Indoor Photo Showing Garage
Home Insurance - TD Insurance
Get a home insurance quote online for this $335,000 property in Saskatoon
  • Advertising

MULTIMEDIA

Are you a real estate investor?
319 D AVENUE S, Saskatoon, Saskatchewan, S7M 1R2
$335,000

2 Beds

2 Baths

Property Information:

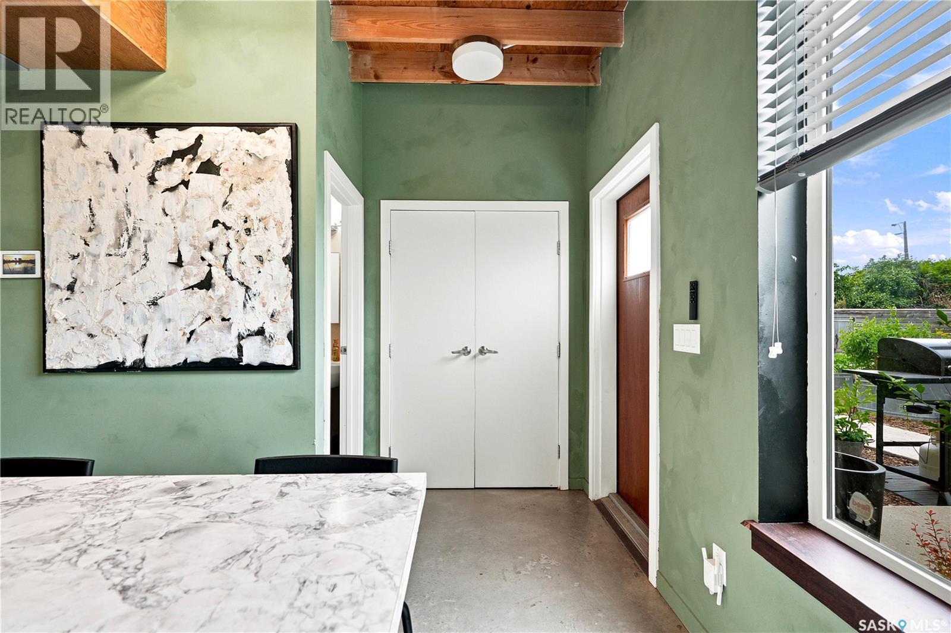
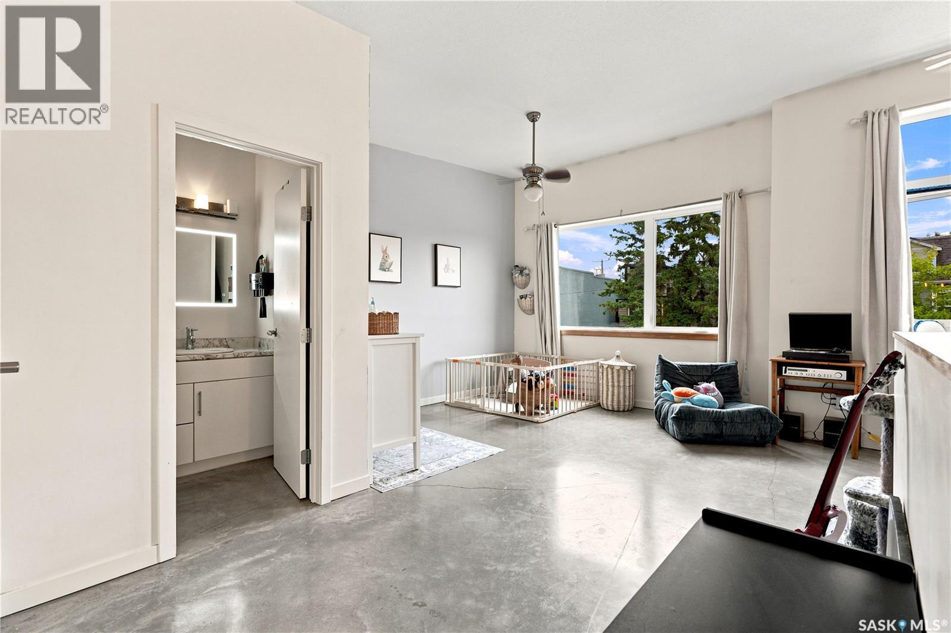
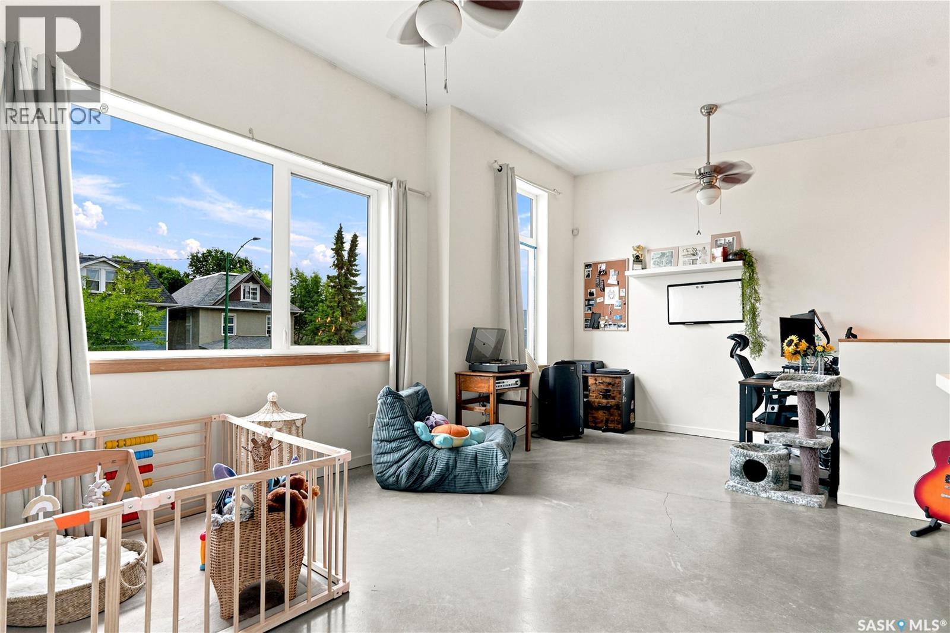
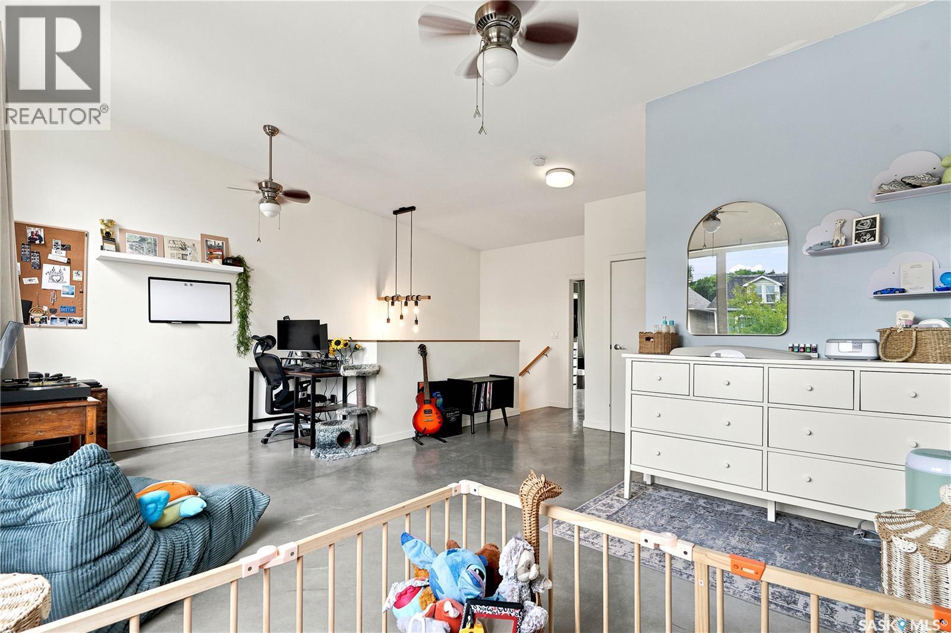
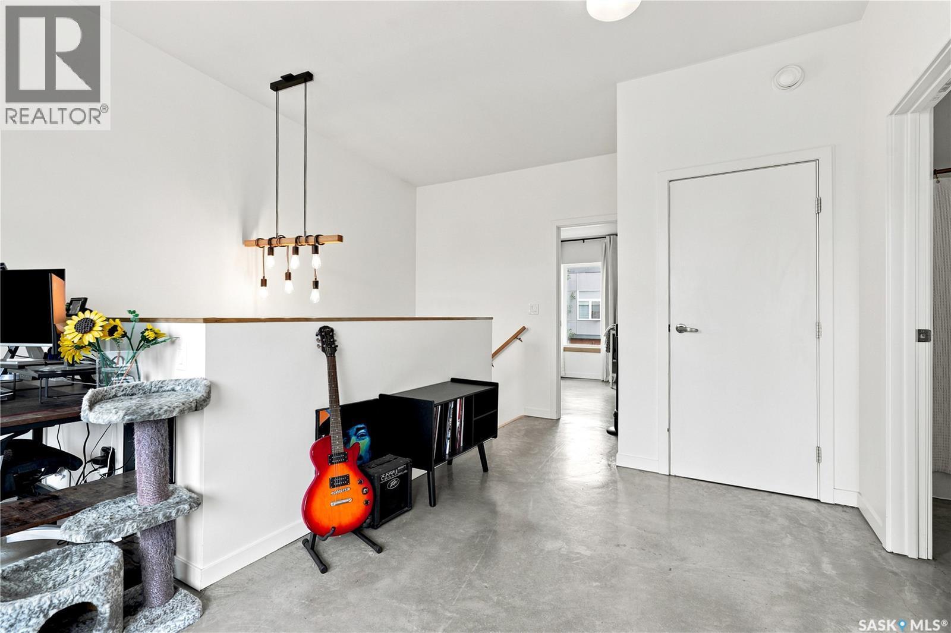
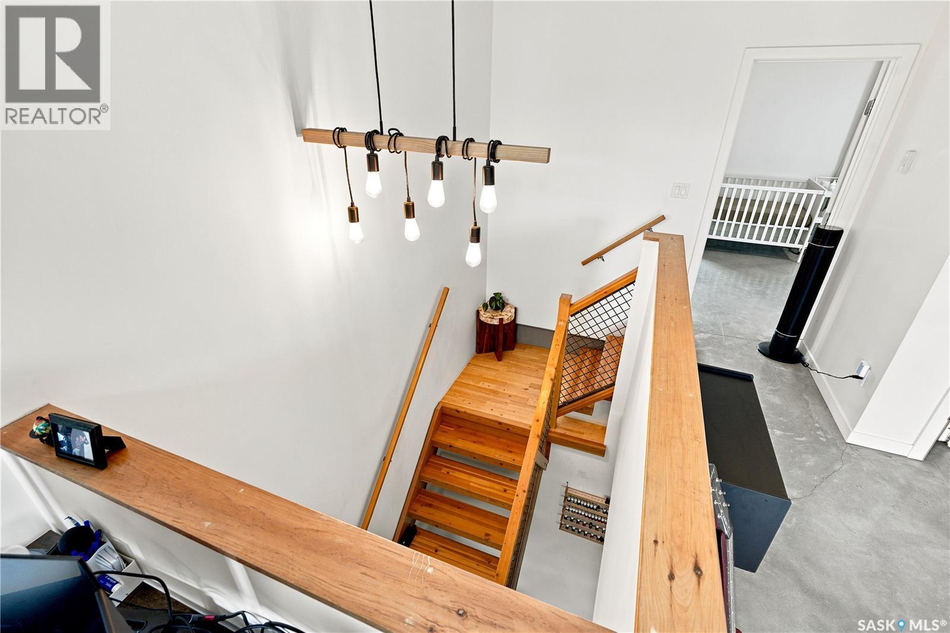
Welcome home to 319 Ave D South in the heart of Riversdale! A rare option, this MX1 zoned townhouse is ideal for entrepreneurs, creatives, or anyone looking to seamlessly blend home and business under one roof. The open concept main floor features soaring 9-foot ceilings, exposed beams, and expansive windows that flood the space with natural light from East to West. The spacious kitchen overlooks the beautifully landscaped shared courtyard, complete with mature trees, vibrant flowers, and private garden boxes. Upstairs, the impressive loft-inspired second level offers 11.5-foot ceilings, oversized windows, an open and airy layout, a generous bedroom, a versatile bonus space perfect for a home office or studio, and a well-appointed 4-piece bathroom. Additional highlights include in-floor heating, in-suite laundry, ample storage, and a detached heated garage. Monthly condo fees include heat, water, and internet (provided through Shaw). Designed by BLDG Studio and developed by Shift Development, this quiet and welcoming community offers an incredible urban lifestyle just steps from downtown, the South Saskatchewan River, local restaurants, cafés, and all the amenities Riversdale has to offer. (id:27)

Building Features:

  • Style: Townhouse
  • Building Type: Row / Townhouse
  • Construction Style - Attachment: Attached
  • Floor Space: 1289 sqft Square Feet
  • Heating Type: In Floor Heating
  • Appliances: Washer, Refrigerator, Dishwasher, Dryer, Microwave, Window Coverings, Garage door opener remote, Stove

Property Features:

  • OwnershipType: Condominium/Strata
  • Property Type: Single Family
  • Built in: 2013
  • Community Features: Pets Allowed With Restrictions
  • Condo Fees: $545 Monthly
  • Fence Type: Fence
  • Floor Space (approx): 1289 Square Feet
  • Landscape Features: Lawn, Garden Area
  • Parking Type: Detached garage, Parking Spaces
  • No. of Parking Spaces: 1

Rooms:

  • Bedroom 2nd Level 3.05 m x 5.79 m
  • Bedroom 2nd Level 3.78 m x 5.84 m
  • Laundry 2nd Level Measurements not available
  • Bathroom 2nd Level Measurements not available
  • Living Main Level 5.64 m x 5.82 m
  • Kitchen Main Level 3.81 m x 5.54 m
  • Bathroom Main Level Measurements not available
  • Other Main Level Measurements not available

Convert Measurement to:

Courtesy of: Realty Executives Saskatoon

REALTOR.ca  

QuickQuoteTM Powered by RPS

Location of 319 D AVENUE S, Saskatoon, Saskatchewan, S7M 1R2
Demographic Information of 319 D AVENUE S, Saskatoon, Saskatchewan, S7M 1R2
Life Stage

Young Couples

Employment Type

Blue Collar/Primary, Blue Collar/Service Sector

Average Household Income

$100,152.74

Average Number of Children

1.70

Household Population

Household Structure

Age of Population

Education

Education Level

No certificate/diploma/degree

27.15 %

High school certificate or equivalent

27.18 %

Apprenticeship trade certificate/diploma

5.75 %

College/non-university certificate

15.53 %

University certificate (below bachelor)

0.76 %

University Degree

23.63 %

Commuter

Travel To Work

By Car

65.58 %

By Public Transit

5.76 %

By Walking

22.59 %

By Bicycle

1.31 %

By Other Methods

4.76 %

Cultural Diversity

Knowledge of Official Language

Mother Tongue

Building Information

Building Type

Apartments (Low and High Rise)

70.89 %

Houses

29.11 %

Own Vs. Rent