Button CopyPathCircle CloseCircle Left ArrowArrow Down Icon GreyClosecirclecircleBurger
  • Advertising

318 Lucyk CRESCENT, Saskatoon, Saskatchewan, S7W 0E8

MLS® # SK046256
House For Sale In Willowgrove, Saskatoon, Saskatchewan
$499,900 QuickQuoteTM: Not Available

5 Beds

3 Baths

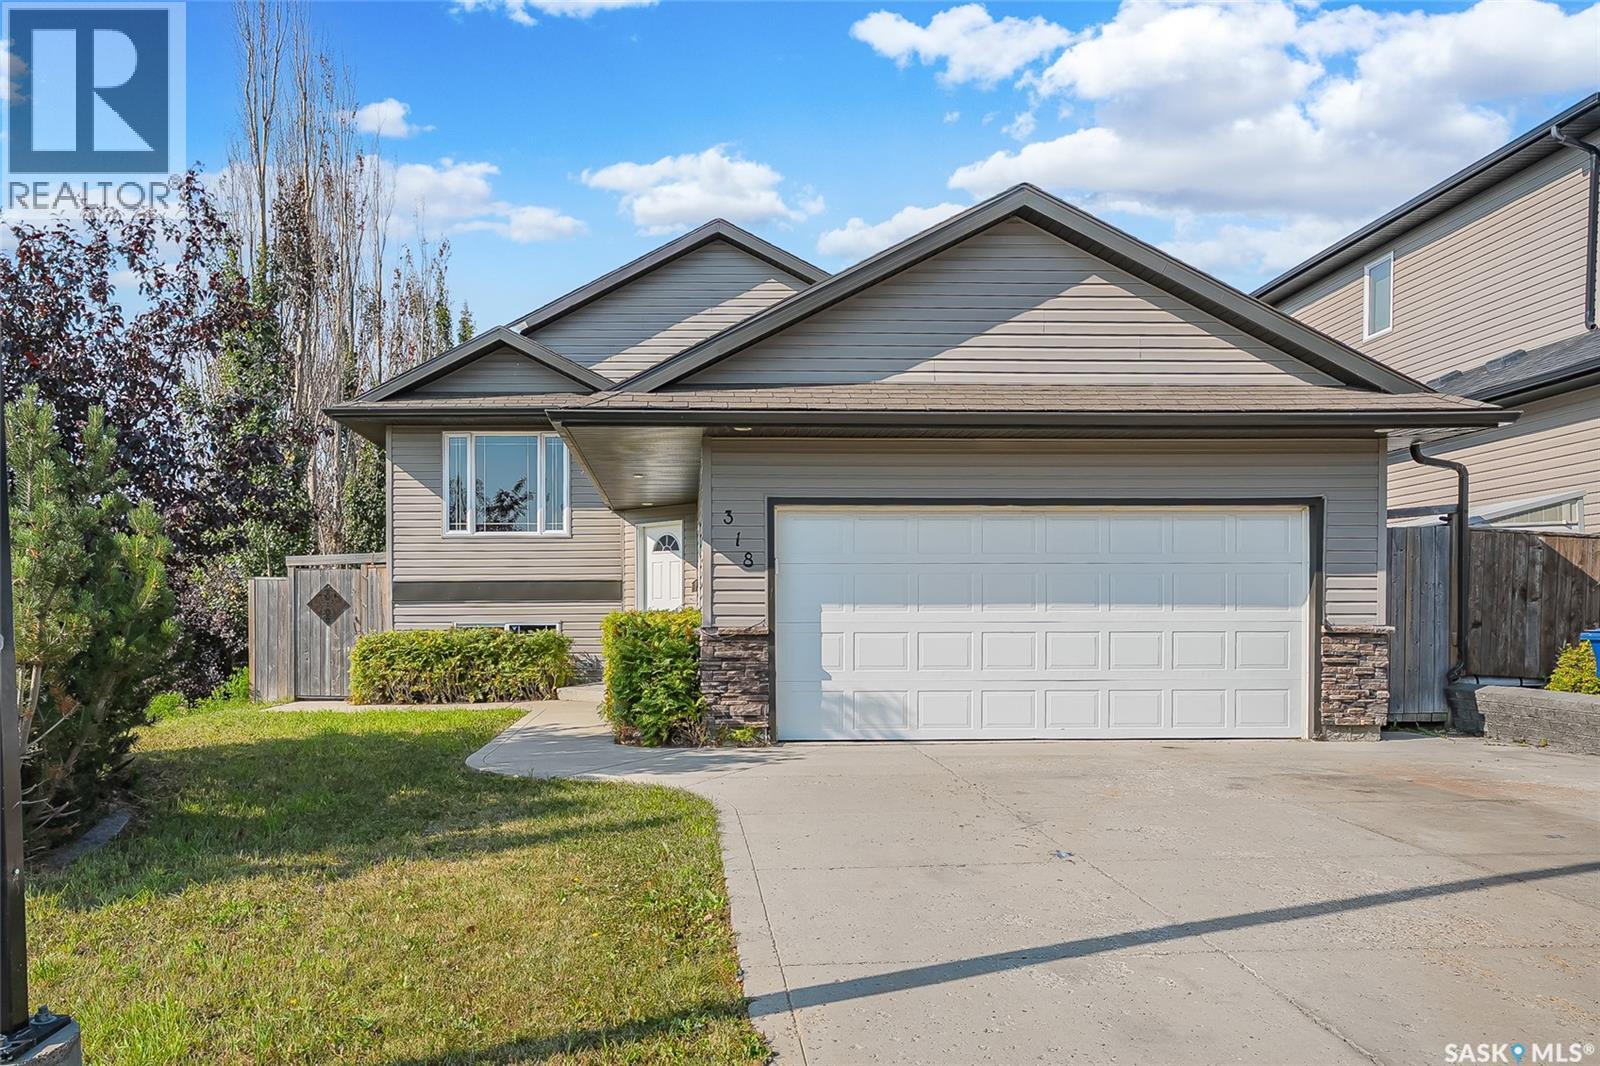
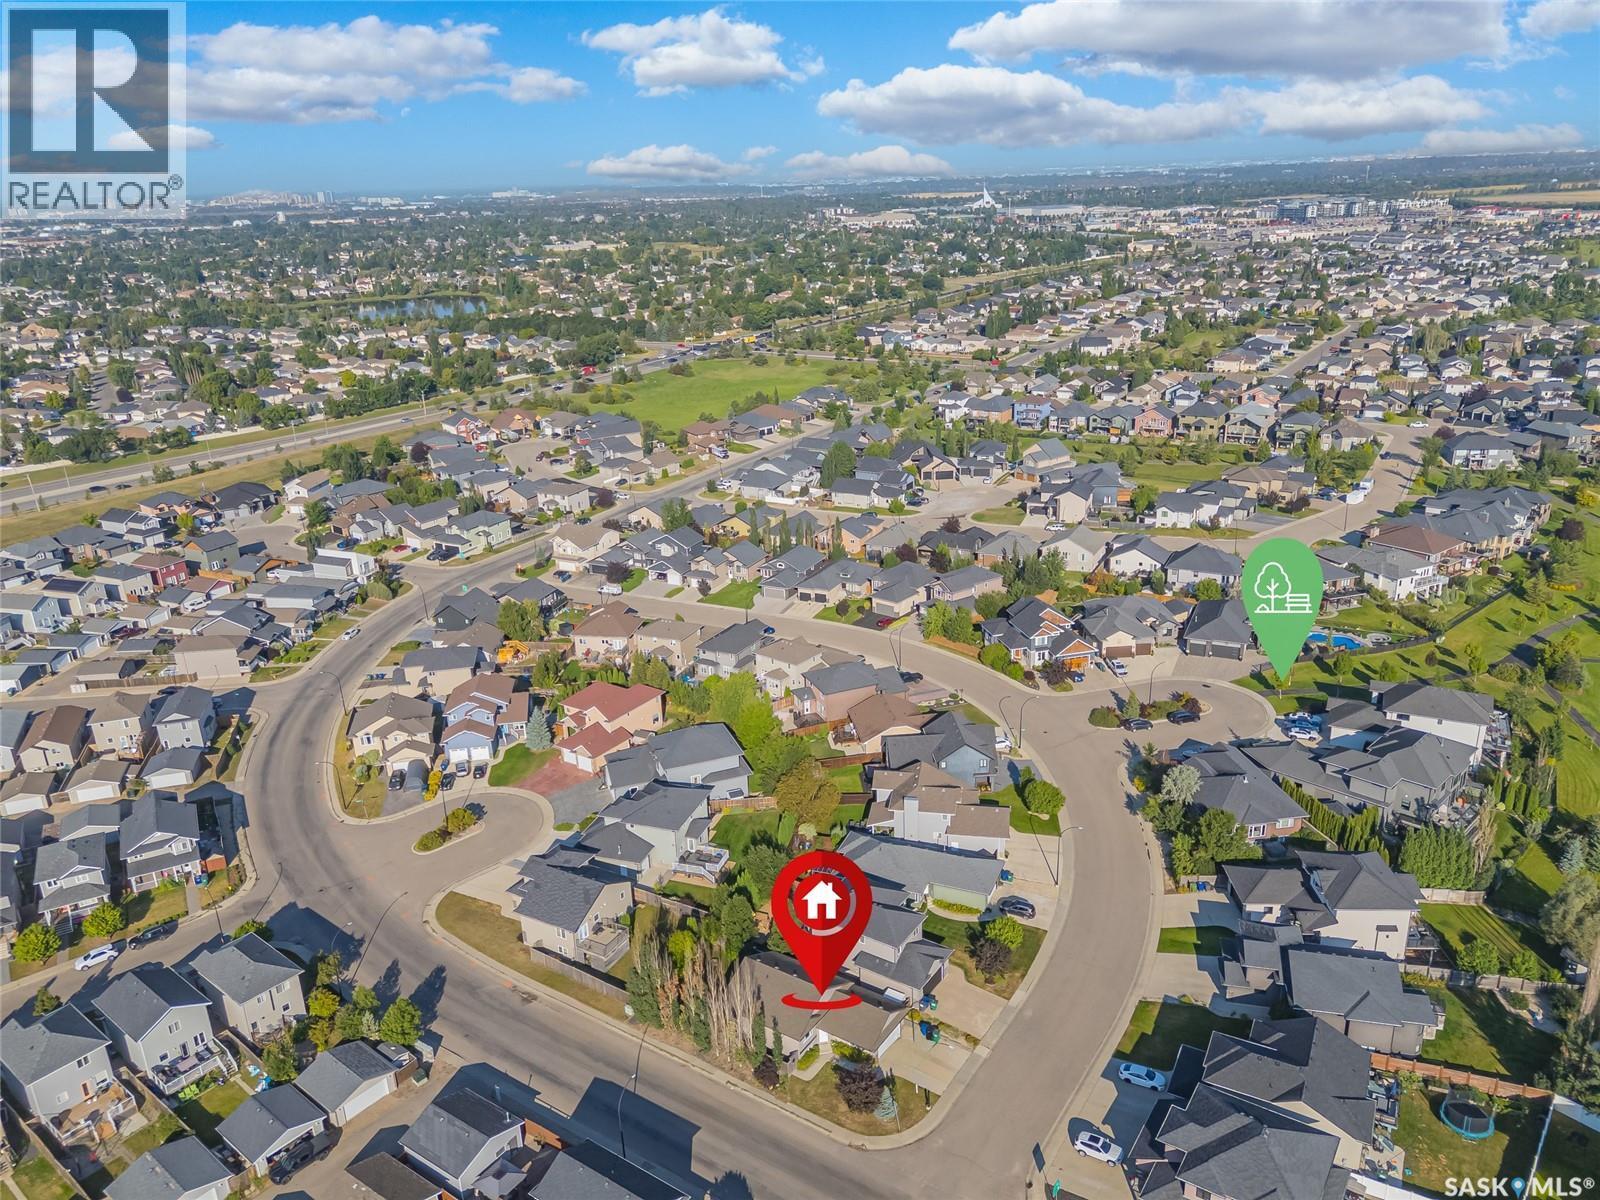
318 Lucyk Crescent, Saskatoon, SK - Outdoor
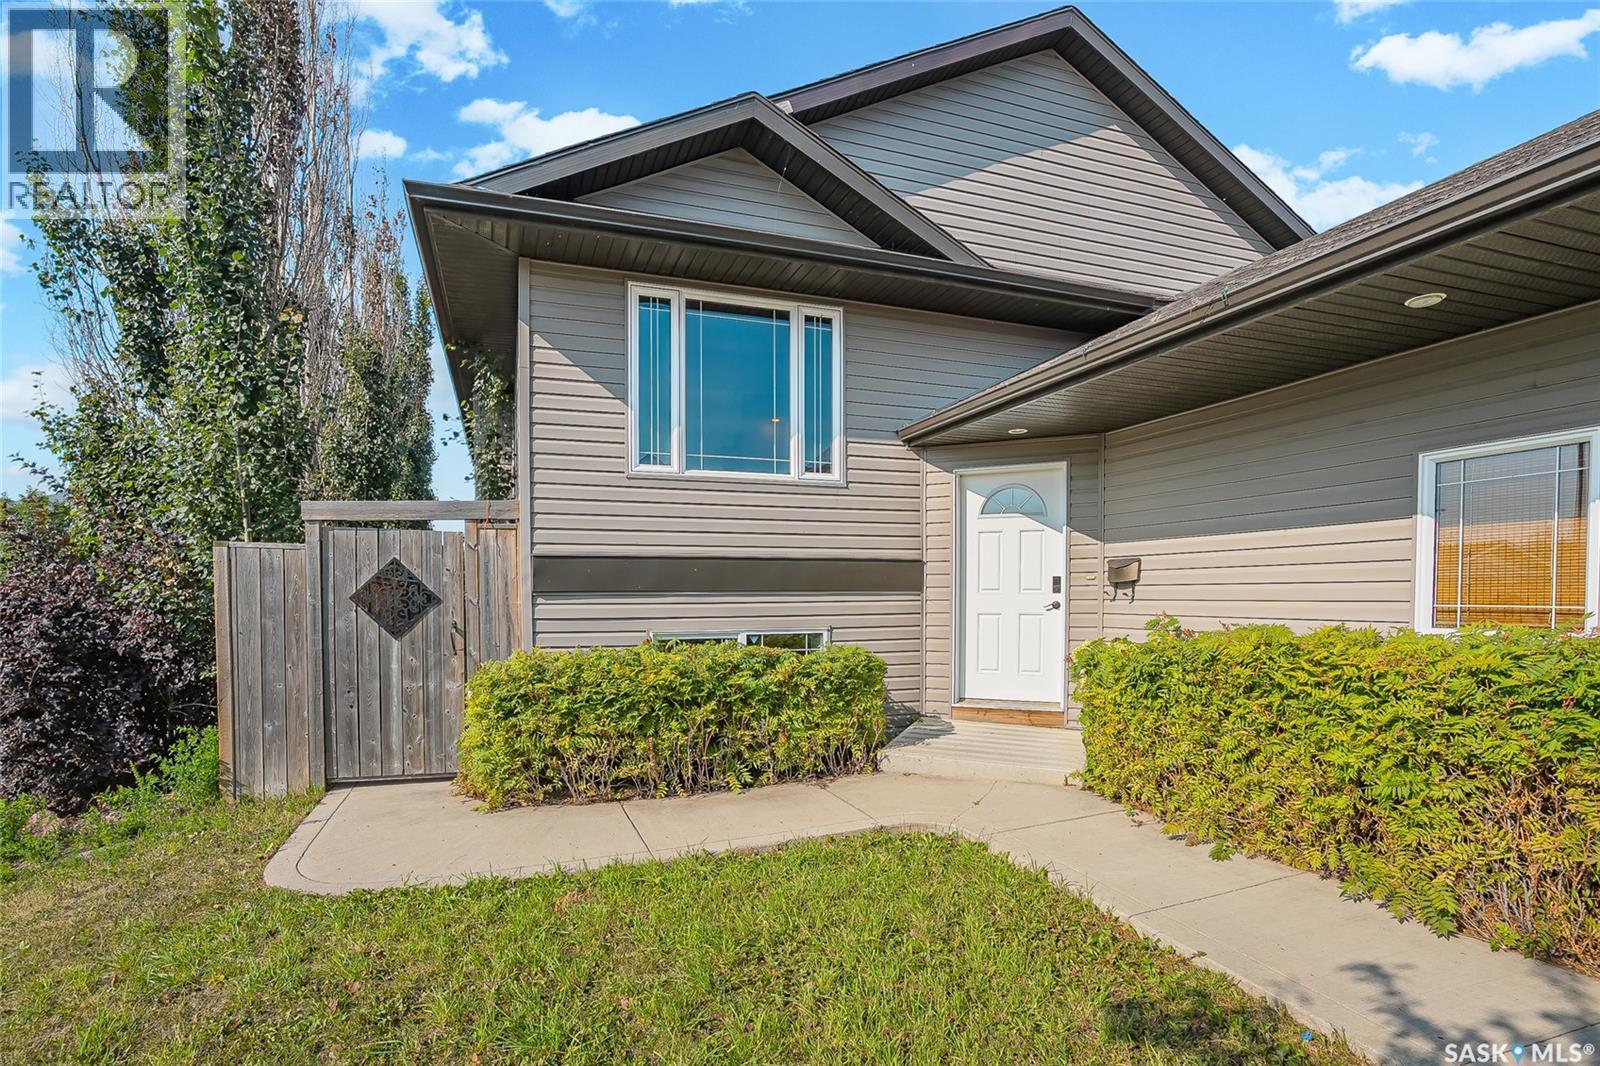
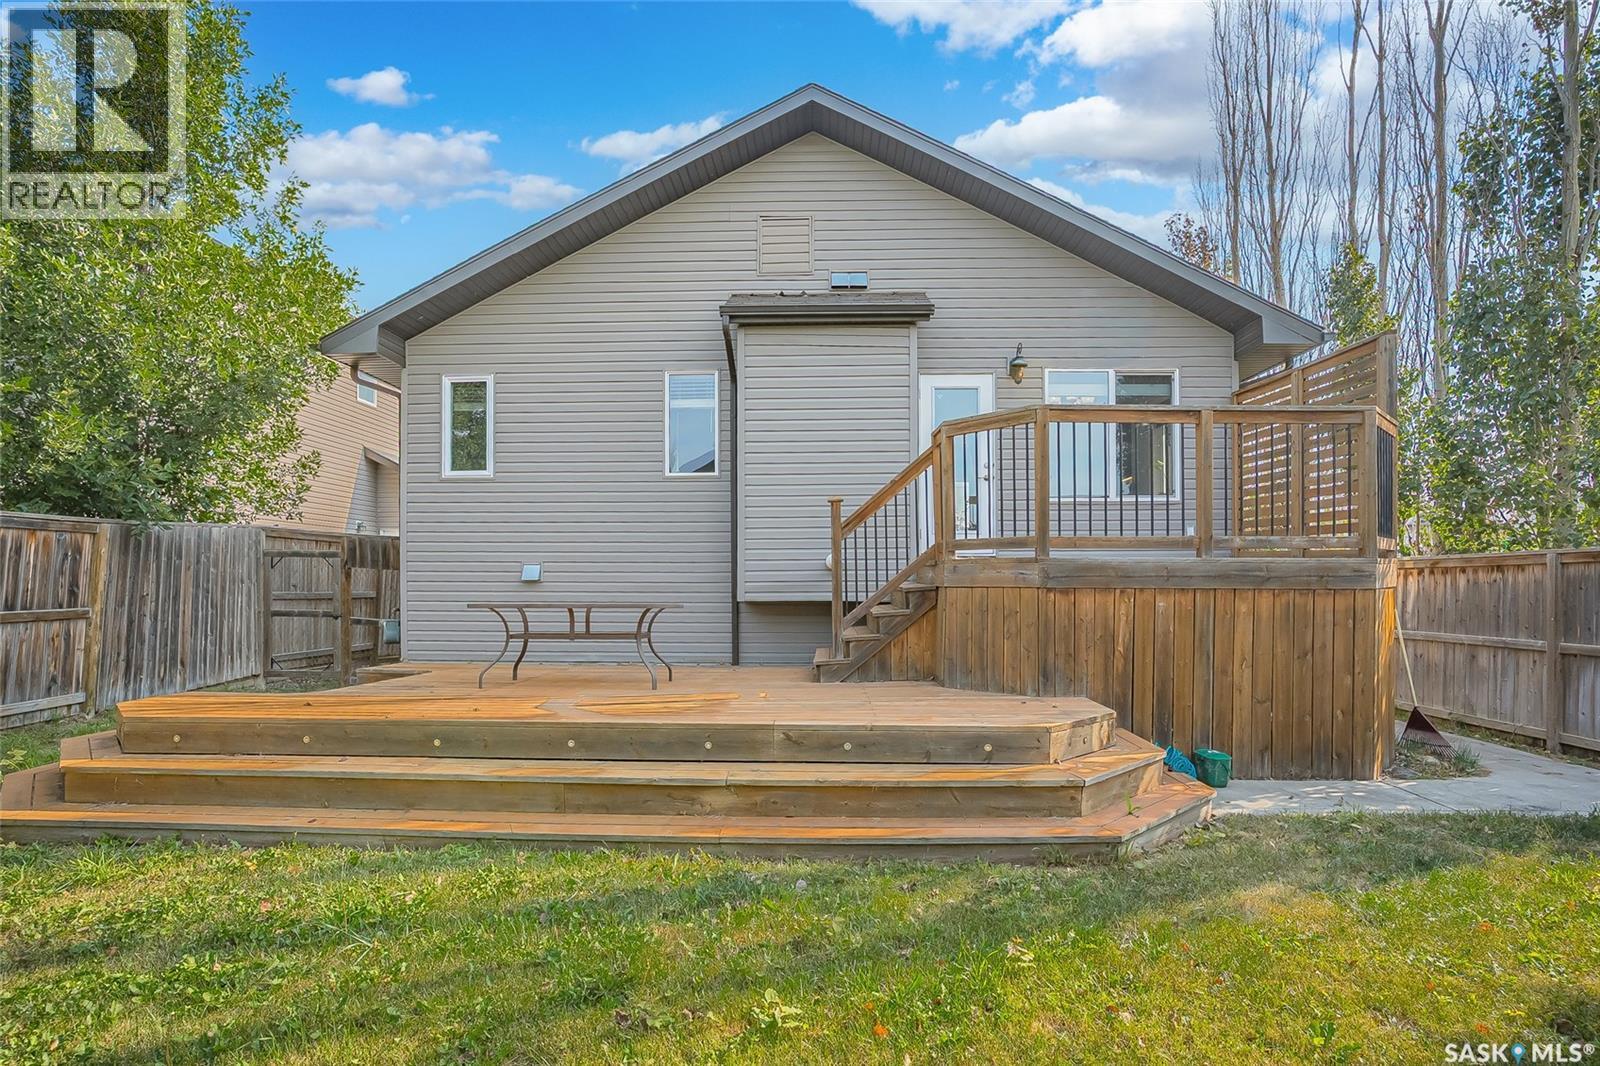
318 Lucyk Crescent, Saskatoon, SK - Outdoor With Exterior
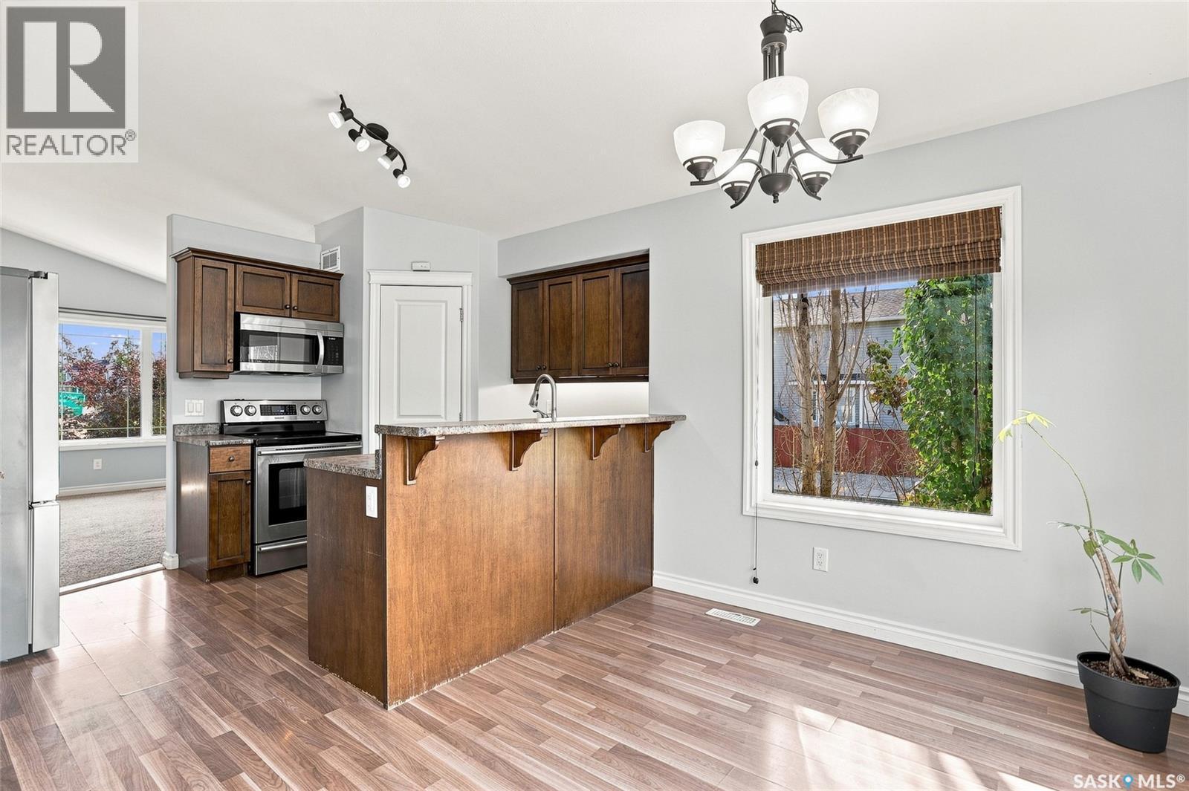
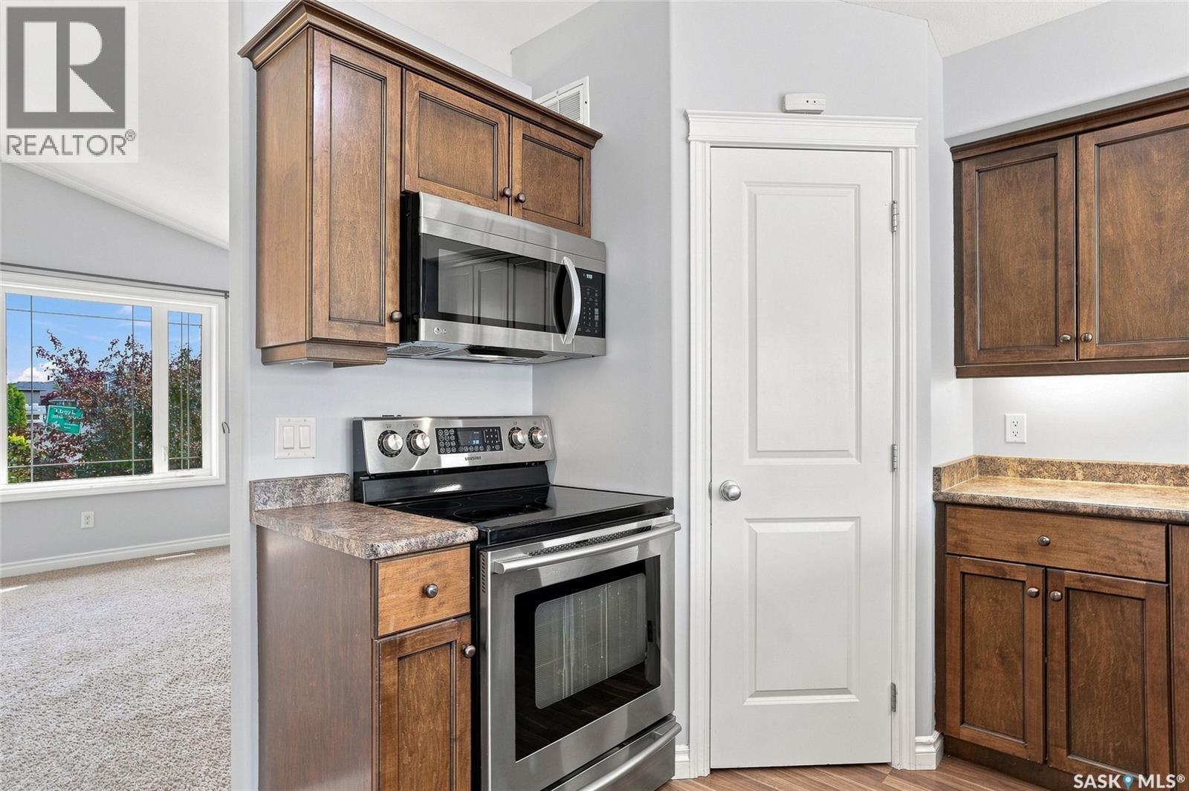
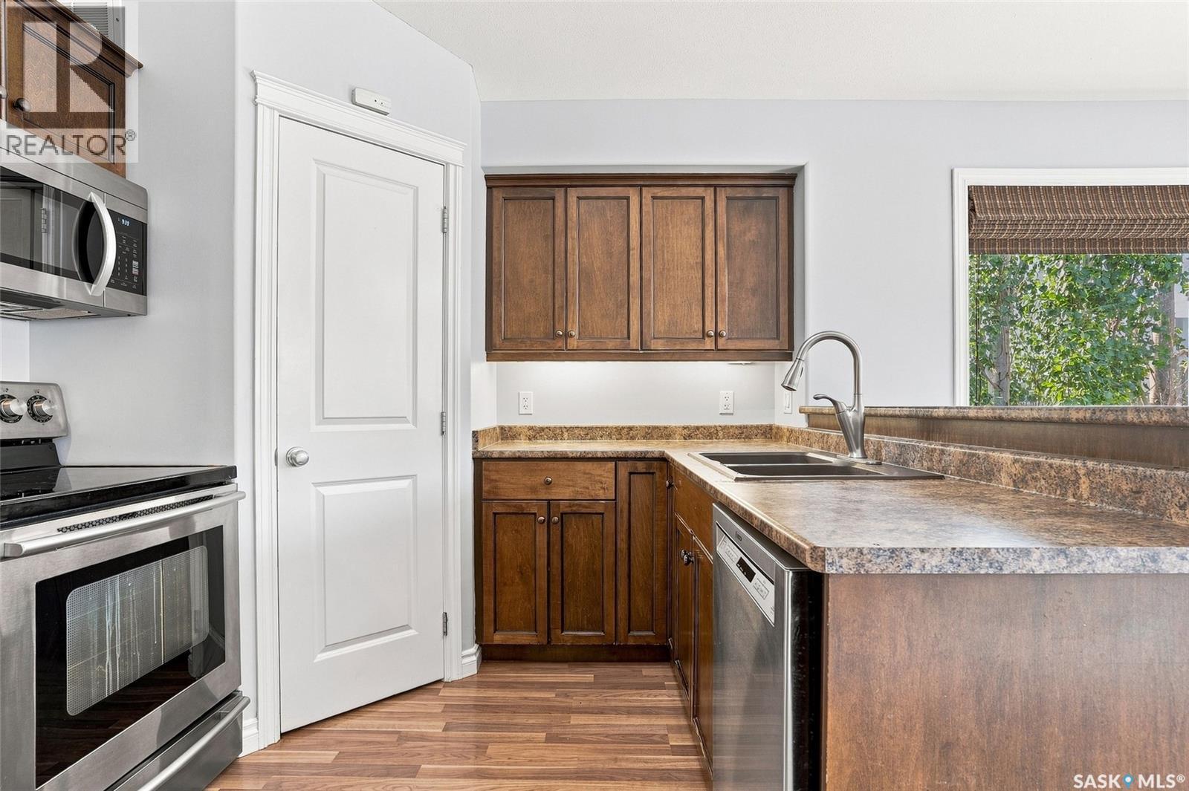
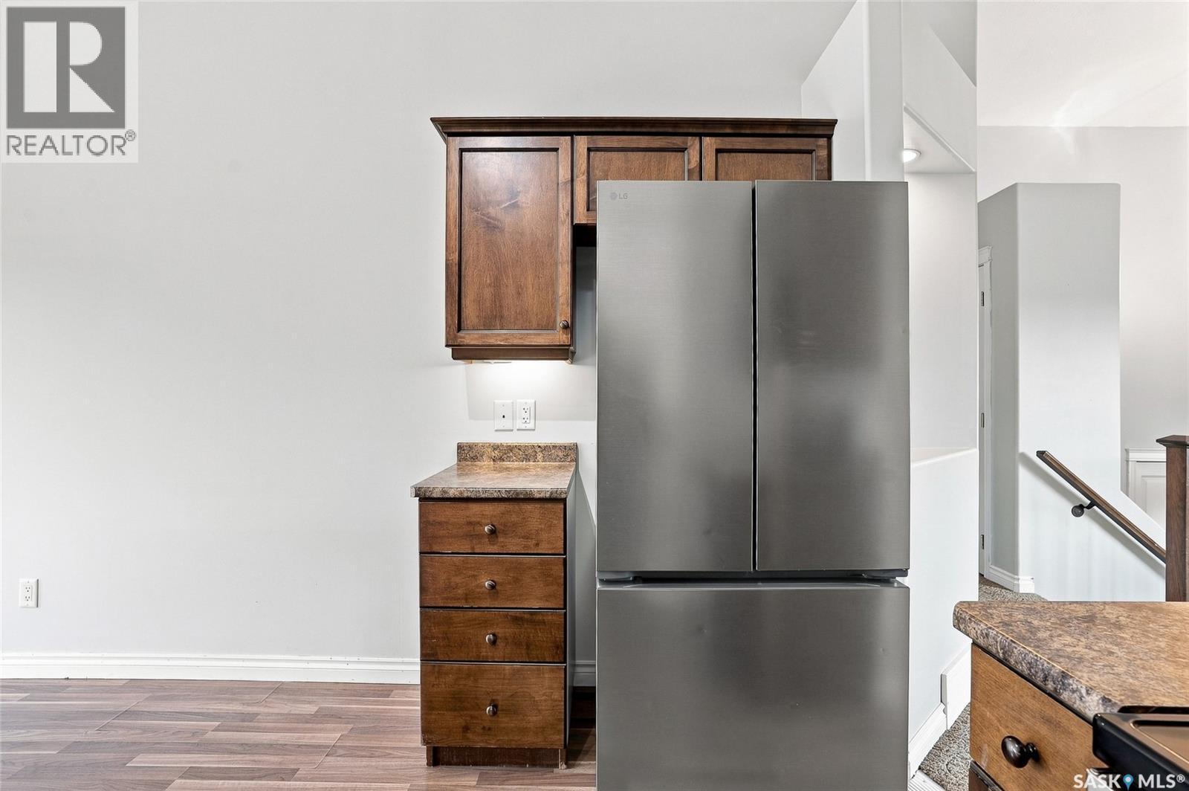
318 Lucyk Crescent, Saskatoon, SK - Indoor Photo Showing Kitchen
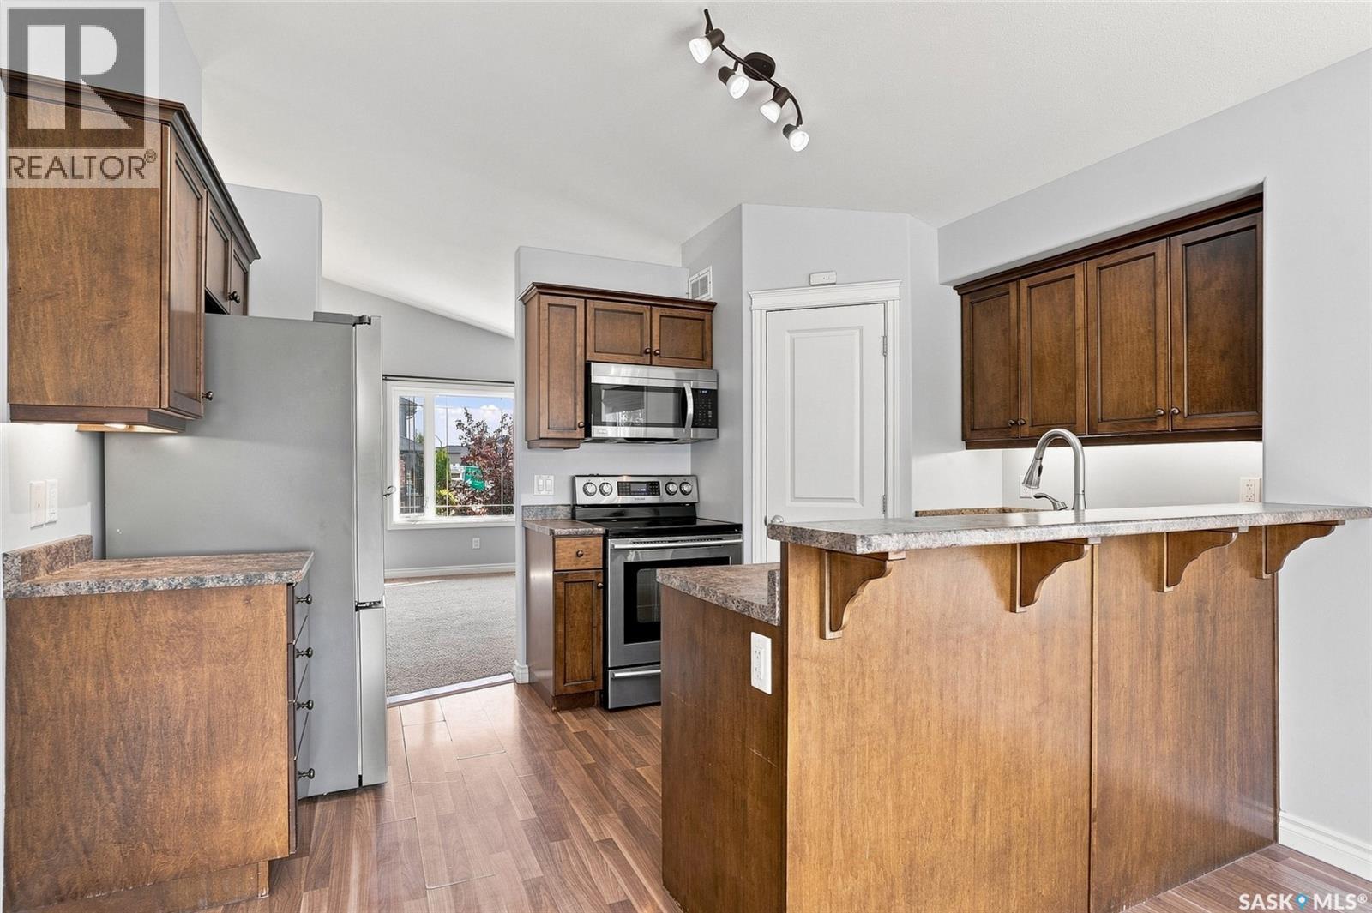
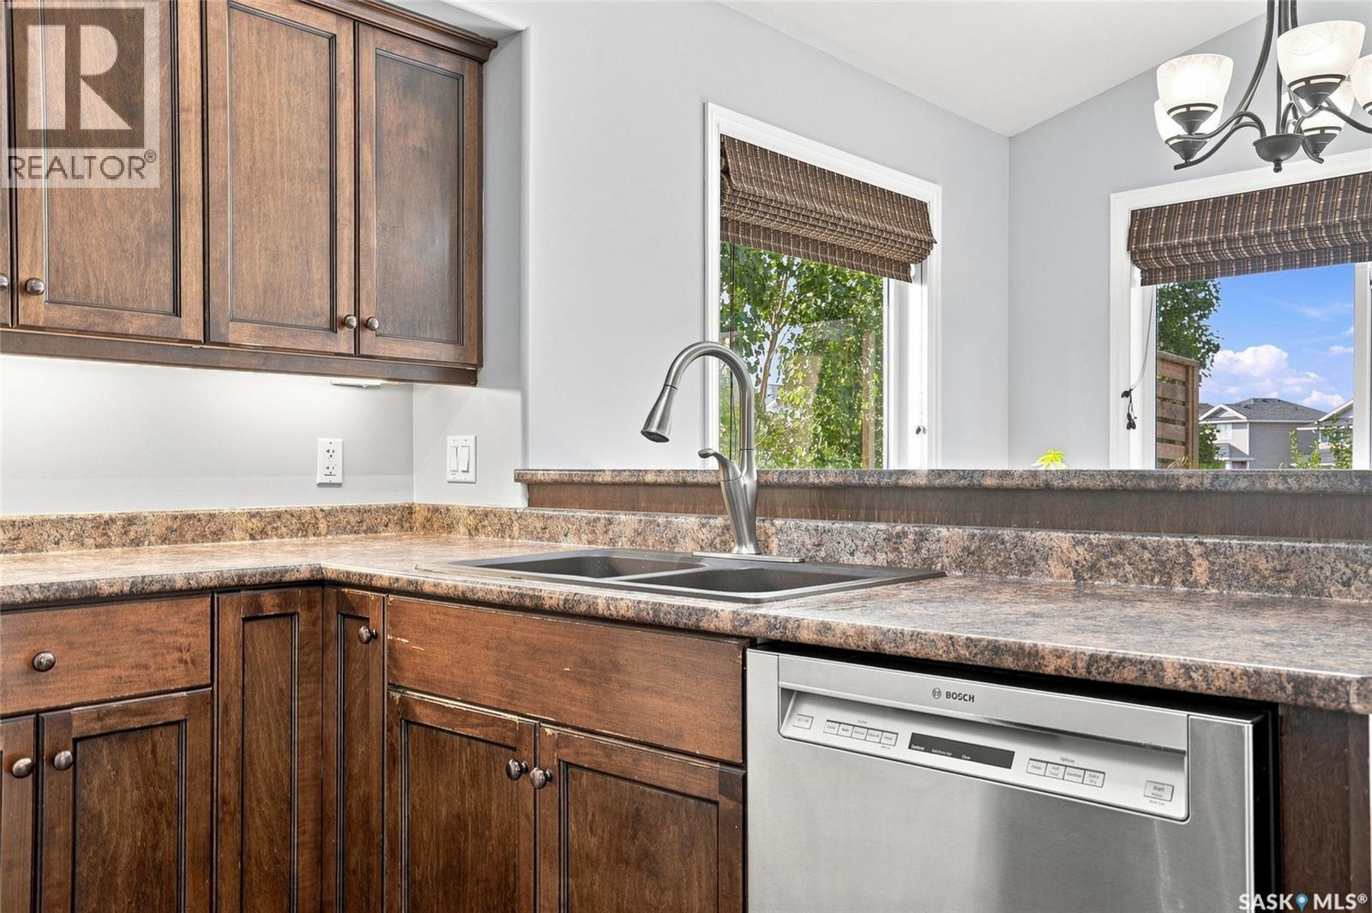
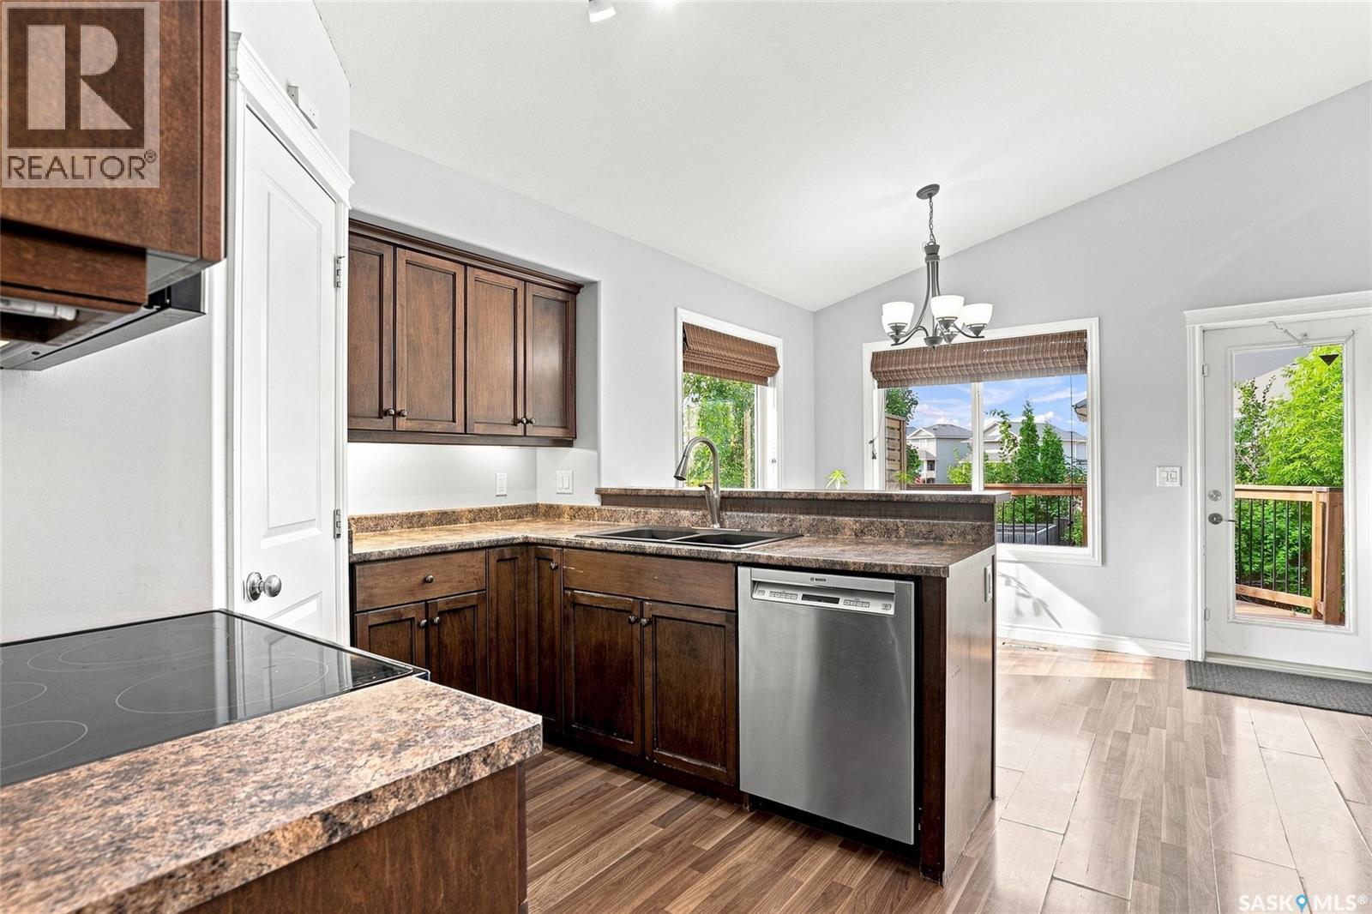
318 Lucyk Crescent, Saskatoon, SK - Indoor Photo Showing Kitchen With Double Sink
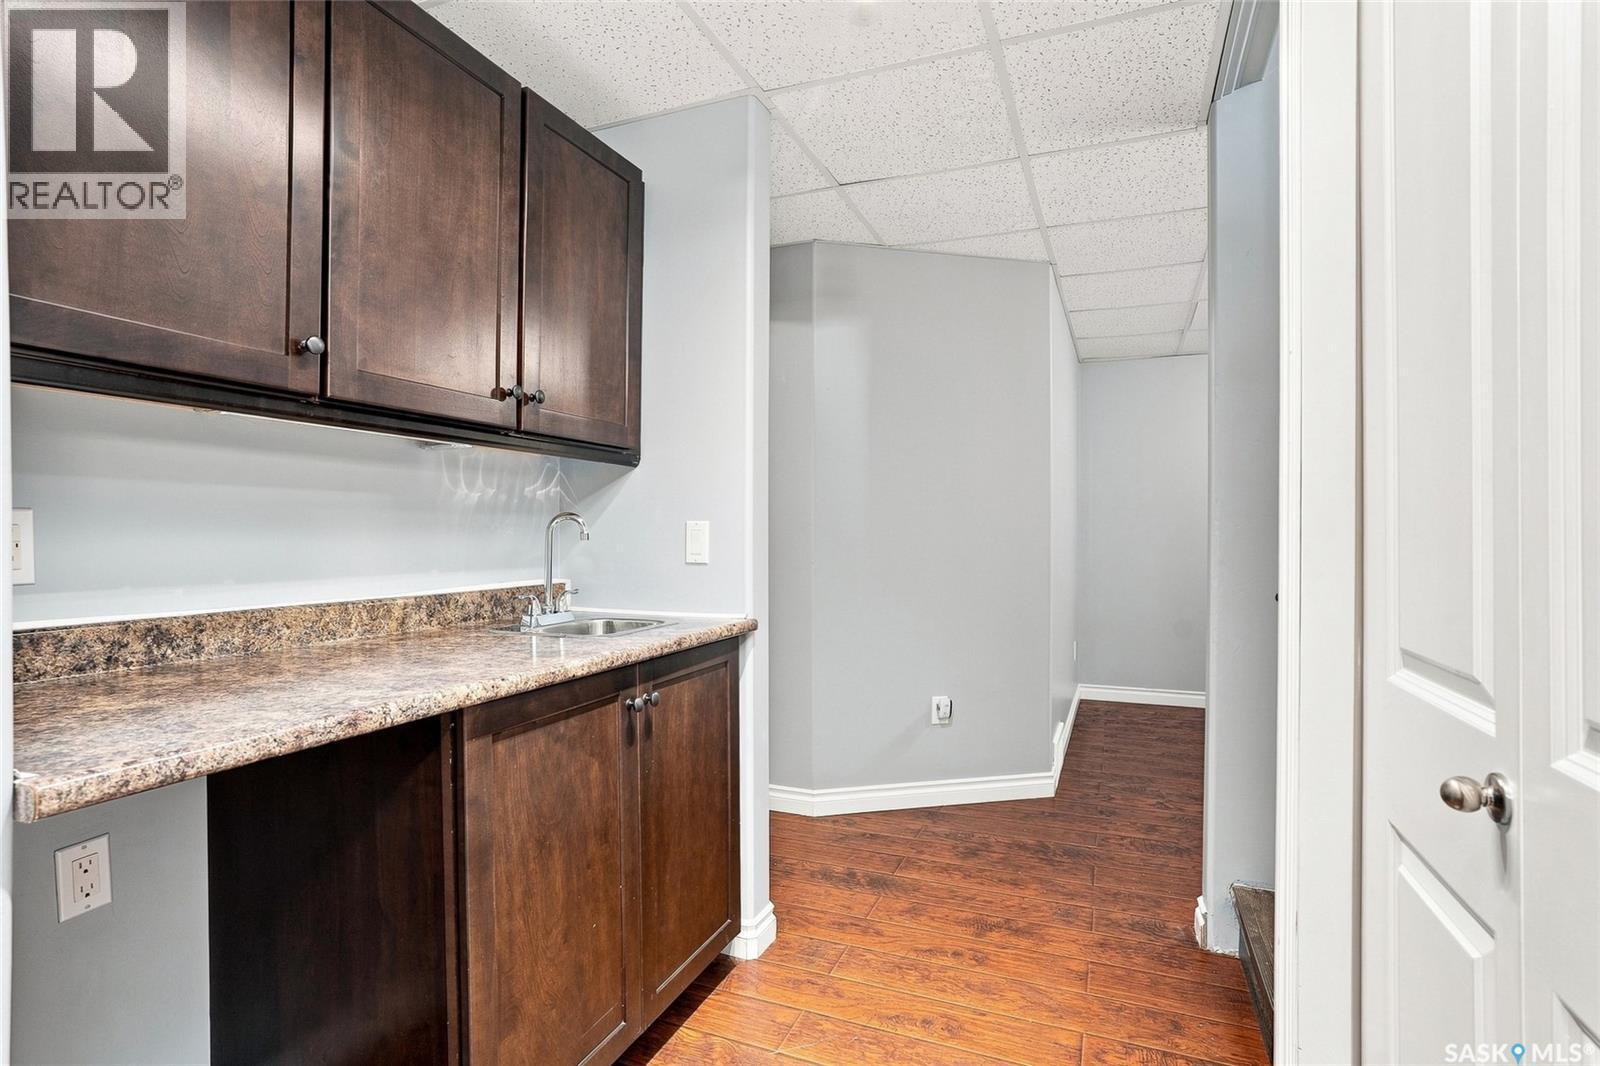
318 Lucyk Crescent, Saskatoon, SK - Indoor
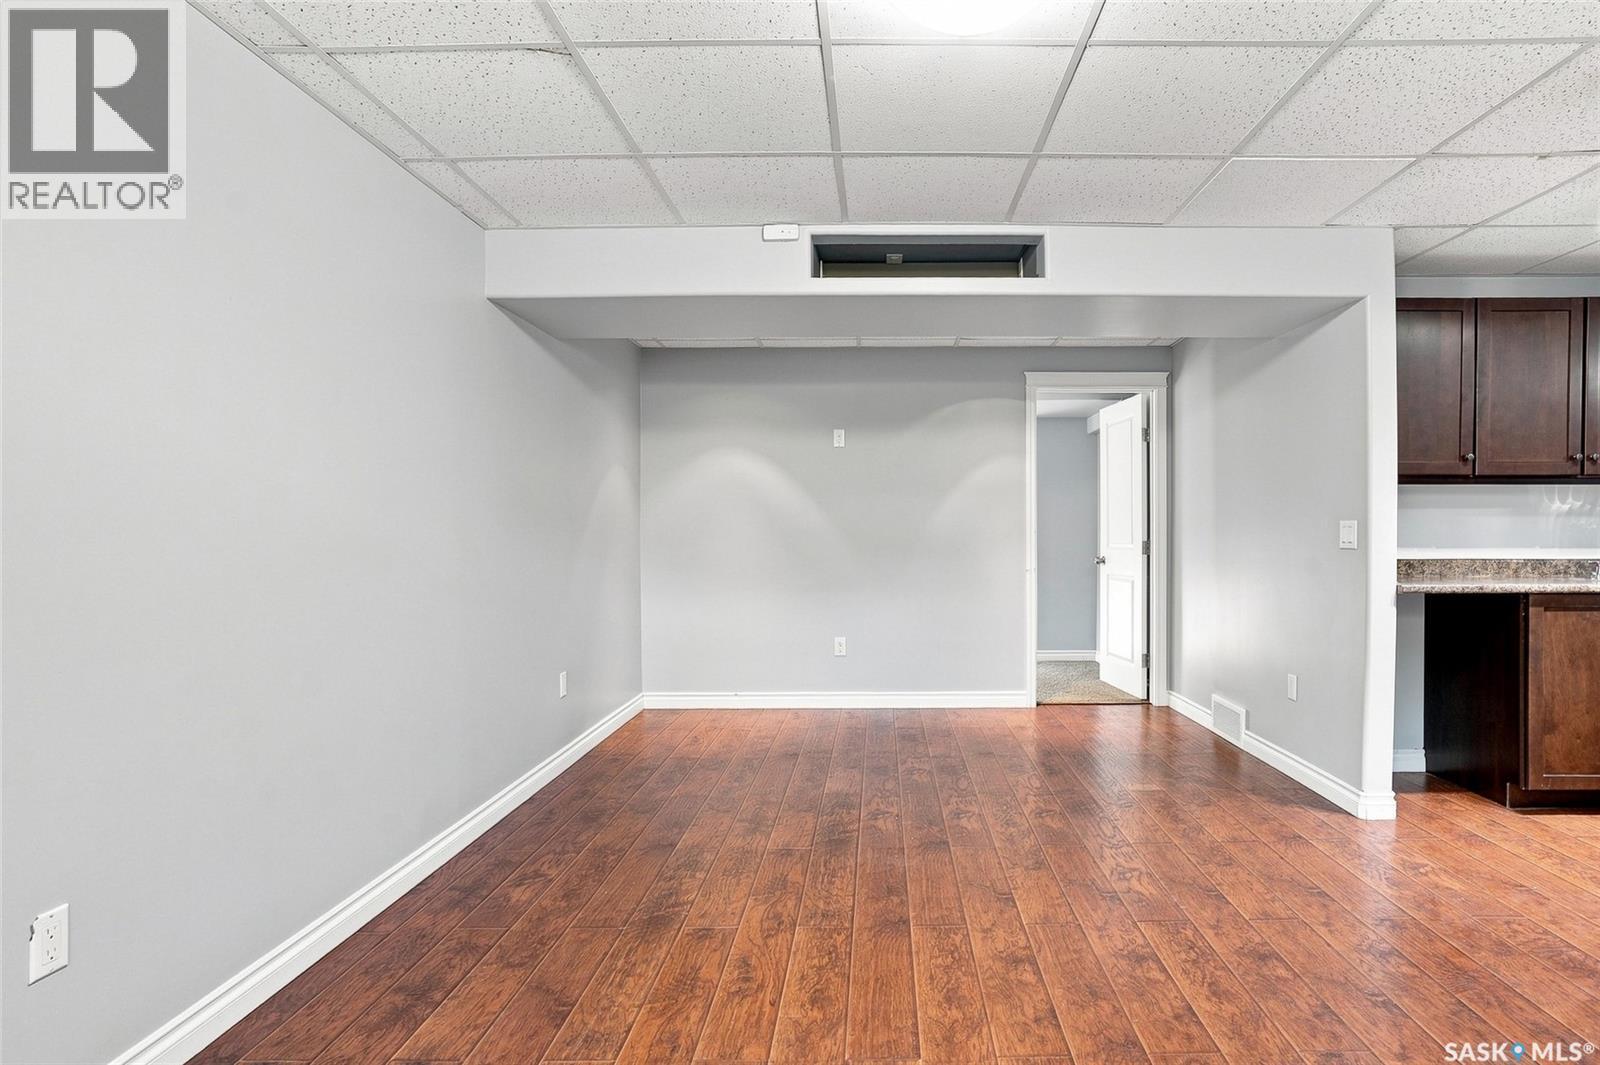
318 Lucyk Crescent, Saskatoon, SK - Indoor Photo Showing Other Room
318 Lucyk Crescent, Saskatoon, SK - Indoor Photo Showing Bathroom
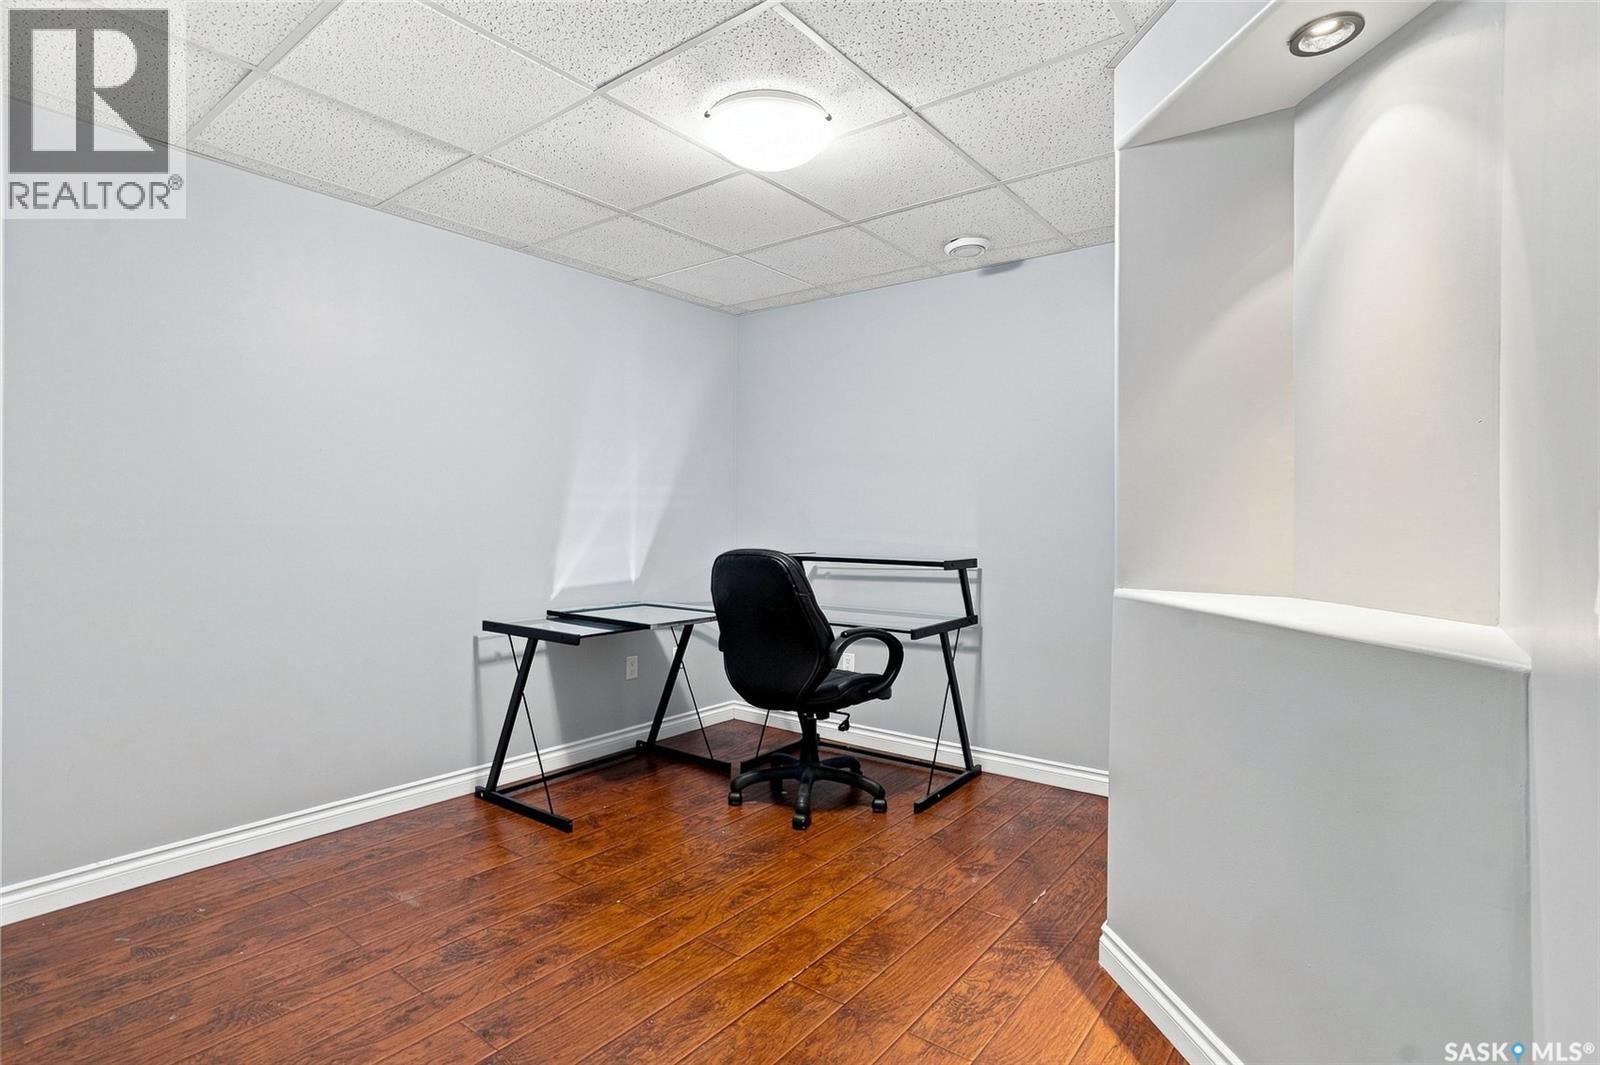
318 Lucyk Crescent, Saskatoon, SK - Indoor Photo Showing Other Room
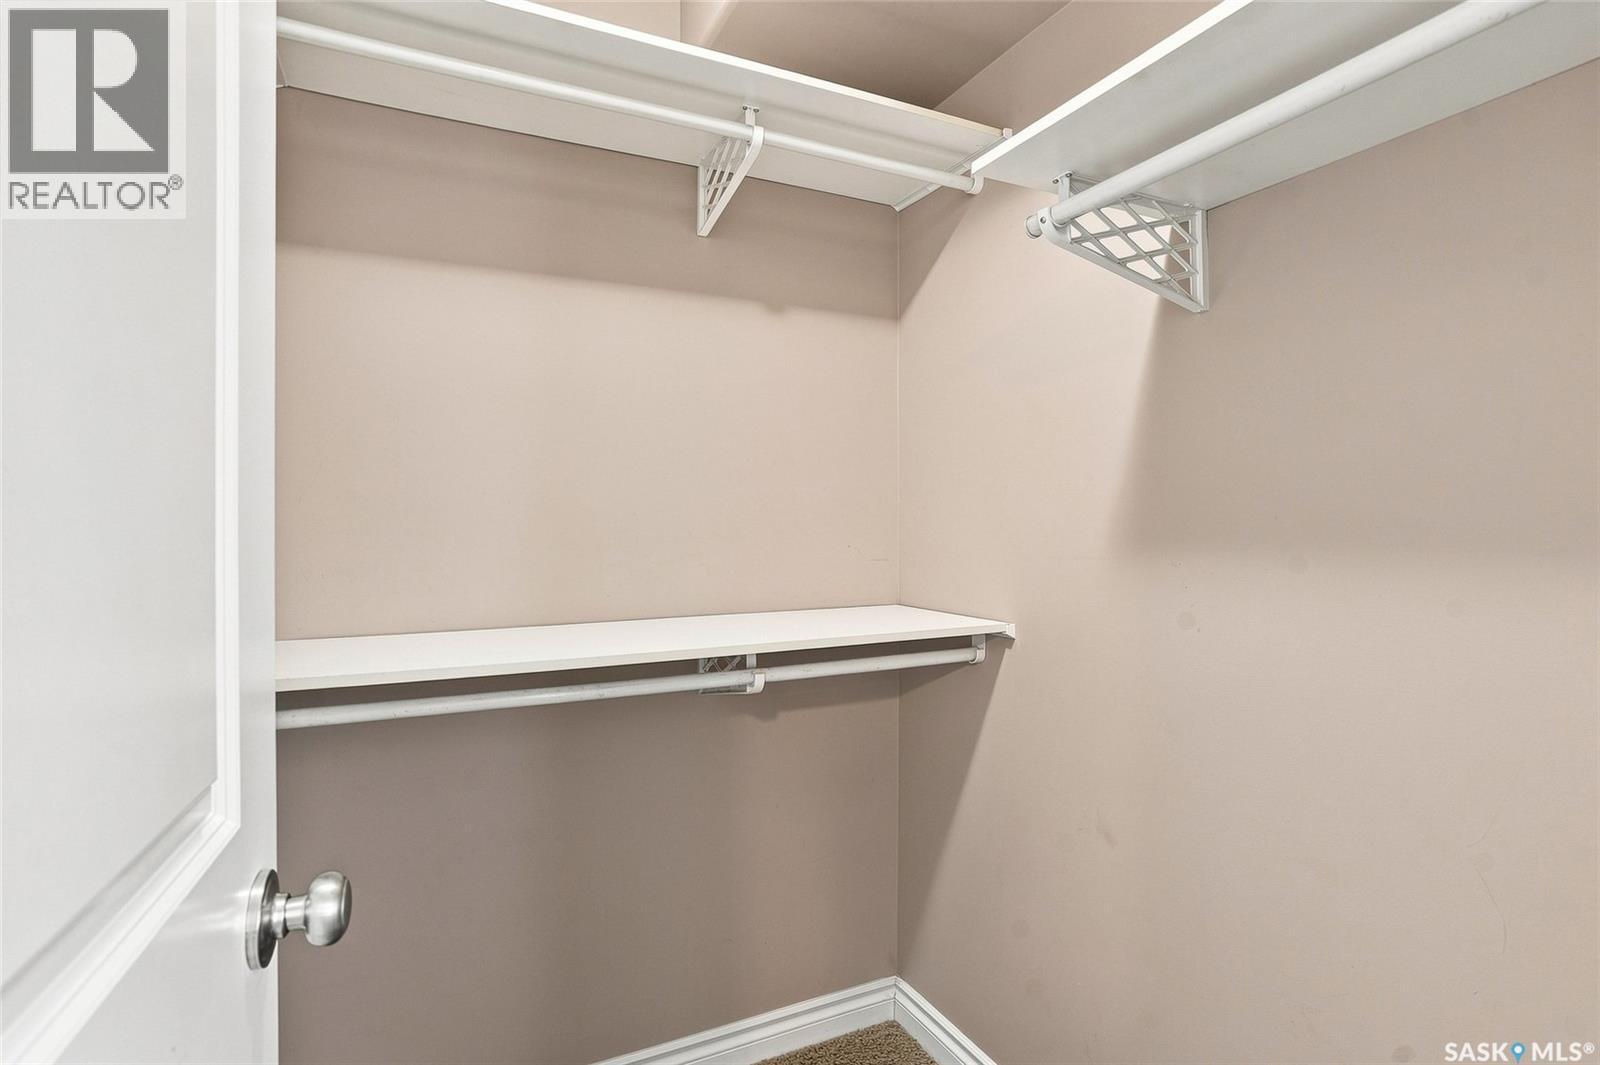
318 Lucyk Crescent, Saskatoon, SK - Indoor With Storage
318 Lucyk Crescent, Saskatoon, SK - Indoor Photo Showing Bathroom
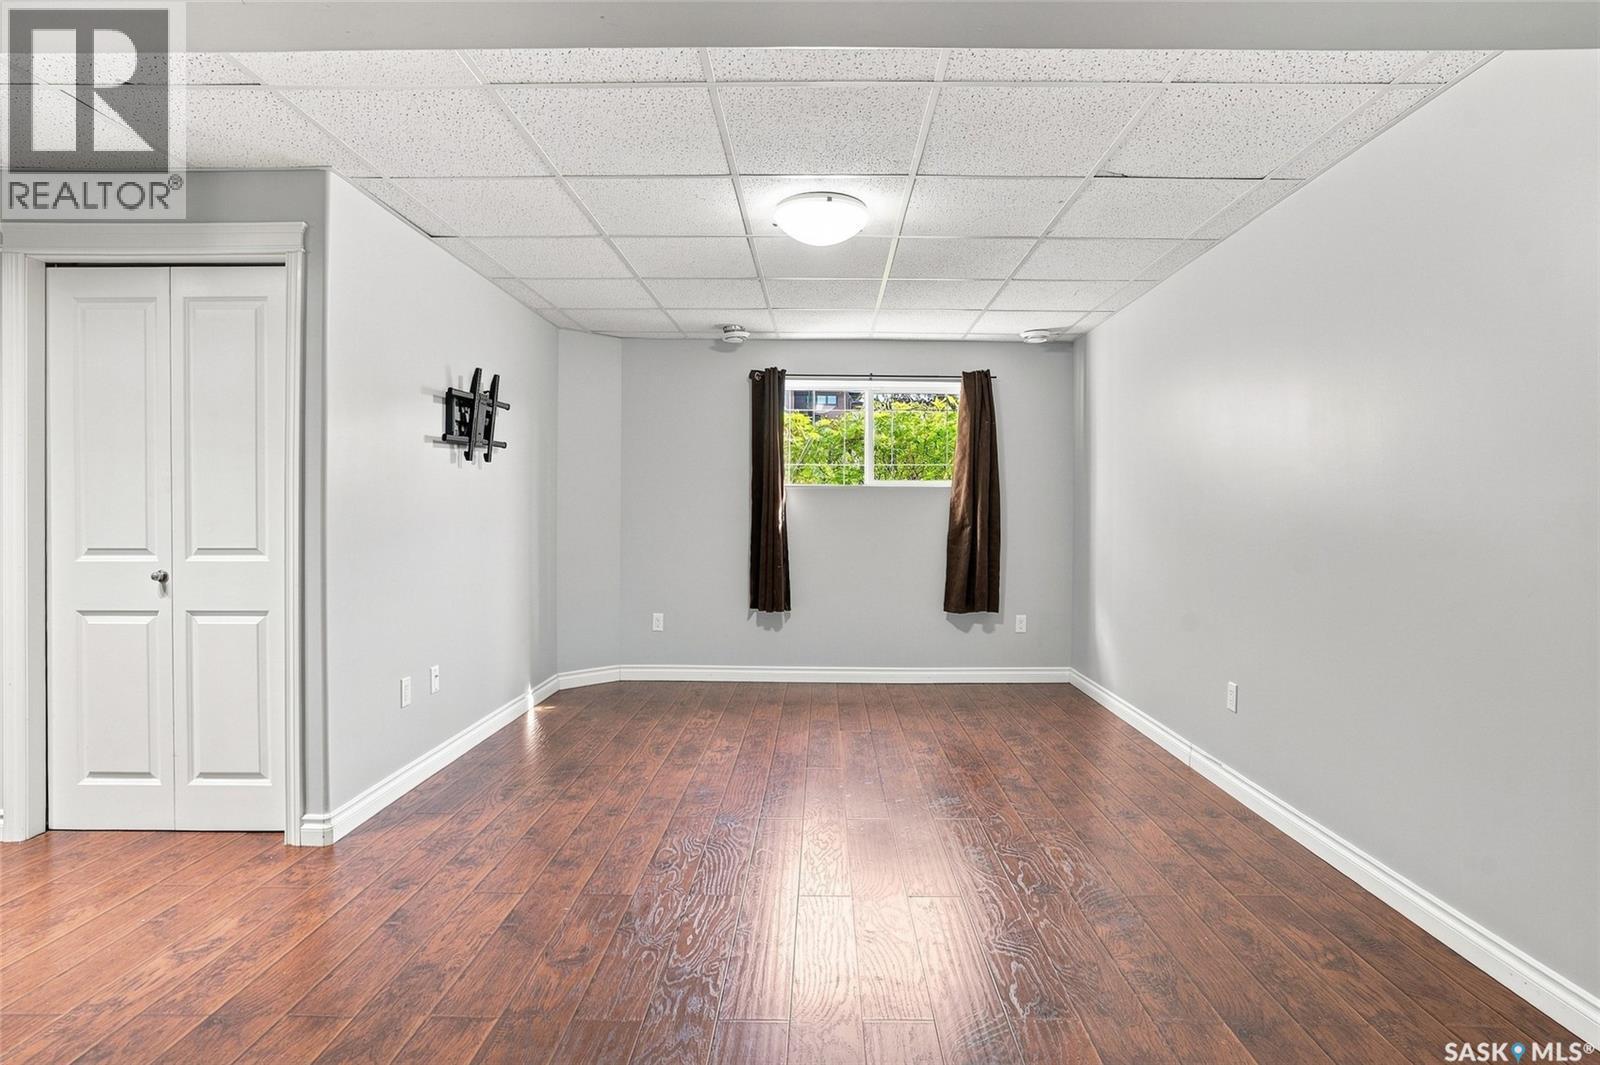
318 Lucyk Crescent, Saskatoon, SK - Indoor Photo Showing Other Room
318 Lucyk Crescent, Saskatoon, SK - Indoor
318 Lucyk Crescent, Saskatoon, SK - Indoor Photo Showing Other Room
318 Lucyk Crescent, Saskatoon, SK - Indoor
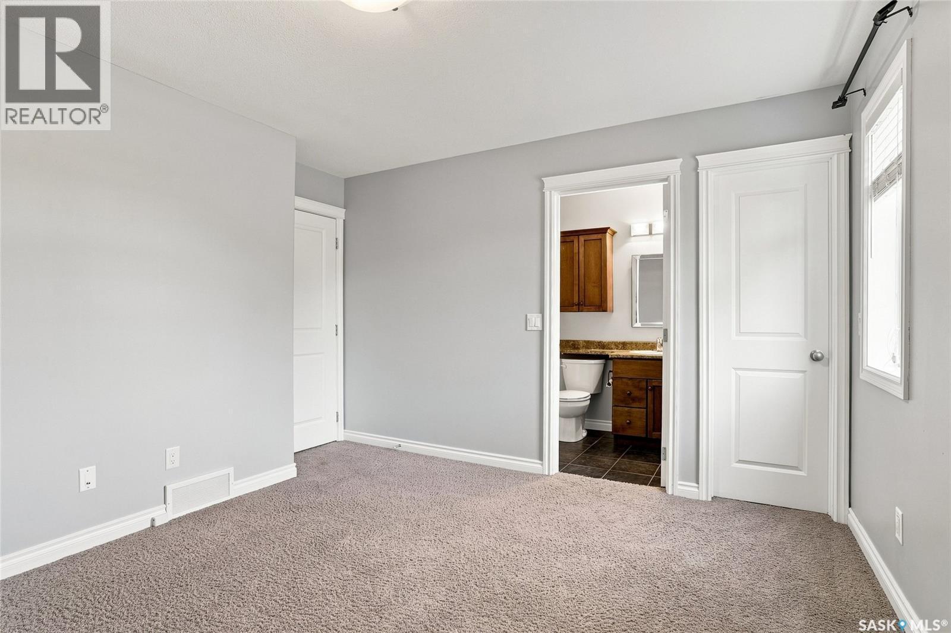
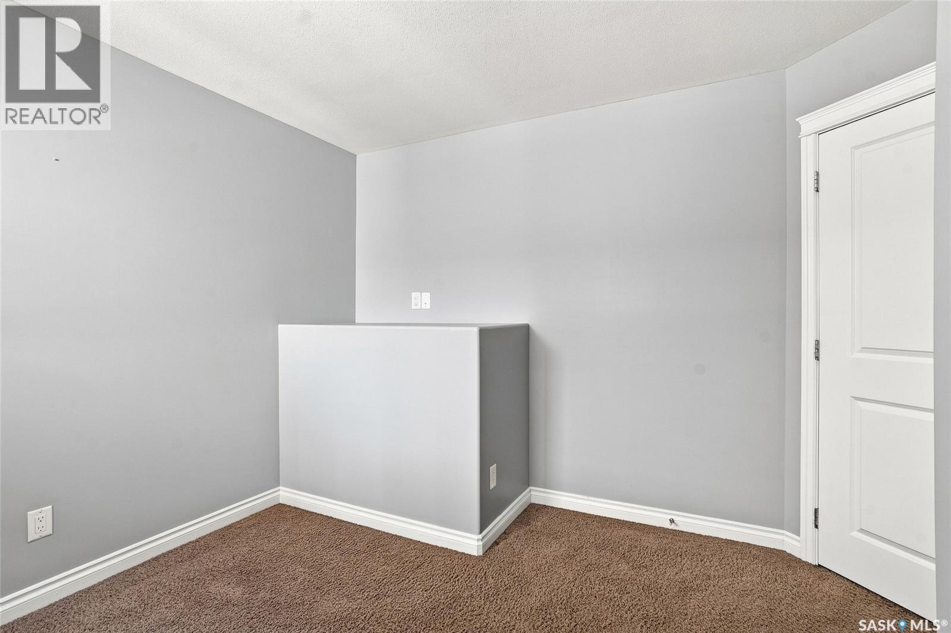
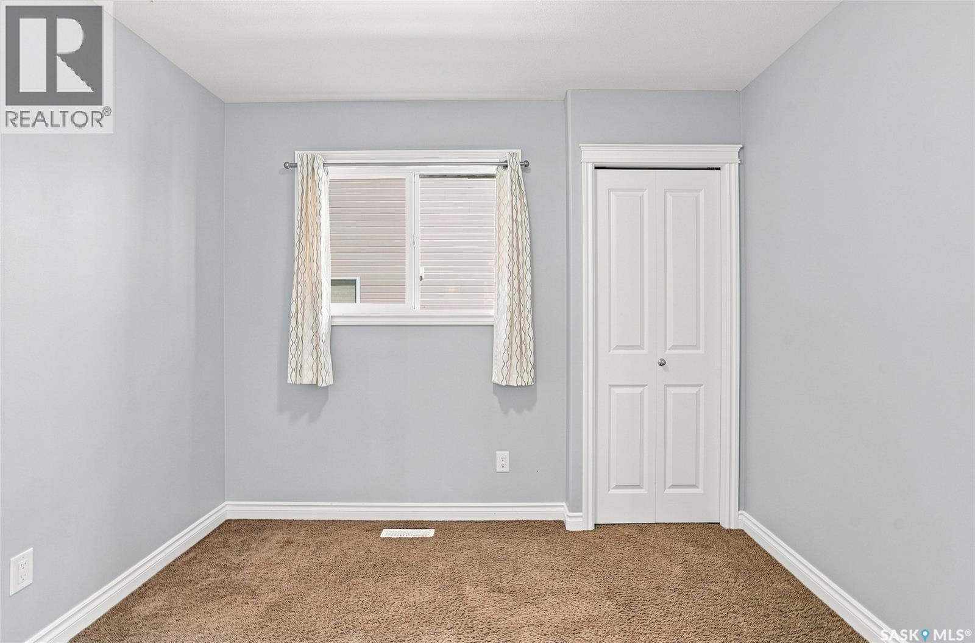
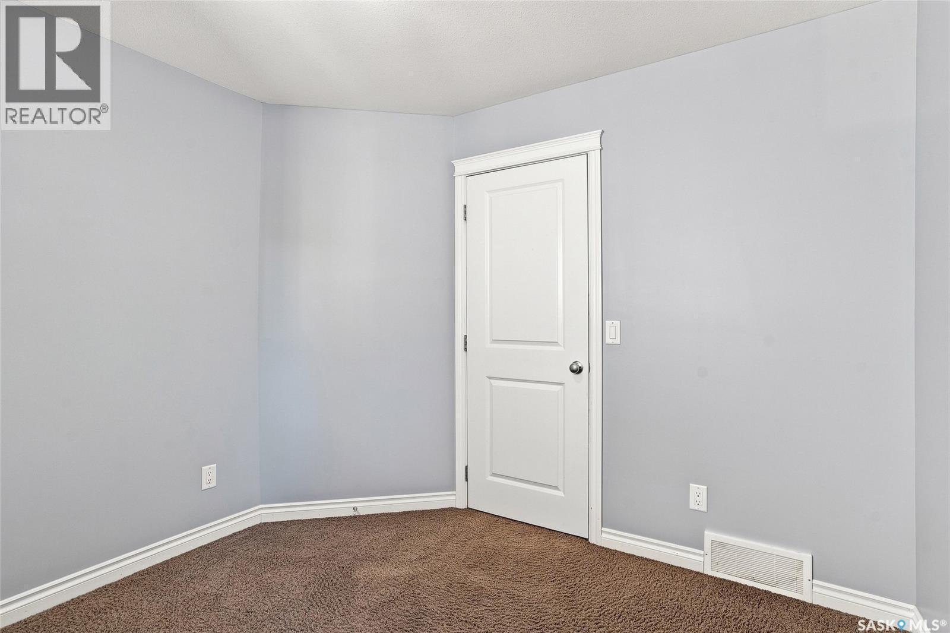
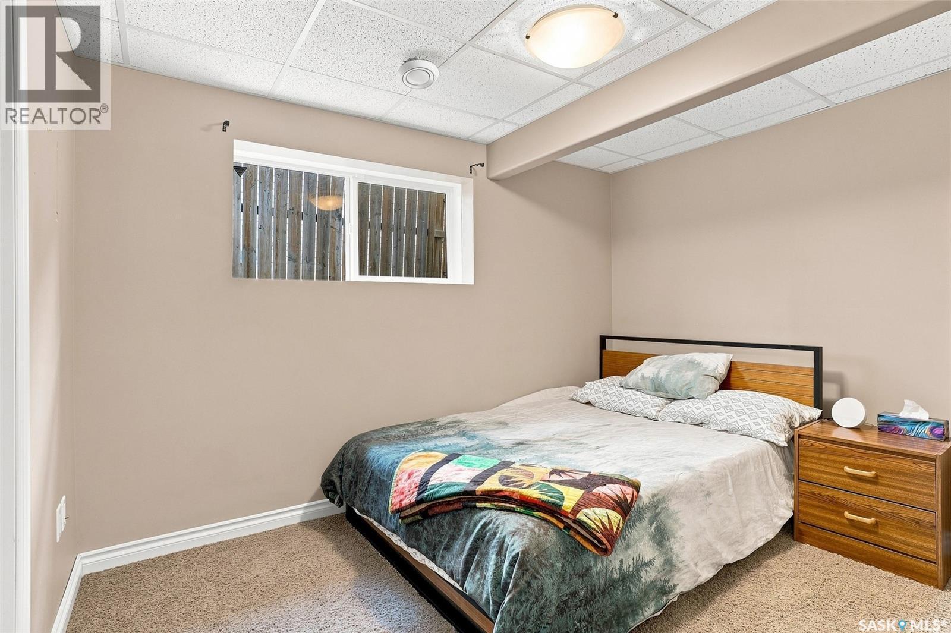
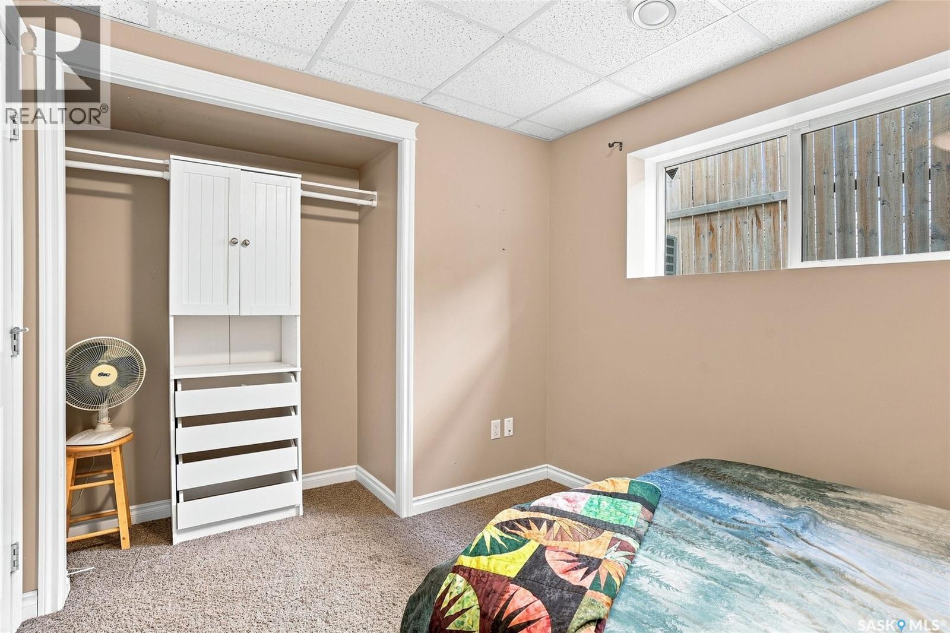
318 Lucyk Crescent, Saskatoon, SK - Indoor Photo Showing Bedroom
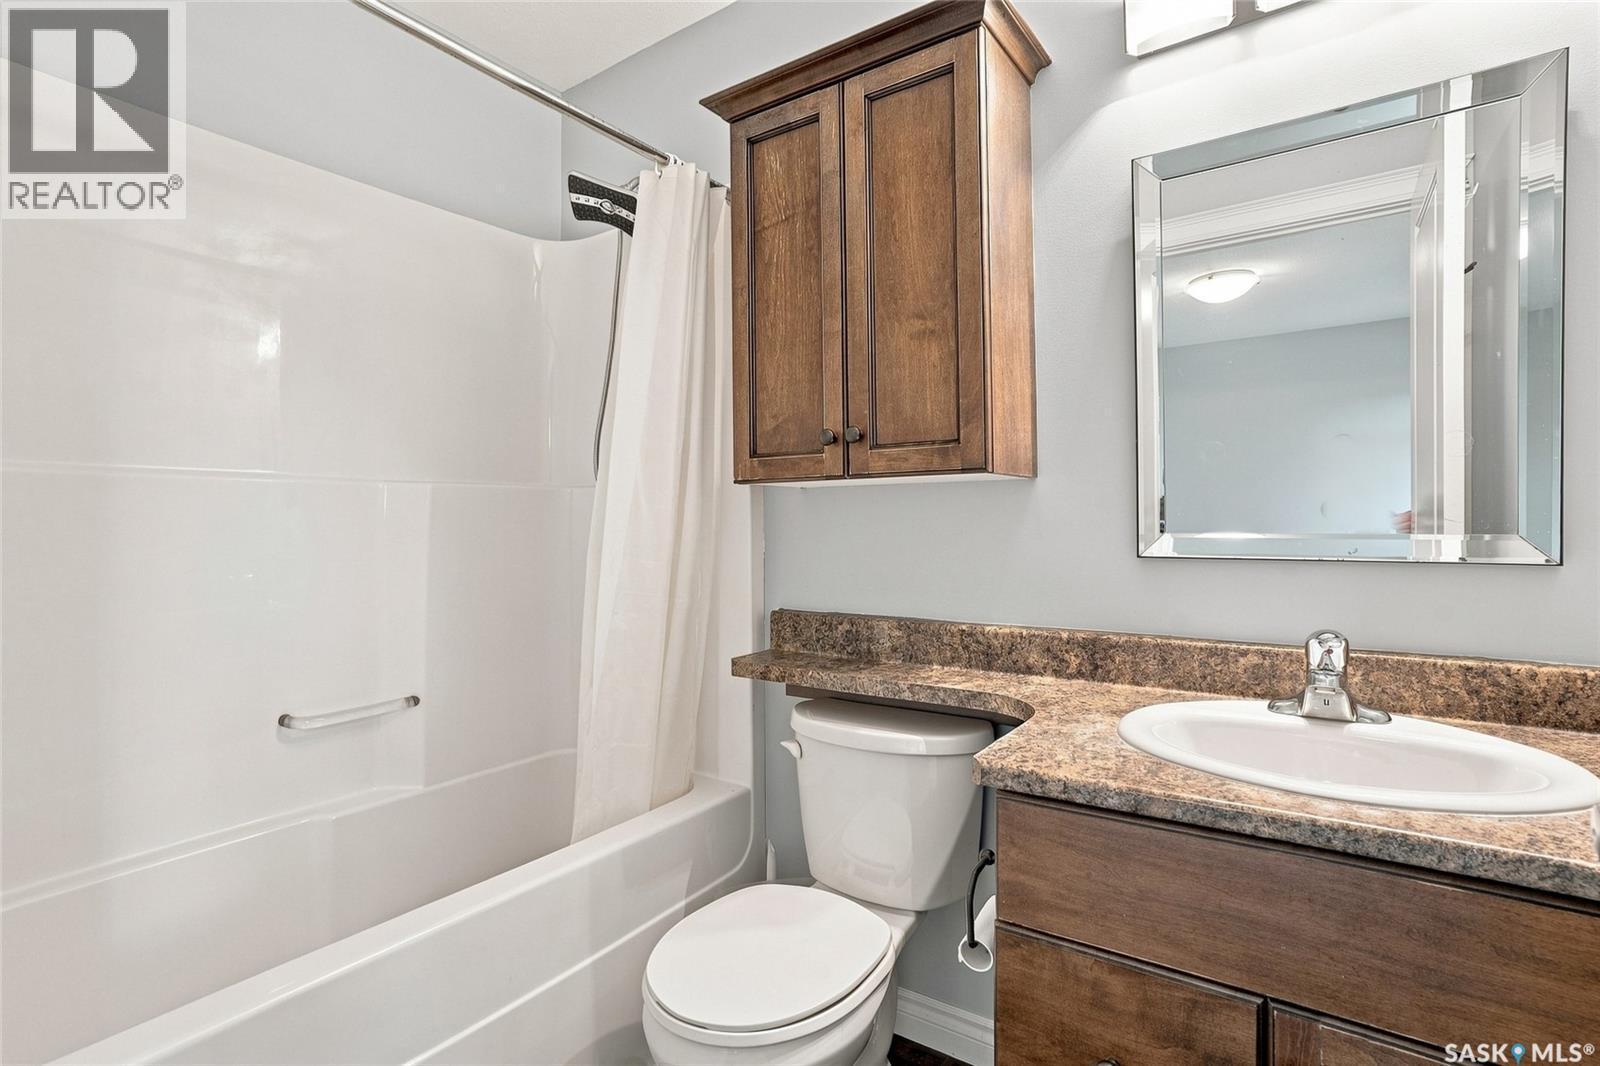
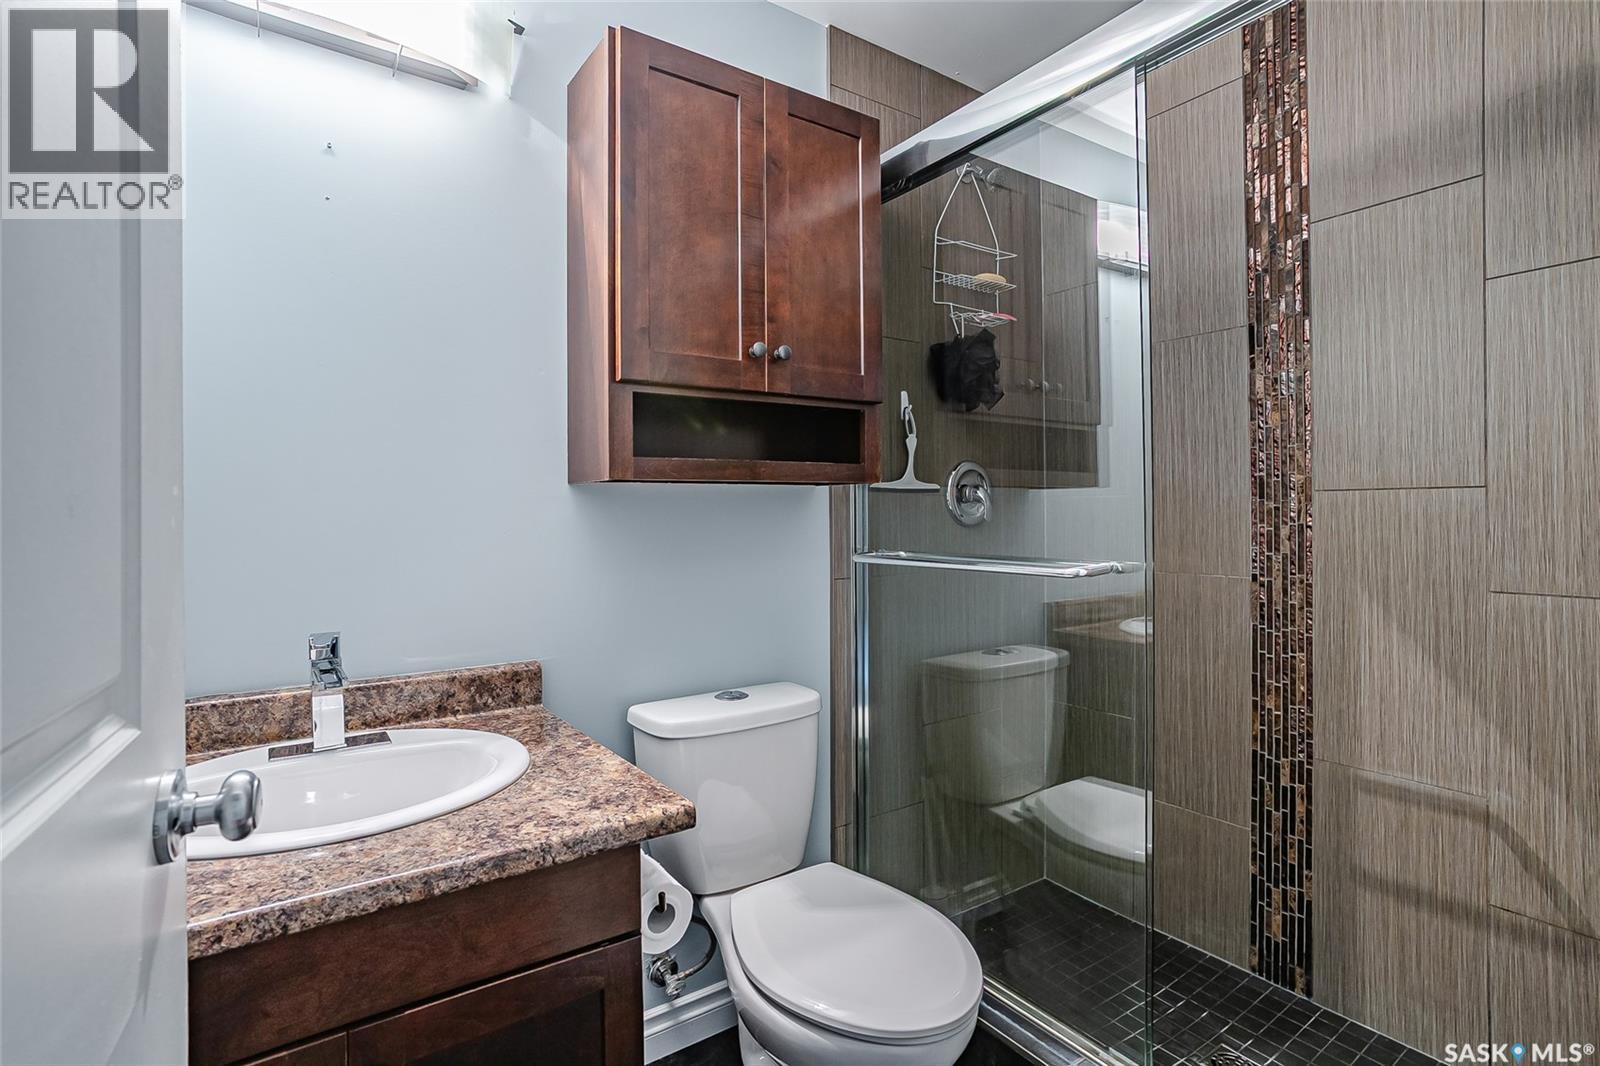
318 Lucyk Crescent, Saskatoon, SK - Indoor Photo Showing Bathroom
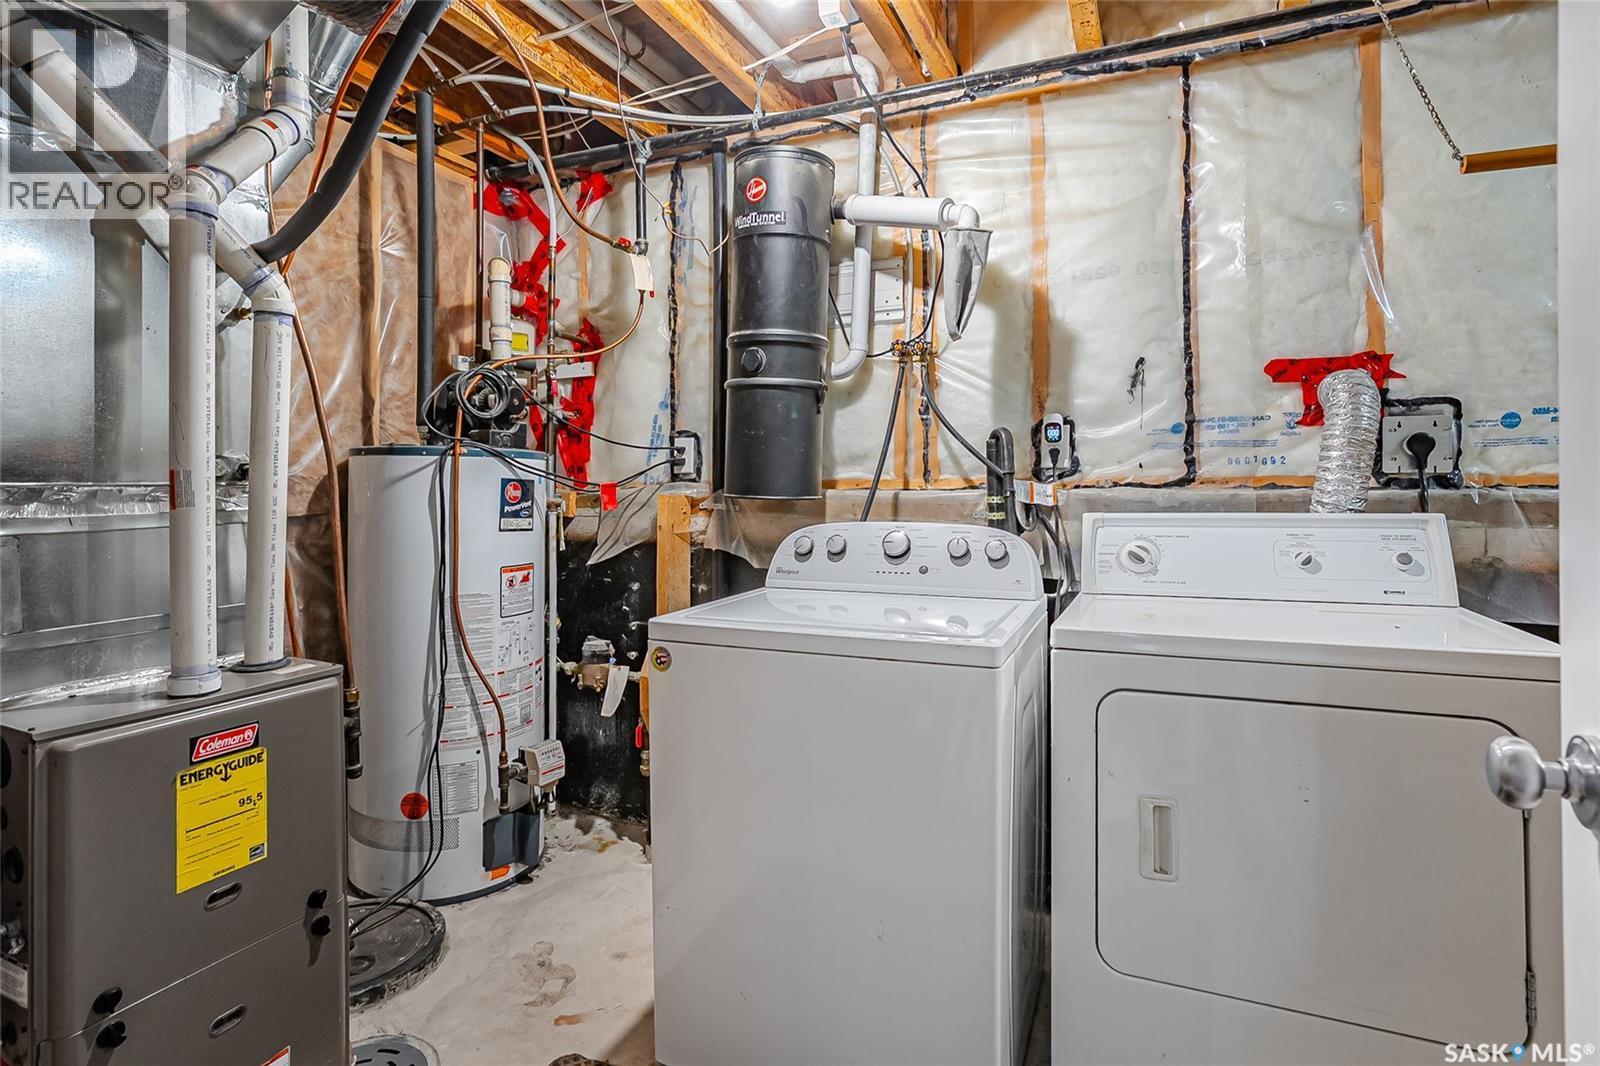
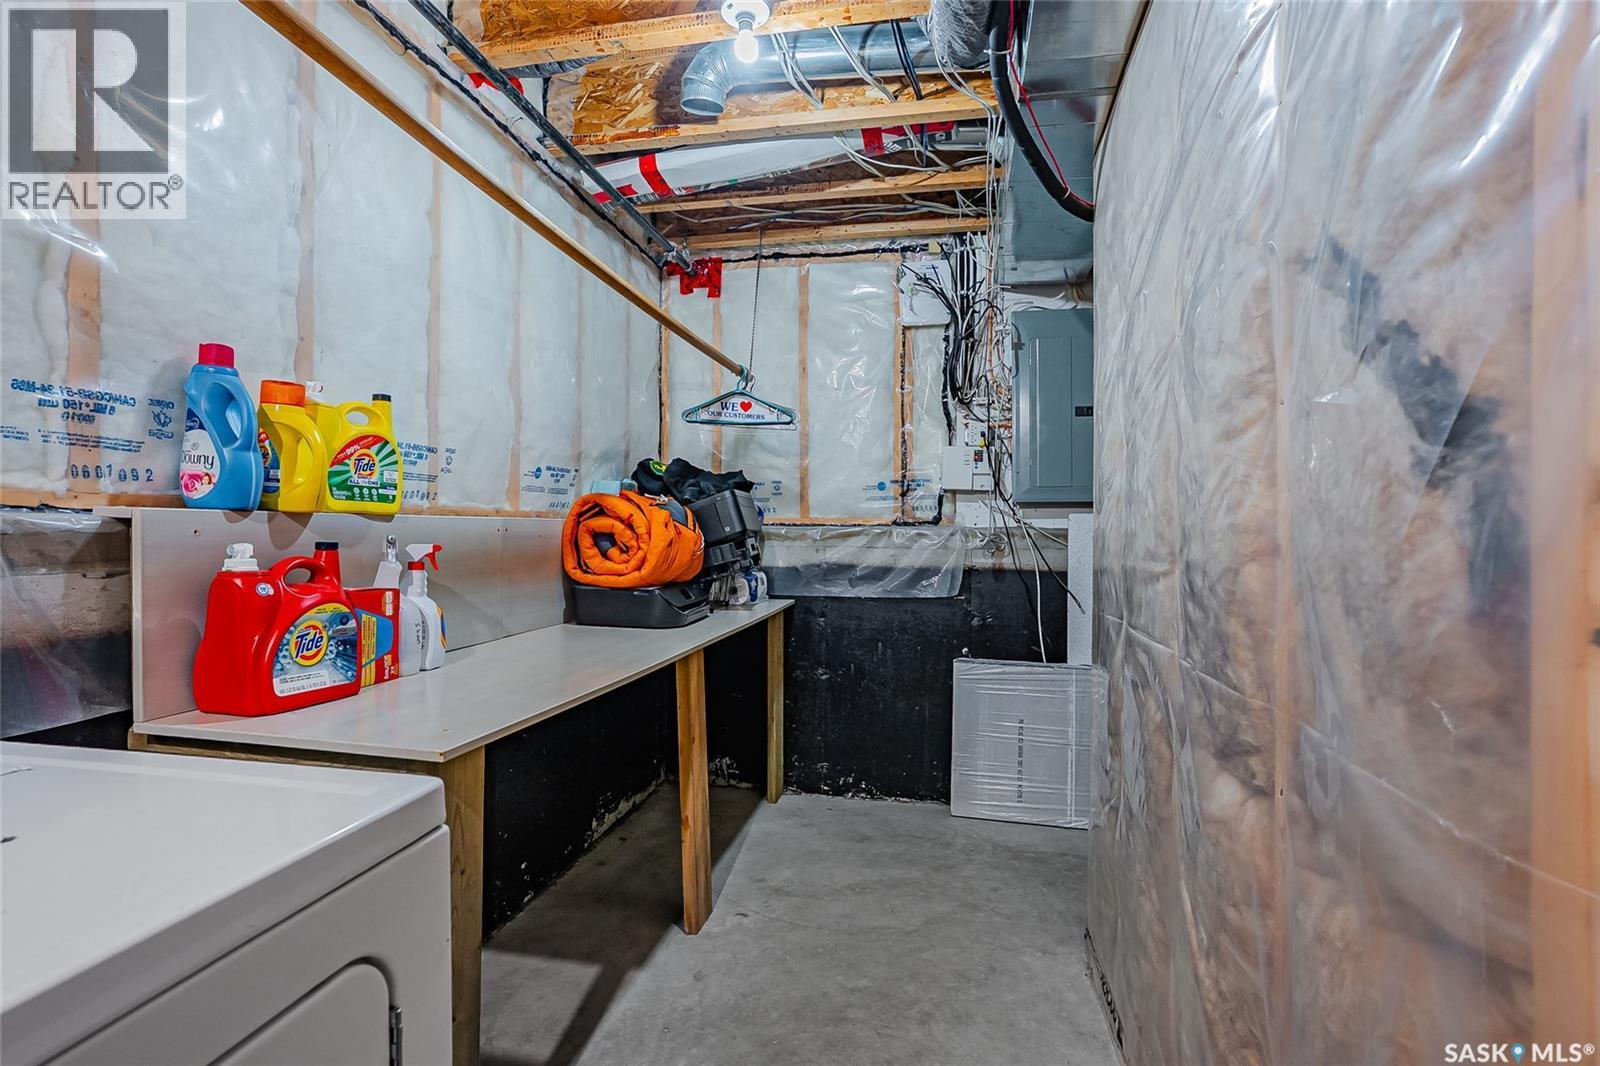
318 Lucyk Crescent, Saskatoon, SK - Indoor
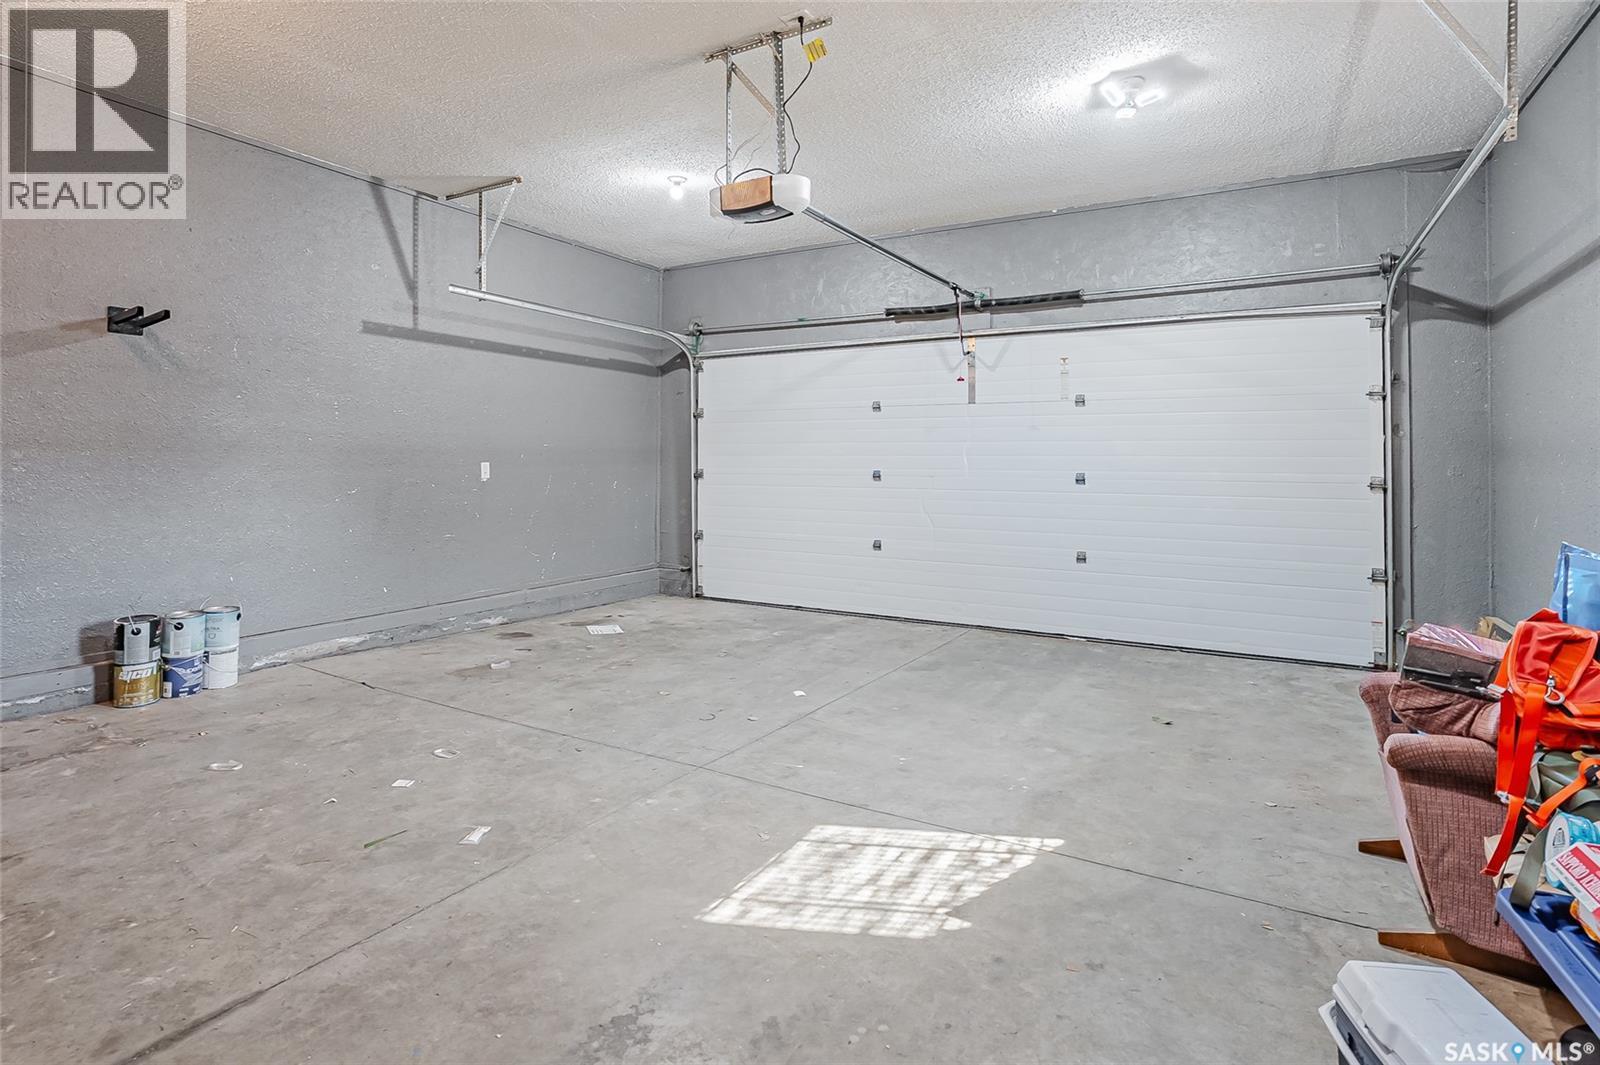
318 Lucyk Crescent, Saskatoon, SK - Indoor Photo Showing Garage
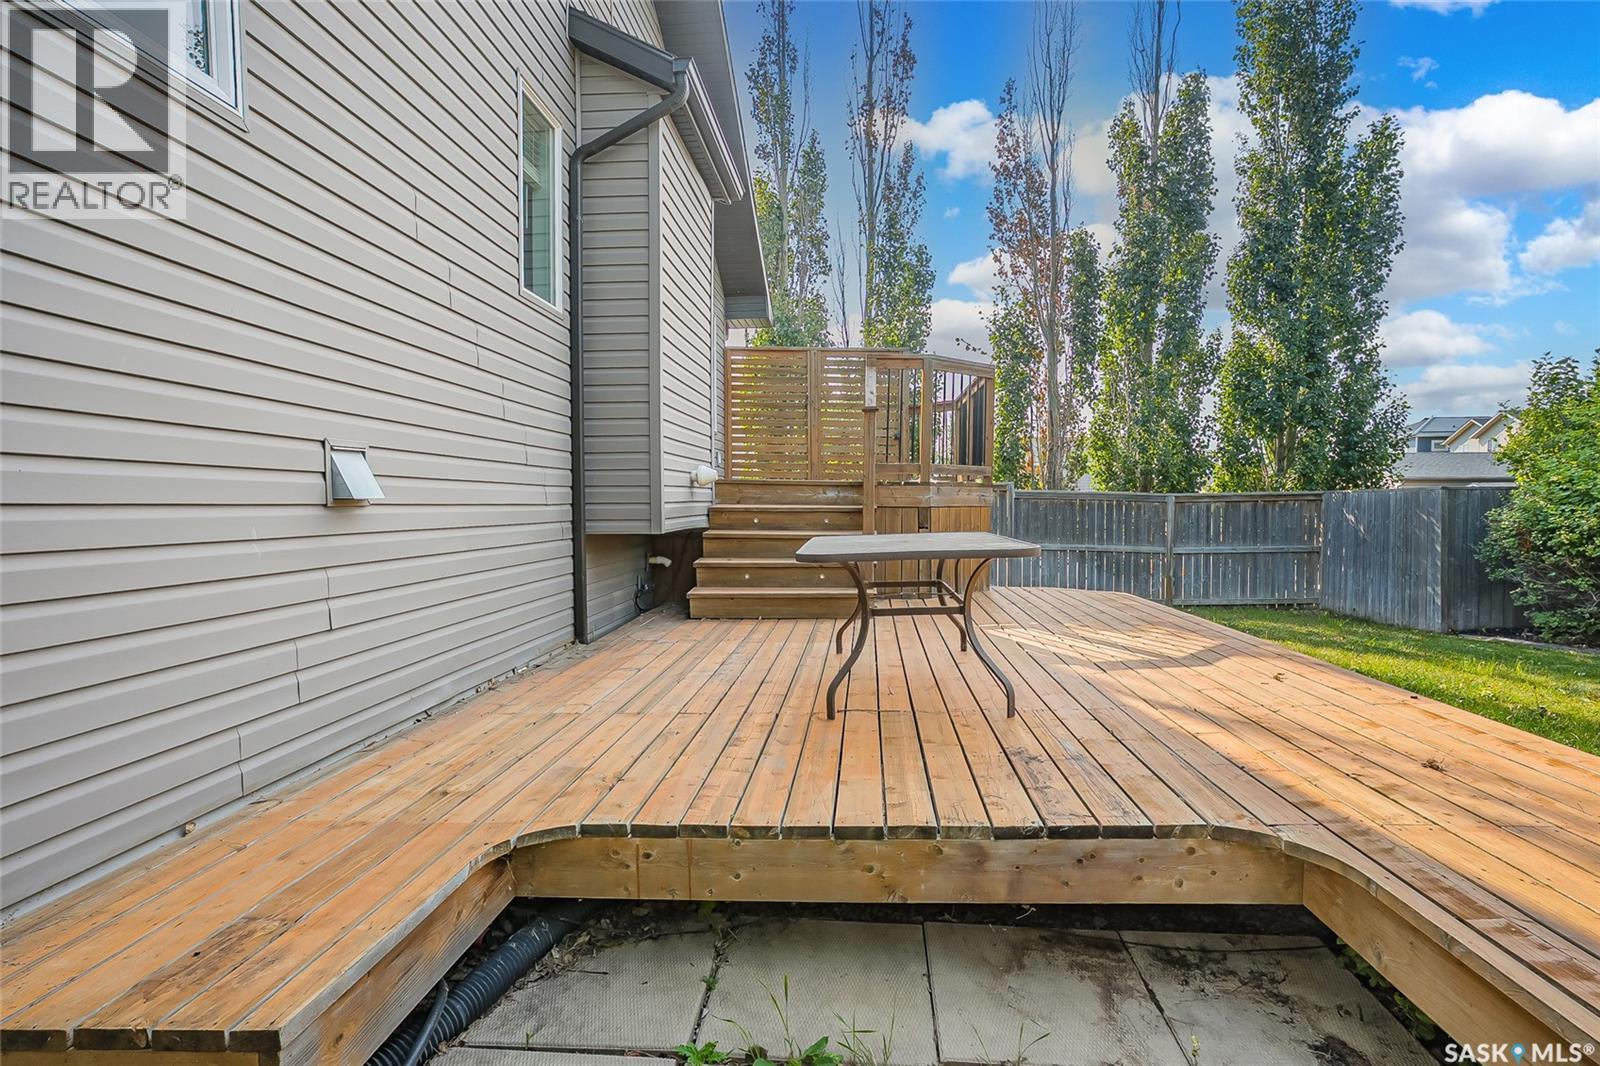
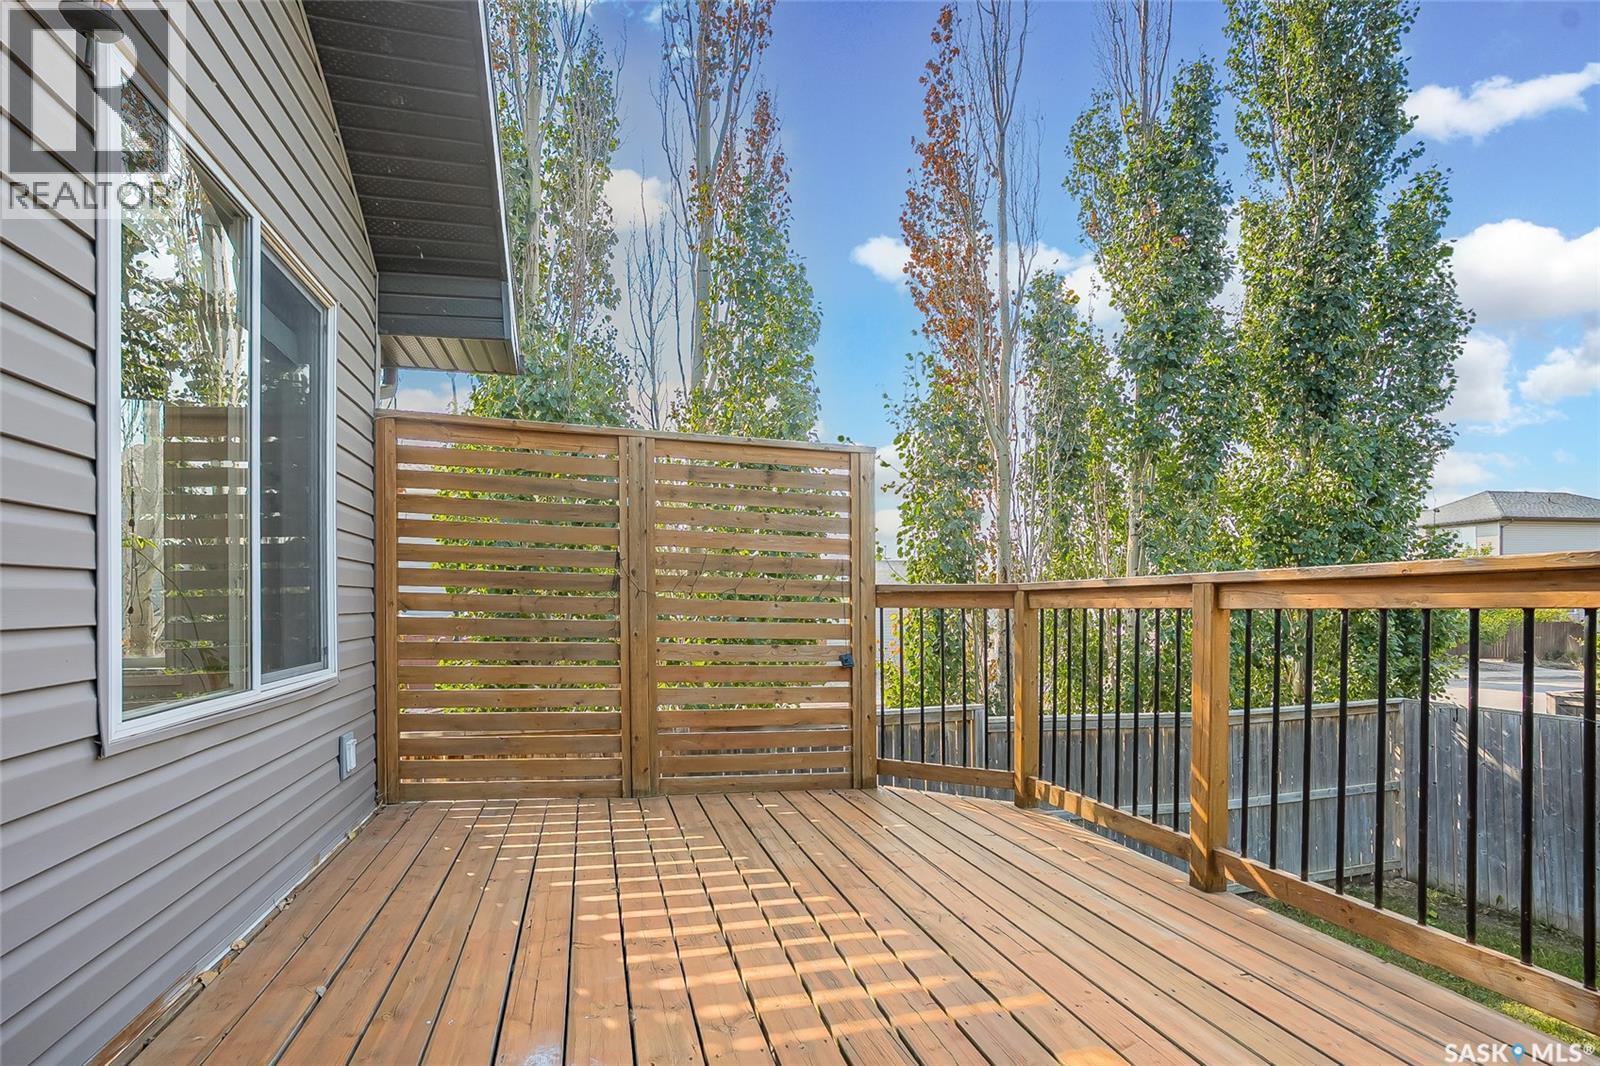
318 Lucyk Crescent, Saskatoon, SK - Outdoor With Deck Patio Veranda With Exterior
318 Lucyk Crescent, Saskatoon, SK - Outdoor With Deck Patio Veranda
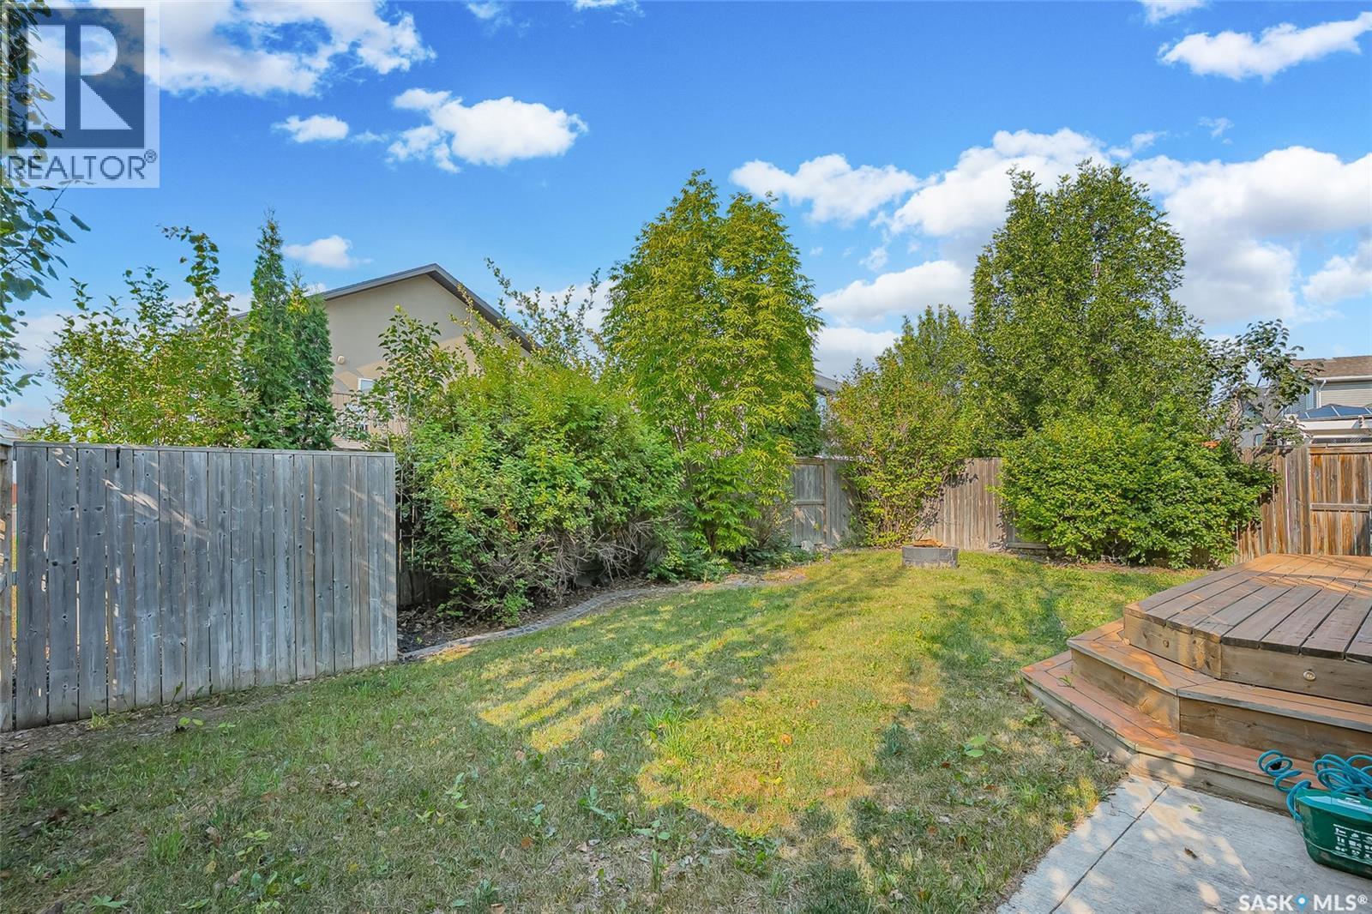
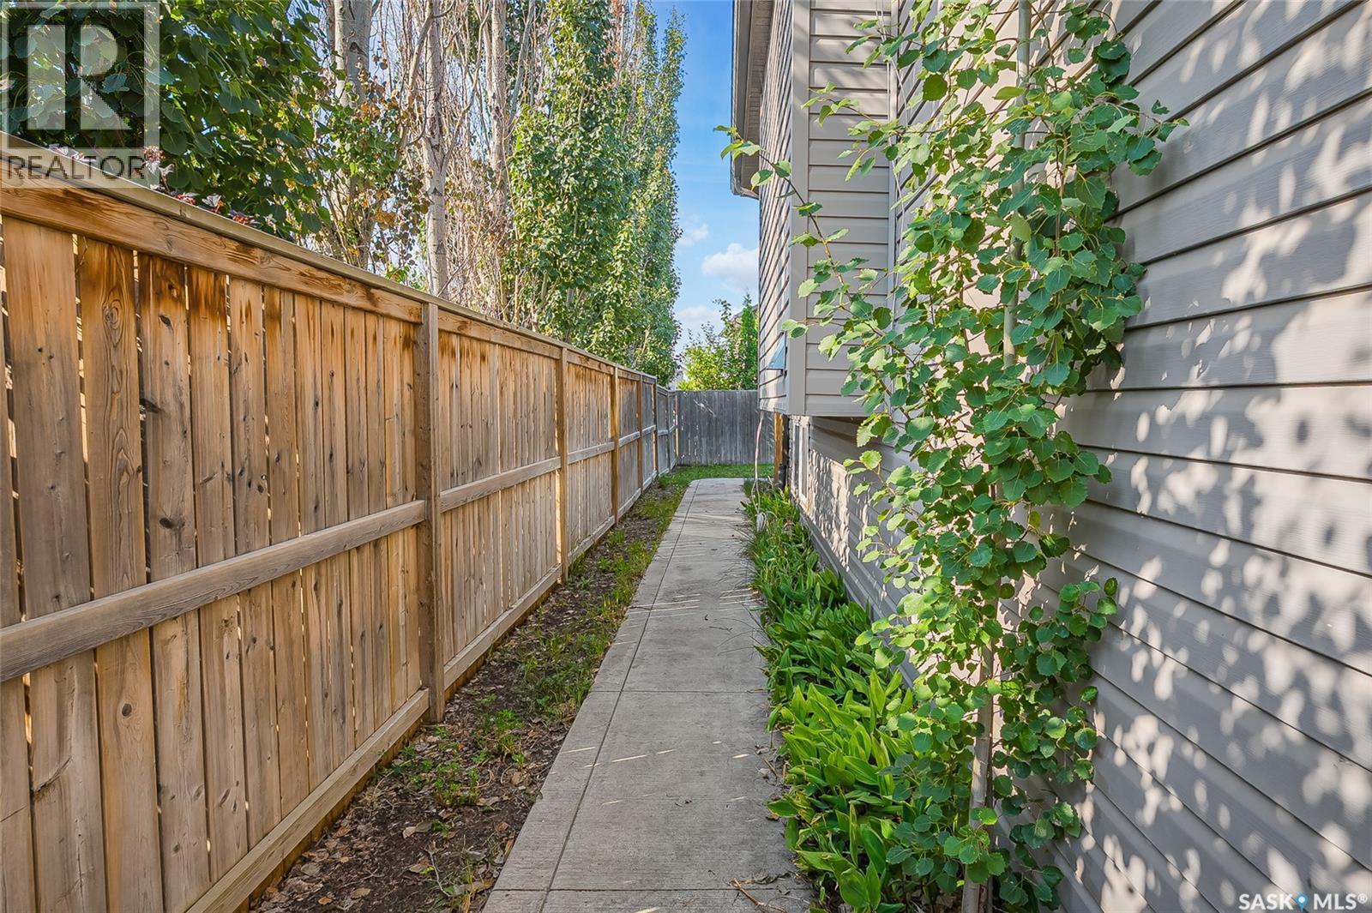
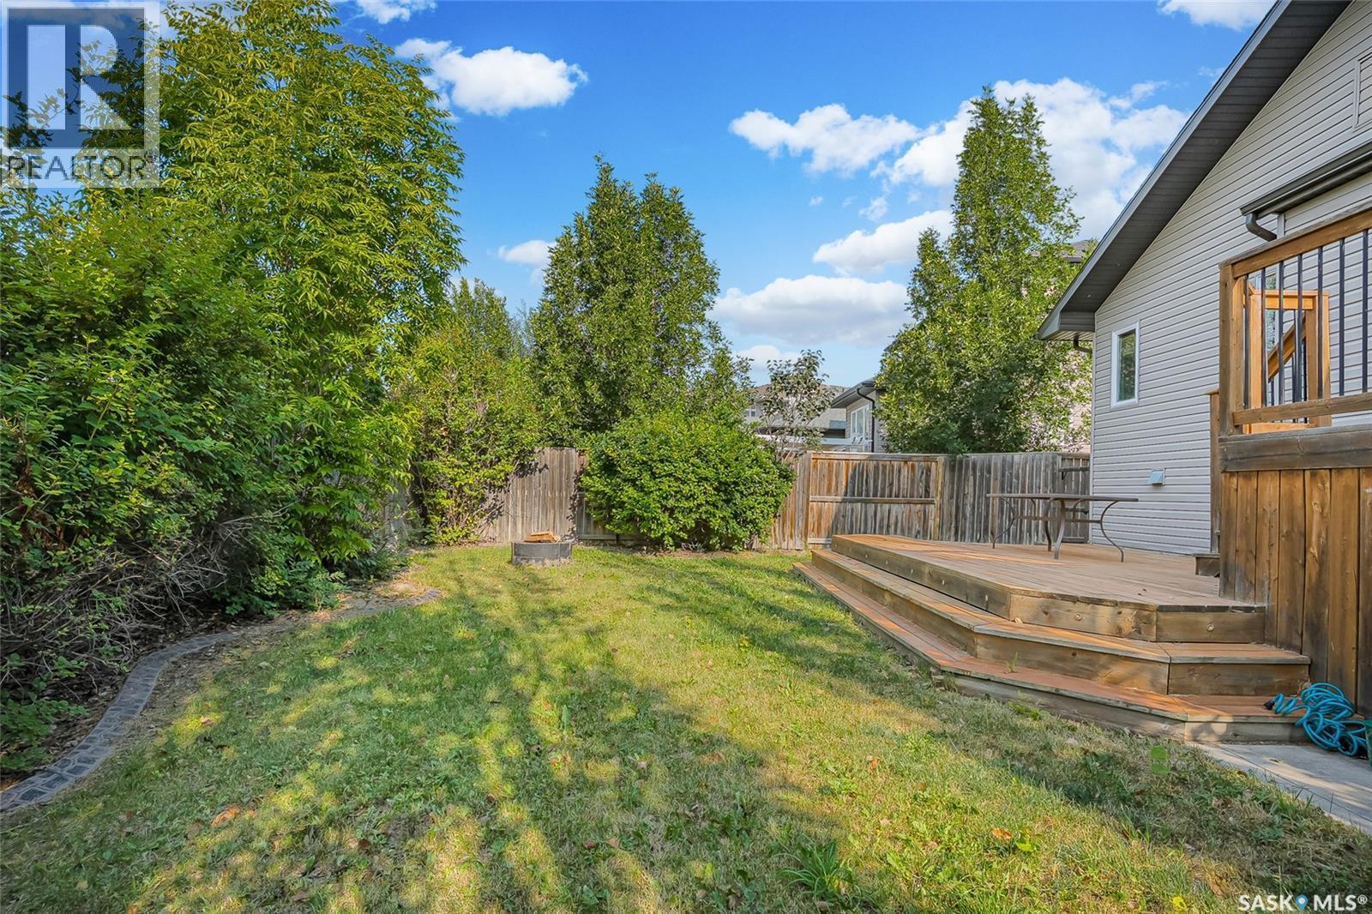
318 Lucyk Crescent, Saskatoon, SK - Outdoor
318 Lucyk Crescent, Saskatoon, SK - Outdoor With Deck Patio Veranda
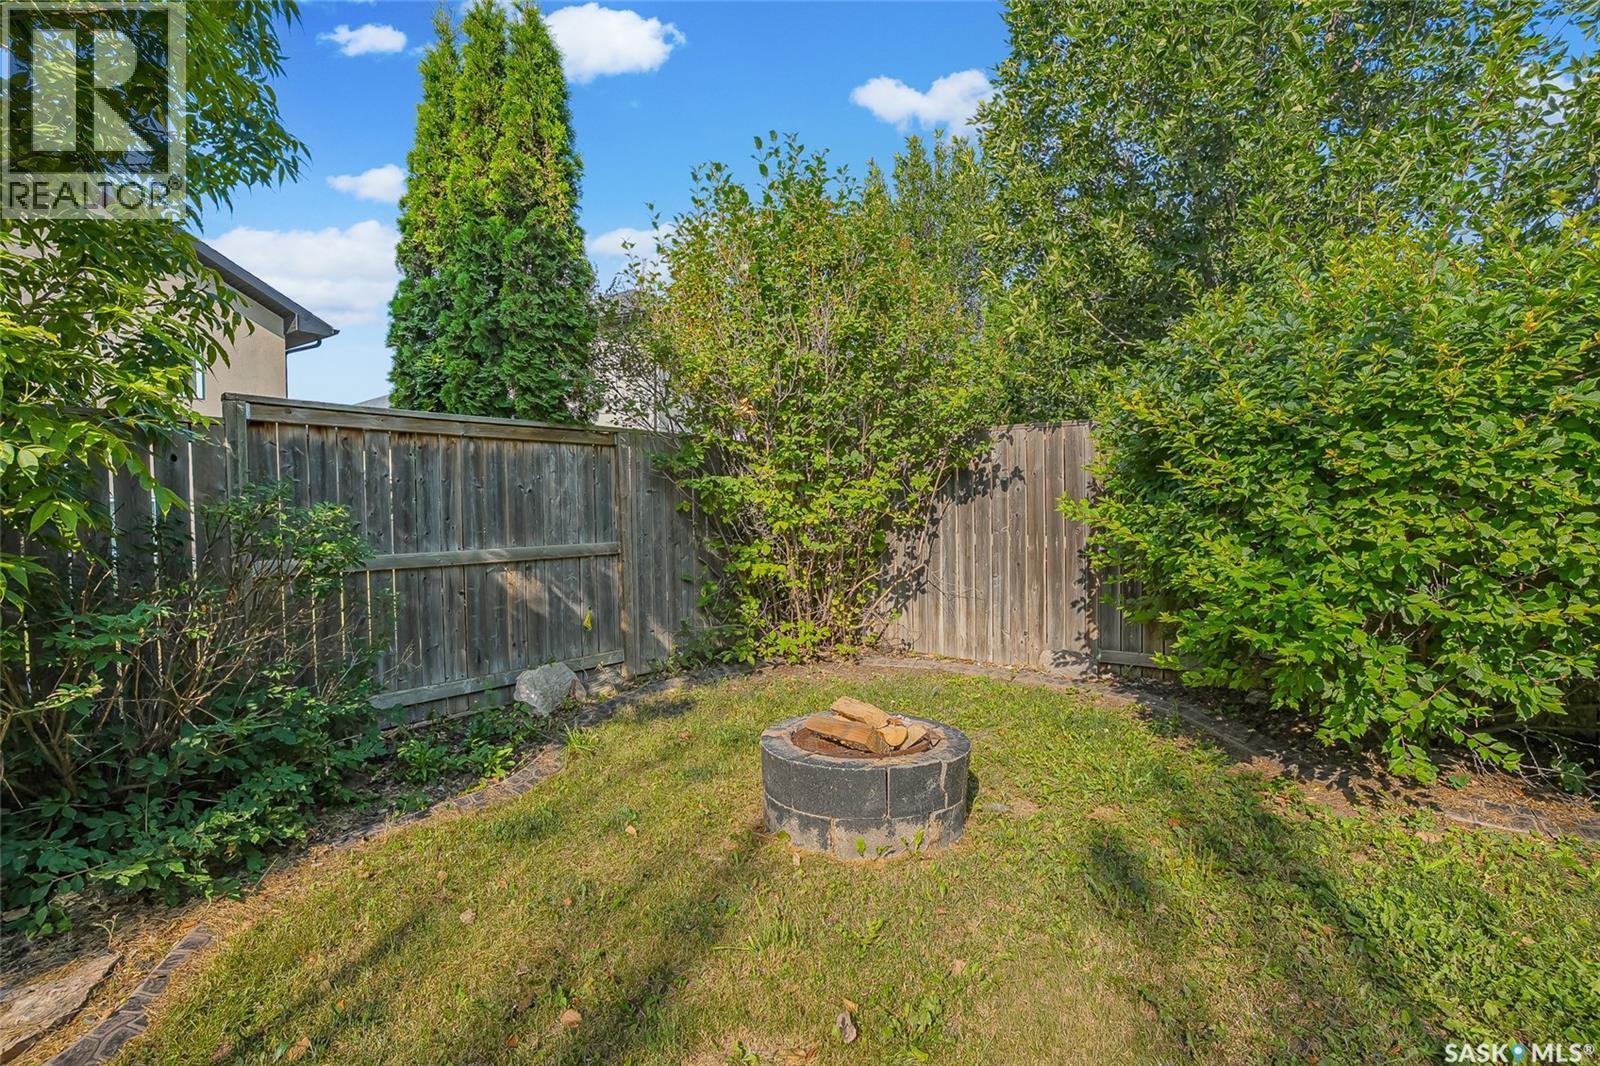
318 Lucyk Crescent, Saskatoon, SK - Outdoor
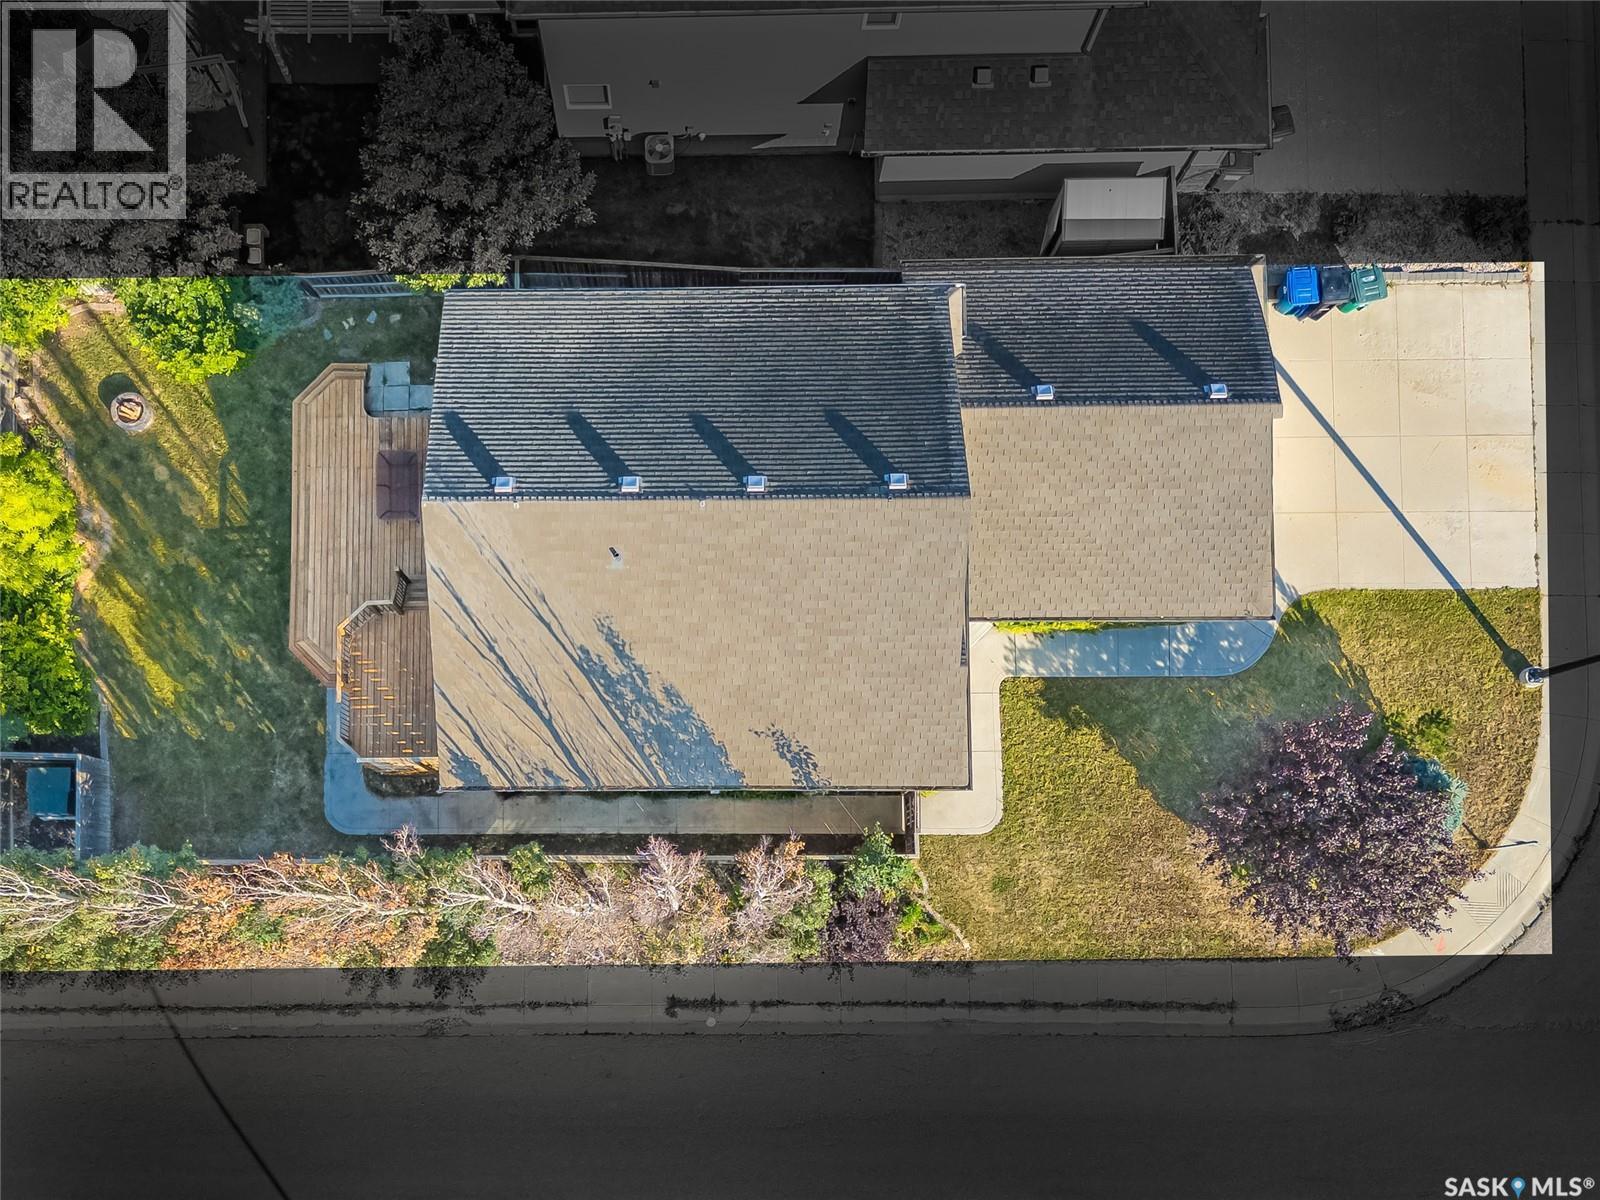
318 Lucyk Crescent, Saskatoon, SK - Outdoor With View
318 Lucyk Crescent, Saskatoon, SK  - Outdoor
318 Lucyk Crescent, Saskatoon, SK  - Outdoor With Exterior
318 Lucyk Crescent, Saskatoon, SK  - Indoor Photo Showing Kitchen
318 Lucyk Crescent, Saskatoon, SK - Indoor Photo Showing Kitchen
318 Lucyk Crescent, Saskatoon, SK - Indoor Photo Showing Kitchen With Double Sink
318 Lucyk Crescent, Saskatoon, SK - Indoor
318 Lucyk Crescent, Saskatoon, SK - Indoor Photo Showing Other Room
318 Lucyk Crescent, Saskatoon, SK - Indoor Photo Showing Bathroom
318 Lucyk Crescent, Saskatoon, SK - Indoor Photo Showing Other Room
318 Lucyk Crescent, Saskatoon, SK - Indoor With Storage
318 Lucyk Crescent, Saskatoon, SK - Indoor Photo Showing Bathroom
318 Lucyk Crescent, Saskatoon, SK - Indoor Photo Showing Other Room
318 Lucyk Crescent, Saskatoon, SK - Indoor
318 Lucyk Crescent, Saskatoon, SK - Indoor Photo Showing Other Room
318 Lucyk Crescent, Saskatoon, SK - Indoor
318 Lucyk Crescent, Saskatoon, SK - Indoor Photo Showing Bedroom
318 Lucyk Crescent, Saskatoon, SK - Indoor Photo Showing Bathroom
318 Lucyk Crescent, Saskatoon, SK - Indoor
318 Lucyk Crescent, Saskatoon, SK - Indoor Photo Showing Garage
318 Lucyk Crescent, Saskatoon, SK - Outdoor With Deck Patio Veranda With Exterior
318 Lucyk Crescent, Saskatoon, SK - Outdoor With Deck Patio Veranda
318 Lucyk Crescent, Saskatoon, SK - Outdoor
318 Lucyk Crescent, Saskatoon, SK - Outdoor With Deck Patio Veranda
318 Lucyk Crescent, Saskatoon, SK - Outdoor
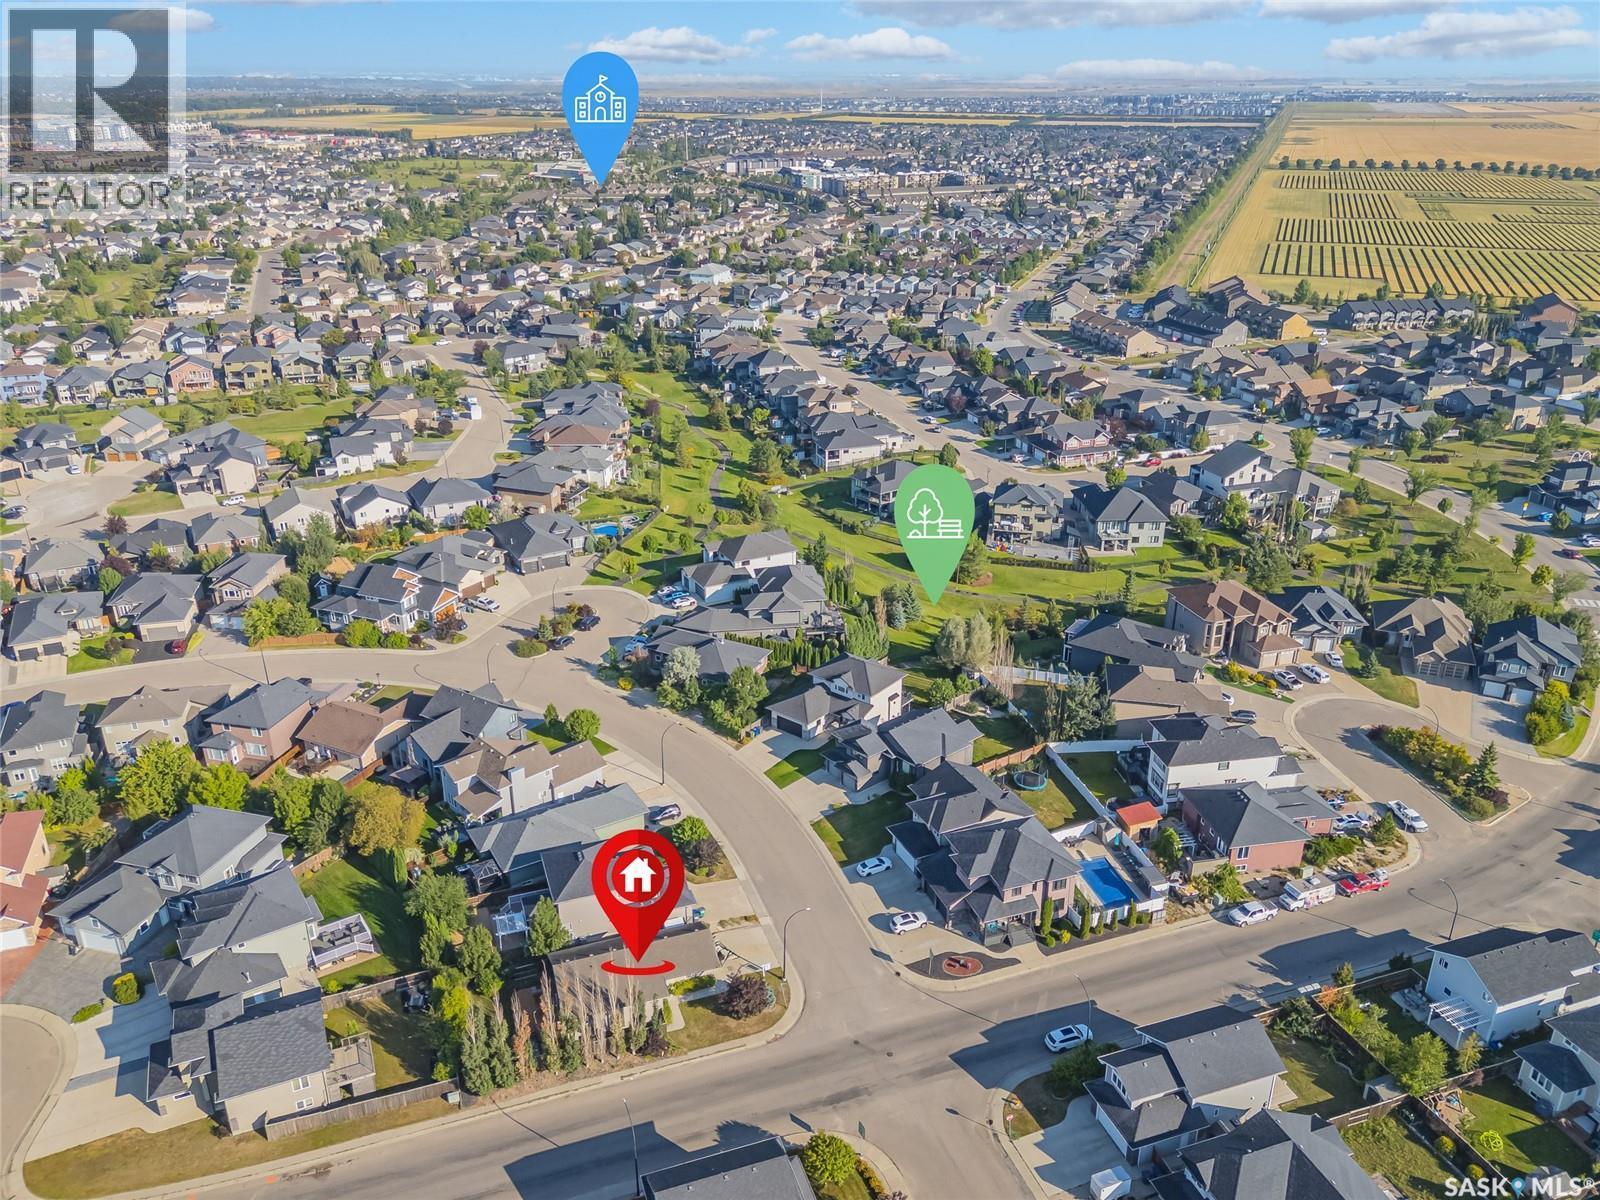
318 Lucyk Crescent, Saskatoon, SK - Outdoor With View
Home Insurance - TD Insurance

Get a home insurance quote online for this $499,900 property in Saskatoon
  • Advertising
Rent Today. Own Tomorrow.
Explore our Rent-to-own Path to Homeownership™ designed to help you become a homeowner.
318 Lucyk CRESCENT, Saskatoon, Saskatchewan, S7W 0E8
$499,900

5 Beds

3 Baths

Property Information:

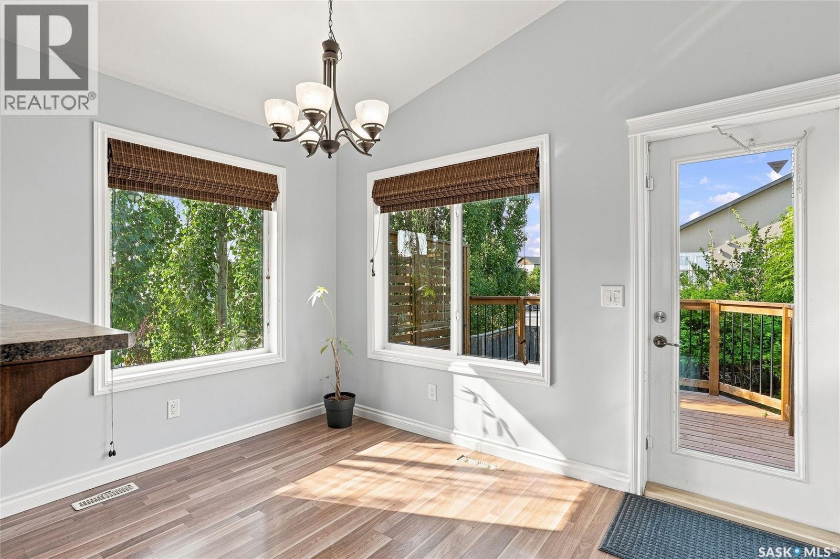
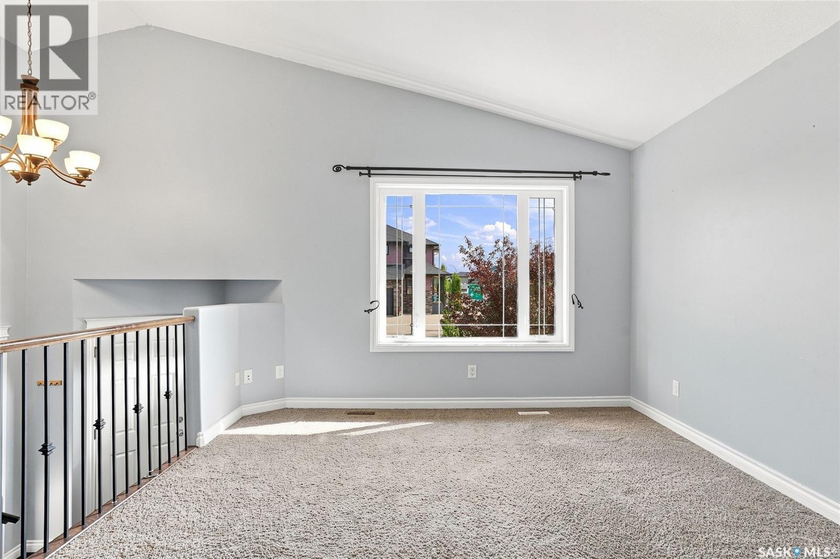
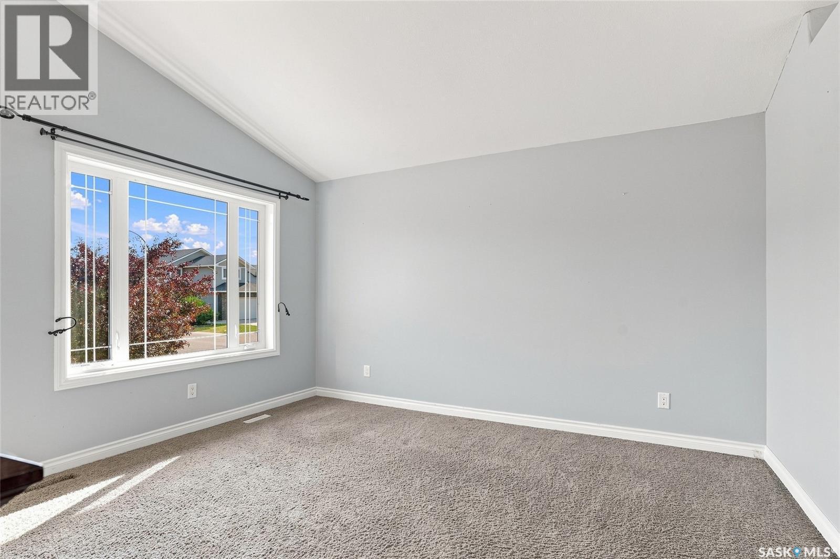
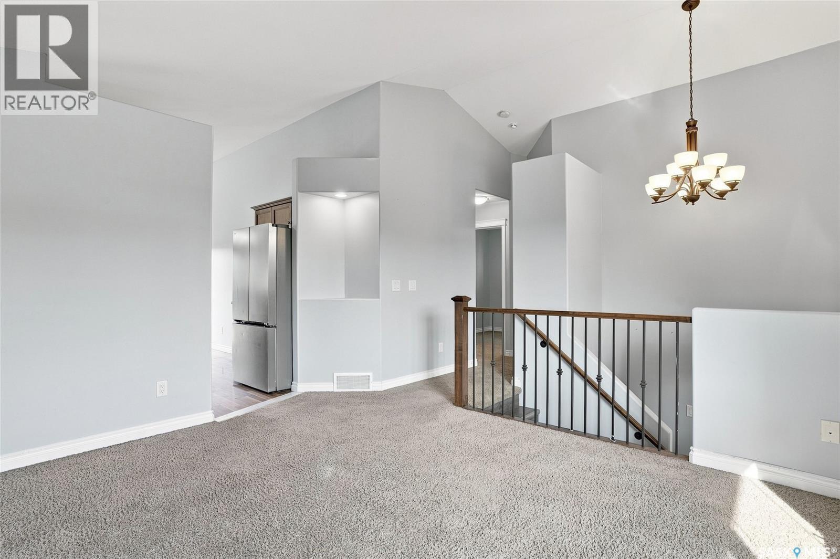
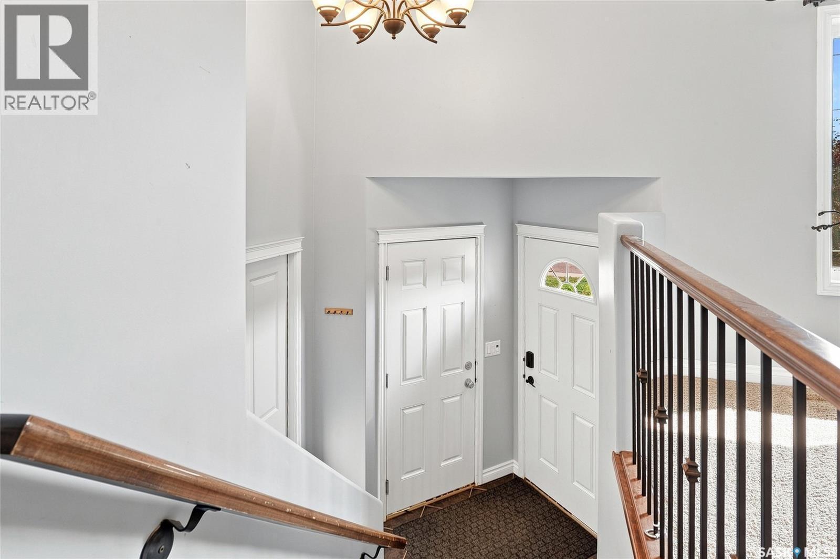
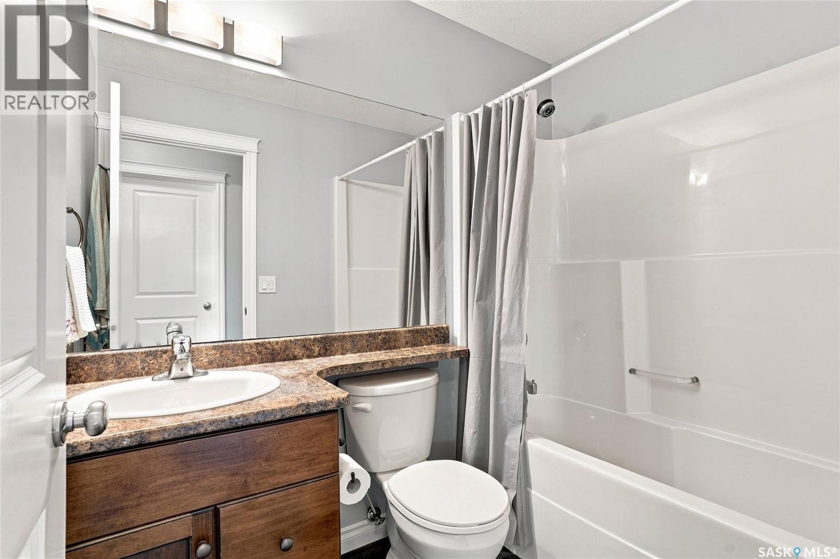
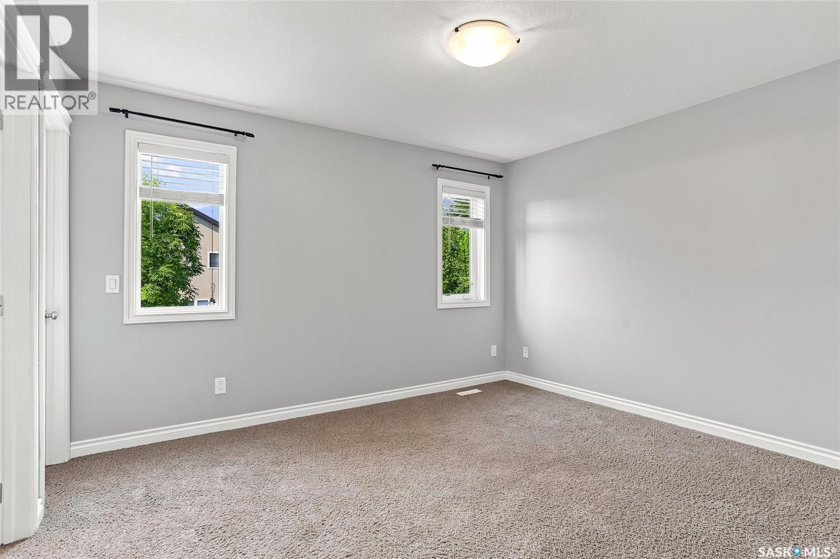
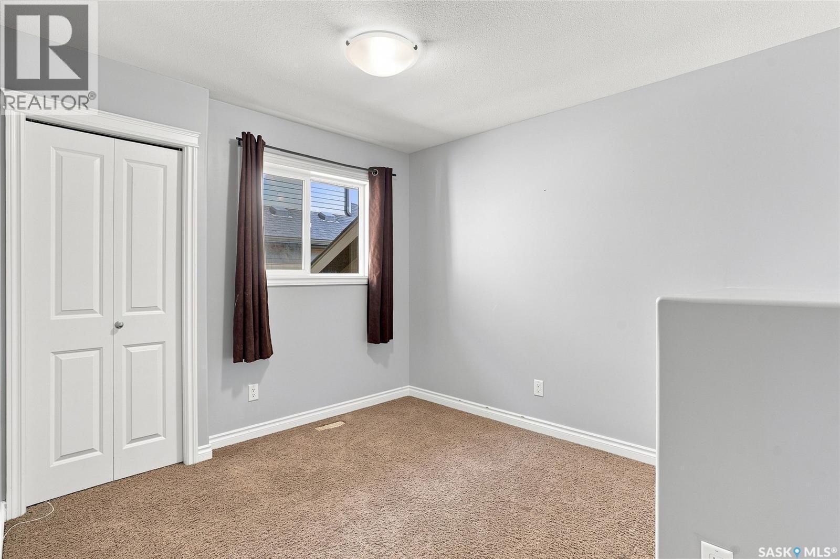
Welcome to this fully developed bi-level in the desirable neighbourhood of Willowgrove, offering a functional layout, five bedrooms, three bathrooms, and plenty of space for a growing family. The main floor features a bright and welcoming living room with vaulted ceilings and large front windows that fill the space with natural light. The kitchen offers a practical U-shaped layout with an eat-up peninsula, flowing into the dining area with views of the backyard and direct access to the deck—making it ideal for both everyday living and entertaining. The primary bedroom includes a walk-in closet and private 3-piece ensuite, while two additional bedrooms and a 4-piece bathroom complete the main level. The developed basement provides exceptional additional living space with a large family room, rec room, two additional bedrooms, a flexible den area, and a beautifully finished 3-piece bathroom featuring a tiled walk-in shower. Step outside to enjoy the landscaped backyard with a two-tier deck that has enclosed storage beneath. The fully finished and insulated double attached garage provides plenty of room for parking, storage, or a workshop. Upgrades include: Shingles (2017), AC (2017), Fridge (2025), Main floor and basement family room painted (2026). Located close to parks, schools, walking paths, and the many amenities Willowgrove has to offer, this home is an excellent opportunity for families looking for space in one of Saskatoon’s most sought-after neighbourhoods. As per the Seller’s direction, all offers will be presented on 08/25/2026 6:00PM. (id:27)

Building Features:

  • Style: Detached
  • Building Type: House
  • Architectural Style: Bi-level
  • Basement Development: Finished
  • Basement Type: Full
  • Construction Style - Attachment: Detached
  • Floor Space: 1045 sqft Square Feet
  • Heating Type: Forced air
  • Heating Fuel: Natural gas
  • Cooling Type: Central air conditioning
  • Appliances: Washer, Refrigerator, Dishwasher, Dryer, Window Coverings, Garage door opener remote, Stove

Property Features:

  • OwnershipType: Freehold
  • Property Type: Single Family
  • Built in: 2010
  • Features: Treed, Corner Site, Irregular lot size
  • Fence Type: Fence
  • Floor Space (approx): 1045 Square Feet
  • Irregular: Yes
  • Landscape Features: Lawn
  • Lot Frontage: 44.6 Feet
  • Lot Size: 44.7x111.55
  • Structure Type: Deck
  • Parking Type: Attached garage, Parking Spaces
  • No. of Parking Spaces: 4

Rooms:

  • Family Basement Level 19'10 x 11'
  • Bedroom Basement Level 9'8 x 11'1
  • Bedroom Basement Level 11'4 x 8'7
  • Bathroom Basement Level Measurements not available
  • Other Basement Level 10'8 x 10'5
  • Other Basement Level Measurements not available
  • Living Main Level 13'5 x 11'8
  • Kitchen Main Level 9'9 x 12'11
  • Dining Main Level 7'2 x 11'5
  • Primary Bedroom Main Level 10'11 x 12'7
  • Bathroom Main Level Measurements not available
  • Bedroom Main Level 9'6 x 10'11
  • Bedroom Main Level 9'8 x 9'2
  • Bathroom Main Level Measurements not available

Courtesy of: Coldwell Banker Signature

REALTOR.ca  

QuickQuoteTM Powered by RPS
Thinking of Selling?

Start by finding out what your home might be worth in today's market.

Location of 318 Lucyk CRESCENT, Saskatoon, Saskatchewan, S7W 0E8

Demographic Information of 318 Lucyk CRESCENT, Saskatoon, Saskatchewan, S7W 0E8

Life Stage

Young Families

Employment Type

Mixed

Average Household Income

$159,283.06

Average Number of Children

1.88

Household Population

Household Structure
Age of Population
Education

Education Level

No certificate/diploma/degree

10.19 %

High school certificate or equivalent

26.7 %

Apprenticeship trade certificate/diploma

7.64 %

College/non-university certificate

17.31 %

University certificate (below bachelor)

1.84 %

University Degree

36.32 %

Commuter

Travel To Work

By Car

95.93 %

By Public Transit

1.04 %

By Walking

0.9 %

By Bicycle

0.49 %

By Other Methods

1.64 %

Cultural Diversity

Knowledge of Official Language

Mother Tongue

Building Information

Building Type

Apartments (Low and High Rise)

18.03 %

Houses

81.97 %

Own Vs. Rent