Button CopyPathCircle CloseCircle Left ArrowArrow Down Icon GreyClosecirclecircleBurger

316 1303 Paton CRESCENT, Saskatoon, Saskatchewan, S7W 0P6

MLS® # SK043709
Townhouse For Sale In Willowgrove, Saskatoon, Saskatchewan
$400,000 QuickQuoteTM: $350K - $443K

3 Beds

3 Baths

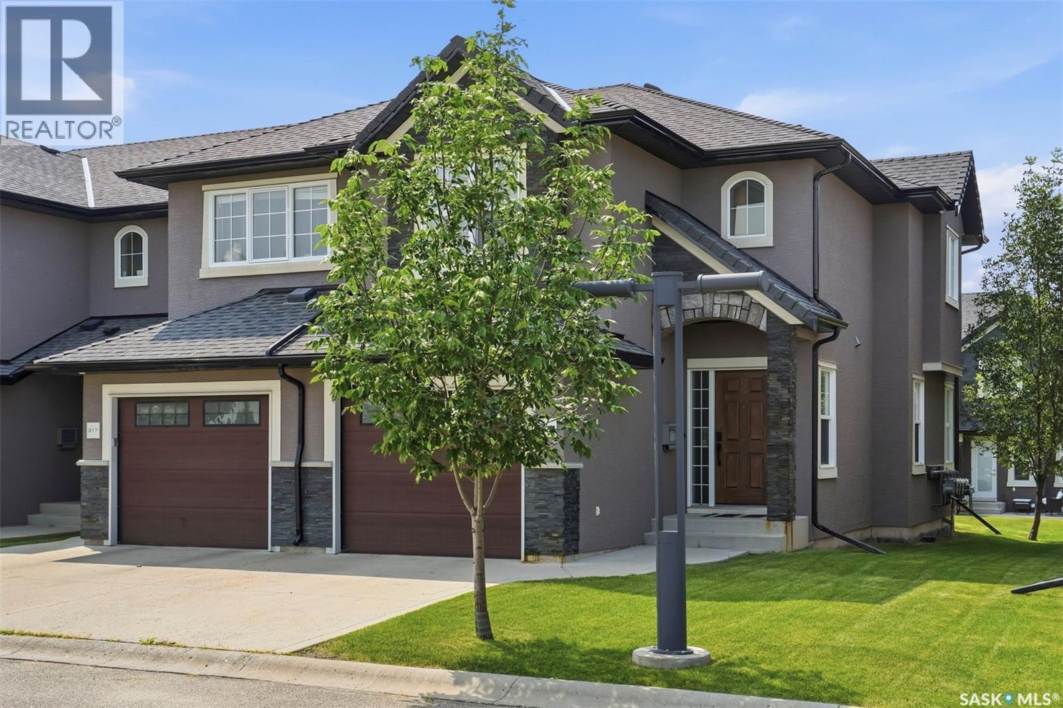
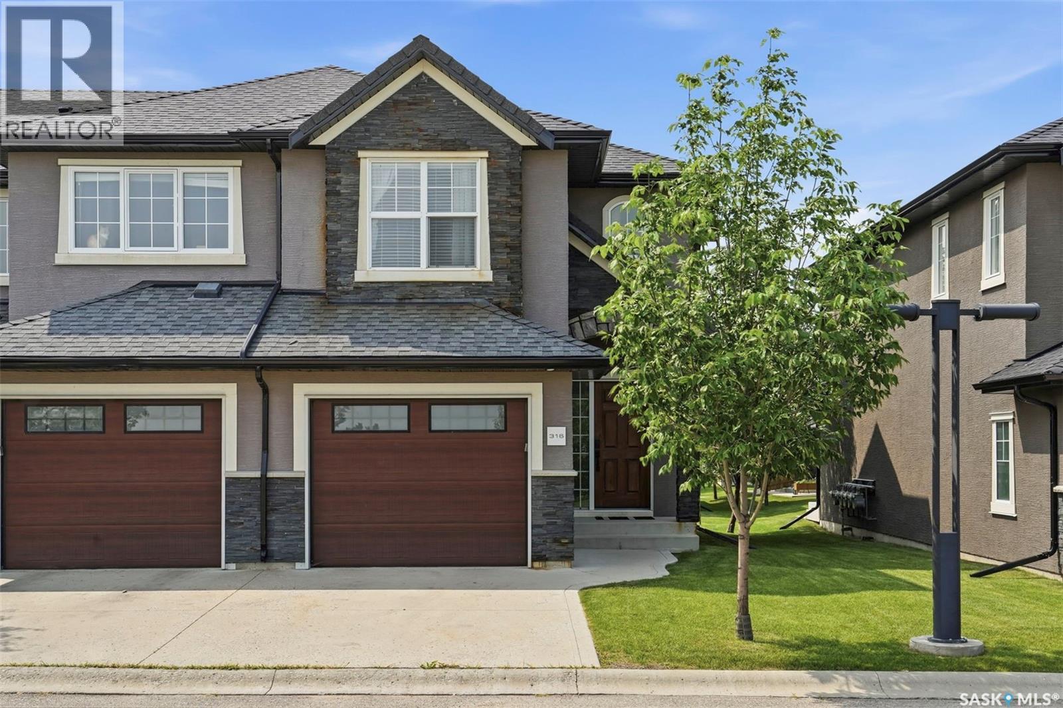
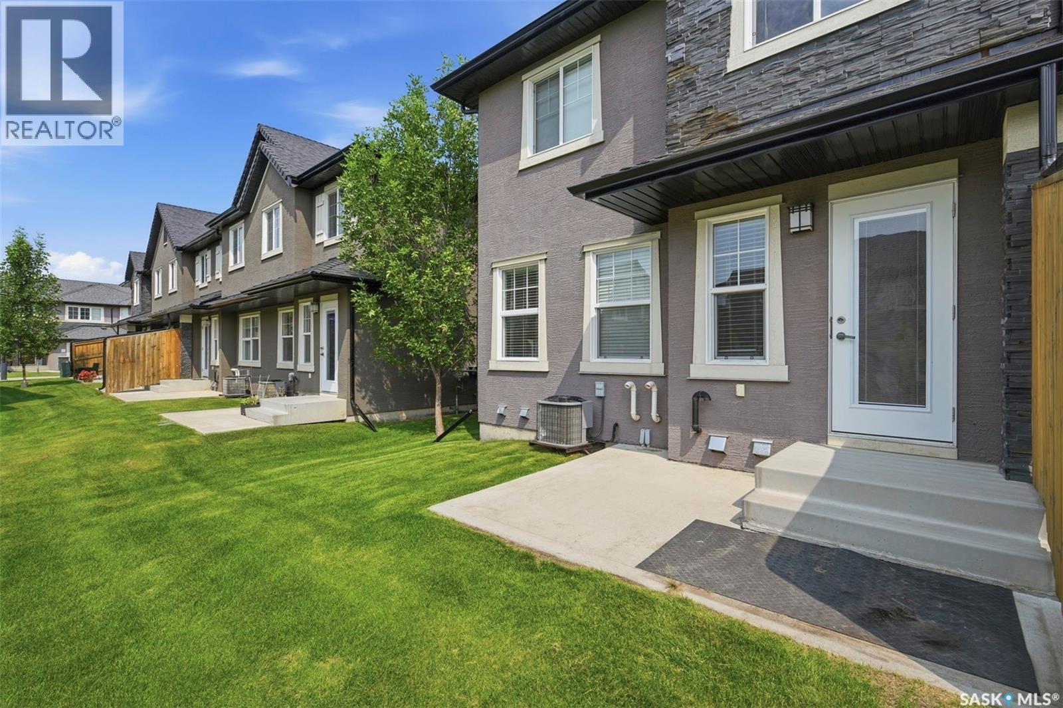
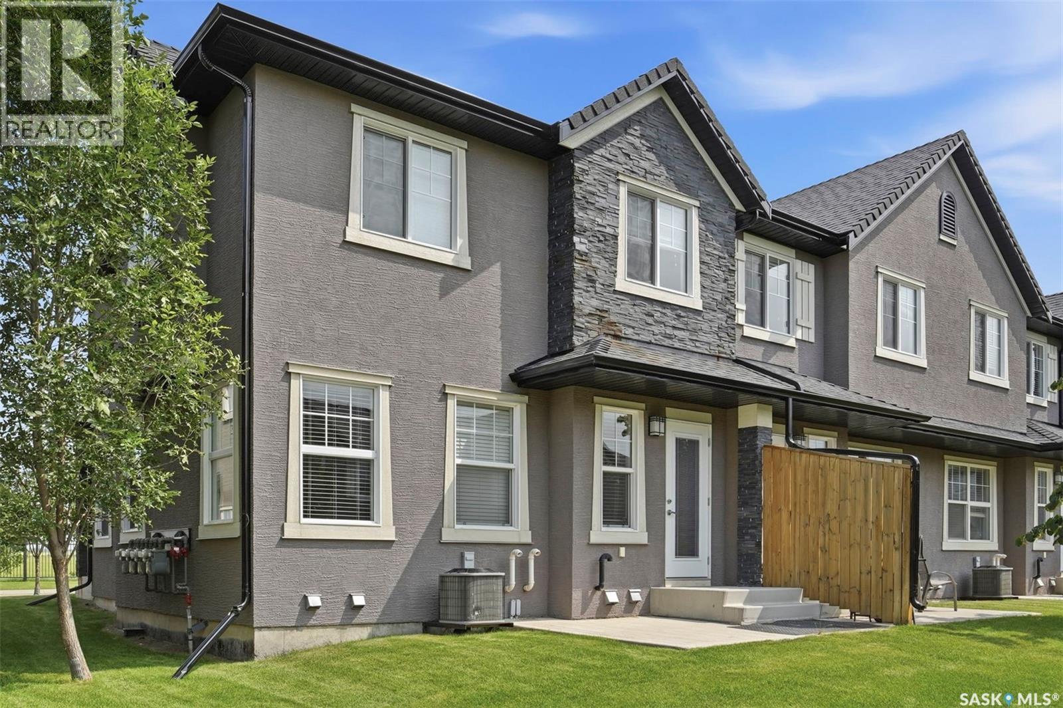
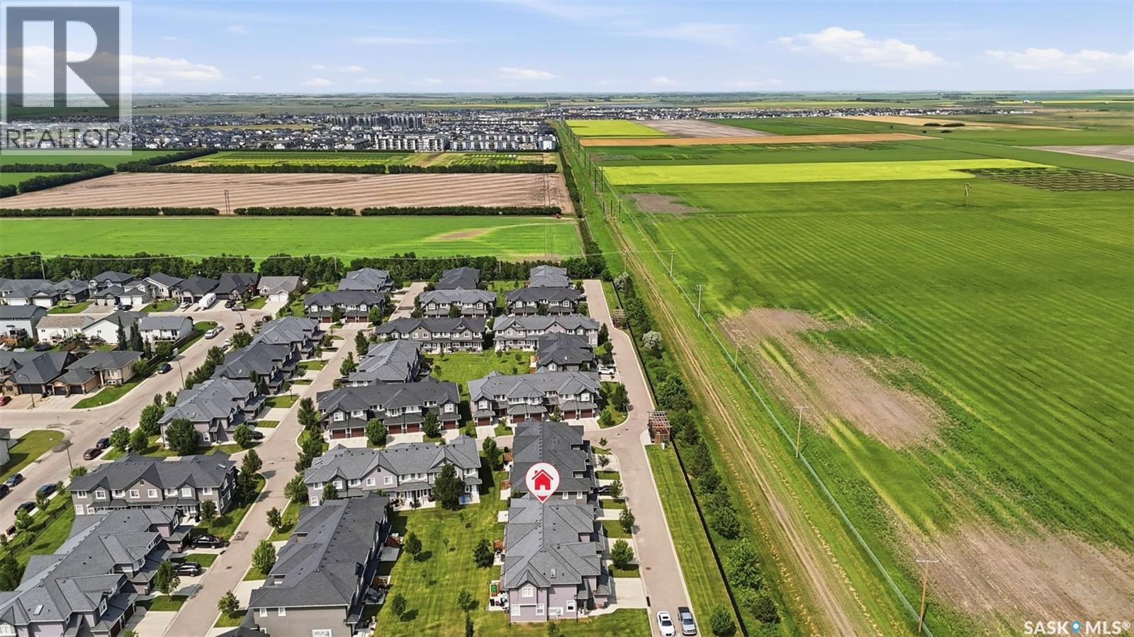
316 1303 Paton Crescent, Saskatoon, SK - Outdoor With Facade
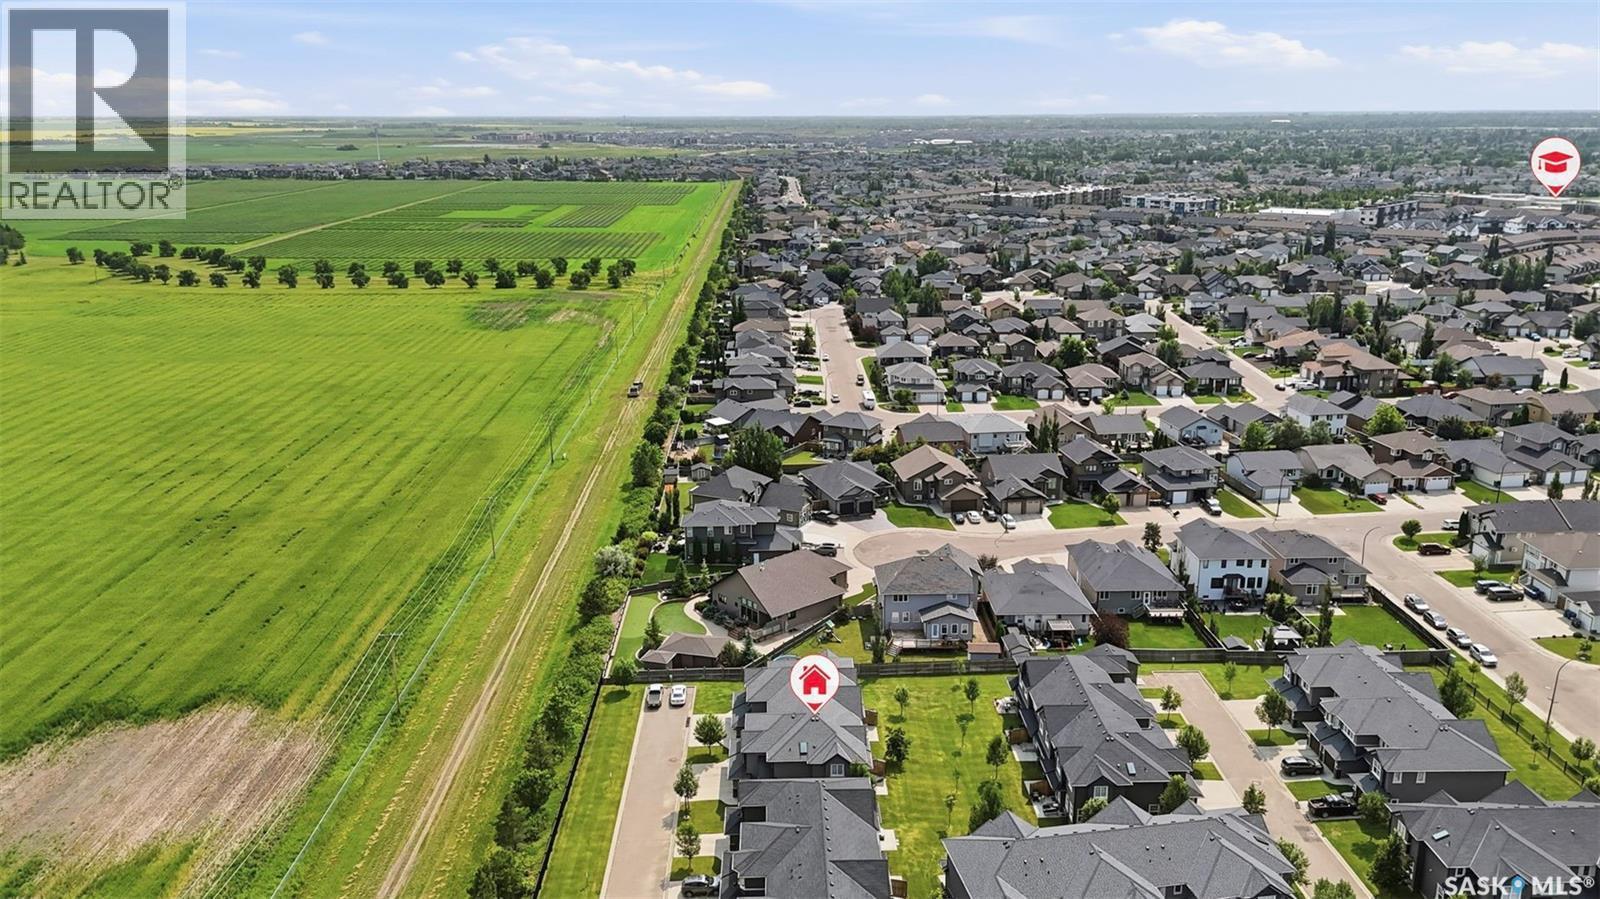
316 1303 Paton Crescent, Saskatoon, SK - Outdoor With View
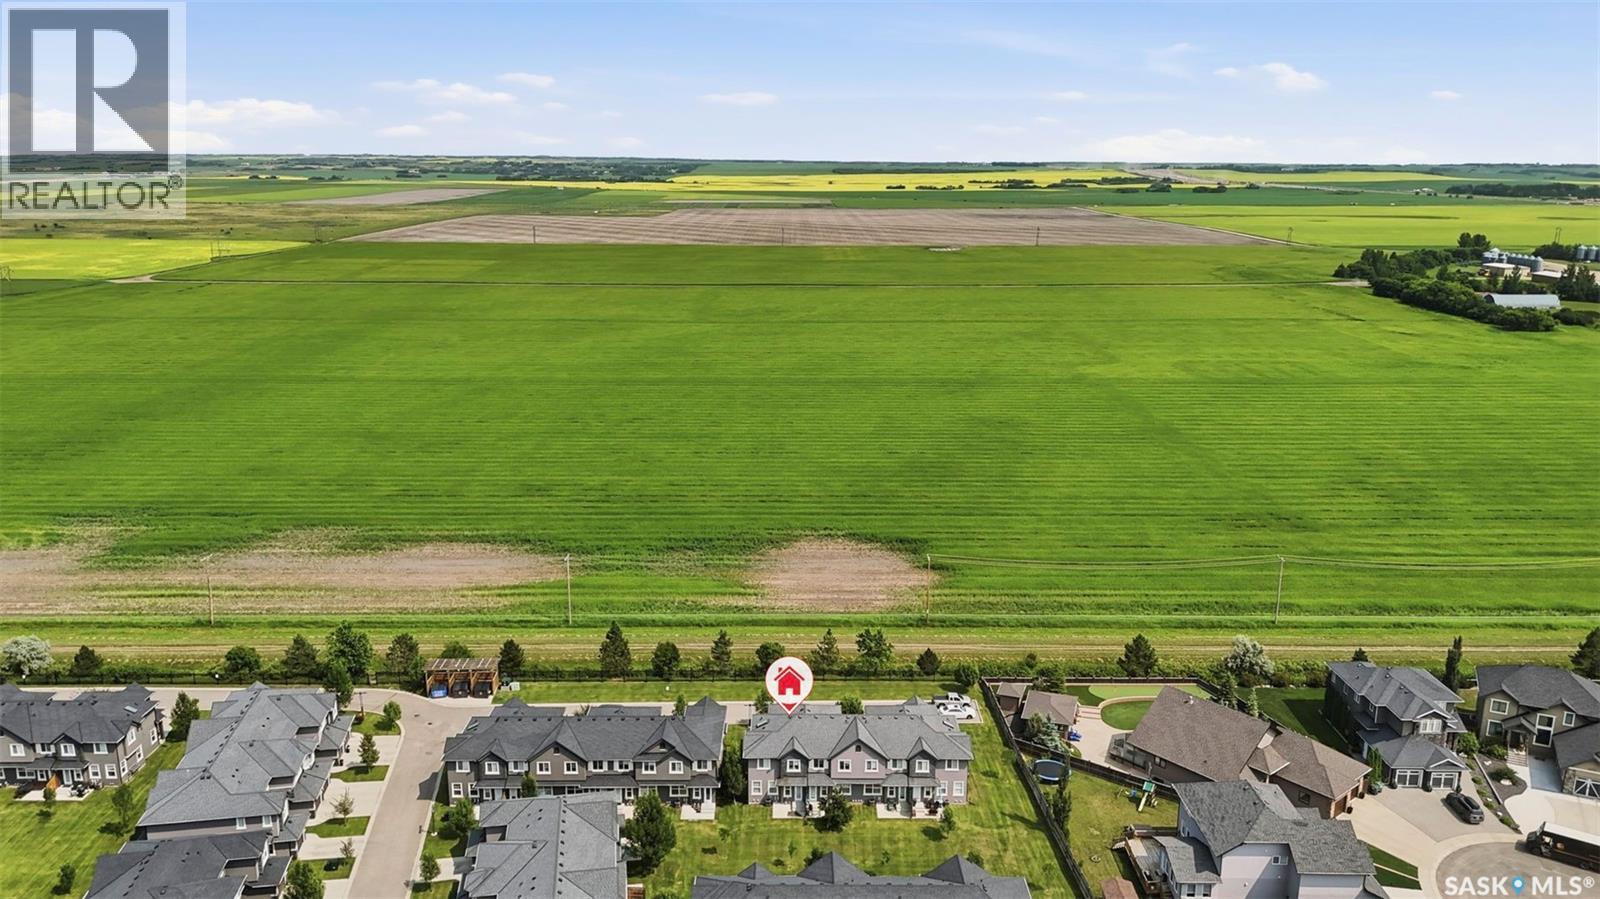
316 1303 Paton Crescent, Saskatoon, SK - Outdoor With Facade
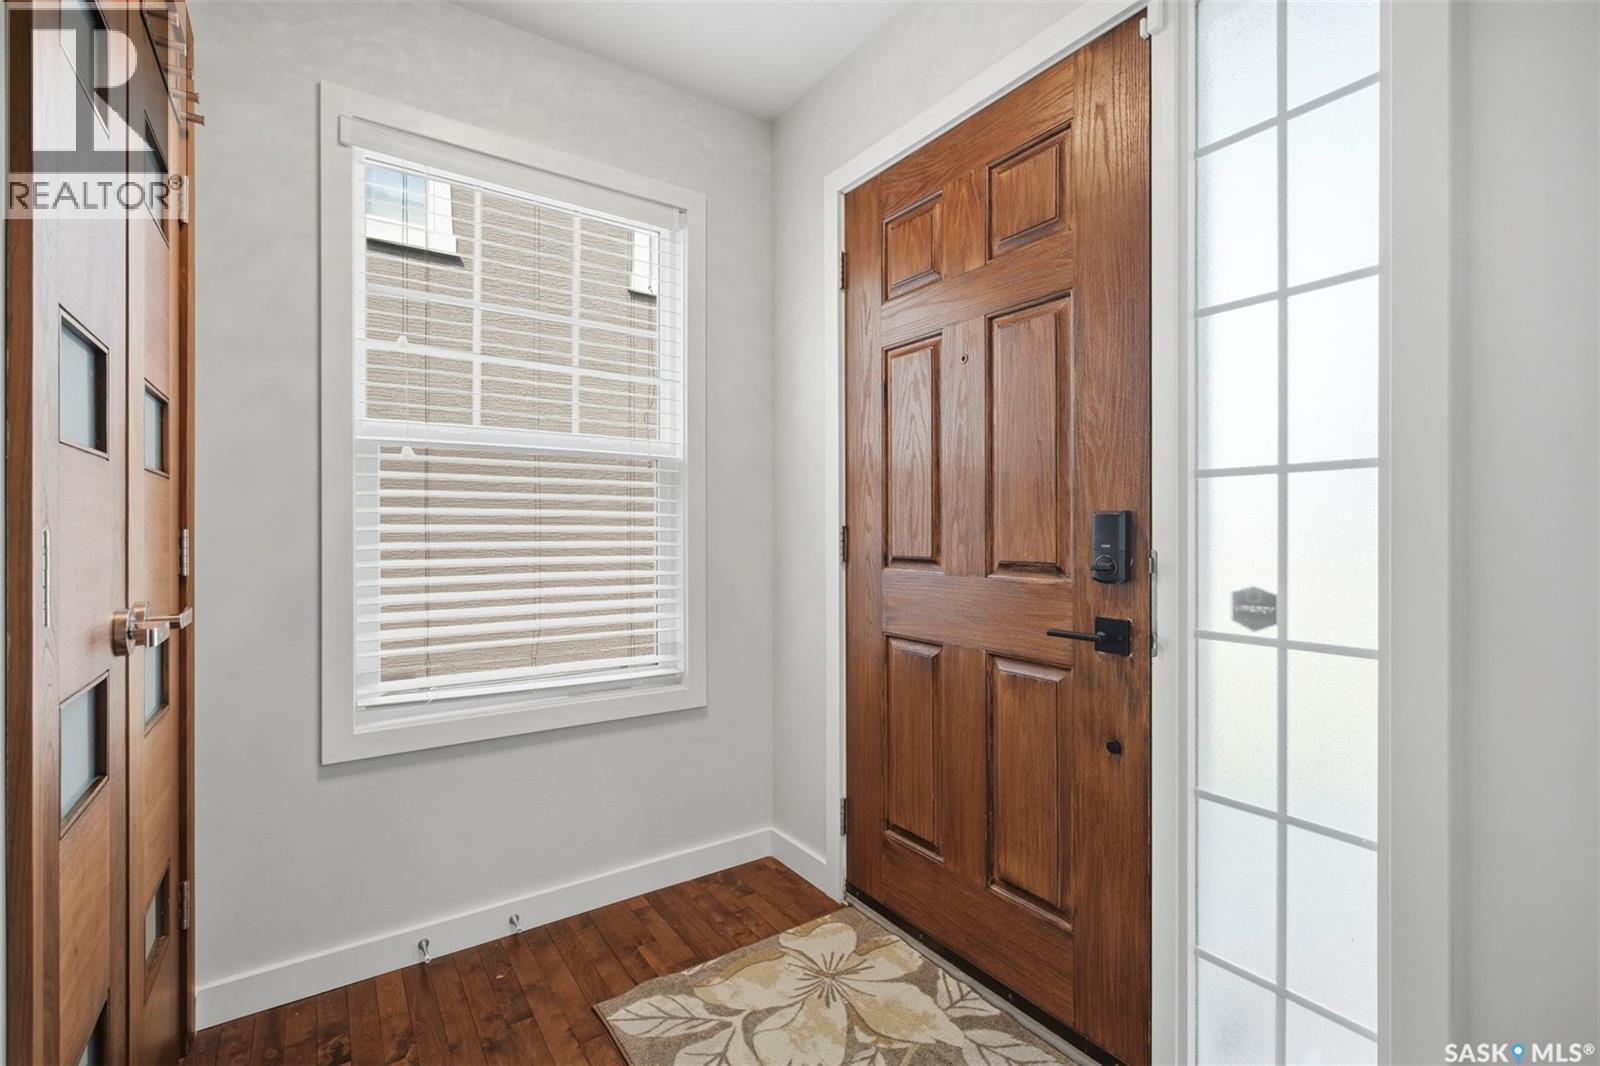
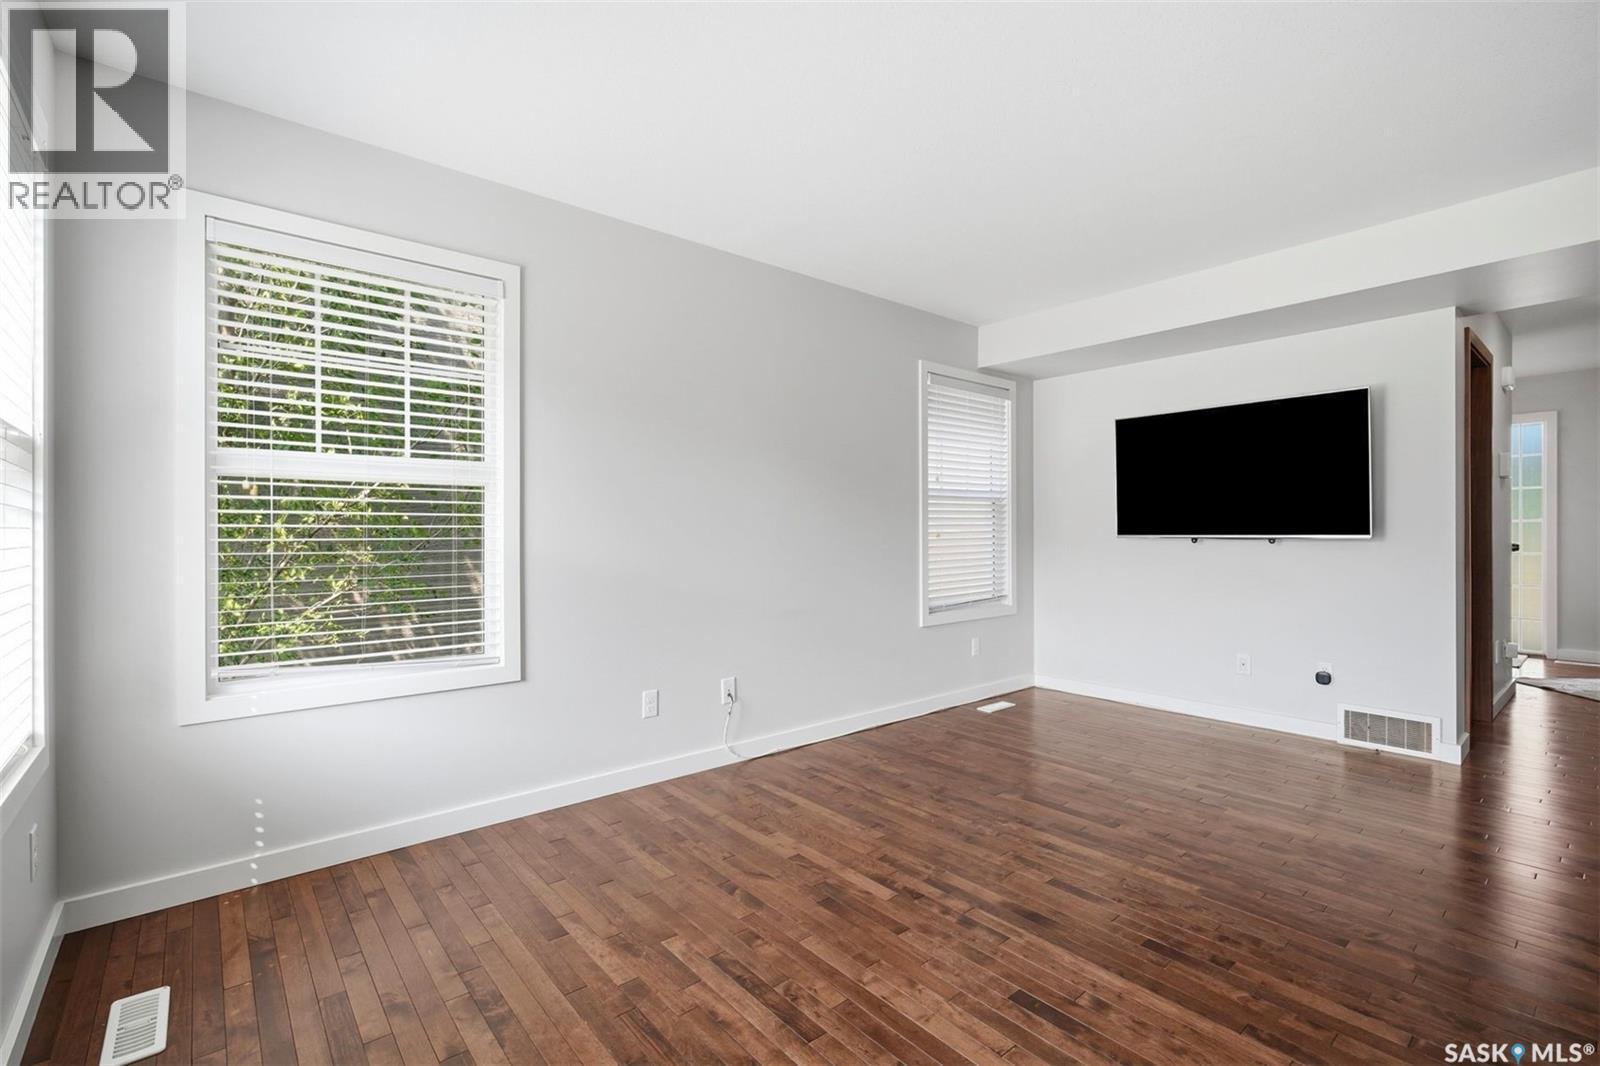
316 1303 Paton Crescent, Saskatoon, SK - Indoor Photo Showing Other Room
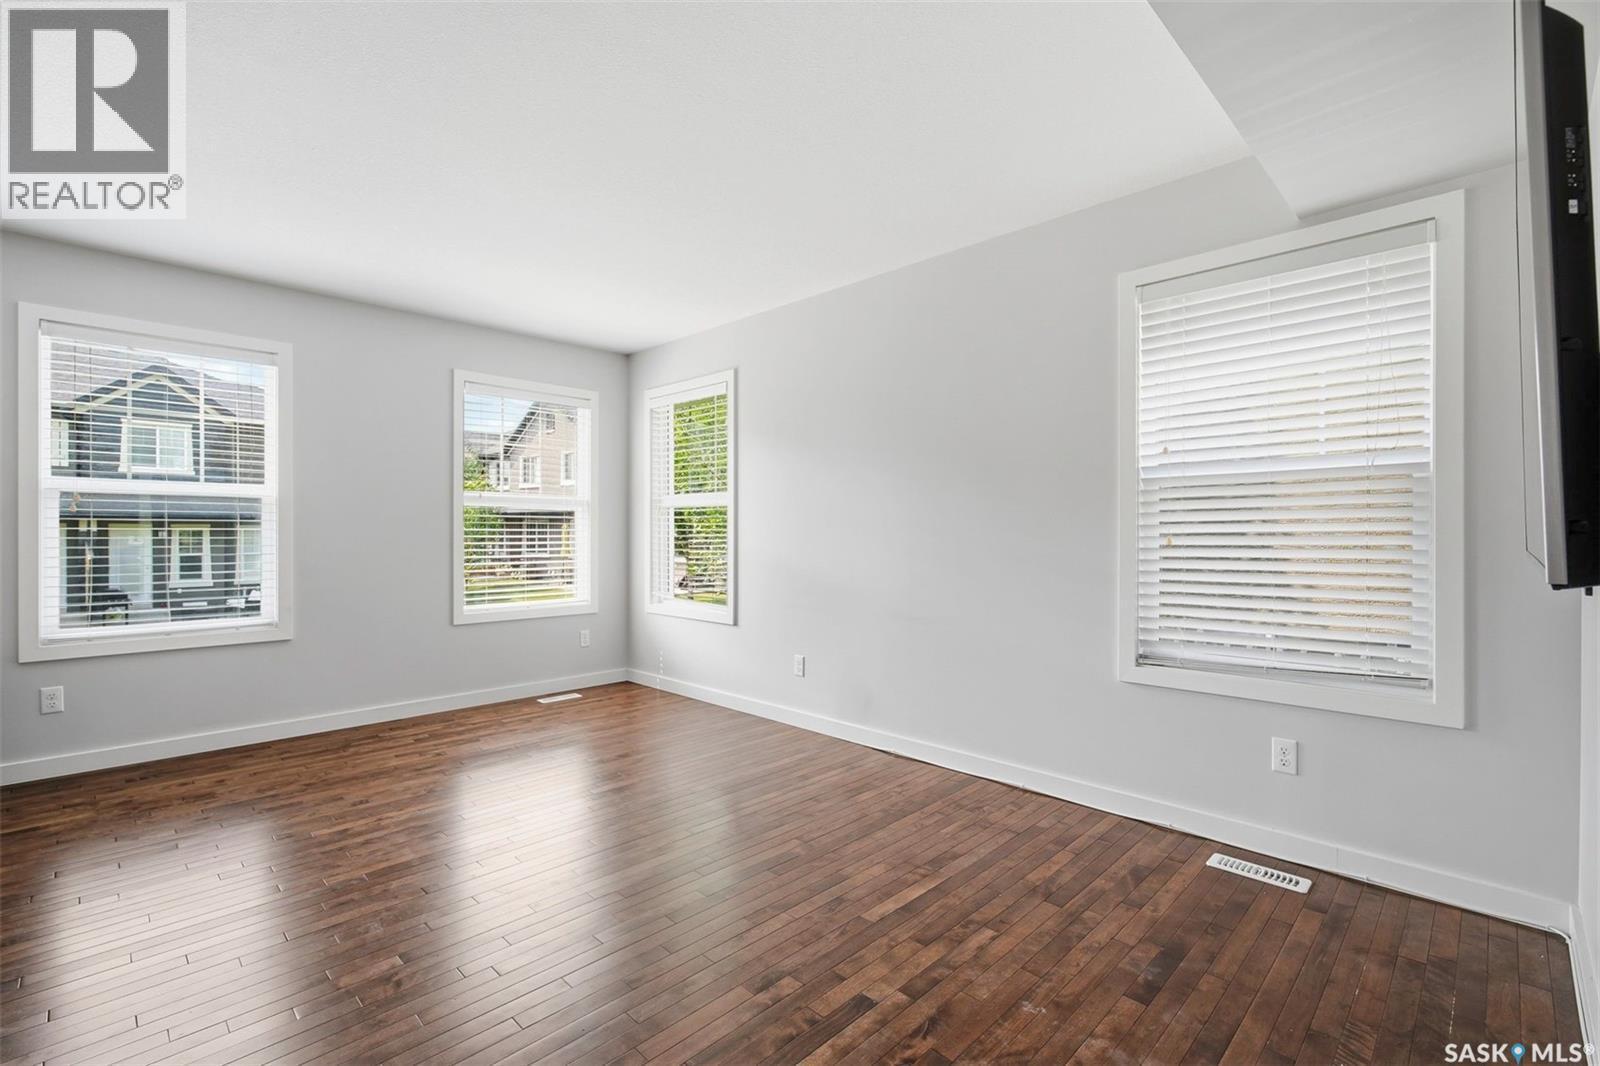
316 1303 Paton Crescent, Saskatoon, SK - Indoor
316 1303 Paton Crescent, Saskatoon, SK - Indoor Photo Showing Other Room
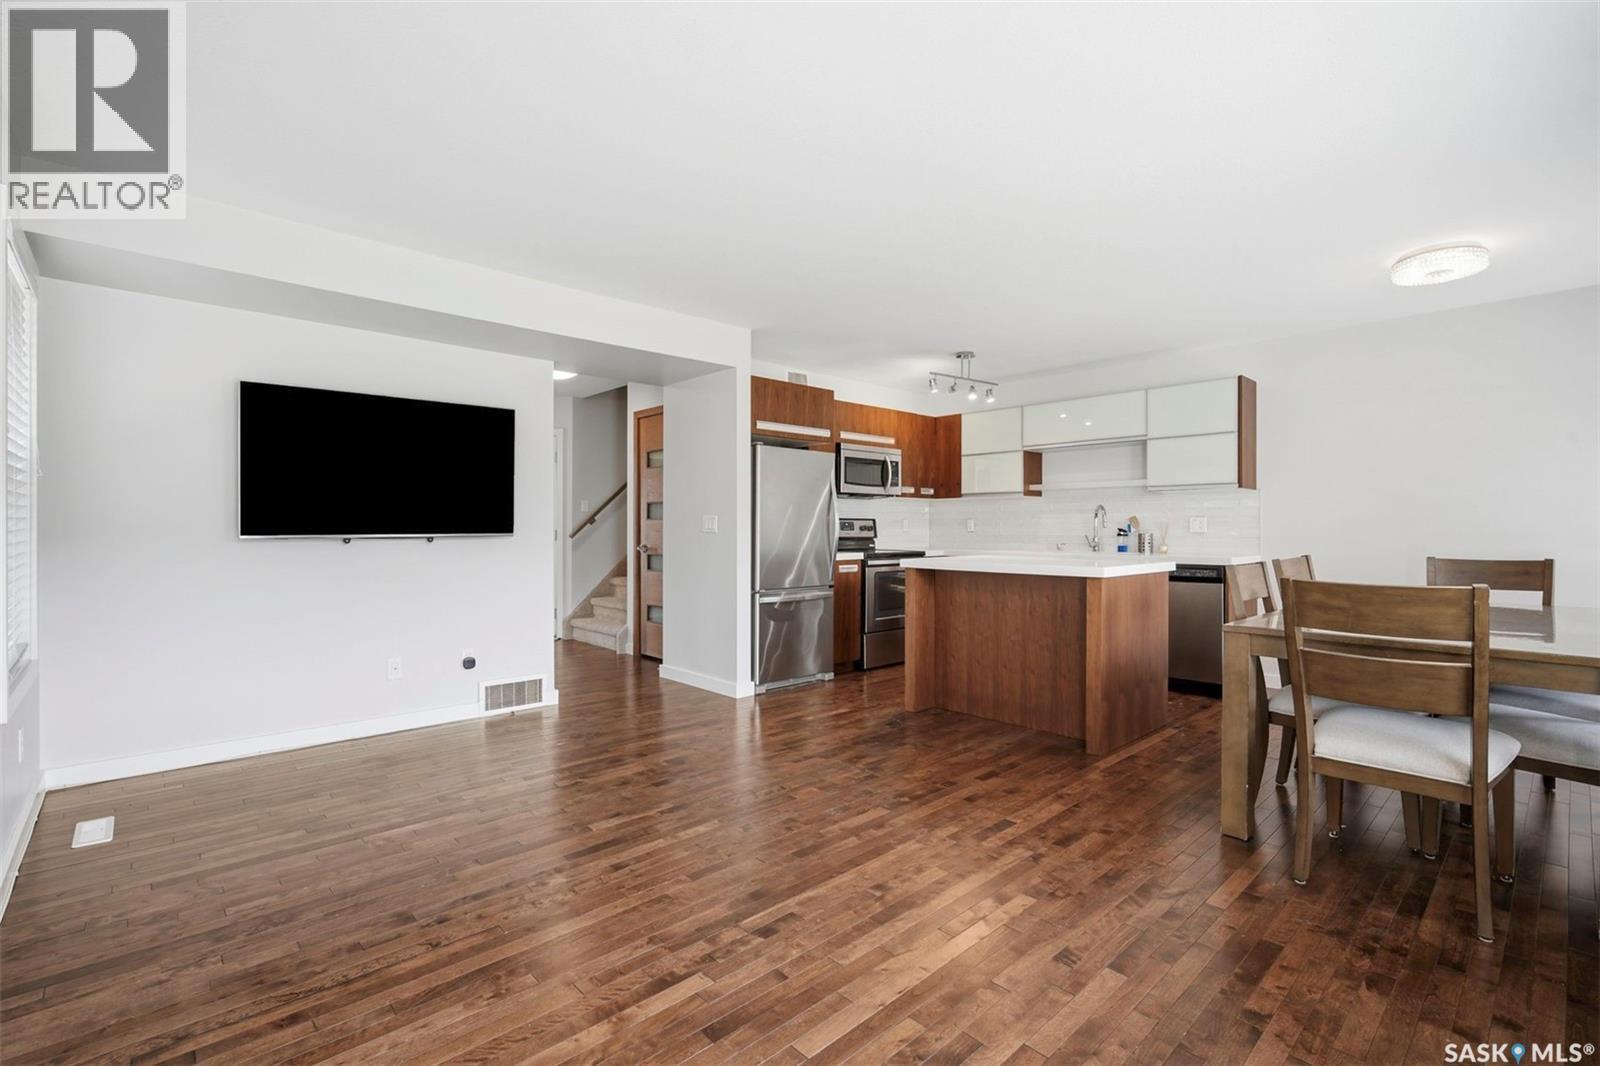
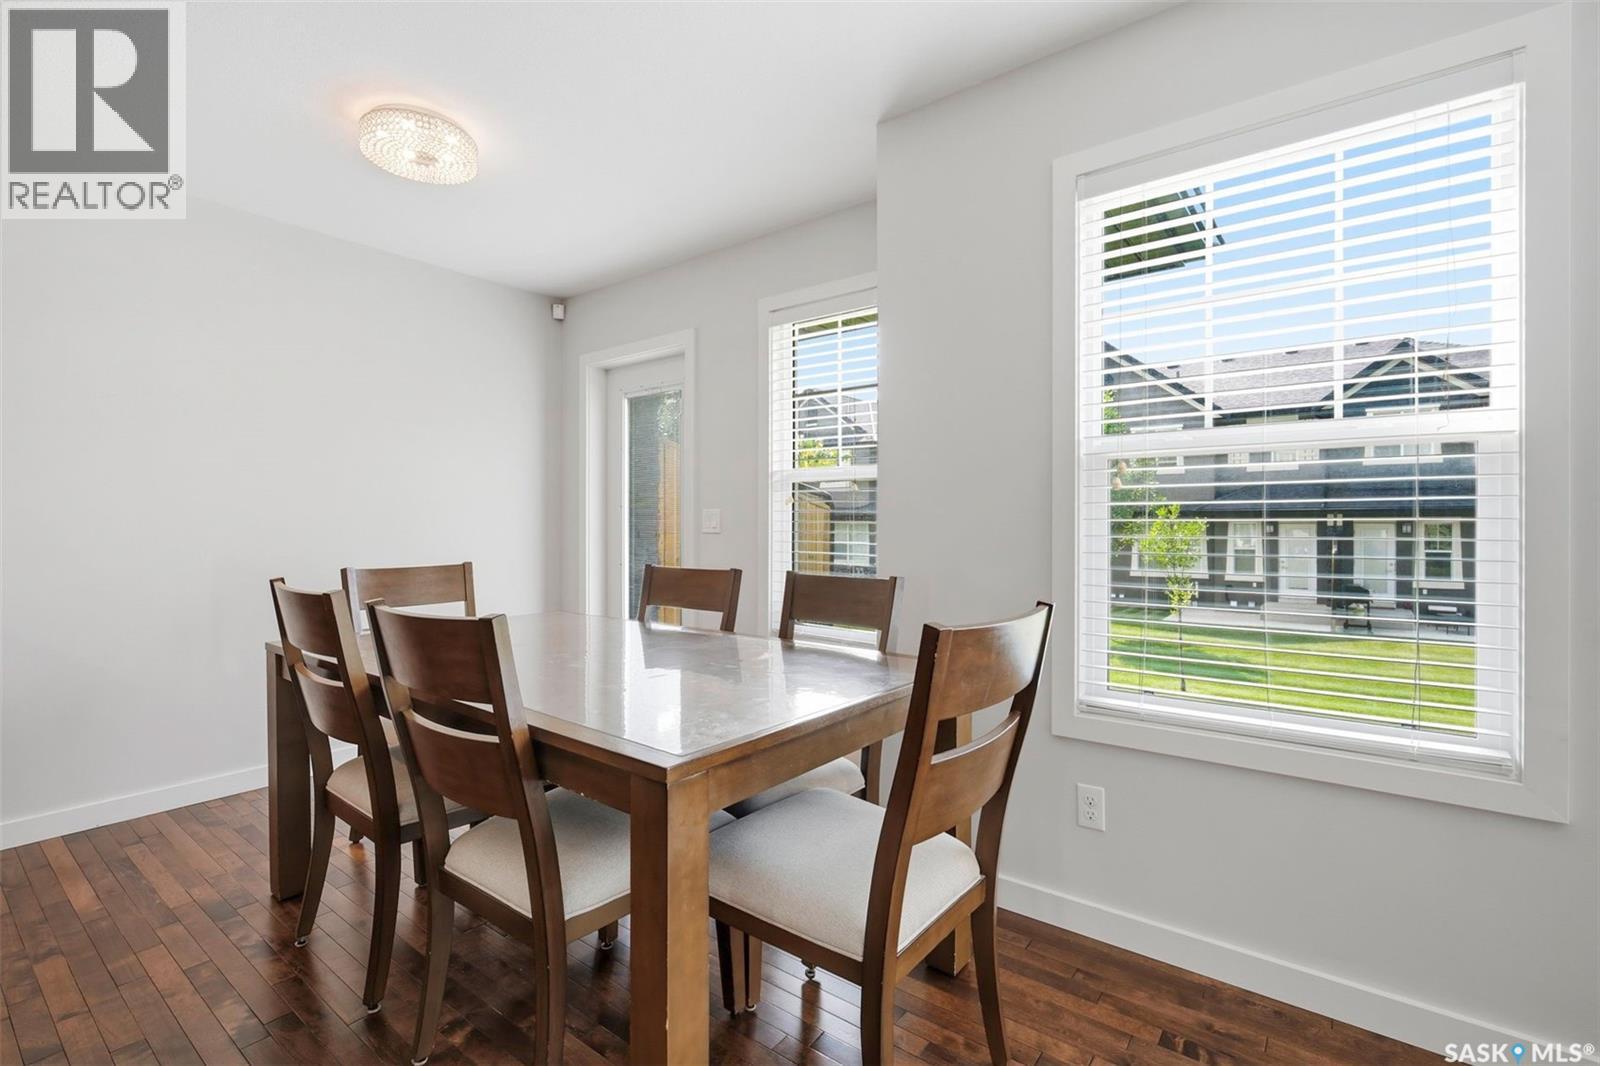
316 1303 Paton Crescent, Saskatoon, SK - Indoor Photo Showing Dining Room
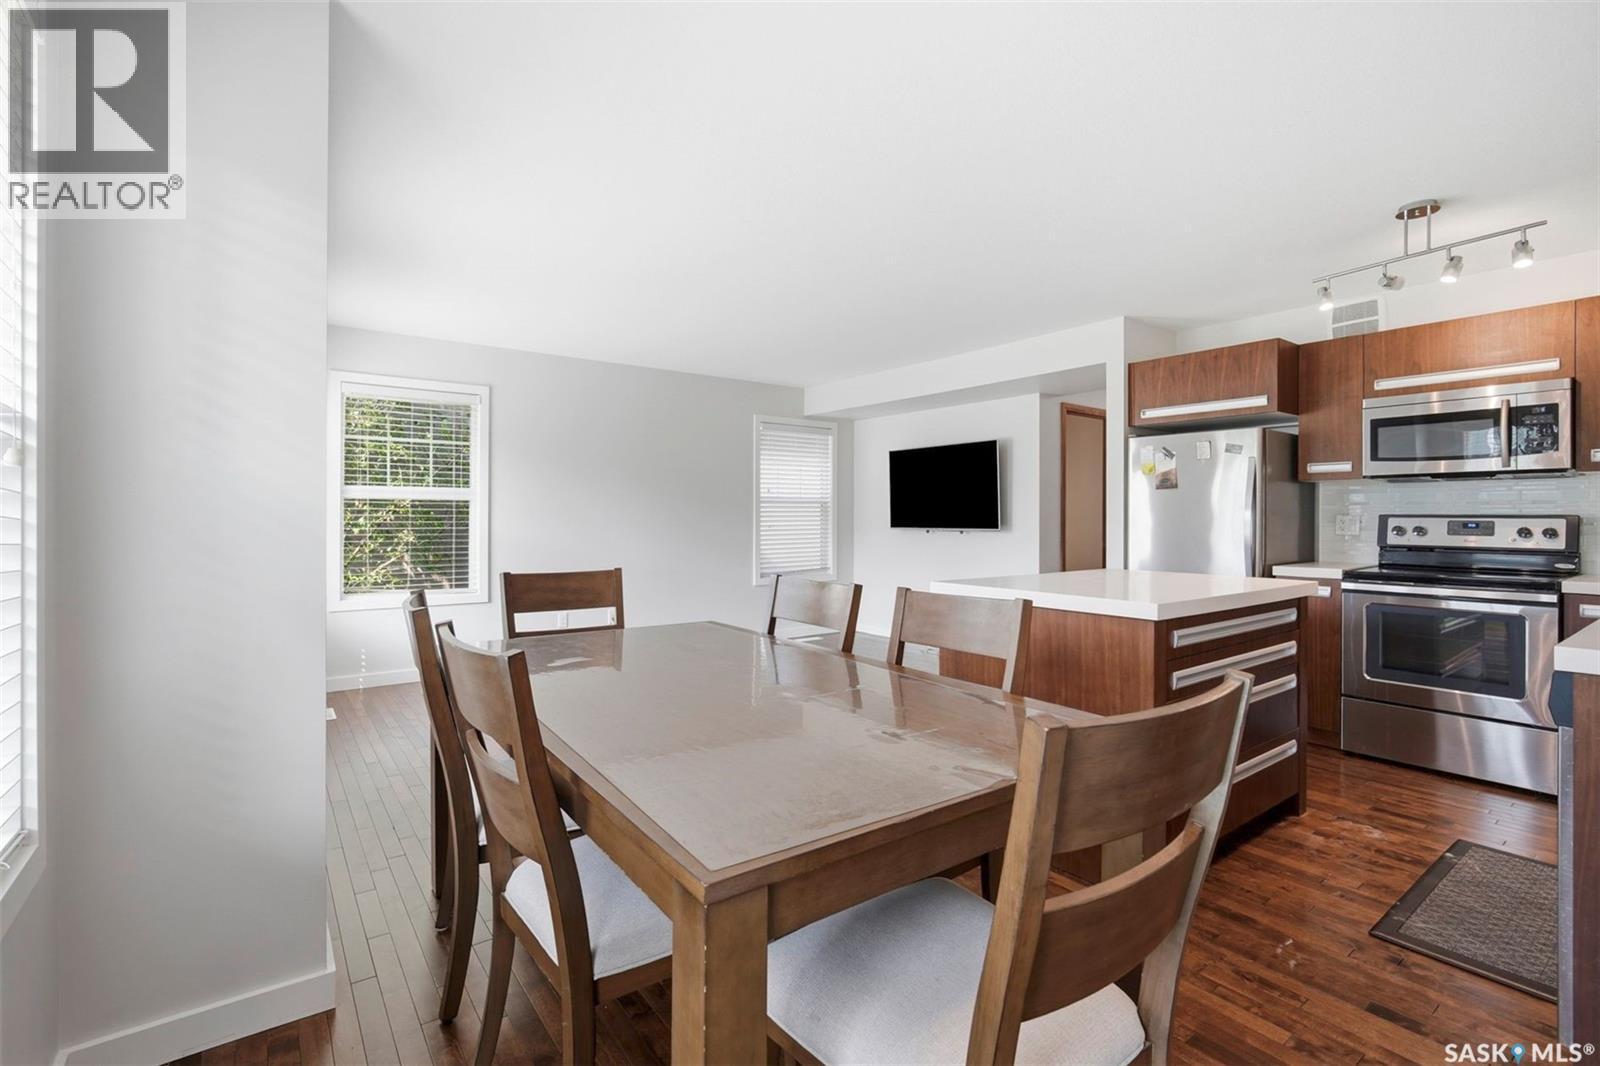
316 1303 Paton Crescent, Saskatoon, SK - Indoor
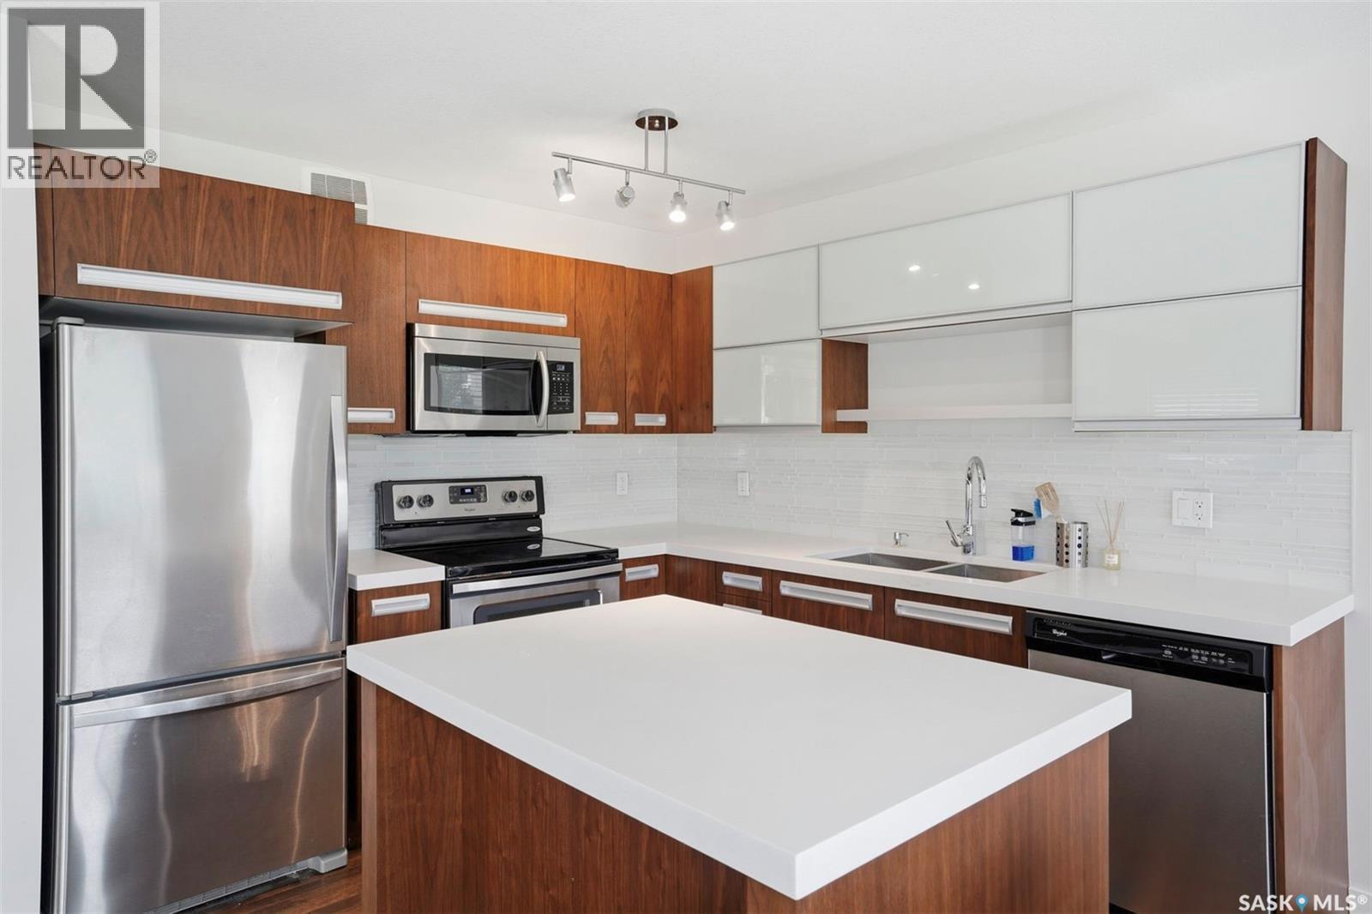
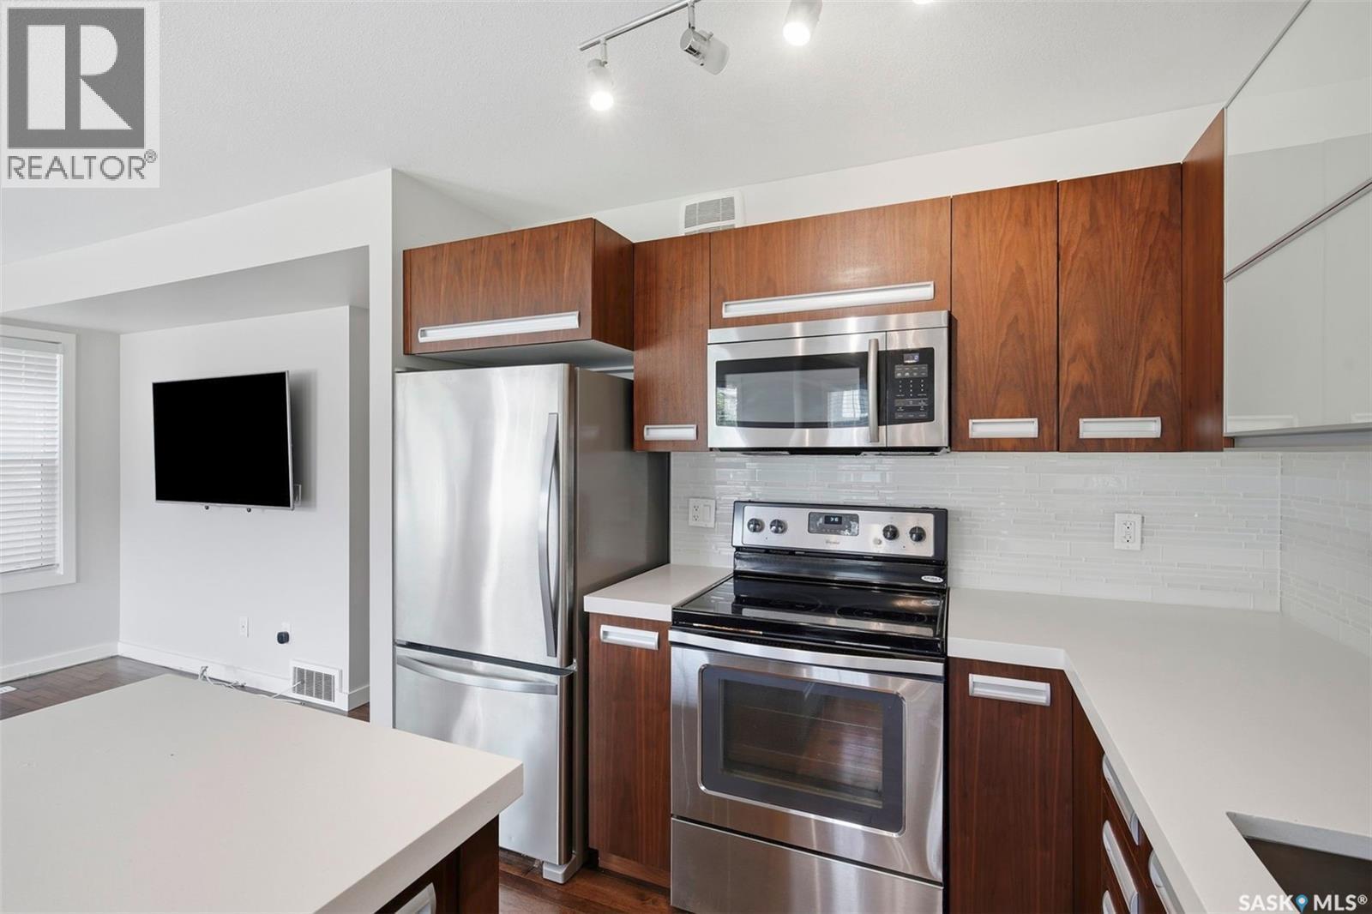
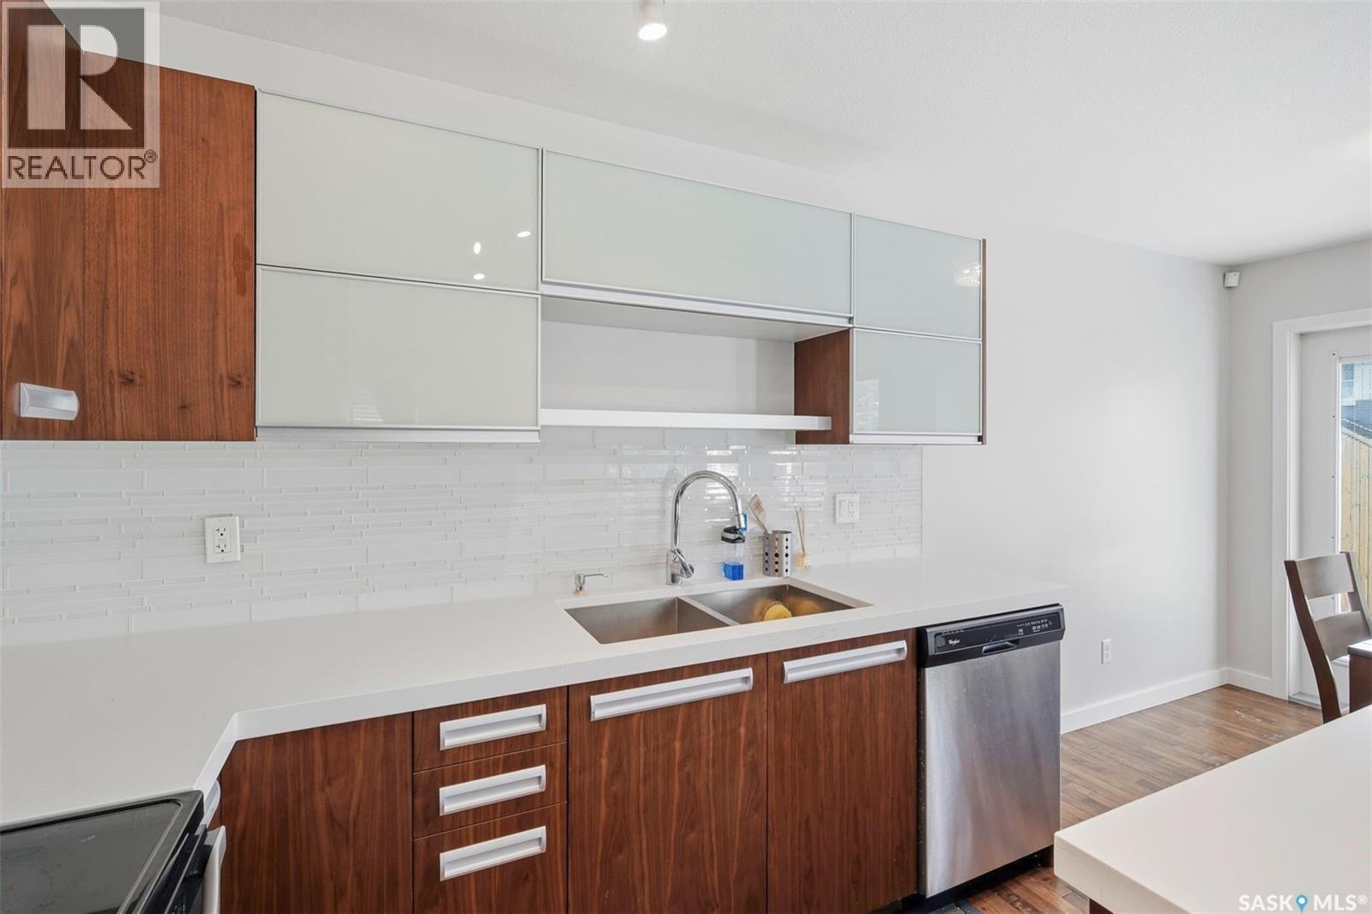
316 1303 Paton Crescent, Saskatoon, SK - Indoor Photo Showing Kitchen With Stainless Steel Kitchen With Double Sink With Upgraded Kitchen
316 1303 Paton Crescent, Saskatoon, SK - Indoor Photo Showing Kitchen With Stainless Steel Kitchen
316 1303 Paton Crescent, Saskatoon, SK - Indoor Photo Showing Kitchen With Stainless Steel Kitchen With Double Sink With Upgraded Kitchen
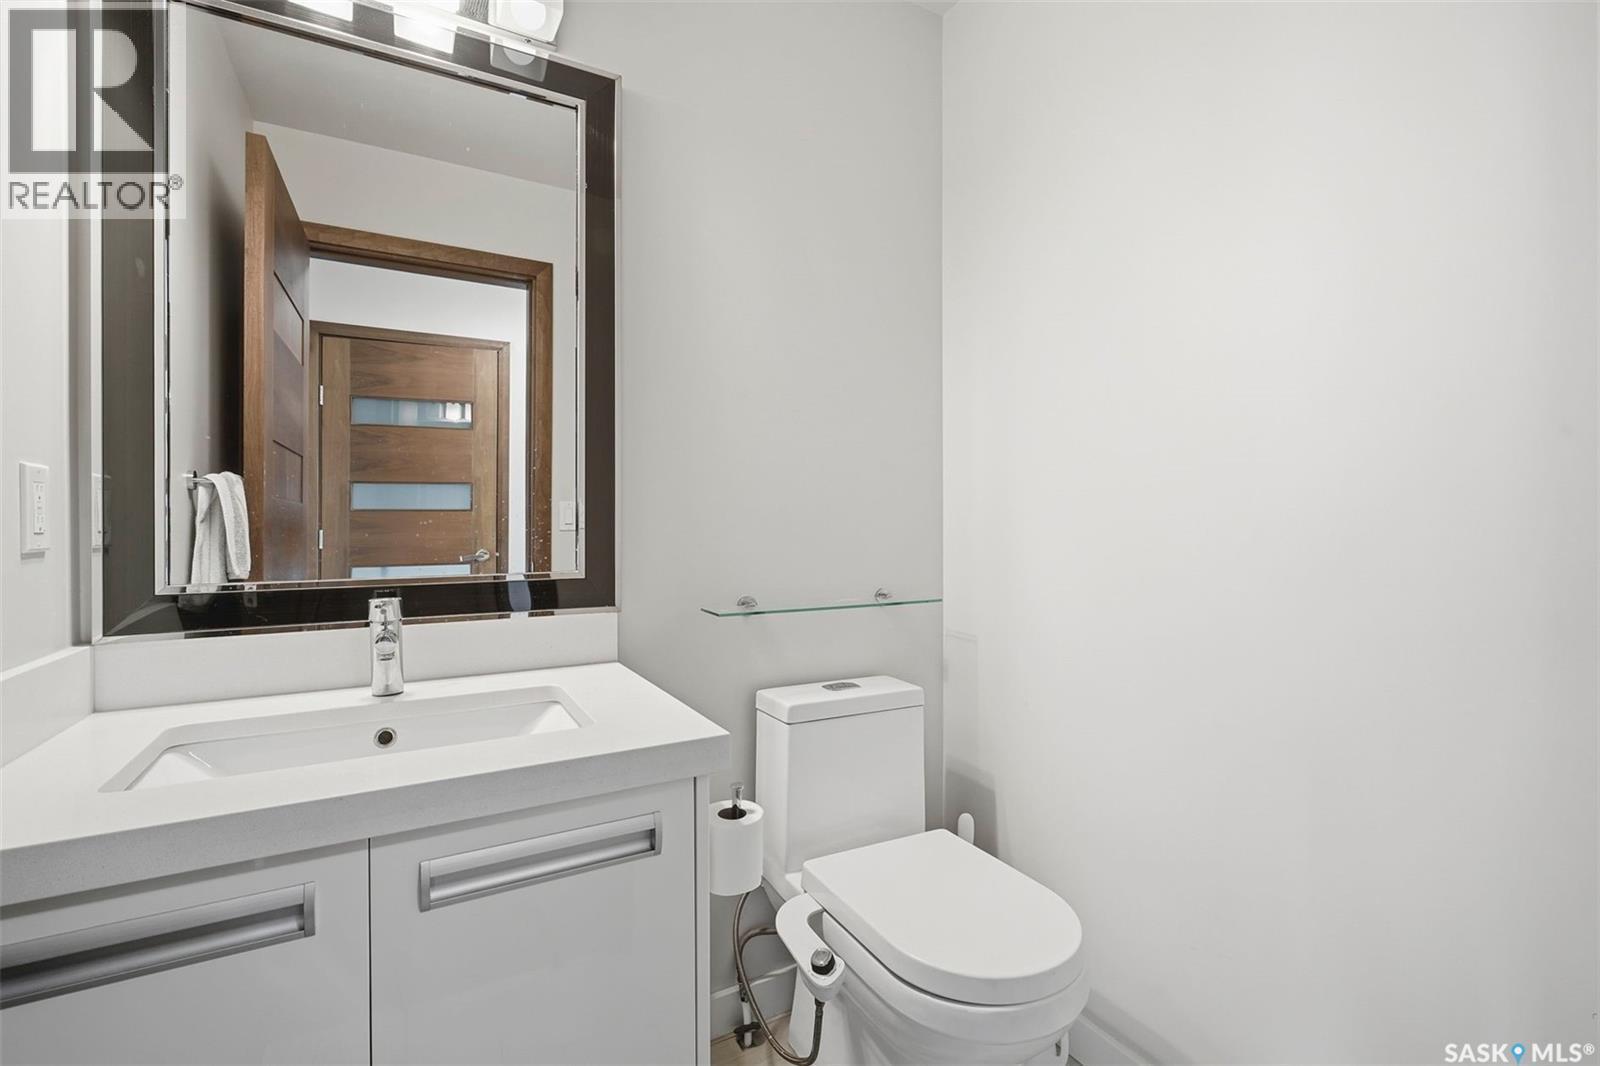
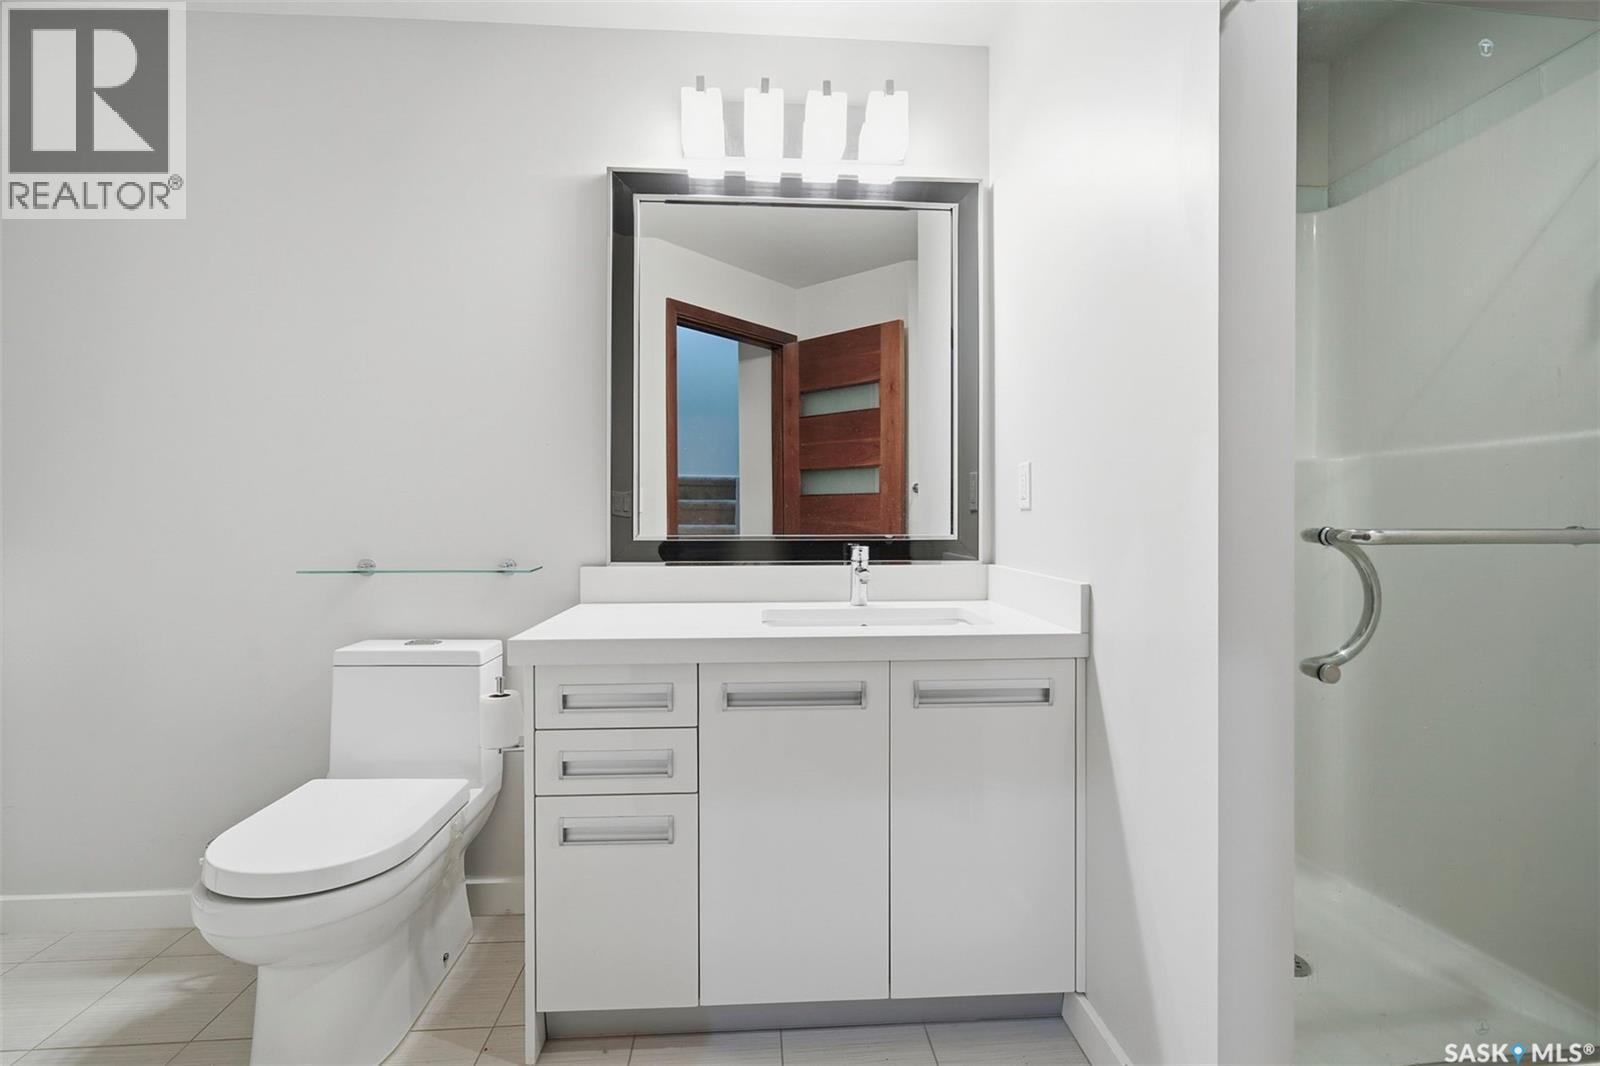
316 1303 Paton Crescent, Saskatoon, SK - Indoor Photo Showing Bathroom
316 1303 Paton Crescent, Saskatoon, SK - Indoor Photo Showing Other Room
316 1303 Paton Crescent, Saskatoon, SK - Indoor With Storage
316 1303 Paton Crescent, Saskatoon, SK - Indoor Photo Showing Bathroom
316 1303 Paton Crescent, Saskatoon, SK - Indoor
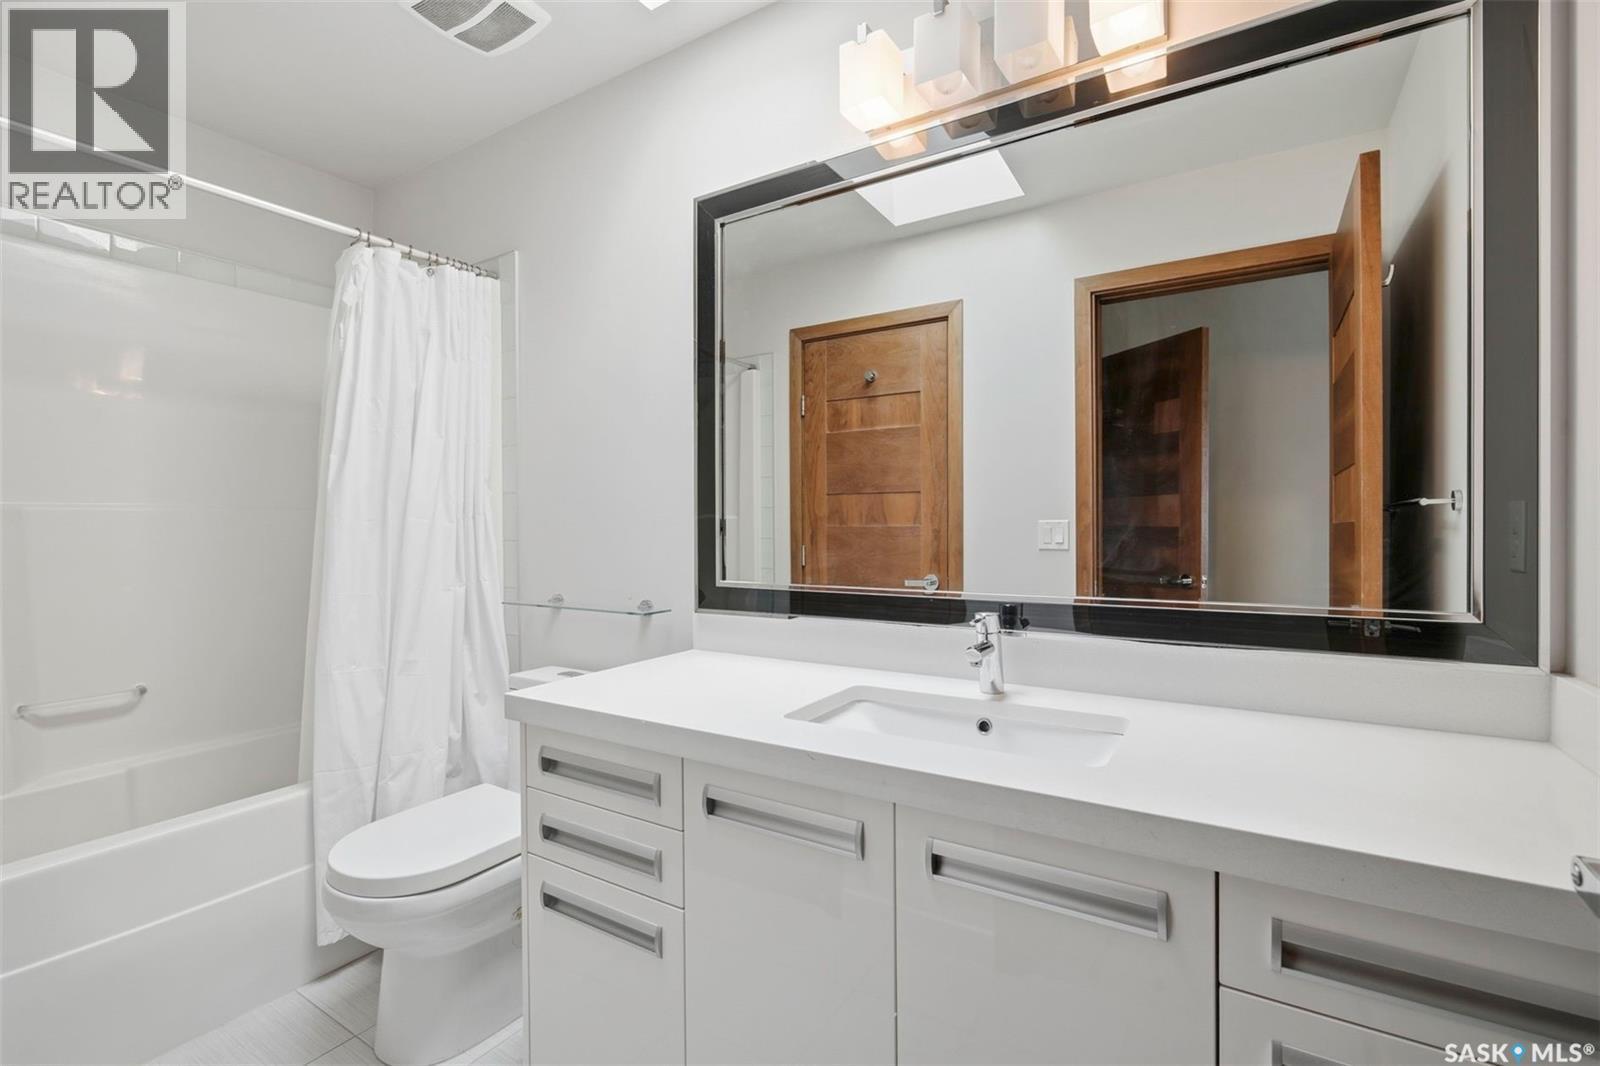
316 1303 Paton Crescent, Saskatoon, SK - Indoor Photo Showing Bathroom
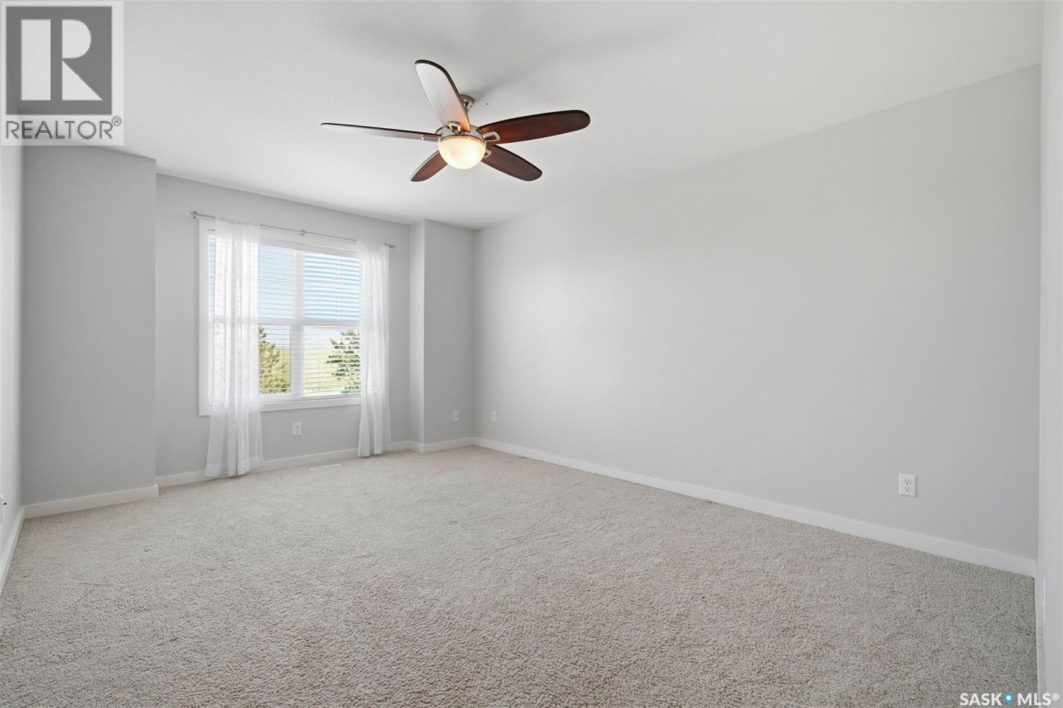
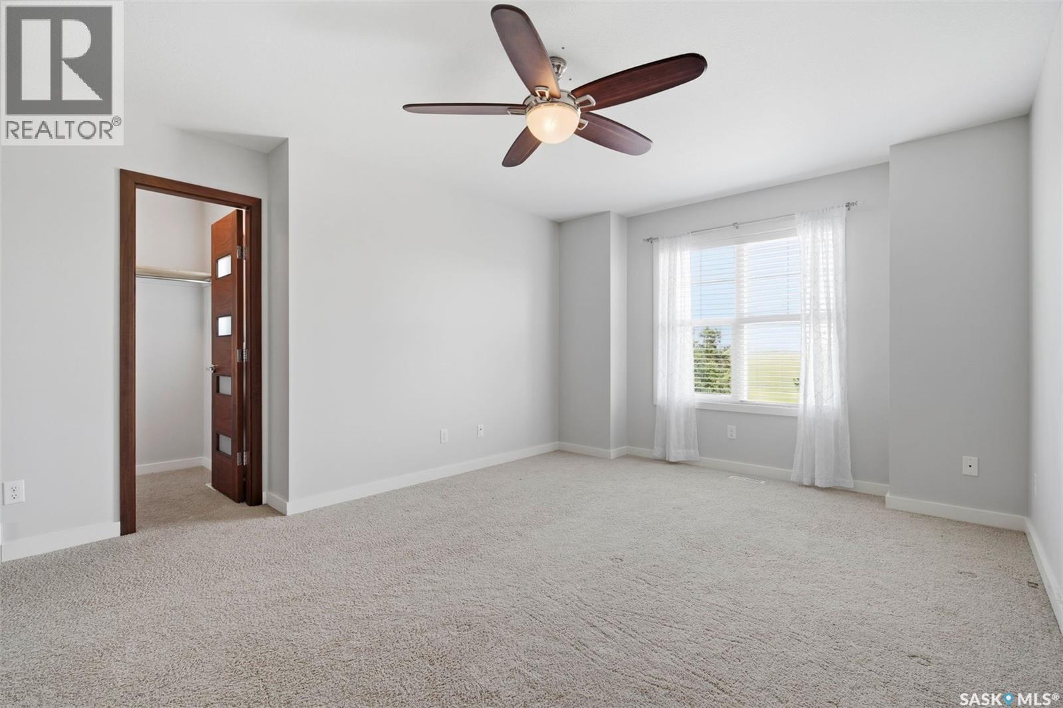
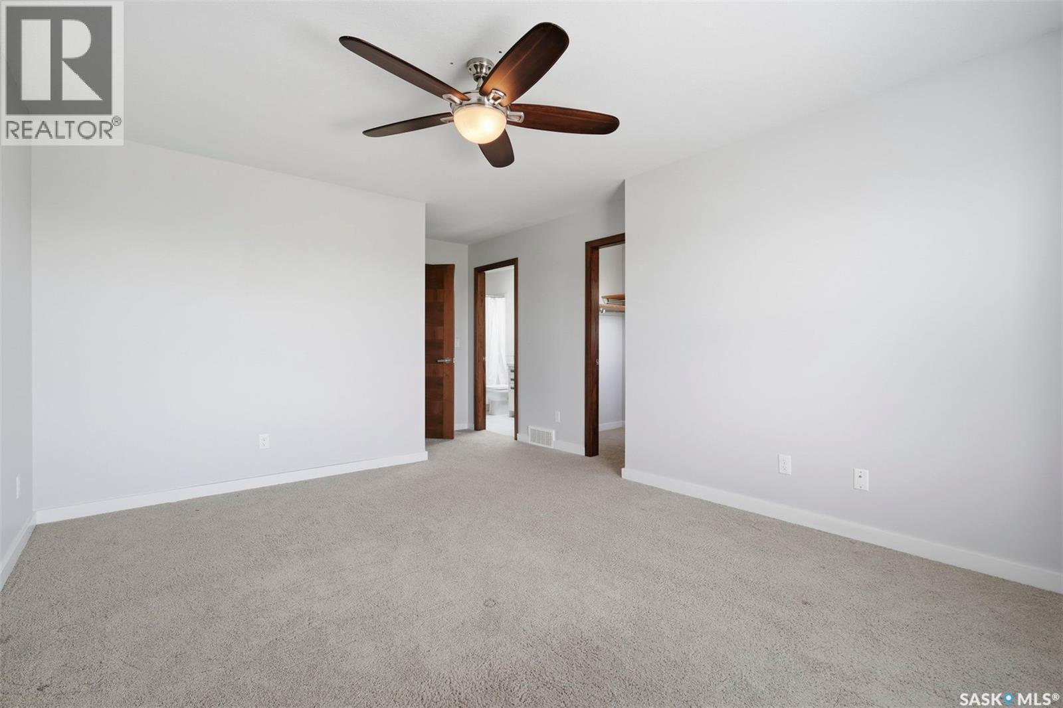
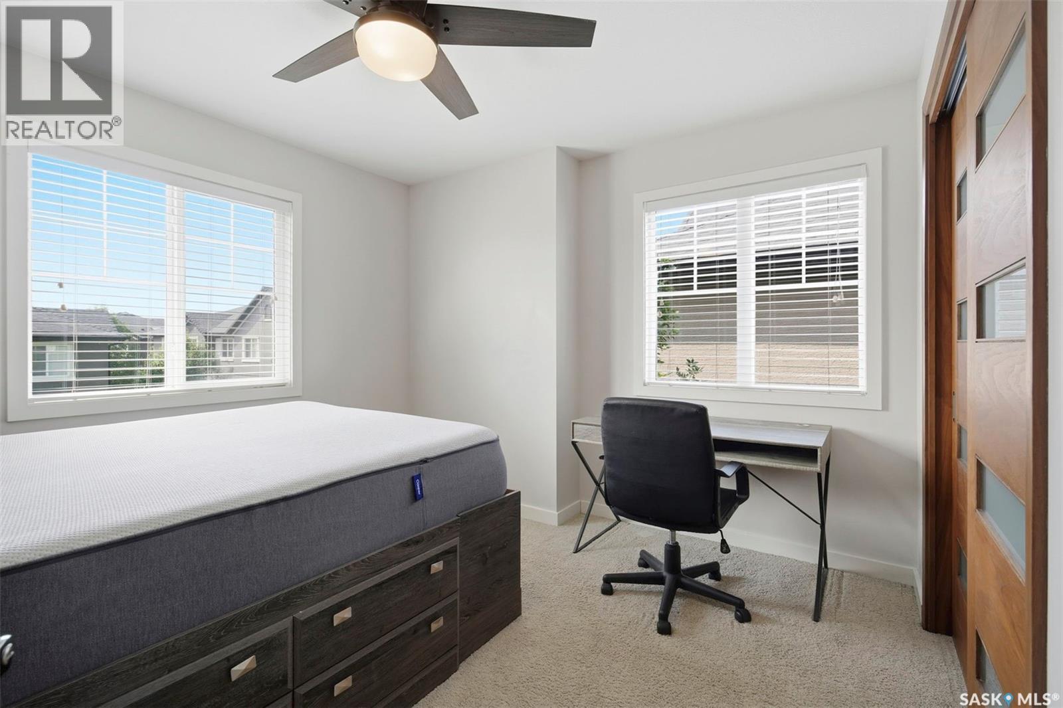
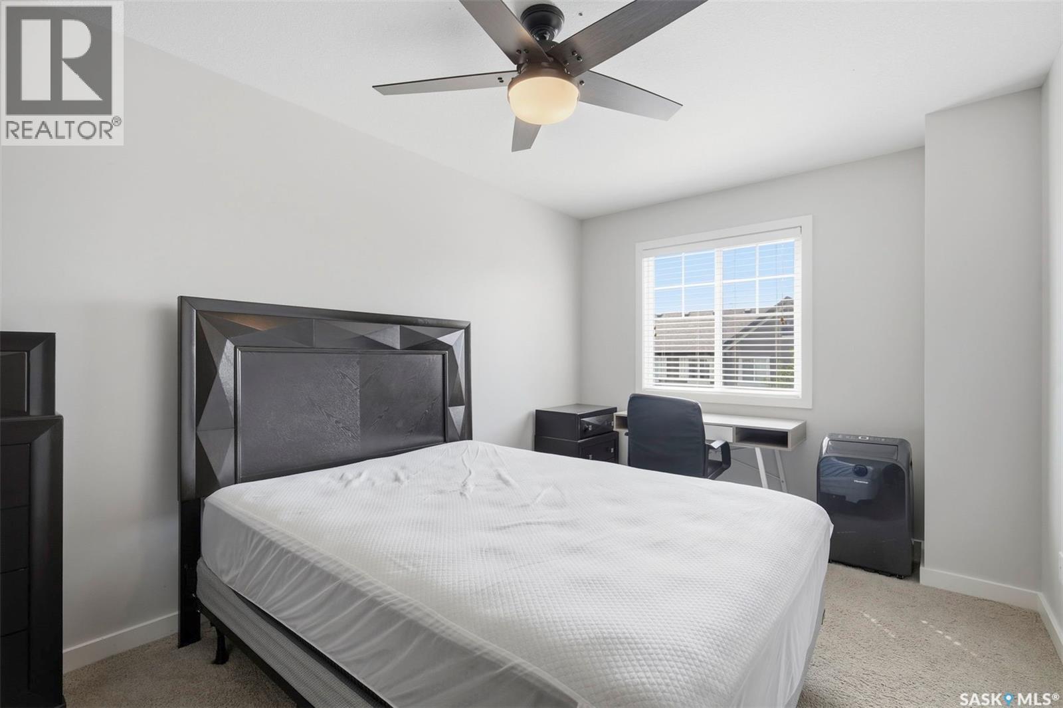
316 1303 Paton Crescent, Saskatoon, SK - Indoor Photo Showing Bedroom
316 1303 Paton Crescent, Saskatoon, SK - Indoor
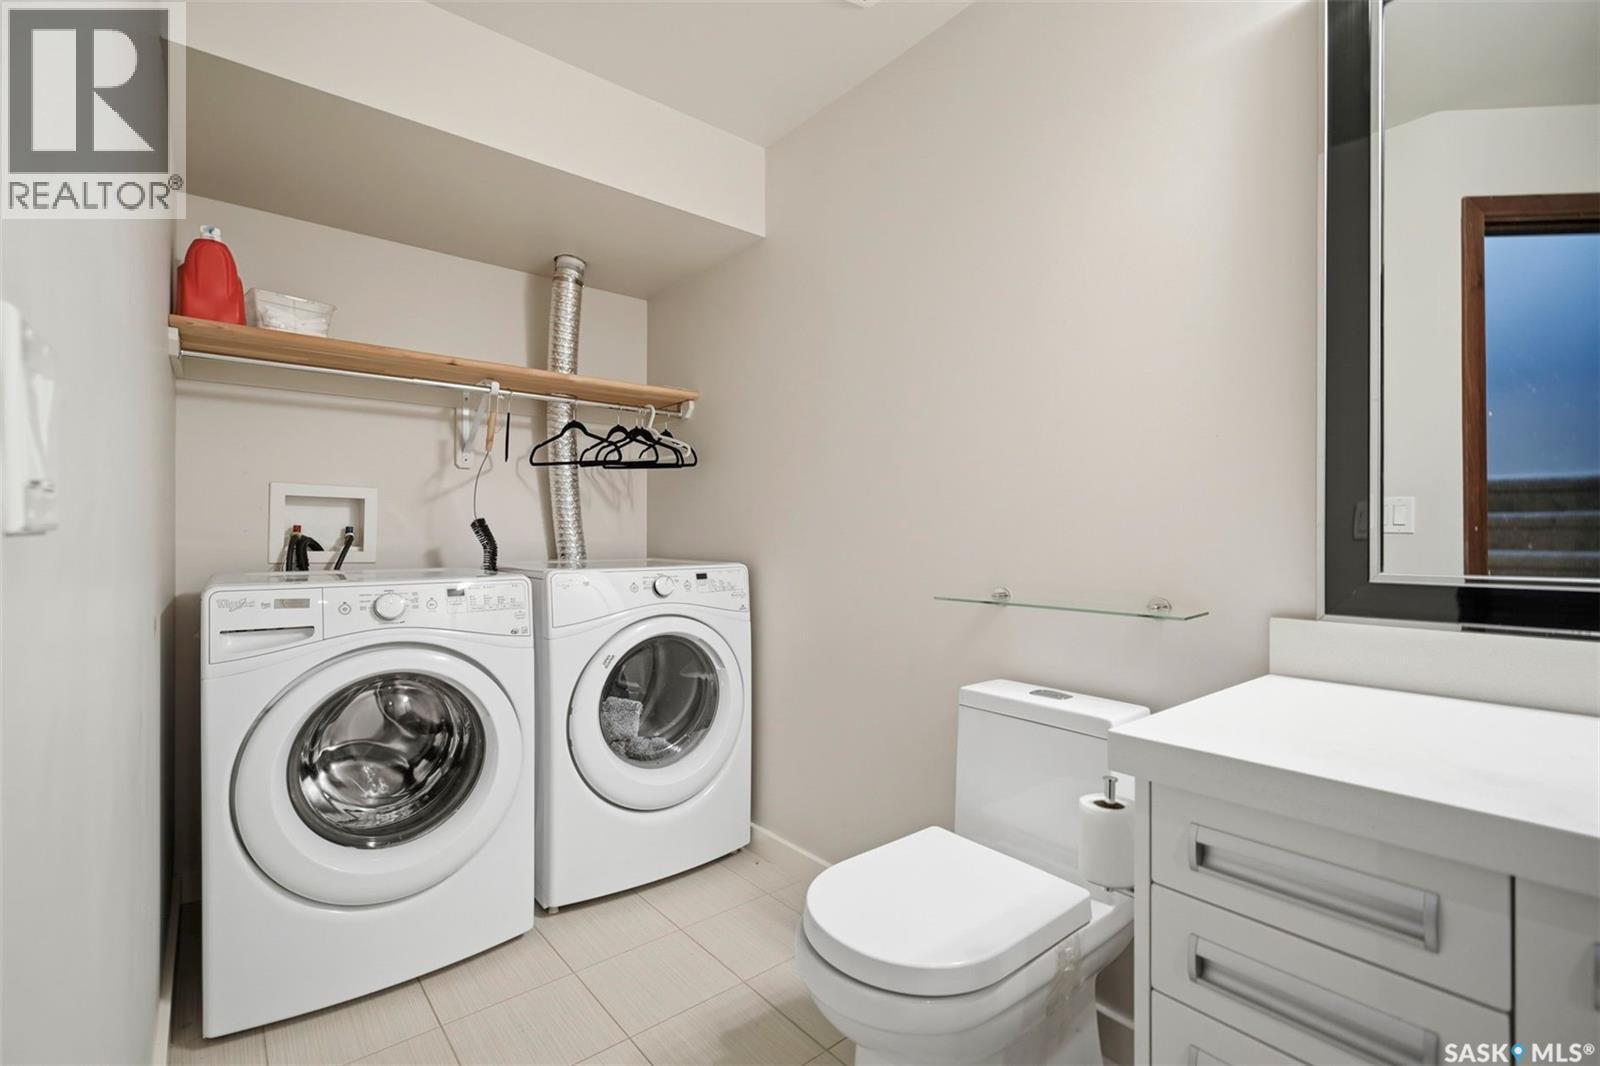
316 1303 Paton Crescent, Saskatoon, SK - Indoor Photo Showing Laundry Room
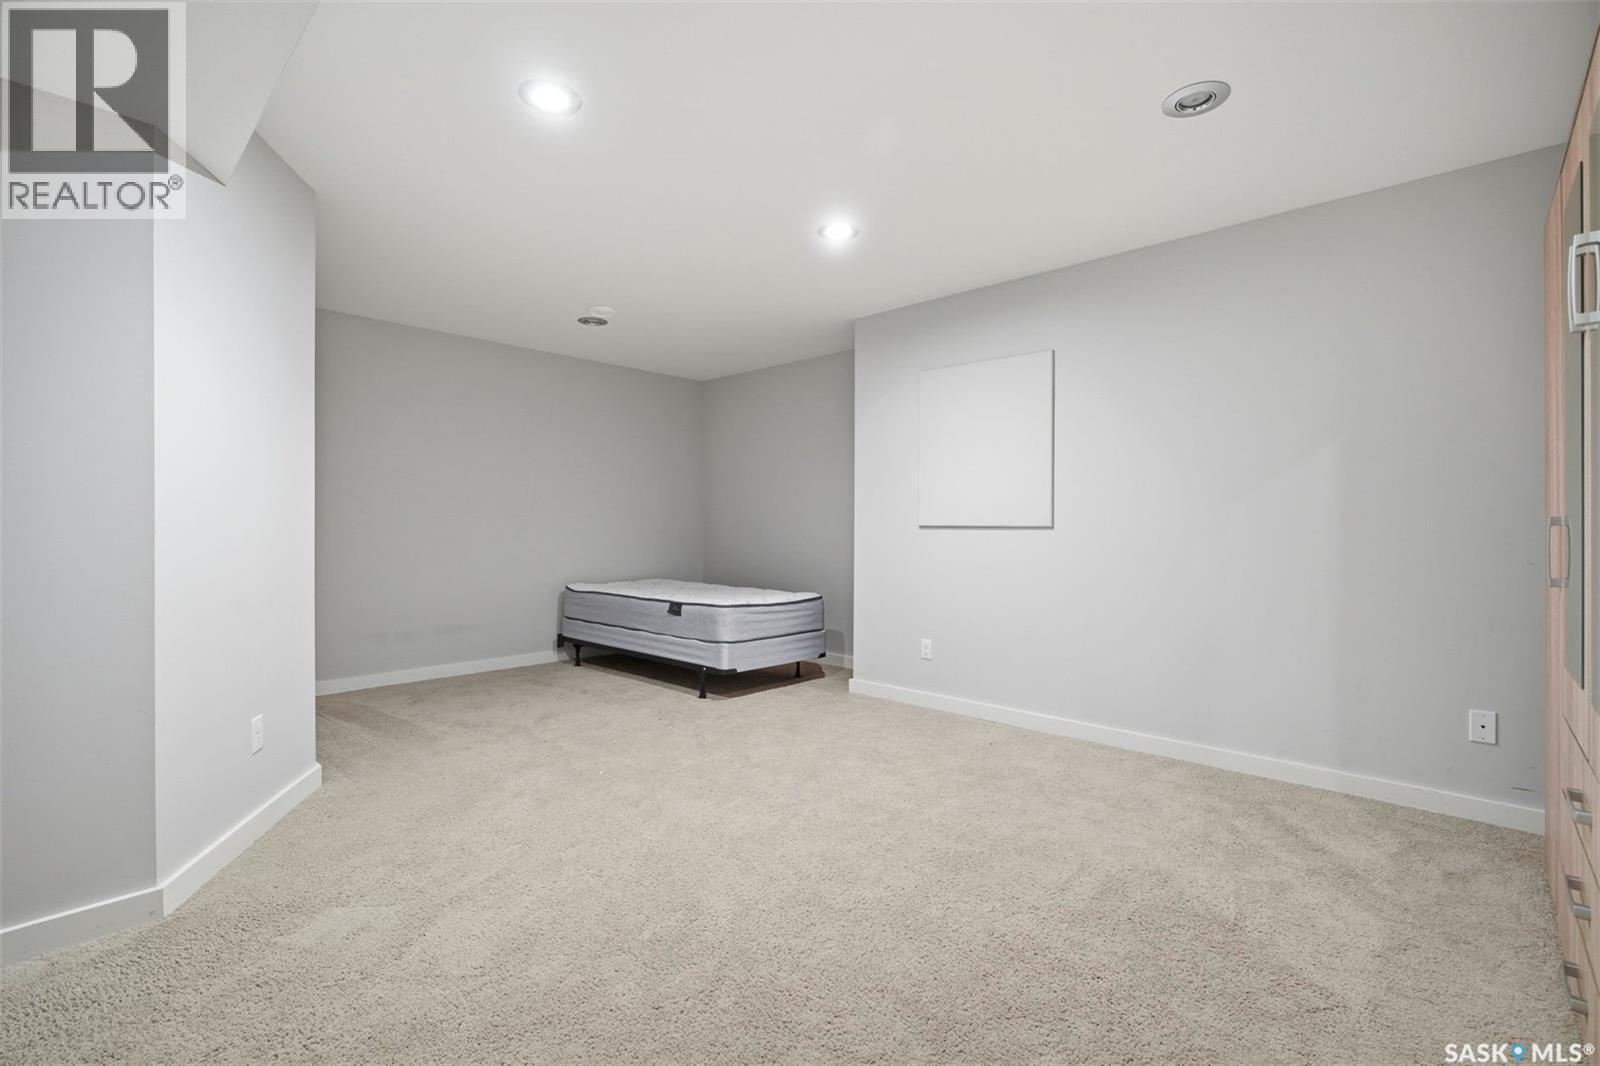
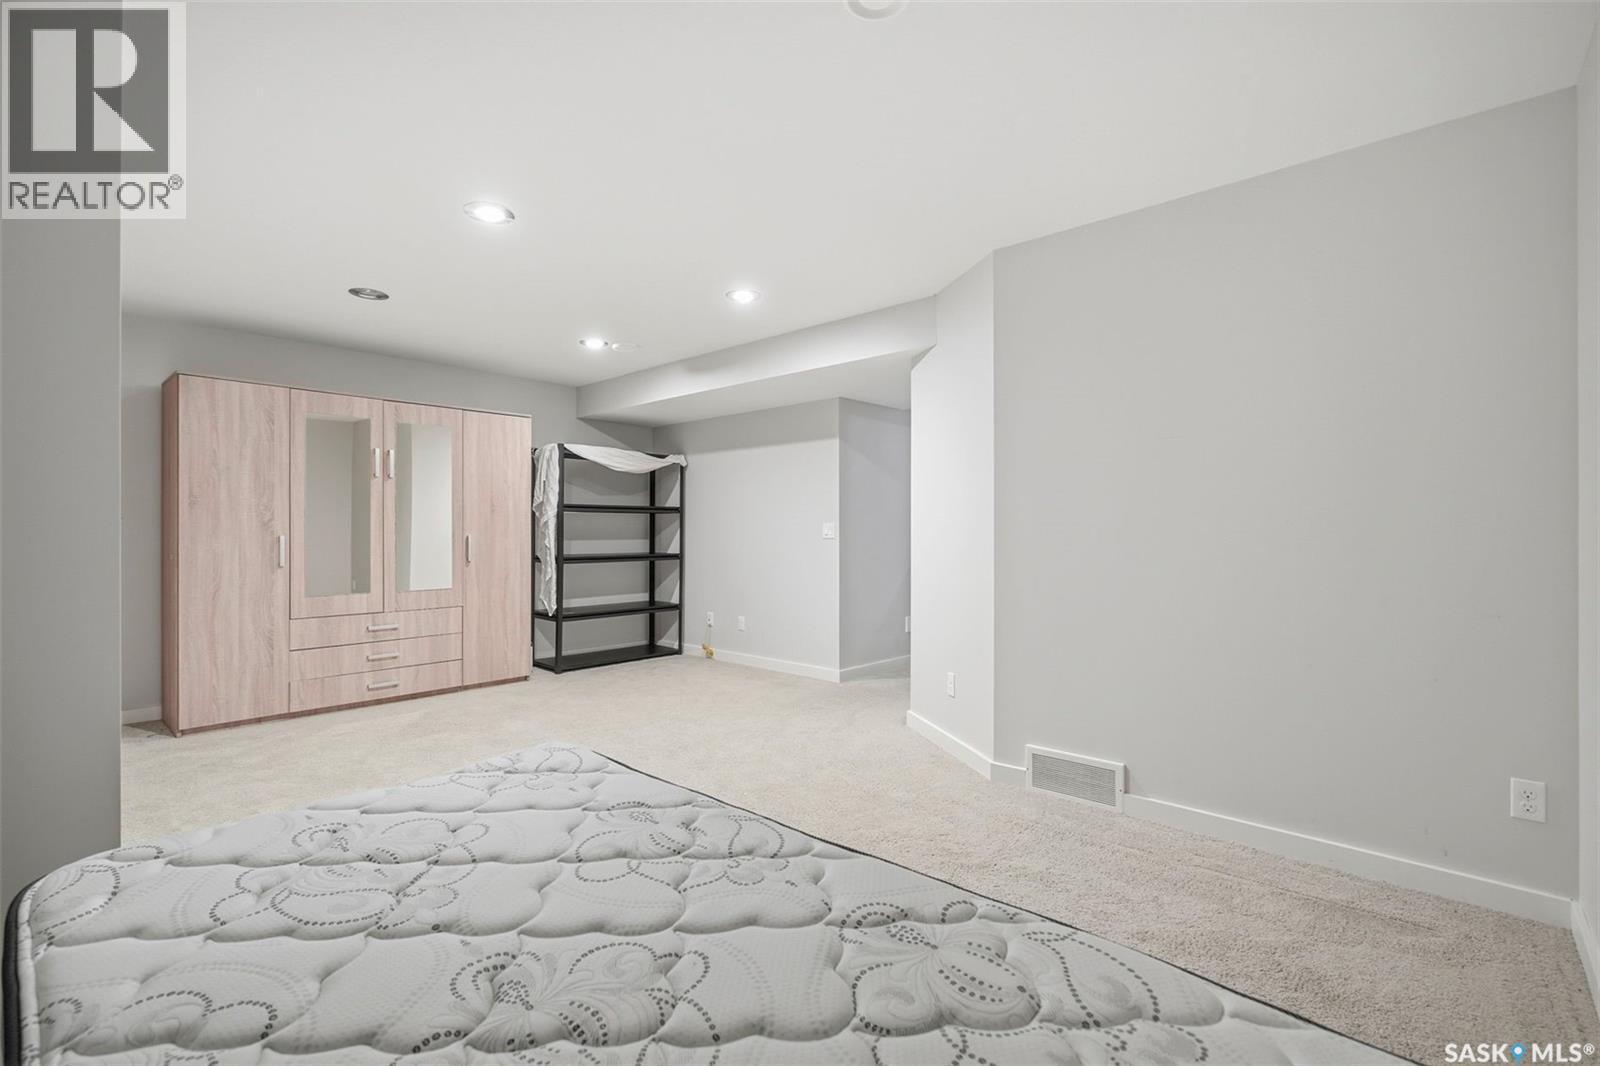
316 1303 Paton Crescent, Saskatoon, SK - Indoor Photo Showing Basement
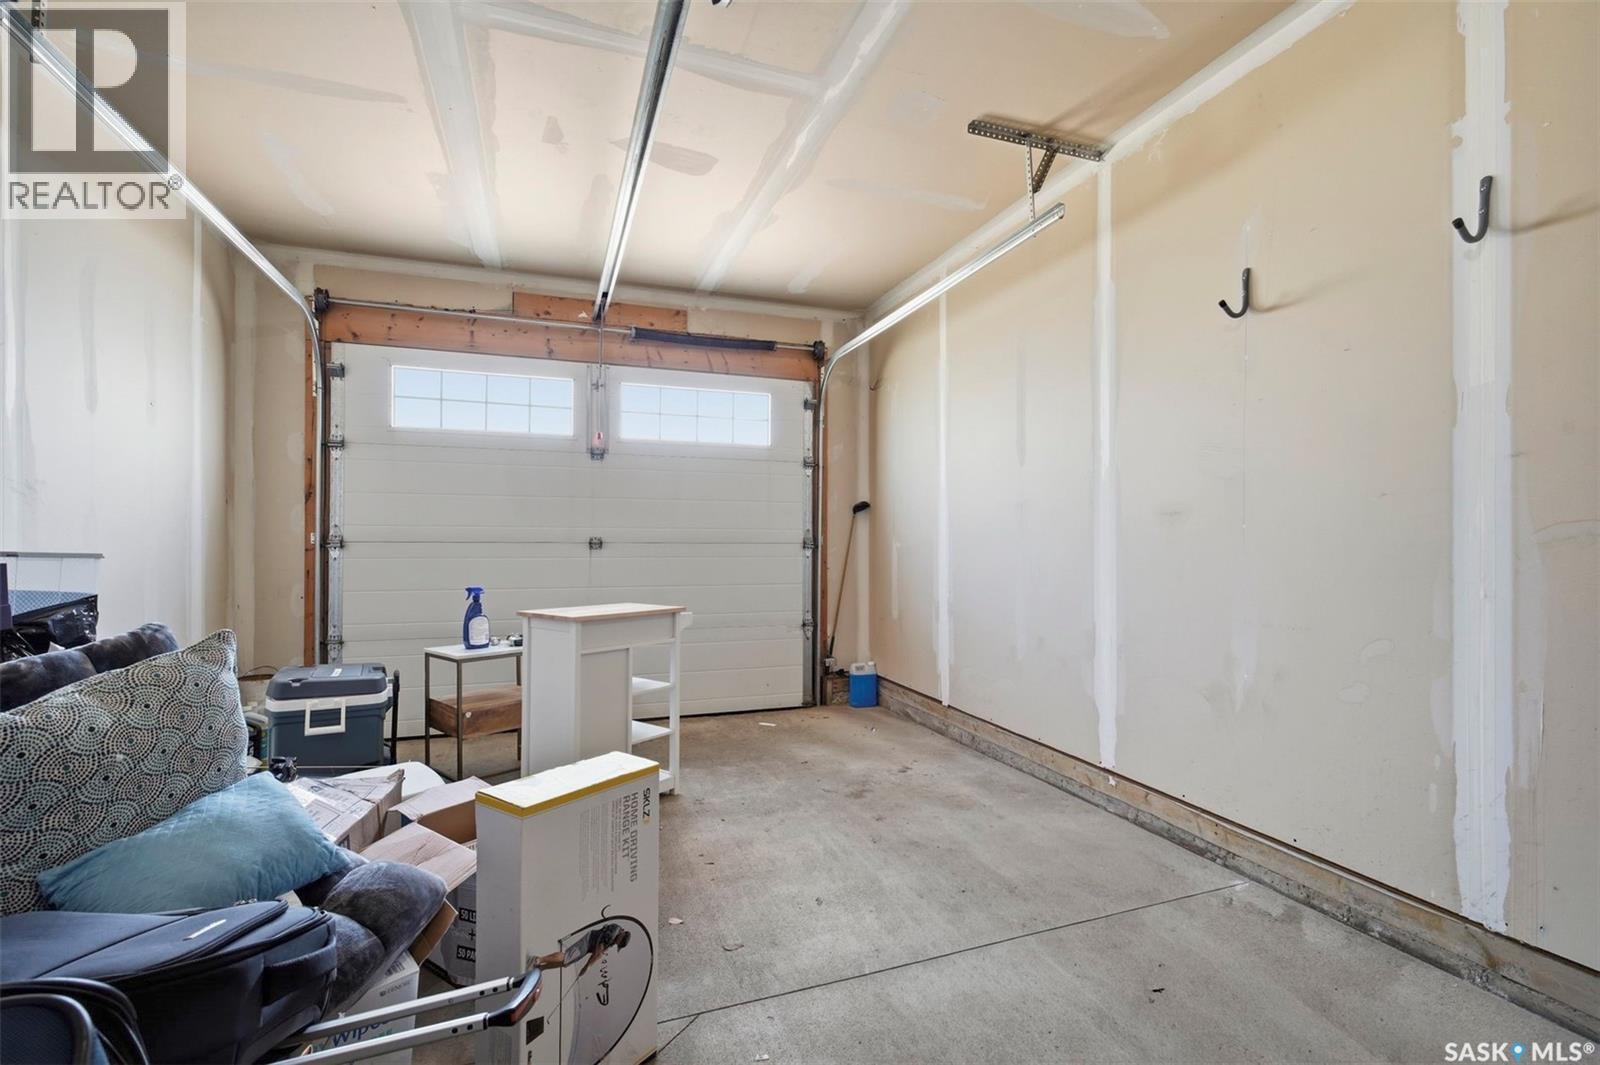
316 1303 Paton Crescent, Saskatoon, SK - Indoor Photo Showing Garage
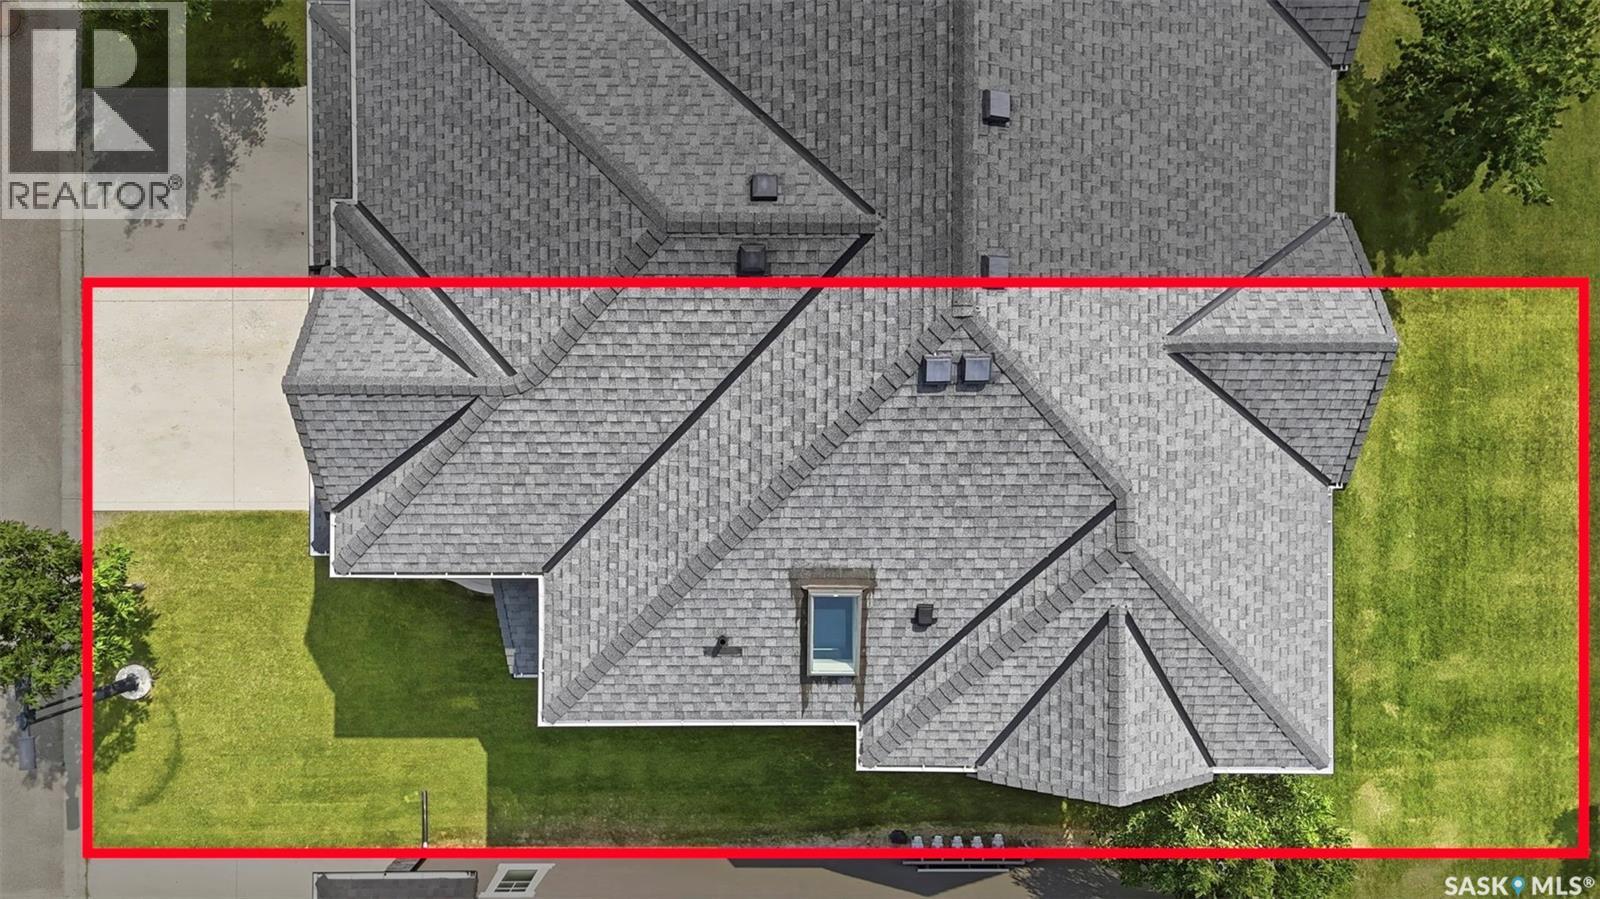
316 1303 Paton Crescent, Saskatoon, SK - Outdoor
316 1303 Paton Crescent, Saskatoon, SK -
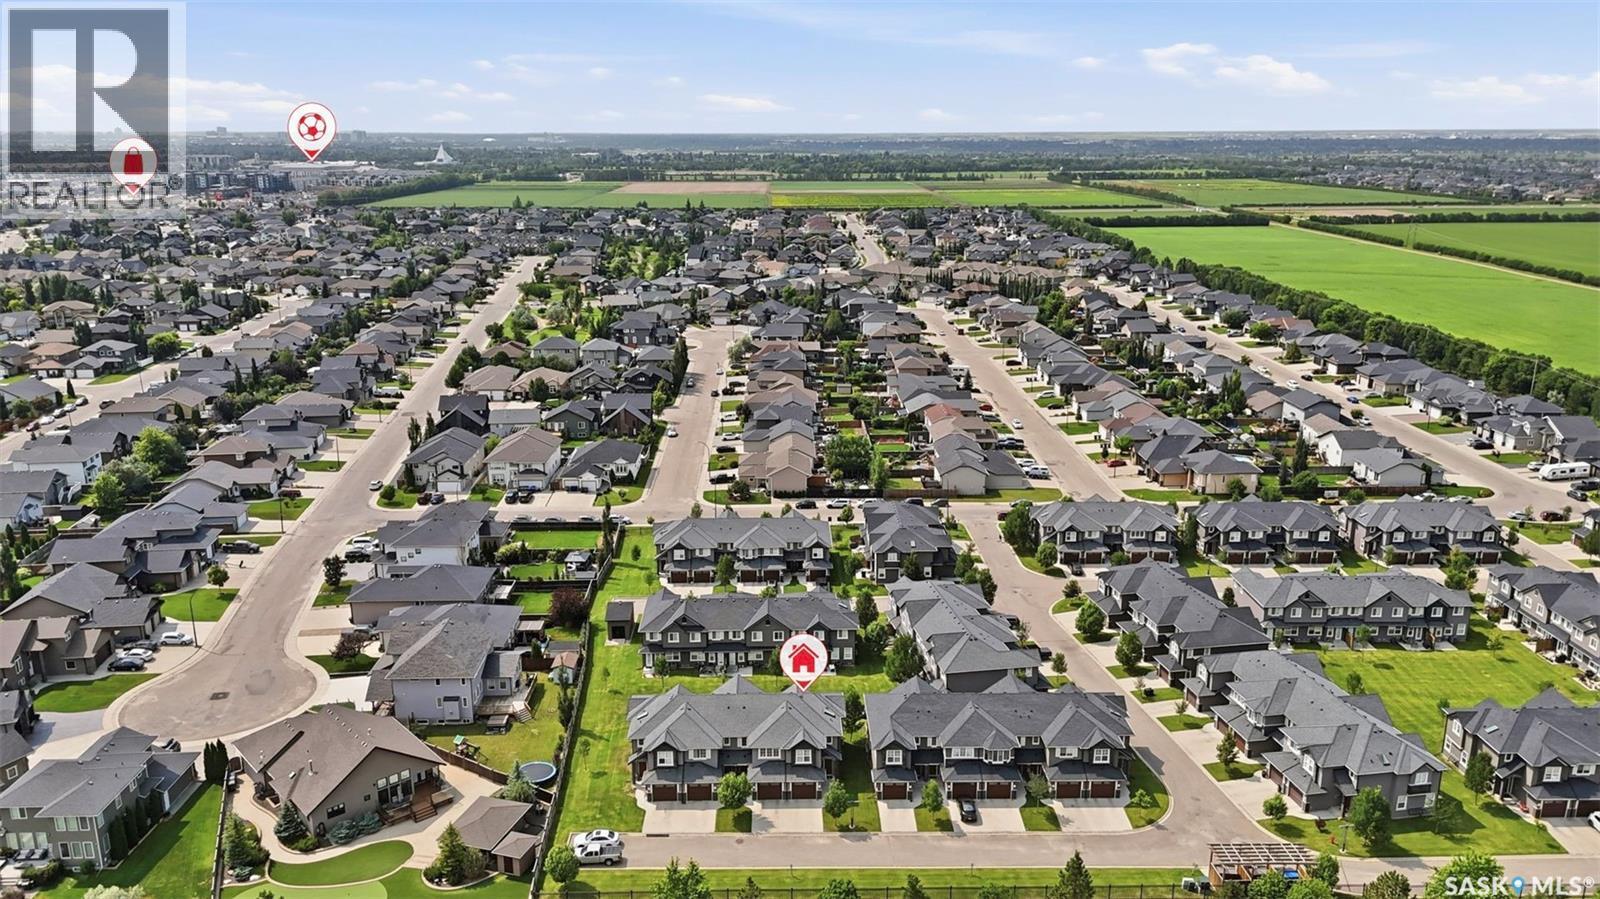
316 1303 Paton Crescent, Saskatoon, SK - Outdoor With View
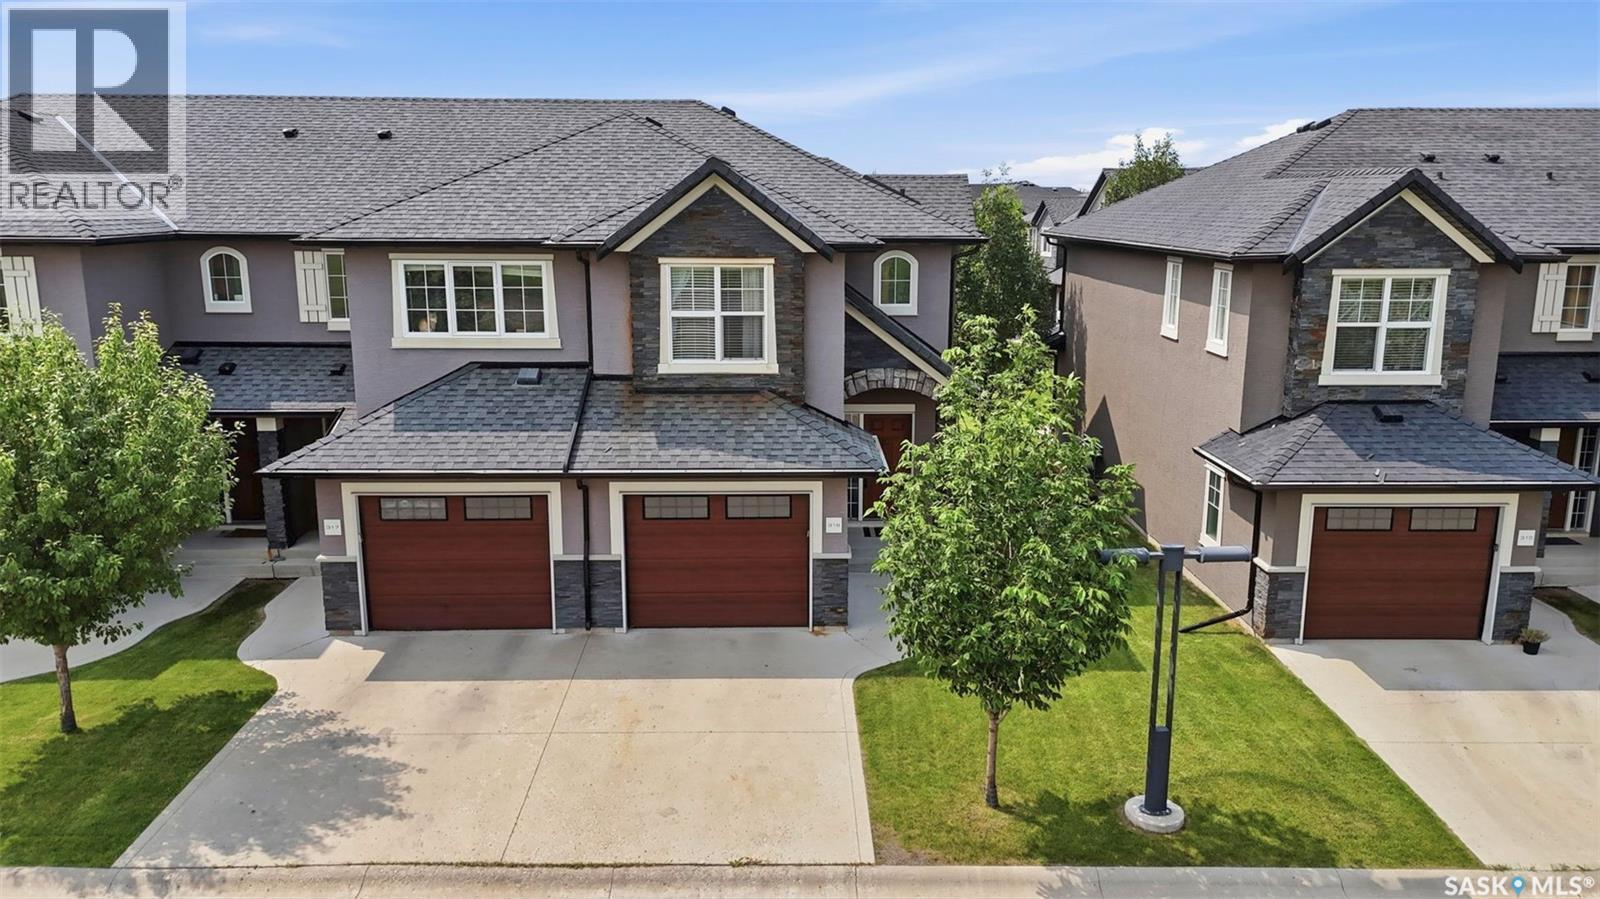
316 1303 Paton Crescent, Saskatoon, SK  - Outdoor With Facade
316 1303 Paton Crescent, Saskatoon, SK  - Outdoor With View
316 1303 Paton Crescent, Saskatoon, SK  - Outdoor With Facade
316 1303 Paton Crescent, Saskatoon, SK - Outdoor With Facade
316 1303 Paton Crescent, Saskatoon, SK - Indoor Photo Showing Other Room
316 1303 Paton Crescent, Saskatoon, SK - Indoor
316 1303 Paton Crescent, Saskatoon, SK - Indoor Photo Showing Other Room
316 1303 Paton Crescent, Saskatoon, SK - Indoor Photo Showing Dining Room
316 1303 Paton Crescent, Saskatoon, SK - Indoor
316 1303 Paton Crescent, Saskatoon, SK - Indoor Photo Showing Kitchen With Stainless Steel Kitchen With Double Sink With Upgraded Kitchen
316 1303 Paton Crescent, Saskatoon, SK - Indoor Photo Showing Kitchen With Stainless Steel Kitchen
316 1303 Paton Crescent, Saskatoon, SK - Indoor Photo Showing Kitchen With Stainless Steel Kitchen With Double Sink With Upgraded Kitchen
316 1303 Paton Crescent, Saskatoon, SK - Indoor Photo Showing Bathroom
316 1303 Paton Crescent, Saskatoon, SK - Indoor Photo Showing Other Room
316 1303 Paton Crescent, Saskatoon, SK - Indoor With Storage
316 1303 Paton Crescent, Saskatoon, SK - Indoor Photo Showing Bathroom
316 1303 Paton Crescent, Saskatoon, SK - Indoor
316 1303 Paton Crescent, Saskatoon, SK - Indoor Photo Showing Bathroom
316 1303 Paton Crescent, Saskatoon, SK - Indoor Photo Showing Bedroom
316 1303 Paton Crescent, Saskatoon, SK - Indoor
316 1303 Paton Crescent, Saskatoon, SK - Indoor Photo Showing Laundry Room
316 1303 Paton Crescent, Saskatoon, SK - Indoor Photo Showing Basement
316 1303 Paton Crescent, Saskatoon, SK - Indoor Photo Showing Garage
316 1303 Paton Crescent, Saskatoon, SK - Outdoor
316 1303 Paton Crescent, Saskatoon, SK -
316 1303 Paton Crescent, Saskatoon, SK - Outdoor With View
Home Insurance - TD Insurance

Get a home insurance quote online for this $400,000 property in Saskatoon
  • Advertising
Are you a real estate investor?
316 1303 Paton CRESCENT, Saskatoon, Saskatchewan, S7W 0P6
$400,000

3 Beds

3 Baths

Property Information:

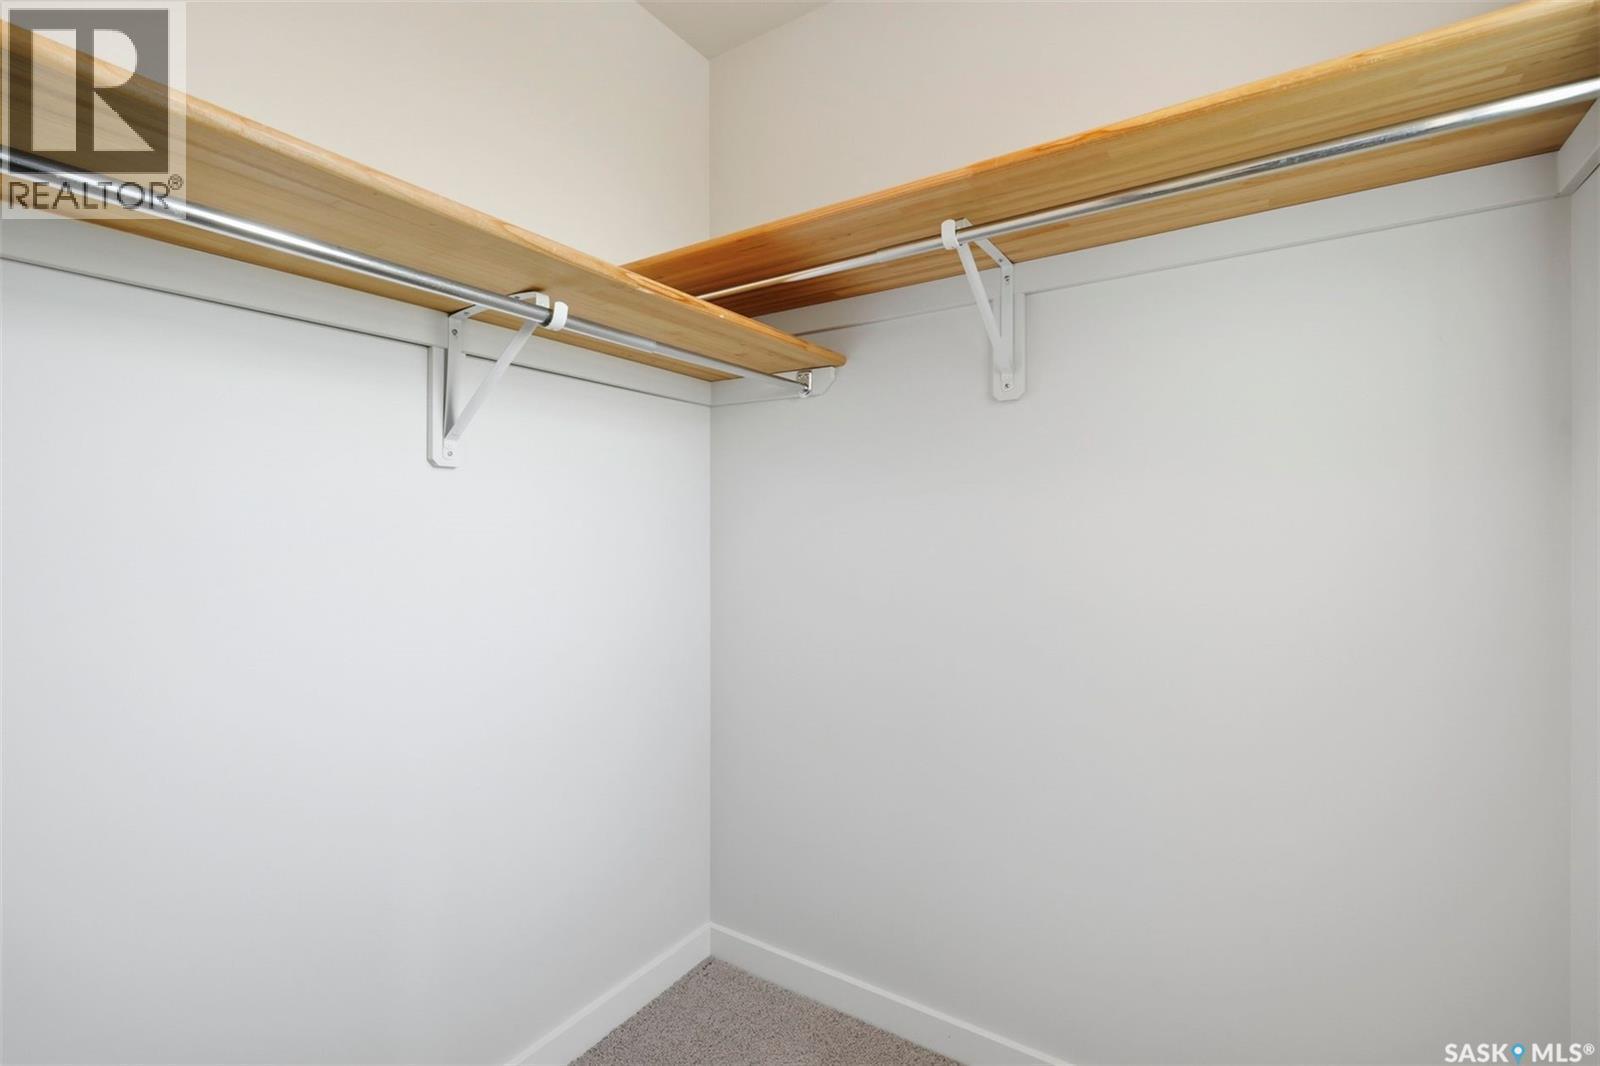
Welcome to 316-1303 Paton Cres in sought-after Willowgrove. This unit offers an outstanding location facing the university farmland with fatanstic view of canola field & northern lights from the master bedroom; also backing onto the community courtyard. Quiet corner unit with extra windows and the biggest sqft in the complex. Shows like new! Featuring 3 bedrooms, 3 baths, open concept kitchen & living & dining space, a stunning finishing package including modern & trendy New York style cabinetry, stainless steel railings, soft close hardware, quartz counters with an under mount sink and white glass back splash. Hardwood flooring, walnut doors/trim, Travertine tile and quality carpet. The 2nd floor features 3 spacious bedrooms and 4 pc bath with a skylight. Master bedroom has a cheater door to the ensuite bath and full walk in closet. This home also comes with a professionally developed basement with a spacious family room, 3pc bath/laundry combo & storage. Singe attached 12 x19 garage with opener included and stone/stucco exterior. Other notables are central A/C & central vac. This is a very nice unit in a great location offering country living feel with urban amenities. Call to view today! (id:27)

Building Features:

  • Style: Townhouse
  • Building Type: Row / Townhouse
  • Architectural Style: 2 Level
  • Basement Development: Finished
  • Basement Type: Full
  • Construction Style - Attachment: Attached
  • Floor Space: 1340 sqft Square Feet
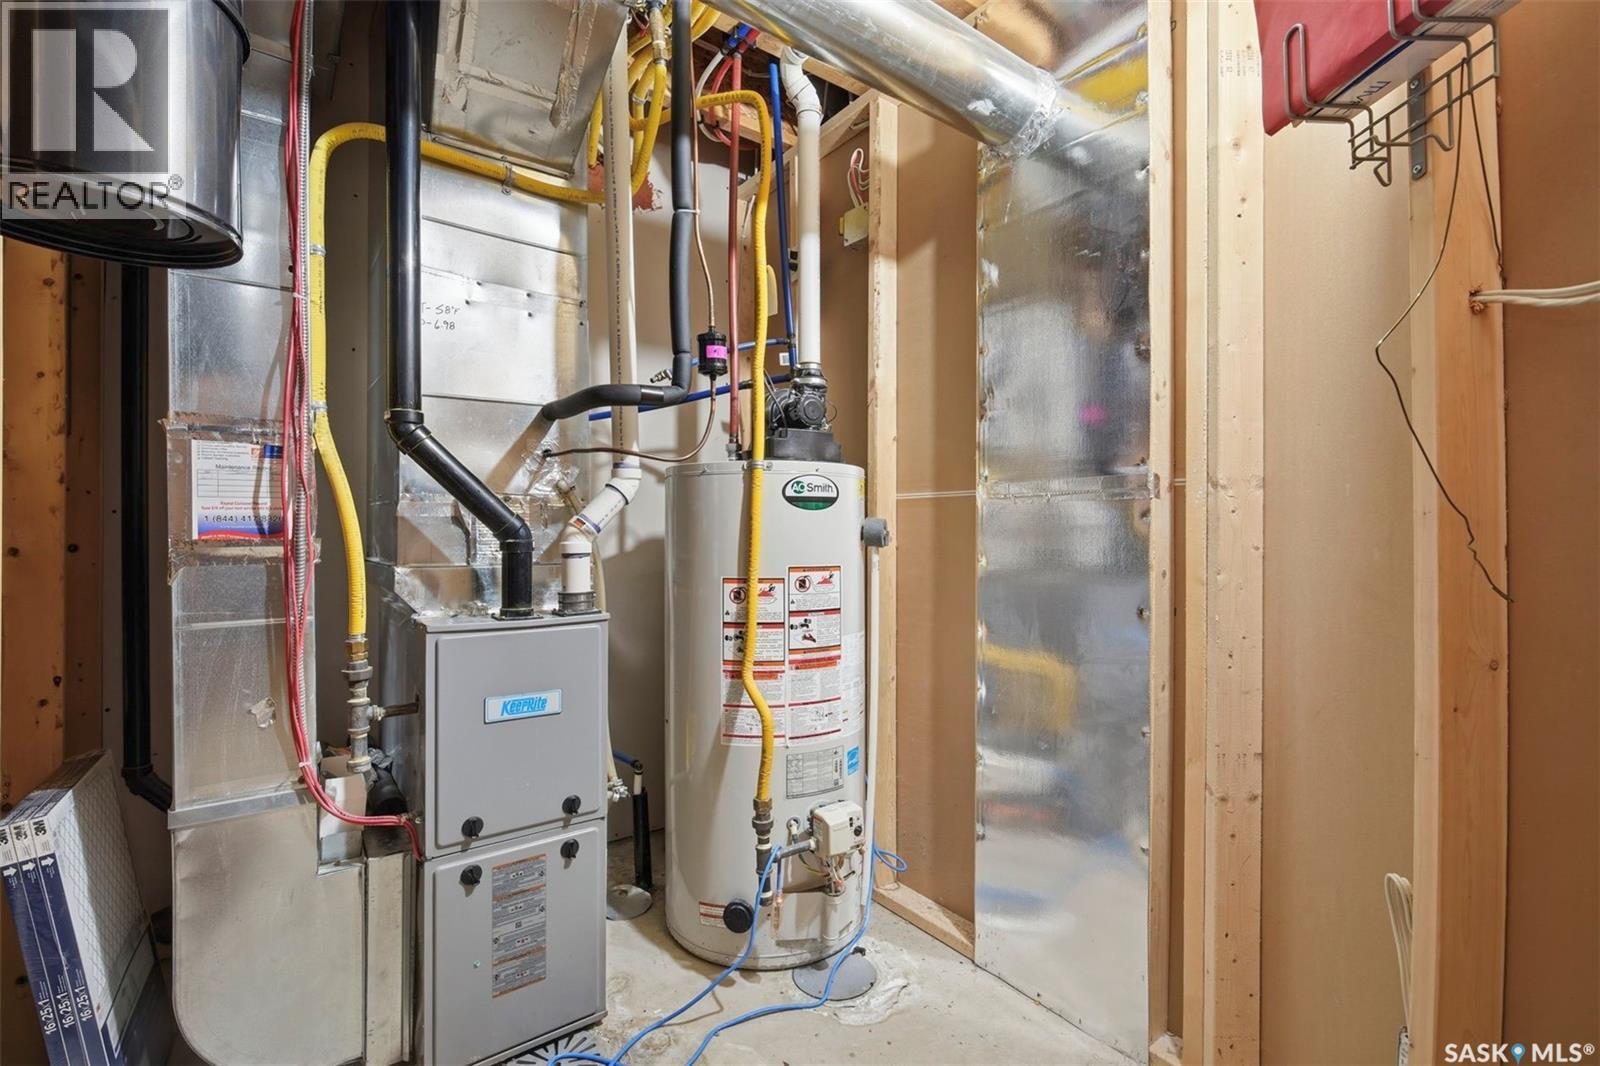
  • Heating Type: Forced air
  • Heating Fuel: Natural gas
  • Cooling Type: Central air conditioning
  • Appliances: Washer, Refrigerator, Dishwasher, Dryer, Microwave, Window Coverings, Garage door opener remote, Stove

Property Features:

  • OwnershipType: Condominium/Strata
  • Property Type: Single Family
  • Built in: 2014
  • Community Features: Pets Allowed With Restrictions
  • Condo Fees: $400 Monthly
  • Floor Space (approx): 1340 Square Feet
  • Landscape Features: Lawn
  • Structure Type: Patio(s)
  • Parking Type: Attached garage, Other, Parking Spaces
  • No. of Parking Spaces: 2

Rooms:

  • Bedroom 2nd Level 3.43 m x 3.07 m
  • Bedroom 2nd Level 4.39 m x 3.89 m
  • Bedroom 2nd Level 4.39 m x 2.84 m
  • Bathroom 2nd Level Measurements not available
  • Family Basement Level 5.94 m x 3.66 m
  • Bathroom Basement Level Measurements not available
  • Storage Basement Level Measurements not available
  • Laundry Basement Level Measurements not available
  • Other Basement Level Measurements not available
  • Living Main Level 3.58 m x 2.92 m
  • Dining Main Level 2.46 m x 2.44 m
  • Kitchen Main Level 2.92 m x 2.79 m
  • Bathroom Main Level Measurements not available

Convert Measurement to:

REALTOR.ca  

QuickQuoteTM Powered by RPS

Location of 316 1303 Paton CRESCENT, Saskatoon, Saskatchewan, S7W 0P6

Demographic Information of 316 1303 Paton CRESCENT, Saskatoon, Saskatchewan, S7W 0P6

Life Stage

Young Families

Employment Type

Mixed

Average Household Income

$157,636.51

Average Number of Children

1.90

Household Population

Household Structure

Age of Population

Education

Education Level

No certificate/diploma/degree

10.29 %

High school certificate or equivalent

26.08 %

Apprenticeship trade certificate/diploma

6.84 %

College/non-university certificate

16.59 %

University certificate (below bachelor)

1.77 %

University Degree

38.42 %

Commuter

Travel To Work

By Car

96.25 %

By Public Transit

1.18 %

By Walking

1.04 %

By Bicycle

0.49 %

By Other Methods

1.04 %

Cultural Diversity

Knowledge of Official Language

Mother Tongue

Building Information

Building Type

Apartments (Low and High Rise)

20.25 %

Houses

79.75 %

Own Vs. Rent