Button CopyPathCircle CloseCircle Left ArrowArrow Down Icon GreyClosecirclecircleBurger
  • Advertising

315 1622A Acadia DRIVE, Saskatoon, Saskatchewan, S7H 5H7

MLS® # SK047646
Condo For Sale In Wildwood, Saskatoon, Saskatchewan
$259,000 QuickQuoteTM: $214K - $271K

1 Beds

1 Bath

315 1622A Acadia Drive, Saskatoon, SK
  • Advertising
Are you a real estate investor?
315 1622A Acadia DRIVE, Saskatoon, Saskatchewan, S7H 5H7
$259,000

1 Beds

1 Bath

Property Information:

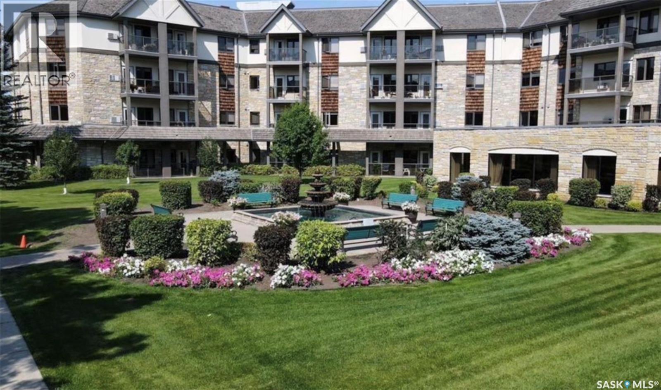
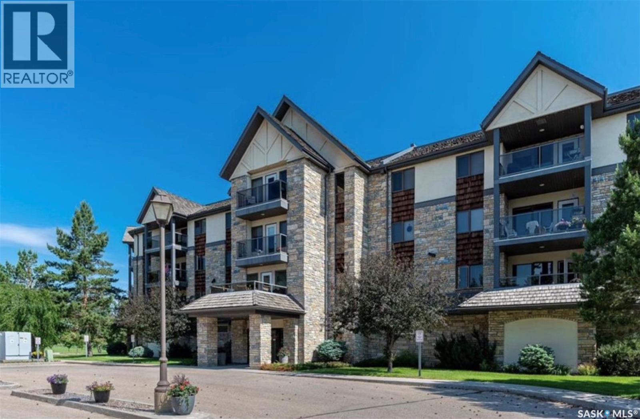
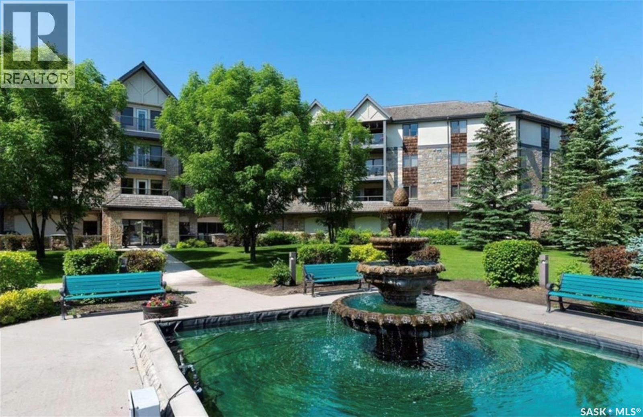
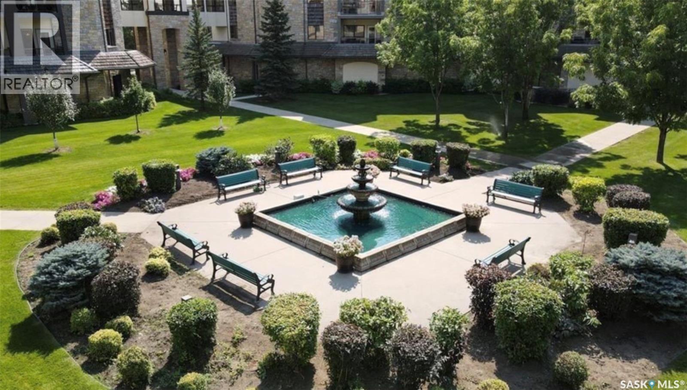
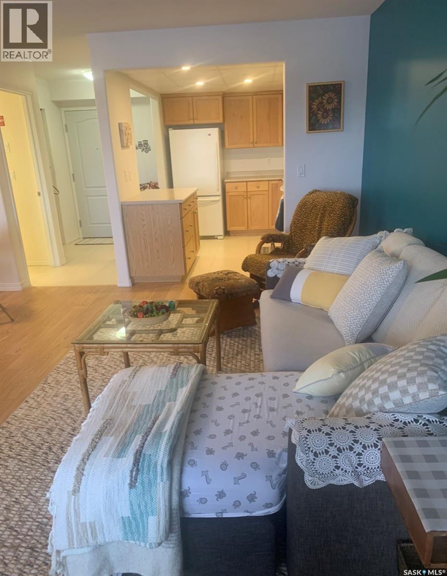
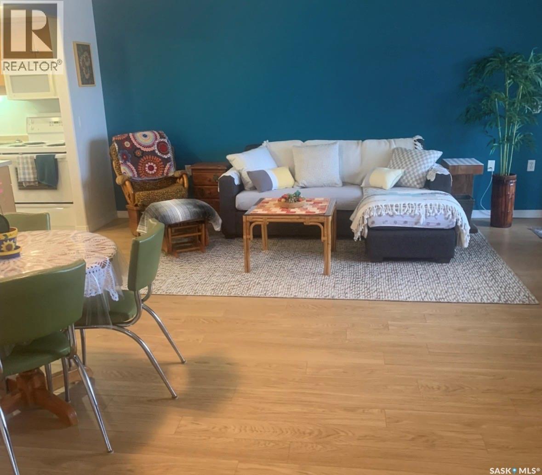
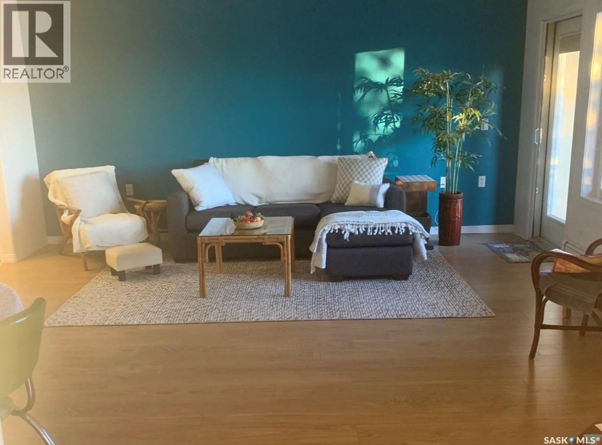
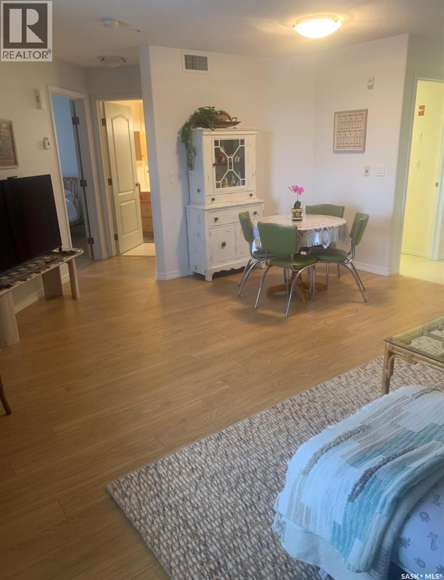
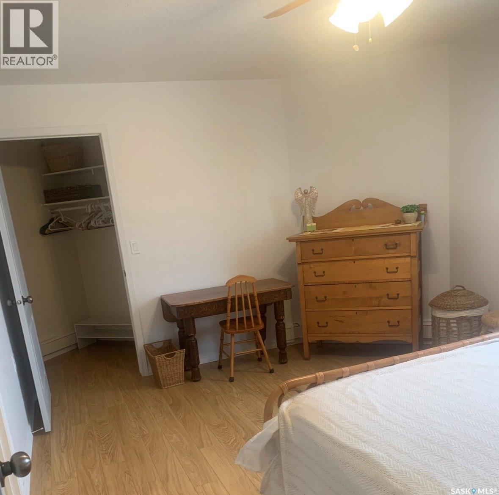
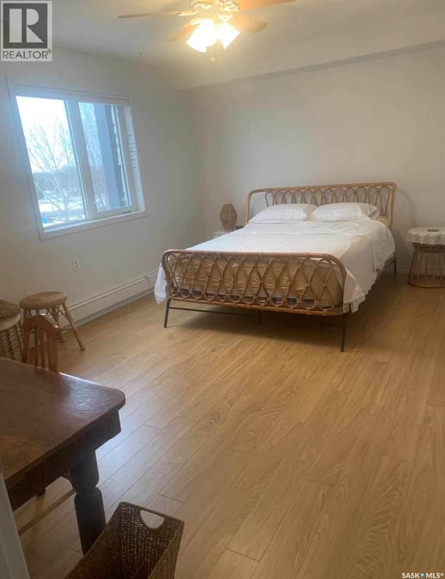
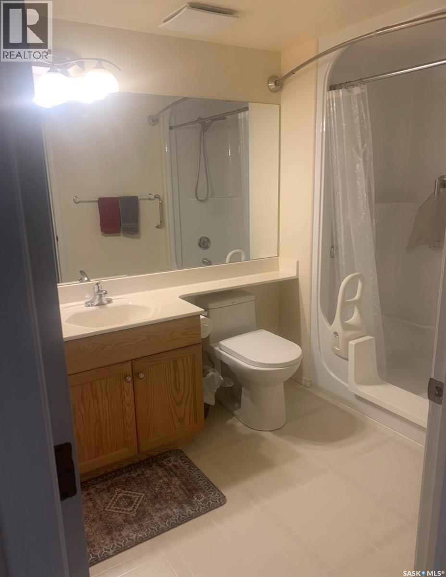
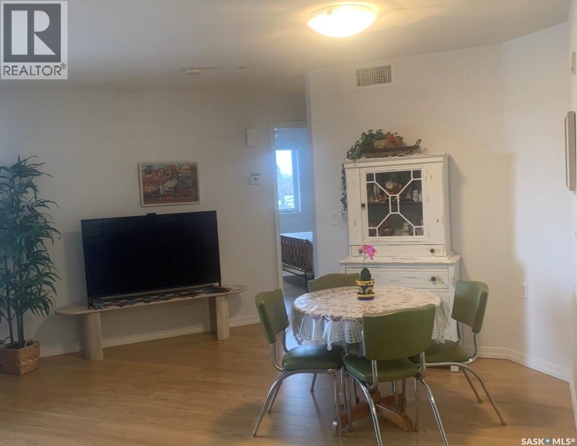
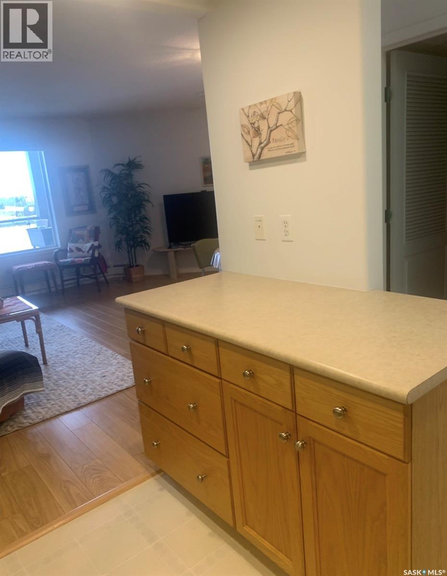
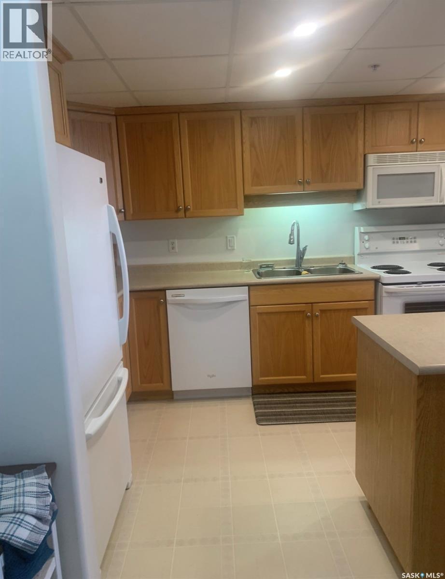
Rare opportunity to own in Emmanuel Village! If you’re looking for comfort, convenience, peace and a wonderful sense of community, this south-facing third-floor one-bedroom condo deserves a closer look. With elevator access right outside your door, everyday living is incredibly easy — no stairs to climb with groceries, luggage or anything else you need to bring home. The condo offers a bright living room/dining room combination, an oak kitchen with built-in microwave hood fan, dishwasher and garburator, plus fridge, stove and stacking washer and dryer. Step out onto the covered balcony with glass railing and enjoy your peaceful third-floor view. One of the unique perks is the community garden located right outside your door. Enjoy gardening, fresh air and the outdoors while connecting with neighbours — all without going far from home. And then there’s the quiet. Emmanuel Village is exceptionally peaceful, making it easy to relax without the noise often found in larger buildings. Beautifully maintained common areas and a spacious recreation room provide plenty of opportunity to socialize, featuring a kitchen, tables, piano and bathroom. The amazing courtyard connects to Caleb Manor assisted living, creating a unique and welcoming community atmosphere while allowing condo residents to maintain their independence and privacy. You’ll also appreciate underground parking and your own additional storage unit, keeping your vehicle and belongings close at hand. Emmanuel Village offers something increasingly hard to find: peaceful living, effortless accessibility, beautiful outdoor spaces, community amenities and a genuine sense of belonging. With a desirable blend of owner-occupied condos and assisted living, this is much more than just a place to live — it’s a lifestyle. Opportunities to purchase in Emmanuel Village are rare. Don’t miss your chance to become part of this wonderful community! (id:27)

Building Features:

  • Style: Apartment
  • Building Type: Apartment
  • Amenities: Recreation Centre
  • Architectural Style:
  • Floor Space: 789 sqft Square Feet
  • Heating Type: Baseboard heaters
  • Cooling Type: Central air conditioning
  • Appliances: Washer, Refrigerator, Intercom, Dishwasher, Dryer, Window Coverings, Garage door opener remote, Stove

Property Features:

  • OwnershipType: Condominium/Strata
  • Property Type: Single Family
  • Built in: 2002
  • Community Features: Pets not Allowed
  • Condo Fees: $422 Monthly
  • Features: Elevator, Wheelchair access, Balcony
  • Floor Space (approx): 789 Square Feet
  • Parking Type: Garage, Underground, Other, Parking Spaces
  • No. of Parking Spaces: 1

Rooms:

  • Kitchen Main Level 2.31 m x 3.20 m
  • Living Main Level 15 ft ,9 in x Measurements not available
  • Primary Bedroom Main Level 3.48 m x 4.78 m
  • Bathroom Main Level 1.32 m x 1.96 m

Convert Measurement to:

Courtesy of: 2 Percent Realty Platinum Inc.

REALTOR.ca  

QuickQuoteTM Powered by RPS

Location of 315 1622A Acadia DRIVE, Saskatoon, Saskatchewan, S7H 5H7

Demographic Information of 315 1622A Acadia DRIVE, Saskatoon, Saskatchewan, S7H 5H7

Life Stage

Later Years

Employment Type

Service Sector

Average Household Income

$105,753.02

Average Number of Children

1.79

Household Population

Household Structure

Age of Population

Education

Education Level

No certificate/diploma/degree

16.58 %

High school certificate or equivalent

30.51 %

Apprenticeship trade certificate/diploma

5.68 %

College/non-university certificate

18.4 %

University certificate (below bachelor)

1.61 %

University Degree

27.23 %

Commuter

Travel To Work

By Car

85.53 %

By Public Transit

4.77 %

By Walking

7.71 %

By Bicycle

0.95 %

By Other Methods

1.04 %

Cultural Diversity

Knowledge of Official Language

Mother Tongue

Building Information

Building Type

Apartments (Low and High Rise)

45.25 %

Houses

54.75 %

Own Vs. Rent