Button CopyPathCircle CloseCircle Left ArrowArrow Down Icon GreyClosecirclecircleBurger
  • Advertising

310 Stensrud ROAD, Saskatoon, Saskatchewan, S7W 1B4

MLS® # SK046401
House For Sale In Willowgrove, Saskatoon, Saskatchewan
$624,900 QuickQuoteTM: $610K - $797K

4 Beds

4 Baths

310 Stensrud Road, Saskatoon, SK - Outdoor
310 Stensrud Road, Saskatoon, SK - Indoor Photo Showing Kitchen With Upgraded Kitchen
310 Stensrud Road, Saskatoon, SK - Indoor Photo Showing Kitchen
310 Stensrud Road, Saskatoon, SK - Indoor Photo Showing Kitchen With Double Sink
310 Stensrud Road, Saskatoon, SK - Indoor Photo Showing Kitchen
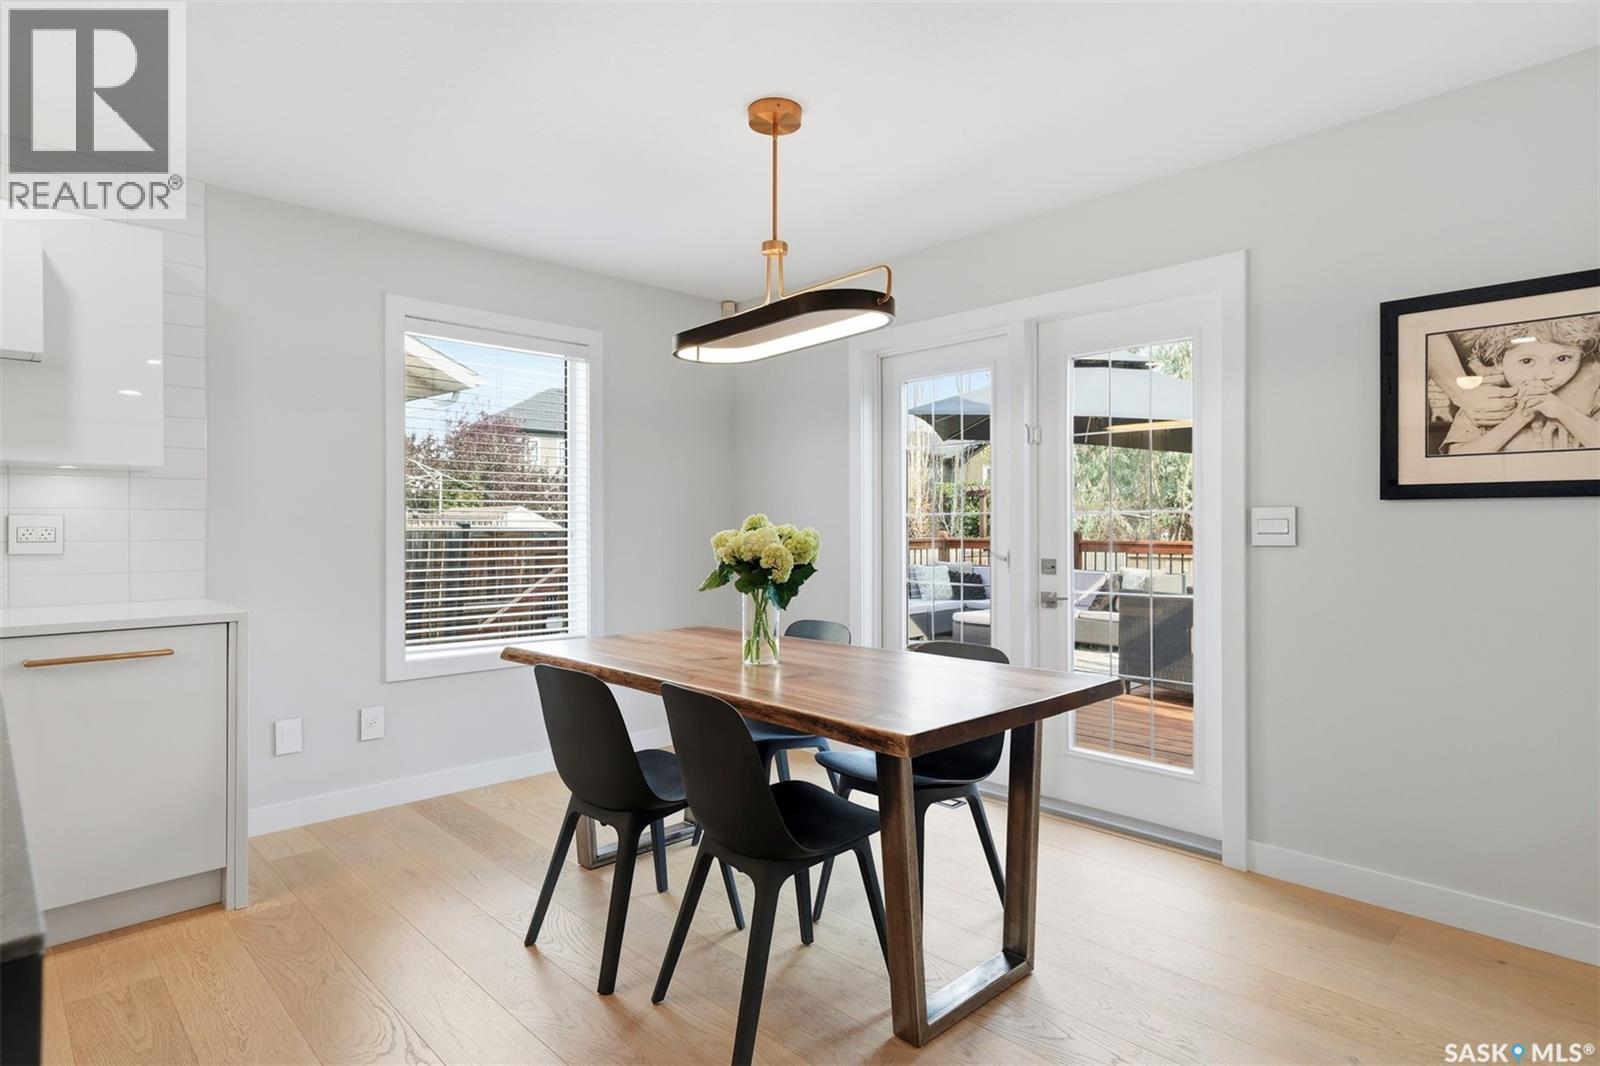
310 Stensrud Road, Saskatoon, SK - Indoor Photo Showing Dining Room
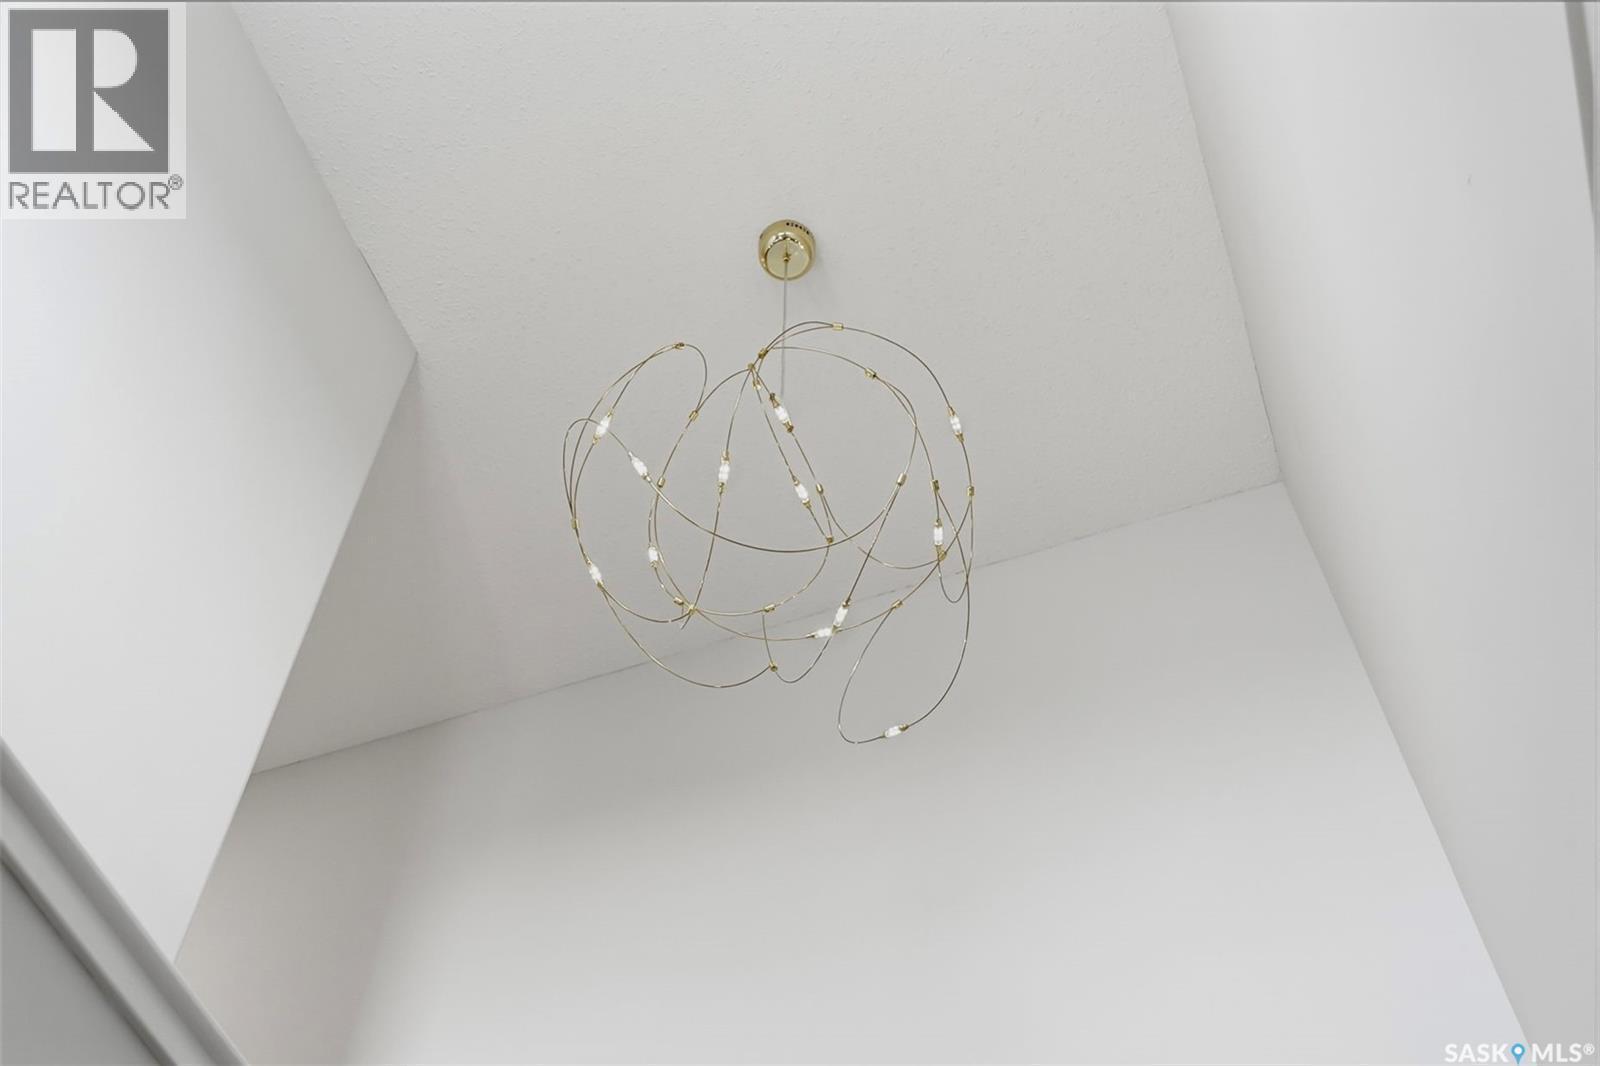
310 Stensrud Road, Saskatoon, SK - Indoor
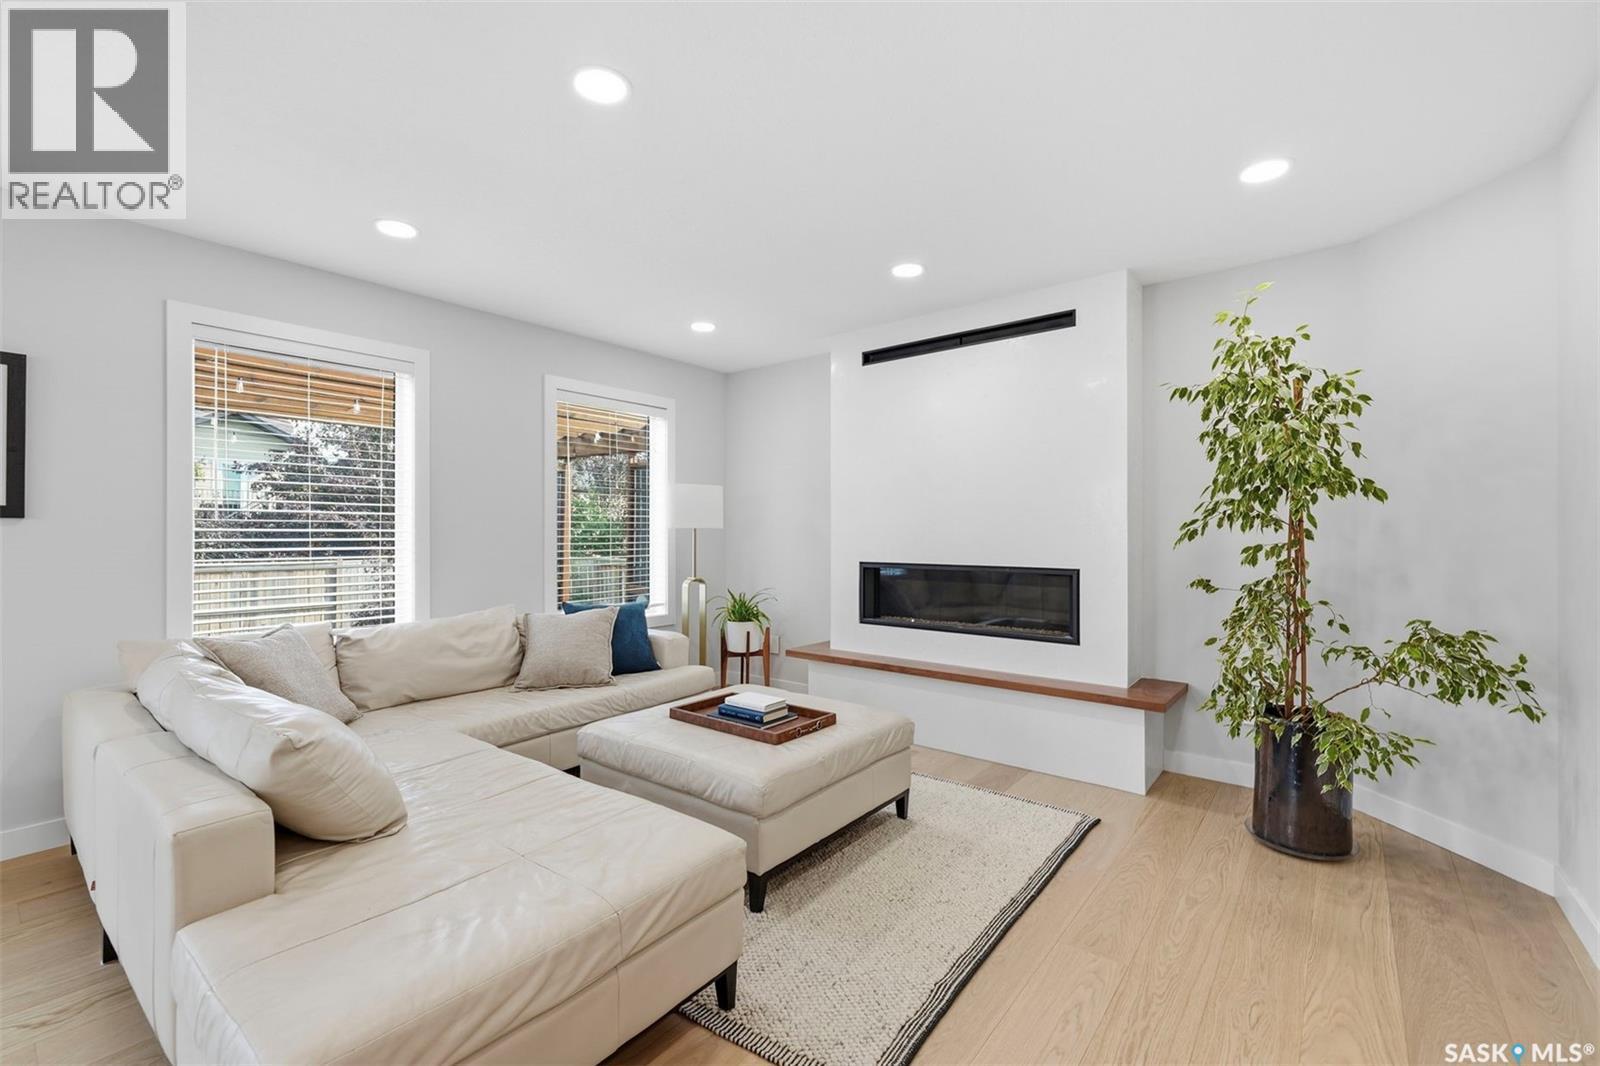
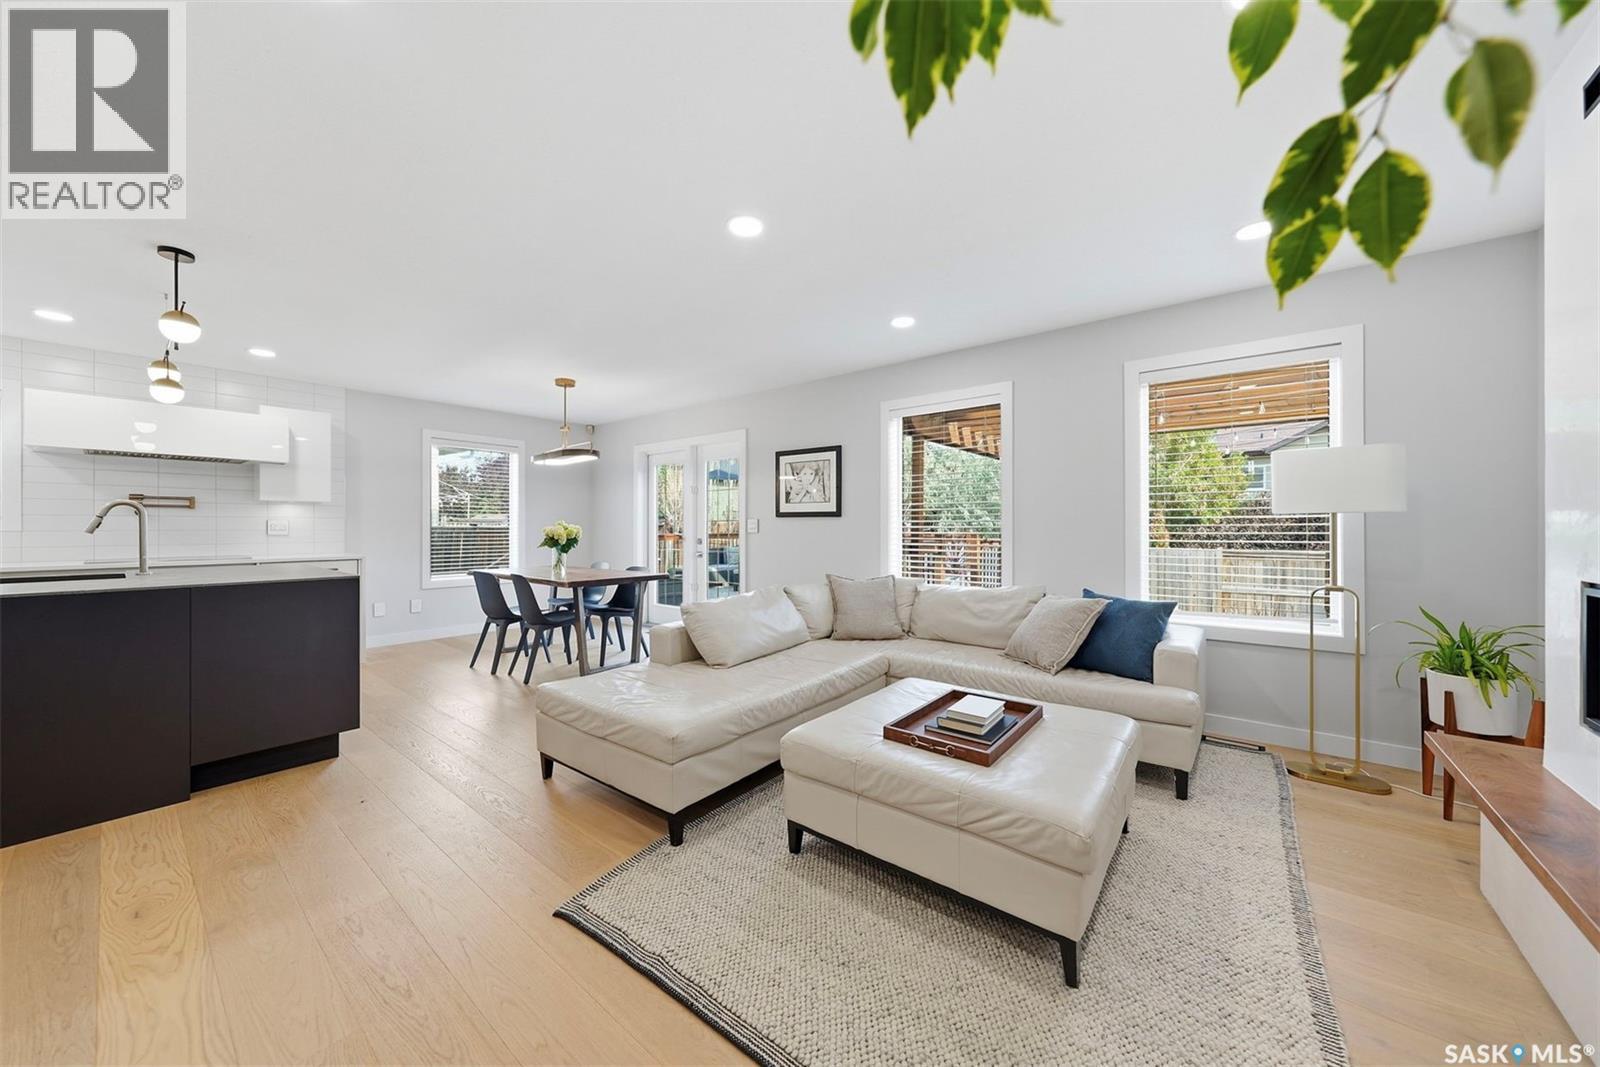
310 Stensrud Road, Saskatoon, SK - Indoor Photo Showing Living Room
310 Stensrud Road, Saskatoon, SK - Indoor With Fireplace
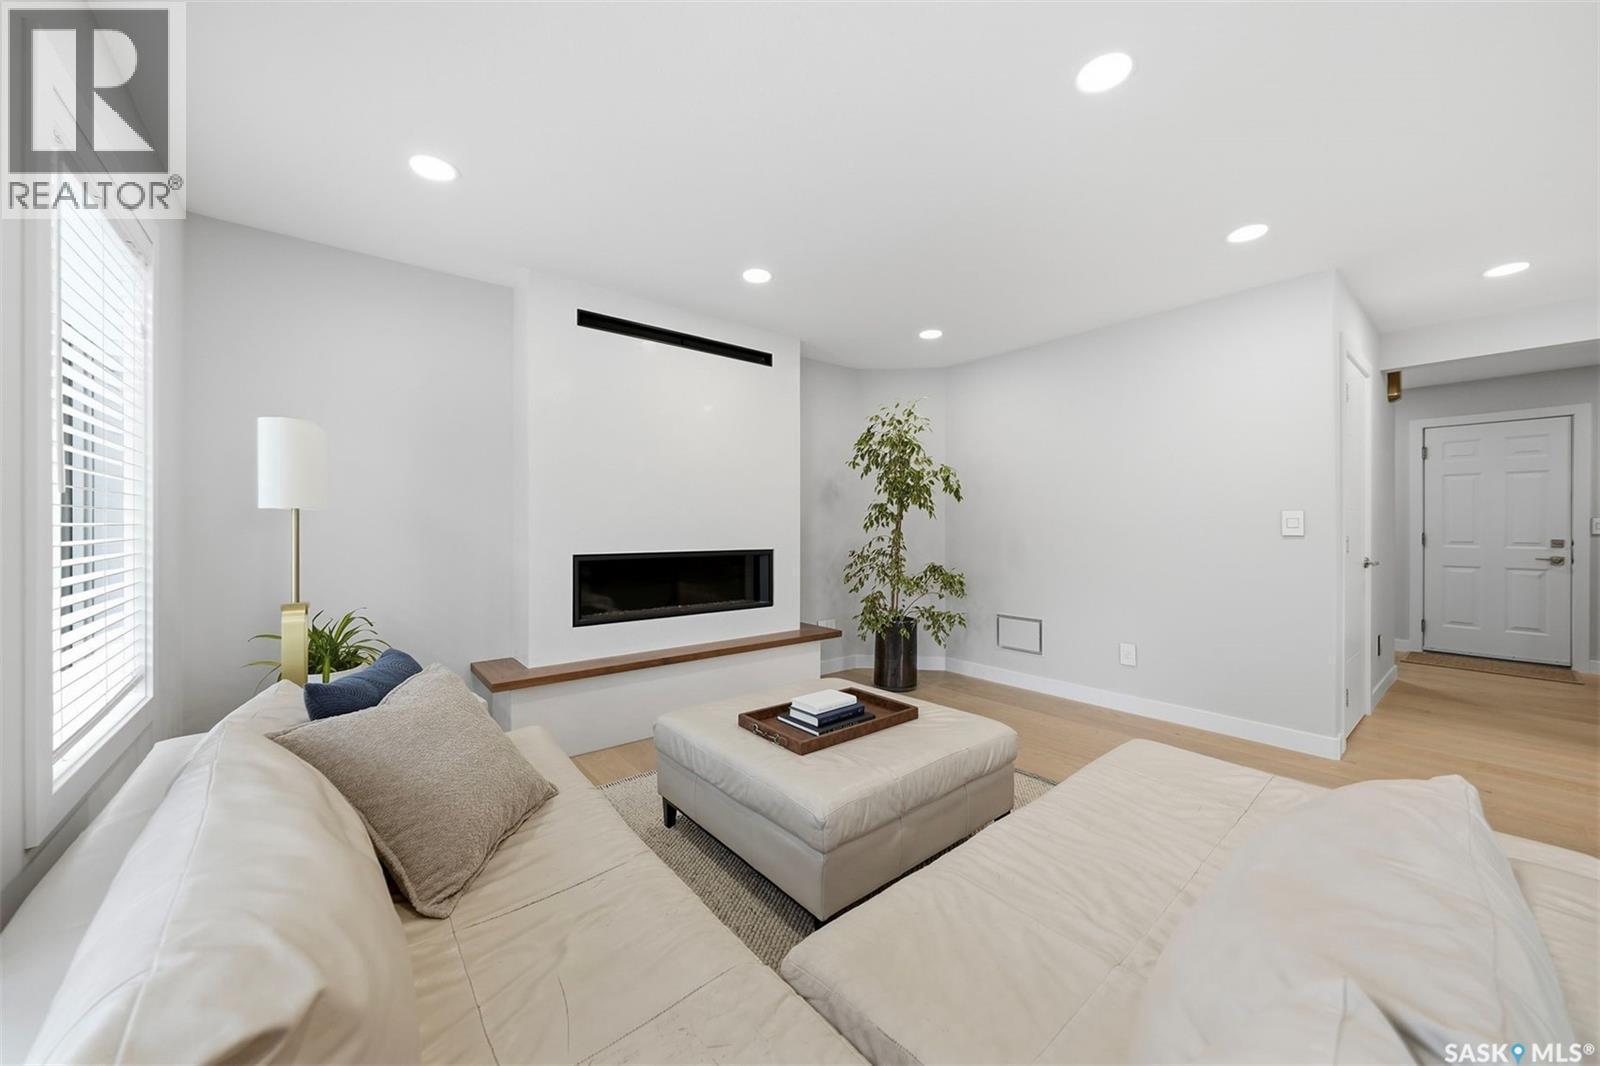
310 Stensrud Road, Saskatoon, SK - Indoor Photo Showing Living Room
310 Stensrud Road, Saskatoon, SK - Indoor Photo Showing Bathroom
310 Stensrud Road, Saskatoon, SK - Indoor Photo Showing Other Room
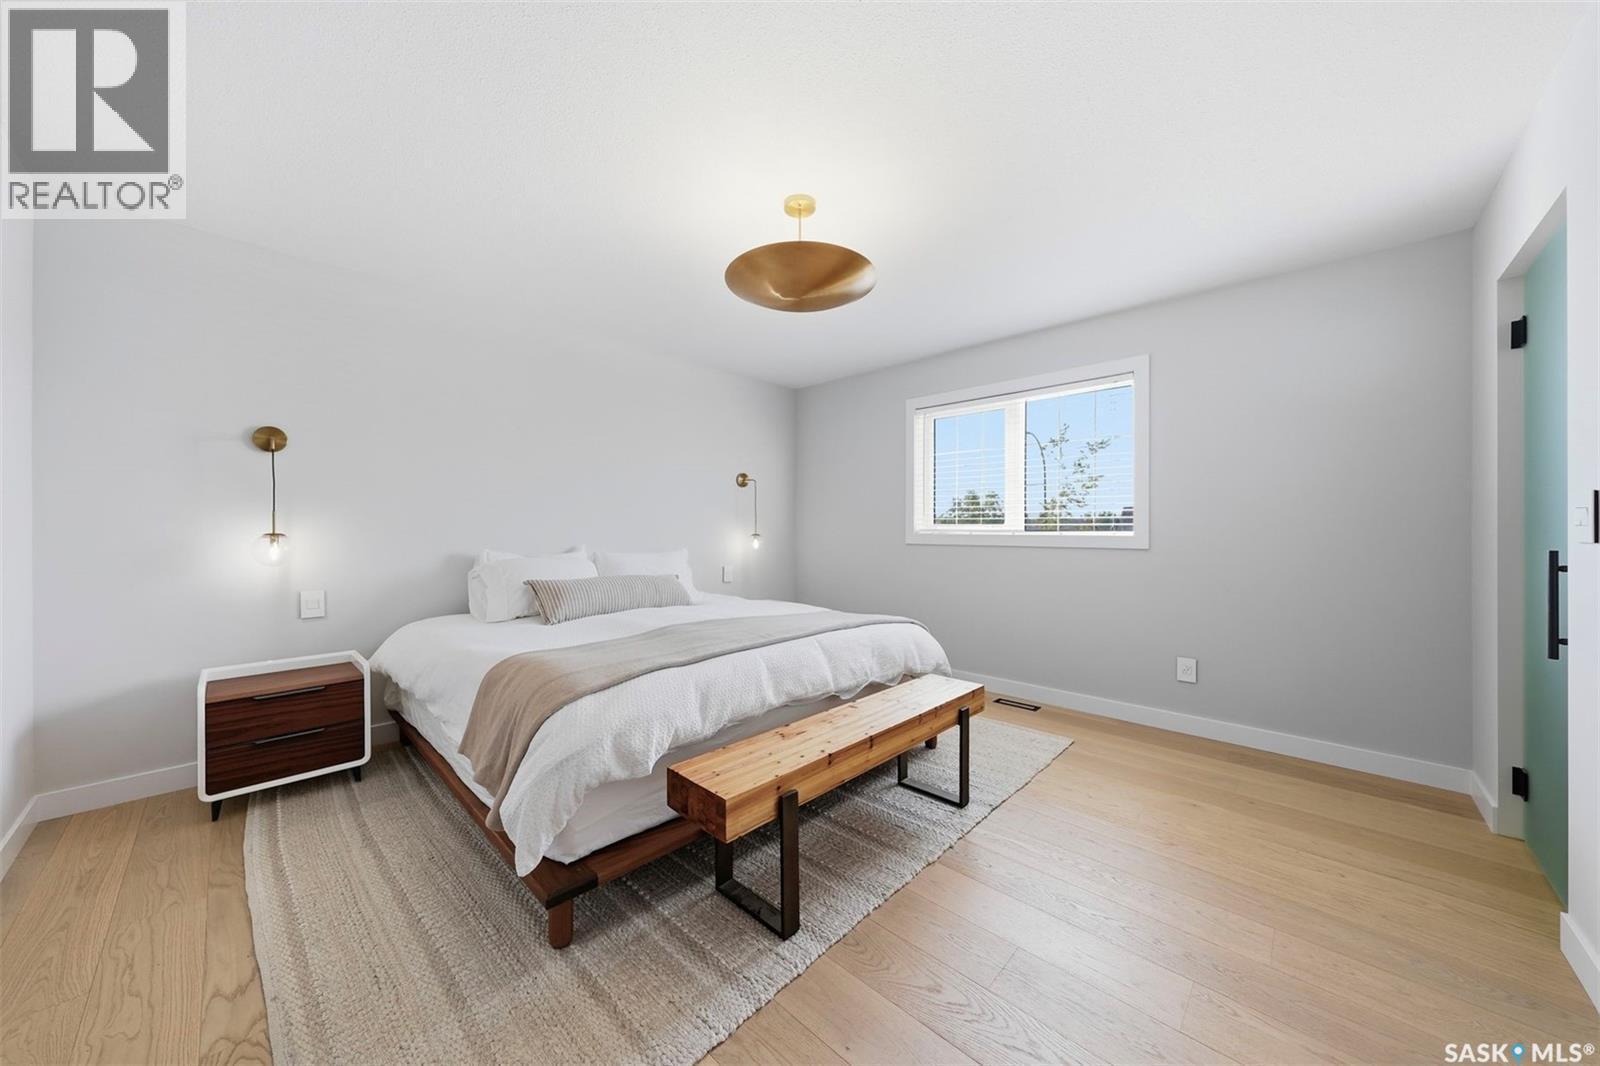
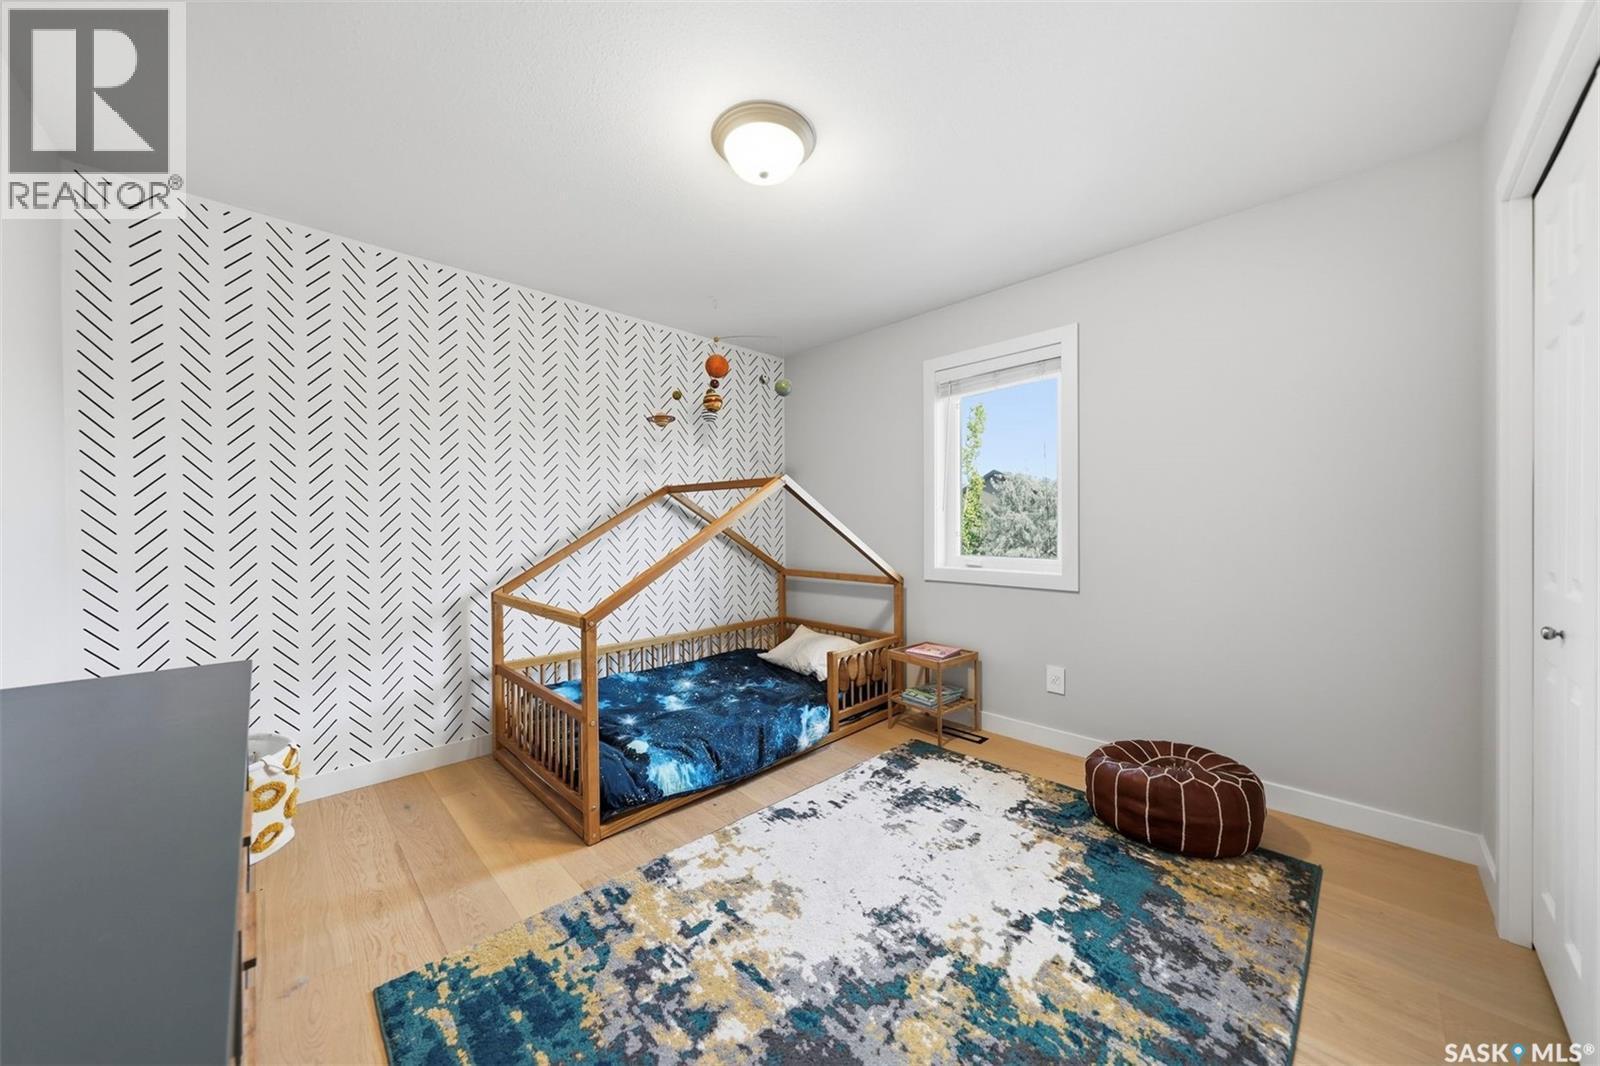
310 Stensrud Road, Saskatoon, SK - Indoor Photo Showing Bedroom
310 Stensrud Road, Saskatoon, SK - Indoor Photo Showing Bathroom
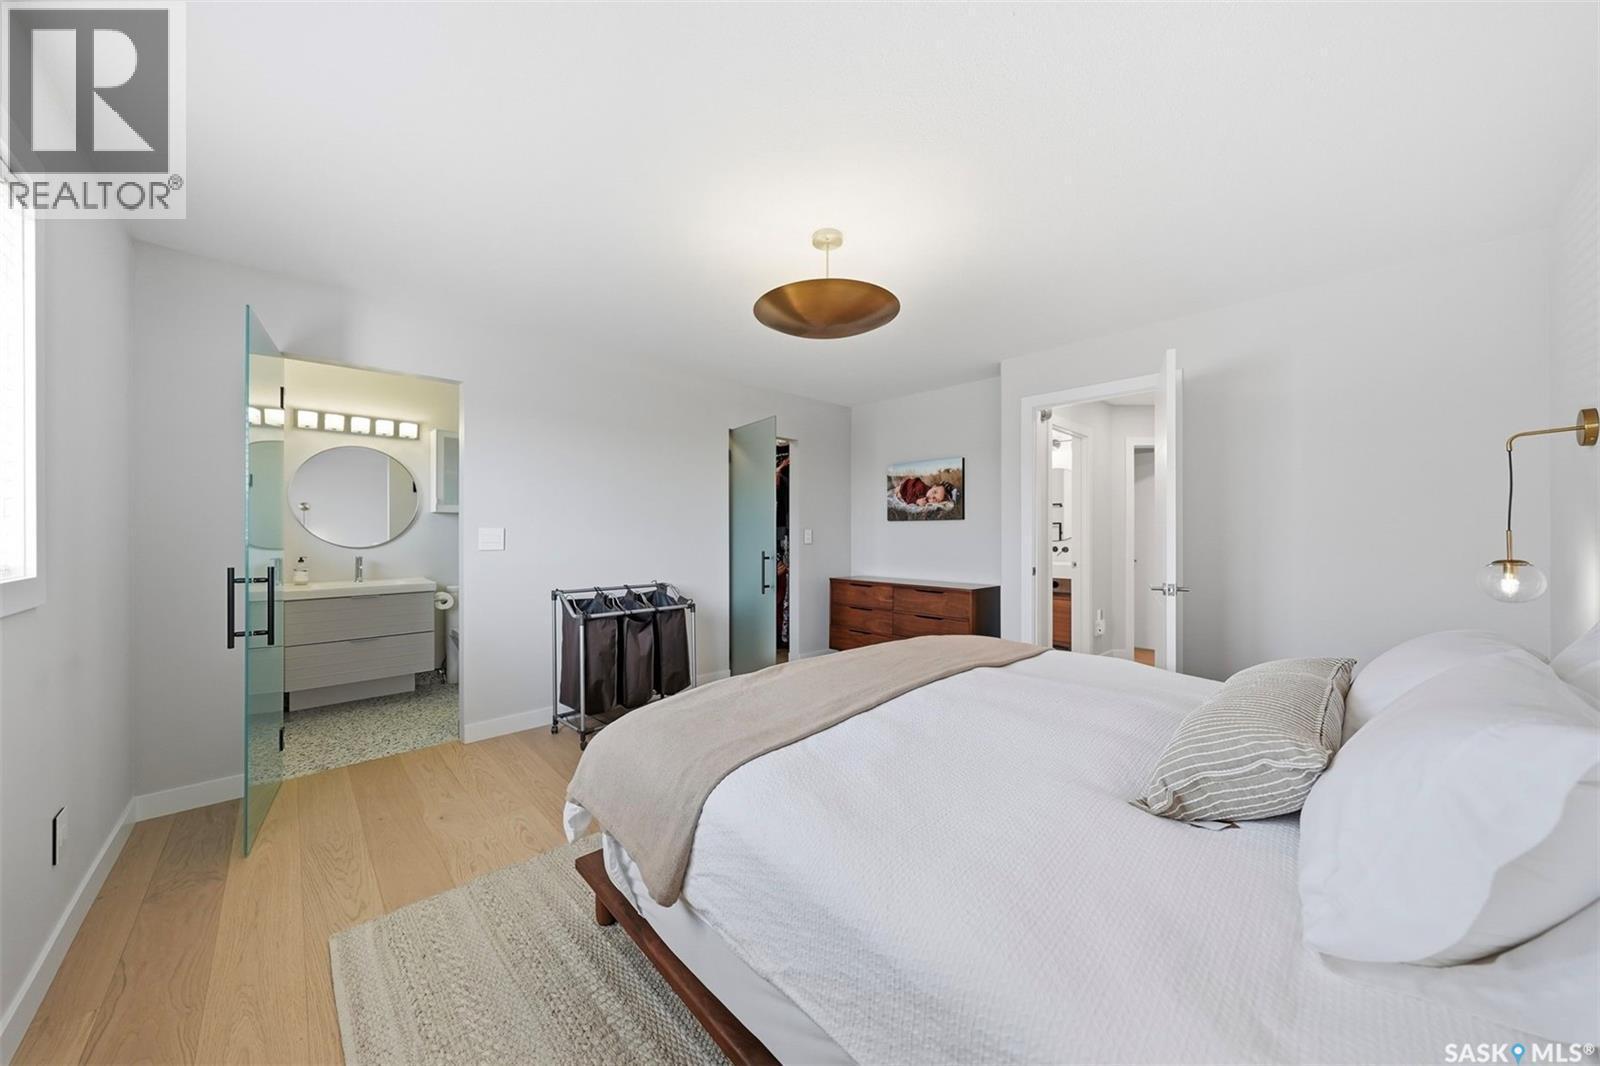
310 Stensrud Road, Saskatoon, SK - Indoor Photo Showing Bedroom
310 Stensrud Road, Saskatoon, SK - Indoor Photo Showing Bathroom
310 Stensrud Road, Saskatoon, SK - Indoor Photo Showing Bedroom
310 Stensrud Road, Saskatoon, SK - Indoor
310 Stensrud Road, Saskatoon, SK - Indoor With Fireplace
310 Stensrud Road, Saskatoon, SK - Indoor
310 Stensrud Road, Saskatoon, SK - Indoor Photo Showing Kitchen
310 Stensrud Road, Saskatoon, SK - Indoor Photo Showing Bedroom
310 Stensrud Road, Saskatoon, SK - Indoor Photo Showing Bathroom
310 Stensrud Road, Saskatoon, SK - Outdoor With Deck Patio Veranda With Exterior
310 Stensrud Road, Saskatoon, SK - Outdoor With Deck Patio Veranda
310 Stensrud Road, Saskatoon, SK - Outdoor With Deck Patio Veranda With Exterior
310 Stensrud Road, Saskatoon, SK - Outdoor With Deck Patio Veranda
310 Stensrud Road, Saskatoon, SK - Outdoor With Deck Patio Veranda With Backyard
310 Stensrud Road, Saskatoon, SK - Outdoor With Exterior
310 Stensrud Road, Saskatoon, SK - Outdoor With Deck Patio Veranda With Backyard With Exterior
310 Stensrud Road, Saskatoon, SK - Outdoor
310 Stensrud Road, Saskatoon, SK - Outdoor With Deck Patio Veranda With View
310 Stensrud Road, Saskatoon, SK -
310 Stensrud Road, Saskatoon, SK - Outdoor With View
Video
310 Stensrud Road, Saskatoon, SK  - Outdoor
310 Stensrud Road, Saskatoon, SK  - Indoor Photo Showing Kitchen With Upgraded Kitchen
310 Stensrud Road, Saskatoon, SK  - Indoor Photo Showing Kitchen
310 Stensrud Road, Saskatoon, SK - Indoor Photo Showing Kitchen With Double Sink
310 Stensrud Road, Saskatoon, SK - Indoor Photo Showing Kitchen
310 Stensrud Road, Saskatoon, SK - Indoor Photo Showing Dining Room
310 Stensrud Road, Saskatoon, SK - Indoor
310 Stensrud Road, Saskatoon, SK - Indoor Photo Showing Living Room
310 Stensrud Road, Saskatoon, SK - Indoor With Fireplace
310 Stensrud Road, Saskatoon, SK - Indoor Photo Showing Living Room
310 Stensrud Road, Saskatoon, SK - Indoor Photo Showing Bathroom
310 Stensrud Road, Saskatoon, SK - Indoor Photo Showing Other Room
310 Stensrud Road, Saskatoon, SK - Indoor Photo Showing Bedroom
310 Stensrud Road, Saskatoon, SK - Indoor Photo Showing Bathroom
310 Stensrud Road, Saskatoon, SK - Indoor Photo Showing Bedroom
310 Stensrud Road, Saskatoon, SK - Indoor Photo Showing Bathroom
310 Stensrud Road, Saskatoon, SK - Indoor Photo Showing Bedroom
310 Stensrud Road, Saskatoon, SK - Indoor
310 Stensrud Road, Saskatoon, SK - Indoor With Fireplace
310 Stensrud Road, Saskatoon, SK - Indoor
310 Stensrud Road, Saskatoon, SK - Indoor Photo Showing Kitchen
310 Stensrud Road, Saskatoon, SK - Indoor Photo Showing Bedroom
310 Stensrud Road, Saskatoon, SK - Indoor Photo Showing Bathroom
310 Stensrud Road, Saskatoon, SK - Outdoor With Deck Patio Veranda With Exterior
310 Stensrud Road, Saskatoon, SK - Outdoor With Deck Patio Veranda
310 Stensrud Road, Saskatoon, SK - Outdoor With Deck Patio Veranda With Exterior
310 Stensrud Road, Saskatoon, SK - Outdoor With Deck Patio Veranda
310 Stensrud Road, Saskatoon, SK - Outdoor With Deck Patio Veranda With Backyard
310 Stensrud Road, Saskatoon, SK - Outdoor With Exterior
310 Stensrud Road, Saskatoon, SK - Outdoor With Deck Patio Veranda With Backyard With Exterior
310 Stensrud Road, Saskatoon, SK - Outdoor
310 Stensrud Road, Saskatoon, SK - Outdoor With Deck Patio Veranda With View
310 Stensrud Road, Saskatoon, SK -
310 Stensrud Road, Saskatoon, SK - Outdoor With View
Home Insurance - TD Insurance
Get a home insurance quote online for this $624,900 property in Saskatoon
  • Advertising
Are you a real estate investor?
310 Stensrud ROAD, Saskatoon, Saskatchewan, S7W 1B4
$624,900

4 Beds

4 Baths

Property Information:

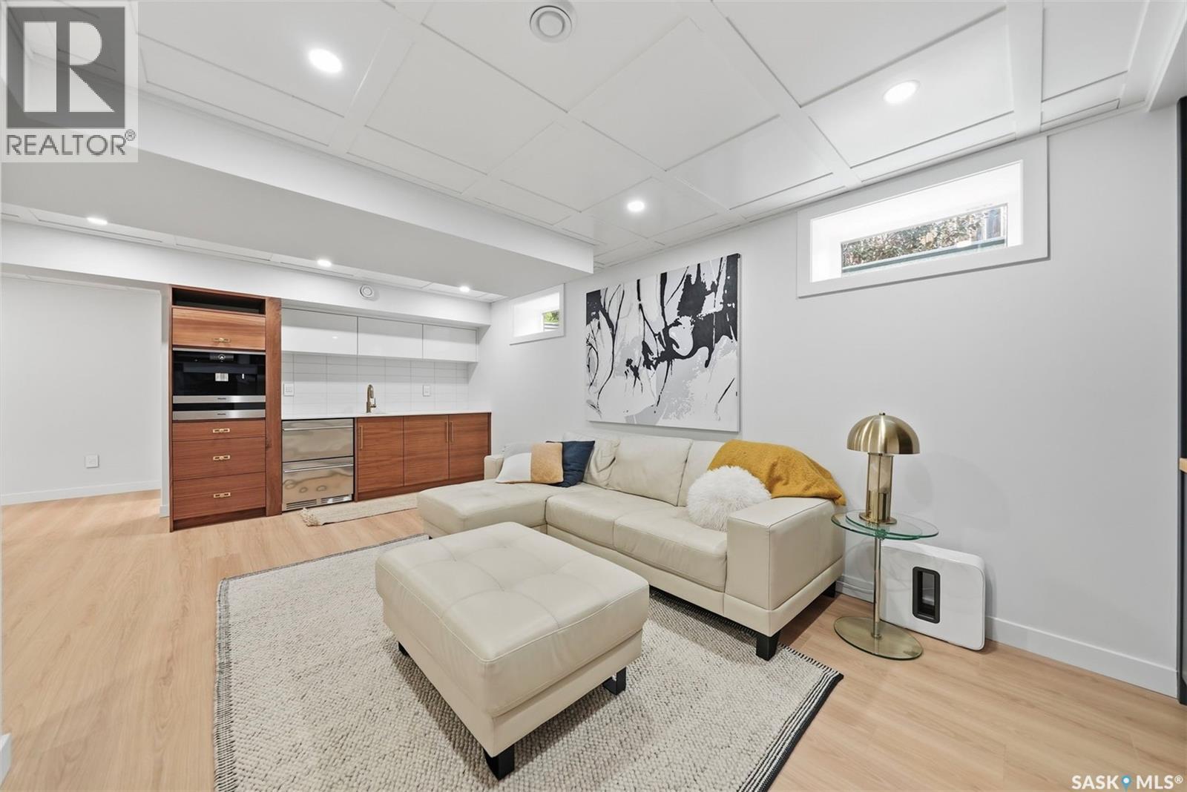
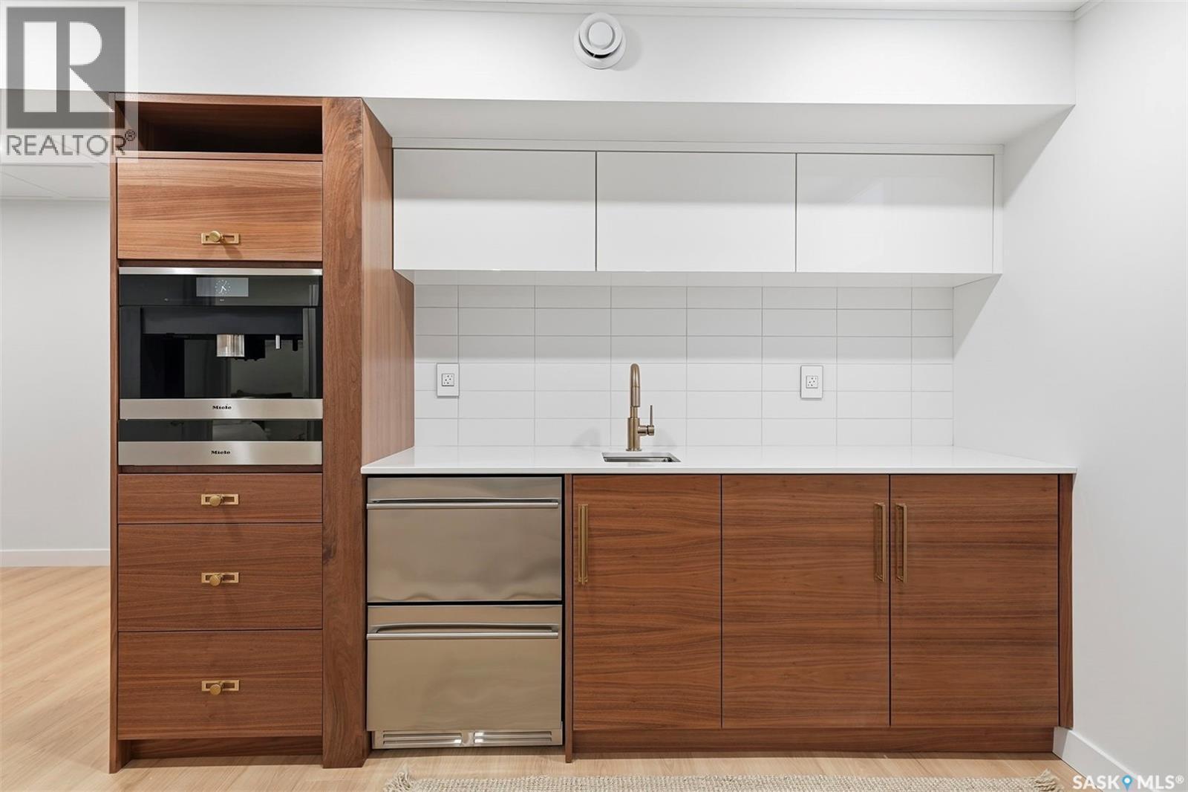
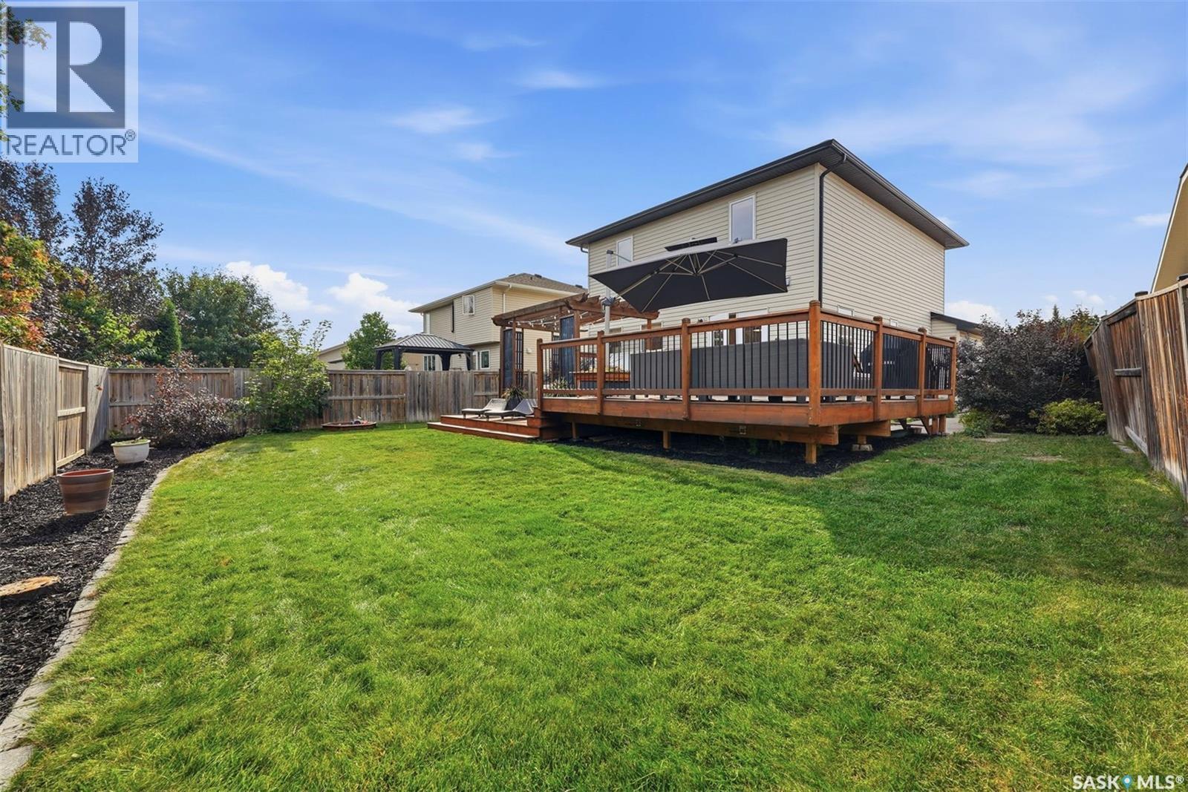
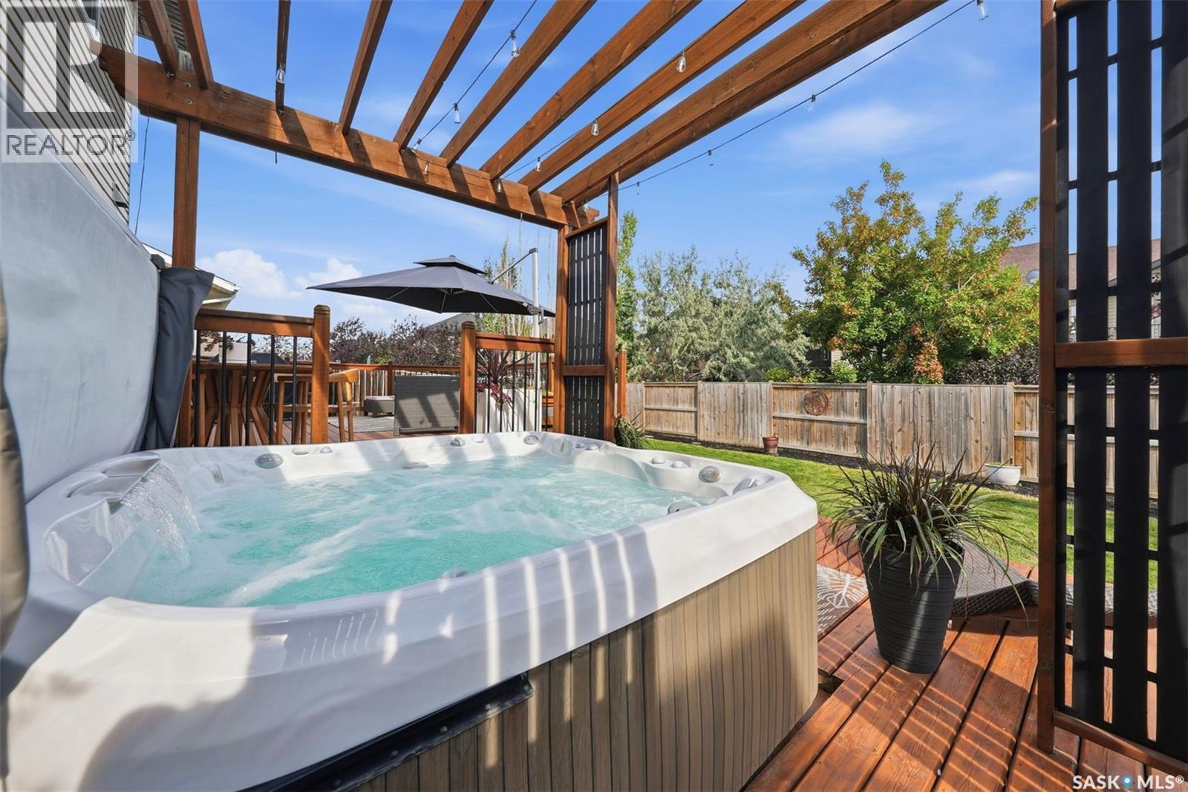
Completely renovated from top to bottom, this exceptional Willowgrove home showcases outstanding craftsmanship and a modern, minimalist design with timeless appeal. Every detail has been carefully considered, from the solid-core interior doors and Adorne by Legrand receptacles and light switches to the selected finishes throughout. With no carpet in the home, engineered hardwood extends through the main floor and second level, with upgraded laminate in the basement. The main-floor living room is anchored by a striking gas fireplace with a custom Venetian plaster surround. At the heart of the home, the Redl kitchen combines sleek design with premium functionality, featuring Miele built-in speed oven, convection oven, dishwasher and induction cooktop (Miele appliances have warranty until May 2028), a KitchenAid refrigerator, pot filler, tile backsplash and custom range hood vented directly to the exterior. The beautifully finished bathrooms feature contemporary tile work, refined fixtures and custom cabinetry, while the basement bathroom offers the added comfort of in-floor heat. The fully developed basement continues the home’s elevated design with additional rigid foam insulation along the foundation for enhanced comfort, custom cabinetry by Rhine Artisans and an impressive wet bar complete with a built-in Miele coffee machine and double cabinet pull-out fridge. Outside, the finished backyard is designed for relaxing and entertaining with a spacious two-tiered deck and hot tub included—the perfect spot to unwind after a long day. A 200-amp electrical panel and dedicated 100-amp service to the garage provides capacity for a future electric vehicle charger. Other notable upgrades include new shingles, furnace and water heater in 2022, plus a new humidifier in 2024. Offering an extremely rare level of quality, cohesion and attention to detail, 310 Stensrud Road is a truly turnkey home where sophisticated design and everyday functionality come together seamlessly. (id:27)

Building Features:

  • Style: Detached
  • Building Type: House
  • Architectural Style: 2 Level
  • Basement Development: Finished
  • Basement Type: Full
  • Construction Style - Attachment: Detached
  • Fireplace Fuel: Electric, Gas
  • Fireplace Type: Conventional, Conventional
  • Floor Space: 1520 sqft Square Feet
  • Heating Type: Forced air
  • Heating Fuel: Natural gas
  • Cooling Type: Central air conditioning
  • Appliances: Washer, Refrigerator, Dishwasher, Dryer, Microwave, Humidifier, Garage door opener remote, Hood Fan, Storage Shed, Stove

Property Features:

  • OwnershipType: Freehold
  • Property Type: Single Family
  • Built in: 2005
  • Features: Treed, Irregular lot size, Double width or more driveway, Sump Pump
  • Fence Type: Fence
  • Floor Space (approx): 1520 Square Feet
  • Irregular: Yes
  • Landscape Features: Lawn, Underground sprinkler
  • Lot Frontage: 51 Feet
  • Lot Size: 5907.00 Square Feet
  • Structure Type: Deck
  • Parking Type: Attached garage, Parking Spaces
  • No. of Parking Spaces: 4

Rooms:

  • Primary Bedroom 2nd Level 4.19 m x 4.01 m
  • Bathroom 2nd Level Measurements not available
  • Bedroom 2nd Level 3.35 m x 3.40 m
  • Bedroom 2nd Level 3.20 m x 3.61 m
  • Bathroom 2nd Level Measurements not available
  • Bathroom Basement Level Measurements not available
  • Living Basement Level 6.10 m x 3.12 m
  • Bedroom Basement Level 3.73 m x 2.64 m
  • Other Basement Level Measurements not available
  • Foyer Main Level Measurements not available
  • Kitchen Main Level 3.35 m x 3.10 m
  • Dining Main Level 2.97 m x 2.49 m
  • Living Main Level 4.32 m x 3.71 m
  • Bathroom Main Level Measurements not available
  • Laundry Main Level Measurements not available

Convert Measurement to:

Courtesy of: Coldwell Banker Signature

REALTOR.ca  

QuickQuoteTM Powered by RPS

Location of 310 Stensrud ROAD, Saskatoon, Saskatchewan, S7W 1B4

Demographic Information of 310 Stensrud ROAD, Saskatoon, Saskatchewan, S7W 1B4

Life Stage

Young Families

Employment Type

Mixed

Average Household Income

$159,551.66

Average Number of Children

1.90

Household Population

Household Structure

Age of Population
Education

Education Level

No certificate/diploma/degree

11.01 %

High school certificate or equivalent

26.13 %

Apprenticeship trade certificate/diploma

6.42 %

College/non-university certificate

16.92 %

University certificate (below bachelor)

1.69 %

University Degree

37.83 %

Commuter

Travel To Work

By Car

96.39 %

By Public Transit

1.01 %

By Walking

1.29 %

By Bicycle

0.43 %

By Other Methods

0.88 %

Cultural Diversity

Knowledge of Official Language

Mother Tongue

Building Information

Building Type

Apartments (Low and High Rise)

19.64 %

Houses

80.36 %

Own Vs. Rent