Button CopyPathCircle CloseCircle Left ArrowArrow Down Icon GreyClosecirclecircleBurger
  • Advertising

31 510 Kloppenburg CRESCENT, Saskatoon, Saskatchewan, S7W 0X8

MLS® # SK042805
Townhouse For Sale In Evergreen, Saskatoon, Saskatchewan
$409,000 QuickQuoteTM: Not Available

3 Beds

3 Baths

31 510 Kloppenburg Crescent, Saskatoon, SK
Home Insurance - TD Insurance
Get a home insurance quote online for this $409,000 property in Saskatoon
  • Advertising
Are you a real estate investor?
31 510 Kloppenburg CRESCENT, Saskatoon, Saskatchewan, S7W 0X8
$409,000

3 Beds

3 Baths

Property Information:

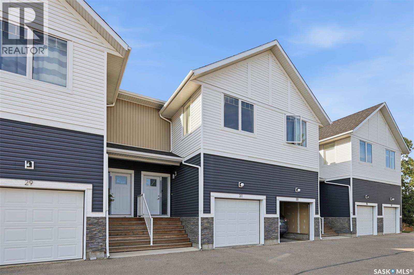
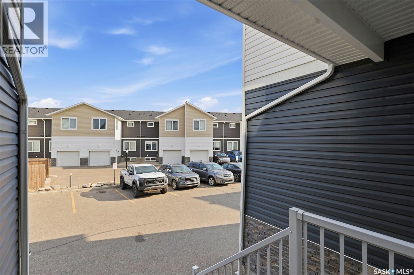
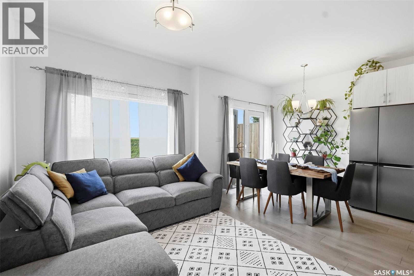
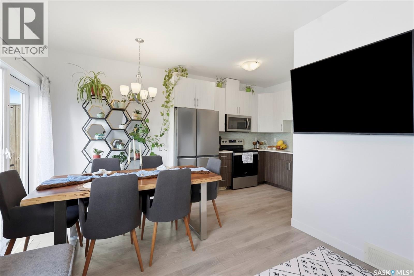
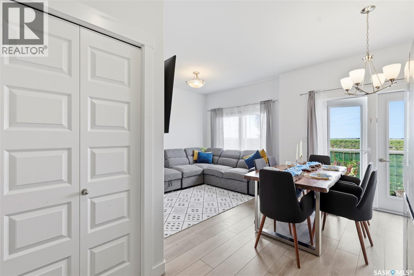
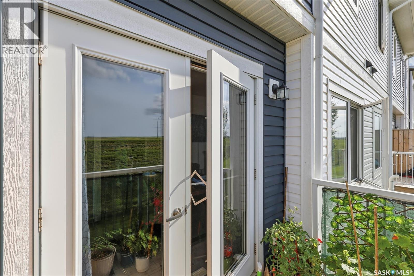
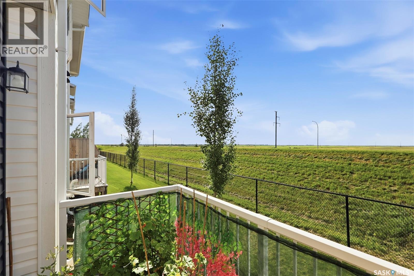
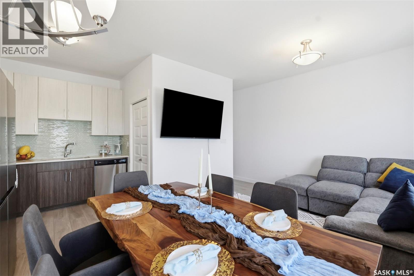
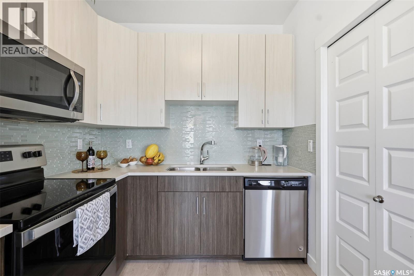
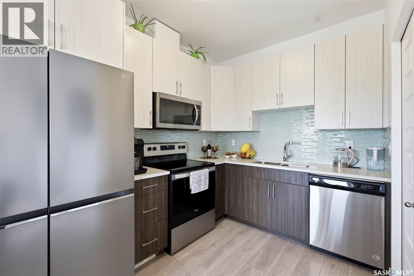
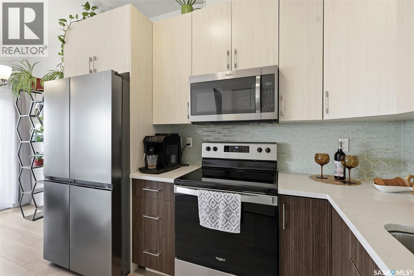
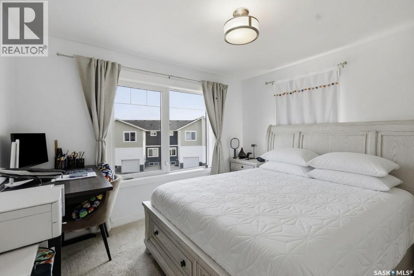
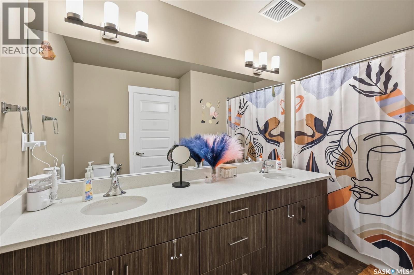
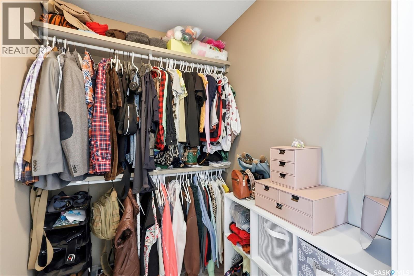
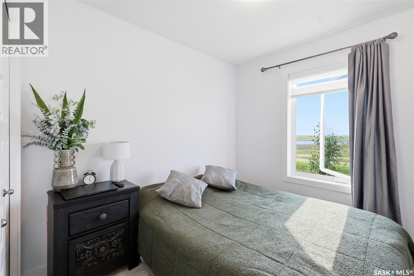
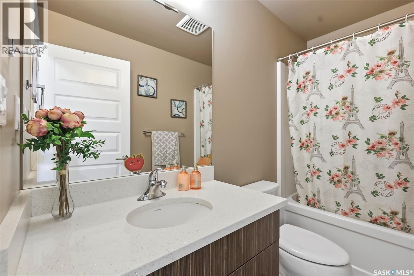
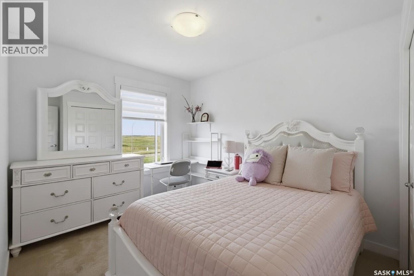
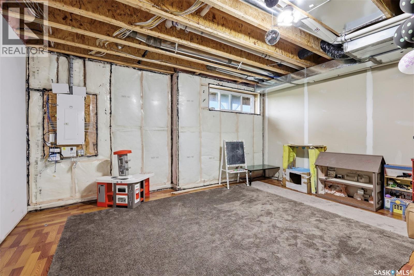
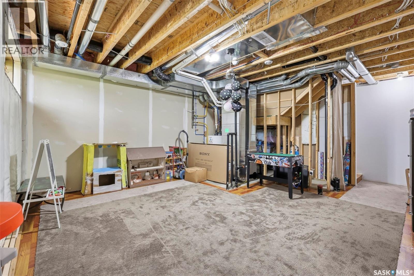
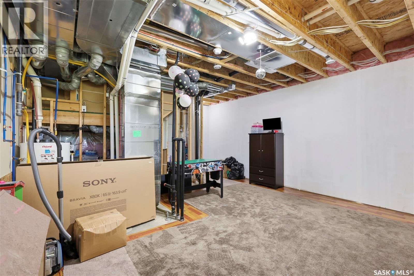
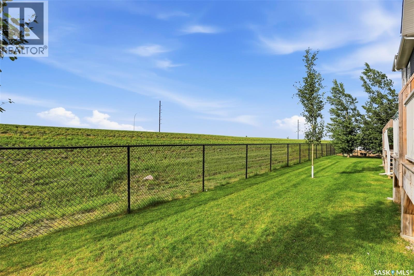
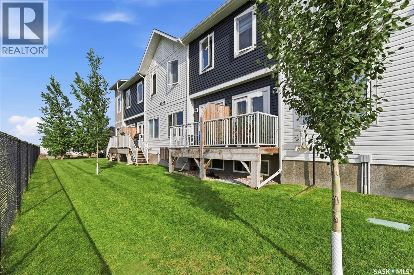
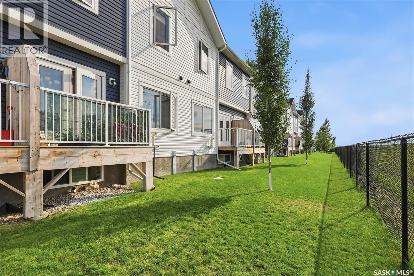
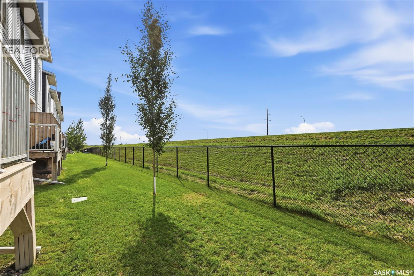
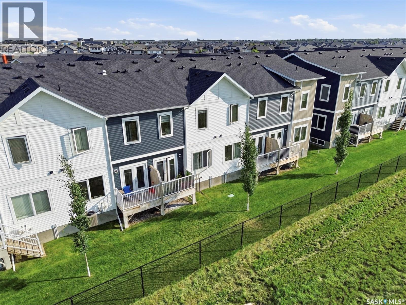
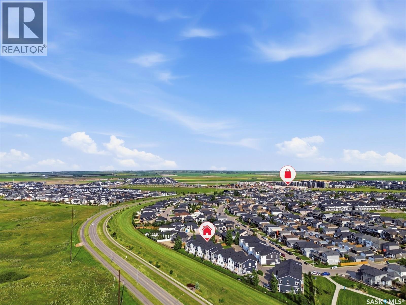
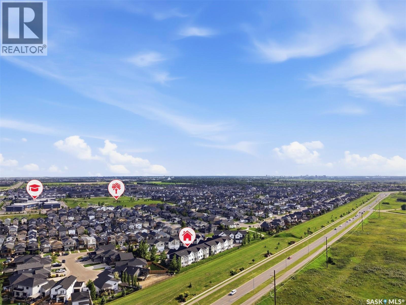
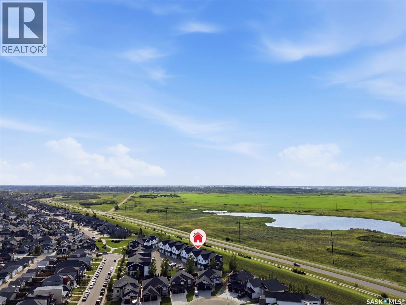
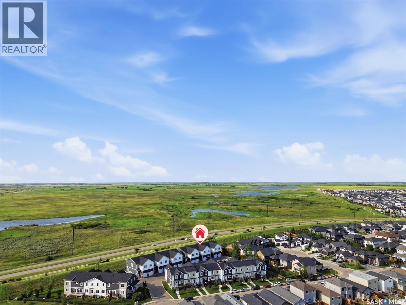
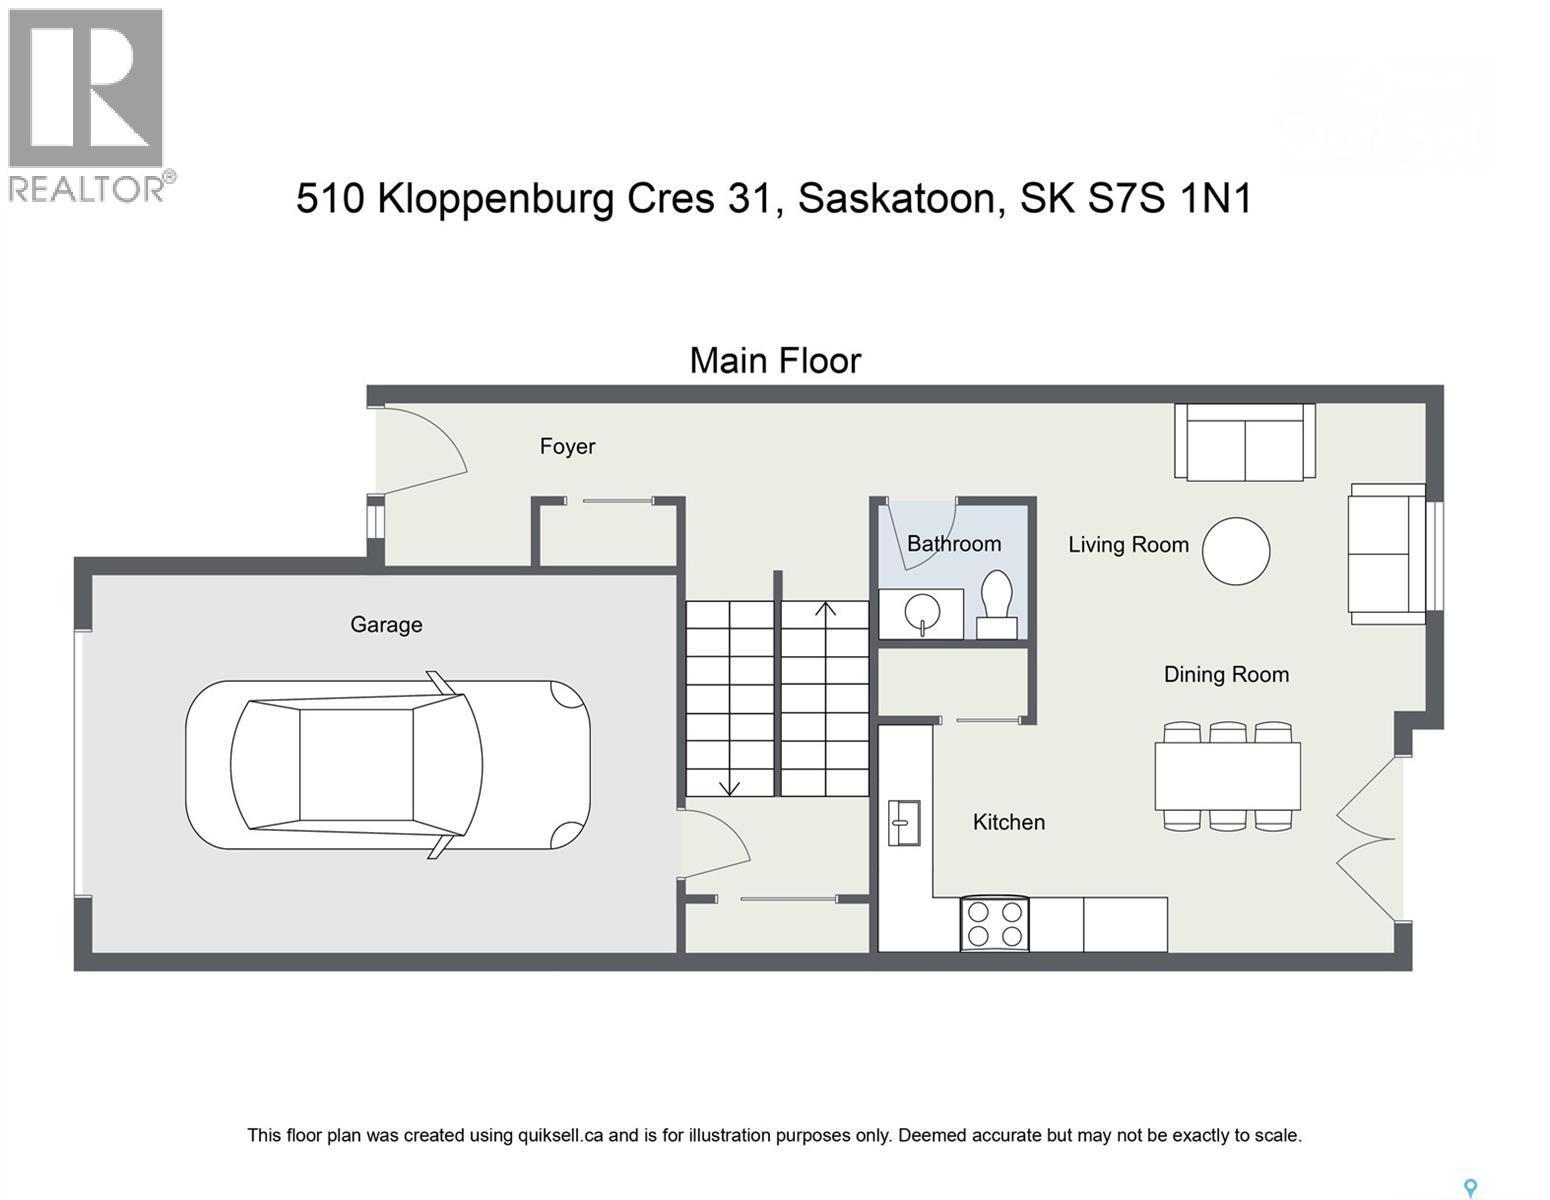
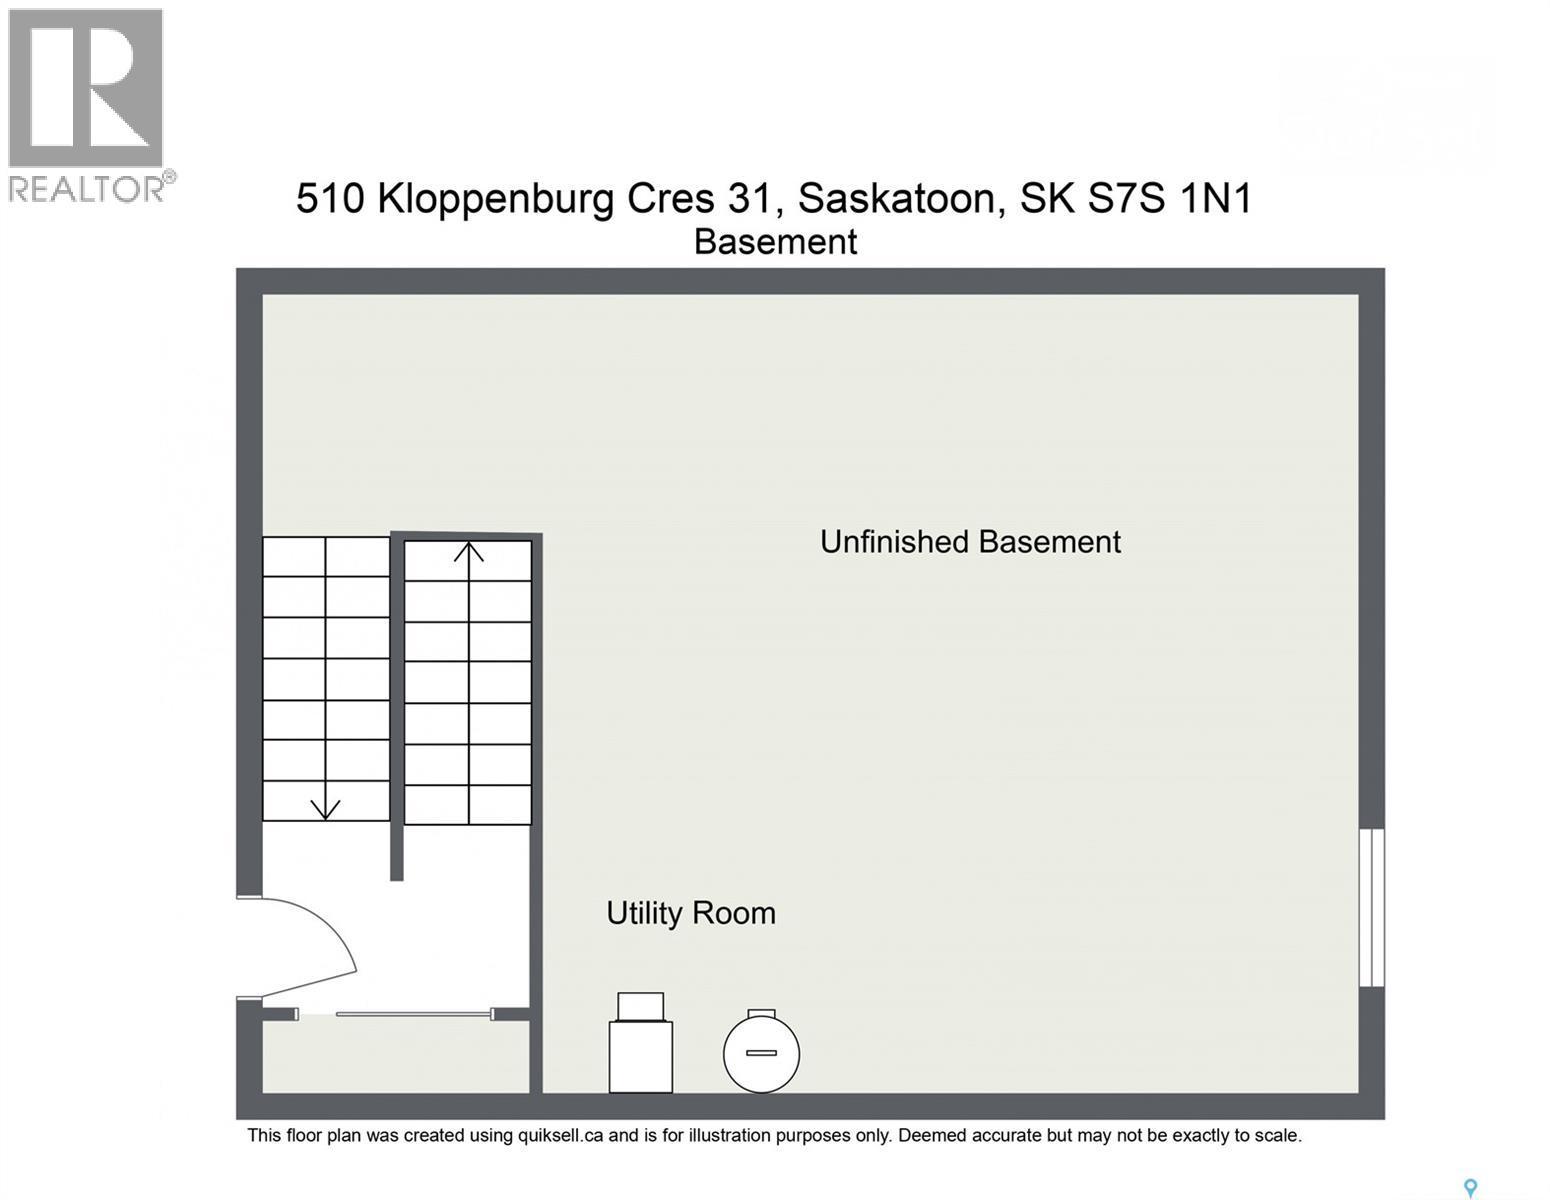
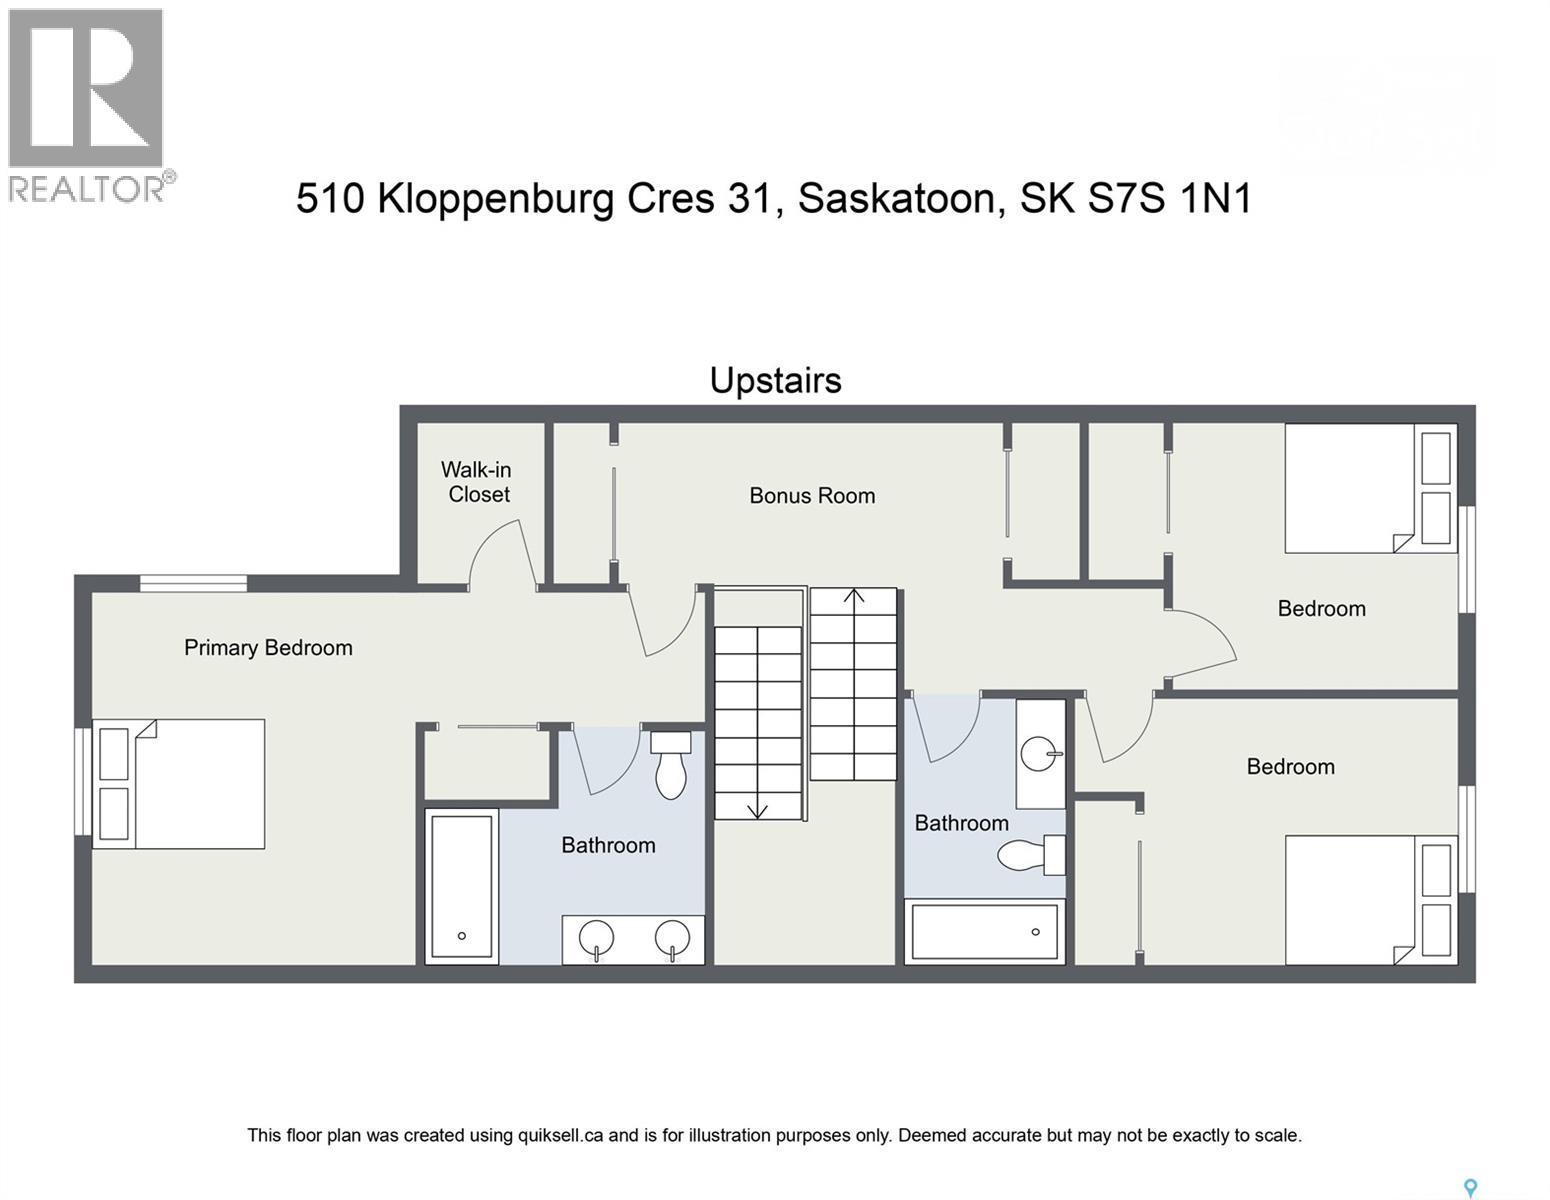
Welcome to this stunning 2-storey townhouse in the desirable Brightwood Complex in Evergreen, offering one of the community’s most sought-after locations with beautiful views overlooking the Northeast Swale. This spacious 3-bedroom floor plan features a single attached garage plus an additional electrified parking stall, providing both convenience and functionality. The bright, open-concept main floor is highlighted by 9-foot ceilings, large windows, and a modern kitchen featuring Superior cabinets, quartz countertops throughout, a stylish tile backsplash, and a full set of stainless steel appliances, including a refrigerator and stove replaced in 2025. A private deck extends your living space outdoors, creating the perfect spot to relax or entertain while enjoying the surrounding views. The upper level offers three generously sized bedrooms, including a spacious primary suite complete with a large walk-in closet and a luxurious 5-piece ensuite bathroom. An additional 4-piece bathroom and convenient second-floor laundry with washer and dryer complete this level. The partially finished basement offers excellent future potential with 9-foot ceilings and an above-grade window, providing the perfect opportunity to customize the space to suit your needs. Enjoy an exceptional location just a 5-minute walk from Evergreen’s elementary schools and community amenities. You'll also appreciate the convenience of nearby shopping, restaurants, parks, and services, all within the neighbourhood. Don’t miss the opportunity to make this beautiful townhouse your new home - contact your favourite REALTOR® today to schedule your private showing! (id:27)

Building Features:

  • Style: Townhouse
  • Building Type: Row / Townhouse
  • Architectural Style: 2 Level
  • Basement Development: Partially finished
  • Basement Type: Full
  • Construction Style - Attachment: Attached
  • Floor Space: 1399 sqft Square Feet
  • Heating Type: Forced air
  • Heating Fuel: Natural gas
  • Appliances: Washer, Refrigerator, Dishwasher, Dryer, Microwave, Window Coverings, Garage door opener remote, Central Vacuum - Roughed In, Stove

Property Features:

  • OwnershipType: Condominium/Strata
  • Property Type: Single Family
  • Built in: 2018
  • Community Features: Pets Allowed With Restrictions
  • Condo Fees: $344 Monthly
  • Features: Treed
  • Floor Space (approx): 1399 Square Feet
  • Landscape Features: Lawn, Underground sprinkler
  • Structure Type: Deck
  • Parking Type: Attached garage, Surfaced, Other, Parking Spaces
  • No. of Parking Spaces: 3

Rooms:

  • Primary Bedroom 2nd Level 11' 8" x 12' 5"
  • Bedroom 2nd Level 10' 8" x 8' 11"
  • Bedroom 2nd Level 9' x 8' 7"
  • Bathroom 2nd Level Measurements not available
  • Bathroom 2nd Level Measurements not available
  • Laundry 2nd Level Measurements not available
  • Storage Basement Level 17' 9" x 18'
  • Living Main Level 11' 9" x 10'
  • Kitchen Main Level 10' 3" x 7' 10"
  • Dining Main Level 7' 3" x 7' 8"
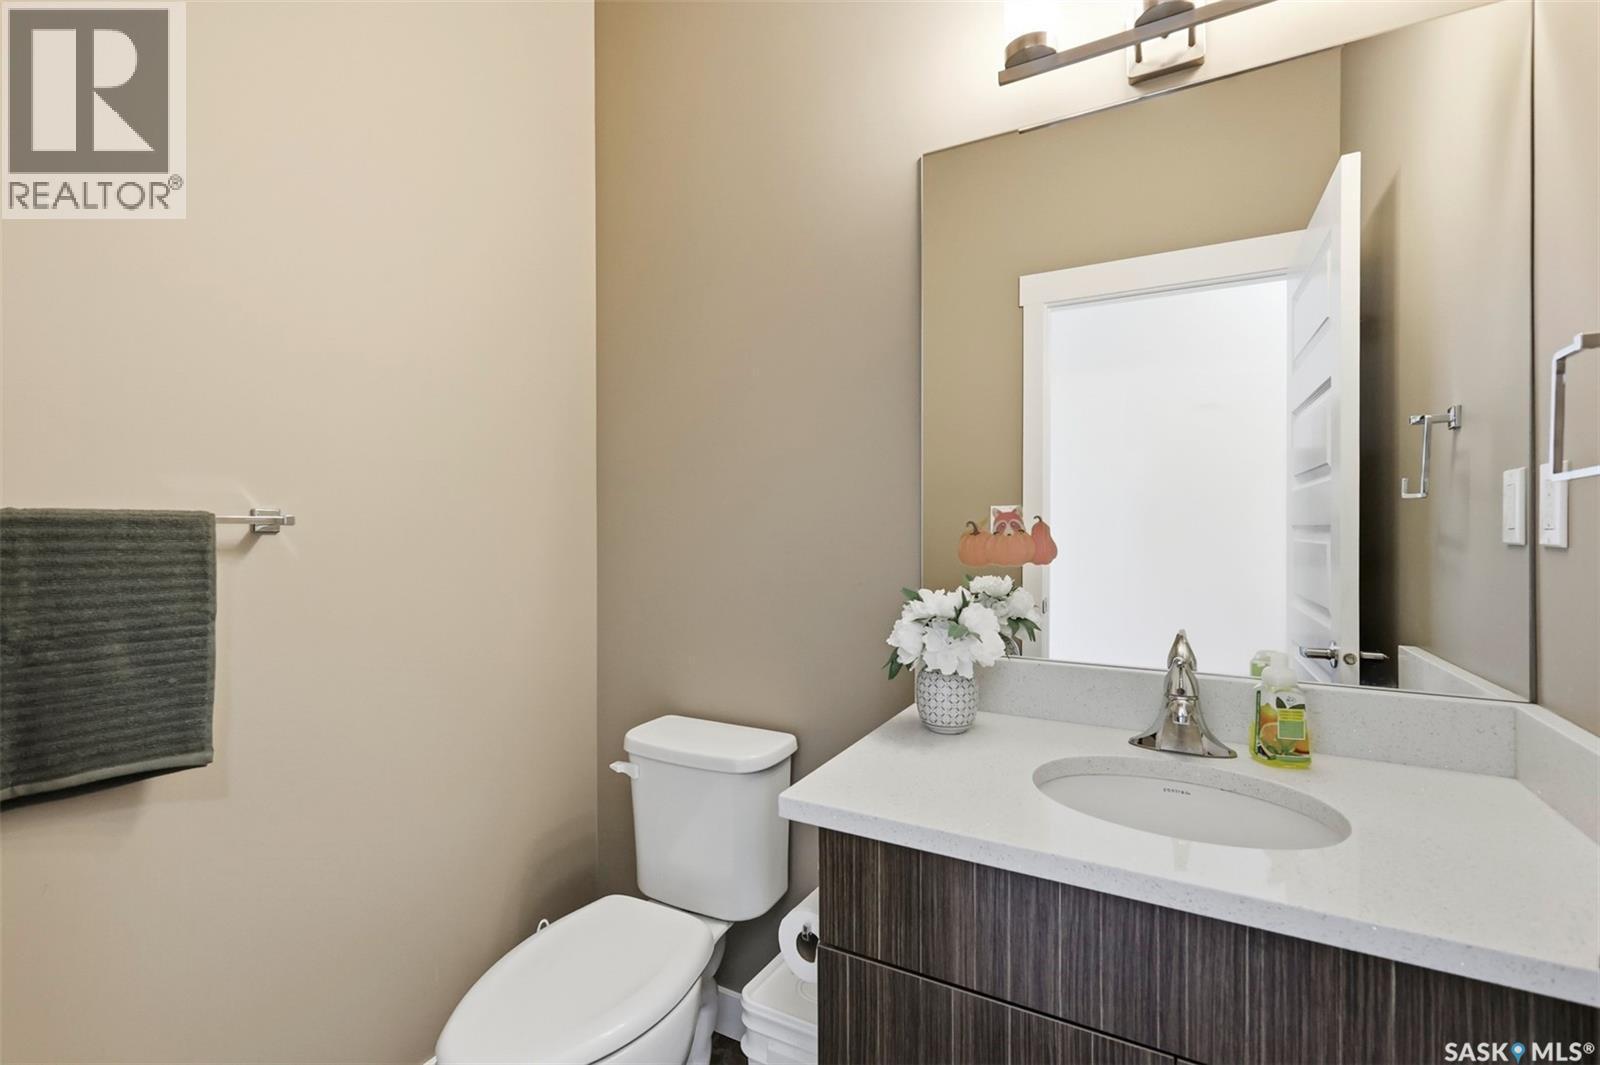
  • Bathroom Main Level Measurements not available

Courtesy of: Realty Executives Saskatoon

REALTOR.ca  

QuickQuoteTM Powered by RPS
Thinking of Selling?

Start by finding out what your home might be worth in today's market.

Location of 31 510 Kloppenburg CRESCENT, Saskatoon, Saskatchewan, S7W 0X8

Demographic Information of 31 510 Kloppenburg CRESCENT, Saskatoon, Saskatchewan, S7W 0X8

Life Stage

Middle-Aged with Teens

Employment Type

Service Sector/White Collar

Average Household Income

$151,400.00

Average Number of Children

2.00

Household Population

Household Structure

Age of Population

Education

Education Level

No certificate/diploma/degree

8.82 %

High school certificate or equivalent

28.37 %

Apprenticeship trade certificate/diploma

6.96 %

College/non-university certificate

15.92 %

University certificate (below bachelor)

1.7 %

University Degree

38.23 %

Commuter

Travel To Work

By Car

94.2 %

By Public Transit

1.42 %

By Walking

1.16 %

By Bicycle

1.03 %

By Other Methods

2.19 %

Cultural Diversity

Knowledge of Official Language

Mother Tongue

Building Information

Building Type

Apartments (Low and High Rise)

10.25 %

Houses

89.75 %

Own Vs. Rent