Button CopyPathCircle CloseCircle Left ArrowArrow Down Icon GreyClosecirclecircleBurger
  • Advertising

308 770 Childers CRESCENT, Saskatoon, Saskatchewan, S7L 6W1

MLS® # SK044937
Condo For Sale In Kensington, Saskatoon, Saskatchewan
$249,900 QuickQuoteTM: Not Available

2 Beds

2 Baths

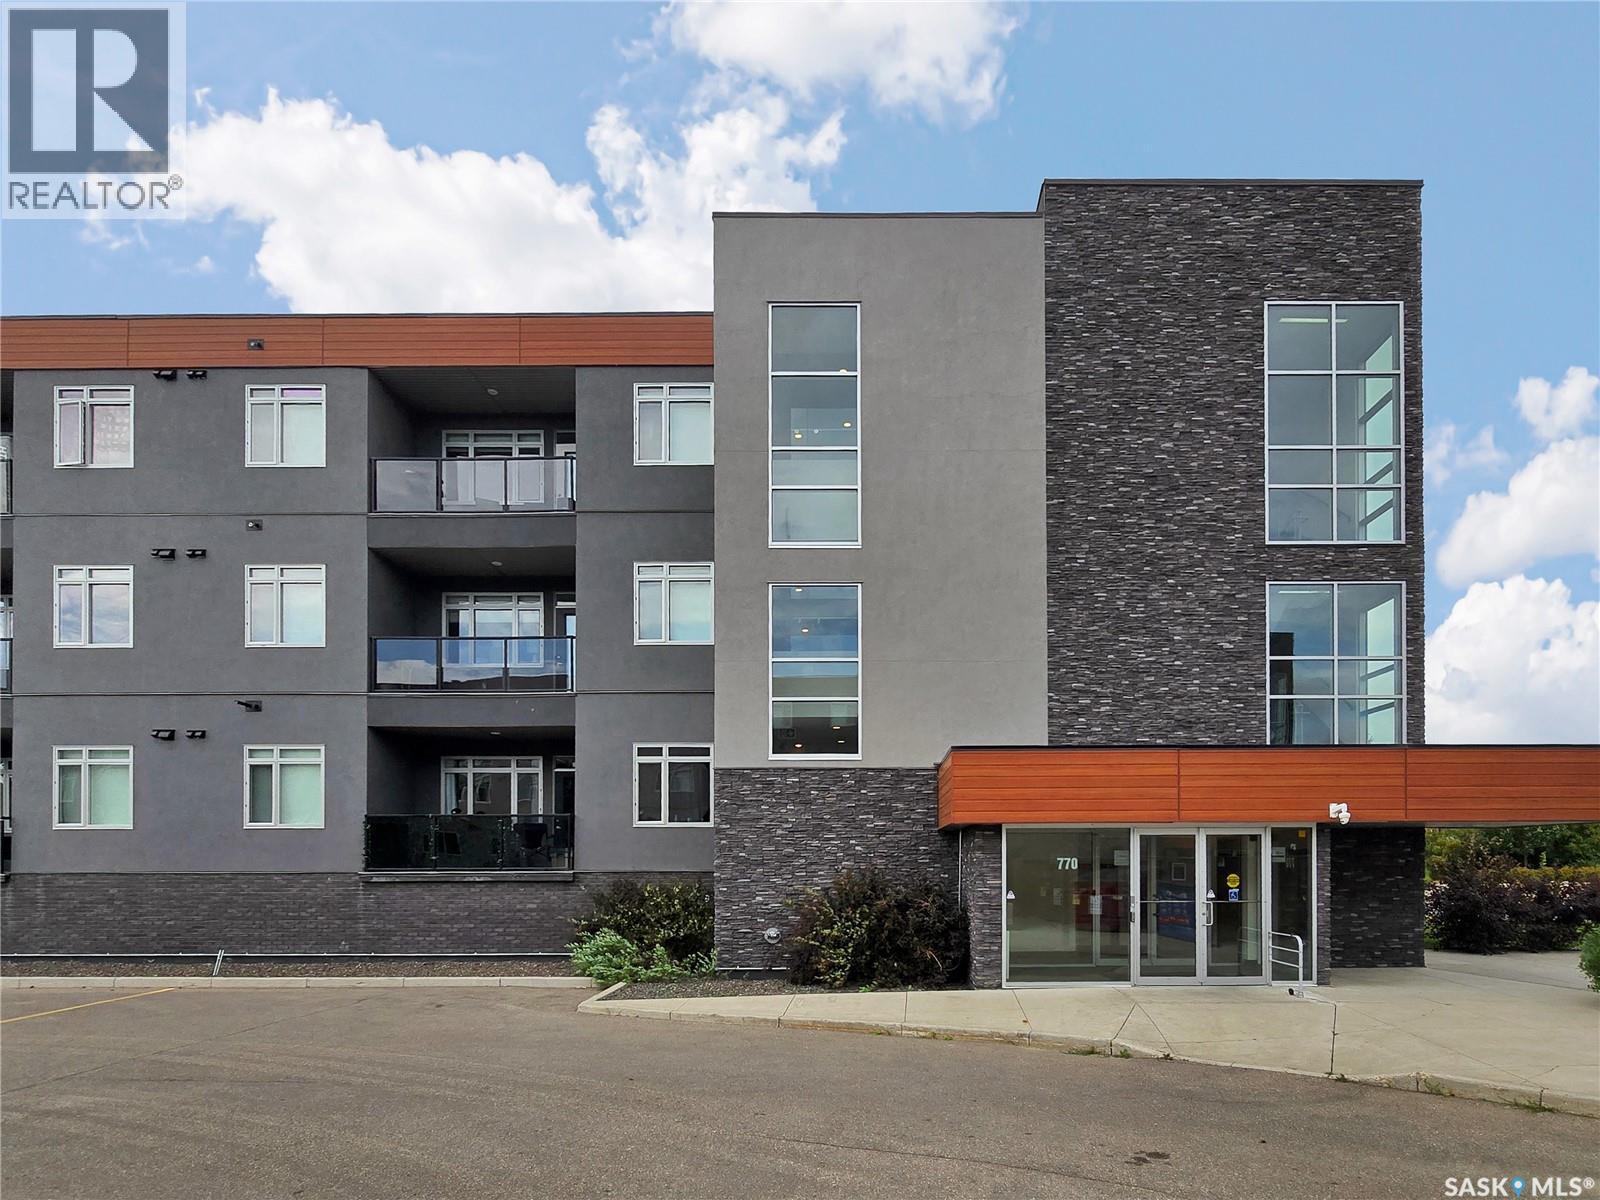
308 770 Childers Crescent, Saskatoon, SK - Outdoor With Balcony With Facade
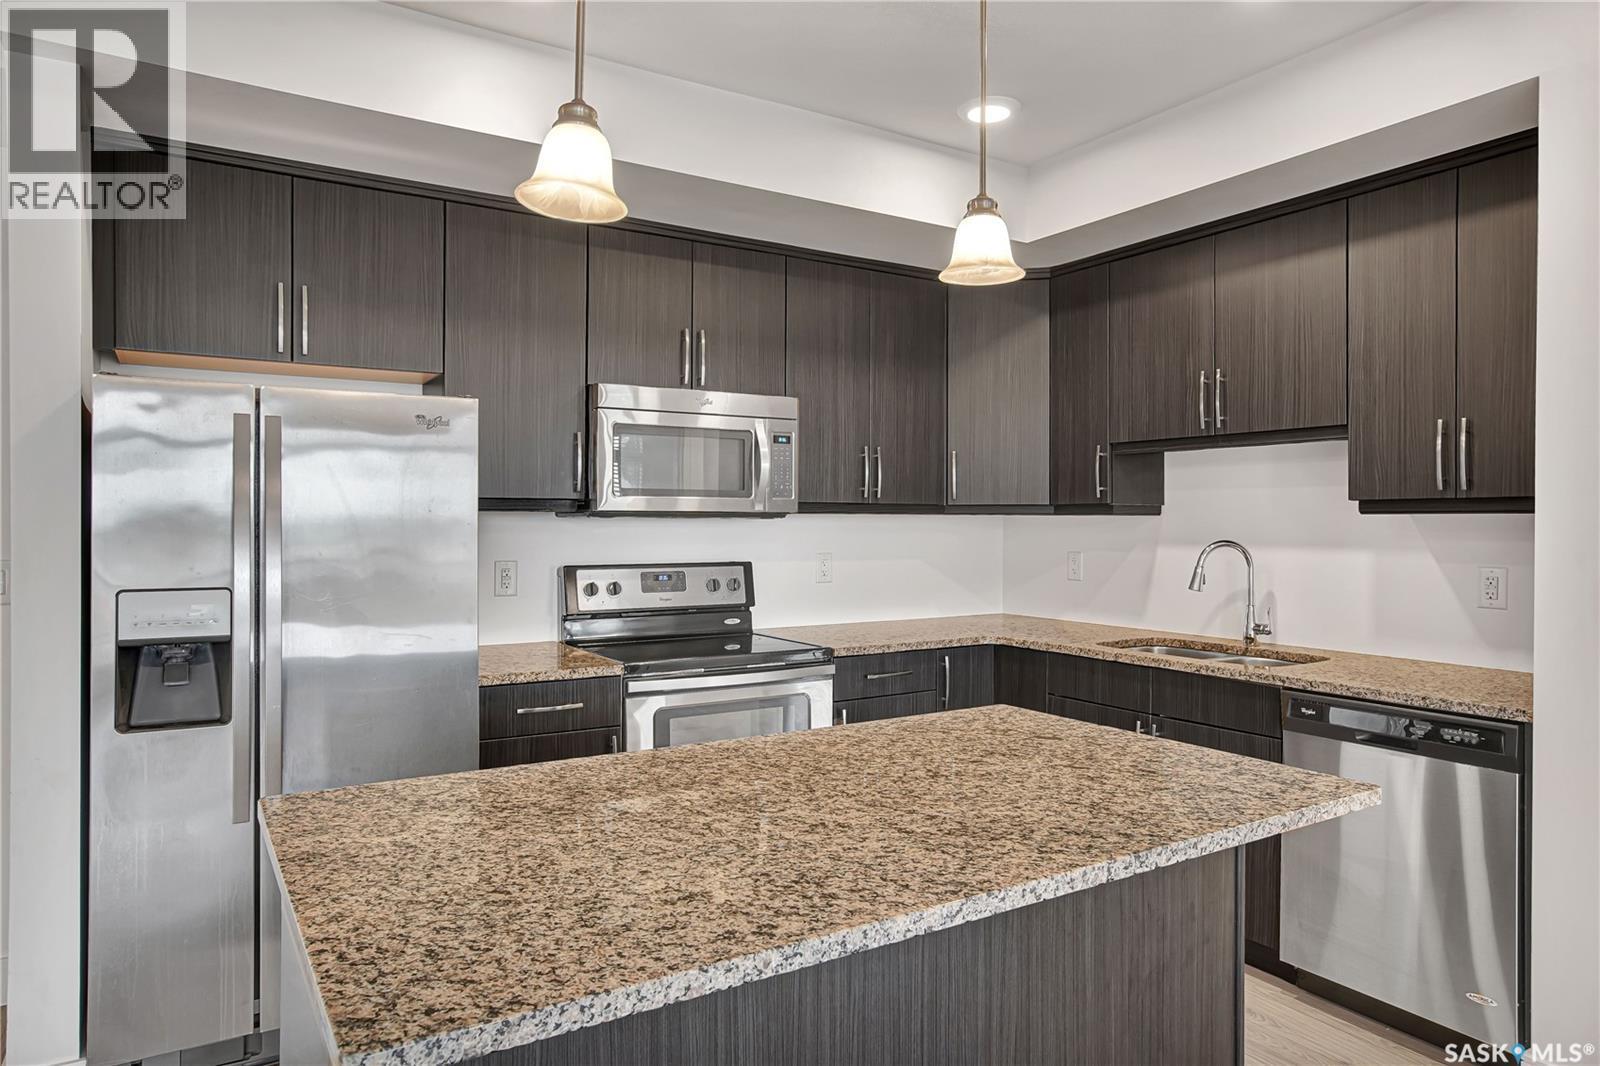
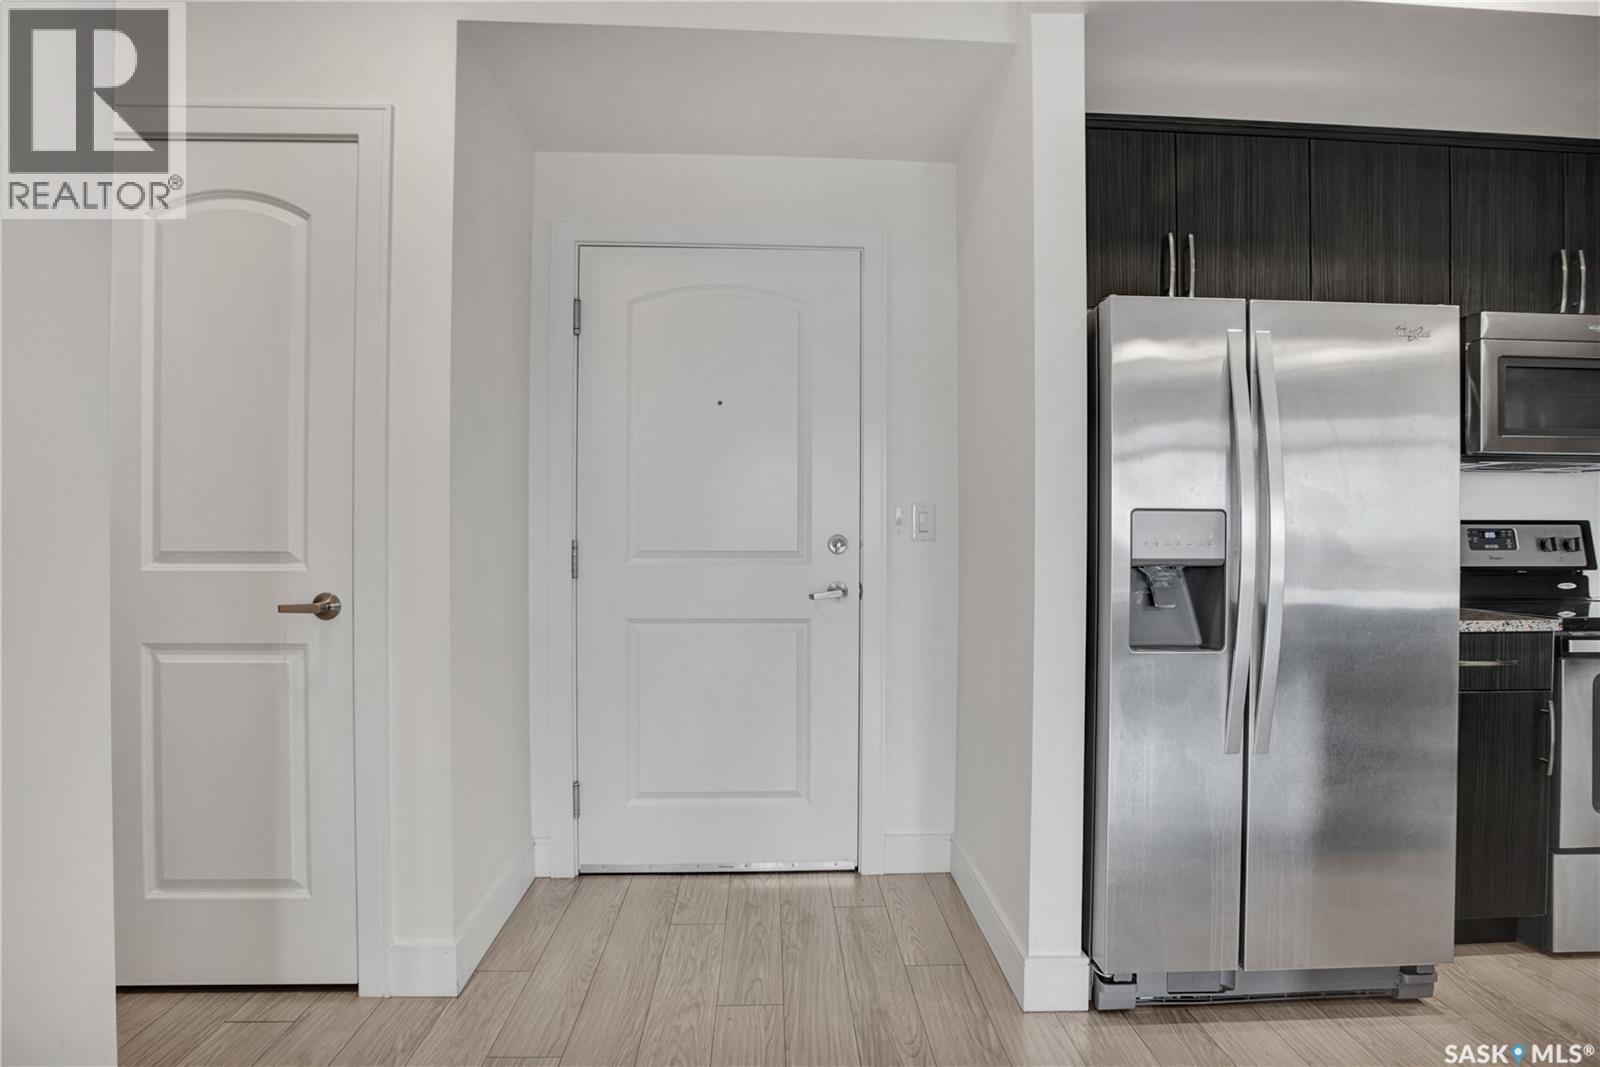
308 770 Childers Crescent, Saskatoon, SK - Indoor Photo Showing Kitchen With Stainless Steel Kitchen With Upgraded Kitchen
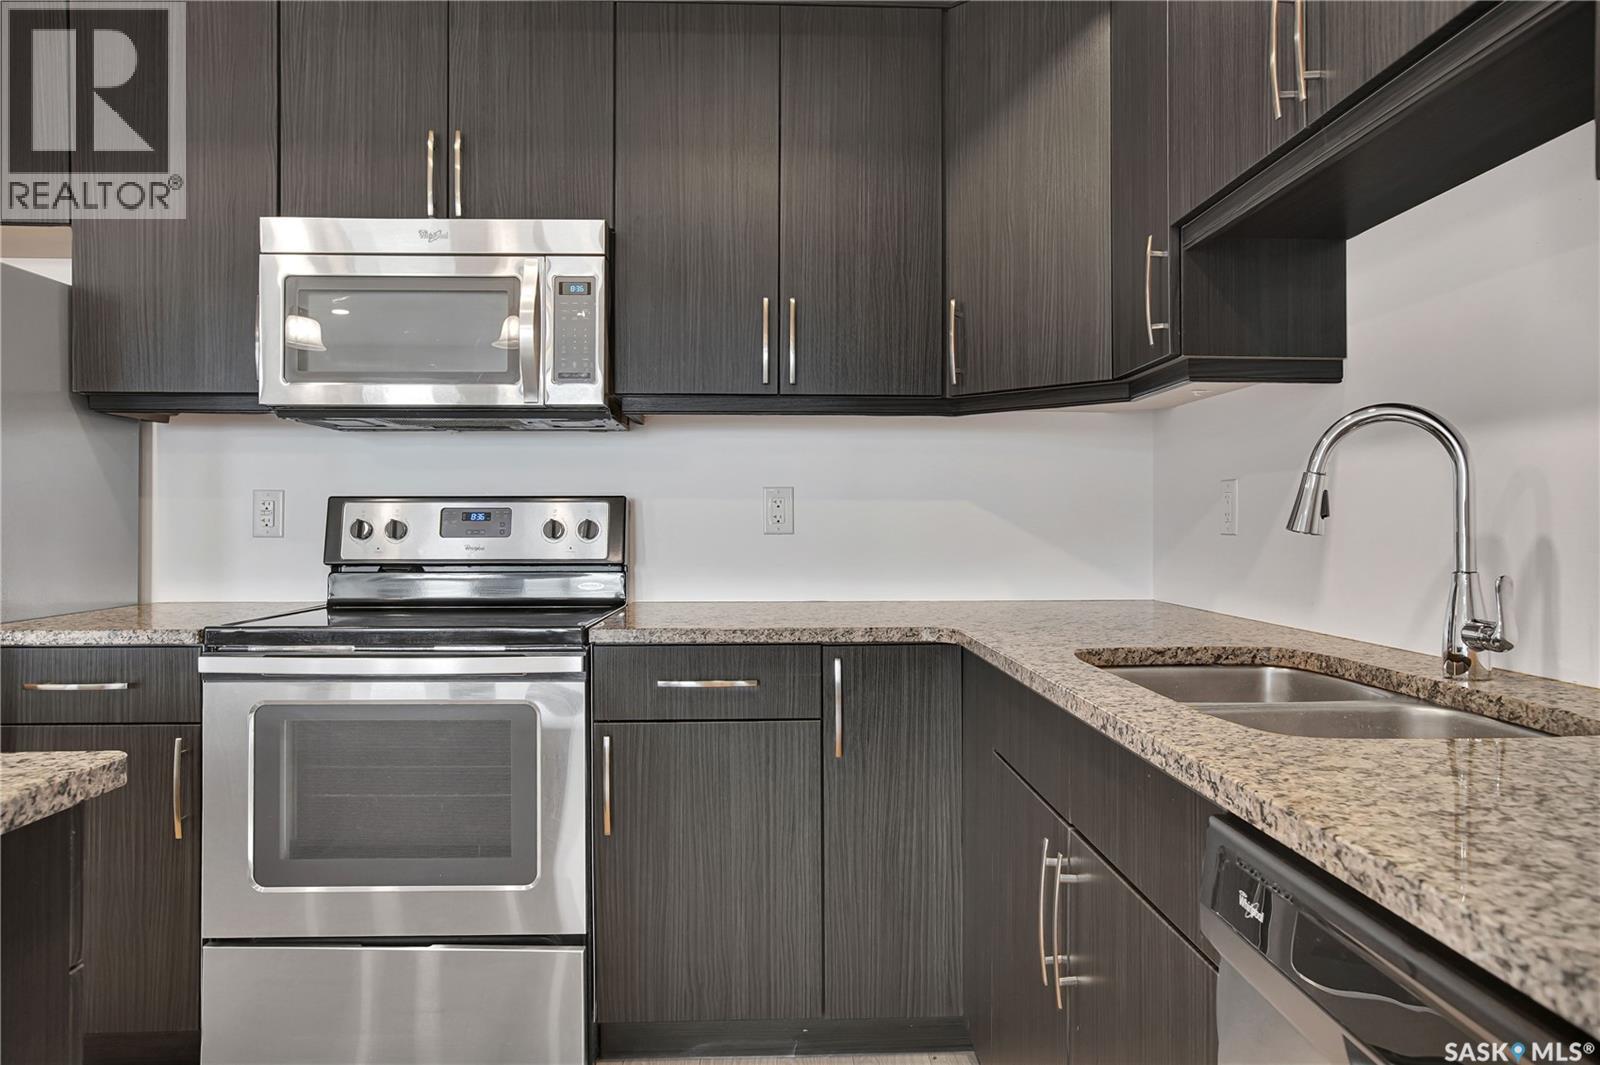
308 770 Childers Crescent, Saskatoon, SK - Indoor Photo Showing Kitchen With Stainless Steel Kitchen With Double Sink With Upgraded Kitchen
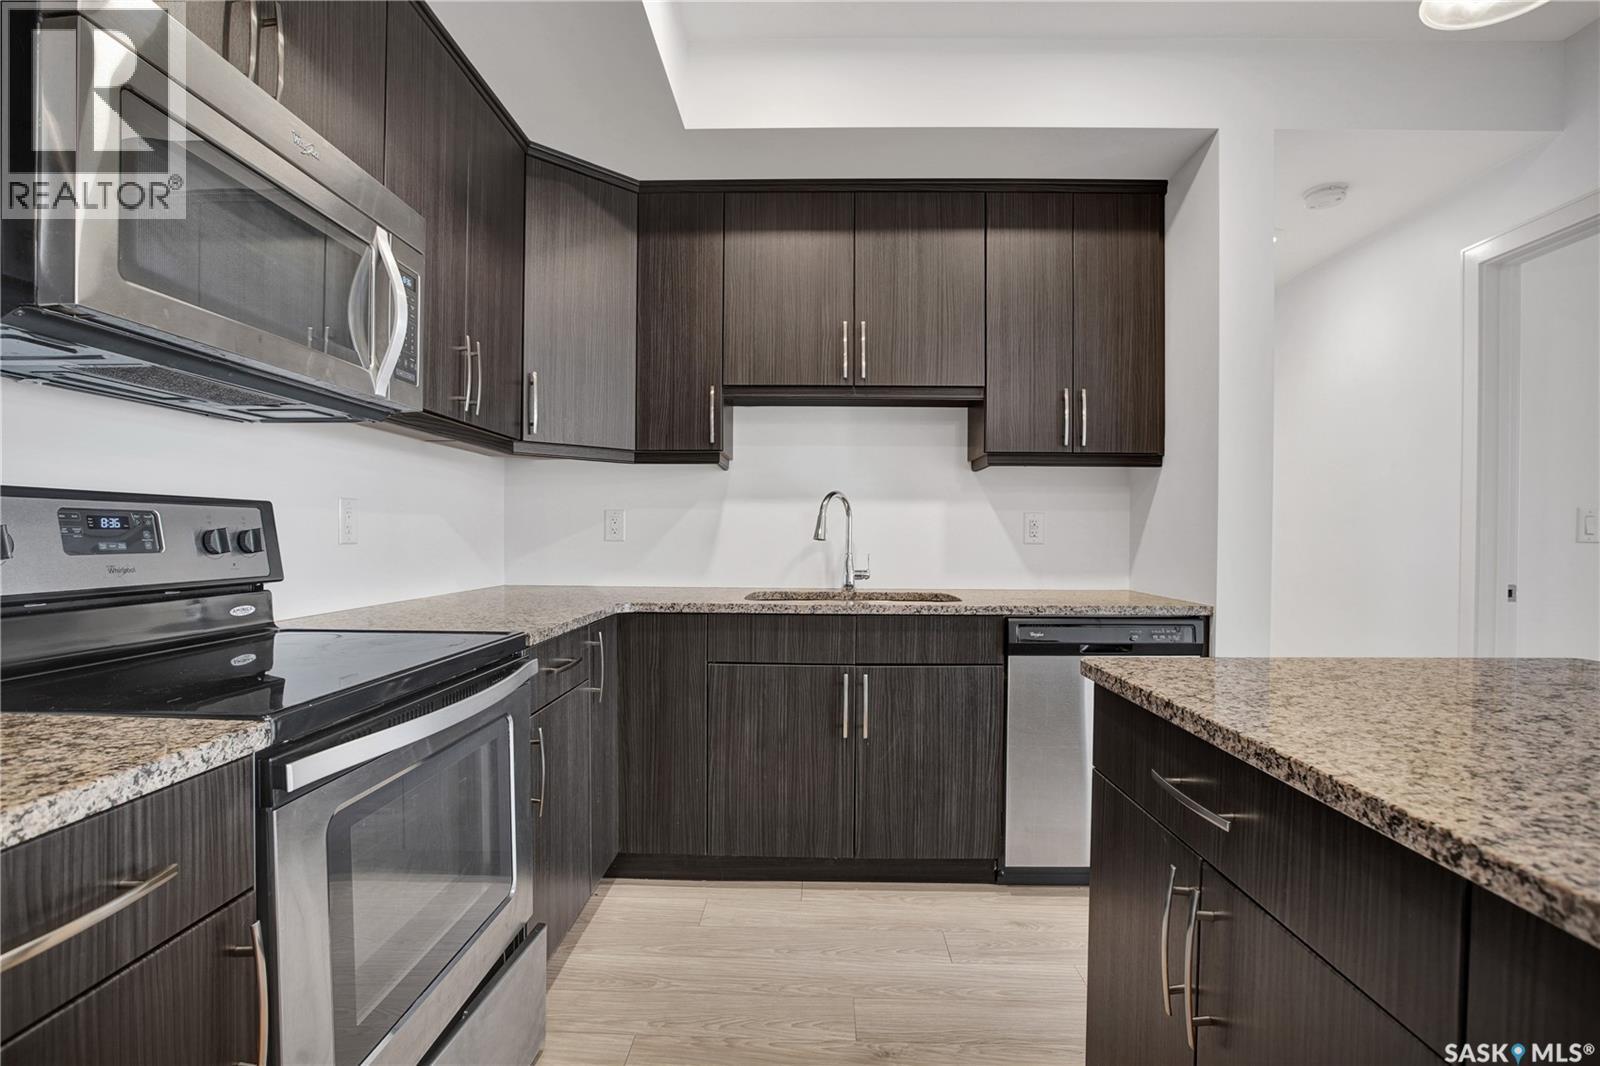
308 770 Childers Crescent, Saskatoon, SK - Indoor Photo Showing Kitchen
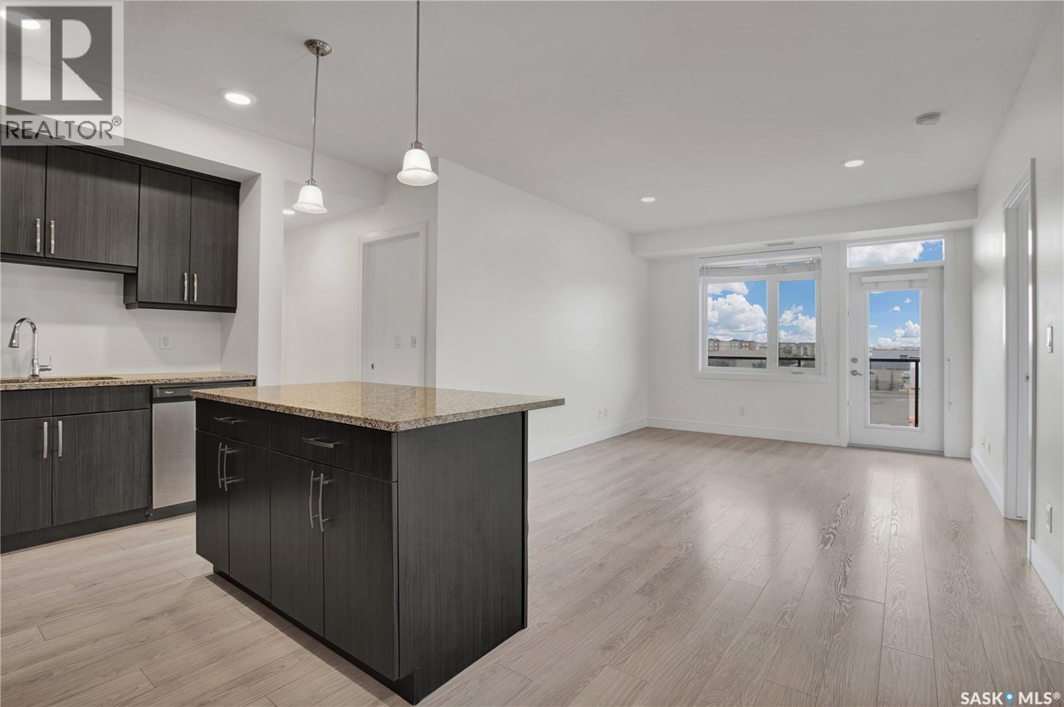
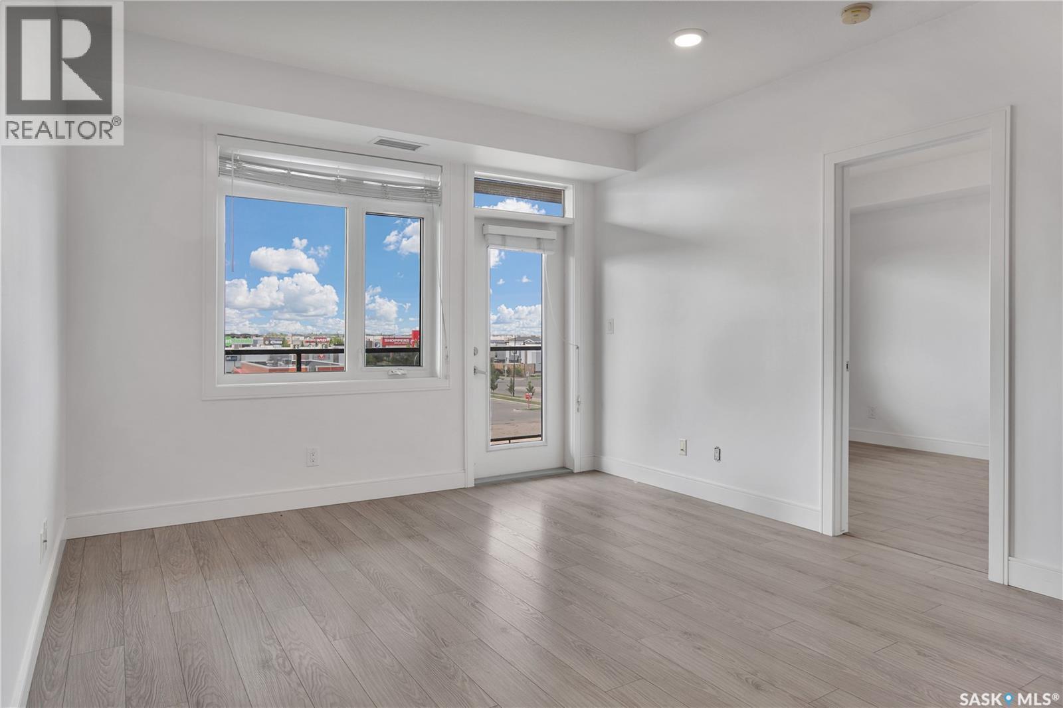
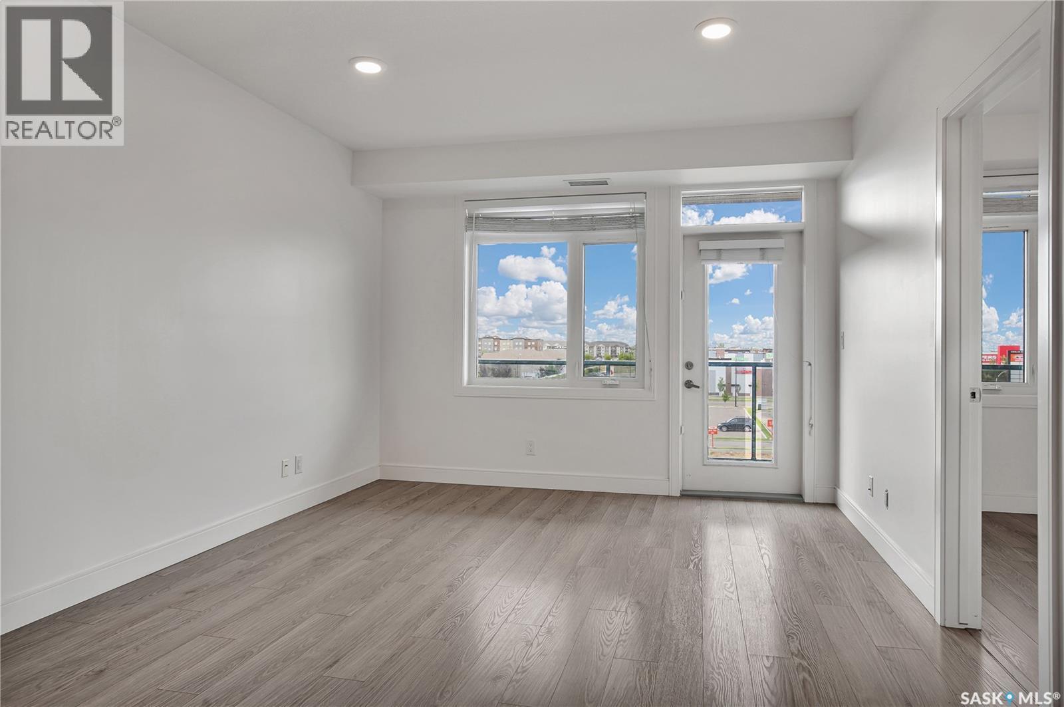
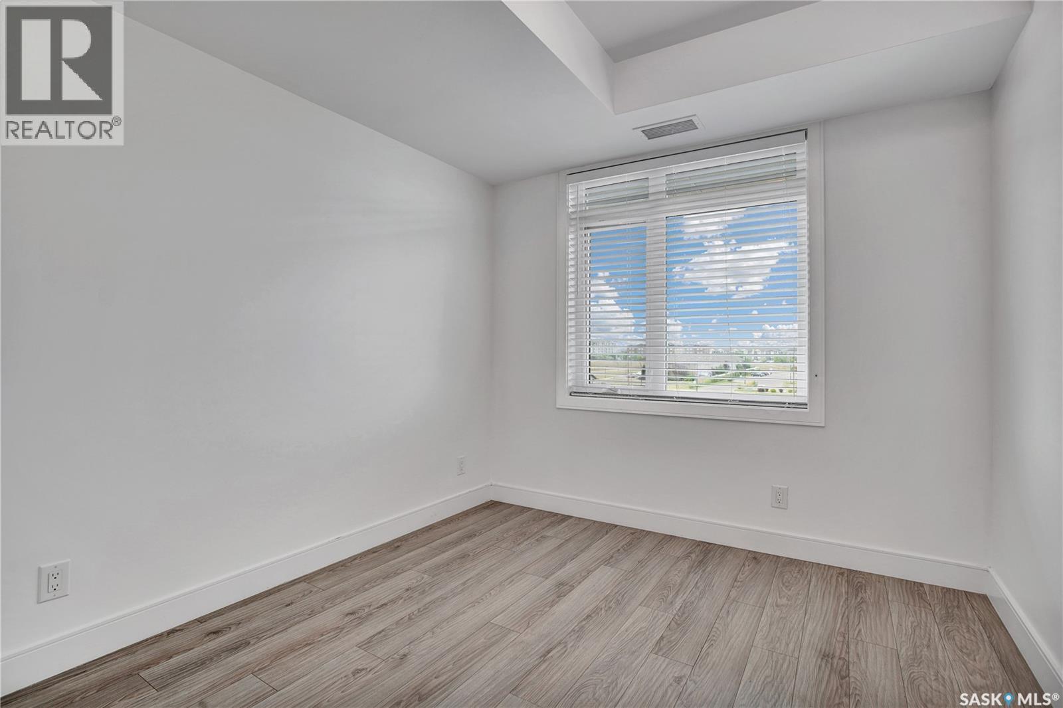
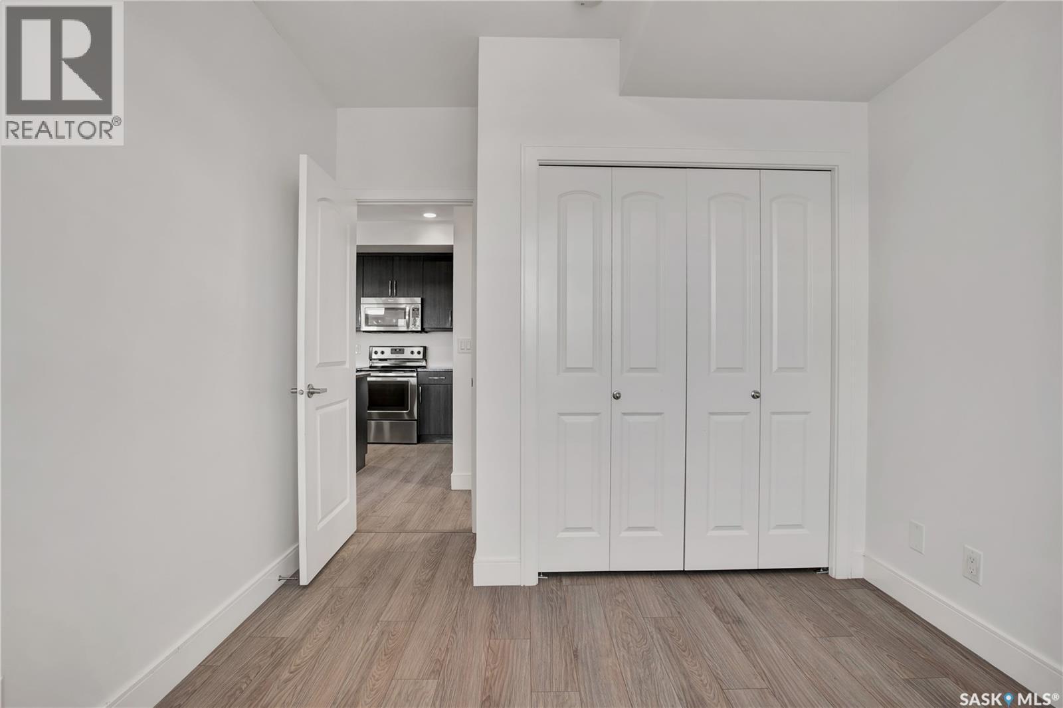
308 770 Childers Crescent, Saskatoon, SK - Indoor Photo Showing Other Room
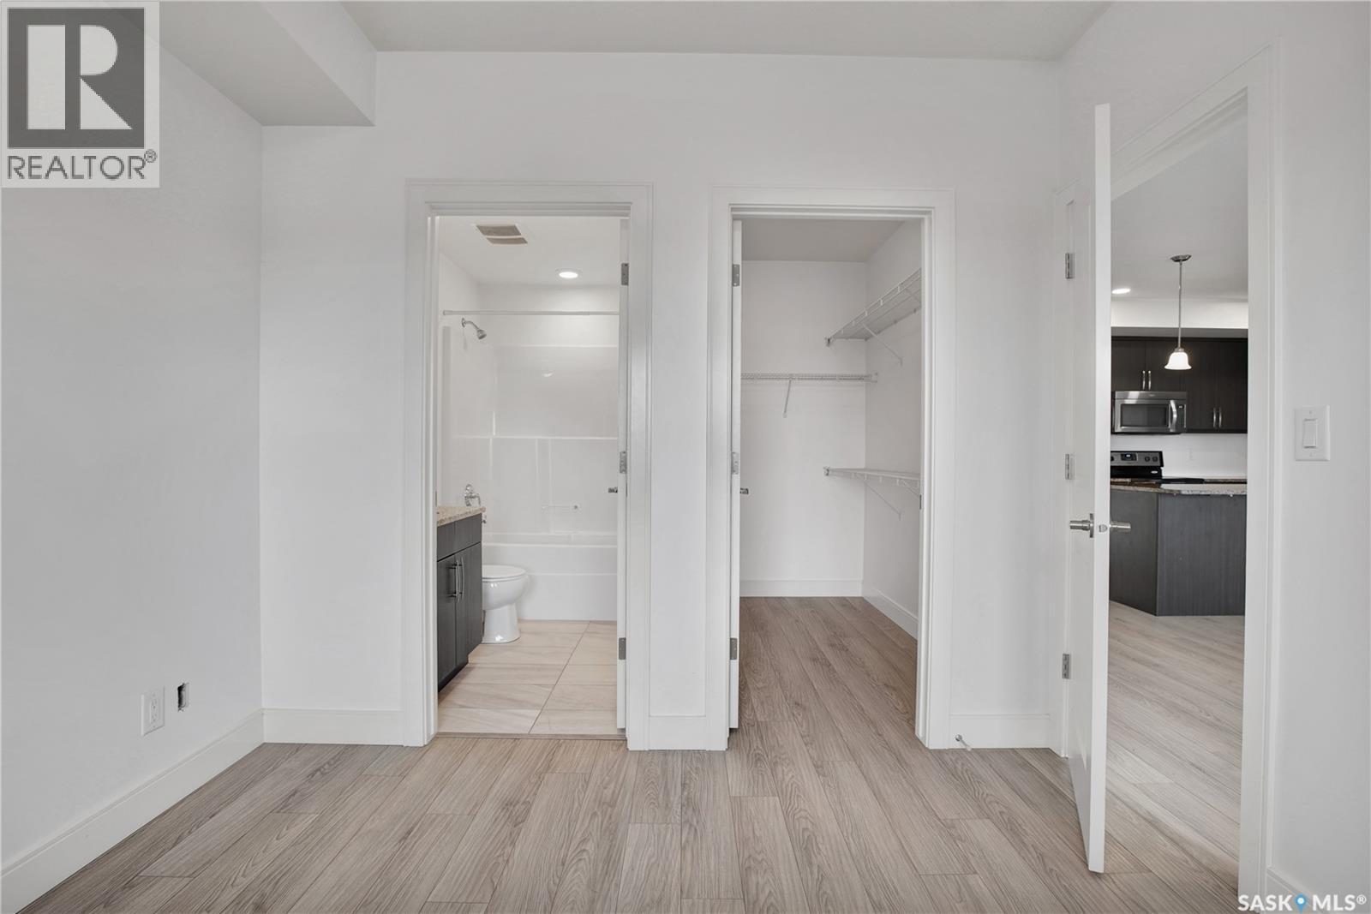
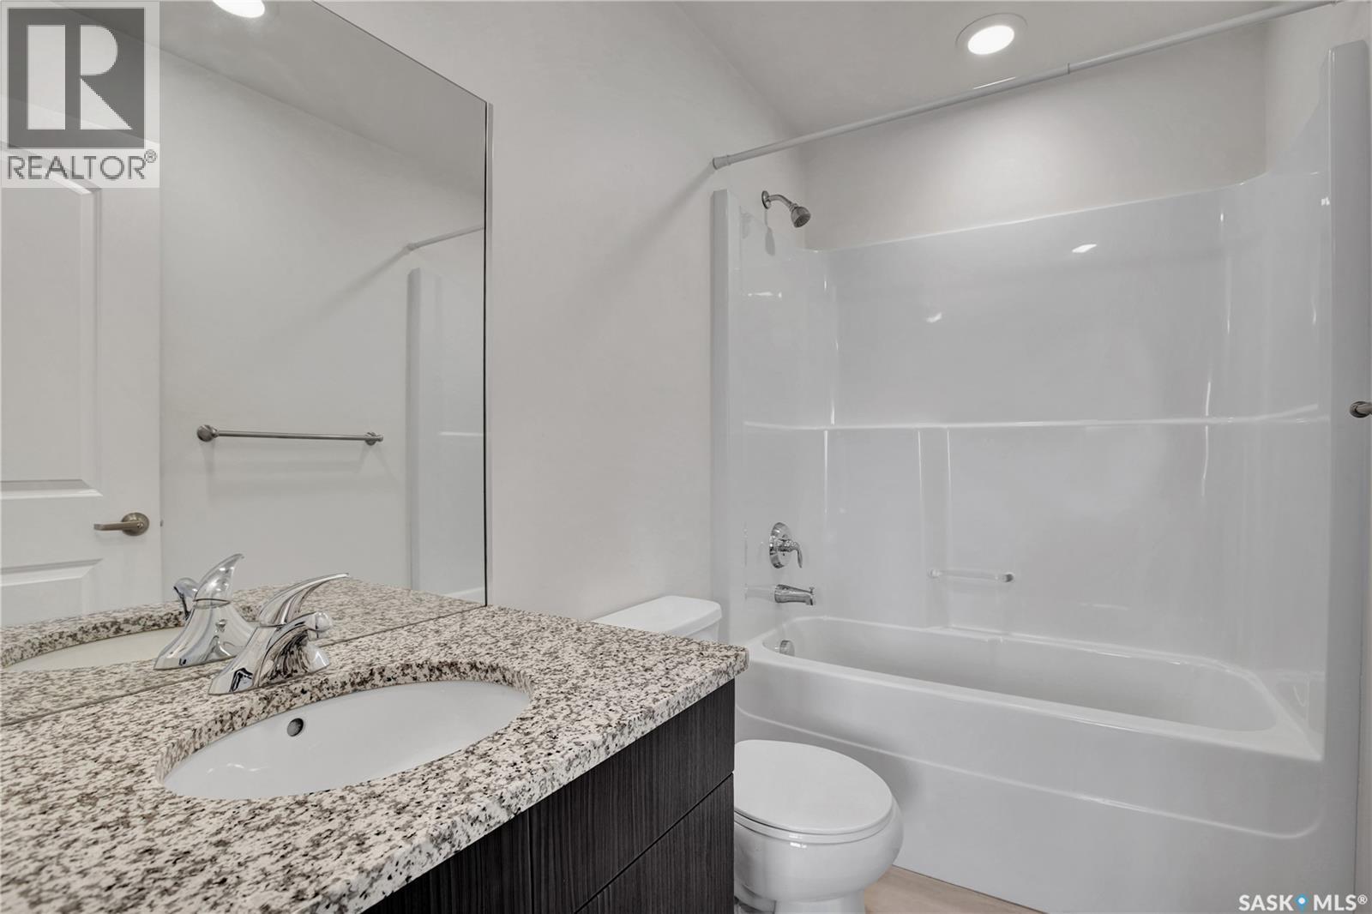
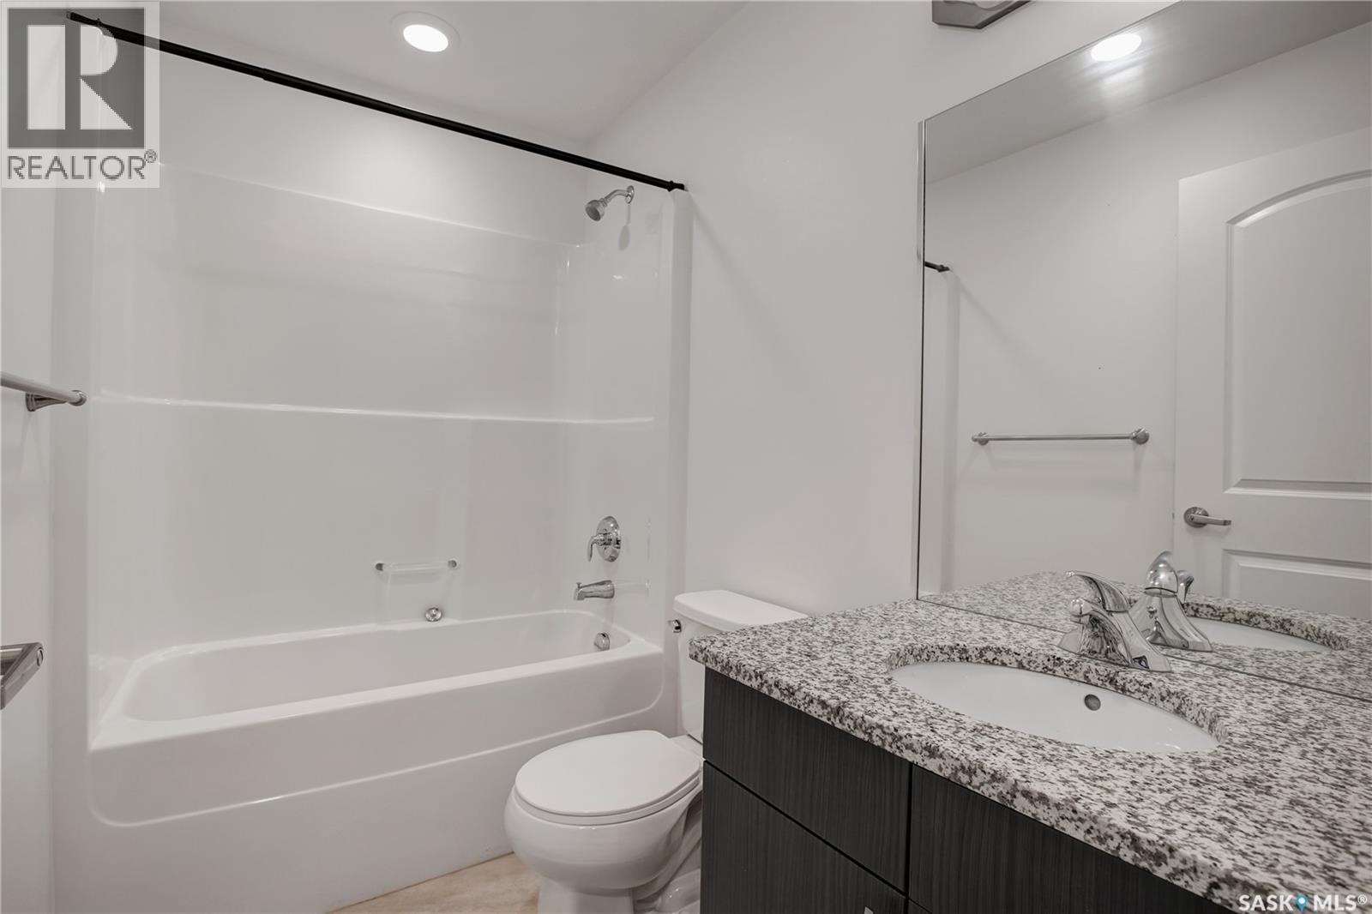
308 770 Childers Crescent, Saskatoon, SK - Indoor Photo Showing Bathroom
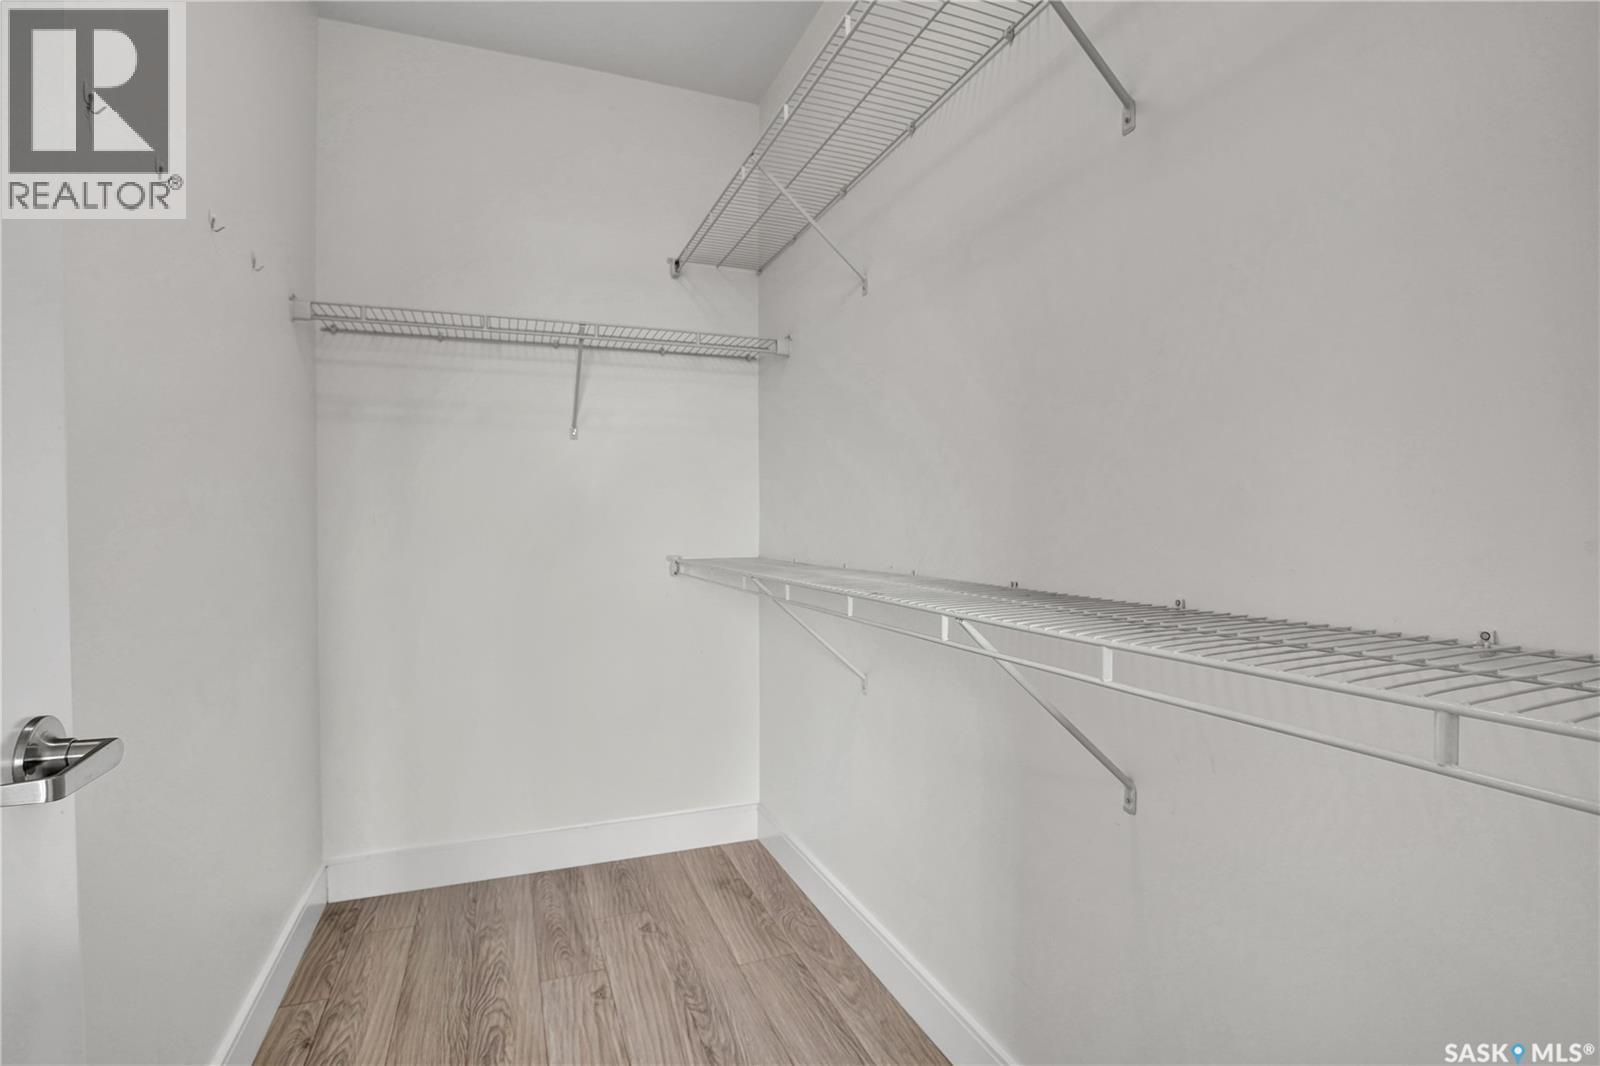
308 770 Childers Crescent, Saskatoon, SK - Indoor With Storage
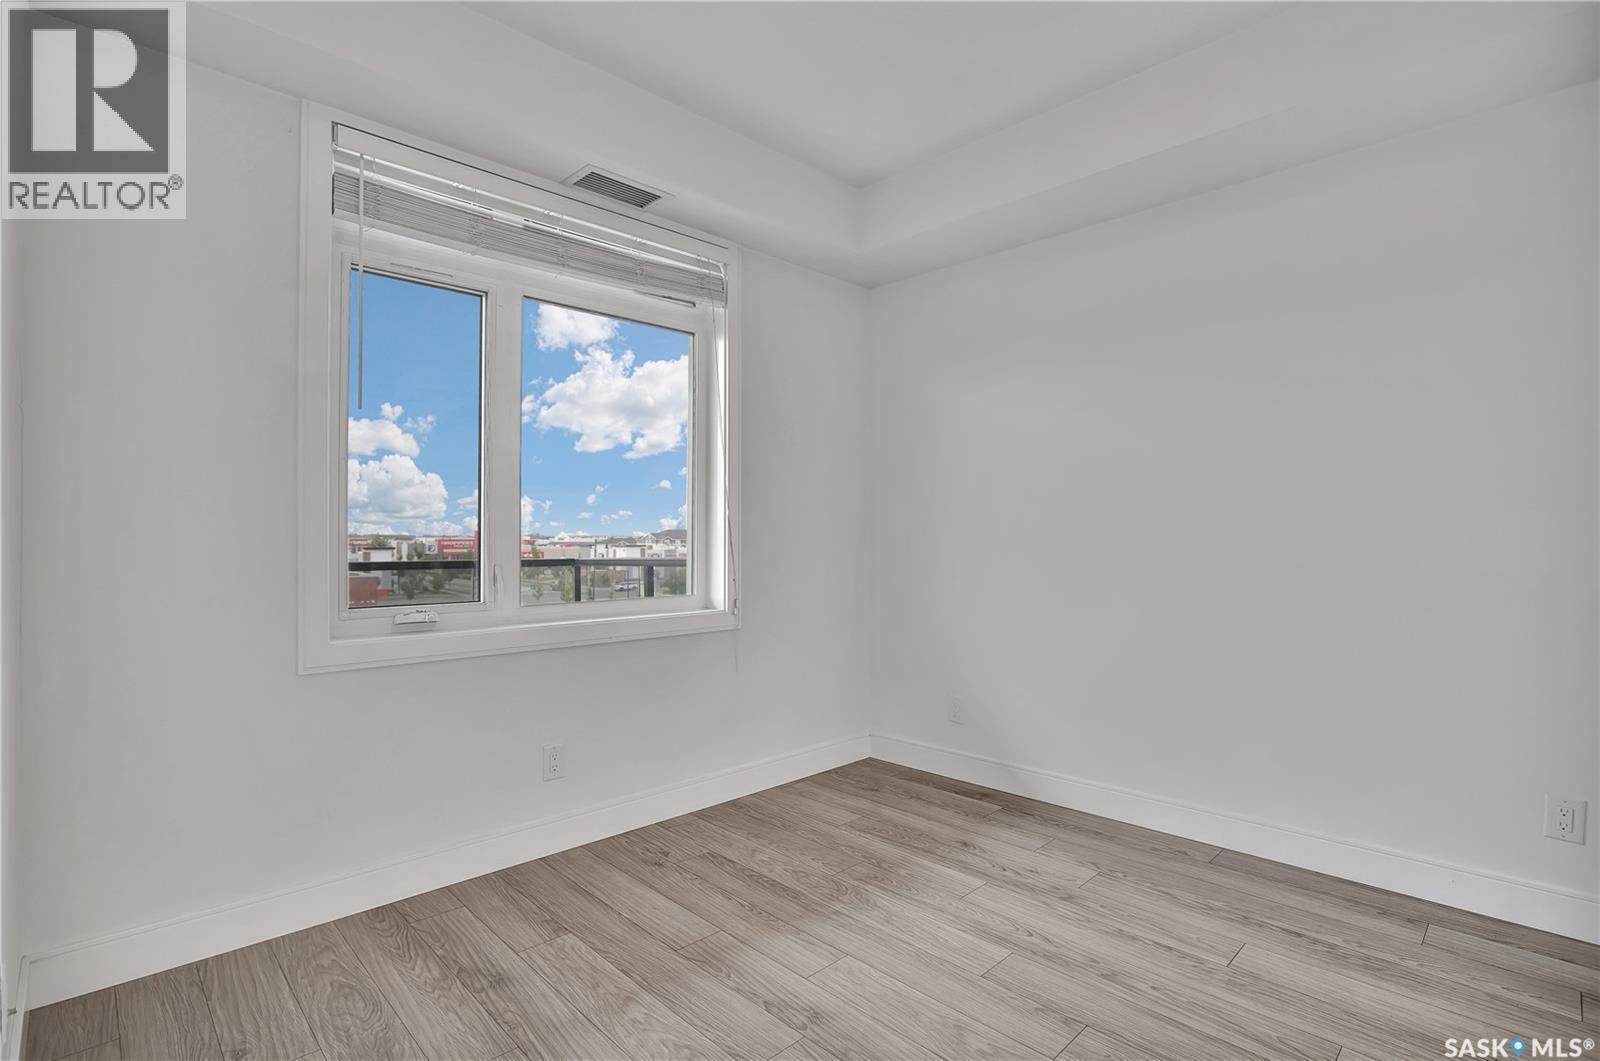
308 770 Childers Crescent, Saskatoon, SK - Indoor Photo Showing Other Room
308 770 Childers Crescent, Saskatoon, SK - Indoor
308 770 Childers Crescent, Saskatoon, SK - Indoor Photo Showing Bathroom
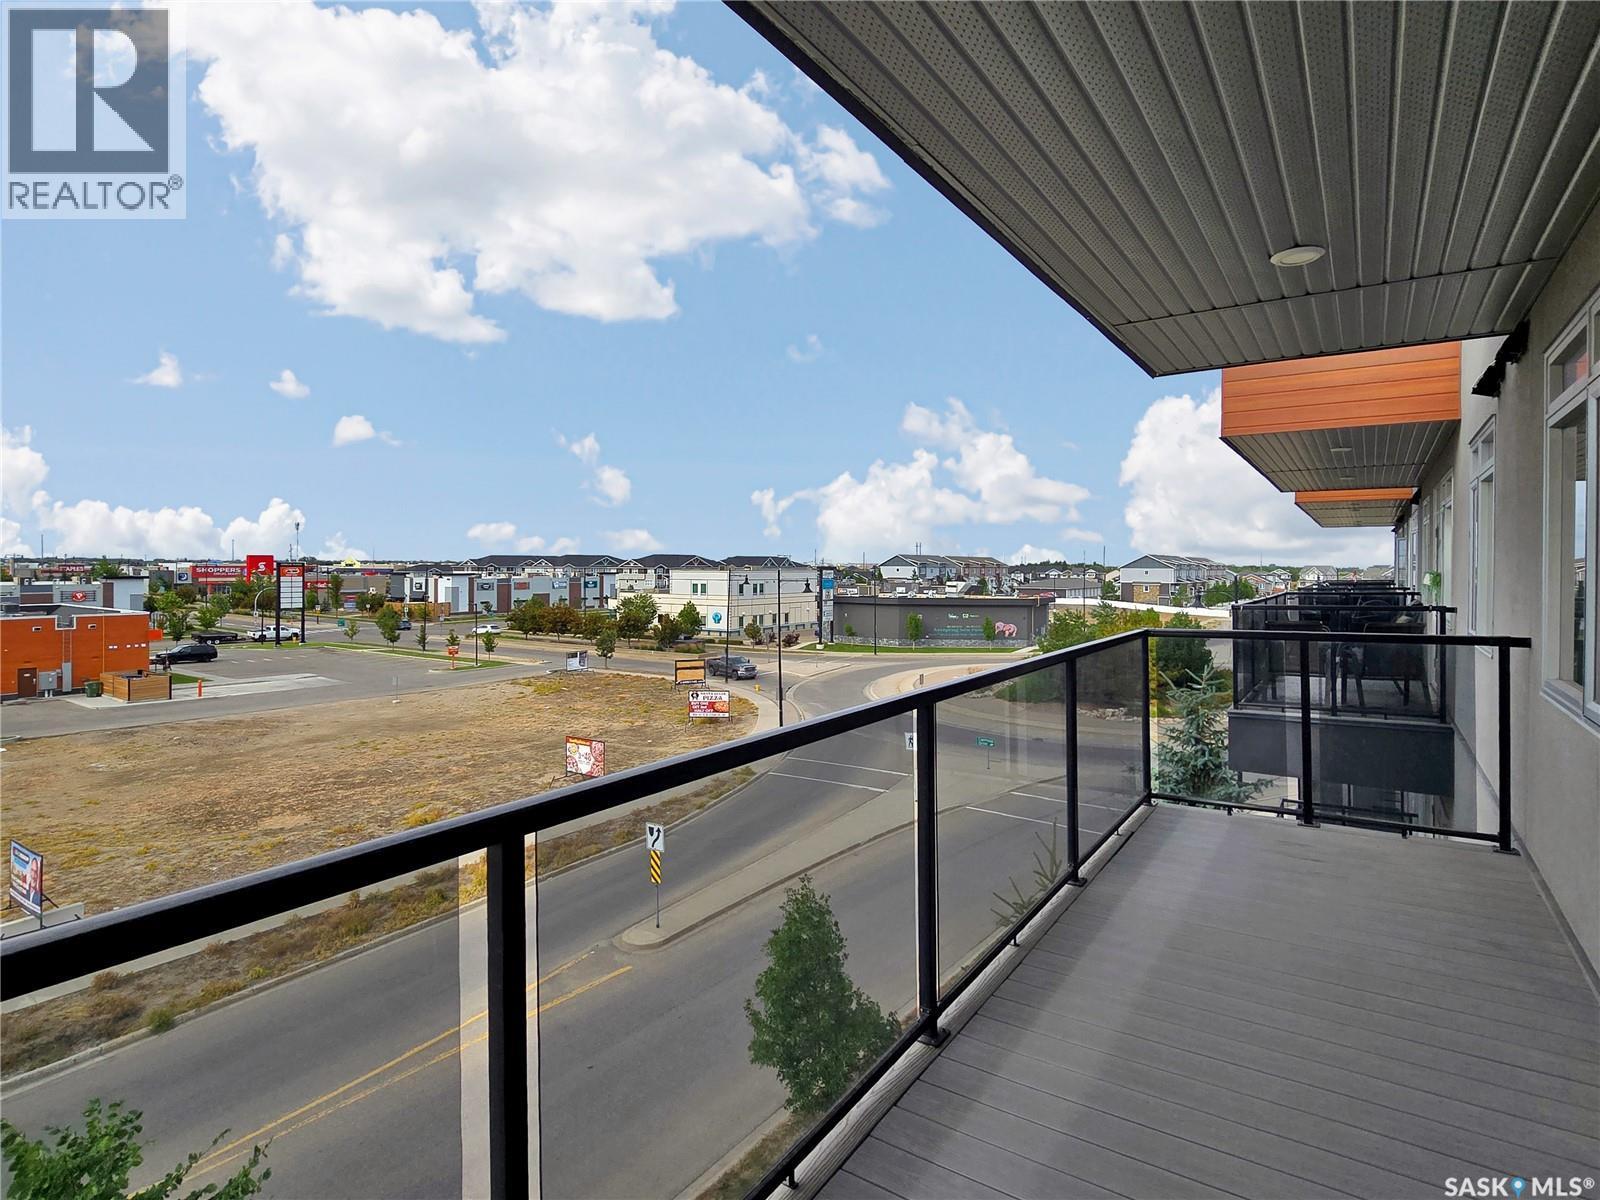
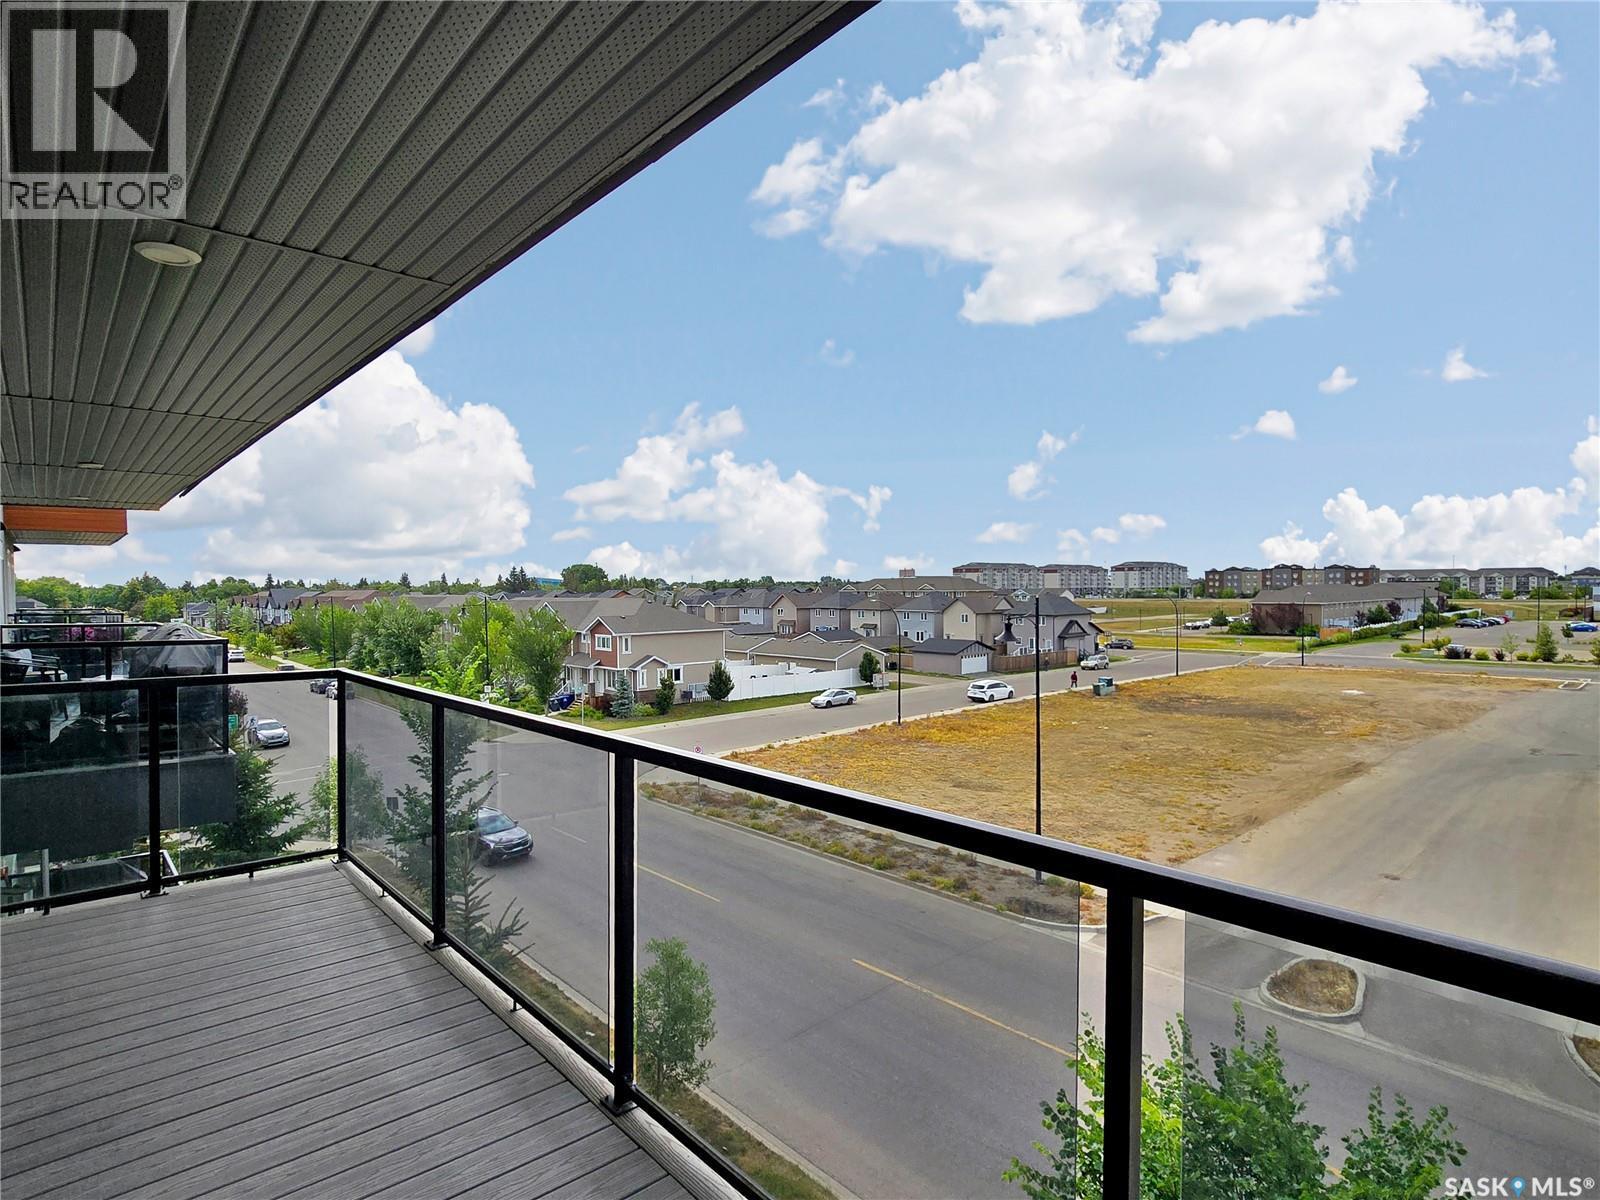
308 770 Childers Crescent, Saskatoon, SK - Outdoor With Balcony With View With Exterior
308 770 Childers Crescent, Saskatoon, SK - Outdoor With Balcony With View
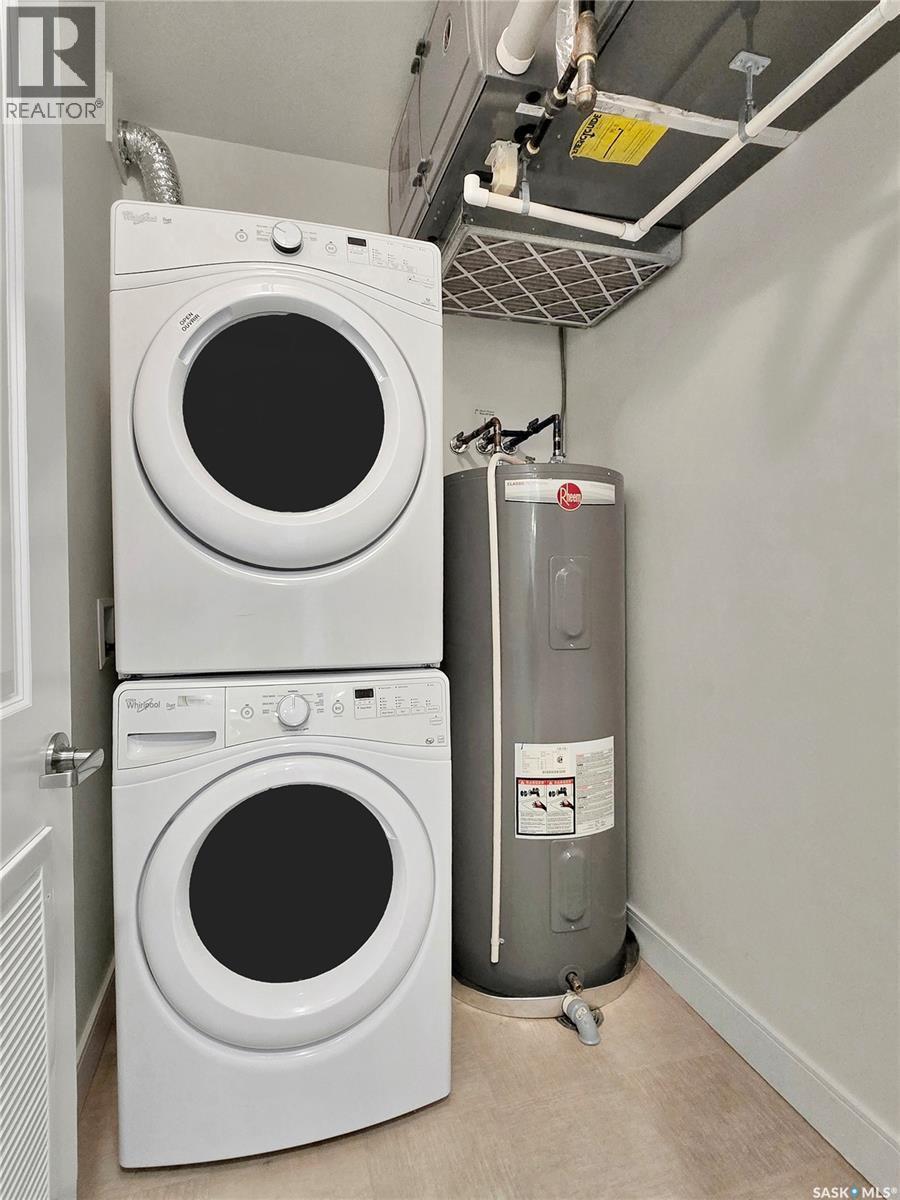
308 770 Childers Crescent, Saskatoon, SK - Indoor Photo Showing Laundry Room
308 770 Childers Crescent, Saskatoon, SK - Other
308 770 Childers Crescent, Saskatoon, SK - Indoor
308 770 Childers Crescent, Saskatoon, SK - Outdoor With Balcony With Facade
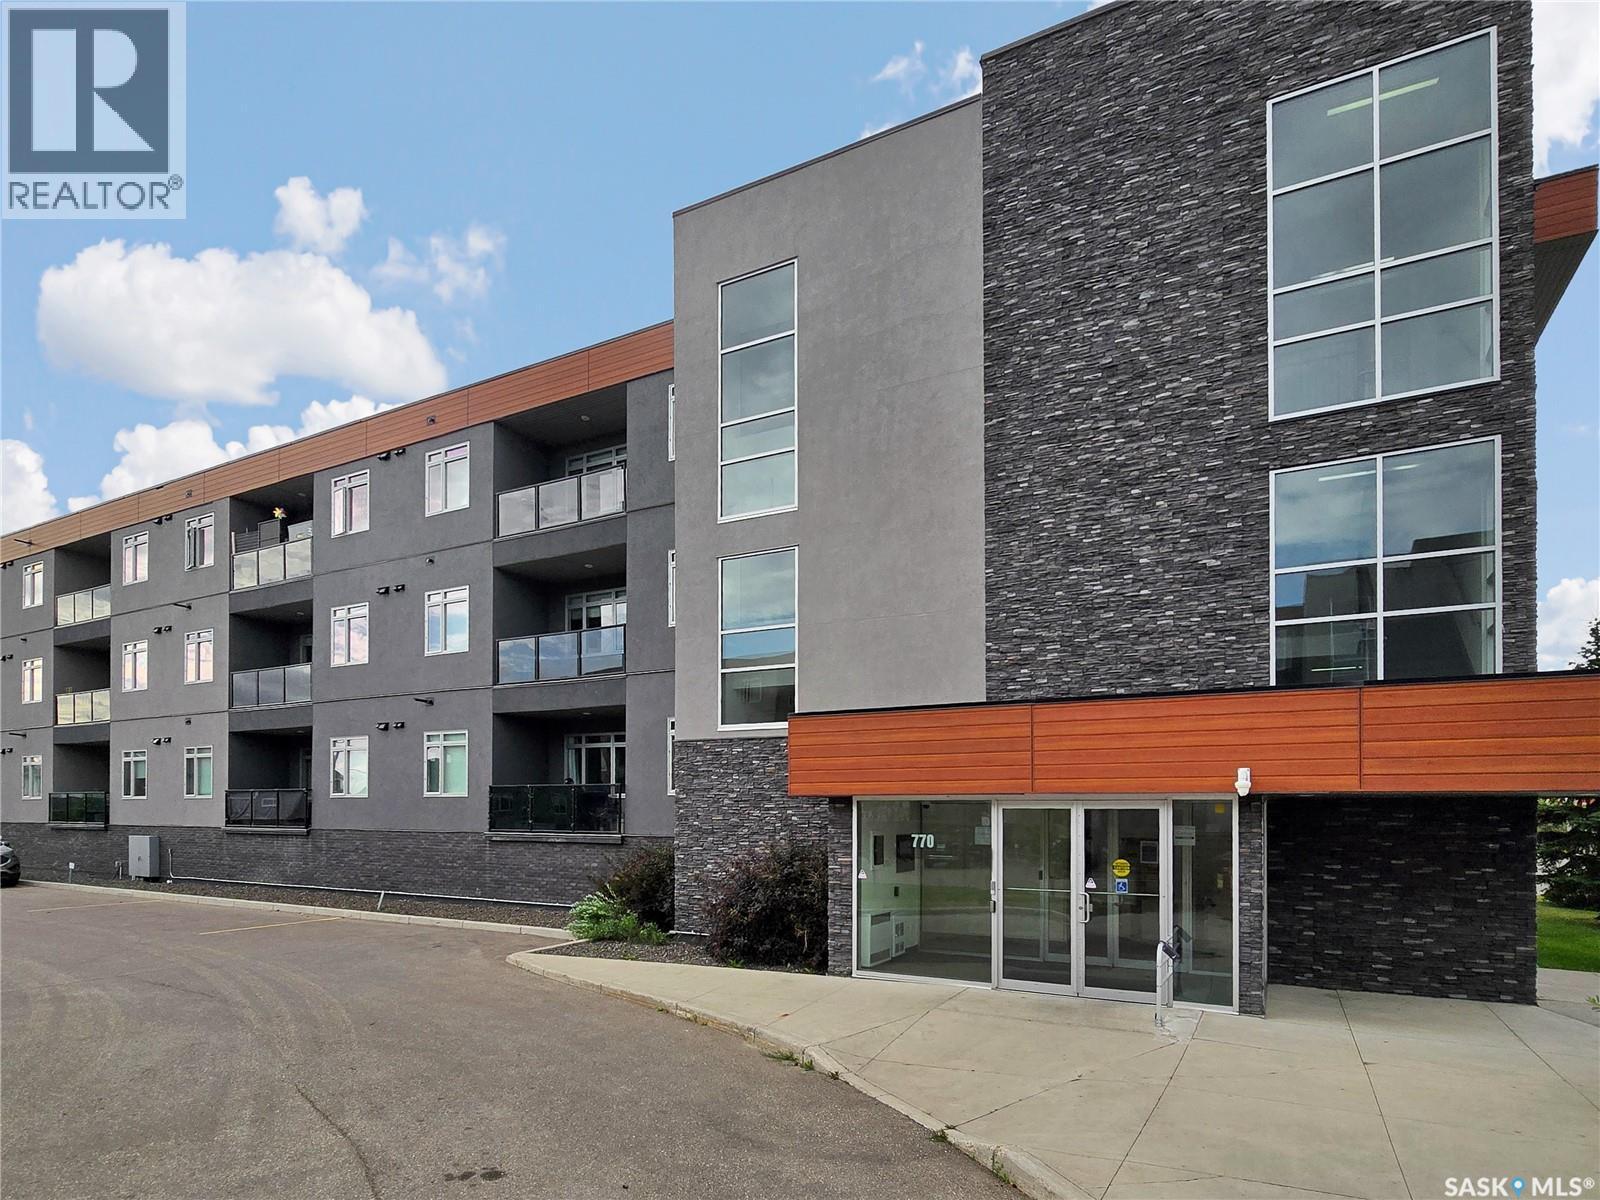
308 770 Childers Crescent, Saskatoon, SK  - Outdoor With Balcony With Facade
308 770 Childers Crescent, Saskatoon, SK  - Indoor Photo Showing Kitchen With Stainless Steel Kitchen With Upgraded Kitchen
308 770 Childers Crescent, Saskatoon, SK  - Indoor Photo Showing Kitchen With Stainless Steel Kitchen With Double Sink With Upgraded Kitchen
308 770 Childers Crescent, Saskatoon, SK - Indoor Photo Showing Kitchen
308 770 Childers Crescent, Saskatoon, SK - Indoor Photo Showing Other Room
308 770 Childers Crescent, Saskatoon, SK - Indoor Photo Showing Bathroom
308 770 Childers Crescent, Saskatoon, SK - Indoor With Storage
308 770 Childers Crescent, Saskatoon, SK - Indoor Photo Showing Other Room
308 770 Childers Crescent, Saskatoon, SK - Indoor
308 770 Childers Crescent, Saskatoon, SK - Indoor Photo Showing Bathroom
308 770 Childers Crescent, Saskatoon, SK - Outdoor With Balcony With View With Exterior
308 770 Childers Crescent, Saskatoon, SK - Outdoor With Balcony With View
308 770 Childers Crescent, Saskatoon, SK - Indoor Photo Showing Laundry Room
308 770 Childers Crescent, Saskatoon, SK - Other
308 770 Childers Crescent, Saskatoon, SK - Indoor
308 770 Childers Crescent, Saskatoon, SK - Outdoor With Balcony With Facade
Home Insurance - TD Insurance

Get a home insurance quote online for this $249,900 property in Saskatoon
  • Advertising
Are you a real estate investor?
308 770 Childers CRESCENT, Saskatoon, Saskatchewan, S7L 6W1
$249,900

2 Beds

2 Baths

Property Information:

Welcome to this bright and beautifully maintained top-floor 2-bedroom, 2-bathroom condo in the heart of Kensington! Offering 848 sq. ft. of thoughtfully designed living space, this move-in ready home combines modern finishes, an open-concept layout, and exceptional everyday convenience. The stylish kitchen is the heart of the home, featuring quartz countertops, stainless steel appliances, rich cabinetry, and a large island with seating—perfect for cooking, entertaining, or gathering with family and friends. The spacious living and dining area is filled with natural light and flows seamlessly onto a generous private balcony, where you can enjoy open views, your morning coffee, or relax after a long day. The thoughtfully designed floor plan offers excellent separation between the bedrooms, with the primary suite featuring a walk-in closet and a private 4-piece ensuite. A second spacious bedroom and another full 4-piece bathroom make this home ideal for guests, roommates, a home office, or a growing family. Additional features include central air conditioning, in-suite laundry with extra storage, elevator access, secure building entry, and one heated underground parking stall. Being on the top floor means no neighbours above and a quieter living experience. Located just steps from Kensington’s popular shops, restaurants, grocery stores, parks, and walking paths, with quick access to Circle Drive and all north-end amenities, this condo offers the perfect blend of comfort, style, and convenience. Whether you’re a first-time buyer, downsizing, or looking for a fantastic investment property, this is an opportunity you won’t want to miss. Call your favorite Realtor to book a private viewing today! (id:27)

Building Features:

  • Style: Apartment
  • Building Type: Apartment
  • Architectural Style:
  • Floor Space: 848 sqft Square Feet
  • Heating Type: Forced air
  • Heating Fuel: Natural gas
  • Cooling Type: Central air conditioning
  • Appliances: Washer, Refrigerator, Intercom, Dishwasher, Dryer, Microwave, Window Coverings, Garage door opener remote, Stove

Property Features:

  • OwnershipType: Condominium/Strata
  • Property Type: Single Family
  • Built in: 2016
  • Community Features: Pets Allowed With Restrictions
  • Condo Fees: $514 Monthly
  • Features: Elevator, Wheelchair access, Balcony
  • Floor Space (approx): 848 Square Feet
  • Parking Type: Underground, Other, Parking Spaces
  • No. of Parking Spaces: 2

Rooms:

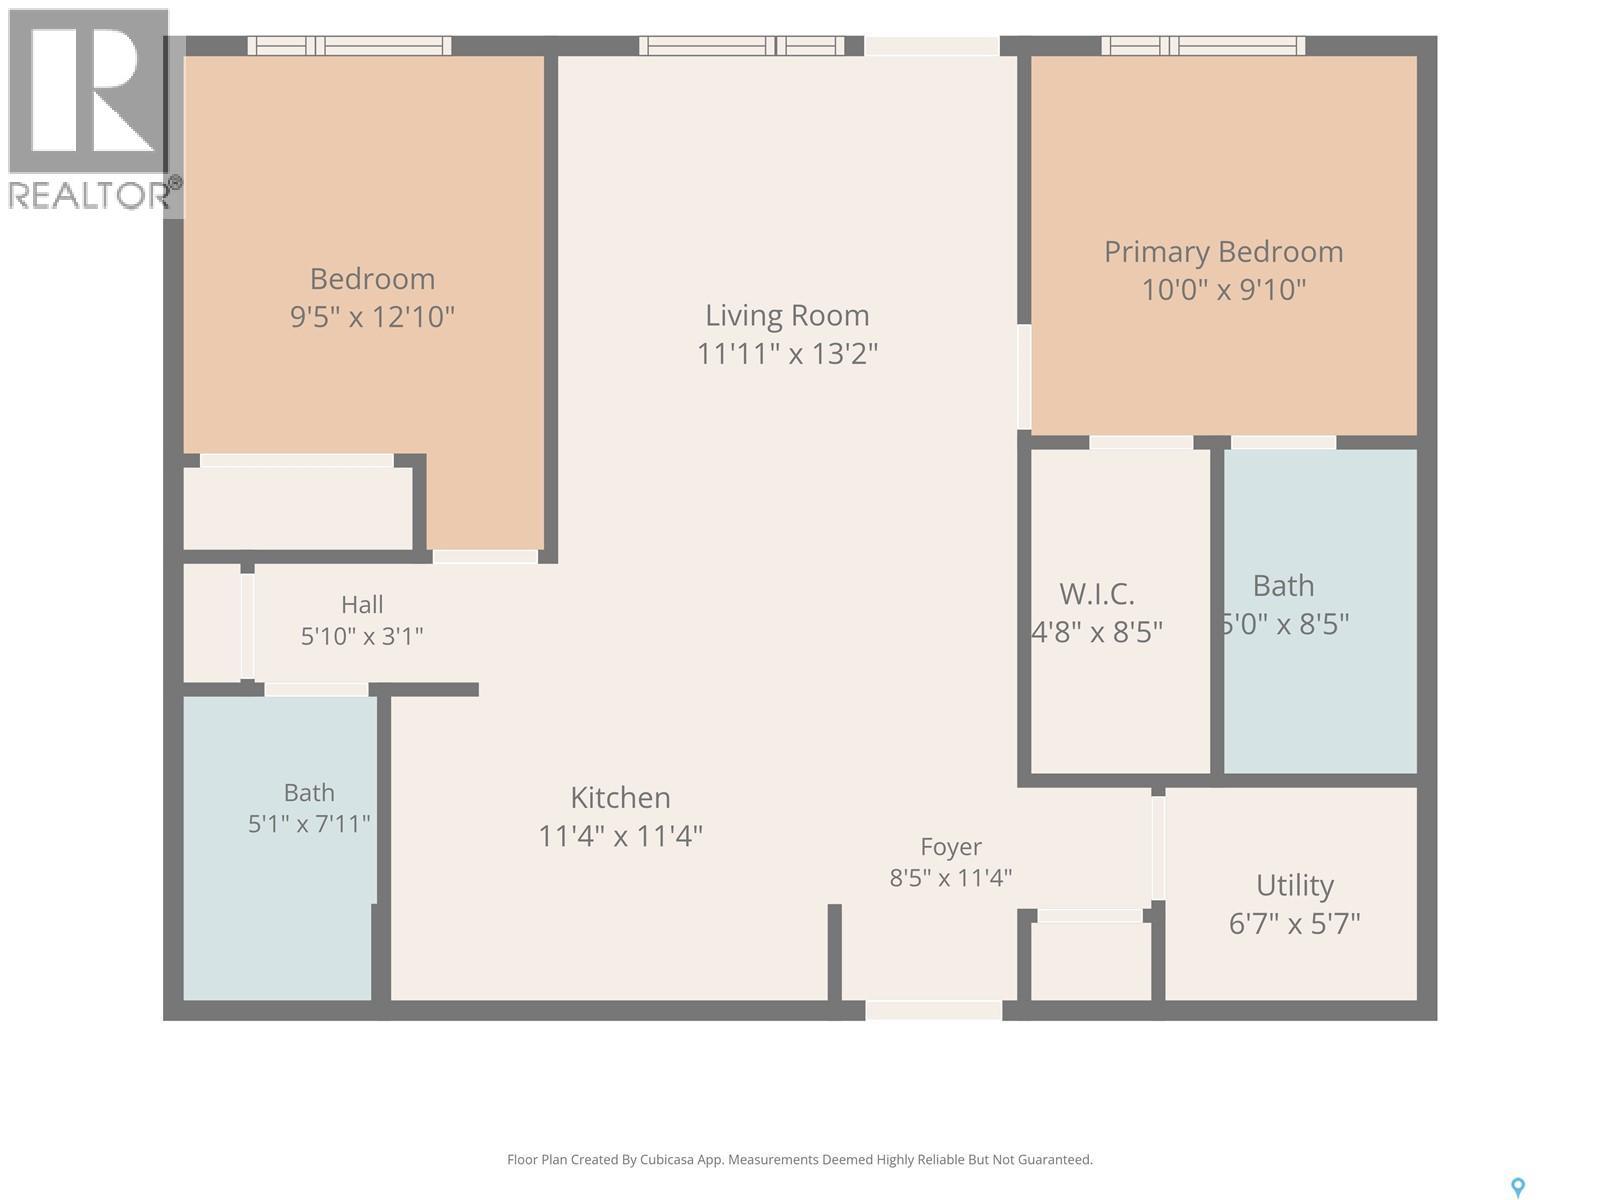
  • Living Main Level 3.96 m x 3.58 m
  • Kitchen Main Level 3.66 m x 3.53 m
  • Foyer Main Level 1.83 m x 1.37 m
  • Laundry Main Level 2.03 m x 1.57 m
  • Primary Bedroom Main Level 3.05 m x 3.05 m
  • Bathroom Main Level Measurements not available
  • Bathroom Main Level Measurements not available
  • Bedroom Main Level 3.10 m x 2.87 m

Convert Measurement to:

Courtesy of: Boyes Group Realty Inc.
REALTOR.ca  

QuickQuoteTM Powered by RPS
Thinking of Selling?

Start by finding out what your home might be worth in today's market.

Location of 308 770 Childers CRESCENT, Saskatoon, Saskatchewan, S7L 6W1

Demographic Information of 308 770 Childers CRESCENT, Saskatoon, Saskatchewan, S7L 6W1

Life Stage

Middle-Aged with Teens

Employment Type

White Collar

Average Household Income

$106,000.00

Average Number of Children

1.80

Household Population

Household Structure

Age of Population

Education

Education Level

No certificate/diploma/degree

12.94 %

High school certificate or equivalent

32.96 %

Apprenticeship trade certificate/diploma

8.21 %

College/non-university certificate

17.54 %

University certificate (below bachelor)

1.12 %

University Degree

27.24 %

Commuter

Travel To Work

By Car

92.8 %

By Public Transit

4.14 %

By Walking

2.34 %

By Bicycle

0.0 %

By Other Methods

0.72 %

Cultural Diversity

Knowledge of Official Language

Mother Tongue

Building Information

Building Type

Apartments (Low and High Rise)

46.89 %

Houses

53.11 %

Own Vs. Rent