Button CopyPathCircle CloseCircle Left ArrowArrow Down Icon GreyClosecirclecircleBurger
  • Advertising

306 Kucey CRESCENT, Saskatoon, Saskatchewan, S7N 4T2

MLS® # SK045277
House For Sale In Arbor Creek, Saskatoon, Saskatchewan
$579,900 QuickQuoteTM: $559K - $624K

5 Beds

3 Baths

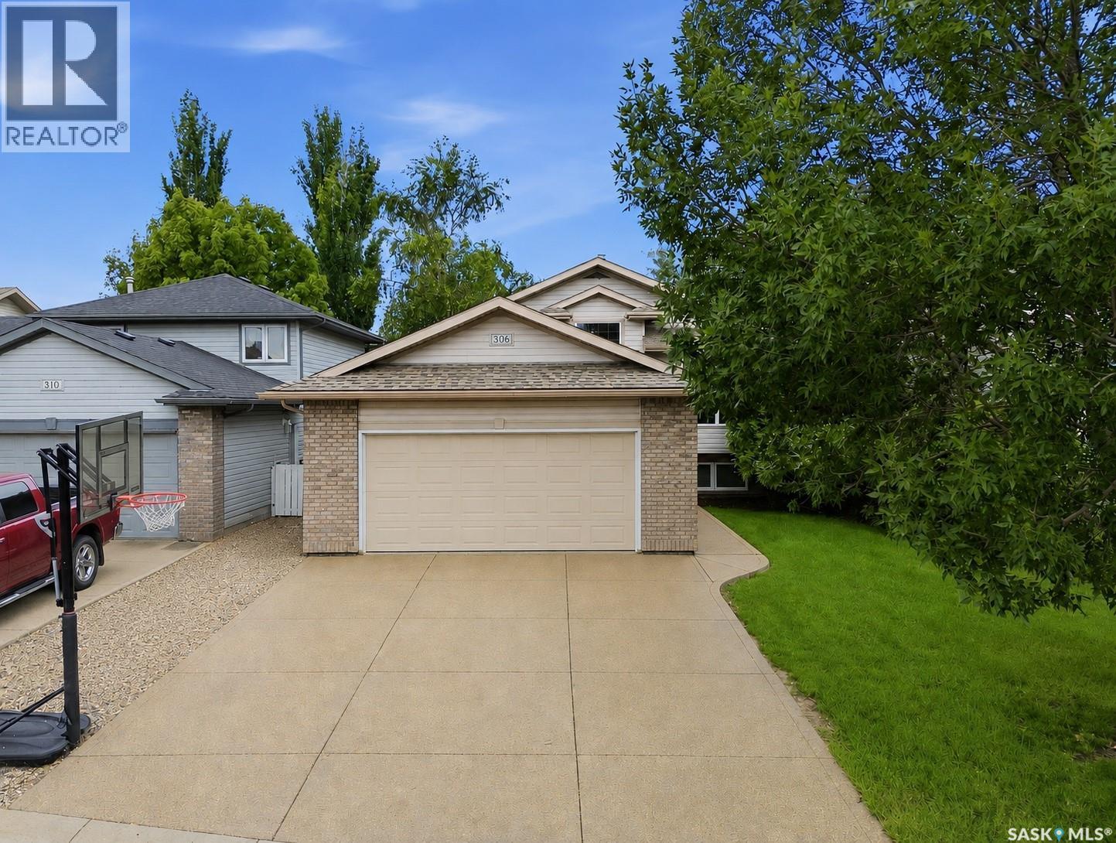
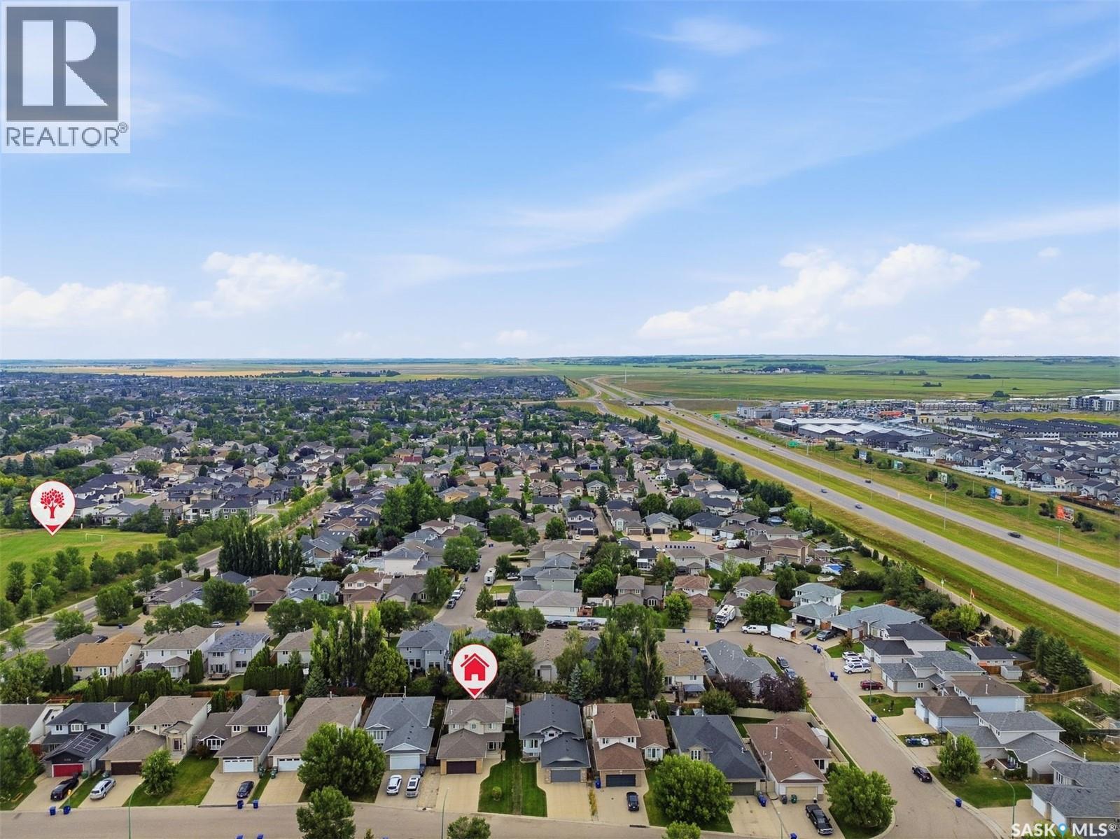
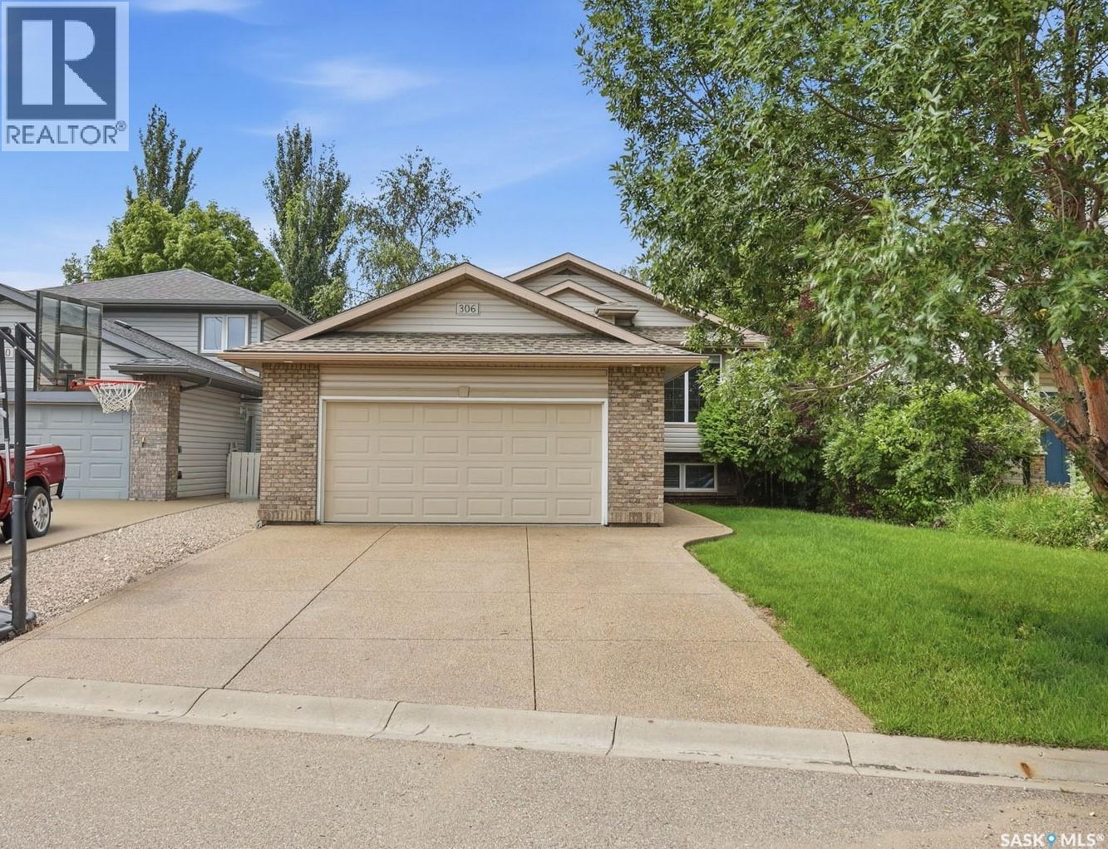
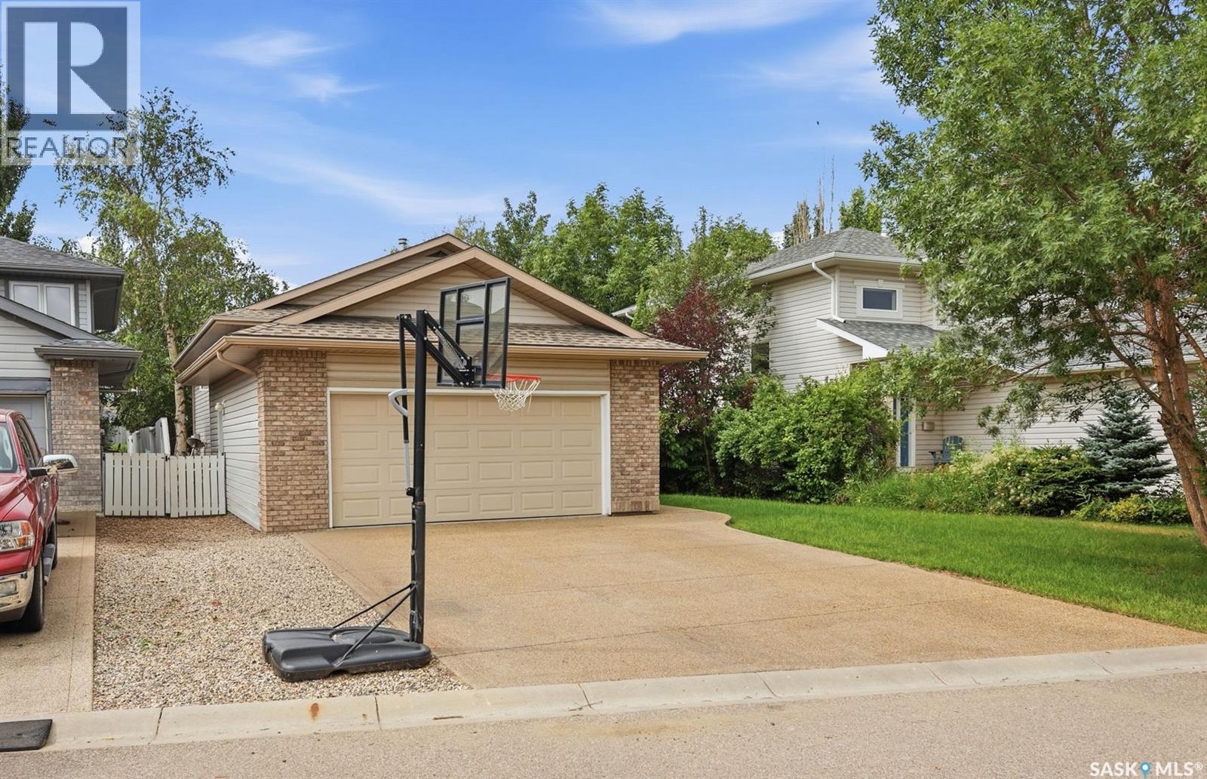
306 Kucey Crescent, Saskatoon, SK - Outdoor
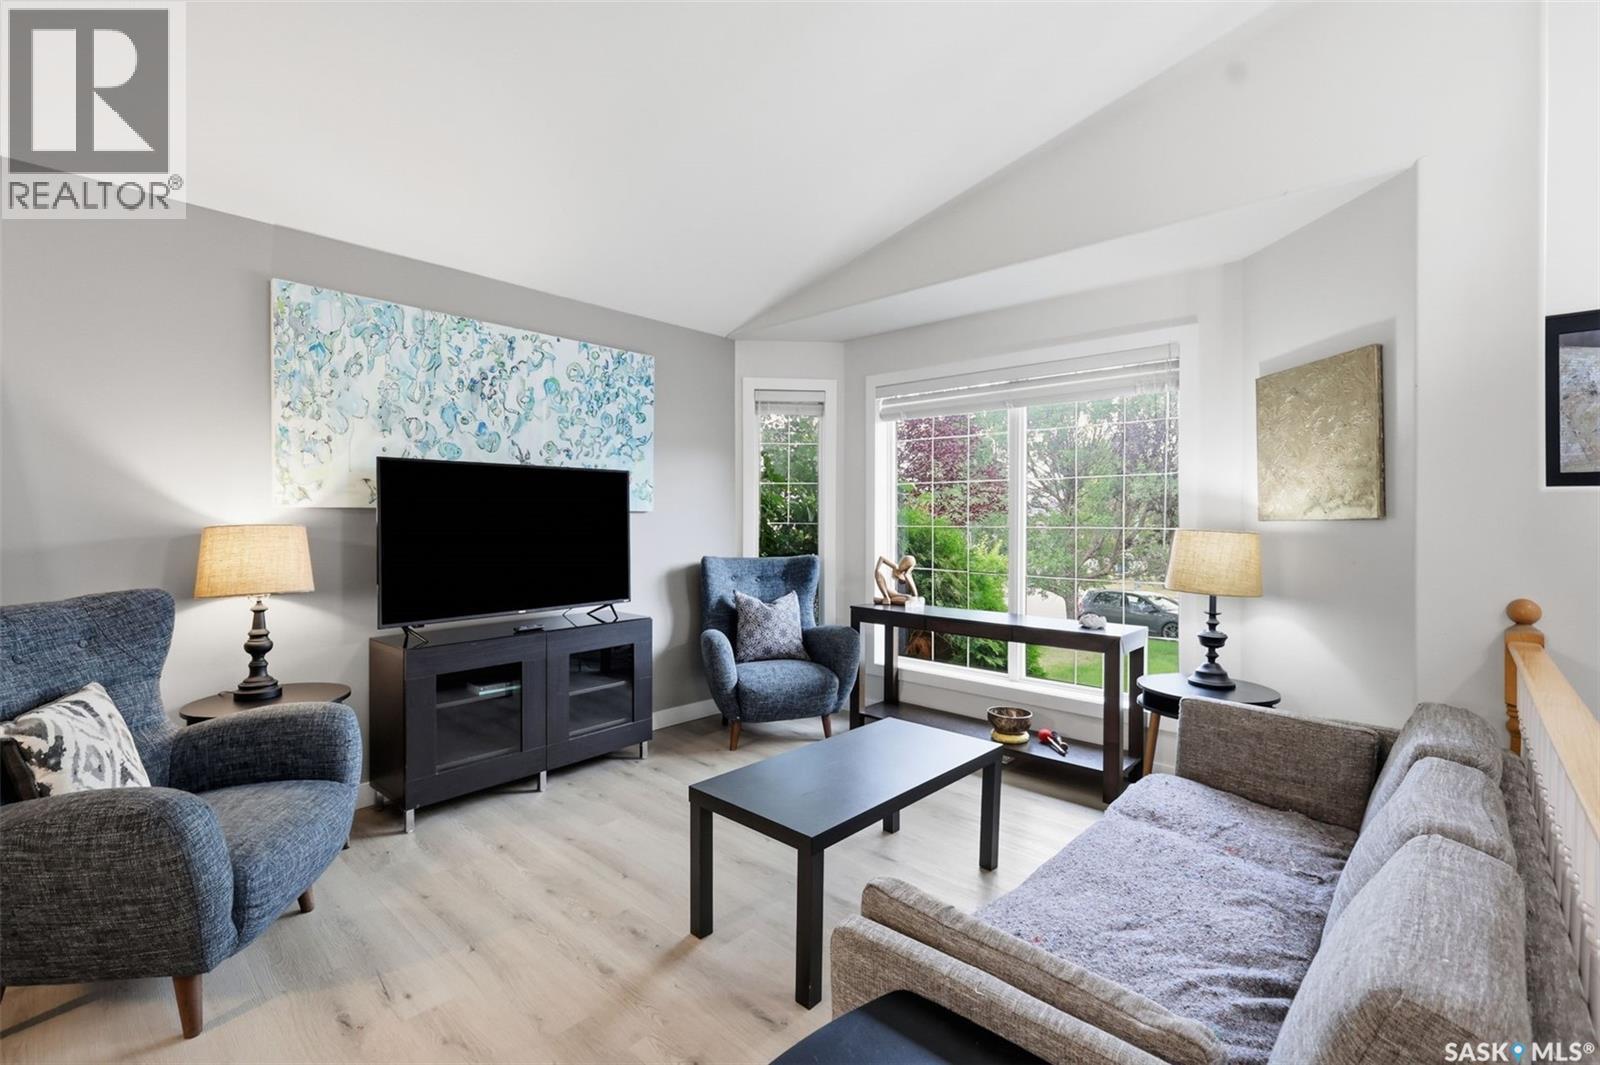
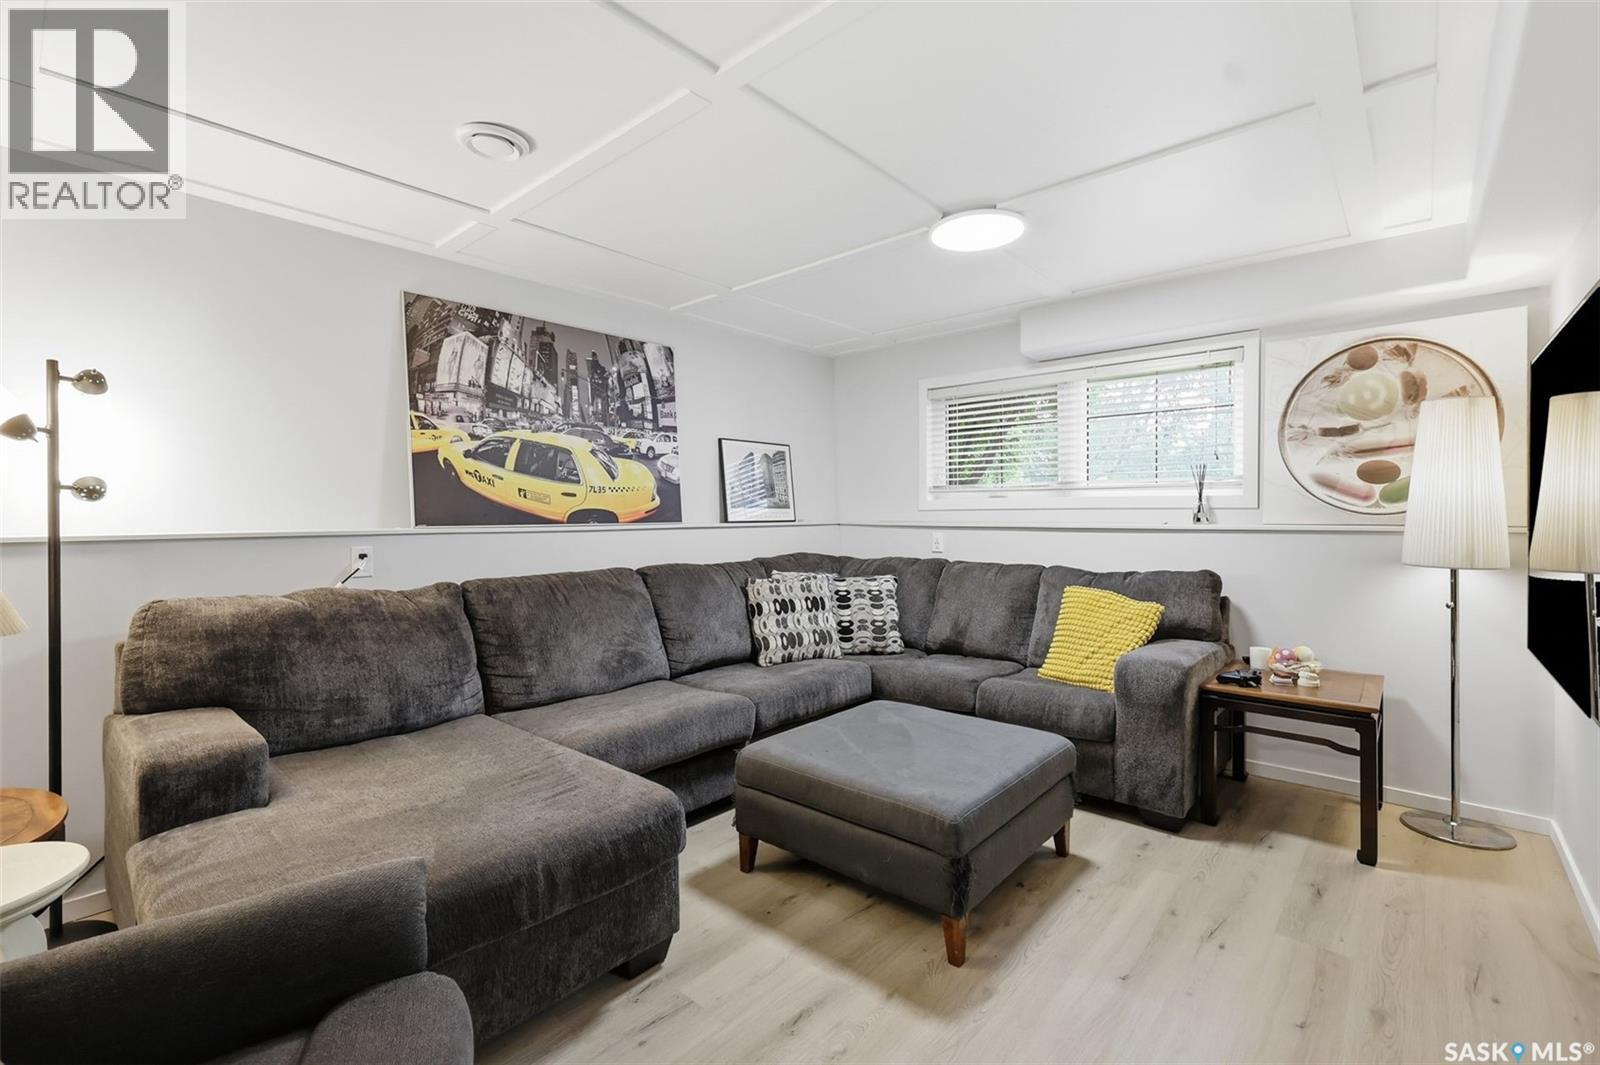
306 Kucey Crescent, Saskatoon, SK - Indoor Photo Showing Living Room
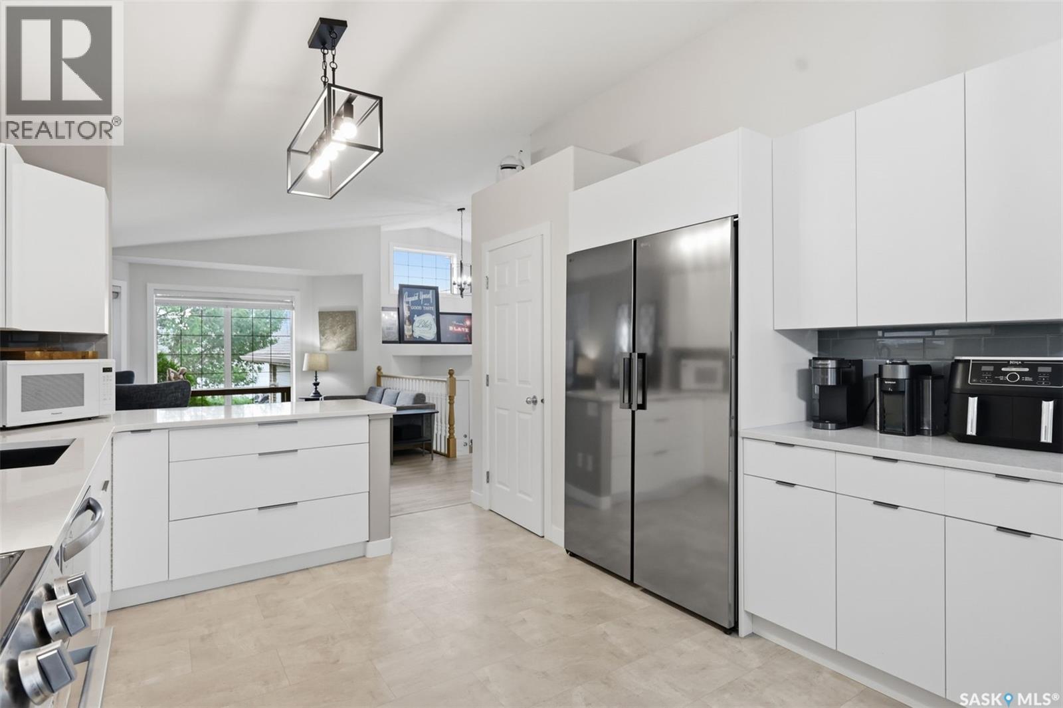
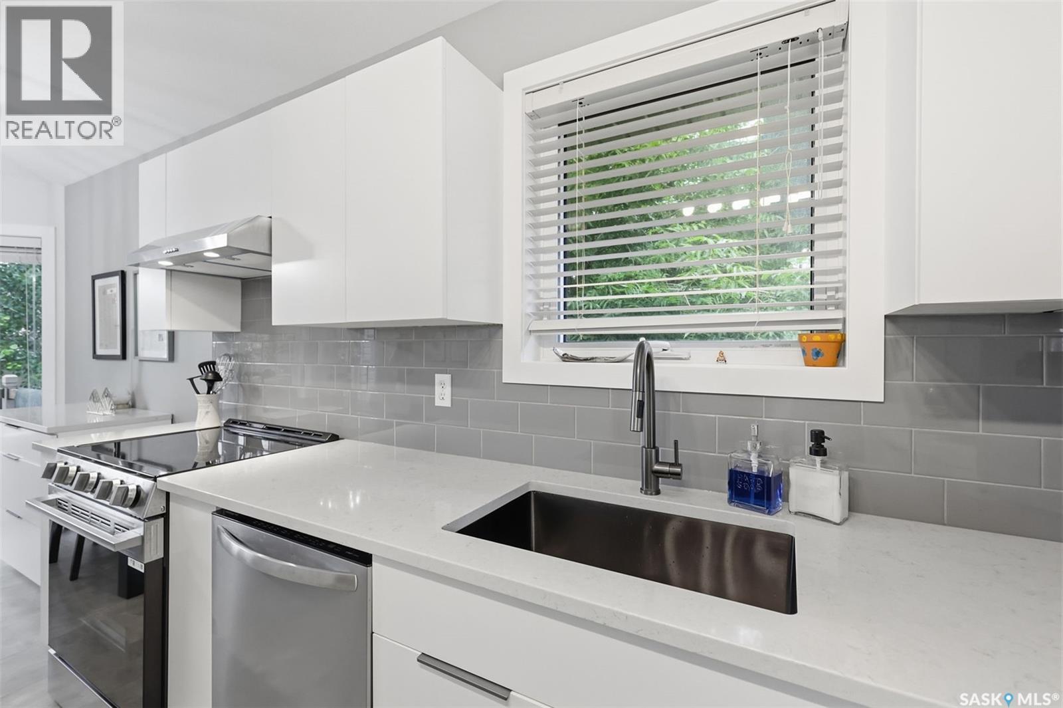
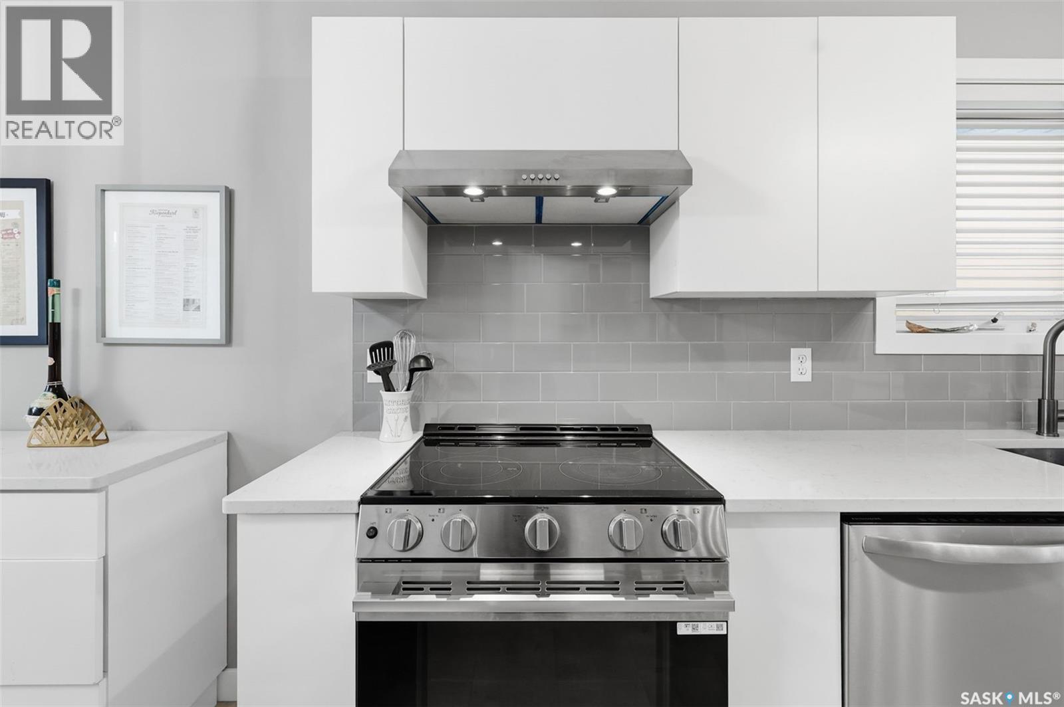
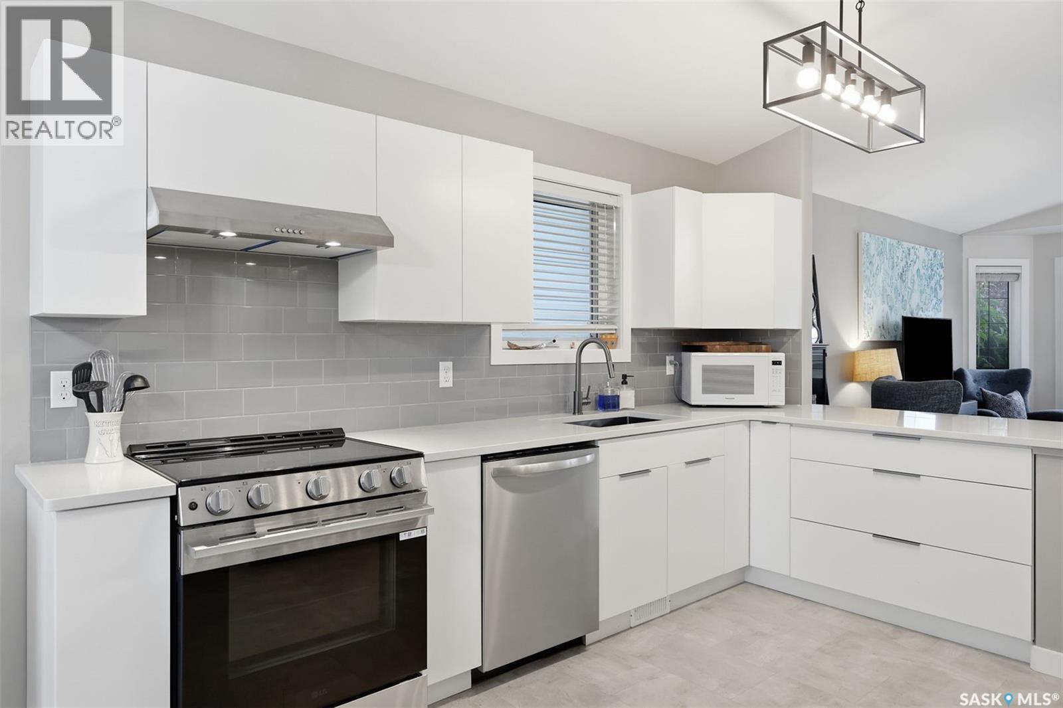
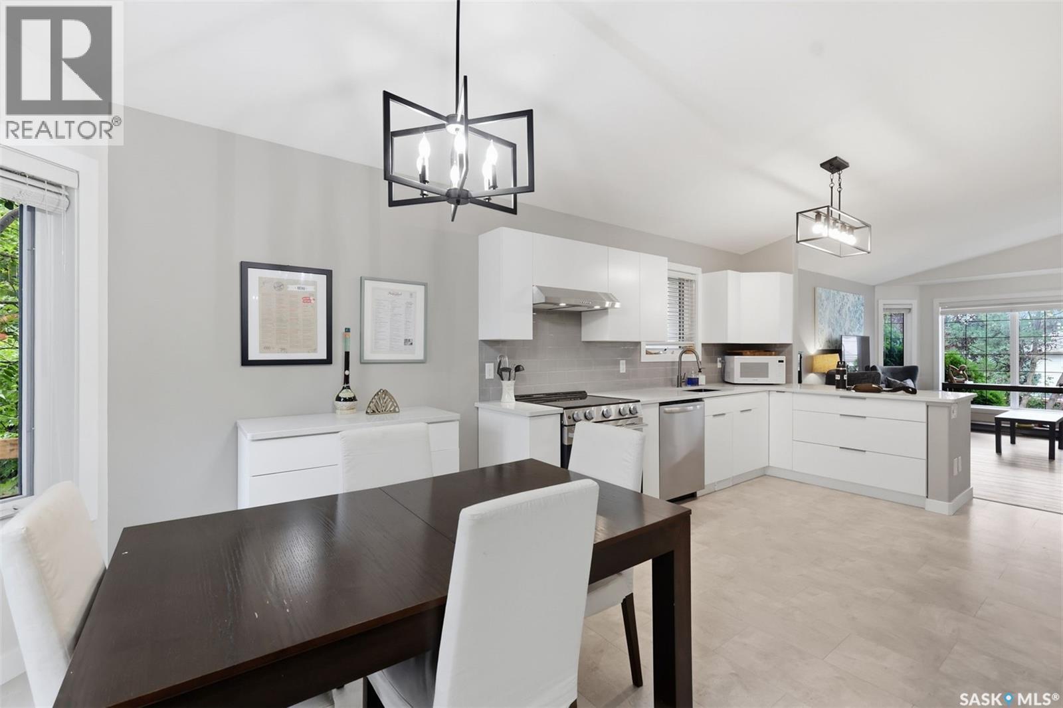
306 Kucey Crescent, Saskatoon, SK - Indoor Photo Showing Kitchen
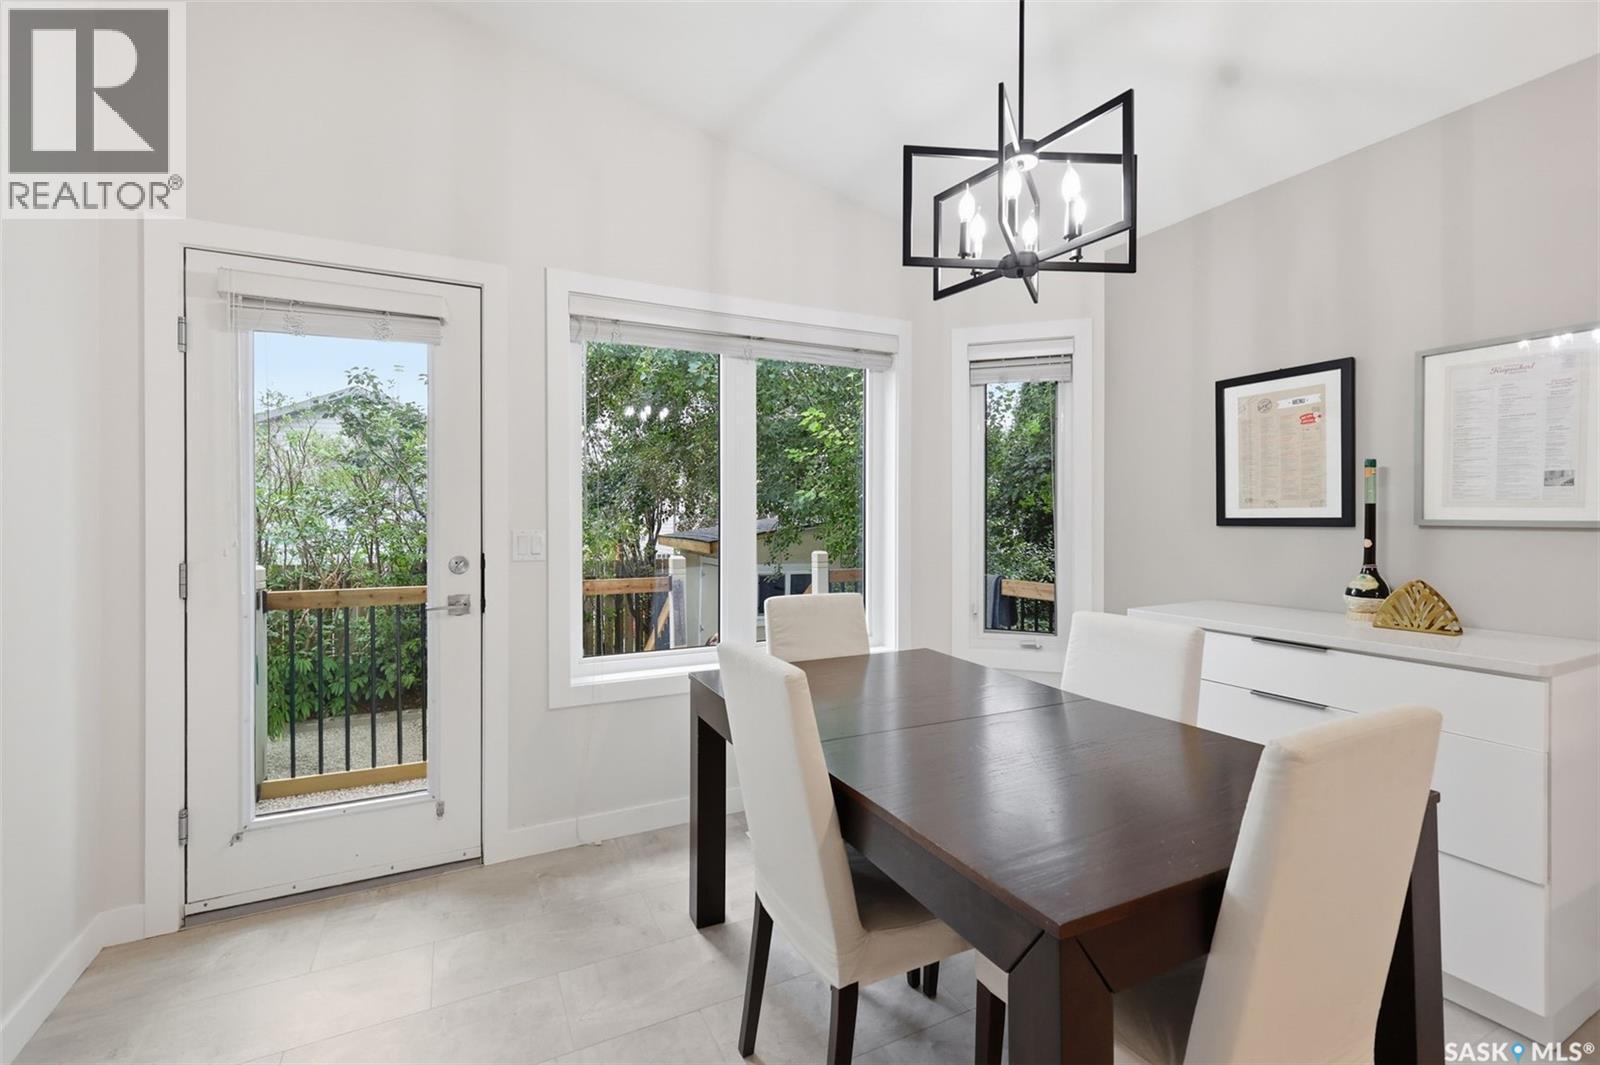
306 Kucey Crescent, Saskatoon, SK - Indoor Photo Showing Dining Room
306 Kucey Crescent, Saskatoon, SK - Indoor
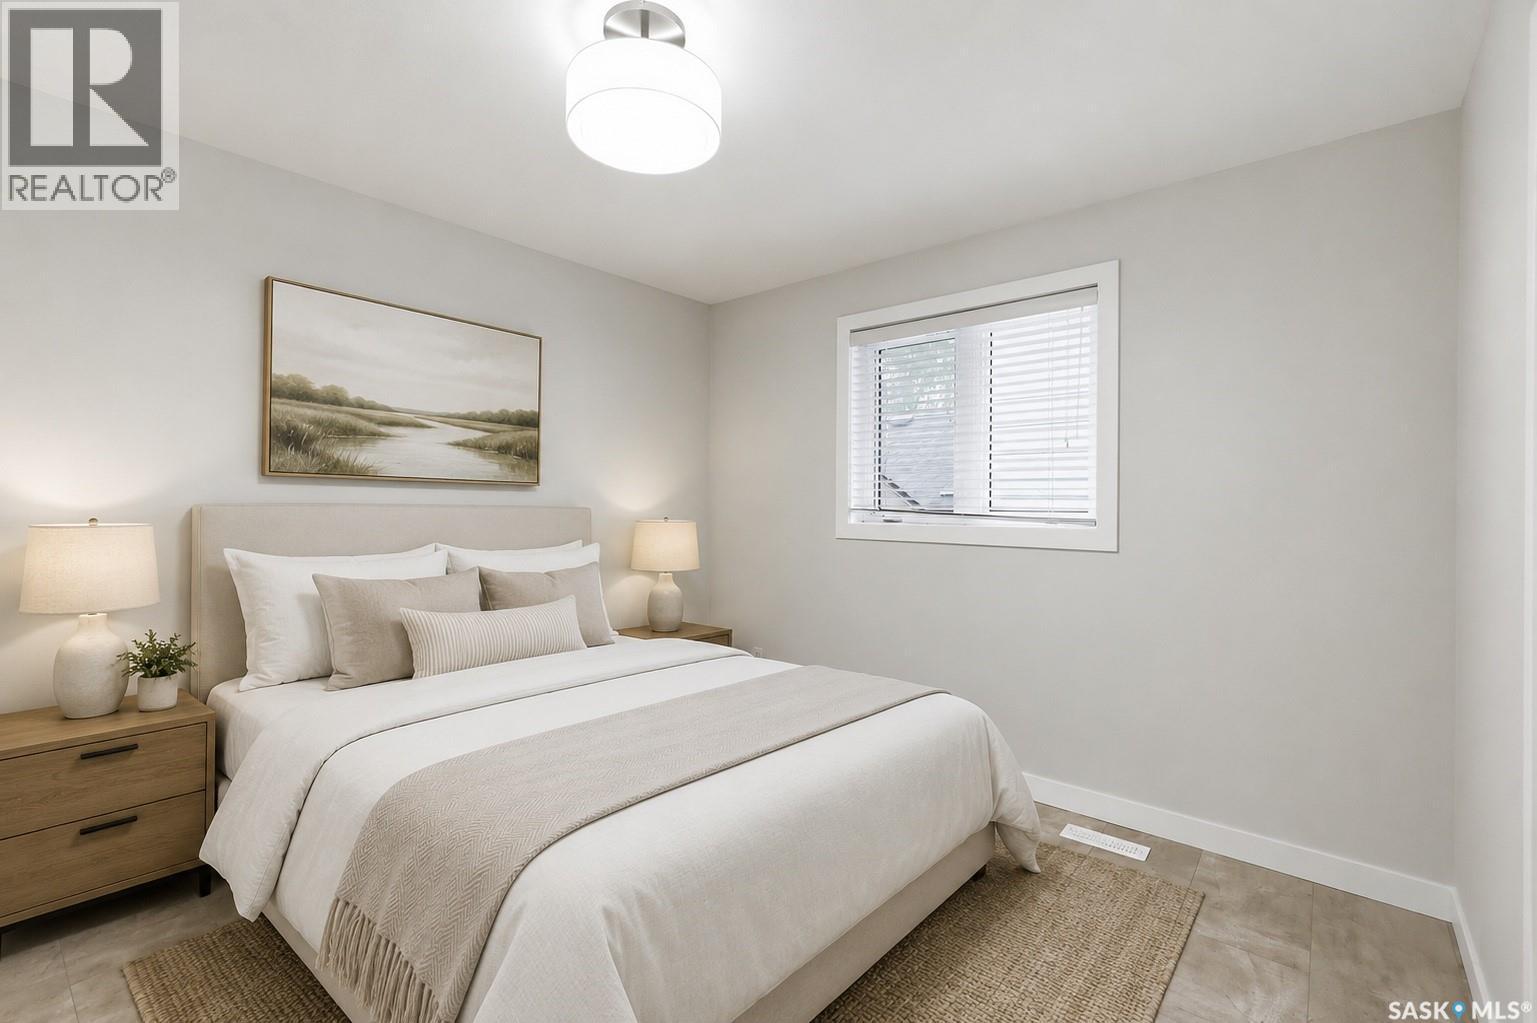
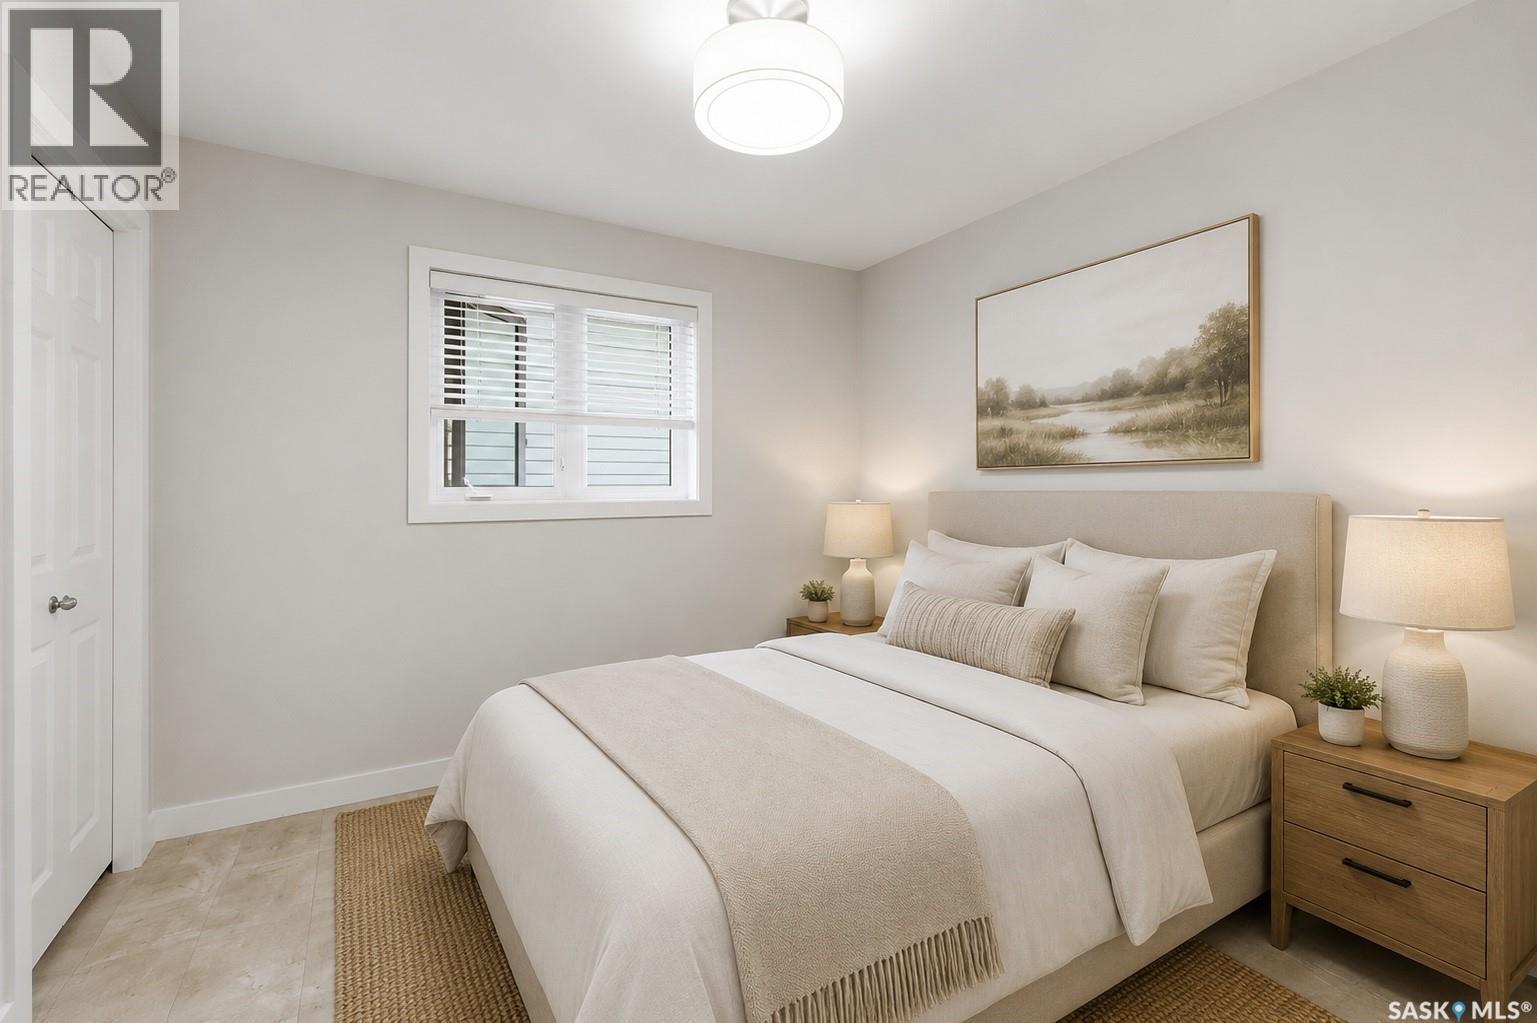
306 Kucey Crescent, Saskatoon, SK - Indoor Photo Showing Bedroom
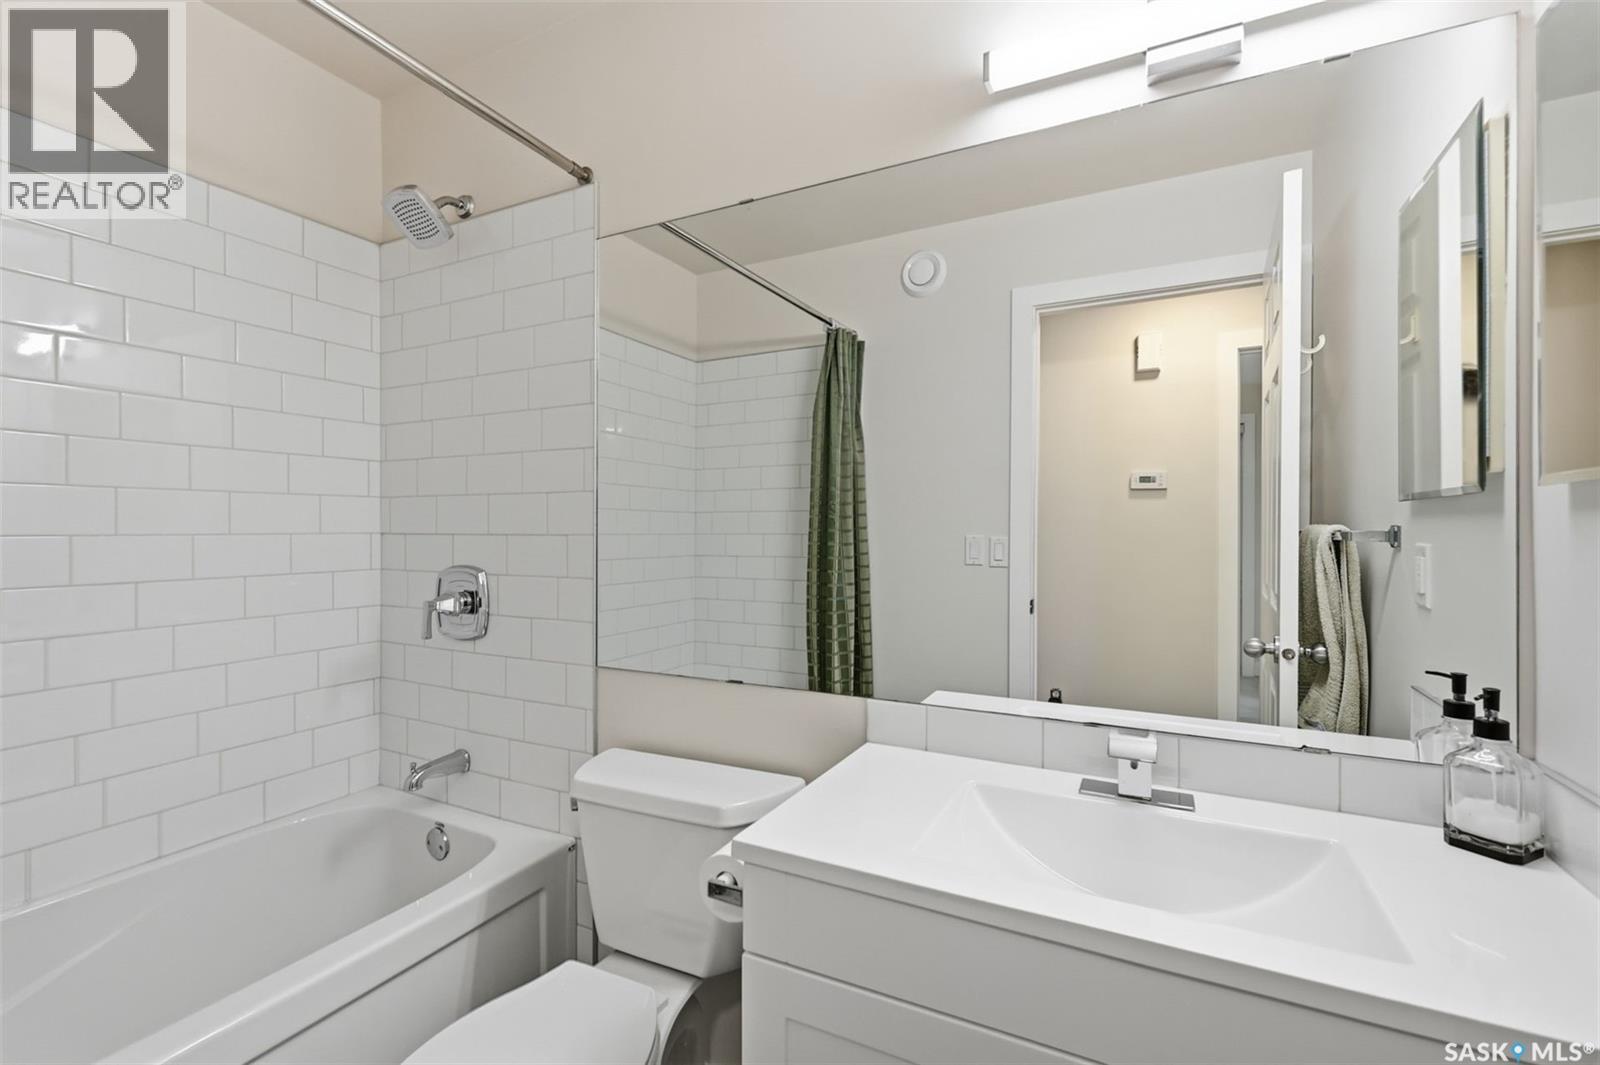
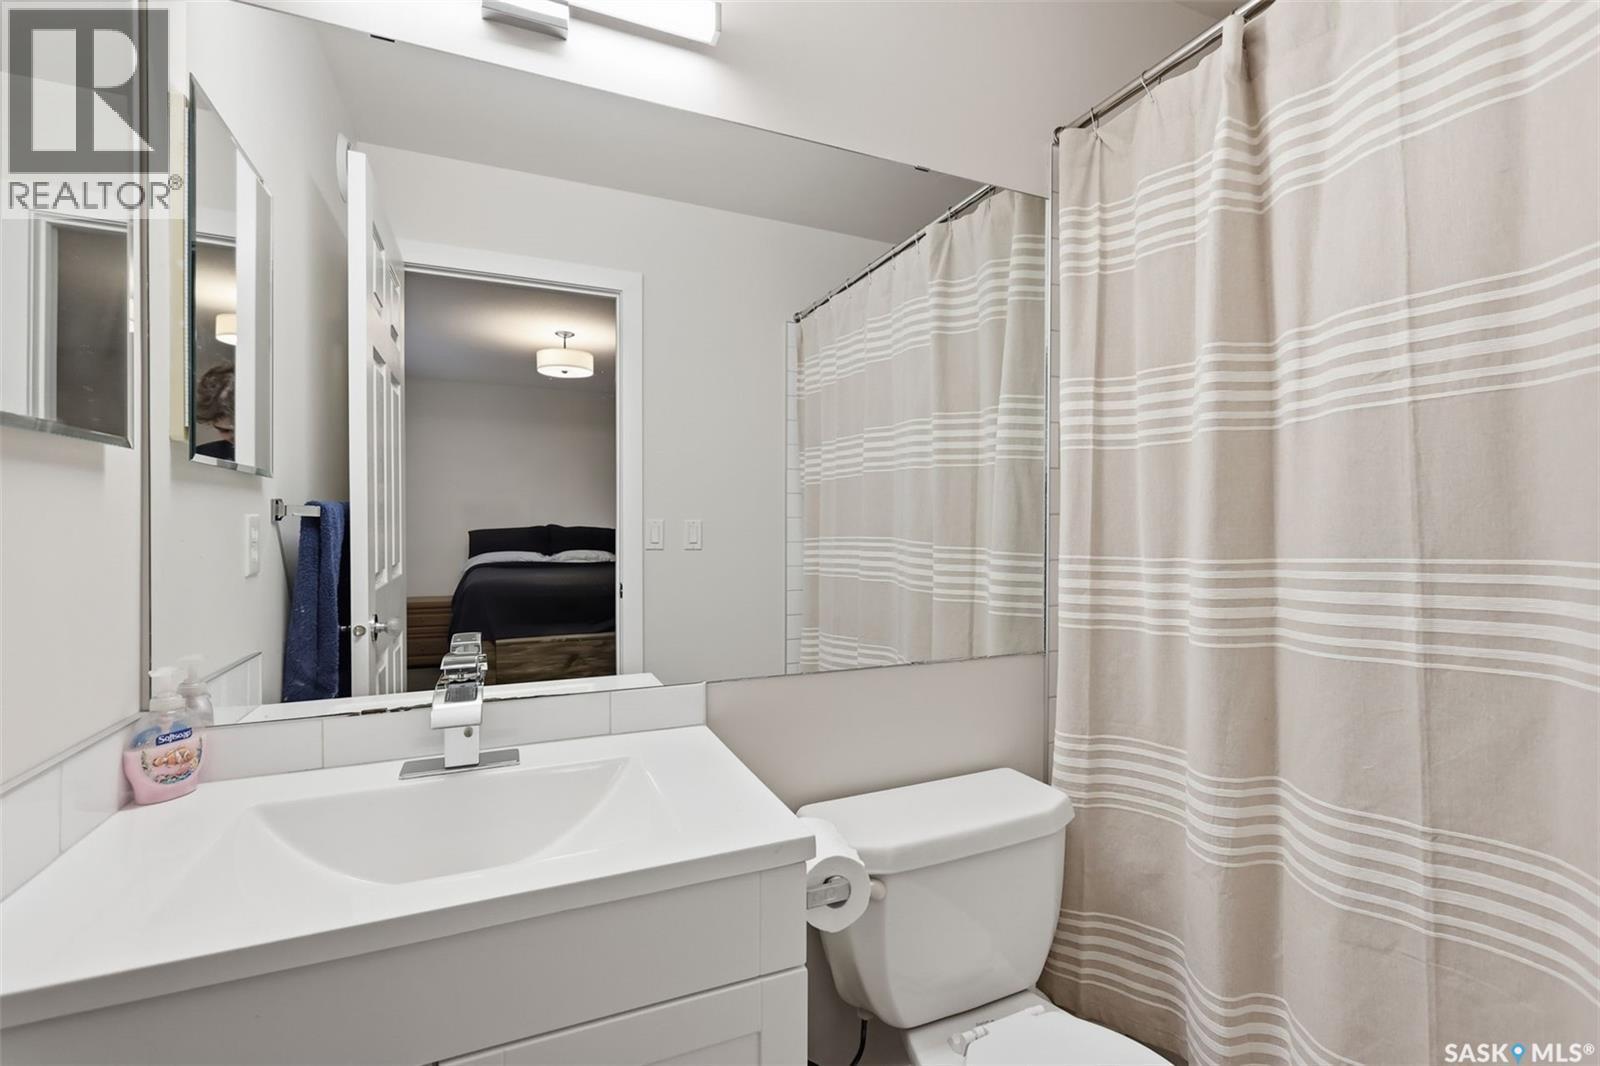
306 Kucey Crescent, Saskatoon, SK - Indoor Photo Showing Bathroom
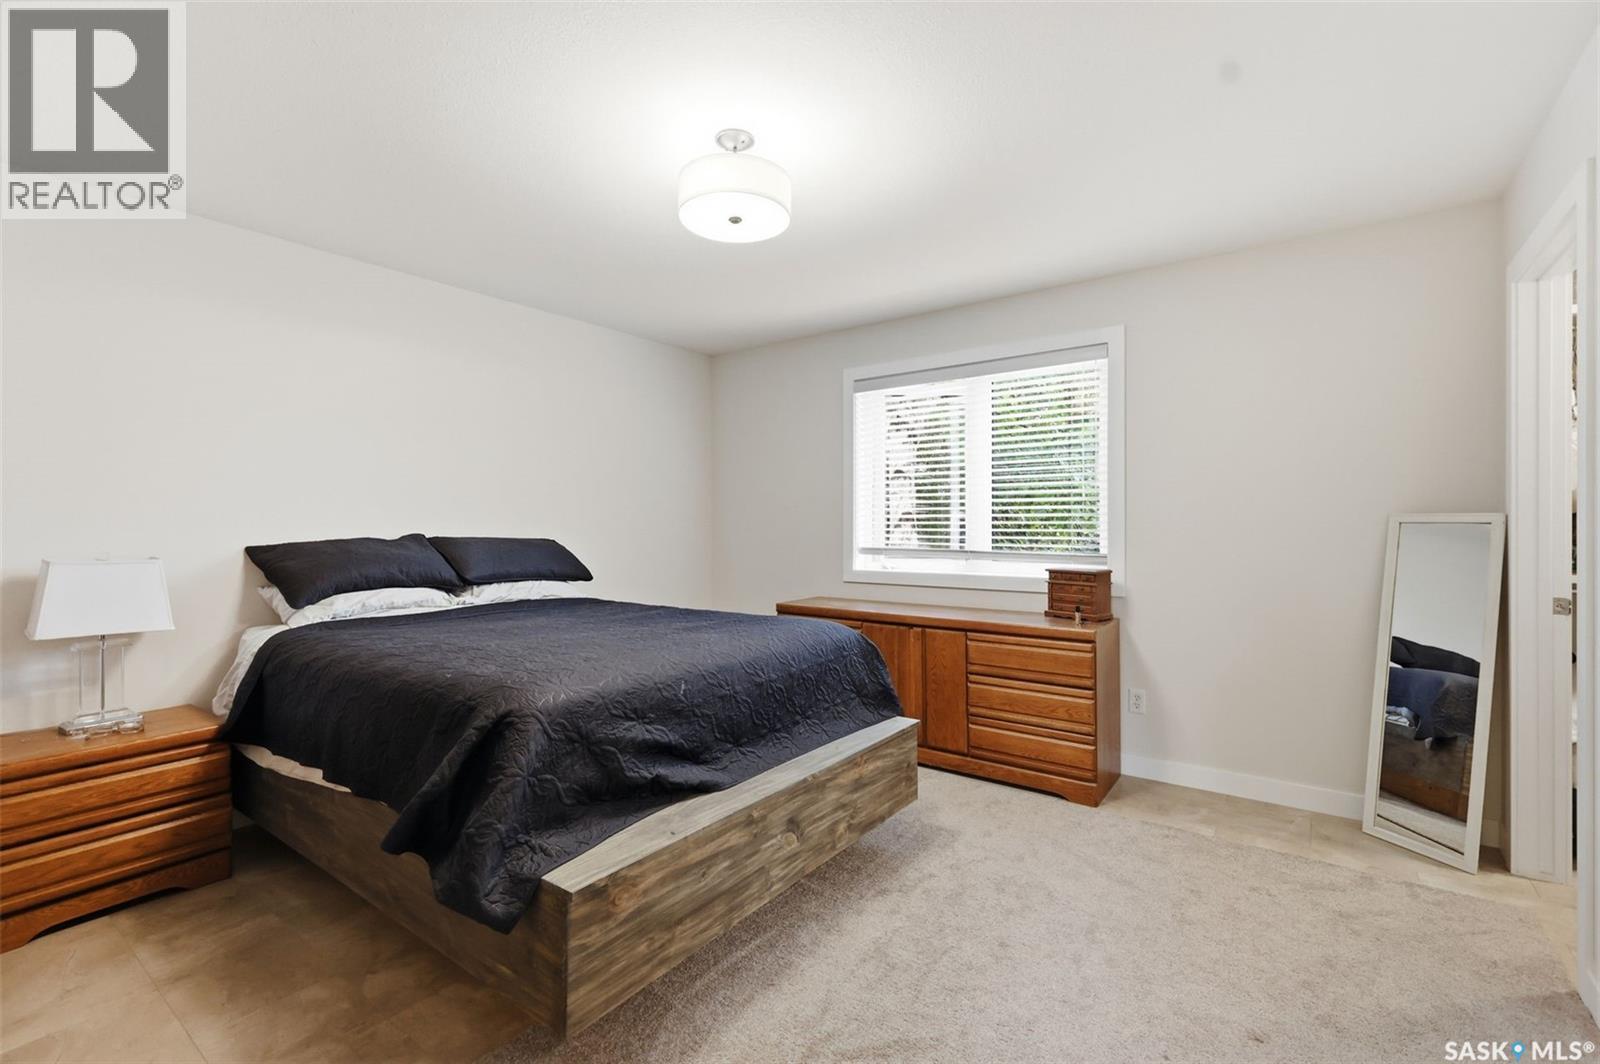
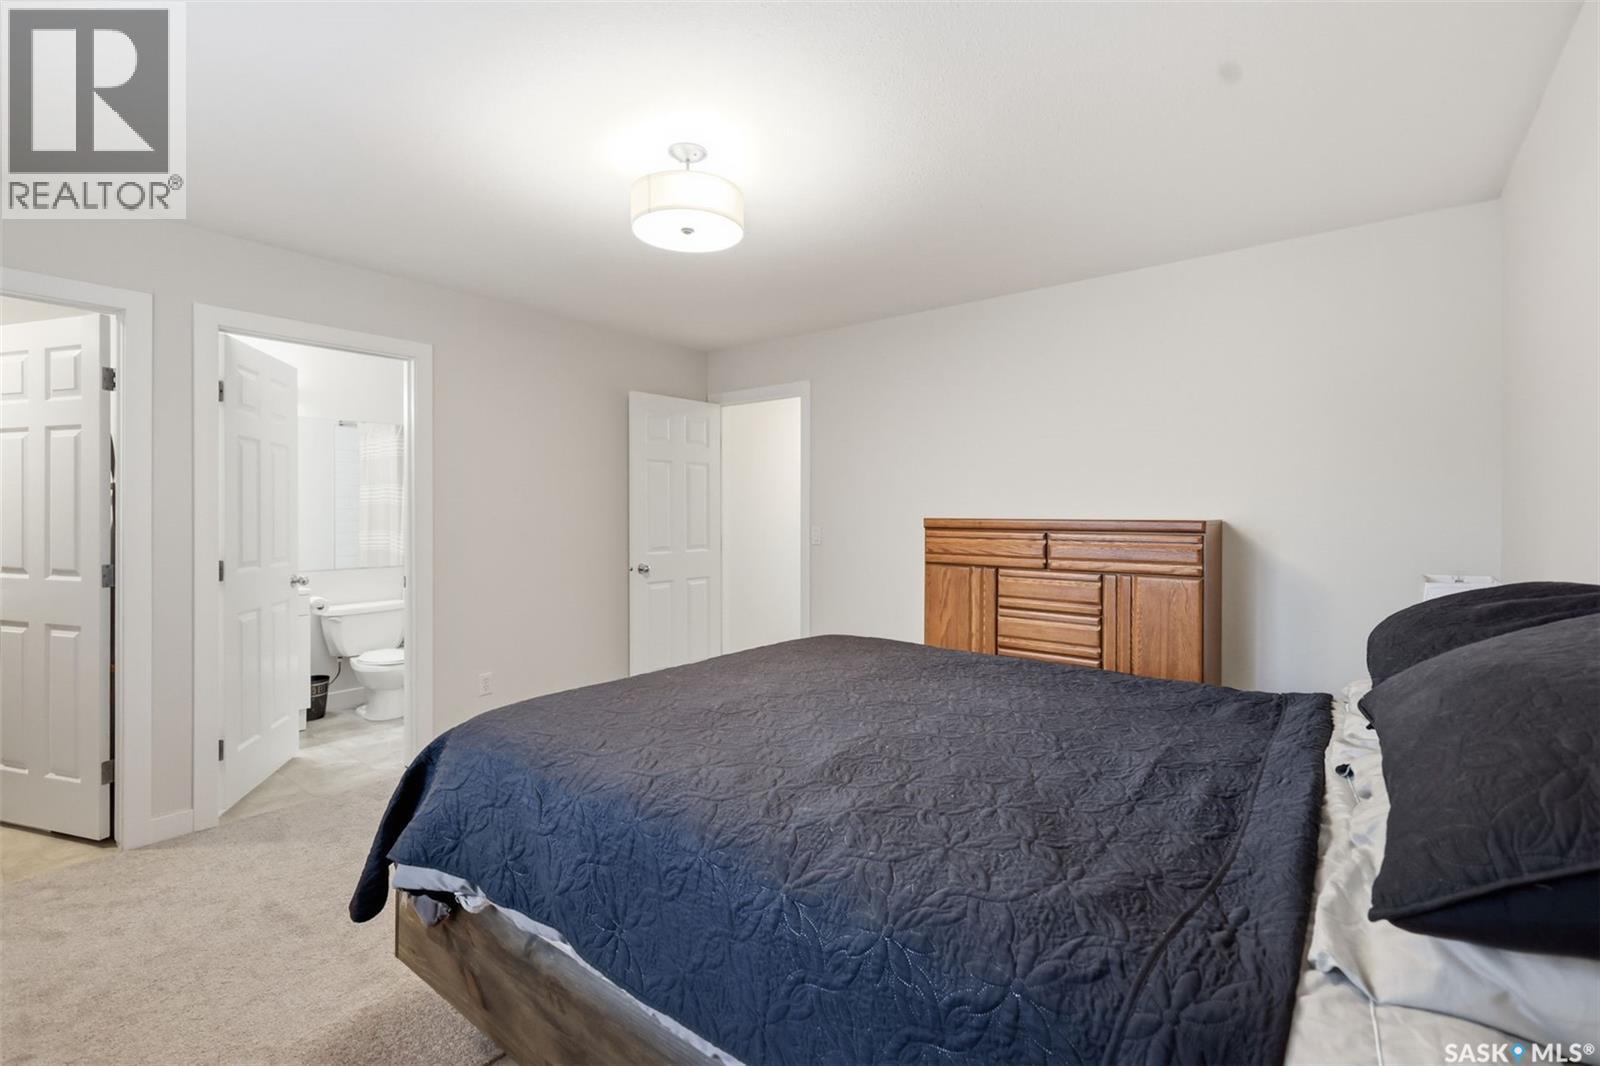
306 Kucey Crescent, Saskatoon, SK - Indoor Photo Showing Bedroom
306 Kucey Crescent, Saskatoon, SK - Indoor Photo Showing Bathroom
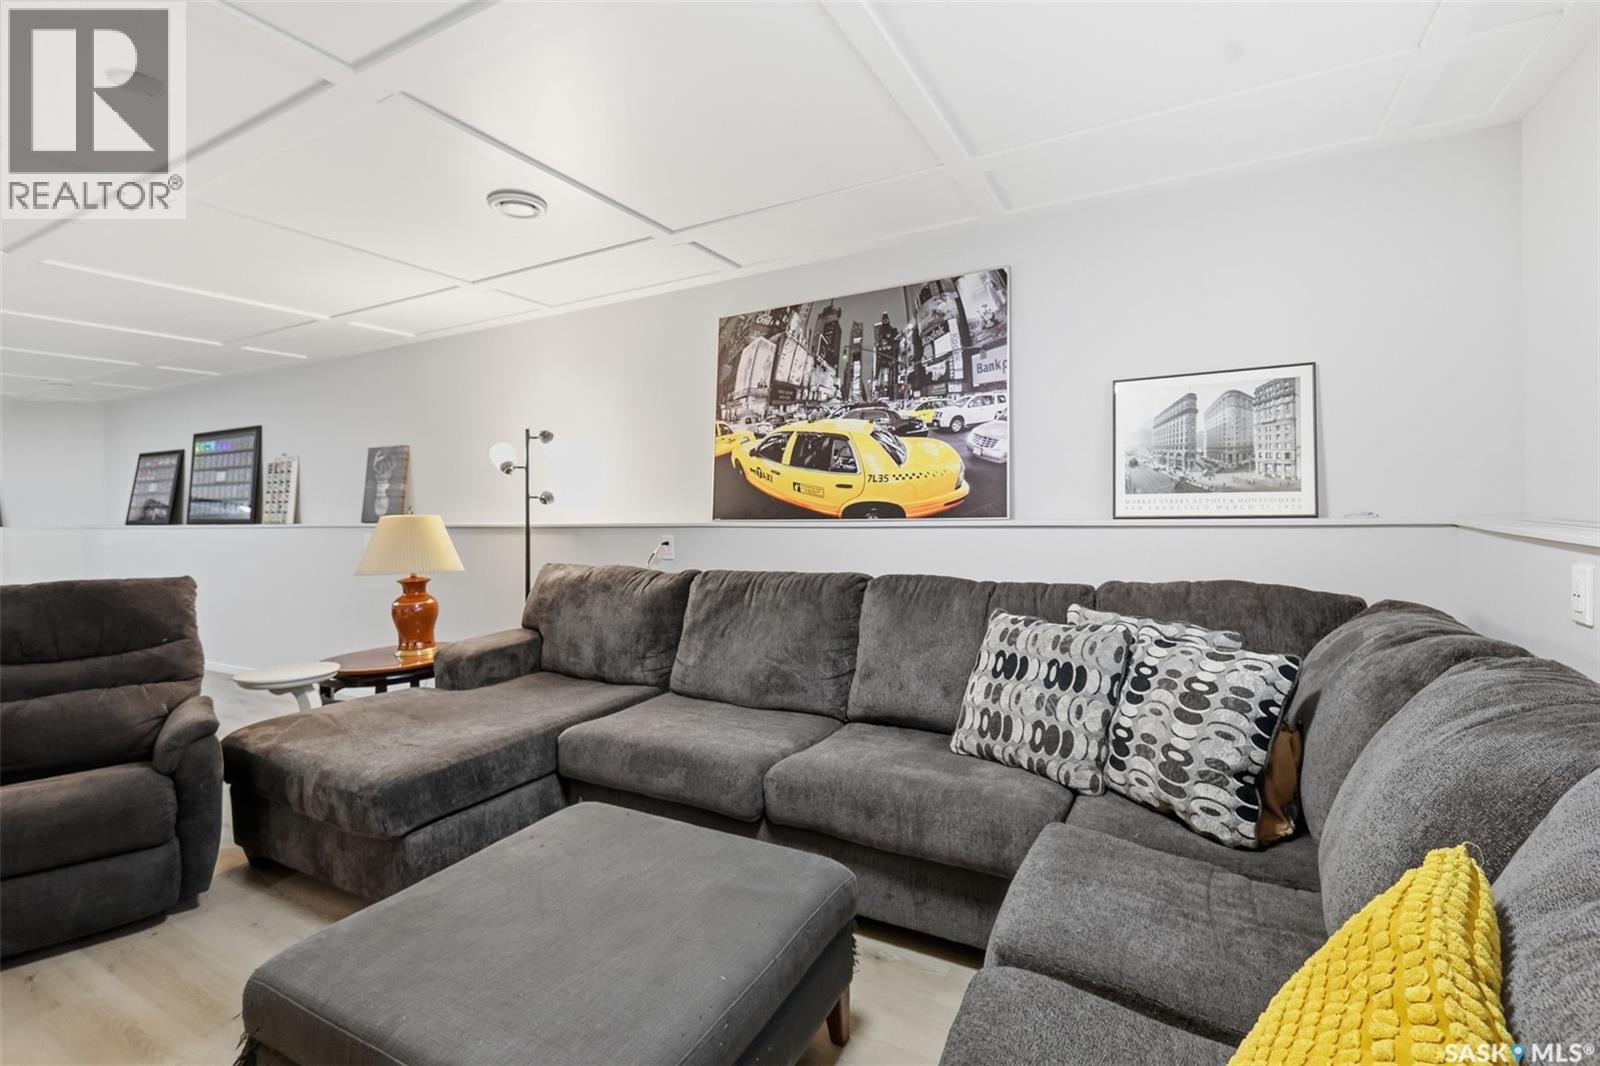
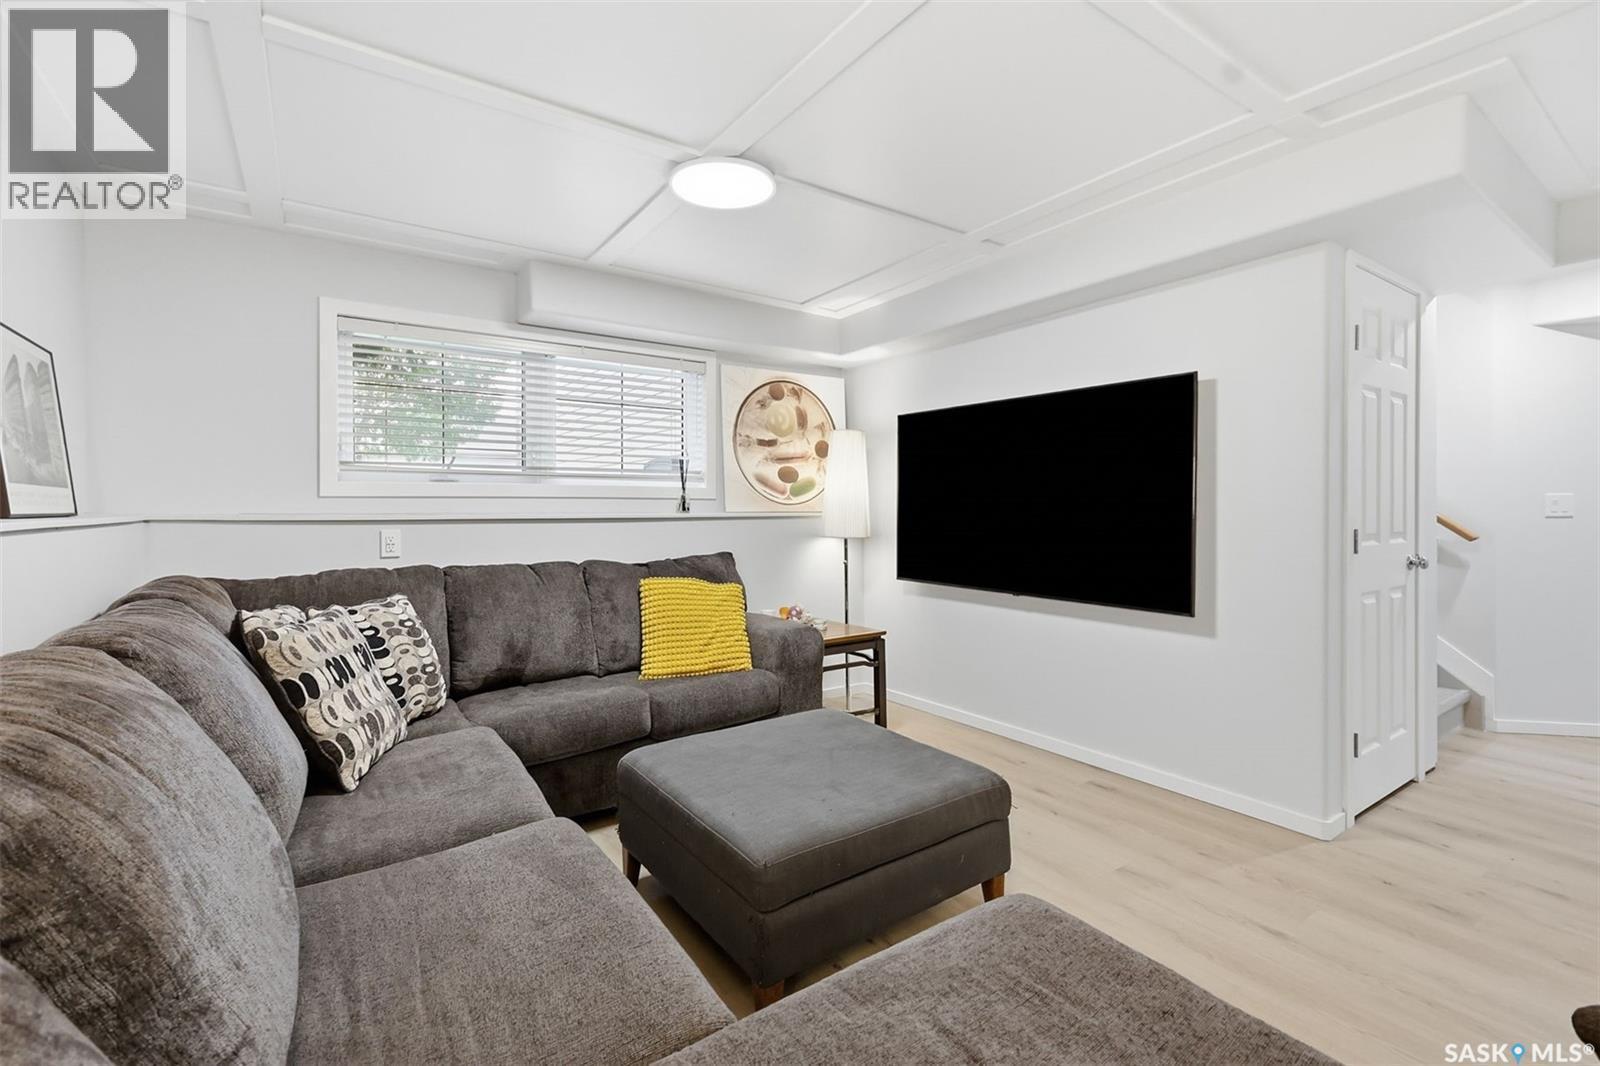
306 Kucey Crescent, Saskatoon, SK - Indoor Photo Showing Living Room
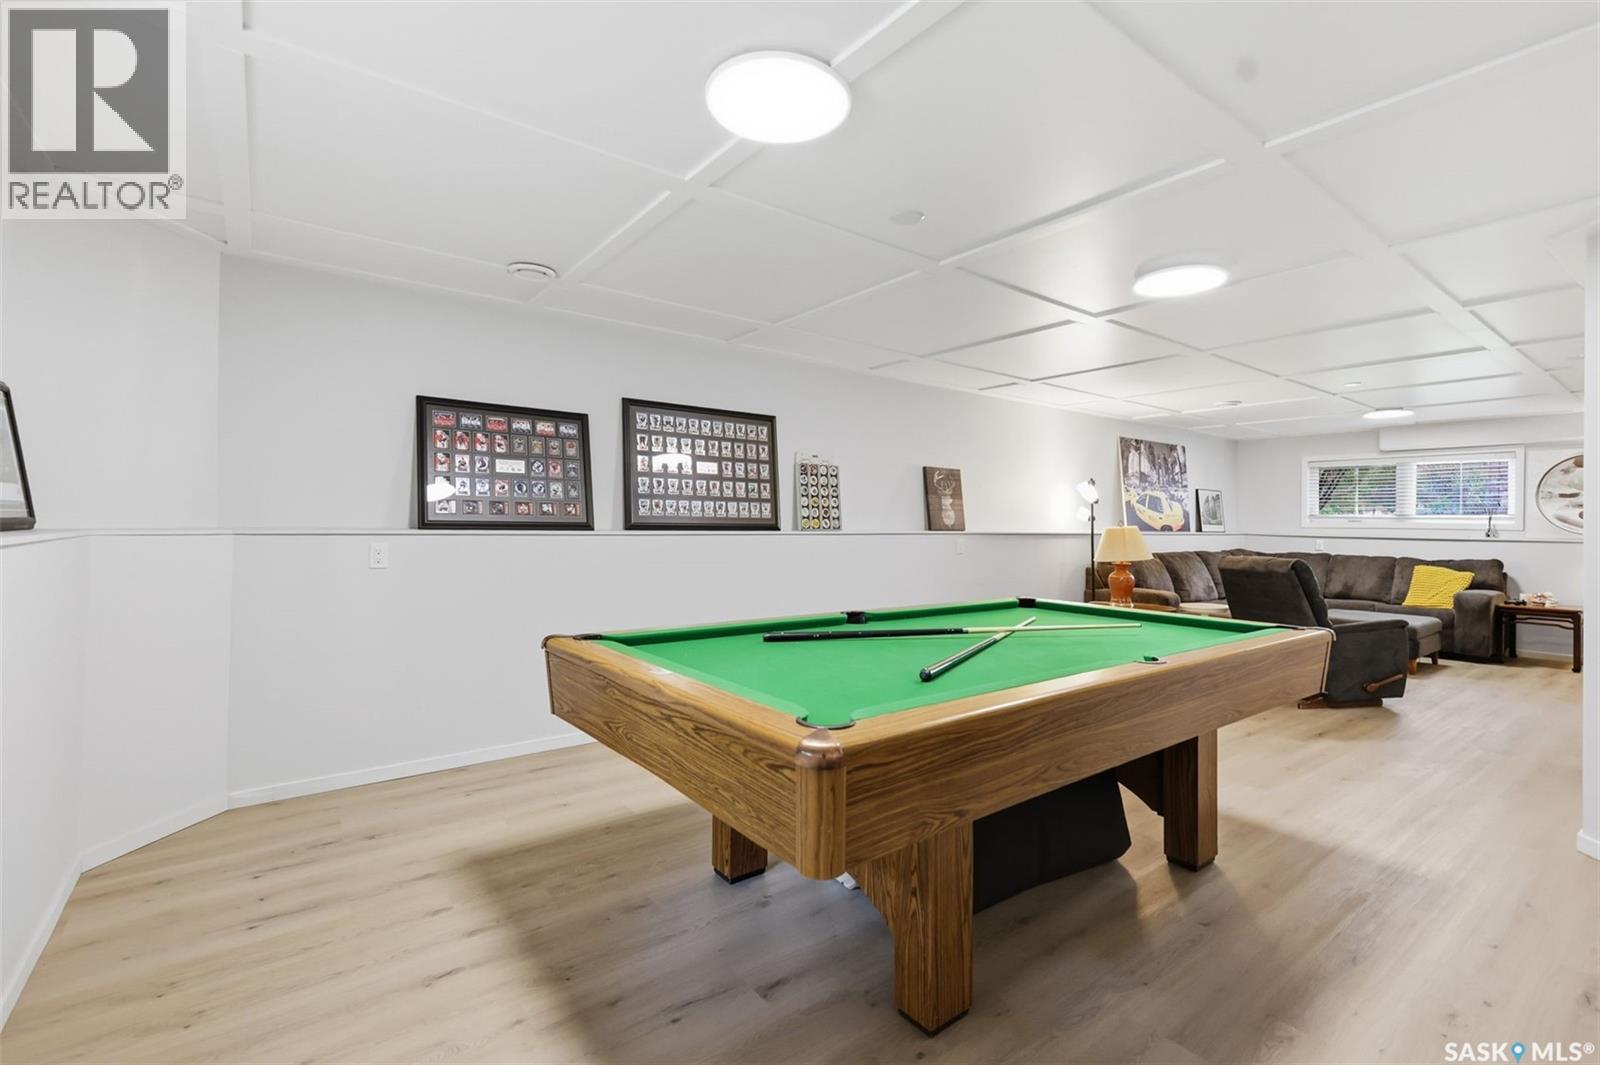
306 Kucey Crescent, Saskatoon, SK - Indoor Photo Showing Other Room
306 Kucey Crescent, Saskatoon, SK - Indoor Photo Showing Bedroom
306 Kucey Crescent, Saskatoon, SK - Indoor Photo Showing Bathroom
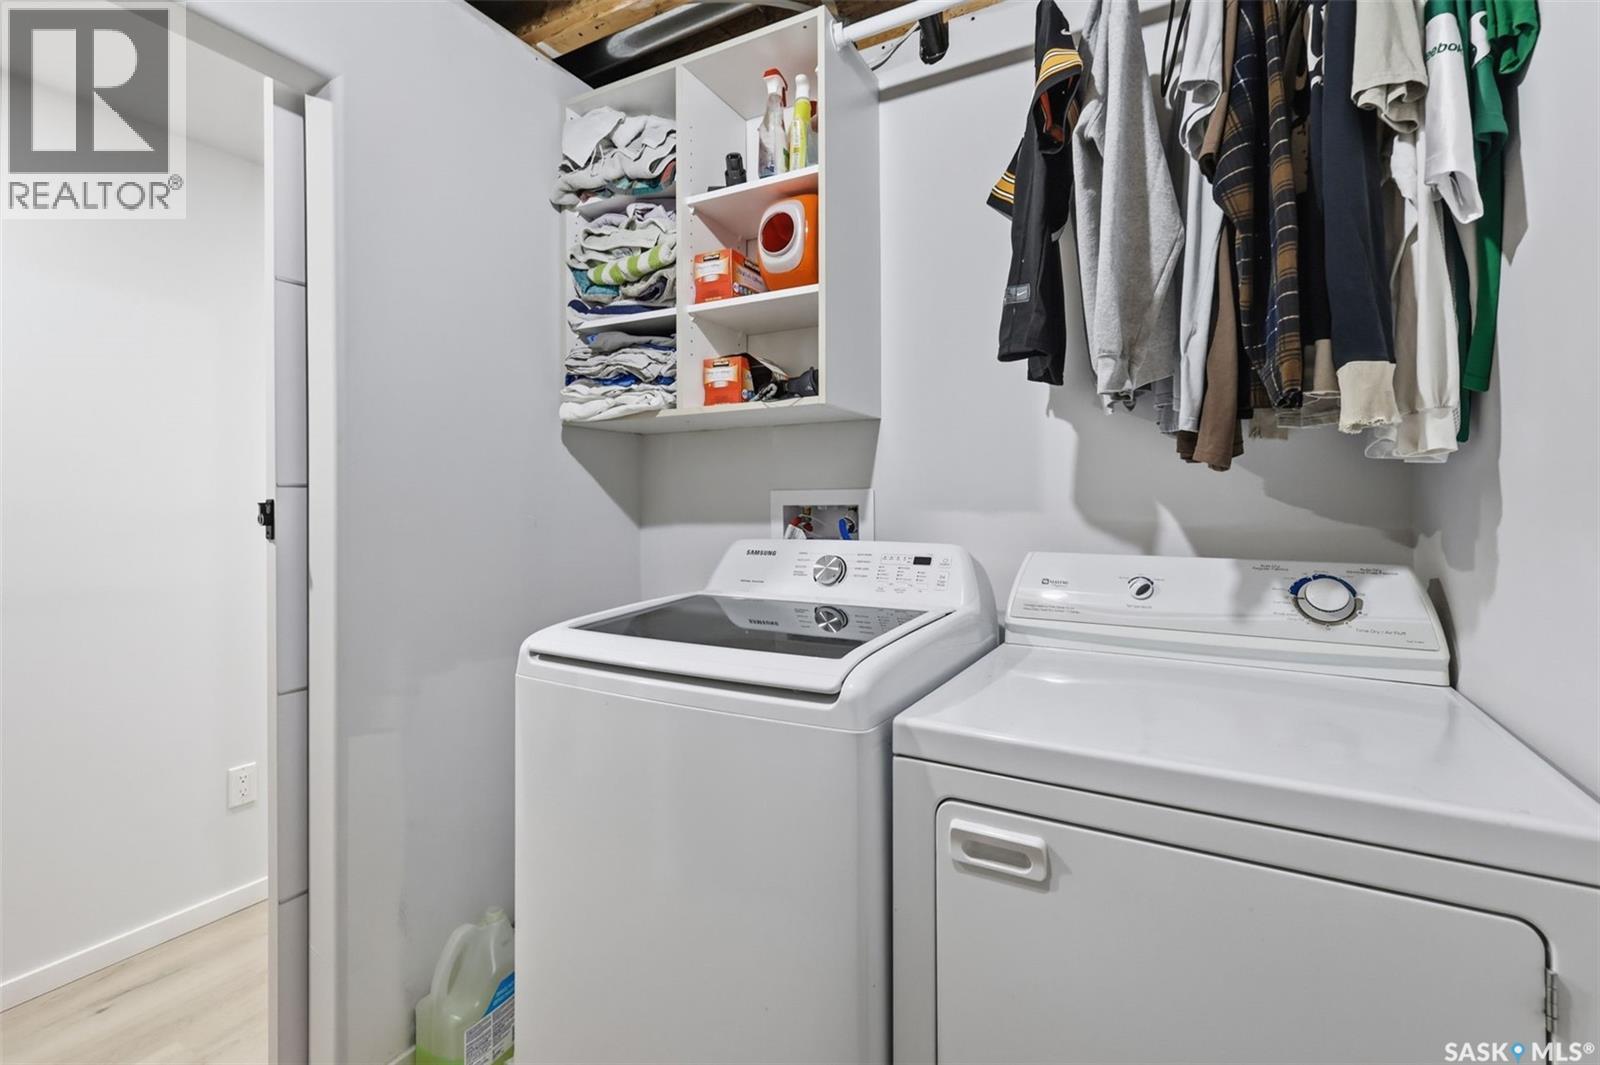
306 Kucey Crescent, Saskatoon, SK - Indoor Photo Showing Laundry Room
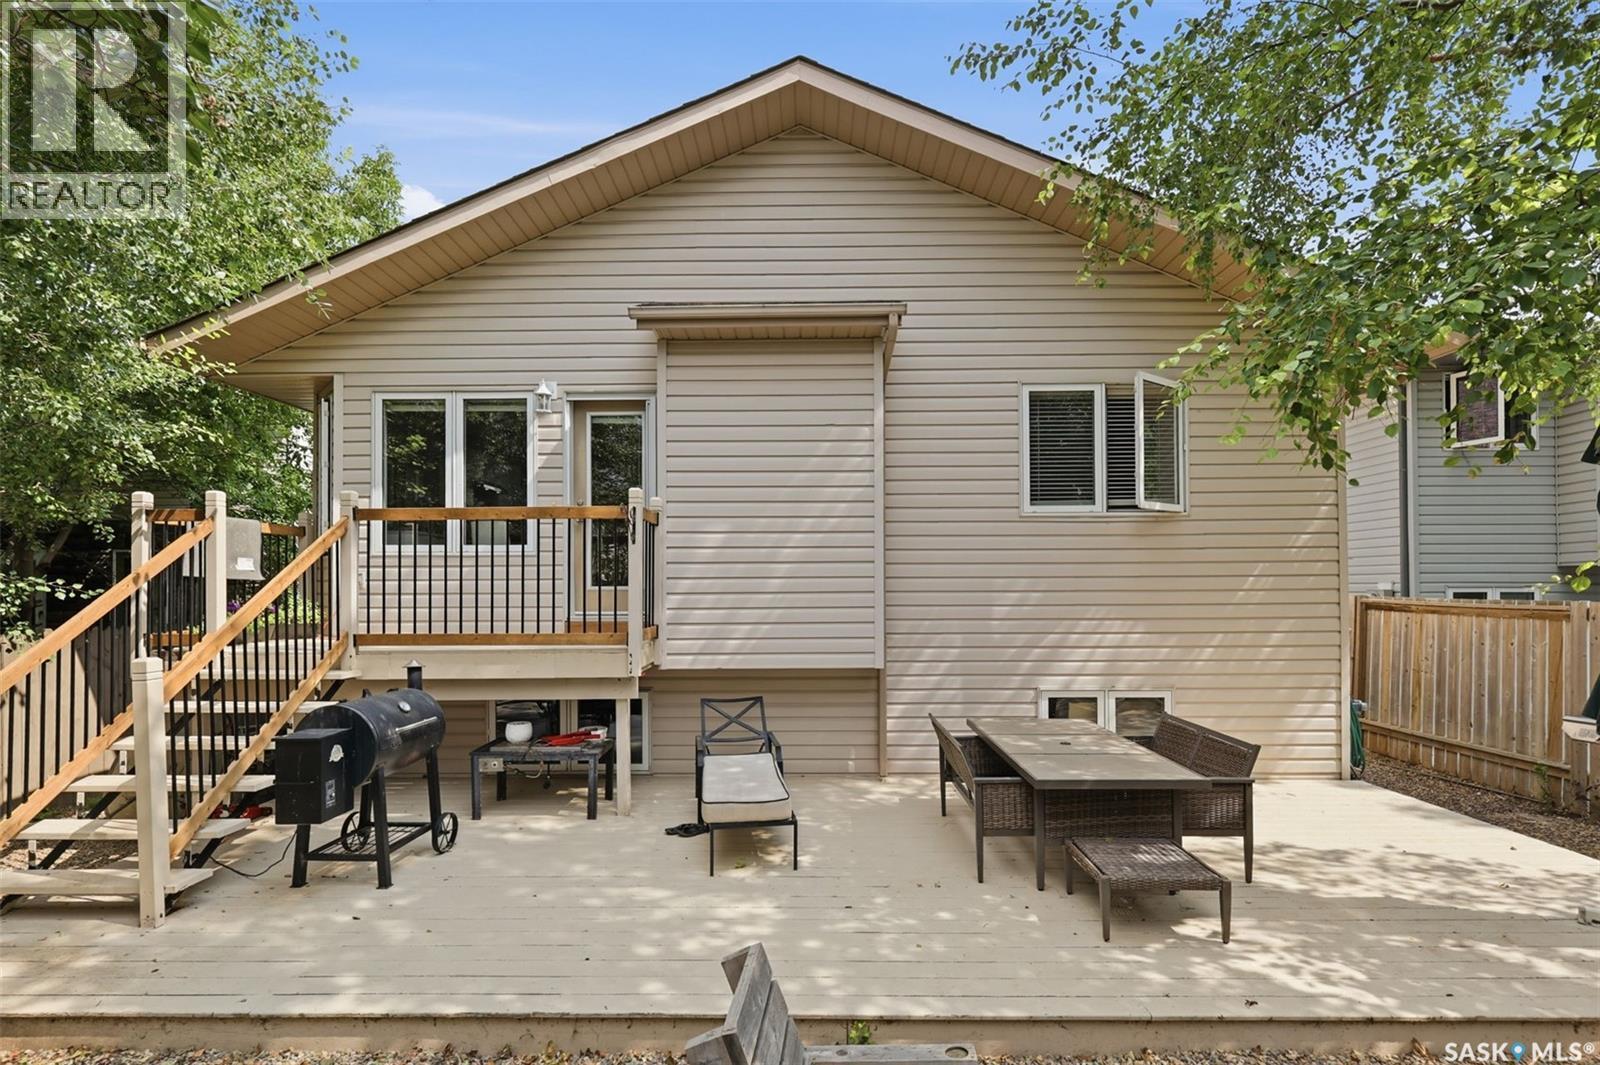
306 Kucey Crescent, Saskatoon, SK - Outdoor
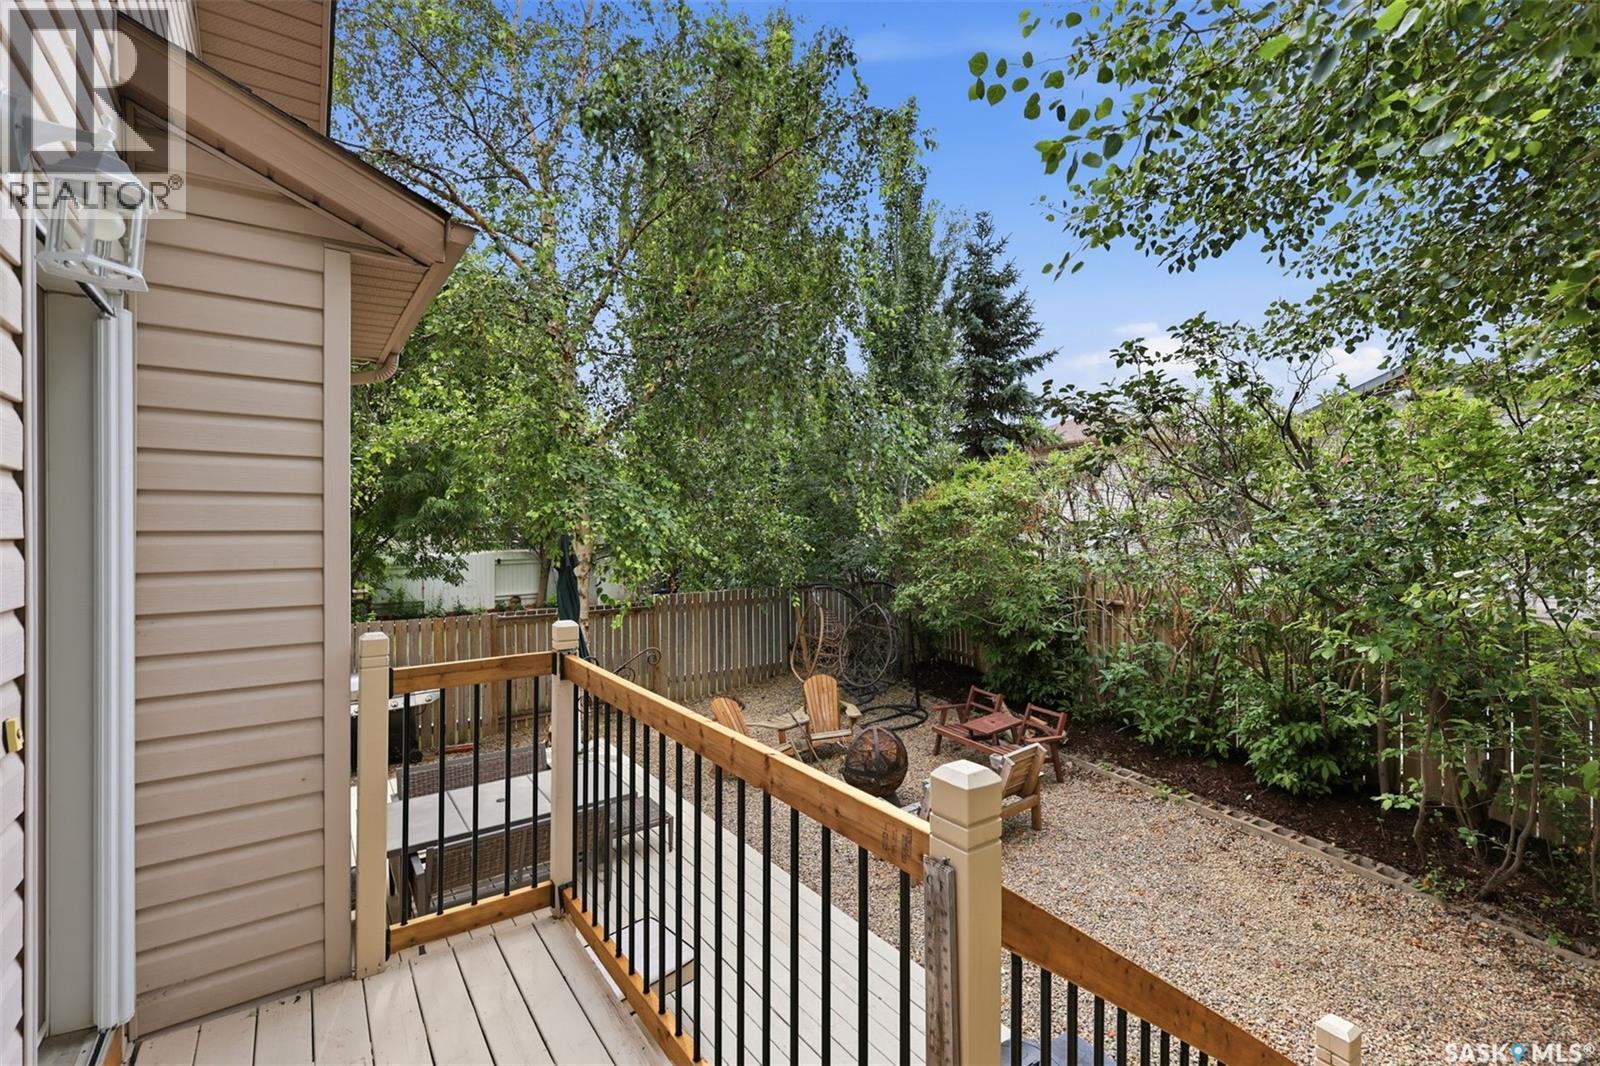
306 Kucey Crescent, Saskatoon, SK - Outdoor With Deck Patio Veranda
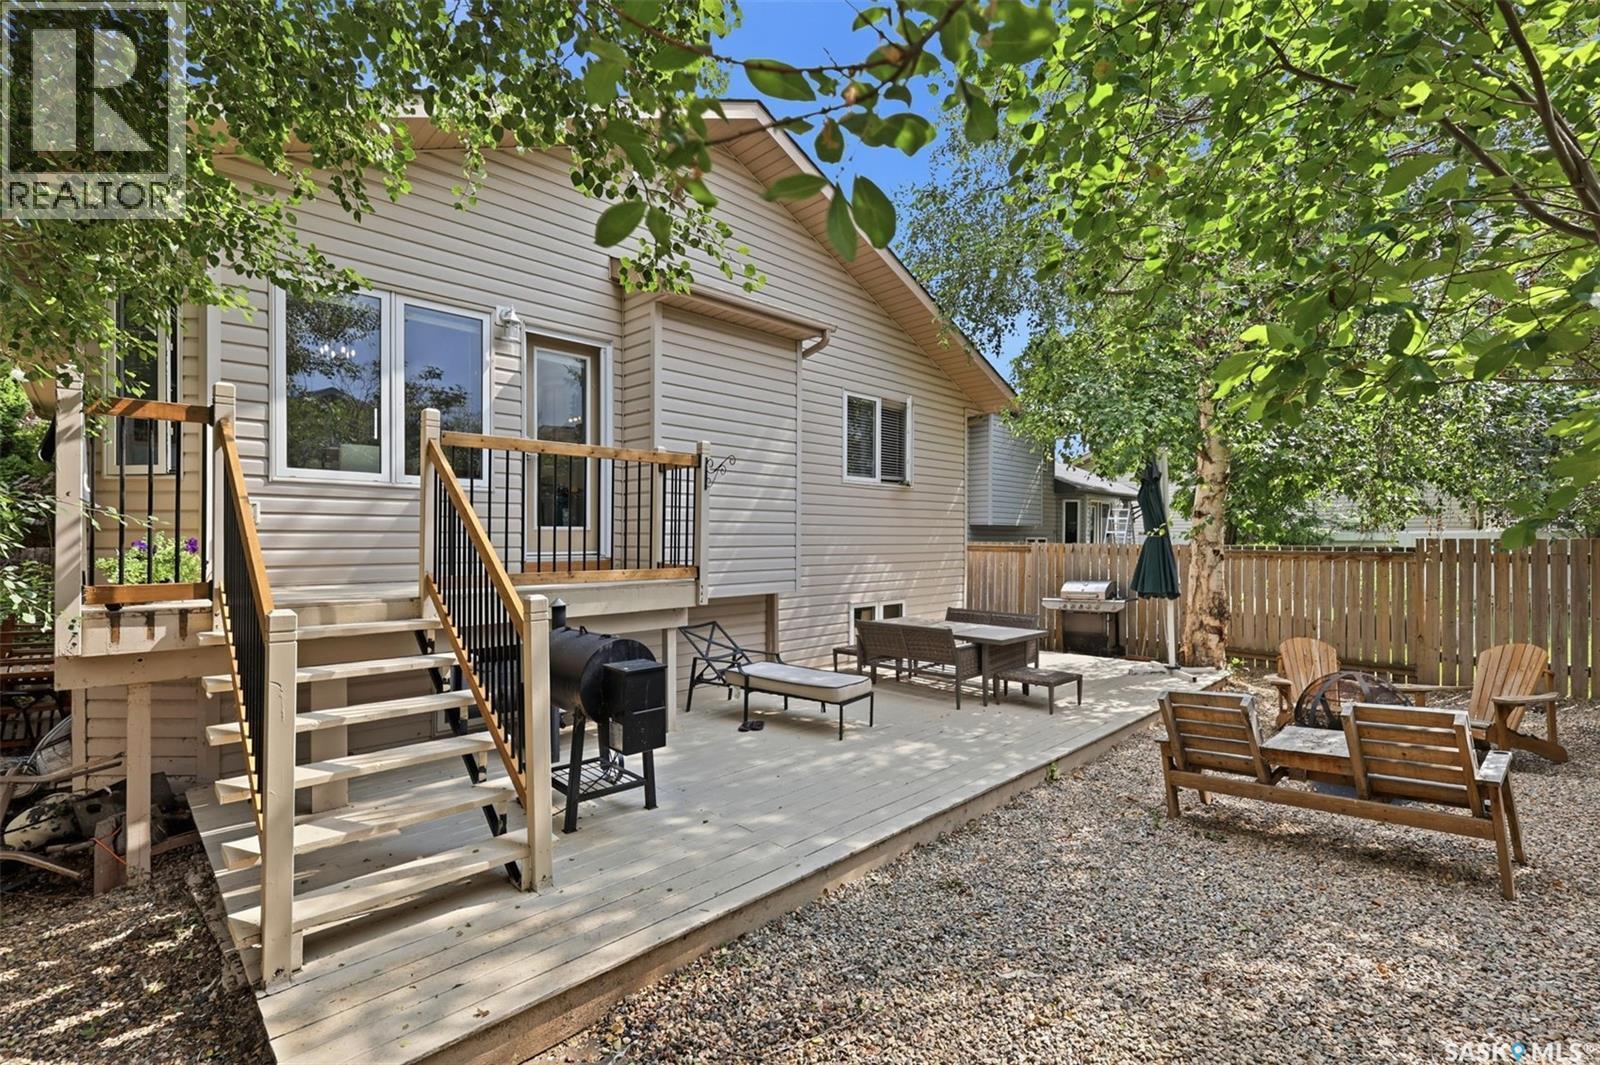
306 Kucey Crescent, Saskatoon, SK - Outdoor With Deck Patio Veranda With Exterior
306 Kucey Crescent, Saskatoon, SK - Outdoor
306 Kucey Crescent, Saskatoon, SK - Outdoor With Deck Patio Veranda
306 Kucey Crescent, Saskatoon, SK - Outdoor
306 Kucey Crescent, Saskatoon, SK - Outdoor With Deck Patio Veranda With Exterior
306 Kucey Crescent, Saskatoon, SK - Outdoor With Deck Patio Veranda
306 Kucey Crescent, Saskatoon, SK - Outdoor
306 Kucey Crescent, Saskatoon, SK - Outdoor With View
306 Kucey Crescent, Saskatoon, SK - Outdoor
306 Kucey Crescent, Saskatoon, SK  - Outdoor
306 Kucey Crescent, Saskatoon, SK  - Indoor Photo Showing Living Room
306 Kucey Crescent, Saskatoon, SK - Indoor Photo Showing Kitchen
306 Kucey Crescent, Saskatoon, SK - Indoor Photo Showing Dining Room
306 Kucey Crescent, Saskatoon, SK - Indoor
306 Kucey Crescent, Saskatoon, SK - Indoor Photo Showing Bedroom
306 Kucey Crescent, Saskatoon, SK - Indoor Photo Showing Bathroom
306 Kucey Crescent, Saskatoon, SK - Indoor Photo Showing Bedroom
306 Kucey Crescent, Saskatoon, SK - Indoor Photo Showing Bathroom
306 Kucey Crescent, Saskatoon, SK - Indoor Photo Showing Living Room
306 Kucey Crescent, Saskatoon, SK - Indoor Photo Showing Other Room
306 Kucey Crescent, Saskatoon, SK - Indoor Photo Showing Bedroom
306 Kucey Crescent, Saskatoon, SK - Indoor Photo Showing Bathroom
306 Kucey Crescent, Saskatoon, SK - Indoor Photo Showing Laundry Room
306 Kucey Crescent, Saskatoon, SK - Outdoor
306 Kucey Crescent, Saskatoon, SK - Outdoor With Deck Patio Veranda
306 Kucey Crescent, Saskatoon, SK - Outdoor With Deck Patio Veranda With Exterior
306 Kucey Crescent, Saskatoon, SK - Outdoor
306 Kucey Crescent, Saskatoon, SK - Outdoor With Deck Patio Veranda
306 Kucey Crescent, Saskatoon, SK - Outdoor
306 Kucey Crescent, Saskatoon, SK - Outdoor With Deck Patio Veranda With Exterior
306 Kucey Crescent, Saskatoon, SK - Outdoor With Deck Patio Veranda
306 Kucey Crescent, Saskatoon, SK - Outdoor
306 Kucey Crescent, Saskatoon, SK - Outdoor With View
306 Kucey Crescent, Saskatoon, SK - Outdoor
Home Insurance - TD Insurance
Get a home insurance quote online for this $579,900 property in Saskatoon
  • Advertising
Rent Today. Own Tomorrow.
Explore our Rent-to-own Path to Homeownership™ designed to help you become a homeowner.
306 Kucey CRESCENT, Saskatoon, Saskatchewan, S7N 4T2
$579,900

5 Beds

3 Baths

Property Information:

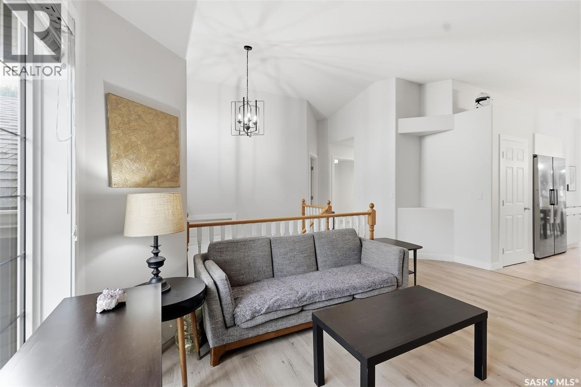
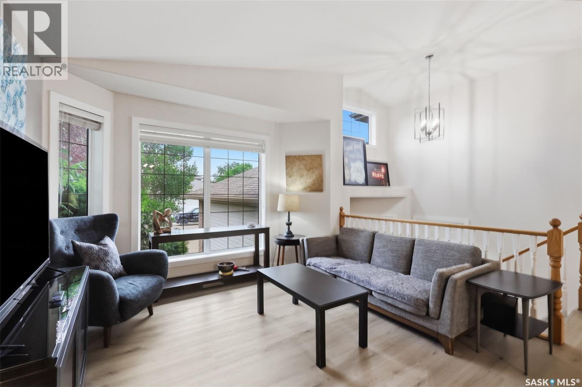
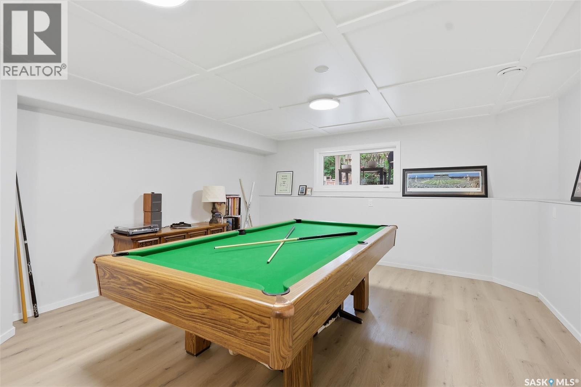
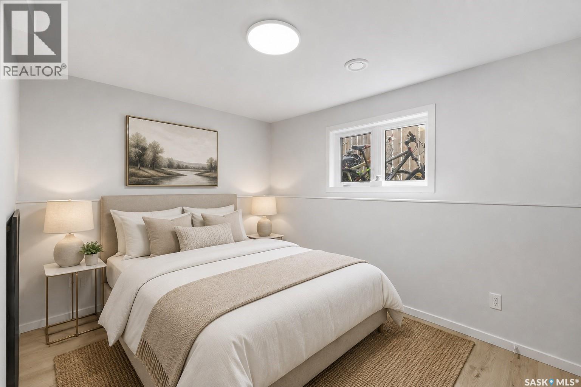
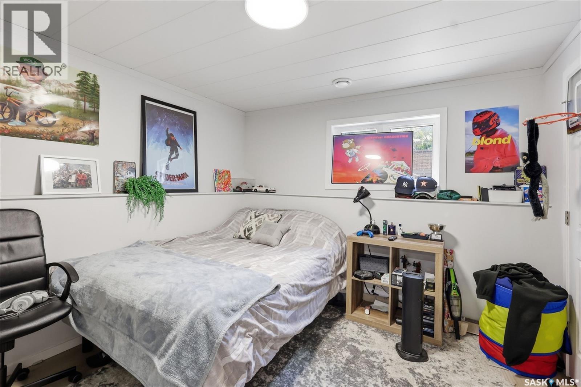
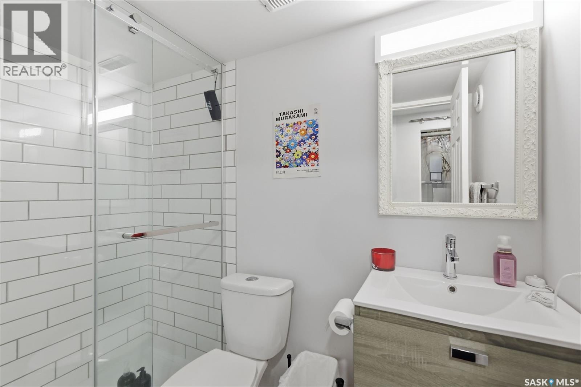
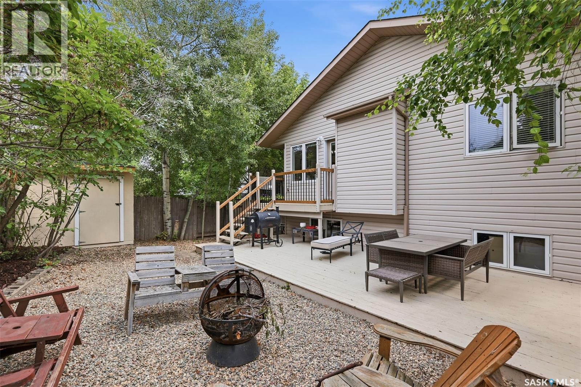
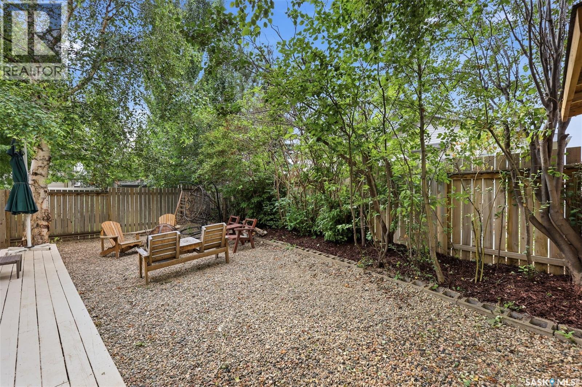
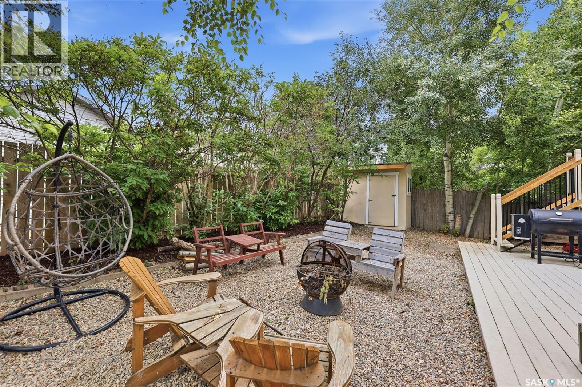
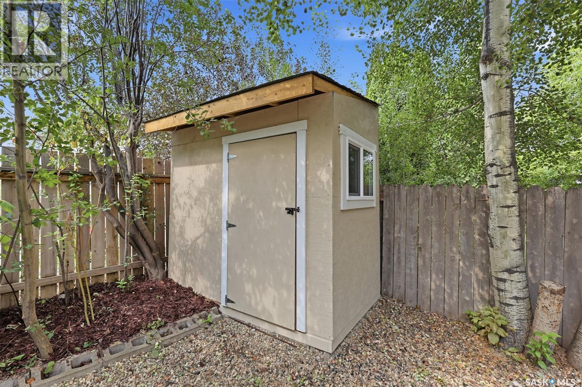
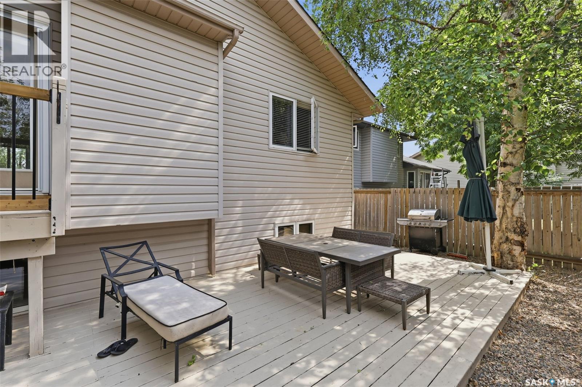
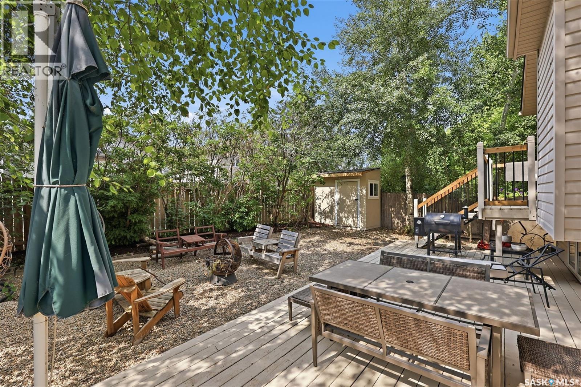
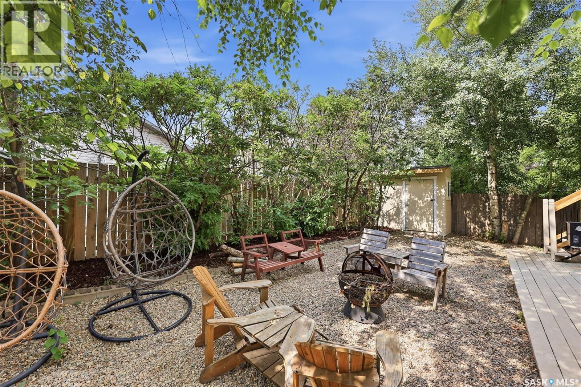
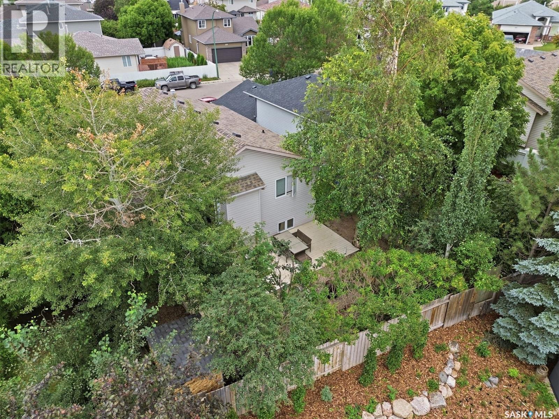
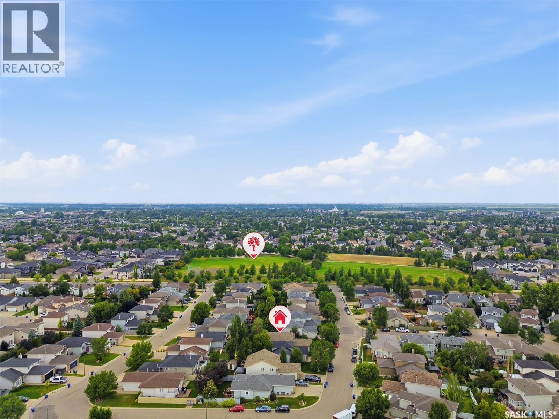
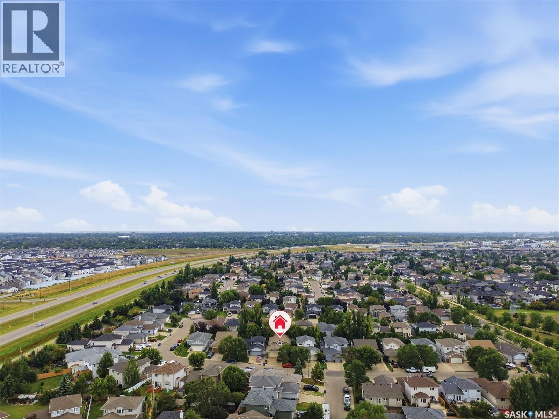
Completely renovated from top to bottom, this impressive bi-level in Arbor Creek offers a fresh, modern interior and a thoughtfully reimagined layout designed for everyday living and entertaining. Unlike the traditional closed-off floor plan, the wall between the living room and kitchen has been opened up to create an expansive open-concept kitchen, dining and living space. Vaulted ceilings and large windows bring in an abundance of natural light, while the new modern flat-panel white kitchen features quartz countertops, stainless steel appliances, tile backsplash, pantry and plenty of workspace. New vinyl plank and vinyl tile flooring flow throughout the entire home for a clean, cohesive finish. The main floor offers three spacious bedrooms, including a generous primary retreat with a large walk-in closet and four-piece ensuite, along with an additional four-piece bathroom to complete the main level. Downstairs, the fully developed basement is made for relaxing and entertaining, featuring a cozy family room ideal for movie nights or watching the big game(big cozy couch included!), plus an adjacent games room area that makes an excellent hangout space for kids, teenagers, or family game night. Two additional bedrooms, a three-piece bathroom with walk-in shower, and a dedicated laundry and storage room perfectly round off the lower level without any wasted space. Enjoy the insulated 22' x 24' attached garage and outside you'll find a front lawn with underground sprinklers, mature vegetation, and a low-maintenance xeriscaped backyard with a large deck and storage shed. Located just steps from Arbor Creek Park, this move-in-ready home offers five bedrooms, three bathrooms and a turnkey opportunity in a family-friendly neighbourhood. As per the Seller’s direction, all offers will be presented on 08/16/2026 4:30PM. (id:27)

Building Features:

  • Style: Detached
  • Building Type: House
  • Architectural Style: Bi-level
  • Basement Development: Finished
  • Basement Type: Full
  • Construction Style - Attachment: Detached
  • Floor Space: 1209 sqft Square Feet
  • Heating Type: Forced air
  • Heating Fuel: Natural gas
  • Cooling Type: Central air conditioning
  • Appliances: Washer, Refrigerator, Dishwasher, Dryer, Microwave, Hood Fan, Storage Shed, Stove

Property Features:

  • OwnershipType: Freehold
  • Property Type: Single Family
  • Built in: 2002
  • Features: Treed, Rectangular, Double width or more driveway
  • Fence Type: Fence
  • Floor Space (approx): 1209 Square Feet
  • Irregular: Yes
  • Landscape Features: Lawn, Underground sprinkler
  • Lot Frontage: 45 Feet
  • Lot Size: 5140.00 Square Feet
  • Structure Type: Deck
  • Parking Type: Attached garage, Parking Spaces
  • No. of Parking Spaces: 4

Rooms:

  • Family Basement Level 4.17 m x 3.58 m
  • Games Basement Level 4.39 m x 4.14 m
  • Bedroom Basement Level 3.76 m x 3.35 m
  • Bathroom Basement Level Measurements not available
  • Laundry Basement Level Measurements not available
  • Bedroom Basement Level 3.00 m x 2.87 m
  • Living Main Level 4.95 m x 3.58 m
  • Kitchen Main Level 3.58 m x 3.56 m
  • Dining Main Level 3.58 m x 2.26 m
  • Bedroom Main Level 3.18 m x 3.58 m
  • Bedroom Main Level 3.02 m x 3.02 m
  • Bathroom Main Level Measurements not available
  • Primary Bedroom Main Level 4.09 m x 4.09 m
  • Bathroom Main Level Measurements not available

Convert Measurement to:

Courtesy of: Coldwell Banker Signature

REALTOR.ca  

QuickQuoteTM Powered by RPS

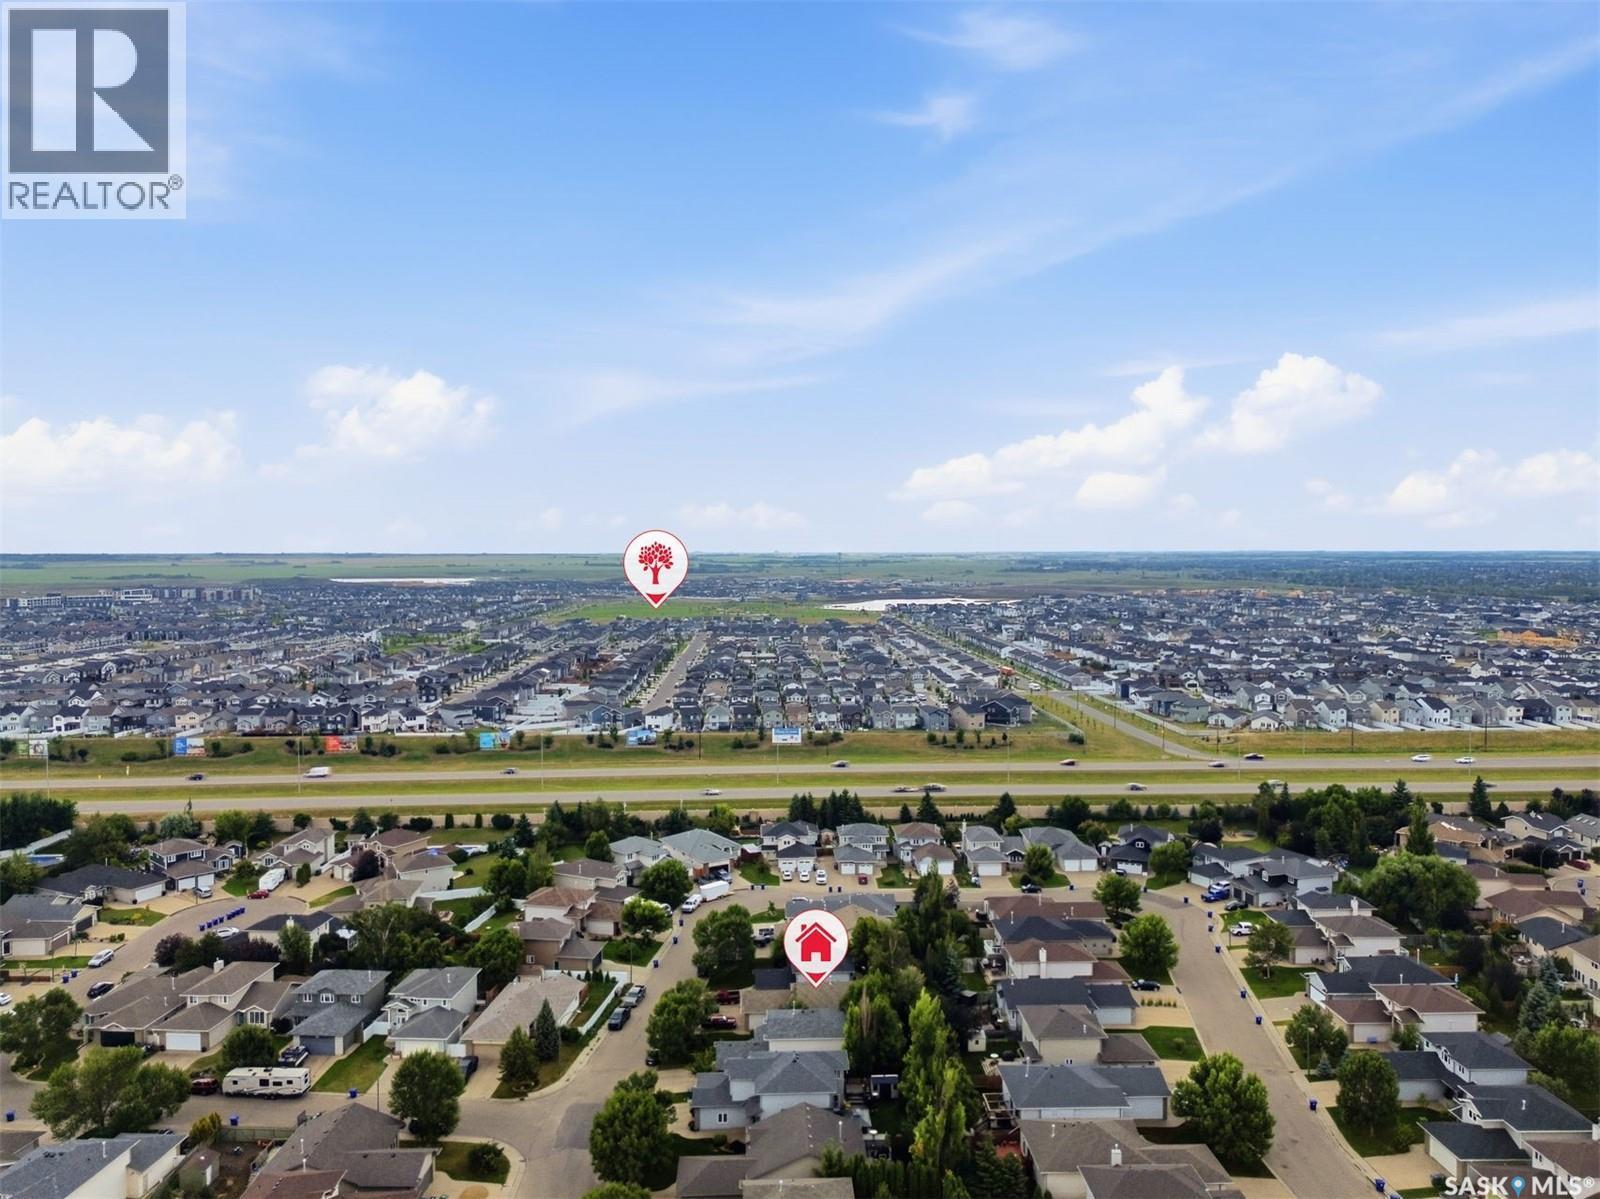
Location of 306 Kucey CRESCENT, Saskatoon, Saskatchewan, S7N 4T2

Demographic Information of 306 Kucey CRESCENT, Saskatoon, Saskatchewan, S7N 4T2

Life Stage

Middle-Aged with Teens

Employment Type

Service Sector/White Collar

Average Household Income

$181,566.49

Average Number of Children

1.97

Household Population

Household Structure

Age of Population

Education

Education Level

No certificate/diploma/degree

12.21 %

High school certificate or equivalent

25.63 %

Apprenticeship trade certificate/diploma

6.89 %

College/non-university certificate

17.57 %

University certificate (below bachelor)

0.7 %

University Degree

37.01 %

Commuter

Travel To Work

By Car

93.56 %

By Public Transit

0.01 %

By Walking

0.28 %

By Bicycle

3.4 %

By Other Methods

2.75 %

Cultural Diversity

Knowledge of Official Language
Mother Tongue

Building Information

Building Type

Apartments (Low and High Rise)

0.01 %

Houses

99.99 %

Own Vs. Rent