Button CopyPathCircle CloseCircle Left ArrowArrow Down Icon GreyClosecirclecircleBurger

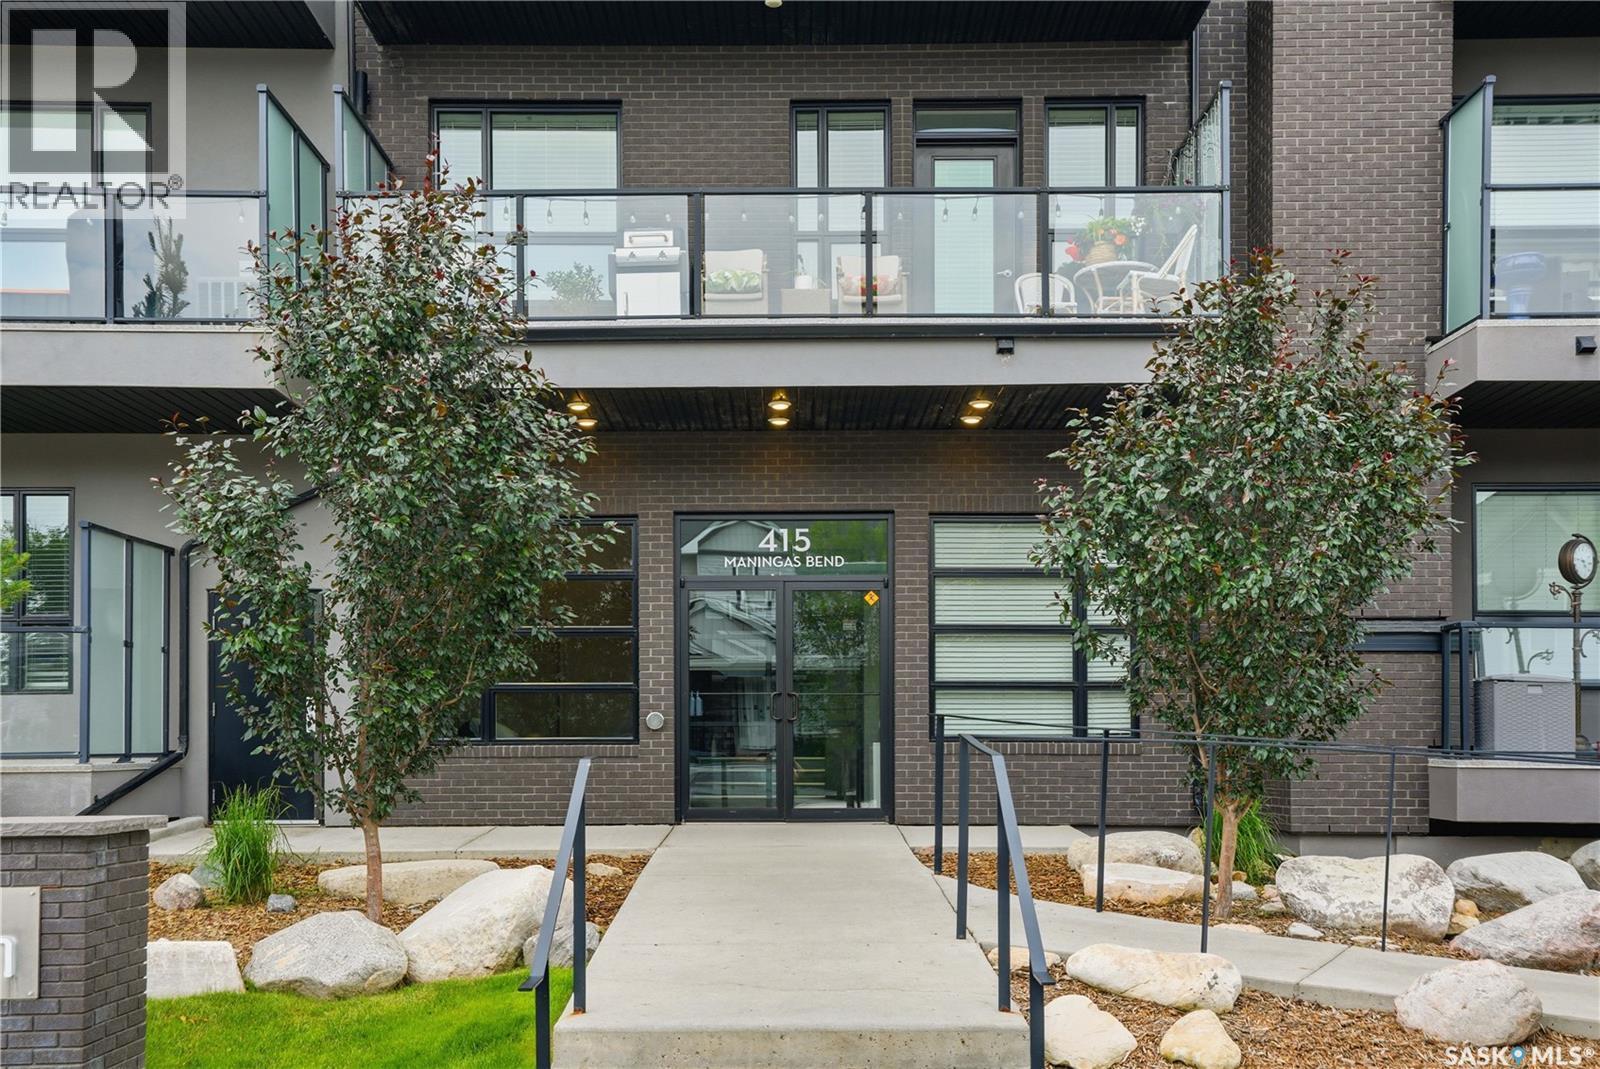
306 415 Maningas BEND, Saskatoon, Saskatchewan, S7W 0T6

MLS® # SK042194
Condo For Sale In Evergreen, Saskatoon, Saskatchewan
$249,900 QuickQuoteTM: Not Available

1 Beds

1 Bath

306 415 Maningas Bend, Saskatoon, SK
Home Insurance - TD Insurance
Get a home insurance quote online for this $249,900 property in Saskatoon
  • Advertising
Are you a real estate investor?
306 415 Maningas BEND, Saskatoon, Saskatchewan, S7W 0T6
$249,900

1 Beds

1 Bath

Property Information:

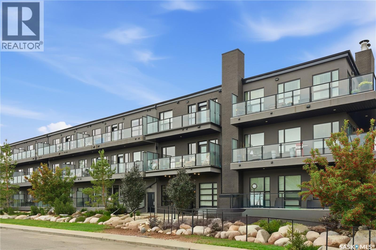
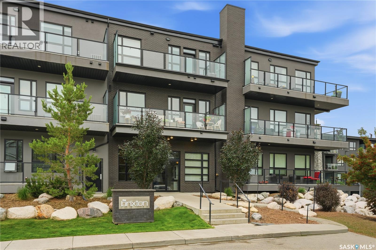
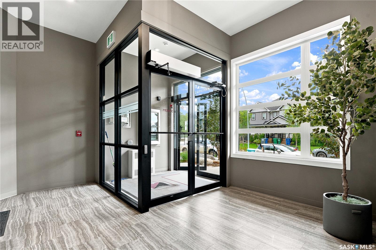
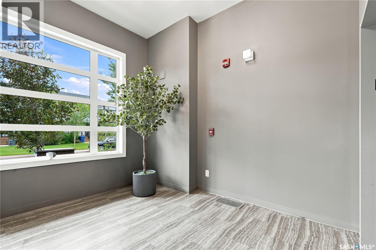
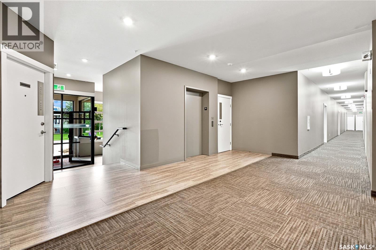
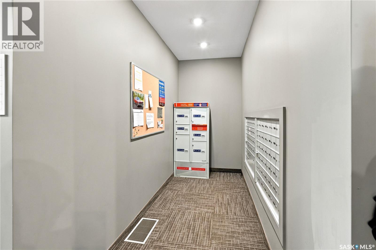
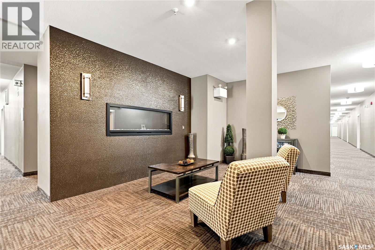
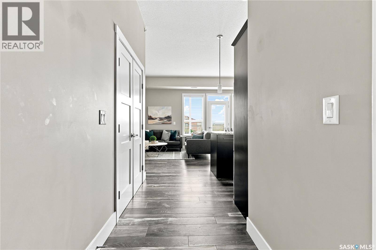
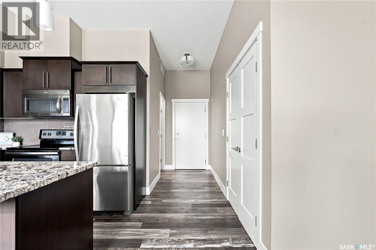
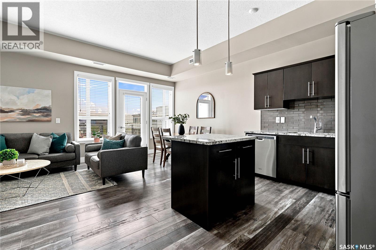
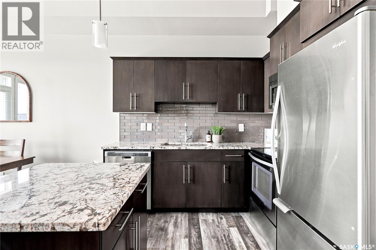
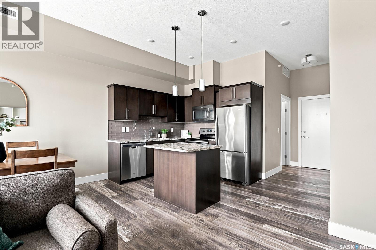
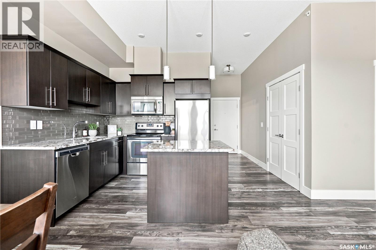
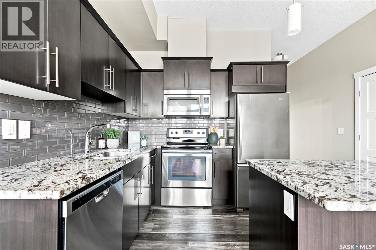
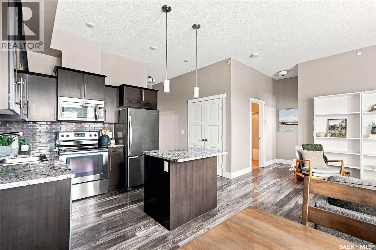
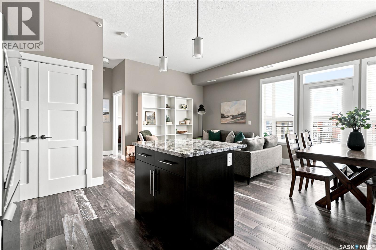
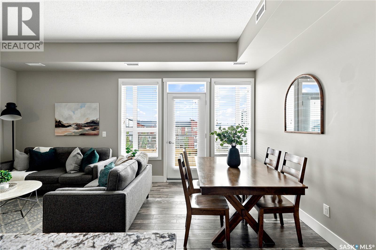
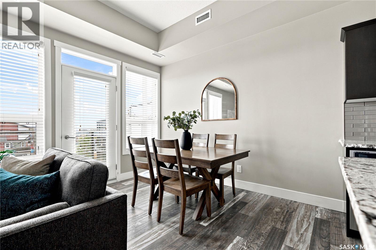
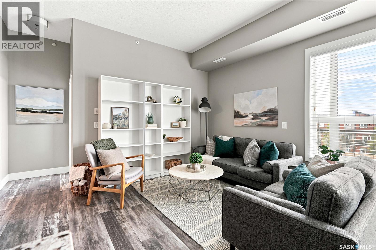
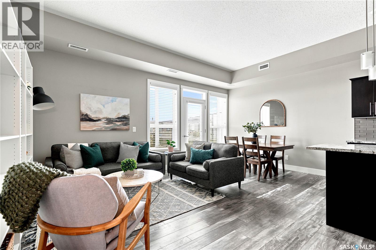
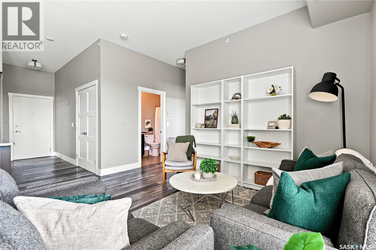
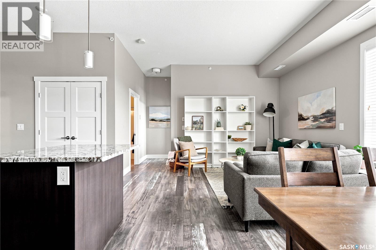
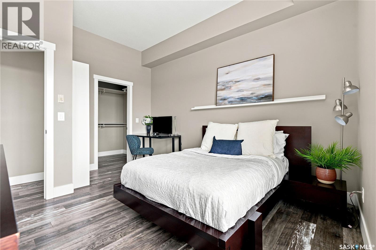
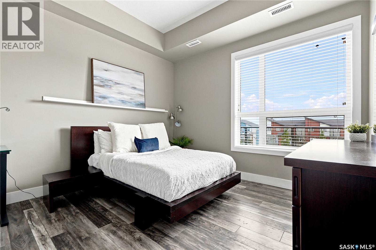
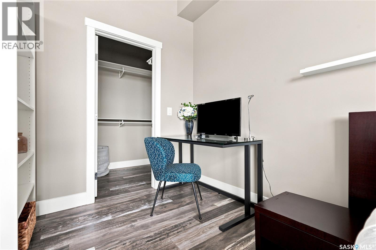
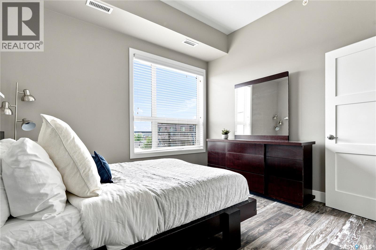
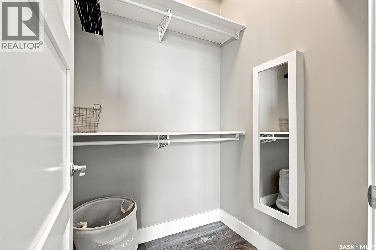
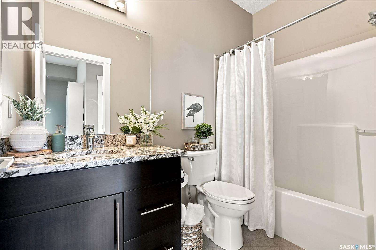
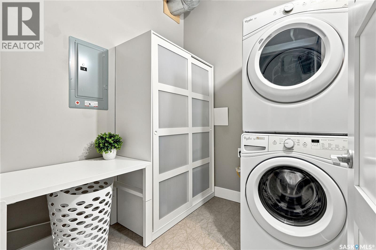
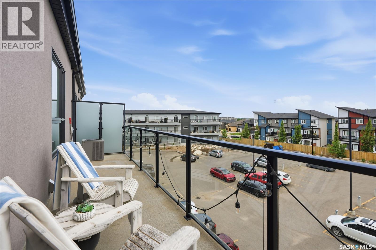
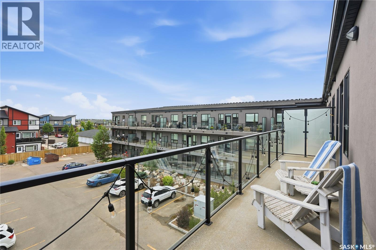
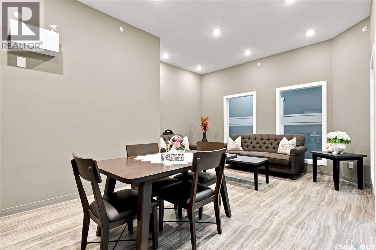
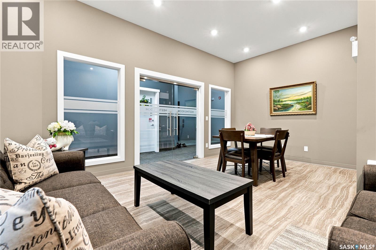
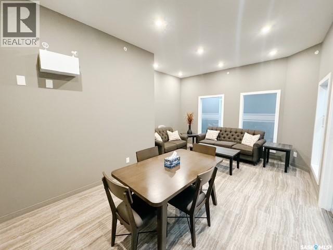
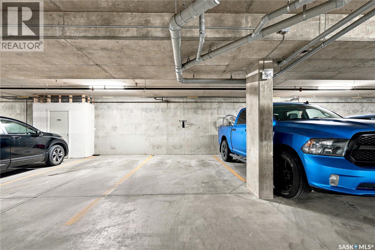
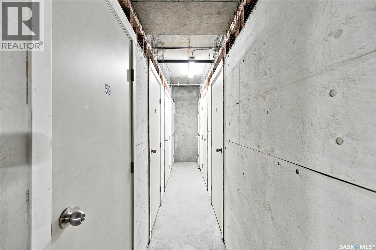
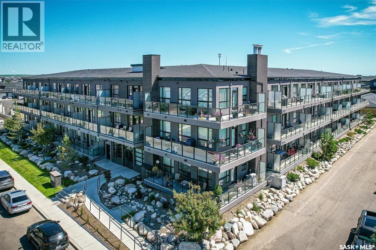
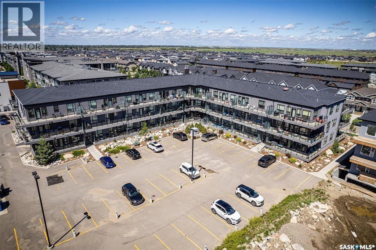
This one bedroom, one bathroom, top-floor condo in Evergreen offers a bright, open layout with a level of finishing that's hard to find at this price point. The kitchen is designed for both everyday living and entertaining with Superior soft-close cabinetry, granite countertops, a glass tile backsplash, stainless steel appliances, an island with seating, and undermount sink. The living room sits adjacent to the dining area, and opens onto a spacious private balcony complete with a natural gas BBQ hookup; making for an easy extension of your living space. The primary bedroom is generously sized, with a large window, fantastic walk-in closet and enough room for a desk. The full bathroom carries through the same modern finishes. Additional features include in-suite laundry, central air conditioning, upgraded interior doors, trim and casings, quality laminate and luxury vinyl flooring, custom blinds, and the added sense of space that only 10-foot ceilings can provide. A generously sized laundry room includes room for storage and stacked washer & dryer. Residents also enjoy access to two amenity spaces, including a beautifully furnished guest suite, and a meeting room on the third floor. Heated underground parking is the cherry on top, along with a designated secured storage unit in the parkade. Located in the heart of Evergreen, you'll be just minutes from parks, walking paths, shopping, restaurants and all the amenities that have made this one of Saskatoon's most sought after neighbourhoods. (id:27)

Building Features:

  • Style: Apartment
  • Building Type: Apartment
  • Amenities: Guest Suite
  • Architectural Style:
  • Floor Space: 731 sqft Square Feet
  • Heating Type: Forced air
  • Heating Fuel: Natural gas
  • Cooling Type: Central air conditioning
  • Appliances: Washer, Refrigerator, Dishwasher, Dryer, Microwave, Window Coverings, Garage door opener remote, Stove

Property Features:

  • OwnershipType: Condominium/Strata
  • Property Type: Single Family
  • Built in: 2016
  • Community Features: Pets Allowed With Restrictions
  • Condo Fees: $401 Monthly
  • Features: Elevator, Wheelchair access, Balcony
  • Floor Space (approx): 731 Square Feet
  • Landscape Features: Lawn
  • Parking Type: Underground, Other, Parking Spaces
  • No. of Parking Spaces: 2

Rooms:

  • Living Main Level 3.10 m x 3.53 m
  • Kitchen Main Level 2.57 m x 2.57 m
  • Dining Main Level 3.10 m x 2.13 m
  • Bedroom Main Level 4.17 m x 3.53 m
  • Bathroom Main Level Measurements not available
  • Laundry Main Level Measurements not available

Convert Measurement to:

REALTOR.ca  

QuickQuoteTM Powered by RPS
Thinking of Selling?

Start by finding out what your home might be worth in today's market.

Location of 306 415 Maningas BEND, Saskatoon, Saskatchewan, S7W 0T6

Demographic Information of 306 415 Maningas BEND, Saskatoon, Saskatchewan, S7W 0T6

Life Stage

Middle-Aged with Teens

Employment Type

Service Sector/White Collar

Average Household Income

$137,055.86

Average Number of Children

1.85

Household Population

Household Structure

Age of Population

Education

Education Level

No certificate/diploma/degree

8.76 %

High school certificate or equivalent

29.8 %

Apprenticeship trade certificate/diploma

9.25 %

College/non-university certificate

17.49 %

University certificate (below bachelor)

1.73 %

University Degree

32.96 %

Commuter

Travel To Work

By Car

94.1 %

By Public Transit

3.04 %

By Walking

0.28 %

By Bicycle

0.25 %

By Other Methods

2.33 %

Cultural Diversity

Knowledge of Official Language

Mother Tongue

Building Information

Building Type

Apartments (Low and High Rise)

39.54 %

Houses

60.46 %

Own Vs. Rent