Button CopyPathCircle CloseCircle Left ArrowArrow Down Icon GreyClosecirclecircleBurger
  • Advertising

302 Chelsom MANOR, Saskatoon, Saskatchewan, S7V 1R3

MLS® # SK043050
House For Sale In Brighton, Saskatoon, Saskatchewan
$824,900 QuickQuoteTM: $779K - $948K

4 Beds

4 Baths

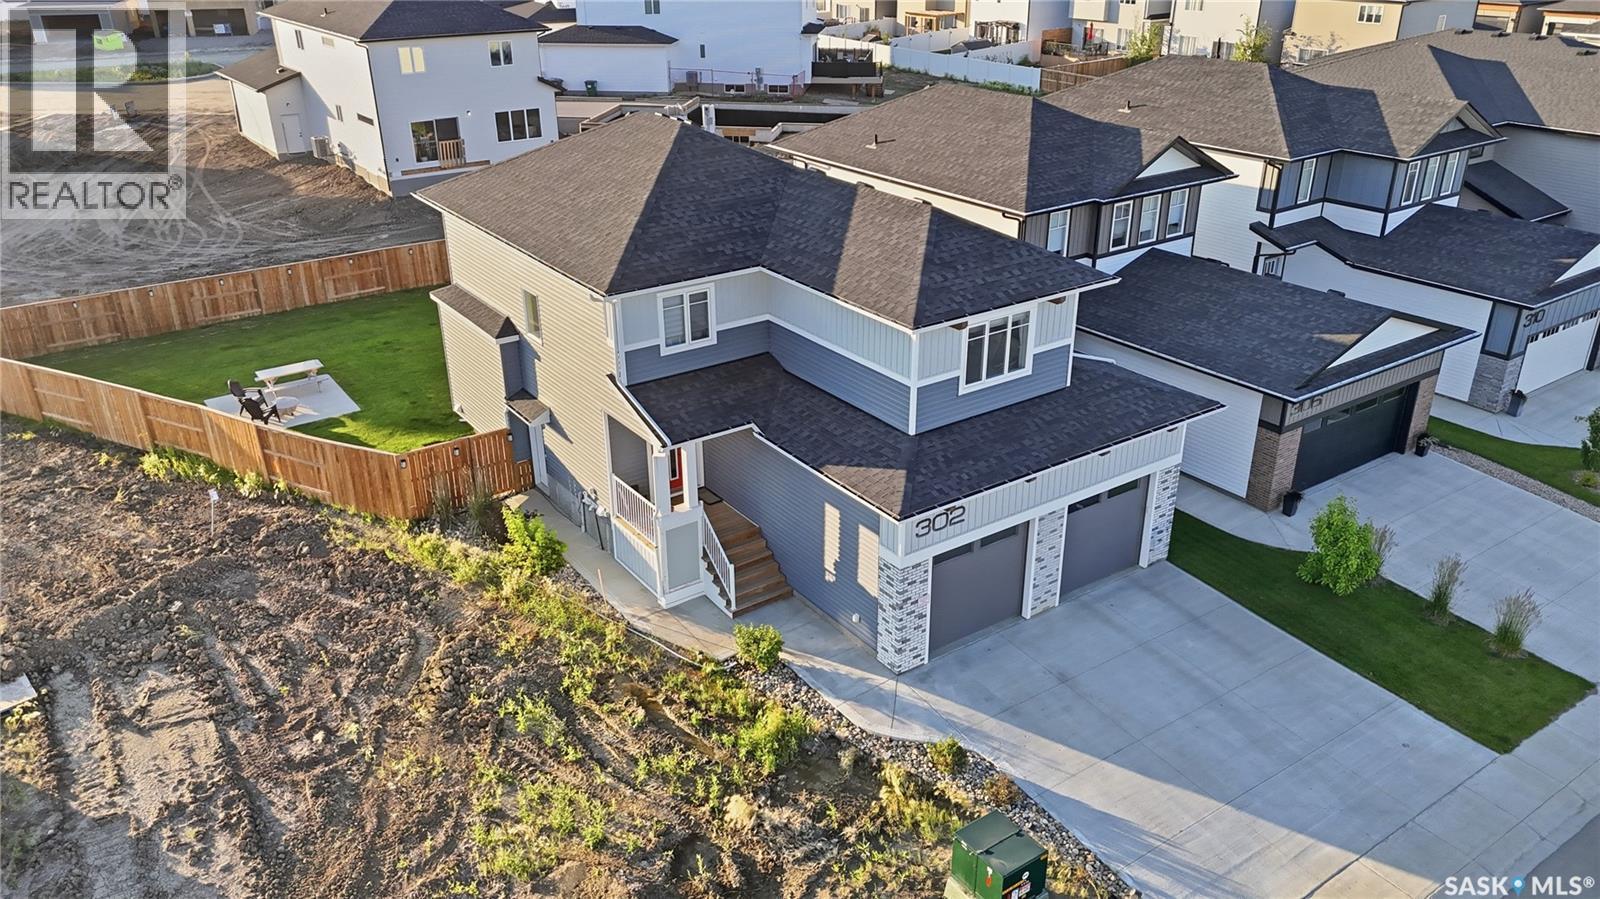
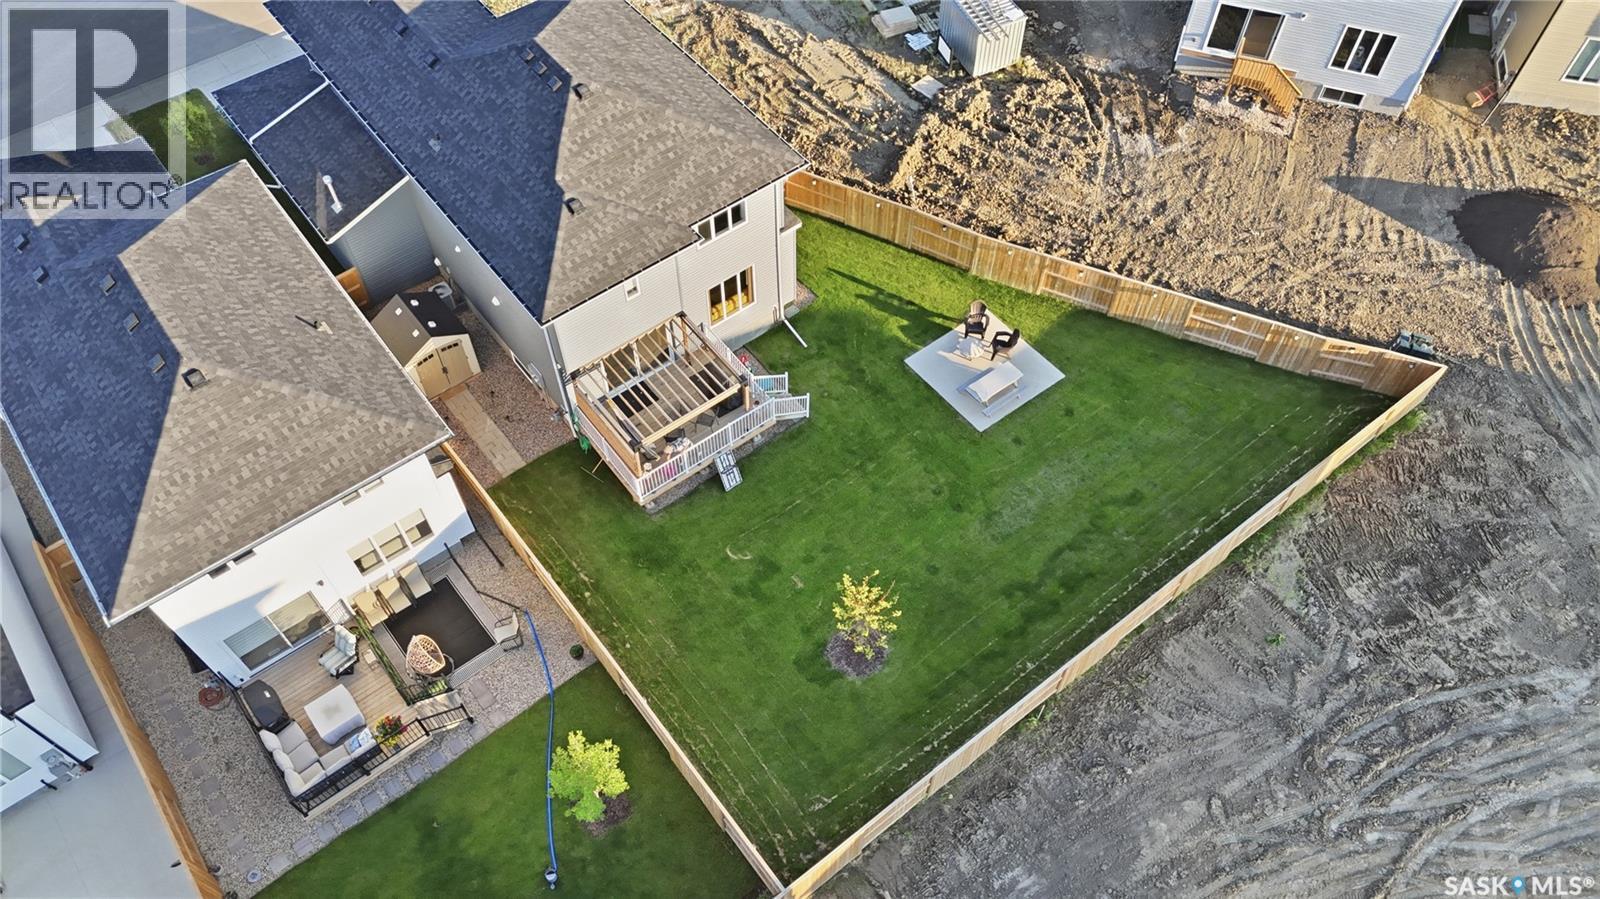
302 Chelsom Manor, Saskatoon, SK - Outdoor
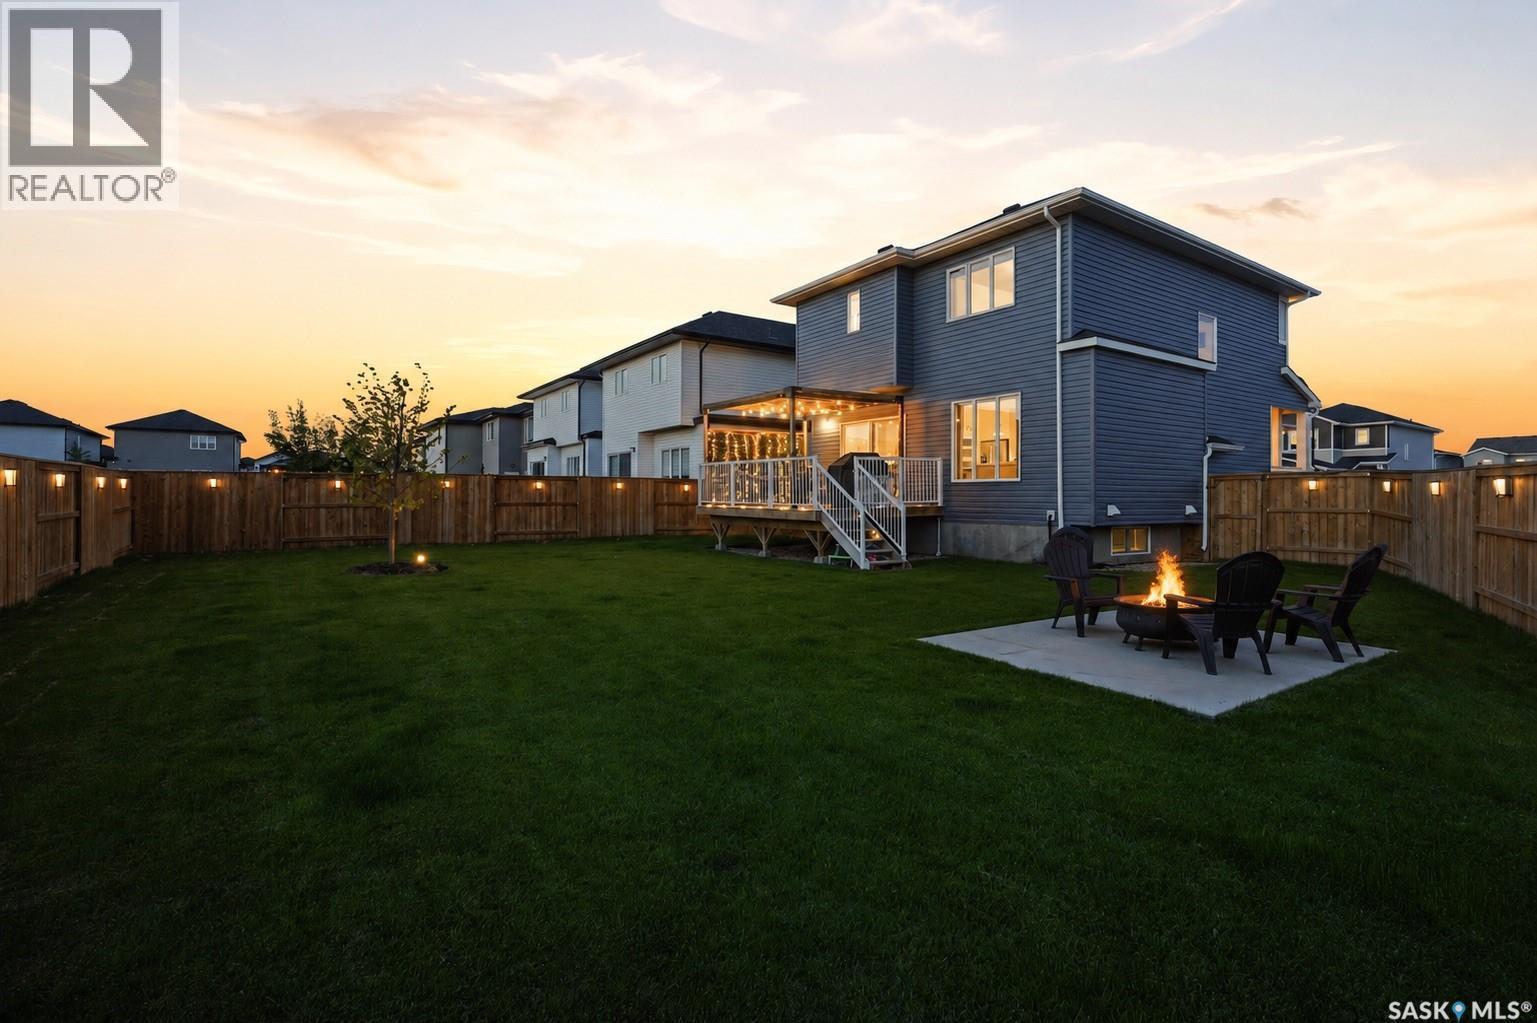
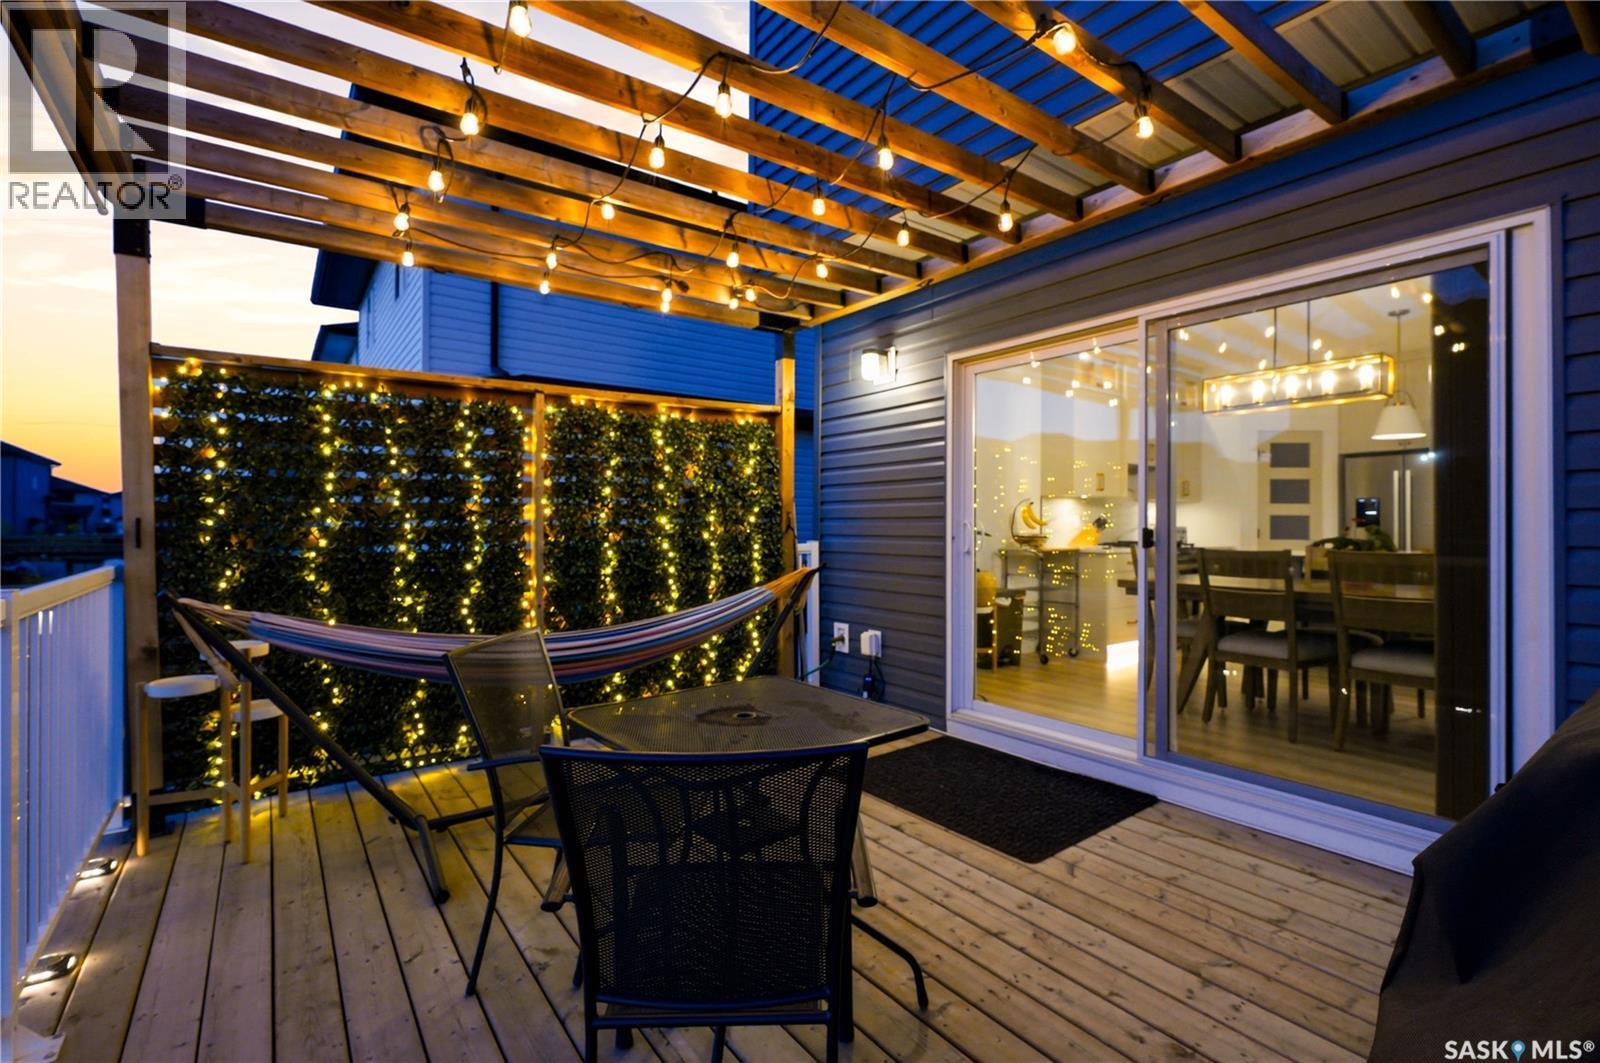
302 Chelsom Manor, Saskatoon, SK - Outdoor With Deck Patio Veranda With Backyard
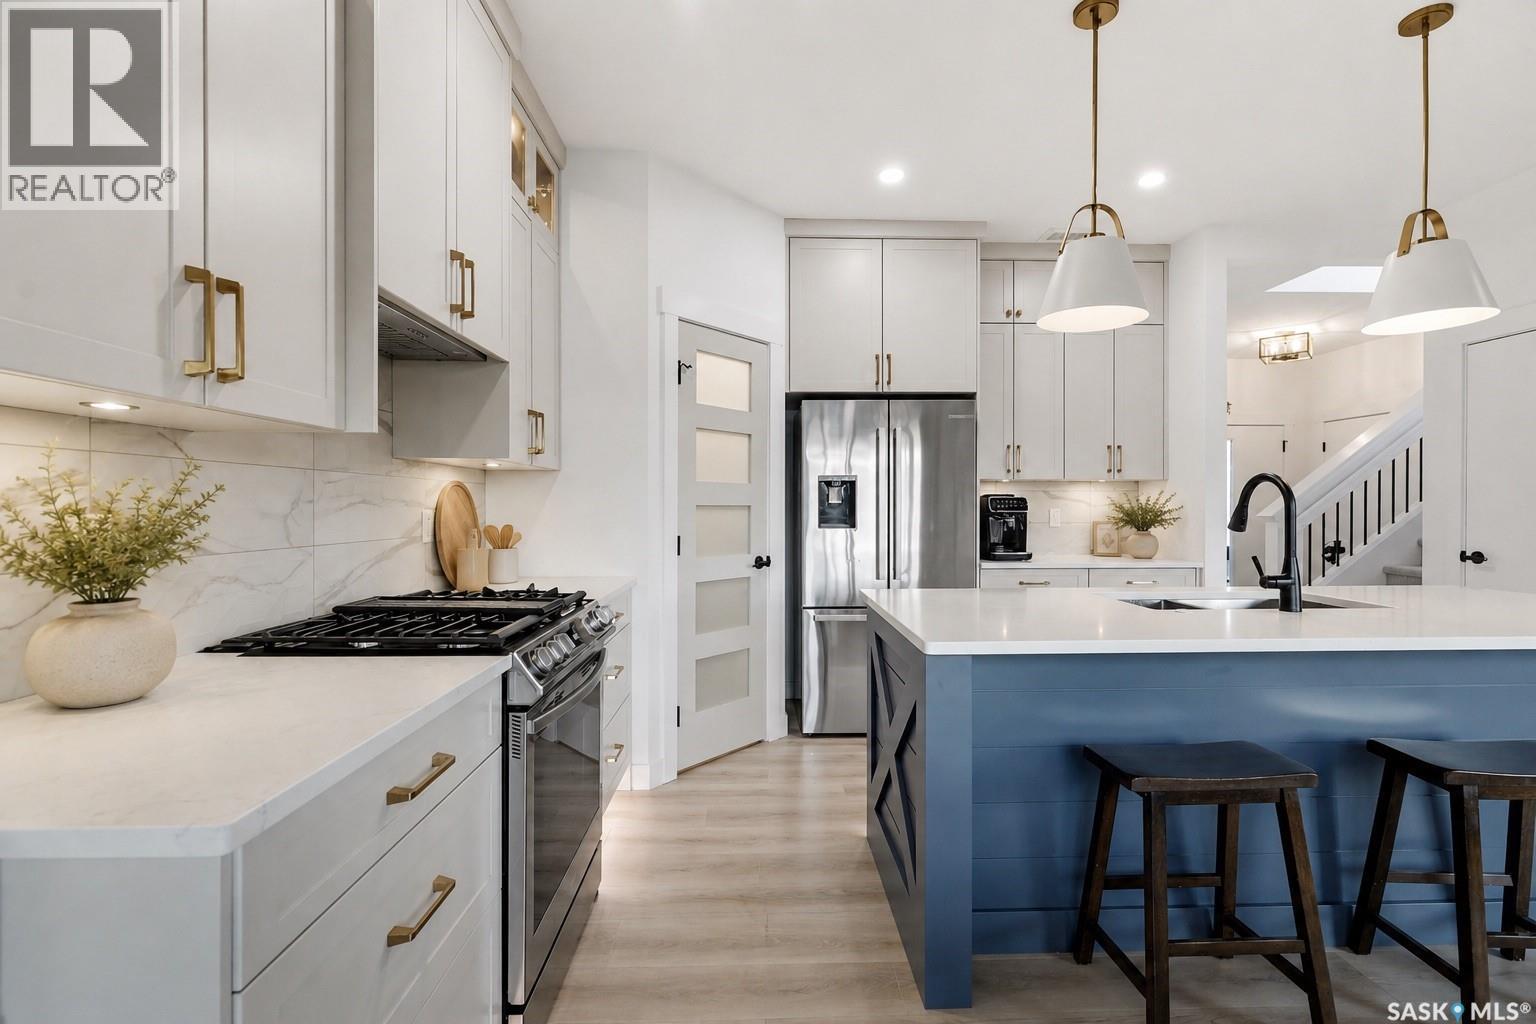
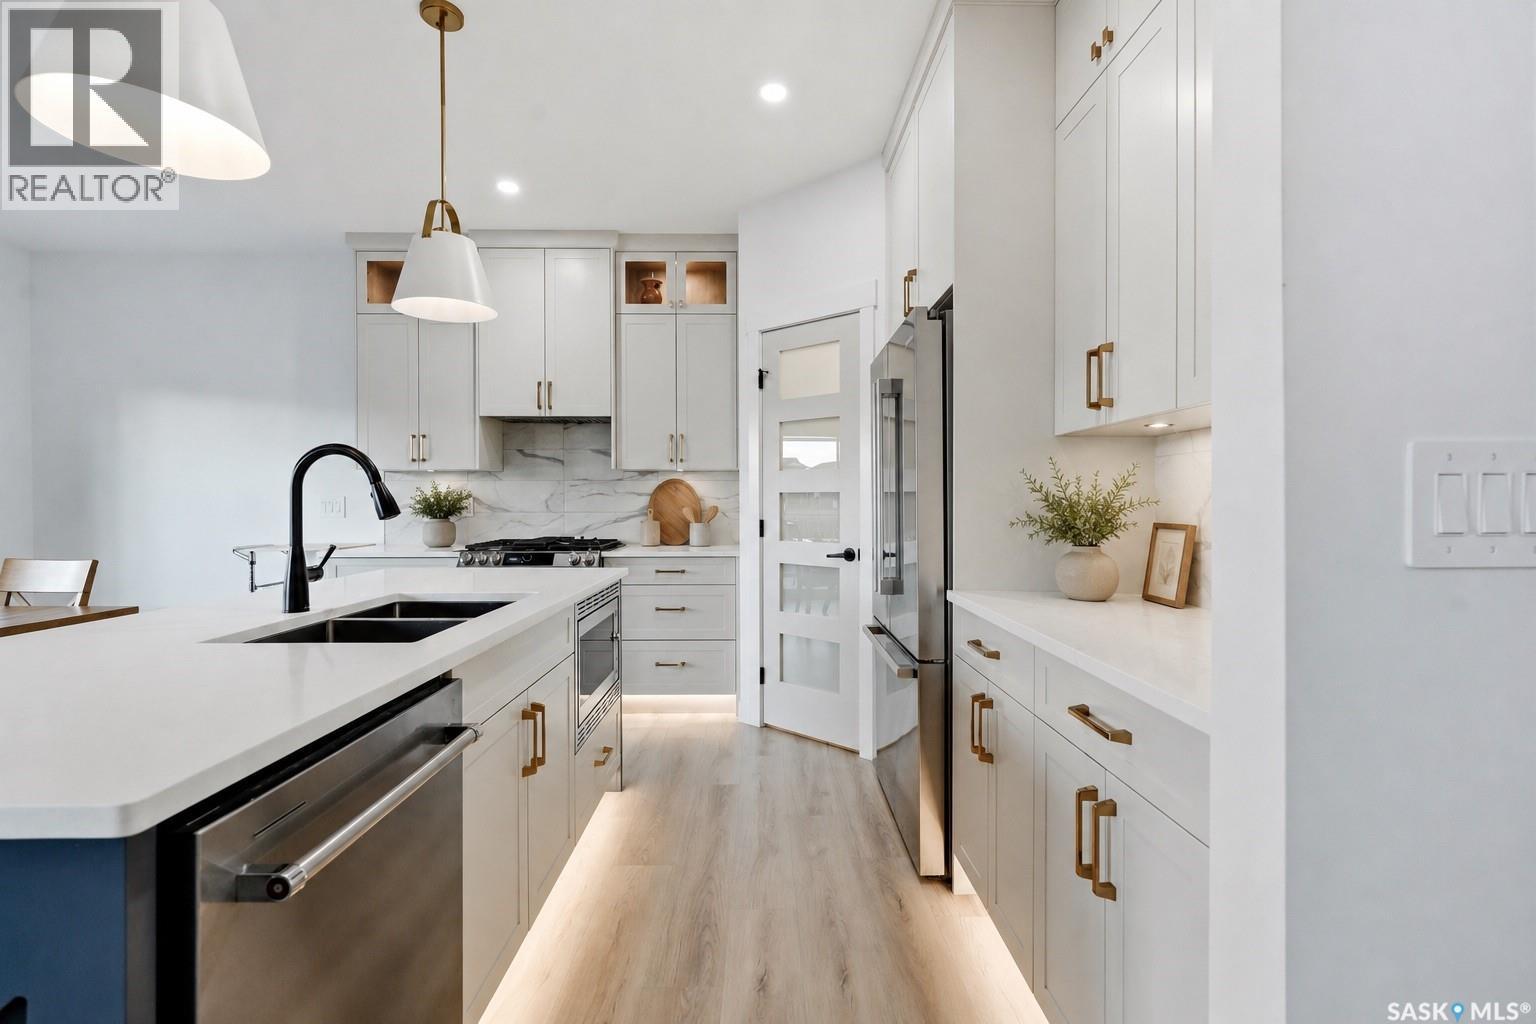
302 Chelsom Manor, Saskatoon, SK - Indoor Photo Showing Kitchen With Upgraded Kitchen
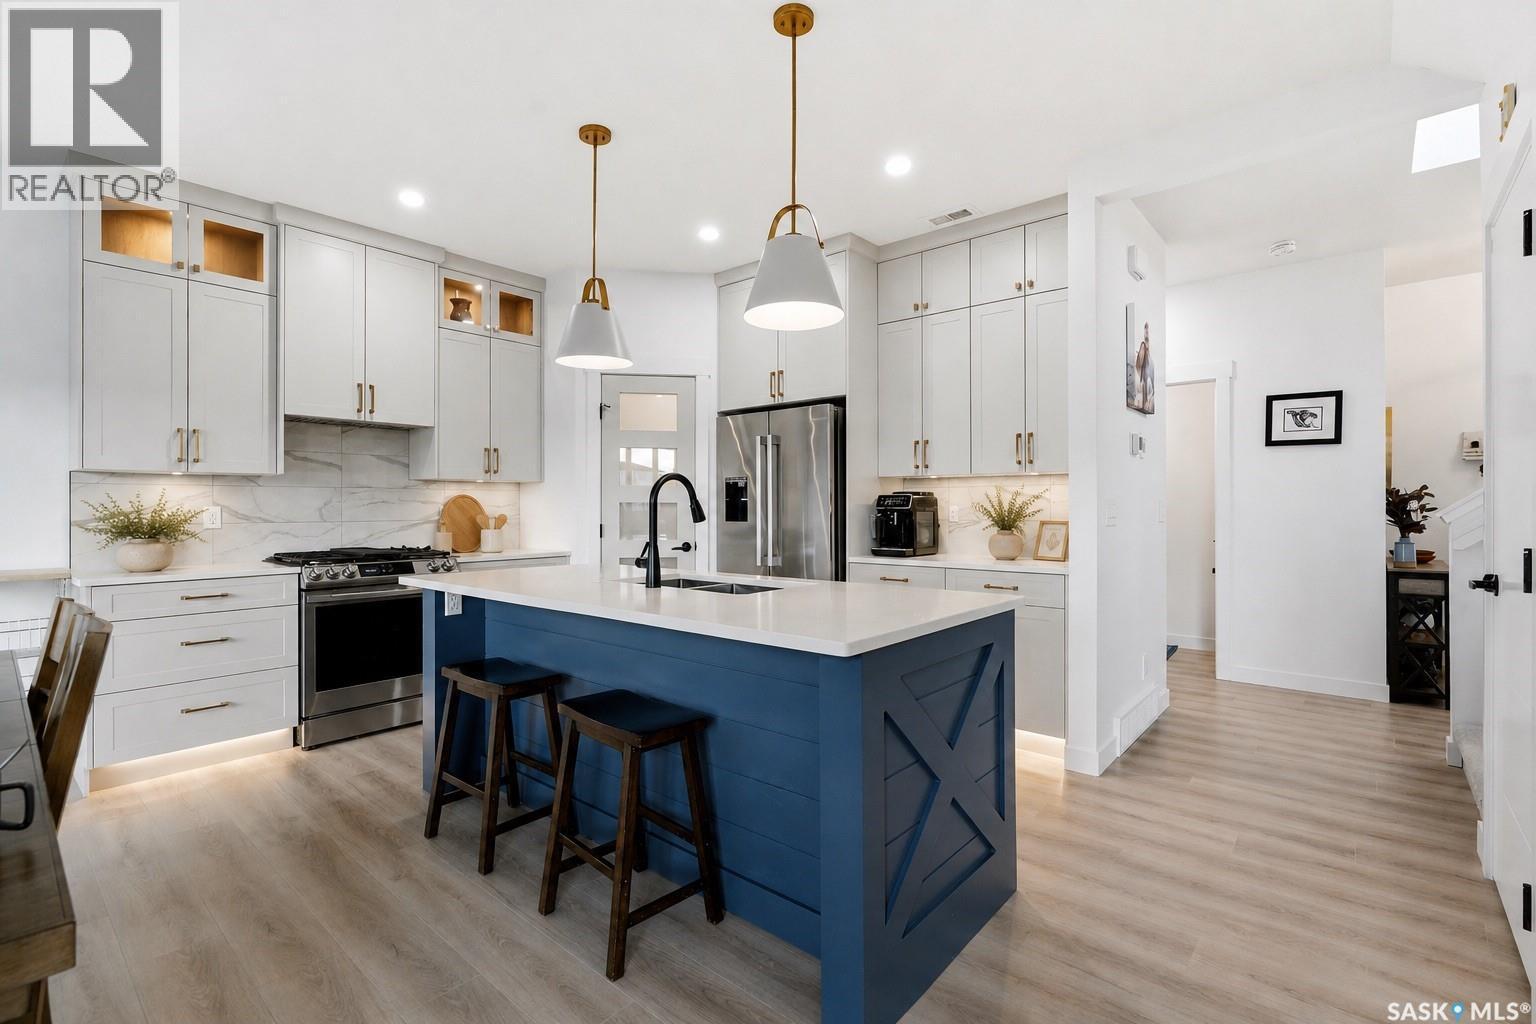
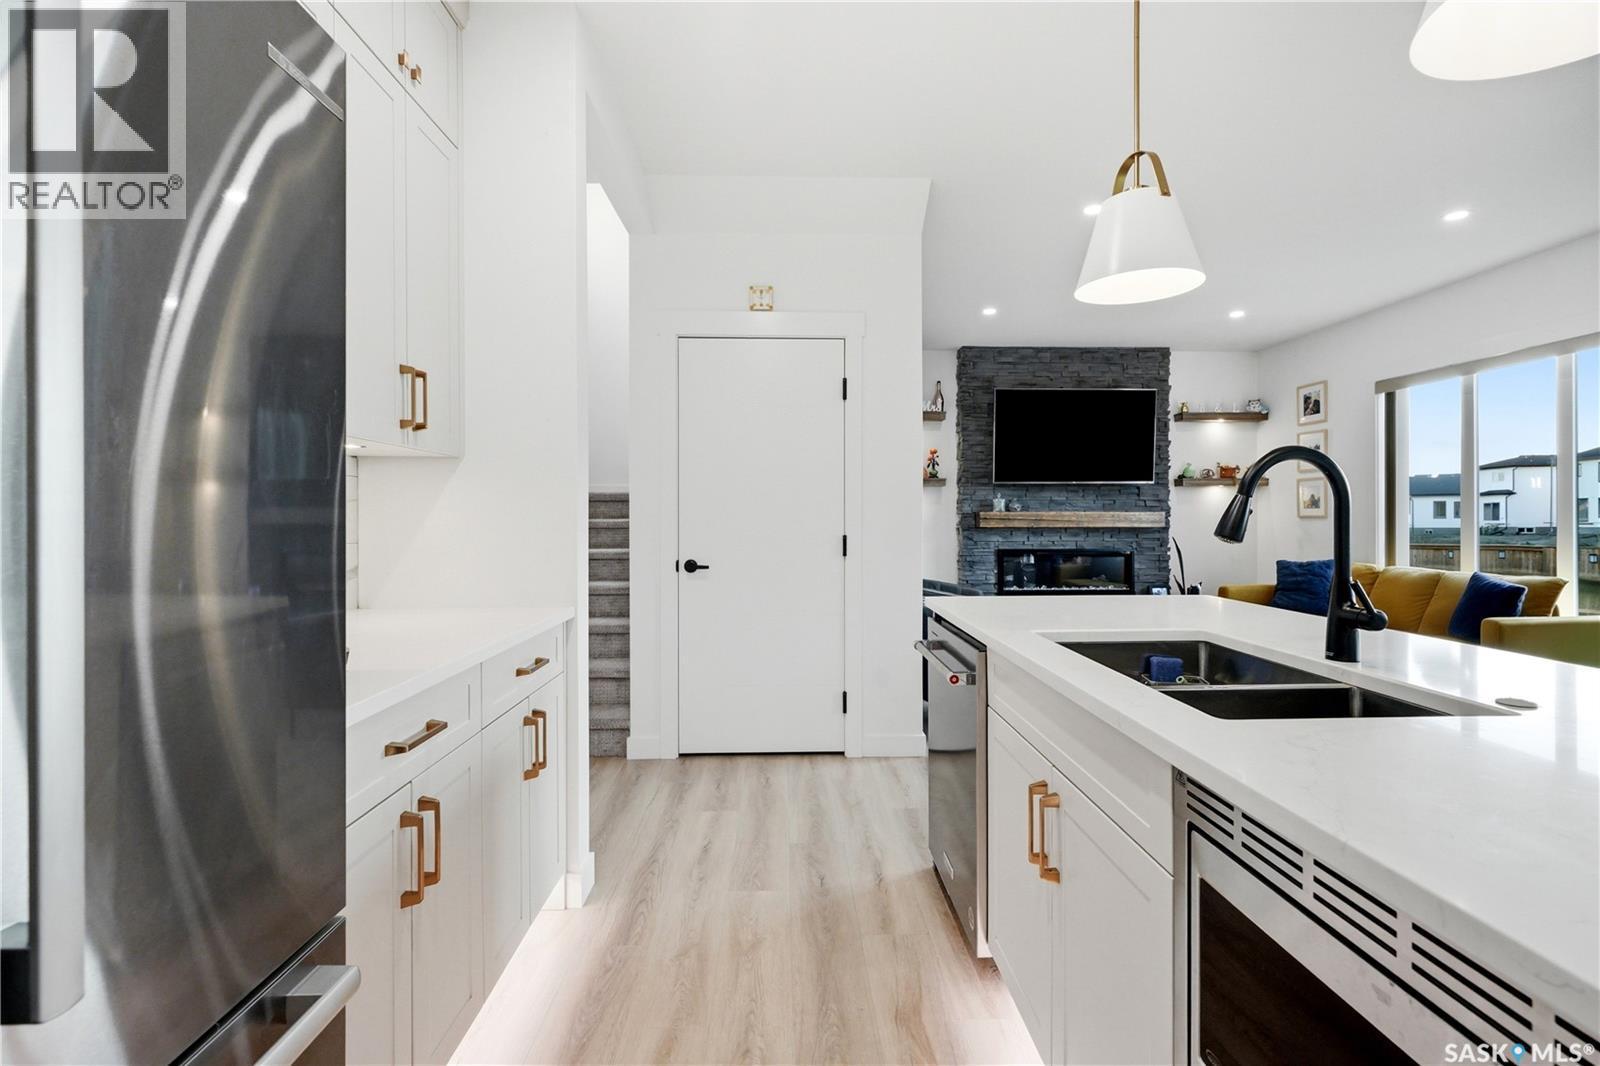
302 Chelsom Manor, Saskatoon, SK - Indoor Photo Showing Kitchen With Double Sink With Upgraded Kitchen
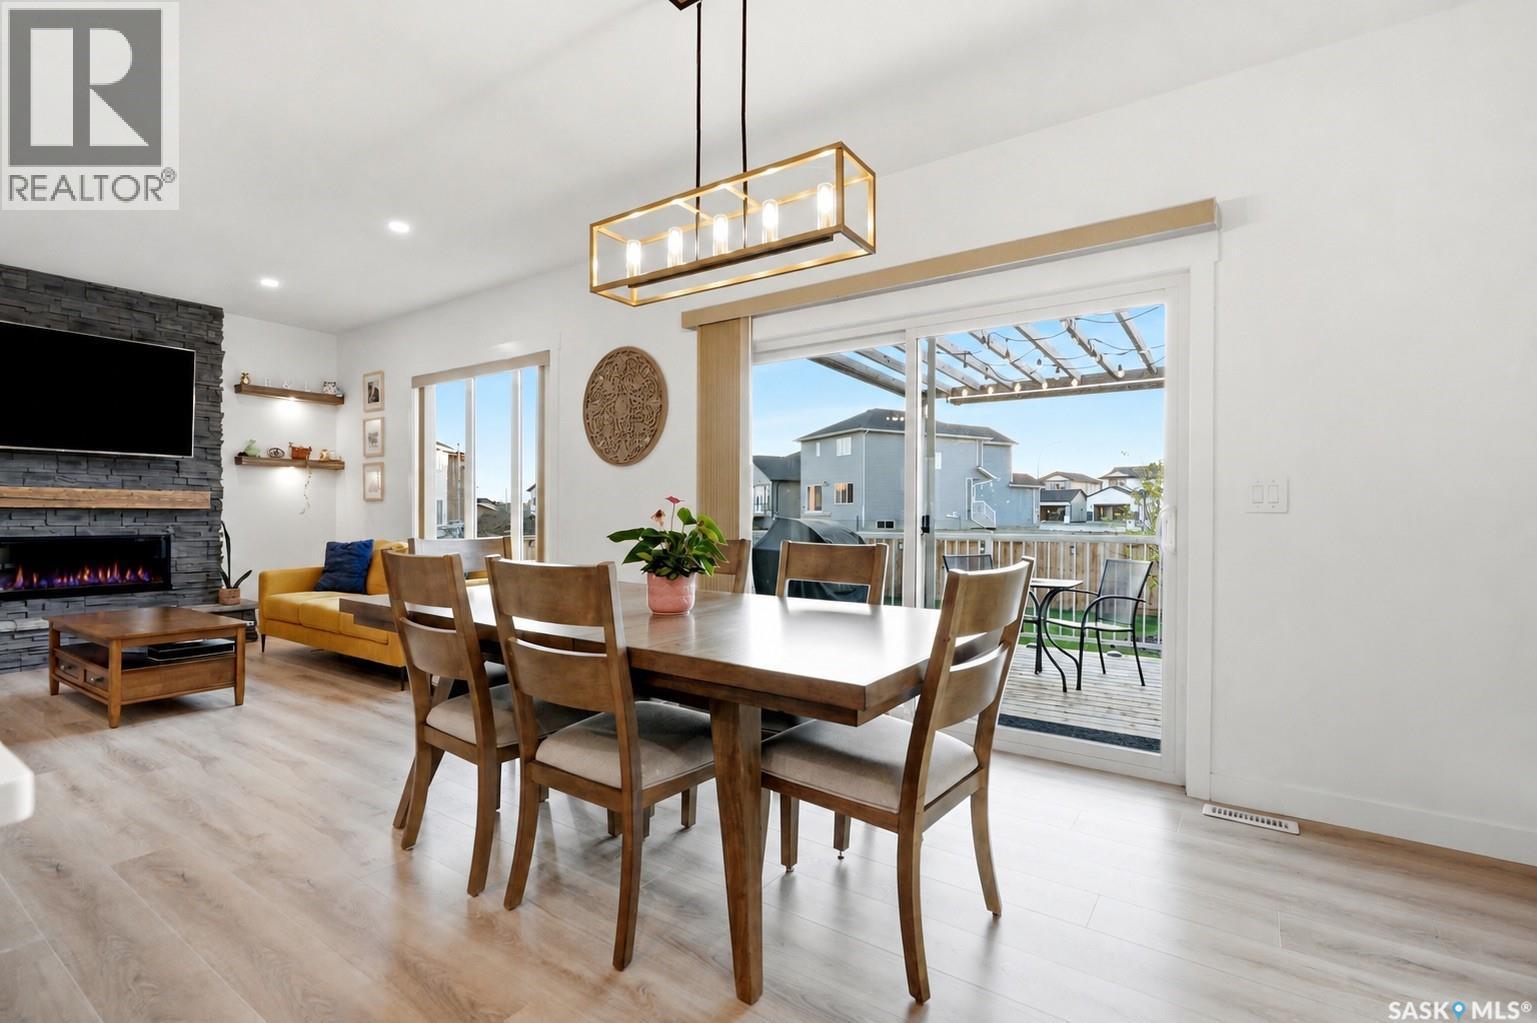
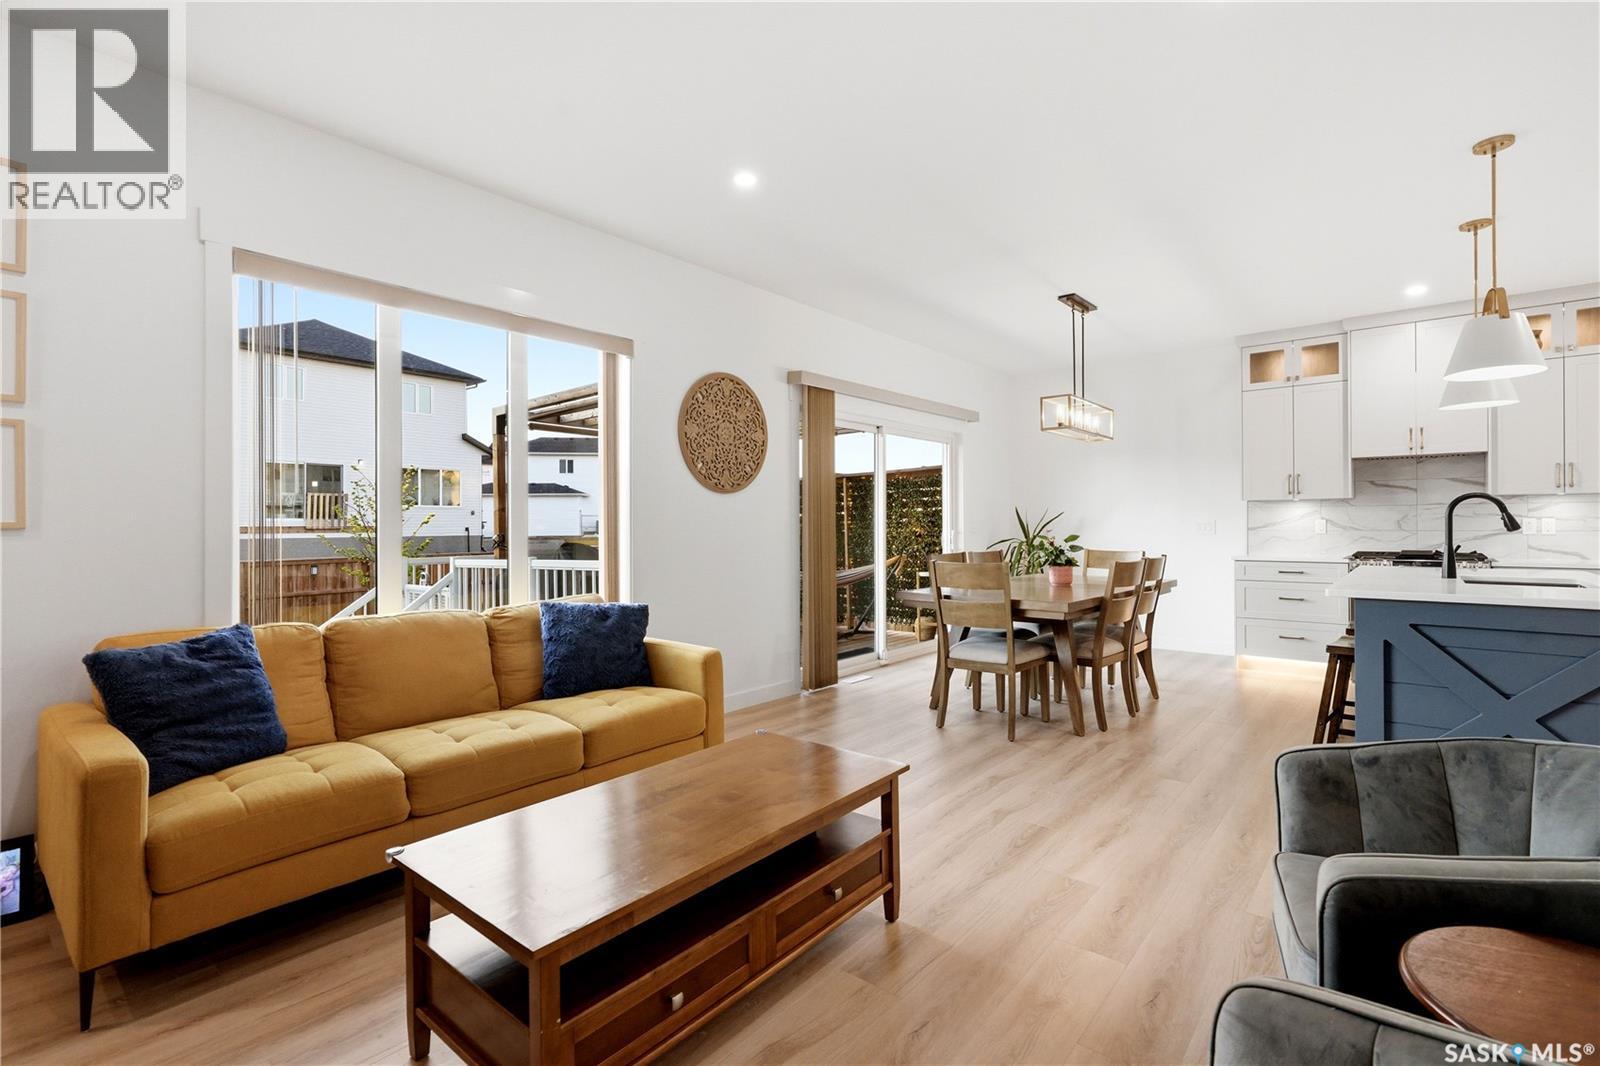
302 Chelsom Manor, Saskatoon, SK - Indoor Photo Showing Dining Room With Fireplace
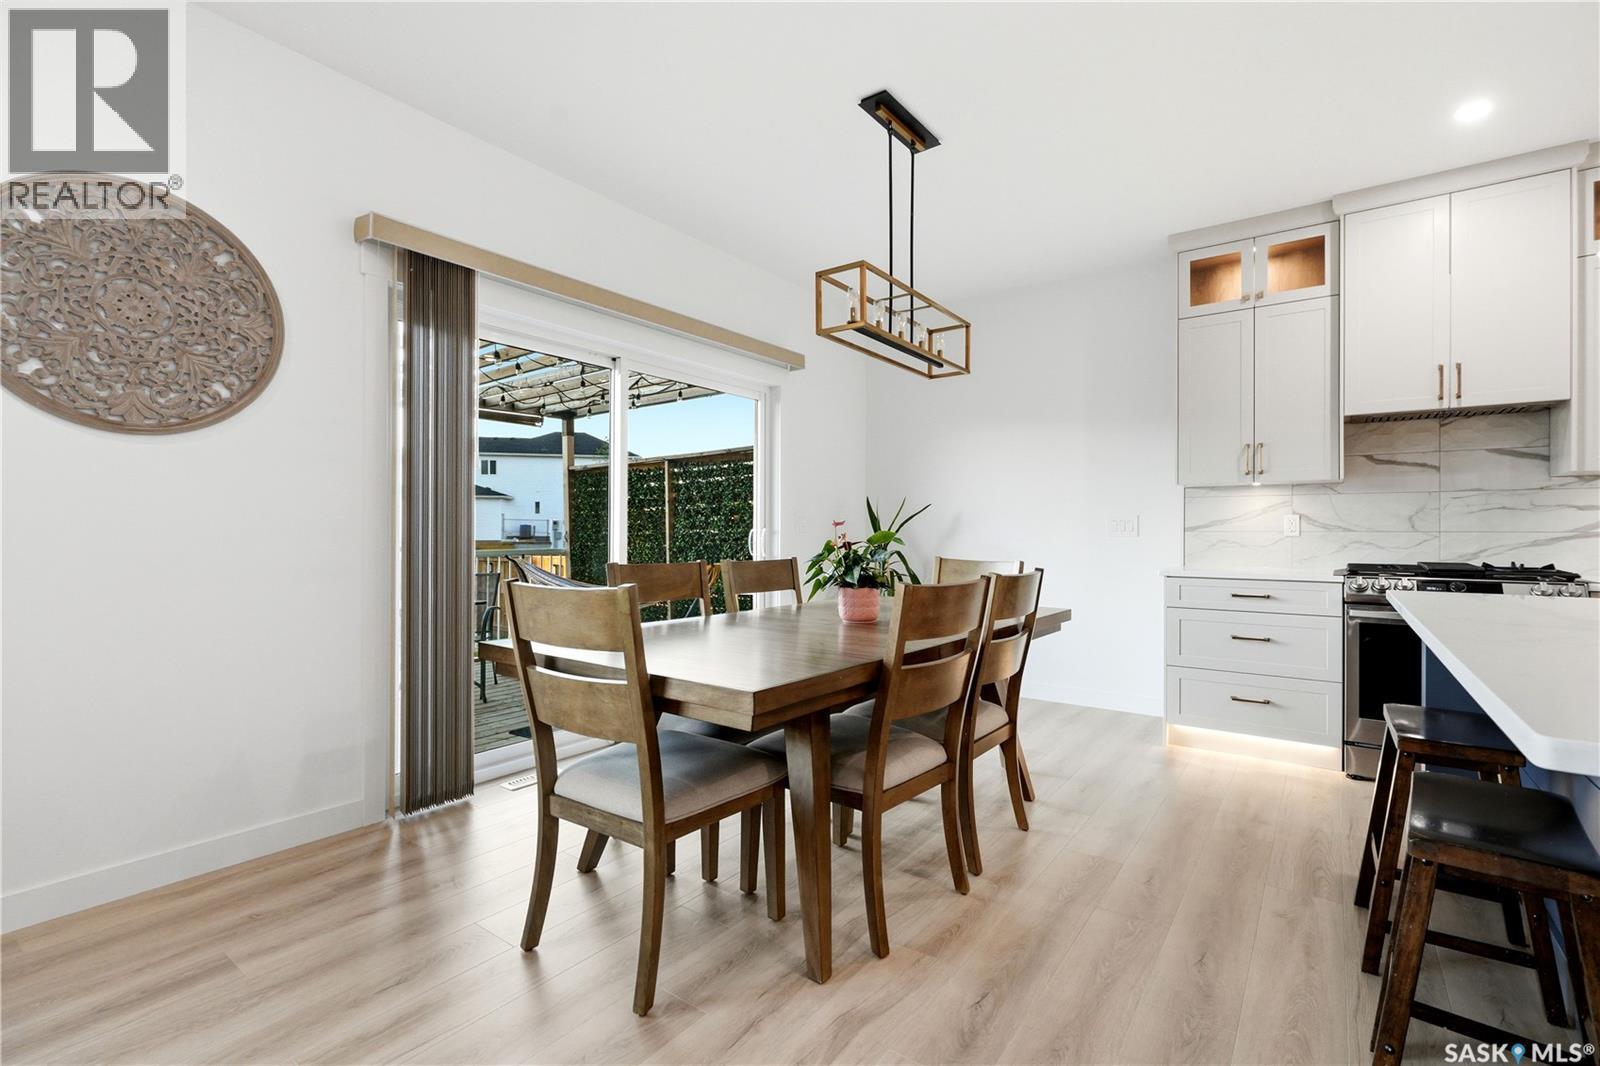
302 Chelsom Manor, Saskatoon, SK - Indoor Photo Showing Dining Room
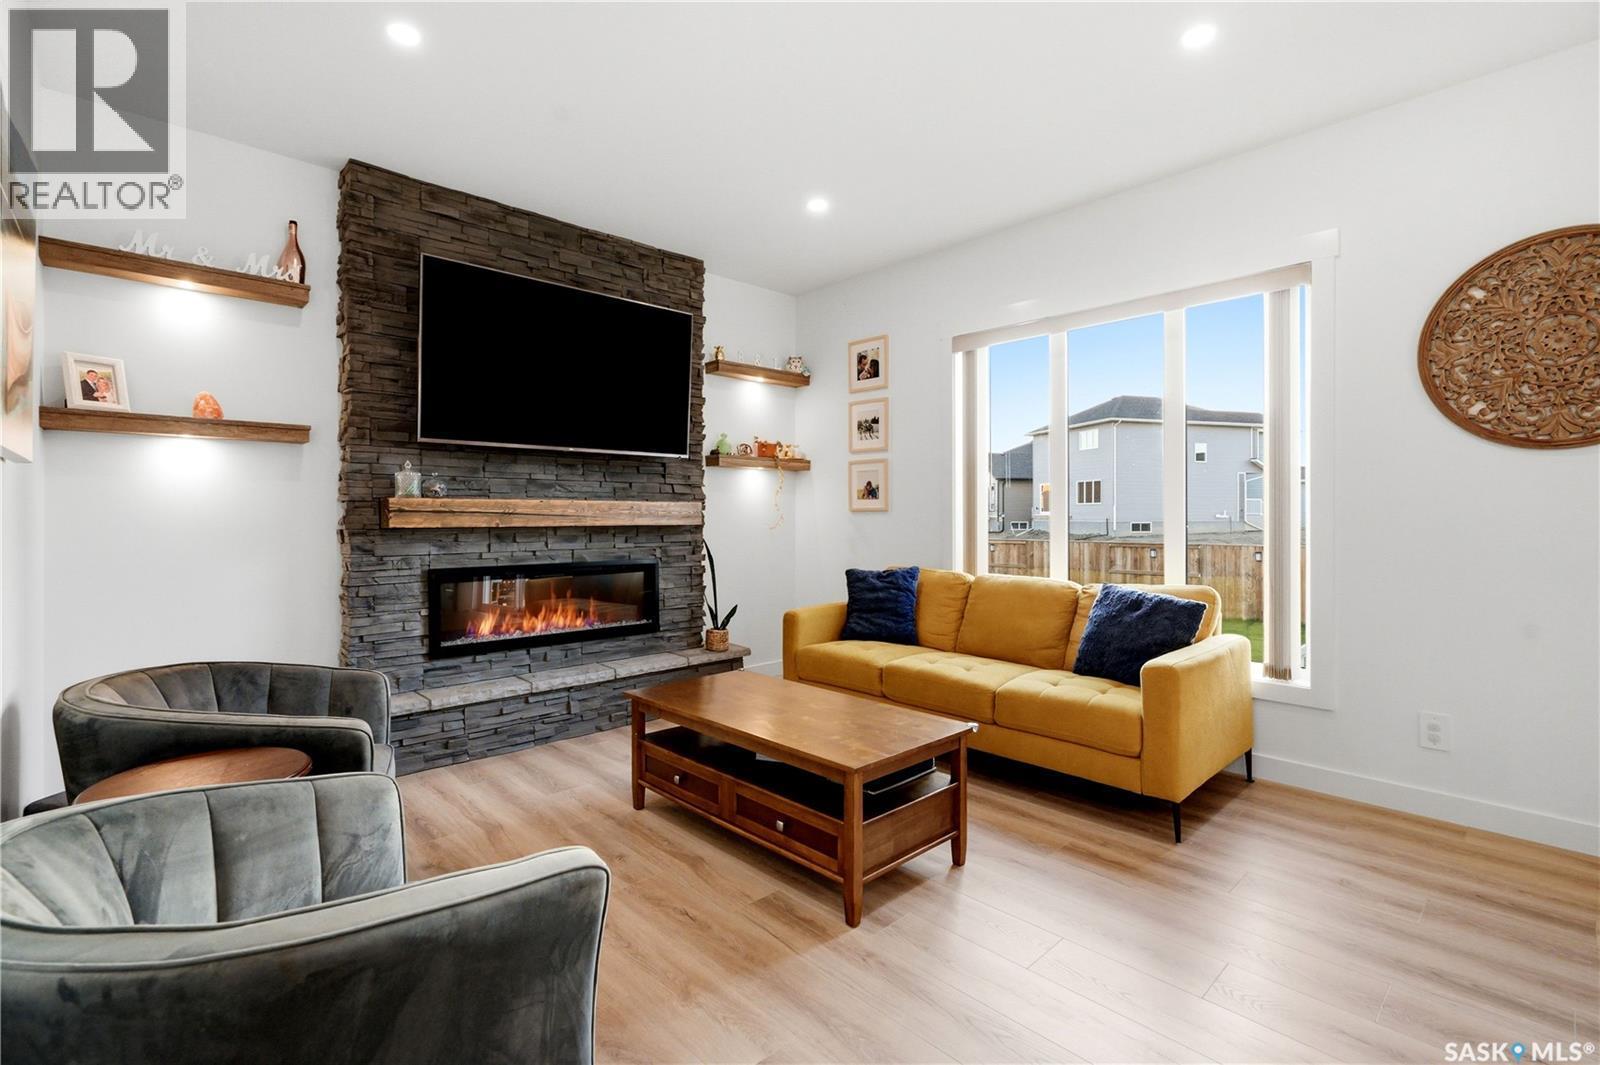
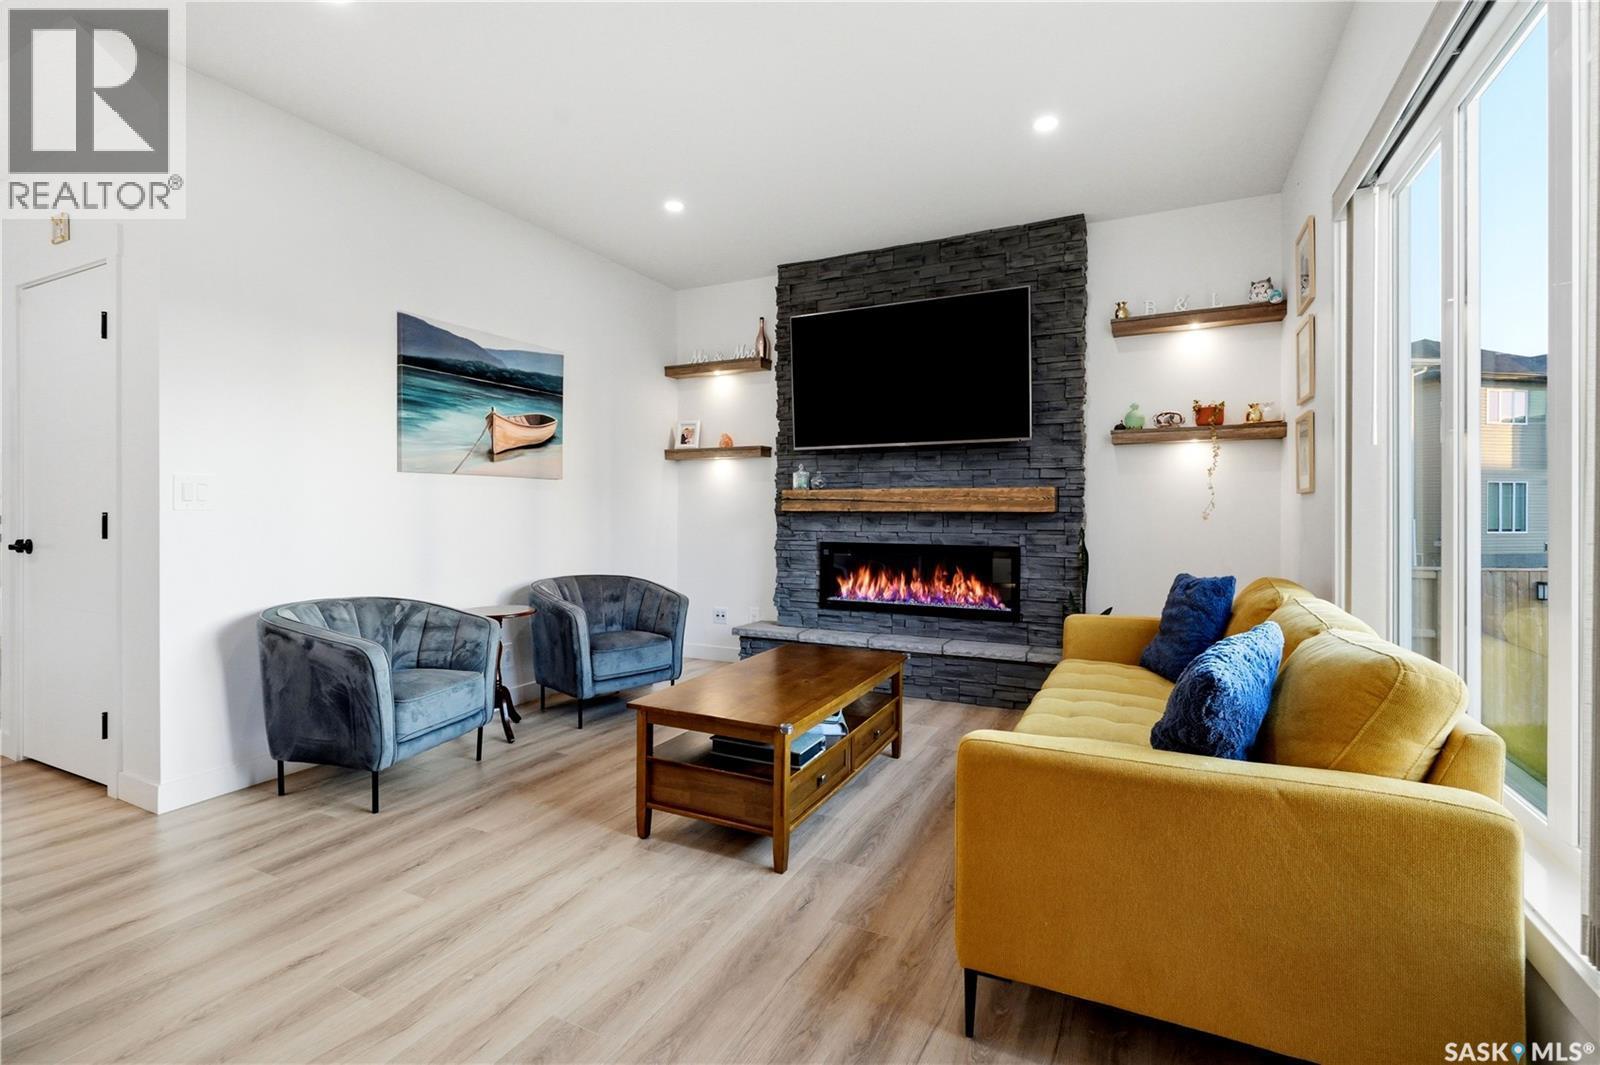
302 Chelsom Manor, Saskatoon, SK - Indoor Photo Showing Living Room With Fireplace
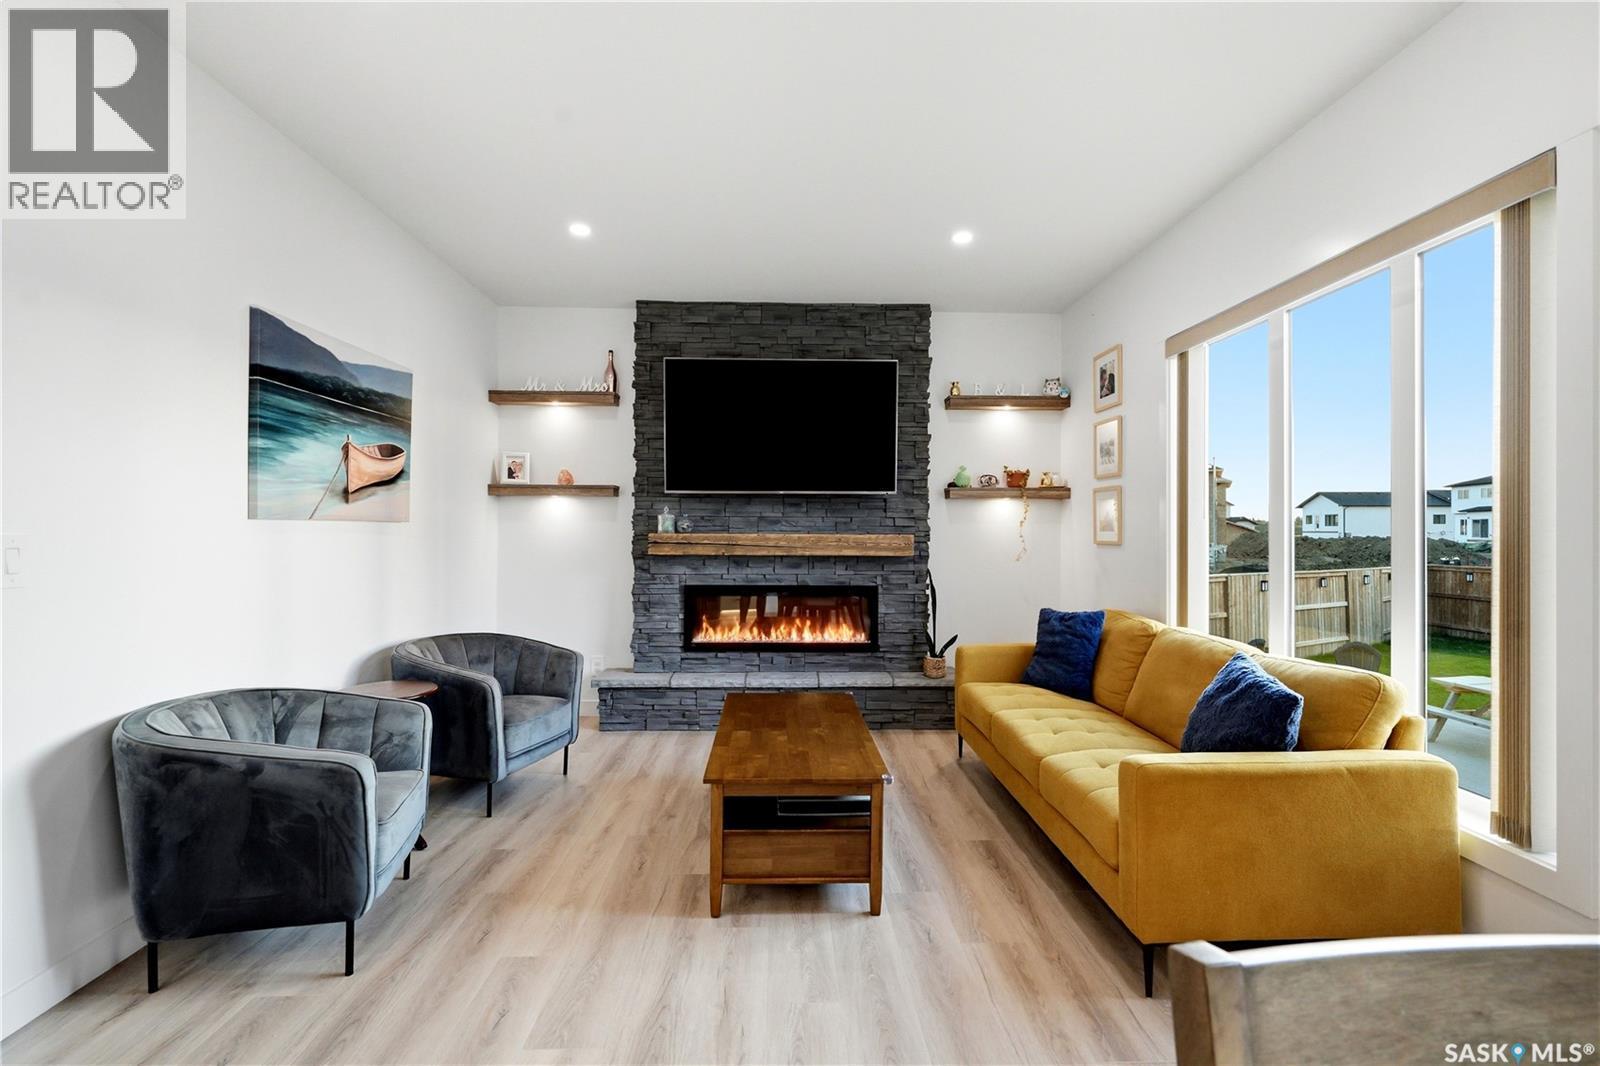
302 Chelsom Manor, Saskatoon, SK - Indoor Photo Showing Living Room
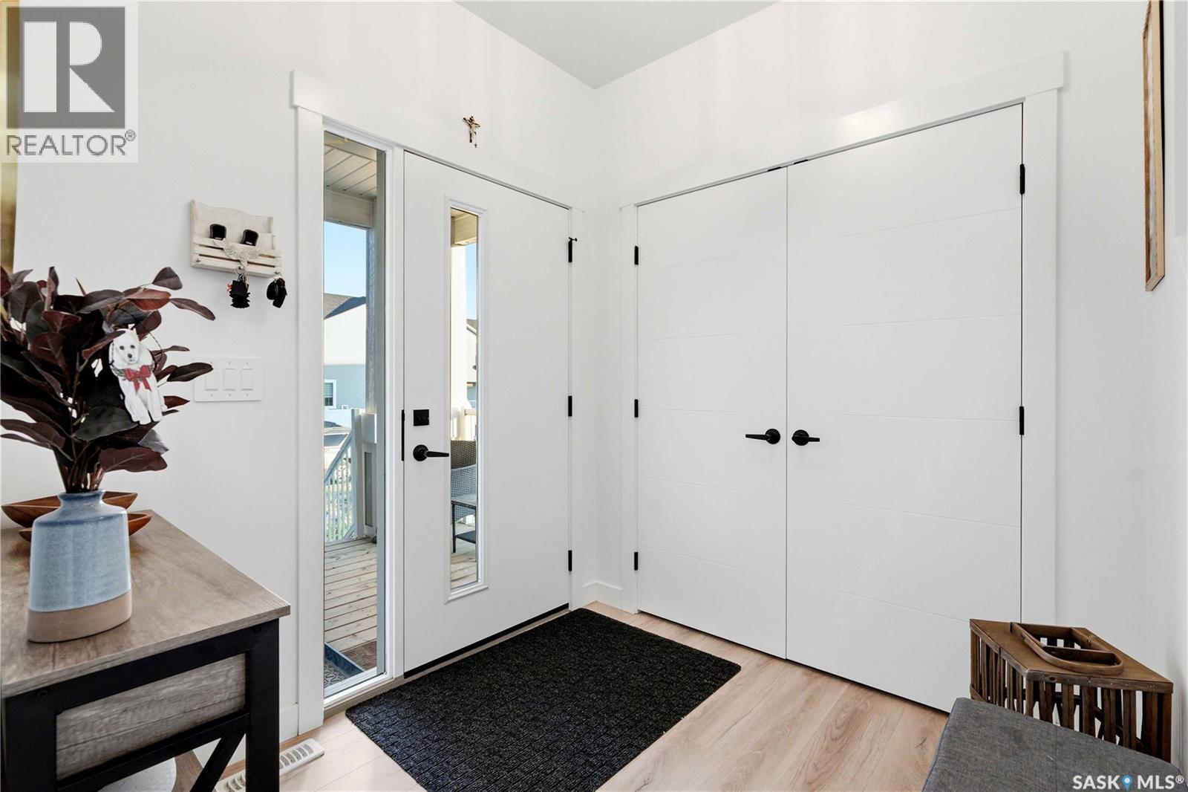
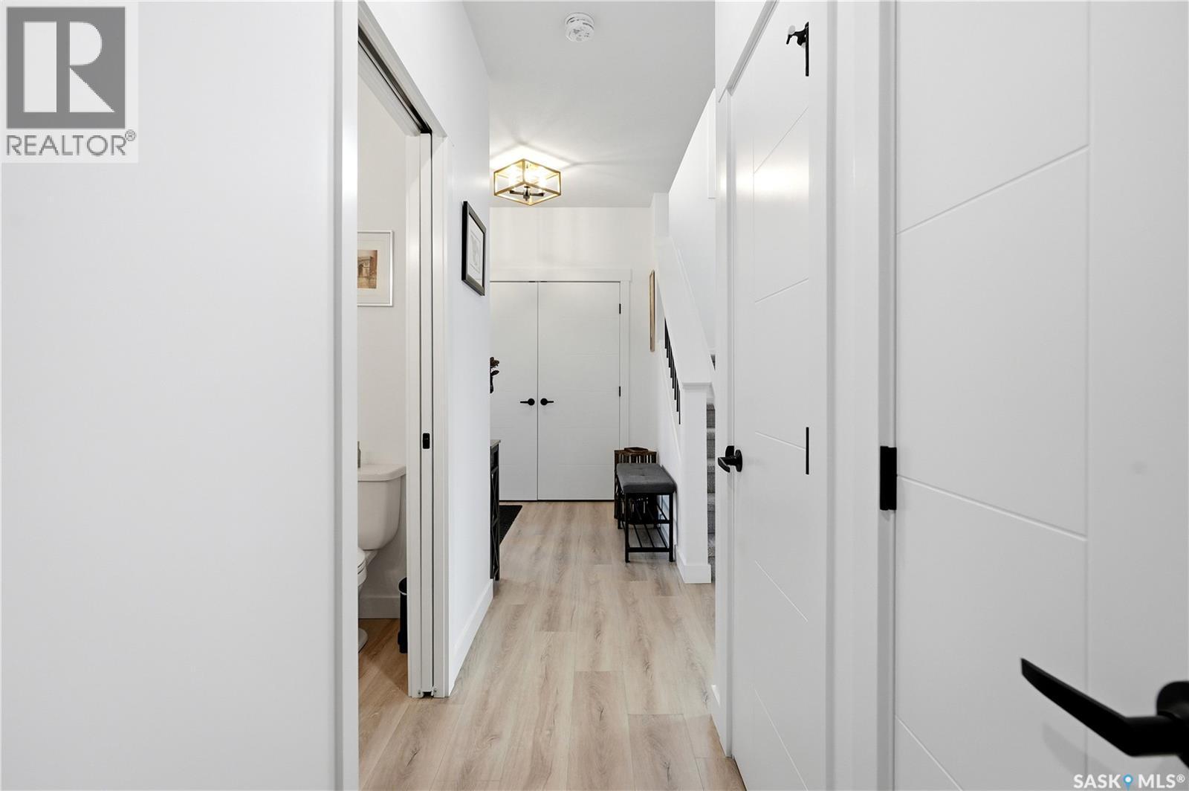
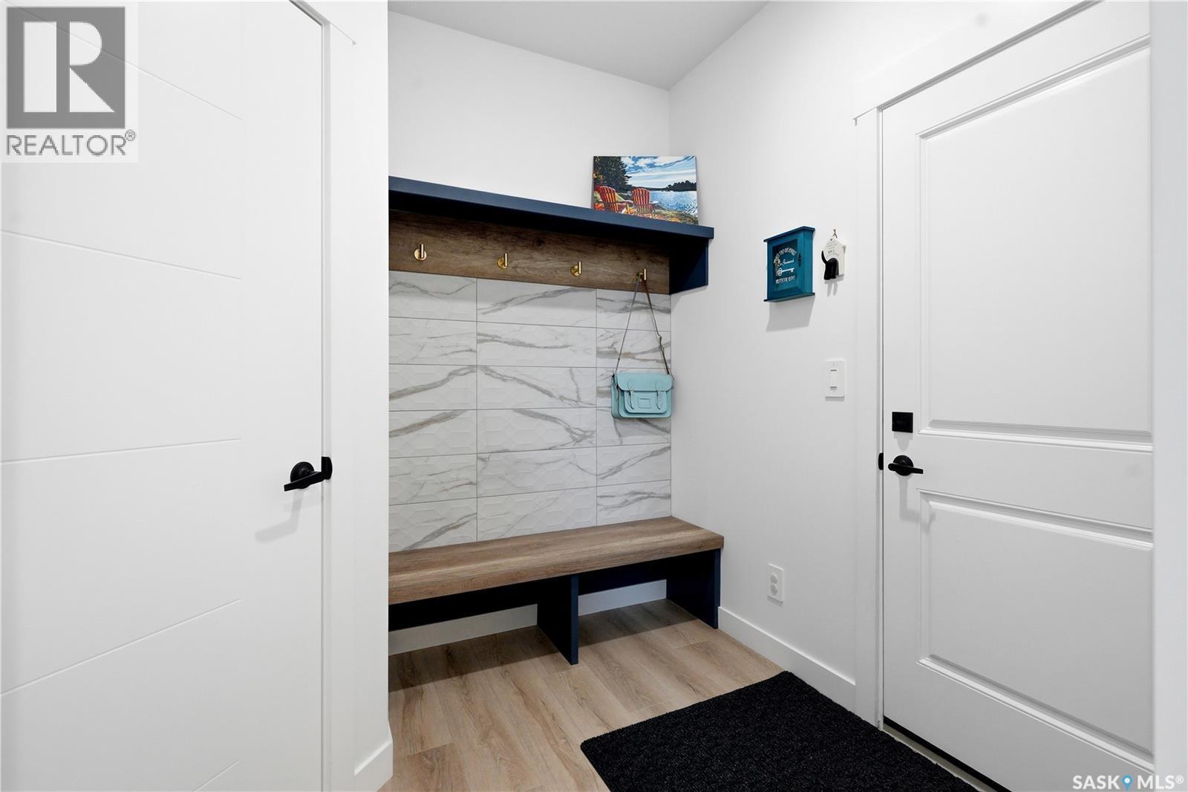
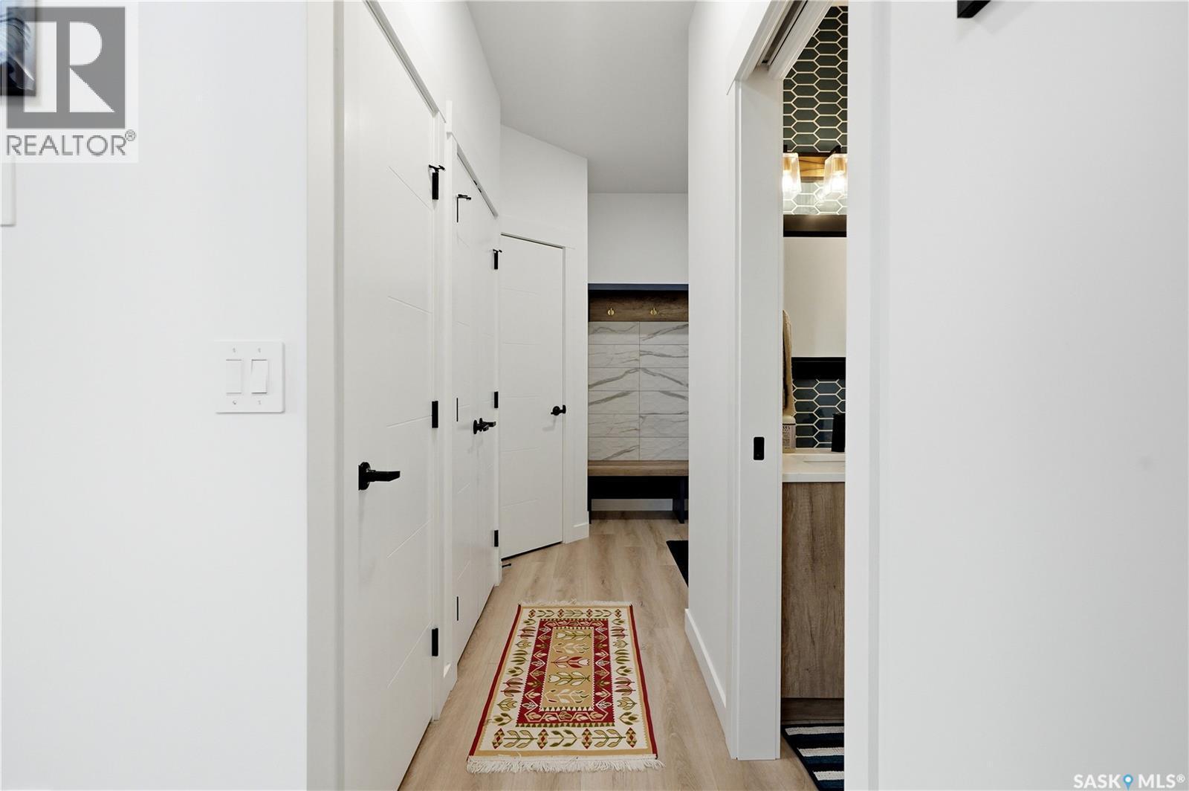
302 Chelsom Manor, Saskatoon, SK - Indoor Photo Showing Other Room
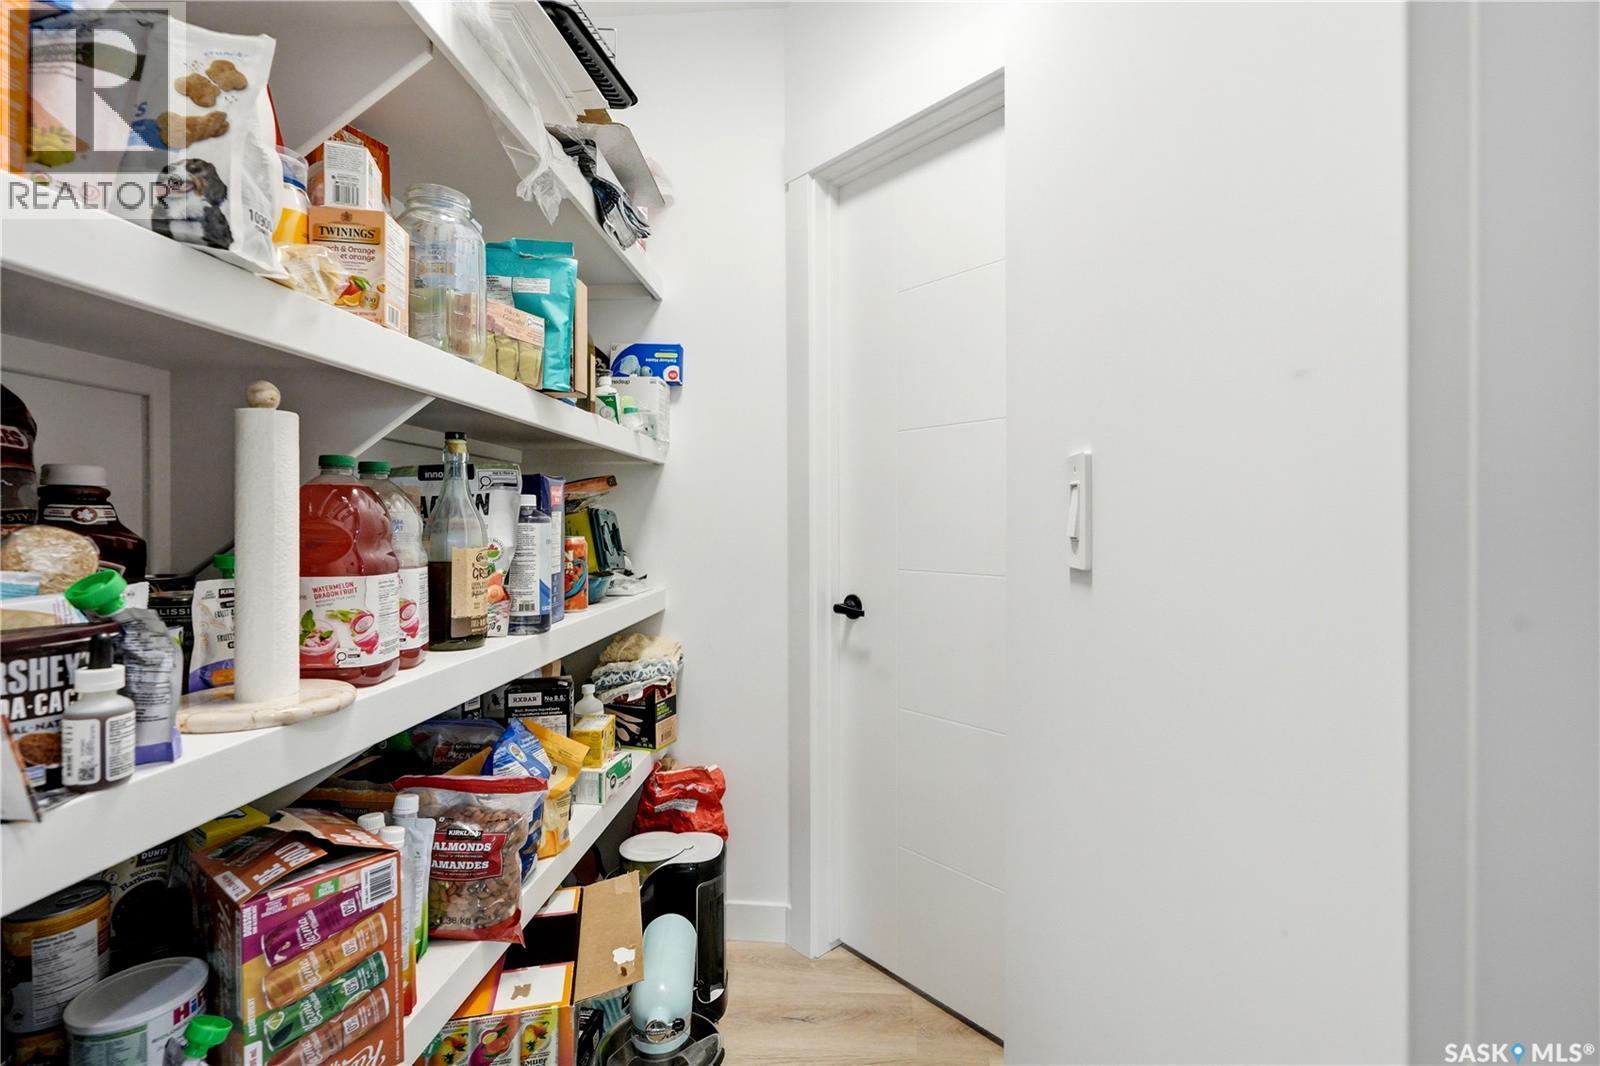
302 Chelsom Manor, Saskatoon, SK - Indoor With Storage
302 Chelsom Manor, Saskatoon, SK - Indoor Photo Showing Other Room
302 Chelsom Manor, Saskatoon, SK -  Photo Showing Other Room
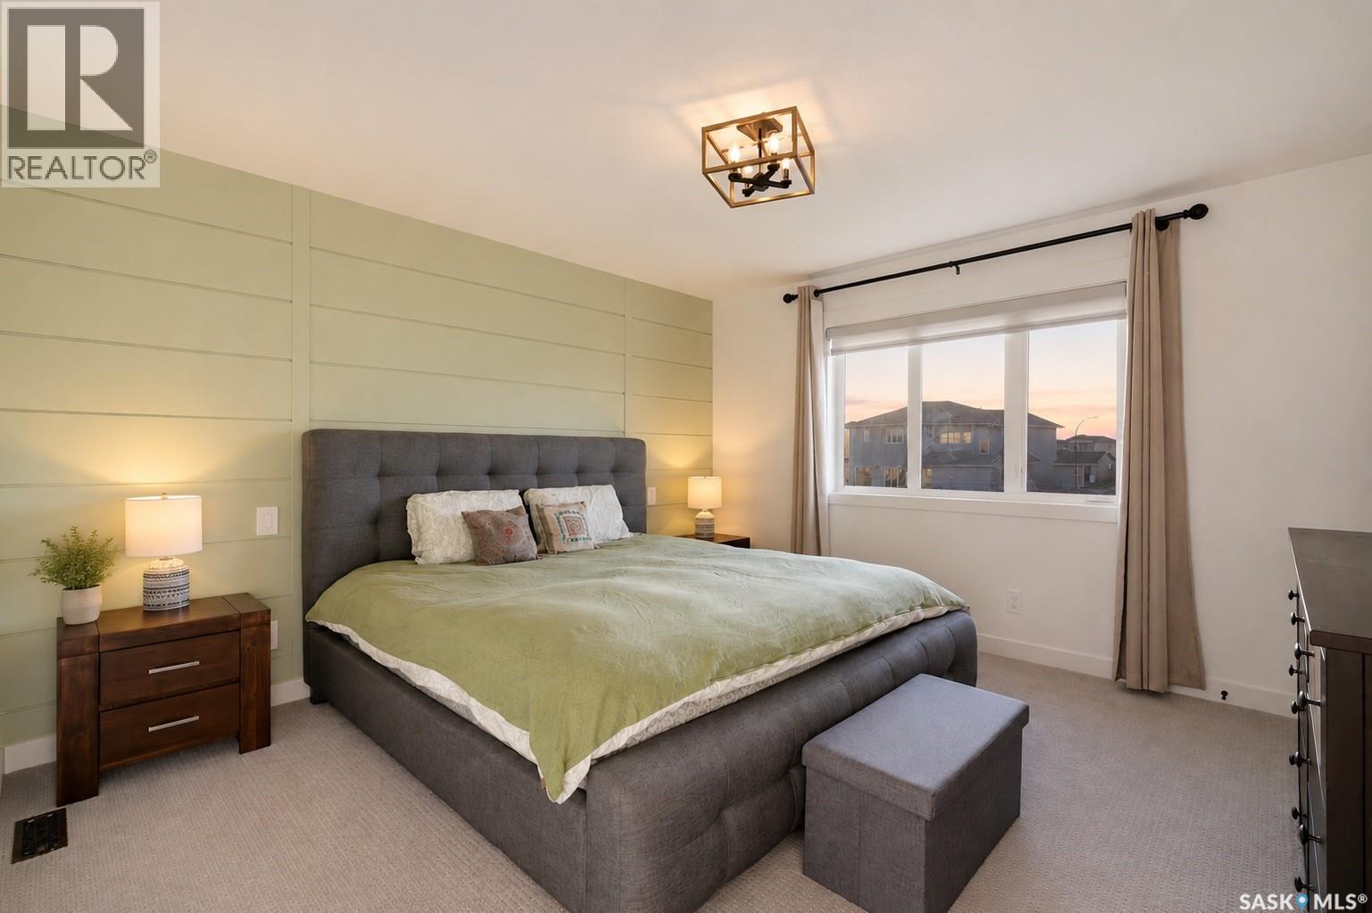
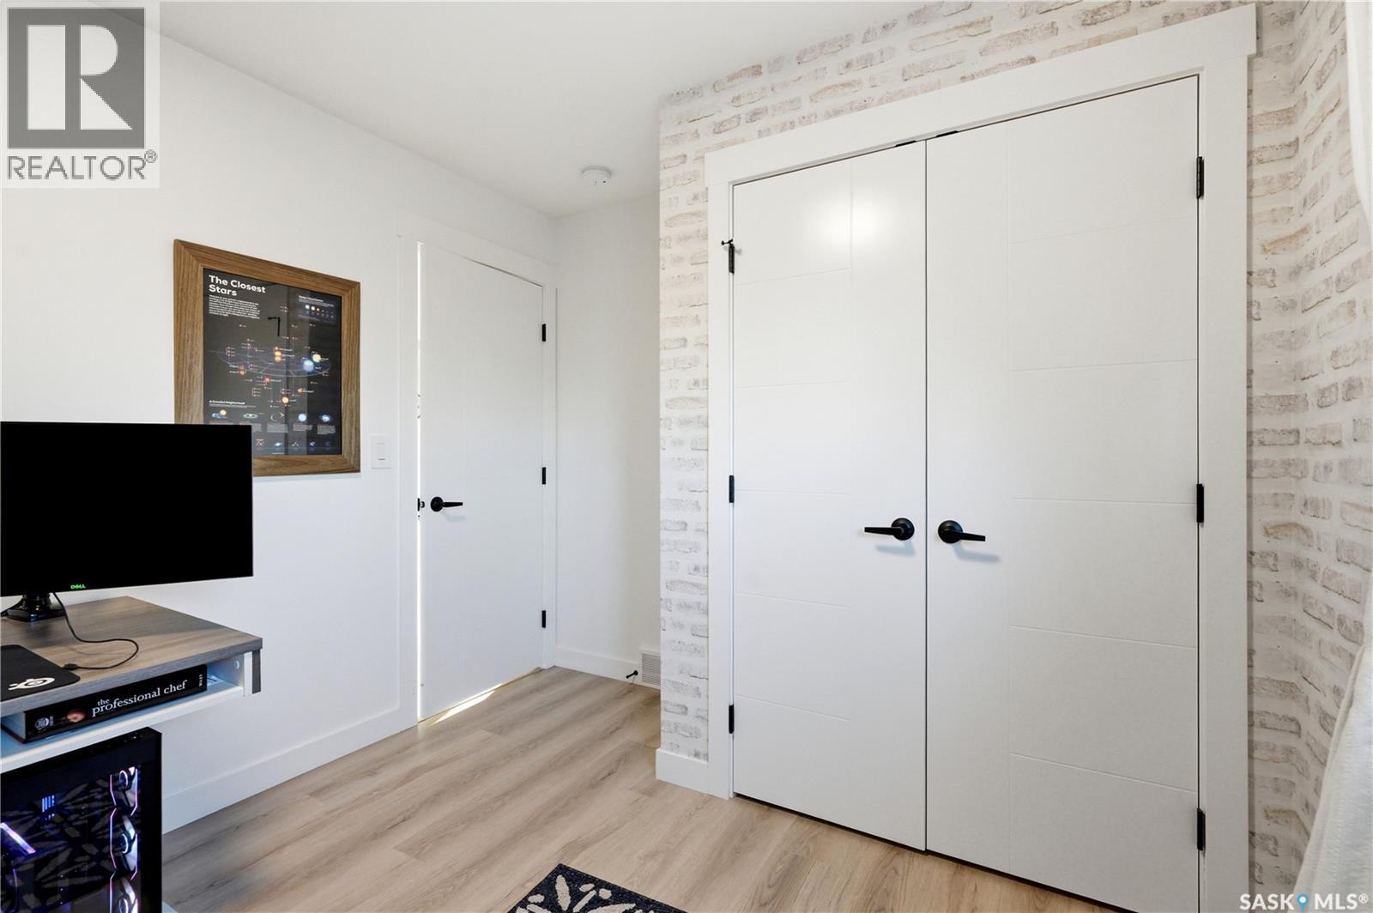
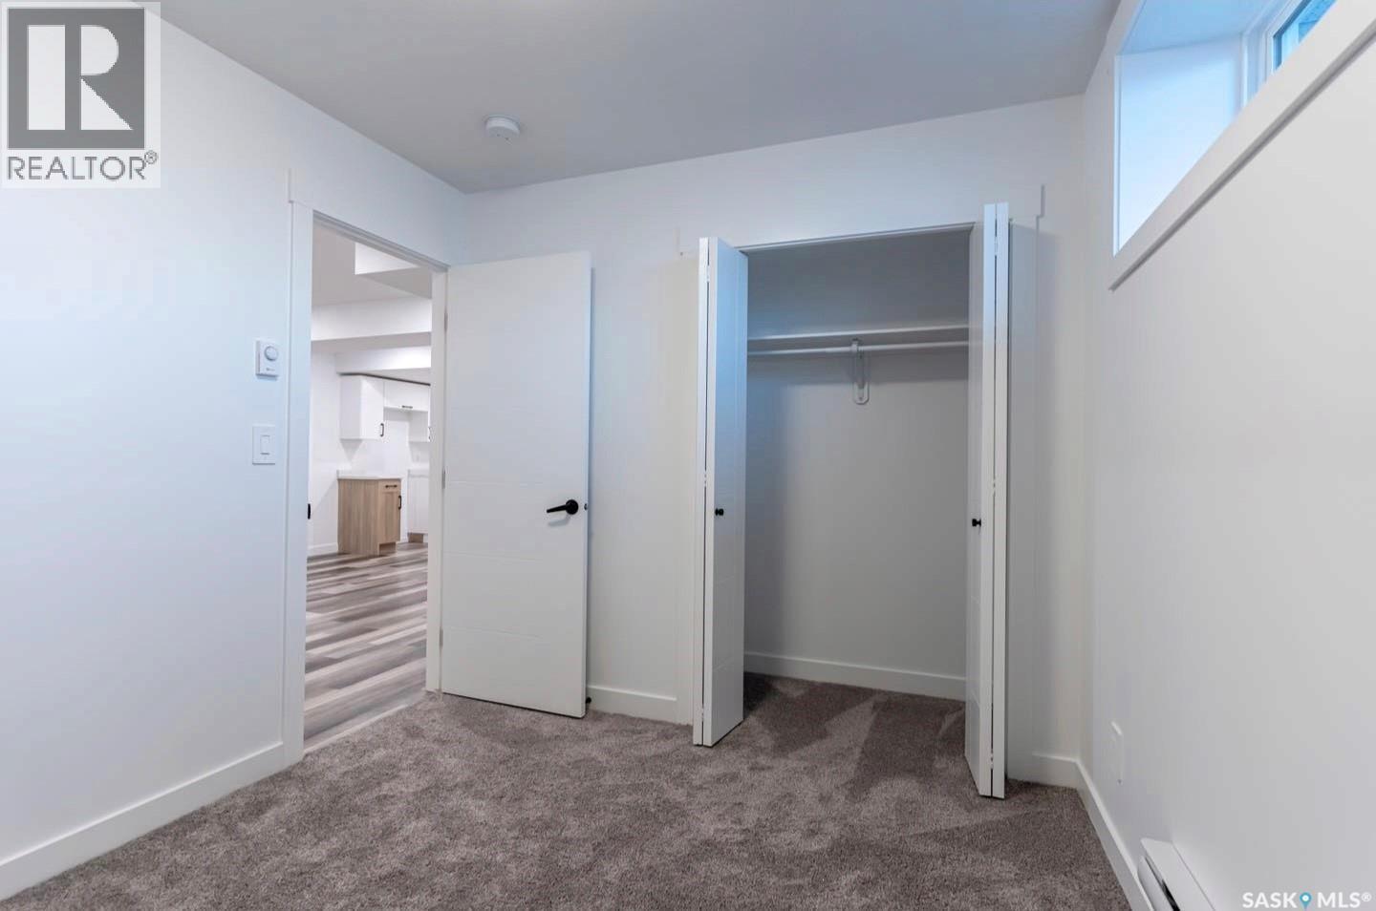
302 Chelsom Manor, Saskatoon, SK - Indoor Photo Showing Bedroom
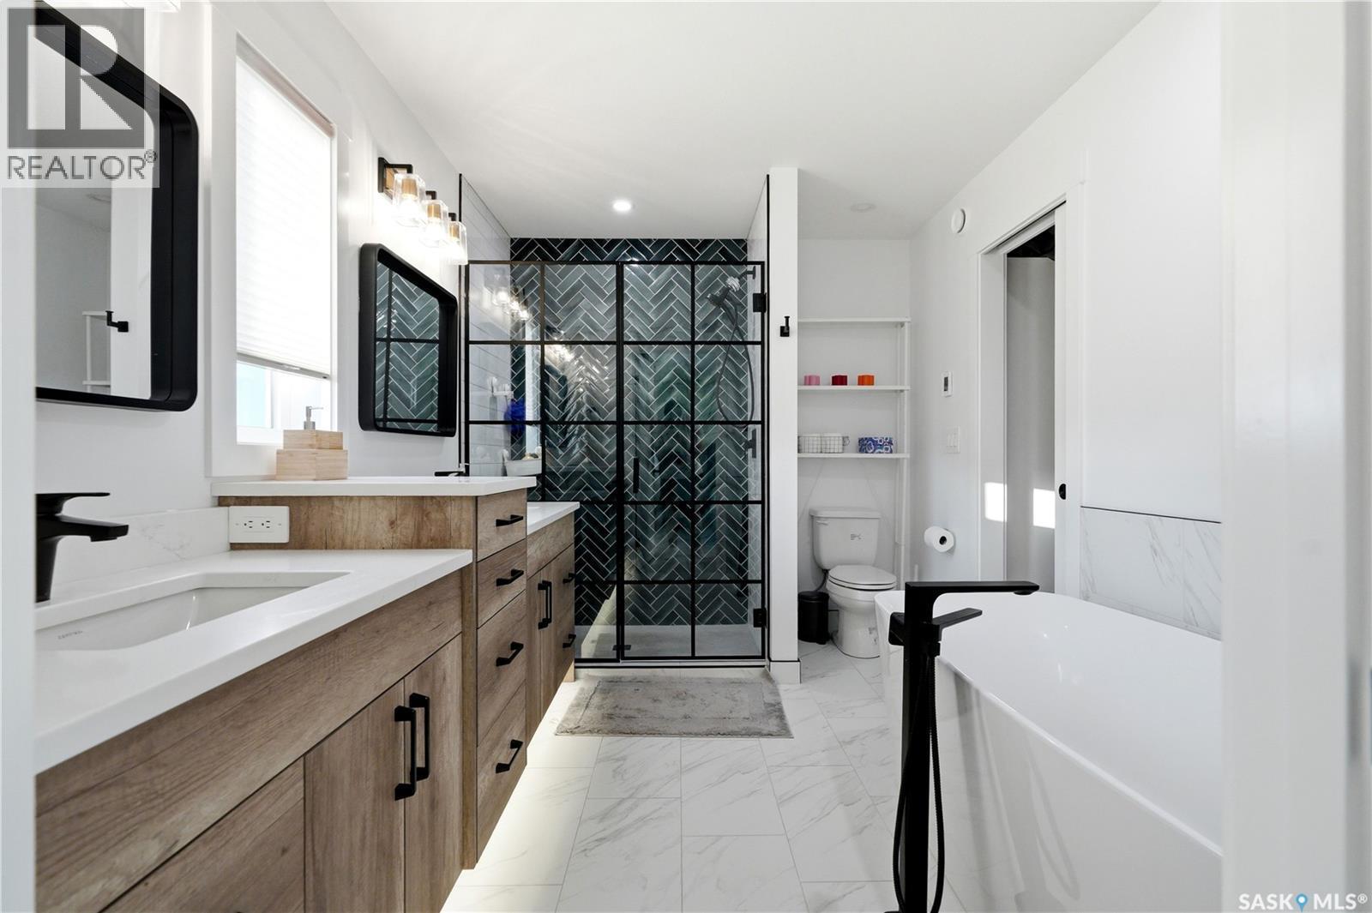
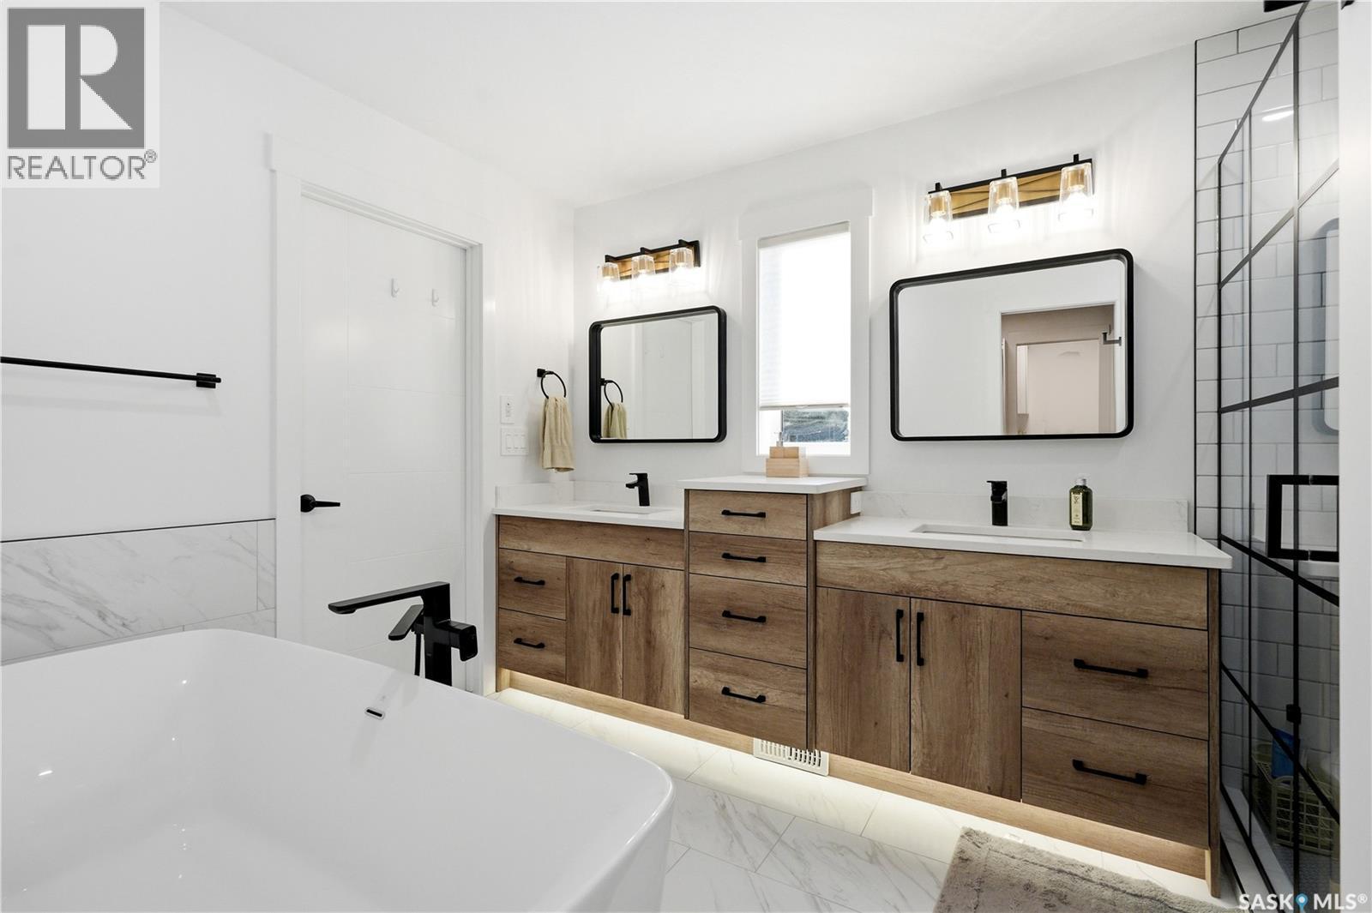
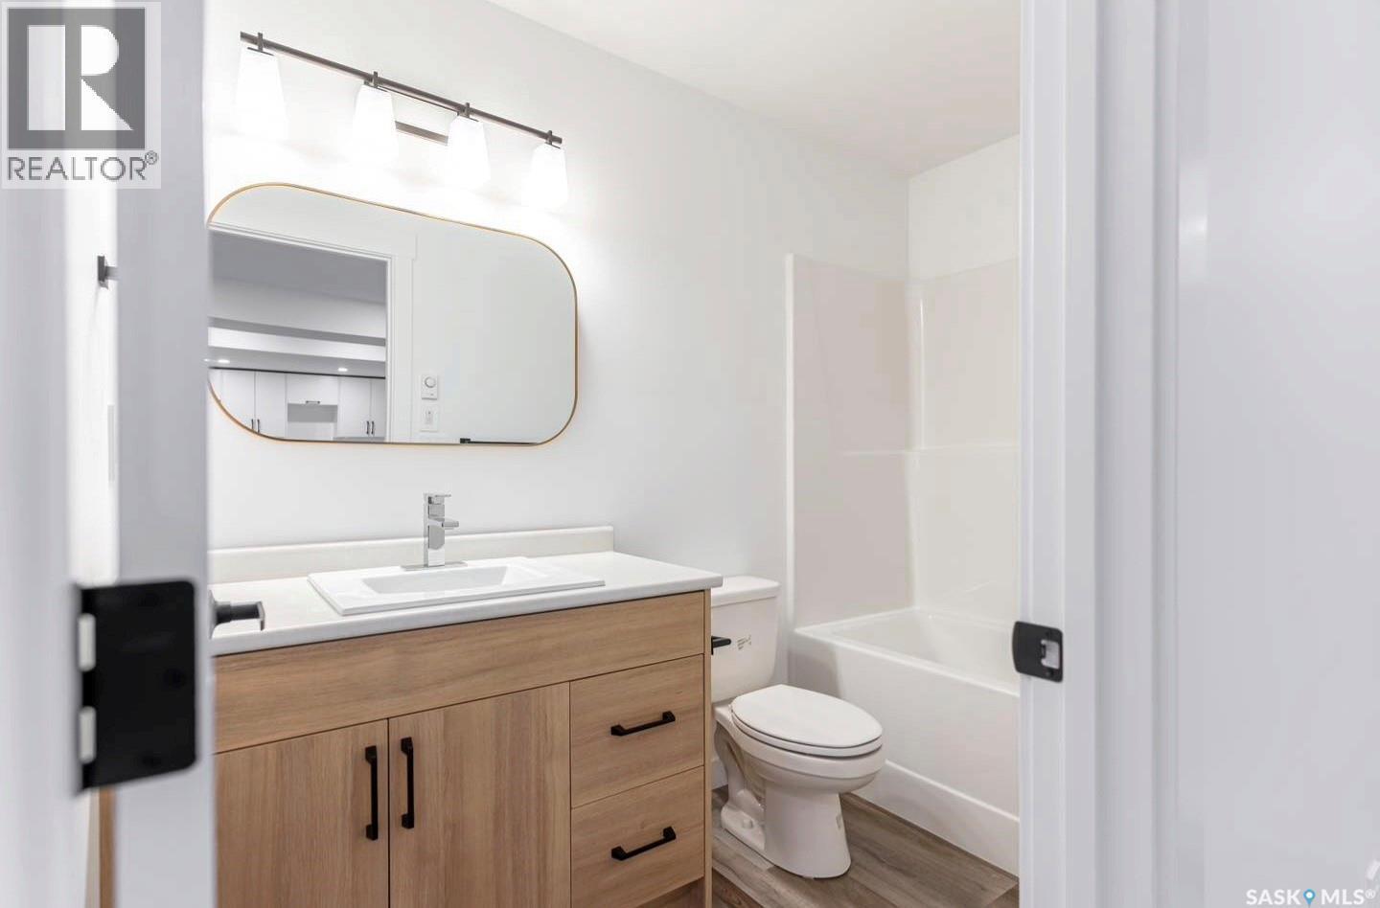
302 Chelsom Manor, Saskatoon, SK - Indoor Photo Showing Bathroom
302 Chelsom Manor, Saskatoon, SK - Indoor
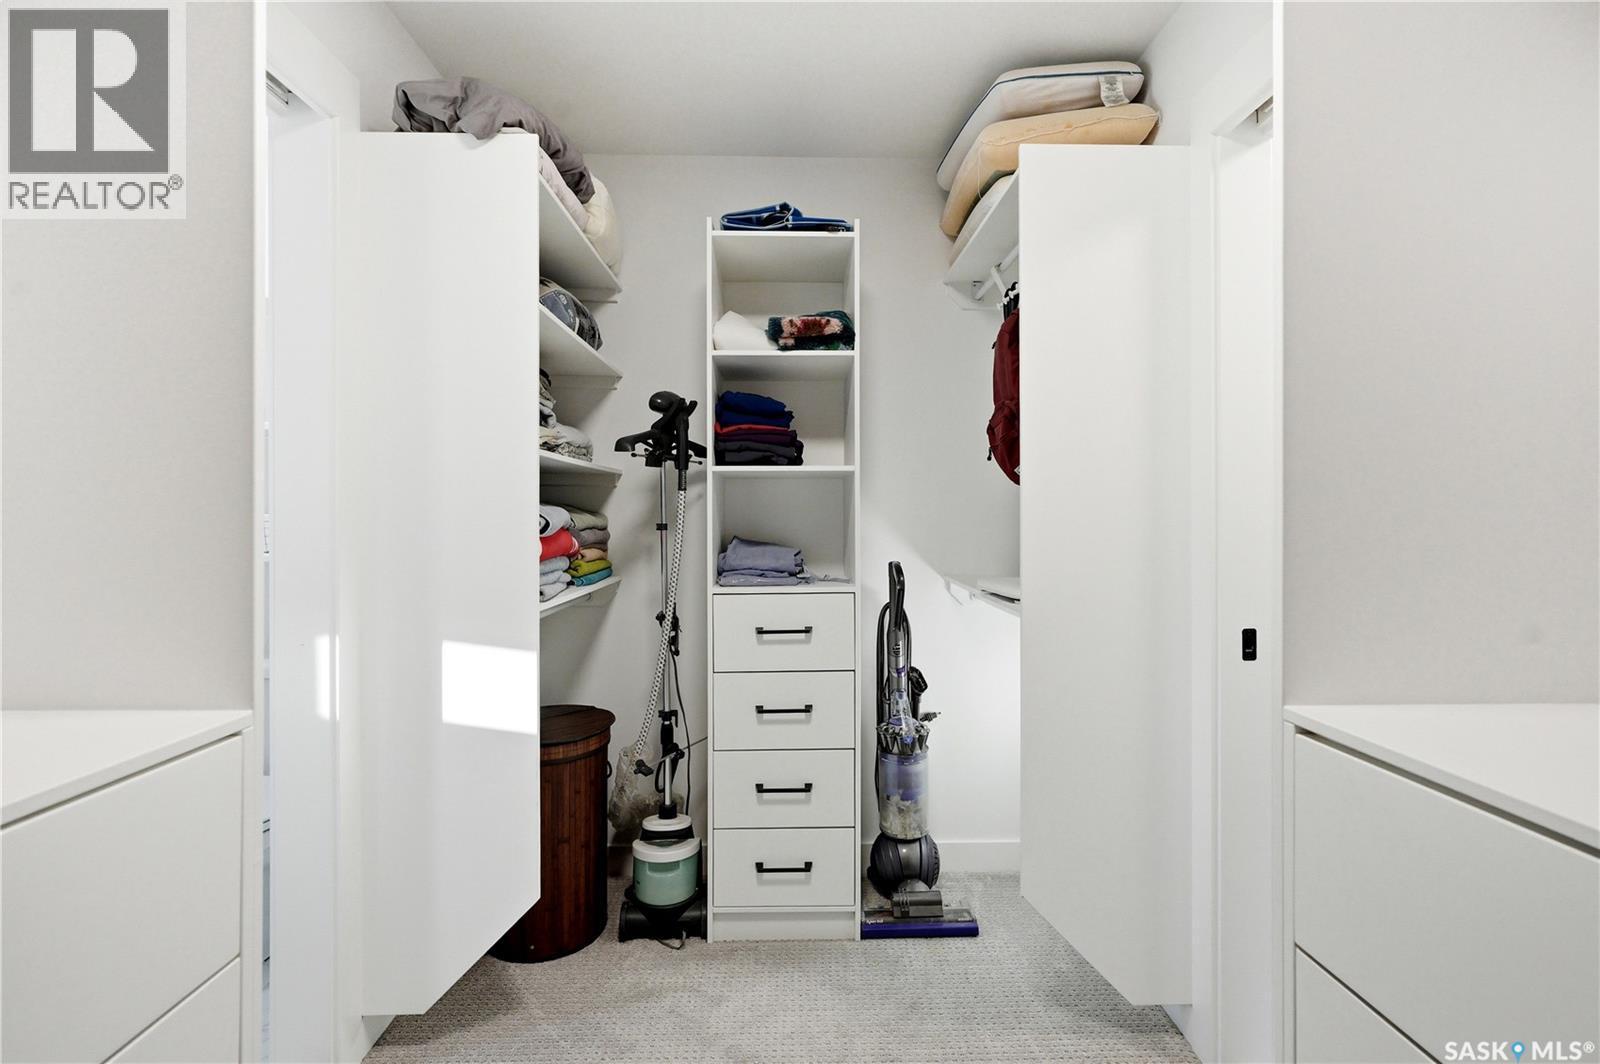
302 Chelsom Manor, Saskatoon, SK - Indoor With Storage
302 Chelsom Manor, Saskatoon, SK - Indoor
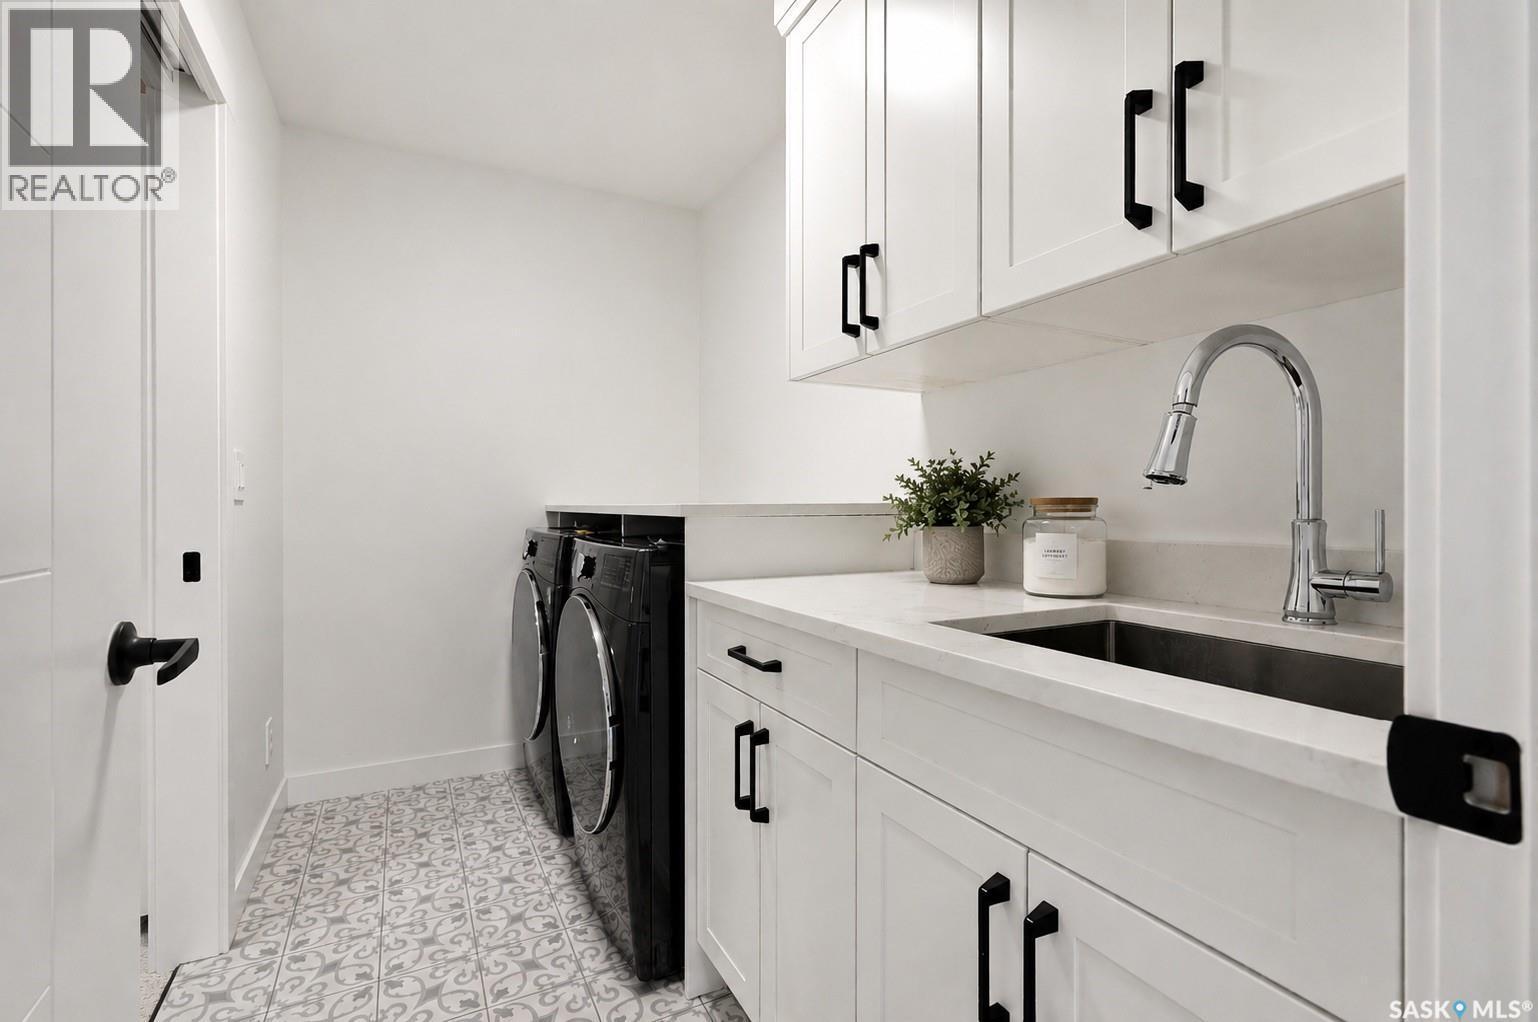
302 Chelsom Manor, Saskatoon, SK - Indoor Photo Showing Laundry Room
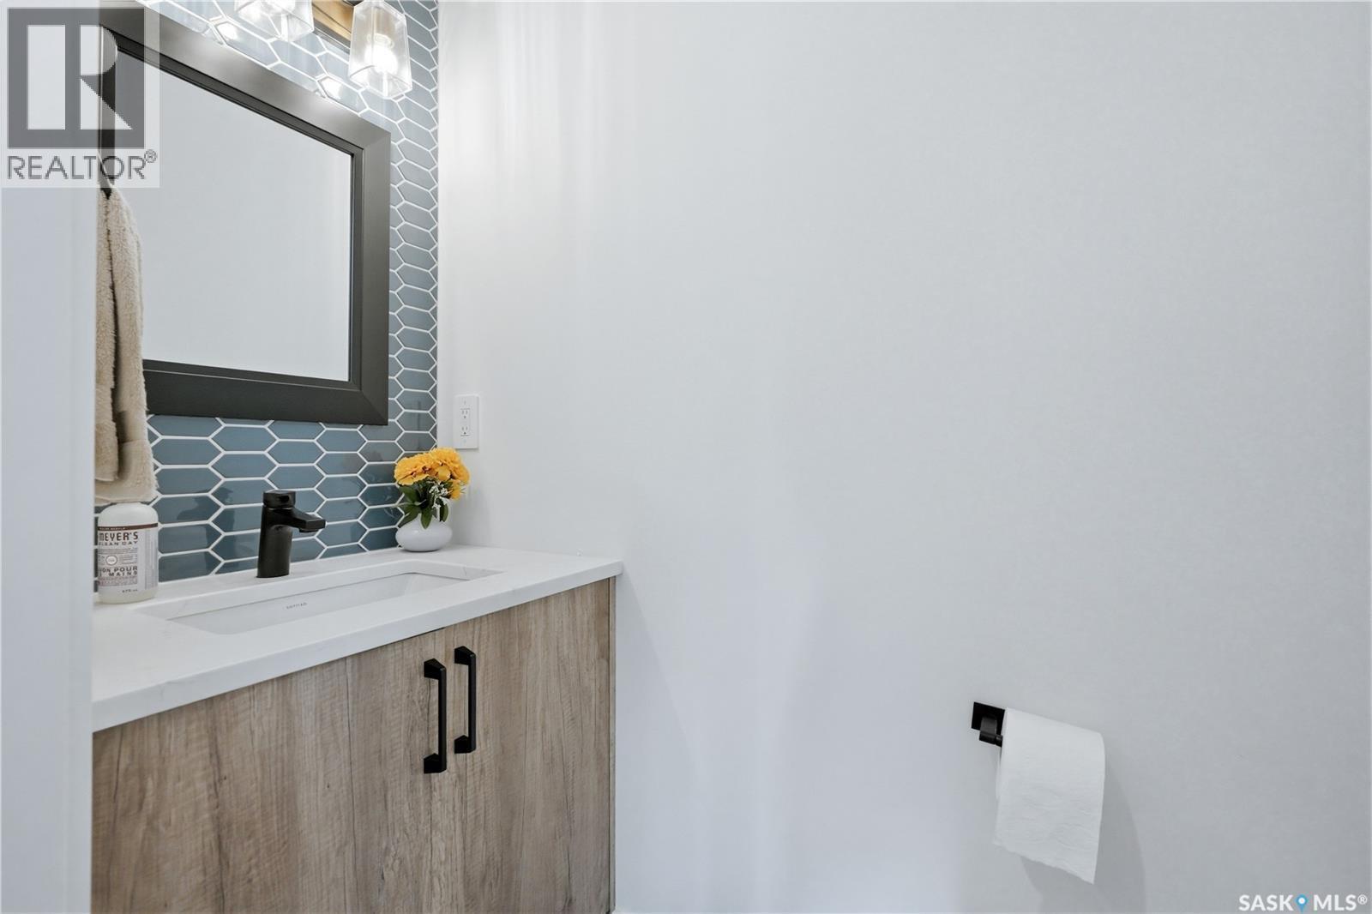
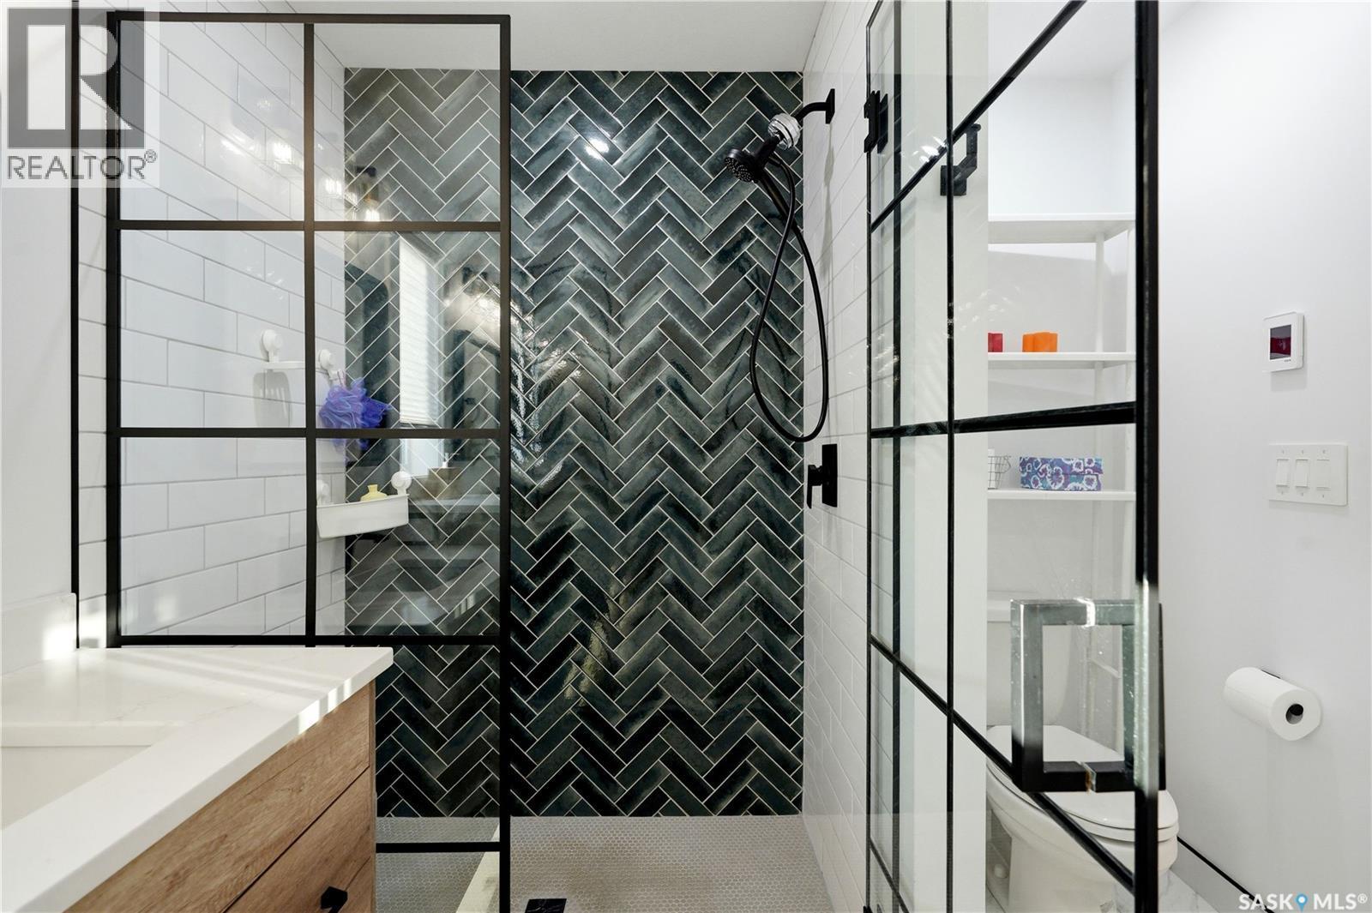
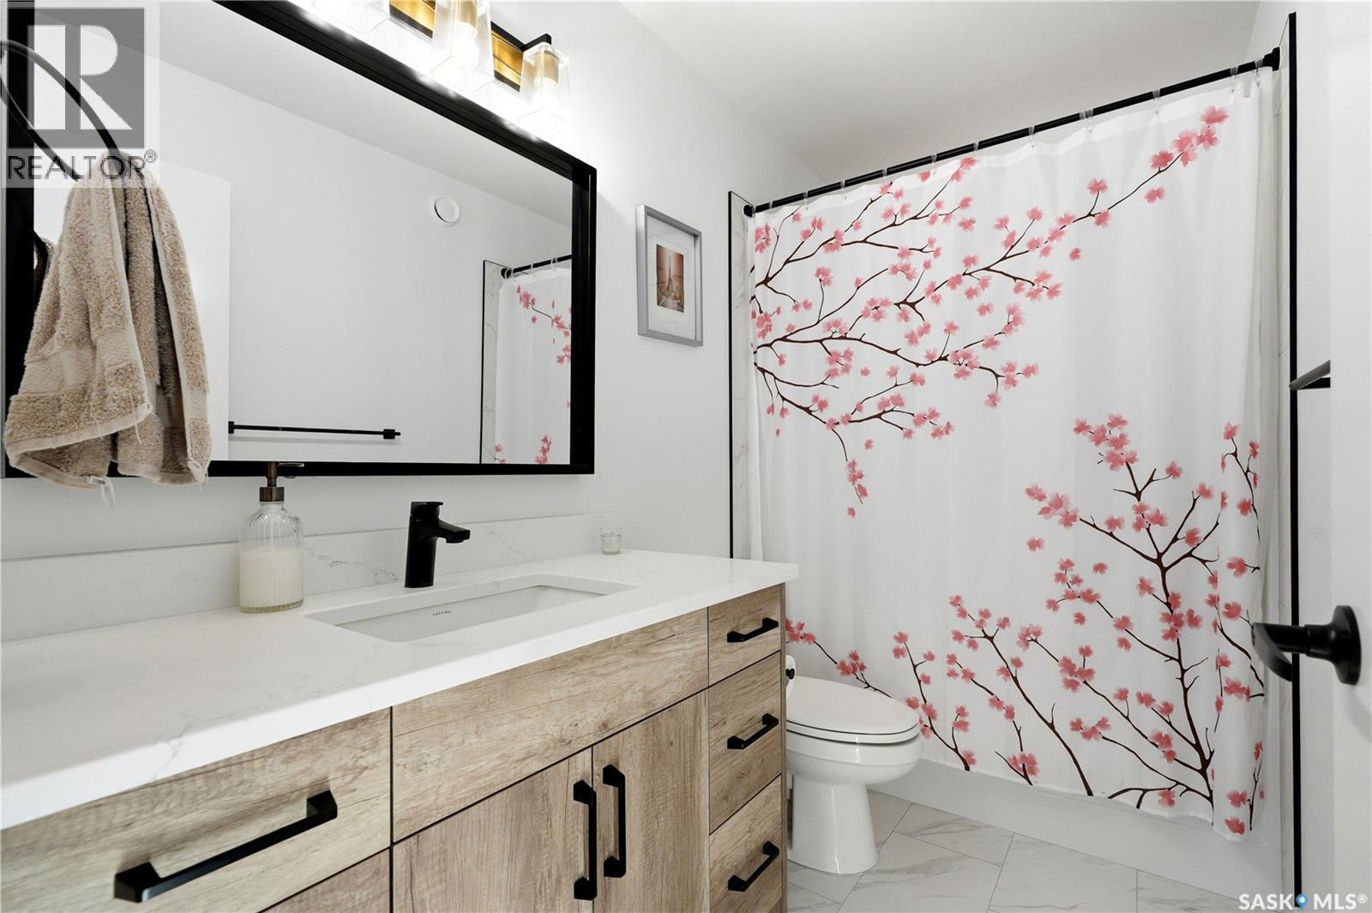
302 Chelsom Manor, Saskatoon, SK - Indoor Photo Showing Bathroom
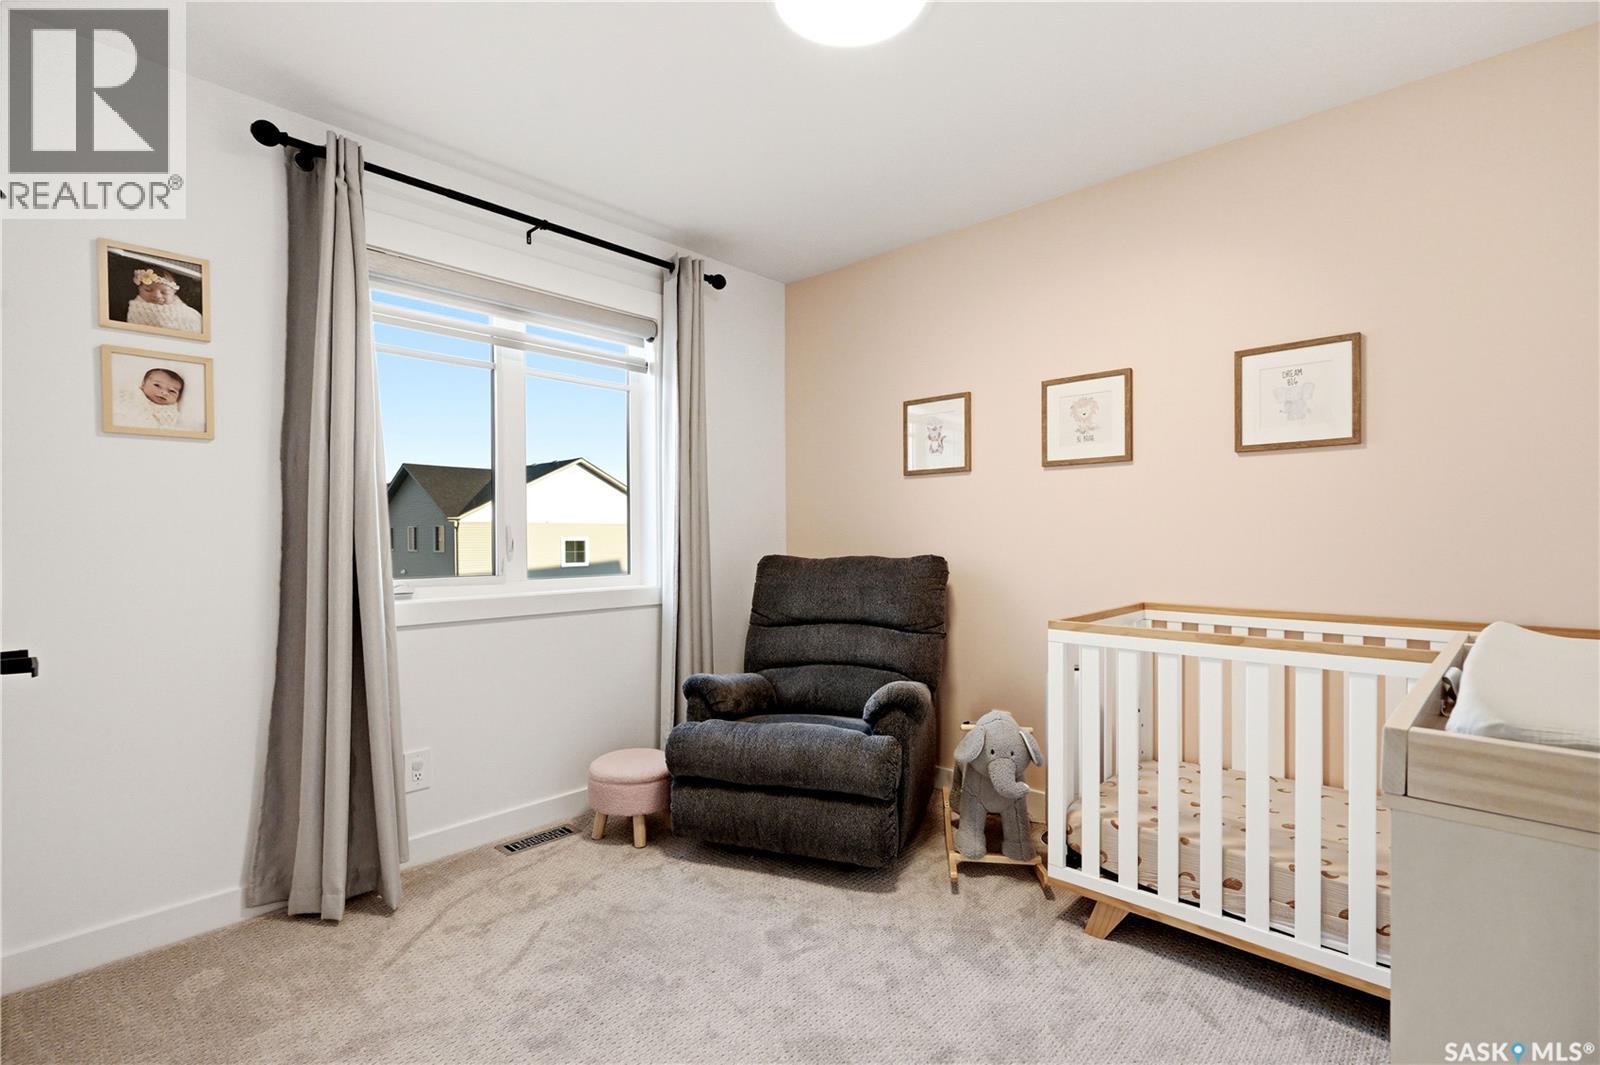
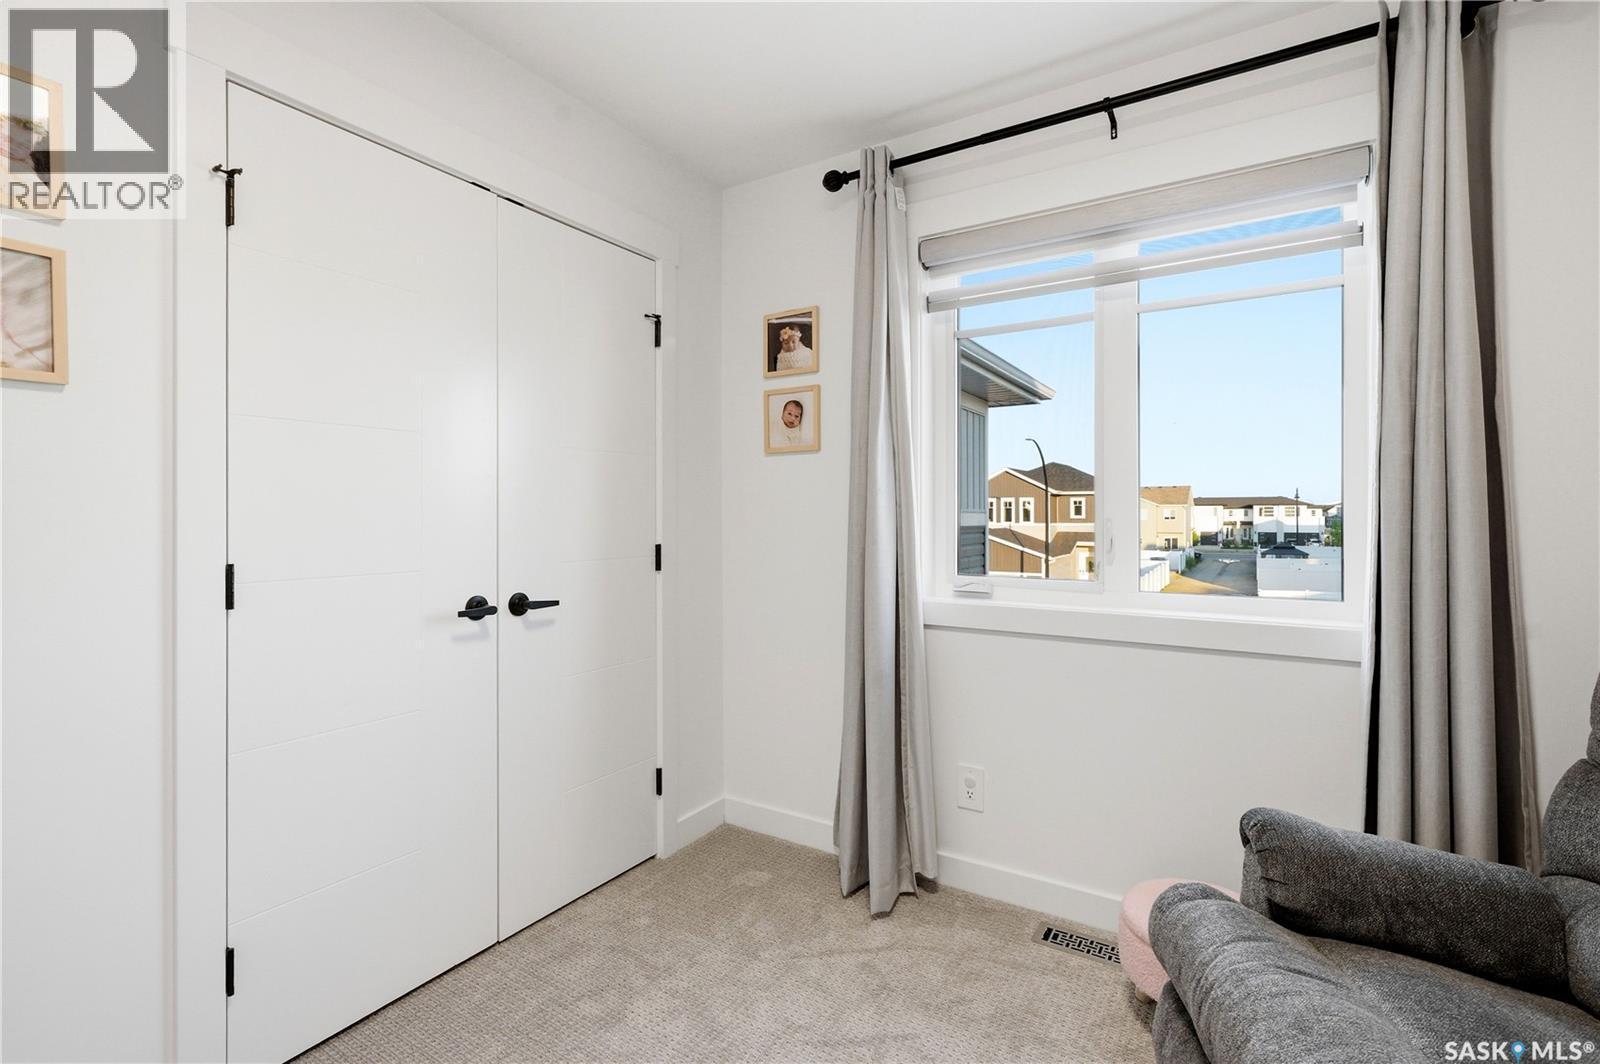
302 Chelsom Manor, Saskatoon, SK - Indoor Photo Showing Bedroom
302 Chelsom Manor, Saskatoon, SK - Indoor Photo Showing Other Room
302 Chelsom Manor, Saskatoon, SK - Indoor
302 Chelsom Manor, Saskatoon, SK - Indoor Photo Showing Other Room
302 Chelsom Manor, Saskatoon, SK - Indoor Photo Showing Kitchen
302 Chelsom Manor, Saskatoon, SK - Indoor Photo Showing Other Room
302 Chelsom Manor, Saskatoon, SK - Indoor
302 Chelsom Manor, Saskatoon, SK - Indoor Photo Showing Other Room
302 Chelsom Manor, Saskatoon, SK - Indoor Photo Showing Bathroom
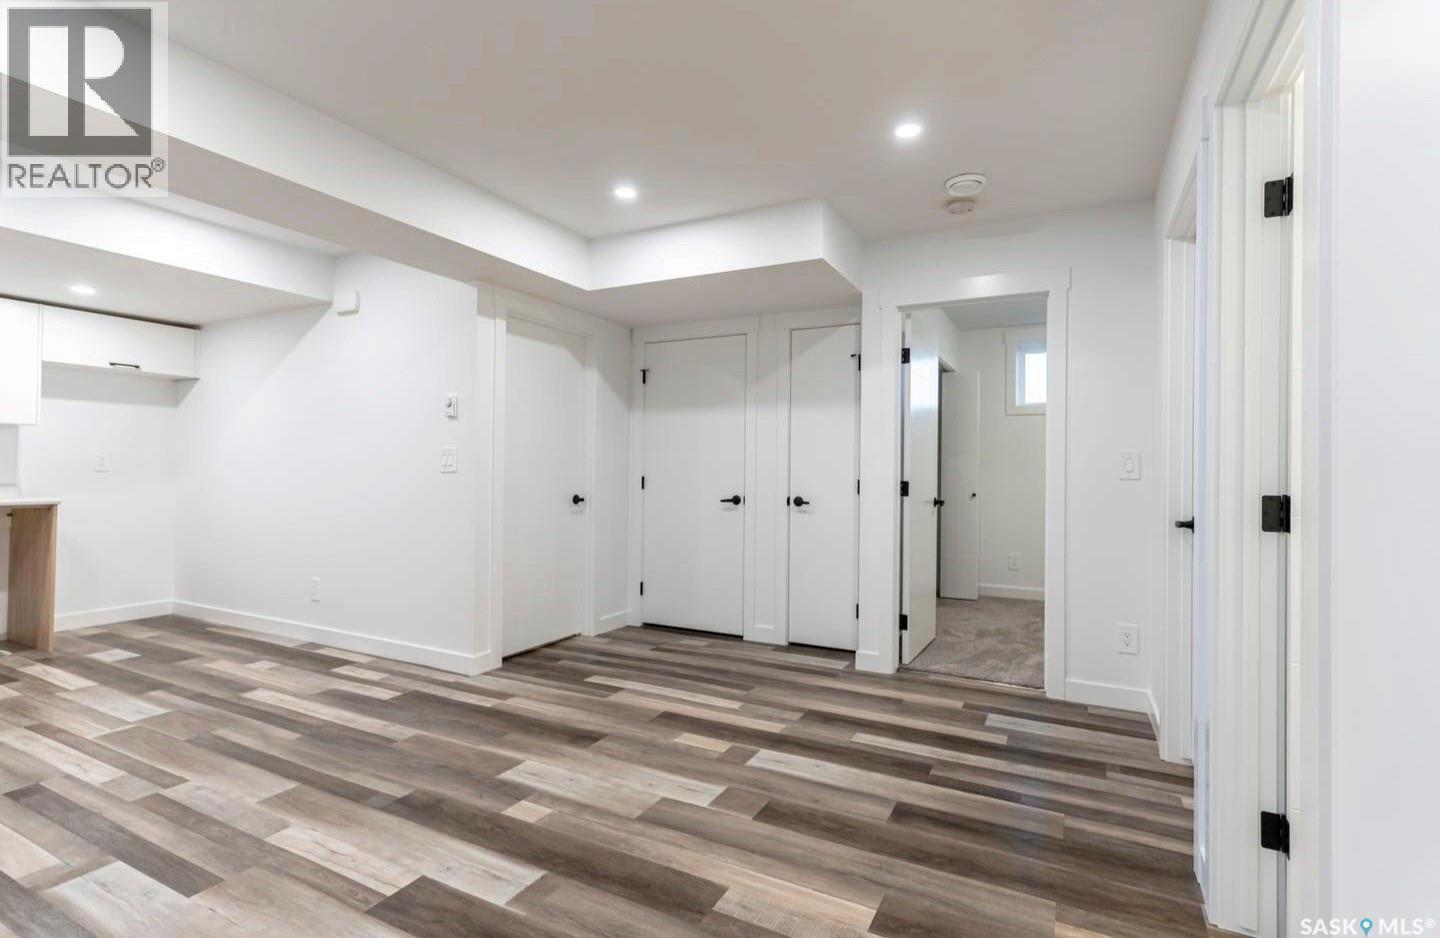
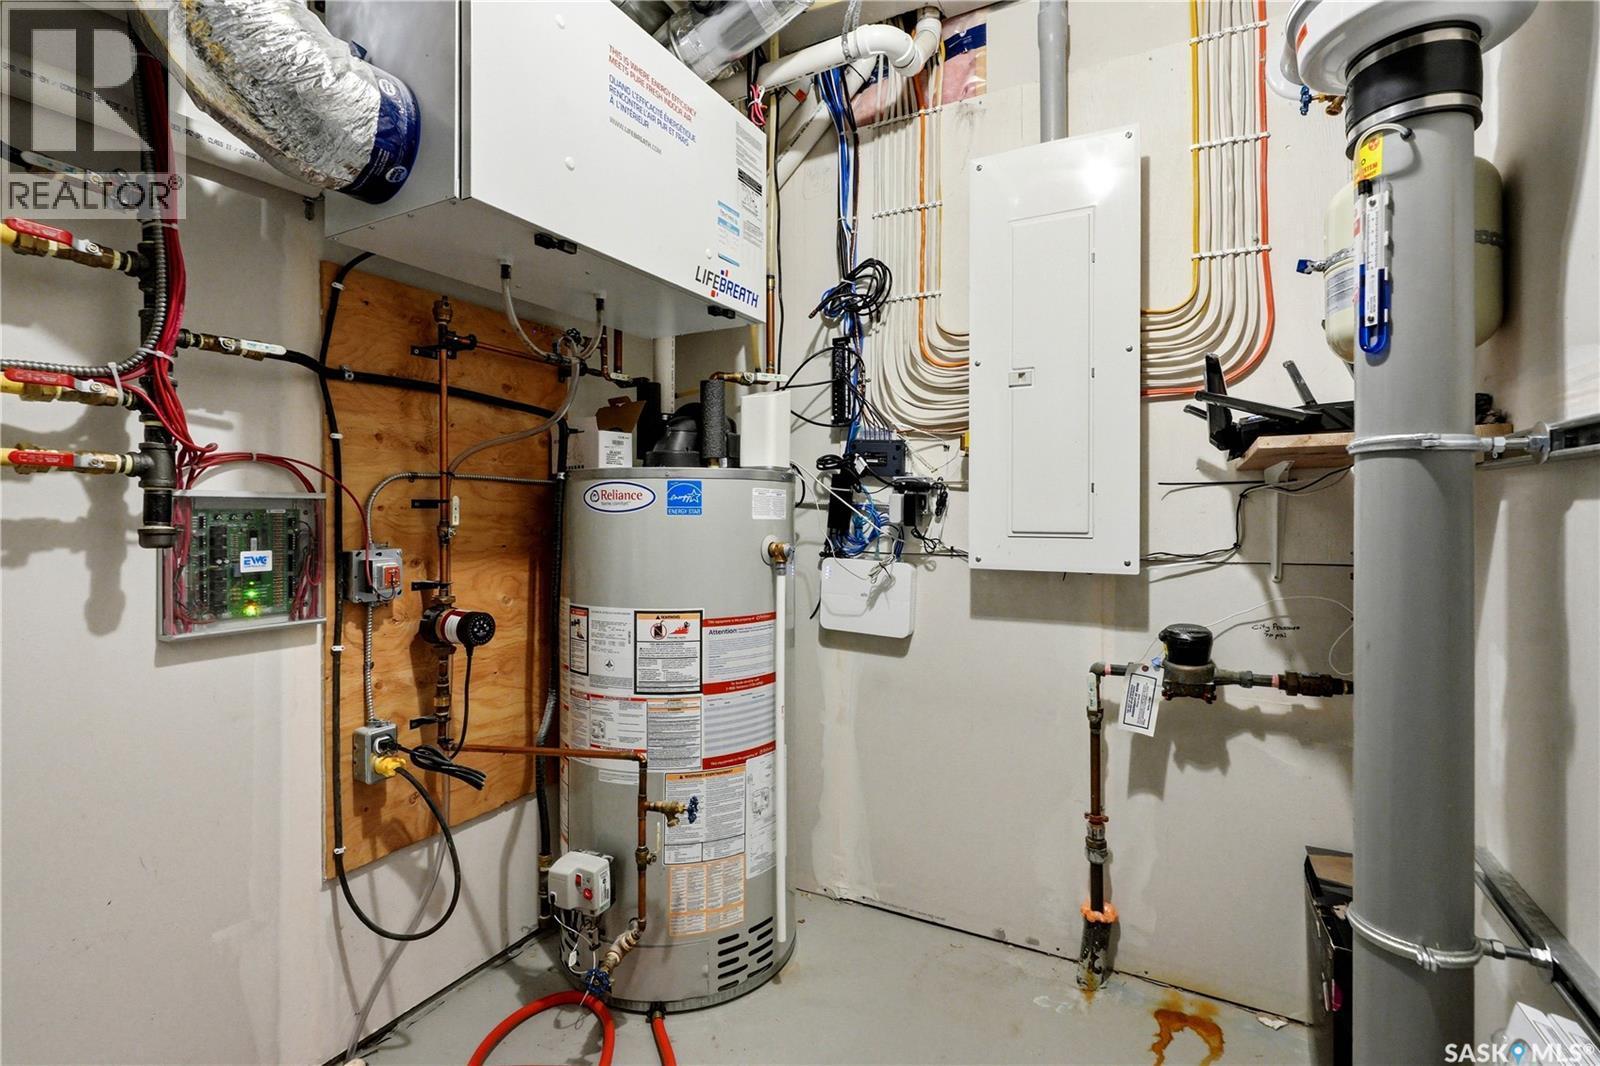
302 Chelsom Manor, Saskatoon, SK - Indoor Photo Showing Basement
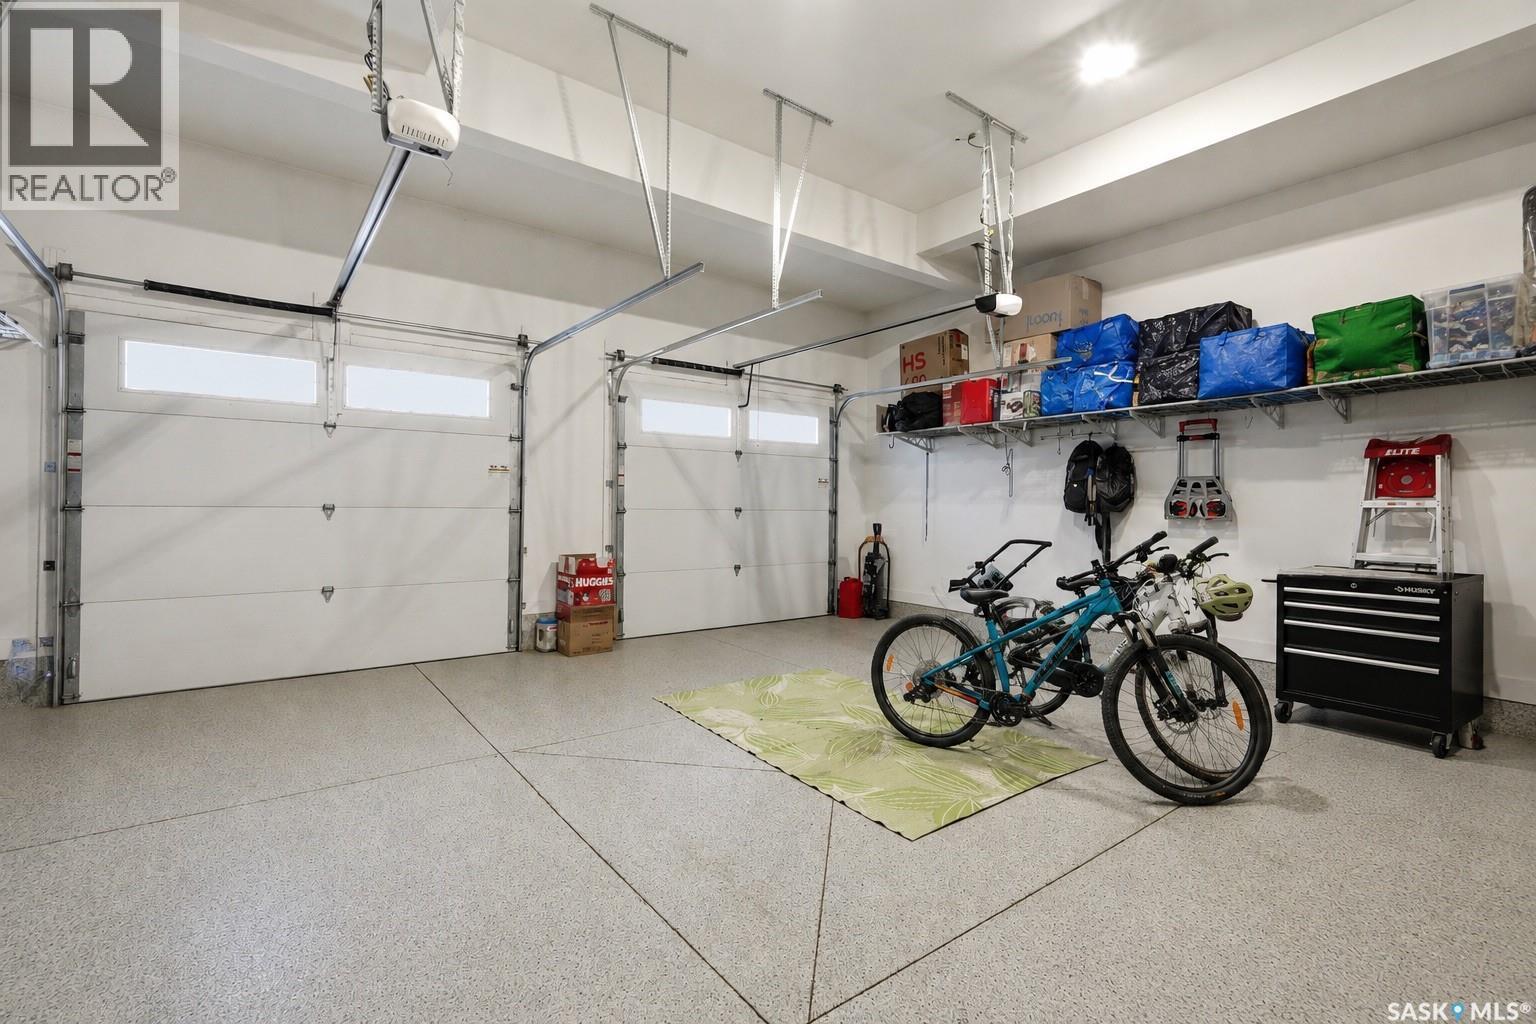
302 Chelsom Manor, Saskatoon, SK - Indoor Photo Showing Garage
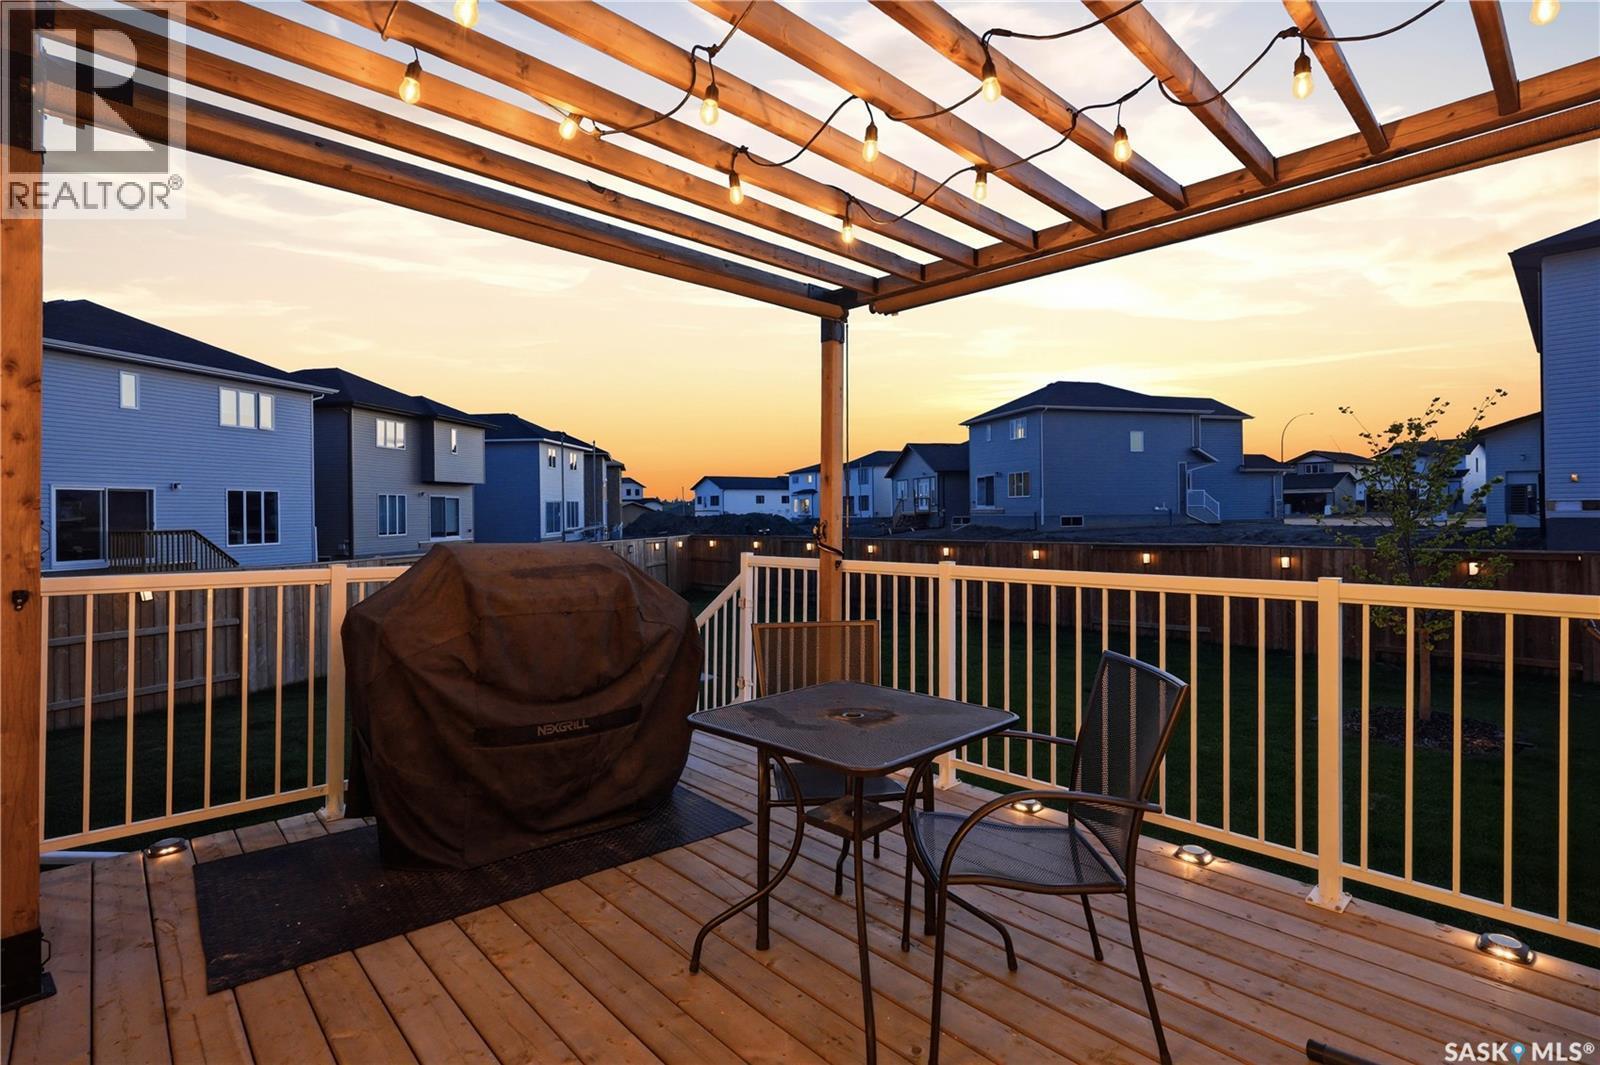
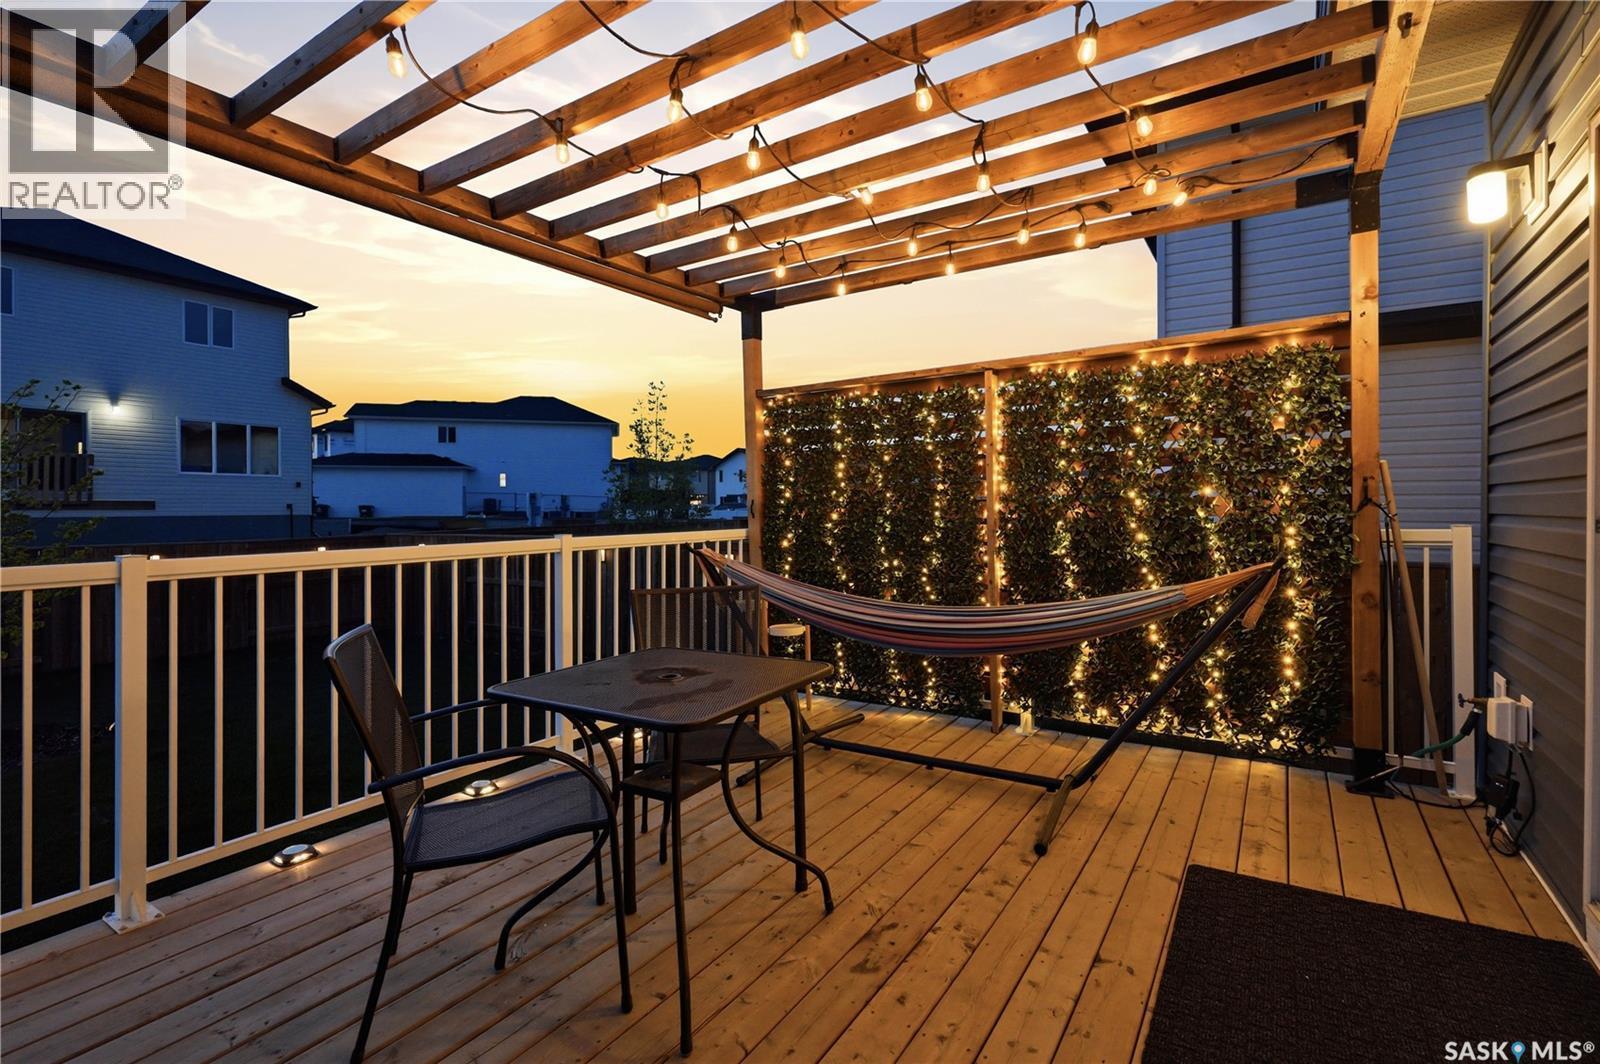
302 Chelsom Manor, Saskatoon, SK - Outdoor With Deck Patio Veranda
302 Chelsom Manor, Saskatoon, SK -
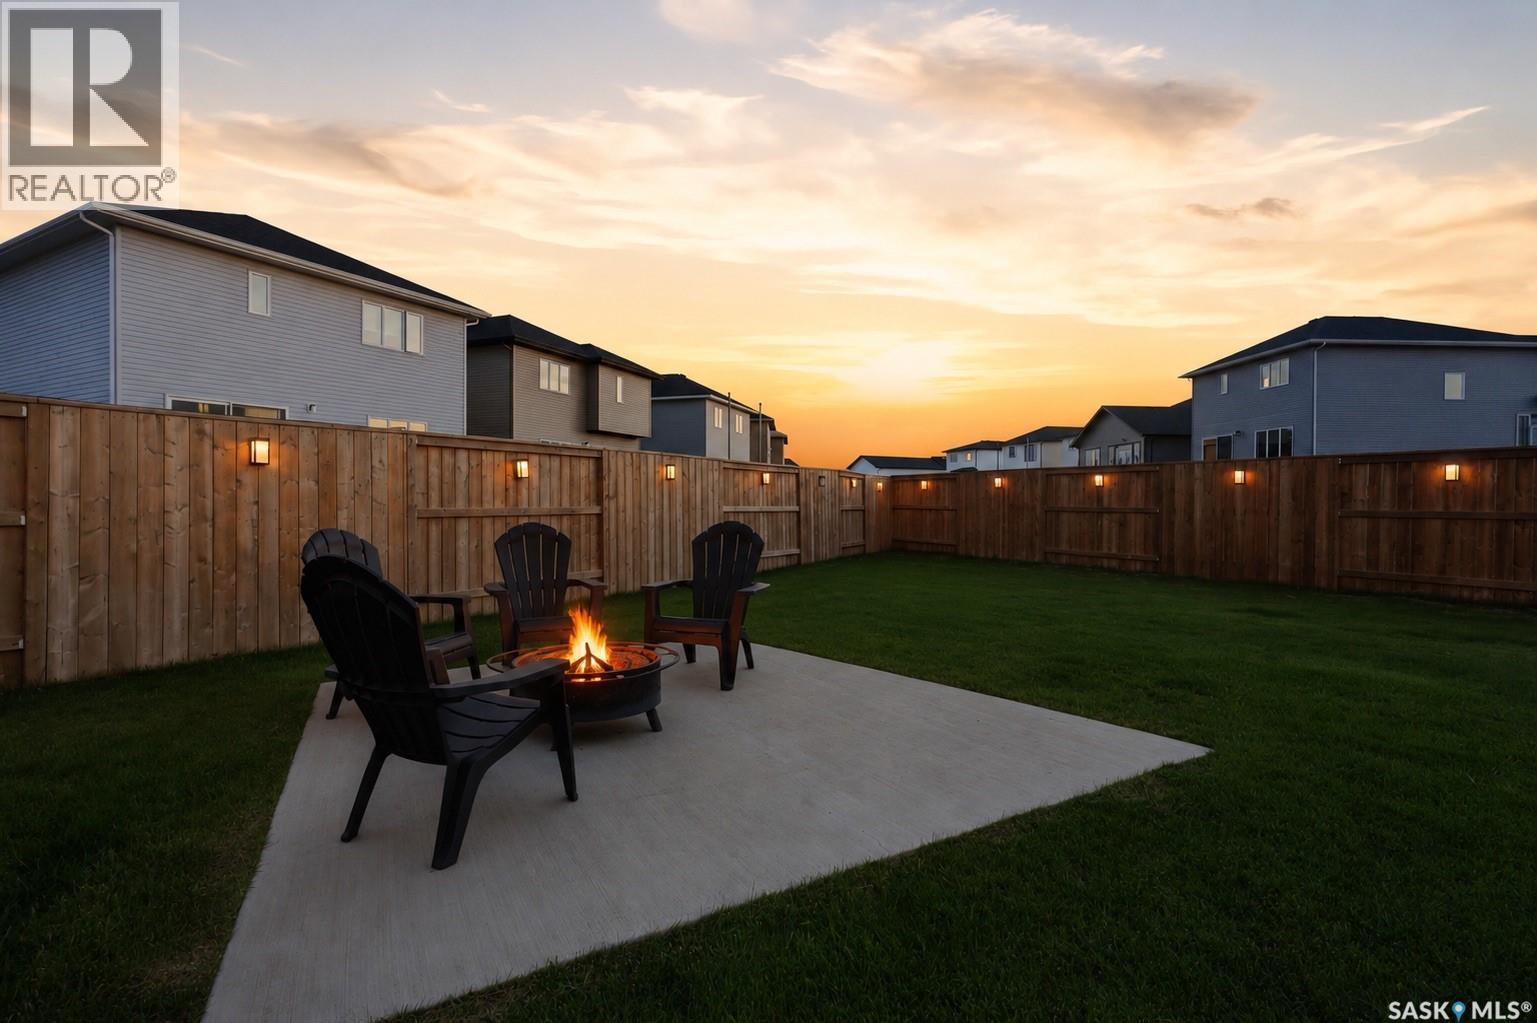
302 Chelsom Manor, Saskatoon, SK - Outdoor
302 Chelsom Manor, Saskatoon, SK - Outdoor With Deck Patio Veranda With Exterior
302 Chelsom Manor, Saskatoon, SK - Outdoor With View
302 Chelsom Manor, Saskatoon, SK  - Outdoor
302 Chelsom Manor, Saskatoon, SK  - Outdoor With Deck Patio Veranda With Backyard
302 Chelsom Manor, Saskatoon, SK  - Indoor Photo Showing Kitchen With Upgraded Kitchen
302 Chelsom Manor, Saskatoon, SK - Indoor Photo Showing Kitchen With Double Sink With Upgraded Kitchen
302 Chelsom Manor, Saskatoon, SK - Indoor Photo Showing Dining Room With Fireplace
302 Chelsom Manor, Saskatoon, SK - Indoor Photo Showing Dining Room
302 Chelsom Manor, Saskatoon, SK - Indoor Photo Showing Living Room With Fireplace
302 Chelsom Manor, Saskatoon, SK - Indoor Photo Showing Living Room
302 Chelsom Manor, Saskatoon, SK - Indoor Photo Showing Other Room
302 Chelsom Manor, Saskatoon, SK - Indoor With Storage
302 Chelsom Manor, Saskatoon, SK - Indoor Photo Showing Other Room
302 Chelsom Manor, Saskatoon, SK -  Photo Showing Other Room
302 Chelsom Manor, Saskatoon, SK - Indoor Photo Showing Bedroom
302 Chelsom Manor, Saskatoon, SK - Indoor Photo Showing Bathroom
302 Chelsom Manor, Saskatoon, SK - Indoor
302 Chelsom Manor, Saskatoon, SK - Indoor With Storage
302 Chelsom Manor, Saskatoon, SK - Indoor
302 Chelsom Manor, Saskatoon, SK - Indoor Photo Showing Laundry Room
302 Chelsom Manor, Saskatoon, SK - Indoor Photo Showing Bathroom
302 Chelsom Manor, Saskatoon, SK - Indoor Photo Showing Bedroom
302 Chelsom Manor, Saskatoon, SK - Indoor Photo Showing Other Room
302 Chelsom Manor, Saskatoon, SK - Indoor
302 Chelsom Manor, Saskatoon, SK - Indoor Photo Showing Other Room
302 Chelsom Manor, Saskatoon, SK - Indoor Photo Showing Kitchen
302 Chelsom Manor, Saskatoon, SK - Indoor Photo Showing Other Room
302 Chelsom Manor, Saskatoon, SK - Indoor
302 Chelsom Manor, Saskatoon, SK - Indoor Photo Showing Other Room
302 Chelsom Manor, Saskatoon, SK - Indoor Photo Showing Bathroom
302 Chelsom Manor, Saskatoon, SK - Indoor Photo Showing Basement
302 Chelsom Manor, Saskatoon, SK - Indoor Photo Showing Garage
302 Chelsom Manor, Saskatoon, SK - Outdoor With Deck Patio Veranda
302 Chelsom Manor, Saskatoon, SK -
302 Chelsom Manor, Saskatoon, SK - Outdoor
302 Chelsom Manor, Saskatoon, SK - Outdoor With Deck Patio Veranda With Exterior
302 Chelsom Manor, Saskatoon, SK - Outdoor With View
Home Insurance - TD Insurance

Get a home insurance quote online for this $824,900 property in Saskatoon
  • Advertising
Are you a real estate investor?
302 Chelsom MANOR, Saskatoon, Saskatchewan, S7V 1R3
$824,900

4 Beds

4 Baths

Property Information:

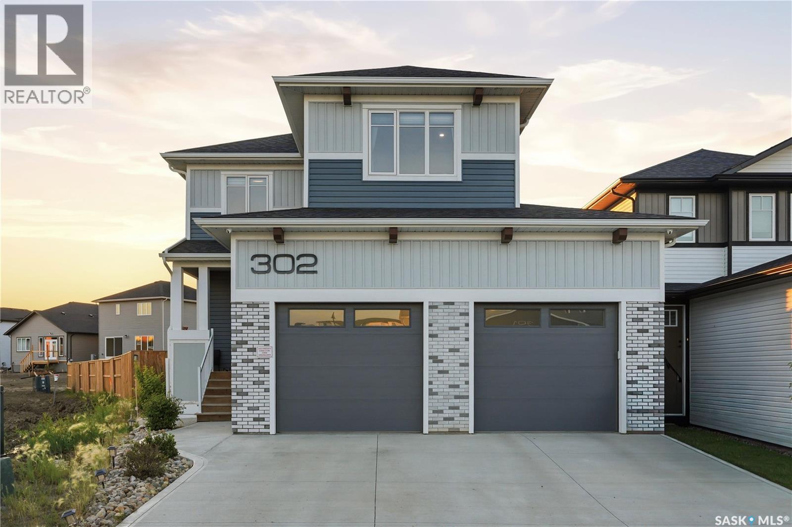
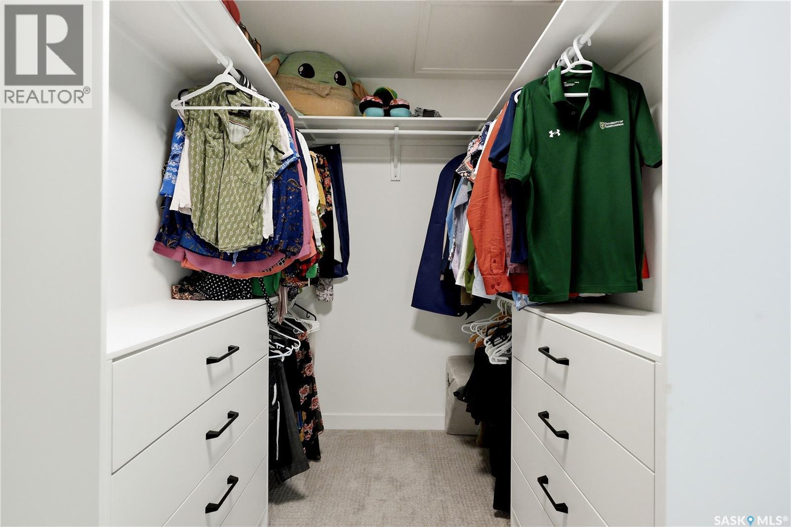
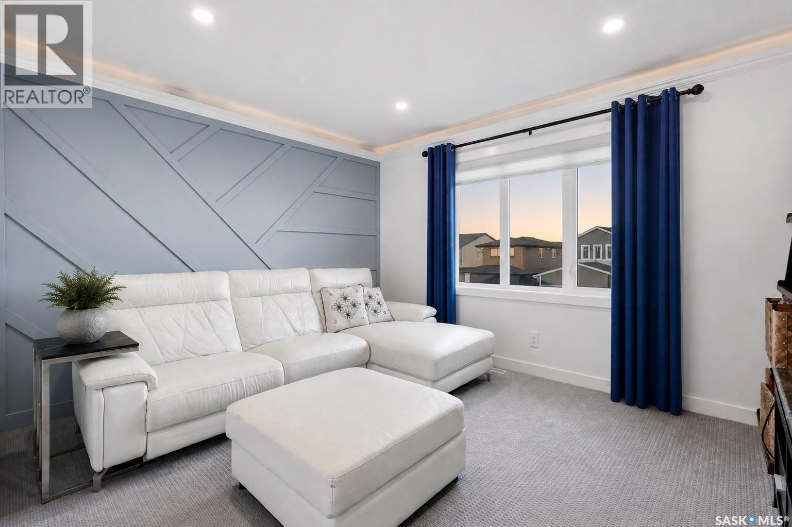
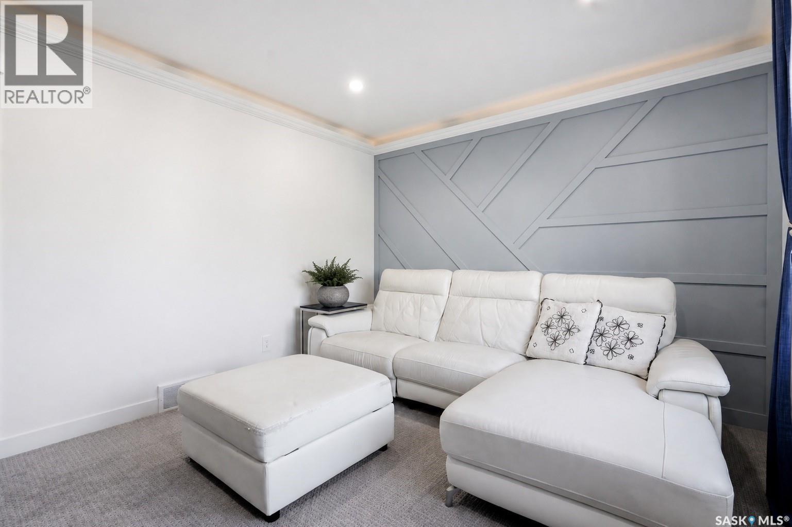
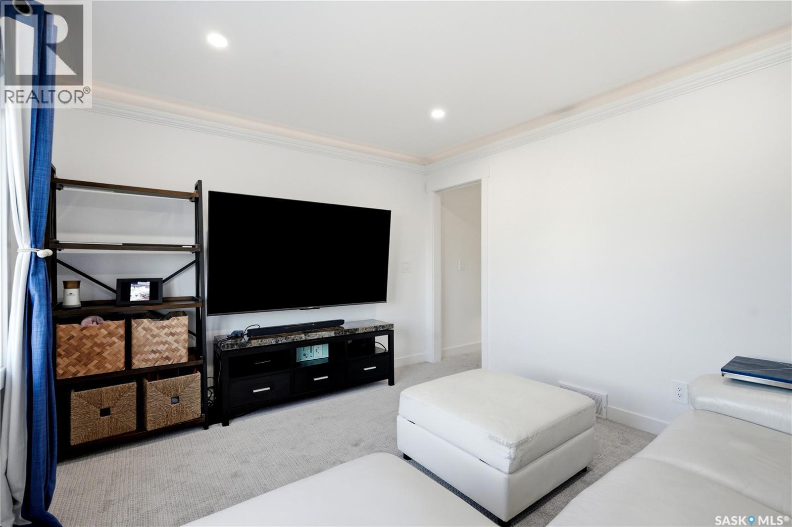
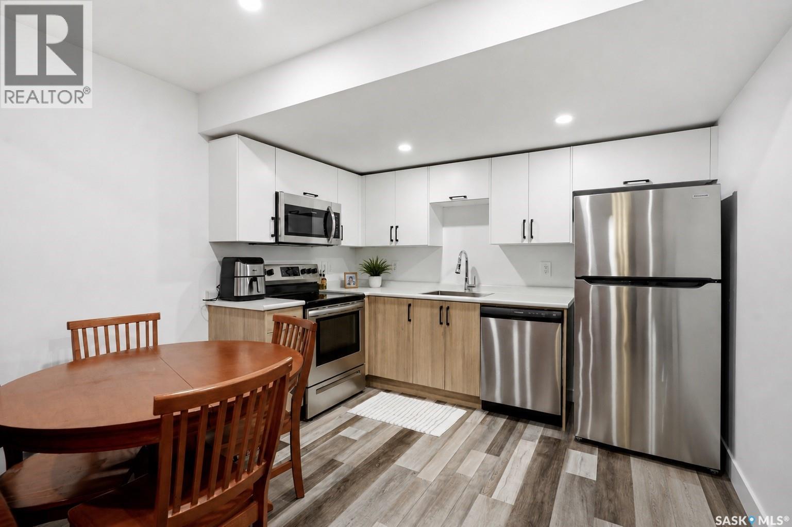
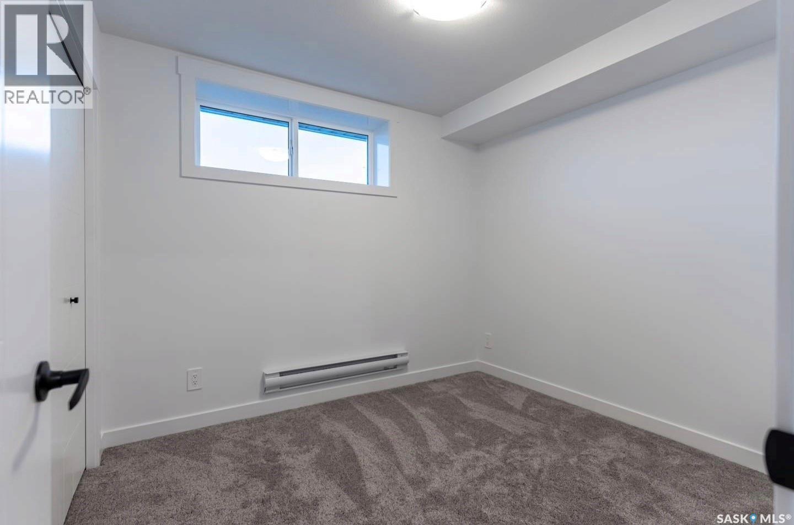
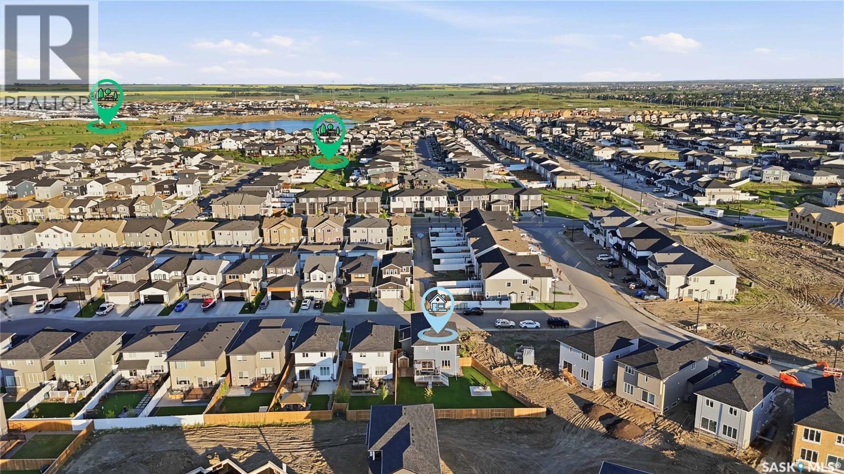
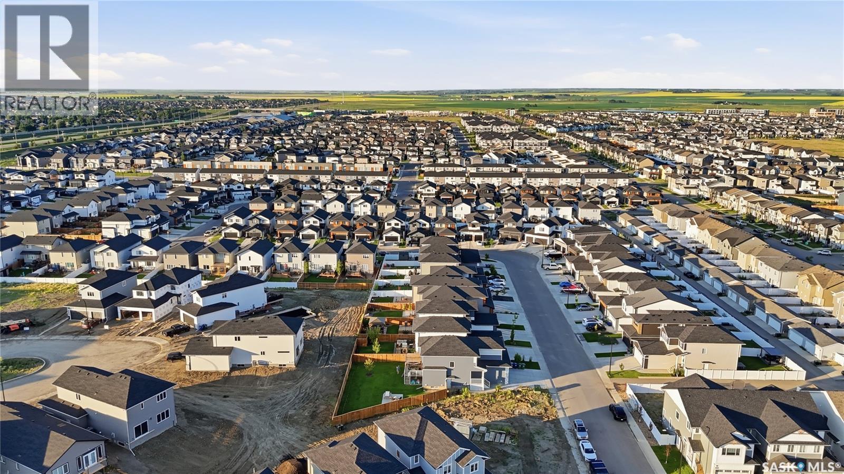
Offering the perfect blend of luxury, practicality, and income potential, this meticulously maintained Brighton home stands out with its extensive upgrades, legal basement suite, and rare oversized pie-shaped lot. The backyard is where this property truly sets itself apart, offering far more outdoor space than is typically found in Brighton. Whether you're entertaining under the pergola-covered deck, relaxing around the concrete fire-pit area, or simply enjoying the expansive yard, this outdoor space is one you won't come across often. Inside, the open-concept main floor is designed for both everyday living and entertaining. The stunning kitchen features full-height cabinetry with integrated accent lighting, an upgraded gas range with hidden range hood, walk-thru pantry, and oversized island overlooking the dining area and living room. The living room is anchored by a striking stone fireplace feature wall complete with custom shelving, creating a warm and inviting focal point. Upstairs offers three spacious bedrooms, a versatile bonus room that could easily be converted into a fourth bedroom, and the convenience of second-floor laundry with built-in cabinets. The bonus room is enhanced with elegant crown moulding accent lighting, while the impressive primary suite is a true retreat featuring a luxurious 5-piece ensuite with a custom tiled shower, soaker tub, toe-kick lighting, a massive walk-in closet with built-in drawers, and direct access to the laundry room. The professionally finished LEGAL one-bedroom basement suite is like new and provides an excellent opportunity to generate additional rental income or offset your mortgage. The 24' x 26' heated garage is fully finished with epoxy flooring, offering a polished and functional space year-round. With countless custom features, thoughtful upgrades throughout, an incredible oversized lot, and a home that shows in like-new condition, this is a rare opportunity to own one of Brighton's most complete packages. (id:27)

Building Features:

  • Style: Detached
  • Building Type: House
  • Architectural Style: 2 Level
  • Basement Development: Finished
  • Basement Type: Full
  • Construction Style - Attachment: Detached
  • Fire Protection: Alarm system
  • Fireplace Fuel: Electric
  • Fireplace Type: Conventional
  • Floor Space: 1876 sqft Square Feet
  • Heating Type: Baseboard heaters, Forced air, In Floor Heating
  • Heating Fuel: Electric, Natural gas
  • Cooling Type: Central air conditioning
  • Appliances: Washer, Refrigerator, Dishwasher, Dryer, Microwave, Alarm System, Garburator, Humidifier, Window Coverings, Garage door opener remote, Hood Fan, Storage Shed, Stove

Property Features:

  • OwnershipType: Freehold
  • Property Type: Single Family
  • Built in: 2023
  • Features: Treed, Irregular lot size, Double width or more driveway, Sump Pump
  • Fence Type: Fence
  • Floor Space (approx): 1876 Square Feet
  • Irregular: Yes
  • Landscape Features: Lawn, Underground sprinkler
  • Lot Size: 6229.00 Square Feet
  • Structure Type: Deck, Patio(s)
  • Parking Type: Attached garage, Parking Spaces
  • No. of Parking Spaces: 4

Rooms:

  • Primary Bedroom 2nd Level 3.86 m x 3.96 m
  • Bathroom 2nd Level Measurements not available
  • Laundry 2nd Level Measurements not available
  • Bedroom 2nd Level 3.15 m x 2.82 m
  • Bedroom 2nd Level 2.95 m x 2.82 m
  • Bathroom 2nd Level Measurements not available
  • Other 2nd Level 3.89 m x 3.28 m
  • Kitchen Basement Level 3.12 m x 3.20 m
  • Living Basement Level 4.37 m x 3.25 m
  • Bedroom Basement Level 2.95 m x 2.74 m
  • Bathroom Basement Level Measurements not available
  • Other Basement Level Measurements not available
  • Living Main Level 3.15 m x 3.78 m
  • Dining Main Level 3.12 m x 4.78 m
  • Kitchen Main Level 3.76 m x 2.03 m
  • Foyer Main Level 2.03 m x 2.18 m
  • Mudroom Main Level 1.52 m x 2.21 m
  • Bathroom Main Level Measurements not available

Convert Measurement to:

Courtesy of: Coldwell Banker Signature

REALTOR.ca  

QuickQuoteTM Powered by RPS

Location of 302 Chelsom MANOR, Saskatoon, Saskatchewan, S7V 1R3

Demographic Information of 302 Chelsom MANOR, Saskatoon, Saskatchewan, S7V 1R3

Life Stage

Older Families

Employment Type

Service Sector/White Collar

Average Household Income

$155,964.68

Average Number of Children

1.87

Household Population

Household Structure
Age of Population
Education

Education Level

No certificate/diploma/degree

12.75 %

High school certificate or equivalent

25.27 %

Apprenticeship trade certificate/diploma

10.48 %

College/non-university certificate

15.1 %

University certificate (below bachelor)

1.63 %

University Degree

34.77 %

Commuter

Travel To Work

By Car

95.7 %

By Public Transit

0.23 %

By Walking

0.45 %

By Bicycle

0.16 %

By Other Methods

3.46 %

Cultural Diversity

Knowledge of Official Language

Mother Tongue

Building Information

Building Type

Apartments (Low and High Rise)

0.51 %

Houses

99.49 %

Own Vs. Rent