Button CopyPathCircle CloseCircle Left ArrowArrow Down Icon GreyClosecirclecircleBurger
  • Advertising

30 1128 McKercher DRIVE, Saskatoon, Saskatchewan, S7H 4Y7

MLS® # SK047921
Townhouse For Sale In Wildwood, Saskatoon, Saskatchewan
$279,900 QuickQuoteTM: $255K - $293K

3 Beds

2 Baths

30 1128 Mckercher Drive, Saskatoon, SK
  • Advertising
Are you a real estate investor?
30 1128 McKercher DRIVE, Saskatoon, Saskatchewan, S7H 4Y7
$279,900

3 Beds

2 Baths

Property Information:

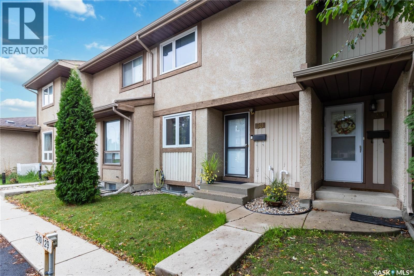
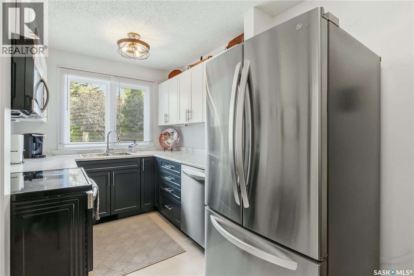
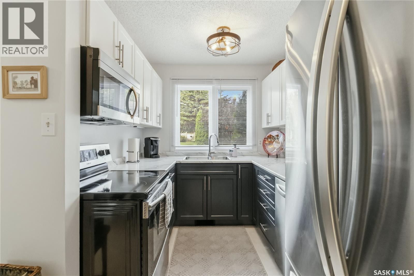
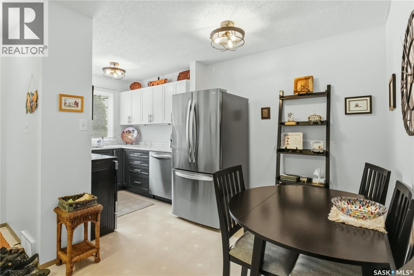
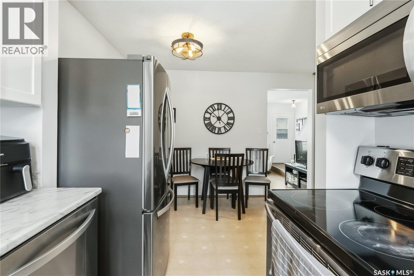
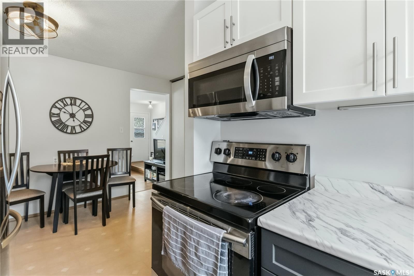
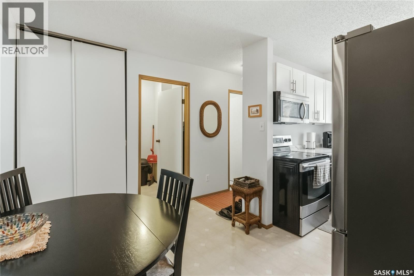
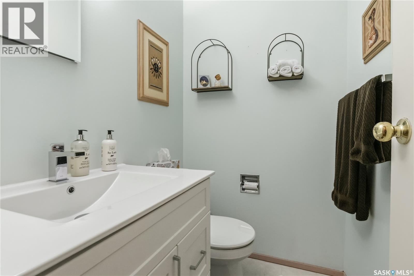
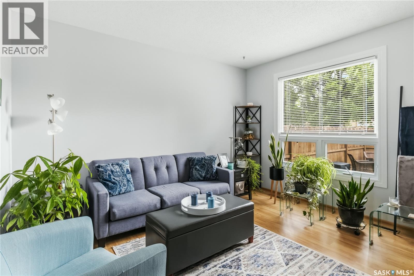
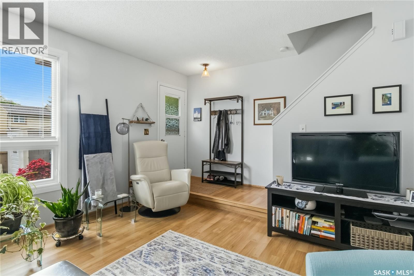
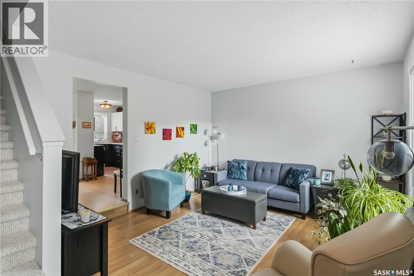
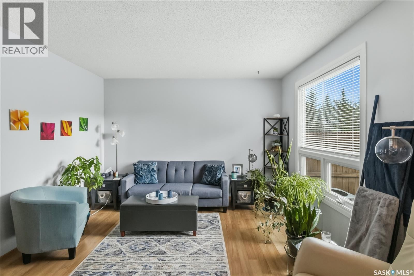
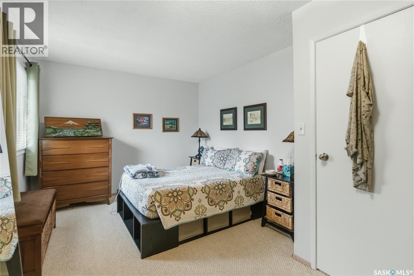
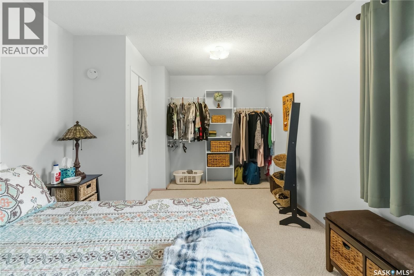
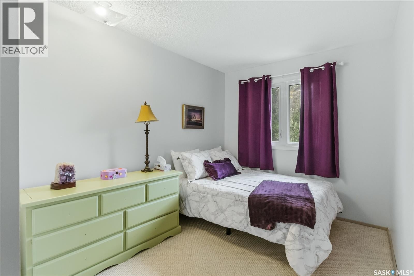
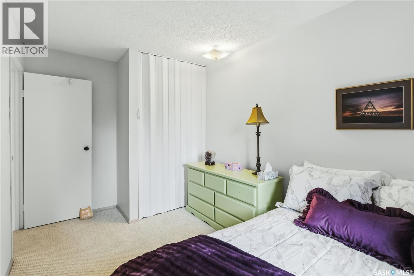
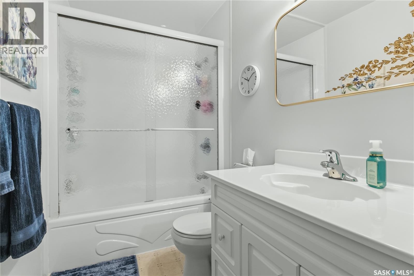
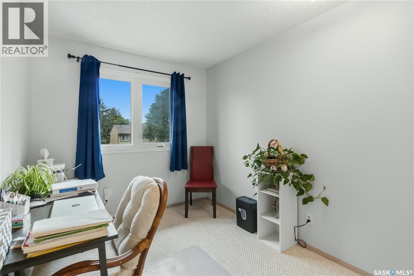
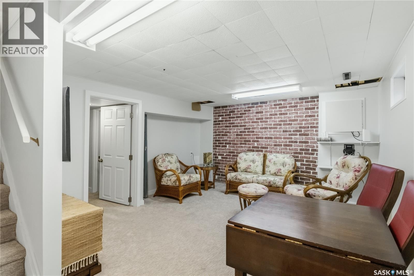
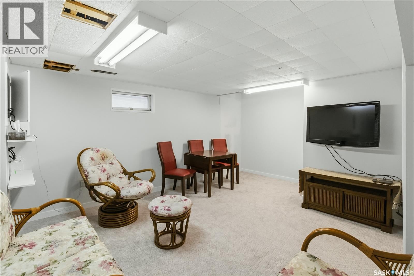
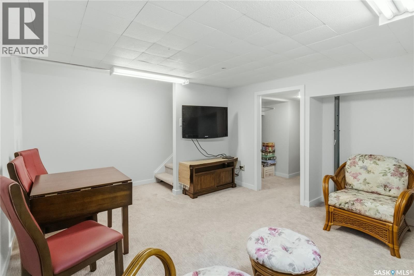
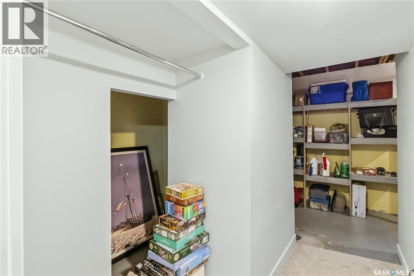
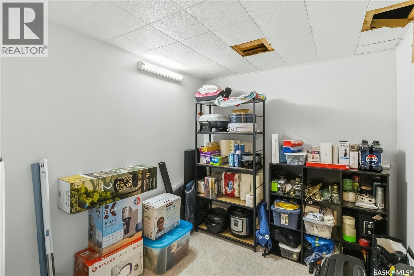
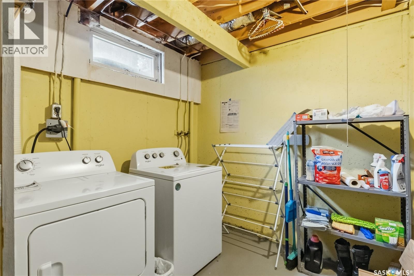
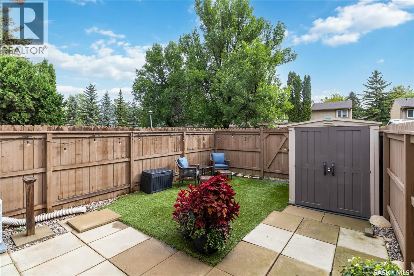
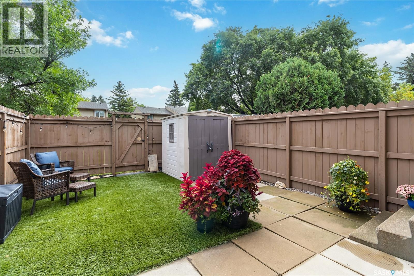
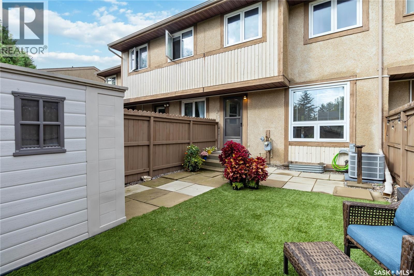
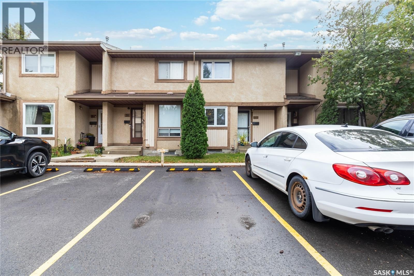
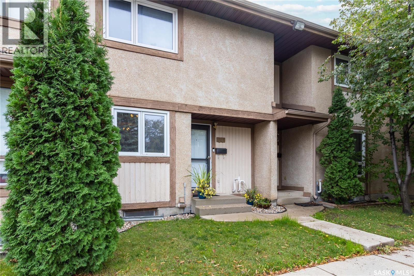
Welcome to 30-1128 McKercher Drive! This well-maintained 3-bedroom, 2-bath townhome has seen numerous updates and offers a functional layout with plenty of living space. The main floor features an updated kitchen with newer appliances, a convenient 2 piece bath, and spacious living room with access to the fully fenced, low-maintenance yard complete with artificial turf, patio stones and a storage shed. Upstairs you'll find three generously sized bedrooms and a 4-piece bathroom. The developed basement offers newer carpet, a spacious family room, den and plenty of additional storage in the laundry/utility room. Additional updates include a newer furnace (’20), water heater (’23), windows (’15), basement carpet (’23), and air conditioner (’24). One electrified parking stall is right out front with visitor parking close by. The complex also features a playground close to the unit. Pets allowed with board approval. The location is great with Centre Mall, grocery stores, and more within walking distance. (id:27)

Building Features:

  • Style: Townhouse
  • Building Type: Row / Townhouse
  • Architectural Style: 2 Level
  • Basement Development: Finished
  • Basement Type: Full
  • Construction Style - Attachment: Attached
  • Floor Space: 1055 sqft Square Feet
  • Heating Type: Forced air
  • Heating Fuel: Natural gas
  • Cooling Type: Central air conditioning
  • Appliances: Washer, Refrigerator, Dryer, Microwave, Window Coverings, Storage Shed, Stove

Property Features:

  • OwnershipType: Condominium/Strata
  • Property Type: Single Family
  • Built in: 1977
  • Community Features: Pets Allowed With Restrictions
  • Condo Fees: $458 Monthly
  • Fence Type: Fence
  • Floor Space (approx): 1055 Square Feet
  • Landscape Features: Lawn
  • Structure Type: Playground
  • Parking Type: Surfaced, Other, Parking Spaces
  • No. of Parking Spaces: 2

Rooms:

  • Bedroom 2nd Level 14'10 x 10'3
  • Bedroom 2nd Level 8'2 x 13'4
  • Bedroom 2nd Level 8'1 x 12'4
  • Bathroom 2nd Level x x x
  • Family Basement Level 12'11 x 16'9
  • Den Basement Level 6'9 x 7'8
  • Laundry Basement Level 16'10 x 7'9
  • Kitchen Main Level 8'4 x 7'1
  • Dining Main Level 11'3 x 8'3
  • Bathroom Main Level Measurements not available x 5 ft
  • Living Main Level 13'3 x 12'10

Courtesy of: Boyes Group Realty Inc.
REALTOR.ca  

QuickQuoteTM Powered by RPS

Location of 30 1128 McKercher DRIVE, Saskatoon, Saskatchewan, S7H 4Y7

Demographic Information of 30 1128 McKercher DRIVE, Saskatoon, Saskatchewan, S7H 4Y7

Life Stage

Young Families

Employment Type

Service Sector/White Collar

Average Household Income

$87,650.82

Average Number of Children

1.77

Household Population

Household Structure

Age of Population

Education

Education Level

No certificate/diploma/degree

14.9 %

High school certificate or equivalent

30.44 %

Apprenticeship trade certificate/diploma

6.07 %

College/non-university certificate

17.41 %

University certificate (below bachelor)

2.12 %

University Degree

29.05 %

Commuter

Travel To Work

By Car

84.43 %

By Public Transit

8.33 %

By Walking

4.08 %

By Bicycle

0.0 %

By Other Methods

3.16 %

Cultural Diversity

Knowledge of Official Language

Mother Tongue

Building Information

Building Type

Apartments (Low and High Rise)

56.92 %

Houses

43.08 %

Own Vs. Rent