Button CopyPathCircle CloseCircle Left ArrowArrow Down Icon GreyClosecirclecircleBurger
  • Advertising

273 Carleton DRIVE, Saskatoon, Saskatchewan, S7H 3P1

MLS® # SK046216
House For Sale In College Park, Saskatoon, Saskatchewan
$799,900 QuickQuoteTM: Not Available

3 Beds

2 Baths

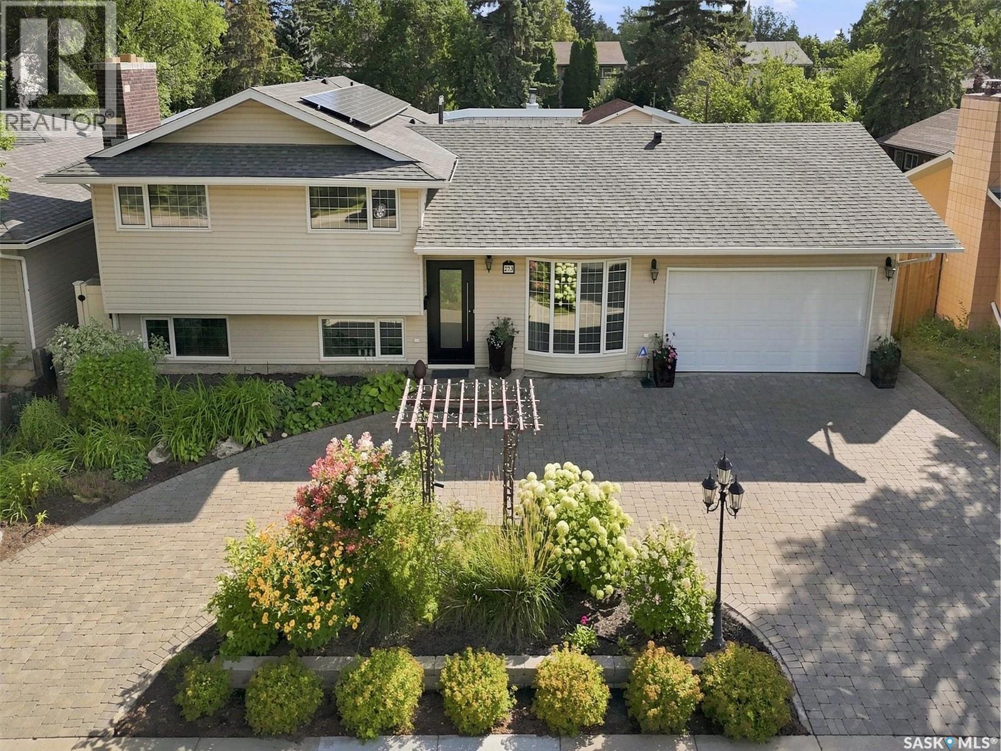
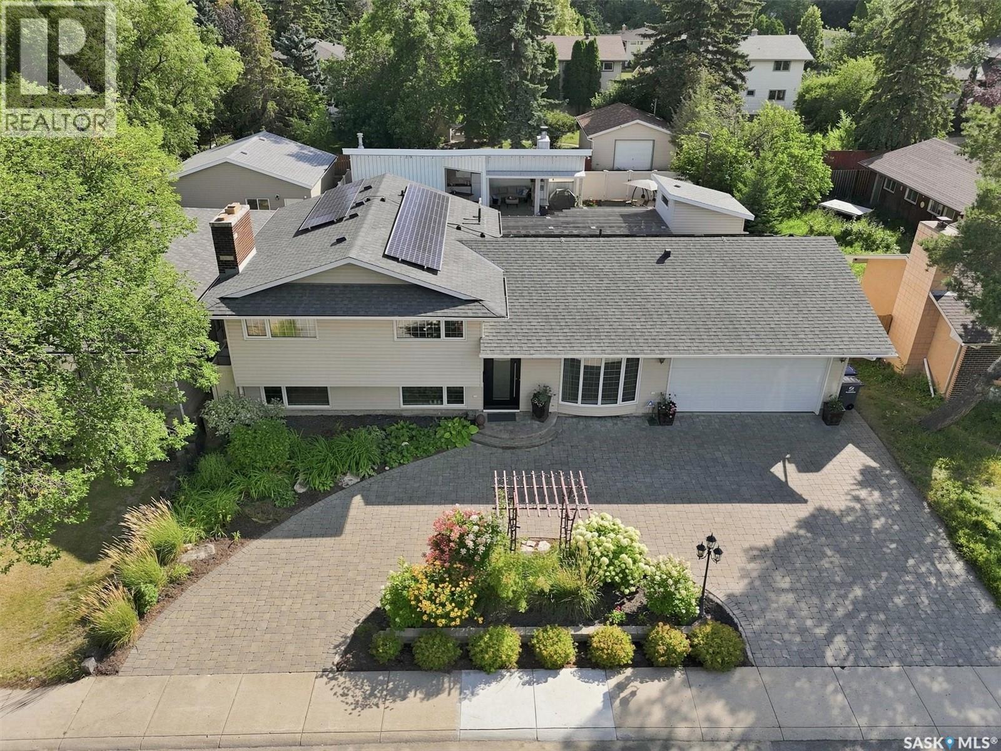
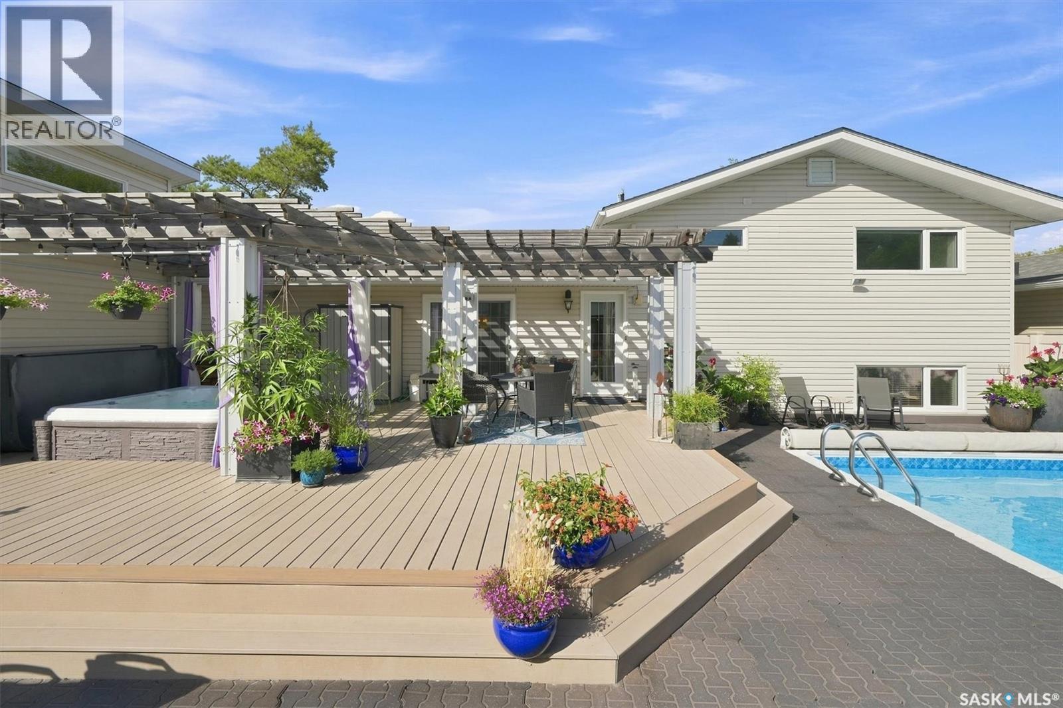
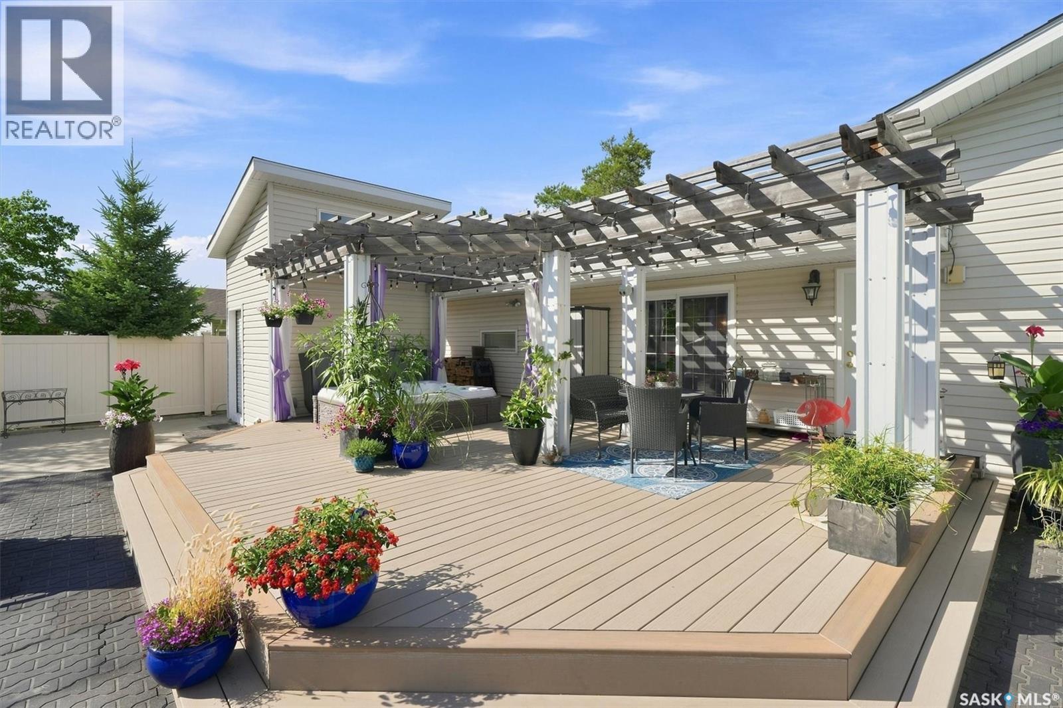
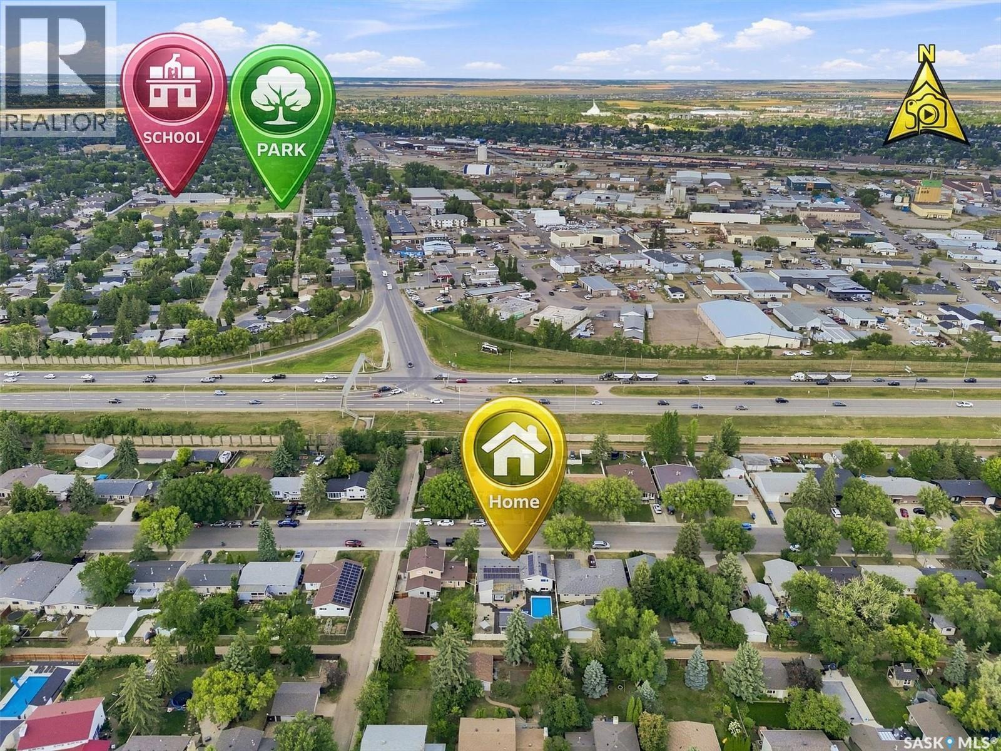
273 Carleton Drive, Saskatoon, SK - Outdoor
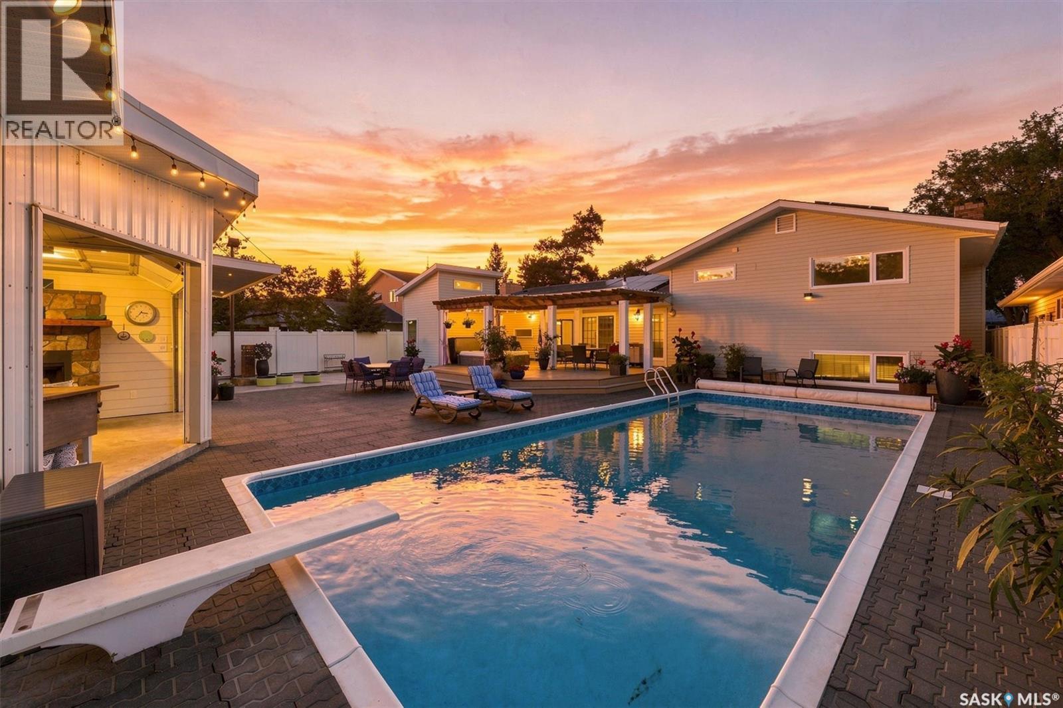
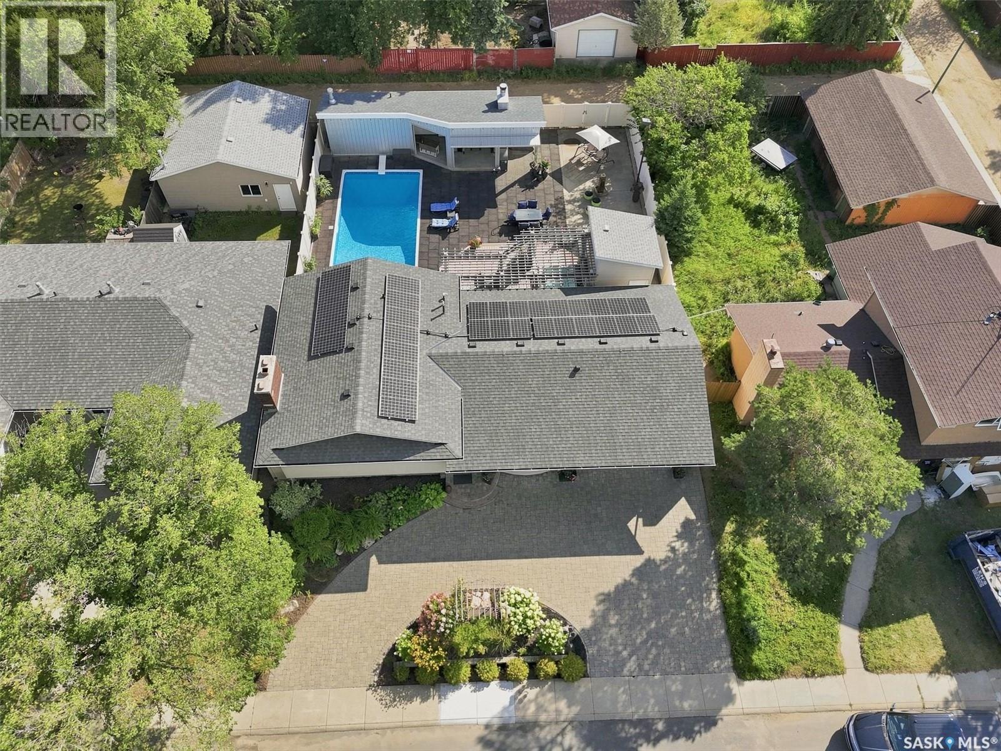
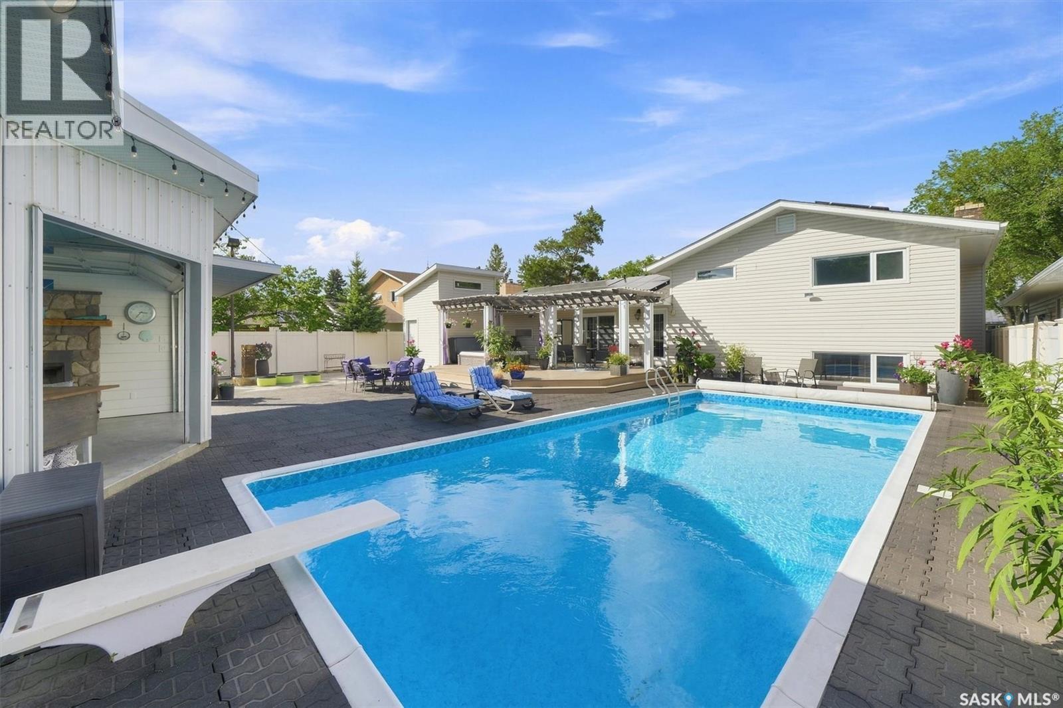
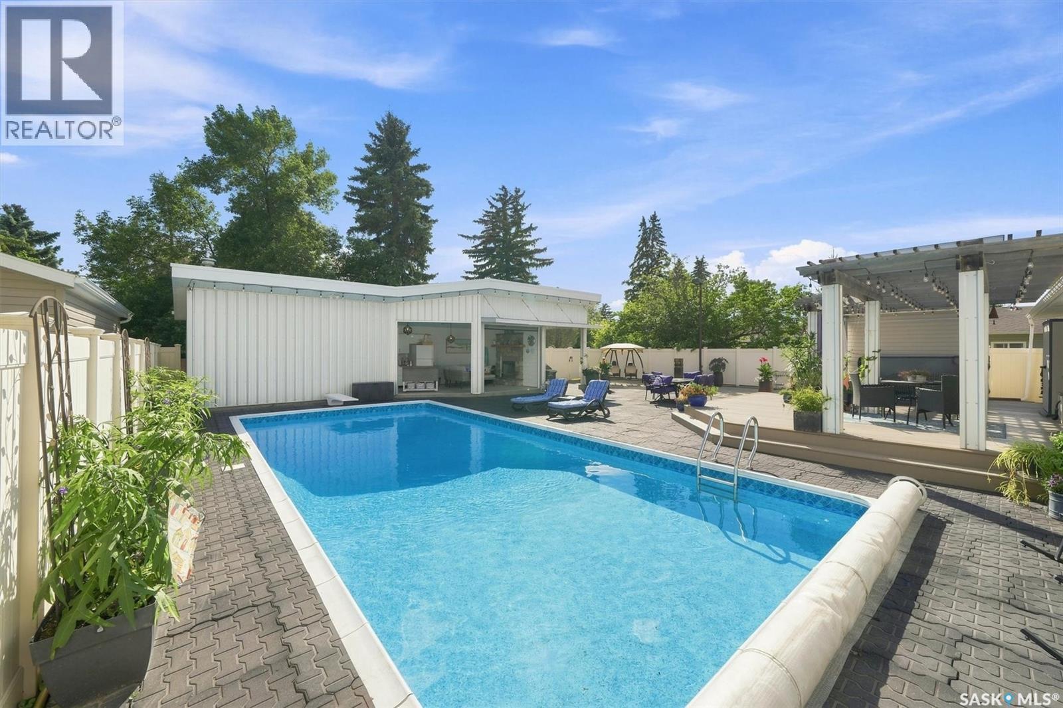
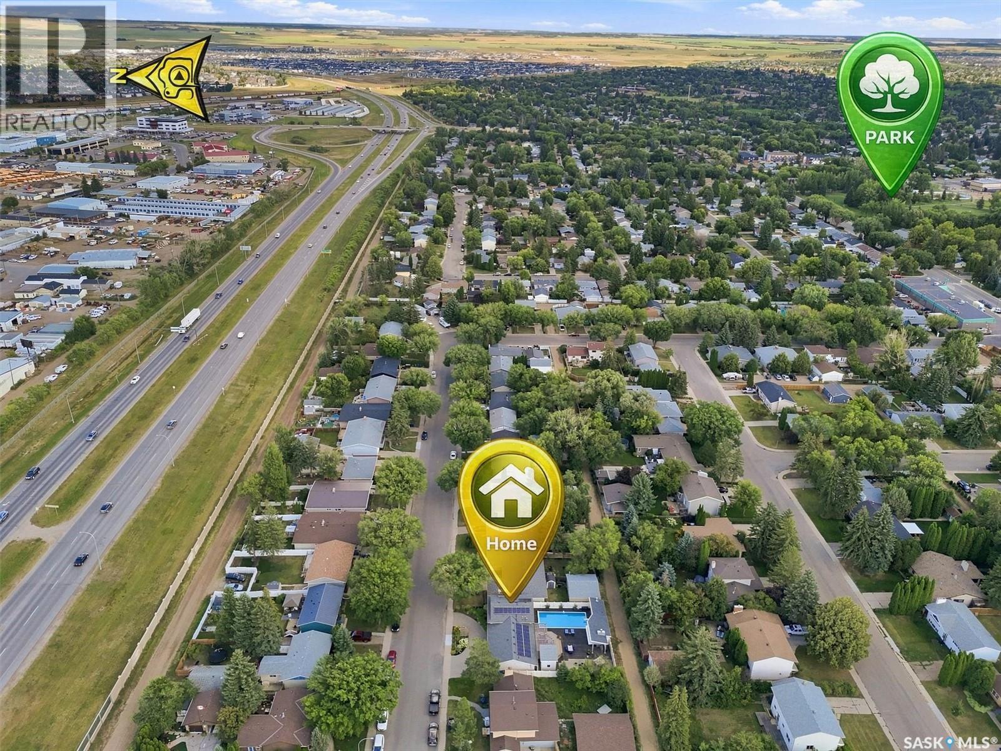
273 Carleton Drive, Saskatoon, SK - Outdoor With In Ground Pool
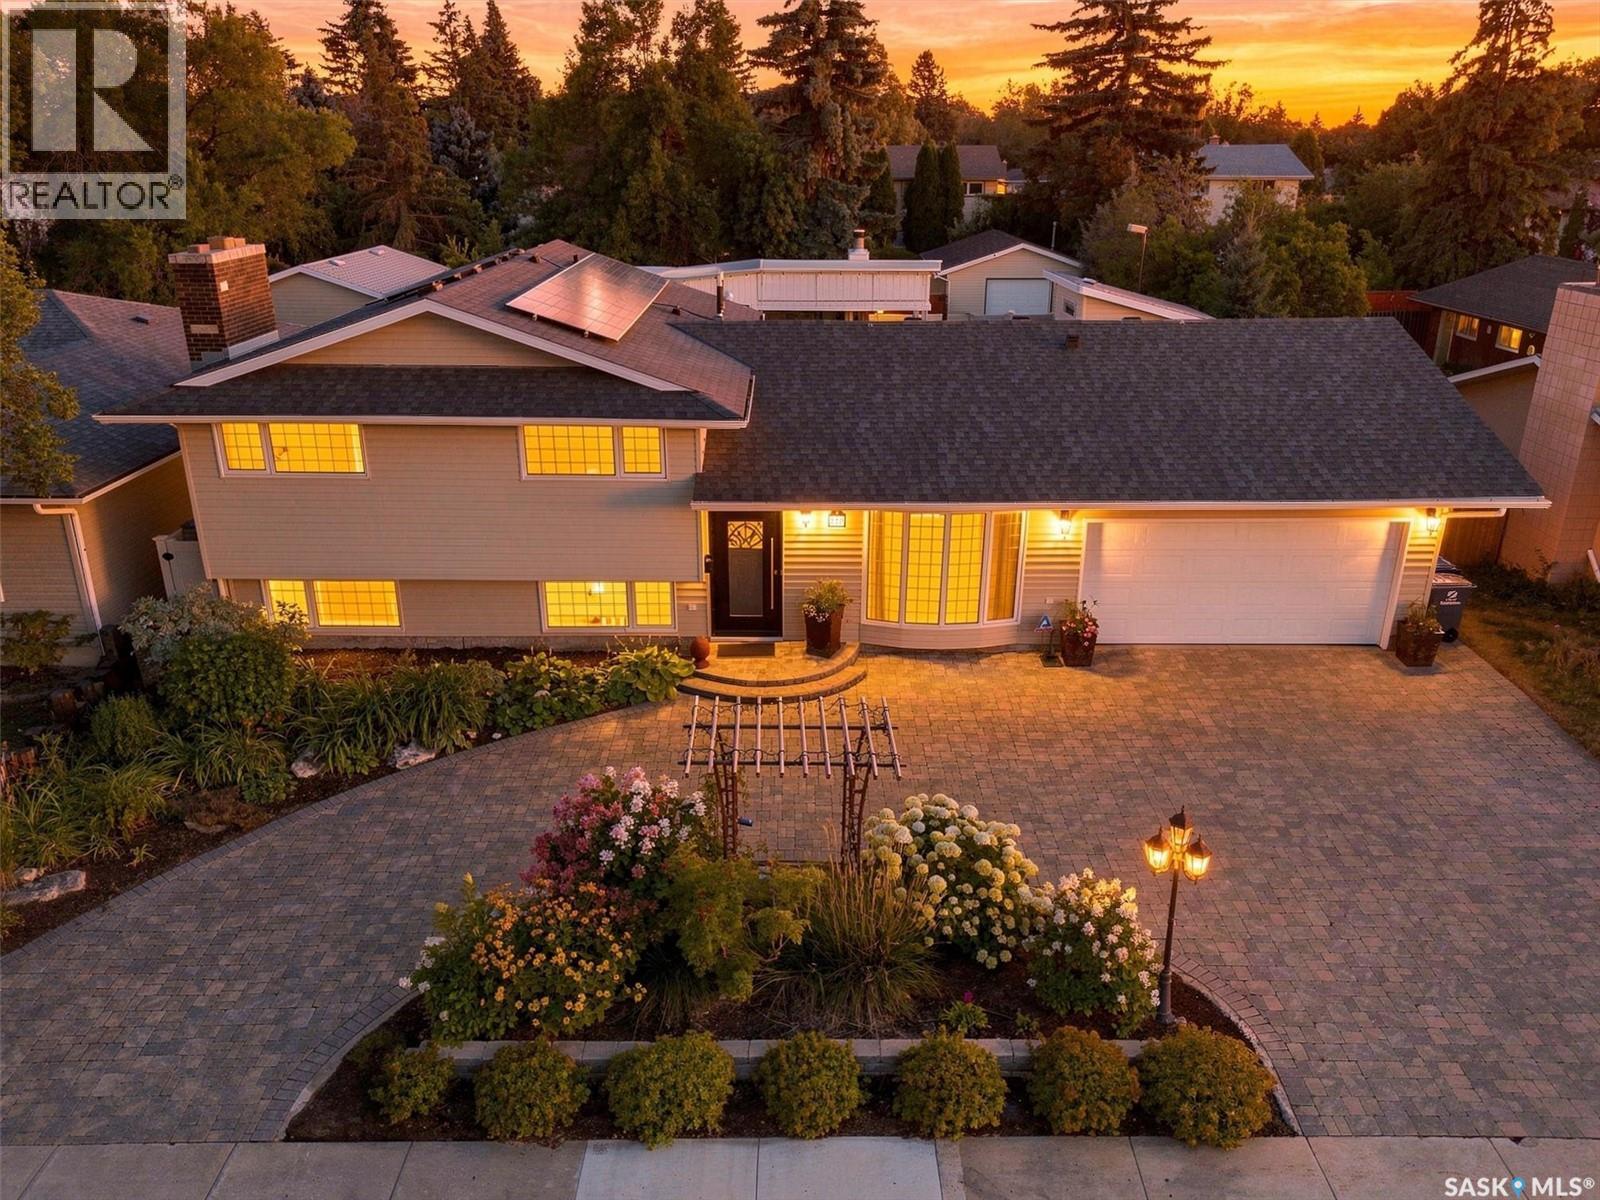
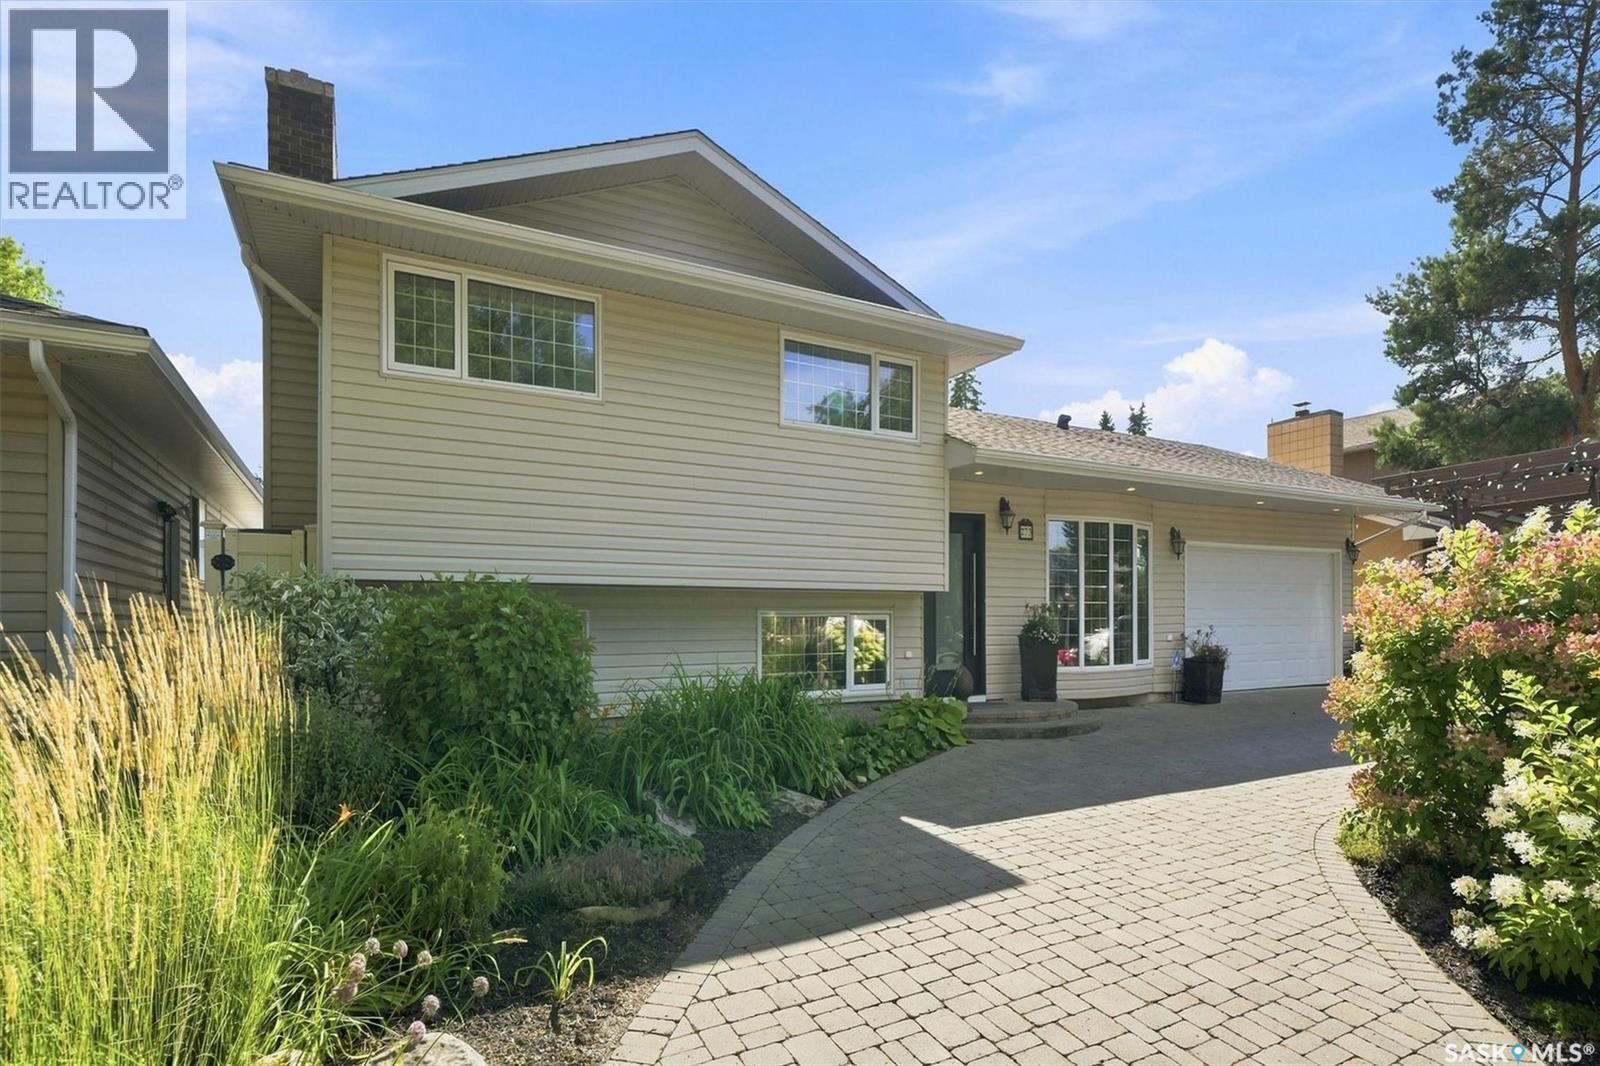
273 Carleton Drive, Saskatoon, SK - Outdoor
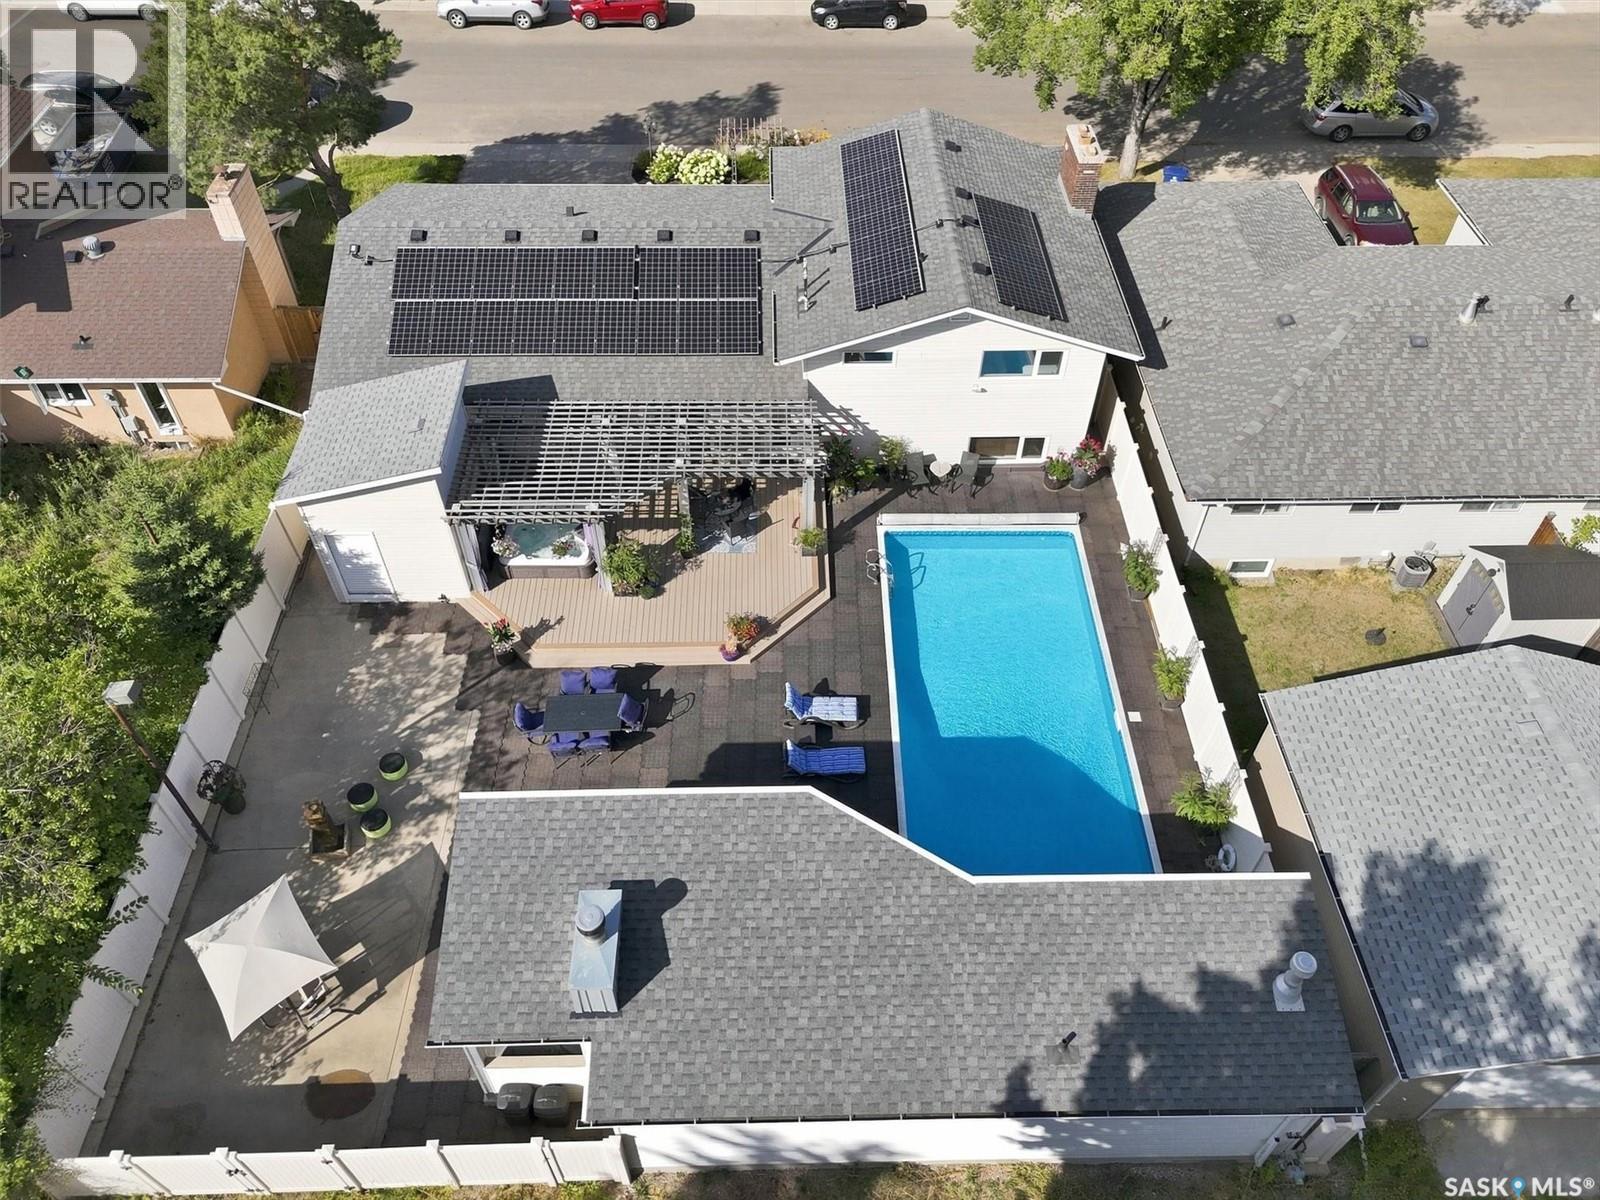
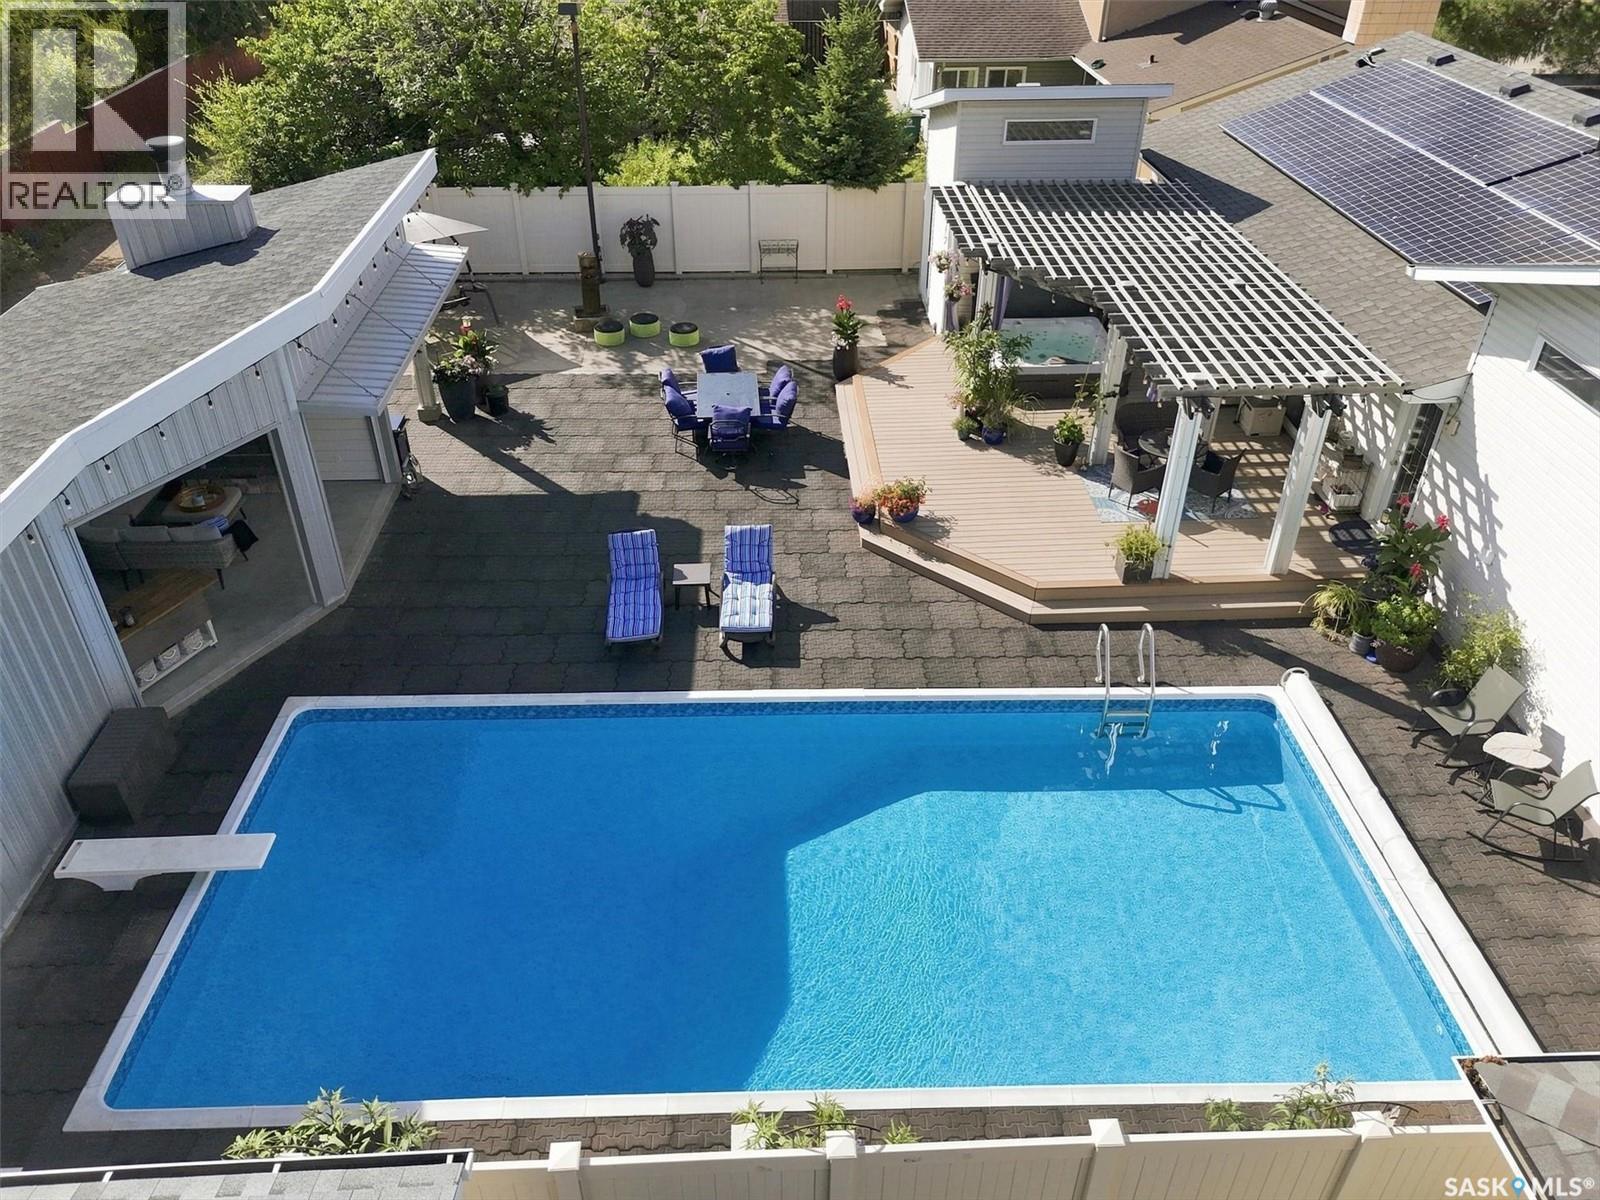
273 Carleton Drive, Saskatoon, SK - Outdoor With In Ground Pool
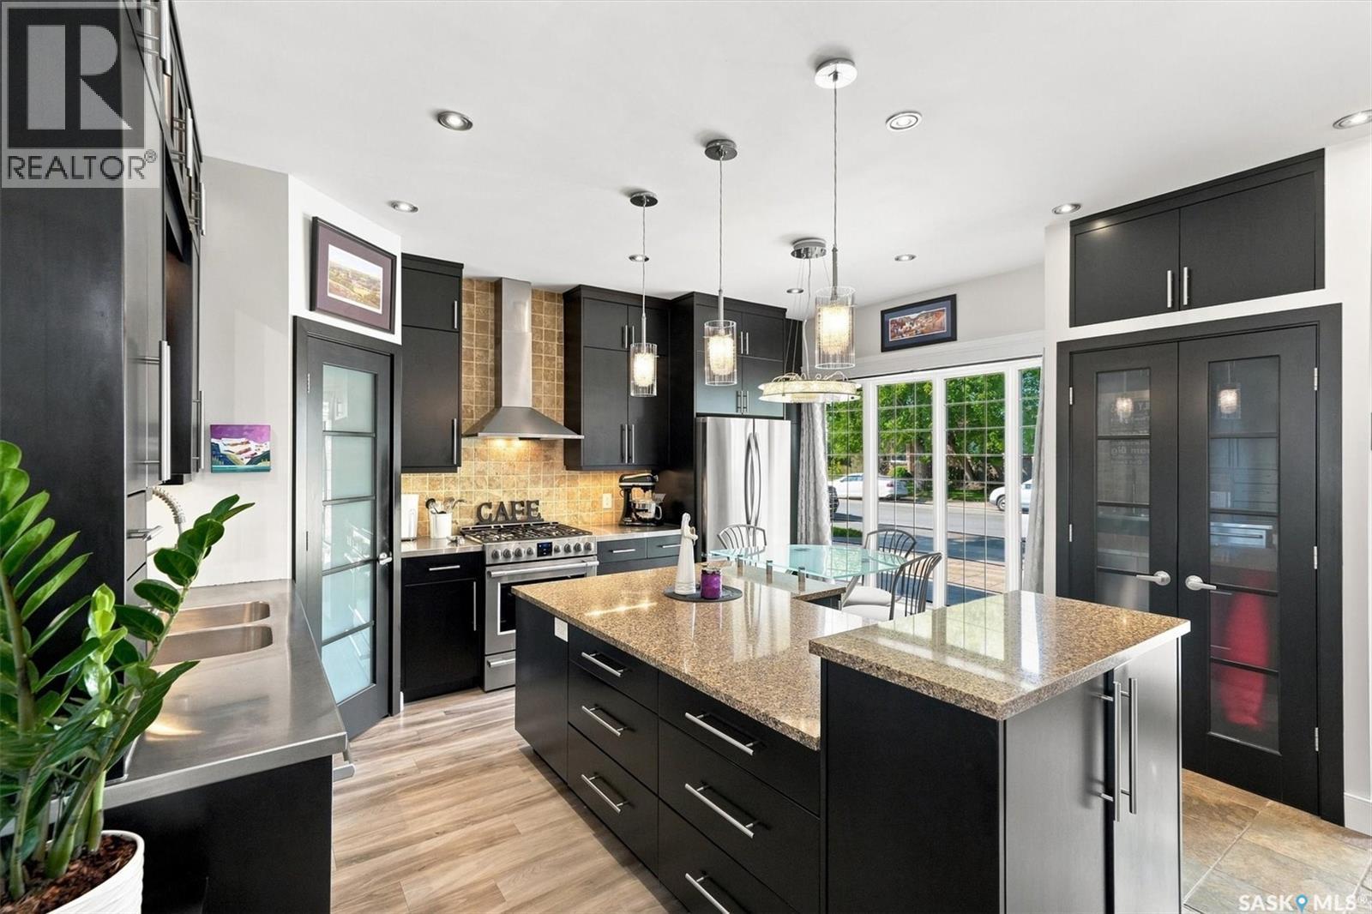
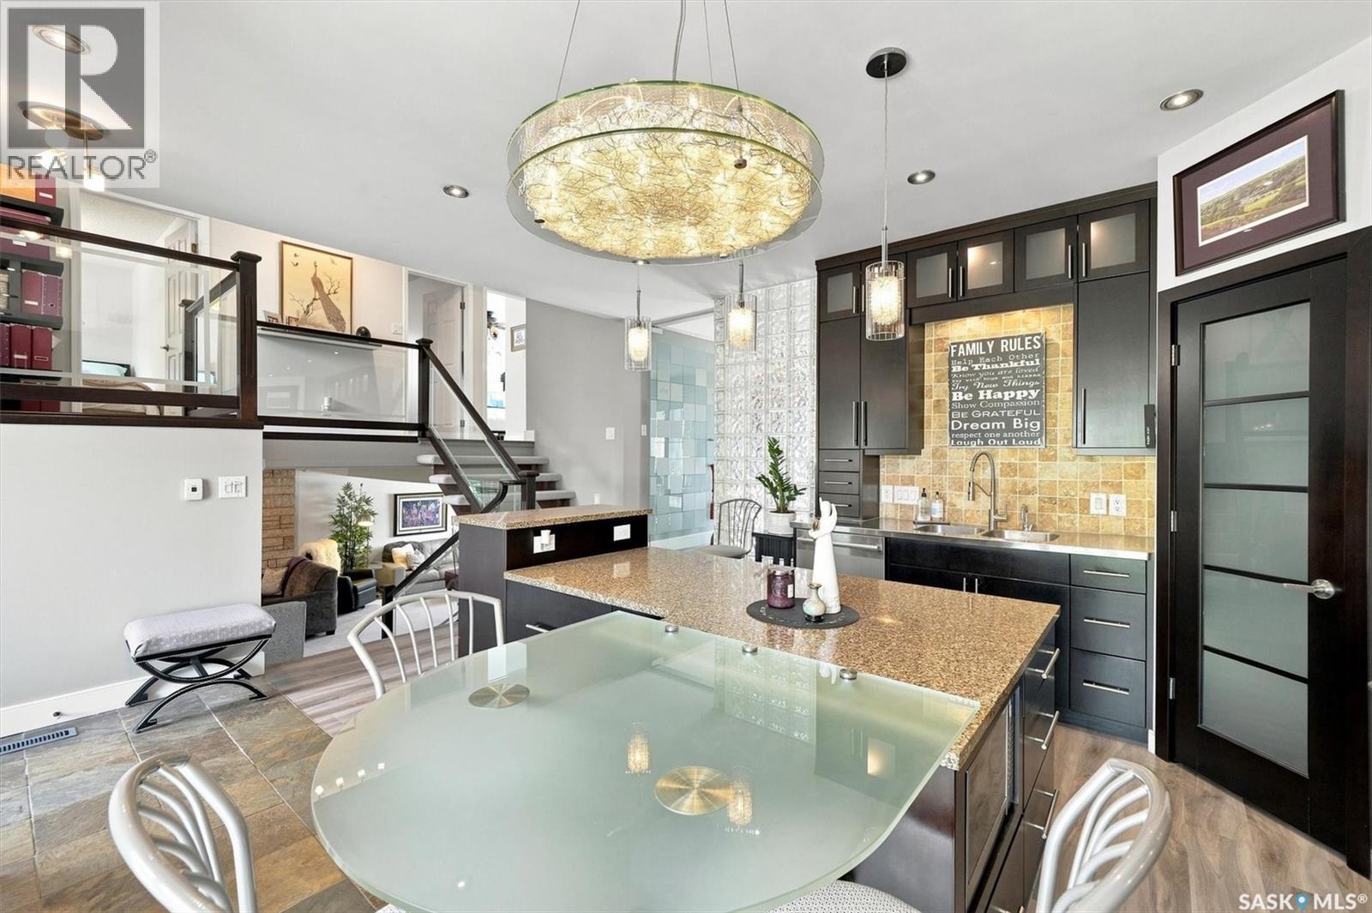
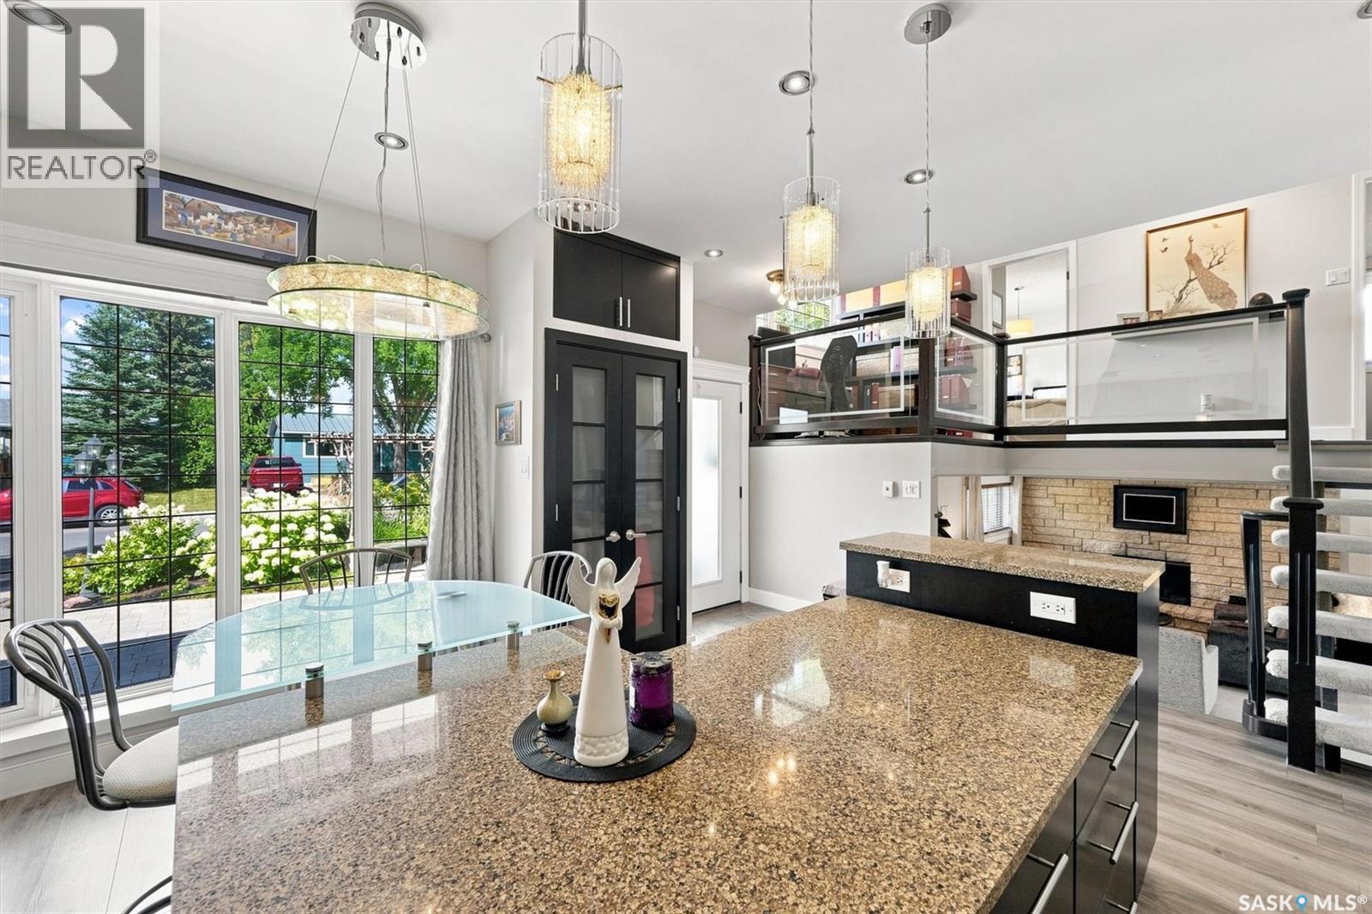
273 Carleton Drive, Saskatoon, SK - Indoor Photo Showing Kitchen With Stainless Steel Kitchen With Upgraded Kitchen
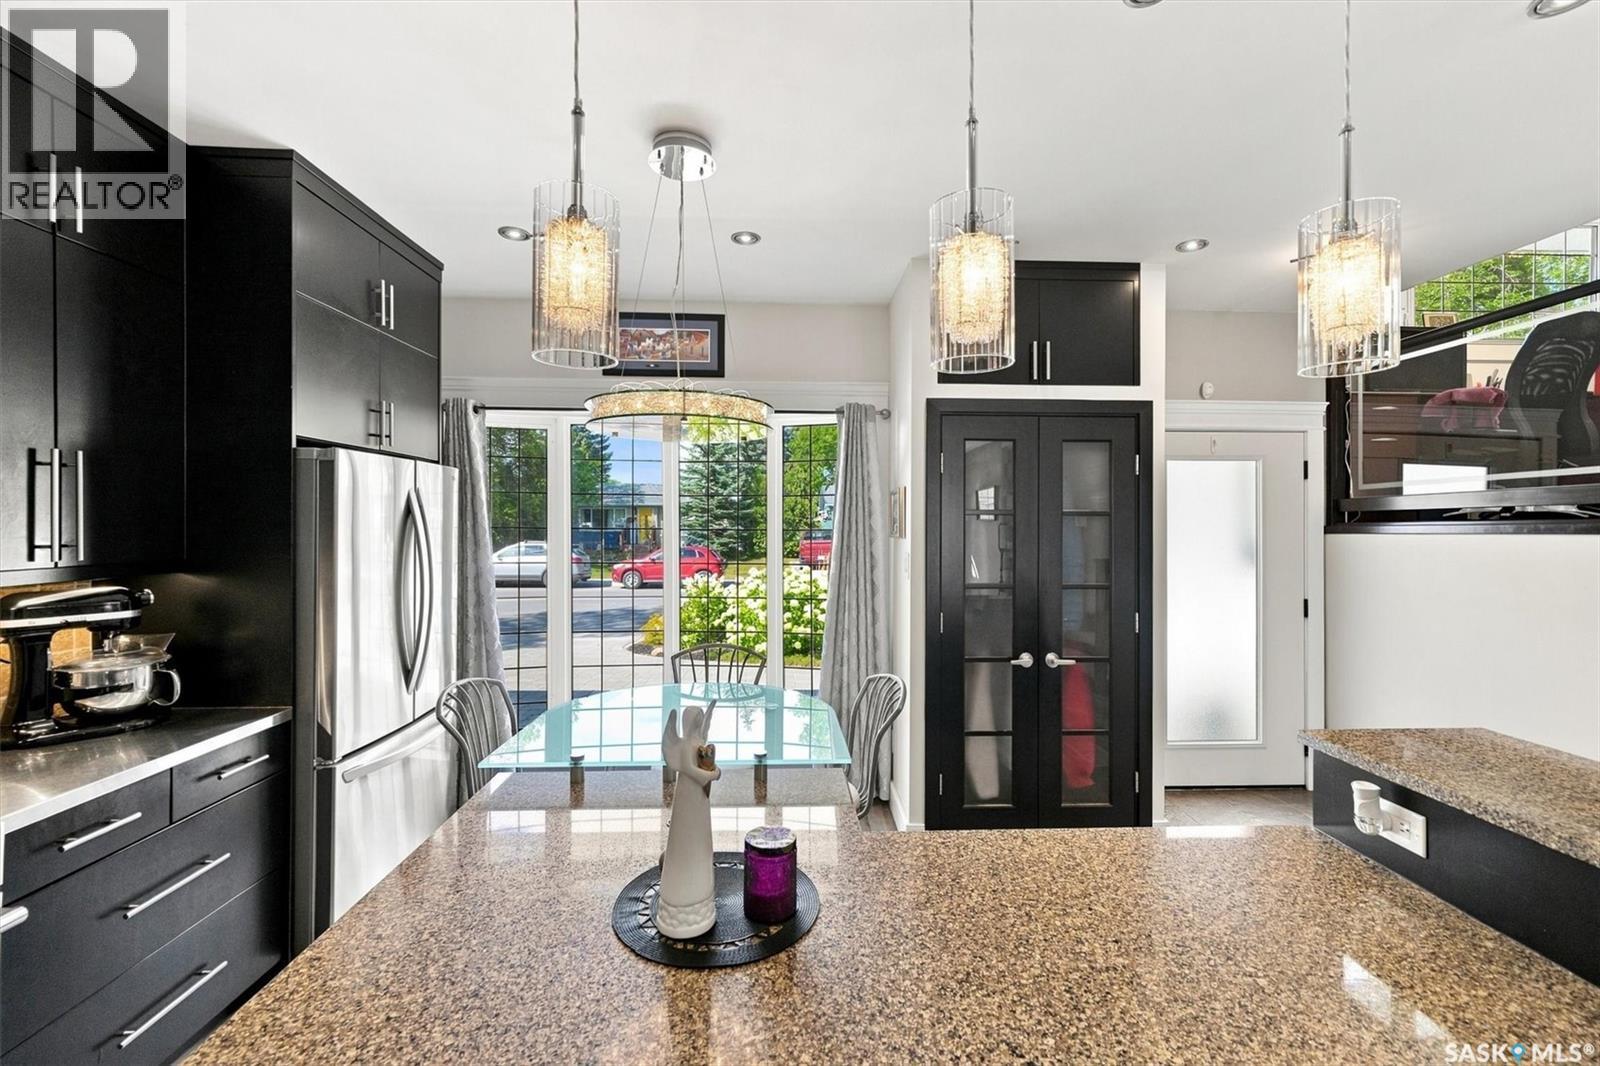
273 Carleton Drive, Saskatoon, SK - Indoor Photo Showing Kitchen With Upgraded Kitchen
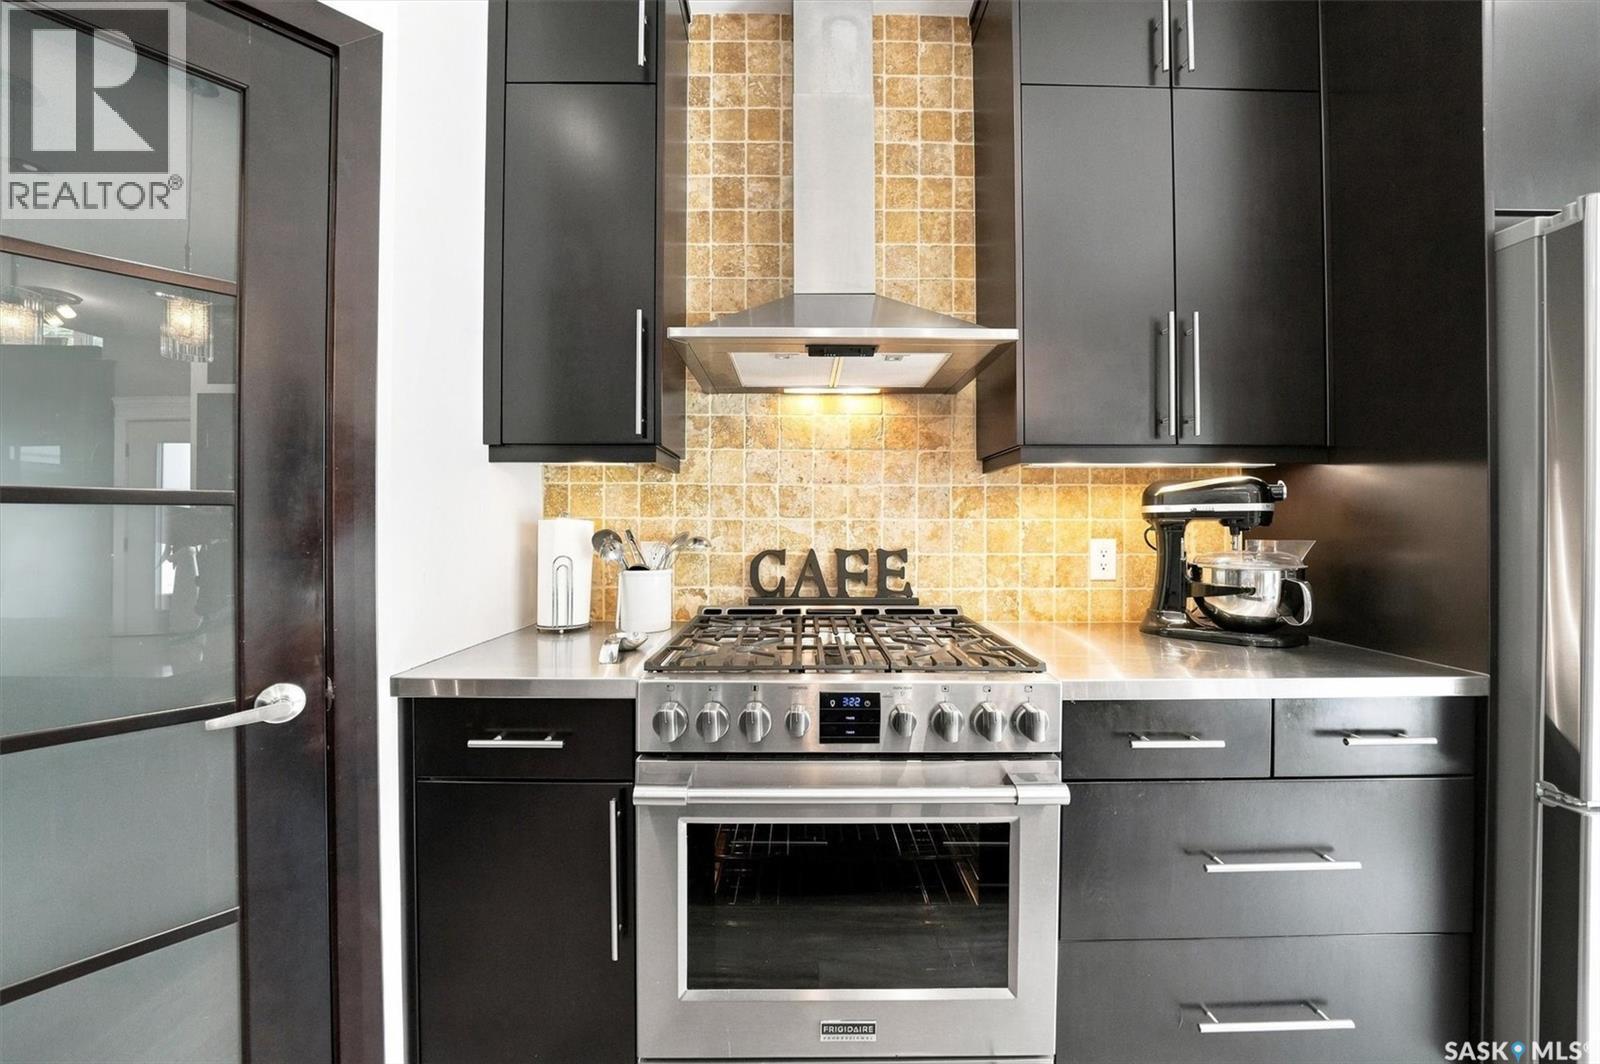
273 Carleton Drive, Saskatoon, SK - Indoor Photo Showing Kitchen With Stainless Steel Kitchen With Upgraded Kitchen
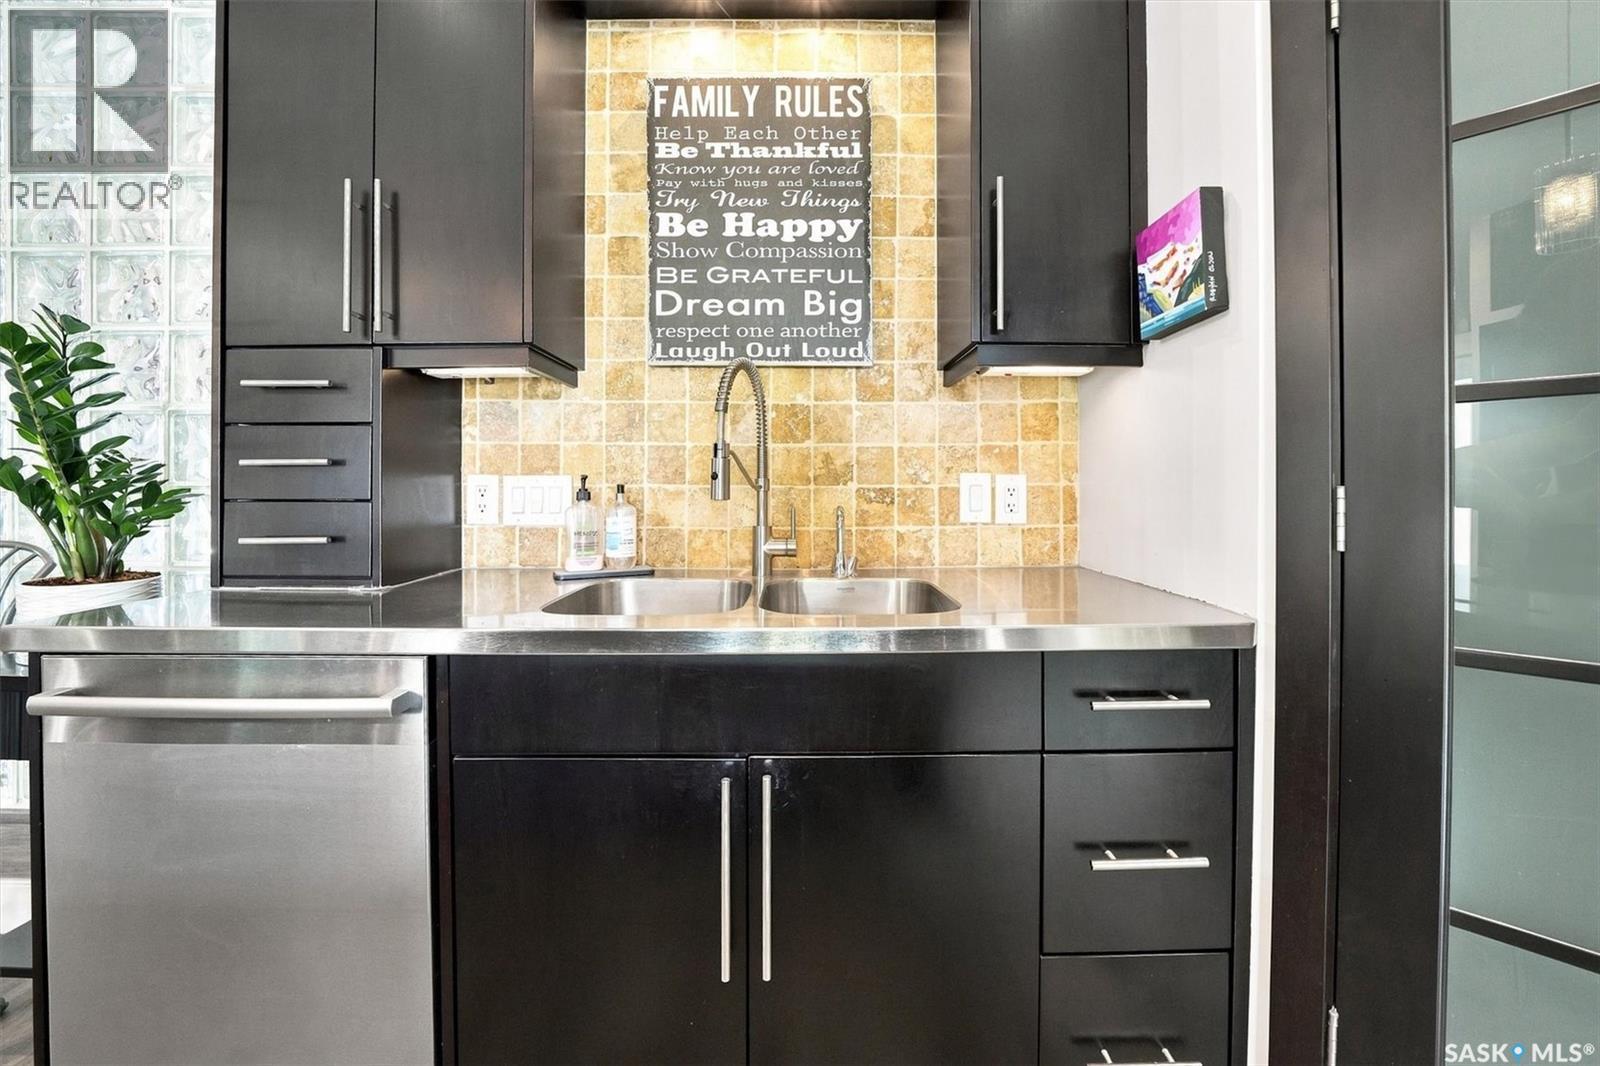
273 Carleton Drive, Saskatoon, SK - Indoor Photo Showing Kitchen With Double Sink
273 Carleton Drive, Saskatoon, SK - Indoor Photo Showing Kitchen With Stainless Steel Kitchen With Upgraded Kitchen
273 Carleton Drive, Saskatoon, SK - Indoor
273 Carleton Drive, Saskatoon, SK - Indoor Photo Showing Kitchen With Upgraded Kitchen
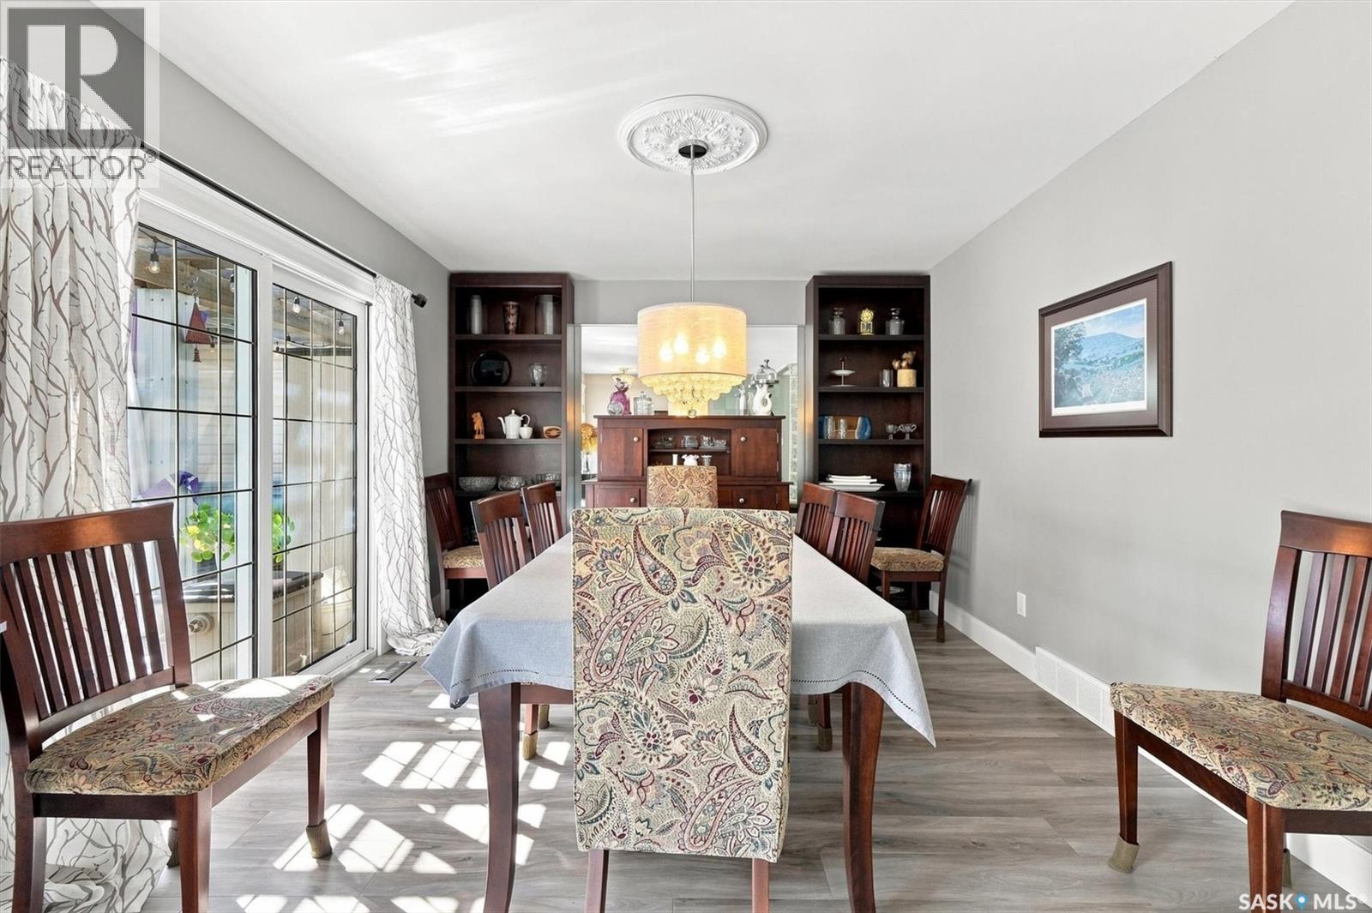
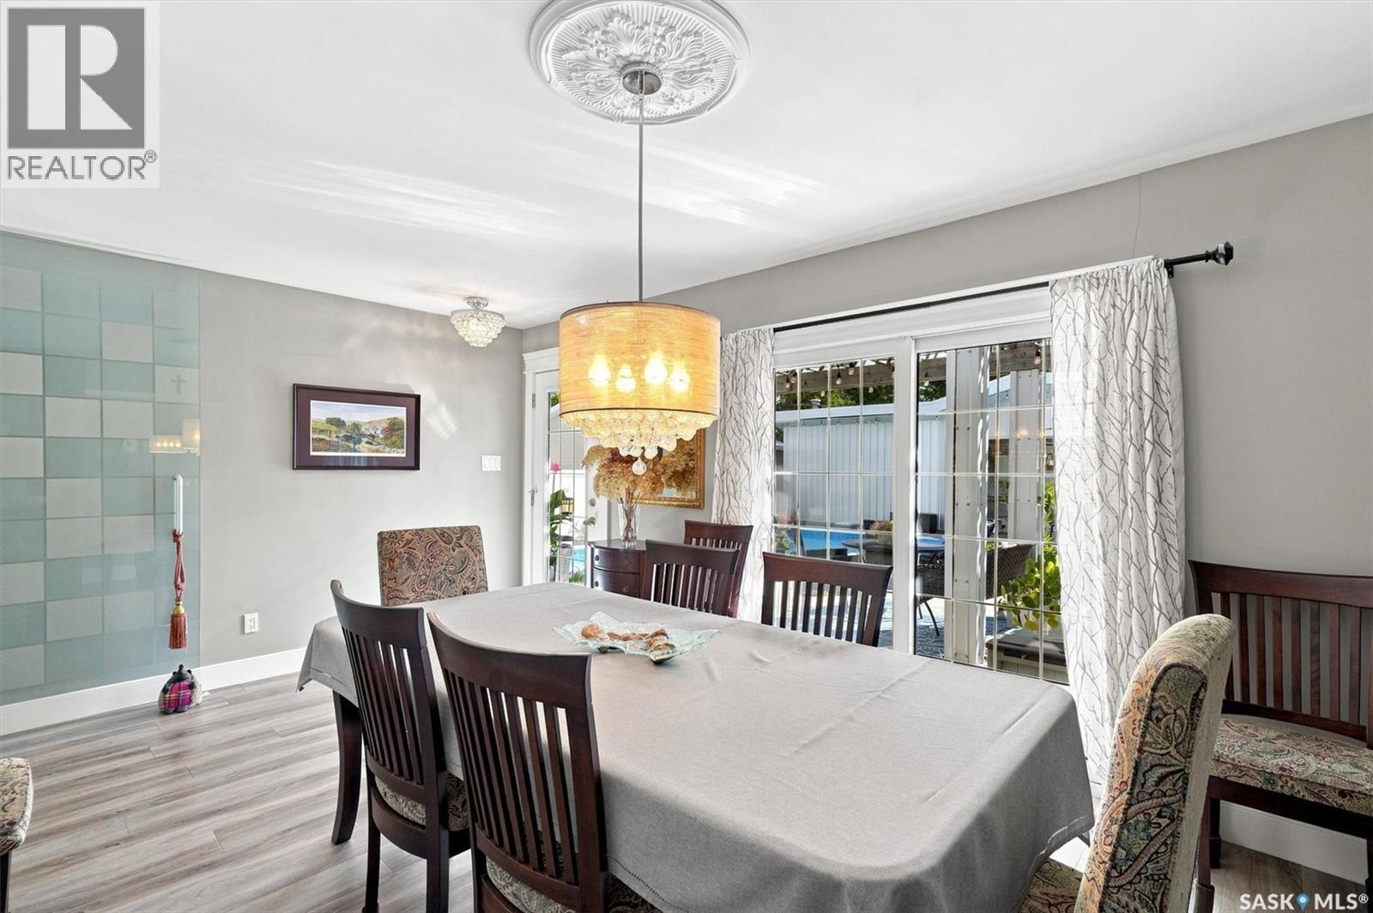
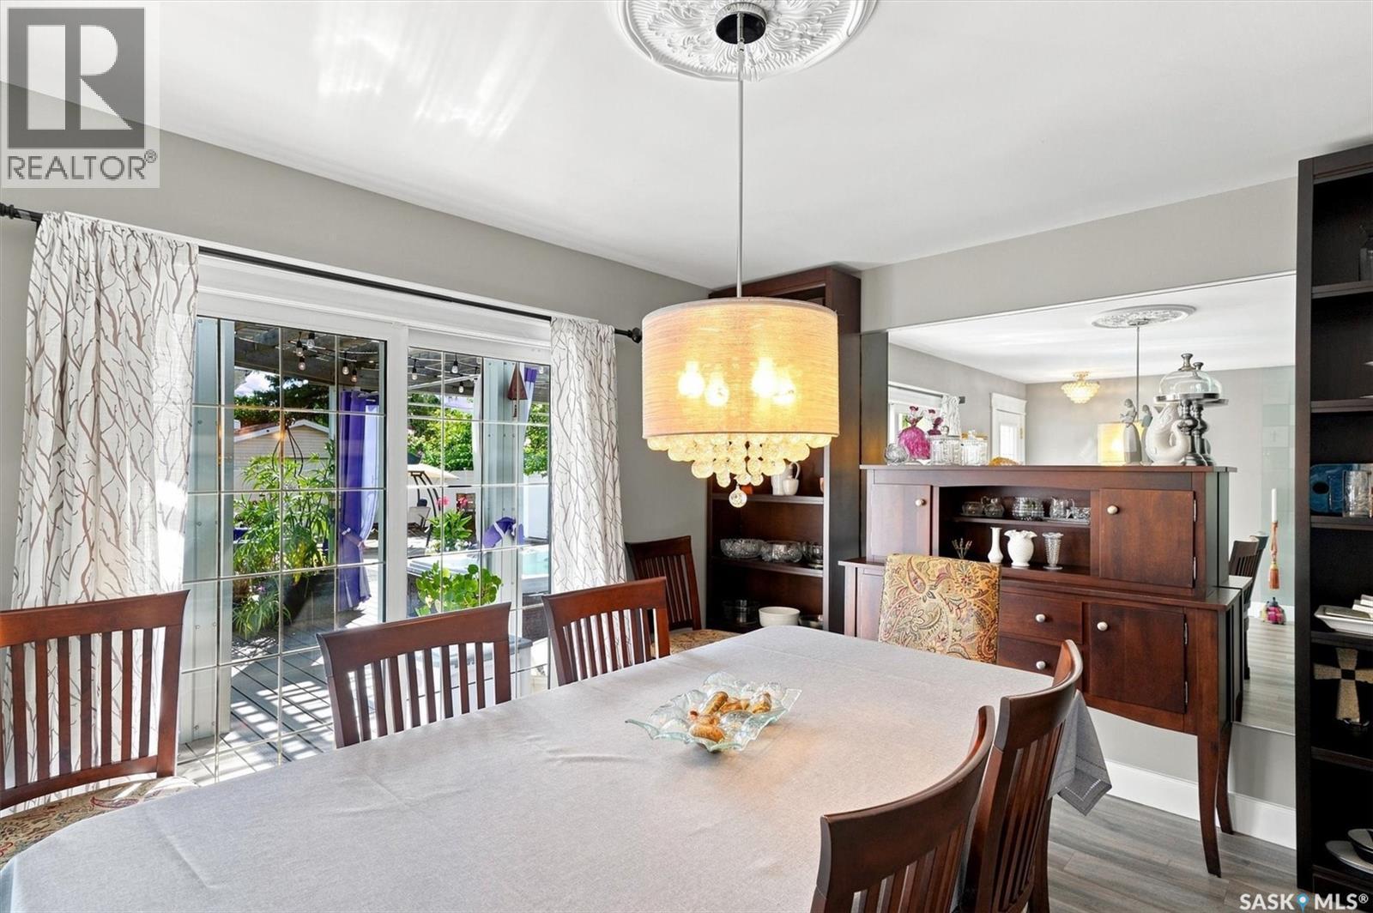
273 Carleton Drive, Saskatoon, SK - Indoor Photo Showing Dining Room
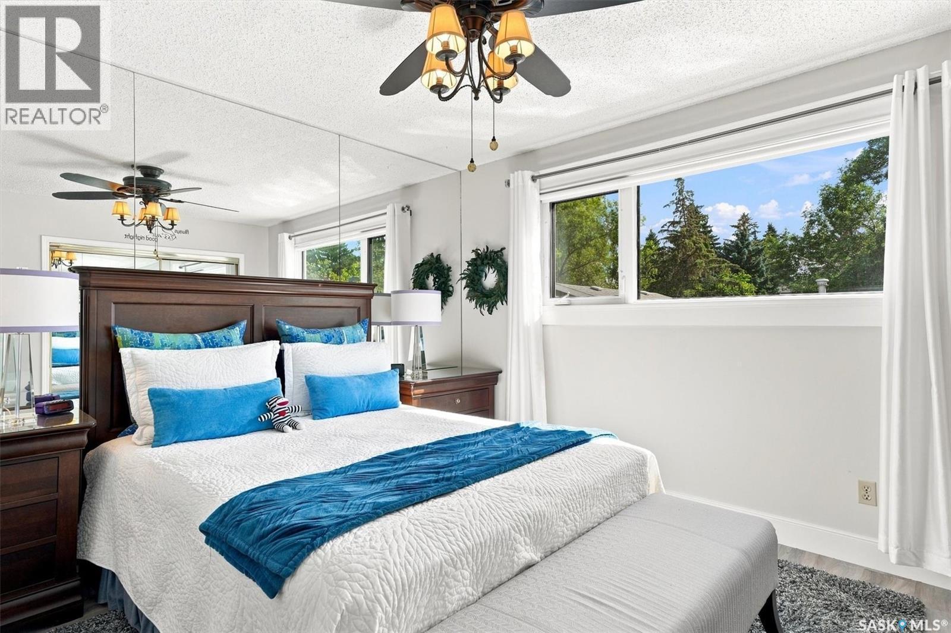
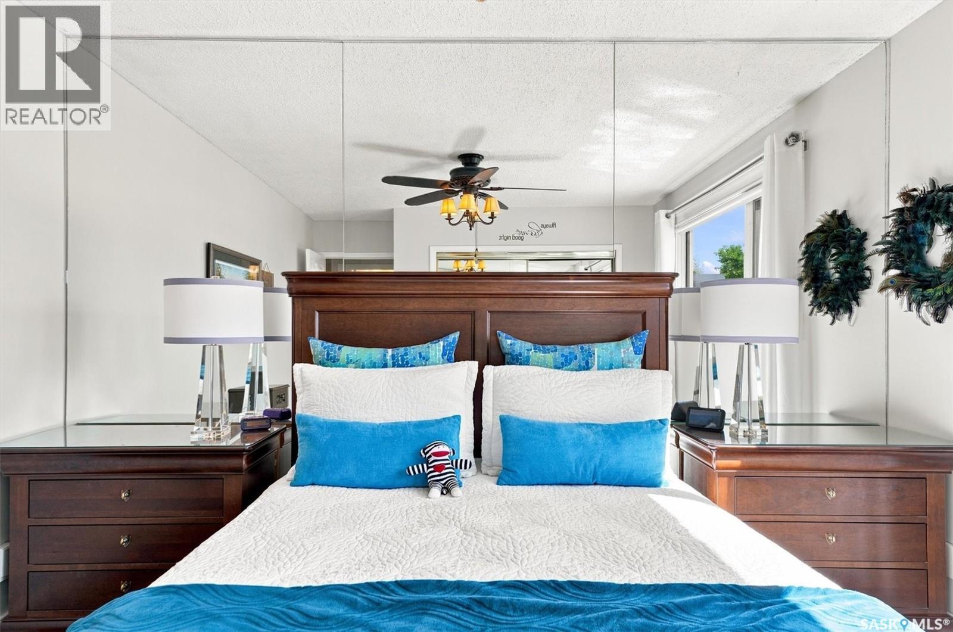
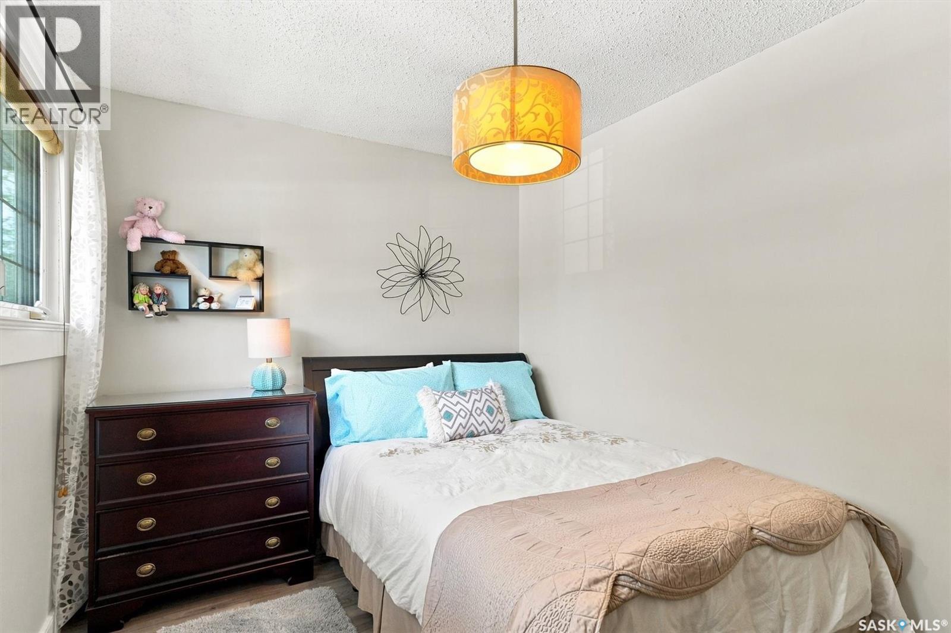
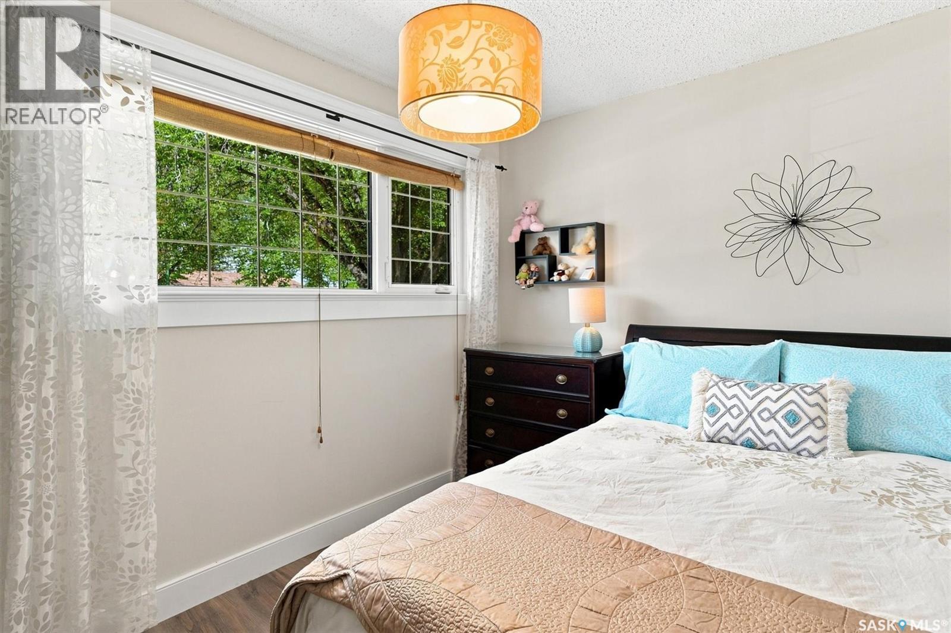
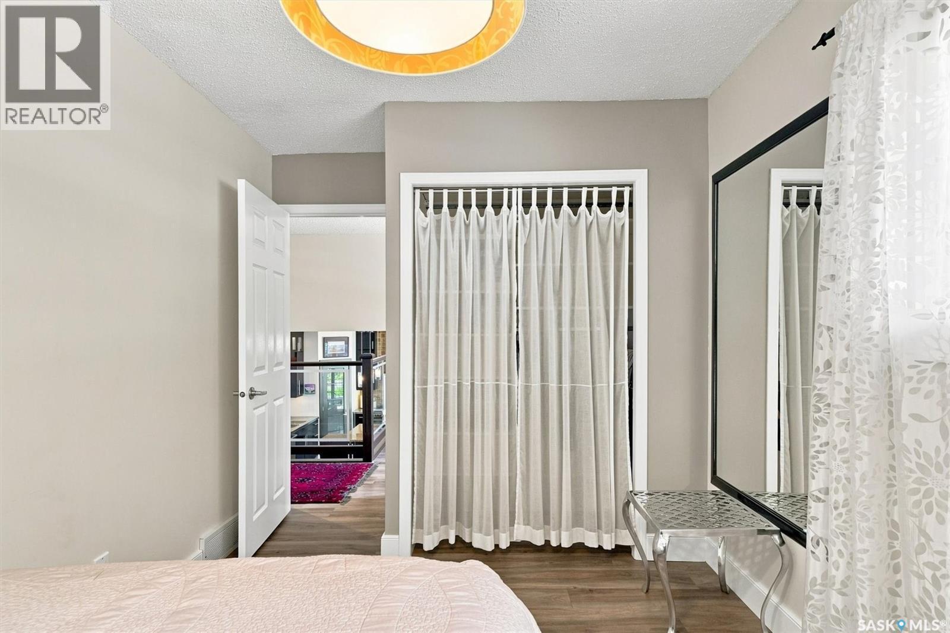
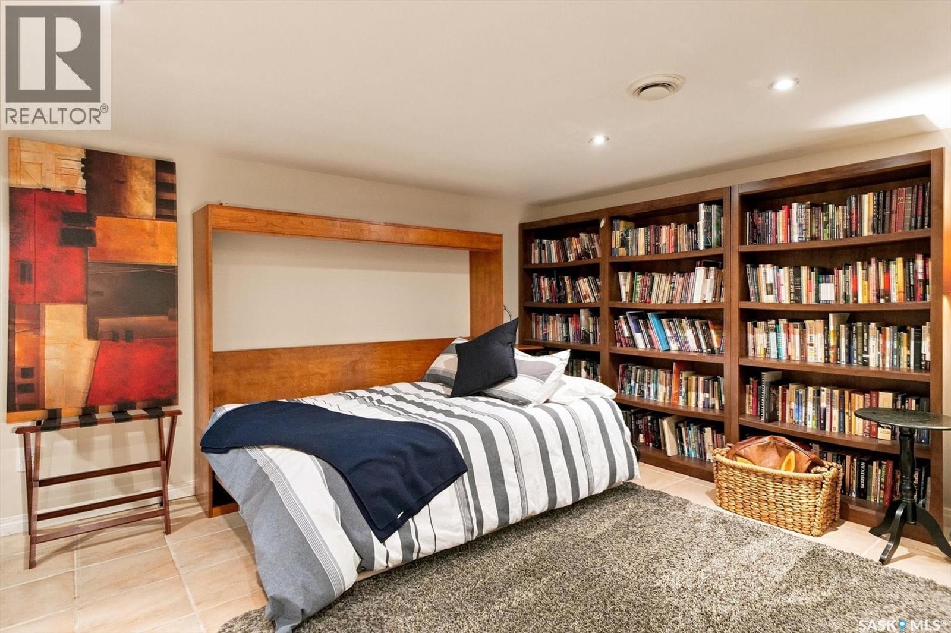
273 Carleton Drive, Saskatoon, SK - Indoor Photo Showing Bedroom
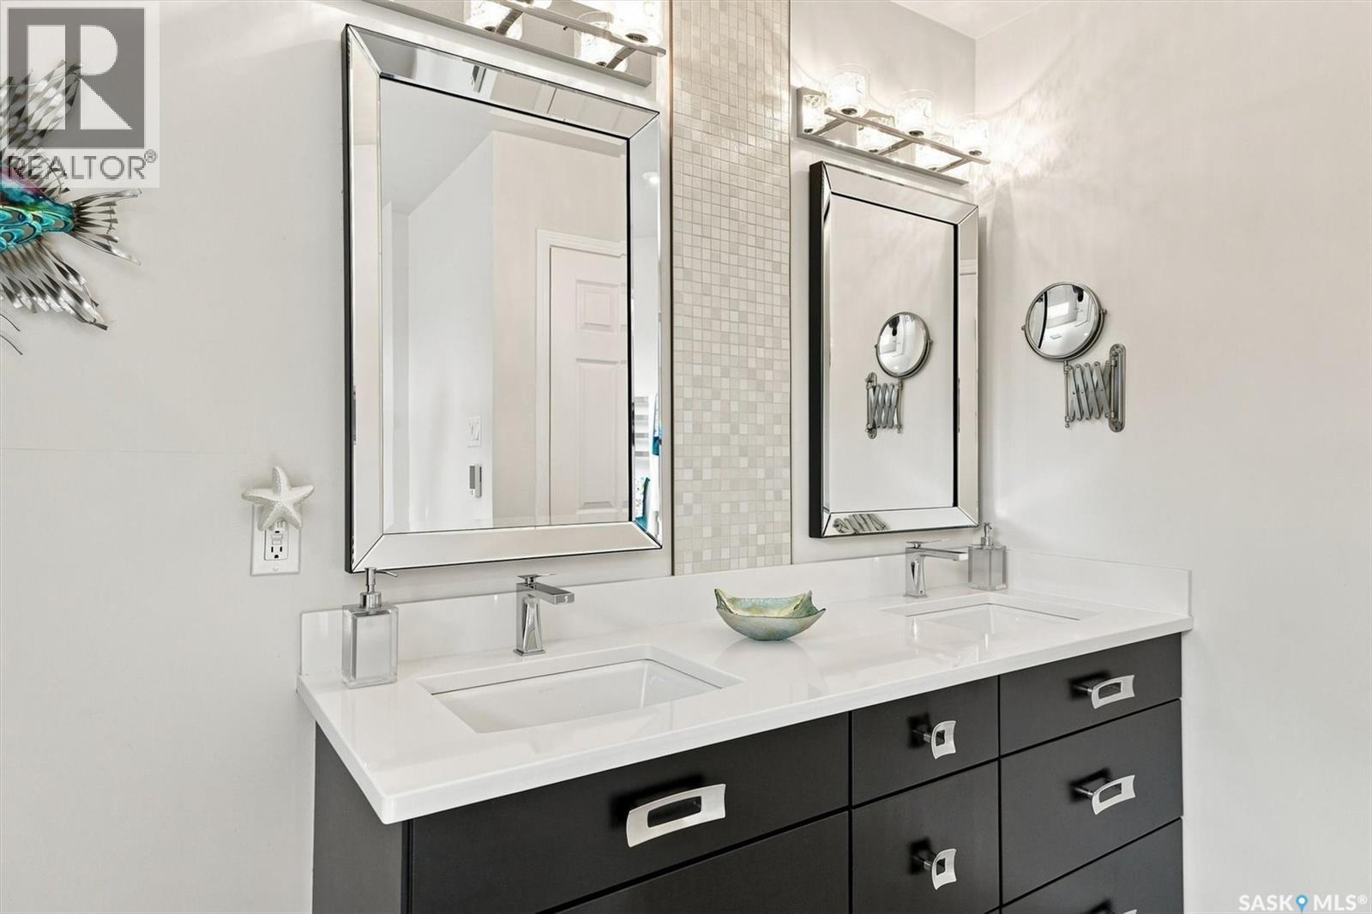
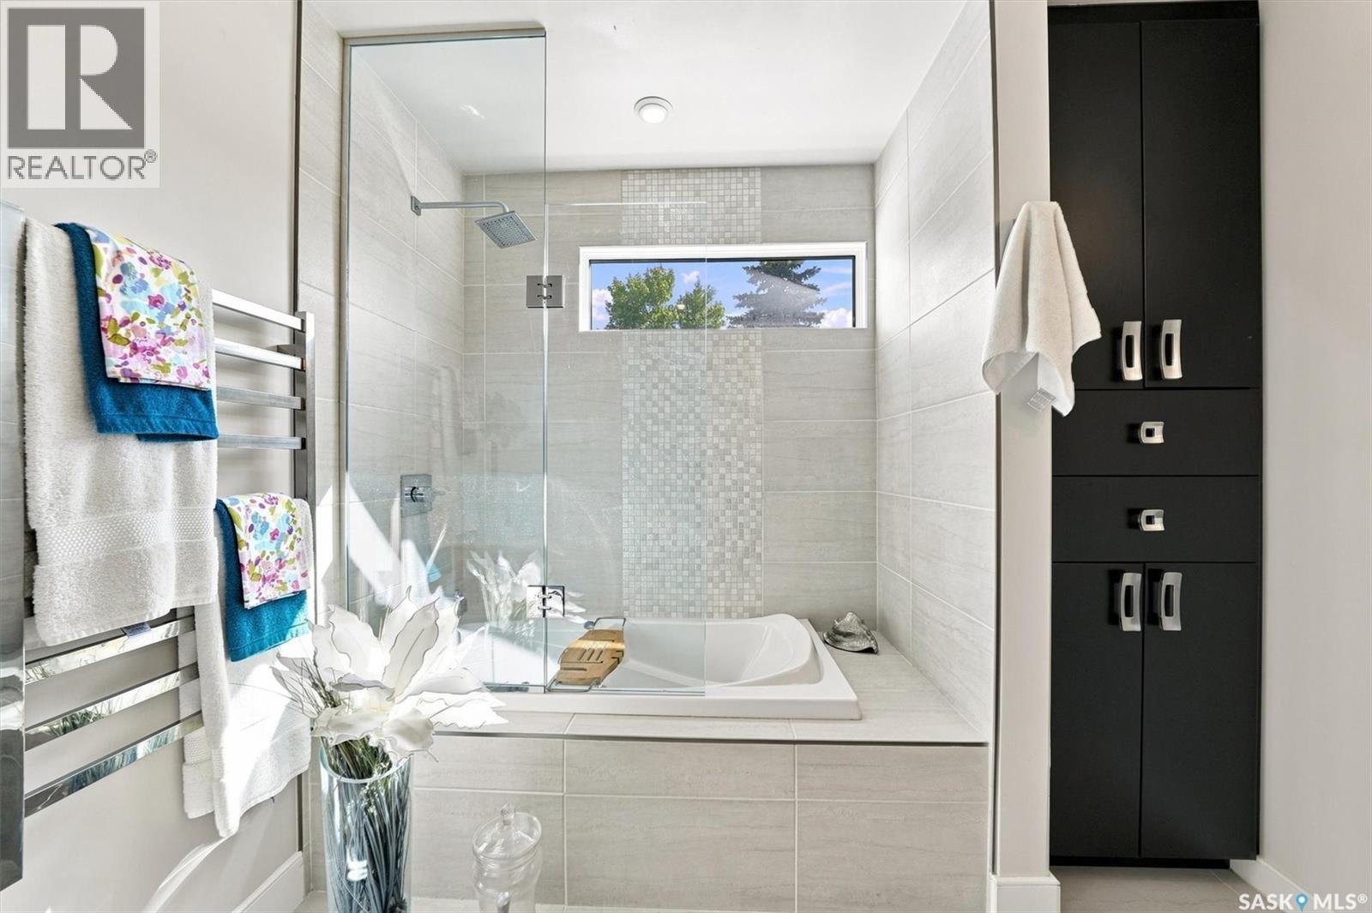
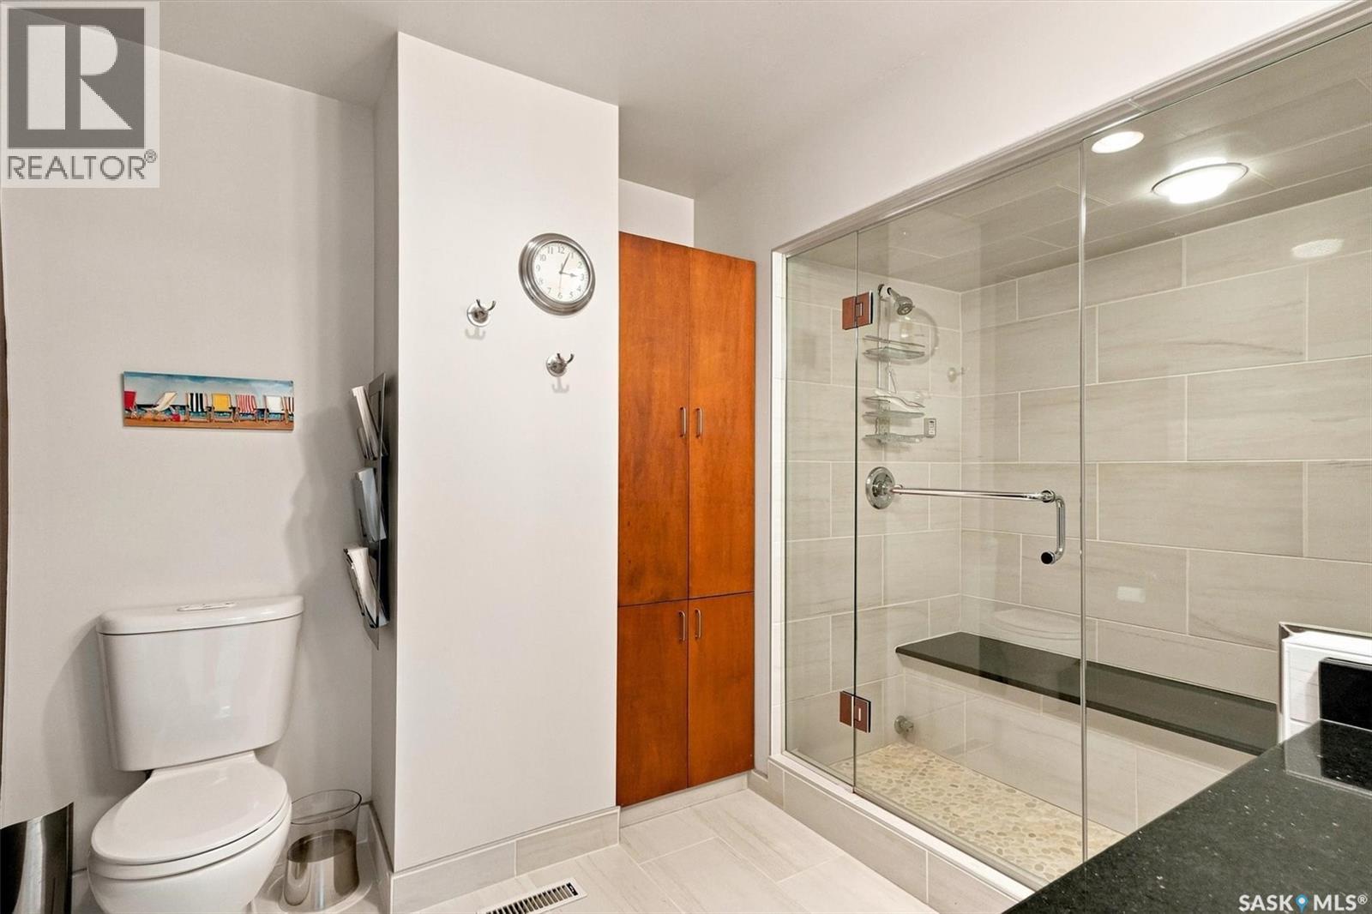
273 Carleton Drive, Saskatoon, SK - Indoor Photo Showing Bathroom
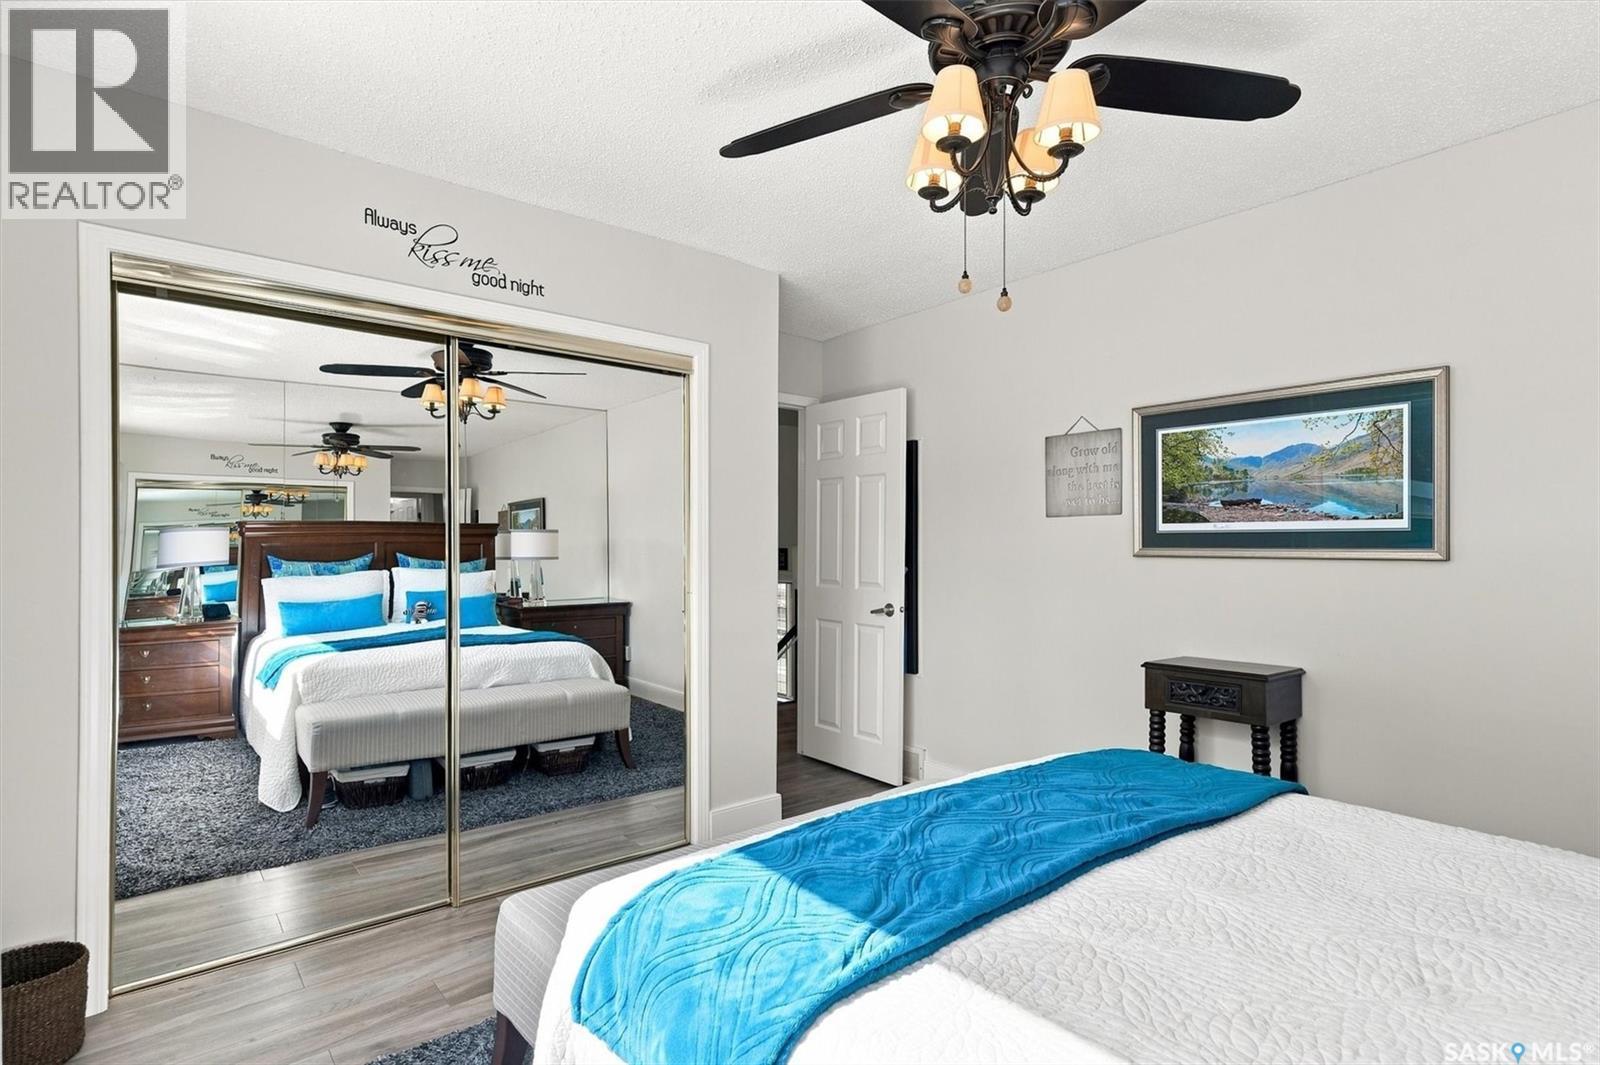
273 Carleton Drive, Saskatoon, SK - Indoor Photo Showing Bedroom
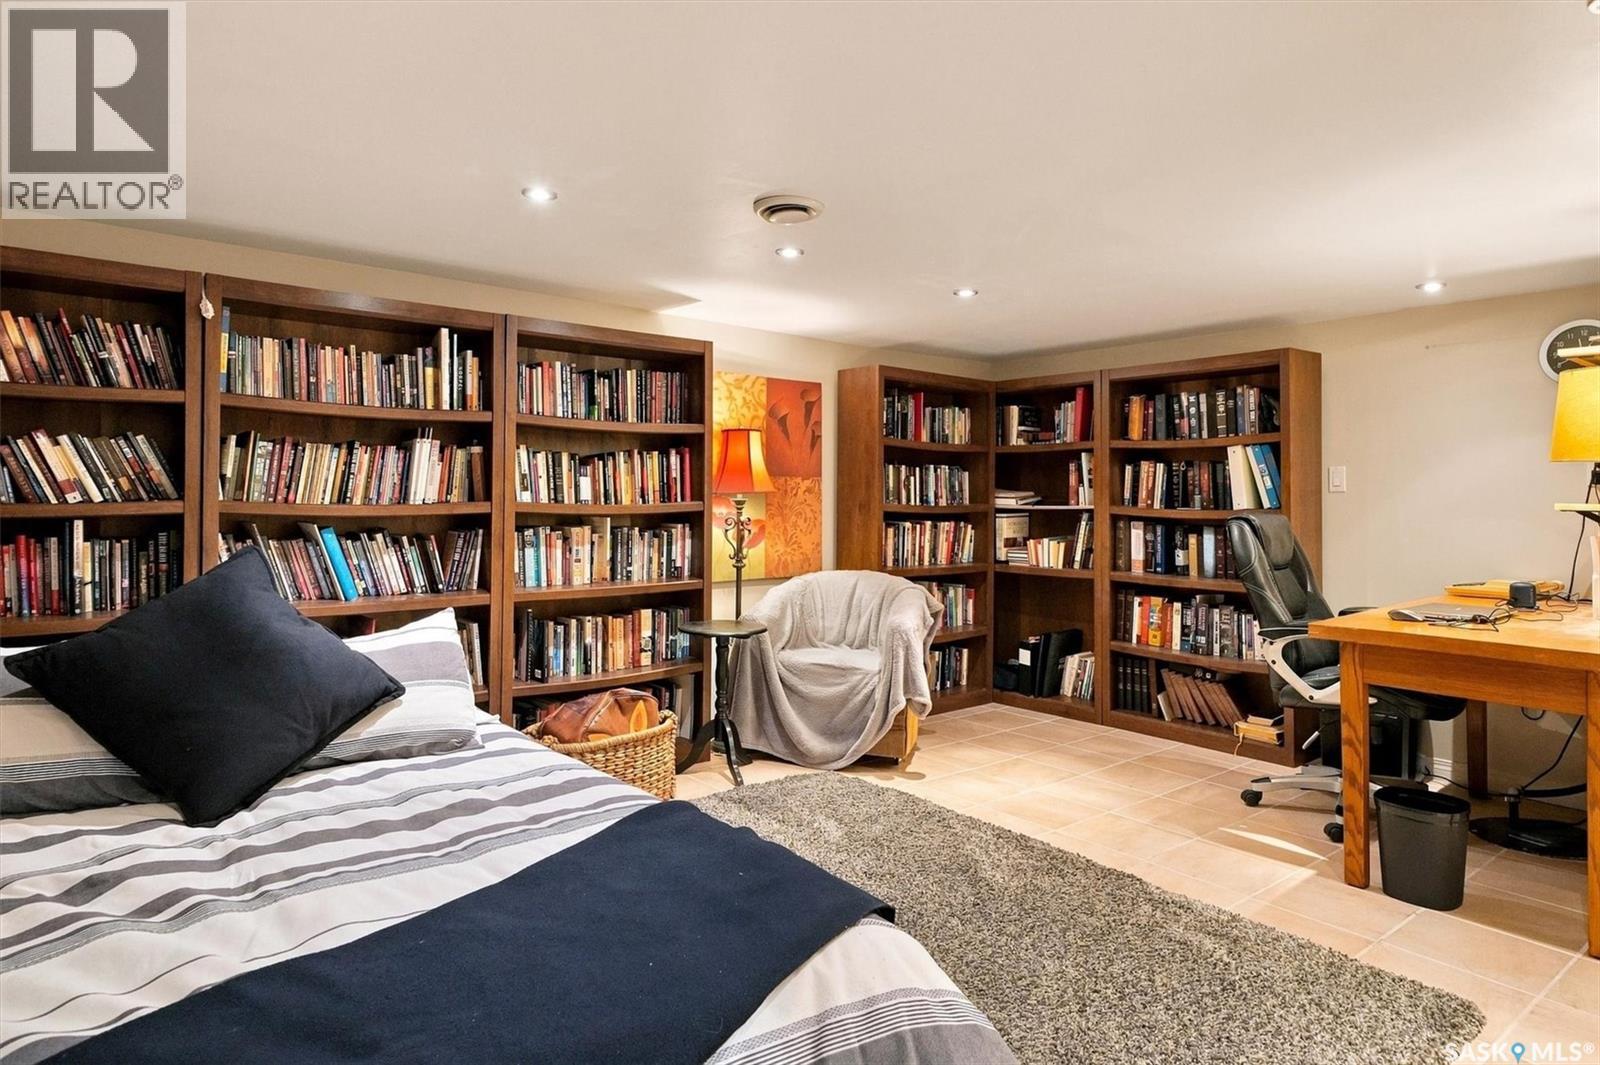
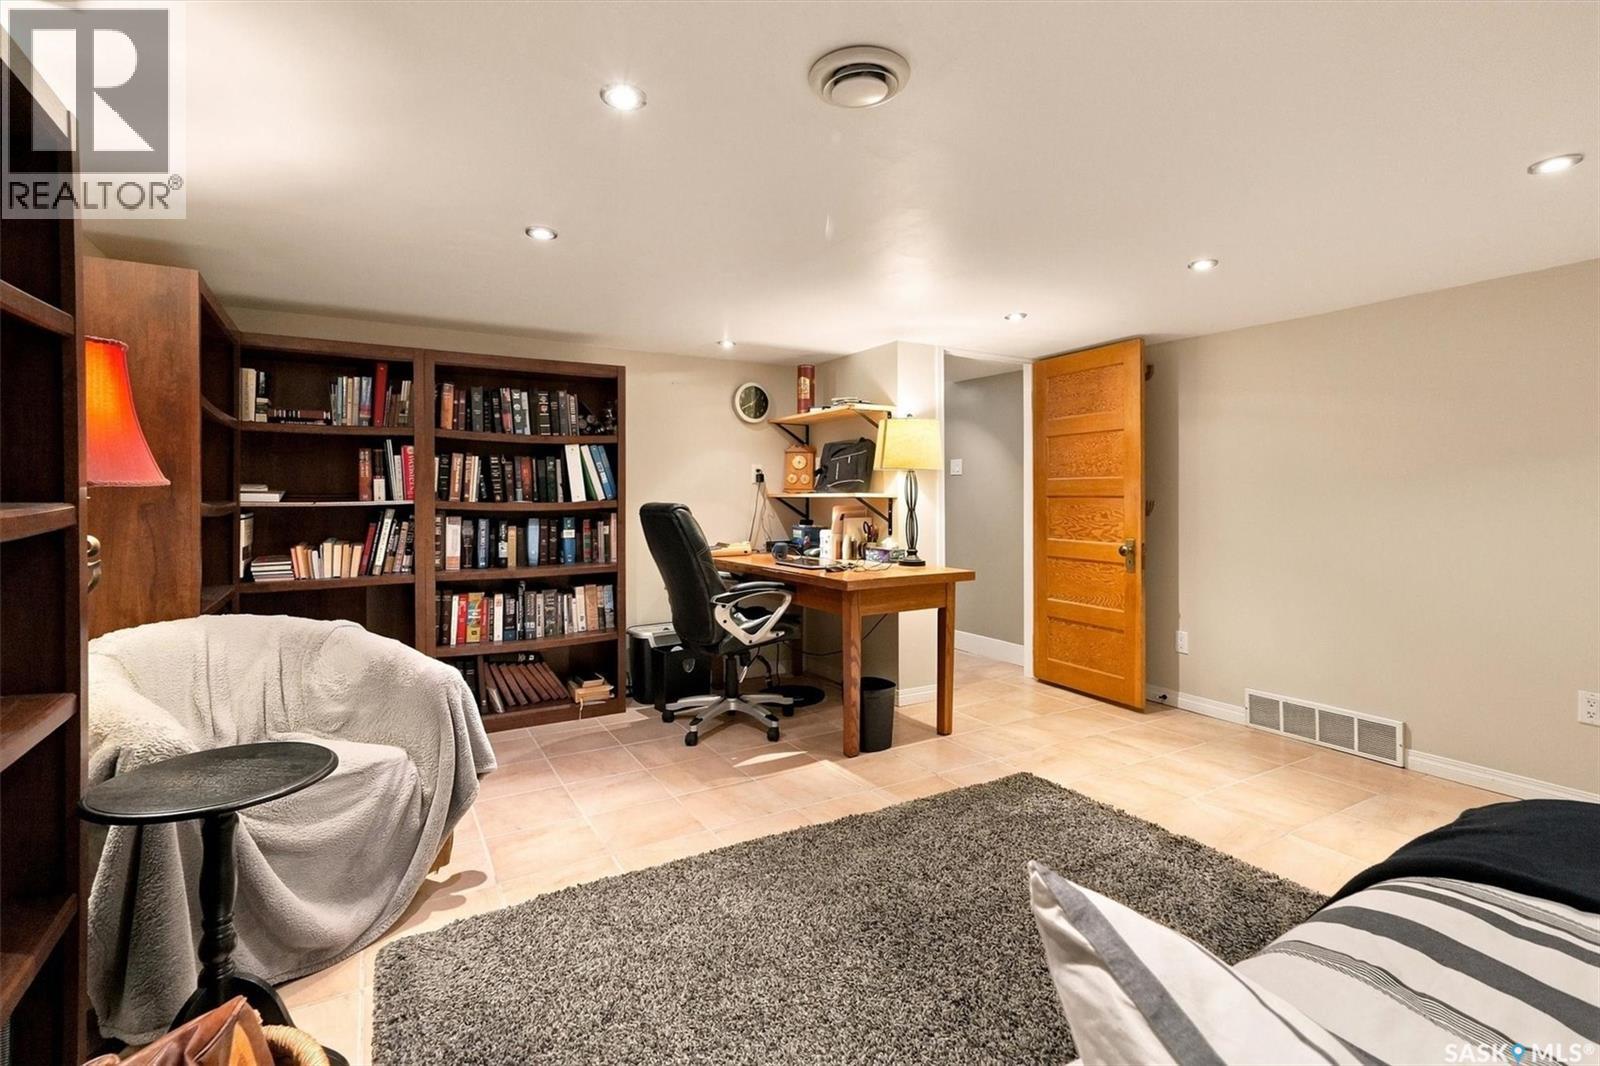
273 Carleton Drive, Saskatoon, SK - Indoor Photo Showing Office
273 Carleton Drive, Saskatoon, SK - Indoor
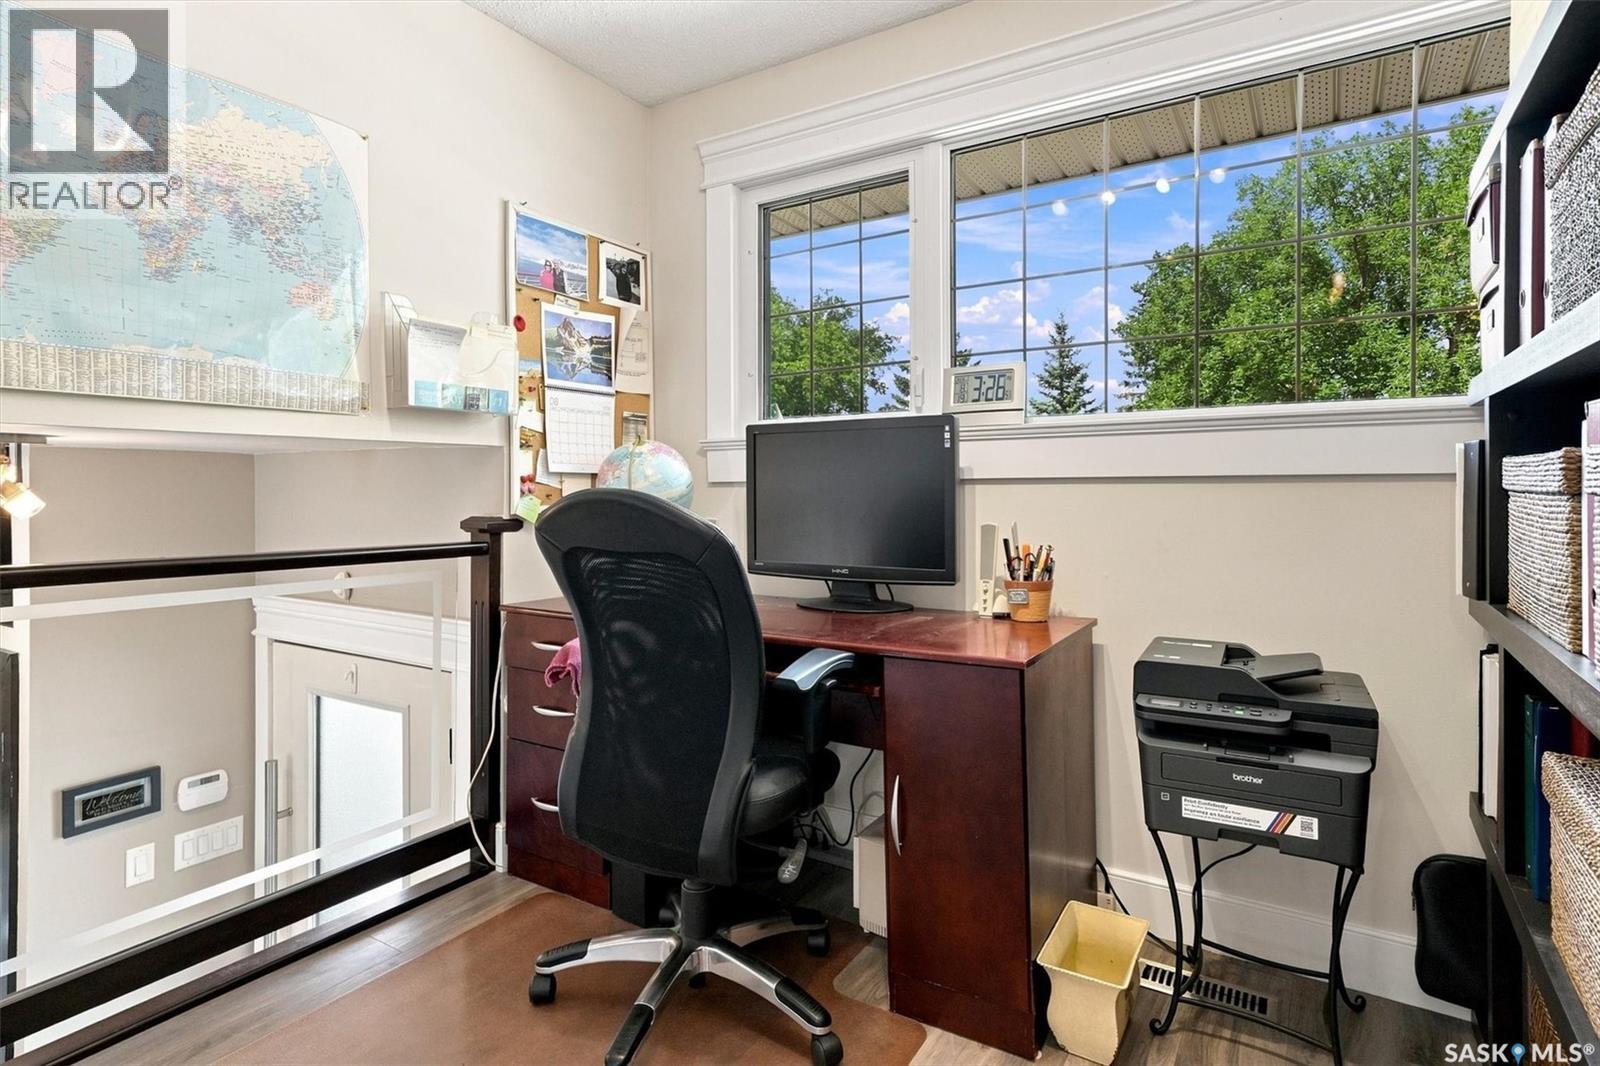
273 Carleton Drive, Saskatoon, SK - Indoor Photo Showing Office
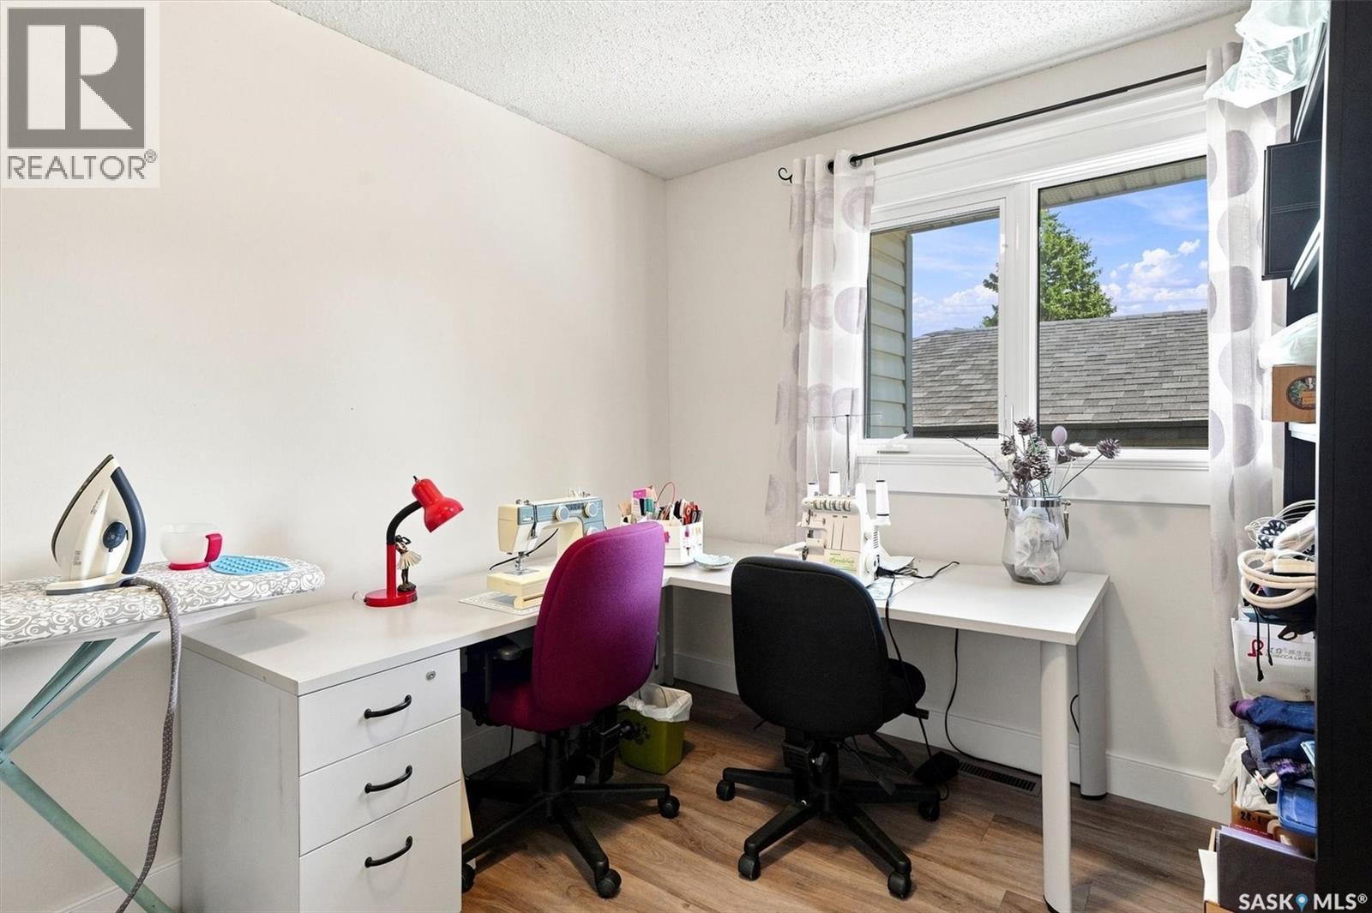
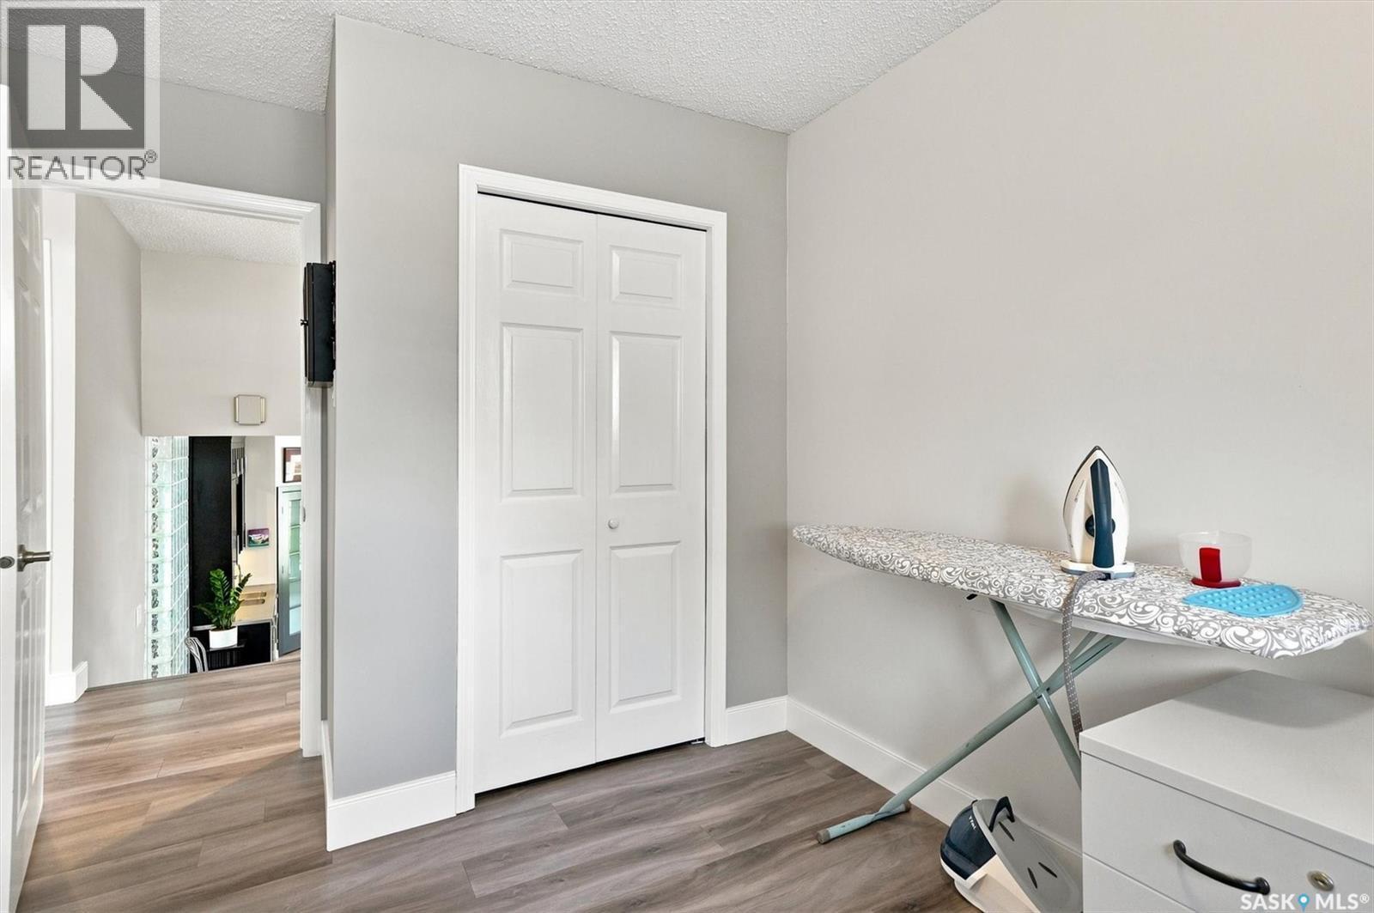
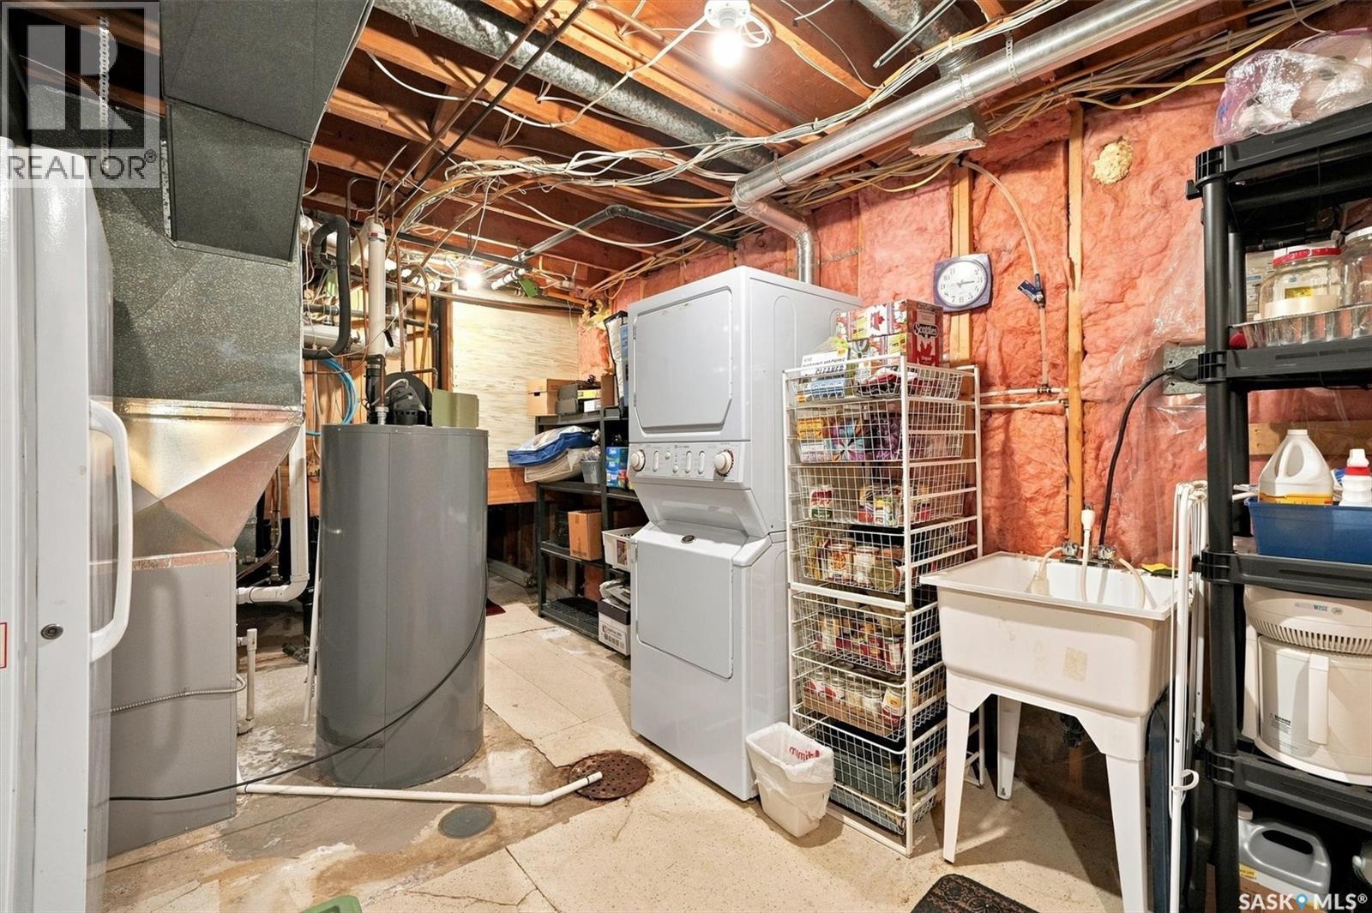
273 Carleton Drive, Saskatoon, SK - Indoor Photo Showing Other Room
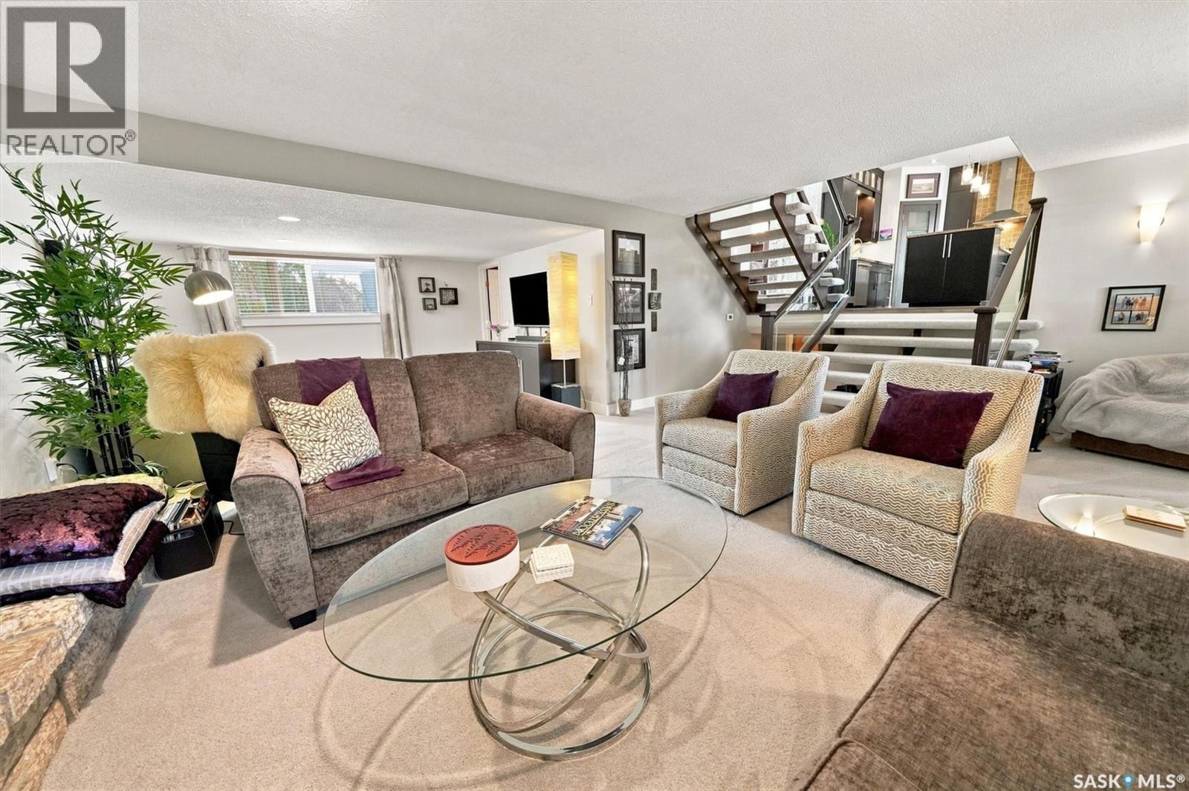
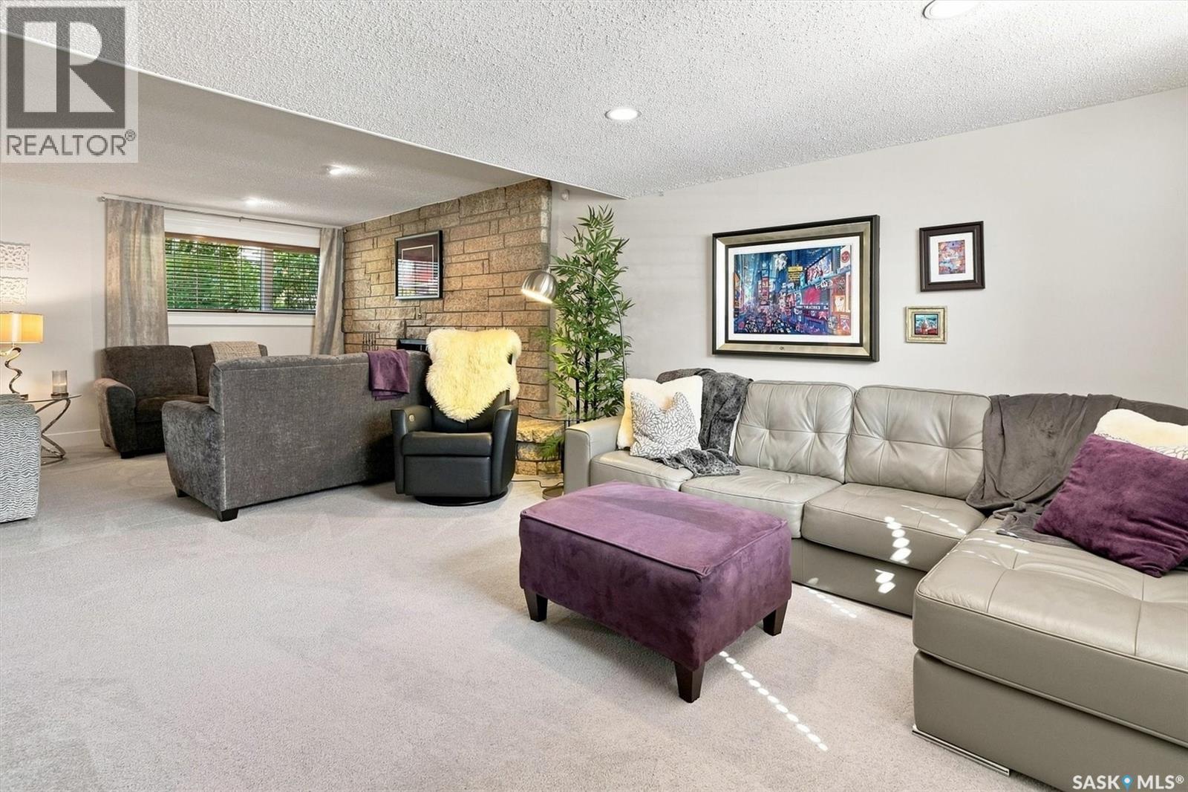
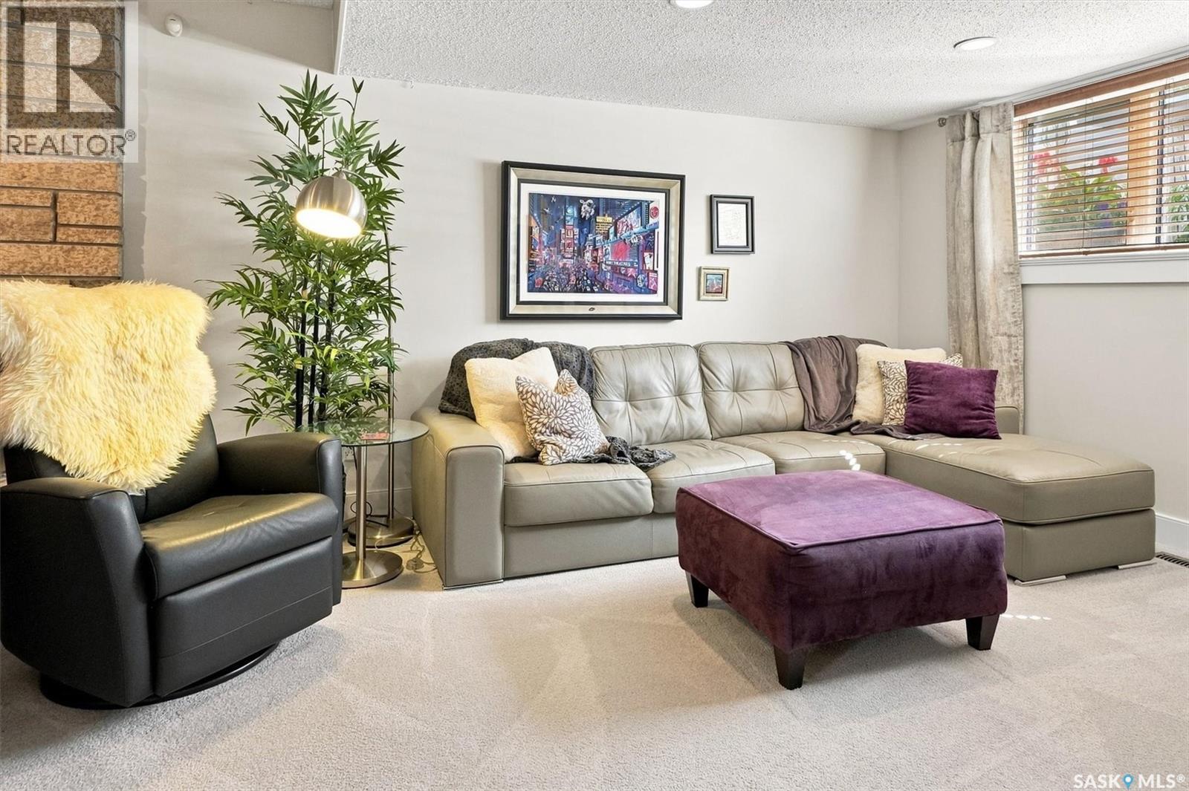
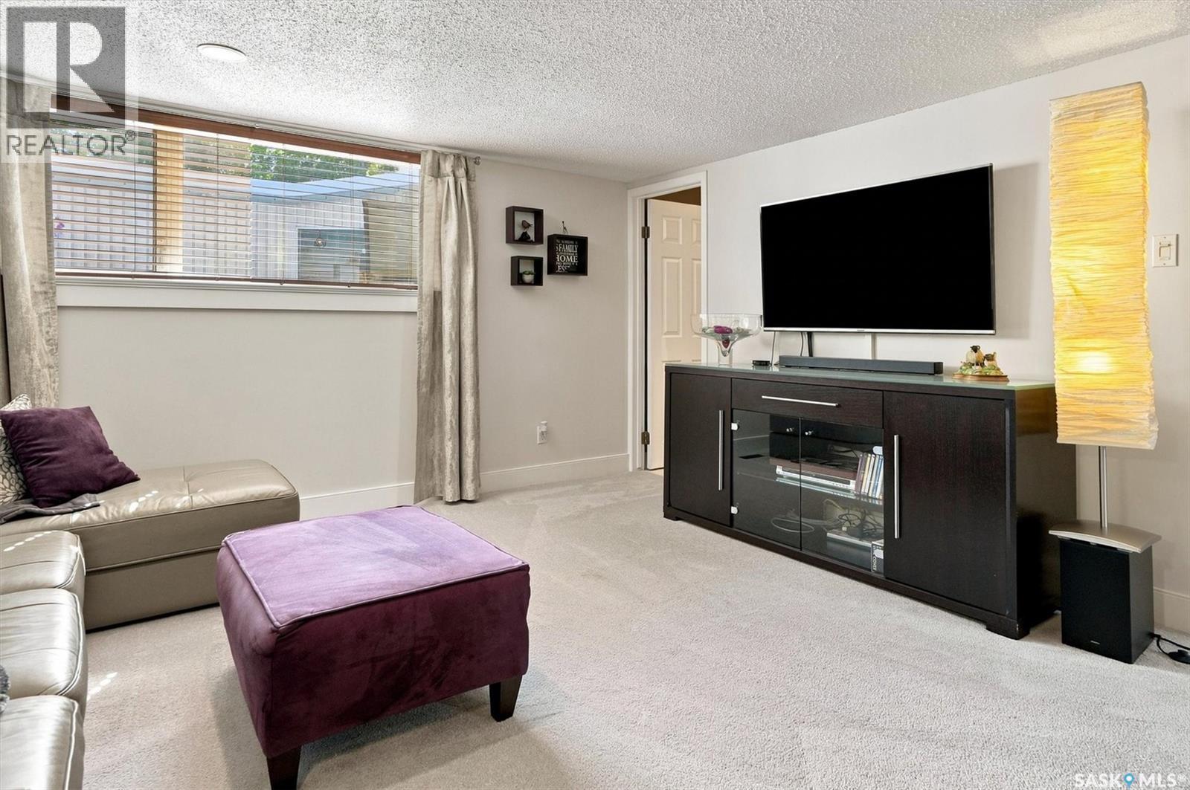
273 Carleton Drive, Saskatoon, SK - Indoor Photo Showing Living Room
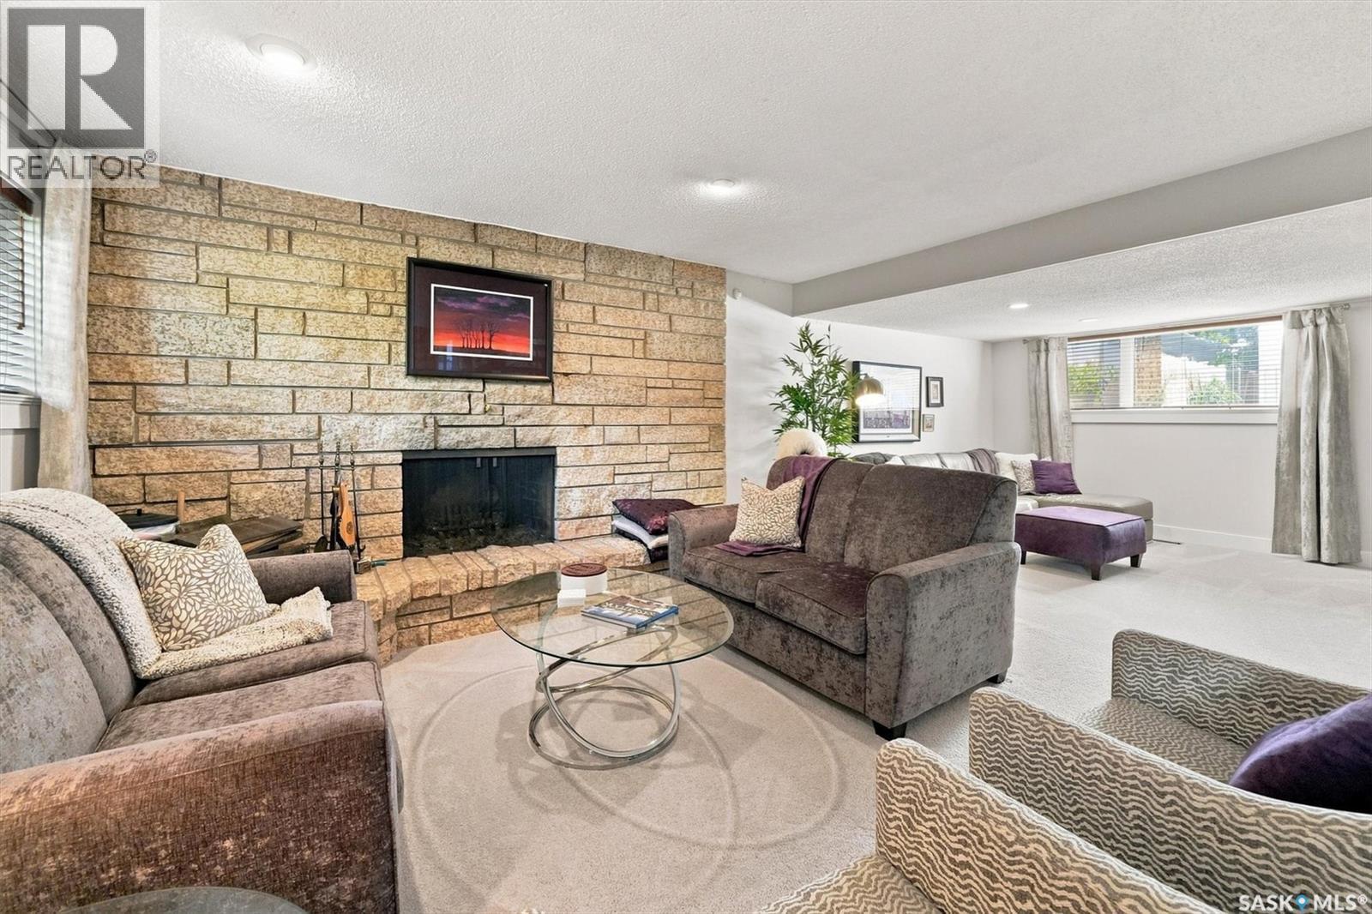
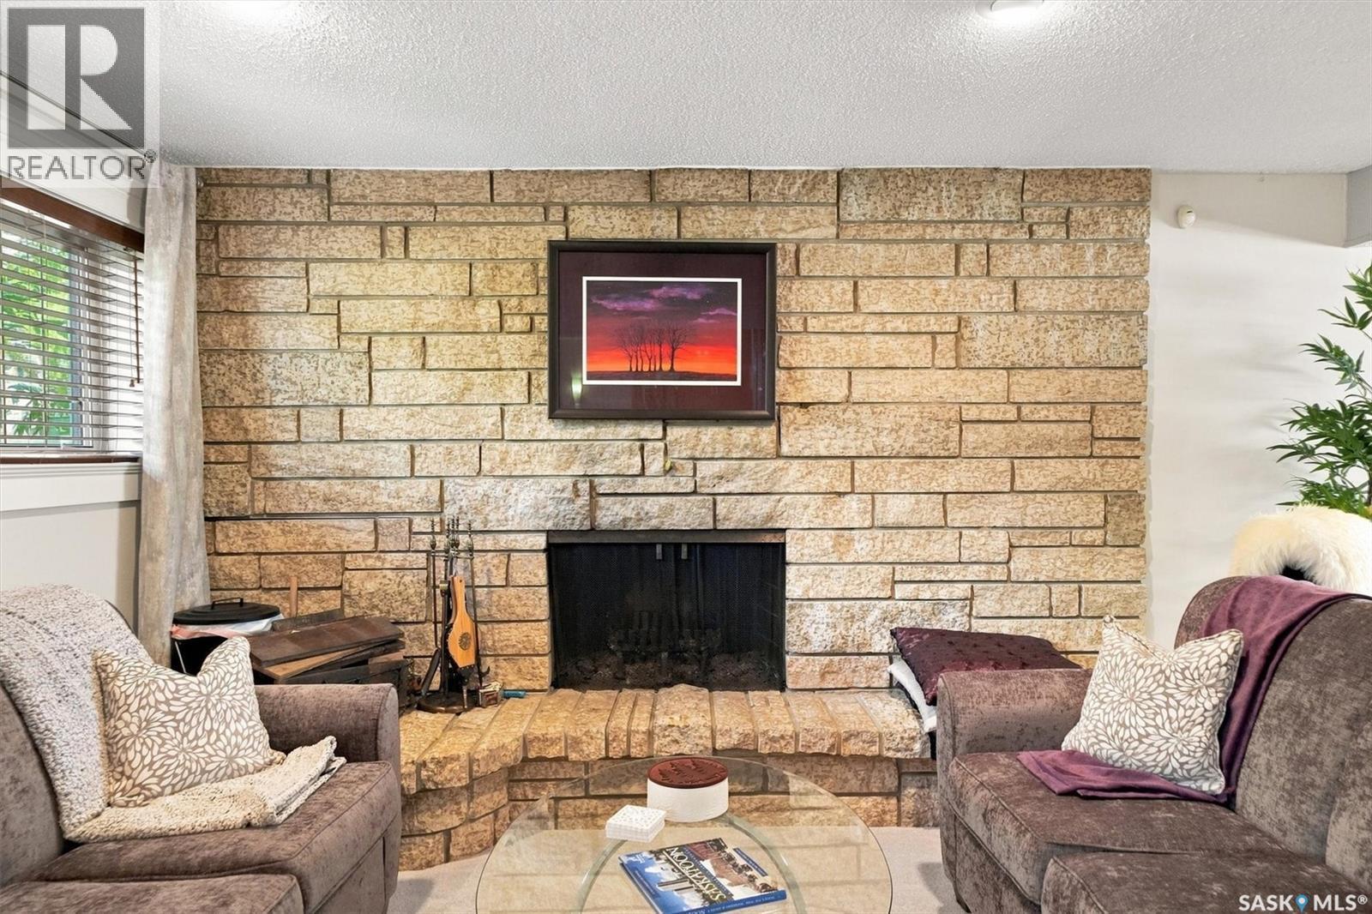
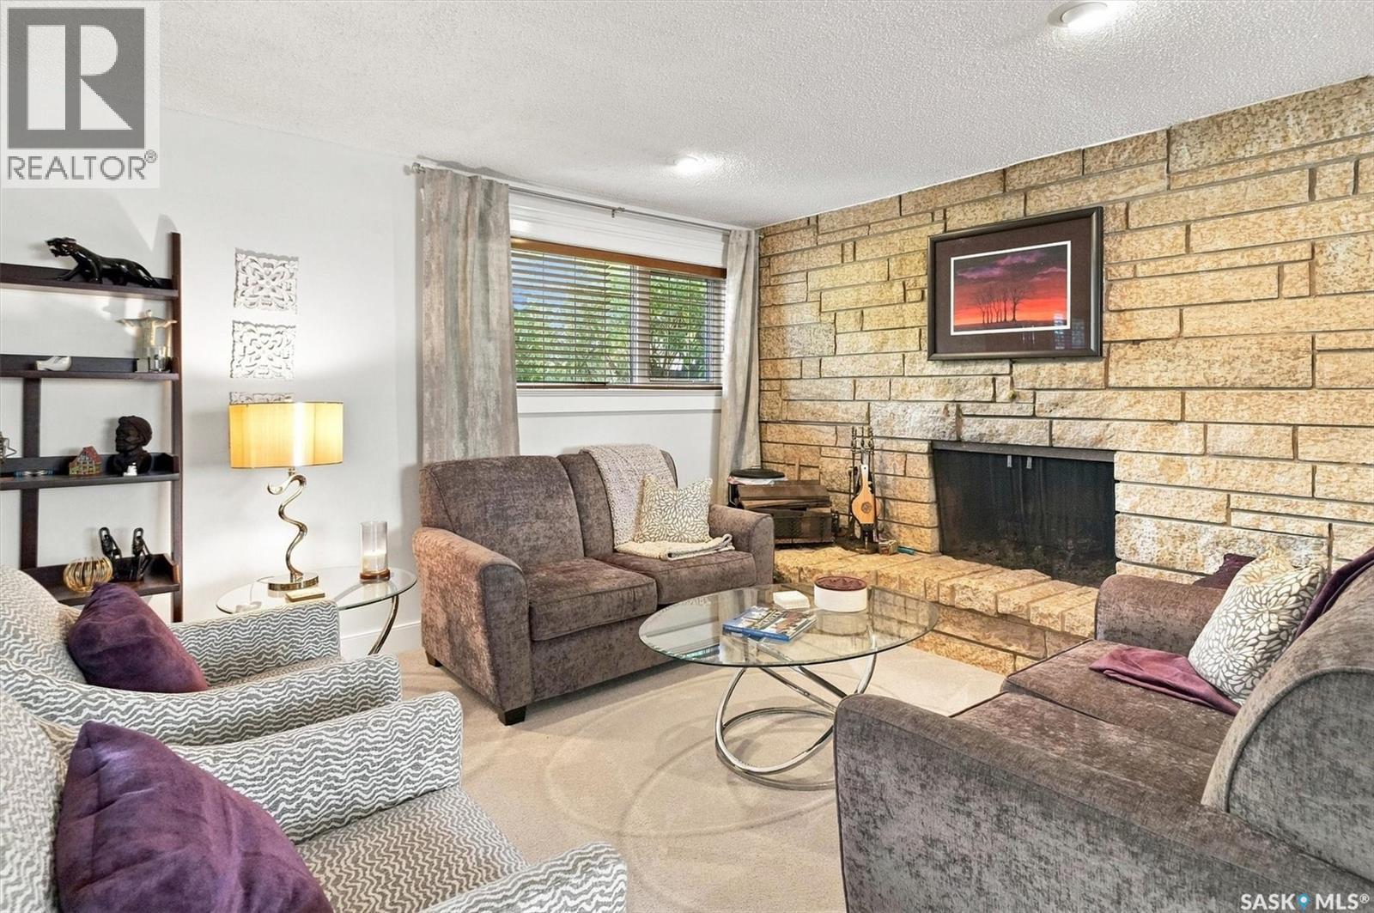
273 Carleton Drive, Saskatoon, SK - Indoor Photo Showing Living Room With Fireplace
273 Carleton Drive, Saskatoon, SK - Indoor Photo Showing Living Room
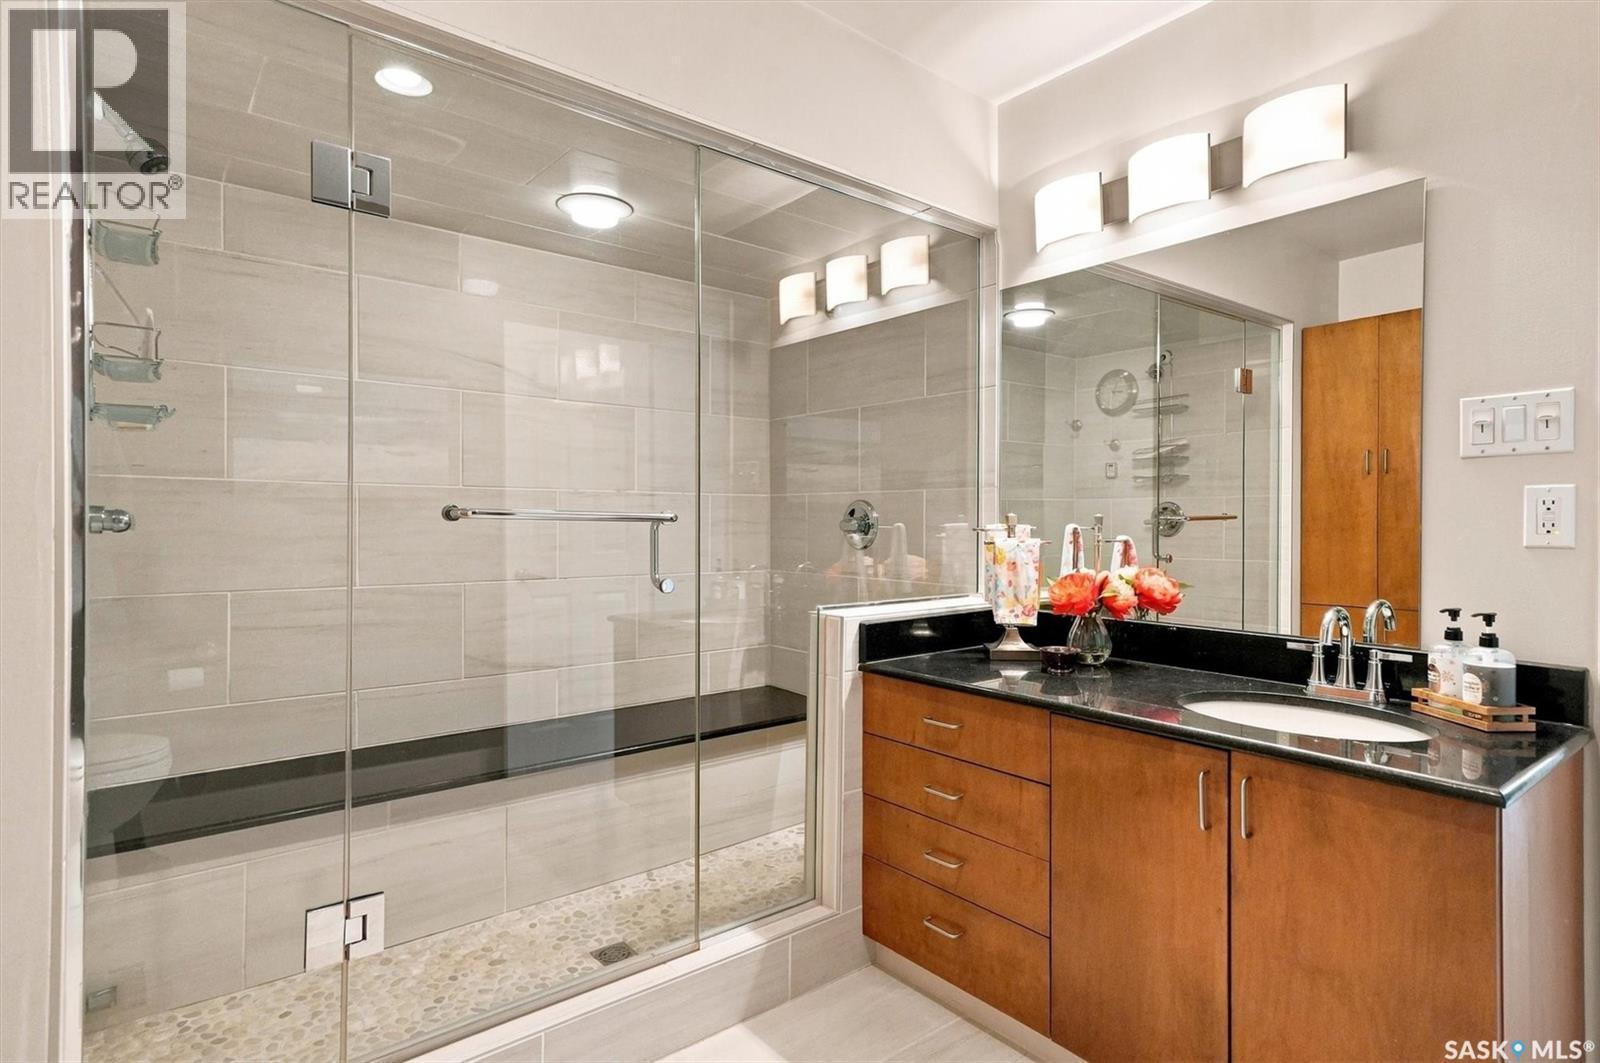
273 Carleton Drive, Saskatoon, SK - Indoor Photo Showing Bathroom
273 Carleton Drive, Saskatoon, SK - Indoor Photo Showing Bedroom
273 Carleton Drive, Saskatoon, SK - Indoor Photo Showing Office
273 Carleton Drive, Saskatoon, SK - Indoor
273 Carleton Drive, Saskatoon, SK - Outdoor
273 Carleton Drive, Saskatoon, SK - Outdoor With In Ground Pool
273 Carleton Drive, Saskatoon, SK - Outdoor With In Ground Pool With Deck Patio Veranda With Backyard With Exterior
273 Carleton Drive, Saskatoon, SK - Outdoor With In Ground Pool With Deck Patio Veranda With Backyard
273 Carleton Drive, Saskatoon, SK - Outdoor With Deck Patio Veranda
273 Carleton Drive, Saskatoon, SK - Outdoor With Deck Patio Veranda With Exterior
273 Carleton Drive, Saskatoon, SK - Outdoor With Deck Patio Veranda
273 Carleton Drive, Saskatoon, SK - Outdoor
273 Carleton Drive, Saskatoon, SK - Outdoor With In Ground Pool
273 Carleton Drive, Saskatoon, SK - Indoor
273 Carleton Drive, Saskatoon, SK - Indoor Photo Showing Kitchen With Double Sink
273 Carleton Drive, Saskatoon, SK - Indoor Photo Showing Bathroom
273 Carleton Drive, Saskatoon, SK - Indoor
273 Carleton Drive, Saskatoon, SK - Outdoor
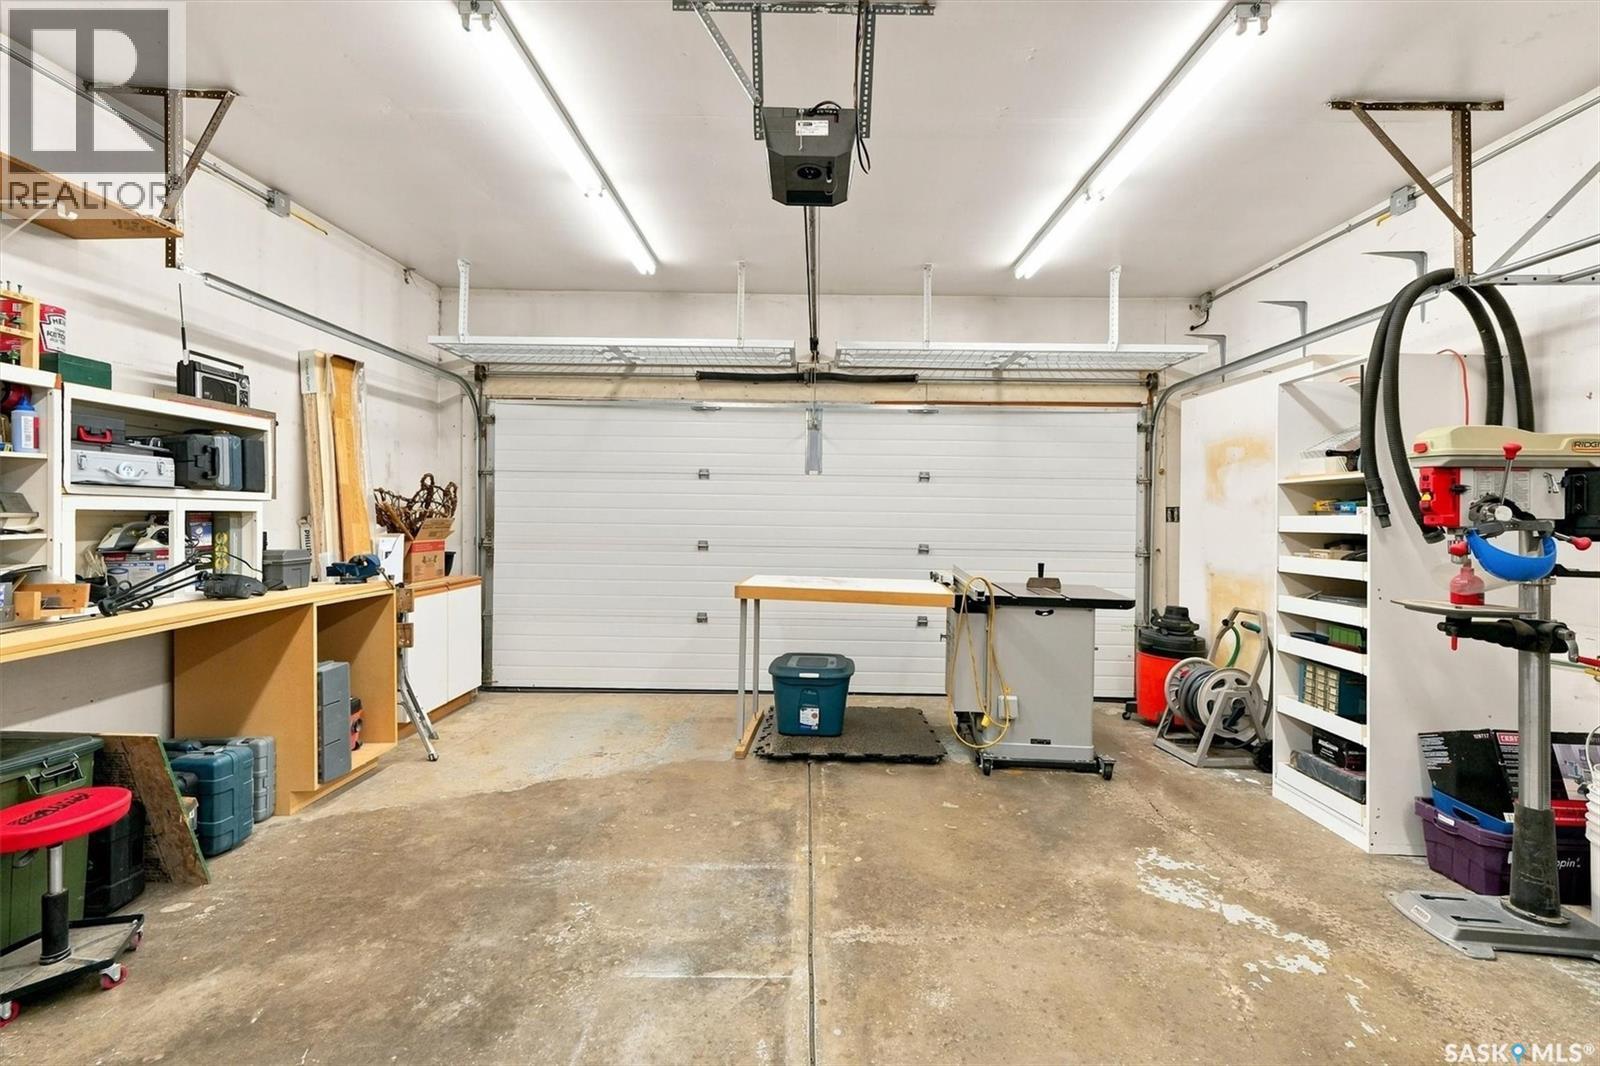
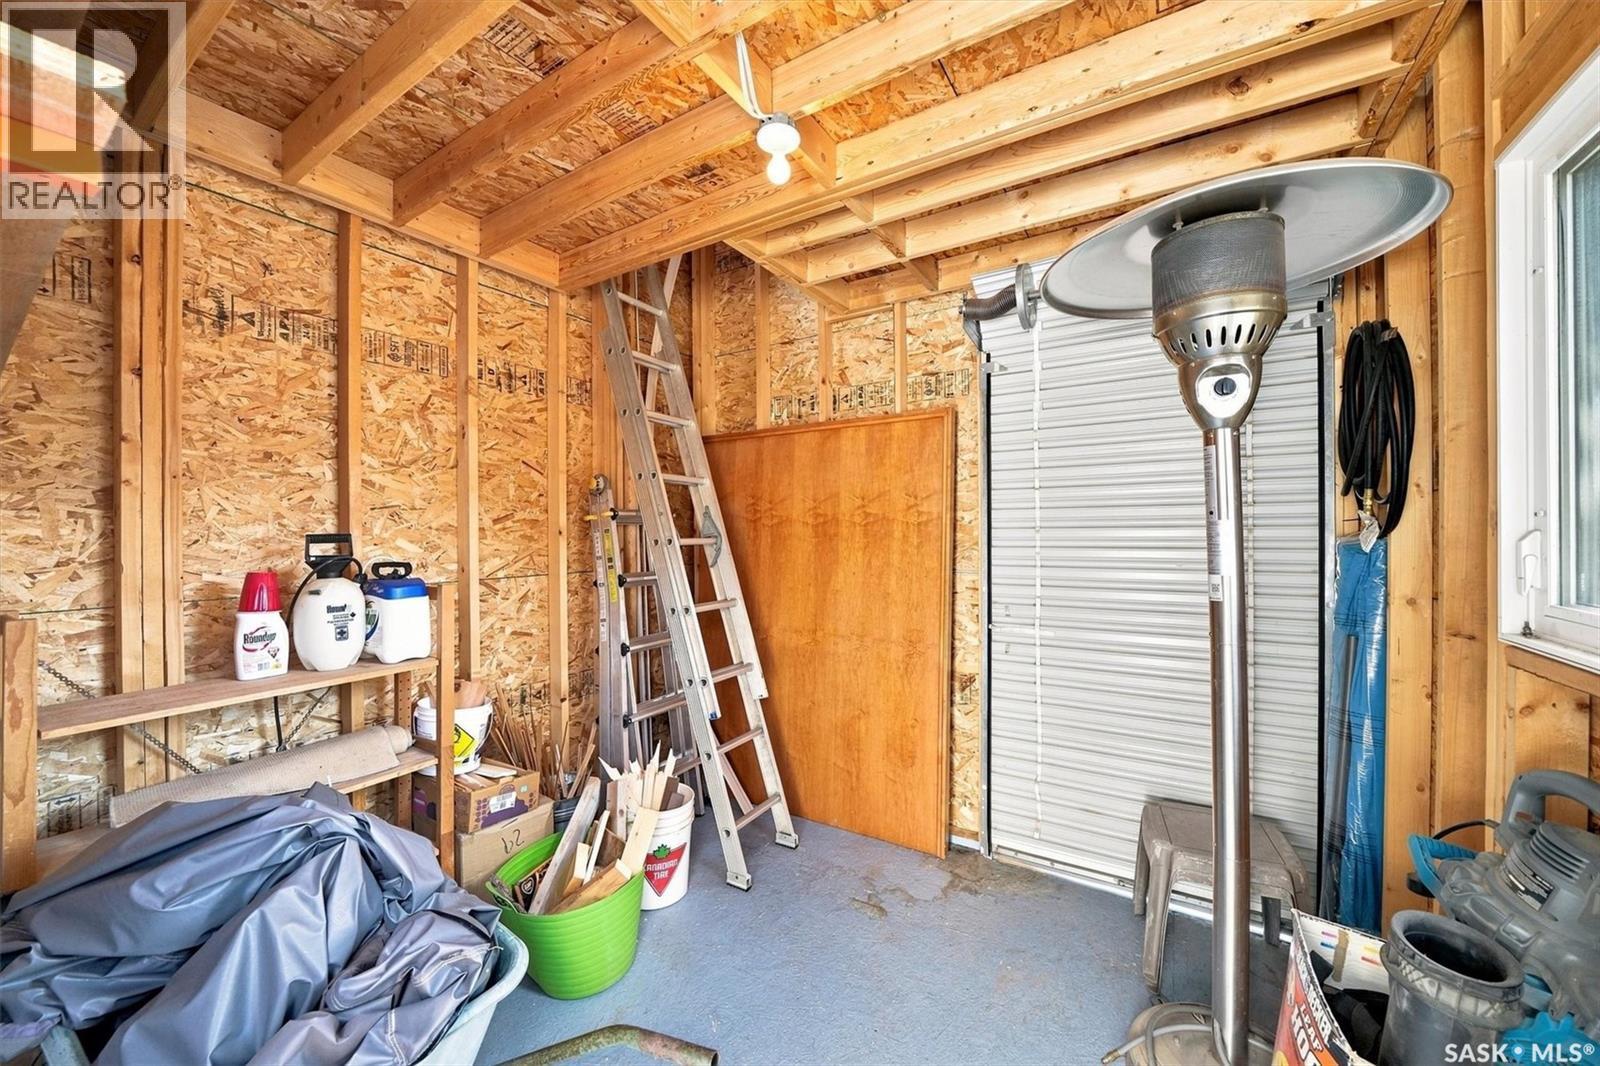
273 Carleton Drive, Saskatoon, SK - Indoor Photo Showing Garage
273 Carleton Drive, Saskatoon, SK - Indoor
273 Carleton Drive, Saskatoon, SK - Outdoor
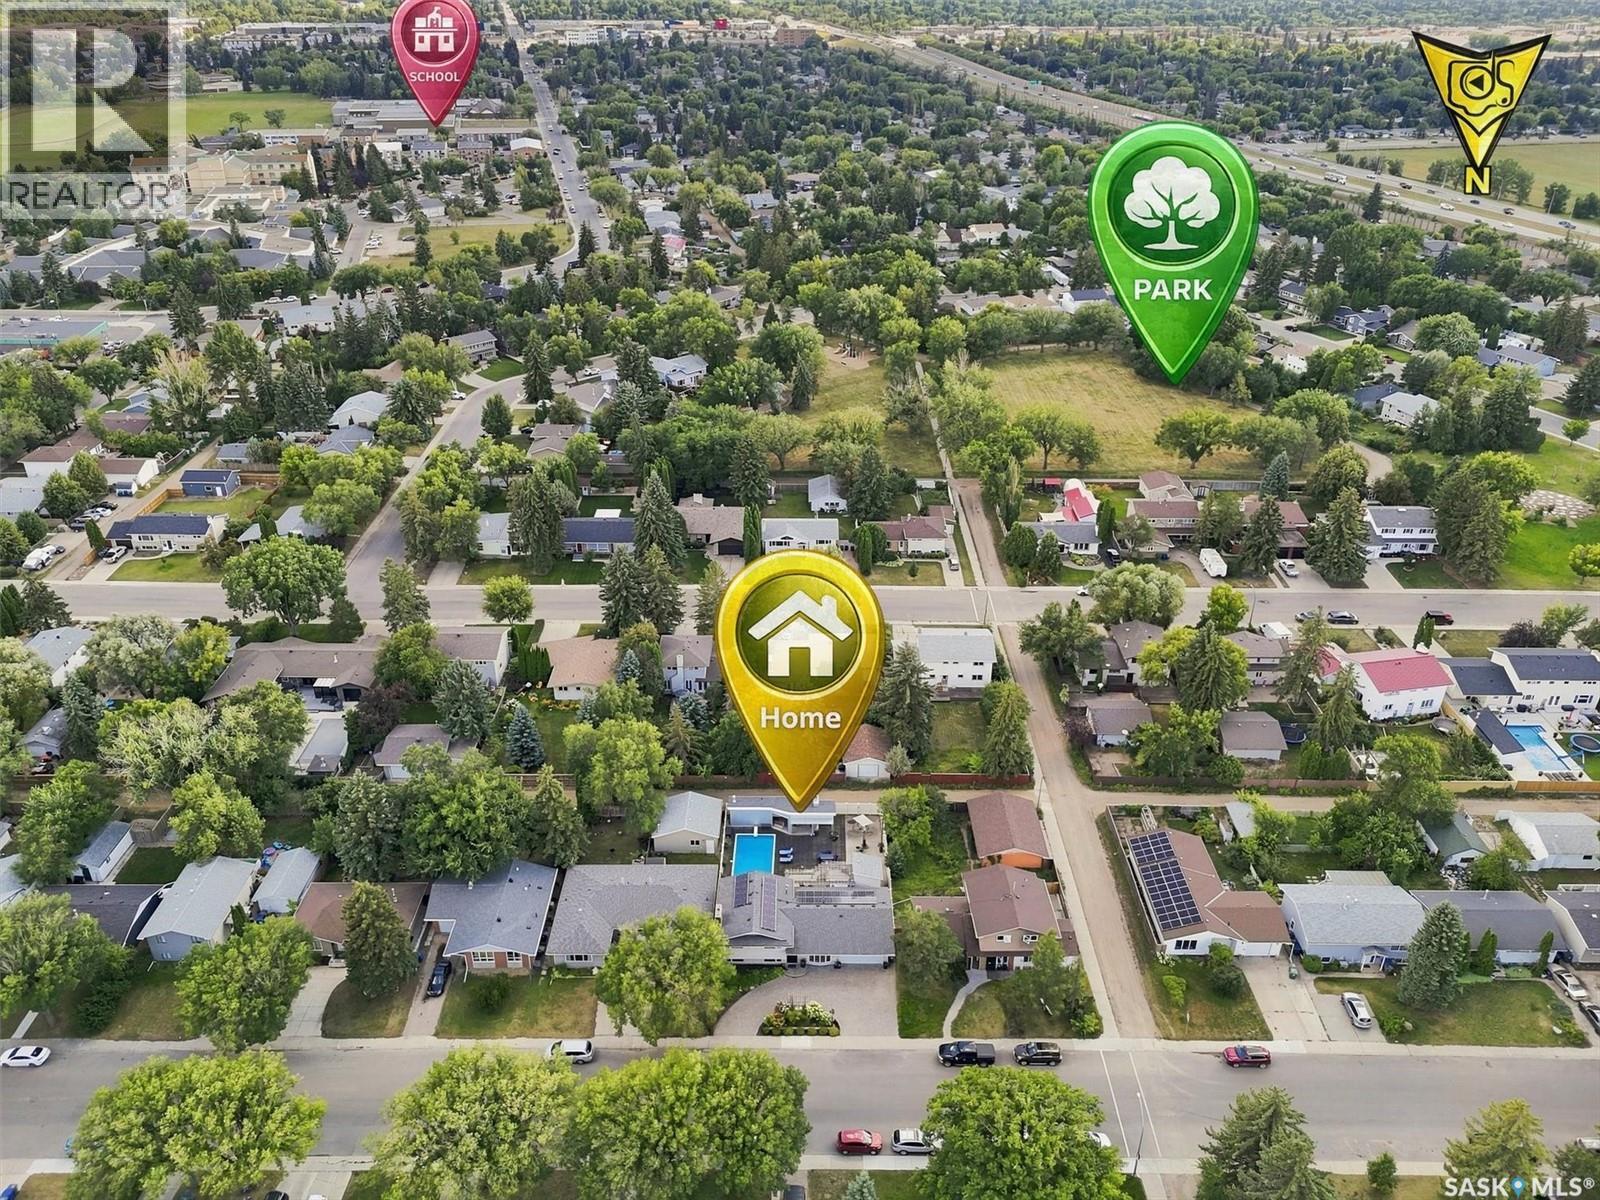
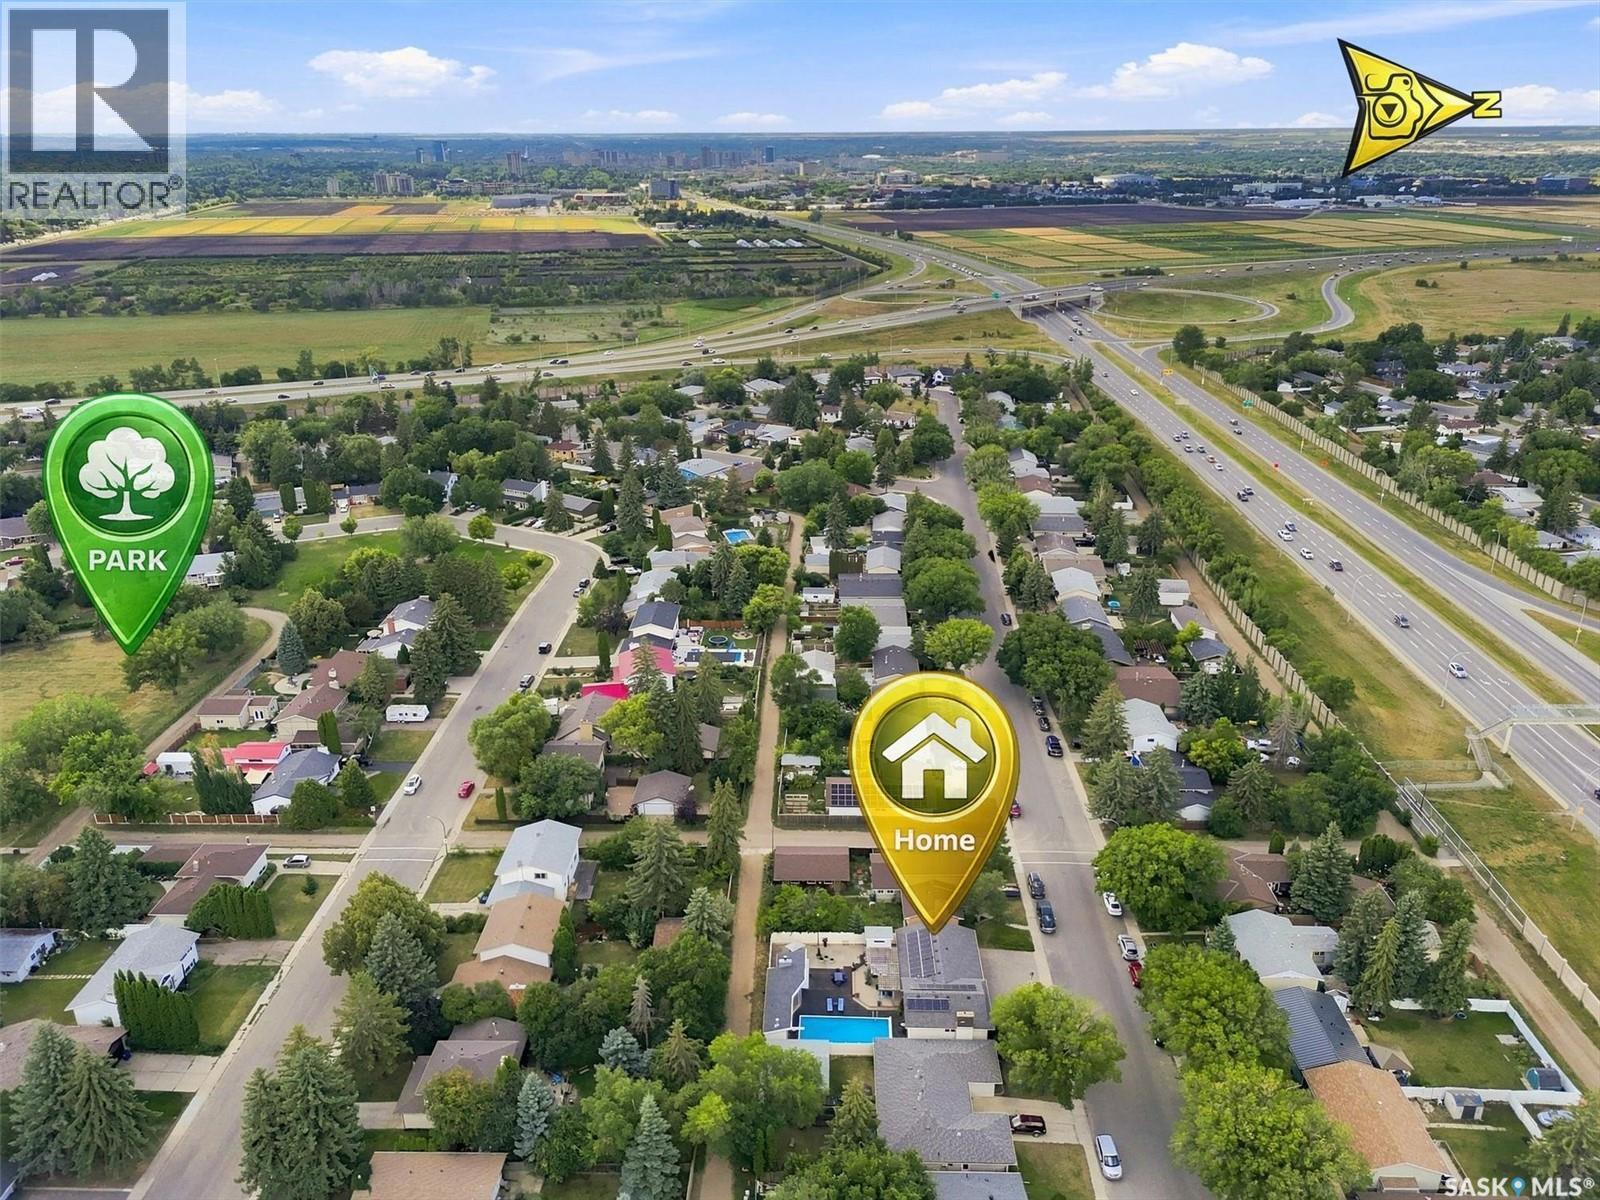
273 Carleton Drive, Saskatoon, SK - Outdoor With View
273 Carleton Drive, Saskatoon, SK  - Outdoor
273 Carleton Drive, Saskatoon, SK  - Outdoor With In Ground Pool
273 Carleton Drive, Saskatoon, SK  - Outdoor
273 Carleton Drive, Saskatoon, SK - Outdoor With In Ground Pool
273 Carleton Drive, Saskatoon, SK - Indoor Photo Showing Kitchen With Stainless Steel Kitchen With Upgraded Kitchen
273 Carleton Drive, Saskatoon, SK - Indoor Photo Showing Kitchen With Upgraded Kitchen
273 Carleton Drive, Saskatoon, SK - Indoor Photo Showing Kitchen With Stainless Steel Kitchen With Upgraded Kitchen
273 Carleton Drive, Saskatoon, SK - Indoor Photo Showing Kitchen With Double Sink
273 Carleton Drive, Saskatoon, SK - Indoor Photo Showing Kitchen With Stainless Steel Kitchen With Upgraded Kitchen
273 Carleton Drive, Saskatoon, SK - Indoor
273 Carleton Drive, Saskatoon, SK - Indoor Photo Showing Kitchen With Upgraded Kitchen
273 Carleton Drive, Saskatoon, SK - Indoor Photo Showing Dining Room
273 Carleton Drive, Saskatoon, SK - Indoor Photo Showing Bedroom
273 Carleton Drive, Saskatoon, SK - Indoor Photo Showing Bathroom
273 Carleton Drive, Saskatoon, SK - Indoor Photo Showing Bedroom
273 Carleton Drive, Saskatoon, SK - Indoor Photo Showing Office
273 Carleton Drive, Saskatoon, SK - Indoor
273 Carleton Drive, Saskatoon, SK - Indoor Photo Showing Office
273 Carleton Drive, Saskatoon, SK - Indoor Photo Showing Other Room
273 Carleton Drive, Saskatoon, SK - Indoor Photo Showing Living Room
273 Carleton Drive, Saskatoon, SK - Indoor Photo Showing Living Room With Fireplace
273 Carleton Drive, Saskatoon, SK - Indoor Photo Showing Living Room
273 Carleton Drive, Saskatoon, SK - Indoor Photo Showing Bathroom
273 Carleton Drive, Saskatoon, SK - Indoor Photo Showing Bedroom
273 Carleton Drive, Saskatoon, SK - Indoor Photo Showing Office
273 Carleton Drive, Saskatoon, SK - Indoor
273 Carleton Drive, Saskatoon, SK - Outdoor
273 Carleton Drive, Saskatoon, SK - Outdoor With In Ground Pool
273 Carleton Drive, Saskatoon, SK - Outdoor With In Ground Pool With Deck Patio Veranda With Backyard With Exterior
273 Carleton Drive, Saskatoon, SK - Outdoor With In Ground Pool With Deck Patio Veranda With Backyard
273 Carleton Drive, Saskatoon, SK - Outdoor With Deck Patio Veranda
273 Carleton Drive, Saskatoon, SK - Outdoor With Deck Patio Veranda With Exterior
273 Carleton Drive, Saskatoon, SK - Outdoor With Deck Patio Veranda
273 Carleton Drive, Saskatoon, SK - Outdoor
273 Carleton Drive, Saskatoon, SK - Outdoor With In Ground Pool
273 Carleton Drive, Saskatoon, SK - Indoor
273 Carleton Drive, Saskatoon, SK - Indoor Photo Showing Kitchen With Double Sink
273 Carleton Drive, Saskatoon, SK - Indoor Photo Showing Bathroom
273 Carleton Drive, Saskatoon, SK - Indoor
273 Carleton Drive, Saskatoon, SK - Outdoor
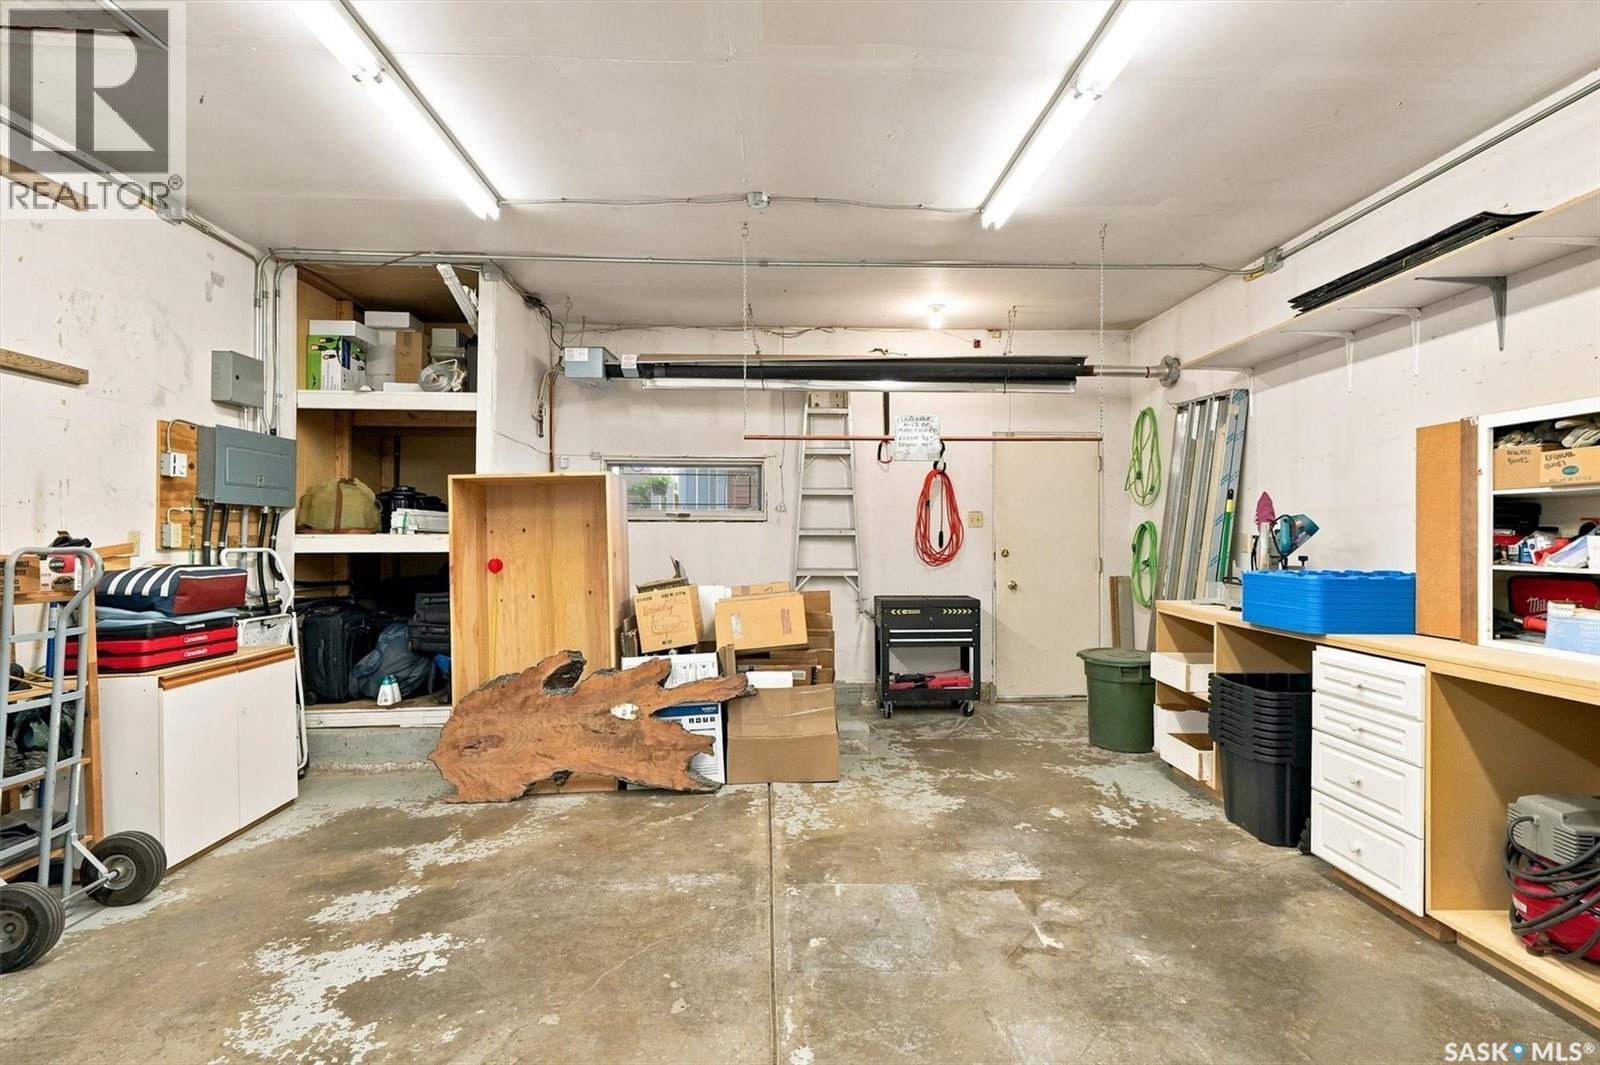
273 Carleton Drive, Saskatoon, SK - Indoor Photo Showing Garage
273 Carleton Drive, Saskatoon, SK - Indoor
273 Carleton Drive, Saskatoon, SK - Outdoor
273 Carleton Drive, Saskatoon, SK - Outdoor With View
Home Insurance - TD Insurance
Get a home insurance quote online for this $799,900 property in Saskatoon
  • Advertising

MULTIMEDIA

Are you a real estate investor?
273 Carleton DRIVE, Saskatoon, Saskatchewan, S7H 3P1
$799,900

3 Beds

2 Baths

Property Information:

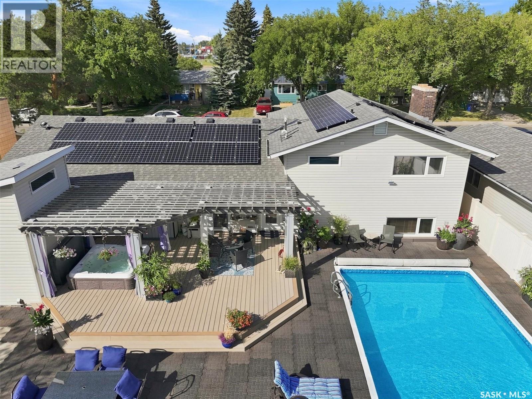
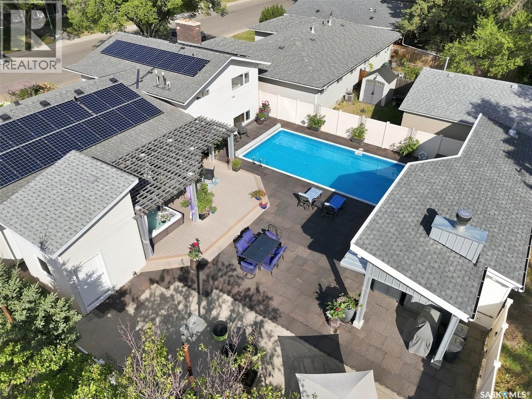
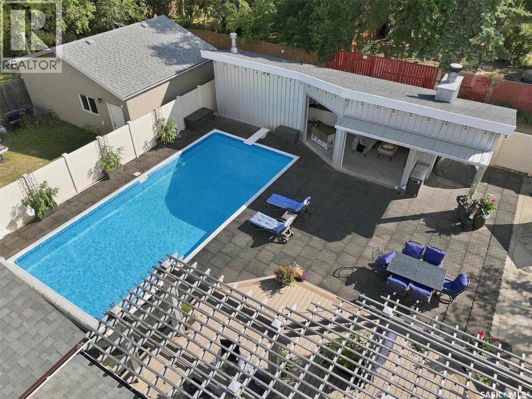
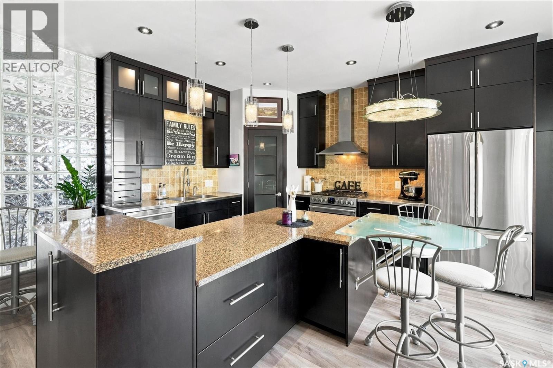
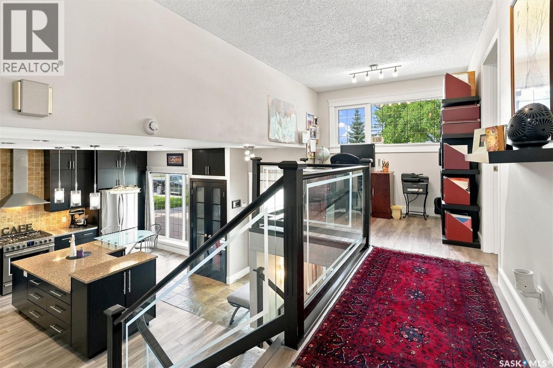
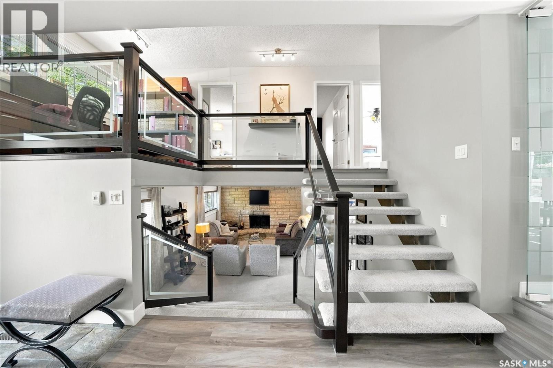
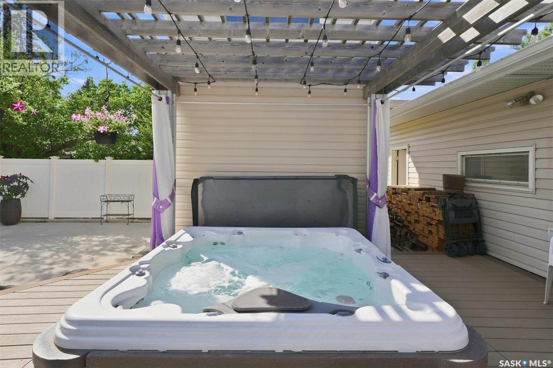
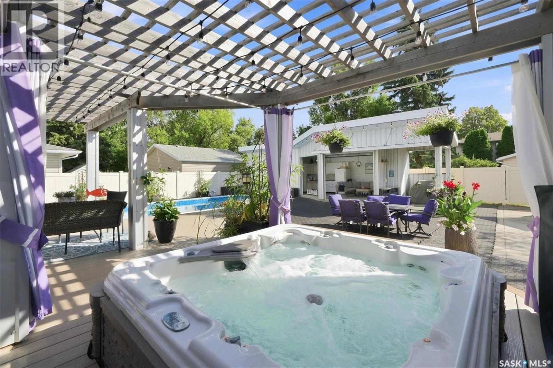
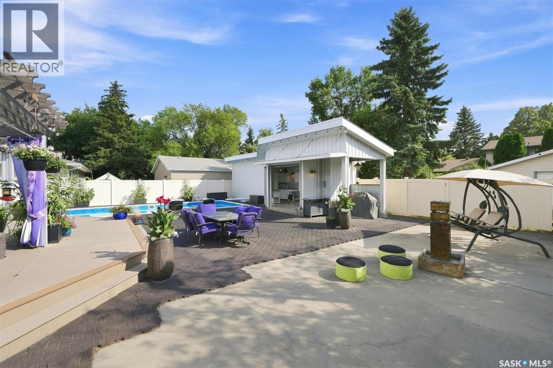
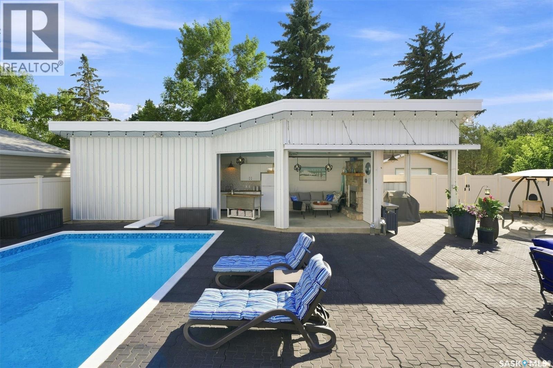
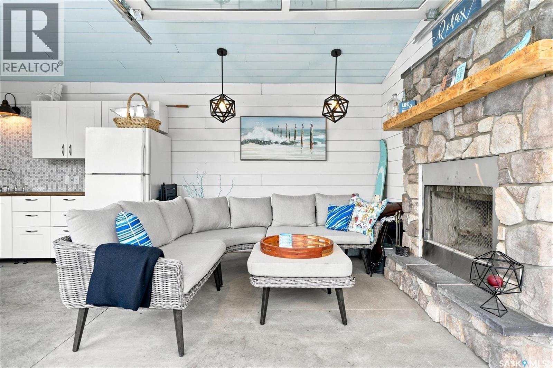
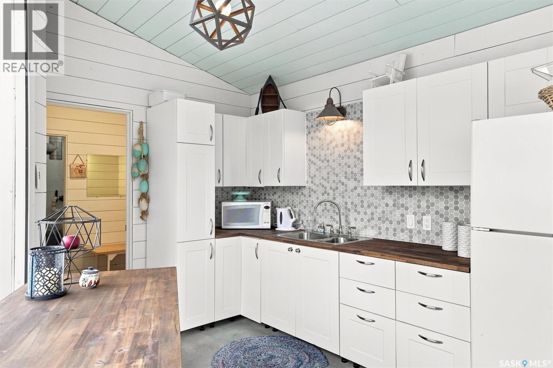
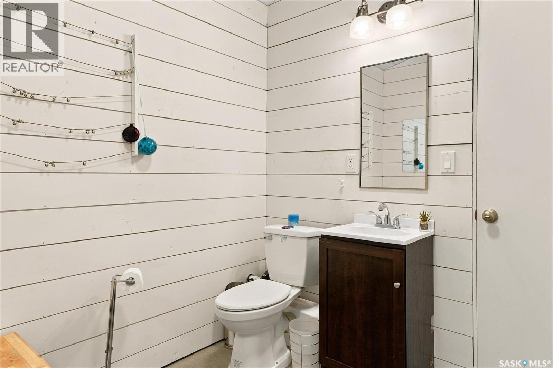
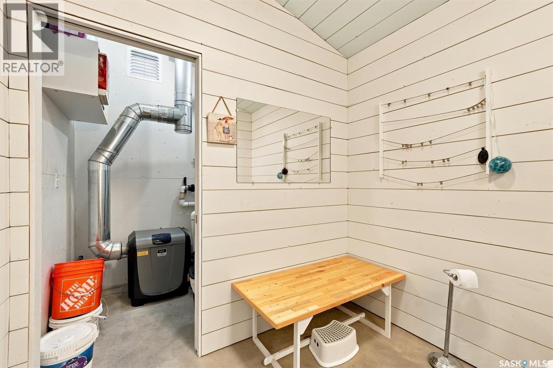
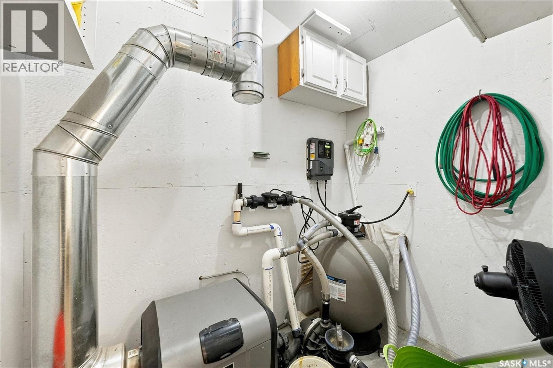
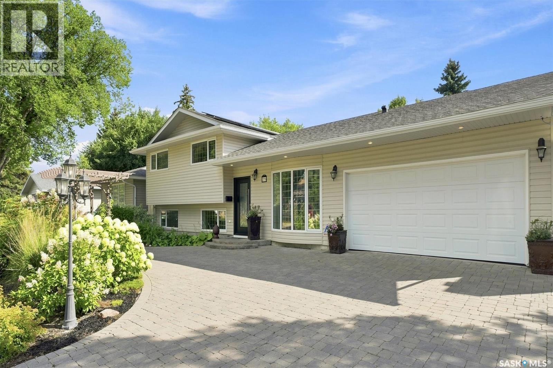
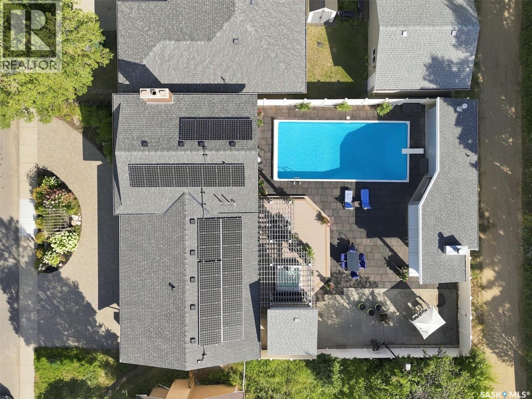
Welcome to 273 Carleton Drive, your ultimate staycation home. This custom-designed 3-bedroom, 2-bathroom, 4-level split seamlessly blends high-end hosting with comfortable daily living, thanks to over $300,000 in documented professional renovations over the last 20 years. Step through the front door onto cozy heated tiles and take in the magnificent open-concept main floor. A true showpiece of the home is the stunning glass dining room door, beautifully reclaimed from Saskatoon's historic Sheraton Cavalier hotel. A must mention is the Tyndall stone fireplace as an iconic match to the University campus buildings and Court House. The gourmet kitchen is a chef’s dream, boasting sleek stainless steel countertops, a seamless double sink, and a striking marble backsplash. Relaxation awaits on every level. The main bathroom is a spa-like retreat featuring heated tile floors, a heated towel rack, and a deep jet tub. On the third level, you will find a luxurious bathroom equipped with a massive double shower and a built-in steam room. The excitement continues outdoors in your private backyard paradise. The crown jewel is a sparkling 16x36 inground saltwater pool, flanked by a custom deck, a premium hot tub, and an elegant pergola. Host unforgettable gatherings in the spectacular detached pool house oasis, which features a cozy wood fireplace, a convenient kitchenette, and a 2-piece bathroom/change room. To top it all off, the roof features a massive, eco-friendly 9.4kW solar array to power your estate efficiently. Why maintain a vacation house when it can all be here at home? Don’t delay book your private viewing today. (id:27)

Building Features:

  • Style: Detached
  • Building Type: House
  • Basement Development: Partially finished
  • Basement Type: Full
  • Construction Style - Attachment: Detached
  • Construction Style - Split Level: Split level
  • Fire Protection: Alarm system
  • Fireplace Fuel: Wood
  • Fireplace Type: Conventional
  • Floor Space: 1228 sqft Square Feet
  • Heating Type: Forced air
  • Heating Fuel: Natural gas
  • Cooling Type: Central air conditioning
  • Appliances: Washer, Refrigerator, Dishwasher, Dryer, Alarm System, Window Coverings, Garage door opener remote, Hood Fan, Storage Shed, Stove

Property Features:

  • OwnershipType: Freehold
  • Property Type: Single Family
  • Built in: 1973
  • Features: Treed, Lane, Rectangular, Sump Pump
  • Fence Type: Fence
  • Floor Space (approx): 1228 Square Feet
  • Irregular: Yes
  • Landscape Features: Underground sprinkler
  • Lot Frontage: 65 Feet
  • Lot Size: 7416.00 Square Feet
  • Pool Type: Pool
  • Structure Type: Deck, Patio(s)
  • Parking Type: Attached garage, Parking pad, Interlocked, Parking Spaces
  • No. of Parking Spaces: 6

Rooms:

  • Primary Bedroom 2nd Level 3.51 m x 3.58 m
  • Bedroom 2nd Level 2.57 m x 3.66 m
  • Bedroom 2nd Level 2.59 m x 3.66 m
  • Bathroom 2nd Level 2.62 m x 2.44 m
  • Living 3rd Level 6.86 m x 4.57 m
  • Family 3rd Level 3.35 m x 4.19 m
  • Bathroom 3rd Level 2.62 m x 3.25 m
  • Den 5.11 m x 4.55 m
  • Other 5.18 m x 3.18 m
  • Kitchen Main Level 4.72 m x 3.96 m
  • Foyer Main Level 4.72 m x 1.52 m
  • Dining Main Level 5.36 m x 3.53 m

Convert Measurement to:

Courtesy of: eXp Realty
REALTOR.ca  

QuickQuoteTM Powered by RPS
Thinking of Selling?

Start by finding out what your home might be worth in today's market.

Location of 273 Carleton DRIVE, Saskatoon, Saskatchewan, S7H 3P1

Demographic Information of 273 Carleton DRIVE, Saskatoon, Saskatchewan, S7H 3P1

Life Stage

Midlife Families

Employment Type

Blue Collar/Primary, Blue Collar/Service Sector

Average Household Income

$107,608.80

Average Number of Children

1.99

Household Population

Household Structure

Age of Population

Education

Education Level

No certificate/diploma/degree

13.34 %

High school certificate or equivalent

35.12 %

Apprenticeship trade certificate/diploma

9.49 %

College/non-university certificate
15.83 %

University certificate (below bachelor)
3.57 %

University Degree

22.65 %

Commuter

Travel To Work

By Car

87.5 %

By Public Transit

4.96 %

By Walking

1.31 %

By Bicycle

2.77 %

By Other Methods

3.46 %

Cultural Diversity

Knowledge of Official Language

Mother Tongue

Building Information

Building Type

Apartments (Low and High Rise)

13.24 %

Houses

86.76 %

Own Vs. Rent