Button CopyPathCircle CloseCircle Left ArrowArrow Down Icon GreyClosecirclecircleBurger
  • Advertising

2709 Ferguson AVENUE, Saskatoon, Saskatchewan, S7J 1P1

MLS® # SK045066
House For Sale In Adelaide/Churchill, Saskatoon, Saskatchewan
$584,900 QuickQuoteTM: Not Available

7 Beds

3 Baths

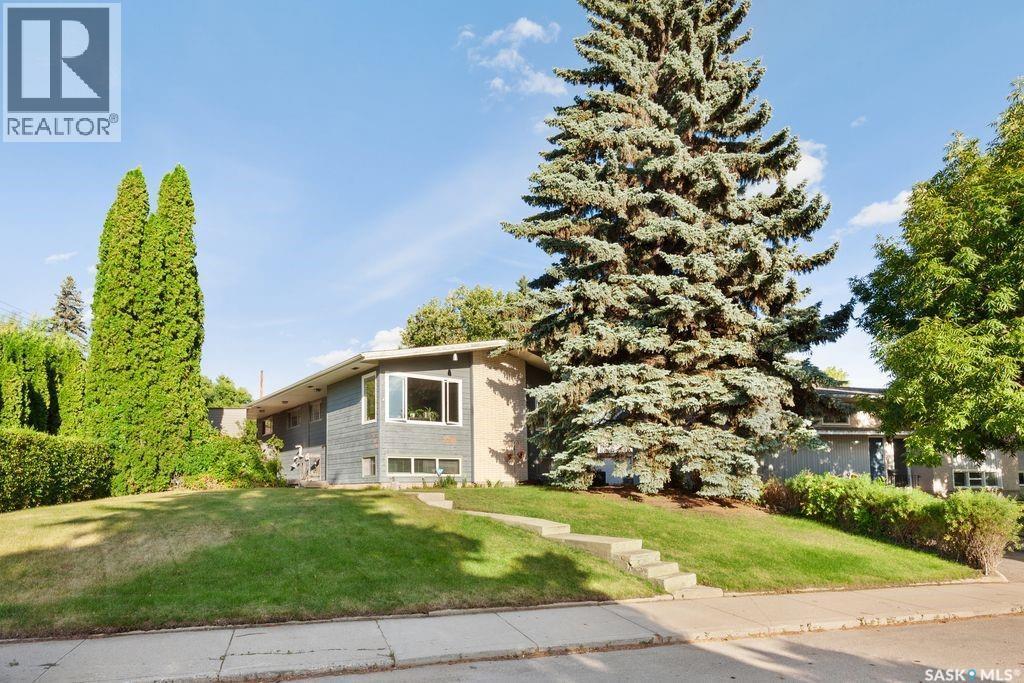
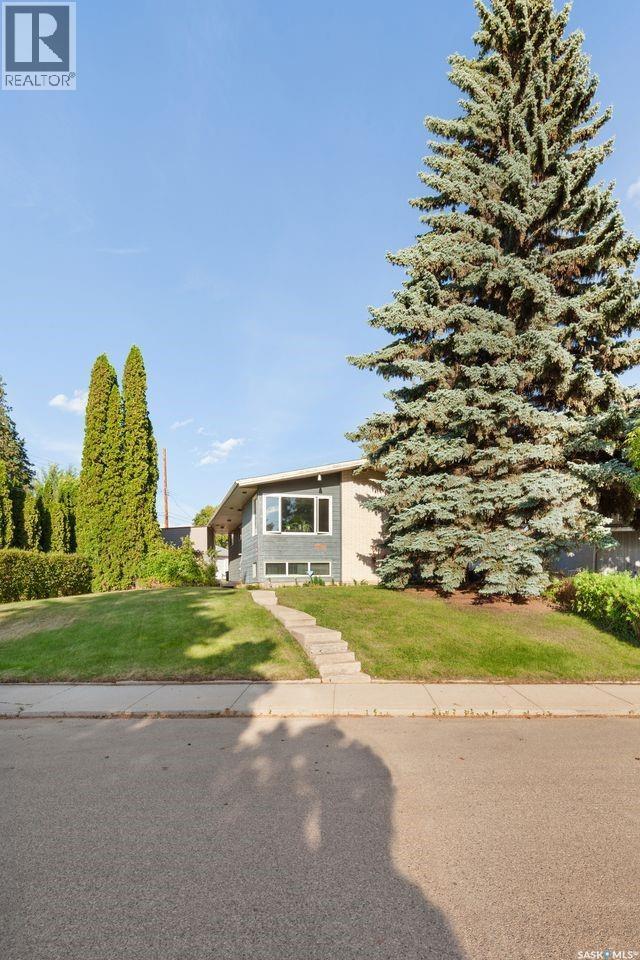
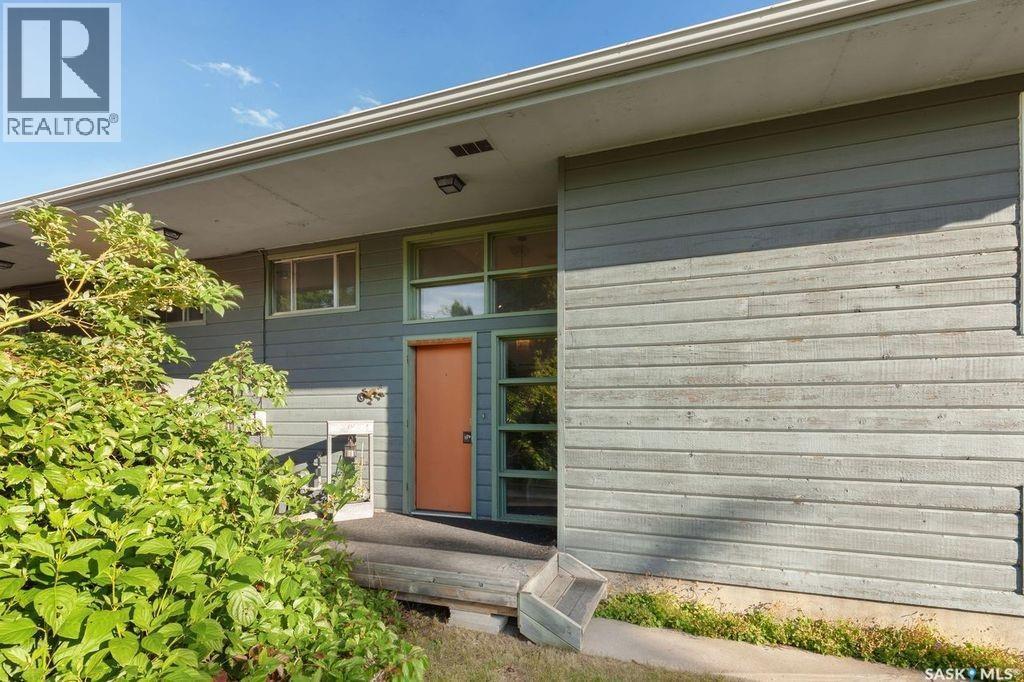
2709 Ferguson Avenue, Saskatoon, SK - Outdoor
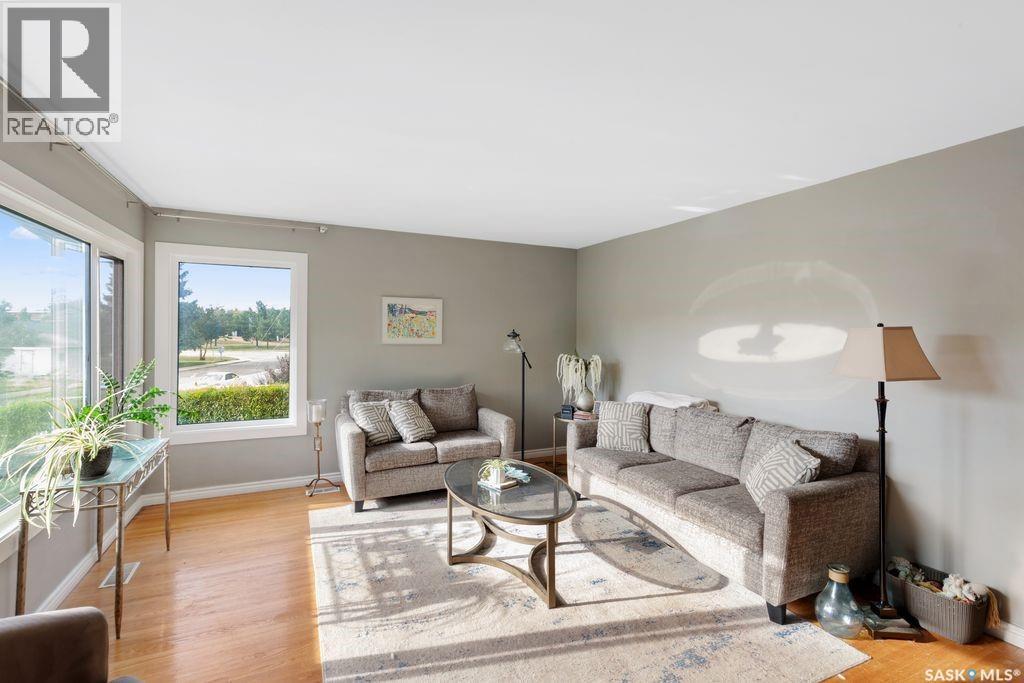
2709 Ferguson Avenue, Saskatoon, SK - Indoor Photo Showing Living Room
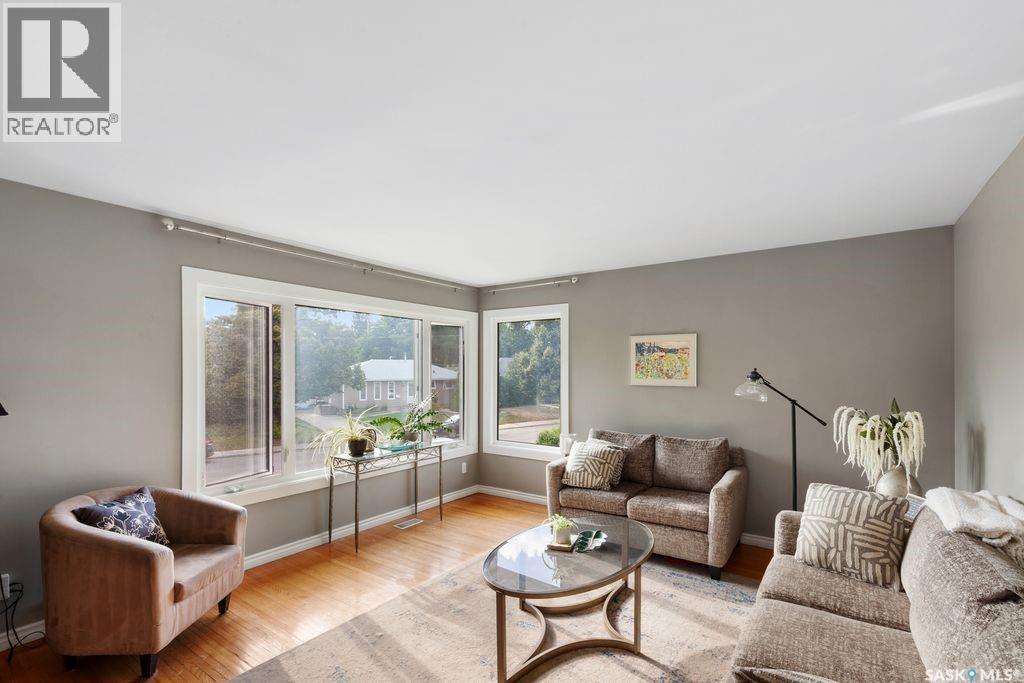
2709 Ferguson Avenue, Saskatoon, SK - Indoor
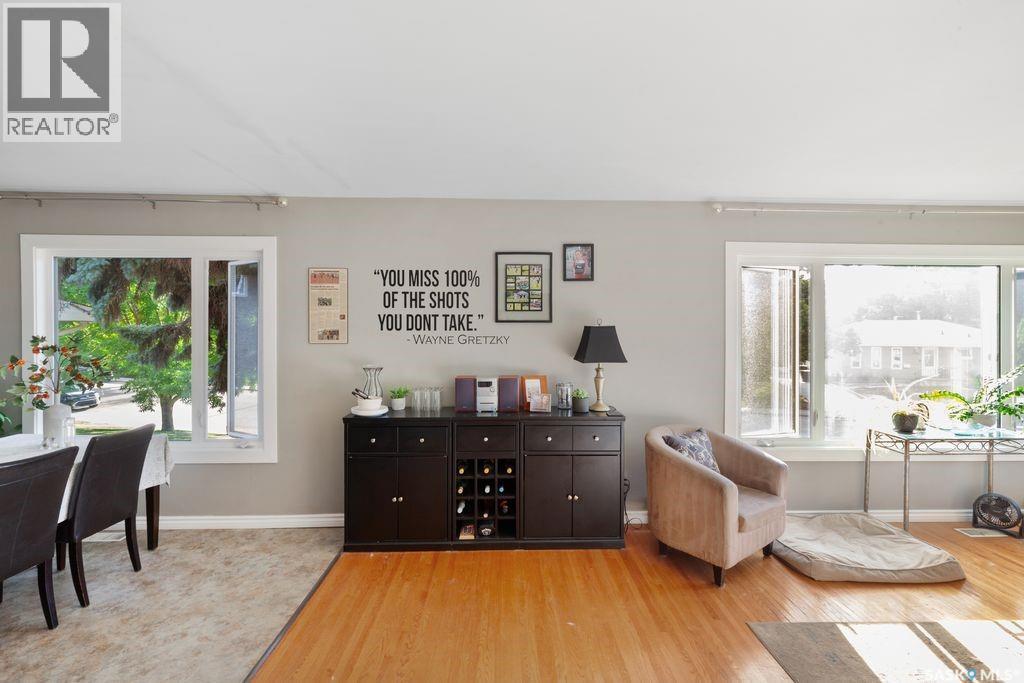
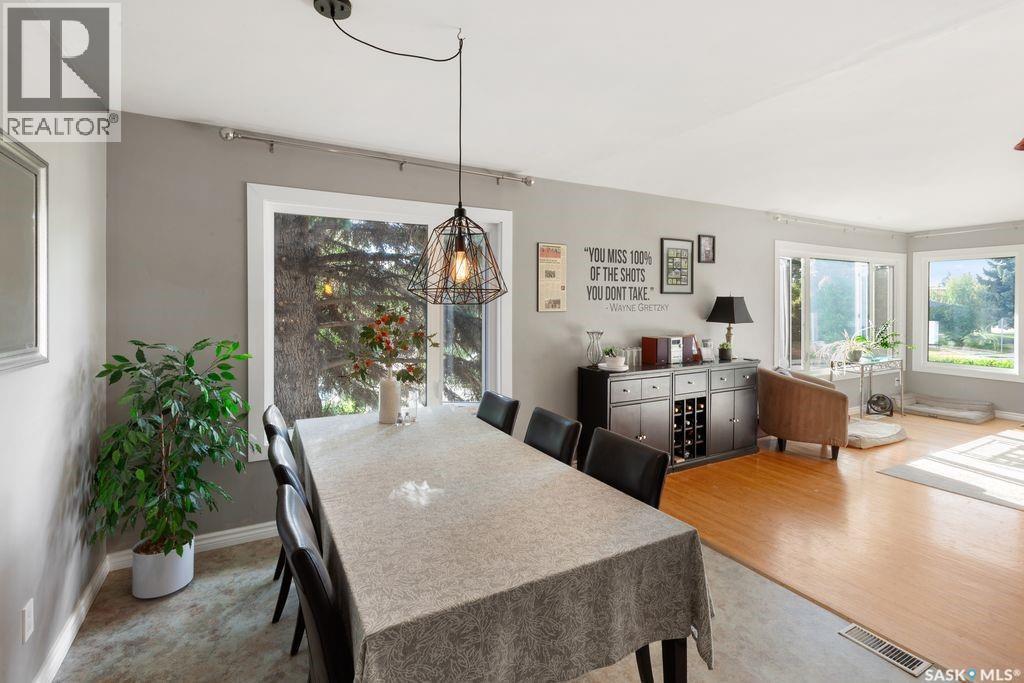
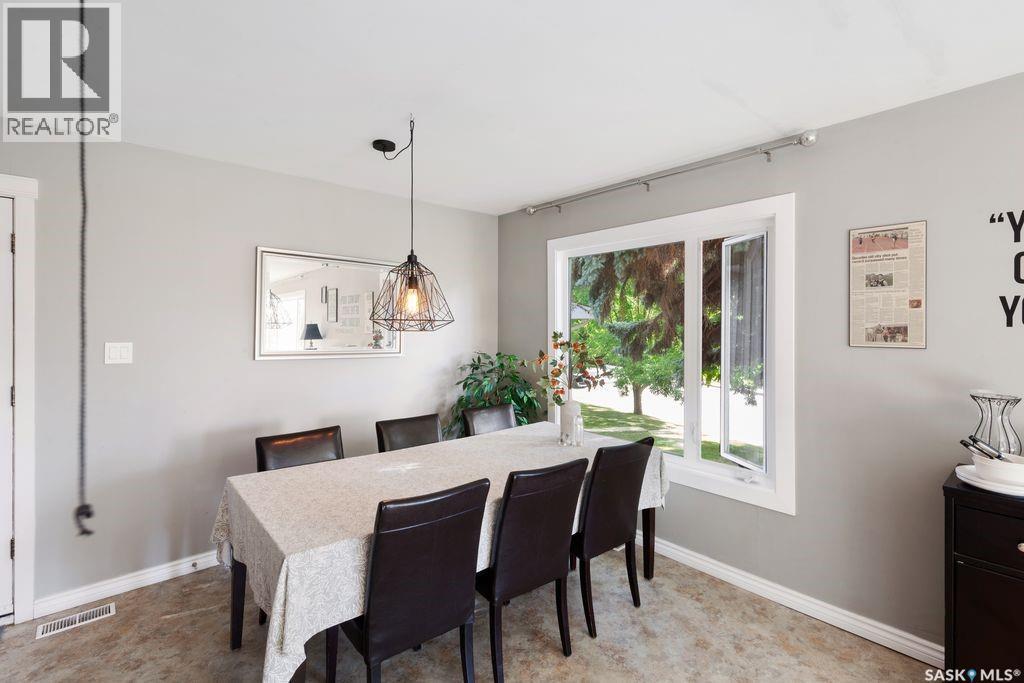
2709 Ferguson Avenue, Saskatoon, SK - Indoor Photo Showing Dining Room
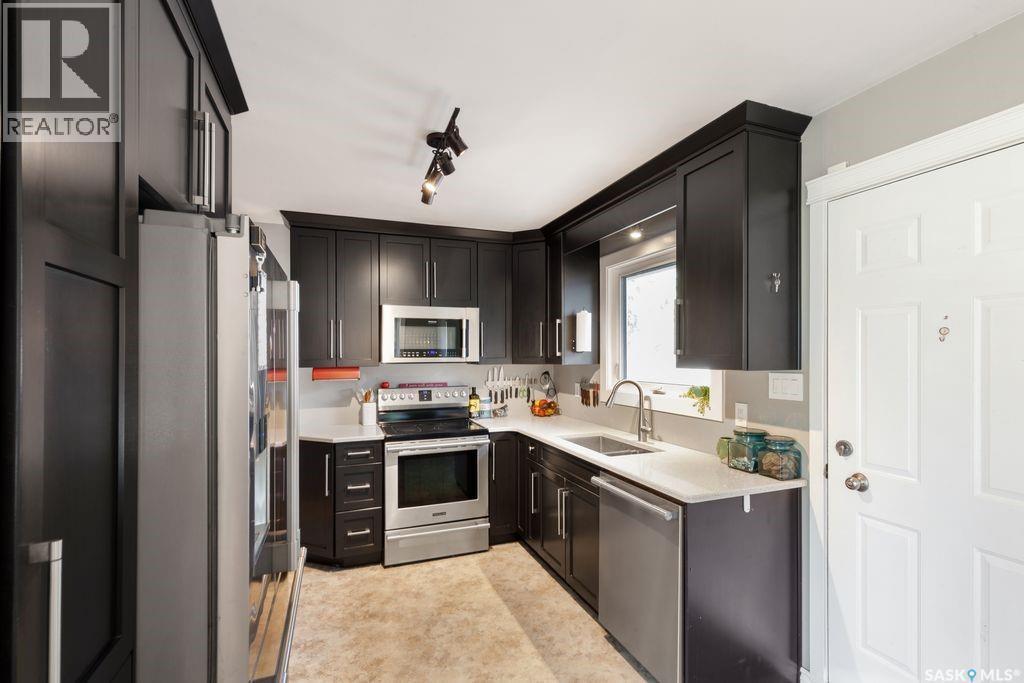
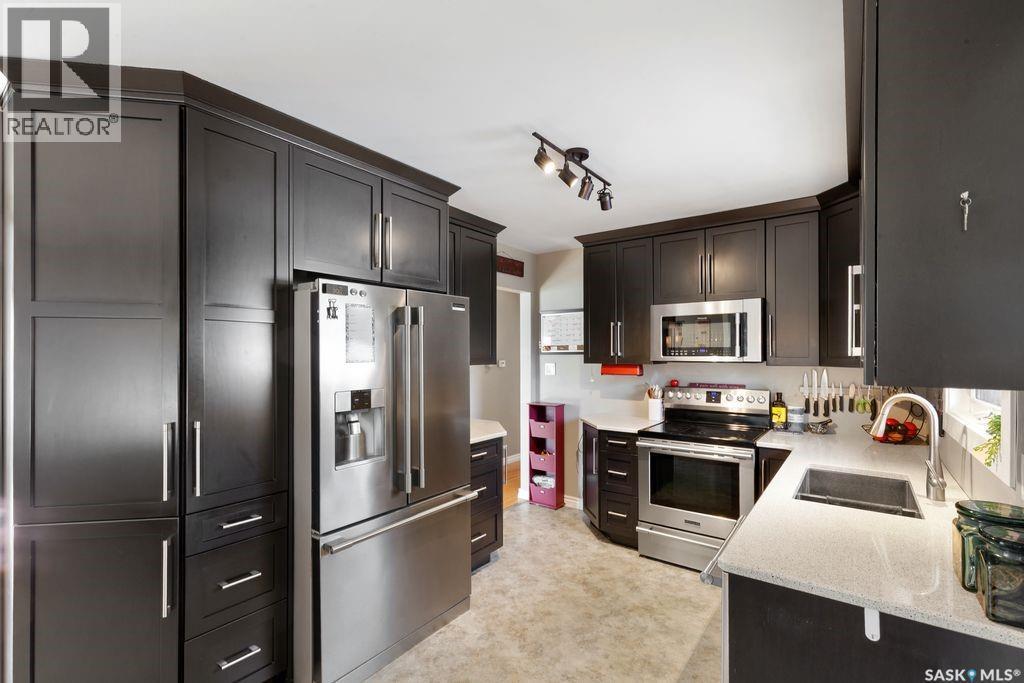
2709 Ferguson Avenue, Saskatoon, SK - Indoor Photo Showing Kitchen
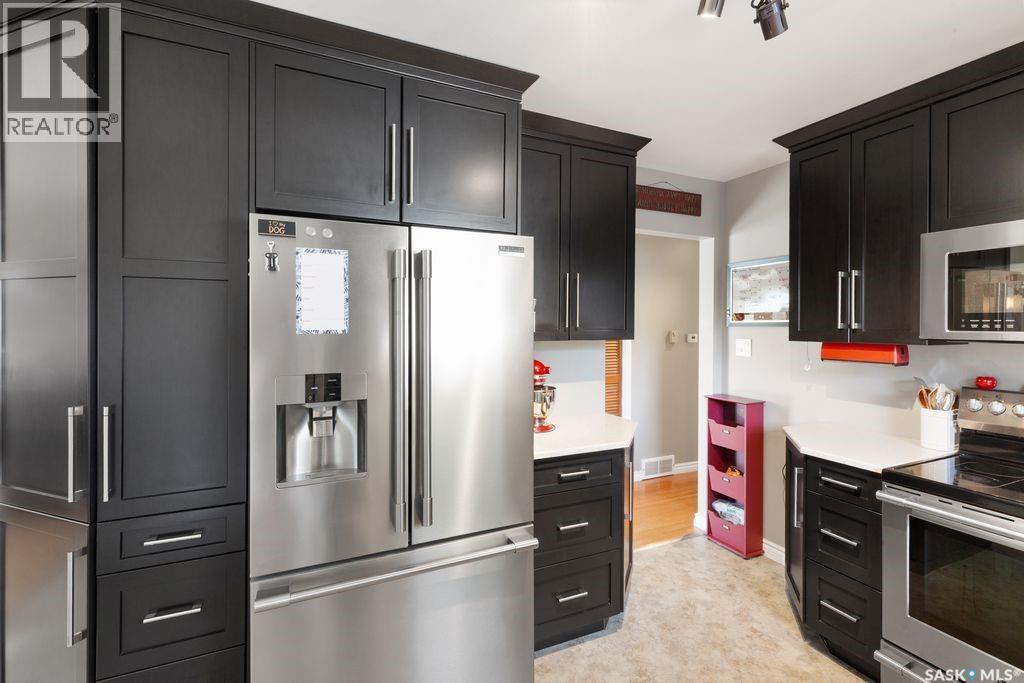
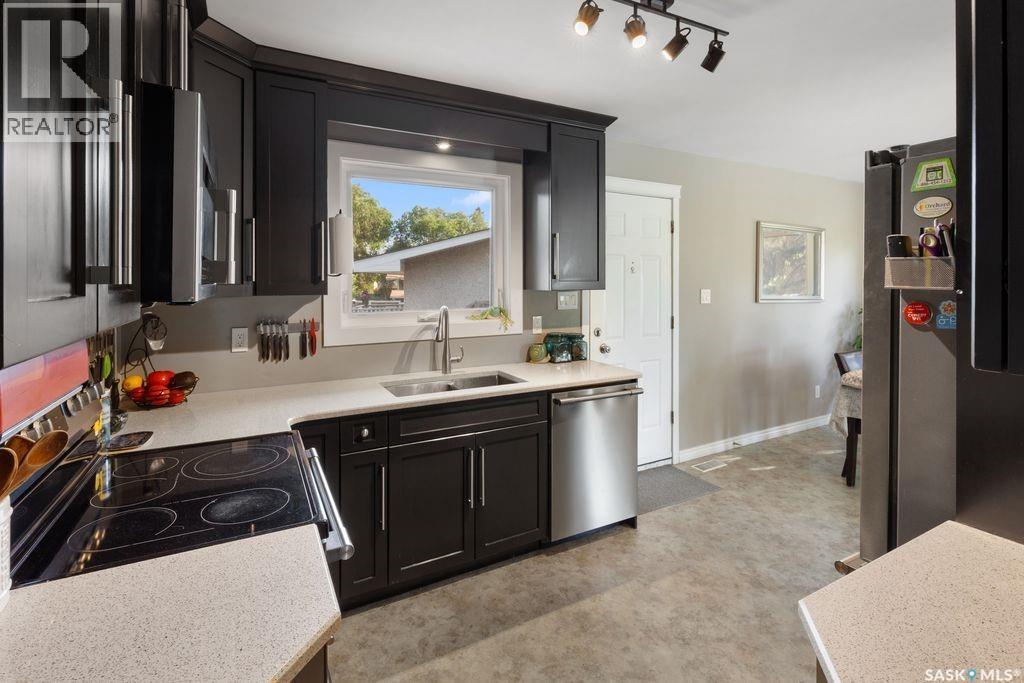
2709 Ferguson Avenue, Saskatoon, SK - Indoor Photo Showing Kitchen With Double Sink With Upgraded Kitchen
2709 Ferguson Avenue, Saskatoon, SK - Indoor Photo Showing Kitchen With Double Sink
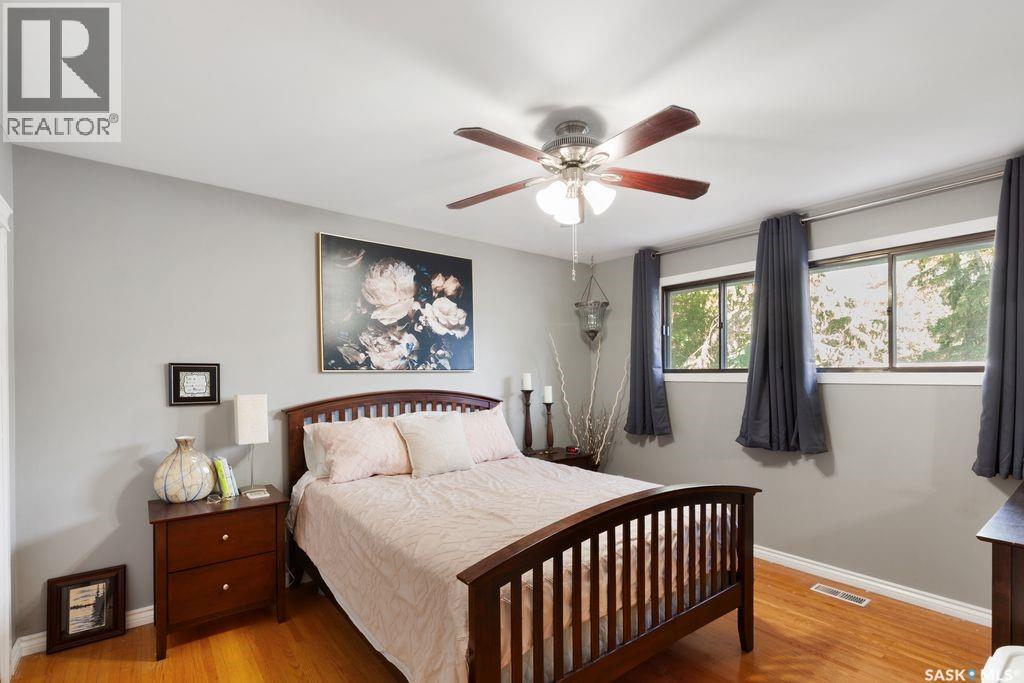
2709 Ferguson Avenue, Saskatoon, SK - Indoor Photo Showing Bedroom
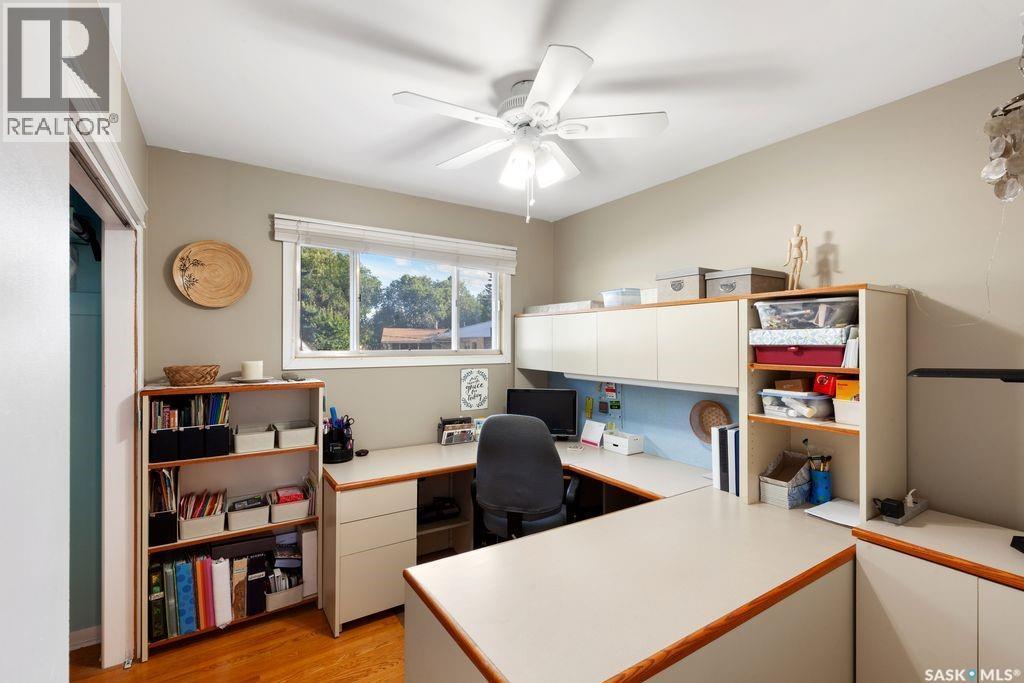
2709 Ferguson Avenue, Saskatoon, SK - Indoor Photo Showing Office
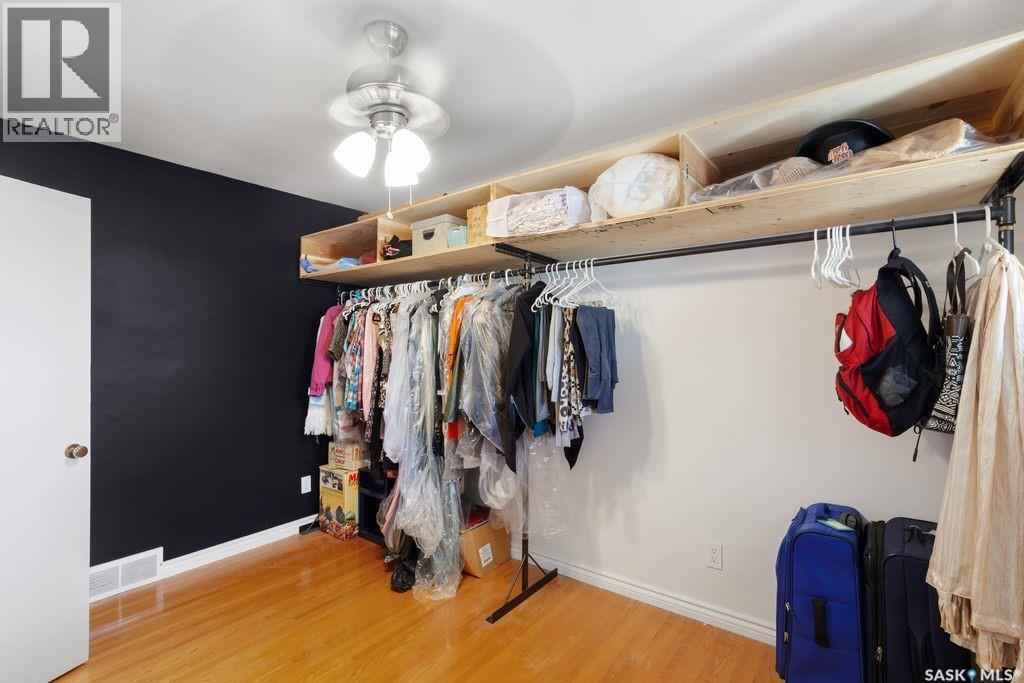
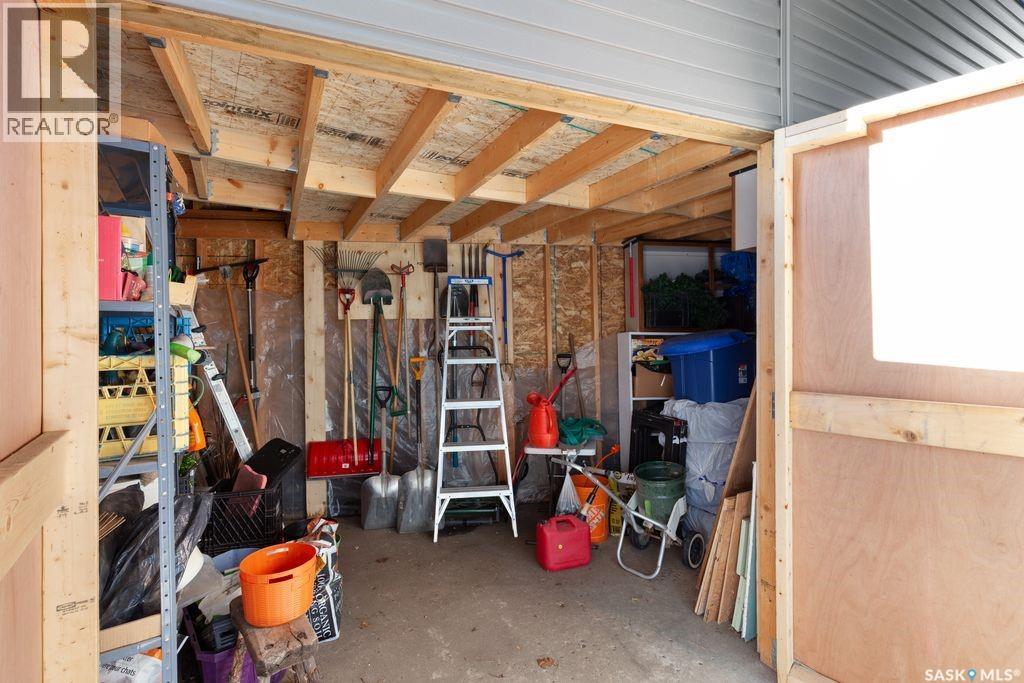
2709 Ferguson Avenue, Saskatoon, SK - Indoor With Storage
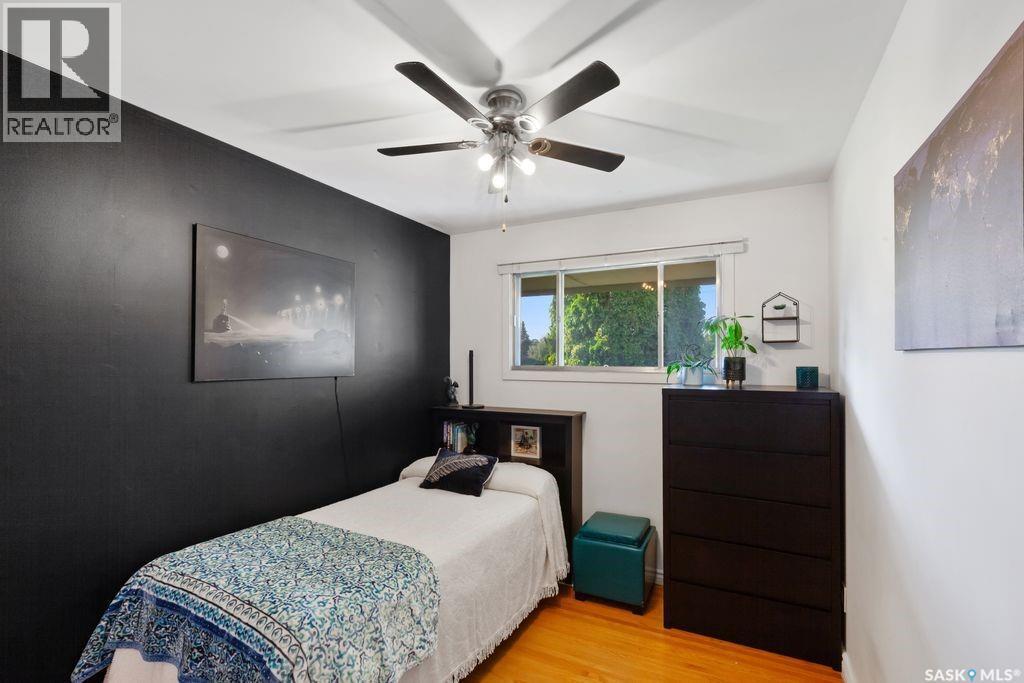
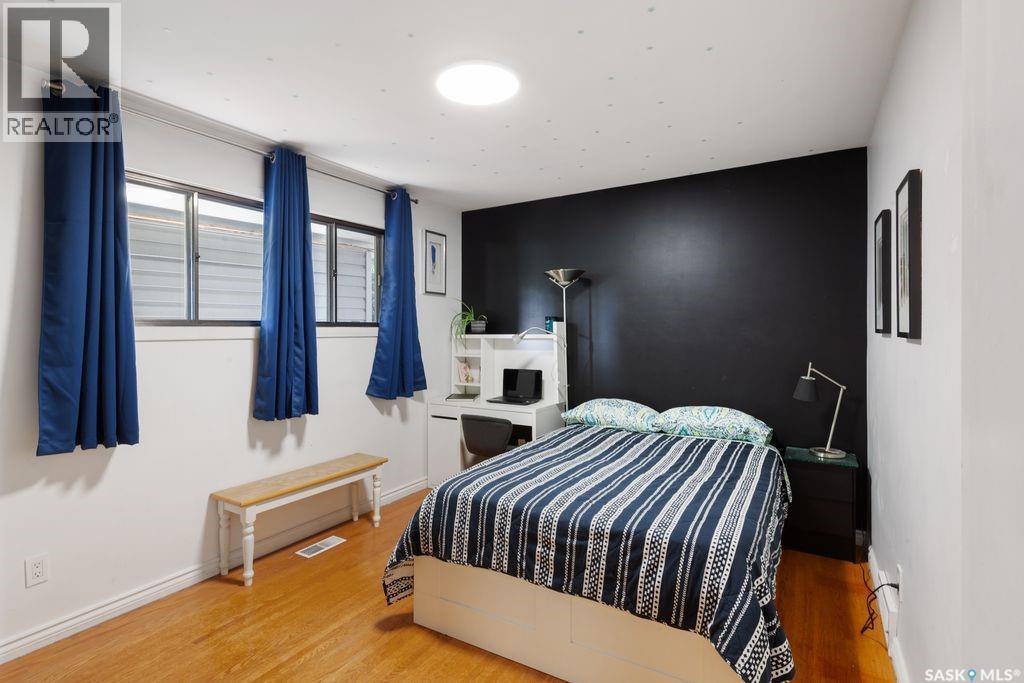
2709 Ferguson Avenue, Saskatoon, SK - Indoor Photo Showing Bedroom
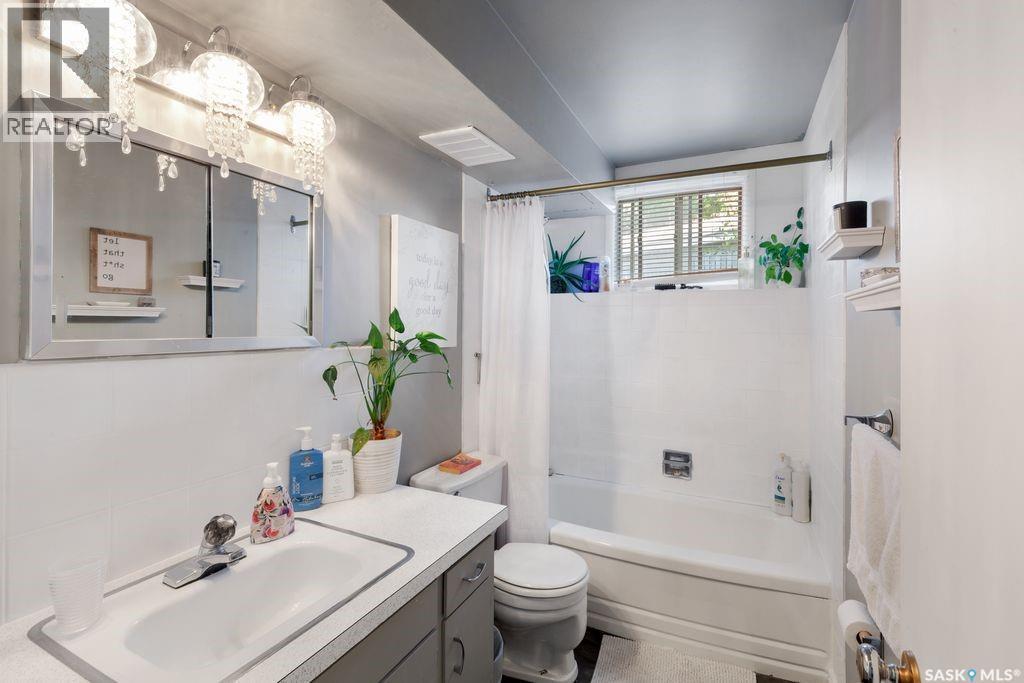
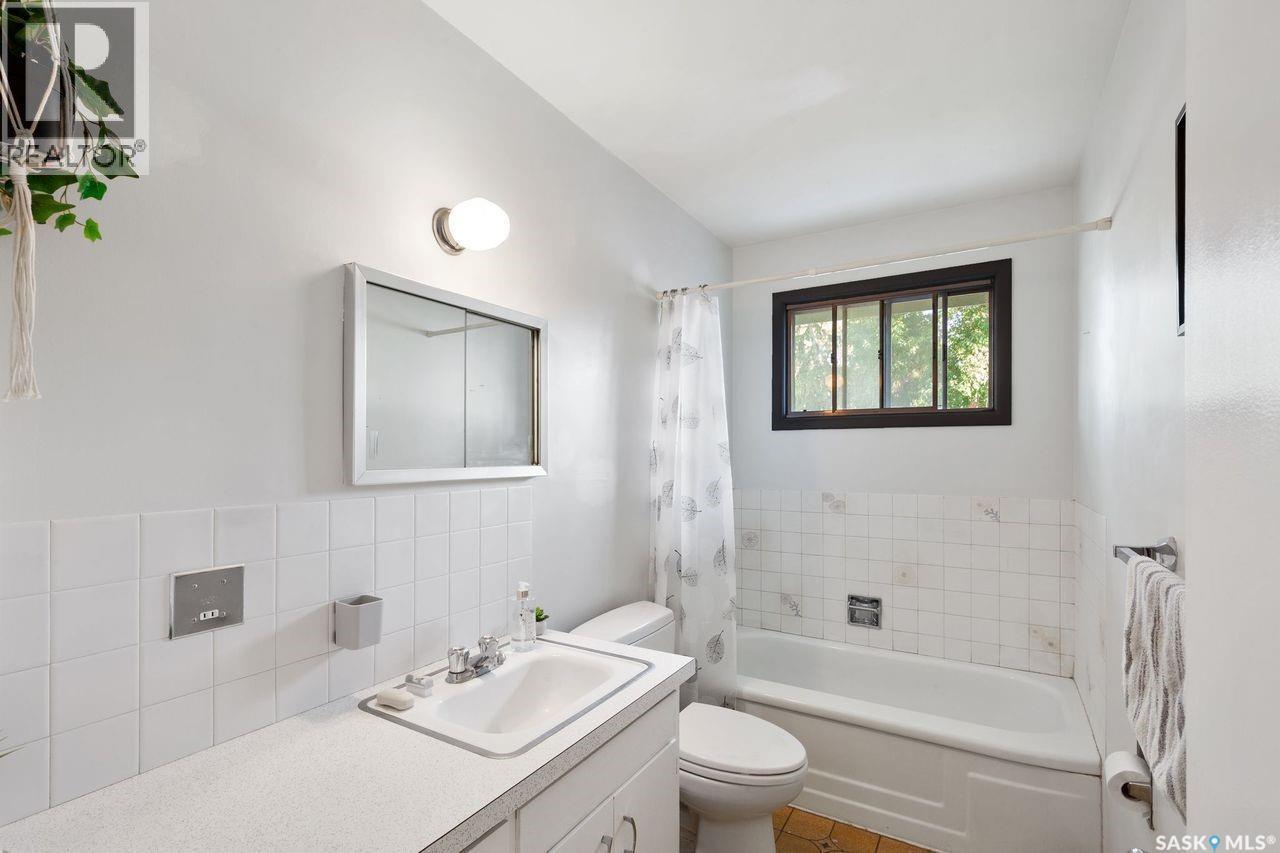
2709 Ferguson Avenue, Saskatoon, SK - Indoor Photo Showing Bathroom
2709 Ferguson Avenue, Saskatoon, SK - Indoor
2709 Ferguson Avenue, Saskatoon, SK - Indoor Photo Showing Other Room
2709 Ferguson Avenue, Saskatoon, SK - Indoor Photo Showing Living Room
2709 Ferguson Avenue, Saskatoon, SK - Indoor Photo Showing Other Room
2709 Ferguson Avenue, Saskatoon, SK - Indoor
2709 Ferguson Avenue, Saskatoon, SK - Indoor Photo Showing Other Room
2709 Ferguson Avenue, Saskatoon, SK - Indoor Photo Showing Bedroom
2709 Ferguson Avenue, Saskatoon, SK - Indoor
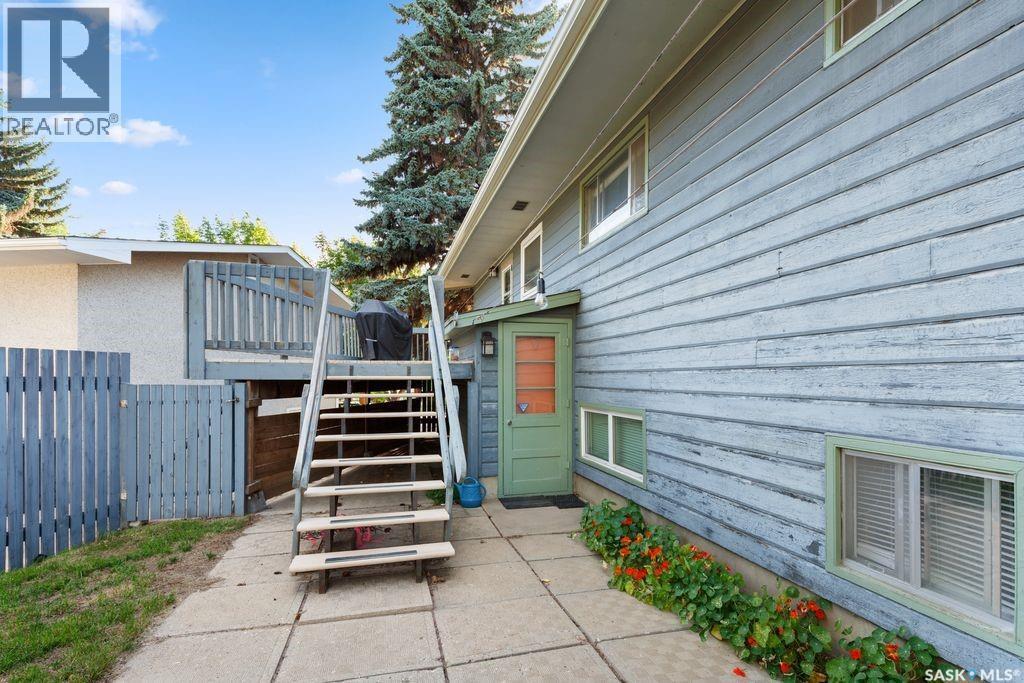
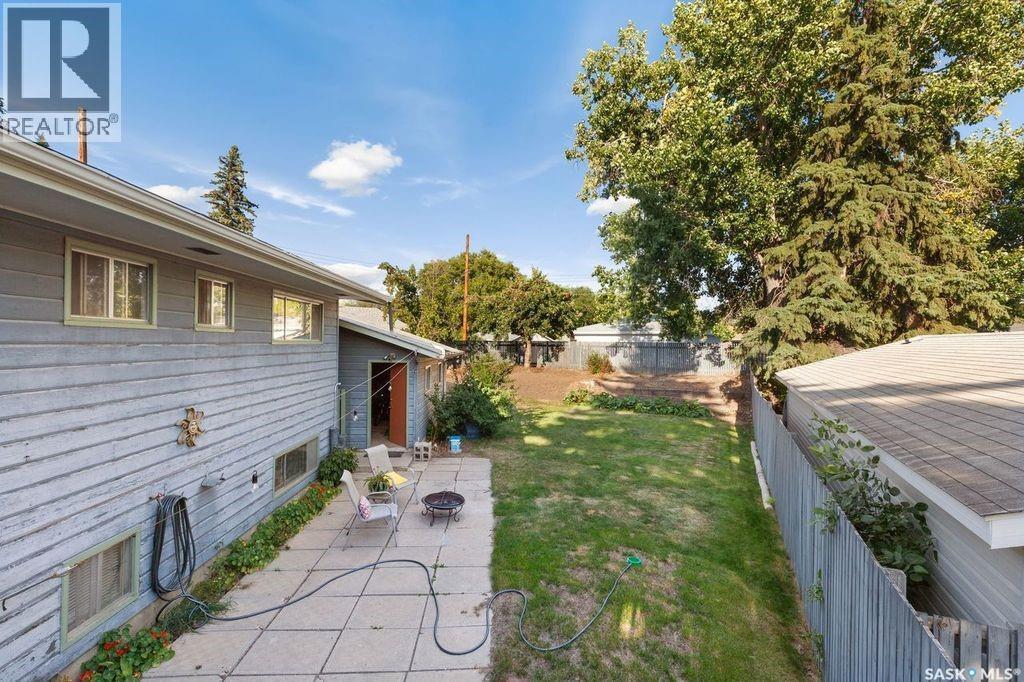
2709 Ferguson Avenue, Saskatoon, SK - Outdoor With Exterior
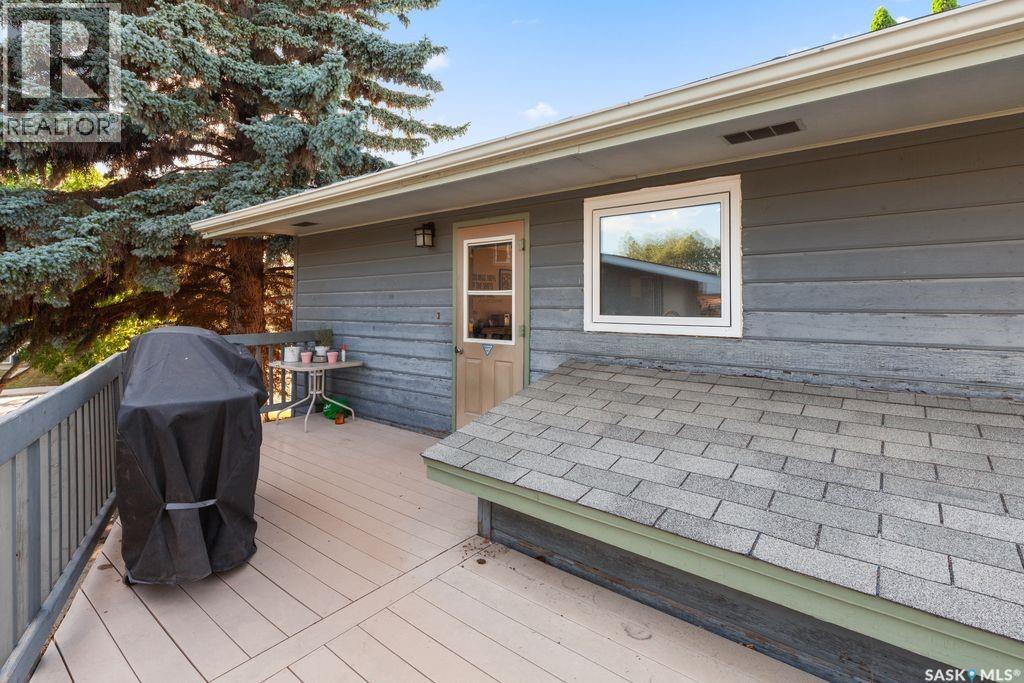
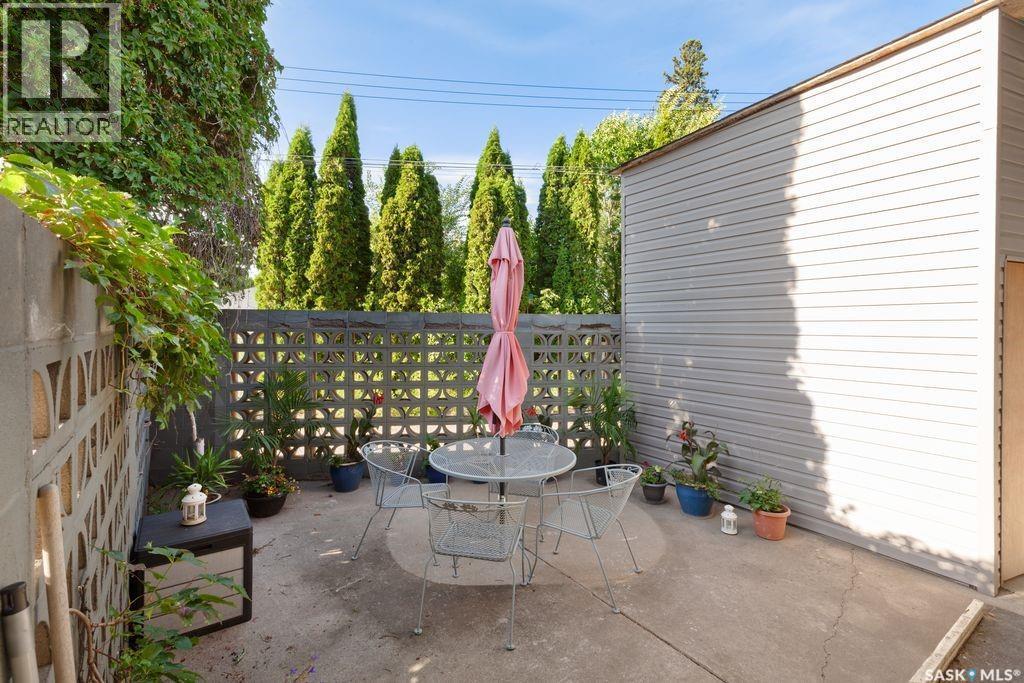
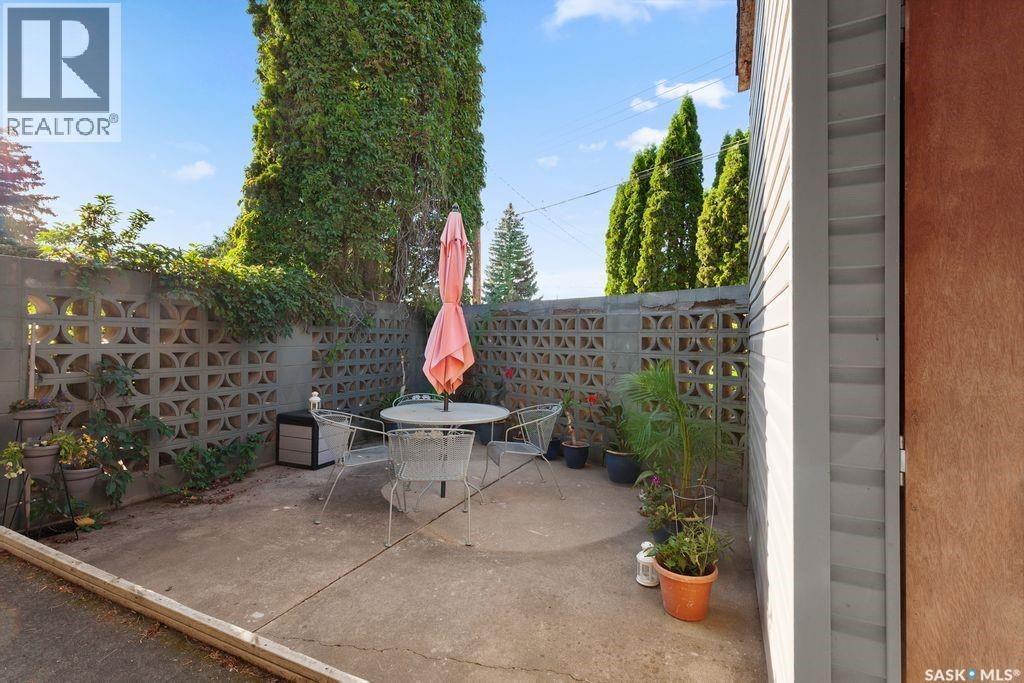
2709 Ferguson Avenue, Saskatoon, SK - Outdoor With Deck Patio Veranda With Exterior
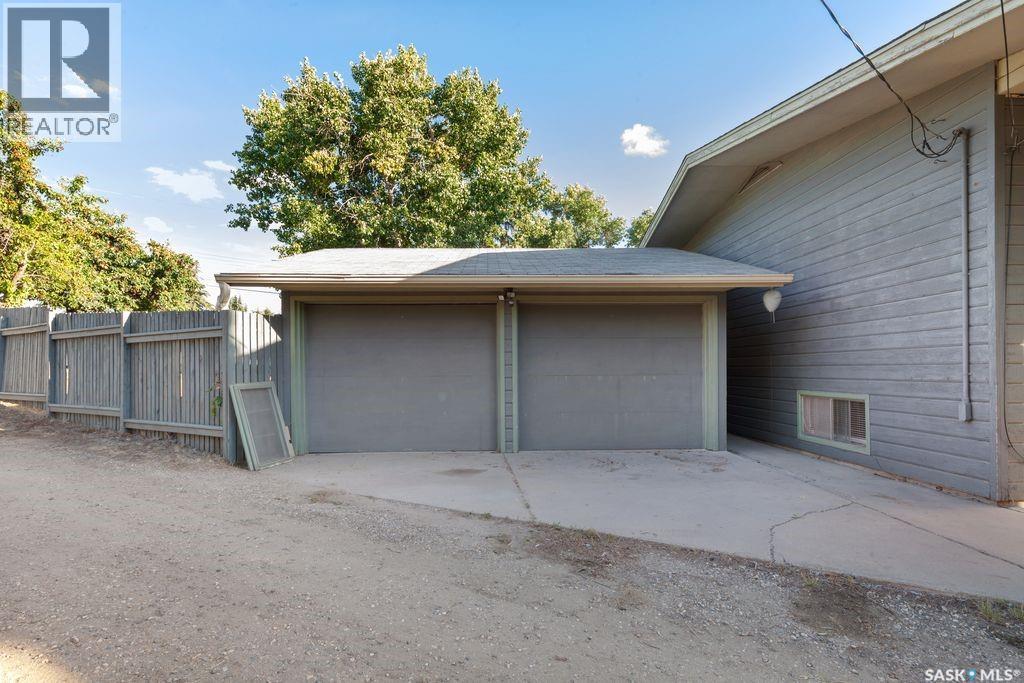
2709 Ferguson Avenue, Saskatoon, SK - Outdoor
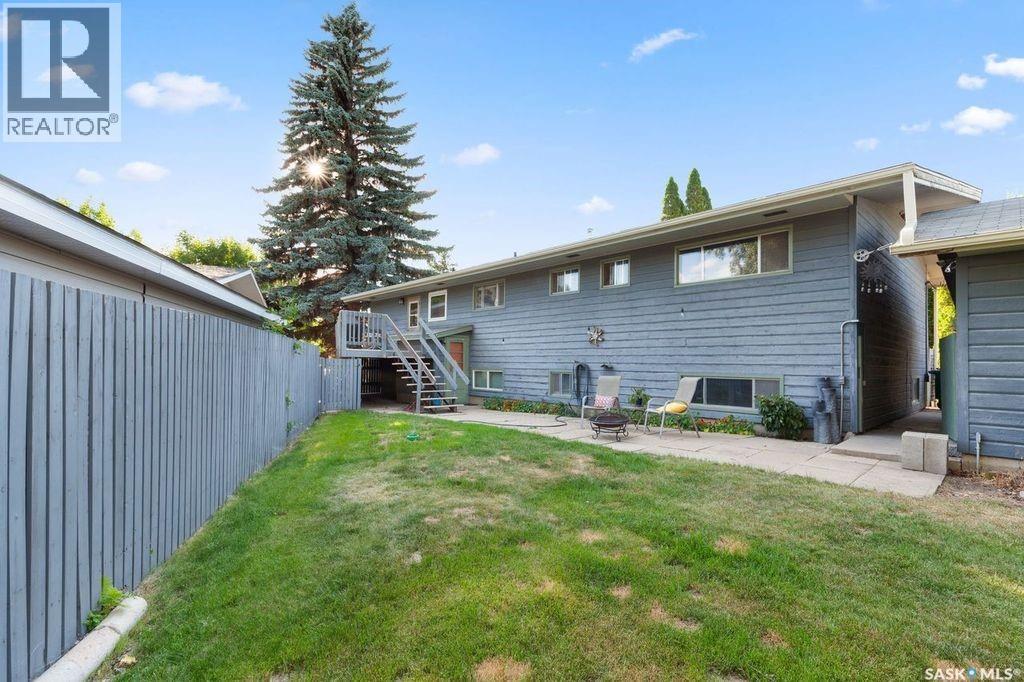
2709 Ferguson Avenue, Saskatoon, SK - Outdoor With Exterior
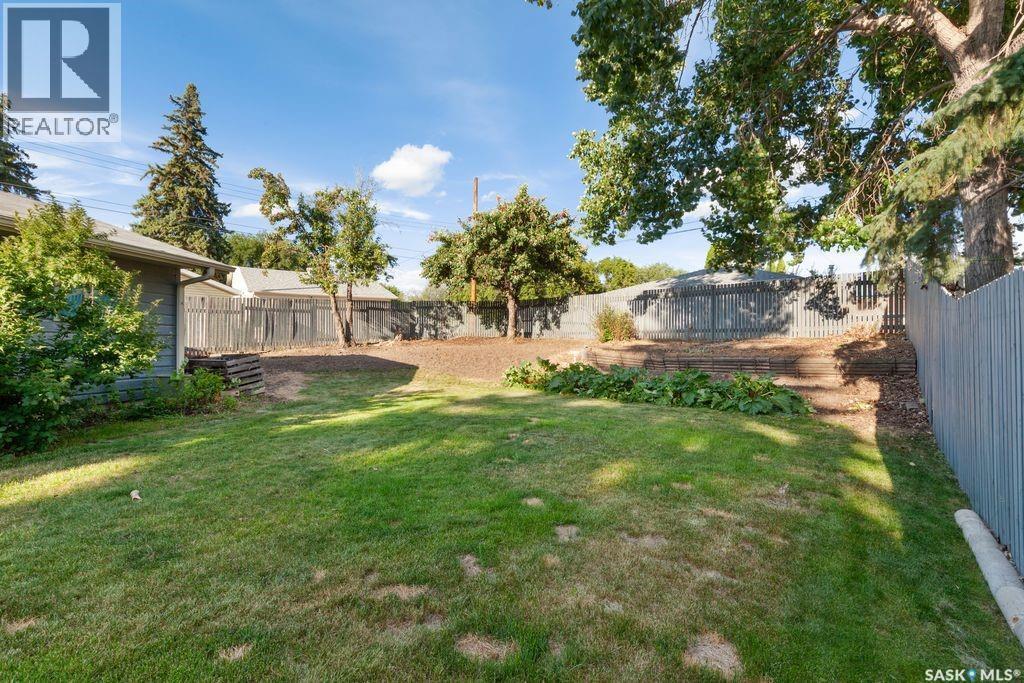
2709 Ferguson Avenue, Saskatoon, SK - Outdoor
2709 Ferguson Avenue, Saskatoon, SK - Indoor
2709 Ferguson Avenue, Saskatoon, SK - Outdoor With Exterior
2709 Ferguson Avenue, Saskatoon, SK - Outdoor
2709 Ferguson Avenue, Saskatoon, SK -  With View
2709 Ferguson Avenue, Saskatoon, SK - Other
2709 Ferguson Avenue, Saskatoon, SK  - Outdoor
2709 Ferguson Avenue, Saskatoon, SK  - Indoor Photo Showing Living Room
2709 Ferguson Avenue, Saskatoon, SK  - Indoor
2709 Ferguson Avenue, Saskatoon, SK - Indoor Photo Showing Dining Room
2709 Ferguson Avenue, Saskatoon, SK - Indoor Photo Showing Kitchen
2709 Ferguson Avenue, Saskatoon, SK - Indoor Photo Showing Kitchen With Double Sink With Upgraded Kitchen
2709 Ferguson Avenue, Saskatoon, SK - Indoor Photo Showing Kitchen With Double Sink
2709 Ferguson Avenue, Saskatoon, SK - Indoor Photo Showing Bedroom
2709 Ferguson Avenue, Saskatoon, SK - Indoor Photo Showing Office
2709 Ferguson Avenue, Saskatoon, SK - Indoor With Storage
2709 Ferguson Avenue, Saskatoon, SK - Indoor Photo Showing Bedroom
2709 Ferguson Avenue, Saskatoon, SK - Indoor Photo Showing Bathroom
2709 Ferguson Avenue, Saskatoon, SK - Indoor
2709 Ferguson Avenue, Saskatoon, SK - Indoor Photo Showing Other Room
2709 Ferguson Avenue, Saskatoon, SK - Indoor Photo Showing Living Room
2709 Ferguson Avenue, Saskatoon, SK - Indoor Photo Showing Other Room
2709 Ferguson Avenue, Saskatoon, SK - Indoor
2709 Ferguson Avenue, Saskatoon, SK - Indoor Photo Showing Other Room
2709 Ferguson Avenue, Saskatoon, SK - Indoor Photo Showing Bedroom
2709 Ferguson Avenue, Saskatoon, SK - Indoor
2709 Ferguson Avenue, Saskatoon, SK - Outdoor With Exterior
2709 Ferguson Avenue, Saskatoon, SK - Outdoor With Deck Patio Veranda With Exterior
2709 Ferguson Avenue, Saskatoon, SK - Outdoor
2709 Ferguson Avenue, Saskatoon, SK - Outdoor With Exterior
2709 Ferguson Avenue, Saskatoon, SK - Outdoor
2709 Ferguson Avenue, Saskatoon, SK - Indoor
2709 Ferguson Avenue, Saskatoon, SK - Outdoor With Exterior
2709 Ferguson Avenue, Saskatoon, SK - Outdoor
2709 Ferguson Avenue, Saskatoon, SK -  With View
2709 Ferguson Avenue, Saskatoon, SK - Other
Home Insurance - TD Insurance

Get a home insurance quote online for this $584,900 property in Saskatoon
  • Advertising
Rent Today. Own Tomorrow.
Explore our Rent-to-own Path to Homeownership™ designed to help you become a homeowner.
2709 Ferguson AVENUE, Saskatoon, Saskatchewan, S7J 1P1
$584,900

7 Beds

3 Baths

Property Information:

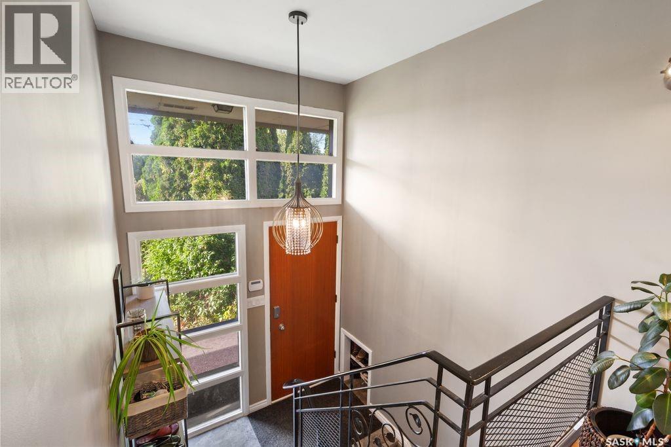
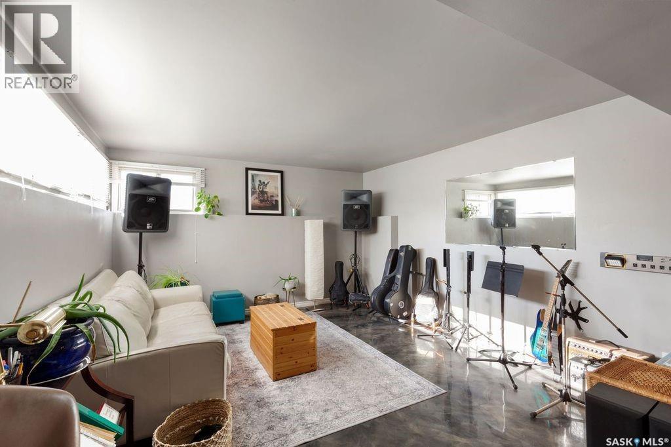
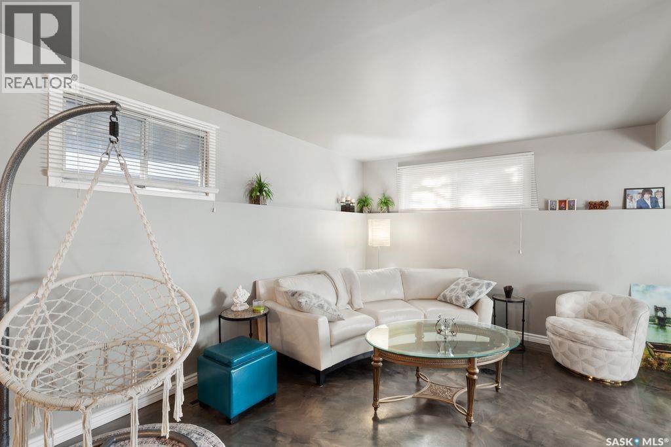
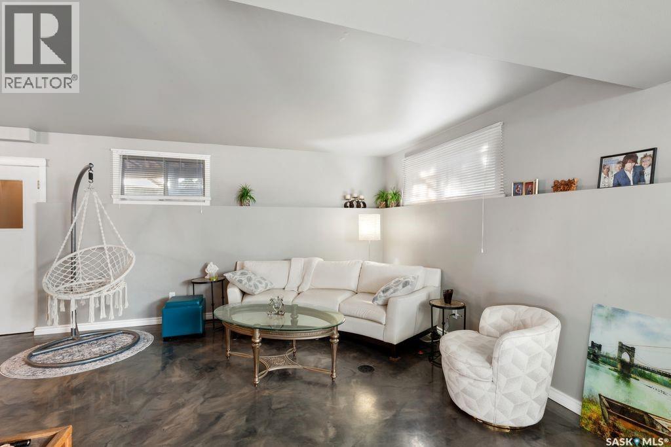
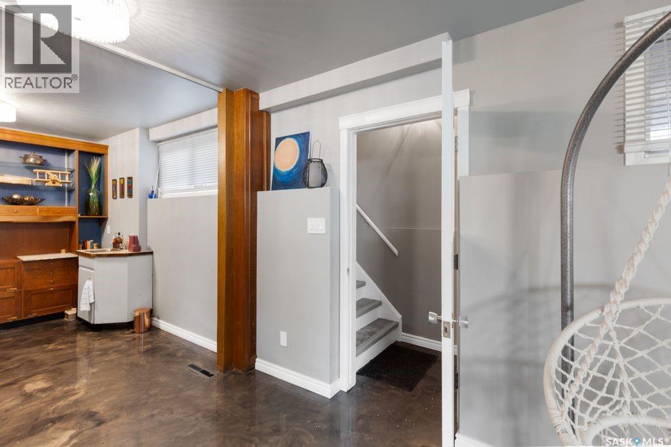
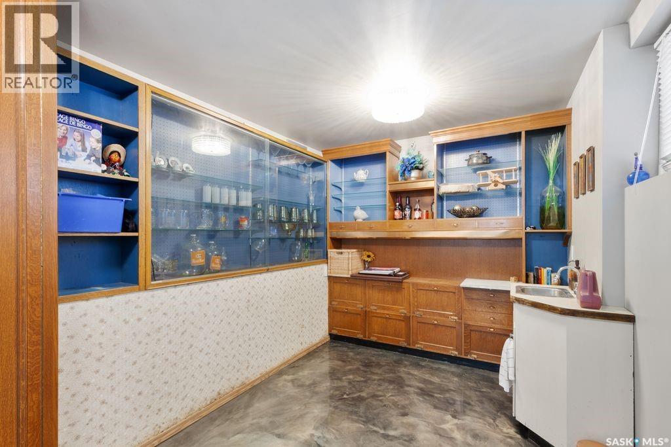
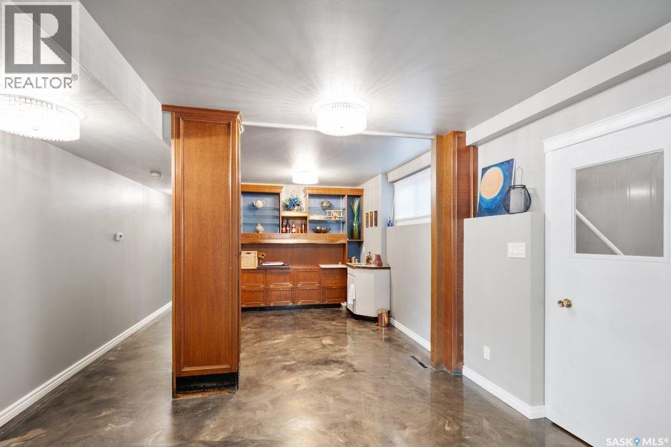
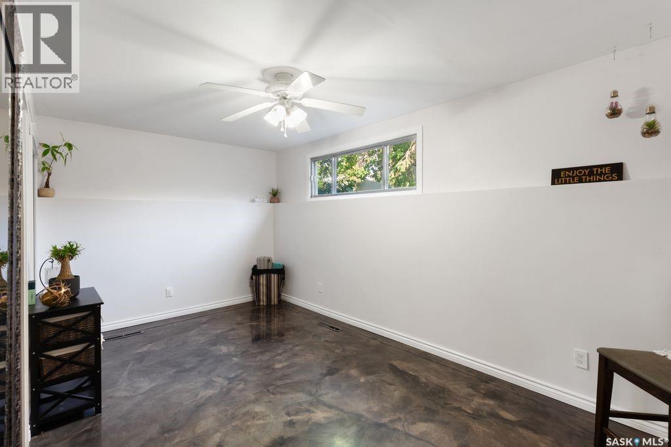
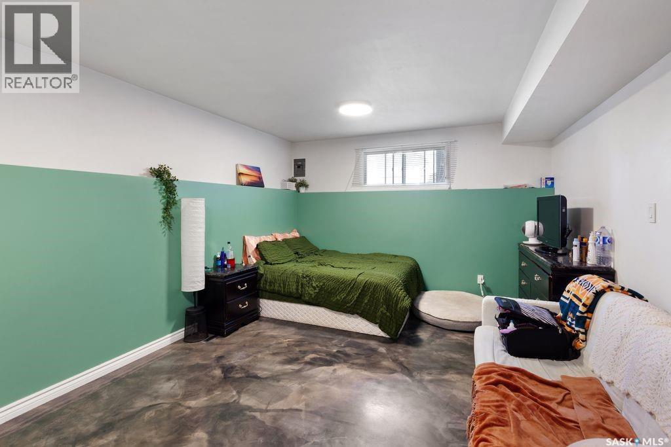
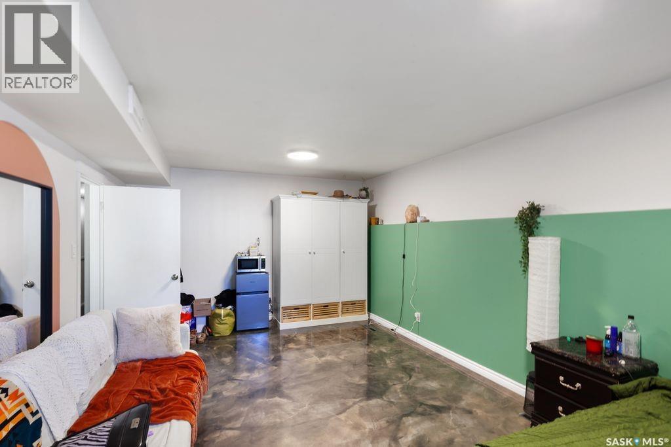
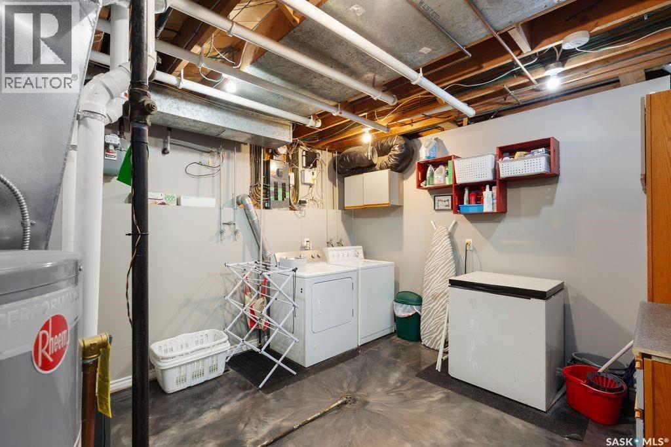
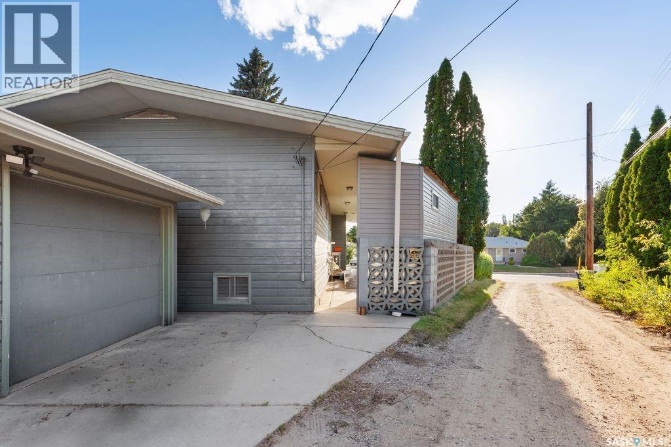
Located in the neighborhood of Adelaide/Churchill this large bilevel offers endless possibilities. This home is only a few steps away from Churchill Park. You will also find schools, shopping, transit routes all close by. The main floor of this home has an abundance of light and space for the family. Kitchen has been updated with maple cabinets, quartz counter tops, and a stainless-steel appliance package. The primary bedroom is spacious and comes with a 4-piece ensuite. There are 4 other bedrooms on the main floor and a 2nd bathroom. The main floor has original hardwood floor in the bedrooms, living room, and dining room areas. The lower level is completely developed with direct entry that offers many possibilities. You will find a Games room, Family room, Den with wet bar, 4-piece bath, 2 large bedrooms (one without a closet just a wardrobe), and a large Laundry/ mechanical room. There are 2 updated furnaces, multiple update windows. The yard is expansive, and houses a double detached garage, storage shed, deck off the kitchen, and private front patio. As per the Seller’s direction, all offers will be presented on 08/13/2026 5:30PM. (id:27)

Building Features:

  • Style: Detached
  • Building Type: House
  • Architectural Style: Bi-level
  • Basement Development: Finished
  • Basement Type: Full
  • Construction Style - Attachment: Detached
  • Fire Protection: Alarm system
  • Floor Space: 1556 sqft Square Feet
  • Heating Type: Forced air
  • Heating Fuel: Natural gas
  • Appliances: Washer, Refrigerator, Dishwasher, Dryer, Microwave, Alarm System, Garage door opener remote, Stove

Property Features:

  • OwnershipType: Freehold
  • Property Type: Single Family
  • Built in: 1961
  • Features: Treed, Irregular lot size
  • Fence Type: Fence
  • Floor Space (approx): 1556 Square Feet
  • Irregular: Yes
  • Landscape Features: Lawn, Garden Area
  • Lot Size: 9625.00 Square Feet
  • Structure Type: Deck, Patio(s)
  • Parking Type: Detached garage, Parking Spaces
  • No. of Parking Spaces: 2

Rooms:

  • Games Basement Level 3.96 m x 4.57 m
  • Family Basement Level 3.96 m x 3.81 m
  • Den Basement Level 3.35 m x 2.44 m
  • Bathroom Basement Level Measurements not available
  • Bedroom Basement Level 3.66 m x 5.79 m
  • Bedroom Basement Level 2.74 m x 4.88 m
  • Laundry Basement Level 3.66 m x 3.96 m
  • Foyer Main Level 1.07 m x 2.21 m
  • Living Main Level 4.17 m x 5.79 m
  • Dining Main Level 2.74 m x 2.95 m
  • Kitchen Main Level 3.81 m x 2.95 m
  • Primary Bedroom Main Level 3.51 m x 3.96 m
  • Bathroom Main Level Measurements not available
  • Bedroom Main Level 2.59 m x 2.92 m
  • Bedroom Main Level 2.54 m x 3.05 m
  • Bedroom Main Level 2.62 m x 3.81 m
  • Bedroom Main Level 3.05 m x 3.73 m
  • Bathroom Main Level Measurements not available

Convert Measurement to:

Courtesy of: Realty Executives Saskatoon

REALTOR.ca  

QuickQuoteTM Powered by RPS
Thinking of Selling?

Start by finding out what your home might be worth in today's market.

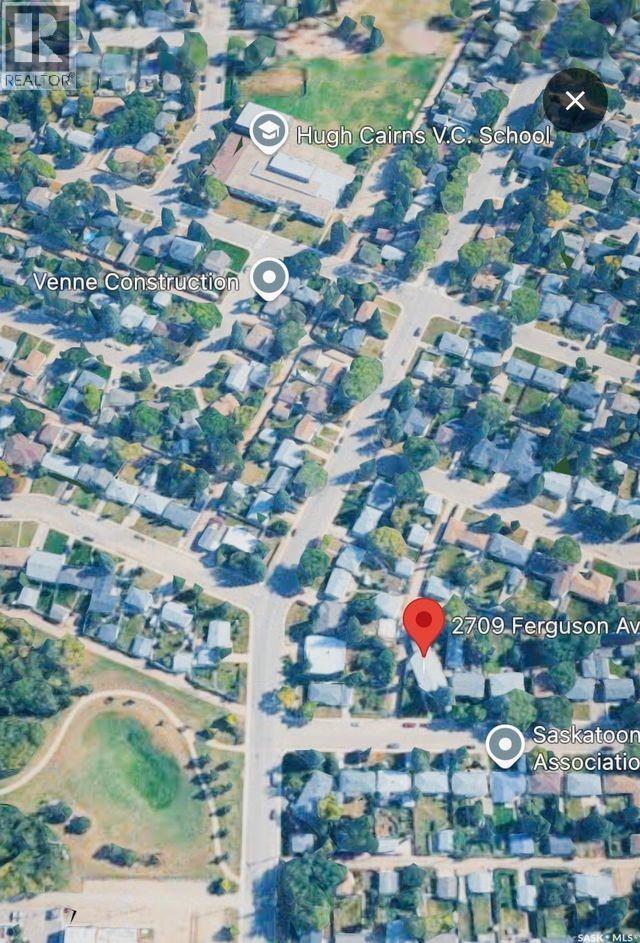
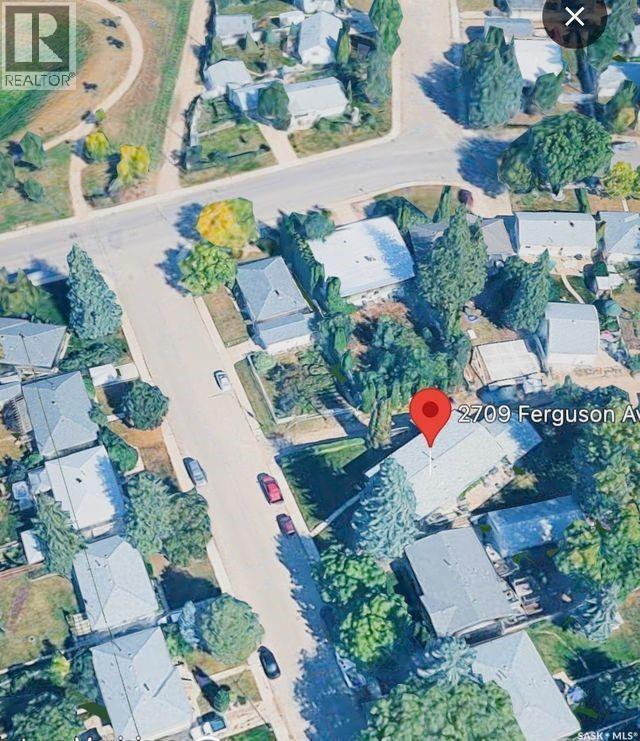
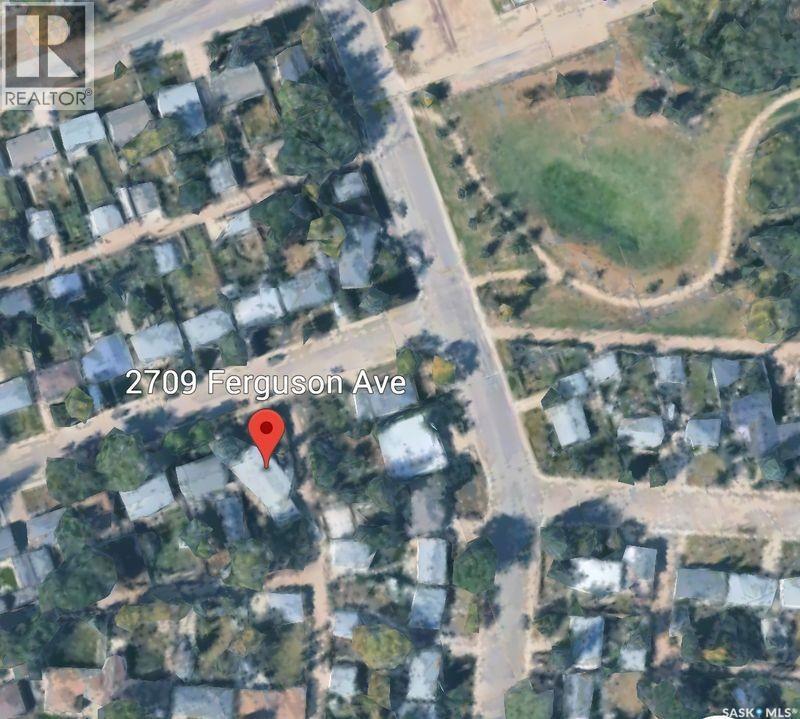
Location of 2709 Ferguson AVENUE, Saskatoon, Saskatchewan, S7J 1P1
Demographic Information of 2709 Ferguson AVENUE, Saskatoon, Saskatchewan, S7J 1P1

Life Stage

Older Families

Employment Type

Service Sector/White Collar

Average Household Income

$123,537.00

Average Number of Children

1.66

Household Population

Household Structure

Age of Population

Education

Education Level

No certificate/diploma/degree

8.86 %

High school certificate or equivalent

29.02 %

Apprenticeship trade certificate/diploma

8.86 %

College/non-university certificate

16.95 %

University certificate (below bachelor)

0.82 %

University Degree

35.5 %

Commuter

Travel To Work

By Car

86.61 %

By Public Transit

6.6 %

By Walking

0.73 %

By Bicycle

1.33 %

By Other Methods

4.73 %

Cultural Diversity

Knowledge of Official Language

Mother Tongue

Building Information

Building Type

Apartments (Low and High Rise)

37.05 %

Houses

62.95 %

Own Vs. Rent