Button CopyPathCircle CloseCircle Left ArrowArrow Down Icon GreyClosecirclecircleBurger
  • Advertising

2704 Preston AVENUE S, Saskatoon, Saskatchewan, S7J 2G6

MLS® # SK042362
House For Sale In Nutana Park, Saskatoon, Saskatchewan
$399,900 QuickQuoteTM: Not Available

5 Beds

2 Baths

2704 Preston Avenue S, Saskatoon, SK
Home Insurance - TD Insurance

Get a home insurance quote online for this $399,900 property in Saskatoon
  • Advertising
Rent Today. Own Tomorrow.
Explore our Rent-to-own Path to Homeownership™ designed to help you become a homeowner.
2704 Preston AVENUE S, Saskatoon, Saskatchewan, S7J 2G6
$399,900

5 Beds

2 Baths

Property Information:

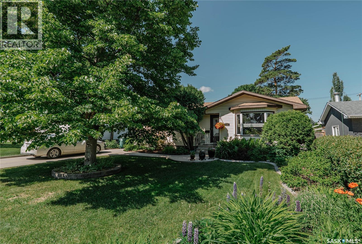
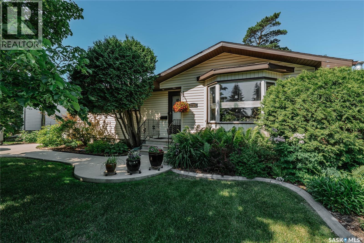
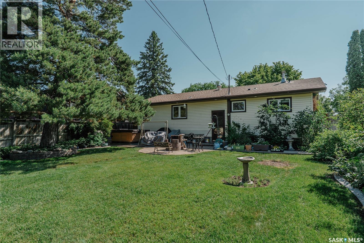
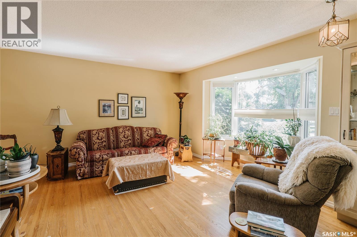
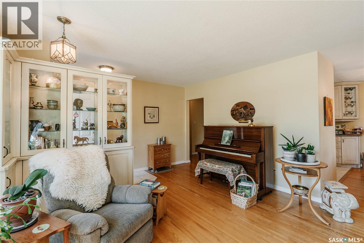
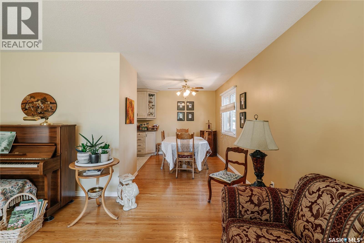
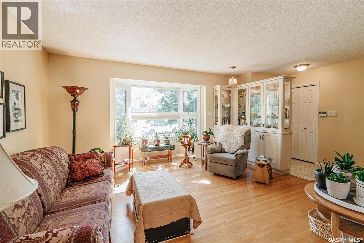
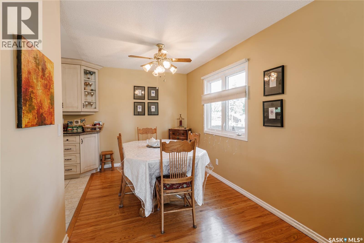
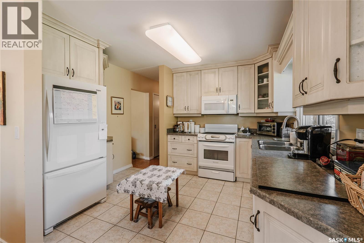
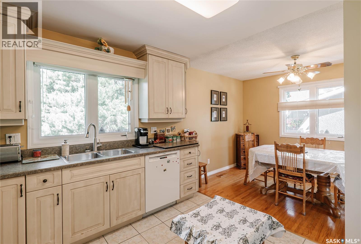
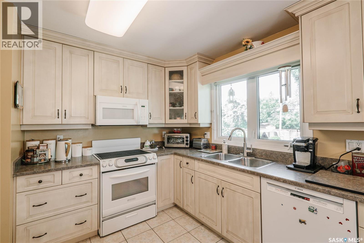
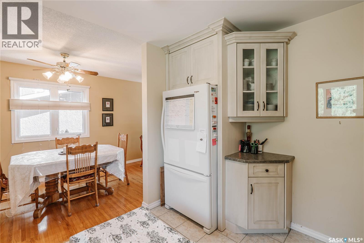
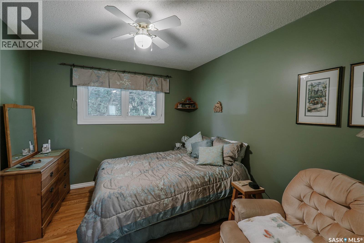
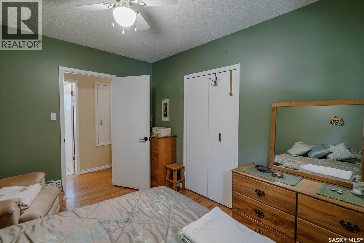
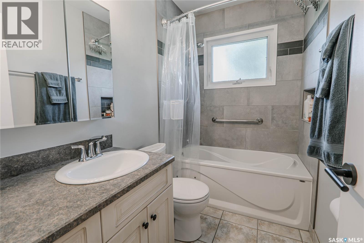
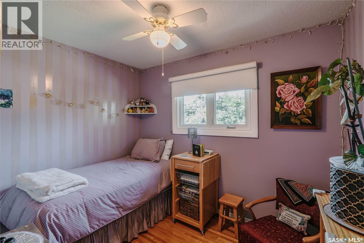
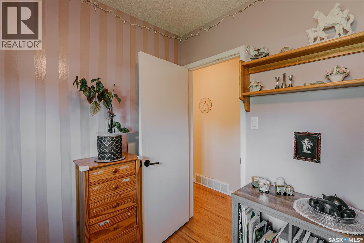
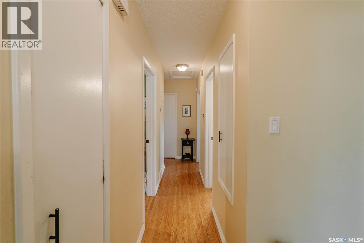
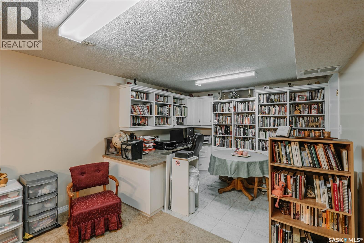
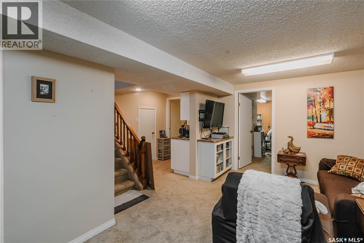
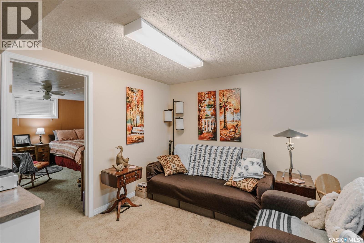
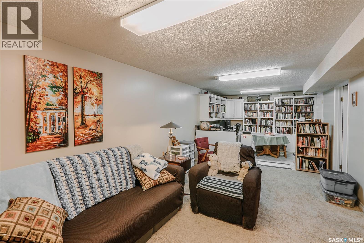
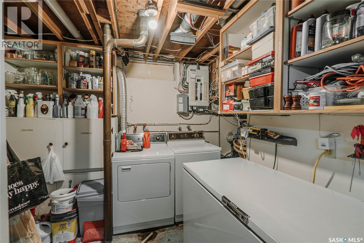
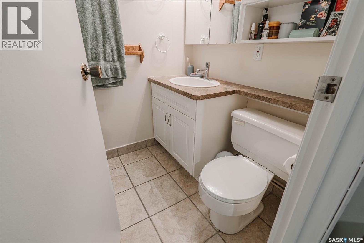
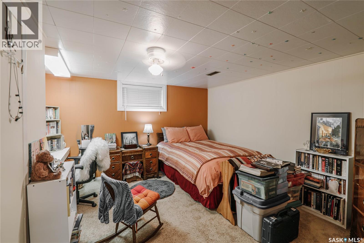
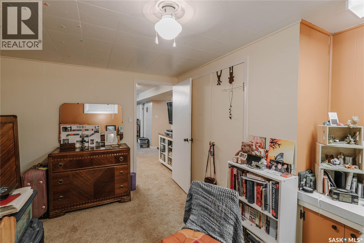
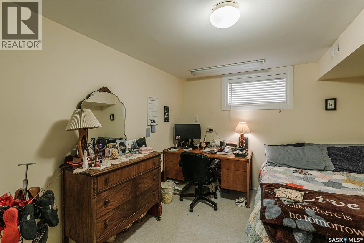
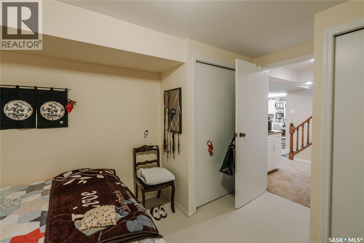
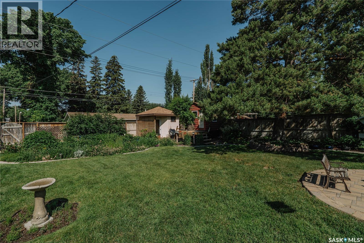
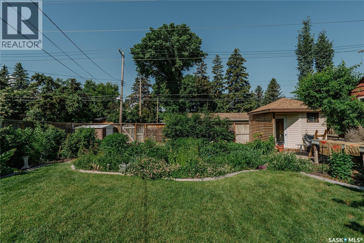
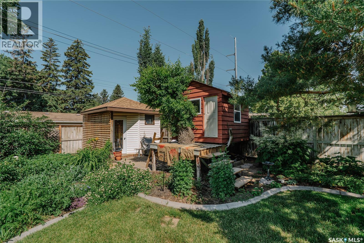
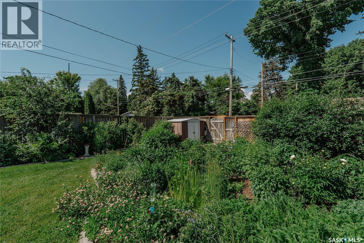
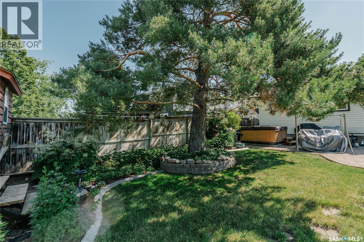
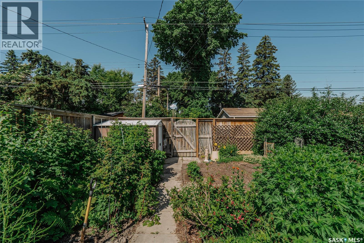
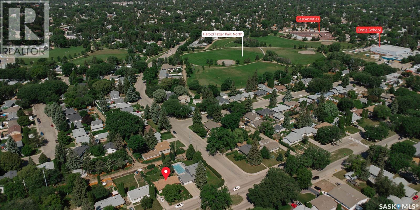
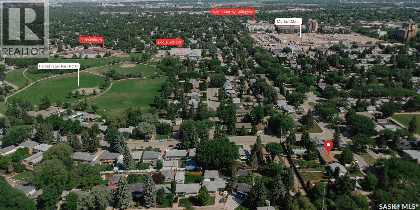
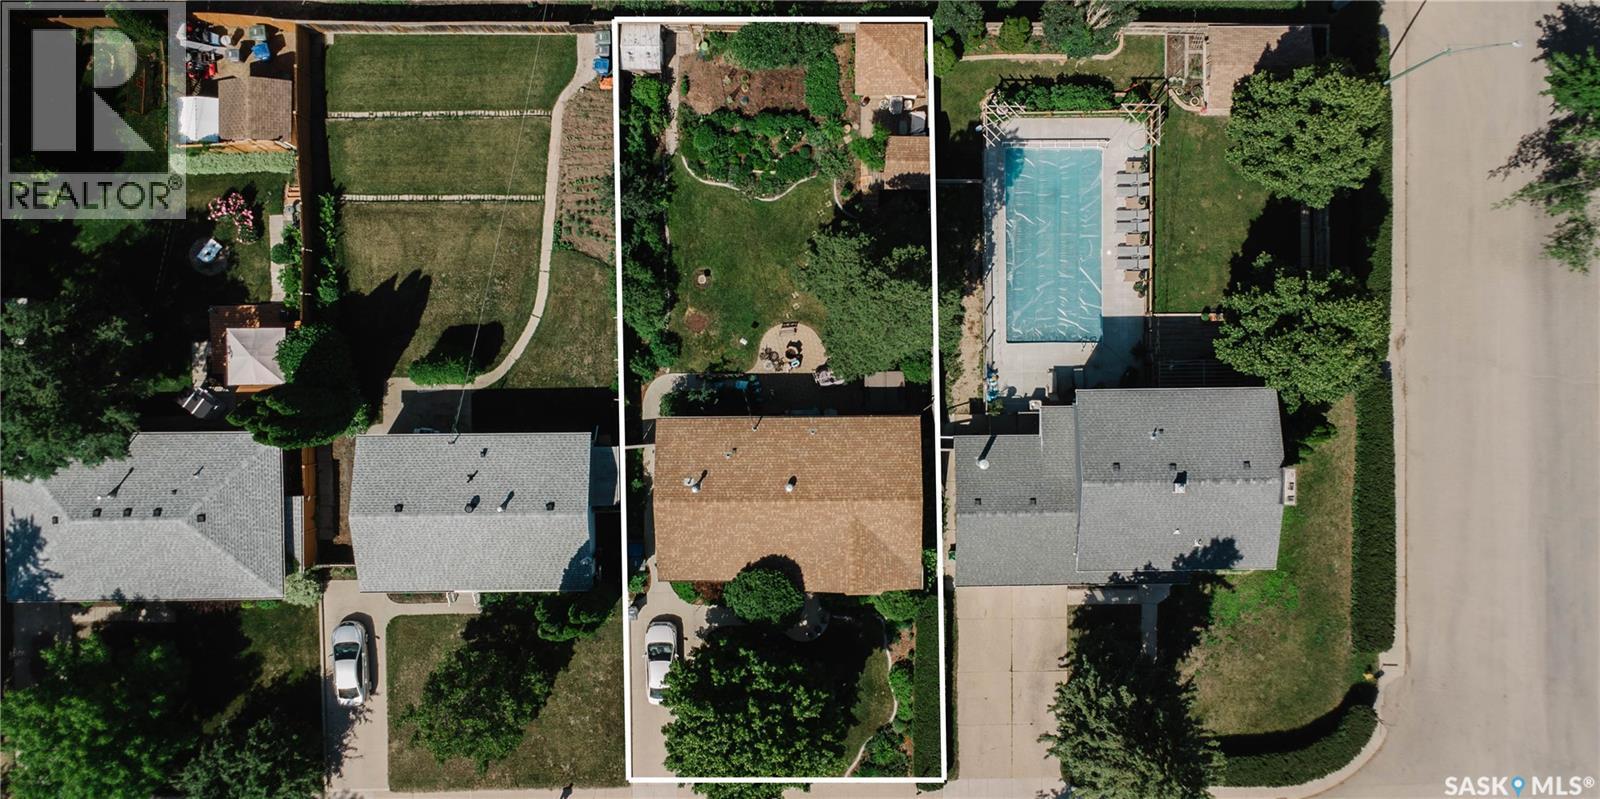
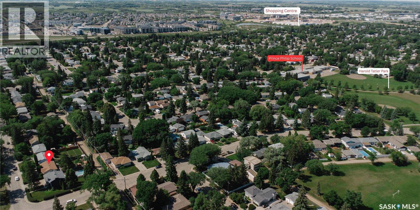
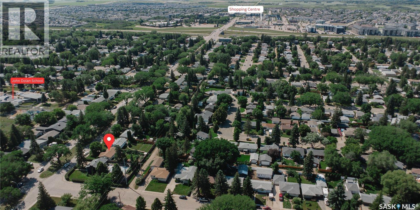
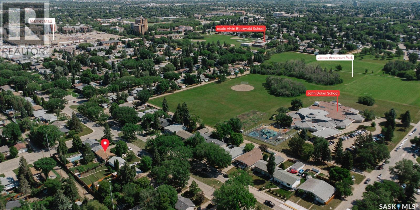
Welcome to 2704 Preston Avenue S, a charming 1,040 square foot bungalow perfectly nestled in the highly desirable and mature neighborhood of Nutana Park. From the moment you step inside, you are greeted by a bright and spacious living room featuring beautiful hardwood floors that run through the main living area. This space flows effortlessly into the formal dining room, which seamlessly connects to a functional kitchen that overlooks the incredible backyard. The main level is completed by three generously sized bedrooms and a pristine full four-piece bathroom, offering an ideal layout for families and professionals alike. The fully developed lower level provides excellent additional living space, headlined by a massive family room complete with a custom built-in office area that is perfect for remote work or studying. This level also features two additional good-sized bedrooms with large windows that allow for plenty of natural light, a convenient three-piece bathroom, and a dedicated laundry area within the spacious utility room. Stepping outside, you will find a spectacular, fully landscaped mature yard that serves as your own private oasis. The outdoor space boasts a fantastic back patio perfect for entertaining, lush perennials, and several established fruit trees. Complete with a front driveway for convenient off-street parking, this home is ideally located close to premium schools, parks, and all the shopping and dining amenities Saskatoon's east side has to offer. This complete package has been lovingly maintained and will not last long—schedule your private viewing today. As per the Seller’s direction, all offers will be presented on 07/16/2026 11:00AM. (id:27)

Building Features:

  • Style: Detached
  • Building Type: House
  • Architectural Style: Bungalow
  • Basement Development: Finished
  • Basement Type: Full
  • Construction Style - Attachment: Detached
  • Floor Space: 1040 sqft Square Feet
  • Heating Type: Forced air
  • Heating Fuel: Natural gas
  • Cooling Type: Central air conditioning
  • Appliances: Washer, Dryer, Microwave, Freezer, Window Coverings, Storage Shed

Property Features:

  • OwnershipType: Freehold
  • Property Type: Single Family
  • Built in: 1963
  • Features: Treed, Lane, Rectangular
  • Fence Type: Fence
  • Floor Space (approx): 1040 Square Feet
  • Irregular: Yes
  • Landscape Features: Lawn, Garden Area
  • Lot Size: 6848.00 Square Feet
  • Structure Type: Patio(s)
  • Parking Type: None, Parking Spaces
  • No. of Parking Spaces: 2

Rooms:

  • Family Basement Level 3.28 m x 5.00 m
  • Bedroom Basement Level 3.43 m x 4.19 m
  • Bedroom Basement Level 3.12 m x 3.40 m
  • Bathroom Basement Level X x X
  • Other Basement Level 2.84 m x 3.35 m
  • Laundry Basement Level X x X
  • Living Main Level 3.96 m x 4.34 m
  • Dining Main Level 2.34 m x 3.58 m
  • Kitchen Main Level Measurements not available
  • Bedroom Main Level Measurements not available
  • Bathroom Main Level X x X
  • Bedroom Main Level 8 ft ,1 in x Measurements not available
  • Bedroom Main Level Measurements not available

Convert Measurement to:

Courtesy of: Barry Chilliak Realty Inc.

REALTOR.ca  

QuickQuoteTM Powered by RPS
Thinking of Selling?

Start by finding out what your home might be worth in today's market.
Location of 2704 Preston AVENUE S, Saskatoon, Saskatchewan, S7J 2G6

Demographic Information of 2704 Preston AVENUE S, Saskatoon, Saskatchewan, S7J 2G6

Life Stage

Midlife Families

Employment Type

Service Sector/White Collar

Average Household Income

$129,351.03

Average Number of Children

1.82

Household Population

Household Structure

Age of Population

Education

Education Level

No certificate/diploma/degree

9.52 %

High school certificate or equivalent

33.69 %

Apprenticeship trade certificate/diploma

11.79 %

College/non-university certificate

18.73 %

University certificate (below bachelor)

0.61 %

University Degree

25.67 %

Commuter

Travel To Work

By Car

91.29 %

By Public Transit

1.78 %

By Walking

0.82 %

By Bicycle

0.67 %

By Other Methods

5.44 %

Cultural Diversity

Knowledge of Official Language

Mother Tongue

Building Information

Building Type

Apartments (Low and High Rise)

2.55 %

Houses

97.45 %

Own Vs. Rent