Button CopyPathCircle CloseCircle Left ArrowArrow Down Icon GreyClosecirclecircleBurger
  • Advertising

247 Prasad MANOR, Saskatoon, Saskatchewan, S7V 1L5

MLS® # SK042408
House For Sale In Brighton, Saskatoon, Saskatchewan
$677,000 QuickQuoteTM: Not Available

3 Beds

3 Baths

247 Prasad Manor, Saskatoon, SK
Home Insurance - TD Insurance

Get a home insurance quote online for this $677,000 property in Saskatoon
  • Advertising
Are you a real estate investor?
247 Prasad MANOR, Saskatoon, Saskatchewan, S7V 1L5
$677,000

3 Beds

3 Baths

Property Information:

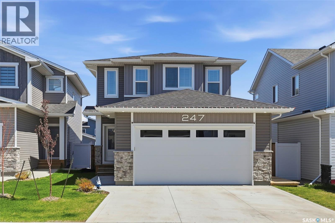
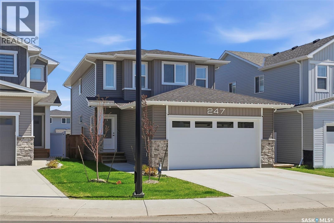
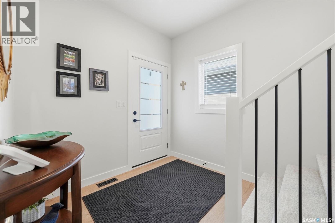
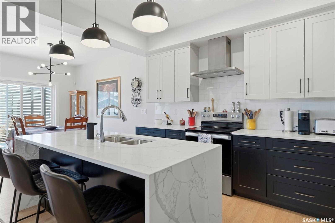
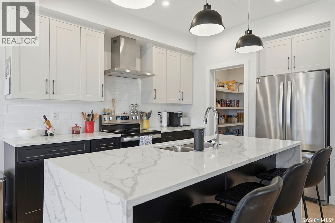
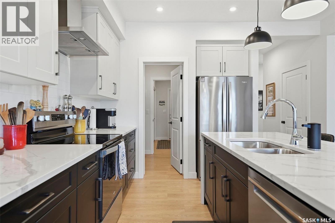
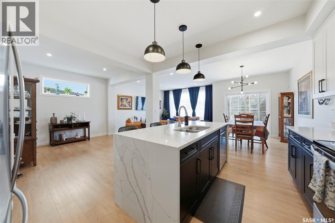
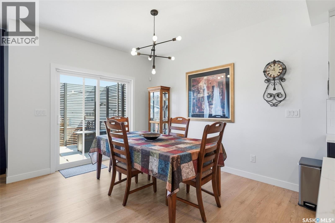
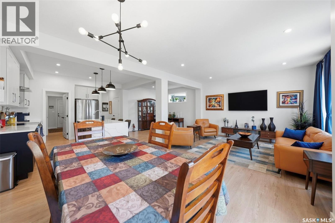
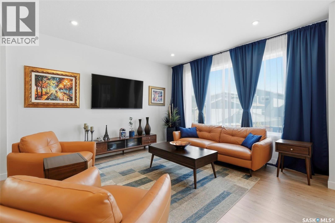
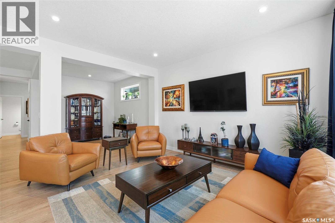
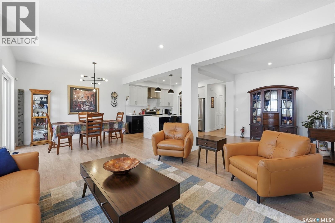
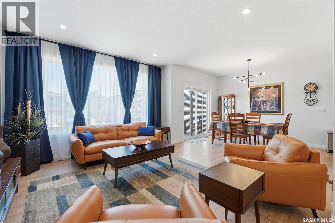
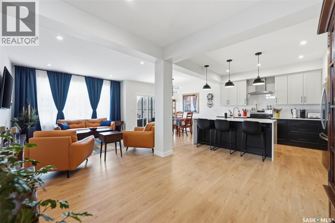
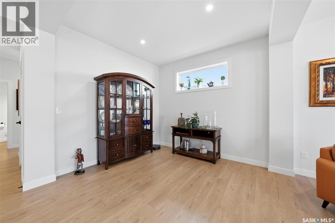
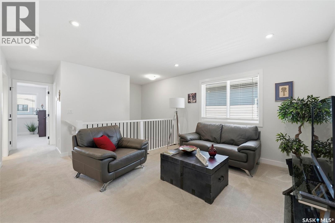
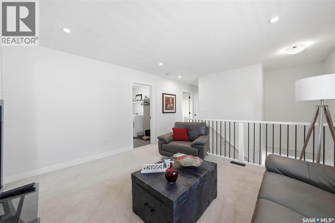
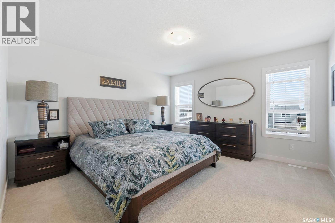
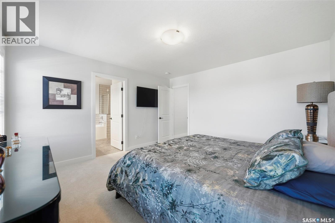
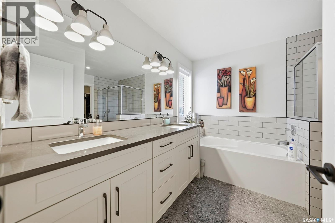
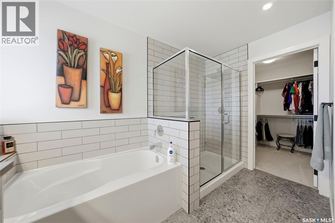
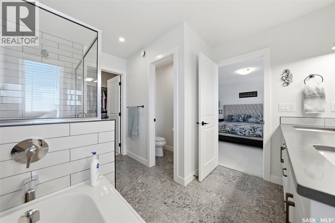
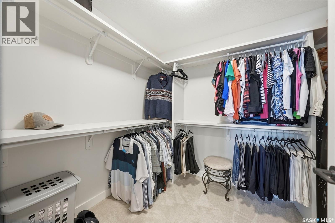
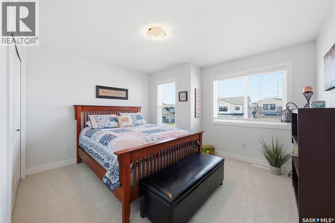
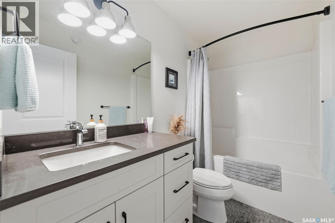
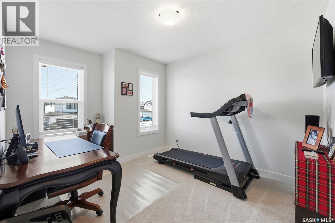
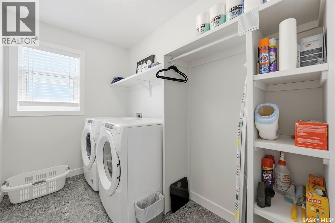
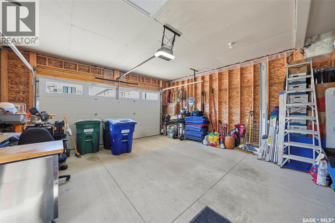
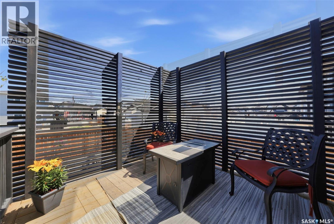
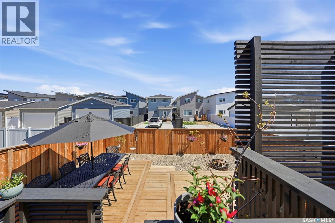
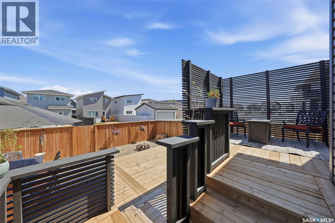
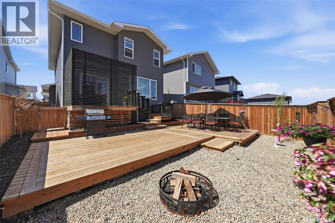
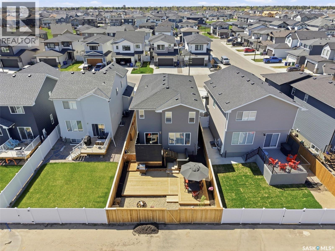
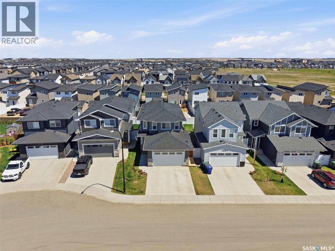
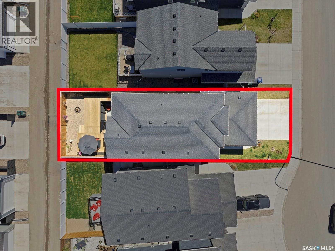
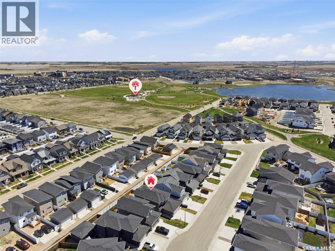
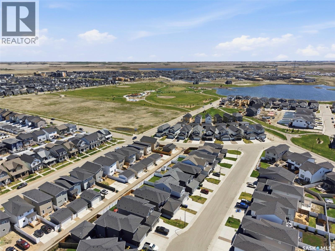
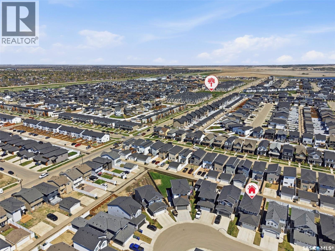
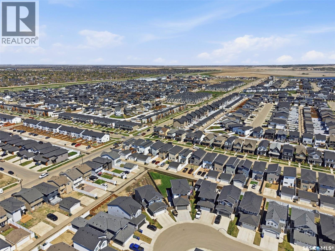
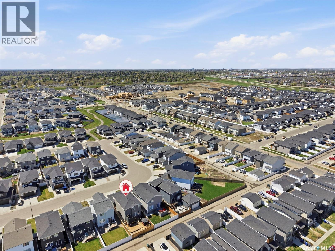
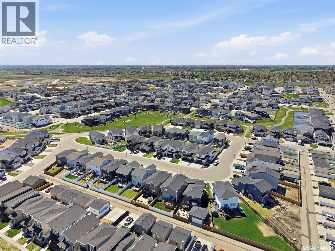
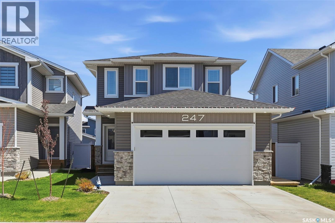
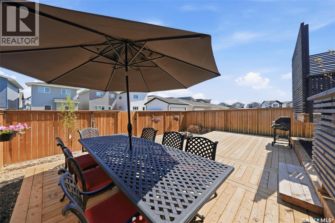
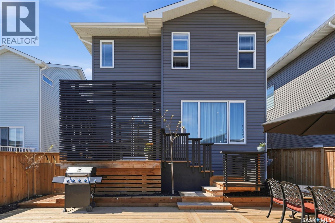
Welcome to your dream home in the vibrant community of Brighton! This impressive executive two-storey offers the perfect blend of modern design, functional living, and exceptional outdoor entertaining. Step inside to a bright, open-concept main floor where the stunning kitchen serves as the heart of the home. Complete with a spacious island, ample cabinetry, and a convenient walk-through pantry leading directly to the double attached garage, this layout was designed with everyday living in mind. The dining and living areas flow seamlessly off the back of the home, creating an inviting space for family gatherings or entertaining friends while overlooking the beautifully finished backyard. Outside, you'll discover a true outdoor oasis. Designed for zero maintenance, the fully landscaped backyard features an incredible three-tier deck with multiple entertaining spaces, making it the perfect place to host summer BBQs, relax with a morning coffee, or unwind under the stars. Upstairs, you'll find three generous bedrooms, including a spacious primary retreat complete with a luxurious 5-piece ensuite and plenty of room to relax. A full laundry room adds convenience, while the versatile bonus room offers endless possibilities as a family room, home office, playroom, or could easily become a fourth bedroom to suit your needs. Located in one of Saskatoon's most sought-after neighbourhoods, you'll enjoy being just minutes from parks, walking trails, schools, shopping, restaurants, and all the amenities Brighton has to offer. This exceptional home combines style, space, and low-maintenance living in a family-friendly community—ready for you to move in and enjoy! (id:27)

Building Features:

  • Style: Detached
  • Building Type: House
  • Architectural Style: 2 Level
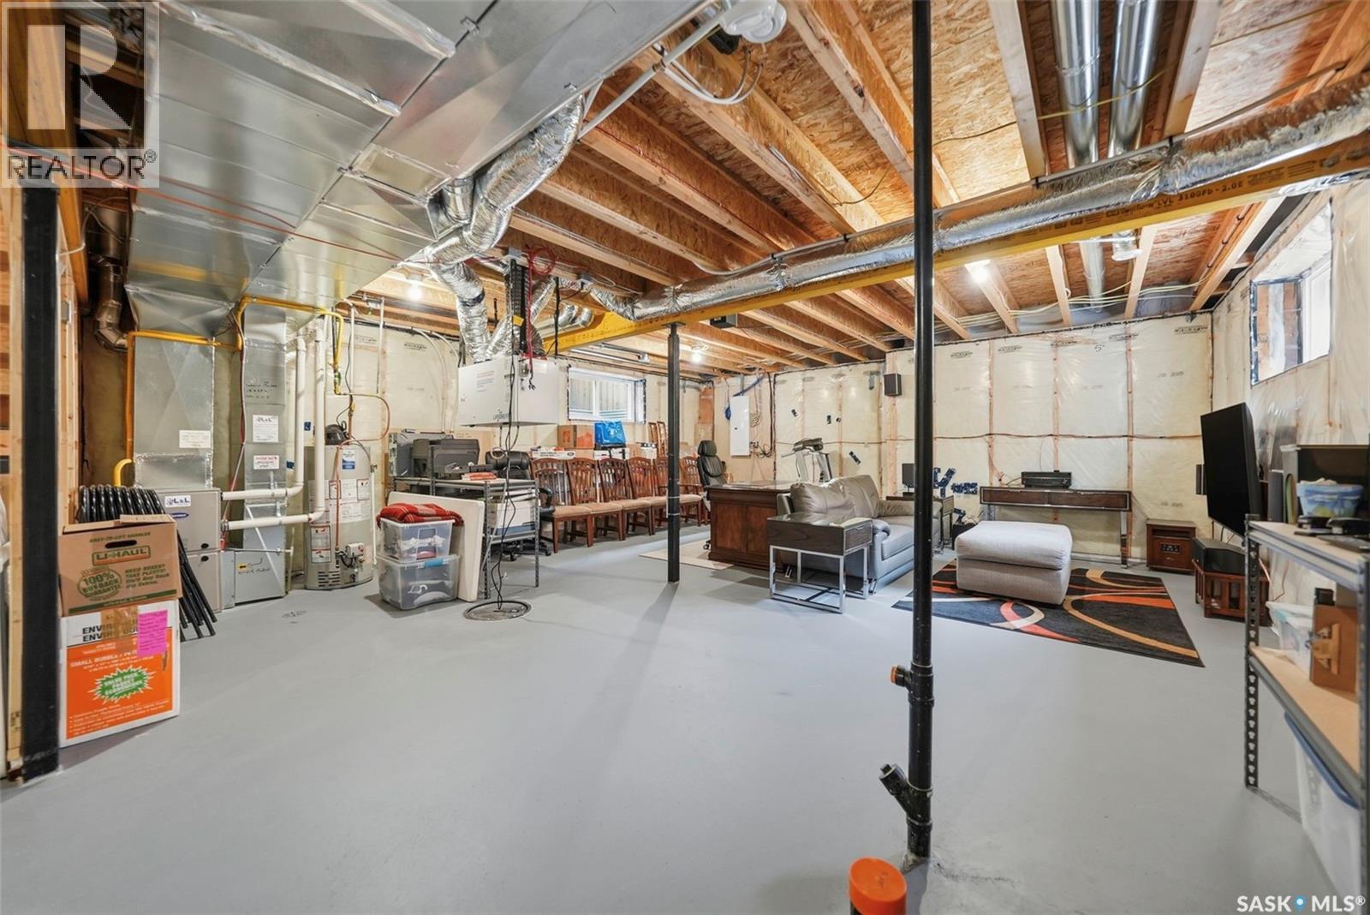
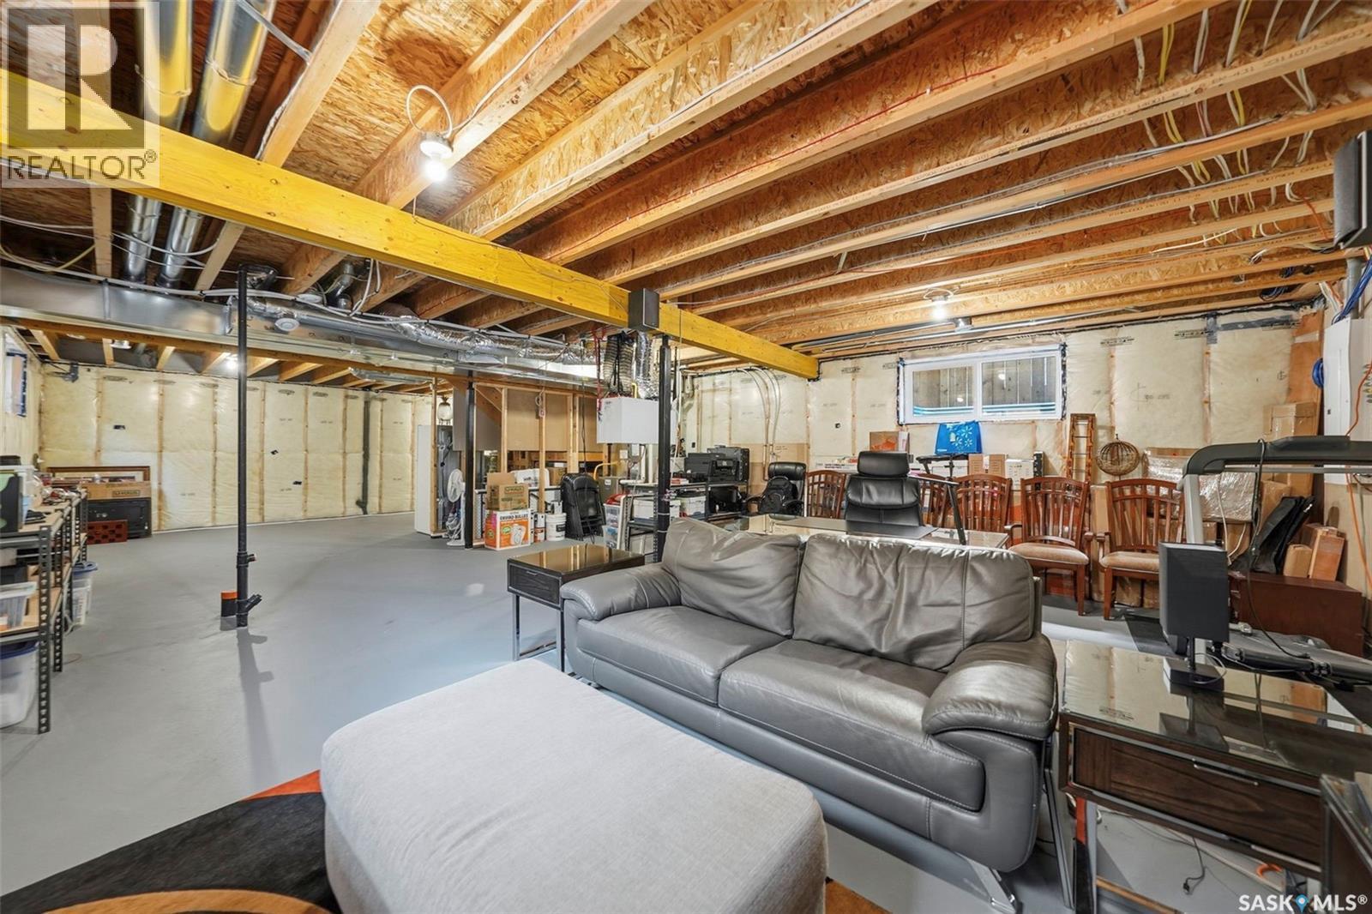
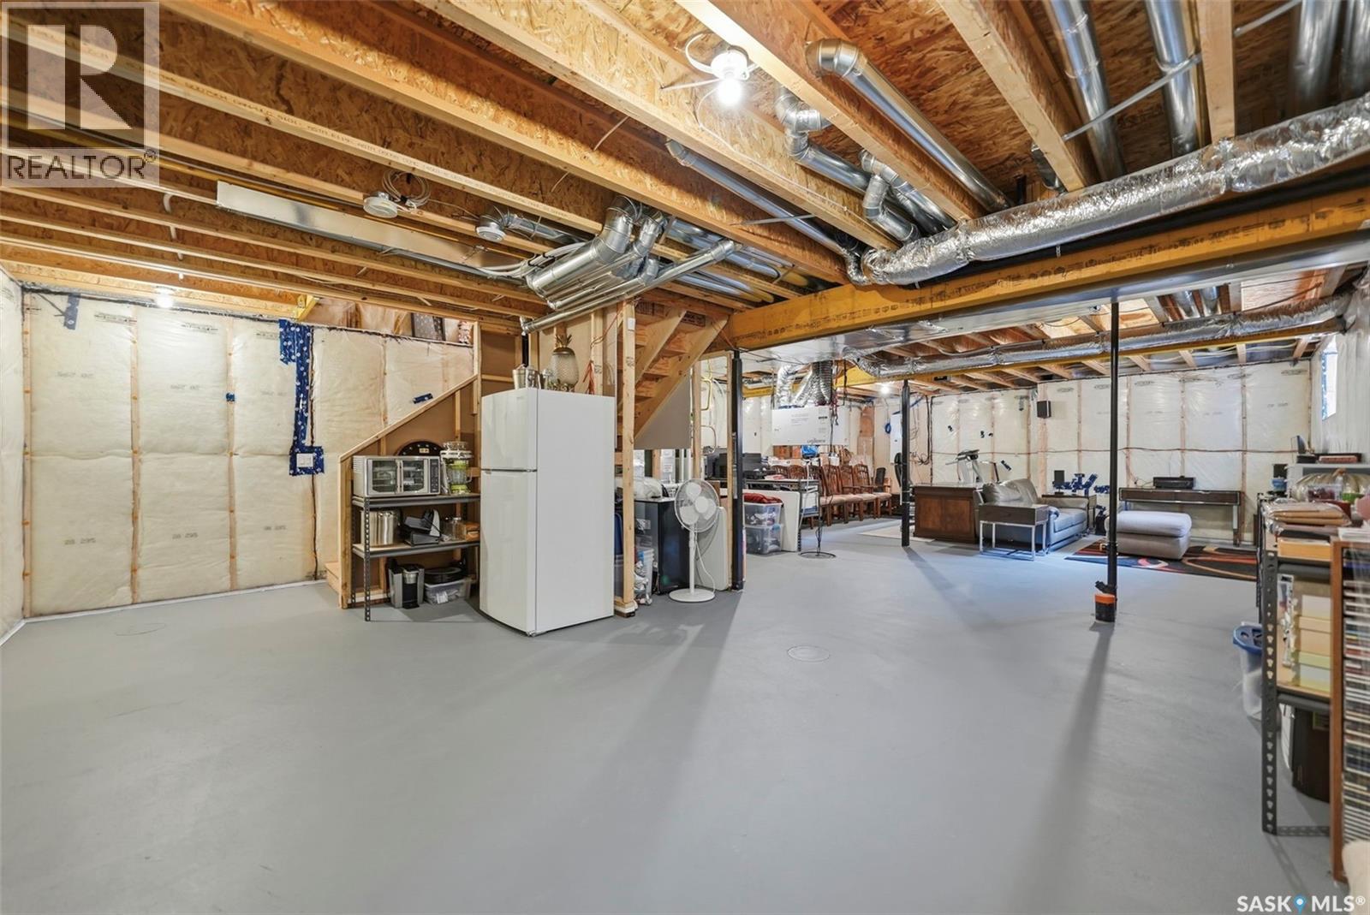
  • Basement Development: Unfinished
  • Basement Type: Full
  • Construction Style - Attachment: Detached
  • Floor Space: 2079 sqft Square Feet
  • Heating Type: Forced air
  • Heating Fuel: Natural gas
  • Cooling Type: Air exchanger
  • Appliances: Washer, Refrigerator, Dishwasher, Dryer, Window Coverings, Hood Fan, Stove

Property Features:

  • OwnershipType: Freehold
  • Property Type: Single Family
  • Built in: 2024
  • Features: Rectangular, Double width or more driveway, Sump Pump
  • Fence Type: Fence
  • Floor Space (approx): 2079 Square Feet
  • Irregular: Yes
  • Landscape Features: Lawn
  • Lot Frontage: 34 Feet
  • Lot Size: 3903.00 Square Feet
  • Structure Type: Deck
  • Parking Type: Attached garage, Parking Spaces
  • No. of Parking Spaces: 4

Rooms:

  • Other 2nd Level 3.66 m x 4.27 m
  • Bedroom 2nd Level 3.05 m x 3.96 m
  • Primary Bedroom 2nd Level 3.96 m x 3.96 m
  • Bedroom 2nd Level 3.05 m x 3.05 m
  • Bathroom 2nd Level 3.05 m x 1.52 m
  • Laundry 2nd Level 1.83 m x 2.74 m
  • Bathroom 2nd Level 2.74 m x 3.56 m
  • Kitchen Main Level 2.74 m x 3.66 m
  • Dining Main Level 3.05 m x 3.96 m
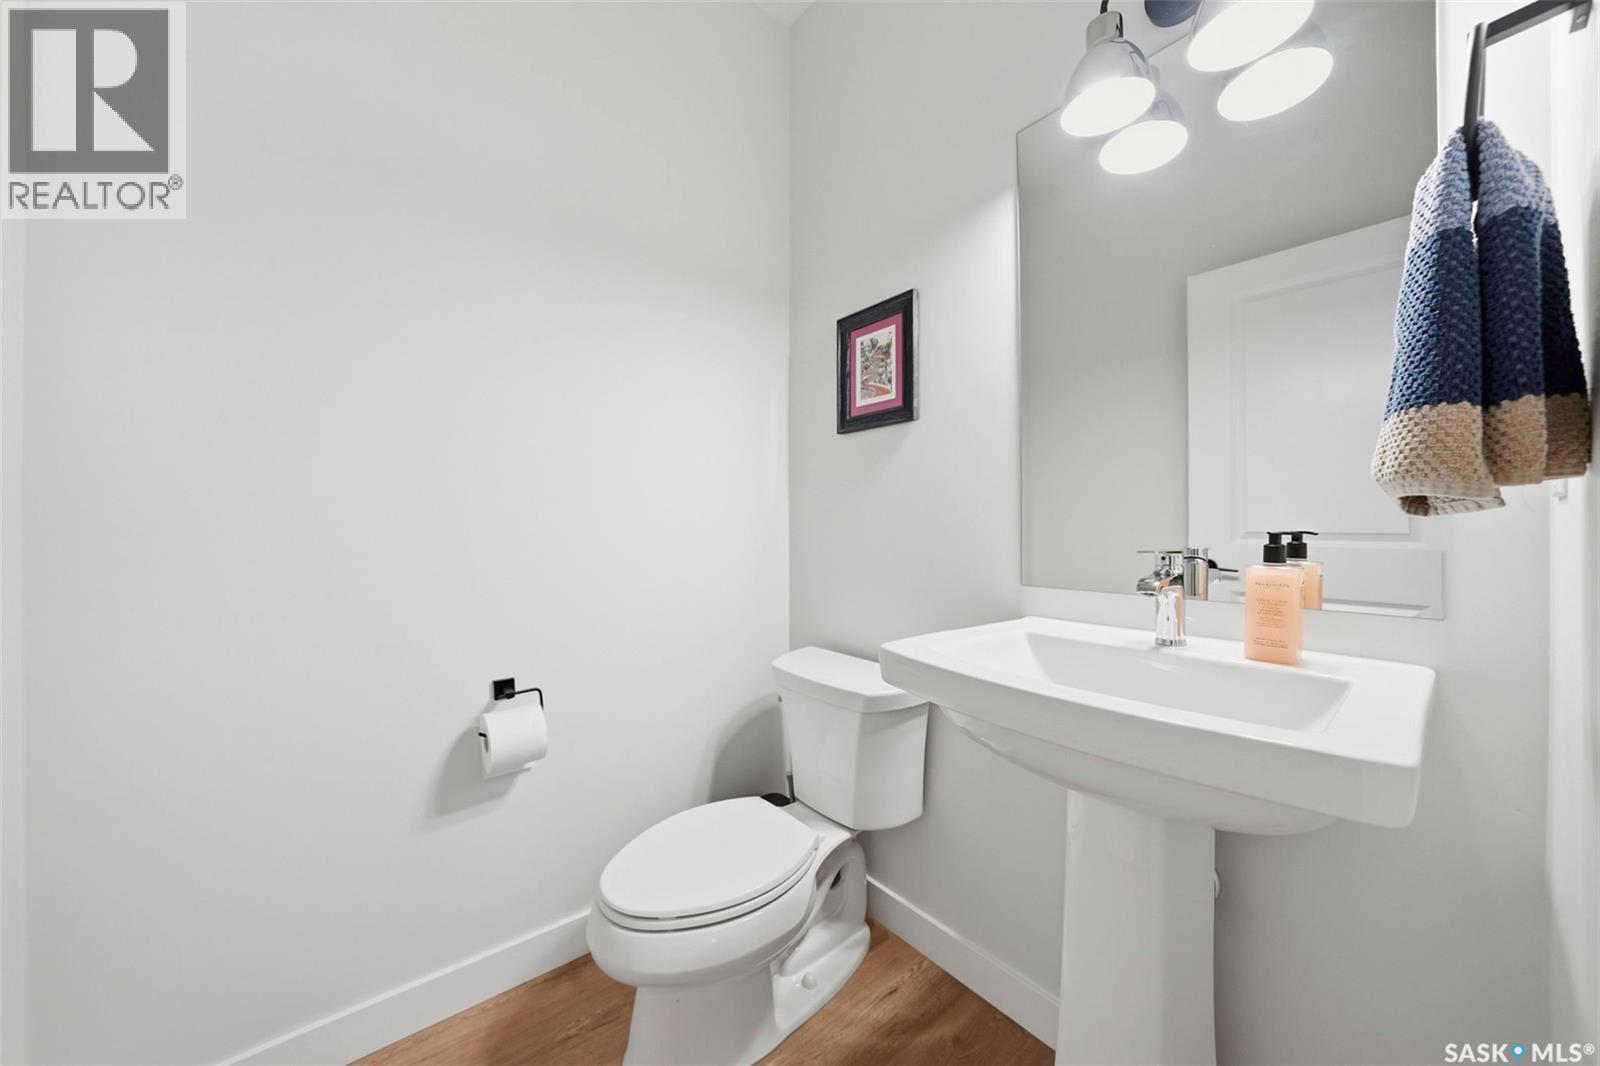
  • Bathroom Main Level 2.13 m x 1.22 m
  • Living Main Level 3.96 m x 4.27 m
  • Other Main Level 2.82 m x 3.05 m

Convert Measurement to:

Courtesy of: Realty Executives Saskatoon

REALTOR.ca  

QuickQuoteTM Powered by RPS
Thinking of Selling?

Start by finding out what your home might be worth in today's market.

Location of 247 Prasad MANOR, Saskatoon, Saskatchewan, S7V 1L5
Demographic Information of 247 Prasad MANOR, Saskatoon, Saskatchewan, S7V 1L5
Life Stage

Older Families

Employment Type

Service Sector/White Collar

Average Household Income

$131,368.50

Average Number of Children

1.80

Household Population

Household Structure

Age of Population

Education

Education Level

No certificate/diploma/degree

7.27 %

High school certificate or equivalent

25.47 %

Apprenticeship trade certificate/diploma

9.13 %

College/non-university certificate

18.2 %

University certificate (below bachelor)

1.5 %

University Degree

38.43 %

Commuter

Travel To Work

By Car

95.55 %

By Public Transit

1.27 %

By Walking

1.27 %

By Bicycle

0.0 %

By Other Methods

1.91 %

Cultural Diversity

Knowledge of Official Language

Mother Tongue

Building Information

Building Type

Apartments (Low and High Rise)

1.31 %

Houses

98.69 %

Own Vs. Rent