Button CopyPathCircle CloseCircle Left ArrowArrow Down Icon GreyClosecirclecircleBurger
  • Advertising

246 Sutter PLACE, Saskatoon, Saskatchewan, S7T 0R3

MLS® # SK043920
House For Sale In Stonebridge, Saskatoon, Saskatchewan
$675,000 QuickQuoteTM: $556K - $687K

5 Beds

3 Baths

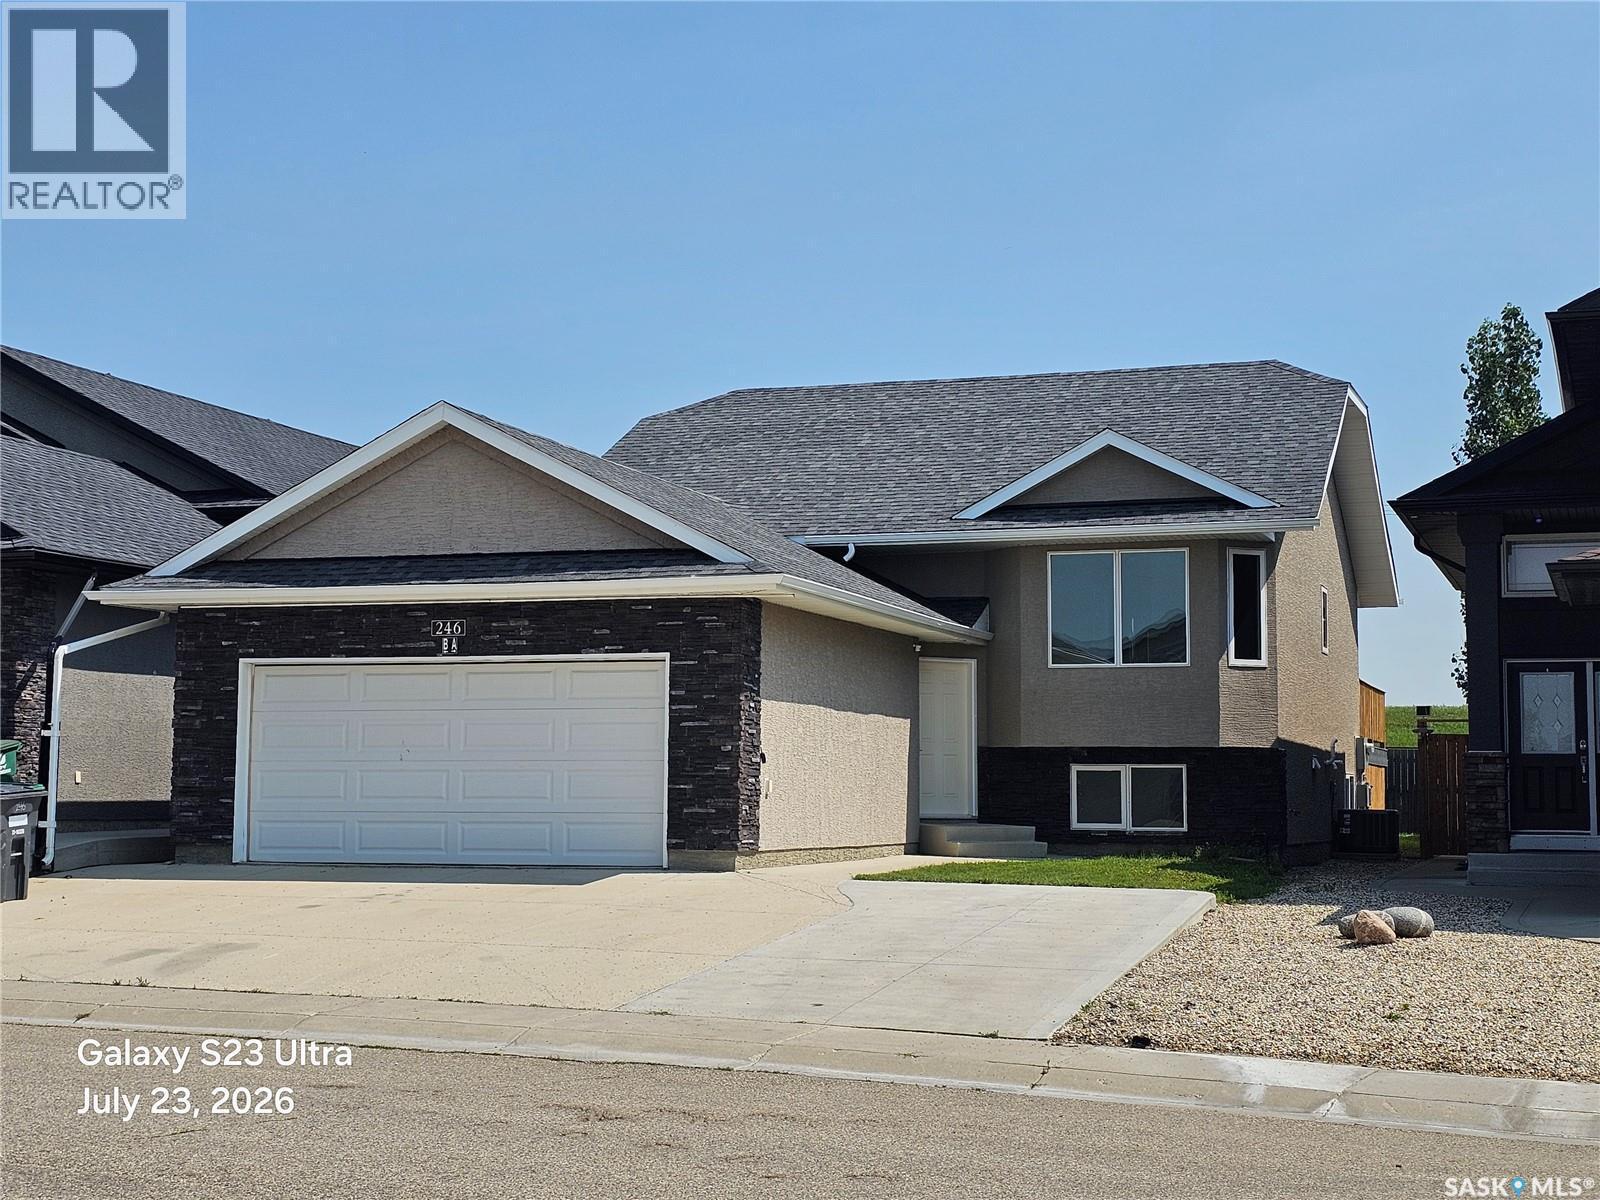
246 Sutter Place, Saskatoon, SK - Outdoor With Facade
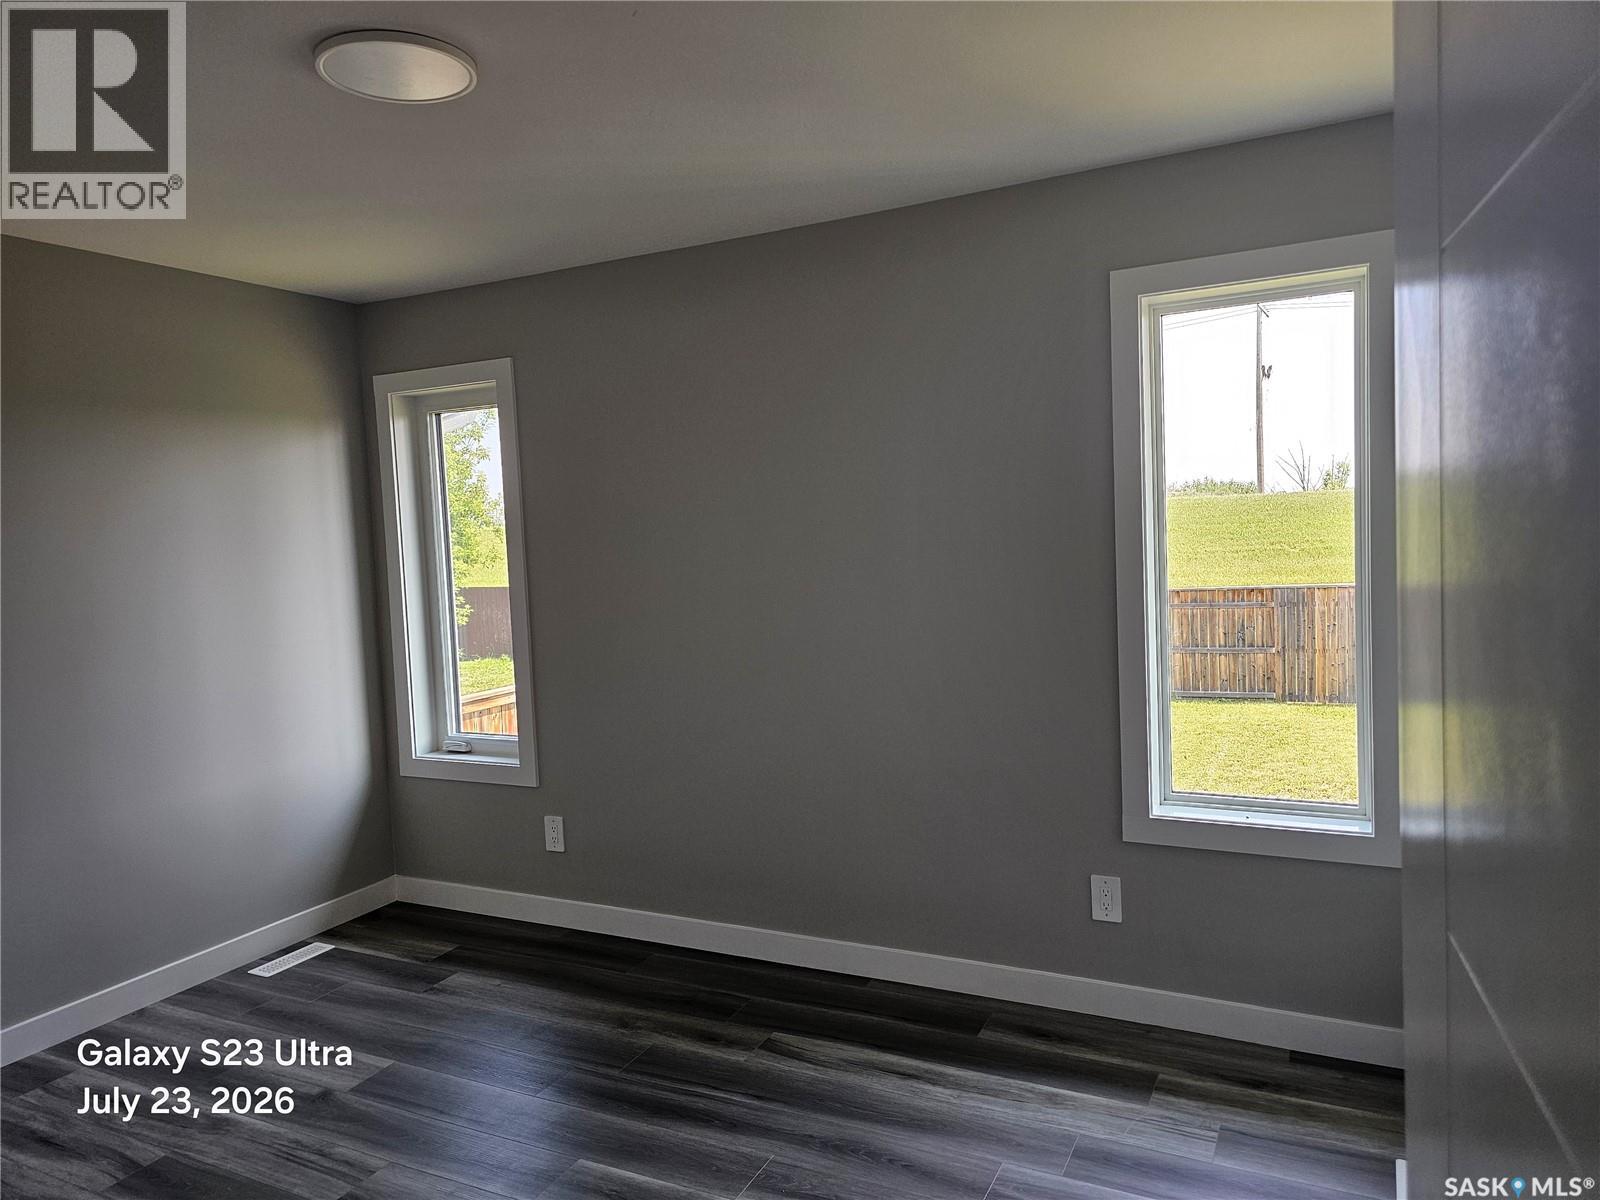
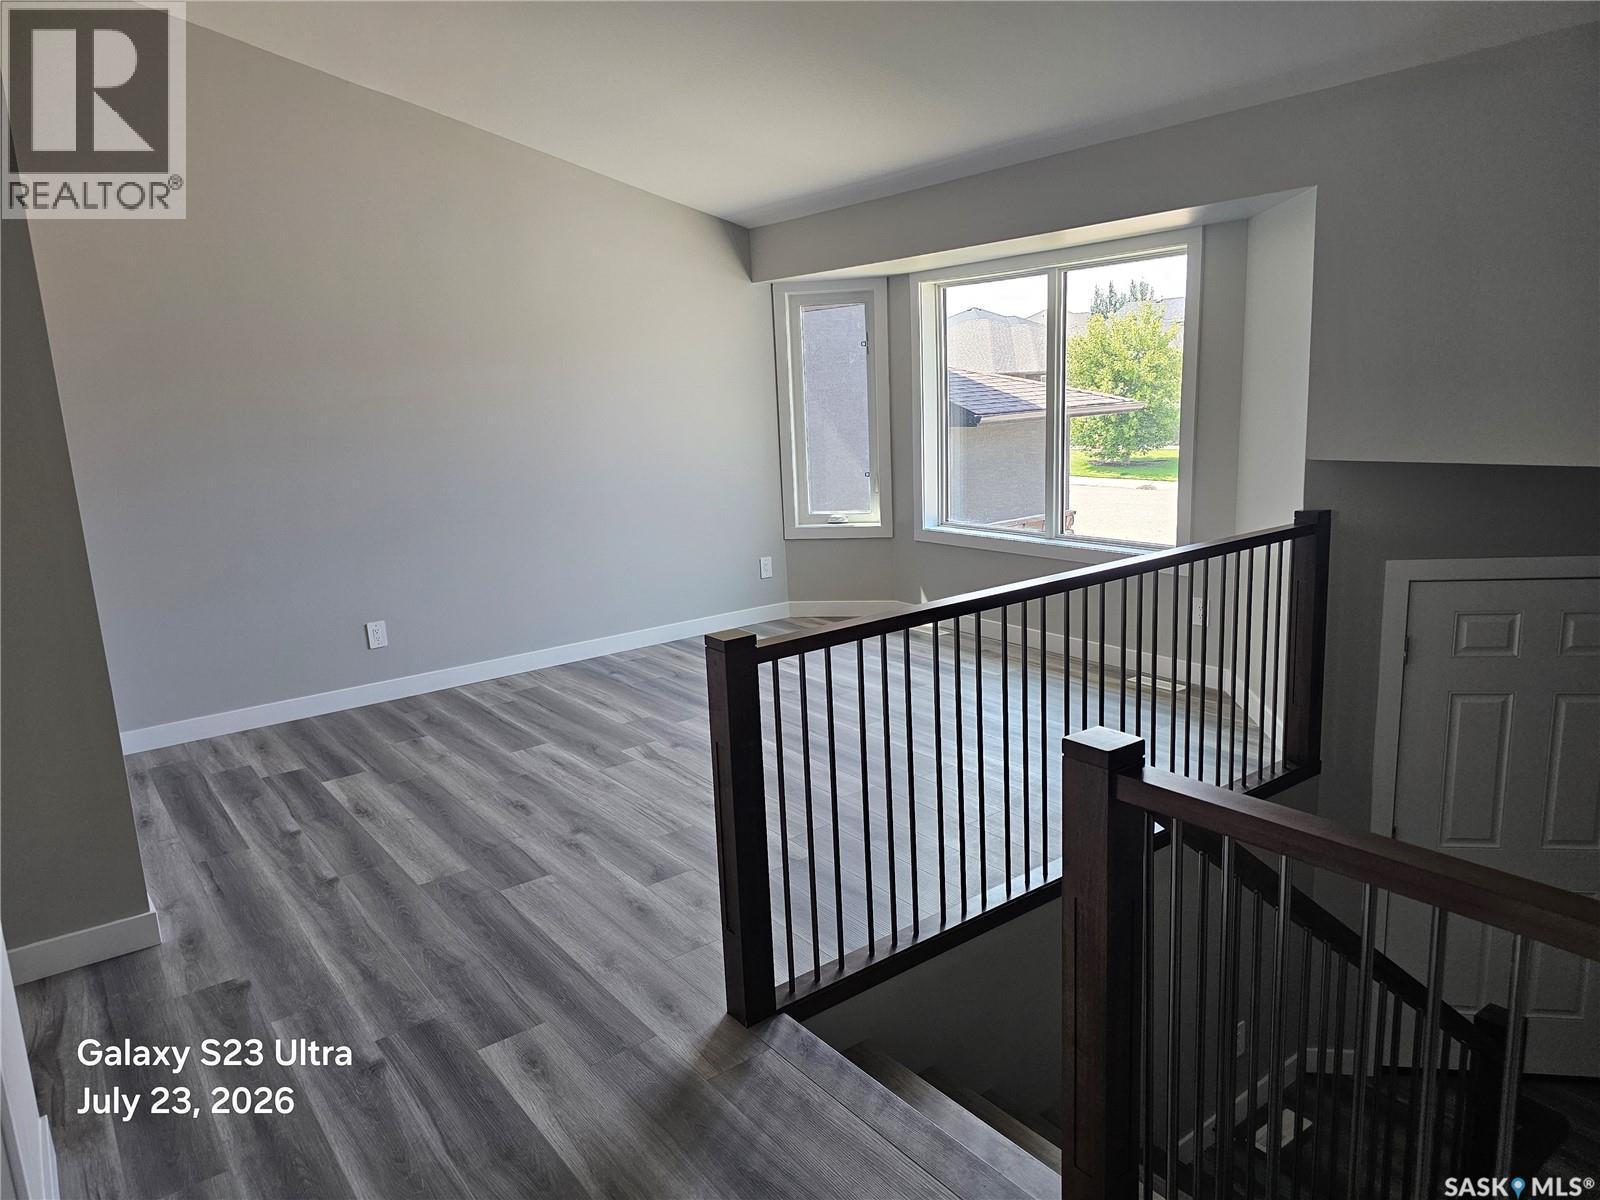
246 Sutter Place, Saskatoon, SK - Indoor Photo Showing Other Room
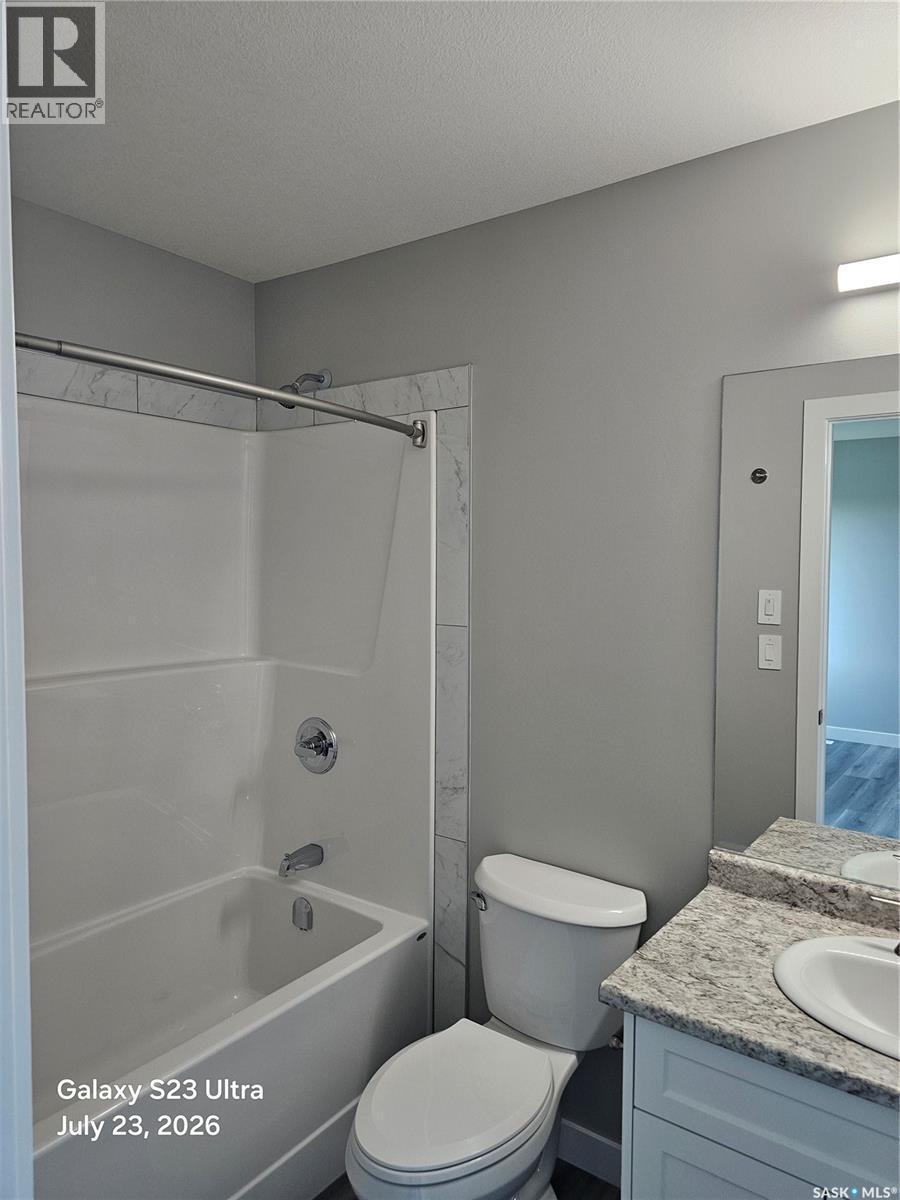
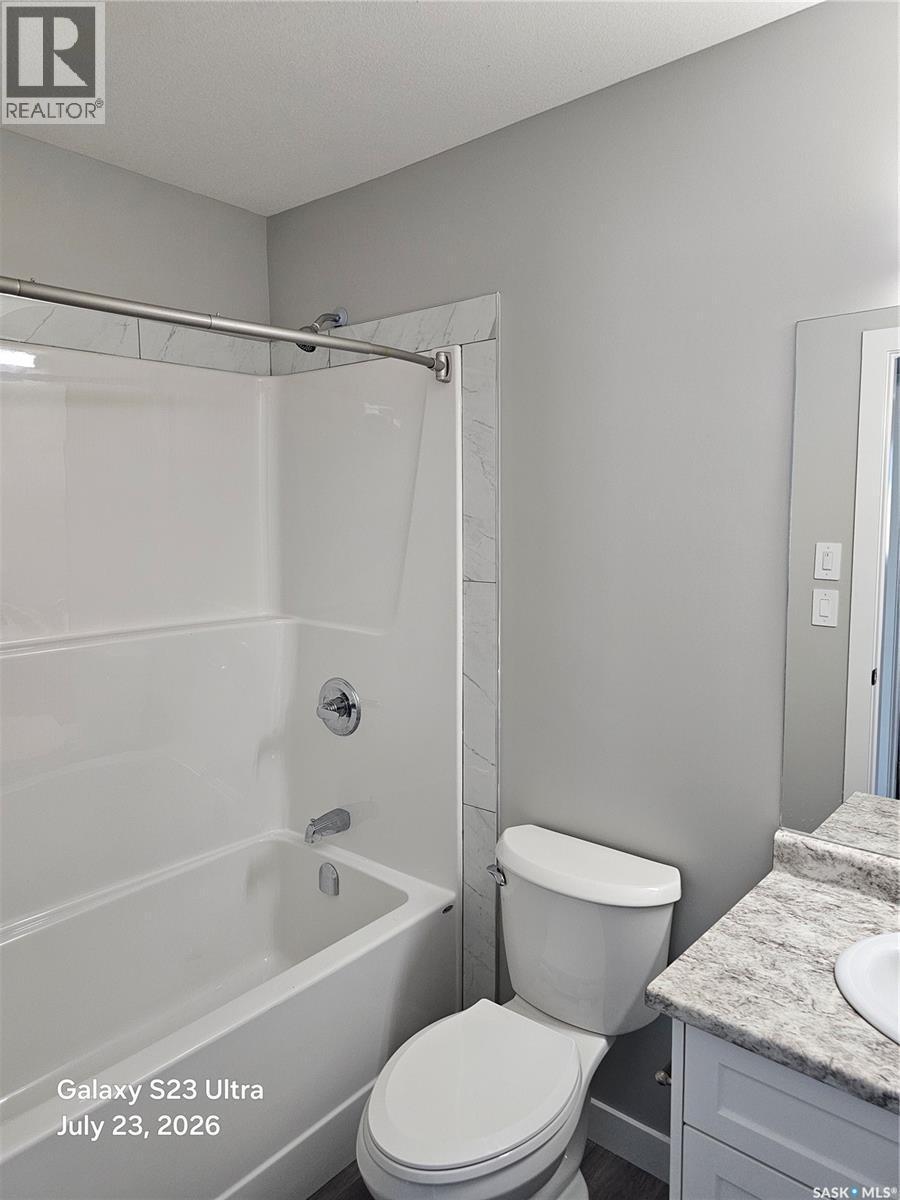
246 Sutter Place, Saskatoon, SK - Indoor Photo Showing Bathroom
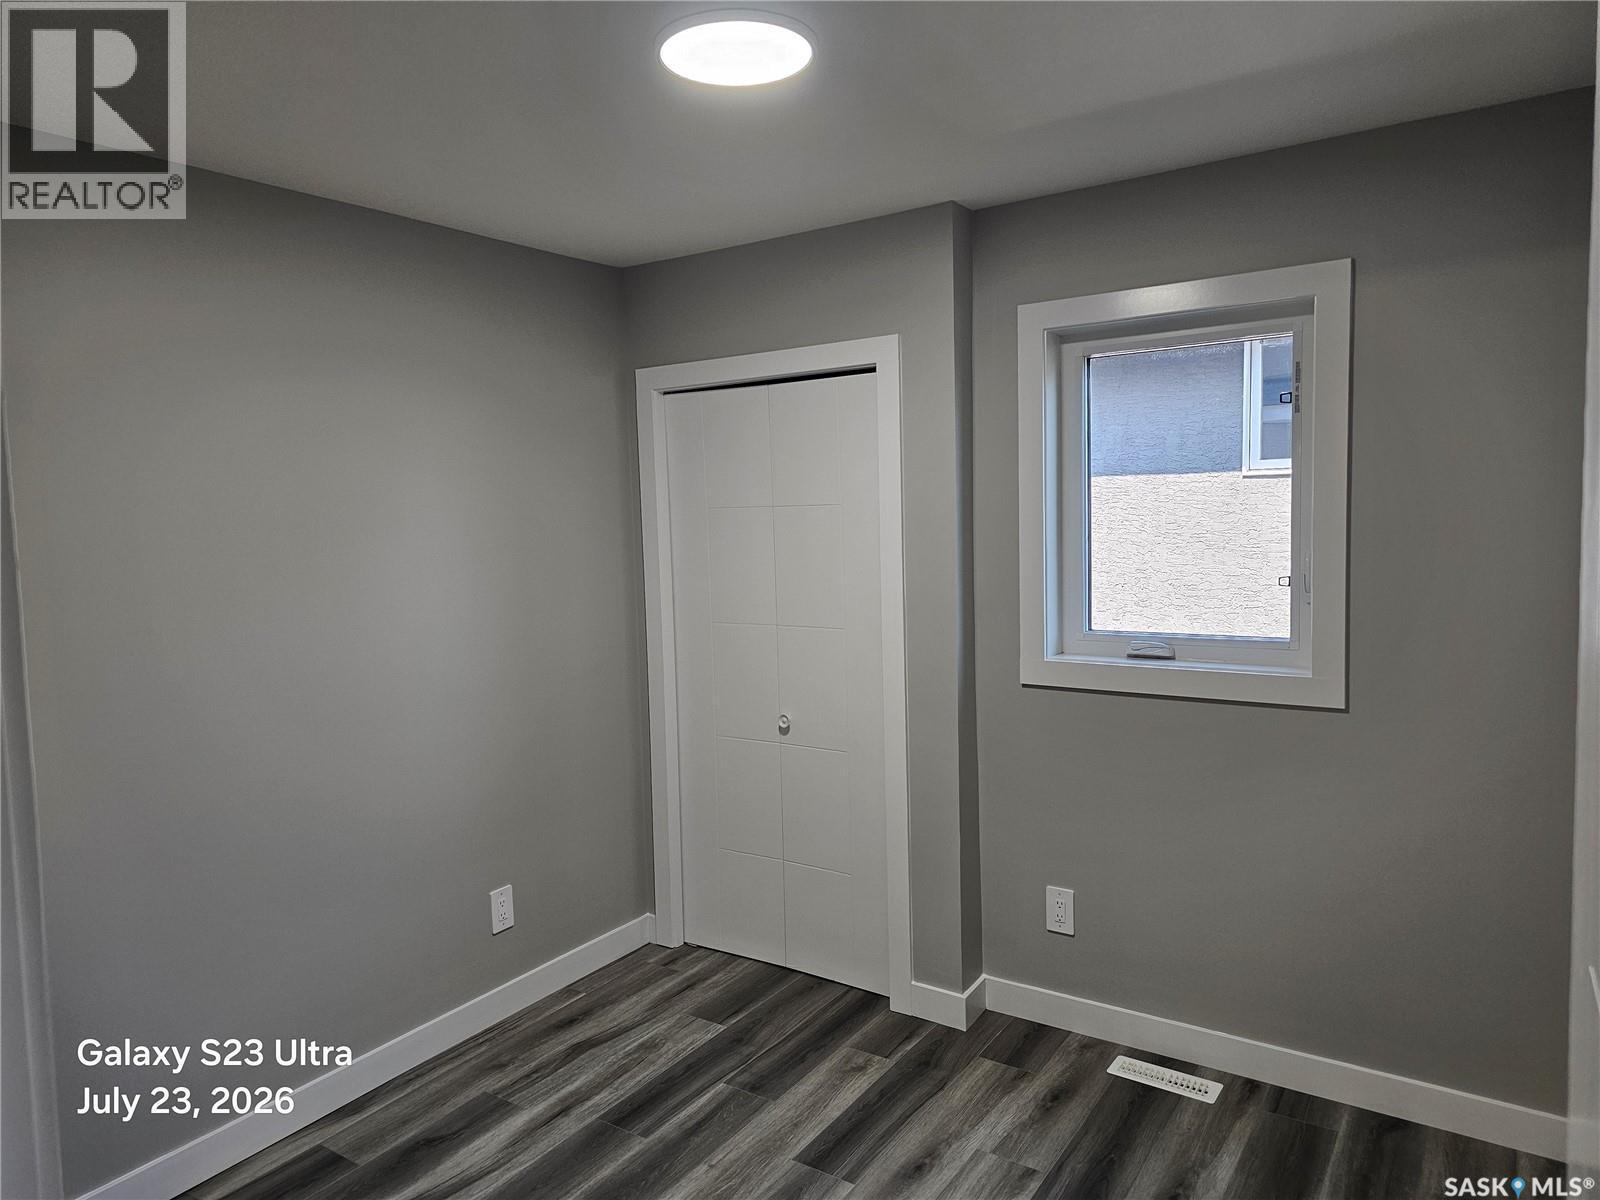
246 Sutter Place, Saskatoon, SK - Indoor Photo Showing Other Room
246 Sutter Place, Saskatoon, SK - Indoor Photo Showing Bathroom
246 Sutter Place, Saskatoon, SK - Indoor Photo Showing Other Room
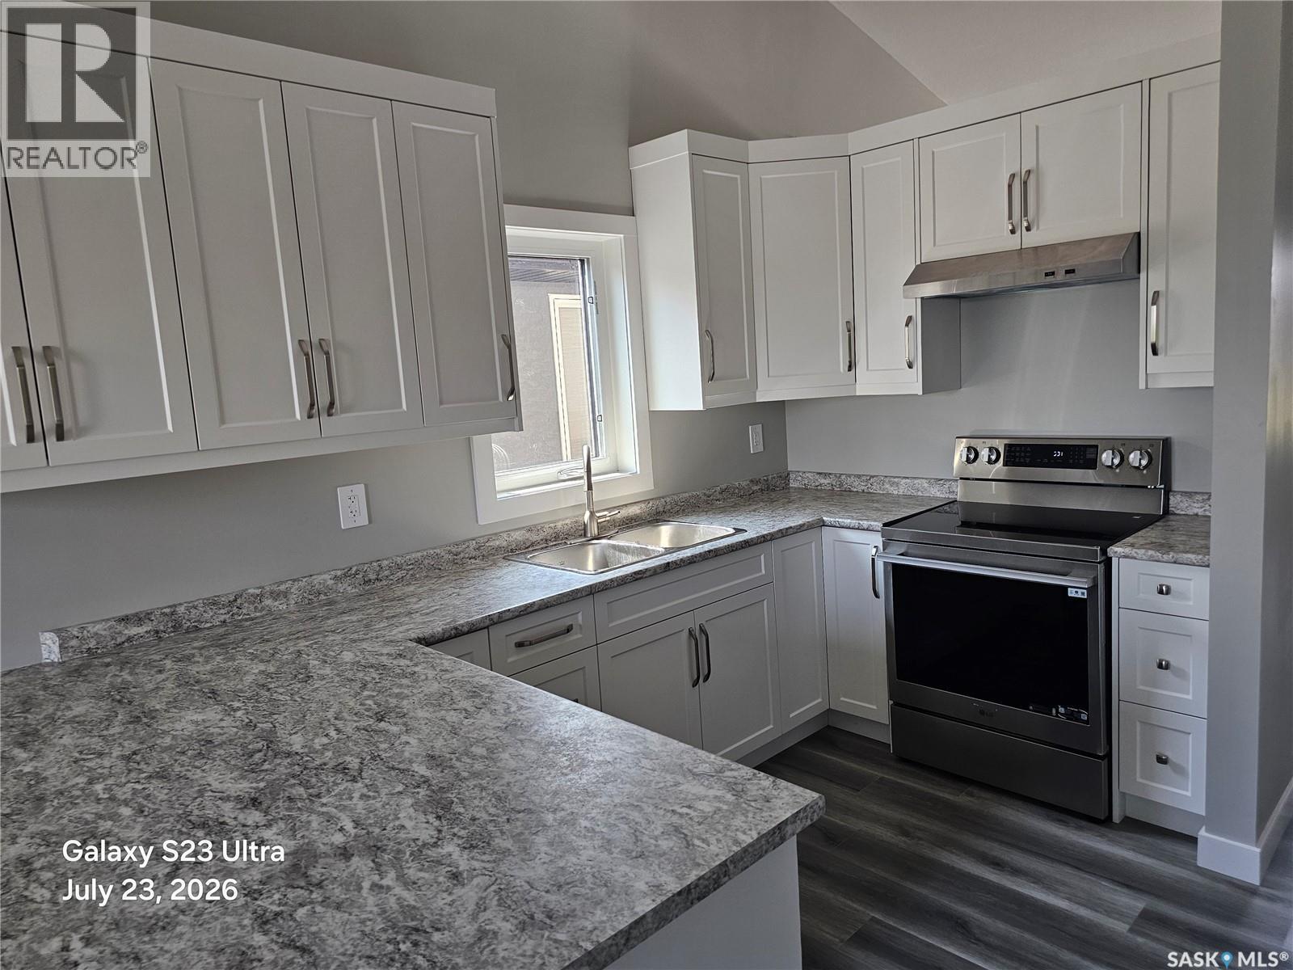
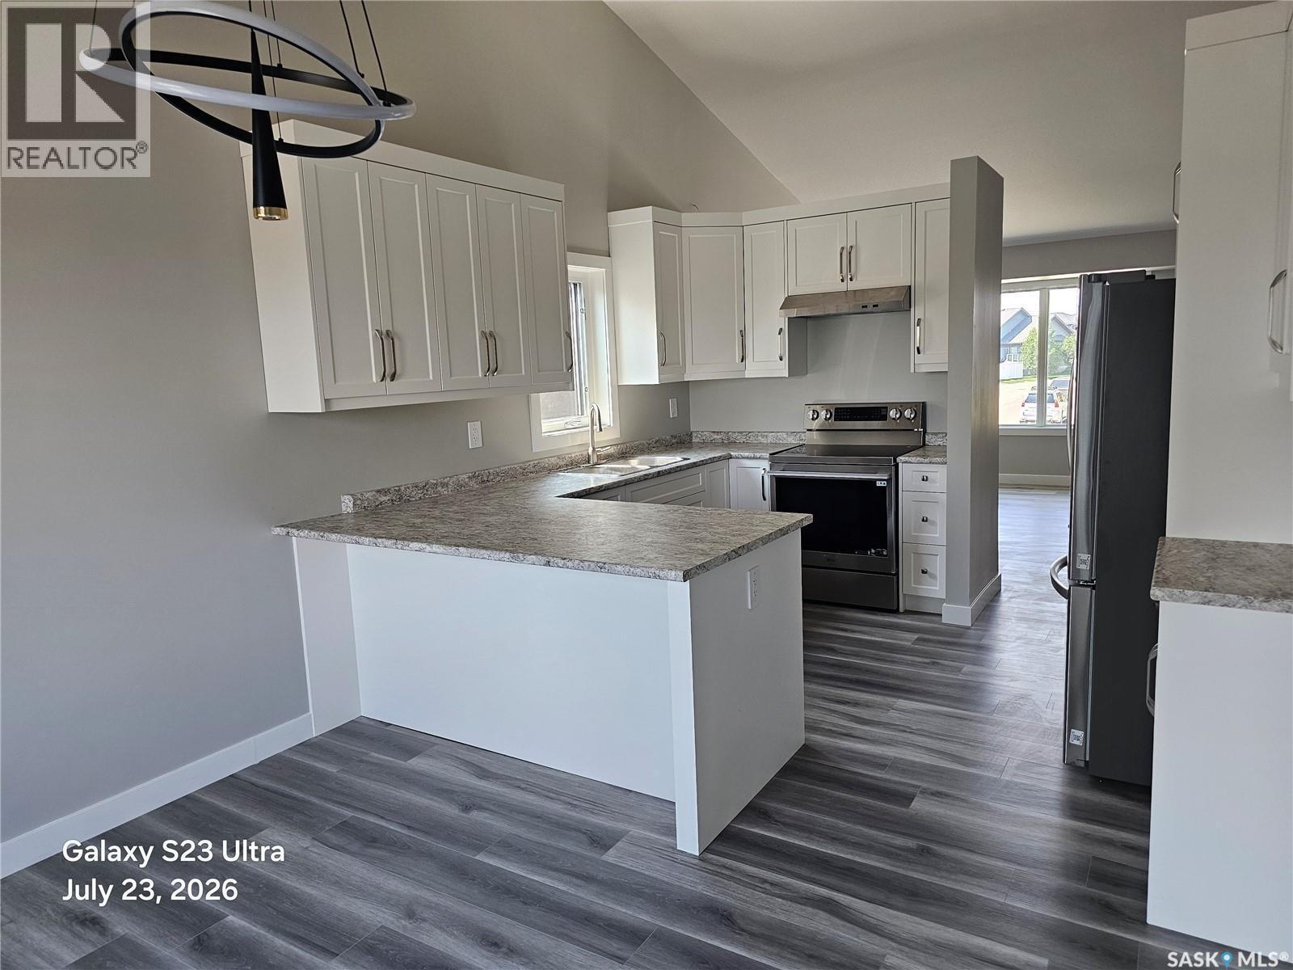
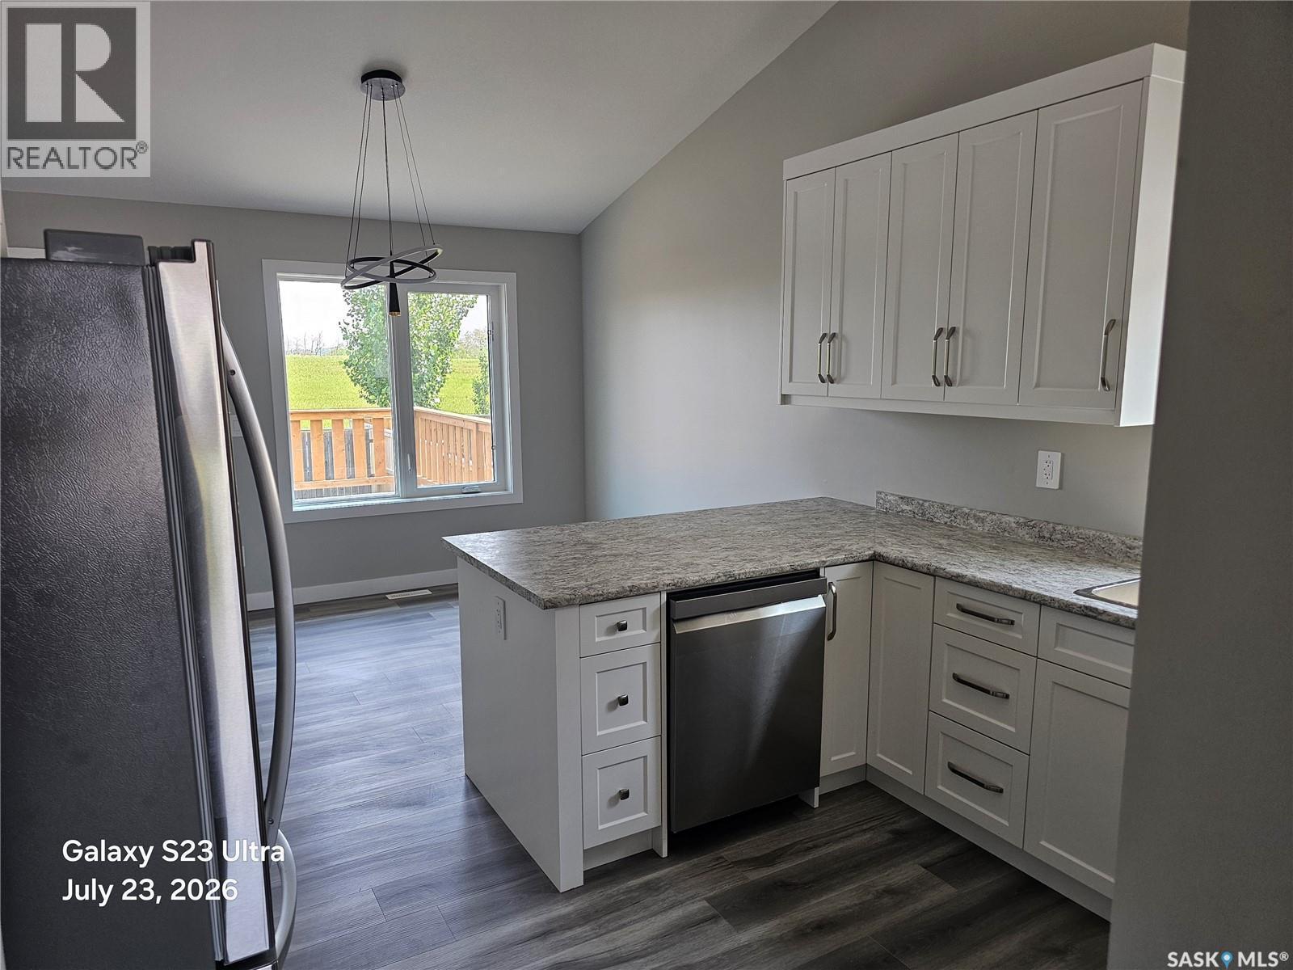
246 Sutter Place, Saskatoon, SK - Indoor Photo Showing Kitchen
246 Sutter Place, Saskatoon, SK - Indoor Photo Showing Kitchen With Double Sink
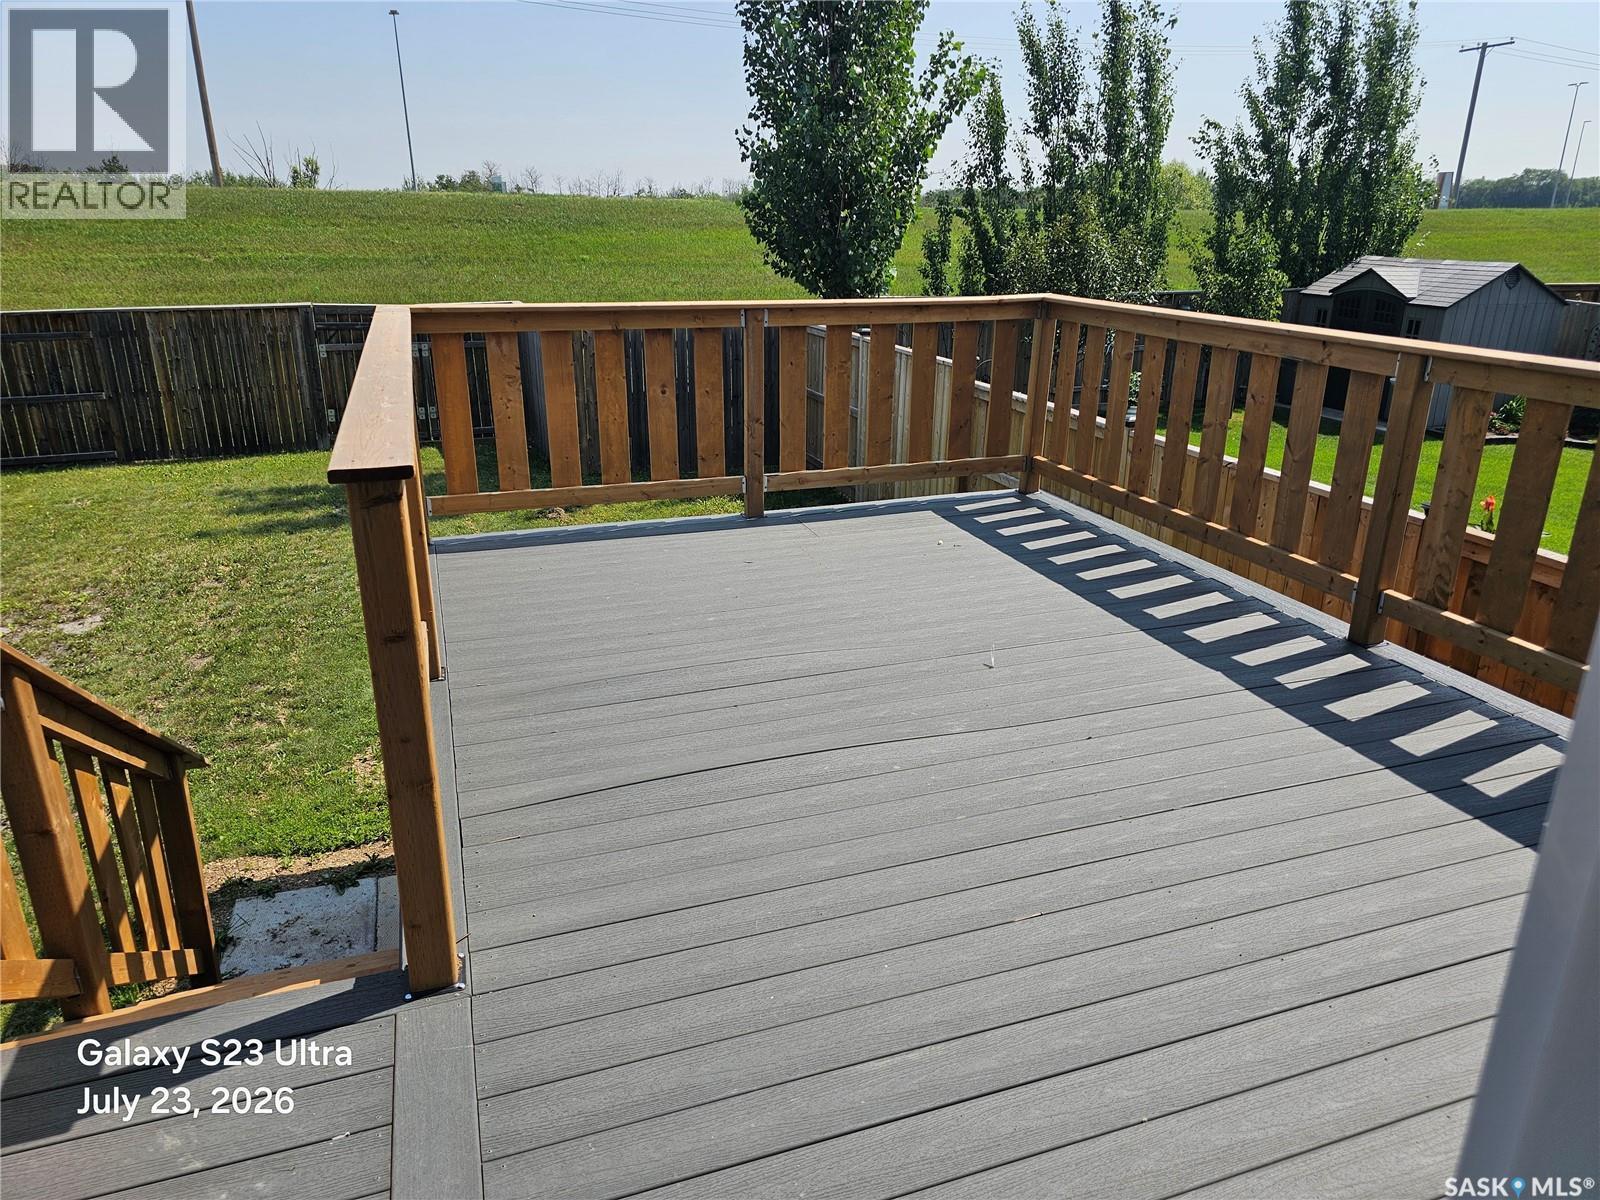
246 Sutter Place, Saskatoon, SK - Outdoor With Exterior
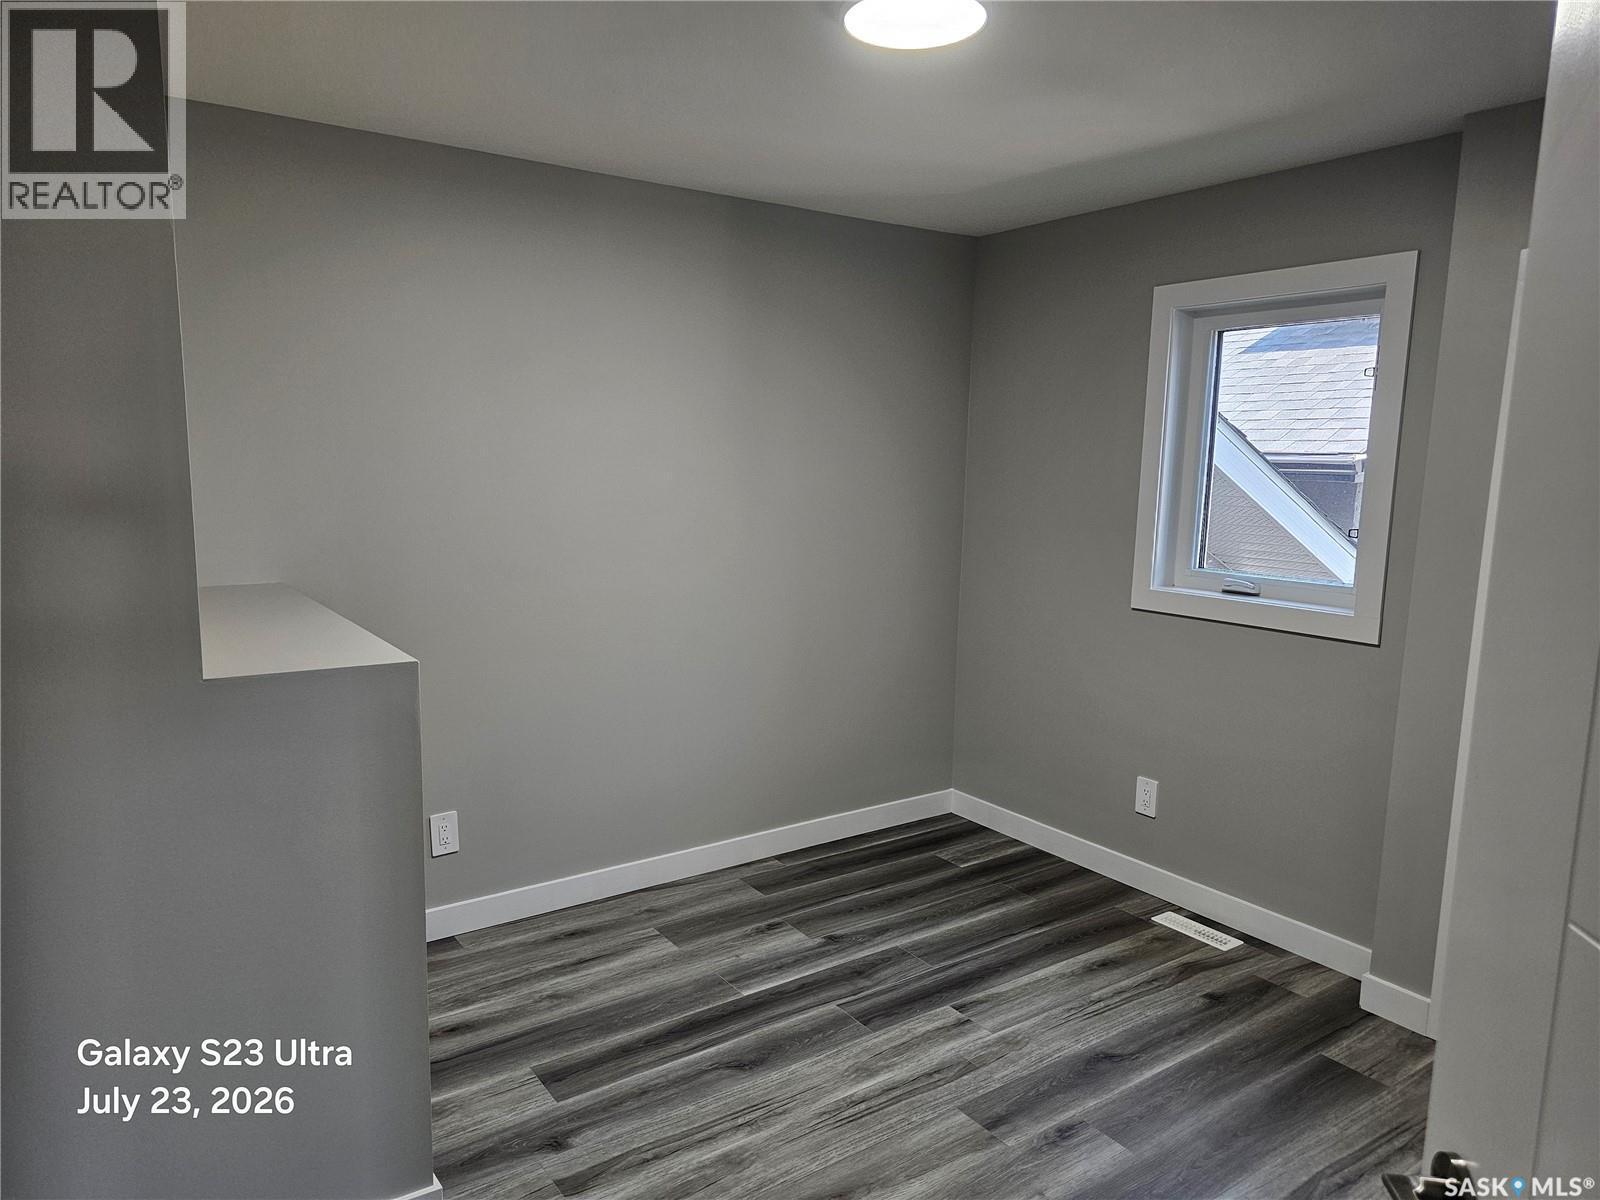
246 Sutter Place, Saskatoon, SK - Indoor Photo Showing Other Room
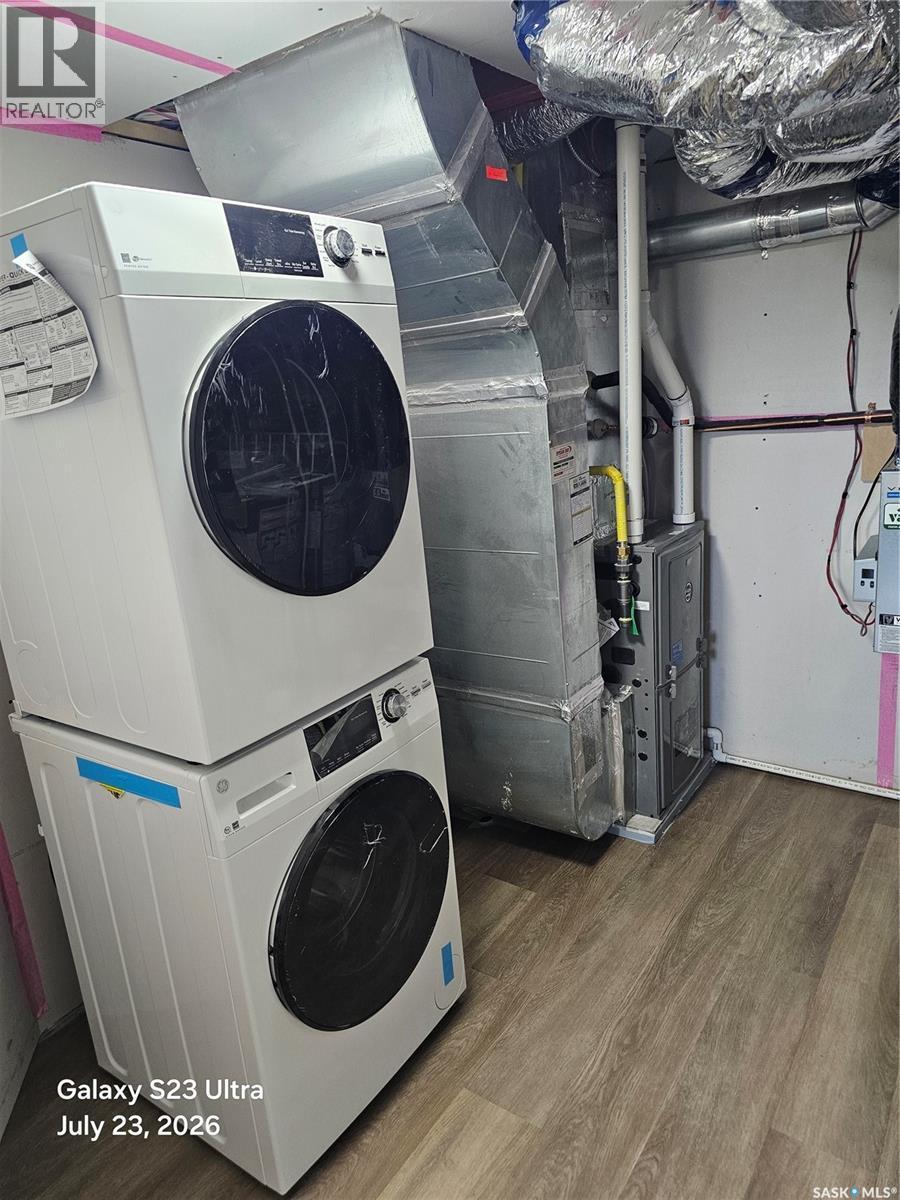
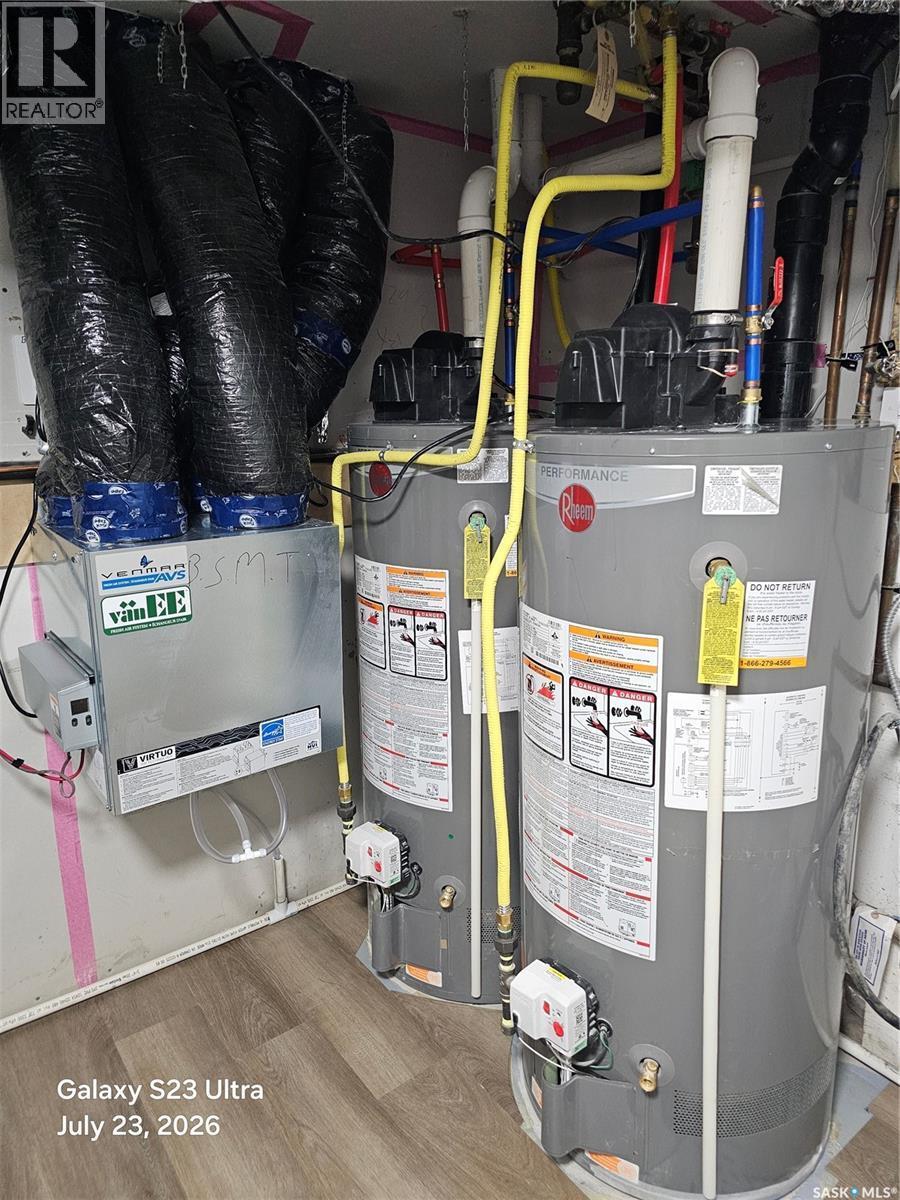
246 Sutter Place, Saskatoon, SK - Indoor Photo Showing Laundry Room
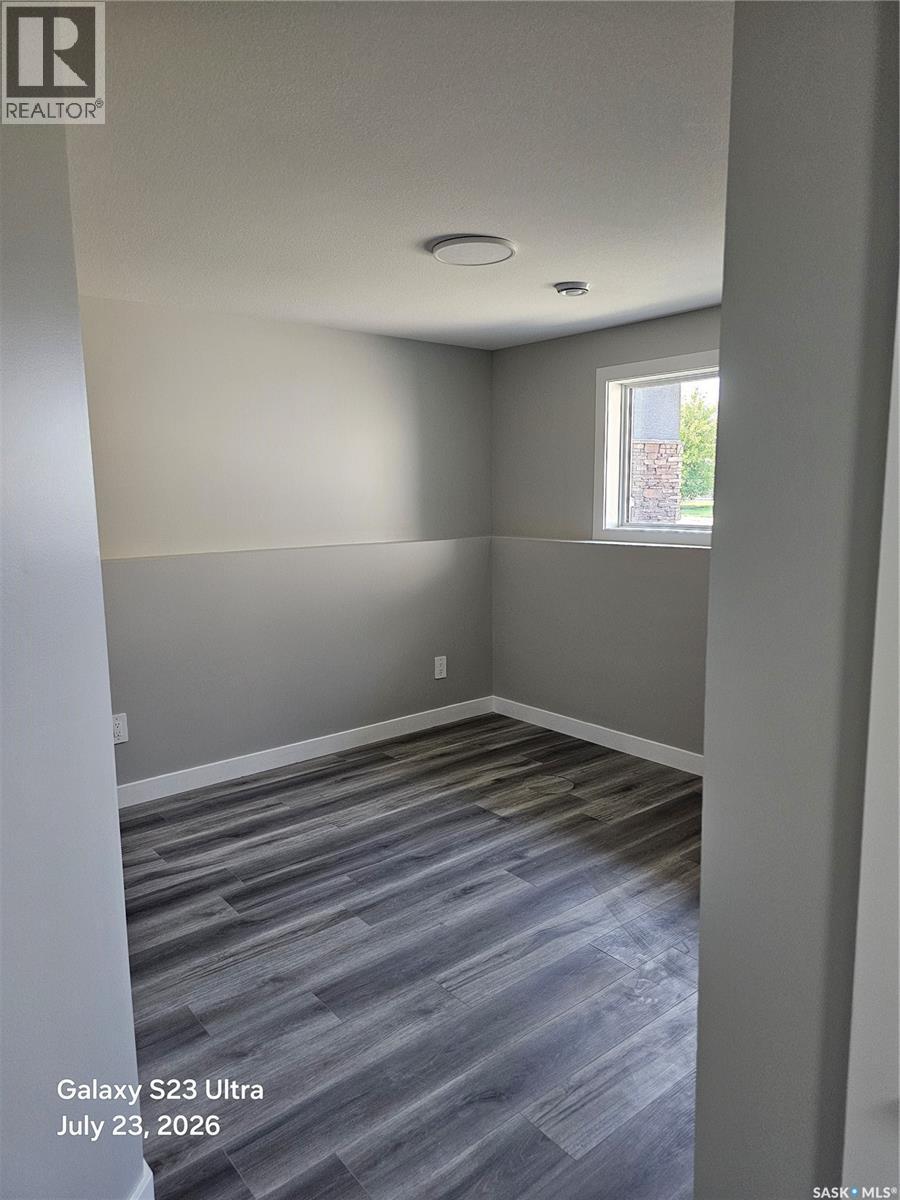
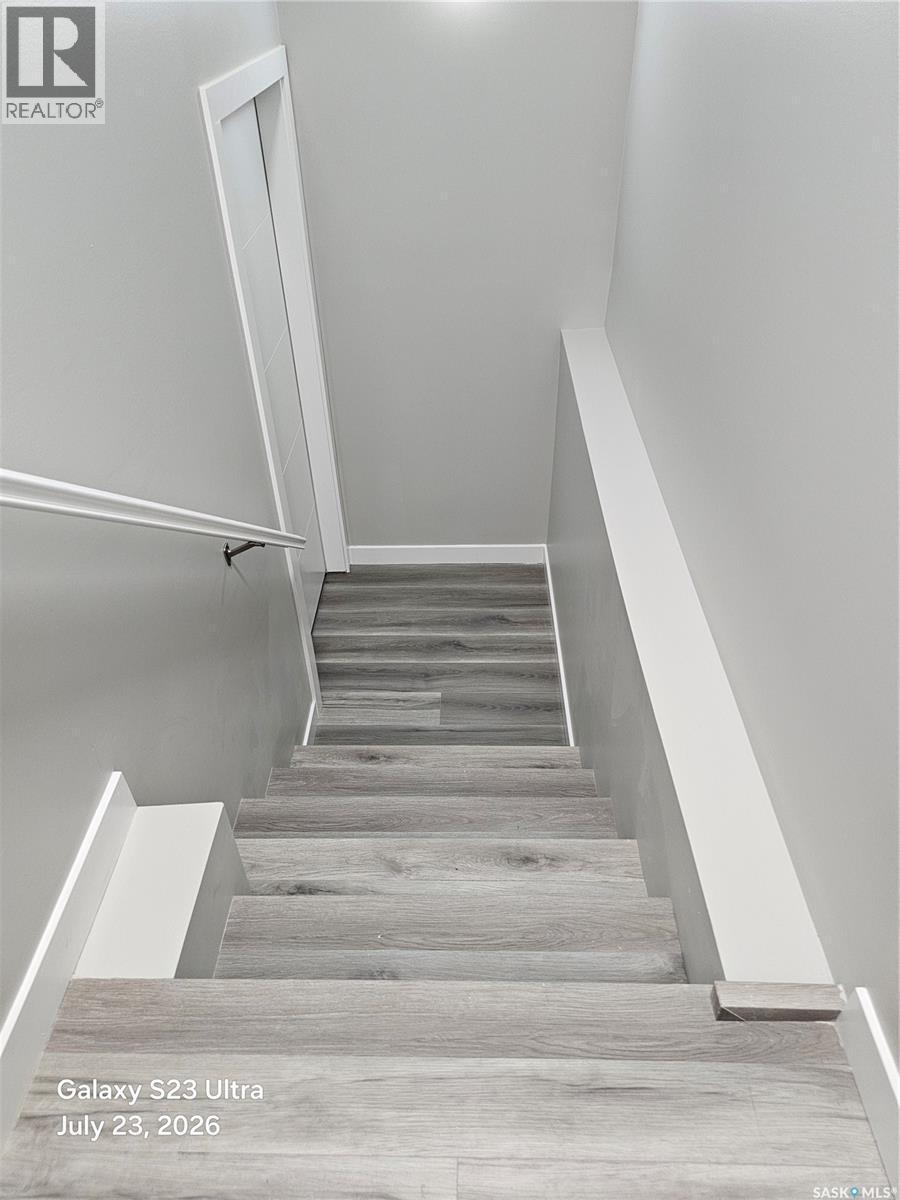
246 Sutter Place, Saskatoon, SK - Indoor Photo Showing Basement
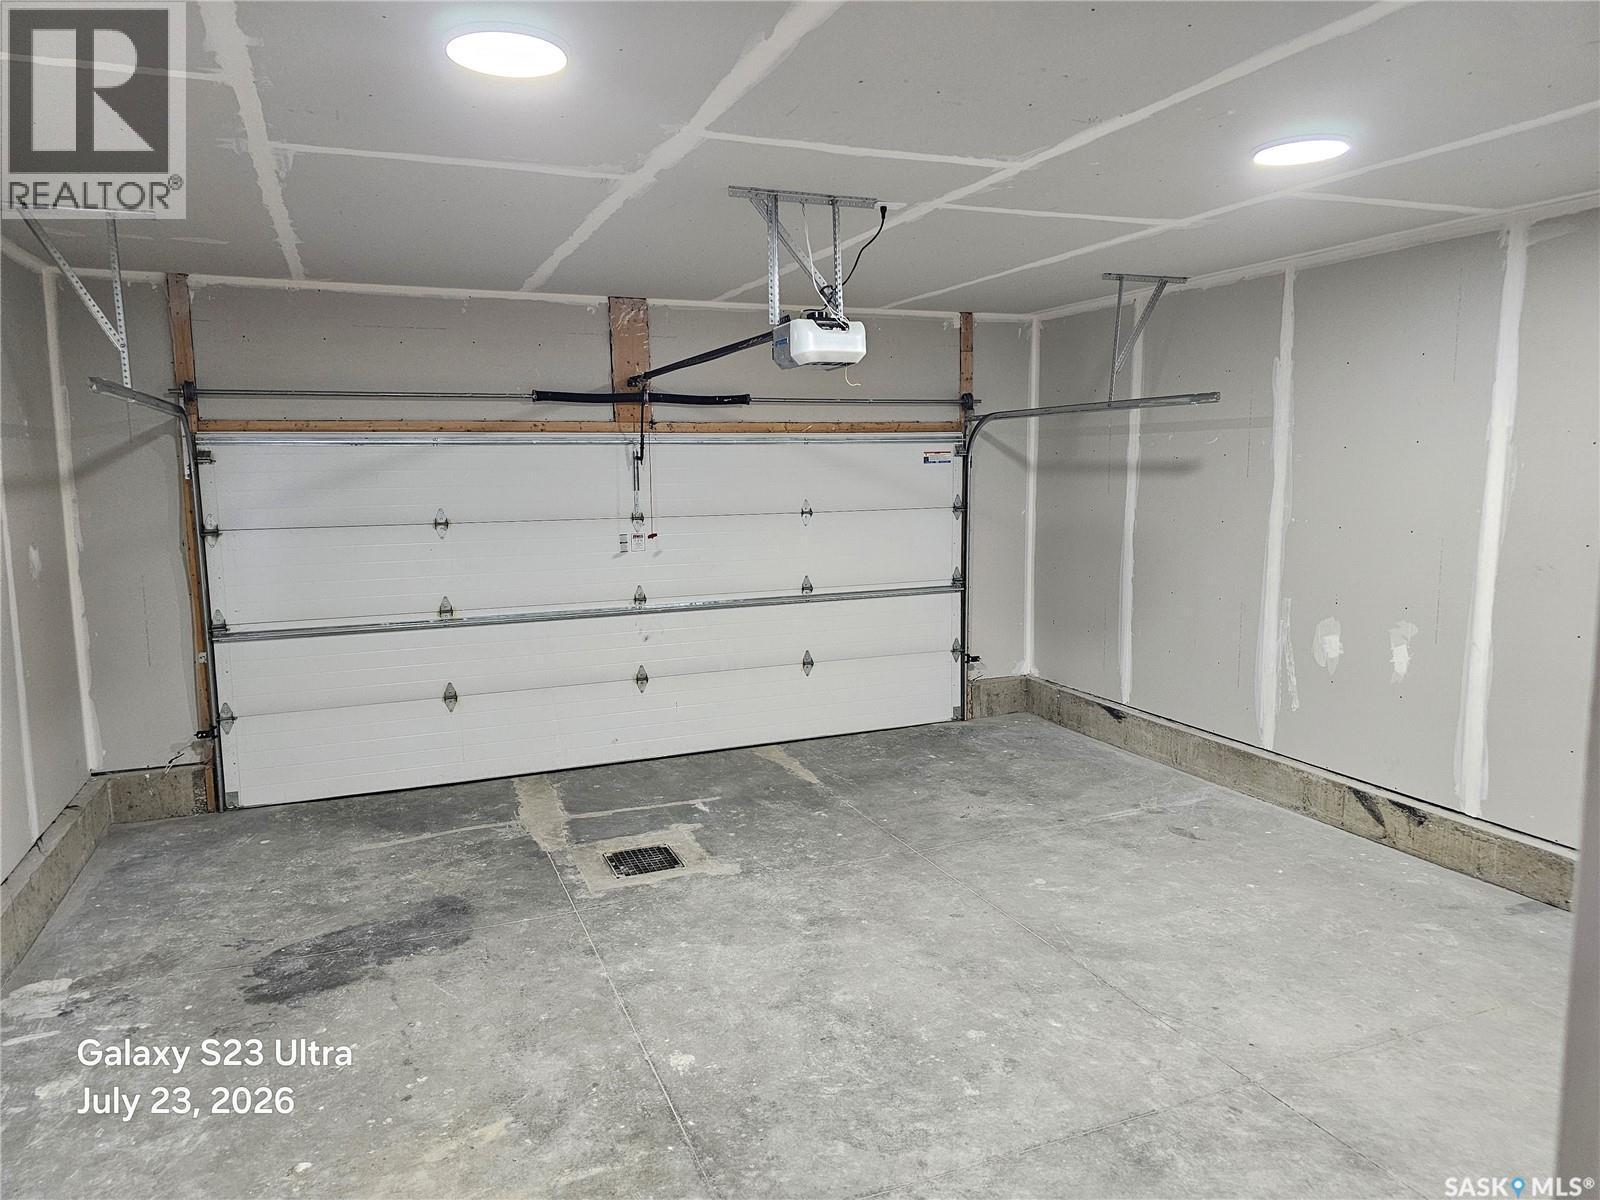
246 Sutter Place, Saskatoon, SK - Indoor Photo Showing Garage
246 Sutter Place, Saskatoon, SK - Indoor Photo Showing Other Room
246 Sutter Place, Saskatoon, SK  - Outdoor With Facade
246 Sutter Place, Saskatoon, SK  - Indoor Photo Showing Other Room
246 Sutter Place, Saskatoon, SK  - Indoor Photo Showing Bathroom
246 Sutter Place, Saskatoon, SK  - Indoor Photo Showing Other Room
246 Sutter Place, Saskatoon, SK - Indoor Photo Showing Bathroom
246 Sutter Place, Saskatoon, SK - Indoor Photo Showing Other Room
246 Sutter Place, Saskatoon, SK - Indoor Photo Showing Kitchen
246 Sutter Place, Saskatoon, SK - Indoor Photo Showing Kitchen With Double Sink
246 Sutter Place, Saskatoon, SK - Outdoor With Exterior
246 Sutter Place, Saskatoon, SK - Indoor Photo Showing Other Room
246 Sutter Place, Saskatoon, SK - Indoor Photo Showing Laundry Room
246 Sutter Place, Saskatoon, SK - Indoor Photo Showing Basement
246 Sutter Place, Saskatoon, SK - Indoor Photo Showing Garage
246 Sutter Place, Saskatoon, SK - Indoor Photo Showing Other Room
Home Insurance - TD Insurance

Get a home insurance quote online for this $675,000 property in Saskatoon
  • Advertising
Are you a real estate investor?
246 Sutter PLACE, Saskatoon, Saskatchewan, S7T 0R3
$675,000

5 Beds

3 Baths

Property Information:

Excellent opportunity to have someone else help pay for your house, that's a huge win Terrific rental property, just renovated top to bottom, everything is new. Identical house down the street brings in $4,000/mo + utilites Each suite has it's own power & gas meters Fenced yard wtih gate to the berm, composite deck with underdeck dry storage Close to all amenities, shopping, traisit, churches, gyms, elementary schools, circle drive & downtown - typical max driving time 20 minutes (ish) to anywhere in the city (id:27)

Building Features:

  • Style: Detached
  • Building Type: House
  • Architectural Style: Bi-level
  • Basement Development: Finished
  • Basement Type: Full
  • Construction Style - Attachment: Detached
  • Floor Space: 1145 sqft Square Feet
  • Heating Type: Baseboard heaters, Forced air
  • Heating Fuel: Electric, Natural gas
  • Cooling Type: Central air conditioning, Air exchanger, Window air conditioner
  • Appliances: Dishwasher

Property Features:

  • OwnershipType: Freehold
  • Property Type: Single Family
  • Built in: 2013
  • Features: Double width or more driveway, Sump Pump
  • Fence Type: Fence
  • Floor Space (approx): 1145 Square Feet
  • Irregular: Yes
  • Landscape Features: Lawn
  • Lot Size: 5511.00 Square Feet
  • Structure Type: Deck
  • Parking Type: Attached garage, Parking Spaces
  • No. of Parking Spaces: 5

Rooms:

  • Family Basement Level 3.05 m x 3.66 m
  • Living Basement Level 2.44 m x 3.35 m
  • Bathroom Basement Level Measurements not available
  • Bedroom Basement Level 2.74 m x 3.05 m
  • Bedroom Basement Level 2.74 m x 2.74 m
  • Kitchen Basement Level 1.83 m x 3.05 m
  • Kitchen Main Level 2.74 m x 3.35 m
  • Dining Main Level 3.05 m x 3.35 m
  • Living Main Level 3.35 m x 4.27 m
  • Bathroom Main Level Measurements not available
  • Bedroom Main Level 3.05 m x 3.66 m
  • Bathroom Main Level Measurements not available
  • Bedroom Main Level 2.44 m x 3.05 m
  • Bedroom Main Level 2.74 m x 2.74 m

Convert Measurement to:

Courtesy of: RE/MAX Saskatoon
REALTOR.ca  

QuickQuoteTM Powered by RPS

Location of 246 Sutter PLACE, Saskatoon, Saskatchewan, S7T 0R3

Demographic Information of 246 Sutter PLACE, Saskatoon, Saskatchewan, S7T 0R3

Life Stage

Young Families

Employment Type

Mixed

Average Household Income

$138,884.19

Average Number of Children

1.90

Household Population

Household Structure

Age of Population

Education

Education Level

No certificate/diploma/degree

7.93 %

High school certificate or equivalent

25.86 %

Apprenticeship trade certificate/diploma

7.34 %

College/non-university certificate

17.09 %

University certificate (below bachelor)

2.37 %

University Degree

39.41 %

Commuter

Travel To Work

By Car

95.58 %

By Public Transit

1.55 %

By Walking

1.13 %

By Bicycle

0.42 %

By Other Methods

1.32 %

Cultural Diversity

Knowledge of Official Language

Mother Tongue

Building Information

Building Type

Apartments (Low and High Rise)

17.31 %

Houses

82.69 %

Own Vs. Rent