Button CopyPathCircle CloseCircle Left ArrowArrow Down Icon GreyClosecirclecircleBurger
  • Advertising

246 Fast LANE, Saskatoon, Saskatchewan, S7W 0X2

MLS® # SK036764
House For Sale In Aspen Ridge, Saskatoon, Saskatchewan
$549,900 QuickQuoteTM: $481K - $585K

5 Beds

4 Baths

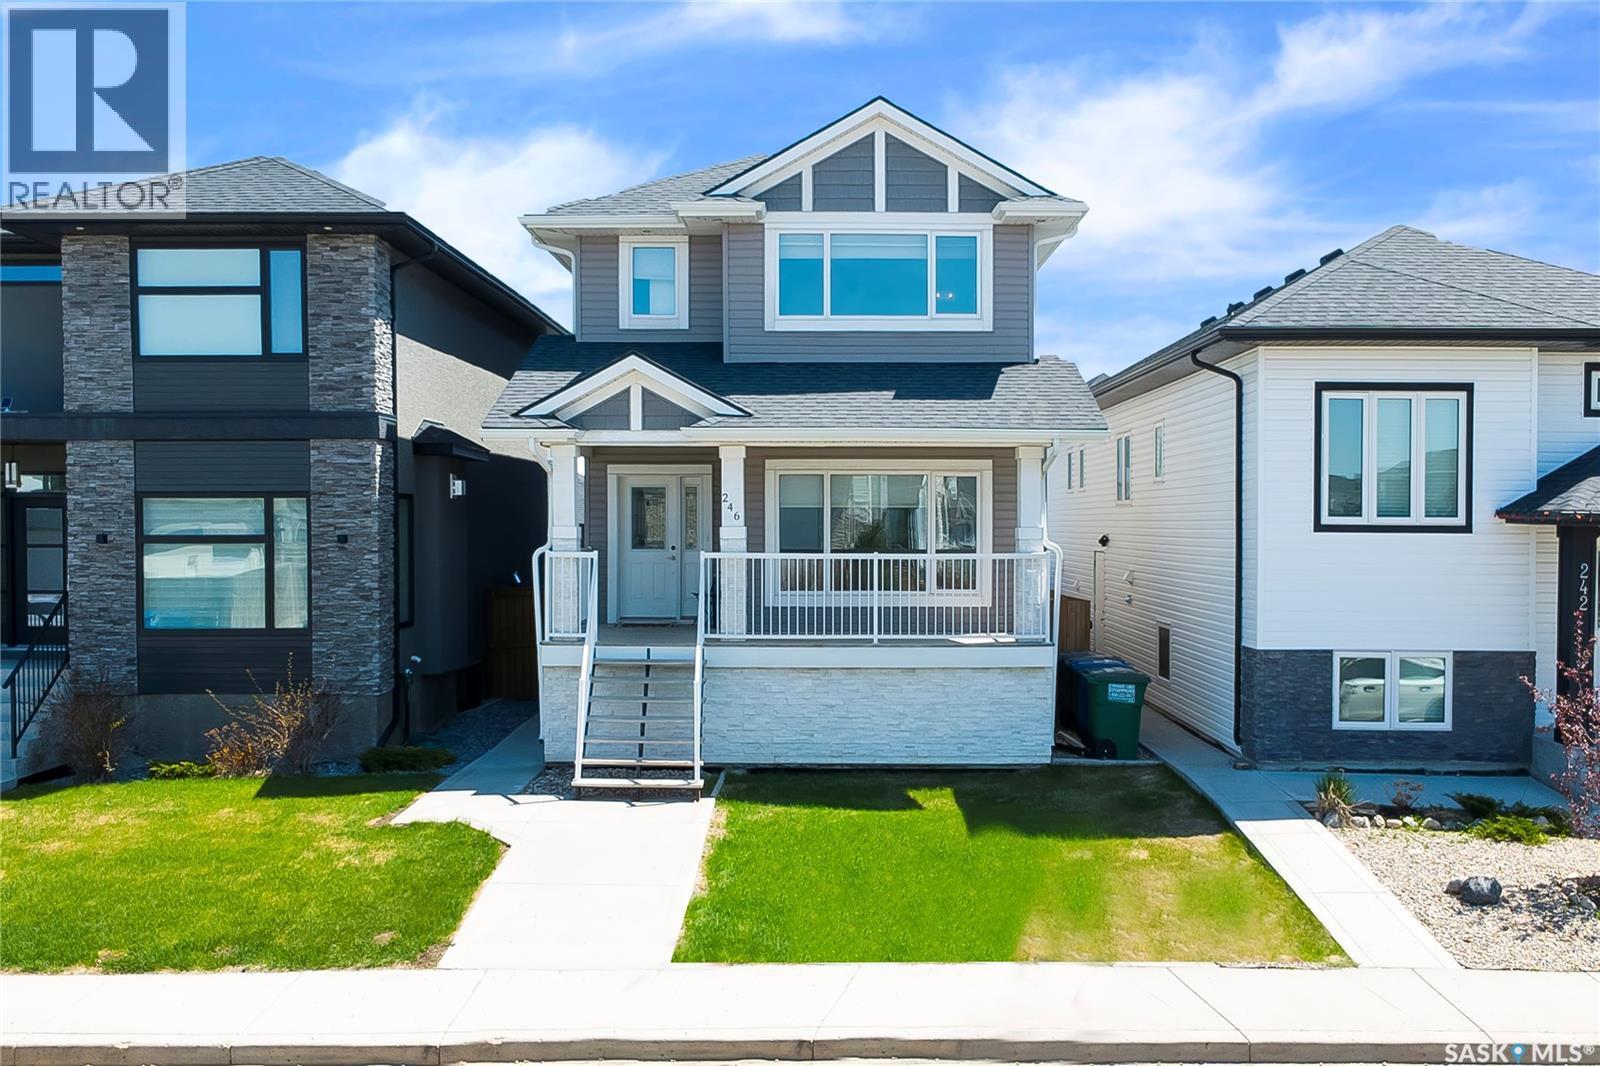
246 Fast Lane, Saskatoon, SK - Outdoor With Facade
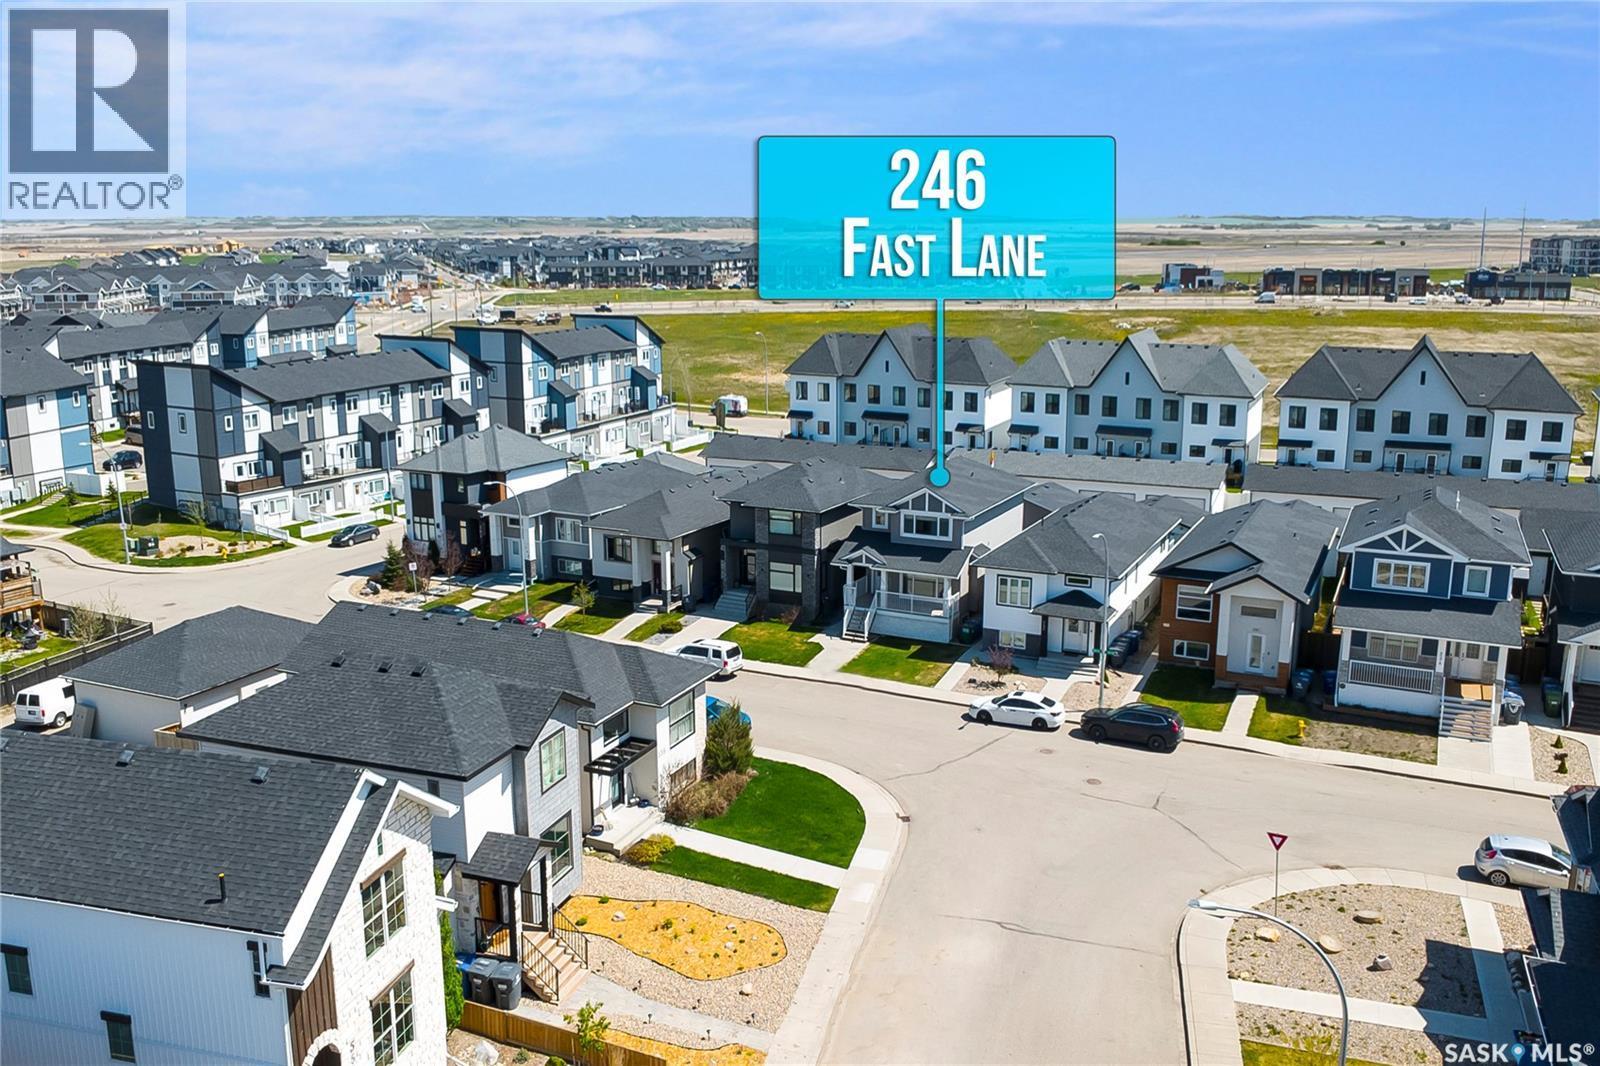
246 Fast Lane, Saskatoon, SK - Outdoor
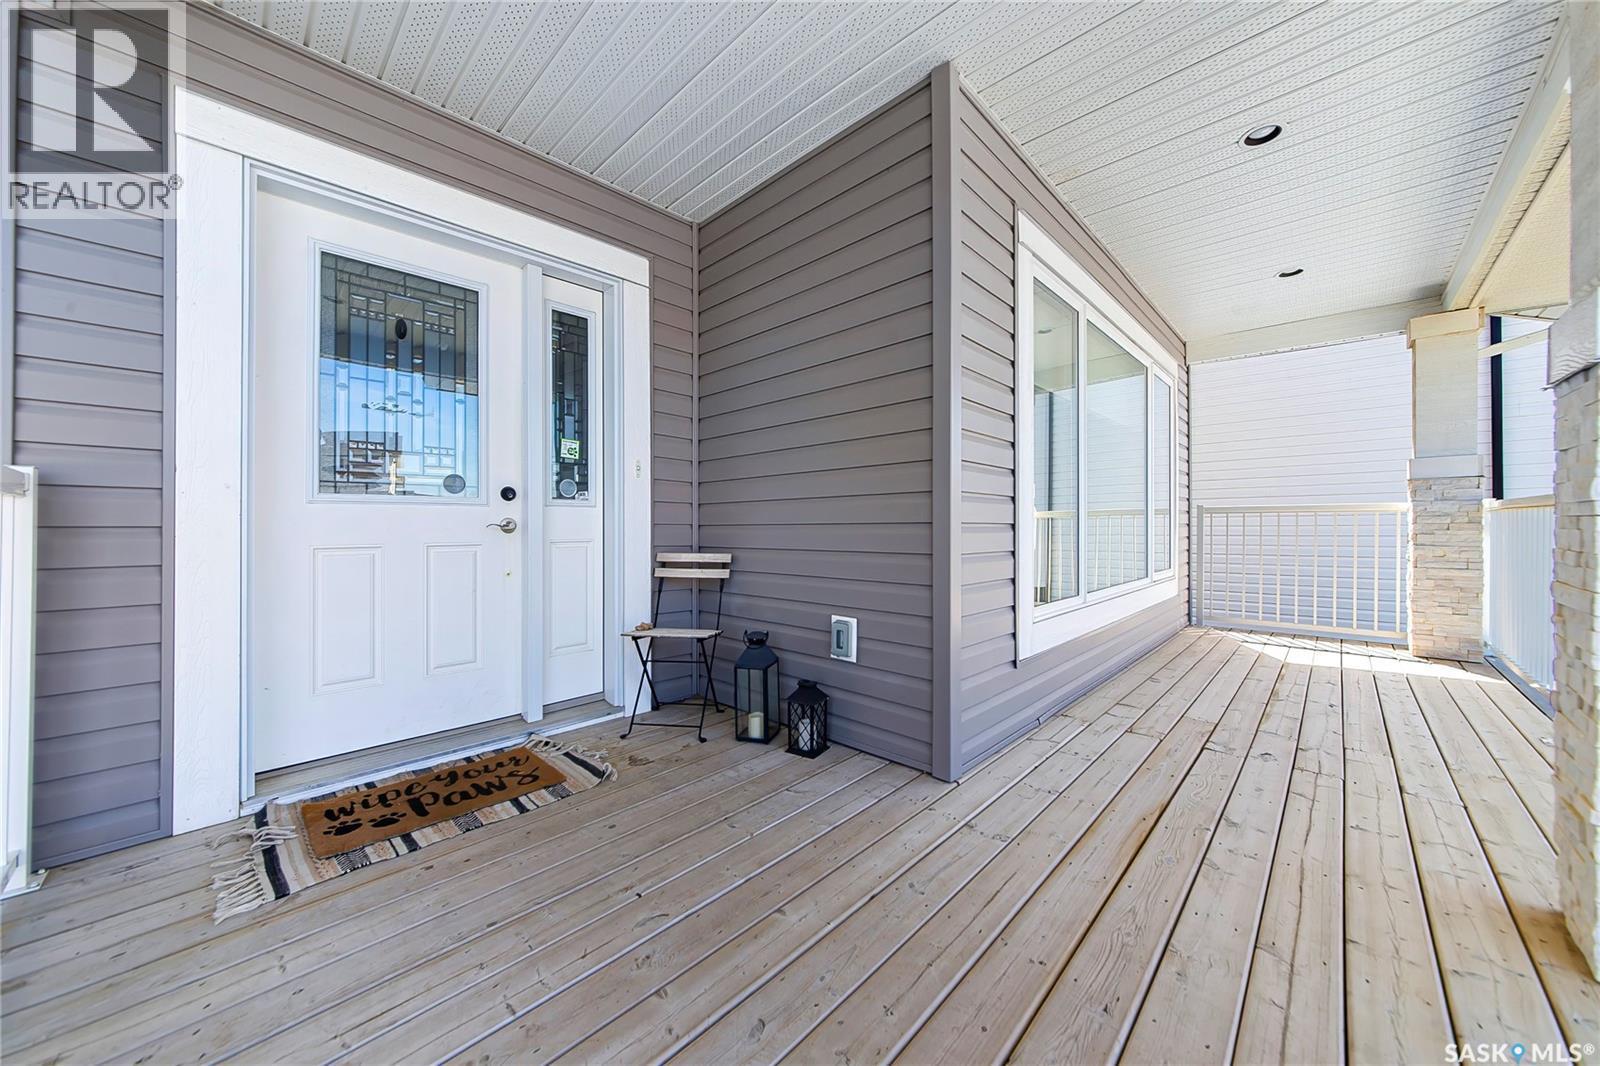
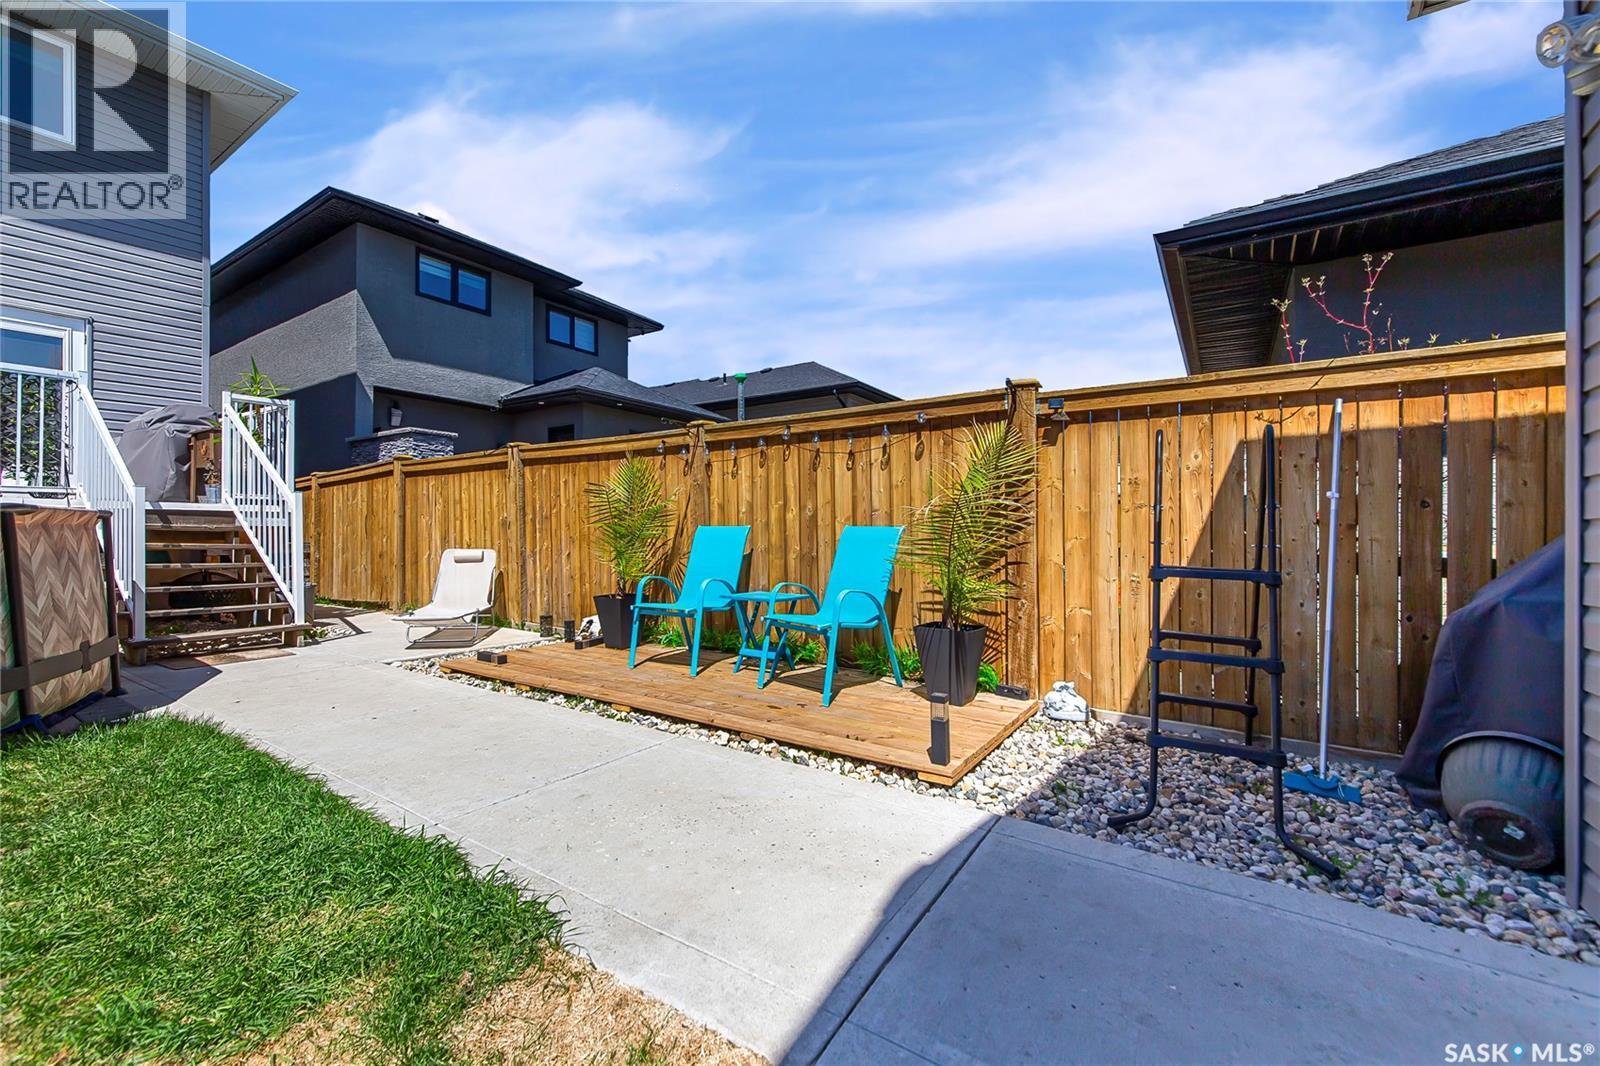
246 Fast Lane, Saskatoon, SK - Outdoor With Deck Patio Veranda With Exterior
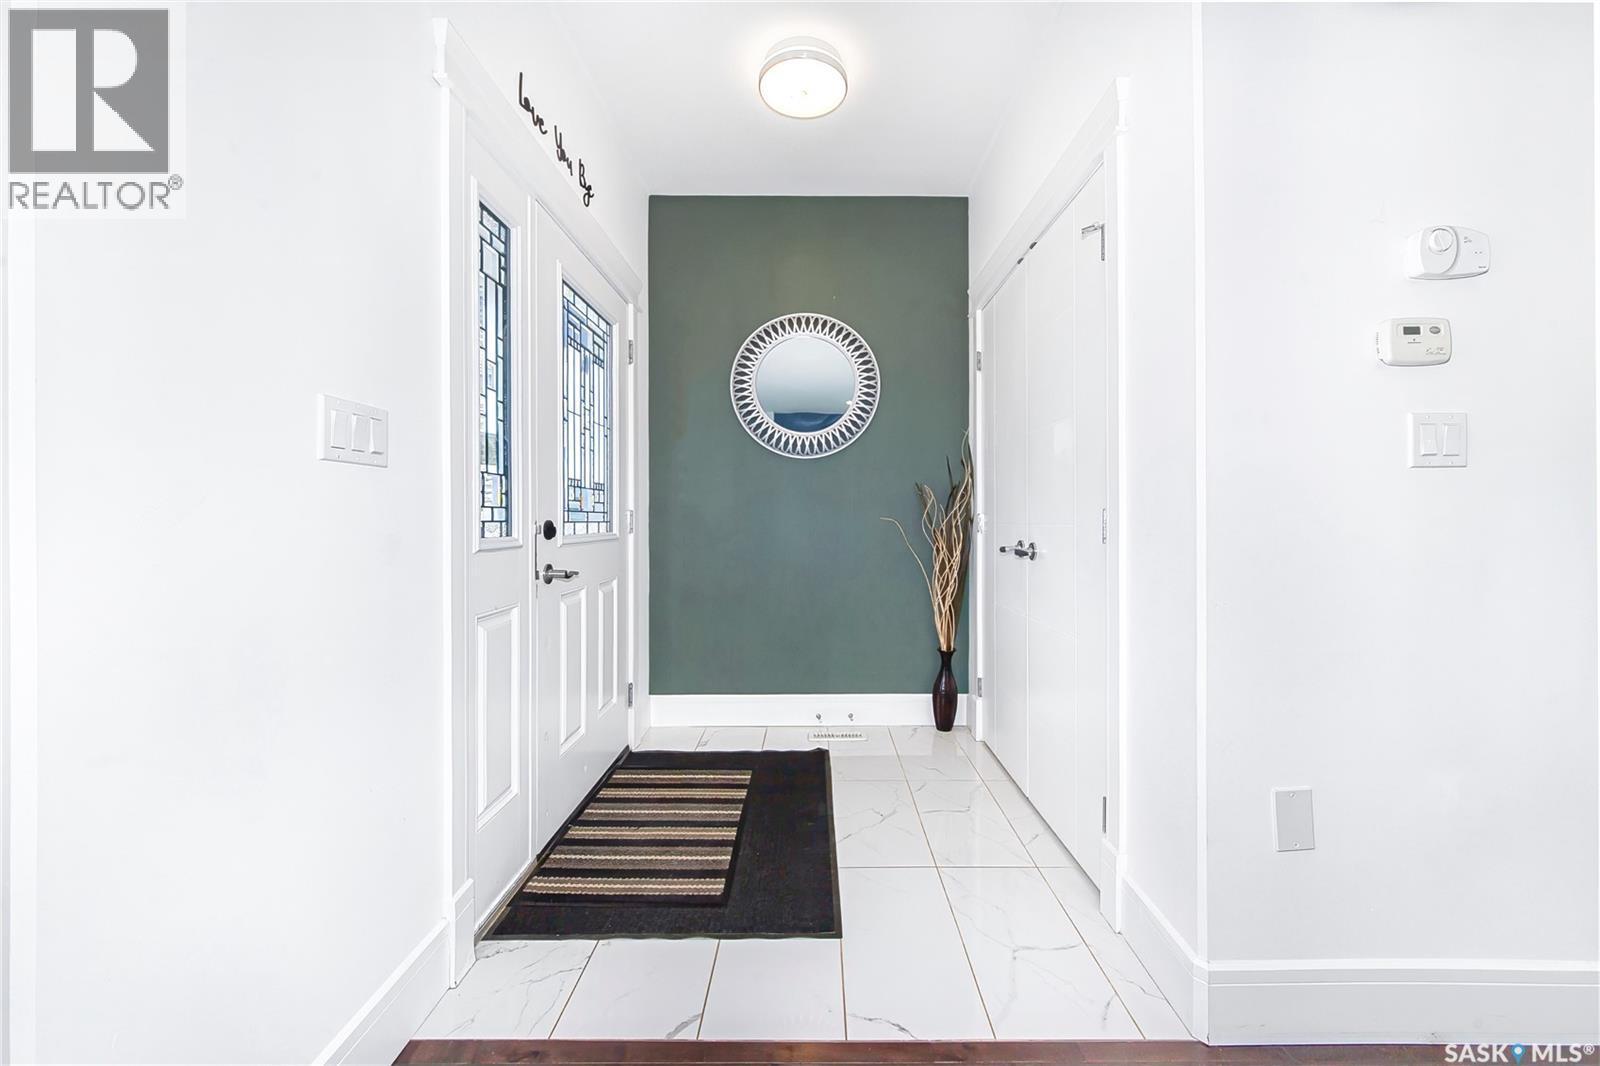
246 Fast Lane, Saskatoon, SK -  Photo Showing Other Room
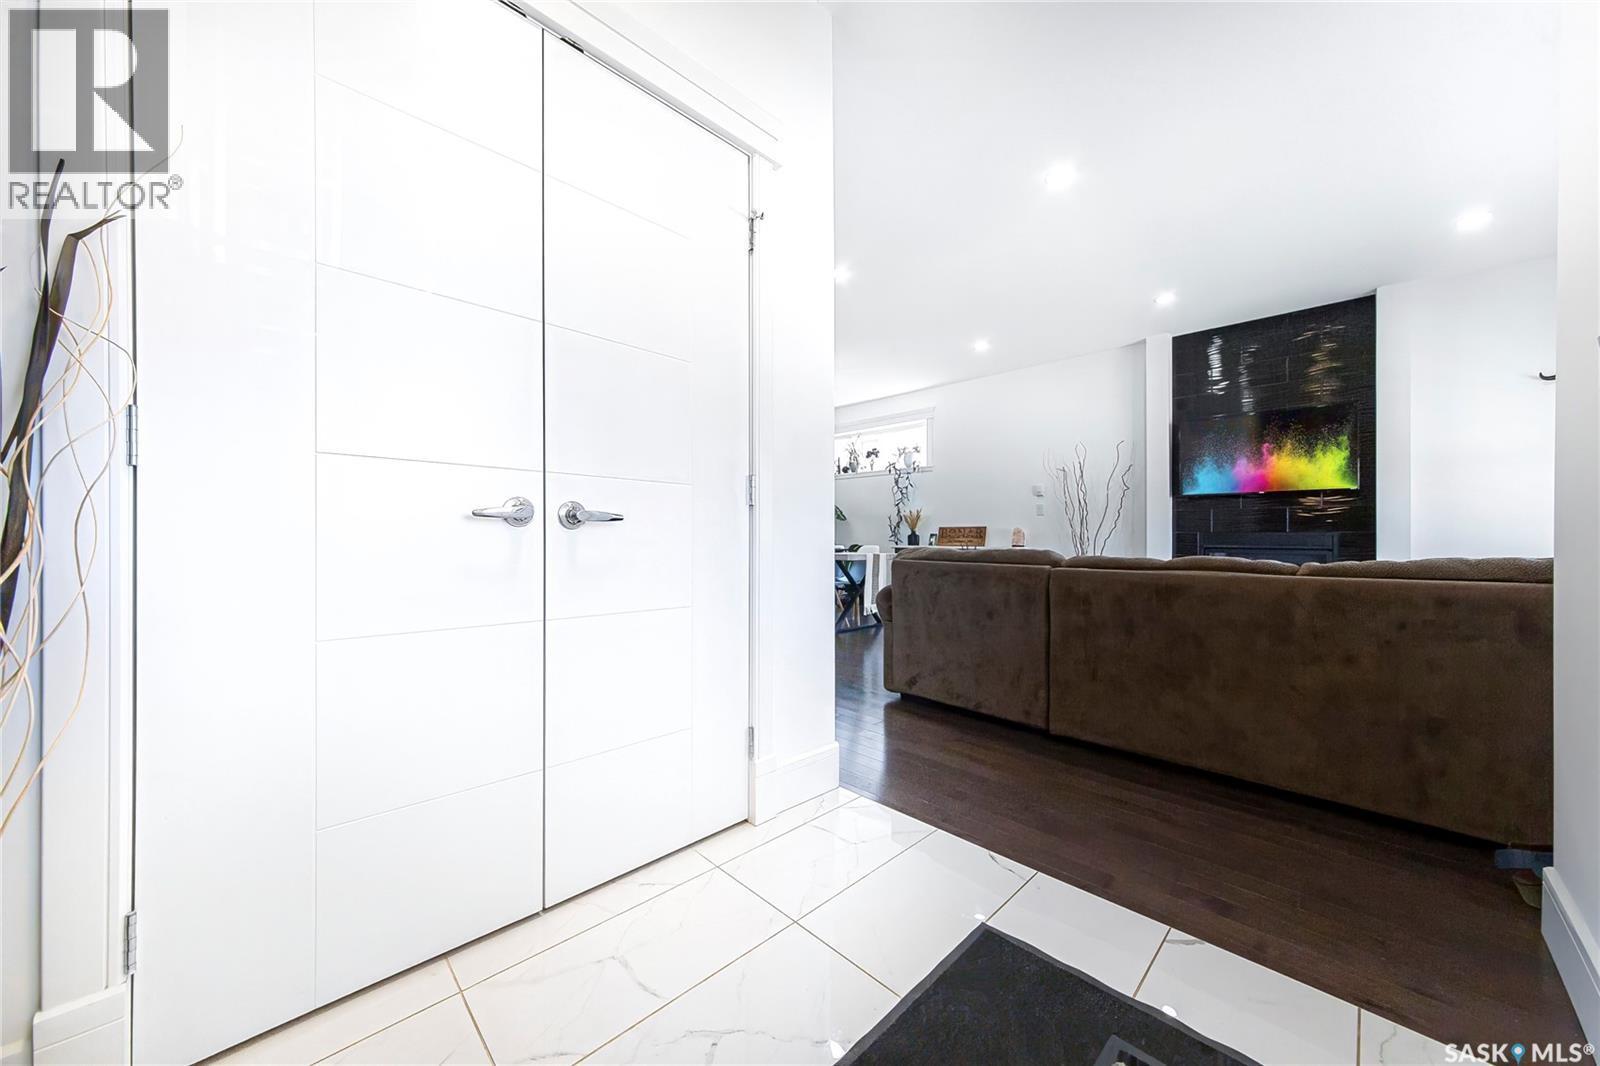
246 Fast Lane, Saskatoon, SK - Indoor Photo Showing Other Room
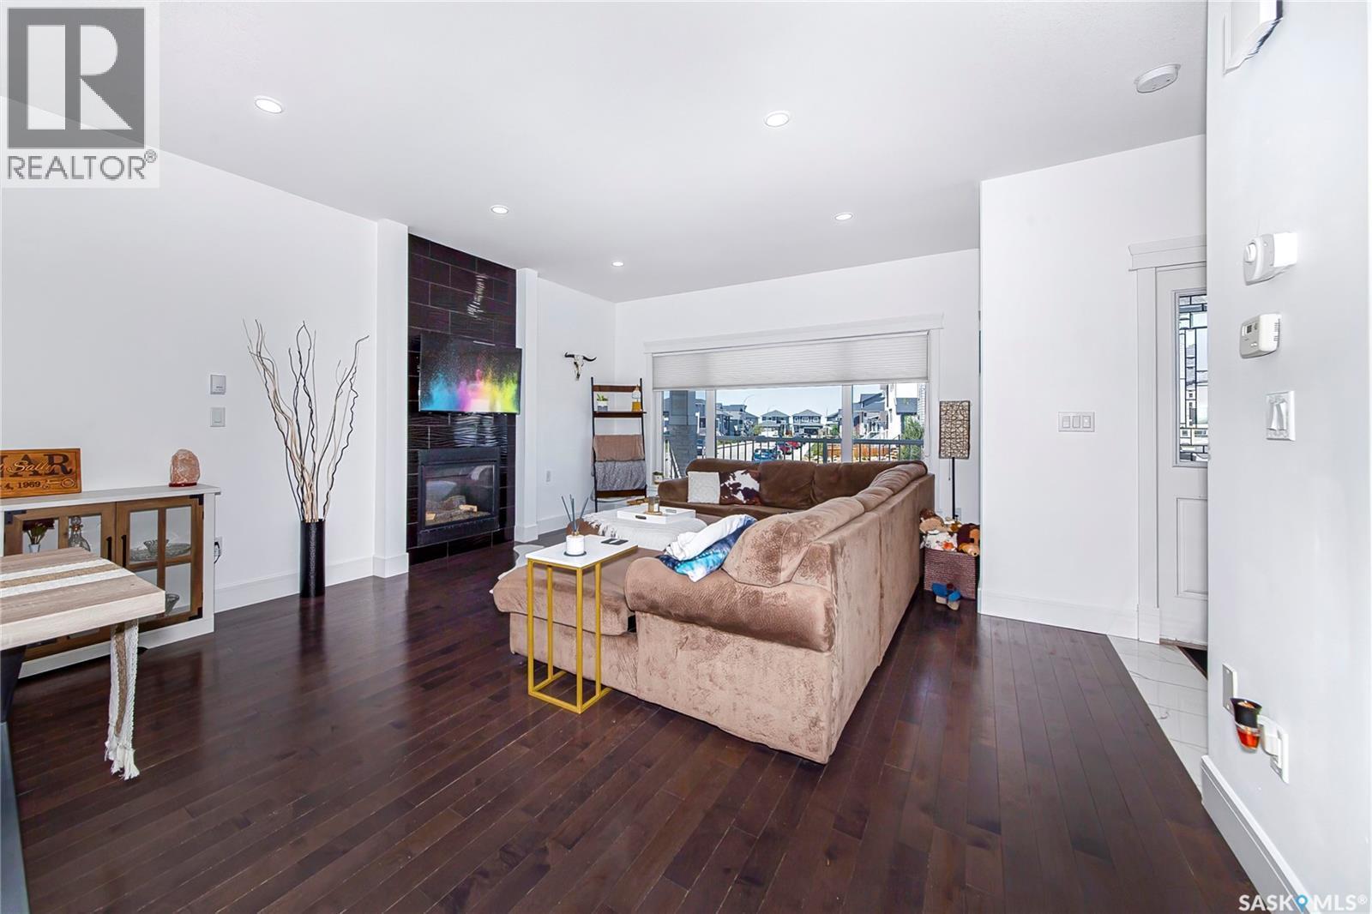
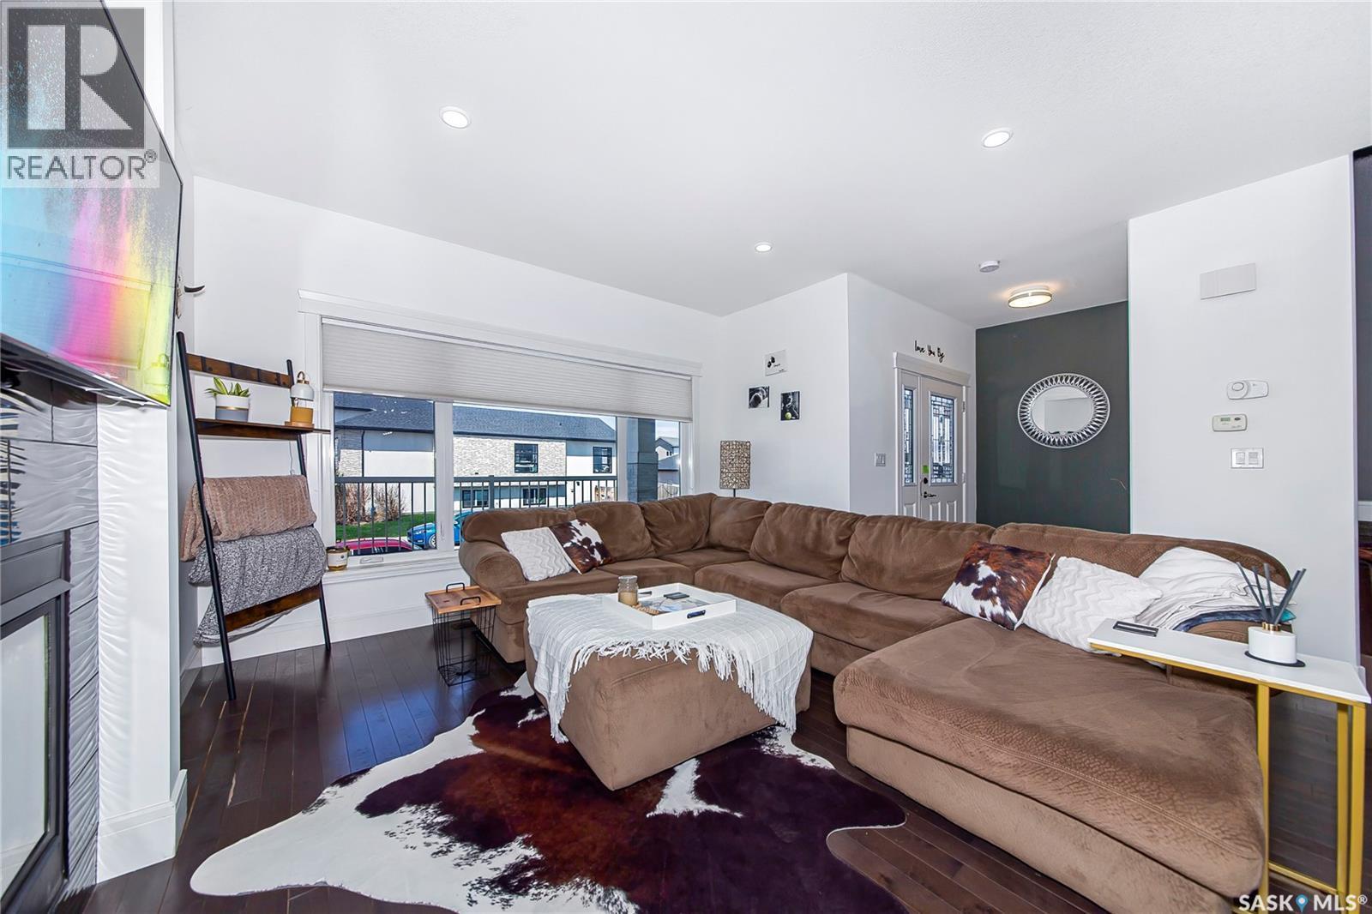
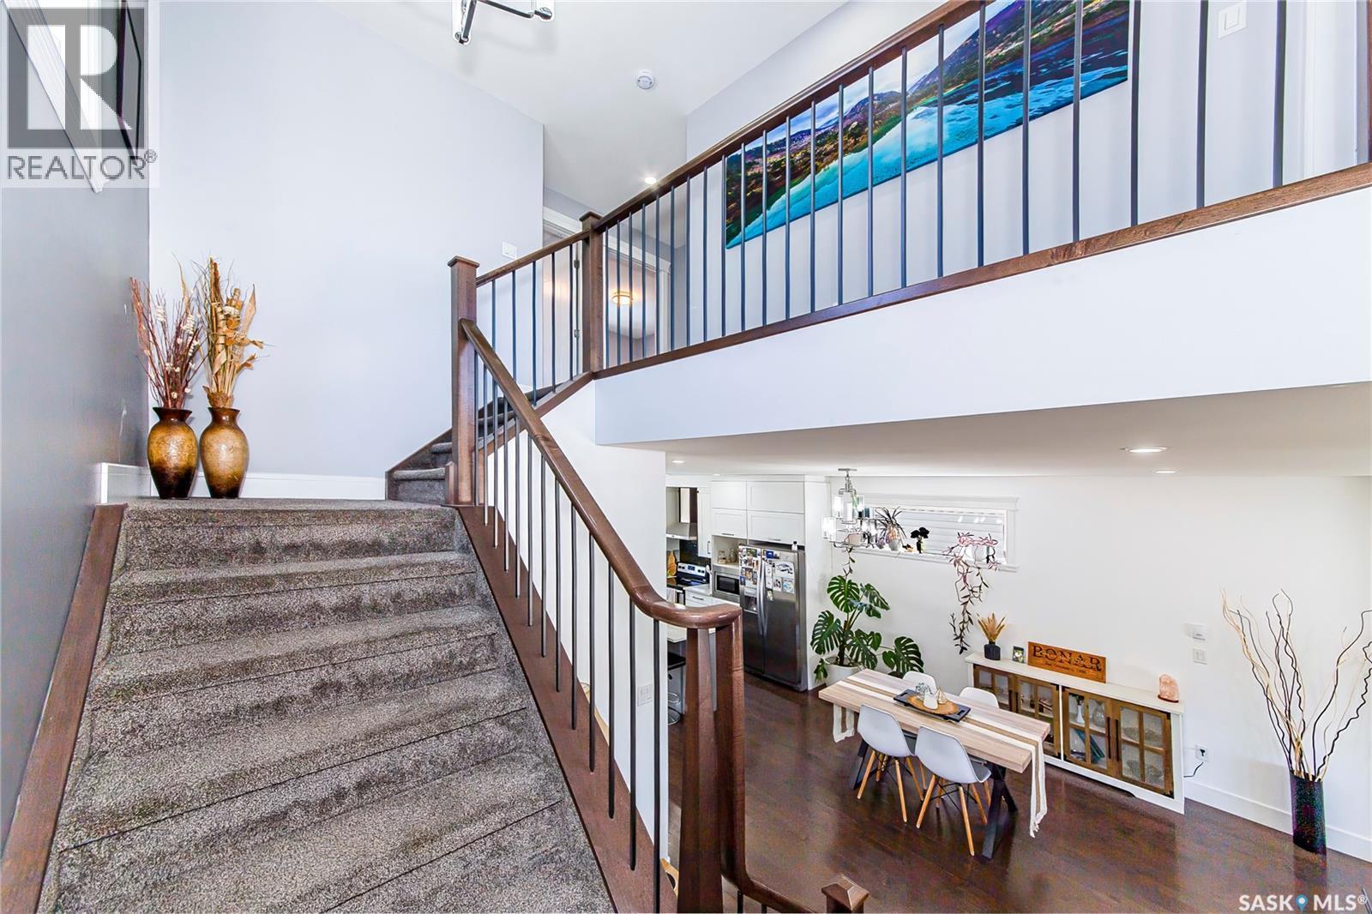
246 Fast Lane, Saskatoon, SK - Indoor Photo Showing Living Room
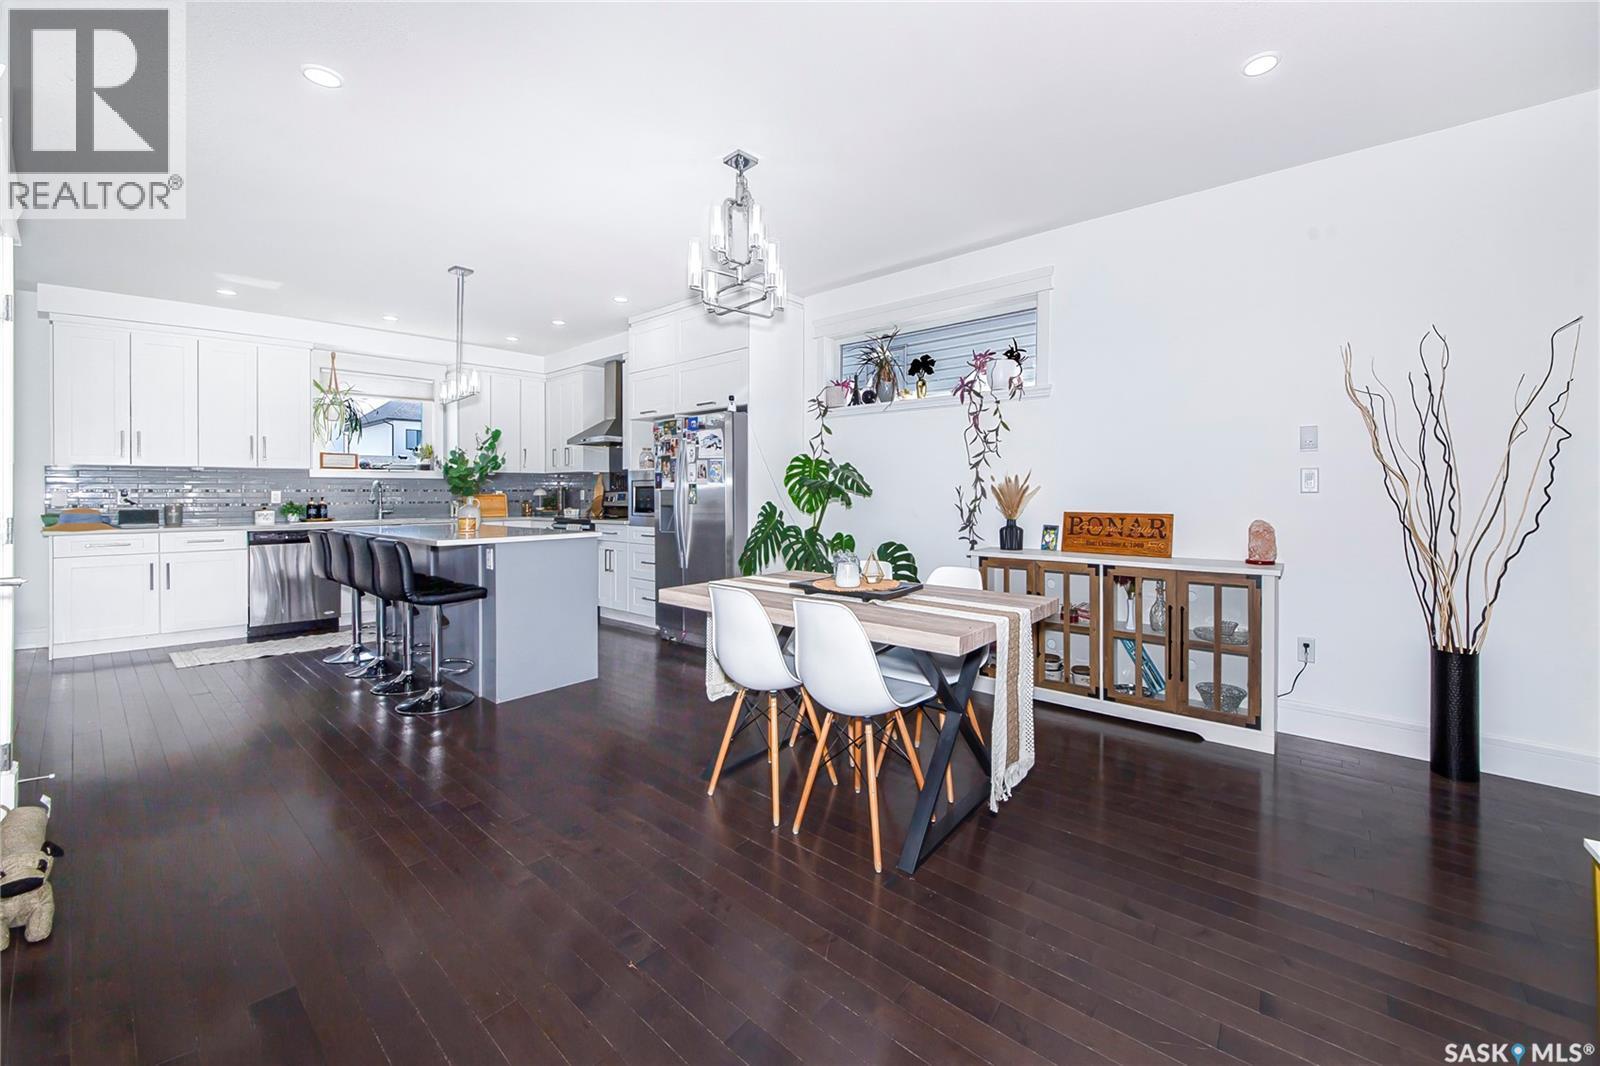
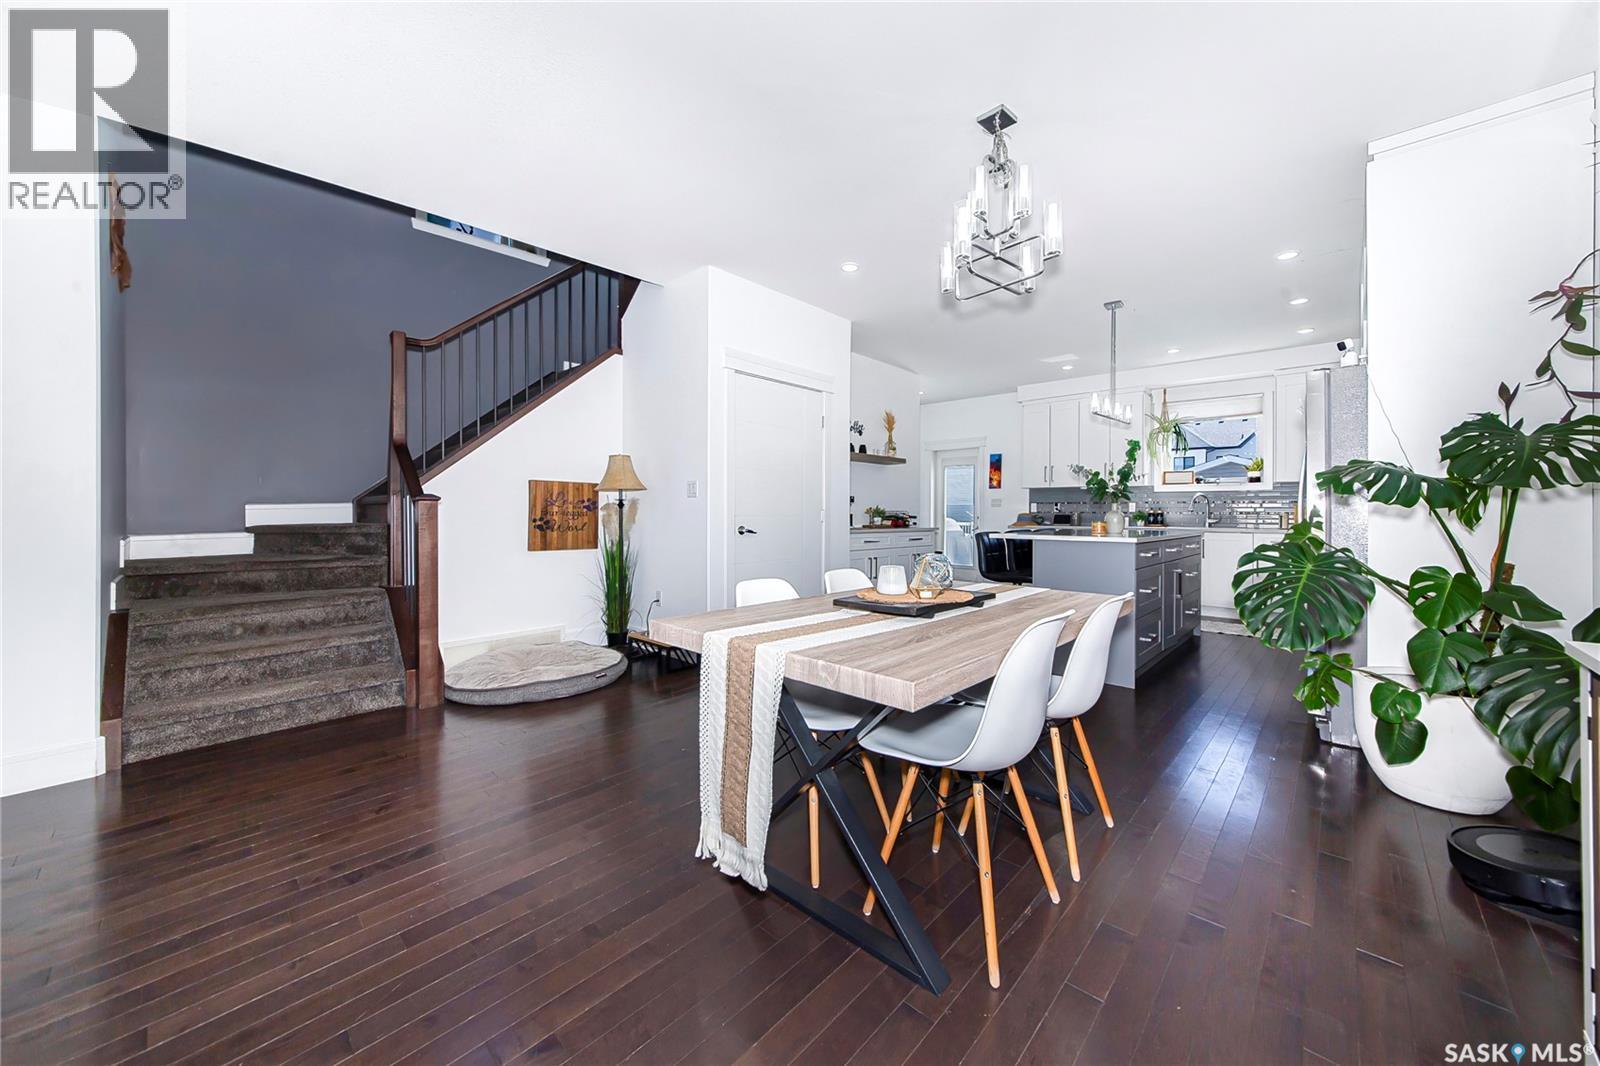
246 Fast Lane, Saskatoon, SK - Indoor Photo Showing Dining Room
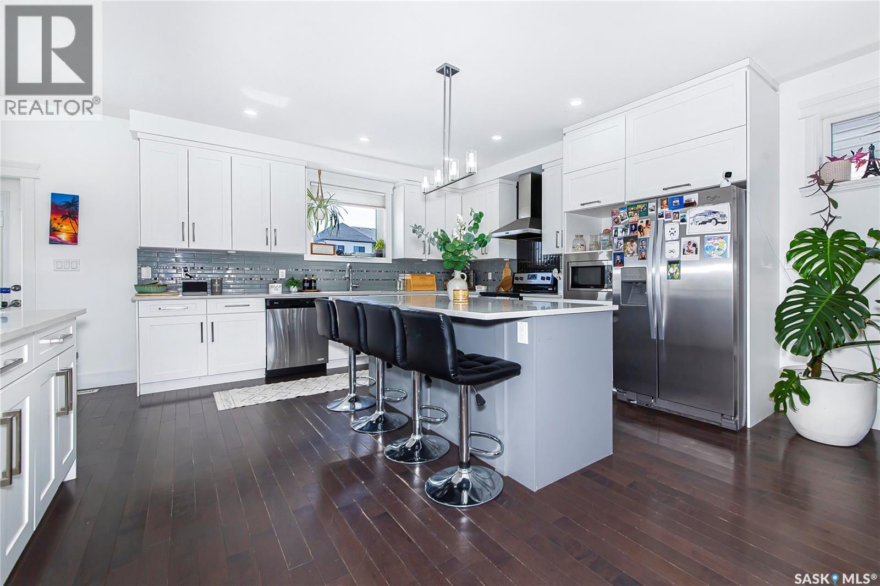
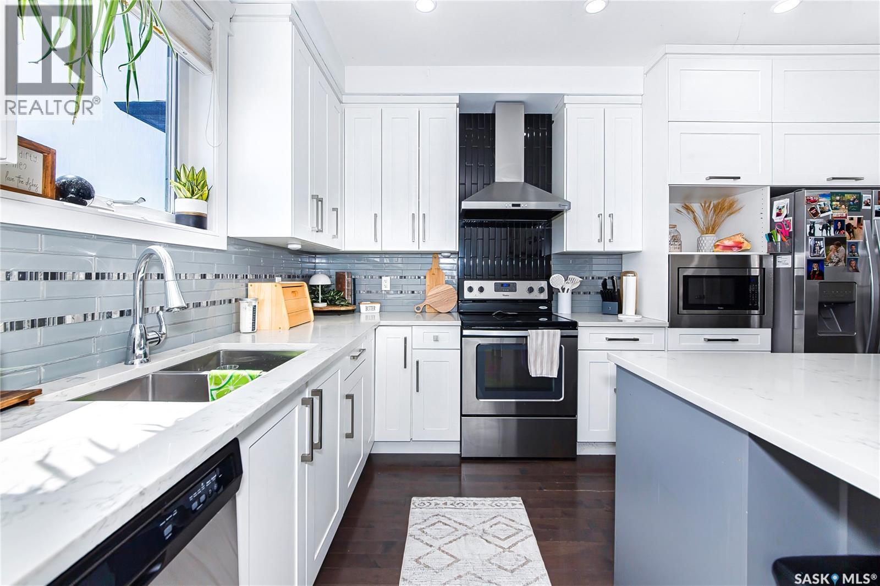
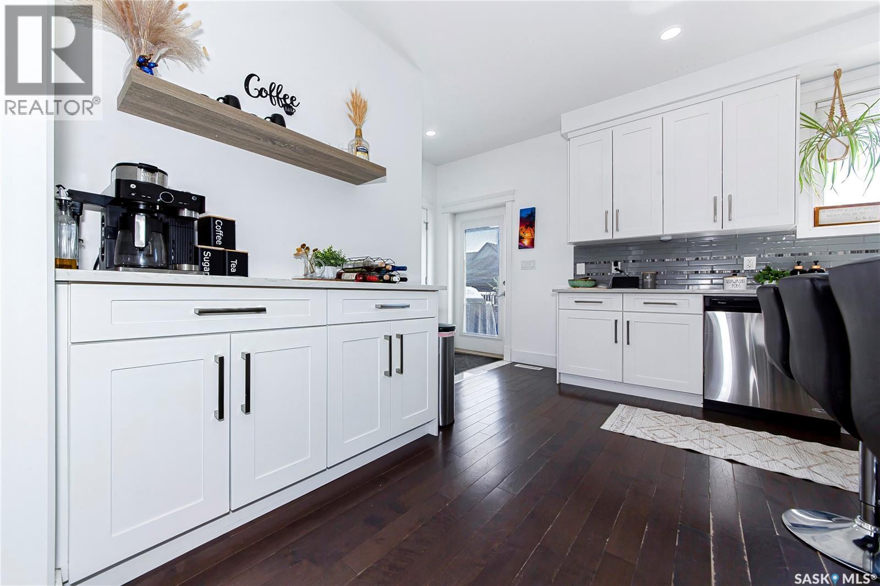
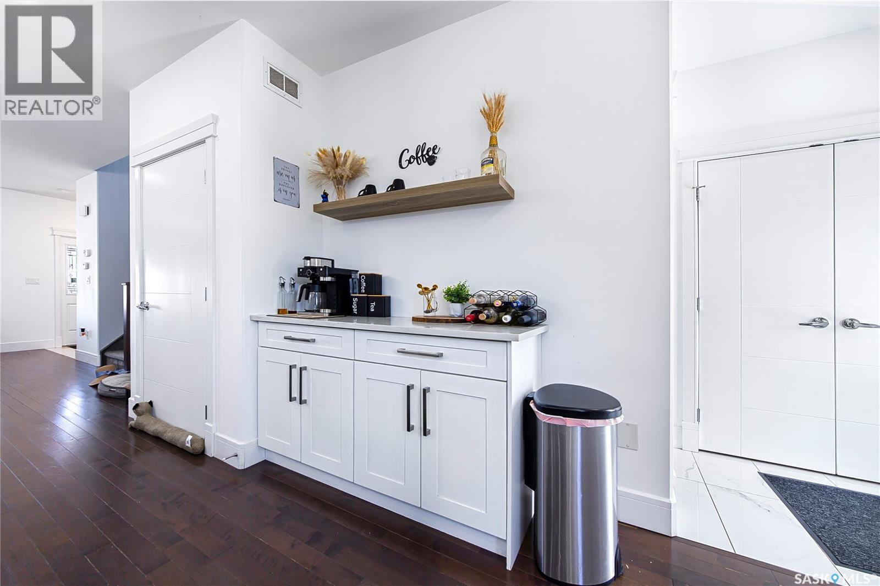
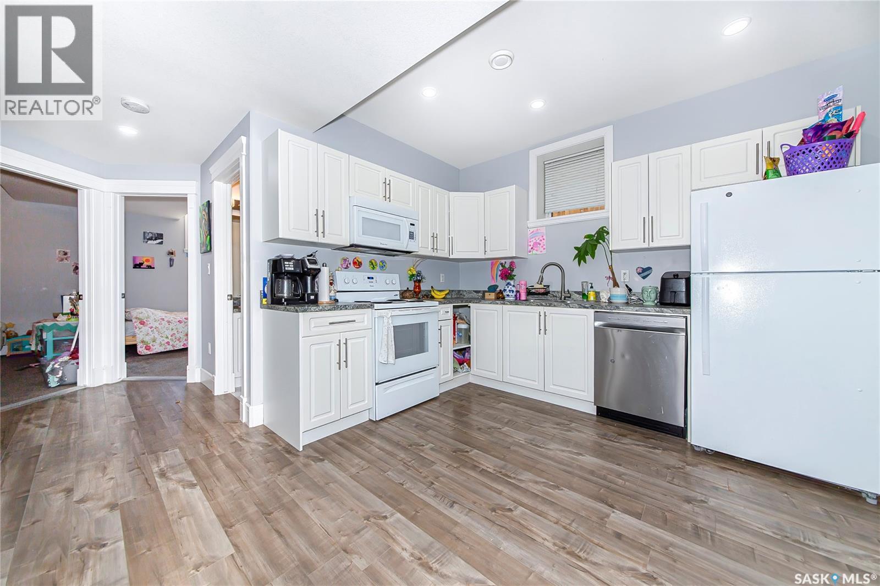
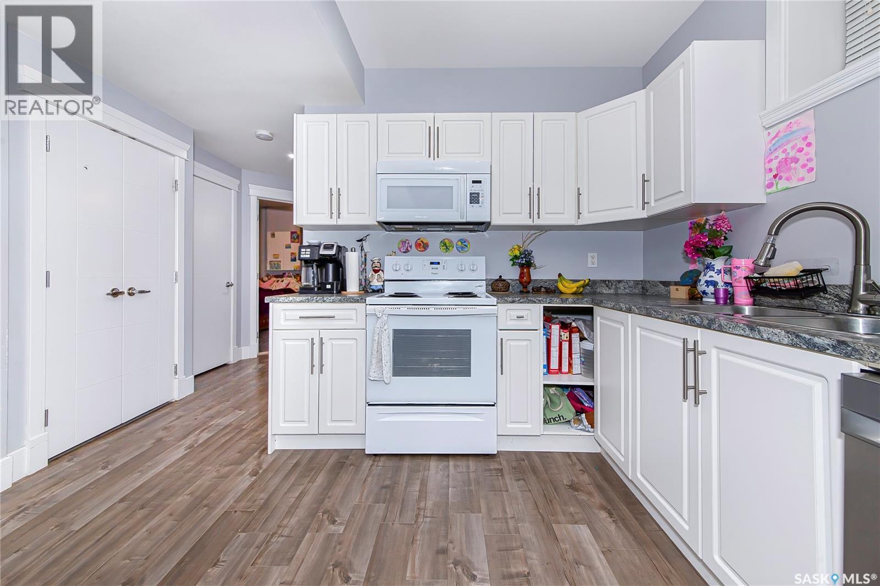
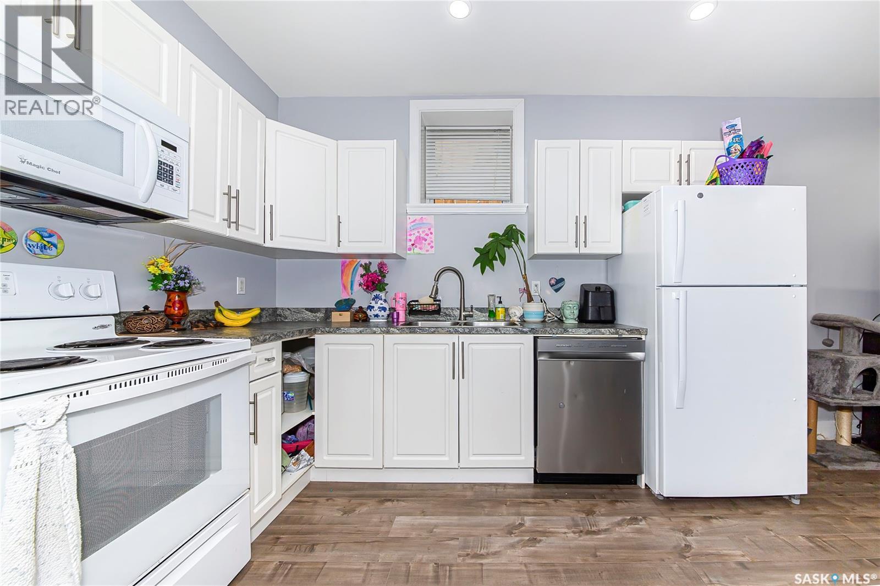
246 Fast Lane, Saskatoon, SK - Indoor Photo Showing Kitchen With Stainless Steel Kitchen With Upgraded Kitchen
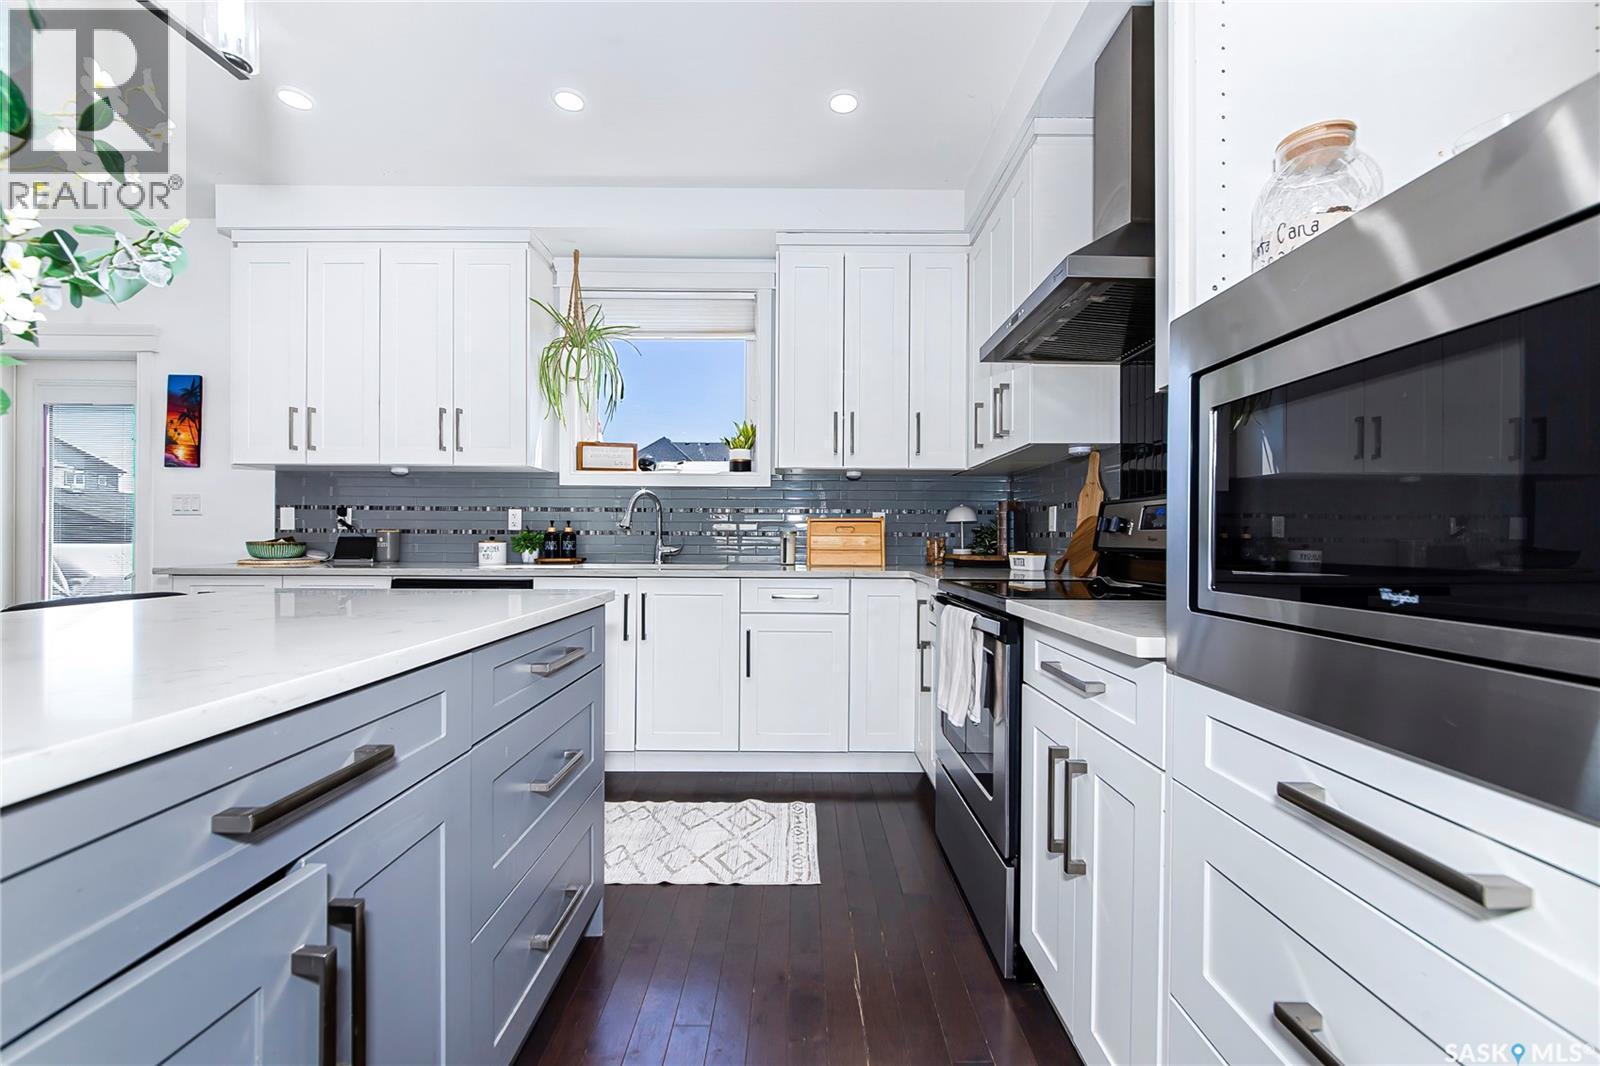
246 Fast Lane, Saskatoon, SK - Indoor Photo Showing Kitchen With Upgraded Kitchen
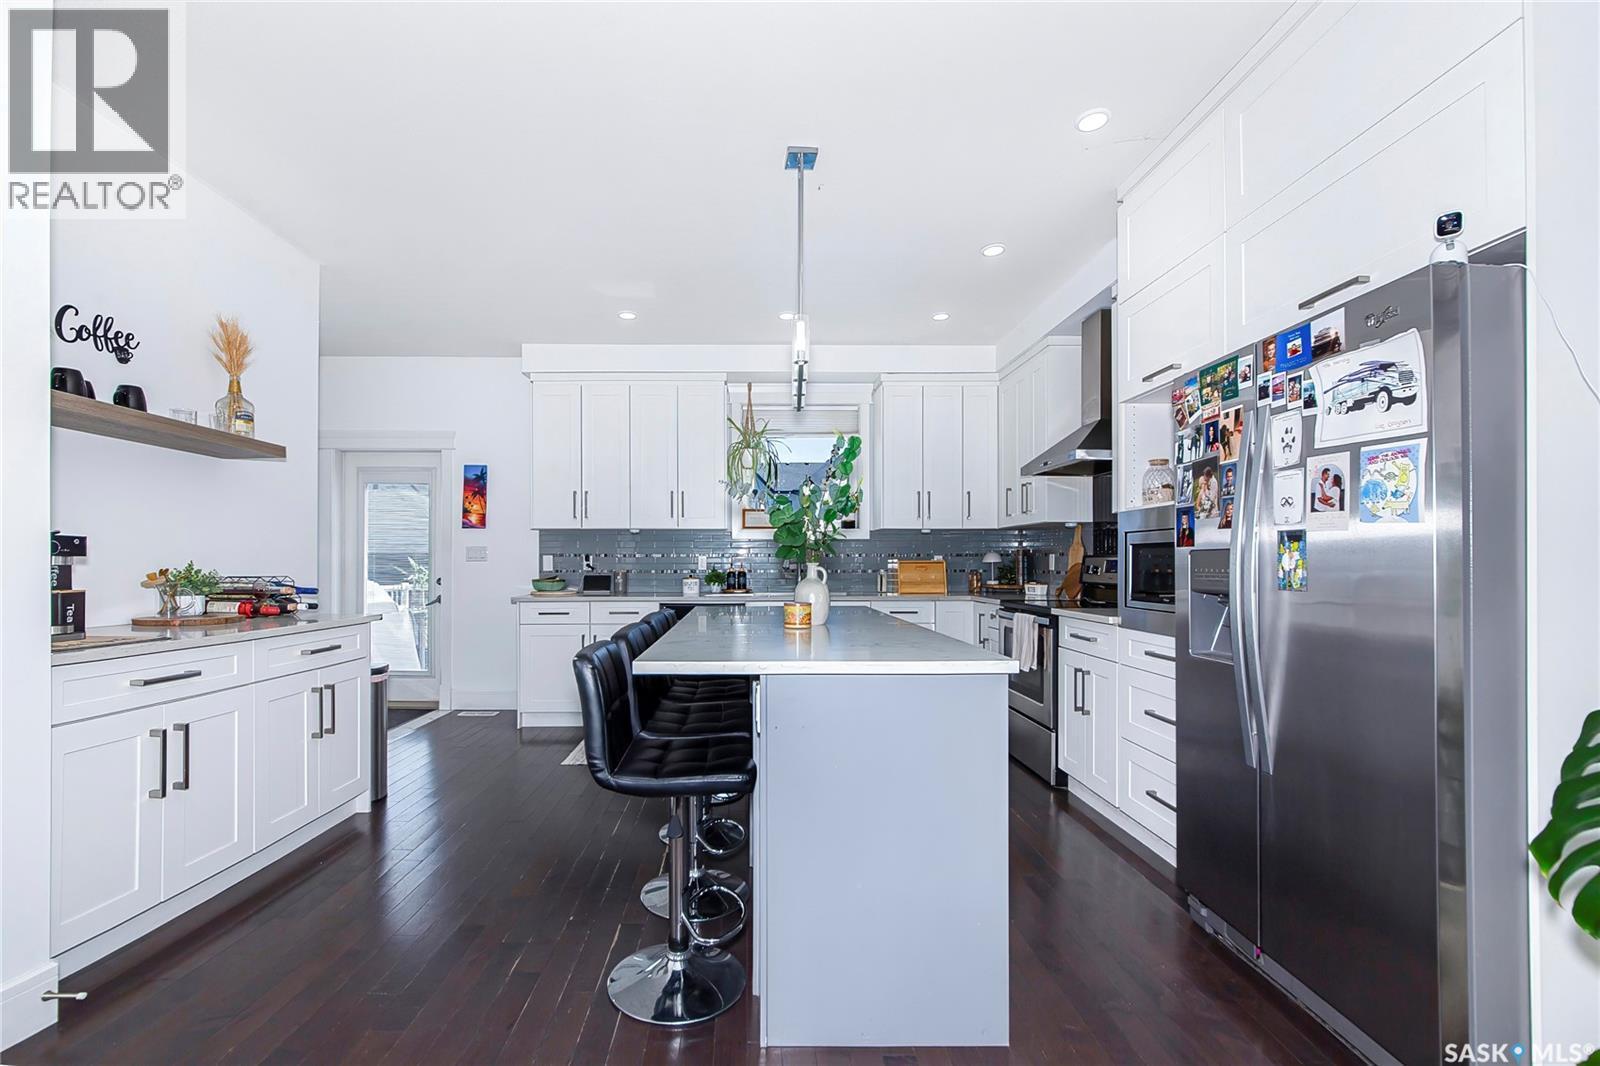
246 Fast Lane, Saskatoon, SK - Indoor Photo Showing Kitchen
246 Fast Lane, Saskatoon, SK - Indoor Photo Showing Kitchen With Stainless Steel Kitchen With Double Sink With Upgraded Kitchen
246 Fast Lane, Saskatoon, SK - Indoor Photo Showing Kitchen
246 Fast Lane, Saskatoon, SK - Indoor Photo Showing Other Room
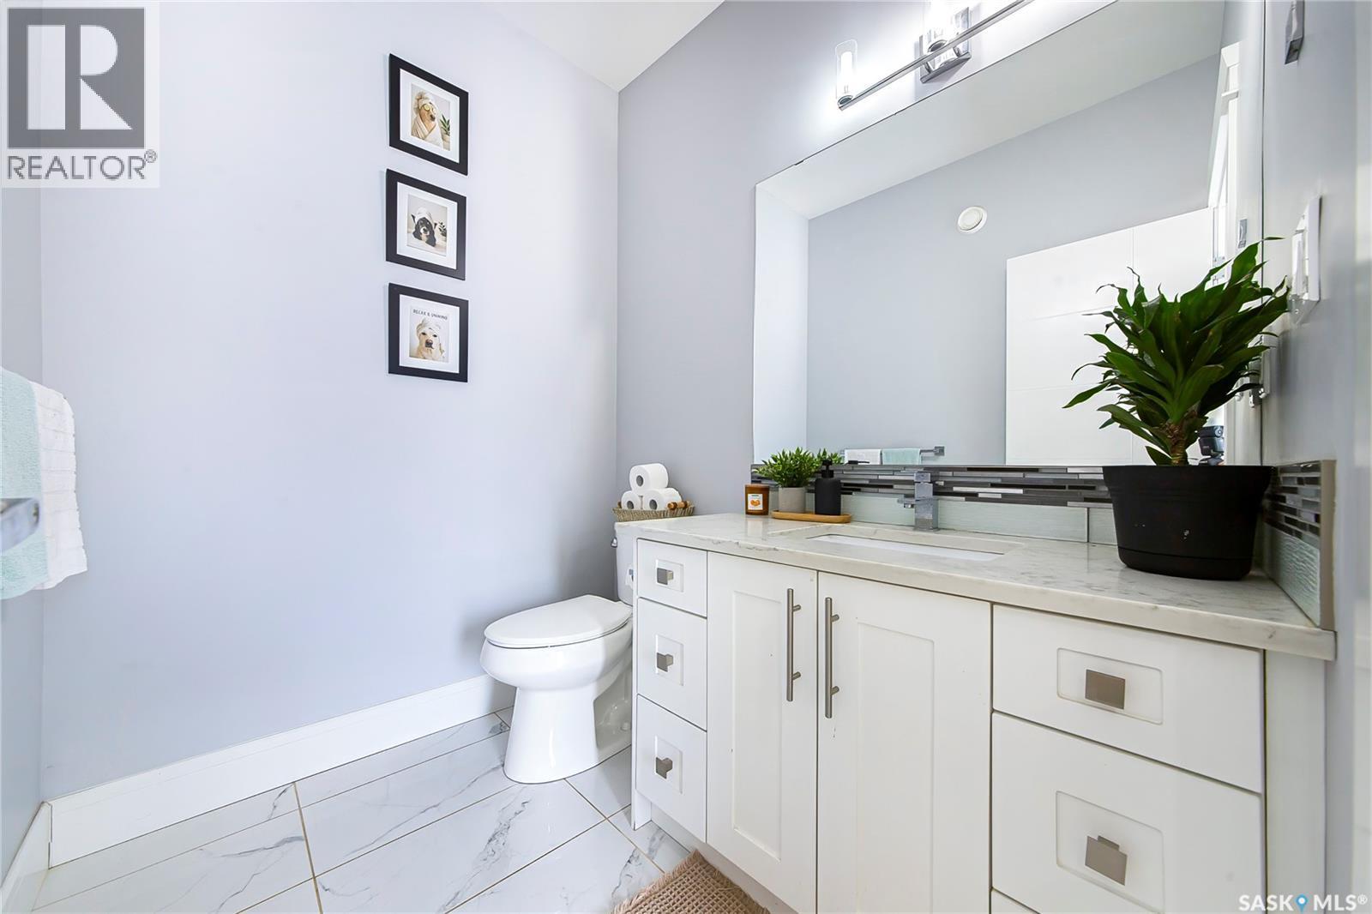
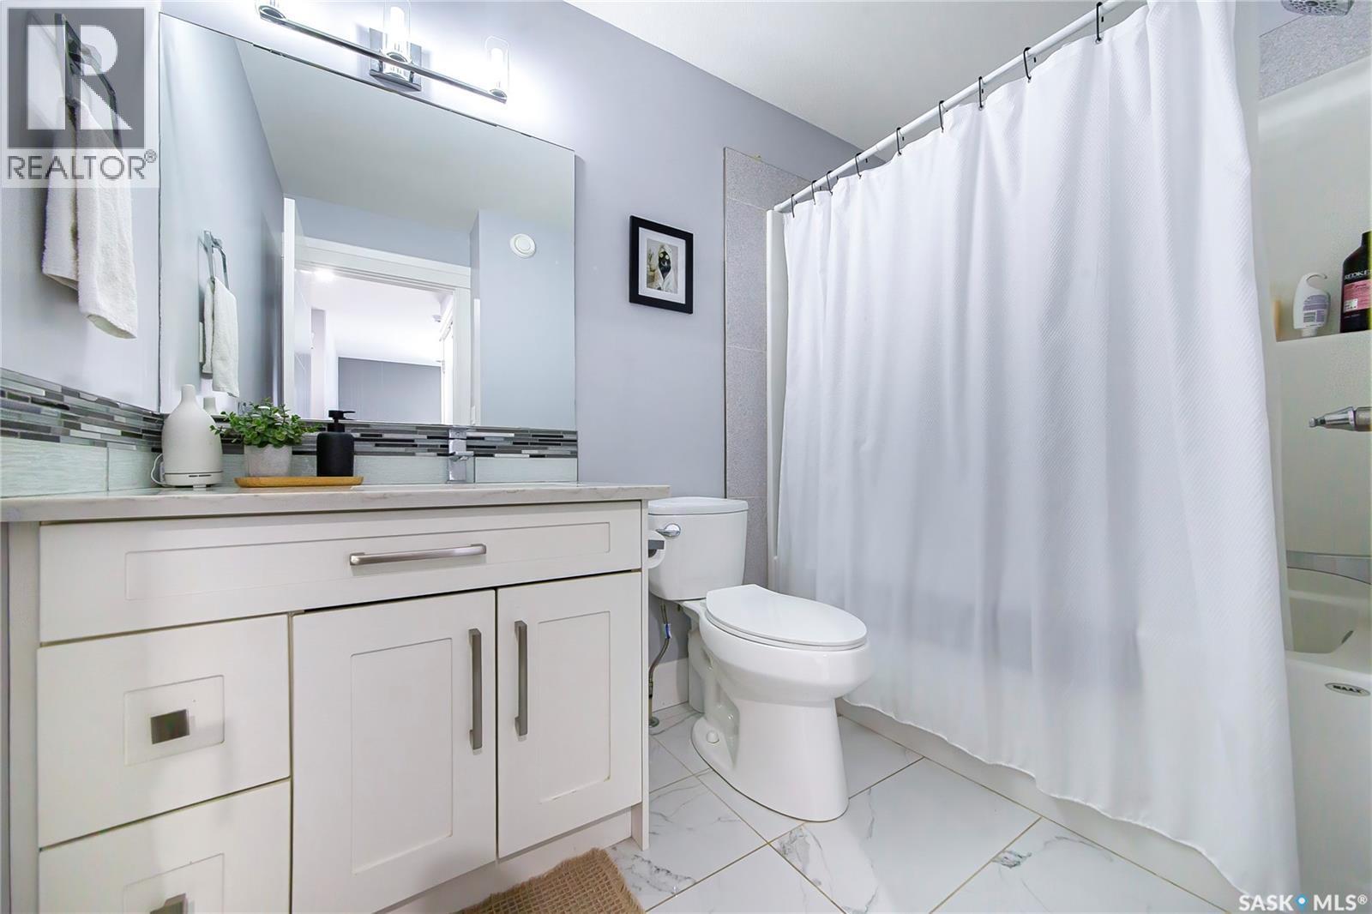
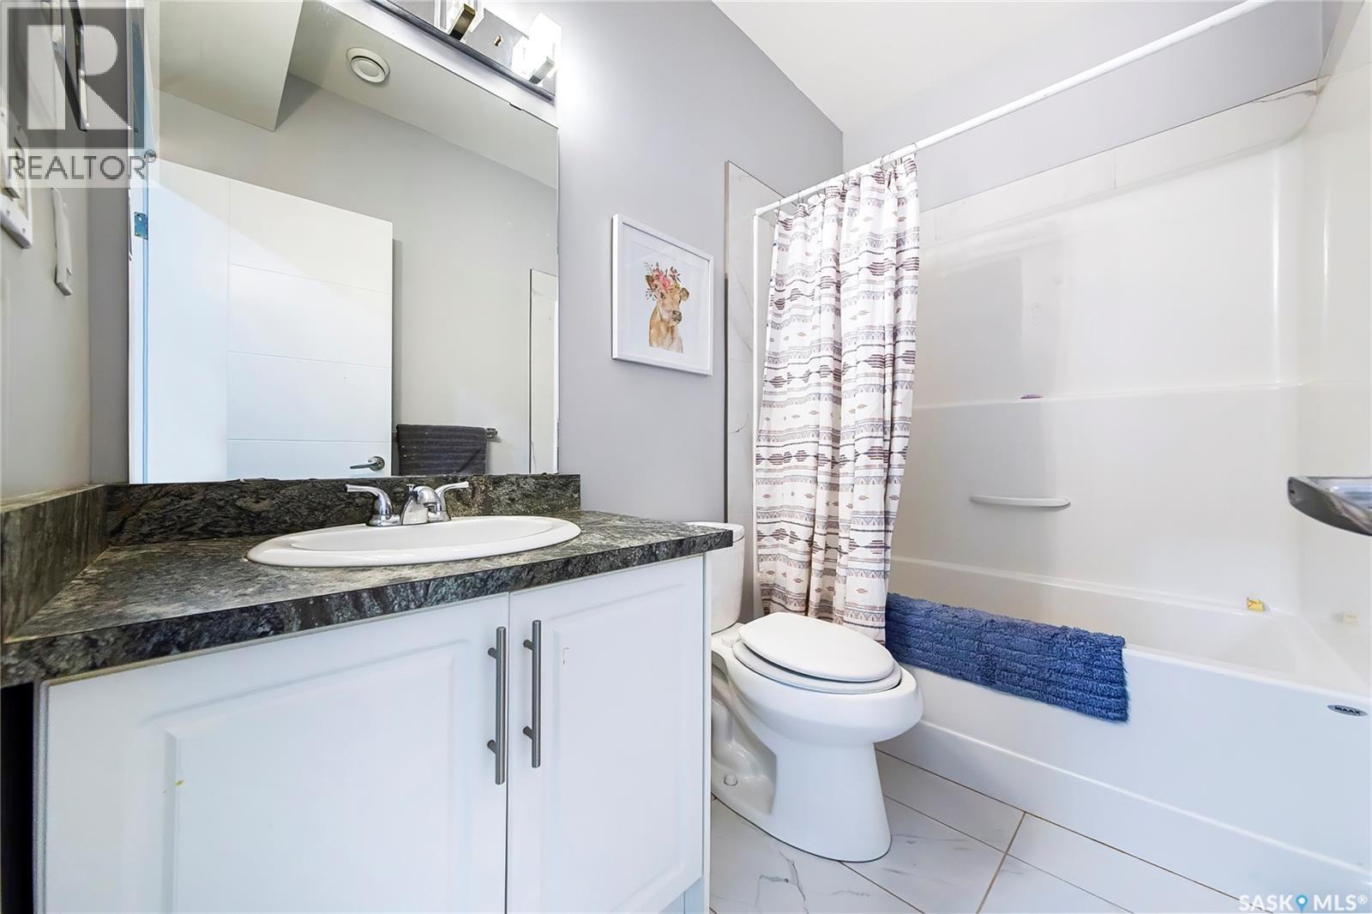
246 Fast Lane, Saskatoon, SK - Indoor Photo Showing Bathroom
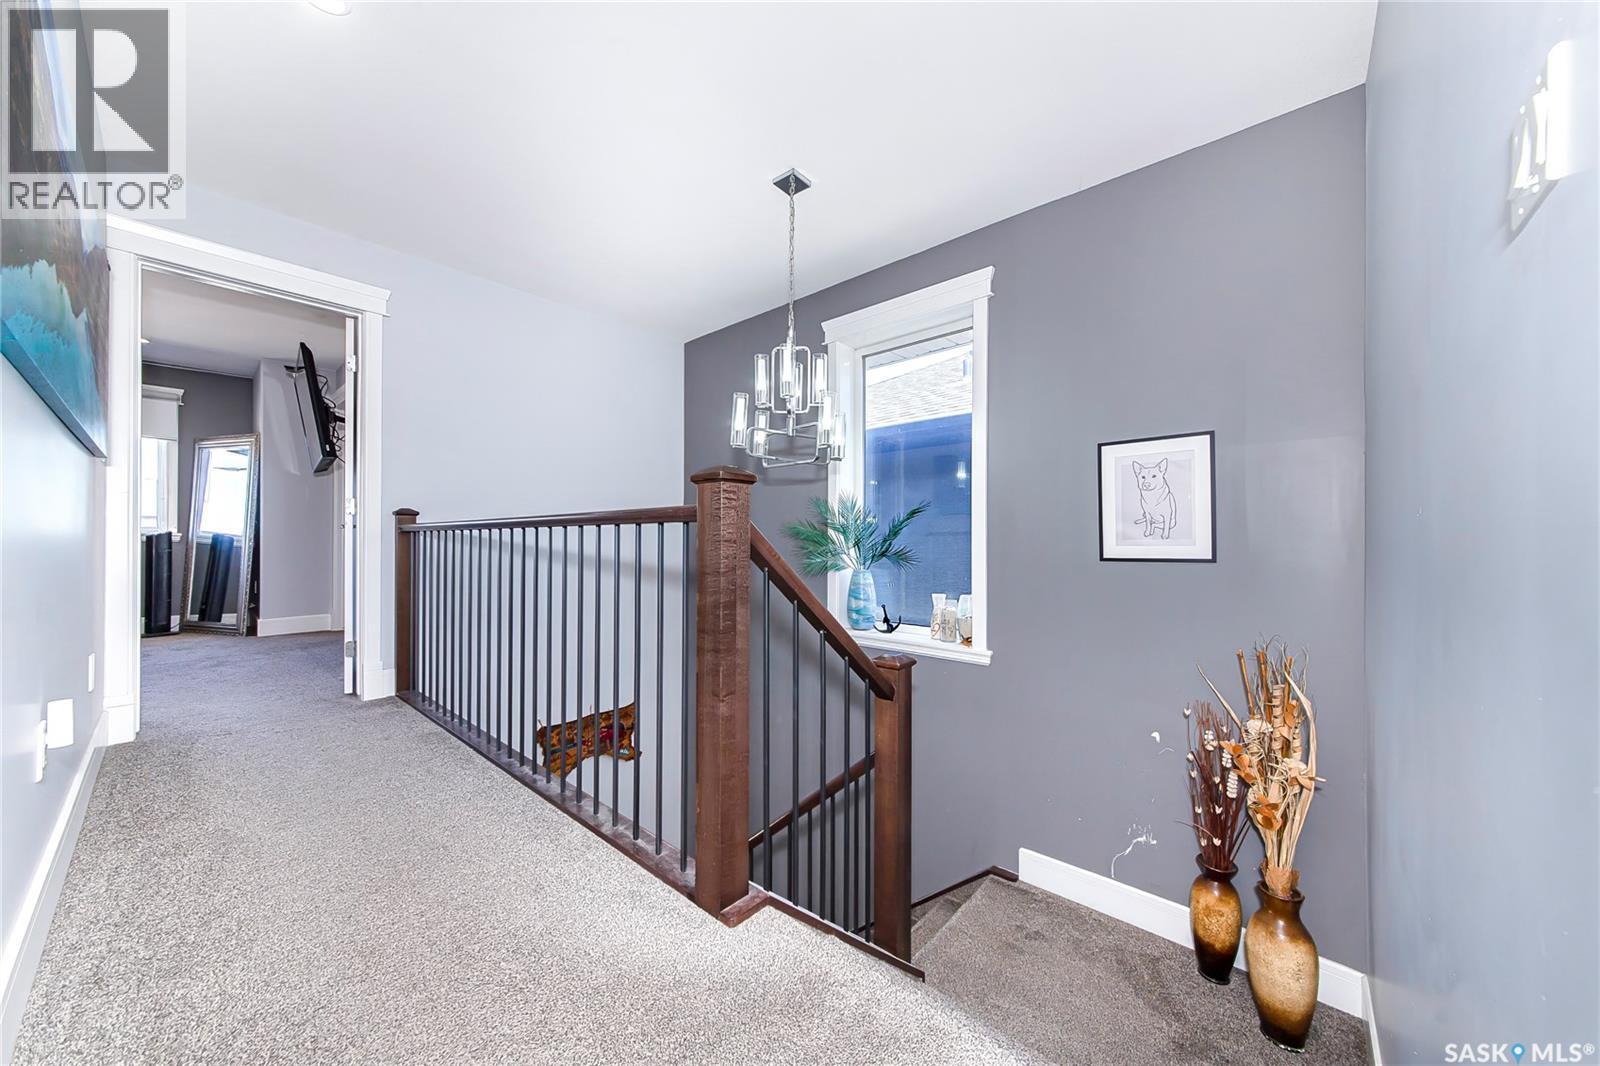
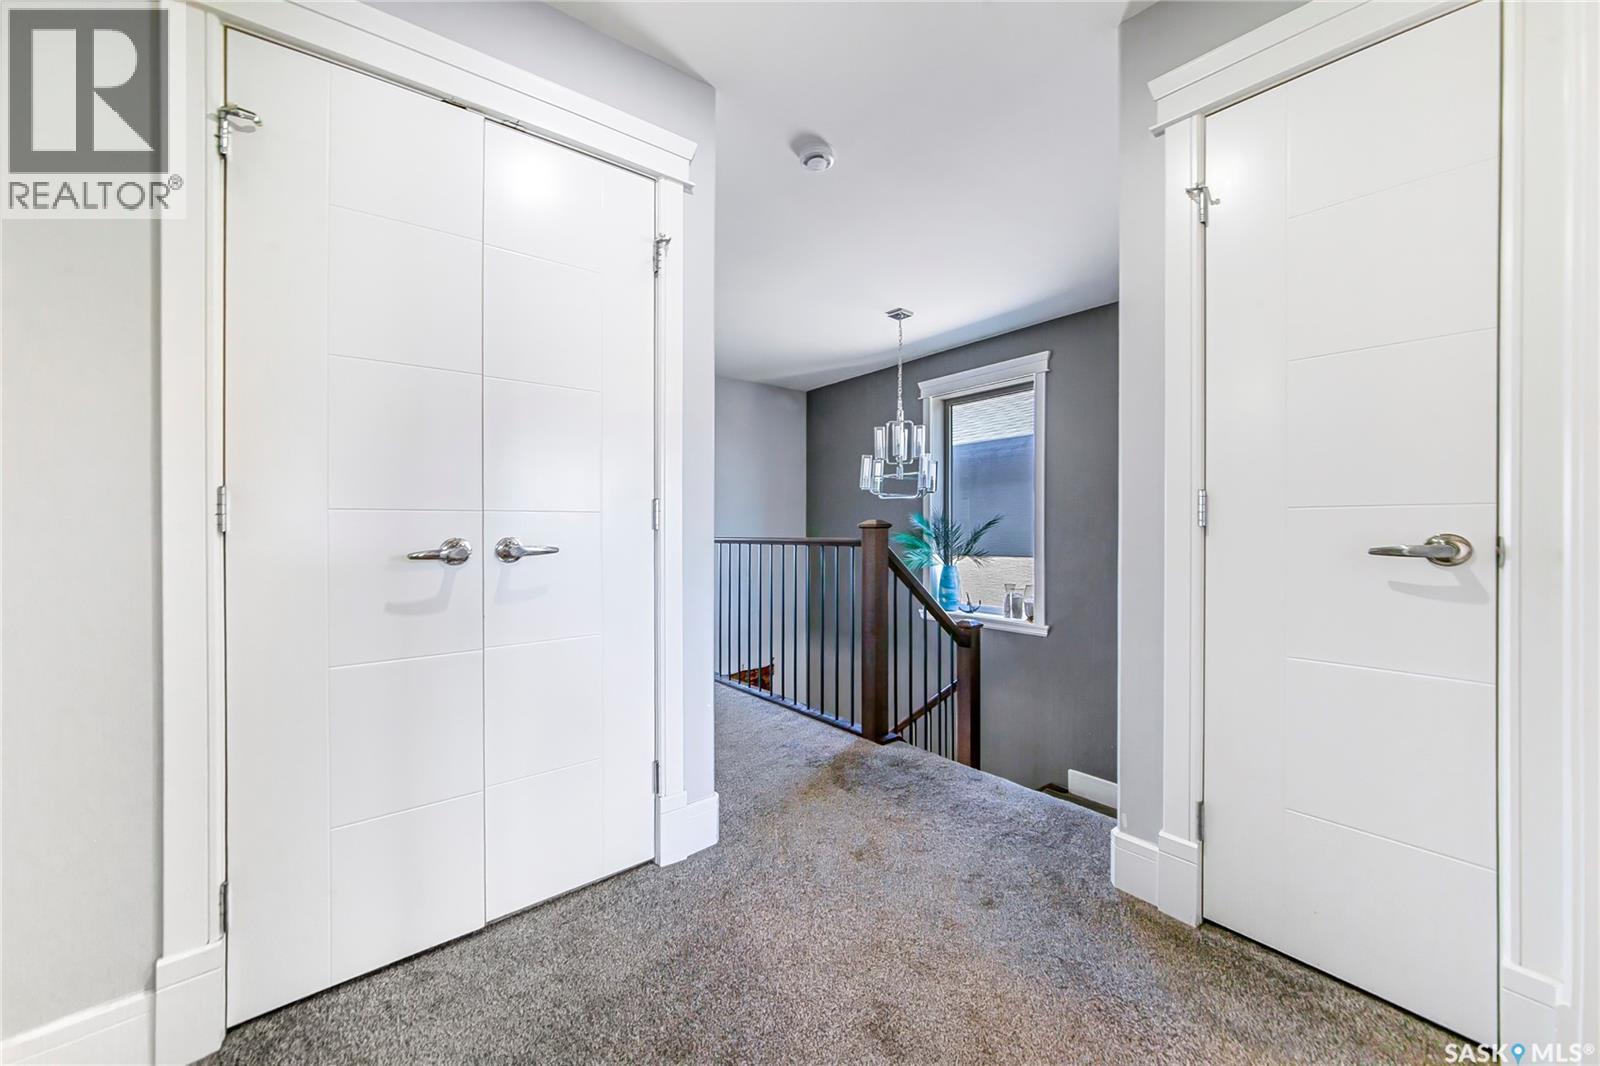
246 Fast Lane, Saskatoon, SK - Indoor Photo Showing Other Room
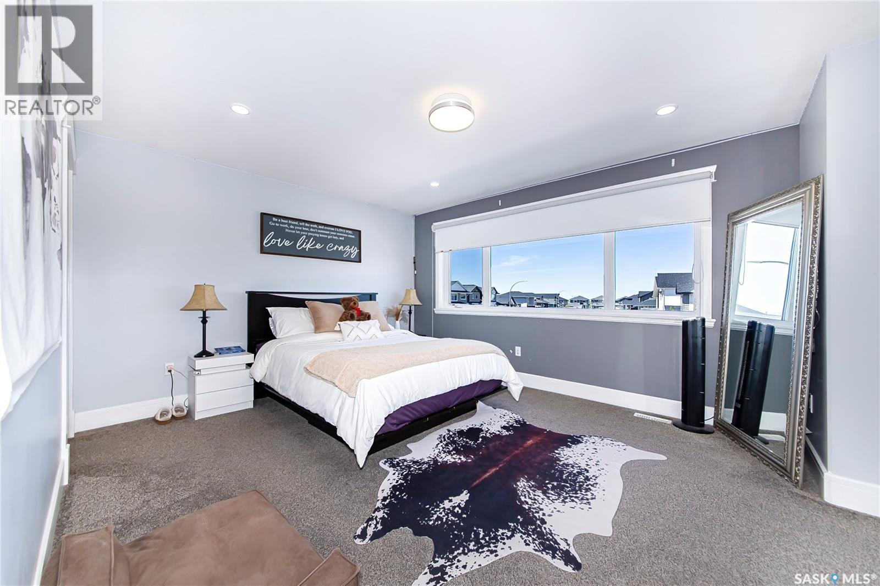
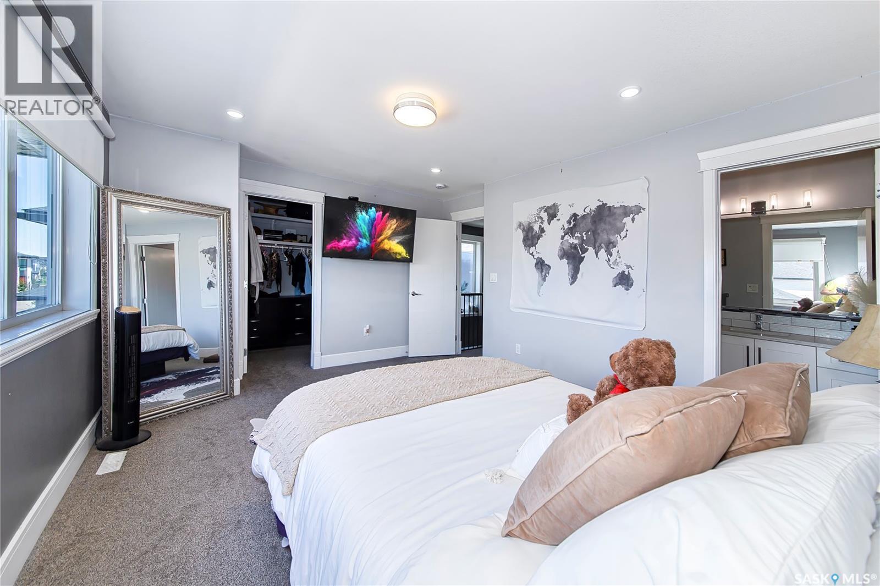
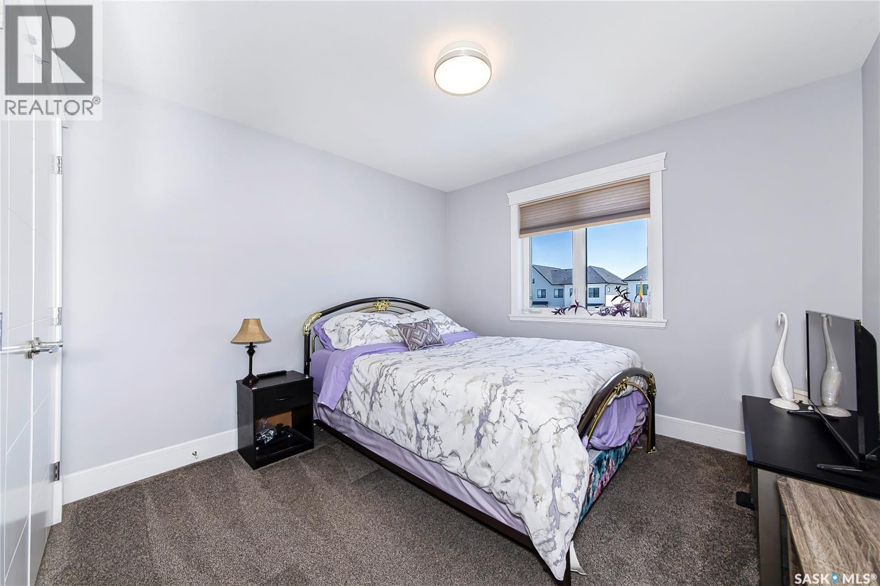
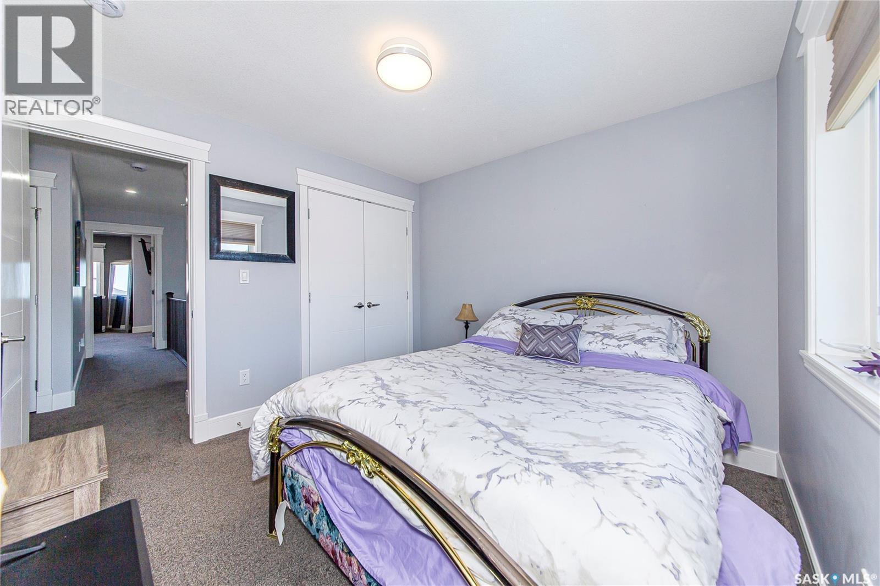
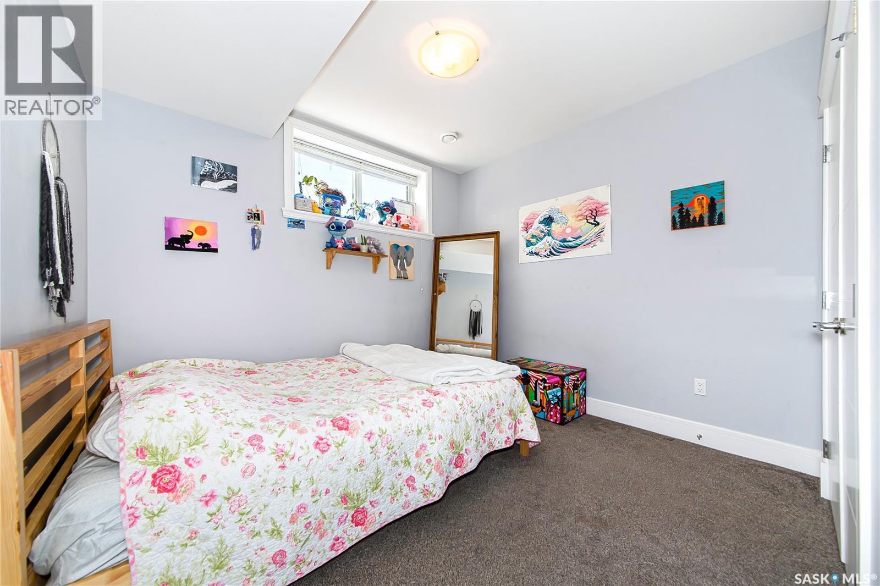
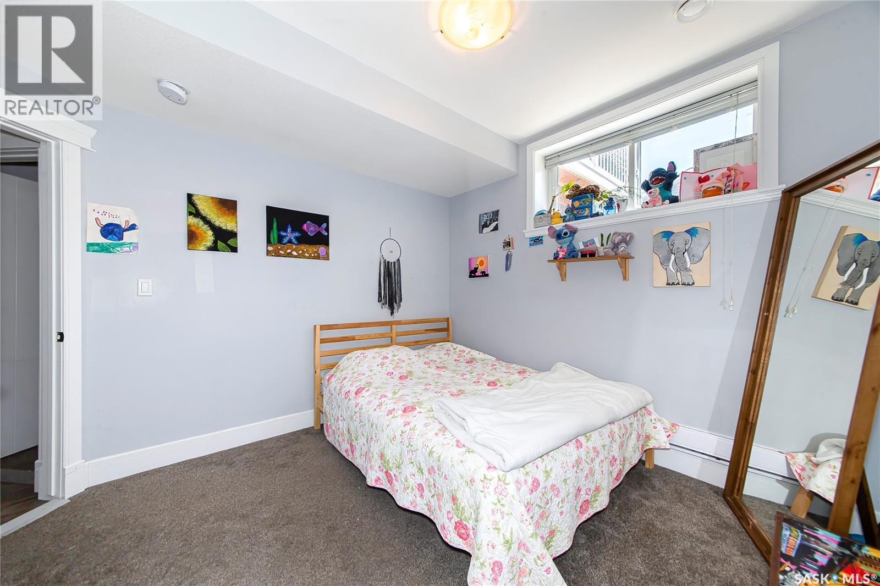
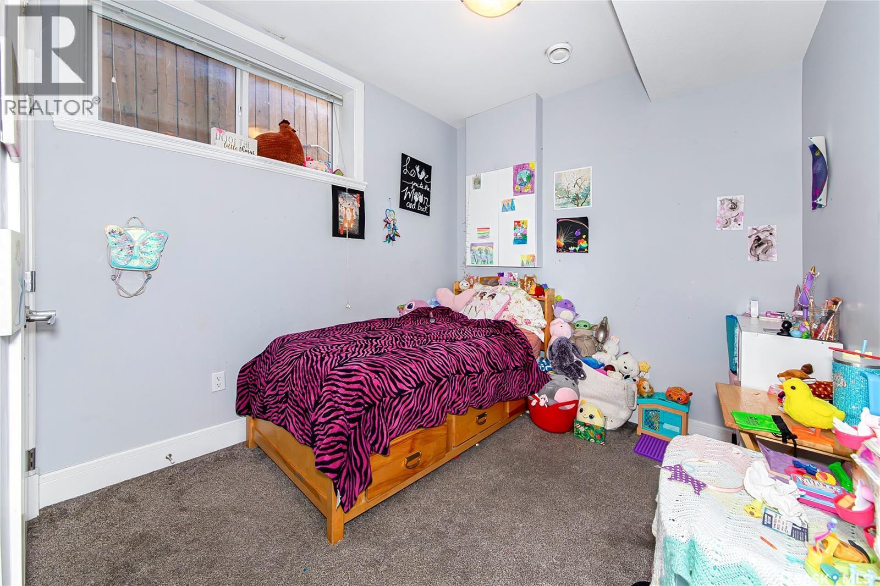
246 Fast Lane, Saskatoon, SK - Indoor Photo Showing Bedroom
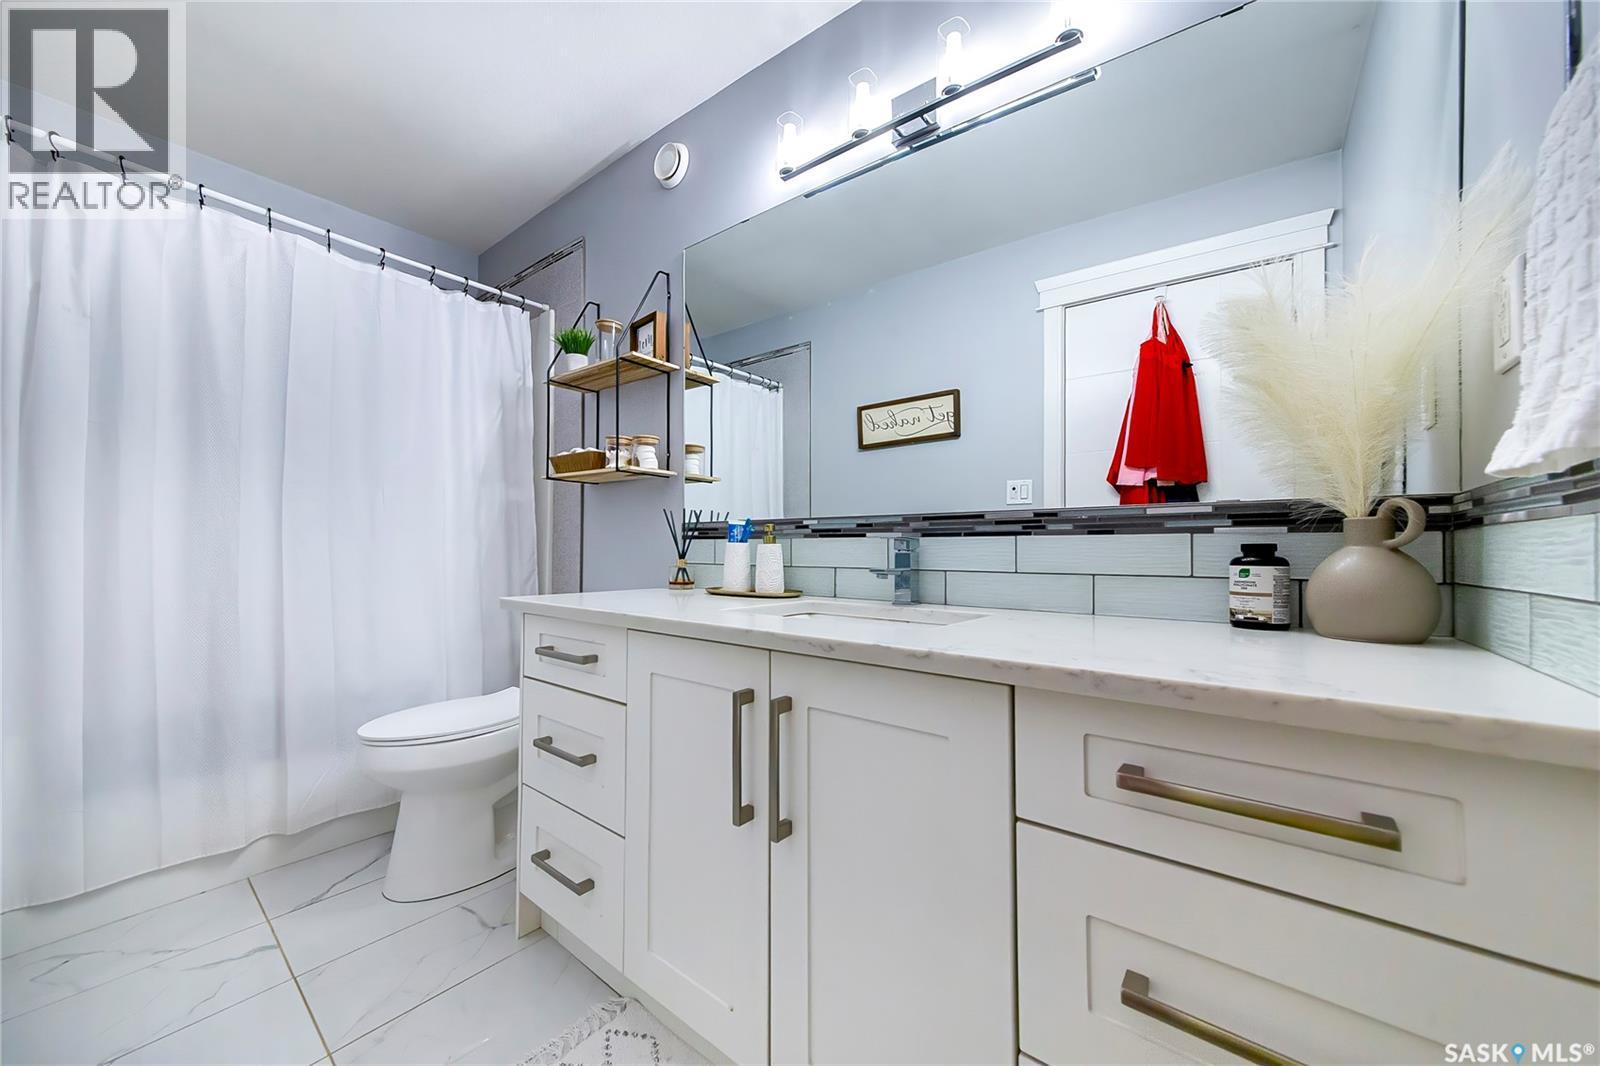
246 Fast Lane, Saskatoon, SK - Indoor Photo Showing Bathroom
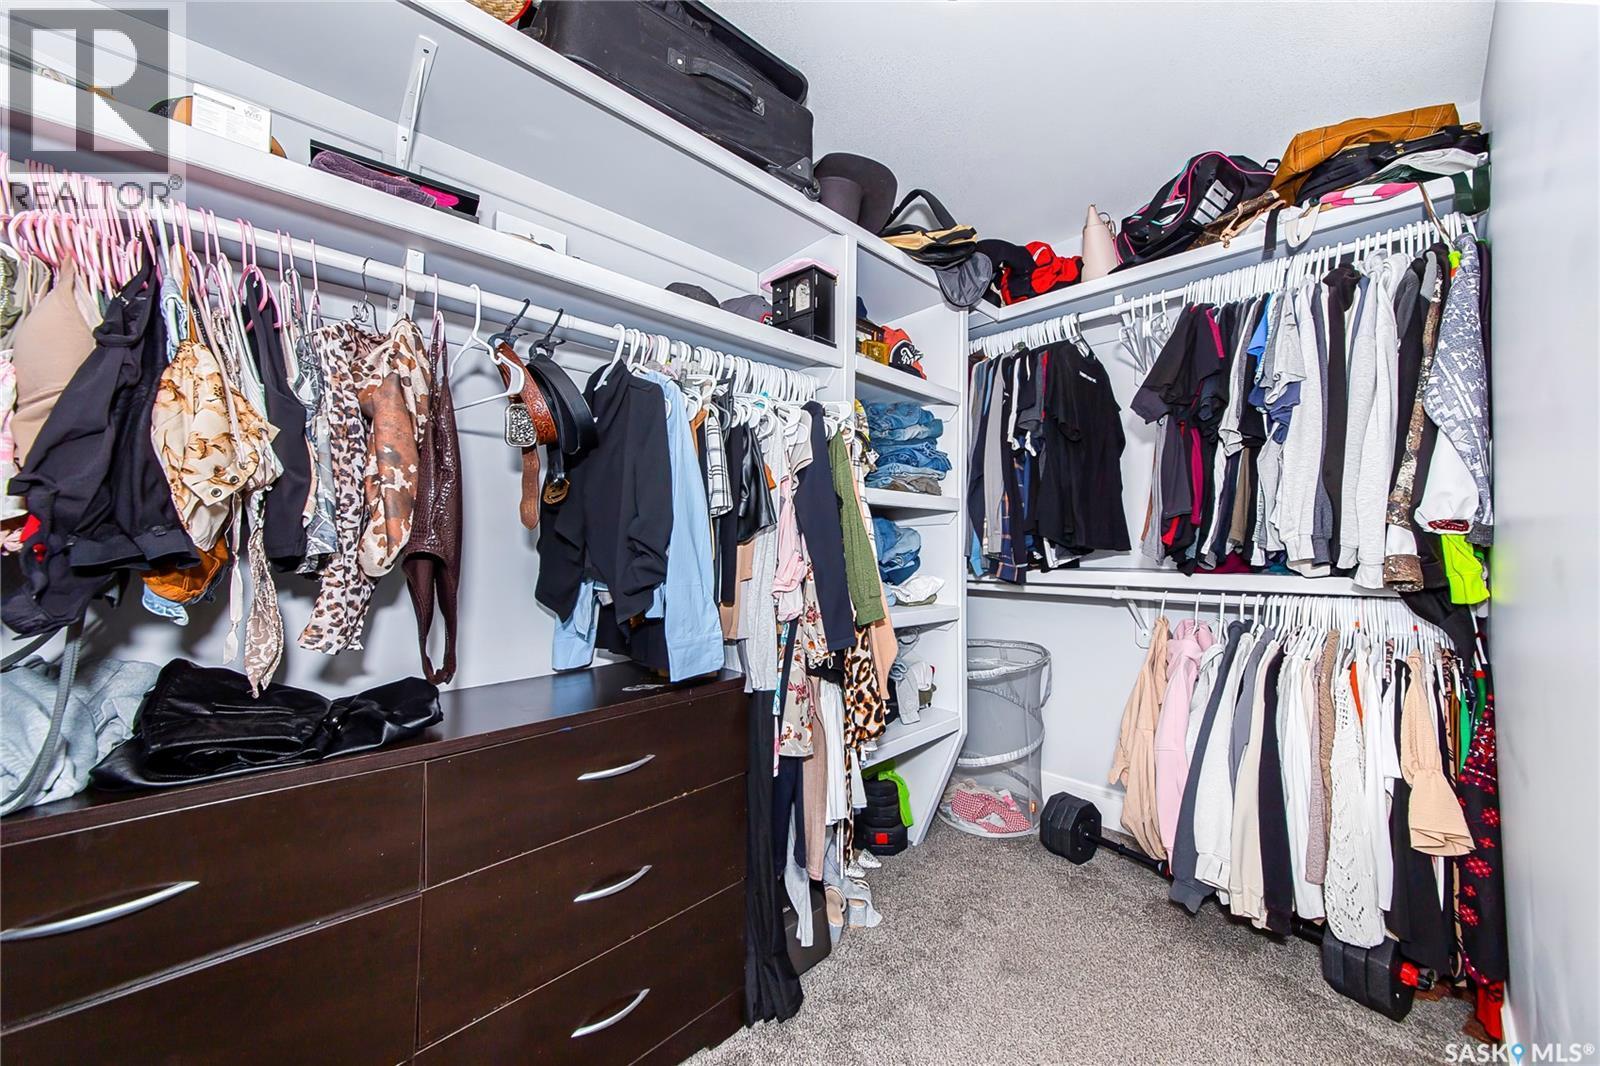
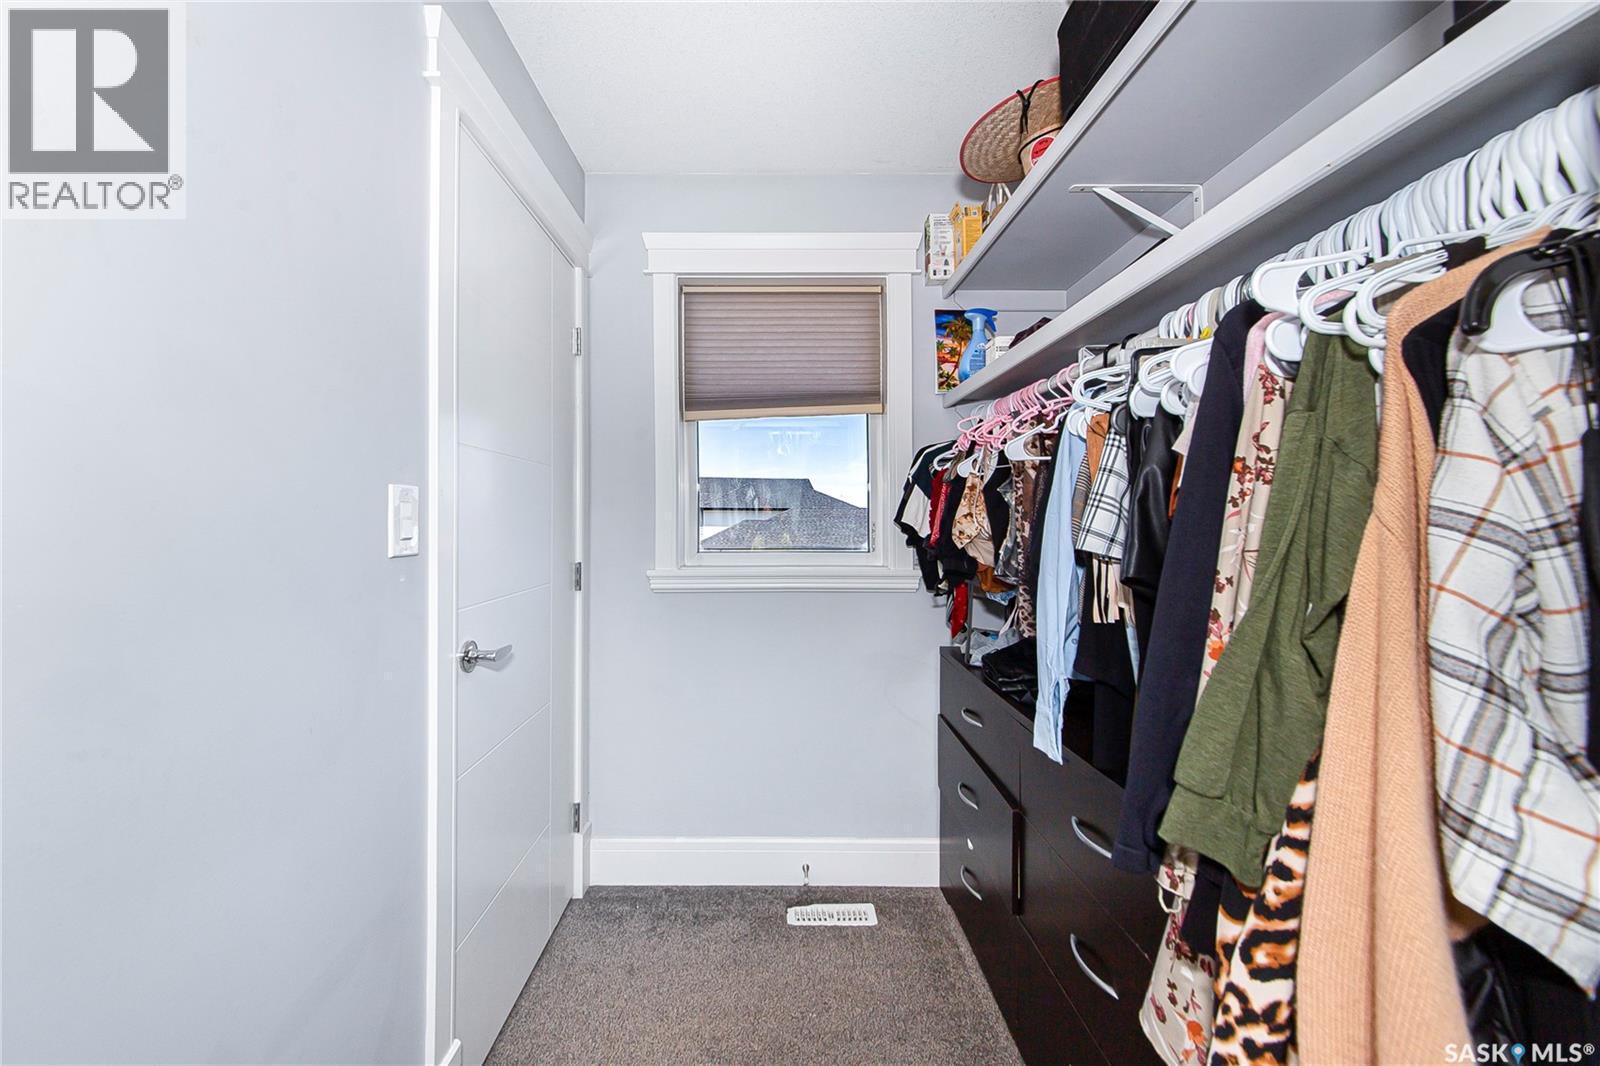
246 Fast Lane, Saskatoon, SK - Indoor With Storage
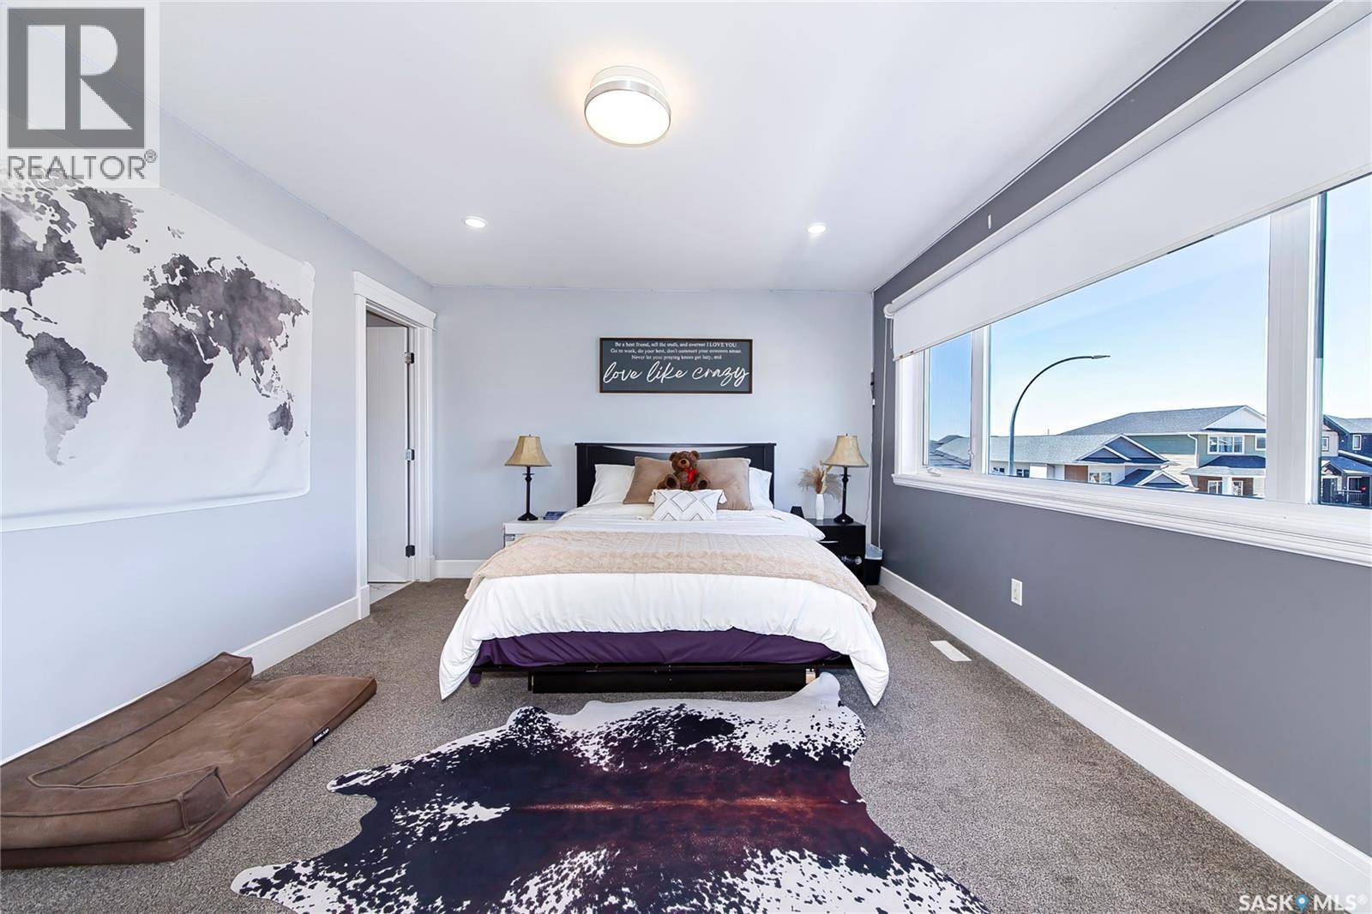
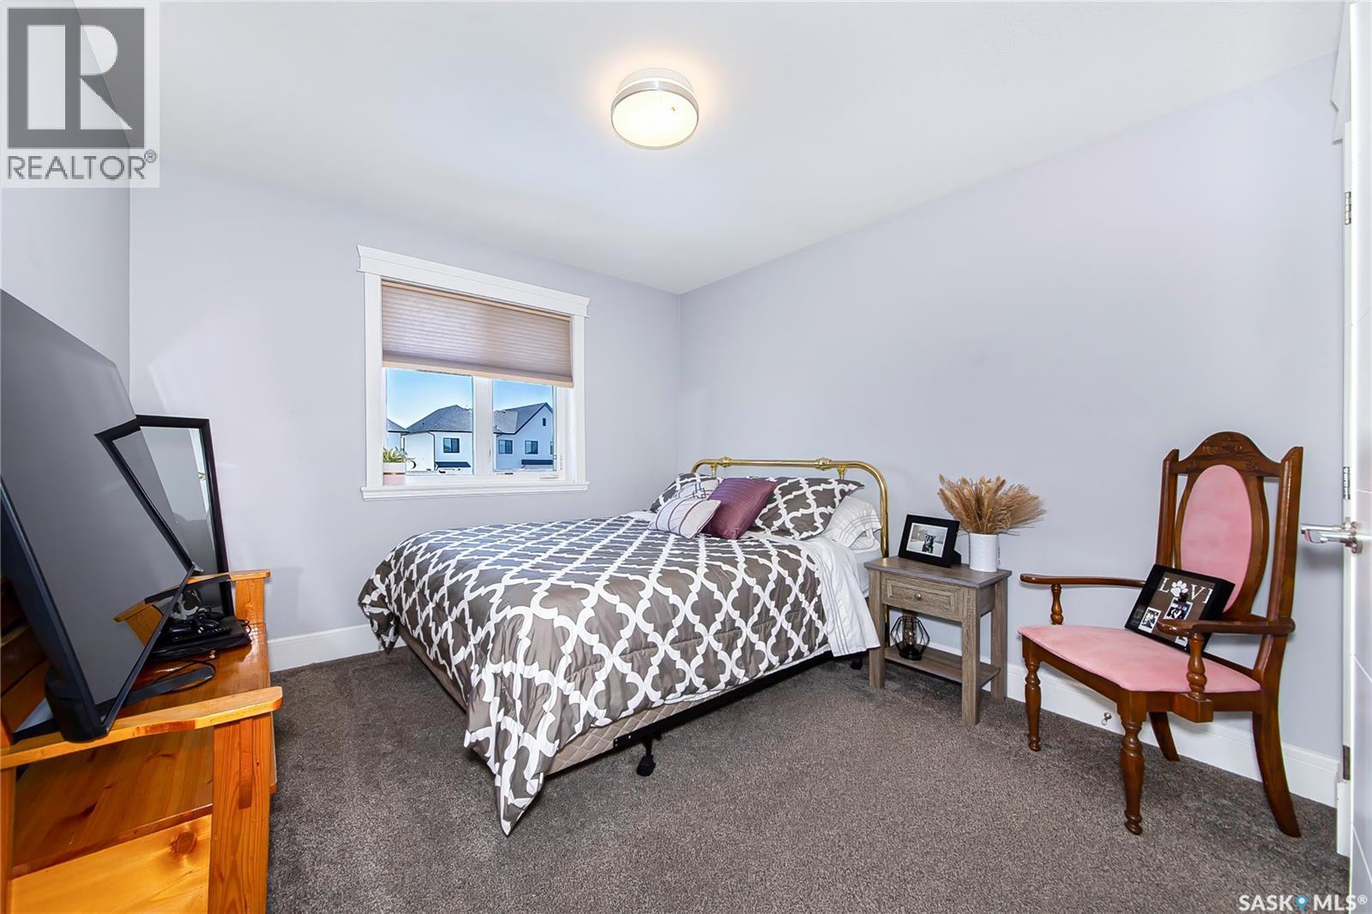
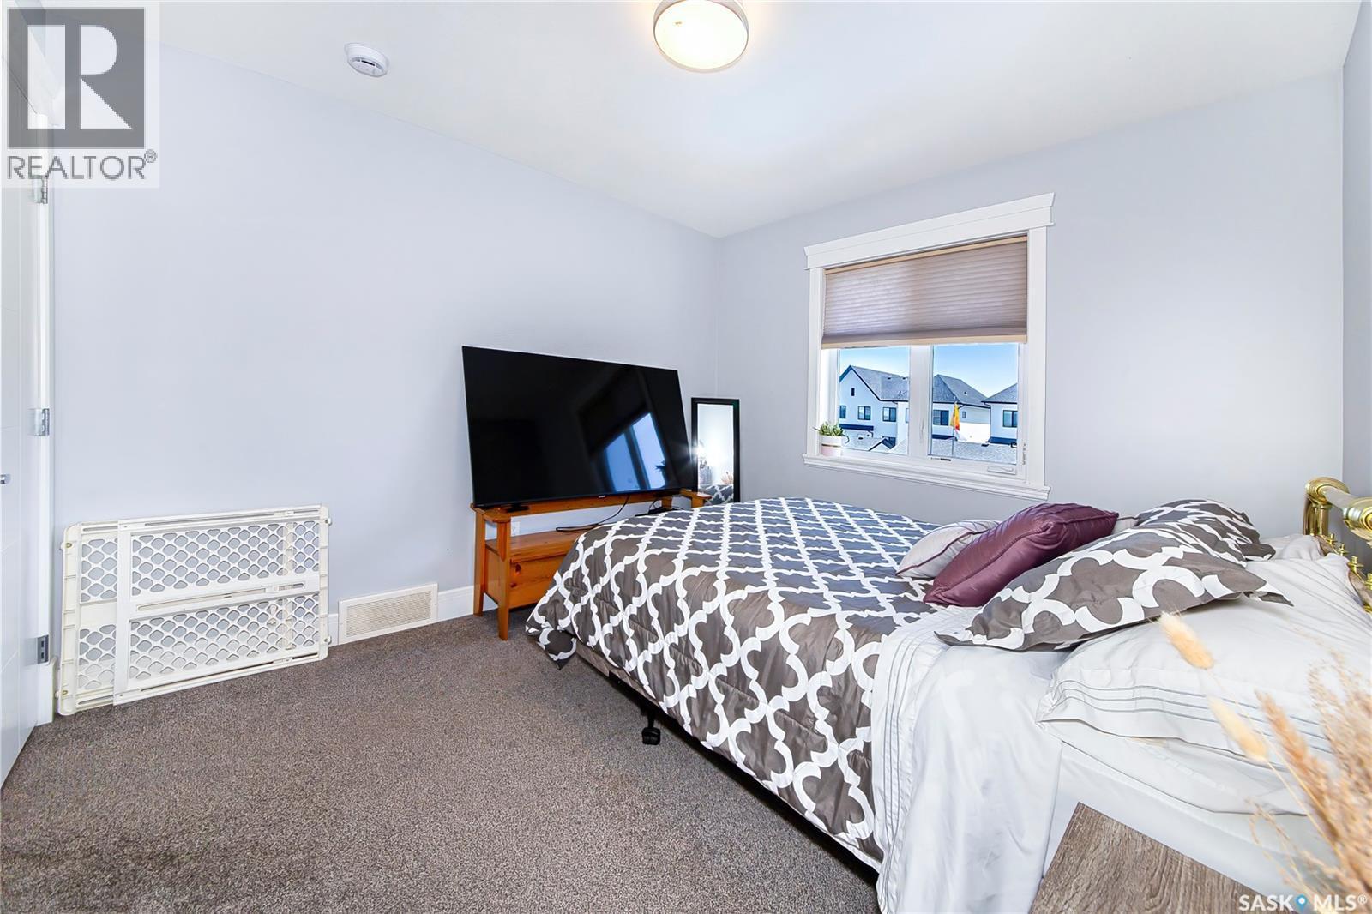
246 Fast Lane, Saskatoon, SK - Indoor Photo Showing Bedroom
246 Fast Lane, Saskatoon, SK - Indoor Photo Showing Bathroom
246 Fast Lane, Saskatoon, SK - Indoor Photo Showing Other Room
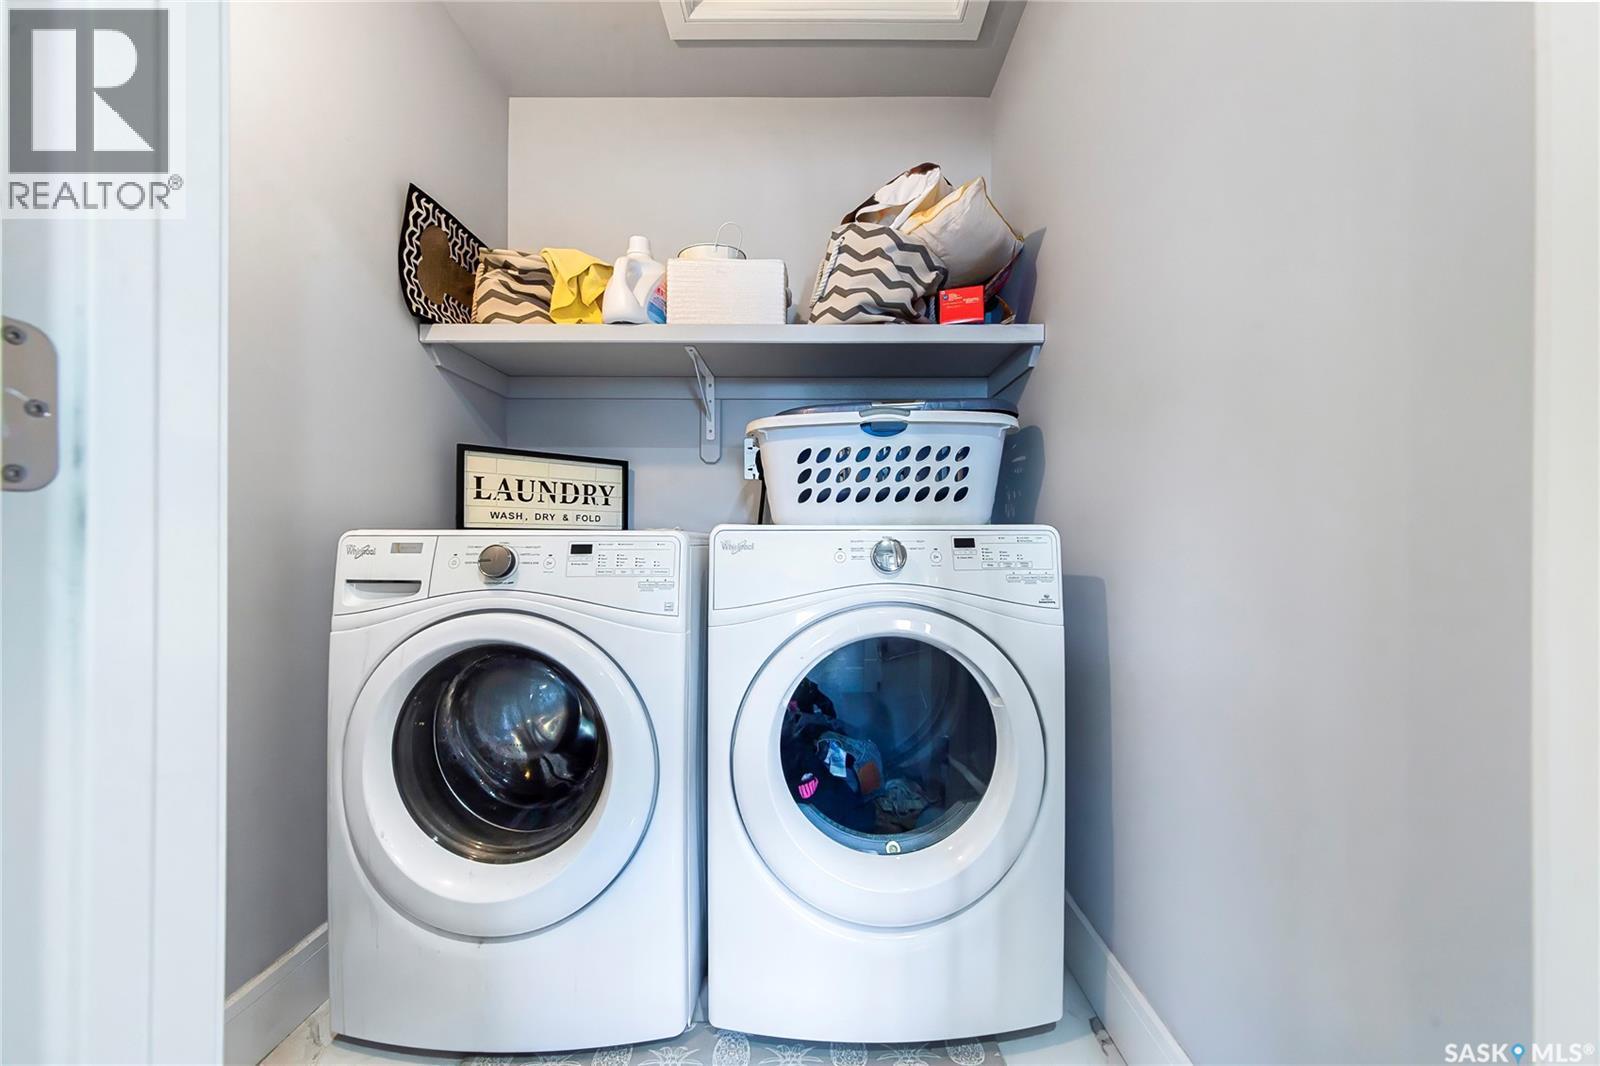
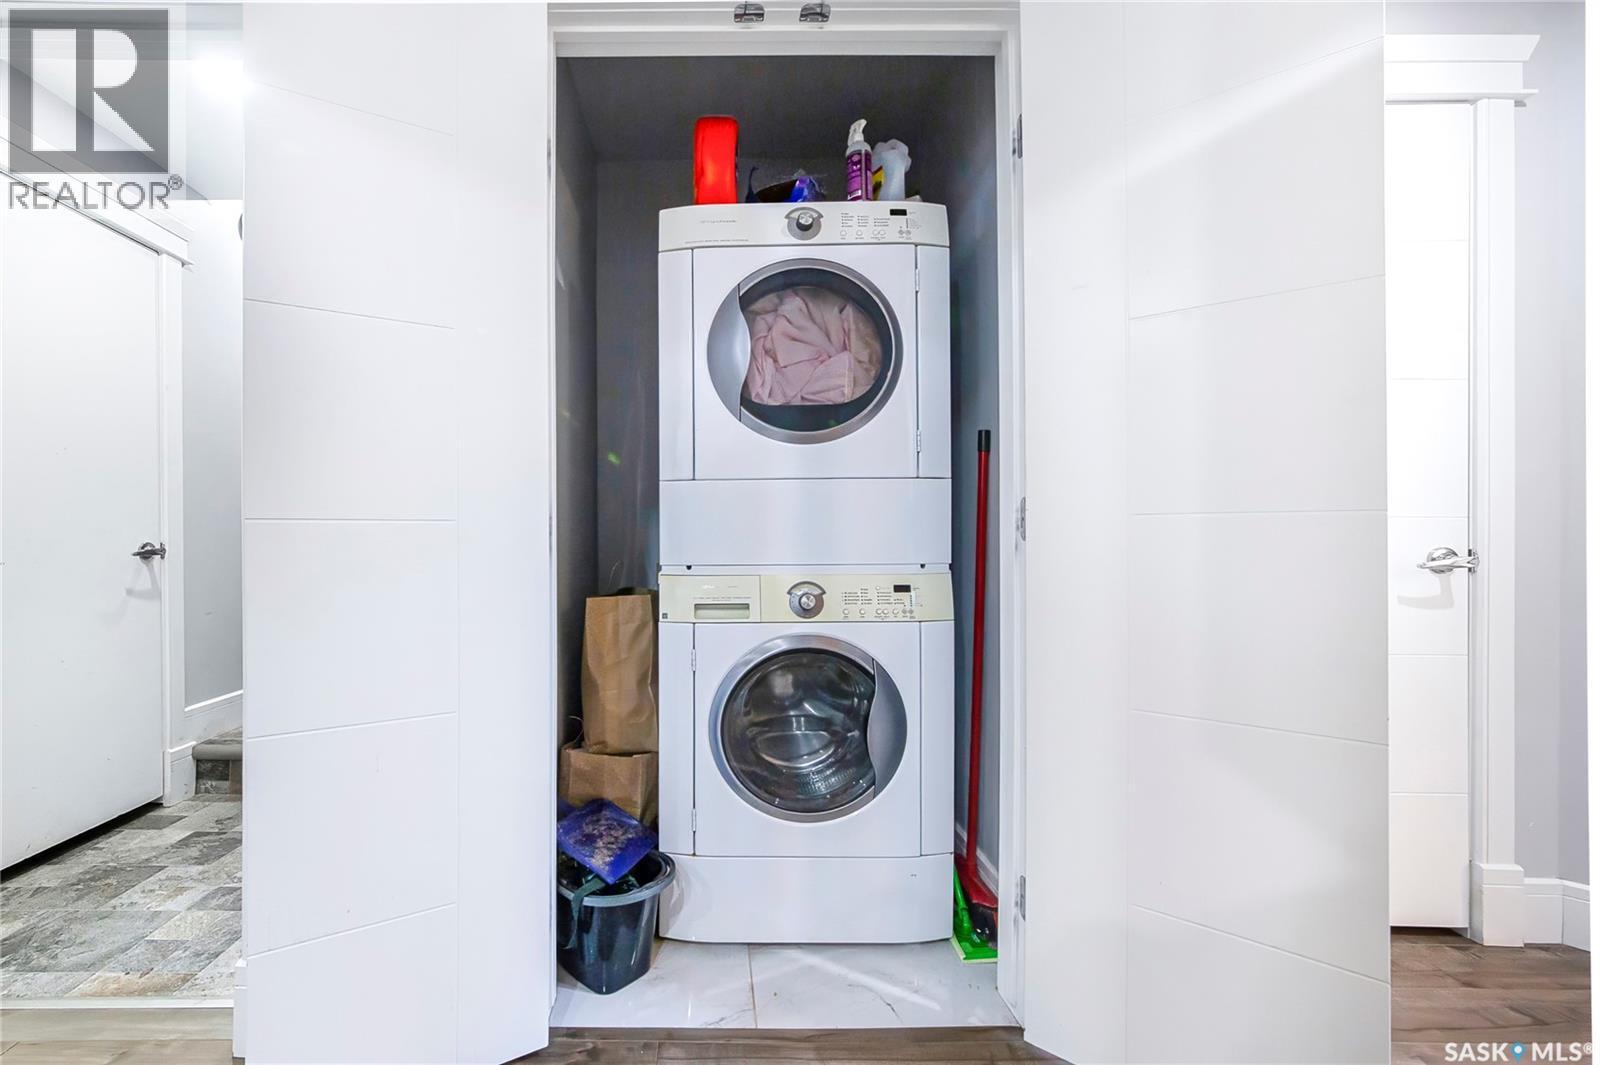
246 Fast Lane, Saskatoon, SK - Indoor Photo Showing Laundry Room
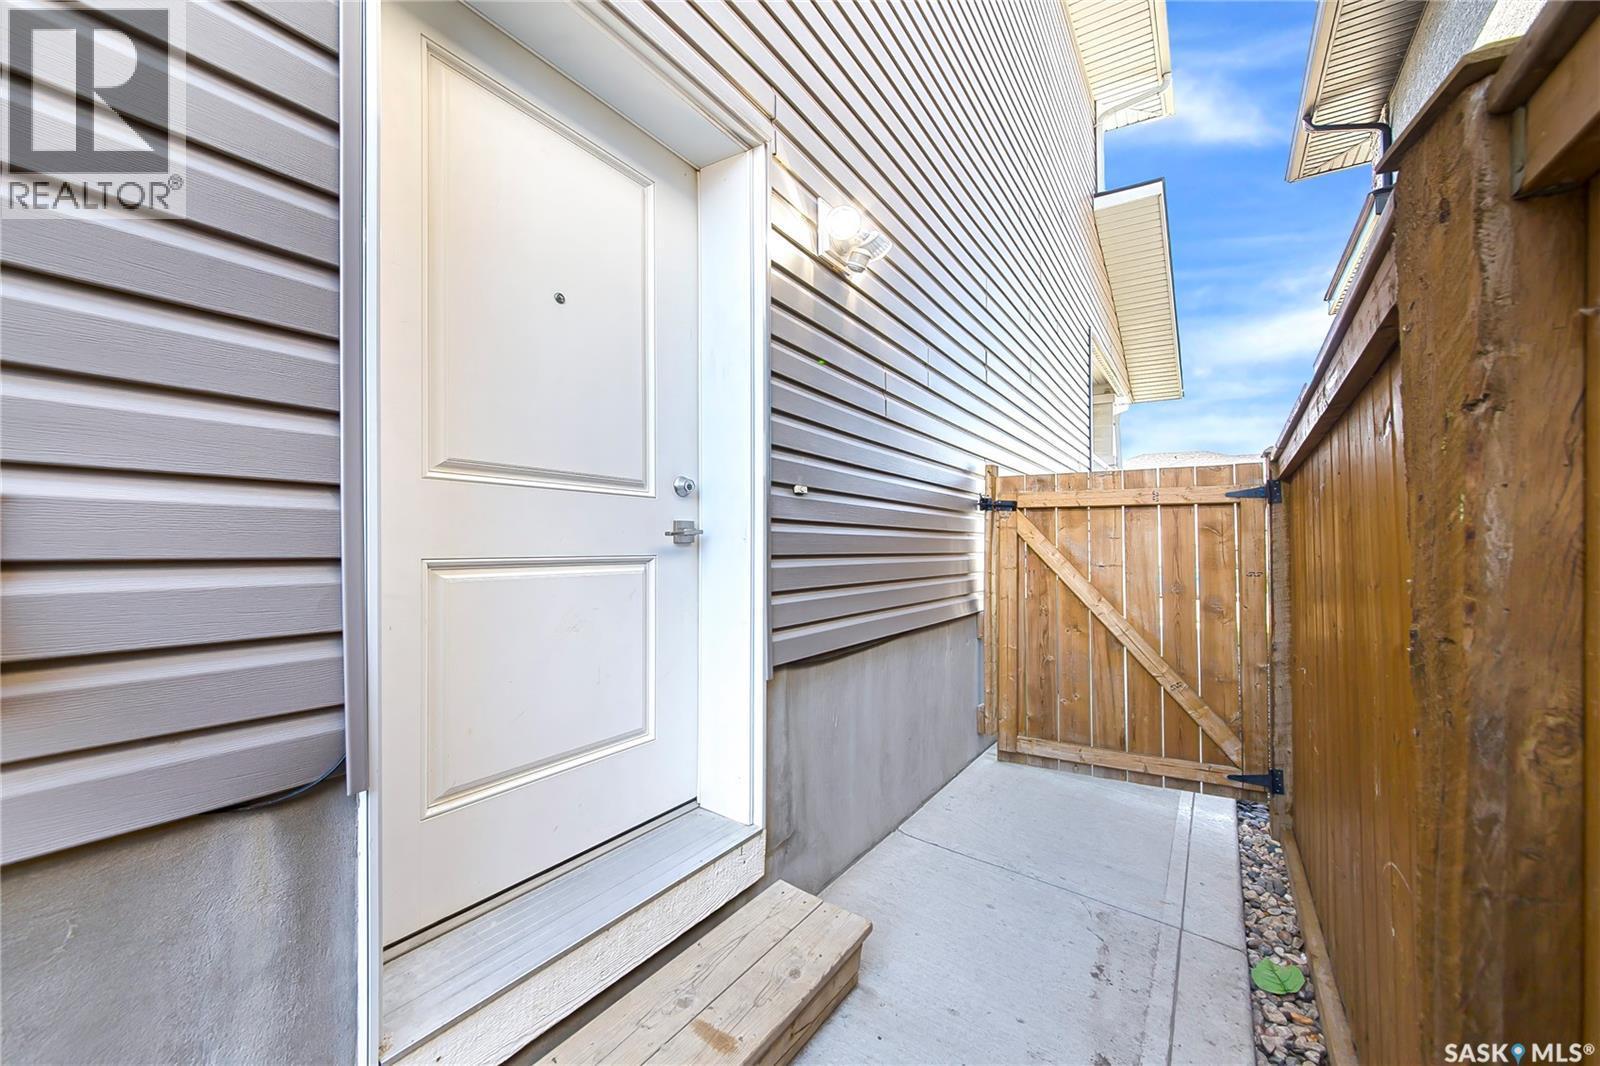
246 Fast Lane, Saskatoon, SK - Outdoor With Exterior
246 Fast Lane, Saskatoon, SK - Indoor Photo Showing Kitchen
246 Fast Lane, Saskatoon, SK - Indoor Photo Showing Other Room
246 Fast Lane, Saskatoon, SK - Indoor Photo Showing Bathroom
246 Fast Lane, Saskatoon, SK - Indoor Photo Showing Bedroom
246 Fast Lane, Saskatoon, SK - Indoor Photo Showing Laundry Room
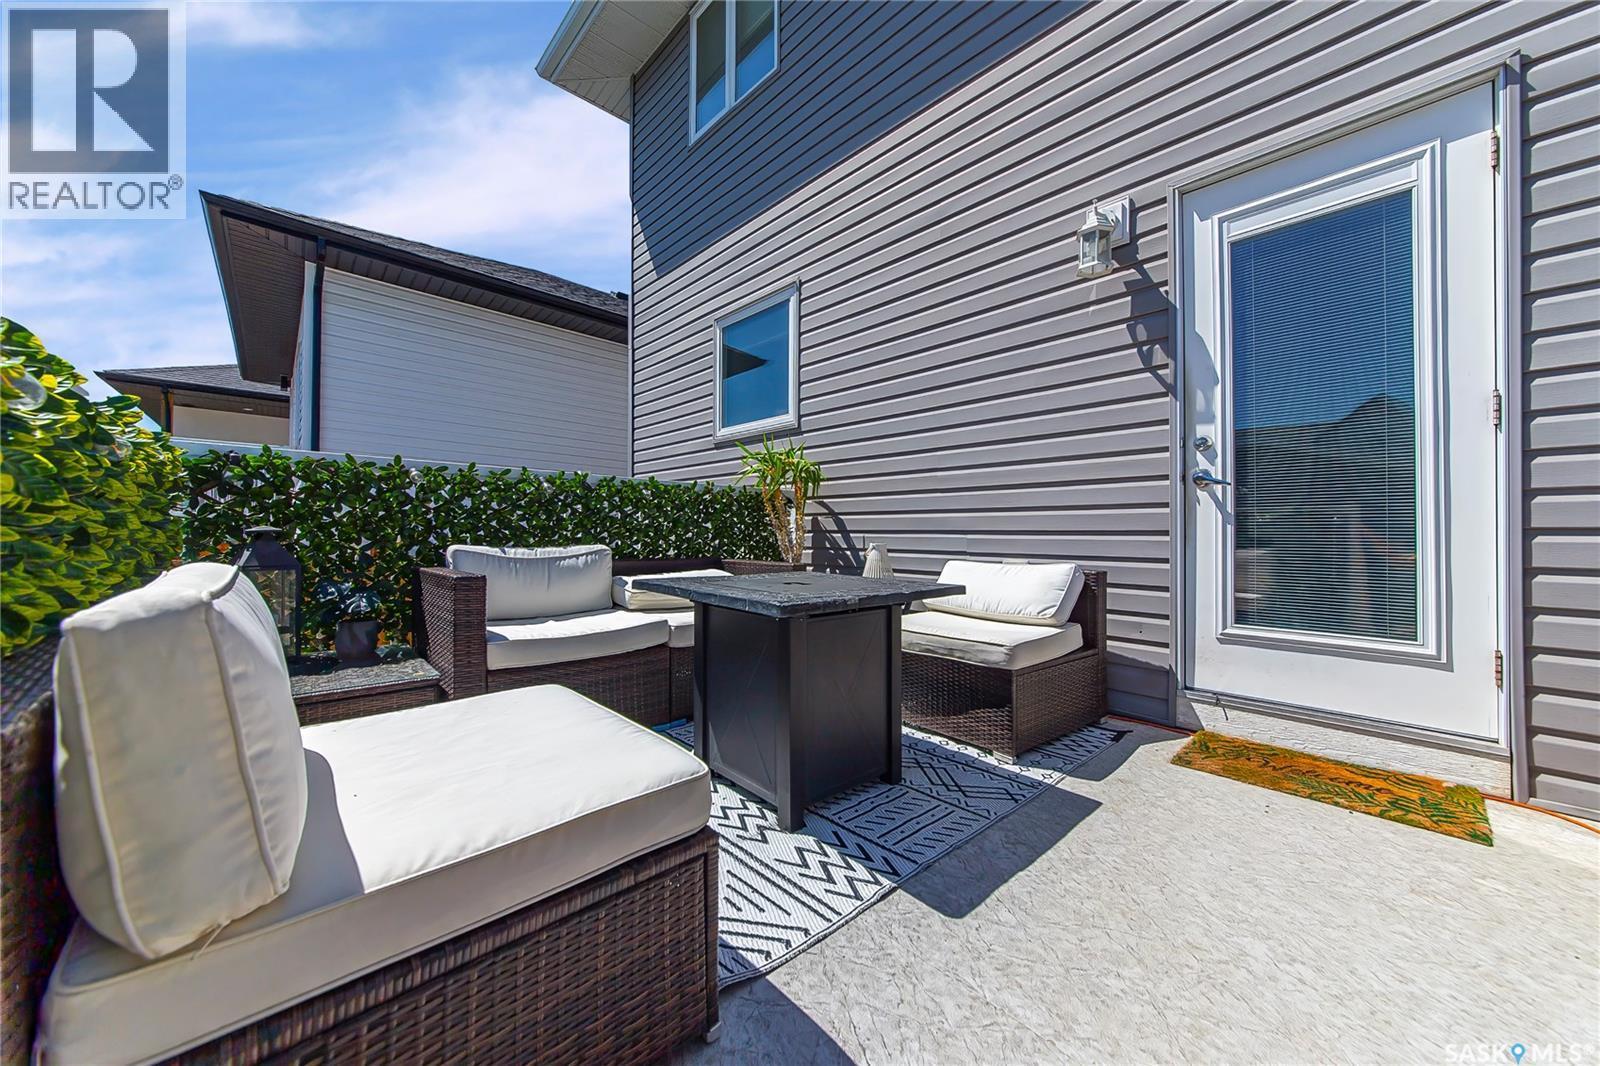
246 Fast Lane, Saskatoon, SK - Outdoor With Deck Patio Veranda With Exterior
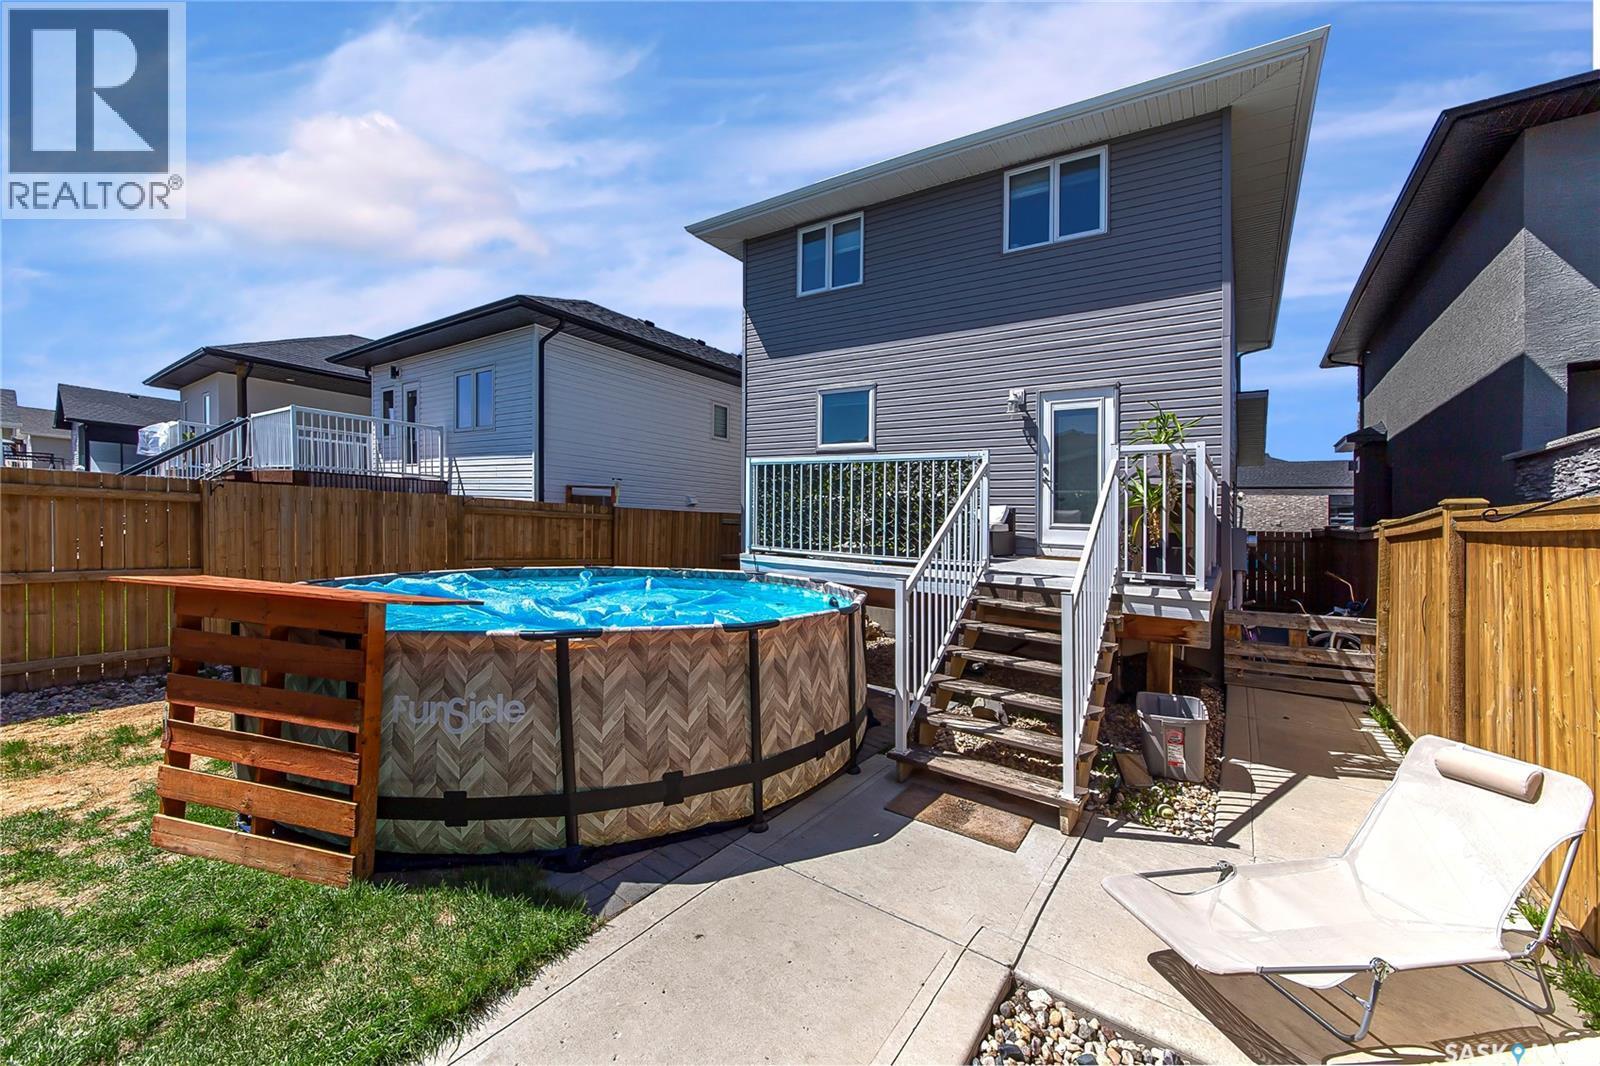
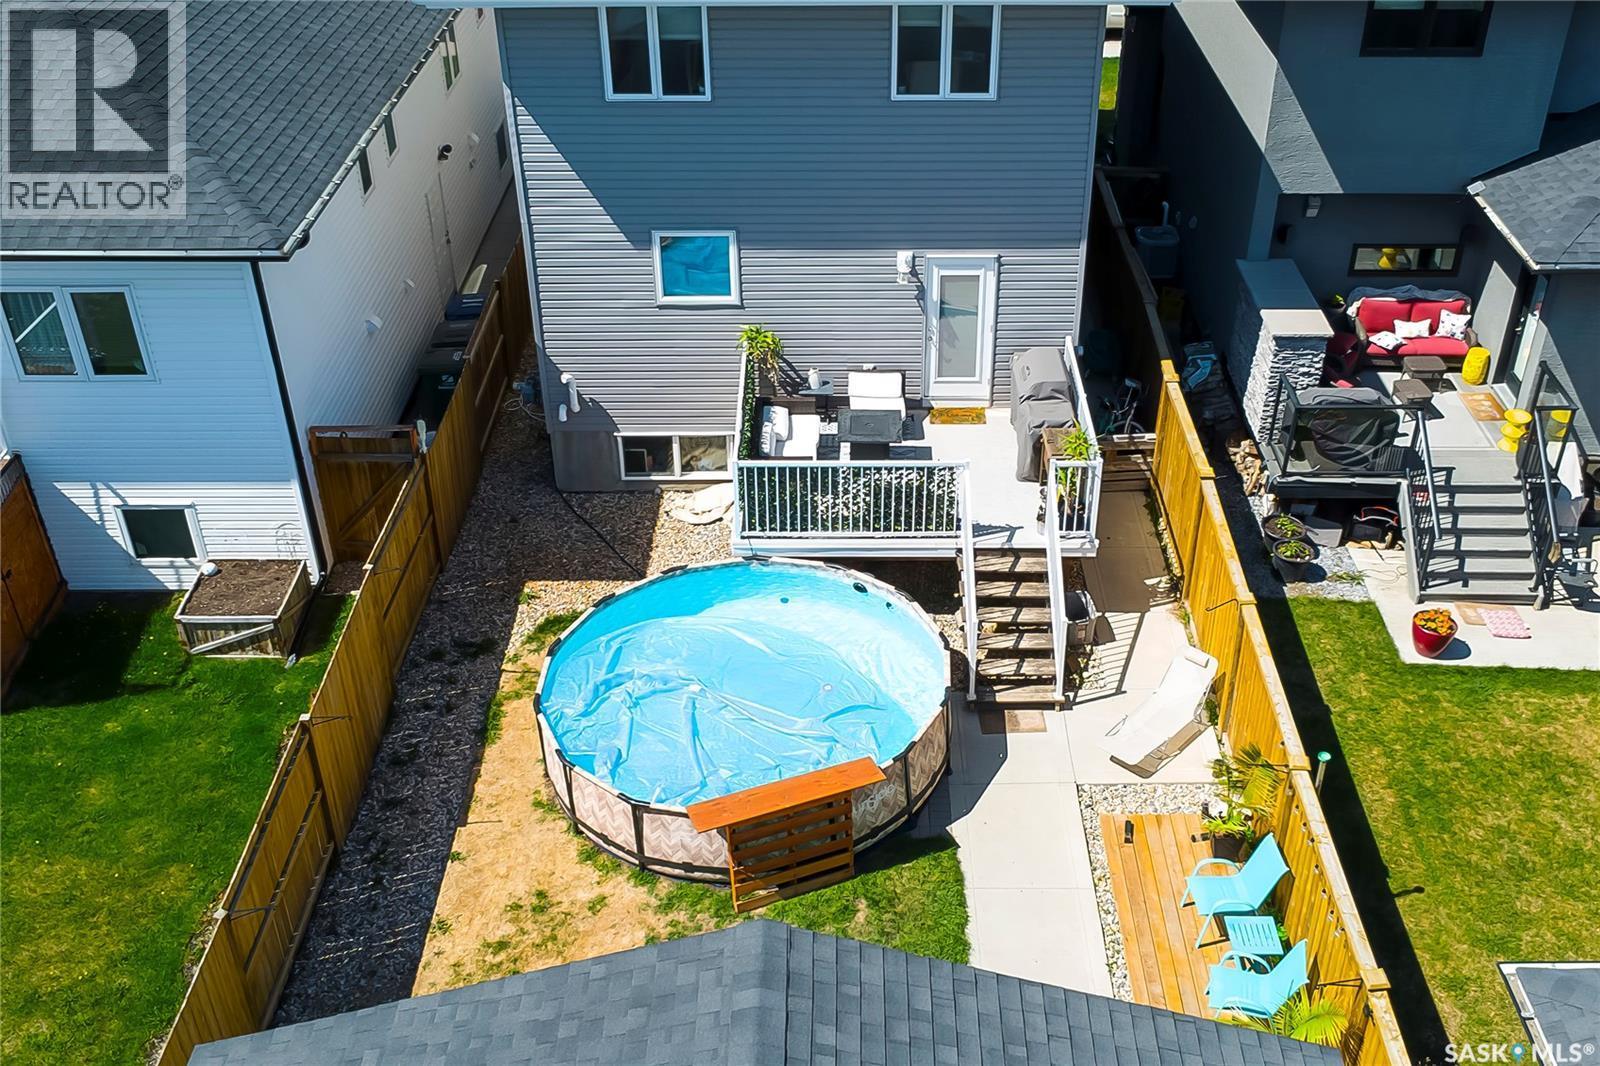
246 Fast Lane, Saskatoon, SK - Outdoor With Above Ground Pool
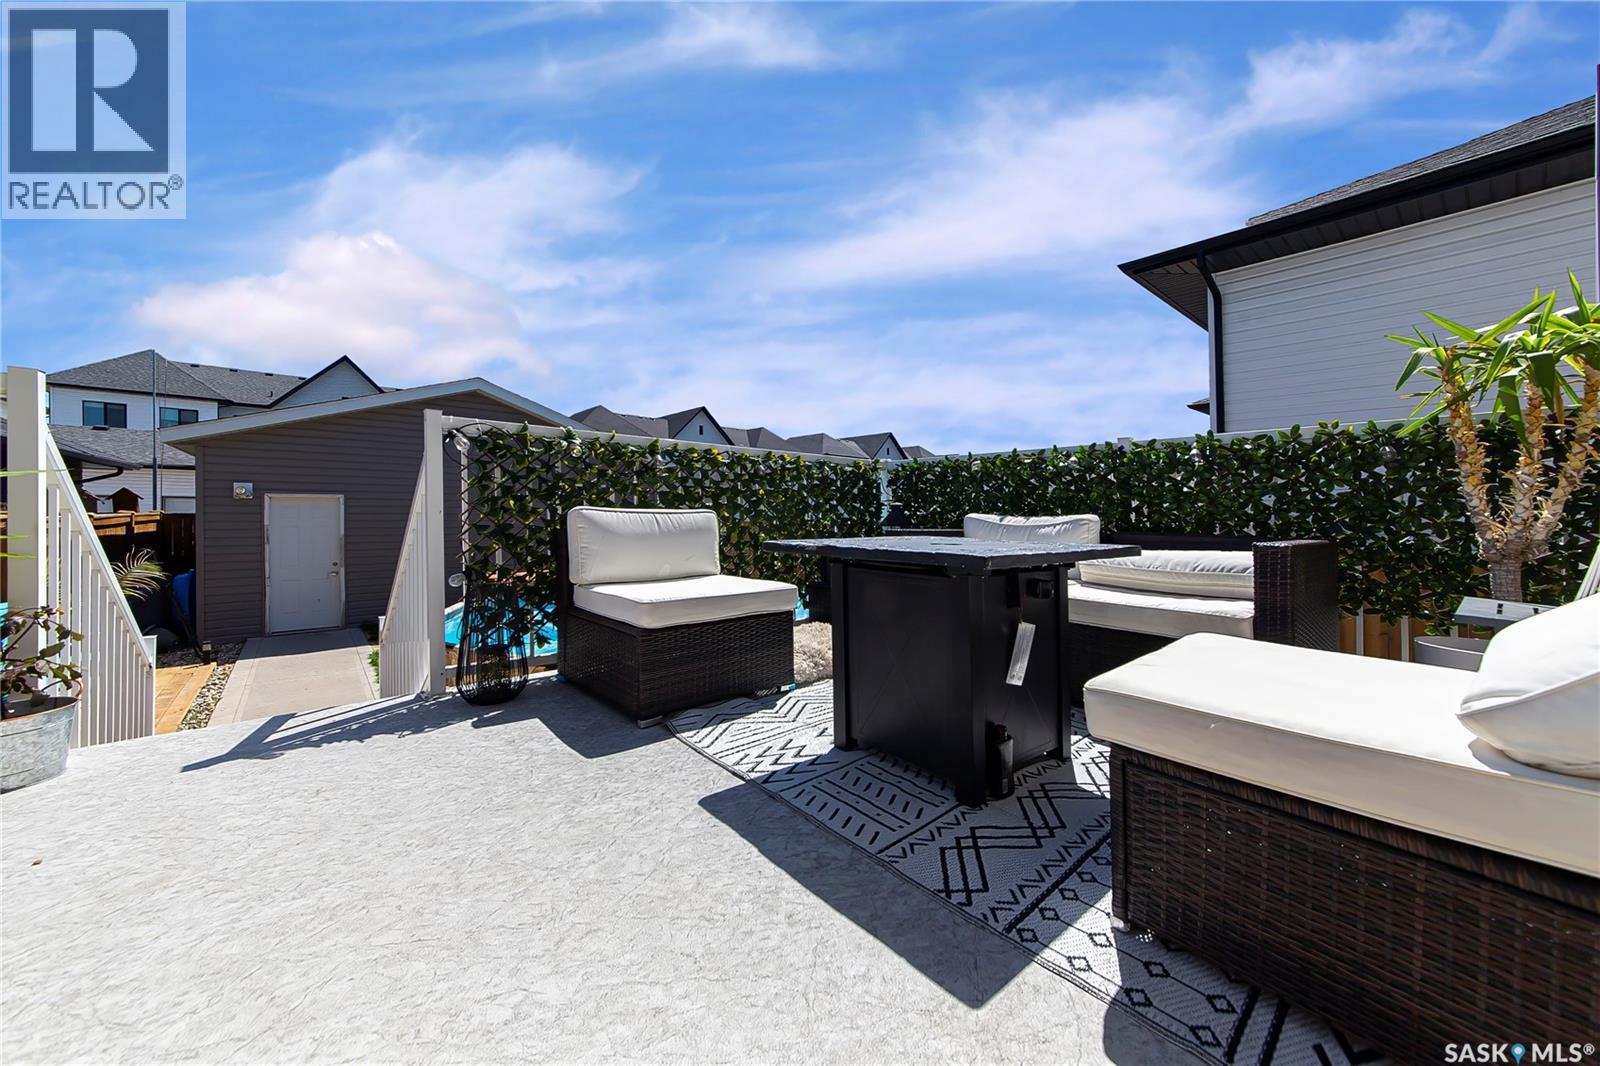
246 Fast Lane, Saskatoon, SK - Outdoor With Deck Patio Veranda
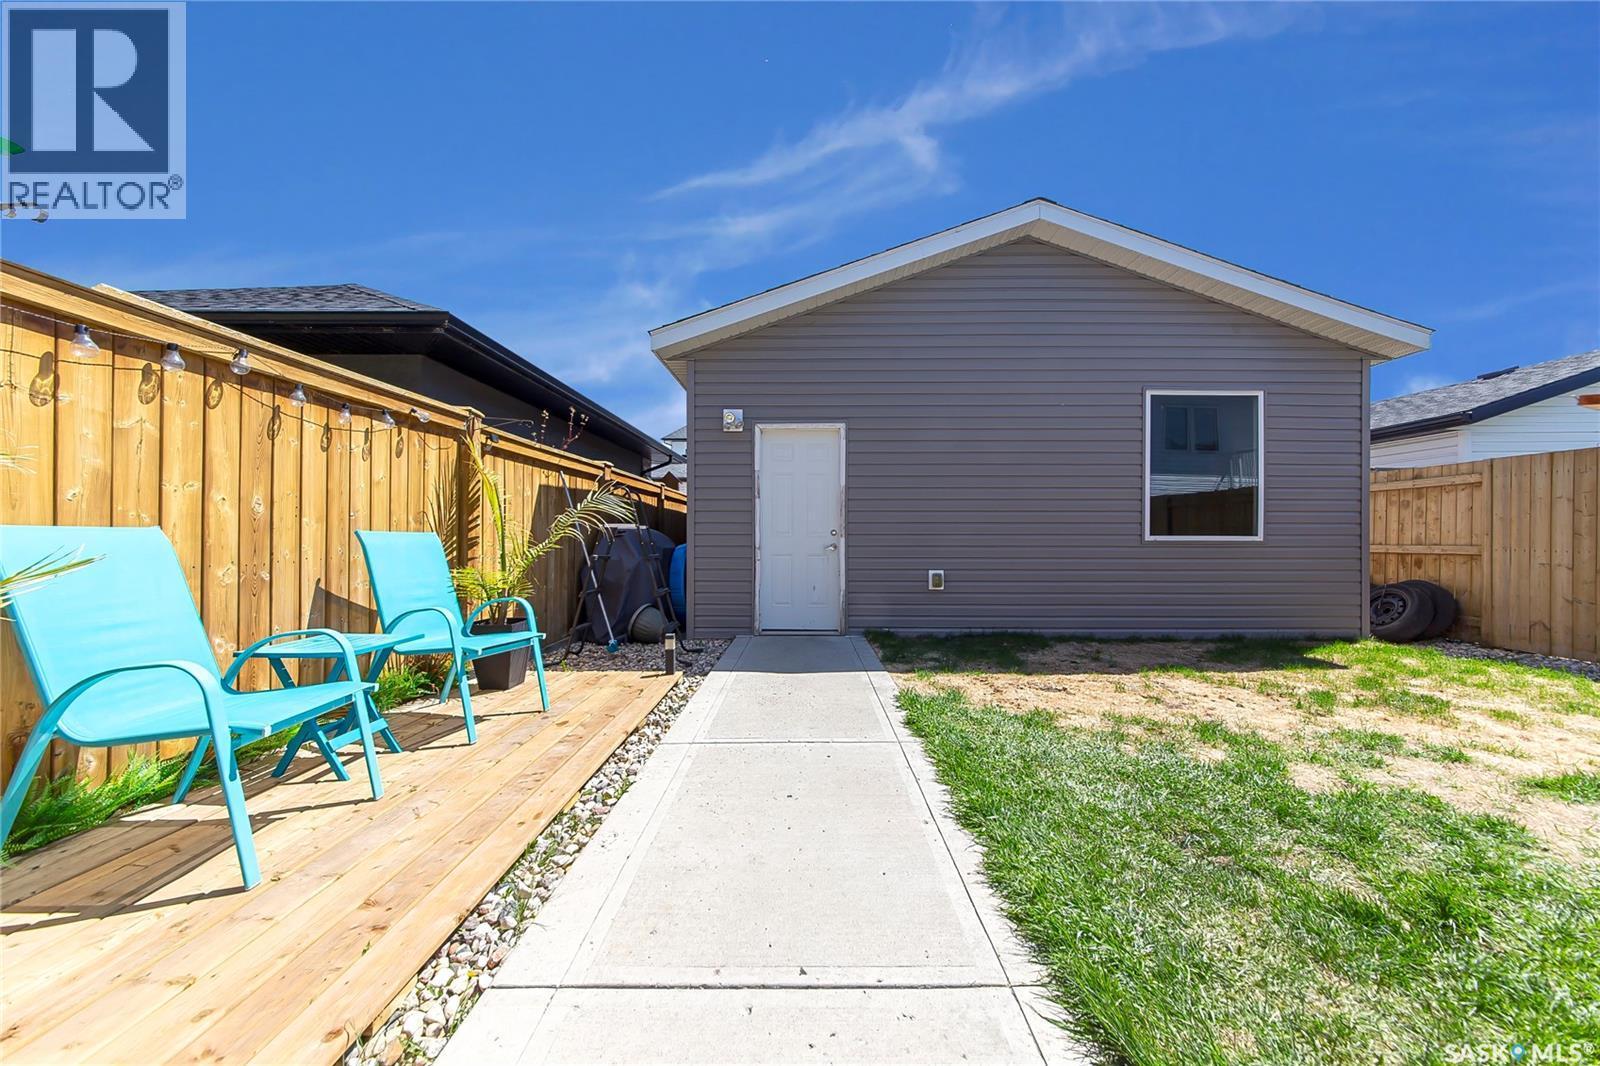
246 Fast Lane, Saskatoon, SK - Outdoor With Exterior
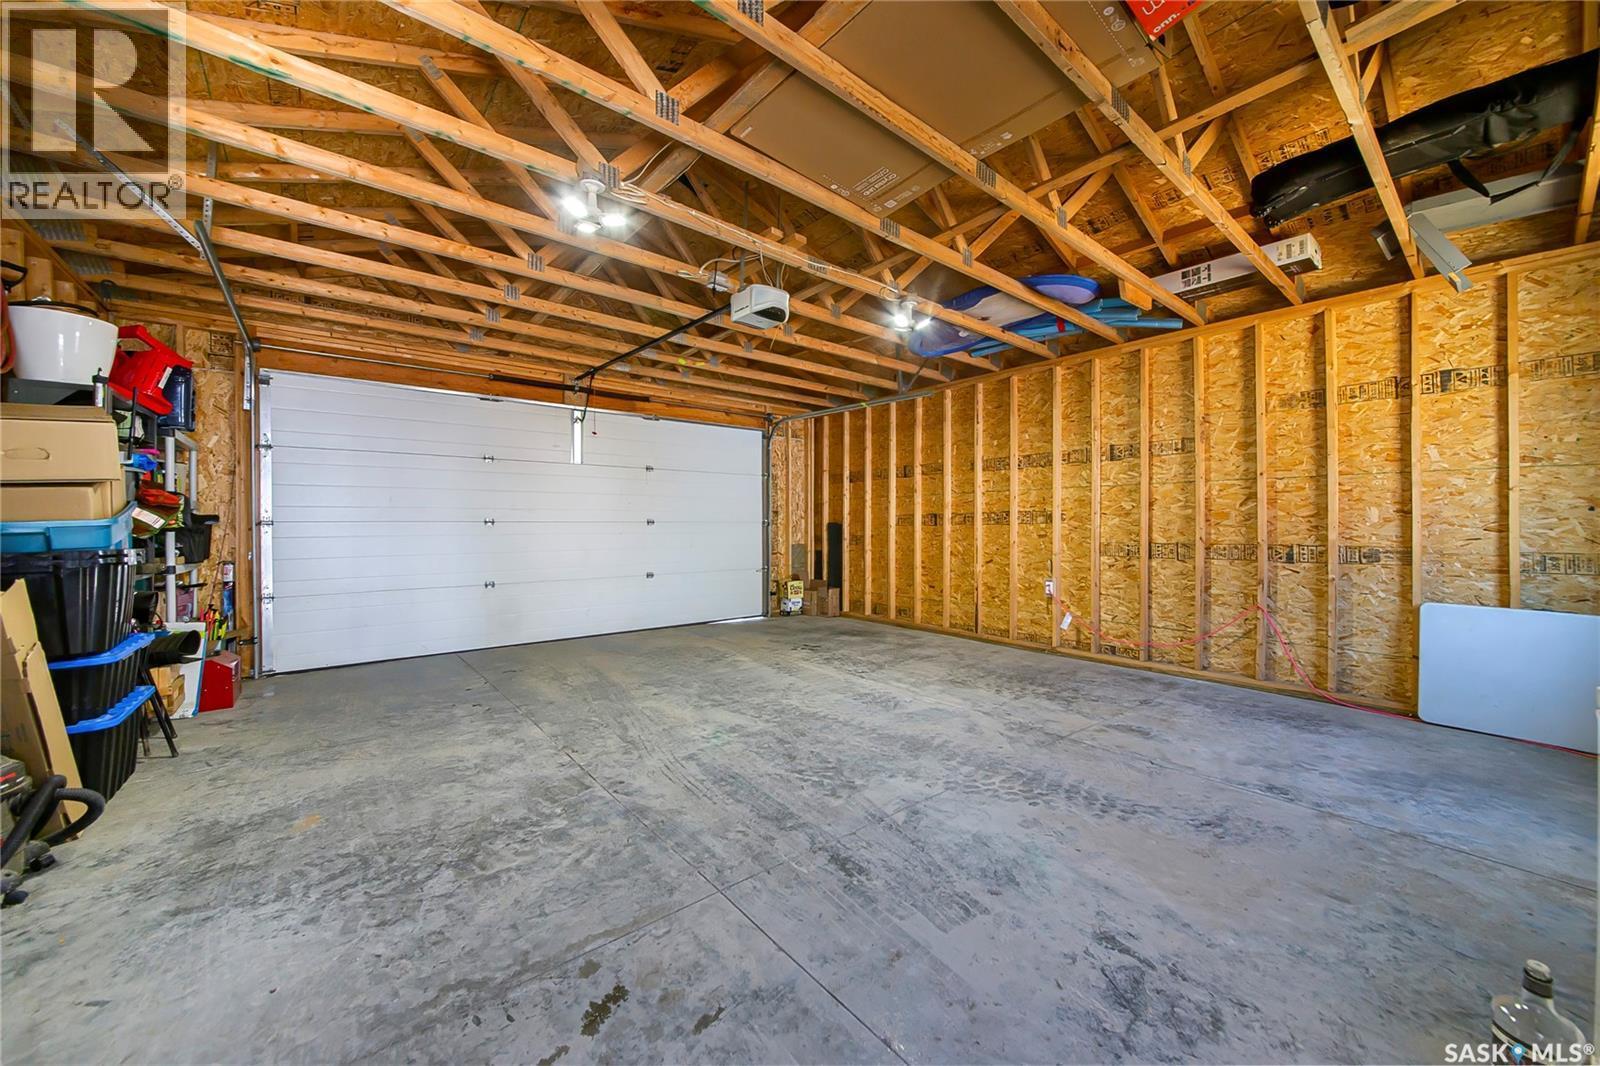
246 Fast Lane, Saskatoon, SK - Indoor Photo Showing Garage
246 Fast Lane, Saskatoon, SK - Outdoor
246 Fast Lane, Saskatoon, SK - Outdoor With Above Ground Pool With Exterior
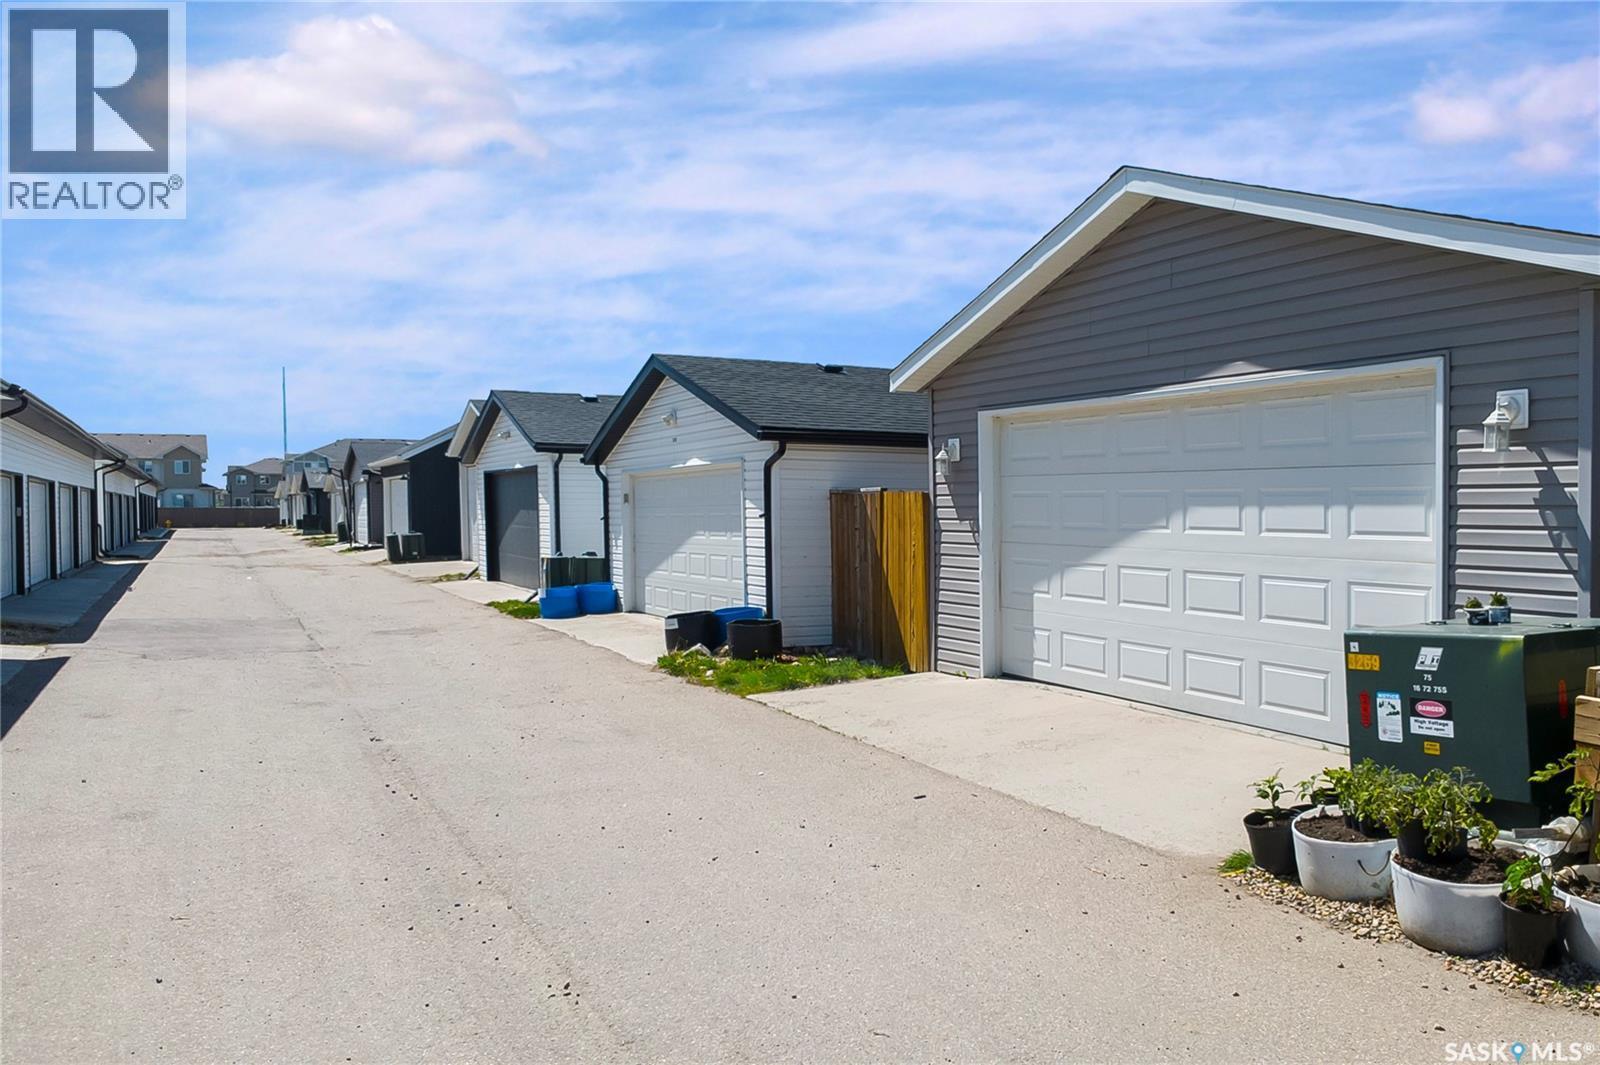
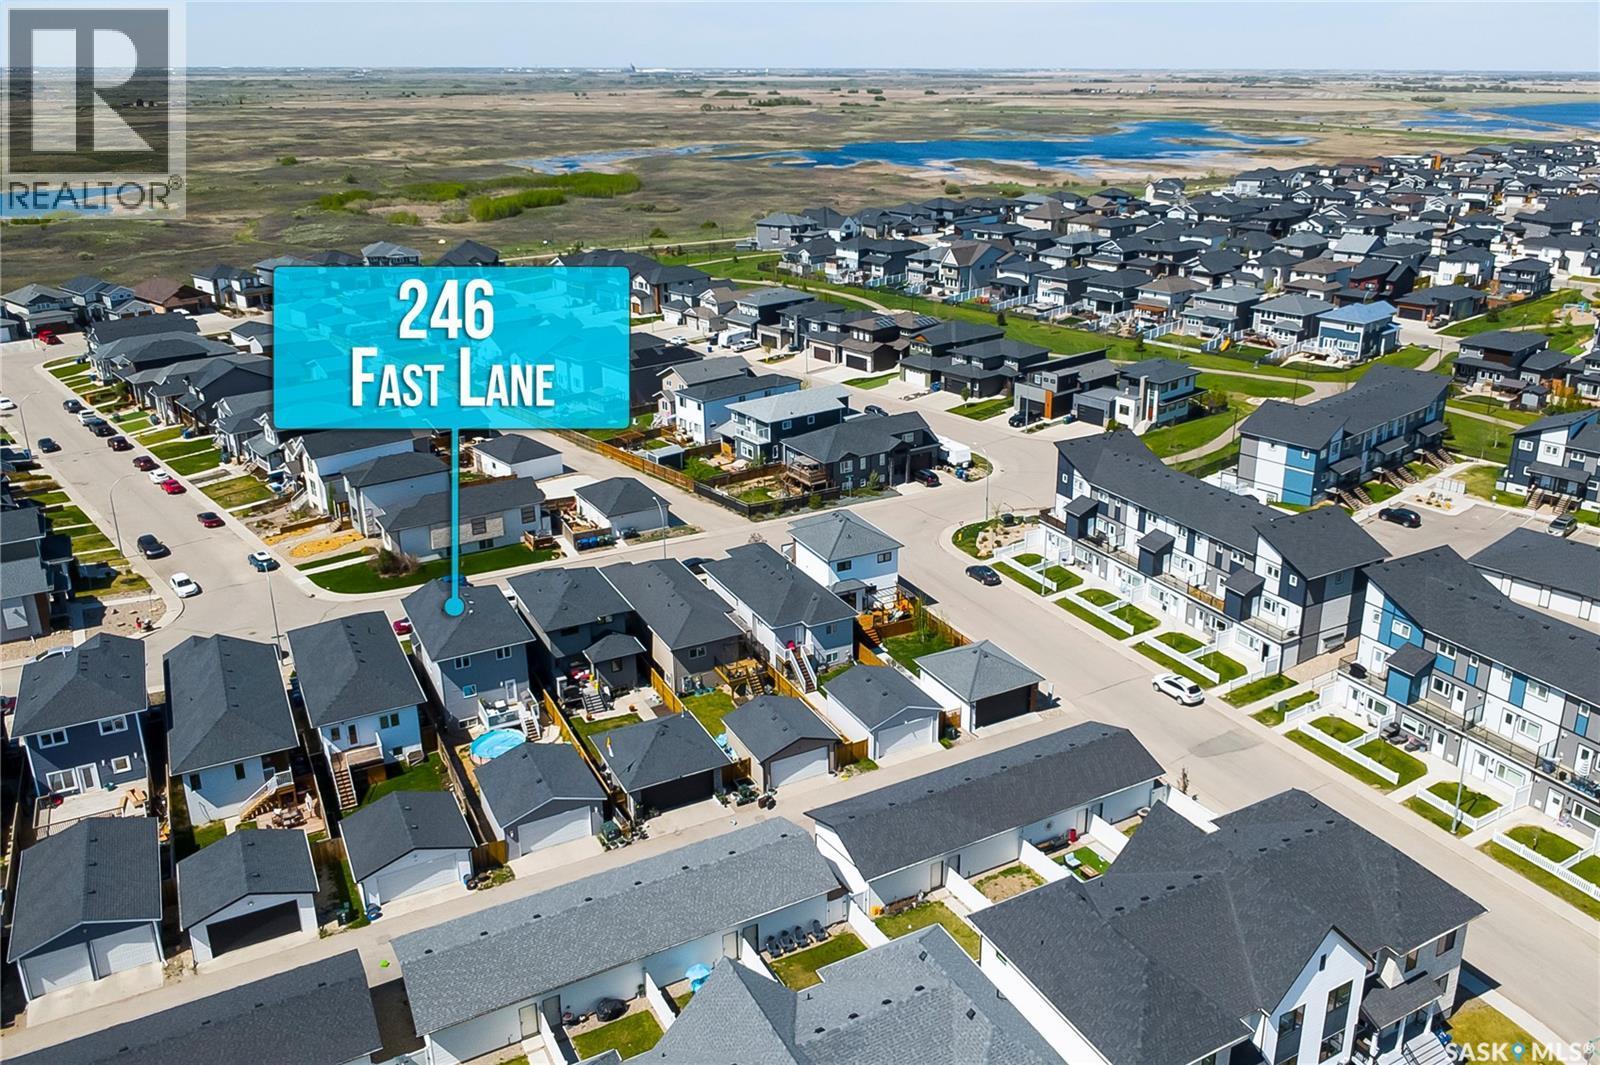
246 Fast Lane, Saskatoon, SK - Outdoor With View
246 Fast Lane, Saskatoon, SK  - Outdoor With Facade
246 Fast Lane, Saskatoon, SK  - Outdoor
246 Fast Lane, Saskatoon, SK  - Outdoor With Deck Patio Veranda With Exterior
246 Fast Lane, Saskatoon, SK  -  Photo Showing Other Room
246 Fast Lane, Saskatoon, SK - Indoor Photo Showing Other Room
246 Fast Lane, Saskatoon, SK - Indoor Photo Showing Living Room
246 Fast Lane, Saskatoon, SK - Indoor Photo Showing Dining Room
246 Fast Lane, Saskatoon, SK - Indoor Photo Showing Kitchen With Stainless Steel Kitchen With Upgraded Kitchen
246 Fast Lane, Saskatoon, SK - Indoor Photo Showing Kitchen With Upgraded Kitchen
246 Fast Lane, Saskatoon, SK - Indoor Photo Showing Kitchen
246 Fast Lane, Saskatoon, SK - Indoor Photo Showing Kitchen With Stainless Steel Kitchen With Double Sink With Upgraded Kitchen
246 Fast Lane, Saskatoon, SK - Indoor Photo Showing Kitchen
246 Fast Lane, Saskatoon, SK - Indoor Photo Showing Other Room
246 Fast Lane, Saskatoon, SK - Indoor Photo Showing Bathroom
246 Fast Lane, Saskatoon, SK - Indoor Photo Showing Other Room
246 Fast Lane, Saskatoon, SK - Indoor Photo Showing Bedroom
246 Fast Lane, Saskatoon, SK - Indoor Photo Showing Bathroom
246 Fast Lane, Saskatoon, SK - Indoor With Storage
246 Fast Lane, Saskatoon, SK - Indoor Photo Showing Bedroom
246 Fast Lane, Saskatoon, SK - Indoor Photo Showing Bathroom
246 Fast Lane, Saskatoon, SK - Indoor Photo Showing Other Room
246 Fast Lane, Saskatoon, SK - Indoor Photo Showing Laundry Room
246 Fast Lane, Saskatoon, SK - Outdoor With Exterior
246 Fast Lane, Saskatoon, SK - Indoor Photo Showing Kitchen
246 Fast Lane, Saskatoon, SK - Indoor Photo Showing Other Room
246 Fast Lane, Saskatoon, SK - Indoor Photo Showing Bathroom
246 Fast Lane, Saskatoon, SK - Indoor Photo Showing Bedroom
246 Fast Lane, Saskatoon, SK - Indoor Photo Showing Laundry Room
246 Fast Lane, Saskatoon, SK - Outdoor With Deck Patio Veranda With Exterior
246 Fast Lane, Saskatoon, SK - Outdoor With Above Ground Pool
246 Fast Lane, Saskatoon, SK - Outdoor With Deck Patio Veranda
246 Fast Lane, Saskatoon, SK - Outdoor With Exterior
246 Fast Lane, Saskatoon, SK - Indoor Photo Showing Garage
246 Fast Lane, Saskatoon, SK - Outdoor
246 Fast Lane, Saskatoon, SK - Outdoor With Above Ground Pool With Exterior
246 Fast Lane, Saskatoon, SK - Outdoor With View
Home Insurance - TD Insurance
Get a home insurance quote online for this $549,900 property in Saskatoon
  • Advertising

Open House

  • Sat May. 30 2:30 PM - 4:00 PM
Rent Today. Own Tomorrow.
Explore our Rent-to-own Path to Homeownership™ designed to help you become a homeowner.
246 Fast LANE, Saskatoon, Saskatchewan, S7W 0X2
$549,900

5 Beds

4 Baths

Property Information:

A must see & Very Striking 2 story Home in Aspen Ridge, Just North Of Evergreen.Welcome to 246 Fast Lane. This 1700 sqft stunning fully finished home offers 5 bedroom and 4 bathroom. Legal suite with separate entrance - Perfect for a mortgage helper and extended family living. The main floor features a bright open-concept layout with large window, modern finished, stylish wooden flooring, a cozy fire place. Open concept Living, dining and Kitchen.This beautifully designed kitchen complete with granite counter top, backsplash, stainless steel hood fan & appliances, plenty of cabinetry and extra island for coffee bar and 2 pc bath on main floor as well. Upstairs you will find 3 bedroom, including a generous primary suite with walk in closet and private ensuite, plus additional bathroom and tons of natural light throughout. This fully finished home also comes with separate entrance and 2 bed room legal suite. Currently providing excellent income potential. Step outside to enjoy the beautifully designed backyard featuring deck, sitting area and detached double car garage. Perfect for summer entertaining and summer enjoyment. This property is close to school, park and all kinds of amenities. This home combines comfort, functionality, and investment opportunity in one exceptional package. Don't miss out! Call today to book your viewing. As per the Seller’s direction, all offers will be presented on 05/31/2026 2:00PM. (id:27)

Building Features:

  • Style: Detached
  • Building Type: House
  • Architectural Style: 2 Level
  • Basement Development: Finished
  • Basement Type: Full
  • Construction Style - Attachment: Detached
  • Fireplace Fuel: Gas
  • Fireplace Type: Conventional
  • Floor Space: 1701 sqft
  • Heating Type: Forced air
  • Heating Fuel: Natural gas
  • Appliances: Washer, Refrigerator, Dishwasher, Dryer, Central Vacuum - Roughed In, Stove

Property Features:

  • OwnershipType: Freehold
  • Property Type: Single Family
  • Built in: 2016
  • Features: Lane, Rectangular, Sump Pump
  • Floor Space (approx): 1701 Square Feet
  • Irregular: Yes
  • Lot Frontage: 30 Feet
  • Lot Size: 3937.00 Square Feet
  • Structure Type: Deck
  • Parking Type: Parking Spaces
  • No. of Parking Spaces: 2

Rooms:

  • Primary Bedroom 2nd Level 3.66 m x 4.11 m
  • Bedroom 2nd Level 3.18 m x 3.20 m
  • Bedroom 2nd Level 3.10 m x 3.18 m
  • Bathroom 2nd Level x x x
  • Bathroom 2nd Level x x x
  • Kitchen Basement Level 3.35 m x 3.35 m
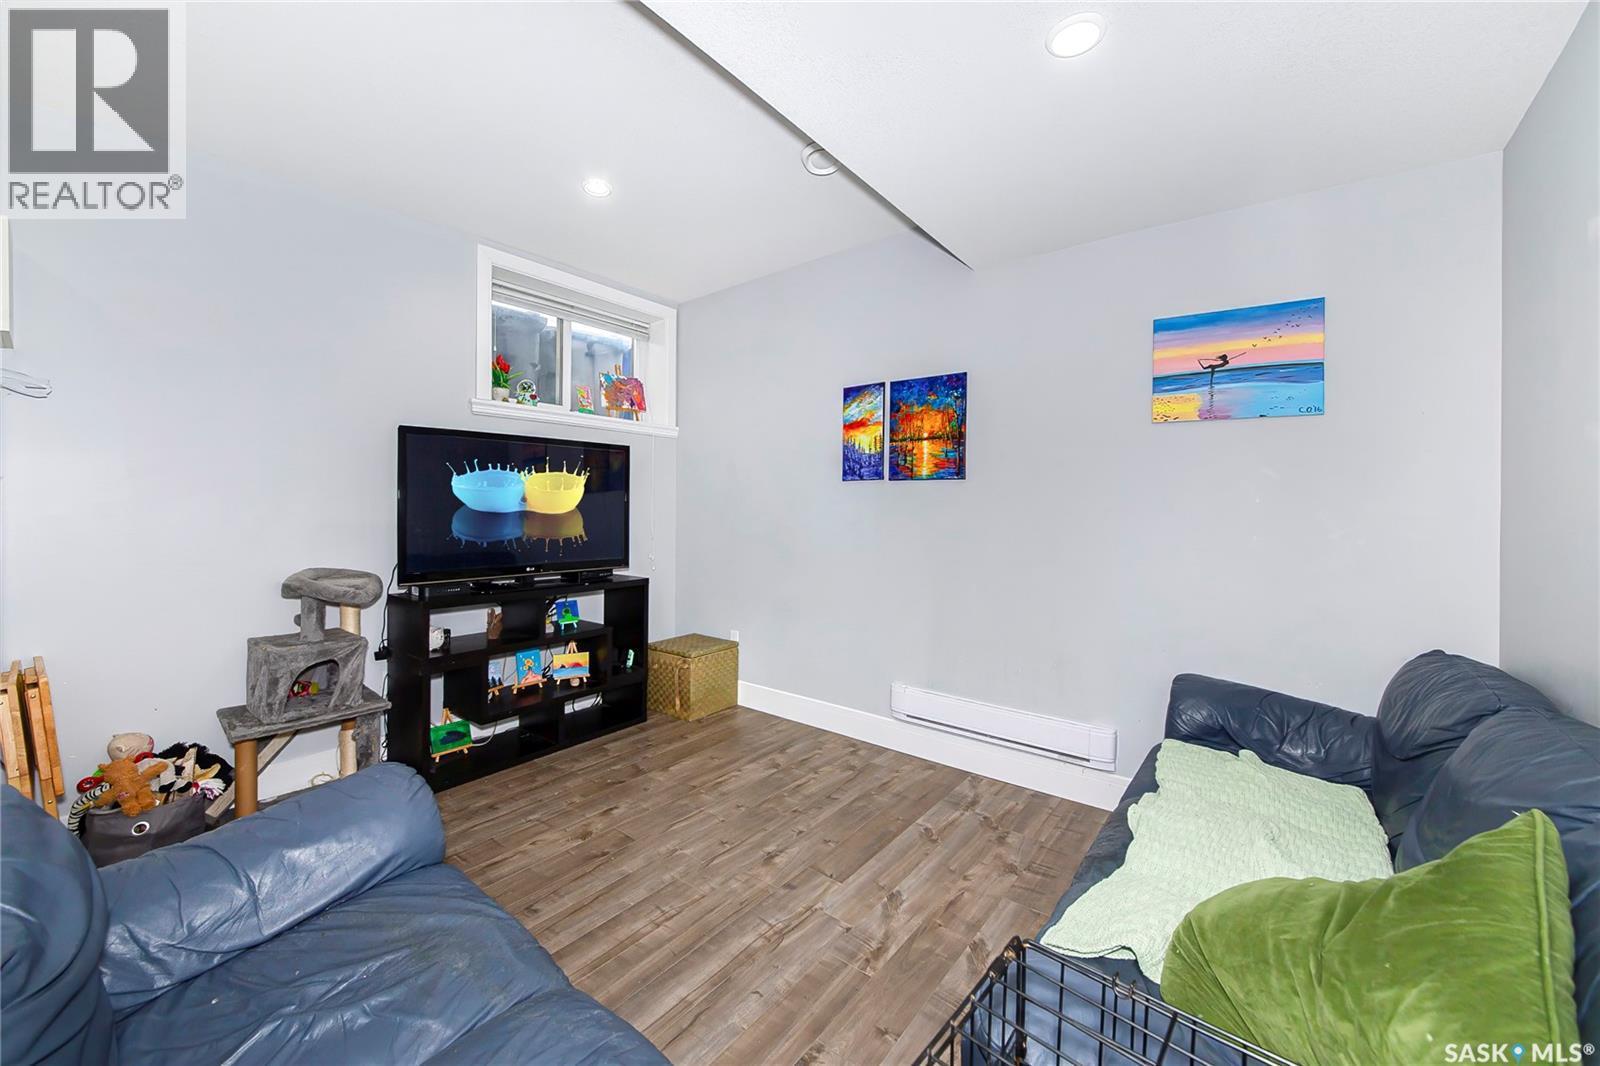
  • Living Basement Level 2.74 m x 3.35 m
  • Bedroom Basement Level 3.35 m x 3.05 m
  • Bedroom Basement Level 3.05 m x 2.74 m
  • Bathroom Basement Level x x x
  • Living Main Level 4.88 m x 4.11 m
  • Kitchen Main Level 3.81 m x 4.11 m
  • Dining Main Level 2.92 m x 3.96 m
  • Bathroom Main Level x x x

Convert Measurement to:

Courtesy of: RE/MAX Saskatoon

REALTOR.ca  

QuickQuoteTM Powered by RPS

Location of 246 Fast LANE, Saskatoon, Saskatchewan, S7W 0X2

Demographic Information of 246 Fast LANE, Saskatoon, Saskatchewan, S7W 0X2

Life Stage

Middle-Aged with Teens

Employment Type

Service Sector/White Collar

Average Household Income

$151,400.00

Average Number of Children

2.00

Household Population

Household Structure

Age of Population

Education

Education Level

No certificate/diploma/degree

8.82 %

High school certificate or equivalent

28.37 %

Apprenticeship trade certificate/diploma

6.96 %

College/non-university certificate

15.92 %

University certificate (below bachelor)

1.7 %

University Degree

38.23 %

Commuter

Travel To Work

By Car

94.2 %

By Public Transit

1.42 %

By Walking

1.16 %

By Bicycle

1.03 %

By Other Methods

2.19 %

Cultural Diversity

Knowledge of Official Language

Mother Tongue

Building Information

Building Type

Apartments (Low and High Rise)

10.25 %

Houses

89.75 %

Own Vs. Rent